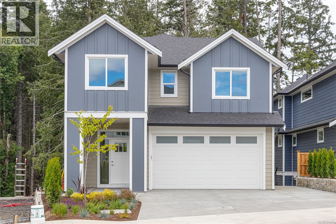
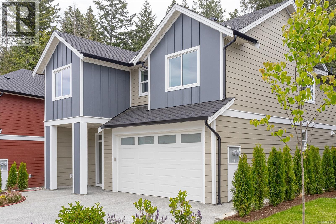
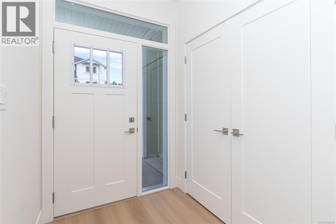
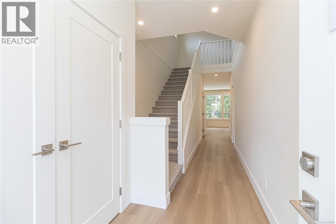
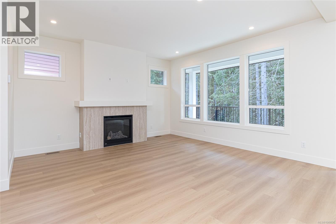
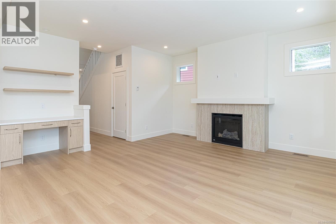
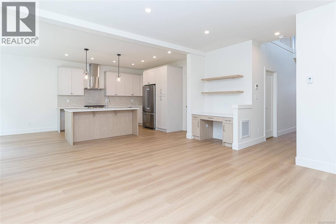
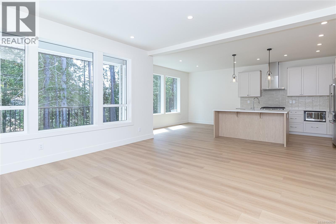
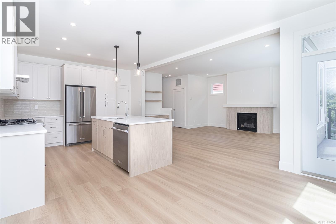
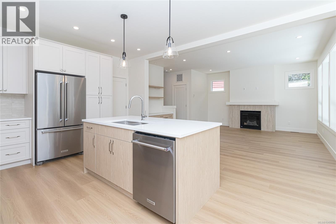
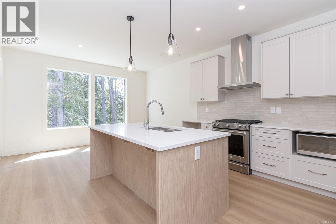
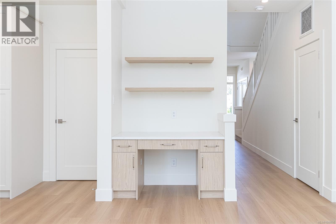
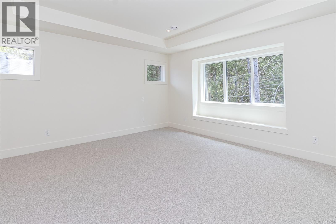
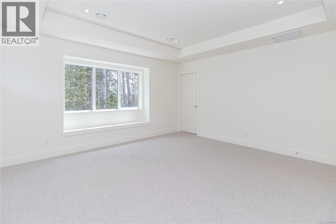
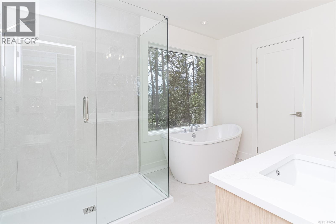
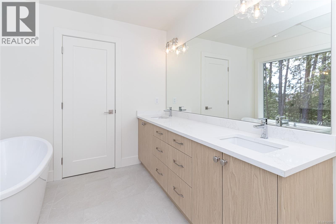
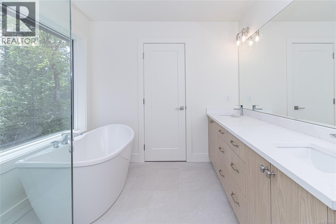
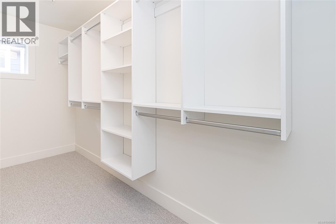
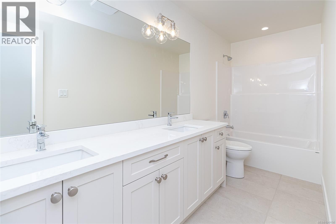
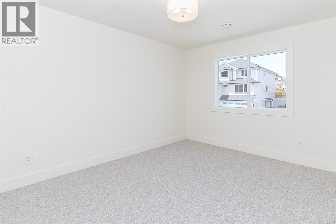
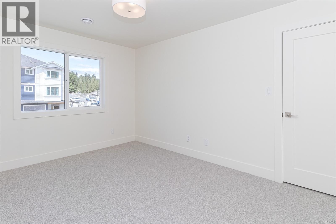
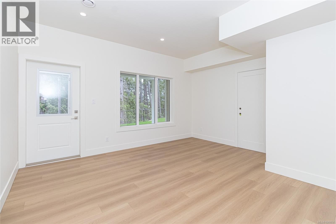
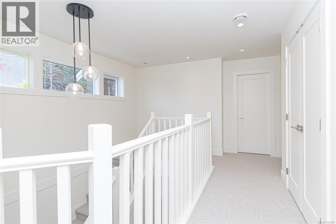
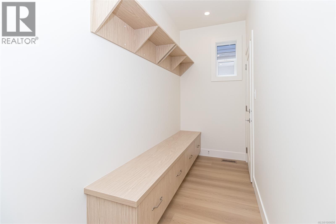
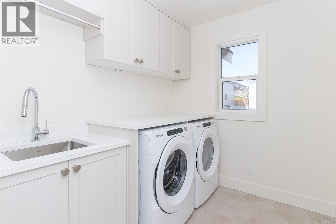
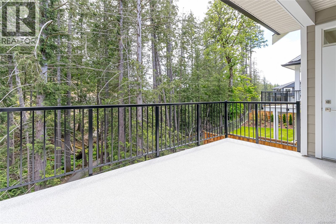
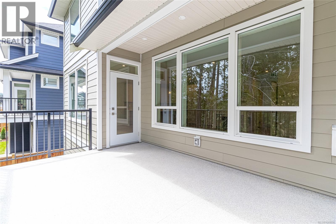
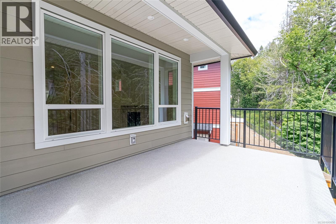
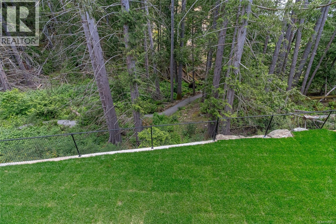
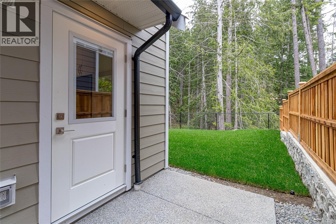
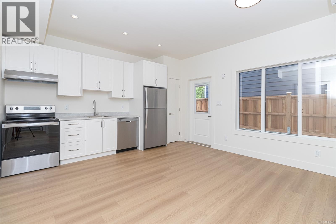
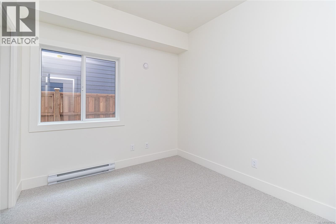
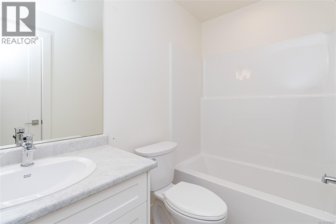
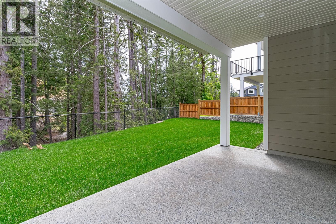
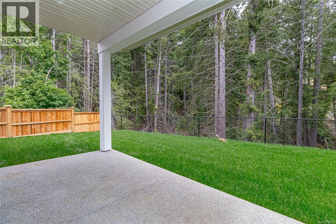
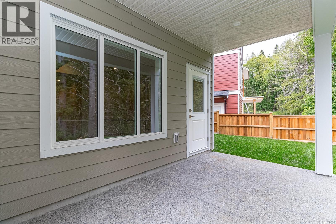
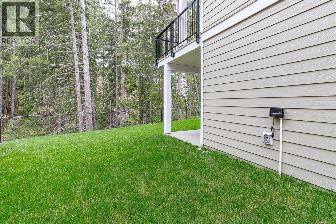
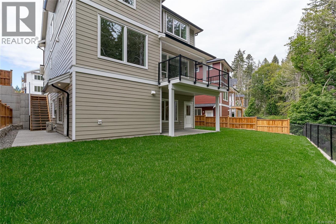
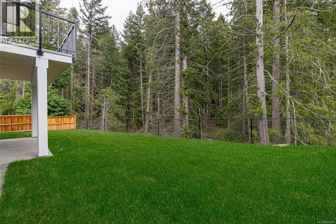
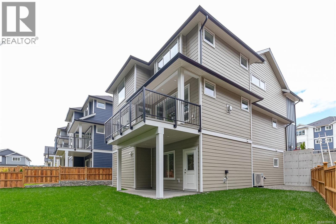
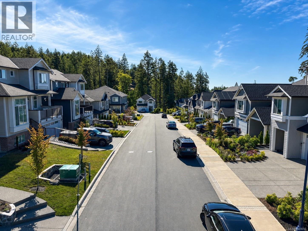
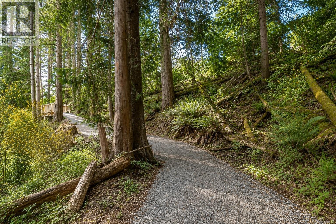
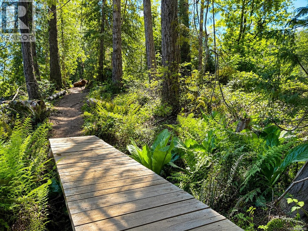
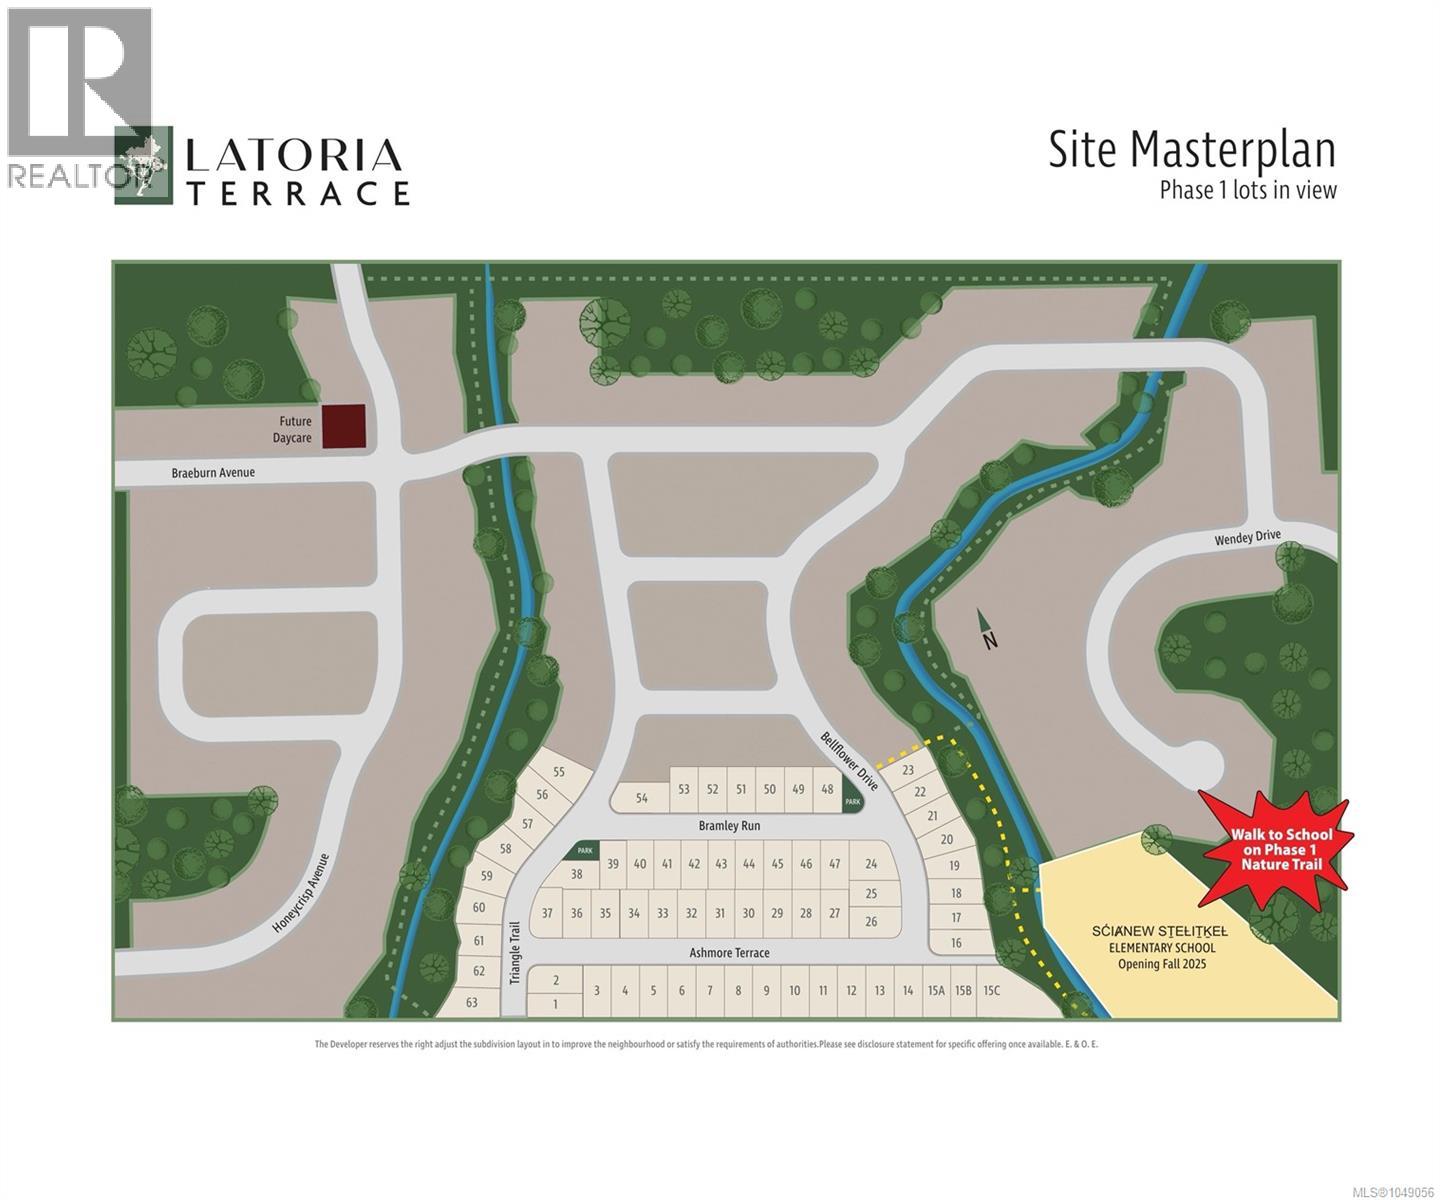
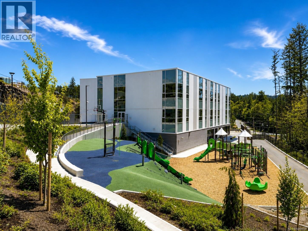
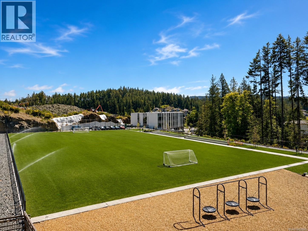
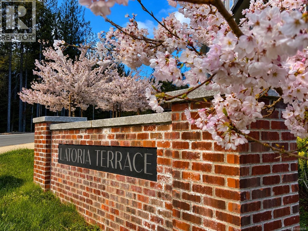
Welcome to 2172 Bellflower in Latoria Terrace—The Rusty, a thoughtfully designed 3,041 sq. ft. family home with a one-bedroom mortgage helper suite. The open-concept main floor is perfect for busy family life and entertaining, featuring a warm living room, designer kitchen, and convenient mudroom off the garage. Upstairs, the spacious primary suite offers a coffered ceiling and a spa-inspired ensuite with heated floors, soaker tub, and walk-in shower, plus three additional bedrooms and a full laundry room. The finished lower level includes a games room, full bath, and extra storage. The bright one-bedroom suite has its own private patio and parking—ideal for extended family or income. Walk the nearby nature trail to the brand-new elementary school next door. Latoria Terrace - a welcoming community with parks, paths, and space for families to grow and connect every day. For a limited time, Sellers will pay buyers Provincial Property Transfer Tax! (id:35114)
12:00 pm
Ends at:3:00 pm
| MLS® Number | 1049056 |
| Property Type | Single Family |
| Neigbourhood | Olympic View |
| Features | Other |
| Parking Space Total | 4 |
| Bathroom Total | 5 |
| Bedrooms Total | 5 |
| Appliances | Dishwasher, Dryer, Microwave, Range - Gas, Refrigerator, Washer |
| Constructed Date | 2026 |
| Cooling Type | Air Conditioned, Central Air Conditioning, Fully Air Conditioned |
| Fireplace Present | Yes |
| Fireplace Total | 1 |
| Heating Fuel | Electric, Natural Gas, Other |
| Heating Type | Baseboard Heaters, Forced Air, Heat Pump |
| Size Interior | 3,054 Sqft |
| Type | House |
| Garage |
| Access Type | Road Access |
| Acreage | No |
| Size Irregular | 4542 |
| Size Total | 4542 Sqft |
| Size Total Text | 4542 Sqft |
| Zoning Type | Residential |
| Level | Type | Length | Width | Dimensions |
|---|---|---|---|---|
| Second Level | Laundry Room | 6'10 x 6'8 | ||
| Second Level | Bedroom | 15 ft | 15 ft x Measurements not available | |
| Second Level | Bedroom | 10'6 x 11'8 | ||
| Second Level | Bedroom | 10 ft | Measurements not available x 10 ft | |
| Second Level | Bathroom | 5 ft | Measurements not available x 5 ft | |
| Second Level | Ensuite | 10'2 x 8'6 | ||
| Second Level | Primary Bedroom | 15 ft | 15 ft x Measurements not available | |
| Lower Level | Bathroom | 6 ft | Measurements not available x 6 ft | |
| Lower Level | Gym | 11'6 x 5'3 | ||
| Lower Level | Games Room | 15 ft | 15 ft x Measurements not available | |
| Main Level | Mud Room | 13'4 x 4'6 | ||
| Main Level | Bathroom | 5 ft | 5 ft | 5 ft x 5 ft |
| Main Level | Dining Room | 9 ft | Measurements not available x 9 ft | |
| Main Level | Kitchen | 13'8 x 12'7 | ||
| Main Level | Living Room | 15'4 x 14'6 | ||
| Additional Accommodation | Bathroom | 6 ft | Measurements not available x 6 ft | |
| Additional Accommodation | Bedroom | 9 ft | Measurements not available x 9 ft | |
| Additional Accommodation | Living Room | 14'4 x 9'8 | ||
| Additional Accommodation | Kitchen | 14'4 x 4'2 |
https://www.realtor.ca/real-estate/30252094/2172-bellflower-dr-langford-olympic-view
Contact us for more information
Chris Langdon
(250) 479-3333
(250) 479-3565
www.sutton.com/

The trademarks REALTOR®, REALTORS®, and the REALTOR® logo are controlled by The Canadian Real Estate Association (CREA) and identify real estate professionals who are members of CREA. The trademarks MLS®, Multiple Listing Service® and the associated logos are owned by The Canadian Real Estate Association (CREA) and identify the quality of services provided by real estate professionals who are members of CREA. The trademark DDF® is owned by The Canadian Real Estate Association (CREA) and identifies CREA's Data Distribution Facility (DDF®)