
Saanich, British Columbia
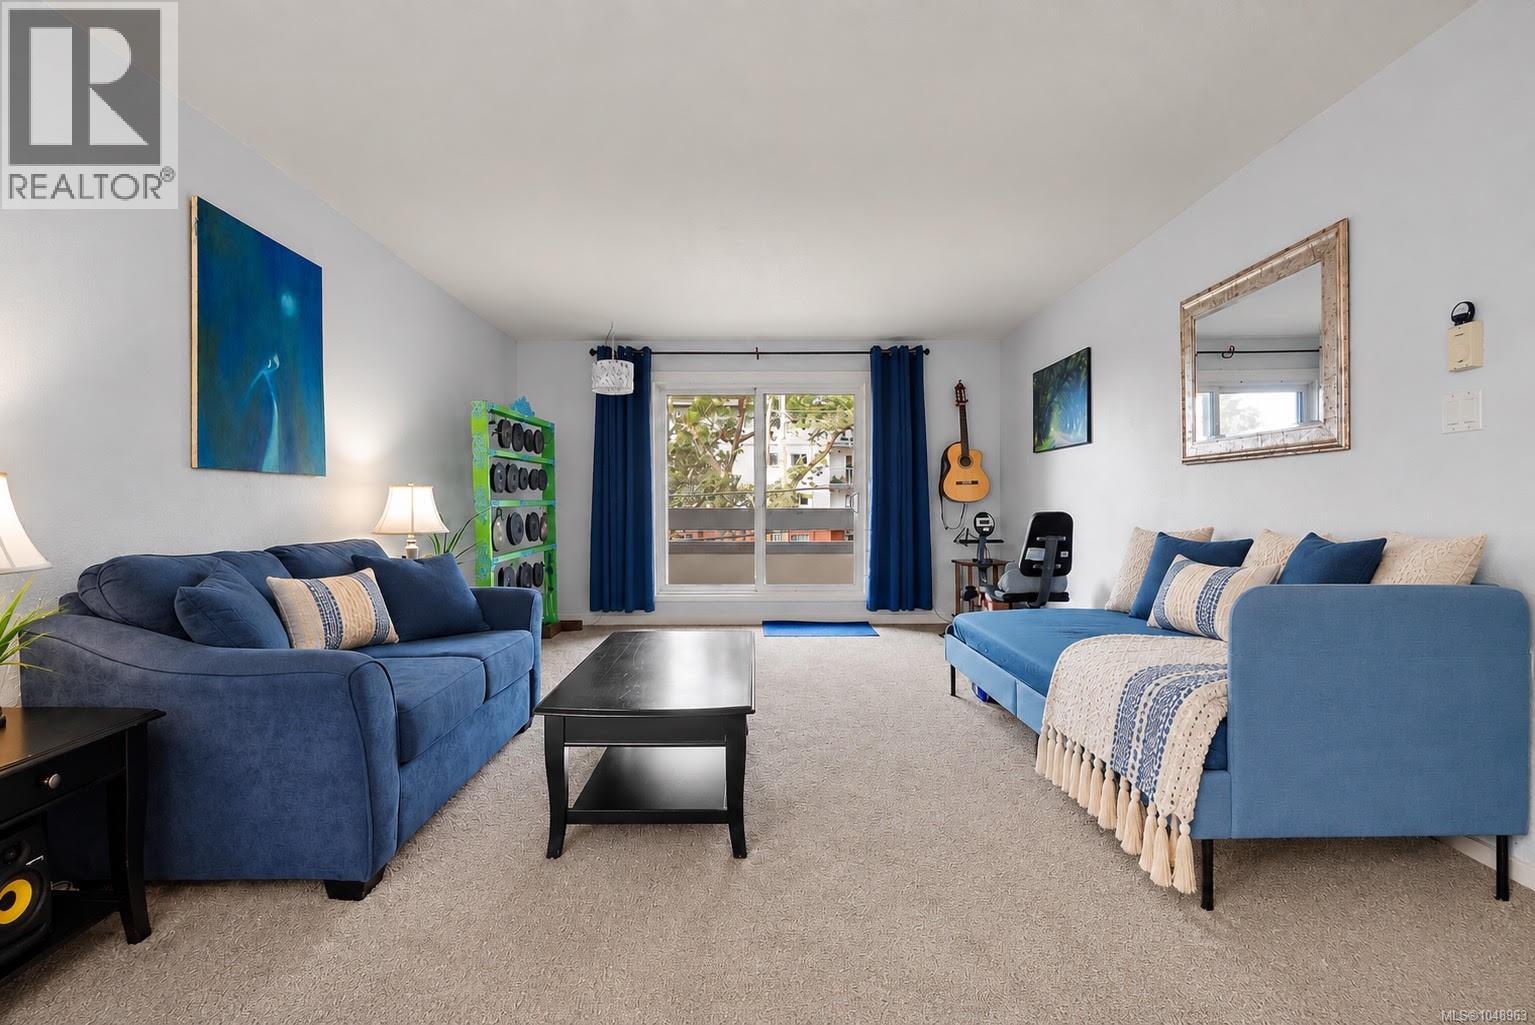
Bright, spacious and beautifully updated, this southwest-facing corner unit offers an inviting layout in an incredibly central location. Featuring 2 bedrooms, 1 bathroom and over 1,000 sq ft of living space, the home is filled with natural light and features a large living room, separate dining area, updated kitchen and bathroom, and convenient in-suite storage, an additional storage shed and dedicated parking. Recent improvements include new laminate and carpet flooring, vinyl windows and a newer patio door. The property also includes ample visitor parking, a large bike storage room and a well-run strata. Located directly along major transit routes with easy access to Downtown, UVic and Camosun, and just minutes from Mayfair Shopping Centre, Uptown, Quadra Village, parks, cafés and everyday amenities. (id:35114)
View Royal, British Columbia
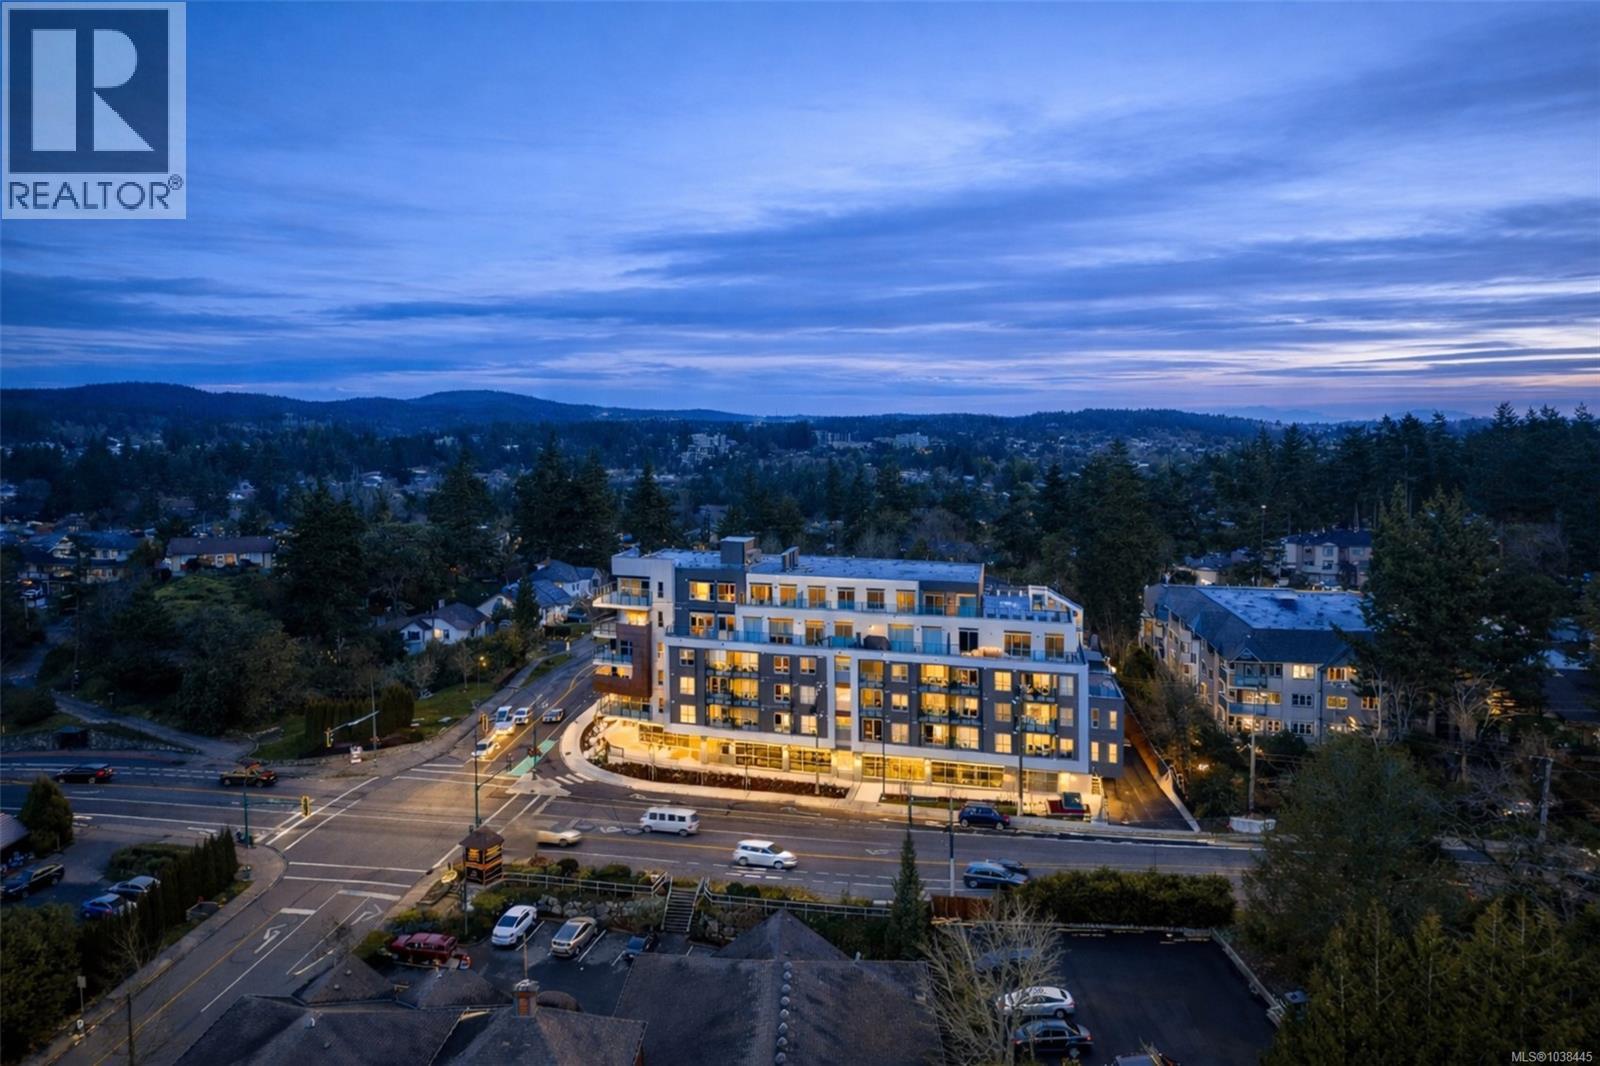
Welcome to The Royale. Starting at $474,900*,a collection of 55 elegant homes that are MOVE IN READY redefining modern living. Property Transfer Exempt and GST for some buyers. Nestled in a prime location, The Royale seamlessly blends contemporary design w/ timeless elegance. Beautiful one, two, and three bedroom homes that are thoughtfully designed w/high-end finishes, spacious layouts, high ceilings, & private patios. Premium details include stainless steel Samsung appliances, High end fixtures, and wide plank flooring. Secured underground parking, AC, Rooftop Patio, and much more. Situated in the vibrant community of View Royal and situated just minutes from parks, beaches, schools, shopping, Vic General Hospital, & the convenience of a boutique commercial space right on the ground floor. Experience the perfect balance of urban accessibility & the natural beauty of Vancouver Island. Strata fees covering both heat & air conditioning. *Price+GST. (id:35114)
View Royal, British Columbia
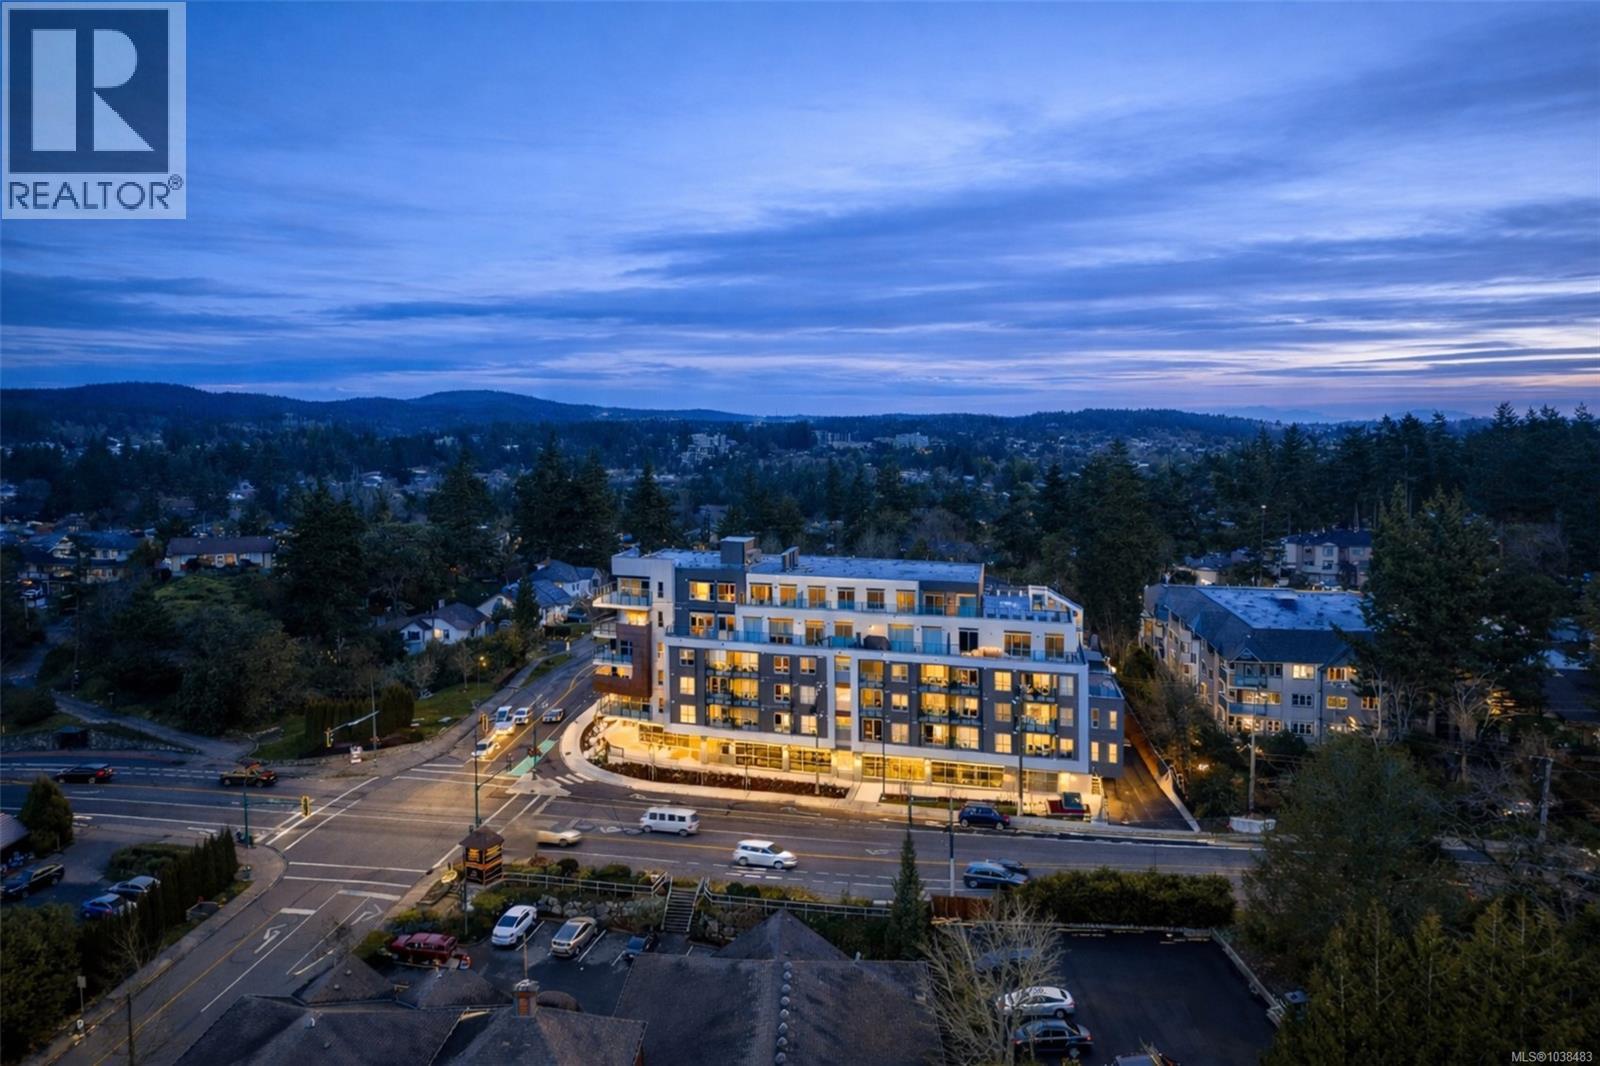
Welcome to The Royale. Starting at $474,900*,a collection of 55 elegant homes that are MOVE IN READY redefining modern living. Property Transfer Exempt and GST for some buyers. Nestled in a prime location, The Royale seamlessly blends contemporary design w/ timeless elegance. Beautiful one, two, and three bedroom homes that are thoughtfully designed w/high-end finishes, spacious layouts, high ceilings, & private patios. Premium details include stainless steel Samsung appliances, High end fixtures, and wide plank flooring. Secured underground parking, AC, Rooftop Patio, and much more. Situated in the vibrant community of View Royal and situated just minutes from parks, beaches, schools, shopping, Vic General Hospital, & the convenience of a boutique commercial space right on the ground floor. Experience the perfect balance of urban accessibility & the natural beauty of Vancouver Island. Strata fees covering both heat & air conditioning. *Price+GST. (id:35114)
View Royal, British Columbia
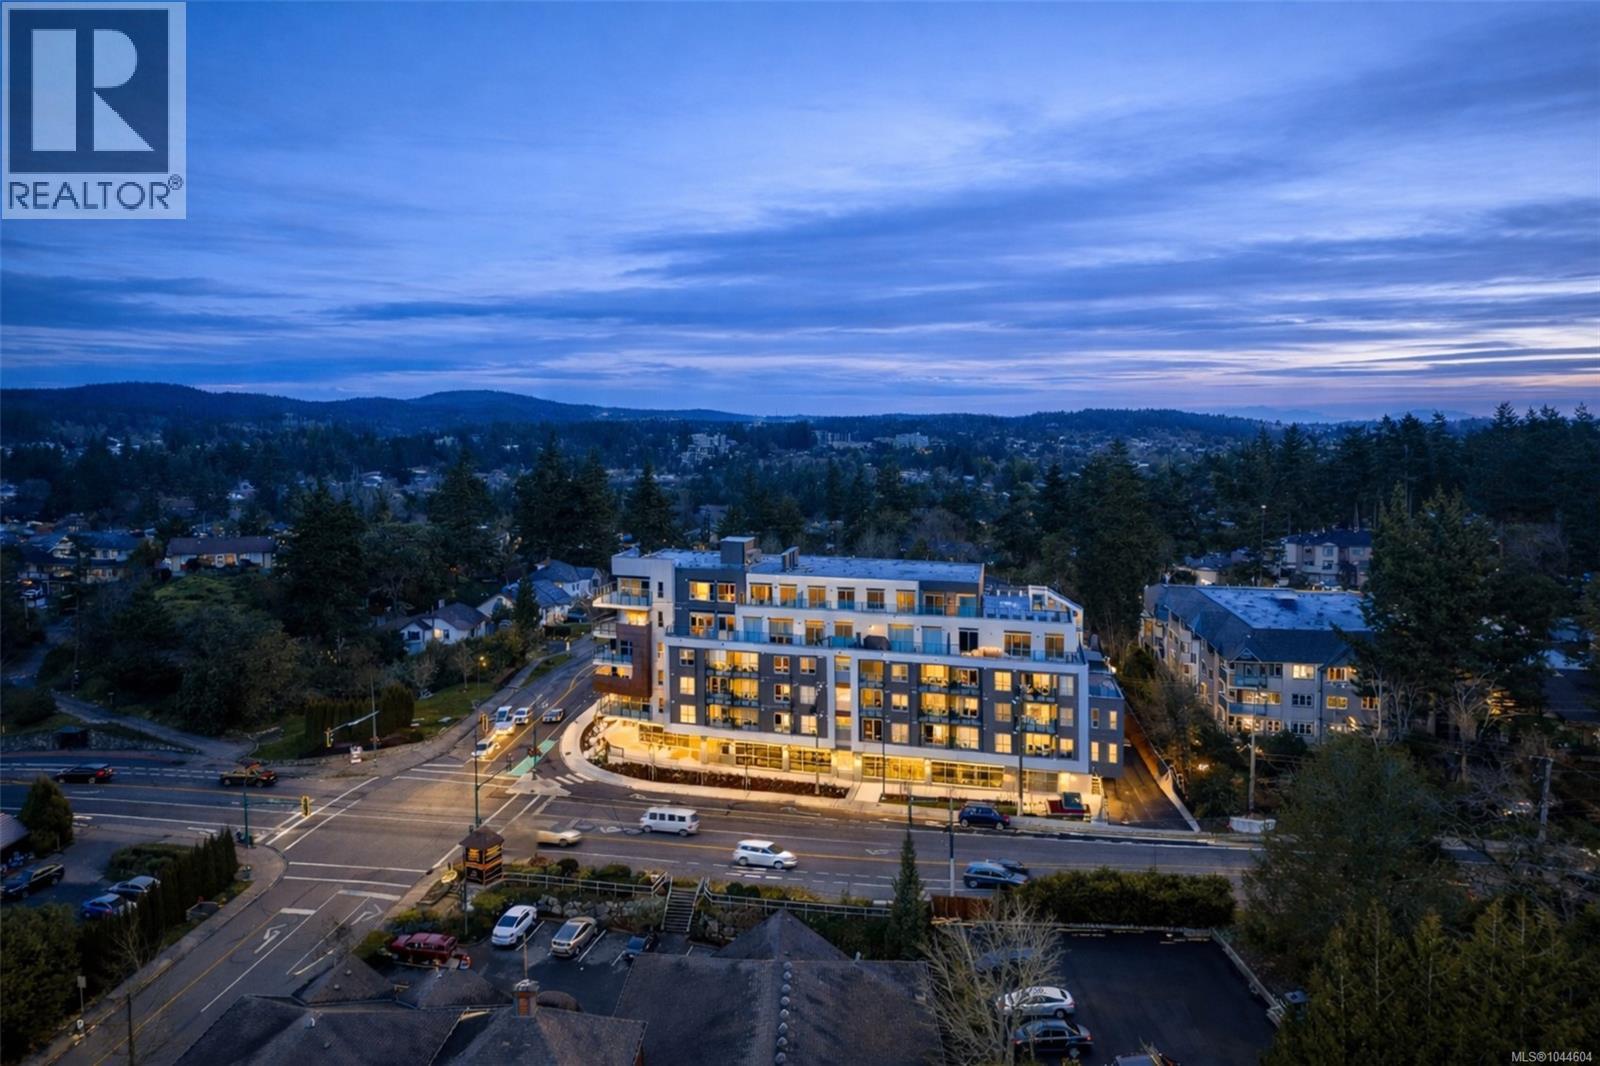
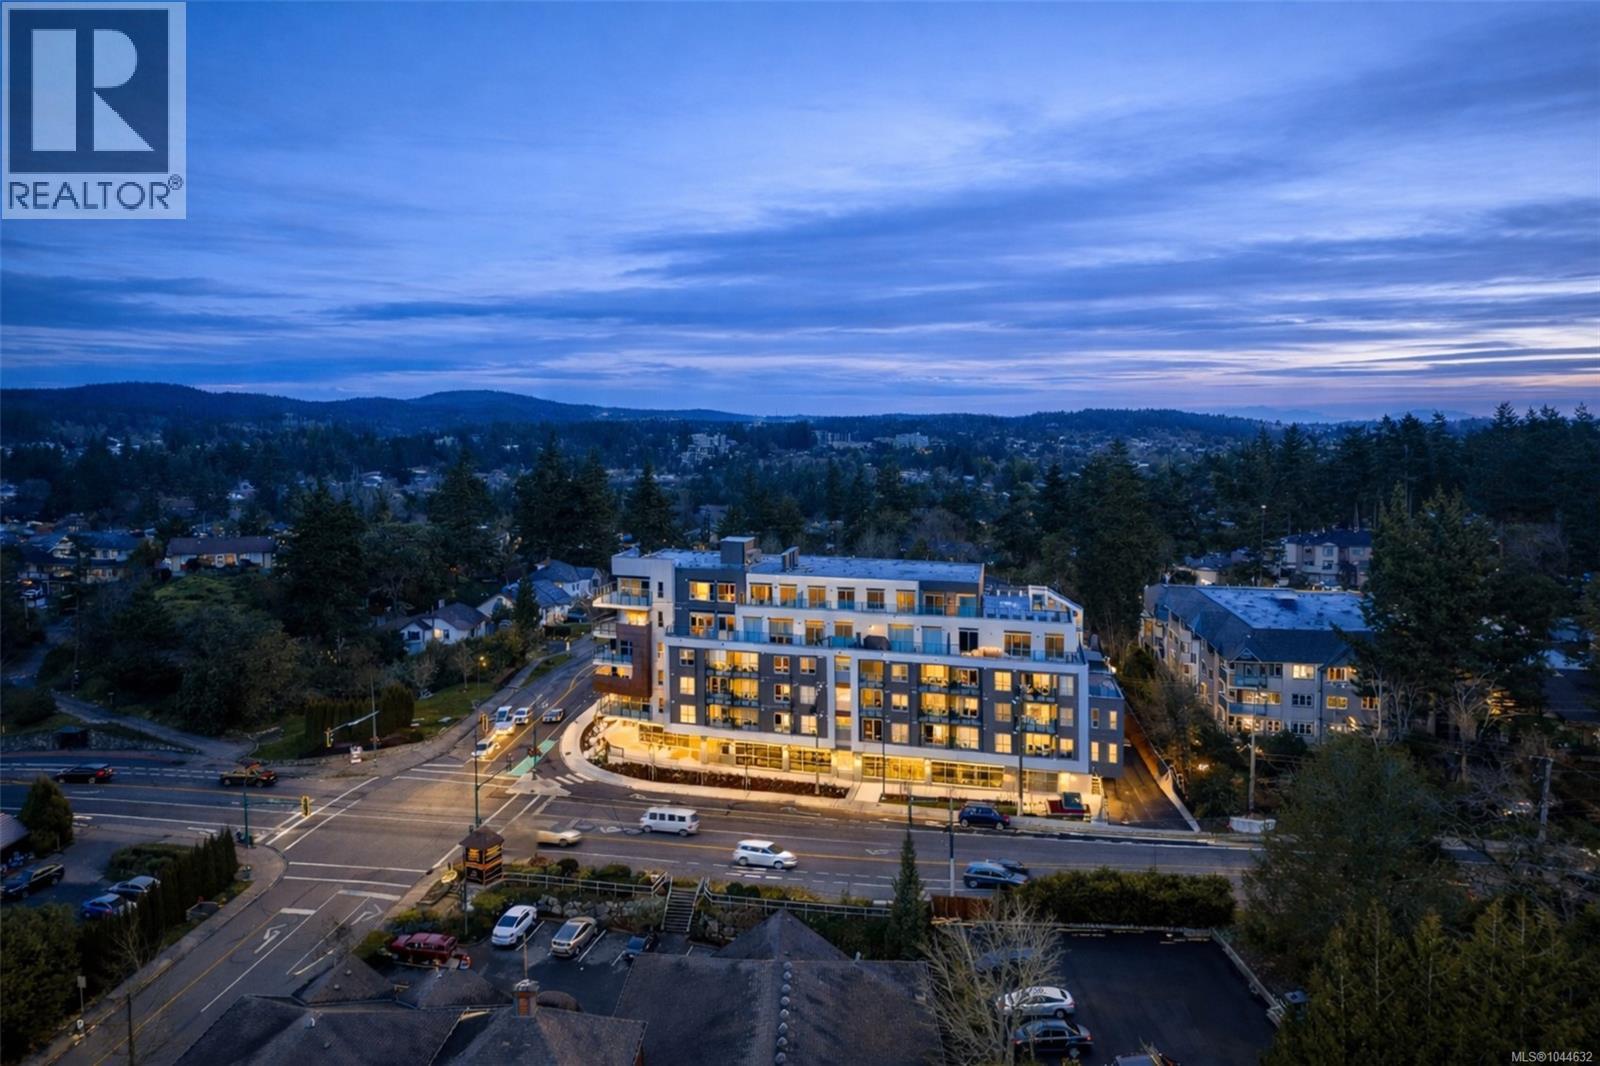
The Last PENTHOUSE at The Royale ,a collection of 55 elegant homes that are MOVE IN READY redefining modern living. Property Transfer Exempt and GST for some buyers. Nestled in a prime location, The Royale seamlessly blends contemporary design w/ timeless elegance. Beautiful one, two, and three bedroom homes that are thoughtfully designed w/high-end finishes, spacious layouts, high ceilings & private patios. Premium details include stainless steel Samsung appliances, High end fixtures, and wide plank flooring. Secured underground parking, AC, Rooftop Patio, and much more. Situated in the vibrant community of View Royal and situated just minutes from parks, beaches, schools, shopping, Vic General Hospital, & the convenience of a boutique commercial space right on the ground floor. Experience the perfect balance of urban accessibility & the natural beauty of Vancouver Island. Strata fees covering both heat & air conditioning. *Price+GST. (id:35114)
View Royal, British Columbia
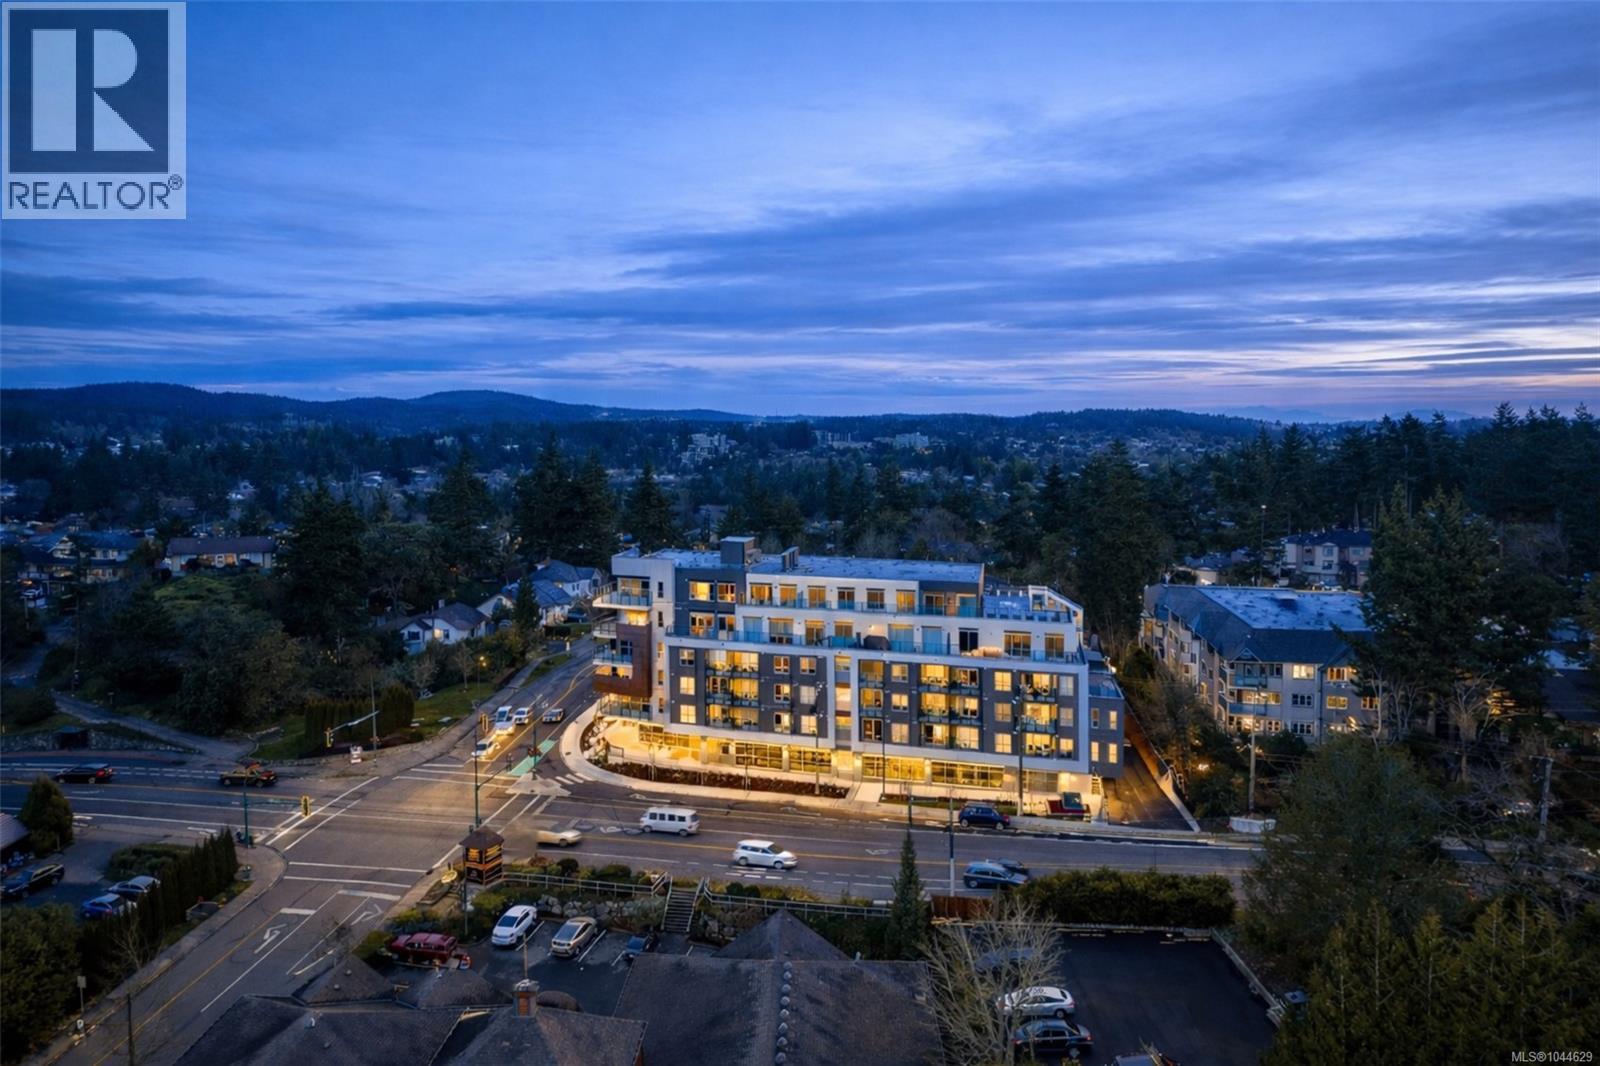
Welcome to The Royale. Starting at $474,900*,a collection of 55 elegant homes that are MOVE IN READY redefining modern living. Property Transfer Exempt and GST for some buyers. Nestled in a prime location, The Royale seamlessly blends contemporary design w/ timeless elegance. Beautiful one, two, and three bedroom homes that are thoughtfully designed w/high-end finishes, spacious layouts, high ceilings, & private patios. Premium details include stainless steel Samsung appliances, High end fixtures, and wide plank flooring. Secured underground parking, AC, Rooftop Patio, and much more. Situated in the vibrant community of View Royal and situated just minutes from parks, beaches, schools, shopping, Vic General Hospital, & the convenience of a boutique commercial space right on the ground floor. Experience the perfect balance of urban accessibility & the natural beauty of Vancouver Island. Strata fees covering both heat & air conditioning. *Price+GST. (id:35114)
View Royal, British Columbia
Welcome to The Royale. Starting at $474,900*,a collection of 55 elegant homes that are MOVE IN READY redefining modern living. Property Transfer Exempt and GST for some buyers. Nestled in a prime location, The Royale seamlessly blends contemporary design w/ timeless elegance. Beautiful one, two, and three bedroom homes that are thoughtfully designed w/high-end finishes, spacious layouts, high ceilings, & private patios. Premium details include stainless steel Samsung appliances, High end fixtures, and wide plank flooring. Secured underground parking, AC, Rooftop Patio, and much more. Situated in the vibrant community of View Royal and situated just minutes from parks, beaches, schools, shopping, Vic General Hospital, & the convenience of a boutique commercial space right on the ground floor. Experience the perfect balance of urban accessibility & the natural beauty of Vancouver Island. Strata fees covering both heat & air conditioning. *Price+GST. (id:35114)
Saanich, British Columbia
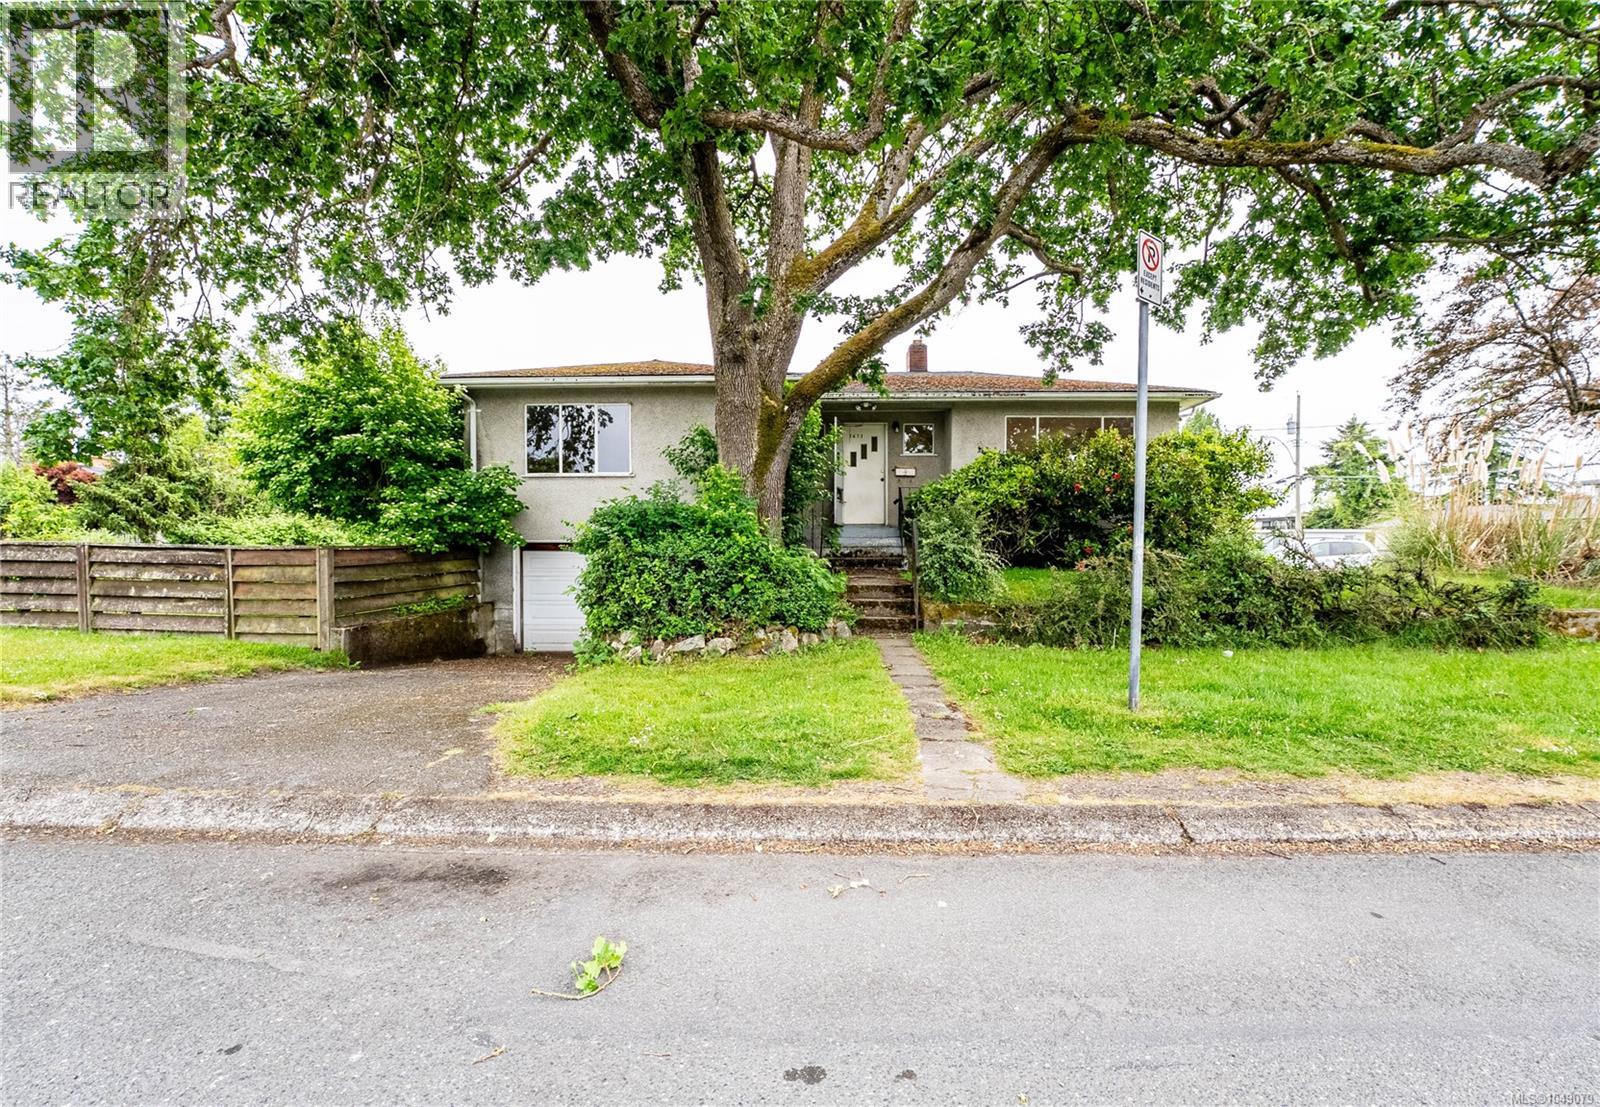
Set on a generous 5,500 sq ft corner lot, this 1950's home offers a rare opportunity for buyers, renovators, and investors to add value in a sought-after Saanich East neighbourhood. The main floor offers just over 1,000 sq ft of practical living space with original hardwood floors running through the principal rooms. The living room is anchored by a classic red-brick wood-burning fireplace and filled with natural light from a large picture window overlooking the front garden. An adjoining dining room connects to the kitchen, and the level is rounded out by bedrooms and a full bathroom. Downstairs, the lower level offers a bedroom, flex space, generous storage, and a single-car garage, ready for your vision. Outside, the deep backyard is a private, sunny expanse of lawn bordered by mature trees and shrubs, plenty of room for gardeners, kids, pets, or future plans. Held by the same owners for years, this home is ready for its next chapter. (id:35114)
Victoria, British Columbia
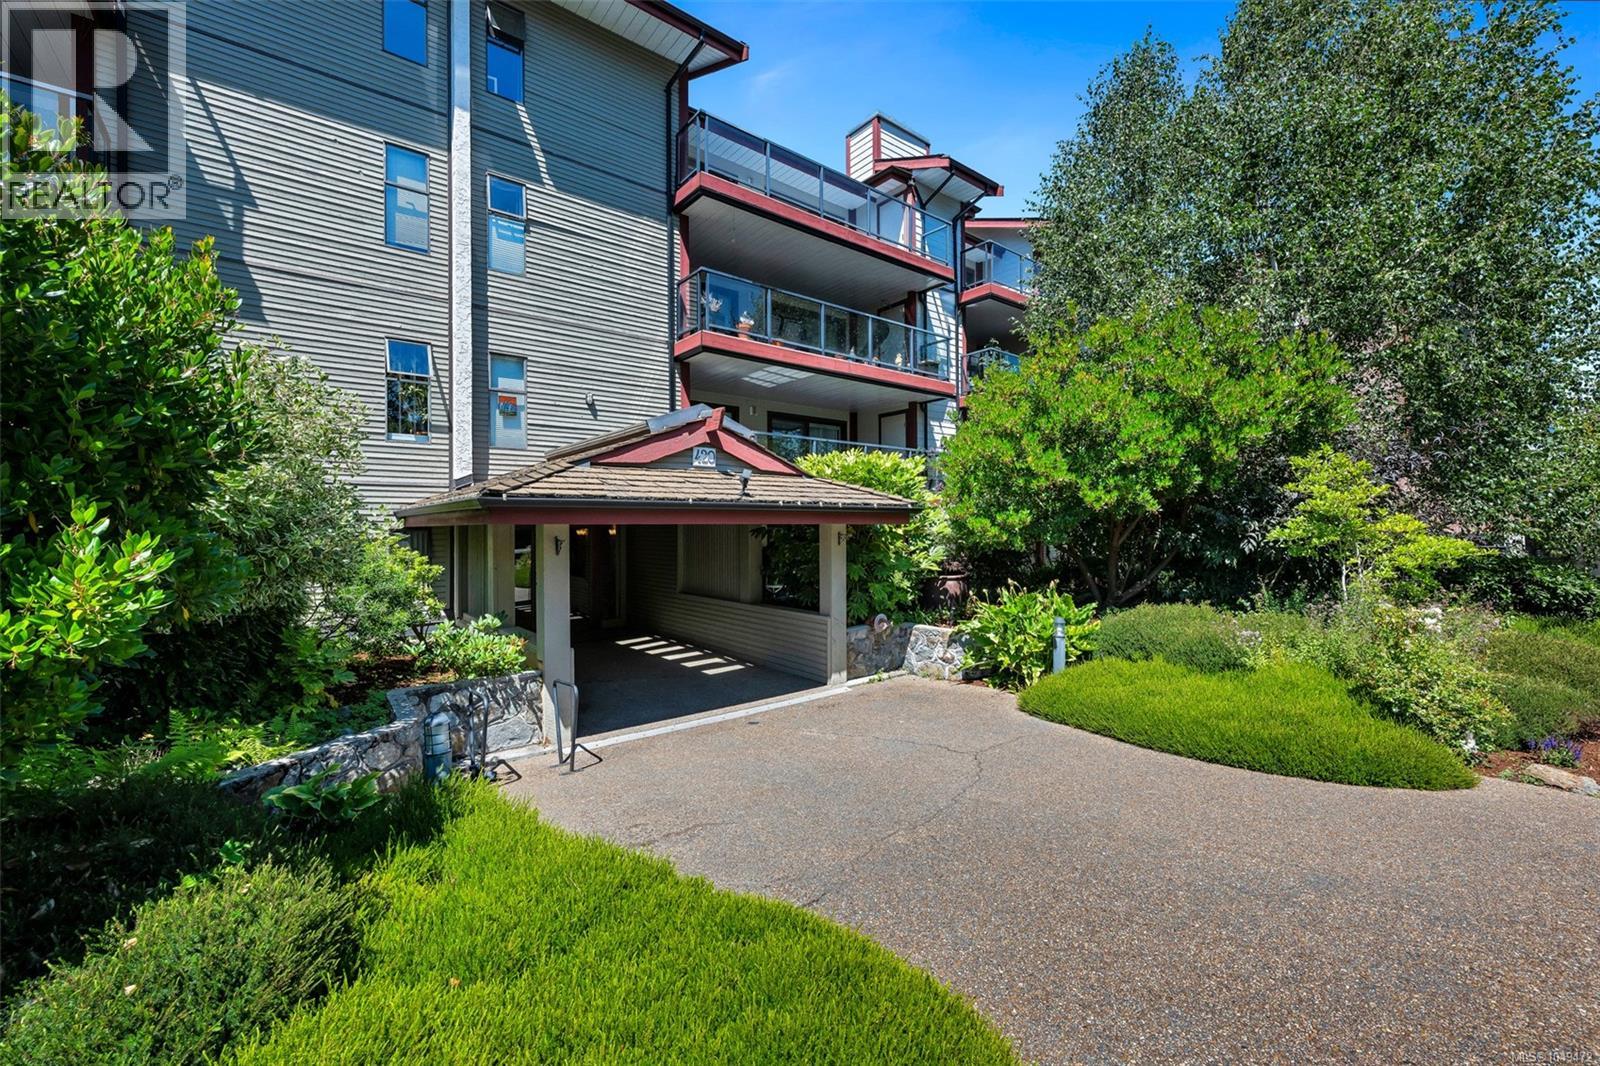
Rarely Available: Over 1,120 Sq. Ft. in James Bay! This spacious 2-bedroom, 2 bathroom condo offers an exceptional floor plan with room to live, work and entertain. Both bedrooms and the living room open onto the covered balcony, creating a bright, airy indoor-outdoor feel. The generous primary bedroom features a walk-in closet and 2-piece ensuite, while the second bedroom offers flexibility for guests, an office or hobbies. Well maintained and ready for your personal updates, this home offers an excellent opportunity to add your own style while enjoying the benefits of a truly spacious layout. Additional features include in-suite laundry, secure underground parking and a private storage room off the balcony. Well-managed strata with rentals allowed and no age restrictions. Steps to Beacon Hill Park, Dallas Road, the Inner Harbour, shops and restaurants. A rare opportunity to own over 1,120 sq. ft. in one of Victoria’s most desirable neighbourhoods. (id:35114)
Victoria, British Columbia
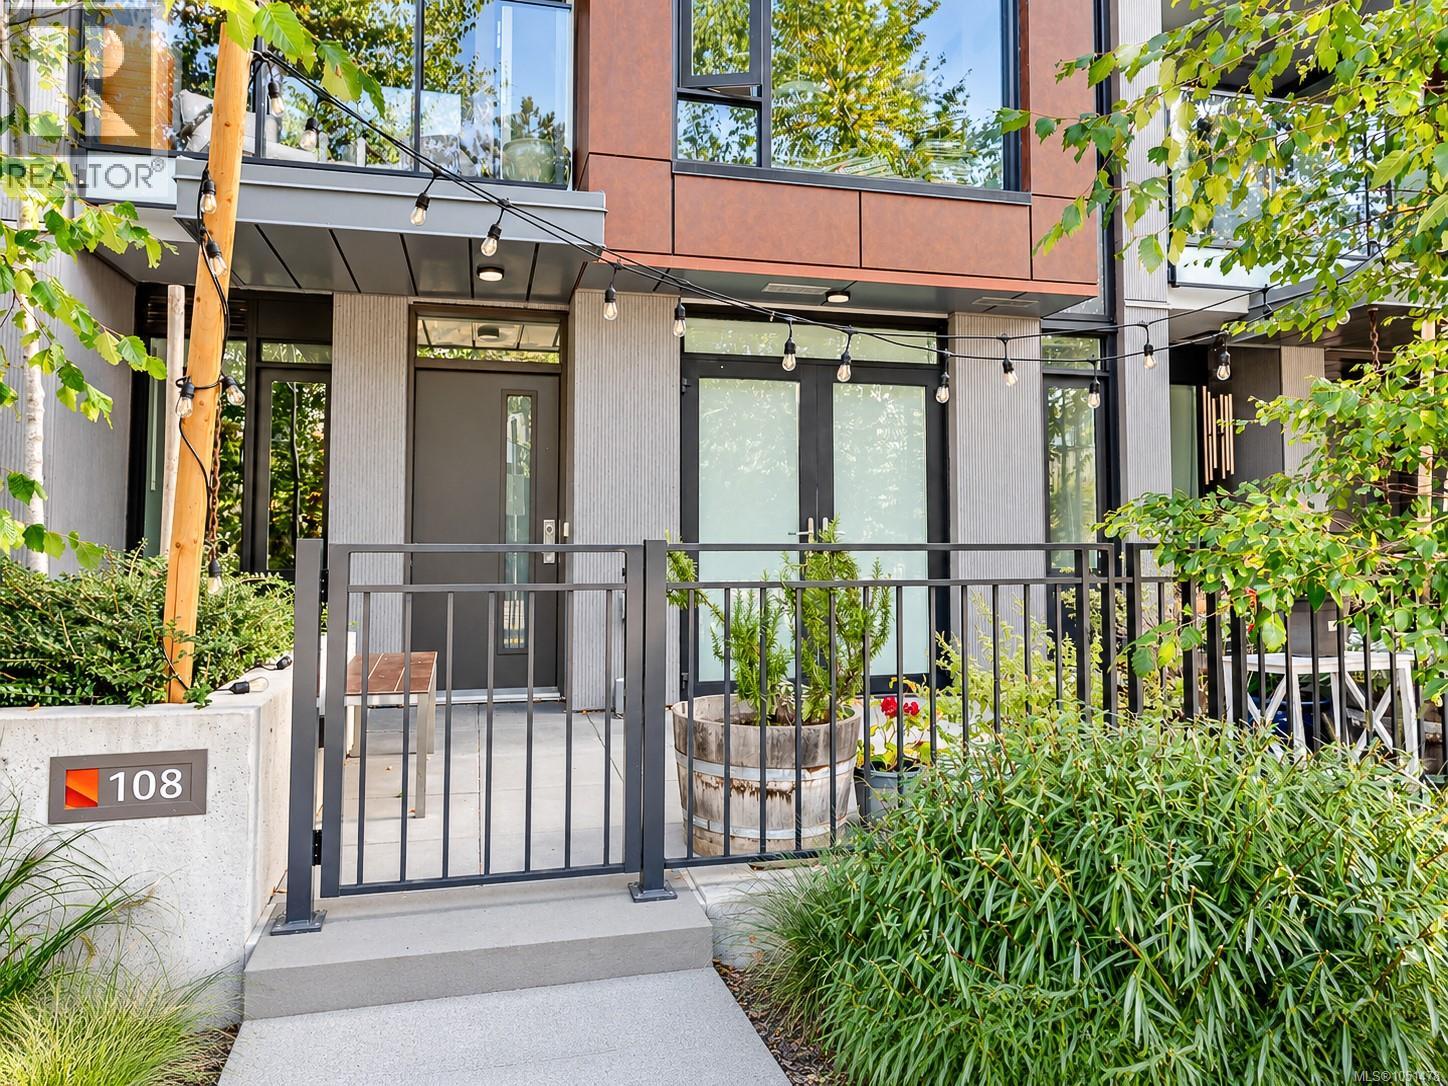
This 2023-built steel-and-concrete 1-bedroom, 1-bath residence offers nearly 700 sq.ft. of thoughtfully designed interior living plus an impressive 140 sq.ft. private gated patio with direct street access—a rare find that's perfect for dog owners. With no weight restrictions and room for up to two dogs, two cats, or one of each, your furry companions will enjoy the lifestyle as much as you do. Simply step out your front gate for easy walks along the Songhees Walkway or Galloping Goose Trail. Inside, the gourmet kitchen showcases premium Stosa Italian soft-close cabinetry, quartz countertops, designer slab backsplash, and under-cabinet lighting. Residents enjoy an unmatched collection of amenities, including a fully equipped fitness centre, rooftop lounge with firepit, BBQs and outdoor dining areas, social lounge, pet wash station, bike tuning room, extensive secure bike storage, visitor parking, storage locker, and dedicated parking stall. Built with sustainability in mind, Dockside Green features an innovative Wastewater Treatment Facility and District Energy System. No GST. Just steps from cafés, waterfront paths, and Downtown Victoria, this is an exceptional opportunity to own in one of Victoria and Vancouver Island's most amenity-rich communities. (id:35114)
Victoria, British Columbia
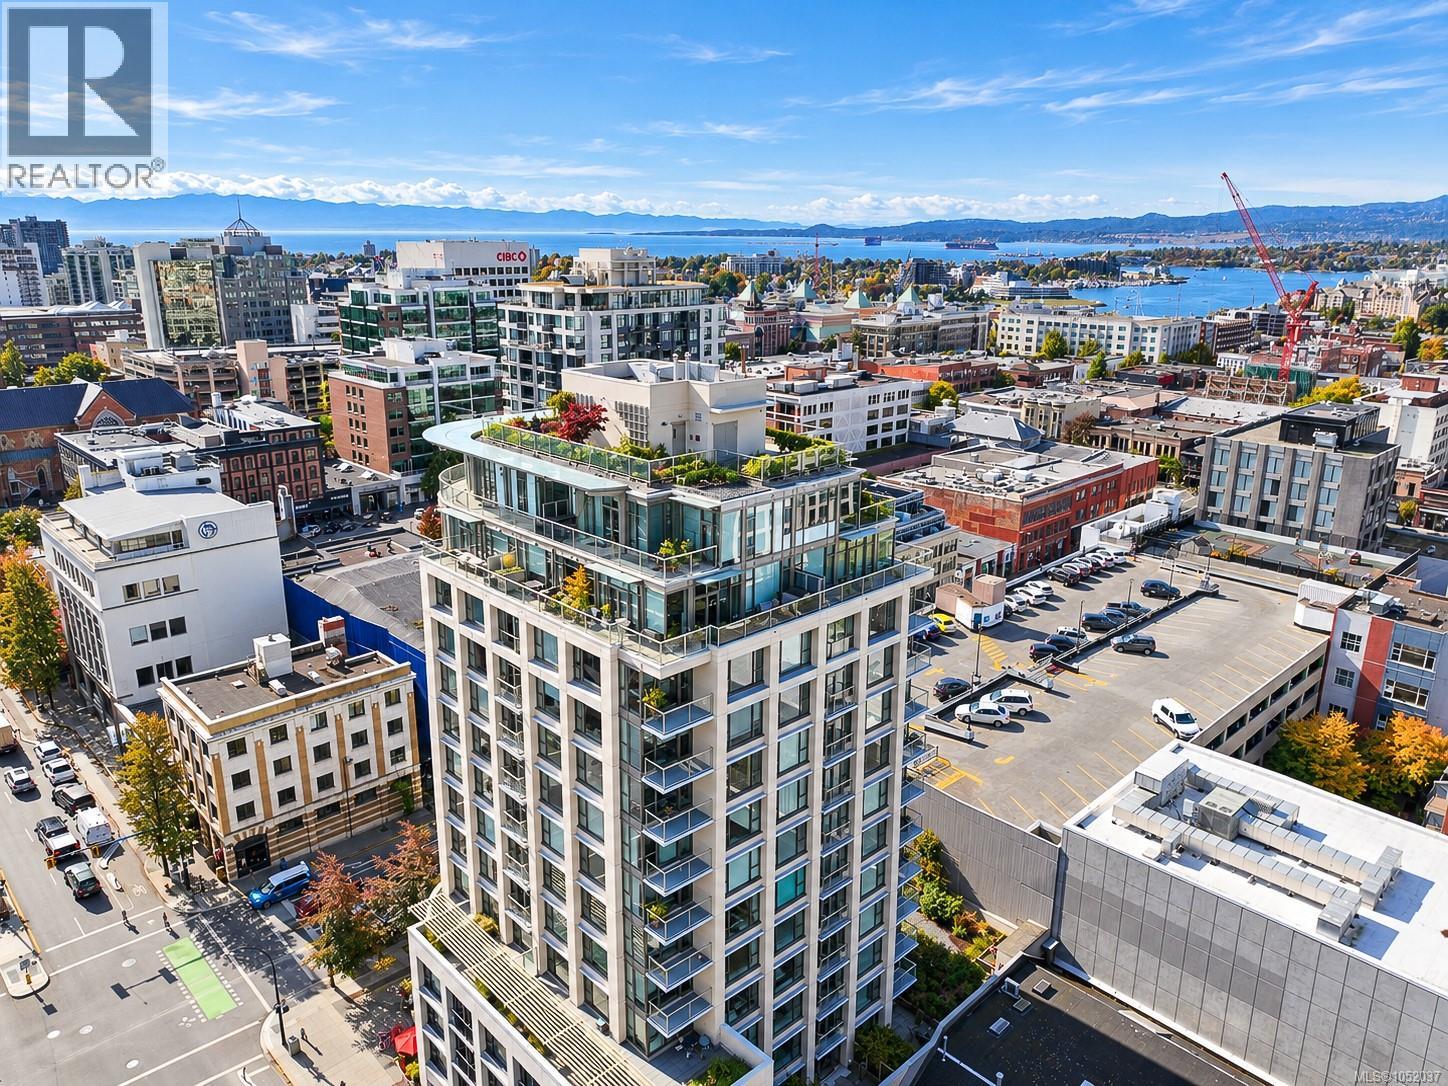
Set on the 15th floor in the heart of downtown, this 2 bedroom plus den, 2 bathroom home offers 1,403 sq. ft. of living space and 550 sq. ft. of balcony wrapping around three sides. Floor-to-ceiling windows and 9'8'' ceilings frame views over the city to the Inner Harbour, the Olympic Mountains and Mount Baker. The open living and dining area features wood flooring, a gas fireplace and French doors to the balcony, while the kitchen offers dark wood cabinetry, stainless steel appliances including a double oven range, and a peninsula with seating. The primary bedroom has a curved wall of windows, balcony access, a walk-in closet and a 5 piece ensuite with double sinks, a soaker tub and a glass shower. A second bedroom, a 3 piece bathroom, a den with a sliding glass door for a home office, and in-suite laundry complete the layout. Partial glass canopies cover sections of the balcony for year-round use. Steps to shops, restaurants, the Inner Harbour and transit. (id:35114)
Saanich, British Columbia
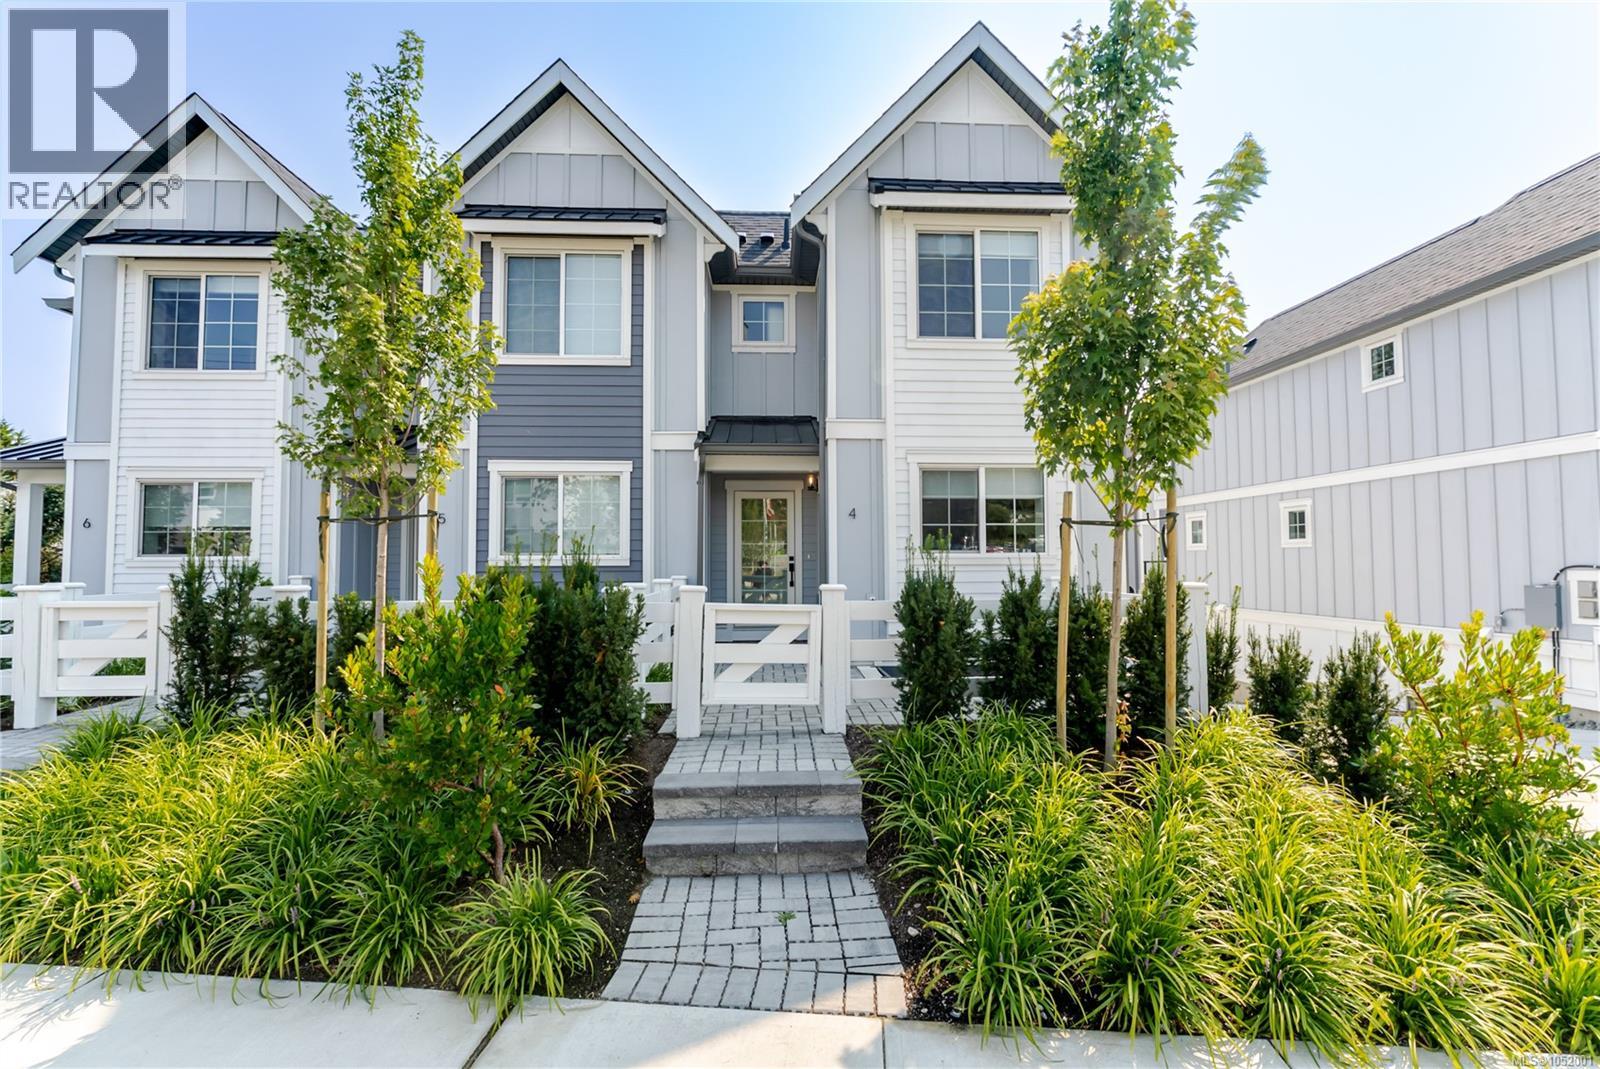
MOVE IN TODAY! Only a few units remain. Discover modern elegance at Twelve Cedars by award-winning Seba Construction. These 3 Bed, 4 Bath townhomes feature hardwood floors, quartz countertops, KitchenAid appliances, and a fully ducted heat pump system. Located in Saanich’s vibrant Cedar Hill community, each home blends contemporary design with classic charm for timeless, comfortable living. Enjoy suburban tranquility with urban convenience—steps from University Heights Shopping Mall and Tuscany Village. Perfect for buyers seeking new townhomes in Saanich or Victoria, BC. Surrounded by parks and top golf courses, Twelve Cedars offers spacious, stylish homes in a prime location. SHOWINGS BY APPOINTMENT ONLY. (id:35114)
Oak Bay, British Columbia
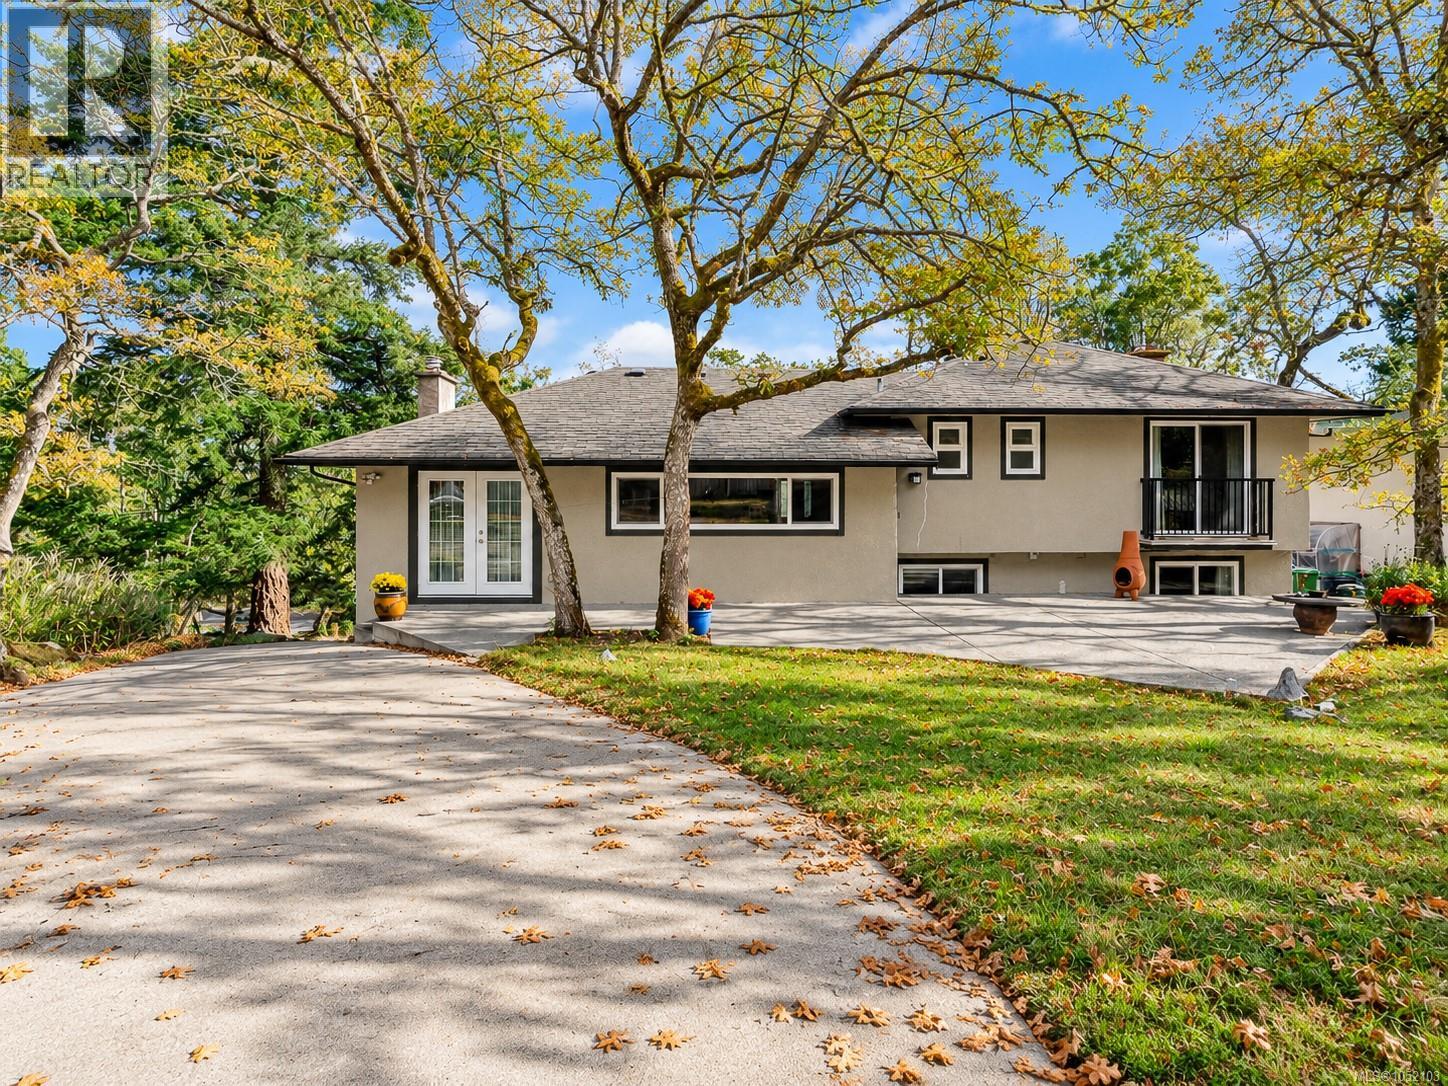
Set at the top of its lot behind a stand of Garry oaks, this private 4 bedroom, 3 bathroom split-level home backs directly onto Mount Tolmie Park, giving the backyard a quiet, peaceful park setting where many birds visit and make their homes throughout the property. A long driveway winds up past the trees to a detached double garage and shed, and two patios off the main level offer room for outdoor dining and entertaining. Inside, 2,060 sq. ft. of finished space is spread across three levels. The main floor features hardwood, a living room with a fireplace and a large window framing the view through the oaks, a separate dining room, and a kitchen with a gas range, pantry storage and direct access to the patio. A half flight up are three bedrooms and a 4 piece bathroom, including a primary bedroom with a 3 piece ensuite and sliding doors to a Juliet balcony. The lower level adds a family room with a second fireplace, a fourth bedroom, a 2 piece bathroom, laundry and storage, plus a 716 sq. ft. crawlspace. Minutes to UVic and Camosun College, with park trails right behind the home. (id:35114)
Salt Spring, British Columbia
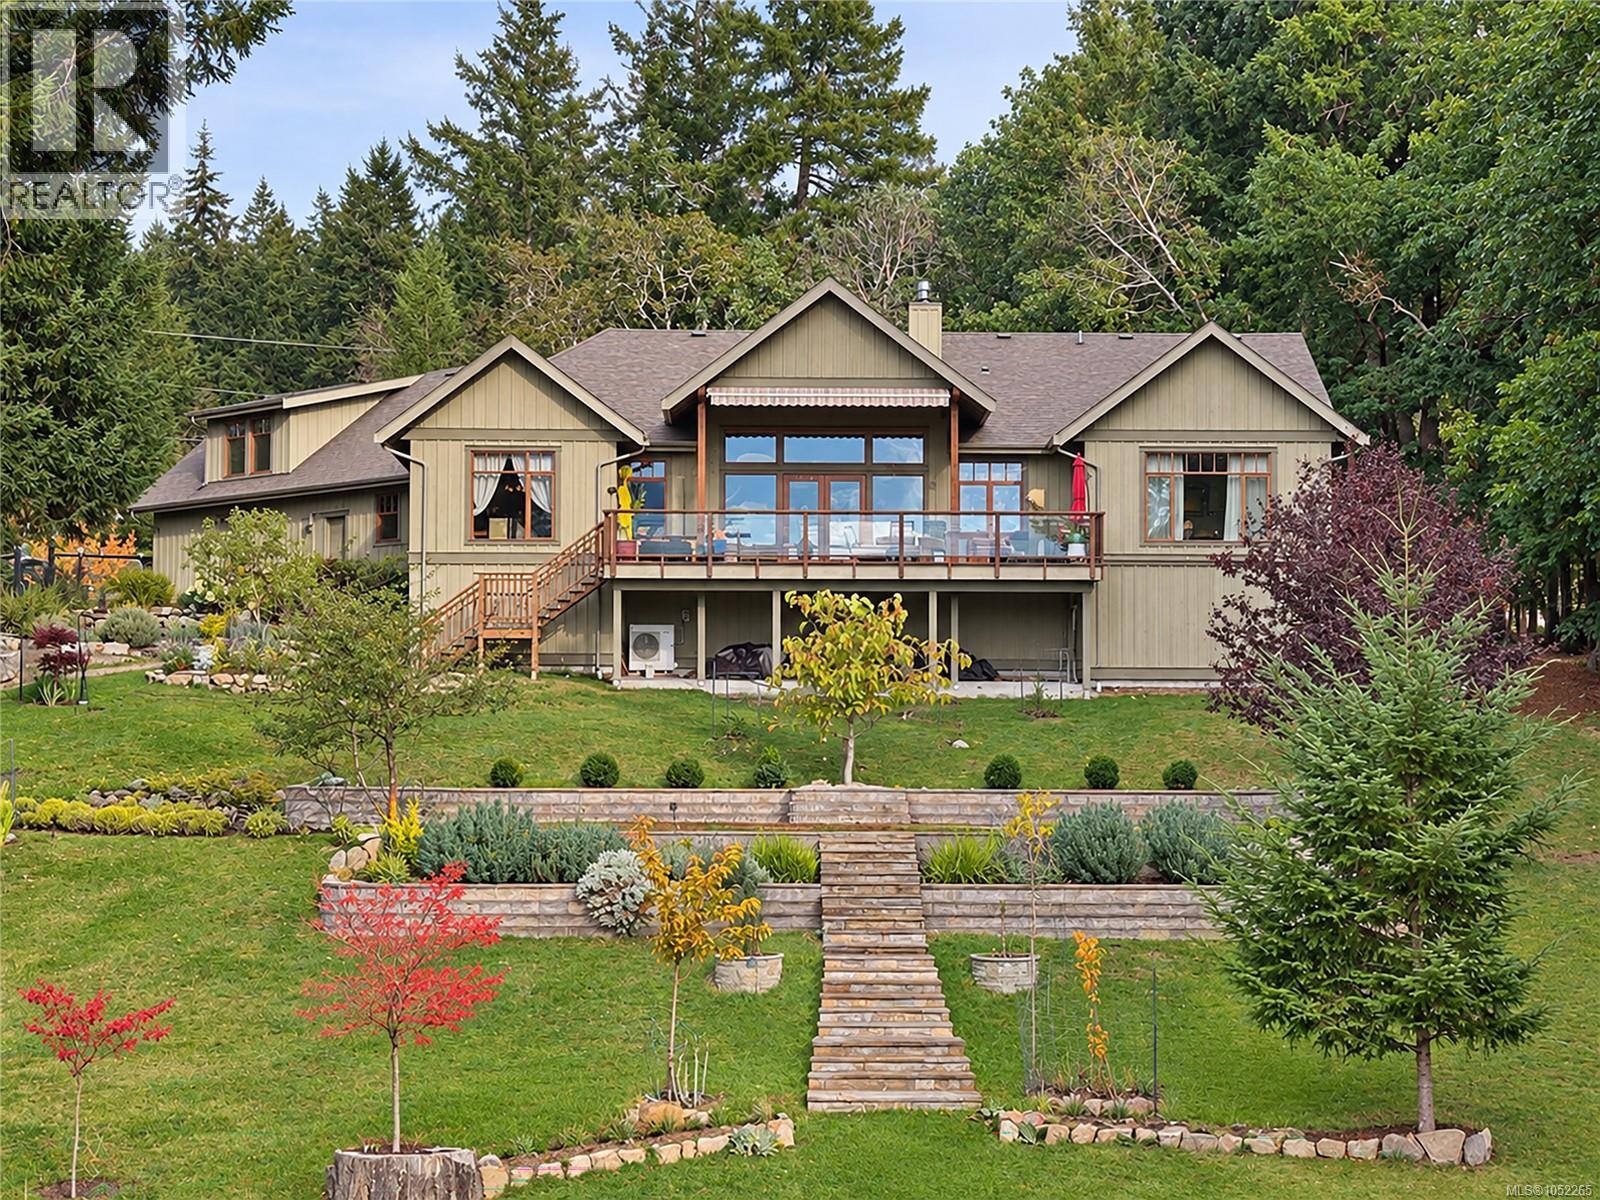
Discover exceptional West Coast living in Salt Spring Island's desirable Channel Ridge community. Set on a beautifully landscaped, private one-acre property, this impressive home enjoys expansive south- and west-facing ocean views, spectacular year-round sunsets, and protected green space directly in front, preserving its peaceful natural setting. Miles of scenic walking trails are right at your doorstep. Offering approximately 2,500 sq. ft. of main-level living plus nearly 500 sq. ft. of finished bonus space above the garage, the home features 4 bedrooms, 3 full bathrooms, and a spacious open-concept design. Soaring ceilings, exposed wood beams, custom mill work, expansive wood-framed windows, and a striking stone fireplace create a warm and inviting atmosphere. The beautiful fir kitchen features granite countertops and generous cabinetry. The luxurious primary suite includes a walk-in closet and ensuite with soaker tub, double vanities, and separate shower. All four bedrooms enjoy direct bathroom access. A heat pump provides efficient heating and cooling to the principal living areas and primary bedroom. Additional features include an oversized attached garage, extensive heated crawlspace storage, and an expansive exposed aggregate concrete deck with retractable awning and convenient access to the backyard. Perfect for entertaining or simply relaxing while enjoying the ocean views and spectacular sunsets. The finished bonus room offers wonderful flexibility for guests, hobbies, or a home office. The extensively landscaped grounds feature impressive stone retaining walls, patios, pathways, a level 50' x 30' lawn, sprinkler and drip irrigation systems, two 3,000-gallon rainwater collection tanks, and a custom cedar-post deer-fenced garden enclosure. A remarkable combination of quality craftsmanship, privacy, stunning views, and outdoor living in one of Salt Spring Island's most desirable neighborhoods. (id:35114)
Saanich, British Columbia
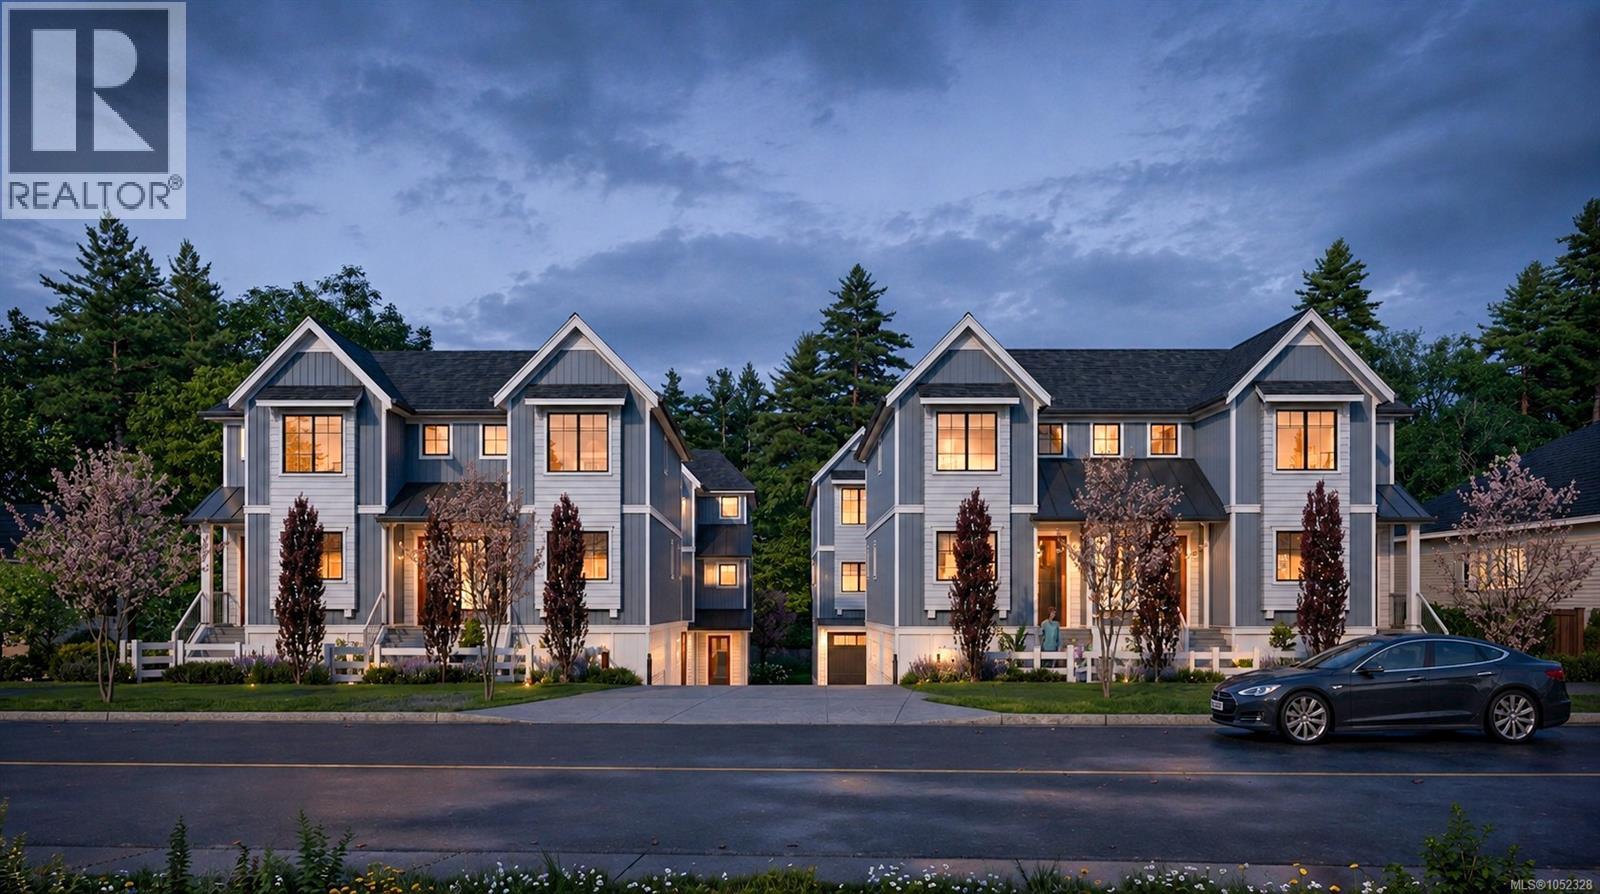
MOVE IN TODAY! Only a few units remain. Discover modern elegance at Twelve Cedars by award-winning Seba Construction. These 3 Bed, 4 Bath townhomes feature hardwood floors, quartz countertops, KitchenAid appliances, and a fully ducted heat pump system. Located in Saanich’s vibrant Cedar Hill community, each home blends contemporary design with classic charm for timeless, comfortable living. Enjoy suburban tranquility with urban convenience—steps from University Heights Shopping Mall and Tuscany Village. Perfect for buyers seeking new townhomes in Saanich or Victoria, BC. Surrounded by parks and top golf courses, Twelve Cedars offers spacious, stylish homes in a prime location. SHOWINGS BY APPOINTMENT ONLY. (id:35114)
Saanich, British Columbia
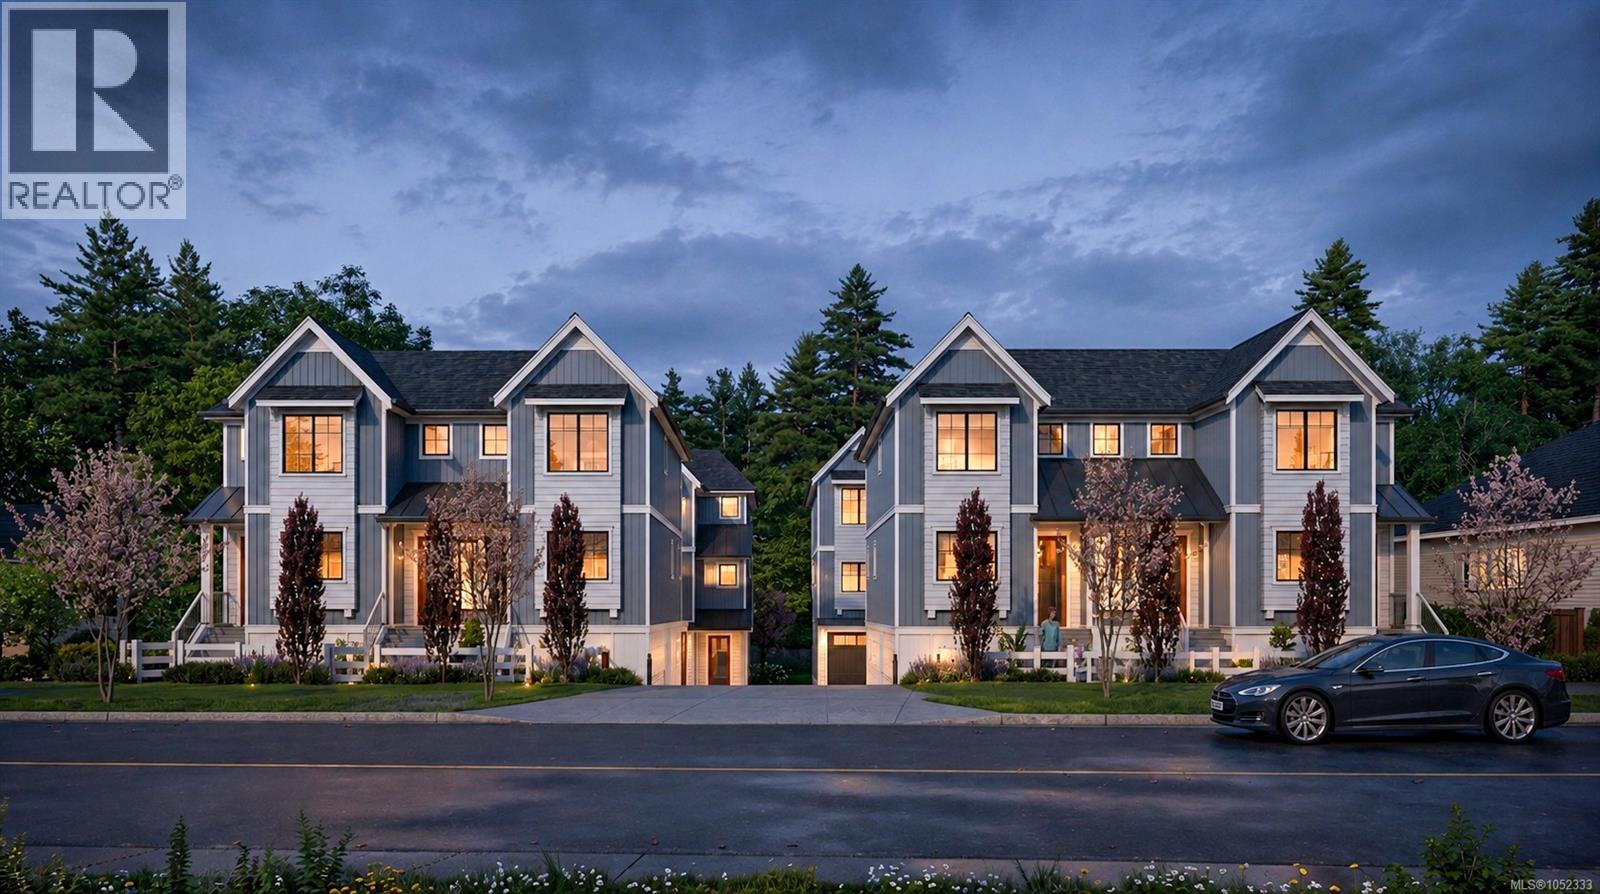
MOVE IN TODAY! Only a few units remain. Discover modern elegance at Twelve Cedars by award-winning Seba Construction. These 3 Bed, 4 Bath townhomes feature hardwood floors, quartz countertops, KitchenAid appliances, and a fully ducted heat pump system. Located in Saanich’s vibrant Cedar Hill community, each home blends contemporary design with classic charm for timeless, comfortable living. Enjoy suburban tranquility with urban convenience—steps from University Heights Shopping Mall and Tuscany Village. Perfect for buyers seeking new townhomes in Saanich or Victoria, BC. Surrounded by parks and top golf courses, Twelve Cedars offers spacious, stylish homes in a prime location. SHOWINGS BY APPOINTMENT ONLY. (id:35114)
Colwood, British Columbia
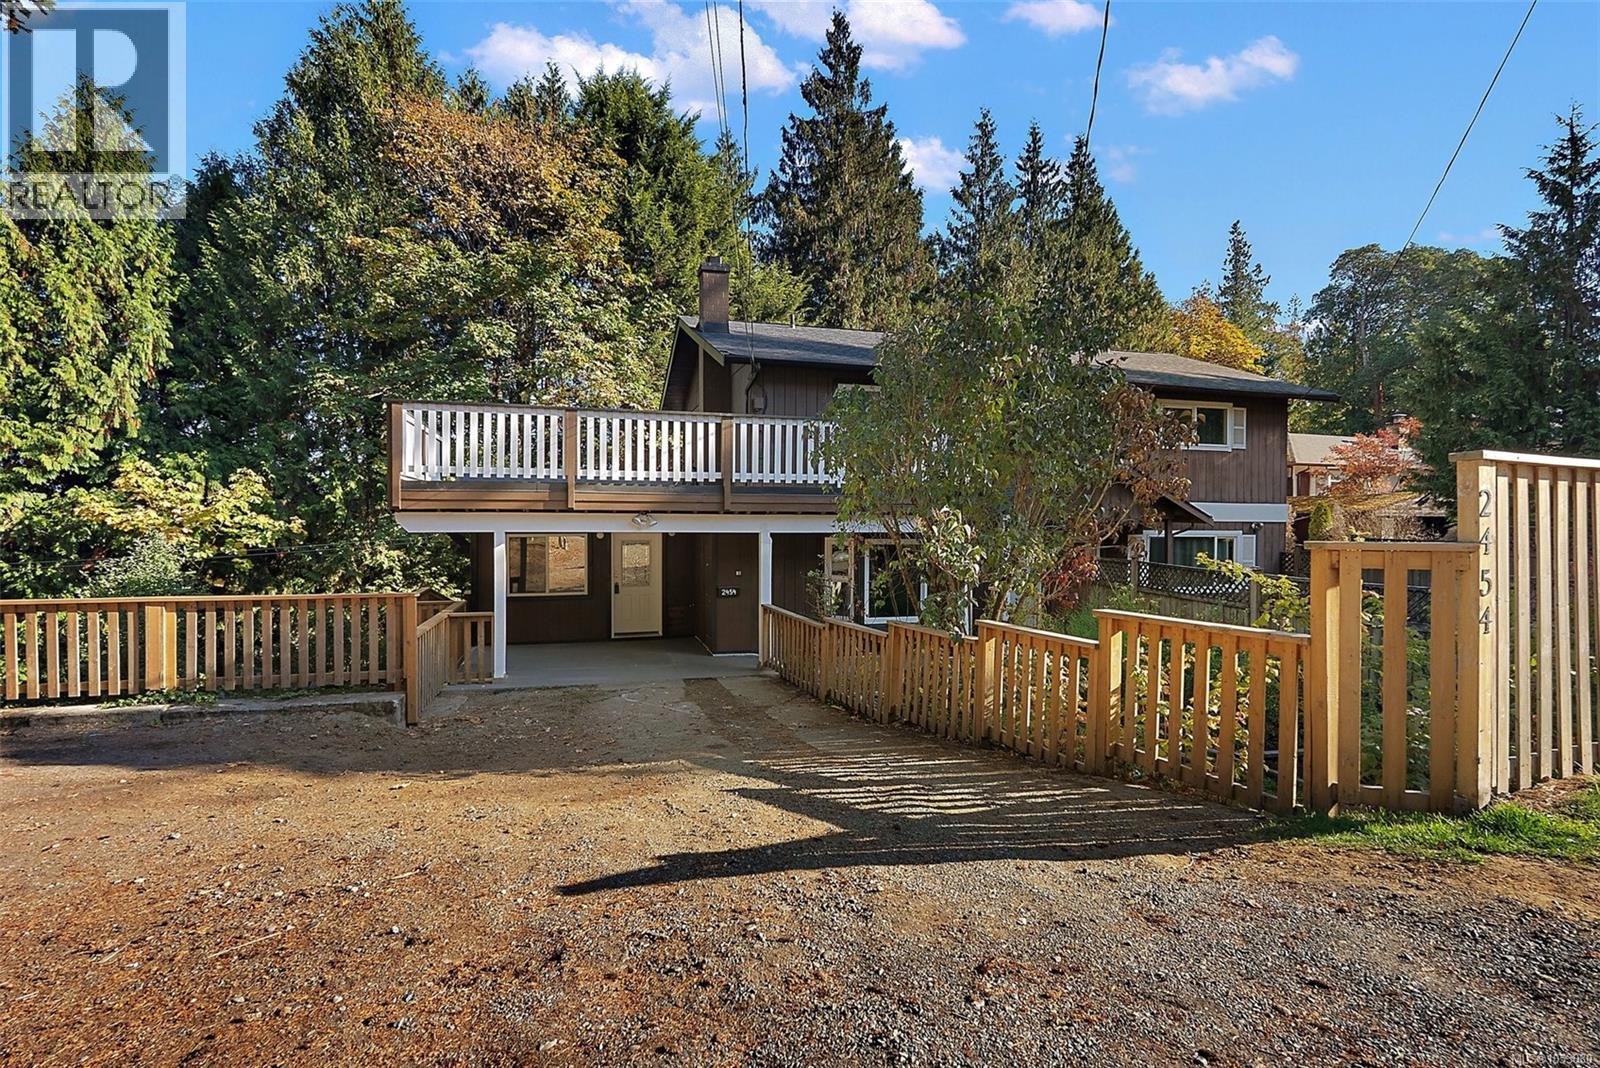
Welcome to 2454 Sooke Road! Offering an impressive 1,810 sq. ft. of living space, this spacious 3-bedroom, 2-bathroom half duplex is anything but ordinary! One of the standout features is the beautiful addition, offering a generous flex space with endless possibilities. Whether you envision a home office, gym, playroom, or additional family room, the choice is yours! Outside, enjoy a large yard with plenty of room for entertaining, gardening, or simply relaxing. Parking is no issue here, with space for 4+ vehicles or room to accommodate an RV or recreational toys! Conveniently located in Colwood, just minutes from shopping, restaurants, schools, and everyday amenities. With its generous square footage, versatile layout, and exceptional outdoor space, this is not your average half duplex. Don't miss this fantastic opportunity! (id:35114)
Langford, British Columbia
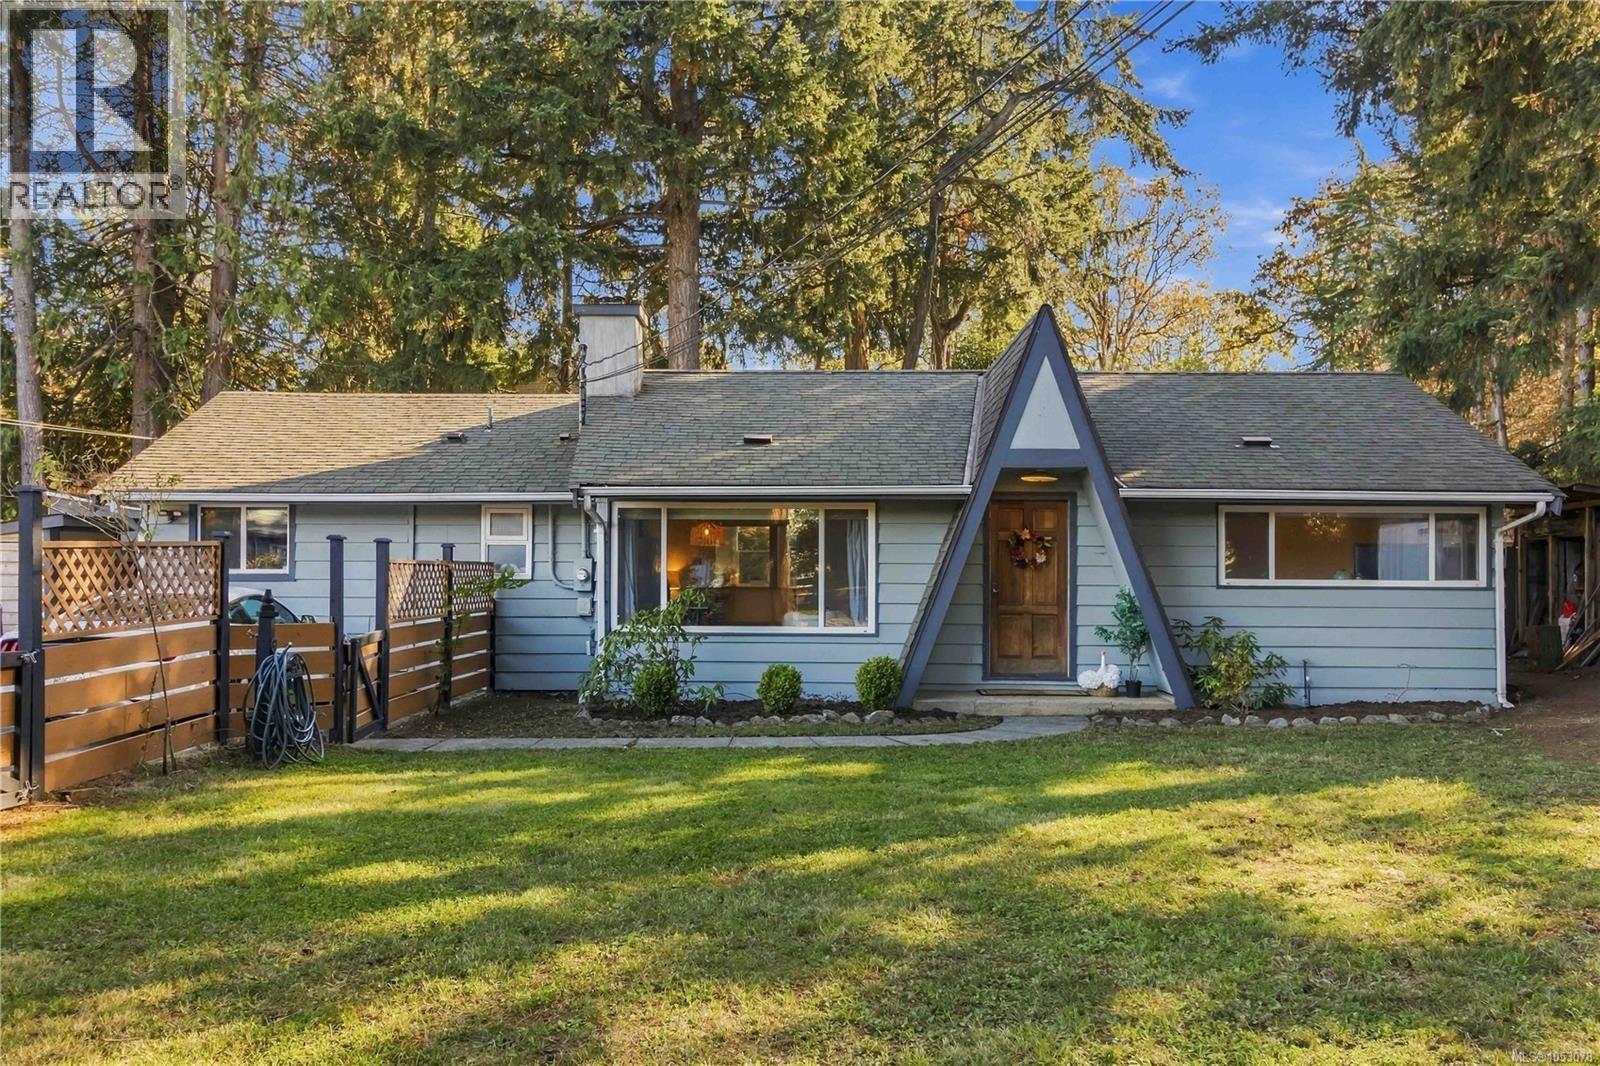
Charming Langford Rancher with Suite on a Generous Lot! Nestled among the trees near Mill Hill, this 2-bedroom, 1-bathroom rancher with a separate 1-bedroom, 1-bathroom suite offers comfort, flexibility, and convenience. Ideal for first-time buyers, or those seeking one level living, with the added benefit of a mortgage helper. Large windows fill the home with natural light, while a natural gas fireplace and wood stove provide warmth and comfort throughout the cooler months. Outside, enjoy a spacious, fully fenced front and backyard with plenty of room for kids, pets, or gardening. A bonus fully insulated backyard studio offers the perfect space for a home office or creative retreat. Ample driveway parking for added convenience. Located close to parks, hiking trails, shopping, and everyday amenities, with quick access to the highway, transit, and cycling routes. A fantastic opportunity to enjoy peaceful, convenient living near everything Langford has to offer! (id:35114)
Sooke, British Columbia
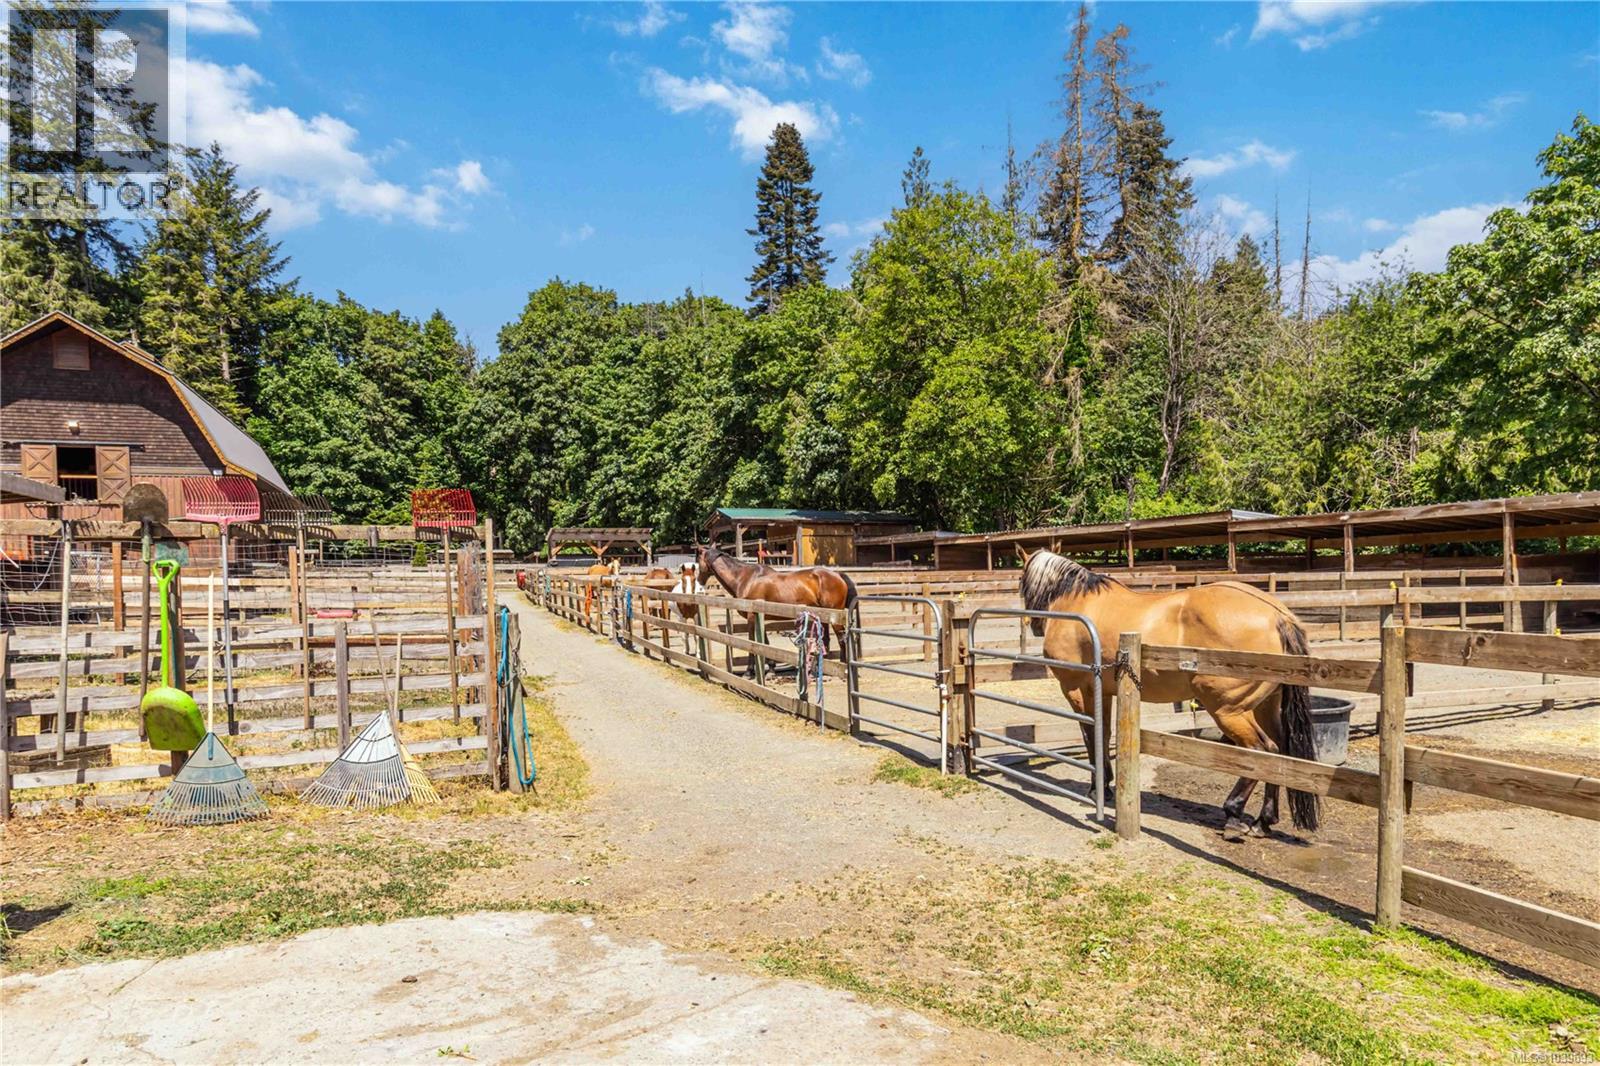
Known to the local community as Cherry Lane Equine— this is the equestrian property you have been waiting for. Set on 3 acres, this haven for boarding, training and riding lessons features a 3,500+ sqft custom home built by Roads End Contracting, a kitchenette and suite perfect for multi-generational living, and a 2010 custom built barn — all designed to pair with a thriving horse operation. The barn leaves nothing to be desired, two tack rooms (one public, one private), cross tie area, hot water wash stall, 4 matted stalls convertible to foaling stalls, viewing lounge and deck, kitchen, office, 3 piece bathroom, and freespan hayloft for 3000 square bales — and much more. Outside, a 100x130ft sand riding ring, 16 paddocks with in/out shelters and a hogfuel round pen. a property designed to maximize every inch of potential. With some imagination this could host weddings, film productions, or operate as an animal rehabilitation clinic — a turn key high revenue opportunity, to be verified by buyers. Not in the ALR. Backing onto the Galloping Goose, seconds to the ocean and nearby amenities. Must see to appreciate (id:35114)
Pender Island, British Columbia
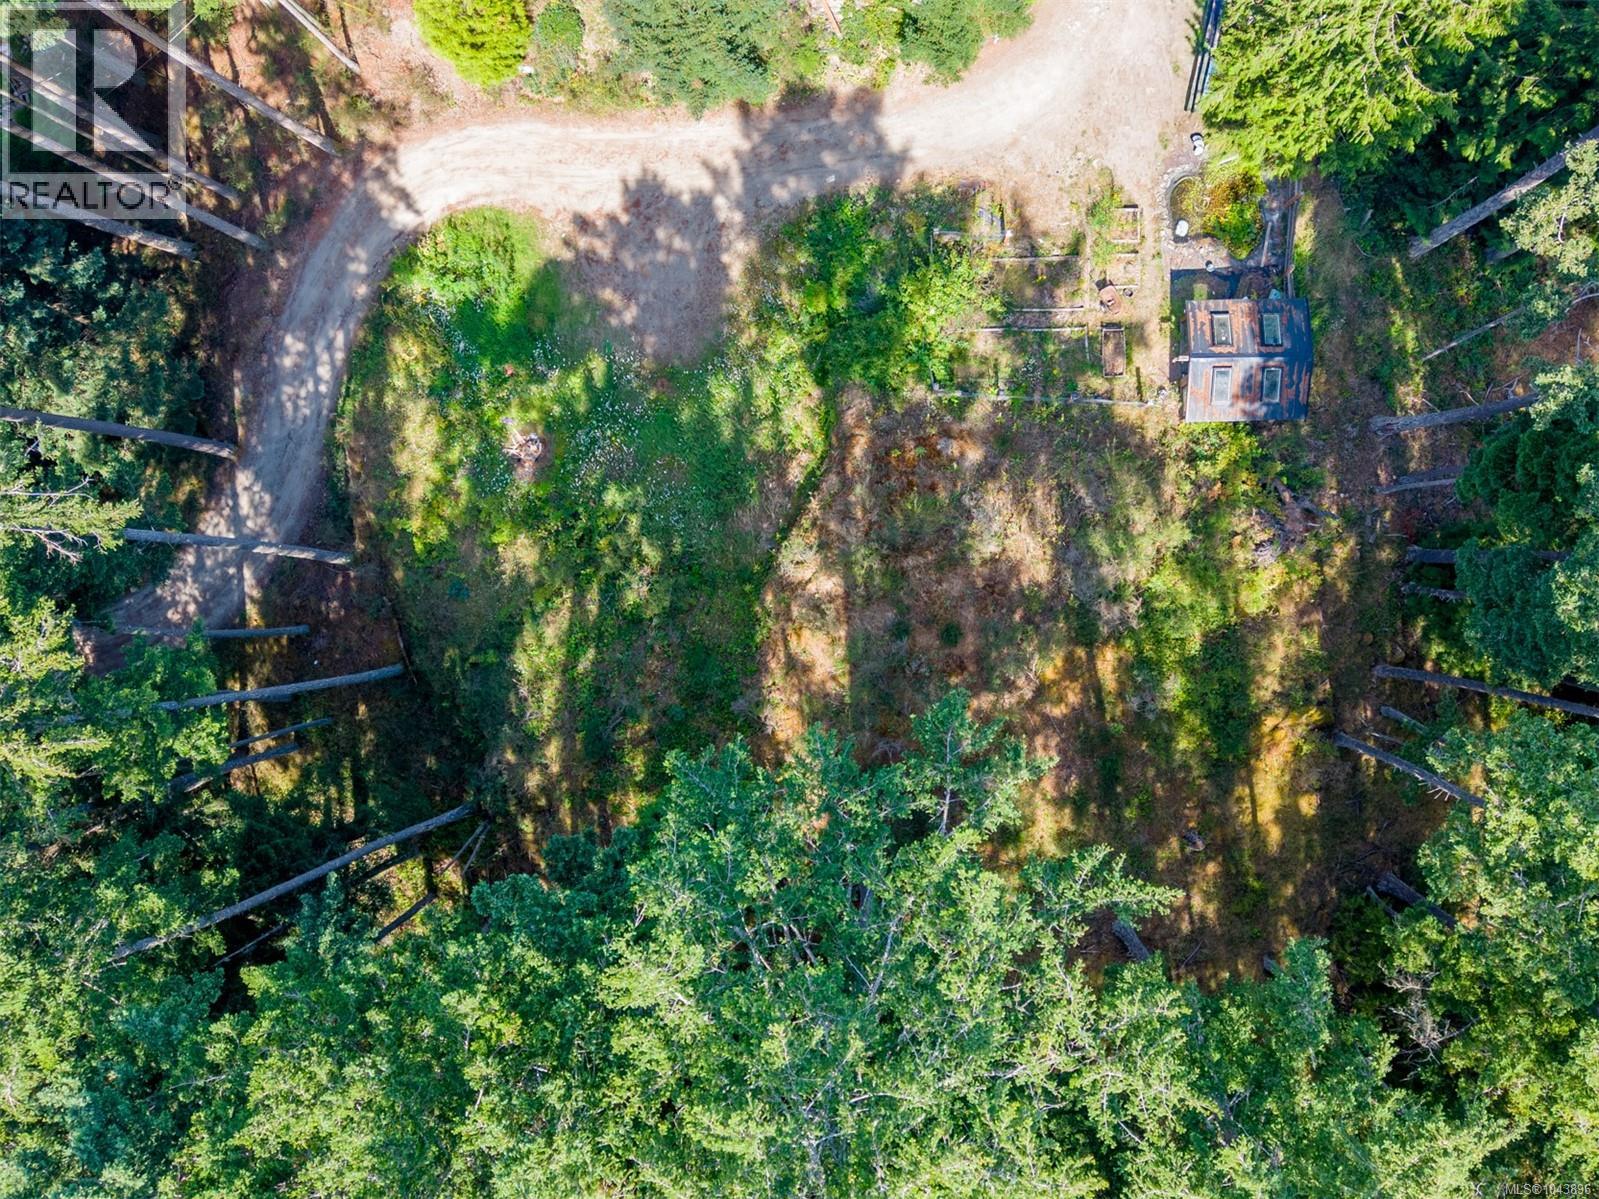
he driveway is already in and leads through the trees to possible locations for a future home, offering a head start in planning and developing the property. Near the upper portion of the lot, the setting opens into a bright, south-facing garden area with raised beds, a small greenhouse/garden shed and a pond. This nearly half-acre property is located on a quiet no-through road and near Lively Peak Park, walking and cycling trails, tennis courts, Pender Island Disc Golf Park, Magic Lake access and Thieves Bay Marina. Municipal water, hydro, cable, internet and telephone are available at the road. A septic system will be required. This one is a must see! (id:35114)
Victoria, British Columbia
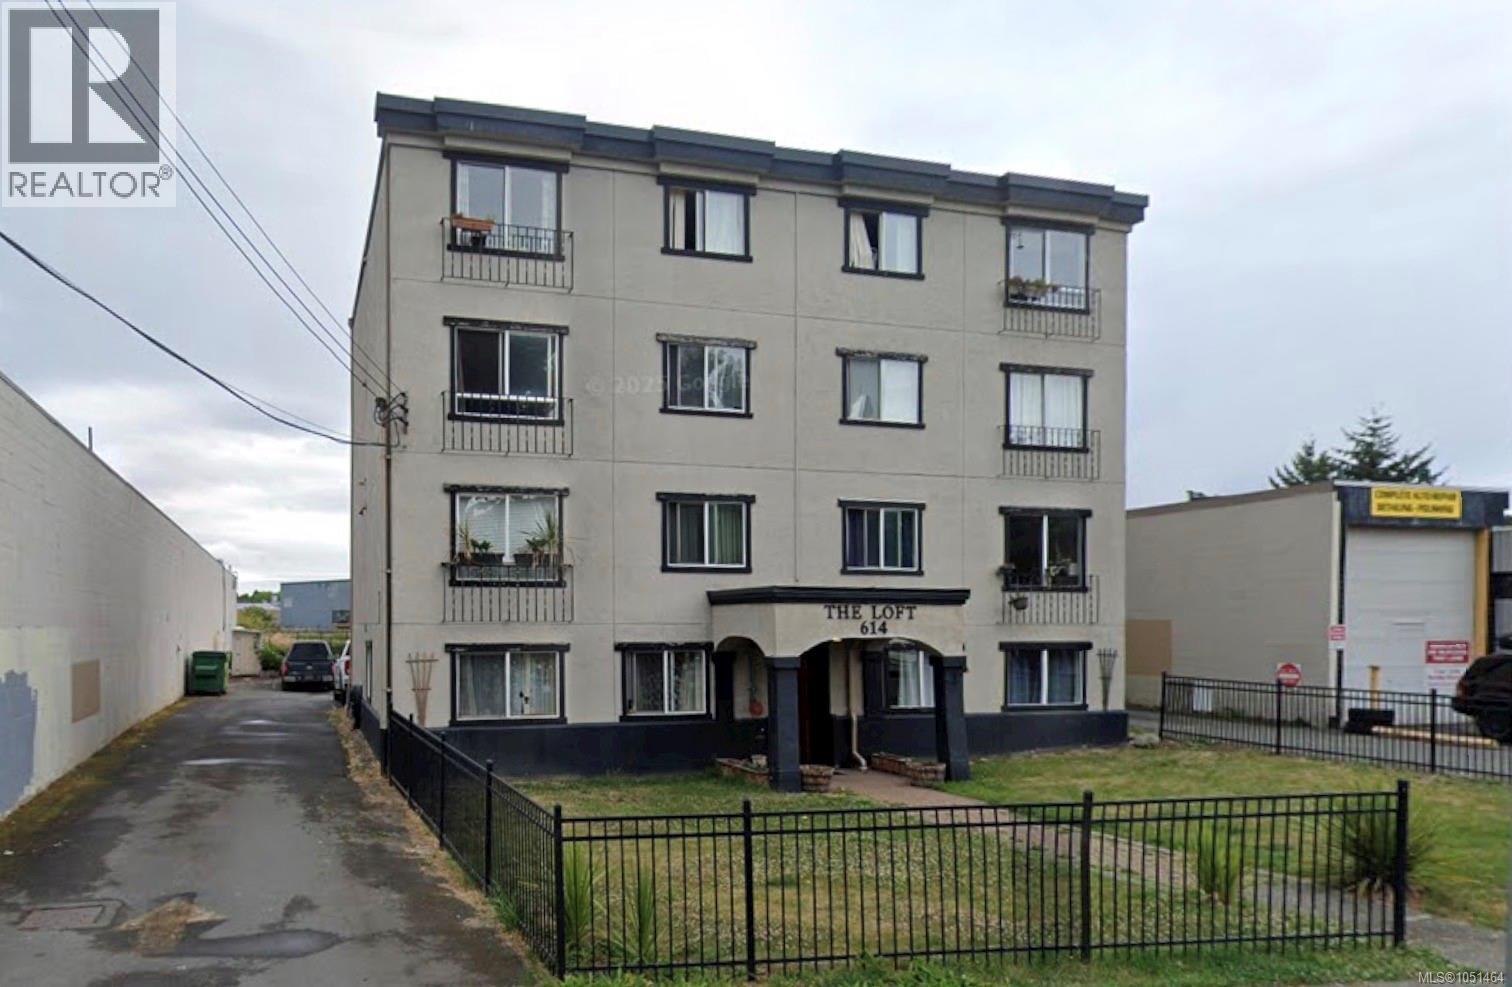
LOFT 614 | WEST BAY · VICTORIA WEST – 11-unit income-producing apartment building offered at $2.8M in an exceptional Victoria West location near West Bay and the harbour waterfront. Suite mix includes 9 one-bedroom apartments approx. 600 SF each + 2 two-bedroom apartments approx. 750 SF each. Currently 9 occupied, 1 vacant and 1 under renovation, creating immediate lease-up and income-growth potential. 2025 reported NOI approx. $110,003, representing a 3.93% cap rate. Based on supplied scheduled rents and tax-adjusted expenses, illustrative full occupancy produces approx. $134,655 NOI / 4.81% cap. Approx. 7,446 SF building with 12 parking spaces reported, shared laundry, lockers and bike storage. LI-1 zoning with site-specific residential permission for 614 Esquimalt if constructed before Jan. 1, 1975. Income today. Upside tomorrow. Own a piece of Victoria West. Buyer to verify all information. Due diligence package available. (id:35114)
Oak Bay, British Columbia
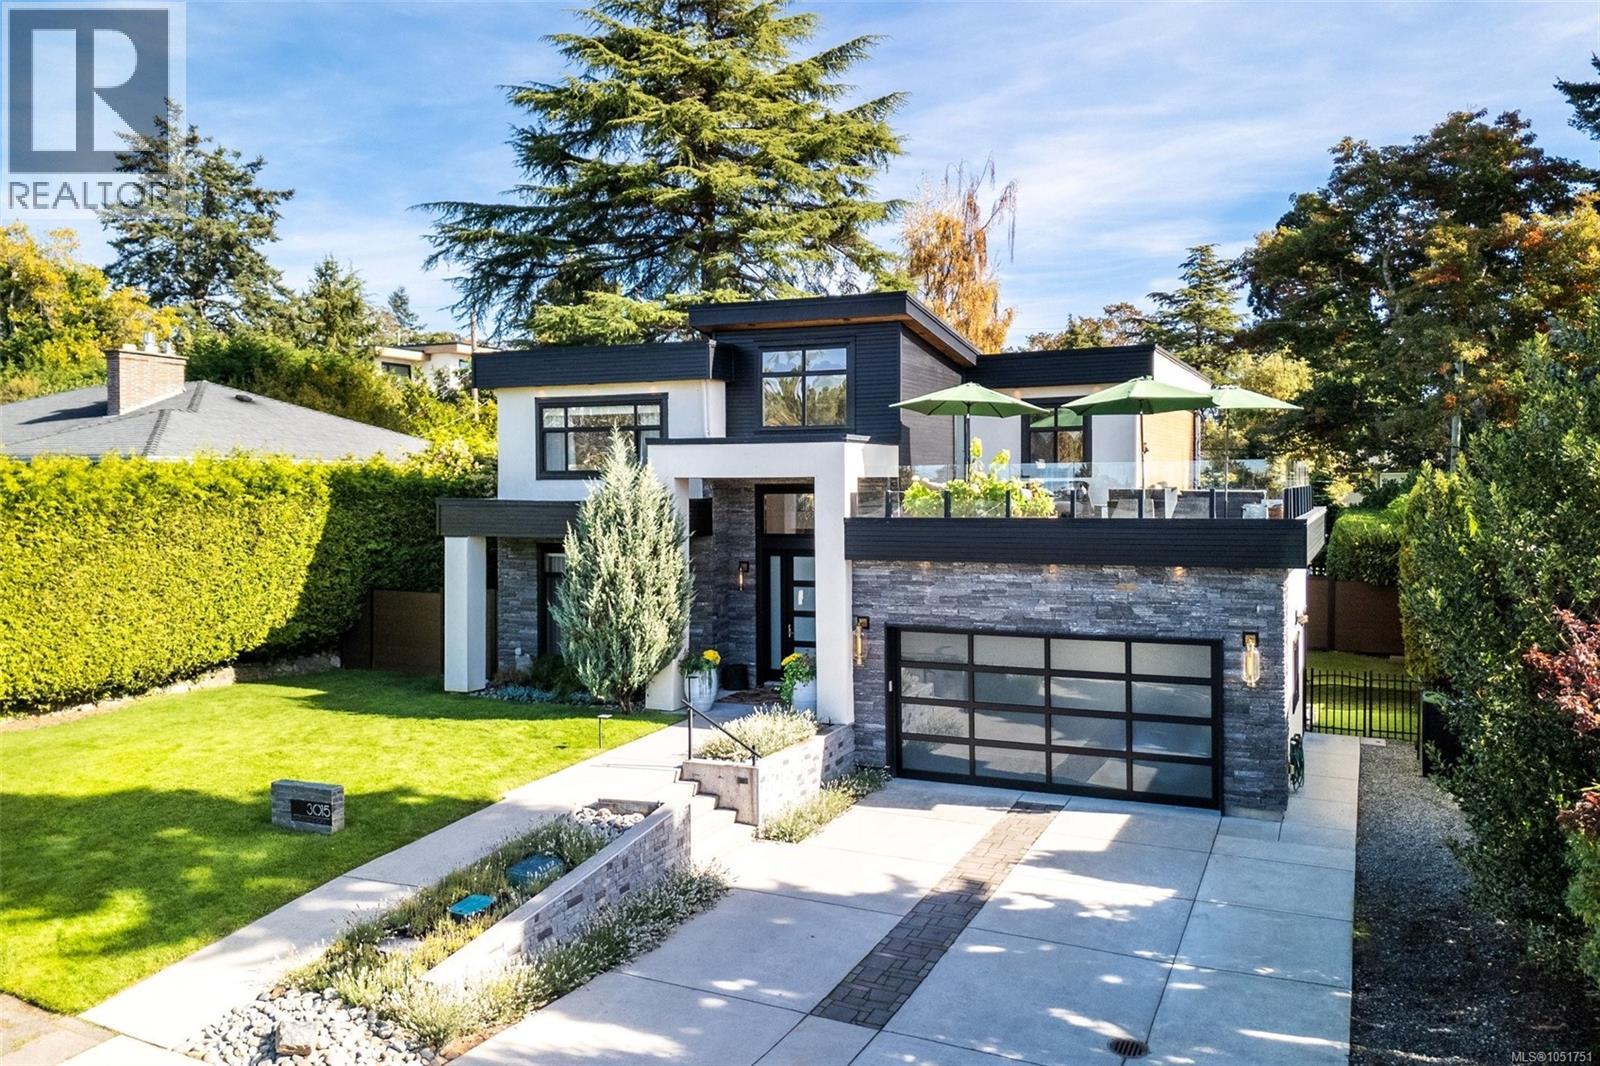
Refined West Coast Home with Private Backyard Oasis. Beautiful 11-year-old home offers modern comfort, privacy, and effortless indoor-outdoor living.Thoughtfully upgraded, features an open-concept layout ideal for everyday living and entertaining. From the living room step into a private backyard retreat with swimming pool, versatile screened outdoor lounge or space for outdoor dining. Mature magnolia tree and lush landscaping create a peaceful, secluded setting. Upstairs, three well-appointed bedrooms include a spacious primary retreat with a renovated spa-inspired ensuite and expanded, organized closets. Upper deck captures sunsets and mountain views. Main-floor den offers space for a home office, reading room, or cozy sitting area. Generous driveway and a 2 car garage provide ample parking. Whether raising a family, welcoming grandchildren, or enjoying a more relaxed lifestyle, this exceptional home offers comfort, privacy, and effortless entertaining. Truly a special property. (id:35114)
Highlands, British Columbia
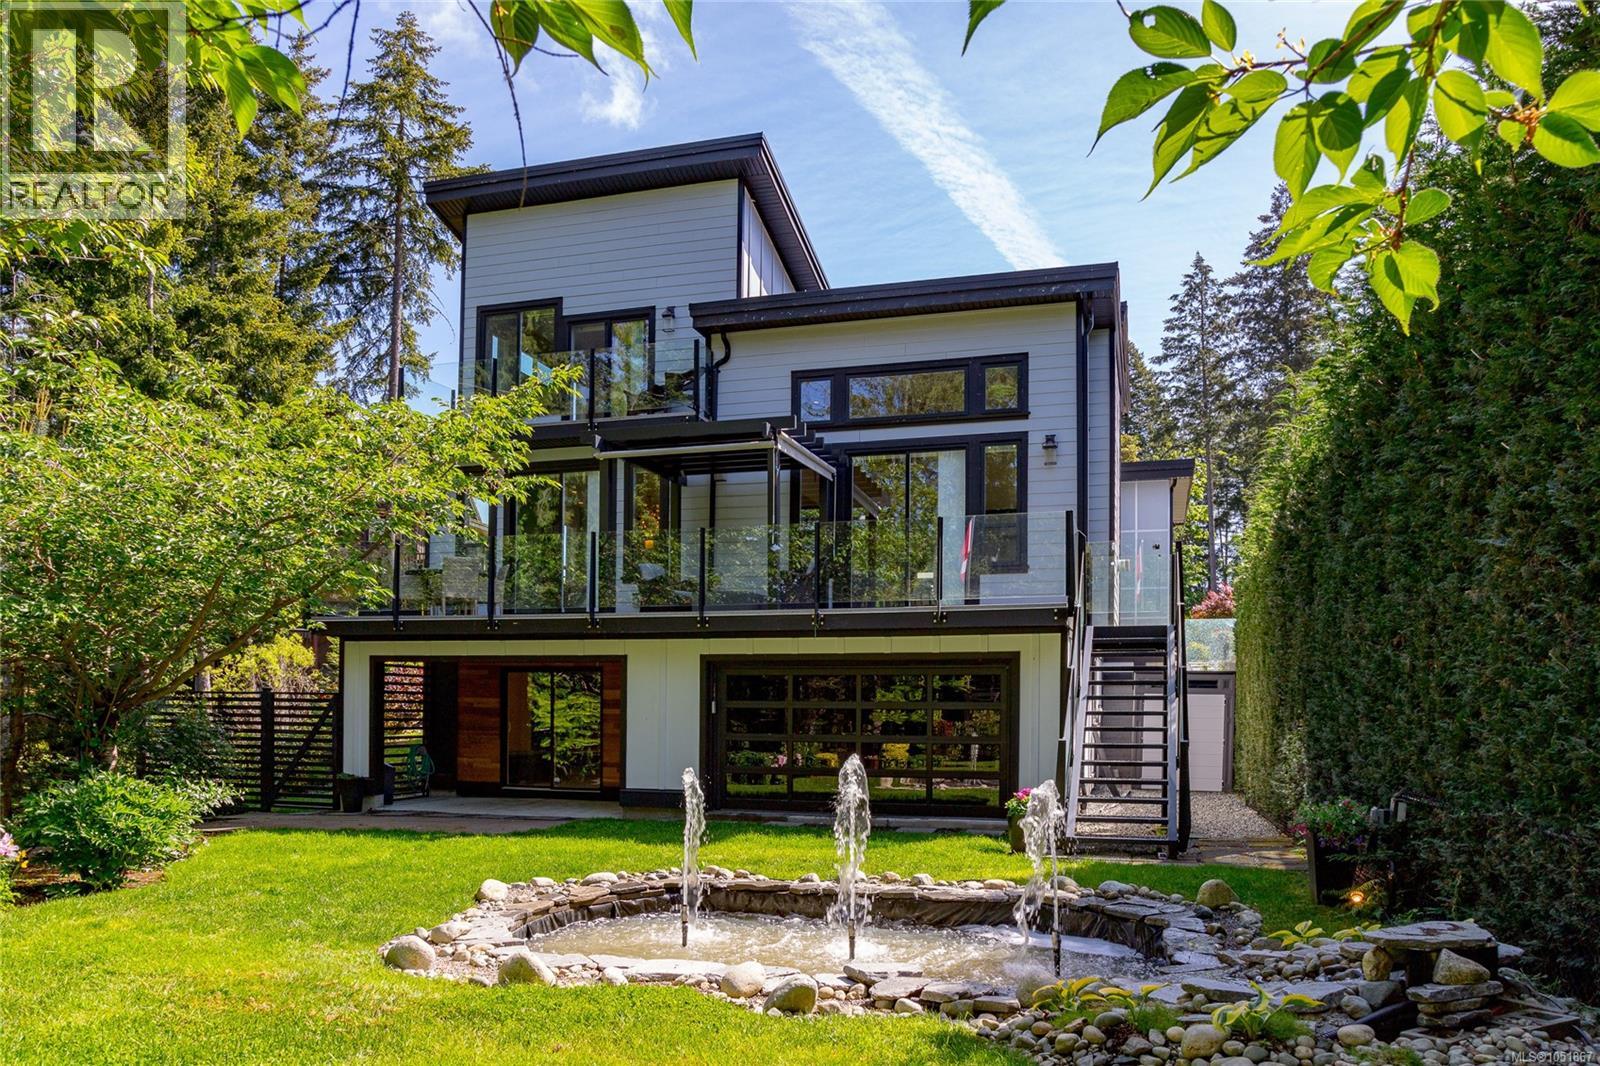
Welcome to 2044 Rivers Crossing - this exclusive Highlands home on Bear Mountain stands apart as the pinnacle of West Coast craftsmanship, meticulously maintained w/ unmatched pride of ownership. This 2016 custom-built residence is the only option that blends luxury, functionality, and nature seamlessly. Featuring 5 bedrooms & 4 bathrooms, including a private 1-bedroom + flex room lower suite w/ its own laundry, it’s perfect for multigenerational living, a rental, or hosting guests. This home is tucked away on a quiet cul-de-sac, surrounded by a lush green forest, offering a serene & private retreat. In the living room, the vaulted ceilings open up the space into the gourmet kitchen equipped w/ high-end Fisher & Paykel appliances, sage green cabinetry, quartz countertops & an abundance of natural light. The driveway w/ a double garage, spacious laundry room & pantry, on-demand hot water, gas fireplace, central heat pump system, radiant heated bathroom floors, built-in central vacuum ensure convenience & comfort year round. Outdoors, the expansive deck overlooks a Japanese-inspired fountain, creating the ideal setting for gatherings. This home is a cut above the rest and a must see. Immediate Possession Available! (id:35114)
Colwood, British Columbia
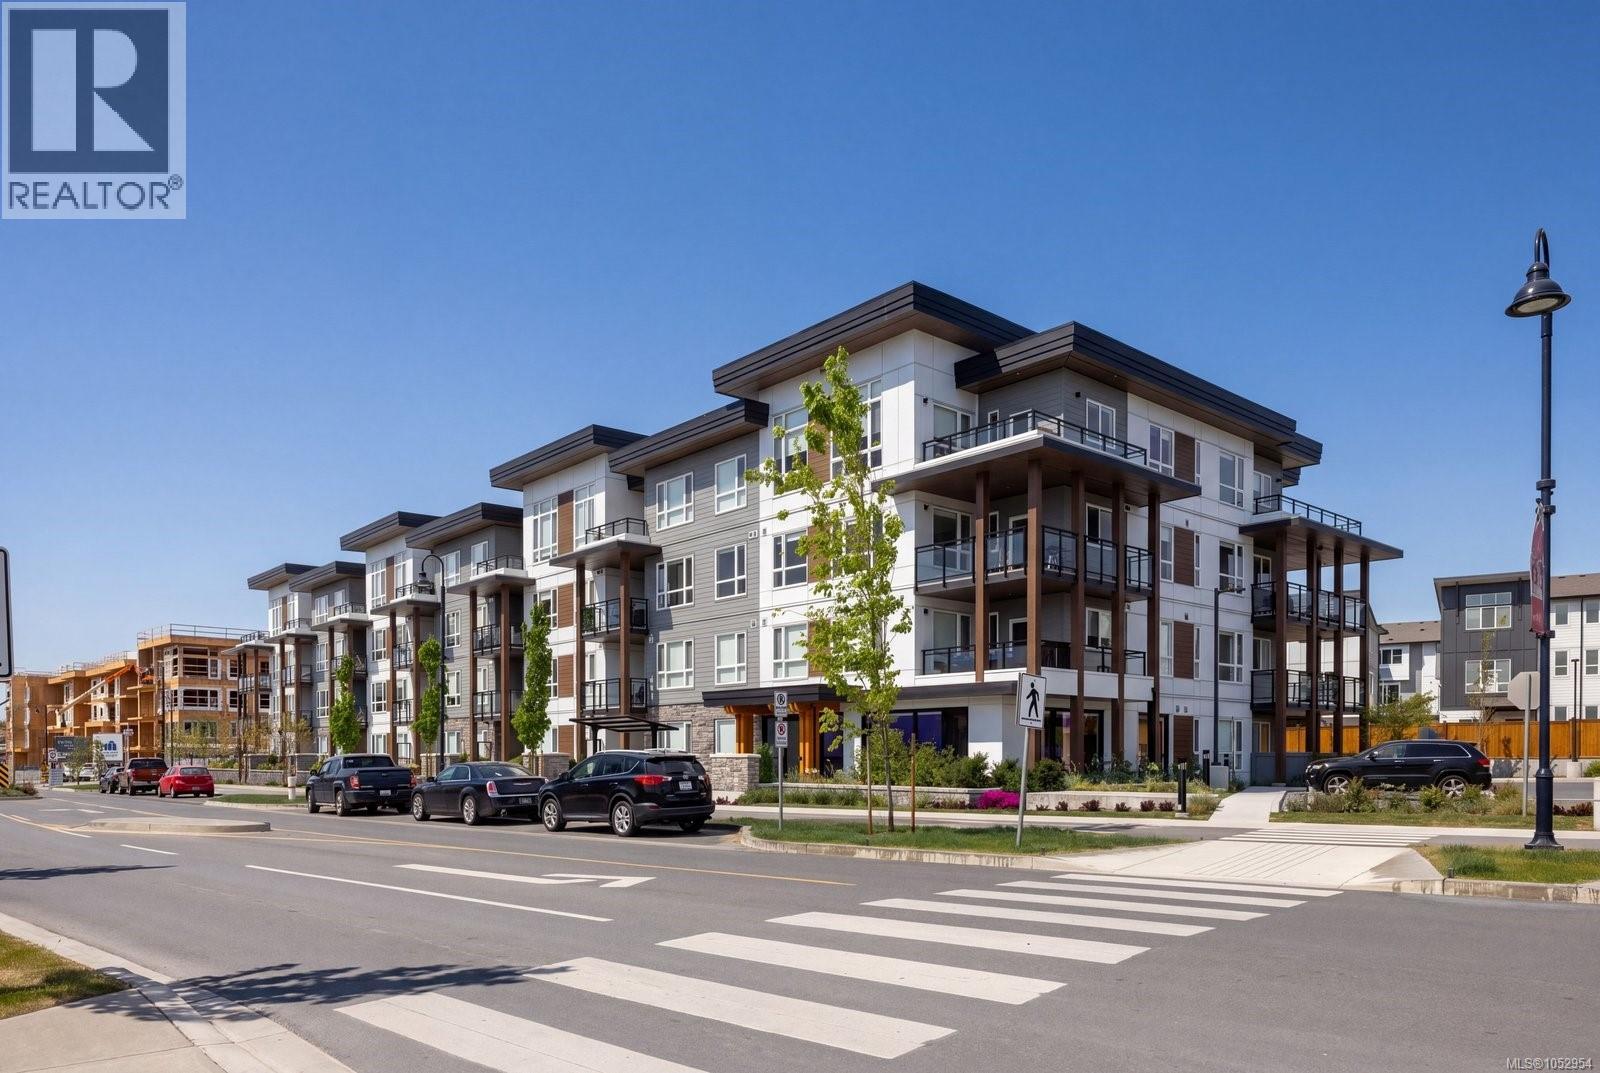
Discover ELIZA at Royal Bay, where the rhythm of coastal living shapes every detail. This stunning corner residence offers 930 square feet of thoughtfully designed space — two bedrooms, two bathrooms, and a kitchen that earns its reputation, featuring quartz countertops, soft-close cabinetry, matte black accents, and premium stainless steel appliances that are as functional as they are beautiful. Step out onto the 205 square foot east-facing balcony and slow down. Morning light, sea air, and the kind of quiet that's hard to find. Whether you're hosting friends or simply unwinding, every finish and detail reflects a coastal sophistication that feels effortless rather than curated. Dedicated parking and secure bike storage round out the practical details for those who live actively. Located just minutes from scenic parks, gorgeous beaches, top schools, and everyday essentials, ELIZA offers something increasingly rare: a home that genuinely fits the life around it. (id:35114)
Central Saanich, British Columbia
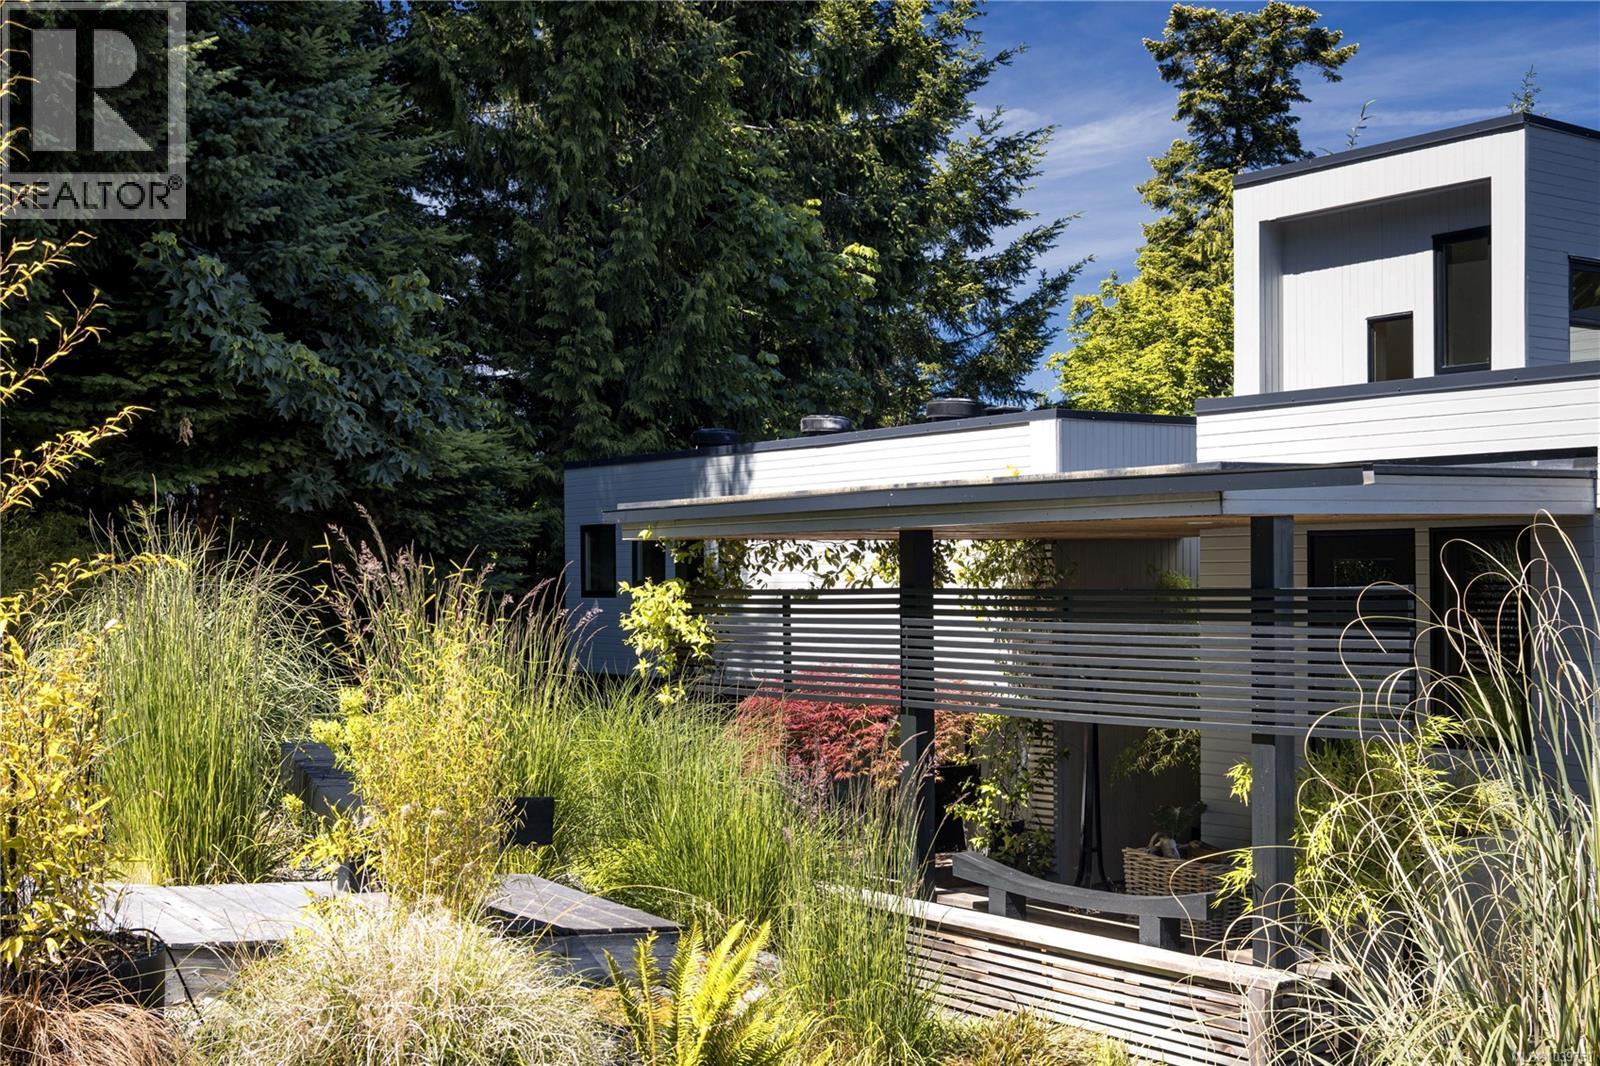
Architectural Sanctuary. Updated and finished with an extraordinary commitment to detail, craftsmanship and authenticity, this remarkable residence is a study in balance, harmony and timeless design. Nestled on a private 1-acre hillside overlooking the waters of Saanich Inlet, the property offers a rare lifestyle opportunity surrounded by nature and tranquility, where community matters. Natural landscaping flows effortlessly toward the updated entrance, while stone masonry and contemporary trellises enhance the home's refined exterior presence. Spanning 3,504 sq. ft., the thoughtfully designed interior blends contemporary comfort with enduring quality. The inviting living room is illuminated from two sides, anchored by a striking wood-burning fireplace that serves as a natural gathering place. Hardwood floors, granite accents, solid wood doors, and premium Pella windows and doors reflect the exceptional standard carried throughout. Heated bamboo, porcelain and marble tile flooring provide year-round comfort. All three bedrooms feature ensuite bathrooms, while a lower level family room with adjoining powder room offers a welcoming, sunny retreat. Complete with a triple garage and double carport, this distinctive property is located just 12 minutes from the Red Barn Market and 30 minutes from Downtown Victoria. An exceptional home where thoughtful design and natural beauty exist in perfect harmony. (id:35114)