
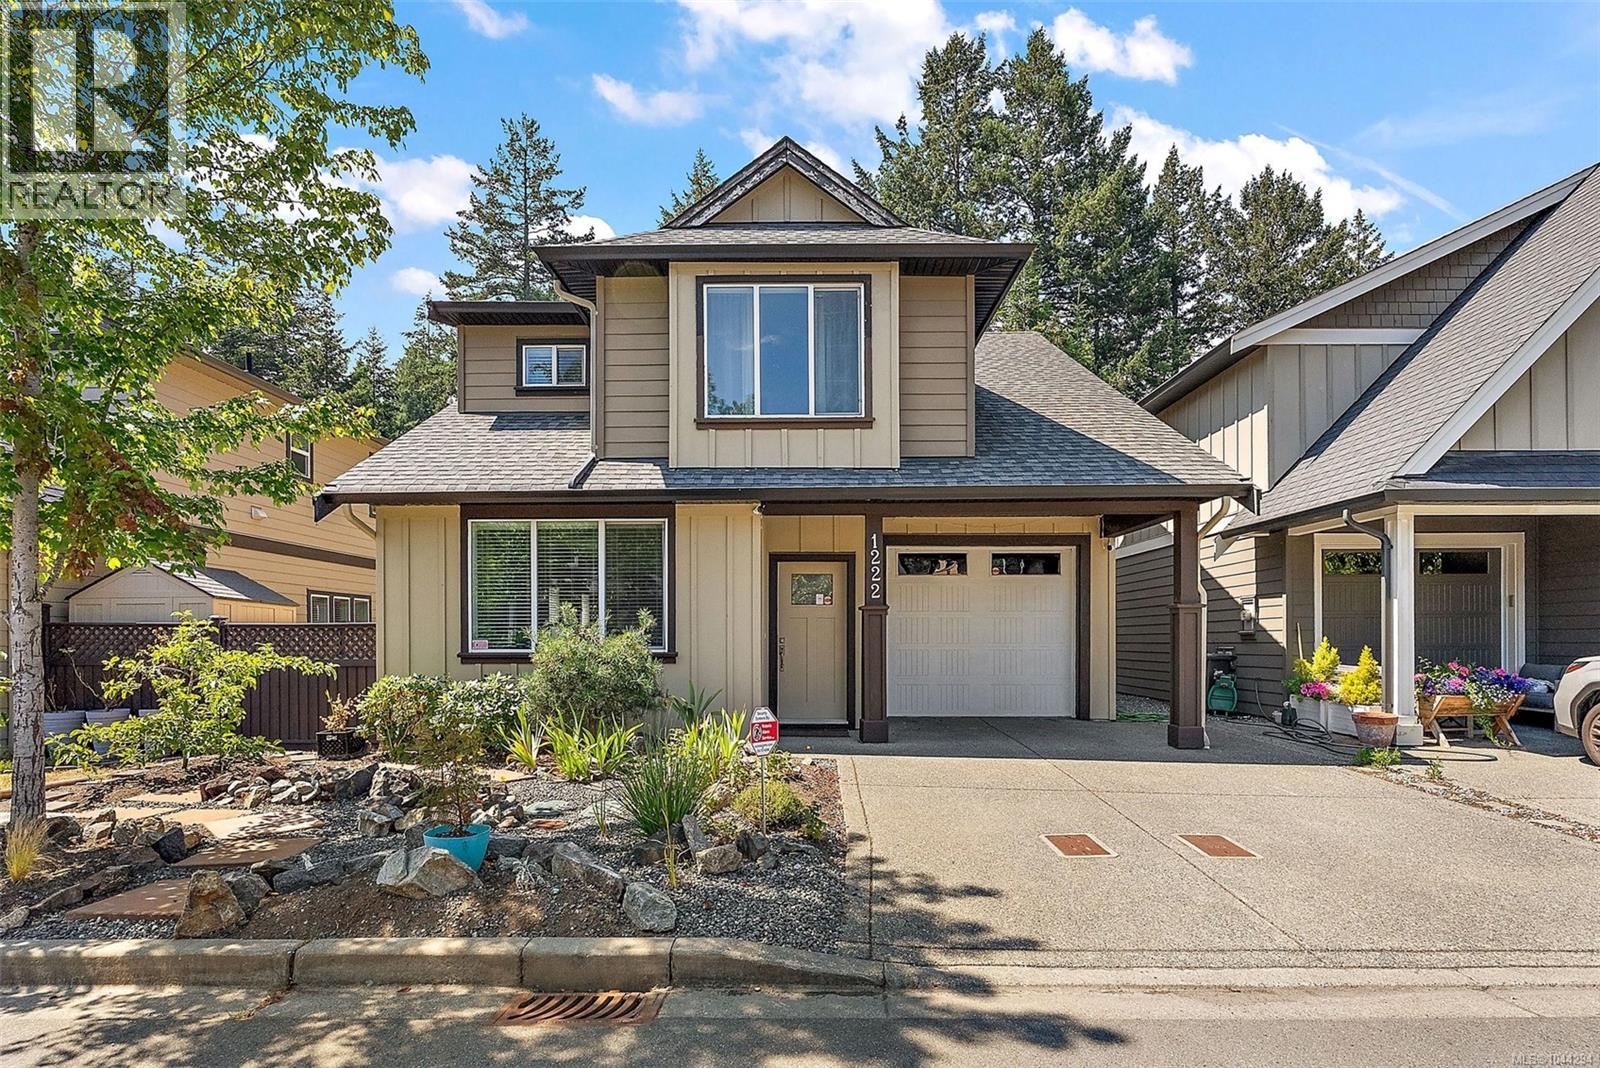
Langford, British Columbia
Modern 3-bed, 3-bath family home on a quiet cul-de-sac, directly bordering the Galloping Goose trail network. Step out your door and onto the trail without any roads or stress – just nature. Perfectly located outside the hustle and bustle without sacrificing convenience, with excellent walkability, public/school transit, and shopping, amenities, and the lake only steps away. Built in 2016, this well-constructed residence offers care-free, low-maintenance living. Featuring bright, open-concept living spaces with a natural gas fireplace and a spacious chef's kitchen with quartz counters. Upstairs: the primary bedroom with a dedicated walk-in and ensuite, two more large bedrooms with their own 4-piece bathroom with a brand-new tub/shower insert, and a dedicated laundry room with new floors. Outdoors offers a private, fully fenced yard where kids or pets can safely play, with space to practice your green thumb. Attached garage, on-demand water system, irrigated landscaping, and more. (id:35114)
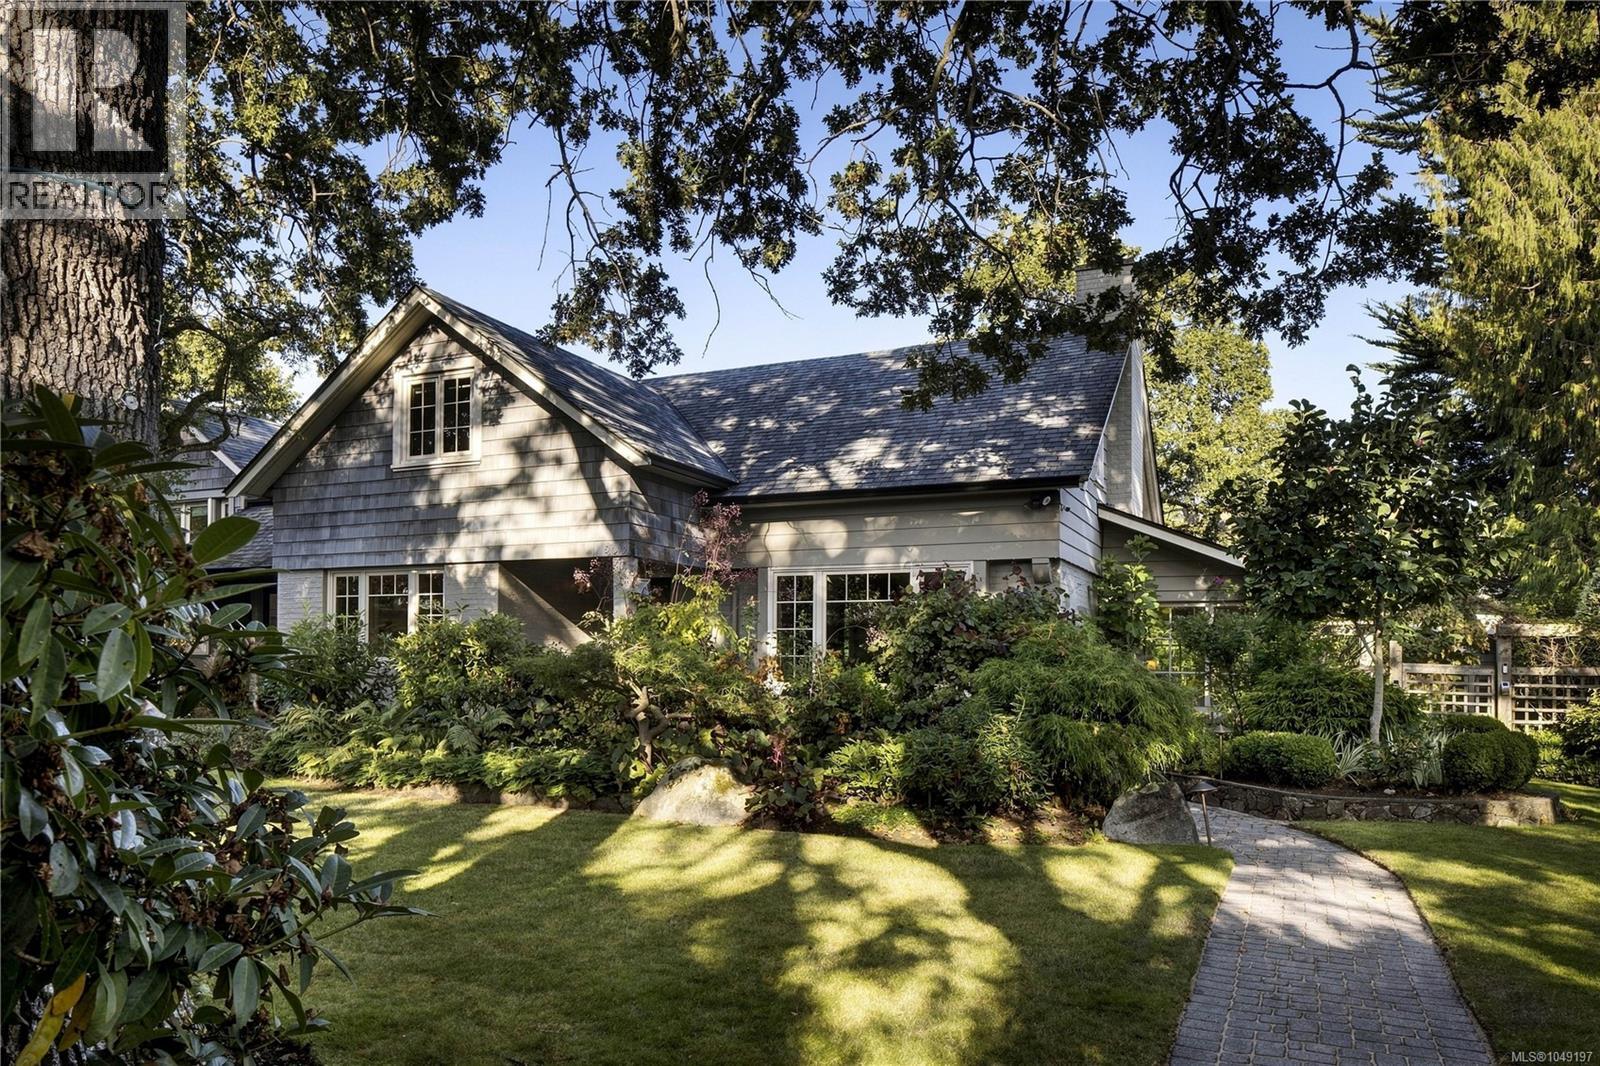
Oak Bay, British Columbia
A distinguished South Oak Bay residence offering exceptional privacy, generous proportions and timeless character. Set on a beautifully landscaped .3 acre lot, the home was thoughtfully enhanced with approximately $220,000 in substantial upgrades in 2023, elevating both its finishes and long term livability. Engineered oak herringbone flooring, custom French doors, wall panelling and two fireplaces complement the home’s character, while the kitchen features a Wolf gas range with double convection ovens. Major improvements include upgraded insulation, reinforced and levelled subfloors, a new NTI on demand boiler and hot water tank, zoned heating, wool carpeting and a professionally levelled and epoxy finished basement and garage. The mature, irrigated gardens offer a wonderfully private setting with a sheltered rear patio and established landscaping. A standout feature is the approximately 630-sq.ft. detached accessory dwelling unit, completed in 2024 as a fully independent residence. It features Step Code 3 energy performance, matching herringbone flooring, Pella wood finish windows, a custom Coast Cabinets kitchen, heated terrazzo flooring, radiant in floor heating, heat pump air conditioning and its own 60 amp electrical panel. The flexible open plan is pre-framed for a bedroom and den, with a full three piece bathroom and pre-plumbed laundry. Ideally located within walking distance of Windsor Park, the ocean and Oak Bay Village, with its renowned restaurants, cafés, pubs, library, activity centre and shopping. An exceptional opportunity in one of Victoria’s most coveted neighbourhoods. (id:35114)
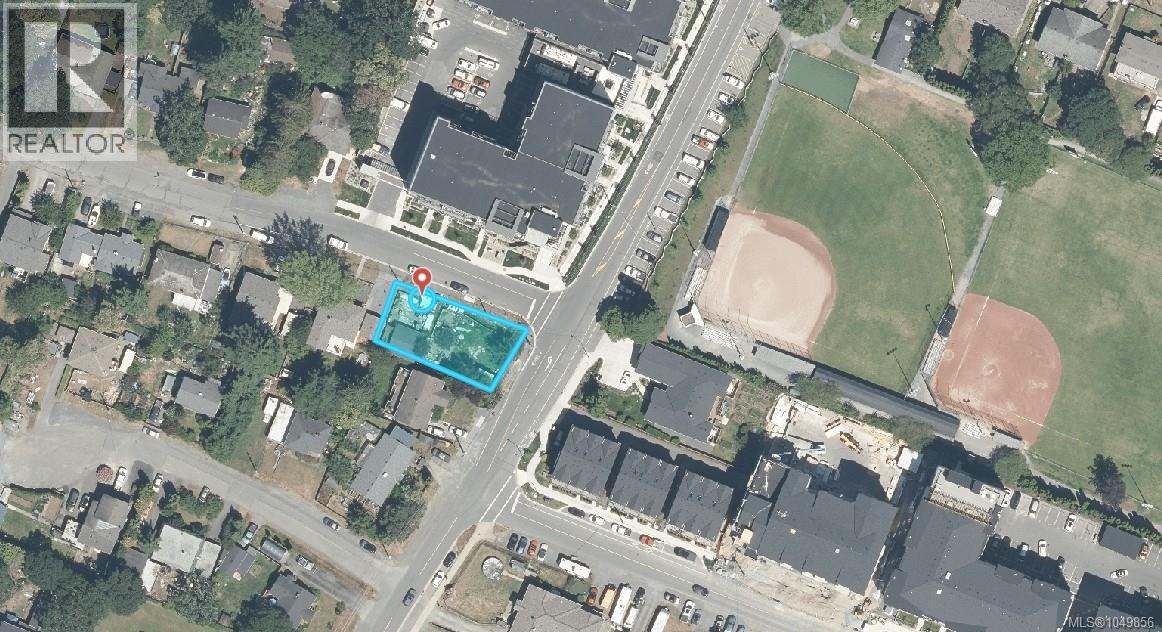
Langford, British Columbia
Set on a corner lot in the heart of Langford Proper, this is a land and location opportunity in one of the West Shore's fastest growing pockets, just steps from Goldstream Avenue, Centennial Park, and Spencer Middle School. The roughly 1,084 finished square foot home offers 2 bedrooms and 1 bathroom across two levels, with a partially updated kitchen featuring shaker cabinetry and open shelving, a bright main living area, a main floor primary bedroom, and a vaulted upper flex space that suits a second bedroom, home office, or studio. The deep yard has room to garden and entertain, with two decks, a detached studio-style shed, a greenhouse, mature trees, and established planting beds. Live in it or rent it as a holding property while you plan, with neighbouring parcels already pursuing higher-density redevelopment as the downtown core continues to intensify. Buyers to confirm lot size, zoning, and redevelopment potential with the City of Langford. Sold as is, where is. (id:35114)
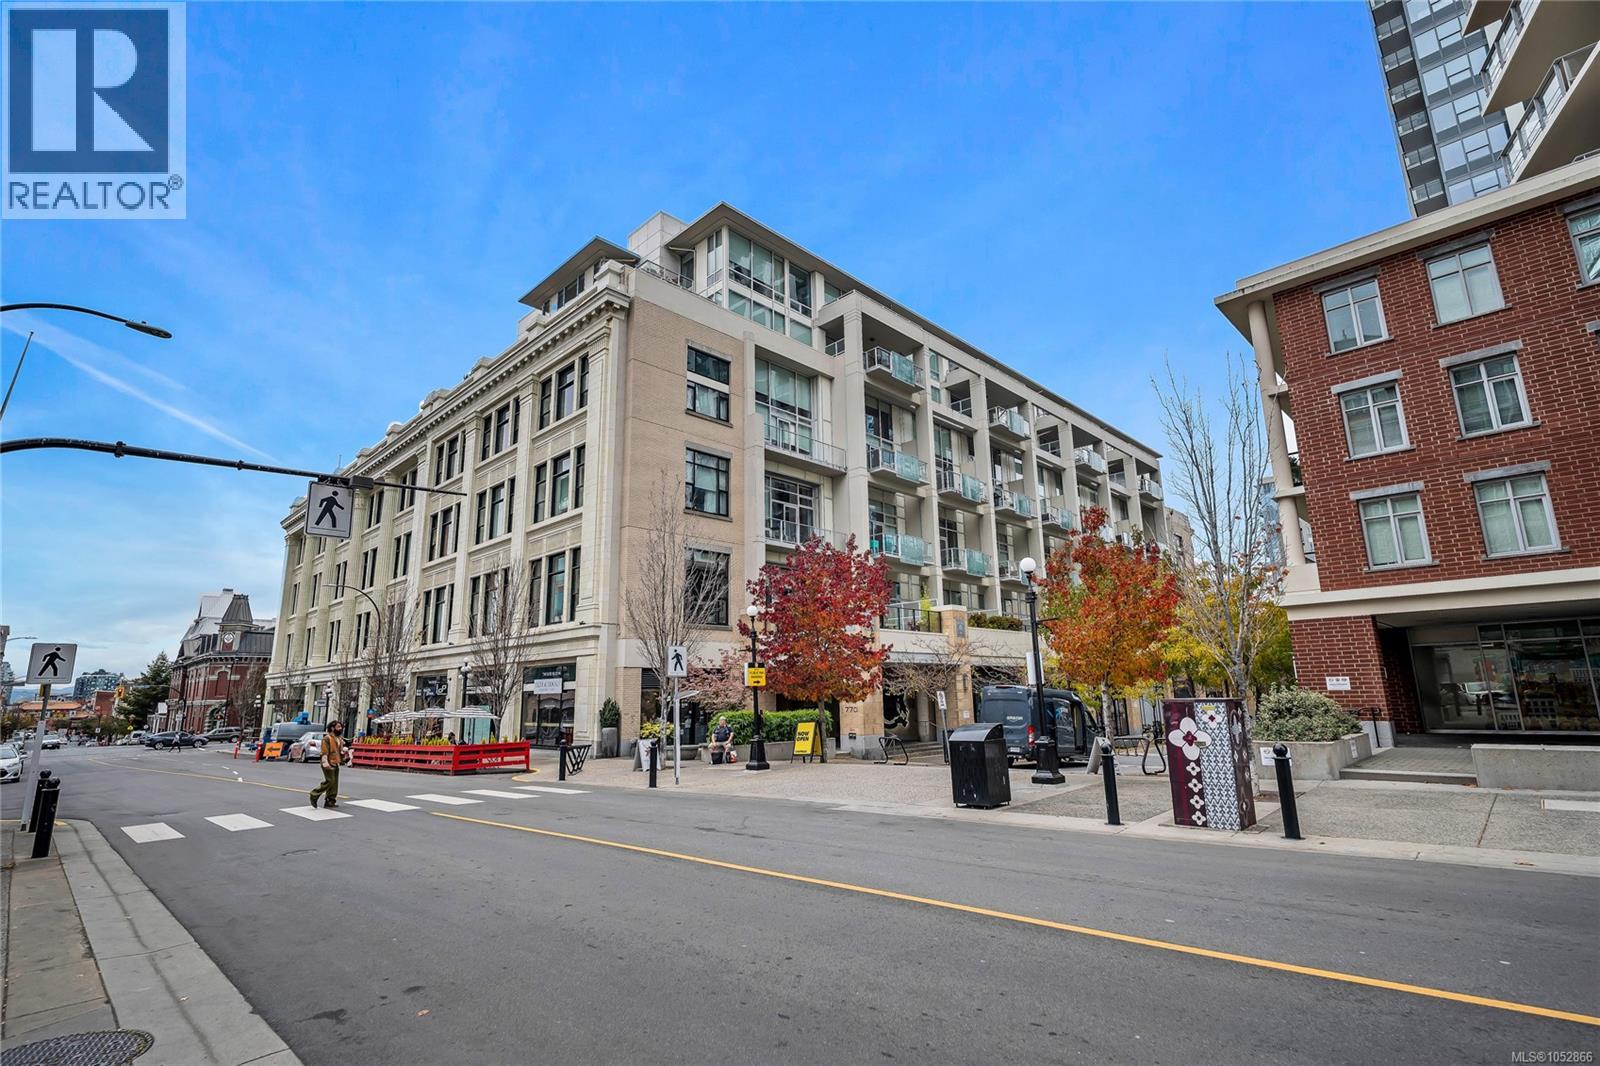
Victoria, British Columbia
Welcome to The Historic Hudson, where timeless heritage meets sleek modern living in this bright, 634 sq. ft., 1-bed plus den condo with floor-to-ceiling windows. The open living area features engineered hardwood floors, custom built-in shelving, and a kitchen with quartz counters and stainless appliances. A flexible den accommodates an office, hobby room, or guest area. Enjoy sunshine on your private, south-facing balcony—perfect for BBQs. Residents enjoy access to a 5th-floor rooftop terrace with sweeping views, plus in-suite laundry, parking, storage, bike storage, caretaker, guest suite, and geothermal heating. Pet- and rental-friendly, steps from top dining, shops, and transit—an ideal home or investment! (id:35114)
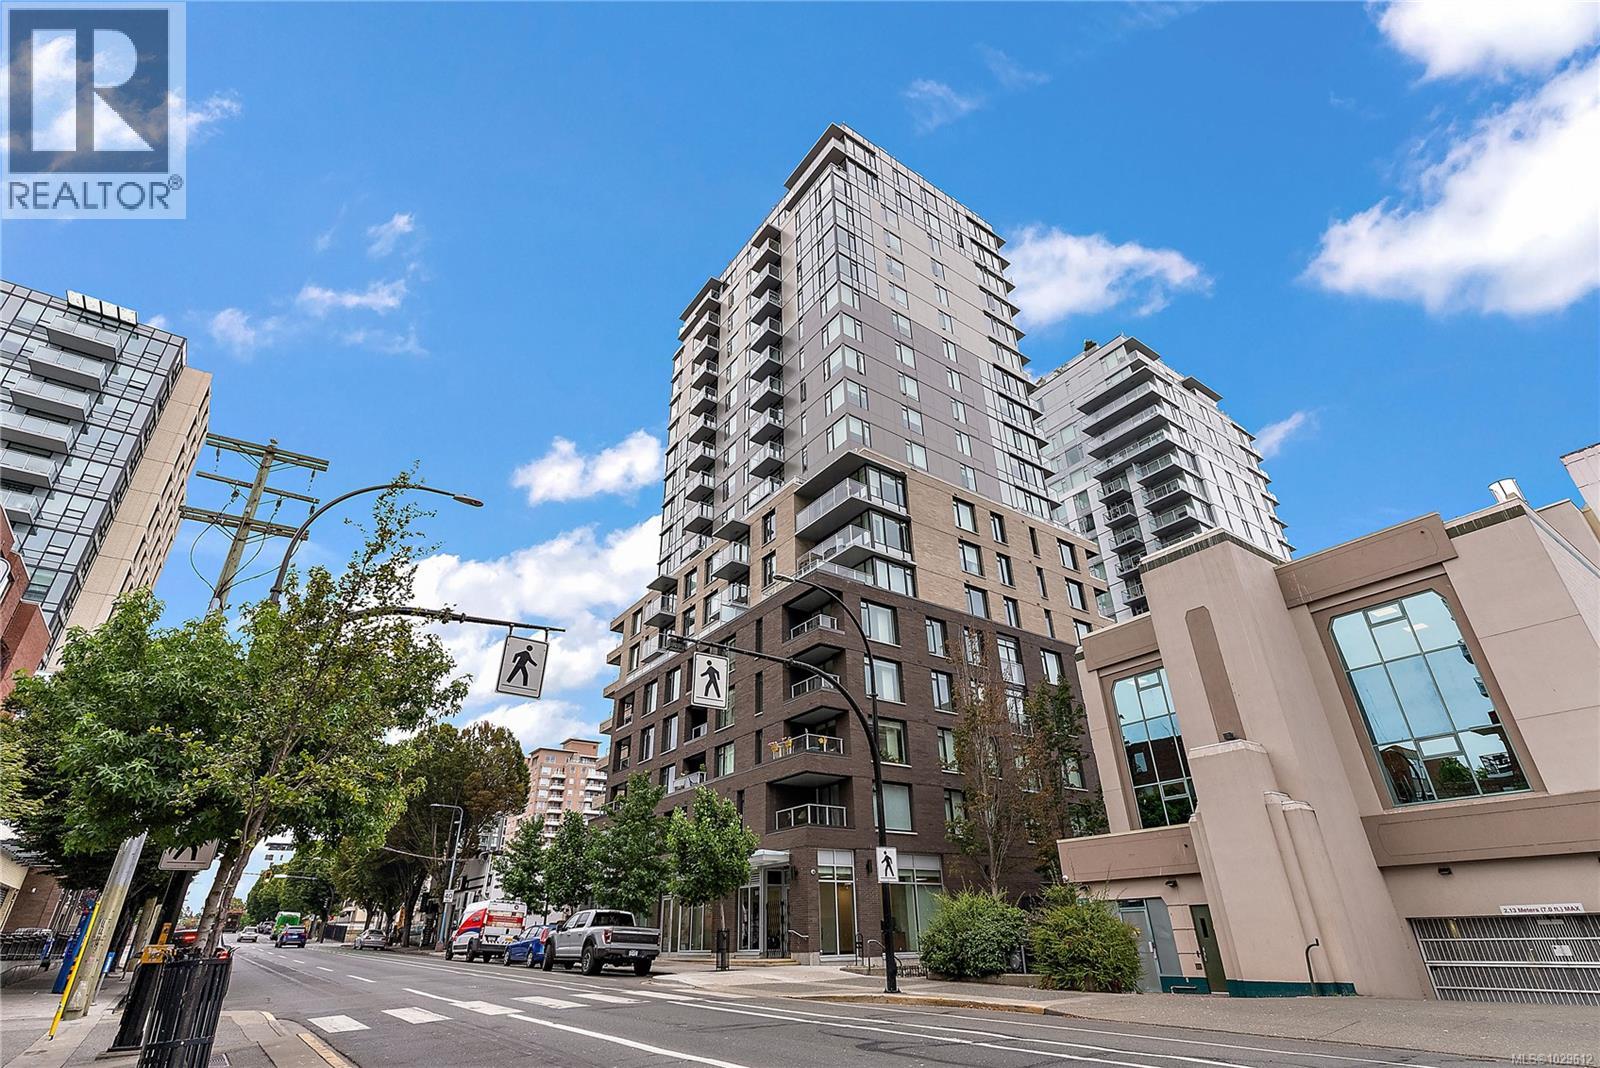
Victoria, British Columbia
This modern condo, built in 2021, offers a spacious 1-bedroom layout plus a versatile 9'x9' alcove, perfect for a home office or guest space. The kitchen features stainless steel appliances, and the unit boasts a nice sized patio, ideal for growing plants or enjoying a coffee with a friend. Residents also have access to an expansive rooftop patio, complete with BBQs, a dog run, and a community garden—a perfect spot for entertaining while taking in stunning views of the city skyline and the Pacific Ocean. Additional conveniences include in-suite laundry, bike storage, and a pet-friendly strata. Plus, you'll still benefit from the new home warranty! (id:35114)
Saanich, British Columbia
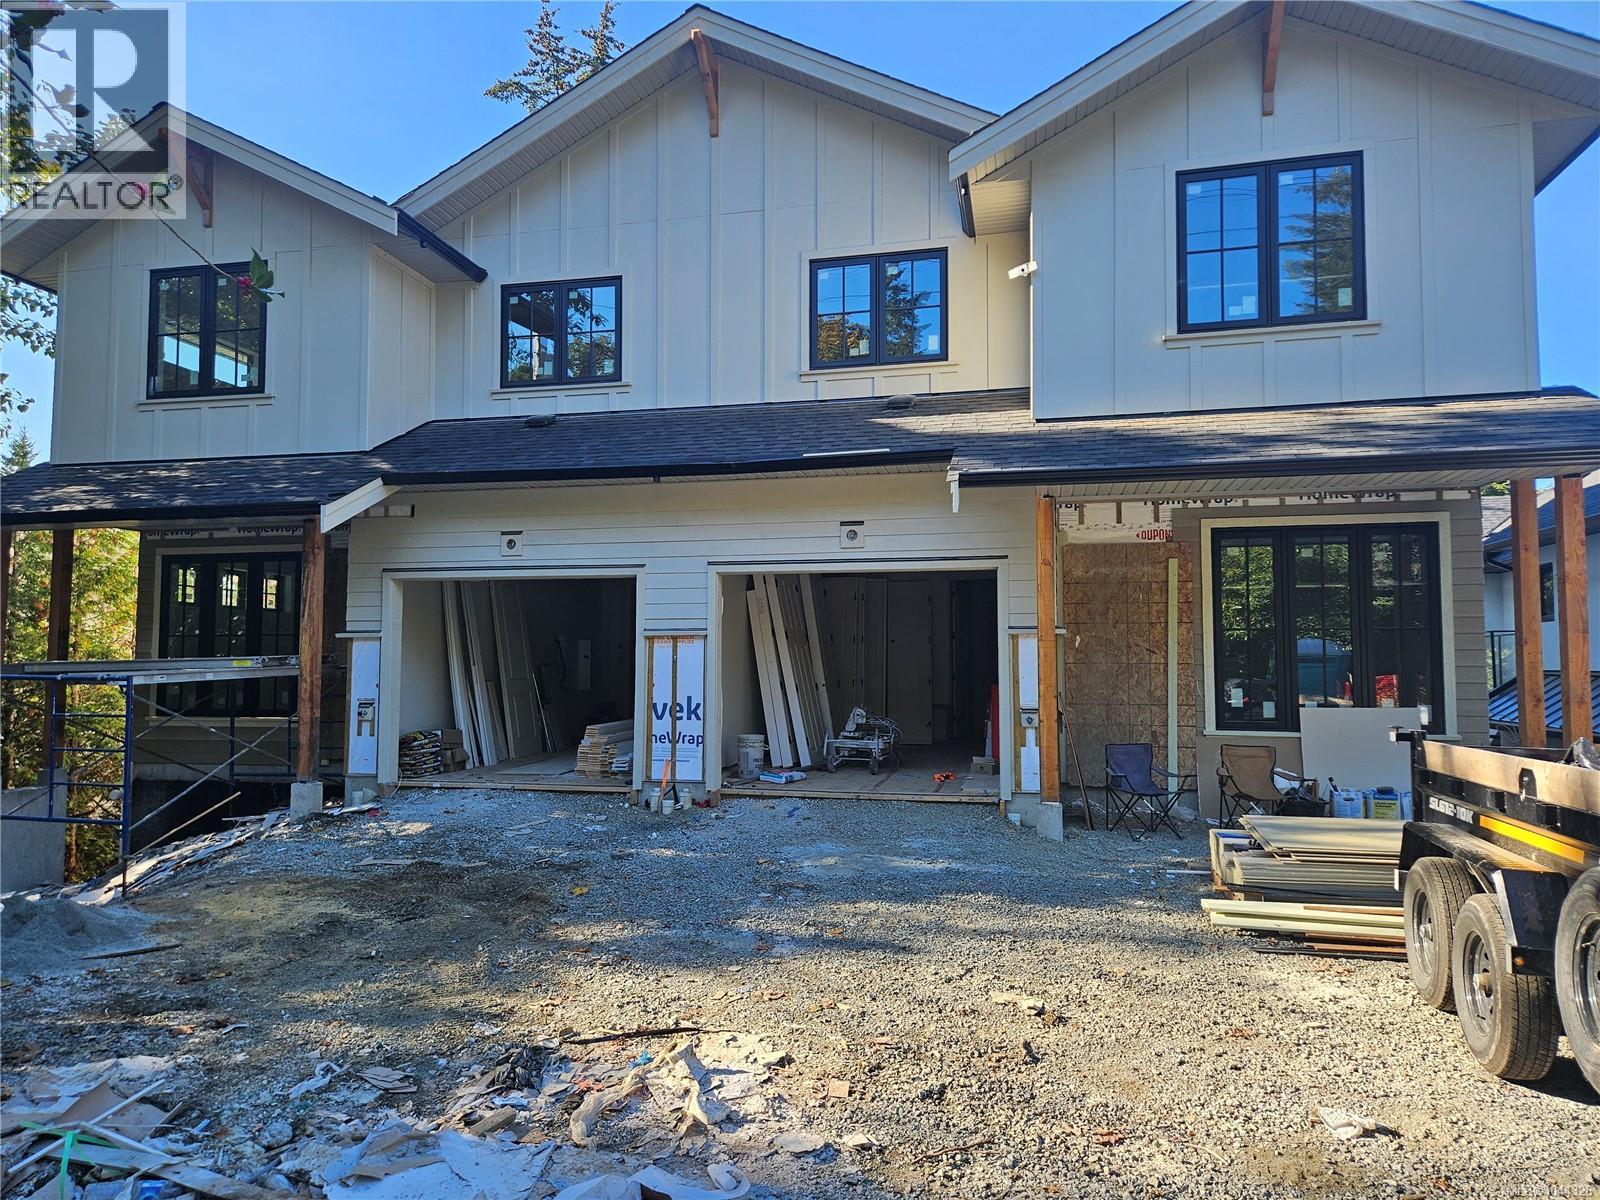
Introducing an exceptional collection of luxury residences in the heart of prestigious Cadboro Bay, where timeless architecture, refined craftsmanship, and thoughtful design come together in one of Victoria's most coveted neighbourhoods. Offering 4 bedrooms, 5 bathrooms, a dedicated den, and a fully self-contained 1-bedroom suite with its own entrance, these homes provide exceptional flexibility for extended family, guests, or mortgage assistance. Inside, every detail has been carefully considered. Rich hardwood floors, soaring 9-foot ceilings, 8-foot interior doors, expansive windows, and a stunning gas fireplace create warm, light-filled living spaces. The chef-inspired kitchen is beautifully appointed with quartz countertops, custom millwork, a Wolf gas range, and a premium Fisher & Paykel appliance package. A true showpiece is the custom dining area, where built-in cabinetry, floating shelves, and integrated accent lighting create a striking focal point that blends everyday function with timeless design. Upstairs, the luxurious primary suite features a spa-inspired ensuite and walk-in closet, complemented by two additional bedrooms, one with its own ensuite, upper-floor laundry, and a spacious flex lounge perfect for family movie nights, homework, or quiet relaxation. The rooftop deck delivers the ultimate wow factor, an incredible space for entertaining, enjoying sunsets, or relaxing under the stars. A spacious rear deck overlooks the private, fully fenced, irrigated backyard, creating seamless indoor-outdoor living. Complete with an EV roughed in garage, additional parking, and low-maintenance landscaping, these homes are just steps to Gyro Beach and Cadboro Bay Village, and only minutes to UVic, Uplands Golf Club, Oak Bay Marina, and Downtown Victoria. This is a rare opportunity to own a brand-new luxury home where exceptional quality, thoughtful design, and an unbeatable location come together. Experience the very best of Cadboro Bay living. (id:35114)
Saanich, British Columbia
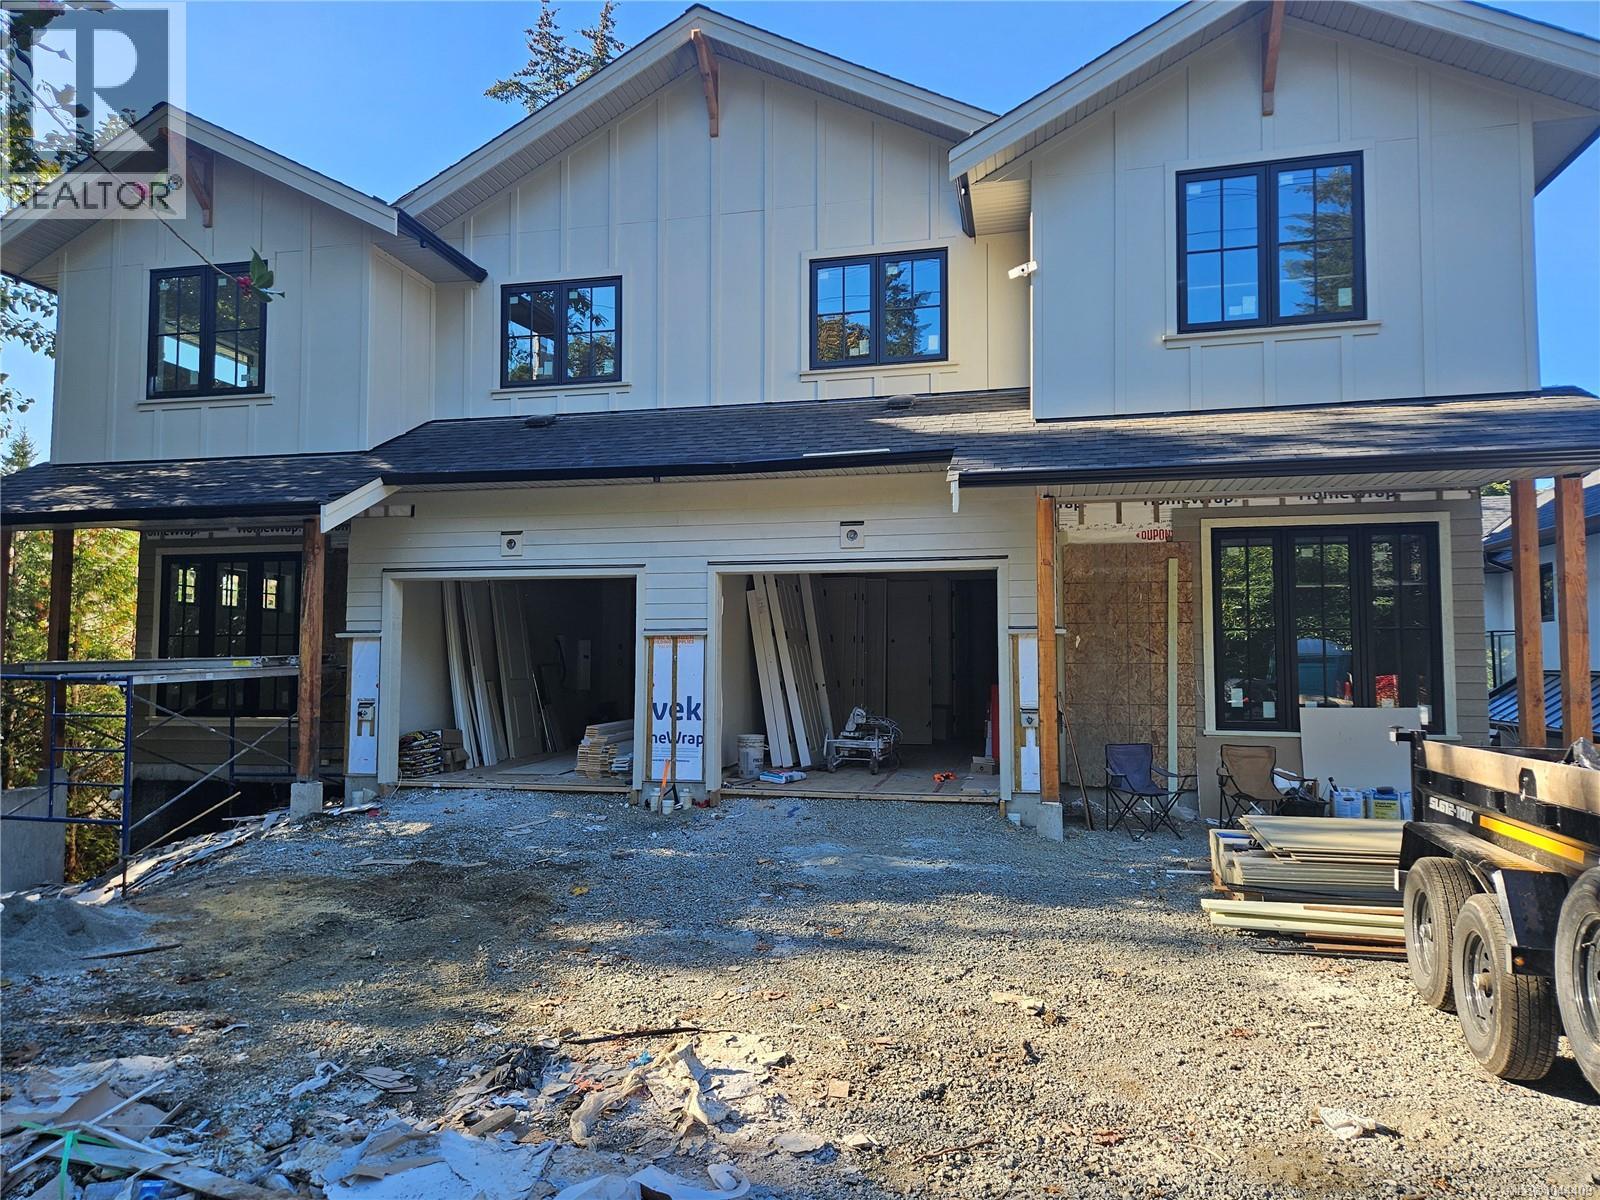
Introducing an exceptional collection of luxury residences in the heart of prestigious Cadboro Bay, where timeless architecture, refined craftsmanship, and thoughtful design come together in one of Victoria's most coveted neighbourhoods. Offering 4 bedrooms, 5 bathrooms, a dedicated den, and a fully self-contained 1-bedroom suite with its own entrance, these homes provide exceptional flexibility for extended family, guests, or mortgage assistance. Inside, every detail has been carefully considered. Rich hardwood floors, soaring 9-foot ceilings, 8-foot interior doors, expansive windows, and a stunning gas fireplace create warm, light-filled living spaces. The chef-inspired kitchen is beautifully appointed with quartz countertops, custom millwork, a Wolf gas range, and a premium Fisher & Paykel appliance package. A true showpiece is the custom dining area, where built-in cabinetry, floating shelves, and integrated accent lighting create a striking focal point that blends everyday function with timeless design. Open the large sliding glass door to your spacious rear deck that overlooks the private, fenced, irrigated backyard, creating seamless indoor-outdoor living. Upstairs, the luxurious primary suite features a spa-inspired ensuite and walk-in closet, complemented by two additional bedrooms, one with its own ensuite, upper-floor laundry, and a spacious flex lounge perfect for family movie nights, homework, or quiet relaxation. spacious rear deck overlooks the private, fully fenced, irrigated backyard, creating seamless indoor-outdoor living. Complete with an EV roughed in garage, additional parking, and low-maintenance landscaping, these homes are just steps to Gyro Beach and The Village, and only minutes to UVic, Uplands Golf Club, Oak Bay Marina, and Downtown Victoria. This is a rare opportunity to own a brand-new luxury home where exceptional quality, thoughtful design, and an unbeatable location come together. Experience the very best of Cadboro Bay living. (id:35114)
Central Saanich, British Columbia
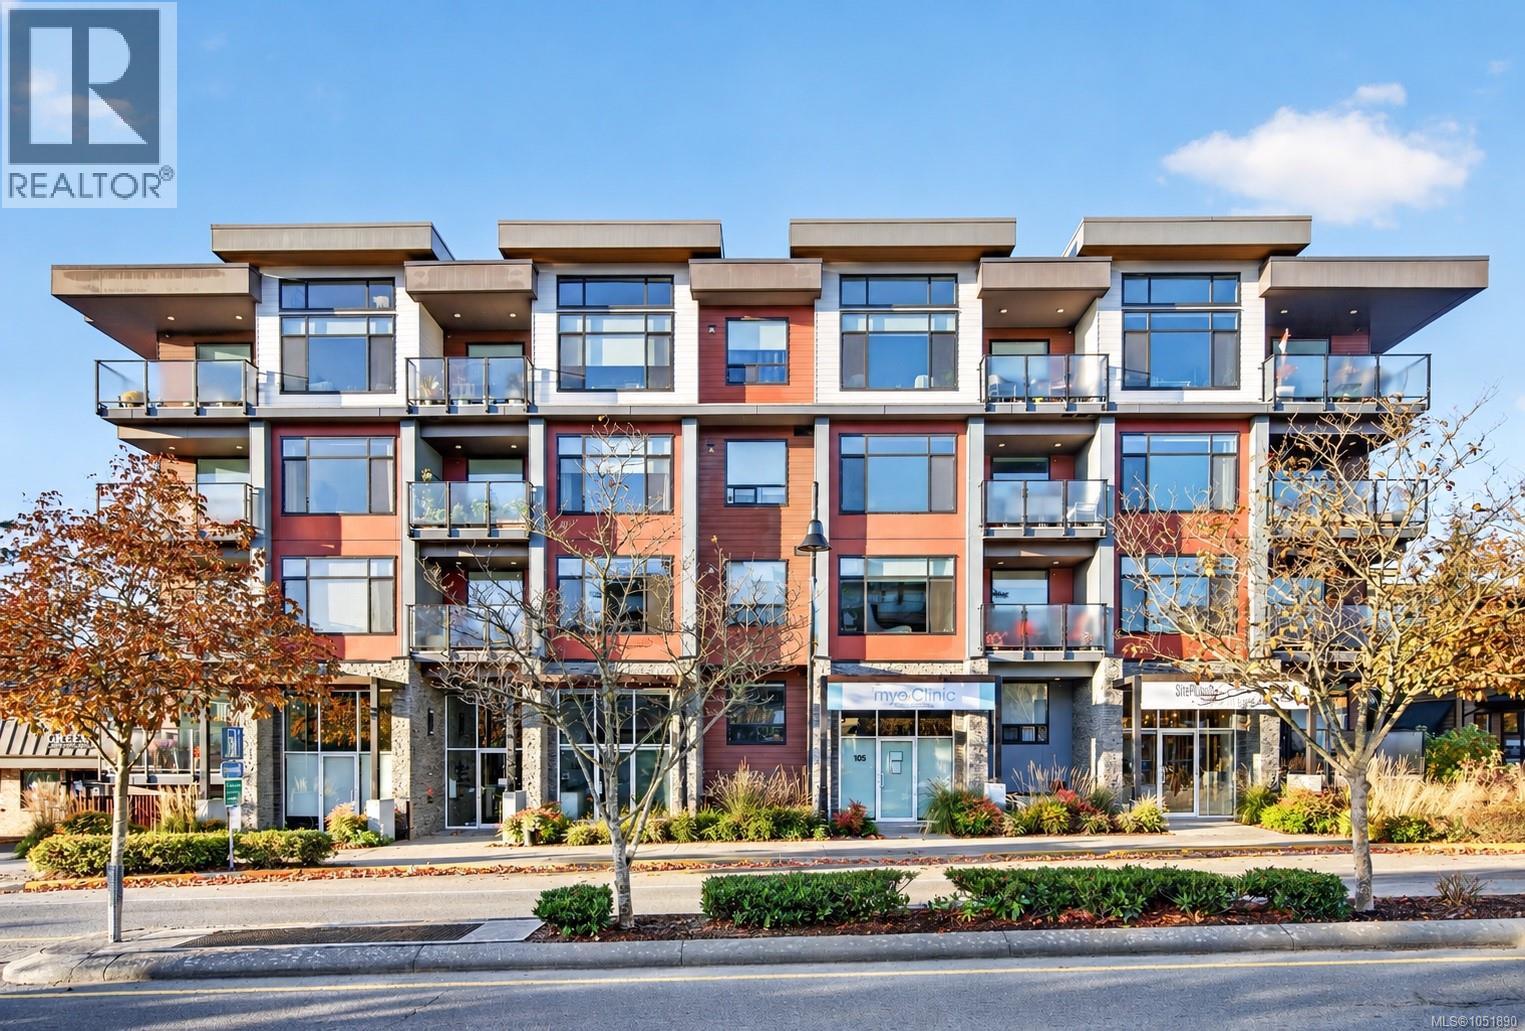
OPEN SUNDAY OCT 25TH 2-3:30PM Welcome to the Saanich Peninsula and this live/work property. The Arbours offers a unique split-level layout designed for service-oriented professionals seeking to reduce rent and commute time, or creatives in search of flexible, inspiring space. This home features quartz countertops, rich-toned flooring, a kitchen with stainless steel KitchenAid® appliances, gas range and BBQ hookup, and a spa-inspired bathroom. The versatile work space has been upgraded with polished concrete floors. Surrounded by mature fir trees, enjoy your private open-air patio close to the Village of Brentwood Bay, farmers market and the waterfront. With Brentwood Bay growing your business has street front exposure. Minutes from the airport and ferry terminals. When you are tired of working and want to play the waterfront is nearby for kayaking or paddle boarding. That's not all! 2 pets allowed and includes 2 parking spots. Price + GST (call listing agent for details) (id:35114)
Langford, British Columbia
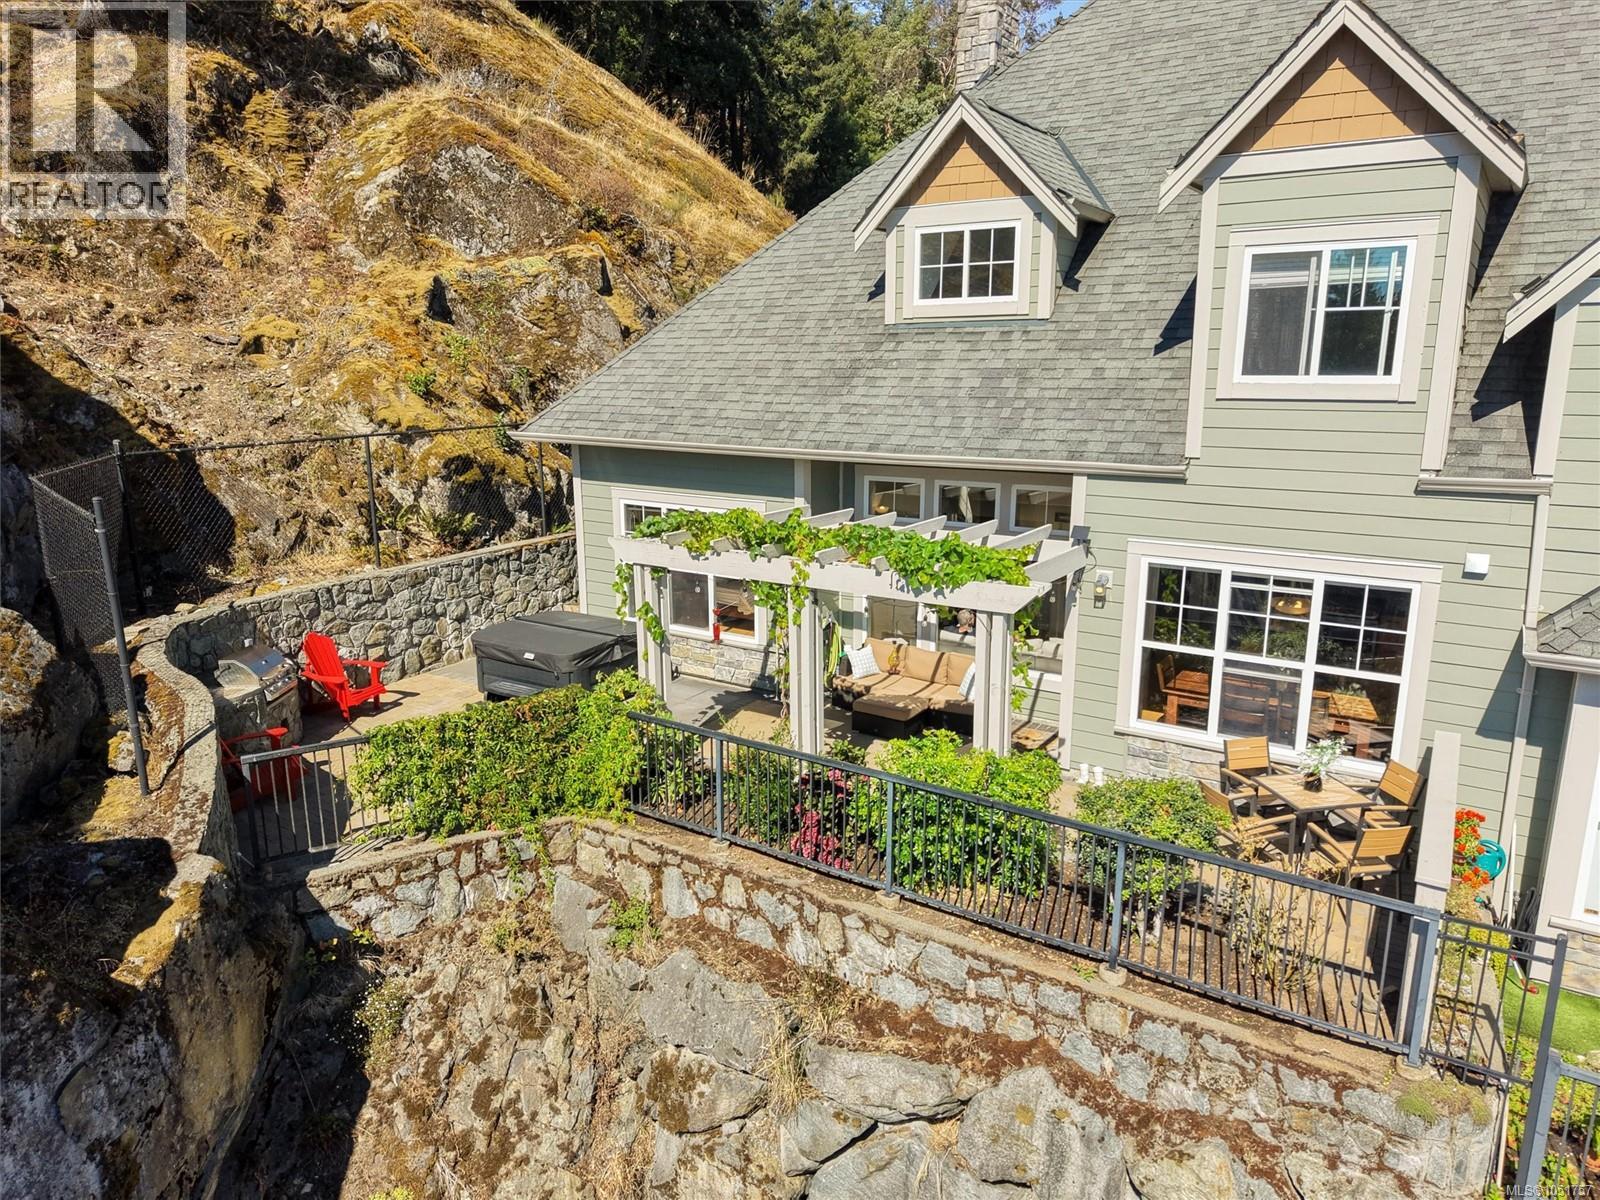
Welcome to Unit 102, a true private oasis in Bear Mountain’s sought-after Skyline Park Estates. Ideally positioned at the end of a quiet cul-de-sac, this exceptional home offers a peaceful setting with a stunning south-facing patio and custom built-in BBQ—perfect for entertaining or relaxing in your secluded retreat. Offering over 2,300 sqft. of immaculate living space, this 3 bed/3 bath home plus office/bedroom is designed for comfort and elegance. The impressive Great Room features soaring 28-ft ceilings, while the beautiful kitchen with island and eating area is ideal for entertaining & family meals. The Primary Bedroom boasts a spa-like ensuite and is conveniently located on the main living level,offering comfort, privacy, & ease of living. Double garage with EV charger plus efficient heat-pump heating and cooling.Superb location offering exceptional privacy, close to world-class golf, hiking/walking trails and all Bear Mountain amenities. A perfect blend of luxury & tranquility. (id:35114)
Esquimalt, British Columbia
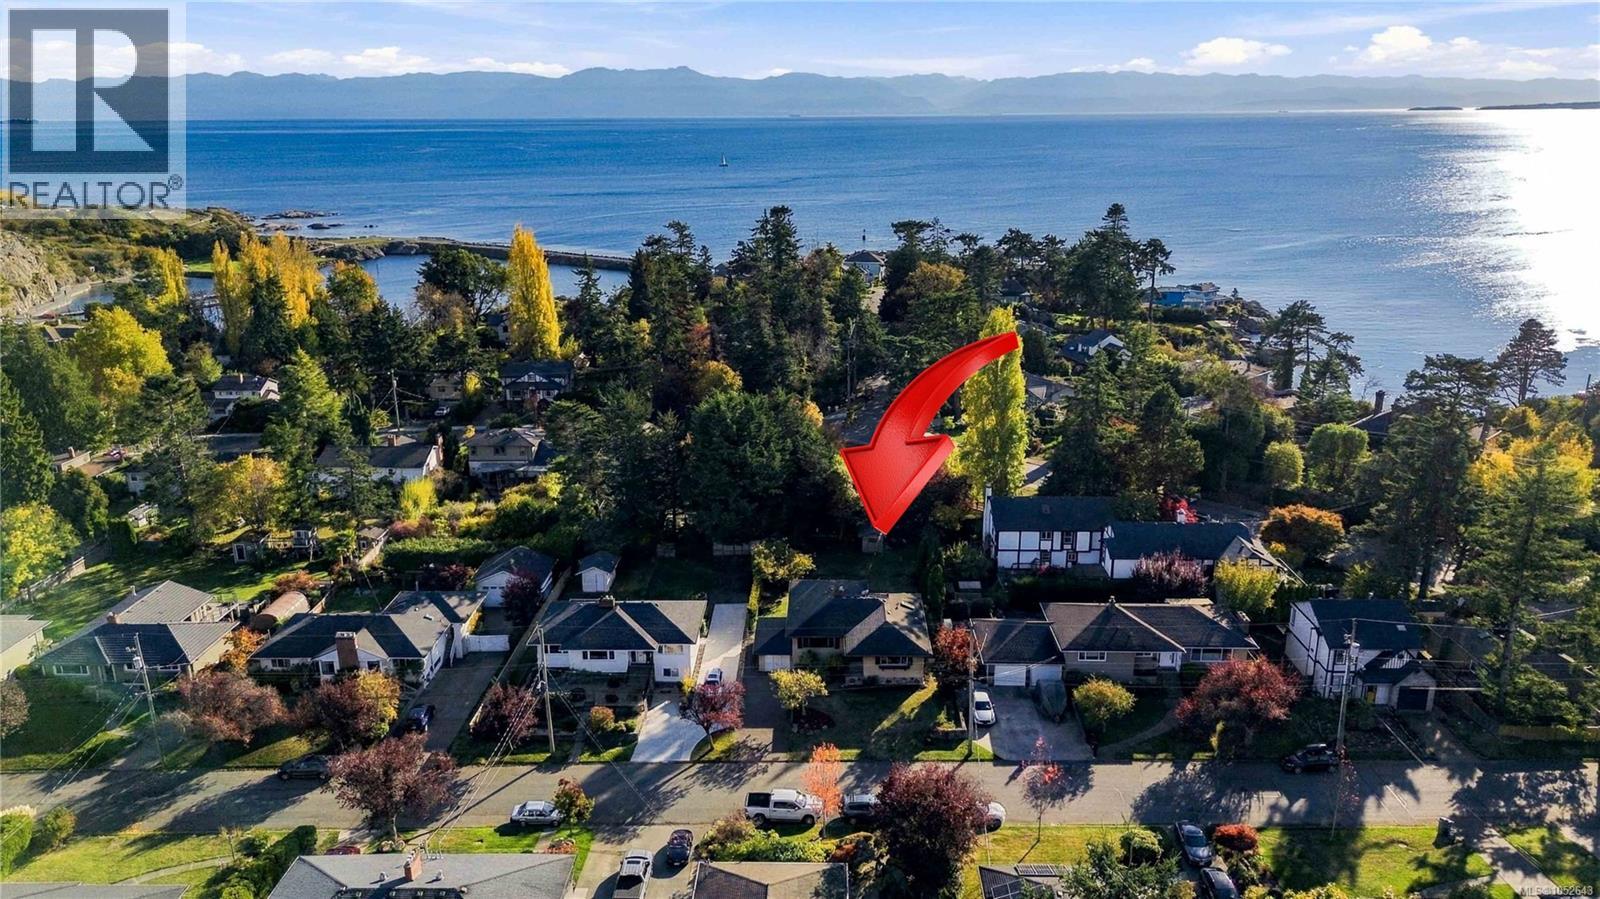
O/H SAT & SUN 2:15-3:30. First time on the market in over 60 years! In the heart of sought-after Saxe Point, this 2-level, 4-6 bdrm home offers approx. 3,100 sqft of charm & opportunity. Hardwood floors, coved ceilings & spacious rooms add warmth throughout. Freshly painted upstairs, you'll find 3 bdrms, an updated bthrm, inviting living room with fireplace & dining area. The bright, upgraded maple kitchen has loads of cabinets & an island opening to a family room with gas fireplace & views of the sunny, south-facing backyard. Downstairs offers large bdrms, 3pce bth, family room & unfinished space, w/potential for a suite or future uses (buyer to verify). Updated outlets & switches, garage, extra parking & room for an RV or boat add flexibility. Steps to Saxe Point Park, the ocean, recreation & amenities, this rare home is ready for its next chapter after more than six decades of cherished memories. Make it your own & enjoy life in one of Esquimalt's best-loved seaside neighbourhoods. Quick Posession possible! (id:35114)
Saanich, British Columbia
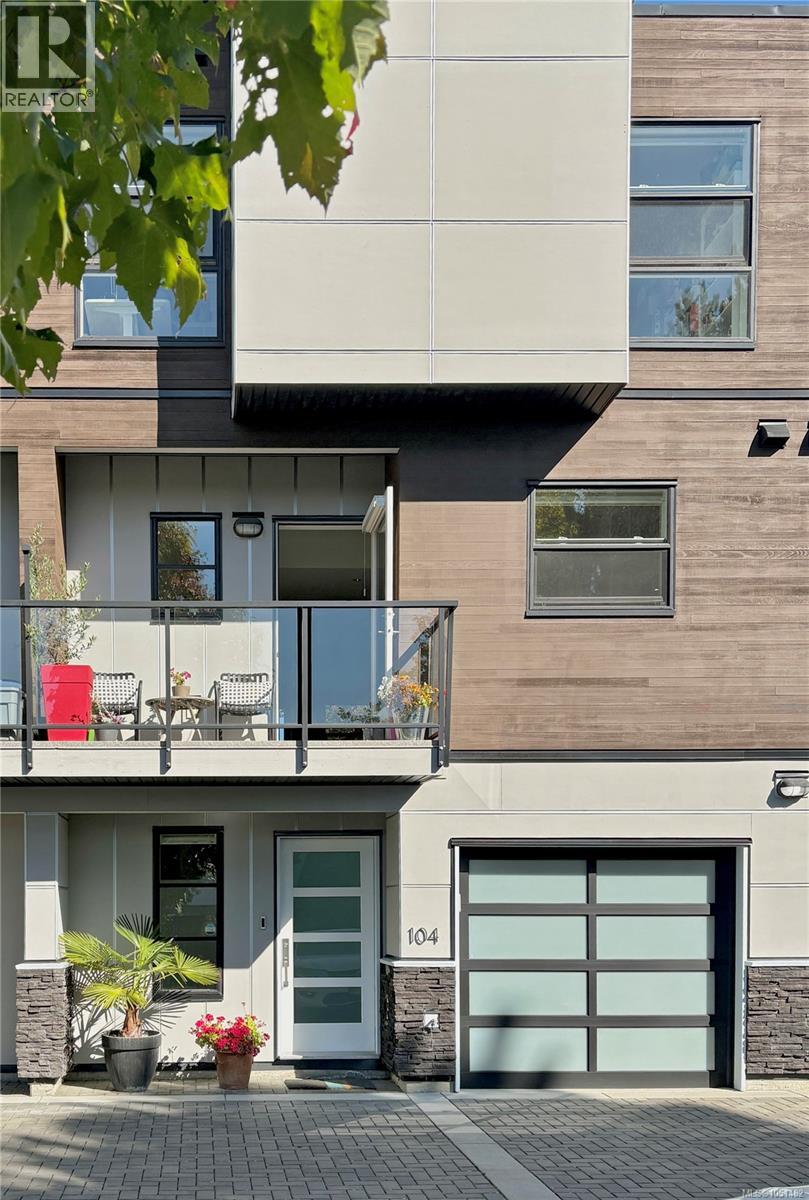
Built in 2017 by award-winning SEBA Construction, this executive contemporary townhome is one of just five homes in an owner-managed community in the heart of Gordon Head. The bright main level has high ceilings, hardwood floors and a kitchen centred on an oversized quartz island, Bertazzoni gas range and a pantry with a built-in wine rack. Living and dining open to a 15' x 8' rear deck with gas BBQ hookup, plus a sunny front balcony. Upstairs, the primary suite has a walk-in closet, ensuite and private balcony, alongside a bright 20' studio (originally two bedrooms, easily converted back) and a full bath with soaker tub. The ground level offers a 14' x 14' bedroom with ensuite, its own entrance and a private gated garden. Ducted heat pump, on-demand gas hot water, EV- and solar-ready. Garage plus parking stall. Walk to Lambrick Park, PKOLS (Mount Doug) and shopping; minutes to UVic and Cadboro Bay. (id:35114)
Victoria, British Columbia
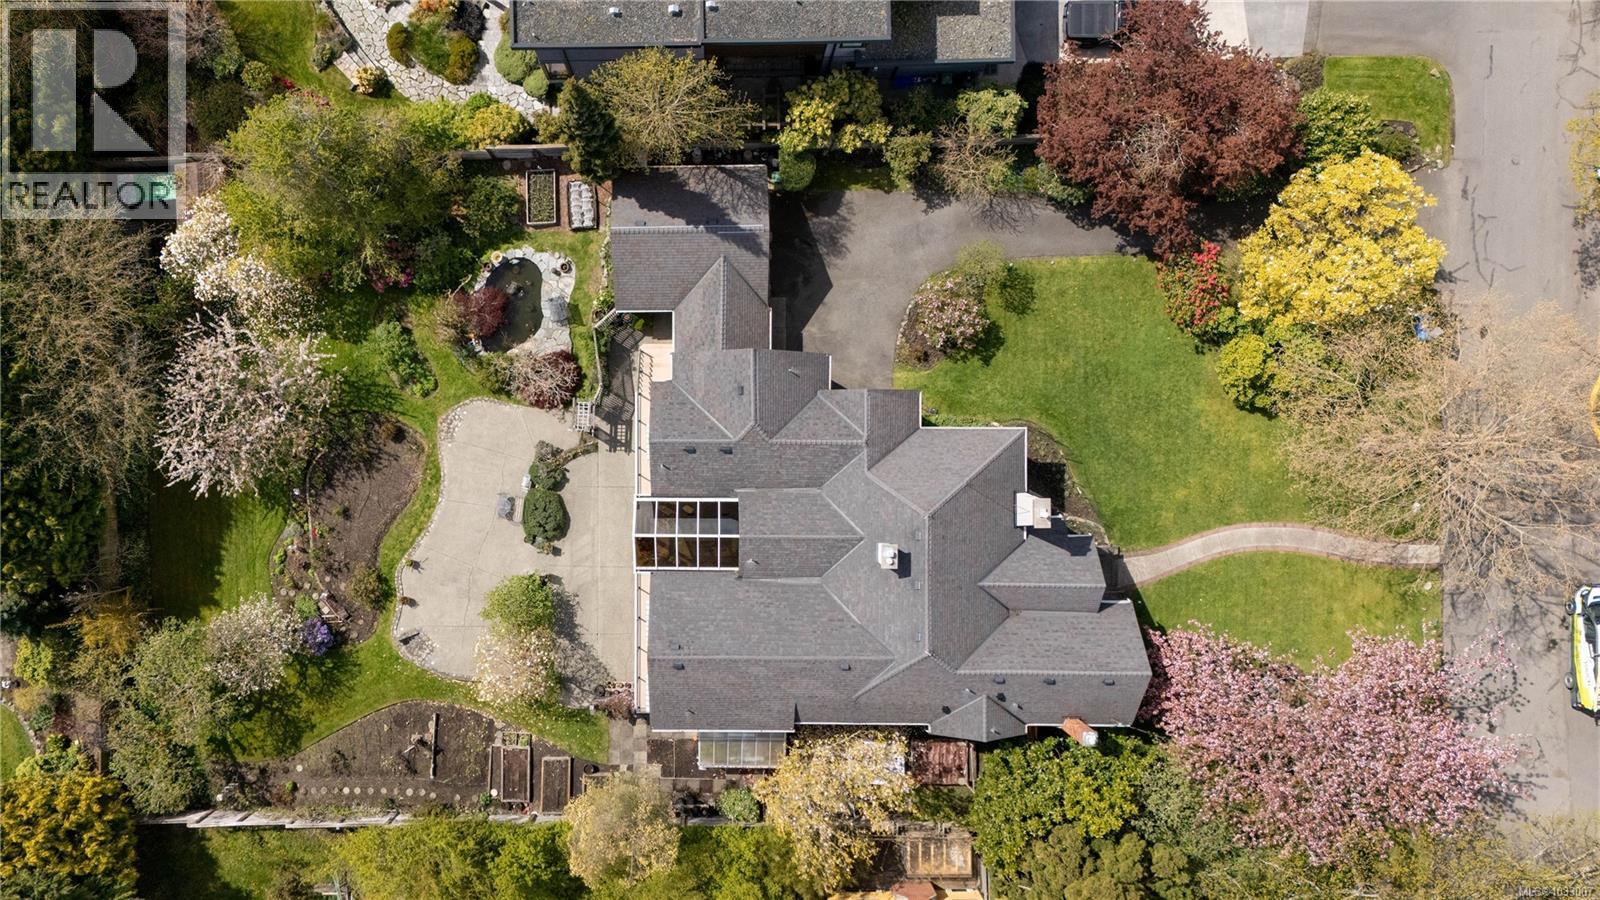
Set on a beautifully landscaped 18,000 sq ft lot (100 x 180) in Rockland, this exceptional property offers 4,881 sq ft of finished living space, blending timeless character with remarkable versatility. Surrounded by mature trees, vibrant gardens with irrigation, and peaceful outdoor spaces, this 6-bed, 5-bath home, plus den and study room, is designed for both comfortable family living and effortless entertaining. The main level features spacious principal rooms, including a living room with fireplace, formal dining room, and a bright kitchen with adjoining eating area flowing into the family room with a second fireplace. A stunning sunroom with vaulted ceilings overlooks the gardens. The main floor also offers two bedrooms with ensuites, including the primary retreat with walk-in closet and private balcony, along with a third bedroom and a dedicated study room. The lower level includes a substantial 2,278 sq ft self-contained suite with private entry, kitchen, and generous living space, ideal for extended family, guests, or rental income potential. Water and mountain glimpses, expansive patios, greenhouse, and tranquil water feature complete this special offering. Located just minutes from top schools, parks, and Gonzales Beach, this is a rare opportunity in one of Victoria’s most coveted neighbourhoods. (id:35114)