
Victoria, British Columbia
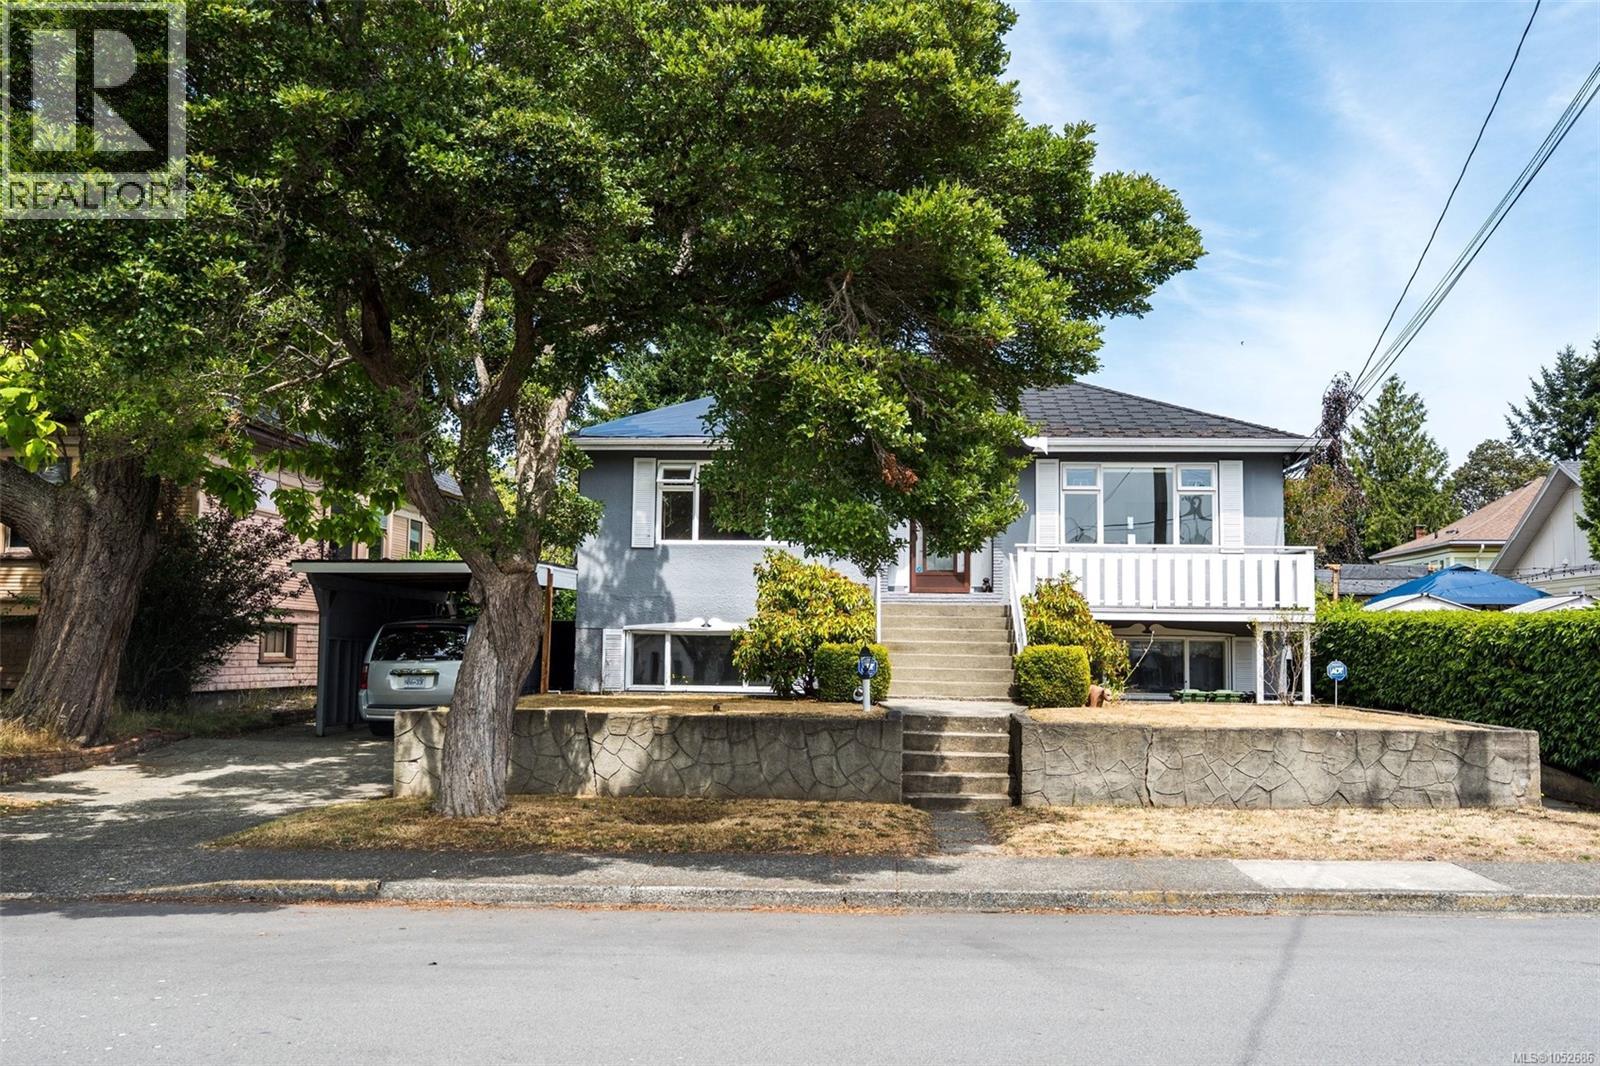
Exceptional Revenue & Development Opportunity in Victoria’s vibrant Jubilee neighbourhood, steps to the Oak Bay border! This rare 65’ x 200’ (13,000 sq ft per BC Assessment) property offers excellent rental income potential, ideally suited to tenants seeking proximity to the hospital, making it an attractive holding property for investors. The existing legal up/down duplex features a 1,600 sq ft main floor (2–3 beds), a self contained 2 bedroom suite, and an additional 1 bedroom suite. Generate rental income today while exploring the significant long term redevelopment potential of this substantial urban lot. Centrally located near the hospital, transit, schools & amenities, with downtown Victoria within walking distance, the property offers exciting possibilities for townhouse, or houseplex development, subject to City approvals. A rare opportunity to combine multiple rental income streams with future development upside in a sought after, central location. *O/H SAT 1:00 - 2:30pm* (id:35114)
Oak Bay, British Columbia
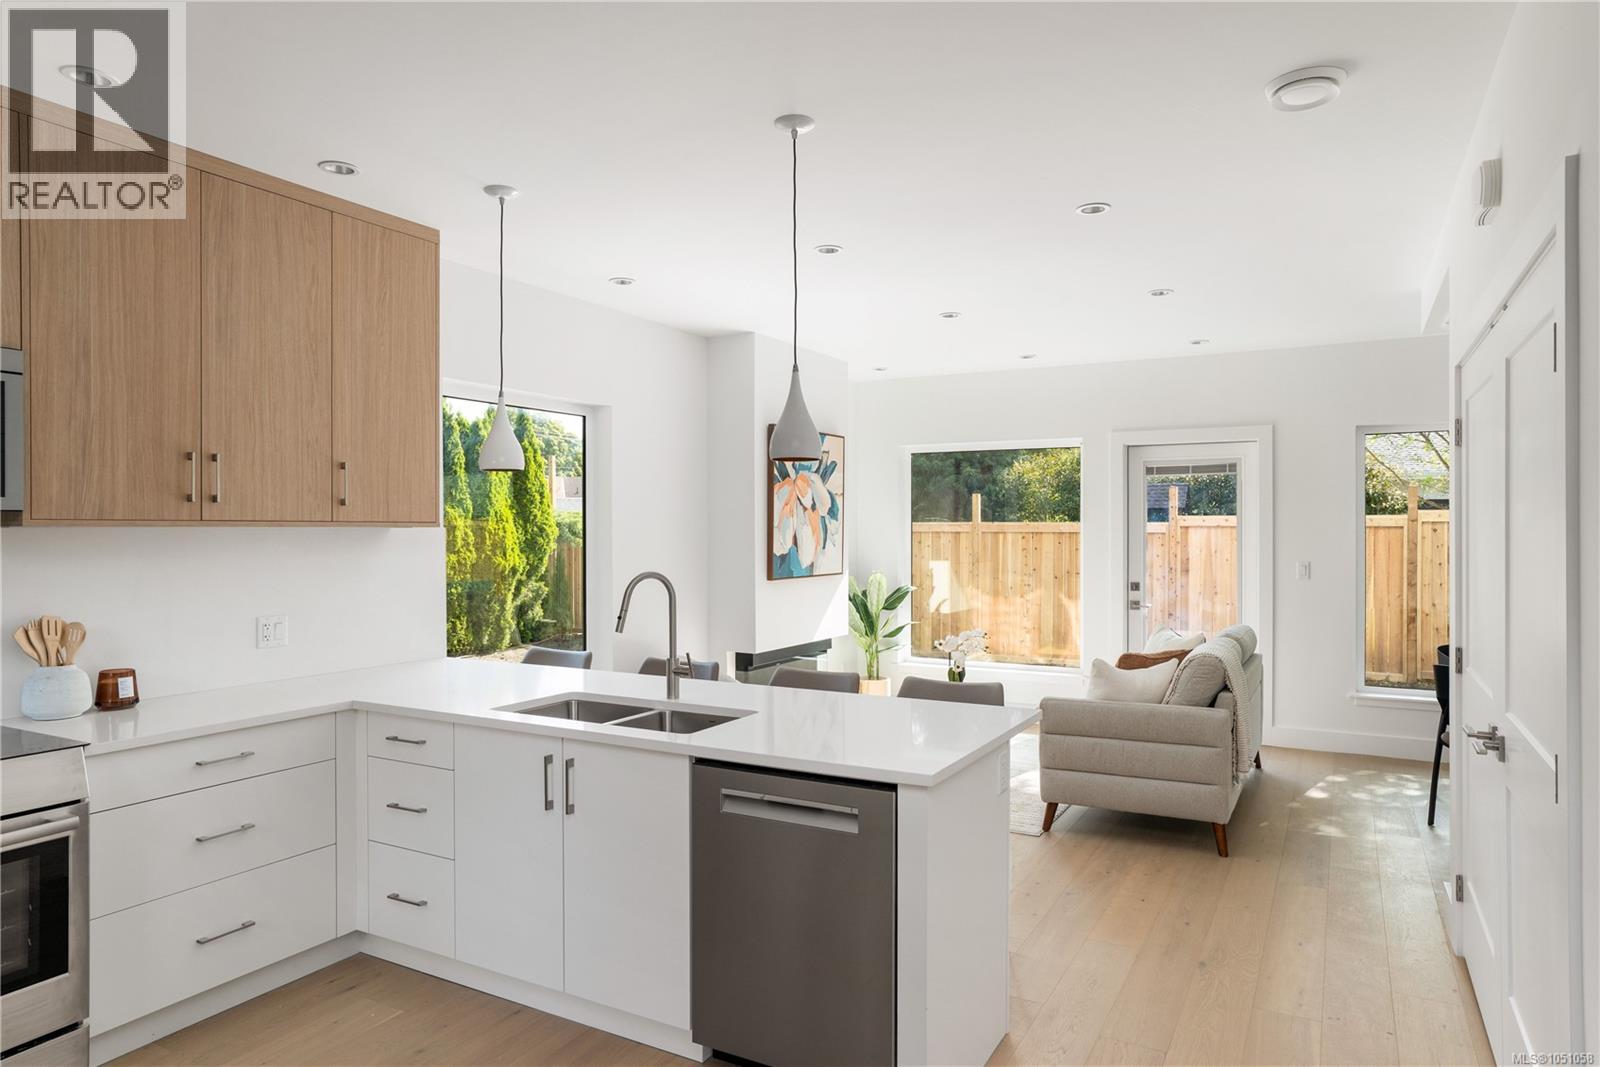
*OPEN HOUSE SAT 12-1:30PM* Welcome to a boutique collection of four newly built townhomes in coveted South Oak Bay. Set at the quiet rear corner of the development, this 3 bed, 3.5 bath residence offers nearly 1,500 sqft across three beautifully designed levels, with exceptional privacy and an expansive wraparound green space. A no-step main-level entry opens to a light-filled kitchen, dining and living area, where oversized windows frame the surrounding greenery. The kitchen pairs quartz surfaces and a generous island with a premium Bosch appliance package, while the living room extends directly to the east-facing yard. Upstairs, 2 spacious bedrooms are complemented by an ensuite, full bath and built-in laundry. The entire top floor is reserved for the primary suite, complete with oversized windows, a generous walk-in closet and 4-piece ensuite. Heat pump heating & cooling, dedicated parking with EV rough-in, and an exceptional South Oak Bay setting complete this beautifully considered home. (id:35114)
Sooke, British Columbia
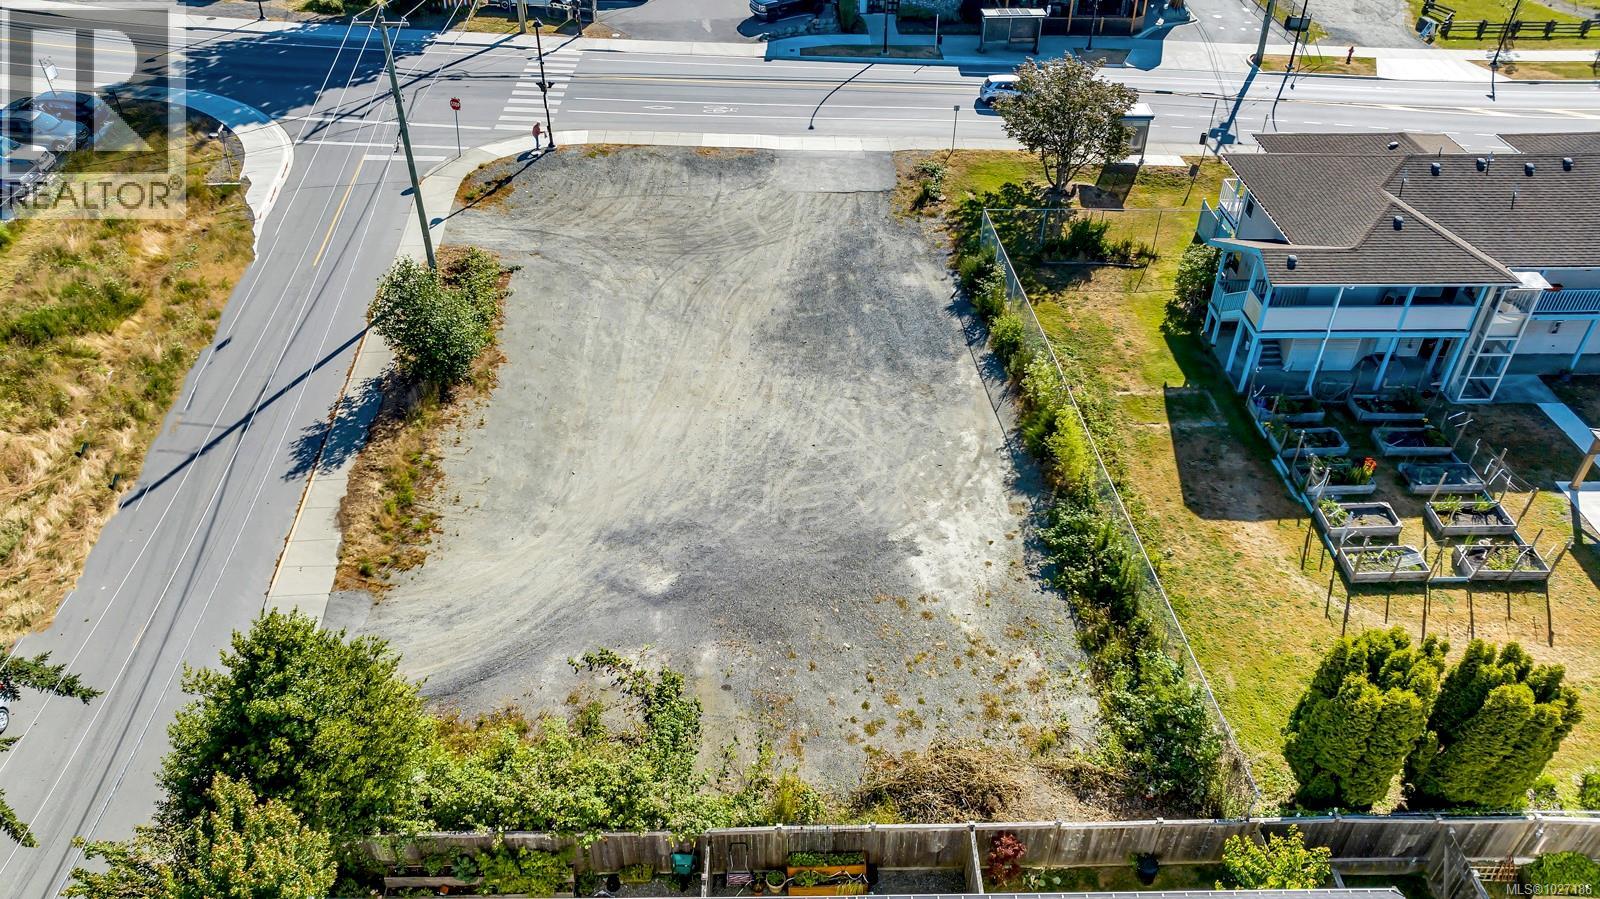
Highlights of this prime commercial property found in the heart of Sooke's town core. Here is a breakdown of the key features: Size & Location: A spacious 10,000+ sq.ft. corner lot with dual frontage off Otter Point Rd and Ayre Rd. Its strategic positioning offers excellent visibility and access in a growing community. Zoning & Potential Uses: Zoned C2 (General Commercial), this lot allows various business uses, including assembly spaces, auto service facilities, bakeries, brew pubs, cannabis retail stores, microbreweries, health services, restaurants, and more. Residential development is also allowed above the first floor, which opens to further potential. Utilities: City sewer, BC Hydro, and Fortis Gas services are readily available on the street. Additionally, a city water meter is installed. Investment Opportunity: Whether you plan to build at once or hold as an investment, this property offers tremendous growth potential in the rapidly developing Sooke area. Price: The purchase price does not include applicable GST. This property offers a rare opportunity to capitalize on the expansion of Sooke's commercial sector. (id:35114)
Saanich, British Columbia
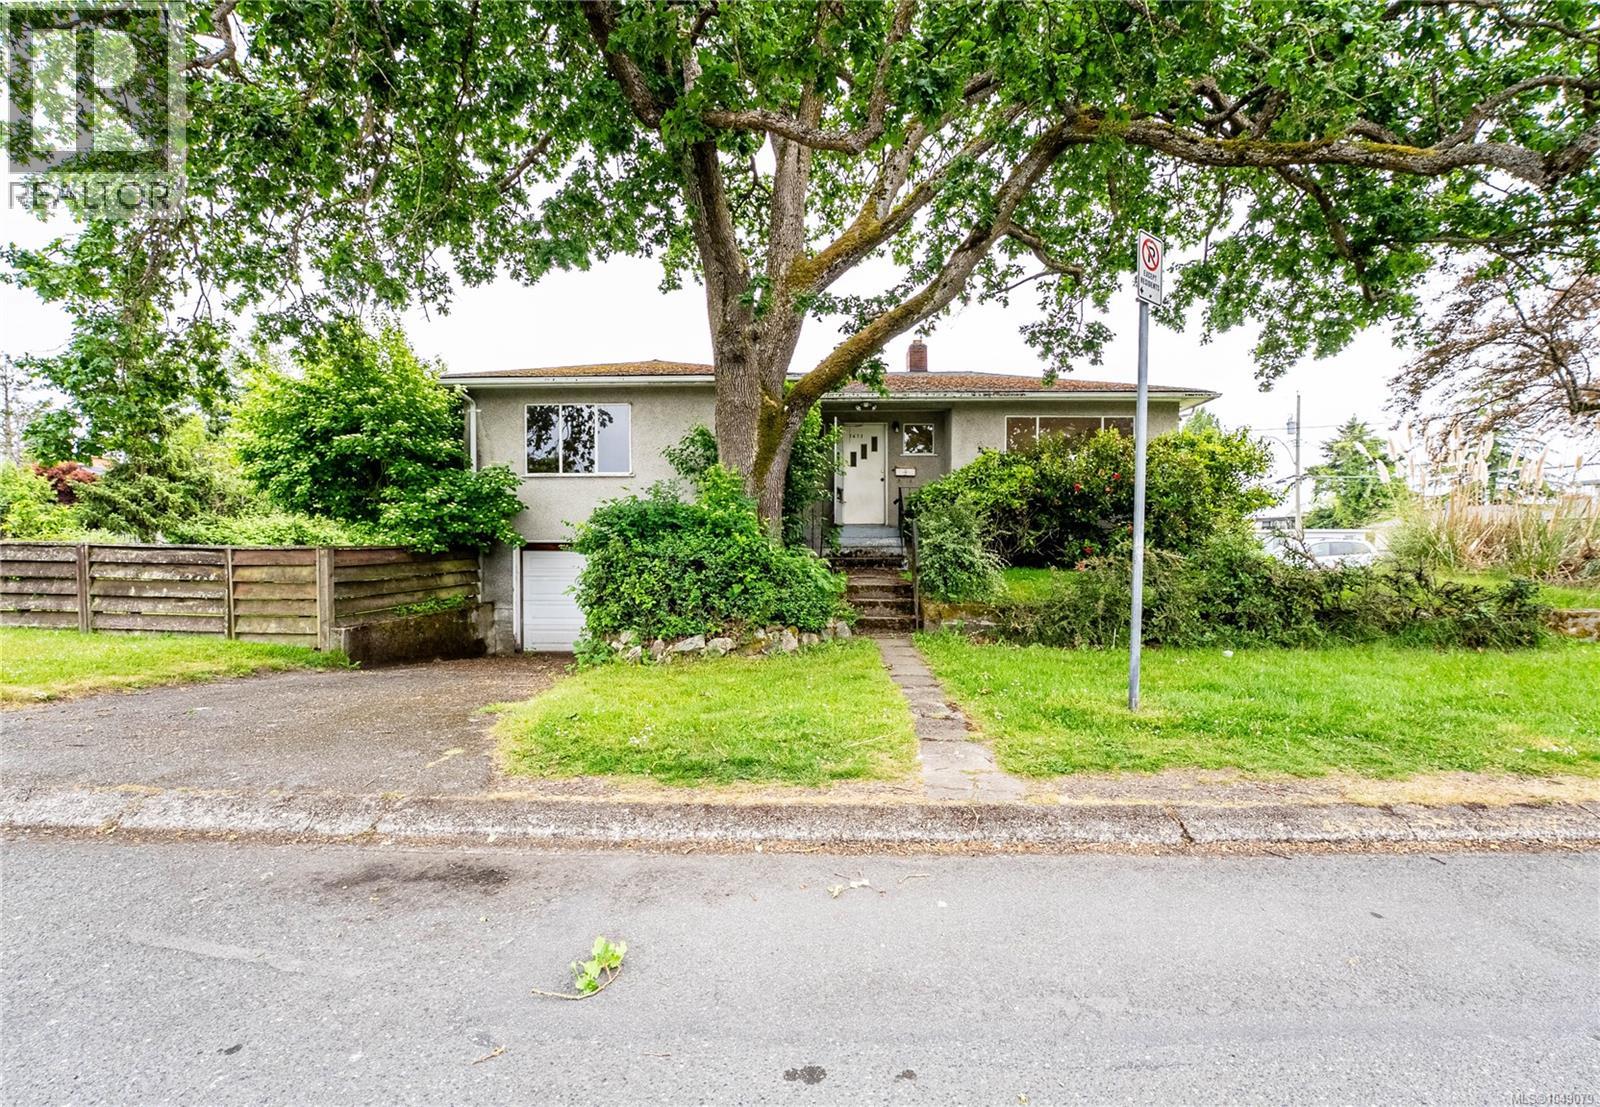
OPEN HOUSE SUN OCT 25TH, 1pm-3pm. Set on a generous 5,500 sq ft corner lot, this 1950's home offers a rare opportunity for buyers, renovators, and investors to add value in a sought-after Saanich East neighbourhood. The main floor offers just over 1,000 sq ft of practical living space with original hardwood floors running through the principal rooms. The living room is anchored by a classic red-brick wood-burning fireplace and filled with natural light from a large picture window overlooking the front garden. An adjoining dining room connects to the kitchen, and the level is rounded out by bedrooms and a full bathroom. Downstairs, the lower level offers a bedroom, flex space, generous storage, and a single-car garage, ready for your vision. Outside, the deep backyard is a private, sunny expanse of lawn bordered by mature trees and shrubs, plenty of room for gardeners, kids, pets, or future plans. Held by the same owners for years, this home is ready for its next chapter. (id:35114)
Victoria, British Columbia
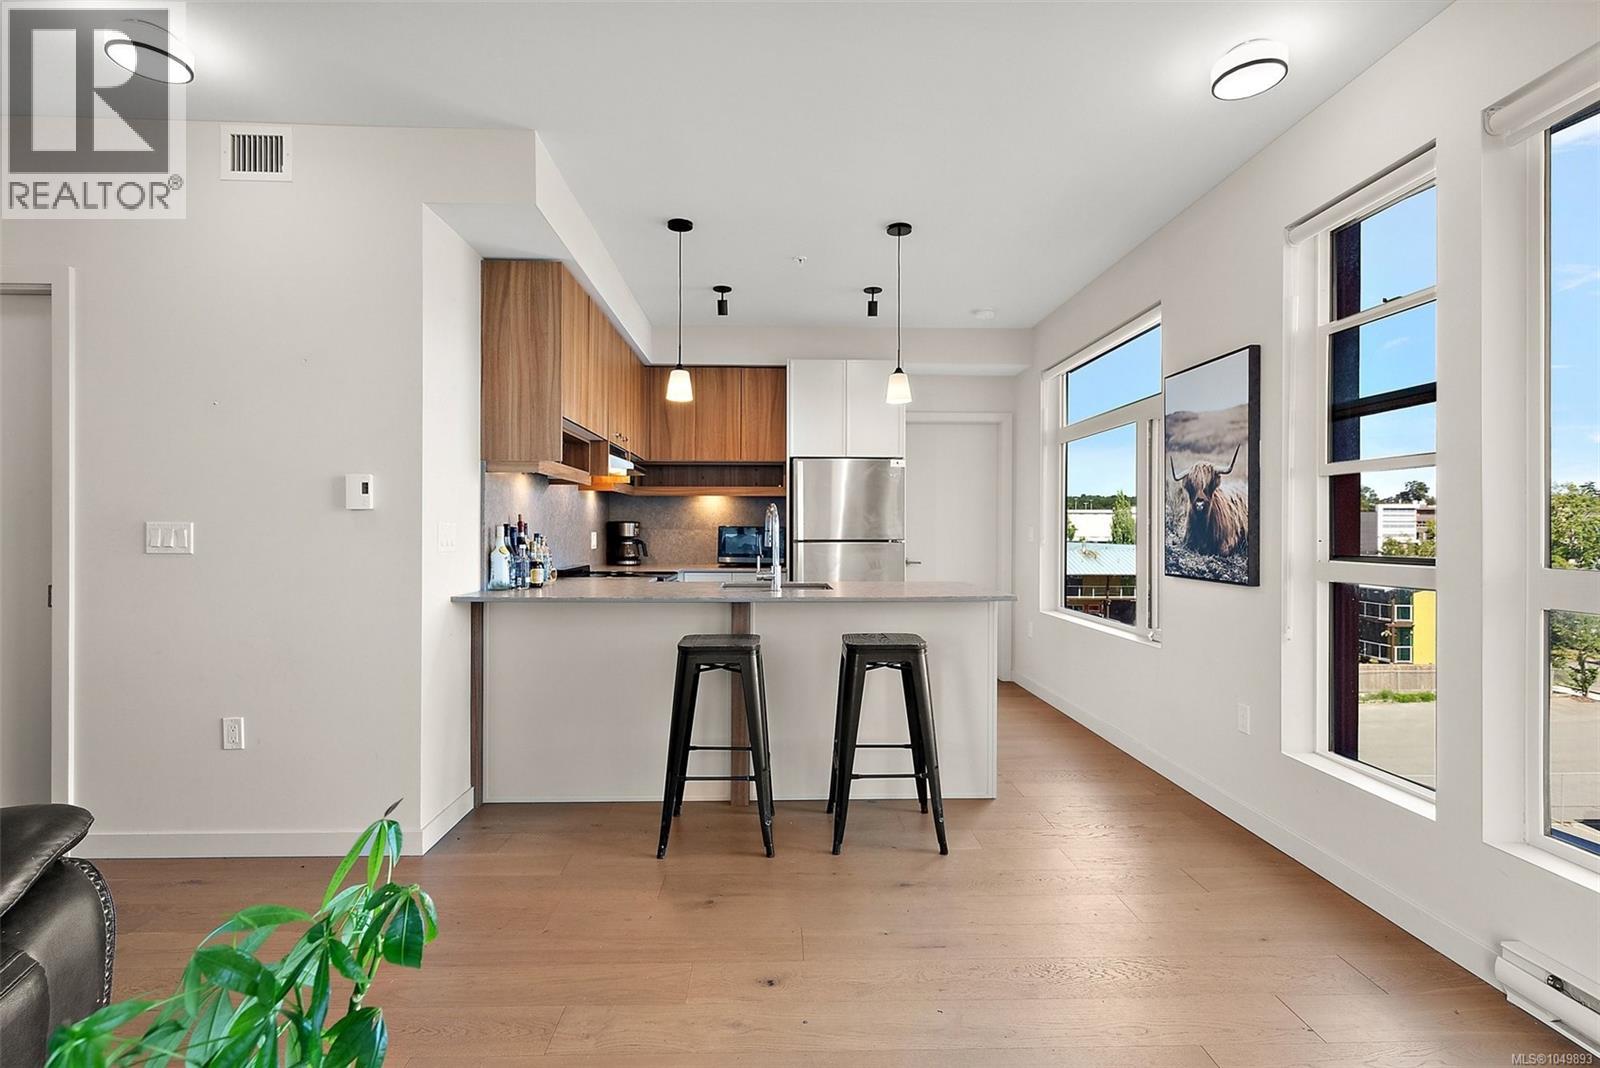
Beautifully bright, thoughtfully designed, and easy to call home. This newly built 2023 two-bedroom, two-bathroom corner home brings together natural light, modern finishes, and space to settle in. The open-concept living area makes it easy to host friends or enjoy a quiet evening, while quartz countertops and stainless steel appliances give the kitchen a clean, polished feel. Everyday comforts are covered: in-suite laundry, a walk-in closet, a dual vanity, and your own dedicated parking space, plus access to Modo car sharing. With Mayfair Shopping Centre close by and easy access to downtown, the Peninsula, and the Westshore, this Midtown location keeps you connected to wherever the day takes you. (id:35114)
Victoria, British Columbia
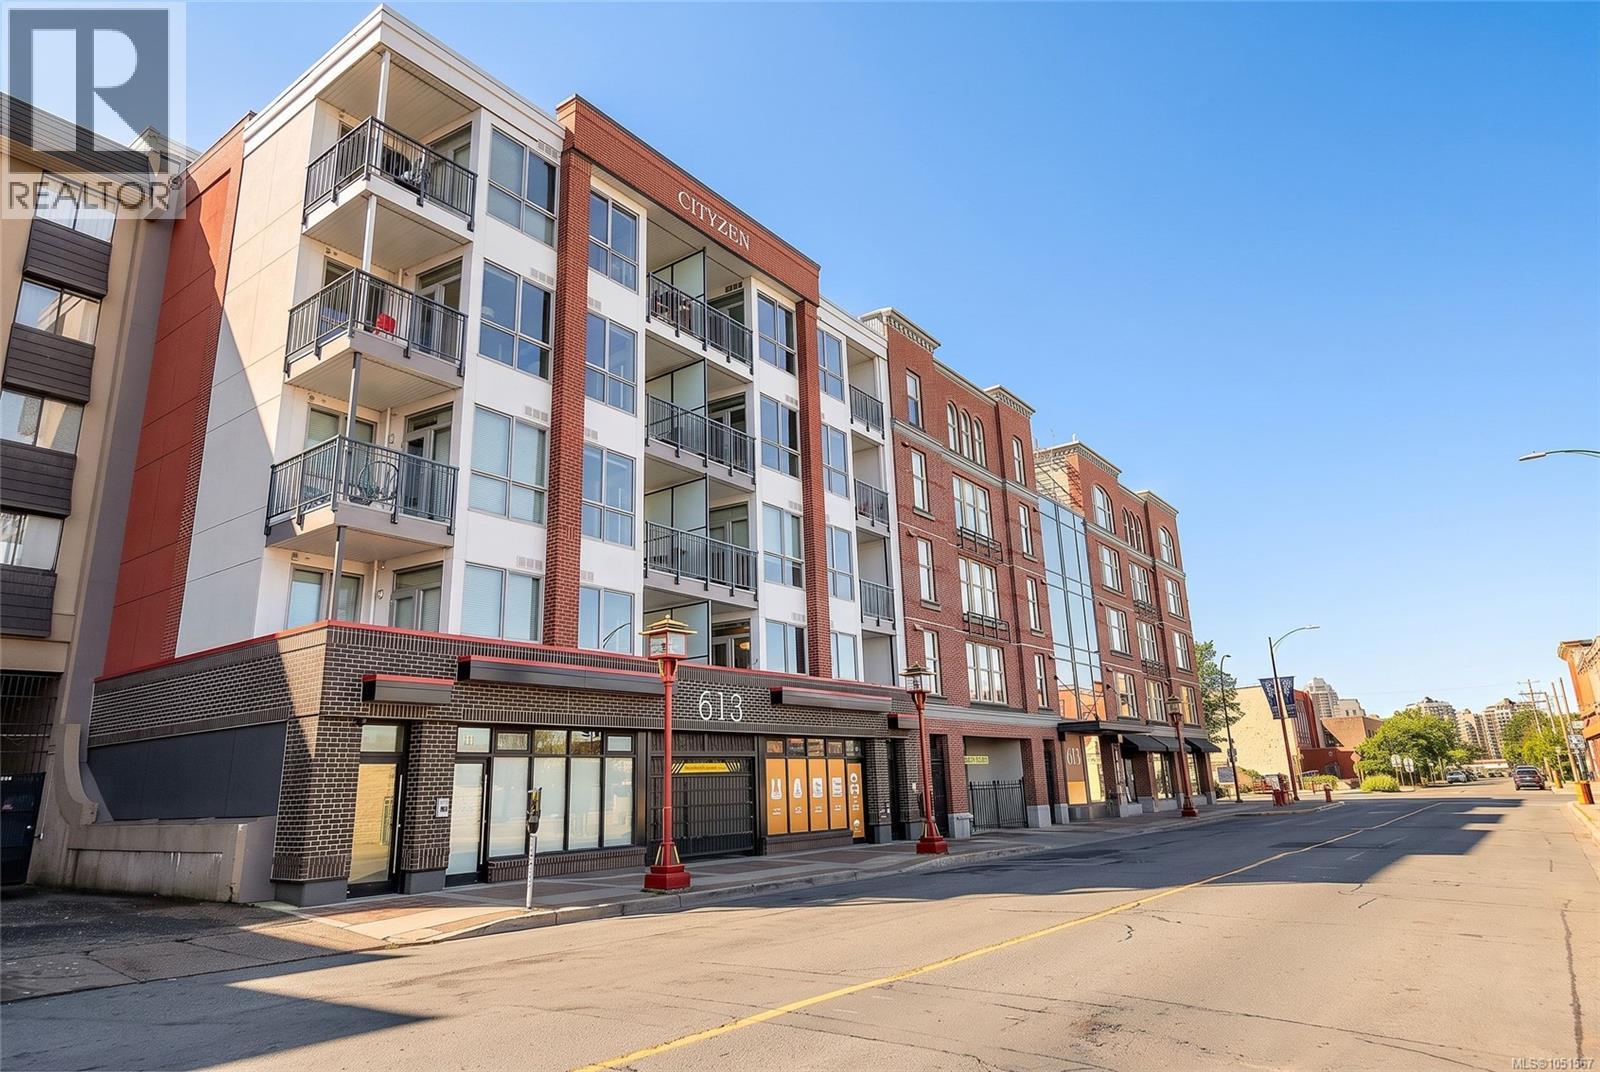
Welcome to the Cityzen, a 45-unit downtown boutique condominium complex by Homewood Constructors, in close proximity to Victoria's Chinatown and Old Town district, featuring modern finishes and conveniences combined with old-world charm. The kitchen offers stainless steel appliances, a ceramic backsplash, quartz countertops, quality cabinetry, soft-close drawers, and valance lighting. The bathroom has heated flooring and a generous five-foot walk-in shower. All pets are allowed, and you can bring your barbecue. (id:35114)
Salt Spring, British Columbia
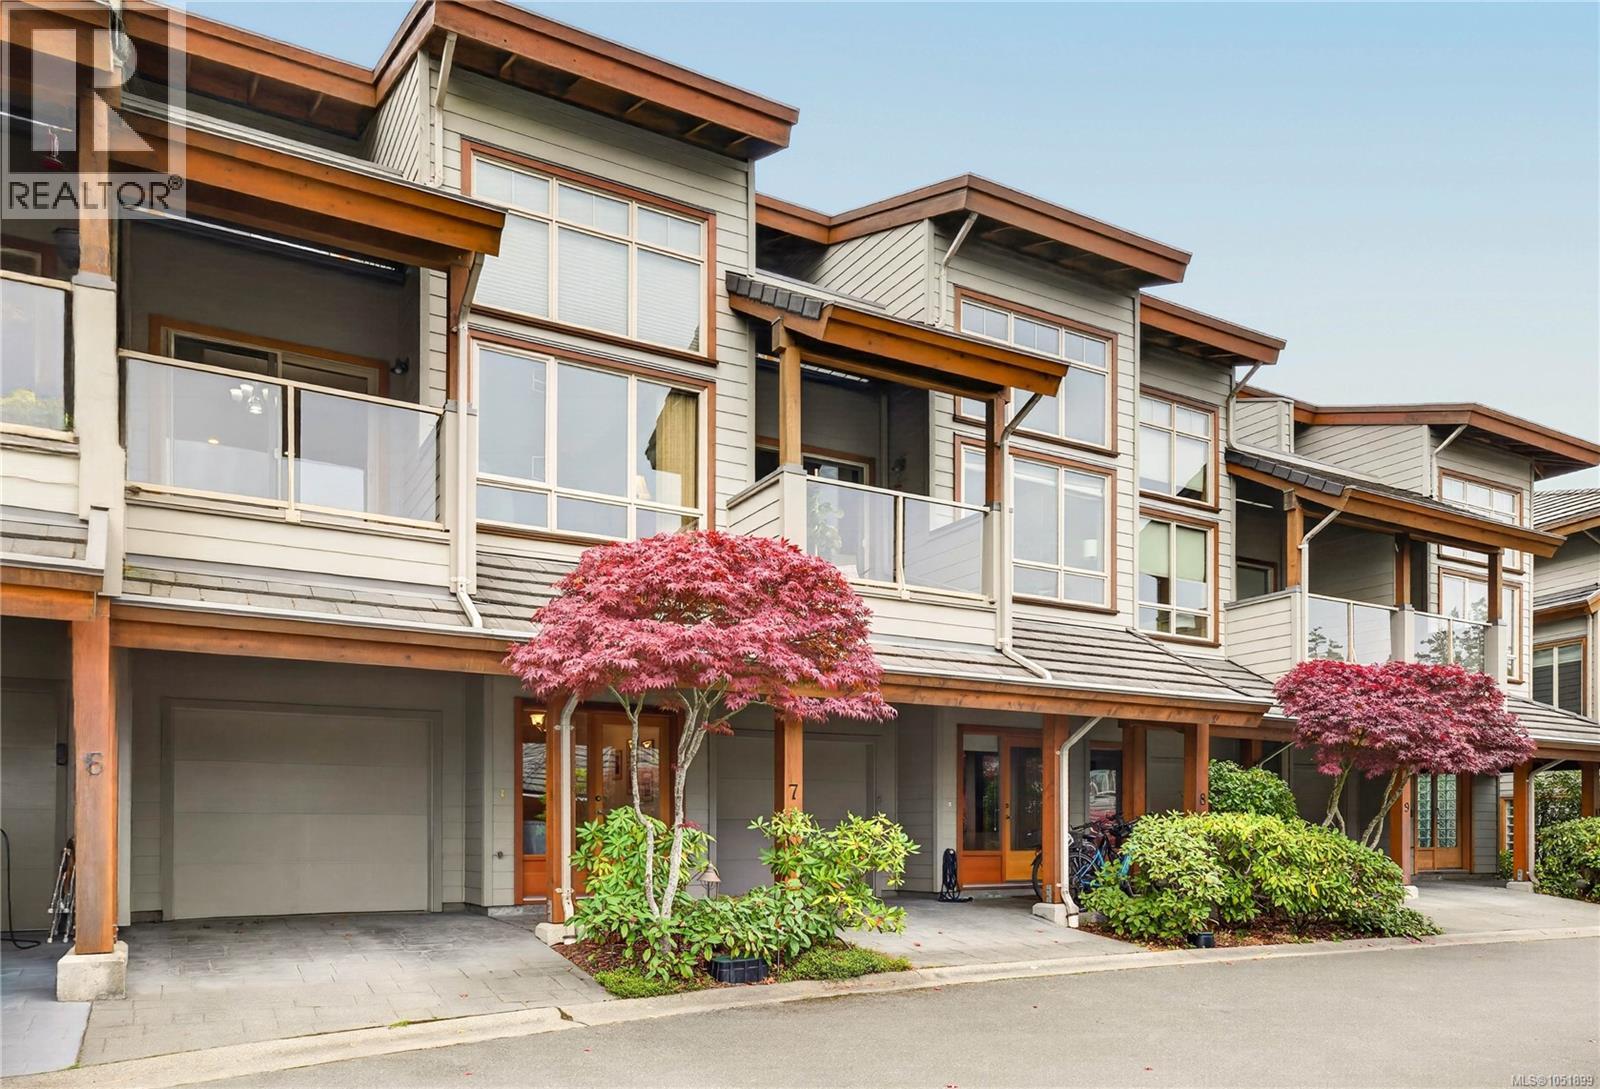
Well built and well maintained. Luxury ocean view town home at the head of Ganges Harbour, within walking distance of shopping, theatre, marinas & float planes. Soaring ceilings, clear fir trim, railings & cabinetry, wood & slate floors, beautifully crafted in classic west coast styling with prominent exposed post & beam work. Gorgeous kitchen with granite counter tops & bar area. This timeless residence is well situated within the complex for views of the harbour & of the garden with attractive fountain water feature. There are 2 balconies plus a private rear patio. Enjoy entertaining in this relaxing residence with 3 bedrooms & 3 bathrooms. Complex was designed with native plantings & zero lawn landscaping. There are energy efficient windows, doors & light fixtures. Across the road from 3 marinas & be a part of the village setting - walk everywhere! (id:35114)
Saanich, British Columbia
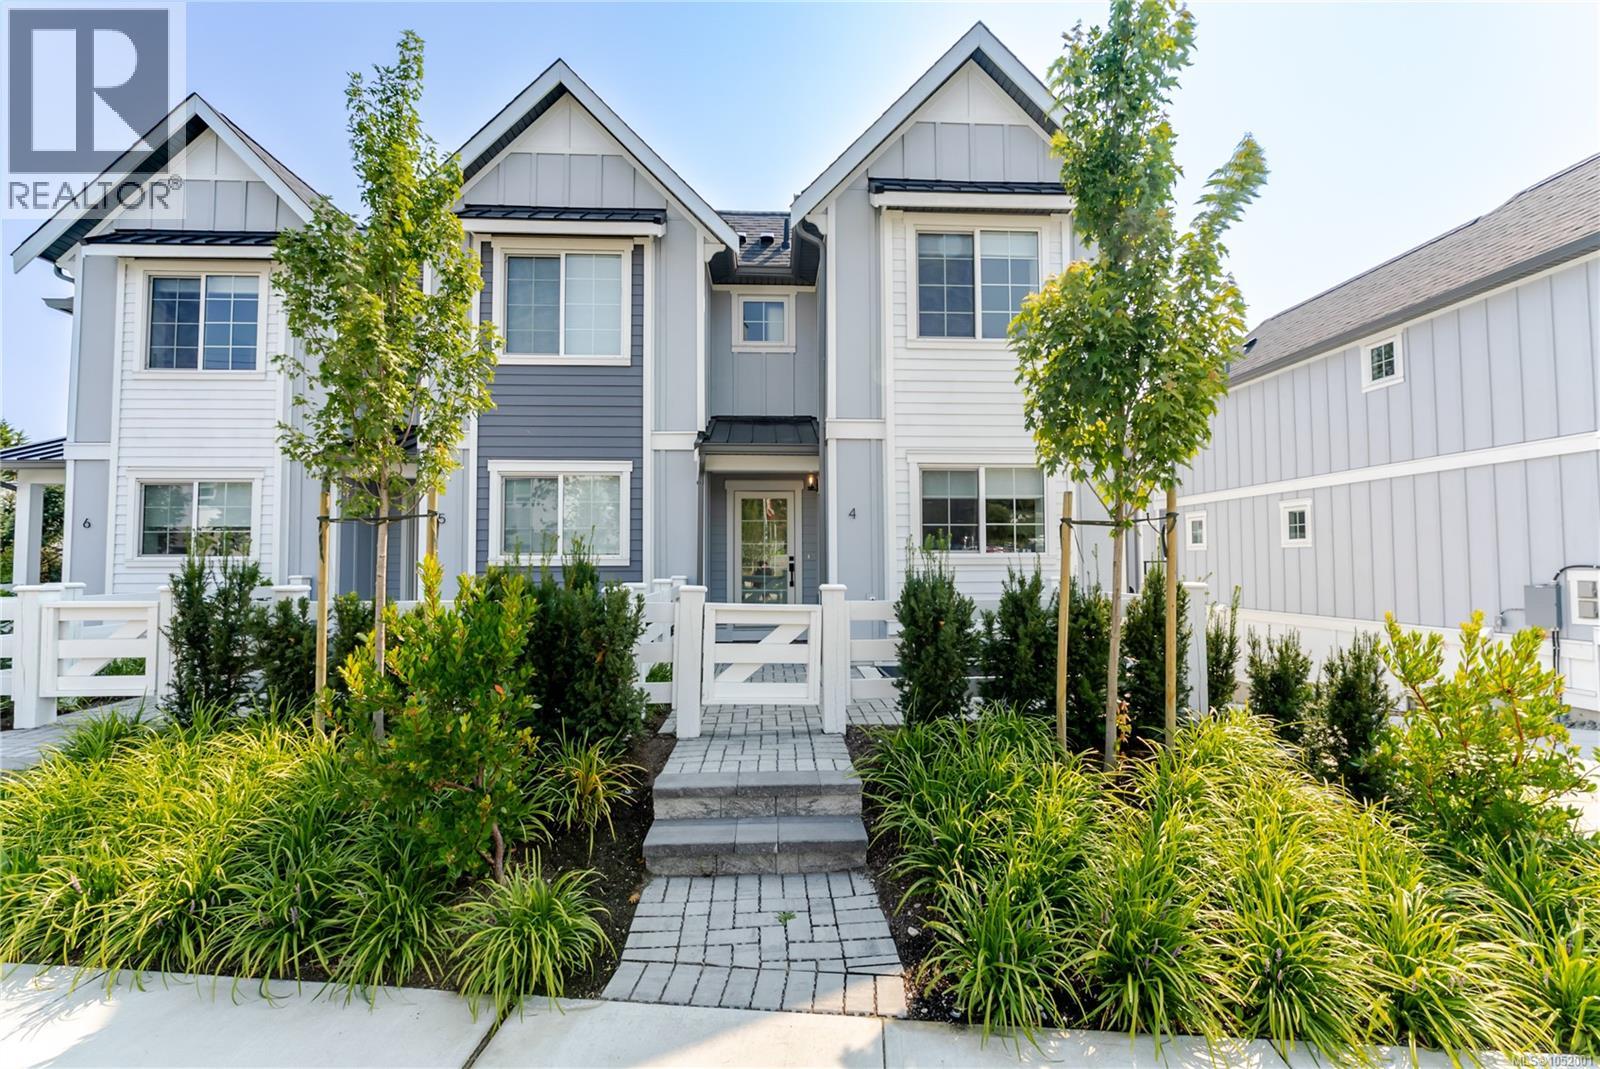
OPEN HOUSE SUN OCT 25TH, 10:30am-12:30pm. MOVE IN TODAY! Only a few units remain. Discover modern elegance at Twelve Cedars by award-winning Seba Construction. These 3 Bed, 4 Bath townhomes feature hardwood floors, quartz countertops, KitchenAid appliances, and a fully ducted heat pump system. Located in Saanich’s vibrant Cedar Hill community, each home blends contemporary design with classic charm for timeless, comfortable living. Enjoy suburban tranquility with urban convenience—steps from University Heights Shopping Mall and Tuscany Village. Perfect for buyers seeking new townhomes in Saanich or Victoria, BC. Surrounded by parks and top golf courses, Twelve Cedars offers spacious, stylish homes in a prime location. SHOWINGS BY APPOINTMENT ONLY. (id:35114)
Langford, British Columbia
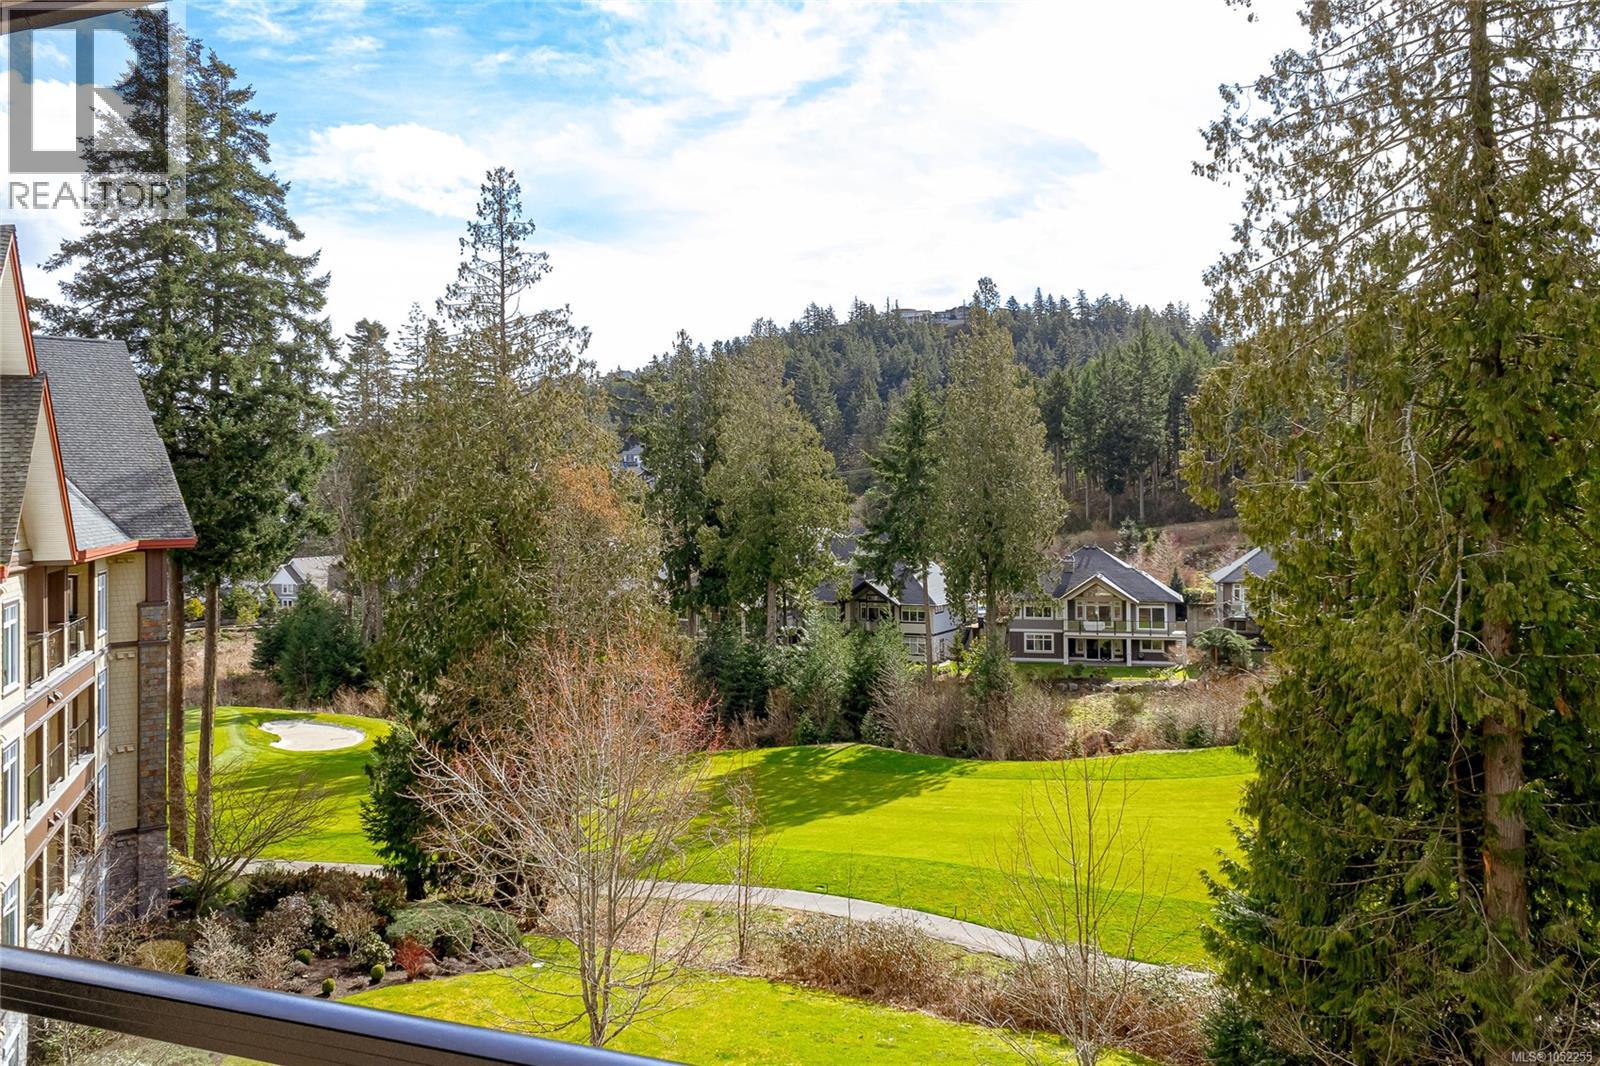
Open House Sun Oct 18, 12-1:30 Popular Bear Mountain Getaway! Step into your bright and spacious immaculate home in this vibrant community at Bear Mountain. Immaculate 2 bed + office, 2 bath with wrap around south and east decks overlooking the golf course. With only one part time family occupant, this unit is practically new and features many custom upgrades! Enjoy the gracious efficient layout, great kitchen with open dining and living areas, and custom built in desk in office. Lovely primary suite with ensuite bath with good separation between 2nd bedroom. Being a corner suite, the views, natural light and spacious decks are amazing. This beautiful vibrant community is 20 min from Victoria, 10 min to all shopping and entertainment, and is home to two 18 hole golf courses and activity centre with heated outdoor pool, hot tub & gym, a spa and year round tennis. Trails and lakes all around. Secure underground parking, separate storage. Pets and BBQ's allowed! Quick Possession available (id:35114)
Saanich, British Columbia
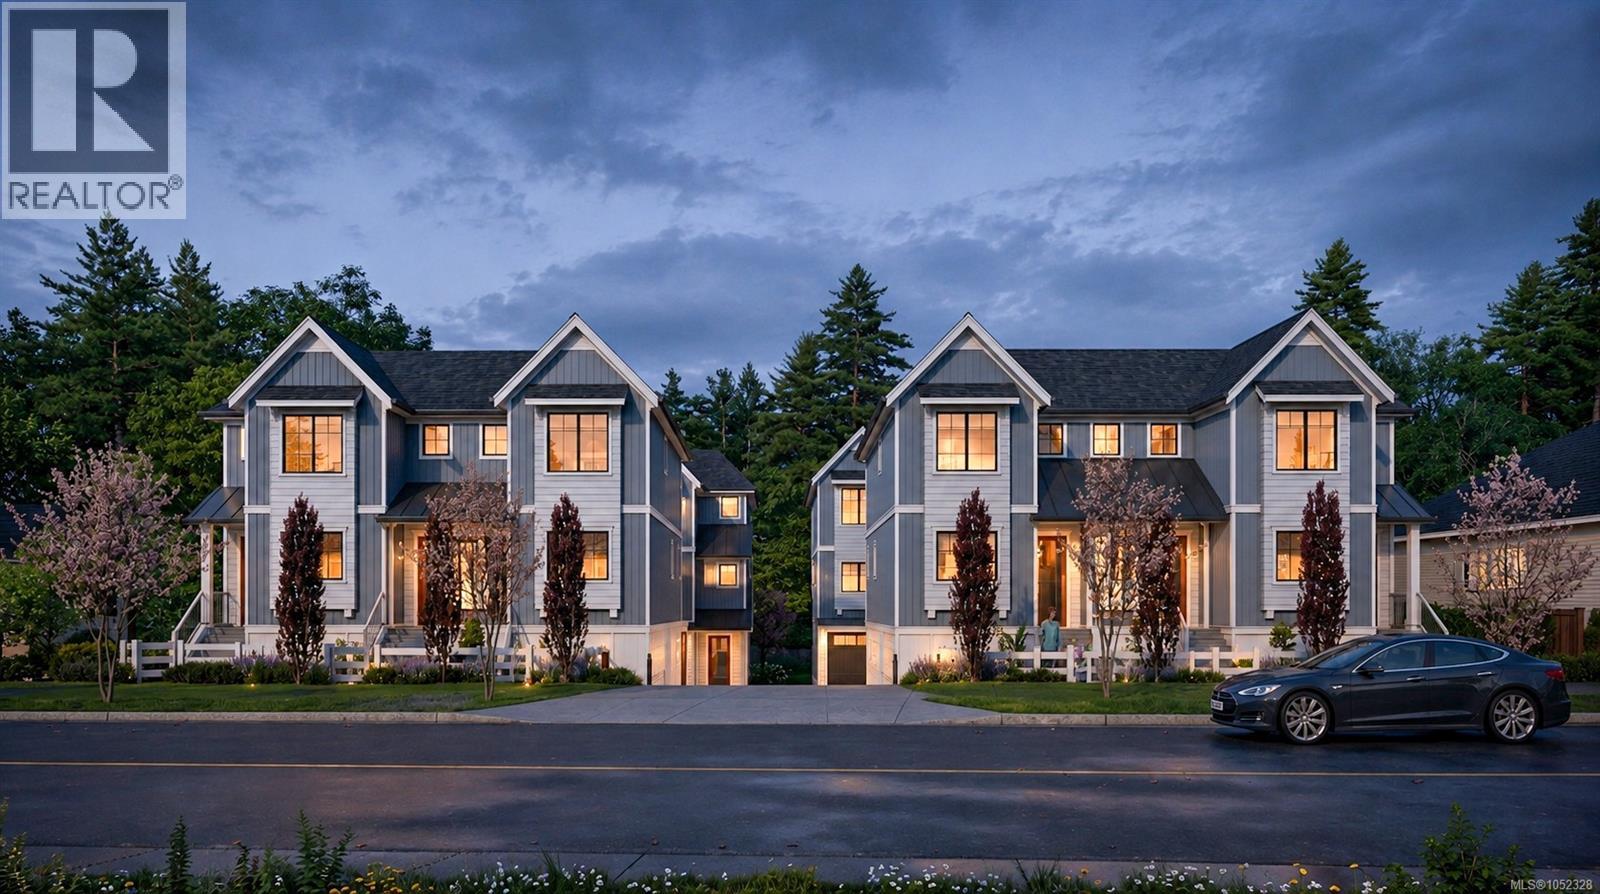
OPEN HOUSE SUN OCT 25TH, 10:30am-12:30pm. MOVE IN TODAY! Only a few units remain. Discover modern elegance at Twelve Cedars by award-winning Seba Construction. These 3 Bed, 4 Bath townhomes feature hardwood floors, quartz countertops, KitchenAid appliances, and a fully ducted heat pump system. Located in Saanich’s vibrant Cedar Hill community, each home blends contemporary design with classic charm for timeless, comfortable living. Enjoy suburban tranquility with urban convenience—steps from University Heights Shopping Mall and Tuscany Village. Perfect for buyers seeking new townhomes in Saanich or Victoria, BC. Surrounded by parks and top golf courses, Twelve Cedars offers spacious, stylish homes in a prime location. SHOWINGS BY APPOINTMENT ONLY. (id:35114)
Saanich, British Columbia
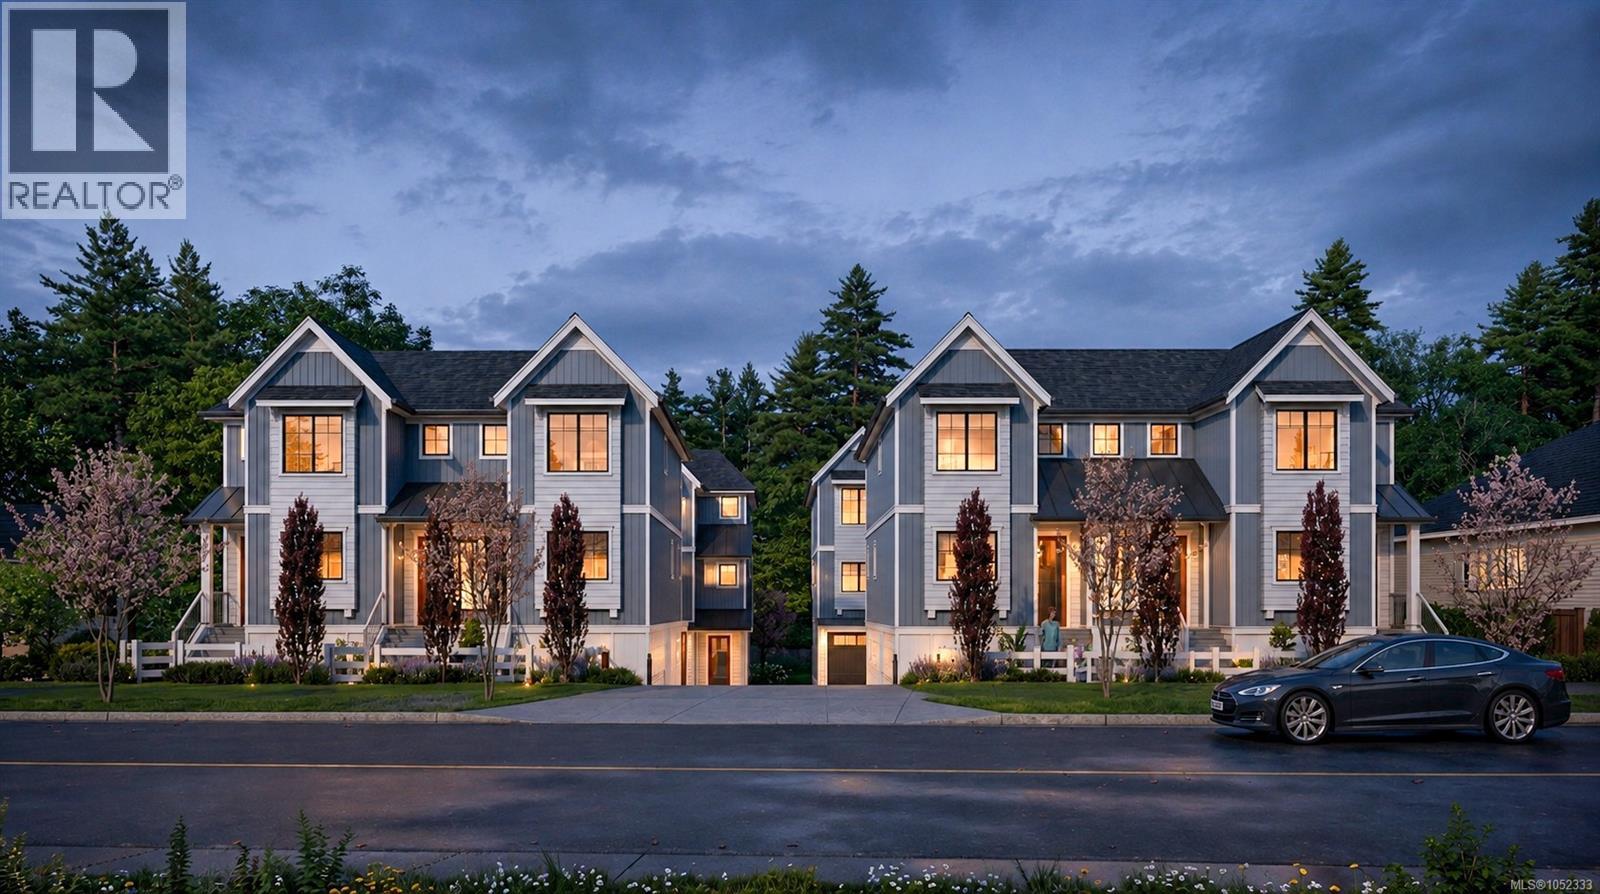
OPEN HOUSE SUN OCT 25TH, 10:30am-12:30pm. MOVE IN TODAY! Only a few units remain. Discover modern elegance at Twelve Cedars by award-winning Seba Construction. These 3 Bed, 4 Bath townhomes feature hardwood floors, quartz countertops, KitchenAid appliances, and a fully ducted heat pump system. Located in Saanich’s vibrant Cedar Hill community, each home blends contemporary design with classic charm for timeless, comfortable living. Enjoy suburban tranquility with urban convenience—steps from University Heights Shopping Mall and Tuscany Village. Perfect for buyers seeking new townhomes in Saanich or Victoria, BC. Surrounded by parks and top golf courses, Twelve Cedars offers spacious, stylish homes in a prime location. SHOWINGS BY APPOINTMENT ONLY. (id:35114)
Saanich, British Columbia
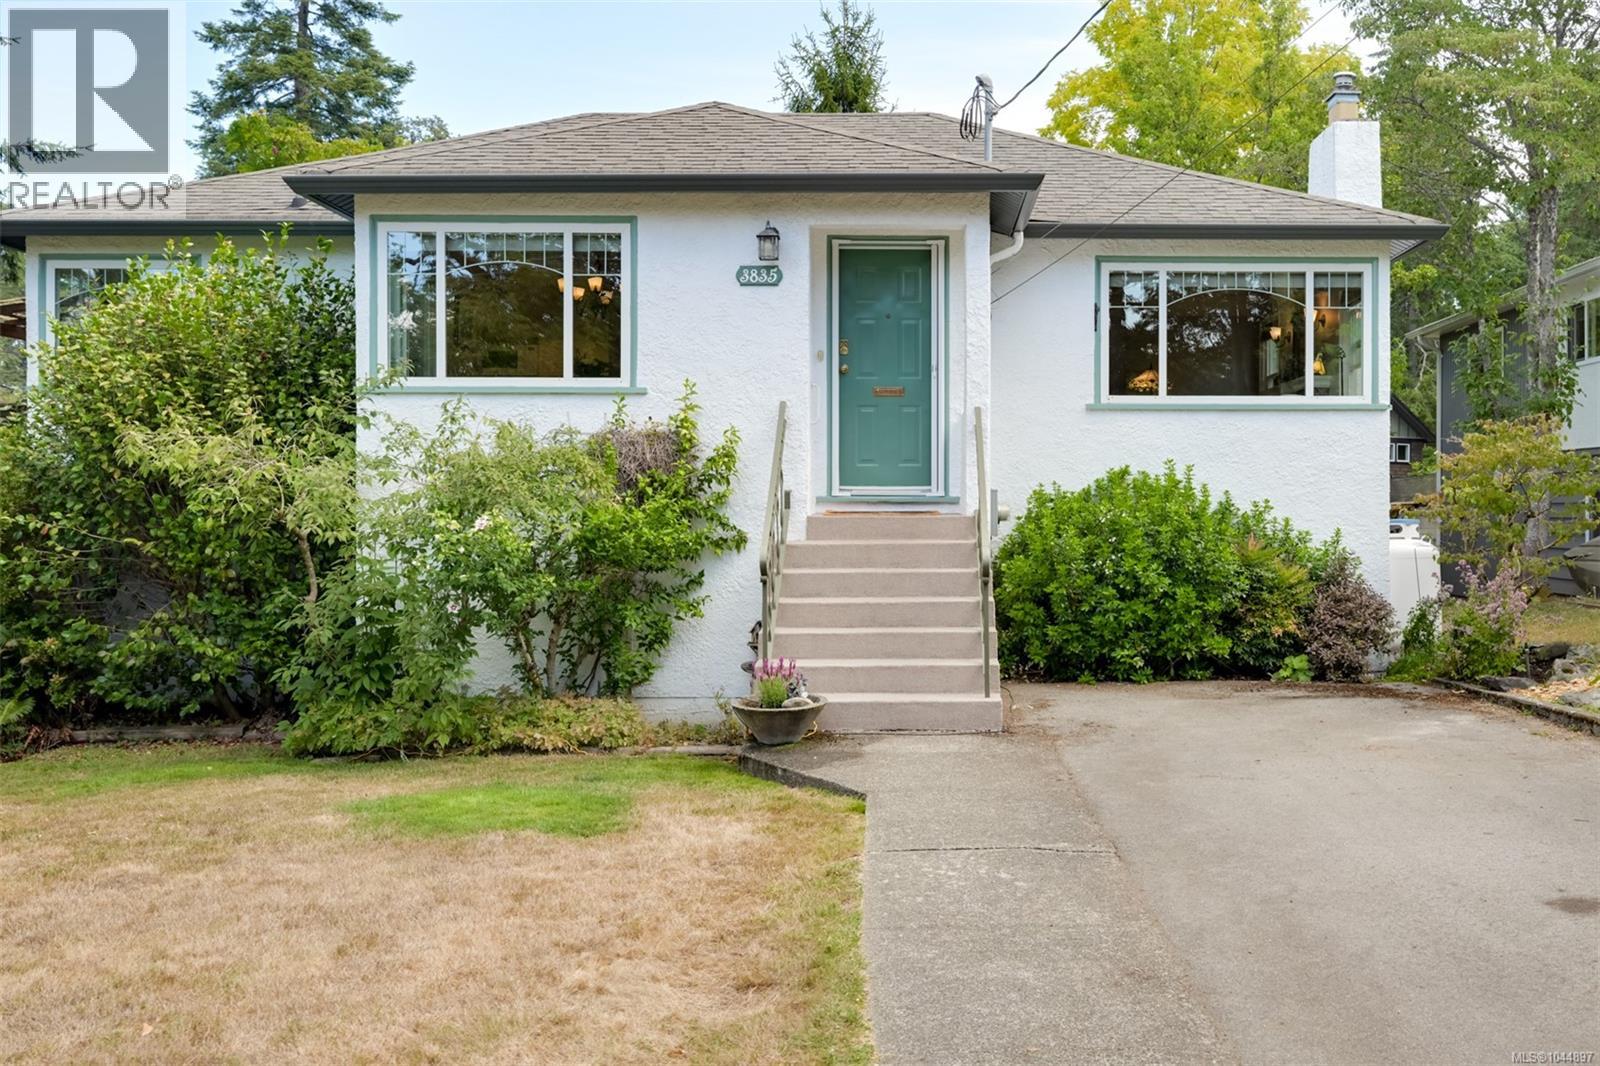
OPEN SATURDAY OCTOBER 24TH 2-4PM On a quiet no-through road in the highly sought-after Maplewood area, this charming 1949 home is in a prime location directly across from Playfair Park. Beautifully renovated while preserving its timeless character, the main level features oak hardwood floors, coved ceilings, & a bright, open-concept living & dining room. The renovated kitchen (2010) offers quality cabinetry, cork flooring, & newer appliances. The main floor also includes a spacious primary bedroom, 2nd bedroom, & an expanded/renovated bathroom (2010) with heated tile floors. The large deck was rebuilt in 2008 & overlooks the private, level backyard. The lower level offers excellent flexibility with a family room, laundry area with a newer washer/dryer, a third bedroom with its own separate entrance & ensuite, plus there's a self-contained one-bedroom suite with new engineered oak H/W flooring. Additional upgrades include exterior painting, new windows, new gutters and soffits, updated 200-amp electrical service, & more. This is a rare opportunity to own a truly special home in one of Victoria’s most desirable neighbourhoods. (id:35114)