
Cobble Hill, British Columbia
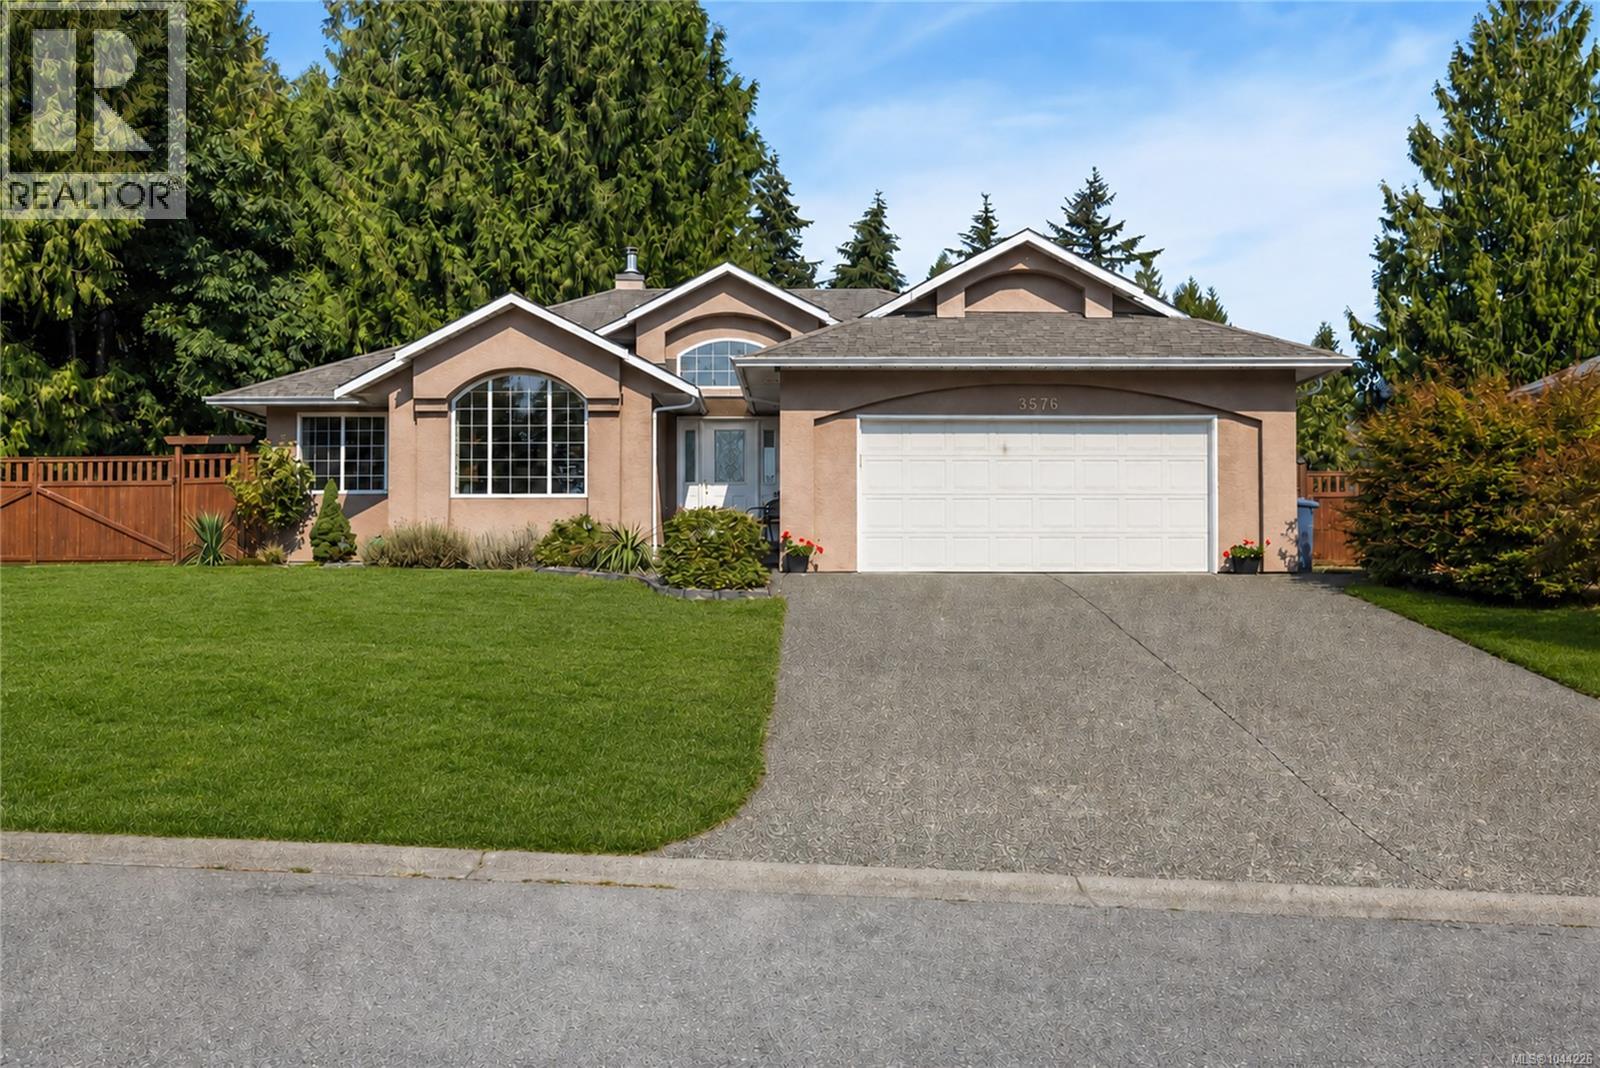
OPEN HOUSE CANCELLED!! Welcome to 3576 Hidden Oaks—a bright 1,731 sq.ft. Maple Hills rancher offering quiet, peaceful living. A soaring 12' foyer opens to a cozy living room with wood-burning fireplace and smooth flow to the dining area. The spacious kitchen features an island, eating nook, ample storage, and built-in desk, while the adjoining family room leads to a private back deck—perfect for morning coffee or evening unwinding. The home includes two bedrooms plus a comfortable primary suite with walk-in closet and 4-pc ensuite. A second 4-pc bath, laundry room, ductless heat pump, updated plumbing with Poly-B replaced, and a two-car garage complete the layout. Set on a .25-acre lot with a 9'5'' x 9'5'' shed. Groceries, hardware, and gas are seven minutes away, with Cobble Hill Mountain and Arbutus Ridge Golf Club close by. (id:35114)
Sooke, British Columbia
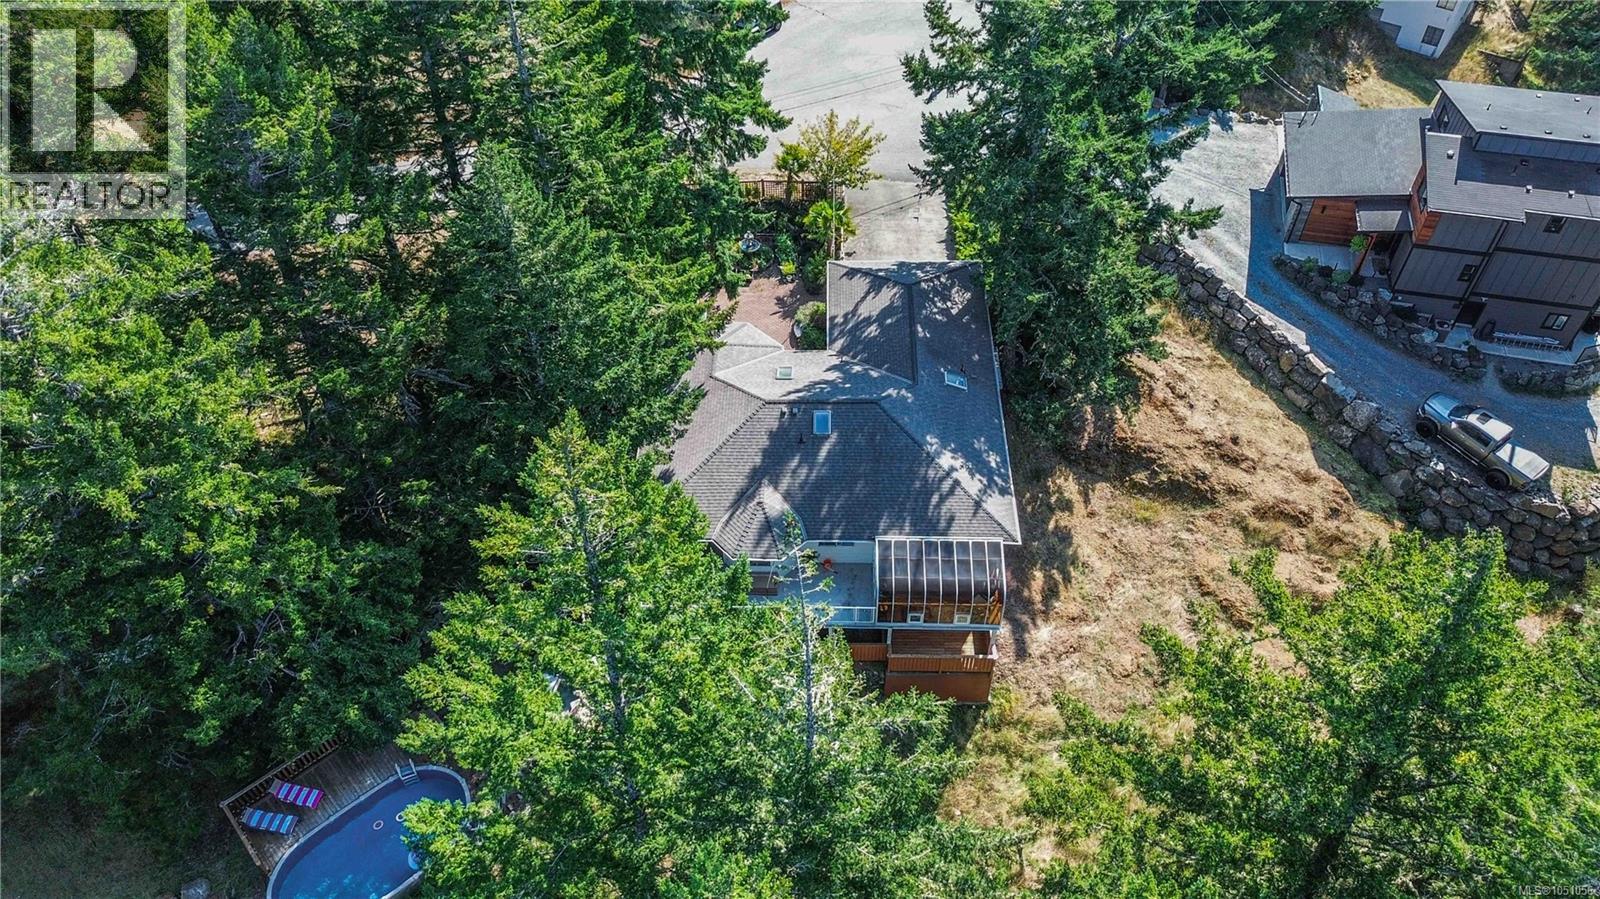
WALKOUT RANCHER! A true West Coast retreat! Set atop Mount Matheson, this private 1.26-acre property offers nearly 3,000 sqft. of well-designed living with main-level convenience and a versatile walk-out lower floor. The welcoming courtyard entry w/ gardens & fountain leads to bright, updated, open spaces filled with character. The living room is anchored by a wood stove and flows naturally to dining and a refreshed kitchen with quartz counters and breakfast nook, opening to a generous deck with sweeping views of nature. The main-level primary suite includes walk-in closet and ensuite, while a sunroom adds a peaceful flex space. Downstairs, a spacious family/media room with gas fireplace and bar creates the perfect gathering zone, with direct access to the pool and hot tub oasis- so perfect for entertaining! Ideal for families or guests with 4 bdrms + 2 dens (w/ window), plus ample parking and a double garage. This is East Sooke living at its best—quiet, scenic, and endlessly inviting. (id:35114)
Saanich, British Columbia
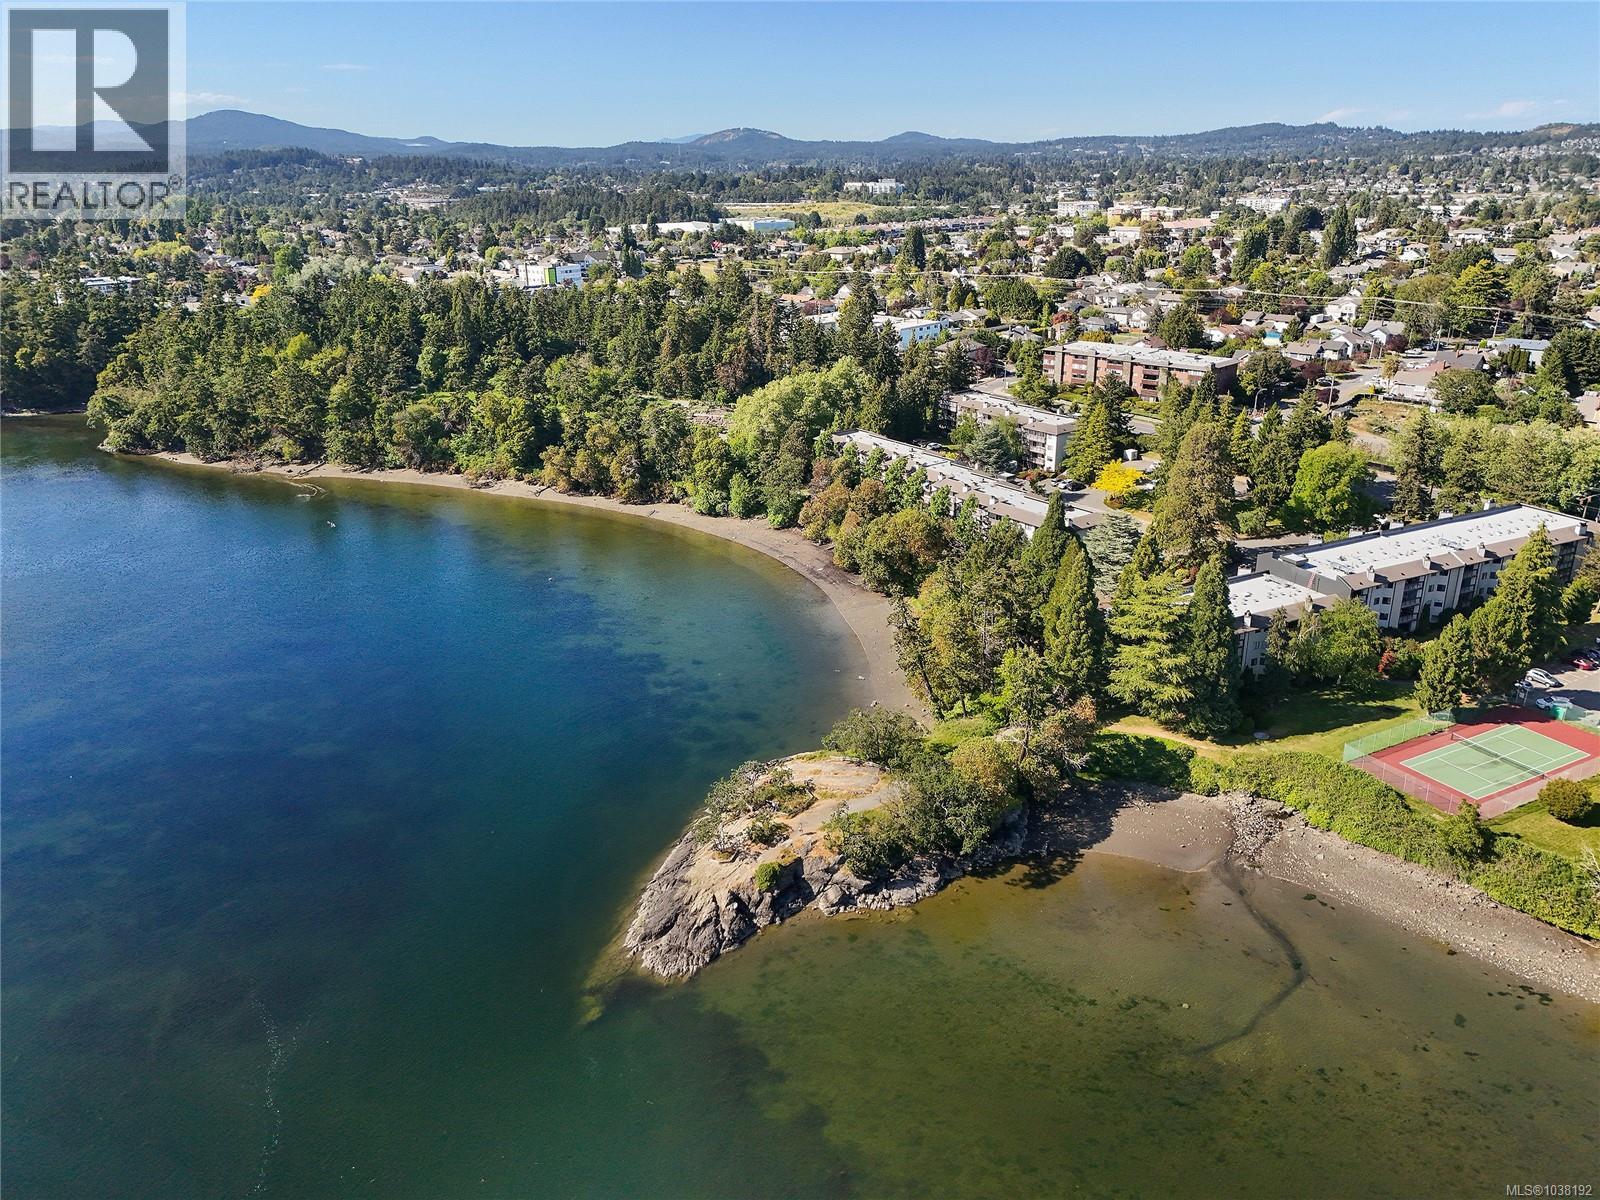
Looking for that affordable waterfront lifestyle? Tucked along the scenic Gorge Waterway, this spacious south facing 2 bedroom, 2 bathroom condo offers more than 1000 Sq.Ft. of comfortable living in one of the area’s most established waterfront communities. You'll love the south facing large patio too! Big rooms with excellant flow. Bright open living and dining areas create an inviting space for relaxing or entertaining, while the functional kitchen offers excellent storage and pantry space. Convenient in-suite laundry. Cedar Shores is known for its resort-style amenities including an indoor swimming pool, sauna, tennis court, social room with kitchen & secure bike & kayak storage. Ideally located steps to the Gorge to launch your paddle board or kayak. Close to shopping, theatres, transit and everyday amenities. (id:35114)
Victoria, British Columbia
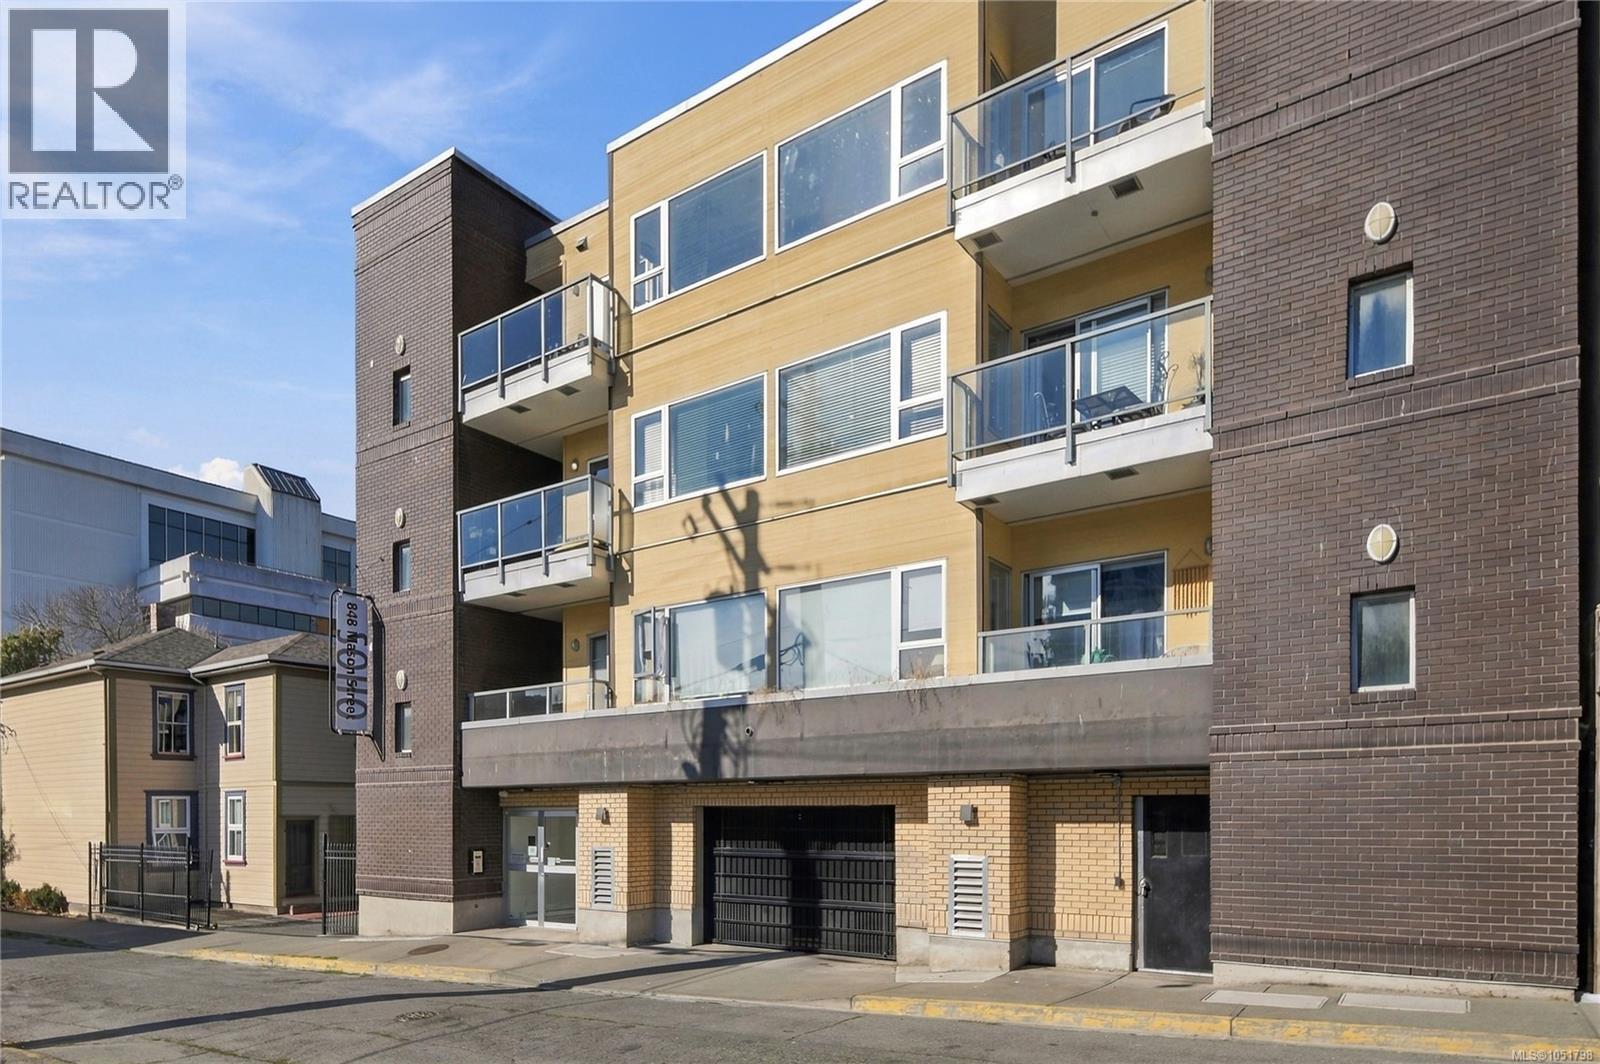
Live downtown, travel often, and let your home work for you while you’re away! This top-floor, south-facing penthouse in The SoHo, a boutique 15-unit building, puts all of downtown Victoria at your doorstep. With bedrooms at opposite ends, two full bathrooms and no one above you, it’s one of the most private suites downtown. Big windows and a brick feature wall bring warmth to the open kitchen, living and dining space, and two south-facing balconies give you sunshine on both sides. Plus in-suite laundry, in-suite storage and secure underground parking. Perfect for frequent travellers, remote professionals and contract workers: the strata allows short-term rentals, and City of Victoria rules let you rent your home for up to 160 nights a year while you’re away (licence, provincial registration and principal-residence rules apply). Pets welcome (one dog or one cat)! Restaurants, cafés and groceries are steps from your door. (id:35114)
Victoria, British Columbia
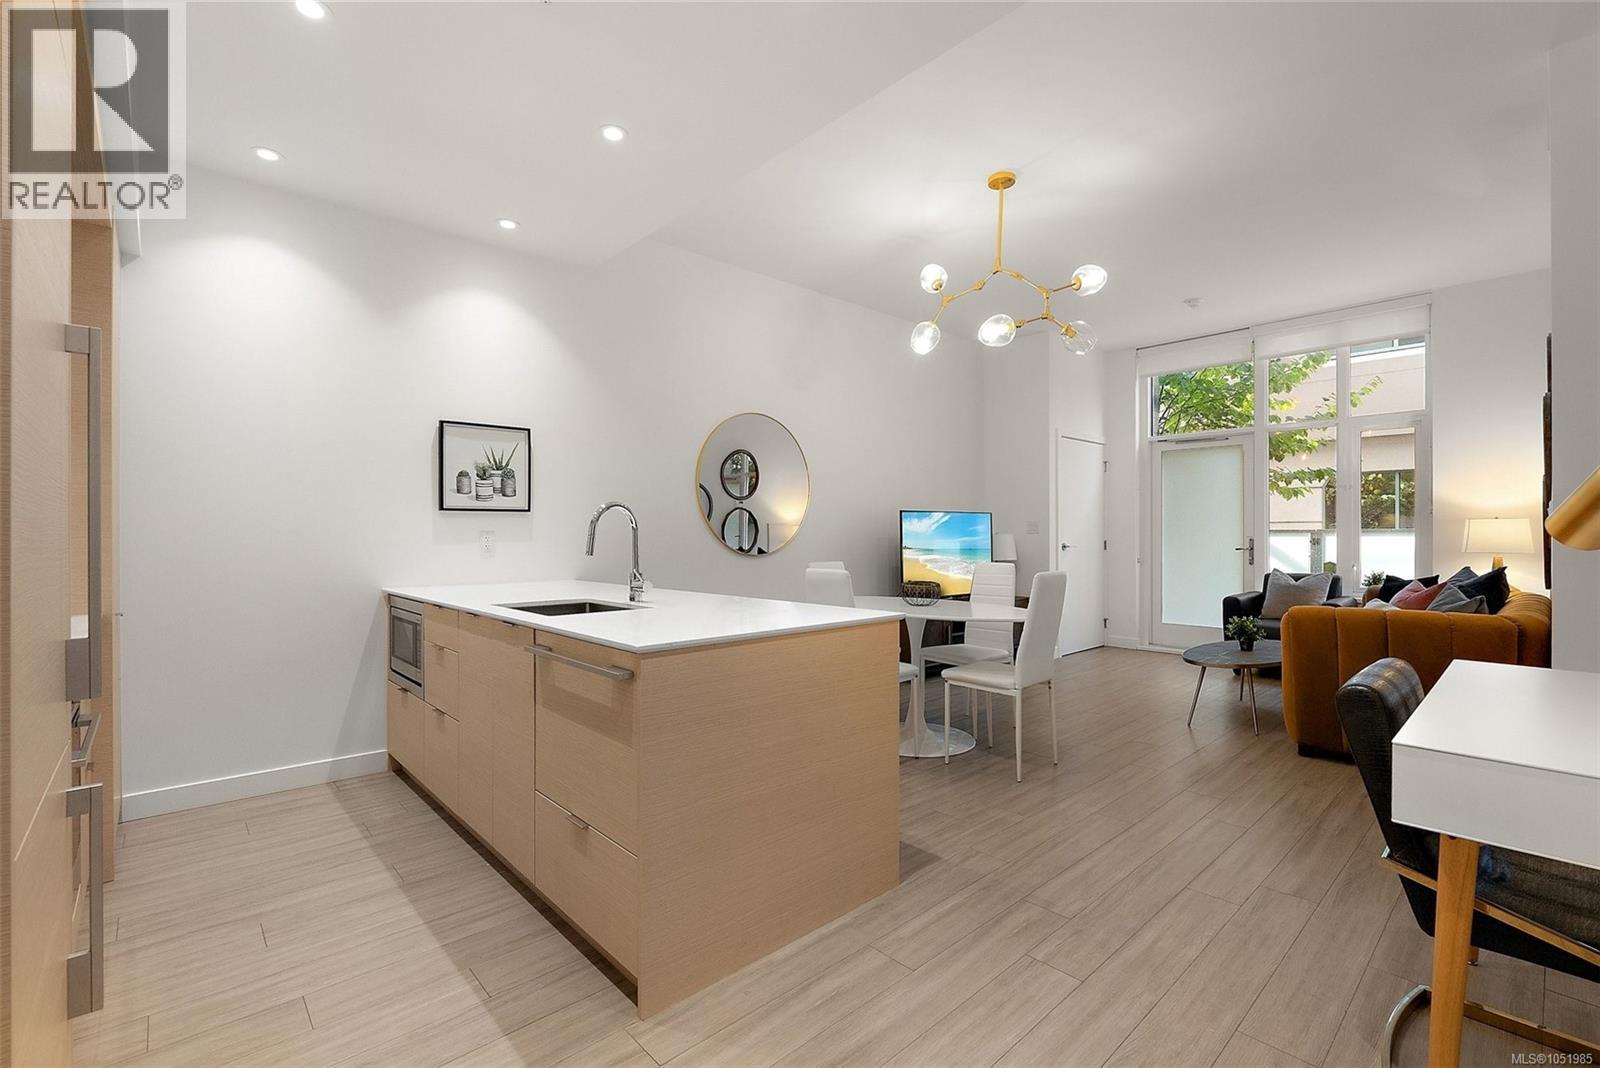
Downtown living at Yates on Yates, priced $117,000 UNDER ASSESSMENT, with a parking spot (ask for strata docs). This designer inspired townhouse style 1 bed + den is one of only a few units in the building with a private patio and almost 10' ceilings. The open floor plan is made for entertaining, with elevated finishes and new lighting throughout, and you’ll love the heated bathroom floors on cool Victoria mornings. The den is perfect for a home office setud. Tucked off the quiet east laneway with a gated private entry, you’re still steps to everything downtown Victoria has to offer: cafes, restaurants, shops, the Inner Harbour, and more. The building brings the extras: a rooftop patio with BBQs and lounge areas, a community garden, a private dog play area, and a dog wash station in the parkade. Whether it’s your full time home, a pied-a-terre, or a rental investment, this one is priced well below assessment, which is rare for this much space. Book your showing today before it’s gone! (id:35114)
Saanich, British Columbia
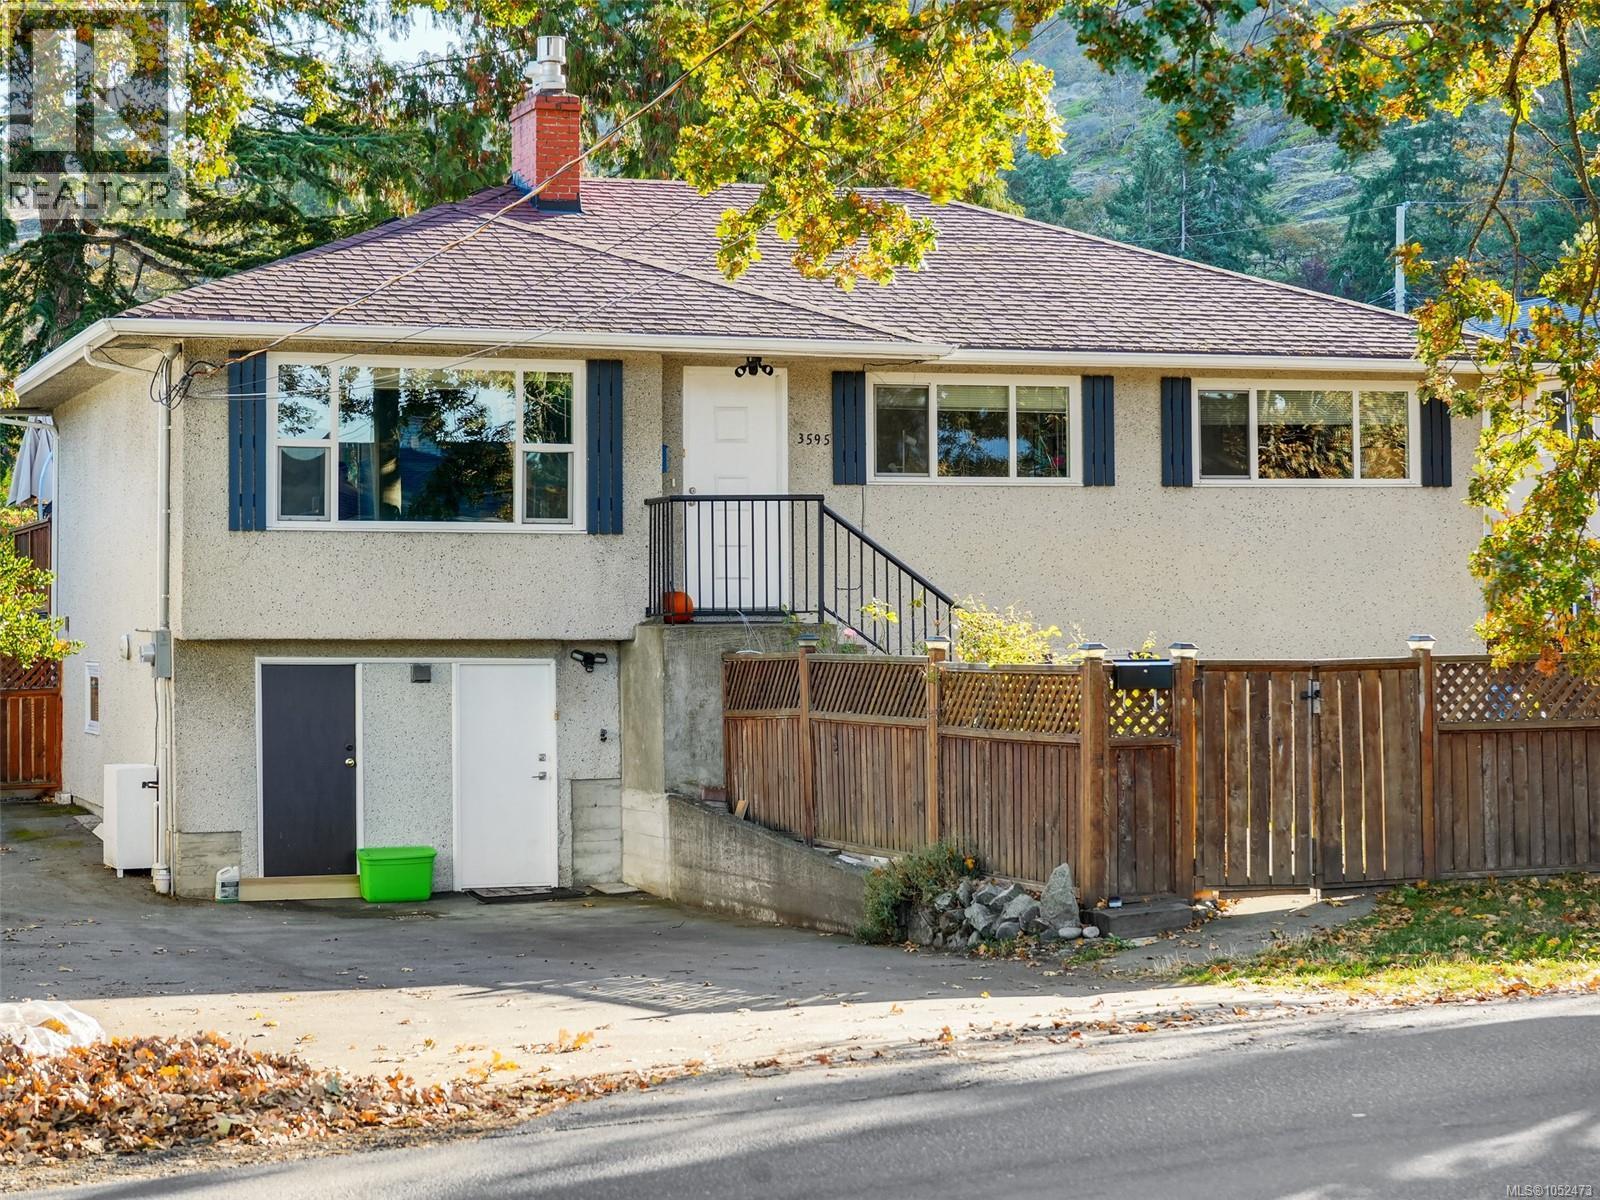
Nestled in the popular Mt. Tolmie neighbourhood, this well-maintained residence offers the perfect blend of comfort, convenience, and investment opportunity. Just minutes from UVic and Camosun College, this property is ideal for families, students, or investors alike. The main house features 3 bedrooms, while the fully self-contained 3-bedroom suite downstairs provides excellent rental income potential or space for extended family. Enjoy peace of mind with a fully fenced, expansive backyard—perfect for children and pets to play safely. This home boasts numerous upgrades over the years, including an on-demand hot water heater, an efficient gas furnace, a cozy gas fireplace, and thermal windows to keep your heating costs low year-round. Conveniently located just off the Shelbourne corridor, you’re close to all amenities—grocery stores, restaurants, coffeehouses, parks, and excellent schools are all within easy reach. (id:35114)
Salt Spring, British Columbia
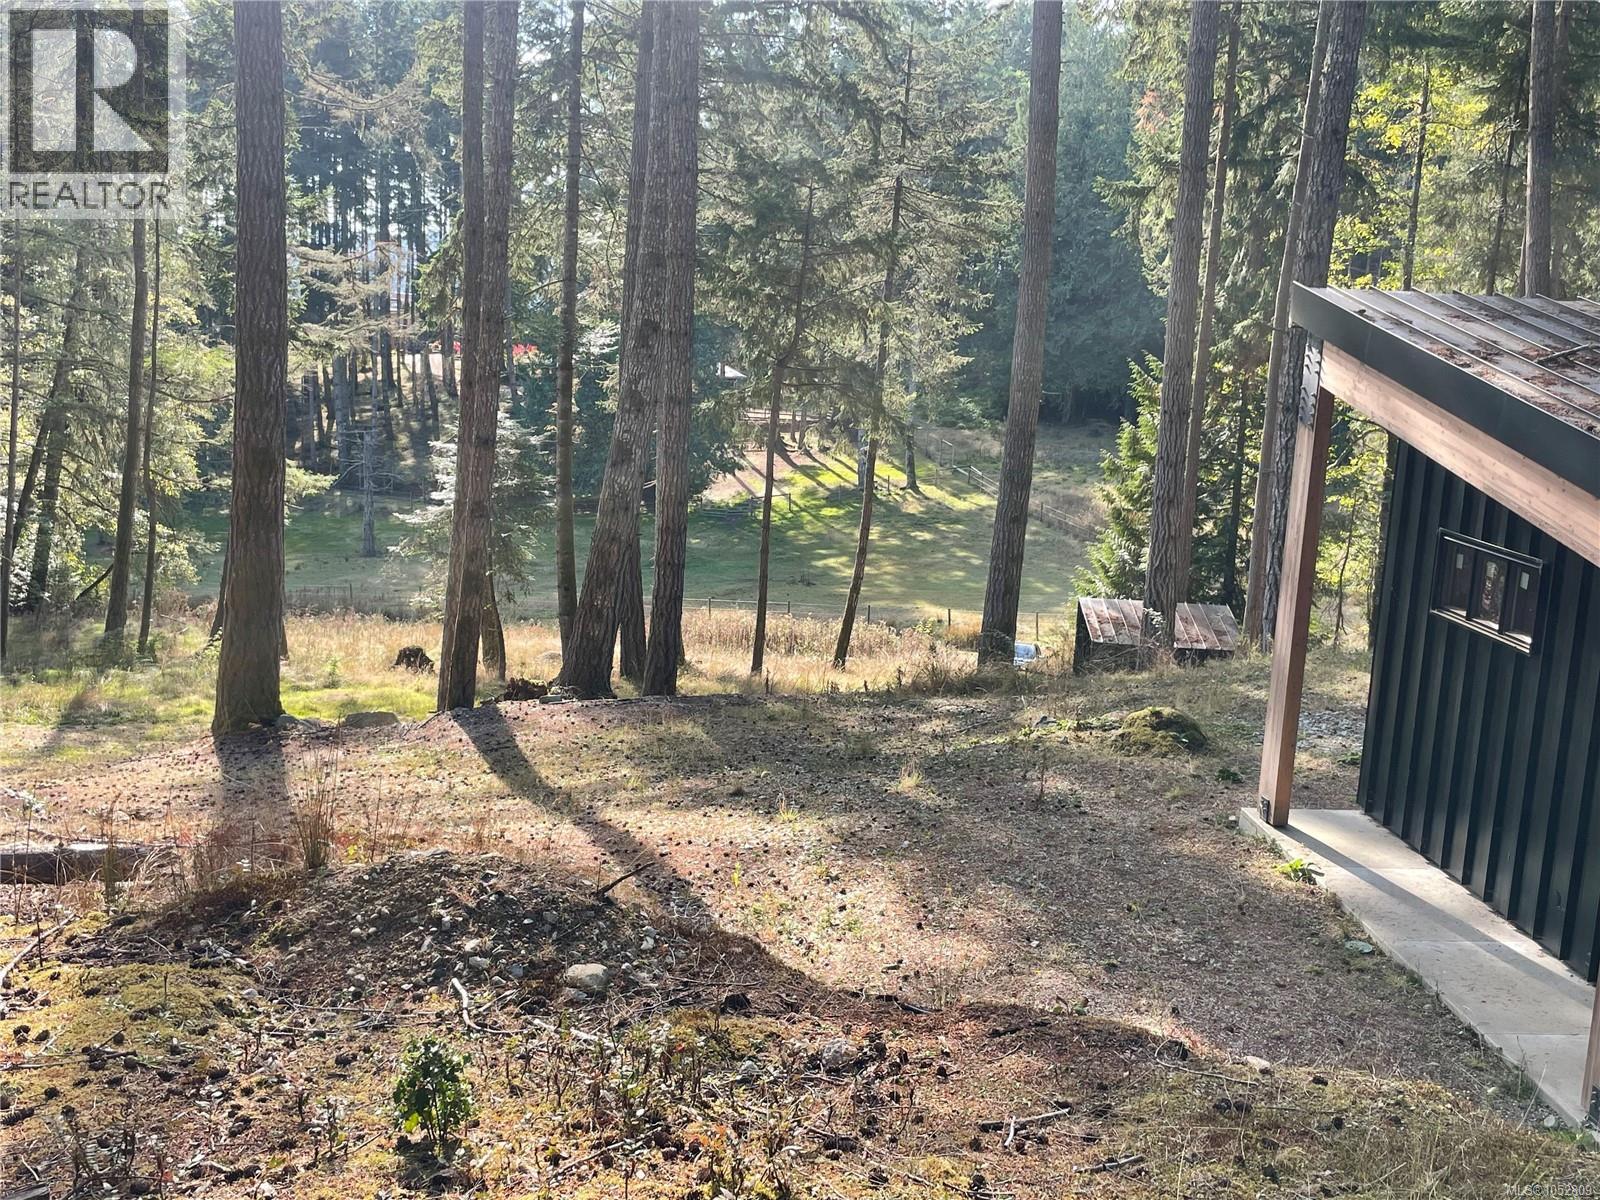
Discover your private sanctuary on beautiful Salt Spring Island. This expansive 5-acre parcel offers the perfect blend of privacy, potential, and West Coast charm. Retreat Cottage Built to lockup! Nestled among mature trees with sunny clearings, the property features a partially built cabin ready for your vision. With significant structural work already complete (foundation, framing, and roof), you can customize and finish this home exactly as you dream — whether it’s a cozy off-grid cabin, modern family home with hydro service, or artist’s studio. Bring your ideas and complete it at a fraction of the cost of starting from scratch. This property is at the end of Isabella Point Road and boarders hundreds of acres of the Mt Tuam Ecological reserve and its many hiking trails. (id:35114)
Pender Island, British Columbia
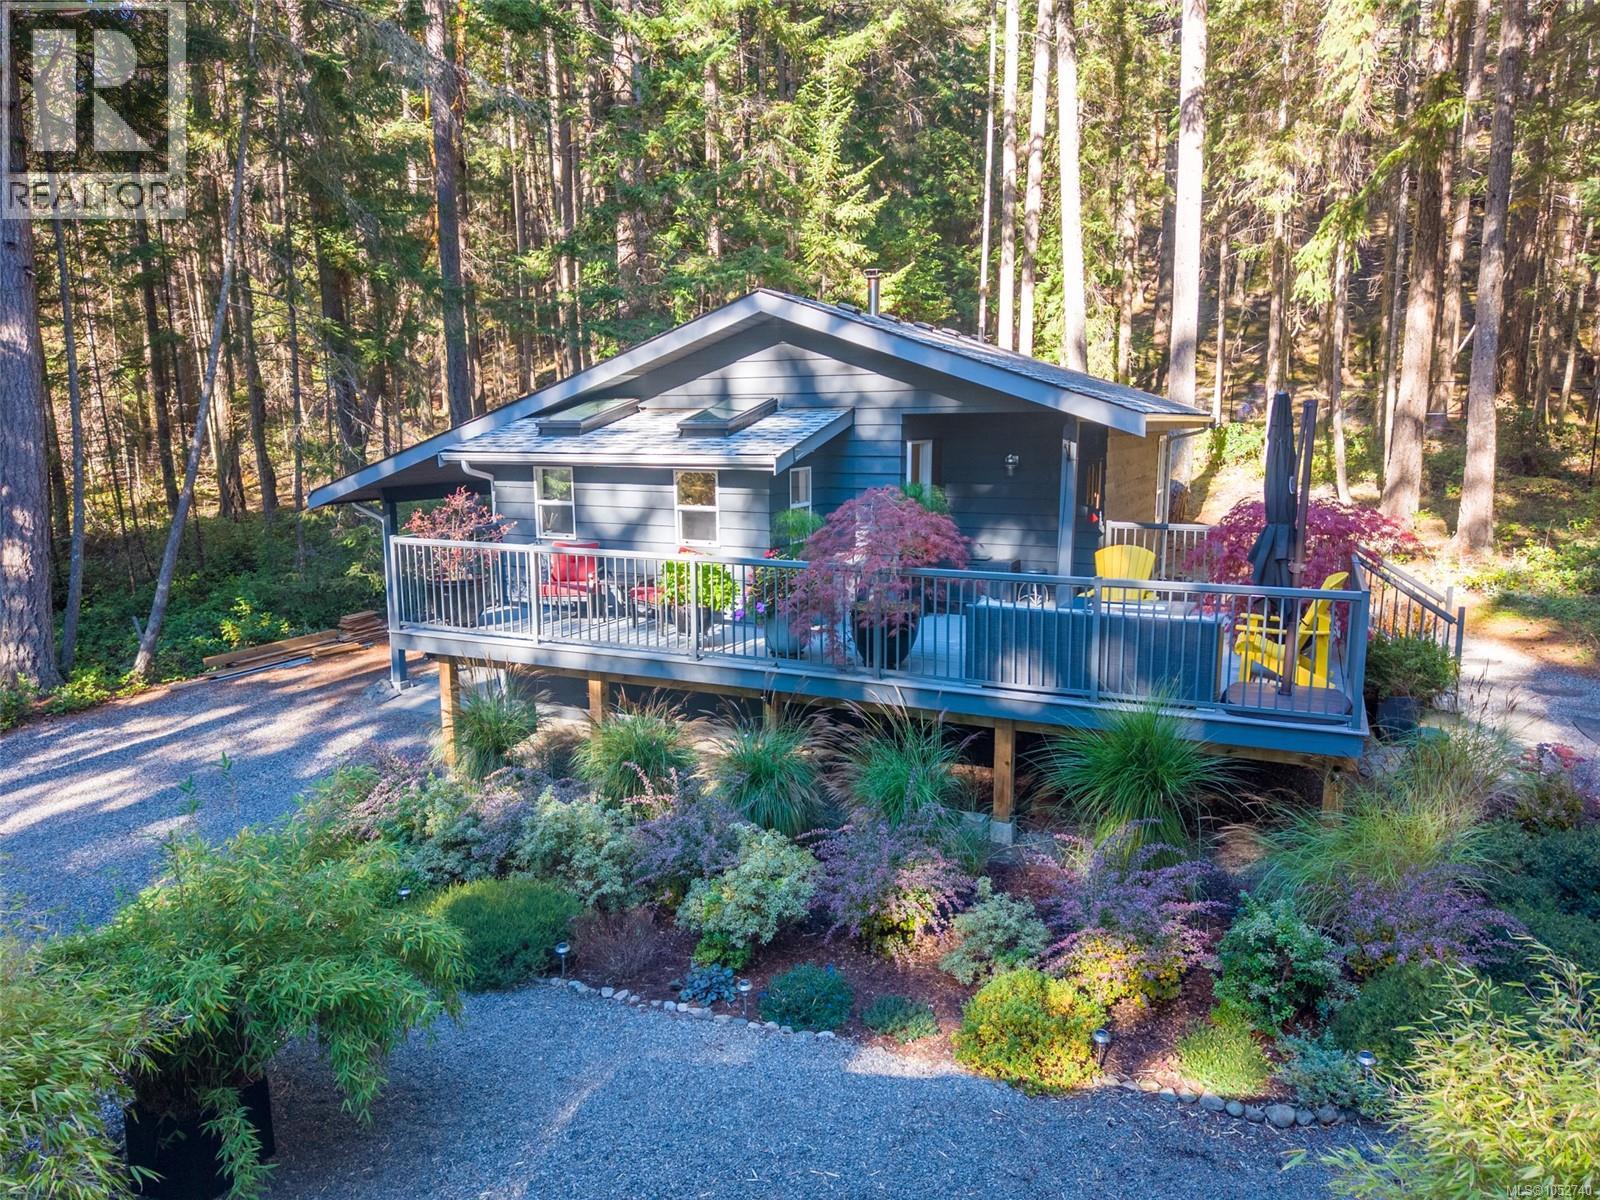
Beautifully updated, exceptionally private and surrounded by nature! Set on 0.59-acre property, this charming 1-bed, 1-bath home offers comfortable, easy-care living in a peaceful setting. The open-concept interior features an updated kitchen, skylights, contemporary finishes and a cozy wood stove. A spacious, south-facing composite deck extends the living space outdoors, while a separate back patio offers a quiet place to enjoy the forest. The fully fenced property with gated entrance provides privacy. A detached 164sf studio, built in 2015, with it's own 3-piece bath offers valuable additional space, currently used as a home office. Additional features include a carport, ample parking and excellent storage options with an attached shed and clean, dry crawlspace. Just a short walk to Thieves Bay Marina, where you can enjoy the sunsets and watch for passing orcas. Close to tennis courts and walking trails. On municipal water and sewer. A delightful, move-in ready property! (id:35114)
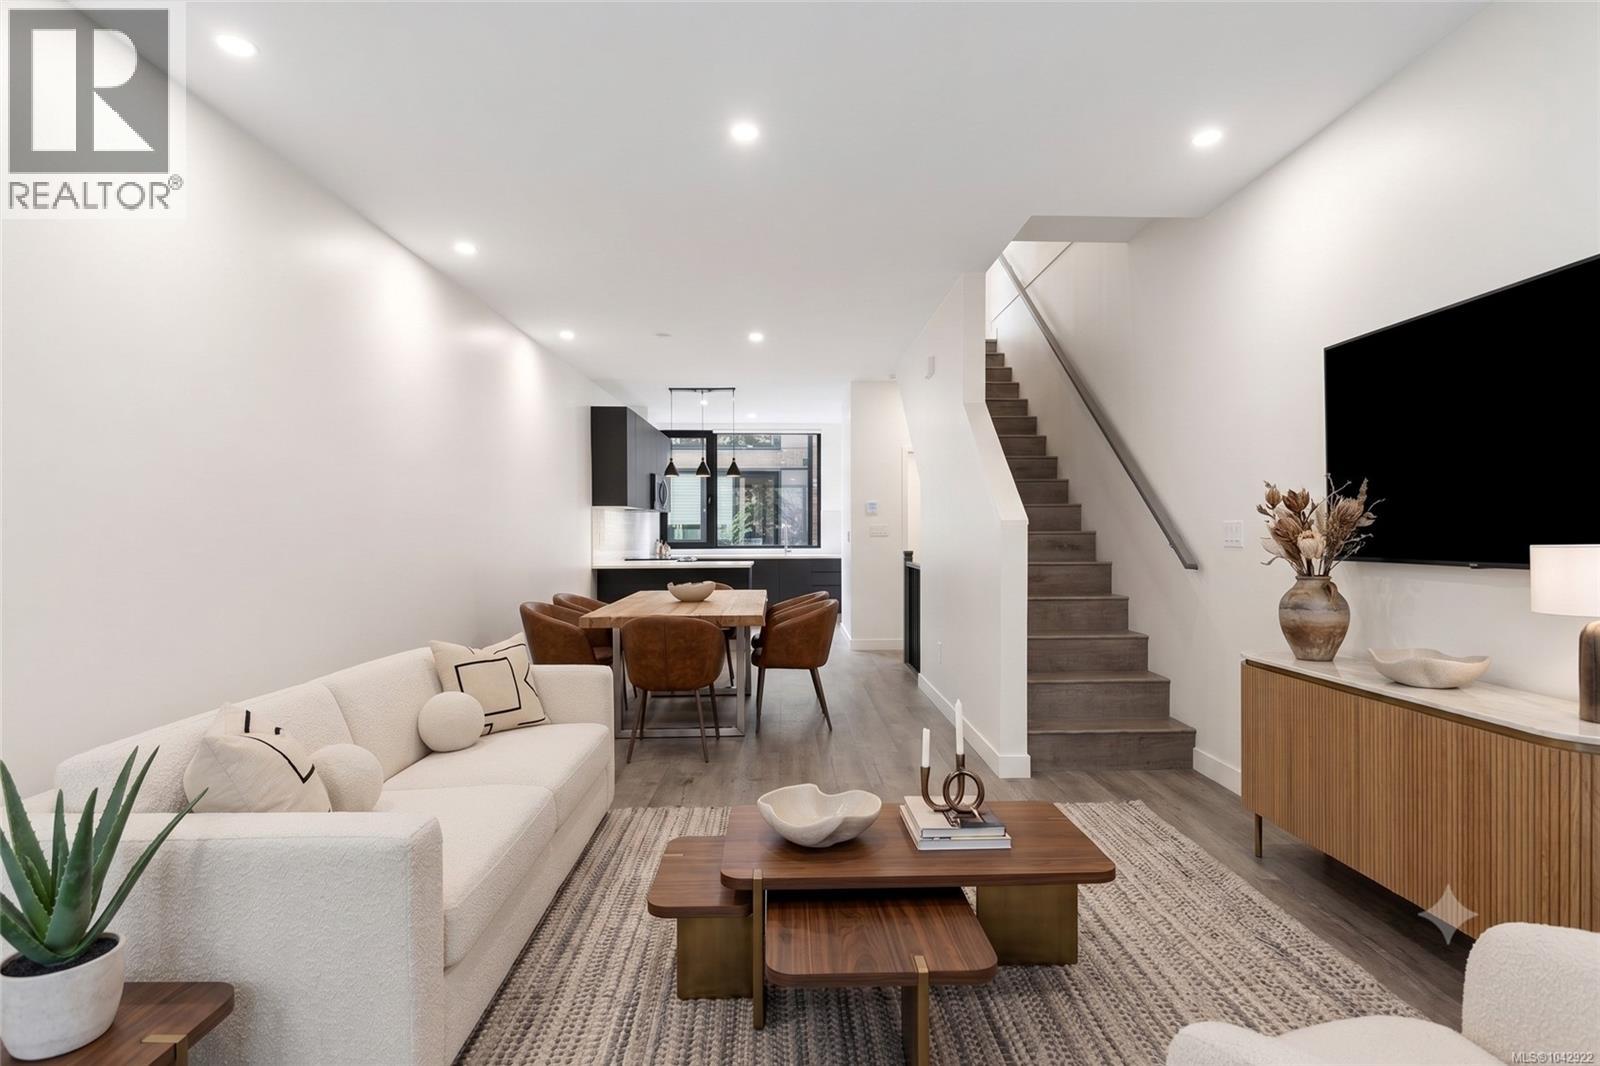
Langford, British Columbia
Welcome to this brand-new 2 bed, 2.5 bath townhome offering exceptional value for first-time buyers. Eligible purchasers can benefit from NO GST and no Property Transfer Tax, making homeownership more attainable than ever. Plus, receive a $5,000 furniture credit upon completion to help make your new house feel like home. Built to stand apart from typical new construction, this home features steel-frame construction, a 50-year steel roof, triple-pane windows, spray foam insulation, and enhanced soundproofing between units for comfort and efficiency. Inside, you'll find an open-concept layout with a European-inspired kitchen, luxury vinyl plank flooring, solid-core doors with magnetic latches, built-in closet organizers, and a fully ducted multi-zone heat pump for efficient heating and cooling. Complete with a garage, covered carport, EV charger, low strata fees, and 2-5-10 New Home Warranty. Ideally located minutes to schools, parks, shopping, restaurants, and all Langford amenities. (id:35114)
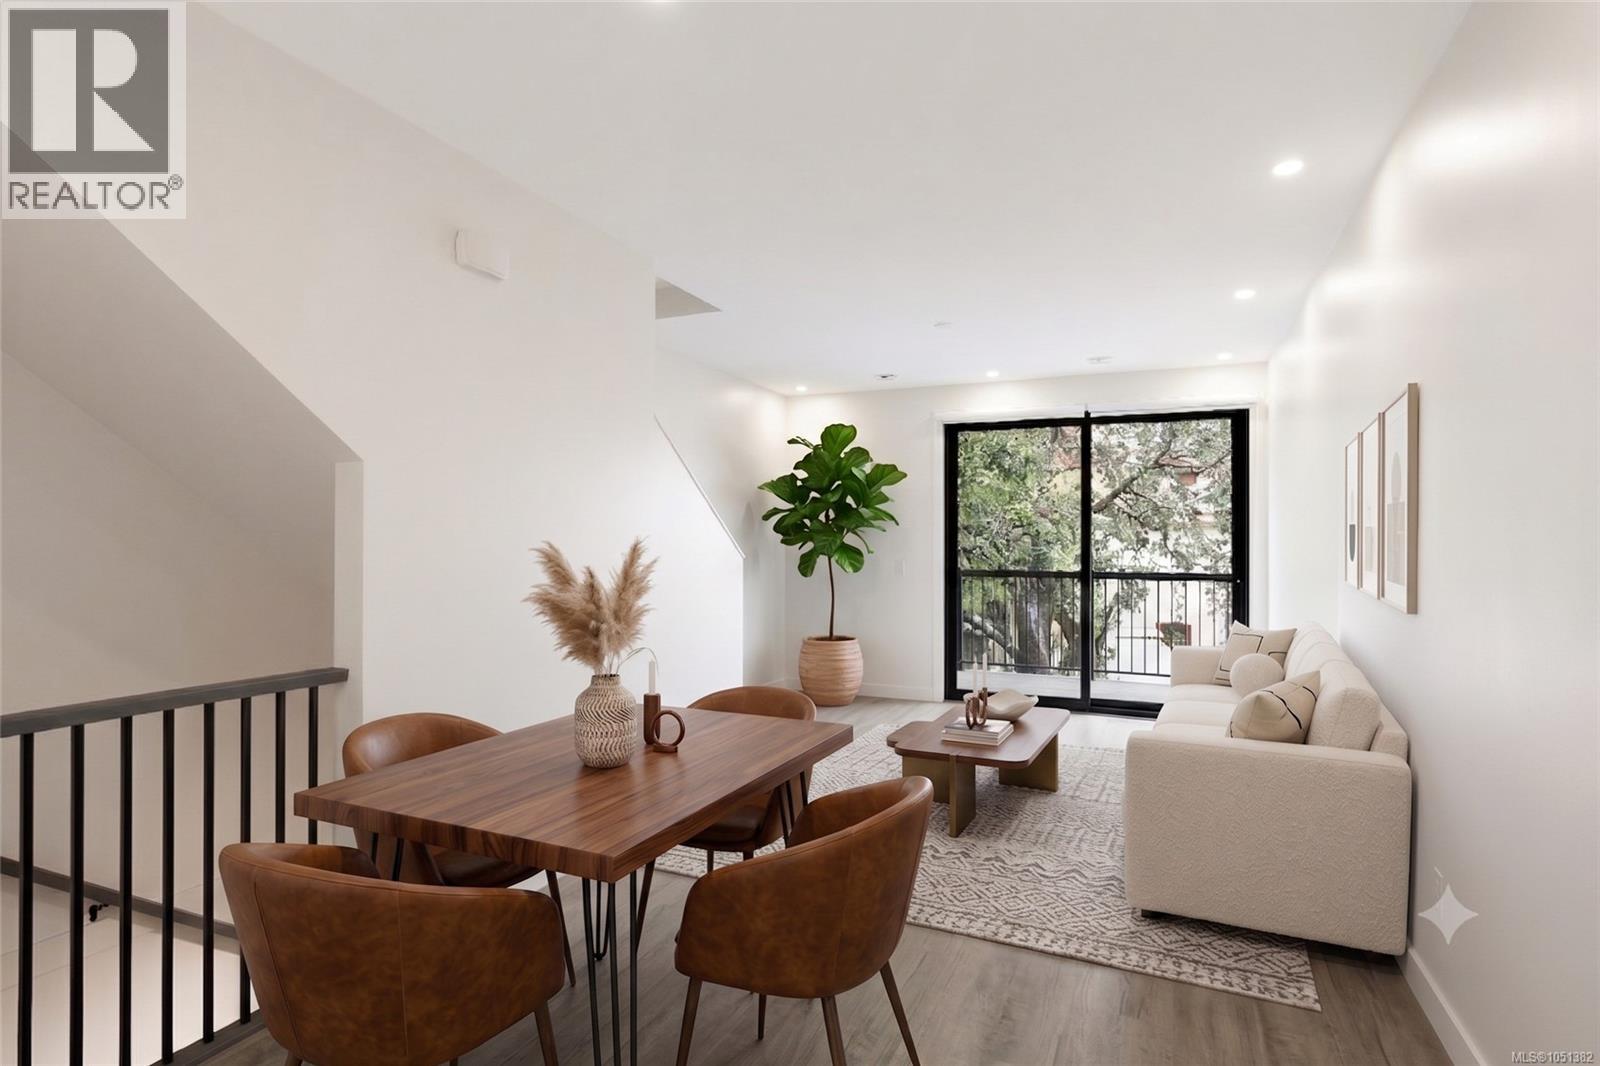
Langford, British Columbia
Special pricing on one of the final homes at Odessa! Now offered at $599,000, this brand-new 2-bed, 2.5-bath townhome is an exceptional opportunity for first-time buyers looking to get into the market. With quick possession available, buyers with a current mortgage pre-approval or rate hold may be able to take advantage of today’s financing before it expires. Eligible purchasers may also benefit from NO GST and no Property Transfer Tax, offering significant potential savings on the purchase of a brand-new home. Built to stand apart from typical new construction, this home features steel-frame construction, a 50-year steel roof, triple-pane windows, spray foam insulation, and enhanced soundproofing between units. Inside, the bright open-concept layout features a European-inspired kitchen, quartz countertops, luxury vinyl plank flooring, solid-core doors with magnetic latches, built-in closet organizers, and a fully ducted multi-zone heat pump for efficient year-round heating and cooling. Complete with a garage, covered carport, EV charging, low strata fees, and 2-5-10 New Home Warranty. Ideally located minutes from schools, parks, shopping, restaurants, and all Langford amenities. A first home that doesn’t feel like a starter home. (id:35114)
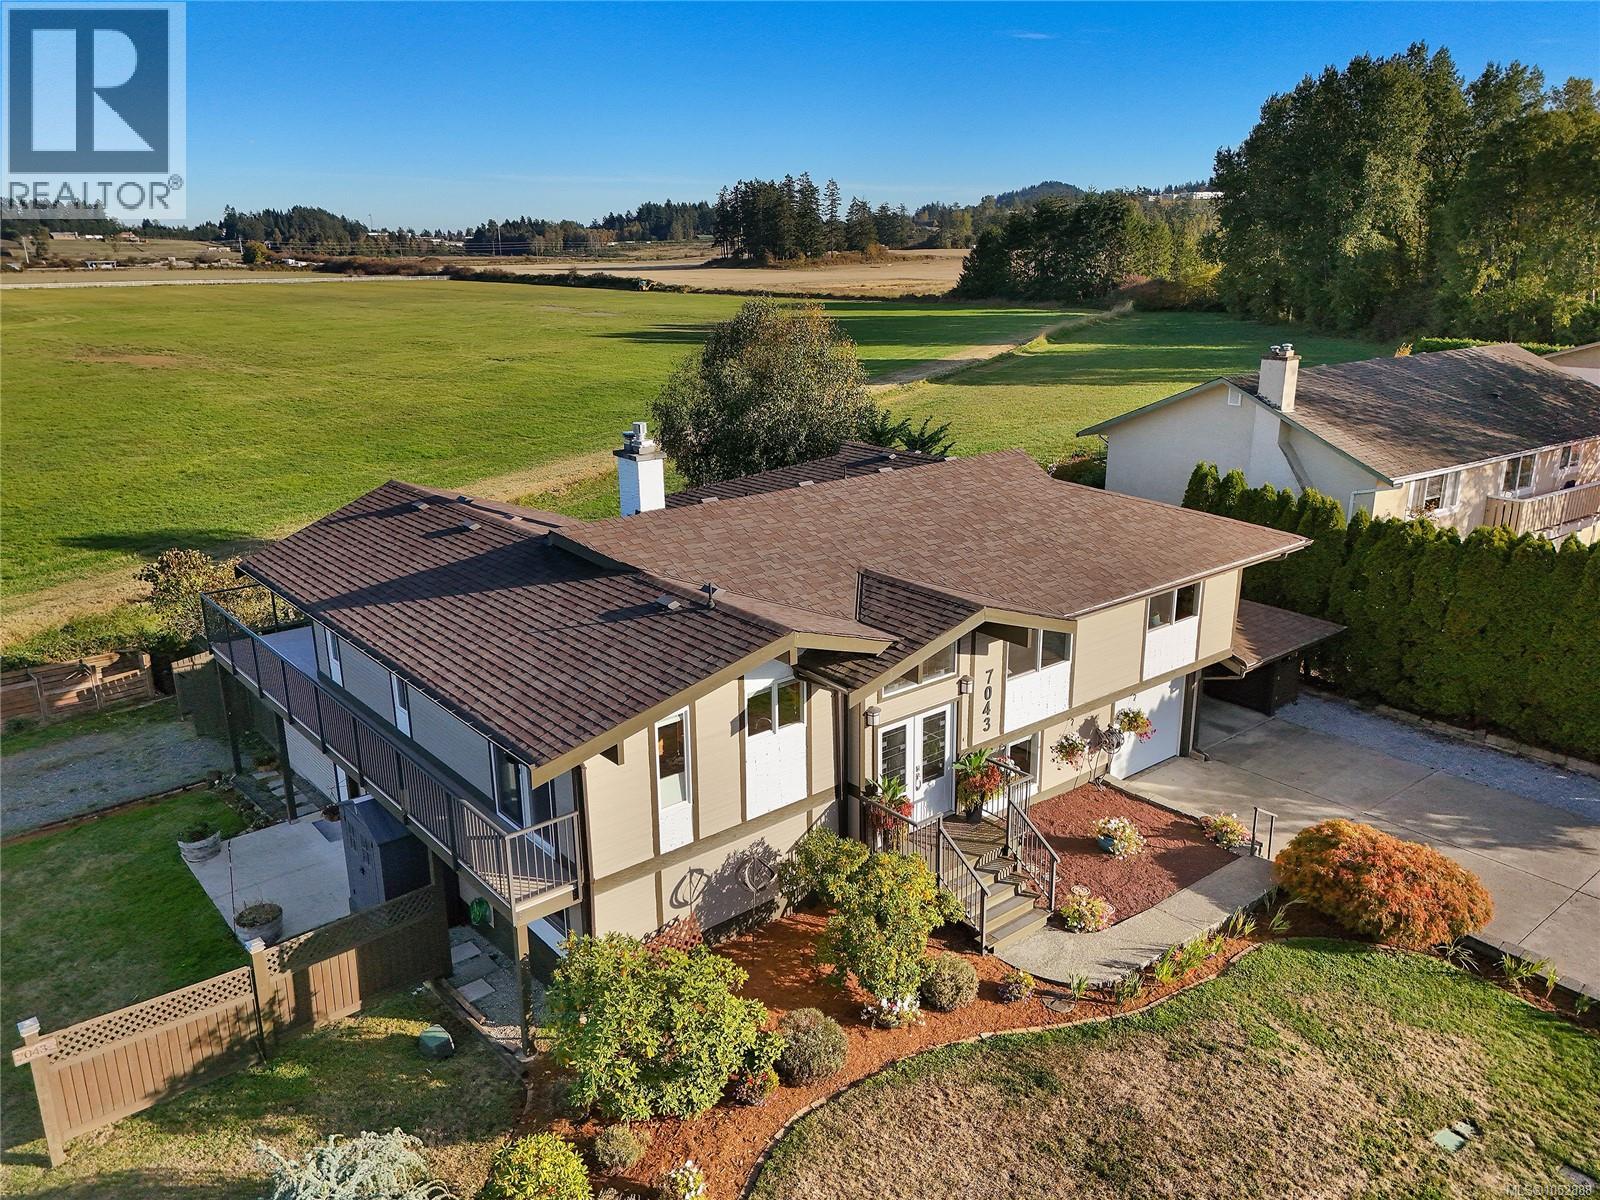
Central Saanich, British Columbia
BRENTWOOD BAY FANTASTIC FAMILY HOME WITH LEGAL 2-BED SUITE AND ALL MOVE-IN READY! Elegant and spacious Family Home in the coveted Brentwood Bay neighborhood! This exquisite property features 6 bedrooms, 4 bathrooms, and a legal 2 bedroom suite, all meticulously designed with a touch of west coast contemporary style. The stunning cedar vaulted ceilings and cozy gas fireplaces create a warm and inviting atmosphere throughout. With multiple updates ensuring modern convenience, this home offers a perfect blend of comfort and sophistication. Step outside to enjoy the expansive outdoor living spaces, including generous decks, charming patios, and picturesque balconies, all set on a sun-drenched lot with plenty of privacy and pastoral views. Nestled on the most desirable street in Brentwood Bay, this residence provides easy, walkable access to schools, shops, parks, and a wealth of outdoor activities. Don't miss this exceptional opportunity to embrace living in this remarkable location! (id:35114)
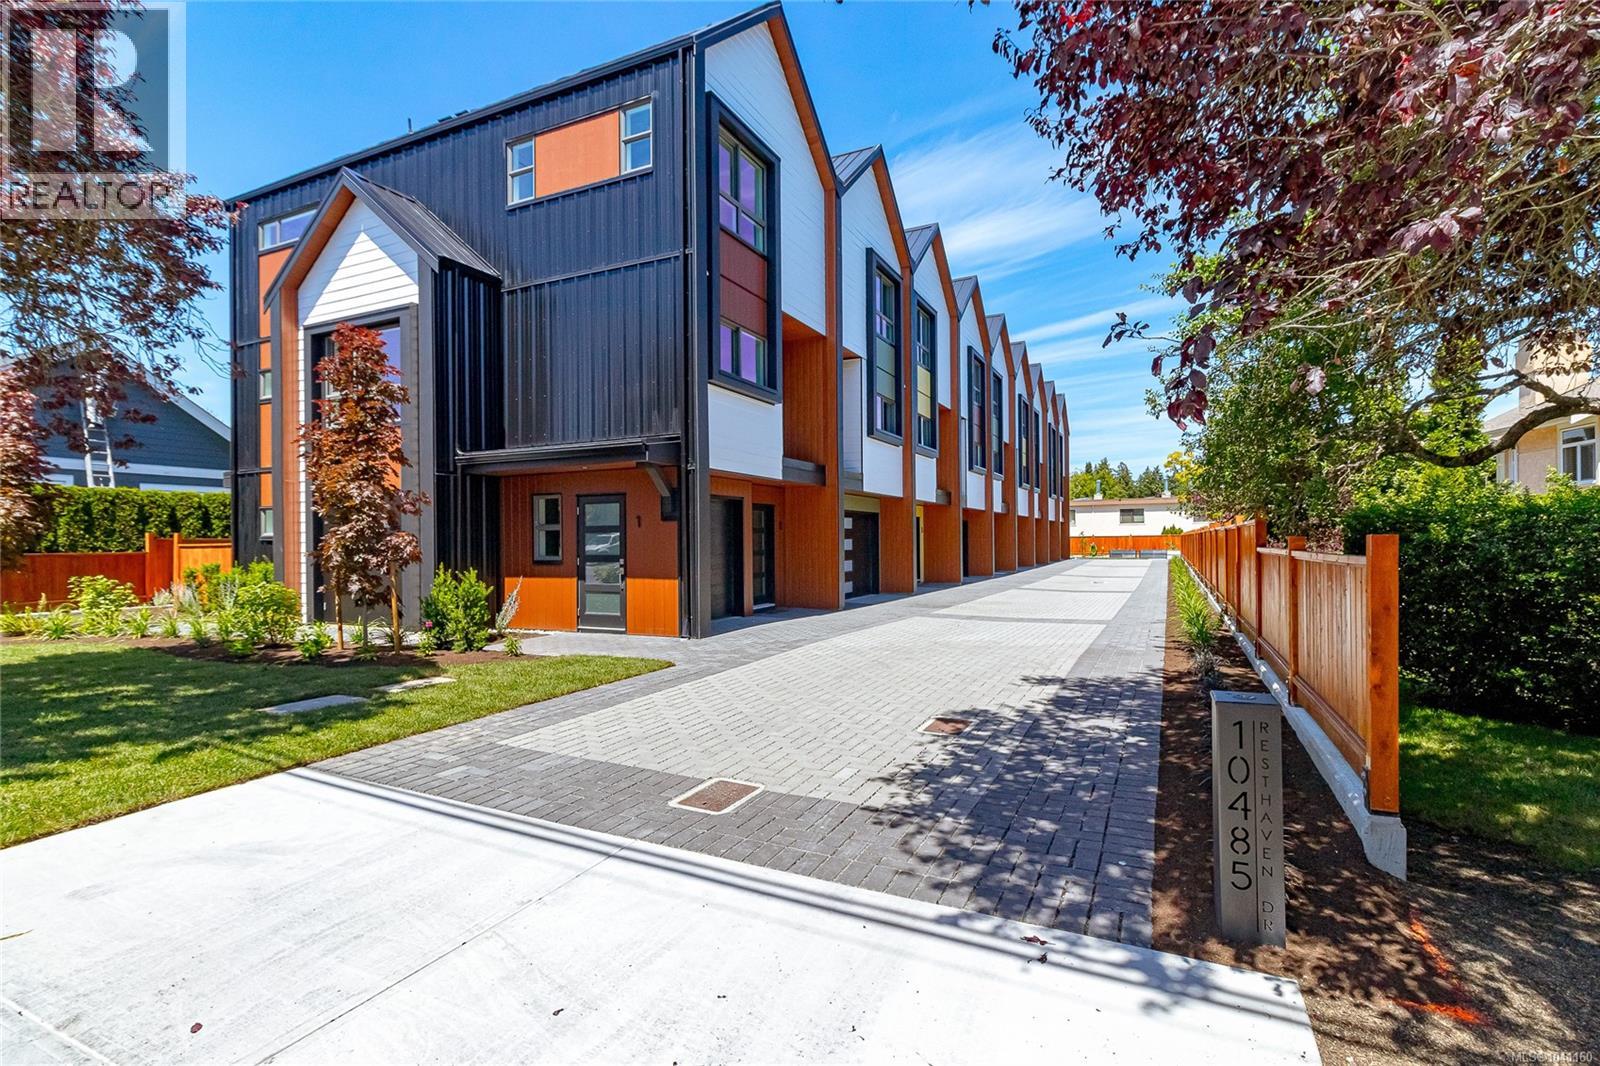
Sidney, British Columbia
Welcome to Towns on Resthaven, newly constructed homes in Sidney by the Sea. Only 8 homes remain. Each thoughtfully designed home offers 2-3 bedrooms, the spacious “flex room” can be your 3rd bedroom, or an office, a media room , a playroom, or a cardio room. 4 bathrooms including spacious ensuite with heated floor, primary bedroom with elegant tray ceiling, bright and spacious kitchen with oversized central island, and generous sized dining and living rooms. Private and sunny patio and garden area. Heat pump for cool summers and warm winters. Garage with roughed in EV charger. Outside enjoy a large common area with personal garden boxes and grassy area with picnic table perfect for gathering with neighbors. Close to parks, beaches, walking trails plus the shopping and restaurants of Sidney. Come explore all the west coast lifestyle has to offer at Towns on Resthaven. (id:35114)