
Langford, British Columbia
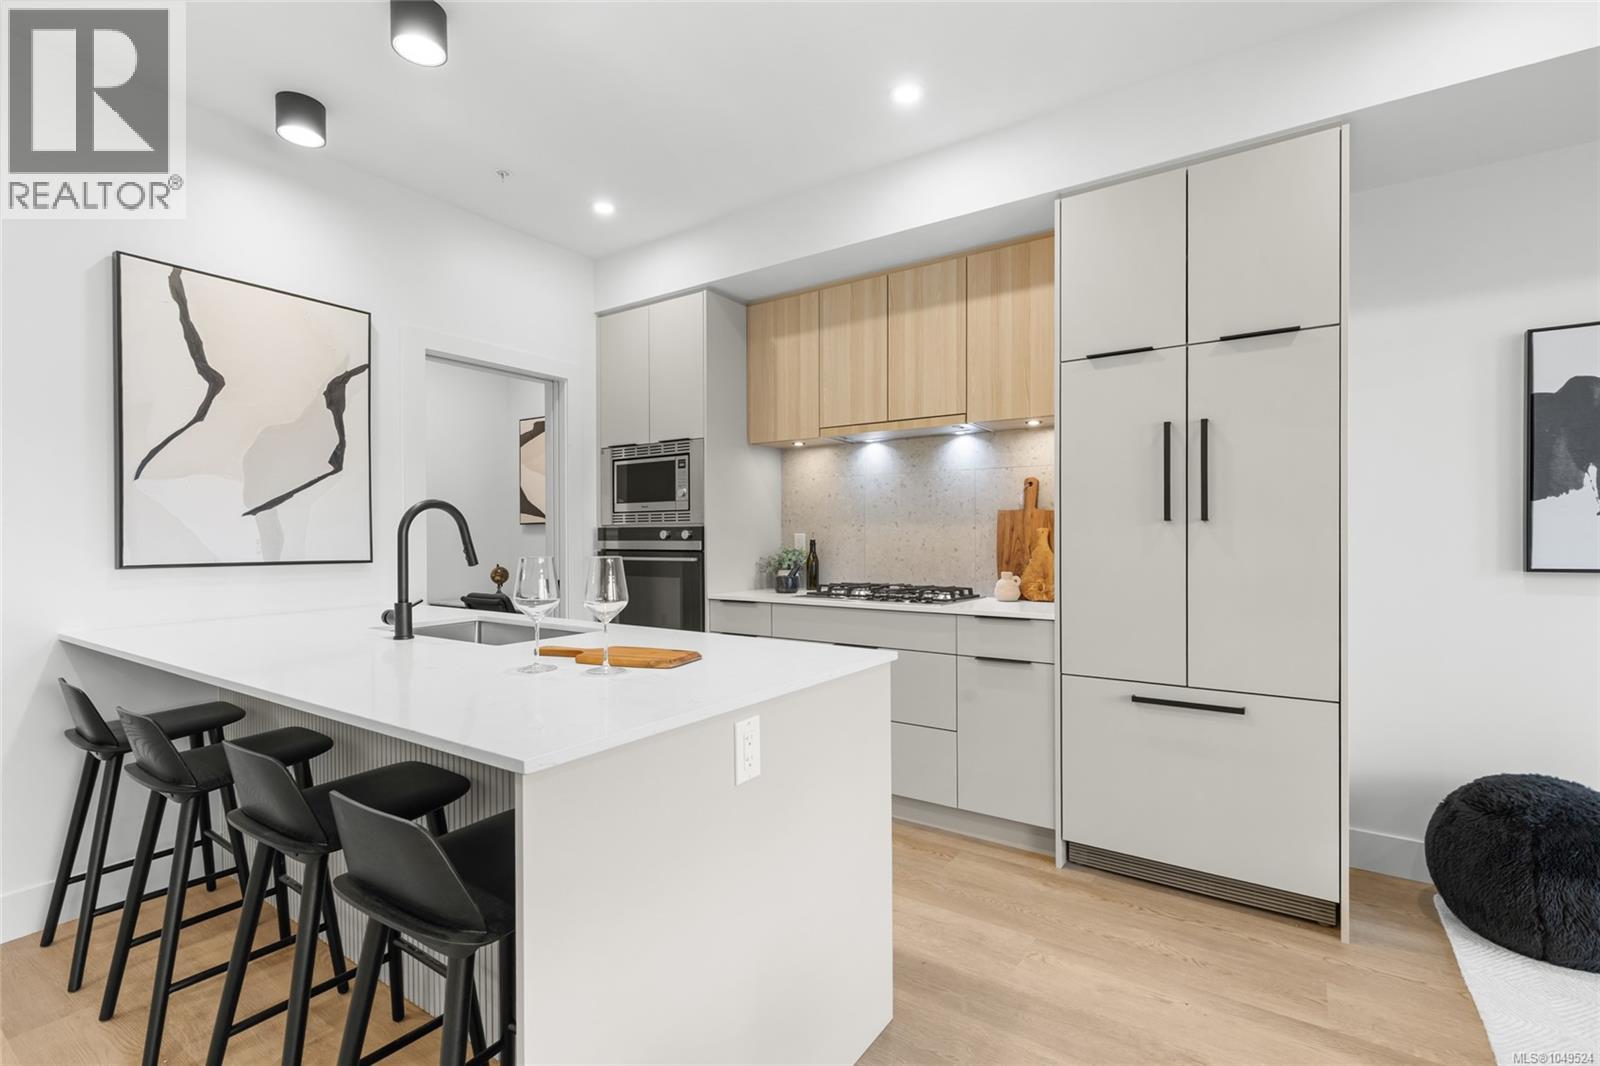
Welcome to THE LOOKOUT by Aquila Pacific — luxury mountain living at its finest. Nestled among the trees, this exclusive community offers sweeping views of Florence Lake, Olympic Mountain Range & Mount Baker. Thoughtfully designed 1, 2 & 3 bedroom homes feature a premium integrated appliance package & high-quality fixtures & finishes – no detail overlooked. Whether you’re after stunning views, convenient location, an amenity-filled building or larger units with patios, there’s a floor plan to suit every lifestyle - including select homes with massive patios & exterior access ideal for entertaining guests! Residents enjoy a plethora of amenities not found in many buildings: a lounge with test kitchen, outdoor patio & party room, observation deck, fitness studio + yoga room, bike-tuning area & pet-washing station. With quick access to the highway & Bear Mountain recreation, THE LOOKOUT blends the convenience of urban living with the tranquility of a mountain retreat. Move in January 2026 (id:35114)
Langford, British Columbia
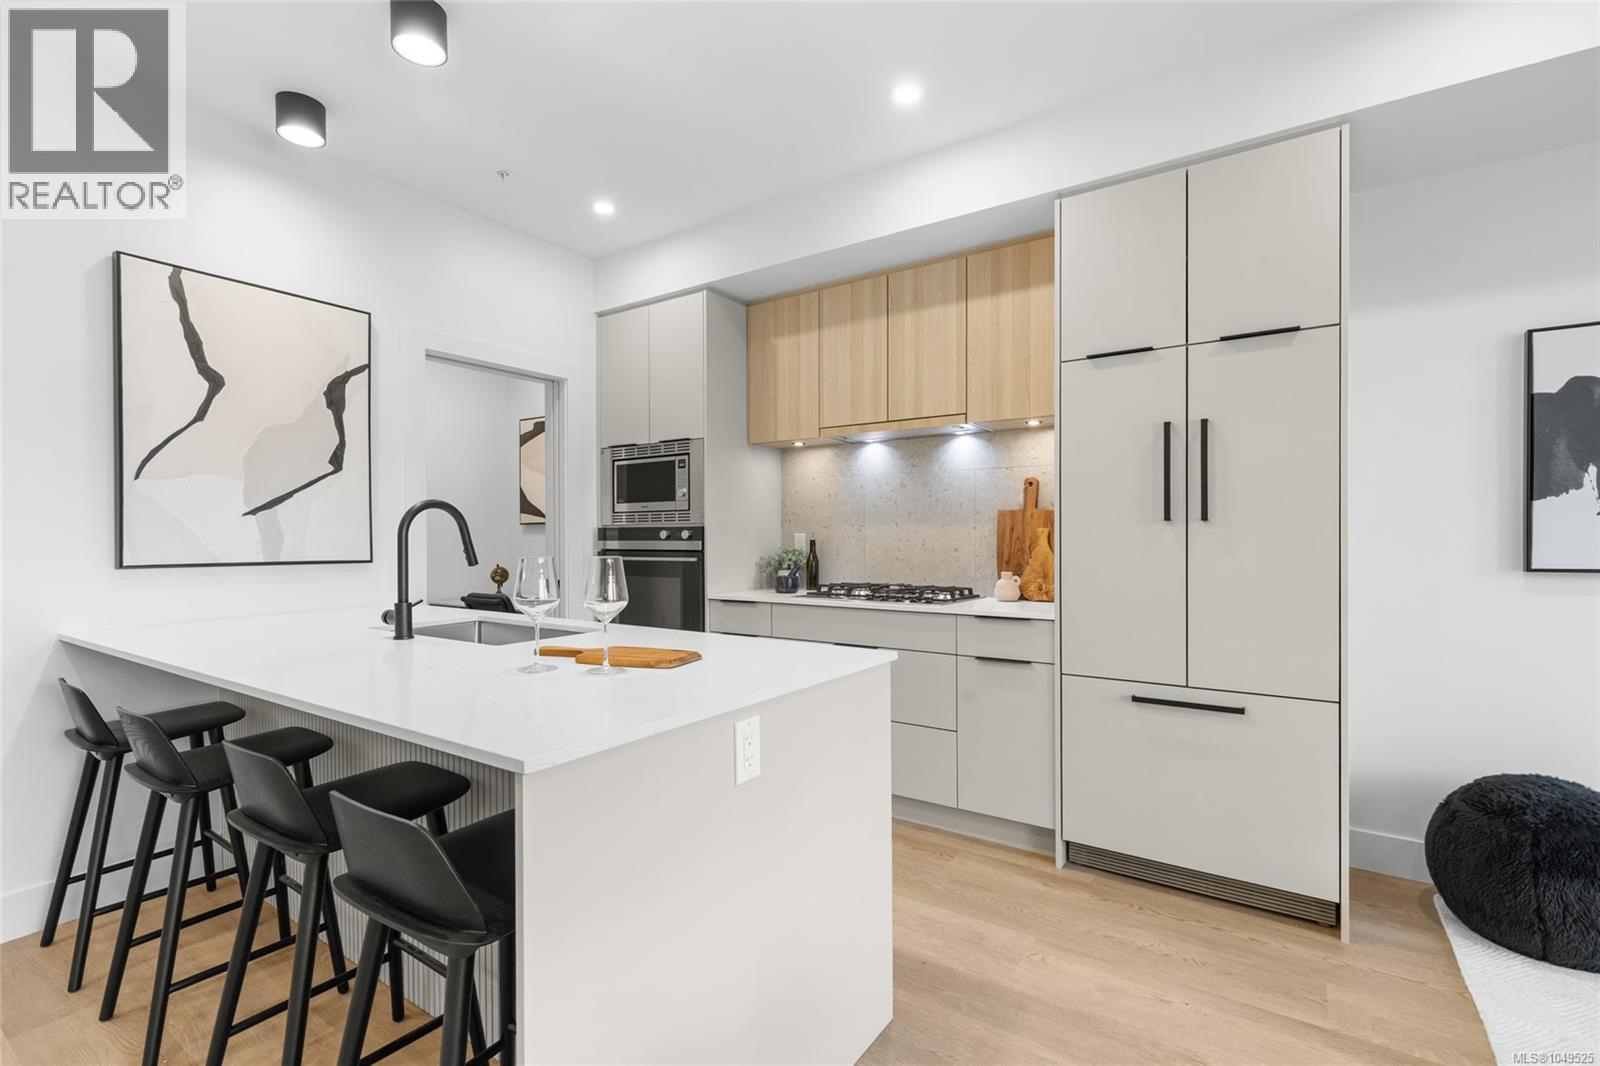
Welcome to THE LOOKOUT by Aquila Pacific — luxury mountain living at its finest. Nestled among the trees, this exclusive community offers sweeping views of Florence Lake, Olympic Mountain Range & Mount Baker. Thoughtfully designed 1, 2 & 3 bedroom homes feature a premium integrated appliance package & high-quality fixtures & finishes – no detail overlooked. Whether you’re after stunning views, convenient location, an amenity-filled building or larger units with patios, there’s a floor plan to suit every lifestyle - including select homes with massive patios & exterior access ideal for entertaining guests! Residents enjoy a plethora of amenities not found in many buildings: a lounge with test kitchen, outdoor patio & party room, observation deck, fitness studio + yoga room, bike-tuning area & pet-washing station. With quick access to the highway & Bear Mountain recreation, THE LOOKOUT blends the convenience of urban living with the tranquility of a mountain retreat. Move in January 2026 (id:35114)
Langford, British Columbia
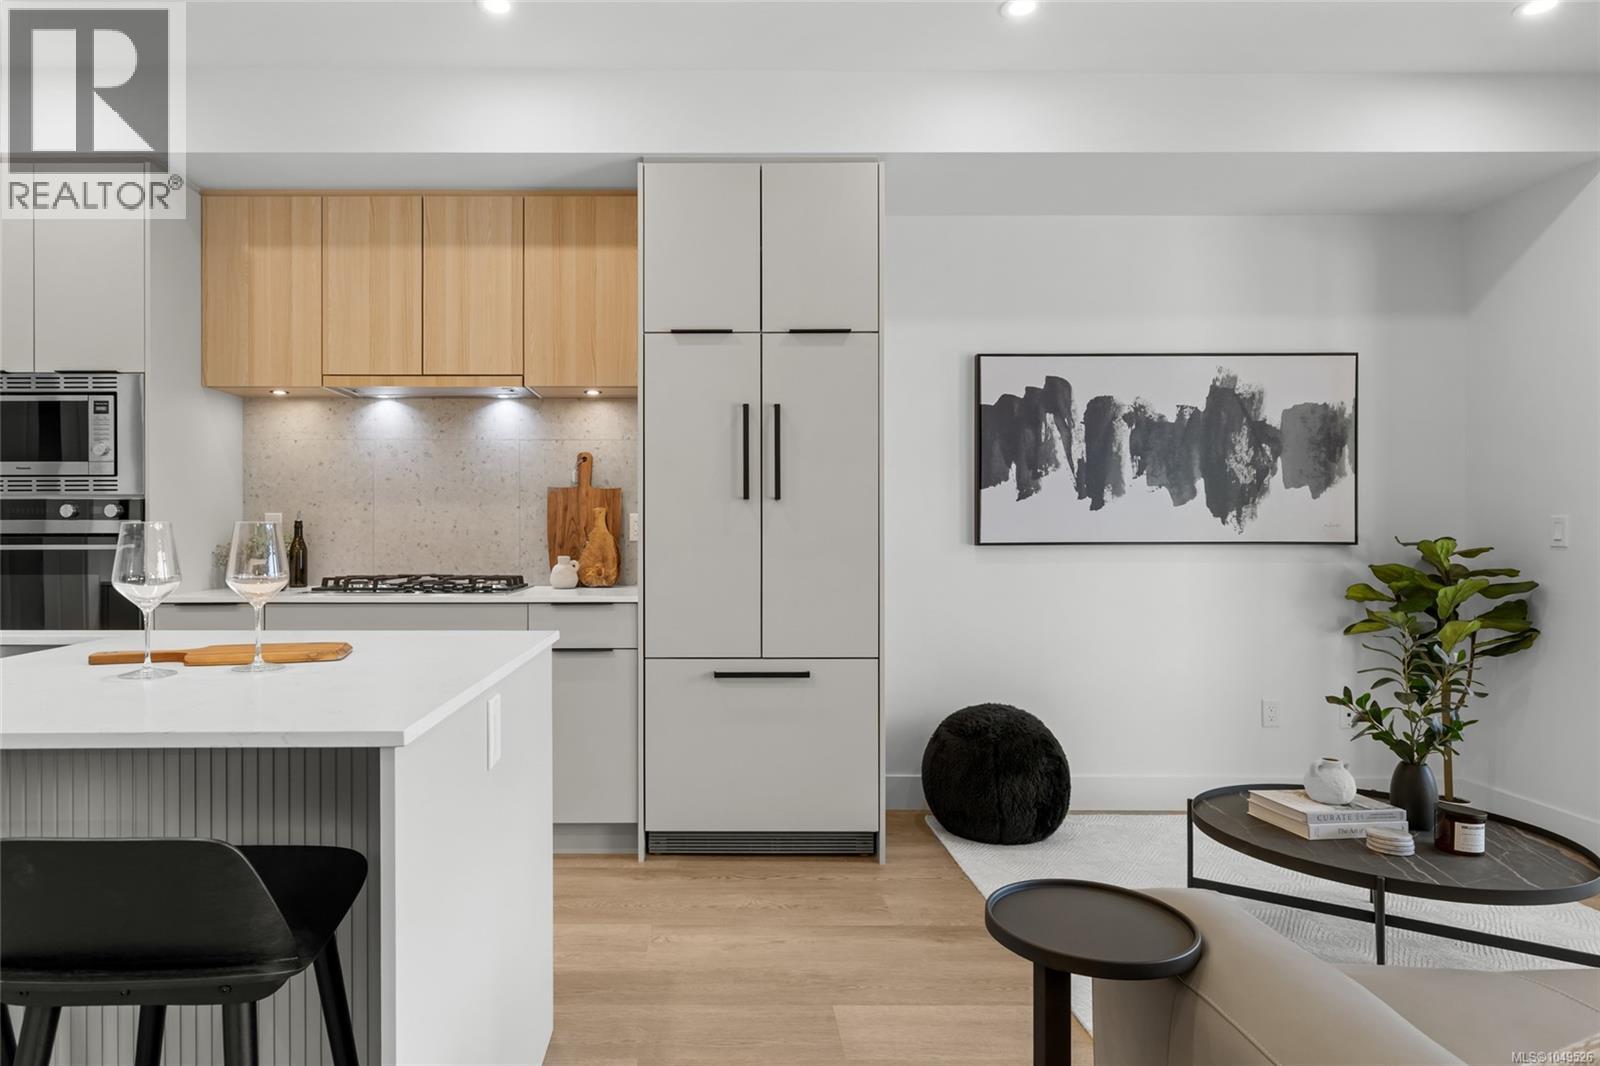
Welcome to THE LOOKOUT by Aquila Pacific — luxury mountain living at its finest. Nestled among the trees, this exclusive community offers sweeping views of Florence Lake, Olympic Mountain Range & Mount Baker. Thoughtfully designed 1, 2 & 3 bedroom homes feature a premium integrated appliance package & high-quality fixtures & finishes – no detail overlooked. Whether you’re after stunning views, convenient location, an amenity-filled building or larger units with patios, there’s a floor plan to suit every lifestyle - including select homes with massive patios & exterior access ideal for entertaining guests! Residents enjoy a plethora of amenities not found in many buildings: a lounge with test kitchen, outdoor patio & party room, observation deck, fitness studio + yoga room, bike-tuning area & pet-washing station. With quick access to the highway & Bear Mountain recreation, THE LOOKOUT blends the convenience of urban living with the tranquility of a mountain retreat. Move in January 2026 (id:35114)
Langford, British Columbia
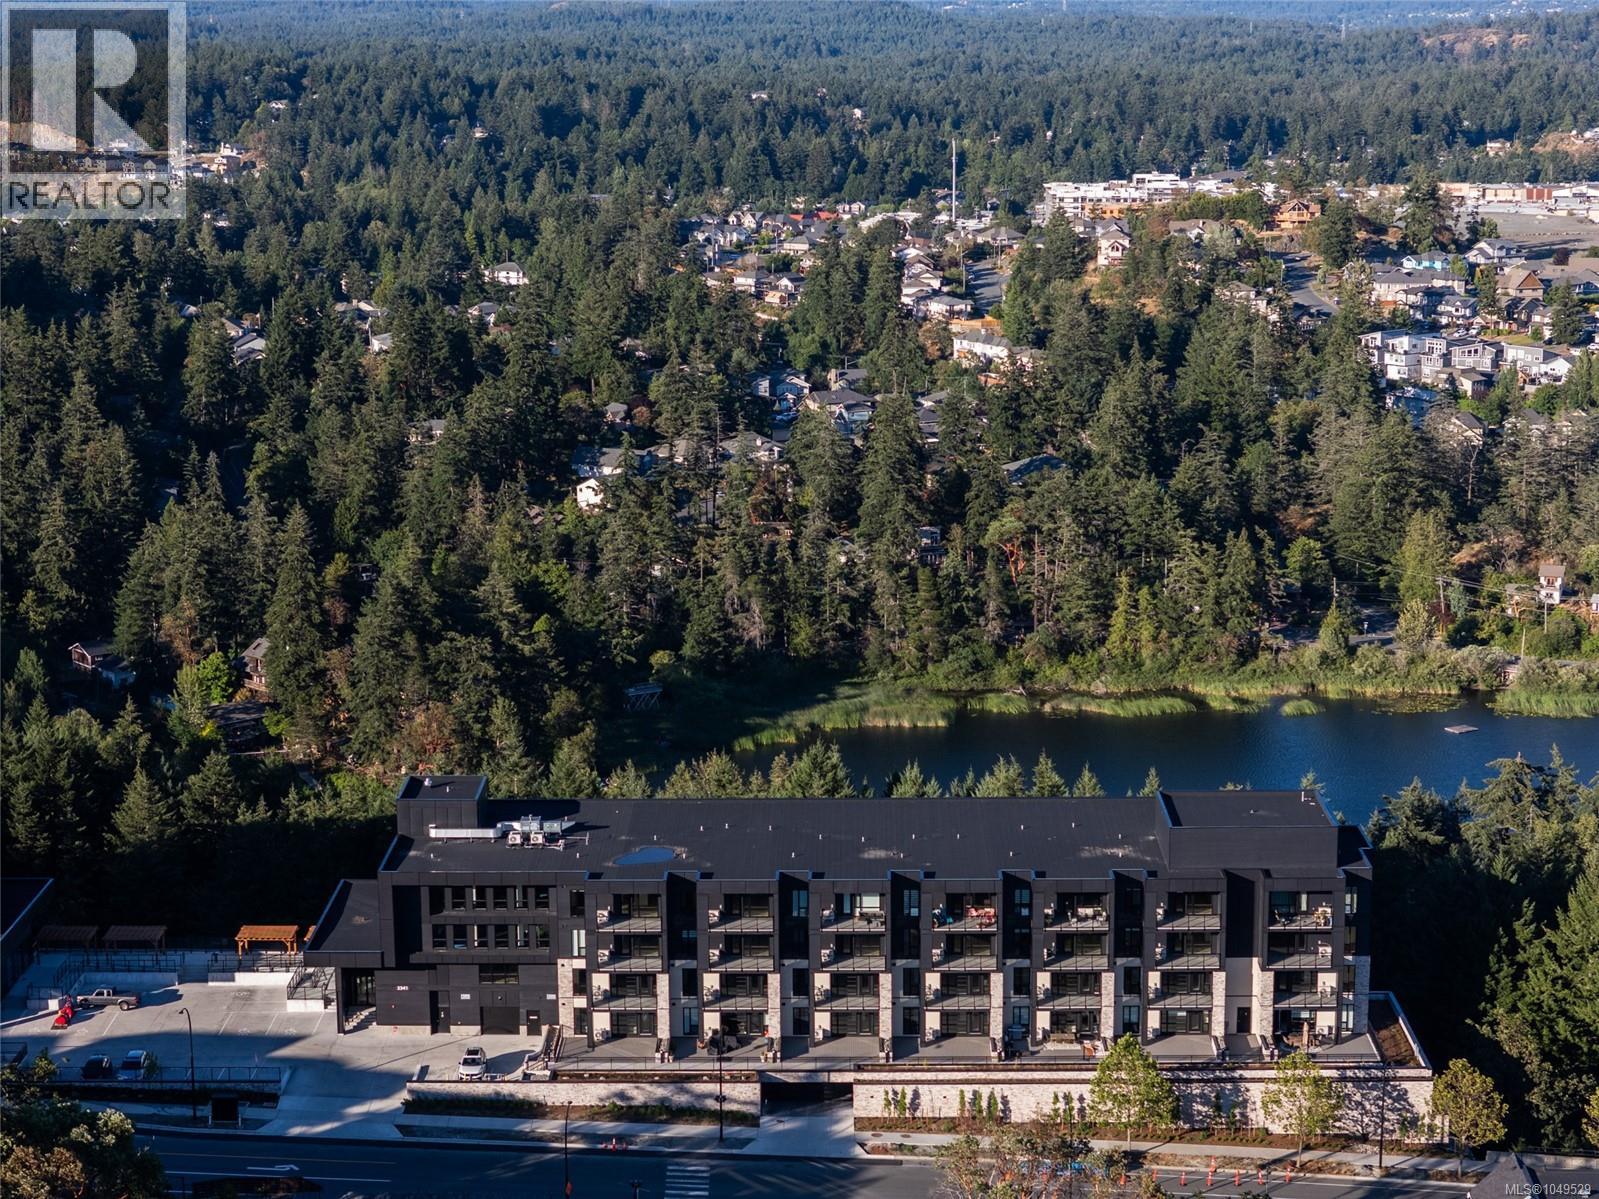
Welcome to THE LOOKOUT by Aquila Pacific — luxury mountain living at its finest. Nestled among the trees, this exclusive community offers sweeping views of Florence Lake, Olympic Mountain Range & Mount Baker. Thoughtfully designed 1, 2 & 3 bedroom homes feature a premium integrated appliance package & high-quality fixtures & finishes – no detail overlooked. Whether you’re after stunning views, convenient location, an amenity-filled building or larger units with patios, there’s a floor plan to suit every lifestyle - including select homes with massive patios & exterior access ideal for entertaining guests! Residents enjoy a plethora of amenities not found in many buildings: a lounge with test kitchen, outdoor patio & party room, observation deck, fitness studio + yoga room, bike-tuning area & pet-washing station. With quick access to the highway & Bear Mountain recreation, THE LOOKOUT blends the convenience of urban living with the tranquility of a mountain retreat. Move in January 2026 (id:35114)
Langford, British Columbia
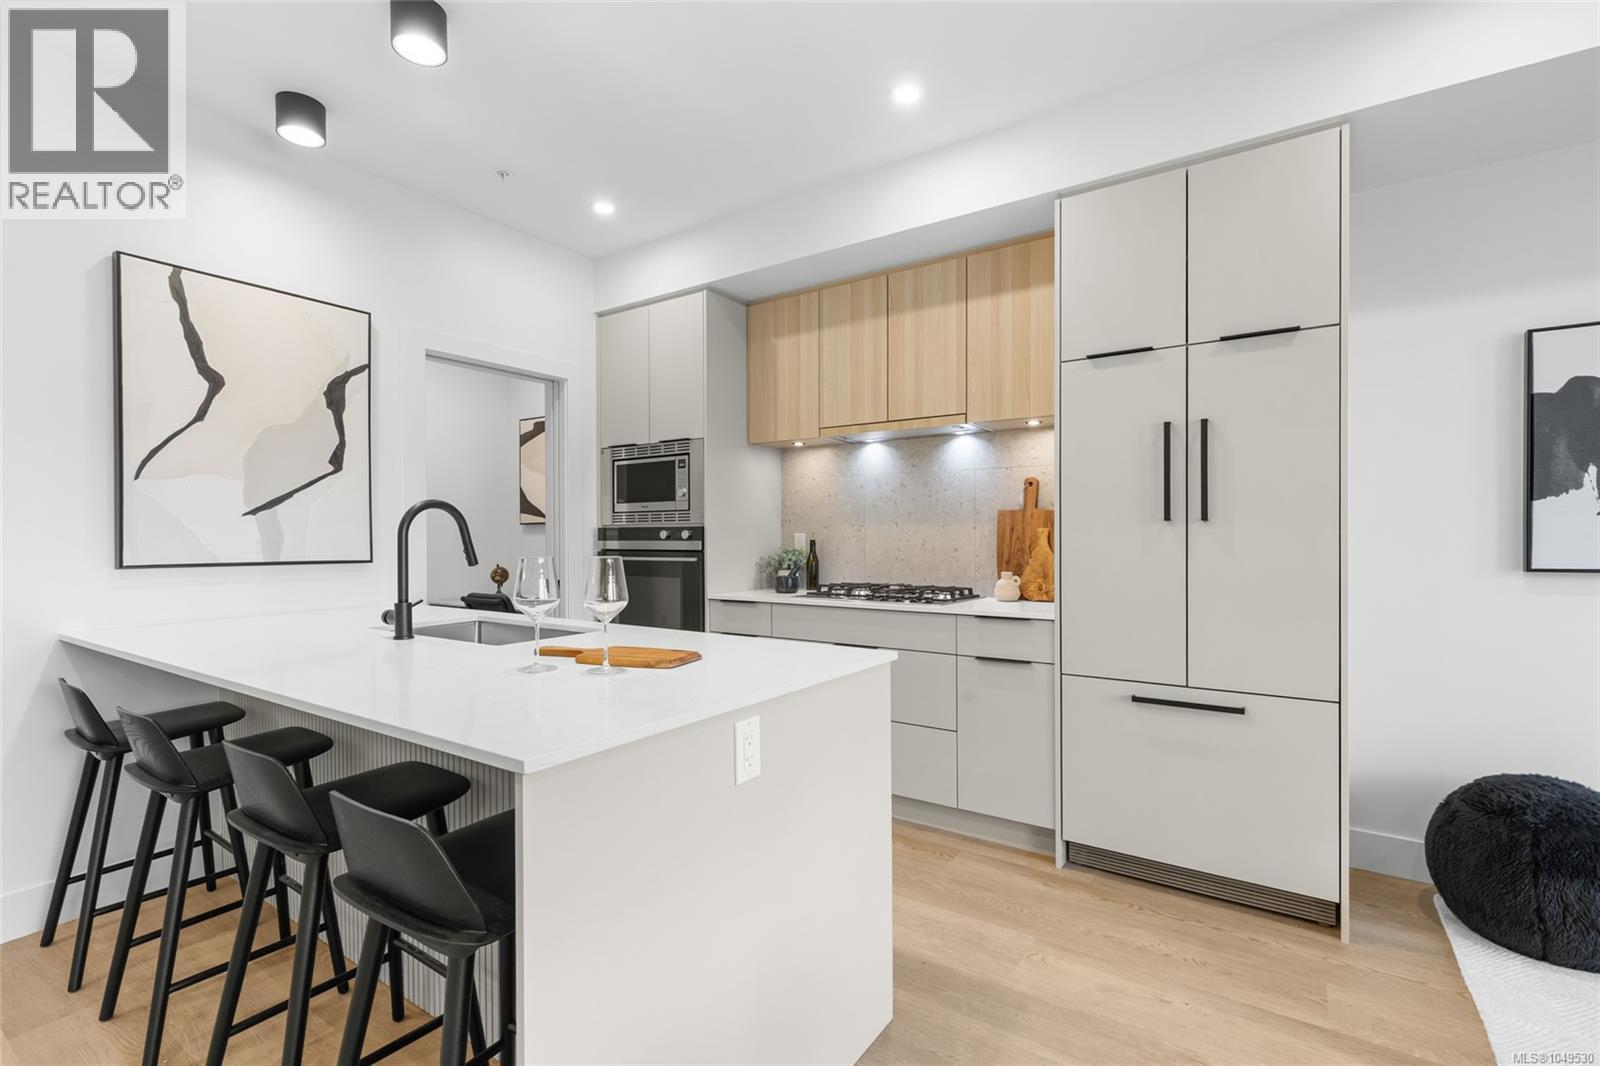
Welcome to THE LOOKOUT by Aquila Pacific — luxury mountain living at its finest. Nestled among the trees, this exclusive community offers sweeping views of Florence Lake, Olympic Mountain Range & Mount Baker. Thoughtfully designed 1, 2 & 3 bedroom homes feature a premium integrated appliance package & high-quality fixtures & finishes – no detail overlooked. Whether you’re after stunning views, convenient location, an amenity-filled building or larger units with patios, there’s a floor plan to suit every lifestyle - including select homes with massive patios & exterior access ideal for entertaining guests! Residents enjoy a plethora of amenities not found in many buildings: a lounge with test kitchen, outdoor patio & party room, observation deck, fitness studio + yoga room, bike-tuning area & pet-washing station. With quick access to the highway & Bear Mountain recreation, THE LOOKOUT blends the convenience of urban living with the tranquility of a mountain retreat. Move in January 2026 (id:35114)
Saanich, British Columbia
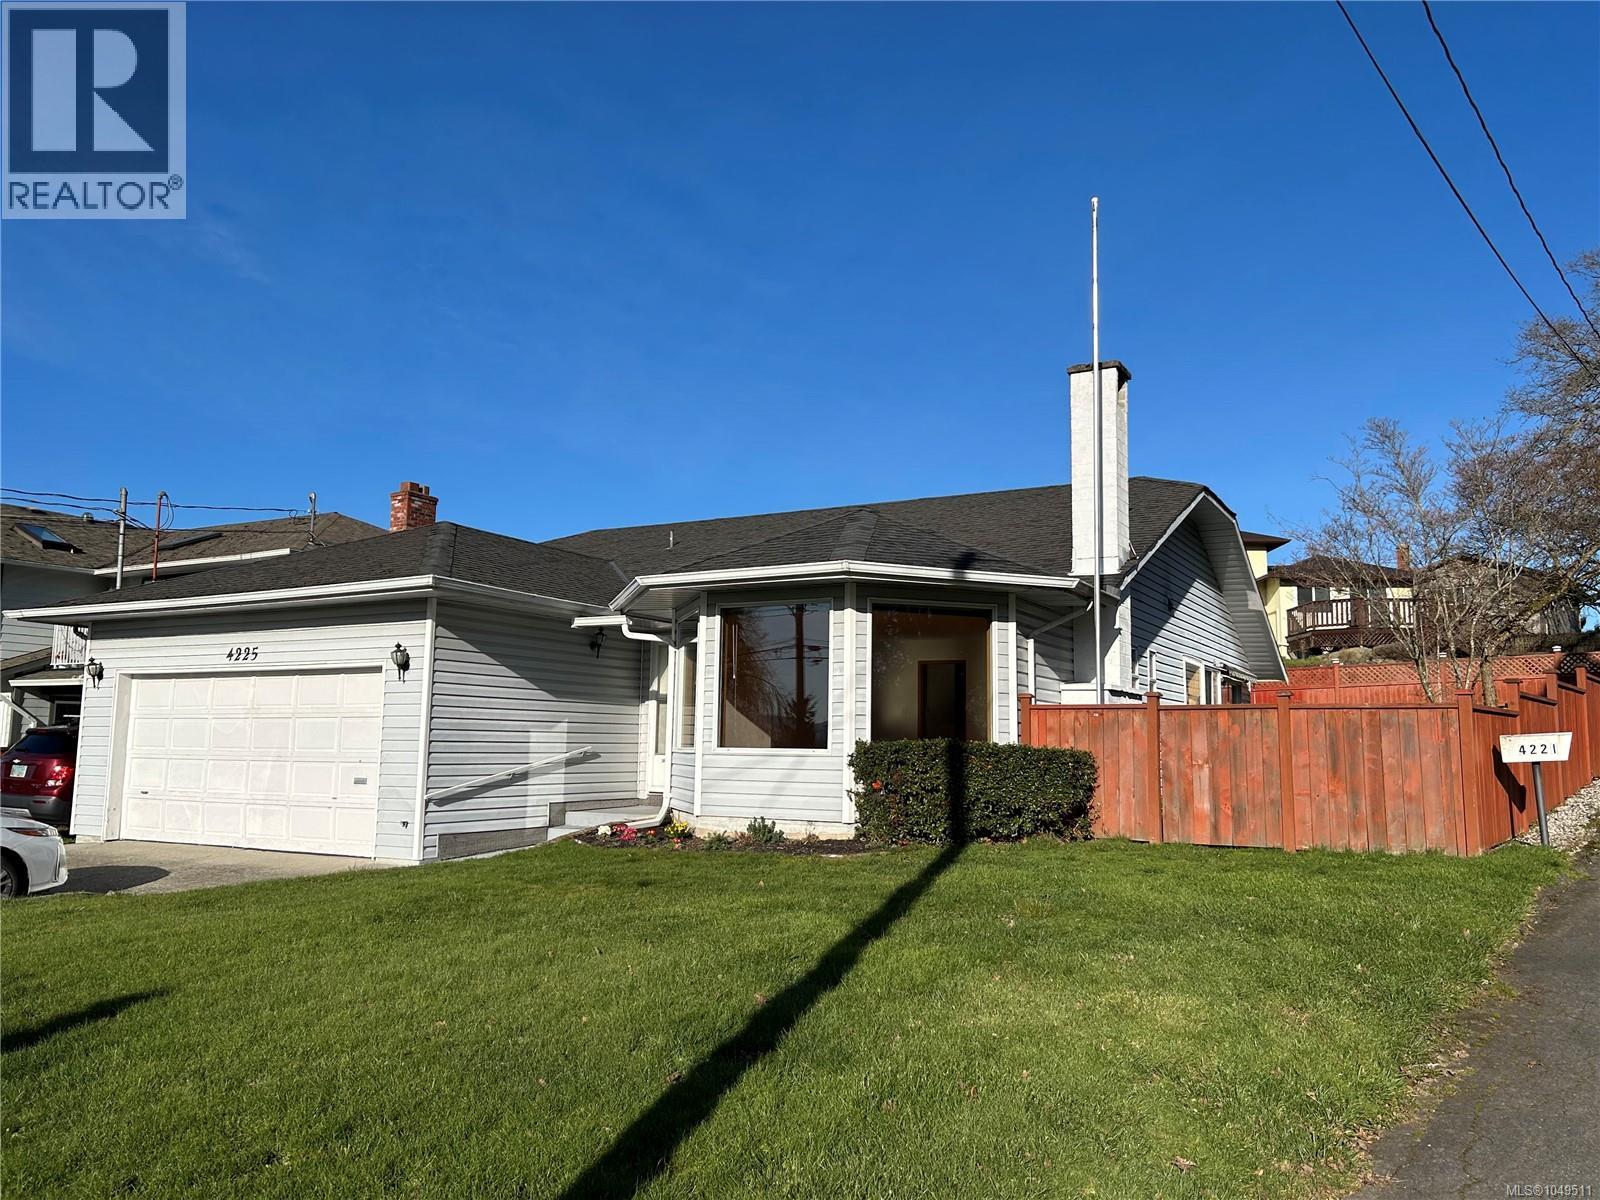
Open Sat Oct 17, from 11:00-12:30. Charming and Impeccably Maintained Rancher in a Prime Location! This beautifully cared-for rancher offers a bright, open-concept layout designed for comfortable living. The spacious living room is enhanced by a large bay window, elegant stained-glass accents, and a cozy wood-burning fireplace, creating a warm & inviting atmosphere. The kitchen seamlessly connects to a welcoming family room, which opens onto a sun-filled patio, ideal for outdoor entertaining. The home features two well-proportioned bedrooms, including a primary suite with direct access to a tranquil sunroom. Set well back from the road, the property is surrounded by mature landscaping that provides both privacy and curb appeal. Additional highlights include a partially fenced garden and a double garage with ample space for parking and easy maneuverability. Ideally situated close to shopping, public transit, parks, and scenic walking trails, this residence offers an exceptional blend of comfort, privacy, and convenience. (id:35114)
Langford, British Columbia
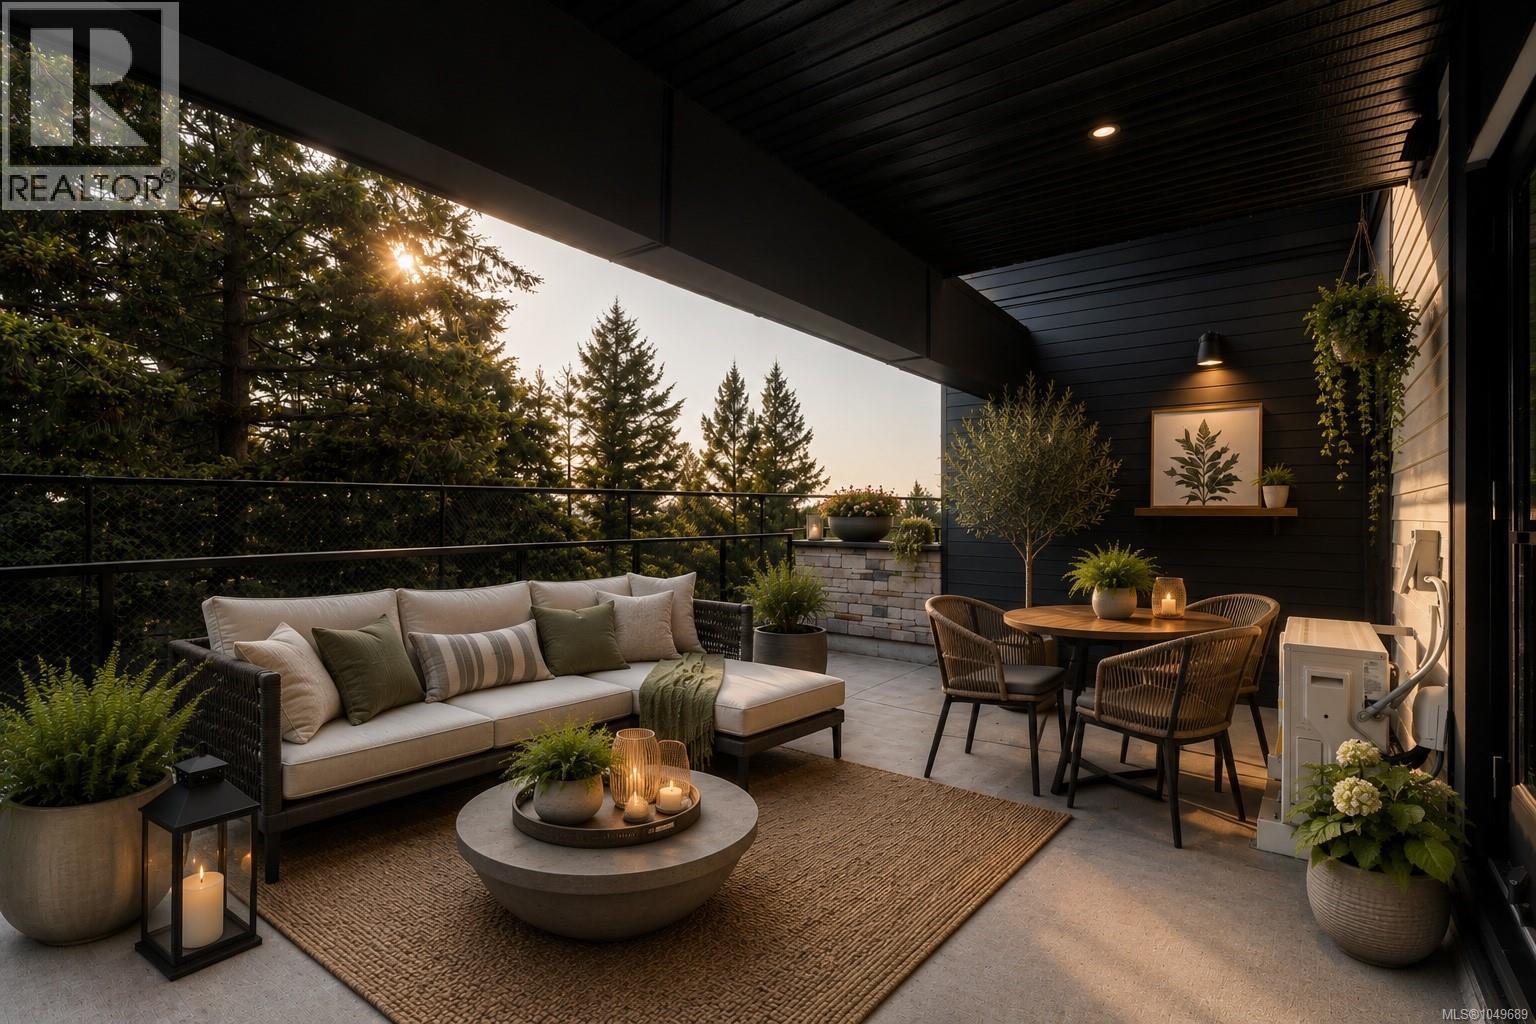
Welcome to THE LOOKOUT by Aquila Pacific — luxury mountain living at its finest. Nestled among the trees, this exclusive community offers sweeping views of Florence Lake, Olympic Mountain Range & Mount Baker. Thoughtfully designed 1, 2 & 3 bedroom homes feature a premium integrated appliance package & high-quality fixtures & finishes – no detail overlooked. Whether you’re after stunning views, convenient location, an amenity-filled building or larger units with patios, there’s a floor plan to suit every lifestyle - including select homes with massive patios & exterior access ideal for entertaining guests! Residents enjoy a plethora of amenities not found in many buildings: a lounge with test kitchen, outdoor patio & party room, observation deck, fitness studio + yoga room, bike-tuning area & pet-washing station. With quick access to the highway & Bear Mountain recreation, THE LOOKOUT blends the convenience of urban living with the tranquility of a mountain retreat. Move in January 2026 (id:35114)
Langford, British Columbia
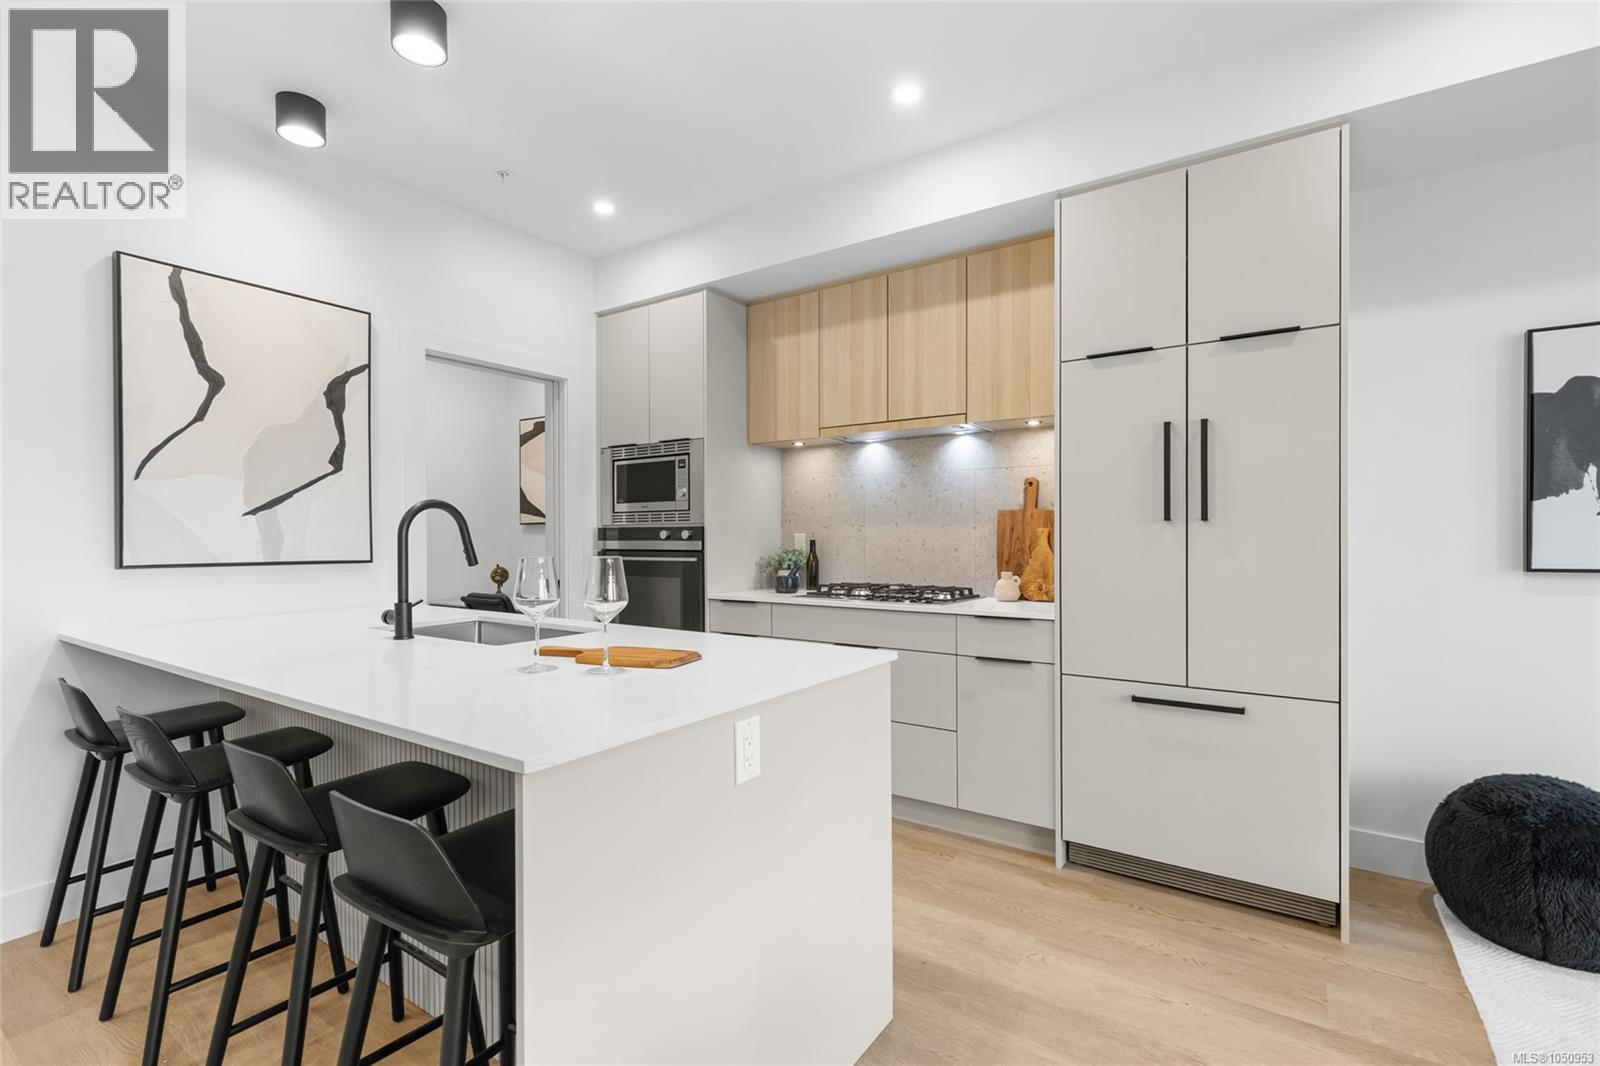
MOVE IN READY! SHOW SUITE OPEN, by appointment. THE LOOKOUT by Aquila Pacific — luxury mountain living at its finest. Nestled among the trees, this community offers sweeping views of Florence Lake, Olympic Mountain Range & Mount Baker. Thoughtfully designed 1, 2 & 3 bedroom homes feature a premium integrated appliances & high-quality fixtures & finishes – no detail overlooked. Whether you’re after stunning views, convenient location, an amenity-filled building or larger units with patios, there’s a floor plan to suit every lifestyle - including select homes with massive patios & exterior access ideal for entertaining! Residents enjoy amenities not found in many buildings: lounge with test kitchen, outdoor patio & party room, observation deck, fitness studio + yoga room, bike-tuning area & pet-washing station. With quick access to the highway & Bear Mountain recreation,THE LOOKOUT blends the convenience of urban living with the tranquility of a mountain retreat. (id:35114)
Victoria, British Columbia
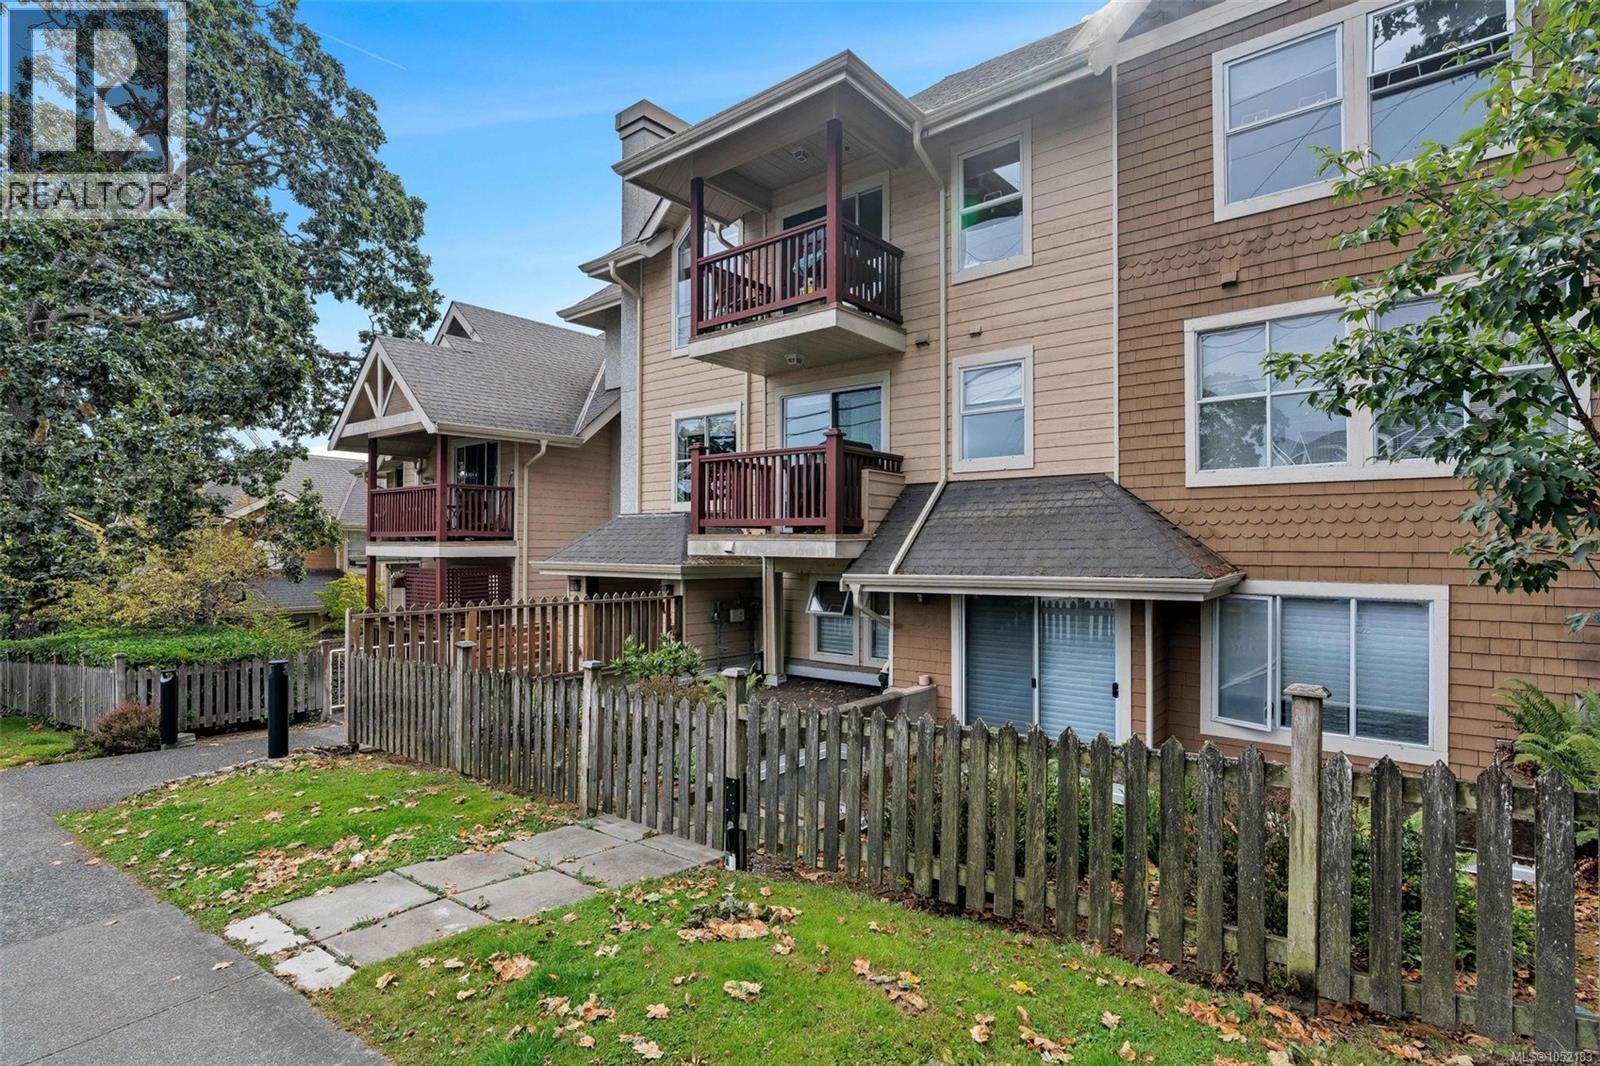
Bright and spacious 2-bedroom, 2-bathroom condo in a fantastic Fernwood/Jubilee location! Situated on the third floor, this comfortable and inviting home offers a functional layout with generous living and dining areas, plenty of natural light, and a cozy gas fireplace with gas included in the strata fee. The primary bedroom features a walk-through closet and full ensuite, while the second bedroom and additional bathroom offer great flexibility. Enjoy your own private balcony, in-suite laundry, secure underground parking, and separate storage. Ideally located within walking distance to Royal Jubilee Hospital, with easy access to Fernwood, Oak Bay Avenue, Downtown, transit, shopping, parks, schools, and everyday amenities. A wonderful combination of space, comfort, and convenience! (id:35114)
Langford, British Columbia
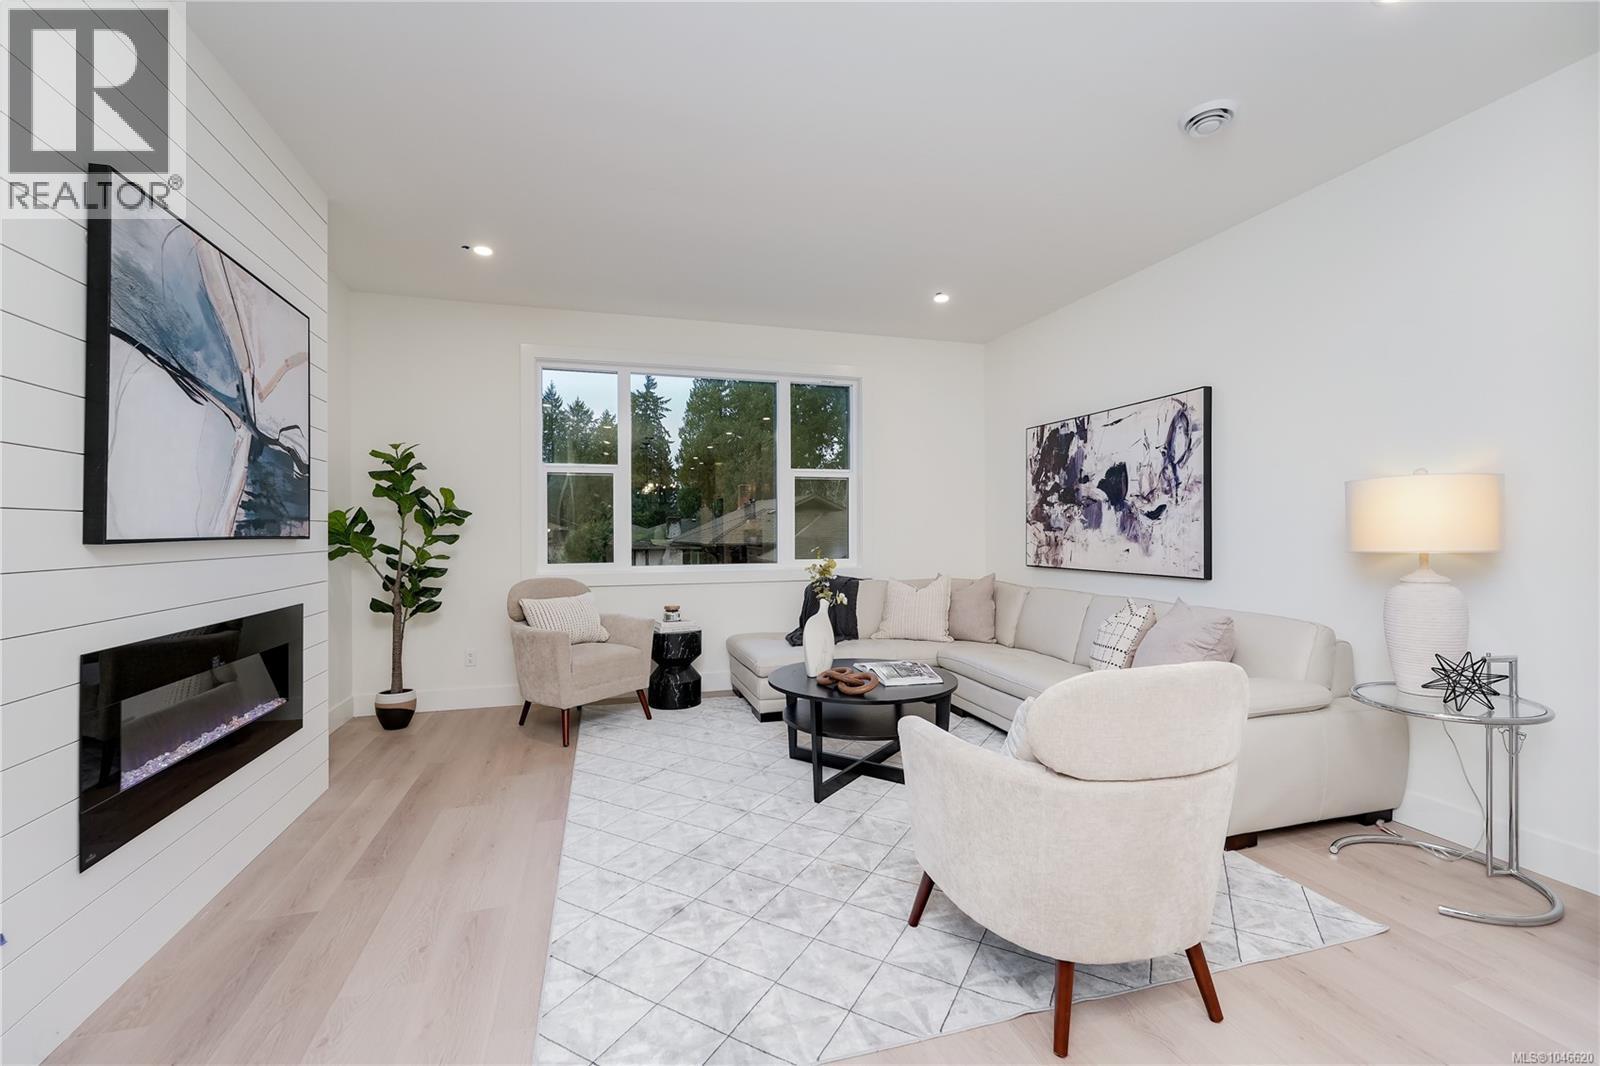
ONLY 3 LEFT-END UNIT w/ EXTRA WINDOWS & EXTRA LARGE PATIO. Glen Isle Townhomes. Thoughtfully crafted Townhomes that seamlessly blend everyday functionality with refined design. Situated steps from Belmont Market offering a peaceful retreat with all the conveniences of urban living at your doorstep. The main level boasts a bright, open-concept living space with oversized windows & electric fireplace. Upstairs a well appointed 3 bed sleeping level, including laundry & generous primary with 2 closets & ensuite w/ heated floor. Comfort & quality abound w/ Premium Upgrades Included like 9 ft Vaulted ceilings, Ducted Heat Pump system, and hardwood flooring ~43ft tandem garage w/ Epoxy coating, quartz counters & high end laminate floors. With modern design and walkable/bikeable location this home is an exceptional opportunity to live in one of Langford’s most connected neighbourhoods. Photos may not be of the exact unit. Move In Ready!Price+GST.Ask your Real Estate professional if GST & PPTT rebates may apply to you. (id:35114)
Victoria, British Columbia
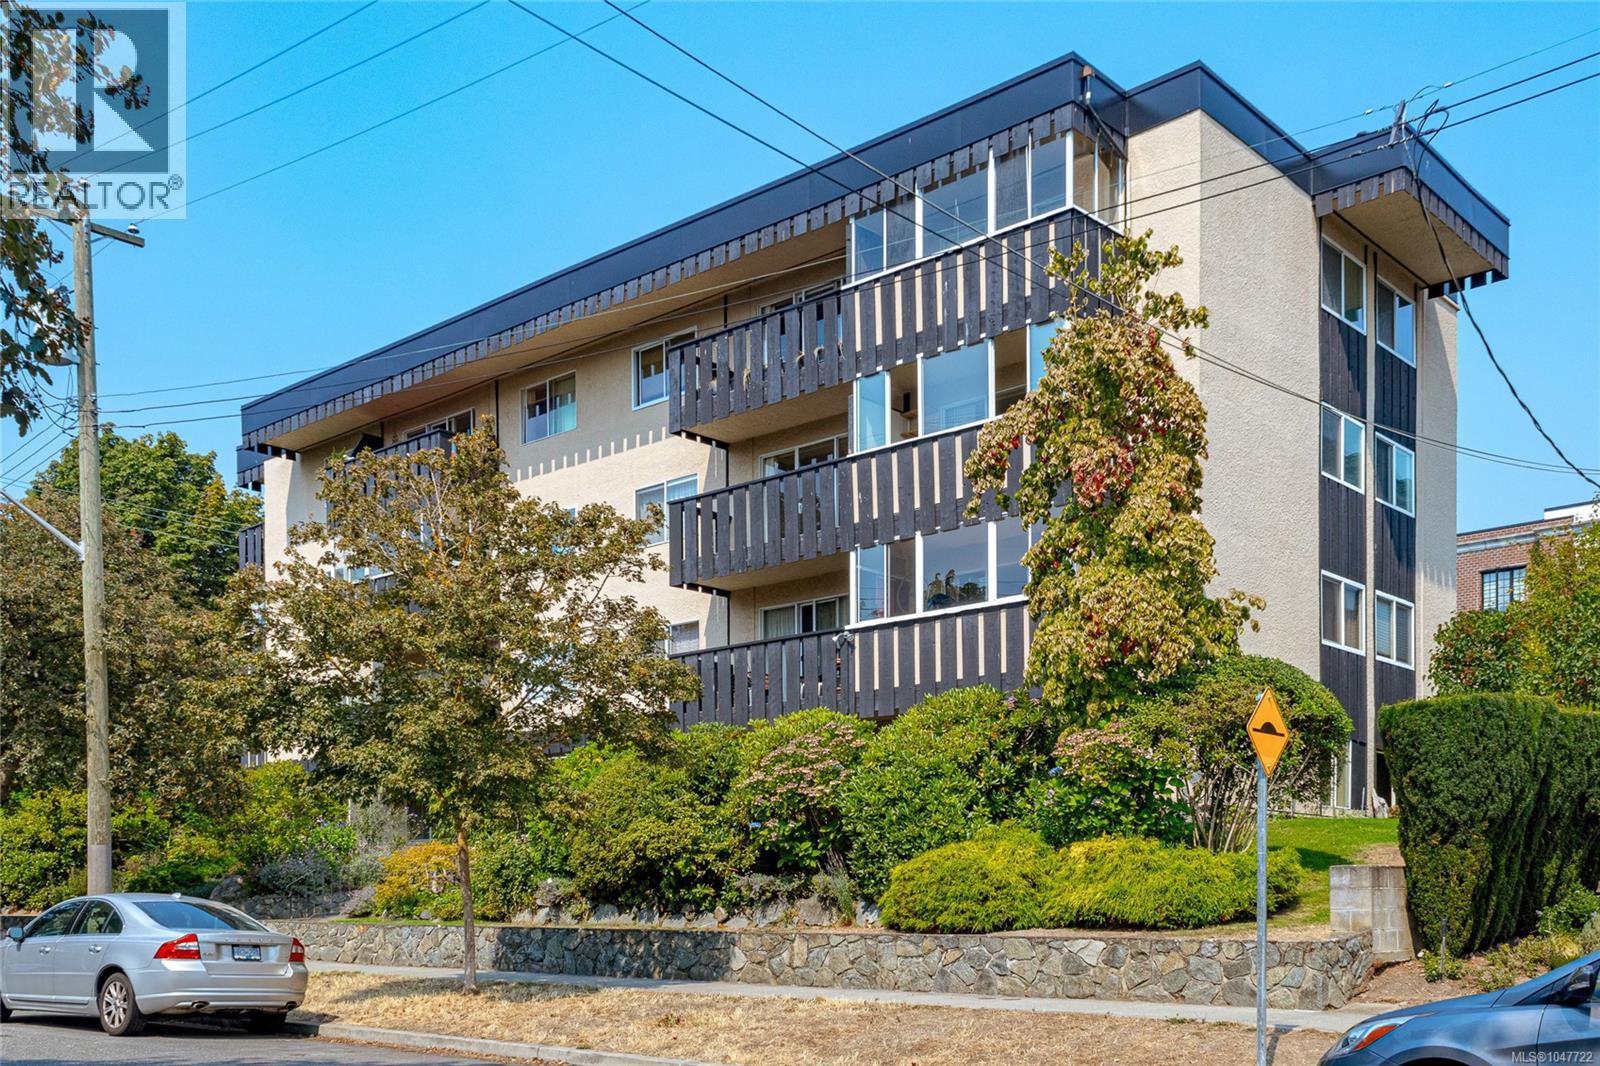
Situated on a serene, tree-shaded street within Victoria’s desirable Fairfield neighborhood, this bright one bedroom residence offers an exceptional combination of peaceful living and urban proximity. Positioned on the ground tier of a well maintained building, the south-facing suite benefits from excellent natural light with windows on THREE sides, offering a lovely outlook onto the surrounding gardens. The generous floor plan yields a spacious layout that feels just like a home, large corner living room, an eat-in kitchen, and a generous primary bedroom. The property offers significant long-term peace of mind, highlighted by a well-managed strata and a recently replaced roof. Notable conveniences include shared laundry located just steps down the hall, a separate storage locker, and a designated parking space. Highly walkable, situated mere blocks from Cook Street Village, Beacon Hill Park, the Inner Harbour, and downtown. Two cats are welcome. (id:35114)
Colwood, British Columbia
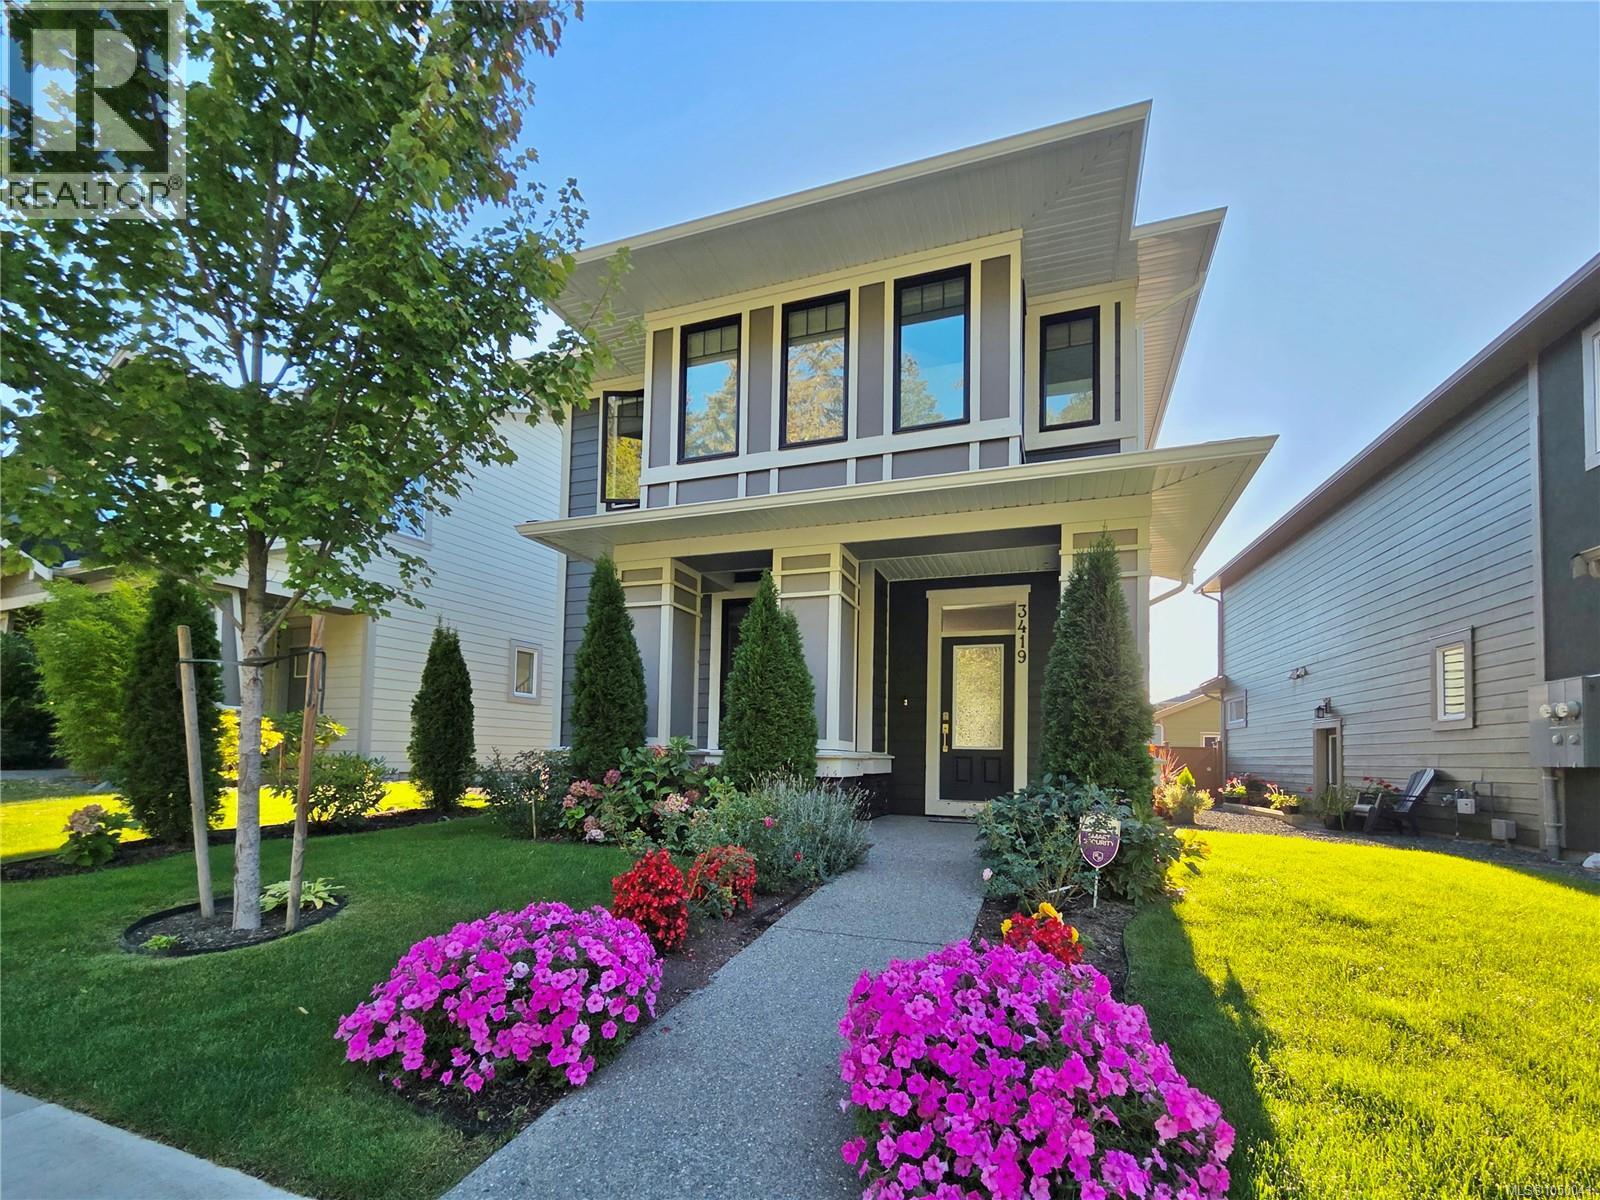
Welcome to this spacious 2023 possessed home in the prime lot of Royal Bay, offering approximately 3,000 sq.ft. of living space with 6 bedrooms, 4 bathrooms and 2 kitchens. The lower level features an impressive 1029 sq.ft., 2-bedroom, 1-bath, total SOUND ISOLATED with SONOpan, 3 windows and wood cabinetry, legal suite with dedicated laundry and entrance, with approximately $150,000 invested into its construction—ideal for rental income. The home offers a bright, modern layout with quartz countertops, hot water on demand, HRV, and a cozy natural gas fireplace. Outside, enjoy a detached garage, smart irrigation system, fully fenced backyard and a peaceful treed park directly facing the front of the house. Royal Bay Secondary School is just down the road, while The Commons at Royal Bay is about a 10-minute walk and Beachlands Park about 20 minutes away. Olympic View Golf Club is a 7-minute drive. A fantastic combination of space, income potential and walkable Royal Bay living. (id:35114)
Langford, British Columbia
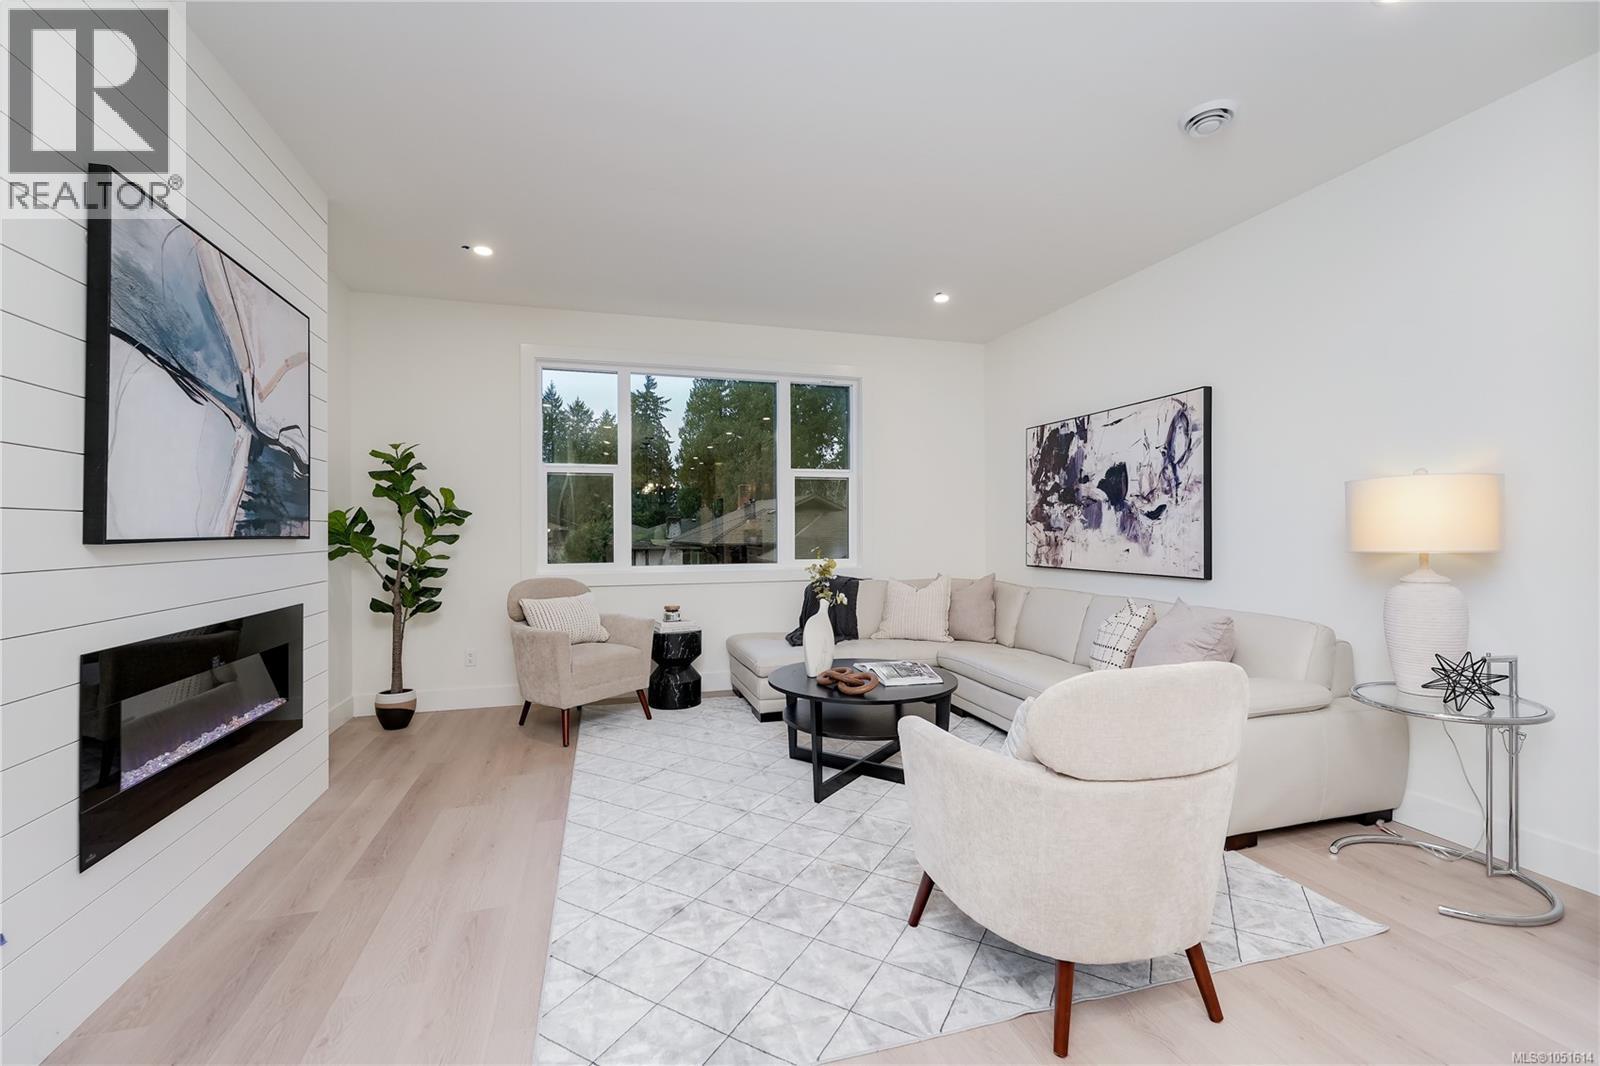
ONLY 3 LEFT! - Glen Isle Townhomes. Thoughtfully crafted Townhomes that seamlessly blend everyday functionality with refined design. Situated steps from Belmont Market offering a peaceful retreat with all the conveniences of urban living at your doorstep. The main level boasts a bright, open-concept living space with oversized windows & electric fireplace. Upstairs a well appointed 3 bed sleeping level, including laundry & generous primary with 2 closets & ensuite w/ heated floor. Comfort & quality abound w/ Premium Upgrades Included like 9 ft Vaulted ceilings, Ducted Heat Pump system ~43ft tandem garage w/ Epoxy coating, quartz counters & high end laminate floors. With modern design and walkable/bikeable location, this home is an exceptional opportunity to live in one of Langford’s most connected neighbourhoods. Photos may not be of the exact unit. Price+GST - Ask your Real Estate professional if GST & PPTT rebates may apply to you. MOVE IN READY! (id:35114)
Lake Cowichan, British Columbia
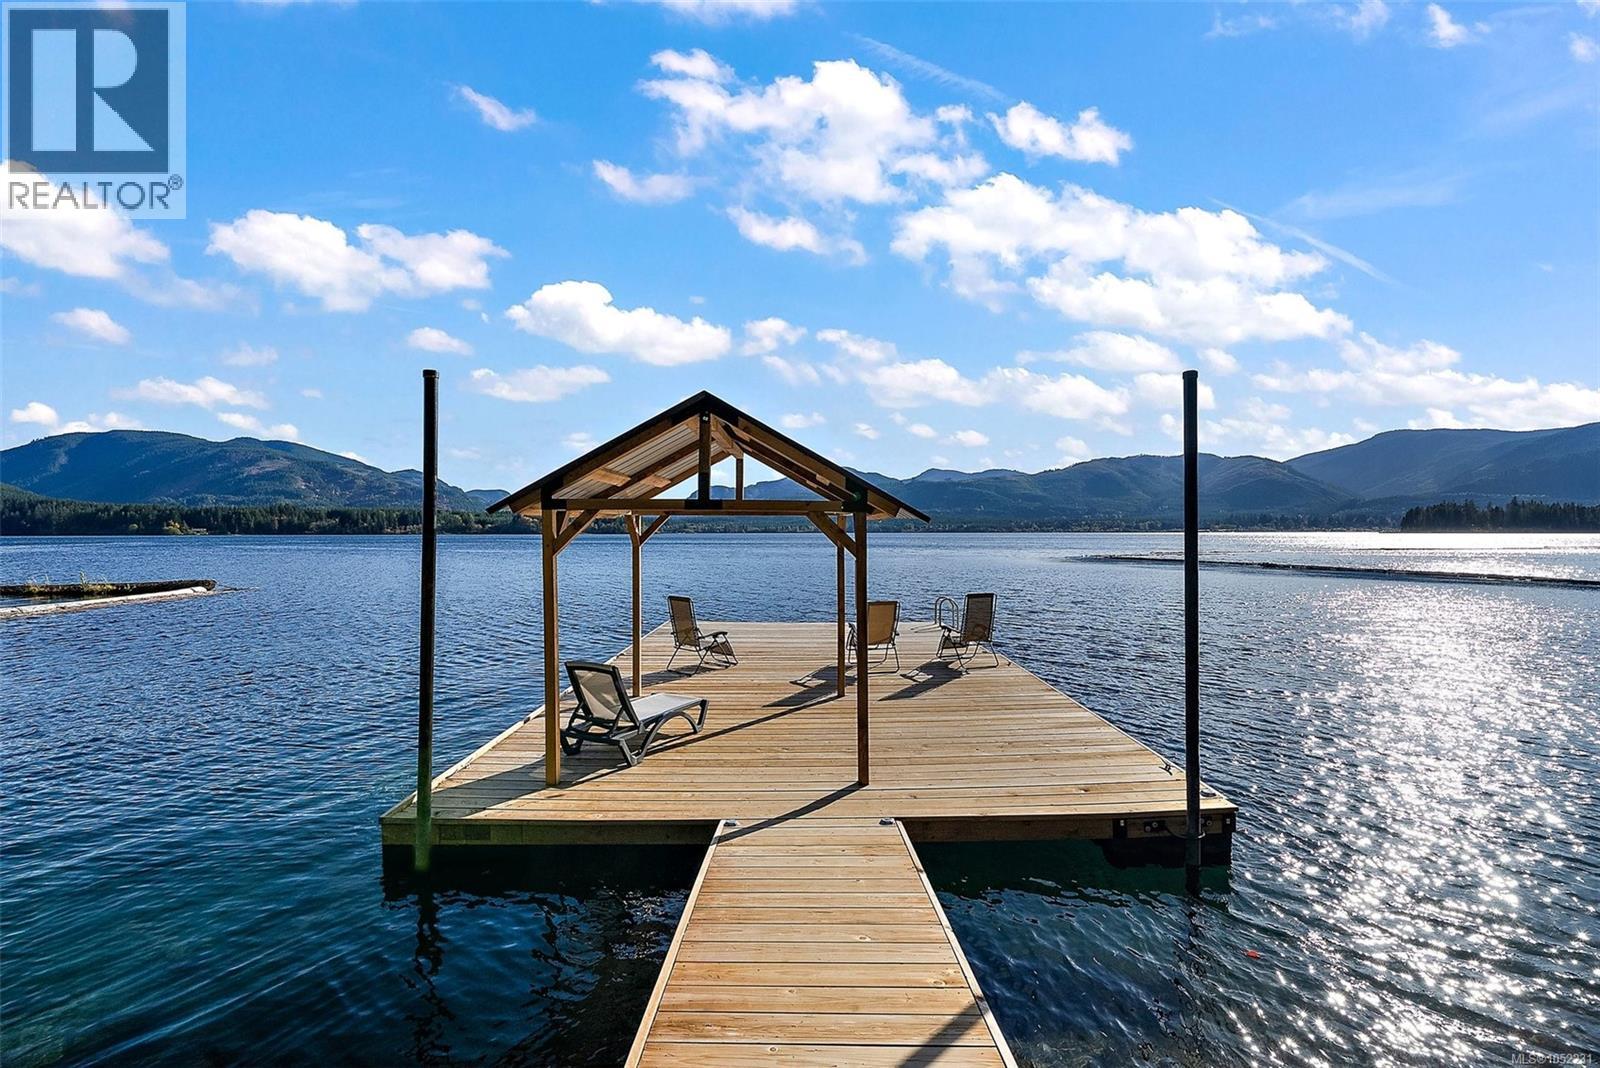
Welcome to 9712 Marble Bay Road, where lakefront living meets comfort, adventure, and unforgettable memories! Set on a private, sun-drenched half-acre with 175 feet of Cowichan Lake waterfront, this home is ideal for year-round living or the ultimate recreational retreat. Enjoy 3 spacious bedrooms, 2 full bathrooms, soaring vaulted ceilings, floor-to-ceiling windows, an open-concept kitchen, dining and living area, plus a grand family entertainment room. Expansive decks on all three levels capture lake views. The NEW entertainment-sized dock invites boating, swimming, waterskiing, Sea-Doo adventures and sunset gatherings. After a day on the water, unwind in the lakeside hot tub. A NEW heat pump keeps winters cozy and summer days cool. Southern exposure, exceptional privacy, RV parking with hookups and a versatile lower level with storage or potential guest space add to the appeal. Explore nearby backcountry trails, fishing and wilderness adventures. Life really is better at the lake! (id:35114)
Sooke, British Columbia
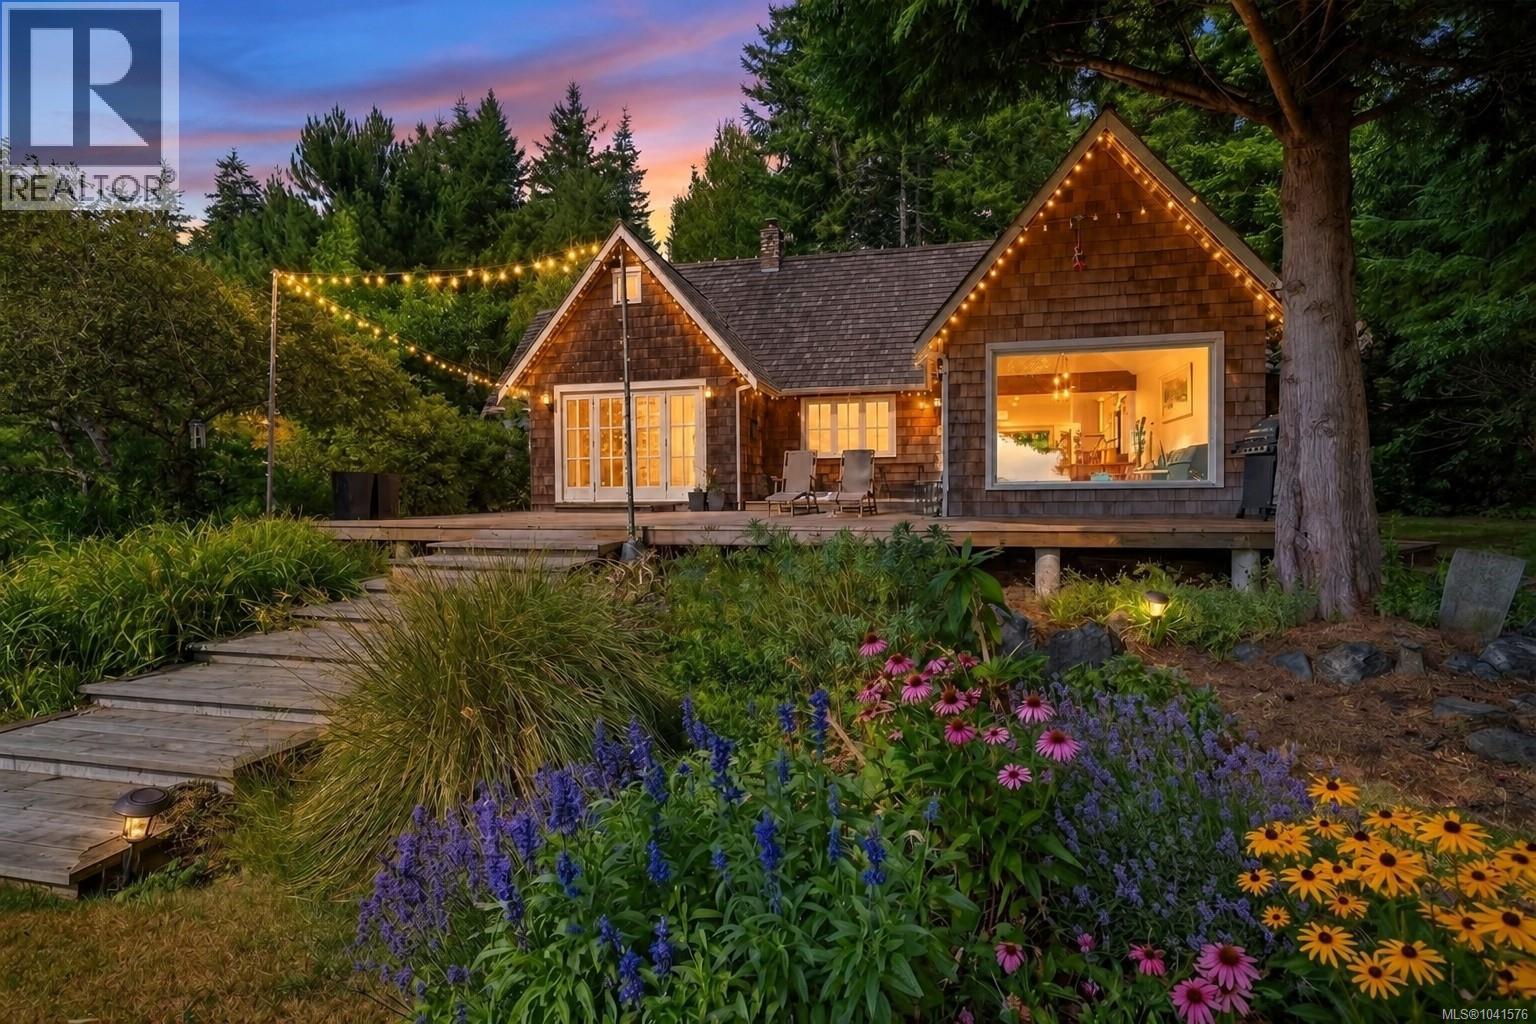
Welcome to an exceptional waterfront property in beautiful Shirley. Privately set on over 3 acres with 45 meters of high bank oceanfront. Originally built in 2002 and extensively renovated, this nearly 1,700 sq. ft. home enjoys ocean views from almost every room. The living room features soaring 17 foot vaulted ceilings, fir floors, and breathtaking views that create an inviting space. The timeless kitchen offers shaker cabinets, soft close drawers, a 12 foot buffet, a large island, and opens to a bright dining area framed by picture windows. The main floor offers a versatile family room, full 4 piece bath, mudroom and laundry, while the loft provides an ideal sleeping retreat complete with a walk-in closet. Outside, enjoy private forest trails, gardens, and open meadows perfect for entertaining or quiet reflection while watching eagles soar overhead and spectacular sunsets. From your own front yard, watch whales pass by and experience the magic of true West Coast waterfront living. (id:35114)
Saanich, British Columbia
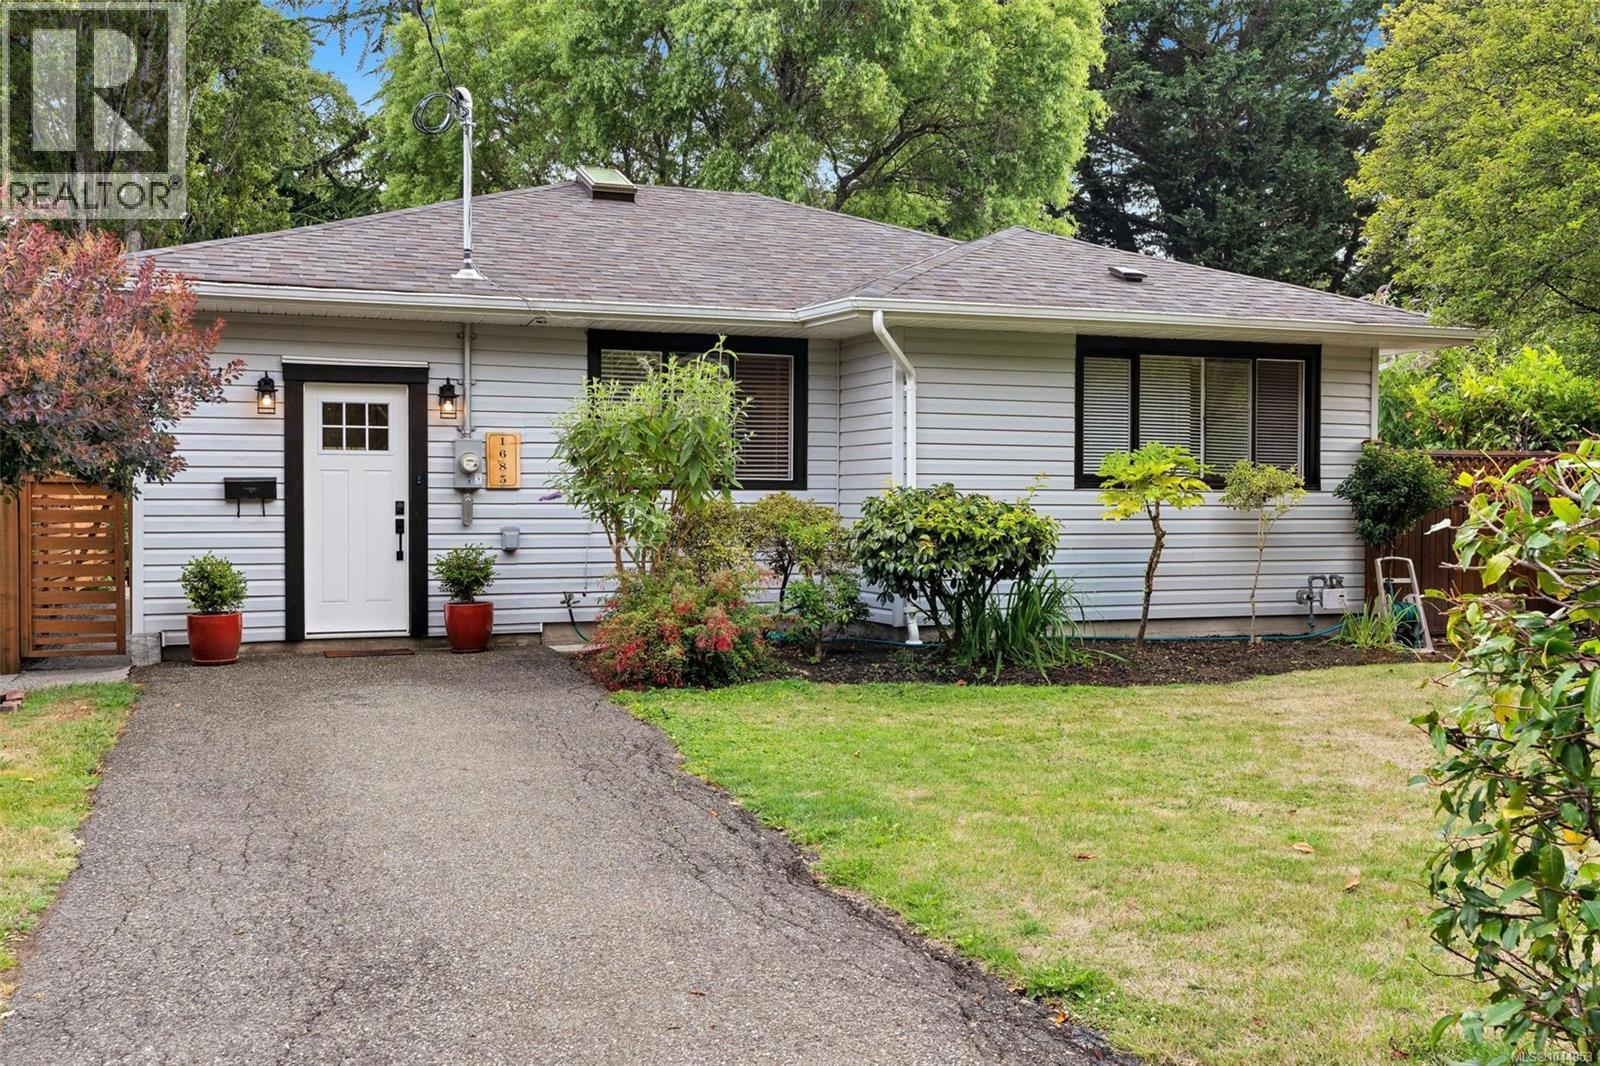
Move-in ready, beautifully renovated rancher in the highly sought-after Mt. Tolmie/Midgard neighbourhood, just steps to UVic and moments from top-rated schools, parks, shopping, restaurants, and transit. Comprehensively enhanced in 2020 with a modern kitchen, two full bathrooms, upgraded plumbing, a gas furnace, and an on-demand hot water system. A new roof was installed in 2024, followed by a 200-amp electrical service upgrade with EV charger and A/C pre-wiring in 2025. The south-facing backyard is a private outdoor retreat with mature landscaping, multiple patio areas, and a charming gazebo—perfect for relaxing, gardening, or entertaining family and friends. Bright, stylish, and easy to maintain, it’s an excellent choice for first-time buyers, professionals, downsizers, or investors. (id:35114)
Highlands, British Columbia
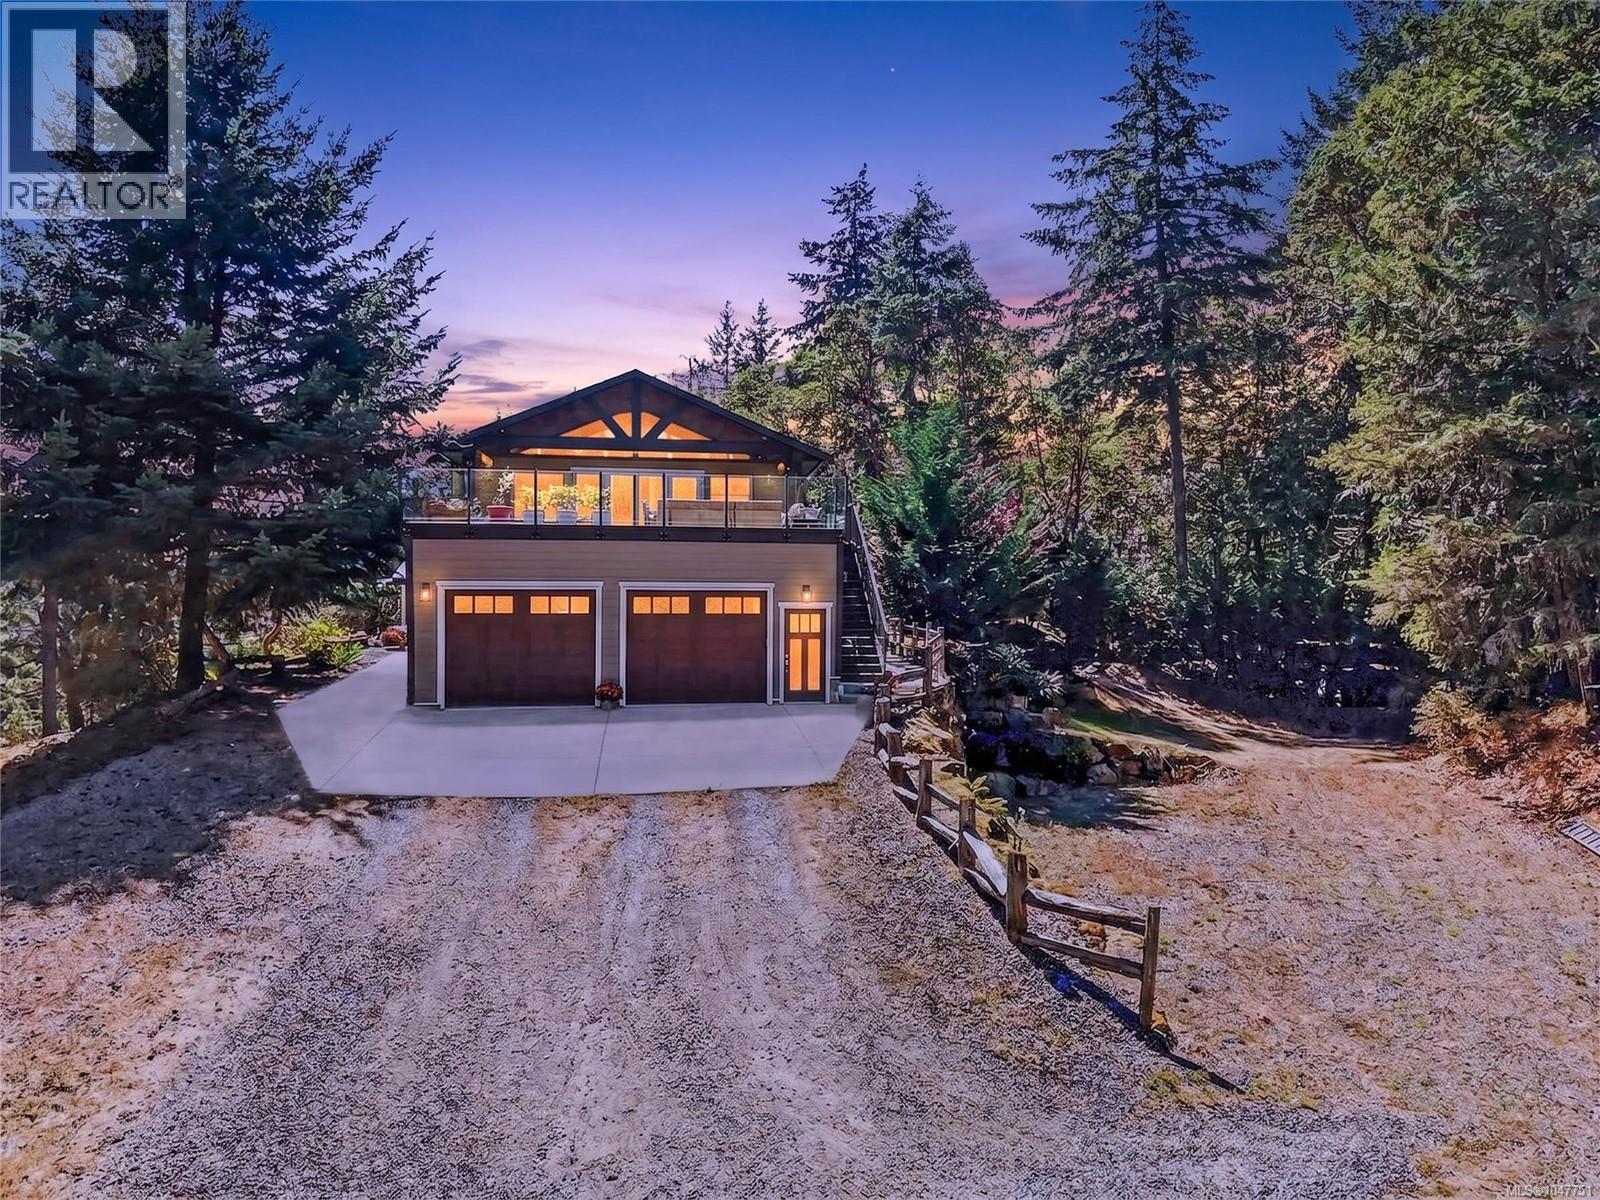
Come home to the quiet side of Victoria. Originally built in 1989 and **extensively renovated in 2014**, this substantial 4-bedroom, 4-bathroom home offers over 3,200 sq.ft. of finished living space on 5.01 private, wooded acres. The result is a property that combines the privacy and character of an established Highlands setting with the comfort, finish and functionality of a substantially updated home. The renovated kitchen is designed for everyday living and entertaining, with a large island, generous cabinetry, stainless appliances and views to the surrounding trees. Hardwood floors, abundant natural light and spacious living areas create a warm, welcoming feel throughout. Upstairs, the impressive 21' x 18' primary suite is a true retreat. It features a beautifully finished spa-inspired 5-piece ensuite with soaker tub and walk-in shower, along with a large custom walk-in closet. A generous games/family room offers additional flexible living space and opens through French doors to an expansive deck overlooking the private woodland setting. For buyers who need serious hobby, project or storage space, the detached shop is a standout feature, with room to work, build, create or store equipment. A double garage, abundant additional parking, dedicated RV/boat space and EV charging add further versatility. Outside, the pond, boardwalk, patio, mature evergreens and natural rock reinforce the sense of privacy and connection to nature. Francis/King Regional Park is nearby for walking and hiking, while Greater Victoria remains within easy reach. Extensively updated, remarkably private and unmistakably West Coast, 3144 Munn Rd. offers generous living space, useful outbuildings and a rare acreage lifestyle without leaving Victoria far behind. (id:35114)
Victoria, British Columbia
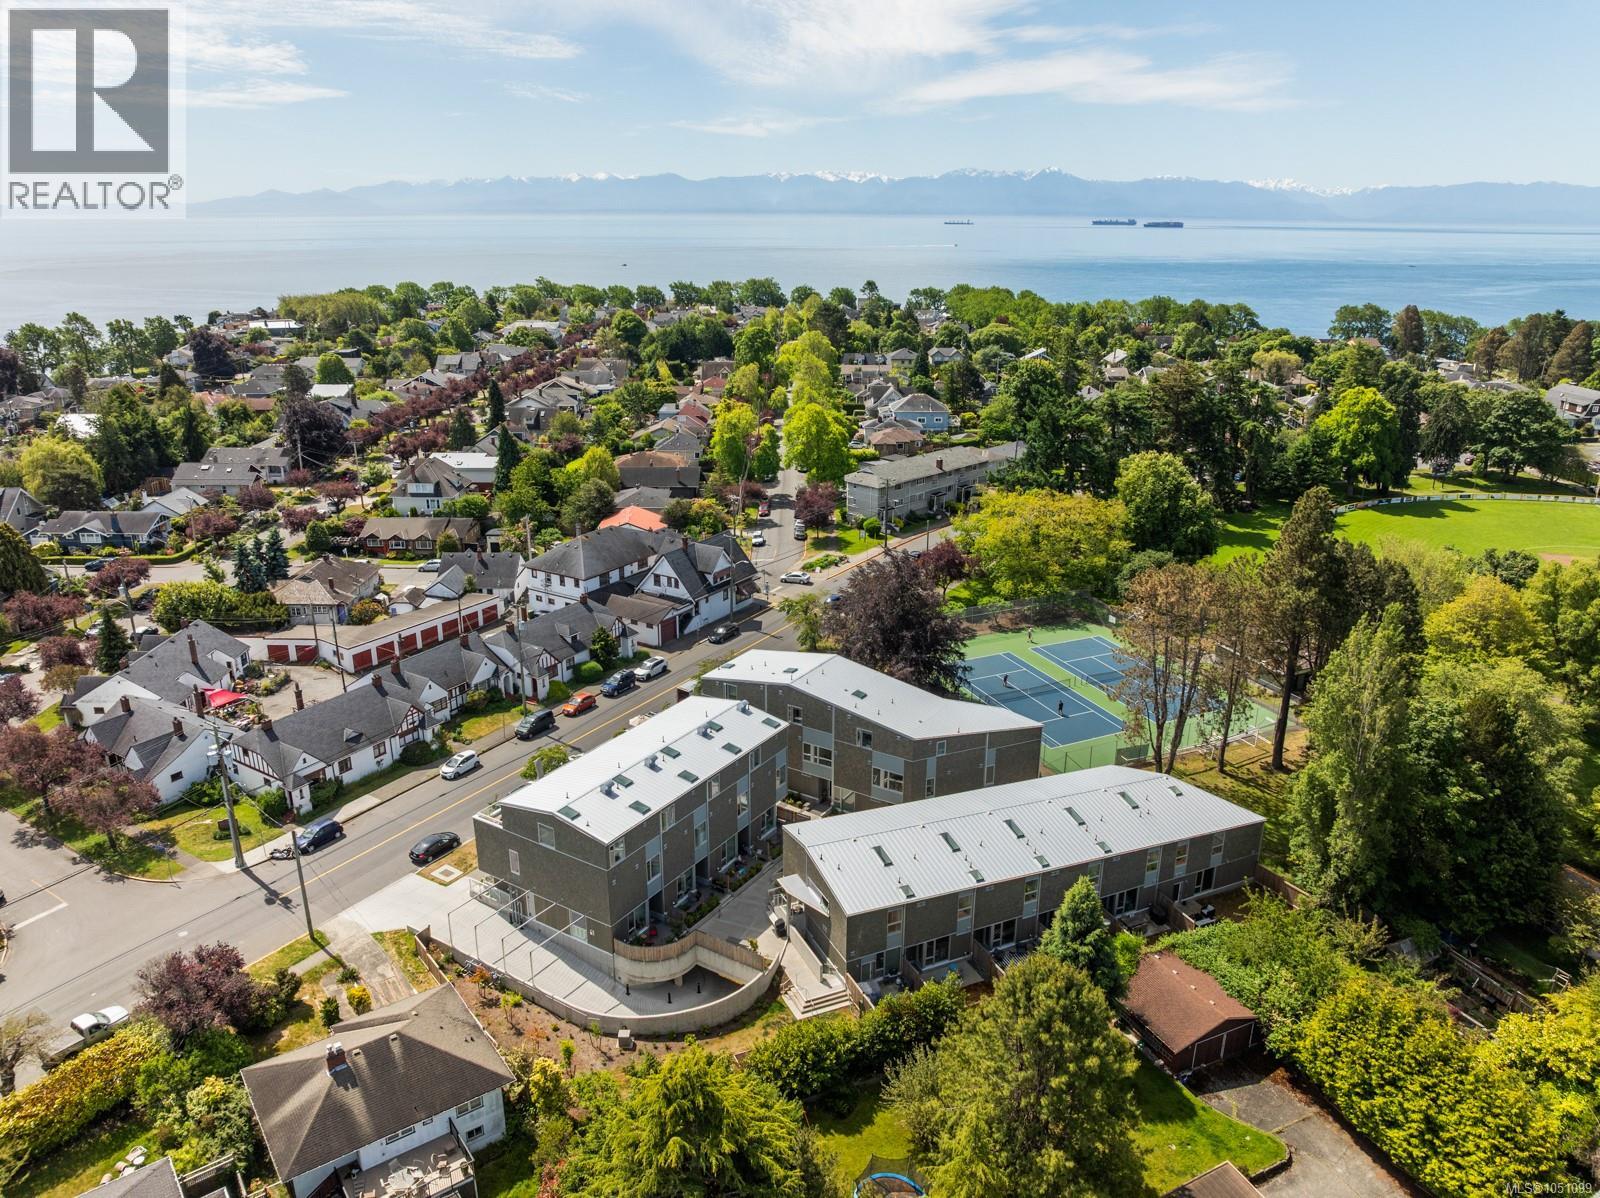
Now vacant and move-in ready. This end-unit townhome at Rhodo by Aryze offers modern living in Fairfield, a walkable coastal neighbourhood in Victoria, BC. The 2-bedroom, 3-bathroom home has 1,047ft² across three levels, plus secure underground parking, bike storage, and a private storage locker. A 268ft² south-facing patio with Olympic Mountain views and a gas outlet gets all-day sun and has room to entertain. Finishes include oak flooring, wool carpet, quartz countertops, contemporary cabinetry, and Bosch appliances with a gas cooktop. Oversized windows bring natural light throughout, and upstairs both bedrooms have vaulted ceilings, with skylights above the landing and in the primary ensuite. Built with durable, energy-efficient materials, this pet-friendly and rental-friendly townhome is steps from Fairfield Plaza, parks and schools, and near the Dallas Road waterfront. Quick possession available, making this an easy move for buyers ready to settle in now.. (id:35114)
Parksville, British Columbia
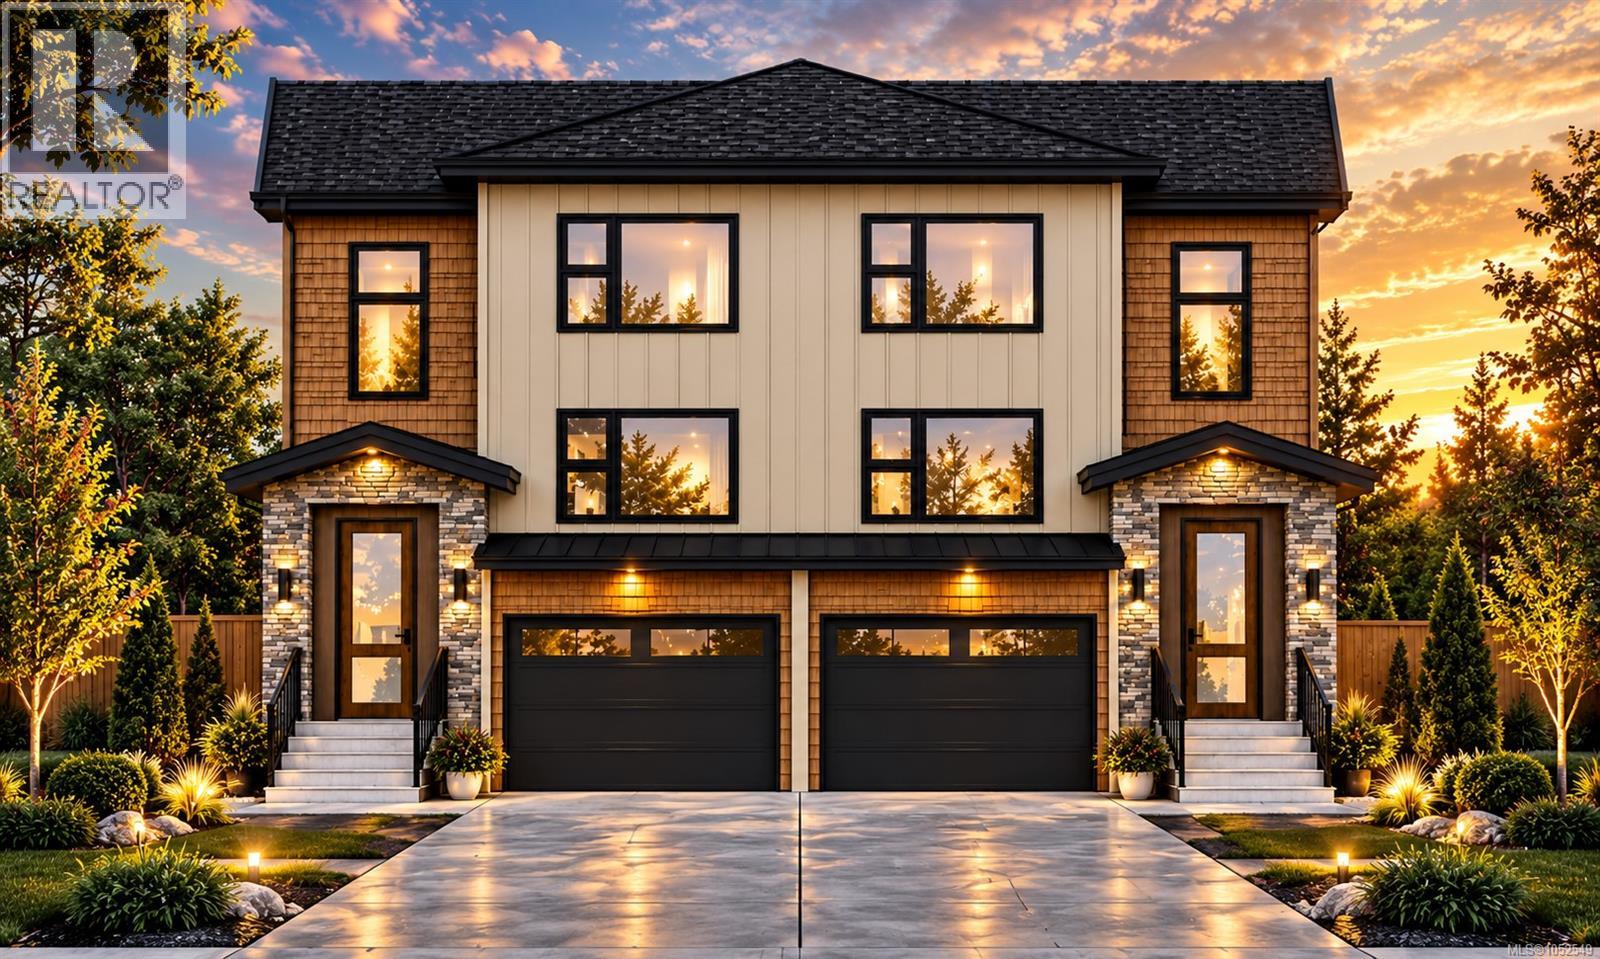
LUXURY NEW CONSTRUCTION – UNIT 1, 414 CRAIG STREET!** Discover exceptional craftsmanship in this stunning 3-level half-duplex offering 4 bedrooms plus a den, 4 bathrooms and 1,821 sq.ft. of thoughtfully designed living space. Featuring a chef-inspired kitchen with gas range, elegant hardwood flooring, gas fireplace, on-demand gas hot water and individual room heat pump comfort. Enjoy a massive private rear deck, perfect for entertaining and relaxing. BONUS: Lower level offers potential for a legal suite with separate electrical meter and kitchen rough-in already in place—ideal for extended family or rental income. Proudly built by local builder **Luxewood Homes Inc.**, backed by a 2-5-10 New Home Warranty. Estimated completion December 2026. Experience luxury living in the heart of Parksville! (id:35114)
Saanich, British Columbia
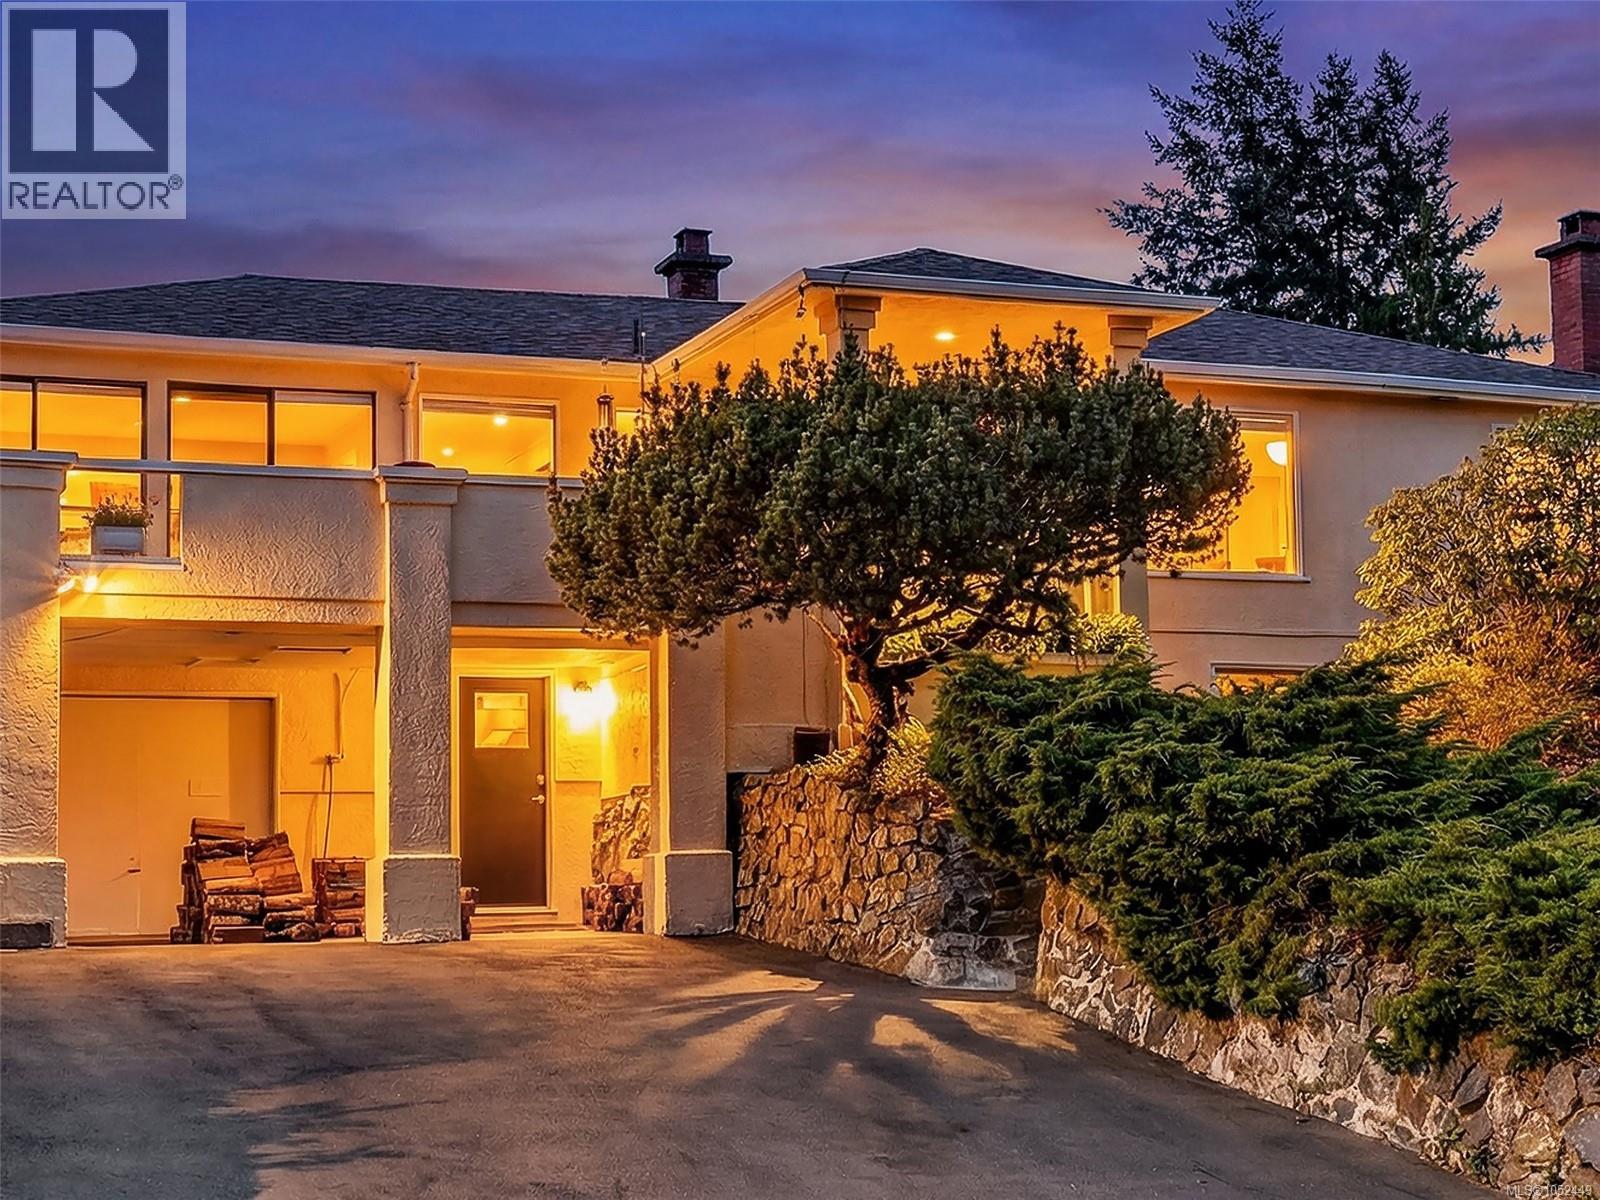
Rare Cordova Bay opportunity! Stunning ocean views of San Juan Islands, Mt. Baker and Grouse Mtn from all principal rooms and decks! Sun all day with an E/W exposure. Major renos completed in 1990's along with current updates that maintain the home's 1950's charm. Offering 4 bedrooms, 3 bathrooms, with over 2800 sq ft of living space. Quality updates throughout including gorgeous Brazilian wood flooring, bright updated eat in kitchen, and updated bathrooms. Entertainment sized living room with fireplace and spacious dining area, all with fabulous ocean views. Level and private garden oasis in back, complete with greenhouse and garden beds. Large primary bedroom with separate sitting area and large walk in closet. Gorgeous ensuite with soaker tub and separate shower. Cosy family room with wood burning stove right off the kitchen. Very bright home and well appointed for entertaining, plus potential suite on lower level. Lovingly maintained inside and out. This home is truly a must see! (id:35114)
Esquimalt, British Columbia
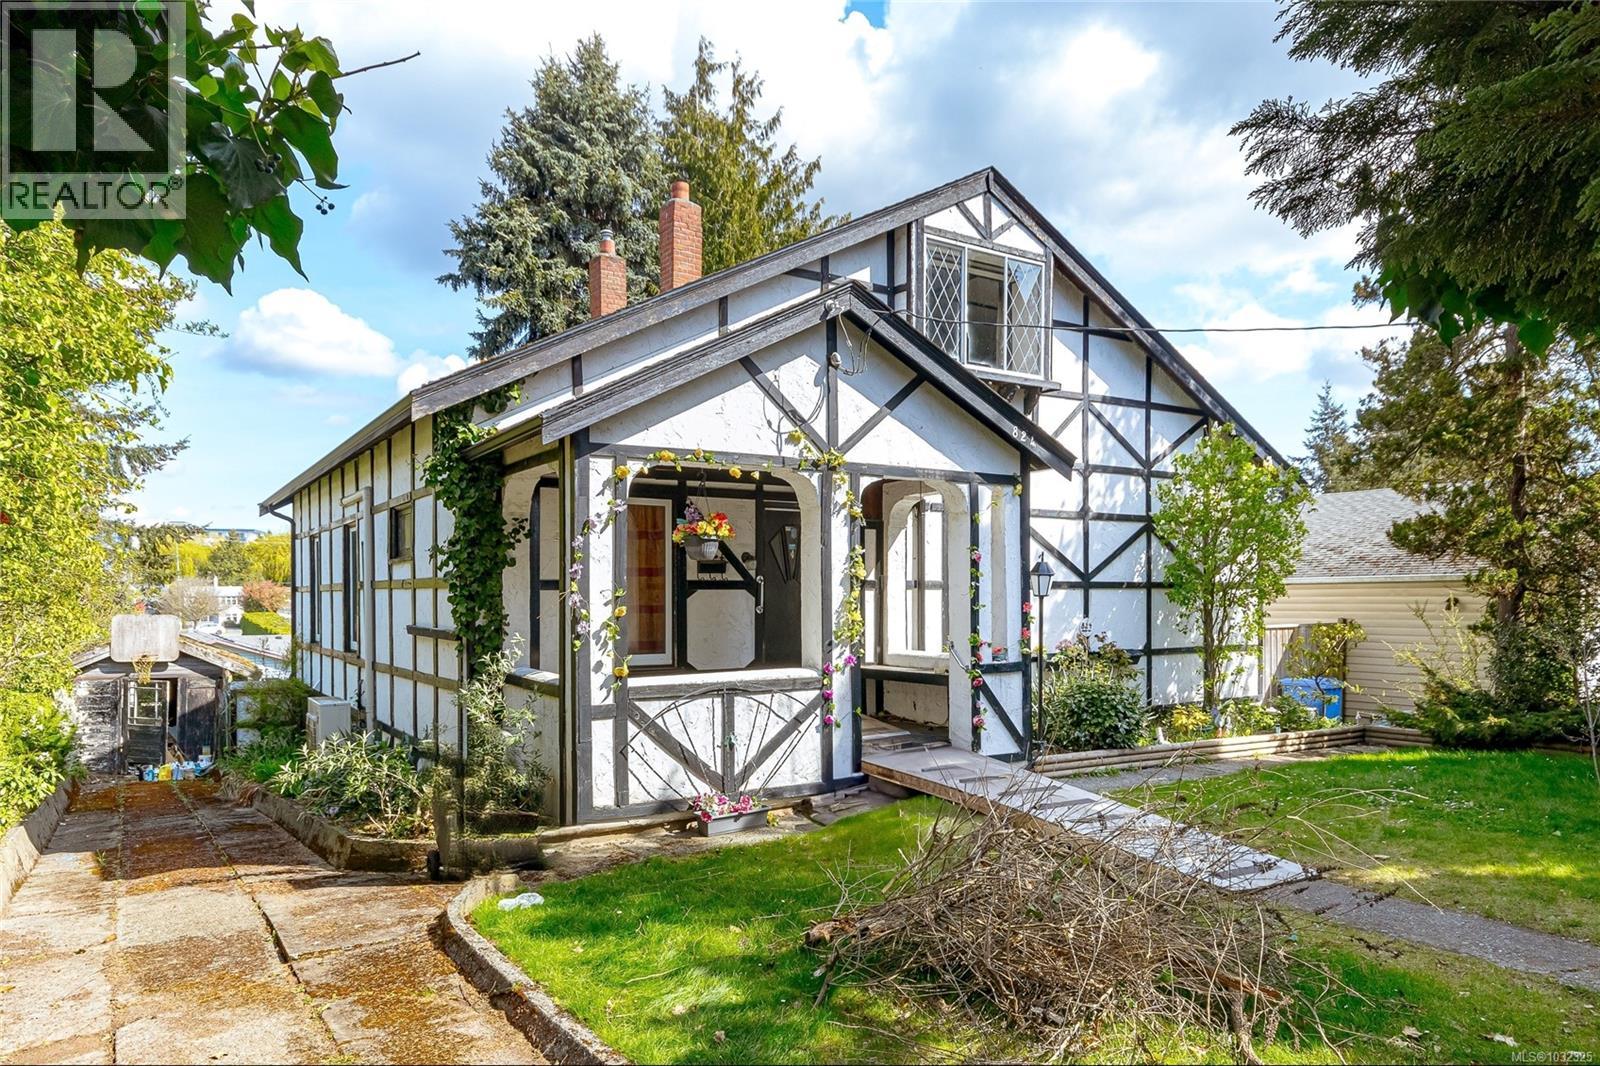
824 Ellery is a Circa 1920 home sitting on a 55 X 126 ft lot in central Esquimalt. It is very much in original condition and is being sold ''as is, where is'' by the P.O.A. Solid house and great bones best describe this old beauty, with a combined floor area on 2 levels of over 2000 sf, the opportunities are endless, also offering a full 6'3'' unfinished basement. This property would also be an ideal opportunity for a duplex or multifamily new-build under the recent Bill 44 legislation. Close to schools, parks, shopping and major transit routes, this central location is close to everything Esquimalt and Greater Victoria have to offer. Easy to show! (id:35114)
Saanich, British Columbia
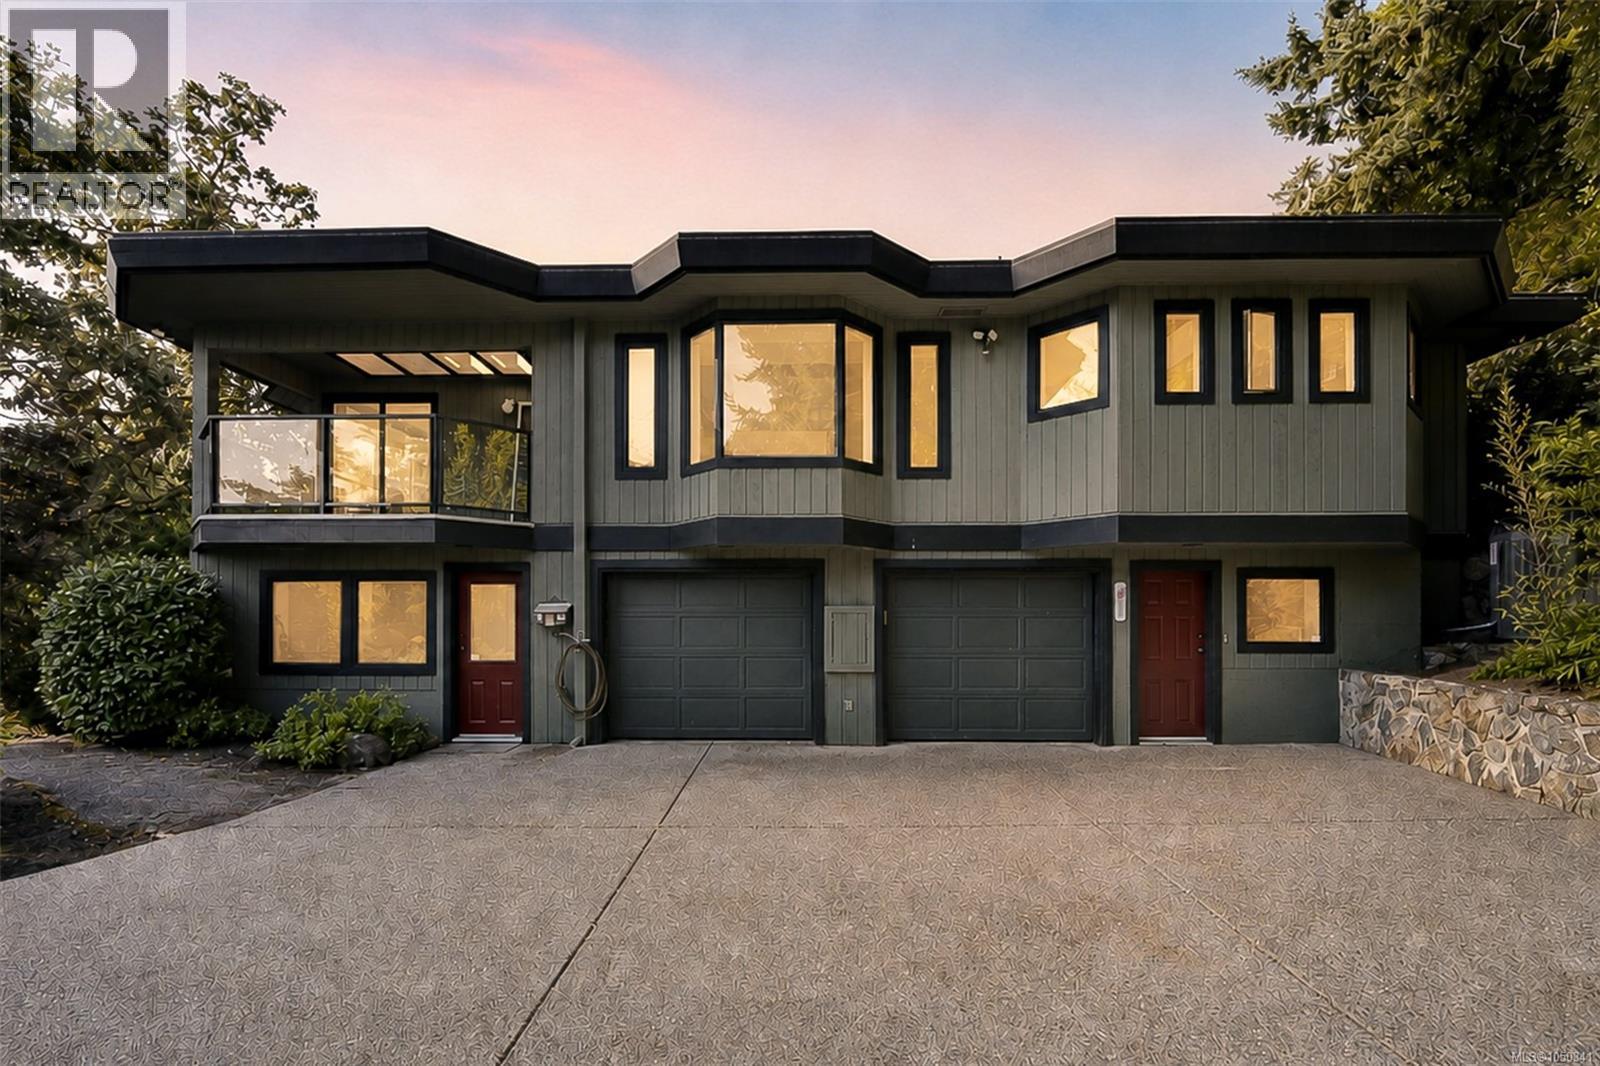
A truly one-of-a-kind property where exceptional quality, craftsmanship and a love of home are evident throughout. This beautiful custom-built, one-level rancher is set on approximately 4.987 acres of spectacular rolling, beautifully landscaped gardens, creating a private and peaceful setting rarely found. Thoughtfully designed for entertaining and enjoying life with family and friends, the home has been the setting for countless memorable gatherings and celebrations. The quality of construction is prevalent throughout, with an emphasis on thoughtful design, enduring materials and comfortable one-level living. The gardens have been lovingly created and meticulously cared for, offering beauty and character in every season. This is far more than a home; it is a property designed to bring people together, celebrate life and create lasting memories. A rare opportunity to own an exceptional custom rancher on nearly five acres in a truly special setting. (id:35114)
Saanich, British Columbia
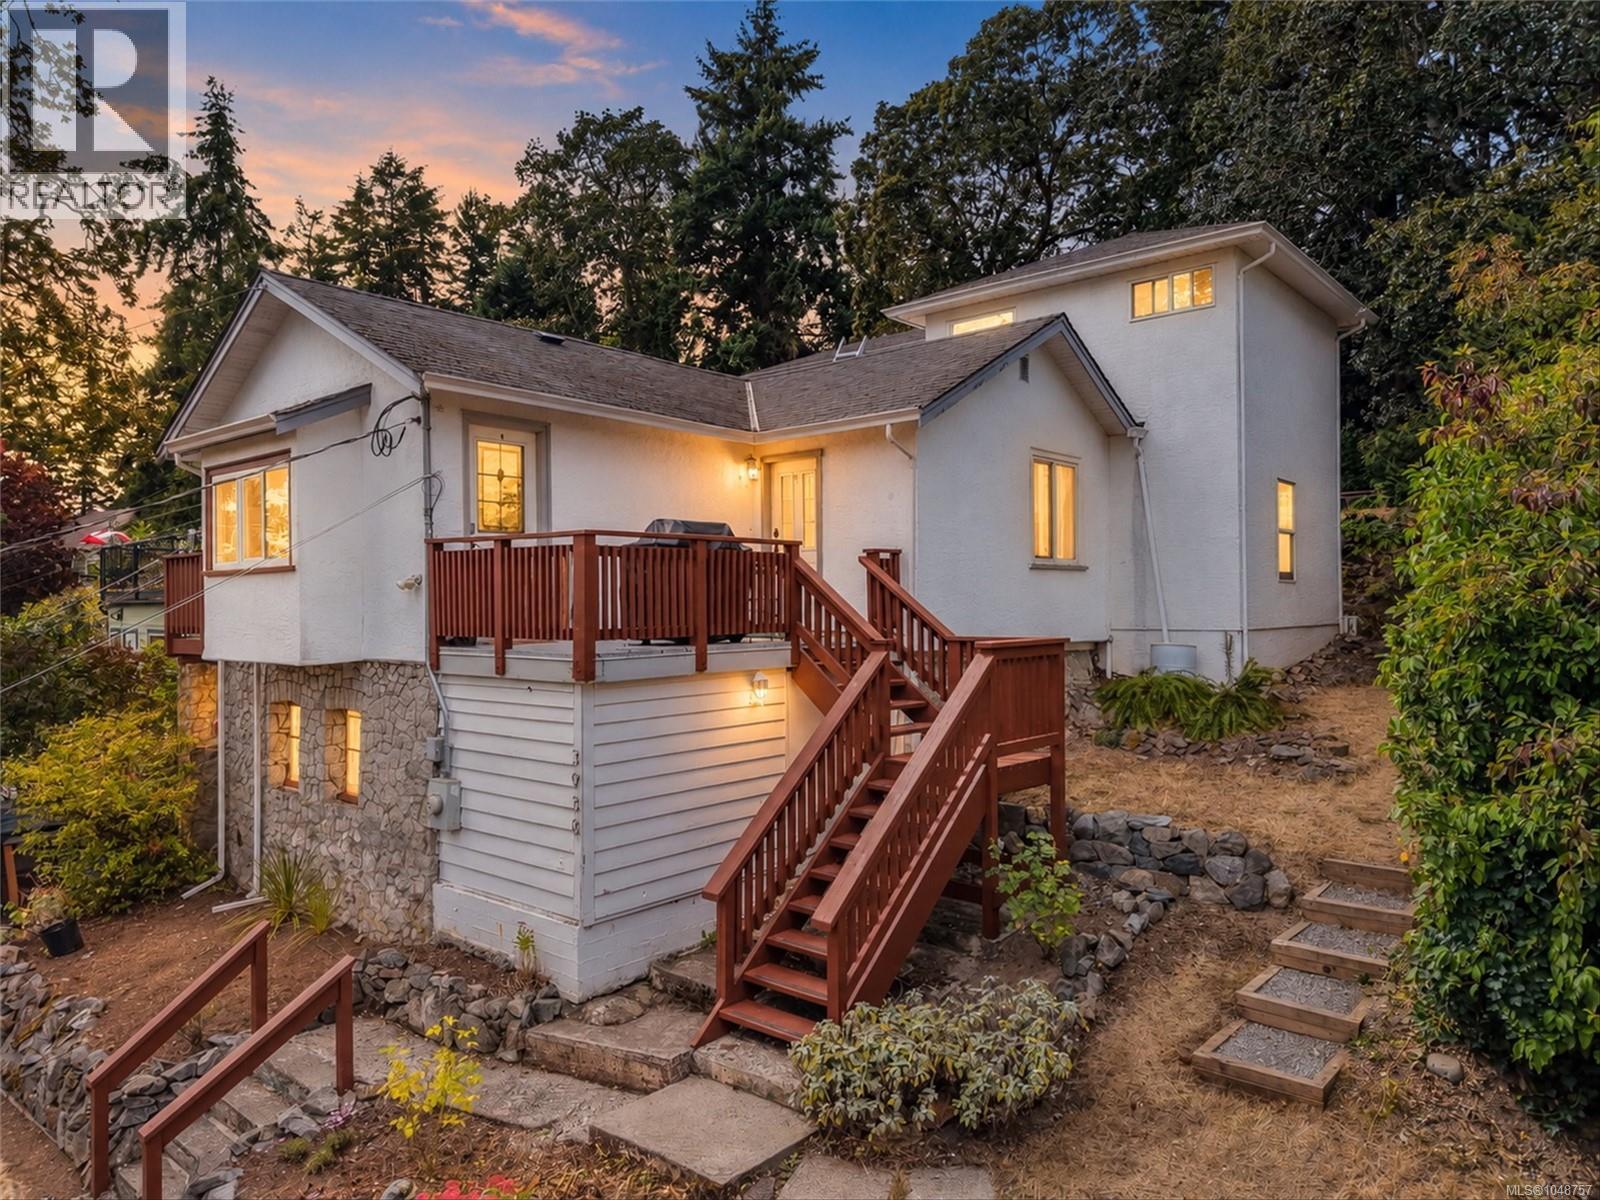
Welcome to peaceful Strawberry Vale! Set on a generous 0.25 acre treed lot with valley views, this home offers plenty of space, privacy, and flexibility. The oversized primary bedroom has its own floor, complete with an ensuite bathroom, sitting area, and private deck, creating a comfortable space to retreat. The separate suite is ideal for rental income, extended family, or guests. Outside, the large backyard is perfect for entertaining, gardening, or simply enjoying the quiet surroundings and valley views. A detached studio loft adds even more flexibility, whether you need a guest room, home office, or extra flex space. Bonus partial basement provides great additional storage and workshop area. Tucked away on a quiet section of Wilkinson Road, yet centrally located and close to everyday amenities, this home offers a great mix of privacy, space, and convenience. (id:35114)
Saanich, British Columbia
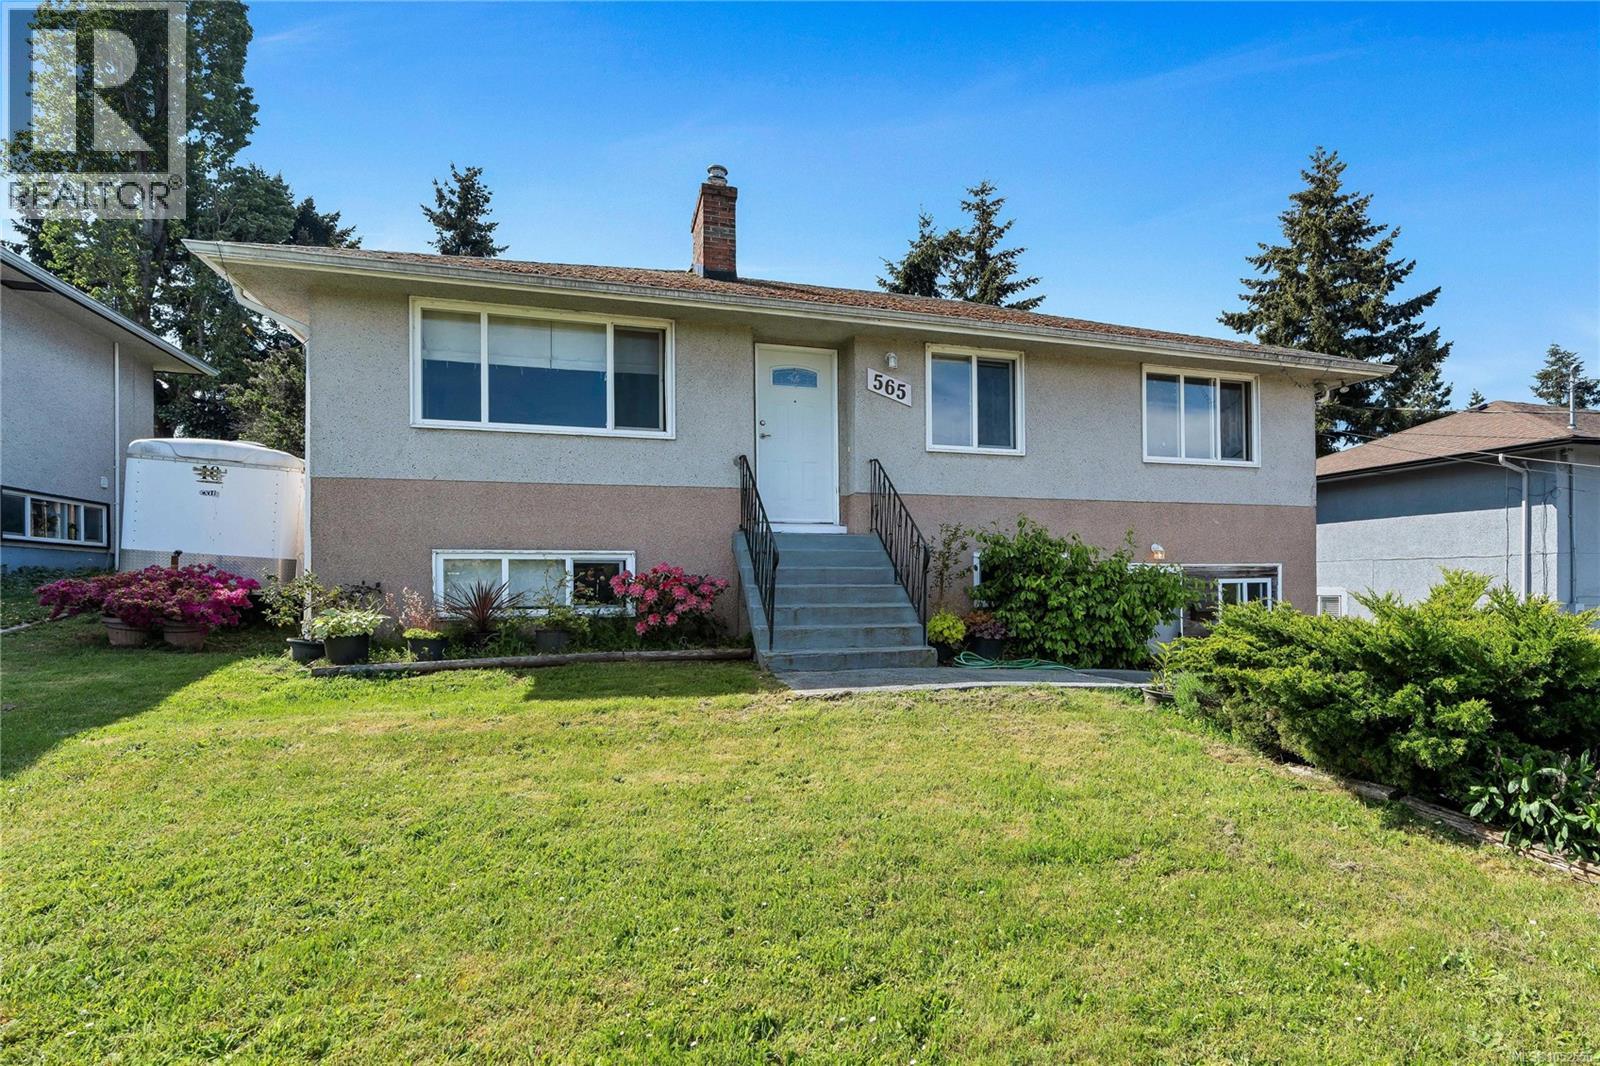
Fantastic opportunity for first-time buyers, investors, or those seeking a mortgage helper! Full of timeless character and charm, this solid 1950s home features classic coved ceilings, original hardwood floors, and a cozy living space that creates a warm and inviting atmosphere. The main level offers 3 spacious bedrooms, an updated bathroom, newer windows, and a newer roof (2013), blending vintage charm with important modern updates. Downstairs, the beautifully updated 1-bedroom in-law suite features a new kitchen and bathroom, providing excellent income potential or flexible space for extended family. Step outside onto the generous entertainment-sized deck overlooking the fully fenced, south-facing backyard—perfect for kids, pets, gardening, or summer gatherings. Additional updates include a gas furnace. Ideally located in a fantastic central neighborhood close to all amenities, parks, transit, and excellent public & private schools. A wonderful opportunity to own a move-in ready home with character, functionality, and revenue potential. Don’t miss this one! ALL MEASUREMENRS APPROX. VERIFY BY THE PURCHASER(S) IF DEEM IMPORTANT! (id:35114)
Central Saanich, British Columbia
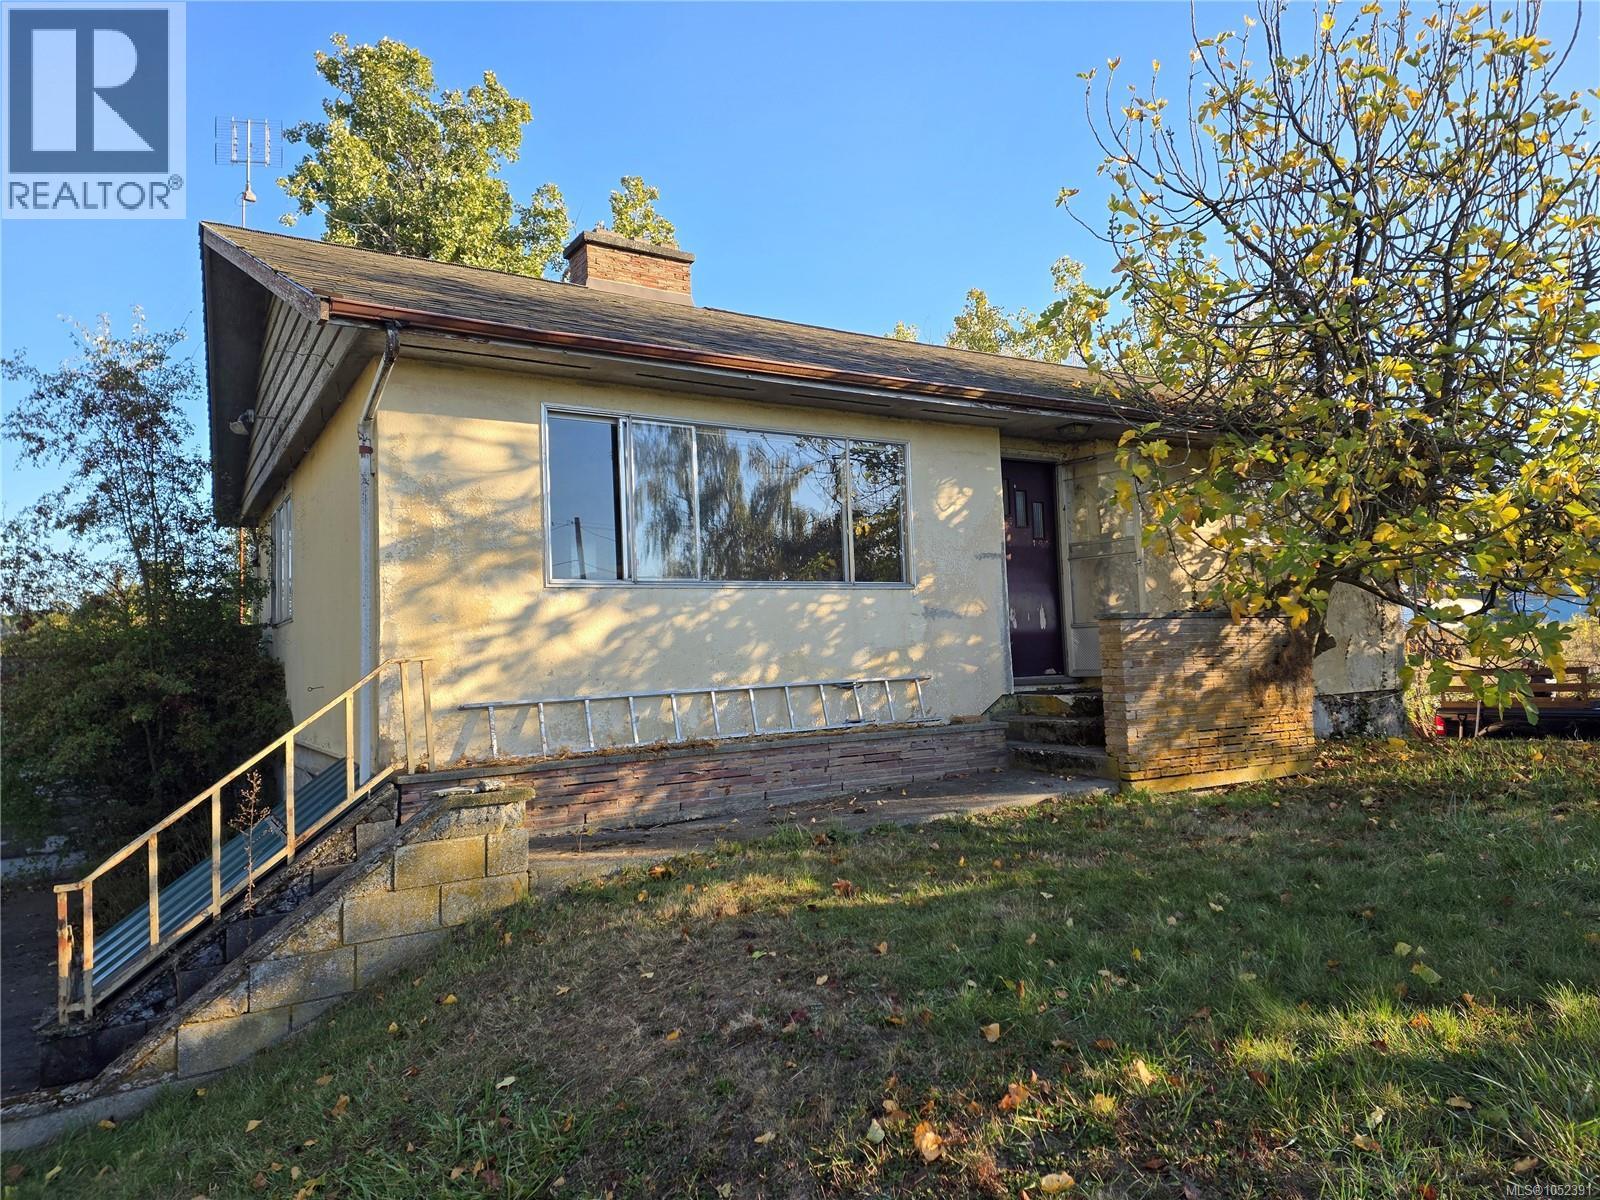
**2.58 LEVEL ACRES IN THE HEART OF CENTRAL SAANICH!** An exceptional opportunity in the beautiful Martindale Valley! This sunny, level and usable property offers 2.58 acres of A1 Agricultural zoned land within the ALR, ideal for farming, hobby agriculture, or creating your dream rural estate. The 1950s home is a **TOTAL FIXER-UPPER**, requiring extensive renovation throughout. Solidly built in the style of its era, the home may be a worthwhile restoration project for the right buyer. It offers approximately 900 sq. ft. finished on the main level plus a 773 sq. ft. finished walk-out lower level. Outbuildings include a detached 19' x 22' double garage and a 20' x 40' barn - both need work. A1 zoning offers potential for a new principal residence while possibly retaining the existing home as a secondary dwelling, subject to approvals. A rare opportunity to secure a substantial acreage just minutes from Sidney, Victoria, the airport and ferries. Renovate, rebuild or reimagine! Call Now! (id:35114)
Victoria, British Columbia
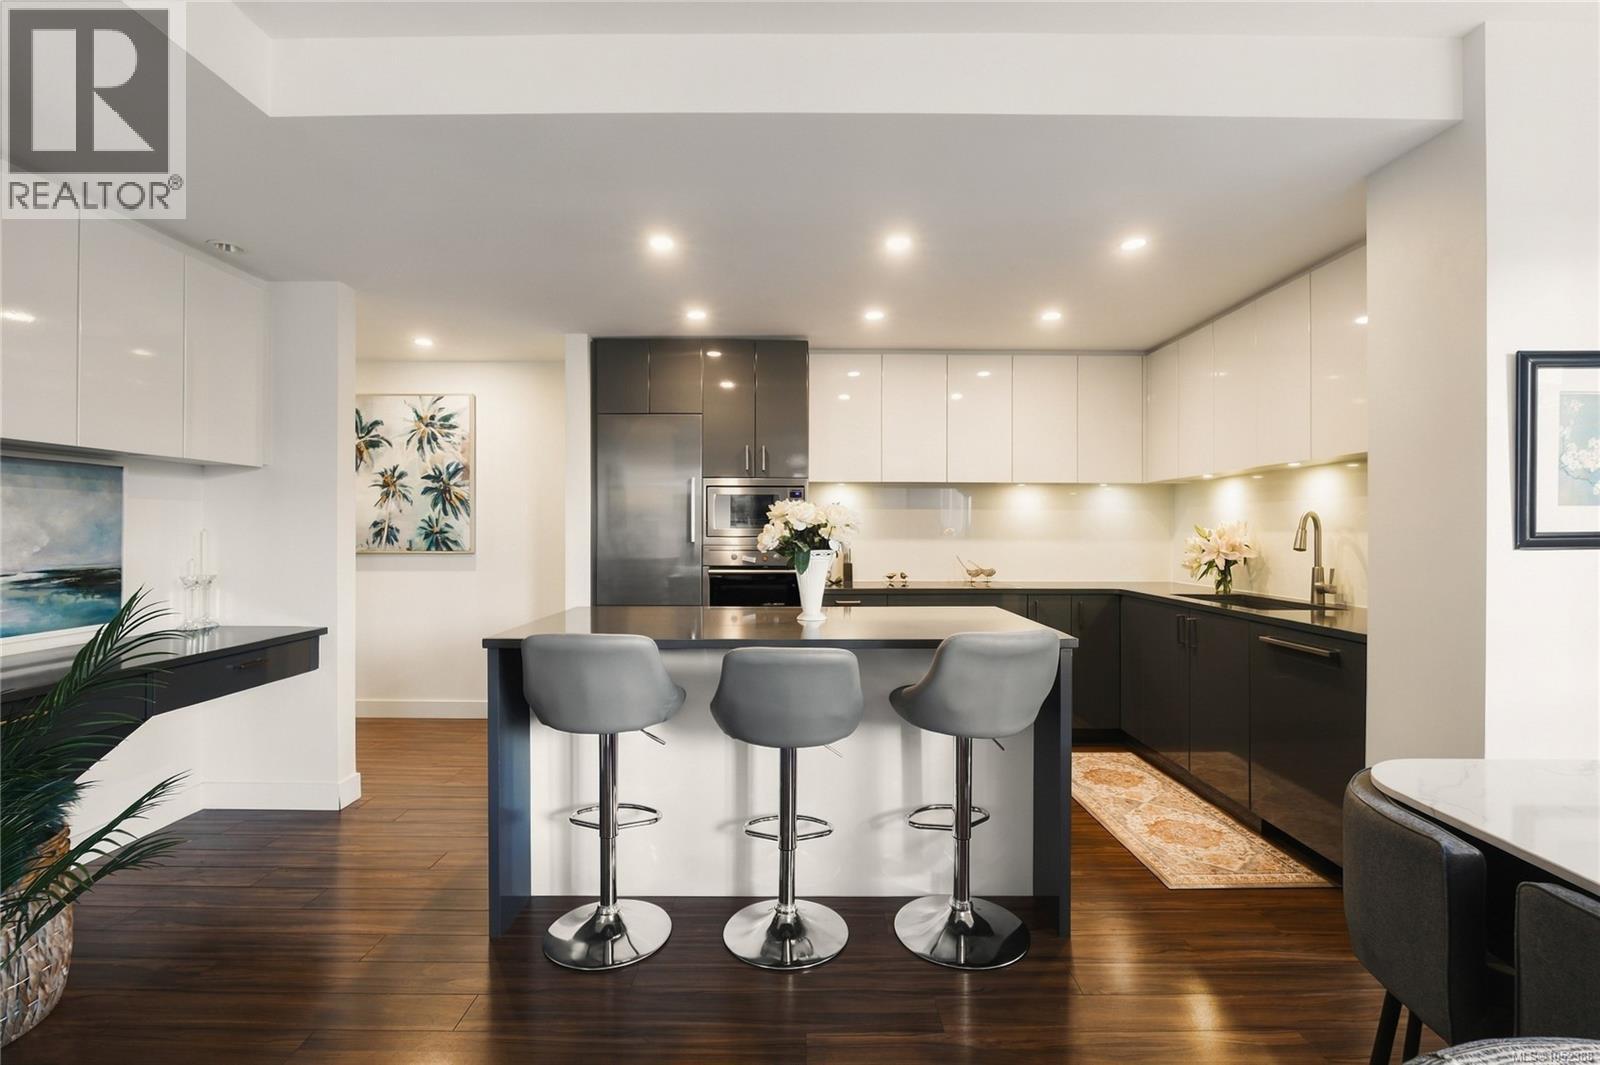
Discover an exceptional blend of space, style & outdoor living in this beautifully appointed 1 bed, 2 bath corner residence in The Esher, Downtown Victoria. Offering 802 sq ft of thoughtfully designed living space, this bright home features floor-to-ceiling windows, contemporary finishes, an open-concept layout & convenient powder room for guests. The true highlight is the expansive 350 sq ft wraparound patio, a rare urban retreat surrounded by mature greenery with endless potential to create your dream outdoor oasis. Envision lush gardens, inviting lounge areas & the perfect setting for entertaining or relaxing. Built by Chard Development in 2017, this well-maintained building offers a rooftop terrace with BBQs, seating areas & panoramic city, ocean & mountain views. Additional amenities include secure underground parking, EV charging, bike storage & an onsite caretaker. Ideally situated on a quieter downtown street, steps from restaurants, shops, theatres & the Inner Harbour. (id:35114)
North Saanich, British Columbia
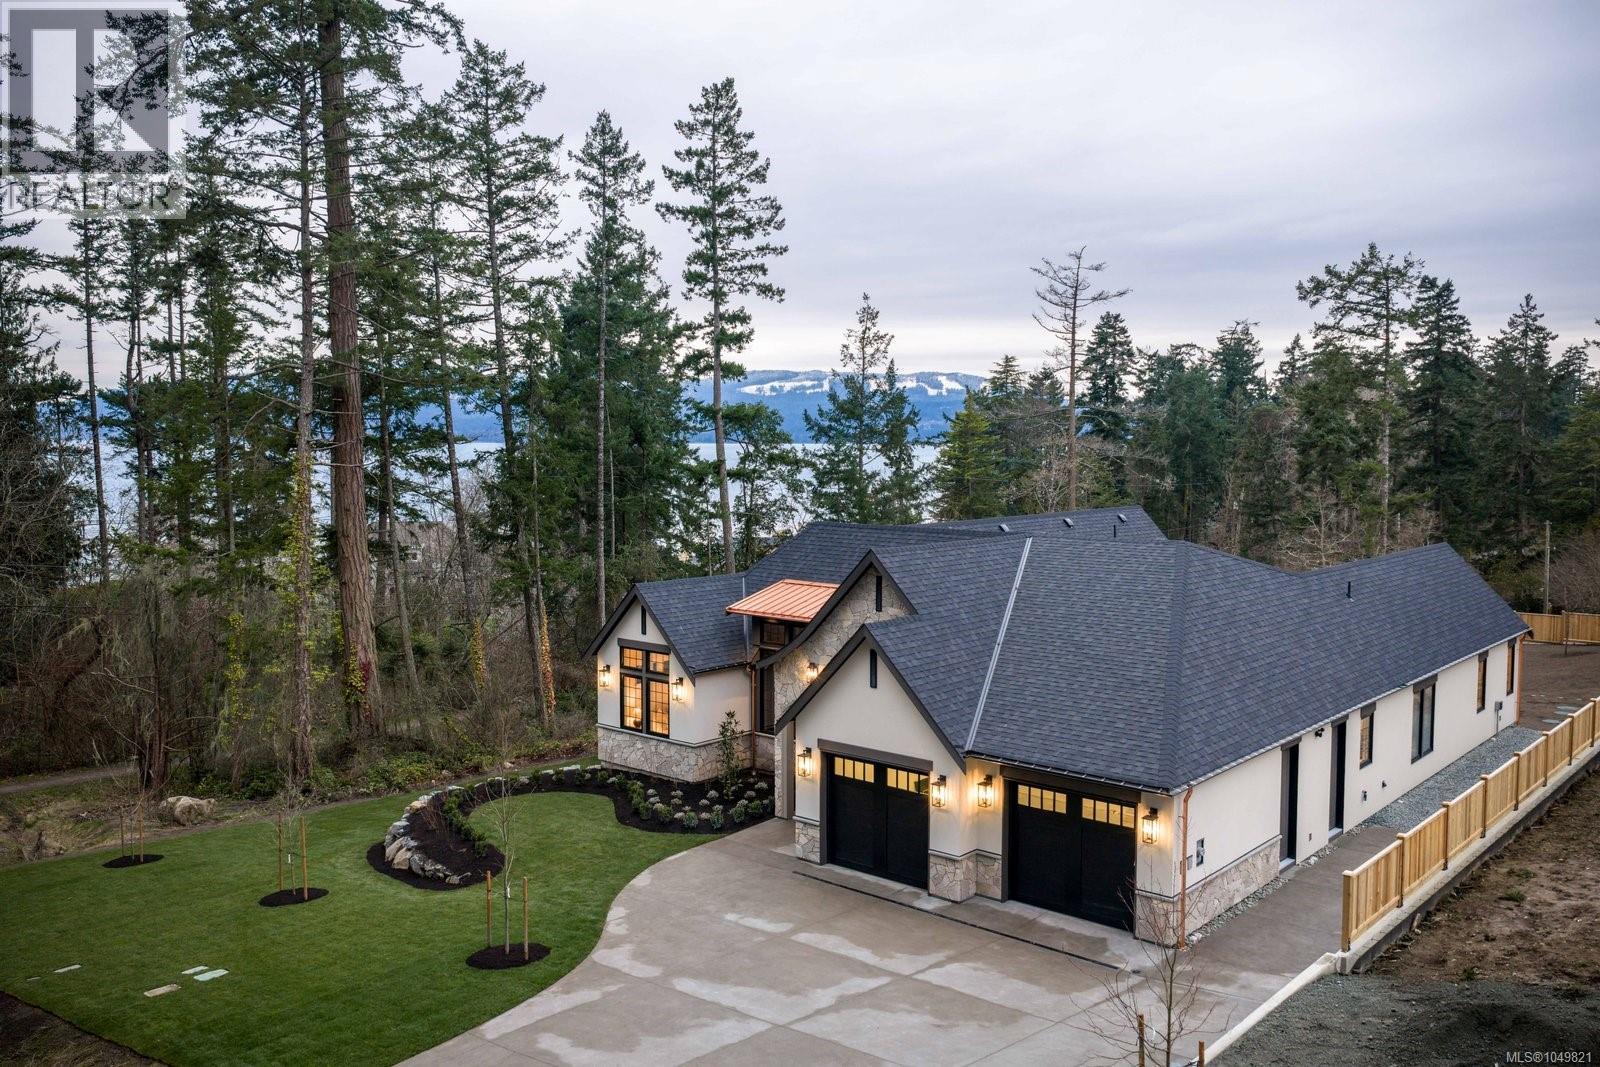
2026 CARE AWARD winning home!!! Set on a beautifully landscaped ½ acre corner lot with sweeping ocean views, this exceptional 2,850 sq. ft. home offers refined single-level living with uncompromising attention to detail. The heart of the home is the stunning 20’ x 24’ great room, where soaring 17-foot ceilings create a dramatic yet welcoming space. Engineered hardwood floors flow throughout, and thoughtful bedroom separation ensures privacy and comfort. Designed for both everyday living and elevated entertaining, the chef’s kitchen features fully integrated appliances, a Sub-Zero fridge and freezer, and a showstopping La Cornue 5-burner gas range with dual electric ovens. Two dishwashers add convenience, while marble countertops provide timeless elegance. The spa-inspired en suite is a true retreat, complete with heated tile floors, marble countertops, and an elegant clawfoot soaker tub. Quartz countertops continue throughout the remainder of the home, reflecting the cohesive, high-end finishings carried into every space. Additional features include custom Thomas Phillips cabinetry, copper downspouts, a heat pump for efficient year-round comfort, a 615 sq. ft. garage, and fully irrigated landscaping. A rare offering that seamlessly blends coastal beauty, timeless elegance, and effortless one-level living. (id:35114)
Langford, British Columbia
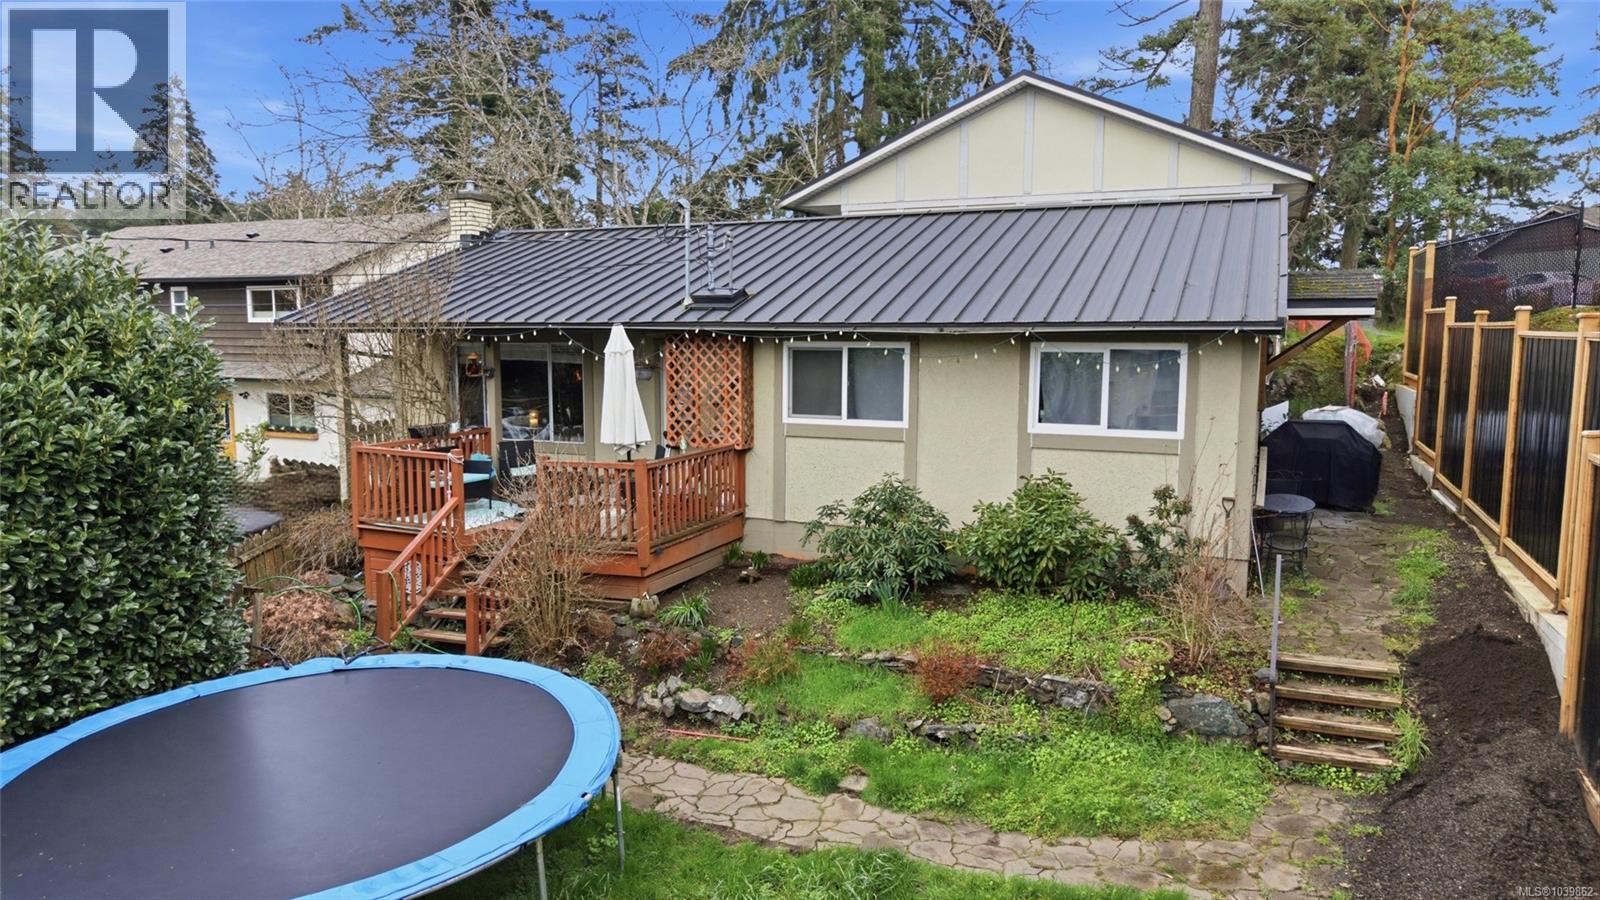
NEW PRCE! Looking for an affordable way to break into the market or searching for an investment with excellent upside? This property offers the chance to build equity through cosmetic updates and landscaping while offering options from the self-contained 2-bedroom side suite. Major updates are already complete, including an updated septic field & D-box (2015), durable metal roof (2012), main kitchen renovation (2020) with new stove, stacking washer & dryer, sliding doors to the patio, a new hot water tank (2023), dishwasher and microwave. The suite was extensively renovated in 2012 with new windows, flooring and kitchen, plus washer & dryer (2019) hot water tank (2021). Set on a large lot on a quiet no-through street close to amenities, with new side fence and a partial chicken coop ready for your finishing touches. Currently tenanted, providing immediate rental income, this is a rare opportunity to secure a property with solid fundamentals, possible mortgage helper & potential to add value over time (id:35114)
Langford, British Columbia
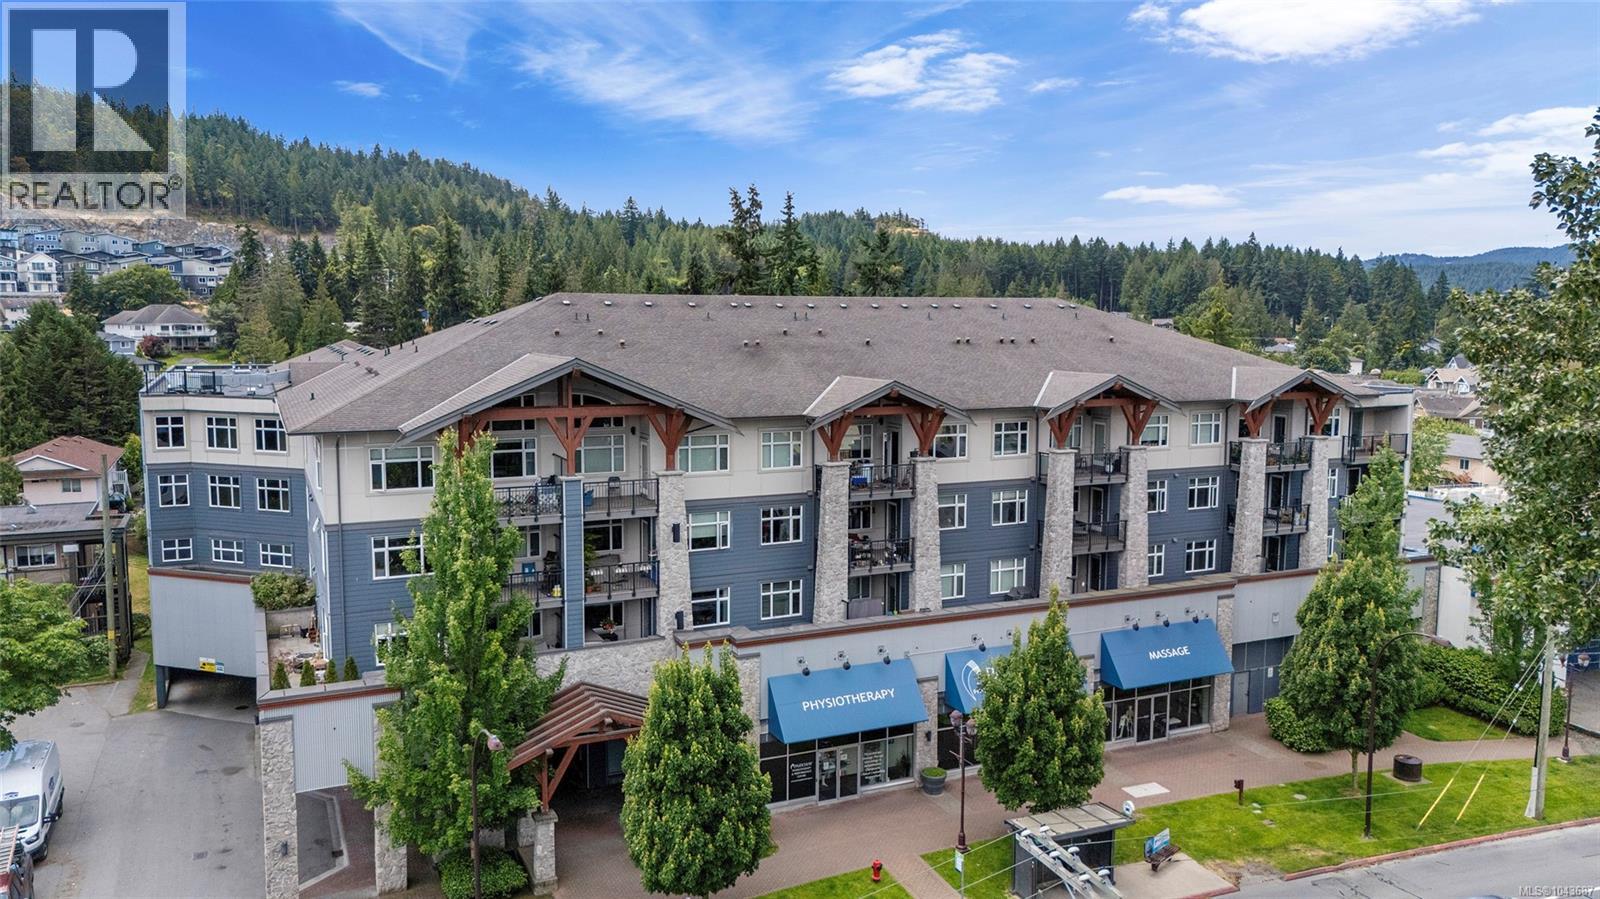
Open house Saturday Sept 12 1-3 A RARE FIND! TOP FLOOR | SOUTH-FACING | END UNIT | 1,068 SQ FT centrally located. Tucked away on the back quiet side of the building, this beautifully designed 2 bed + den (or dining room) offers 1,068 sq ft of bright, comfortable living with soaring ceilings, oversized windows and an abundance of natural light. Wake up to peaceful landscaped views, enjoy afternoon sunshine on your private deck, and experience the privacy that only a top-floor corner home can offer. The modern kitchen with stainless appliances and a 4-seat eating bar flows effortlessly into the dining and living areas, creating the perfect space for everyday living or entertaining. Thoughtful bedroom separation provides added privacy, while the versatile den easily adapts as a home office or formal dining room. A generous laundry/utility room offers exceptional pantry and storage space. Complete with secure underground parking, private storage and ample visitor parking, close to shopping ,restaurants and amenities this is an outstanding opportunity! (id:35114)
Saanich, British Columbia
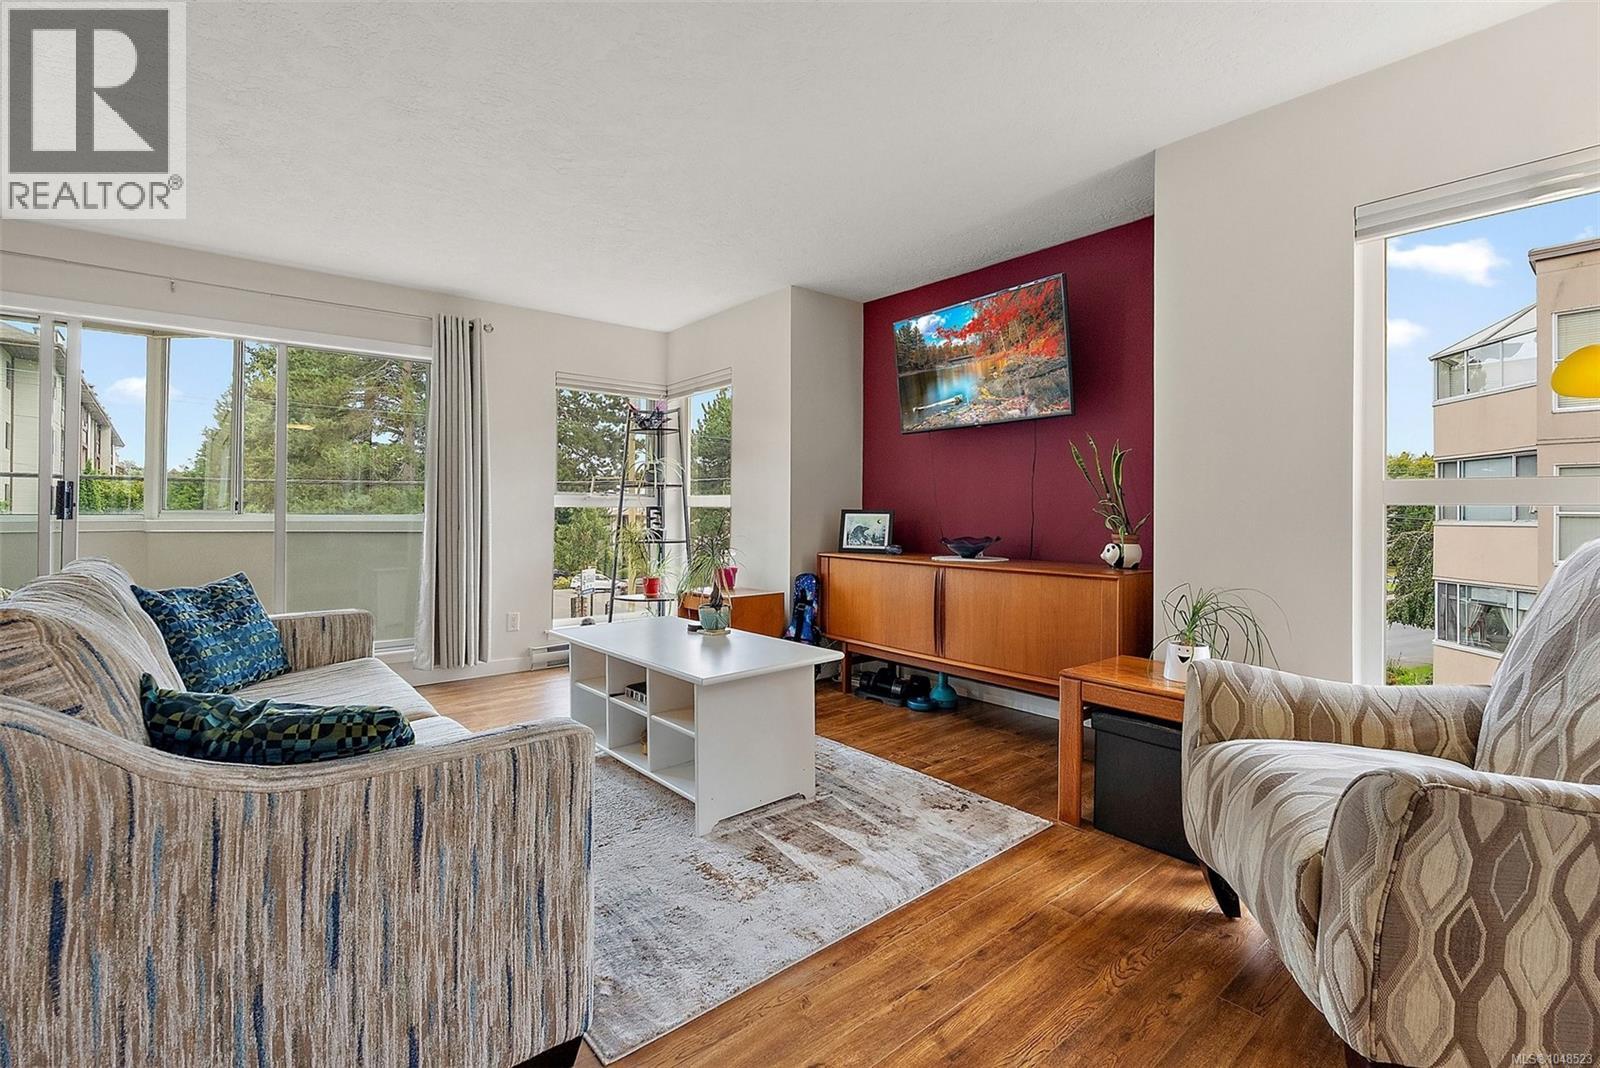
RARELY AVAILABLE · HUGE CORNER UNIT · GORGE WATERWAY This is the one you've been waiting for. Bright, spacious, and meticulously maintained, this exceptional 1,234 sq ft corner unit is a rare find & it lives like a home! Bathed in natural light from its coveted south-facing exposure, every room feels warm & inviting complete with an enclosed balcony to soak up some sun! The generous layout offers lots of living space, a kitchen designed for entertaining, room for a full-size dining table perfect for hosting family and friends. A thoughtfully expanded ensuite features an extra-wide soaker tub, & 2nd bedroom is complete with a beautiful murphy bed. Step outside and you're moments from the Gorge Waterway, with the kind of everyday beauty most people only visit on weekends, with shopping, transit & amenities close by. Secure indoor parking, lots of visitor parking , bike storage, pet friendly. A condo this size, in this location, in this condition is a rare find. Ask for the list of renos! Bonus AC unit, Murphy bed and kitchen island included! (id:35114)
Langford, British Columbia
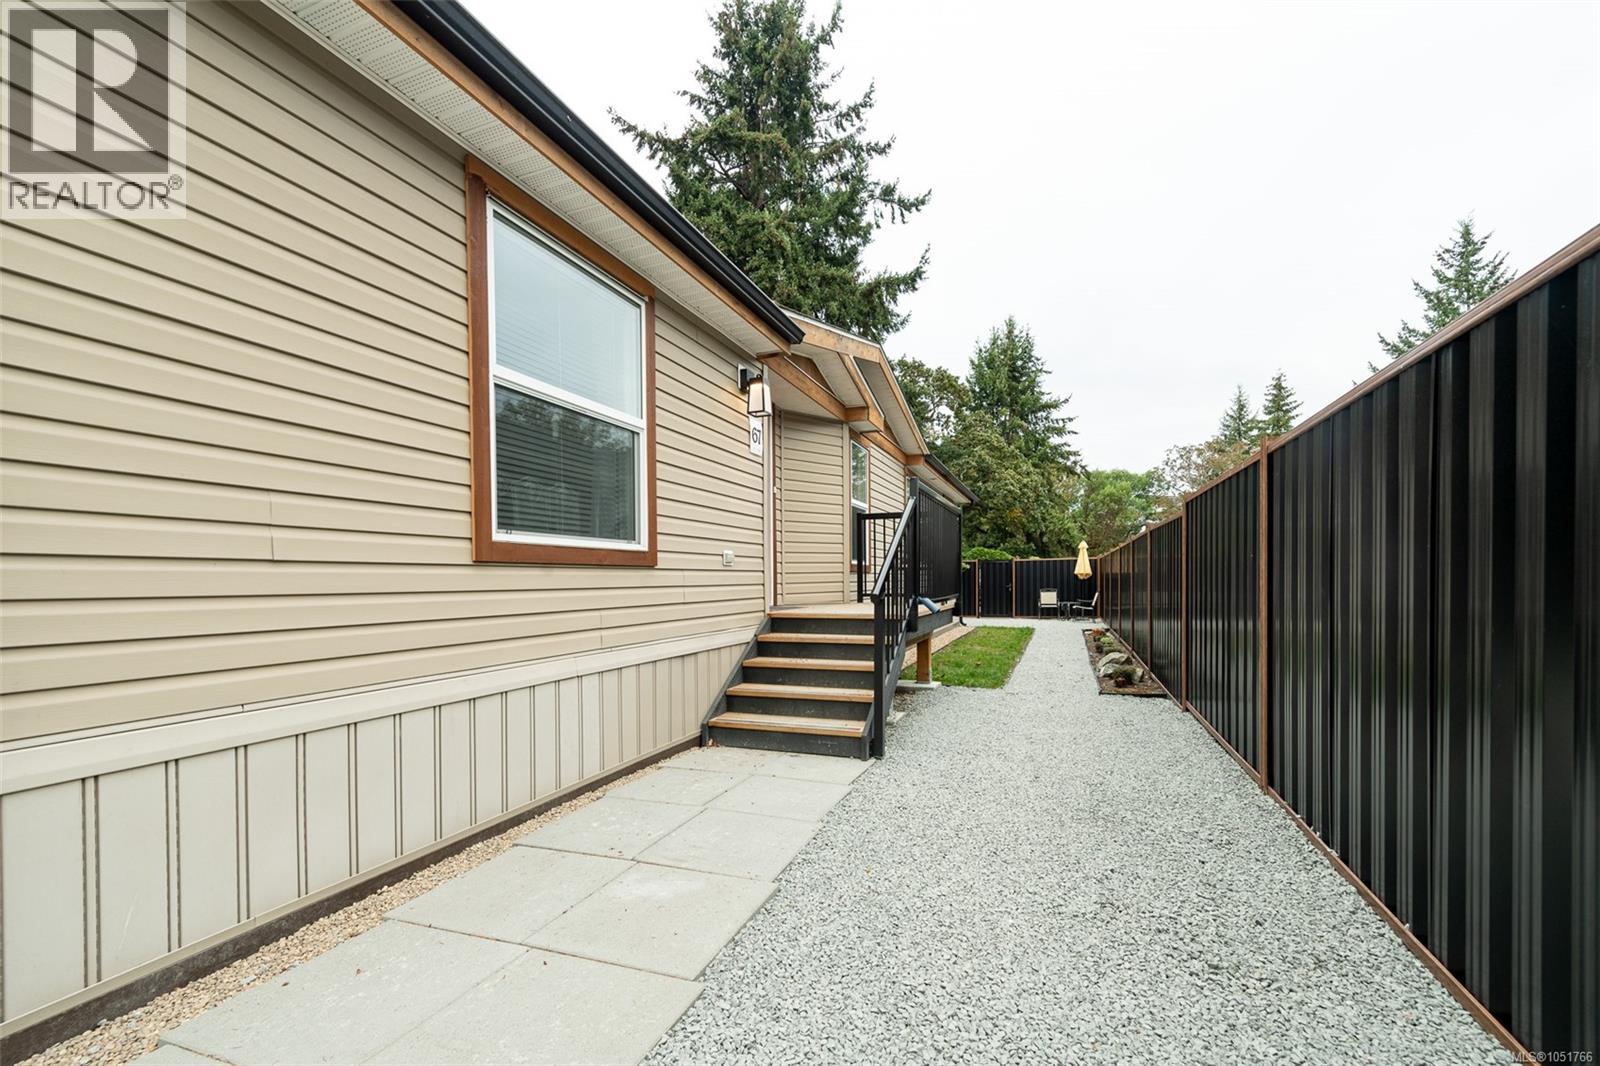
This a newly relocated Manufactured home on a concrete slab specially constructed making the crawl space neat and tidy. It is Beautiful well maintained 2012 Built Manufactured Home in lovely 55+ park. 3 Bedrooms and 2 full bathrooms with 1404 Square Feet make this home very spacious. Large yard that feels very private backing onto green space. Huge kitchen with oversized Island and built in Wall oven and microwave. Very modern open layout great for entertaining. Very nice separate Laundry room(washer and dryer NOT included) with plenty of storage. and cupboards. Large work shop in the backyard, great for the handyman in the household for your tools. Such a Beautiful home at a price you can't beat. DO NOT WAIT. WILL NOT LAST AT THIS PRICE. (id:35114)
Shawnigan Lake, British Columbia
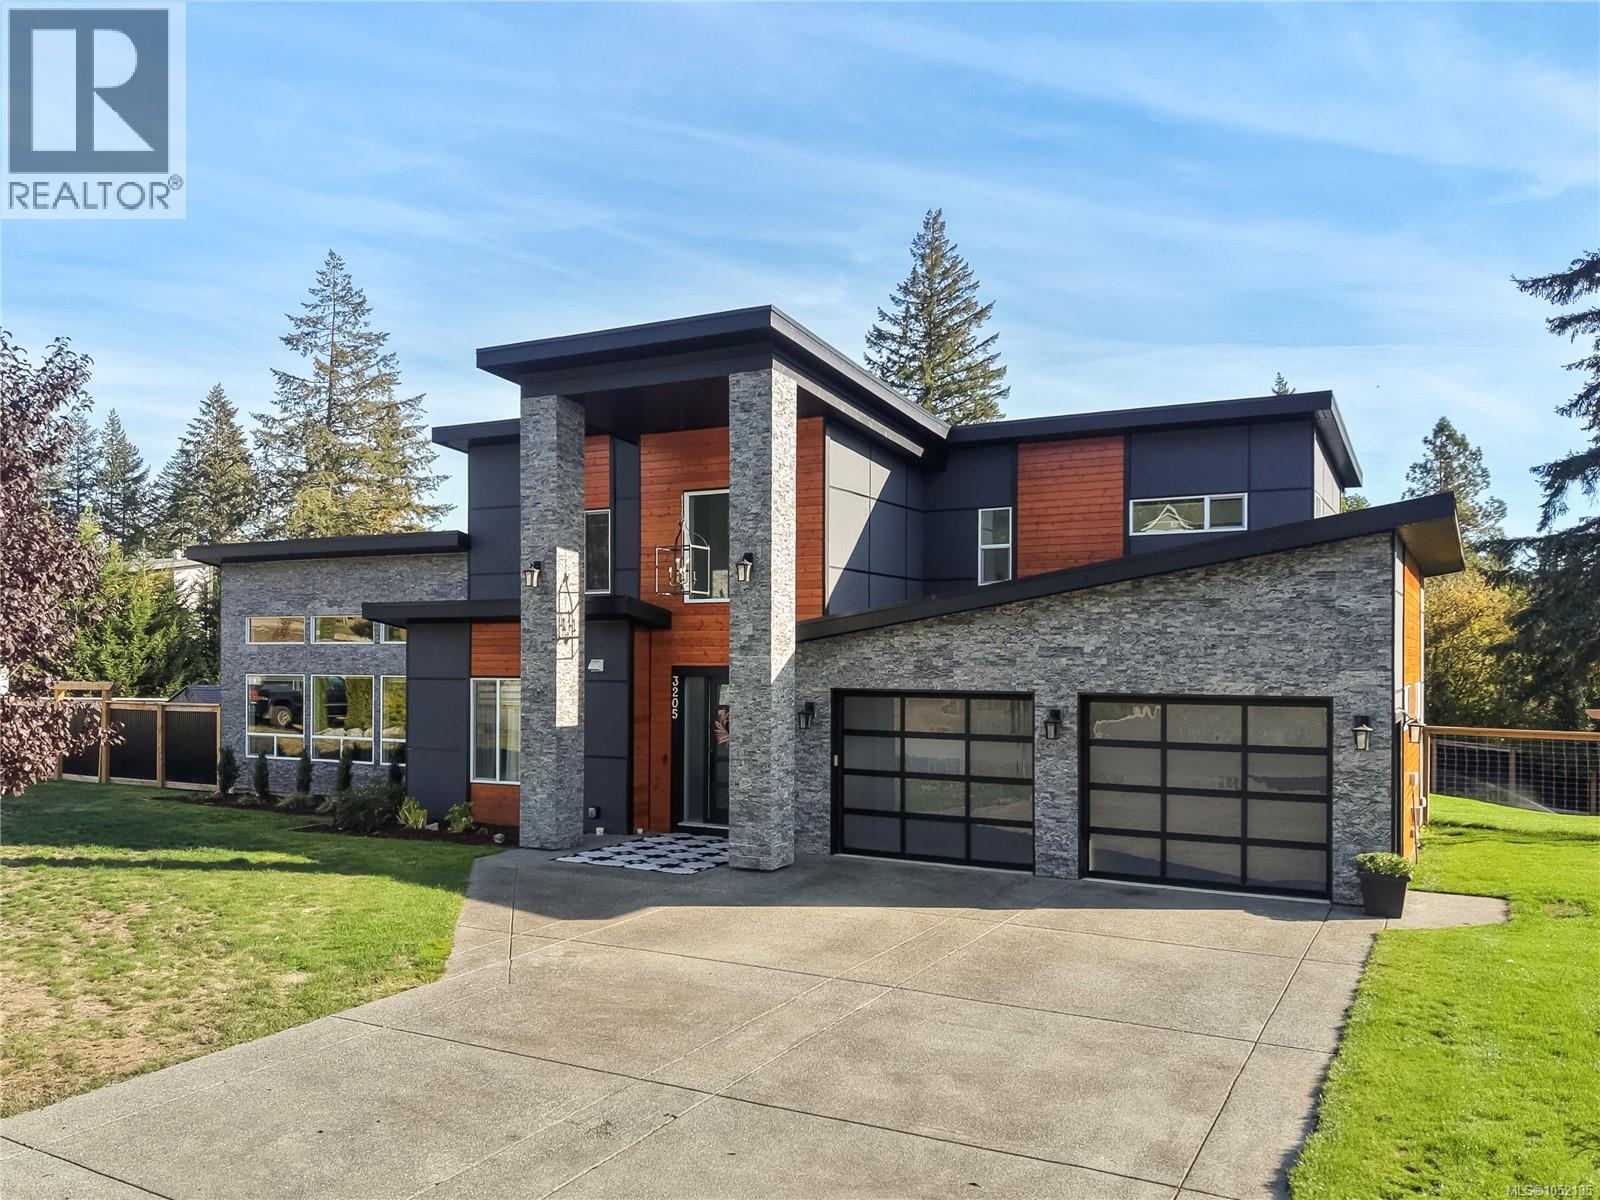
Discover your private Shawnigan oasis on a beautifully landscaped acre. Built in 2019, this meticulously maintained property offers 6 bedrooms, 5 bathrooms and 3,780 sq. ft., including a private garden suite. Soaring ceilings welcome you into the main home, where an expansive entertaining space centres around a gas fireplace and flows into a spacious modern kitchen with Bosch appliances. Step outside to enjoy outdoor dining, stunning landscaping and a fully fenced, south-facing yard, complete with a hot tub and outdoor speakers. The impressive main-floor primary suite features 14-foot vaulted ceilings, a double-sided fireplace and direct access to the backyard. An additional bedroom offers flexibility for a home office, while upstairs you’ll find three more bedrooms, a main bathroom and an open flex space. Privately positioned at the opposite end of the property, the beautifully finished garden suite features its own garage and a heat pump with air conditioning. Additional features and thoughtful upgrades include a crawl space for storage, new hardwood floors in 2021 and fresh exterior paint in 2025. Lovingly maintained inside and out, this exceptional property offers space to gather, room to unwind and a peaceful setting to call home. (id:35114)
Colwood, British Columbia
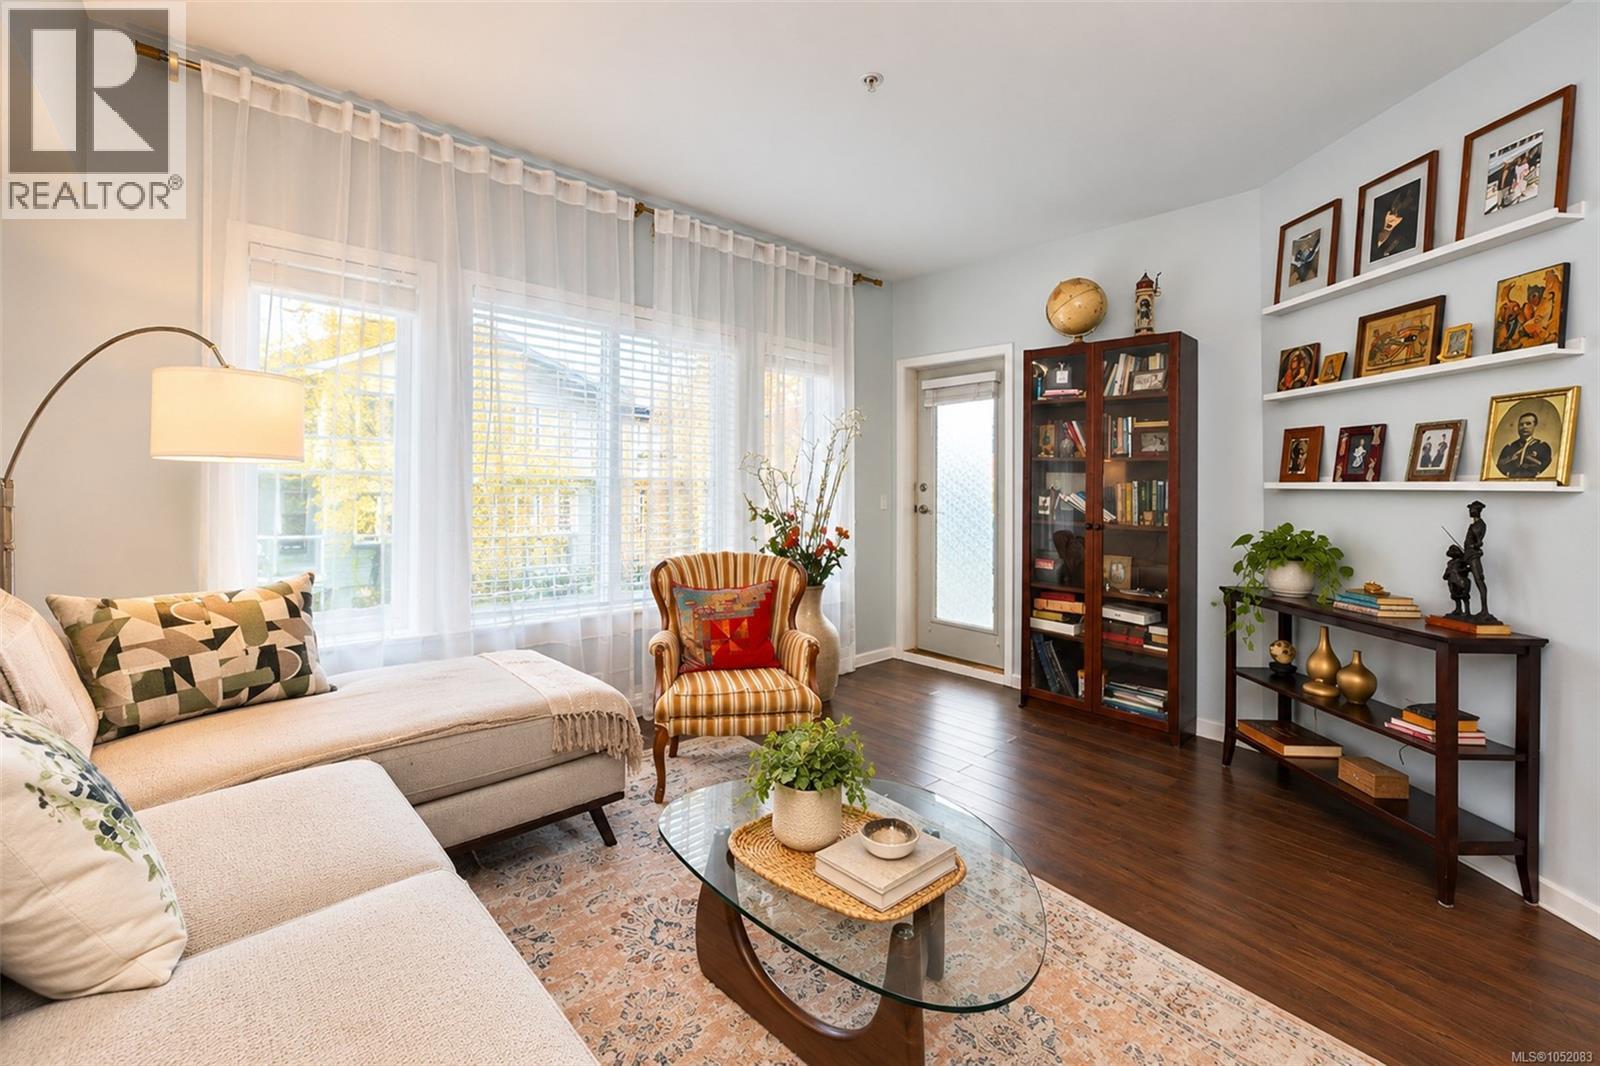
Offering nearly 1,000 sq. ft. of living space, this bright and spacious home is one of the larger 2 bedroom, 2 bathroom units in a well-managed, pet-friendly building. Located on the first floor but above ground level, it provides easy access to the outdoors, especially convenient for dog owners. Situated on the quiet side of the building, this home features abundant natural light, a generous balcony, walk-in closet and full ensuite. Additional features include a parking stall, a considerable sized private storage locker and secure bike storage. The proactive strata has recently embarked upon a roof replacement and the property offers an outdoor activity area for children. Conveniently located near shopping, transit and everyday amenities, with the Galloping Goose Trail and Juan de Fuca Recreation Centre within range. Royal Colwood Golf Course and Royal Roads University are also just steps away. A practical choice for buyers seeking space, convenience and an established community. (id:35114)
North Saanich, British Columbia
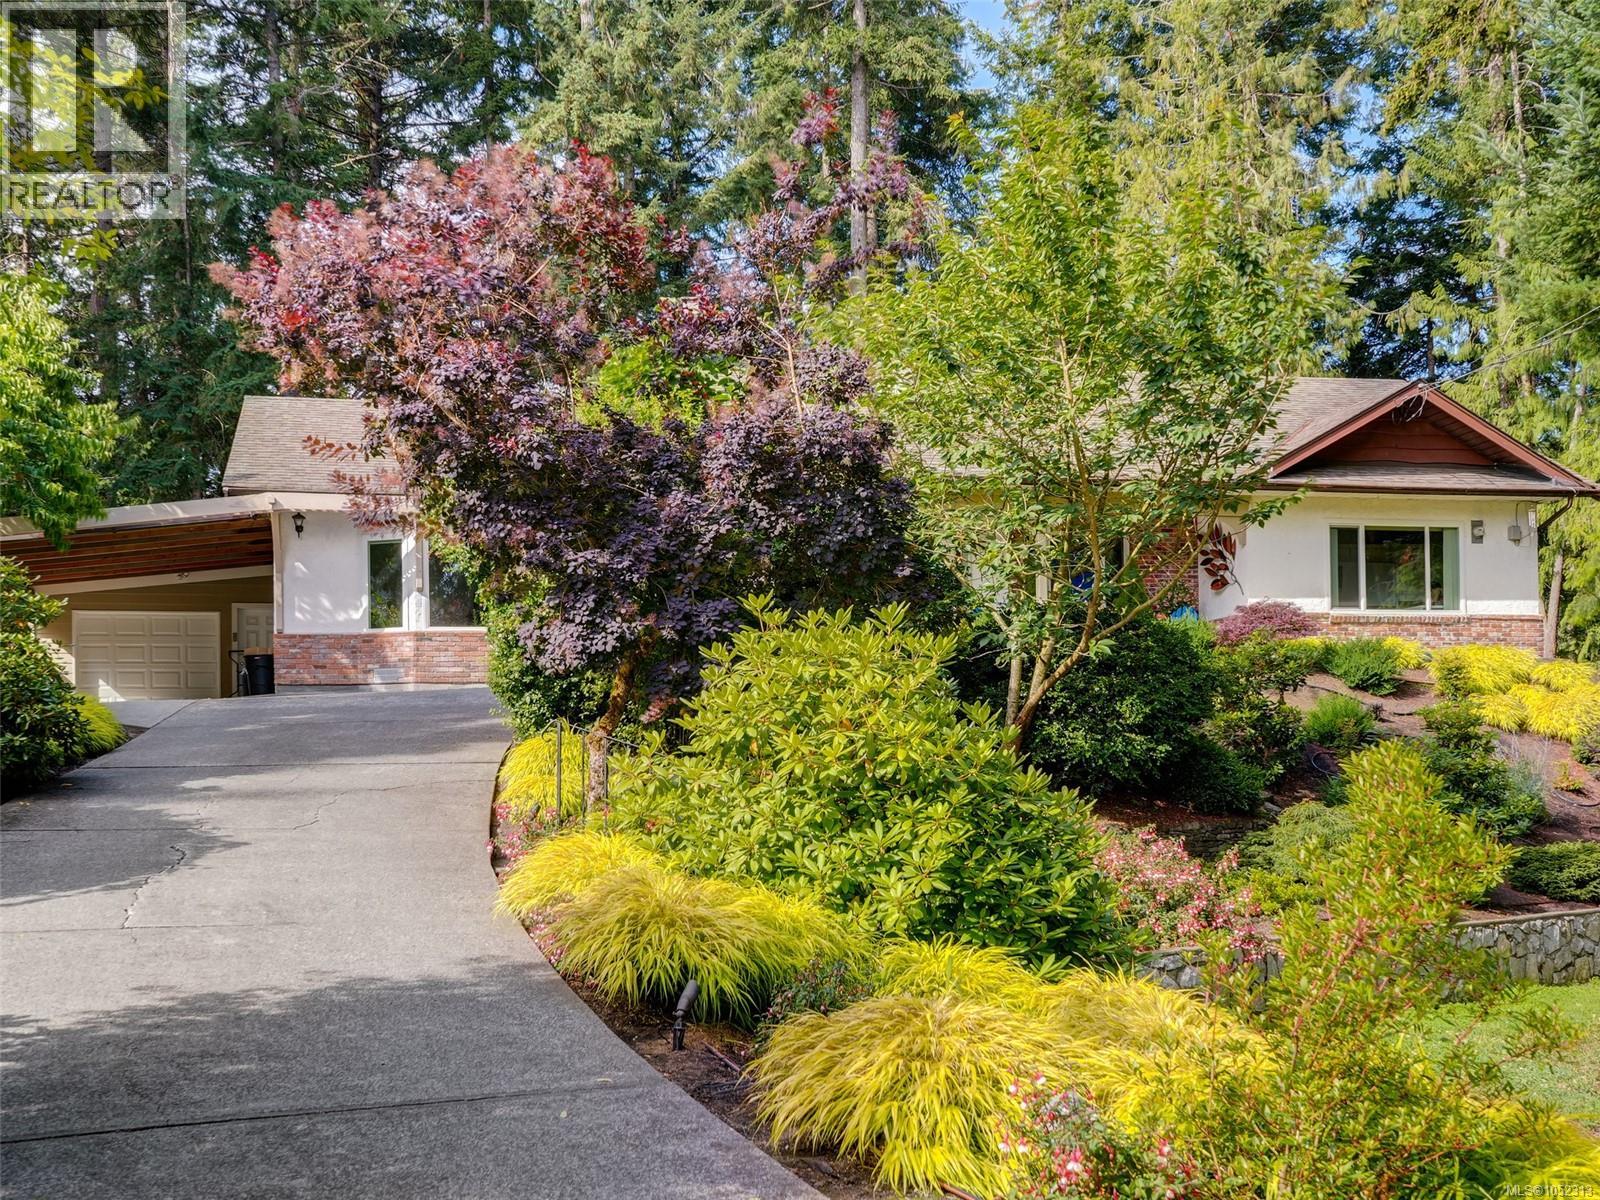
Absolutely gorgeous renovated RANCHER home with serene ocean views through a natural treed landscape, set on a over half an acre of gardens & forest and located on a tranquil & pretty cul-de-sac. This one level living offers numerous updates over the years include a gourmet kitchen with island & breakfast bar, family room & dining room addition, gorgeous maple hardwood floors throughout most of the home, garage/workshop and a huge, sunny & private deck with hot-tub that looks out over your own forest! The front garden was professionally designed by Pacific Ridge with over $100K spent on the entire rebuild, planting and irrigation. The living room has a large bay window, a cozy fireplace & 4 skylights that bring in amazing light and the spacious primary bedroom has a large walk-in closet and updated 3 piece ensuite. Storage galore with attic space with drop down stairs for easy access. Seamless indoor-outdoor lifestyle offering privacy and functionality. Close to the ferries, airport, the beautiful town of Sidney and Brentwood Bay just moments away! Welcome to the good life - welcome home! (id:35114)
Cobble Hill, British Columbia
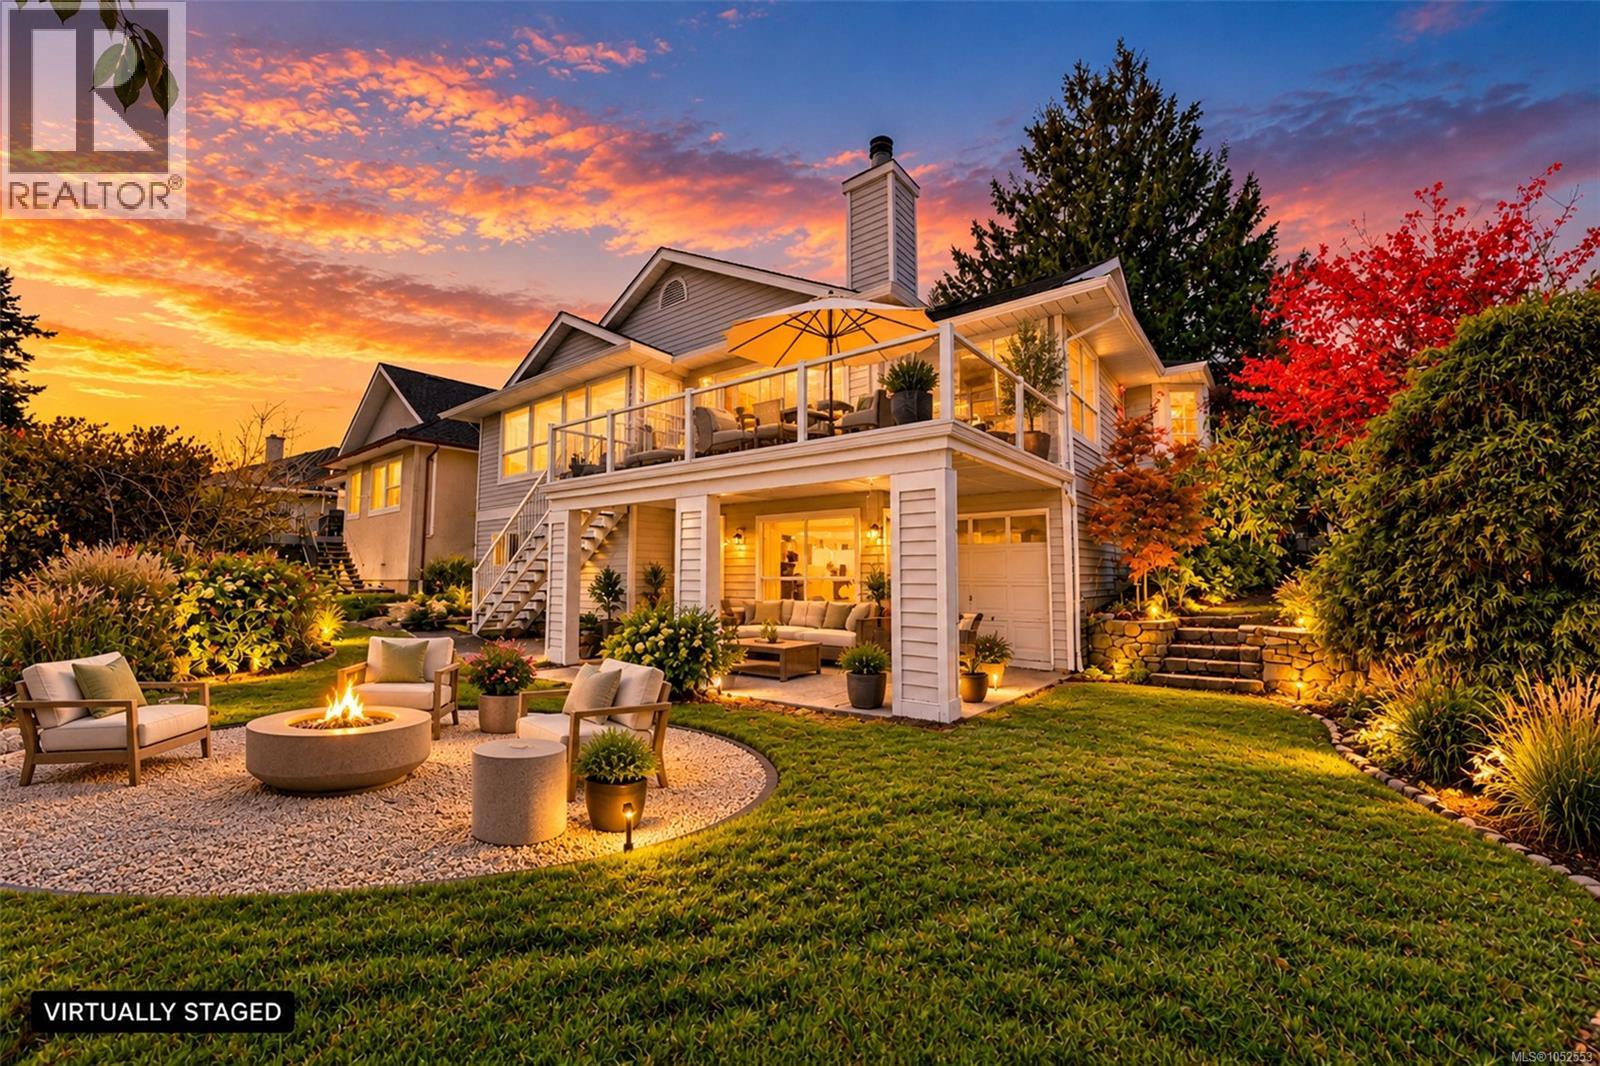
This lovely rancher with full basement offering partial ocean & mountain views has been freshly painted and nicely updated for todays market. This delightful home is bright and spacious and consists of the main floor features that include an entertainment-sized deck, den/office, second bedroom, master bedroom c/w an updated 5-piece ensuite. The brand new kitchen takes advantage of the new open concept design new flooring, freshly painted throughout and spacious sitting areas c/w fireplace for those long winter nights. Lower level features another bedroom another bathroom and sitting area plus loads of storage workshop area and a golf cart garage. The oppoutunities that Arbutus Ridge offers are an active 50+ lifestyle, heated seasonal pool, tennis, gym, golf, fully equipped workshop, library, kayak & RV storage, a seaside path and many walking trails (id:35114)
Saanich, British Columbia
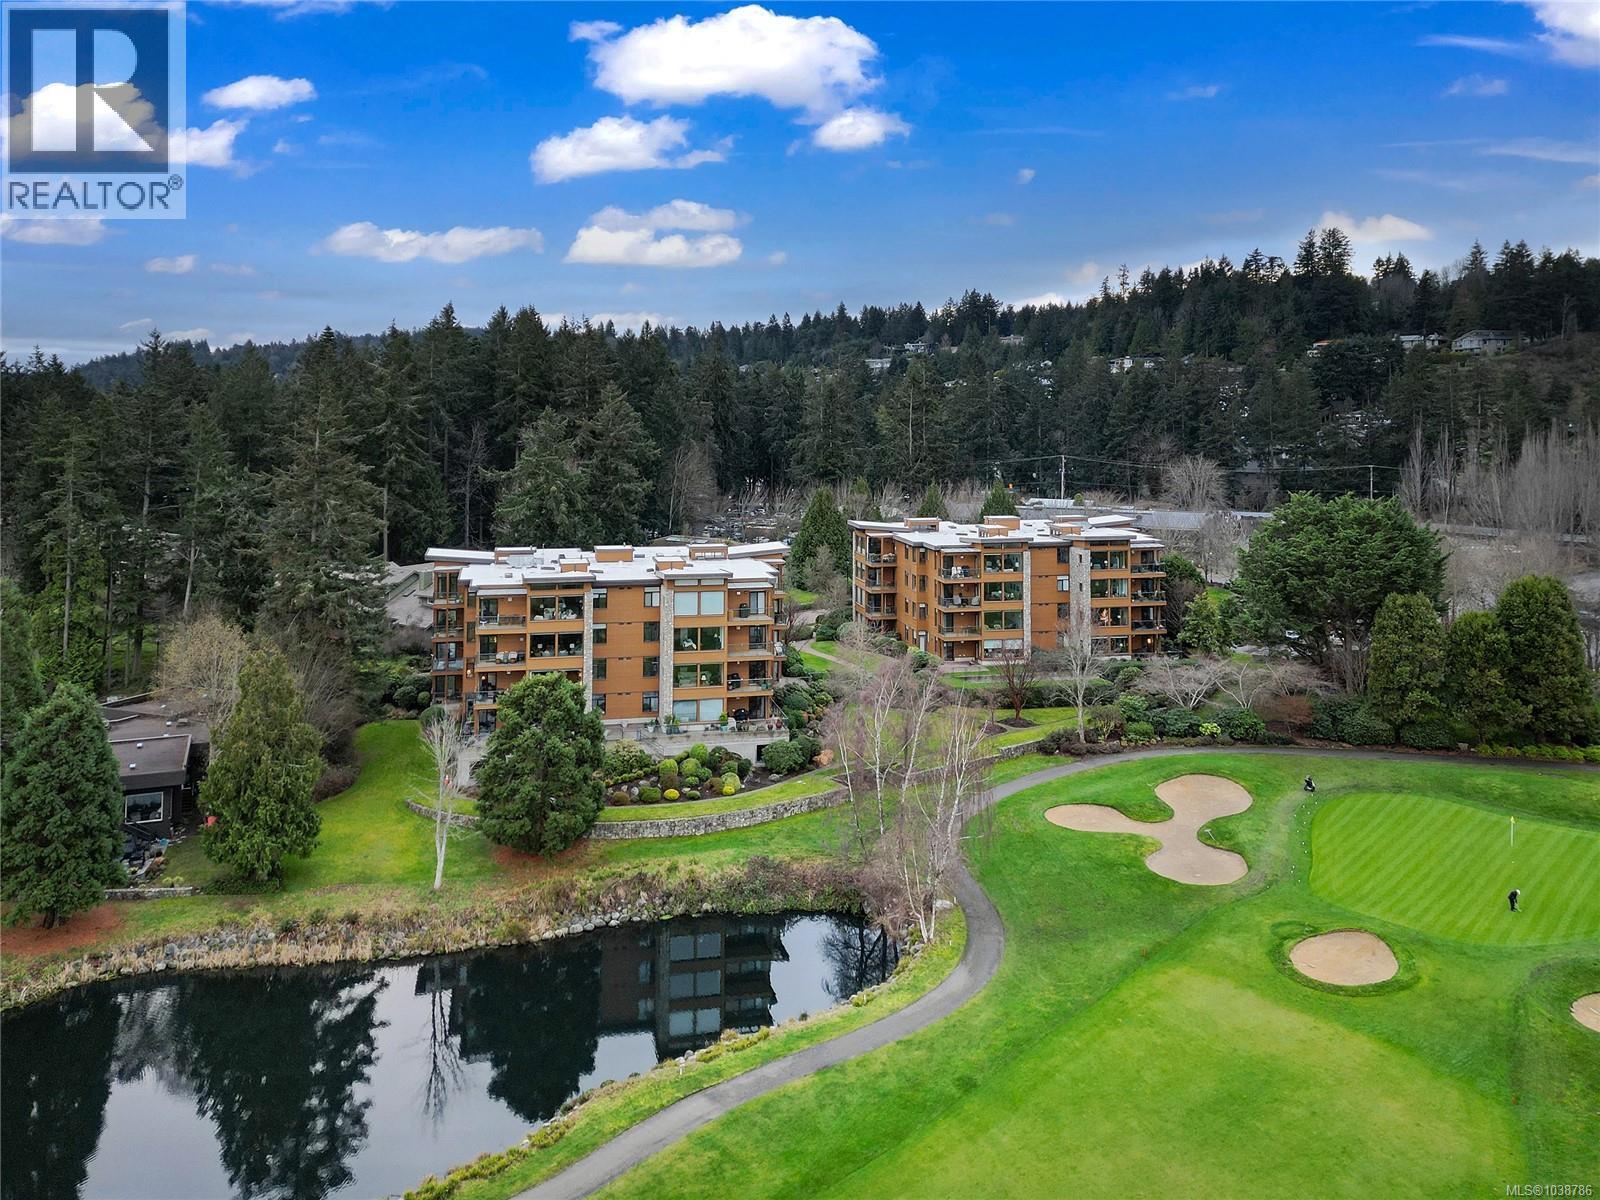
MATTICK'S GREEN PENTHOUSE! Experience luxury living on the edge of Cordova Bay Golf Course. 1,700sf+ of exquisitely designed space, this 2-bed/2-bath home is a masterpiece crafted by premiere builder Jawl Dev. featuring abundance of natural light streaming thru magnificent floor-to-ceiling Lloweyn fir trimmed windows, skylights, and breathtaking 12ft clerestory. Meticulously planned open layout is perfect for hosting gatherings and gourmet-inspired kitchen with updated appliances, solid surface counters adds a touch of elegance. Primary suite is tranquil retreat, complemented by a guest bedroom set well apart for great privacy with built-in Murphy Bed/Office Desk. Revel in SW views from 2 expansive balconies with tranquil golf course views & ocean beyond. Two U/G parking spots with dedicated EV charger & large storage locker are bonus! Golfers & Pets are welcome in this well-managed strata, making this rare find in Cordova Bay and steps to convenient shops & services at Mattick's Farm (id:35114)
Victoria, British Columbia
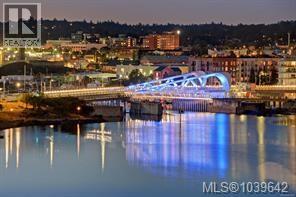
Great Views! Welcome to THE PEARL! Luxury living in the heart of Victoria Downtown on Victoria’s Old Town Harbour front. Situated on the waterfront this newly built steel & concrete building is designed by renowned architect D’Ambrosio & interiors by award winning Kimberly Williams, constructed by the Farmers construction ltd. This 1 bed 1 bath South facing unit offers beautiful WATER & JOHNSON STREET BRIDGE VIEWS. Sit on the balcony or in the living room & enjoy the beautiful lights of the city landmark at night. Contemporary Kitchen with high end cabinetry & appliances, soft close drawers, quartz counters. Bathroom with radiant floor heating. Unit includes an efficient heat pump system for heating & cooling. In prime location of Victoria downtown featuring a Walk Score of 99, offers secure underground parking, bike storage, dedicated storage lockers, a fitness facility & amenity room for entertaining. Pets allowed. A must see! (id:35114)
Victoria, British Columbia
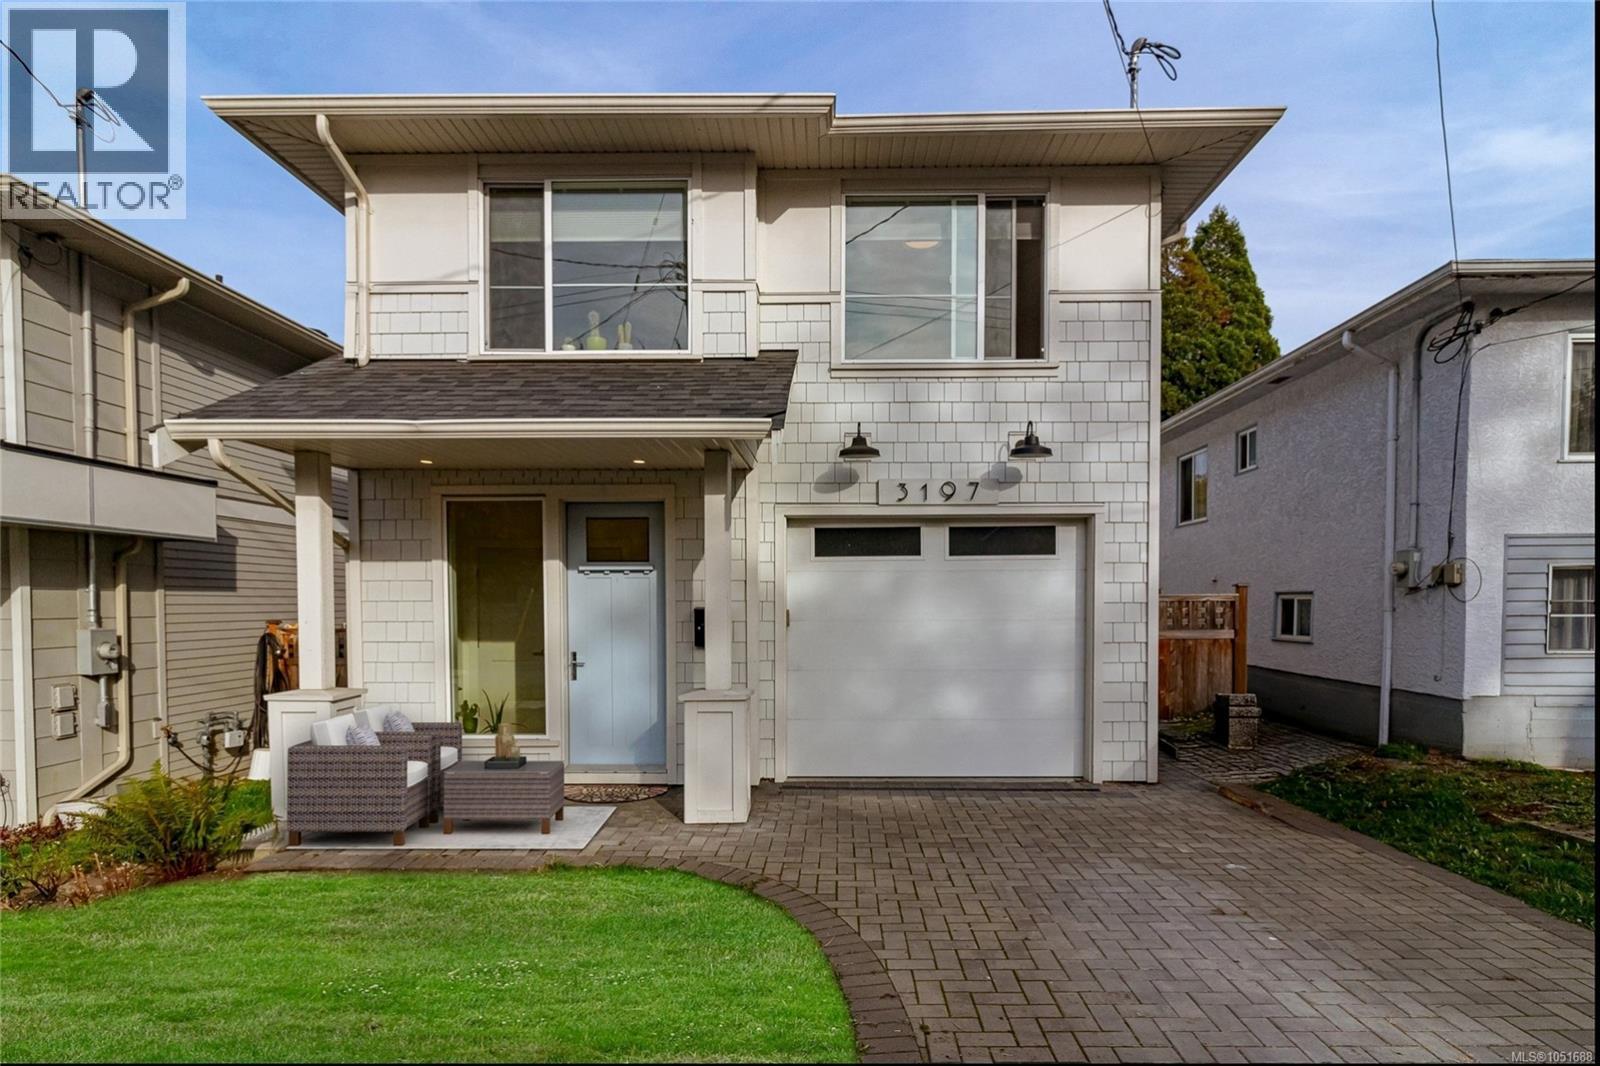
Welcome to this beautifully designed 2021-built home offering 3 bedrooms, 2.5 bathrooms and a bright, spacious open-concept layout. Thoughtfully finished throughout, the home features a chef’s kitchen with an upgraded appliance package, oversized island and stylish cabinetry, creating a natural gathering place for everyday living and entertaining. Large windows fill the interior with natural light, while a gas fireplace adds warmth and ambiance. Enjoy year-round comfort with a heat pump and central air, plus heated ensuite floors, a rain shower, hot water on demand and an EV charger in the attached garage. Additional highlights include top-down, bottom-up window shades, dimmable dining room lighting, ethernet wall jacks throughout, a smart garage door and plenty of storage, including an oversized primary closet, a dedicated laundry room with cabinetry and a 4-foot crawlspace. Outside, enjoy a private, fully fenced backyard, established landscaping, sprinkler system and brick paver driveway. Located in a quiet, central neighbourhood, this home is within walking or cycling distance of parks, schools, bakeries, coffee shops, groceries and everyday amenities, with easy access to downtown Victoria, Uptown, Mayfair, and the Galloping Goose and Lochside trails. Nothing to do but move in and enjoy! (id:35114)
Sidney, British Columbia
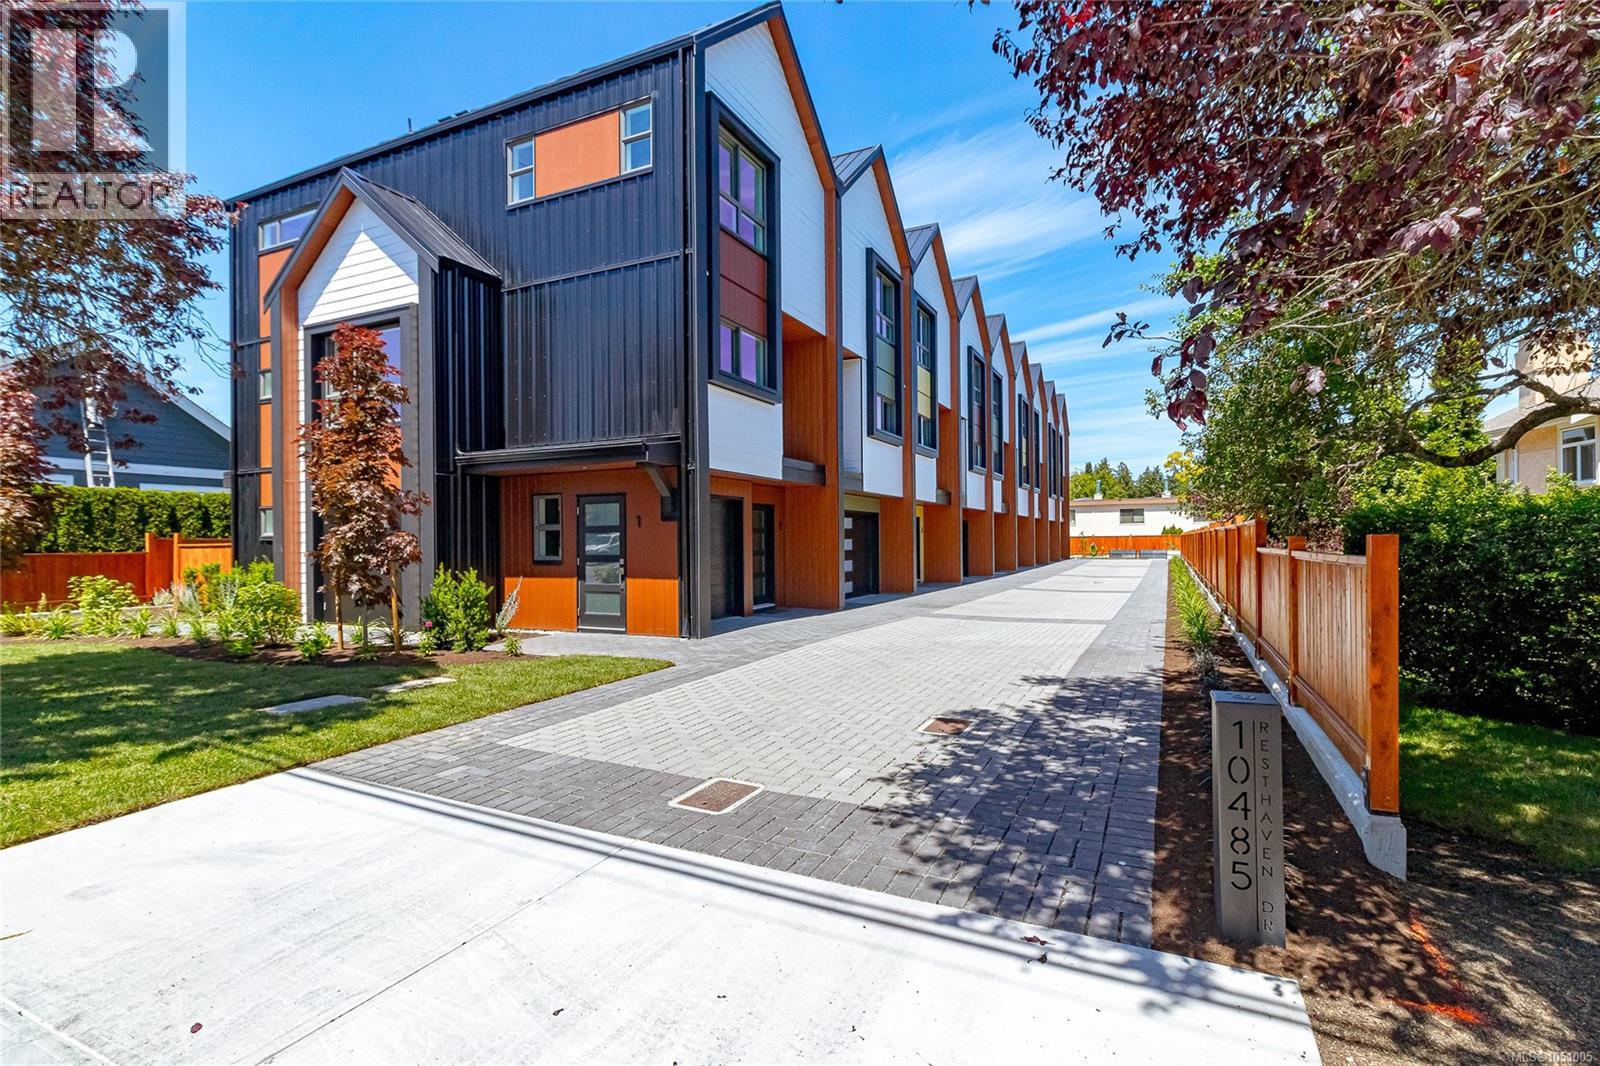
Welcome to Towns on Resthaven, newly constructed homes in Sidney by the Sea. Only 7 homes remain. Each thoughtfully designed home offers 2-3 bedrooms, the spacious “flex room” can be your 3rd bedroom, or an office, a media room , a playroom, or home gym. 4 bathrooms including spacious ensuite with heated floor, primary bedroom with elegant tray ceiling, bright and spacious kitchen with oversized central island, and generous sized dining and living rooms. Private and sunny patio and garden area. Heat pump for cool summers and warm winters. Garage with roughed in EV charger. Outside enjoy a large common area with personal garden boxes and grassy area with picnic table perfect for gathering with neighbors. Close to parks, beaches, walking trails plus the shopping and restaurants of Sidney. Come explore all the west coast lifestyle has to offer at Towns on Resthaven. (id:35114)
Colwood, British Columbia
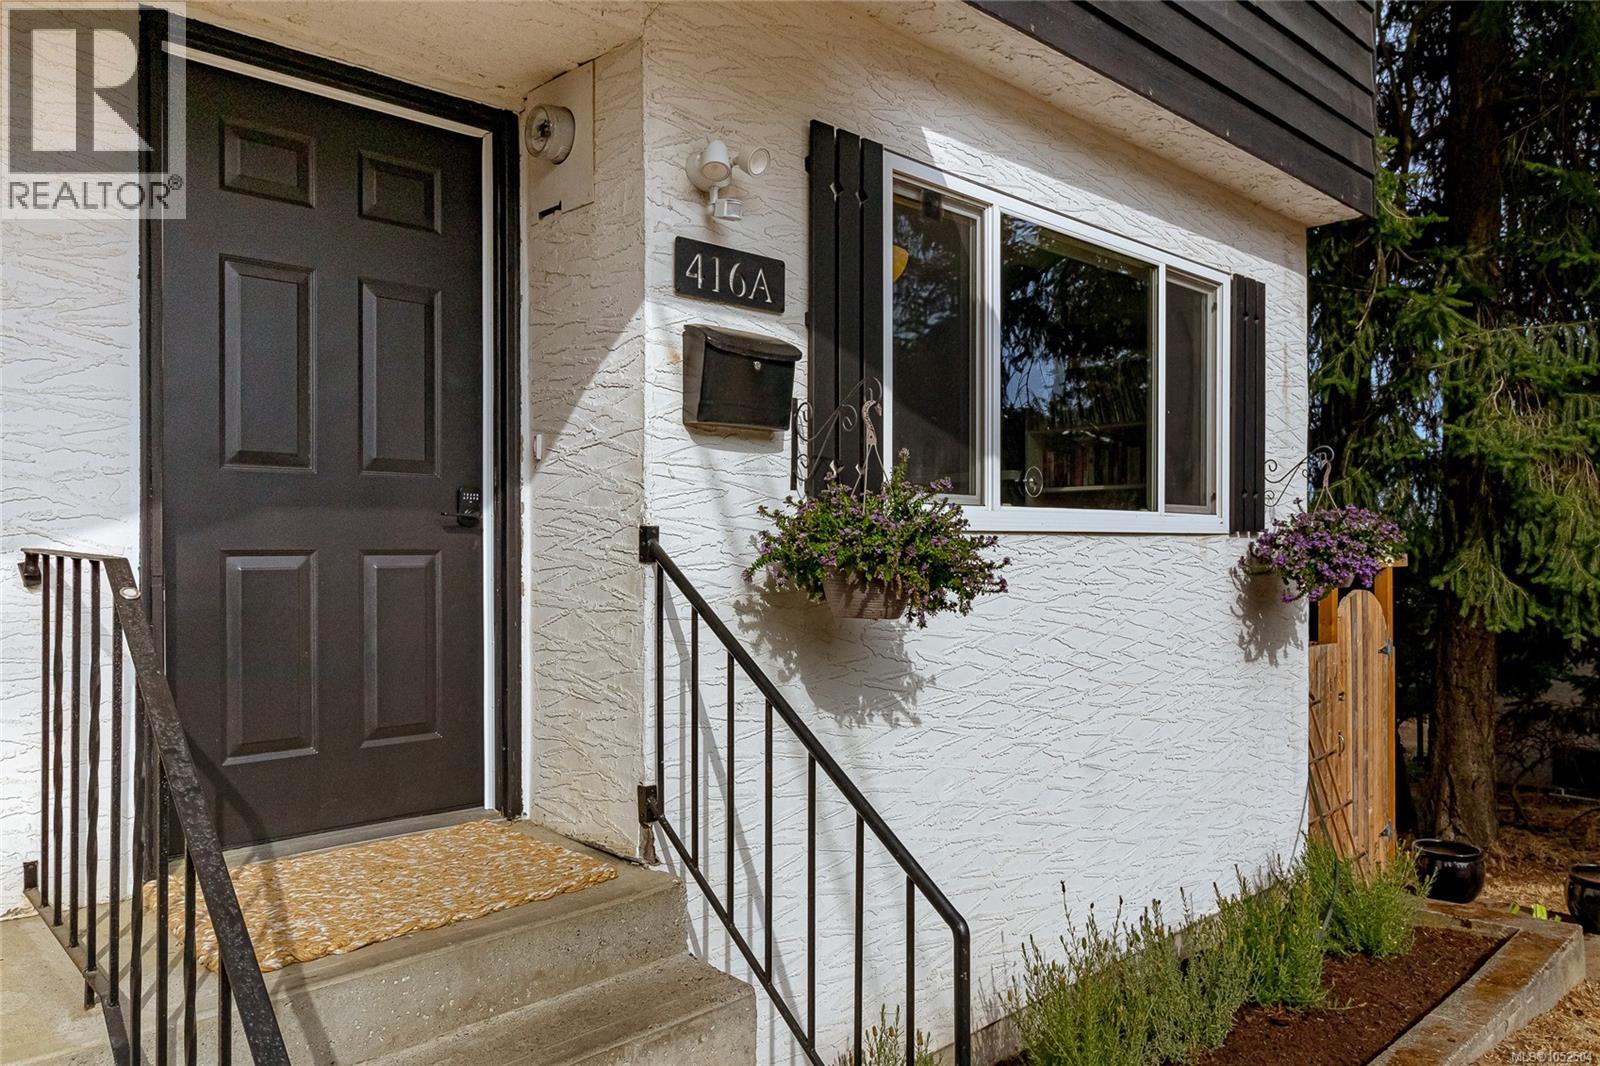
Home Sweet Home - updated three-level half duplex, tucked away on a quiet cul-de-sac and backing directly onto a peaceful park and green space offers you the space & comfort you need. Thoughtfully updated main floor includes: a renovated kitchen with new cabinetry, finishes and appliances, new laminate flooring throughout, fresh paint, lighting and much more. The bright and airy main floor features large lounge with gas fireplace for cozy nights in, good size dining area and kitchen that opens onto the covered deck—perfect for morning coffee, BBQing or relaxing. Upstairs offers three good-sized bedrooms, a family bathroom and plenty of storage. Downstairs has the den/family room, a large office and two separate storage areas. Outside new fully fenced backyard & easy maintenance landscaping backs onto the park & creates a wonderful sense of space and privacy. New roof and leaf guard installed in 2019. Walking distance to bus loop, Juan de Fuca Rec Centre and Esquimalt Lagoon. (id:35114)
Oak Bay, British Columbia
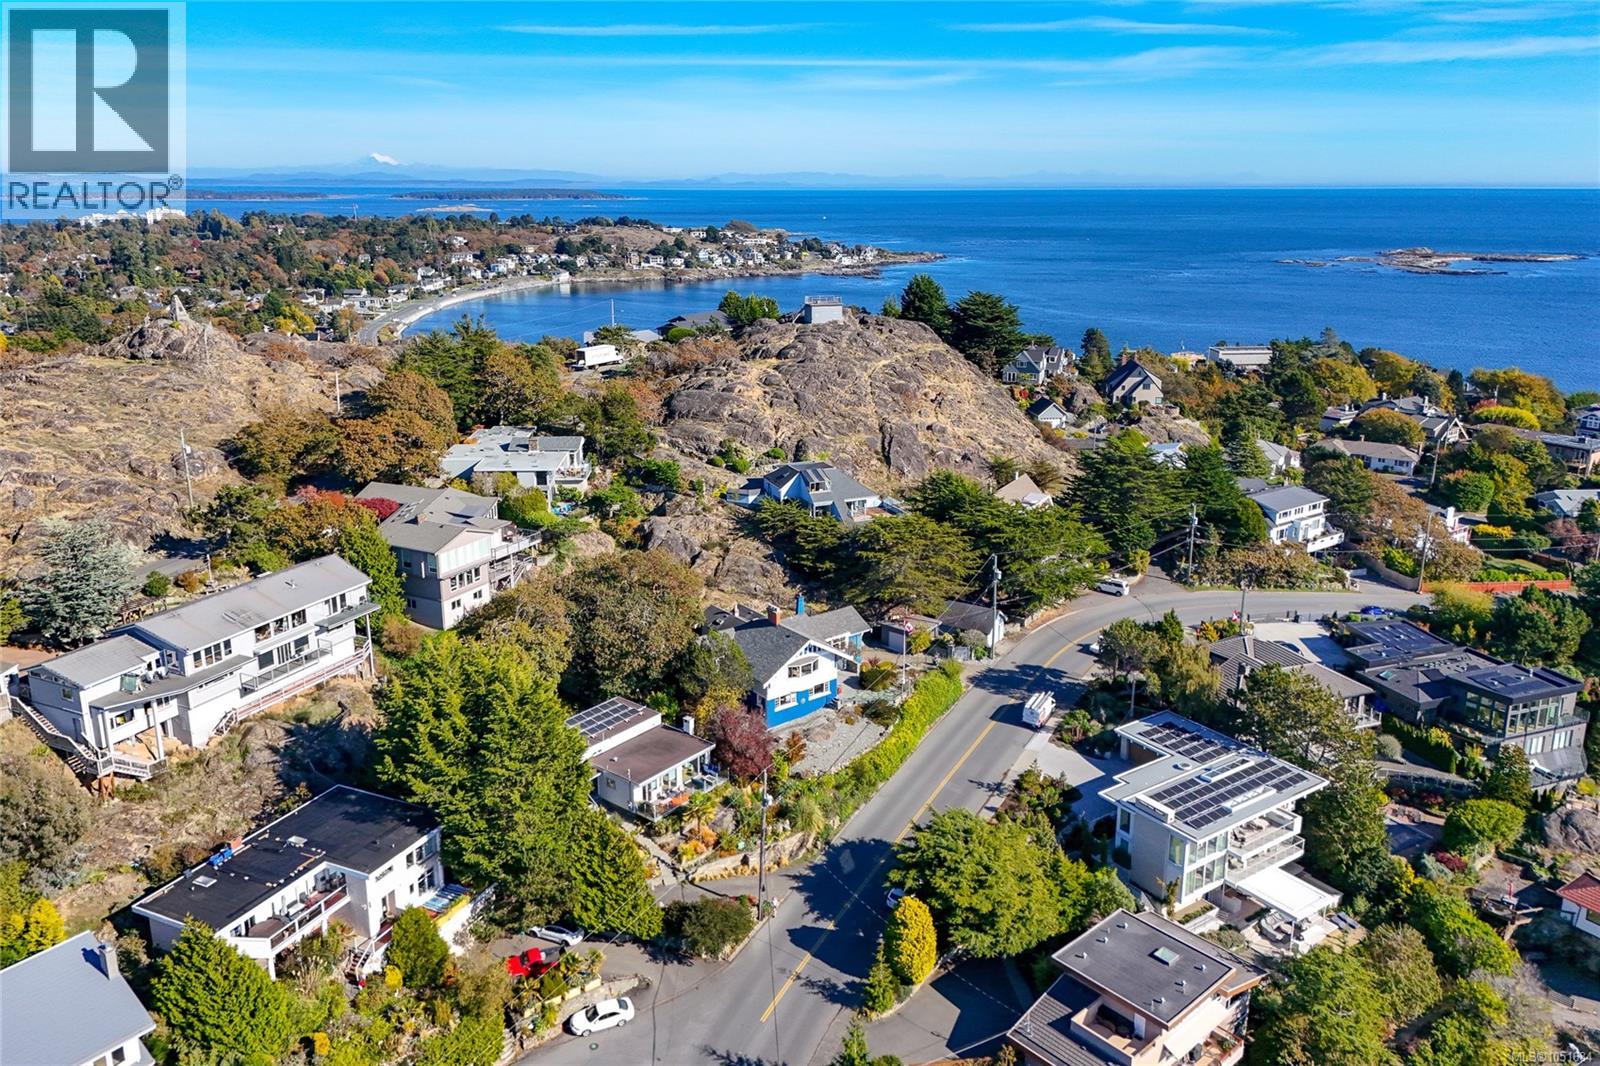
Experience timeless Oak Bay elegance with spectacular views and picturesque coastline across Gonzales Beach, Harling Point, Clover Point and the Olympic Mountains. This beautifully updated Arts & Crafts home blends exceptional character with modern comfort. Sun-filled south/west-facing living spaces showcase oak and fir floors with mahogany inlays, detailed millwork and wainscotting and cozy ornate fireplaces. A striking family room features an 11’ barrel ceiling, original pendant lighting, gas fireplace and unique steel vault. Upstairs offers four bedrooms, laundry and two updated baths, with two possible primary suites, dual walk-in closets and a view-filled sunroom-studio space, all with breathtaking ocean views. Outside, the extensive stonework, glass railings and hardscaping create inviting entertaining spaces complemented by an outdoor fireplace, sauna, built-in sound system, gated entry and detached garage. A rare character home in an extraordinary coastal setting. (id:35114)
Victoria, British Columbia
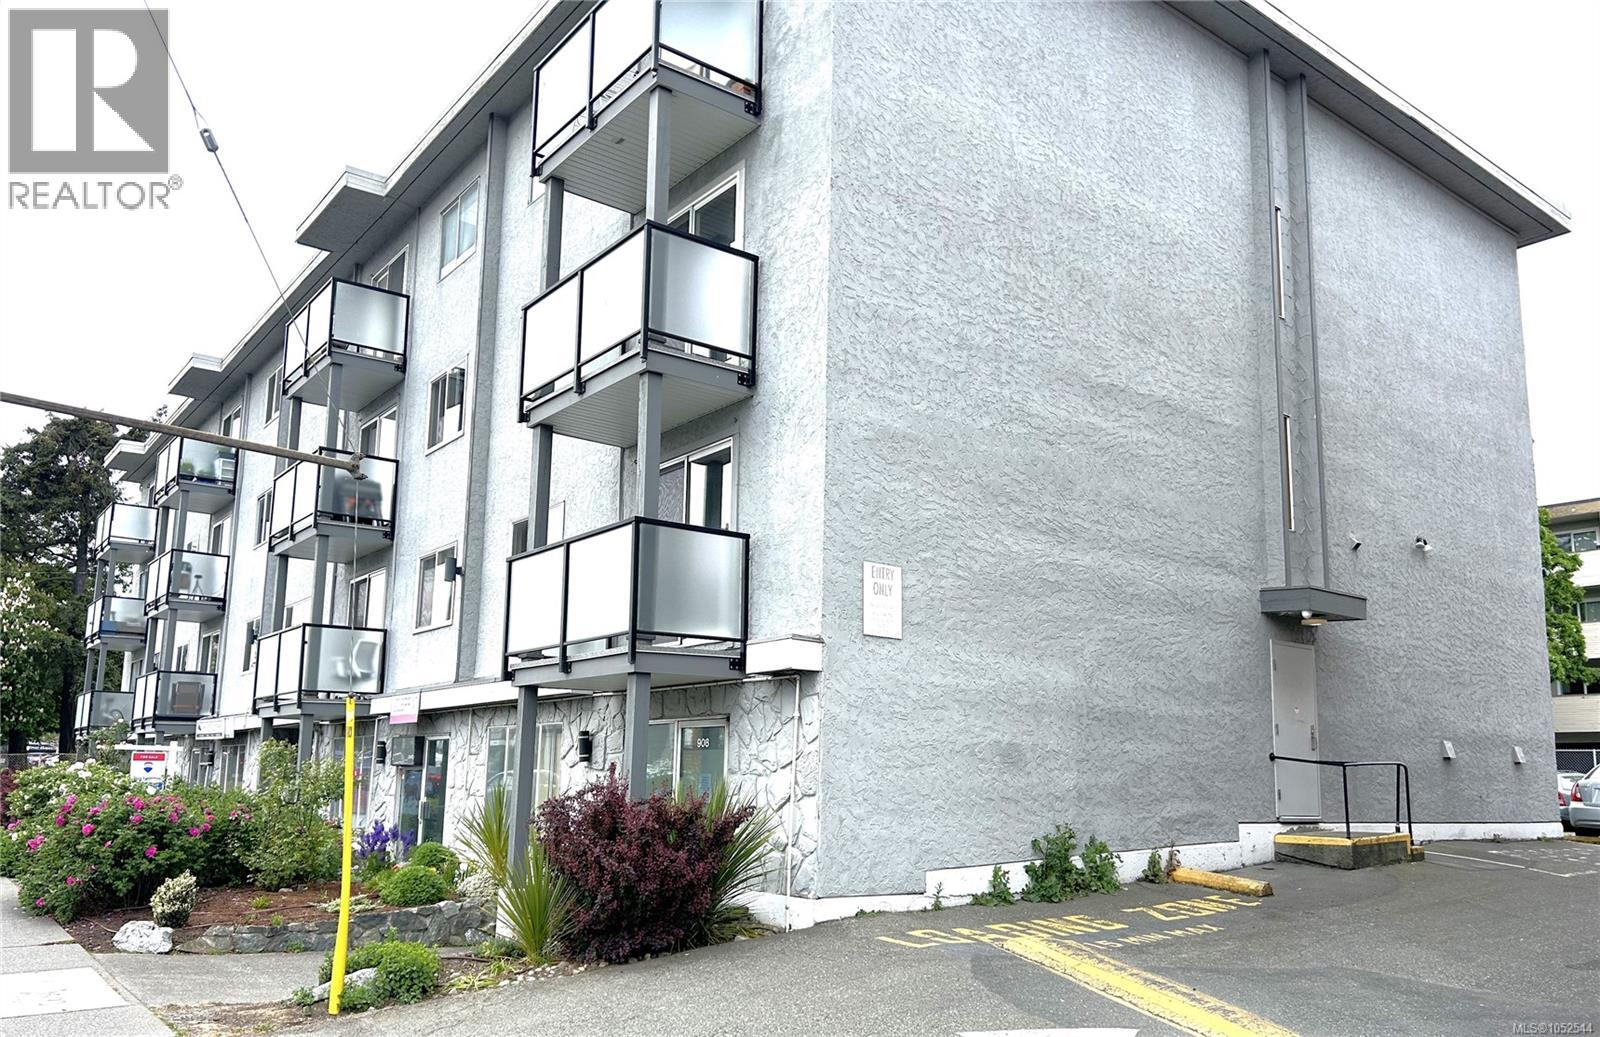
BEST VALUE IN TOWN! AFFORDABLE LIVING WITH HEAT AND HOT WATER INCLUDED! Looking for exceptional value in today’s market? Welcome to this well-maintained 1-bedroom, 1-bathroom suite at 904 Hillside, ideally situated on the quiet side of the building. With 454 sq. ft. of functional living space and an affordable strata fee of just $392.66 per month, including heat and hot water, this is an opportunity you won’t want to miss! The bright, practical layout makes the most of every square foot, offering comfortable and convenient living in a peaceful setting. Additional features include parking and a separate storage locker, adding even more value and convenience. Centrally located close to shopping, parks, public transit, UVic, Camosun, and downtown Victoria, this home is an excellent choice for first-time buyers, students, or investors looking for an affordable property in a convenient location. Great value. Low monthly costs. Quick possession available. Don’t miss this opportunity! (id:35114)
Parksville, British Columbia
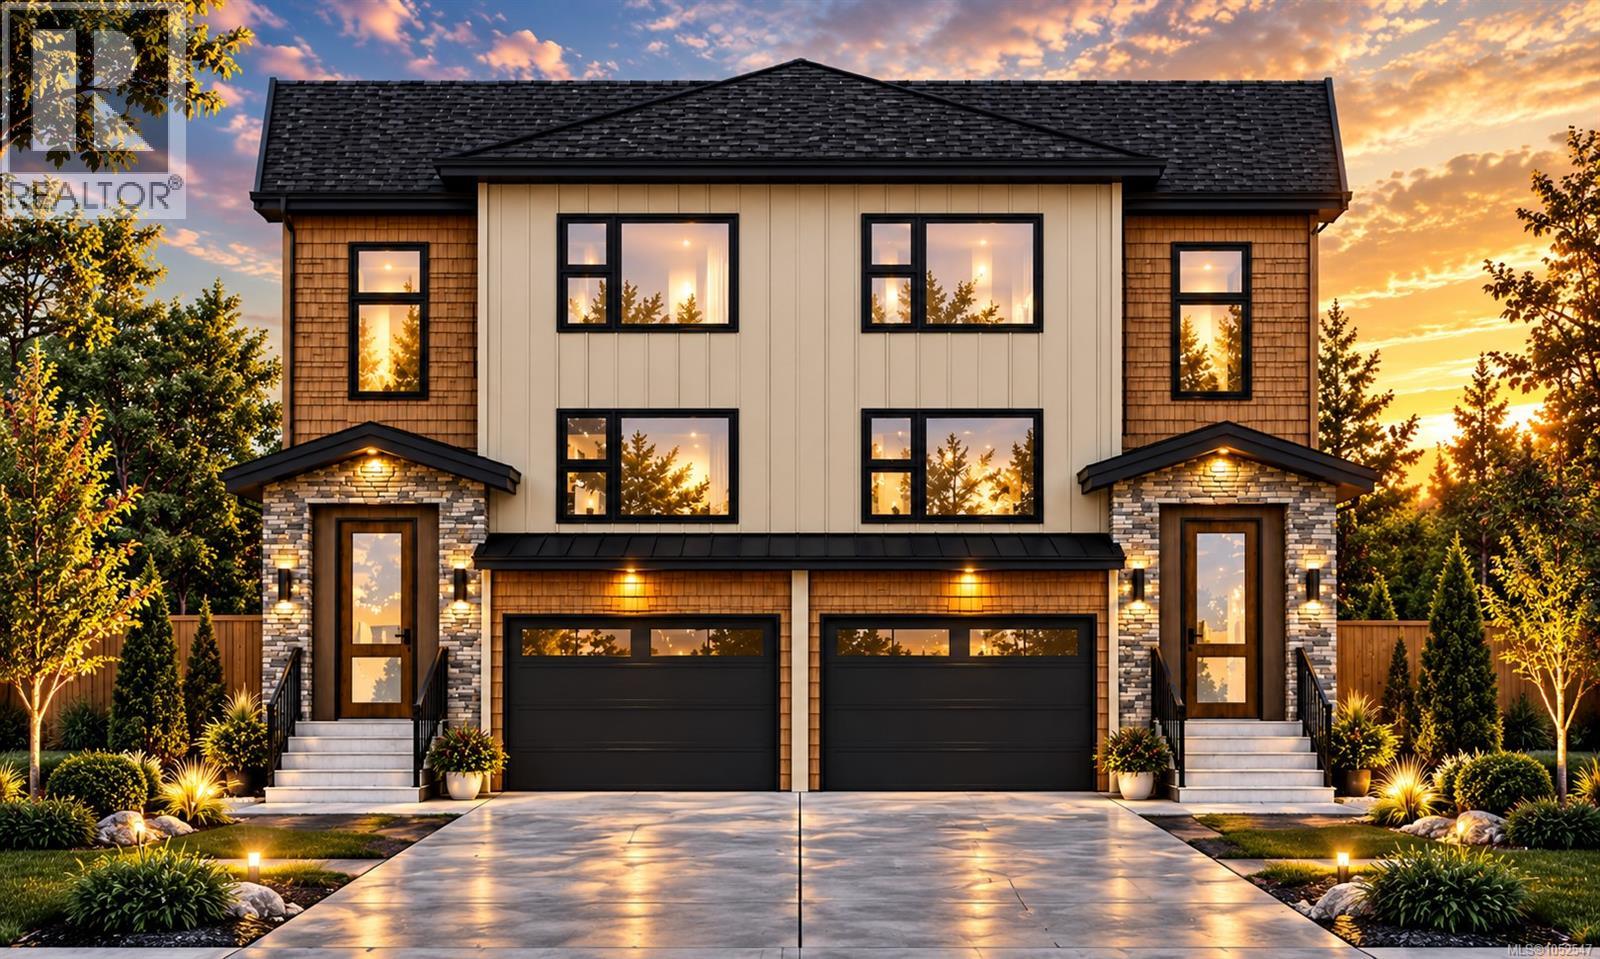
LUXURY NEW CONSTRUCTION – UNIT 1, 410 CRAIG STREET!** Discover exceptional craftsmanship in this stunning 3-level half-duplex offering 4 bedrooms plus a den, 4 bathrooms and 1,821 sq.ft. of thoughtfully designed living space. Featuring a chef-inspired kitchen with gas range, elegant hardwood flooring, gas fireplace, on-demand gas hot water and individual room heat pump comfort. Enjoy a massive private rear deck, perfect for entertaining and relaxing. BONUS: Lower level offers potential for a legal suite with separate electrical meter and kitchen rough-in already in place—ideal for extended family or rental income. Proudly built by local builder **Luxewood Homes Inc.**, backed by a 2-5-10 New Home Warranty. Estimated completion December 2026. Experience luxury living in the heart of Parksville! (id:35114)
Parksville, British Columbia
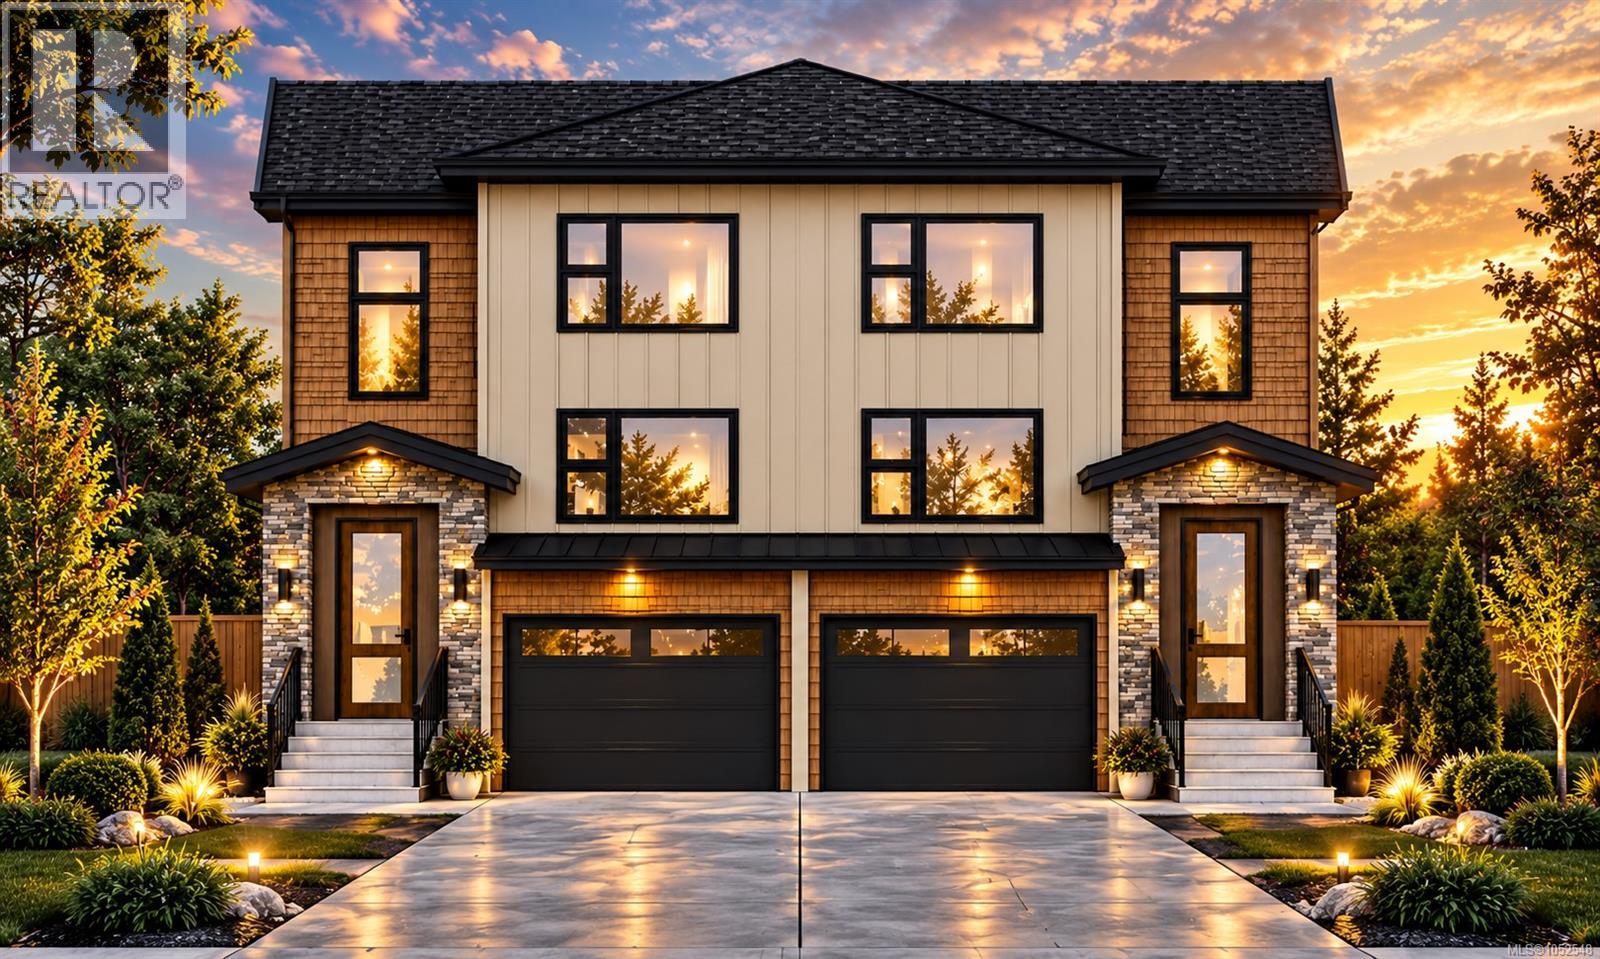
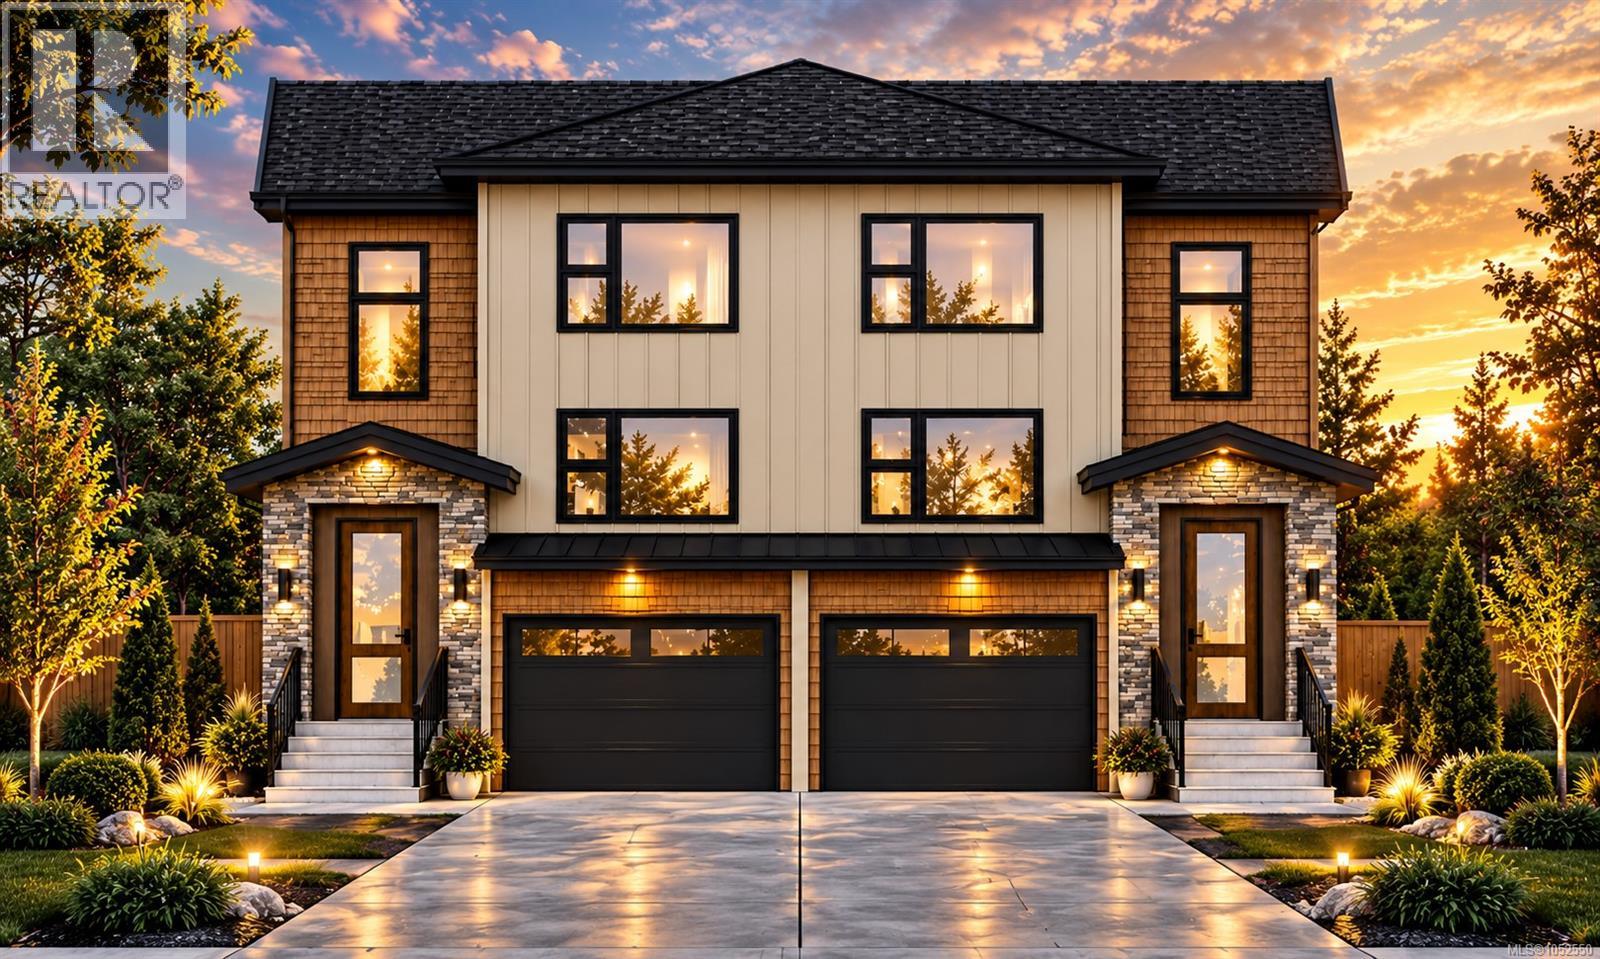
LUXURY NEW CONSTRUCTION – UNIT 3, 410 CRAIG STREET!** Discover exceptional craftsmanship in this stunning 3-level half-duplex offering 4 bedrooms plus a den, 4 bathrooms and 1,821 sq.ft. of thoughtfully designed living space. Featuring a chef-inspired kitchen with gas range, elegant hardwood flooring, gas fireplace, on-demand gas hot water and individual room heat pump comfort. Enjoy a massive private rear deck, perfect for entertaining and relaxing. BONUS: Lower level offers potential for a legal suite with separate electrical meter and kitchen rough-in already in place—ideal for extended family or rental income. Proudly built by local builder **Luxewood Homes Inc.**, backed by a 2-5-10 New Home Warranty. Estimated completion December 2026. Experience luxury living in the heart of Parksville! (id:35114)
Parksville, British Columbia
LUXURY NEW CONSTRUCTION – UNIT 3, 414 CRAIG STREET!** Discover exceptional craftsmanship in this stunning 3-level half-duplex offering 4 bedrooms plus a den, 4 bathrooms and 1,821 sq.ft. of thoughtfully designed living space. Featuring a chef-inspired kitchen with gas range, elegant hardwood flooring, gas fireplace, on-demand gas hot water and individual room heat pump comfort. Enjoy a massive private rear deck, perfect for entertaining and relaxing. BONUS: Lower level offers potential for a legal suite with separate electrical meter and kitchen rough-in already in place—ideal for extended family or rental income. Proudly built by local builder **Luxewood Homes Inc.**, backed by a 2-5-10 New Home Warranty. Estimated completion December 2026. Experience luxury living in the heart of Parksville! (id:35114)
Langford, British Columbia
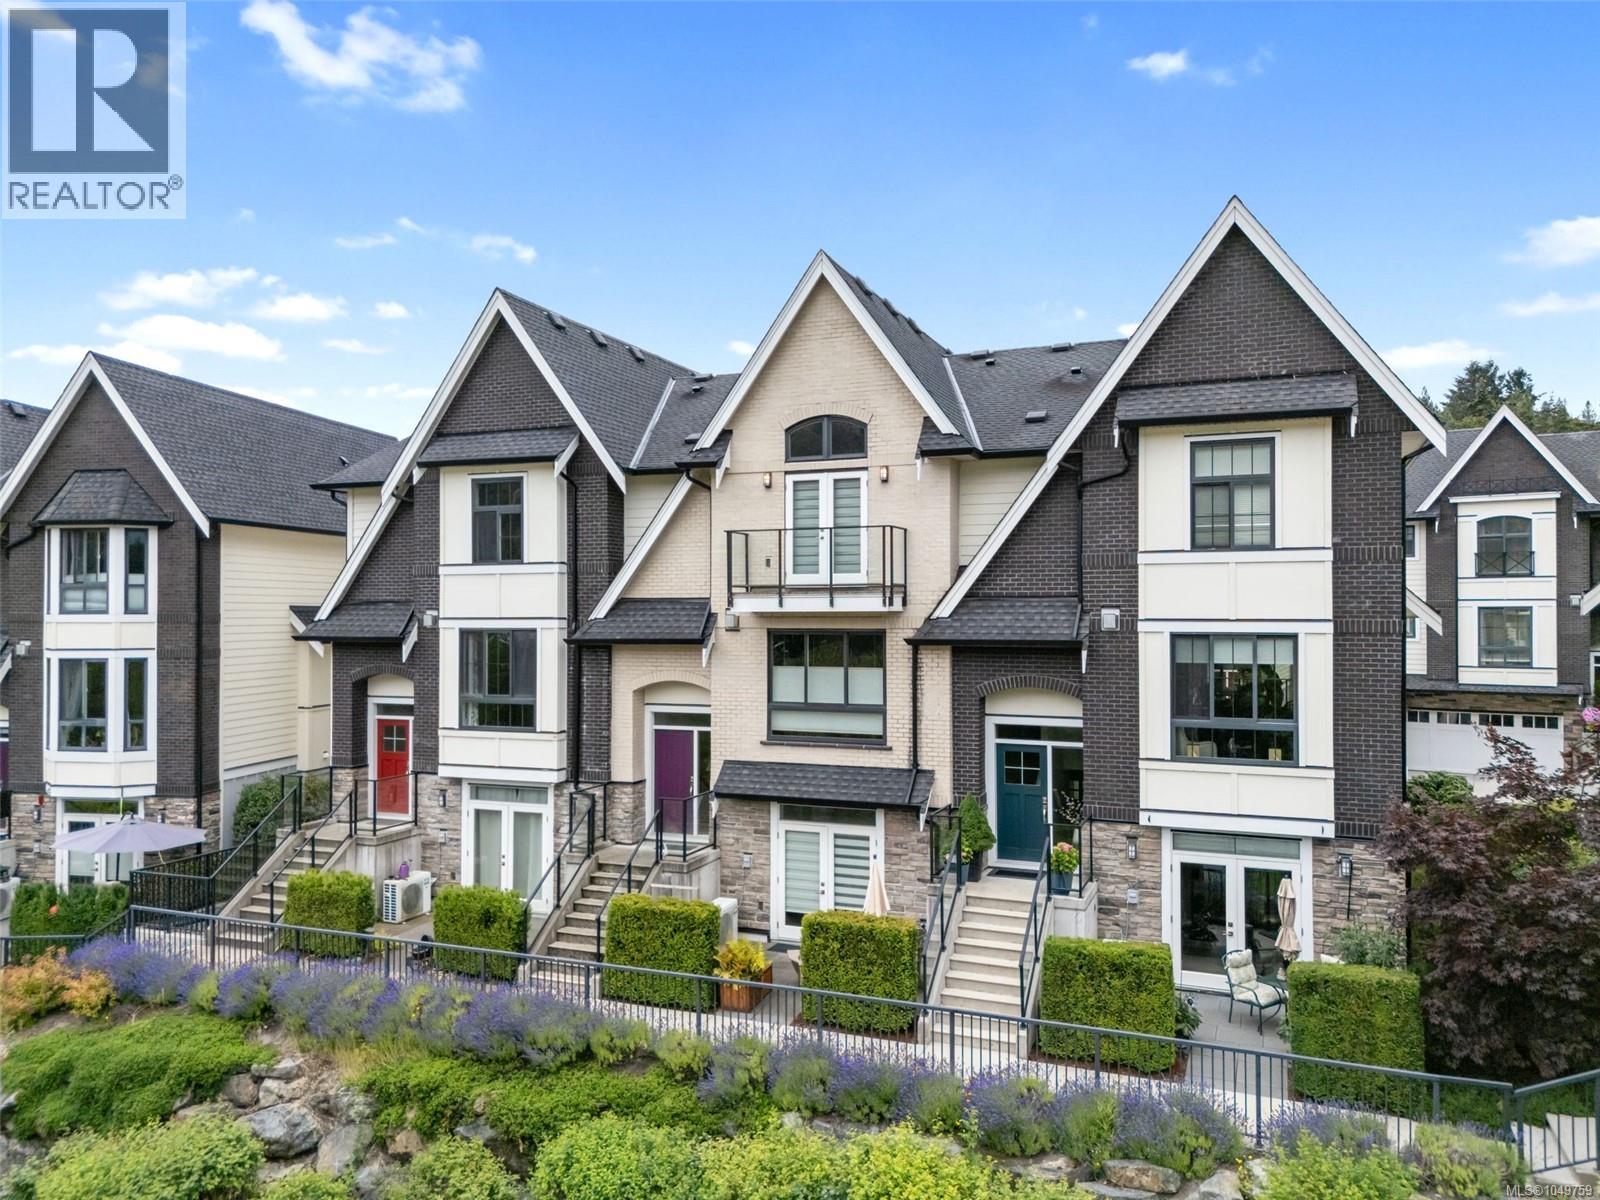
Welcome to Turnstyle Crescent, where style, space, and everyday comfort come together in the sought-after Kettle Creek community. This beautifully finished 4-bedroom, 4-bathroom townhouse offers over 2,100 sq. ft. of thoughtfully designed living space across multiple levels. Step inside to a bright, open-concept main floor where the kitchen becomes the heart of the home, complete with stainless steel appliances, gas range, generous cabinetry, and a large island made for gathering. The adjoining living areas are warm and inviting, centred around a cozy gas fireplace, while the sunny southwest-facing balcony is perfect for morning coffee, evening wine, or summer BBQs. Upstairs, retreat to a spacious primary suite with a walk-through closet, spa-inspired ensuite, and beautiful mountain views. Minutes from schools, parks, shopping, dining, and transit, this is a home designed to live beautifully. (id:35114)
Cobble Hill, British Columbia
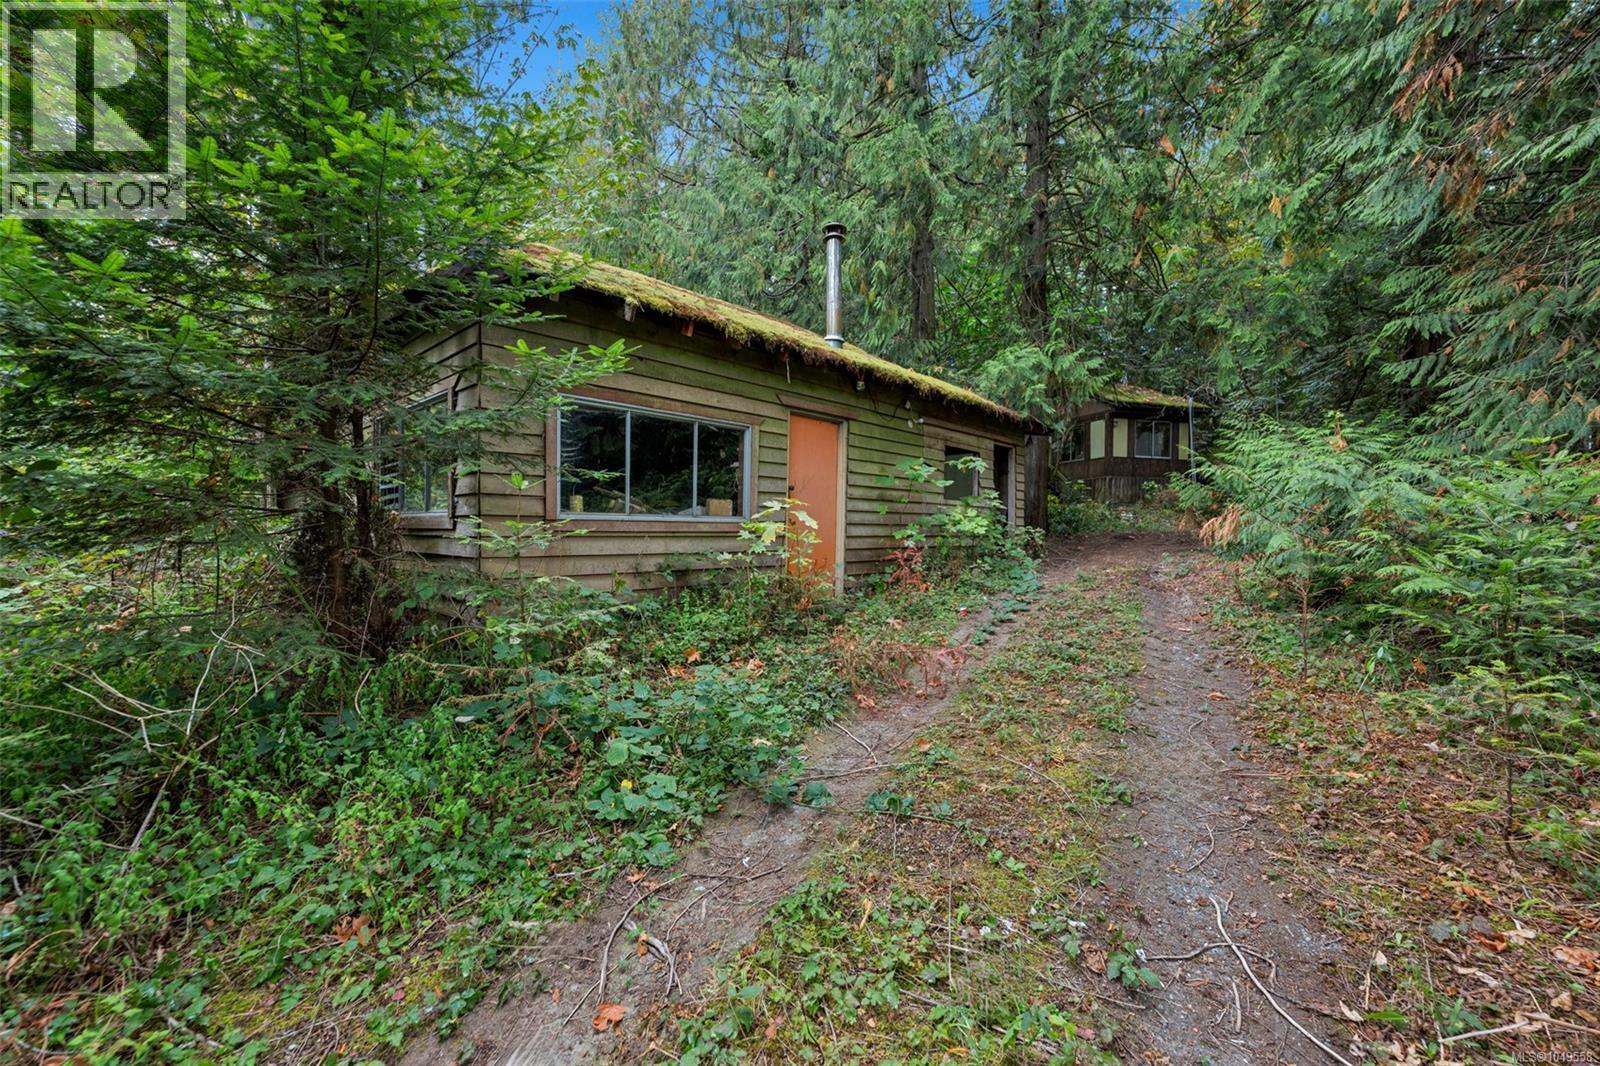
Land like this is getting harder to find, and in a location this good, it doesn’t come along often. Welcome to 1003 Cedarwood Place, a private 0.7 acre rural lot tucked at the end of a quiet cul-de-sac in one of Cobble Hill’s established neighbourhoods. With power, well and septic already in place, all your services are ready to go, giving you a real head start on building the home you’ve been dreaming about. Imagine designing a custom family home with room to breathe, a peaceful country retreat to escape to, or a long-term investment in a part of the Cowichan Valley that people fall in love with and rarely leave. No tight subdivision lot, no cookie-cutter floor plan, just space, privacy and the freedom to build something new on your own terms. Bring your builder, your ideas and your wish list, because this is where they finally get room to happen. And then there’s the lifestyle. Cobble Hill Mountain is close by with its network of hiking, mountain biking and equestrian trails, perfect for morning walks with the dog or a weekend ride. Spend Saturday mornings at the farm stands, afternoons touring South Cowichan’s wineries and cideries, and evenings enjoying the quiet that rural Vancouver Island does so well. Golf, local parks and a genuine sense of community round it out, and families will appreciate having schools nearby. When you want a change of scenery, Shawnigan Lake, Mill Bay and Cowichan Bay are all a short drive away for swimming, paddling, waterfront dining and village shopping. You get the country setting you’ve been looking for without giving up the conveniences that make day-to-day life easy. Opportunities to secure a private, serviced acreage lot in this setting are becoming more and more rare. The value here is in the land, the location and everything it could become. Picture your future front porch here and all the potential that comes with it. Mobile home on property is non inhabitable. Rendering is virtually designed (id:35114)
Saanich, British Columbia
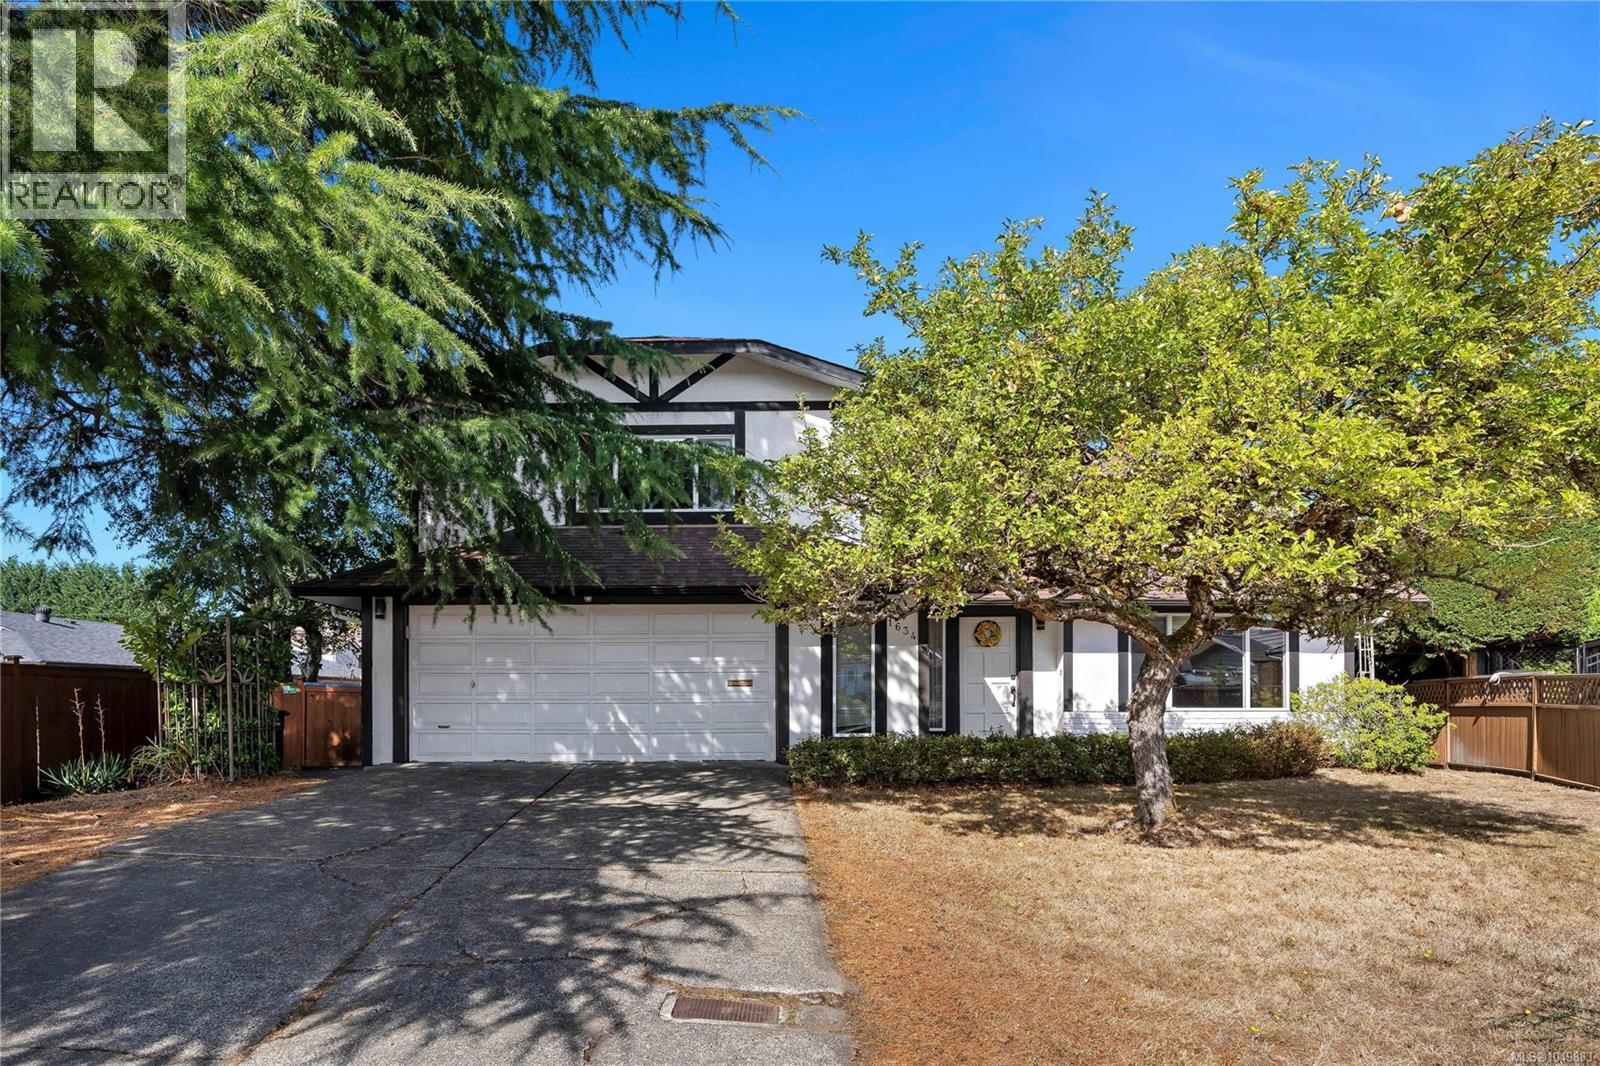
Nestled at the end of a quiet cul-de-sac in the sought-after Gordon Head neighbourhood, this spacious family home offers exceptional value and a rare opportunity. With its prime location, your kids can easily walk to Gordon Head Middle School, Lambrick Park Secondary, nearby parks, and the recreation center—no more school drop-offs for busy parents! This home boasts 4 bedrooms and 3 bathrooms. The kitchen, complete with an eating area, flows into the in-line dining room. Two cozy fireplaces add warmth and charm, creating perfect spaces for family gatherings. Step out from the kitchen and family room into a fabulous sunny backyard, deal for entertaining and outdoor fun. Upstairs, the spacious master bedroom features a 3-piece ensuite and a walk-in closet. Double car garage offers plenty of space for your vehicles, toys, and even room for a workshop. Windows was upgraded in 2017. Gas fireplace installed 2017. Brand new garage door installed YESTERDAY. 15 mins to Victoria, 20 mins to the international airport, this central located house is perfect for families. (id:35114)