
Oak Bay, British Columbia
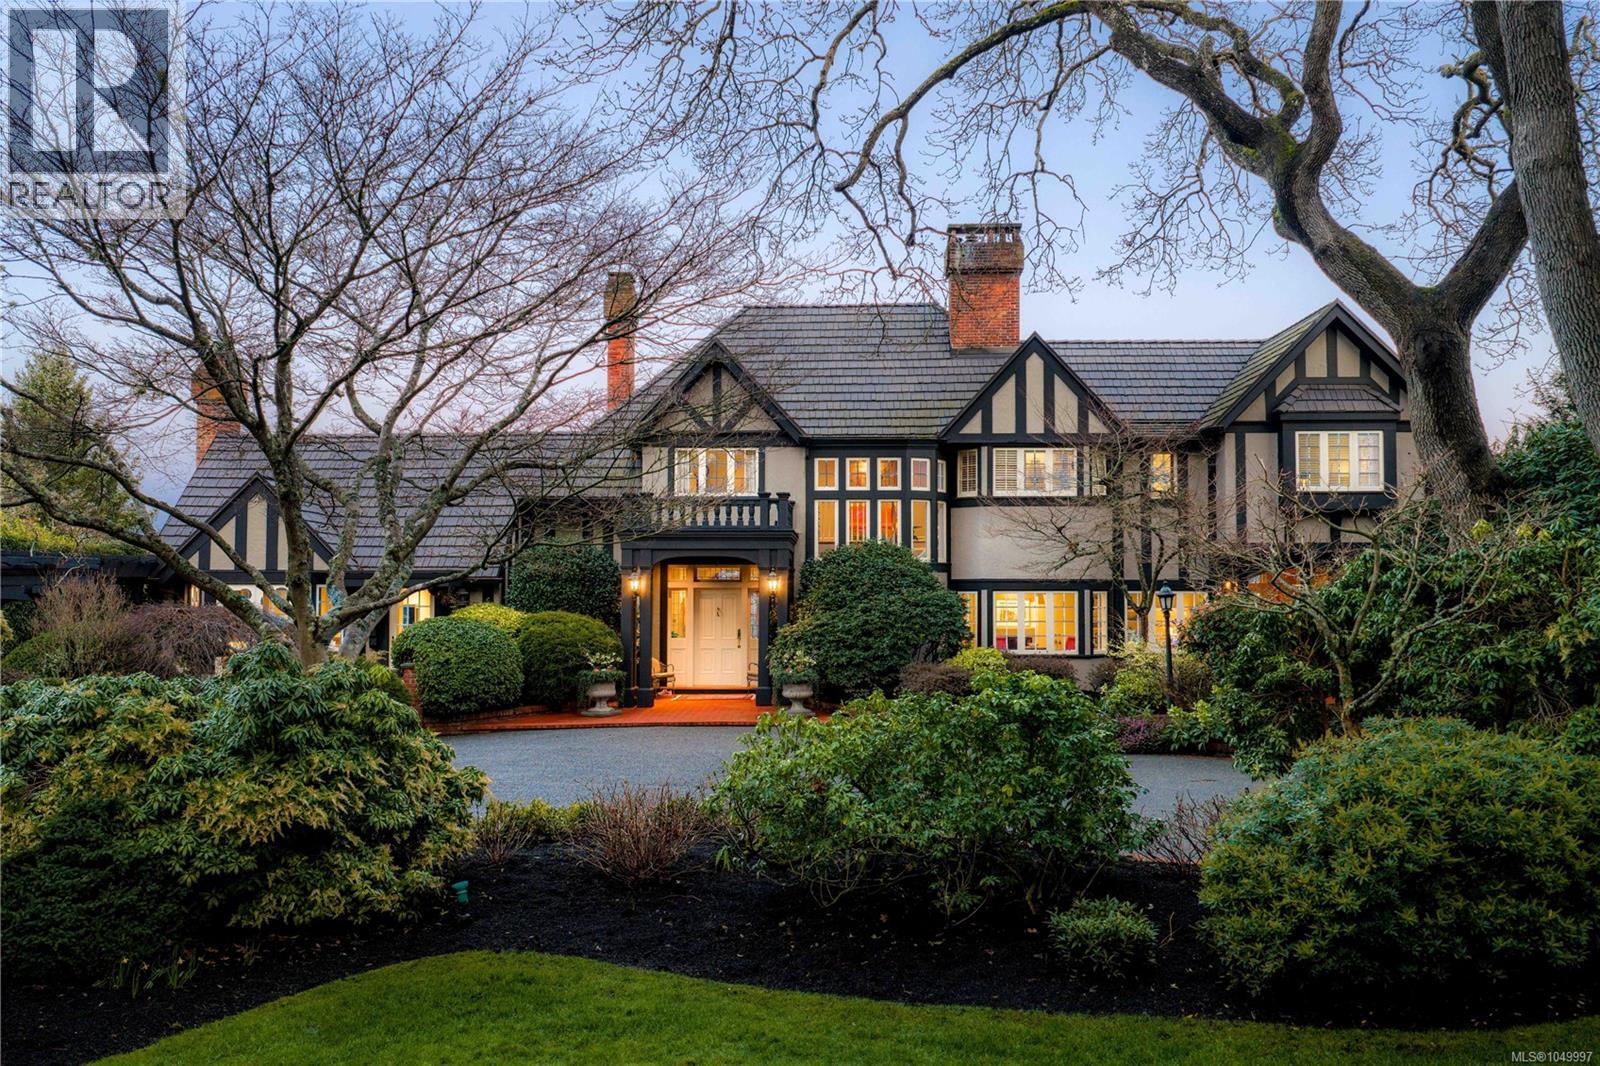
Set on a private 1.084-acre lot along a picturesque tree-lined street in prestigious Uplands, this dreamy 1914 Tudor home offers exceptional privacy and a rare blend of historic charm and refined modern living. Substantially renovated and thoughtfully expanded over time, the home showcases the finest materials while preserving its heritage character. Inside, impeccable attention to detail is evident throughout, with hardwood floors, marble finishes, stone vanities, and elegant ceiling mouldings that reflect the home’s refined craftsmanship while blending timeless elegance with modern comfort. The kitchen and eating area feature beautiful arched ceilings and overlook the landscaped gardens, creating a stunning setting that will impress and entertain while seamlessly connecting indoor and outdoor living. The main floor offers an elegant and functional layout with a living room, card room, family room, office, and den—ideal for both entertaining and everyday living. Upstairs, the spacious primary bedroom includes a large walk-in closet and a luxurious 6-piece ensuite with a bathtub perfectly positioned to capture sea views. Three additional bedrooms and three bathrooms complete the second floor. The beautifully landscaped grounds provide a private retreat with a tennis court, greenhouse, detached double garage, and a self-contained lower suite ideal for in-laws or visiting guests. Enjoy panoramic water views from this exceptional property. Adding further value, the property presents future development potential with the possibility to subdivide into three lots: two stratified lots of 6,759 sq ft each and one SFD lot of 33,351 sqft. Minutes from schools, parks, UVic, Uplands Golf Club, and the Royal Victoria Yacht Club, this is a truly special offering in one of Victoria’s most coveted neighbourhoods. (id:35114)
Saanich, British Columbia
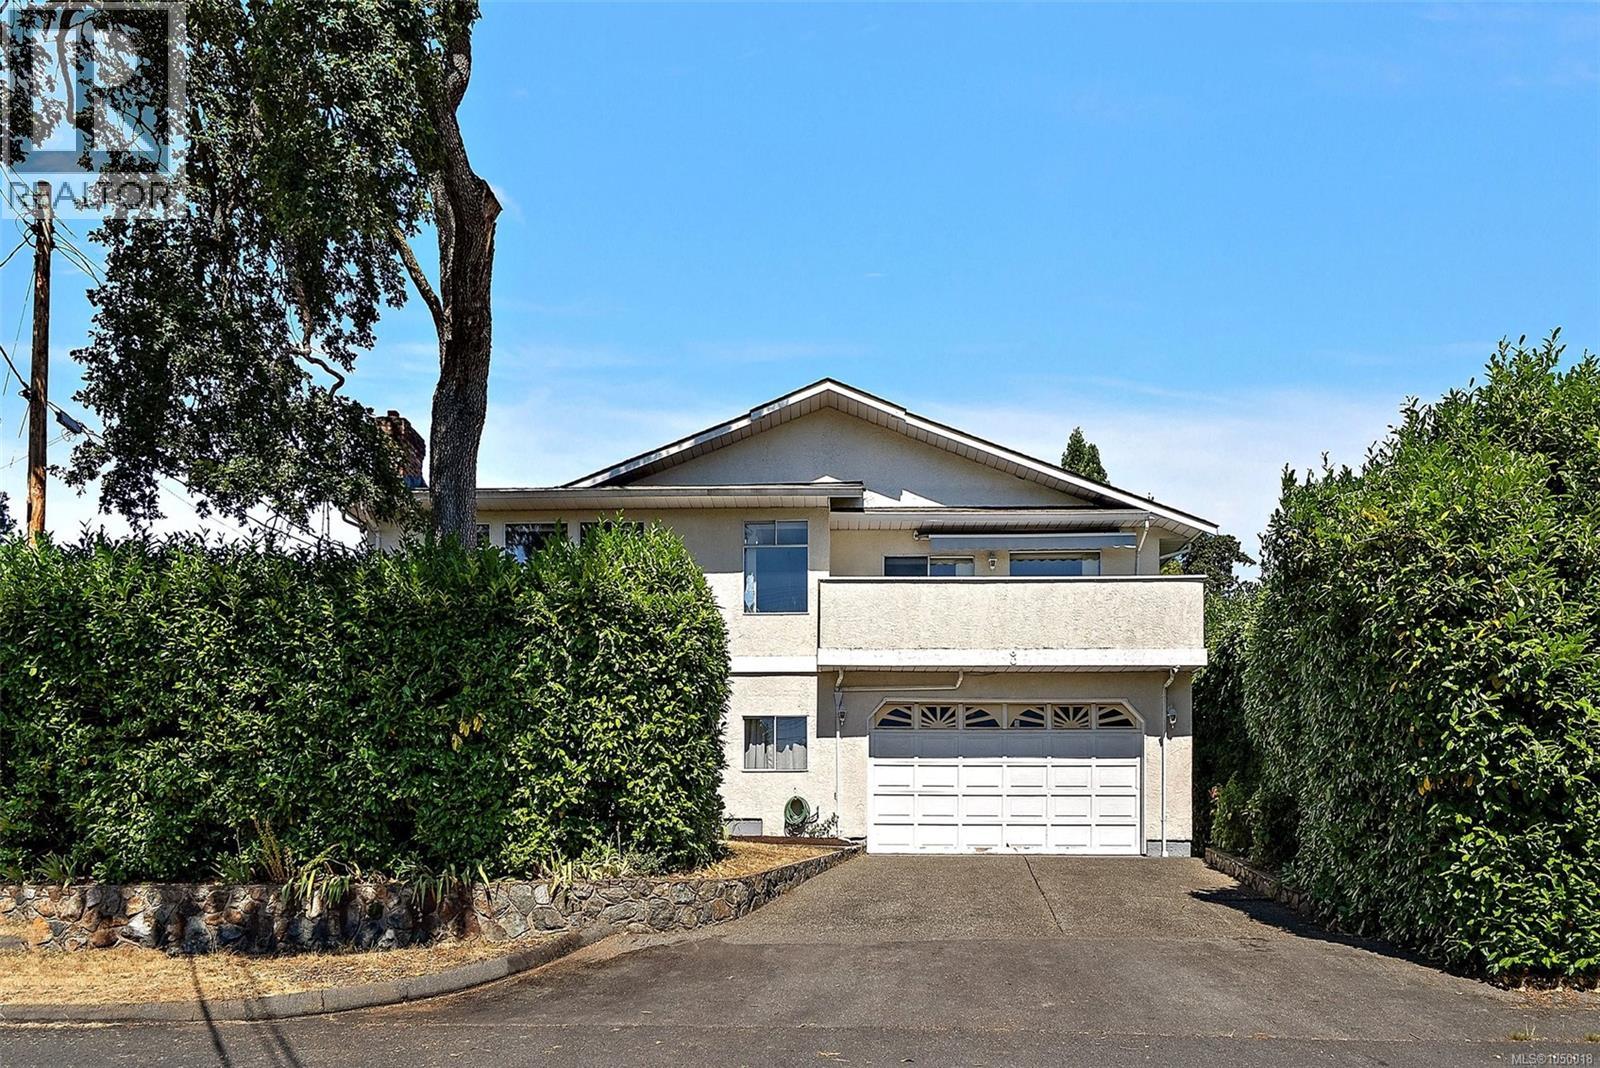
More space, more flexibility, and a location that makes everyday life easy. Tucked at the end of a quiet street in the Camosun area of Saanich, this 4-bedroom, 3-bath home offers over 3,000 sq. ft. of finished living space plus a large double garage. Upstairs, oversized windows fill the generous living room with natural light, while the kitchen, dining and family areas provide plenty of room to gather. Three bedrooms include a spacious primary with walk-in closet and ensuite. Downstairs, a big rec room and excellent storage are joined by a newly created 1-bedroom suite with its own entrance and laundry, ideal for extended family or added income. Outside, mature hedging creates privacy around the yard, while a sunny balcony extends the living space outdoors. Just steps from Camosun College and minutes to UVic, parks, schools, Hillside, Oak Bay Village and downtown, this is a versatile home with the space to adapt as life changes. (id:35114)
Saanich, British Columbia
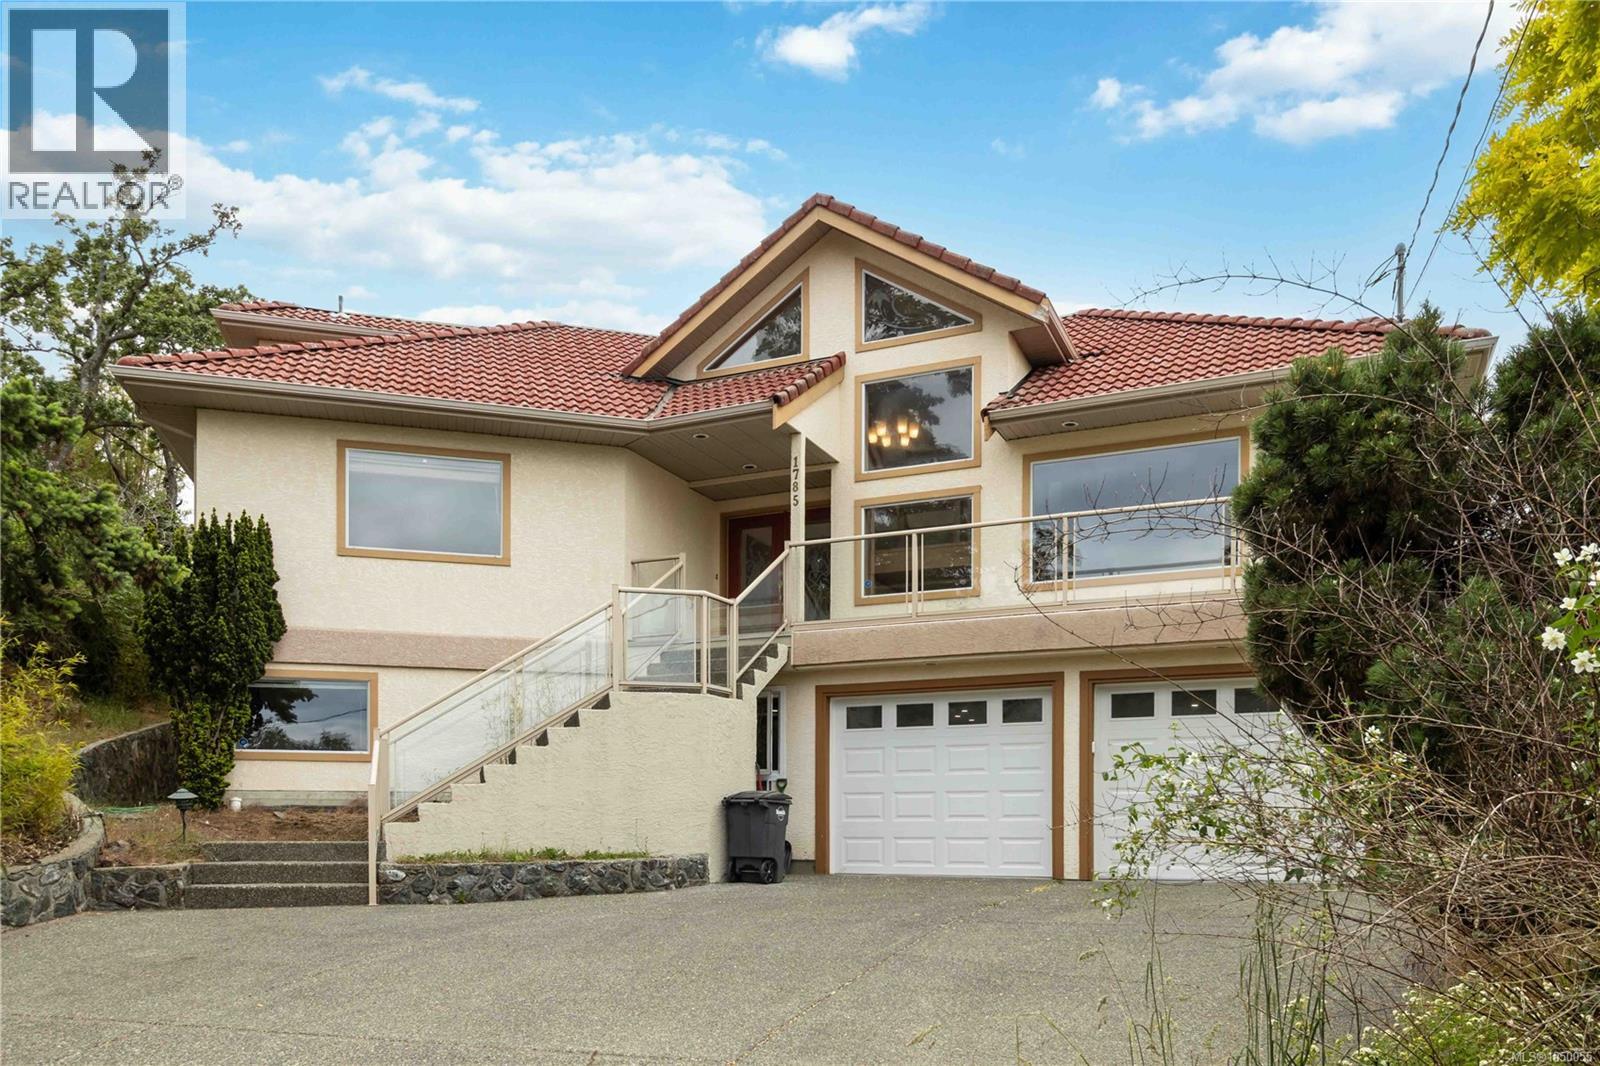
Welcome to this spacious 8-bedroom, 5-bathroom home, ideal for large or multi-generational families. Set well back from the street, it offers privacy, generous living space, and a functional layout. The main level features vaulted ceilings, wood flooring, formal living and dining rooms, and a renovated kitchen with quartz countertops that opens to the family room and eating area. Upstairs offers a loft-style flex space, two bedrooms, and an updated bathroom. The lower level includes a separate entrance, large family room, laundry area, additional bedrooms, and bathrooms, providing excellent flexibility for extended family, guests, or potential suite use. Enjoy multiple decks and patios that offer privacy and space for outdoor living, along with a double garage and mature landscaping. Conveniently located near Mt. Tolmie, UVic, Henderson Recreation Centre, parks, shopping, restaurants, and schools. (id:35114)
View Royal, British Columbia
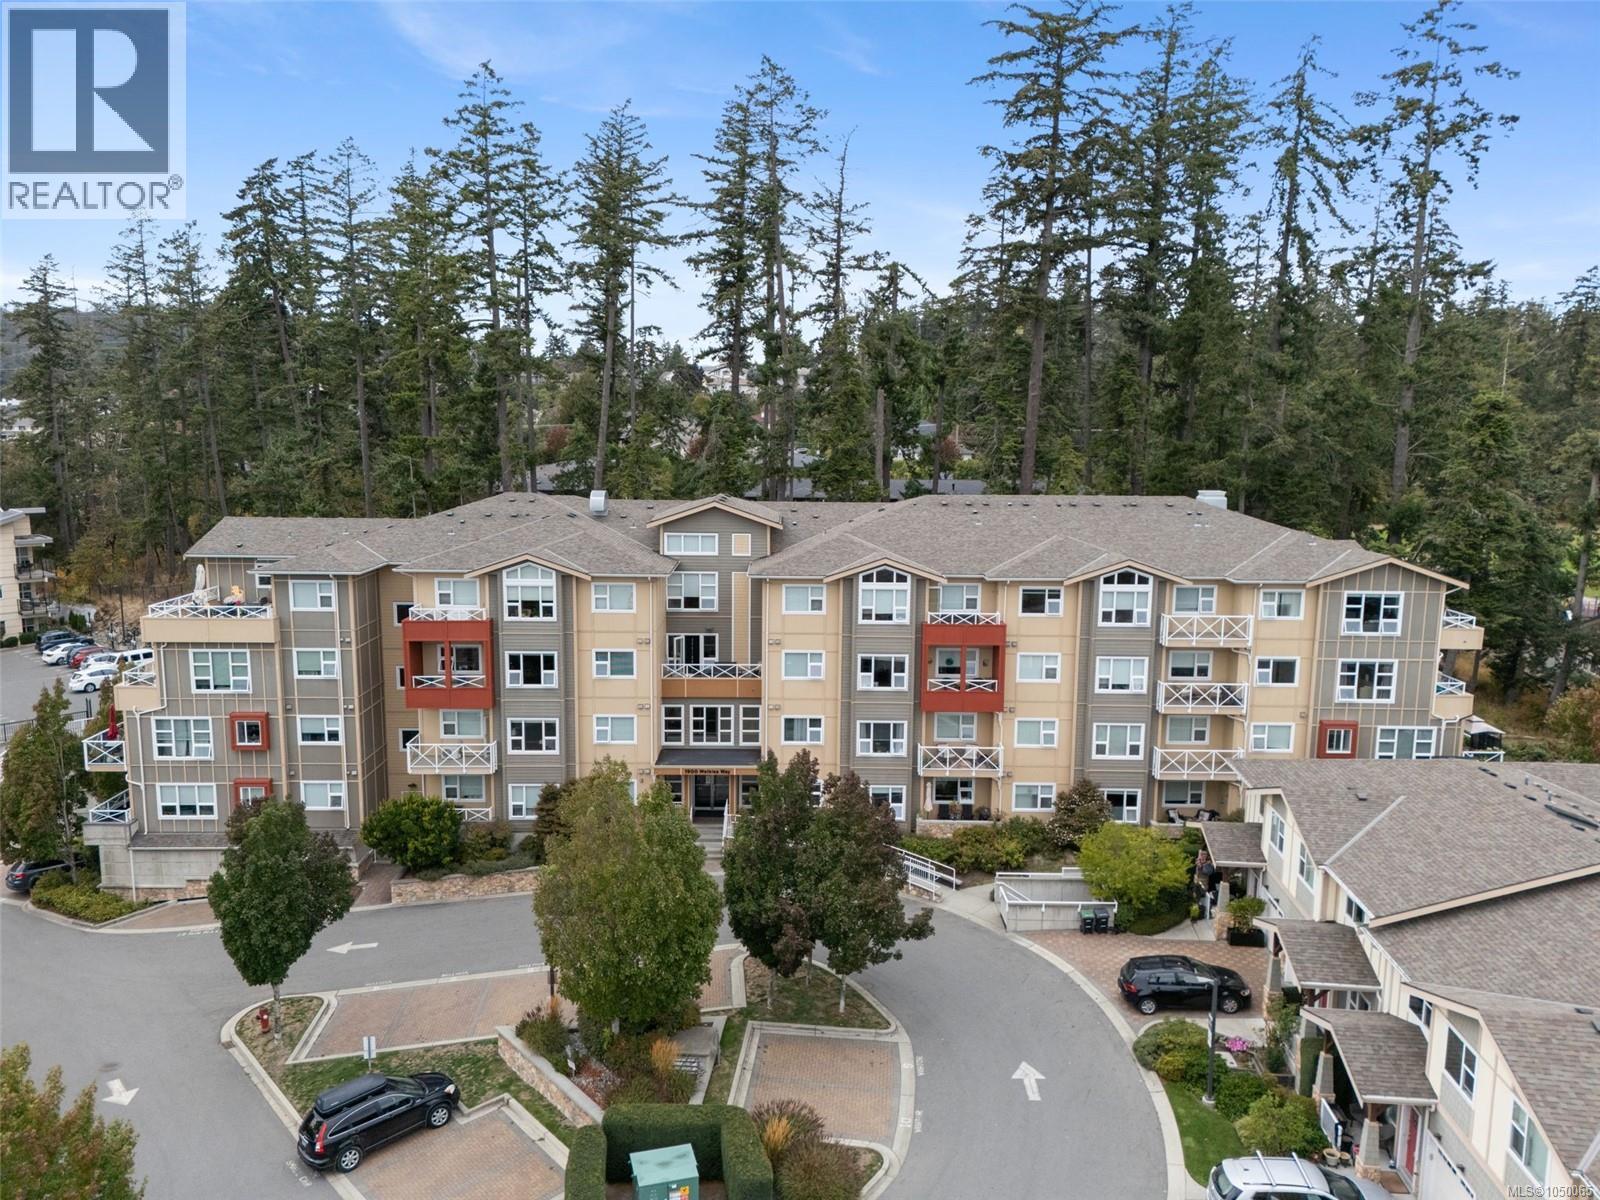
A wooded outlook, covered balcony and two underground secure parking spaces set this 2-bedroom, 2-bathroom condo apart. Inside, over 900 sq ft offers an open layout, with large windows throughout looking toward the trees. The kitchen features quartz countertops, a stylish backsplash and stainless steel appliances, while the living room opens onto the private balcony. The large primary bedroom has a walk-through closet and 3-piece ensuite, with heated tile floors in both bathrooms. The home also includes in-suite laundry, a separate storage locker and bike storage. Pet owners will appreciate that up to two cats and/or dogs are permitted. Head out on foot or bike to the nearby Galloping Goose Trail, or find groceries, shops and services at Eagle Creek Village. Schools, parks and transit are also nearby, with Victoria and the West Shore easily accessible. (id:35114)
Saanich, British Columbia
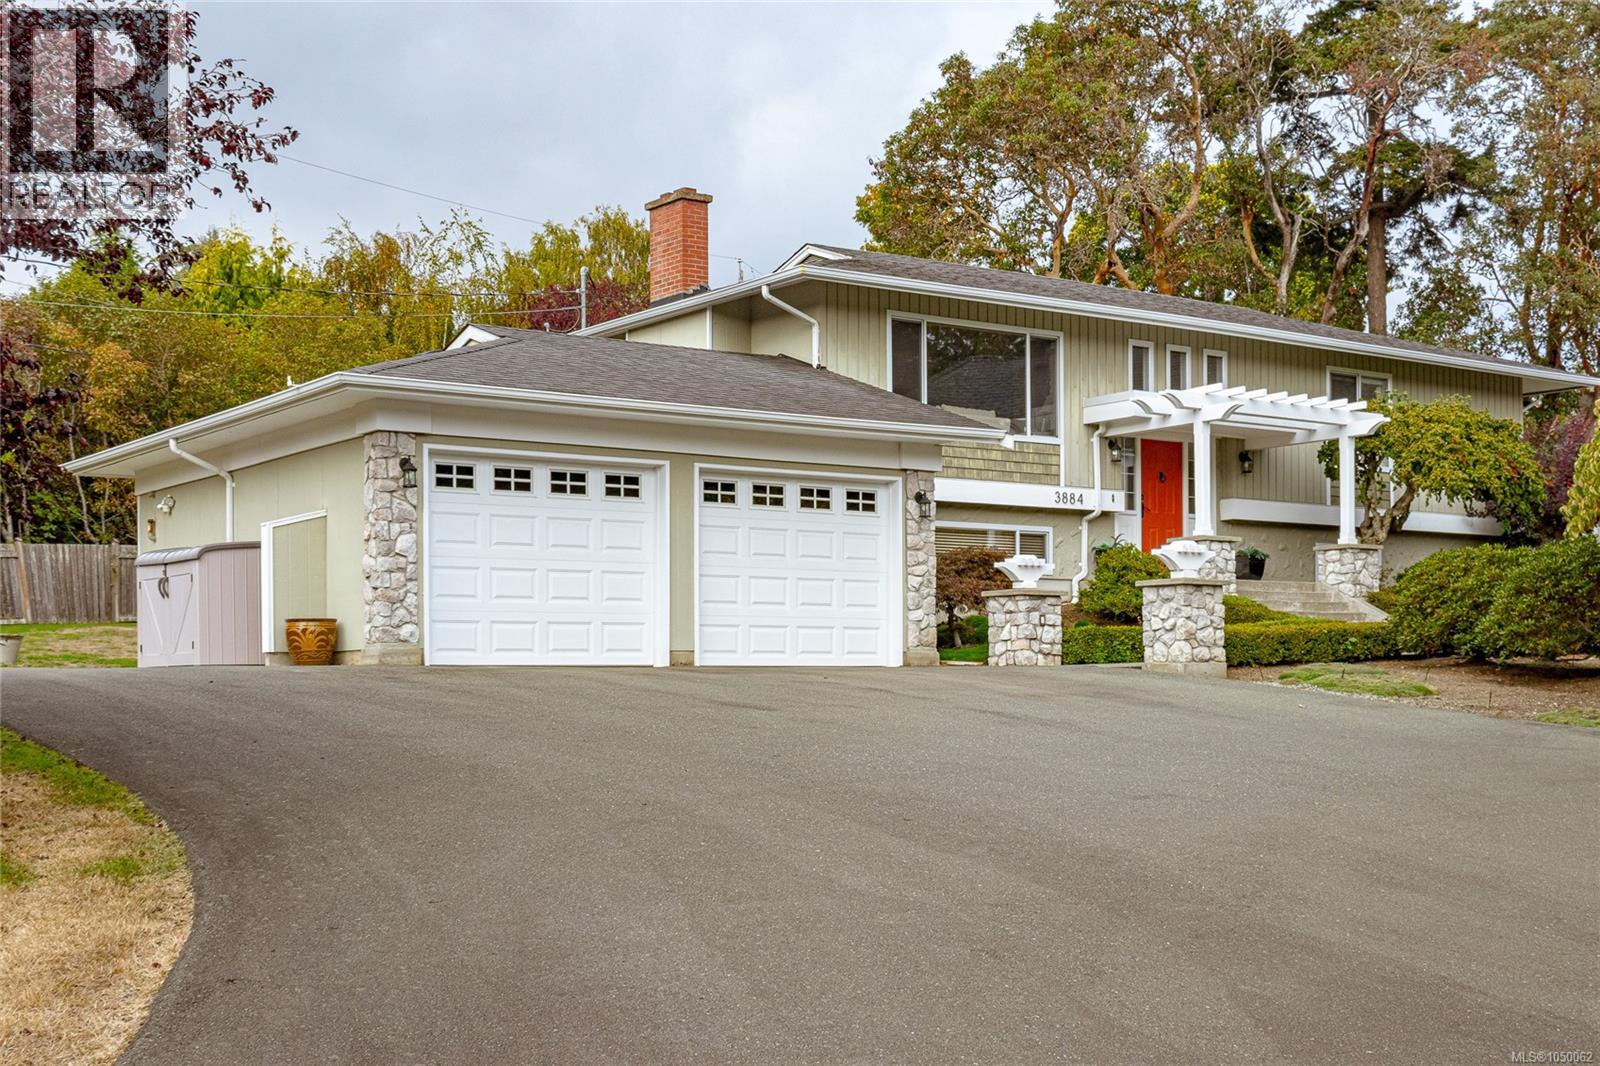
A 0.59 acre (25,759 sq ft) holding in the heart of Gordon Head, offered as a two lot land assembly with the adjoining 3876B Finnerty Rd (21,267 sq ft). Combined area 47,026 sq ft. The two properties must be sold in conjunction with each other and neither is available separately. The 1963 home offers 2,813 sq ft of finished living over two levels. Five bedrooms and three bathrooms. The main floor has hardwood throughout, a living room framed by a picture window, and a dining room opening to a 10'5 x 16'10 deck. The lower level holds a 21'8 x 12'11 primary bedroom with fireplace, walk-in closet and ensuite, a second bedroom, rec room, full laundry and double garage. A large, level, fully fenced rear lawn with mature trees, minutes from UVic, Mount Douglas Secondary, Haro Woods and Cadboro Bay. Buyers to make their own enquiries as to use and development. All measurements and figures are approximate and must be verified by the buyer if important. (id:35114)
Colwood, British Columbia
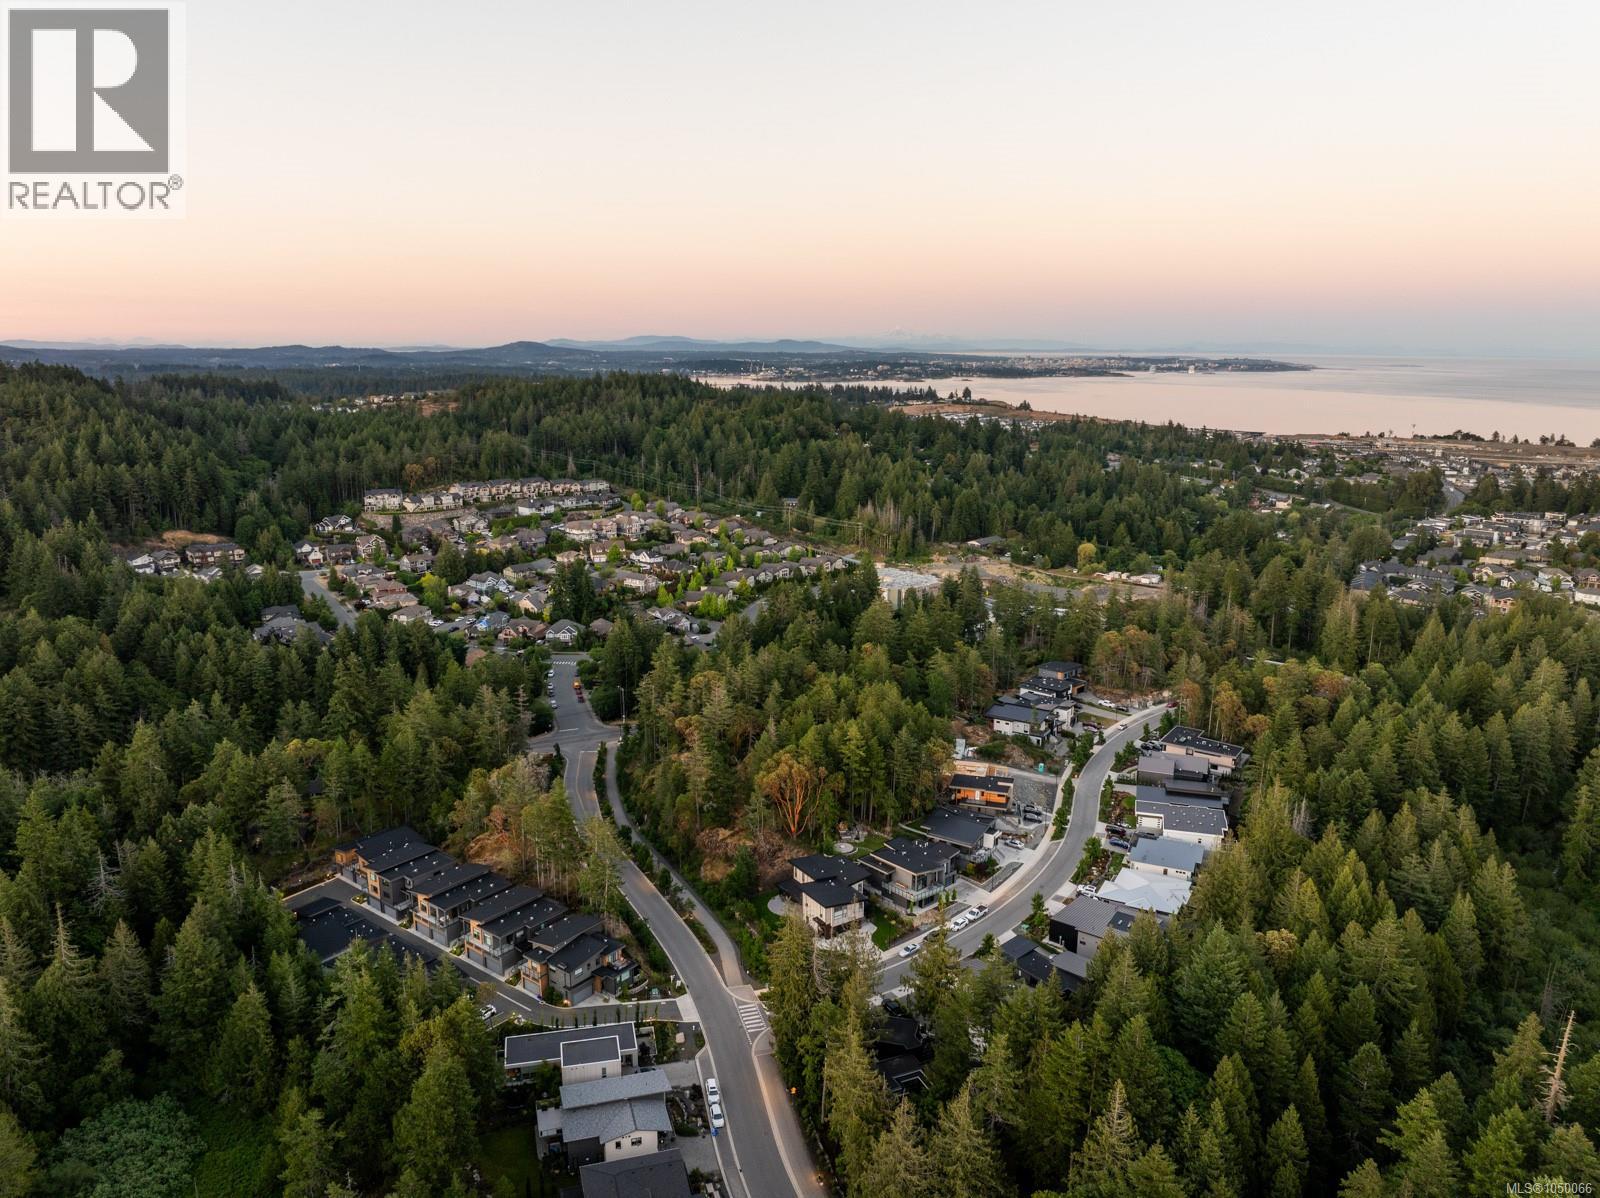
A rare opportunity to own the final home at Olympic Breeze. This bright and spacious 3-bedroom, 3-bath townhome offers 1,684ft² of thoughtfully designed living across two levels. The main floor features an open-concept layout with a modern kitchen, waterfall-edge quartz countertops, and seamless flow to the living and dining areas, opening onto a private ground-level patio with gas BBQ hookup. Upstairs, all three bedrooms are well positioned, including a generous primary suite with walk-in closet and ensuite, plus a full laundry room and a west-facing balcony. Built to BC Step Code 3, this energy-efficient home includes a heat pump, engineered hardwood, gas FP, stainless steel appliances, and a double garage with EV outlet. Backed by a 2-5-10 New Home Warranty, with potential Property Transfer Tax exemptions and GST rebates for qualifying buyers. Located in a boutique 14-home community near Olympic View Golf Course, parks, and trails - modern West Coast living in a natural setting. (id:35114)
Saanich, British Columbia
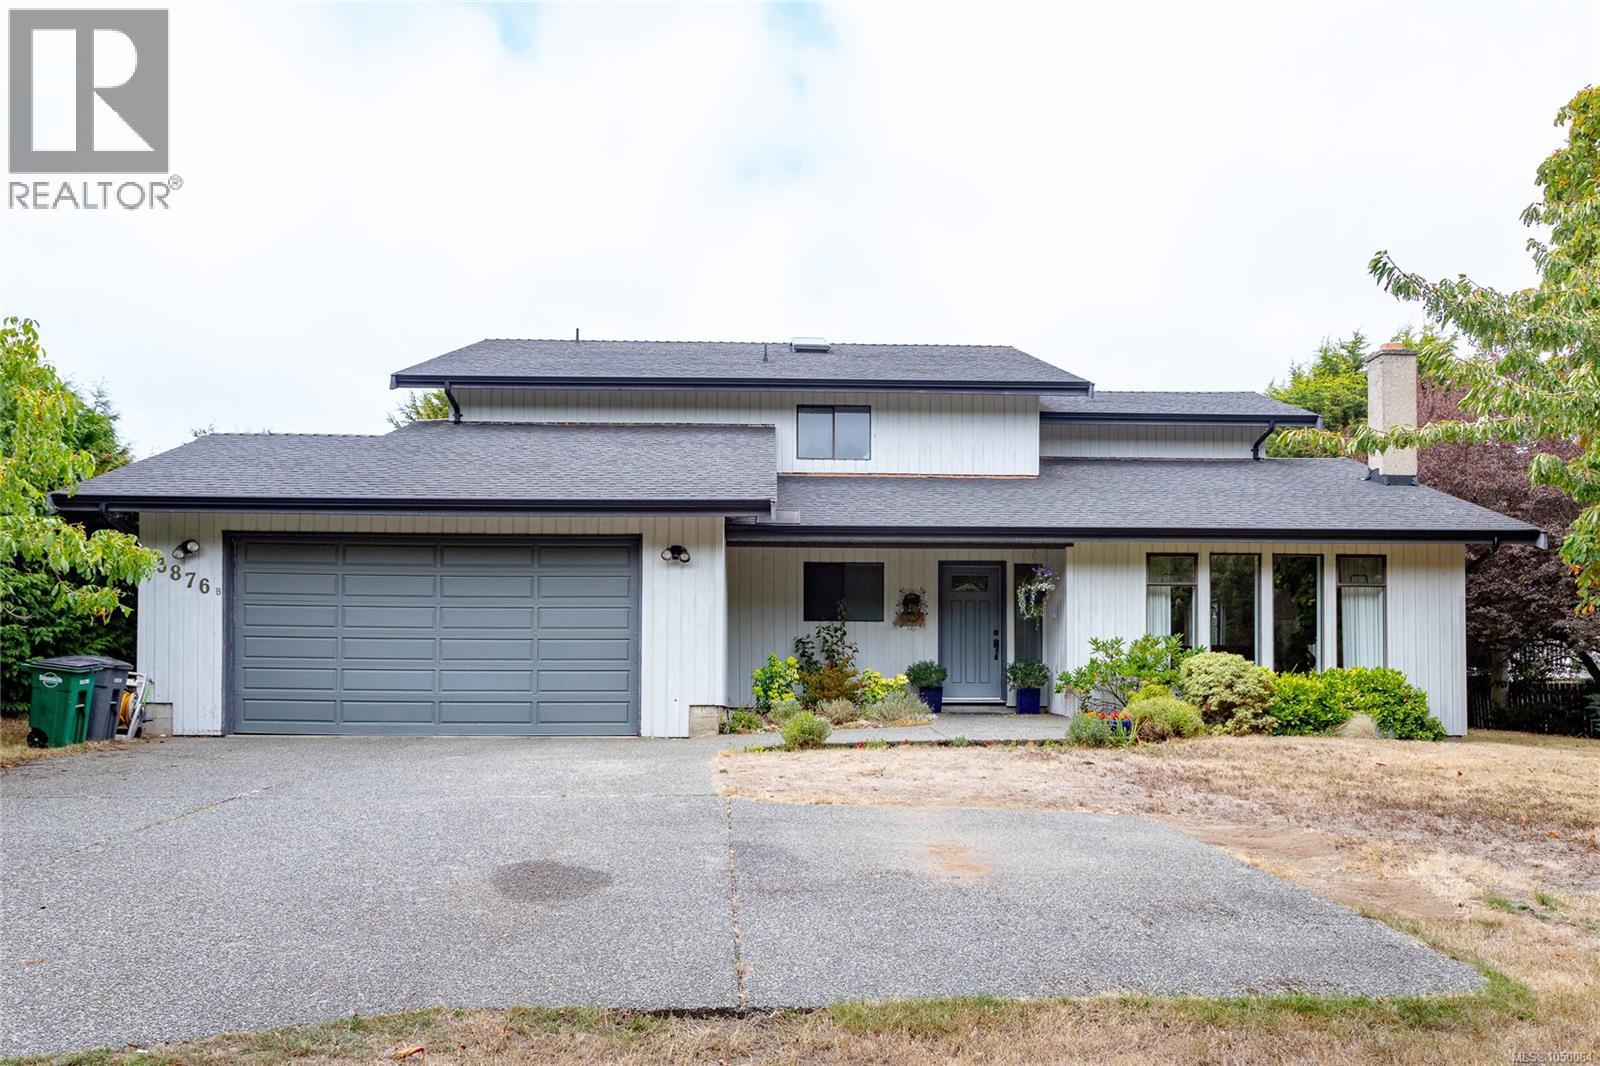
Attention Developers & Investors. Rare Gordon Head land assembly opportunity just minutes from UVIC. 3876B Finnerty sits on 0.49 acres and is offered with adjoining 3884 Finnerty, creating a combined 47,026 sq ft (1.08 acre) site. Located within the Transit-Oriented Area (TOA), with development potential of up to 6 storeys and 2.5 FSR, subject to applicable approvals. The existing 3,063 sq ft residence offers 5 bedrooms and 3 bathrooms over two levels. The sunken living room features a 12 ft sloped ceiling, stone fireplace and wall of windows overlooking mature gardens. A skylit kitchen opens to the breakfast area, while the family room offers a second fireplace. A main-floor bedroom, laundry and double garage complete the level. Upstairs, the spacious primary features a walk-in closet and ensuite, plus 3 additional bedrooms. A significant landholding in one of Saanich’s most desirable neighbourhoods opportunities of this scale and location are rarely available. (id:35114)
Sooke, British Columbia
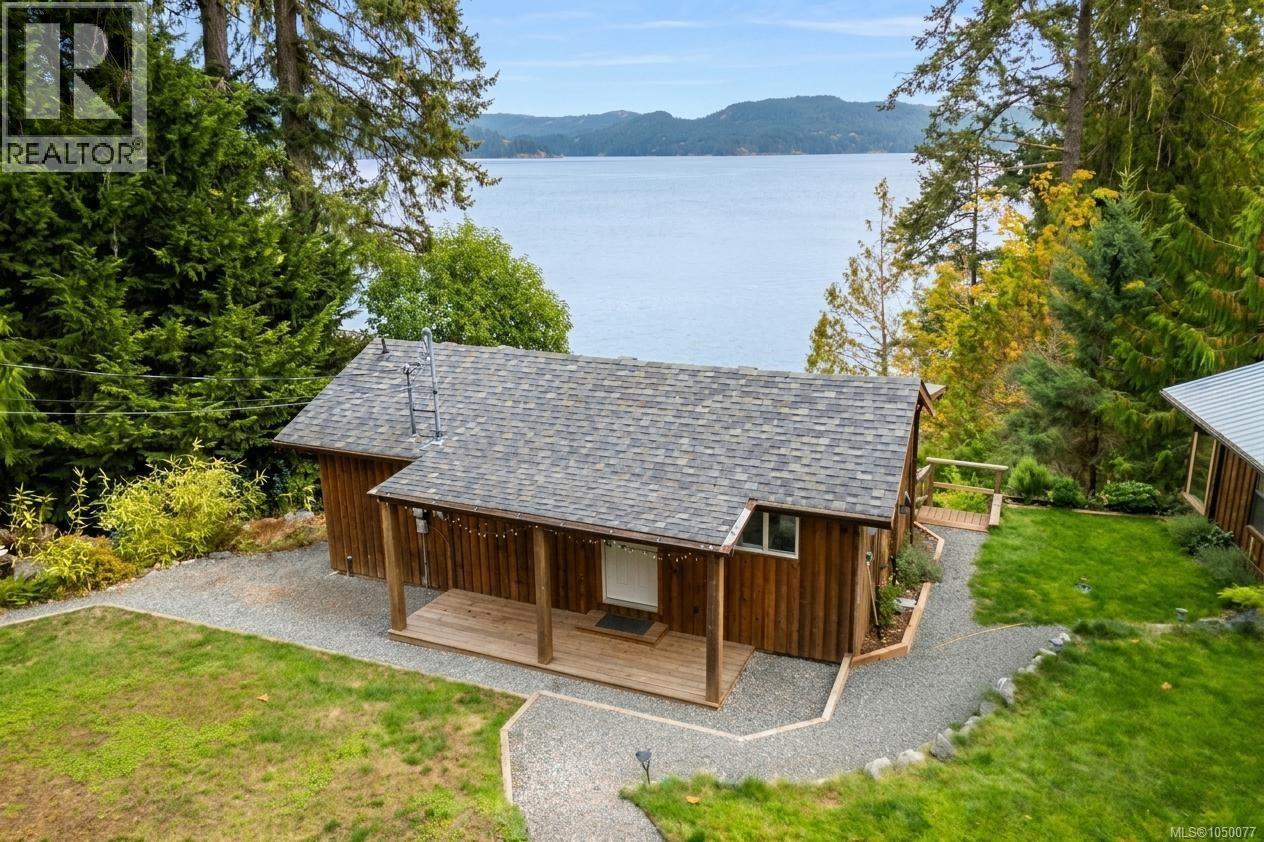
OCEANFRONT living on a quiet, pristine east-facing bay! This beautifully landscaped waterfront property offers wide ocean frontage, incredible views & extensive decks designed to take full advantage of the spectacular seaside setting. The bright main cabin features large windows overlooking the water, open kitchen & living area + full bathroom. Enjoy a separate bedroom with ocean views, offering an incredible place to wake up each morning, while an additional seaside studio provides even more space to enjoy. Well-constructed pathways wind through the property, connecting multiple decks and creating plenty of areas to relax, entertain & take in the views before leading right to the pebbled beach where you can launch your kayak from your own property. A natural bubbling waterfall adds to this truly special setting. Other features include a newer septic treatment system designed for a 3 bedroom home, lots of parking & an additional separate storage bunkie for all your tools and toys. A rare opportunity to own a truly special piece of OCEANFRONT paradise, just 20 minutes to Langford & 30 minutes to Costco. (id:35114)
Sooke, British Columbia
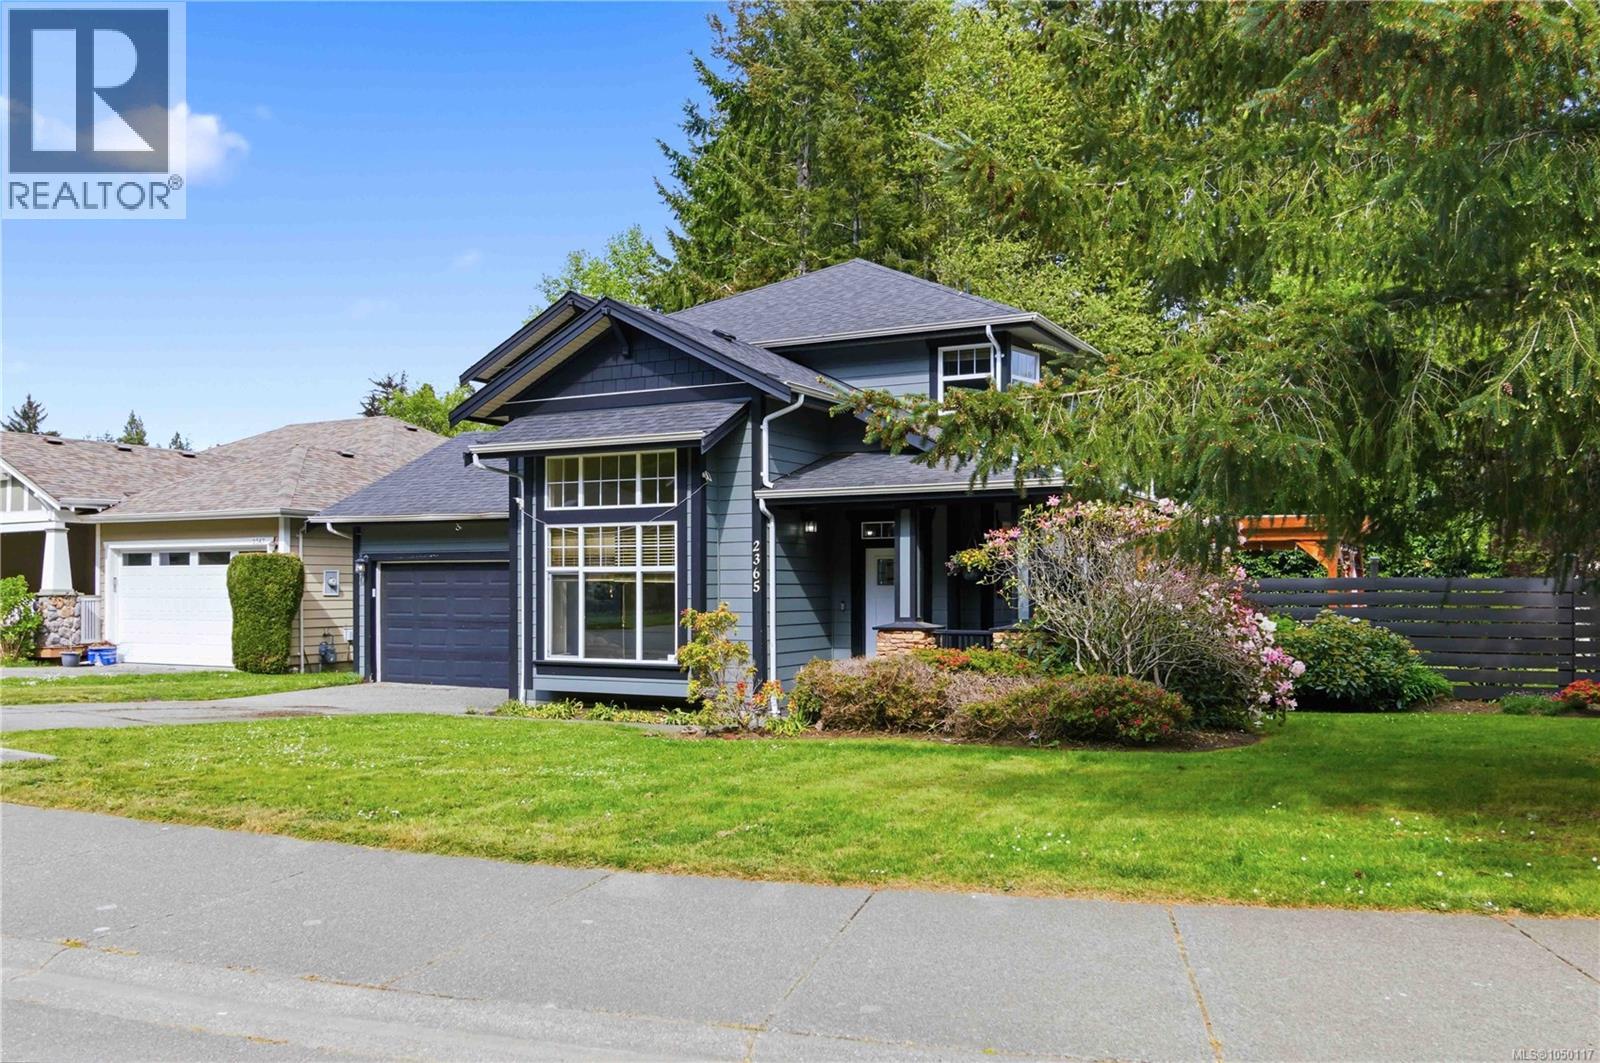
Welcome to SunRiver Estates! Set on a private lot backing onto peaceful parkland, this beautifully maintained home blends comfortable living with an exceptional outdoor setting. This 3-bedroom, 3-bathroom home features a welcoming floor plan with soaring 12-foot ceilings in the living room, a spacious dining area, and bright kitchen. The kitchen opens to a cozy family room with a gas fireplace, creating an ideal space to gather and unwind. Upstairs, the primary retreat features a walk-in closet and spa-like ensuite, while two additional bedrooms and a full bathroom offer space for family or guests. Step outside to your private backyard oasis, complete with a large deck, covered hot tub and pergola, fully fenced yard, and built-in irrigation. A double garage and ample driveway parking complete the package. Located in one of Sooke’s most sought-after neighbourhoods, minutes from schools, parks, trails, recreation, and amenities. This is the SunRiver lifestyle you’ve been waiting for! (id:35114)
Central Saanich, British Columbia
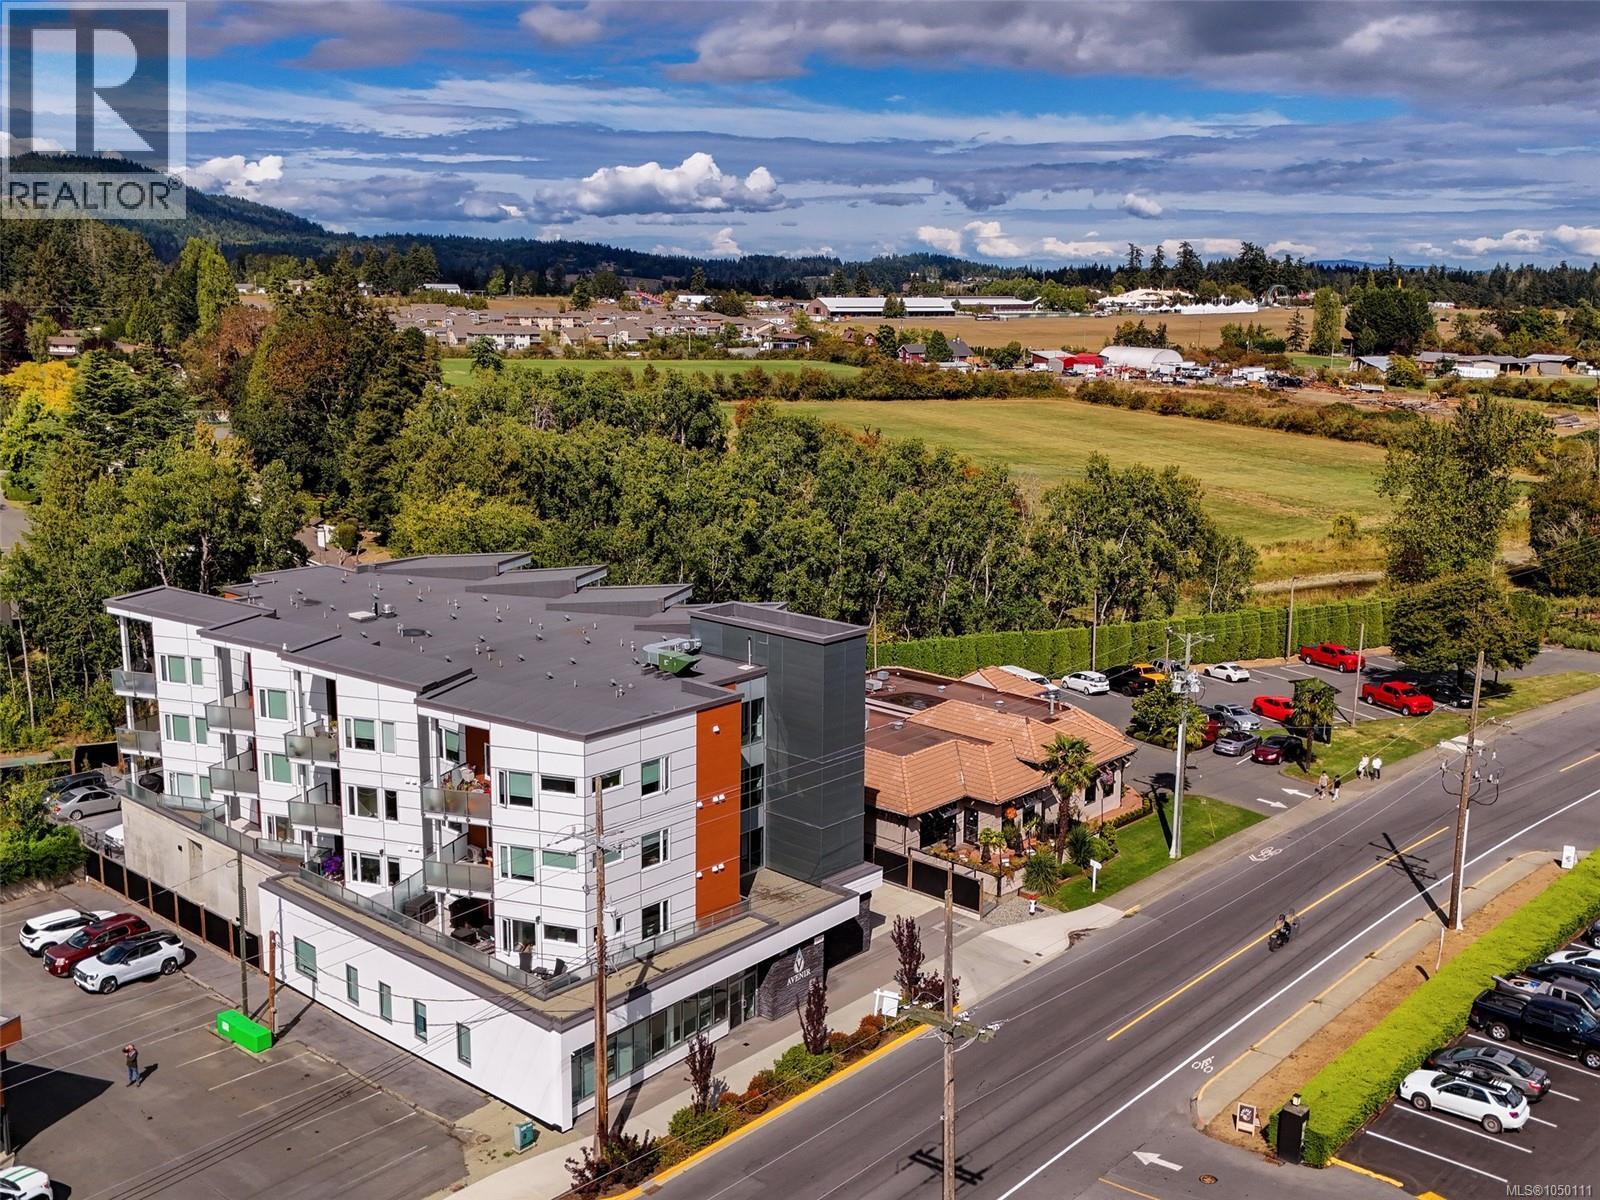
Want a condo with a little more personality? Meet ''The Wallace''! Constructed in 2023 for those who want quality, location and modern style. Pristine & refreshingly unfussy end-unit comes with wide-plank eng'd Oak flooring, quartz counters, stainless appliances, in-suite laundry, fireplace, balcony & quality finishes that look sharp without wasting an inch. Bonus: a heat pump for cooling when summer gets serious! The Wallace nails the practical stuff too: soundproofing, secure parking, storage, bike room, shared EV charger, Car Wash area, Guest Parking & 2-5-10 warranty for added peace of mind. How about location? Check out the Brentwood Bay vibe--it has a bit of everything! Walkable with coffee spots, dining, waterfront, cycling, paddling, marina & parks. Markets, farms, shopping, amenities & Butchart Gardens are part of the neighbourhood mix. It’s the kind of place you can have dinner out or hop on your bike & cruise the sights for a few hours. Are You Ready for a sweet 1 BR condo?! (id:35114)
Sooke, British Columbia
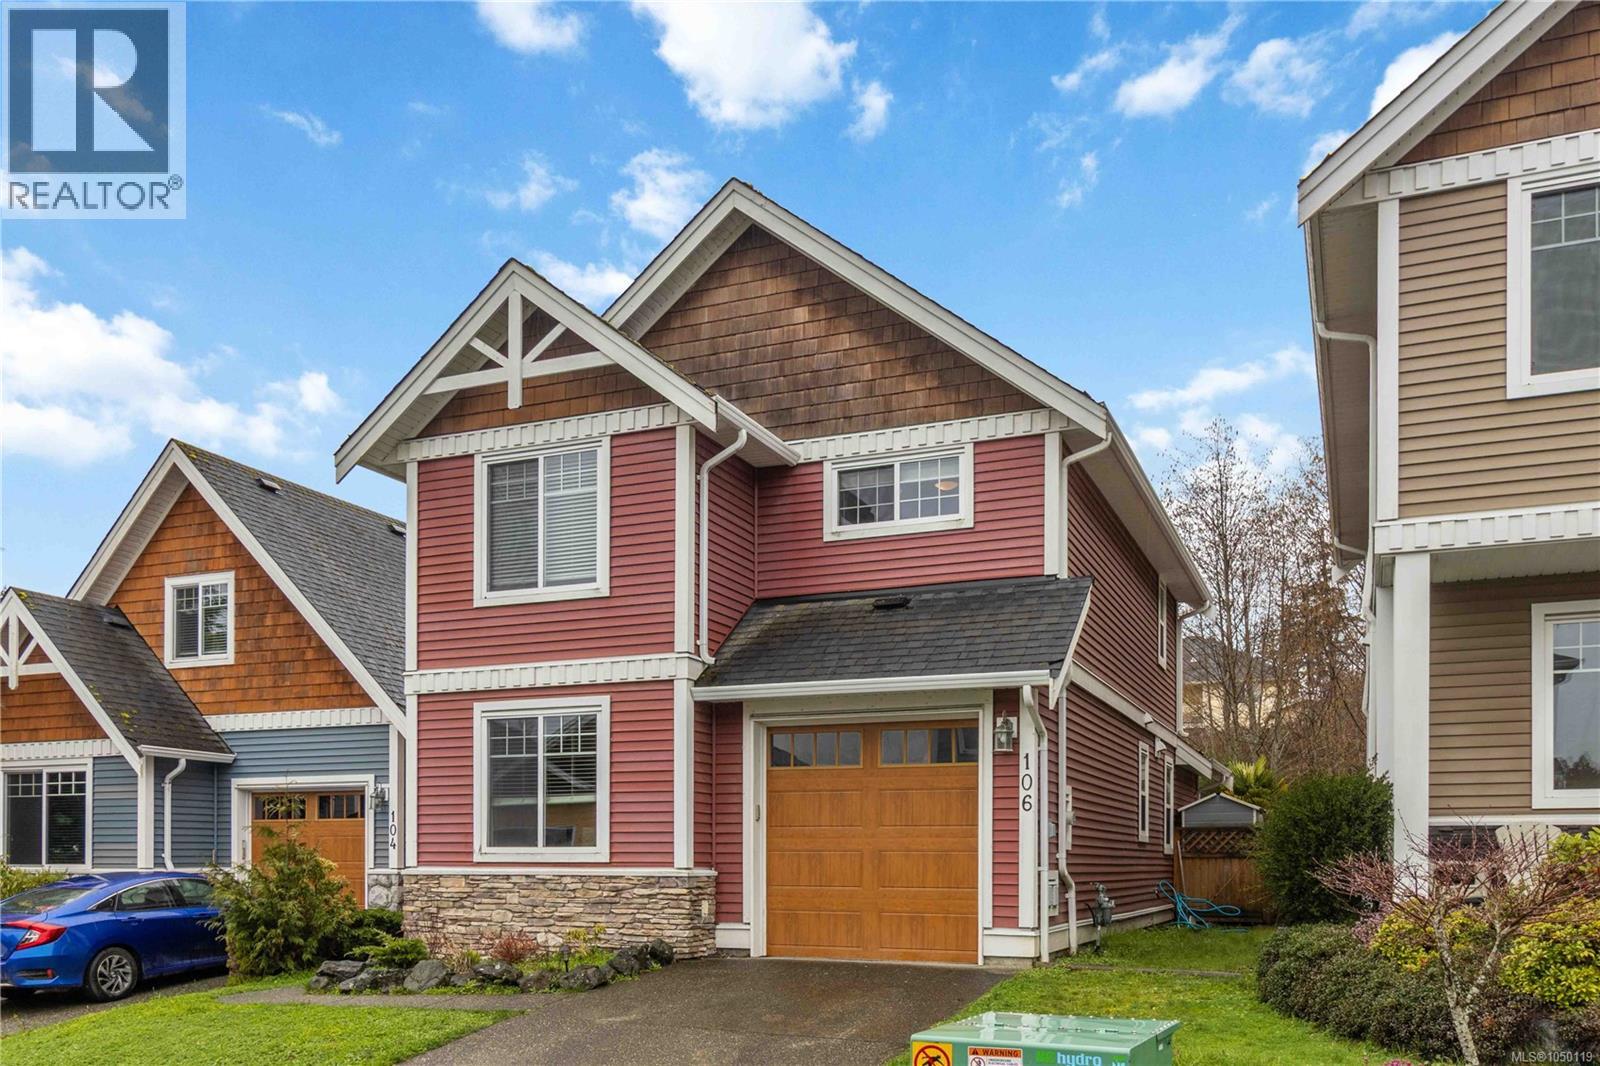
Affordable detached home ownership in one of Sooke’s most charming established neighbourhoods! Whether you’re stepping up, starting out, or sizing down, this well-kept 3BR+DEN/3BA home offers 1,400+sq.ft of comfortable living across 2 levels. Main living freshly painted in crisp white, the plan feels bright, welcoming & open, w/a classic layout anchored by a nat.gas FP & generous living + dining spaces. Up, 3 well-sized bedrooms offer excellent separation, including a spacious primary retreat w/ensuite & WIC. The den provides an easy option for home office, playroom or 4th BR. Fully fenced West-facing backyard w/patio backs onto parkland & is perfect for families or pets. Practical features include: new HWT, EV-ready 240V, Cat5 wiring, BBQ hook-up, single garage & addtl guest parking. Located close to parks, transit & Sooke's town core, w/city water & sewer. Priced $51K under 2026 assessed value! A fantastic opportunity to own a comfortable detached home in today’s bustling market! (id:35114)
Langford, British Columbia
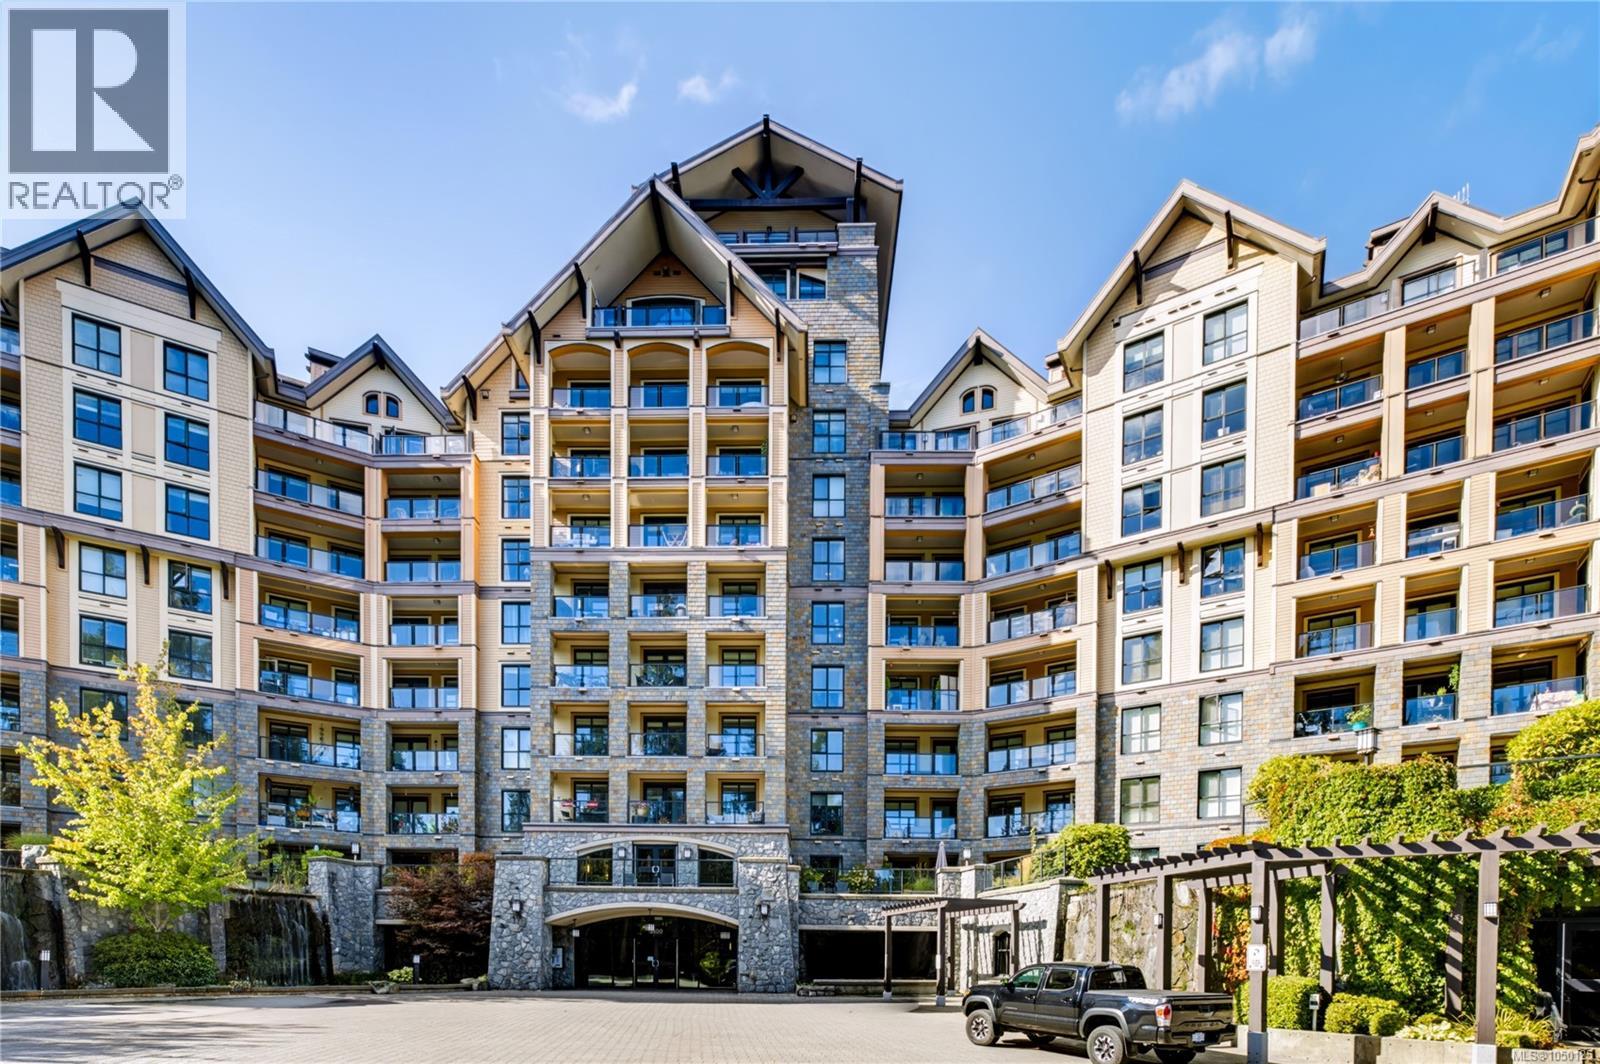
Welcome to Finlayson Reach, where comfort, quality and the Bear Mountain lifestyle come together. This beautifully maintained one bedroom, one bathroom home enjoys a sought after south facing exposure overlooking the first fairway. Large windows bring in plenty of natural light while offering peaceful views across the golf course and surrounding forested landscape. Inside, rich hickory hardwood flooring adds warmth and character throughout the home. The thoughtfully designed kitchen features granite countertops and stainless steel appliances, opening to a comfortable living area that makes the most of the natural light and views. Air conditioning provides year round comfort, while the efficient layout offers everything needed for relaxed, easy care living. Finlayson Reach is a highly regarded steel and concrete building with an impressive collection of resident amenities. These include concierge service, a welcoming lounge, games room, boardroom, private theatre and fully equipped fitness centre. Step outside and enjoy everything the Bear Mountain lifestyle has to offer. Golf, scenic walking and hiking trails, dining and spa services are all nearby, including Jack’s, the Westin Bear Mountain Resort and Amatista Spa. Whether you are looking for a peaceful full time home, a weekend retreat or a convenient lock and leave property, this condo offers a wonderful opportunity to enjoy resort style living in one of Greater Victoria’s most distinctive communitiesThe balcony provides a peaceful place to begin the morning with coffee or unwind at the end of the day while enjoying the fairway and forest views. Secure underground parking and separate storage are also included, adding valuable everyday convenience. . (id:35114)