
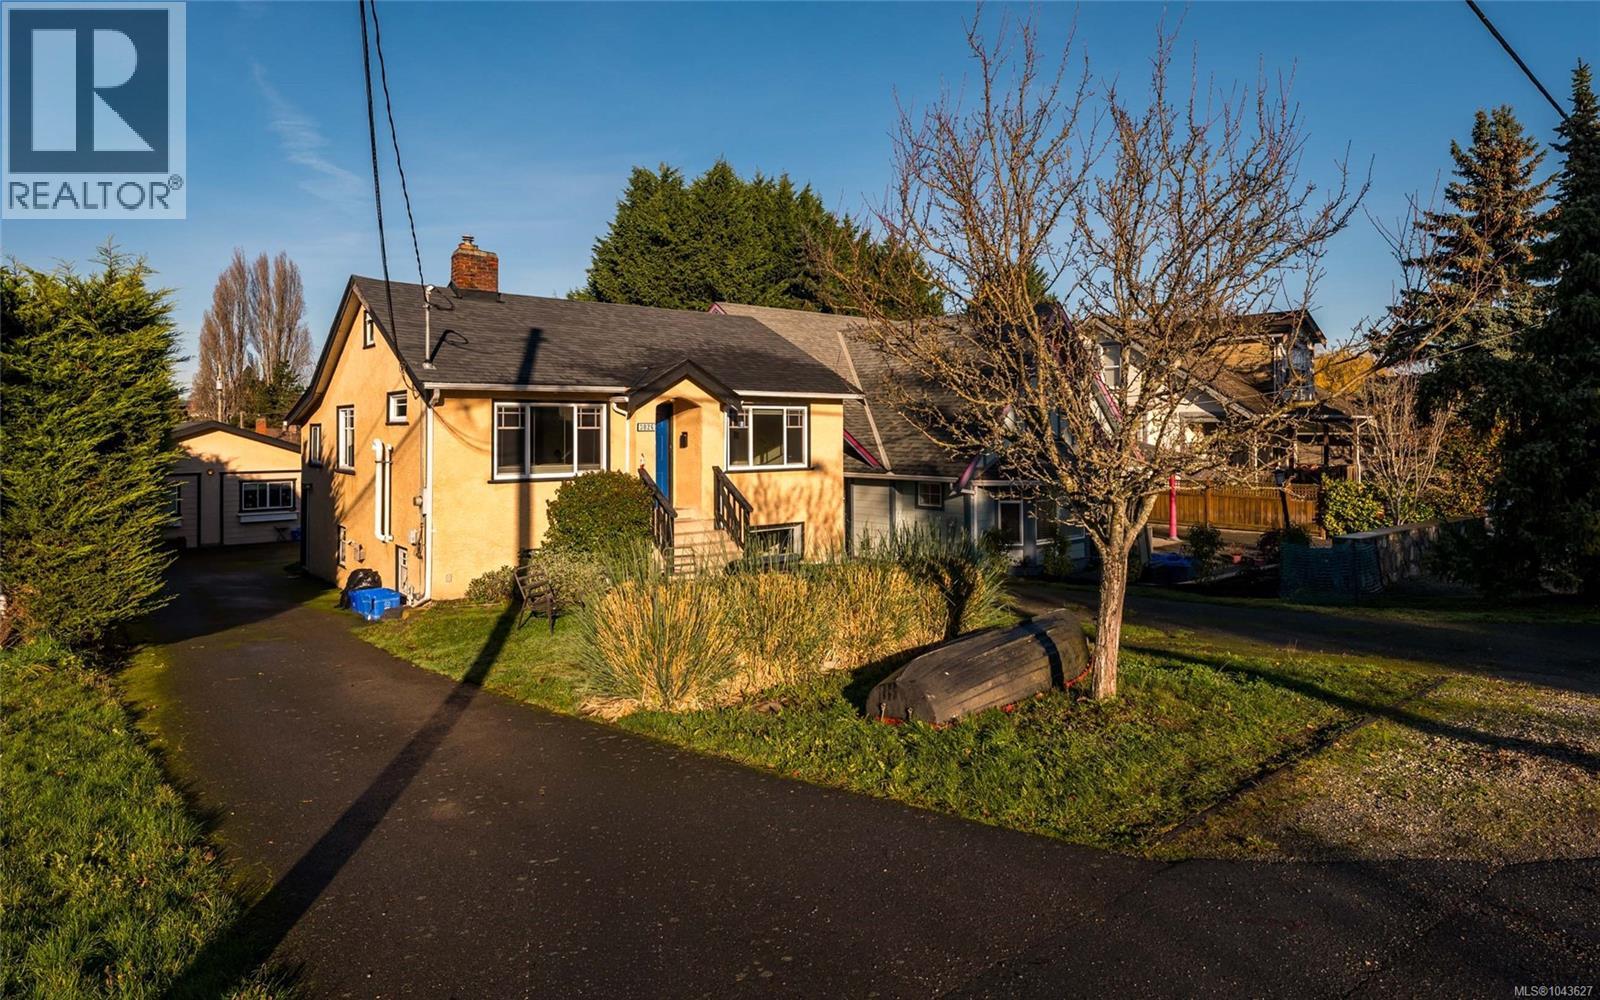
Saanich, British Columbia
A rare blend of charm, versatility and impressive income potential. This 1937 character home offers three self-contained suites and grosses over $70,900 annually—ideal for investors or owners seeking valuable mortgage support. The bright upper-level main suite features three bedrooms, timeless detailing and abundant natural light throughout. The lower-level suite provides a spacious one-bedroom + den layout with its own entrance, generous windows and a private covered patio with fenced area. A standout modern detached garden suite, with its own laundry, adds exceptional flexibility and premium revenue. Thoughtful updates include windows, roof, 200-amp electrical, high-efficiency gas heating and updated gas hot water. Set on a generous lot with ample parking, raised garden beds and storage, all just minutes from the Gorge Waterway, Tillicum Centre, SilverCity, shops, parks, and transit. A unique offering of character, comfort and income strength. Definitely one to be seen! (id:35114)
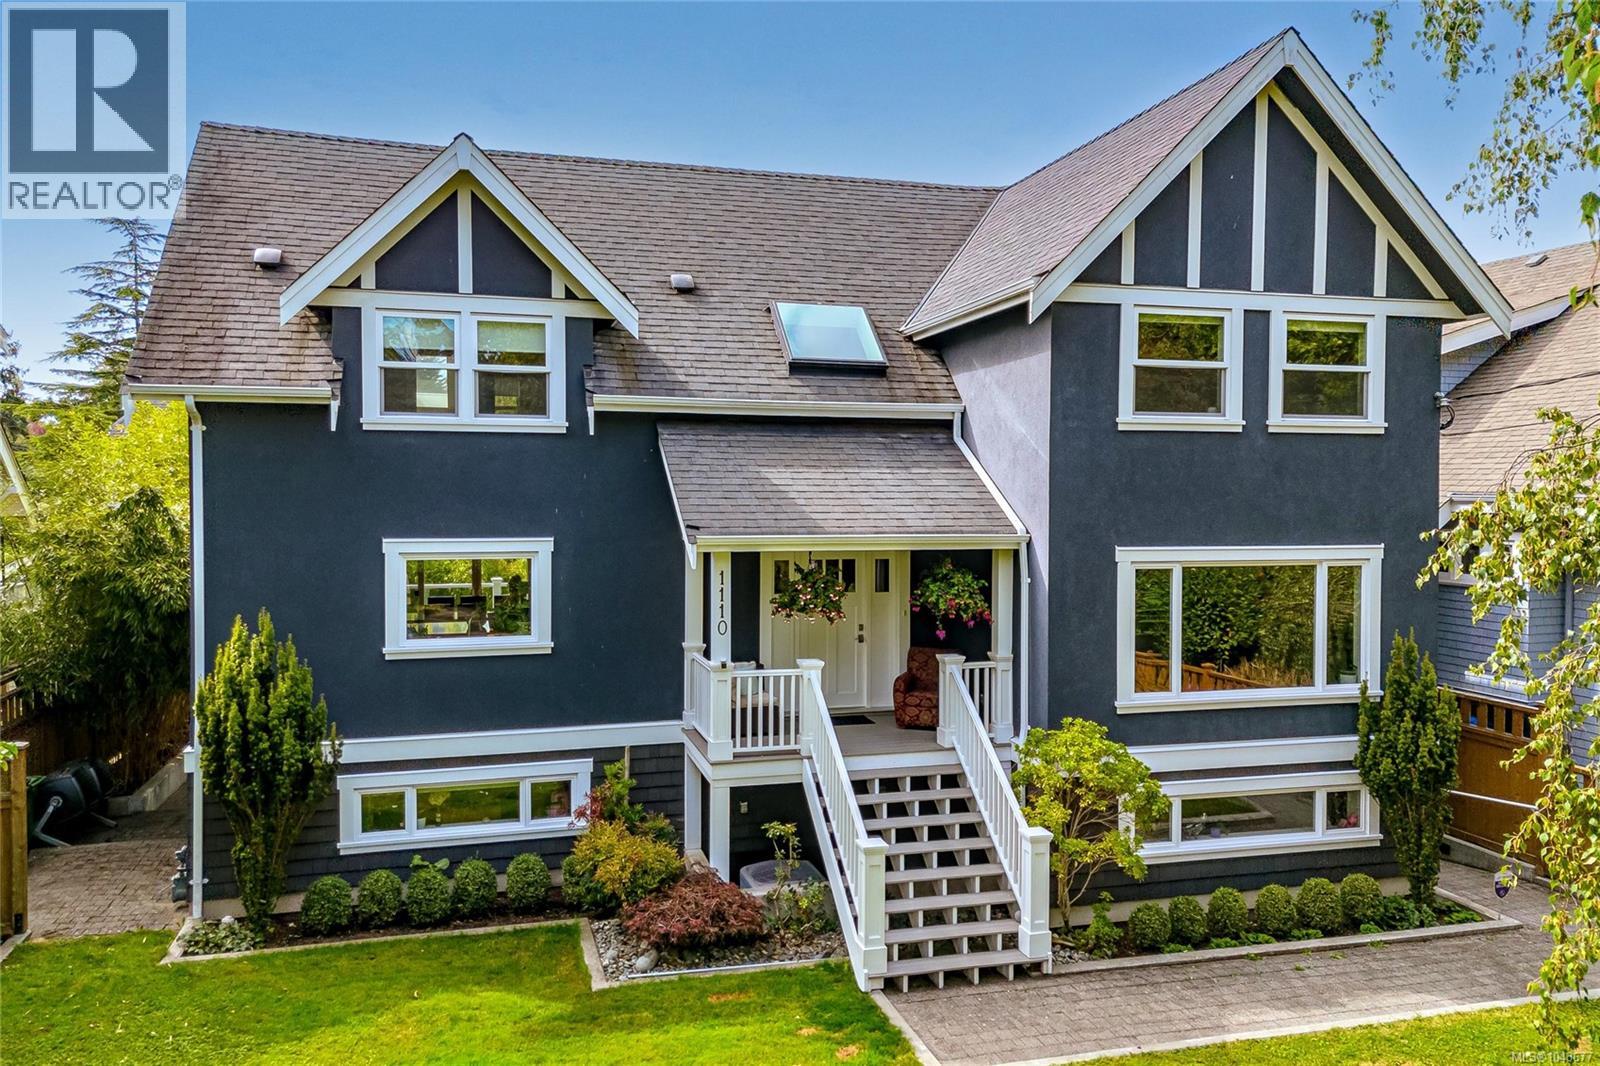
Oak Bay, British Columbia
This is the One! Tucked away in the heart of South Oak Bay, this beautifully updated family home blends timeless character & modern comfort. Extensively renovated in 2012 by Abstract Developments and meticulously maintained, the home offers an open-concept/character design ideal for everyday living & entertaining. The sleeping level features 4 bedrooms including primary retreat w/ walk-in closet & ensuite. Downstairs a bachelor suite offers flexibility for extended family, guests or added income potential. The rare bonus is the Legal Non-Conforming Office Space w: 3 exam rooms/offices—perfect for professionals, a home-based business or additional revenue opportunities. Enjoy sunny days in the private south-facing backyard, ideal for summer gatherings. Located close to all ameneties including top schools, the ocean, parks, beaches & Oak Bay Village, this is a special opportunity in one of Victoria’s most sought-after neighbourhoods. Book your showing today! Mirror Post 1043676 (id:35114)
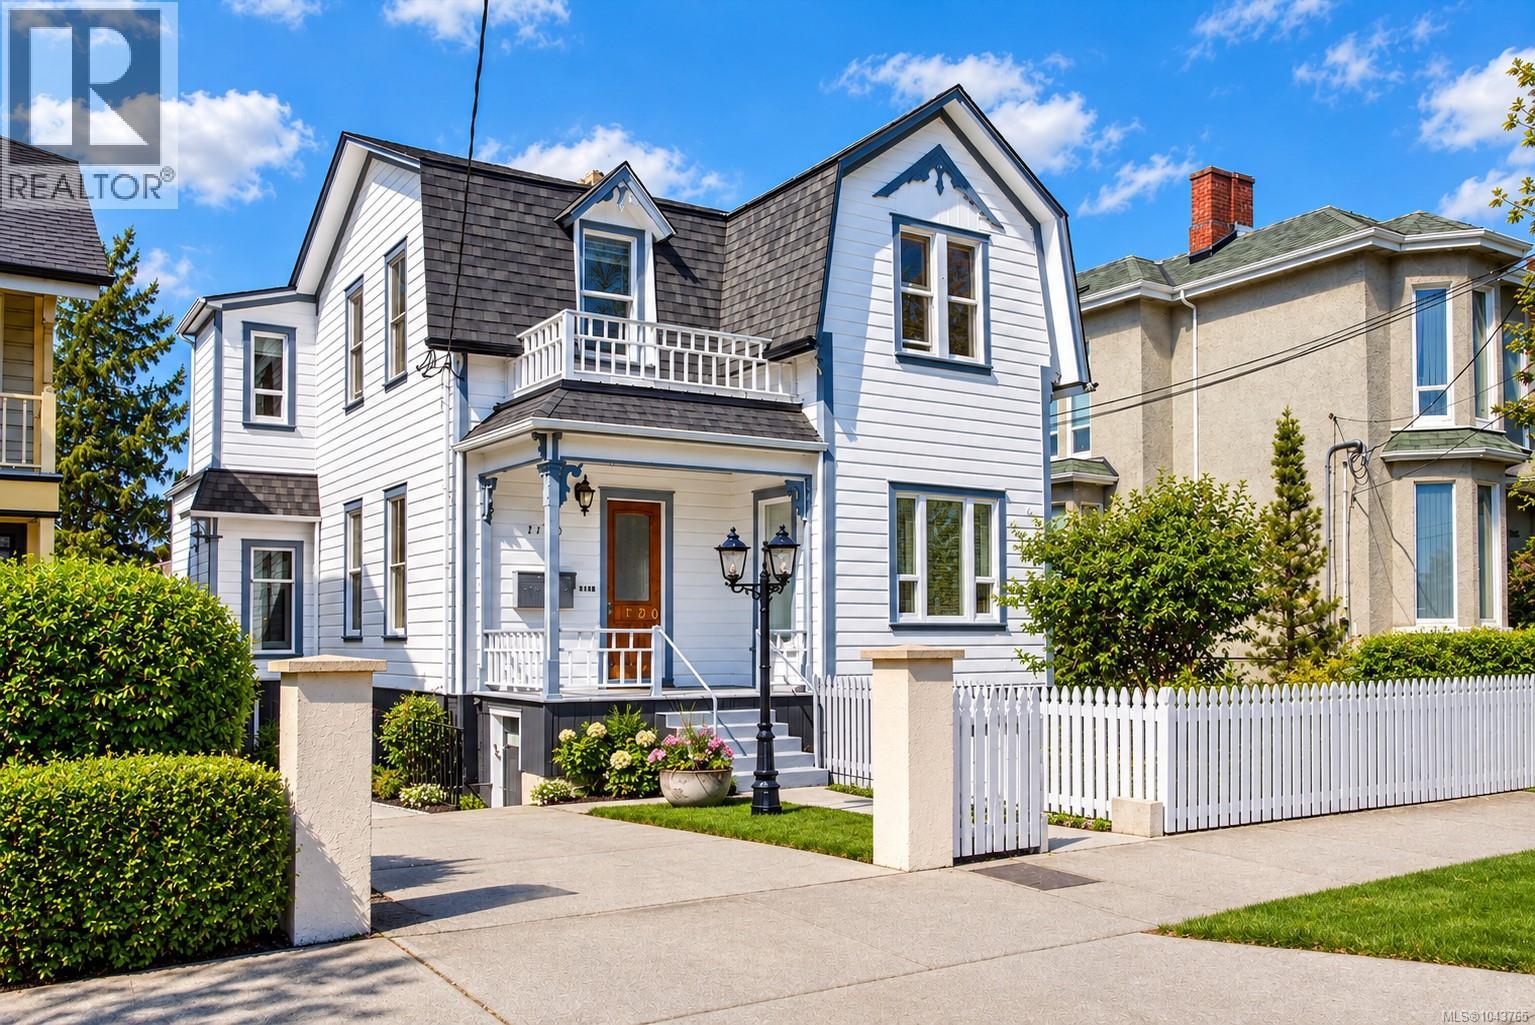
Victoria, British Columbia
Exceptional investment opportunity in the heart of Victoria. This immaculately maintained seven suite revenue property now offers an outstanding 6.7% cap rate, making it one of the most compelling multi family investment opportunities currently available. With solid in place income, excellent cash flow, and significant long term upside, this is a true turnkey asset in one of Victoria's most consistently high demand rental markets. Pride of ownership is evident throughout. The property has been meticulously maintained with no known deferred maintenance, allowing an investor to step into a stable, income producing asset from day one. The bright, updated suites feature well maintained kitchens and bathrooms, irrigated outdoor spaces, shared bike storage, common coin operated laundry, and dedicated owner or caretaker utility and storage areas. The overall condition of this property truly sets it apart. A standout feature is that Suites 6 and 7 are detached from the main building, providing outstanding flexibility for owner occupancy, caretaker accommodation, extended family, guest use, or premium rental opportunities. This unique layout offers options seldom found in comparable investment properties. Located just minutes from Downtown Victoria, Fernwood, Hillside Shopping Centre, restaurants, parks, schools, transit, and major commuter routes, the property's central location continues to attract quality tenants and support long term rental stability. Whether you're expanding your portfolio or acquiring your first multi family investment, 1120 Caledonia Avenue delivers an exceptional combination of cash flow, condition, location, and long term investment potential. (id:35114)
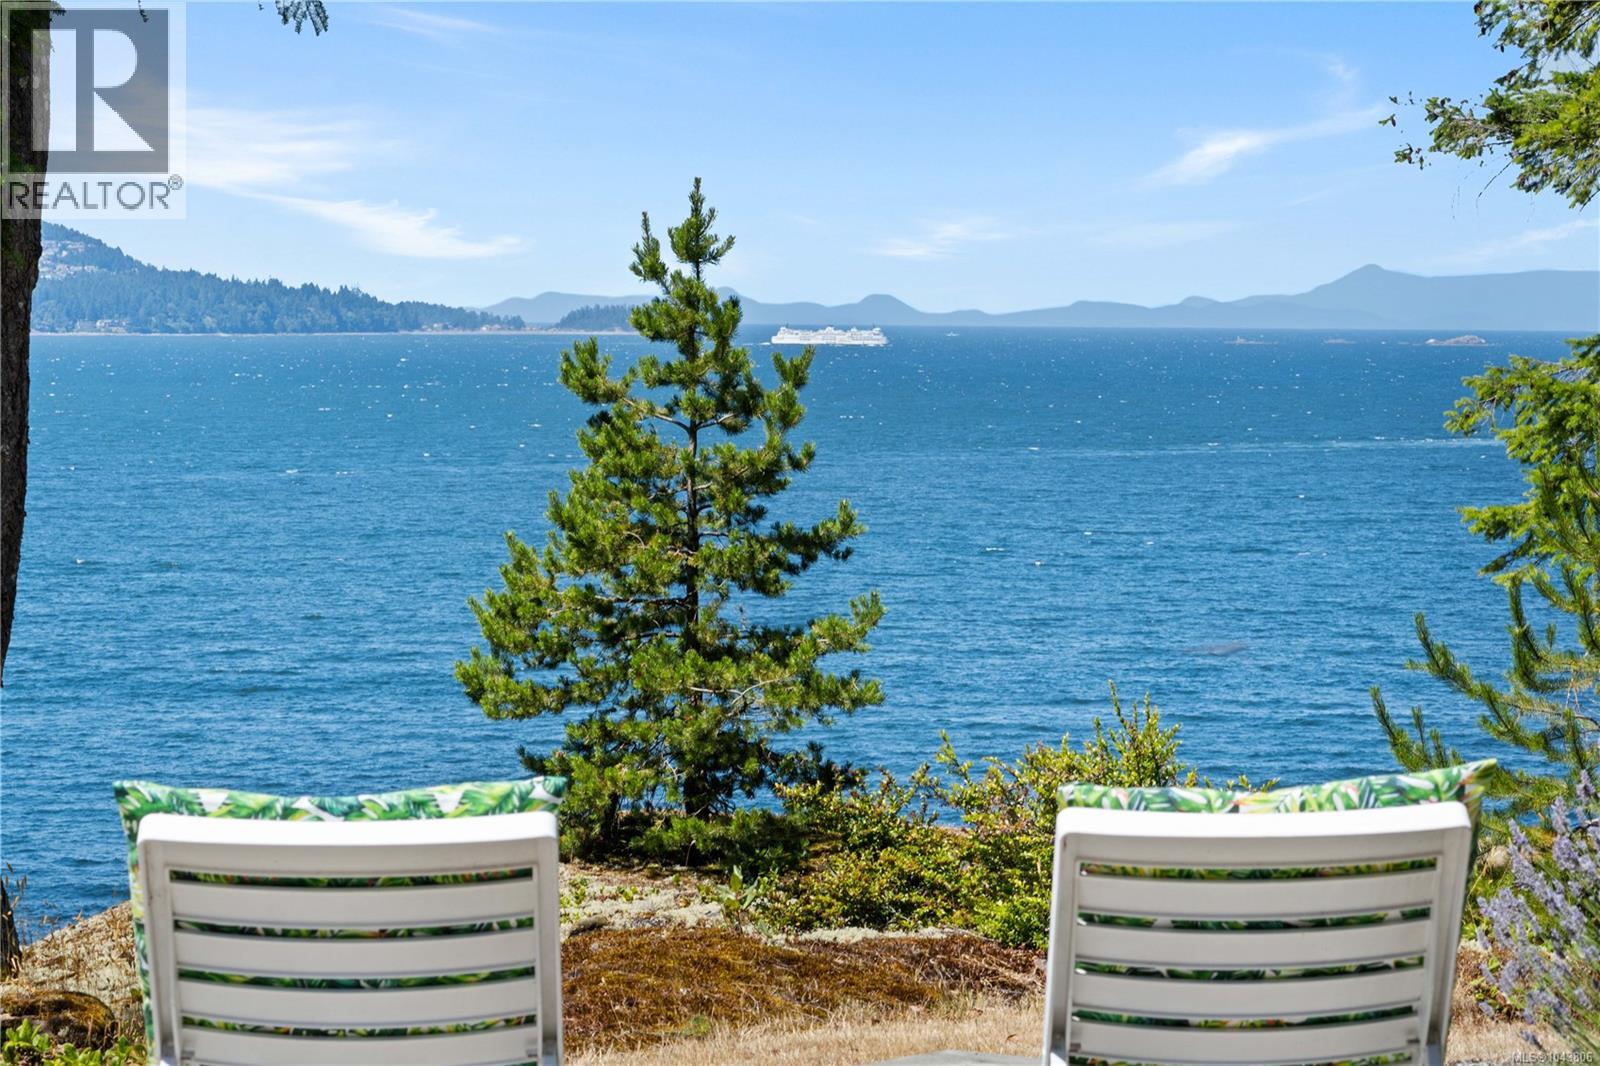
Gabriola Island, British Columbia
Welcome to 879 Canso Road—a breathtaking oceanfront retreat on stunning Gabriola Island! This private 2.2-acre estate showcases panoramic ocean, mountain and city views, vibrant sunsets, and abundant wildlife. Meticulously maintained, the property includes a quality-built main home, spacious carriage house, studio, and shop—ideal for artists, entrepreneurs, or potential B&B income. Features include HVAC, rainwater collection with 13,000-gal cistern, new secondary cistern system, filtration system, central vac, 100 KVA generator, security system, and gated entry with intercom. The chef’s kitchen boasts high-end appliances, a 6-burner commercial stove, quartz countertops, and an electric fireplace. Enjoy mature landscaping, fruit trees, berries, garden beds, and unfiltered outdoor oceanfront views. Experience spa-like coastal living in a truly special location. Words and photos can’t capture it all—come see it for yourself! (id:35114)
Victoria, British Columbia
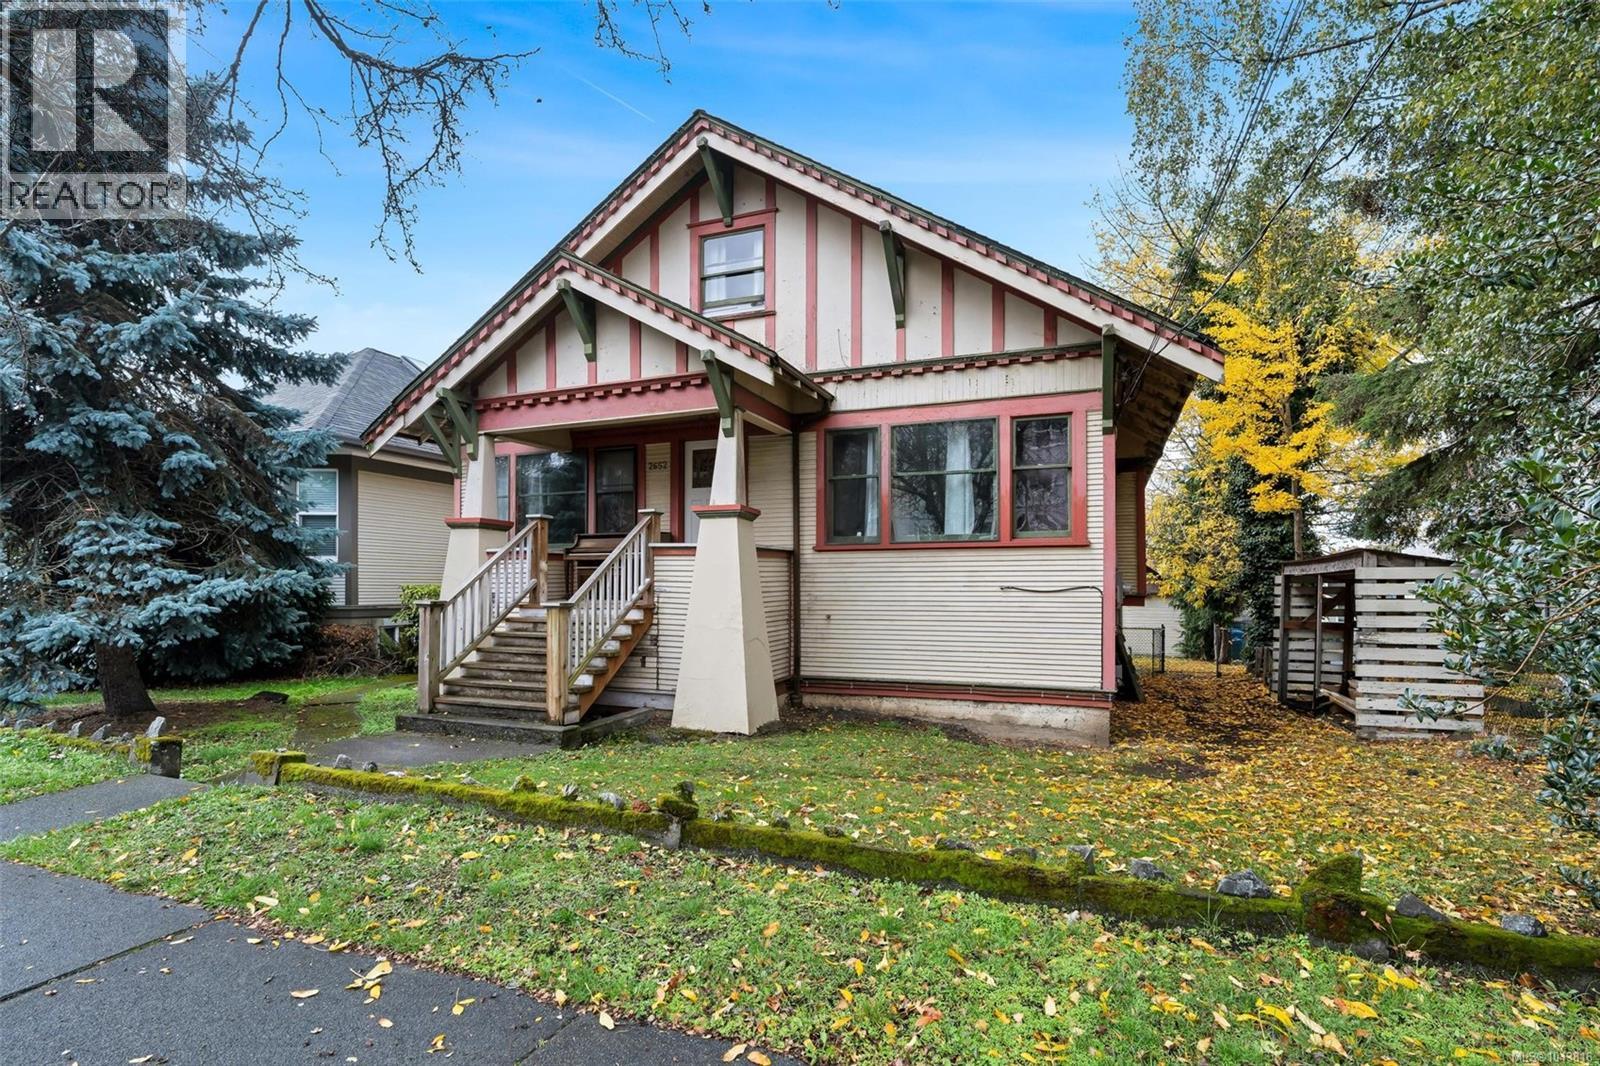
**2652 Blackwood st– Exceptional Investment Opportunity!** A beautifully renovated property in the heart of the Hillside area, perfectly set up for maximum rental income. This versatile home features three self-contained suites, each thoughtfully updated for comfortable, modern living. Top floor two-bedroom suite offers a sweeping city views from the private balcony. It's perfect for tenants seeking tranquility and style. The main four-bedroom suite is ideal for families or groups, featuring a cozy fireplace and a generous patio—perfect for relaxing or entertaining friends. It has been renovated with a brand new kitchen, floor and paint. Another 3 bedroom suite at lower level adds more investment value to the property. Each unit is equipped with its own in-suite laundry. Enjoy convenient back alley access, leading to an outbuilding- perfect for use as a garage or workshop. Whether you are looking to maximize your investment portfolio or seeking a multi generation living solution, this property is a rare opportunity you don't want to miss! (id:35114)
Victoria, British Columbia
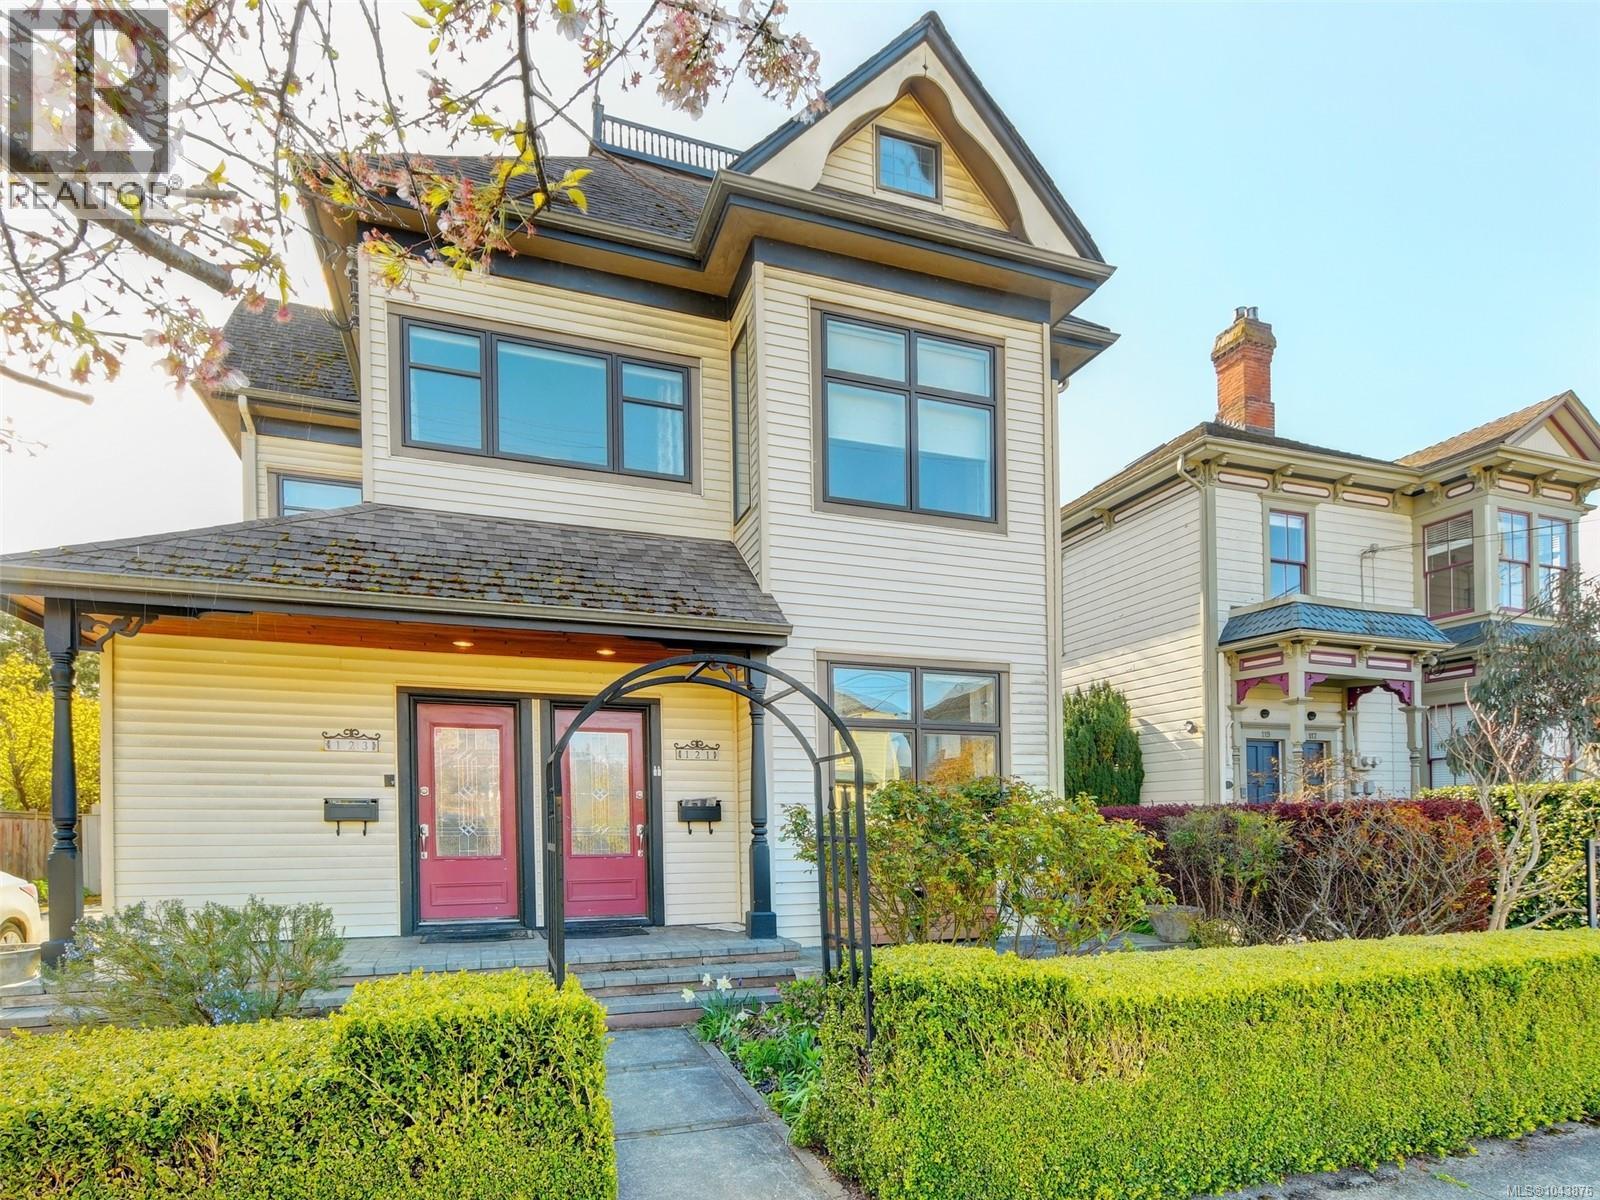
Blending old world charm with contemporary upgrades, this legal triplex with garden suite/cottage is sure to please the most discerning of Buyers and Investors. A functional layout can be enjoyed in the main quarters, which has 4 beds and 2 baths. It also boasts wood floors, several skylights, gas FP, built in dining bench, laundry room, built in speakers, huge master bed with ensuite and sunny rooftop deck. Privately separated on the entry level are two 1bed/1bath suites that also exude high level finishings and earn healthy revenues. Peace and quiet is retained by extra sound proofing between floors. Complimenting the private, gorgeously landscaped back yard is the garden suite that is bright and airy. Luxury continues here with cherry floors, vaulted ceilings, and 4P bathroom with soaker tub.1bed Suites are separately metered and have a central laundry area. Planted in the middle of James Bay Village, Beacon Hill Park and Dallas Rd Waterfront, this is THE perfect investment. (id:35114)
Sidney, British Columbia
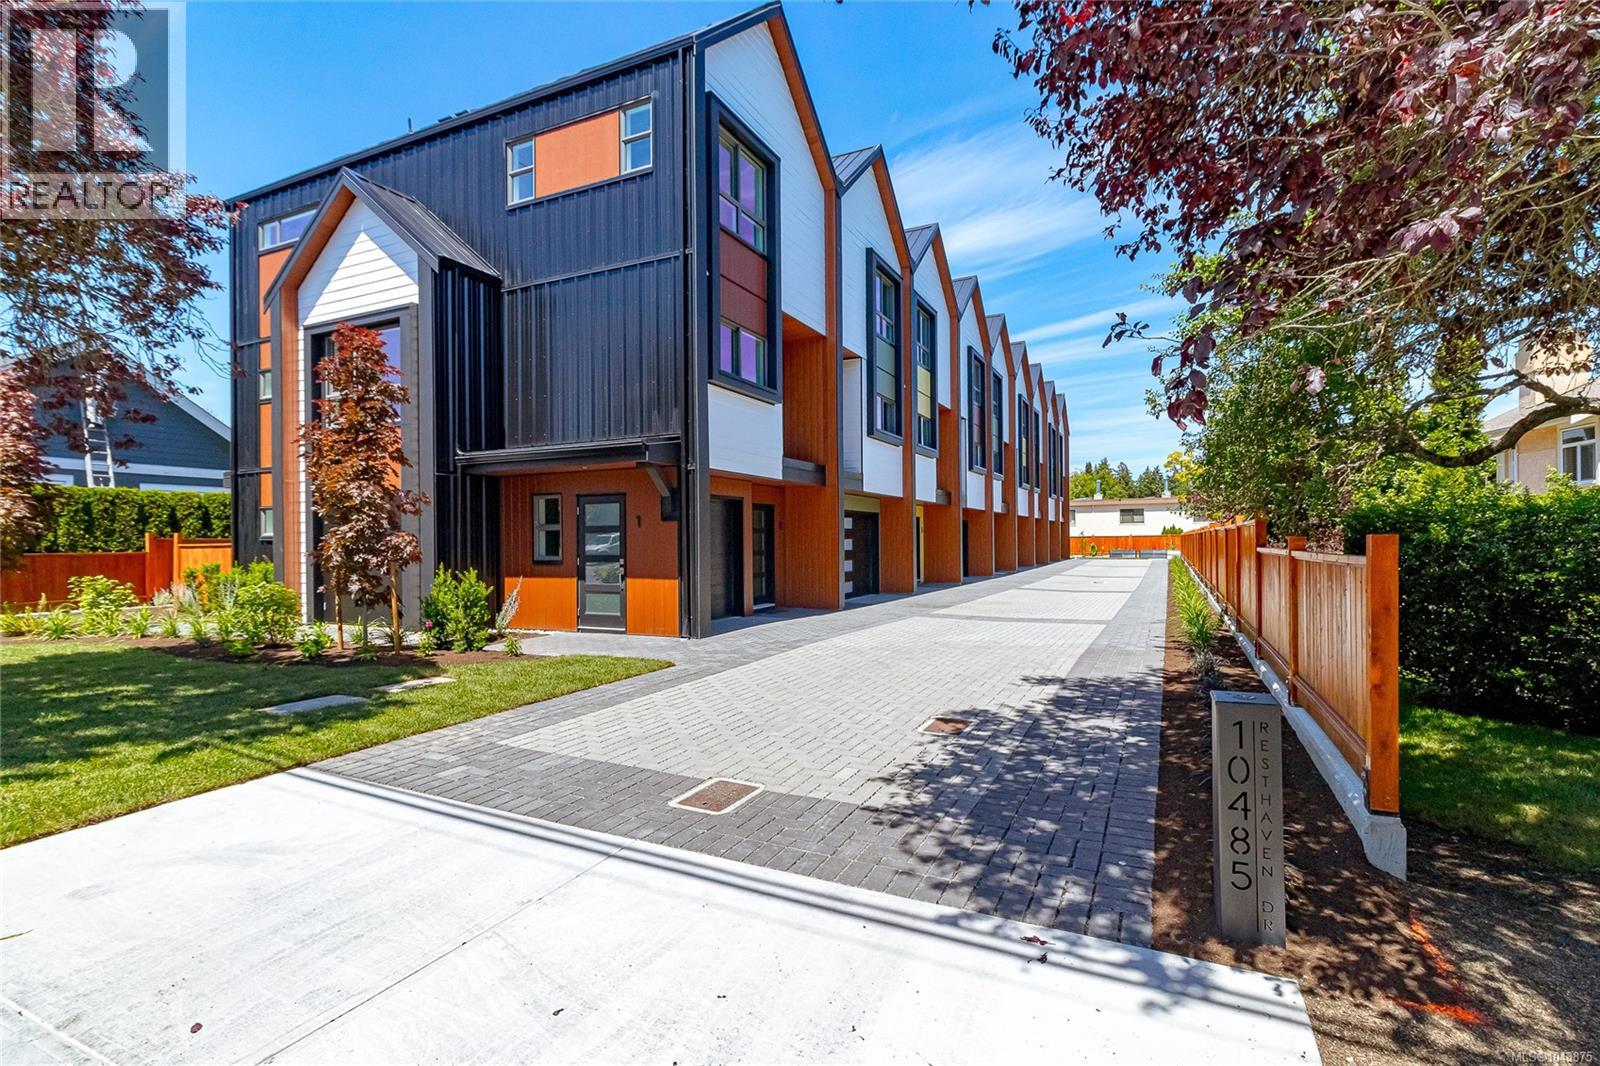
OPEN HOUSE Sun 1:00 - 2:30. Welcome to Towns on Resthaven, newly constructed homes in Sidney by the Sea. Only 8 homes remain. Each thoughtfully designed home offers 2-3 bedrooms, the spacious “flex room” can be your 3rd bedroom, or an office, a media room , a playroom, or home gym. 4 bathrooms including spacious ensuite with heated floor, primary bedroom with elegant tray ceiling, bright and spacious kitchen with oversized central island, and generous sized dining and living rooms. Private and sunny patio and garden area. Heat pump for cool summers and warm winters. Garage with roughed in EV charger. Outside enjoy a large common area with personal garden boxes and grassy area with picnic table perfect for gathering with neighbors. Close to parks, beaches, walking trails plus the shopping and restaurants of Sidney. Come explore all the west coast lifestyle has to offer at Towns on Resthaven. (id:35114)
Saanich, British Columbia
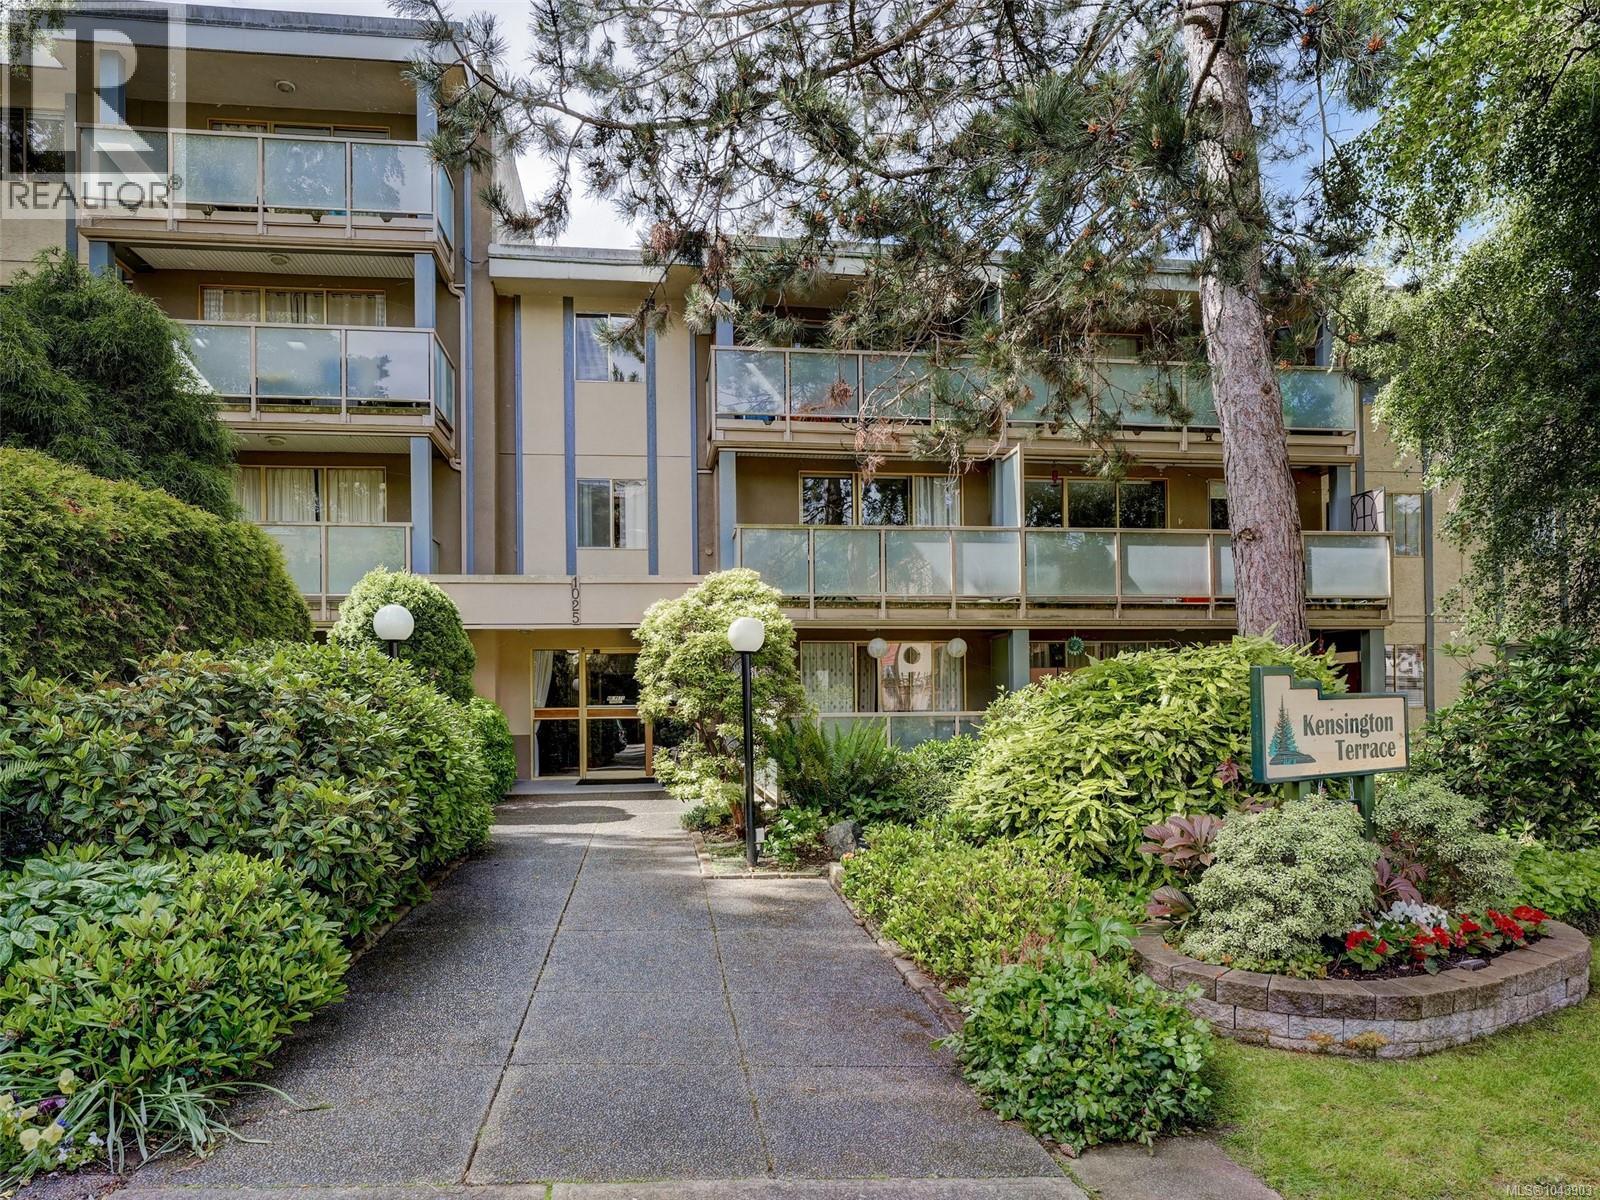
Welcome to this bright, sunny south-facing condo offering a spacious one-bedroom, a large living room with an enclosed balcony and dining area. There is a den off the kitchen with a glass door leading to the living room. Warm wood floors throughout. The Kensington Terrace is a well-managed building and offers additional amenities including a billiard room, rec room, gym, sauna, large workshop, laundry room and a resident caretaker. One parking spot and a storage locker are included. The building is next door to Rutledge Park and transit. Close to Thrifty Foods, Mayfair Mall, Uptown, restaurants and coffee shops. (id:35114)
Oak Bay, British Columbia
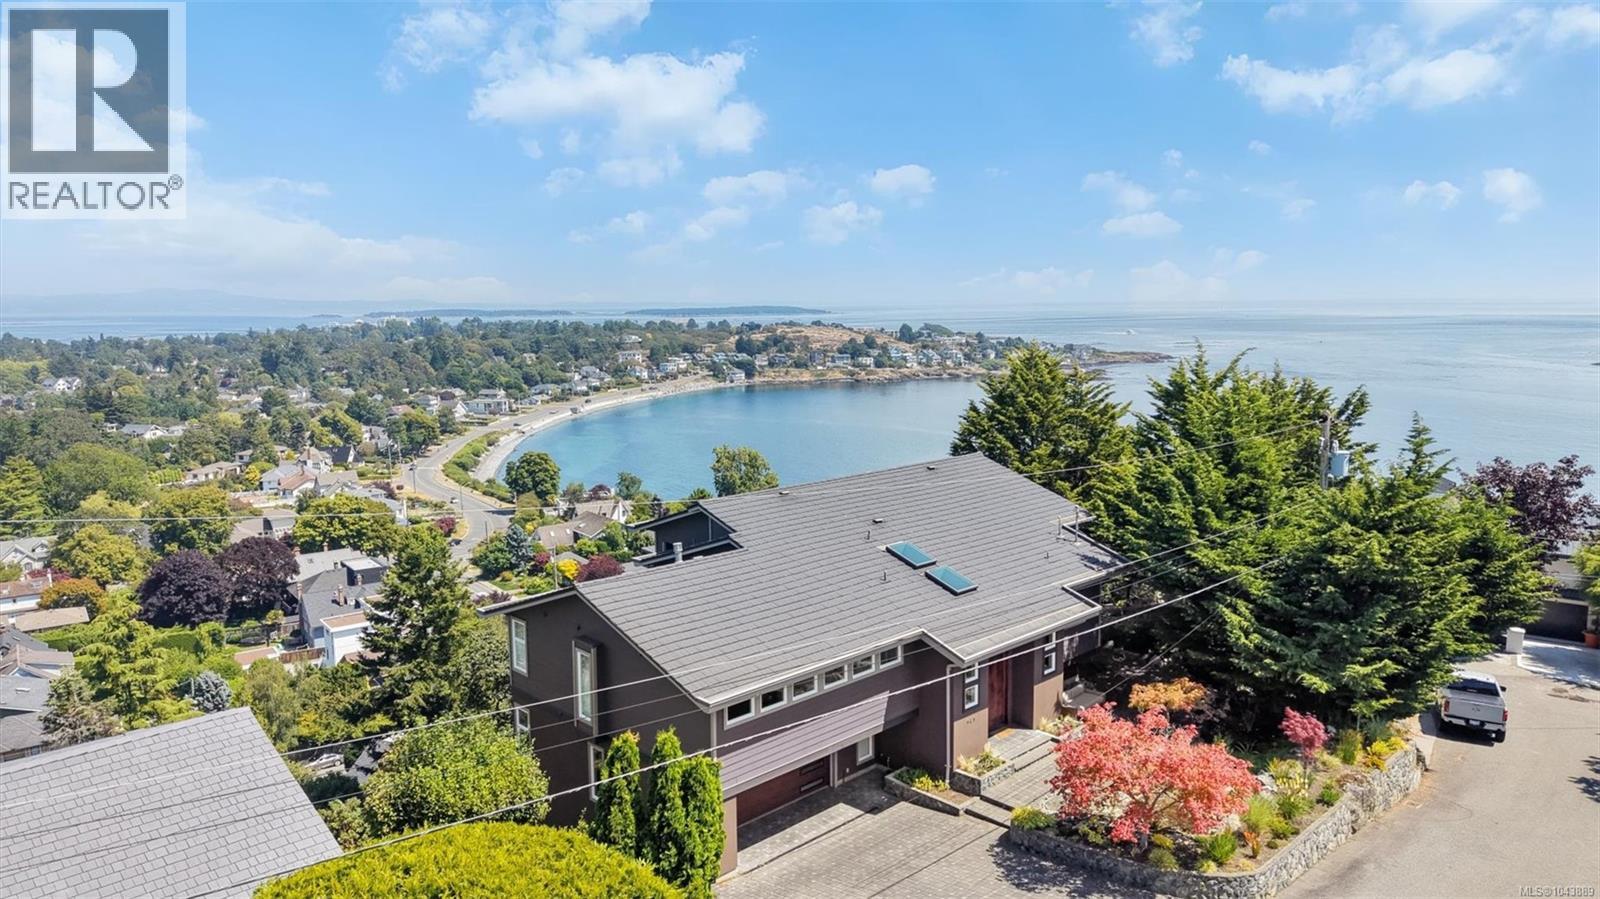
Perched at the quiet end of a no-thru street on Gonzales Hill, this luxury home in Oak Bay pairs exceptional privacy with sweeping ocean views. Renovated in 2022 with a new kitchen and new flooring throughout, the main floor features clean, modern design and an expansive open-plan living, kitchen, and dining area. Massive floor-to-ceiling windows flood the space with light while perfectly framing the coastal backdrop. The main level hosts an additional bedroom alongside the primary suite, which serves as a quiet retreat complete with ocean views, a double-sided fireplace, an ensuite with a soaker tub, and an impressive walk-in closet. Upstairs, a dedicated office loft overlooks the views. Downstairs, the finished lower level adds a second living room, a bar, and another bedroom suite with its own private ensuite. Steps from Gonzales Hill Regional Park with easy walking access to King George Terrace and the ocean, this property combines refined elegance with a premier Victoria location. (id:35114)
Victoria, British Columbia
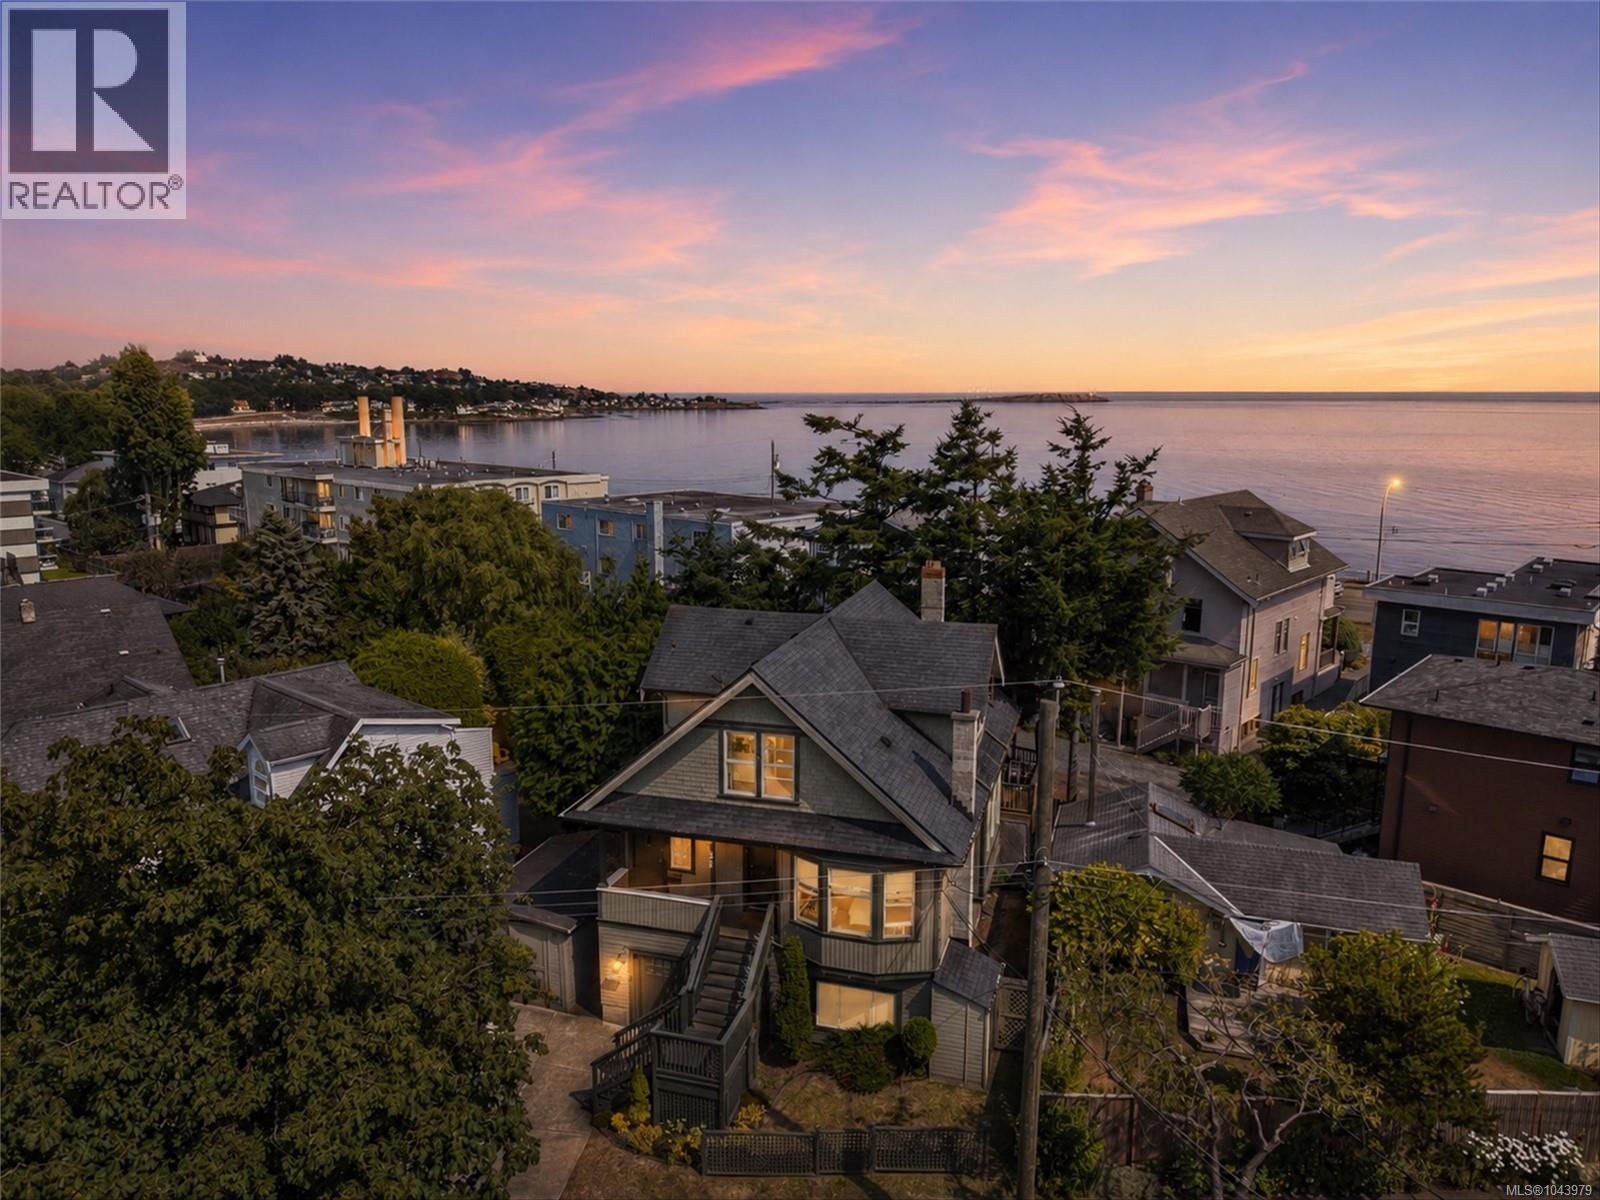
A Handsome Fairfield triplex near the sea with ocean glimpses. This one is well set up with nice curb appeal. Legal non-conforming 1913-built home that was raised to create a triplex in 1978. Upper and Lower suite recently renovated and in great condition. The tenants pay all utilities except water. Separate meters. The suites are well laid out , with elements of character including high ceilings. The main and upper units have sea glimpses. There's a shared coin-operated laundry as well as laundry hook up for in unit laundry for the lower level. Garage has been converted to a storage building for tenants use, can easily be converted back. Leases in place, great tenants. Amazing opportunity to acquire a turn key income property in one of Victoria's most desirable neighbourhoods. (id:35114)
Langford, British Columbia
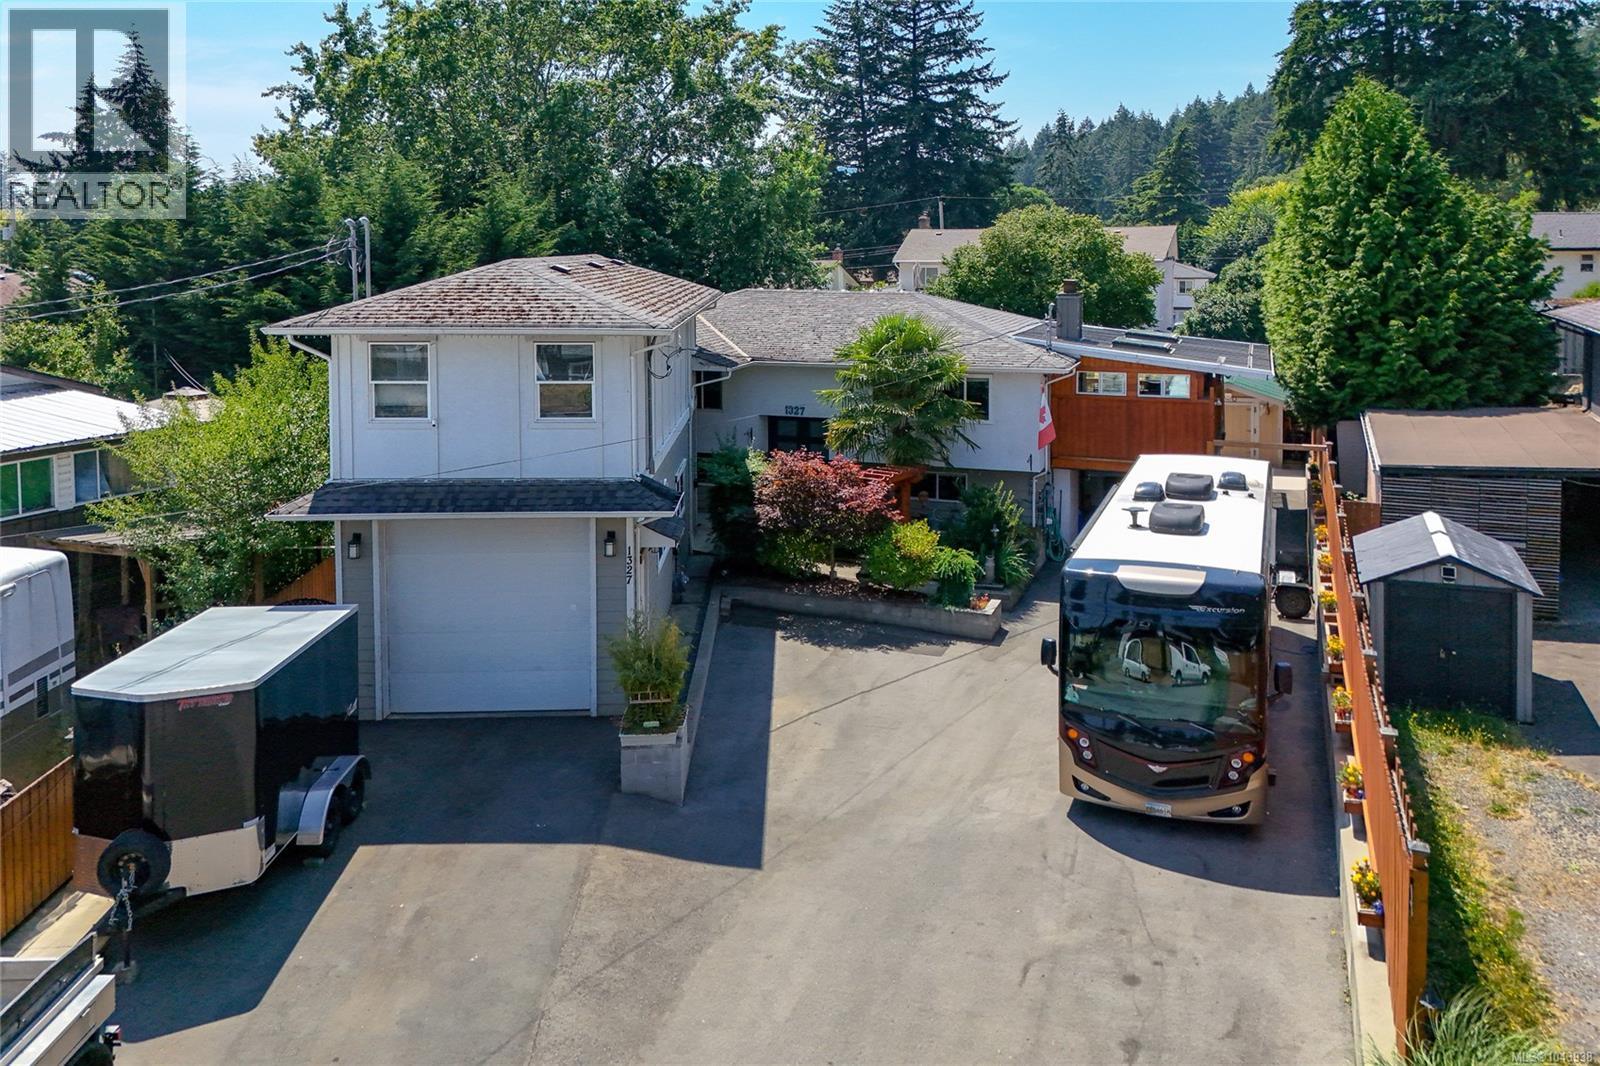
CALLING LOCAL TRADES, CAR ENTHUSIASTS, & INVESTORS! Tucked away on a quiet cul-de-sac in an established Langford neighbourhood, this nicely updated 1970s home sits on a huge 0.24-acre, fully fenced lot and offers exceptional space, privacy and versatility. Updates include laminate flooring, kitchen and countertops, newer windows, plumbing and electrical, a newer gas furnace and a 2017 roof. The living area features a charming wood-burning fireplace that could be serviced for future use or potentially converted to gas. A bright, sunny sunroom/BBQ room with a newer metal roof leads to a west-facing patio overlooking the private backyard with mature landscaping. The lower level offers an ideal one or two bedroom in-law suite, accessible from inside the home or through its own separate ground-level entrance—perfect for extended family. A standout feature is the recently constructed oversized garage/mechanic’s shop, complete with a vehicle lift and 2 piece bathroom—ideal for a tradesperson, home-based business or car enthusiast. Upstairs is additional space ready for your bachelor suite ideas, with a three-piece bathroom already roughed in and tonnes of storage options. Connected to the home only by a breezeway at the roofline, the shop and upper level can function separately, complemented by two hydro meters and two gas connections. With city water, maintained septic, OVERNIGHT EV CHARGER, RV parking and electrical, parking for up to eight vehicles, this unique property offers incredible flexibility for extended family, work-from-home needs or investment possibilities. Move-in ready with room to grow—an increasingly rare opportunity in Langford! There is simply too much to list for options in this awesome home, book your private tour today ! (id:35114)
Saanich, British Columbia
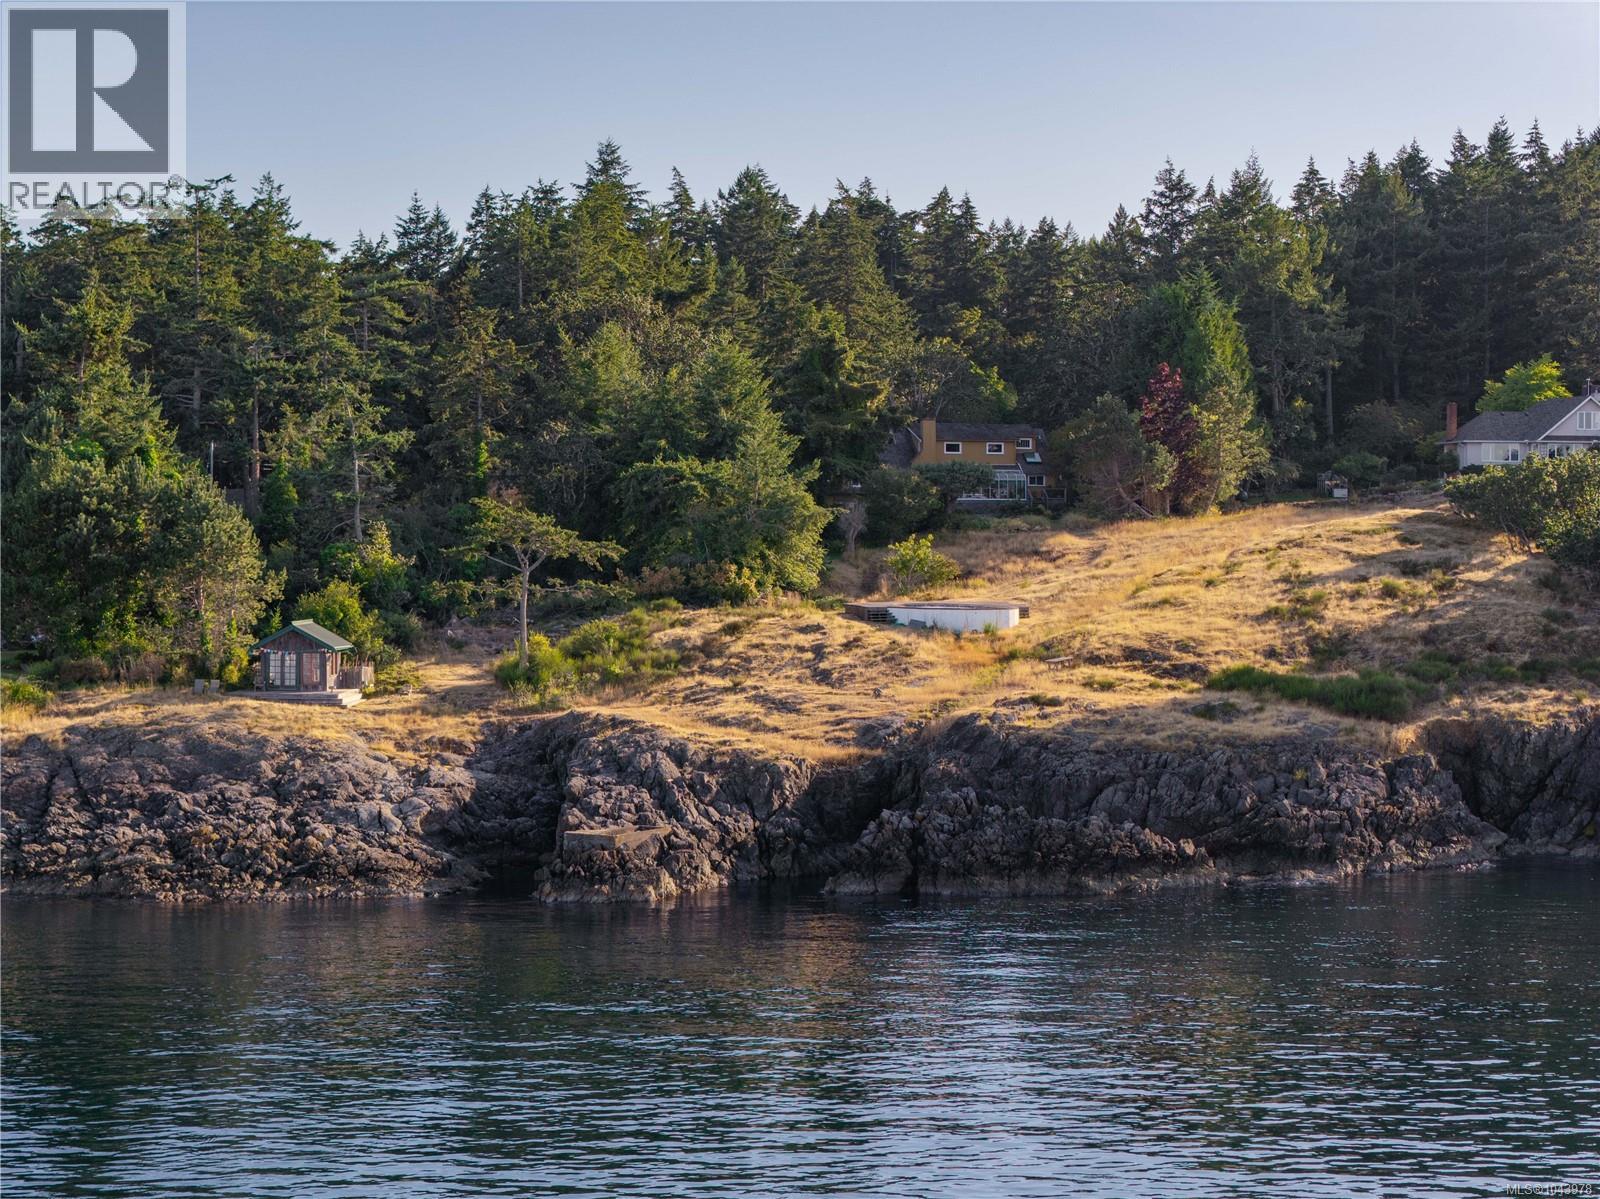
Rare opportunity to own an extraordinary 3-acre oceanfront estate in the prestigious Queenswood neighbourhood. Privately positioned at the end of a winding driveway, the property captures unobstructed views of Haro Strait and the San Juan Islands that can be enjoyed throughout the home and across the beautifully landscaped grounds. Offering over 3,000 sq ft of living space, the residence features 5 bedrooms, multiple living and entertaining areas, a sunroom, and timeless architectural character. A detached chalet, oceanside swimming pool, expansive patios, and beautifully landscaped grounds complete this exceptional offering. Just minutes from Cadboro Bay Village, Gyro Park, the University of Victoria, and a short drive to Oak Bay Village, this remarkable property offers an exceptional combination of waterfront living, privacy, and convenience. (id:35114)