
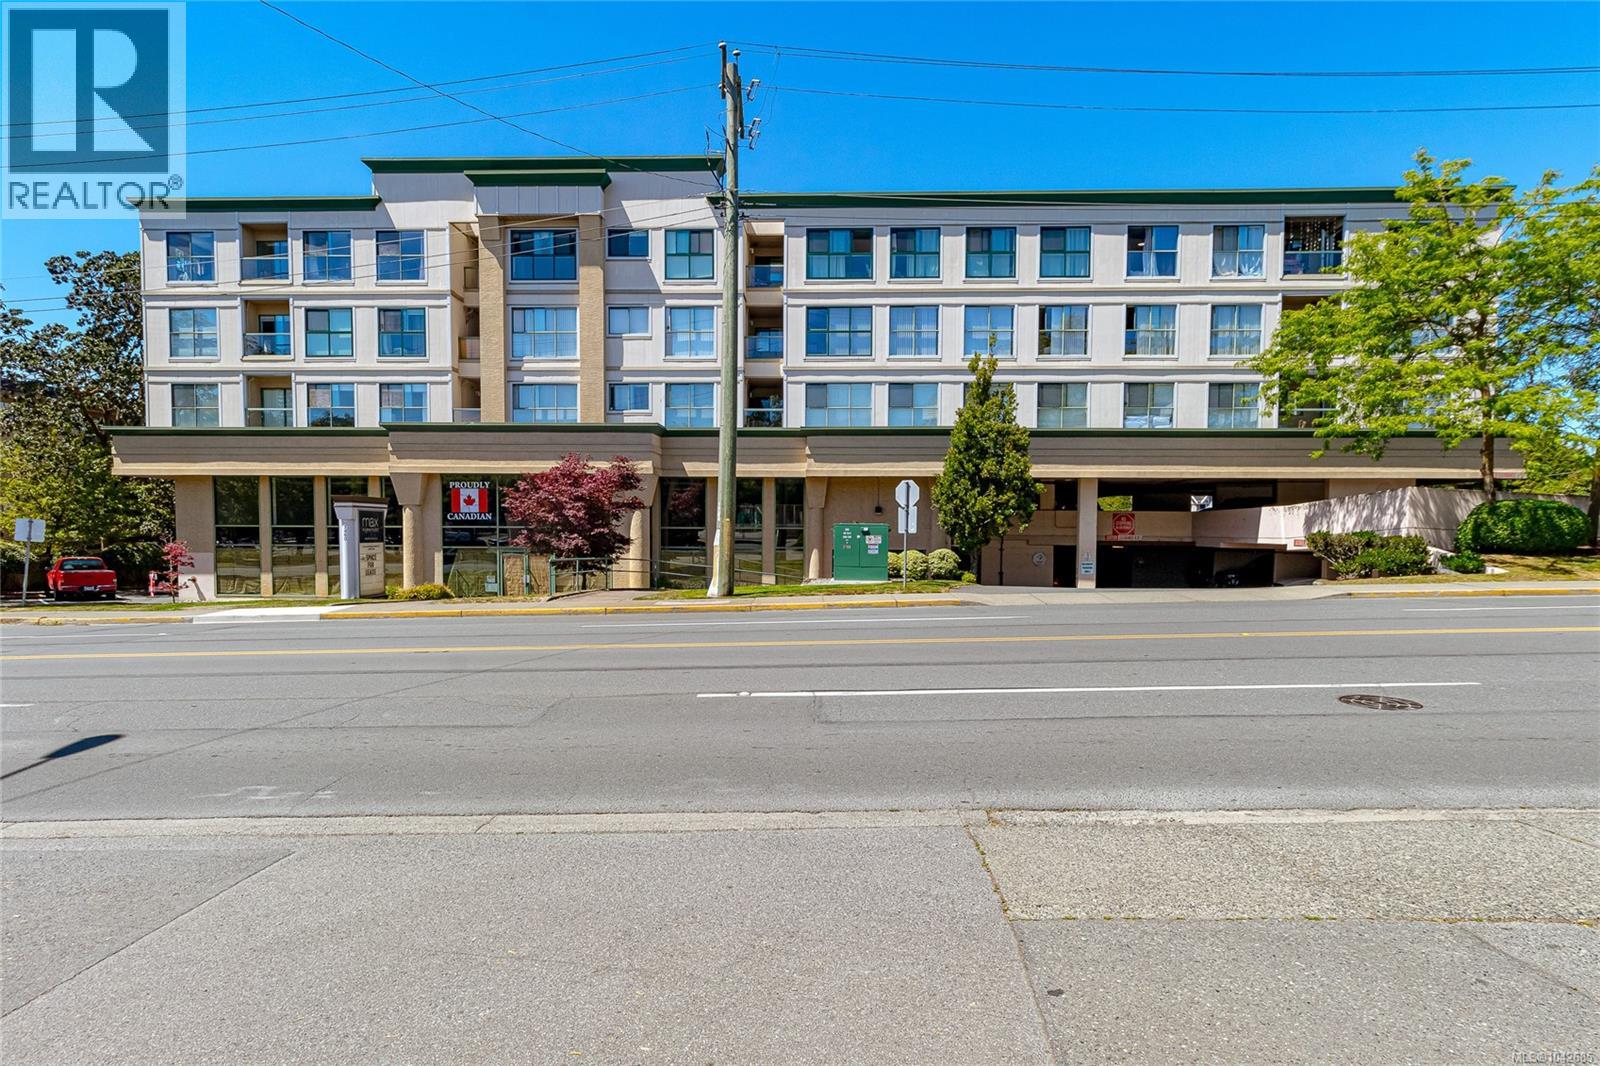
Saanich, British Columbia
Welcome to this bright and beautifully updated top-floor 2-bedroom, 1.5-bath condo offering stunning mountain, city and ocean views. Enjoy a spacious, functional layout with tasteful updates throughout, creating a move-in-ready home you'll love. The open living and dining area is filled with natural light and flows onto a private balcony—perfect for taking in the panoramic scenery. Convenient in-suite laundry adds everyday ease, while the pet-friendly building welcomes your small furry companion. Ideally located within walking distance to shopping, restaurants, cafés and everyday amenities, with transit nearby for an easy commute. Whether you're a first-time buyer, downsizer or investor, this exceptional home offers comfort, convenience and incredible views in one fantastic package. (id:35114)
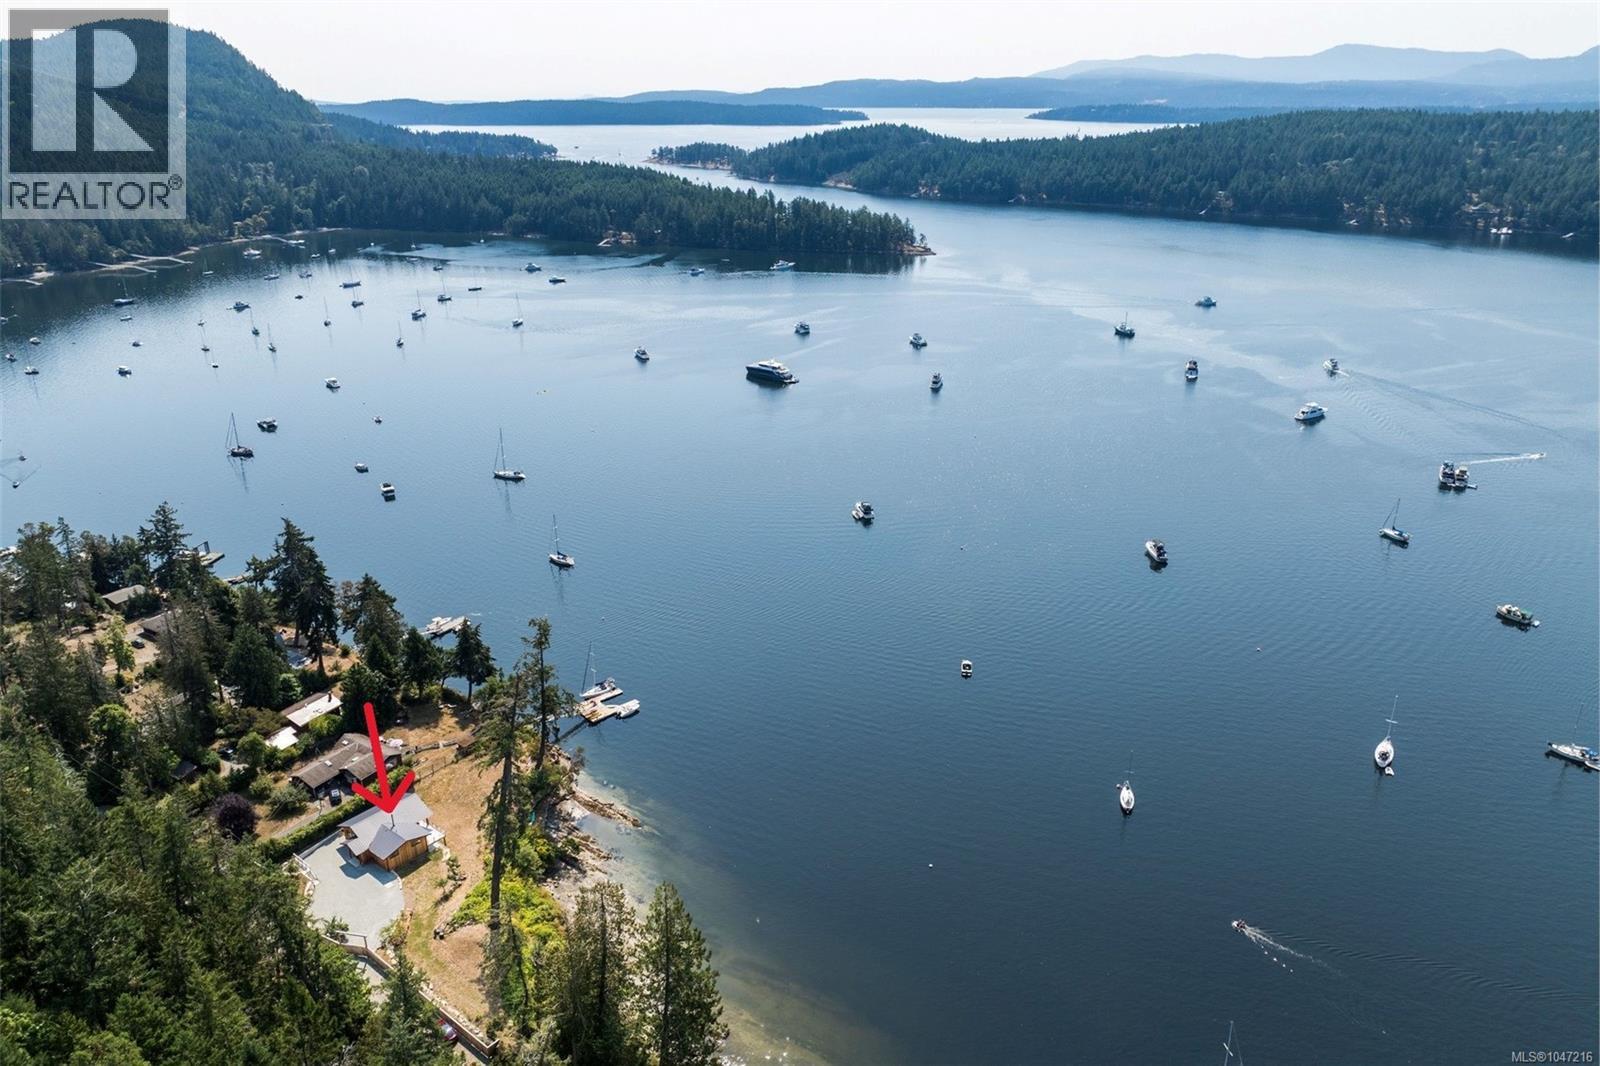
Galiano Island, British Columbia
Unparalleled Oceanfront, this architecturally inspired, west coast estate is nestled along the pristine shores of Montague Harbour, adjacent to spectacular Montague Provincial Park, offering one of the most popular mooring destinations in the southern Gulf Islands. Inspired by the landscape & coastal elements, this completely re-imagined (2022-23) 4 bed + den, 3 bath, 2939sf home offers walk-on waterfront & boasts almost 450ft of shoreline, creating a breathtaking backdrop for every moment. Thoughtfully designed incorporating an abundance of natural materials including locally harvested cedar & fir. Gourmet kitchen w/quartz counters/island. Dining rm & living rm /cozy wood burning insert open to oceanview deck, seamlessly blending indoor & outdoor living. 4pc main bath & 2 beds + den on main lvl including primary suite w/opulent 4pc ensuite. Down: 2 more beds, rec rm/gym, family rm, laundry & storage. Heat pump, metal roof, newer septic, community water, mooring buoy & lots of parking! (id:35114)
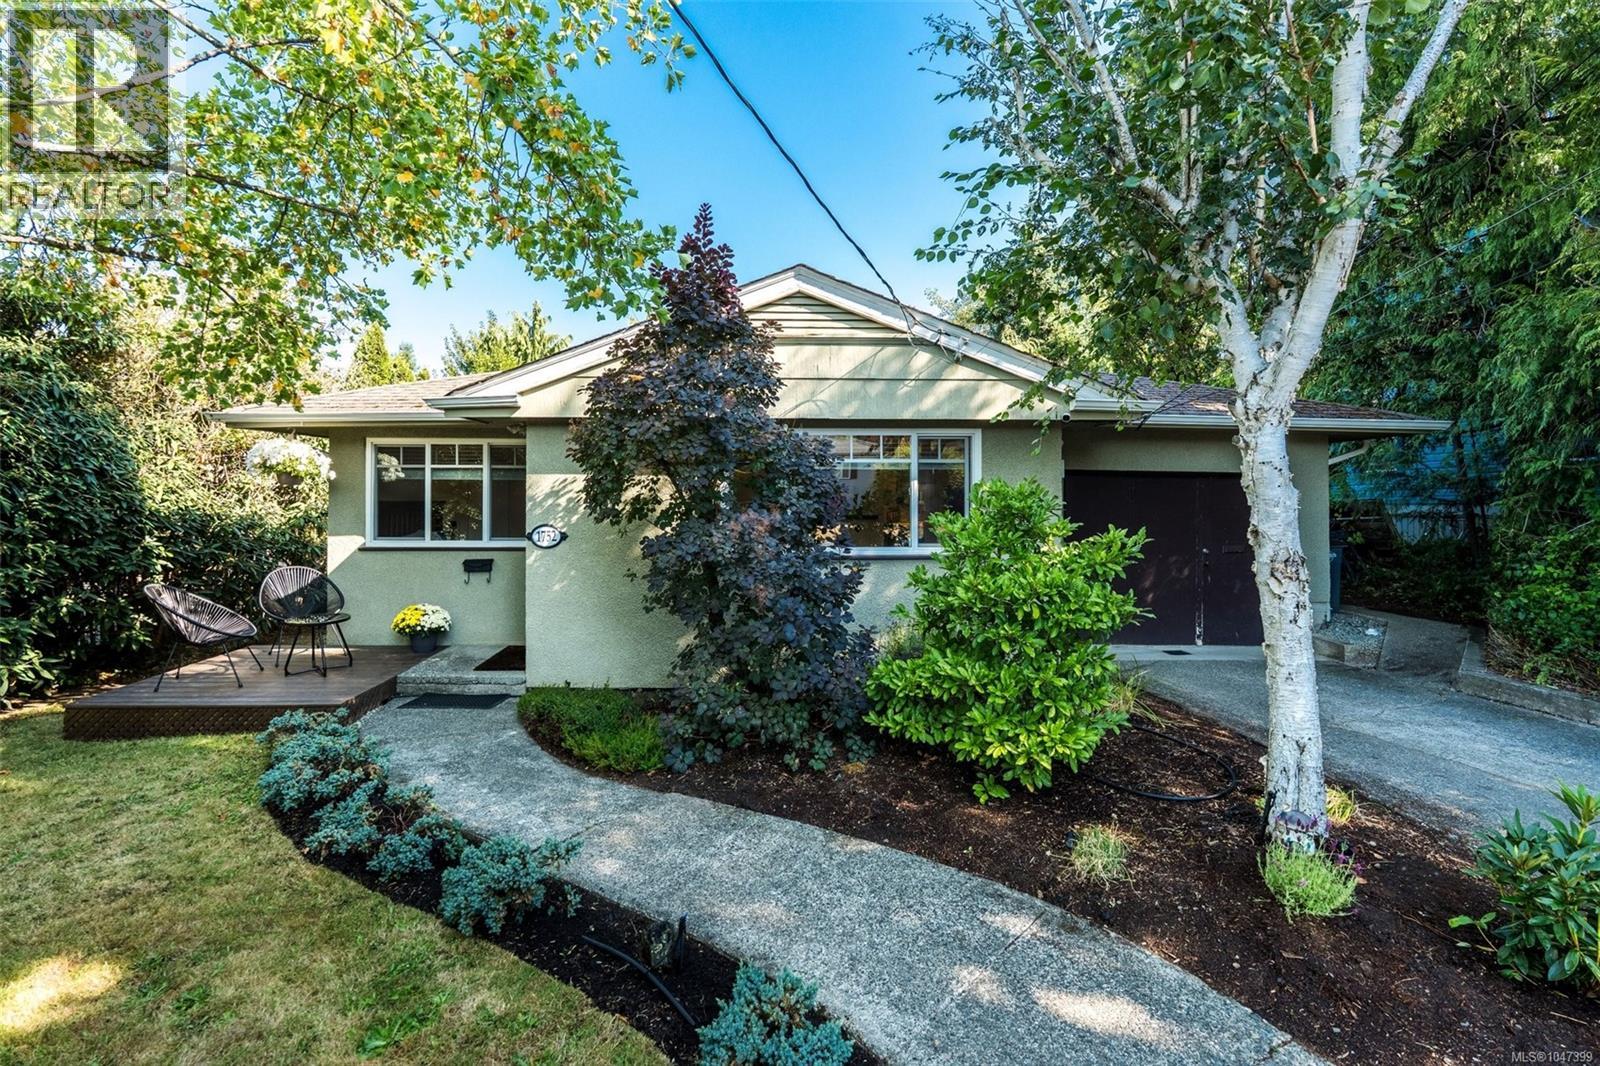
Saanich, British Columbia
Welcome to this charming and thoughtfully updated rancher in the desirable Mt. Tolmie neighbourhood in Gordon Head. This inviting home blends classic character with modern updates, offering a comfortable, move-in-ready lifestyle in a convenient central location close to Horner Park, UVic, and plenty of nearby amenities. The bright, fully renovated kitchen features new cabinetry and brand-new appliances, with direct access to the spacious backyard deck, an ideal connection between indoor and outdoor living, perfect for entertaining, morning coffee, or relaxing in the sun. The living room retains its timeless character with original oak hardwood floors, coved mouldings, and a classic fireplace that adds warmth and ambiance. The home offers two bedrooms plus an office, easily used as additional living space or a guest room. The refreshed three-piece bathroom features a new vanity, cabinetry, and mirror. Built in 1953, this well-maintained home has also benefited from a number of important updates, including forced-air natural gas heating, vinyl windows, newer perimeter drains, and a newer sewer connection to the City. An attached garage provides convenient parking and additional storage. Set on a generous 6,000 sf lot with a large, well-maintained backyard, this property falls within Saanich's SSMUH Transit Proximity Area, which may permit up to six units. This offers excellent future development potential in addition to its appeal as a turnkey home today. Buyers to verify development potential and zoning directly with the District of Saanich. An appealing opportunity for first-time buyers, downsizers, developers, or anyone looking for a well-located property in a sought-after Victoria neighbourhood. Buyer to verify all details and measurements. Follow your dream, home. Contact Listing Agent Kelvin Doore for more information and to book your showing! 778-679-4592 kelvin.doore@evrealestate.com (id:35114)
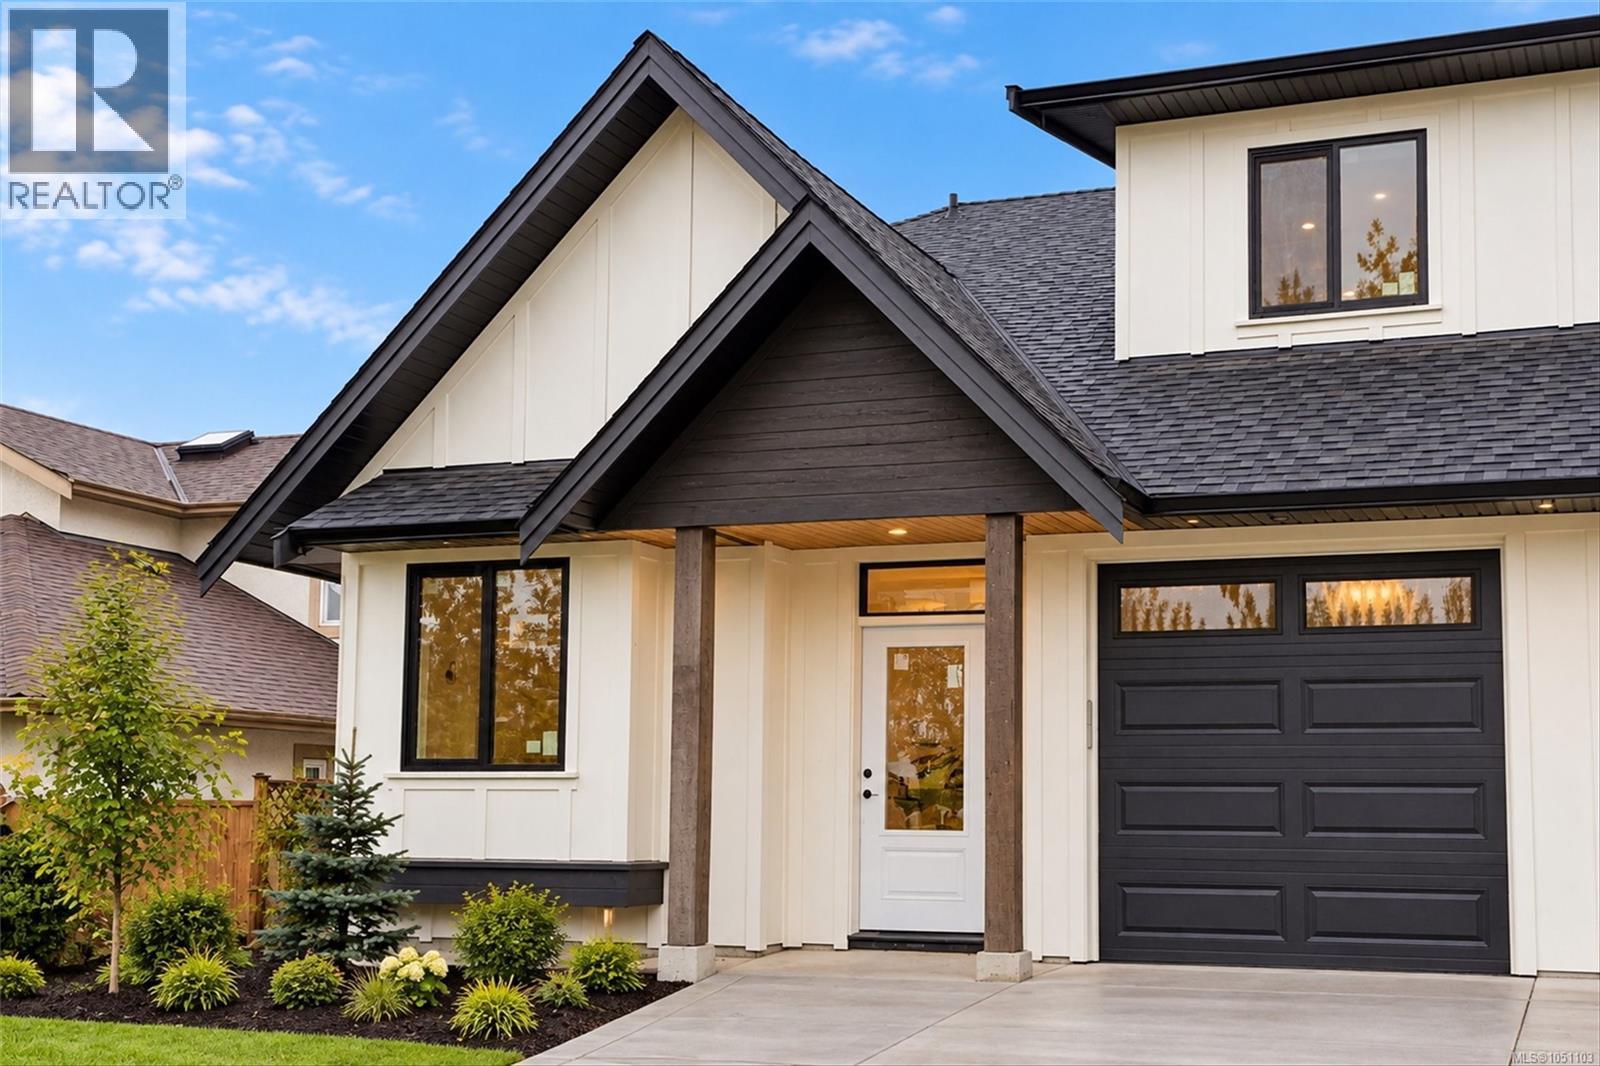
Sidney, British Columbia
Welcome to this beautifully appointed 3-bedroom, 3-bath half-duplex, perfectly situated in the vibrant heart of Sidney. Step into an inviting open-concept living area with vaulted ceilings, skylights, a cozy gas fireplace, and hardwood floors. The kitchen showcases local millwork by Heronwood Custom Cabinetry, natural stone countertops, and an LG appliance suite—ideal for both everyday living and entertaining. The main-floor primary bedroom features a charming window bench, walk-through closet, and an ensuite complete with a curbless shower and dual sinks. Upstairs, discover two spacious bedrooms, a stylish 4-piece bath, a generous linen closet, and a bright office nook. Enjoy added comforts like an attached garage, energy-efficient heat pump, Rheem Marathon hot water tank, triple-pane windows, and sophisticated Baril plumbing fixtures. Relax or entertain on the private patio with a natural gas hookup. Just a short stroll to Beacon Avenue, waterfront trails, and all that Sidney offers, with easy access to transit, the airport, and the ferry terminal (id:35114)
Oak Bay, British Columbia
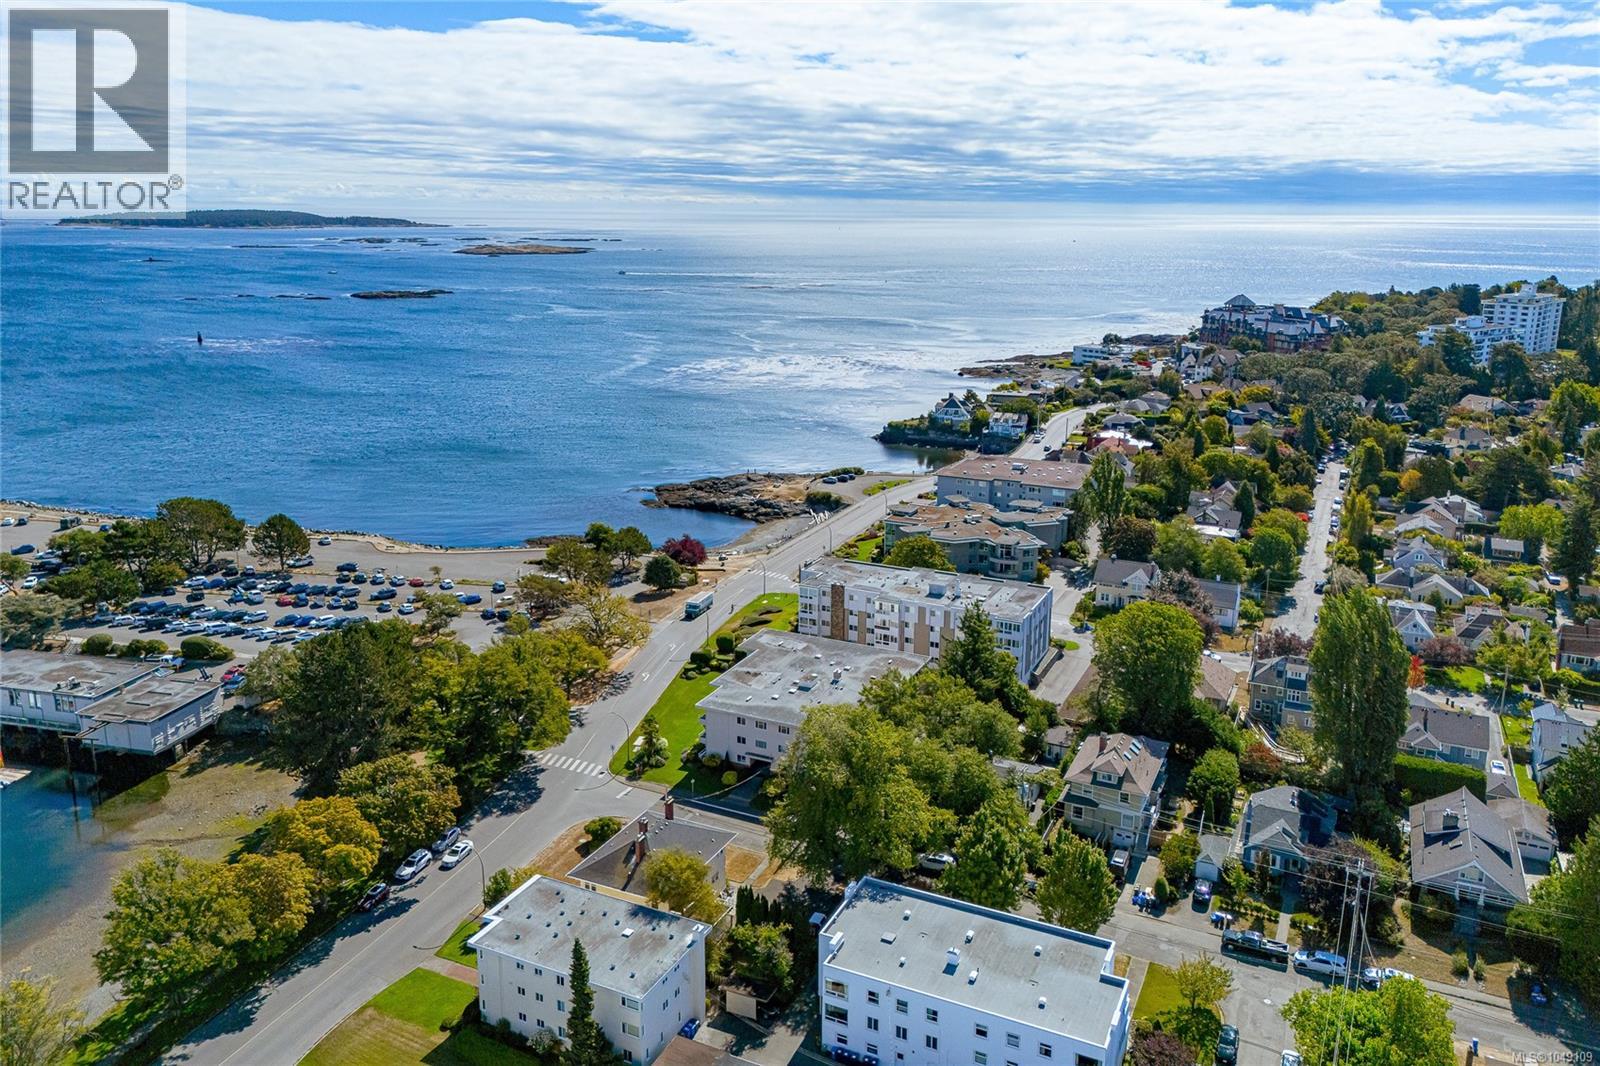
Welcome to Beach Drive Manor! Discover a rare lifestyle opportunity along Oak Bay’s premier stretch of coastline. Located directly across from the iconic Oak Bay Marina and a peaceful 13 minute stroll from the heart of Oak Bay Village, this adult-oriented cooperative presents the ideal blend of neighbourhood walkability (Walk Score of 74) and scenic oceanfront living. This bright, freshly painted 2 bedroom home features one of the few layouts in the building offering 2 bathrooms, thanks to the addition of a 3pc primary ensuite. Enjoy the spacious floor plan and convenience of being on the ground floor. At Beach Drive Manor, you’re joining a warm, welcoming community. Residents get access to shared amenities designed for connection include a lounge and courtyard. Step out your front door to stroll along the water, grab a morning coffee in the Village, or host friends in the lounge. Units with this specific configuration and location rarely hit the market so schedule your private viewing today! (id:35114)
Saanich, British Columbia
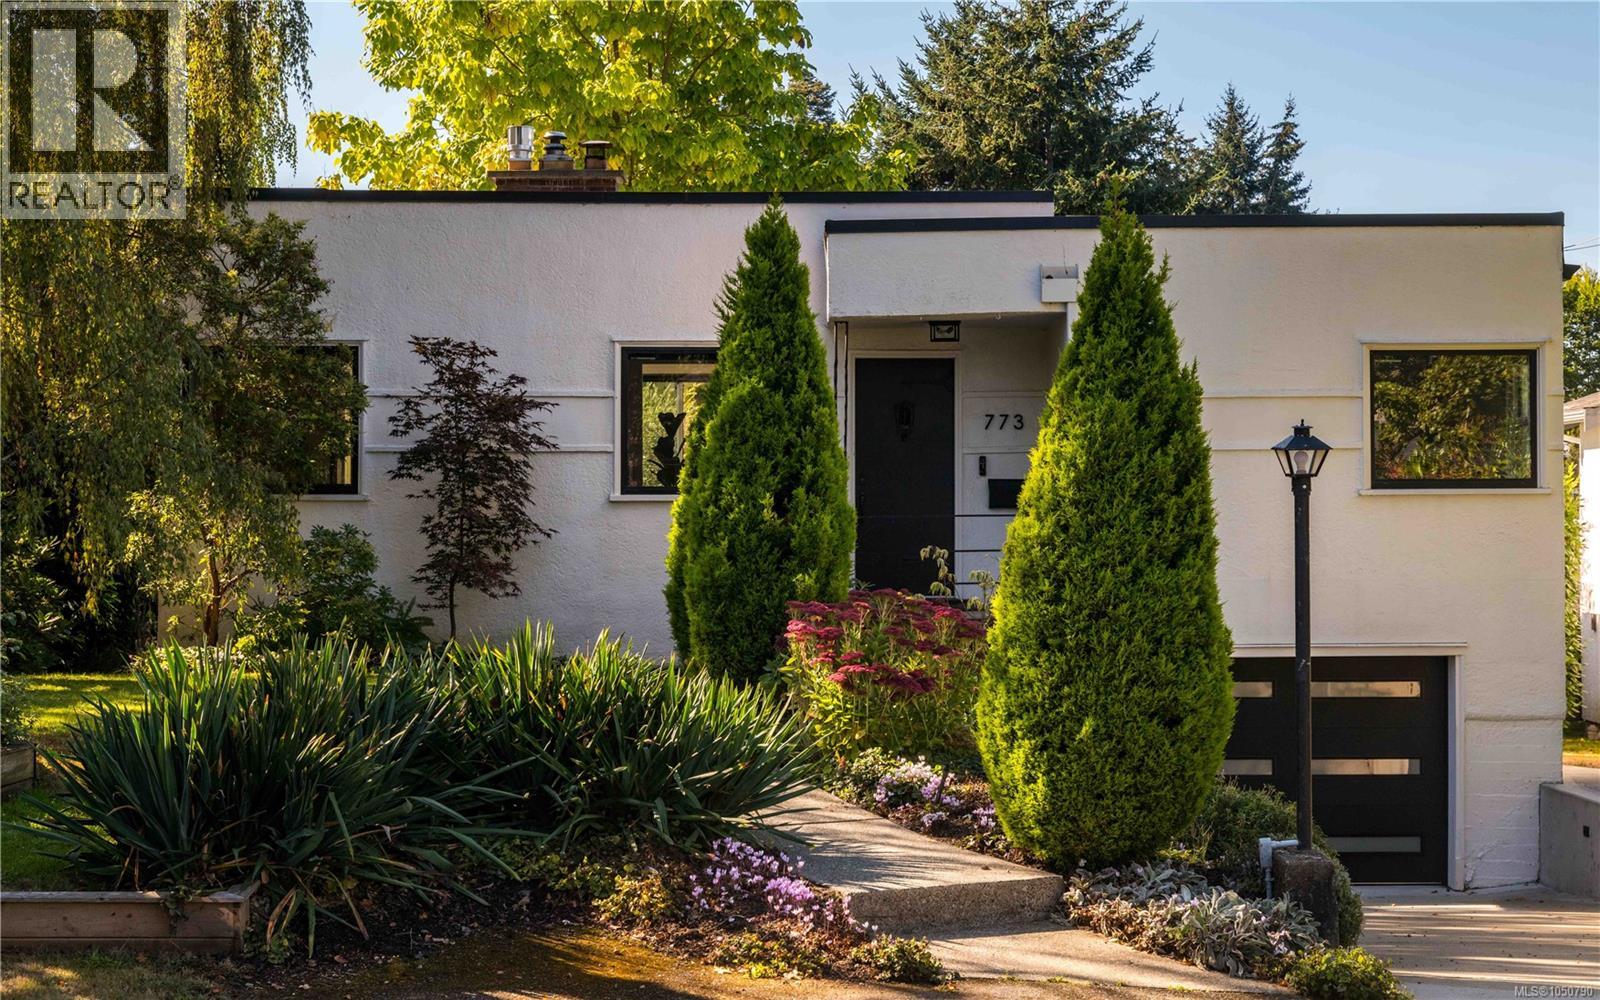
Presenting an Urban Oasis in Victoria’s sought-after Gorge neighbourhood. Situated on a quiet street & minutes from the Gorge Waterway, this exceptional Mid-Century Modern home blends timeless architecture w/sophisticated contemporary living. Set on a generous 10,400 sq/ft private SOUTH-facing lot & offering a lifestyle defined by space, tranquility & natural light. Find peace & privacy in the backyard—a special setting for mindful living & outdoor enjoyment. The home has been completely reimagined throughout. The luxurious main floor will surely impress, as a striking Gas FP anchors the LR & effortless flow guides to an open, fully renovated chef’s kitchen. Two spacious beds, custom cabinetry & an exquisitely reimagined bath complete the main. Down features polished concrete floors, exposed wood-beam accents, a family room w/Gas FP & generous rec room offering exceptional flexibility. A fully finished garage adds potential for future development. Too many updates to name—a must see! (id:35114)
Langford, British Columbia
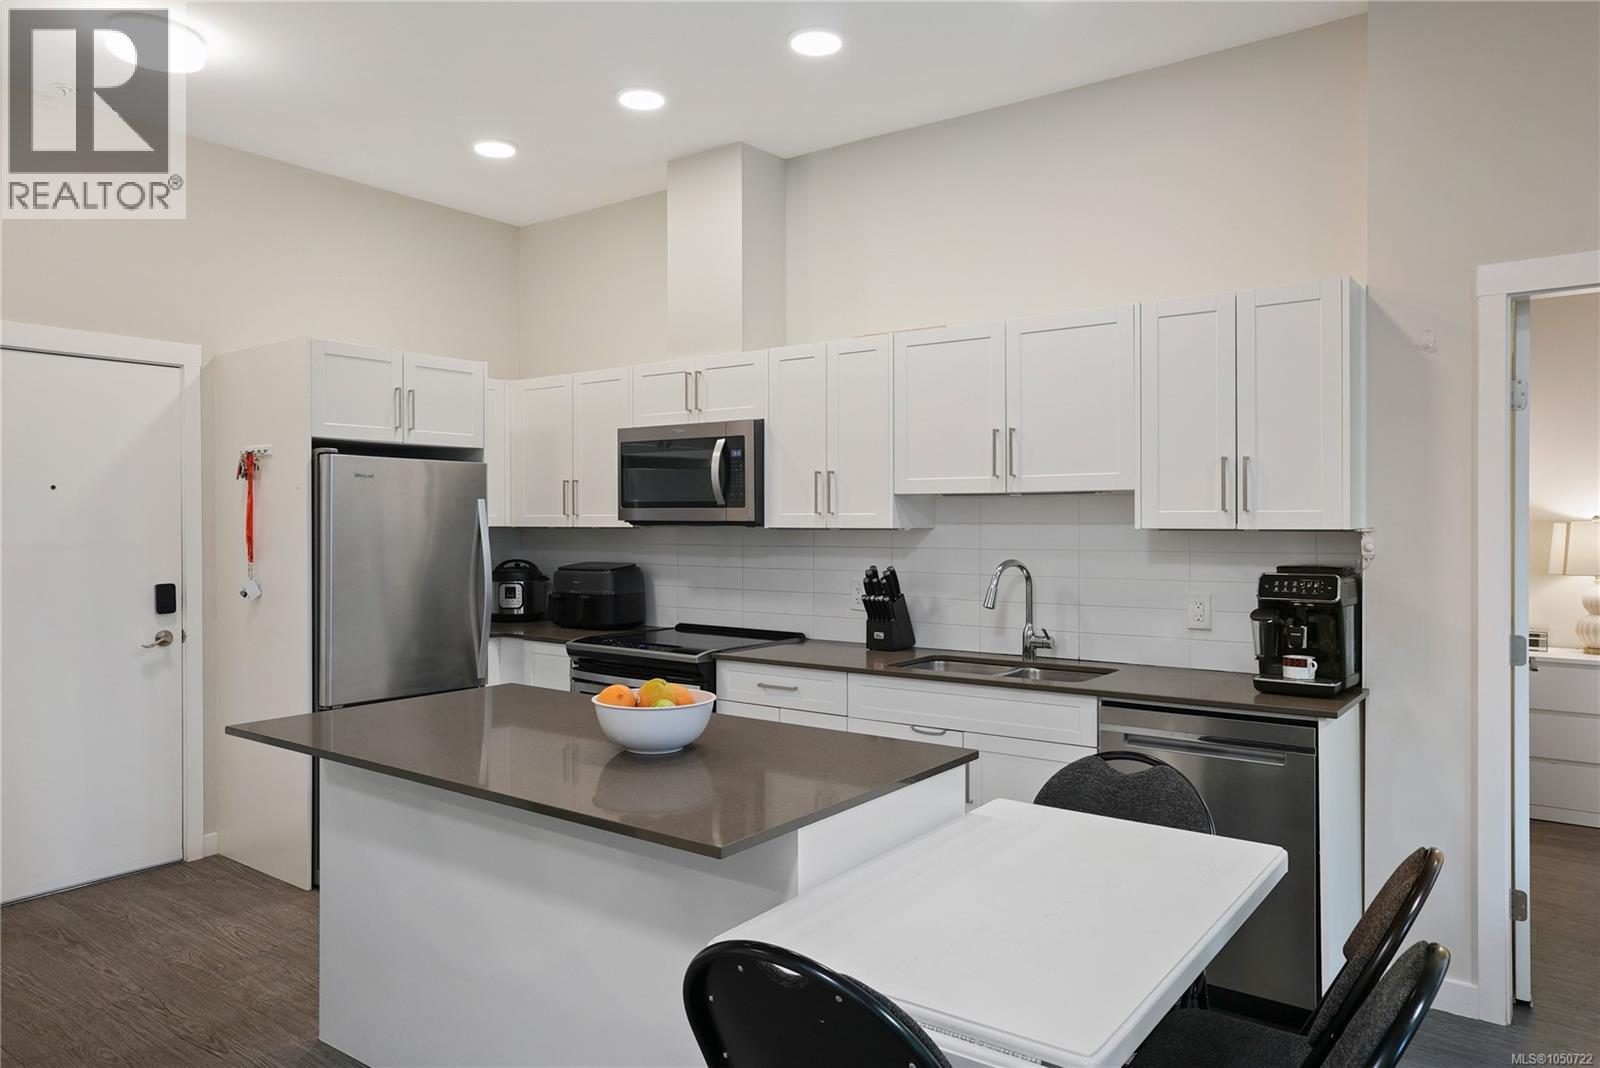
Located in the heart of Langford, this 2-bedroom, 2-bathroom PLUS den ground-floor condo offers 842 square feet of thoughtfully designed living space with 9'10'' ceilings. The bright kitchen features timeless white shaker cabinetry, a stainless steel appliance package, and a generous eat-in island, perfect for everyday living or entertaining. The functional layout offers excellent bedroom separation, including a spacious primary suite complete with a walk-through closet and 3-piece ensuite. The inviting living room opens onto an impressive 238 sq. ft. partially covered patio with plenty of space for outdoor dining, BBQs, and relaxing year-round. The versatile den is ideal for a home office, guest space, or additional storage. Residents also enjoy access to a beautifully maintained private courtyard. Ideally located just steps to shopping, restaurants, cafes, parks, recreation, and the transit exchange. Secure underground parking includes an oversized wheelchair-accessible parking stall. (id:35114)
Victoria, British Columbia
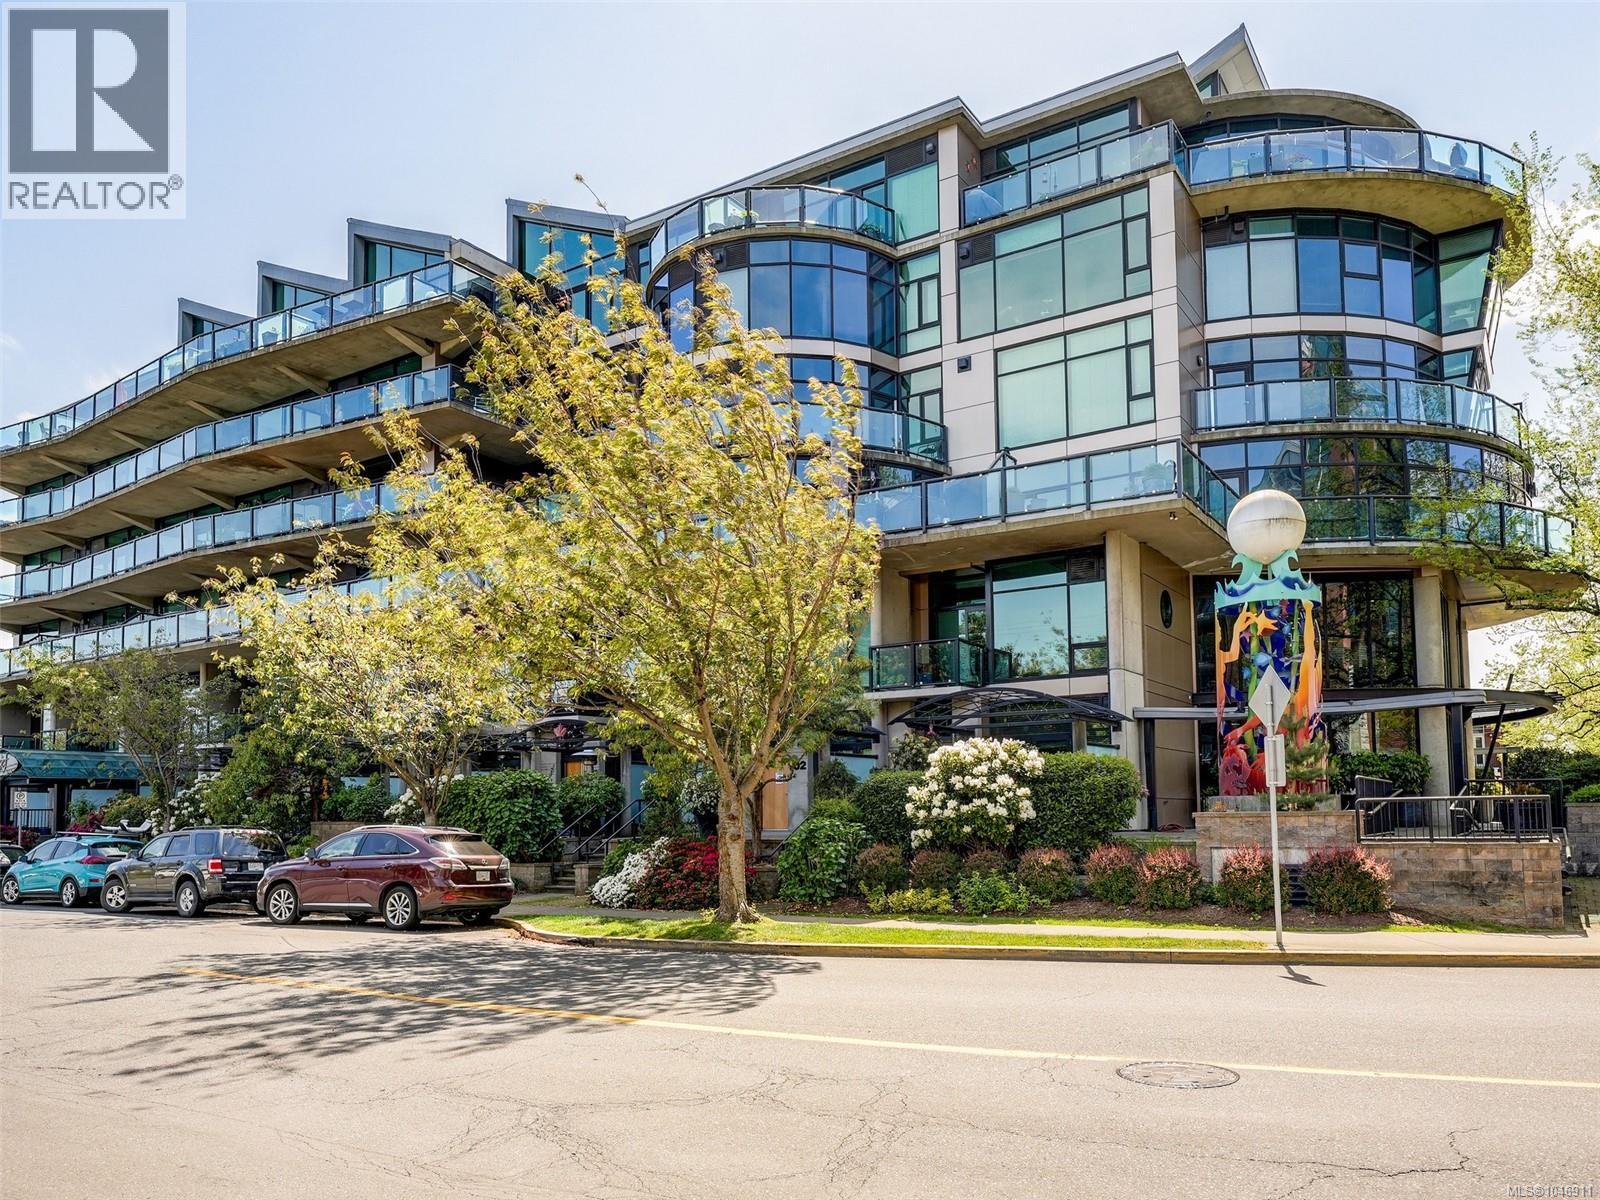
Welcome to The Reef! This spacious and beautifully updated 3-bedroom townhome offers a striking modern industrial style just steps from Fisherman’s Wharf and the Dallas Rd waterfront. Recent upgrades include gorgeous white quartz countertops throughout the kitchen and bathrooms, creating a fresh, contemporary feel. The open-concept main level features soaring windows, wood floors, exposed concrete and piping, stainless steel appliances, gas range, cozy gas fireplace, flexible bedroom/den, 3-pc bath, ample storage and access to a large sunny patio. Upstairs are 2 generous bedrooms, including a bright and inviting primary retreat with its own gas fireplace, reading nook and private balcony overlooking the park. A standout feature is the TWO side-by-side parking stalls! Enjoy an exceptional lifestyle within easy walking or biking distance of the Inner Harbour, downtown Victoria, parks, restaurants and the waterfront. (id:35114)
Saanich, British Columbia
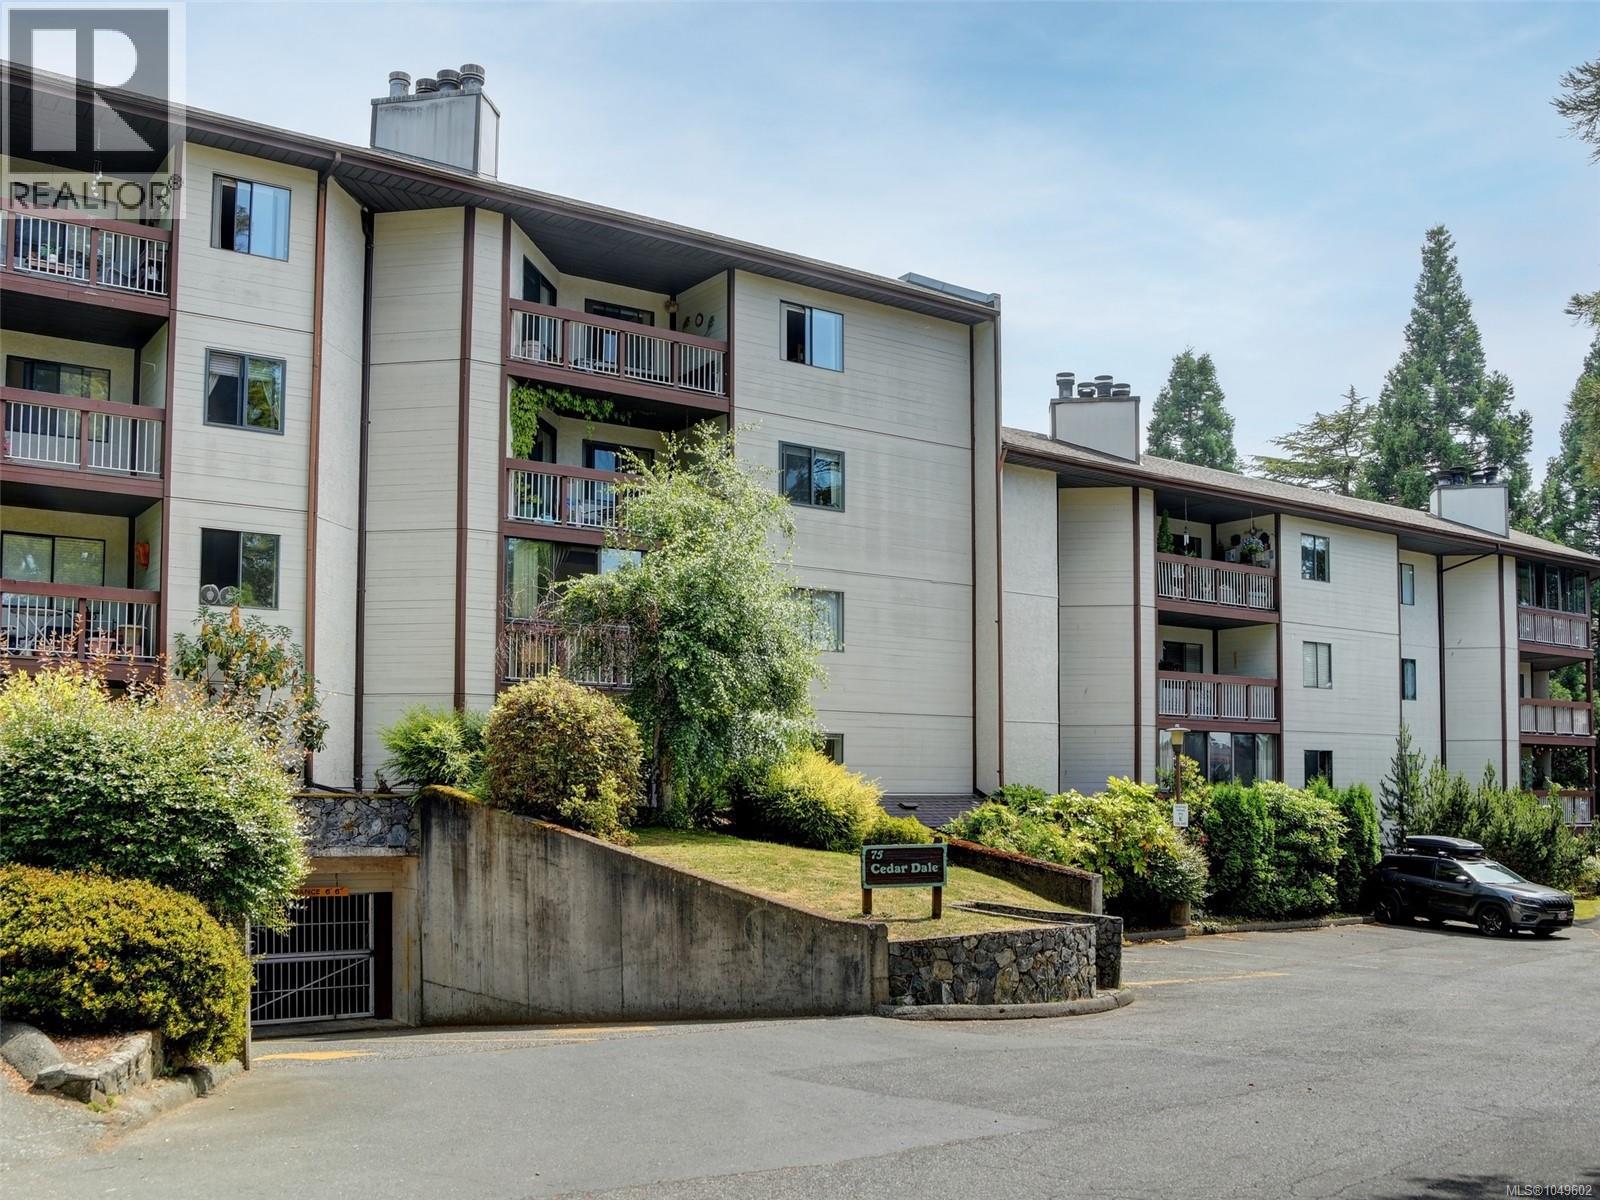
Ready for Immediate Occupancy! | GORGE-OUS, ground-level (2nd floor), 2 bedroom 2 bathroom condo is move-in ready. Completely renovated in 2023 from top to bottom, this unit has been thoughtfully improved upon including full-height kitchen cabinetry, quartz countertops, SS appliance package, tiled backsplashes, under cabinet lighting, luxury vinyl plank flooring, recessed LED lighting, soaker tub with tile surround - just to name a few of the many updates. Enjoy plenty of shared amenities such as the tennis court, indoor swimming pool, hot tub, sauna, and a rentable recreation/clubhouse room. This unit includes a storage locker and 1 parking stall (waitlist available for additional parking). Cedar Shores is centrally located right on the Gorge Waterway, situated on major bus routes, and close to all the essentials. This home presents a fantastic opportunity for buyers and offers exceptional value in this market! (id:35114)
Sooke, British Columbia
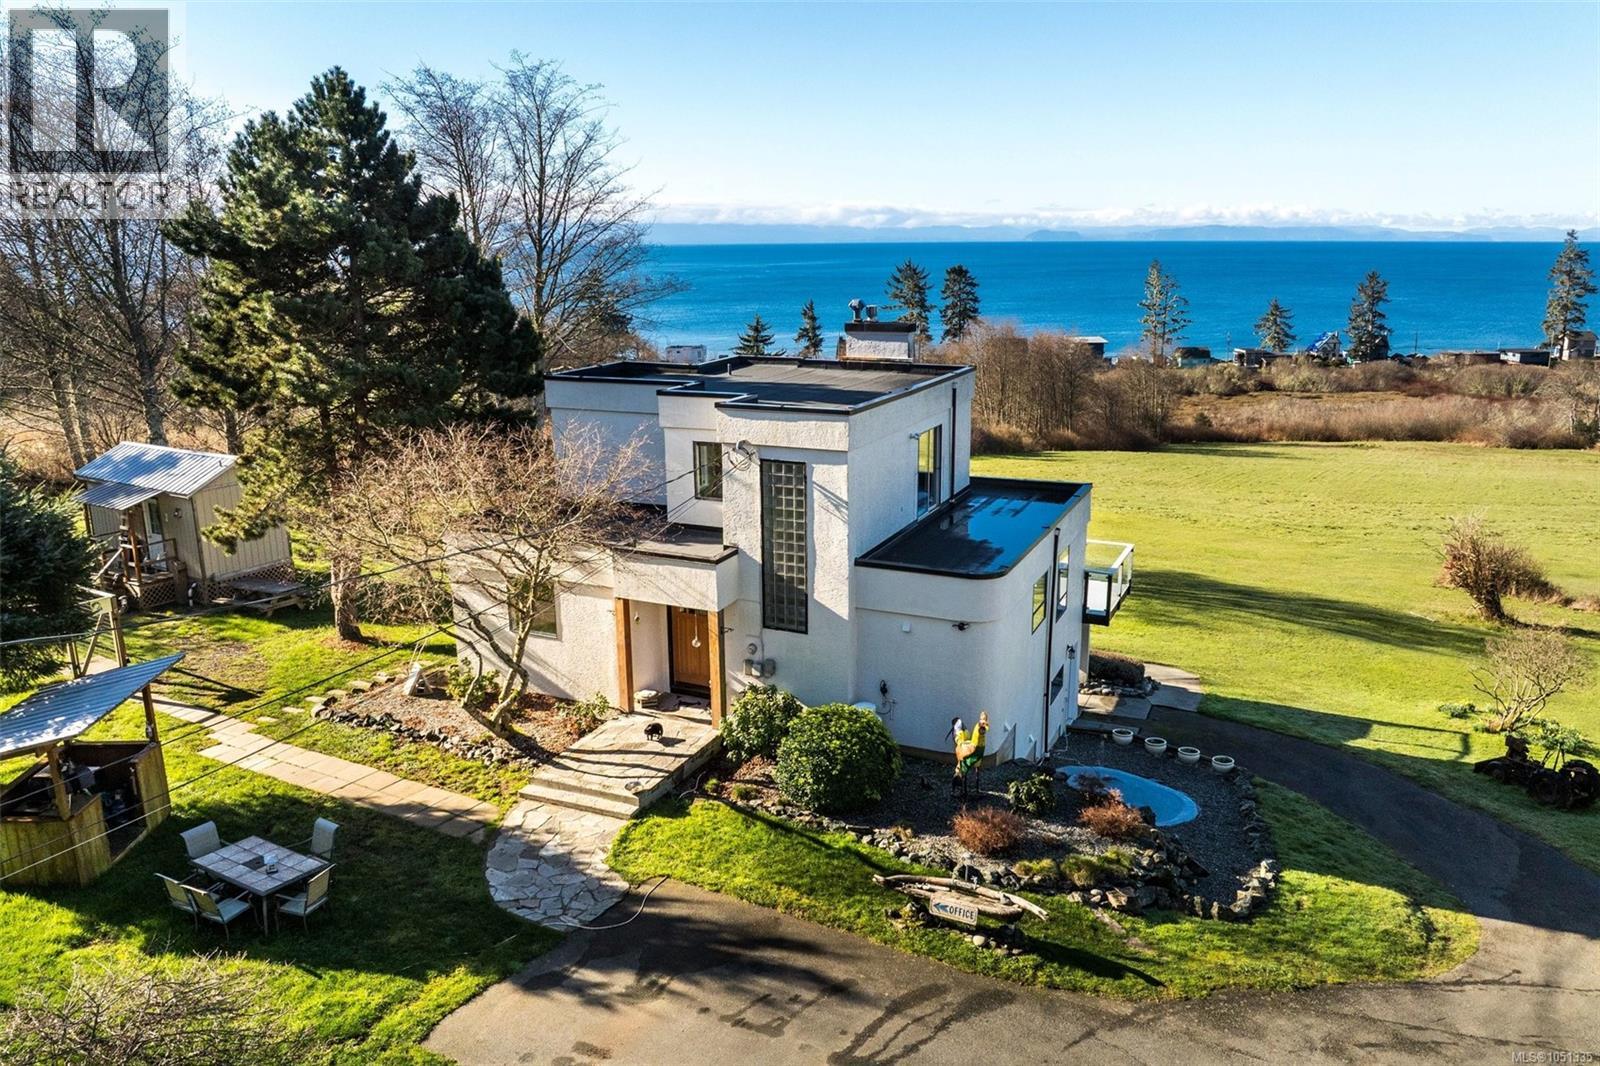
What would you do with 10 acres of land and 3 residential buildings? A turn-key vacation rental opportunity, hobby farm, equestrian property, or just enjoy the spectacular view! 4537 Otter Point Road, just a 10-minute drive west of Sooke offers 10 acres of fertile, gently-sloping SW-facing land with incredible views over Gordon's Beach, the Strait of Juan de Fuca to Sheringham Point, and the Olympic Mountains. Custom art-deco residence: 2300 sqft on 3 levels: two self-contained vacation units below, 2 bedrooms on the main, and stunning primary suite upstairs, with rooftop deck, walk-in closet, deluxe bath including private outdoor rooftop view shower. A century cottage and tiny-home offer additional revenue potential or guest space. Outbuildings include barn, chicken coop, pump house, ocean-view fire pit, and more. Current farm-tax status for lower assessment and taxes. Note re rooms: lower, main, second = house; third = cottage; other=tiny house. (id:35114)
Victoria, British Columbia
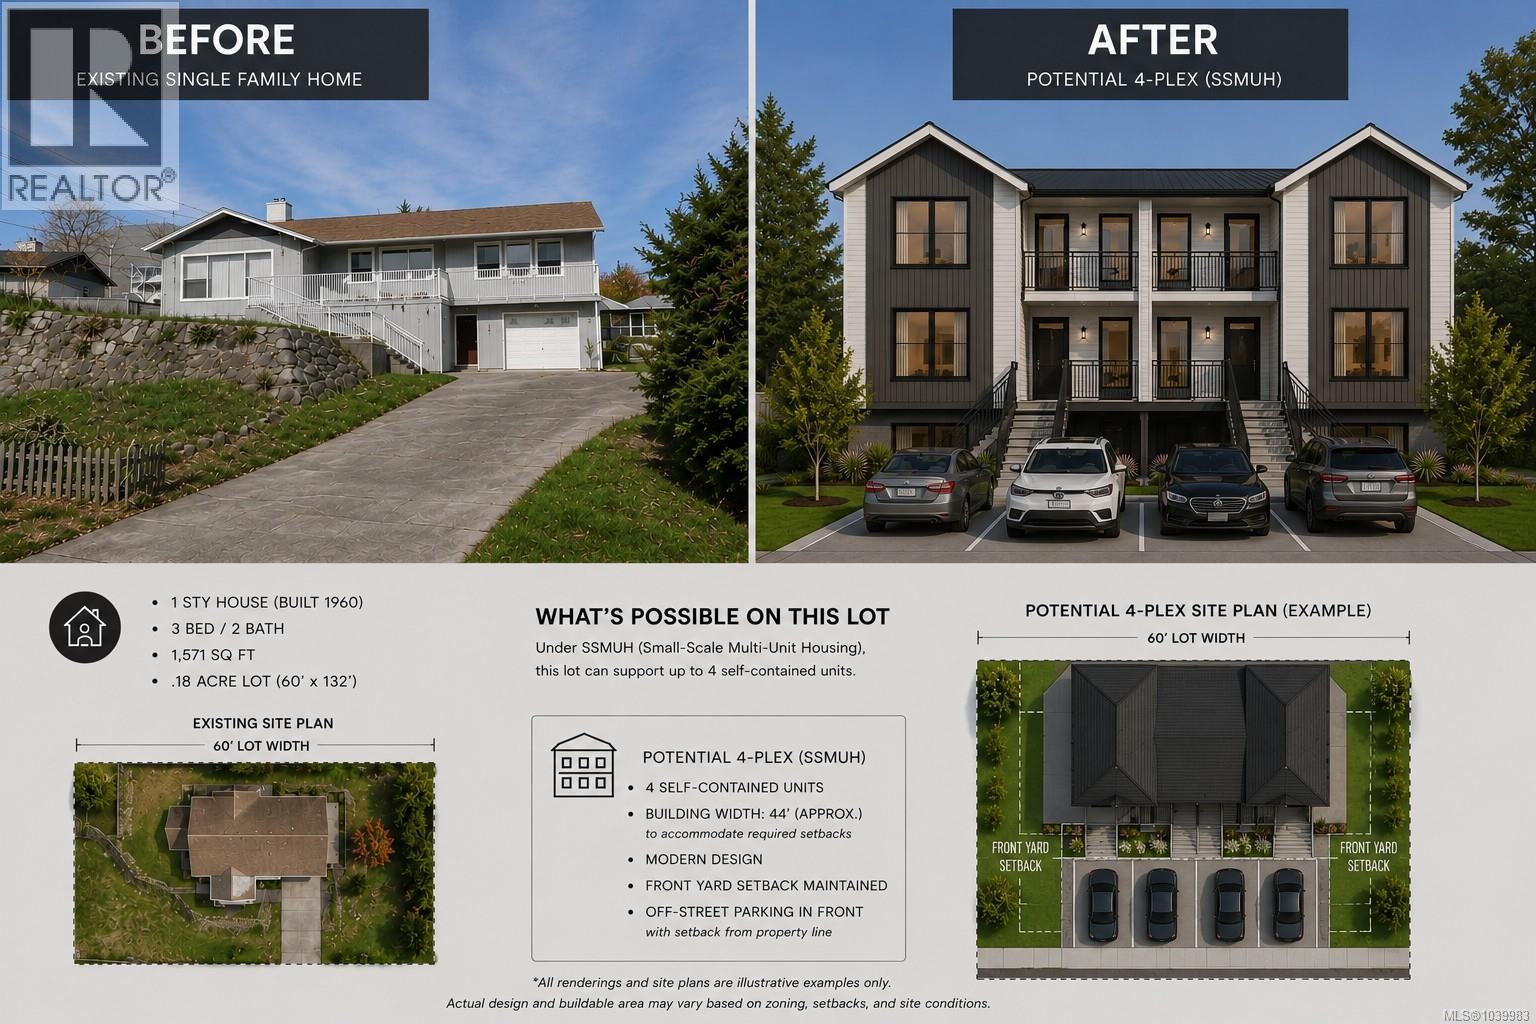
DEVELOPMENT OPPORTUNITY IN THE HEART OF VIC WEST! Rarely do lots of this size & location become available. Situated on a generous 60' x 132' lot, this property offers exciting Small-Scale Multi-Unit Housing (SSMUH) potential in one of Victoria's most rapidly evolving neighbourhoods. Whether you're a builder, developer, investor, or future homeowner looking to secure land in a prime location, 221 Edward Street presents a compelling opportunity. Buyers are encouraged to complete their own due diligence with the City of Victoria regarding redevelopment possibilities. Ideally located minutes from DT Victoria & within walking distance to Save-On-Foods, Browns Crafthouse, shops, Bay Street Bridge, parks, schools & major transit routes. Enjoy the convenience of urban living combined w/ mountain outlooks from the property & easy access to everything Victoria has to offer. An exceptional opportunity to secure a large Vic West lot in a neighbourhood experiencing significant growth & investment. (id:35114)
Malahat, British Columbia
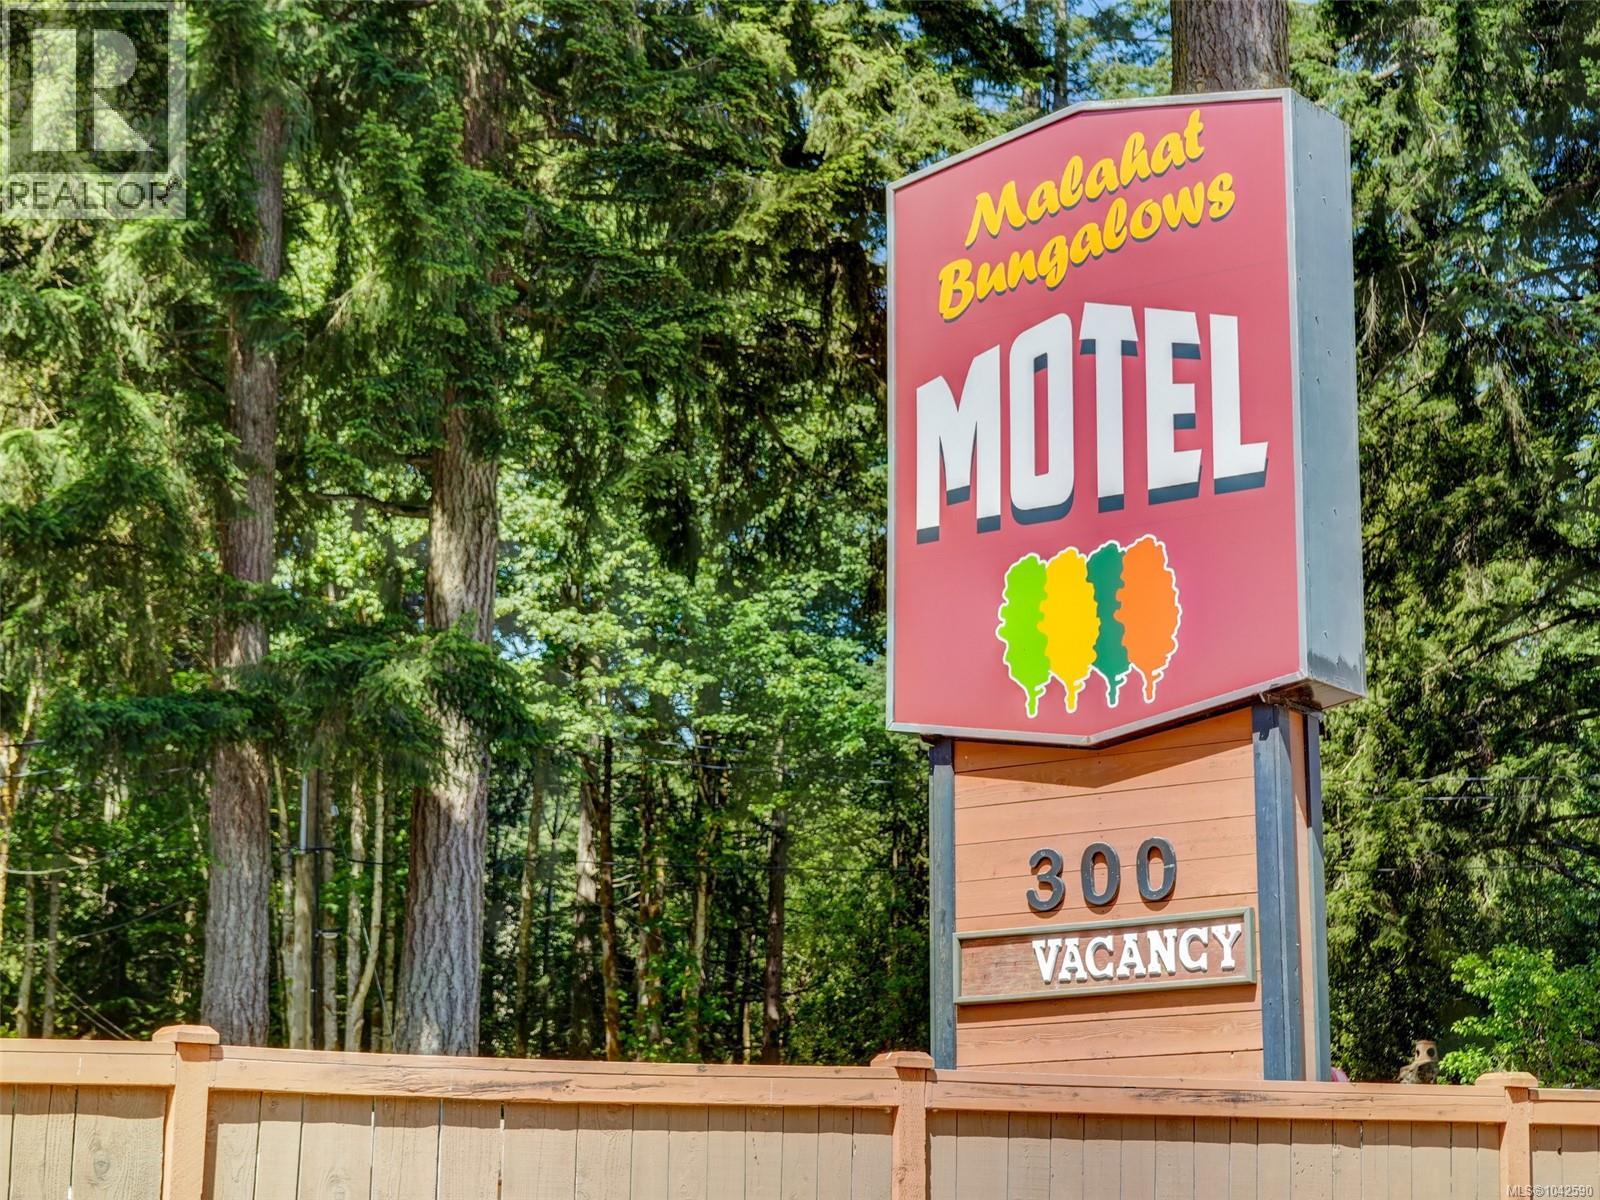
This is a tremendous opportunity to acquire a highway-side motel that has been operating successfully for years. Situated on 3.53 acres near the top of the Malahat and across from the Moon Over Water Lodge. The property features a single-family home with 4 bedrooms, 3 bathrooms and 2862 sq/ft. Built in 1974 and well maintained. The house also features a reception area to welcome guests. Across the rest of the property you will find 11 bungalows totalling 17 nightly suites. With a range from studios up to 2 bedrooms there are accommodations for all types of travelers. The well maintained grounds feature a bbq area, small pond and recreation area for guests to unwind. This business has been well cared for by the owners for many years and now it's time for them to step aside. Come have a look and bring your ideas for the future of the Malahat Bungalows. (id:35114)