Maintenance,
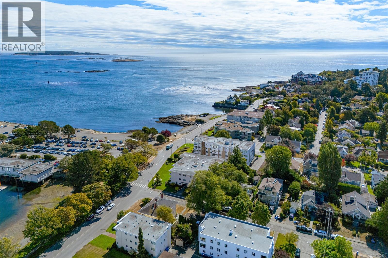
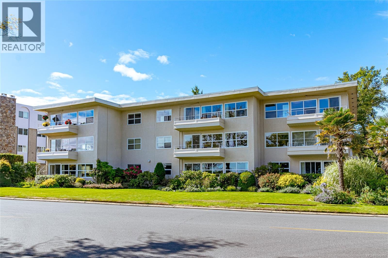
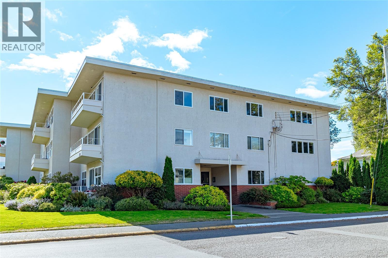
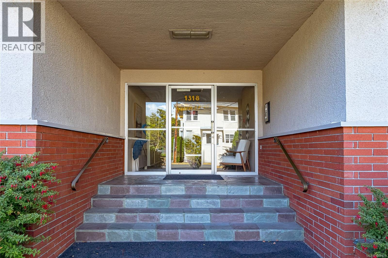
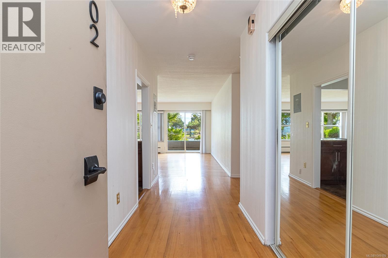
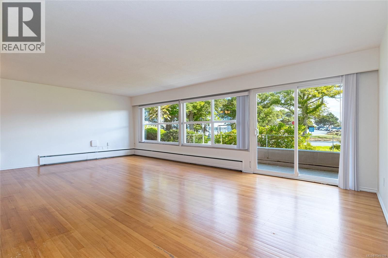
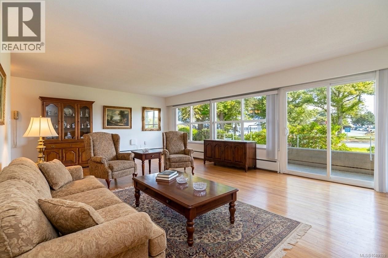
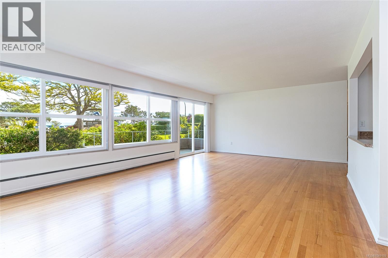
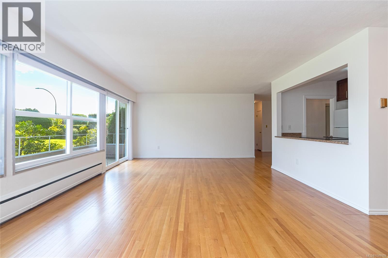
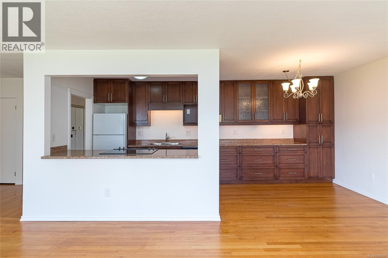
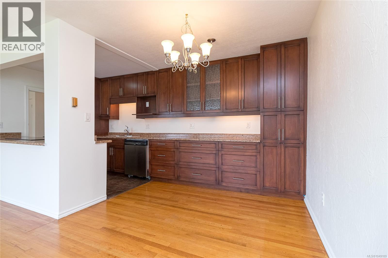
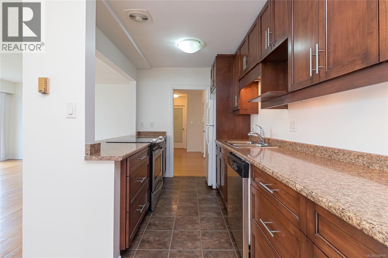
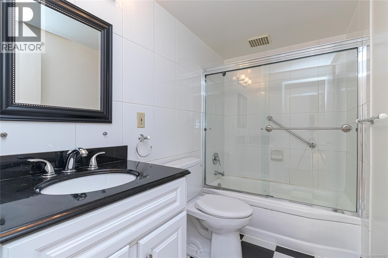
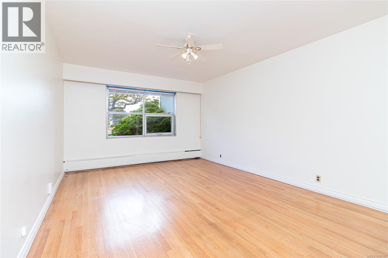
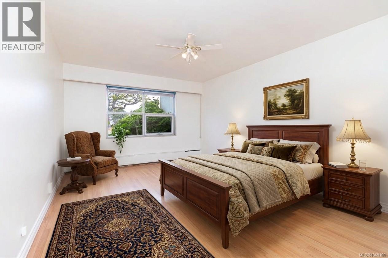
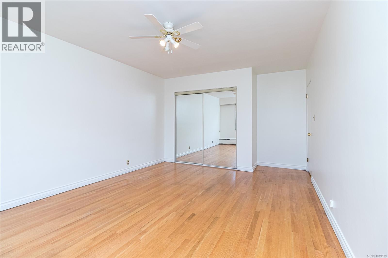
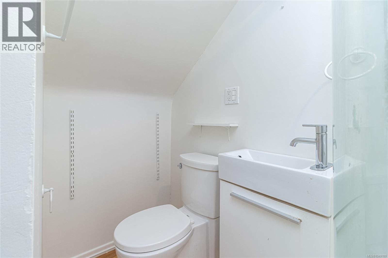
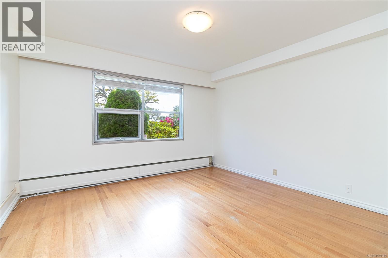
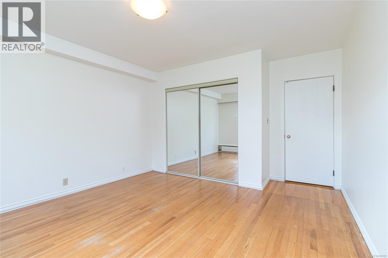
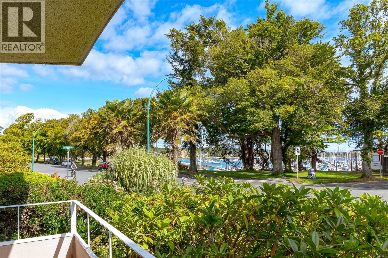
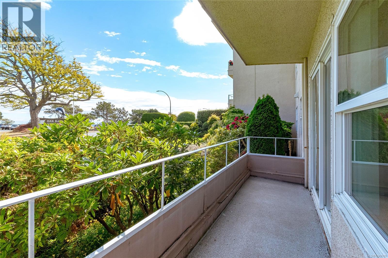
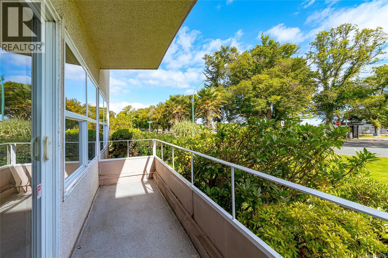
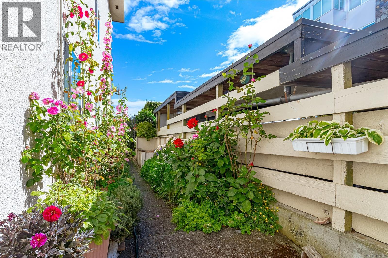
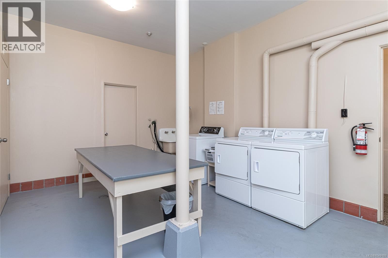
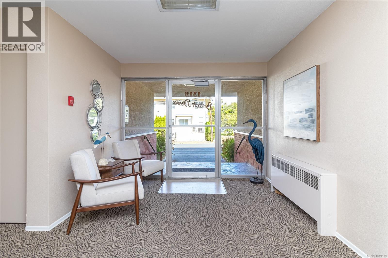
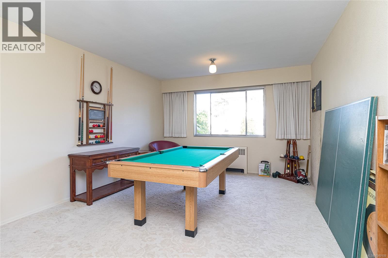
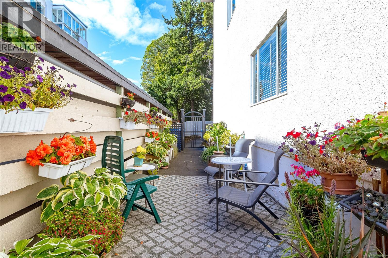
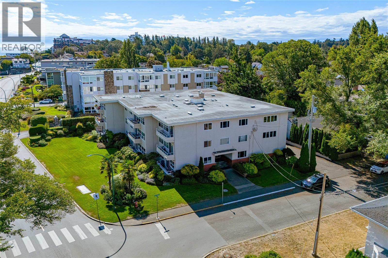
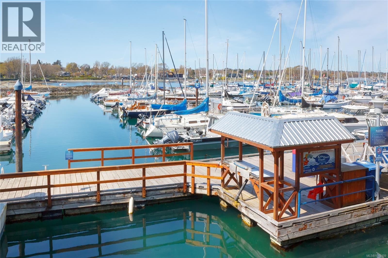
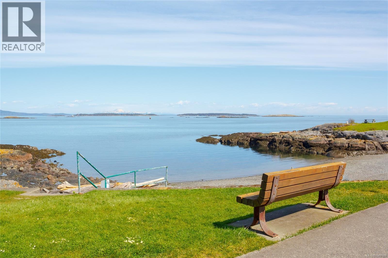
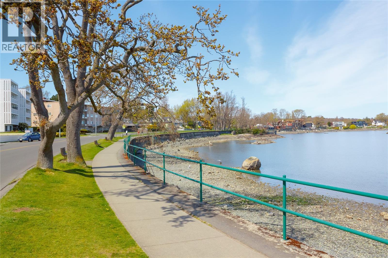
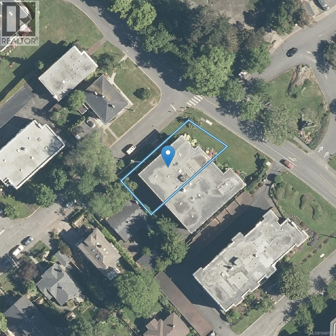
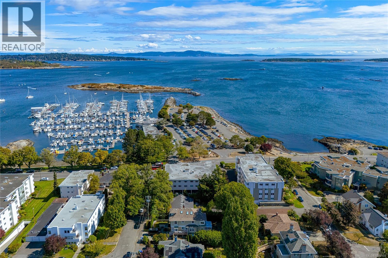
$527 MonthlyWelcome to Beach Drive Manor! Discover a rare lifestyle opportunity along Oak Bay’s premier stretch of coastline. Located directly across from the iconic Oak Bay Marina and a peaceful 13 minute stroll from the heart of Oak Bay Village, this adult-oriented cooperative presents the ideal blend of neighbourhood walkability (Walk Score of 74) and scenic oceanfront living. This bright, freshly painted 2 bedroom home features one of the few layouts in the building offering 2 bathrooms, thanks to the addition of a 3pc primary ensuite. Enjoy the spacious floor plan and convenience of being on the ground floor. At Beach Drive Manor, you’re joining a warm, welcoming community. Residents get access to shared amenities designed for connection include a lounge and courtyard. Step out your front door to stroll along the water, grab a morning coffee in the Village, or host friends in the lounge. Units with this specific configuration and location rarely hit the market so schedule your private viewing today! (id:35114)
| MLS® Number | 1049109 |
| Property Type | Single Family |
| Neigbourhood | South Oak Bay |
| Community Name | Beach Drive Manor |
| Community Features | Pets Not Allowed, Family Oriented |
| Features | Corner Site, Marine Oriented |
| Parking Space Total | 1 |
| Plan | Vip1059 |
| Bathroom Total | 2 |
| Bedrooms Total | 2 |
| Appliances | Dishwasher, Range - Electric, Refrigerator |
| Constructed Date | 1956 |
| Cooling Type | None |
| Heating Type | Baseboard Heaters, Hot Water |
| Size Interior | 1,260 Sqft |
| Type | Apartment |
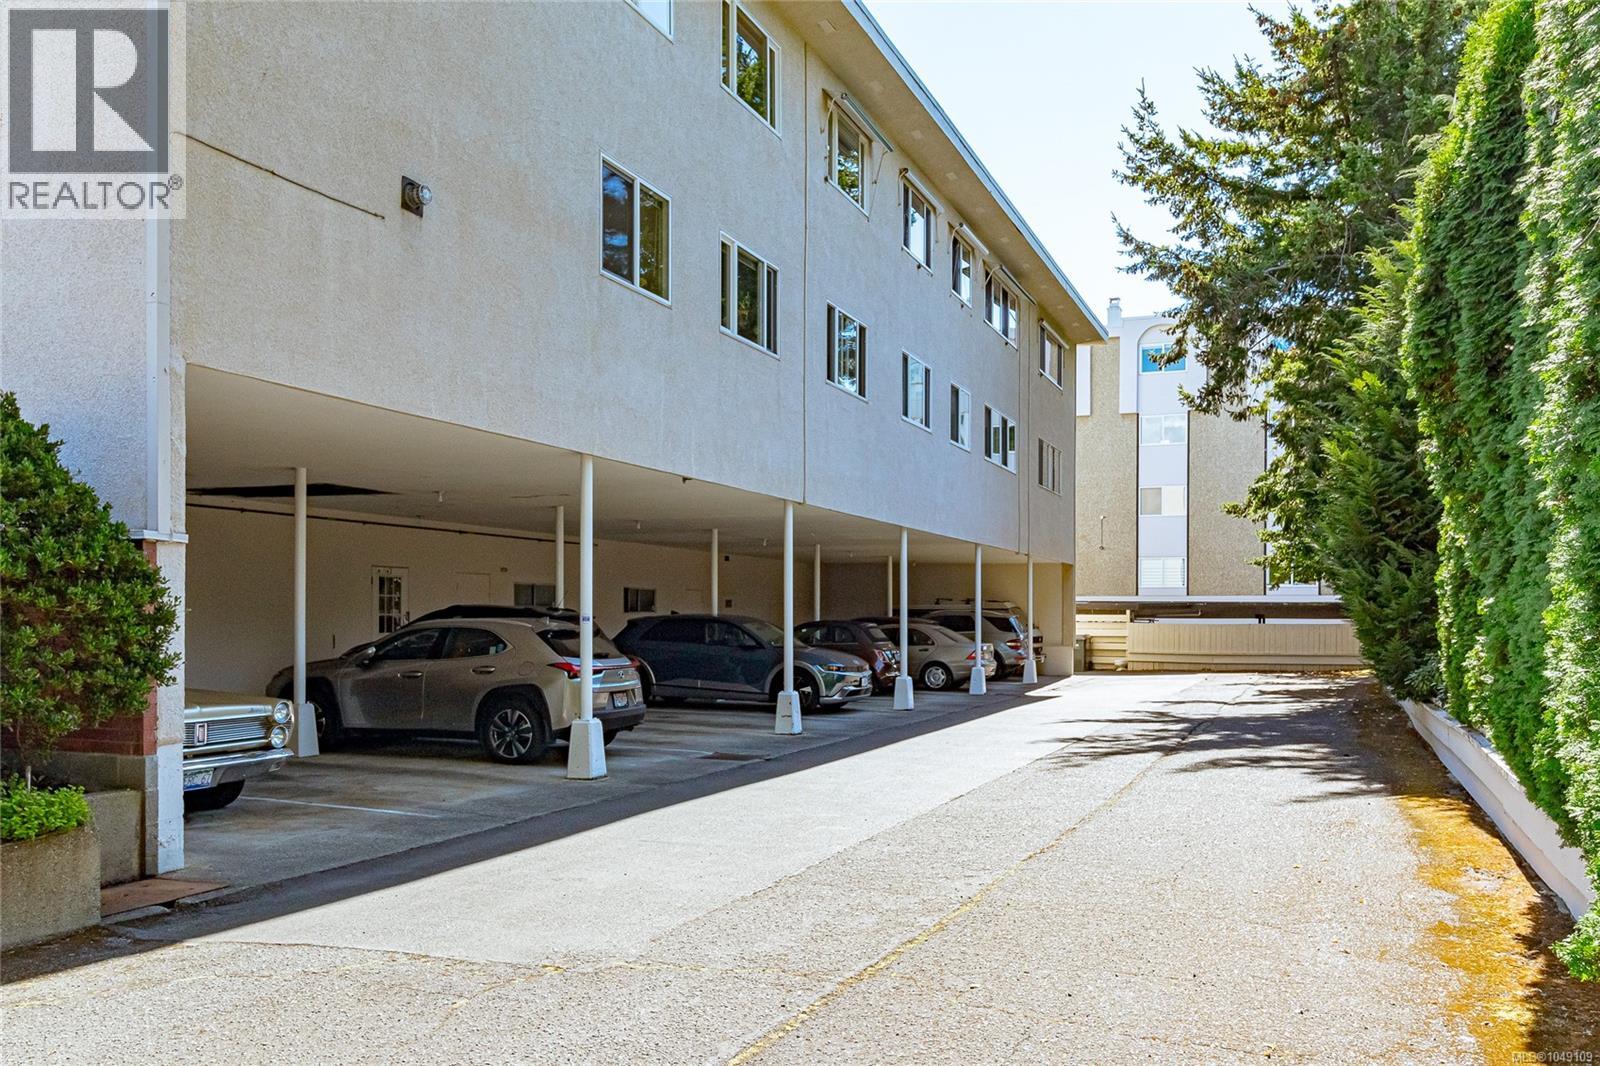
| Carport |
| Acreage | No |
| Size Irregular | 1260 |
| Size Total | 1260 Sqft |
| Size Total Text | 1260 Sqft |
| Zoning Type | Multi-family |
| Level | Type | Length | Width | Dimensions |
|---|---|---|---|---|
| Main Level | Ensuite | 3-Piece | ||
| Main Level | Bedroom | 14'8 x 12'7 | ||
| Main Level | Bathroom | 4-Piece | ||
| Main Level | Primary Bedroom | 18'6 x 11'11 | ||
| Main Level | Kitchen | 8'8 x 7'9 | ||
| Main Level | Dining Room | 9'4 x 7'9 | ||
| Main Level | Living Room | 24'3 x 14'8 | ||
| Main Level | Balcony | 15'7 x 3'10 | ||
| Main Level | Entrance | 8'11 x 5'0 |
https://www.realtor.ca/real-estate/30254470/102-1318-beach-dr-oak-bay-south-oak-bay
Contact us for more information

Alex Craven
(250) 477-5353
(800) 461-5353
(250) 477-3328
www.rlpvictoria.com/

Jenny Lu
(250) 477-5353
(800) 461-5353
(250) 477-3328
www.rlpvictoria.com/

Paul Mcdonald
(250) 477-5353
(800) 461-5353
(250) 477-3328
www.rlpvictoria.com/

The trademarks REALTOR®, REALTORS®, and the REALTOR® logo are controlled by The Canadian Real Estate Association (CREA) and identify real estate professionals who are members of CREA. The trademarks MLS®, Multiple Listing Service® and the associated logos are owned by The Canadian Real Estate Association (CREA) and identify the quality of services provided by real estate professionals who are members of CREA. The trademark DDF® is owned by The Canadian Real Estate Association (CREA) and identifies CREA's Data Distribution Facility (DDF®)