
Saanich, British Columbia
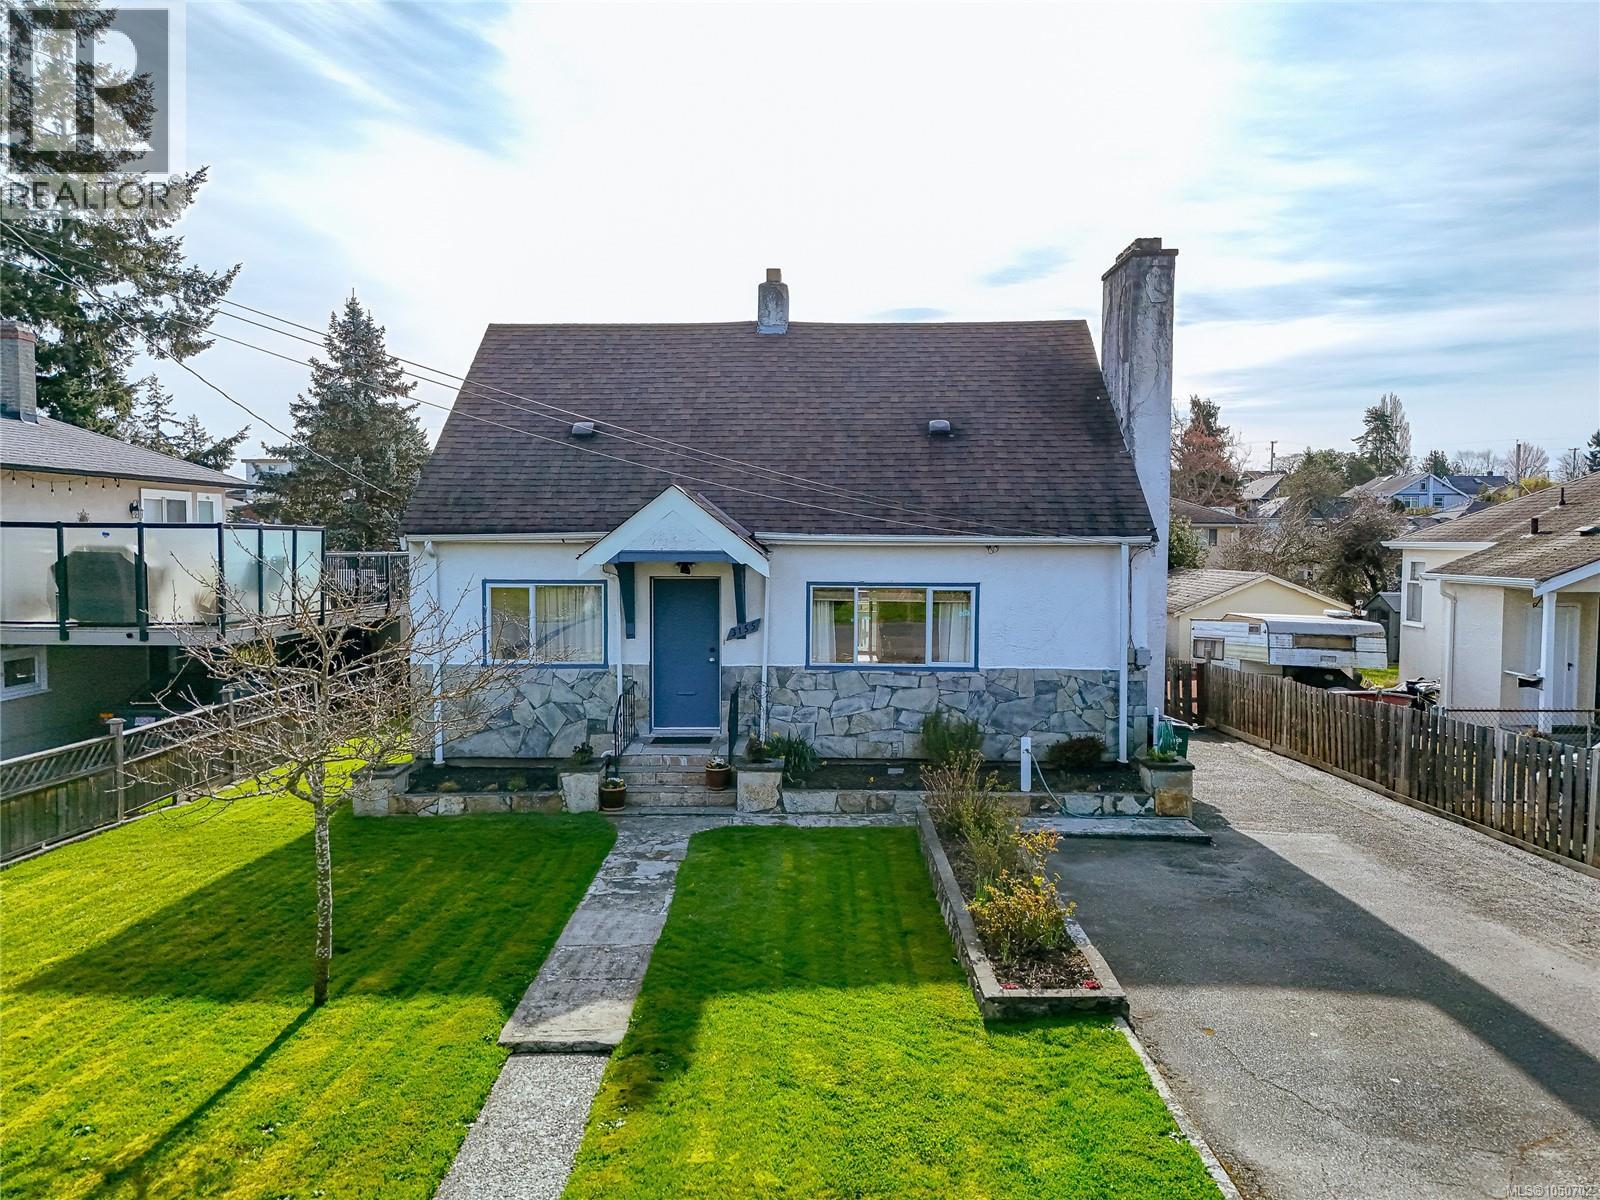
Charming and full of character, this 1946 home in the heart of Burnside Gorge is waiting for you! This well-maintained 4 bed, 2 bath residence offers a warm and inviting layout with timeless appeal. The bright living room features beautiful hardwood floors and a stunning stone fireplace, flowing seamlessly into a dedicated dining area and functional kitchen with access to the backyard. Versatile floor plan with space for families, guests, or a home office. Situated on a sunny lot with a spacious yard and ample parking. Primary bedroom is located on the main floor while upstairs boasts 2 generous bedrooms and a newly renovated bathroom. The unfinished basement provides lots of room for growth equipped with a brand new NG Furnace. Centrally located just minutes to shopping, parks, and schools of all levels, making daily living incredibly convenient. A fantastic opportunity to own a classic home in one of Victoria’s most accessible neighbourhoods! (id:35114)
Saanich, British Columbia
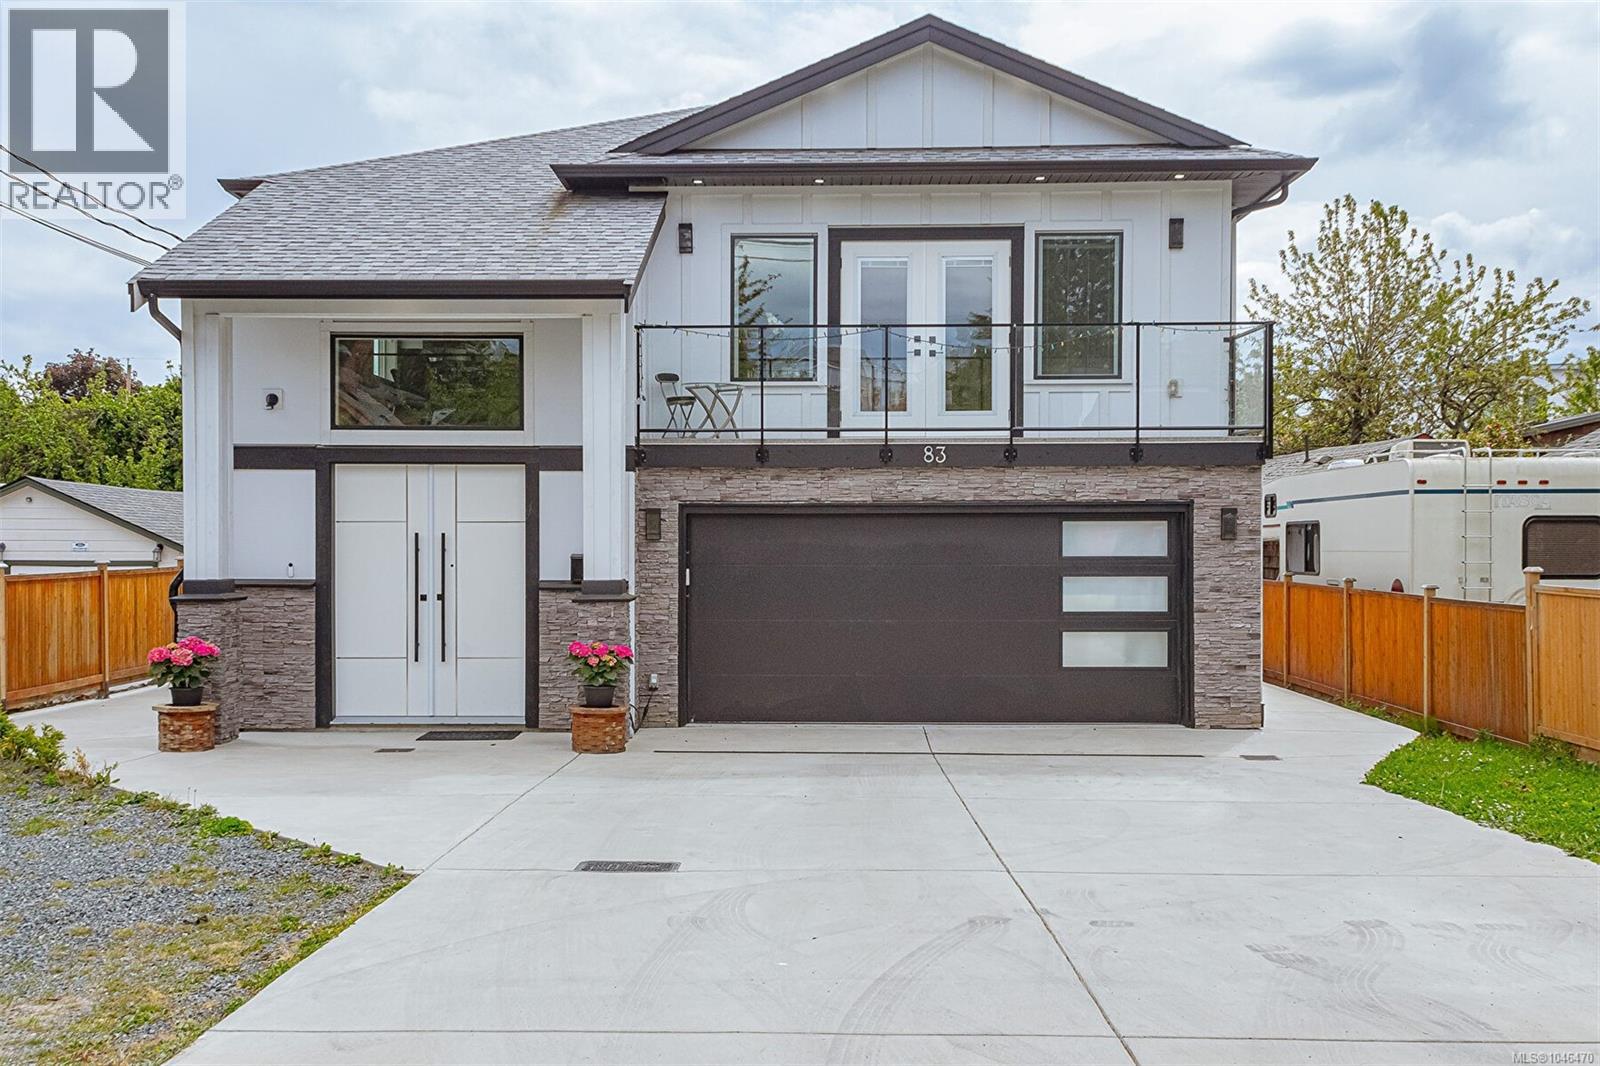
Owner say this property must be sold bring offers! rental income $8,300 monthly, This modern home offers comfort and style, ensuring an exceptional living experience for your family. Upon entry you will find a bright entry; main floor feautures an open-concept living area, with dining, a cozy living room. The kitchen is a delight, featuring custom cabinetry, a large island, stainless steel appliances and quartz countertops. Upstairs you'll find natural light throughout 3 bed/3Bath, including a luxurious master suite with walk-in closet and en-suite. The lower level adds a self-contained 2 bedroom legal suite and a large garden suite. Step outside to a large balcony. Out back you will find a detached legal accessory building with 1 room, a bathroom, entrance. Laundry in seperate self contained enclosure under the deck. A playground only steps away, and trails, making it an ideal location for families seeking both convenience and recreational opportunities. Ample parking & a large garage featuring 2 EV chargers. (id:35114)
Langford, British Columbia
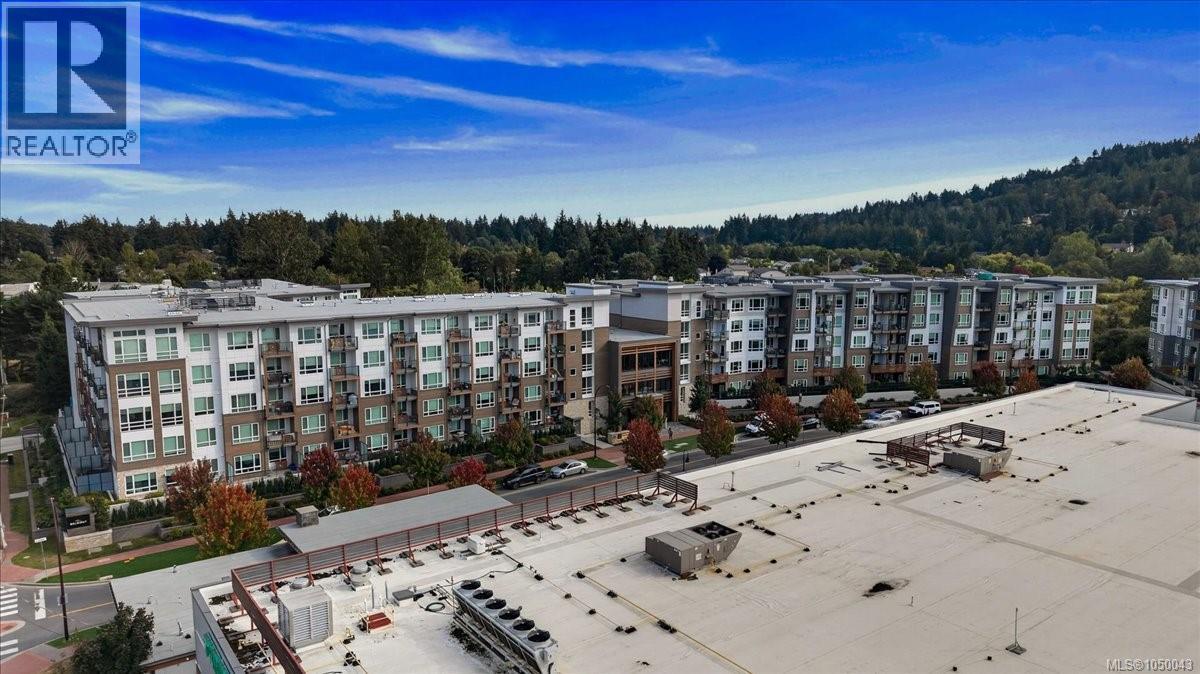
Location is Everything!Move in to your immaculate ground level smartly done 1 bed + den turn key Condo unit with great private secure deck & in suite laundry. Be immediately impressed as you walk into the large kitchen with impressive island & granite countertops + lots of cupboard space. Large living room with entrance to deck ideal for entertaining, or someone with pets. Master bed is good sized with ample closet space & a cheater door into large bathroom with tiled floors, Den is decent sized, big enough for desk, potential TV area.There are many amenities in this building, from BBQ, Lounge areas, Pet wash& awesome Gym! Outside has entertainment & pet area, few steps to boardwalk, Galloping Goose. Walk out the front of the building steps to Grocery Stores, Restaurants, and all amenities and few minutes walk to Westshore Mall, Theatre’s, Schools, perfect spot for the no car or 1 car family . 1 parking spot, storage locker incl - this building has it all. (id:35114)
Colwood, British Columbia
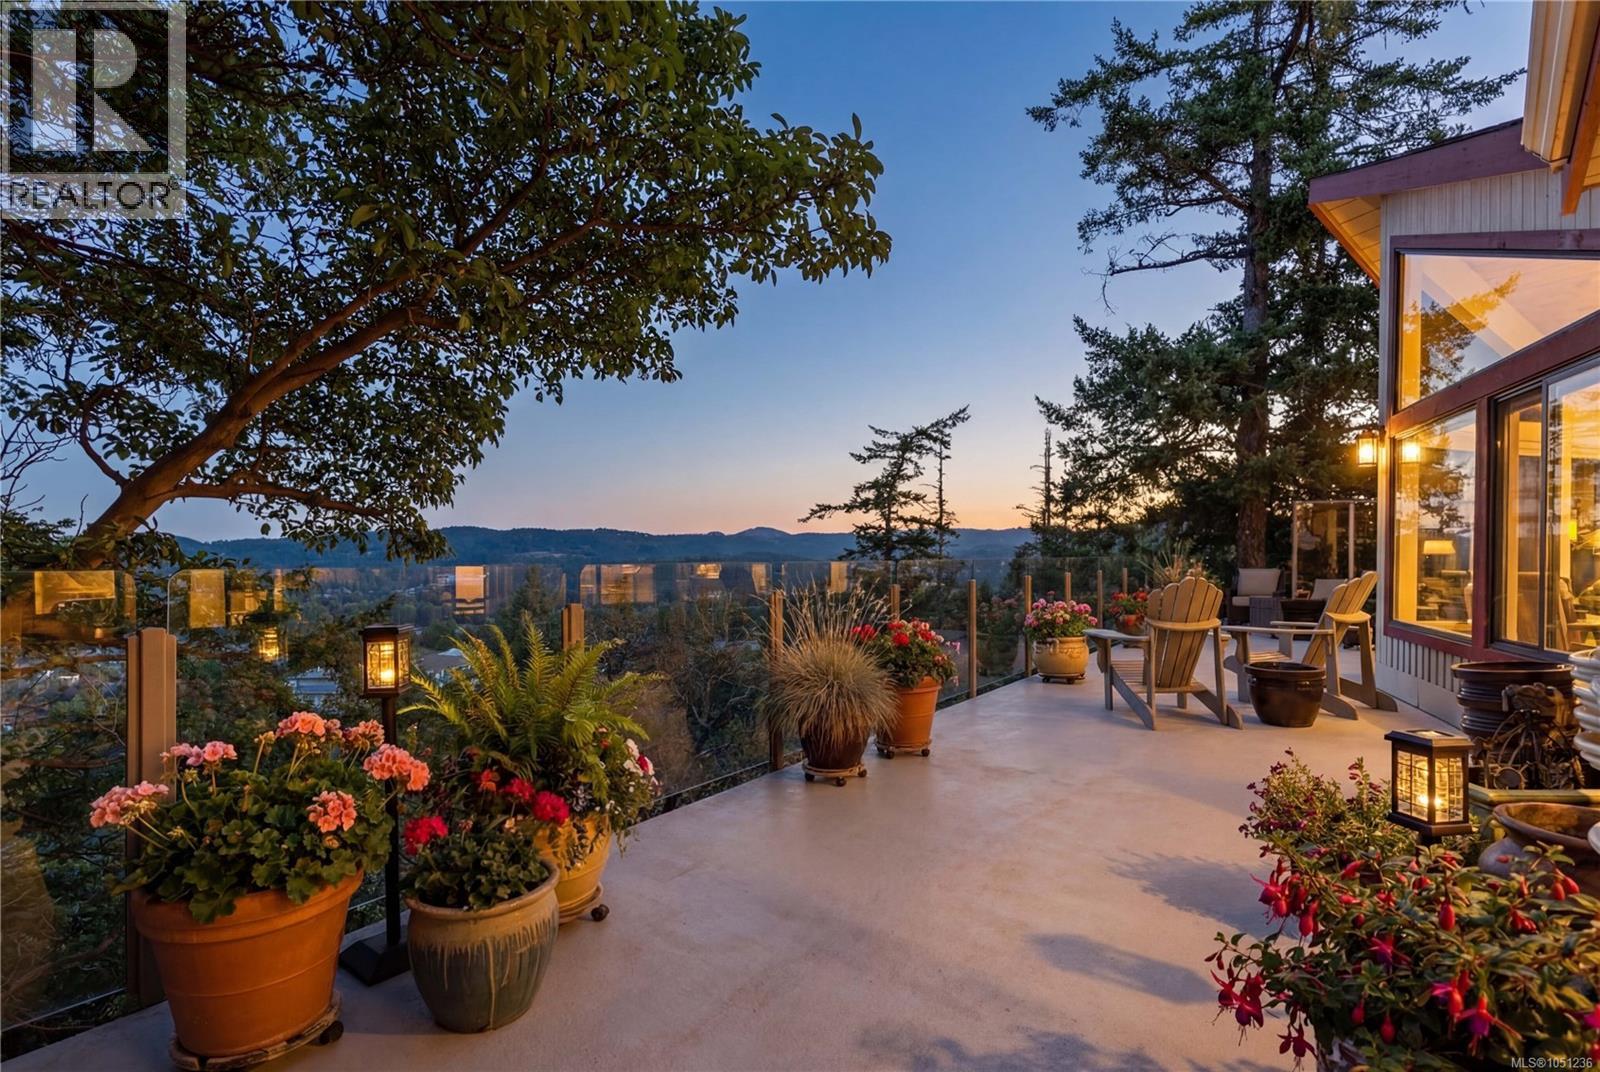
Perched atop Triangle Mountain on a quiet cul-de-sac, this updated 3 bed / 3 bath home offers 2,206 sqft of living space on a rare 25,000 sqft lot w/ sweeping ocean & Olympic Mountain views. Soaring vaulted ceilings, oversized Pella windows & skylights flood the main level w/ natural light. Step onto the expansive 1,000 sqft fiberglass deck w/ seamless glass railings—perfect for year-round sunsets & panoramic vistas. The main floor features a spacious primary suite, walk-in closet & ensuite, plus a renovated Urbana kitchen w/ SS appliances (including beverage fridge), oversized island & abundant cabinetry. Downstairs, two guest bedrooms, a full bath, versatile family/media room & a storage room (convertible to a 4th bedroom) provide excellent flexibility. Highlights include a large detached garage, wood-burning fireplaces on both levels, in-floor heating in most rooms, a lower deck plumbed for a hot tub & access to Colwood-owned land below with trails & stairs for outdoor exploration. (id:35114)
Shawnigan Lake, British Columbia
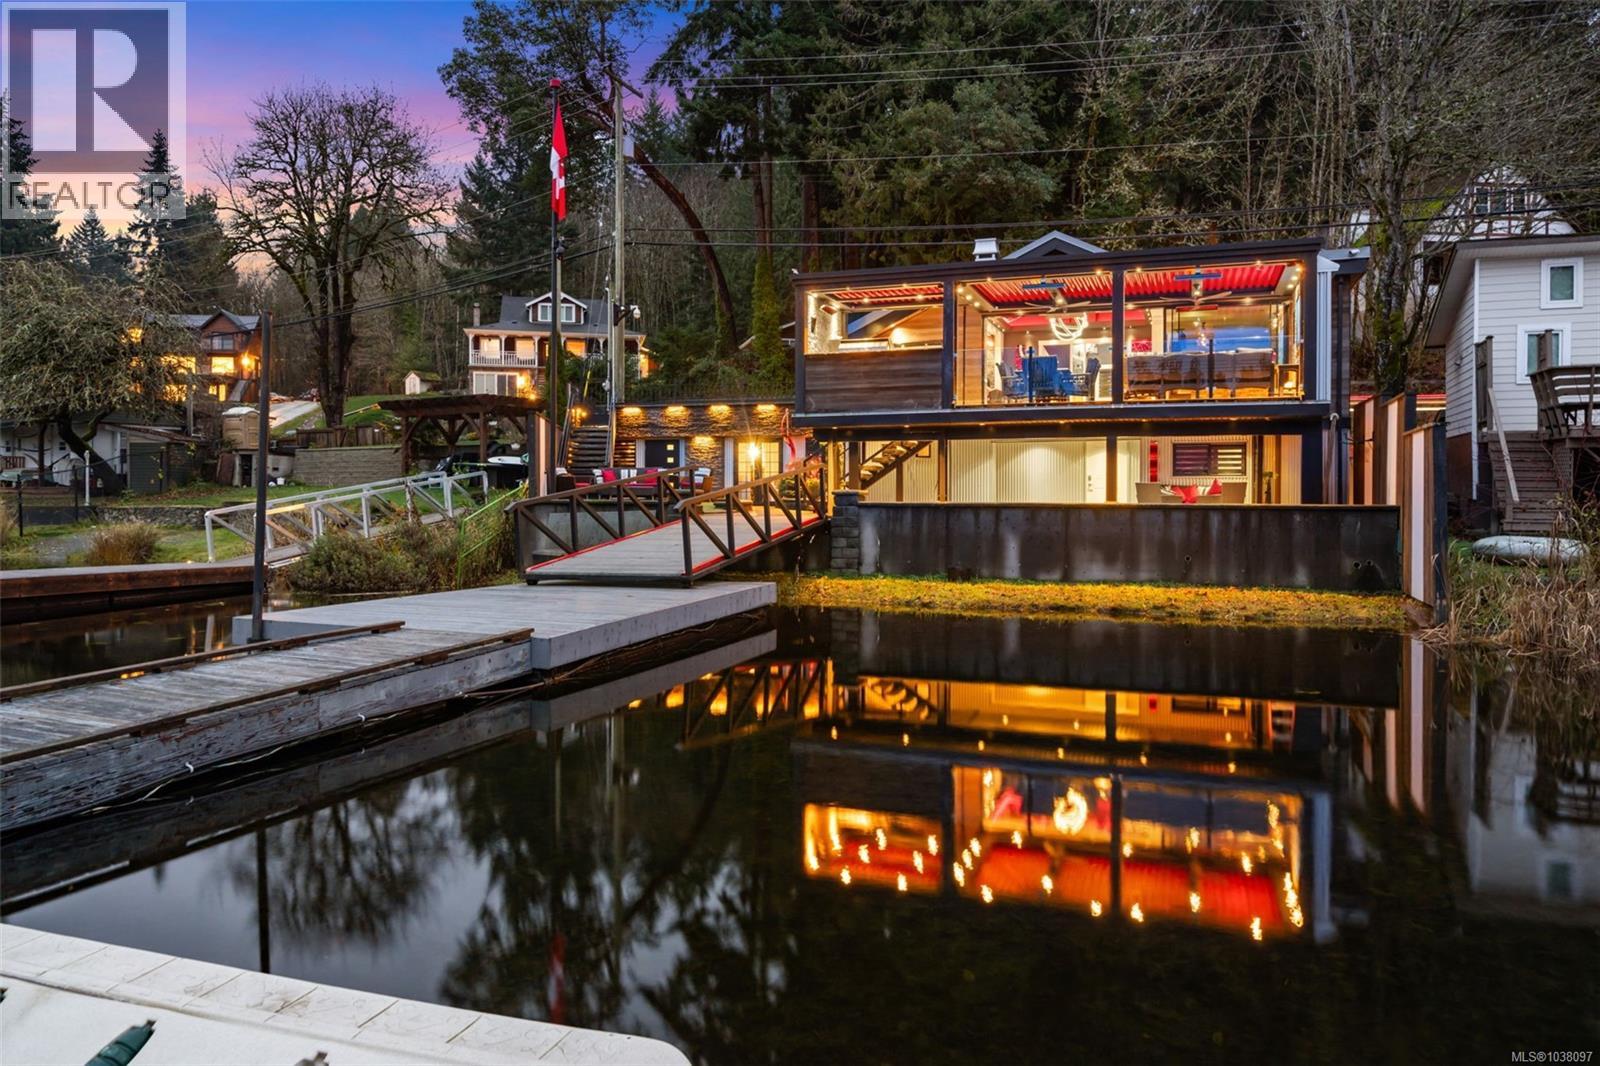
New Price 1,749,900 - Welcome to your dream retreat - or investment, perfect AirBnB setup 2-3 units ? on Shawnigan Lake! Located on the quiet side of the lake with afternoon sun, evening sun and breathtaking sunsets, just 1 minute from St. John’s Academy & 40 min drive to Victoria, this stunning, meticulously crafted lake-side property completely renovated in 2018 down to the studs, will impress you the moment you enter the door. An open concept and primary on main floor maximizes the lake views from within where you’re getting ready at your custom built closet with vanity in primary, making a meal in your full kitchen with gleaming custom quartz countertops, mixing drinks at the full wet bar with ice maker or relaxing in the living area. Set the mood easily with Control 4 lighting system and custom light features and heating/cooling control. Massive 21' European sliding glass doors retract to seamlessly transform your 300+sf deck into an extension of your main home. A 3 zone Bromic heating system & powered louvered pergola system allows you to choose between sunlight or shade, making enjoyment of the 60'' natural gas fire table, outdoor entertainment system and top of the line Hestan outdoor BBQ/kitchen area possible regardless of the weather! The lower floor with separate access has 3 additional bedrooms (2 with ensuites),storage, laundry & workshop area. Additional outdoor areas include a covered patio, golf area, social area and custom double wide aluminum ramp leading to your PRIVATE DOCK with boat & jet ski slip. Top of the line outdoor lighting system, 4 car suspended concrete driveway, kayak/canoe/SUP storage and custom millwork, metalwork and art throughout are just some of the one of the kind features - a property like this with $100,000's of upgrades, tech and security systems must be seen to be appreciated, ask for a detailed property package & book your showing today! (id:35114)
Sooke, British Columbia
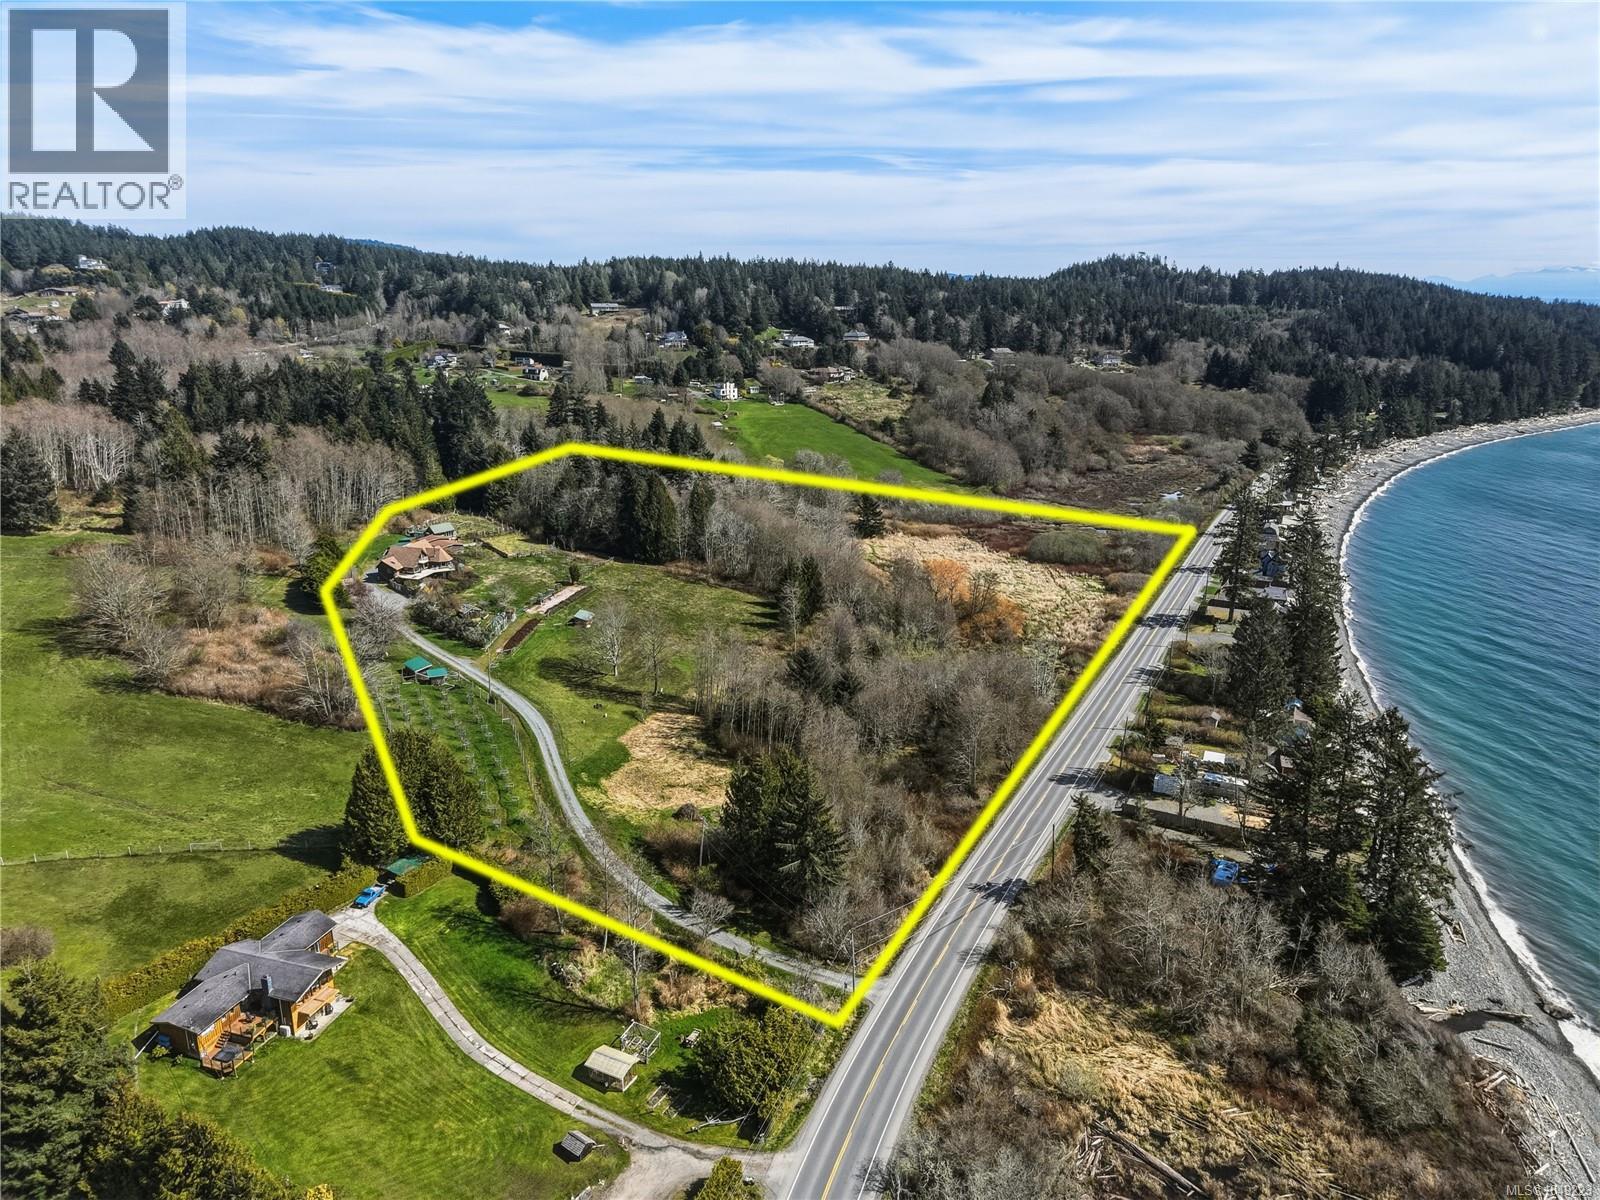
Set on 12 acres of pristine semi oceanfront farmland with fish bearing ‘Orveas Creek’ & panoramic ocean views, once home to the incredibly successful Tugwell Creek Meadery, this 4 bed/3 bath chalet-style homestead of nearly 3,000sf, includes a licensed AirBnB 1 bed suite below & additional AirBnB studio/loft style cabin - both excellent income providers! Extensively renovated in 2005 by legendary Sooke builder, Larry Alexander, nods to the beautiful west coast community can be found throughout - from the wood and stone elements in perfect harmony, to the fixtures created by local artists. Enjoy breathtaking views of the Strait of Juan de Fuca & Olympic mountain range perfectly captured by oversized windows throughout the main floor, or from the soaker tub in your A-frame primary bedroom. Vegetable gardens, berry patches and apple orchards thrive here thanks to southern exposure, rich and plentiful soil and sloping topography contributing to an abundance of ground water! Outbuildings include paddocks, chicken coop, accommodation, production buildings & storage, thoughtfully placed amongst defined pastures, gardens and more. With Gordon Beach access across the road, zoning and space that provides ample income potential, West Coast Rd frontage offering easy to find access & a community that adores this land - 8750 West Coast Road is an absolute gem just waiting for you! (id:35114)
Colwood, British Columbia
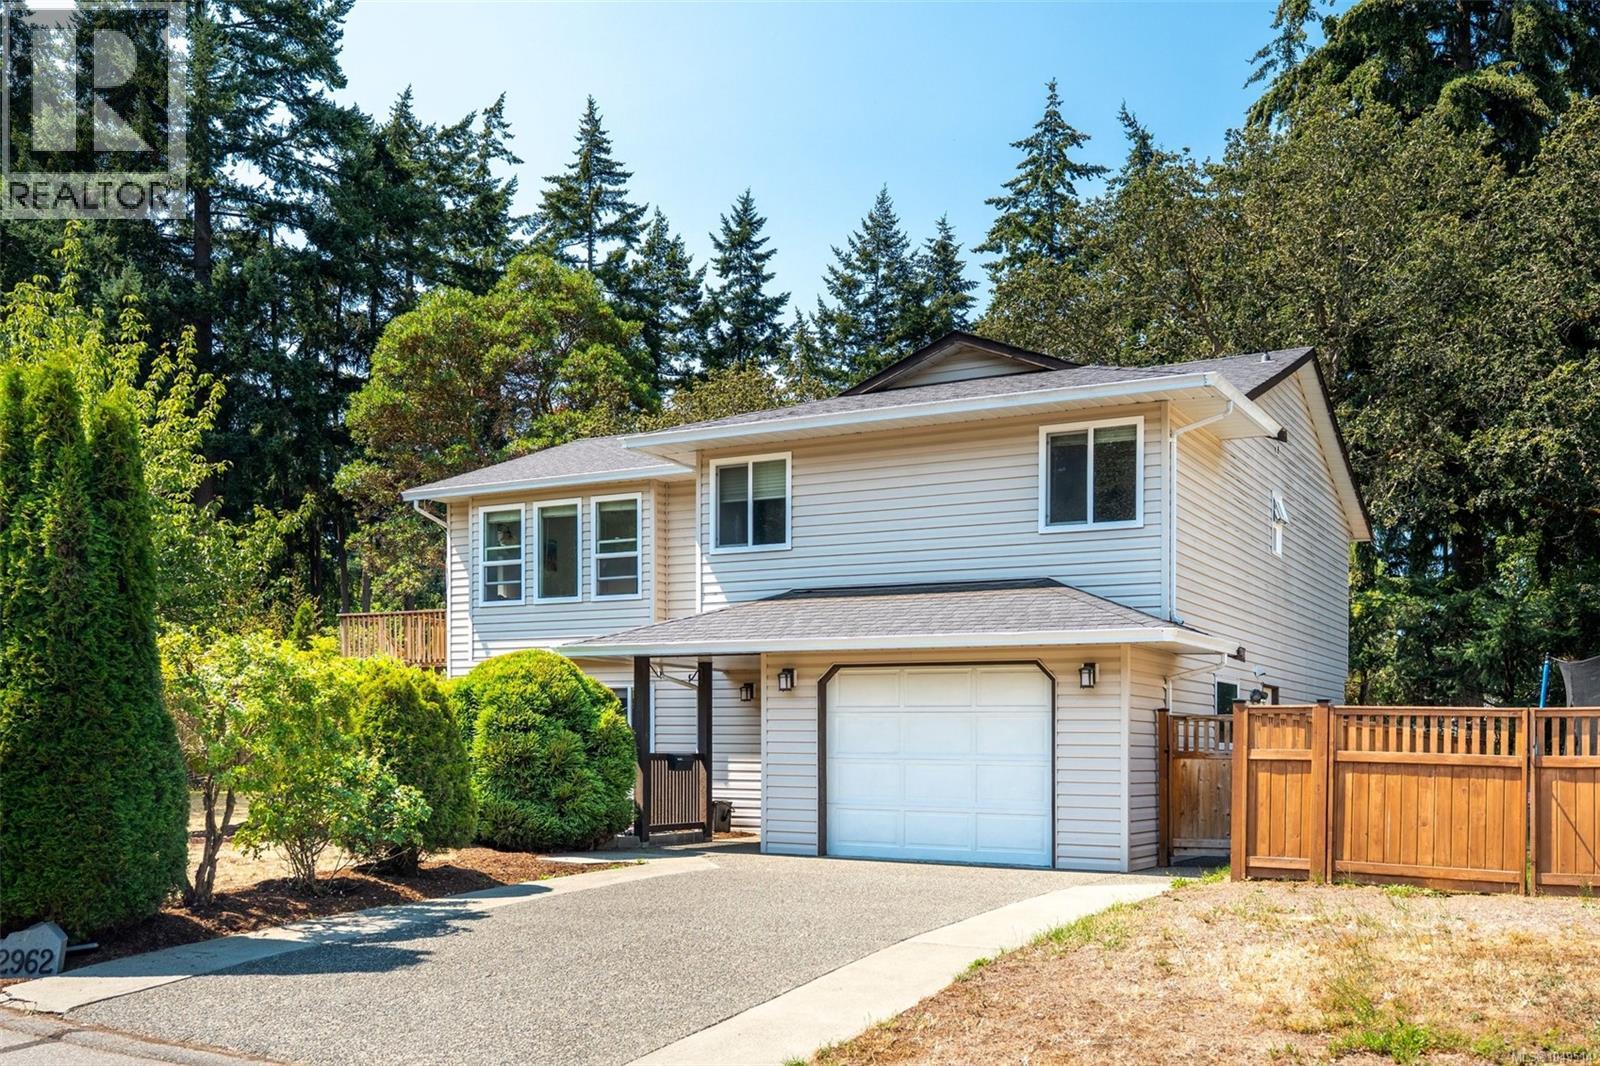
Tucked away on a quiet cul-de-sac just minutes from the Galloping Goose Trail, parks and all the amenities of the Westshore Town Centre, this lovingly maintained 4 bedroom, 3 bathroom home offers over 2,200sq ft of comfortable living space. Recent updates include a newer roof, vinyl windows, updated flooring and a renovated main bathroom. Vaulted ceilings create an inviting sense of space, the kitchen provides ample cabinet space w/plenty of natural light. The dining area opens onto a south facing deck, perfect for outdoor entertaining. The primary bedroom features a 3pc ensuite & walk-in closet, while two additional bedrooms complete the main level. The lower level offers a level entry 1 B/R suite - ideal for extended family or mortgage income. The flexible floor plan also allows for additional living space to be incorporated into the main home while maintaining a generous suite. A single attached garage and a spacious, private yard complete this fantastic offering. (id:35114)
Victoria, British Columbia
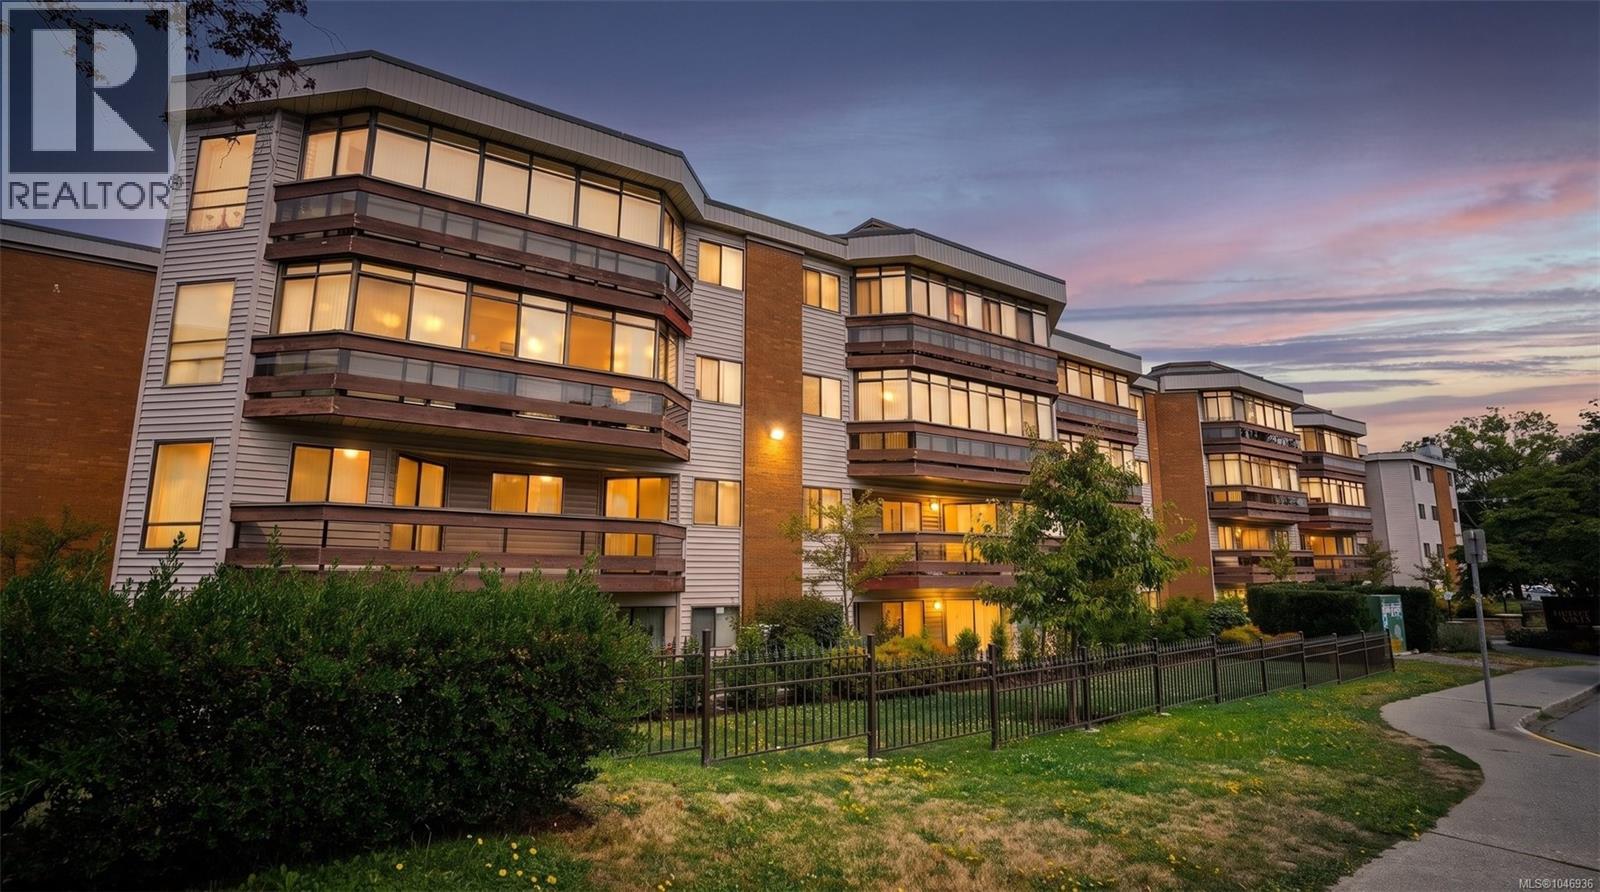
BRIGHT SPACIOUS CONDO LIVING IN THE HEART OF VICTORIA - STEPS FROM HILLSIDE CENTRE! This beautiful south-facing unit offers an easy, comfortable lifestyle next to Hillside Shopping Centre, transit and everyday amenities. The generous living and dining area features a cozy fireplace and opens onto a large covered balcony, perfect for enjoying the outdoors year-round. The oversized bedroom easily accommodates a king-sized bed plus a desk or sitting area, with a large walk-in closet and its own access to the balcony. The kitchen offers excellent cupboard and counter space, updated appliances and a comfortable eating area. Bonus features include an additional storage locker, secure underground parking, bike storage, workshop and common games/meeting room. Unbeatable Location with a Walk Score of 85, shopping, transit groceries and cafes are right outside the front door. Come and see for yourself, book your private showing today! (id:35114)
Sooke, British Columbia
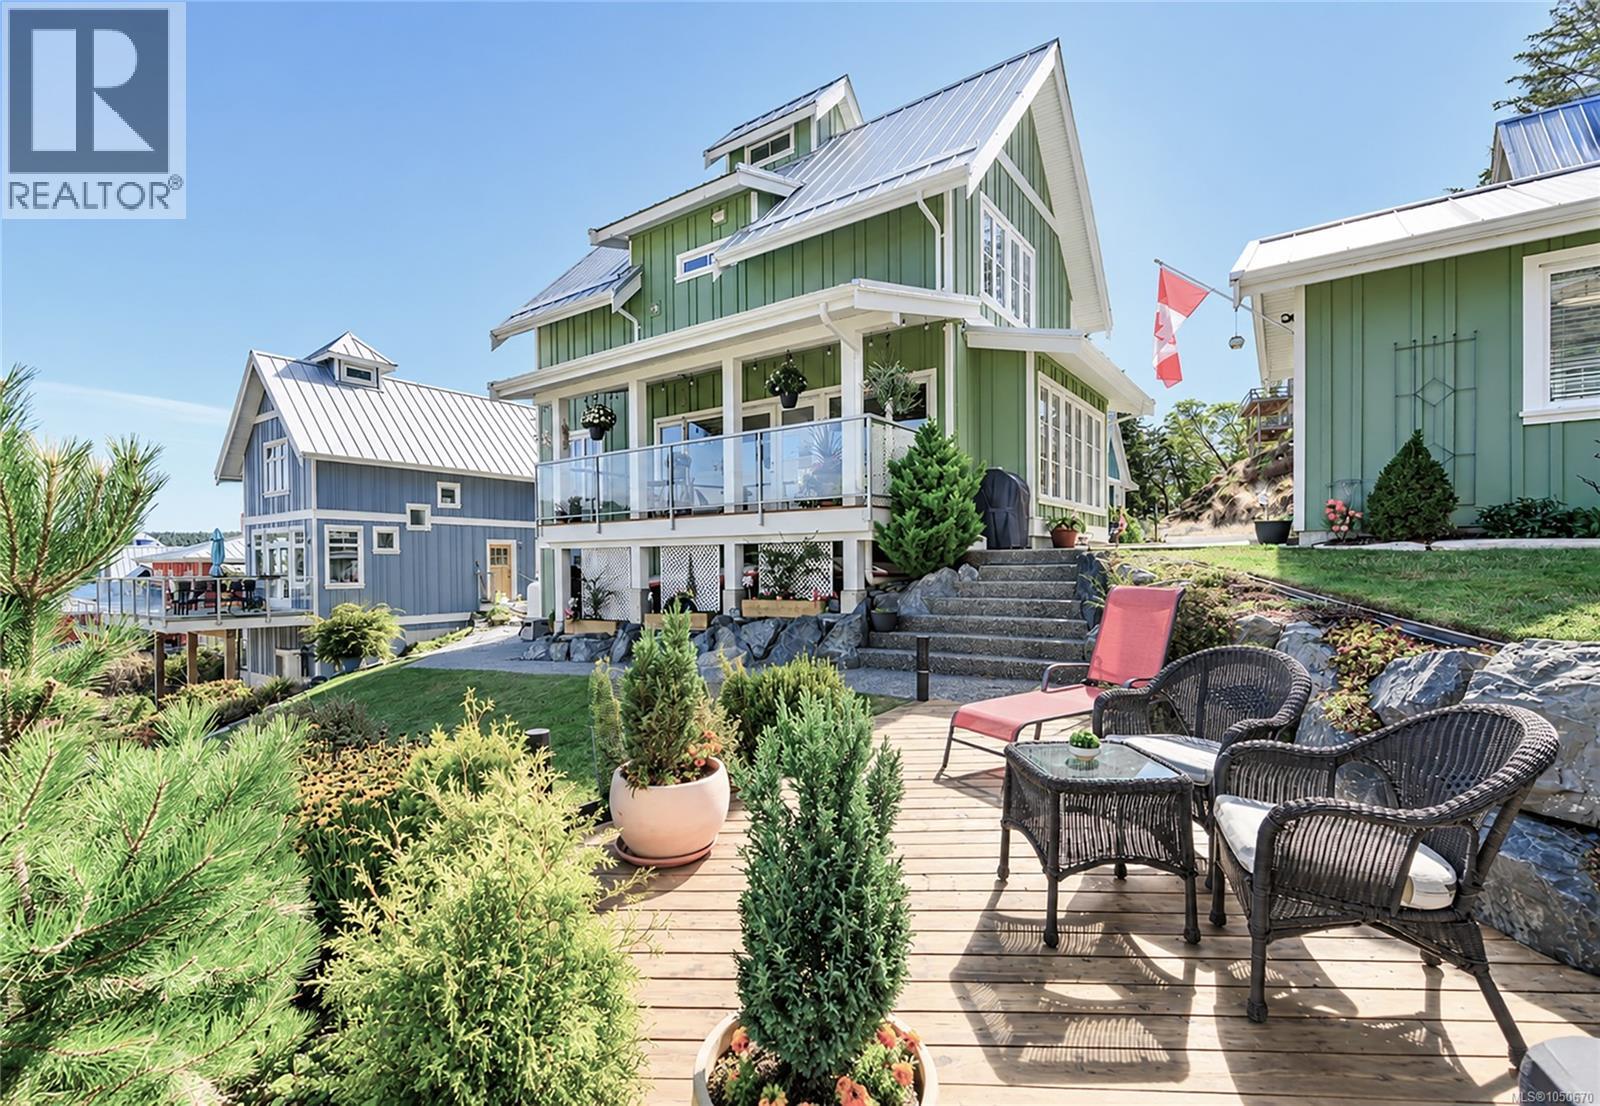
Set above Cheanuh Marina with beautiful ocean views, this 3-bedroom, 2-bathroom home offers a peaceful Beecher Bay lifestyle with a bright, welcoming layout and a surprising amount of flexibility. The main floor is open concept, bringing the kitchen, dining and living areas together in one easy, comfortable space. Large windows fill the home with natural light, while the kitchen features a generous island, propane range and plenty of cabinetry. From the living area, doors open onto a covered deck overlooking the marina — an ideal spot for morning coffee, dinner outside or simply taking in the activity on the water. A bedroom and full bathroom complete the main level. Upstairs, you’ll find two additional bedrooms, including the primary with its own fireplace, along with a light-filled office with built-in shelving and vaulted ceilings. It’s a great setup for anyone working from home or looking for a dedicated reading or creative space. Outside, a detached studio adds even more flexibility and would work beautifully as an artist’s studio, home office or hobby space. The landscaped yard includes a grassy area and a separate ocean-view seating area, creating multiple spots to enjoy the outdoors and the setting. The lower level offers a flexible room that could make an excellent home gym, workshop or additional hobby space, along with extra storage and access to the crawlspace. Beyond the home itself, the location is a major part of the appeal. Cheanuh Marina is just below, with kayaking, fishing and boating at your doorstep, while East Sooke Park and the Galloping Goose are both close by for hiking and cycling. Eagles, seals and passing whales are part of life in this quiet, close-knit oceanside community. Langford is approximately 20 minutes away and downtown Victoria about 35, making this a wonderful option for full-time living or a peaceful weekend escape. (id:35114)
Oak Bay, British Columbia
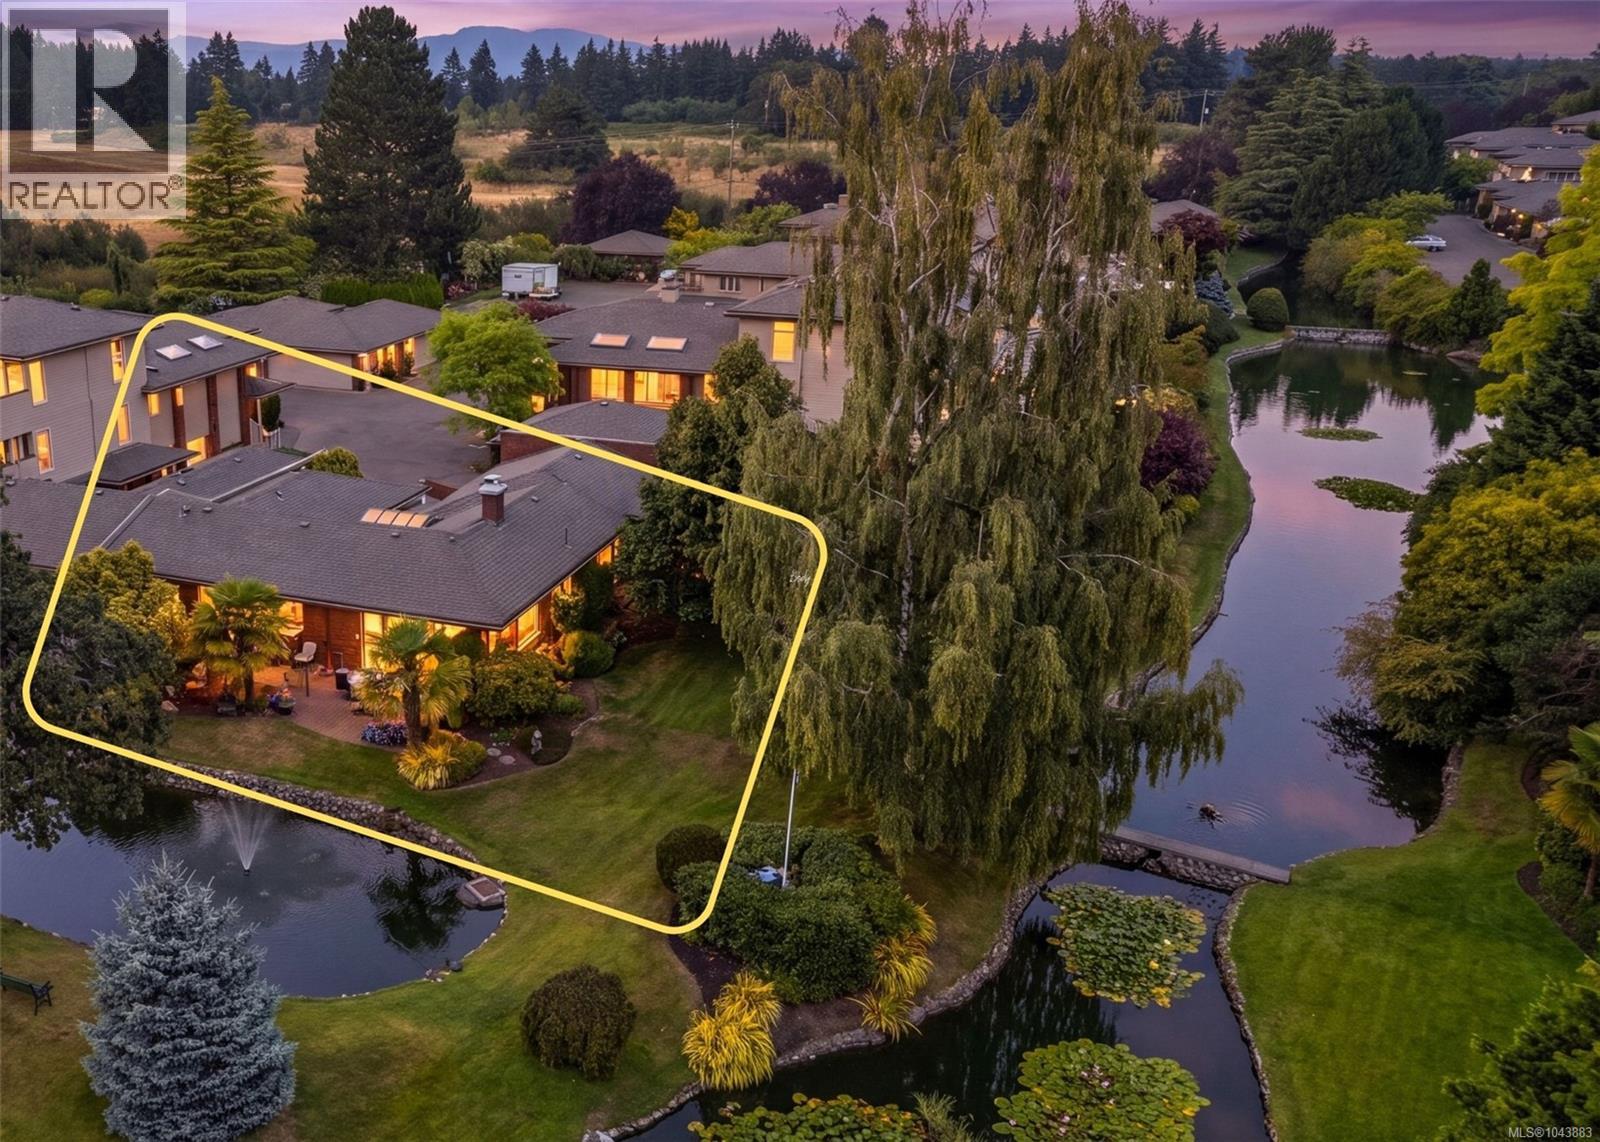
The Crown Jewel of Uplands Estates, this corner unit has an unrivalled location, terrific views of the ponds and ONE LEVEL LIVING! With 3 patio spaces and large picture windows, you can enjoy the tons of natural light, stunning gardens and peaceful water views from almost every room in the home. Extensively renovated to suit retirees who want a move-in ready condo in a well-managed strata. The incredible location sides onto Uplands Golf Course, steps to Henderson Rec Centre, tennis courts and the best walking trails at UVic. Beautiful laminate floors, updated kitchen and baths, 2 living spaces, a large primary bedroom, a breakfast nook and stunning dining room make this feel like a dream house, not a condo. Updates like a HEAT PUMP, Quartz countertops, double ovens, newer fridge and d/w and 2 electric fireplaces are thoughtful touches that you get to just move in and enjoy. (id:35114)
Langford, British Columbia
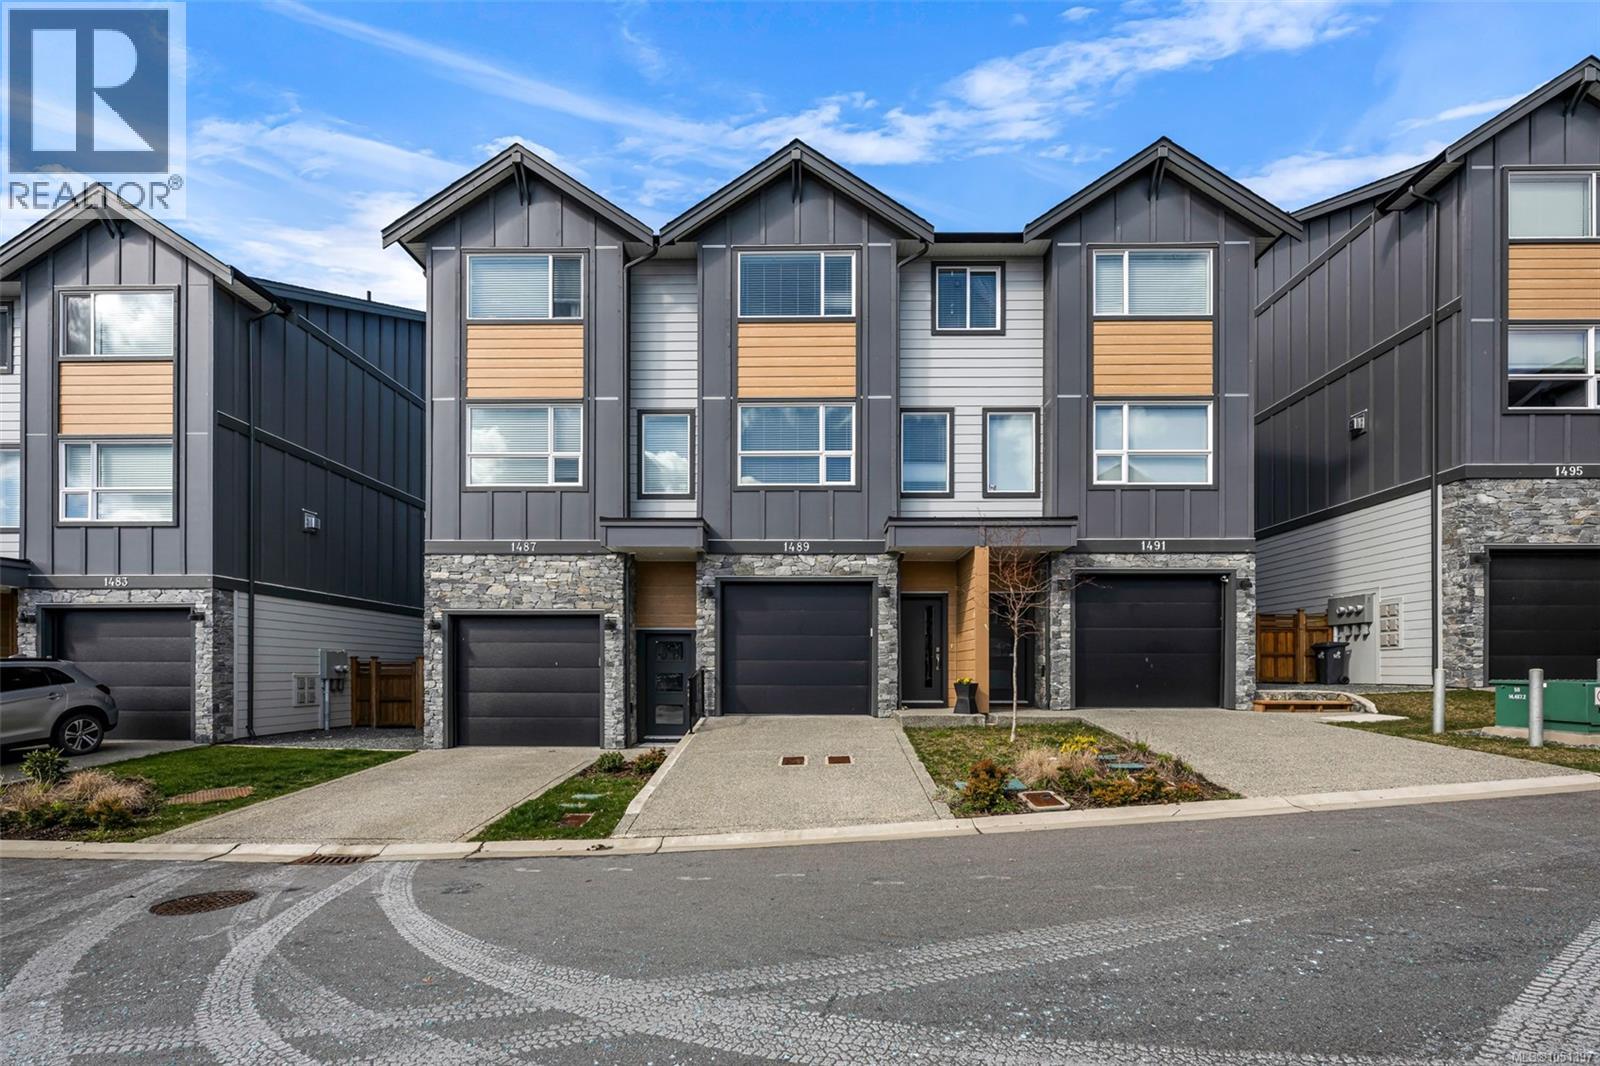
QUICK POSSESSION AVAILABLE!! Add an additional 250 finished SqFt (Bonus Room) with just a small wall and door in the garage. Welcome to Atlas Townhomes! This beautifully designed 3-bed, 2.5-bath home offers comfort, style, and flexibility in a family-friendly neighborhood. Enjoy open-concept living with a modern electric fireplace, ductless heat pump, and a sleek kitchen featuring quartz countertops and high-end appliances. Upstairs, the spacious primary bedroom includes a luxurious en-suite, while two additional bedrooms that share a full bath—perfect for growing families. The extended garage (42 feet deep) with it's epoxy coated floor offers tons of storage and flexibility. The fully fenced backyard is perfect for pets. Westhills is built for families, with top schools, parks, trails, YMCA, Langford Lake, vibrant shopping and dining, all just steps away. A fantastic opportunity—book your showing today! (id:35114)
Highlands, British Columbia
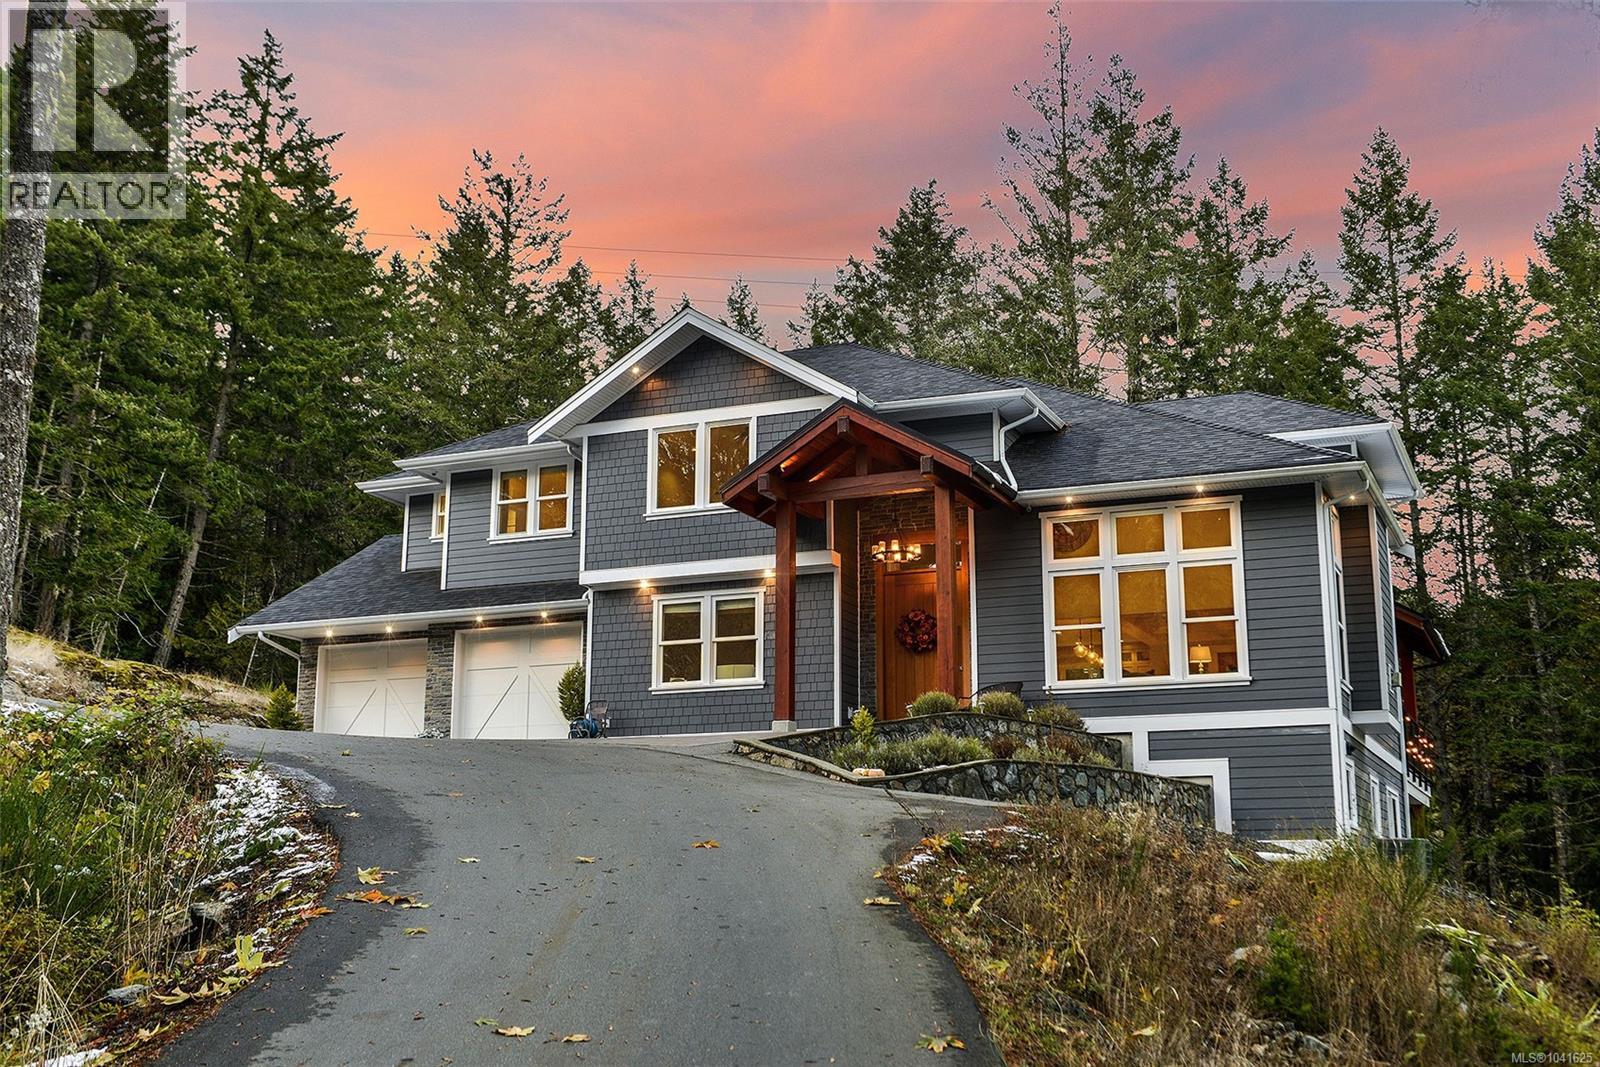
Uniquely versatile Highland estate featuring 3 detached structures on 5 acres that offers endless live/work, rental, or multi-generational options. Escape the city hustle and feel a peaceful connection to nature with verdant views out every window, and enjoy the nocturnal symphony of frogs and owls under the luminous sky. The luxurious 4bd/5bth open concept main residence is custom built for family time and lasting memories with friends. Serve your guests garden grown tapas at the island bar in the professional-grade chef's kitchen, then dine al fresco on the deck during a stunning sunset under a cedar vaulted ceiling. Relax around a campfire or enjoy a refreshing soak in the hot tub after a scenic hike. Down the driveway guests can stay in the 2bd/2bth coach house that sits atop a vast 2200s qft 4 door workshop with 16’ ceilings and a car-lift. At the bottom of the property there is also a new legal 966 sqft 2bd/2bth suite with attached 665 sqft garage with unobstructed forest views. (id:35114)