
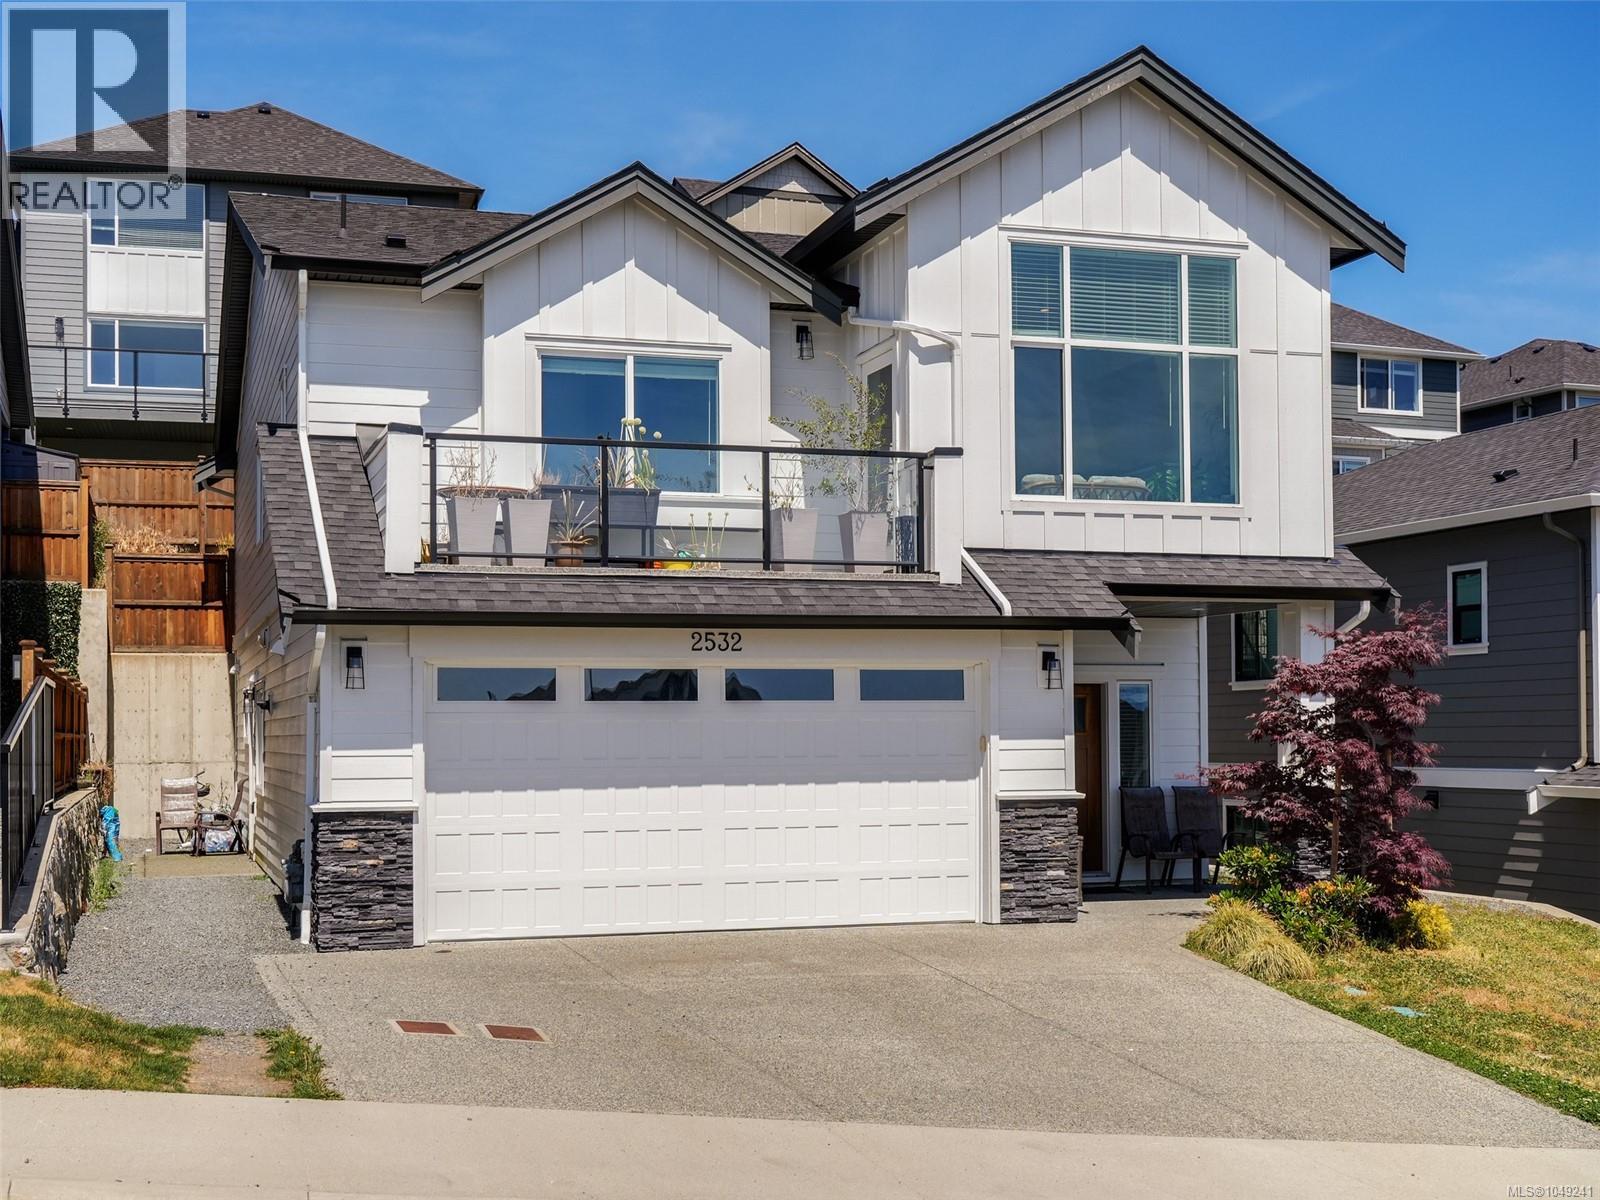
Langford, British Columbia
OPEN HOUSE SUNDAY OCT 25 - 1-230PM This 2022 Built Green 2,600 sq ft Home in master planned neighbourhood on quiet cul-de-sac. Efficient Floor Plan with 3 Bedrooms on main level + Legal 1 or 2-Bedroom Suite with separate hydro and laundry, double car garage, hot water on demand, big island kitchen, gas fireplace, big windows provide an abundance of natural light, efficient gas forced air furnace system also roughed in for A/C, primary bedroom has a 4-piece en-suite, walk in closet, back patio with gas outlet for BBQ, sunny south facing front deck and spectacular ocean / city and mountain views. (id:35114)
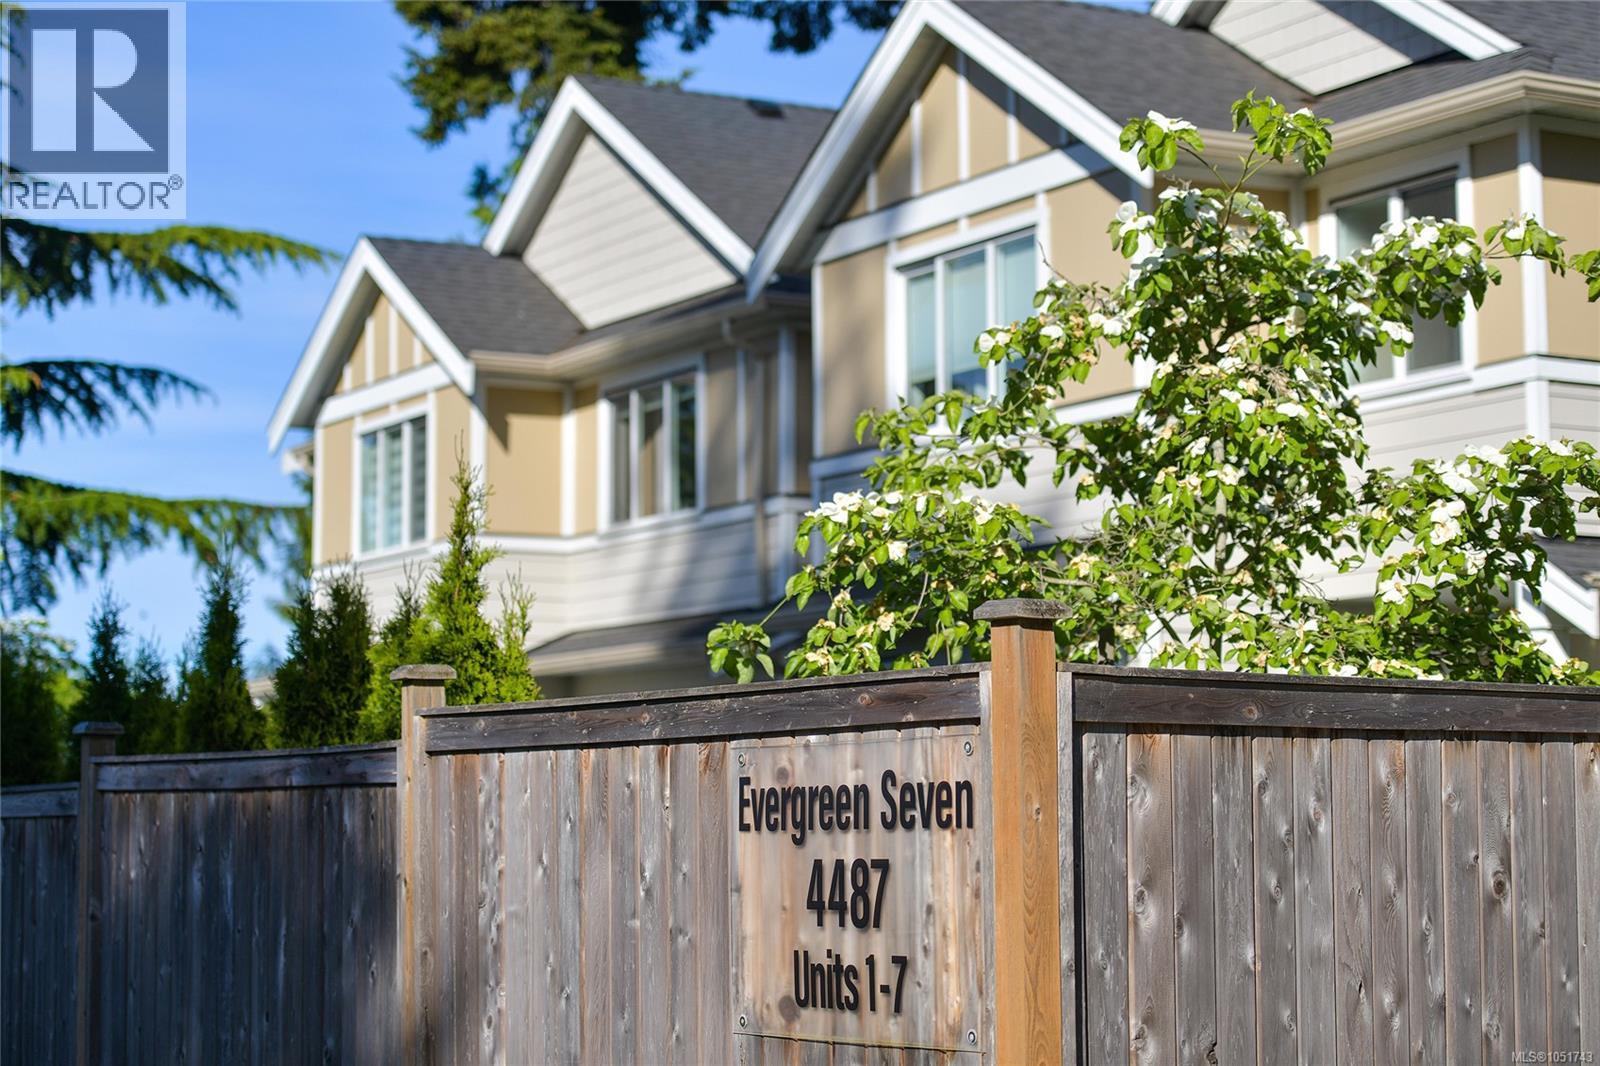
Saanich, British Columbia
Welcome to Evergreen 7. A boutique collection of luxury 2 level townhomes in the sought after Royal Oak neighborhood. With a true single-family feel, this 2020 built unit shows like new and offers 1686 sq ft of finished space with living on the main level over a heated crawl space. Upstairs you will find a generous primary suite featuring a walk in closet and luxe ensuite (complete with custom tiled shower) two additional bedrooms, a bathroom, laundry room and an office area. A large, fully fenced and private rear yard (with artificial turf and hot tub) as well as a private strata green space of over 1/3 of an acre, gives you an oasis feel. Features include a massive kitchen with eat-up island, ceiling height cabinets, high end appliance package (incl. wine fridge), quartz countertops throughout and a heat pump with A/C. A large brick driveway PLUS a garage round out this amazing offering. This is the first re-sale unit ever offered since new. Call now to book your private tour. (id:35114)
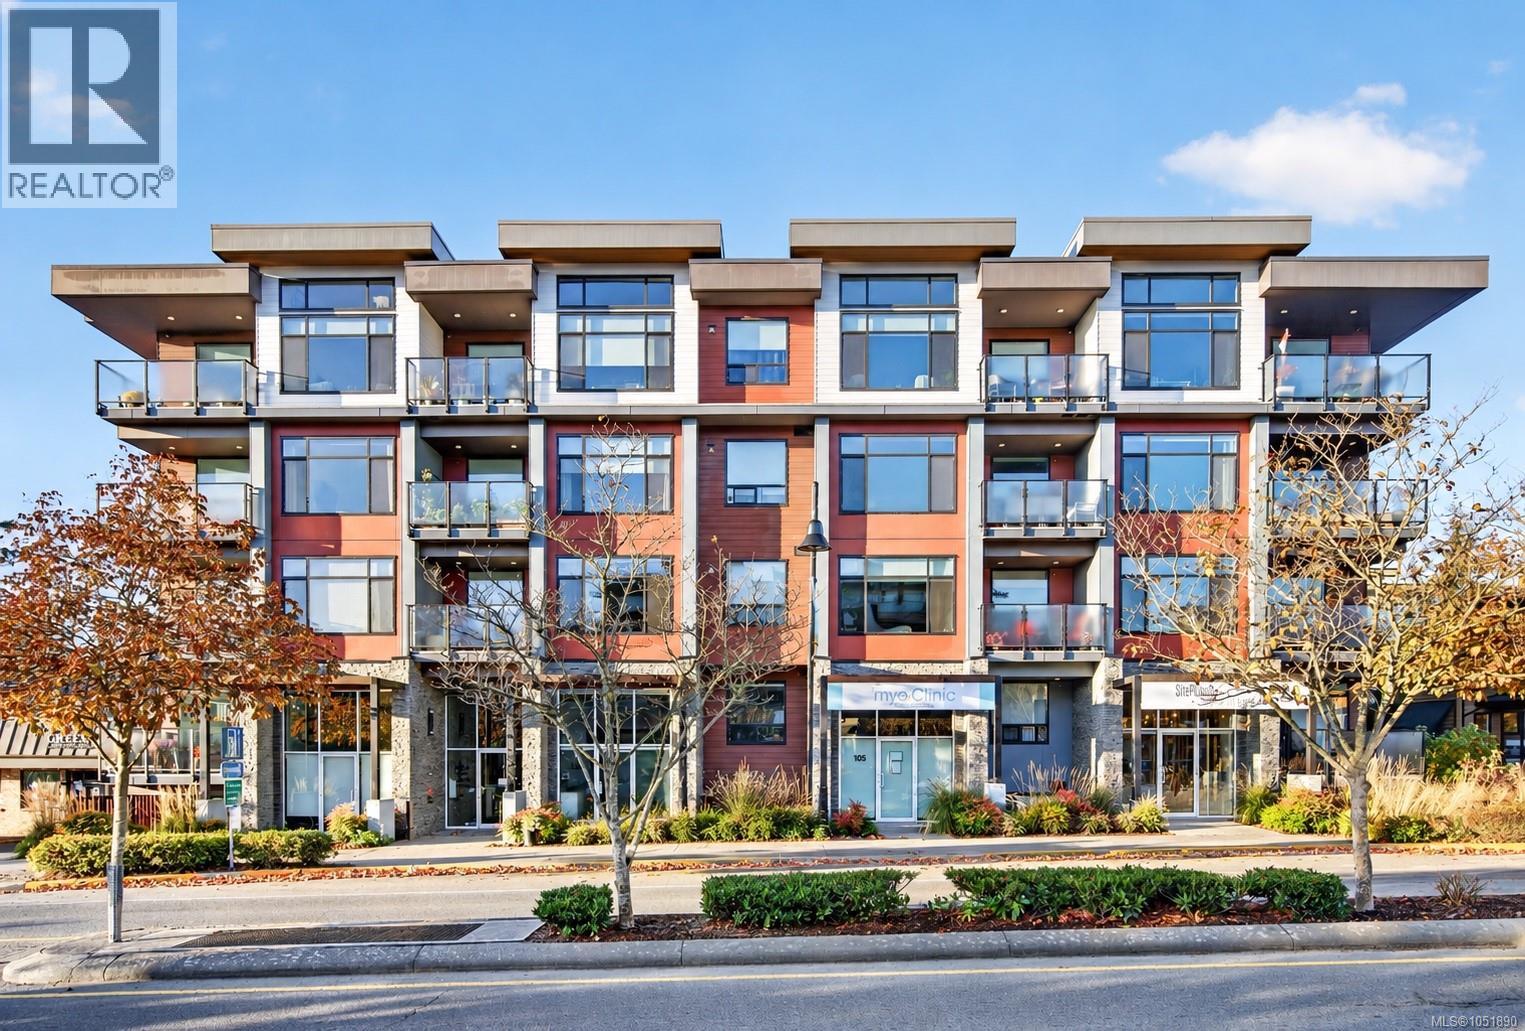
Central Saanich, British Columbia
OPEN SUNDAY OCT 25TH 2-3:30PM Welcome to the Saanich Peninsula and this live/work property. The Arbours offers a unique split-level layout designed for service-oriented professionals seeking to reduce rent and commute time, or creatives in search of flexible, inspiring space. This home features quartz countertops, rich-toned flooring, a kitchen with stainless steel KitchenAid® appliances, gas range and BBQ hookup, and a spa-inspired bathroom. The versatile work space has been upgraded with polished concrete floors. Surrounded by mature fir trees, enjoy your private open-air patio close to the Village of Brentwood Bay, farmers market and the waterfront. With Brentwood Bay growing your business has street front exposure. Minutes from the airport and ferry terminals. When you are tired of working and want to play the waterfront is nearby for kayaking or paddle boarding. That's not all! 2 pets allowed and includes 2 parking spots. Price + GST (call listing agent for details) (id:35114)
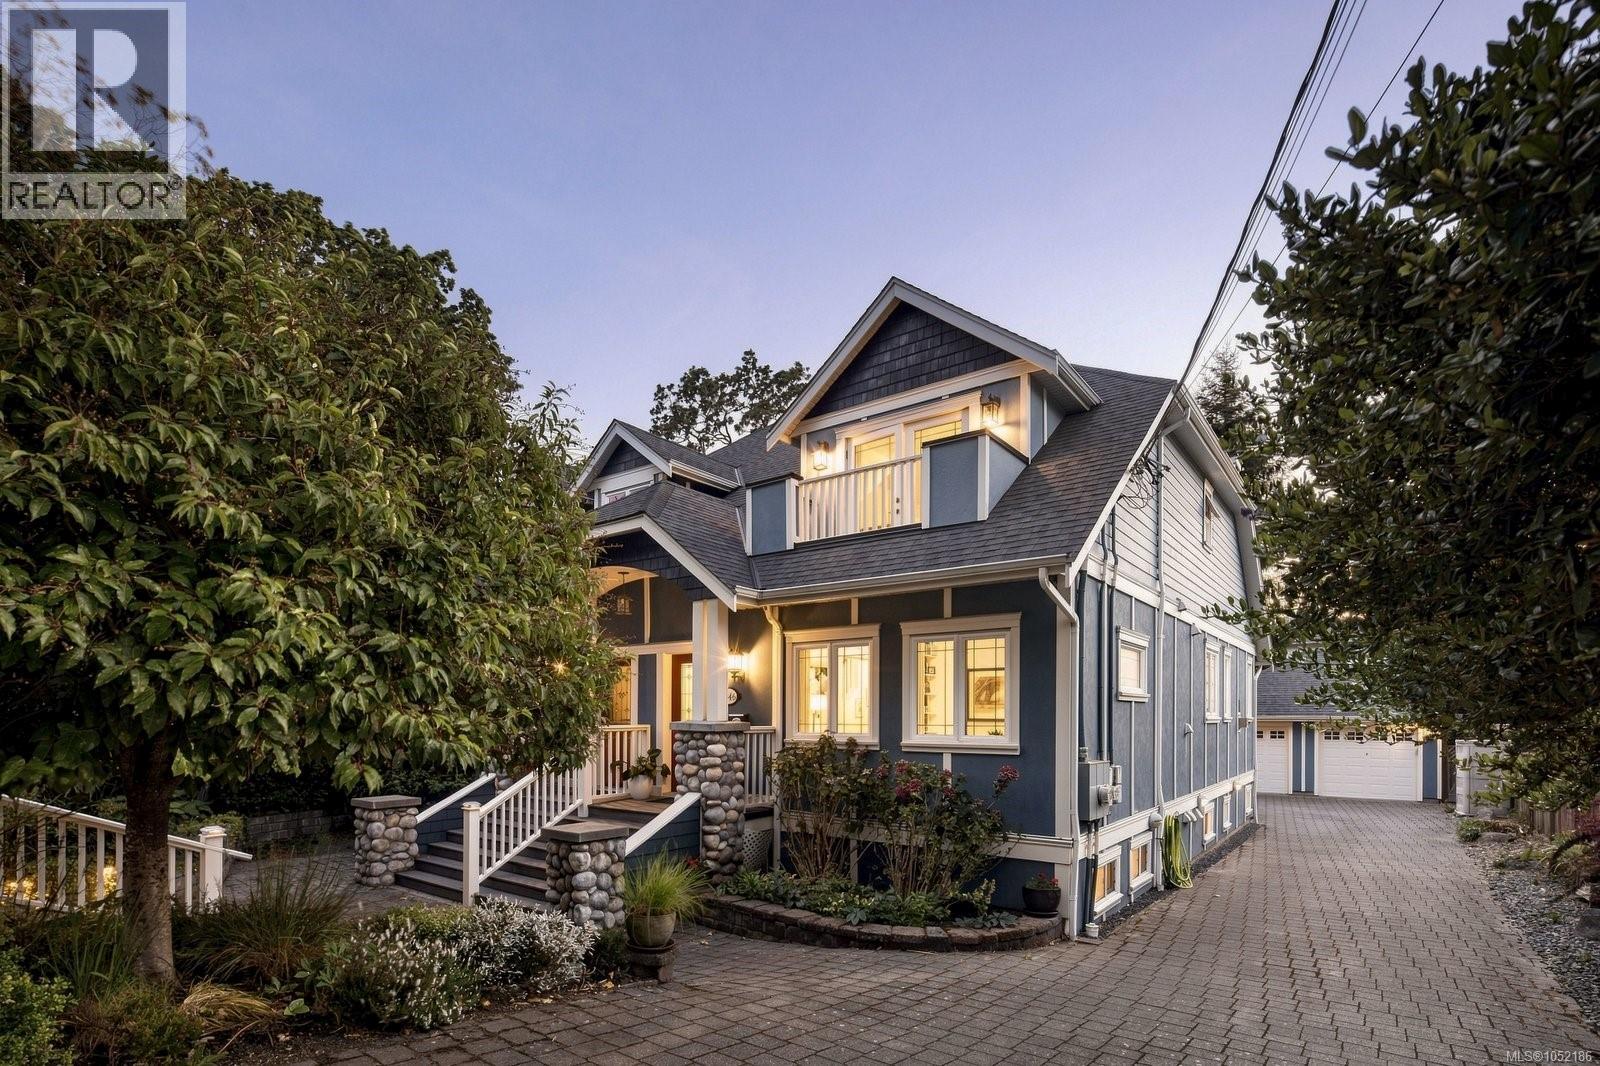
Victoria, British Columbia
Chic, stylish and much larger than it appears, this quality-built 2008 home offers a thoughtfully designed layout with plenty of personality. Part of a side-by-side strata duplex, it is situated on a picturesque, tree-lined street near the Oak Bay–Victoria border, with parks, recreation, restaurants, schools and everyday amenities close by. The main level features a private office/bedroom, a 3pc bathroom, and an open-concept kitchen, dining and family room. The chef-inspired kitchen is equipped with a Wolf stove, Miele dishwasher & SS refrigerator. Upstairs, you’ll find a spacious primary bedroom and a versatile second bedroom or flex room w/adjoining 5pc ensuite. The lower level provides excellent additional living space, perfect for multigenerational living, including a family room, large third bedroom, adjoining bathroom, generous laundry room, second kitchen and a separate exterior entrance. Outside, the fully fenced, low-maintenance backyard features a pergola, slate-stone patio, firepit and underground gas line, with access to the single-car garage. Delightfully unique and full of thoughtful upgrades, this home truly must be seen. (id:35114)
Victoria, British Columbia
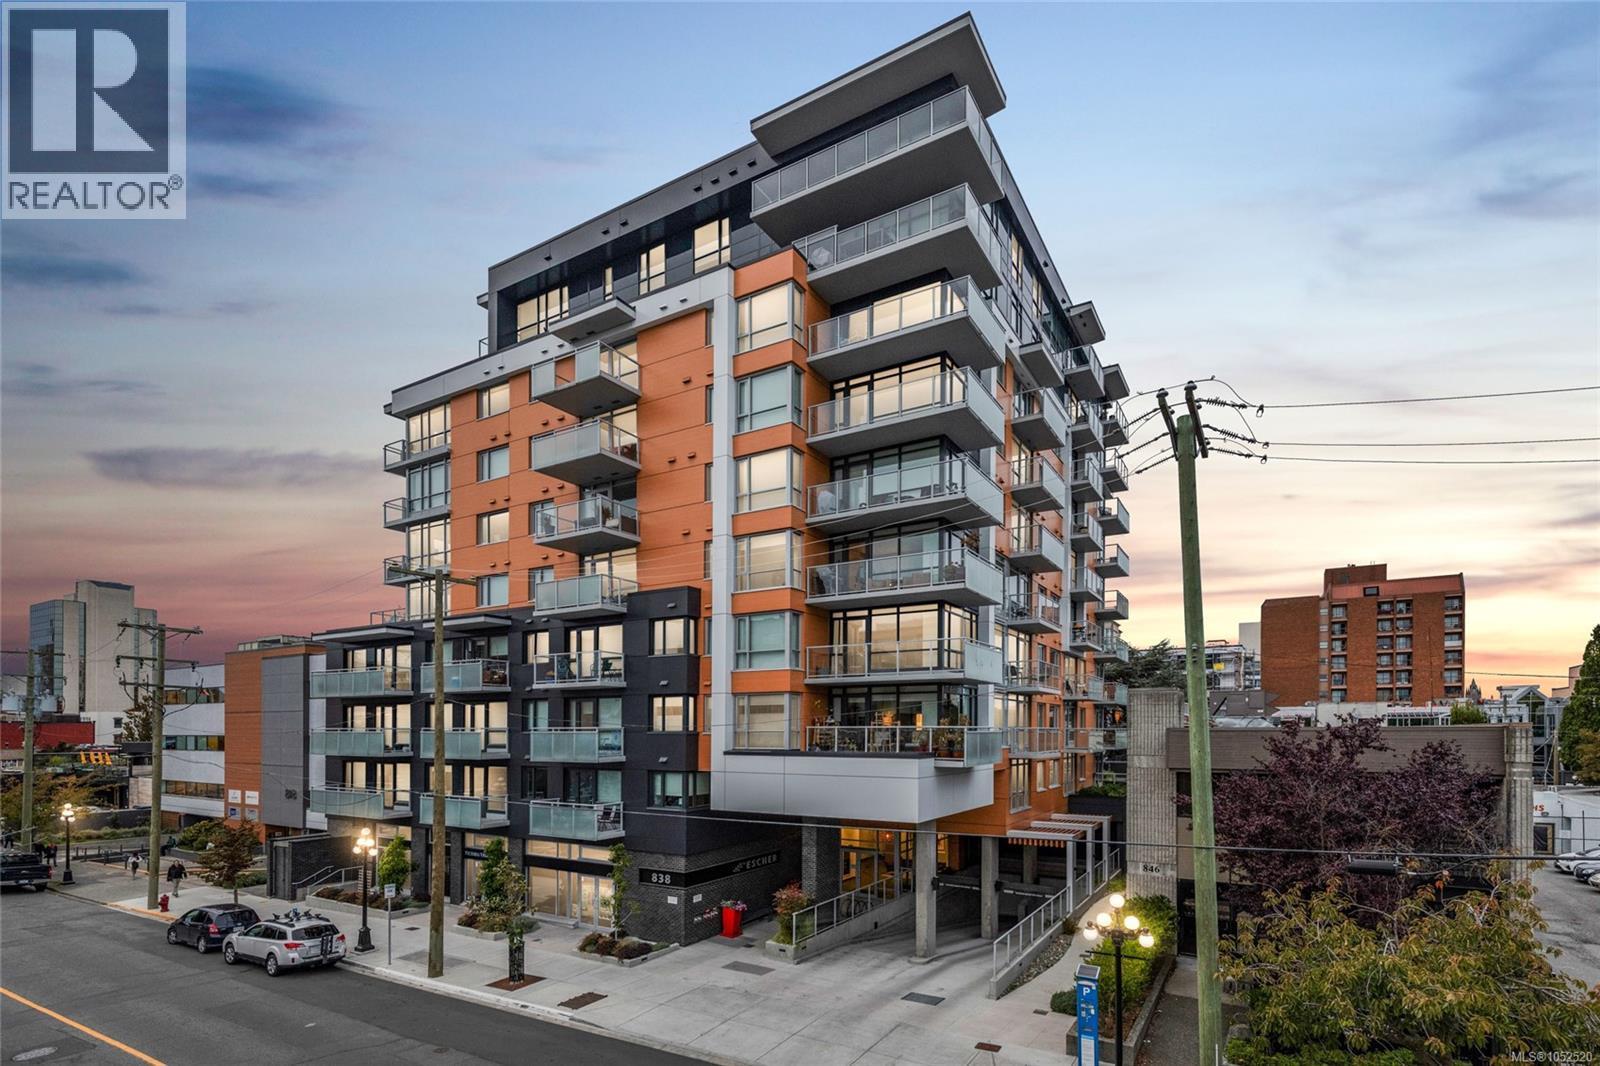
Feel at ease the moment you enter this bright 1Bed 1Bath South facing 576 sq/ft home at The Escher. BRAND NEW LVP flooring guides you through the open concept living & dining space, with easy access out to a generous balcony boasting City & Mountain views. A functional kitchen features abundant storage, SS apps, Quartz counters & an expansive island w/seating. The bedroom has double closets & a cheater ensuite w/soaker tub. A built-in office nook is ideal as a home office, or bring your ideas to use as you wish! Thoughtful updates include fresh paint throughout, a brand new garburator & Mysa thermostats for cost-efficient heating. In-suite W/D, secure parking & separate storage complete this home. A rooftop terrace with a BBQ & 360 degree panoramic views is a perfect space for entertaining friends & family. Enjoy the lifestyle presented, being in the heart of the City & just steps to dining, entertainment & amenities. With low strata fees, pets & rentals welcome this is one to be seen! (id:35114)
Victoria, British Columbia
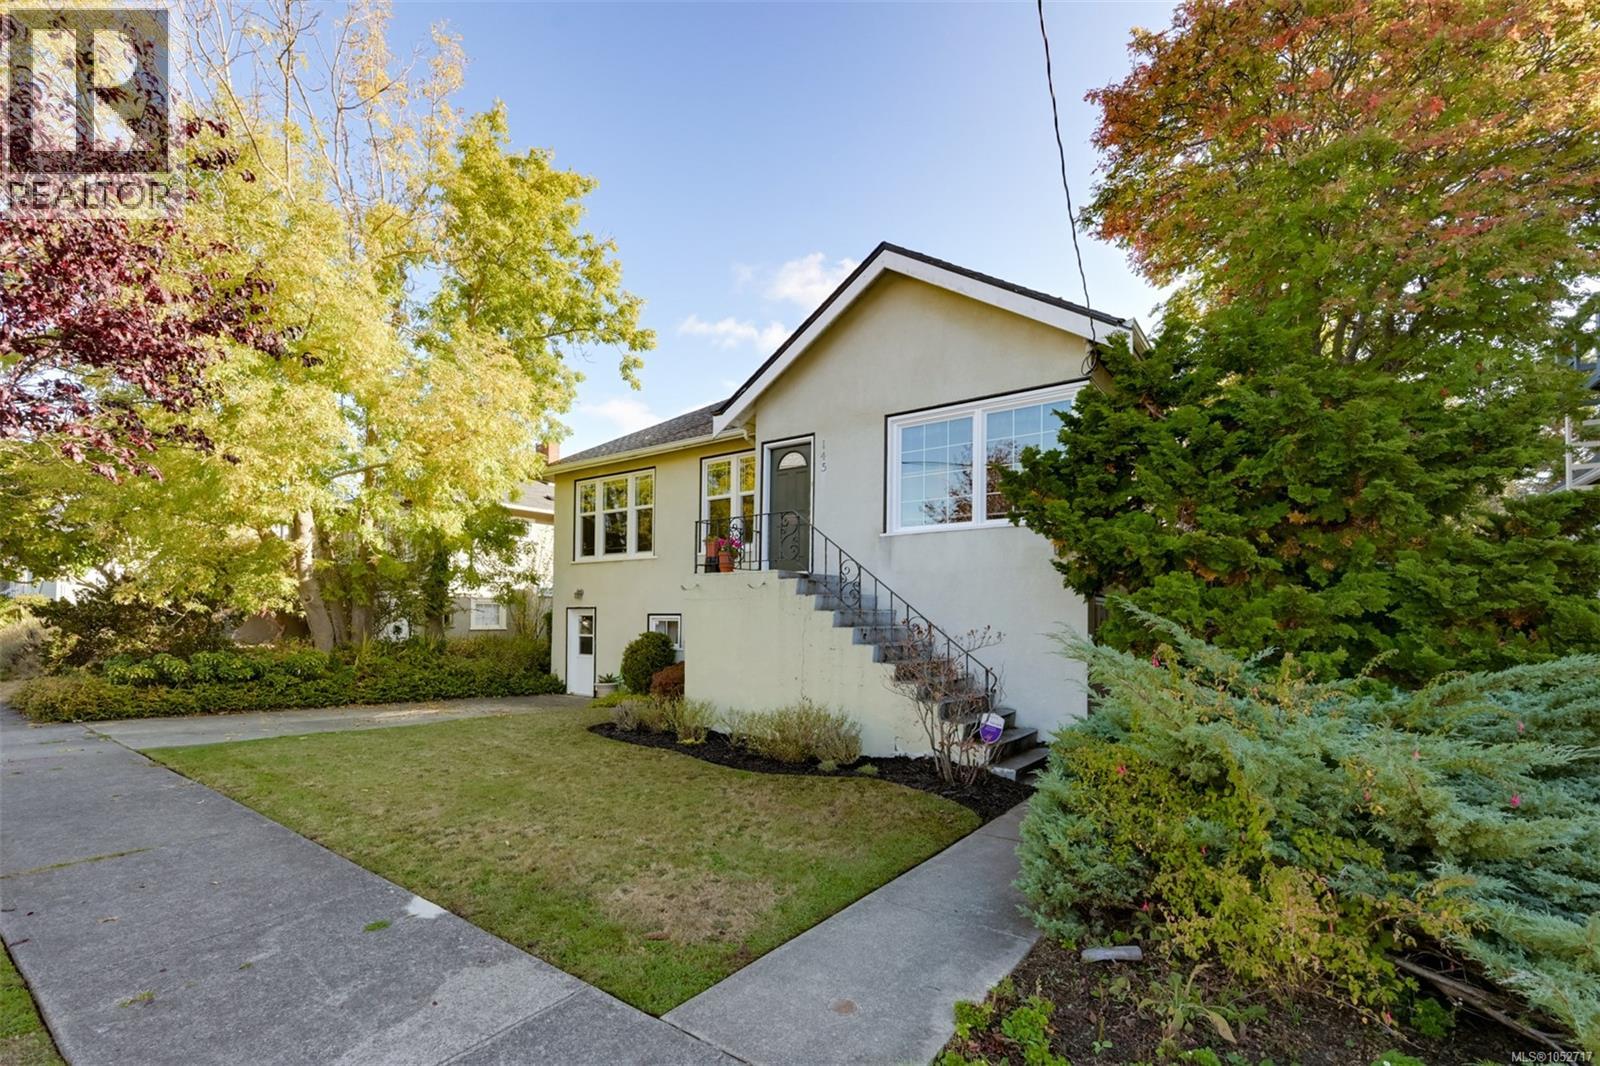
Rarely does an opportunity like this arise in the much-coveted Gonzales Beach neighbourhood! Tucked away on a quiet, desirable street, this charming 1946 character home is being offered for the first time in many years. Featuring 3 bedrooms plus a one bedroom suite, the home offers generous room sizes,9-foot ceilings on the main floor, and a spacious lot brimming with potential. Clean and tidy, with its original character intact, this is an exceptional opportunity to renovate, personalize, and creat something special. Whether you envision restoring its vintage charm or transforming it into your dream home. the possibilities are exciting. Enjoy the appeal of an established seaside neighbourhood in one of Victoria's most sought after locations. A rare offering with outstanding potential in the Fairfield /Gonzales Beach (id:35114)
Saanich, British Columbia
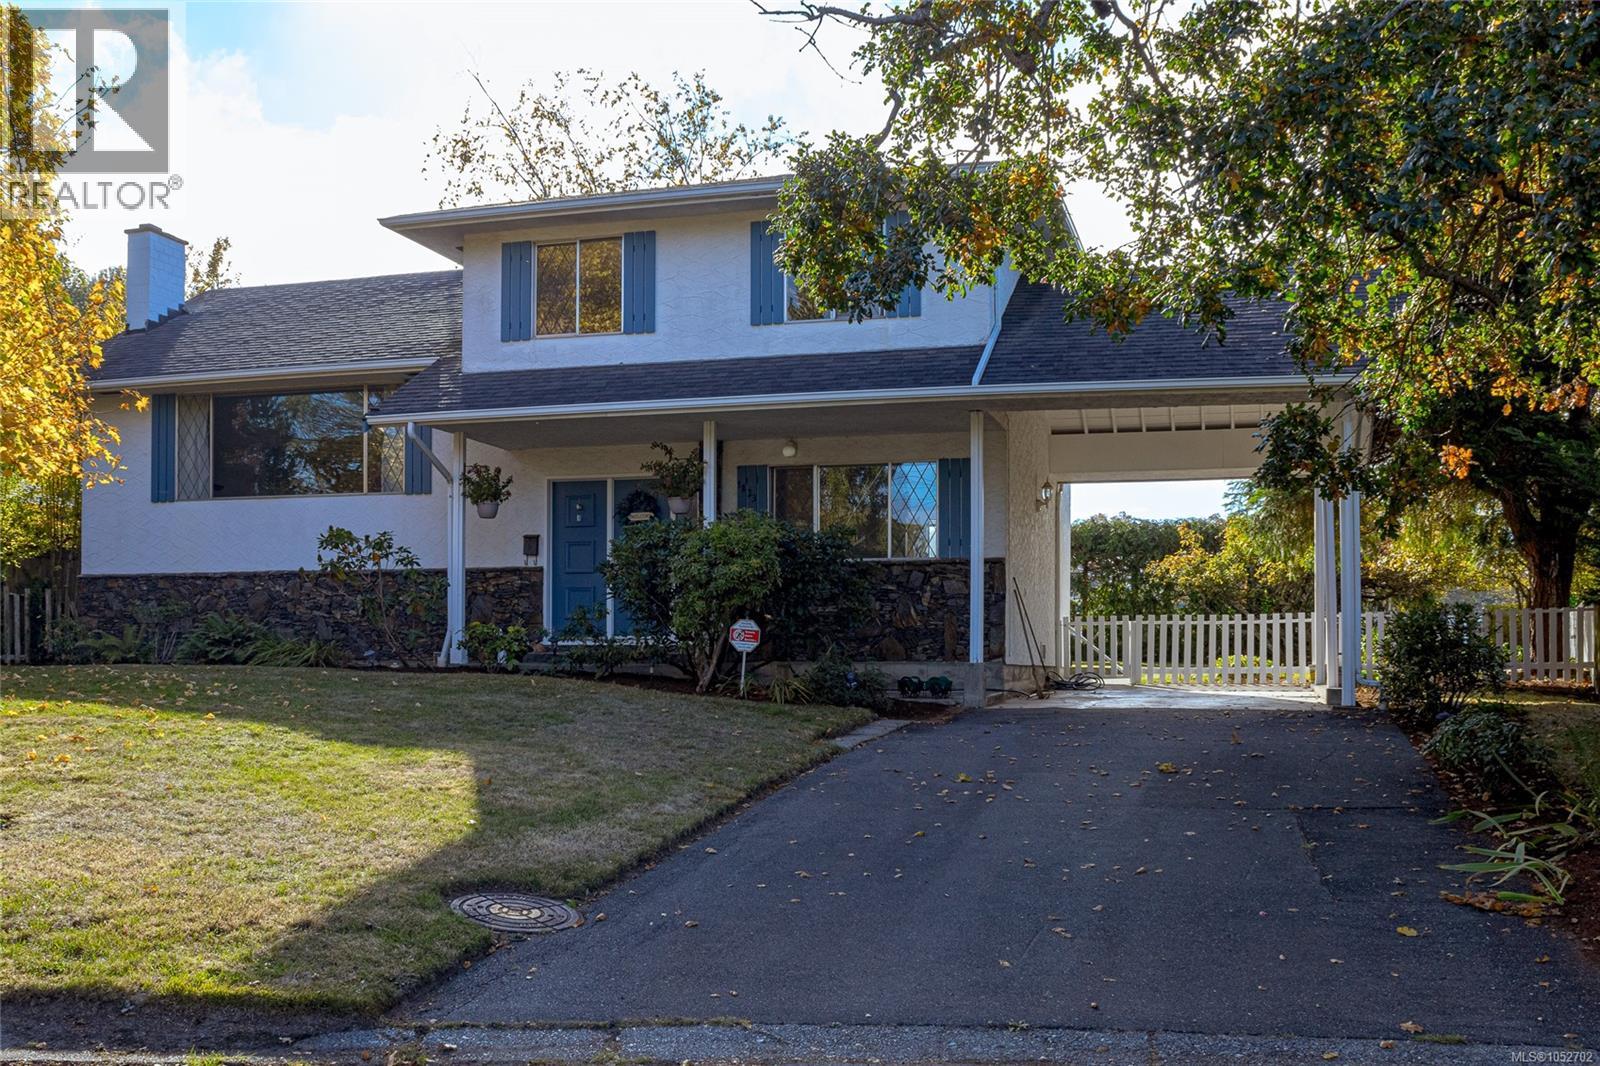
Welcome to this well-loved, one-owner, four-level split home, ideally situated on a quiet cul-de-sac in the desirable Mt. Tolmie area. Offering 4 bedrooms, 1.5 bathrooms, and multiple living areas, this home provides plenty of space and flexibility for a growing family. The functional layout offers room for everyone to relax, play, and gather together. Lovingly maintained by its original owner, the home features hardwood flooring beneath the carpet in most areas, with the exception of two rooms, offering potential to uncover and restore its original charm. Outside, the spacious backyard provides plenty of room for children to play, enjoy outdoor activities, and make lasting family memories. Located in an established, family-friendly neighbourhood, this home offers a wonderful opportunity to settle into the community and make it your own. Enjoy the peaceful cul-de-sac setting and convenient proximity to schools, parks, shopping, and everyday amenities. A fantastic opportunity to own a spacious family home in the sought-after Mt. Tolmie neighbourhood! (id:35114)
View Royal, British Columbia
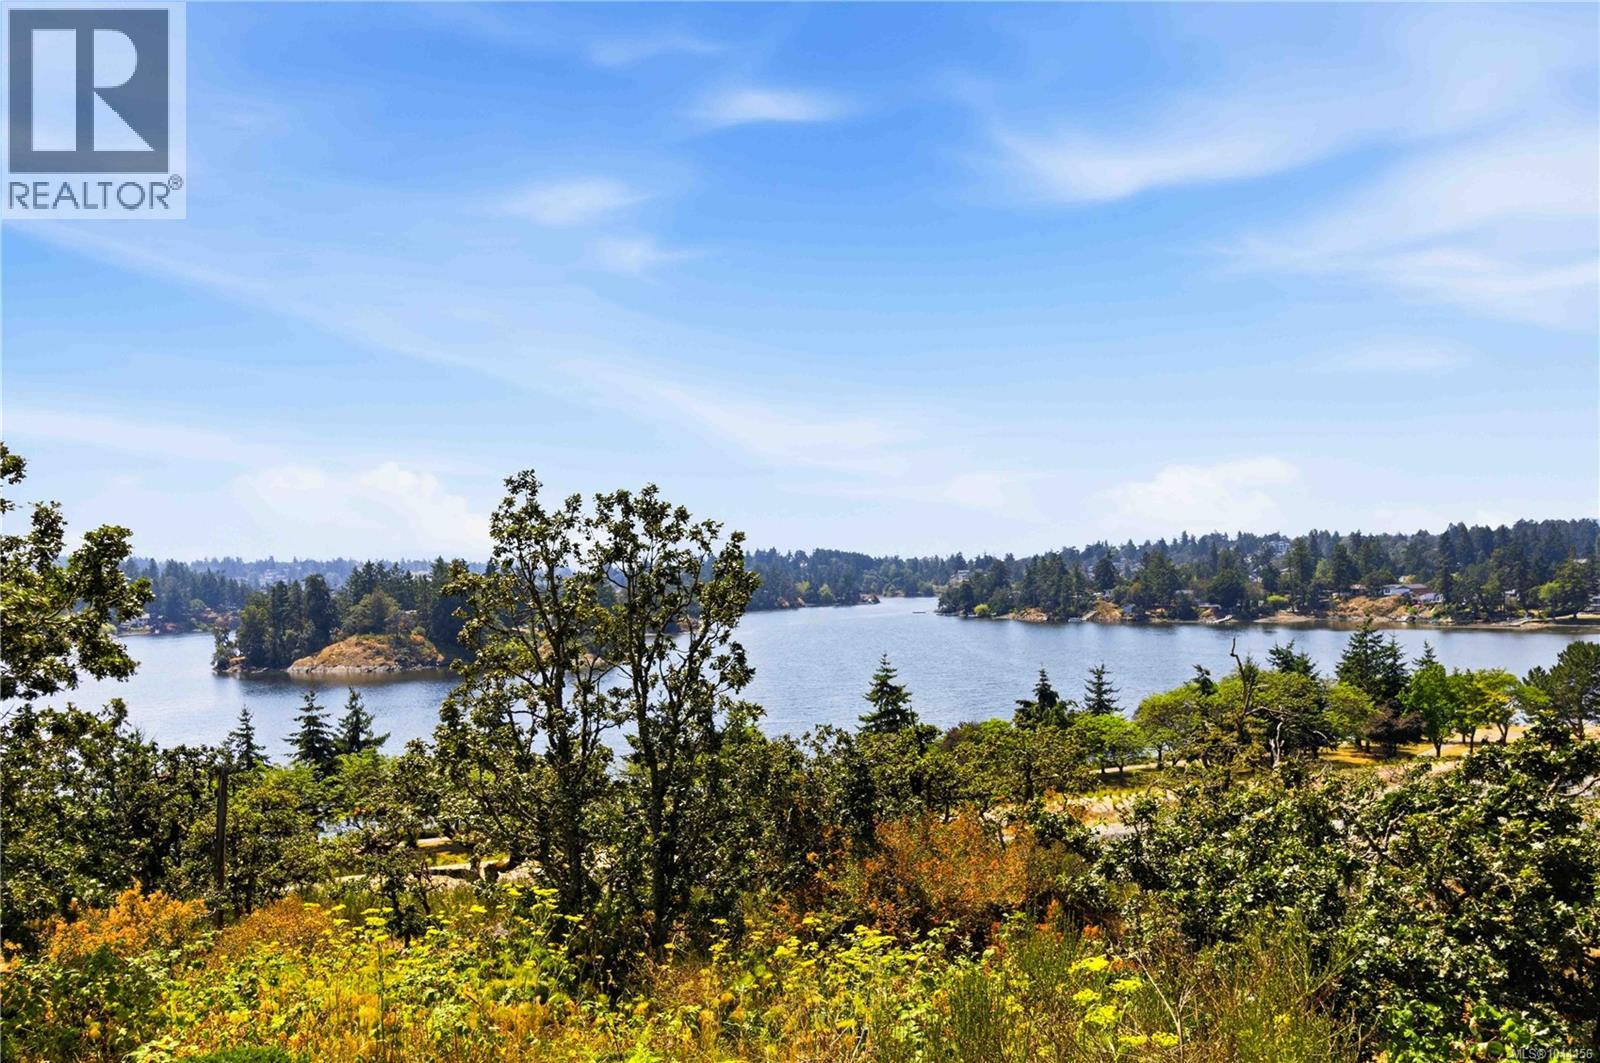
Fantastic opportunity for you to reimagine and create your dream home with gorgeous south facing water views—priced over $229,000 below BC Assessment. This bright, 1989-built, 2,239 sq ft home, featuring expansive windows and over 900 sq ft of decks and patios on a 12,000 sq ft lot to soak up the inlet vistas. Conveniently situated in a lovely neighbourhood just off Burnside Road, on a private drive, this 3-bedroom, 3-bathroom home offers a spacious family room with a wood-burning fireplace, an eat-in kitchen with a separate dining room, and a primary bedroom with an ensuite and walk-in closet. The full height walkout lower level includes a 1-bedroom in-law accommodation, 2-car garage and ample parking space. Great location close to transit, Victoria General Hospital, Eagle Creek Shopping Centre, and access to the Welland Legacy Park & Community Orchard right off of Stancil and the Galloping Goose Trail. So much potential to create a truly special home with a great location and incredible views. Some pictures have items virtually removed (id:35114)
Saanich, British Columbia
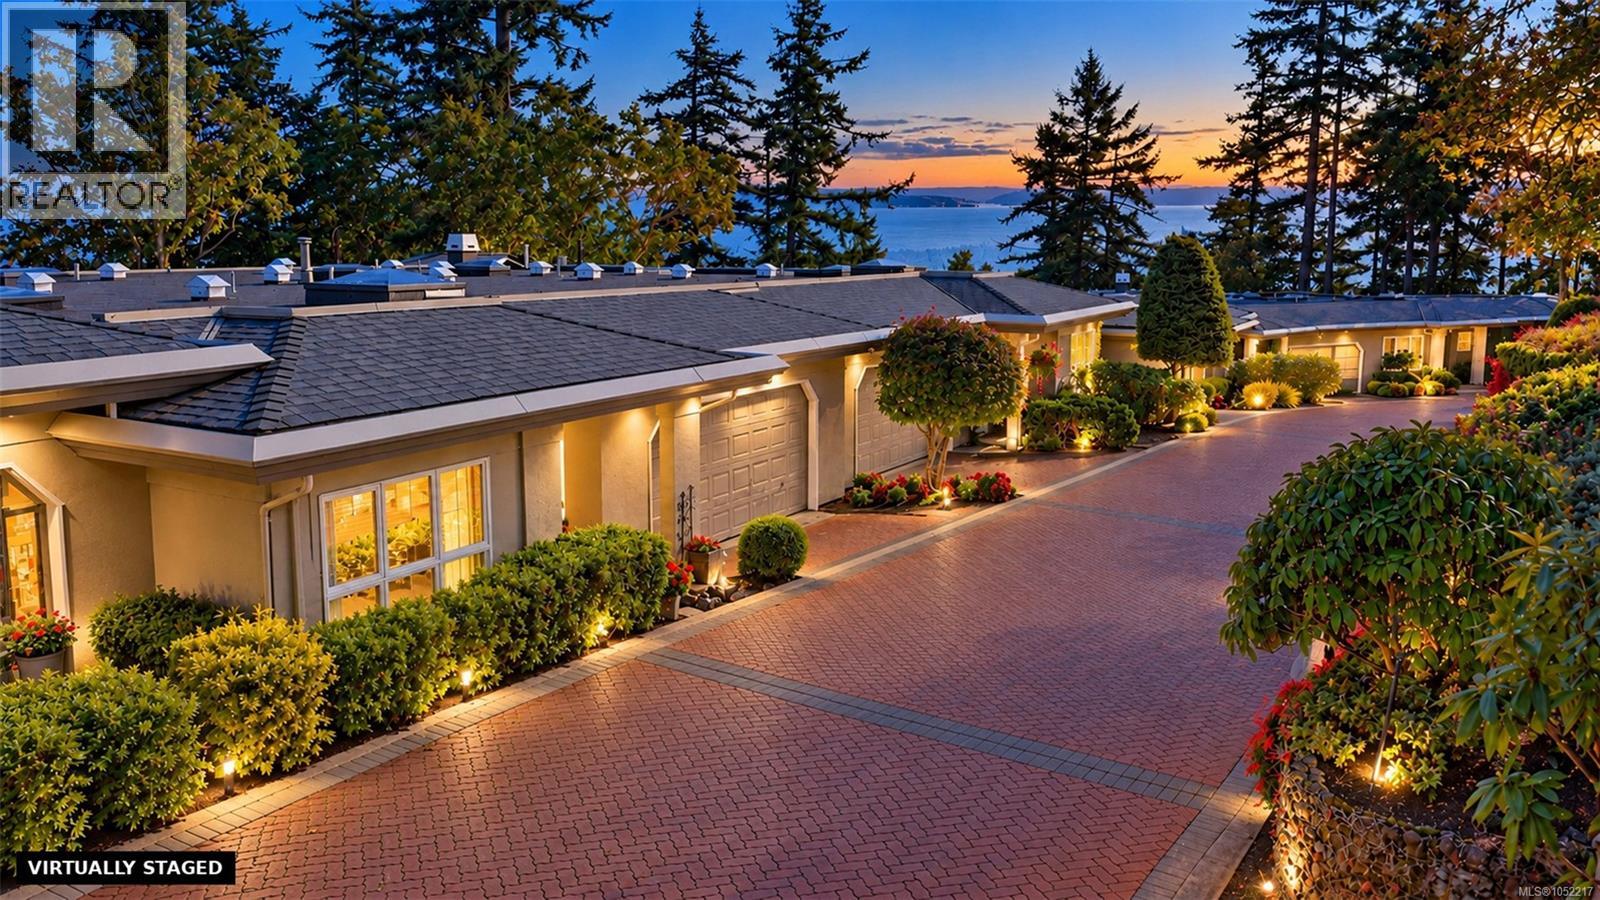
Perched high in Broadmead’s coveted Boulderwood Rise, this spacious 1,973 sq ft townhome pairs sweeping views of the Salish Sea and Mt. Baker with total privacy. With a completely level, no-step entry through the full-sized double garage, the layout delivers effortless main-level living. Overheight ceilings & strategic skylights flood the open-concept living & dining area with natural light—an ideal layout for entertaining around the gas fireplace or keeping an eye out for local deer wandering past. The bright, well-appointed kitchen features an adjacent breakfast nook with seamless access to an oversized deck & ground-level patio, perfect for morning coffee while the sun comes up. The primary suite boasts a 5-piece ensuite with a deep soaker tub & separate shower, while double French doors open to a cozy den. A second bedroom & full bath offer great space for guests. Steps from backyard hiking trails, this turnkey home offers low-maintenance ease for buyers seeking quiet luxury. (id:35114)
Langford, British Columbia
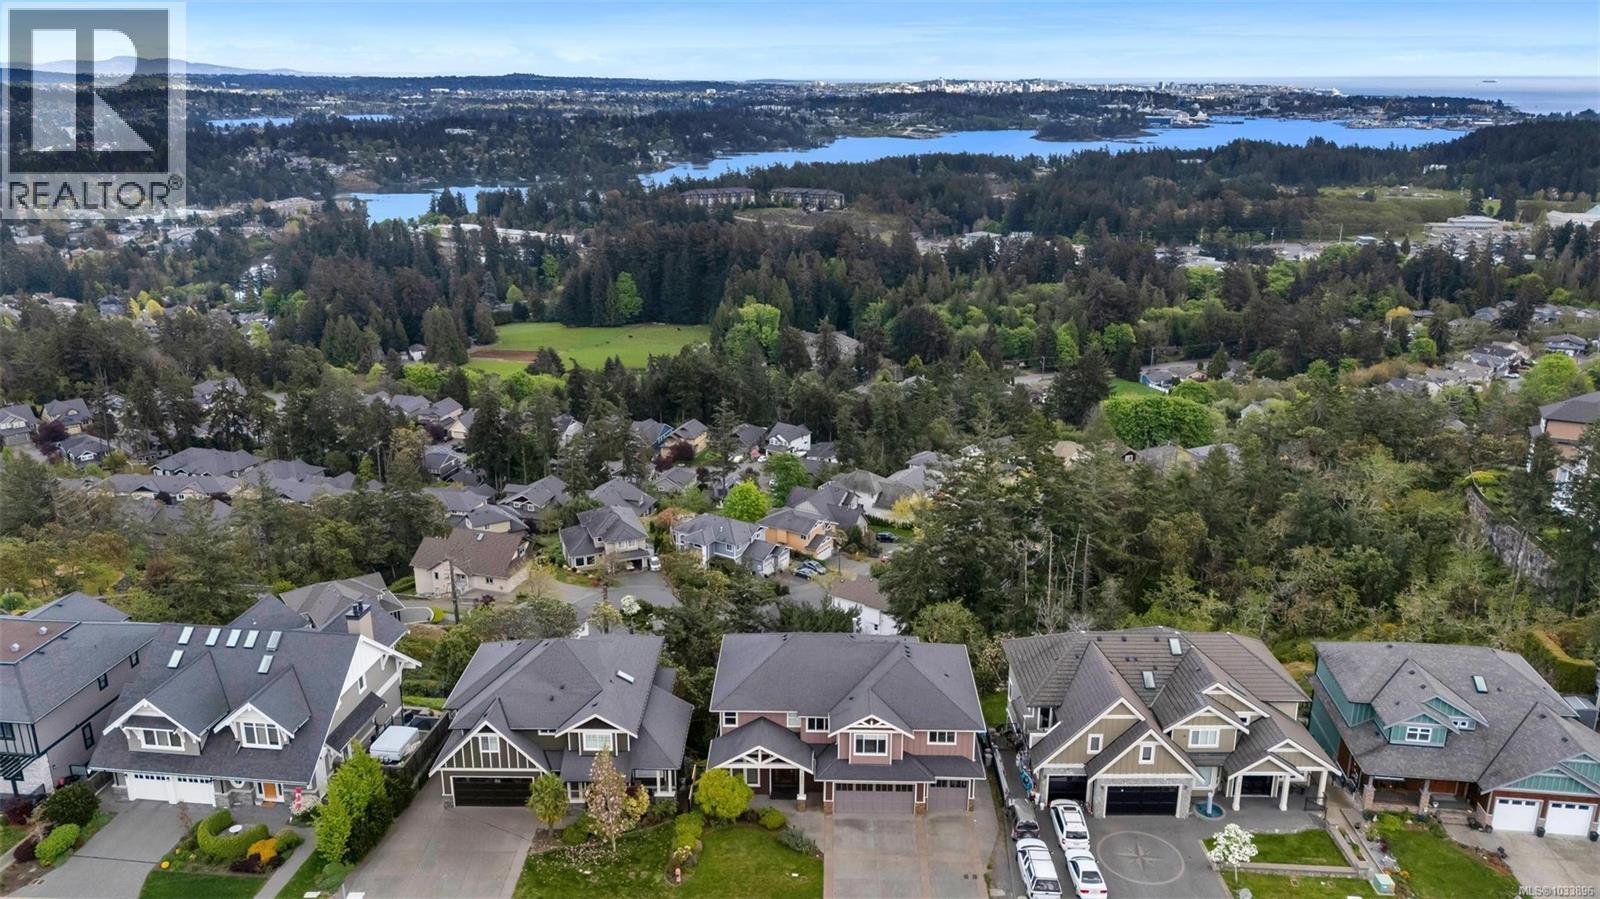
Perched in a prime location, this stunning custom-built home at 2607 Ruby Court offers breathtaking city, ocean & mountain views from all 3 levels. Designed for luxury living and entertaining, it features 5 beds, 6 baths, plus an office, den, media room & triple-car garage. The main level boasts soaring 19-ft cathedral ceilings and expansive windows to capture the incredible scenery. Enjoy sunrise views and soaring eagles from the spacious deck. The gourmet kitchen is a chef’s dream with an oversized granite island, perfect for gatherings. Upstairs offers 4 bedrooms, including a luxurious primary suite with a double-sided gas fireplace, dual sinks, walk-in closet, glass shower & jacuzzi tub. The impressive media room includes a 120” screen for the ultimate movie night. Just 20 mins to downtown. Bonus: Legal 1-bed / 1.5-bath suite—ideal for extended family or extra income. A rare offering for discerning buyers! (id:35114)
Mill Bay, British Columbia
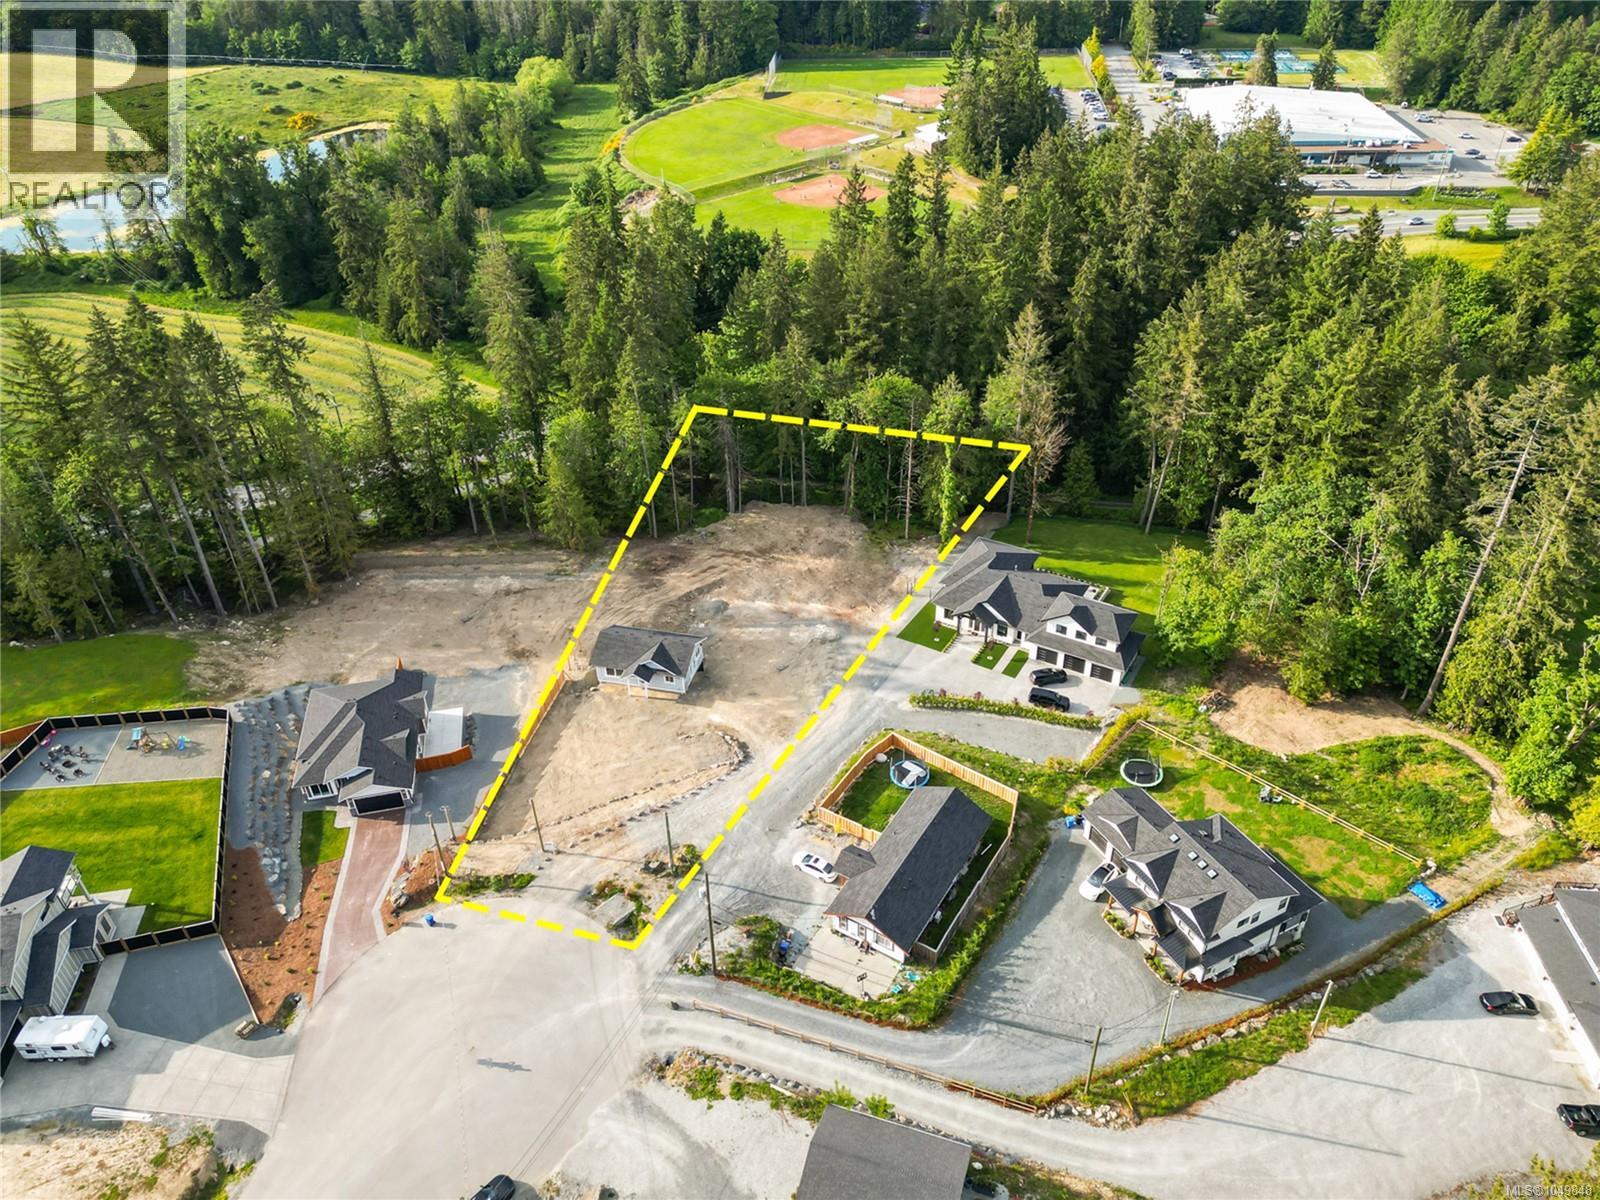
Welcome to 2788 Sheldrake Place, a rare opportunity to build your dream home on a beautiful 1 acre parcel in one of Mill Bay's most desirable locations. What sets this property apart is that much of the groundwork is already complete, with a beautifully finished carriage home and substantial shop ready for immediate use. The thoughtfully designed 2 bedroom carriage home features vaulted ceilings, in suite laundry, a custom fireplace, and comfortable modern living spaces. Live in it while you build, rent it out for supplemental income, accommodate family, or hold it as a valuable long term asset. The flexibility is exceptional. Below, the oversized two bay garage and shop offers 12 foot ceilings and abundant room for vehicles, equipment, storage, hobbies, or workshop space. Whether your vision is a custom estate home, a private family retreat, or a legacy property, this offering provides a unique head start. Enjoy the ability to move forward with your dream home while already having a quality residence and shop established on the property. Located just minutes from Mill Bay amenities, schools, shopping, marinas, and convenient access to Victoria, this is a rare opportunity to secure acreage, flexibility, and future potential in a highly sought after community. (id:35114)
Mill Bay, British Columbia
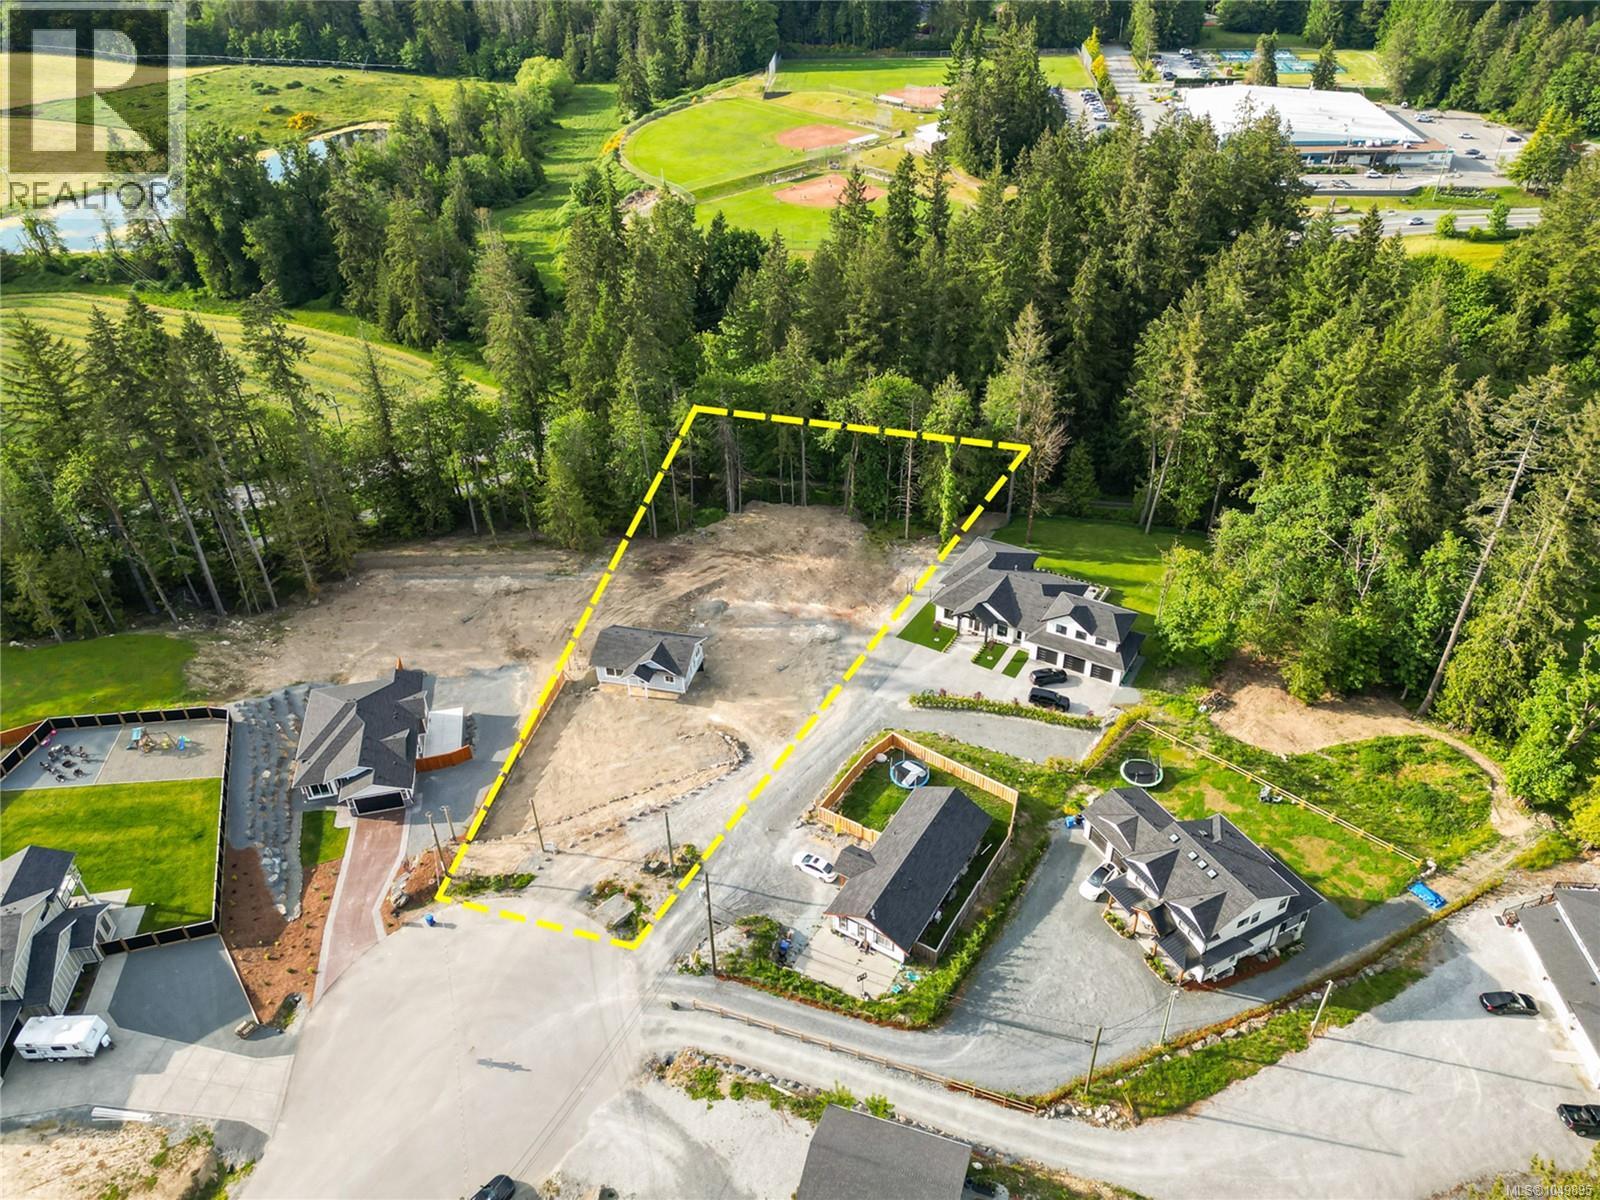
Welcome to 2788 Sheldrake Place, a rare opportunity to build your dream home on a beautiful 1 acre parcel in one of Mill Bay's most desirable locations. What sets this property apart is that much of the groundwork is already complete, with a beautifully finished carriage home and substantial shop ready for immediate use. The thoughtfully designed 2 bedroom carriage home features vaulted ceilings, in suite laundry, a custom fireplace, and comfortable modern living spaces. Live in it while you build, rent it out for supplemental income, accommodate family, or hold it as a valuable long term asset. The flexibility is exceptional. Below, the oversized two bay garage and shop offers 12 foot ceilings and abundant room for vehicles, equipment, storage, hobbies, or workshop space. Whether your vision is a custom estate home, a private family retreat, or a legacy property, this offering provides a unique head start. Enjoy the ability to move forward with your dream home while already having a quality residence and shop established on the property. Located just minutes from Mill Bay amenities, schools, shopping, marinas, and convenient access to Victoria, this is a rare opportunity to secure acreage, flexibility, and future potential in a highly sought after community. (id:35114)
Lake Cowichan, British Columbia
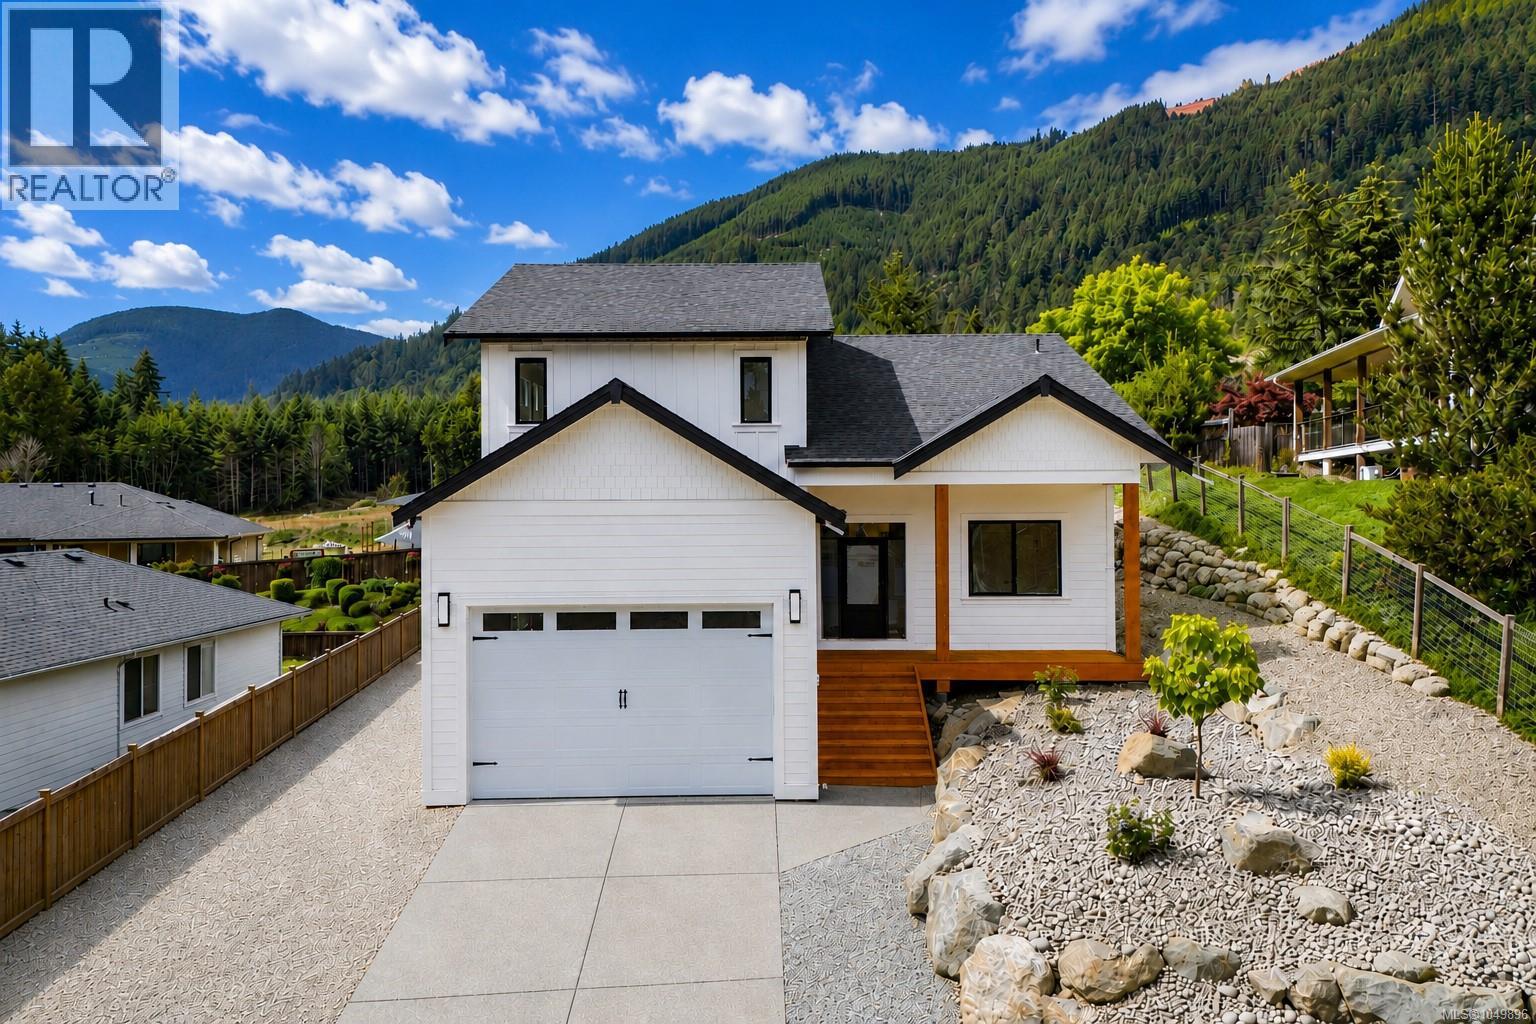
Discover exceptional new construction in one of Lake Cowichan's most desirable neighbourhoods. Thoughtfully designed for modern living, this quality-built home offers nearly 2,500 sq. ft. of finished living space, soaring 11-foot ceilings throughout the main floor, and beautiful mountain views. The heart of the home features an open-concept living room, dining area, and chef-inspired kitchen, creating an inviting space for everyday living and entertaining. Appliances are included and will be installed shortly, completing this impressive kitchen. The main floor offers three bedrooms, including a spacious primary retreat with a walk-in closet and luxurious 5-piece ensuite. One of the secondary bedrooms is ideally situated near the front entry, making it a perfect home office or den, while the additional bedroom is well suited for family or guests. Upstairs, you'll find a large family room, an additional bedroom, and a full bathroom, creating an ideal space for teenagers, extended family, guests, hobbies, a media room, or a separate living area. Car enthusiasts, boaters, and outdoor adventurers will appreciate the impressive 34-foot deep garage with a 10-foot overhead door, along with generous RV parking beside the home. Hot and cold exterior hose bibs make washing boats, RVs, bikes, and outdoor gear easy and convenient. Additional features include forced air heating and cooling, pine soffits, a large crawlspace for storage, and quality craftsmanship throughout. Enjoy the perfect balance of modern comfort and outdoor recreation, just minutes from Cowichan Lake, parks, trails, schools, and everyday amenities. (id:35114)
Sidney, British Columbia
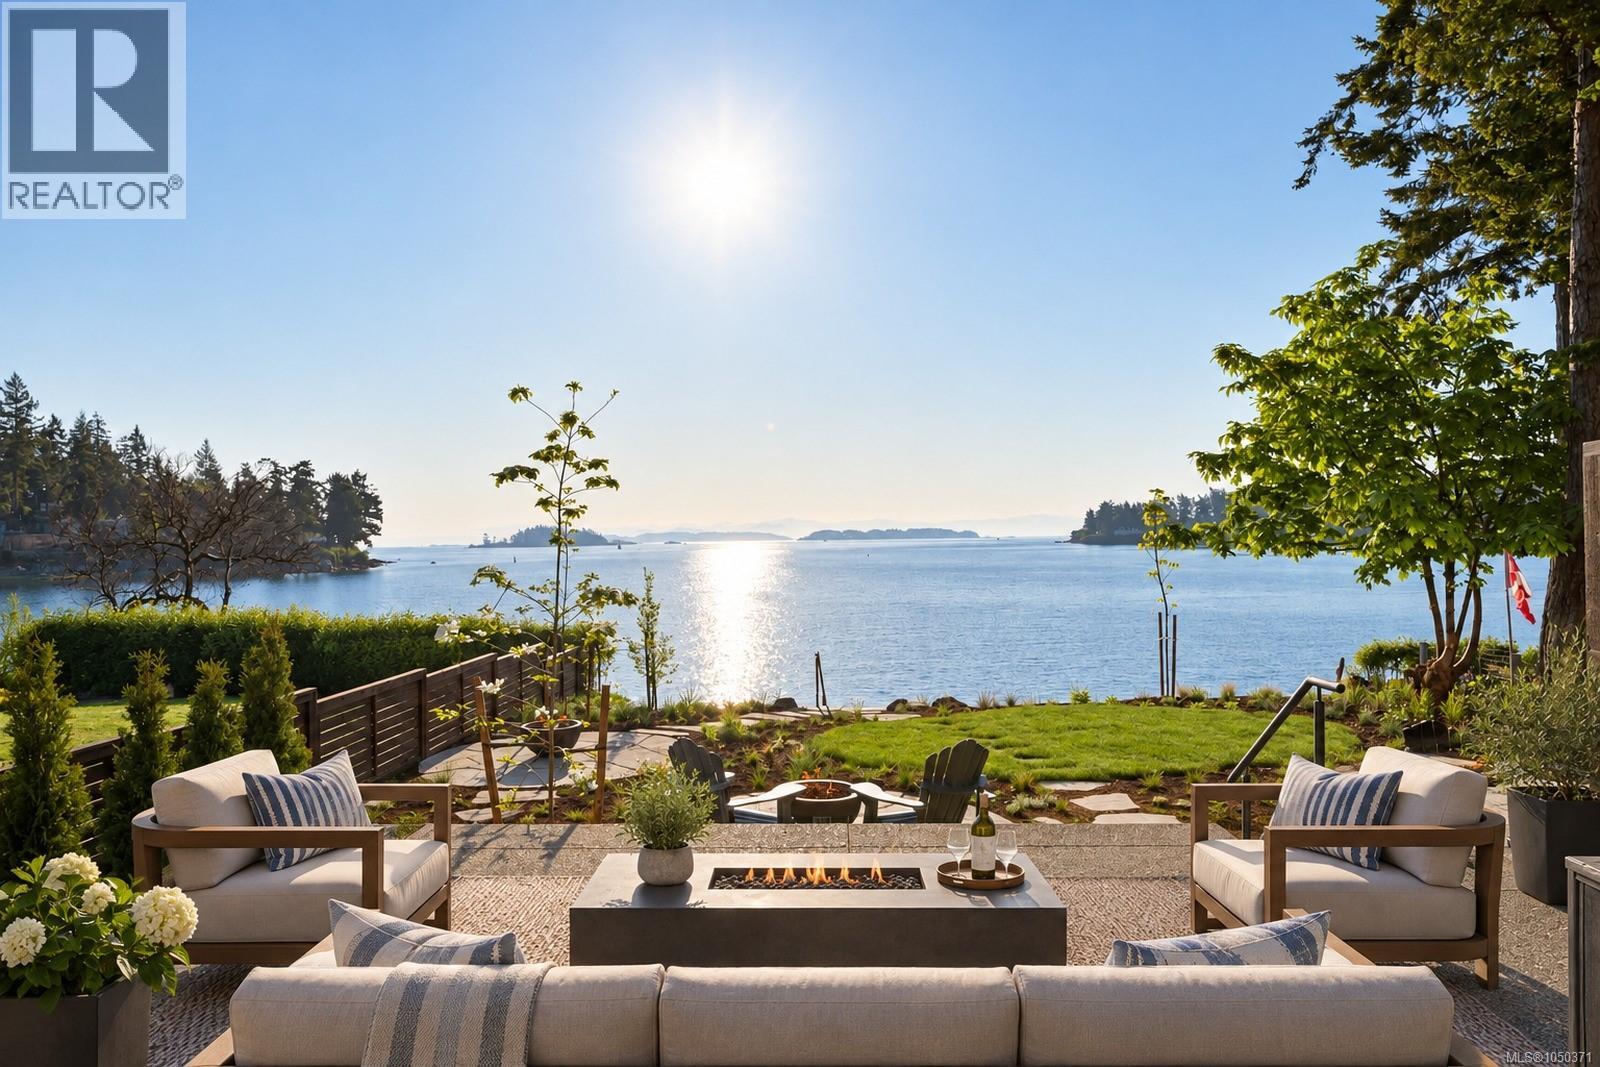
Exceptional low-bank waterfront living in the heart of Sidney. This beautifully finished 3-bed, 3-bath home offers 1,651 sq.ft of thoughtfully designed living space with ocean views throughout. The bright and airy, open-concept main level features 9ft ceilings and expansive windows that bring in natural light and showcase the waterfront setting. The primary suite enjoys floor-to-ceiling windows with views toward Mt. Baker, a spa-inspired ensuite and generous walk-in closet. The kitchen is both stylish and functional with two-tone cabinetry, professional-grade appliances and quartz countertops. Step outside to a spacious waterfront patio with easy-care landscaping and direct beach access, ideal for enjoying Sidney's coastal lifestyle. Includes dedicated parking for 2 vehicles and a highly walkable location close to beaches, shops, restaurants and transit, with BC Ferries and Victoria International Airport just minutes away. A rare opportunity to enjoy modern waterfront living in Sidney. (id:35114)
Sidney, British Columbia
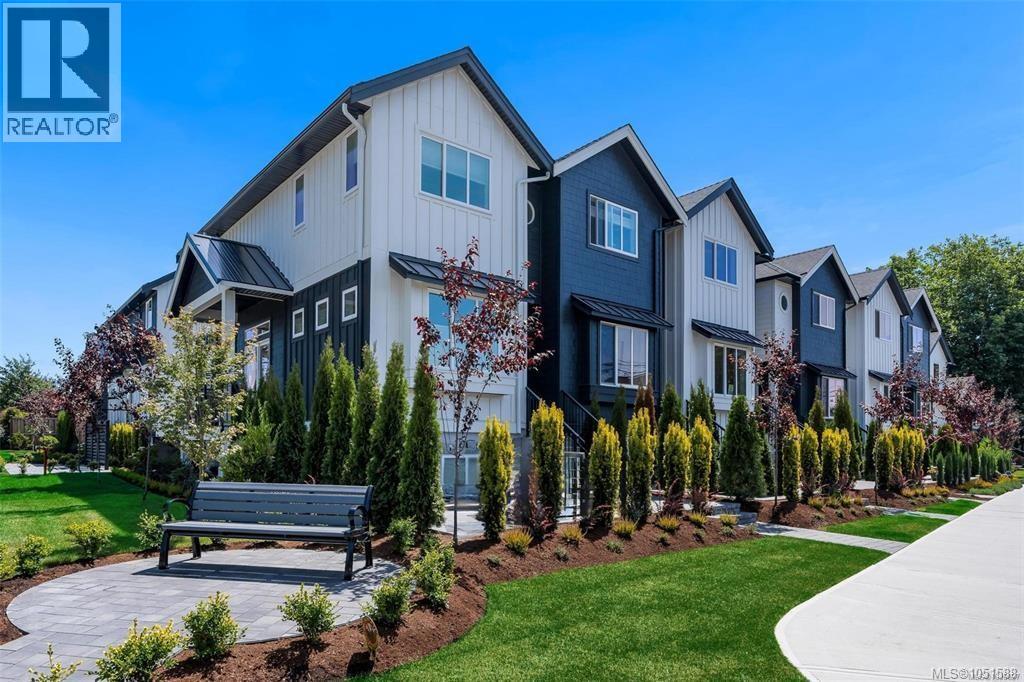
Experience elevated coastal living at Bayside Towns on Fifth – a boutique collection of 16 thoughtfully designed townhomes in Sidney’s highlight sought-after Robert’s Bay Neighbourhood. This 3 bed, 4 bath unit offers 9’ ceilings on both the main & upper floor, oversized single car garage, & a bright open-concept layout filled with natural light from expansive picture windows. The main level features wide plank hardwood flooring & a beautifully appointed kitchen with custom white cabinetry, quartz countertops, stainless appliances, & spacious island. Upstairs, both bedrooms enjoy their own ensuite, alongside dedicated laundry w/ charming barn door. Enjoy efficient year-round comfort with a heat pump plus heated tile floors in upper & lower bathrooms. The patio offers a comfortable outdoor space with interlocking brick & irrigation. Just steps to beaches, trails, & an easy walk to Beacon Ave, this is one of Sidney’s most desirable locations. Additional homes available & now over 80% sold! (id:35114)
Saanich, British Columbia
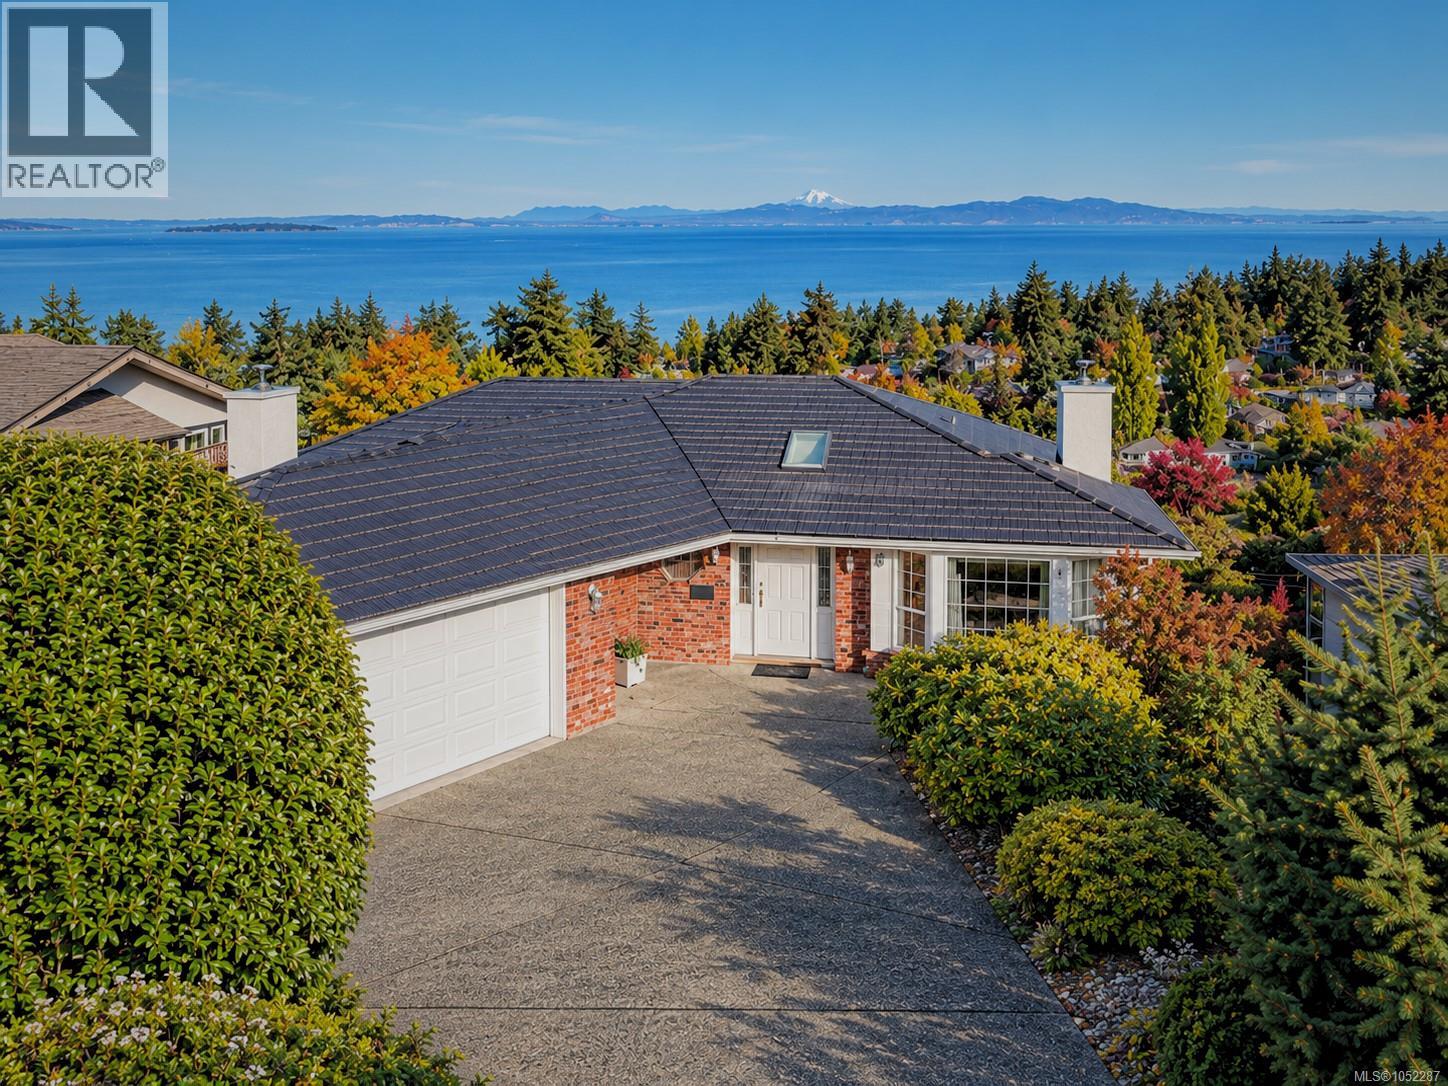
Imagine waking up each day to sweeping ocean and mountain views stretching across an unobstructed 180-degree panorama. From Haro Strait and Cordova Bay to Mount Douglas, Mount Baker and the distant Olympic Mountains, the setting is truly special. Offering approximately 4,073 sq. ft. of finished living space, plus an additional 1,193 sq. ft. of unfinished space, this substantial home presents an exciting opportunity for a family looking to create something uniquely their own over time. With four bedrooms, three bathrooms, a spacious office, a large family room, living room and dining area, there is plenty of room for a growing family, working from home and entertaining. An abundance of natural light fills the interior, while more than 1,000 sq. ft. of balconies provide exceptional opportunities to take in the scenery, enjoy the outdoors and appreciate the ever-changing coastal landscape. Hardwood, quality wood laminate and tile flooring add warmth and character, complemented by two fireplaces. A 2010 metal roof, double garage, workshop, garden shed and mature vegetation round out the property's many practical features. The location adds to the appeal, with convenient access to the Lochside Regional Trail for cycling and walking, Lochside Elementary School, Claremont Secondary School and McMinn Park tennis courts. It's a setting that offers a wonderful balance of outdoor recreation, family amenities and everyday convenience. This is a home with great bones, generous proportions and tremendous potential. While it may benefit from updating, it offers the space, setting and foundation for the right family to gradually introduce their own style, make thoughtful improvements and create a home that reflects their vision. A rare opportunity to secure an expansive property with extraordinary views and make it your own, one step at a time. (id:35114)
Victoria, British Columbia
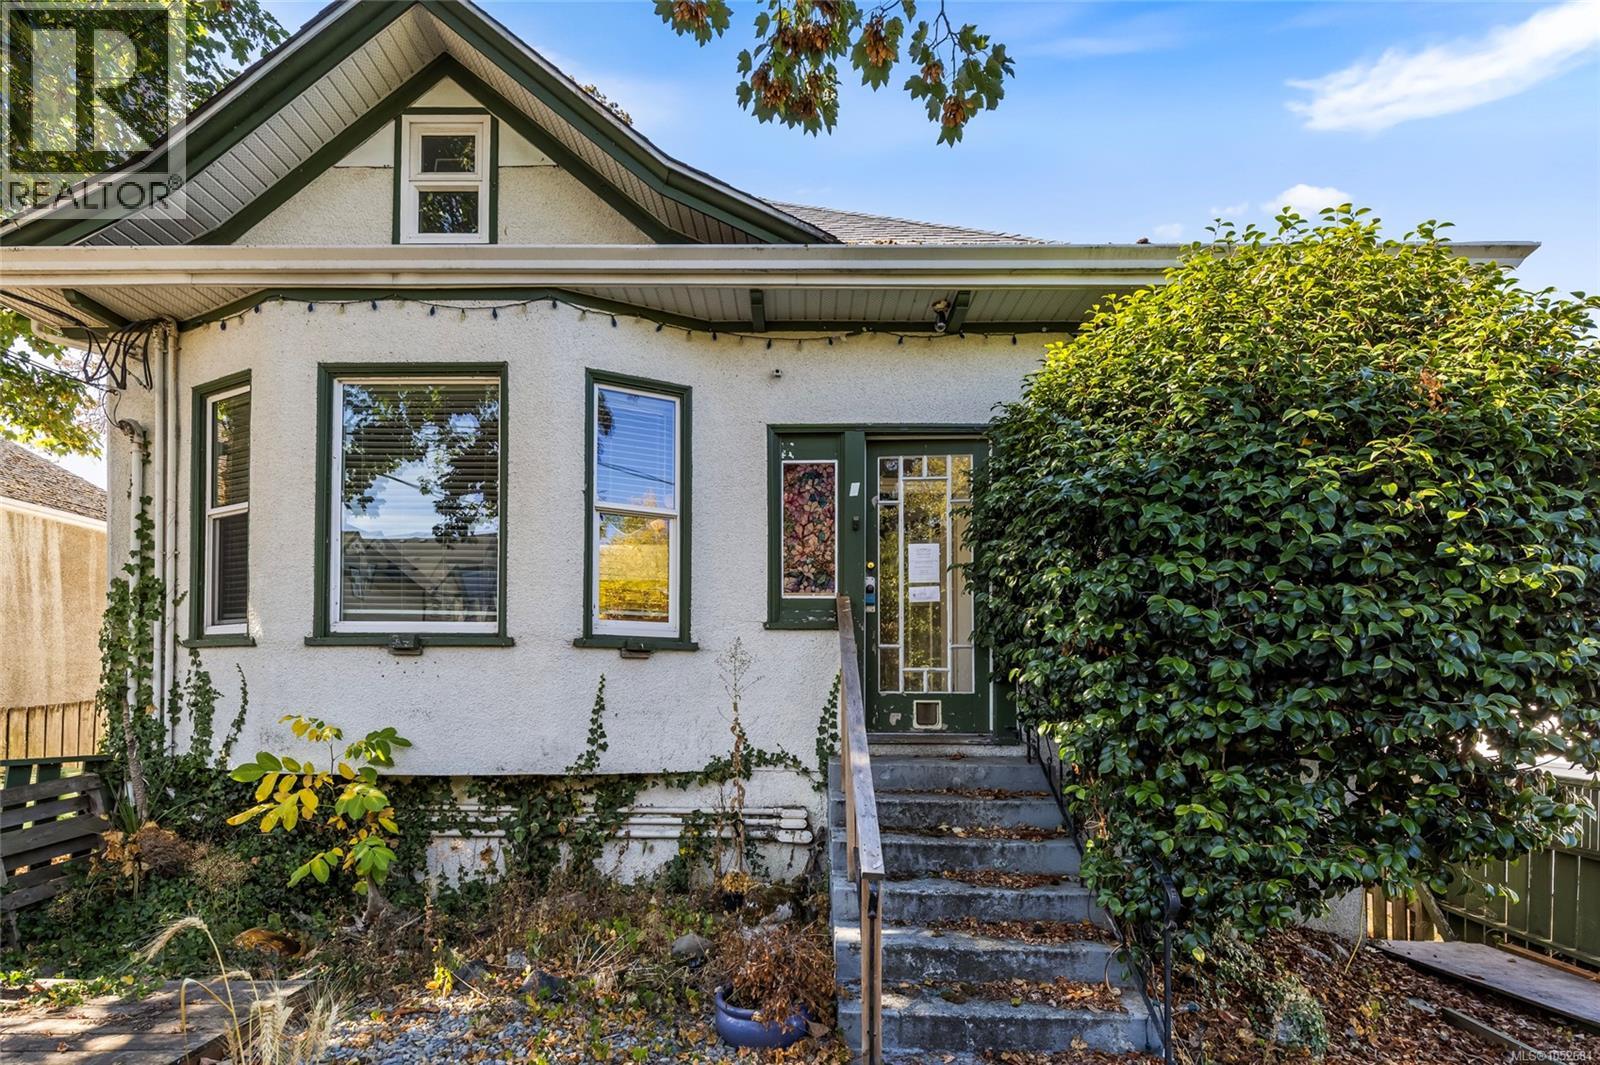
COURT ORDERED SALE. Enjoy the ultimate urban-neighbourhood lifestyle at 2002 Chambers St. Settle into a walker’s and cyclist’s paradise just steps from morning coffee at The Parsonage, baseball games at Royal Athletic Park, and swims at Crystal Pool. Families will love being around the corner from George Jay Elementary and the revitalized Vic High campus. Stroll to dinner at Fernwood Square or bike down protected corridors into Downtown Victoria in under 5 minutes. Convenience, culture, and community all at your doorstep.Bring your renovating ideas to this 3,700+sqft detached home in a central Victoria location or start from scratch and rebuild on the 6,000sqft lot measuring approximately 47'x128'. Offered on an as-is where-is basis. (id:35114)
North Saanich, British Columbia
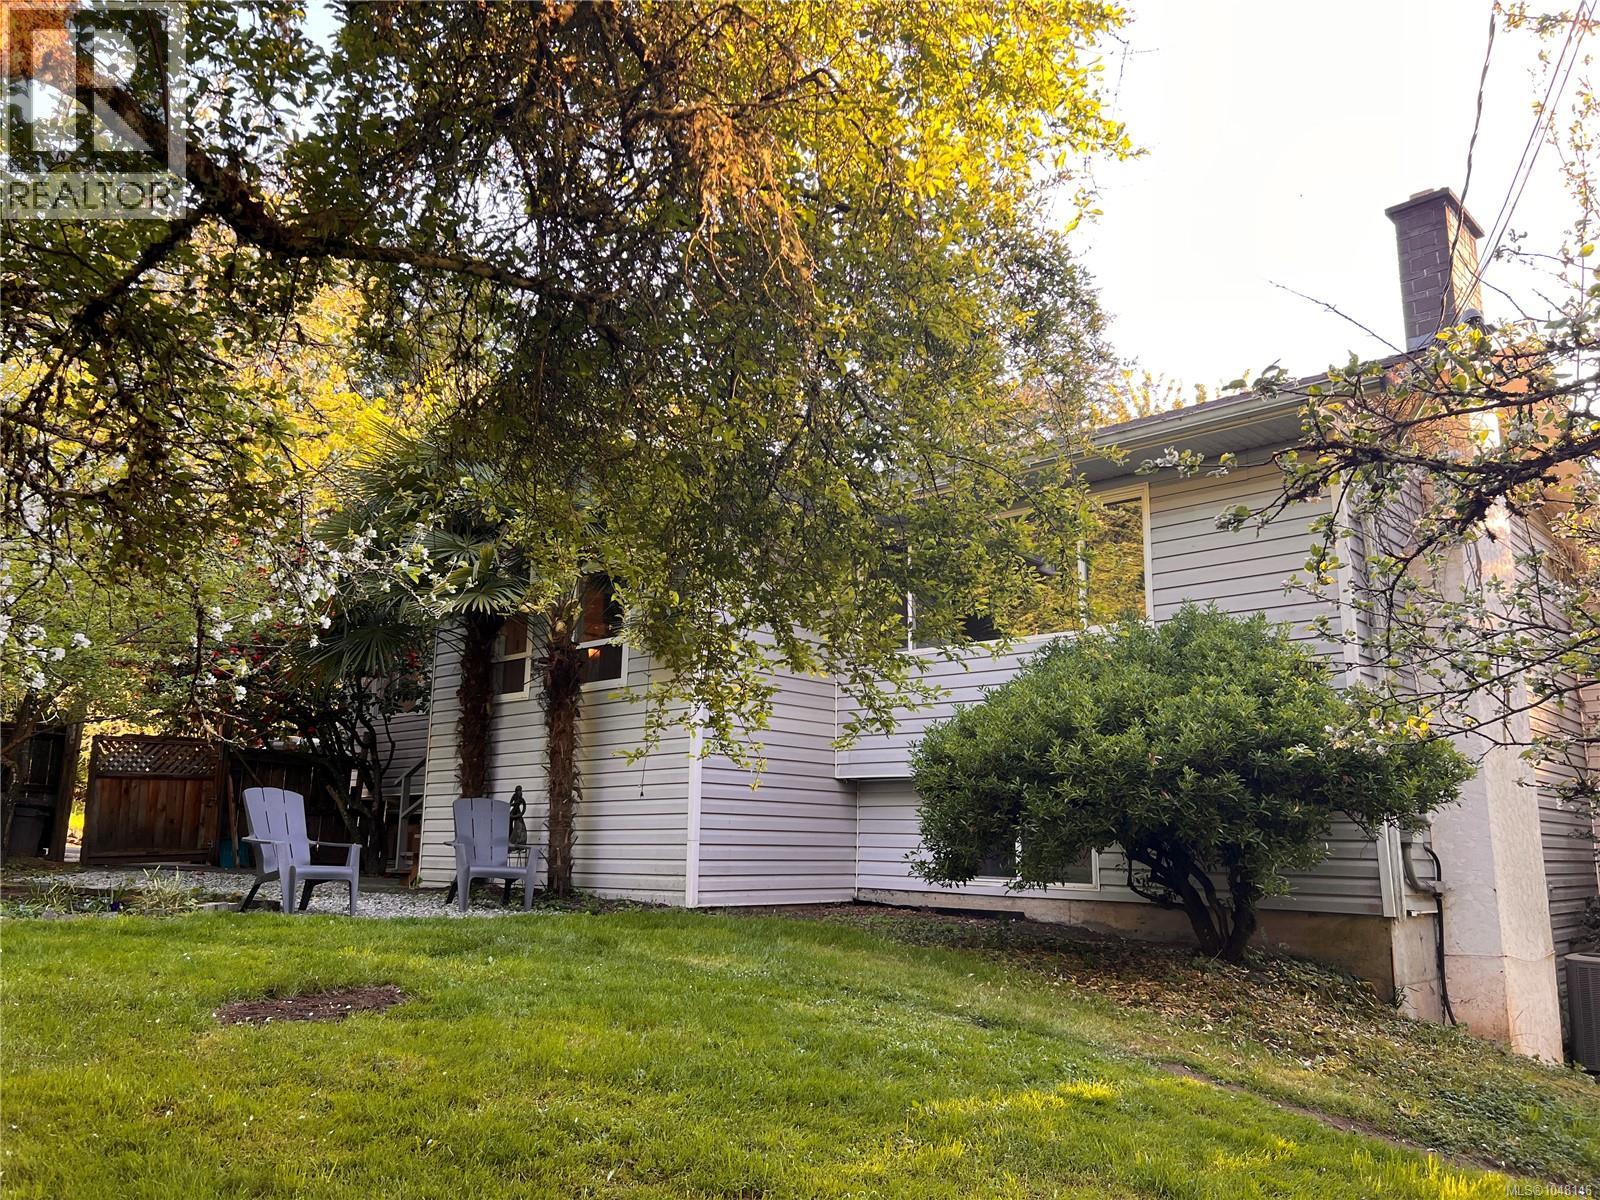
Open Sun, Oct 25th 2-4pm. Bring your ideas and reap the rewards of sweat equity. Rarely does 1.2 sunny west-facing acres become available in desirable Ardmore. This spacious 3,500+ sq ft home offers a flexible layout with a 2-bedroom+den in-law suite, ideal for extended family or multi-generational living. The bright kitchen and eating area feature vaulted ceilings, an open-concept design, and stunning sunset views. Updates include hardwood floors, bathroom updates, newer appliances, and a heat pump. The full-height lower level walks out to a massive sun-soaked entertainment deck complete with bar area. Outside, enjoy ample parking for work vehicles, and guests. The 1,200 sq ft detached shop offers incredible versatility with 3 separate areas and ready for your ideas. The gently sloping property is fenced, sunny, and dotted with fruit trees, plus a well for irrigation. R3 zoning currently allows for a carriage house. Walk to Ardmore Golf Course and Coles Bay, with Panorama Rec Centre, Kelset School close by and Sidney and Brentwood Bay are 10 minutes away. Don’t miss out on this incredible opportunity. (id:35114)
Sidney, British Columbia
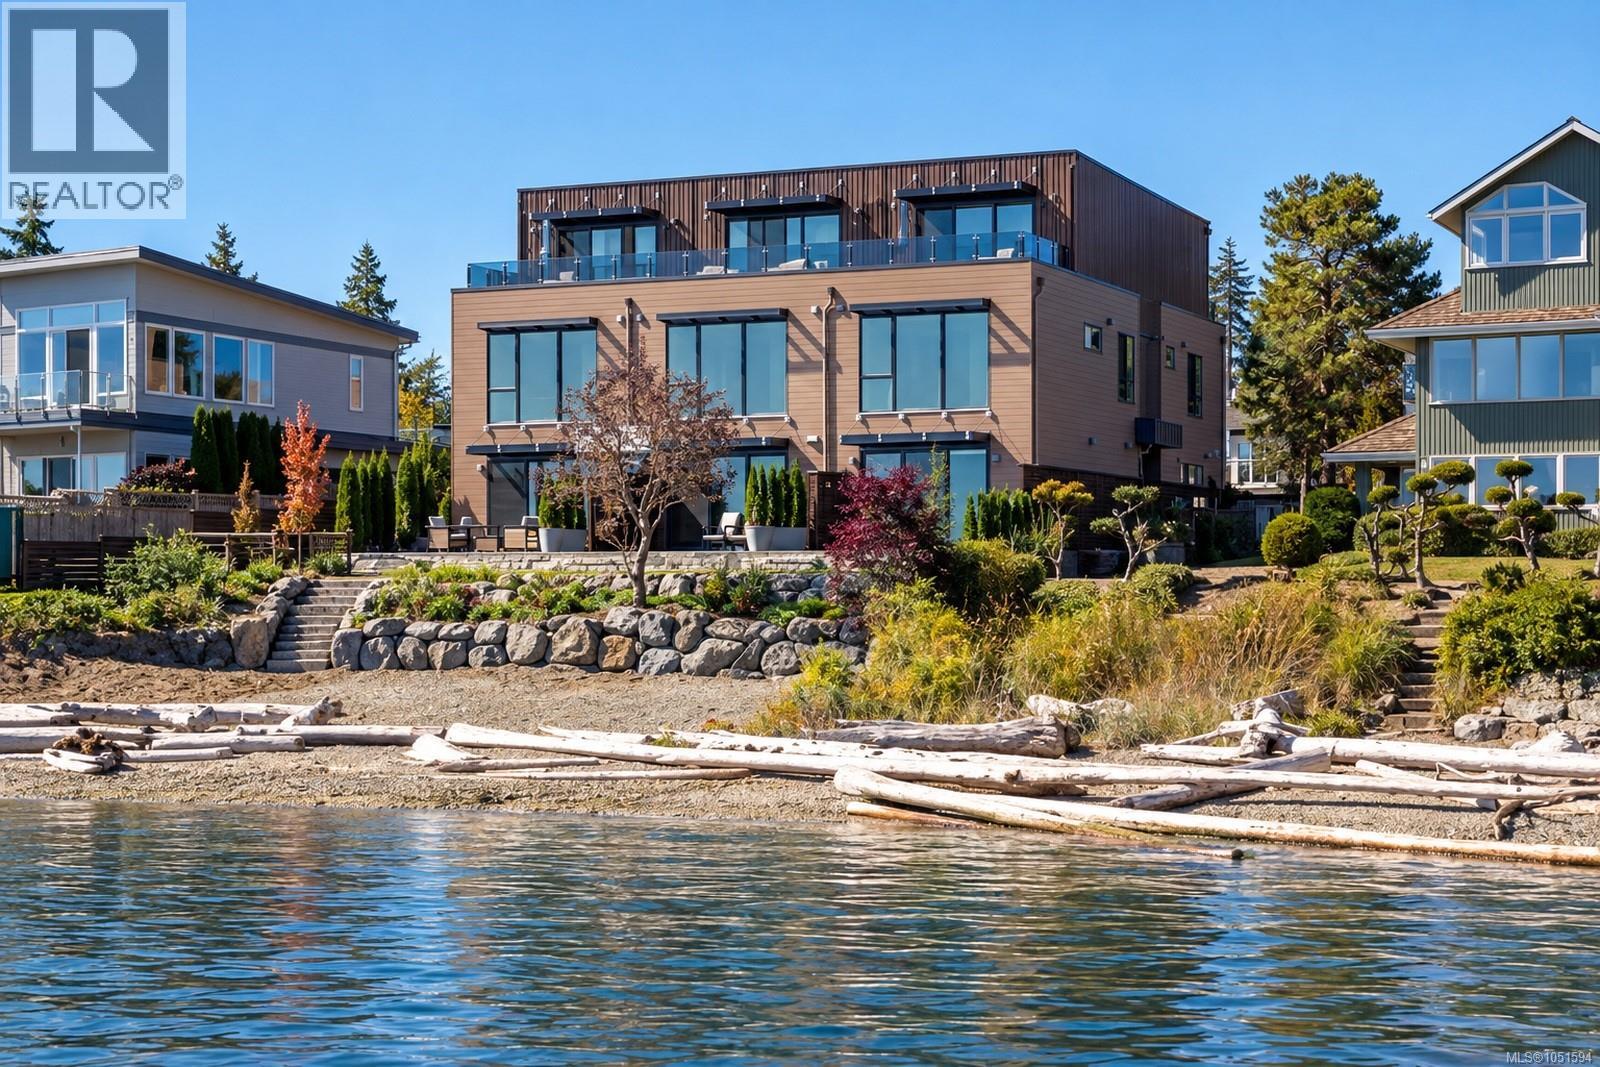
Exceptional low-bank waterfront living in the heart of Sidney. This beautifully finished 3-bedroom, 3-bath residence offers 1,516 sq ft of thoughtfully designed living space, just steps from downtown. The bright, open-concept interior features 9-ft ceilings and expansive windows showcasing stunning ocean views and abundant natural light. The primary suite is a private retreat with floor-to-ceiling windows capturing Mt. Baker and open-water vistas, a spa-inspired ensuite and generous closet. The chef's kitchen features two-tone cabinetry, premium Miele appliances and quartz countertops. Step outside to a spacious waterfront patio with low-maintenance landscaping, ideal for relaxing or entertaining, plus direct beach access. Two parking stalls add convenience, while shops, restaurants, beaches and transit are all within easy walking distance. BC Ferries and Victoria International Airport are just minutes away. An exceptional opportunity to experience refined seaside living in Sidney, BC. (id:35114)
Sidney, British Columbia
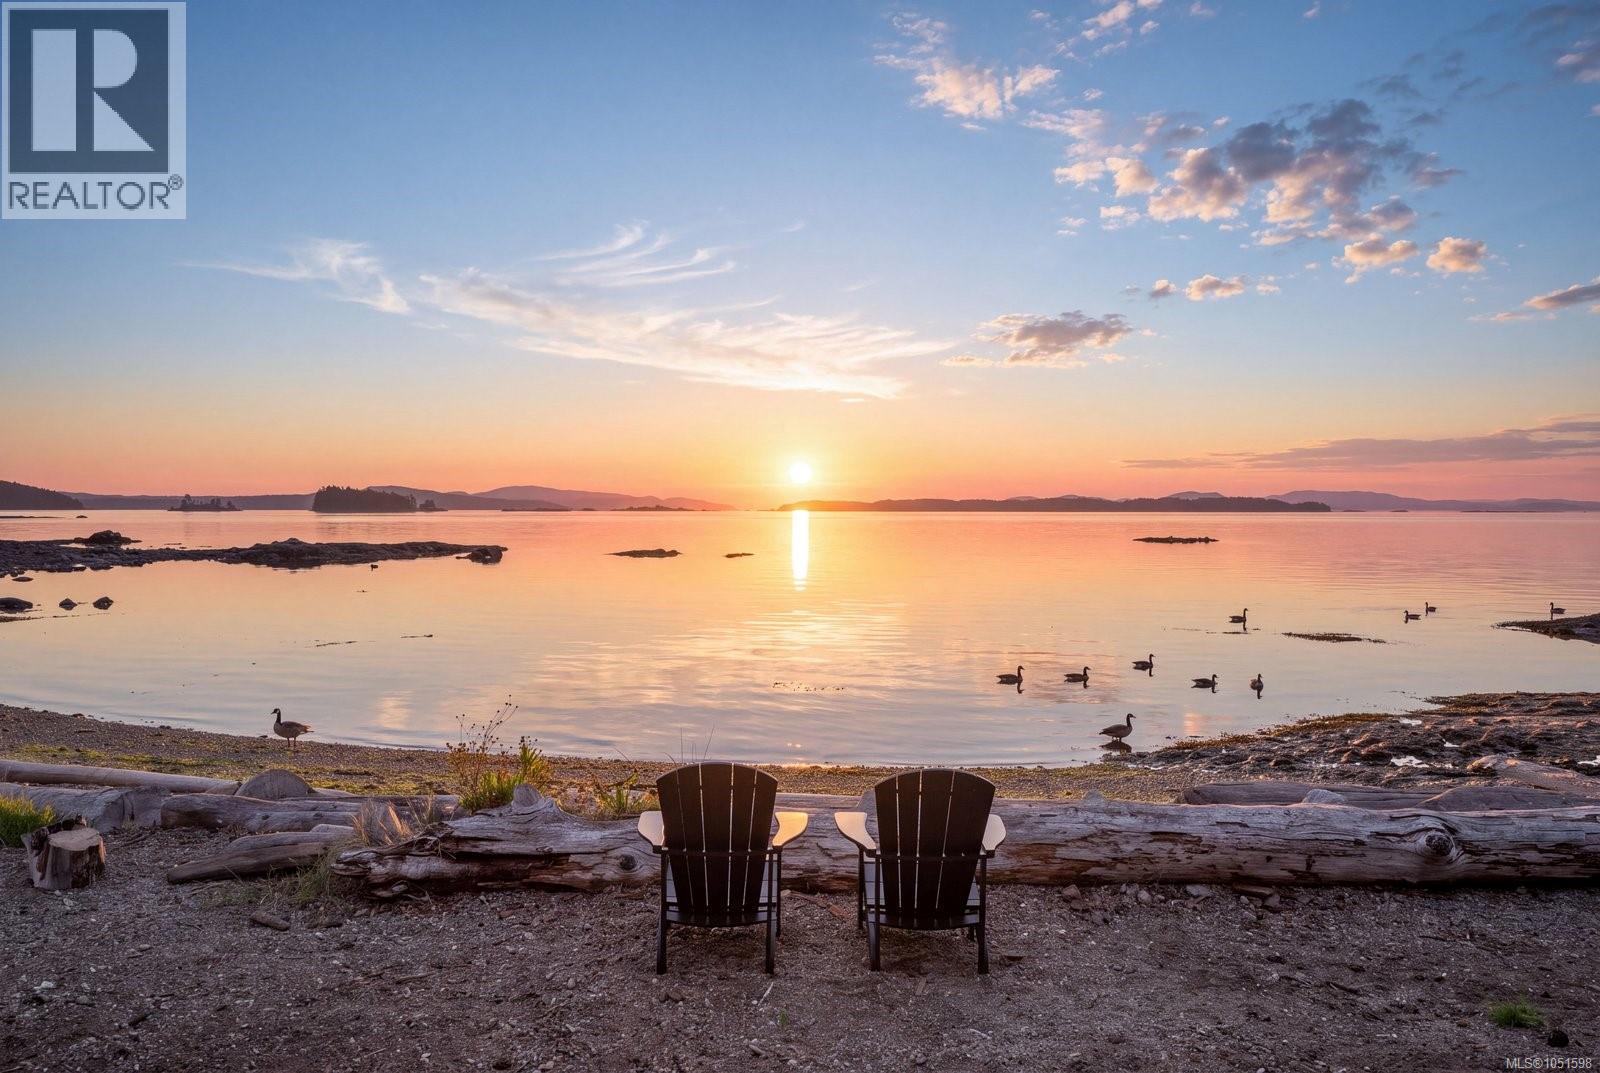
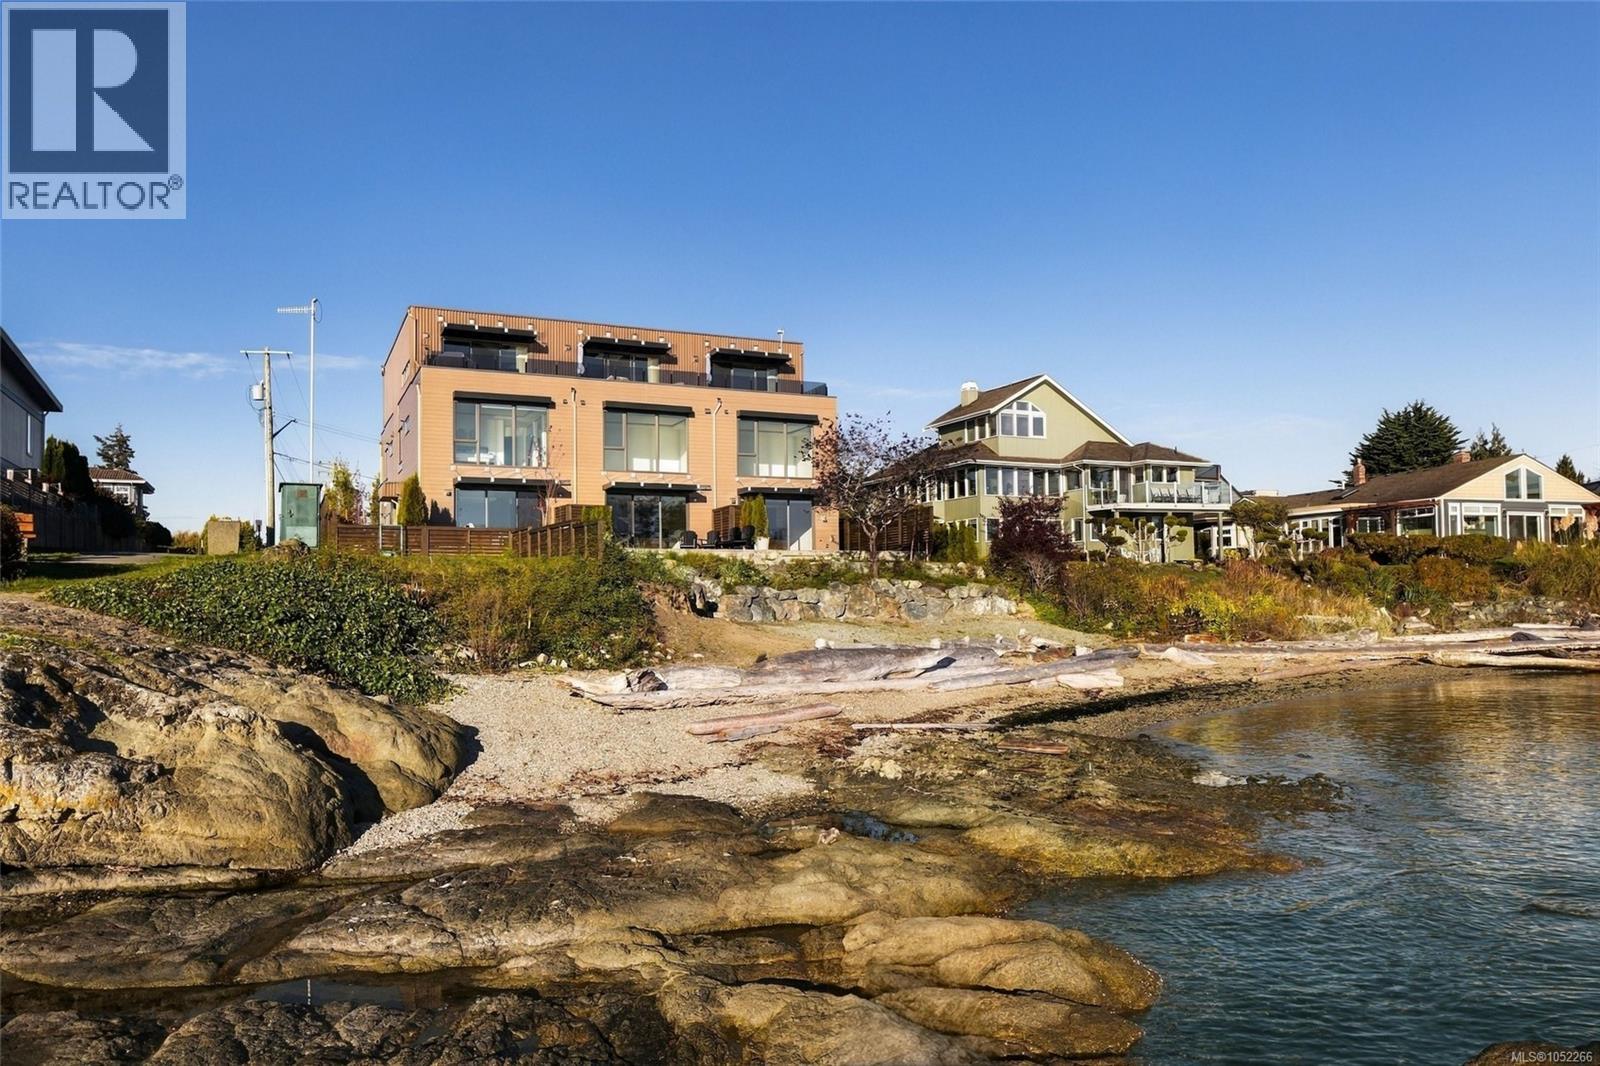
Spectacular low-bank waterfront residence showcasing refined finishes and thoughtful design throughout. Just steps from downtown Sidney, this exceptional 3 beds, 3 bath home offers 1,518 sq ft of craftsmanship and timeless appeal. The open-concept living space features 9-ft ceilings and expansive windows framing sea views while filling the home with natural light. The primary suite enjoys floor-to-ceiling windows capturing Mt. Baker and open-water vistas, a spa-inspired ensuite and generous closet. The chef's kitchen is appointed with two-tone cabinetry, professional-grade Miele appliances and quartz countertops. Seamless indoor/outdoor living continues to a spacious waterfront patio with easy-care landscaping and direct beach access. Complete with 2 parking stalls and a walkable location near the beaches, shops, restaurants and transit, with BC Ferries and Victoria International Airport just minutes away. A rare opportunity to enjoy sophisticated seaside living in the heart of Sidney. (id:35114)
Sidney, British Columbia
Spectacular low-bank waterfront residence offering an exceptional blend of luxury, craftsmanship and timeless coastal elegance. Ideally situated just steps from downtown Sidney, this beautifully finished 3-bedroom, 3-bath home offers 1,673 sq ft of thoughtfully designed living space. The bright, open-concept interior showcases 9-ft ceilings, expansive windows and breathtaking ocean views. The chef’s kitchen features two-tone cabinetry, premium Miele appliances and quartz countertops. The elegant primary suite enjoys floor-to-ceiling windows framing Mt. Baker and open-water vistas, a spa-inspired ensuite and generous closet space. Seamless indoor/outdoor living extends to a spacious waterfront patio with easy-care landscaping and direct beach access. Complete with 2 parking spaces and an exceptional location within walking distance of Sidney’s shops, restaurants and seaside amenities, with BC Ferries and Victoria International Airport just minutes away. A rare offering in Sidney by the Sea. (id:35114)
Sidney, British Columbia
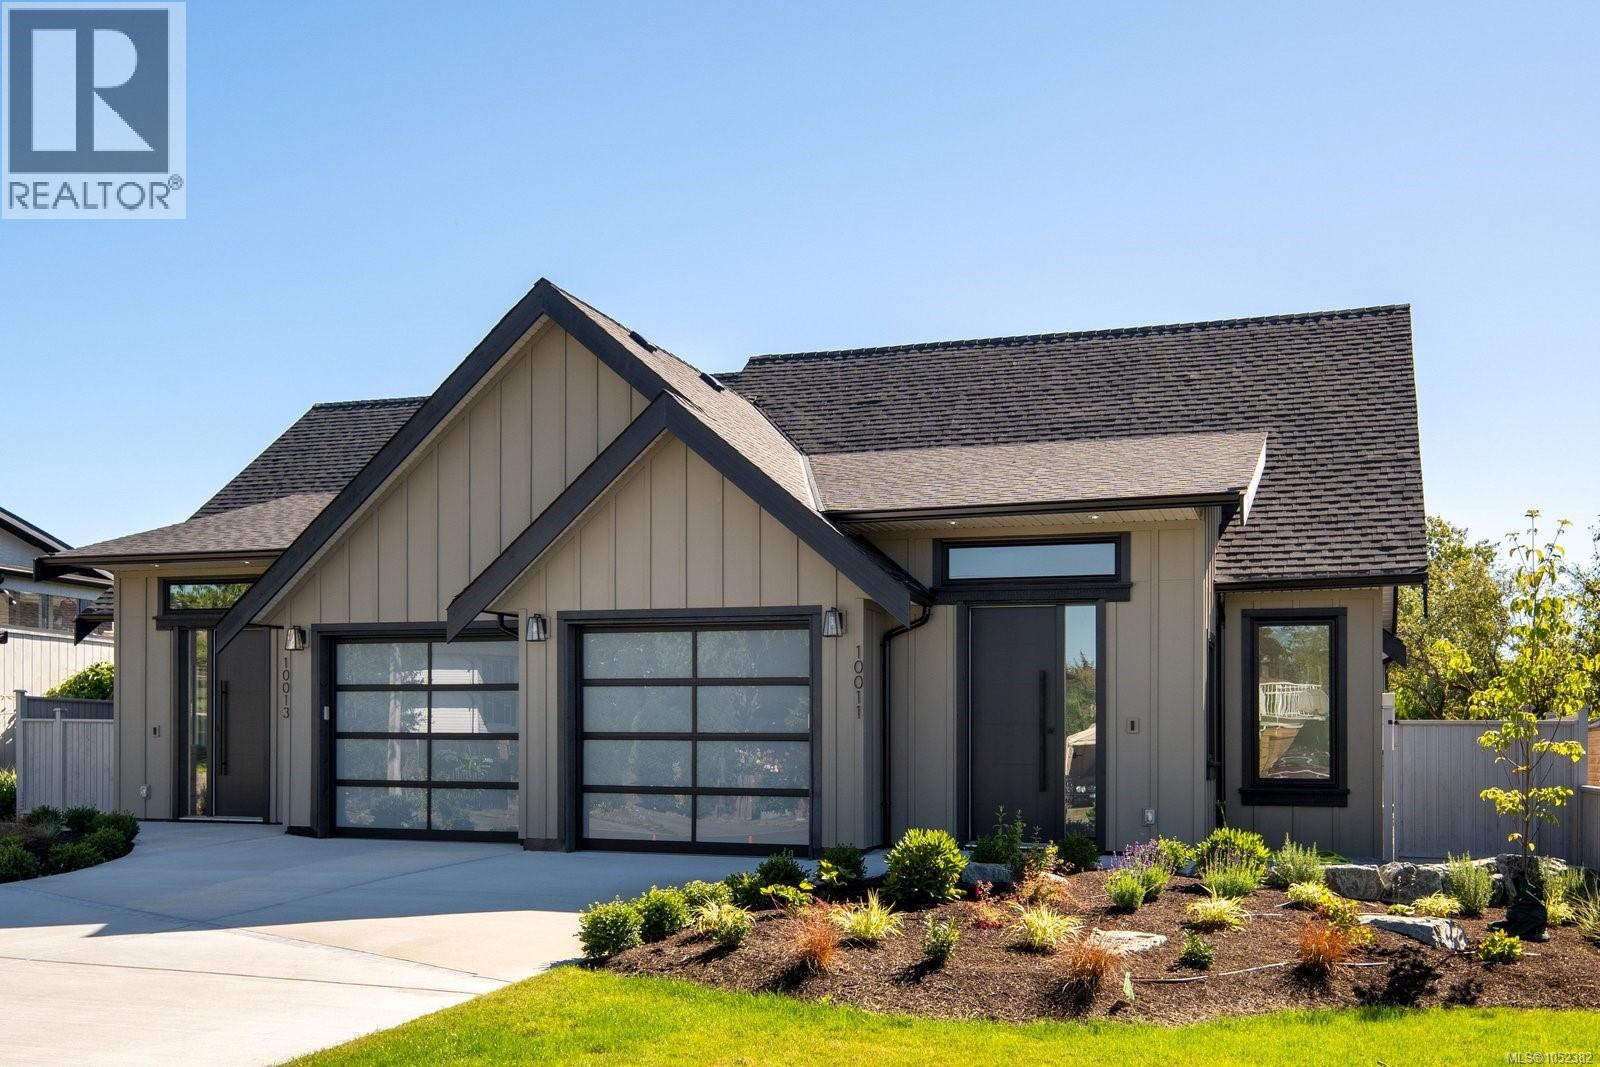
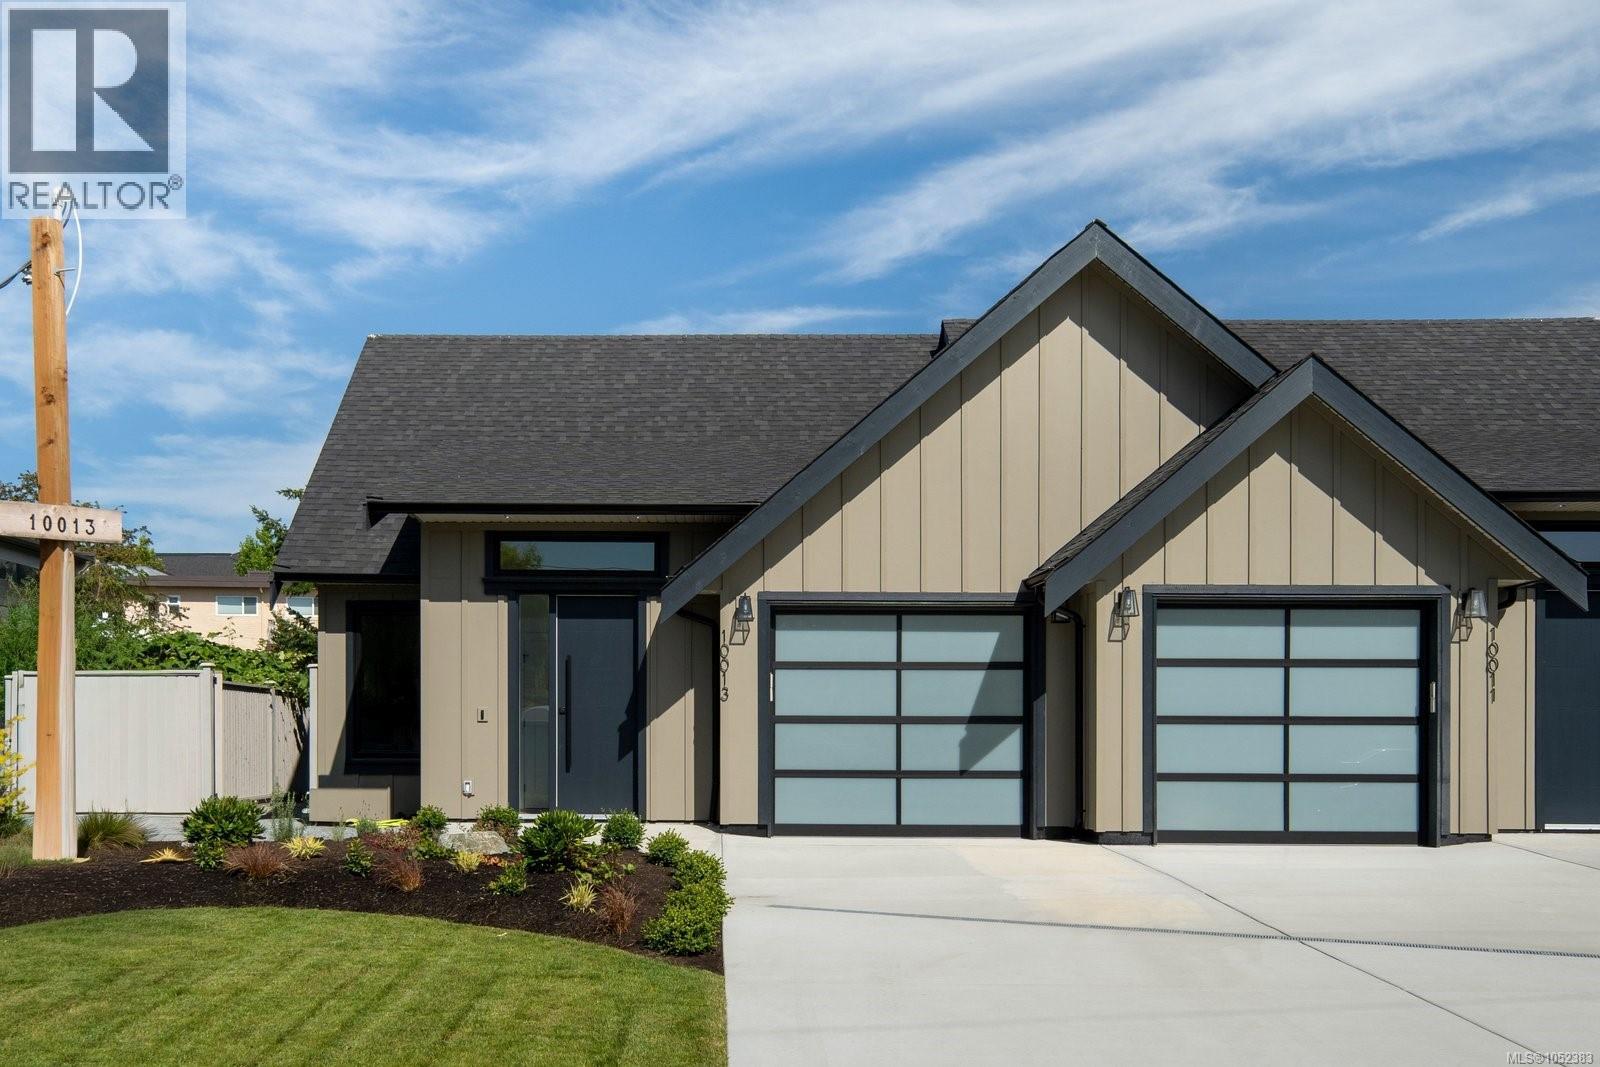
Brand new and beautifully designed, this inviting 3-bedroom, 2-bathroom rancher offers open, functional living and modern-day comfort. Vaulted ceilings and oversized windows create an airy, bright and welcoming atmosphere, while the open-concept living and dining areas flow seamlessly around a cozy natural gas fireplace. The well-appointed kitchen features shaker cabinetry, soft-close doors and drawers, premium KitchenAid stainless steel appliances, a gas range and a generous central island ideal for everyday living and entertaining. The primary suite includes a walk-in closet and elegant ensuite, while two additional bedrooms offer flexibility for guests, family or a home office. Wide-plank hardwood flooring, a heat pump with A/C, heated crawl space and attached garage add everyday convenience. Outside, enjoy a fully fenced yard with irrigation, patio and gas BBQ hookup. Tucked away on a quiet cul-de-sac, minutes from beaches, parks, shops, dining, transit, BC Ferries and the airport. (id:35114)
Sidney, British Columbia
This brand new 3-bed, 2-bath rancher offers the perfect blend of traditional charm and modern design. Featuring a spacious open-concept layout, vaulted ceilings, and oversized windows, the home is filled with natural light and a sense of airiness. The gourmet kitchen is a standout, with shaker cabinetry, soft-close doors, SS KitchenAid appliances, gas range, and a large island – perfect for both cooking and entertaining. The primary suite boasts a luxurious ensuite and walk-in closet. Additional highlights include a natural gas fireplace, wide-plank hardwood floors, and energy-efficient heat pump with A/C. Outdoors, enjoy a low-maintenance yard with a beautiful patio, 6-foot cedar fencing, irrigation, and gas hookup for BBQ. The property also features a single-car garage and heated crawl space. Located in a highly sought-after cul-de-sac, just steps to beaches, shops, restaurants, and transit, with BC Ferries and the airport a short drive away. An incredible opportunity for a brand-new home! (id:35114)
Saanich, British Columbia
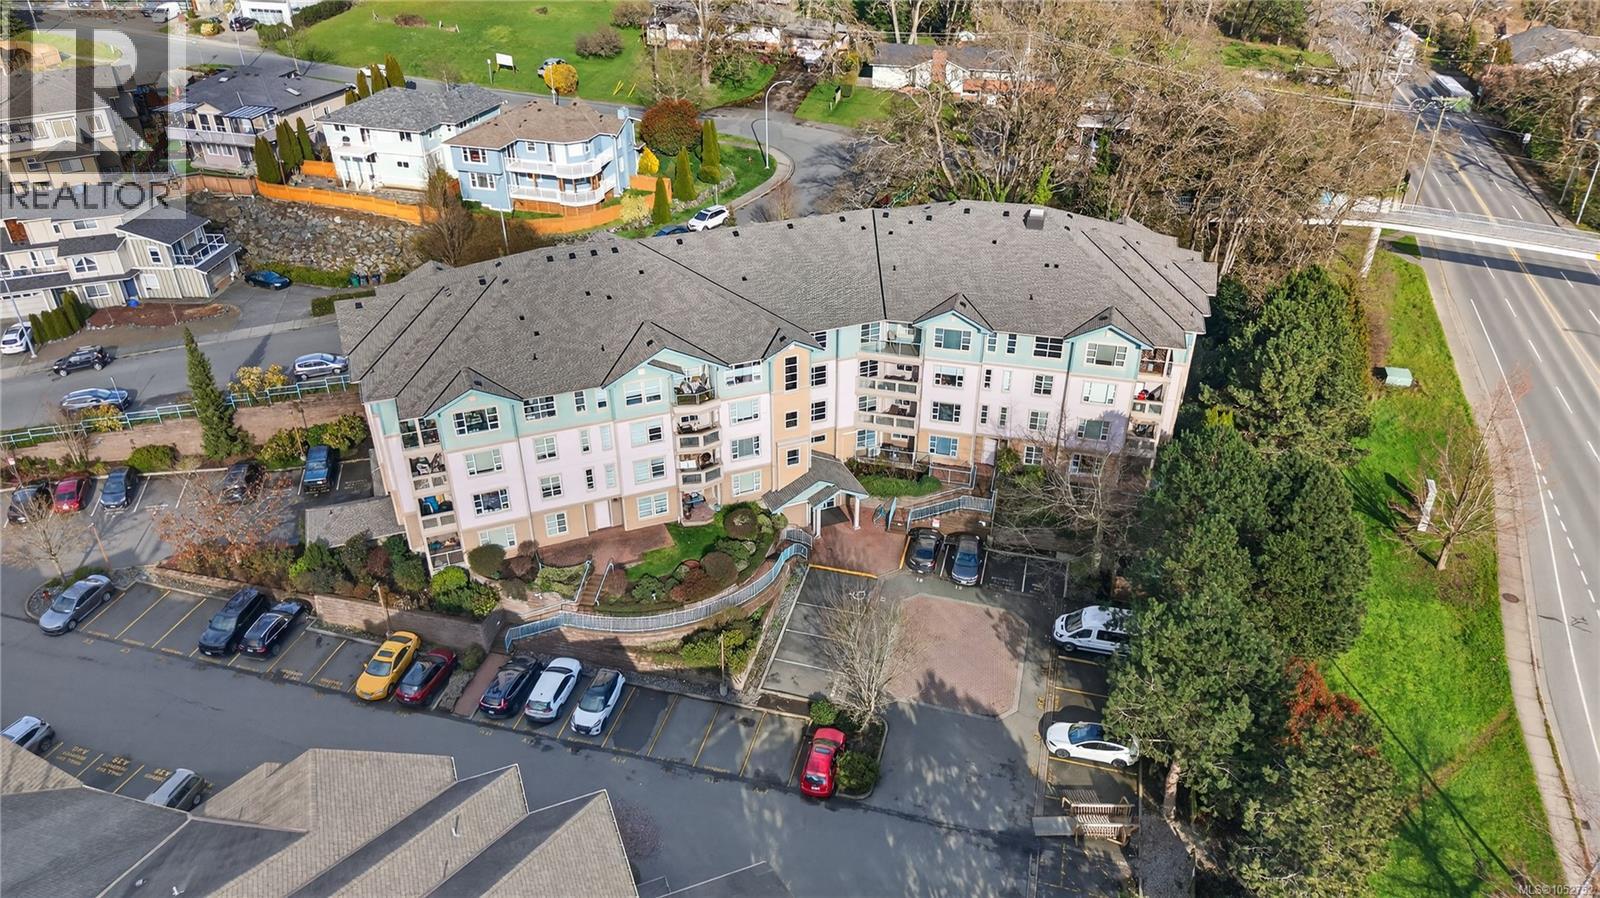
INVEST IN SERENITY. Discover the perfect blend of CONVENIENCE and TRANQUIL LIVING in this centrally situated condo with NATURE OUTLOOKS. Nestled against the backdrop of CHRISTMAS HILL, this 705 SQ FT home offers a PRIVATE BALCONY overlooking a lush GARRY OAK GROVE. The KITCHEN features a STYLISH BACKSPLASH and functional layout, with a large pass through to the living room. A LAUNDRY ROOM/PANTRY provides storage. Located near SWAN LAKE NATURE SANCTUARY, there are plenty of walking opportunities to explore. Enjoy easy access to UVIC (20 MIN DIRECT BUS), UPTOWN MALL, and major highway connections to all of Greater Victoria. A 12 MINUTE DRIVE DOWNTOWN, this unit offers unbeatable connectivity for students or professionals. Rain Screen exterior. One dog or cat up to 12kg (26lbs). BBQS allowed. 1 Parking space. (id:35114)