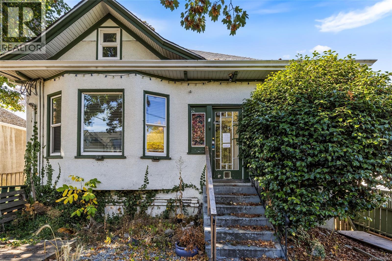
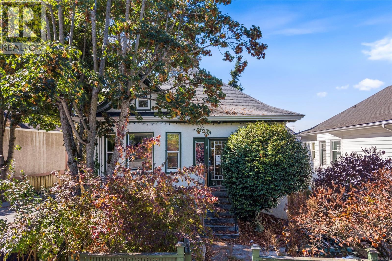
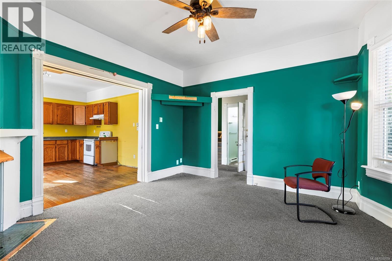
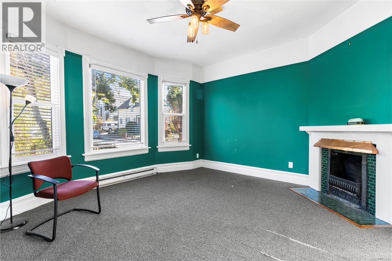
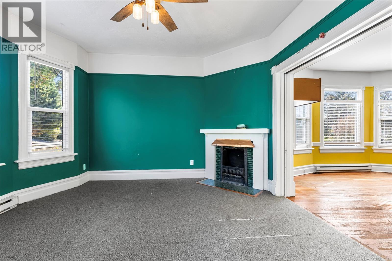
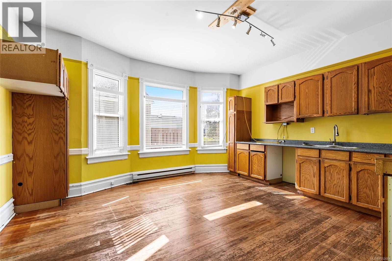
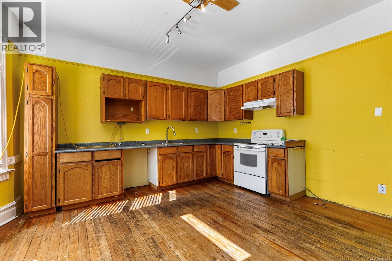
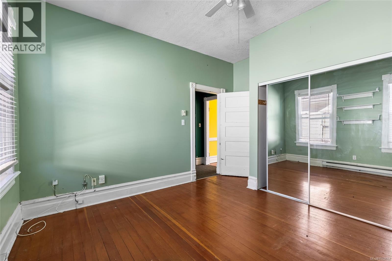
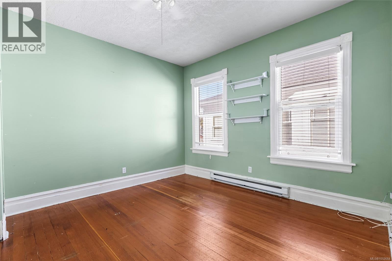
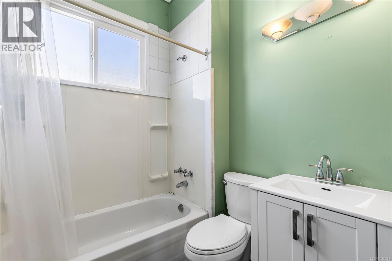
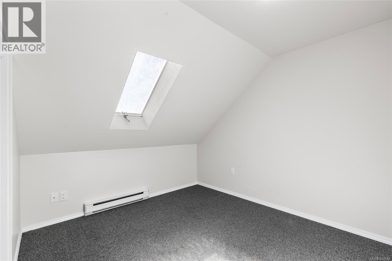
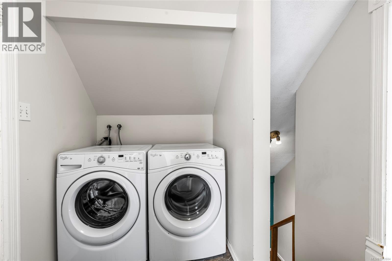
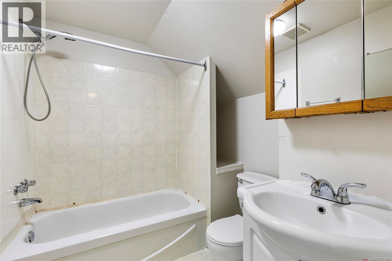
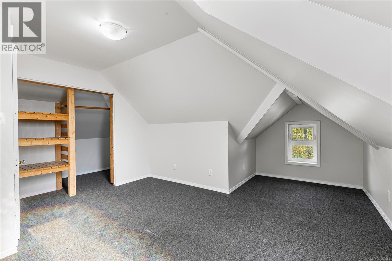
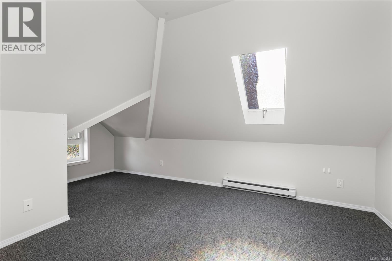
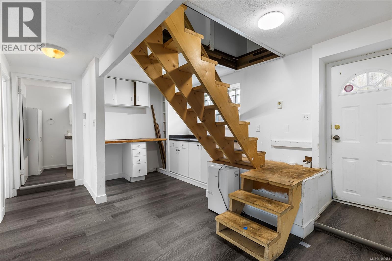
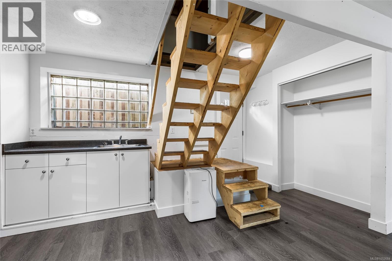
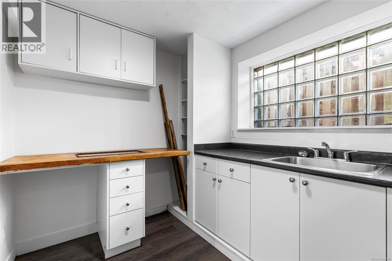
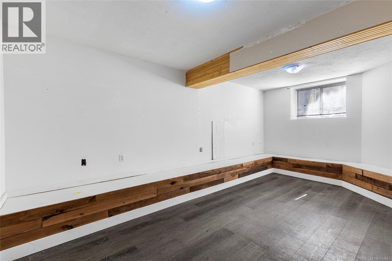
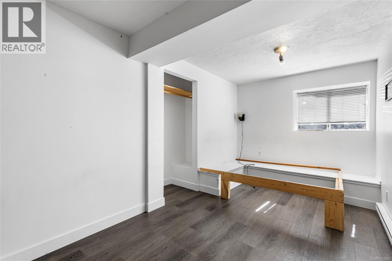
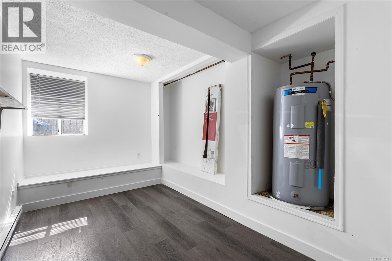
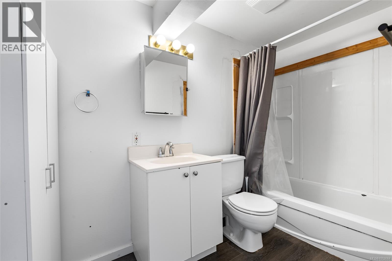
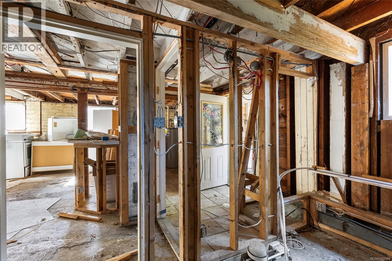
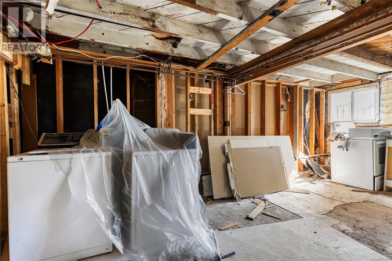
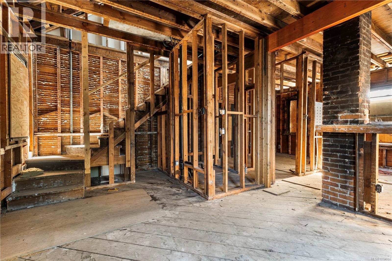
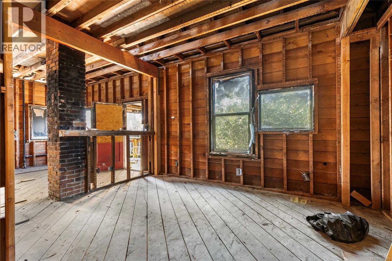
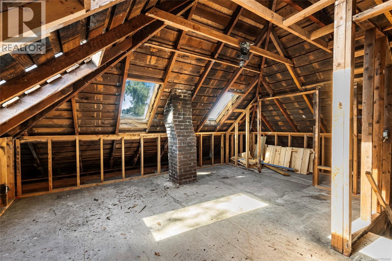
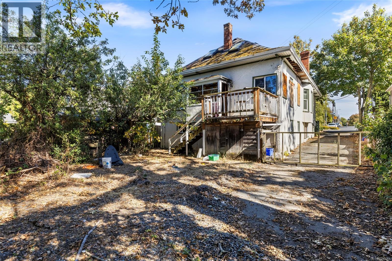
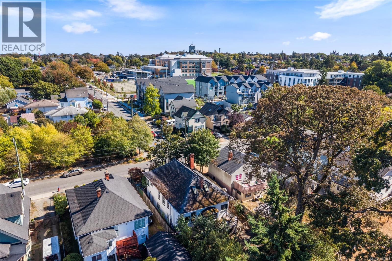
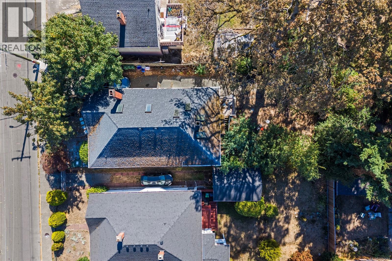
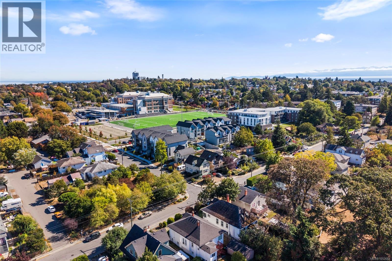
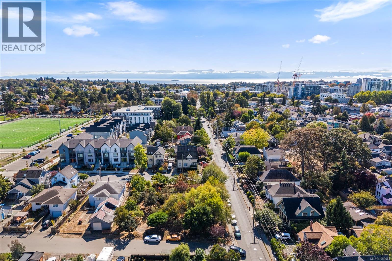
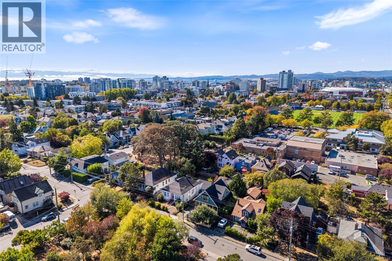
COURT ORDERED SALE. Enjoy the ultimate urban-neighbourhood lifestyle at 2002 Chambers St. Settle into a walker’s and cyclist’s paradise just steps from morning coffee at The Parsonage, baseball games at Royal Athletic Park, and swims at Crystal Pool. Families will love being around the corner from George Jay Elementary and the revitalized Vic High campus. Stroll to dinner at Fernwood Square or bike down protected corridors into Downtown Victoria in under 5 minutes. Convenience, culture, and community all at your doorstep.Bring your renovating ideas to this 3,700+sqft detached home in a central Victoria location or start from scratch and rebuild on the 6,000sqft lot measuring approximately 47'x128'. Offered on an as-is where-is basis. (id:35114)
| MLS® Number | 1052684 |
| Property Type | Single Family |
| Neigbourhood | Central Park |
| Features | Level Lot, Rectangular |
| Parking Space Total | 3 |
| Bathroom Total | 3 |
| Bedrooms Total | 5 |
| Appliances | See Remarks |
| Constructed Date | 1907 |
| Cooling Type | None |
| Fireplace Present | Yes |
| Fireplace Total | 1 |
| Heating Fuel | Electric |
| Size Interior | 3,718 Sqft |
| Type | House |
| Acreage | No |
| Size Irregular | 6016 |
| Size Total | 6016 Sqft |
| Size Total Text | 6016 Sqft |
| Zoning Type | Residential |
| Level | Type | Length | Width | Dimensions |
|---|---|---|---|---|
| Second Level | Unfinished Room | 15' x 15' | ||
| Second Level | Bathroom | Measurements not available | ||
| Second Level | Laundry Room | 7' x 5' | ||
| Second Level | Bedroom | 10' x 9' | ||
| Second Level | Bedroom | 14' x 17' | ||
| Lower Level | Bathroom | Measurements not available | ||
| Lower Level | Unfinished Room | 10' x 13' | ||
| Lower Level | Unfinished Room | 19' x 12' | ||
| Lower Level | Bedroom | 12' x 8' | ||
| Lower Level | Bedroom | 12' x 8' | ||
| Lower Level | Kitchen | Measurements not available | ||
| Lower Level | Recreation Room | 16' x 10' | ||
| Lower Level | Storage | 8' x 8' | ||
| Main Level | Unfinished Room | 16' x 10' | ||
| Main Level | Unfinished Room | 13' x 10' | ||
| Main Level | Unfinished Room | 13' x 9' | ||
| Main Level | Bedroom | 11' x 13' | ||
| Main Level | Kitchen | 15' x 16' | ||
| Main Level | Bathroom | Measurements not available | ||
| Main Level | Living Room | 14' x 14' | ||
| Main Level | Entrance | 6' x 8' | ||
| Main Level | Porch | 13' x 4' |
https://www.realtor.ca/real-estate/30430197/2002-chambers-st-victoria-central-park
Contact us for more information

Mitch Mcmichael
Personal Real Estate Corporation
(778) 433-8885

Lewis Ratcliff
Personal Real Estate Corporation
(778) 433-8885

The trademarks REALTOR®, REALTORS®, and the REALTOR® logo are controlled by The Canadian Real Estate Association (CREA) and identify real estate professionals who are members of CREA. The trademarks MLS®, Multiple Listing Service® and the associated logos are owned by The Canadian Real Estate Association (CREA) and identify the quality of services provided by real estate professionals who are members of CREA. The trademark DDF® is owned by The Canadian Real Estate Association (CREA) and identifies CREA's Data Distribution Facility (DDF®)