
Victoria, British Columbia
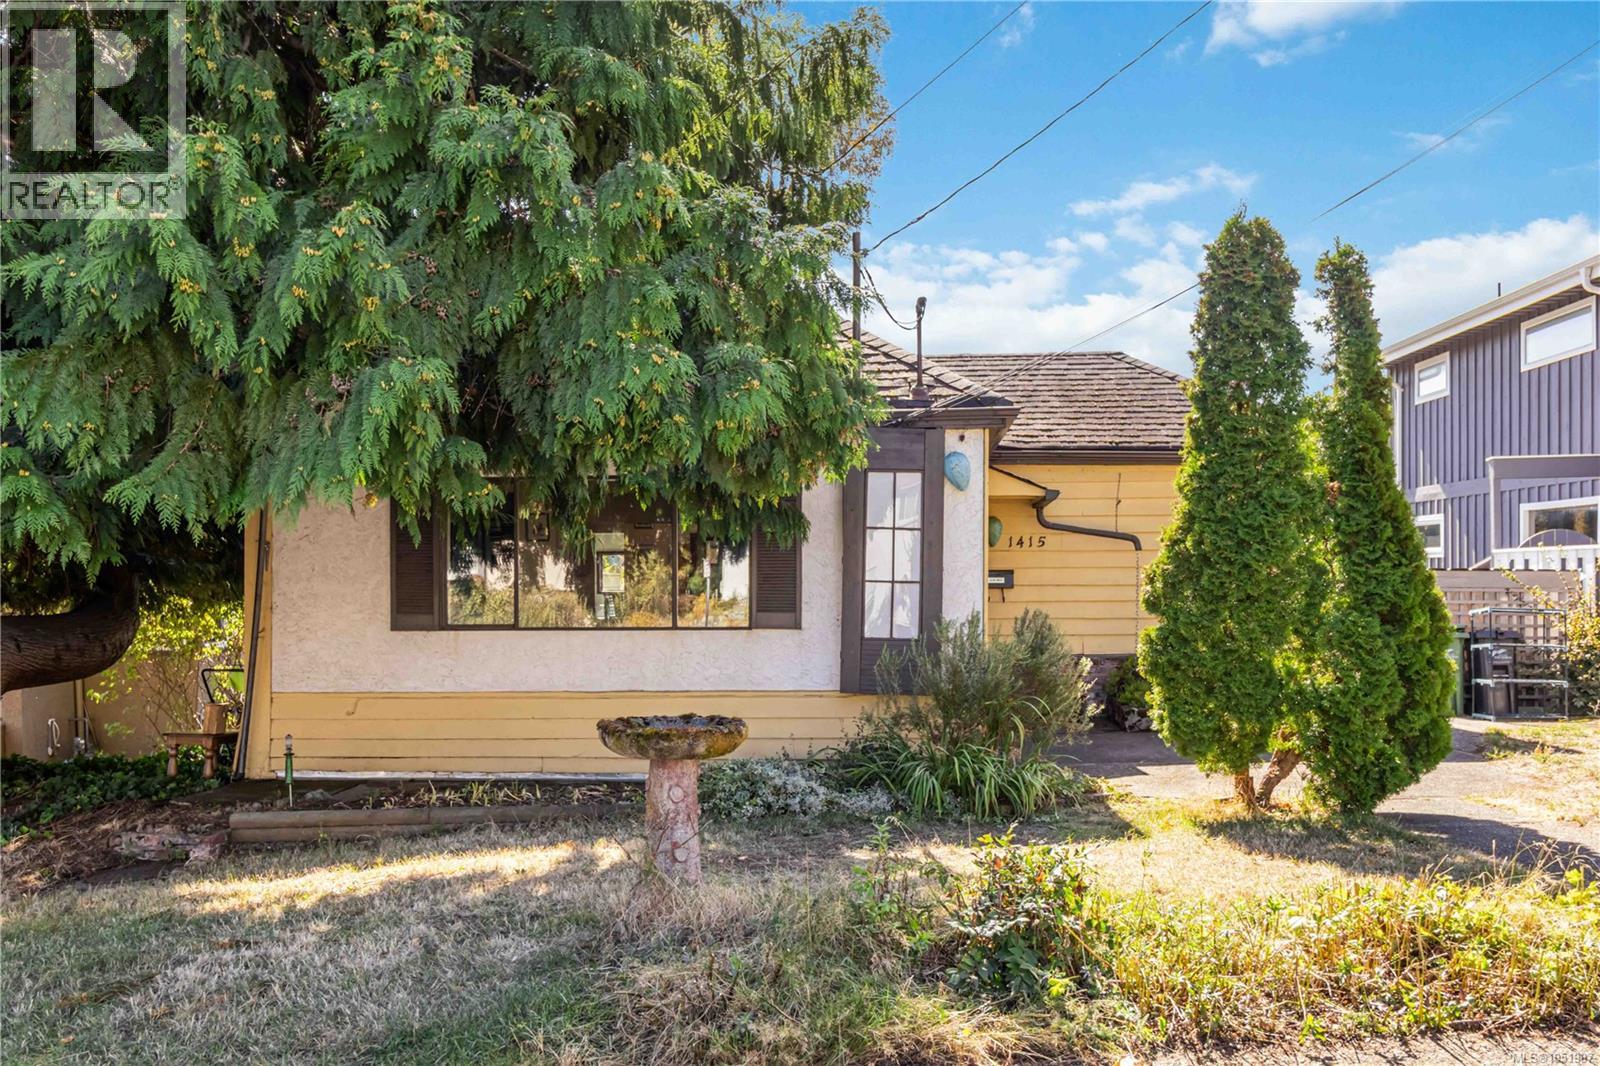
Welcome to 1415 Lang Street - development opportunity to take advantage of the SSMUH initiative or build a custom home. The home offers 2 bedrooms and 1 bathroom, a generous living room with vaulted ceilings, eat in kitchen and separate laundry/storage room and is in need of significant TLC. Large crawlspace offers lots of storage. The lot has a gentle slope and a sunny south facing rear yard with veggie gardens and a large garden shed/workshop. Centrally located on a quiet street just a short walk to Hillside Mall, Summit Park, Mayfair Mall, excellent schools and close to transit routes for easy commuting. Don't miss this affordable little gem in a fantastic location! (id:35114)
Saanich, British Columbia
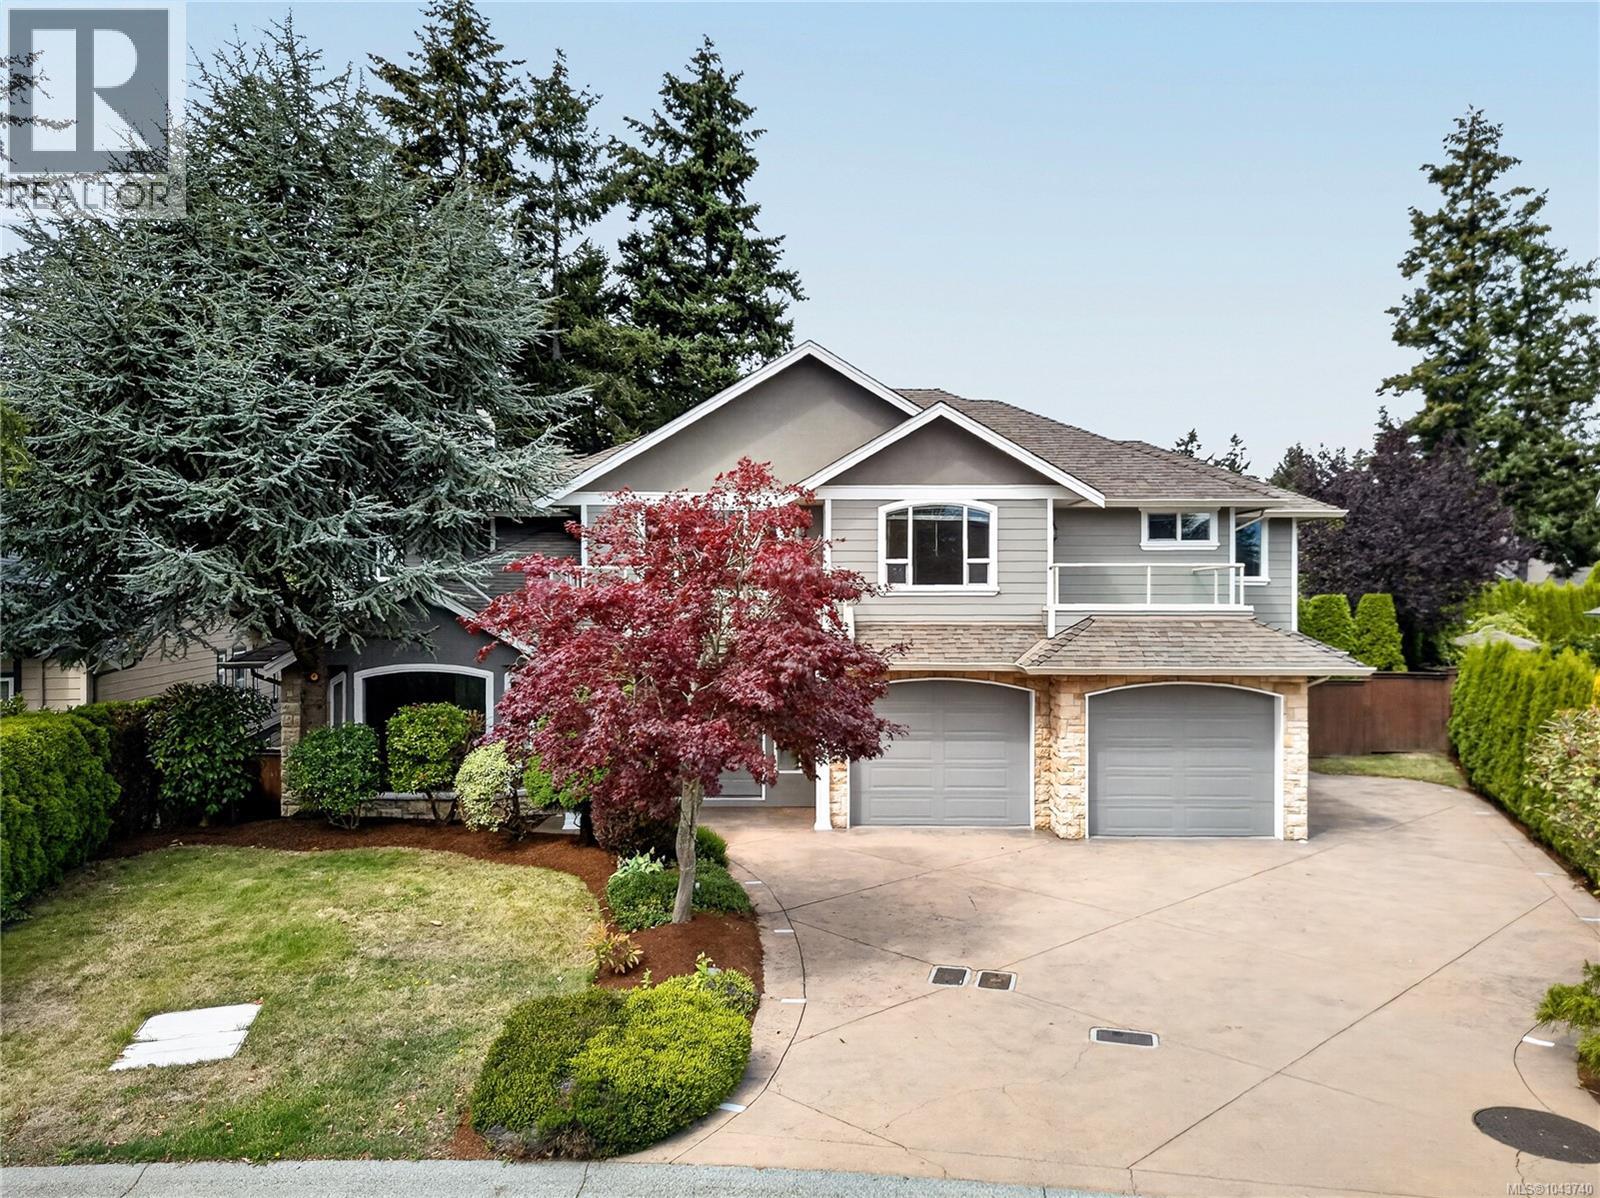
Welcome to Cordova Bay living at its finest. Set on a quiet no-through street, this 5,000+ sq ft home is where a family can truly spread out, grow, and gather. Mornings begin with a stroll to Claremont Secondary; evenings end with sunsets at the beach just minutes away. Upstairs, five bedrooms mean everyone has their own corner of the world, while the primary retreat feels like a getaway of its own with a gas fireplace, spa-inspired ensuite, oversized walk-in closet and private balcony for your morning coffee. Downstairs, a rec room and second living space invite movie nights, teenagers, or extended family, and could easily become a suite. Step outside to a fully fenced backyard made for long summer evenings: a stamped concrete patio, outdoor kitchen and mature gardens that wrap the space in privacy. With an oversized driveway that welcomes the RV and room for everyone, this is the kind of home where memories are made. (id:35114)
Langford, British Columbia
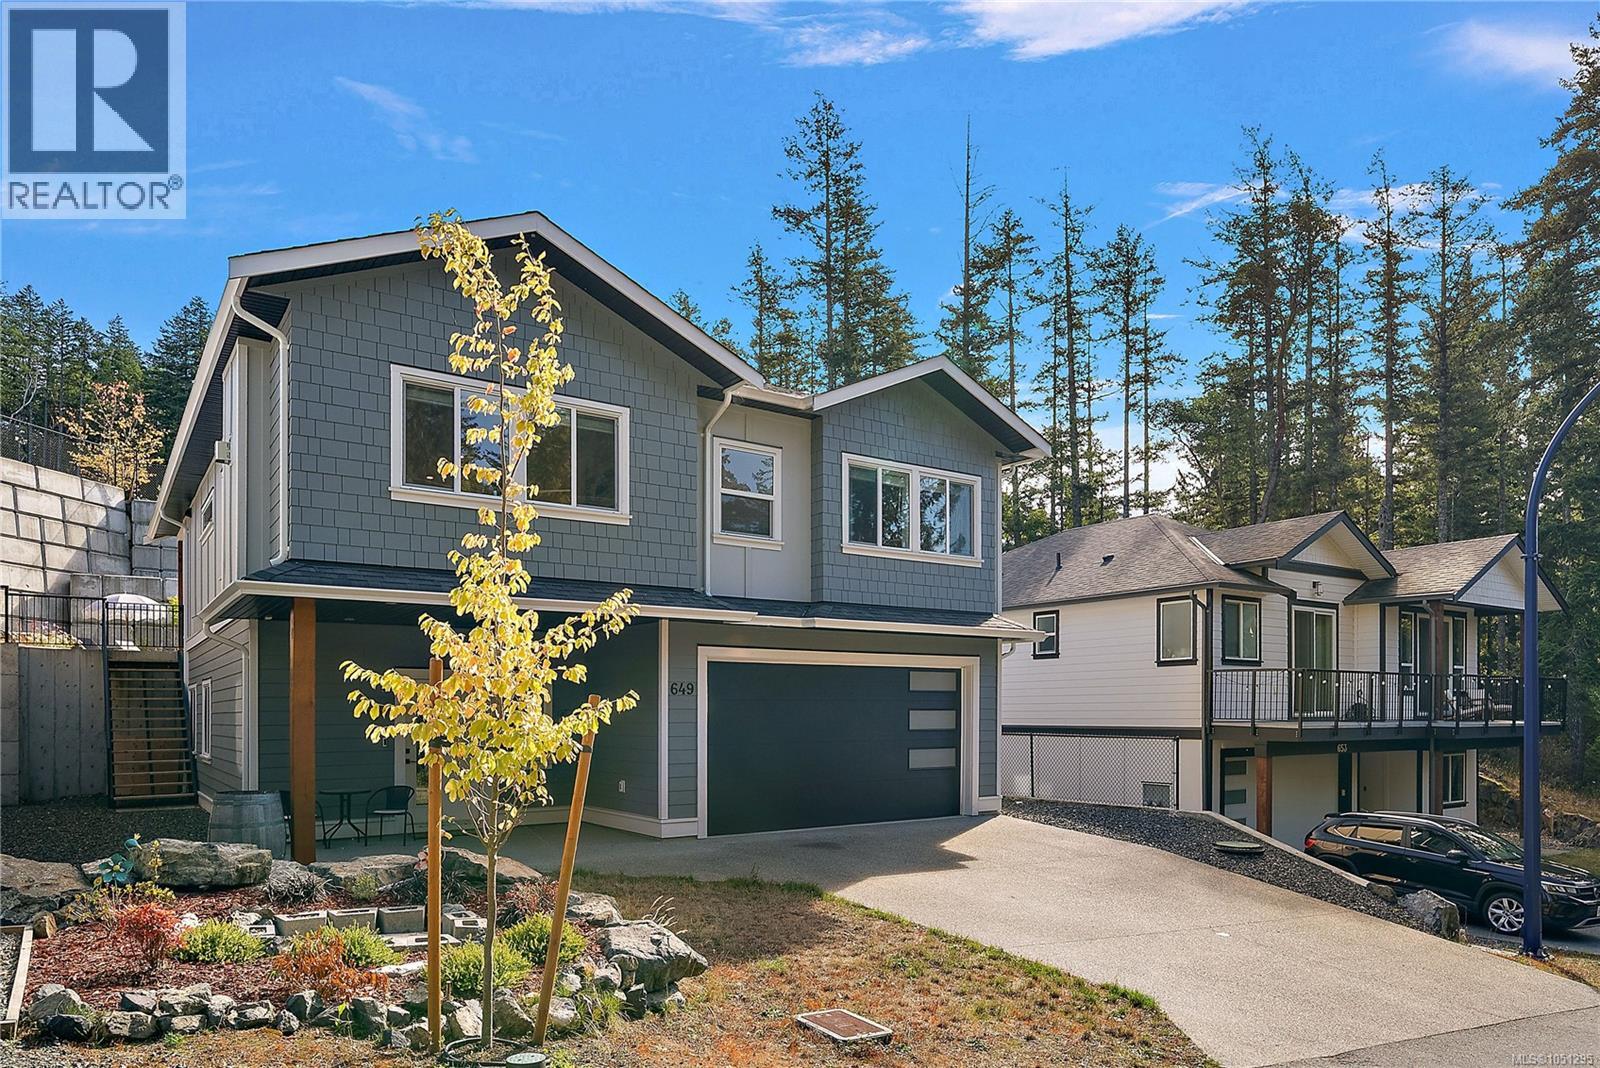
Welcome to Olympic View, where forest trails, a dog park and a rural feel sit just 5 mins from Latoria Walk, Royal Bay and a brand new elementary school. This immaculate 2022 home offers exceptional value with 2500+ sq/ft of modern living, 5 beds and 3 baths. The designer kitchen is the heart of it all: quartz counters, island sink, gas range and premium appliances, flowing into an open living room with gas fireplace. Retreat to the primary suite with walk-in closet and a spa-worthy 5-piece ensuite w/ heated floors and floating vanities. The 9' ground level adds 2 beds, full bath, games room/flex space, storage and garage. Out back, the sunny, private, fenced yard is made for easy summers w/ synthetic lawn, veggie beds and covered patio w/ BBQ area. Quality construction by Ash Mountain, a Certified Built Green builder, w/ most of the 2-5-10 warranty remaining, ultra-efficient heating/cooling and on-demand gas hot water. See media links. (id:35114)
Victoria, British Columbia
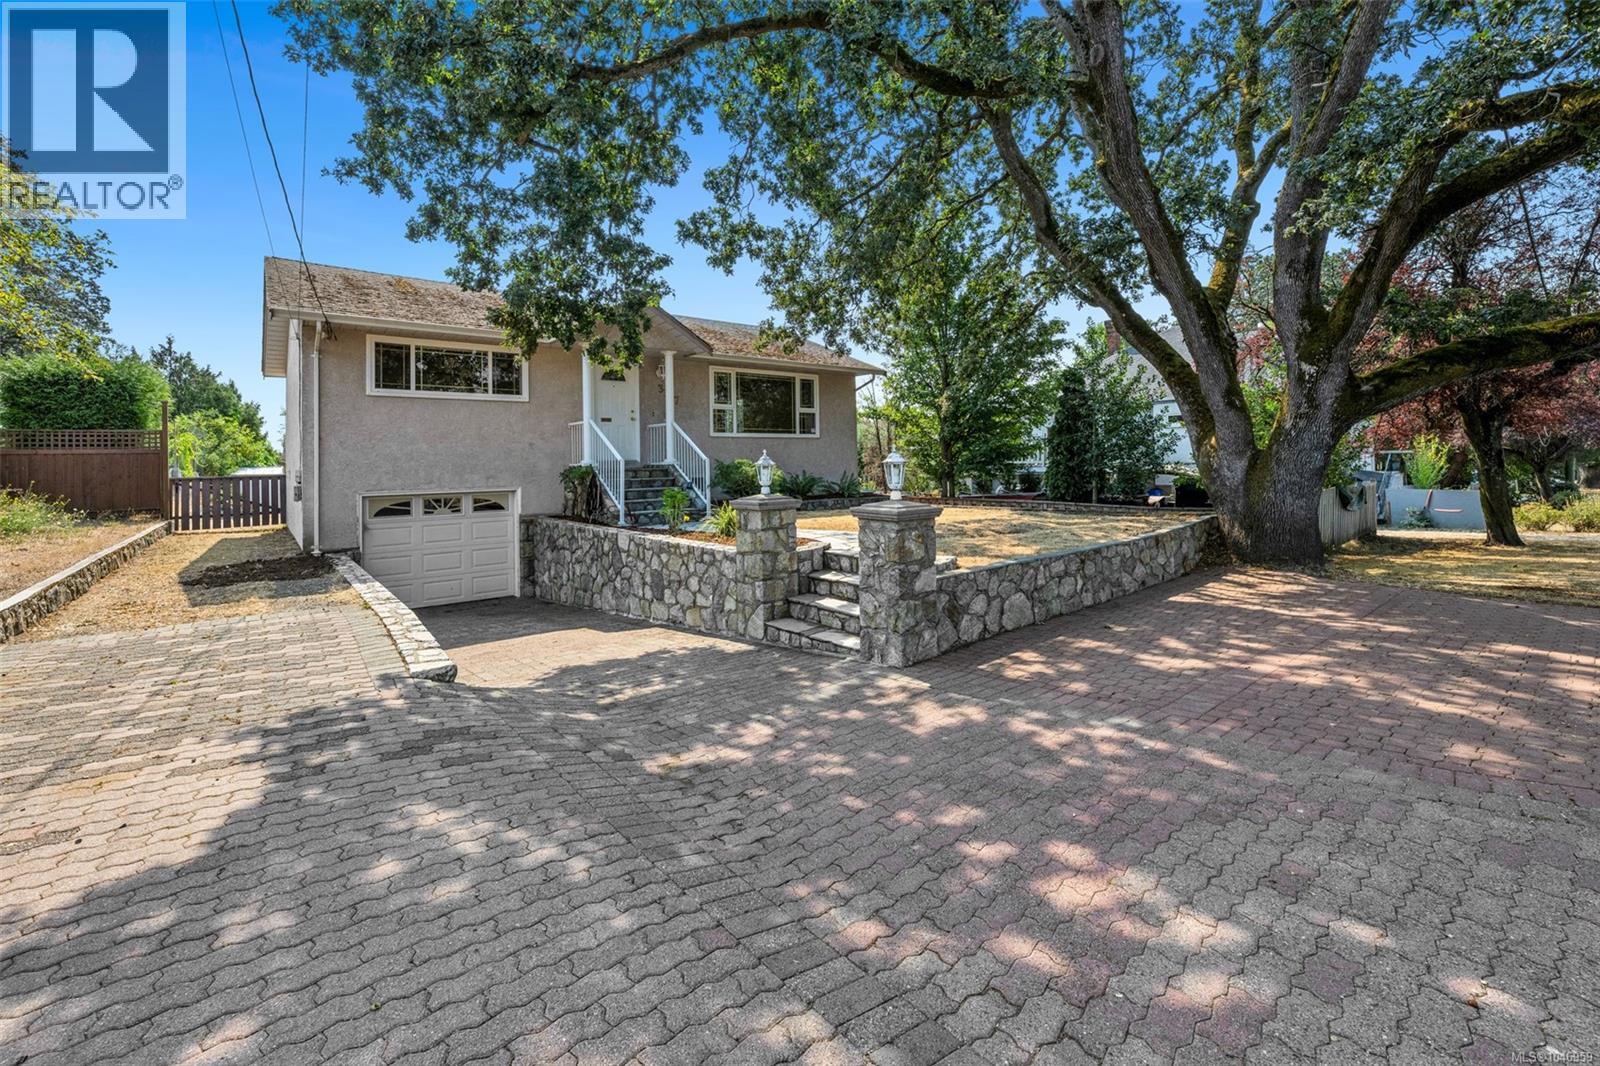
This well-maintained 4-bed, 2-bath home offers flexibility & strong income potential in a prime, central location. Just minutes from Uptown, Tillicum & Hillside Malls, and conveniently close to Pearkes Rec Center, Silver City and BC Transit. Situated on a nearly 8,500 sq.ft. lot, the 1,860 sqft home features 2 self-contained 2-bed suites, ideal for multigenerational living, rental income, or future development. Upstairs offers a bright living & dining area, wood fireplace and 2 good-sized bedrooms. Step out to the large back deck for easy access to the yard, perfect for entertaining or relaxing outdoors. Downstairs includes a separate 2-bed suite with kitchen, bright living space & full bath with tub/shower combo. With 4 off-street parking spaces & a full single garage, this property offers excellent flexibility for investors or owner-occupiers. (id:35114)
Langford, British Columbia
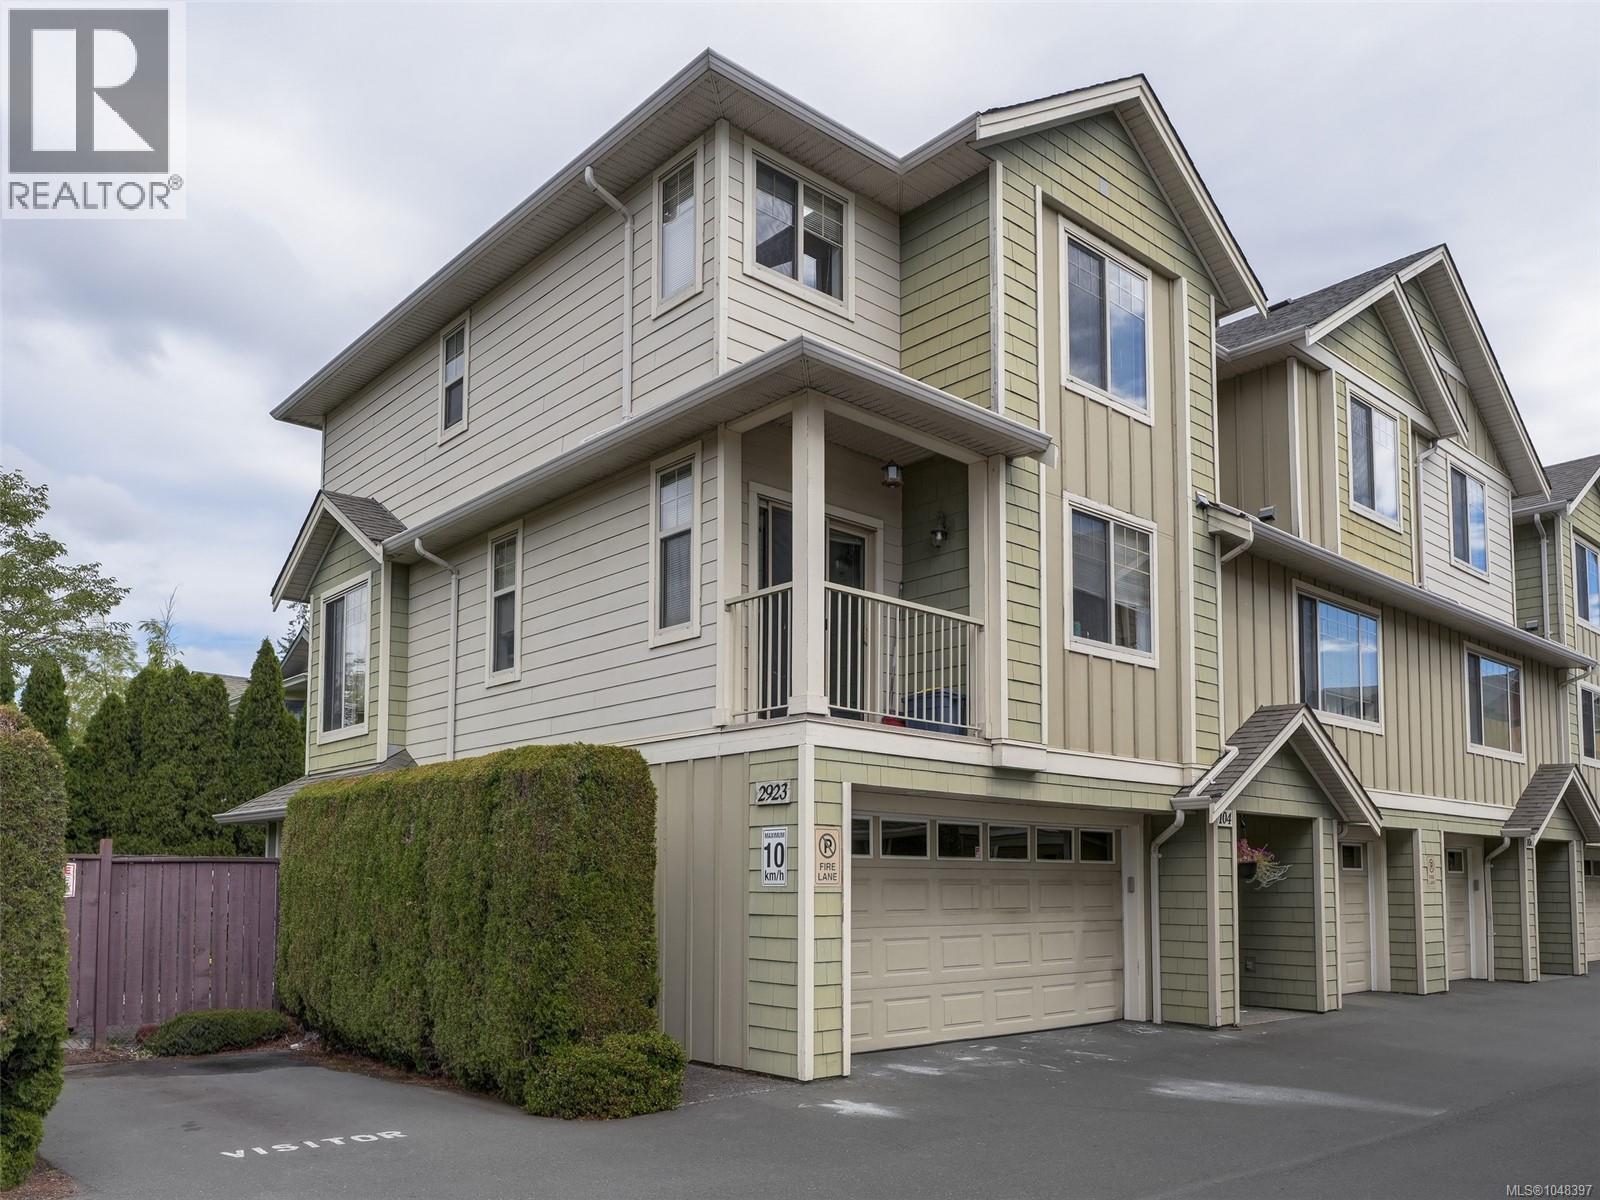
Offering extra privacy, plenty of space, and an unbeatable location, this beautifully maintained 3-bedroom END UNIT townhome is one you won't want to miss. All three bedrooms are conveniently located upstairs, including a spacious primary bedroom with a 3-piece ensuite. The bright, open main floor is ideal for everyday living and entertaining, featuring a cozy corner fireplace, large dining area, and well-appointed kitchen with updated appliances, ample counter space, and centre island. Downstairs you'll find a large laundry room and full-sized double garage with plenty of parking and storage. Outside, enjoy your own fully fenced yard and patio—perfect for relaxing, gardening, kids, or pets. Enjoy a highly walkable location just steps from shopping, transit, restaurants, recreation, and everything Westshore Town Centre has to offer, with Royal Colwood Golf Club also nearby. A well-cared-for end unit offering space, convenience, and comfortable Westshore living! (id:35114)
Saanich, British Columbia
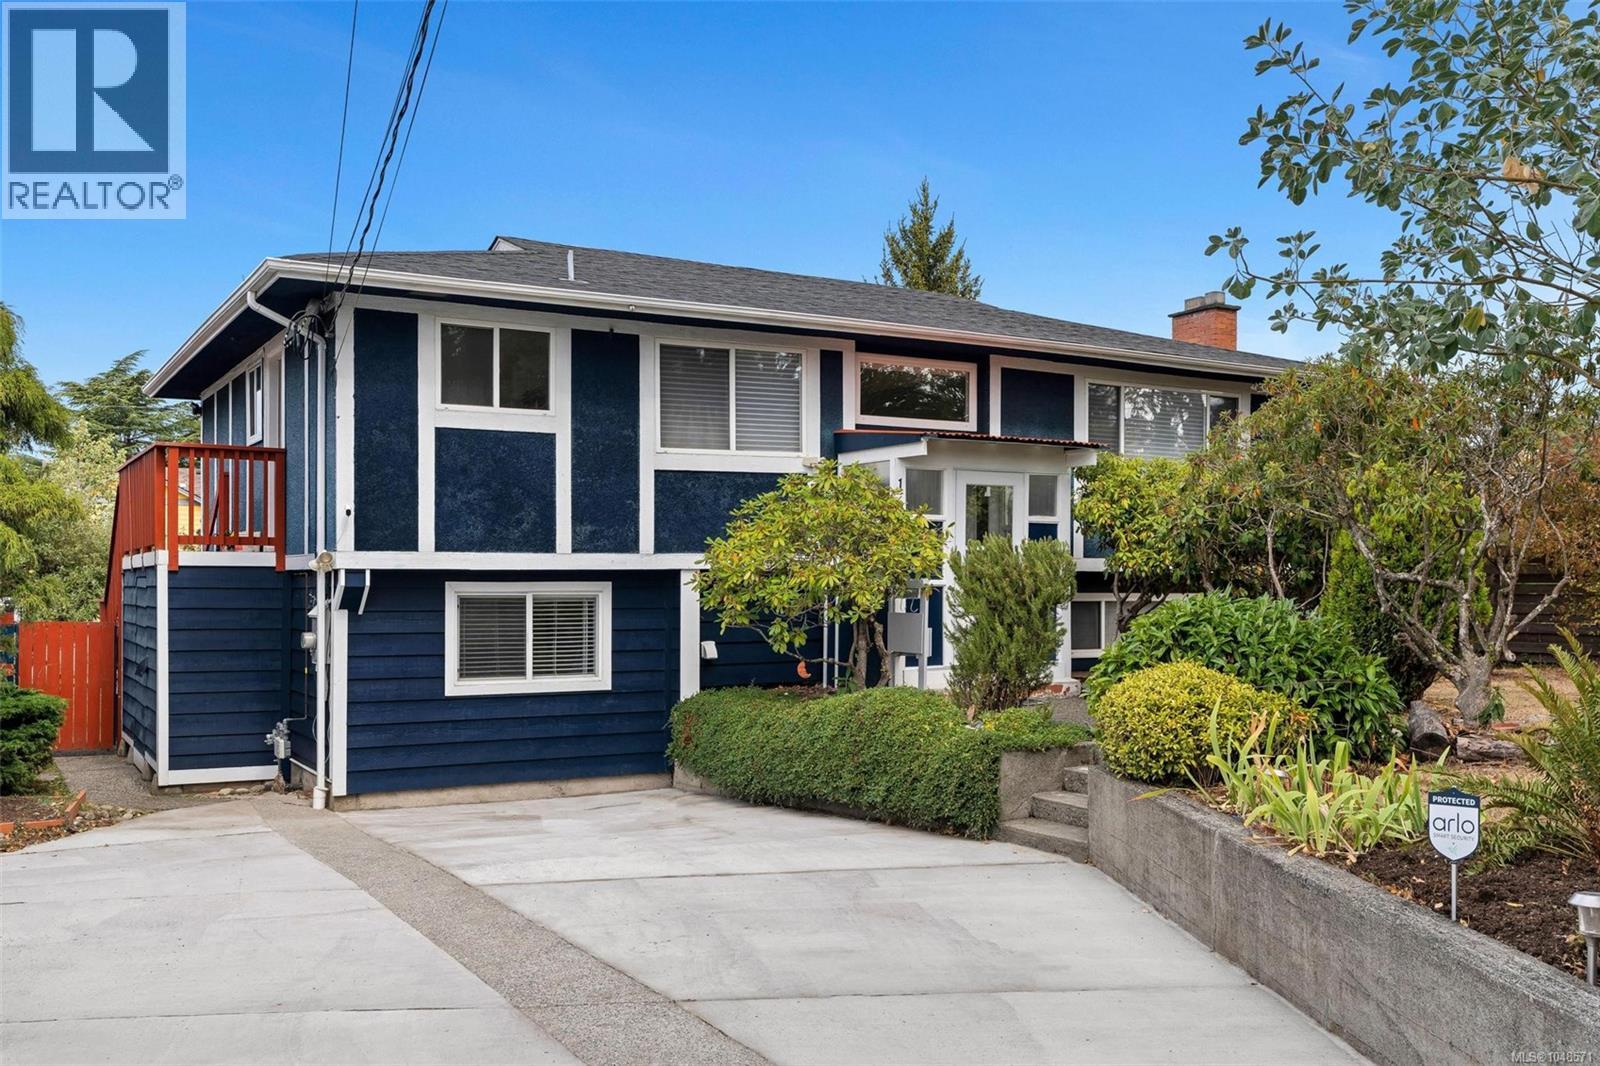
Tucked away on a quiet street in desirable Mt. Tolmie, this versatile 6-bedroom home offers an exceptional combination of space, thoughtful updates and income potential.A welcoming front porch opens to the main level, which features spacious living and dining areas, a kitchen with eating nook,3 bright bedrooms and a full bathroom.The lower level offers a kitchen with new flooring, an updated bath, a separate entrance and 3 more flexible rooms including one with a built-in Murphy bed.This adaptable layout can serve as a 2 or 3 bedroom mortgage helper or extended family space.Other recent updates include fresh paint and a new driveway.The home is also equipped with heat pump, newer gas furnace and newer hot water heater, providing year-round comfort. Outside, enjoy a sunny front yard and a fully fenced backyard with covered patio, hot tub, and raised garden beds, ideal for entertaining, gardening, or quiet relaxation.Ideally located just minutes from UVic, parks, shopping, and transit. (id:35114)
Oak Bay, British Columbia
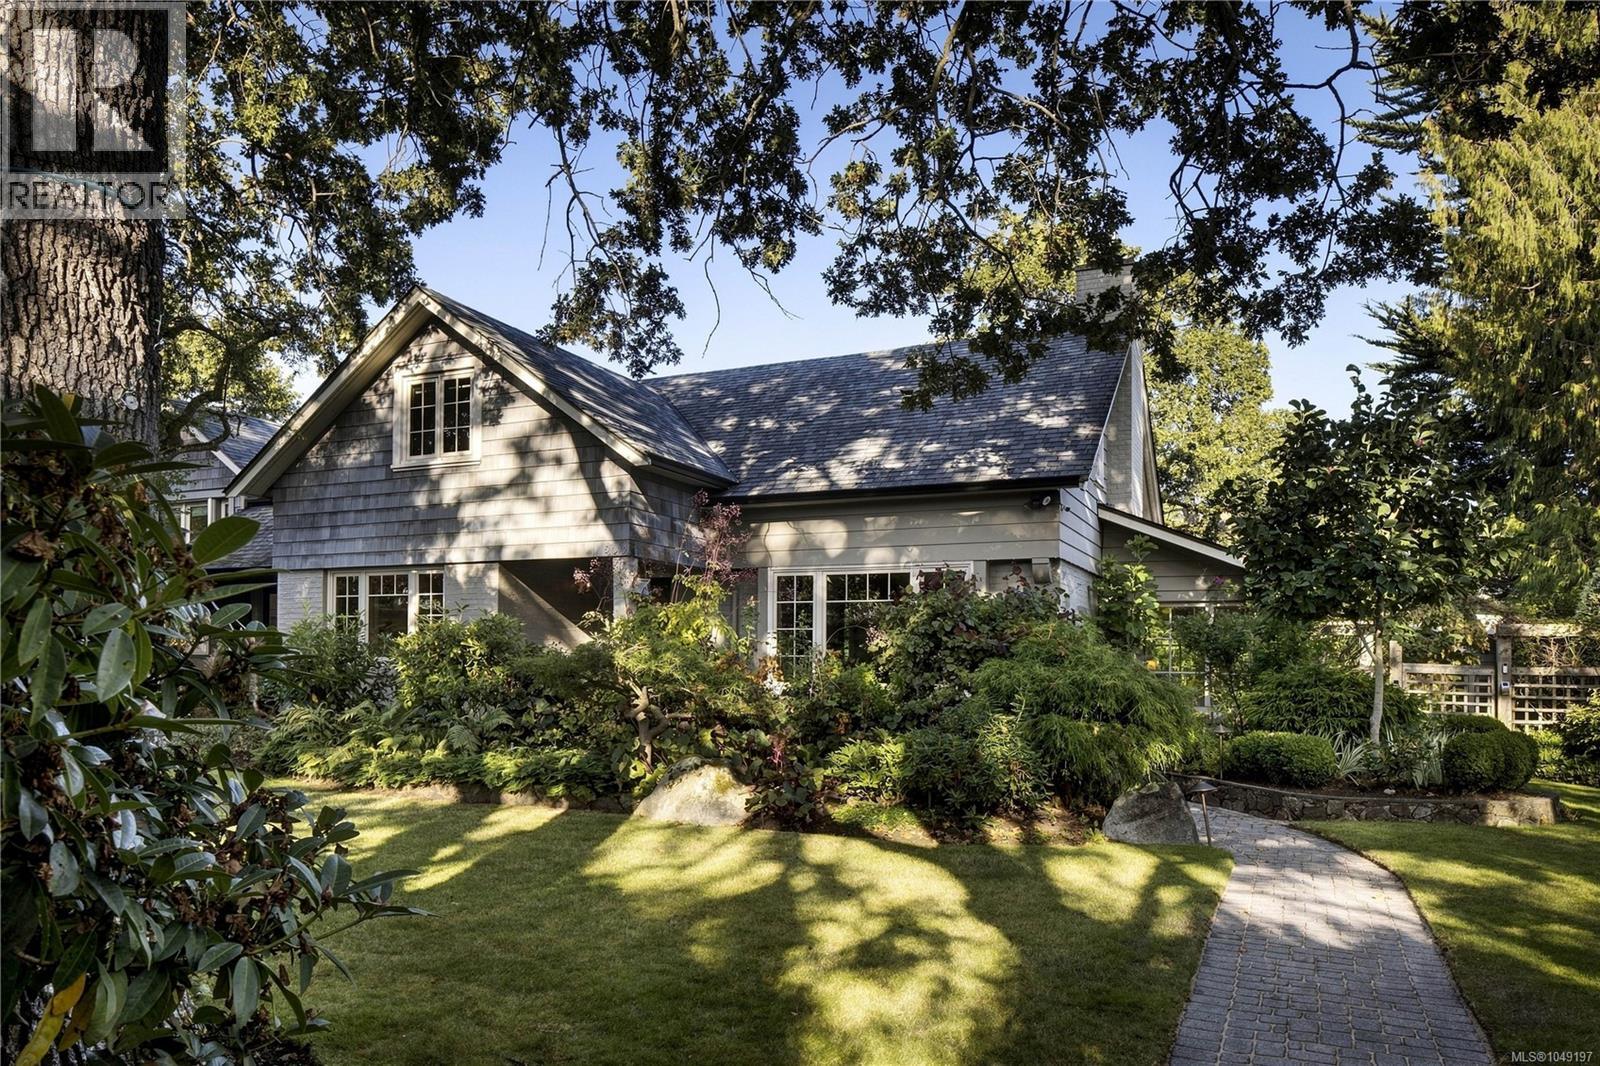
A distinguished South Oak Bay residence offering exceptional privacy, generous proportions and timeless character. Set on a beautifully landscaped .3 acre lot, the home was thoughtfully enhanced with approximately $220,000 in substantial upgrades in 2023, elevating both its finishes and long term livability. Engineered oak herringbone flooring, custom French doors, wall panelling and two fireplaces complement the home’s character, while the kitchen features a Wolf gas range with double convection ovens. Major improvements include upgraded insulation, reinforced and levelled subfloors, a new NTI on demand boiler and hot water tank, zoned heating, wool carpeting and a professionally levelled and epoxy finished basement and garage. The mature, irrigated gardens offer a wonderfully private setting with a sheltered rear patio and established landscaping. A standout feature is the approximately 630-sq.ft. detached accessory dwelling unit, completed in 2024 as a fully independent residence. It features Step Code 3 energy performance, matching herringbone flooring, Pella wood finish windows, a custom Coast Cabinets kitchen, heated terrazzo flooring, radiant in floor heating, heat pump air conditioning and its own 60 amp electrical panel. The flexible open plan is pre-framed for a bedroom and den, with a full three piece bathroom and pre-plumbed laundry. Ideally located within walking distance of Windsor Park, the ocean and Oak Bay Village, with its renowned restaurants, cafés, pubs, library, activity centre and shopping. An exceptional opportunity in one of Victoria’s most coveted neighbourhoods. (id:35114)
Saanich, British Columbia
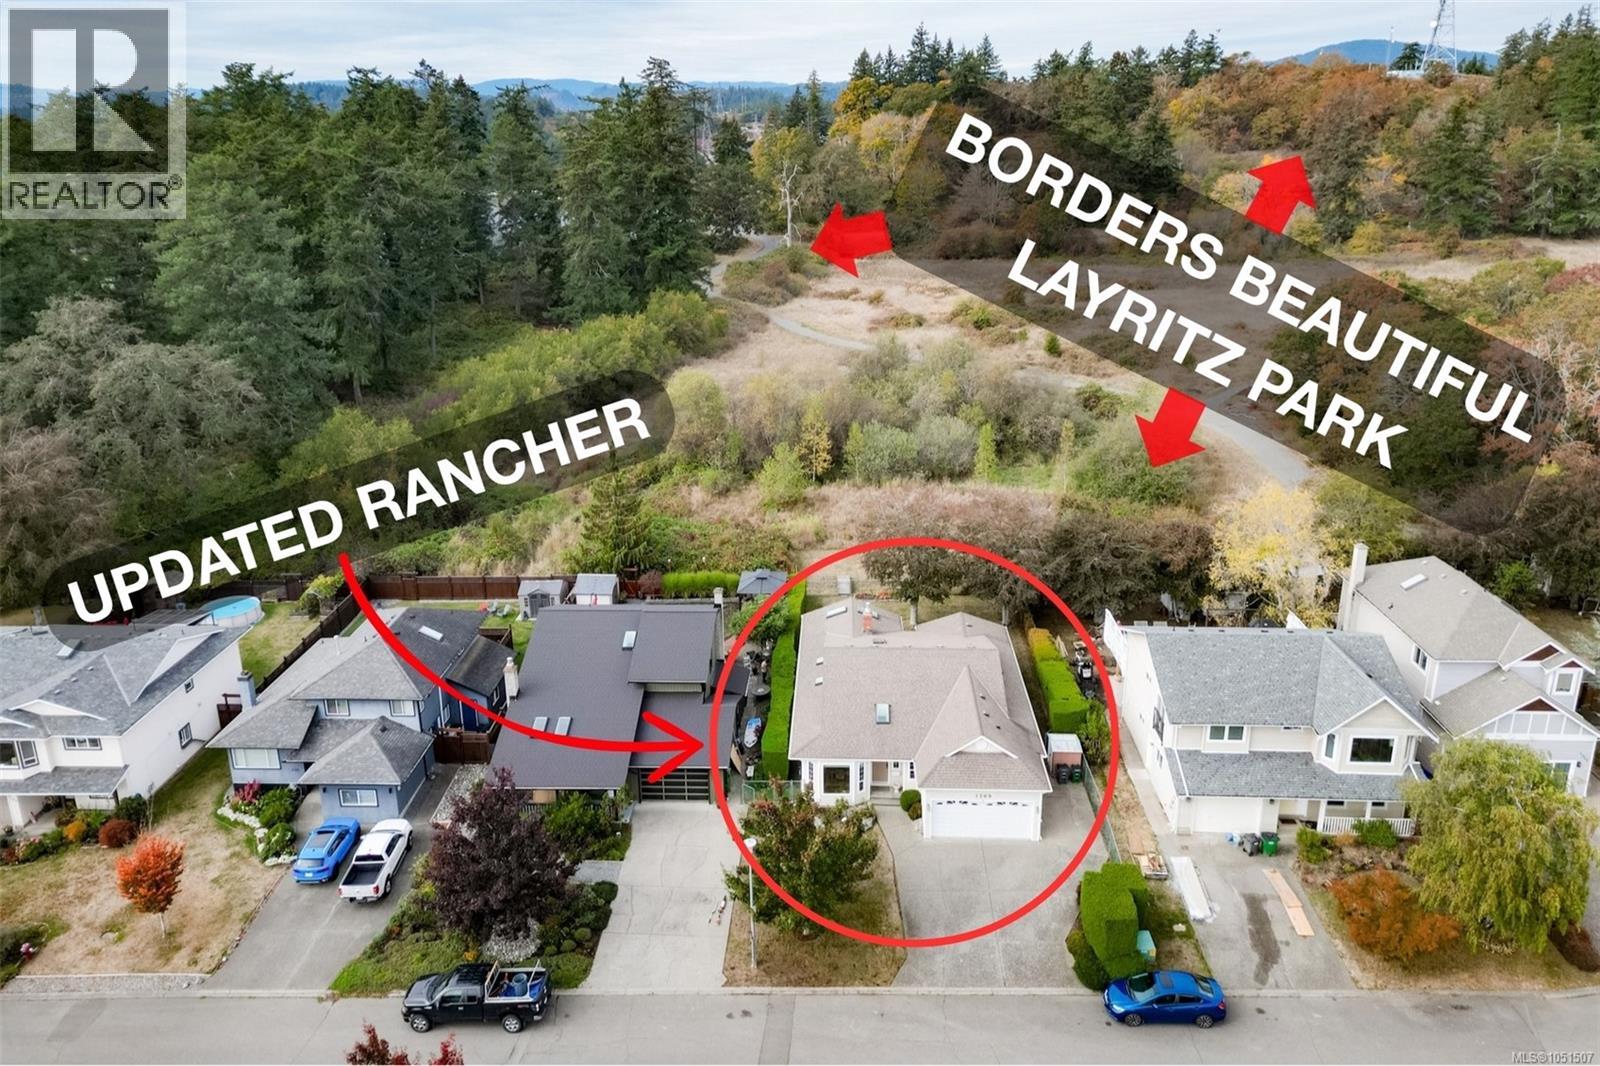
ONE LEVEL LIVING with a PARK for a backyard. Welcome to 1309 Layritz Pl, an impeccably maintained & updated 3 bed, 2 bath rancher backing onto 29-hectare Layritz Park. Inside, 1,532 sq ft flows easily under vaulted ceilings, arches & skylights. The living room pairs a gas fireplace with antique cherry hardwood and opens to the dining room & 2018 shaker kitchen with a sunny eating area. The primary has a 4-pc ensuite, and a separate laundry room keeps chores off the main path. Out back, a 23'x10' COVERED composite deck faces WEST over the park. The big jobs are done: Poly-B replaced (2023), both baths renovated (HEATED FLOORS) (2018 & 2023), HWT (2022), skylights (2024/25), gutters & garage door (2025). The 17'x20' double garage is a few steps down the hall, plus central vac & a tidy crawlspace. Walking trails, playground, off-leash areas & disc golf are steps away. Easy to care for, with room to roam, whatever stage of life brings you here. PRE-INSPECTION Report AND 3D TOUR available! (id:35114)
Central Saanich, British Columbia
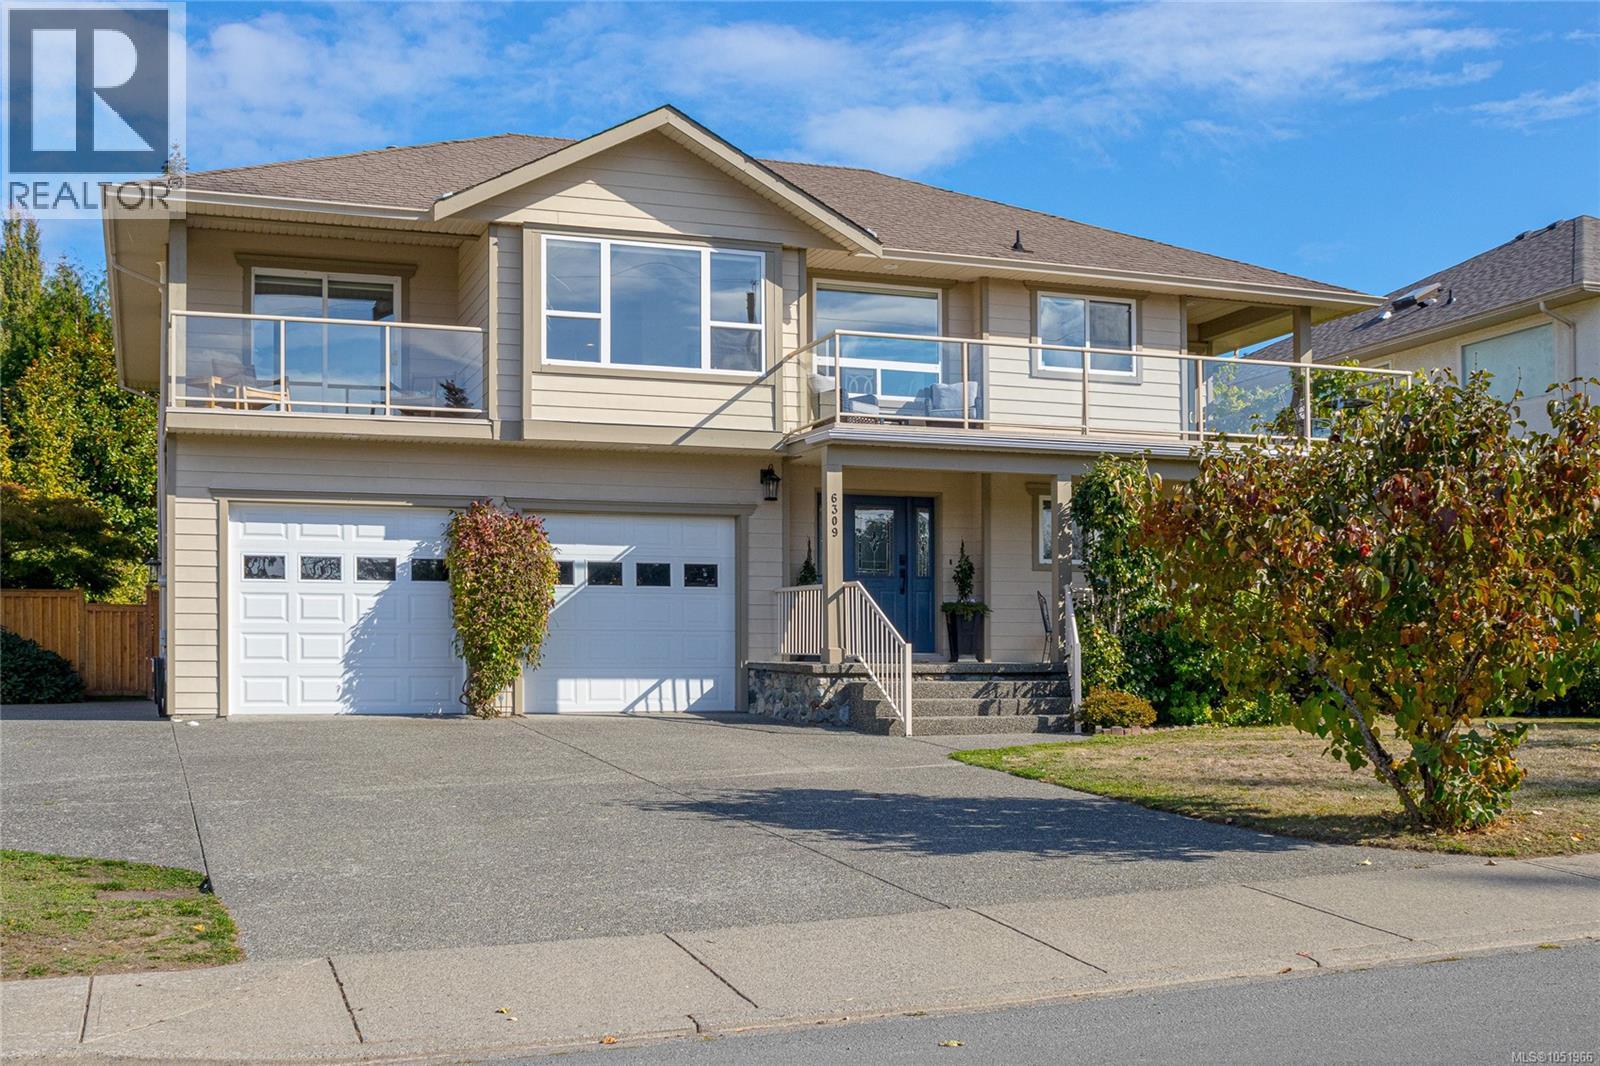
Overlooking 100+ acres of tranquil pastoral land in a westward direction, this 2002 custom build is located on the quiet dead end portion of Central Saanich Rd. and just a few minutes walk to Bear Hill. The entrance level is above ground, fully finished with a large, bright in law suite featuring 3 bedrooms, 2 bathrooms, a living and dining room and a full kitchen. The main level above has 3 more bedrooms, 2 full baths, has hardwood floors, plush carpet and skylights to flood the home with light. 2 nice decks off the front to enjoy the amazing sunsets and lovely valley views, and 1 deck off the back that has excellent privacy. The fully fenced backyard has mature landscaping for privacy, and is a gardener's oasis with mature peach, cherry, fig and 6 different apple trees, and tasty white seedless grape vines and established blueberries. RV/boat parking along left side of home. (lots of parking) Recent Updates: Heat pump is 3yrs old, new paint throughout, new carpet top floor. (id:35114)
Victoria, British Columbia
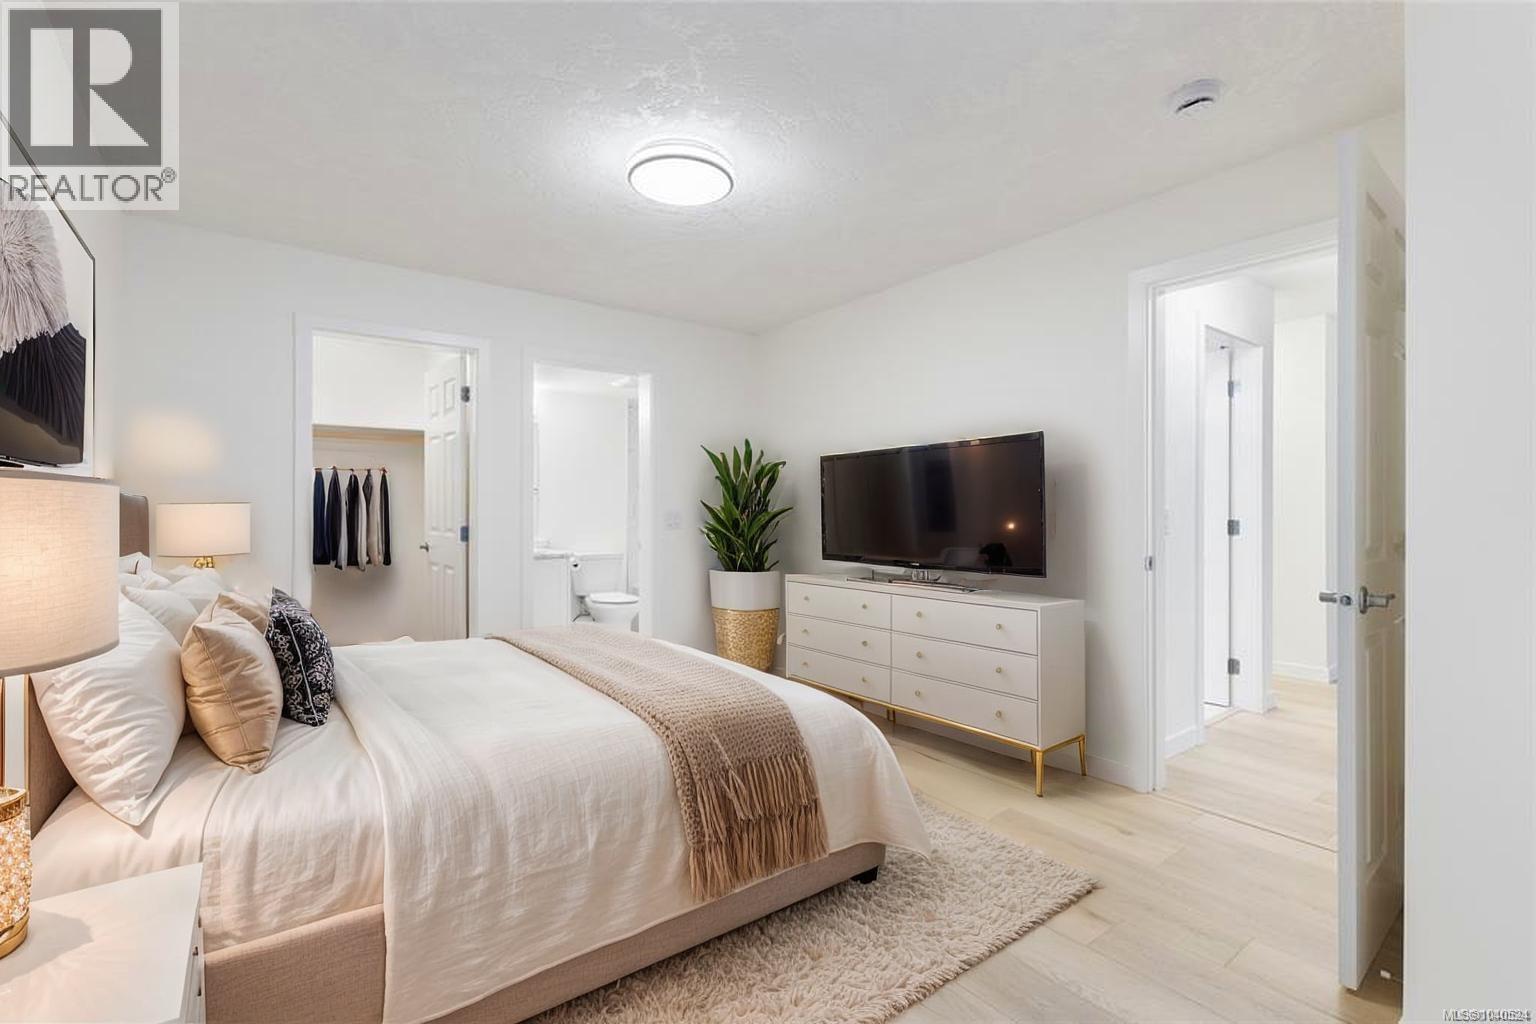
NEW PRICE!! Fully renovated and move-in ready! This stunning 2-bedroom, 2-bathroom condo has been completely transformed with stylish, modern finishes throughout. Bring your pets(1 large dog welcome!) and enjoy the bright, open living space featuring a cozy gas fireplace, new flooring, fresh paint, and beautifully updated bathrooms. The redesigned kitchen is equipped with quality new appliances, including a Fisher & Paykel refrigerator, Frigidaire range, microwave, dishwasher, and LG in-suite washer and dryer. Enjoy the convenience of secure underground parking, a storage locker, and a resident car wash station in this well-managed strata. Located in the heart of downtown Victoria, you're just steps from restaurants, cafés, shopping, entertainment, and nightlife. Why pay new-build prices? This fully renovated condo delivers modern style, comfort, and convenience at a compelling value, offering the look and feel of a new home without the premium price tag. Don't miss this exceptional opportunity, book your viewing today. Contact Sarah Poulin for more information or to book a private showing. 250-217-4178 (id:35114)
Saanich, British Columbia
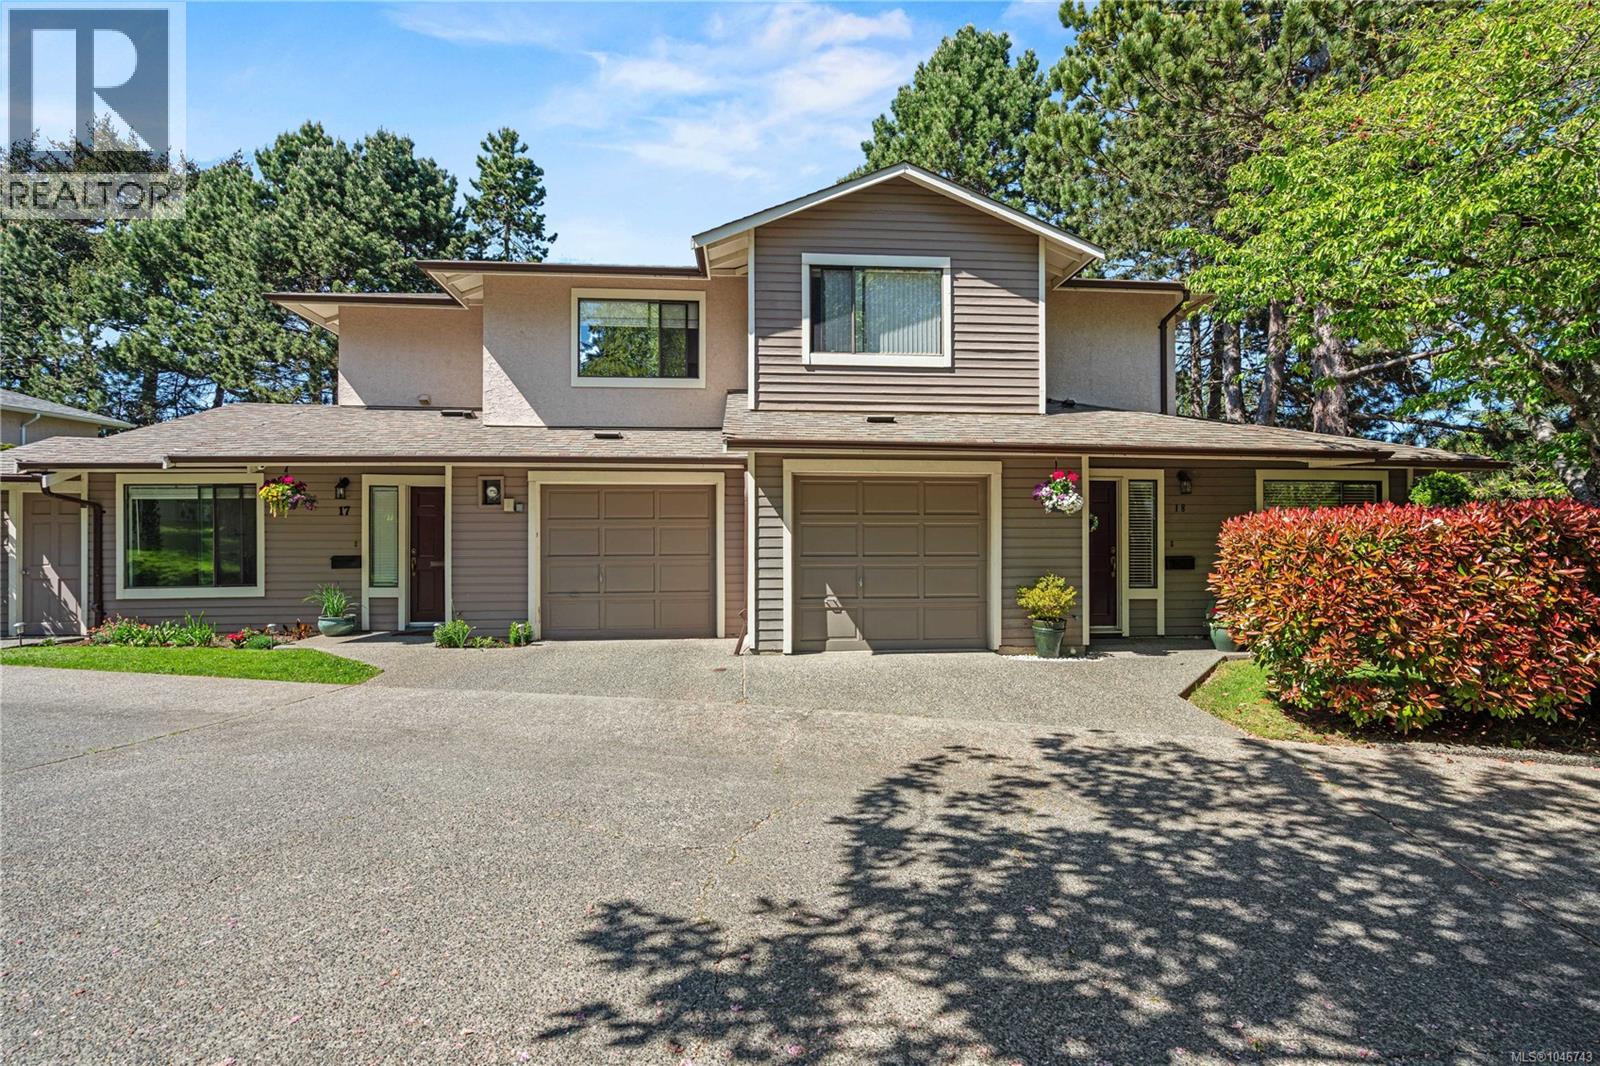
Welcome to this beautifully maintained end unit townhome at 18–1309 McKenzie Ave. Offering a functional and inviting layout, this 2-bedroom, 3-bathroom home is perfect for everyday living. The property includes two parking spaces, featuring a single car garage with extra storage. The updated eat-in kitchen provides a bright space for casual meals, with a separate dining room ideal for hosting. The living room is filled with natural light and boasts a brand new fireplace installed in May 2026. A portable air conditioner is also included for year-round comfort. Outside, a back garden and a stunning wraparound deck are perfect for entertaining or enjoying privacy. Beside Braefoot Park, across from the Root Cellar, and minutes from the University of Victoria, the location truly shines. With thoughtful updates, including a new motor for the in-house vacuum booked for May 2026, and generous living spaces, this home is a fantastic opportunity for first-time buyers, downsizers, or investors alike. (id:35114)
Victoria, British Columbia
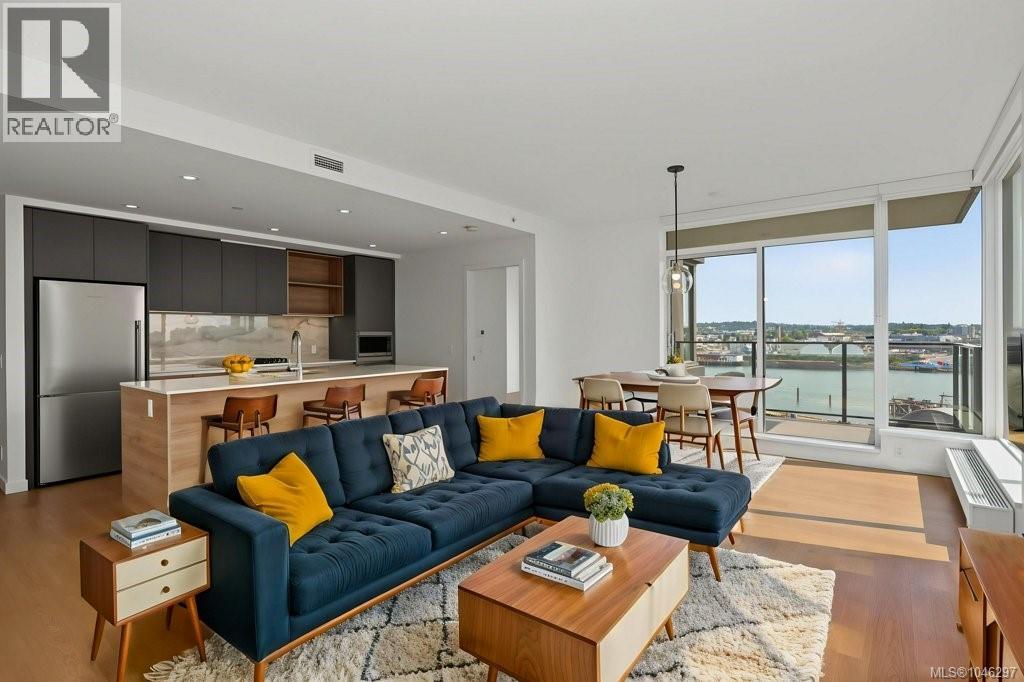
A great layout, fabulous location & a lifestyle that’s hard to beat. This bright 2BR/2BA corner home at Dockside Green offers an exceptional floor plan, with each bedroom and bathroom on opposite sides of the main living area—ideal for privacy, guests, shared living or a home office. Floor-to-ceiling windows fill the open living & dining areas with natural light, showcasing city & water views. The contemporary kitchen features a gas range, quality appliances, generous counter space & a large island, perfect for everyday living & entertaining. Step onto your private balcony or enjoy Dockside Green’s impressive amenities, including a spectacular rooftop terrace with panoramic views, resident lounge, fitness centre & outdoor gathering spaces. Enjoy Victoria lifestyle—walk or cycle the Galloping Goose, stroll the waterfront, grab coffee nearby or head across the bridge into dtw Victoria. Spacious, well designed and wonderfully connected, this is Vic West living at its best. (id:35114)