
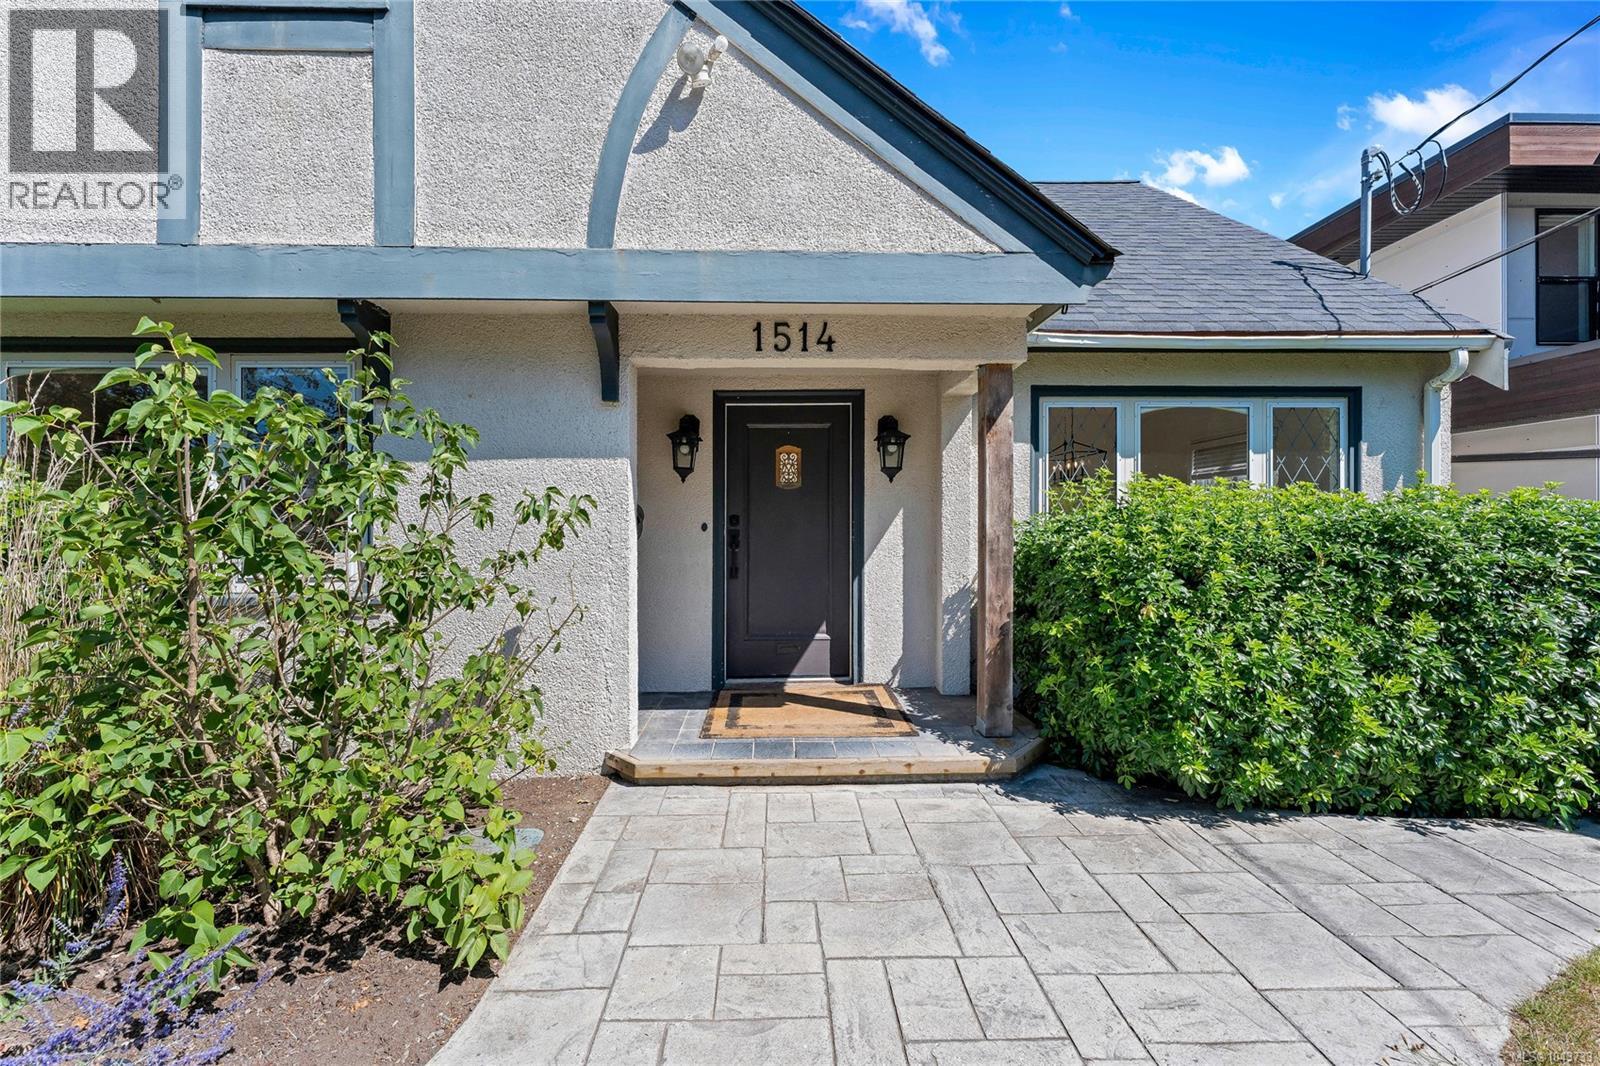
Saanich, British Columbia
This thoughtfully updated character home sits on a beautifully landscaped 0.256-acre property and offers timeless charm. Original oak hardwood flooring, leaded windows, gas fireplace, and French doors opening onto a frameless glass railings deck add elegance and character throughout the home. Basement suite (private entrance) has gas heater, perfect for extended family living or income generating opportunity. Well planned gardens, mature landscaping, and a wonderful sun drenched backyard. Backyard is fully fenced. Ample parking spaces, and plumbed for EV charging. Conveniently situated near shopping, schools, and everyday amenities. Come make it your DESTINED home! (id:35114)
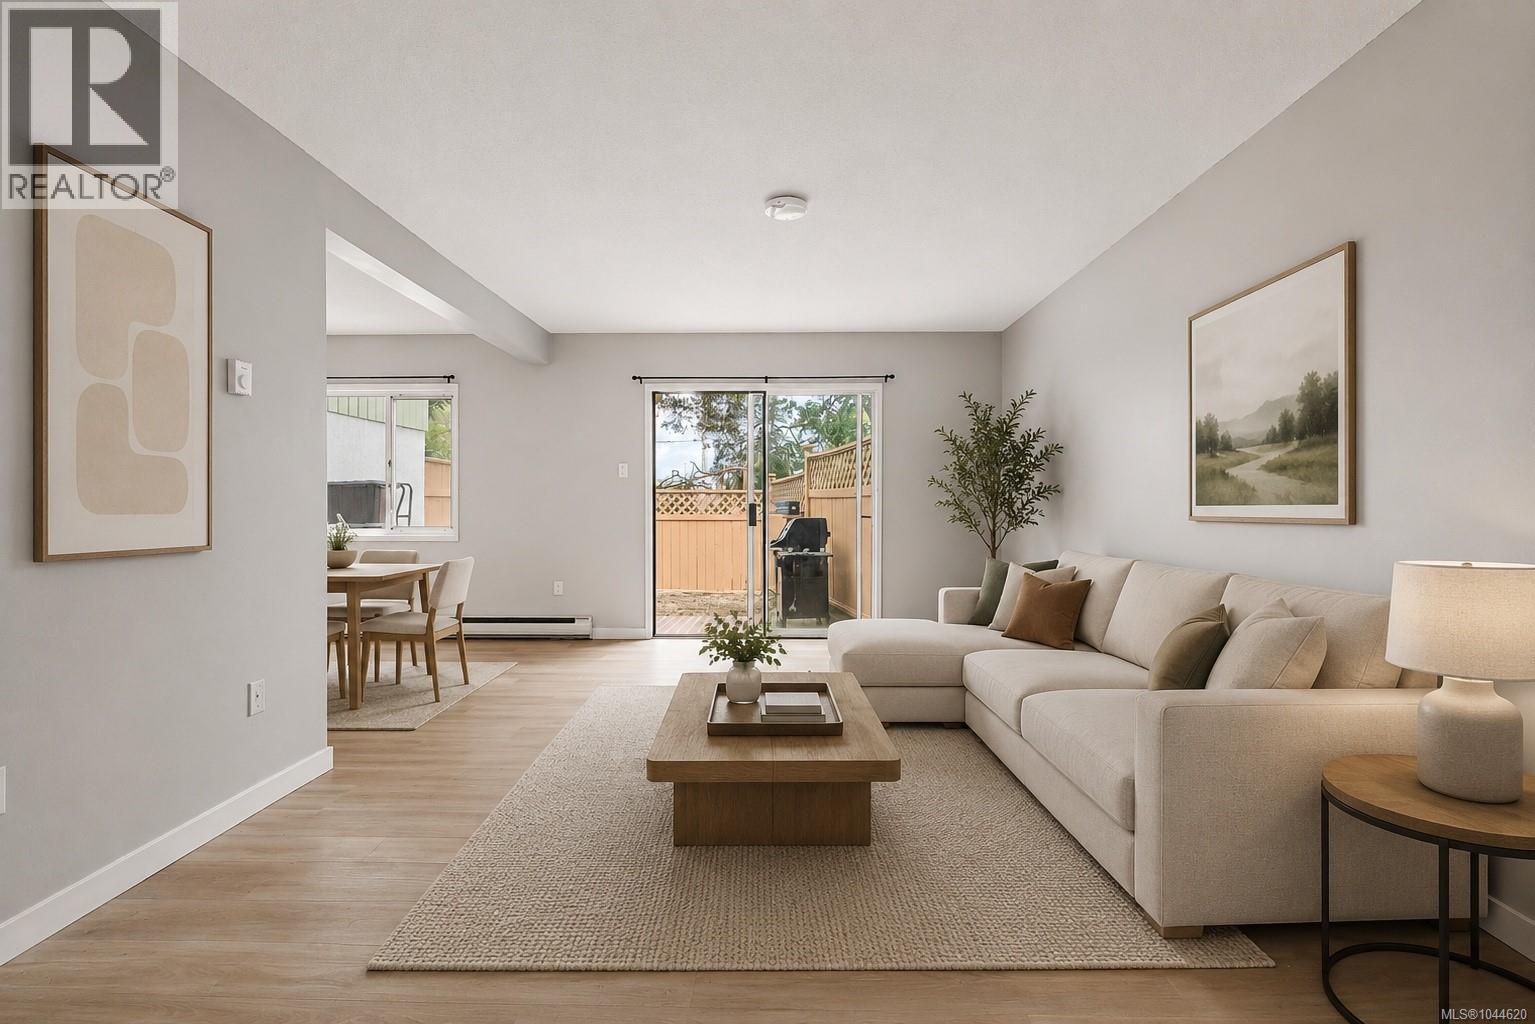
Victoria, British Columbia
Offering 3 bedrooms and the convenience of in-suite laundry, this spacious townhome is an excellent opportunity for first-time buyers, young families, or investors. The bright, open-concept main floor provides plenty of room for everyday living and entertaining, with a generous living and dining area that opens onto a fully fenced private patio—perfect for BBQs, pets, or children. Upstairs you'll find three well-sized bedrooms and an updated 4-piece bathroom. The functional galley kitchen offers ample storage and workspace, while recent flooring and neutral finishes make it easy to move right in. Ideally located just steps from the ocean, Westsong Walkway, parks, tennis courts, playgrounds, shopping, schools, and transit, with downtown Victoria only minutes away. A fantastic combination of space, location, and value in today's market. (id:35114)
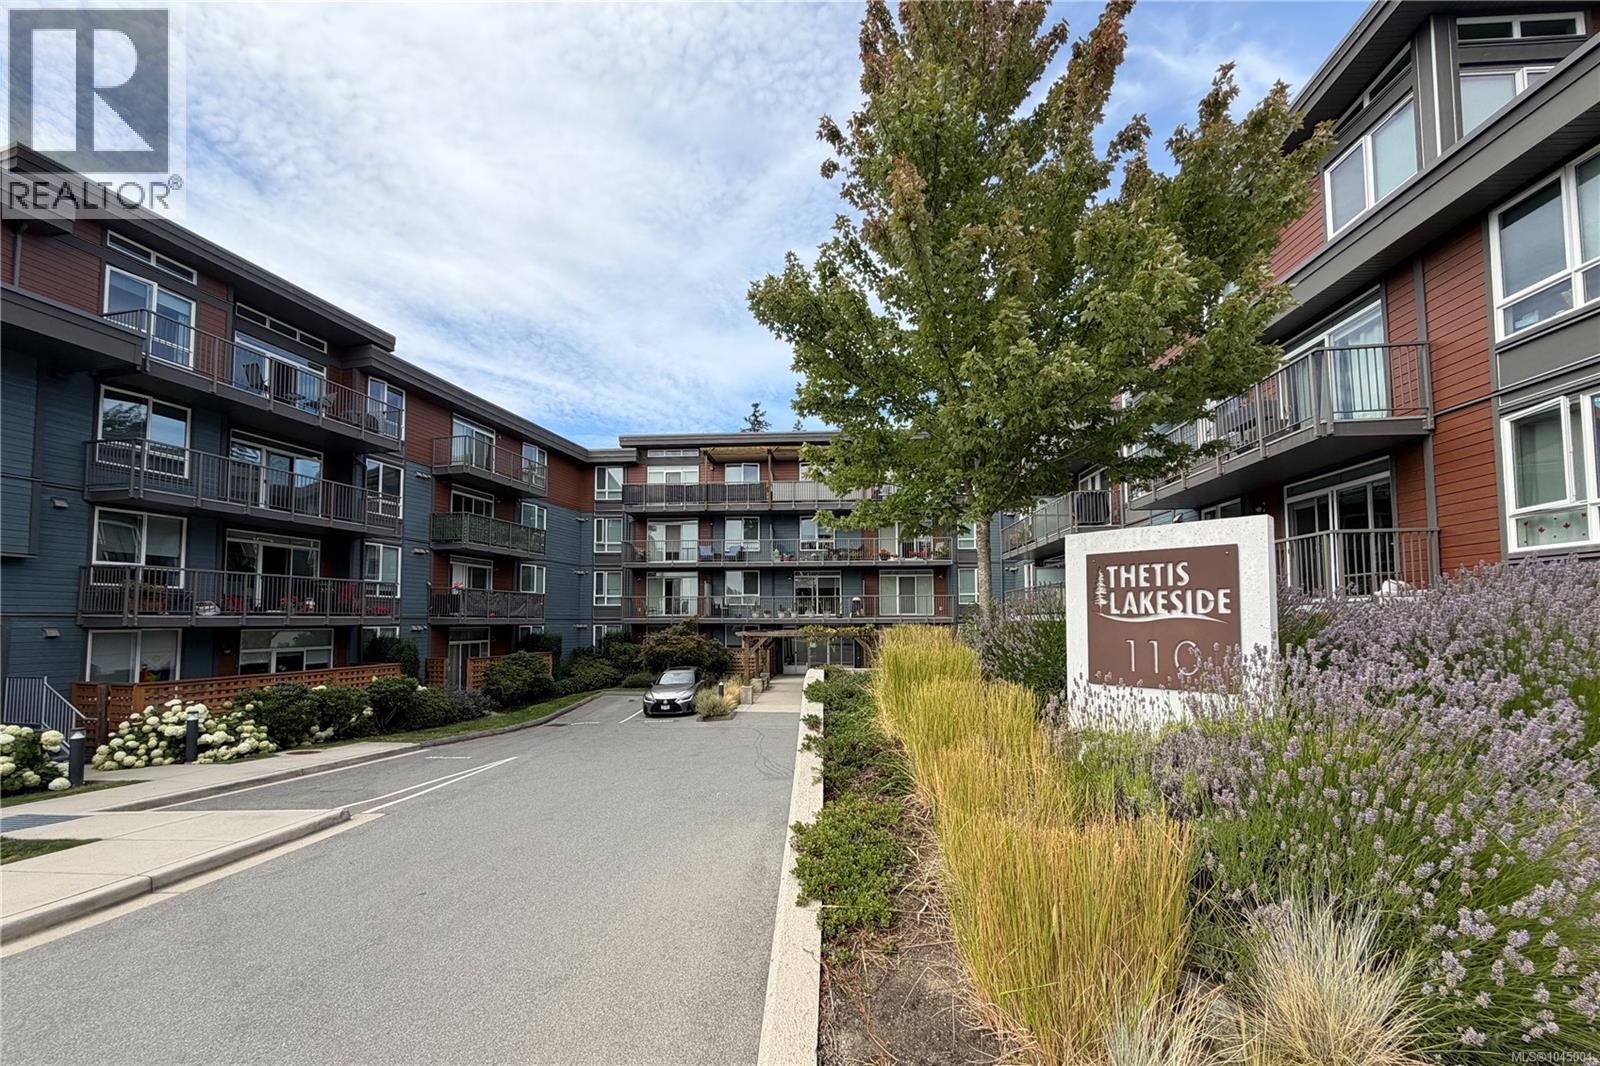
View Royal, British Columbia
TOP FLOOR! Rare 2-bedroom, 2-bathroom condo with 2 secure underground parking stalls and 2 storage lockers in sought-after Thetis Lakeside. Bright, south-facing floor plan with 10+ ft. ceilings, and a spacious balcony with mountain views. Stainless steel appliances, quartz countertops, custom backsplash, in-unit washer/dryer, and plenty of storage. Building amenities include kayak/bike storage, gated dog run. Enjoy an unbeatable location just a short walk to Thetis Lake and its beautiful trails. Come make it your DESTINED home! (id:35114)
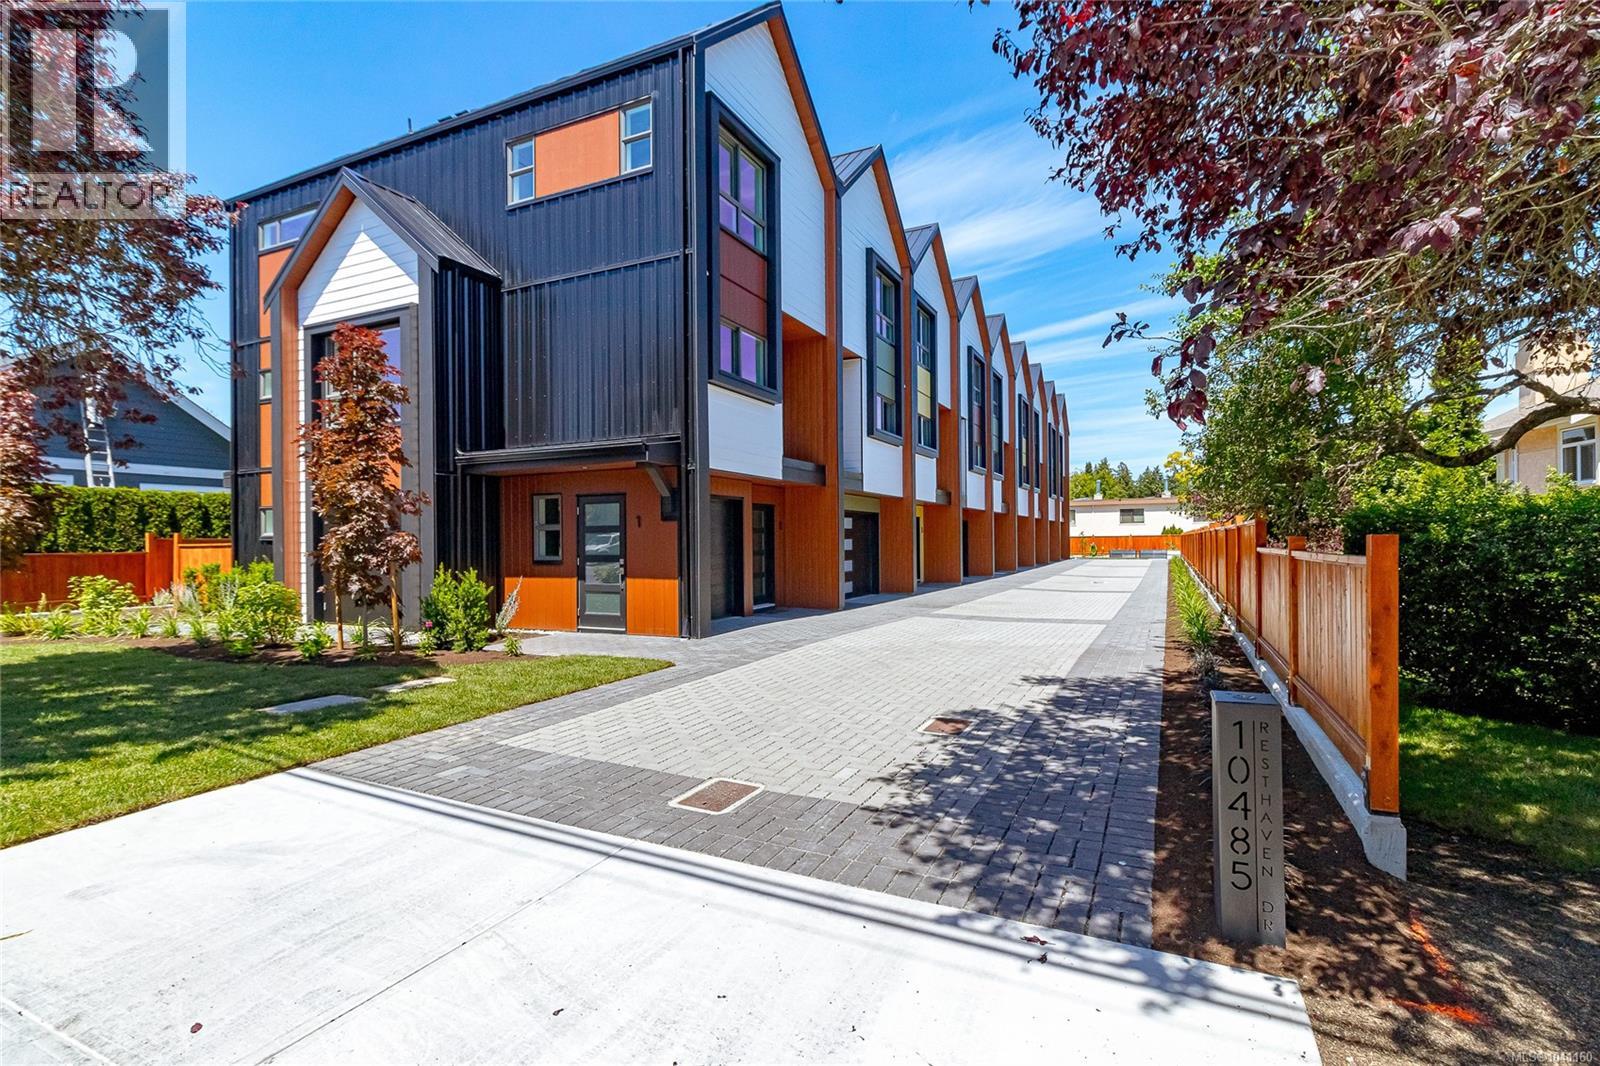
Sidney, British Columbia
Welcome to Towns on Resthaven, newly constructed homes in Sidney by the Sea. Only 8 homes remain. Each thoughtfully designed home offers 2-3 bedrooms, the spacious “flex room” can be your 3rd bedroom, or an office, a media room , a playroom, or a cardio room. 4 bathrooms including spacious ensuite with heated floor, primary bedroom with elegant tray ceiling, bright and spacious kitchen with oversized central island, and generous sized dining and living rooms. Private and sunny patio and garden area. Heat pump for cool summers and warm winters. Garage with roughed in EV charger. Outside enjoy a large common area with personal garden boxes and grassy area with picnic table perfect for gathering with neighbors. Close to parks, beaches, walking trails plus the shopping and restaurants of Sidney. Come explore all the west coast lifestyle has to offer at Towns on Resthaven. (id:35114)
Langford, British Columbia
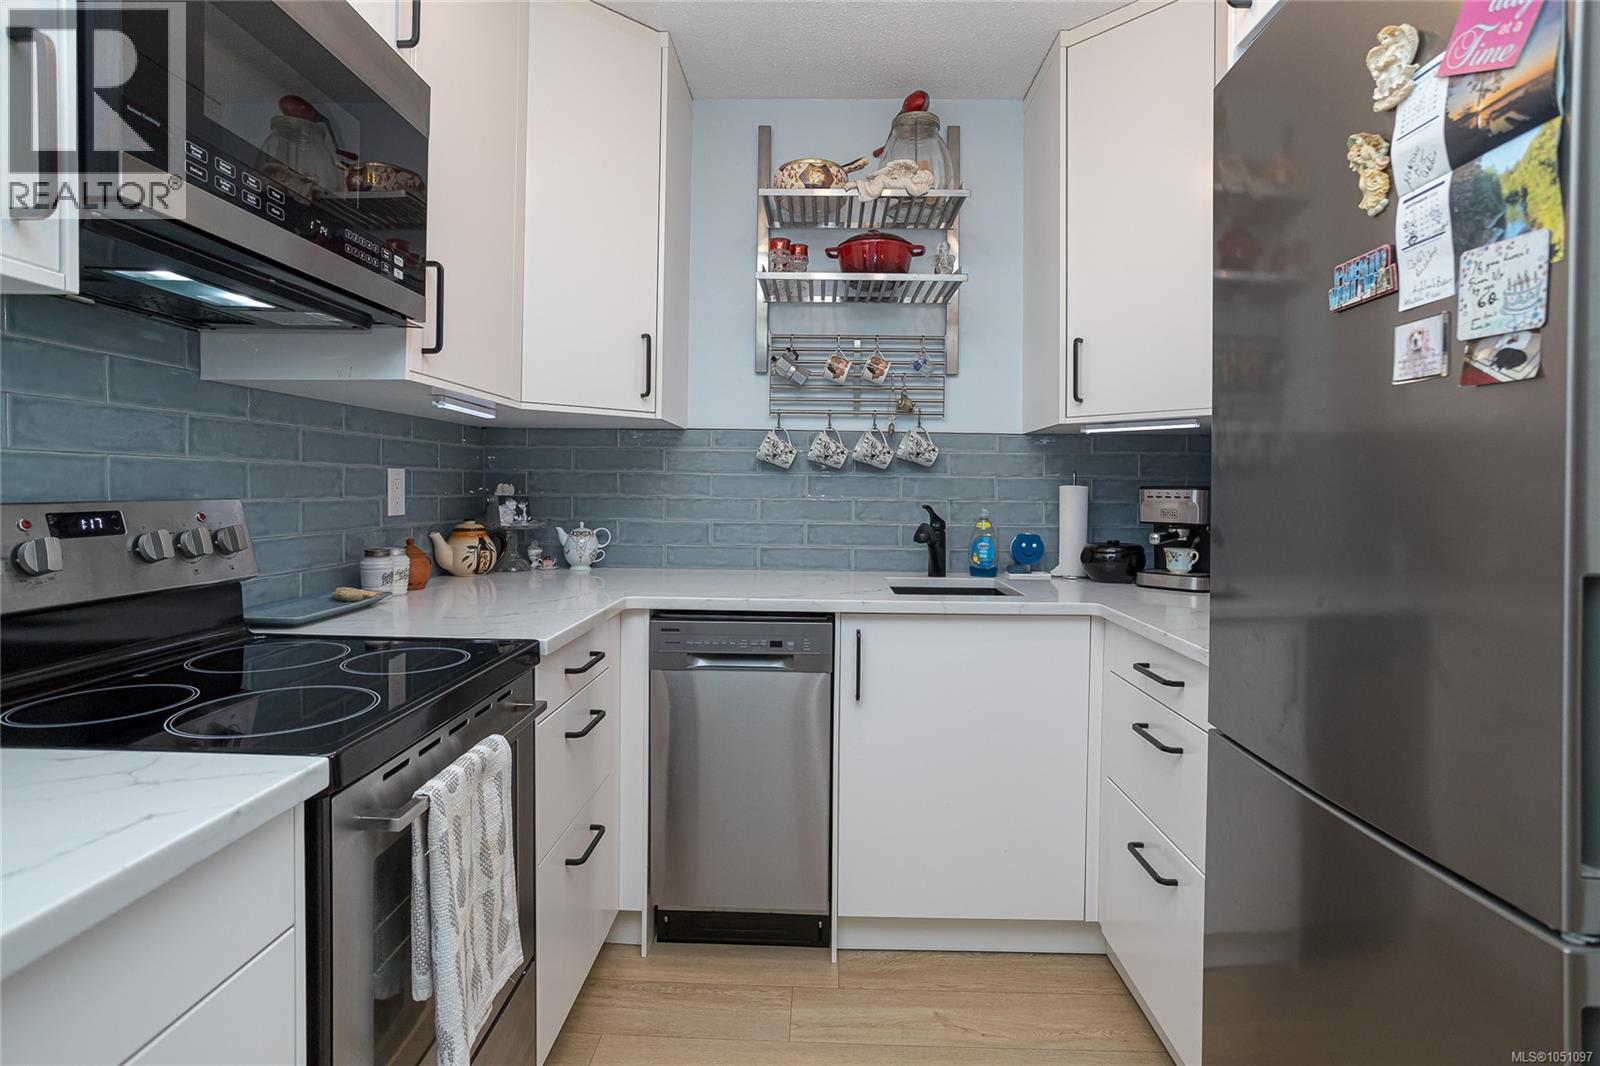
OPEN HOUSE SUNDAY OCTOBER 11 - 1:00PM- 3:00PM Located at the end of a long driveway, away from street view is this Prime alternative to condo living. One Bedroom,& one bath RANCHER style townhome has it's own private fenced yard/patio. New Kitchen with New Appliances, New Front Door, Updated flooring & Bathroom Plus painted throughout . IN-SUITE LAUNDRY. Large Primary Bedroom. 1 PARKING STALL. PETS WELCOME: This is a Small 12 unit complex w/lovely manicured landscaping & super convenient location! Walk or bike over to Glen/Langford Lakes to enjoy walking trails & paddle boarding/kayaking... Westshore Shopping Centre, City Centre Park, West hills YMCA & shops/restaurants are all very close! Don't blink as you're driving down the street or you'll miss it (id:35114)
Victoria, British Columbia
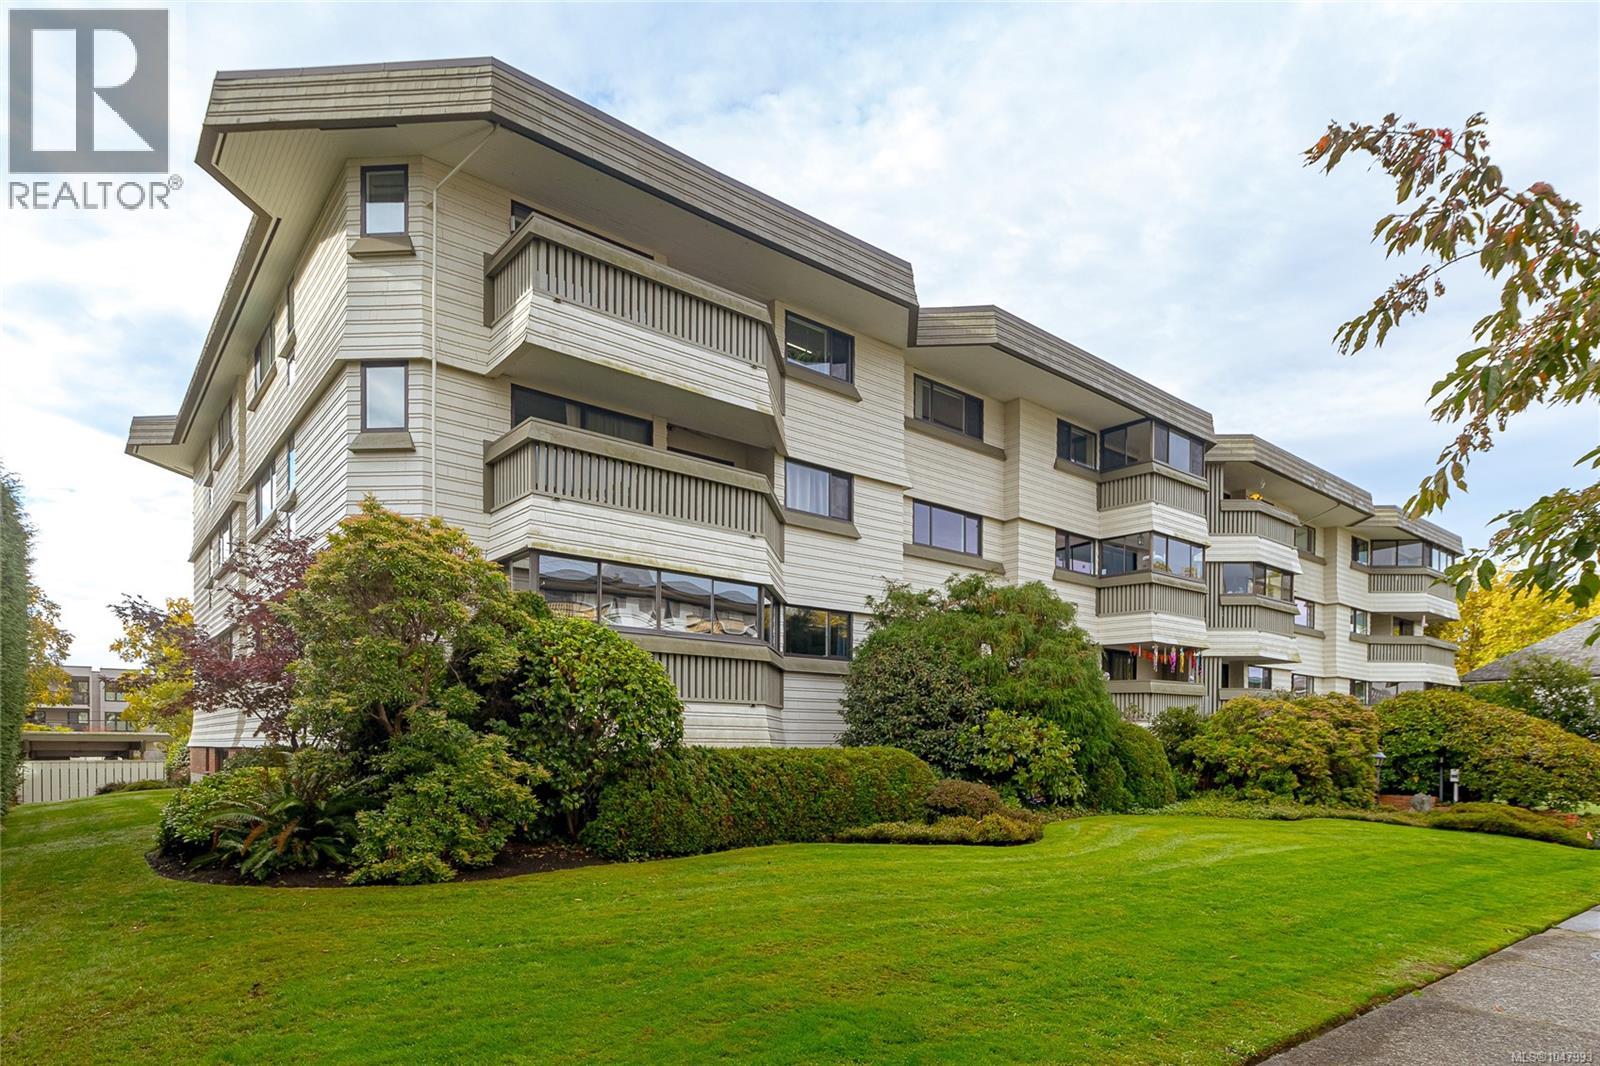
*NEW PRICE* Discover exceptional space, comfort and value in the heart of Cook Street Village with this beautifully updated ground-floor corner condo. Offering an expansive 1,089 sq. ft. of single-level living, this 2-bedroom, 1.5-bathroom home is an ideal choice for first-time buyers, downsizers, or seniors seeking fewer stairs and everyday convenience in one of Victoria’s most walkable neighbourhoods. The generous floor plan features a bright, open living and dining area with direct access to a private, semi-covered 250+ sq. ft. outdoor space—an impressive extension of the home for relaxing, gardening, entertaining, or enjoying your morning coffee. The spacious primary bedroom includes double closets and an updated 2-piece en-suite, while the large second bedroom is perfect for guests, hobbies, or a home office. A renovated 4-piece main bathroom completes the thoughtful layout. Move-in ready, the home has been refreshed with newer stainless steel appliances, updated kitchen cabinetry and counters, flooring throughout, vinyl windows, smart switches, modern fixtures and hardware, both updated bathrooms, and paint. In-suite storage adds convenience, while building amenities include free laundry included in the strata fee, a workshop, car-wash station, and secure bike storage. Leave the car behind and walk or cycle along tree-lined streets to Cook Street Village cafés, restaurants and shops, including Moka House, The Root Cellar, Big Wheel Burger and The Beagle Pub. Beacon Hill Park, the Dallas Road waterfront and Downtown Victoria are also just moments away. If you have been searching for a spacious Cook Street Village condo with outstanding outdoor living and an unbeatable location, this is one you will not want to miss. Book your private showing today! (id:35114)
Sooke, British Columbia
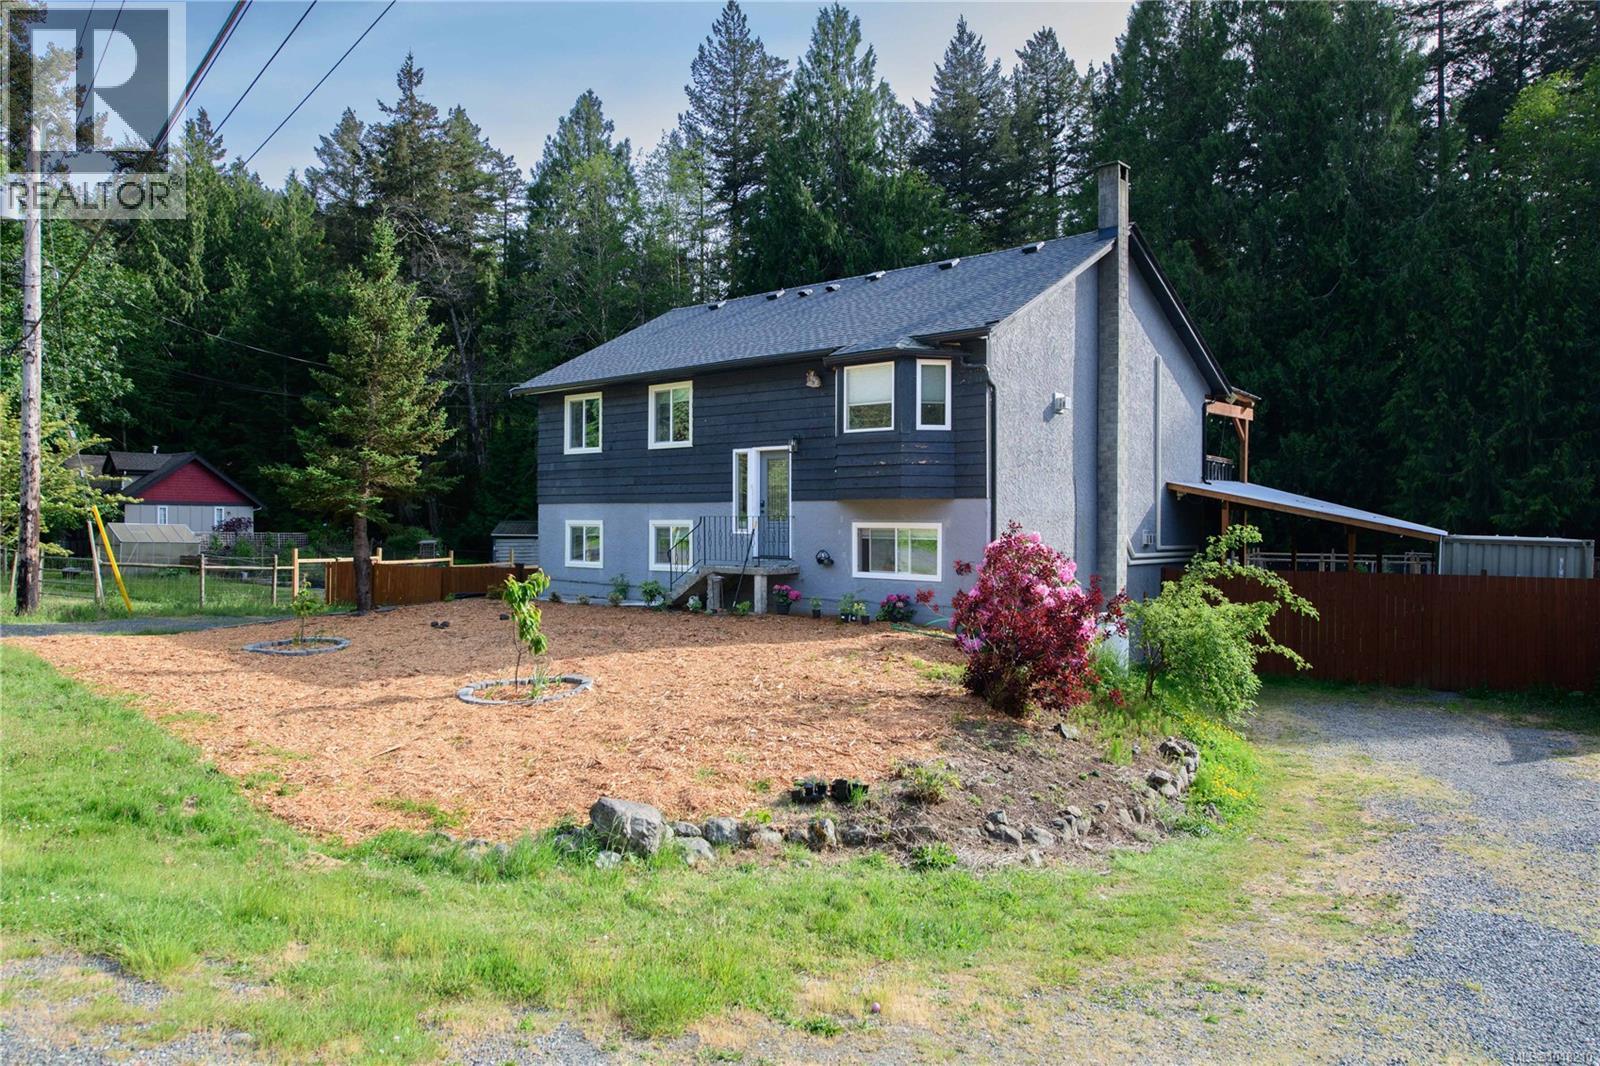
Closer than you think bordering Metchosin, this extensively upgraded property offers efficient living without the drive to deep Sooke! Priced below assessed value, this beautiful 5-bedroom, 2-bathroom home backs onto Veitch Creek in a peaceful rural setting, just approximately 10 minutes from Langford and Sooke and 25 minutes from Victoria. Designed with comfort and potential energy savings in mind, major upgrades include brand-new solar panels, a new heat pump, new windows, a new roof, and upgraded 200-amp electrical service. If you’re looking to reduce ongoing energy costs while enjoying more space and privacy, this property deserves a closer look. The updated, open-concept layout features three bedrooms upstairs and a bright two-bedroom lower-level suite ideal for extended family or potential rental income to help offset ownership costs. The shared laundry area also offers flexibility to create separate laundry facilities. Approximately one acre of usable land provides landscaped gardens, professionally designed fencing, room to grow your own food, and ample parking. A prepaid $7,000 exterior painting credit lets you personalize the exterior. Come see how close and how comfortable rural living can be. Exceptional value, extensive upgrades, and a convenient location bordering Metchosin! (id:35114)
Saanich, British Columbia
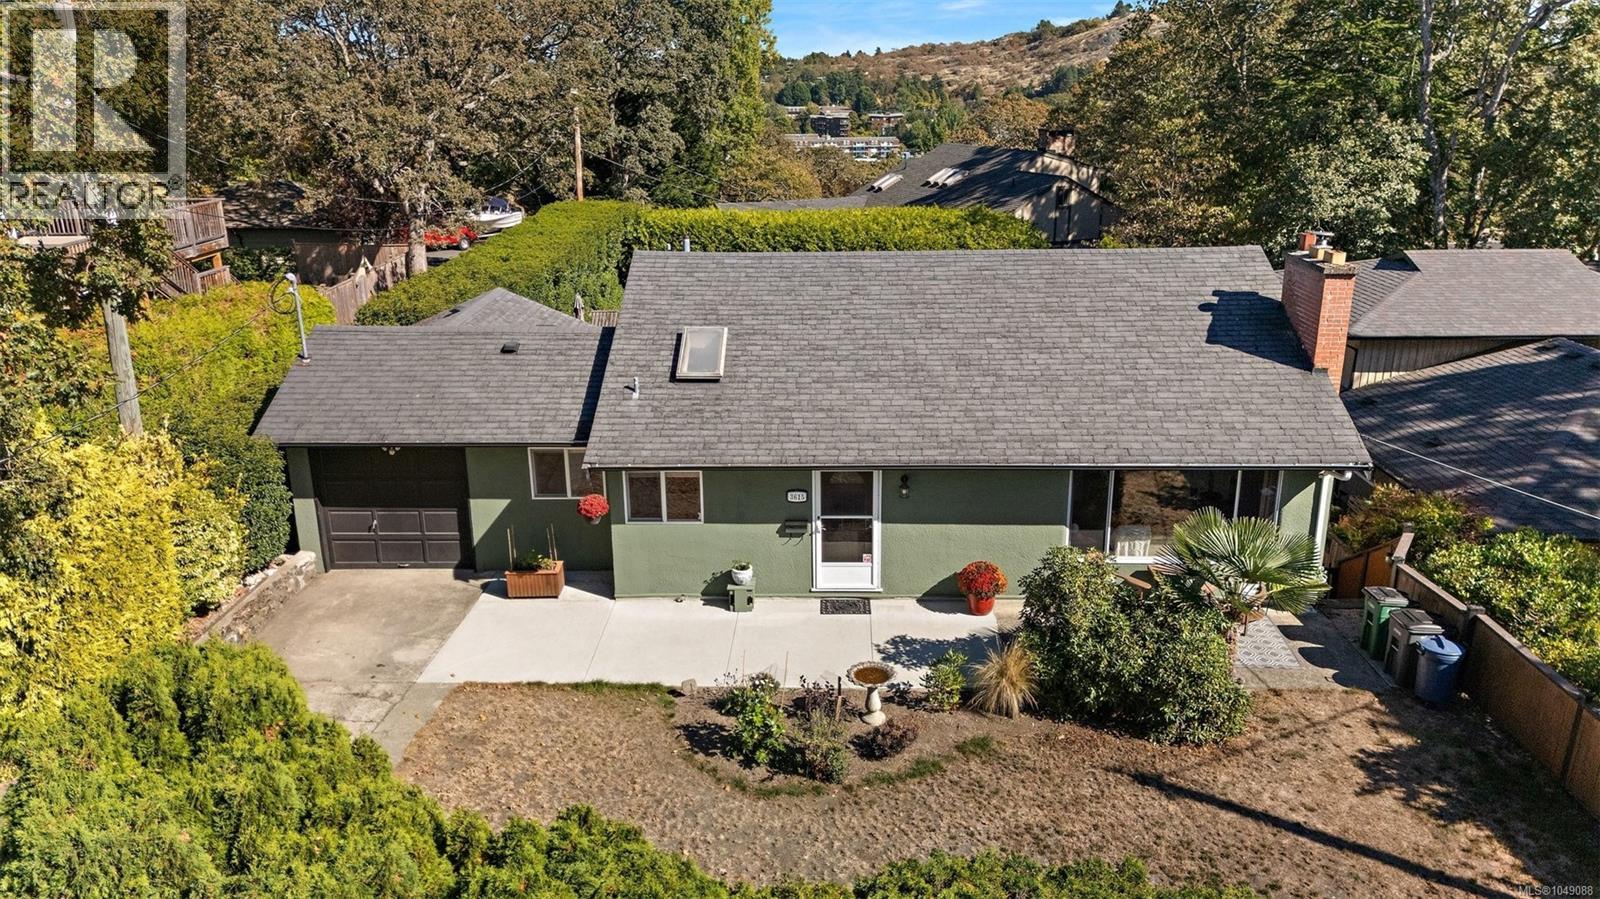
Welcome to 3615 Doncaster Drive, a charming, lovingly updated home in Cedar Hill, steps from the golf course with access to the chip trail. With schools nearby from elementary through UVic and Camosun College, it is a location that can grow with you. The bright, functional main level features three bedrooms, loads of character and a large updated kitchen with plenty of storage. The private primary offers glimpses of the Olympic Mountains, while a separate playroom downstairs creates extra space for children, a home office or hobbies. A new heat pump keeps things cool in summer, and the wood stove makes winter evenings extra cozy. The self-contained one-bedroom suite with updated laundry is ideal for extended family, students or tenants, with additional storage throughout. Fresh exterior paint and new ceiling insulation add to the thoughtful updates. Outside, enjoy the sweeping, private backyard and Mount Tolmie views from the back deck. Warm, welcoming and ready for its next chapter! (id:35114)
Central Saanich, British Columbia
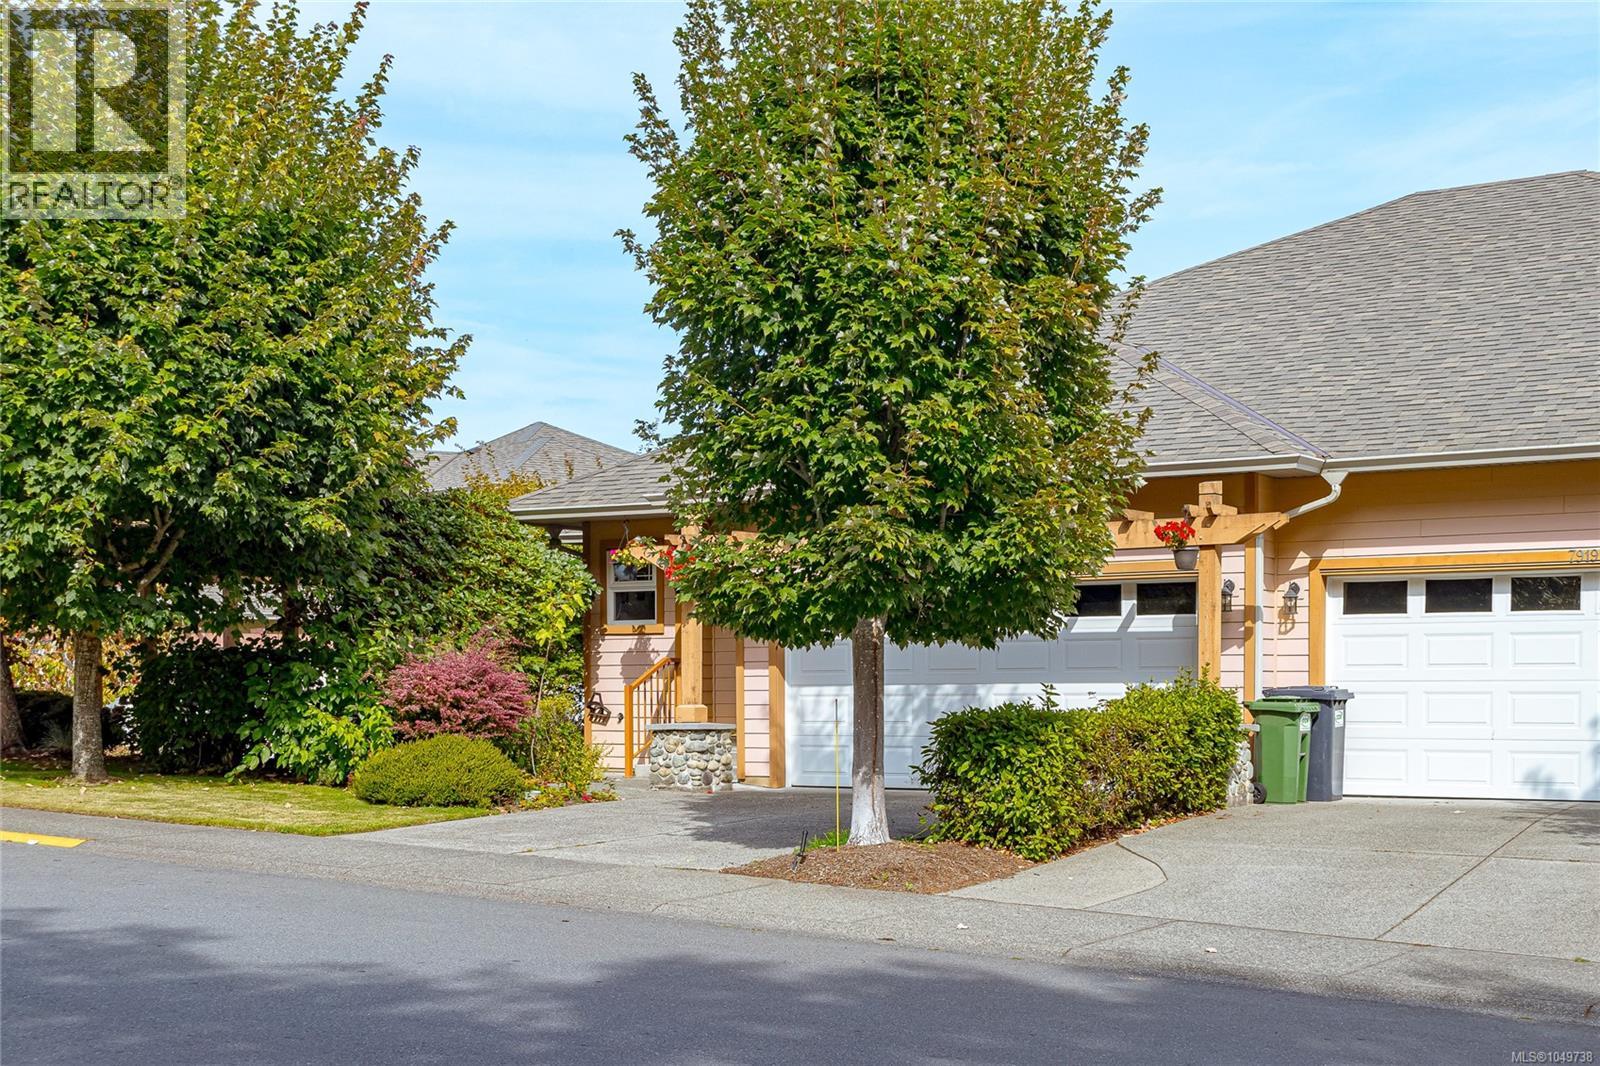
Welcome to 7921 Polo Park Crescent, a meticulously maintained home tucked away in one of Central Saanich’s most coveted locations. This bright and inviting residence features three bedrooms, three bathrooms, and a versatile den—perfect for a home office or quiet retreat. The open-concept layout is ideal for both everyday living and entertaining, while new flooring, Central Vac and a new heat pump provide modern comfort and efficiency. Step outside into your private backyard oasis, offering a peaceful setting to relax, garden, or entertain. Enjoy the best of both worlds with convenient access to city amenities while maintaining the quiet charm and country feel this sought-after neighbourhood is known for. This exceptional property offers space, comfort, and an enviable lifestyle in a truly special location. BIG MONEY IN THE CONTINGENCY FUND (737,000) - MANY OF THE IMPROVEMENTS ARE MADE AT NO COST TO THE OWNER. (id:35114)
Cowichan Bay, British Columbia
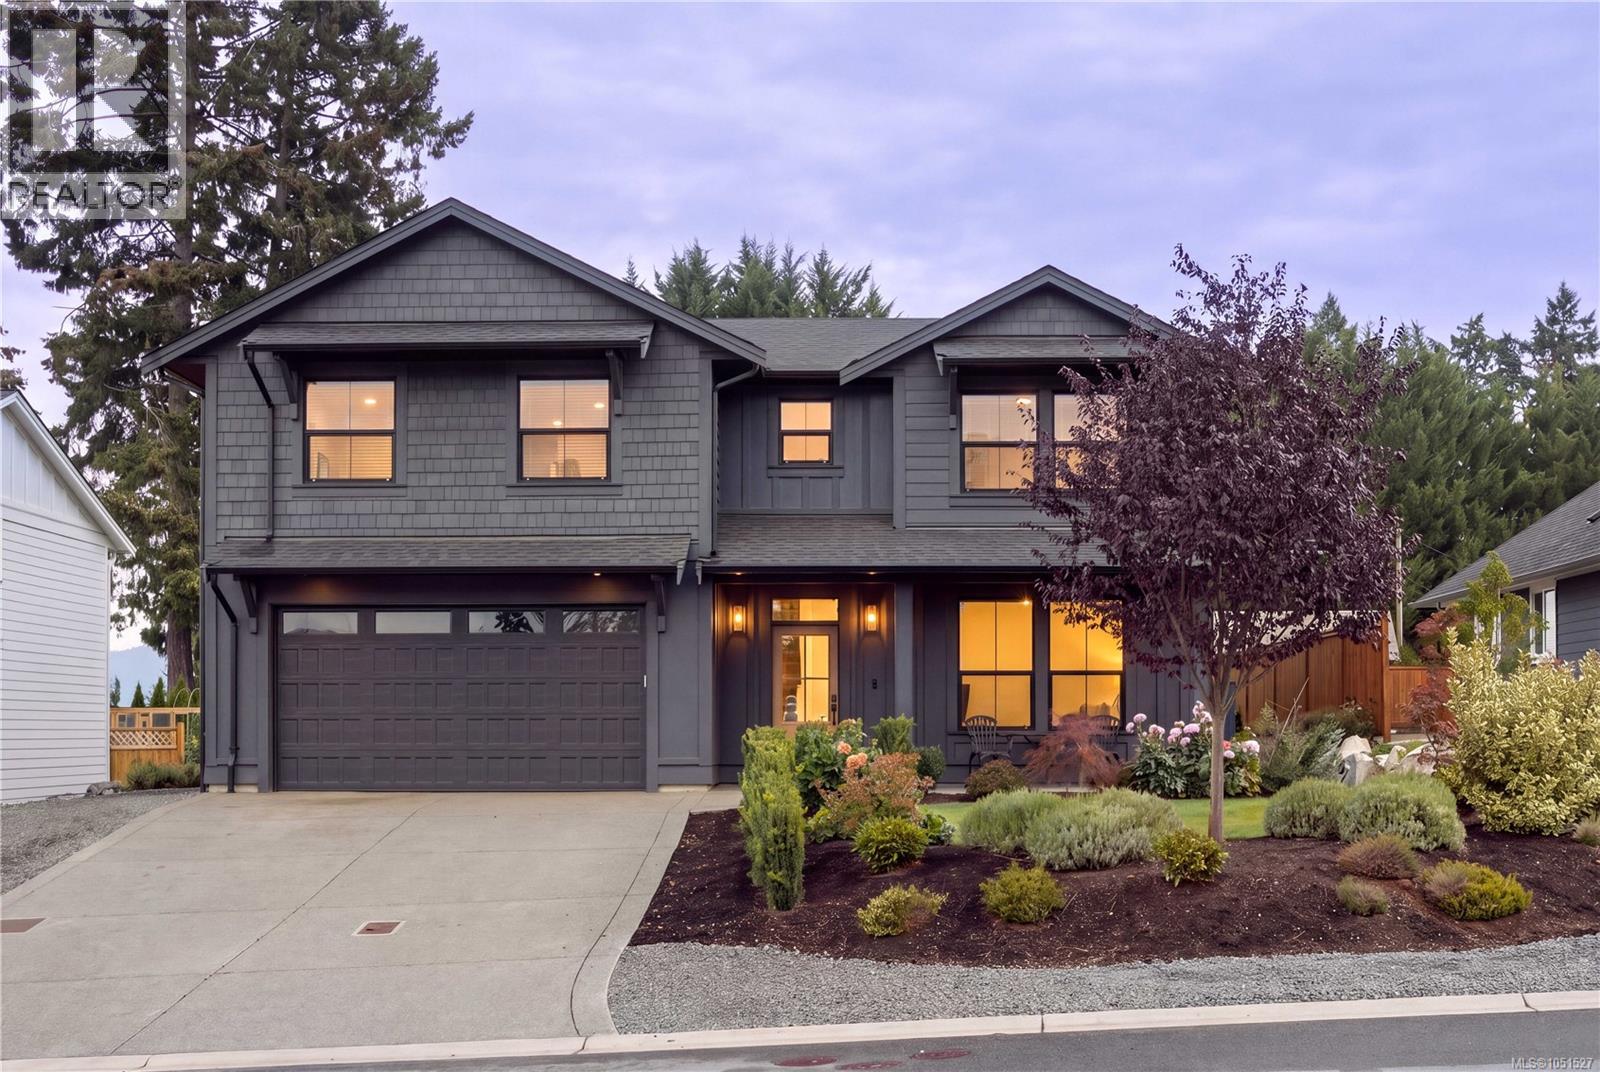
OPEN HOUSE: Sunday, October 11, from 11:30 AM–1:30 PM. Beautiful, like-new modern home offering quality craftsmanship and thoughtfully designed living spaces. Built in 2023, this high-end residence features 2,683 sqft, with 4 bedrooms and 3 bathrooms in the main home. A beautifully appointed kitchen with quartz countertops and gas appliances flows into an inviting living area with a bar—perfect for entertaining. Built-in speakers, a heat pump, gas furnace, and security camera system add comfort and convenience. Enjoy ocean glimpses, a family-friendly backyard with room to play and relax, and a double garage. A legal 1-bedroom suite with a private entrance and its own laundry offers flexibility for rental income, extended family, or guests. This exceptionally maintained home is set in a quiet, highly sought-after community, just minutes from the ocean, marina, and charming village of Cowichan Bay, with its shops, restaurants, and amenities. (id:35114)
Victoria, British Columbia
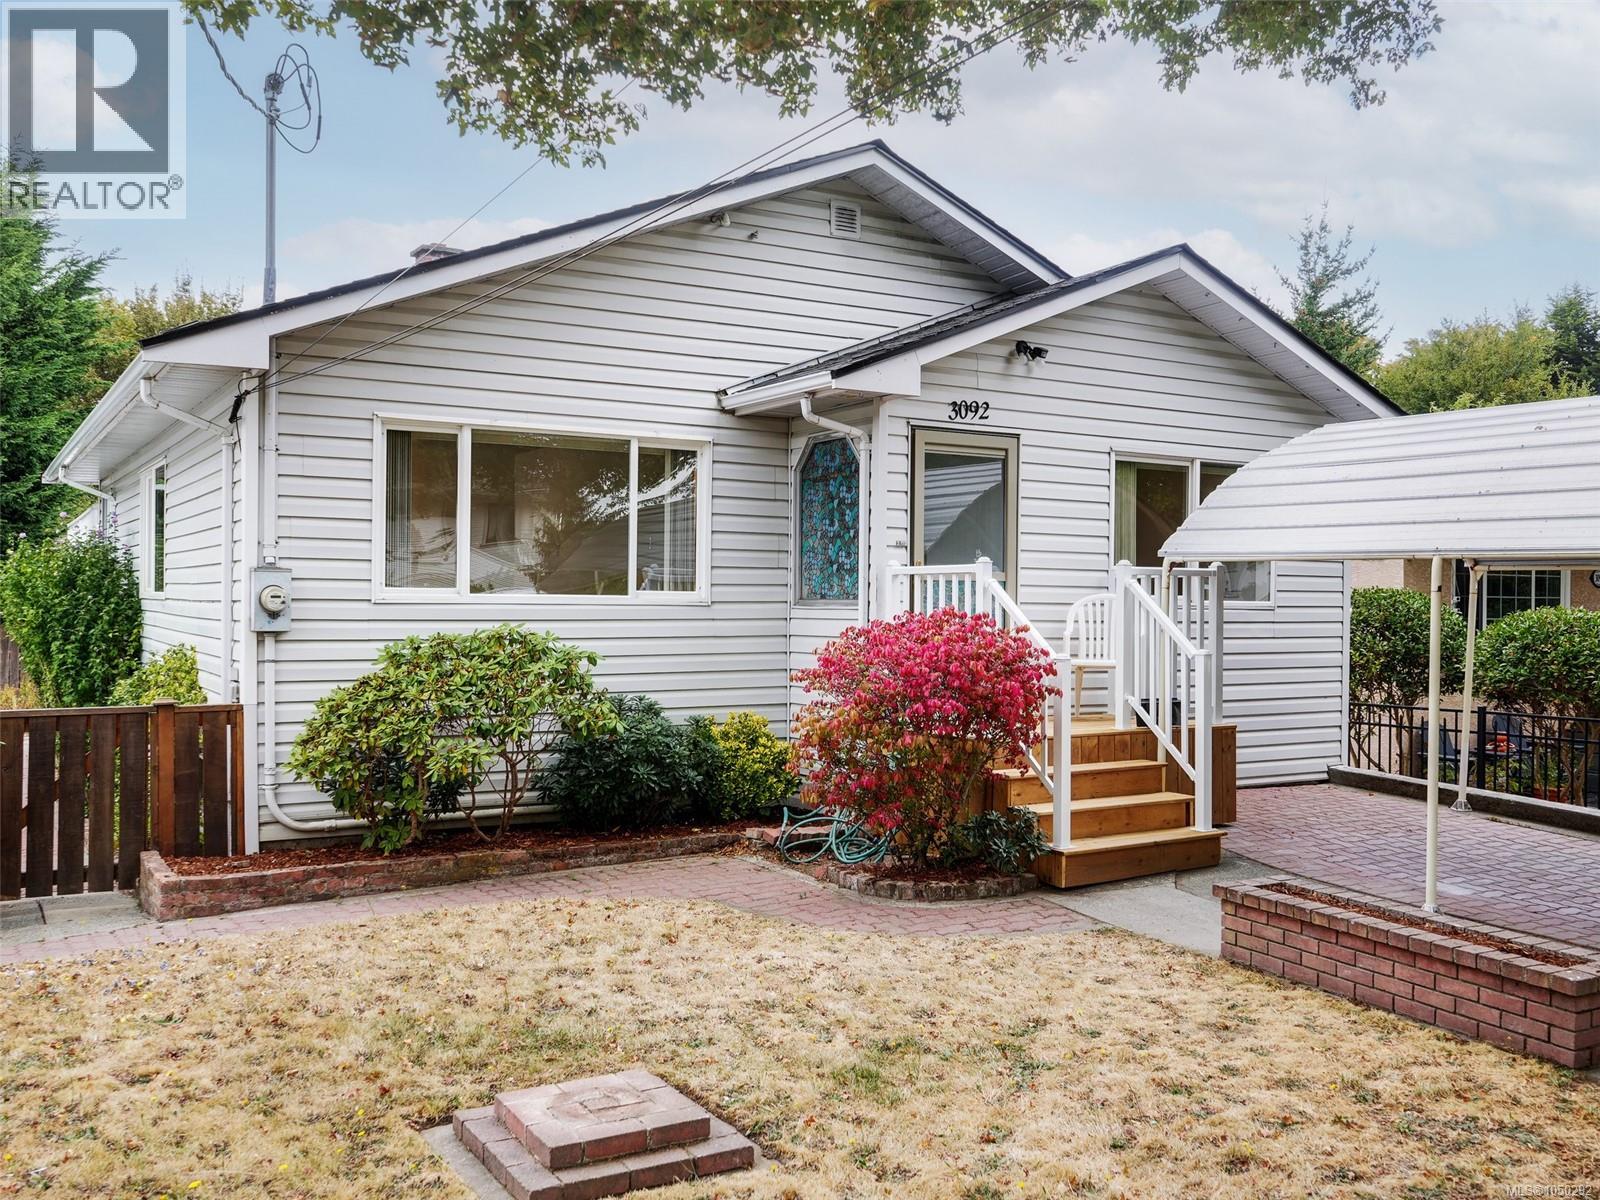
Lots of updates & packed with potential ! Welcome to this cute 1950's 4 bedroom home close to town offering the perfect convenient Victoria, Burnside location. Bonus: mortgage-helper suite perfect for students or couples looking for affordable housing. The bright main floor features kitchen overlooking a huge sunny deck. inline dining and living room, 2 bedrooms plus a versatile bonus room perfect for office. Fresh paint and new laminate flooring throughout makes this home ready to move into. Downstairs, a 2 bedroom suite provides an excellent opportunity for rental income. The yard is sunny, flat and easy-care with plenty of extras including a handy shed, greenhouse and raised vegetable garden. Located on a quiet, tree-lined street close to shopping, schools, transportation, parks and everyday amenities. This is a great opportunity to get into the Victoria market while adding flexibility and value. Move-in ready, pick your tenants- what more could you ask for... (id:35114)
Langford, British Columbia
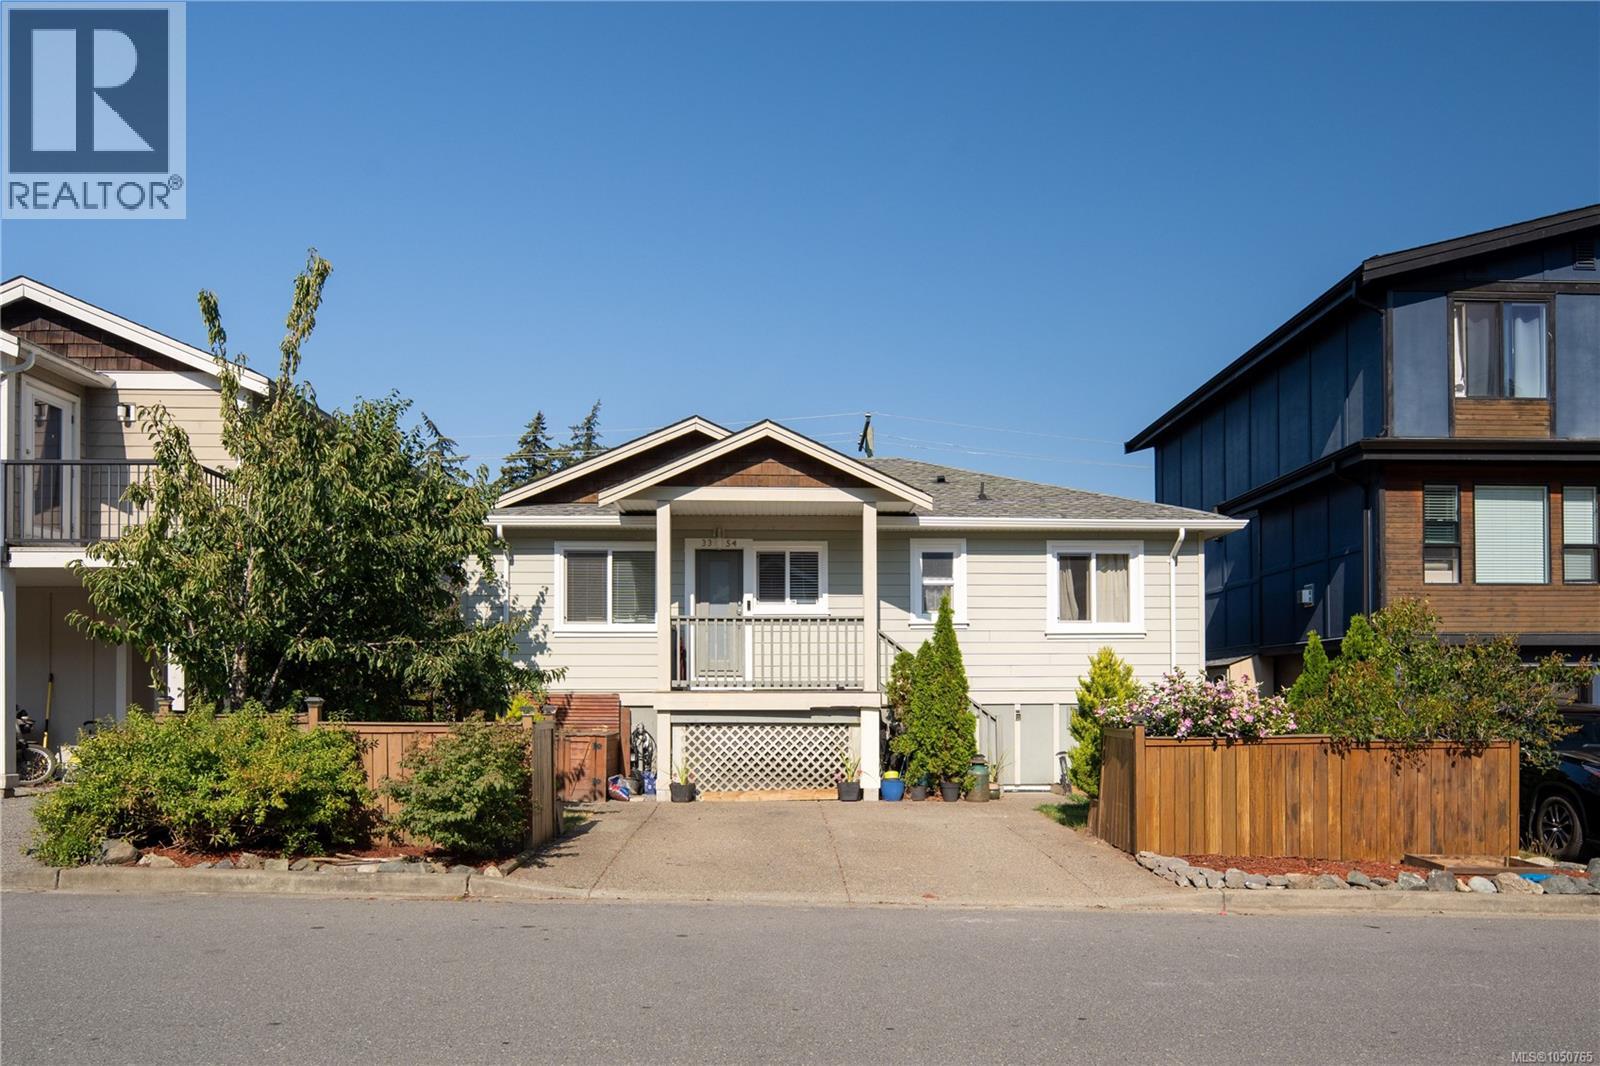
This beautifully updated home offers excellent value with a flexible layout ideal for growing families, multigenerational living or those seeking additional space to work from home. The bright main level features hardwood and tile flooring, a welcoming living room with a cozy fireplace, a designated dining area and a well-appointed kitchen with stone countertops, stainless steel appliances and a gas range. A lovely primary bedroom with spacious closet plus a den/bedroom complete the main level. Step outside onto the sunny deck, offering easy access to the low-maintenance backyard. The finished lower level provides fabulous versatility with two bedrooms, a den currently used as an additional bedroom, two updated bathrooms and a second kitchen area complete with a stove and sink—perfect for older children, extended family, guests or a nanny setup. Additional features include a spacious designated laundry room, gas furnace, driveway and street parking, and best of all, no strata fees. Set in a family-friendly neighbourhood just a stone’s throw from Happy Valley Elementary and minutes from parks, shopping, recreation and all the wonderful amenities the Westshore has to offer. A fantastic opportunity to own a detached home at an exceptional price! (id:35114)