
Saanich, British Columbia
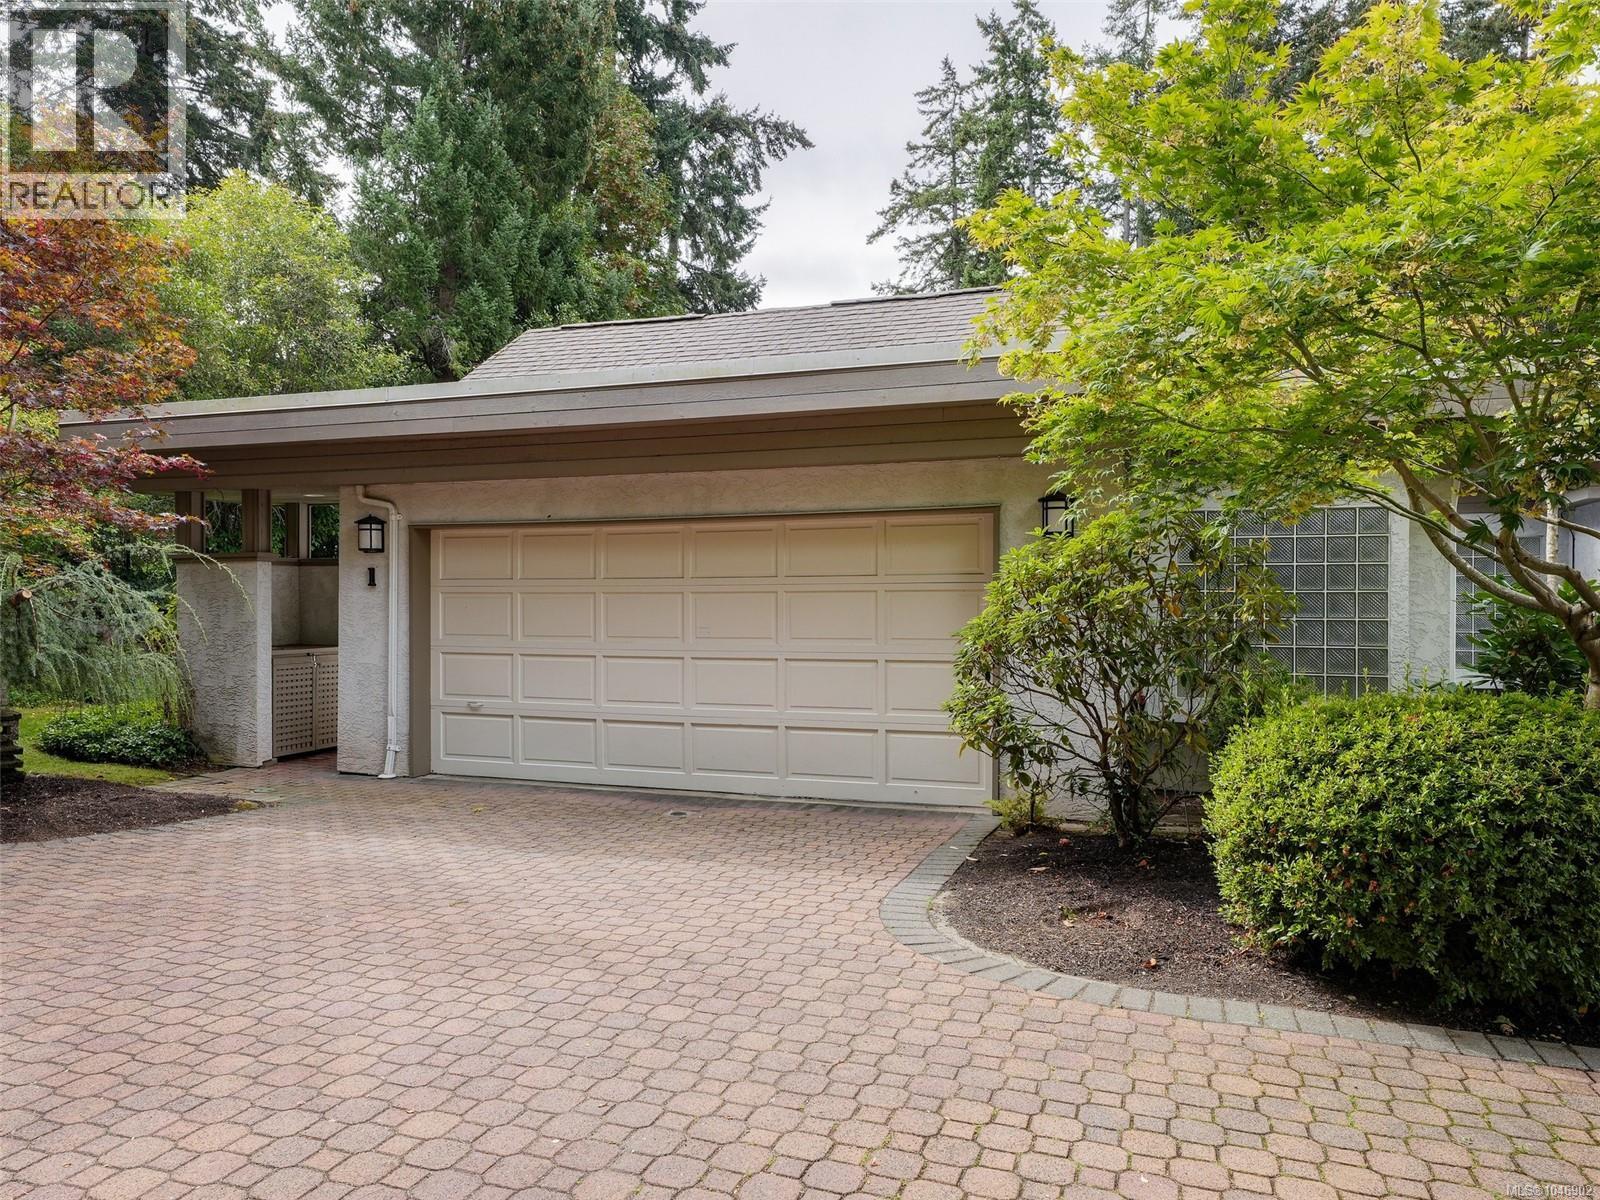
Open House Sept. 12 11am-1pm This exceptional end unit at Hawthorn Hill offers a rare combination of space, privacy and effortless living. With approximately 2,468 sq. ft., 3 bedrooms and 3 bathrooms, it feels more like a private residence than a townhome. Everything needed for daily living is on the main level, while the lower level provides wonderful flexibility for guests, hobbies, a family room and exceptional storage. What truly sets this home apart is its remarkable setting. Surrounded by expansive yard and garden space on three sides, it enjoys an openness and privacy rarely found in strata living. One of the complex’s largest decks faces south and is made for long lunches, summer evenings and memorable gatherings. MAIN-LEVEL ENTRY opens to spacious living & dining areas with vaulted ceilings, oak floors, and a bright kitchen with NEWER APPLIANCES & eating bar. Relax by the family-room fireplace, unwind in the sunny atrium or BBQ & entertain on the massive deck surrounded by nature. The primary suite features a walk-in closet & spa-like ensuite with walk-in shower, jetted tub and 2 sinks. Completing the upstairs is a second bedroom or office & updated 3-pce bath. Down adds a bedroom/flex room with wall bed, rec room or office, 4-pce bath, & patio access - an ideal guest space. All kitchen appliances have been updated, along with the washer and dryer, and the main bathroom has been renovated. The complex exteriors are also being freshly painted, with the cost already paid. Customize your own colours inside and you will feel right at home. The generous rooms, attached double garage (with extra storage) and highly functional layout make downsizing feel like an upgrade. Close to Broadmead Village, parks, trails and everyday amenities, this is a rare opportunity to downsize without compromise. Private, spacious and surrounded by nature, this may be the standout home not only in Hawthorn Hill, but among all Broadmead townhomes. (id:35114)
Langford, British Columbia
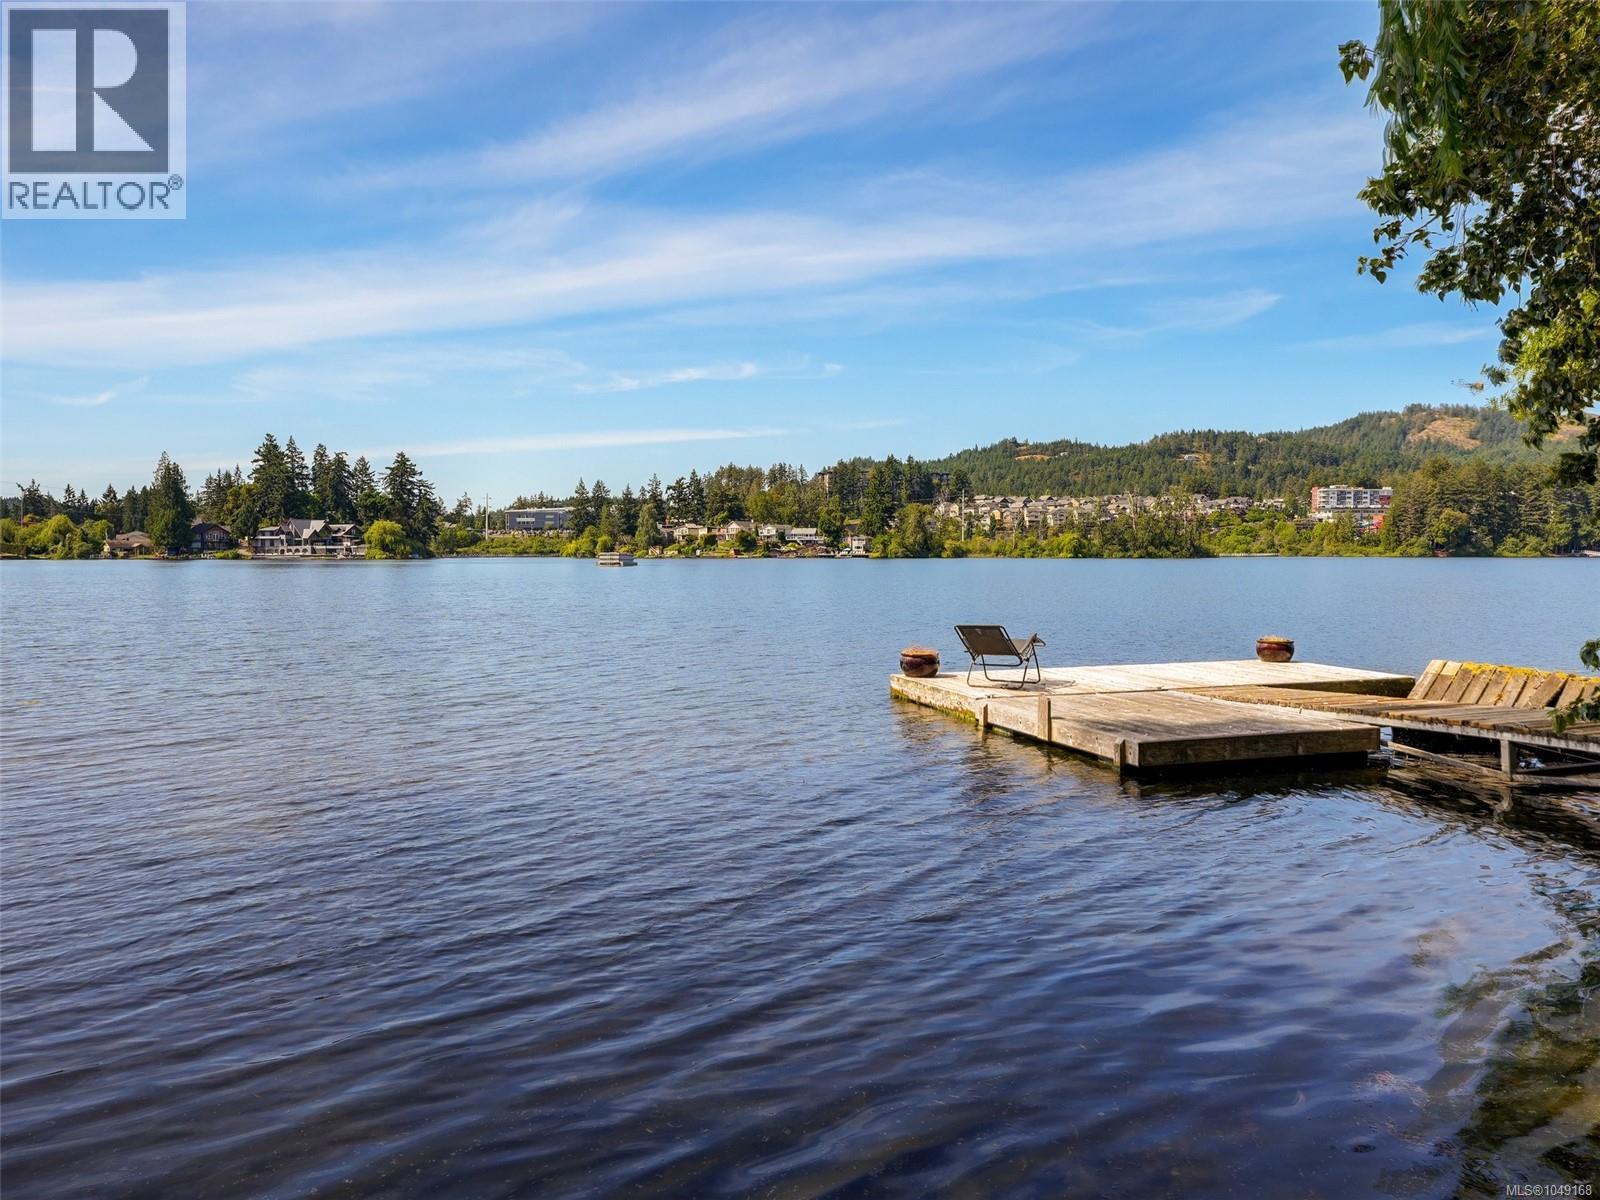
Please use Touchbase upper suite is vacant. Rarely does a lakefront opportunity like this surface — and this one hasn't been available for 37 years. Sitting on 96 feet of prime Langford Lake shoreline, this 11,543 sq ft lot is one of the best positions on the lake. The value is in the land and what BC's multi-unit housing legislation now makes possible. Lots of this size are permitted up to four units — build a dream home plus two or three rentals for ongoing income. Live in one, rent the rest. Buyer to conduct their own due diligence regarding permitted uses and development potential. The existing home can be rented as a holding strategy in the meantime. Langford Lake offers fishing for wild and stocked rainbow trout, kayaking, paddleboarding, and swimming on quiet, motor-free water. The Ed Nixon Trail runs along the shore and Goldstream Provincial Park is minutes away. Shopping and services are close at hand. Waterfront lots with this kind of density potential are exceptionally rare. Book your showing now. (id:35114)
Salt Spring, British Columbia
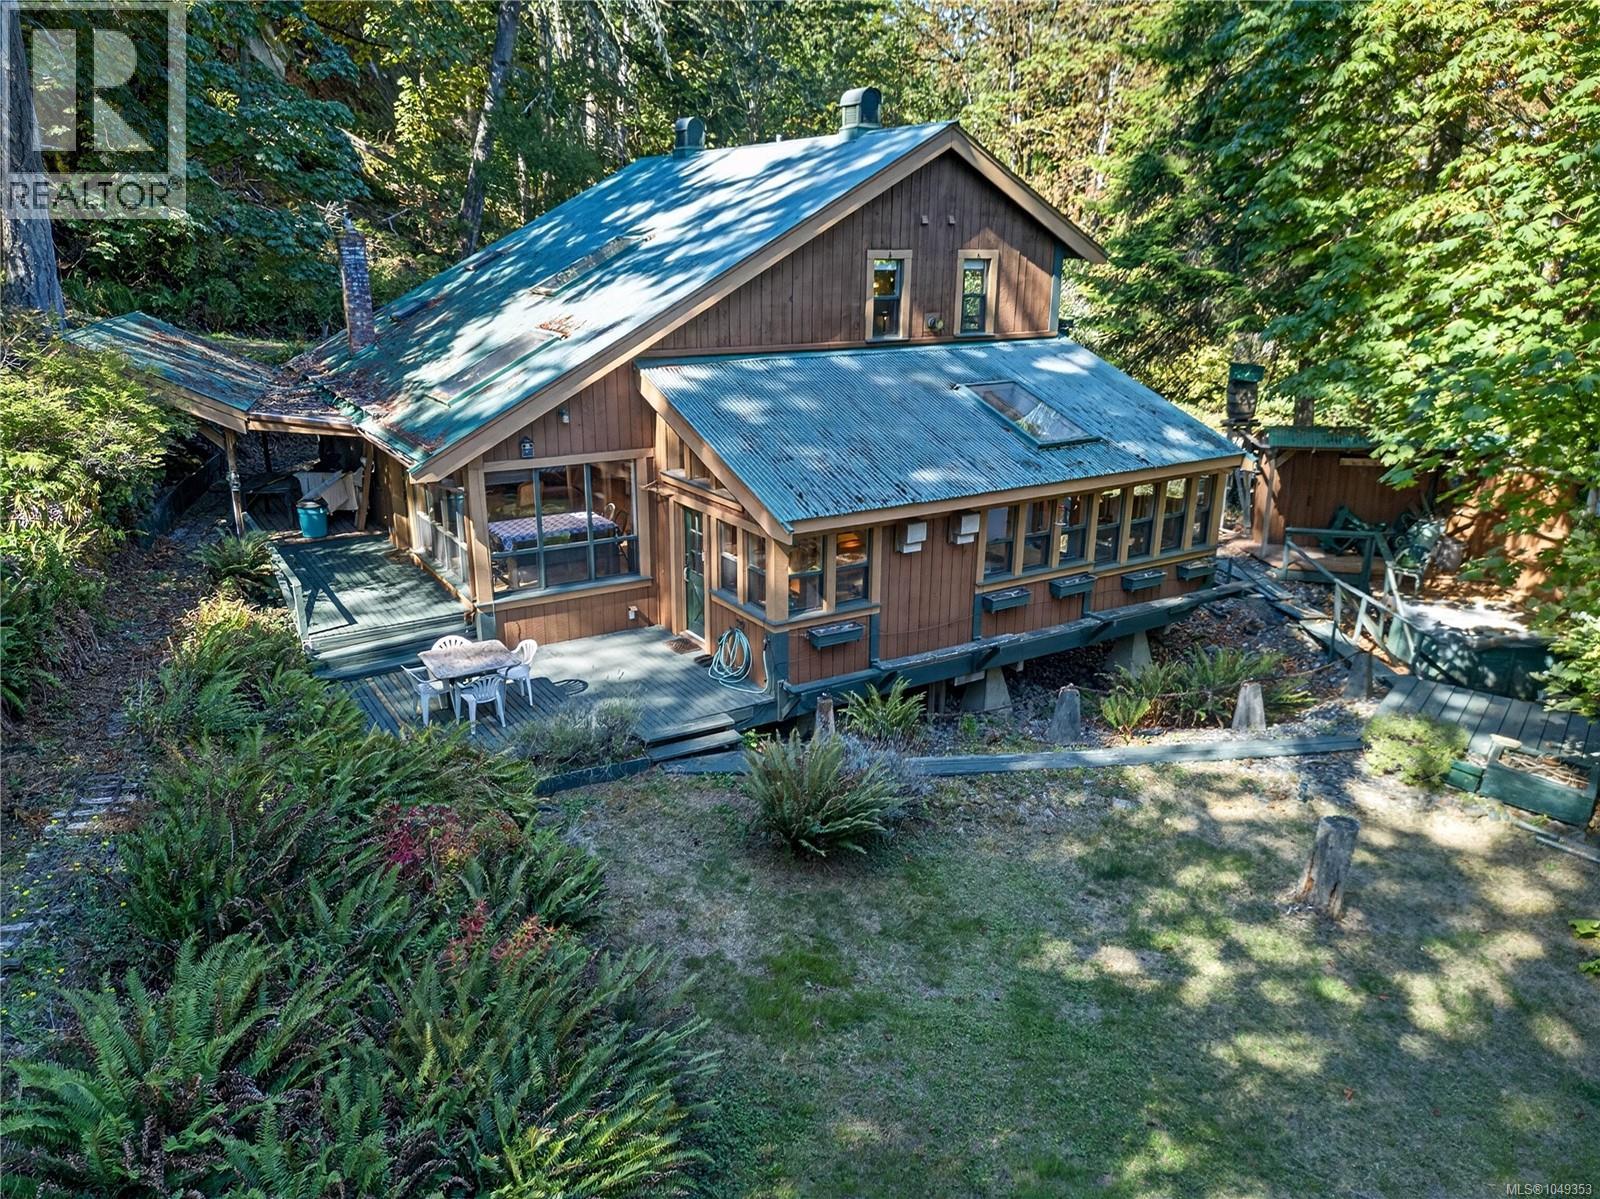
Extraordinary Value! This custom-built residence seamlessly blends artisanal craftsmanship with warm, casual elegance, featuring hand-milled timber, handcrafted doors, and sound-insulated walls throughout. Originally designed as an upscale B&B, the main home offers four spacious bedroom suites—each with its own cozy fireplace and private ensuite—alongside a sunlit chef's kitchen outfitted with dual ovens, a custom griddle, skylights, and a built-in breakfast nook. Nestled on over three acres, the property is an entertainer's and creator's dream, showcasing a covered outdoor cobb oven, a spring-fed pond, a greenhouse, a feature waterwheel, and even a custom garden railway - in need of some TLC. Complete with a separate driveway leading to a legal, private, fully equipped guest cottage, and a serviced over-height workshop featuring an upper-level creative studio. This estate offers endless possibilities for guest hosting, artisan trades, or a dedicated home business. By appointment only. (id:35114)
Salt Spring, British Columbia
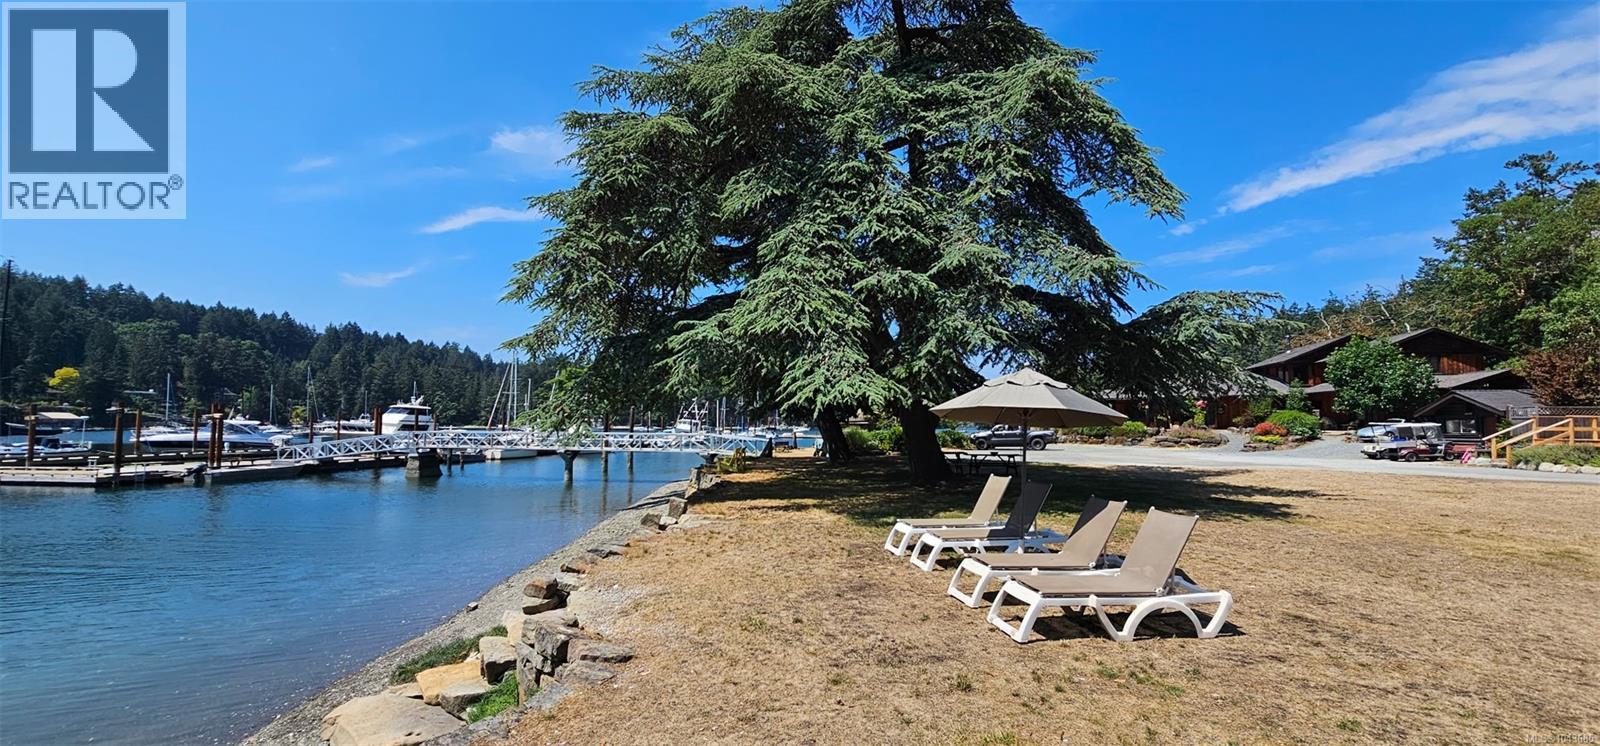
Complete privacy is offered from this enclave in Maracaibo Estates overlooking Trincomali Channel. This 4.7-acre property blends rugged natural beauty—mossy rock ridges, Madrona groves and layered benches—with accessible ocean view corridors and outlooks. Ready-to-build zoning permits both a primary home, guest cottage, and outbuilding. Two Building plans have been approved and are available to be used or modified to create your desired dream home. The heavy lifting has already been done: hydro and water lines are run directly to the building site, with a septic field to service both the main residence and the cottage. The community-oriented, family friendly Maracaibo lifestyle awaits, with year-round shared amenities including secure private moorage, kayaks, canoes, and paddleboards, well-maintained walking trails, tennis & pickleball courts. An exceptional canvas for those ready to build a coastal retreat. Listing Price does not include Maracaibo share. Viewings by appointment only. (id:35114)
View Royal, British Columbia
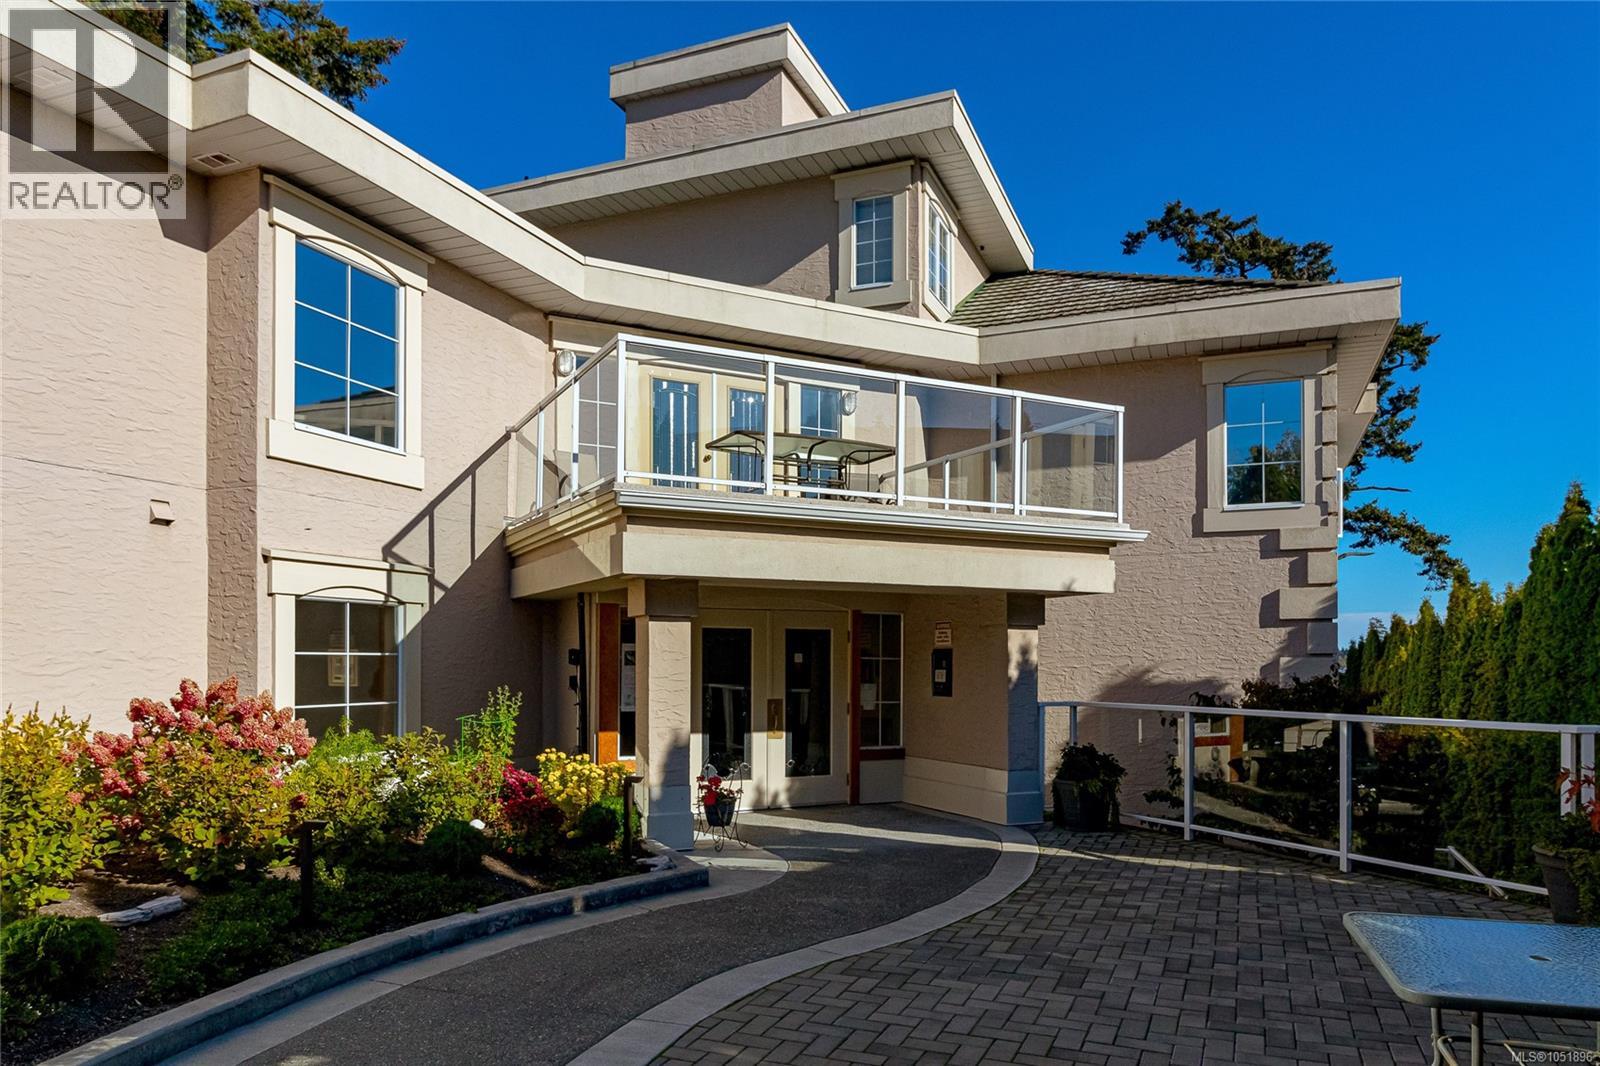
Experience exceptional oceanfront living in this beautifully updated 2-bedroom, 2-bathroom home overlooking Price Bay. Northeast-facing with spectacular 260-degree ocean views, this bright and inviting residence offers a wonderful blend of comfort, style and relaxed coastal living. A standout feature is the fully glassed-in solarium with heated floors, creating a warm, year-round space to enjoy the ever-changing ocean views. The open-concept kitchen, dining and living areas are filled with natural light and feature a gas fireplace, while the primary bedroom offers beautiful water views. The versatile second bedroom features a wall bed and can easily serve as a den or home office. Both bathrooms have been tastefully upgraded. Ideally located near the Galloping Goose Trail, kayaking, golfing, Juan de Fuca Recreation Centre, Victoria General Hospital, shopping and dining, with downtown Victoria approximately 20 minutes away. A wonderful opportunity to enjoy peaceful oceanfront living in a beautifully maintained home. (id:35114)
Central Saanich, British Columbia
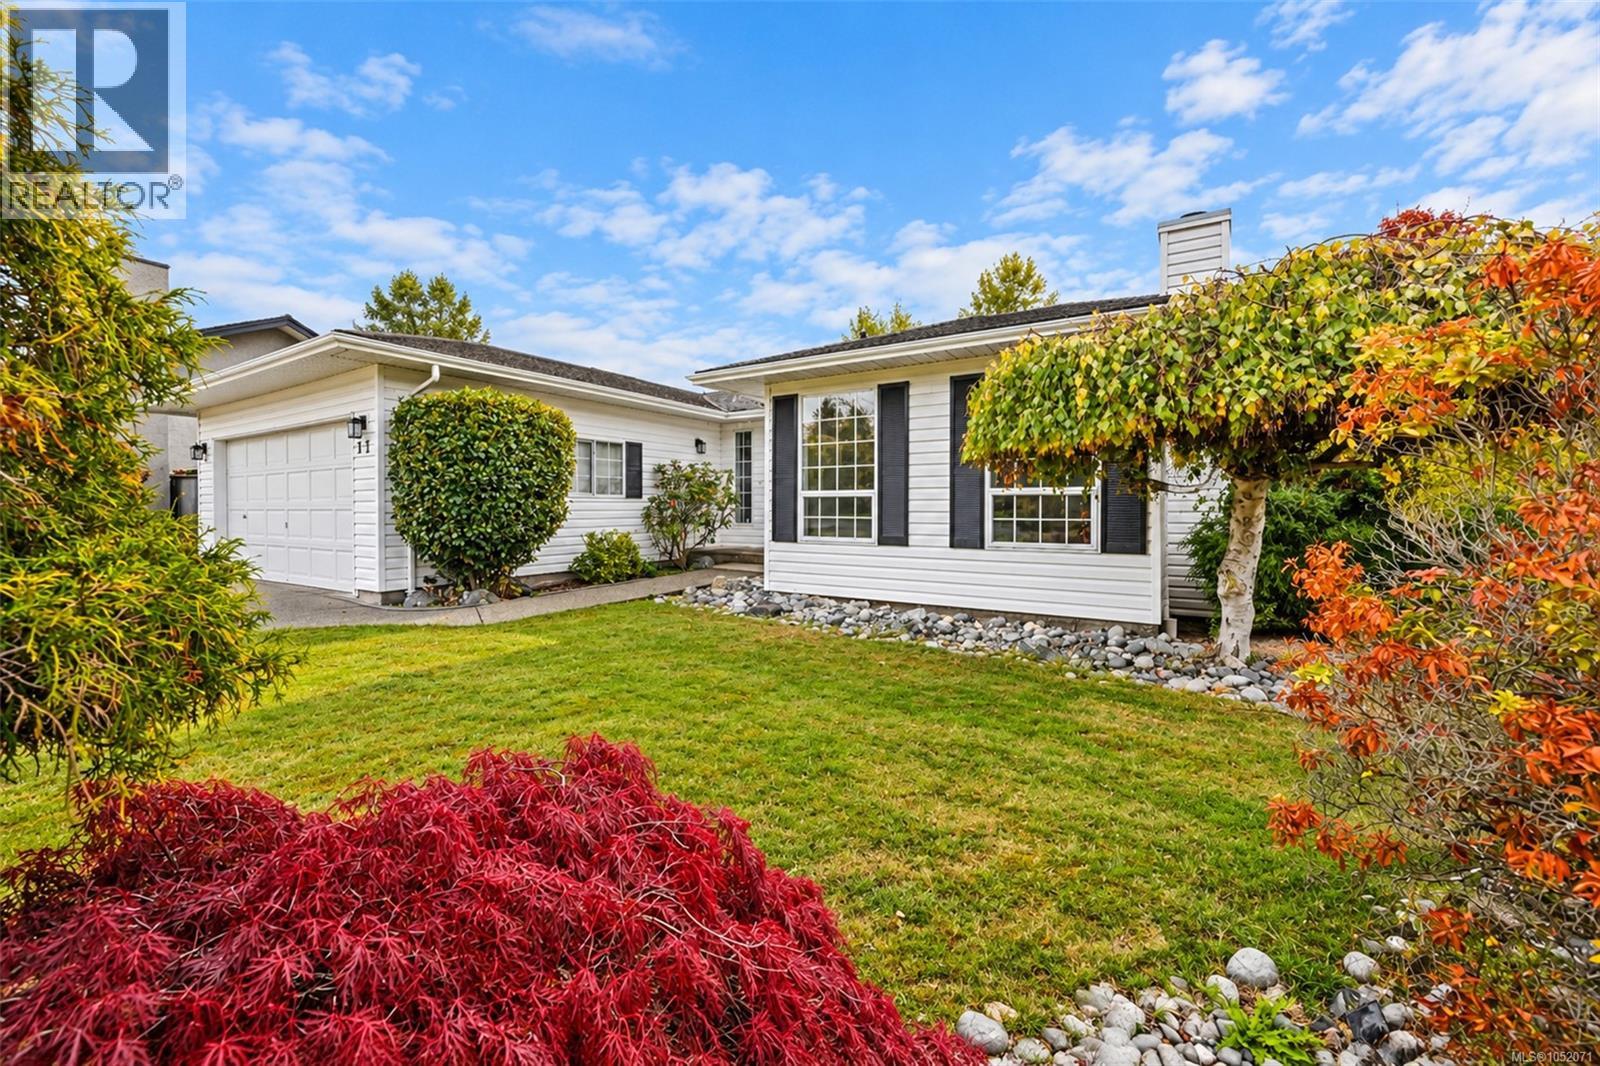
This immaculate 1,596 sq. ft. rancher, built in 1989, offers comfortable single-level living with a spacious and inviting layout. The welcoming bright and spacious foyer features a skylight that brings in natural light, and attractive tile flooring. The home boasts a cozy fireplace, a separate dining room ideal for entertaining, and a generously sized family room perfect for relaxing with family and friends. The spacious bathroom features a luxurious Jacuzzi tub and a separate shower, adding a touch of comfort to your daily routine. From the kitchen you'll love the west facing patio and lounge area and if you are a gardener you can let your imagination run wild. A large double garage provides ample space for parking and storage, while the crawlspace foundation offers convenient access beneath the home. With its practical layout, generous living spaces, and timeless rancher design, this home is an excellent choice for those seeking comfort, functionality, and easy single-level living. (id:35114)
Youbou, British Columbia
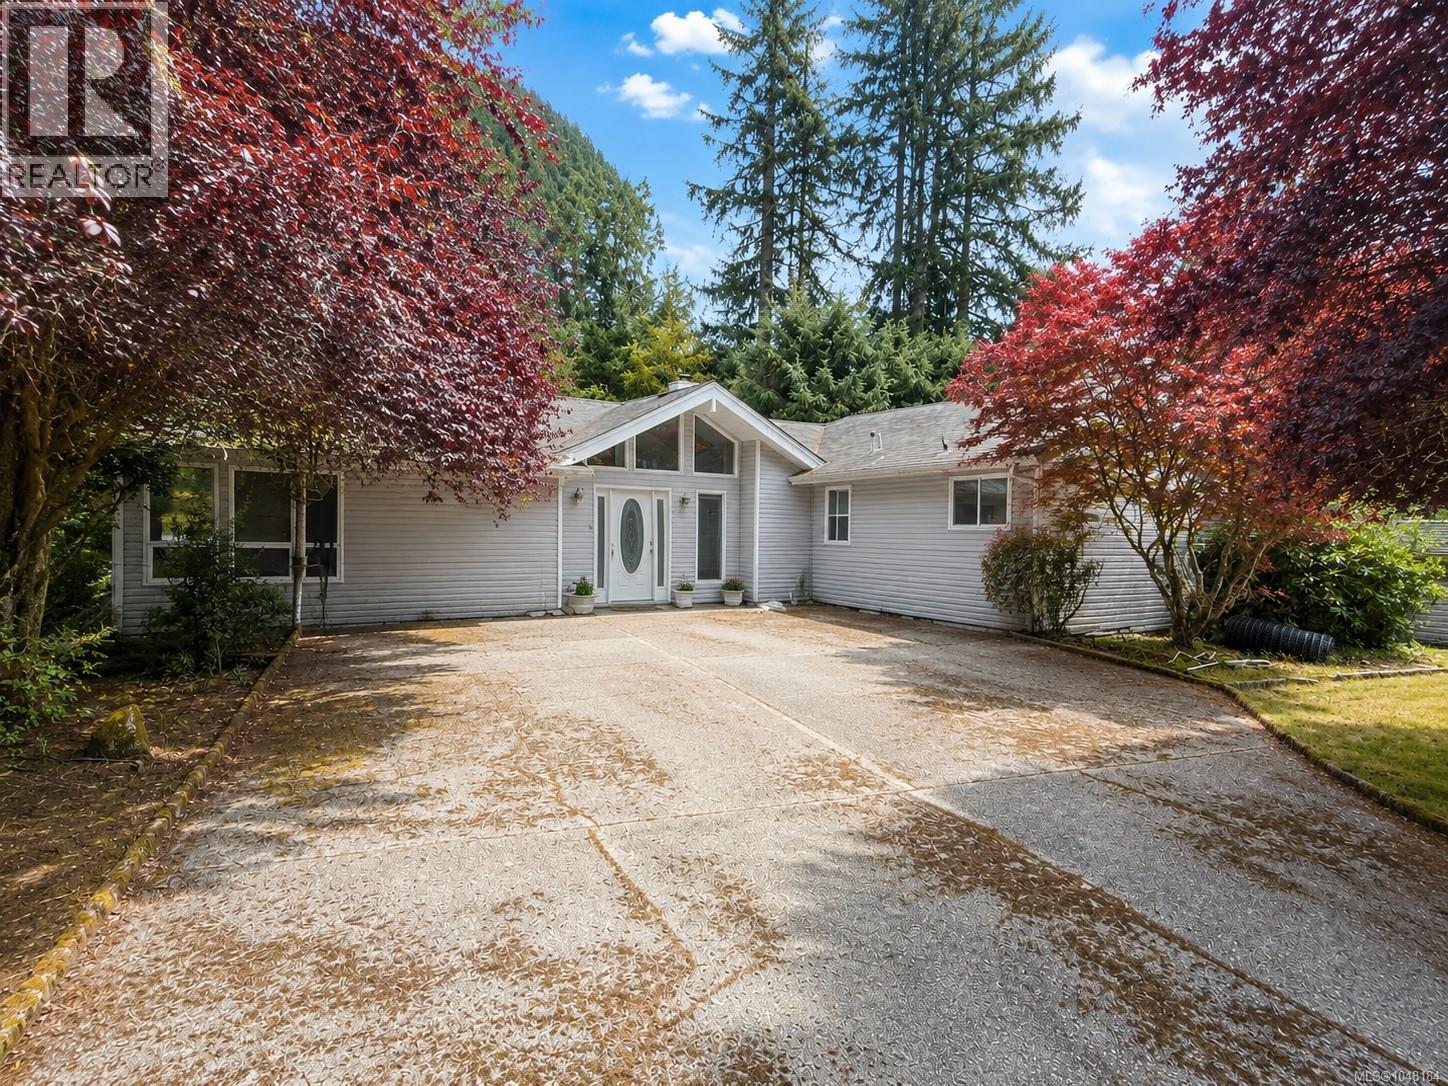
Located in Youbou just minutes from Cowichan Lake, this 3 bedroom, 2 bathroom home offers a spacious layout and great access to the outdoor recreation the area is known for. The main level features a vaulted ceiling living room with wood burning fireplace, a bright kitchen with centre island and dining area, plus a primary bedroom with walk in closet, ensuite and French doors leading to the large deck. The full height walkout lower level provides two additional bedrooms, a full bathroom, family room, laundry, storage and direct access to the patio and yard. Outside, there is an attached double garage, separate RV/boat parking and additional storage/workshop space. With interesting architectural details, generous living space and a location close to the lake, parks, beaches, boating and hiking, this property offers a great opportunity to enjoy the Youbou lifestyle. (id:35114)
Victoria, British Columbia
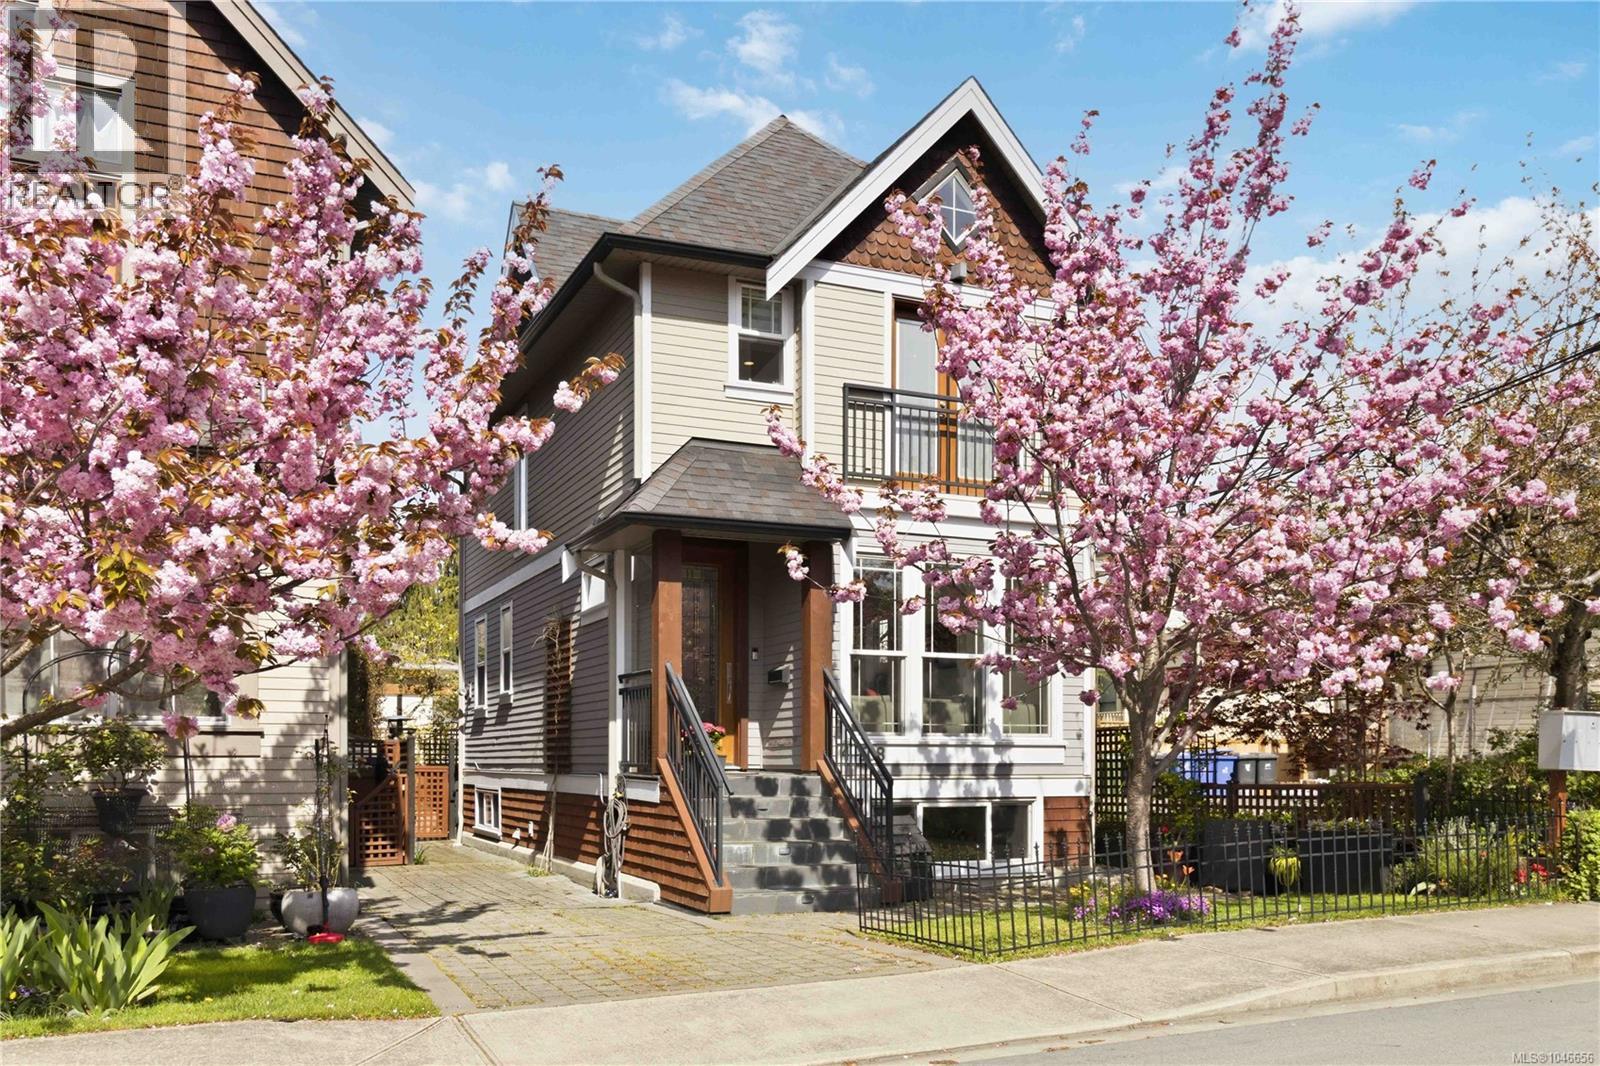
Set in the heart of coveted James Bay, this exceptional home offers refined design & effortless modern living. Custom-built by the developer & surrounded by Victoria’s most sought-after amenities, including the Inner Harbour, Fisherman’s Wharf, downtown, cafés, shops & parks. From the moment you enter, there is a sense of warmth & thoughtful craftsmanship. The main level is designed for both relaxed living & entertaining, with an inviting open-concept living & dining area anchored by a beautiful new gas fireplace. The adjoining kitchen offers quartz countertops & built-in appliances creating a sophisticated yet welcoming heart of the home. Upstairs, the home has been thoughtfully reimagined. The former shared bathroom was taken back to the studs & reframed to create two beautifully appointed ensuites, each with heated floors. Both bedrooms now enjoy their own ensuite, while the primary offers an additional loft space, perfect for a home office or private escape. Every detail has been carefully elevated, from redesigned lighting throughout to new interior doors & window coverings. The lower level offers an exceptional extension of the home with a soundproofed one-bedroom suite, recently refreshed with new lighting, paint and window coverings. Ideal for guests, family or rental income, it also offers the flexibility to be incorporated back into the main residence, making the home remarkably adaptable. Outside, life is wonderfully low-maintenance, giving you more time to enjoy the surroundings. Step out for a morning coffee, wander along the waterfront, meet friends downtown for dinner or explore the harbour and nearby parks—all from one of Victoria’s most desirable and walkable neighbourhoods. This is James Bay living at its most sophisticated: character-rich, quietly luxurious and designed for the way you want to live. (id:35114)
Langford, British Columbia
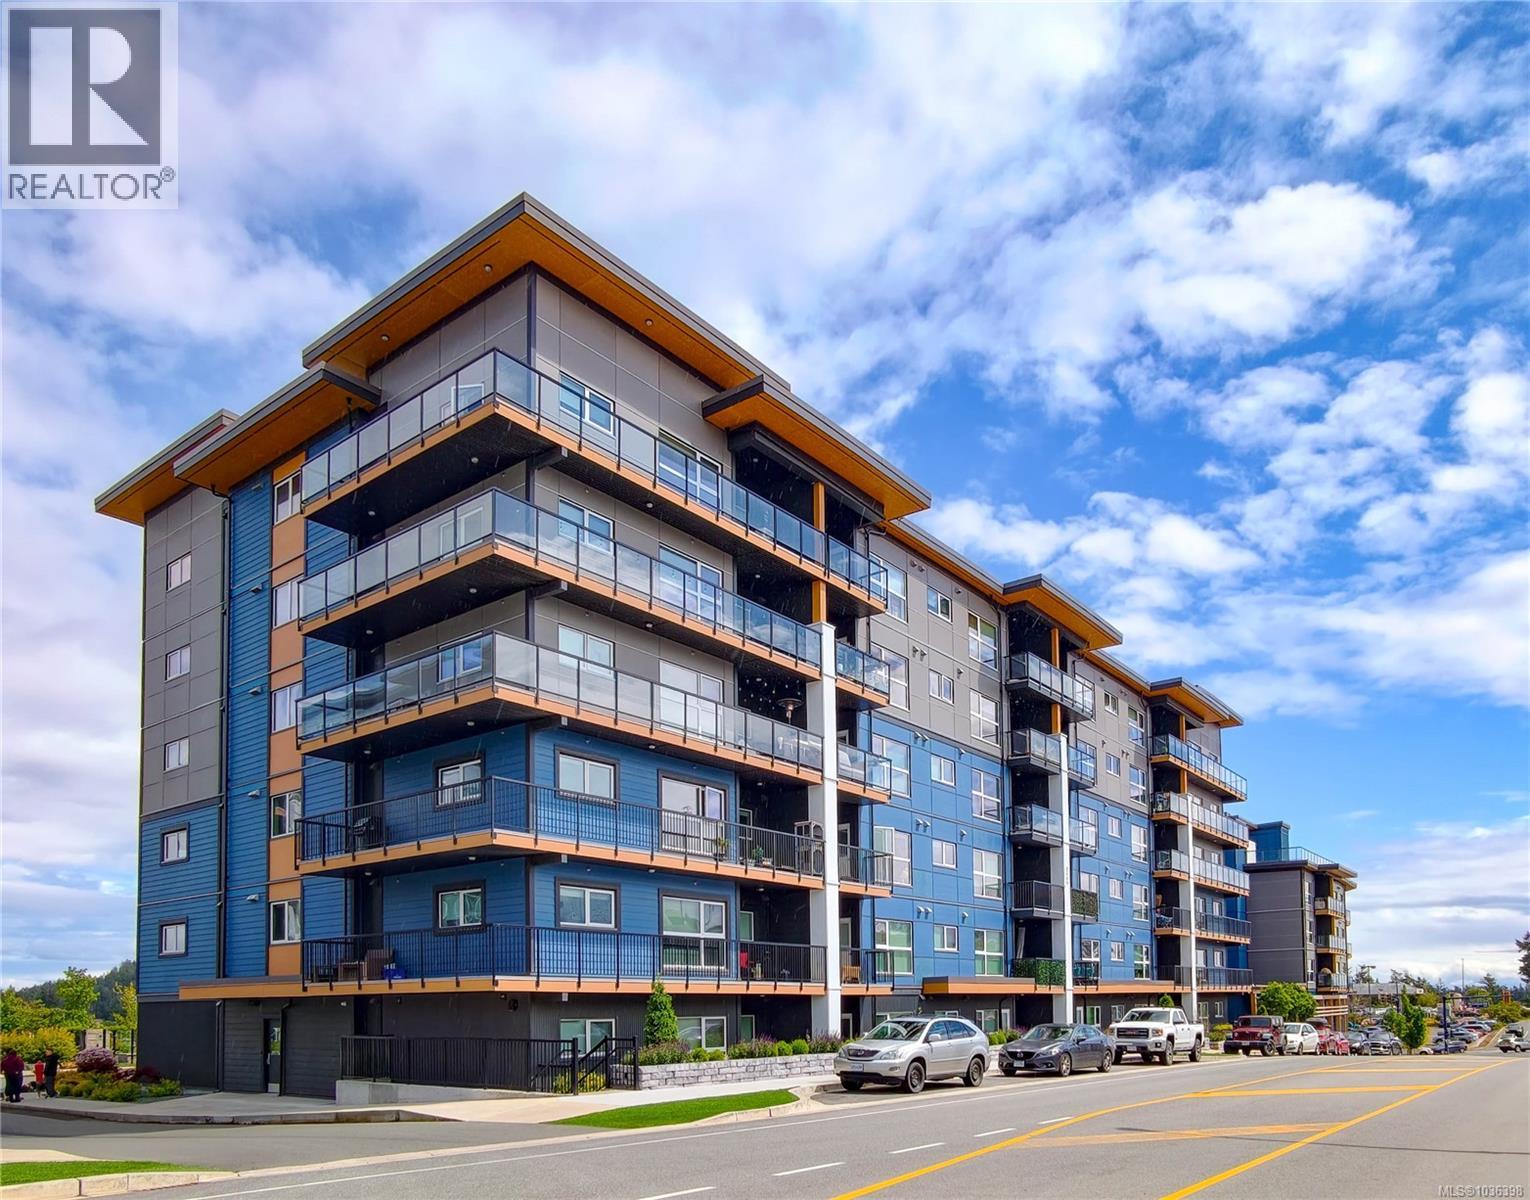
Beautiful CORNER residence with TWO parking stalls, offering exceptional space, light, and flexibility. This bright 2-bed, 2-bath home has the best floor plan in Sky Gate and features a sleek open-concept kitchen with large quartz countertops, soft-close cabinetry (developer’s kitchen upgrade package), stainless steel appliances, a heat pump, and an advanced flood-detection system. Enjoy beautiful views from the living area and balcony, perfect for relaxing or entertaining. Built to the province’s highest energy-efficiency standards, the building boasts LED lighting and triple-pane windows for year-round comfort. Two parking stalls add rare convenience for both homeowners and investors. Building amenities include a rooftop deck, fitness centre, dog run, community gardens, EV charging stations, resident lounge, bike storage, and more. Ideally located near shops, dining, and everyday essentials, this is modern condo living at its best. (id:35114)
Saanich, British Columbia
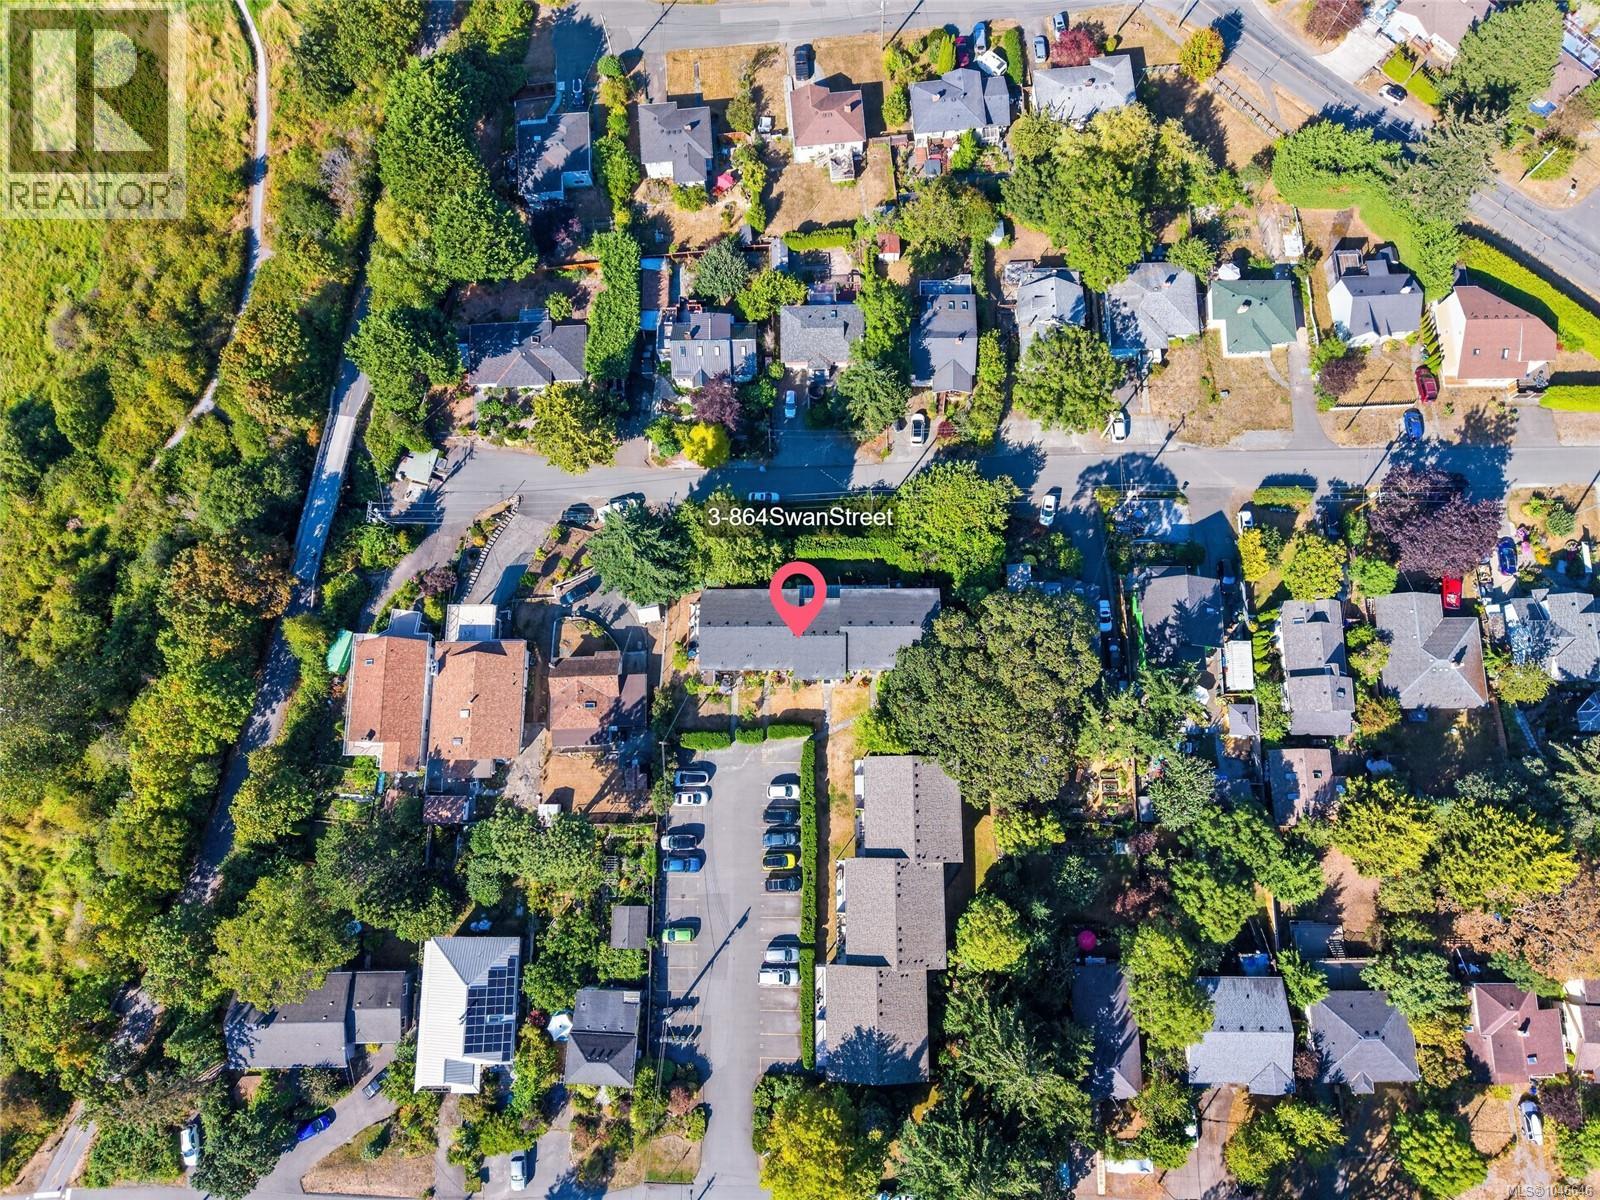
Welcome to Lakewood…a warm, inviting, spacious 3 bed 2 bath townhouse situated on a quiet no thru street awaits you. Nestled amidst incredible greenery, the natural light of this property is stunning. A bright kitchen with plenty of cabinets and storage...transitions into an open dining/living room space. Don’t forget the bonus enclosed sunroom for your home gym, relaxing reading area, or child play room…All three large sized bedrooms are on the upper level along with the 3 piece bath. This private oasis is minutes away from the Galloping Goose trail, Swan Lake Nature Sanctuary, Uptown, UVIC, Camosun, Downtown Victoria and more. Come check us out! (id:35114)
Sooke, British Columbia
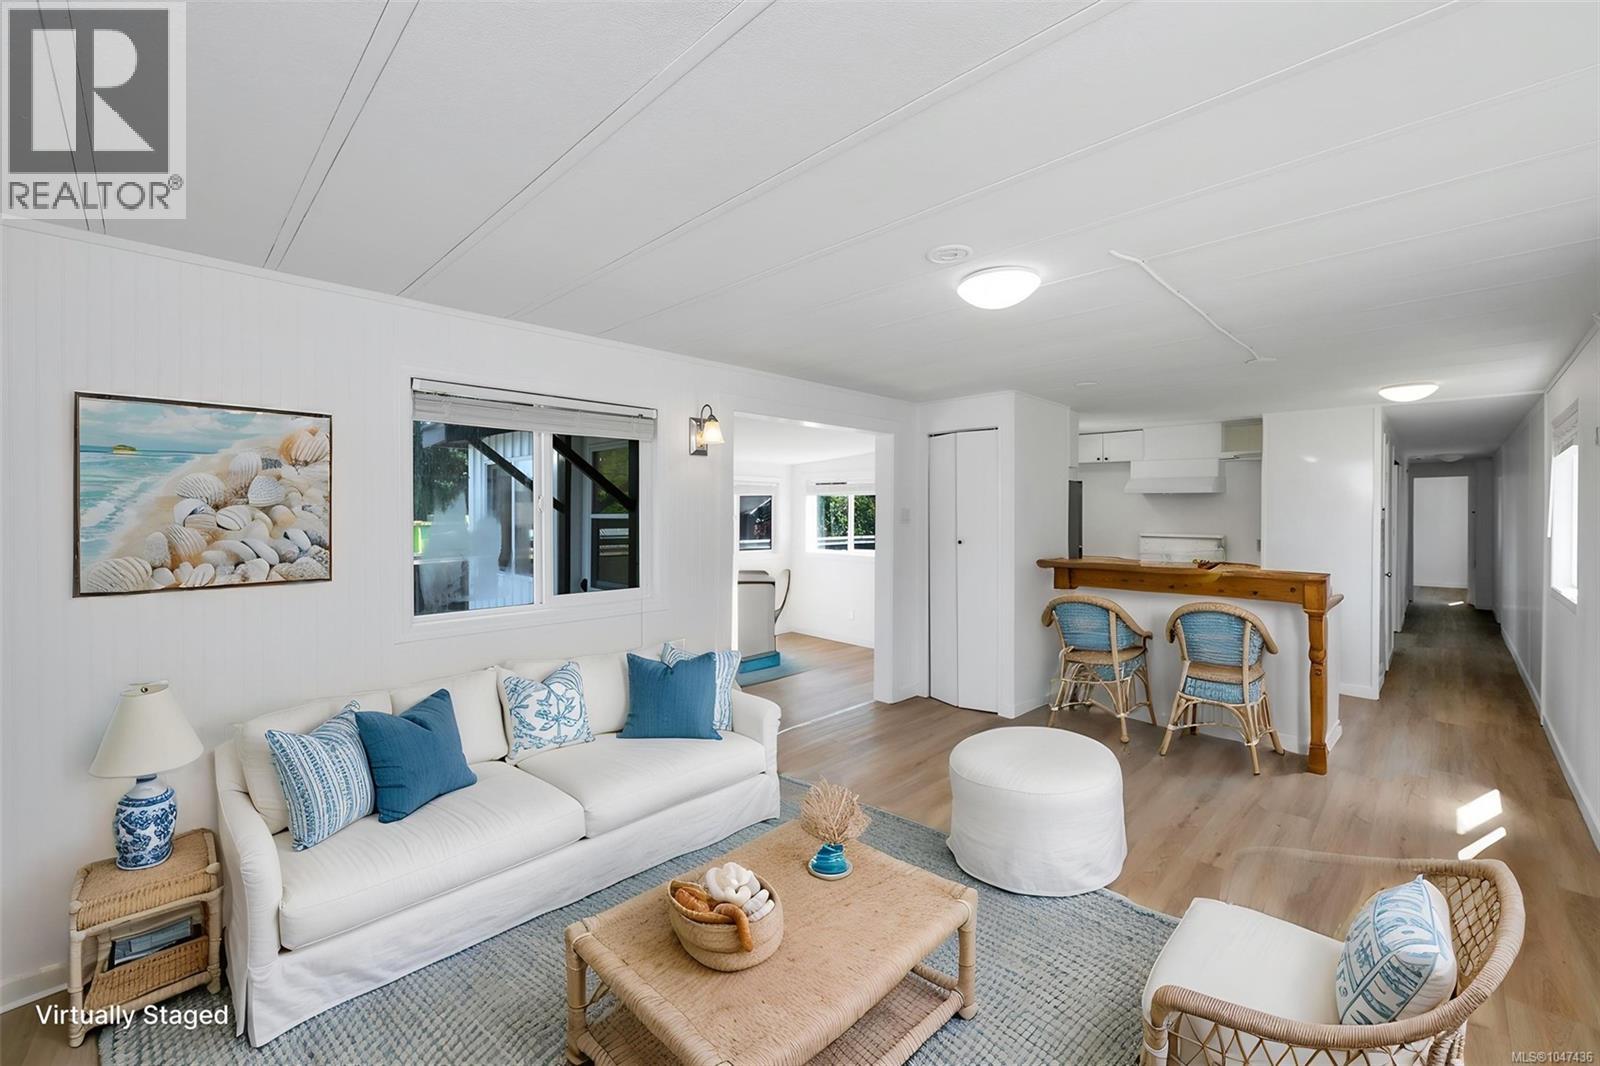
OPEN HOUSE EVERY SUNDAY 2 TO 4. Relax, exhale and embrace the charm of seaside living at Billings Beachside Village. This tidy, groovy retro 1974 manufactured home is located on a rental pad within the revitalized Billings Beachside Village Manufactured Home Park, a private waterfront community offering a unique opportunity to live just steps from the water. Here, the lifestyle is wonderfully simple — walk to the beach, breathe in the fresh ocean air, enjoy the surrounding natural beauty and settle into a community where neighbours take pride in their homes and surroundings. The walk-on beach is just steps away, with children and pets welcome to enjoy this special coastal setting. The home has been refreshed inside and out, with ribbed metal privacy fence panels framed in treated wood**, creating a stylish, private and comfortable outdoor space. Billings Beachside Village is undergoing a thoughtful revitalization with a vision focused on attractive homes and landscaping, well-maintained infrastructure, pride of ownership, respectful neighbours and a welcoming streetscape. Community standards are designed to protect the quality and enjoyment of the neighbourhood while supporting its long-term future. This charming home offers a slower pace, a stronger connection to nature and the benefits of living in a revitalized manufactured home community without owning the land. If you've been dreaming of being close to the water and want a relaxed seaside lifestyle in a welcoming community, come take a look. A rental pad. A waterfront community. A private outdoor space. A wonderfully retro home. And a lifestyle that's hard to beat. (id:35114)
Langford, British Columbia
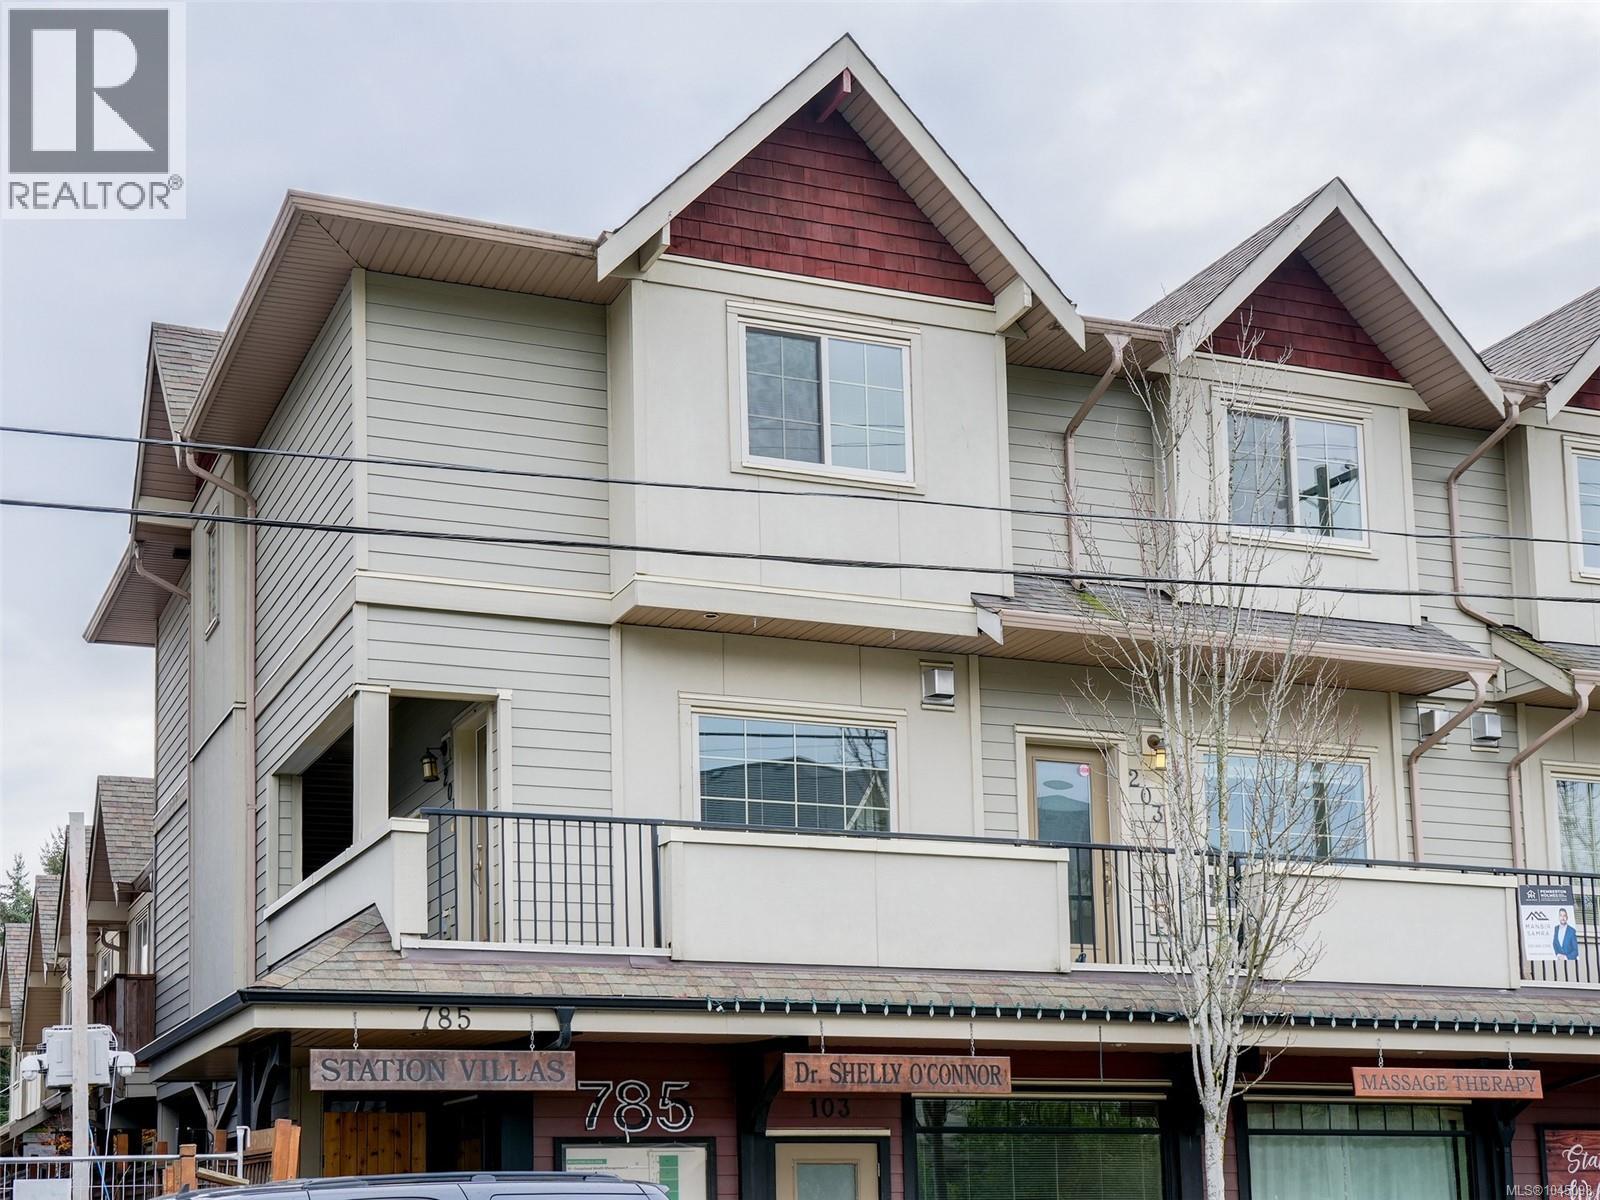
This quiet, two-level end-unit townhouse in the heart of Langford offers a peaceful, spacious living experience perfect for first-time buyers, investors, or those looking to downsize. Key features include: * Each with an ensuite bathroom and large closet. * Bright interiors with 9-foot ceilings and large windows for ample natural light. * Oversized kitchen with stainless steel appliances, seamlessly connecting to the open-plan living and dining areas. * Cozy gas fireplace, in-suite laundry, covered parking, and a separate storage locker. * Large patio, pet-friendly (subject to strata bylaws), and proximity to the Station Avenue art corridor. * Convenient location within walking distance of the Langford bus exchange, and nearby shopping options like Superstore, Walmart, and Westshore Town Centre. * Close to schools and Royal Roads University. * Easy access to outdoor amenities such as a community dog park, E&N Rail Trail, and Galloping Goose Trail for recreational enjoyment. (id:35114)