
Shawnigan Lake, British Columbia
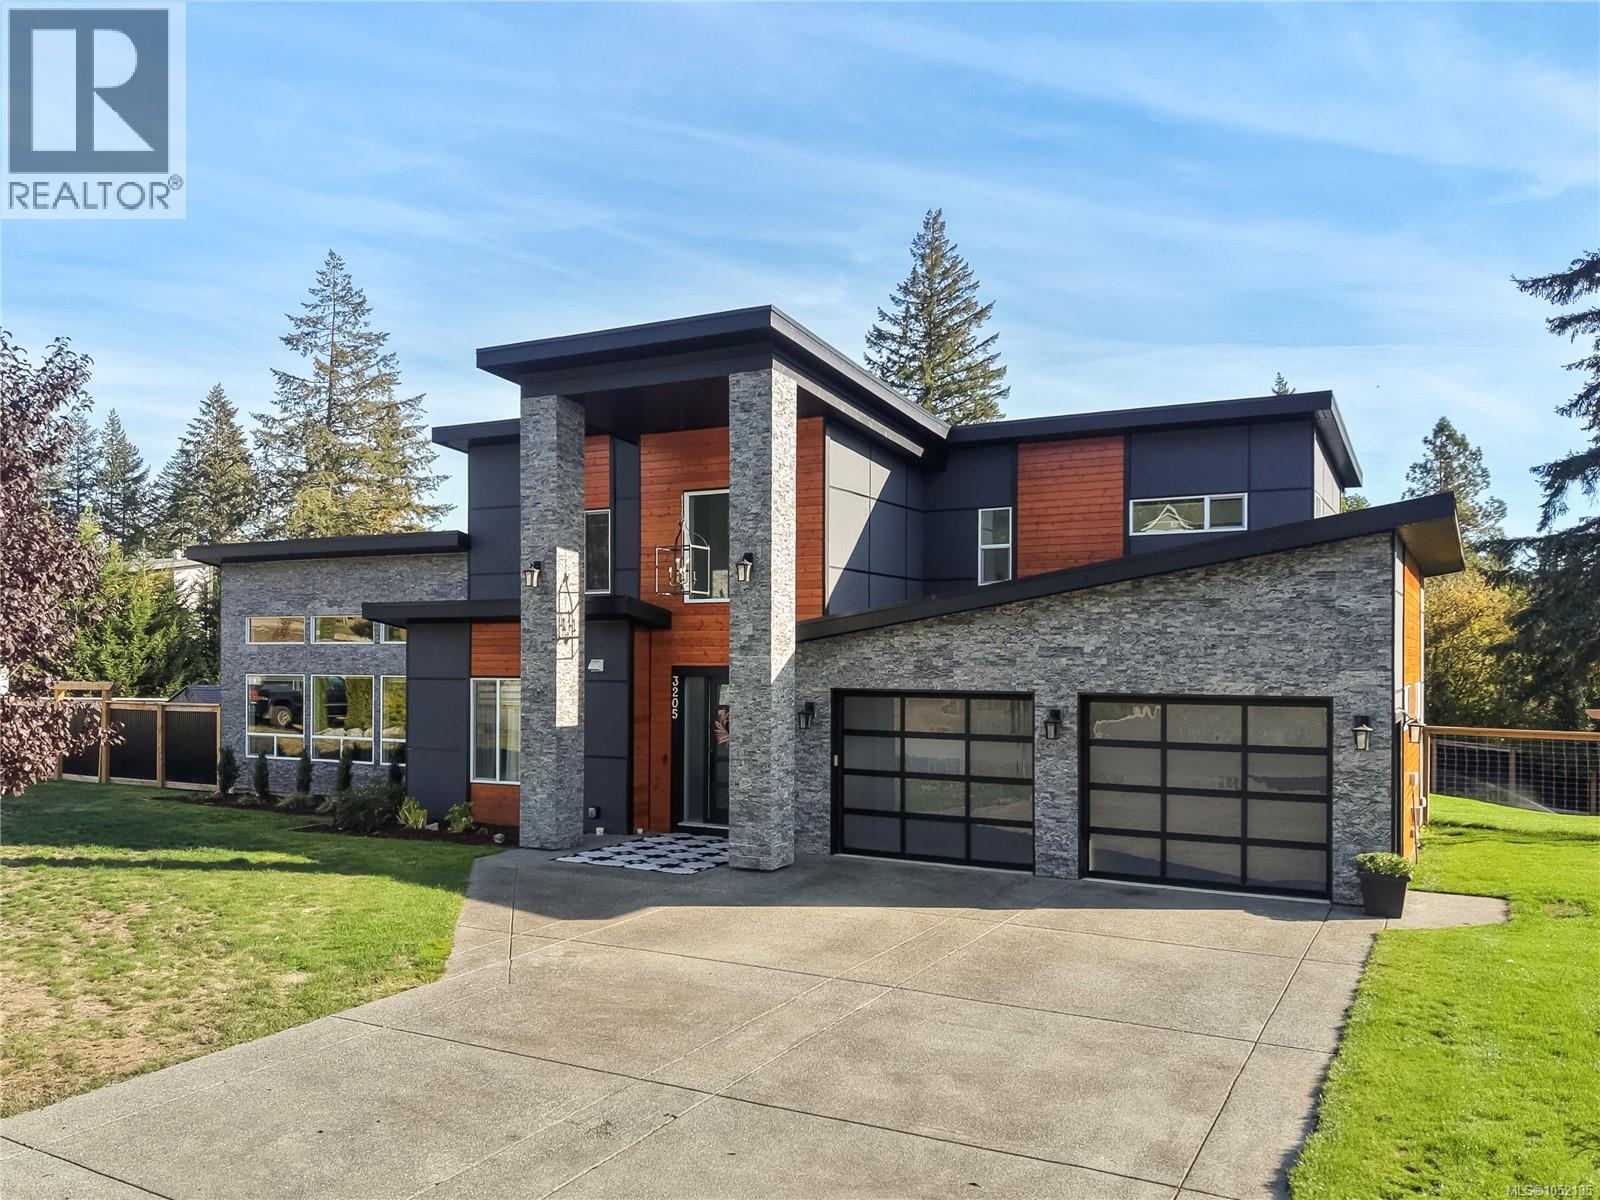
Discover your private Shawnigan oasis on a beautifully landscaped acre. Built in 2019, this meticulously maintained property offers 6 bedrooms, 5 bathrooms and 3,780 sq. ft., including a private garden suite. Soaring ceilings welcome you into the main home, where an expansive entertaining space centres around a gas fireplace and flows into a spacious modern kitchen with Bosch appliances. Step outside to enjoy outdoor dining, stunning landscaping and a fully fenced, south-facing yard, complete with a hot tub and outdoor speakers. The impressive main-floor primary suite features 14-foot vaulted ceilings, a double-sided fireplace and direct access to the backyard. An additional bedroom offers flexibility for a home office, while upstairs you’ll find three more bedrooms, a main bathroom and an open flex space. Privately positioned at the opposite end of the property, the beautifully finished garden suite features its own garage and a heat pump with air conditioning. Additional features and thoughtful upgrades include a crawl space for storage, new hardwood floors in 2021 and fresh exterior paint in 2025. Lovingly maintained inside and out, this exceptional property offers space to gather, room to unwind and a peaceful setting to call home. (id:35114)
Colwood, British Columbia
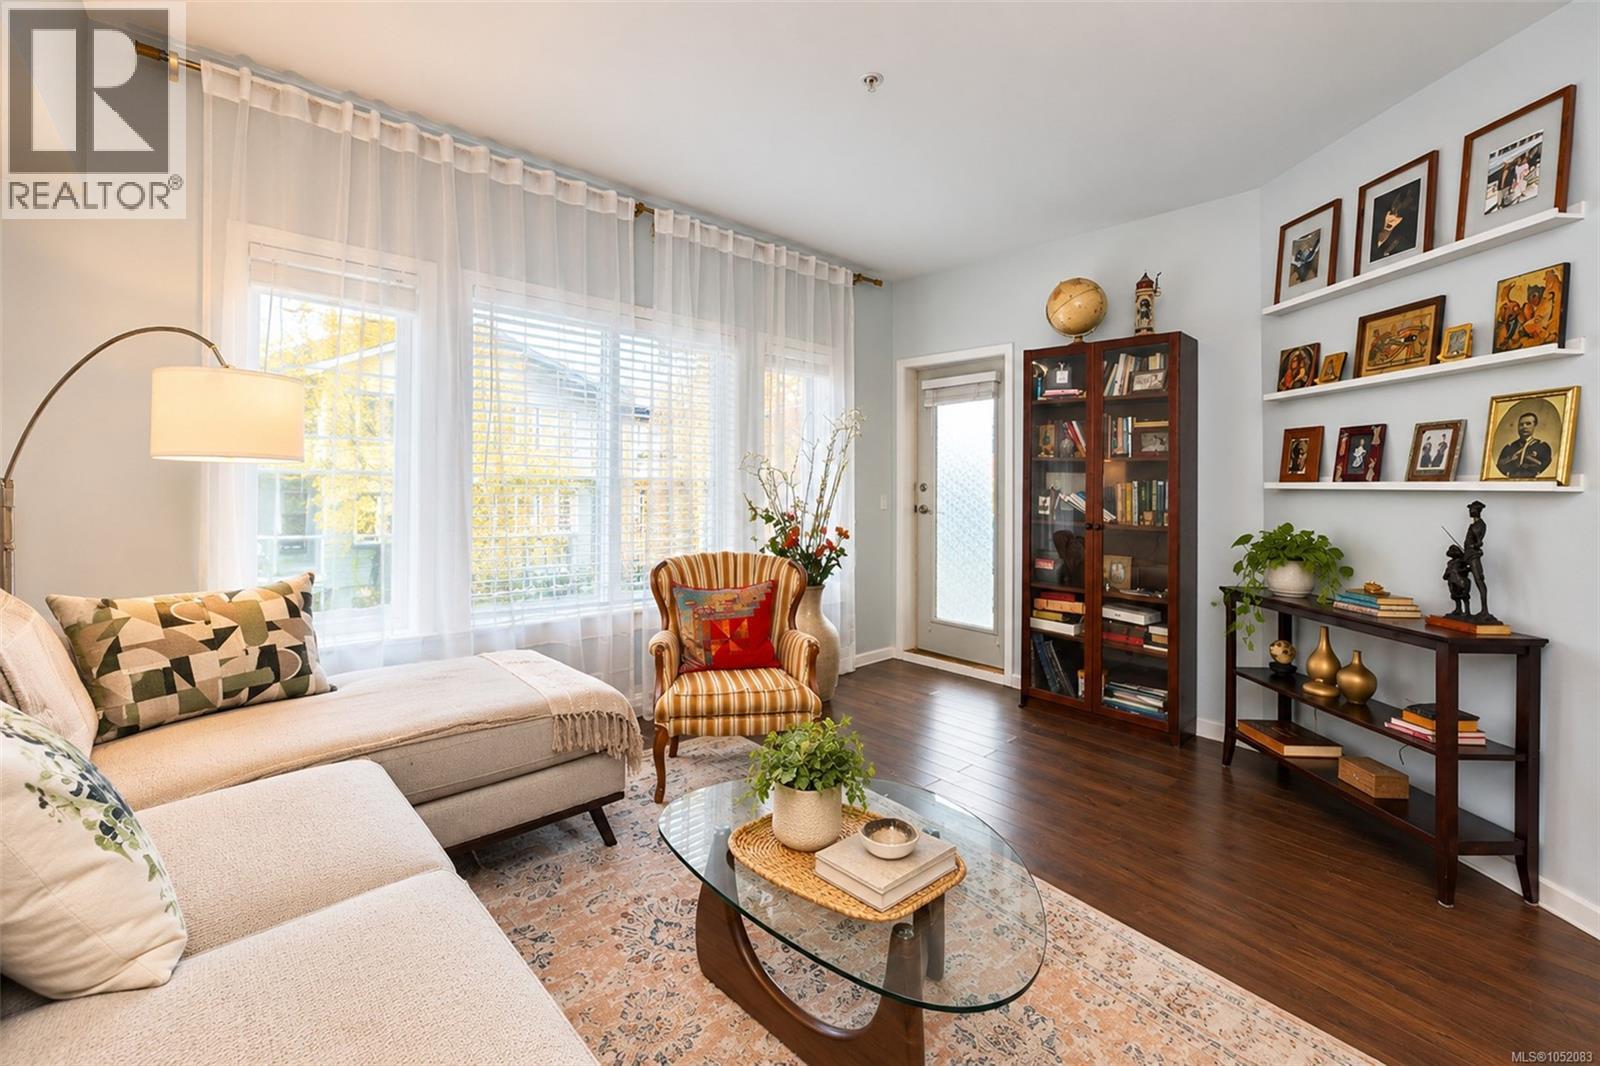
Offering nearly 1,000 sq. ft. of living space, this bright and spacious home is one of the larger 2 bedroom, 2 bathroom units in a well-managed, pet-friendly building. Located on the first floor but above ground level, it provides easy access to the outdoors, especially convenient for dog owners. Situated on the quiet side of the building, this home features abundant natural light, a generous balcony, walk-in closet and full ensuite. Additional features include a parking stall, a considerable sized private storage locker and secure bike storage. The proactive strata has recently embarked upon a roof replacement and the property offers an outdoor activity area for children. Conveniently located near shopping, transit and everyday amenities, with the Galloping Goose Trail and Juan de Fuca Recreation Centre within range. Royal Colwood Golf Course and Royal Roads University are also just steps away. A practical choice for buyers seeking space, convenience and an established community. (id:35114)
North Saanich, British Columbia
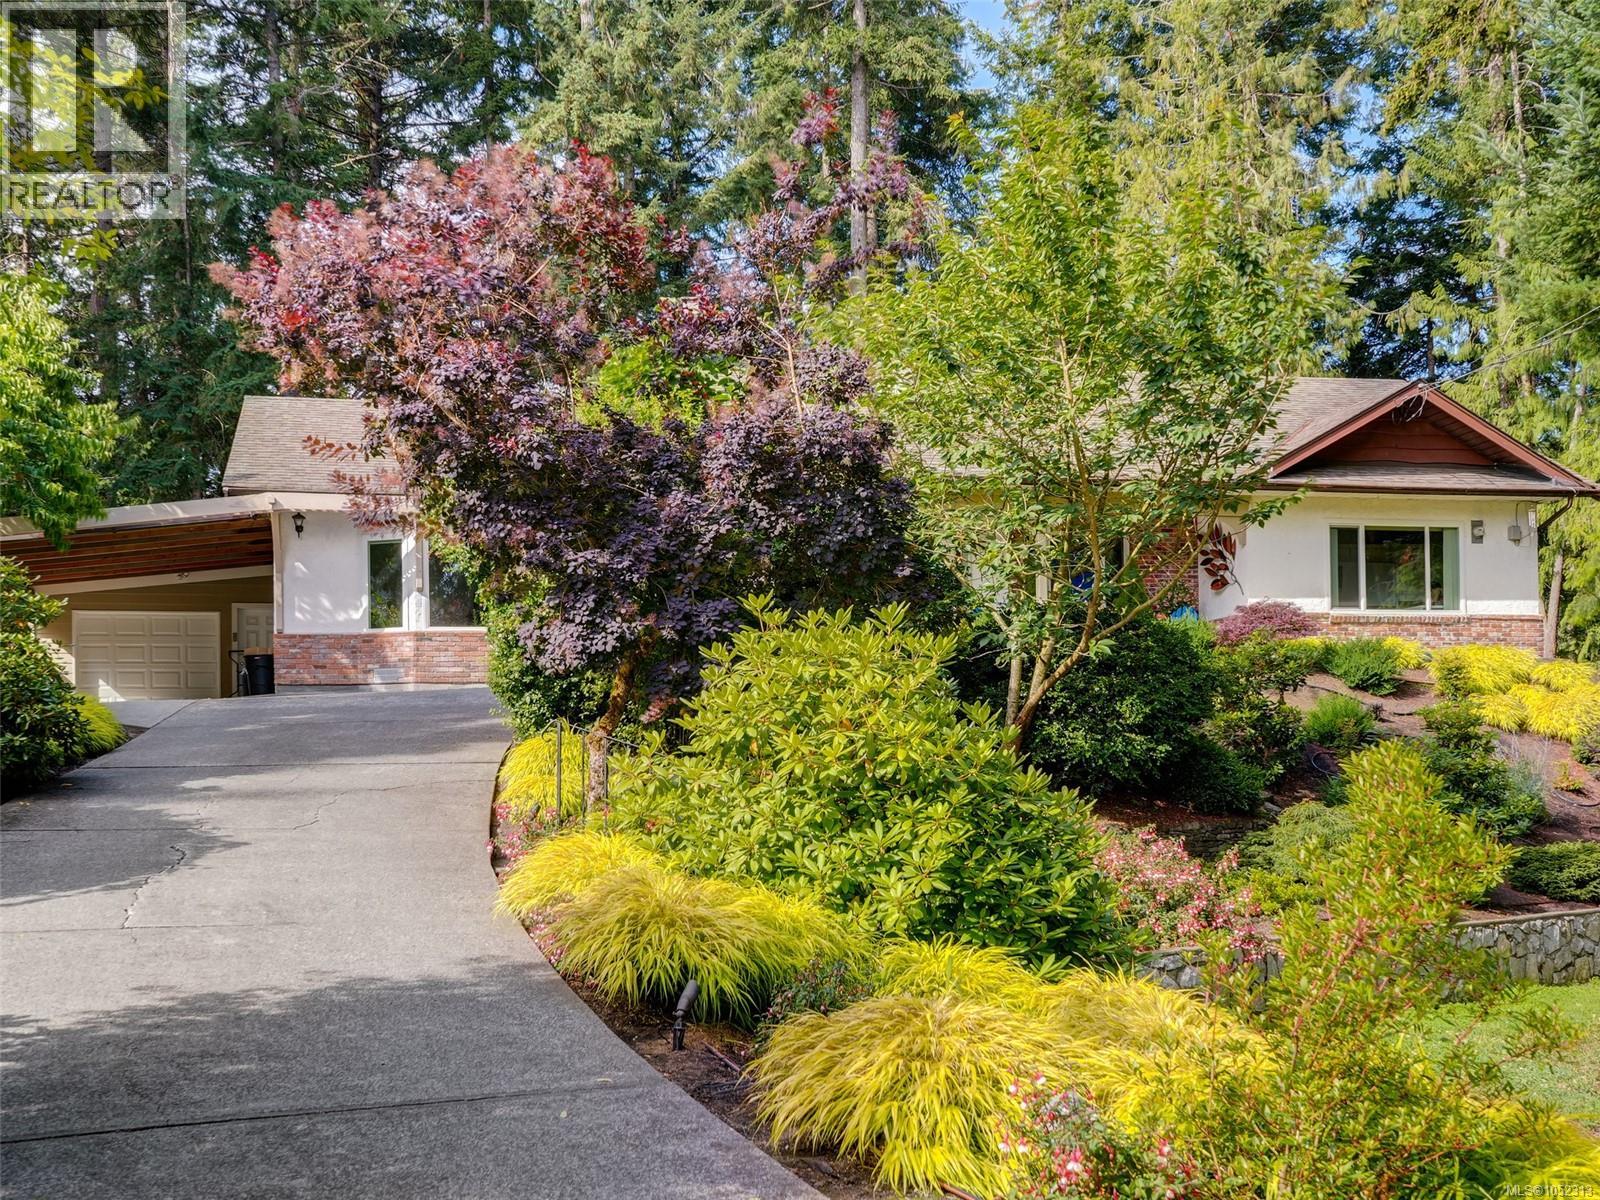
Absolutely gorgeous renovated RANCHER home with serene ocean views through a natural treed landscape, set on a over half an acre of gardens & forest and located on a tranquil & pretty cul-de-sac. This one level living offers numerous updates over the years include a gourmet kitchen with island & breakfast bar, family room & dining room addition, gorgeous maple hardwood floors throughout most of the home, garage/workshop and a huge, sunny & private deck with hot-tub that looks out over your own forest! The front garden was professionally designed by Pacific Ridge with over $100K spent on the entire rebuild, planting and irrigation. The living room has a large bay window, a cozy fireplace & 4 skylights that bring in amazing light and the spacious primary bedroom has a large walk-in closet and updated 3 piece ensuite. Storage galore with attic space with drop down stairs for easy access. Seamless indoor-outdoor lifestyle offering privacy and functionality. Close to the ferries, airport, the beautiful town of Sidney and Brentwood Bay just moments away! Welcome to the good life - welcome home! (id:35114)
Cobble Hill, British Columbia
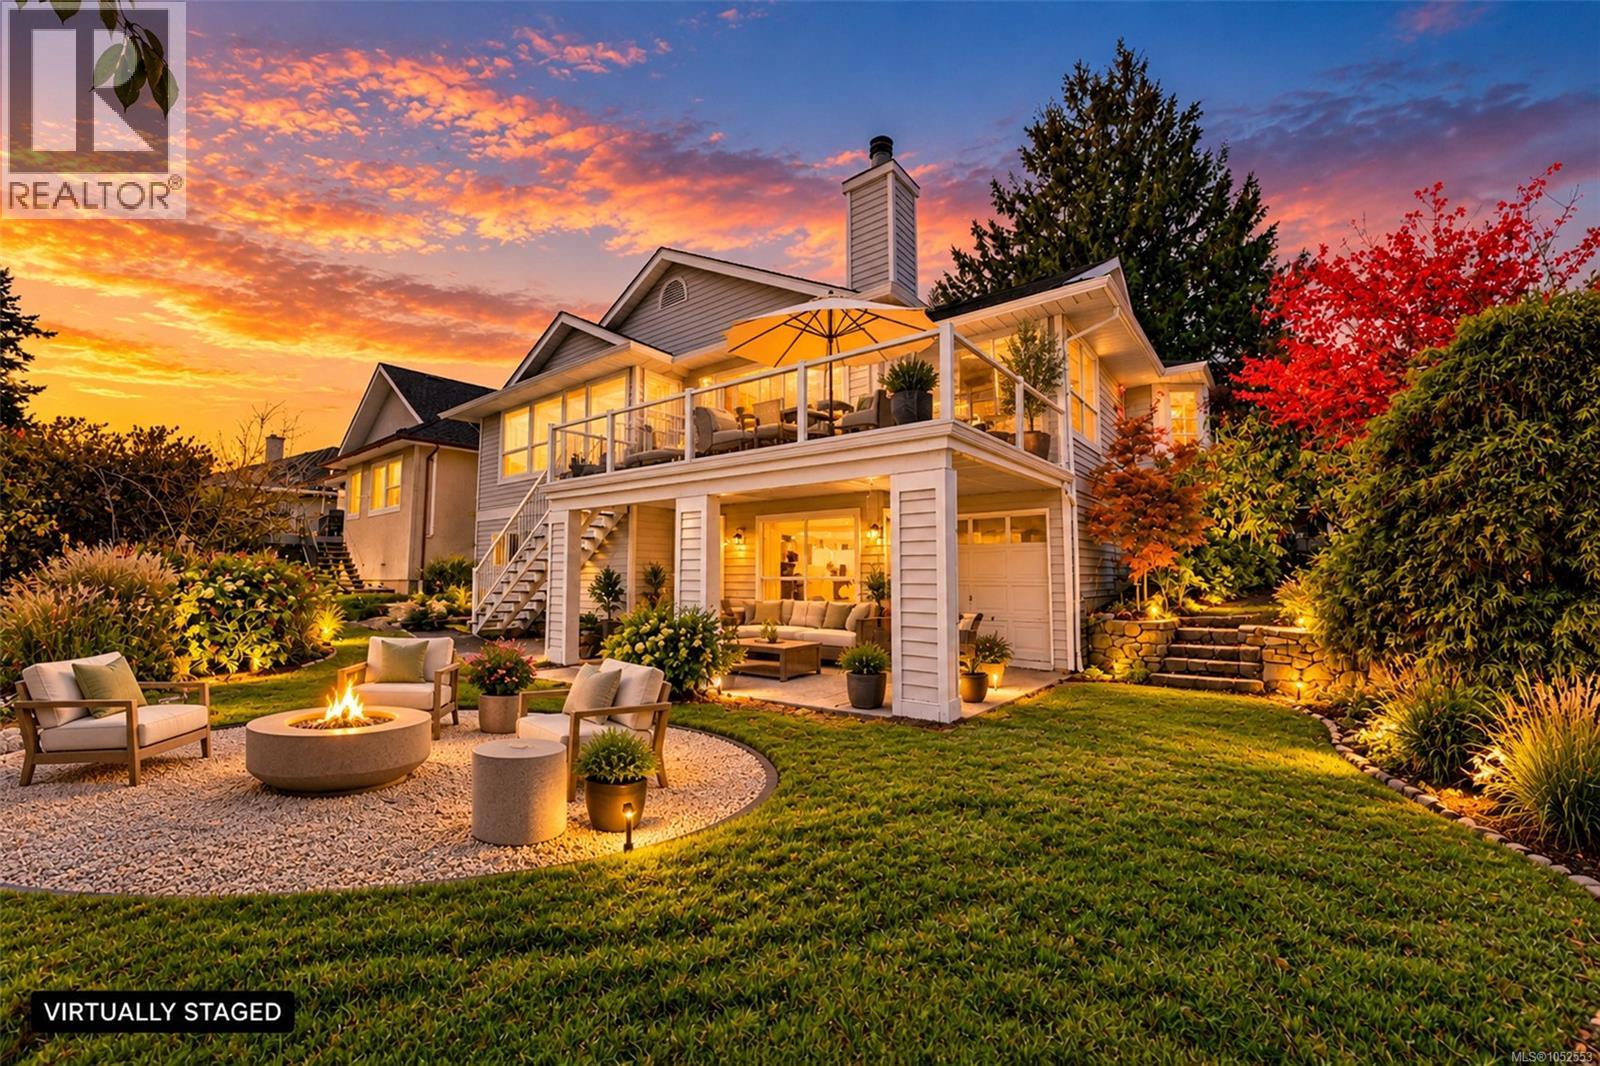
This lovely rancher with full basement offering partial ocean & mountain views has been freshly painted and nicely updated for todays market. This delightful home is bright and spacious and consists of the main floor features that include an entertainment-sized deck, den/office, second bedroom, master bedroom c/w an updated 5-piece ensuite. The brand new kitchen takes advantage of the new open concept design new flooring, freshly painted throughout and spacious sitting areas c/w fireplace for those long winter nights. Lower level features another bedroom another bathroom and sitting area plus loads of storage workshop area and a golf cart garage. The oppoutunities that Arbutus Ridge offers are an active 50+ lifestyle, heated seasonal pool, tennis, gym, golf, fully equipped workshop, library, kayak & RV storage, a seaside path and many walking trails (id:35114)
Saanich, British Columbia
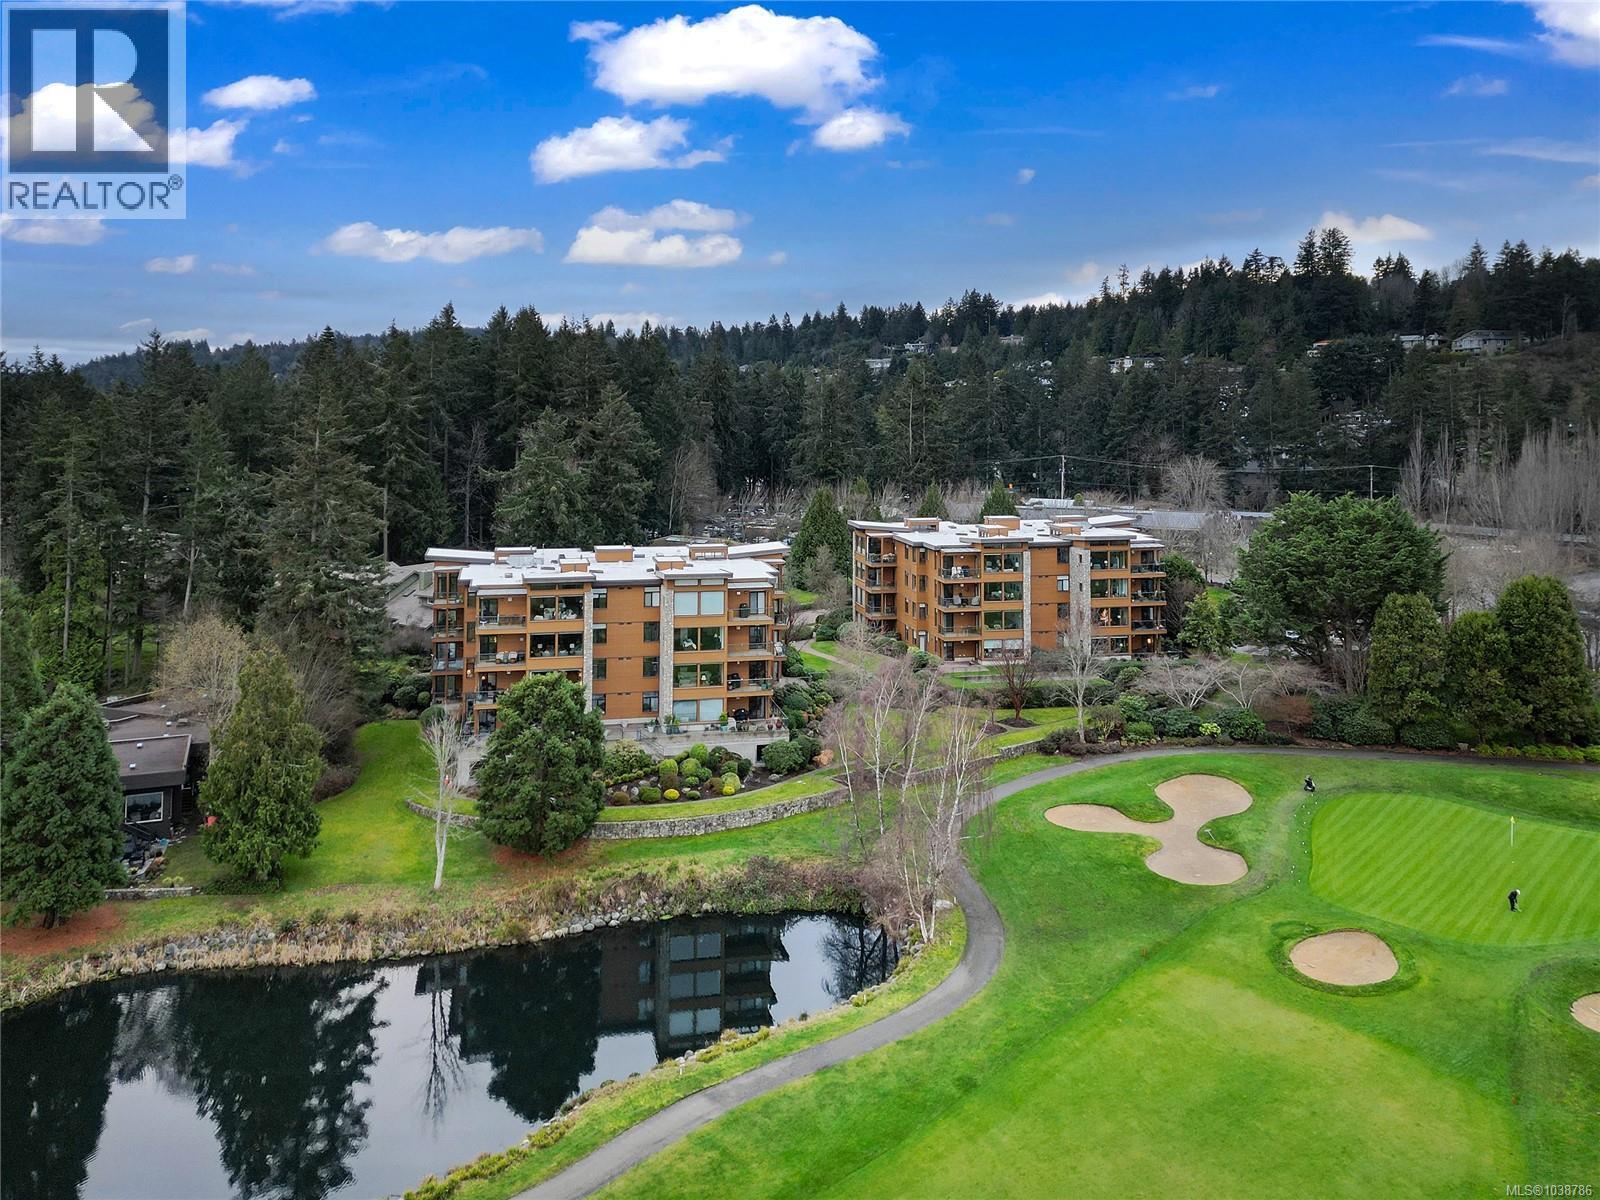
MATTICK'S GREEN PENTHOUSE! Experience luxury living on the edge of Cordova Bay Golf Course. 1,700sf+ of exquisitely designed space, this 2-bed/2-bath home is a masterpiece crafted by premiere builder Jawl Dev. featuring abundance of natural light streaming thru magnificent floor-to-ceiling Lloweyn fir trimmed windows, skylights, and breathtaking 12ft clerestory. Meticulously planned open layout is perfect for hosting gatherings and gourmet-inspired kitchen with updated appliances, solid surface counters adds a touch of elegance. Primary suite is tranquil retreat, complemented by a guest bedroom set well apart for great privacy with built-in Murphy Bed/Office Desk. Revel in SW views from 2 expansive balconies with tranquil golf course views & ocean beyond. Two U/G parking spots with dedicated EV charger & large storage locker are bonus! Golfers & Pets are welcome in this well-managed strata, making this rare find in Cordova Bay and steps to convenient shops & services at Mattick's Farm (id:35114)
Victoria, British Columbia
Great Views! Welcome to THE PEARL! Luxury living in the heart of Victoria Downtown on Victoria’s Old Town Harbour front. Situated on the waterfront this newly built steel & concrete building is designed by renowned architect D’Ambrosio & interiors by award winning Kimberly Williams, constructed by the Farmers construction ltd. This 1 bed 1 bath South facing unit offers beautiful WATER & JOHNSON STREET BRIDGE VIEWS. Sit on the balcony or in the living room & enjoy the beautiful lights of the city landmark at night. Contemporary Kitchen with high end cabinetry & appliances, soft close drawers, quartz counters. Bathroom with radiant floor heating. Unit includes an efficient heat pump system for heating & cooling. In prime location of Victoria downtown featuring a Walk Score of 99, offers secure underground parking, bike storage, dedicated storage lockers, a fitness facility & amenity room for entertaining. Pets allowed. A must see! (id:35114)
Victoria, British Columbia
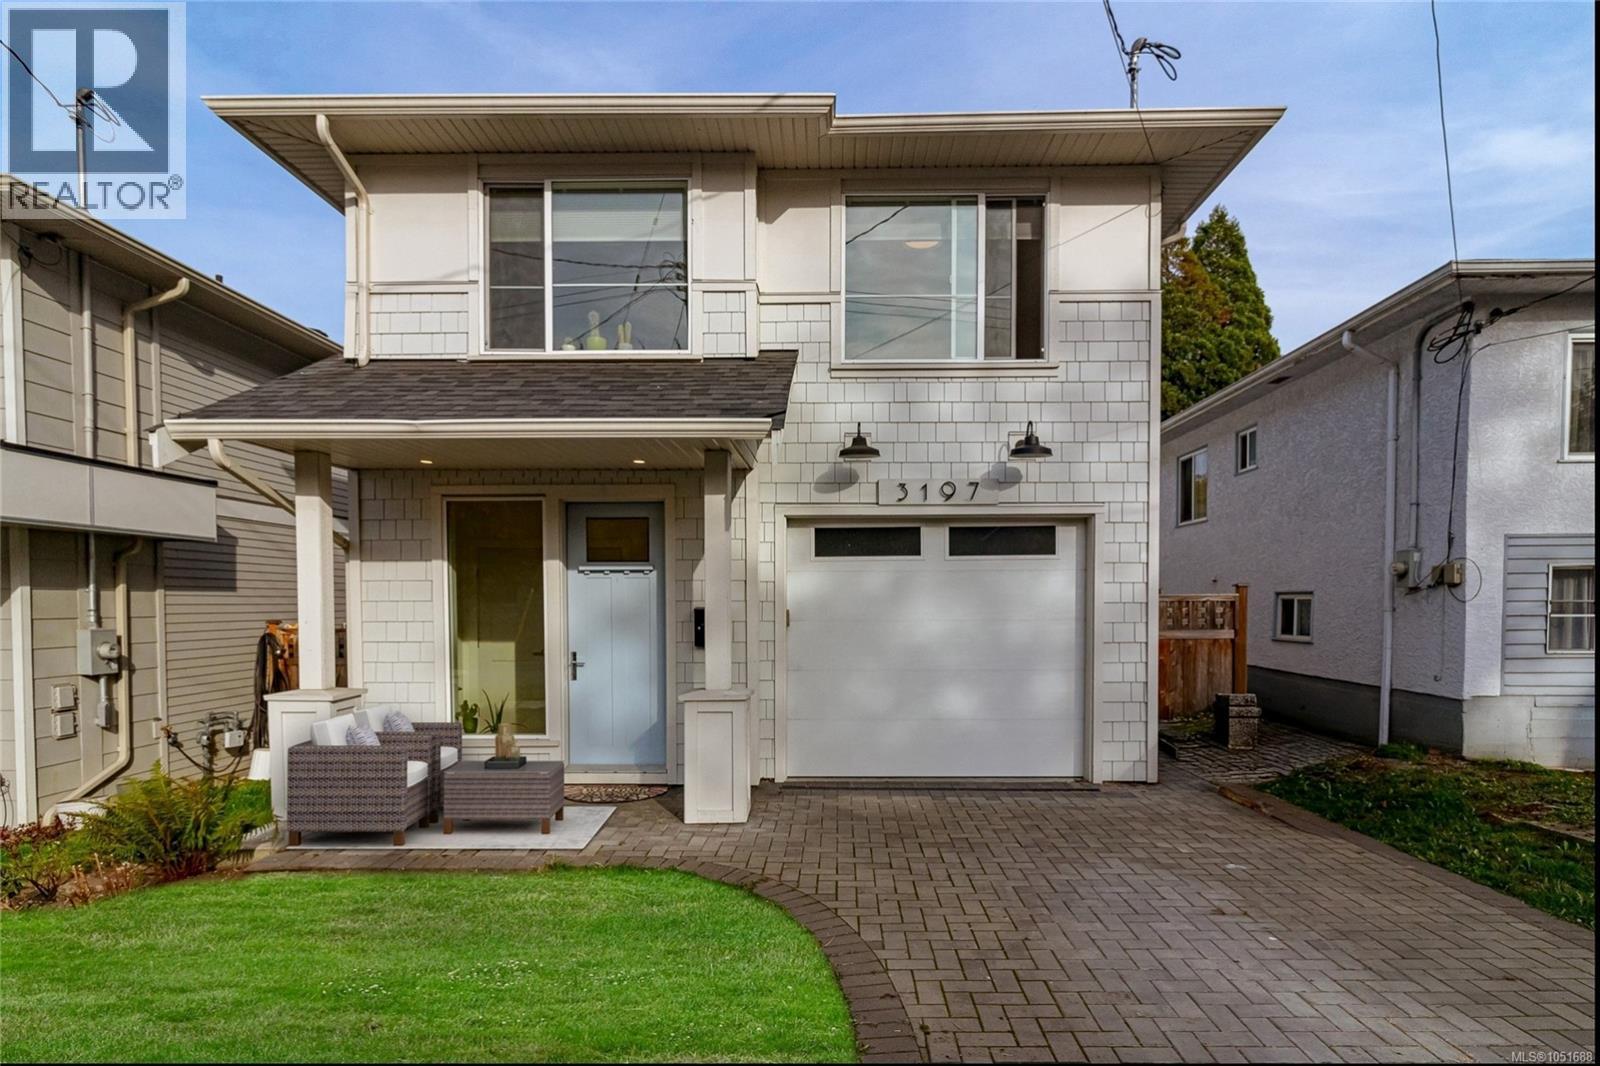
Welcome to this beautifully designed 2021-built home offering 3 bedrooms, 2.5 bathrooms and a bright, spacious open-concept layout. Thoughtfully finished throughout, the home features a chef’s kitchen with an upgraded appliance package, oversized island and stylish cabinetry, creating a natural gathering place for everyday living and entertaining. Large windows fill the interior with natural light, while a gas fireplace adds warmth and ambiance. Enjoy year-round comfort with a heat pump and central air, plus heated ensuite floors, a rain shower, hot water on demand and an EV charger in the attached garage. Additional highlights include top-down, bottom-up window shades, dimmable dining room lighting, ethernet wall jacks throughout, a smart garage door and plenty of storage, including an oversized primary closet, a dedicated laundry room with cabinetry and a 4-foot crawlspace. Outside, enjoy a private, fully fenced backyard, established landscaping, sprinkler system and brick paver driveway. Located in a quiet, central neighbourhood, this home is within walking or cycling distance of parks, schools, bakeries, coffee shops, groceries and everyday amenities, with easy access to downtown Victoria, Uptown, Mayfair, and the Galloping Goose and Lochside trails. Nothing to do but move in and enjoy! (id:35114)
Sidney, British Columbia
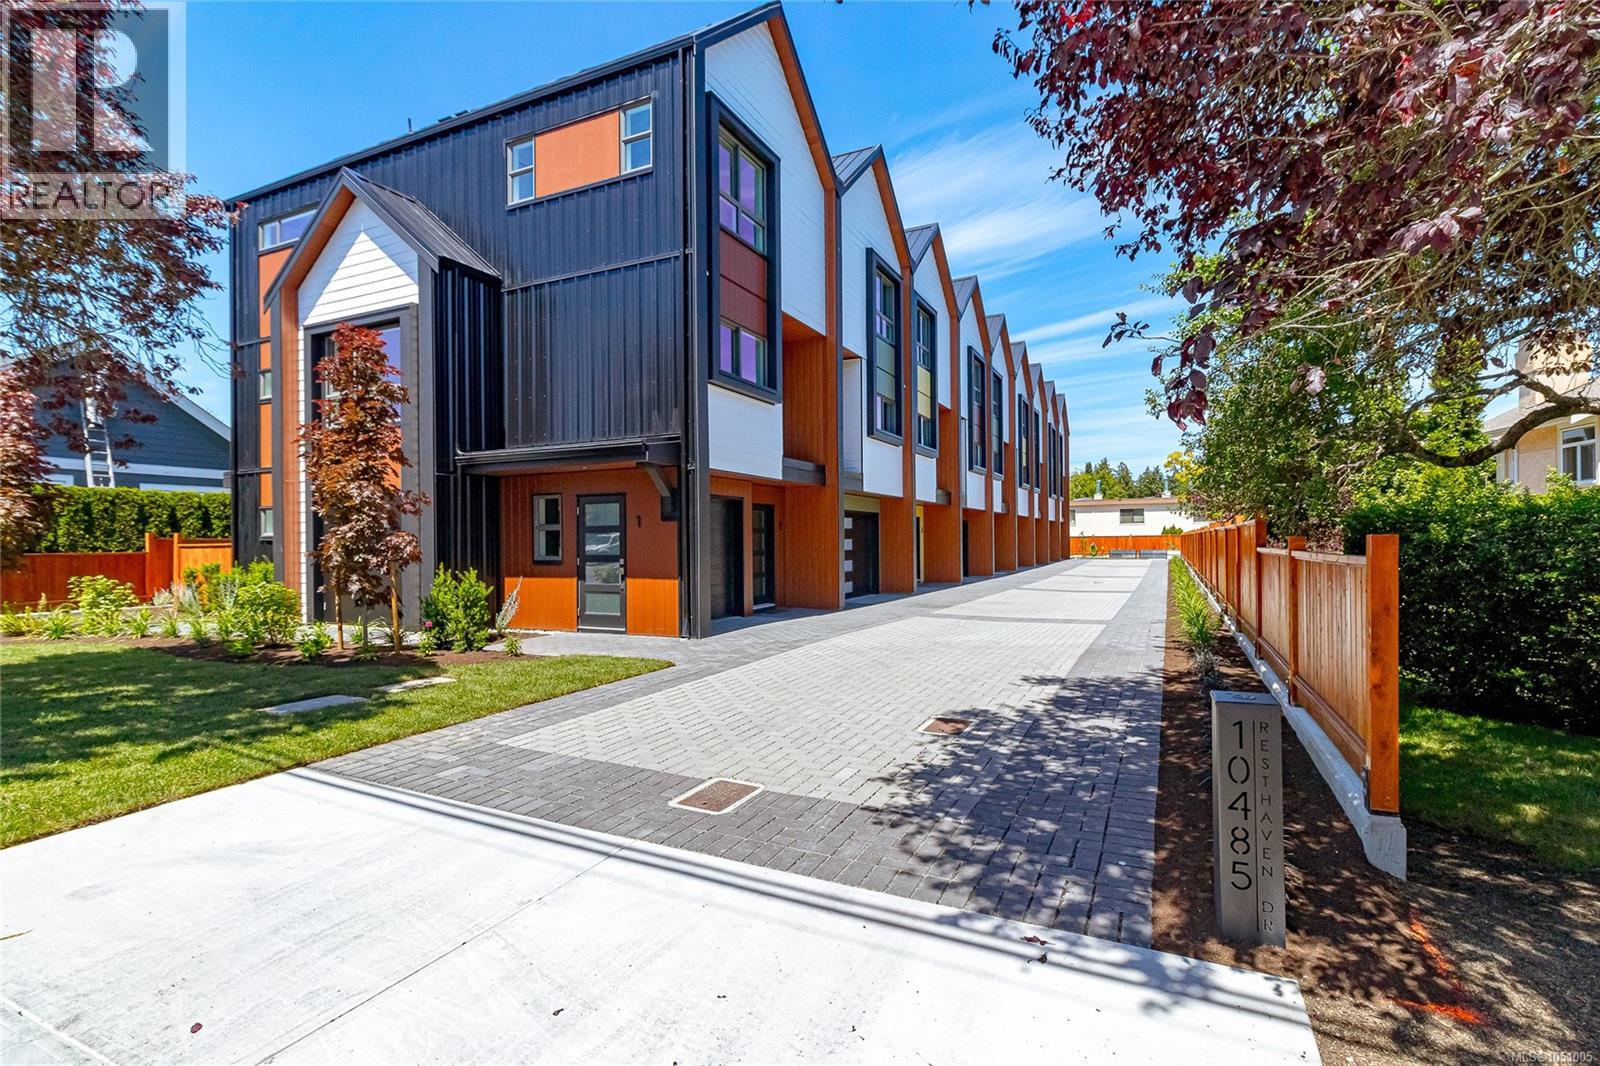
Welcome to Towns on Resthaven, newly constructed homes in Sidney by the Sea. Only 7 homes remain. Each thoughtfully designed home offers 2-3 bedrooms, the spacious “flex room” can be your 3rd bedroom, or an office, a media room , a playroom, or home gym. 4 bathrooms including spacious ensuite with heated floor, primary bedroom with elegant tray ceiling, bright and spacious kitchen with oversized central island, and generous sized dining and living rooms. Private and sunny patio and garden area. Heat pump for cool summers and warm winters. Garage with roughed in EV charger. Outside enjoy a large common area with personal garden boxes and grassy area with picnic table perfect for gathering with neighbors. Close to parks, beaches, walking trails plus the shopping and restaurants of Sidney. Come explore all the west coast lifestyle has to offer at Towns on Resthaven. (id:35114)
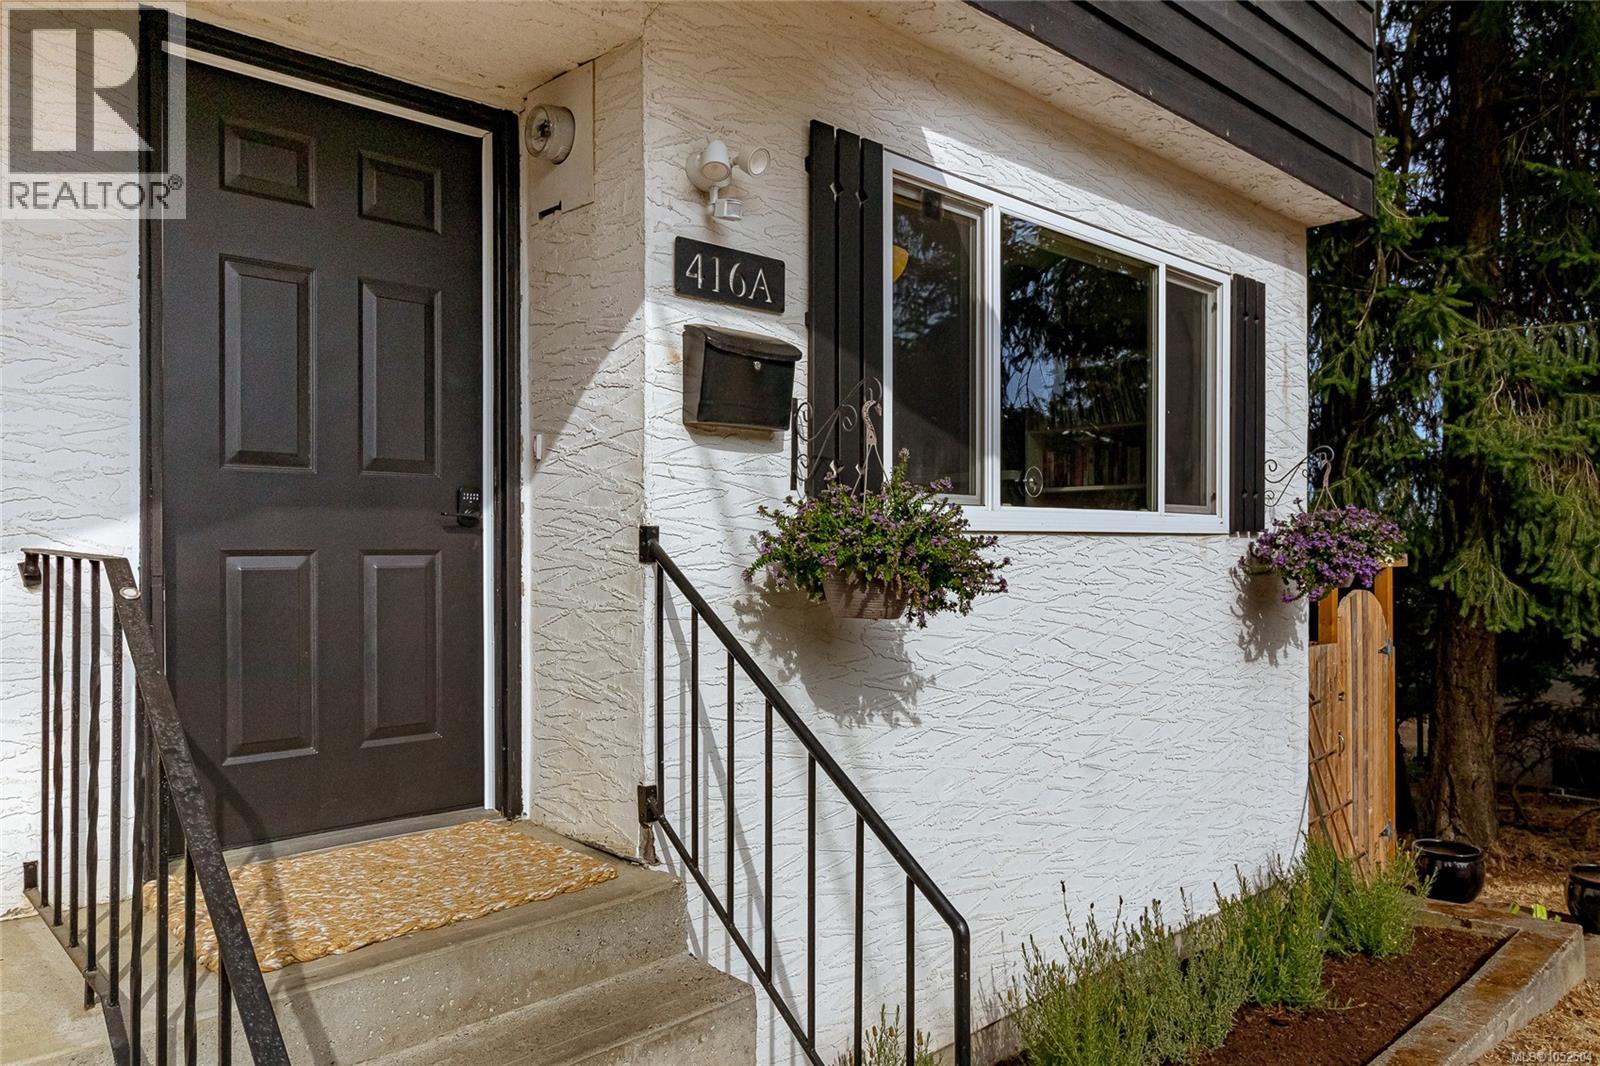
Colwood, British Columbia
Home Sweet Home - updated three-level half duplex, tucked away on a quiet cul-de-sac and backing directly onto a peaceful park and green space offers you the space & comfort you need. Thoughtfully updated main floor includes: a renovated kitchen with new cabinetry, finishes and appliances, new laminate flooring throughout, fresh paint, lighting and much more. The bright and airy main floor features large lounge with gas fireplace for cozy nights in, good size dining area and kitchen that opens onto the covered deck—perfect for morning coffee, BBQing or relaxing. Upstairs offers three good-sized bedrooms, a family bathroom and plenty of storage. Downstairs has the den/family room, a large office and two separate storage areas. Outside new fully fenced backyard & easy maintenance landscaping backs onto the park & creates a wonderful sense of space and privacy. New roof and leaf guard installed in 2019. Walking distance to bus loop, Juan de Fuca Rec Centre and Esquimalt Lagoon. (id:35114)
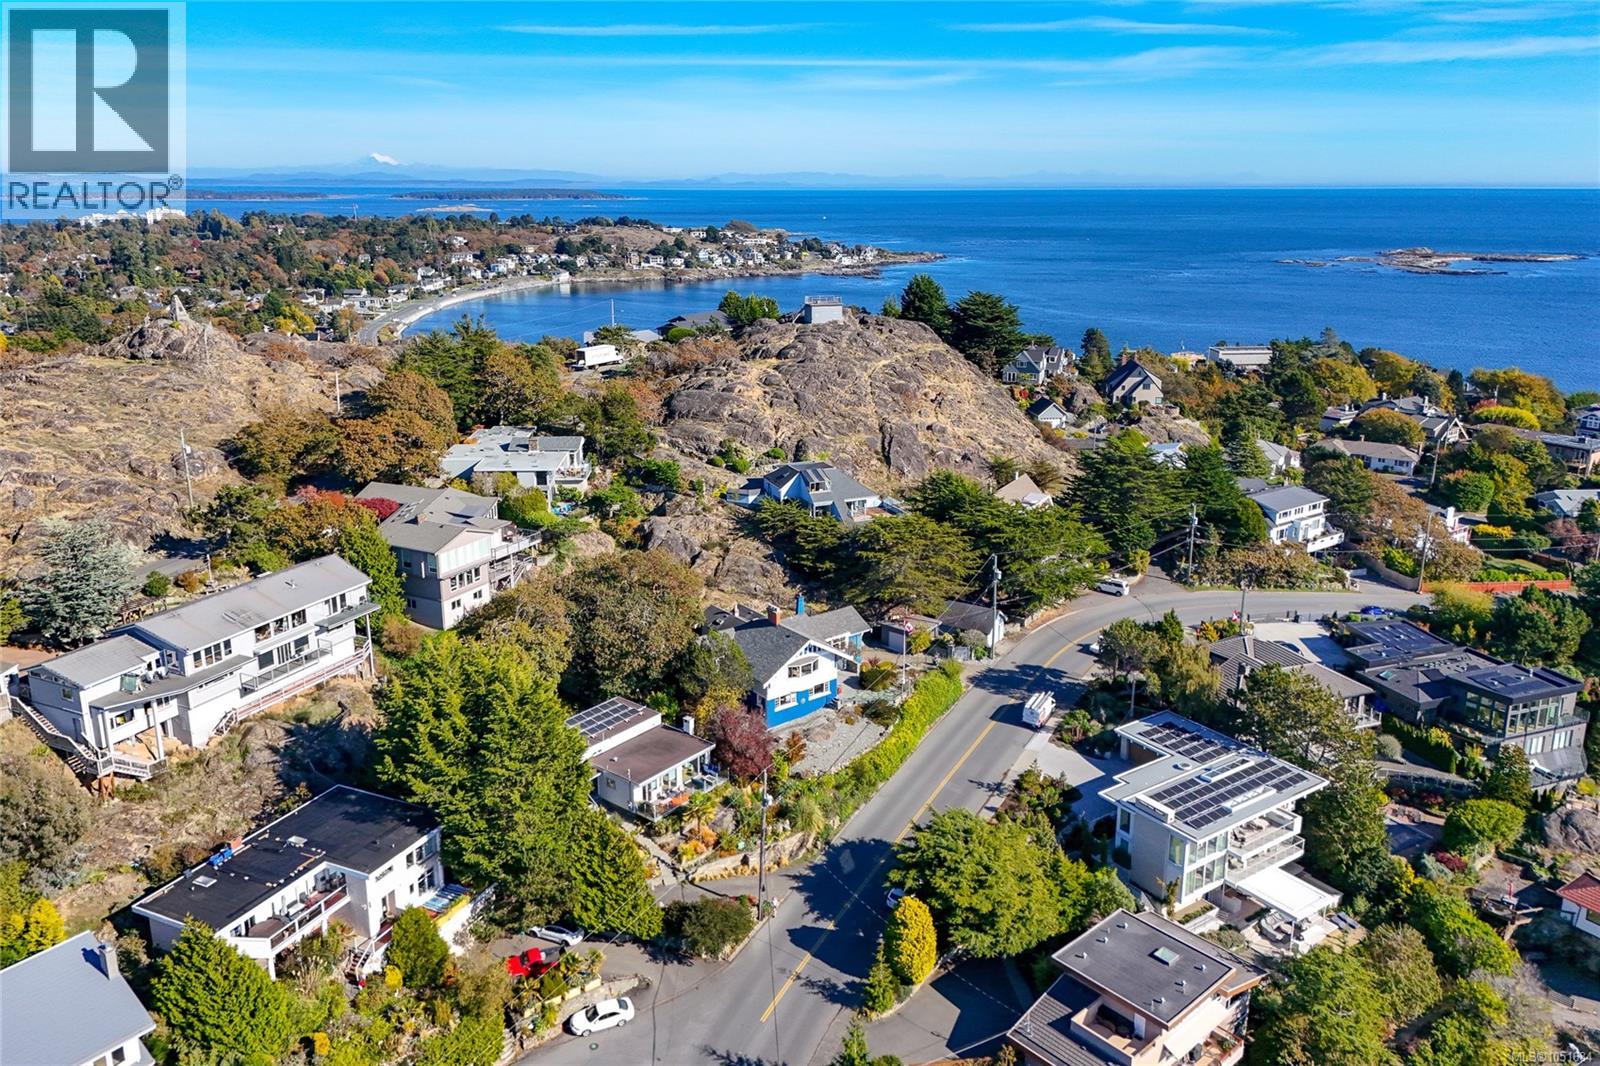
Oak Bay, British Columbia
Experience timeless Oak Bay elegance with spectacular views and picturesque coastline across Gonzales Beach, Harling Point, Clover Point and the Olympic Mountains. This beautifully updated Arts & Crafts home blends exceptional character with modern comfort. Sun-filled south/west-facing living spaces showcase oak and fir floors with mahogany inlays, detailed millwork and wainscotting and cozy ornate fireplaces. A striking family room features an 11’ barrel ceiling, original pendant lighting, gas fireplace and unique steel vault. Upstairs offers four bedrooms, laundry and two updated baths, with two possible primary suites, dual walk-in closets and a view-filled sunroom-studio space, all with breathtaking ocean views. Outside, the extensive stonework, glass railings and hardscaping create inviting entertaining spaces complemented by an outdoor fireplace, sauna, built-in sound system, gated entry and detached garage. A rare character home in an extraordinary coastal setting. (id:35114)
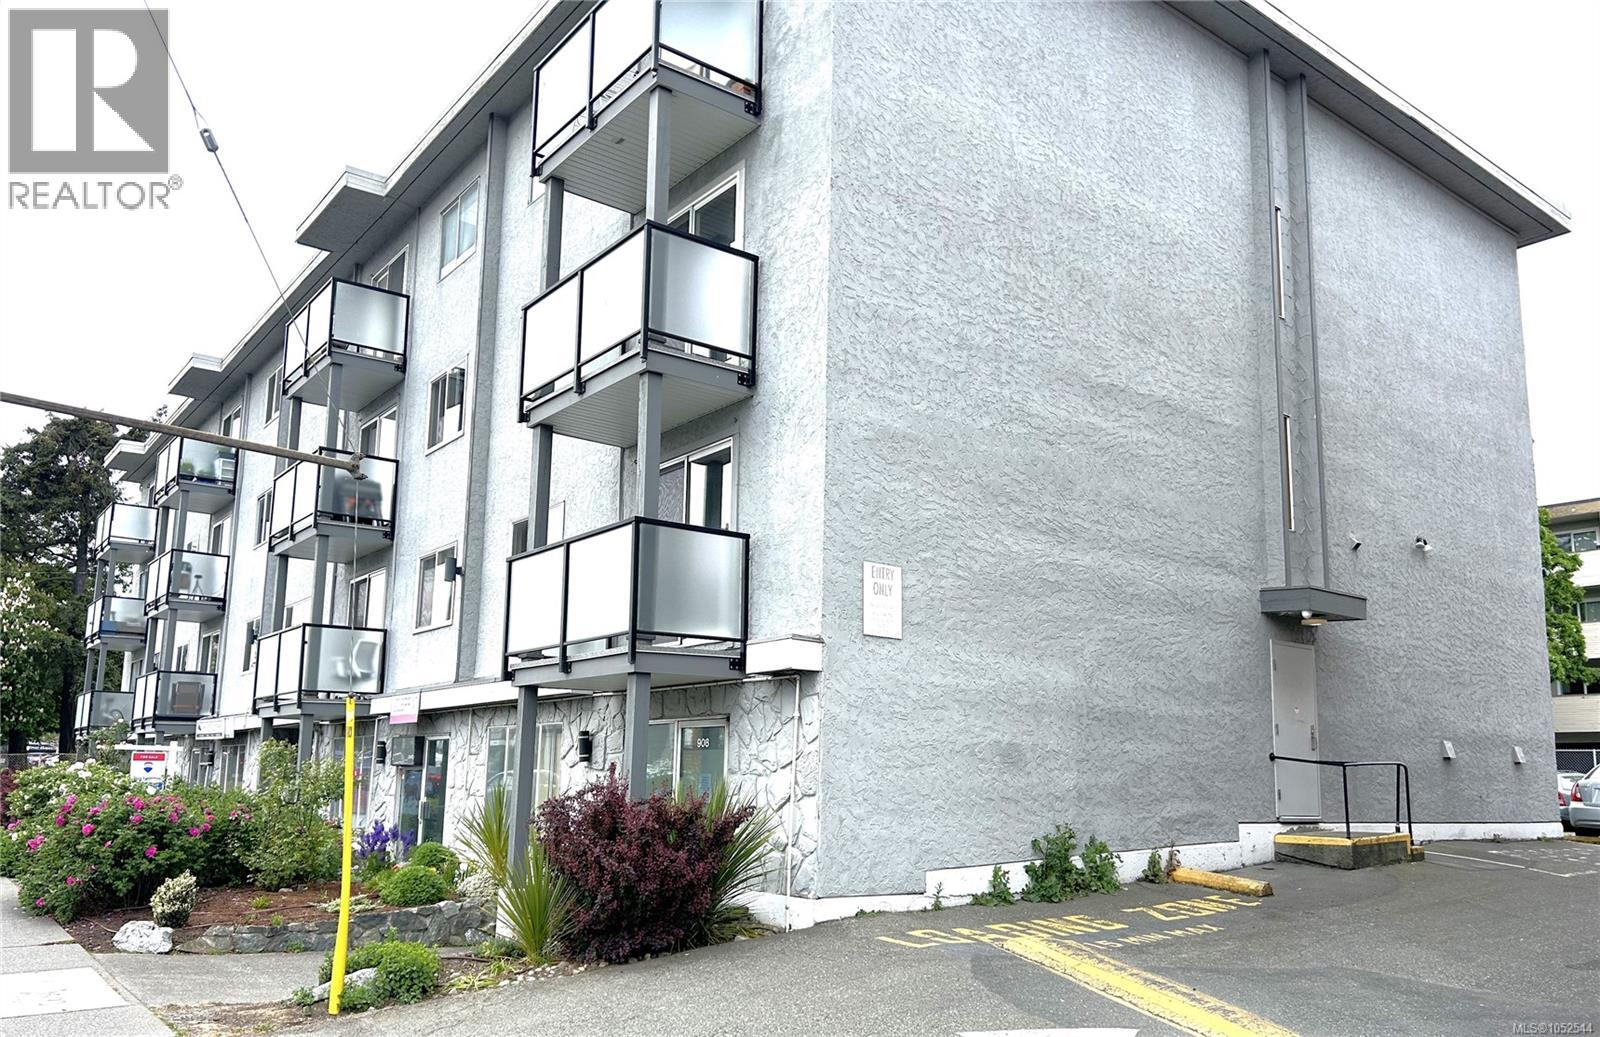
Victoria, British Columbia
BEST VALUE IN TOWN! AFFORDABLE LIVING WITH HEAT AND HOT WATER INCLUDED! Looking for exceptional value in today’s market? Welcome to this well-maintained 1-bedroom, 1-bathroom suite at 904 Hillside, ideally situated on the quiet side of the building. With 454 sq. ft. of functional living space and an affordable strata fee of just $392.66 per month, including heat and hot water, this is an opportunity you won’t want to miss! The bright, practical layout makes the most of every square foot, offering comfortable and convenient living in a peaceful setting. Additional features include parking and a separate storage locker, adding even more value and convenience. Centrally located close to shopping, parks, public transit, UVic, Camosun, and downtown Victoria, this home is an excellent choice for first-time buyers, students, or investors looking for an affordable property in a convenient location. Great value. Low monthly costs. Quick possession available. Don’t miss this opportunity! (id:35114)
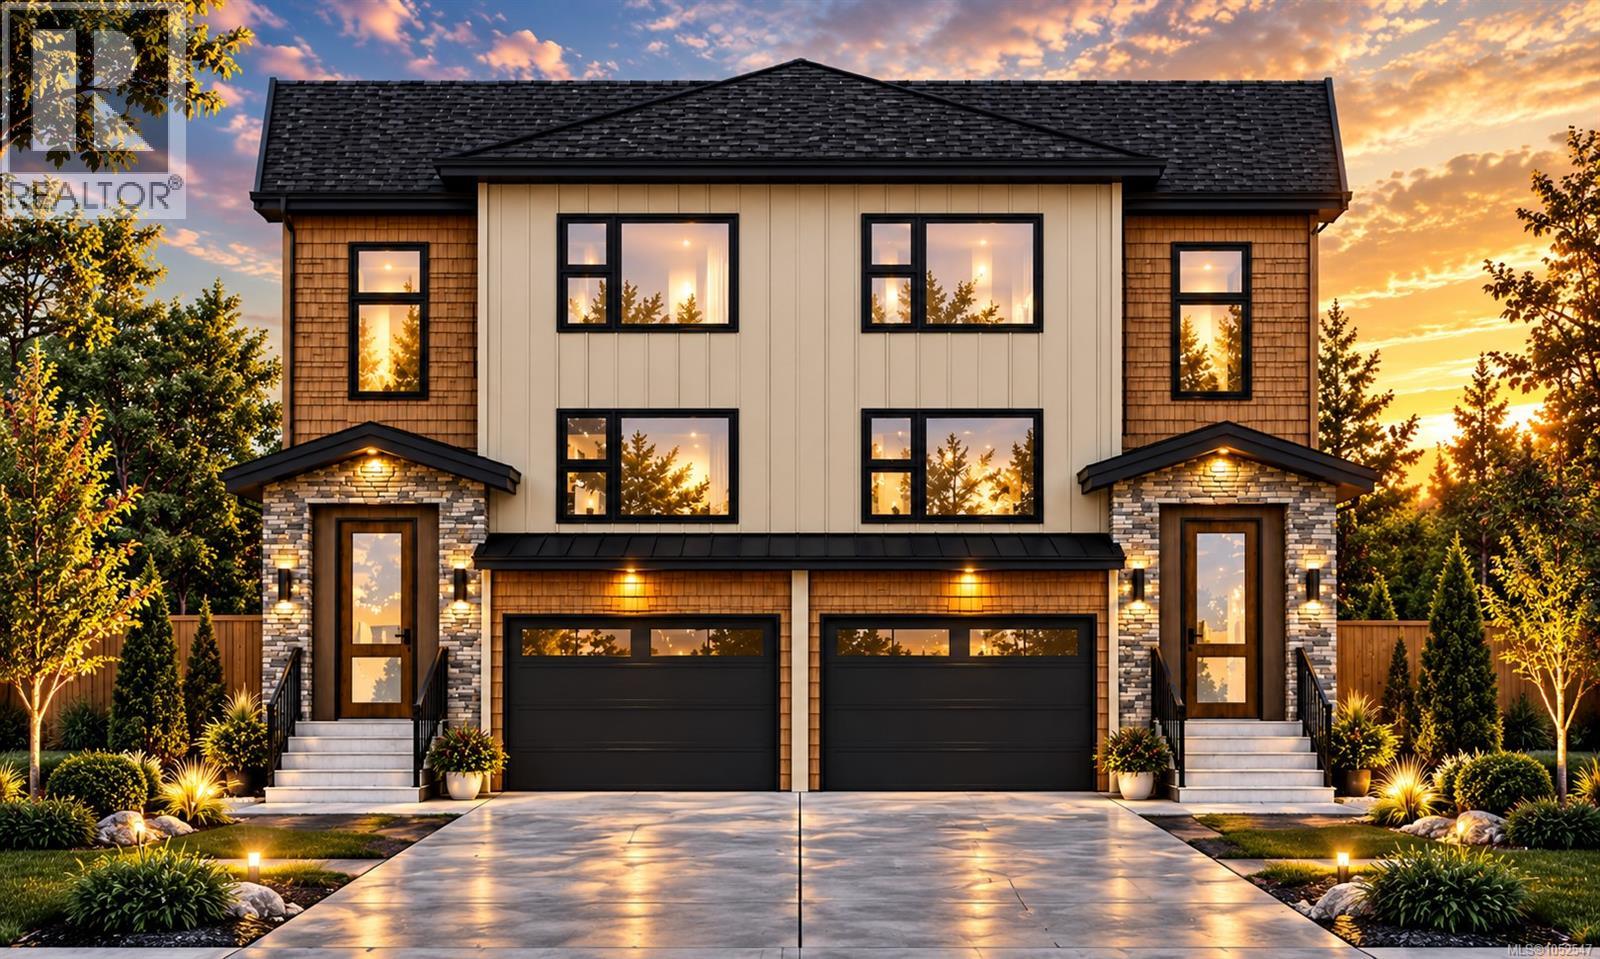
Parksville, British Columbia
LUXURY NEW CONSTRUCTION – UNIT 1, 410 CRAIG STREET!** Discover exceptional craftsmanship in this stunning 3-level half-duplex offering 4 bedrooms plus a den, 4 bathrooms and 1,821 sq.ft. of thoughtfully designed living space. Featuring a chef-inspired kitchen with gas range, elegant hardwood flooring, gas fireplace, on-demand gas hot water and individual room heat pump comfort. Enjoy a massive private rear deck, perfect for entertaining and relaxing. BONUS: Lower level offers potential for a legal suite with separate electrical meter and kitchen rough-in already in place—ideal for extended family or rental income. Proudly built by local builder **Luxewood Homes Inc.**, backed by a 2-5-10 New Home Warranty. Estimated completion December 2026. Experience luxury living in the heart of Parksville! (id:35114)