
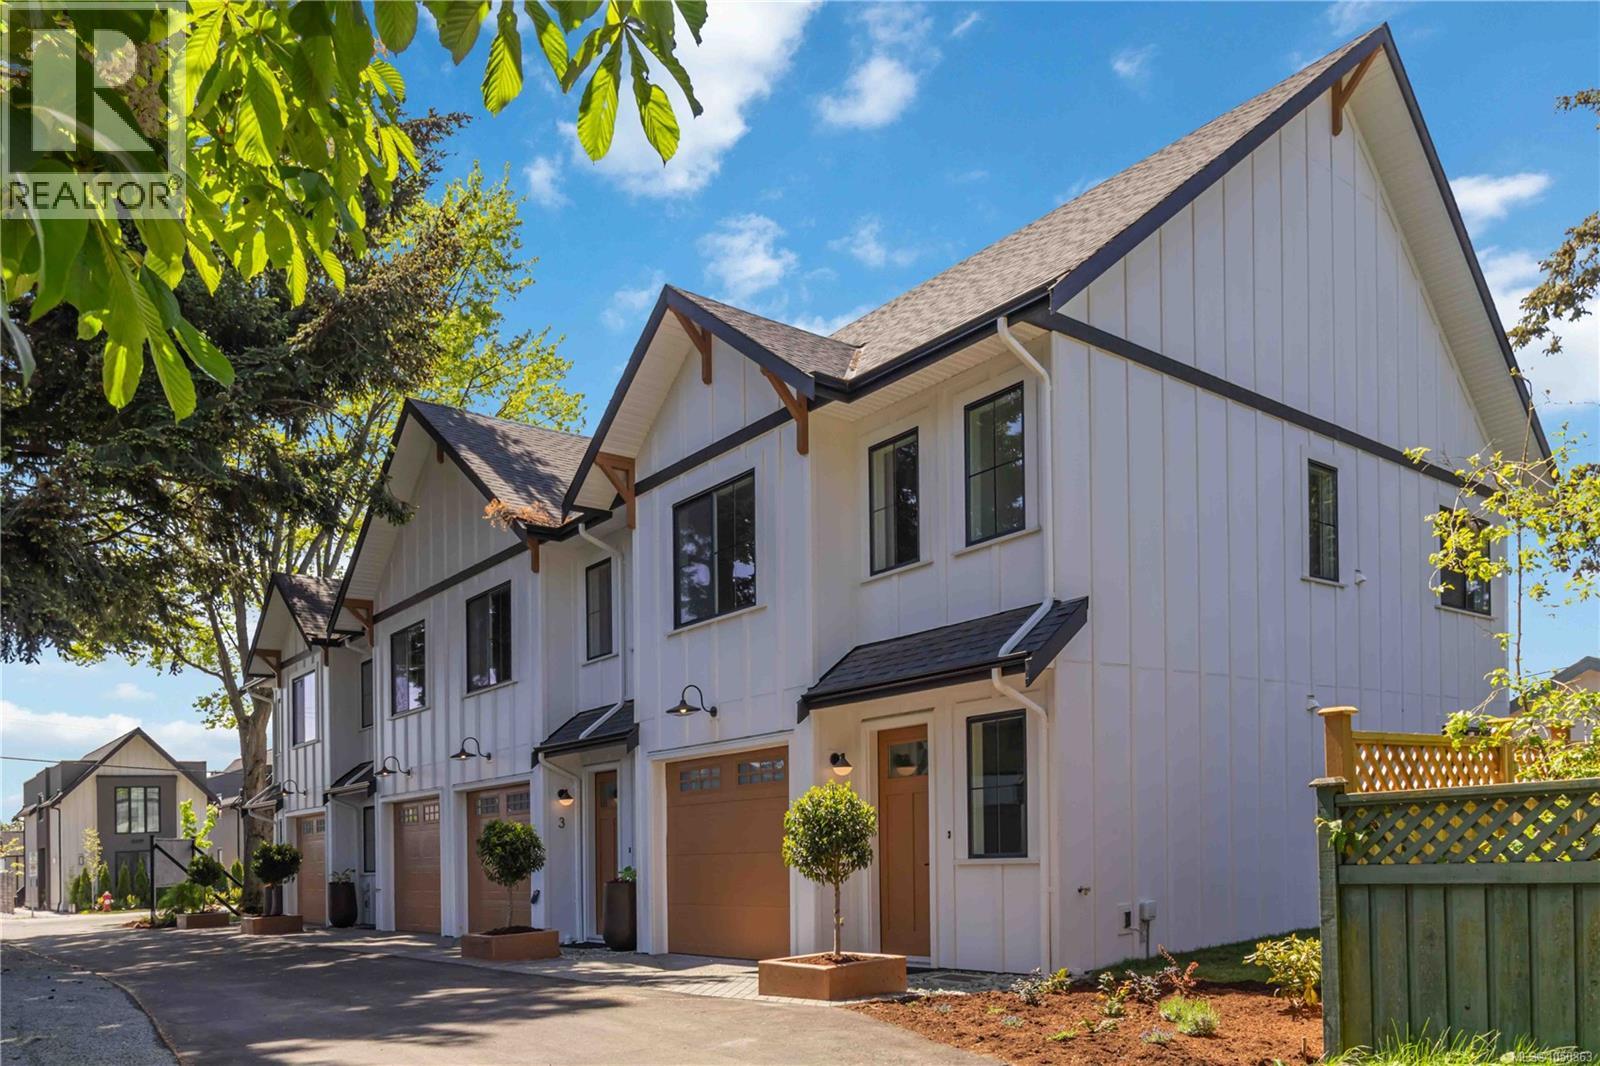
Sidney, British Columbia
Open House Sat 11am-1pm Welcome to the show suite at Orchard Townhomes—a brand new 3 bed, 3 bath residence. Thoughtfully designed over just two levels, providing more functional and comfortable living. All three bedrooms are located upstairs, along with convenient laundry, creating an ideal layout for families and down-sizers alike. The main level features a bright, open-concept design perfect for everyday living and entertaining. Complete with a single-car garage and built by the award-winning Città Group, this home showcases quality craftsmanship and modern design throughout. Ideally located just steps to parks and less than a 5-minute walk to shops and everyday amenities. Potential eligibility for Property Transfer Tax exemption, and first-time buyers may also qualify for a full GST rebate—an outstanding opportunity to own a brand new home in a sought-after location. (id:35114)
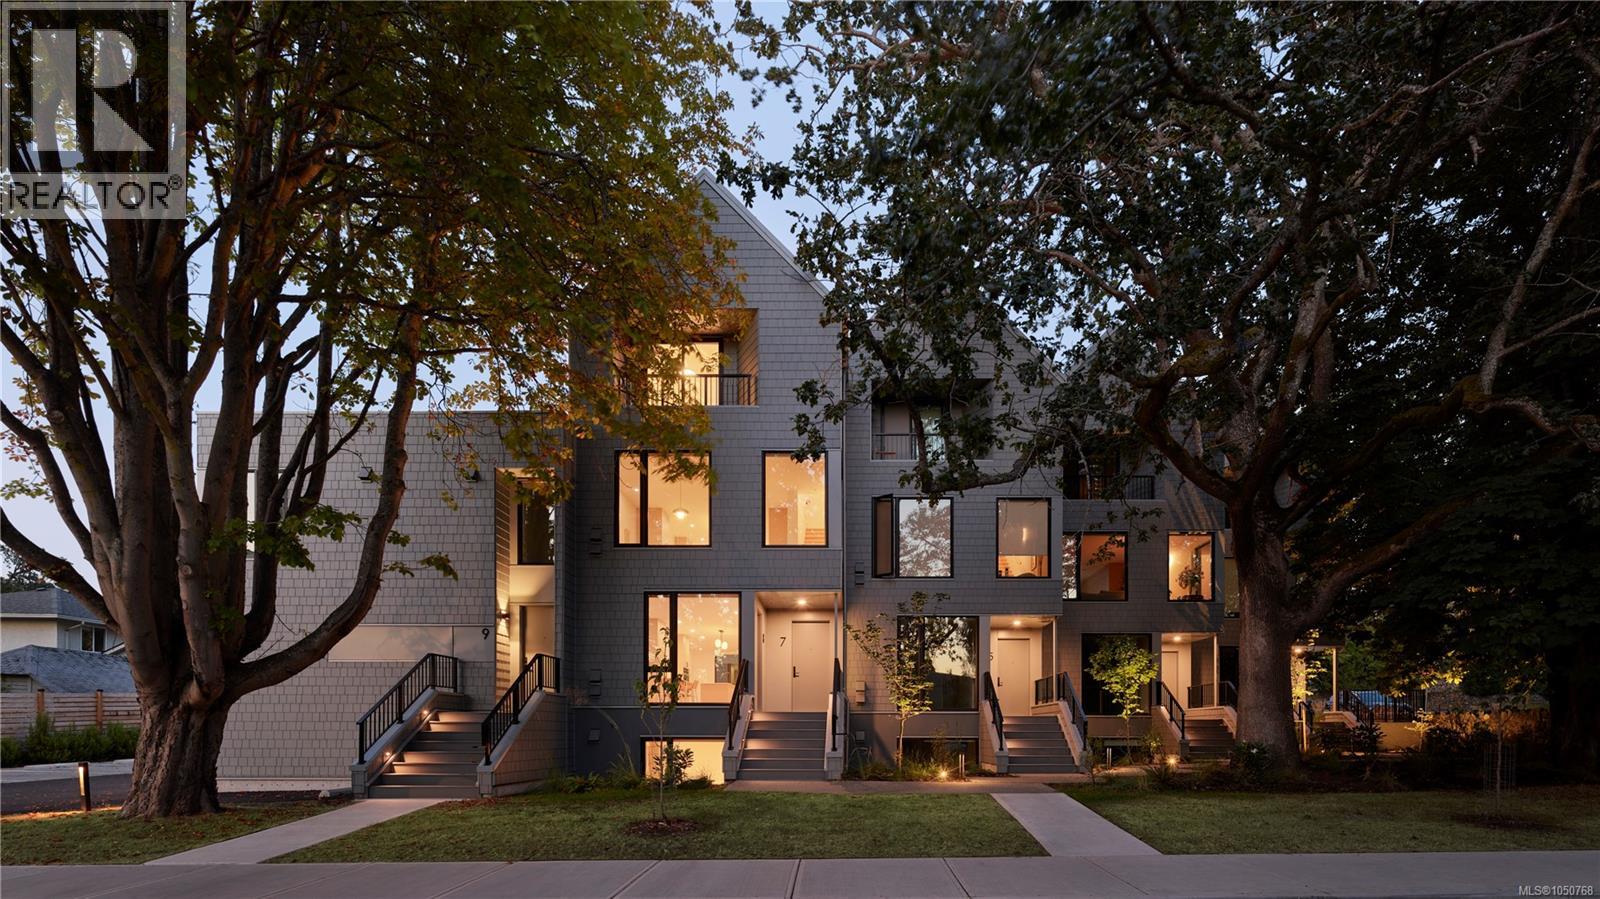
Victoria, British Columbia
*Price adjusted. Wisteria Row is the newest completed townhome opportunity by Aryze Developments. Located on the border of Oak Bay and East Fairfield, this 3 bed, 2.5 bath home includes a fully integrated, Fulgor Milano appliance package, custom floor to ceiling millwork, premium Consentino stone countertops and continuous stone backsplash. Transition between spaces is seamless with genuine oak hardwood floors throughout, barring the primary and main bathrooms which are finished in premium Italian tile. Complimented with oversized windows that are accompanied by a custom window covering package and screen system. Designed with infrastructure to allow owners the option of adding additional cooling after completion. #3-909 Redfern represents the starting price point of a small collection of homes that offer a ground oriented front porch, designed to encourage thoughtful interface with the community, while still allowing for privacy and delineation from passersby. Wisteria is built among a collection of heritage trees that were protected and preserved throughout the construction process – giving the homes an elegant canopy of shade and privacy throughout the seasons. Residents have access to a central, outdoor area equipped with a custom built Bocci Ball court and seating area. Bicycles can be safely stored out of your main residence in our thoughtfully designed bike room – providing safety, security and ease of access. All prices are subject to GST and other applicable taxes. (id:35114)
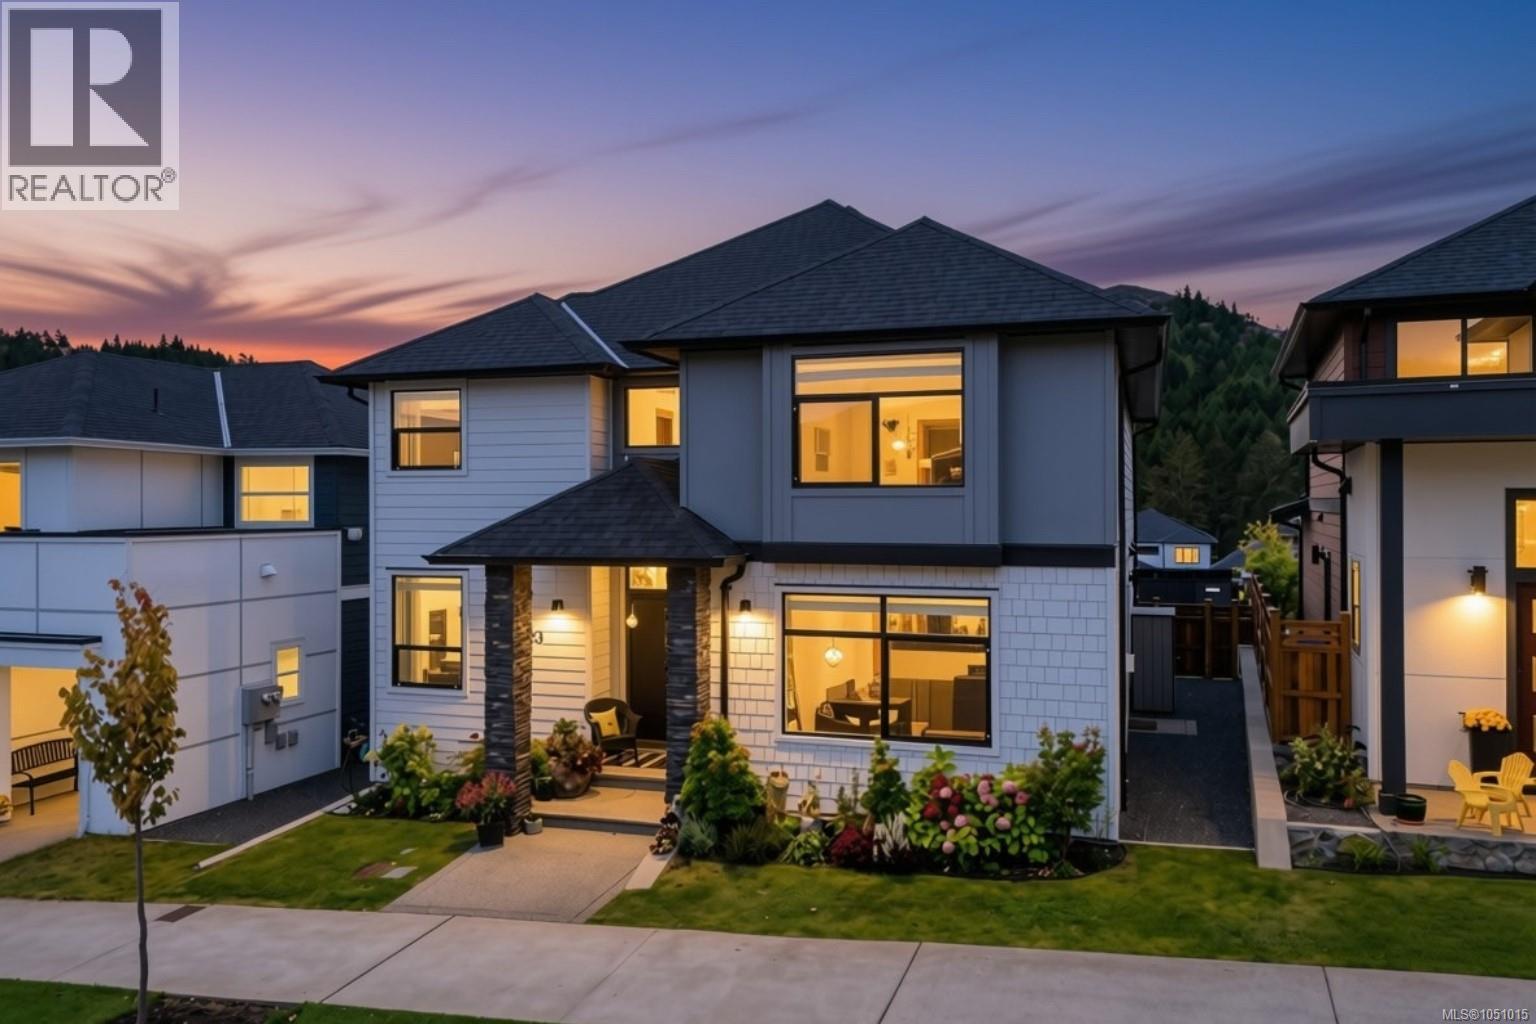
Langford, British Columbia
Open house: Saturday, October 17th @ 11-1! Are you ready for an upgrade? Introducing 2923 Constellation Avenue - the most spacious floor plan of the Carriage Home Collection, boasting a total of 3,250 sf of thoughtfully designed living space between both residences. Step inside the 4 bedroom + den/3 bathroom main home to find a sitting room with natural gas fireplace before making your way to the private living quarters. Large island, quartz countertops, stylish backsplash and SS appliances including gas range can be found in the kitchen, sharing beautiful mountain views with the adjoined dining and living area. Upstairs a massive primary with walk in closet and 4 piece ensuite with tiled heated floors, 3 additional bedrooms (1 with Murphy wall bed), main 4 piece bathroom and dedicated laundry room await. A legal 1 bedroom/1 bathroom carriage suite with in suite laundry, separate parking and private entry is perched above the double car garage - providing the flexibility to grow into your home over time. The backyard is a must see with plenty of space to relax, garden and enjoy - complete with electric awning and fantastic views! (id:35114)
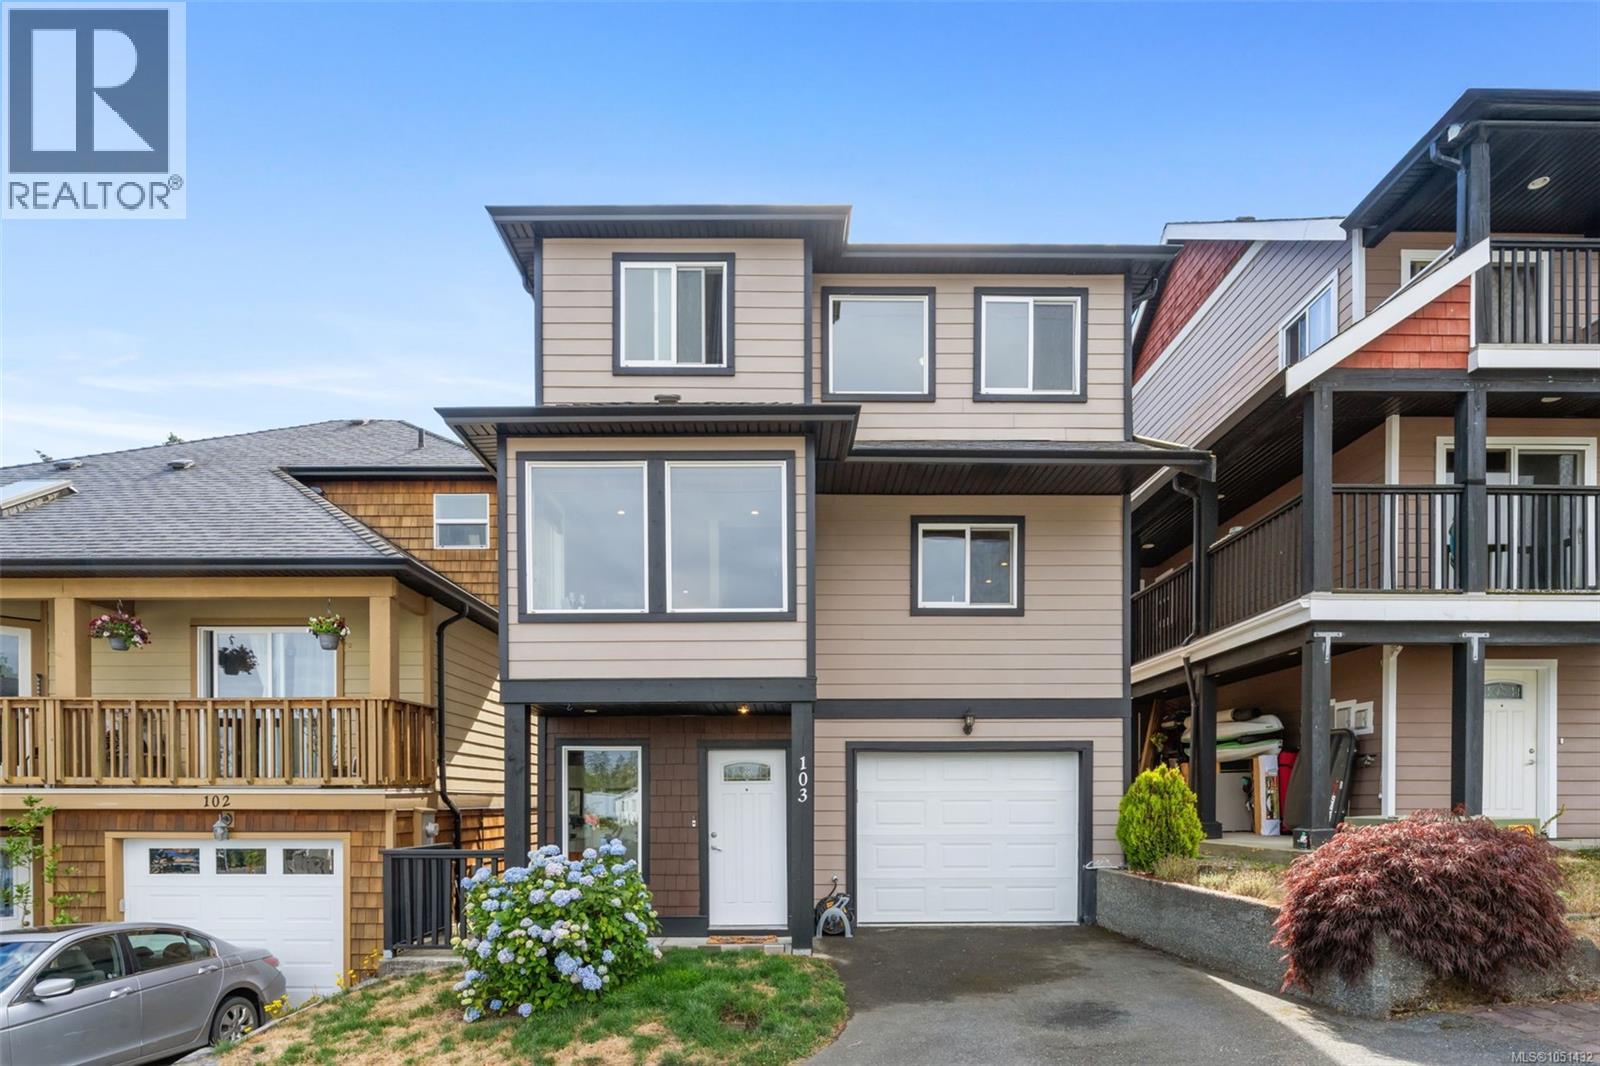
Sooke, British Columbia
Welcome to this well-appointed, move-in-ready family home offering nearly 2000 sq/ft of comfortable living in the heart of Sooke. The entry level features a versatile rec/bonus room with a 2-piece bathroom, perfect for a gaming space, playroom, or optional extra bedroom, and direct access to the covered patio and private fenced back yard. Upstairs, the main level showcases a bright, open layout with a spacious kitchen, dining area, cozy nook, and living room with gleaming hardwood floors. Step out onto the upper deck to enjoy beautiful mountain views, BBQ evenings, or stunning sunsets. The top floor offers two generous bedrooms, a 4-piece bathroom, and a bright primary bedroom with walk-in closet and its own 4-piece ensuite. All this + a heat pump! Quiet country setting yet close to everything; Sooke core, grocery stores, pharmacies, restaurants, recreation, Ella Beach, schools, daycare, and transit. A wonderful home you’ll fall in love with the moment you arrive. (id:35114)
Saanich, British Columbia
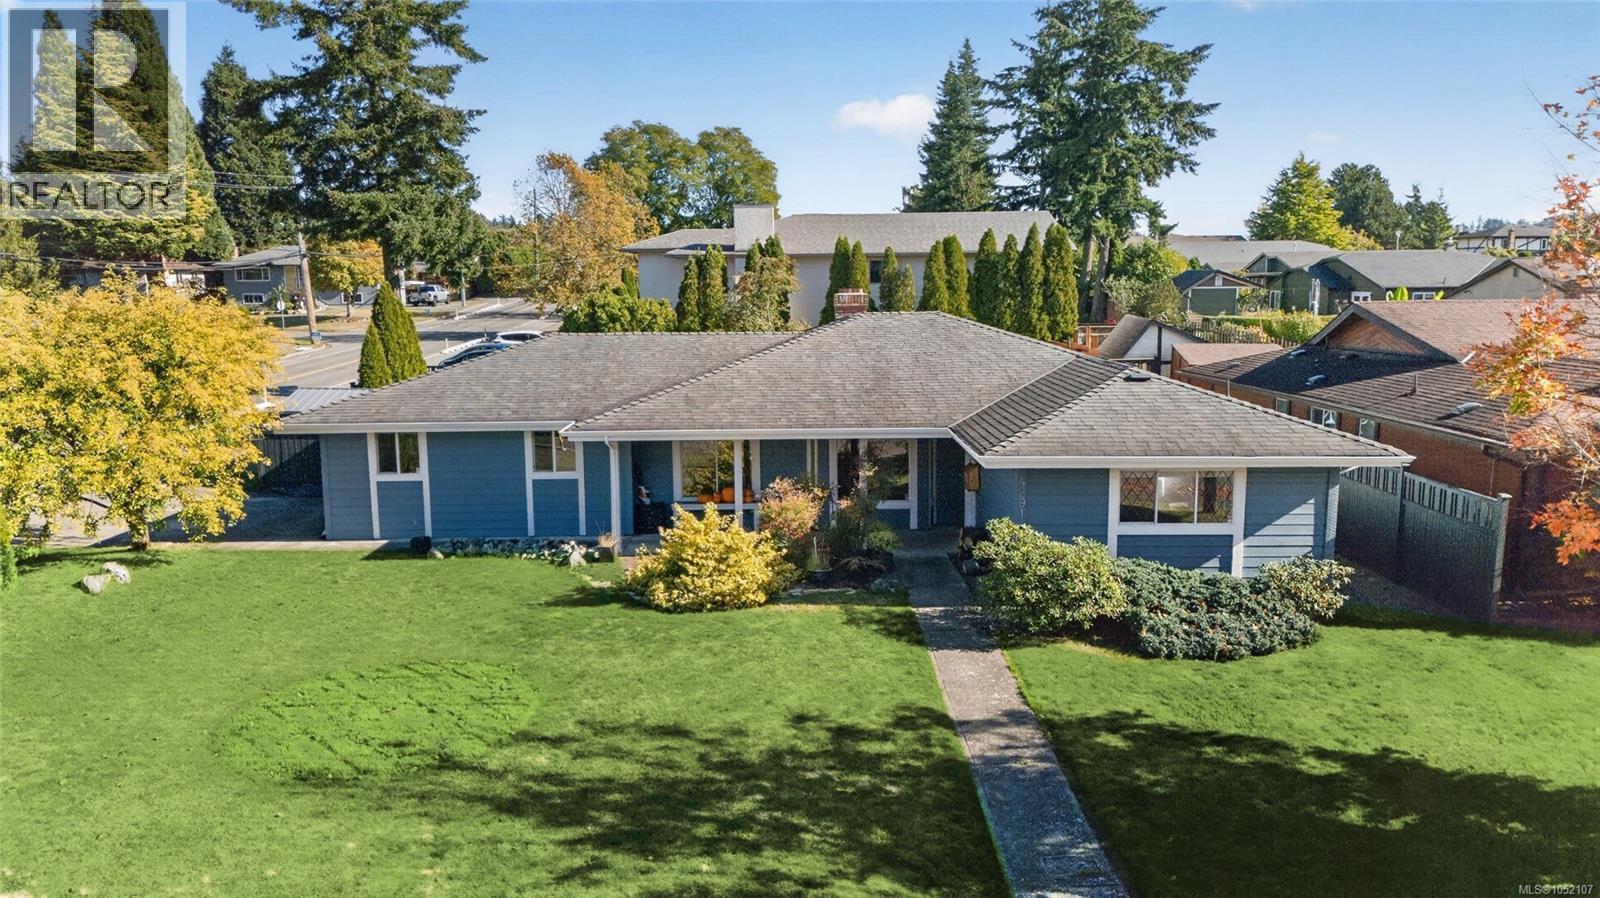
Welcome to easy single-level living on a beautifully landscaped lot in a family-oriented neighbourhood. Just minutes from Broadmead and Royal Oak shopping, sought-after schools, scenic trails and Commonwealth Place, this home puts everything you need close at hand. Offering nearly 1,800 square feet, this well-kept rancher features 4 bedrooms and 3 bathrooms, all on one level. At the heart of the home, the bright family room features a charming bay window and shares a double-sided fireplace with the dining room, creating a warm, welcoming atmosphere throughout. The dining room is generously sized for hosting family and friends, whether for holiday dinners or casual weekend gatherings. The recently renovated kitchen showcases upgraded appliances and a custom tile backsplash, and connects seamlessly to both the dining and family rooms for ease and functionality. Two spacious primary bedrooms, each with its own ensuite, offer rare flexibility. They're ideal for teenagers, multi-generational living or visiting guests, and the larger of the two could also serve as a home office or flex space. Two additional bedrooms and a main bathroom complete the layout. Step outside to a flat, sunny, fenced backyard designed for outdoor living, with abundant deck space, a beautiful pergola, productive veggie gardens and a storage shed. Enjoy sunny mornings and afternoons in the garden, then end your day with a glass of wine on your west-facing front porch as the sun sets. Fresh exterior paint with a 10-year warranty adds peace of mind. A wonderful opportunity to settle into one of the area's most convenient and family-friendly neighbourhoods. (id:35114)
Victoria, British Columbia
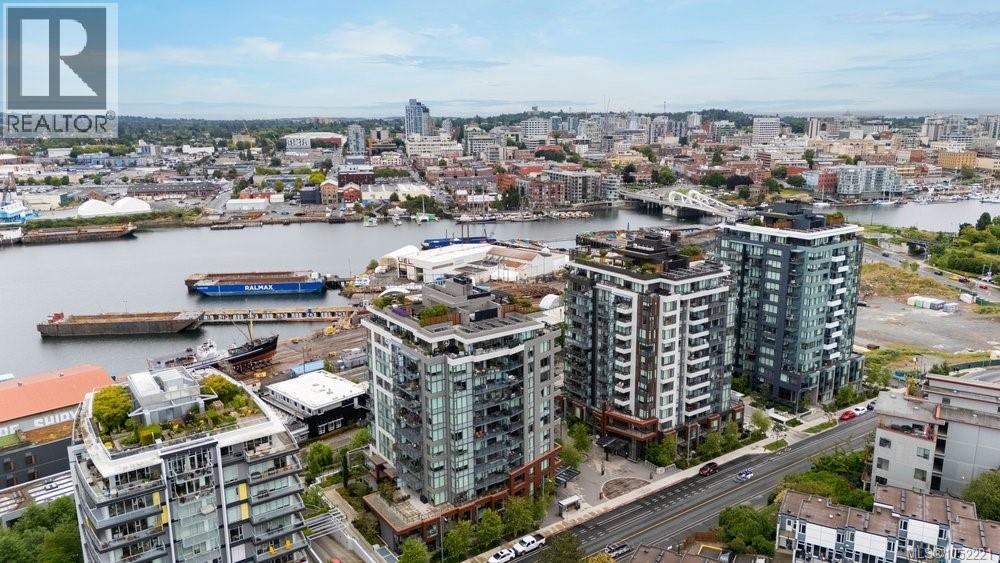
Experience elevated coastal living in this spacious 1 bedroom condo perfectly situated in one of the city’s most walkable and vibrant neighbourhoods. Flooded with natural light through expansive windows, this beautifully designed home offers an airy, open-concept layout that feels both welcoming and refined. Experience the functionality of a defined entry, eating bar at the kitchen island & additional storage locker. Enjoy seamless indoor-outdoor living while sipping your morning coffee on your balcony overlooking water views or exploring the endless cafés, restaurants, shops, and waterfront paths just steps from your front door. The roof top offers incredible views, a fire pit and multiple barbecues with seating to host and enjoy. With a score of 87, you'll find all you need right within your immediate community. The area also offers incredible proximity to Victoria's best trail networks and easy transit. The comfortable lifestyle paired with generous living space, well-appointed kitchen, and spacious bedroom make this condo ideal for professionals, first-time buyers, downsizers, or investors alike. (id:35114)
Sooke, British Columbia
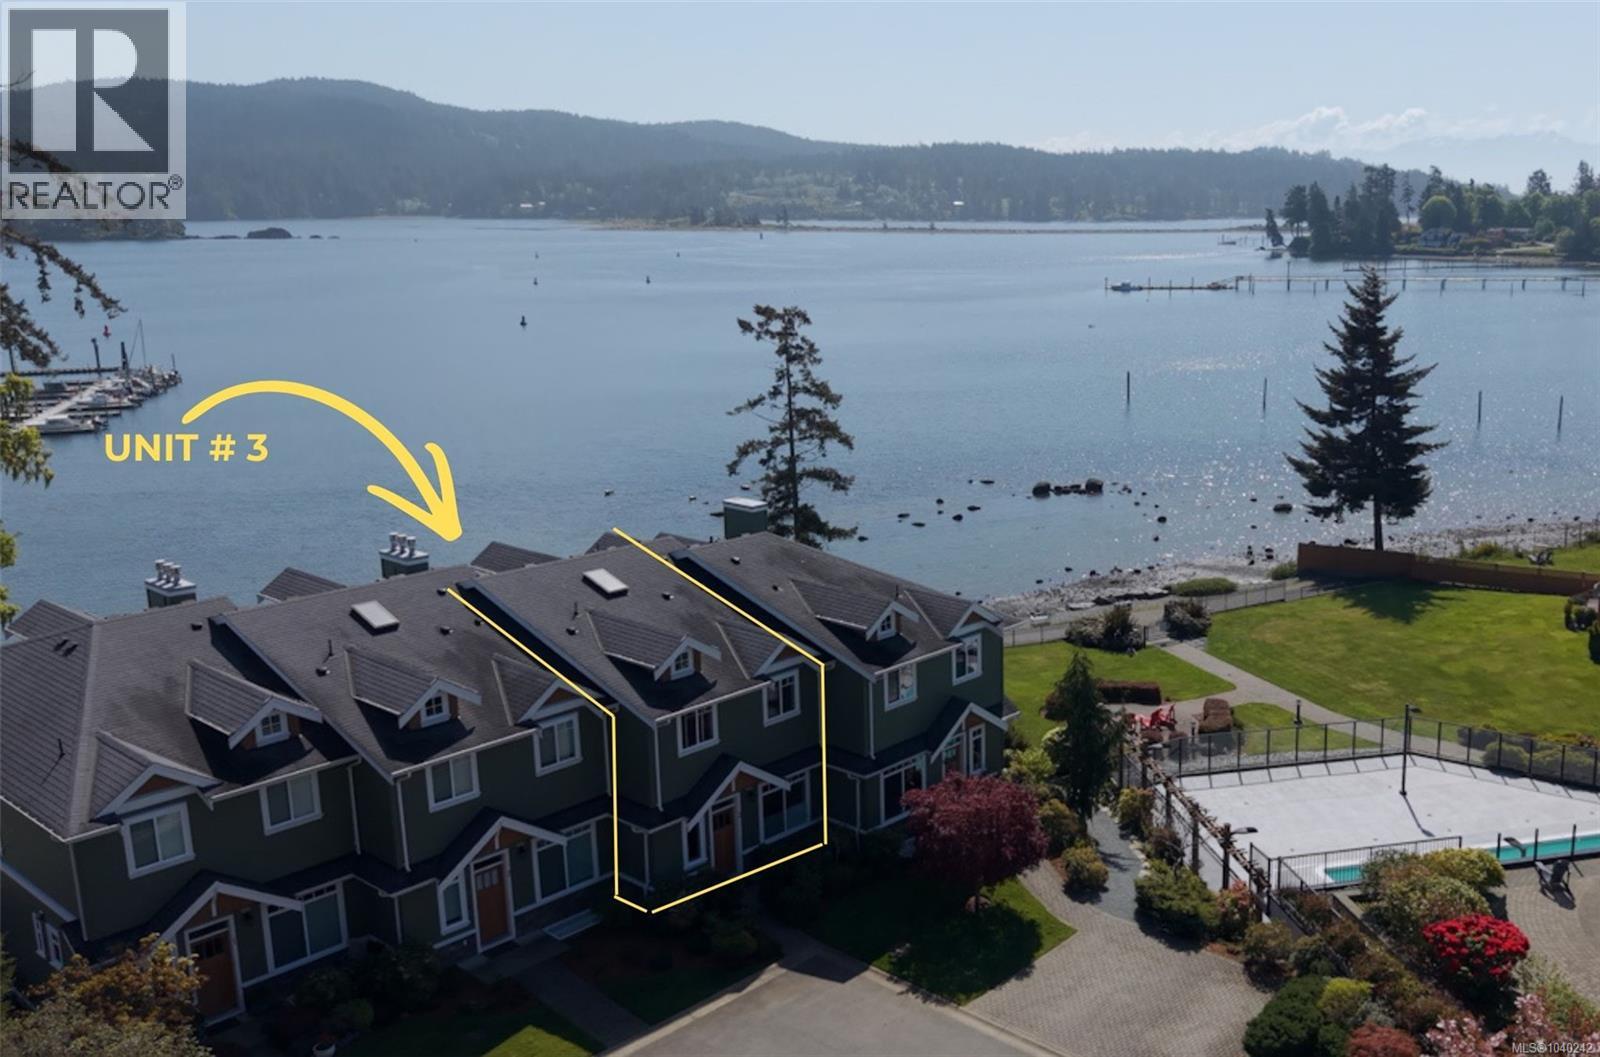
Experience exceptional oceanfront living in prestigious Heron View, one of Sooke’s most sought-after waterfront communities. Perfectly positioned to capture unobstructed ocean views, this impressive 4 bedroom, 4 bathroom residence offers nearly 3,000 sq.ft. of beautifully finished living space designed to embrace the surrounding natural beauty. Watch seals resting along the shoreline, otters playing in the harbour, eagles soaring overhead, and the occasional pod of orcas passing through the channel — all from the comfort of your home and expansive waterfront patios where the ever-changing marine landscape becomes part of daily life. Inside, the home combines timeless elegance with upscale comfort featuring soaring ceilings, crown moulding, and multiple gas fireplaces throughout all three levels. The chef-inspired kitchen is appointed with granite countertops, premium Wolf gas range, Sub-Zero refrigerator, and generous workspace ideal for entertaining. Large windows frame spectacular ocean vistas and flood the living spaces with natural light. The spacious primary retreat offers breathtaking views and a peaceful place to unwind, while the walkout lower level with convenient kitchenette opens directly onto an expansive patio and manicured lawn at the water’s edge, creating seamless indoor-outdoor living ideal for guests and gatherings. Heron View offers resort-style amenities including tennis and pickleball courts, swimming pool, hot tub, fitness facilities, clubhouse, marina access, and a communal waterfront fire pit perfect for relaxing with neighbours and friends after a day on the water. Adjacent to the marina and just steps to dining, beaches, and the scenic Whiffin where lifestyle, and exceptional West Coast living meet in one unforgettable setting. This is blue-chip coastal real estate defined by scarcity. Opportunities in this immediate Oceanfront enclave are rarely offered, making it equally compelling as a lifestyle acquisition, lock-and-leave retreat. (id:35114)
View Royal, British Columbia
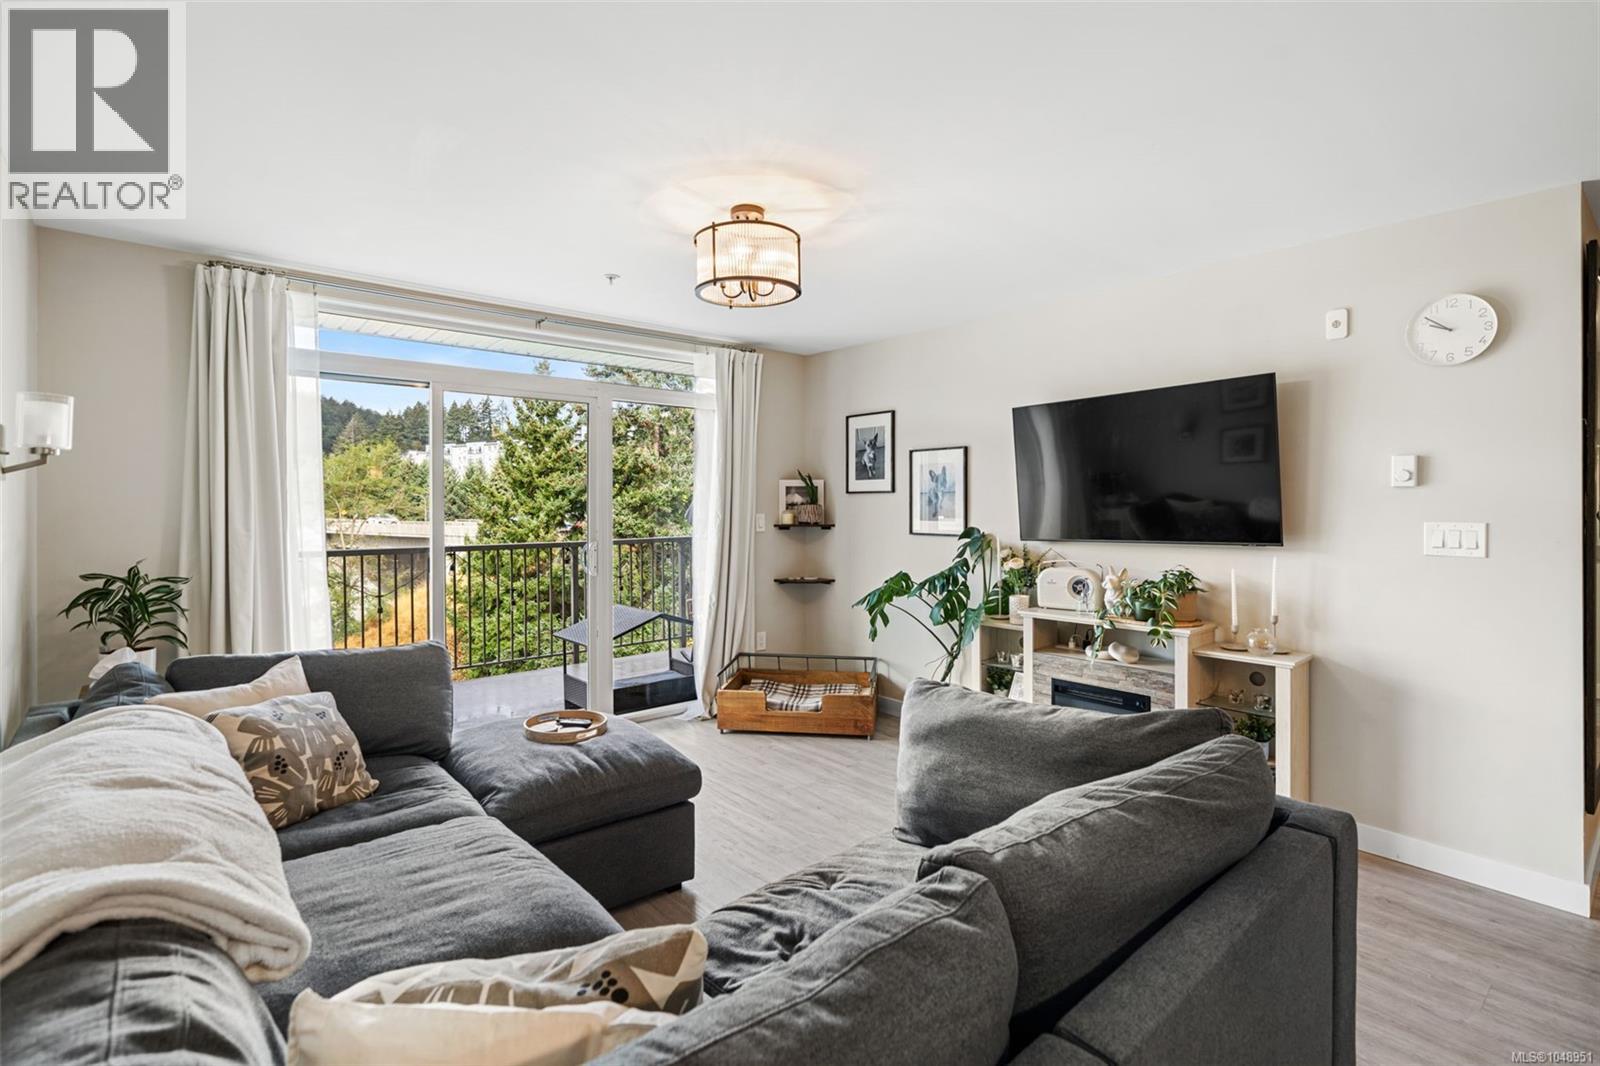
Exceptional value for this spacious 3-Bedroom PLUS DEN condo with TWO parking spots and a storage locker! Offering 1,242 sq. ft. of bright, functional living, this west-facing home features soaring ceilings, extra windows, mountain views, and an oversized deck. The open-concept layout includes a modern kitchen with quartz countertops and stainless steel appliances, flowing into a spacious living and dining area. The primary bedroom offers a large walk-in closet with room for a desk or reading nook, while the additional bedrooms include generous closet space. The versatile den is ideal for storage, an office, workout area, pantry, or pet space. Finished with European vinyl plank flooring throughout. Pet-friendly building allowing large dogs with no weight restrictions, plus 2 elevators, dog area, bike storage, e-car spaces, and visitor parking. Steps to Thetis Lake Park and the Galloping Goose, minutes to shopping, dining, and recreation. Rentals allowed. (id:35114)
Saanich, British Columbia
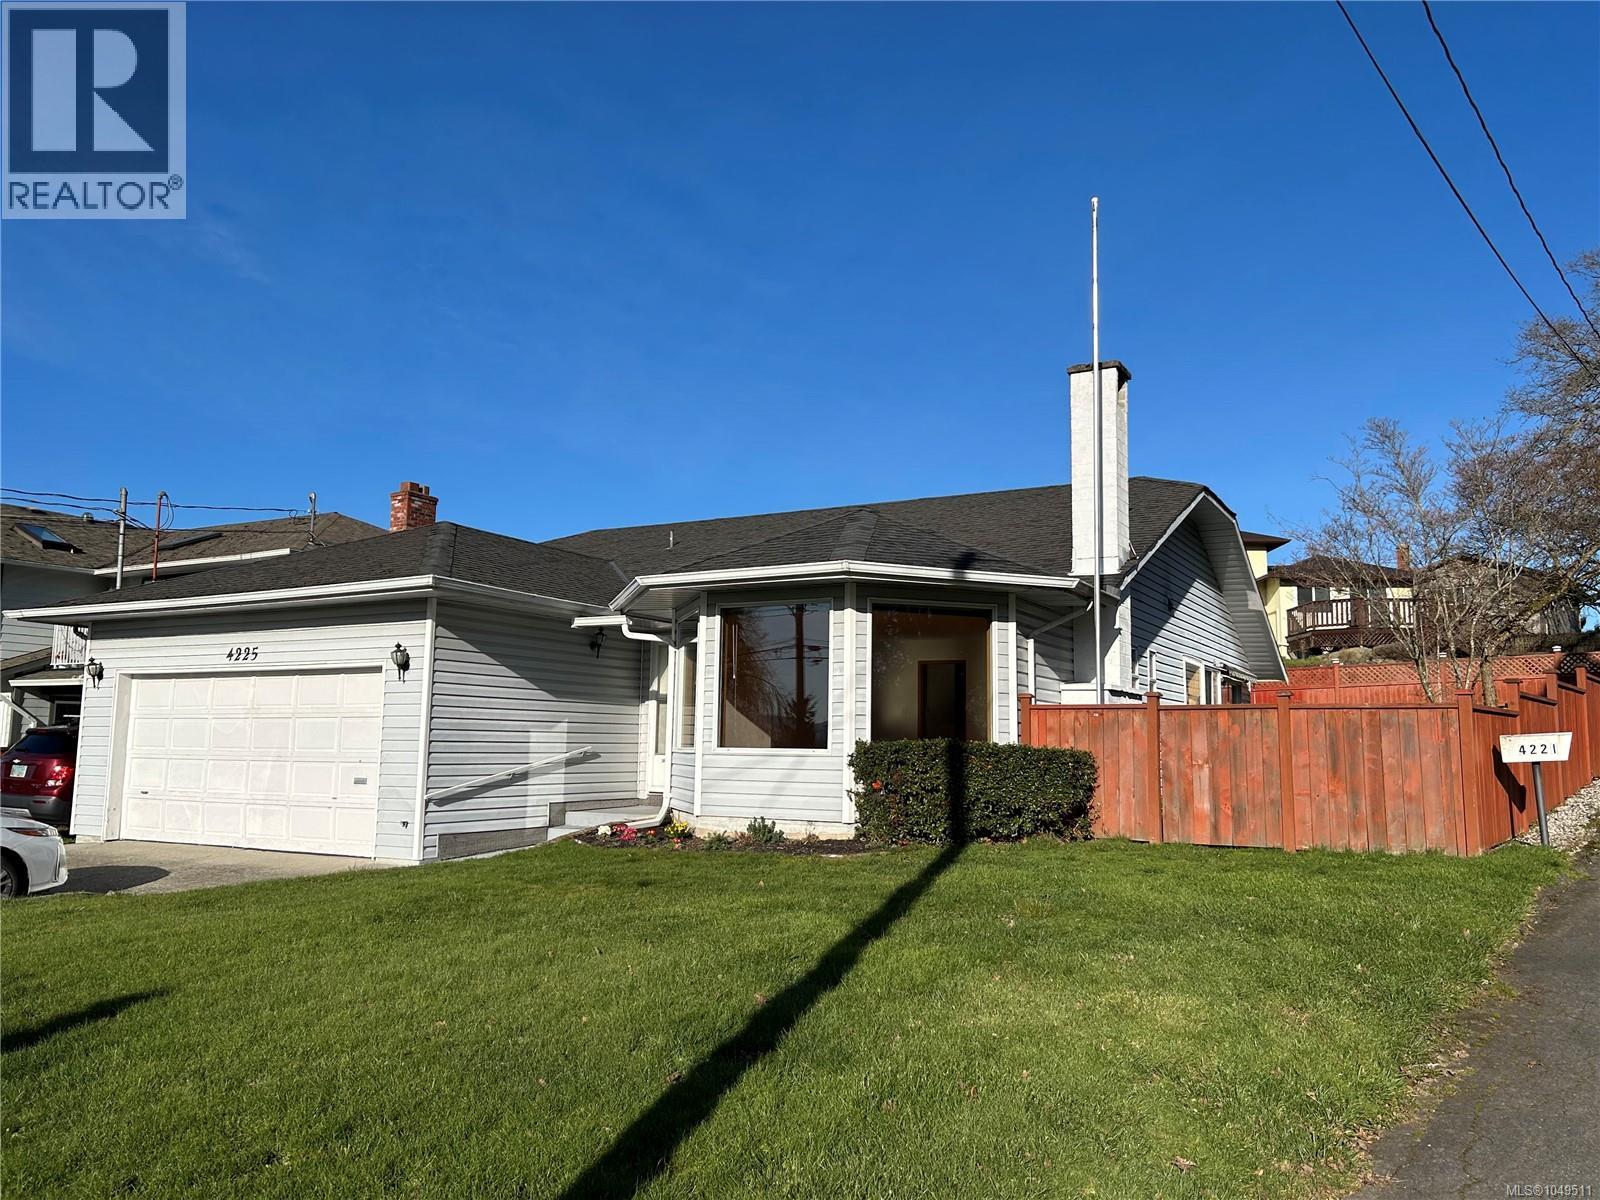
Open Sat Oct 17, from 11:00-12:30. Charming and Impeccably Maintained Rancher in a Prime Location! This beautifully cared-for rancher offers a bright, open-concept layout designed for comfortable living. The spacious living room is enhanced by a large bay window, elegant stained-glass accents, and a cozy wood-burning fireplace, creating a warm & inviting atmosphere. The kitchen seamlessly connects to a welcoming family room, which opens onto a sun-filled patio, ideal for outdoor entertaining. The home features two well-proportioned bedrooms, including a primary suite with direct access to a tranquil sunroom. Set well back from the road, the property is surrounded by mature landscaping that provides both privacy and curb appeal. Additional highlights include a partially fenced garden and a double garage with ample space for parking and easy maneuverability. Ideally situated close to shopping, public transit, parks, and scenic walking trails, this residence offers an exceptional blend of comfort, privacy, and convenience. (id:35114)
Langford, British Columbia
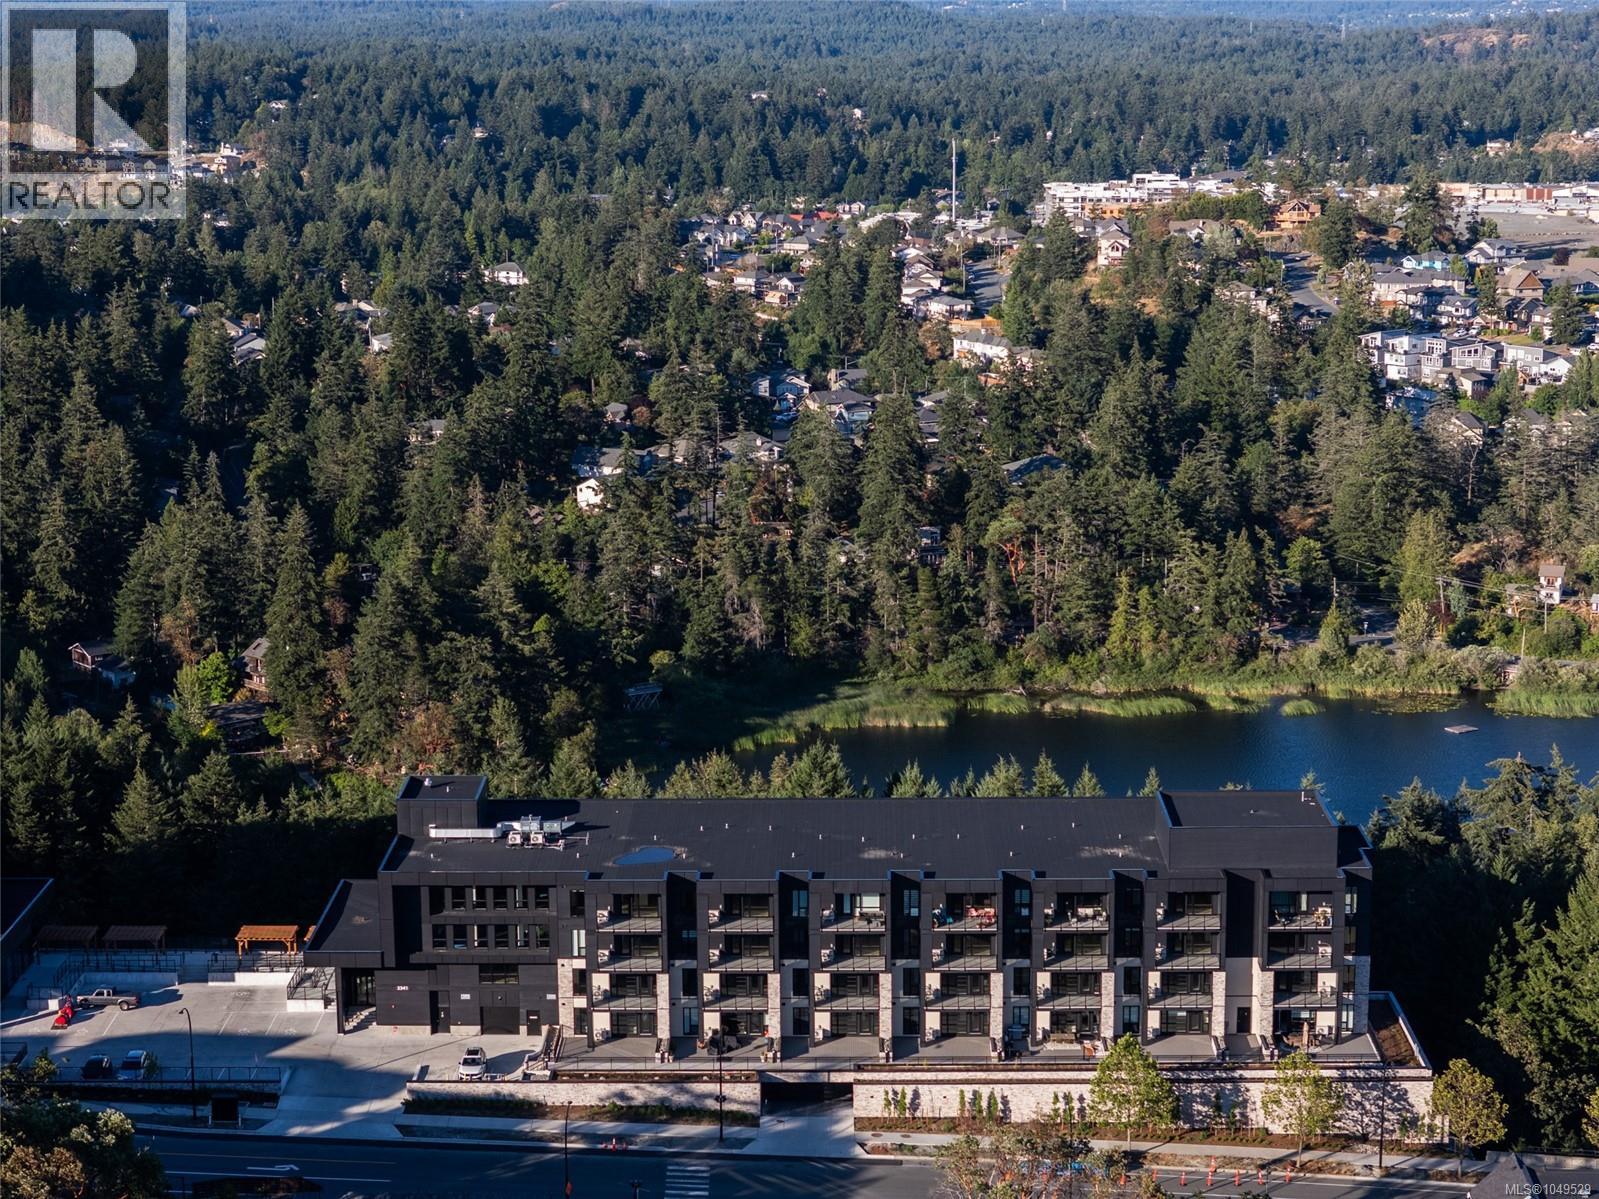
Welcome to THE LOOKOUT by Aquila Pacific — luxury mountain living at its finest. Nestled among the trees, this exclusive community offers sweeping views of Florence Lake, Olympic Mountain Range & Mount Baker. Thoughtfully designed 1, 2 & 3 bedroom homes feature a premium integrated appliance package & high-quality fixtures & finishes – no detail overlooked. Whether you’re after stunning views, convenient location, an amenity-filled building or larger units with patios, there’s a floor plan to suit every lifestyle - including select homes with massive patios & exterior access ideal for entertaining guests! Residents enjoy a plethora of amenities not found in many buildings: a lounge with test kitchen, outdoor patio & party room, observation deck, fitness studio + yoga room, bike-tuning area & pet-washing station. With quick access to the highway & Bear Mountain recreation, THE LOOKOUT blends the convenience of urban living with the tranquility of a mountain retreat. Move in January 2026 (id:35114)
Langford, British Columbia
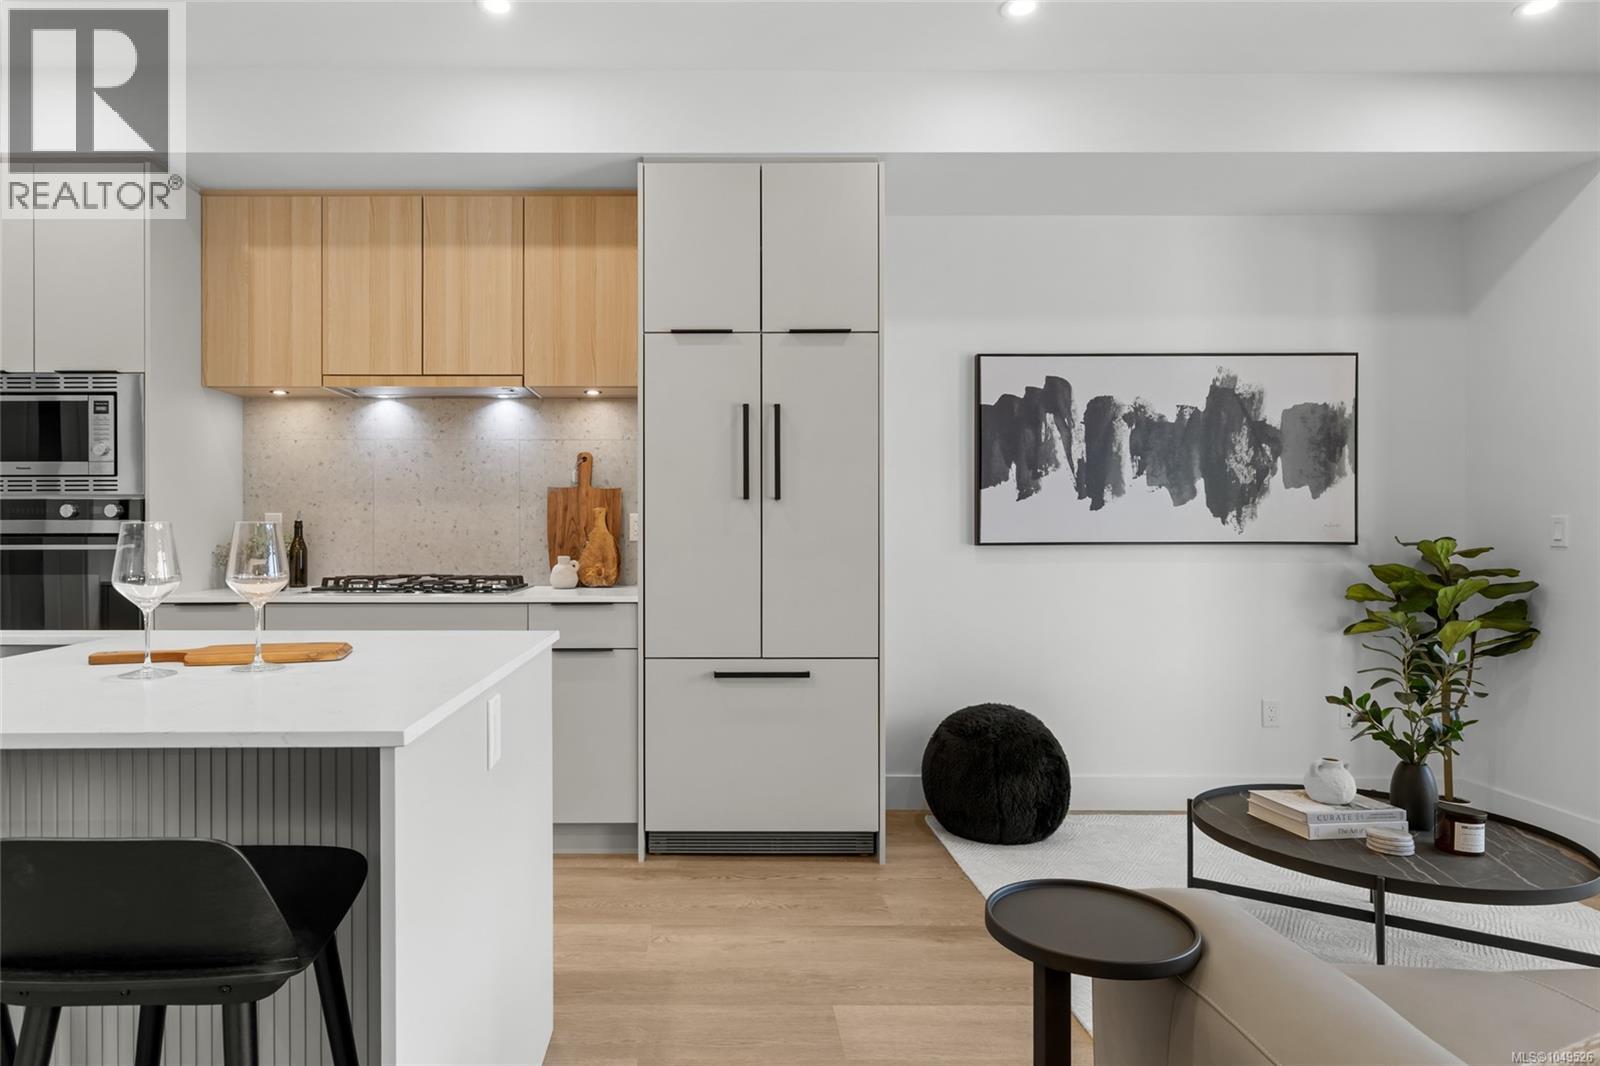
Welcome to THE LOOKOUT by Aquila Pacific — luxury mountain living at its finest. Nestled among the trees, this exclusive community offers sweeping views of Florence Lake, Olympic Mountain Range & Mount Baker. Thoughtfully designed 1, 2 & 3 bedroom homes feature a premium integrated appliance package & high-quality fixtures & finishes – no detail overlooked. Whether you’re after stunning views, convenient location, an amenity-filled building or larger units with patios, there’s a floor plan to suit every lifestyle - including select homes with massive patios & exterior access ideal for entertaining guests! Residents enjoy a plethora of amenities not found in many buildings: a lounge with test kitchen, outdoor patio & party room, observation deck, fitness studio + yoga room, bike-tuning area & pet-washing station. With quick access to the highway & Bear Mountain recreation, THE LOOKOUT blends the convenience of urban living with the tranquility of a mountain retreat. Move in January 2026 (id:35114)
Langford, British Columbia
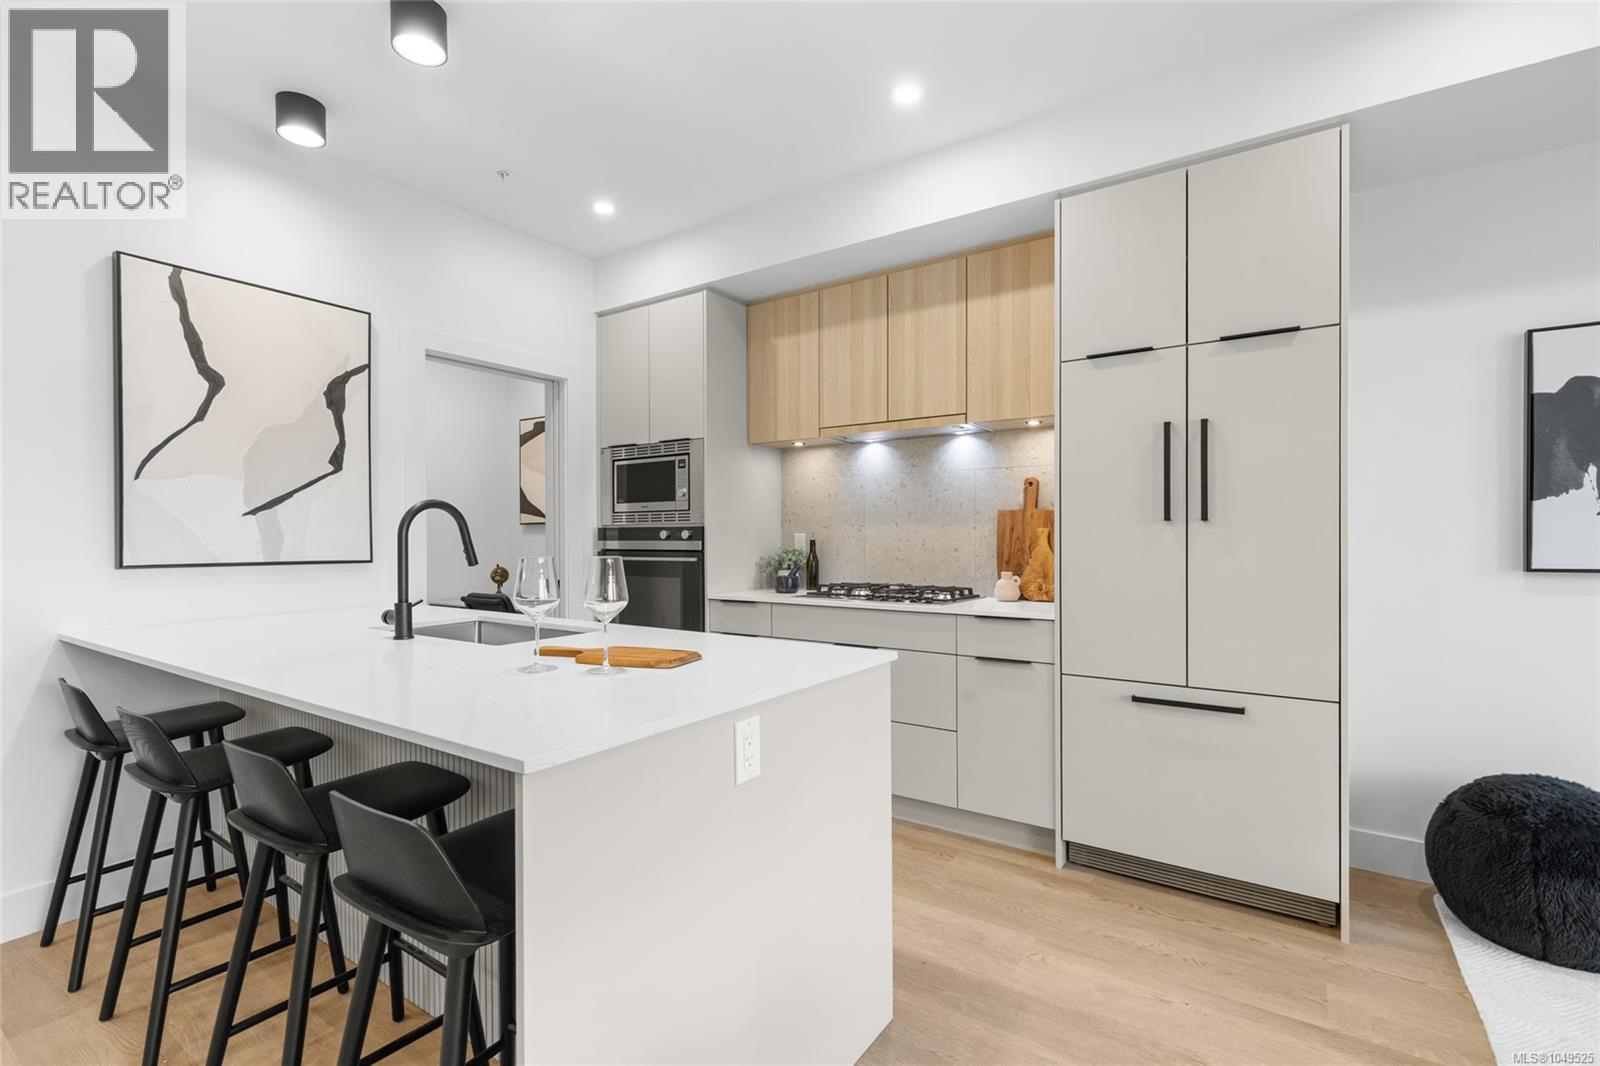
Welcome to THE LOOKOUT by Aquila Pacific — luxury mountain living at its finest. Nestled among the trees, this exclusive community offers sweeping views of Florence Lake, Olympic Mountain Range & Mount Baker. Thoughtfully designed 1, 2 & 3 bedroom homes feature a premium integrated appliance package & high-quality fixtures & finishes – no detail overlooked. Whether you’re after stunning views, convenient location, an amenity-filled building or larger units with patios, there’s a floor plan to suit every lifestyle - including select homes with massive patios & exterior access ideal for entertaining guests! Residents enjoy a plethora of amenities not found in many buildings: a lounge with test kitchen, outdoor patio & party room, observation deck, fitness studio + yoga room, bike-tuning area & pet-washing station. With quick access to the highway & Bear Mountain recreation, THE LOOKOUT blends the convenience of urban living with the tranquility of a mountain retreat. Move in January 2026 (id:35114)