
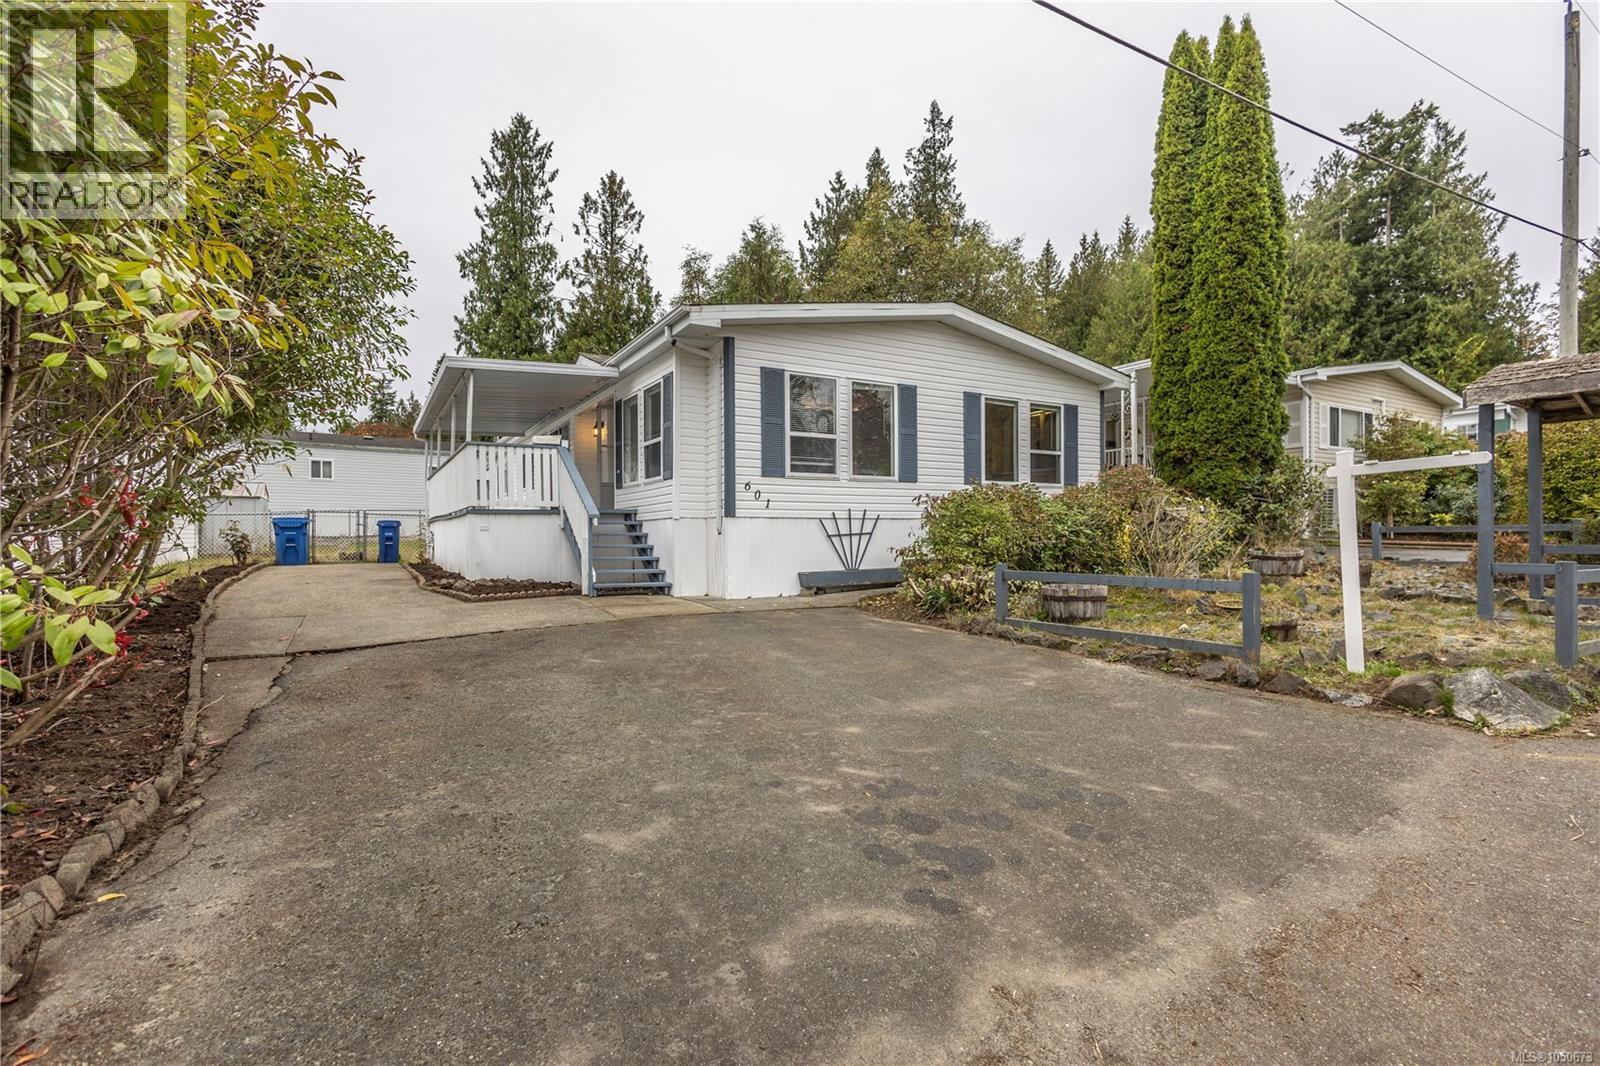
Central Saanich, British Columbia
Offering generous living space and a functional layout, this spacious double-wide manufactured home features two bedrooms, two bathrooms, and large, comfortable living areas throughout. Recently updated with a completed electrical inspection and new Silver Label certification, the home offers added peace of mind for prospective buyers. Outside, enjoy a lovely covered deck, perfect for relaxing or entertaining, along with a fenced yard area ideal for pets or outdoor enjoyment. Ample parking and a private driveway provide excellent convenience and accessibility. With its generous proportions, comfortable layout, and inviting outdoor spaces, this property offers a fantastic opportunity for affordable, spacious living! (id:35114)
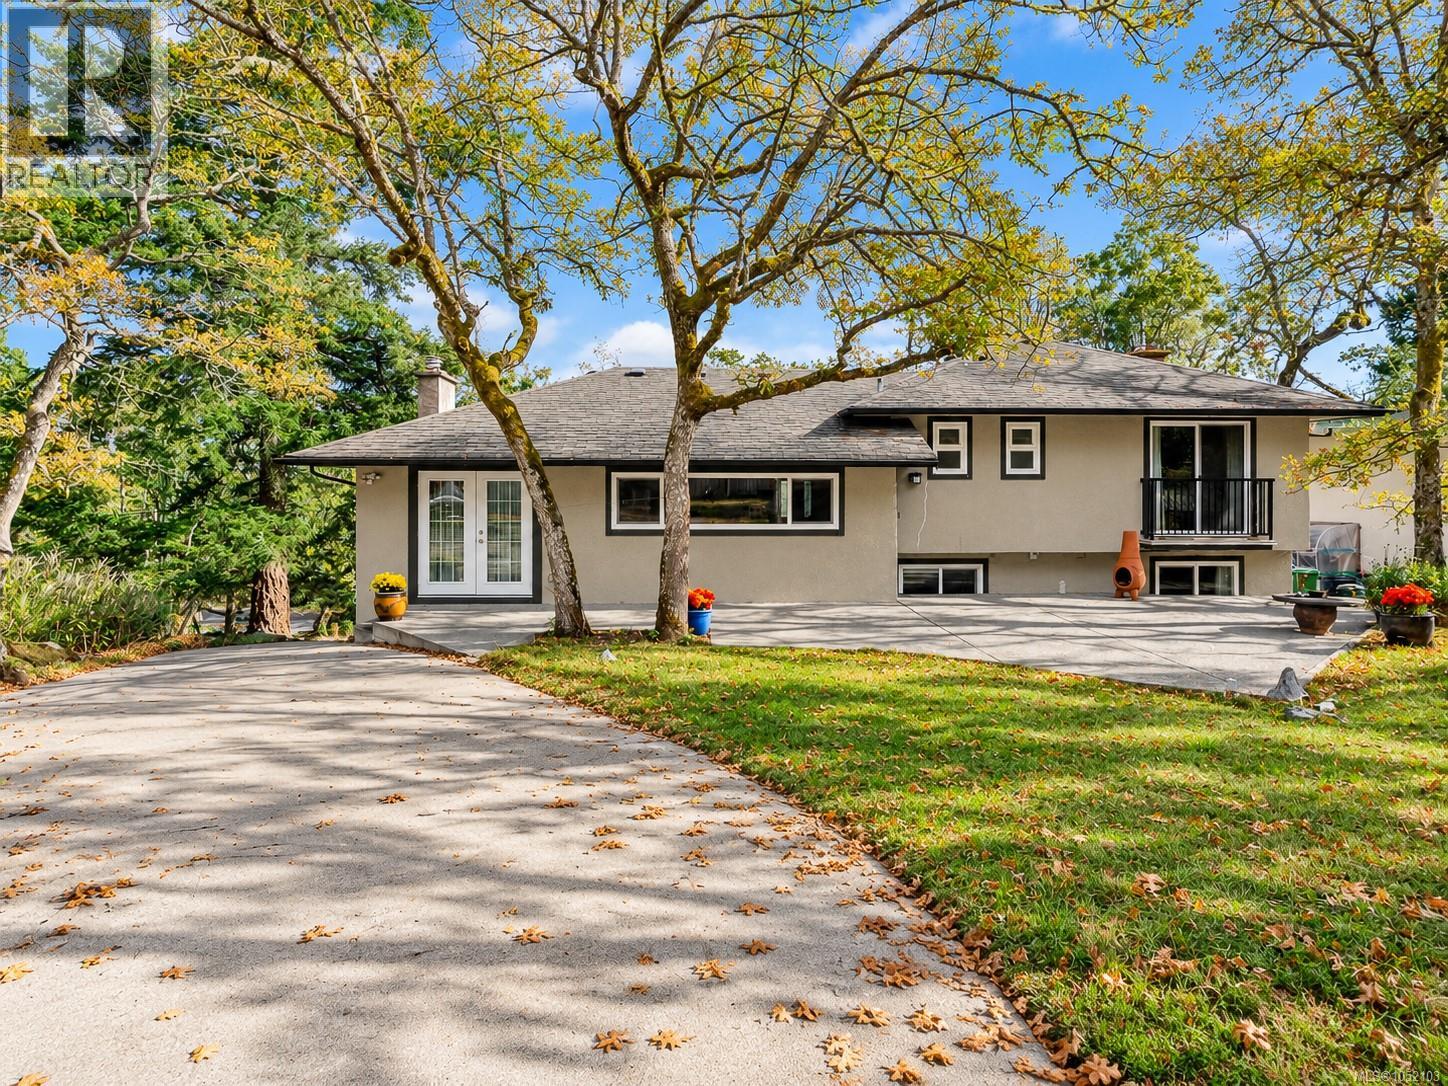
Oak Bay, British Columbia
OPEN HOUSE SAT OCT 24TH, 11am-1pm. Set at the top of its lot behind a stand of Garry oaks, this private 4 bedroom, 3 bathroom split-level home backs directly onto Mount Tolmie Park, giving the backyard a quiet, peaceful park setting where many birds visit and make their homes throughout the property. A long driveway winds up past the trees to a detached double garage and shed, and two patios off the main level offer room for outdoor dining and entertaining. Inside, 2,060 sq. ft. of finished space is spread across three levels. The main floor features hardwood, a living room with a fireplace and a large window framing the view through the oaks, a separate dining room, and a kitchen with a gas range, pantry storage and direct access to the patio. A half flight up are three bedrooms and a 4 piece bathroom, including a primary bedroom with a 3 piece ensuite and sliding doors to a Juliet balcony. The lower level adds a family room with a second fireplace, a fourth bedroom, a 2 piece bathroom, laundry and storage, plus a 716 sq. ft. crawlspace. Minutes to UVic and Camosun College, with park trails right behind the home. (id:35114)
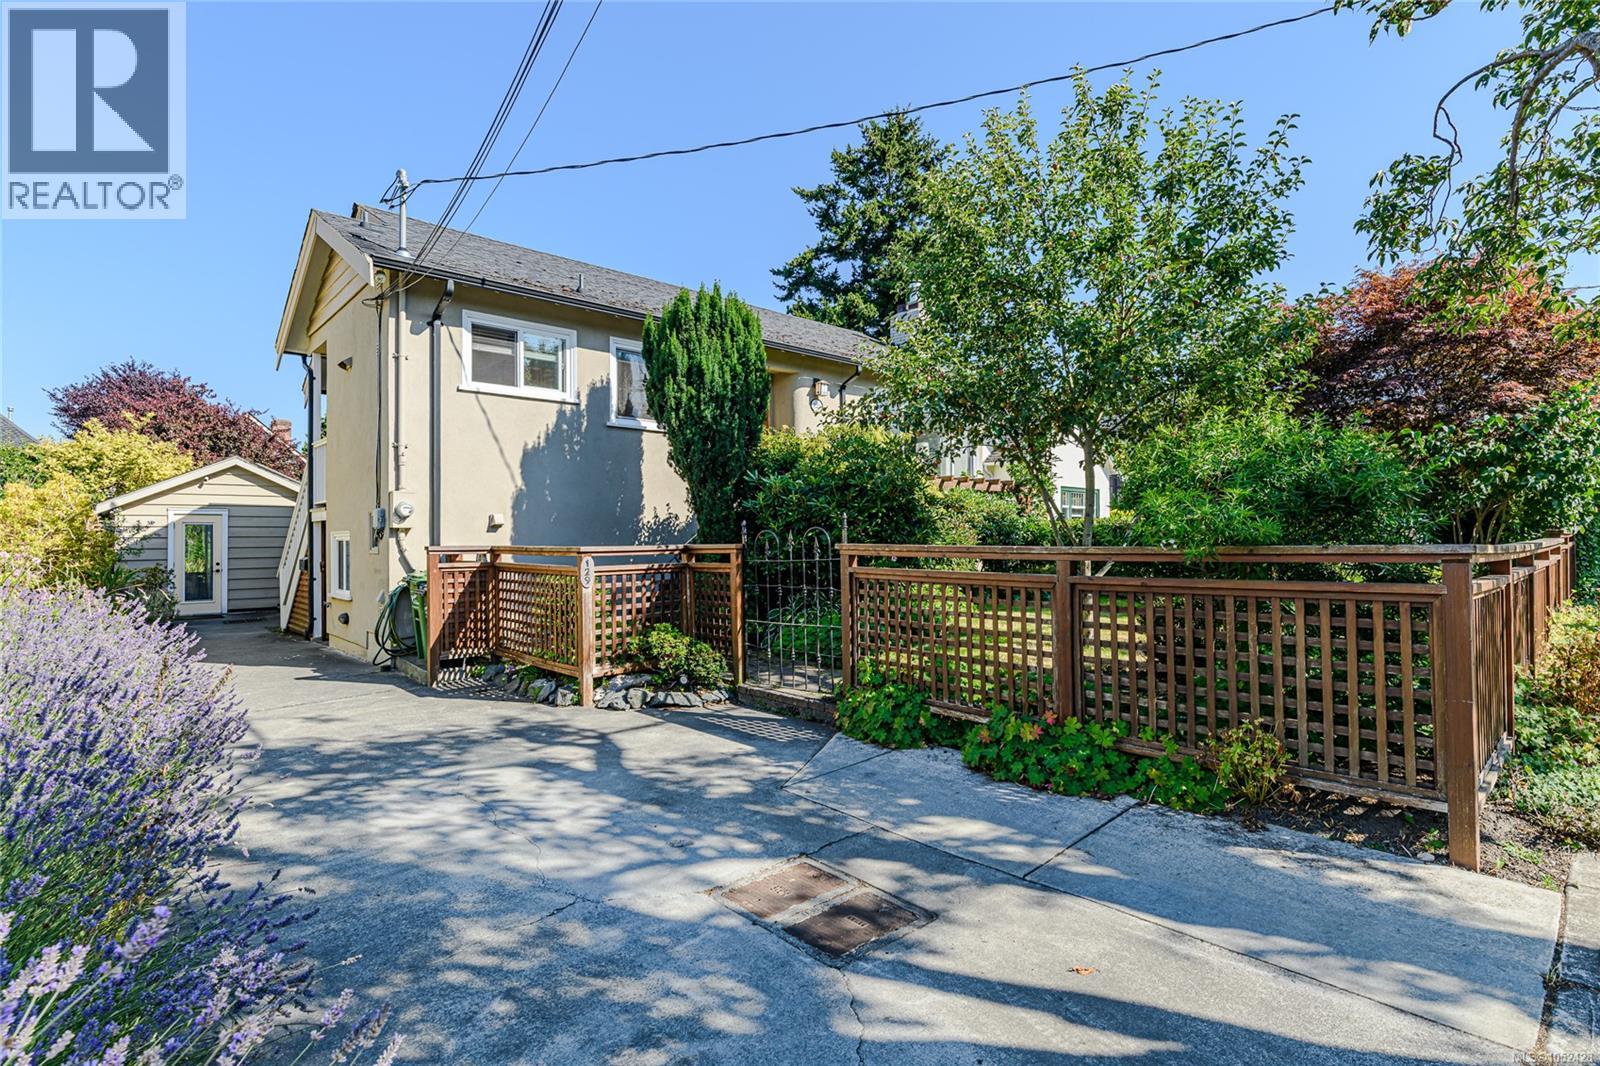
Victoria, British Columbia
Just reduced $50,000 Excellent Fairfield property in one of Victoria’s most desirable locations. This well-maintained Moss Street property provides an attractive combination of established income and flexibility for an investor or owner-occupier. The main floor suite provides the opportunity to select a new tenant or move in and offset ownership costs with rental income. The property offers approximately 2,215 sq. ft. of finished space with 4 bedrooms, 4 bathrooms and 2 kitchens, including a legal 2-bedroom, 1-bath lower suite with separate entrance. A detached garden studio with 3-piece bathroom adds further versatility. Well maintained and thoughtfully updated, with a fenced garden and sunny deck. Strong annual revenue, established tenants and a prime Fairfield location just steps from Dallas Road, Cook Street Village and downtown Victoria make this a compelling long-term holding. (id:35114)
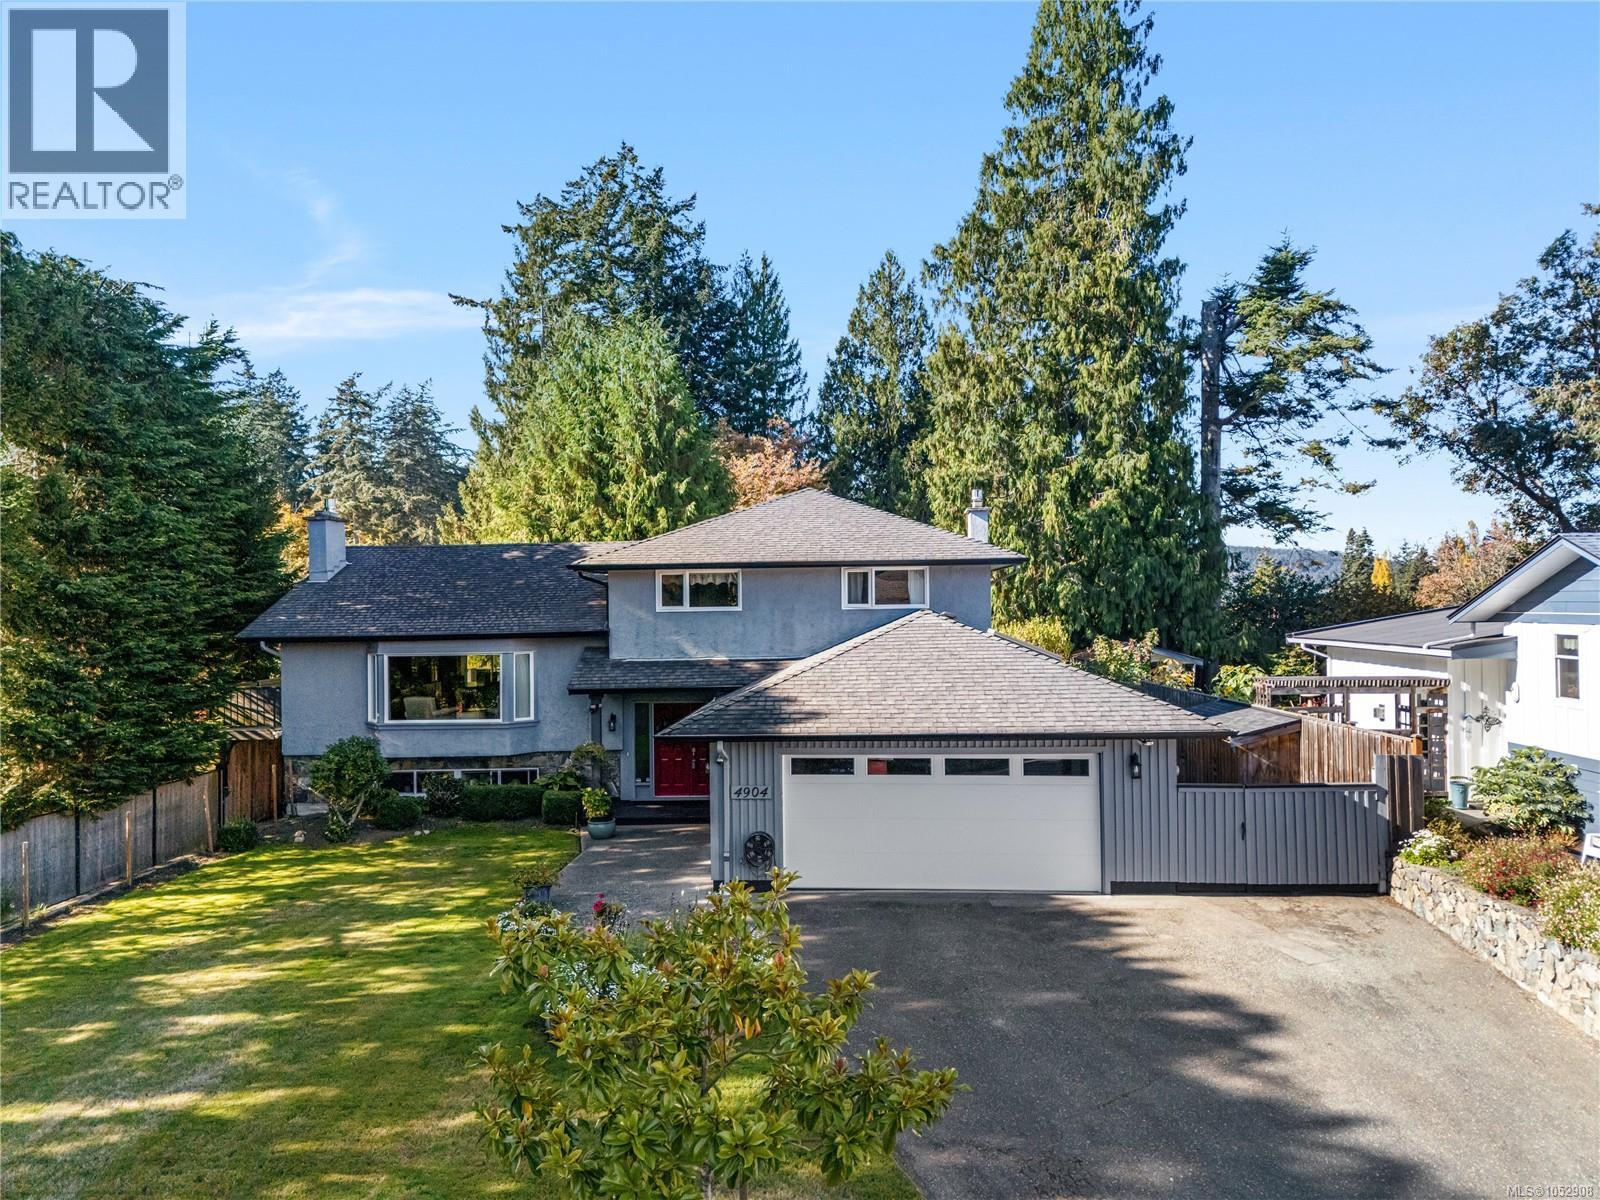
Saanich, British Columbia
FIRST TIME ON MARKET! 5 Bed, 3 Bath Family Home featuring 2 Bed Suite on the highly coveted Cordova Bay Ridge! Welcome to 4904 Bellcrest Place! Situated on a private cul-de-sac, this lovingly maintained and updated 2,943 sq ft home sits on a beautifully landscaped 11,864 sq ft lot. Upstairs you will discover 3 bedrooms, large living room, tastefully updated kitchen with granite counter tops, stainless appliances, and hard wood floors throughout. You'll enjoy cozy gas fireplaces, gas on demand hot water, gas hot water heating to keep you warm. Self contained 2 bedroom mortgage helper with own entrance & laundry. Large 2 car garage, extra outside storage sheds. Very private back yard with sunroom. Easy access to shopping, exceptional local schools, close to the beach, Elk & Beaver Lake Parks, Trails, Golfing, This one ticks all the boxes. Book your showing today. Call Sean Warren (id:35114)
Victoria, British Columbia
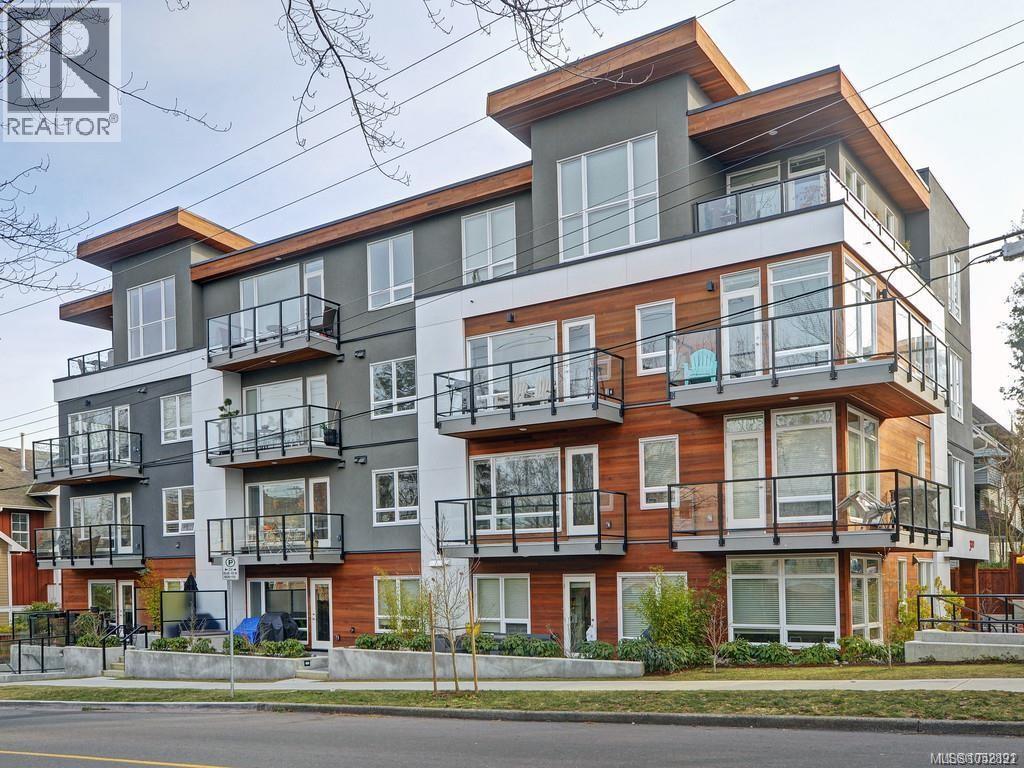
Top-floor corner living in one of Victoria’s most sought-after neighbourhoods. Filled with natural light, this 2 bedroom, 2 bathroom James Bay home stands out with soaring vaulted ceilings, dramatic floor-to-ceiling windows and two private decks—creating a bright, open feel and wonderful evening sun. The thoughtfully designed kitchen flows into the open-concept living and dining area, while the corner position and top-floor setting provide a sense of privacy that’s hard to find. Ensuite laundry and secure underground parking add everyday convenience. And then there’s the location. Just two blocks from Victoria’s Inner Harbour and the Legislature, you can leave the car at home and walk to Beacon Hill Park, Dallas Road, downtown, cafés, restaurants and shopping. Set in a boutique 14-unit building that welcomes pets and rentals. Top-floor privacy, architectural character, exceptional natural light, outdoor space and a truly walkable James Bay location—all in one home. (id:35114)
Saanich, British Columbia
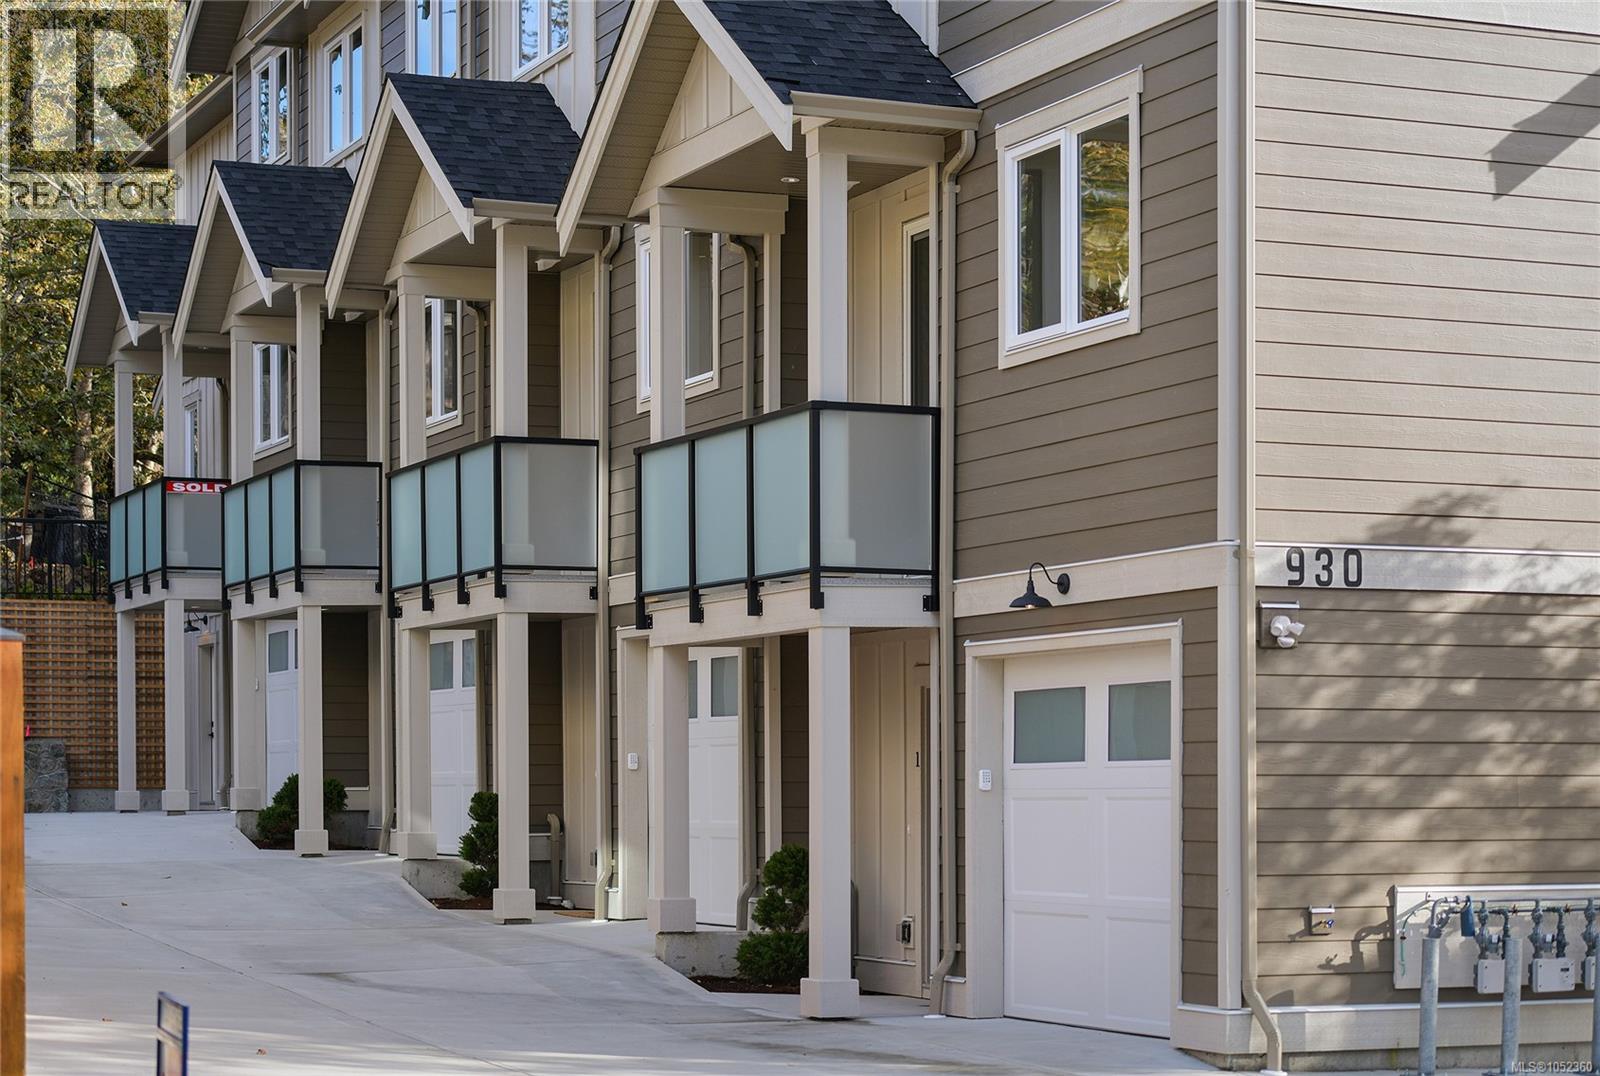
Now move-in ready, with only three homes remaining, this sought-after end-unit offers quality construction, custom design, a generous yard and parking for two vehicles. The display suite is ready for viewing! Ideally located just a short walk to Broadmead and Royal Oak Shopping Centres, Saanich Commonwealth Place, and Elk and Beaver Lakes-a a perfect blend of comfort and convenience The bright, open main level features 9’ ceilings, custom cabinetry, a built-in office nook and two outdoor decks. The chef-inspired kitchen boasts quartz countertops, a large island, pot filler, wine fridge and tiled backsplash. Upstairs, the primary suite offers a walk-in closet with LED lighting and ensuite with heated tile floors, with 2 additional bedrooms and full bathroom. The lower level features a 4th bedroom, full bathroom and patio access, ideal for guests or extended family. Energy-efficient features include a ducted heat pump, electric furnace, gas BBQ hookup and EV charger rough-in. (id:35114)
Colwood, British Columbia
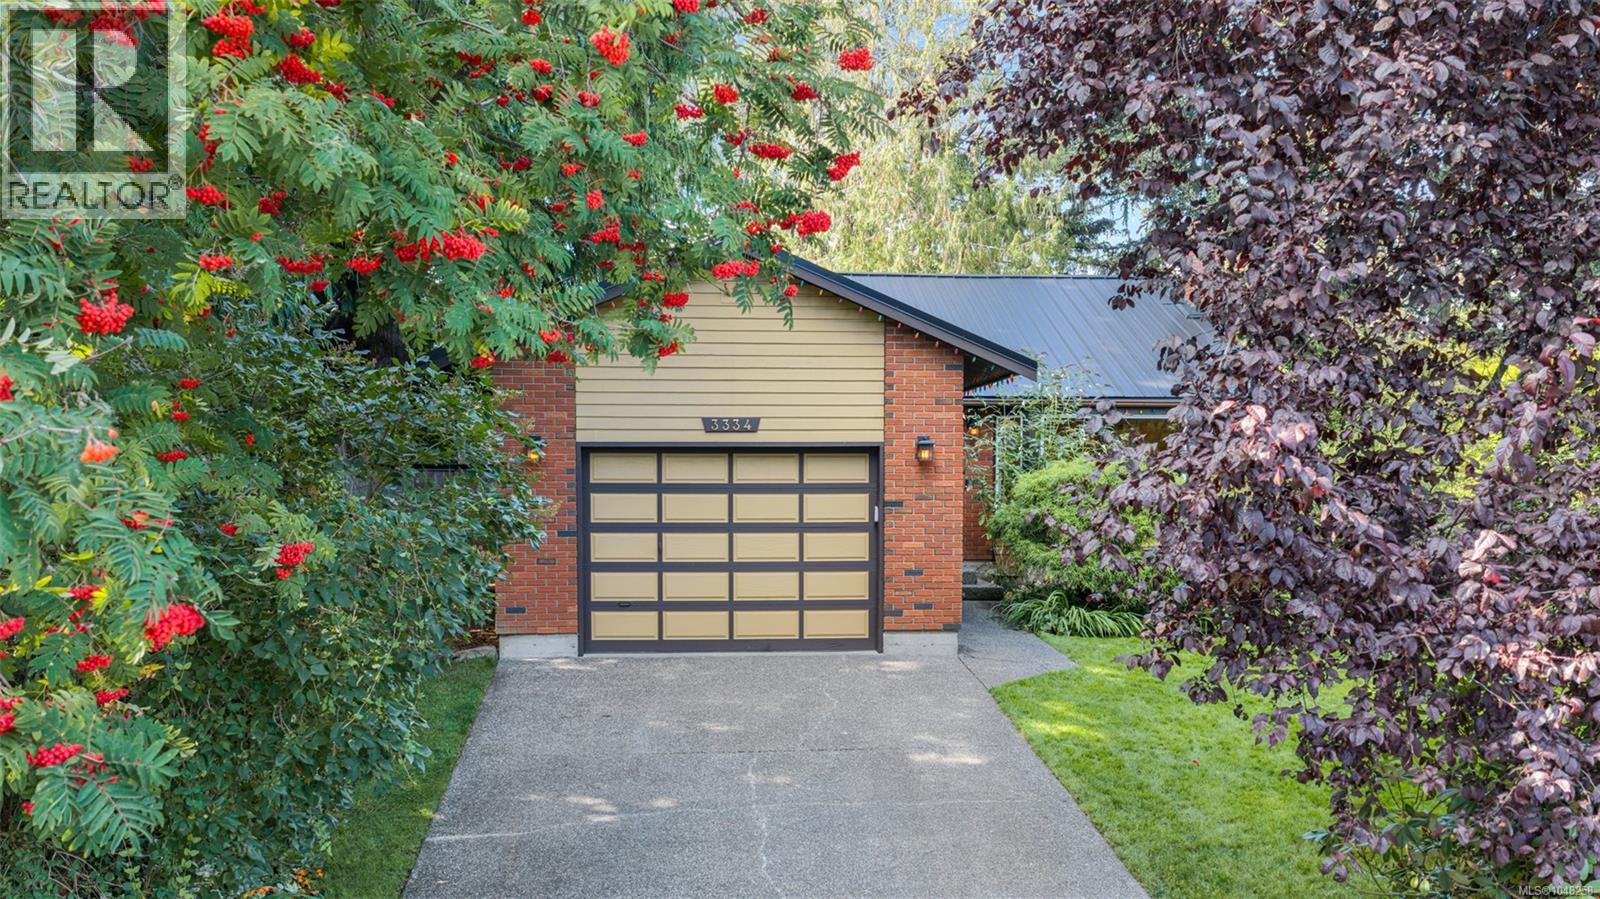
Immaculate 2 bed, 2 bath rancher at the end of a quiet no through road in Colwood, offering true single level living in one of the Westshore's most walkable pockets. This home lives far larger than the number suggests, with three distinct living spaces rather than one open box. The living room is vaulted, with an exposed beam, a brick hearth around the pellet stove and a wide bay window onto the garden, and the dining room sits under a skylight. A separate family room off the kitchen opens onto the covered patio, which runs nearly thirty feet along the back of the house. That patio is a space you will fall for: string lights, shelter overhead, lawn a step away. Skylights in the entrance, dining room and main bath keep the whole home bright. Heated tile floors run through the main living areas, hardwood warms both bedrooms, and the pellet stove brings the cozy heat you can feel on a cool evening. The kitchen was put together by someone who cooks: granite counters, cherry cabinetry with pull out storage and a custom tile backsplash. The primary has a walk in closet and ensuite, and the main bath is built around a deep soaker tub beneath a skylight. The yard is fully fenced, private and easy to keep. Mature hedging does the screening, flower beds and rhododendrons keep something in bloom, and Italian plum, Bing cherry and heirloom apple trees are established. There is a level lawn, a rock garden pond, a covered dog run, a storage shed and automated irrigation. A deep single garage covers parking and projects. Newer metal roof, updated septic field and pump from 2019, freshly painted exterior. All that is left is to unpack, pour a coffee and pick the window you want to sit by. The location can't be beat, ocean air and beach walks at Esquimalt Lagoon, the shoreline at Royal Bay, Fort Rodd Hill and the Royal Roads trails, with Westshore shops and an easy run into Victoria. All levels of school are a walk away. So what are you waiting for? Welcome home. (id:35114)
Saanich, British Columbia
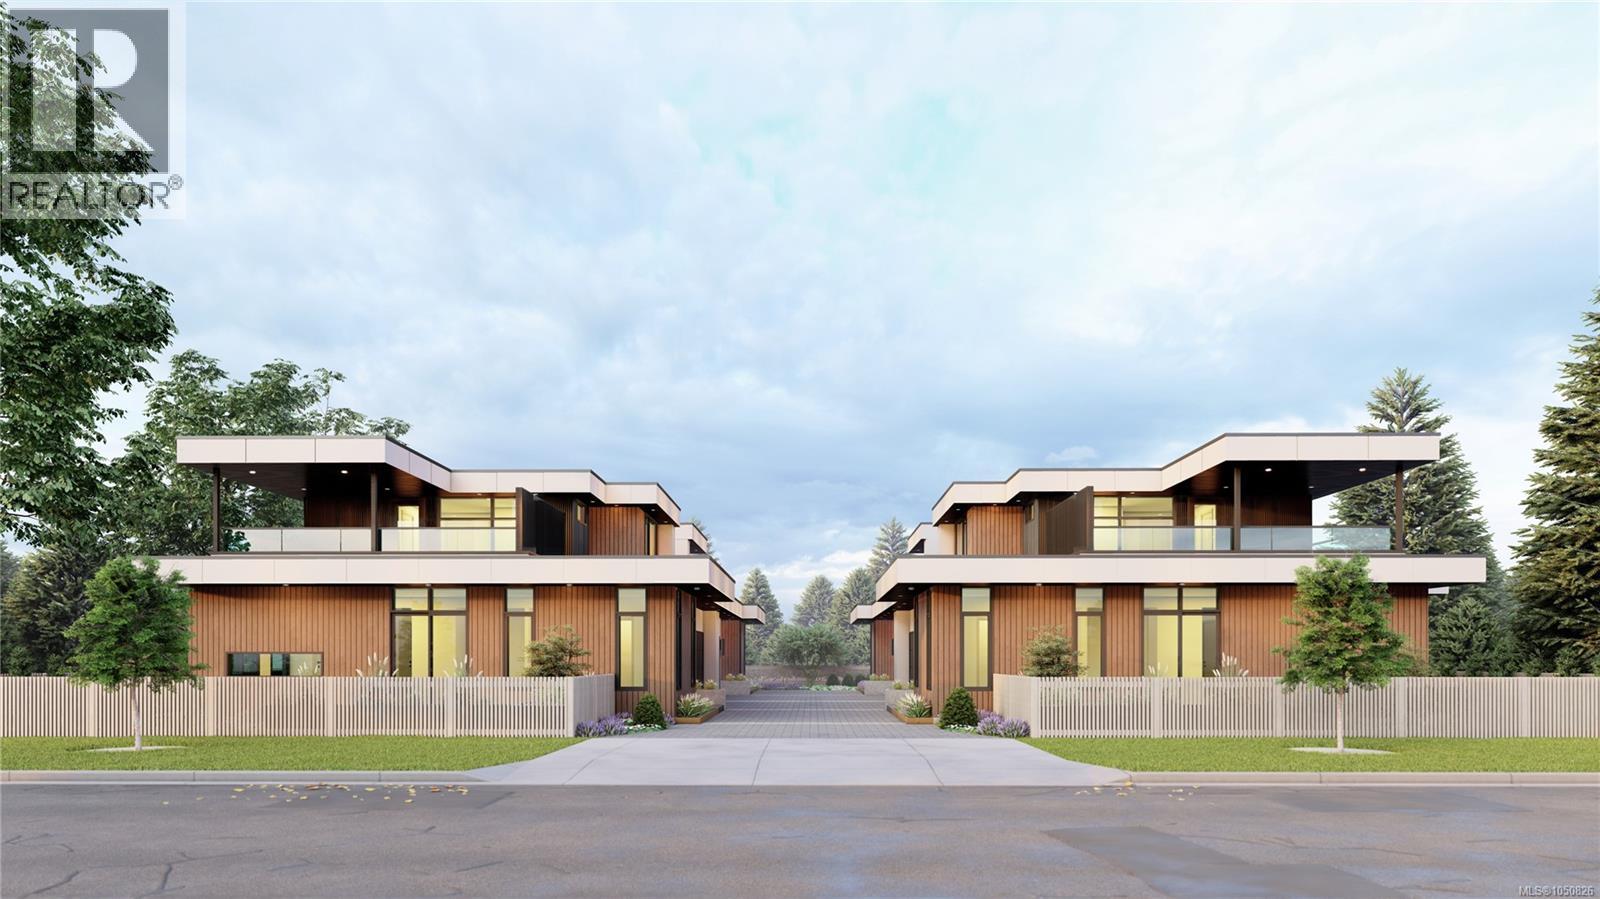
Introducing a rare new residential collection in Cordova Bay-four thoughtfully designed homes combining modern architecture, exceptional craftsmanship and effortless main-floor living. Designed by Ryan Hoyt Design Group and built by multi-award-winning White Wolf Homes, with interiors by Spaciz Design Group and landscape design by Biophilia, every detail has been carefully considered. Each approx. 1,588 SF residence offers nearly 1,100 SF on the main with 9’–10’ ceilings, a primary suite with 5-piece ensuite and walk-in closet, dedicated mudroom/laundry, powder room and open kitchen, dining and living spaces designed to flow naturally outdoors. Custom millwork, generous kitchen islands, walk-in pantries, statement fireplaces and two curated interior palettes create a refined, modern finish. Upstairs, a second bedroom, full bath and flexible third bedroom/loft provide ideal space for family, guests or an office, opening to an impressive private roof terrace. With approx. 590 SF of combined outdoor living, expansive main-level patios and professionally designed low-maintenance gardens extend the homes well beyond their interiors. Private oversized double garages, EV provisions and concrete separation between residences provide exceptional practicality, privacy and sound attenuation. A compelling alternative to condominium living or the maintenance of a traditional detached home, offering the security and ease of brand-new, lock-up-and-go living. Minutes from Cordova Bay beaches, golf, trails and local markets, with convenient access to downtown Victoria, BC Ferries and Victoria International Airport. (id:35114)
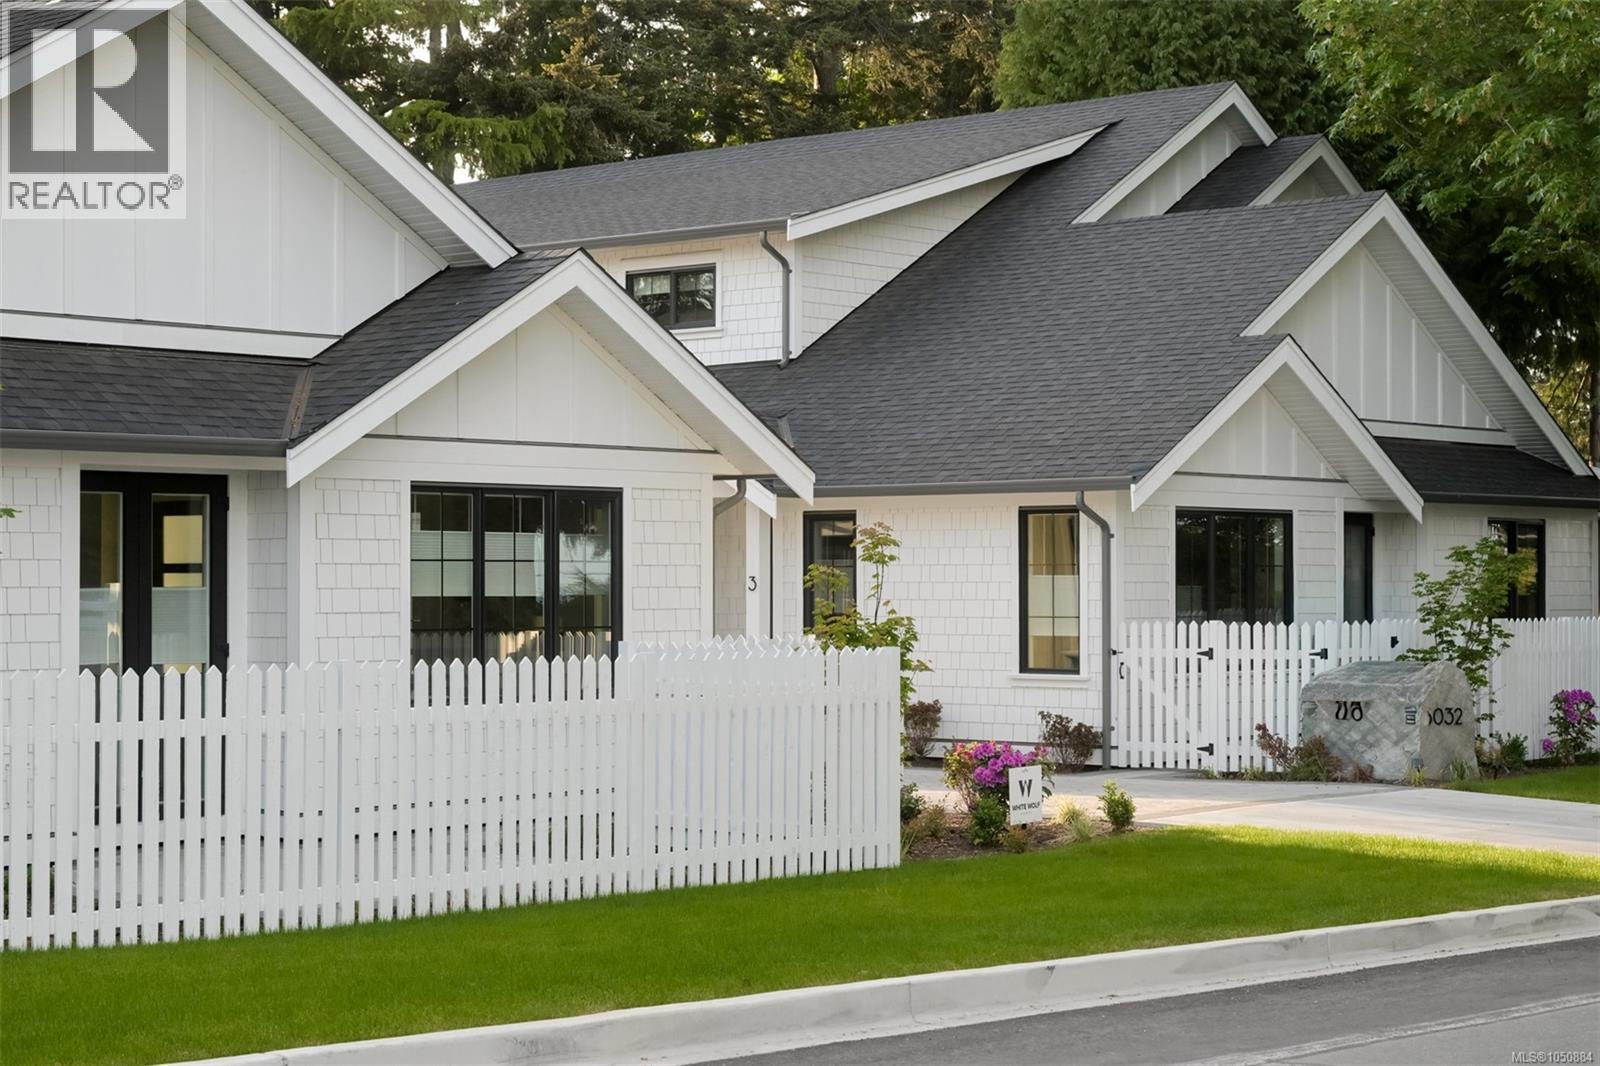
Saanich, British Columbia
Discover an exclusive collection of four brand-new luxury residences on one of Cordova Bay’s most sought-after streets—offering the rare opportunity for main floor living in this prestigious neighbourhood. Built by award-winning White Wolf Homes in collaboration with Outline Homes and Spaces Design, each home delivers exceptional craftsmanship, timeless design, and effortless livability. These 3-bedroom, 3-bathroom residences feature thoughtfully designed floor plans with main floor principal bedrooms, spacious double garages, and large recreation rooms ideal for entertaining or family living. Select homes also offer captivating views, enhancing the sense of space and connection to the natural surroundings. Perfect for discerning buyers looking to downsize without compromise, these homes provide the comfort of new construction paired with the convenience of single-level living. High-level finishes, curated interiors, and quality construction ensure lasting value and peace of mind. An exceptional opportunity to secure a new luxury home in the heart of Cordova Bay. (id:35114)
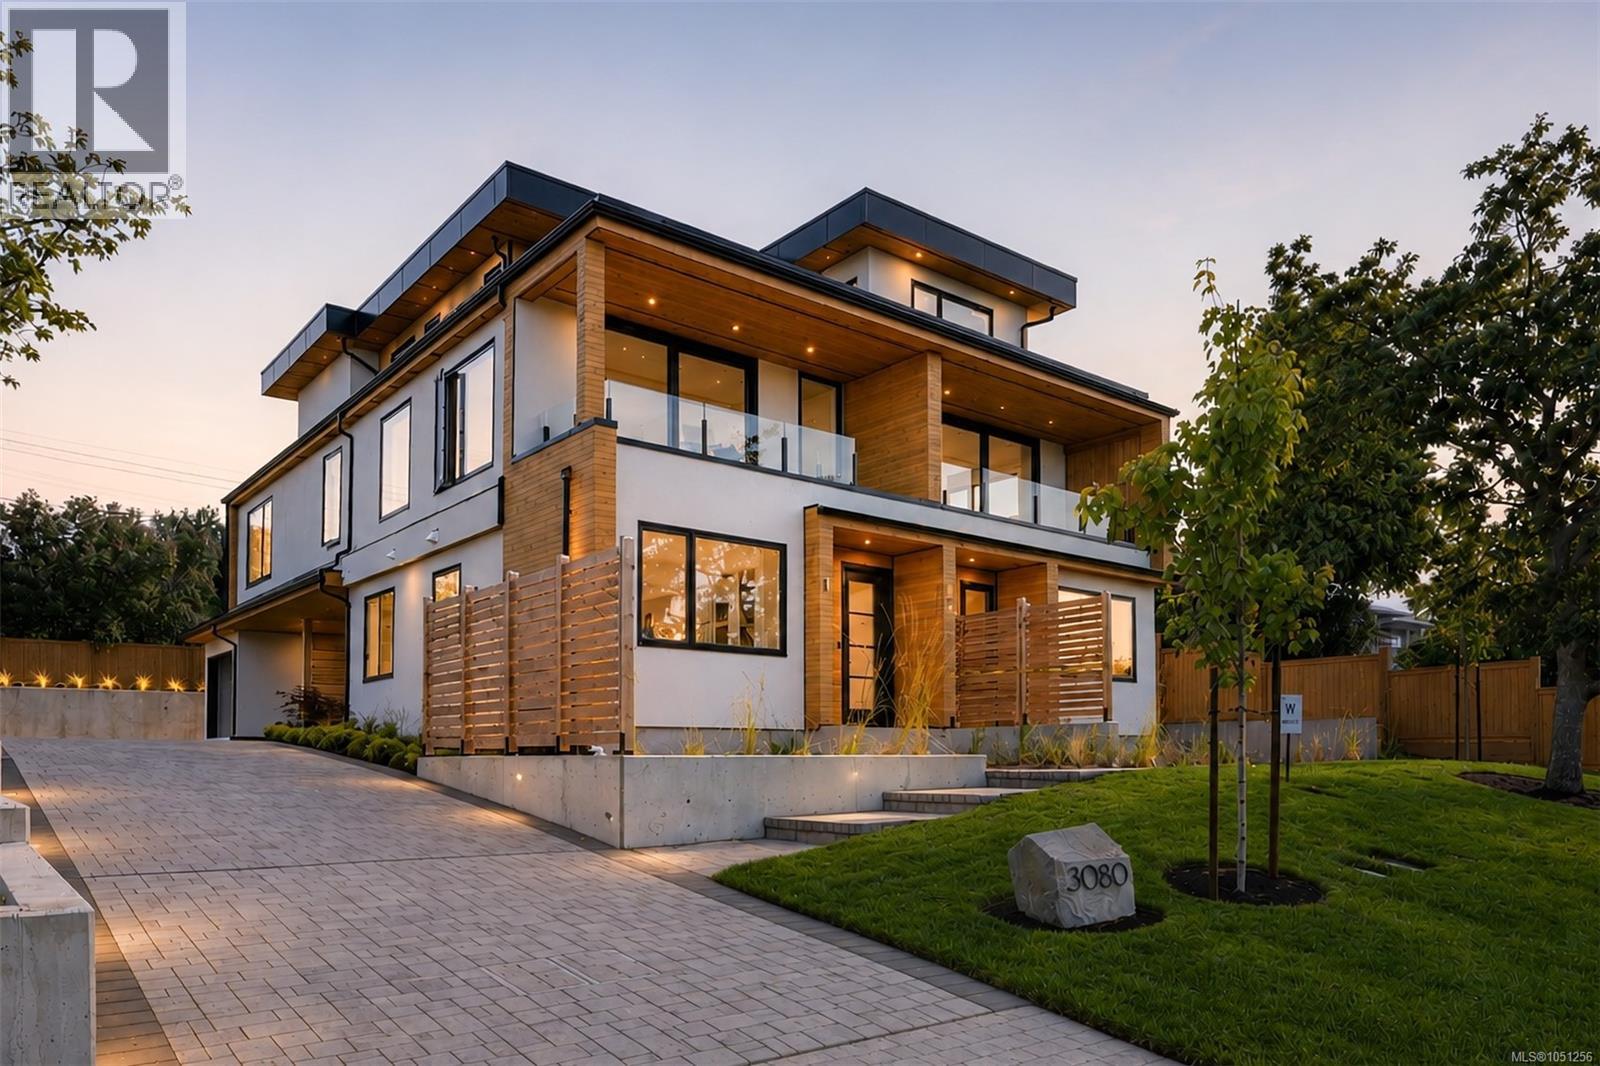
Oak Bay, British Columbia
Positioned in Oak Bay on the Lansdowne slope, bordering the prestigious Uplands neighbourhood, this exclusive collection of just three luxury residences introduces a rare standard of boutique living to one of Victoria’s most established residential settings. Thoughtfully positioned to fully capitalize on the dramatic view corridors stretching across the city toward distant ocean and mountain vistas, these homes represent a limited opportunity to secure brand new construction in a location where offerings of this calibre are exceptionally rare. Crafted by award-winning White Wolf Homes, with architecture by Ryan Hoyt and interiors curated by Robyn Rothschild of Rothschild West, the residences have been designed with a focus on enduring design, elevated functionality, and refined materiality. Spanning approximately 1,700 square feet over two thoughtfully planned levels, each home offers 3 bedrooms, 3 bathrooms, private garages, expansive open-concept interiors, and seamless transitions to oversized terraces and private garden patios designed for effortless year-round living and entertaining. Built to an uncompromising standard, the homes deliver the ease of turnkey luxury living without sacrificing scale, privacy, or architectural presence. This residence further distinguishes itself with a private lift, offering long-term convenience for downsizers or those seeking lock-and-leave functionality within a fully detached luxury lifestyle experience. With only three residences planned and just two remaining, this is a truly limited offering. Notably, one residence was secured prior to any public marketing — underscoring the rarity and demand for new luxury product of this quality within Oak Bay and the Uplands corridor. Opportunities like this seldom become available and are rarely replicated. (id:35114)
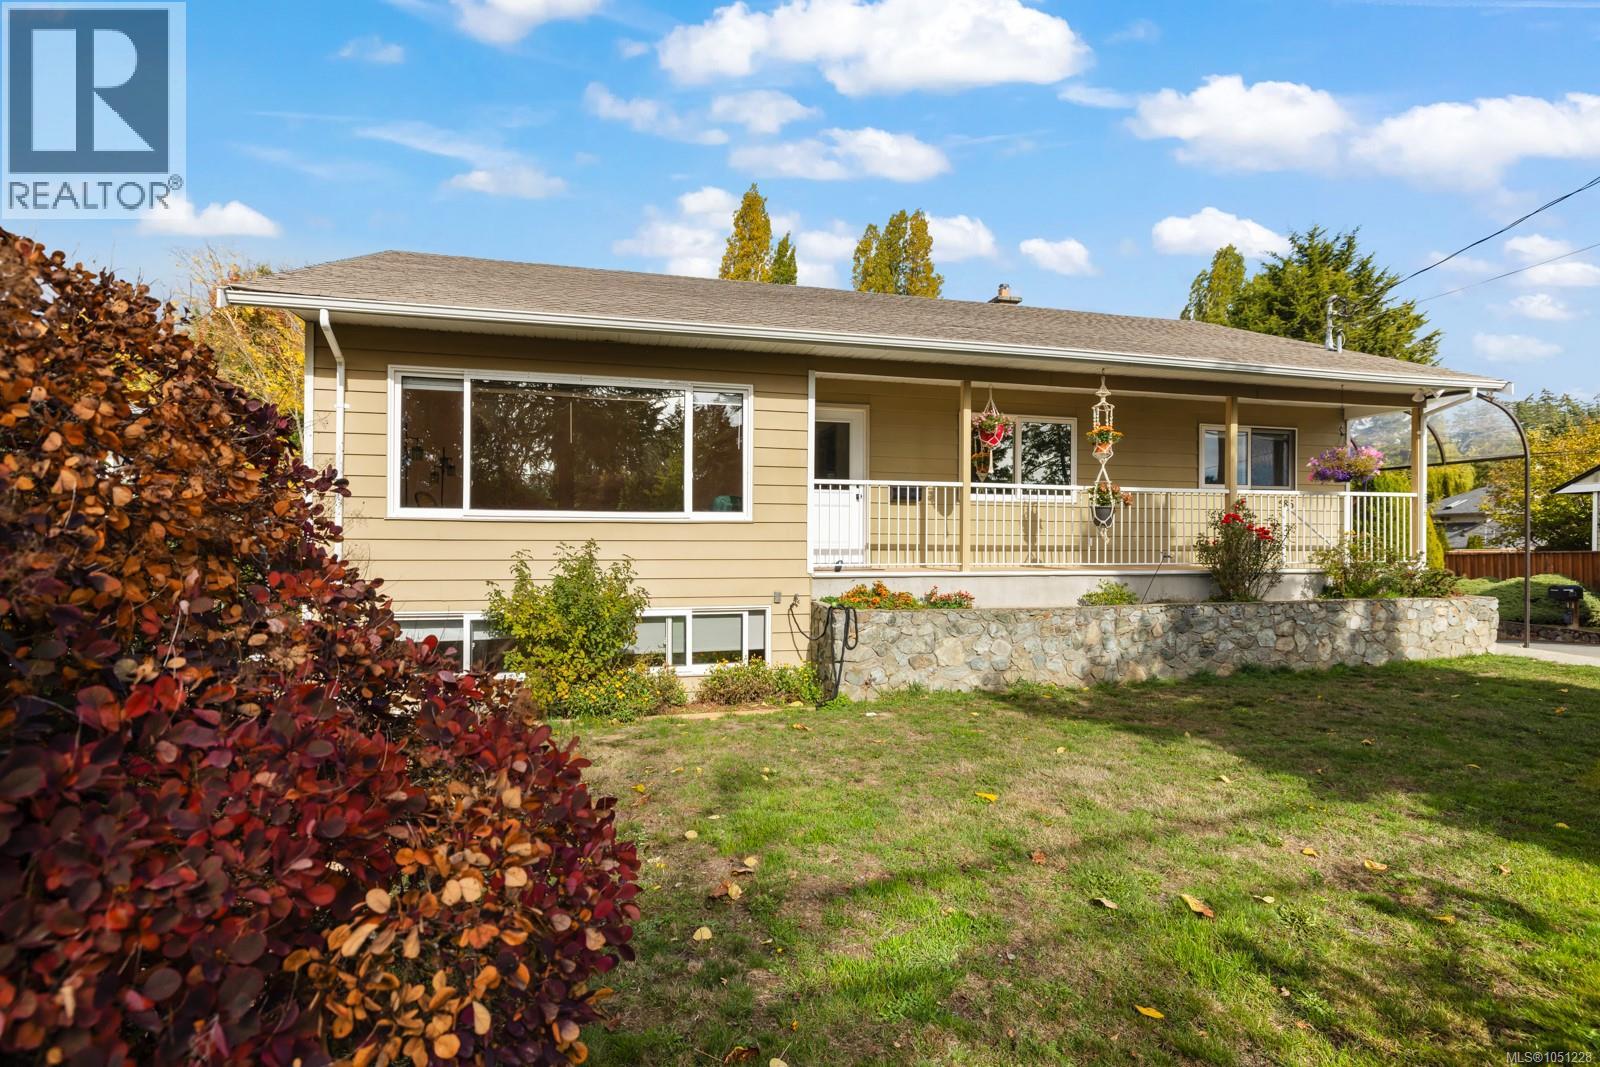
Saanich, British Columbia
Welcome to 586 Normandy in sought-after Royal Oak! A move in ready home offering large spacious rooms and flexibility. Smart updates throughout include a stylish updated bathroom, rich wood and sleek vinyl plank floors setting a warm contemporary tone. This 2 storey home delivers the room you need without the renovation to do list. A bonus 2 bedroom additional accommodation adds outstanding versatility as a mortgage helper or for extended family. Zoned SSMUH with development potential of up to 6 storeys (buyer to verify with the District of Saanich). This is a rare chance to enjoy a great home today with exceptional upsides tomorrow. Only minutes to Royal Oak & Broadmead shopping, Commonwealth pool, schools, parks and transit. Book your private showing today! (id:35114)
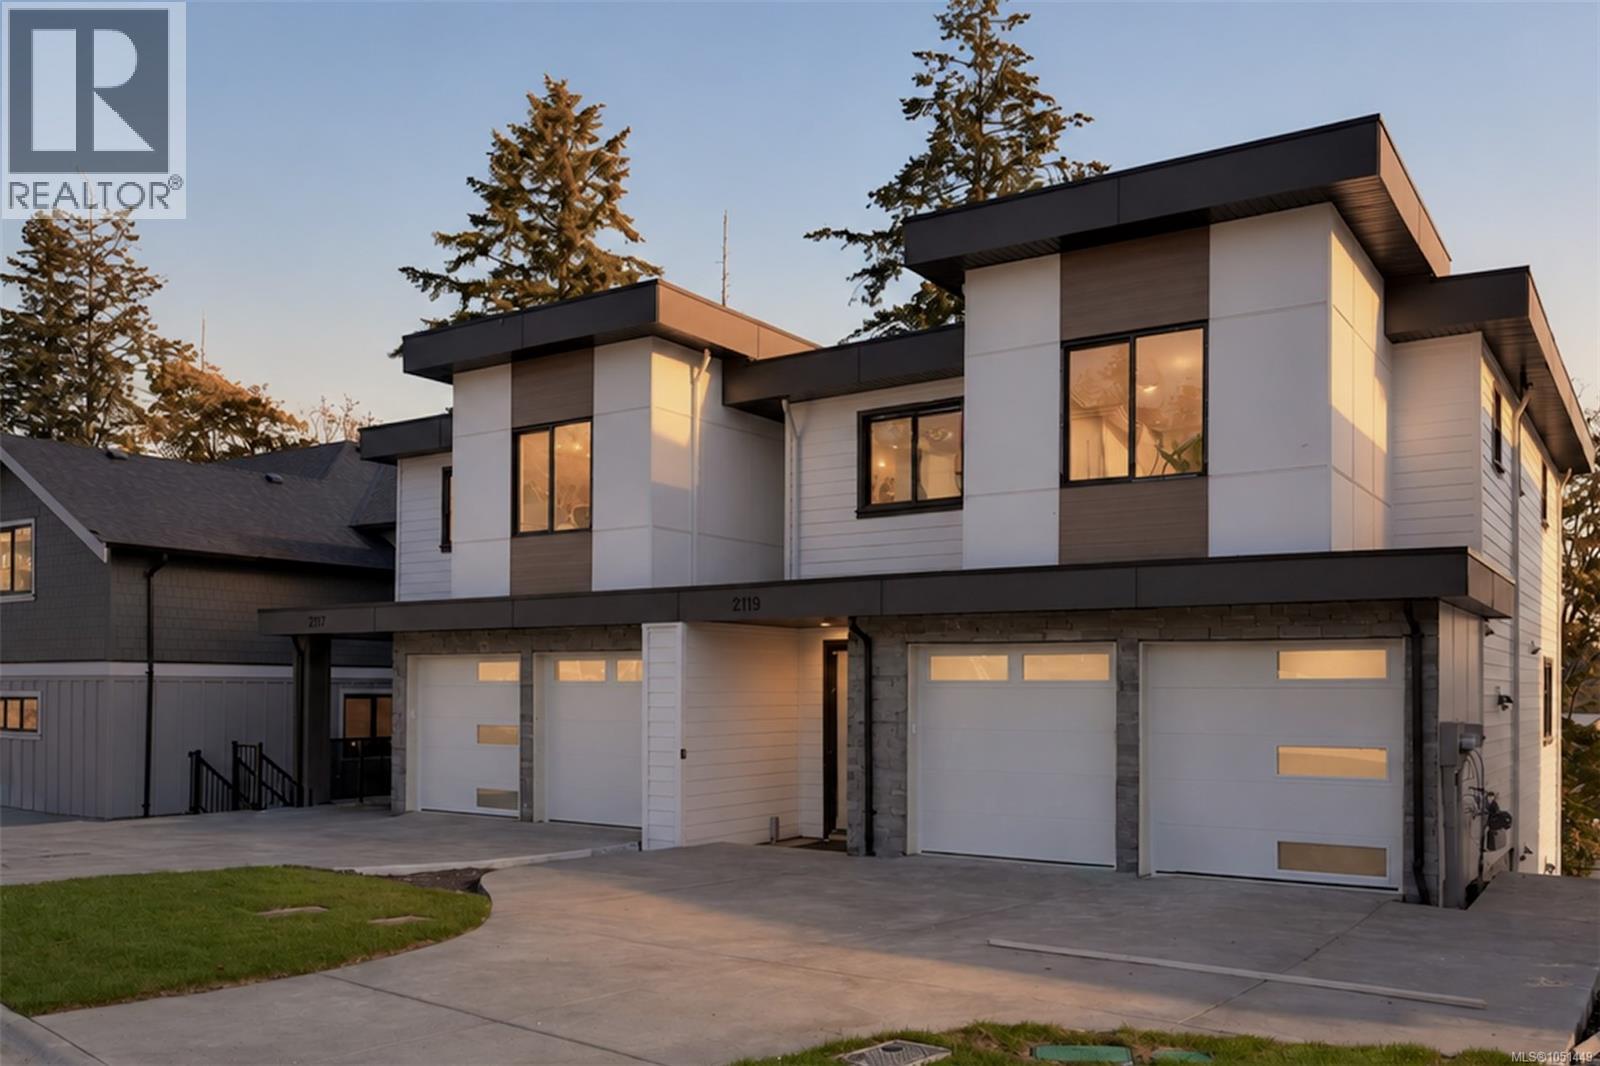
Langford, British Columbia
An unbeatable entry point into the Bear Mountain market—offering nearly 3,000 sq. ft. of thoughtfully designed living space, quality construction by award-winning Leno Developments, and exceptional flexibility for today’s modern family. The main level is defined by 10’ ceilings and an open-concept design, anchored by a chef’s kitchen with seamless indoor-outdoor flow to a large patio—ideal for entertaining and everyday living. Upstairs, three bedrooms, two bathrooms and dedicated laundry create a well-planned family level, including a spacious primary suite. The lower level adds another dimension with a large media room, family room, additional bedroom, and bathroom. Its generous footprint can be easily adapted into a one- or two-bedroom in-law suite, creating an excellent option for intergenerational living, extended family or guests. Outside, a large, covered patio extends to a turn-key yard with fire pit and space to gather year-round. A double garage and parking for up to four vehicles complete the home. With four bedrooms, 3.5 bathrooms and approximately 3,000 sq. ft. of versatile living space, this is a rare opportunity to secure a substantial Bear Mountain residence at an exceptional entry point. (id:35114)