
Victoria, British Columbia
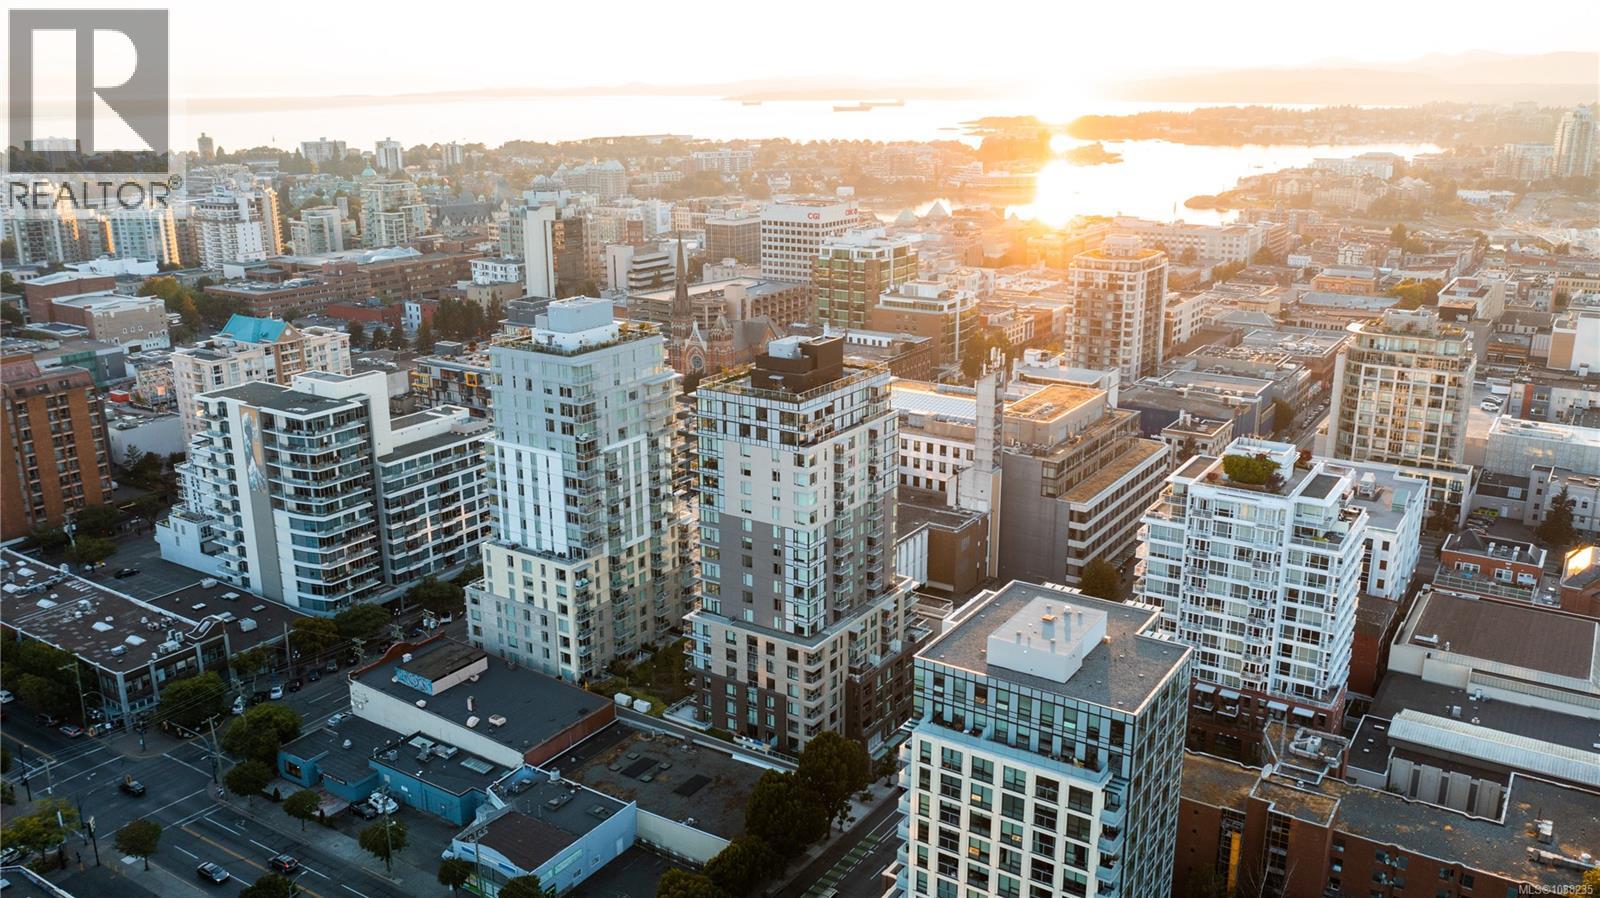
OH Sat 15th (1-3pm) Wake up to Downtown Energy and Views-- VIVID At The Yates brings city living to life and delivers unbeatable value for both first-time buyers and savvy homeowners. Versatile Ownership Options: take advantage of just 5% down and the innovative 15–20% AHOP second mortgage program OR enjoy the freedom of a standard purchase without restrictions--Your choice! Unit 1506 is a stunning Corner Unit with breathtaking city and mountain views. A spacious 2-bedroom, 2 Baths home featuring open-concept layout and exception value. Enjoy sleek modern finishes, stainless steel appliances, and the peace of mind of a 2-5-10 warranty—with GST already paid! From your windows, take in panoramic city and moutain views while enjoying the convenience of downtown at your doorstep. This steel-and concrete building provides inviting common spaces, outdoor areas, sweeping city and ocean views. Measurements are approx. Other units w/o AHOP restriction are available. (id:35114)
Langford, British Columbia
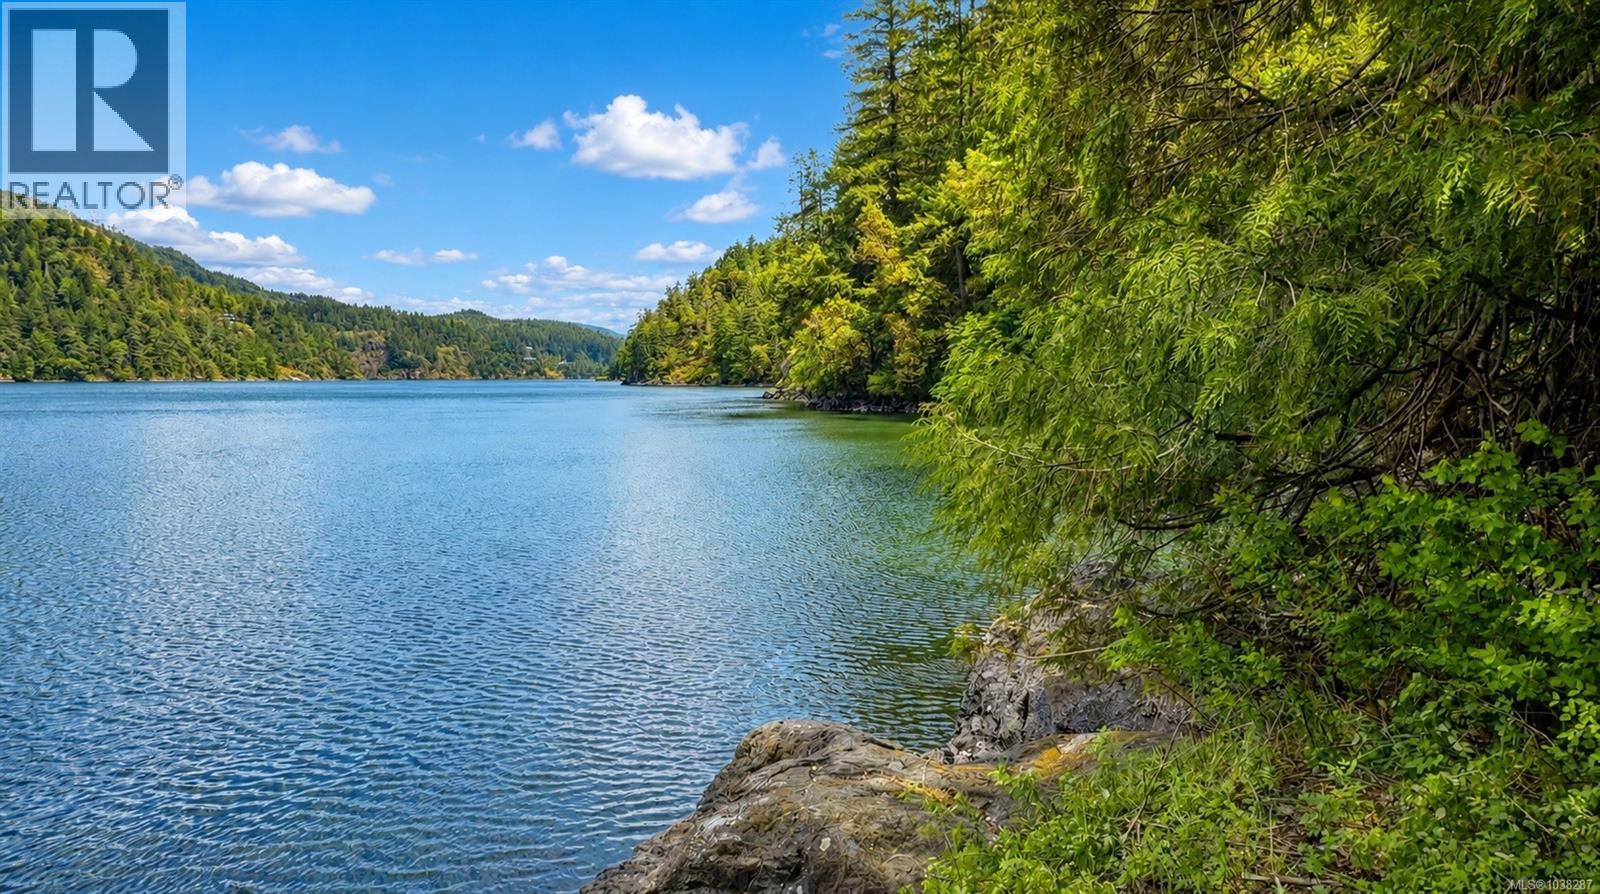
Exceptional 1.06-acre oceanfront building lot offering rare private access to the breathtaking waters of Finlayson Arm. Just 10 mins to Langford and 25 mins to Downtown Victoria, this premium property combines peaceful West Coast living with everyday convenience. Enjoy kayaking, paddle boarding, and wildlife sightings—including seals, otters, and eagles—right from your doorstep. Positioned within a distinguished high-elevation enclave, the future home site is designed to capture sweeping panoramic WEST facing ocean, mountain and valley views with incredible natural light. Custom home plans tailored specifically for the property available, or bring your own vision to life. A qualified custom builder familiar with the land is ready to help create your spectacular waterfront retreat. Minutes from world-class golf, hiking, bike trails, shopping, schools and highway access. This is a rare opportunity to build your dream waterfront life. View the video and info package for more information. (id:35114)
Victoria, British Columbia
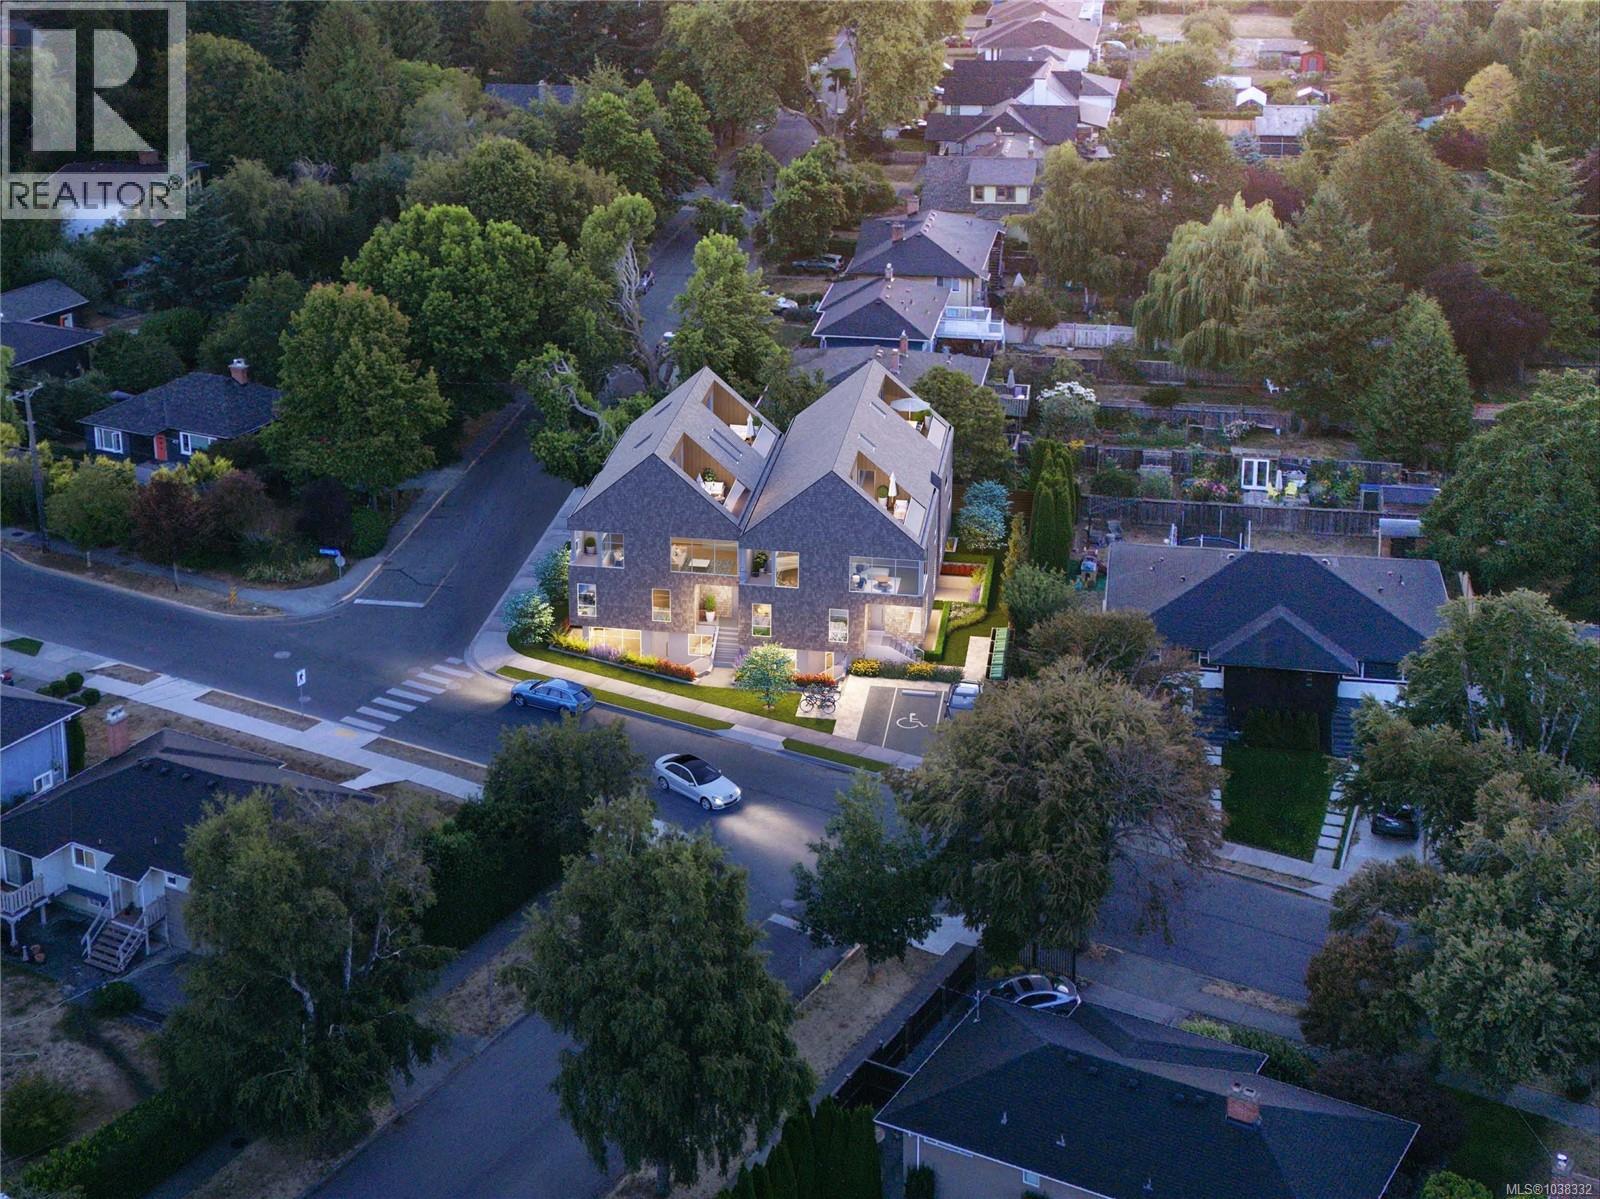
Development Opportunity: Approved 8-Unit Townhouse Project at Chancler & St. Charles, Victoria, BC. Seize a prime investment opportunity in Victoria’s South Fairfield Gonzales neighbourhood, just steps from the Salish Sea, with this 9,200 sq ft development site at the corner of Chandler and St. Charles. Fully zoned and development permit-approved, offering a streamlined path to profitability in one of Victoria’s most desirable markets, minutes from downtown Victoria. A boutique collection of eight modern townhouses, featuring contemporary architecture that will enhance the neighbourhood and stand the design test of time. Tailored to meet strong market demand for Missing Middle price points, the project includes four ground-floor, single-level one- and two-bedroom units, ranging from 650 to 850 sq ft, with private entrances and generous patios, ideal for downsizers, young professionals, and families. Above these are four two-story, three-bedroom units of approximately 1,700 to 2,200 sq ft, with dramatic ceiling heights in main living areas and private rooftop decks, designed to attract families seeking unique, premium living spaces. Situated in South Fairfield, close to Ross Bay and Ross Bay Shopping Centre, steps away from Thrifties, Hollywood Park’s tennis courts, and the beautiful sandy Gonzales Bay Beach. Whether by foot, bike, or transit, residents can commute with ease to Oak Bay Village, Cook St Village, and Downtown Victoria. This quiet, residential enclave of Fairfield Gonzales provides everything needed for a well-connected, active lifestyle, The project includes four dedicated parking spots & two Modo car-share memberships per home, enhancing marketability by blending convenience with sustainable living. With zoning and permits secured, this development eliminates upfront hurdles, allowing you to focus on execution and capitalize on Victoria’s demand for premium, Missing Middle properties. Land cost per Buildable is $143.31 psf or $199,375.00 per Unit. (id:35114)
Saanich, British Columbia
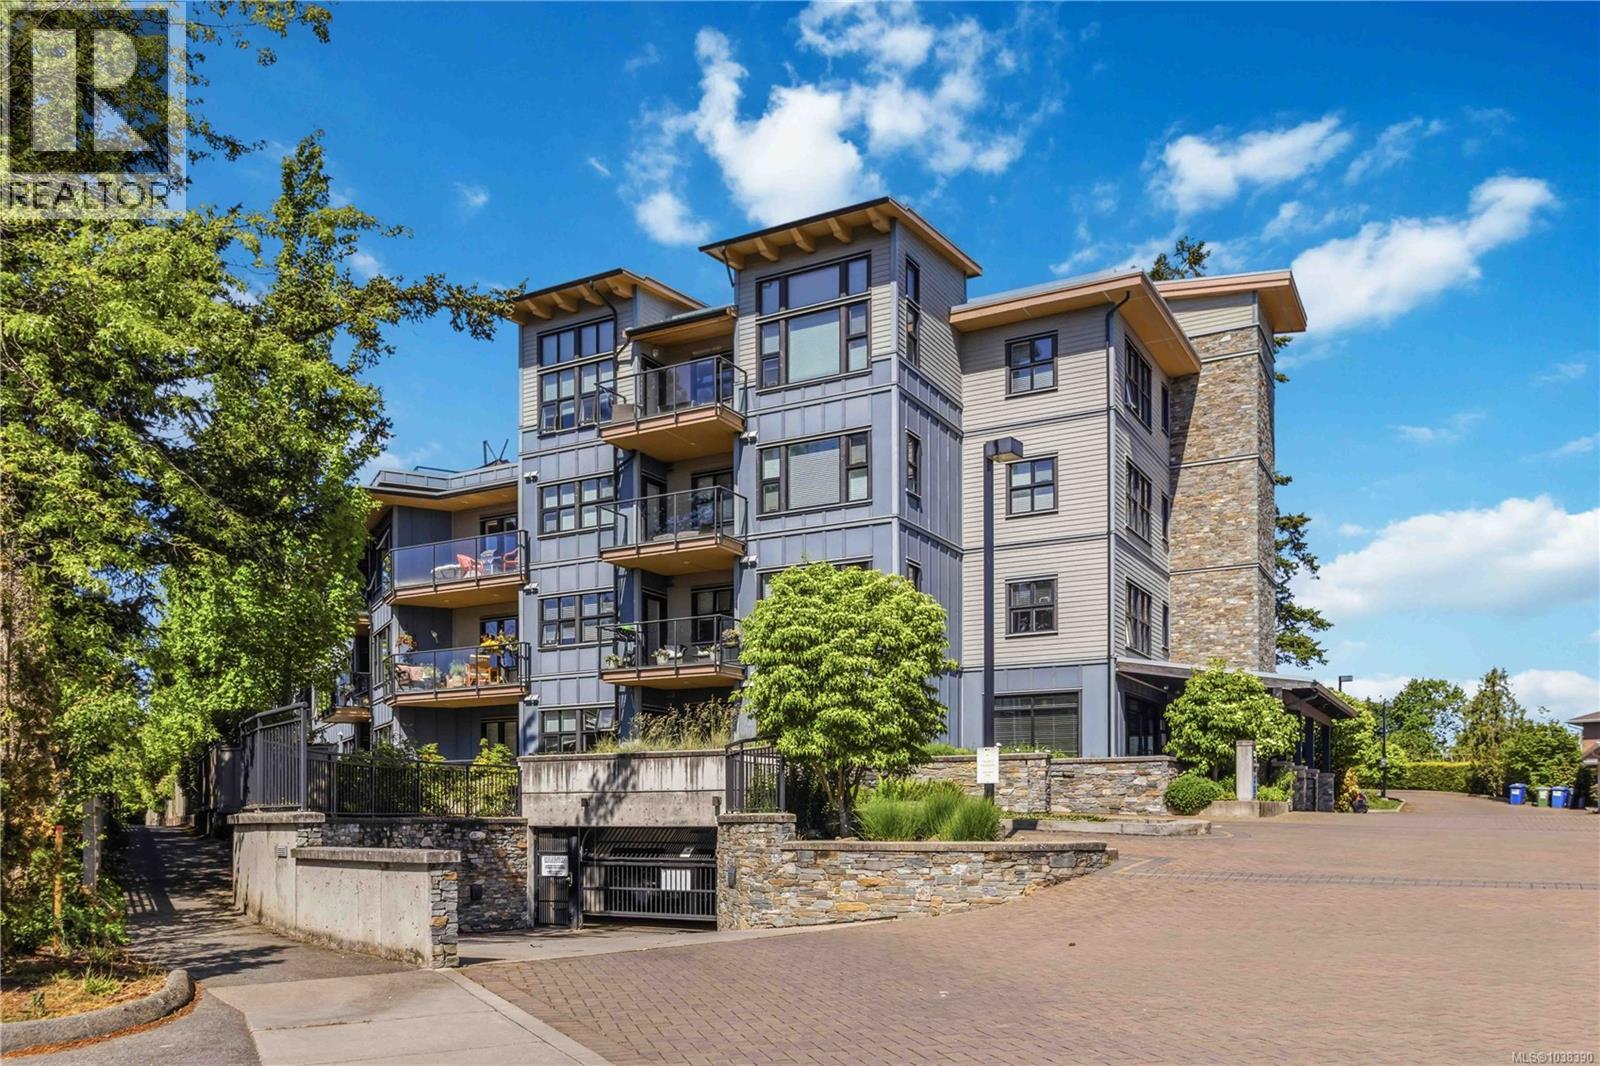
PERFECT BALANCE OF PEACEFUL LIVING WITH EVERYDAY CONVENIENCE. GORGEOUS,PRIVATE SETTING CAN'T GET ANY BETTER. This WEST SAANICH condo building is tucked away on a private drive off of Carey Road... if you blink, you'll miss it! It's quite a unique setting for condo living ...nestled amongst mature trees & lush landscaping, you get the feel of rural living, YET within walking distance to UPTOWN shopping. Enjoy the serene view from your living space and patio. OR, lounge up on the ROOFTOP patios (two of them) where you can enjoy lovely mountain views. 1 Secured Underground parking stall, 1 separate storage locker, in-suite laundry, visitor off street parking. enjoy going for strolls... walk through the family oriented neighbourhood or over to the Galloping Goose Trail. Check it out, you'll be glad you did :) All SqFt approx- buyer must verify measurements if important. (id:35114)
North Saanich, British Columbia
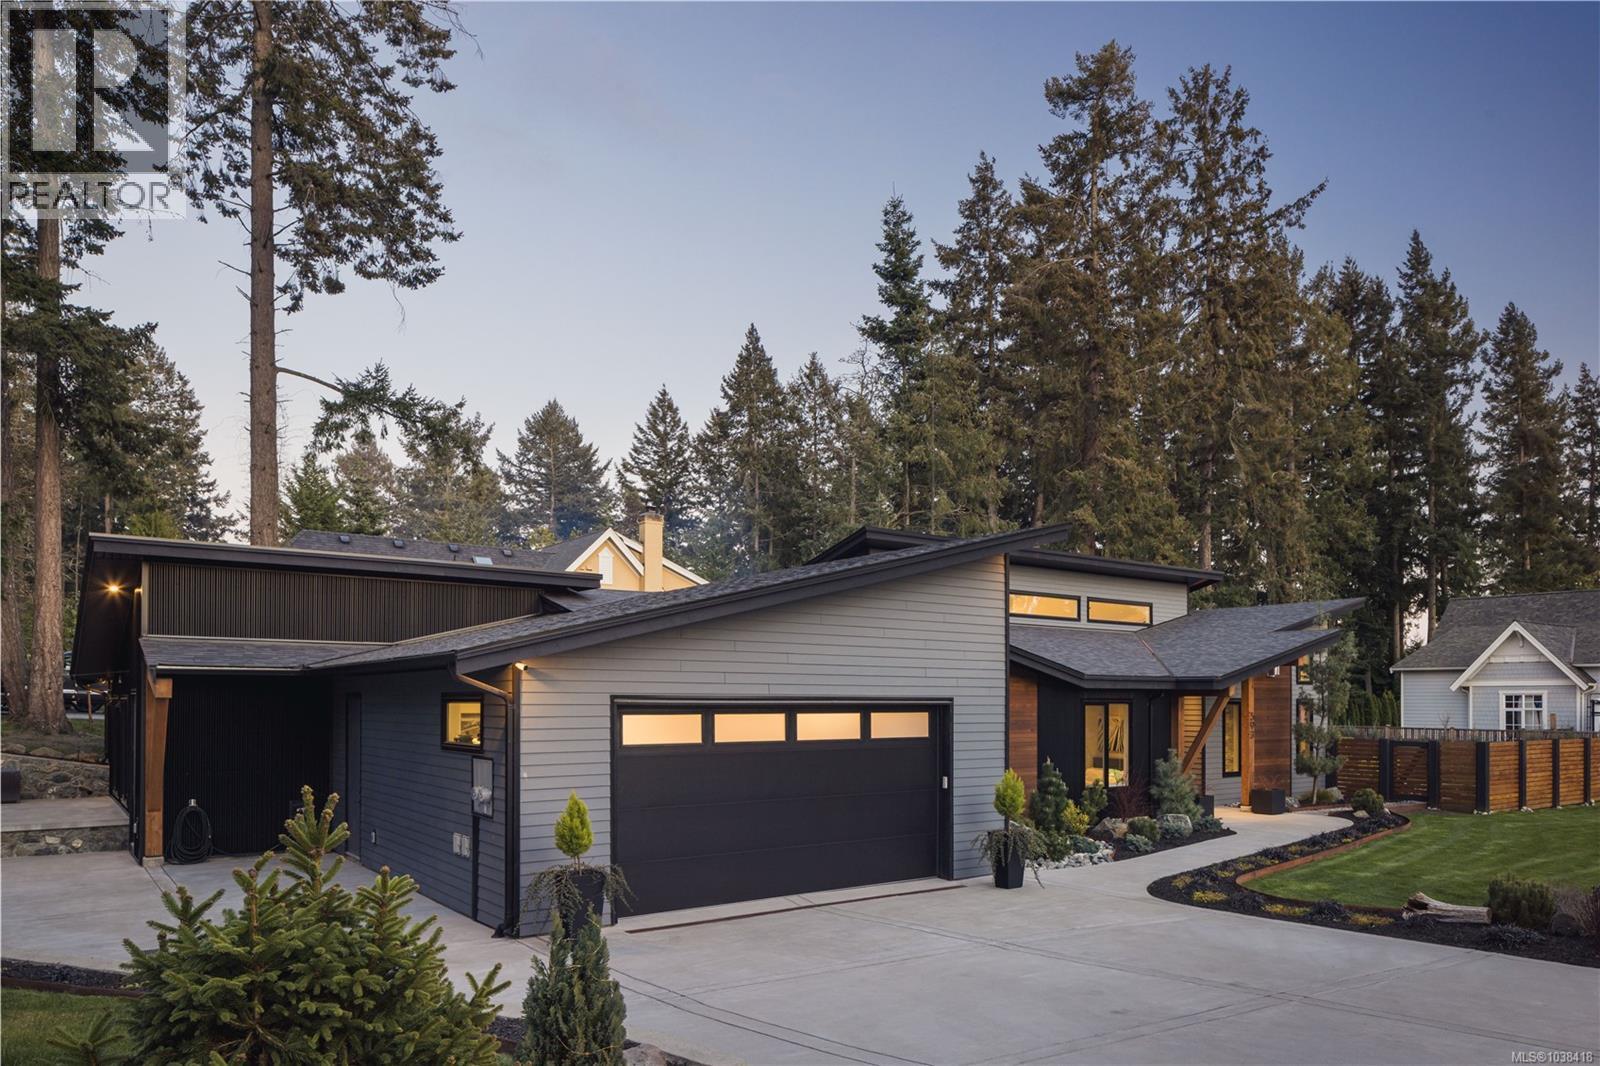
Situated on a beautifully landscaped 0.42-acre property in coveted Deep Cove, this exceptional 2022 custom rancher by Philco Construction blends refined single-level living with timeless West Coast style. Offering 2,868 sq.ft., the home features soaring 9'–18' ceilings, polished concrete floors with radiant in-floor heating, and expansive windows that fill the space with natural light. The open-concept design centres around a stunning chef’s kitchen with custom Thomas Phillips millwork, oversized island, and seamless flow to the dining and living areas anchored by a striking stone fireplace. Four bedrooms and five bathrooms include three ensuites, plus a versatile media/family room. A fully self-contained 1-bedroom suite with private entry, patio, and parking provides excellent flexibility. Enjoy over 1,400 sq.ft. of patio space, hot tub, private fenced grounds, and an oversized double garage. Minutes from beaches, marinas, the airport, ferries, and the Town of Sidney. (id:35114)
Salt Spring, British Columbia
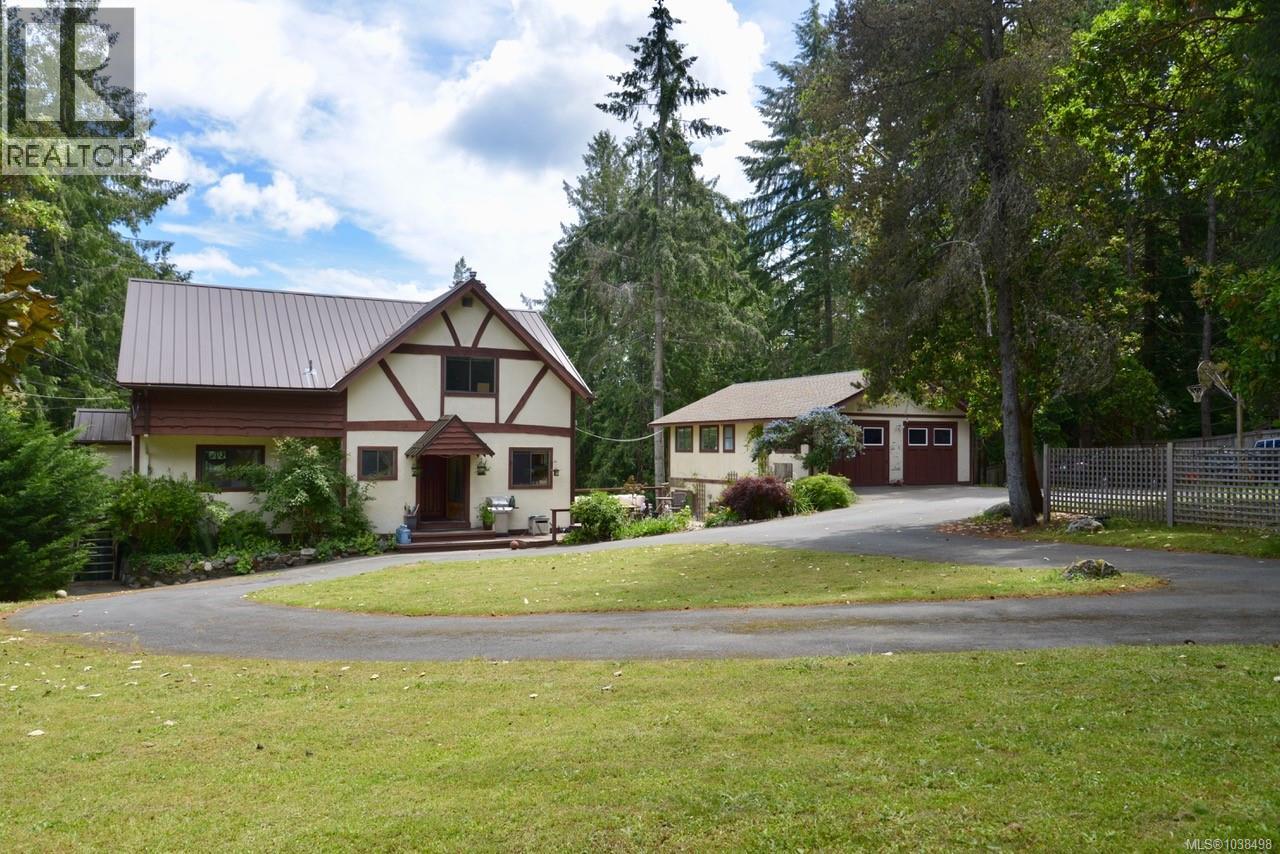
This well-maintained, charming Tudor style home is situated within walking distance to town, yet on a quiet street enjoying a private, sunny and quiet setting. The home has three levels with a fully finished guest area, on the lower garden daylight level, and a separate entrance. Spacious, bright rooms throughout, having a casual country feel, and a large cheery kitchen. The detached two level studio/garage is plumbed, wired and heated with a large studio area and two bathrooms, perfect for a home business or a myriad of creative pursuits. A large deck provides outdoor enjoyment and glimpses of the ocean and mountains. Low maintenance natural and perennial landscape. A fantastic package, move in and enjoy the island life. (id:35114)
Sooke, British Columbia
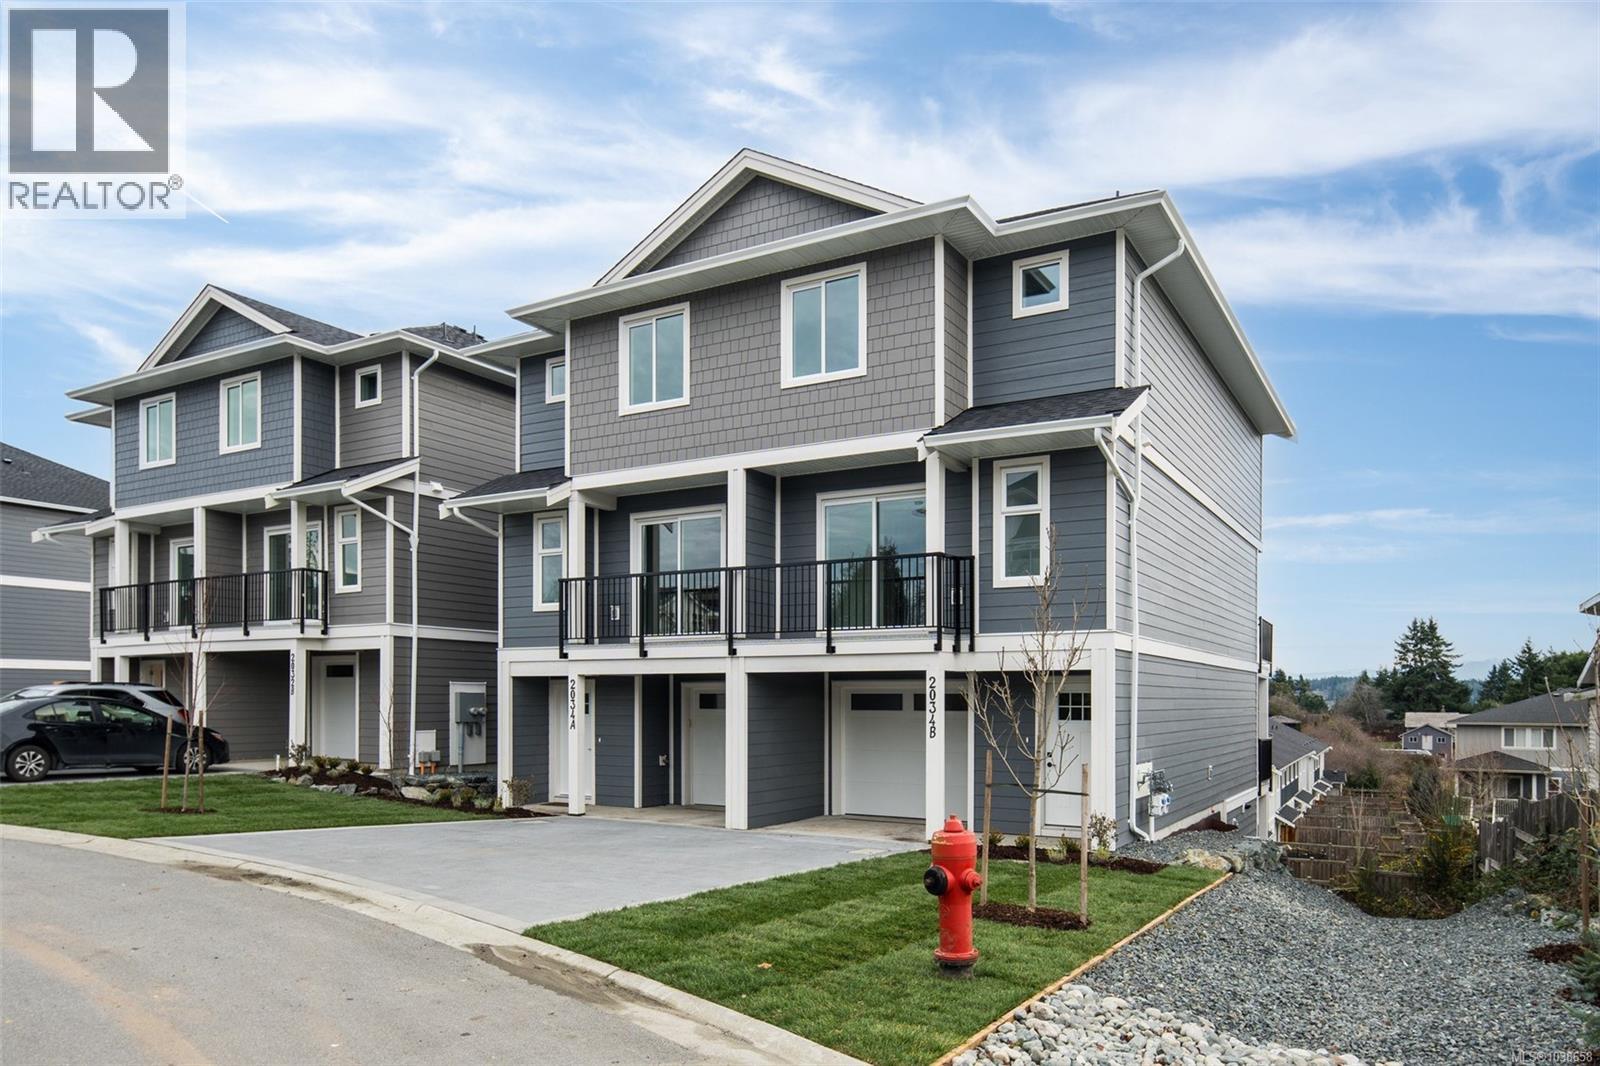
Step into this nearly new, thoughtfully designed 3-level townhome offering 1,880 sq ft of versatile living space—ready for you to move in today! Featuring 3 spacious bedrooms, each w/ its own ensuite & walk-in closet, this home is ideal for multi-generational living, home office flexibility, even shared living arrangements. The 2nd flr is the heart of the home, showcasing an open-concept living area complete w/ an electric fireplace, a dedicated dining space & spacious kitchen w/ 2 large islands—perfect for cooking, gathering & entertaining. Enjoy yr-round comfort with a dedicated HVAC system for the upper levels & separate wall unit for downstairs. Take in the expansive views from 3 private balconies each offering a unique vantage point of your new neighbourhood. Additional highlights: roughed in EV charger, crawlspace, 0 yard maintenance, Walking distance to transit & dwntwn Sooke, No size restrictions on pets! Don’t miss this opportunity to own a home that adapts to your lifestyle! (id:35114)
Saanich, British Columbia
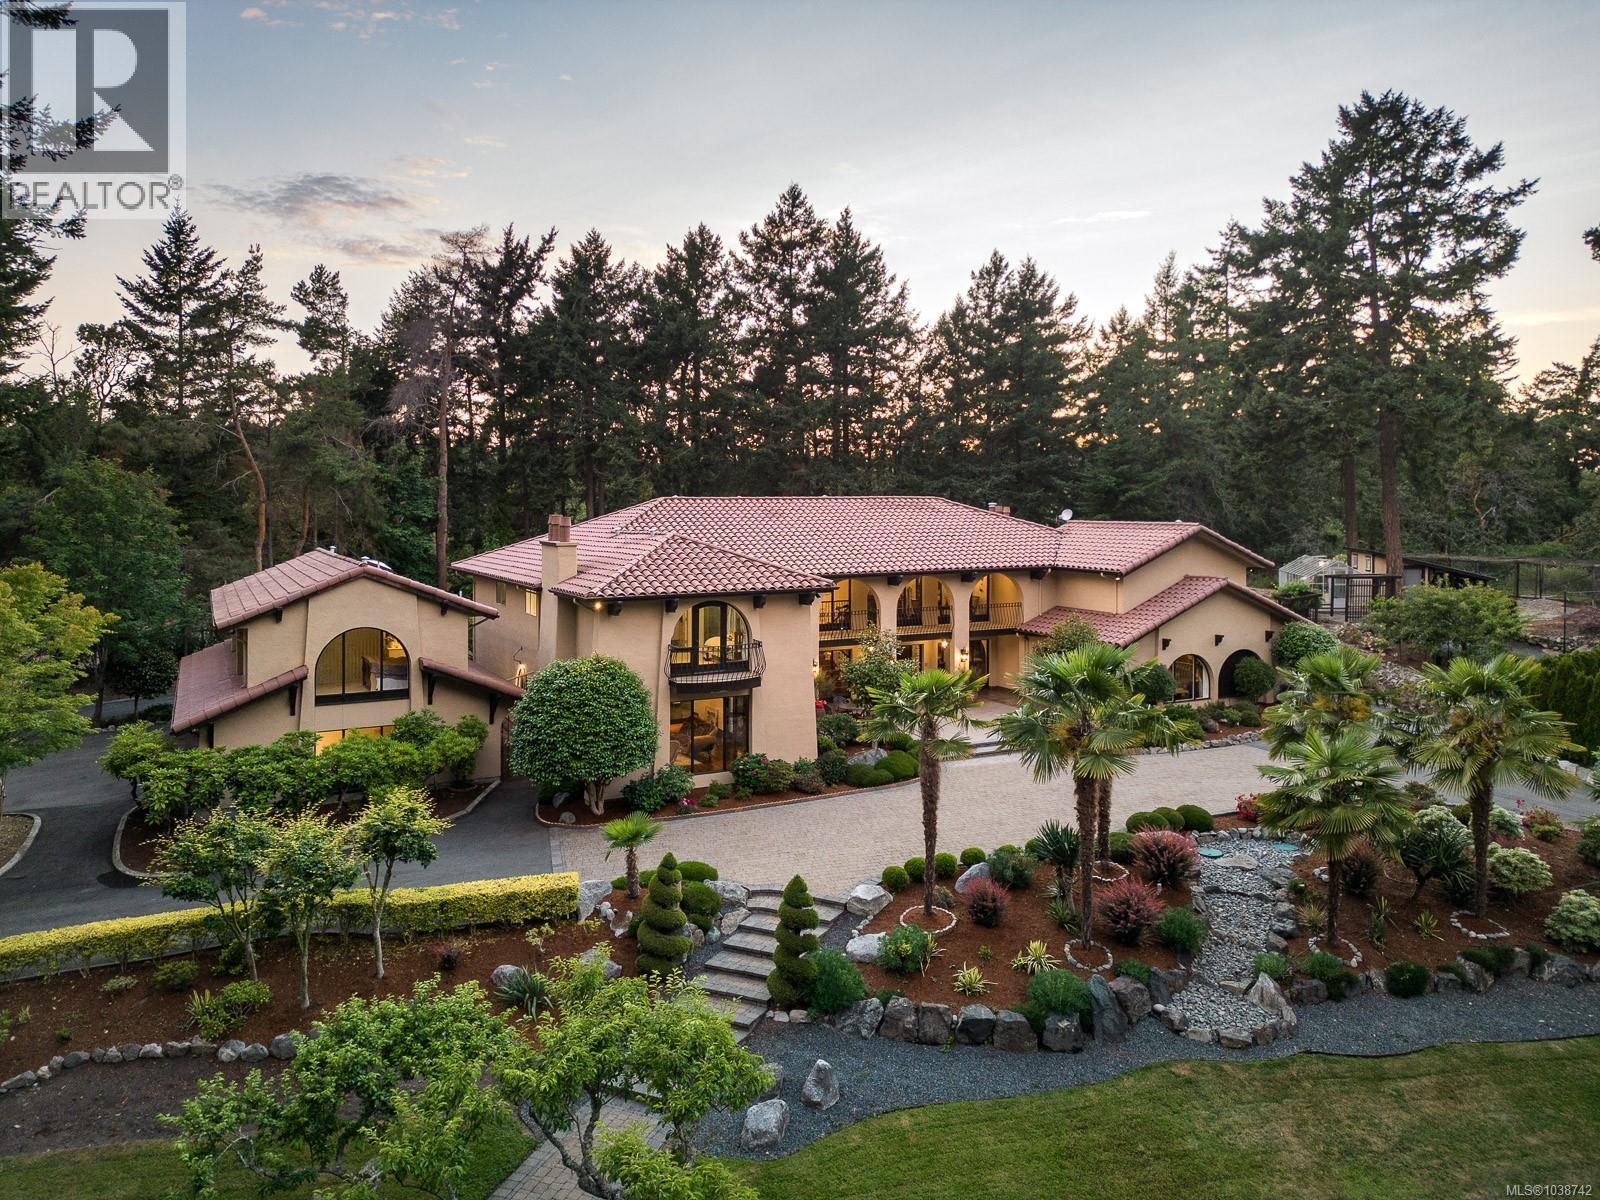
Substantial price adjustment from the original listing price due to a planned business relocation to Vancouver and current market conditions. The current price also reflects future interior updating and modernization potential, creating a rare value opportunity in Victoria's prestigious Queenswood neighbourhood. Set on a private and beautifully landscaped 1.89-acre estate near the ocean, ''Villa de Shannon'' offers over 8,300 SqFt of living space, mature gardens, fresh coastal air, subtle ocean glimpses through the trees, and exceptional privacy from neighbouring homes. The balanced estate-like lot, grand circular driveway, generous parking, and additional space for a boat or RV complete this remarkable property. This well-built and meticulously maintained Spanish-style residence showcases timeless estate architecture with arched doorways, exposed beam ceilings, hardwood and stone flooring, expansive patios, spacious principal rooms, and an exceptional layout. Rather than a newly renovated contemporary home, the interior reflects classic Spanish estate character with quality craftsmanship, solid construction, and enduring elegance. A charming cottage-style guest retreat provides exceptional flexibility with a sitting area, bedroom, and semi-kitchen, making it ideal for extended family, long-term guests, staff, a home office, studio, or similar independent living space. The primary suite features a spa-inspired ensuite with a built-in steam shower. Additional amenities include a gym, wine cellar, greenhouse, shed, multiple patios, and parking for up to eight vehicles. Buyers seeking a brand-new contemporary interior may wish to update selected finishes, lighting, colours, kitchen and bathroom elements to suit their personal style. However, the home's outstanding scale, structure, privacy, landscaping, and estate setting remain its defining strengths, and the current price already reflects this future modernization opportunity. (id:35114)
Salt Spring, British Columbia
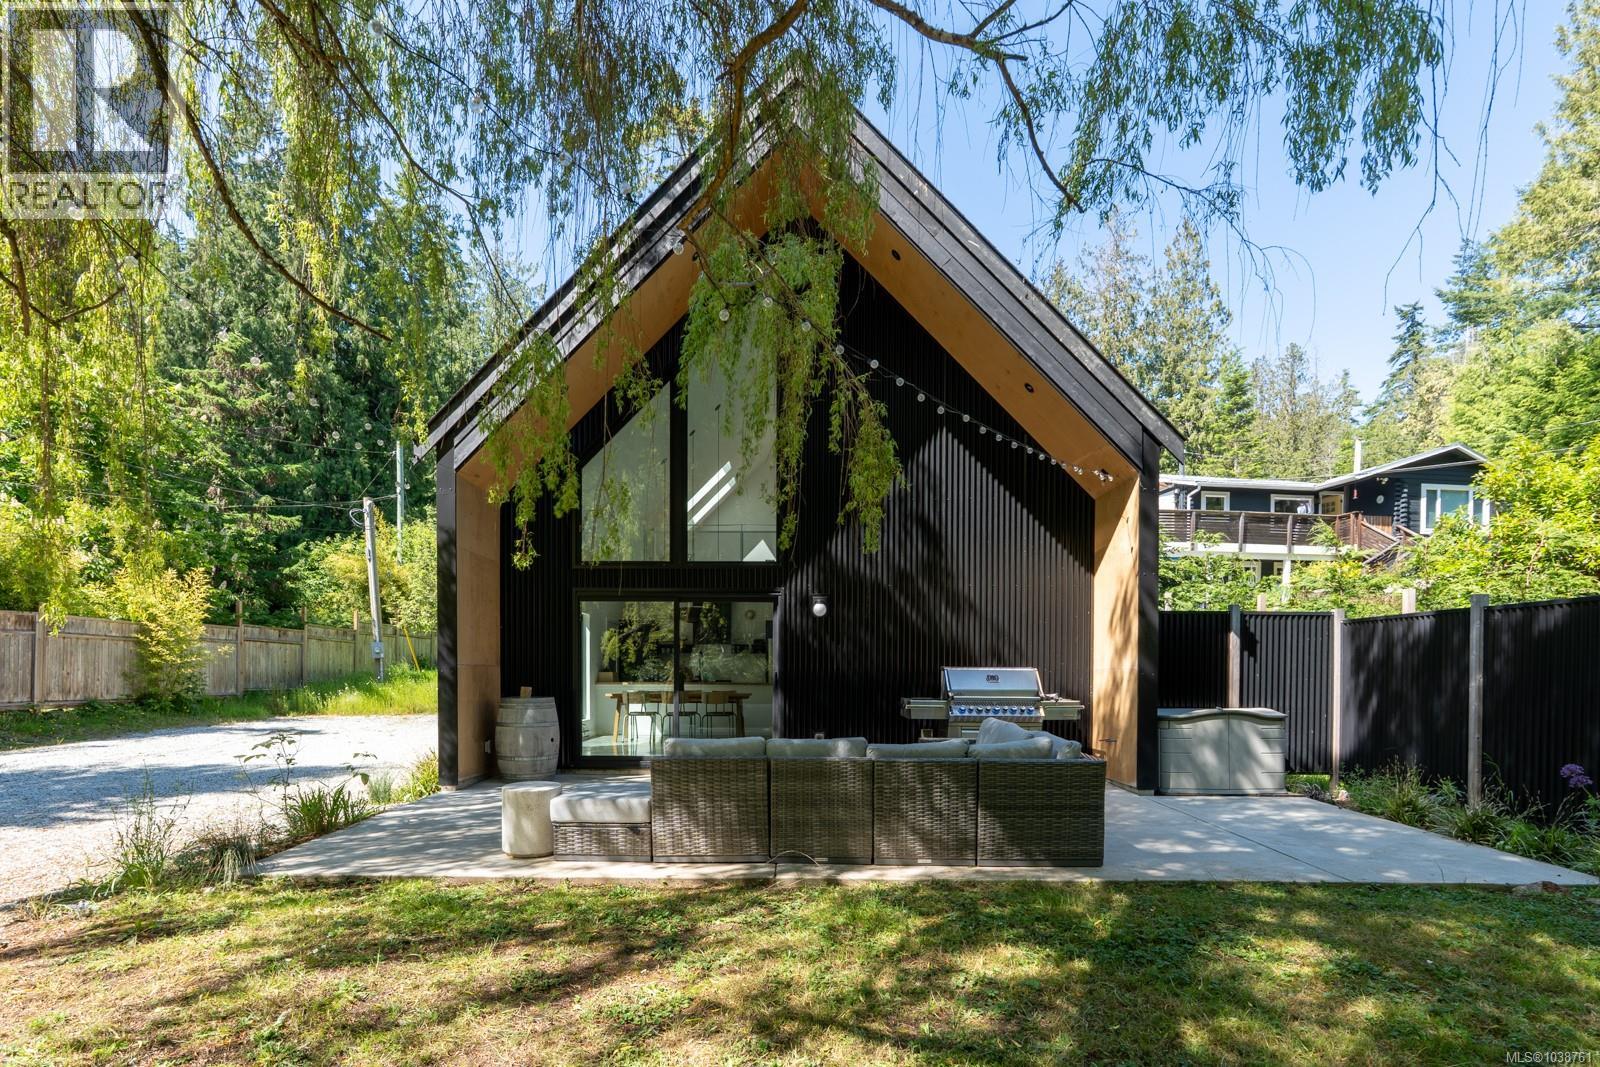
Quietly tucked away near Ruckle Park, this design wise 2022 Scandinavian cabin confidently recalls that, perhaps now more than ever, simplicity is a recipe for relaxation. With current cottage comfort and undeniable southend charm, the soaring vaulted ceiling, custom modern kitchen and refreshing bath with 60'' shower cabin ensure a cozy year round environment. Lovely grounds with heirloom orchard, lush lawn and dramatic weeping willow trees encourage ''screen time'' on a different level. A quick stroll leads to a secluded beach on the left, and an incredible west coast trail to the right. Some days it is just the right thing to do both. Not a big house for a reason, this unique property is a wonderful island getaway for full time or vacation house living! Thoughtfully designed and positioned with future expansion potential in mind. (id:35114)
Salt Spring, British Columbia
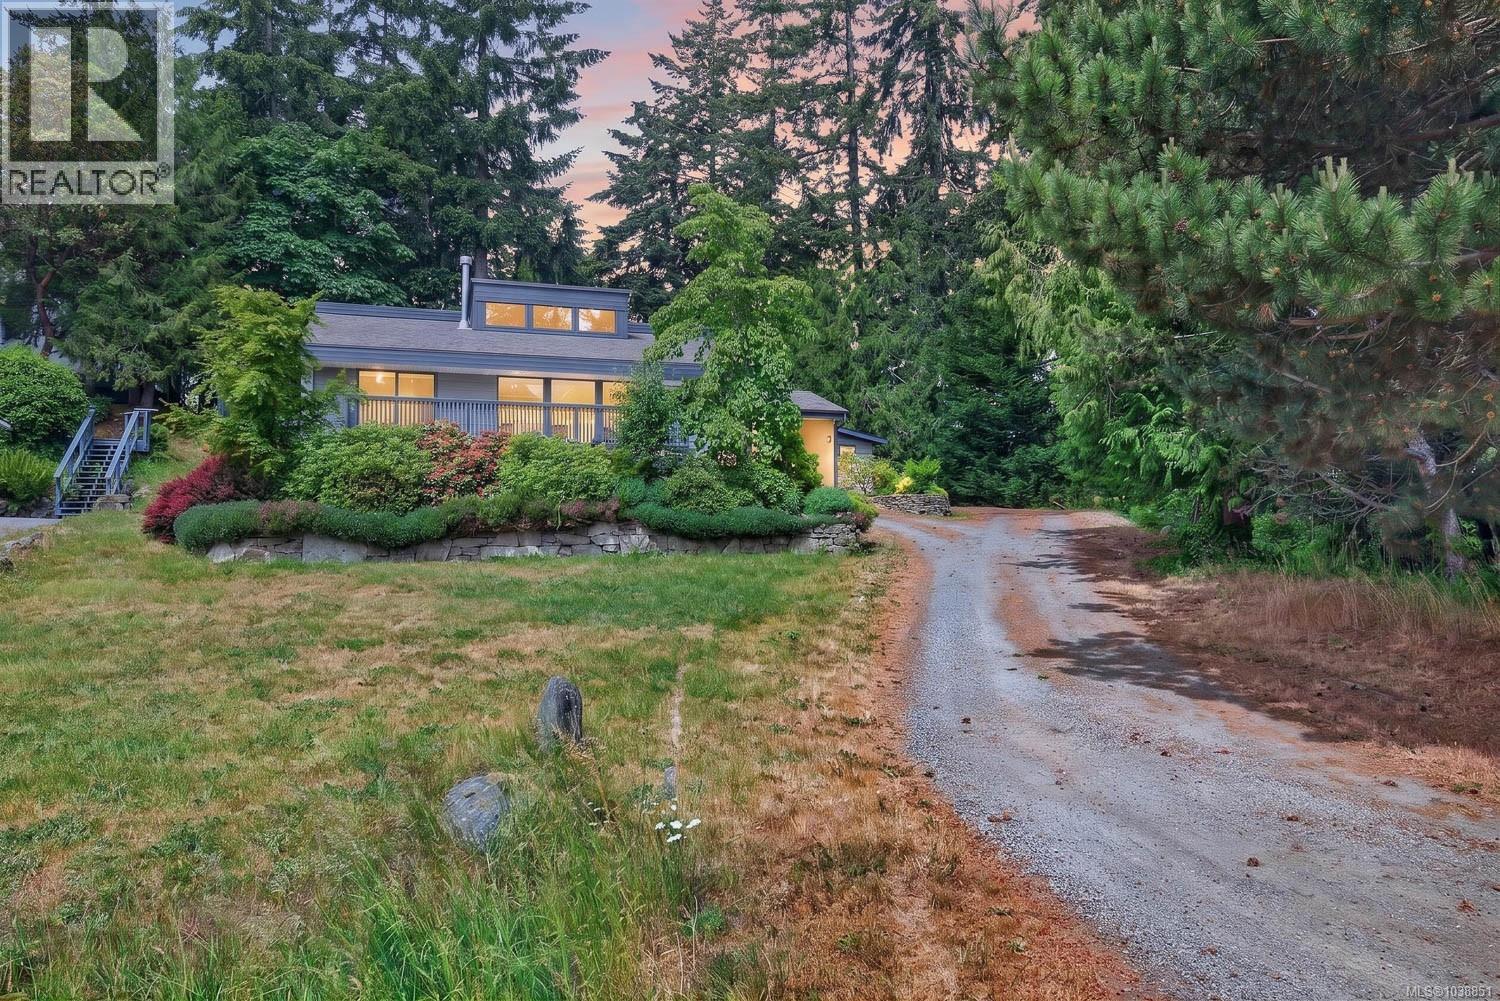
Enjoy island and town life from this immaculate contemporary one-level home, perfectly positioned just steps from the heart of Ganges Village. Offering 1,450 sq ft of thoughtfully designed living space, this bright and inviting residence features soaring 14-foot vaulted ceilings, a cozy central wood stove, spacious rooms, and an open-concept layout ideal for comfortable everyday living and entertaining. The fabulous kitchen boasts abundant cabinetry and storage, while custom built-ins and unique architectural details add style and character throughout. Enjoy the outdoors from the welcoming front porch, sunny deck, or private patio. On community water and sewer. Complete with a carport and storage shed, this exceptional property combines modern comfort, elegance, and convenience. Neighbouring lot also available for purchase. Leave the car at home and stroll to shops, restaurants, the marina, and the renowned Saturday Market! (id:35114)
Duncan, British Columbia
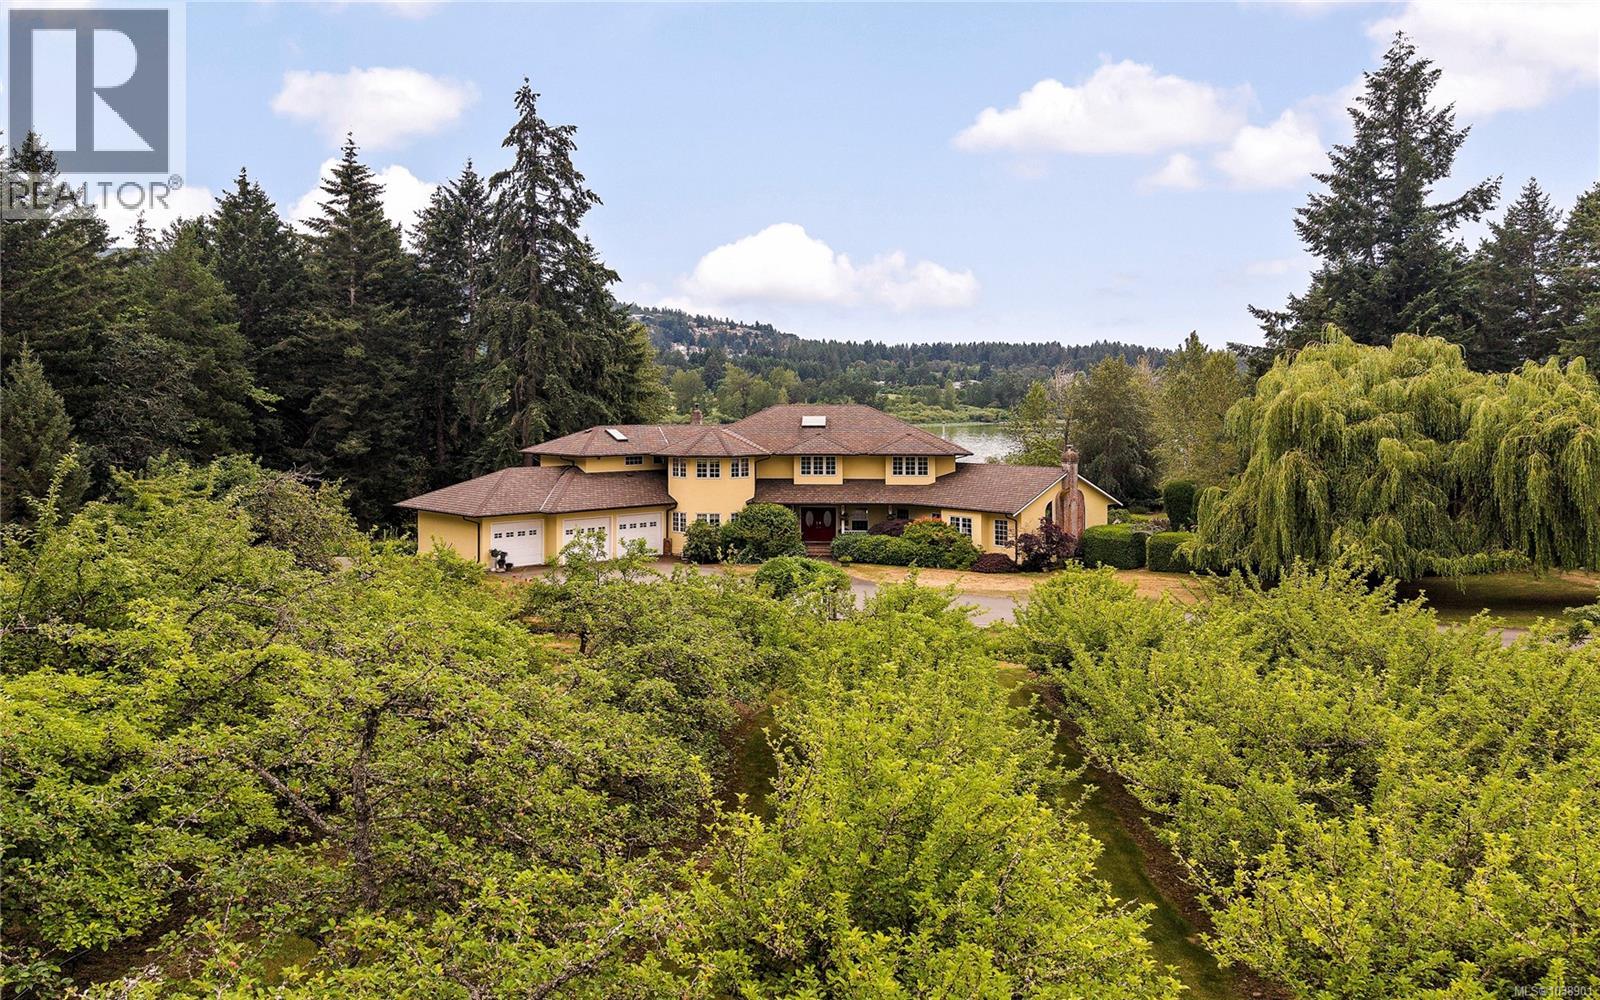
One of Vancouver Island’s most remarkable lakefront estates, this extraordinary 14.5 acre property on the shores of Lake Quamichan offers a rare blend of natural beauty, privacy and enduring value. A quarter-mile driveway winds through the fully fenced grounds, creating a breathtaking arrival to the nearly 7,000 sq.ft. residence. Lovingly maintained by the same family for decades, the home offers expansive living spaces, stunning lake and pastoral views and exceptional flexibility for multi-generational living or entertaining. The grounds are equally impressive, featuring a mature French apple orchard, abundant fruit trees, rose gardens, open pastures and horse stable. Whether envisioned as a private family retreat, equestrian estate, hobby farm or legacy property, the possibilities are extraordinary. A truly rare offering where space, serenity and opportunity come together in one of Vancouver Island’s most coveted lakefront settings, creating a legacy to be treasured for generations. (id:35114)
Saanich, British Columbia
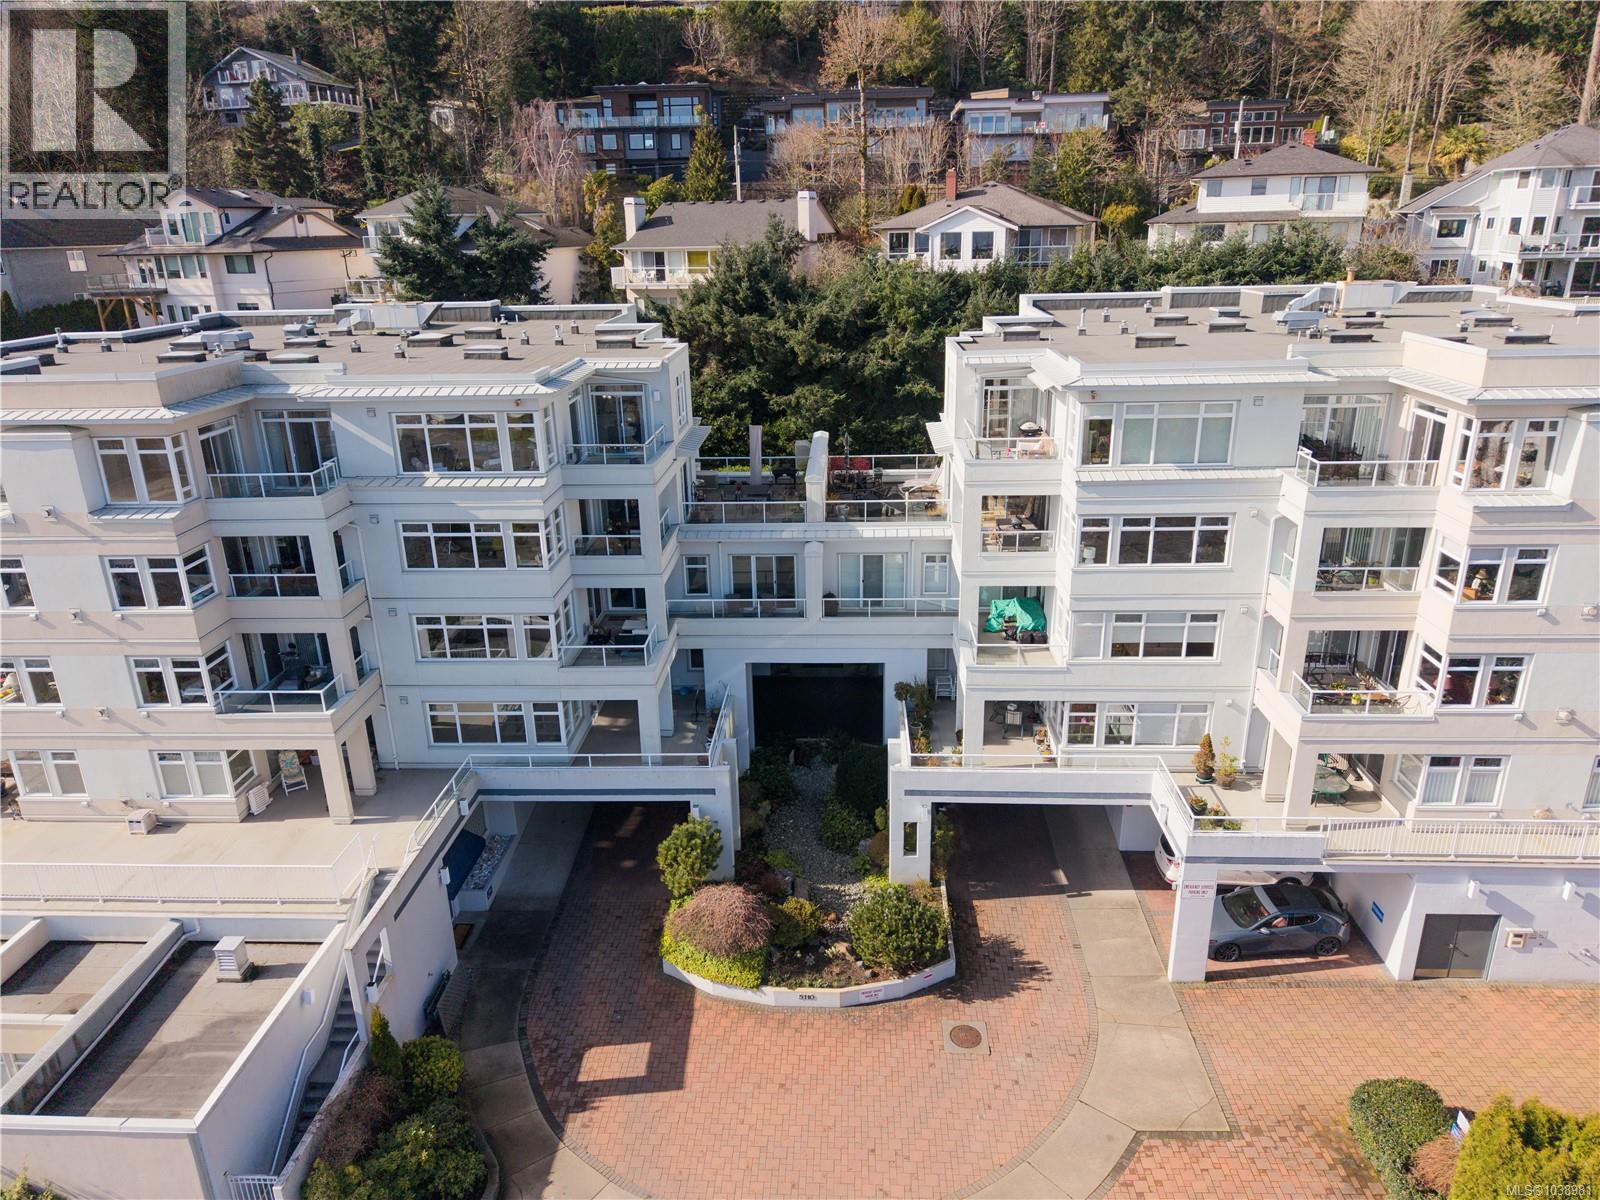
Welcome to Suite 306 at Cordova Bay Beach Estates, a rare opportunity to own an exceptionally spacious 2,300 sq. ft. condominium with water views in the heart of Cordova Bay. Offering the comfort and scale of a house with the ease of condominium living, this residence features a bright and well-designed layout ideal for both everyday living and entertaining. The expansive living room is filled with natural light and centred around a gas fireplace, creating a warm and inviting gathering space. An oversized dining area provides the perfect setting for hosting family and friends, while the kitchen offers ample cabinetry, generous counter space, and a walk-in pantry, flowing seamlessly into the adjoining family room. This thoughtfully designed home features two large primary bedrooms, each complete with full ensuites and walk-in closets, providing exceptional comfort and privacy. A spacious den or home office with built-in cabinetry and desk offers flexibility for remote work, hobbies, or additional guest space. Enjoy the outdoors with over 300 sq. ft. of balcony space, including partially covered for year-round use, perfect for relaxing or taking in the surrounding views and coastal atmosphere. Cordova Bay Beach Estates is a well-managed and professionally run strata where pride of ownership is evident throughout the beautifully maintained grounds, featuring mature landscaping, tranquil ponds, fountains, and a welcoming waterfall entrance. Residents enjoy outstanding amenities including an indoor swimming pool, clubhouse, two guest suites, secure underground parking (this unit's space has dedicated EV charger), additional storage, and a pet-friendly environment. Located in the sought-after Cordova Bay seaside community, this home is just moments from sandy beaches, scenic parks, world-class golf courses, and the shops and cafés of Mattick’s Farm, offering an exceptional lifestyle in one of Victoria’s most desirable neighbourhoods. (id:35114)
Esquimalt, British Columbia
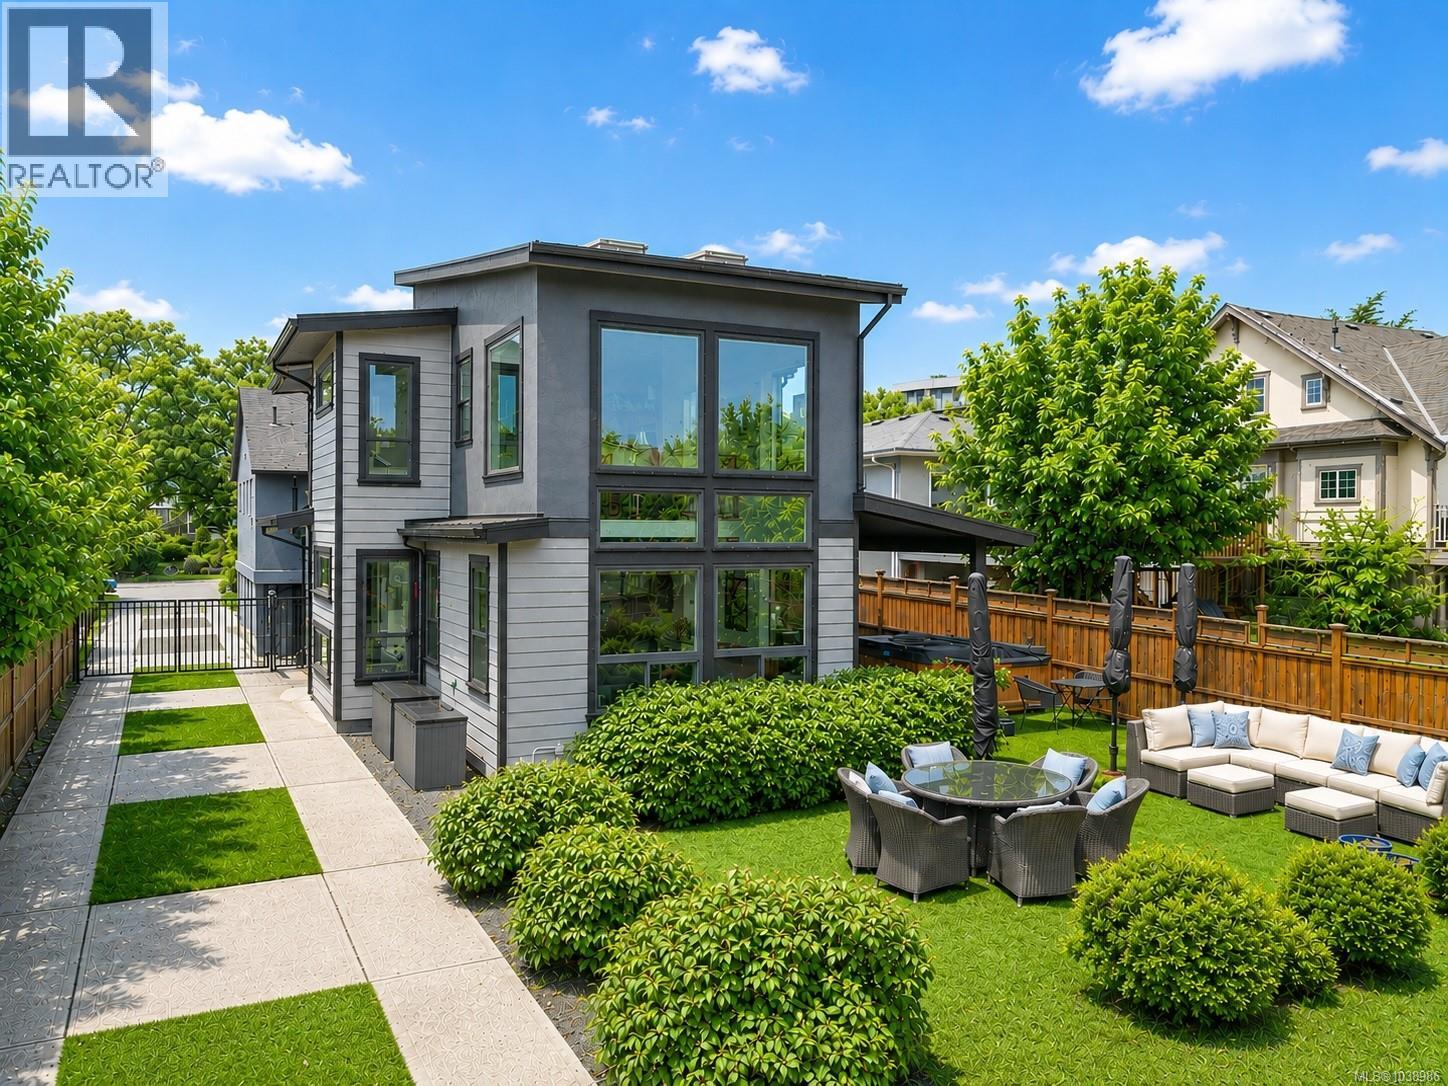
Hidden Oasis in Old Esquimalt! From the street, this property appears to be a charming 1930's character bungalow, but follow the driveway and discover your own private hidden haven. Tucked away on a beautifully landscaped lot are THREE SEPARATE DWELLINGS, creating the perfect setup for multigenerational living, extended family, guests, or rental income. The front bungalow offers timeless character (with 2 bdrms on the main floor plus a lower level with 2 additional bdrms, living room, bathroom and separate side entry), while the stunning West Coast contemporary home at the rear features soaring vaulted ceilings, expansive windows, and seamless indoor-outdoor living. A detached garden suite completes this rare family compound. With private outdoor spaces, including an outdoor shower, and lush surroundings, you'll feel worlds away while still being just minutes from downtown Victoria, schools, shopping, and restaurants. A truly unique property that must be experienced to be appreciated. (id:35114)
Colwood, British Columbia
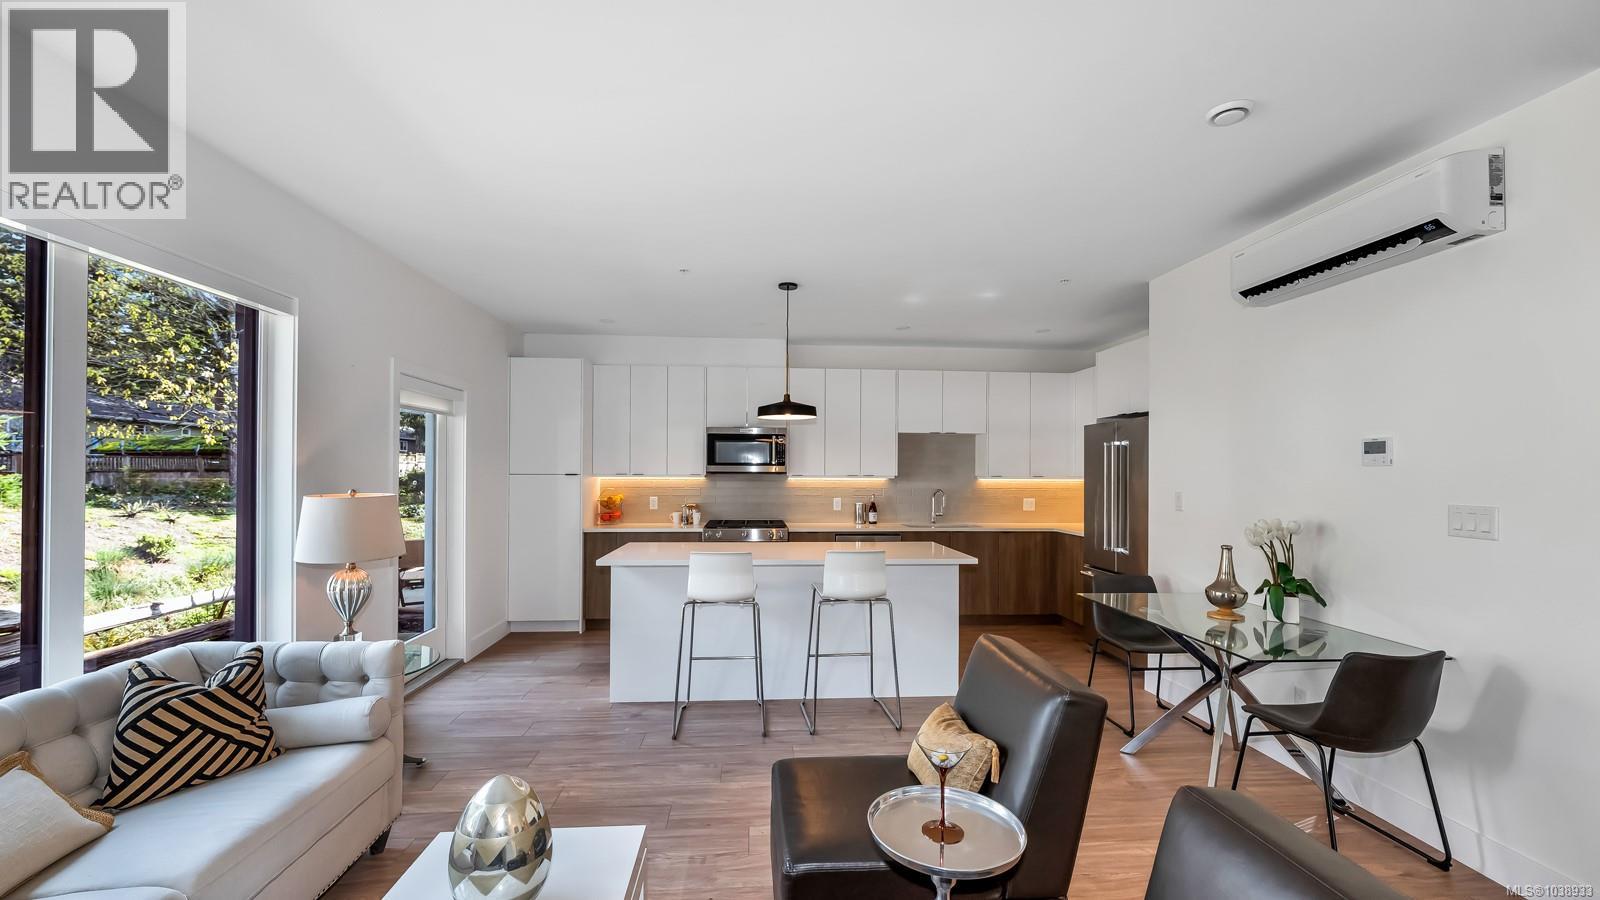
Space to breathe, trees out every window, and downtown Victoria just 15 minutes away. This 3 bedroom, 3 bathroom end-unit townhouse in Colwood gives you nearly 2,500 sq. ft. over two storeys, with room to spread out and nothing cramped about it. The kitchen was built to be lived in: quartz counters, a big island for homework, wine and everyone who gathers there anyway, and premium appliances that make cooking a pleasure. A gas fireplace warms the living room, a heat pump keeps summers cool, the blinds are already done, and the laundry gets a real room of its own. A double garage swallows two cars and the bikes. Pets welcome, no rental restrictions. Step outside and the Westshore is at your feet: Royal Bay's cafés, Belmont Market, Esquimalt Lagoon at sunset, the Galloping Goose, Hatley Park trails and Royal Colwood Golf Club, all minutes from your door. Colwood living without the compromise. (id:35114)
Victoria, British Columbia
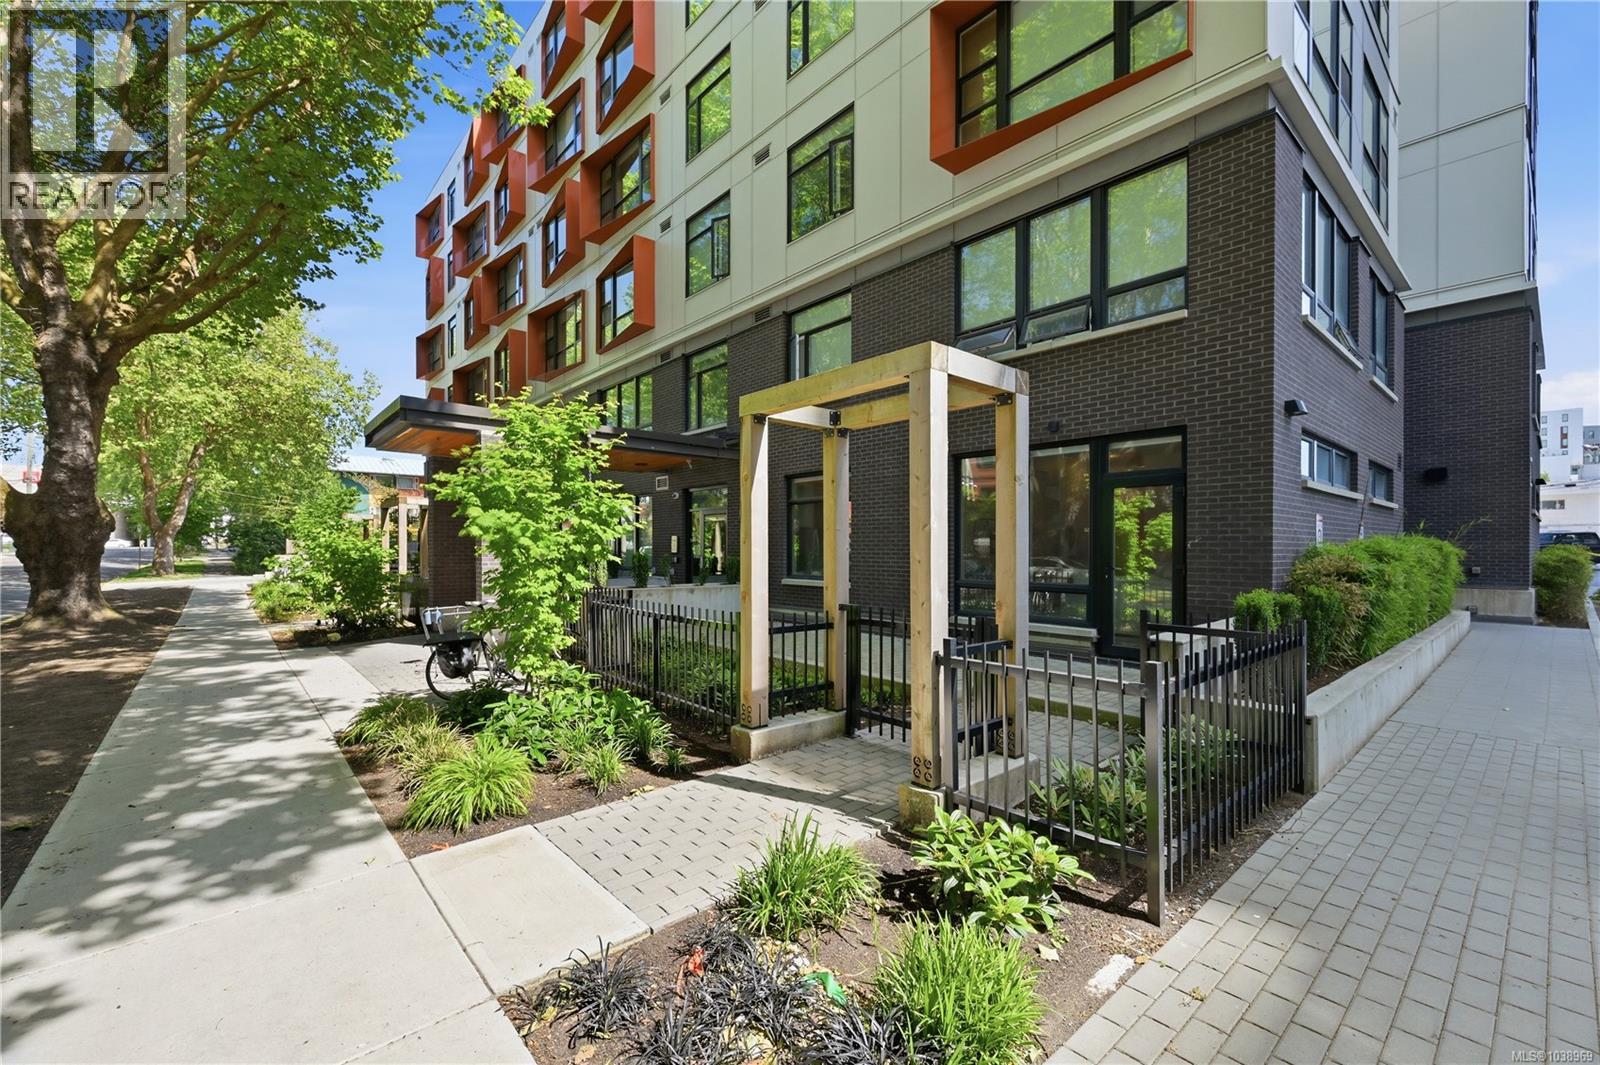
Welcome to Unit 101 at 629 Speed Avenue. Built in 2023, this ground-floor corner unit offers a rare combination of modern design, functional space, and unbeatable convenience. Soaring 10-foot ceilings and oversized windows create a bright, open feel throughout. The well-designed layout features a stylish kitchen with quartz countertops, warm wood cabinetry, stainless steel appliances, and an open-concept living area that flows directly to your private 450+ sq ft patio—larger than many detached home yards and perfect for entertaining, pets, or relaxing outdoors. Additional highlights include custom built-in closet organizers, in-suite laundry, and assigned parking. Pet and rental friendly. Centrally located just steps from Mayfair Mall, transit, restaurants, and everyday amenities, this is an excellent opportunity for first-time buyers, downsizers, or investors looking for a like-new home in a highly walkable location. Offered at $474,900. (id:35114)
Saanich, British Columbia
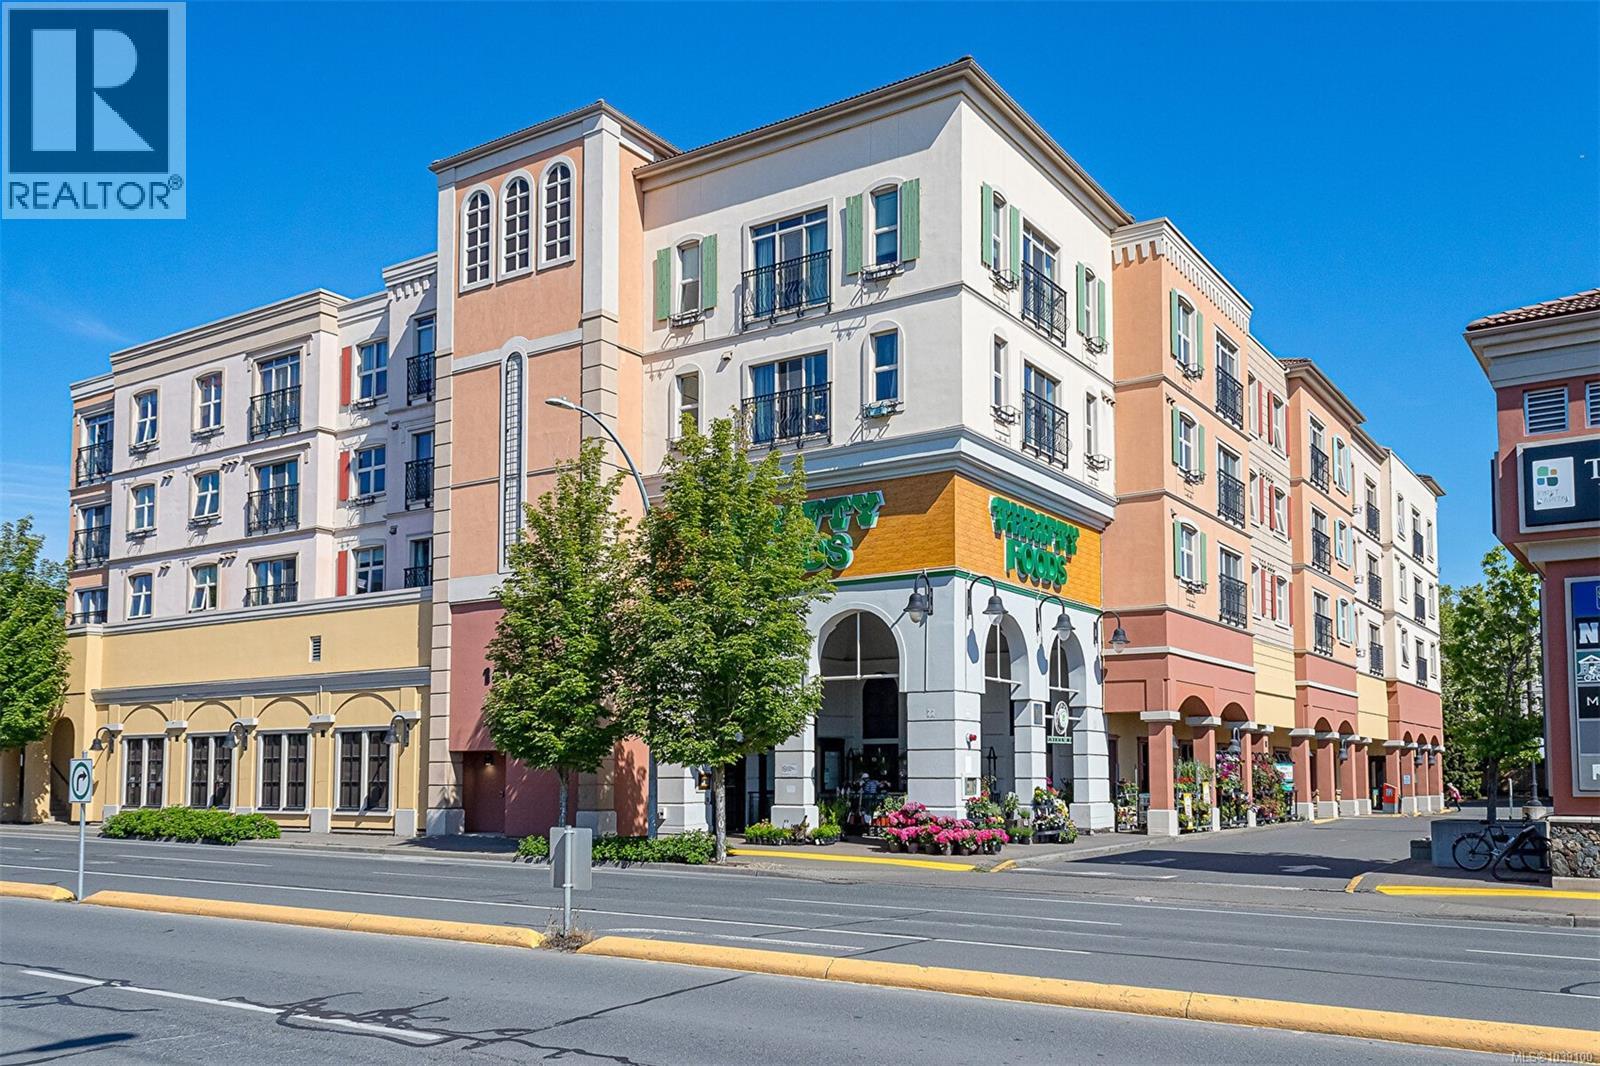
Urban Convenience reaches a new level in this beautifully appointed ONE bedroom plus DEN residence at Tuscany Village, where convenience, comfort, and urban living come together seamlessly.This south-facing condo showcases a spacious living room features a cozy fireplace, surround sound speakers, hardwood flooring and high ceilings. The well-appointed kitchen boasts granite countertops, an eating bar&le cabinetry. The versatile den provides the ideal space for a home office, reading nook, or additional sitting area. Home includes in-suite laundry, 1 secured Underground parking spot and storage locker. Across from the hall is the beautifully maintained courtyard complete with BBQ&outdoor seating. Building is Pet and rental-friendly with no age restriction and surrounded by cafés, restaurants, shops, services, and transit, this amenity-rich location truly puts everything at your doorstep. A place to call home today and a smart investment for tomorrow! (id:35114)
Sooke, British Columbia
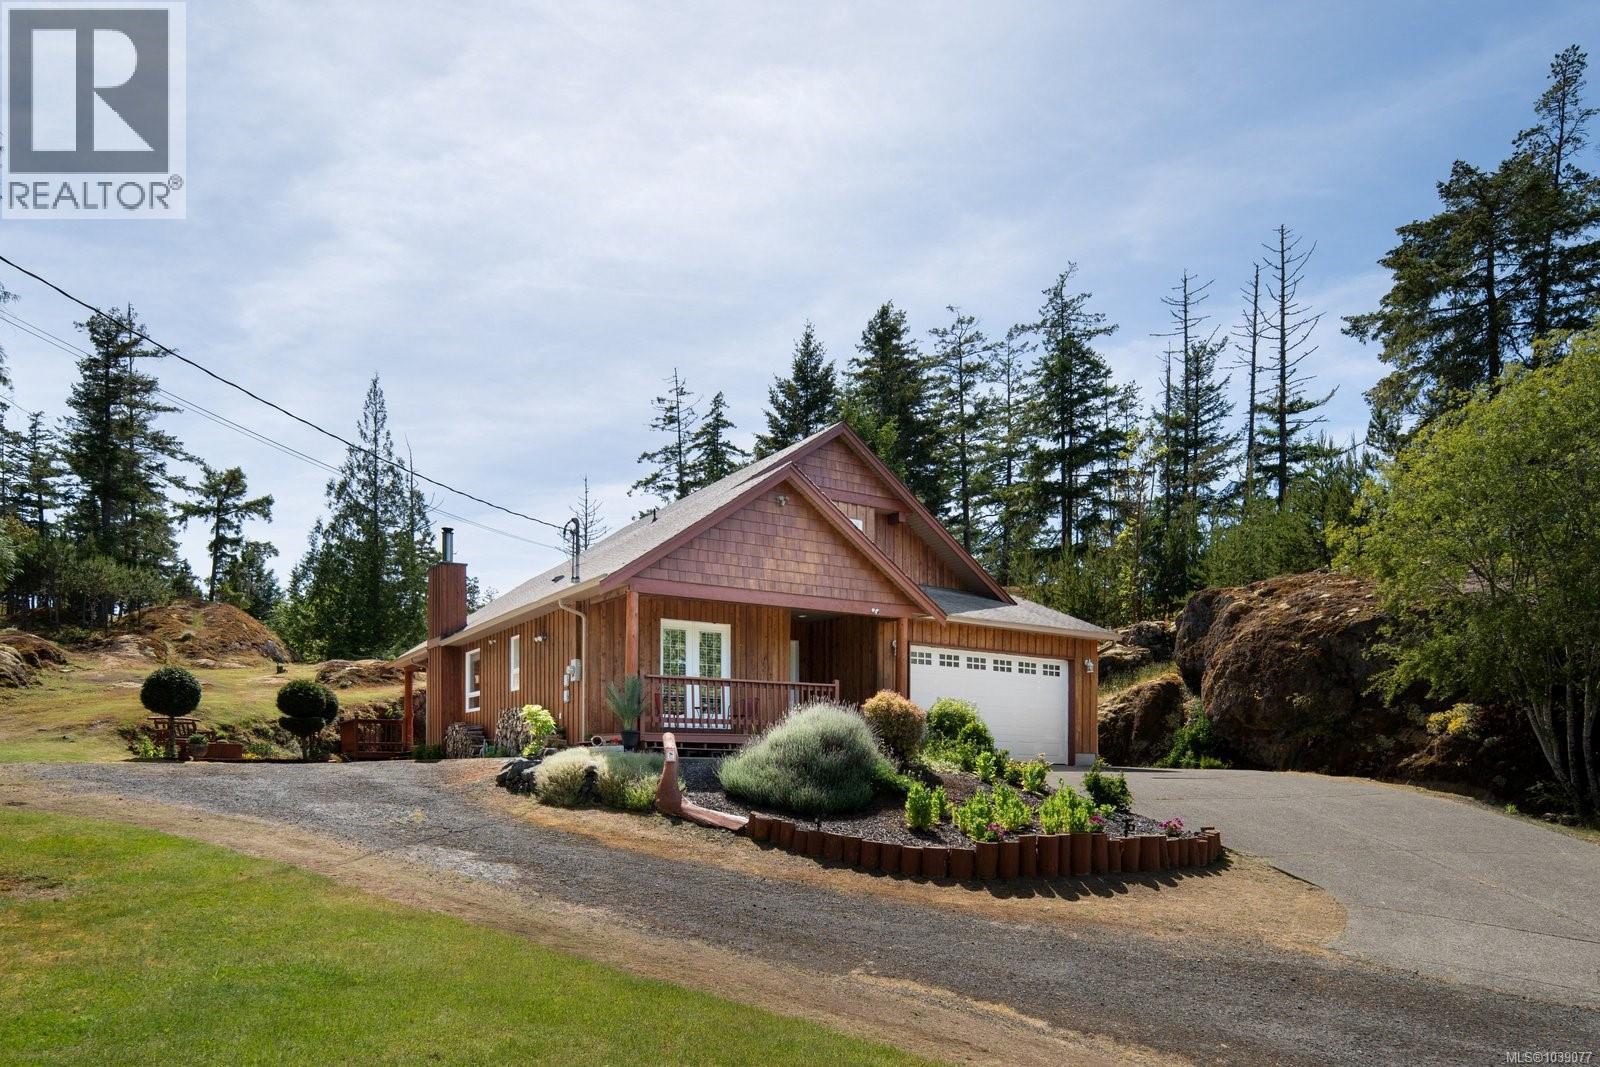
Discover a private oasis on this exceptional 4.62-acre legacy property, where tranquility, privacy, and nature come together in perfect harmony. Tucked among protected rock formations, native gardens, and thoughtfully crafted walking trails, this serene retreat offers a calm setting to relax, recharge, and reconnect. Just minutes from Sooke and a short drive to Langford and Victoria, it delivers the rare balance of peaceful rural living with convenient access to town. Already home to a charming residence, the property also offers the rare opportunity for a second dwelling perched on the scenic hillside, with future potential to create a truly unique multi-home retreat. Imagine a family estate to grow into for generations. Every corner invites you to slow down and enjoy the surroundings, from quiet moments of reflection to evenings beneath the stars. Some places are more than just a home, they’re a feeling. (id:35114)
Victoria, British Columbia
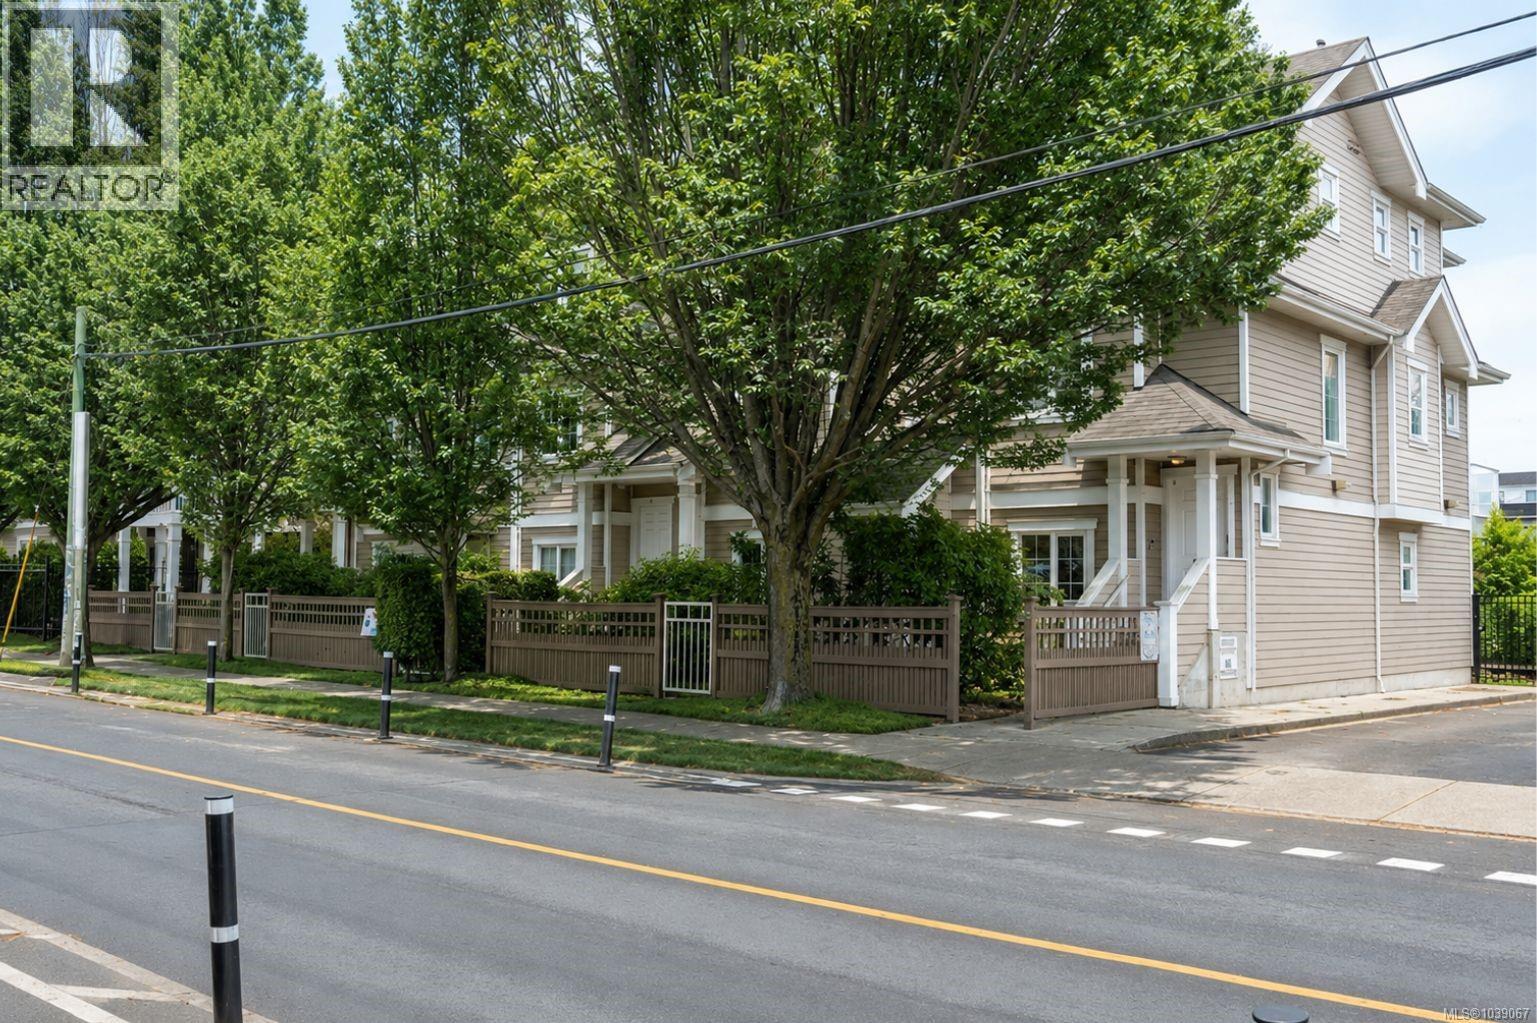
Welcome to Georgetown Square – A rare find in this price range, this modern 3-bedroom, 3-bath townhome offers the perfect blend of space, comfort, and downtown convenience. Just steps to parks, shopping, schools, and the Inner Harbour, you’ll love the walkable lifestyle this location provides. Nearly 1,400 sq. ft. of living space features three bedrooms upstairs, including a primary suite with ensuite, plus an additional full bath for family or guests. The main level offers a bright, open layout with a spacious living and dining area, a large kitchen with room to eat in, and a handy powder room. Enjoy sunny afternoons on your private back deck, with easy access to your covered parking stall, secure bike storage, and a large common deck perfect for gatherings. A full-featured home in the heart of Victoria’s vibrant downtown – this is exceptional value you won’t want to miss. (id:35114)
Salt Spring, British Columbia
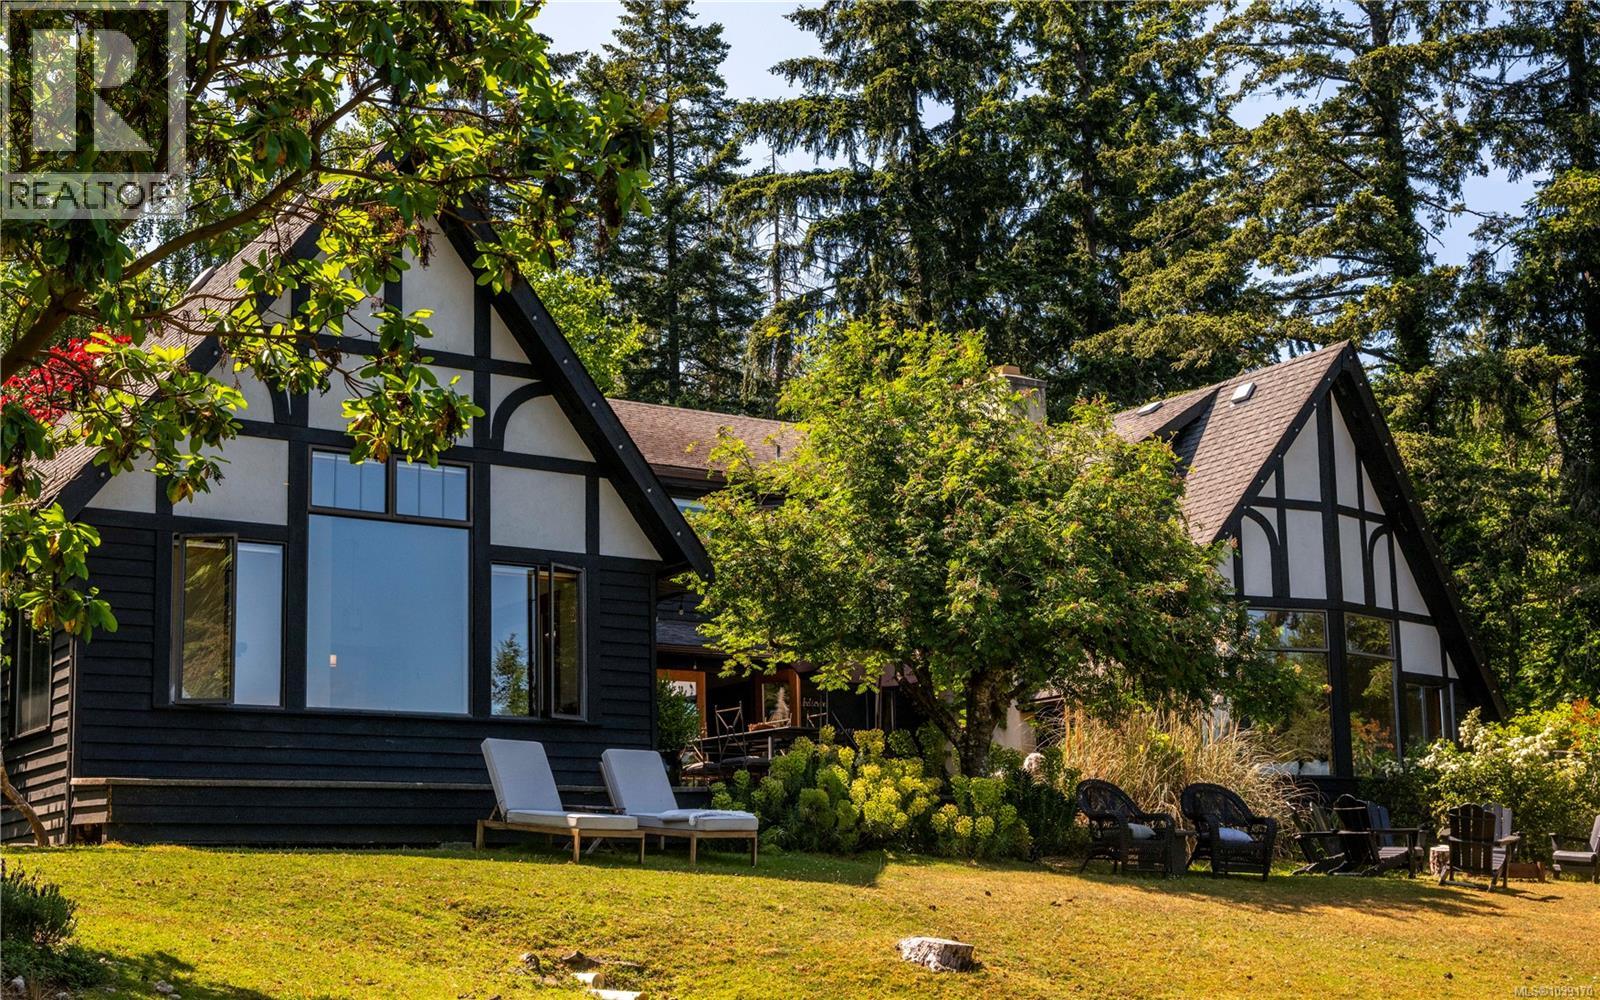
Sunrise views over Ganges Harbour, nearly four acres of usable land and a classic Tudor-style residence combine to create a distinctive island offering. Privately situated on 3.68 acres just minutes from town, the property features mature landscaping, orchard trees, fenced pasture and heritage split-rail fencing. The 3,920 sq.ft. home offers vaulted ceilings, expansive windows, a dramatic stone fireplace and spacious living areas filled with natural light. An attached studio adds flexibility for creative pursuits, home-based business or guest accommodation, while guest cottage zoning, workshops and outbuildings expand the possibilities. A property of substance, character and versatility in a peaceful rural setting. (id:35114)
Saanich, British Columbia
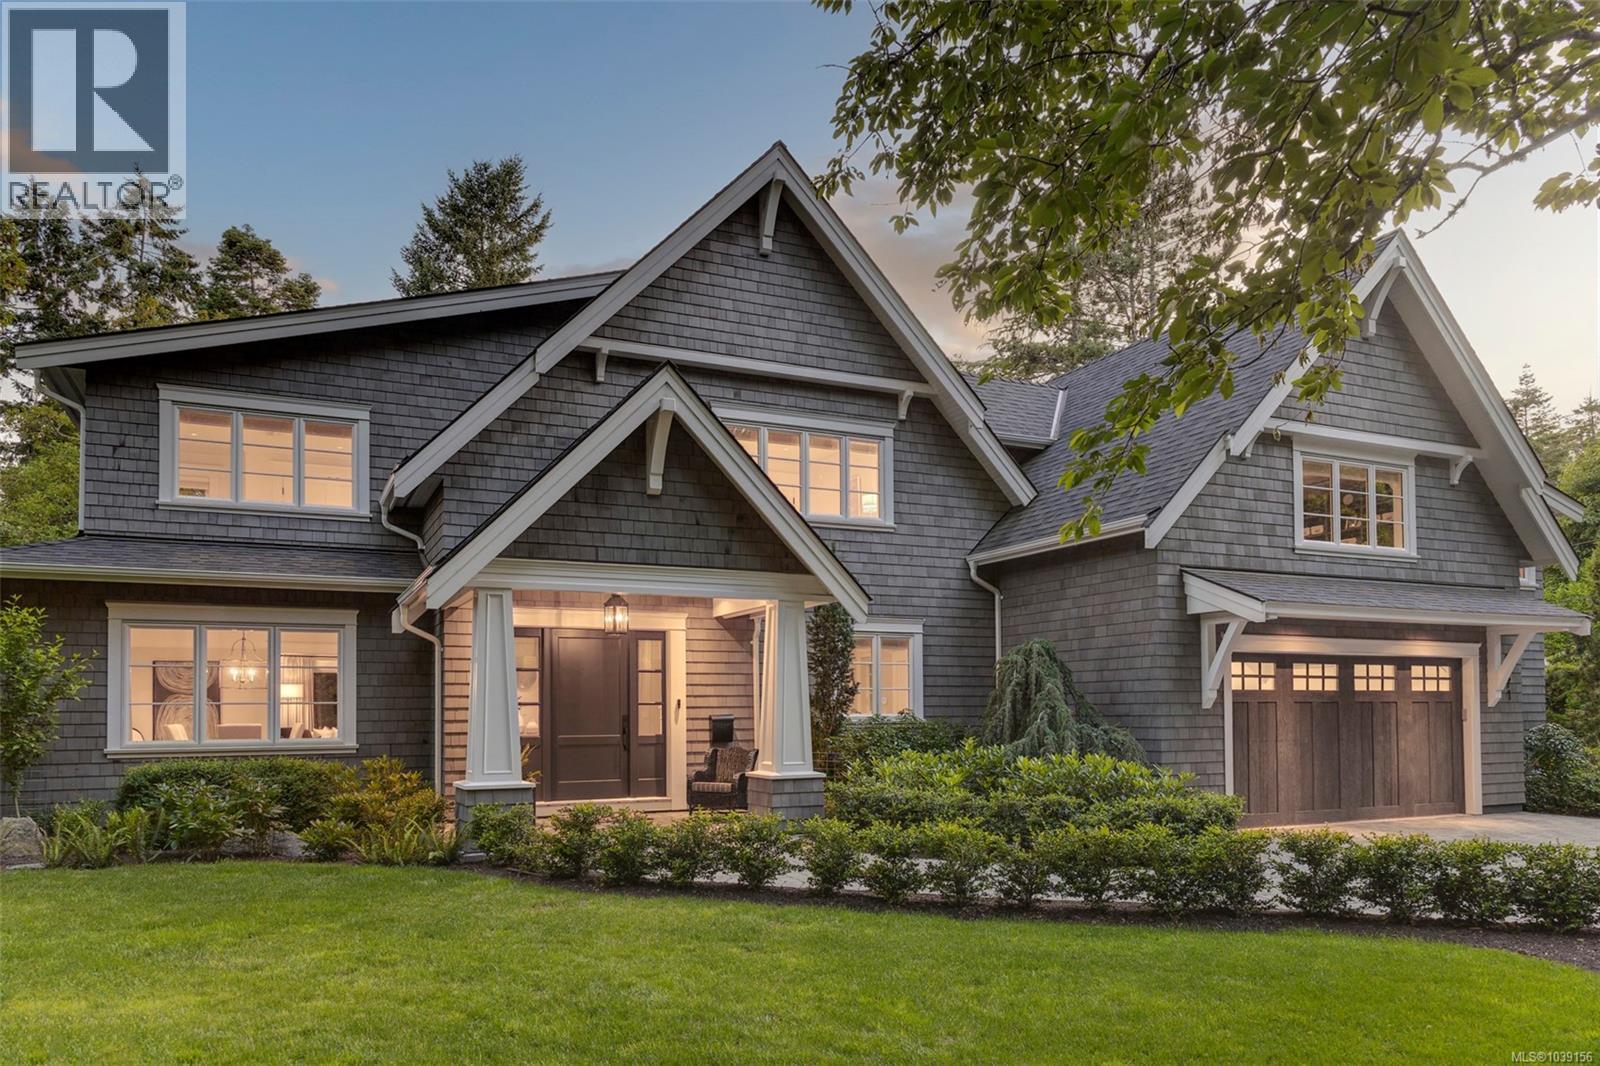
This incredible 6500 sqft custom home is sited on a beautifully private & sunny property in the sought-after Queenswood neighbourhood, just mins from Cadboro Bay Beach & Village! Completed in 2020 as builder's personal residence, the home offers a flexible & thoughtfully executed design, & exceptional finishing in every aspect both inside & out. From the solid 3/4'' HW floors, honed granite countertops, top-of-the line Wolf/Sub Zero/Bosch appliances, deluxe walk-in pantry, double laundry rms, 2 instant HW systems w/purification, Jason Good custom cabinetry, exquisite millwork, designer lighting & custom drapery/blinds, Golf Simulator/movie rm, private/deluxe office and gym to the fully fenced back yard & beautifully landscaped ½ acre property, South-West patios & total privacy....this property successfully combines luxury living with a casual Westcoast lifestyle! (id:35114)
Shawnigan Lake, British Columbia
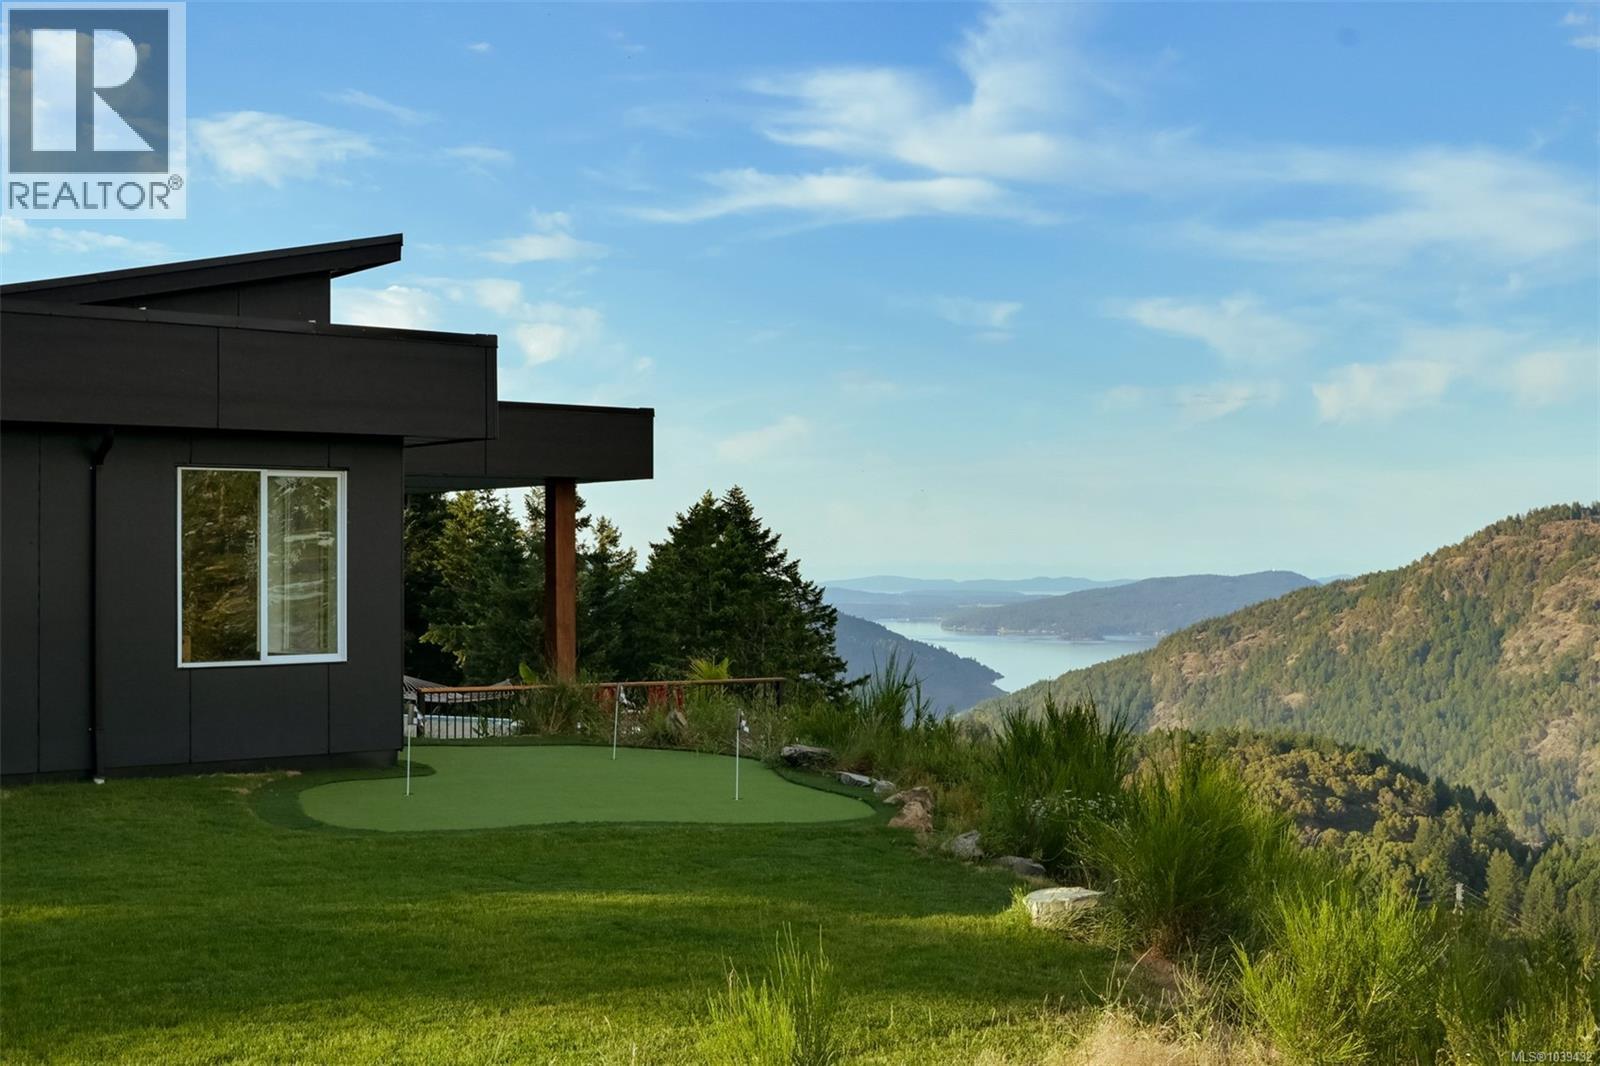
Set atop 23.7 breathtaking acres with panoramic views across the Saanich Inlet, the ocean, and surrounding mountains, this extraordinary private estate presents one of Vancouver Island's most compelling lifestyle opportunities. Offering complete privacy, remarkable versatility, and subdivision potential, this is a legacy property designed for generations to enjoy. The custom-built 3,300 sq.ft. rancher is thoughtfully designed for effortless main-level living, offering 3 bedrooms, 3 bathrooms, and an expansive family/flex room intentionally planned to accommodate two additional bedrooms if desired. Already roughed in for a media room, the space adapts seamlessly to your family's evolving needs. Radiant in-floor heating, an efficient heat pump, and a low-maintenance design deliver year-round comfort with effortless ownership. Adding tremendous value, the detached suite and accessory building bring in over $5,000/month. Perfect for multigenerational living, executive guests, rental income, or private home offices, that provides exceptional flexibility. A detached 1,695 sq.ft. garage offers abundant space for collectors, rec vehicles, boats, workshops, or virtually any hobby imaginable. Resort-inspired outdoor living is equally impressive. A spectacular infinity-edge pool appears to merge with the endless views beyond, while the private putting green, expansive patios, and beautifully landscaped grounds create an atmosphere worthy of a luxury retreat. Whether entertaining on a grand scale or enjoying complete solitude, every space has been designed to celebrate the remarkable setting. Offering luxury, income potential, extensive outbuildings, future subdivision possibilities, and an unmatched level of privacy just a short drive from Victoria, this is far more than a home—it is an opportunity to create the lifestyle you've always envisioned. Properties of this scale, flexibility, and calibre rarely become available. (id:35114)
Sooke, British Columbia
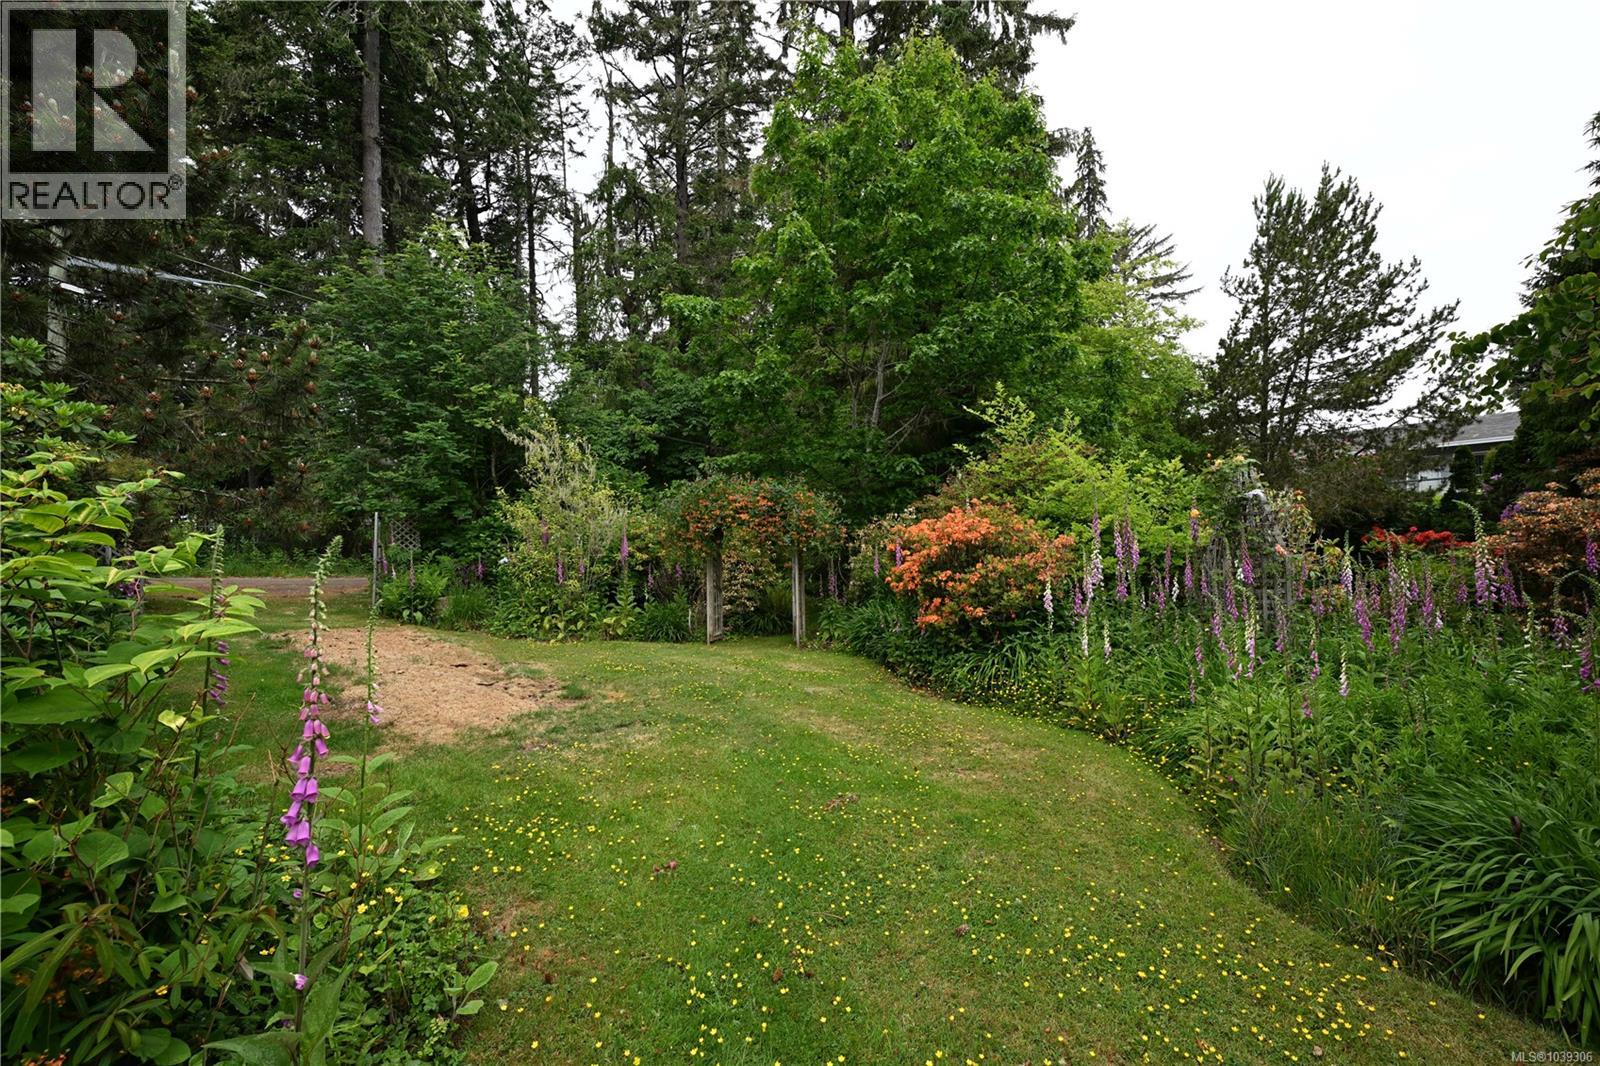
VACANT LOT. Your private coastal sanctuary awaits! Tucked away in one of Sooke’s most prestigious and sought-after neighbourhoods, this stunning vacant lot is ready to bring your West Coast dreams to reality. If you have been looking for the perfect spot to build a main residence, a small cottage, or a private recreational getaway, this property offers a rare head start.Forget waiting years for trees and shrubs to grow. The property is already framed by astounding, mature landscaping that has been stunningly designed for quiet respite, ultimate privacy, and tranquility. Meander through established gardens bursting with vibrant flowers and mature trees that create your own secret park by the sea. The layout offers beautiful, casual glimpses of the ocean through the foliage, capturing the perfect balance of a sheltered garden oasis and a coastal lifestyle. Location is everything here. You are just a short jaunt away from the world-renowned Sooke Harbour House, making it easy to pop out for an exquisite dinner or evening drinks. You are also just a nice, easy walk to the famous trails of Whiffin Spit, giving you front-row access to some of the best fishing, beachcombing, and surfing on the west coast. Wake up to the gentle sound of crashing waves, breathe in the salty sea air, and embrace a relaxed, laid-back way of life. Bring your blueprints and be the next owner of this special paradise! (id:35114)
Sooke, British Columbia
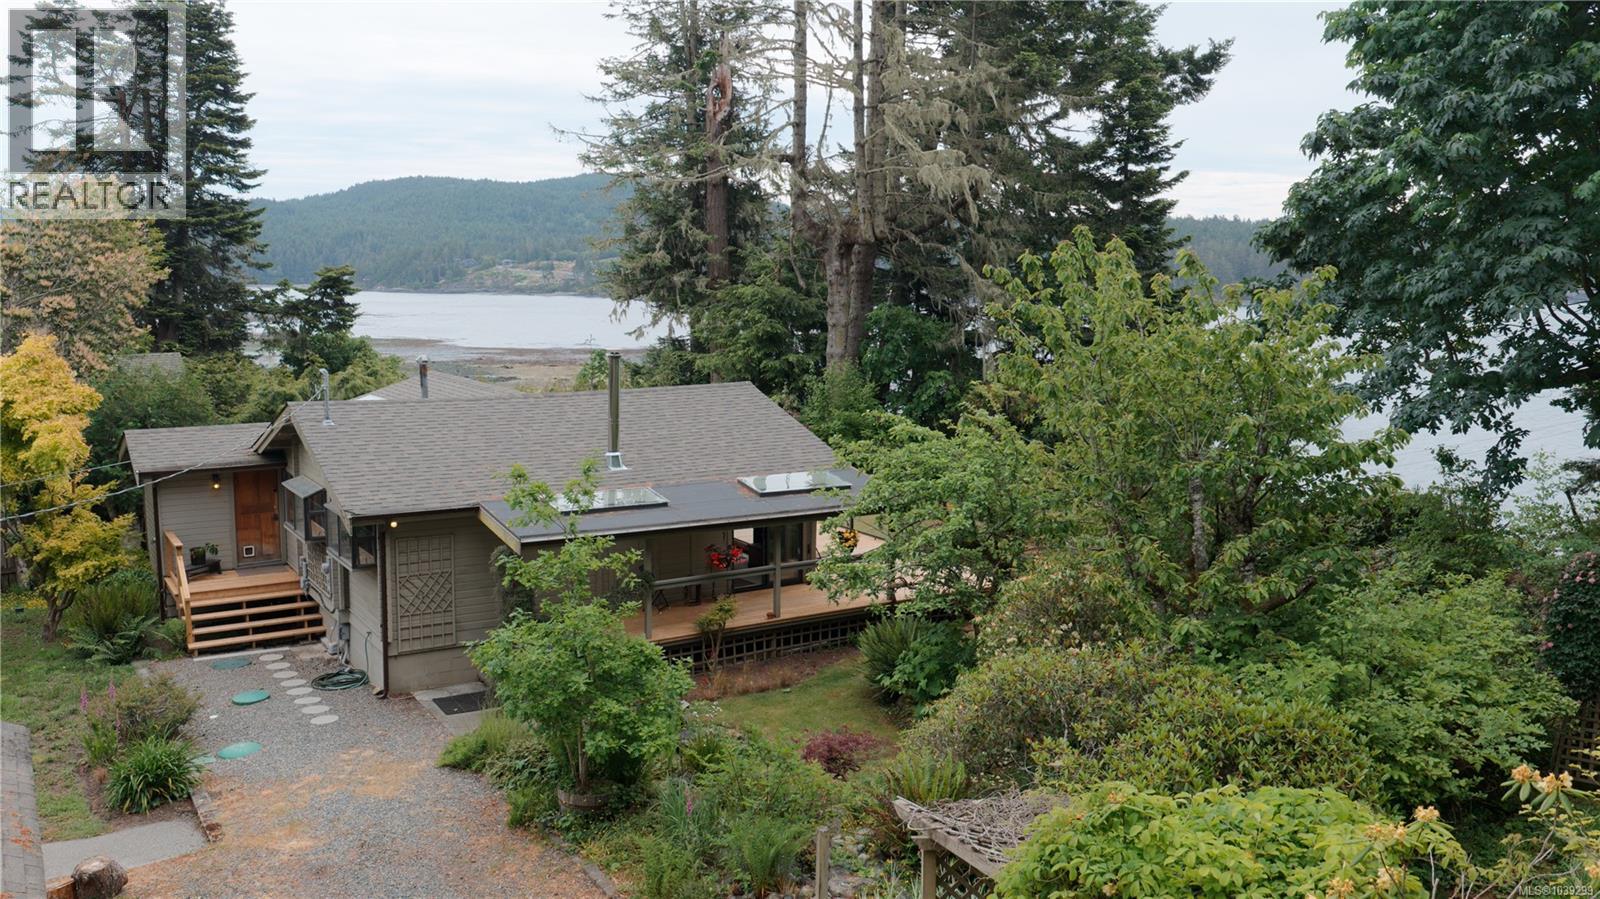
Welcome to this stunning Sooke waterfront property, featuring a charming beach bungalow that perfectly captures the essence of West Coast living. The main residence is a classic Pan-Abode home, an iconic brand renowned for traditional log-style craftsmanship, durability, and smart design. Whether you are looking for a permanent multi-generational family home, an off-grid style retreat, or a peaceful country oasis close to amenities, this property delivers endless possibilities from the moment you arrive. This home offers comfortable single-level living with 2 bedrooms and 1 bathroom. The expansive windows and smart layout showcase unobstructed, panoramic ocean views throughout the large living room. The eat-in kitchen flows seamlessly into a cozy, south-facing decks—the perfect spot to watch the wildlife over the Salish Sea. The outdoor space is a true sanctuary. The property features mature, meticulously maintained gardens bursting with color, lovingly designed to create a sense of absolute privacy and tranquility. This oceanfront gem puts you steps away from some of the best world-class fishing, kayaking, and surfing on the west coast. Imagine waking up every morning to the soothing sound of ocean waves and spending your days enjoying a relaxed, laid-back coastal lifestyle. Do not miss this rare opportunity to own your own private retreat by the sea! Gardeners delight! Detached garage/workshop with storage and tool shed. Adjacent lot for sale. See MLS. (id:35114)
Sooke, British Columbia
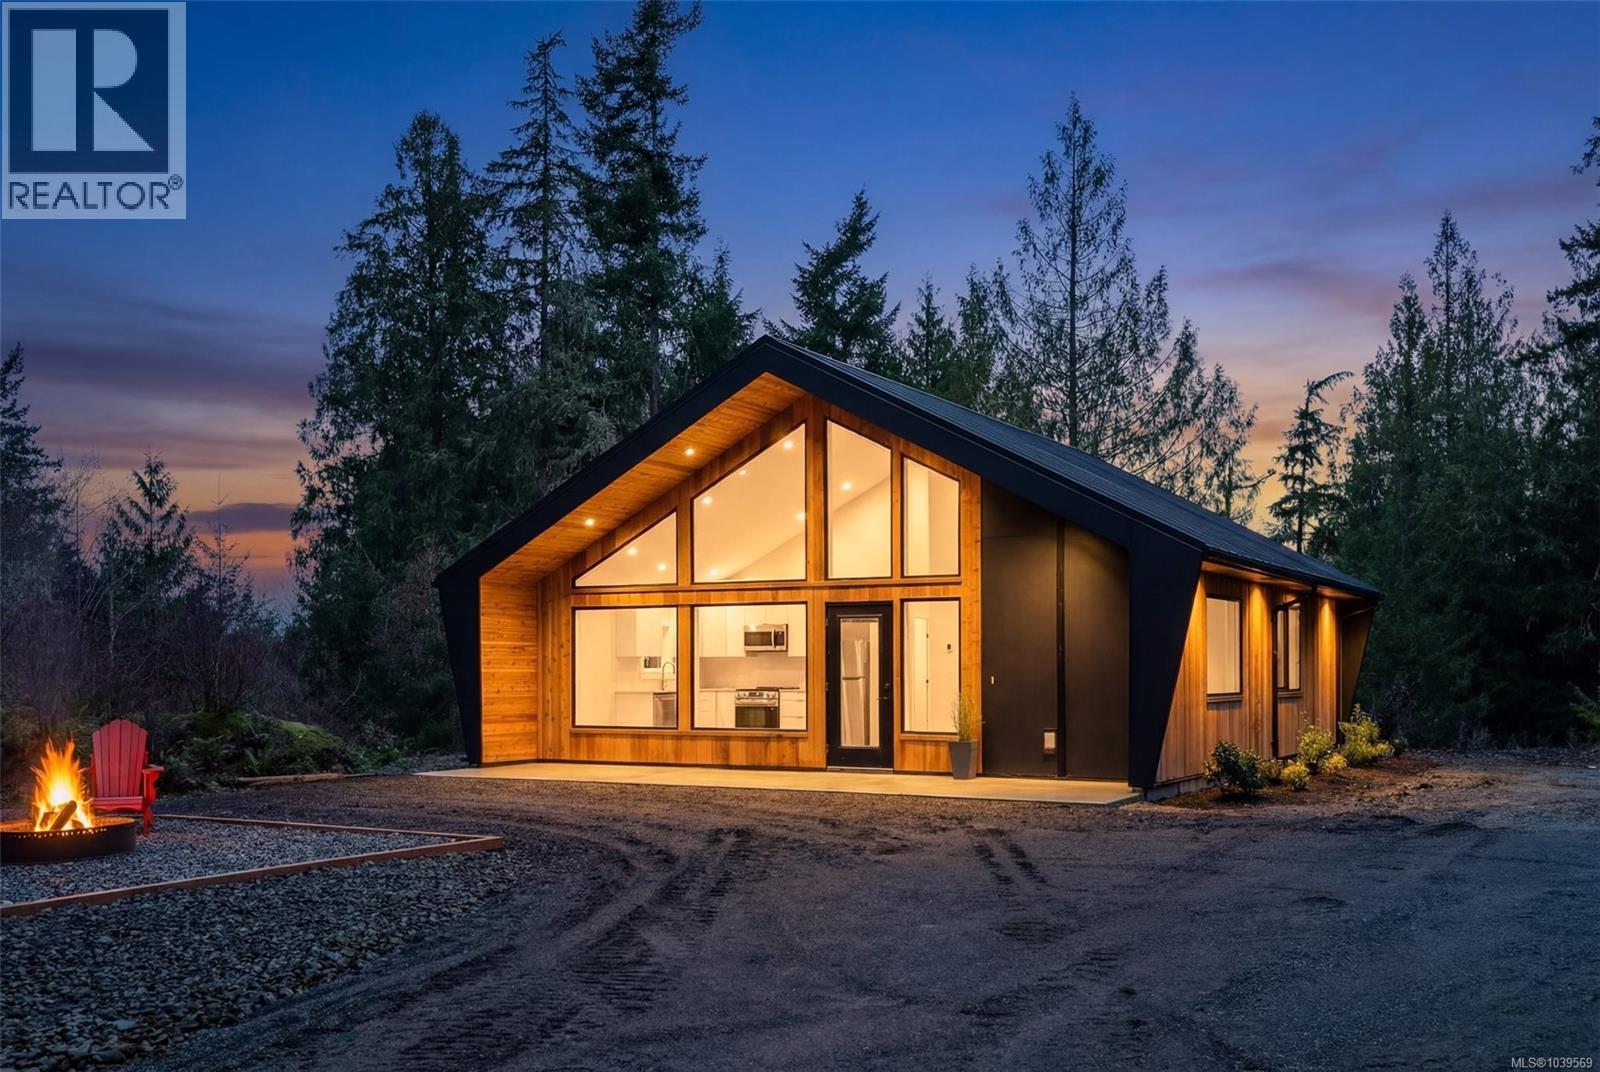
New Price! Private Cottage...Welcome to the West Coast of Vancouver Island. 2740 Carpenter Road is located 5 minutes West of Sooke & 20 minutes from Jordan River which has some of Vancouver Island best surfing. Close to endless Provincial Beaches, Trails and Sooke's hidden gem.. Kemp Lake, which offers Trout Fishing, Swimming and Paddle Board options. This 1.85 Acre (Limited Common Property) property has a newly built 916 sq ft detached cottage w/2 bedroom & 2 bath-leaving room to build a Single Family Dwelling of your choice or simply enjoy the easy living of a smaller 1 level home. Lots of cleared area around the home & the rest is forested waiting for your plans. This is a modern Westcoast build, with ceilings reaching 15 ft, large windows, polished concrete floors offering radiant heat for the home. There is great use of wood detail with modern accents through out. Property is connected to CRD Water & has full Home Warranty in place. Price is PLUS GST. (id:35114)