
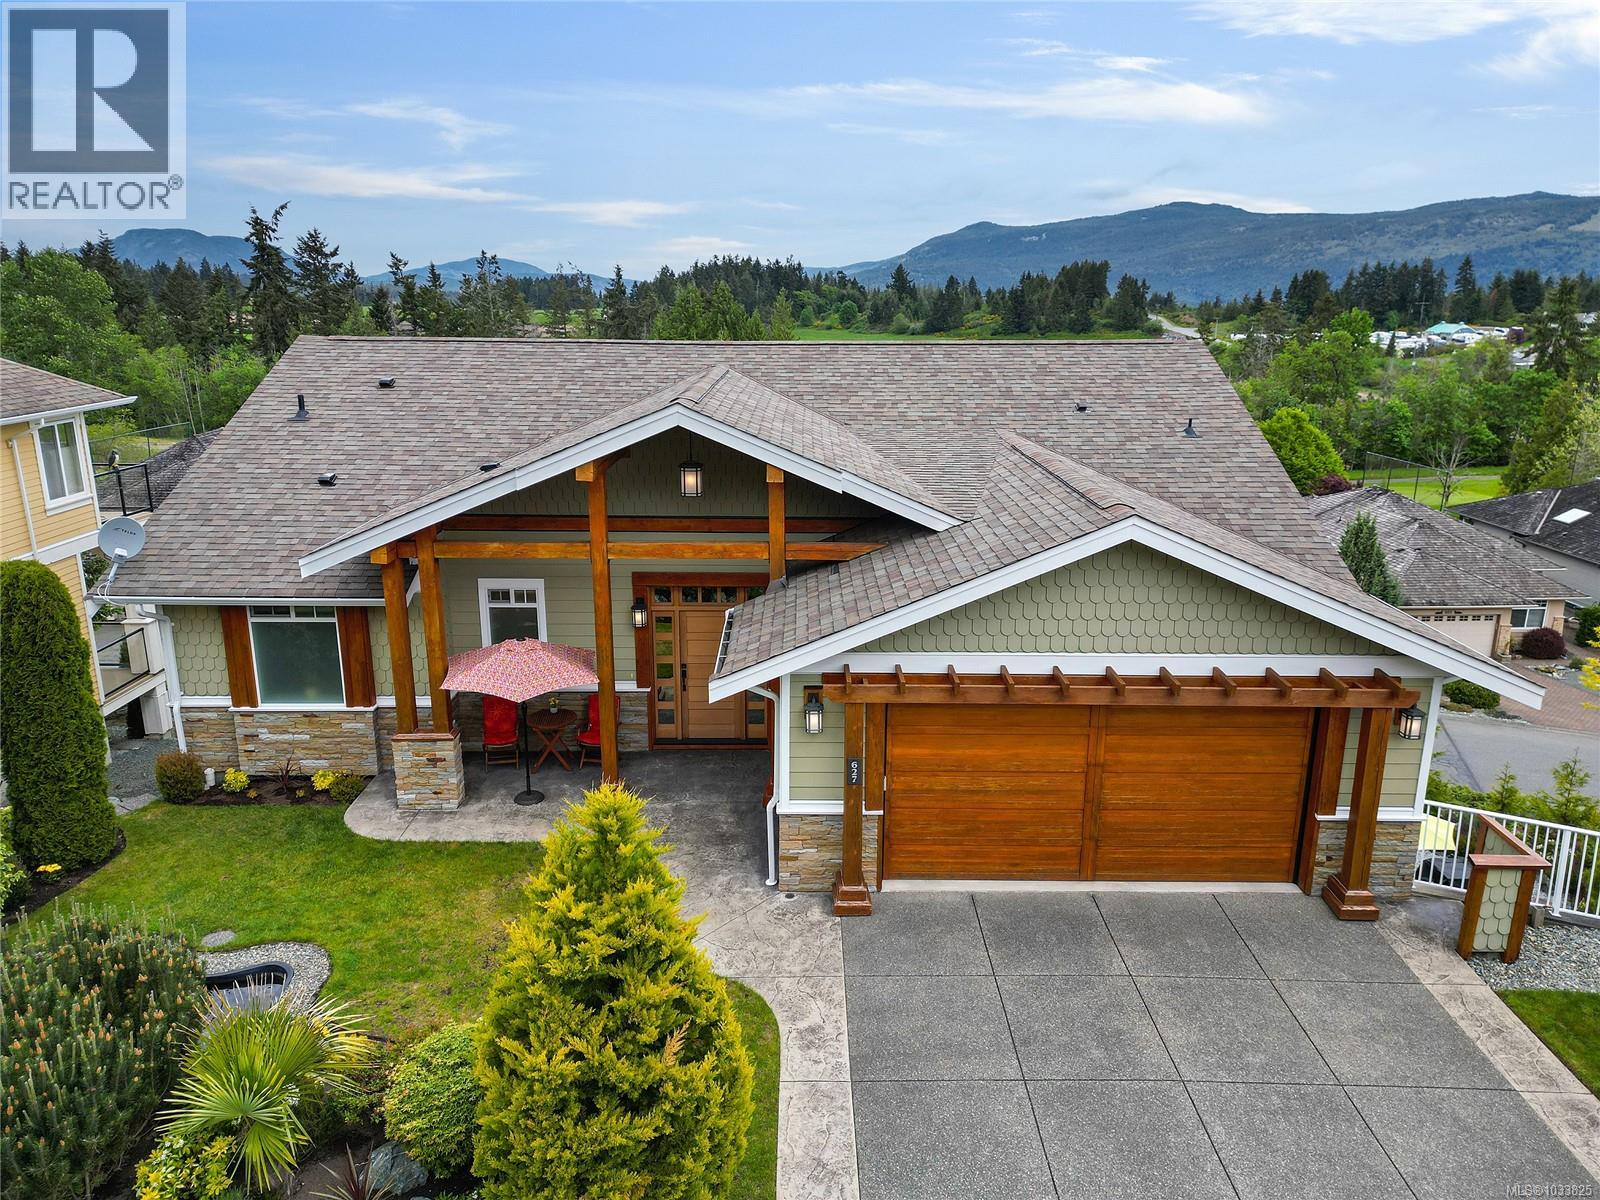
Cobble Hill, British Columbia
Immerse yourself in the epitome of luxury living with this exceptional West Coast Contemporary home located in the prestigious ARBUTUS RIDGE community. Meticulously crafted in 2015 with impeccable 2X8 construction, this residence radiates elegance and sophistication at every corner. Step into a grand entrance featuring majestic 11’6” coffered ceilings and rich maple hardwood floors, spanning over 3,300 square feet of opulent living space. Boasting 3 spacious bedrooms, 3 luxurious bathrooms, a den, family room, mudroom, and Butler’s pantry, this immaculate home spares no detail. Quality updates over the years and superior mechanics including high-efficiency forced-air gas furnace, fireplace and HWT and fantastic additional storage space. The meticulously landscaped gardens with tranquil water features provide a peaceful oasis, while the expansive balconies unveil breathtaking sunsets, panoramic views of the golf course, and distant islands. This extraordinary property perfectly encapsulates coastal living at its finest, offering a harmonious blend of modern amenities and natural beauty in a sought-after, gated resort community. Live your best life in this exquisite ARBUTUS RIDGE sanctuary and be minutes to exceptional boating, local wineries, farm markets, hiking and biking trails, all in a super natural setting of the Cowichan Valley. Foreign Buyer Ban and Foreign Buyer Tax EXEMPT! (id:35114)
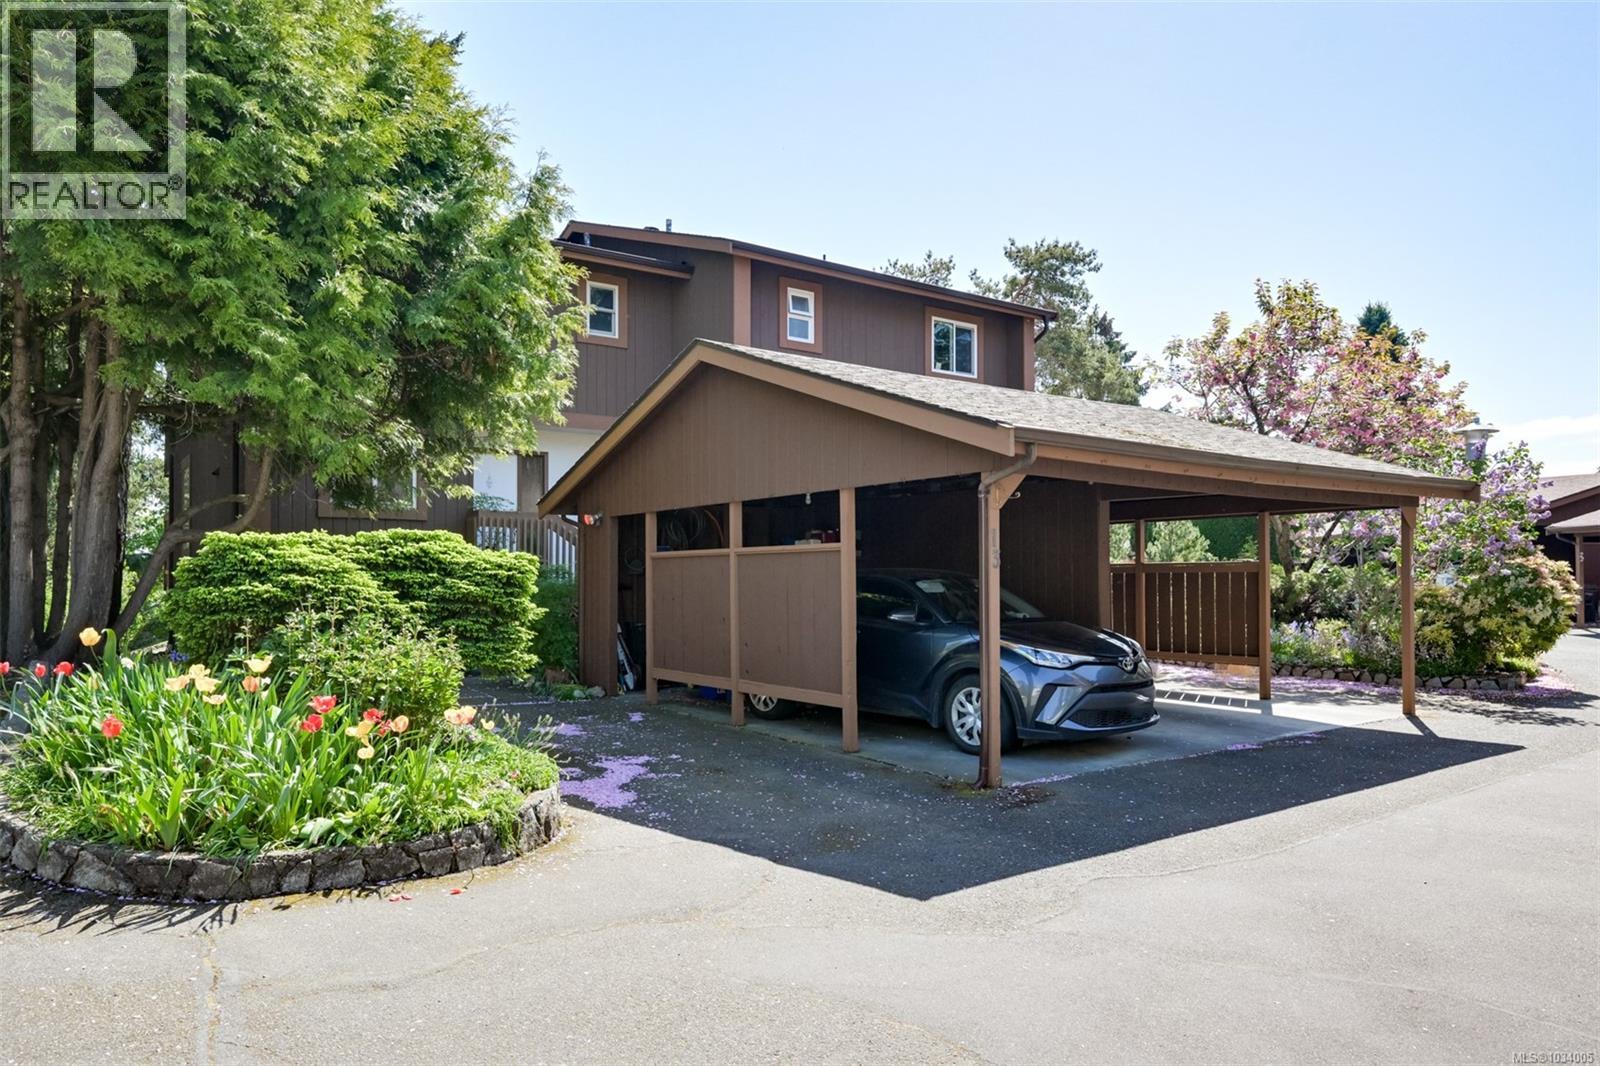
Esquimalt, British Columbia
Great entry-level home for the whole family! Ideally located and set back from Admirals, this end-unit townhome offers privacy and beautifully maintained grounds. It feels more like a semi-detached home, complete with a carport and space for an additional vehicle. With nearly 2,000 sq. ft. of total space (1,725 sq. ft. plus 226 sq. ft. of laundry and storage), this home features spacious bedrooms, an open-concept main floor, and a highly functional basement with an office and ample storage. The kitchen offers tiled countertops and flooring, along with brand new stainless steel appliances. Enjoy plenty of outdoor living space with a large deck, patio, and a private balcony off the primary bedroom. The southeast exposure brings in abundant natural light—perfect for gardening or relaxing outdoors. Located in a well-run, proactive strata with reasonable fees, this is an excellent opportunity for first-time buyers or growing families. (id:35114)
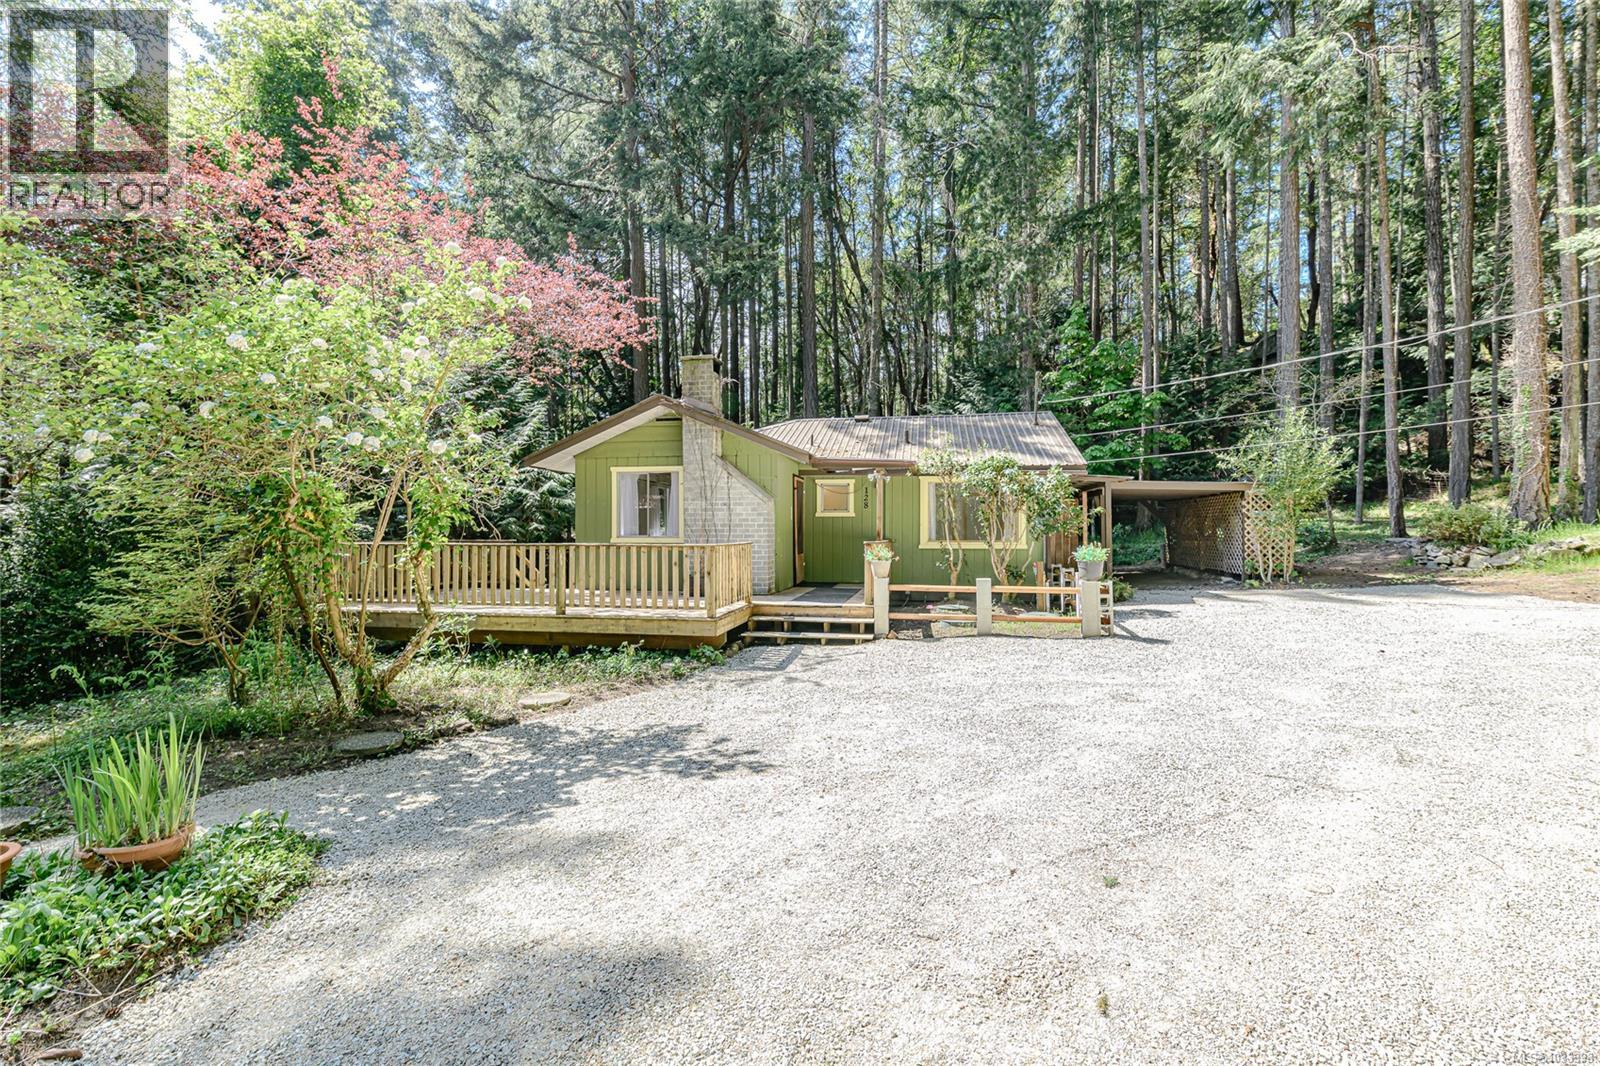
Salt Spring, British Columbia
Vesuvius / Sunset Drive – Charming and efficient, this cute and compact two-bedroom home offers easy living with all the major upgrades already completed. Set on a level lot surrounded by mature forest, the property features a established, low-maintenance garden that blends naturally with its peaceful setting. Recent improvements include a heat pump, updated septic system, new front deck, refreshed interior trim and paint, enhanced sound insulation, improved driveway and parking area, and added attic insulation—providing comfort and peace of mind for years to come. Ideally located within a short stroll to Duck Creek Park, and in the other direction, sunny Vesuvius Beach, with the ferry and local restaurant just a pleasant walk away, this home offers a wonderful balance of convenience and West Coast charm. (id:35114)
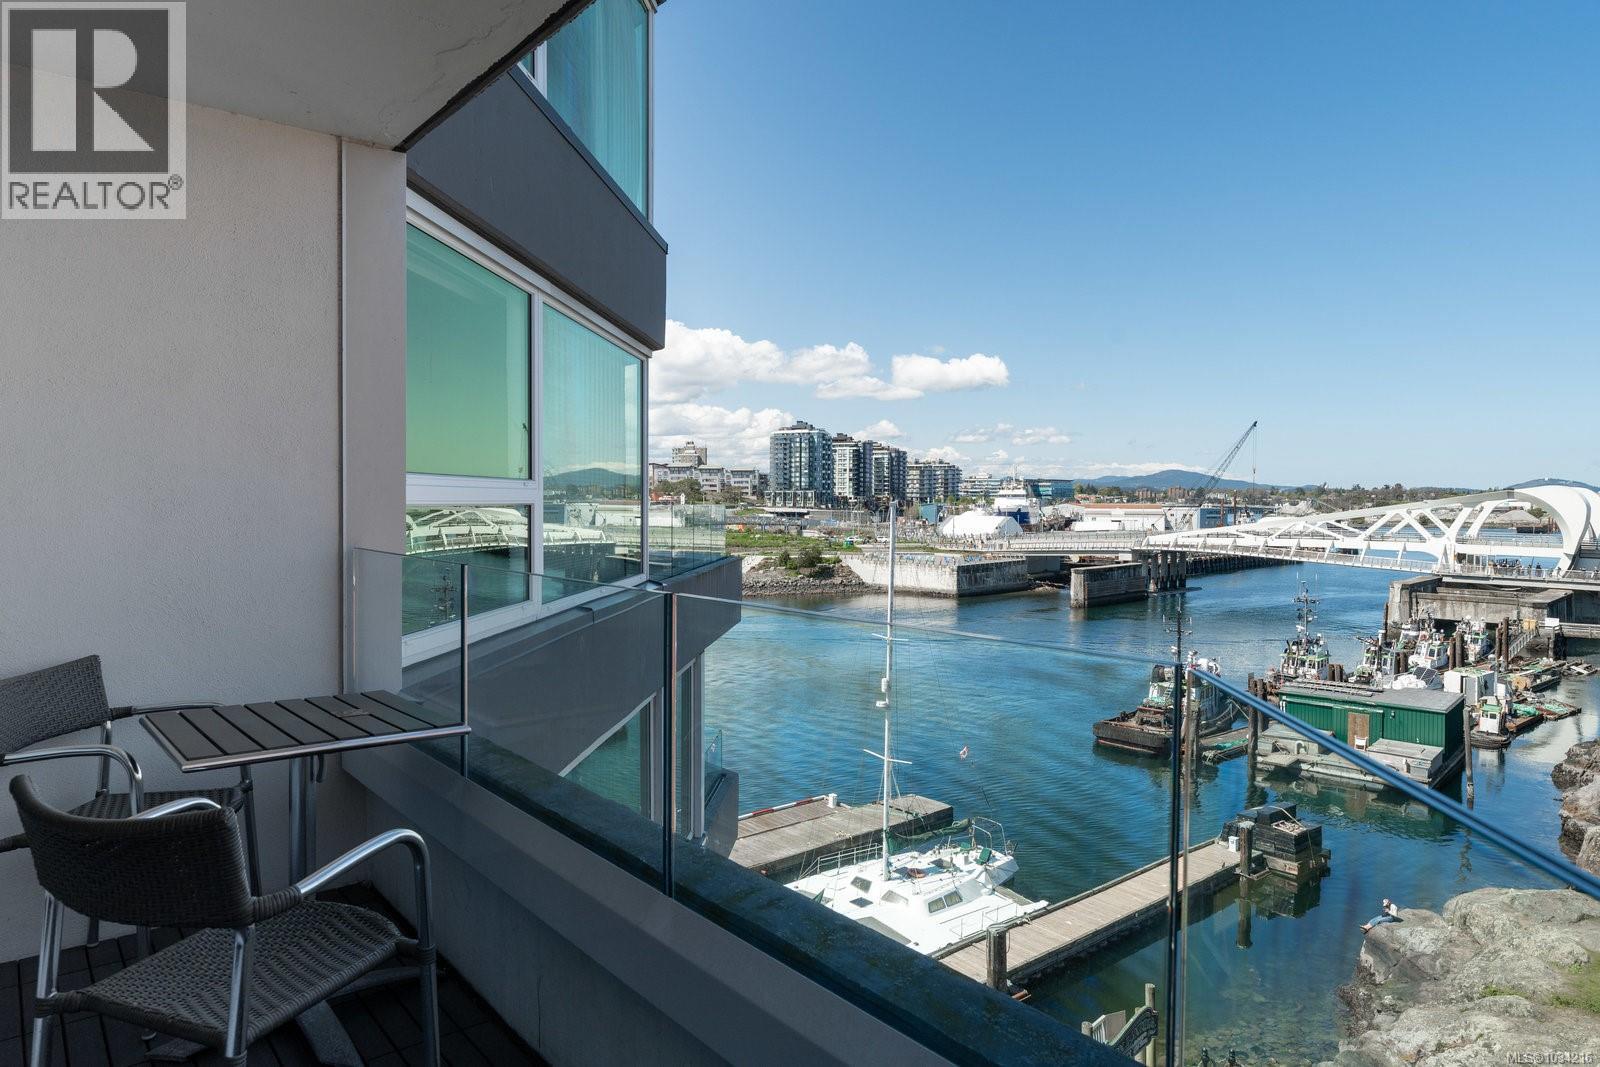
Victoria, British Columbia
VICTORIA REGENT - Ideally situated on Victoria’s Inner Harbour, this spacious 2-bed 2-bath suite offers spectacular water views, including vistas of the vibrant Songhees developments. This beautifully maintained and thoughtfully updated suite features floor-to-ceiling windows, newer flooring, fresh paint, and two private balconies to soak in the surroundings. The modern kitchen is equipped with new stainless steel appliances, and the spacious living/dining area is perfect for entertaining. Both bedrooms offer ensuite bathrooms, ensuring privacy and comfort. This solid steel-and-concrete building has recent updates including a new roof, windows and doors.. Enjoy premium amenities including 24-hour concierge, in-house housekeeping, and secure underground parking. Currently part of the hotel rental pool, the suite can remain in the program with optional owner use, or be withdrawn for full-time residential living. Just steps from world-class dining, shops, and the iconic Inner Harbour — embrace a carefree, waterfront lifestyle in the heart of Downtown Victoria. (id:35114)
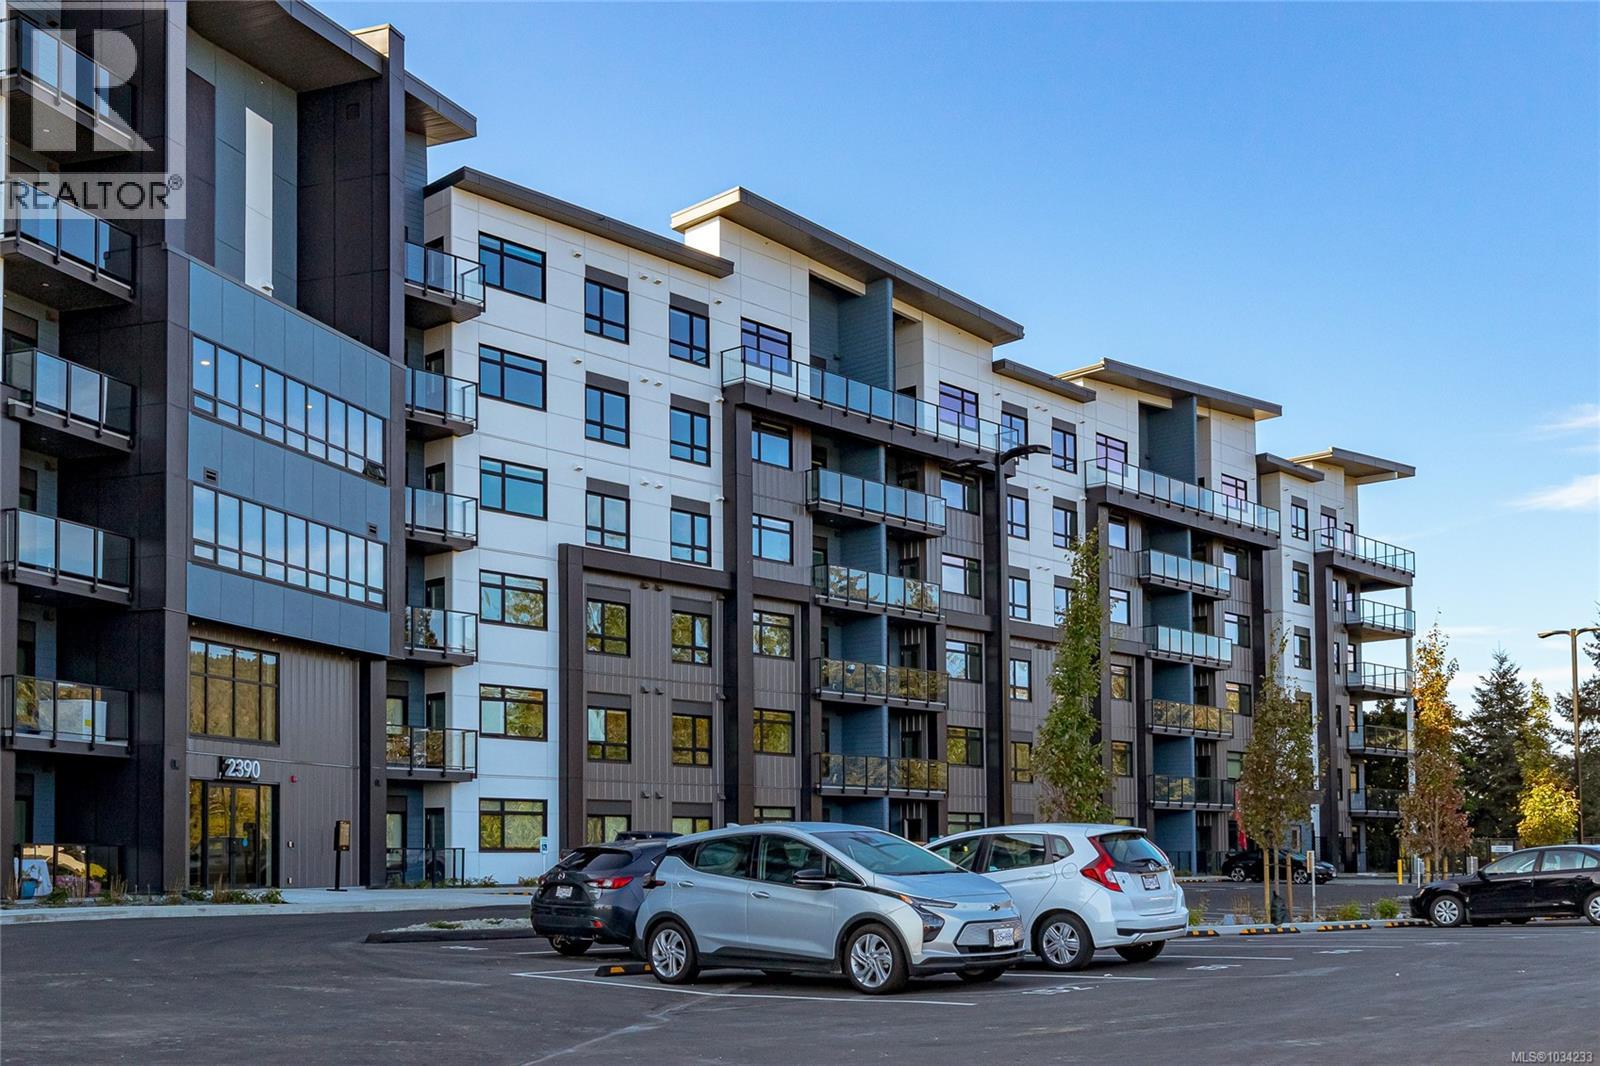
Langford, British Columbia
CITY GATE, a vibrant community offering 1, 2, and 3-bedroom homes for sale. Choose from 5 spacious floor plans with modern designs, triple-pane windows, and built-in AC for year-round comfort. The community also features a fitness center, indoor and outdoor lounges, and a dog run, creating the perfect blend of convenience and luxury. City Gate is ideally located close to coffee shops, restaurants, and everyday amenities, with future schools planned just across the street — making it a smart choice for families and professionals alike. Select homes on higher floors offer stunning views of the Olympic Mountains, adding a scenic touch to modern living. Don’t wait — secure your home at City Gate! (id:35114)
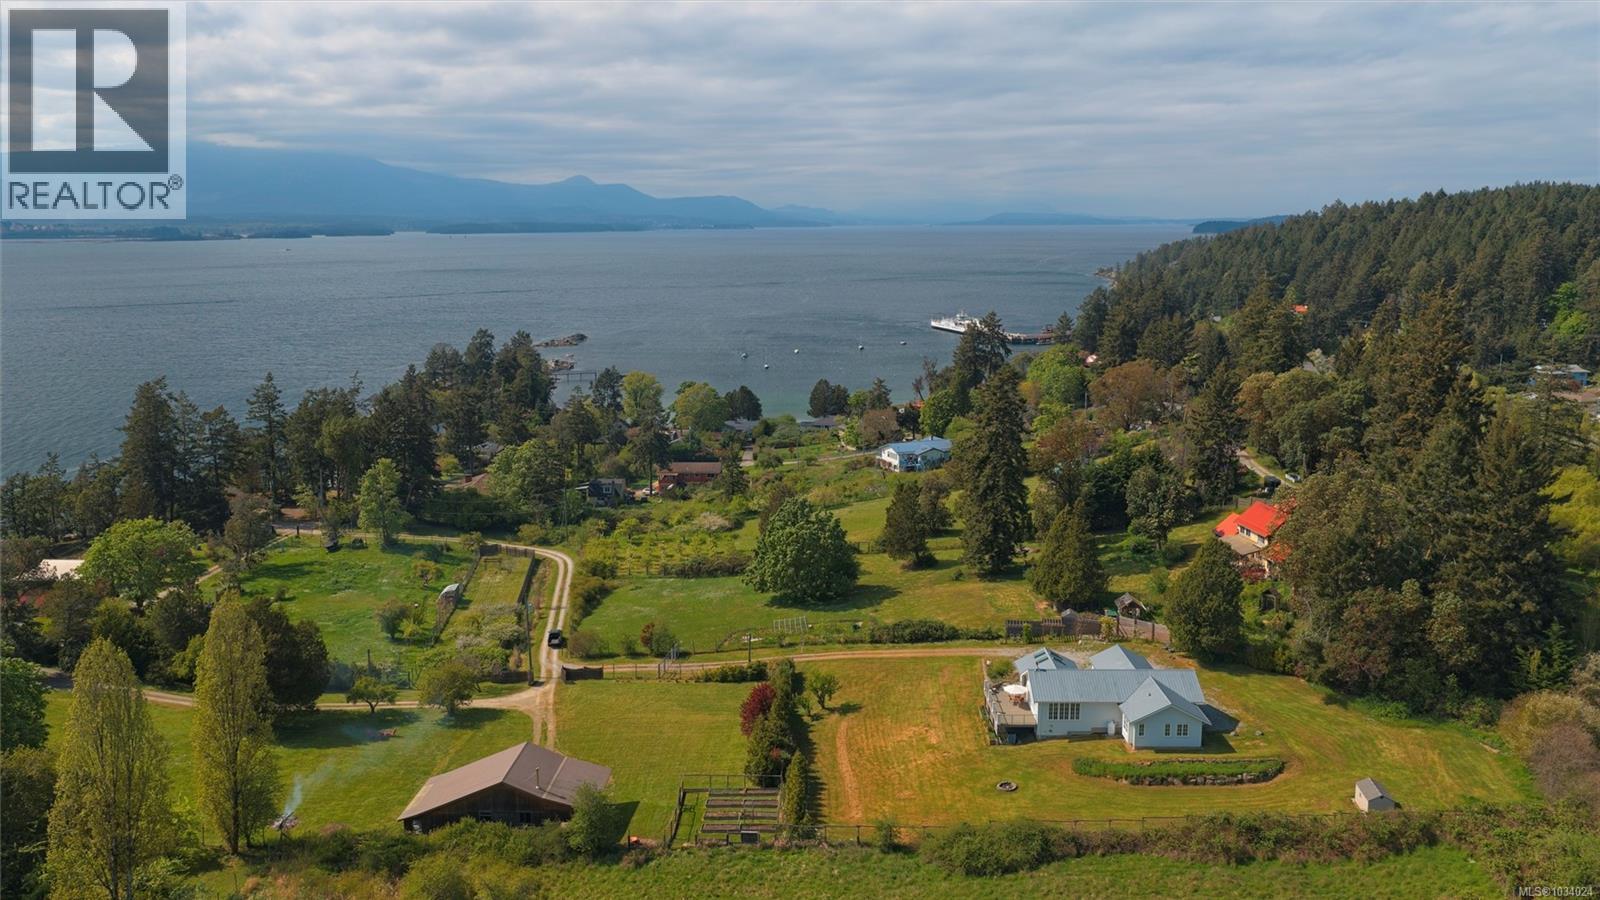
Salt Spring, British Columbia
This sun soaked 1.28 acre modern country home is a hidden gem in a quiet rural enclave of Vesuvius. It represents a thoroughly unique opportunity for refined island living in a location of lasting appeal. With a welcoming mix of west coast and European flair, the single level Wilco built home features a thoughtful floor plan for vibrant lifestyles with an eye for aging in place requirements. Brilliant year round light, distant ocean outlooks and fully fenced usable acreage lend irreplaceable elements that only grow more precious with time. A very special property! (id:35114)
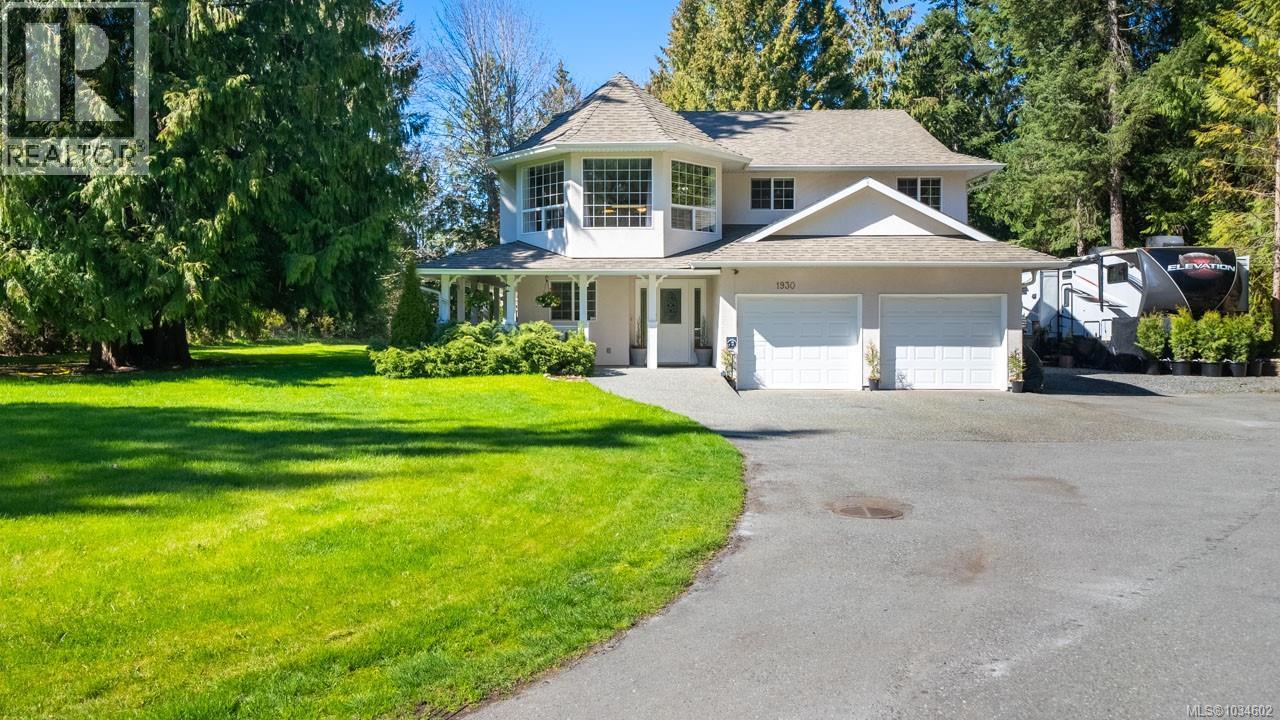
Nanaimo, British Columbia
Tucked away on a private 1.7-acre sanctuary minutes from town, this exceptional property offers rare flexibility w/3 residences & 2 fully serviced RV hookups—ideal for multi-generational living, extended family, or high rental income. Surrounded by mature trees & beautifully maintained grounds, the setting is peaceful & inviting from the moment you arrive. Meandering trails wind through the property, leading past a striking natural rock feature w/fossils & a charming pond that creates a serene, park-like backdrop. This is a property designed to be lived in & enjoyed, where children can explore, guests can unwind, & every season brings its own beauty. The main residence offers +2.100 sq. ft. w/ 4 Bed and 2 Bath perfectly suited for comfortable family living. A bright open-concept kitchen & living area is filled with natural light & flows seamlessly onto a spacious deck overlooking the surrounding greenery. Ideal for morning coffee, outdoor dining, or evening gatherings immersed in nature. The thoughtful layout provides both connection & privacy, with generous bedrooms and flexible space for a home office or hobbies. Beyond the main home, two well-maintained secondary residences create exceptional versatility & income potential. The newly finished two-level detached guest house features 1.5 Bath in-suite laundry & its own private setting, making it ideal for extended family, long-term tenants, or short-term rental opportunities (buyer to verify). Both secondary units are being sold furnished, offering a turnkey mortgage helper option from day one. Adding even more value are 2 fully serviced RV hookups—perfect for visitors, recreational vehicles, or additional revenue streams. Serviced by city water & a septic system, this property blends rural tranquillity with the convenience & reliability of municipal services.A rare opportunity to secure privacy, flexibility, & long-term income potential—this is acreage living without compromise. (id:35114)
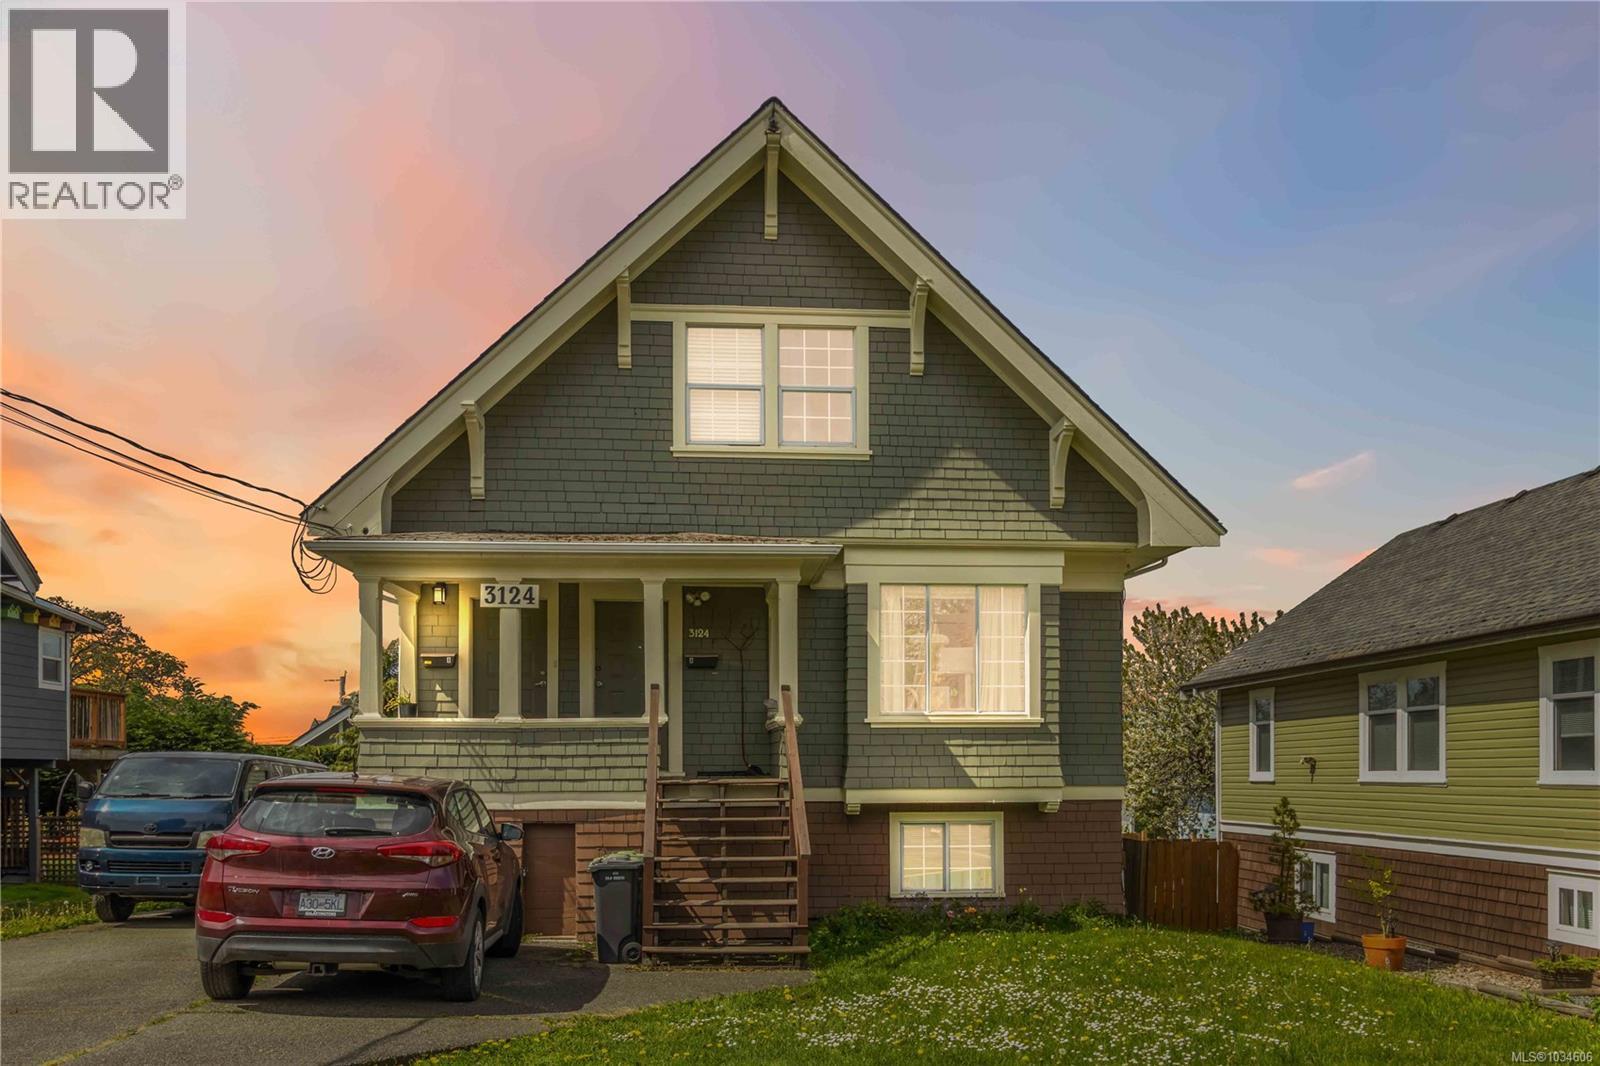
Victoria, British Columbia
Great central location close to shopping, schools, parks, transit, and all amenities, this versatile duplex offers incredible opportunity for investors, multi-generational living, or owner-occupiers seeking mortgage help. Full of character and potential, this older home features two self-contained suites, each with private entrances and their own in-suite laundry. Suite A offers a spacious 3-bedroom, 2-bathroom layout with generous living area over two floor. Suite B enjoys beautiful views toward the Sooke Hills, adding a peaceful natural backdrop to everyday living.Functional 2-bedroom, 1-bathroom floor plan, ideal for extended family or rental income.The property offers flexibility, strong rental appeal, and excellent long-term value in one of the area's most convenient locations. Whether you’re looking to invest, live in one suite and rent the other, or accommodate family under one roof, this is a rare opportunity with endless potential. (id:35114)
Langford, British Columbia
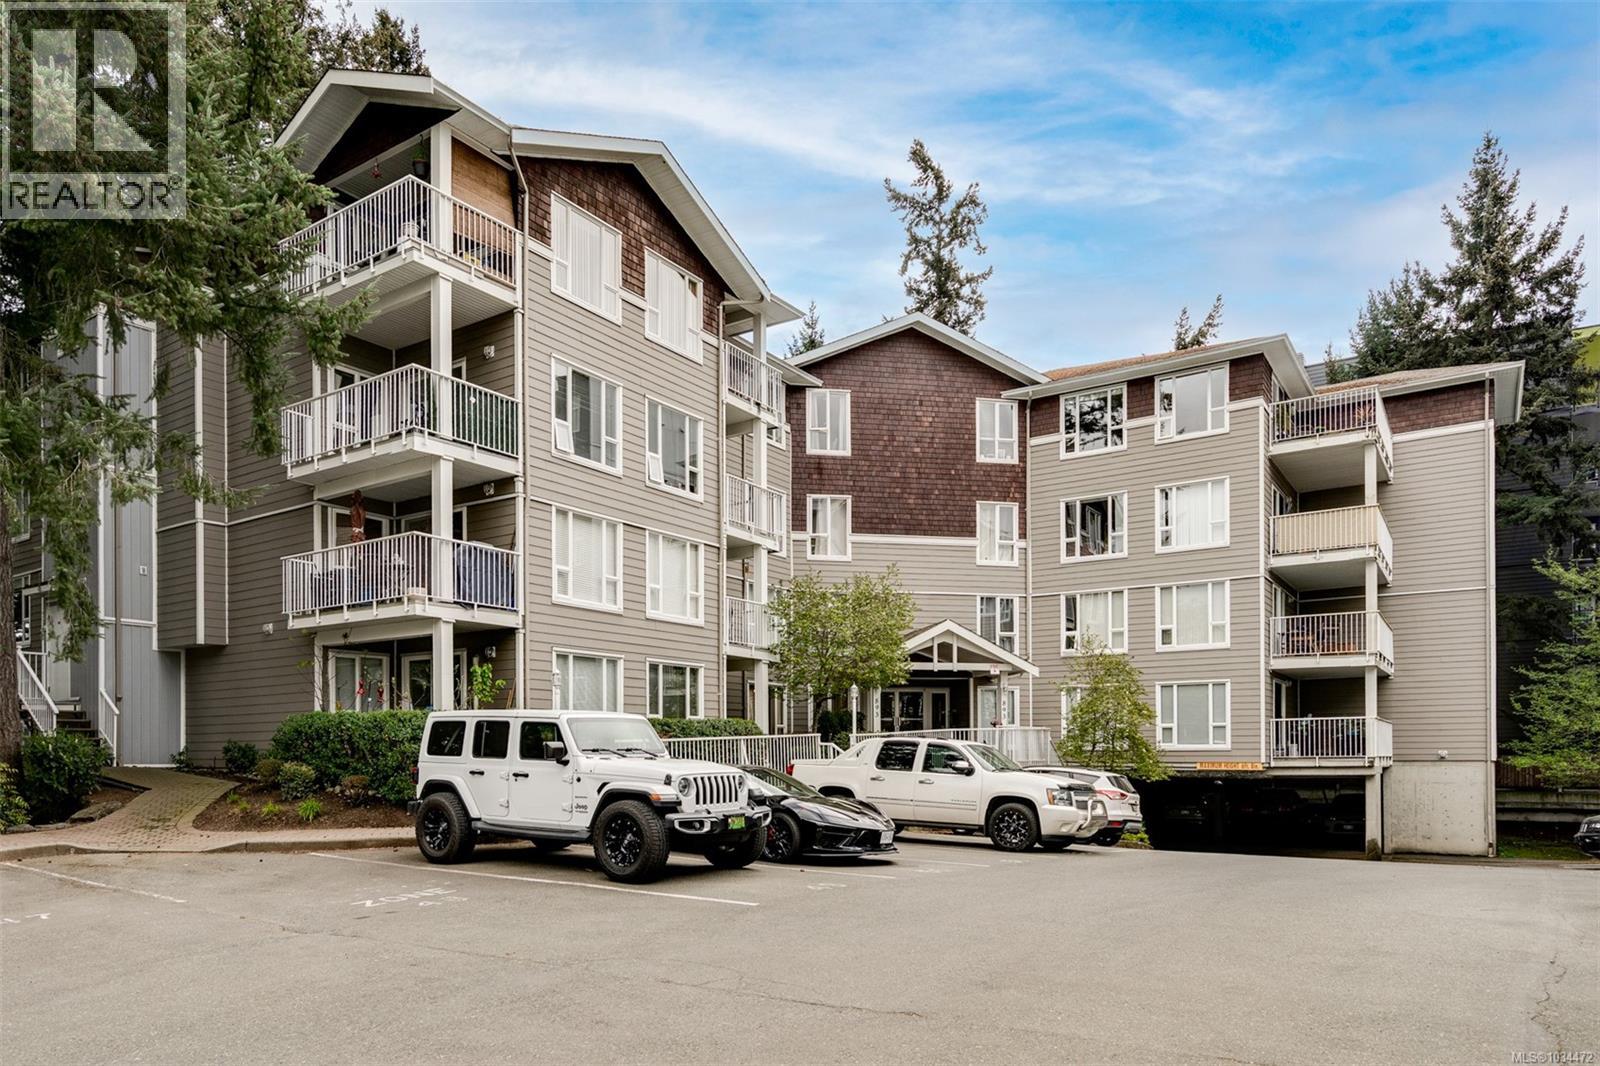
You'll be impressed with this beautiful and spacious 2 bedroom and 2 bathroom updated condo, ideally situated on the quiet side of the building. The open concept kitchen features newer vinyl wrapped cabinetry, under cabinet lighting, and a large island-perfect for entertaining! The dining area flows seamlessly into the living room that has an electric fireplace and access to a covered balcony with a lovely treed setting. Other updates include newer vinyl plank flooring throughout, new light fixtures, and new blinds. The primary bedroom has an ensuite and access to the balcony & there's also a laundry room with extra storage space. Located in ''Metro Park Plaza,'' a quiet location within walking distance to all of downtown Langford's amenities, including shopping, restaurants, cafe's and more! The city of Langford is also in the process of transforming a piece of land that's adjacent to the building, into 6 acres of greenspace, trails, & gardens by the spring of 2030! (id:35114)
Oak Bay, British Columbia
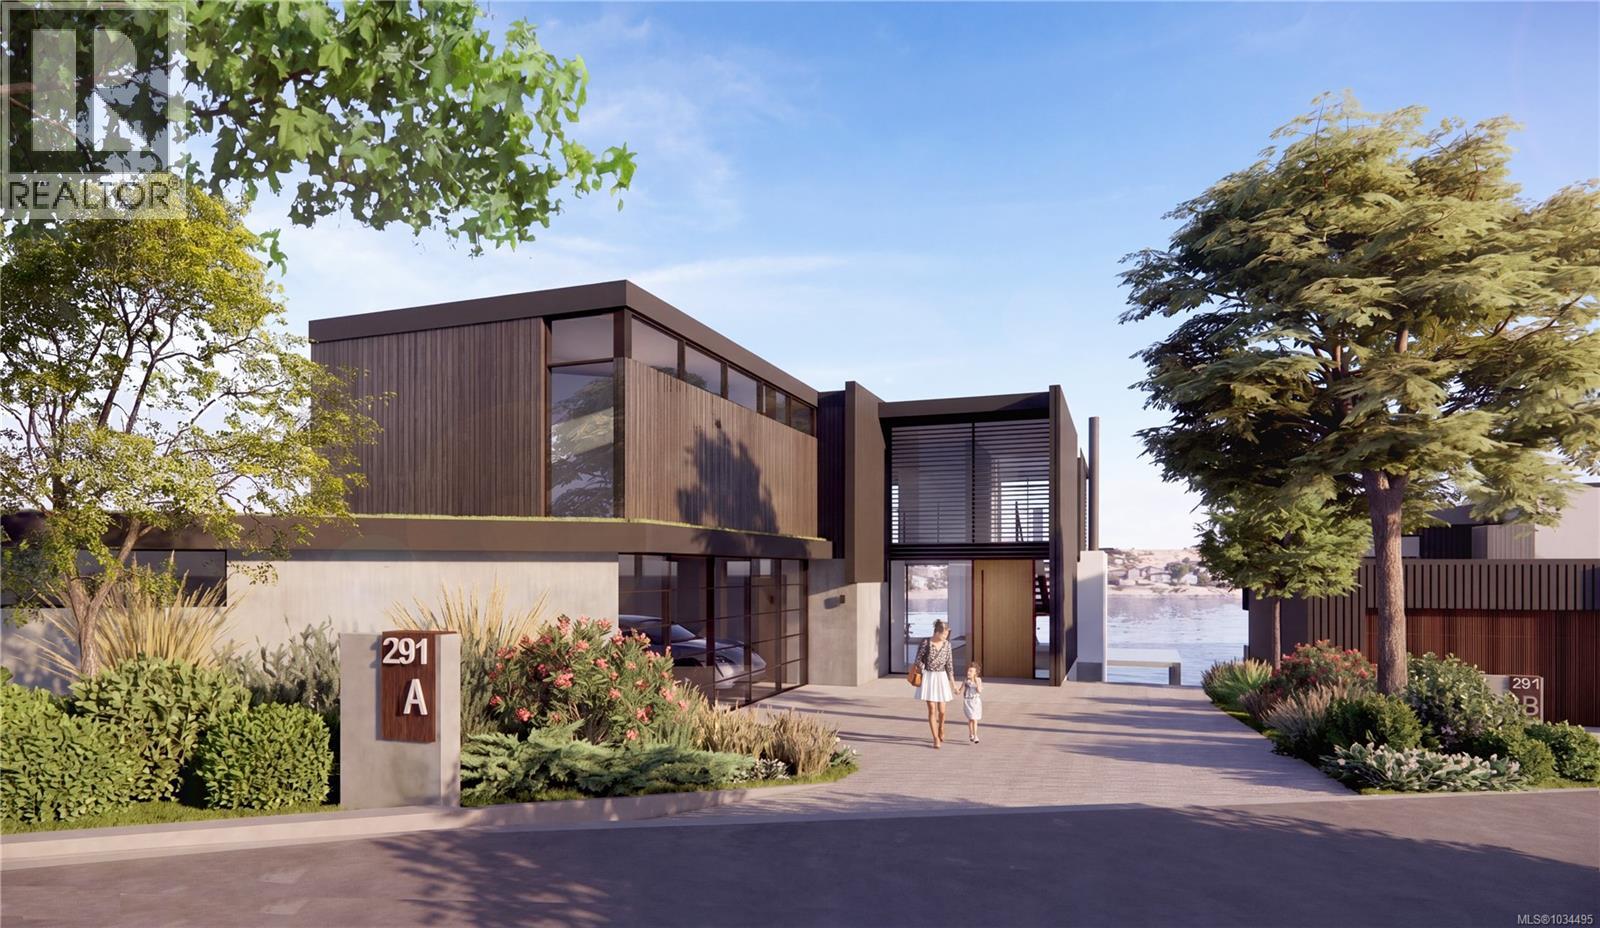
Only one lot remains! This is the final opportunity to secure a spectacular freehold oceanfront home site in one of Canada's most cherished neighbourhoods. Located on a very quiet cul-de-sac and perched prominently above the waters of McNeill Bay. Enjoy incredible views of wildlife and constant marine activity as well as the Trial Islands and the Olympic Mountains . Spectacular modern design by BoForm will be brought to life by the multiple award winning Christopher Developments. Be sure to visit project website for more detail. (id:35114)
Saanich, British Columbia
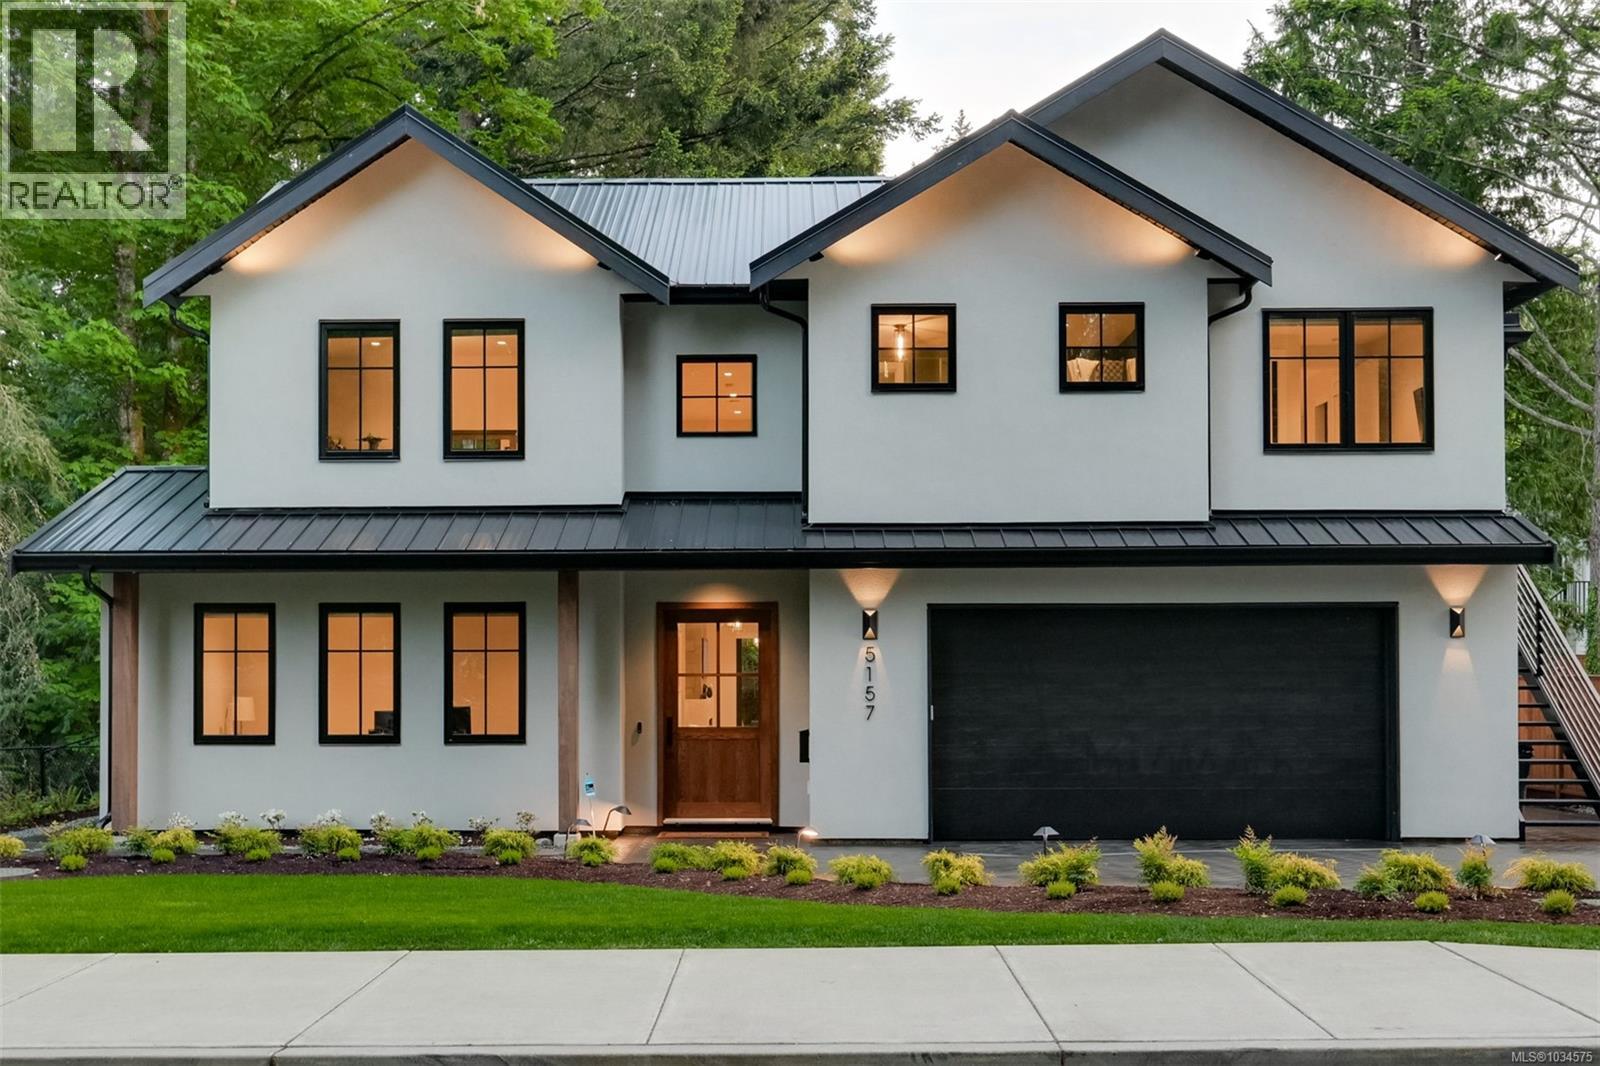
Set behind beautifully landscaped grounds on a 10,000 sq.ft. property in prestigious Cordova Bay, this private executive residence offers a rare blend of modern luxury, comfort, and resort-inspired living. Thoughtfully crafted as a builder’s personal home, the property showcases an elevated level of design and finish throughout, with every space curated for effortless everyday living and exceptional entertaining. This 4 bed, 4 bath home features a flexible layout including a self-contained 1 bed suite, dedicated home office, private gym, and expansive recreation spaces designed to adapt to modern family living. Warm contemporary interiors are complemented by custom millwork, hardwood flooring, integrated lighting and audio, and a dramatic Nano Wall bifolding door system that creates seamless indoor-outdoor flow. Outside, the experience feels more akin to a boutique retreat than a traditional residence. Professionally landscaped and fully fenced, the property offers exceptional privacy alongside a curated collection of wellness-inspired amenities including a sauna, cold plunge, premium hot tub, firepit lounge, and expansive outdoor entertaining areas designed for year-round enjoyment. Located moments from beaches, golf courses, top schools, and everyday amenities, this is a rare opportunity to own a meticulously designed luxury home in one of Victoria’s most sought-after coastal communities. (id:35114)
Sooke, British Columbia
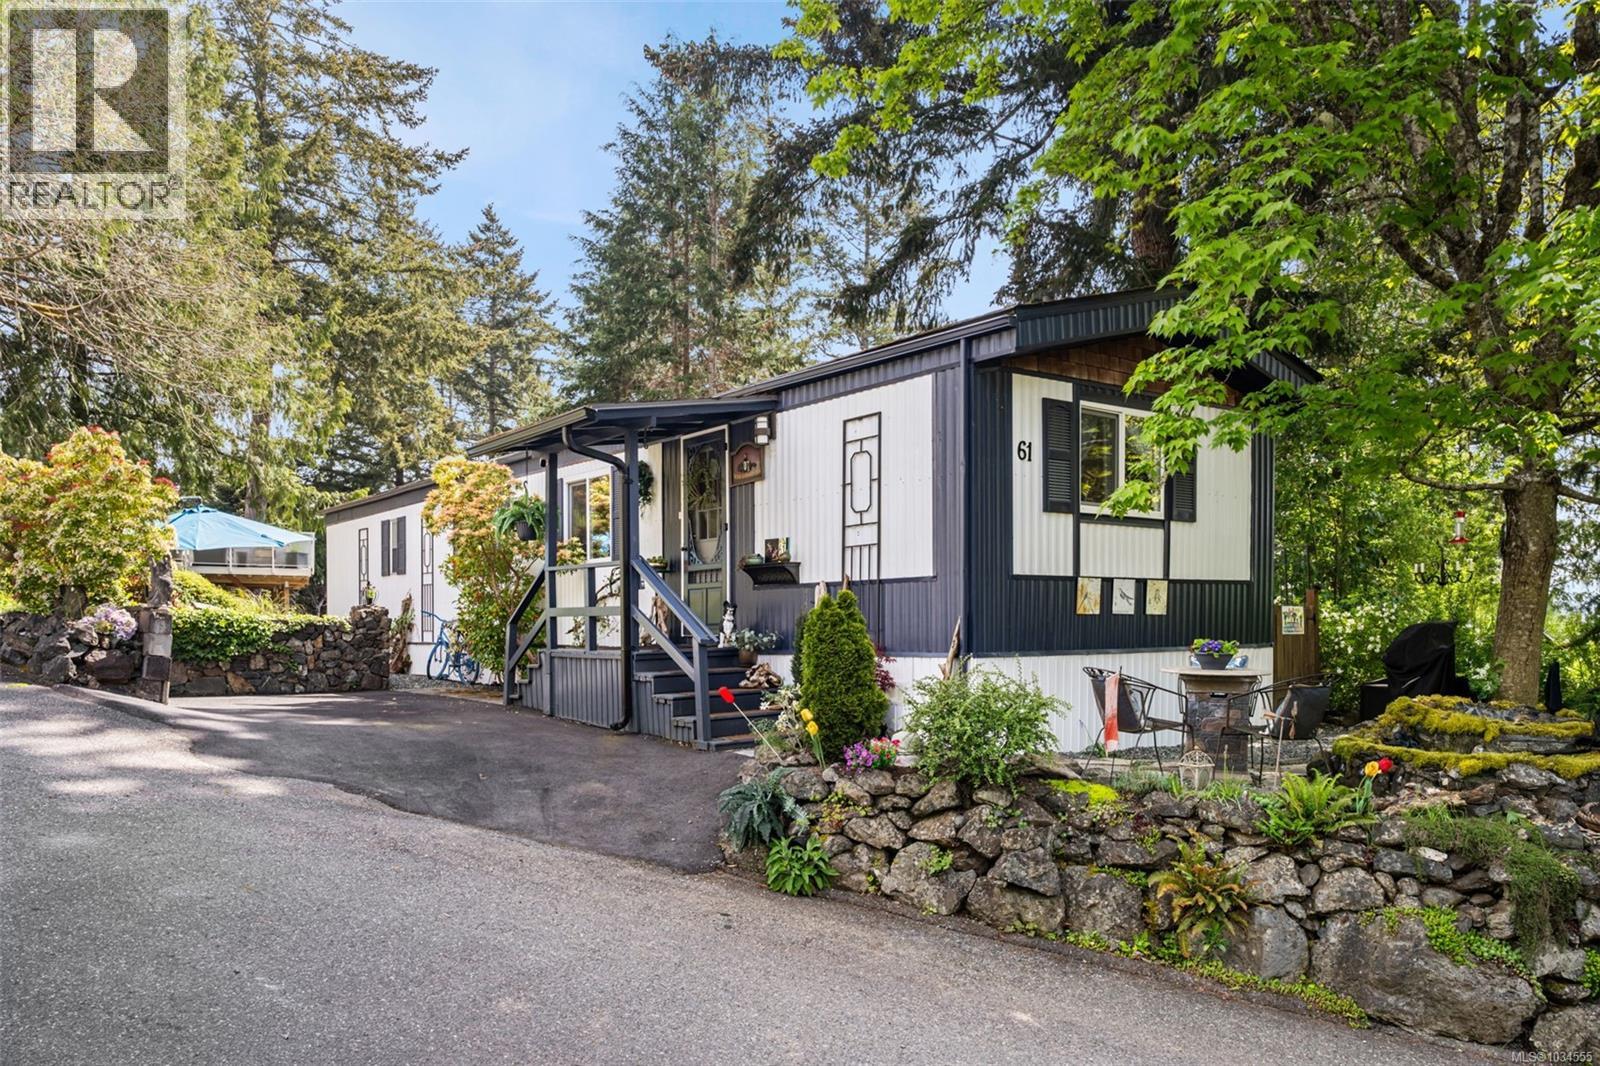
Lannon Creek Charmer. Just move into this 1981-built, two-bedroom home loaded with character and charisma. This well-loved unit offers an updated bathroom with a double shower, engineered wood flooring, and some fresh paint. The richly decorated kitchen includes appliances and an island table with four chairs. The comfortable, oversized living room is filled with natural light and plenty of charm. Both bedrooms are graciously sized. Hobby room or workshop off the back adds great flexibility. Loads of upgrades throughout. Enjoy three separate sitting areas for those quiet moments any time of day, including one with a water feature. Mature landscaping with flowers, trees, and greenery creates a peaceful, private setting. Not just a home, but a retirement lifestyle here in Lannon Creek Park. This well-managed adult park allows pets (with approval) and offers terrific neighbours. Located on the Victoria side of Sooke, steps to the Galloping Goose Trail. You can call this Home. (id:35114)
Victoria, British Columbia
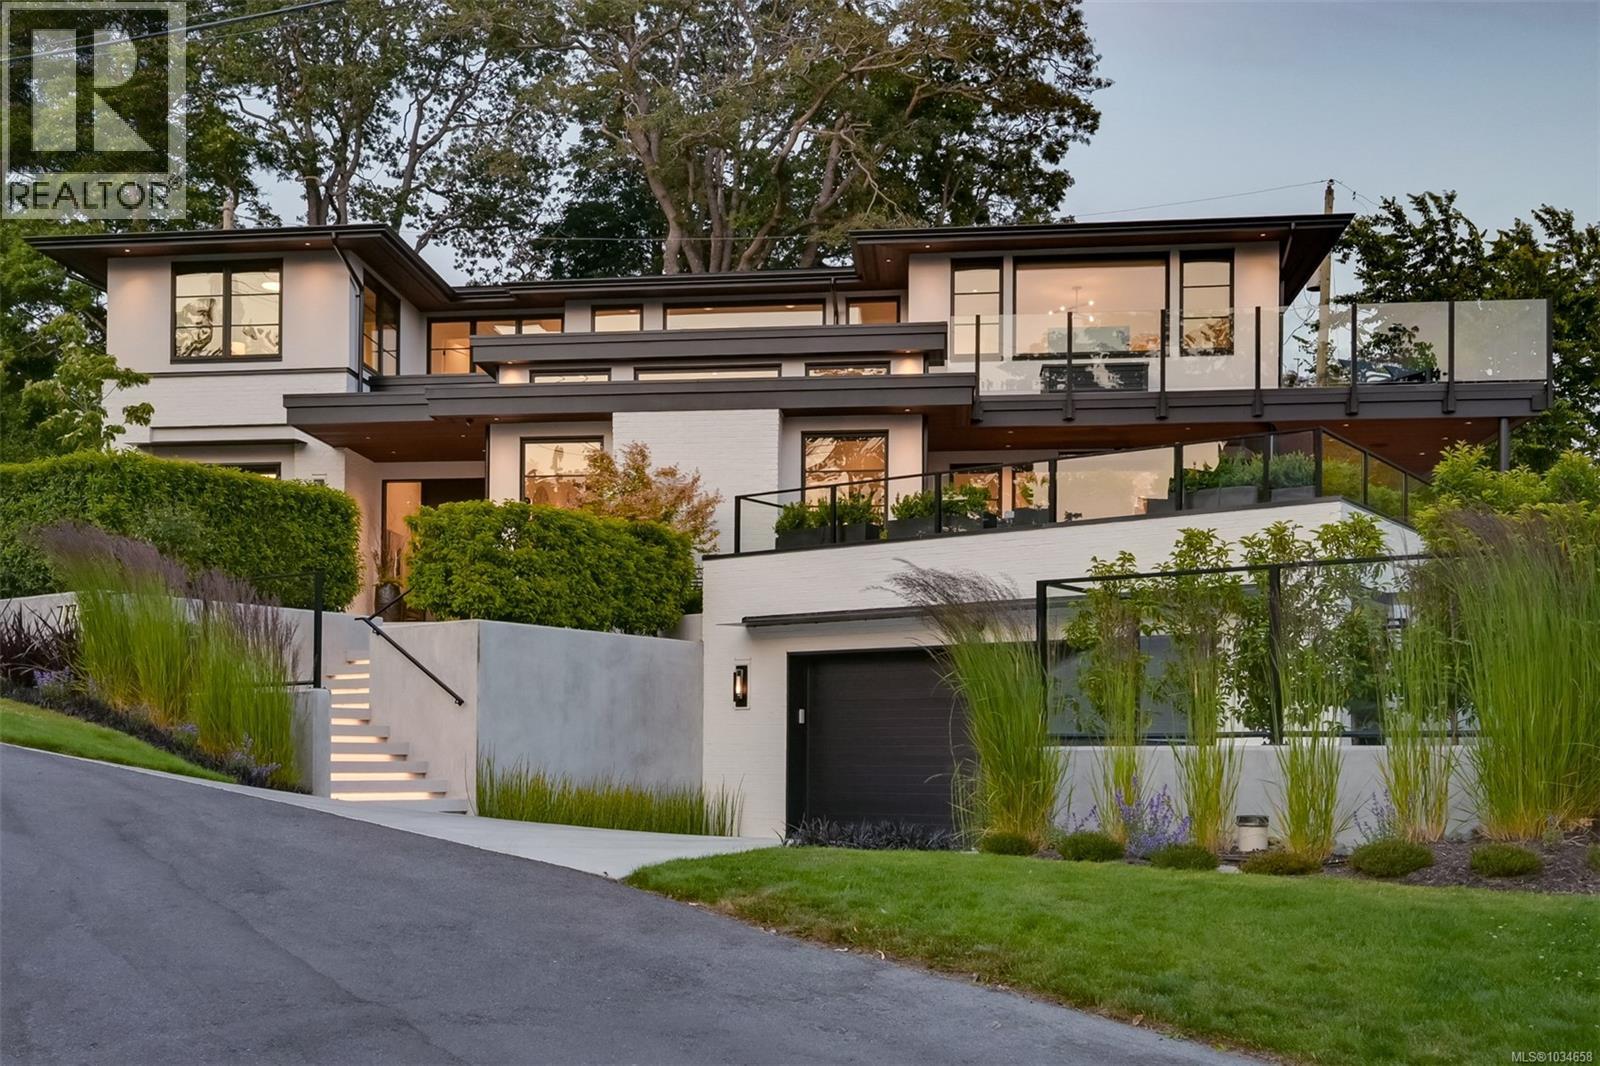
Architectural Sophistication in Prestigious Rockland Positioned in the heart of historic Rockland in a park-like setting, this 4,500 sq. ft. custom-built residence is a masterclass in contemporary design & refined craftsmanship. Built by Coast Prestige Homes & designed by Robert Blaney Design, this 5-bed, 5-bath home blends timeless luxury w/modern livability in one of Victoria’s most desirable neighbourhoods. Set on a beautifully landscaped property, the home makes a bold first impression w/its clean architectural lines & surrounding greenery. Inside, expansive windows flood the interiors w/light, enhancing the home's airy flow & sophisticated aesthetic. A striking gas fireplace anchors the main living area, where elegance meets everyday comfort. The gourmet kitchen is a chef’s dream, featuring a large central island, panel-ready Sub-Zero fridge, Wolf range, Miele steam oven & built-in coffee system, three sinks, dual Bosch dishwashers & a spacious walk-in pantry. A custom banquette dining area & adjacent bar —complete w/dual beverage fridges—elevate the entertaining experience. Seamlessly connected to the kitchen, a covered outdoor terrace offers year-round enjoyment w/patio heaters, lighting, integrated audio, plumbed gas for fire feature & BBQ & more. The fenced private yard includes beautiful gardens, architectural hardscaping, raised garden beds & a custom shed mirroring the home’s aesthetic. Upstairs, the primary suite is a luxurious sanctuary featuring ocean views, a private balcony, spa-inspired ensuite w/freestanding soaker tub, double rain shower, dual vanities, & his-and-hers dressing rooms. Two additional bedrooms, a designer bathroom, & a stylish laundry room complete the upper level. The lower level offers incredible versatility w/a flex room, gym, family room, full bath, & a custom mudroom w/direct access to the oversized double garage. A rare opportunity to own a custom residence of this caliber in an iconic Victoria location. (id:35114)
Cobble Hill, British Columbia
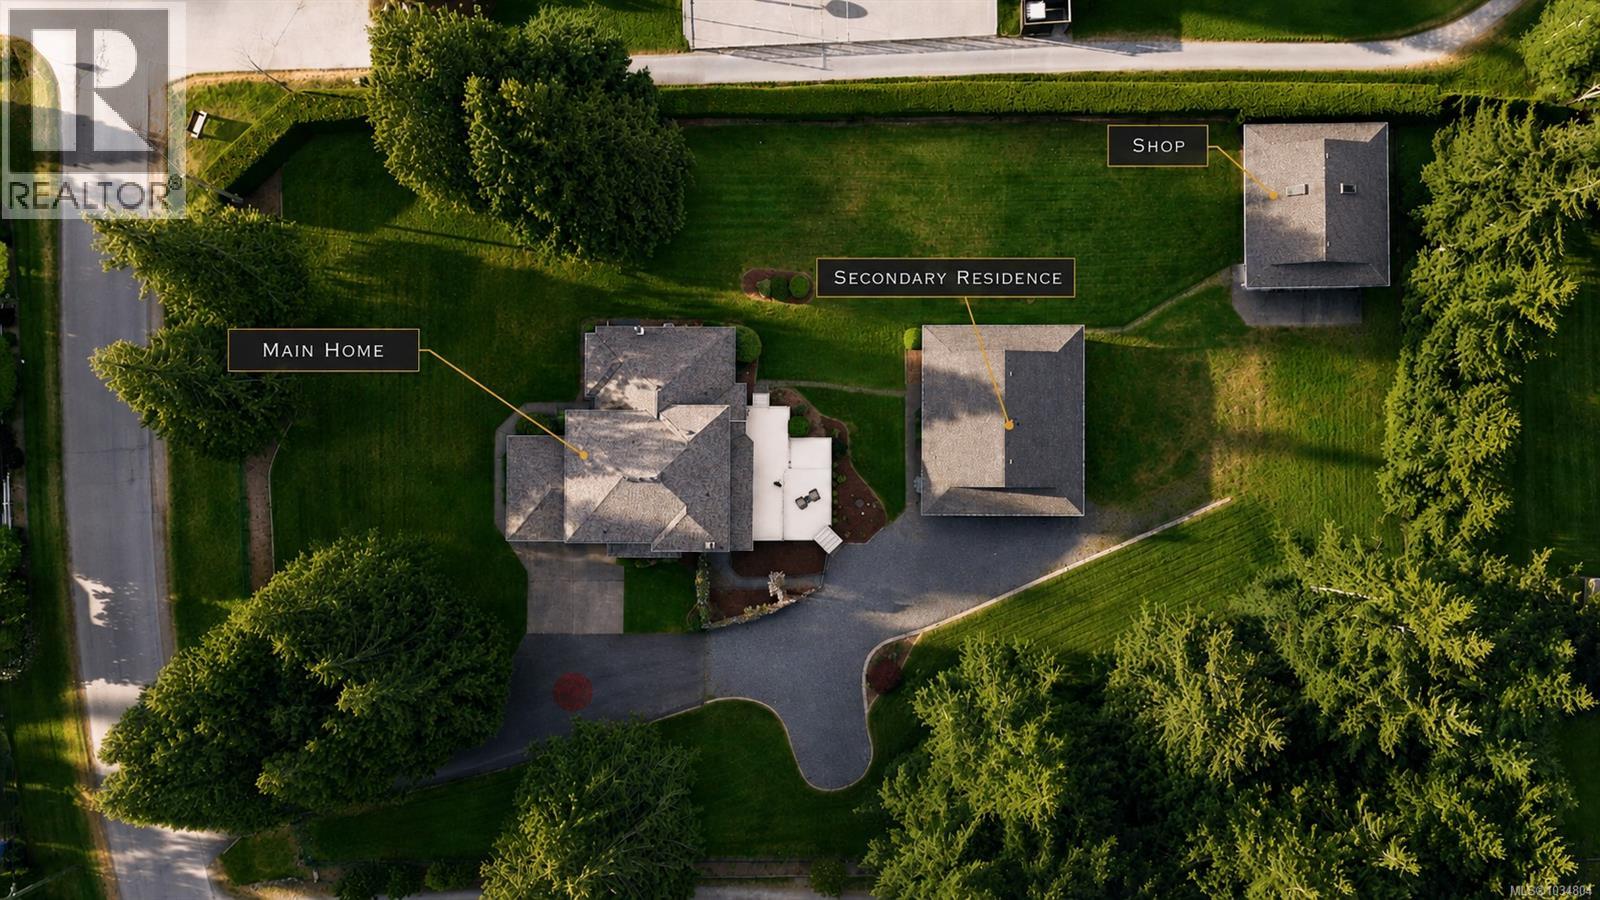
Two homes + a shop set on 1.32 flat, sun drenched acres in Cobble Hill’s sought after Farnsworth neighbourhood. The main residence offers over 2,600 sq ft with 4 bedrooms and 3 bathrooms, combining generous living spaces with everyday comfort, oak hardwood floors, and a heat pump with A/C. The secondary building includes a 3 piece bathroom and has been thoughtfully adapted into a wood workshop, gym, and large storage area, with a carport and existing hookups in place to restore as a self contained home. Ideal for multigenerational living or long or short term rental use. An over height shop provides exceptional space for RVs, boats, or equipment. Fully fenced and impeccably maintained with irrigation, ample parking, and a double tiered deck wired for a hot tub. Located next to Farnsworth Park with a sport court and just minutes to Shawnigan Lake, with quick highway access to amenities while still enjoying peaceful rural living. (id:35114)
Saanich, British Columbia
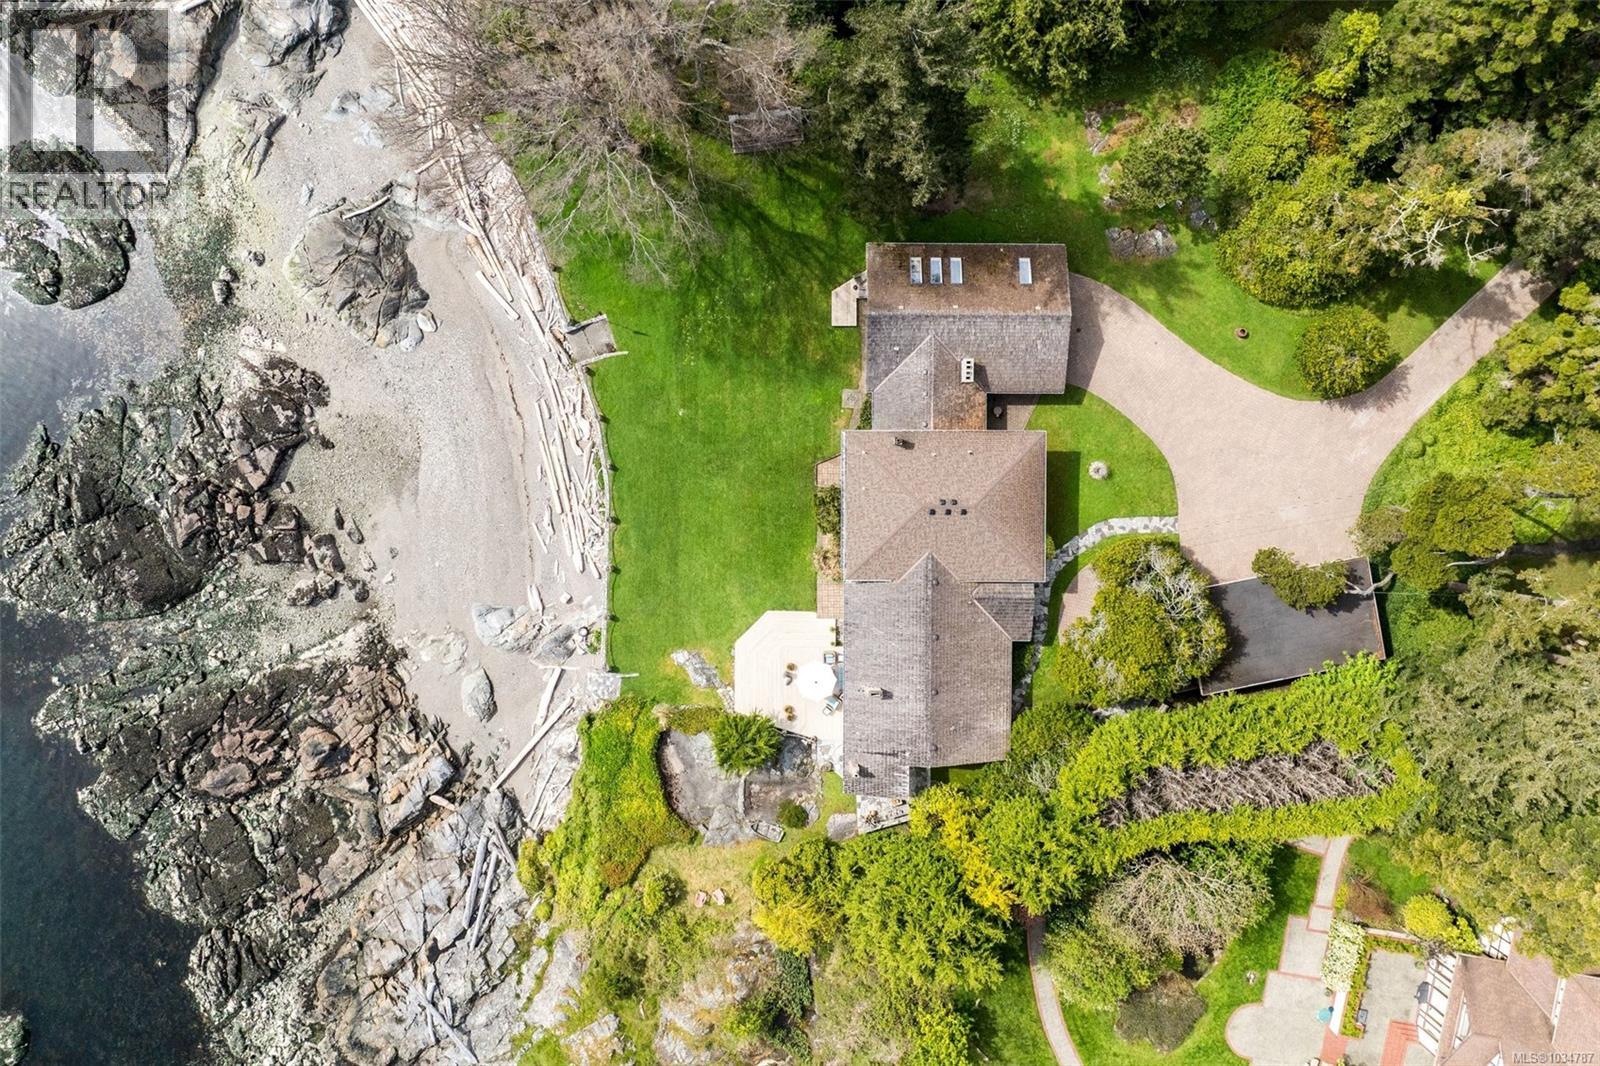
An extraordinary lowbank oceanfront estate on prestigious Ten Mile Point defined by coveted southern exposure and set across nearly 1.5 acres of private, park-like grounds. This estate features one of the only low bank, private, sandy/pebble beaches in the area. The property features not just spectacular beachfront but also towering mature old growth trees. The sun-drenched coastal vistas and Olympic Mountain Views coupled with the private secluded beach invites effortless connection to the water. This home offers direct access to calm waters perfect for paddle boarding, kayaking, and boating right from your backyard. Tennis anyone? Whether enjoying a casual match with friends or practicing your game in the fresh air, the court creates a true resort-style experience at home.* Wake up to panoramic water views, spend afternoons exploring secluded coves by kayak, or head off for a sunset cruise just steps away. Designed for refined living and unforgettable entertaining, the property offers expansive outdoor spaces that capture light from dawn to dusk. Absolute privacy meets timeless natural beauty in this rare offering, where the ocean's rhythm becomes part of everyday life and complete silence from today's busy city life. The same owner has loved and cared for this home for over 40 years. Combining the vibrant hues of a desert sunset with organic materials, this Southwestern style can breathe character into any space. The textures and tones throughout show true pride of ownership. The car enthusiast/woodworker will love the huge workshop space with almost 1,000 sq ft of workshop space and 10' height ceilings. Oversized 37'x22' carport as well. Whether you’re seeking adventure or tranquility, this property delivers an unmatched lifestyle surrounded by natural beauty. A true legacy property—elegant, serene, private and undeniably exclusive—crafted for those who seek the finest in waterfront living. *Seller will refinish existing tennis court, if required. (id:35114)
Saanich, British Columbia
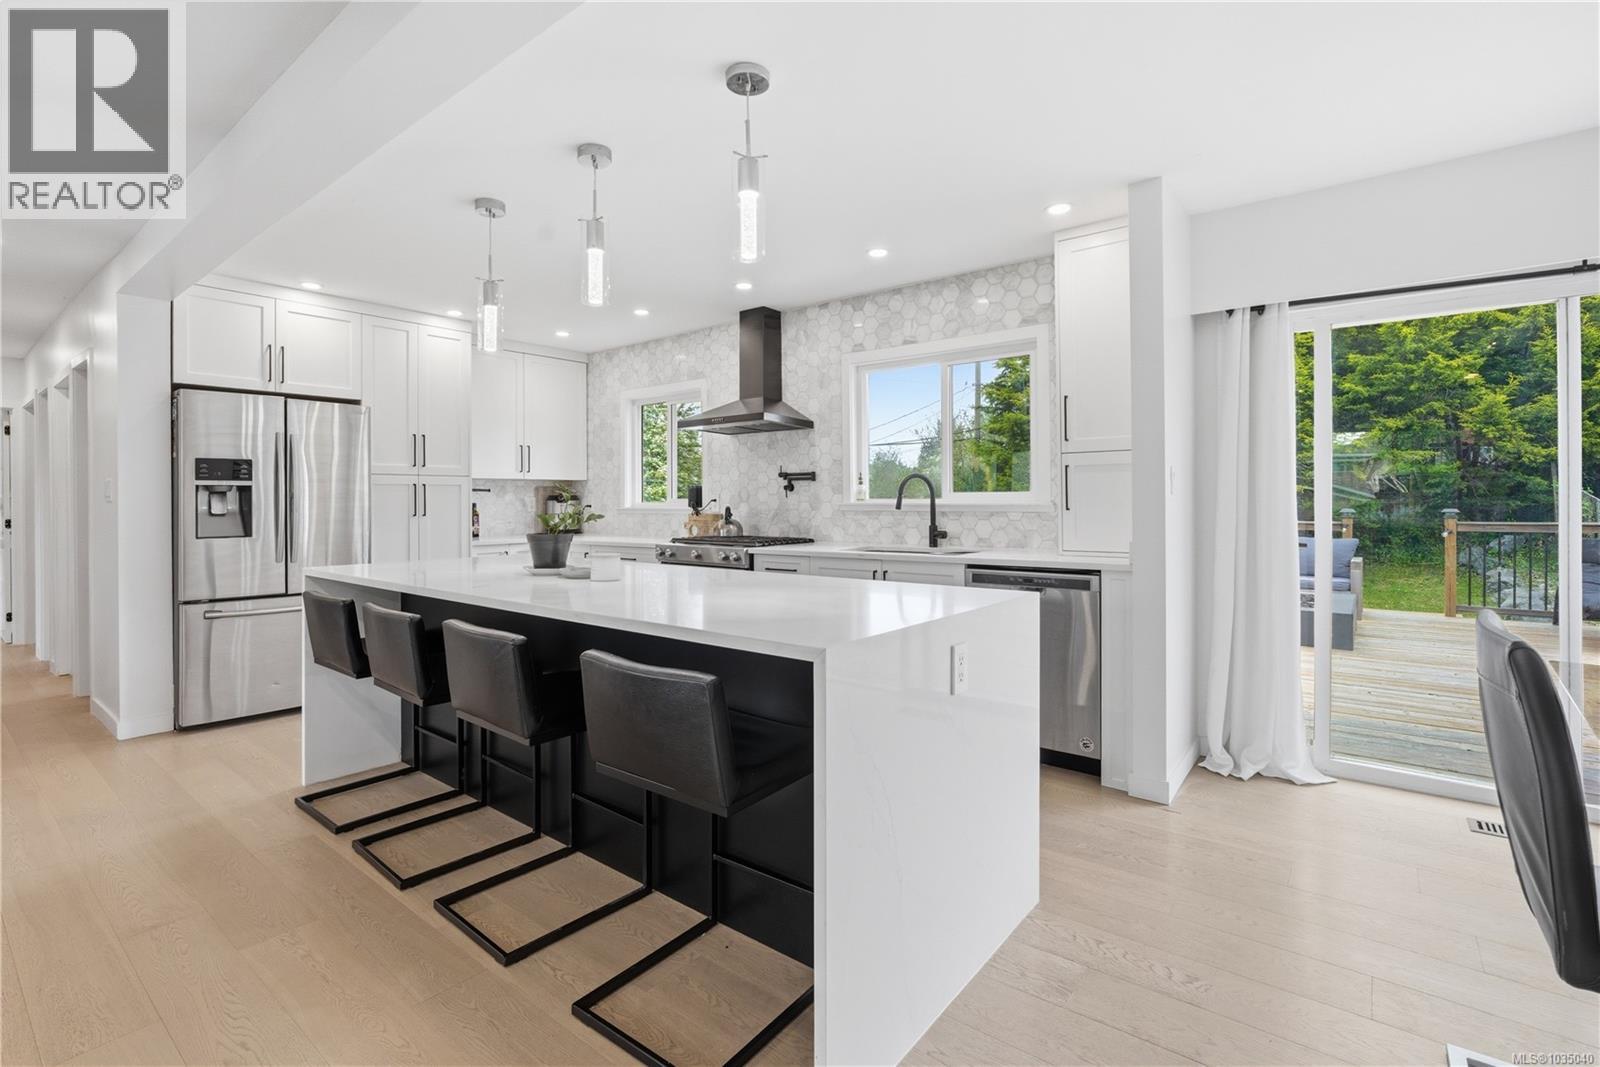
Welcome to this tastefully renovated 6-bedroom, 2.5-bathroom single family home. Sitting on an 11,000 sq/ft lot backing onto Copley Park and Colquitz Creek, offering a level of privacy and outdoor space that’s genuinely rare this close to the city. With over 2,300 sq/ft of well-designed living space, the main level features 4 bedrooms, 1.5 baths, and an open-concept kitchen and living area that flows onto a large south-facing deck built for entertaining. A self-contained 2-bed, 1-bath in-law suite below adds solid mortgage-offsetting potential or room for extended family. Gas range, gas heating, and rough-ins for a gas dryer and hot water tank are already in place. Walking distance to parks, trails, schools, pharmacy grocery and recreation. (id:35114)
View Royal, British Columbia
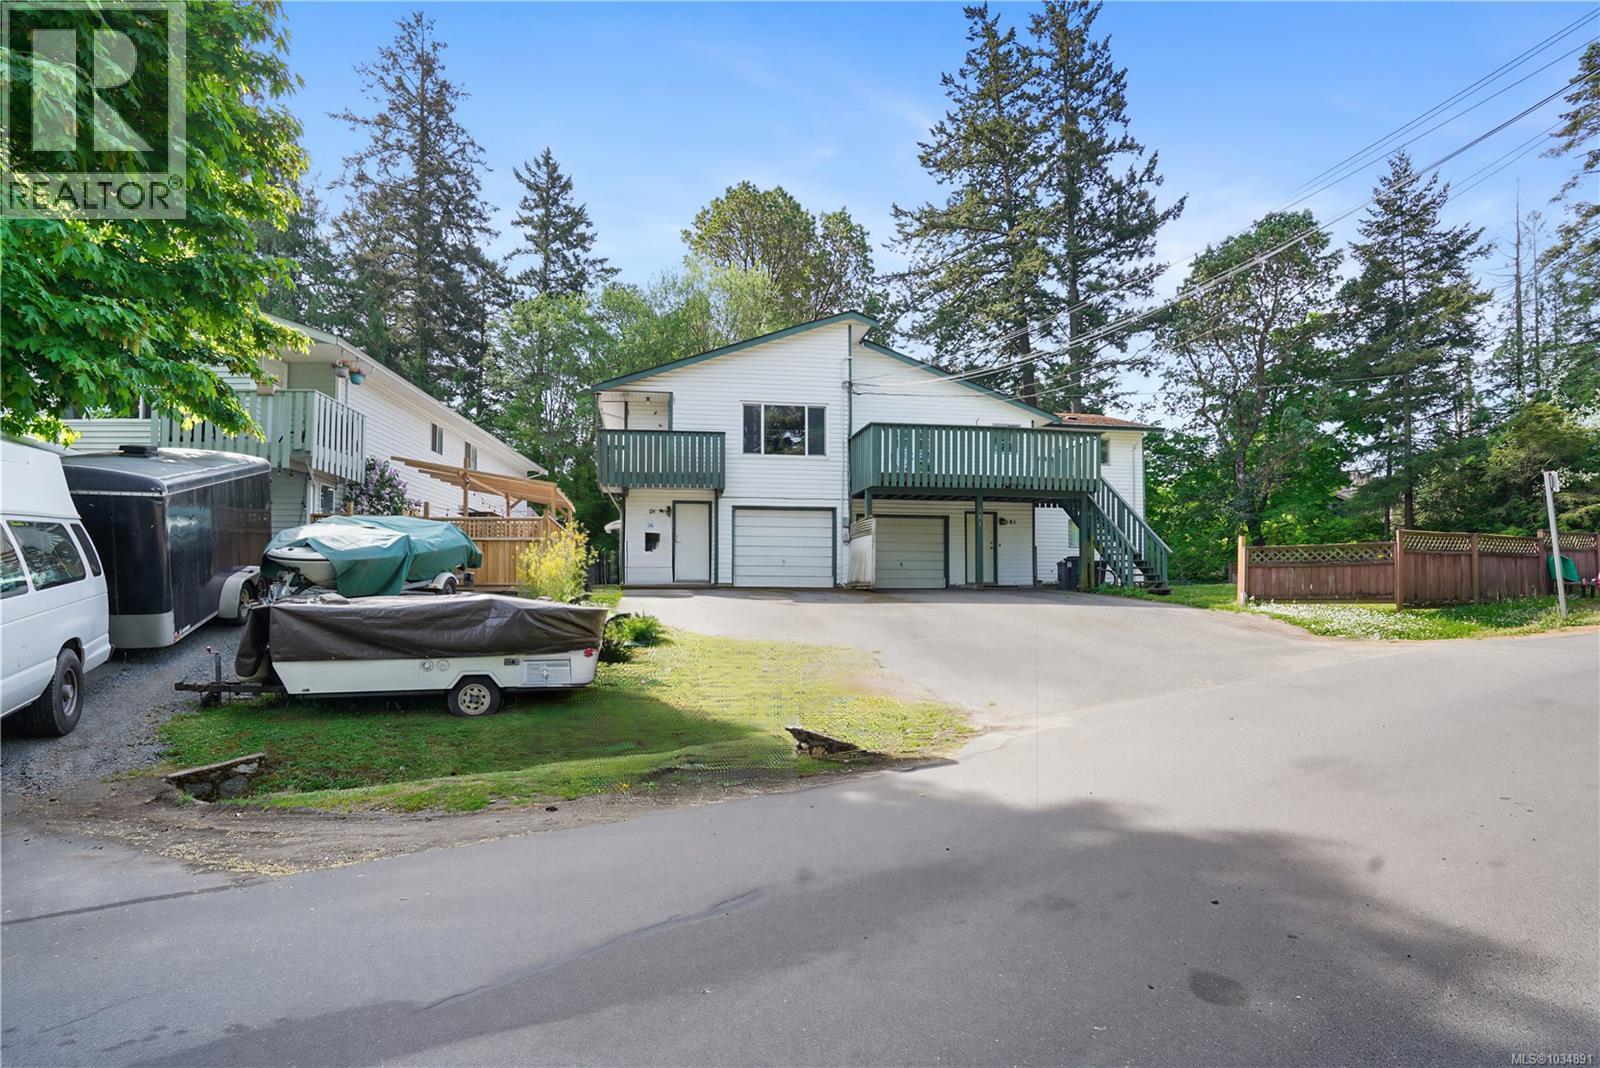
MORTGAGE HELPER! Tucked away on a quiet no through street in View Royal, this 5 bedroom, 3 bathroom half duplex offers exceptional value with a flexible layout suited to both investors and first time buyers. The main level features an open concept kitchen, living and dining area with plenty of room for everyday living and entertaining, plus direct access to the private yard and patio. Upstairs offers a spacious primary with ensuite, additional bedrooms, and ample storage. The self contained 2 bedroom suite includes a separate entry, its own laundry, and a full bathroom, ideal for consistent rental income. The main level is now vacant, creating an excellent opportunity to set market rents or move in with a mortgage helper. Steps from the E&N Rail Trail, and complete with a single car garage, driveway parking, and additional storage, this is a well located home in a family friendly neighbourhood close to parks, schools, shopping, and easy access to both Victoria and the Westshore. (id:35114)
Duncan, British Columbia
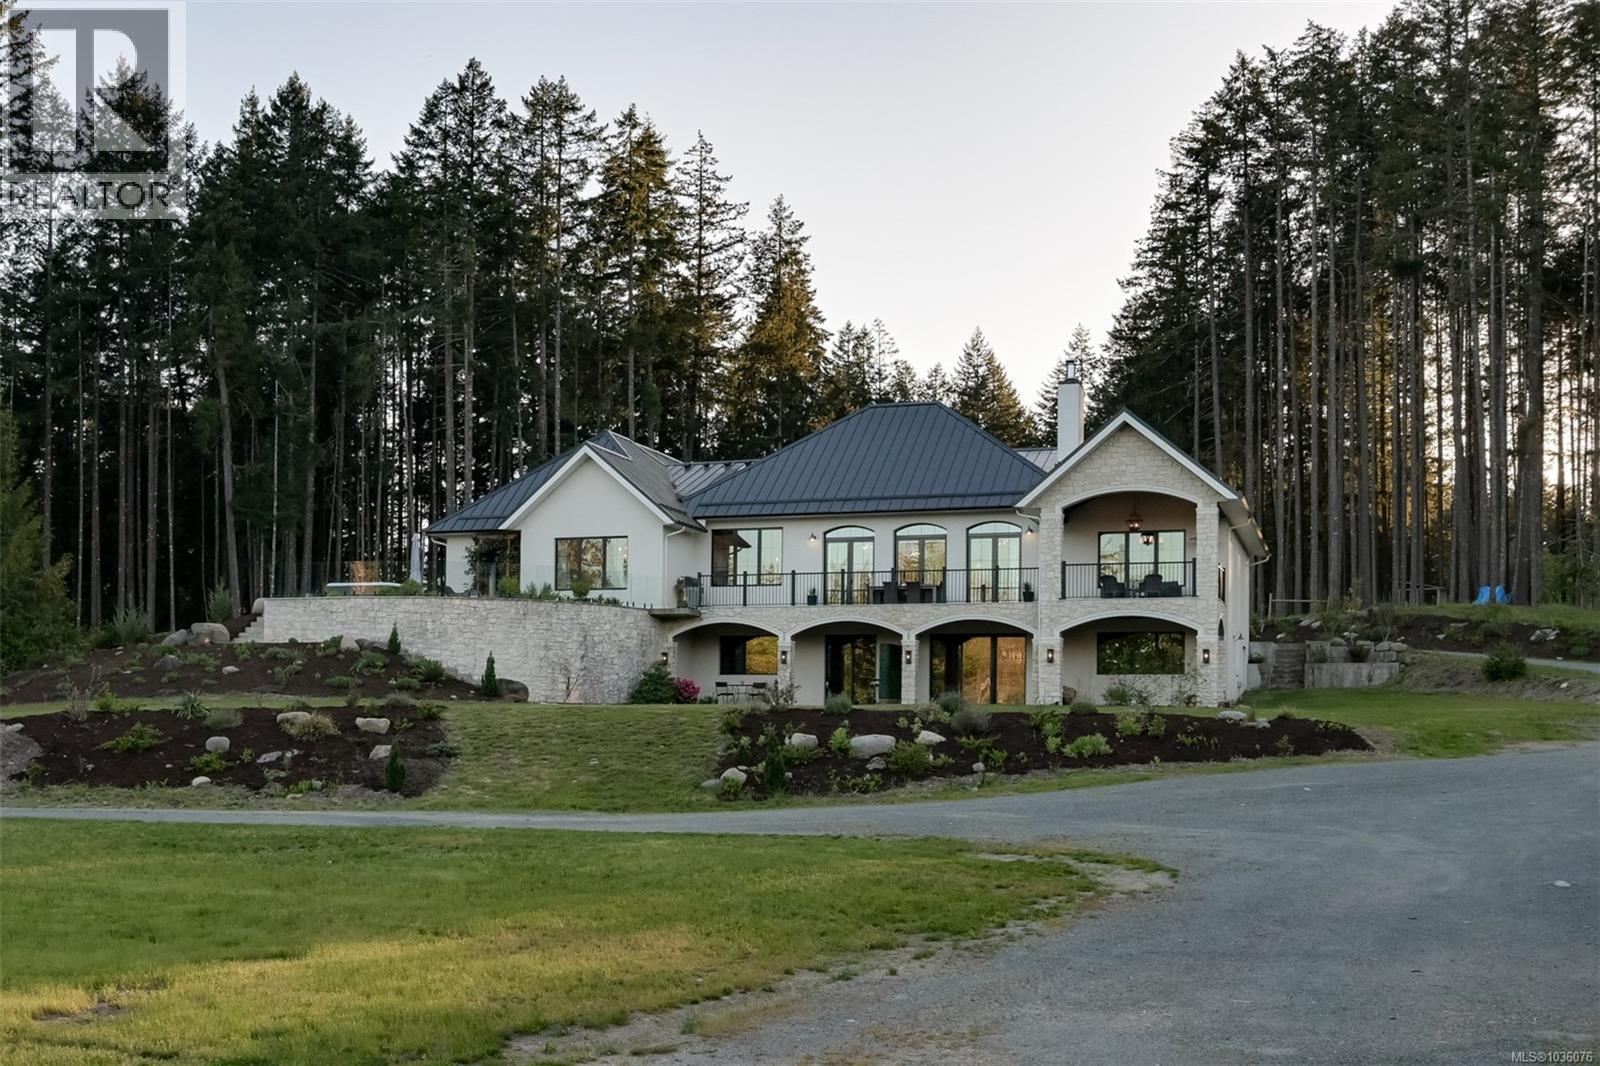
Welcome to 4939 Waters Road, an immaculate custom-built equestrian estate thoughtfully designed with every detail in mind. Set on 19+ flat, usable acres, this 6 bed, 6 bath, 5,700+ sq ft modern farmhouse blends luxury and functionality, complete with two suites ideal for extended family, guests, or added income. Built to the highest standard, the home features heated concrete floors throughout, a chef’s kitchen, main floor office and library, seamless indoor-outdoor living, and a hot tub perfectly positioned to take in the stunning property views. The expansive primary suite overlooks the manicured grounds with a spa-inspired ensuite. The custom barn, built from wood sourced directly from the property, is a horse enthusiast’s dream with 8 stalls, tack room, second-floor hay storage, and a framed 2 bed, 2 bath suite above. Two riding rings, expansive grazing areas, a natural pond, and additional stables complete this exceptional offering where rural charm meets modern equestrian living (id:35114)
Salt Spring, British Columbia
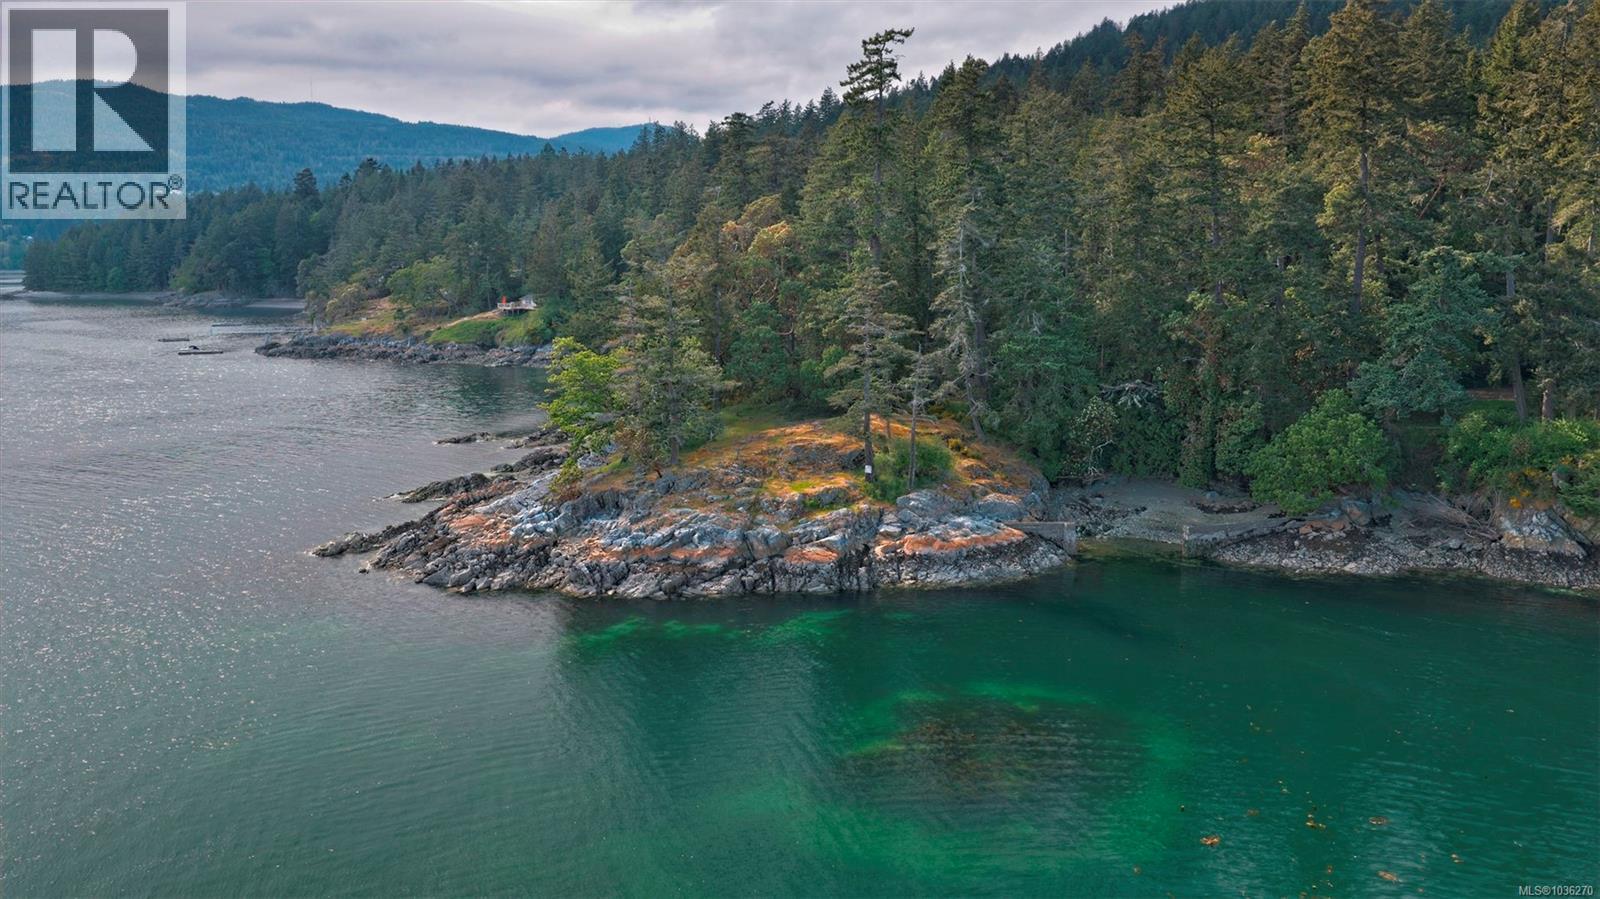
Spectacular south facing 5.75 acres with approximately 1200' of low bank shoreline. Settings like this are perhaps the most rare of all along the coast, and this property represents a remarkable opportunity for those with plans for creation of a new home in balance with its site. The scale, contours and outlooks welcome significant or simplistic architectural enhancements with equal ease. A very special place. (id:35114)
Salt Spring, British Columbia
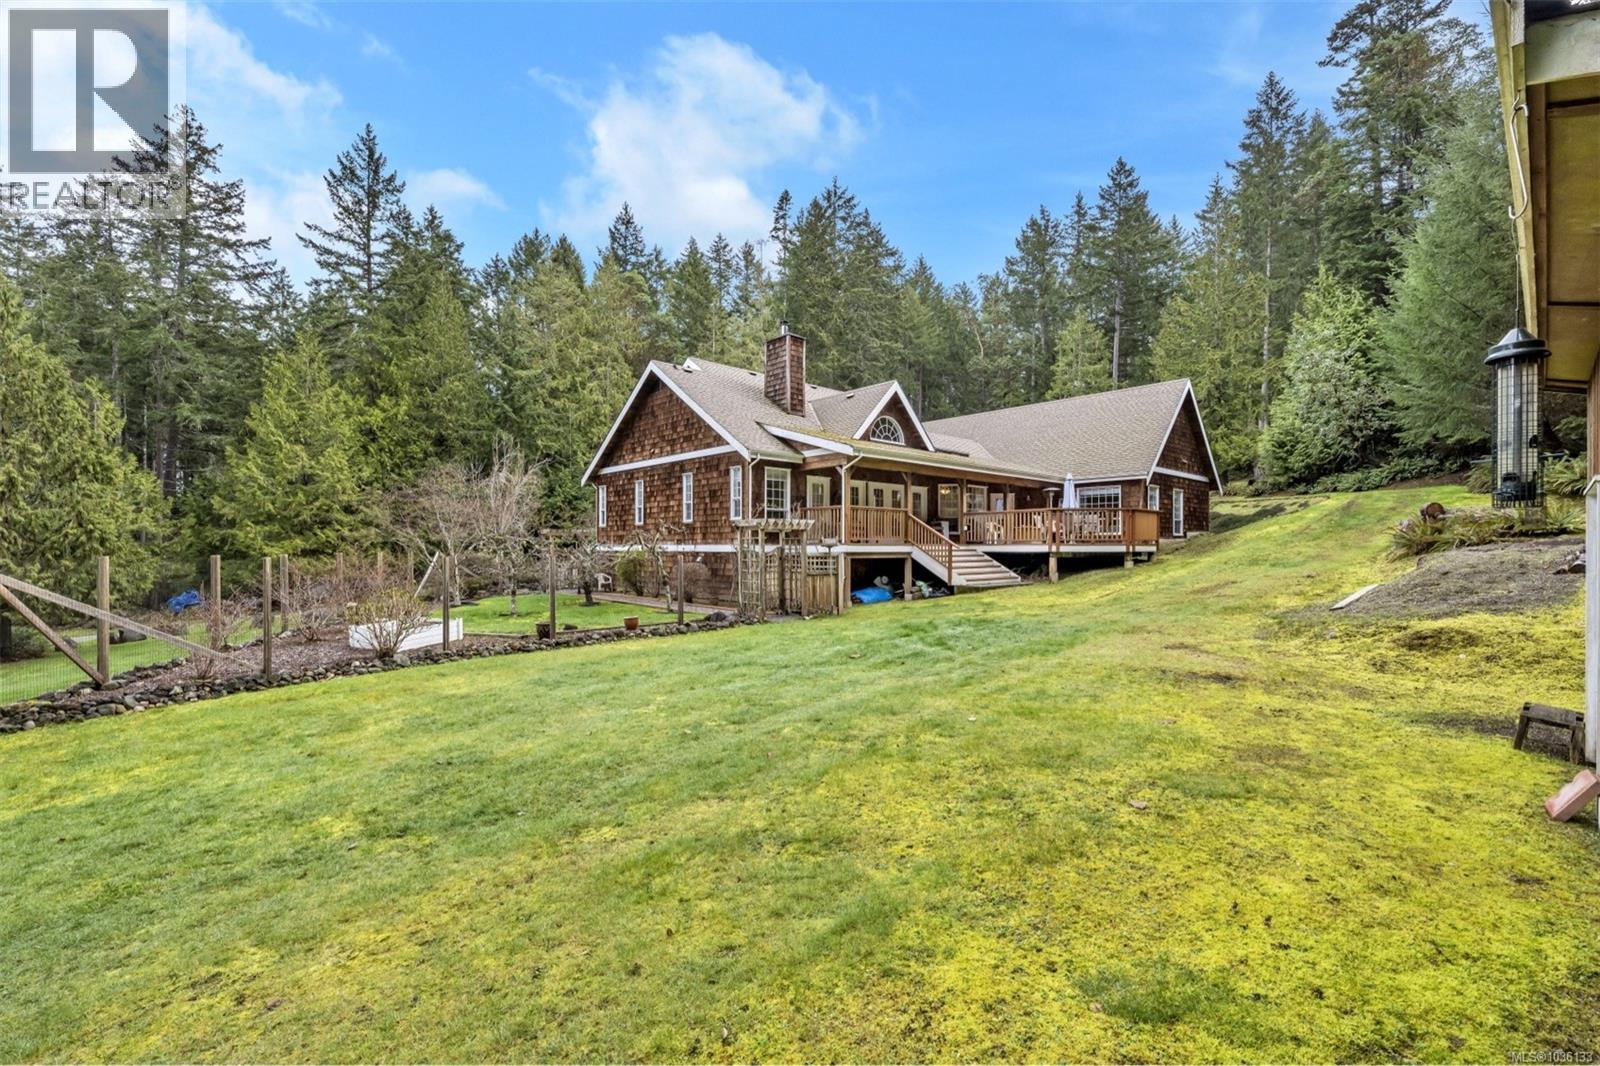
Looking for a family compound or simply room to spread out? Traditional yet modern, this beautifully finished 3-bedroom, 3-bath home is filled with natural light and offers private office space for comfortable everyday living. Complementing the home are a detached self-contained guest cottage, a separate studio building with bathroom, and a garage/workshop with large games room and bath—all thoughtfully positioned a comfortable distance from the main residence to provide privacy and flexibility. Situated on a predominantly level acreage in a highly desirable neighbourhood with nearby ocean access, the property features covered porches, sunny decks, hot tub, and peaceful outdoor spaces. Quiet, serene, and offering exceptional versatility, this is a rare opportunity not to be missed. (id:35114)
Metchosin, British Columbia
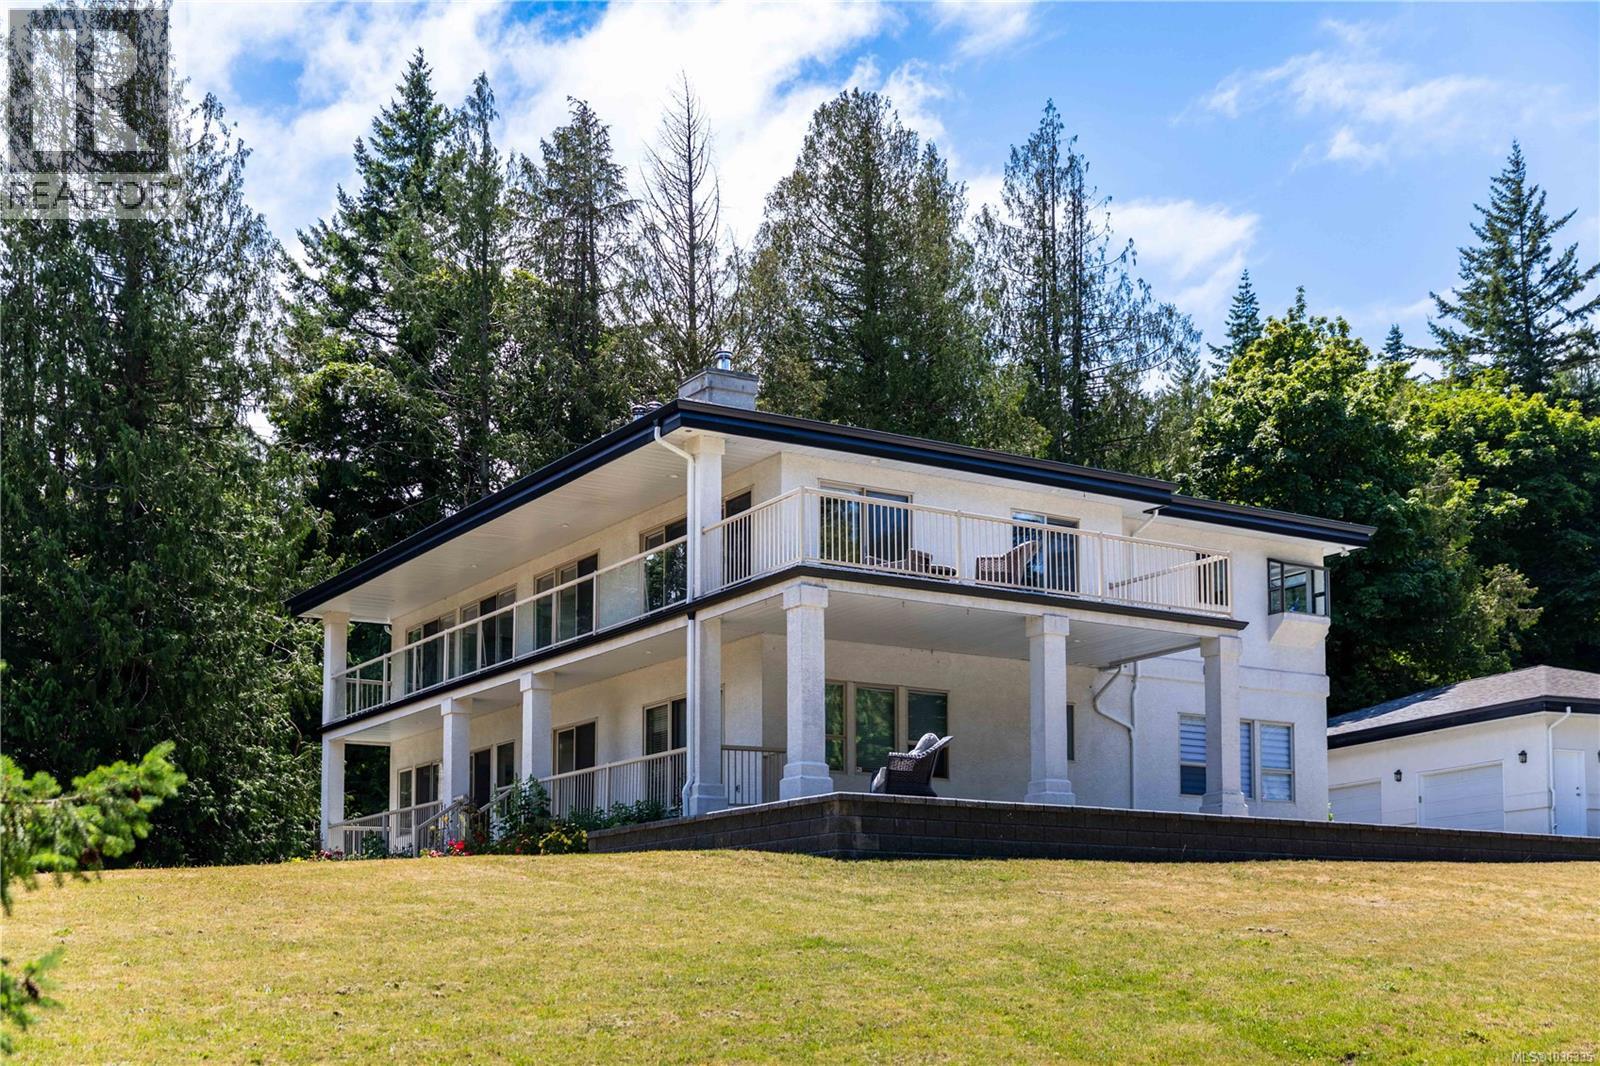
SUBDIVISION POTENTIAL & MASSIVE SHOP: Create a 5-acre parcel for the residence and a separate 12 acres of timbered land to keep or sell in the future, buyer to verify. Subdivision plan available! Nestled in the serene semi-rural charm of Metchosin, this gated estate is hidden among mature trees for exceptional privacy. Inside the home, two fully renovated kitchens feature modern finishes and efficient workflow, while updated bathrooms and multiple fireplaces add comfort and style. For an easy in-law suite conversion, a private entrance, secondary kitchen, bathroom and laundry room occupy the home's south west corner. Highly practical, the detached triple garage doubles as a workshop, large enough for a professional vehicle lift. Just minutes from the beach, parks, golf, and shopping, this home offers a perfect balance of rural peace with suburban convenience. Experience privacy and natural beauty in vibrant Metchosin - your country estate is just a visit away. (id:35114)
Oak Bay, British Columbia
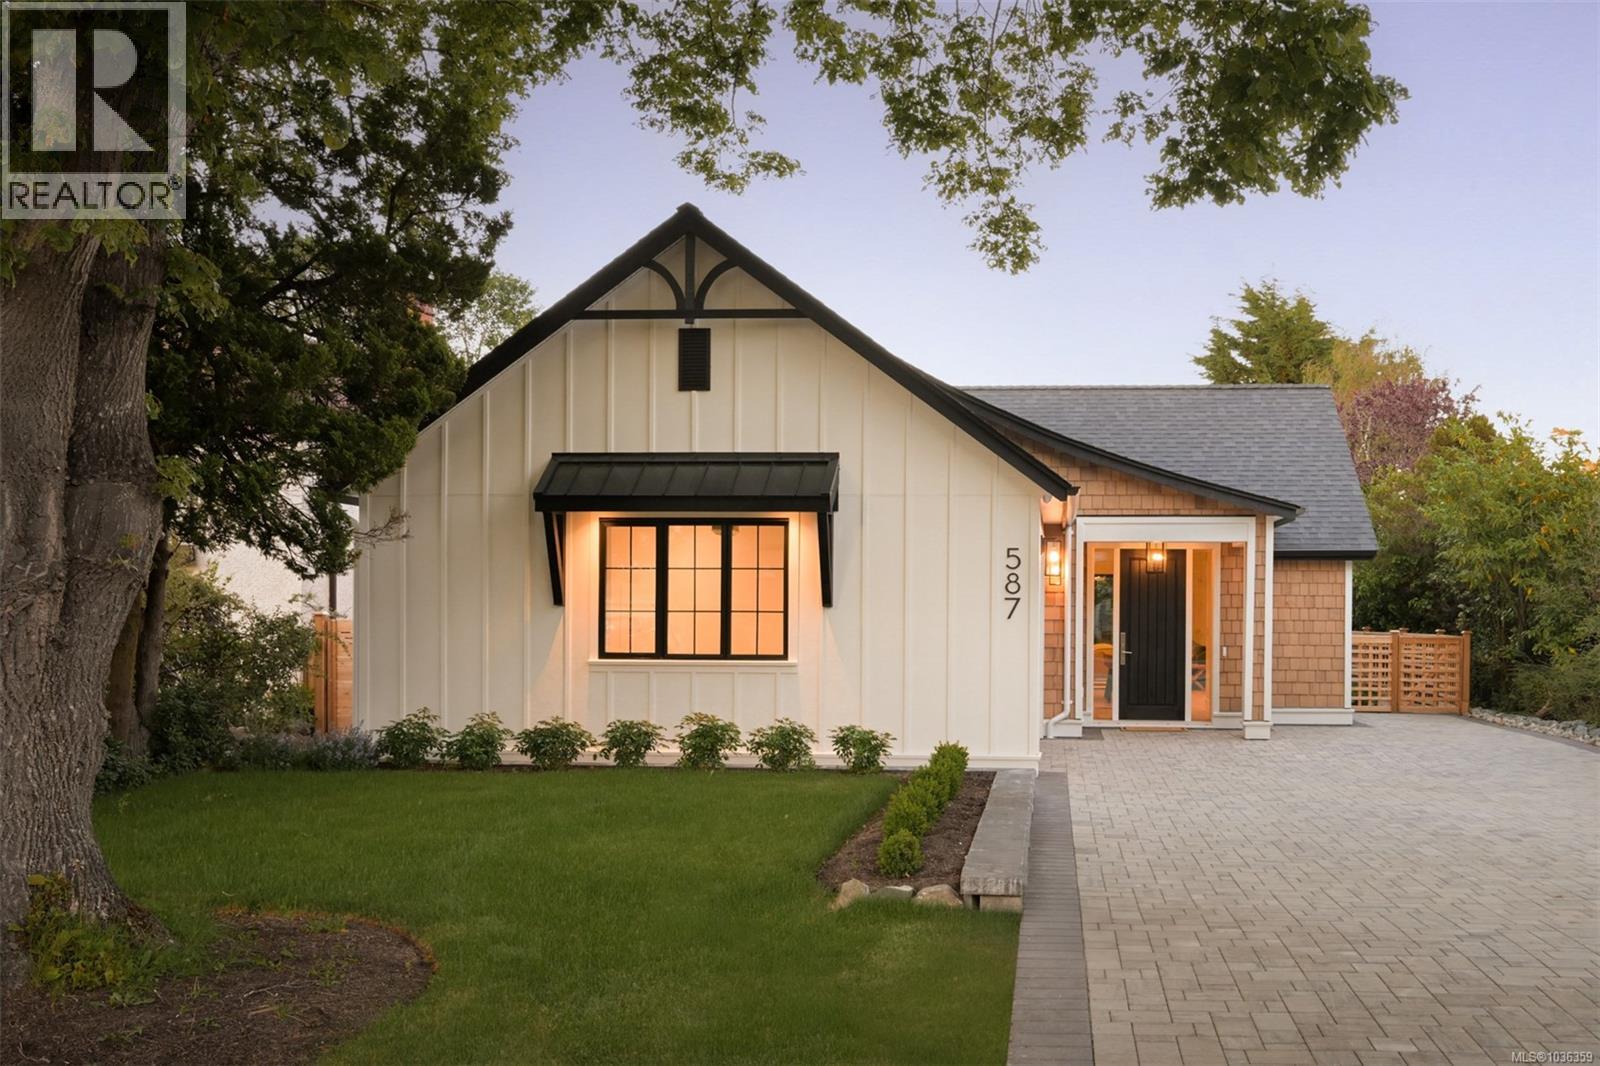
Welcome to a truly exceptional offering in South Oak Bay — a residence that redefines single-level luxury living. Conceived as the collaborative vision of Rob Sharples and Rothschild West Design, this architecturally refined rancher represents a level of design, craftsmanship, and performance seldom found in today’s market. Purposefully created for those unwilling to compromise, the home delivers seamless indoor-outdoor living through soaring 9’ to 12’ ceilings, clean architectural lines, and a thoughtful floor plan devoted to effortless main-floor living. Every space has been meticulously considered, resulting in a residence that feels both sophisticated and remarkably livable. Offering three bedrooms and three bathrooms, the interiors showcase an extraordinary level of detail. Custom millwork, integrated built-ins, and curated finishes create a sense of understated luxury, while the beautifully crafted banquette dining area serves as both a gathering place and a striking design feature. The primary suite offers a private sanctuary, complete with a spa-inspired ensuite featuring custom oak cabinetry, a heated bench within the zero-edge shower, and a deep soaker tub. Constructed entirely with insulated concrete form (ICF) technology, the home delivers exceptional energy performance, acoustic separation, and long-term durability. Designed to support graceful age-in-place living, it offers the convenience of single-level living without sacrificing comfort or elegance. Positioned just steps from Beach Drive, the residence places South Oak Bay’s most coveted amenities at your doorstep — from the shoreline and Victoria Golf Club to Oak Bay Marina and the village’s boutiques, cafés, and restaurants. This is more than a luxury rancher; it is a rare and highly considered offering that establishes a new benchmark for downsizing in South Oak Bay — where design, performance, and lifestyle converge in one of Victoria’s most prestigious coastal neighbourhoods. (id:35114)
Saanich, British Columbia
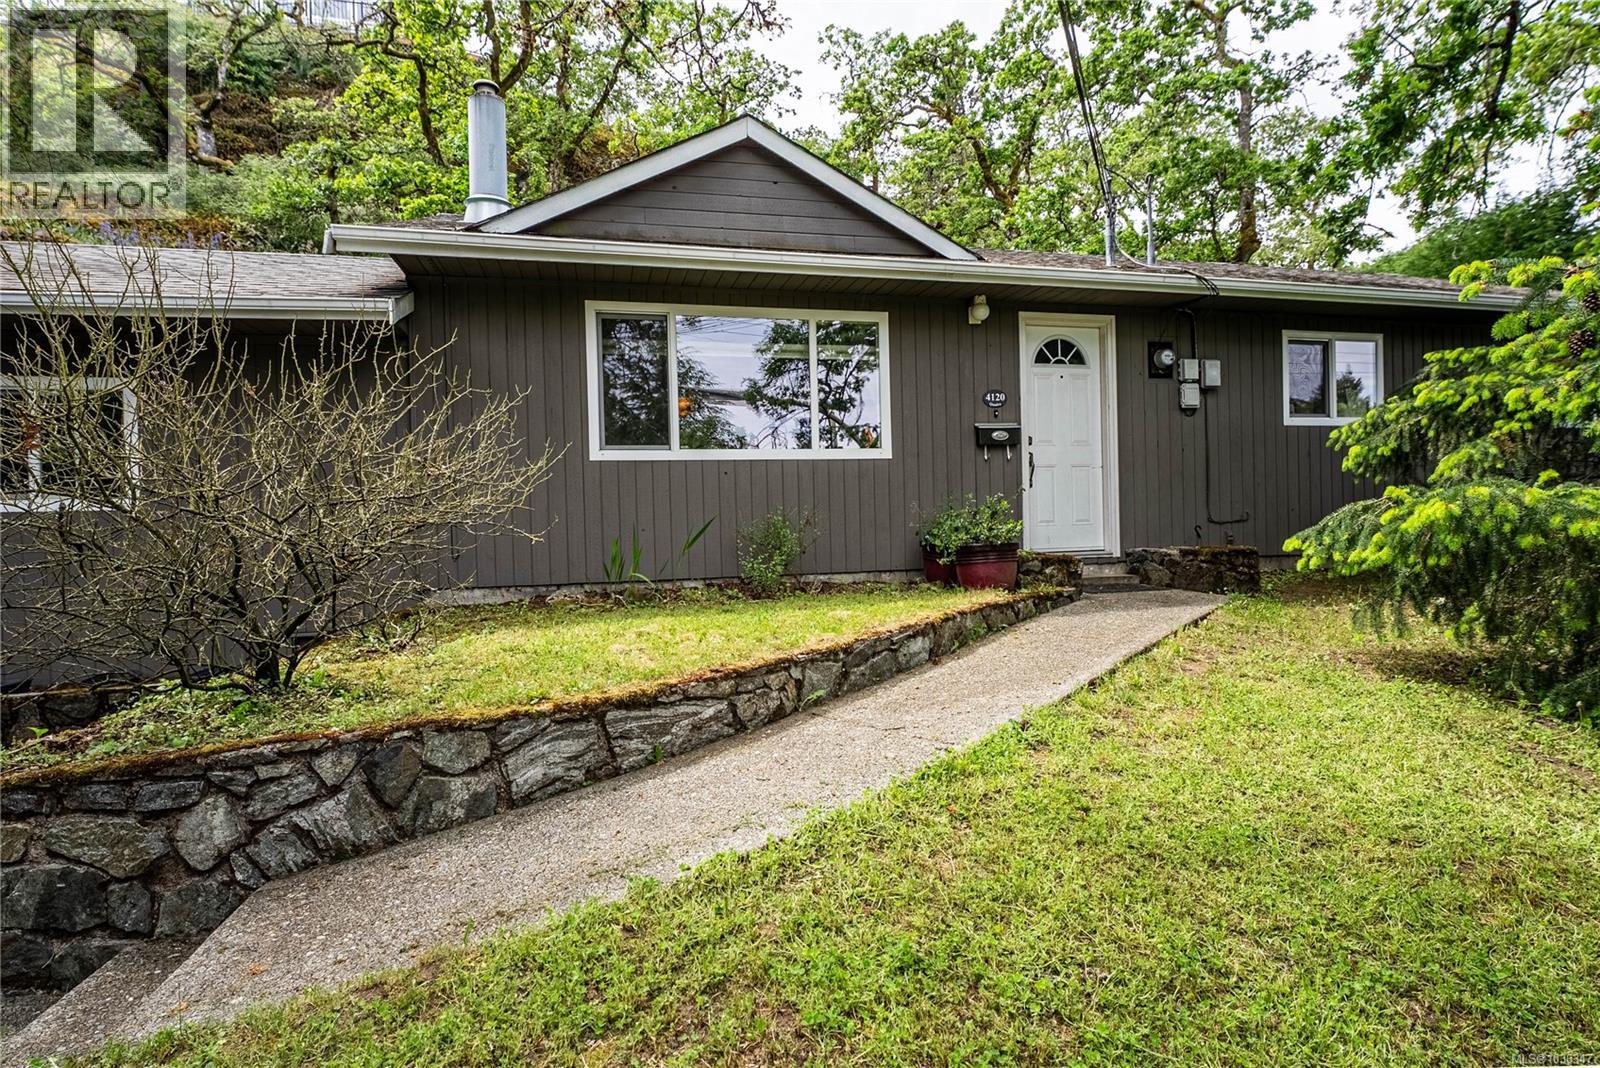
Set back from the road and framed by mature Garry oaks, this updated 4-bedroom, 2-bathroom rancher offers a rare blend of privacy, single-level living, and central Saanich convenience on a generous 9,680 sq ft lot. Inside, 1,389 sq ft of thoughtfully laid-out main-floor living centres on a bright living room with stone-surround gas fireplace, flowing into a spacious eat-in kitchen with maple cabinetry, stainless appliances, tile backsplash, and a dedicated dining area framed by a picture window onto the natural rockface beyond. Four bedrooms, including a comfortable primary with direct access to a 4-piece bath, give families, roommates, or work-from-home buyers real flexibility. A second full bathroom serves the remaining bedrooms. Step outside to two distinct outdoor retreats: a covered lower deck off the kitchen for year-round use, and a private upper sundeck perched in the treetops, perfect for morning coffee surrounded by birdsong. A detached shed, covered storage, carport, and long driveway round out the practical side. All of this just minutes to Saanich Centre, Uptown, transit, schools, and the trails of Christmas Hill and Rithet's Bog. (id:35114)
Pender Island, British Columbia
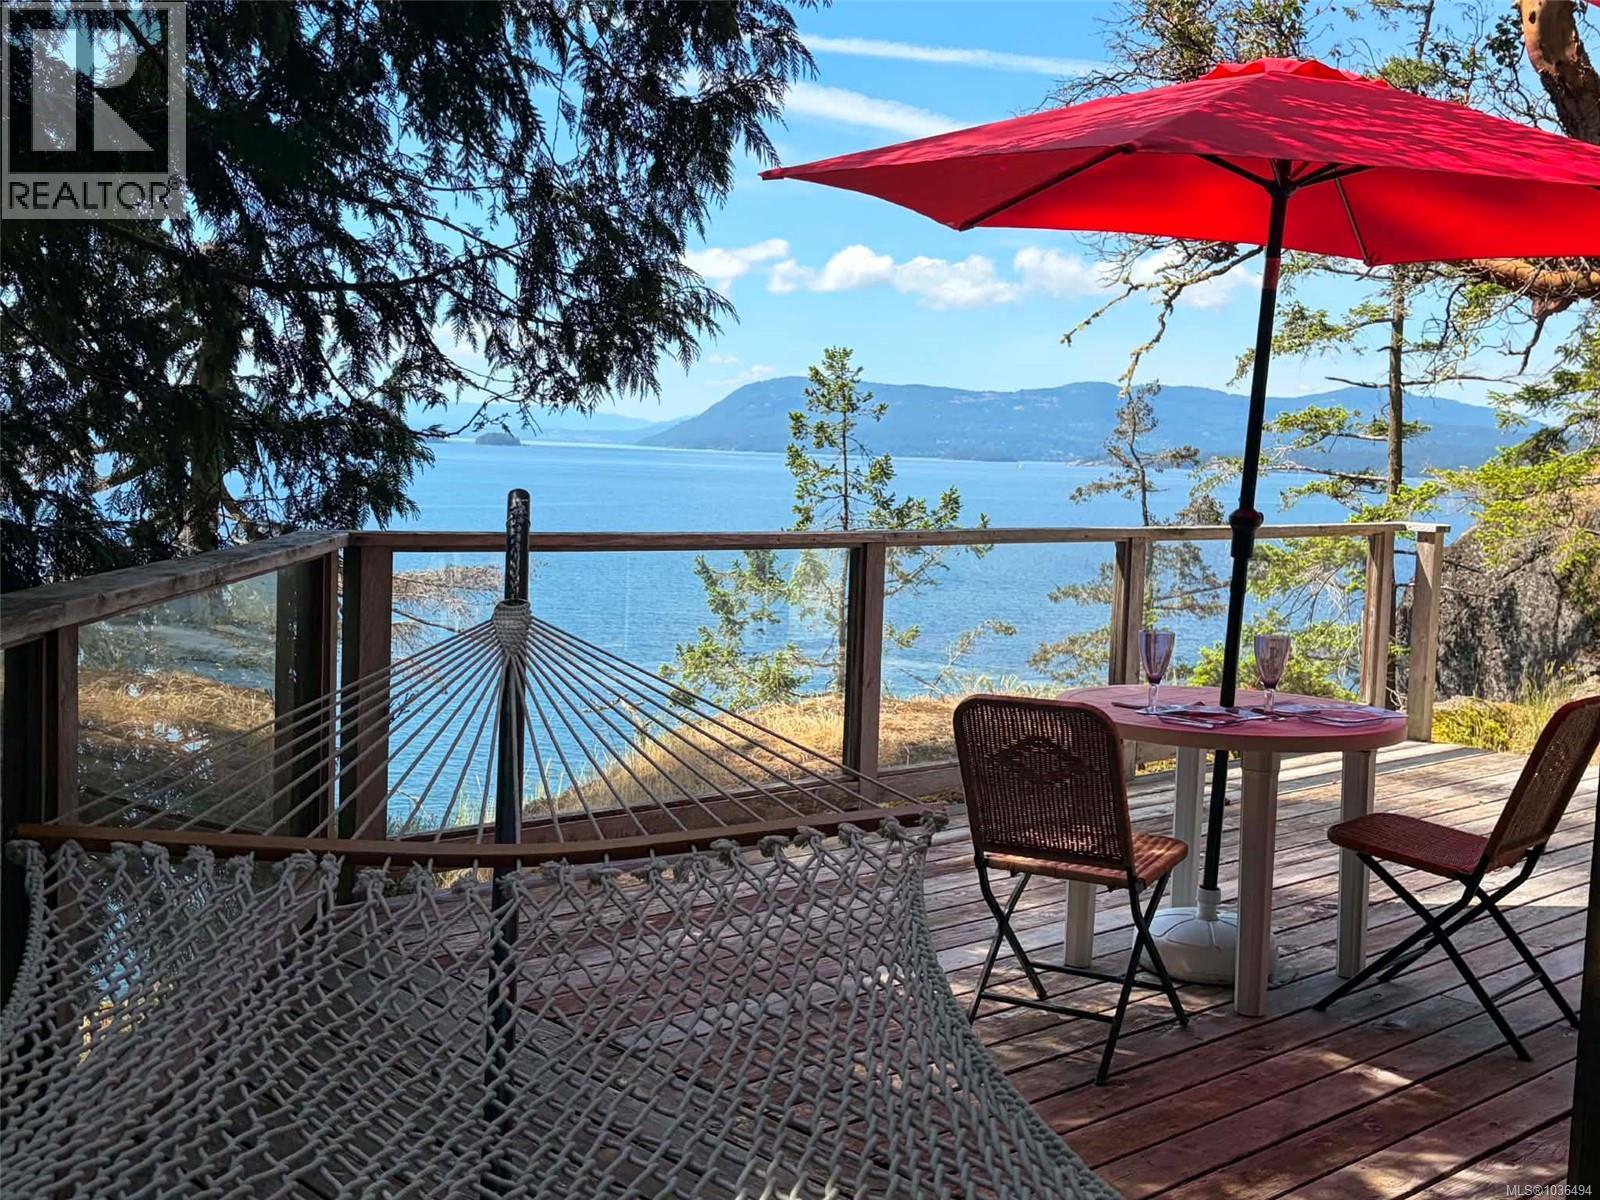
Experience year-round tranquility with nature at your doorstep in this stunning south-facing high-bank oceanfront retreat. Watch humpbacks, orcas and eagles travel by as storms roll across the Salish Sea while you stay cozy by the fire. Tucked away from the road in a private, peaceful setting, this is the kind of property people dream about escaping to, a true West Coast hideaway surrounded by trees, rockery and the soothing sounds of a seasonal stream running alongside the home. The cottage offers 2 bedrooms, 1 bathroom and a charming loft accessed by a captain’s ladder that grandchildren and adventurous guests will love. The open concept kitchen, dining and living space features vaulted wood ceilings, creating warmth and natural light throughout. A wall of windows frames the ever-changing ocean views and opens onto a spacious deck where you can enjoy your morning coffee, evening sunsets or simply listen to the waves below. One of the unique features of this property is the sense of arrival. A private driveway winds through the trees to a flat parking area, followed by naturally landscaped stairs leading down to the cottage, creating a feeling of complete separation from the outside world. A special bonus is the electric trolley system, making it easy to transport groceries and belongings from the parking area directly to the deck. Designed for low-maintenance island living, the home features a durable metal roof and is connected to the Magic Lake Estates water and sewer system for added peace of mind. Located close to Magic Lake, ocean access points, scenic walking trails and Thieves Bay Marina, where Magic Lake homeowners enjoy access to low-cost moorage. Whether you are searching for a peaceful full-time residence, a weekend getaway or the perfect place to gather with family and friends, this oceanfront sanctuary offers the very best of Pender Island living. (id:35114)