
Metchosin, British Columbia
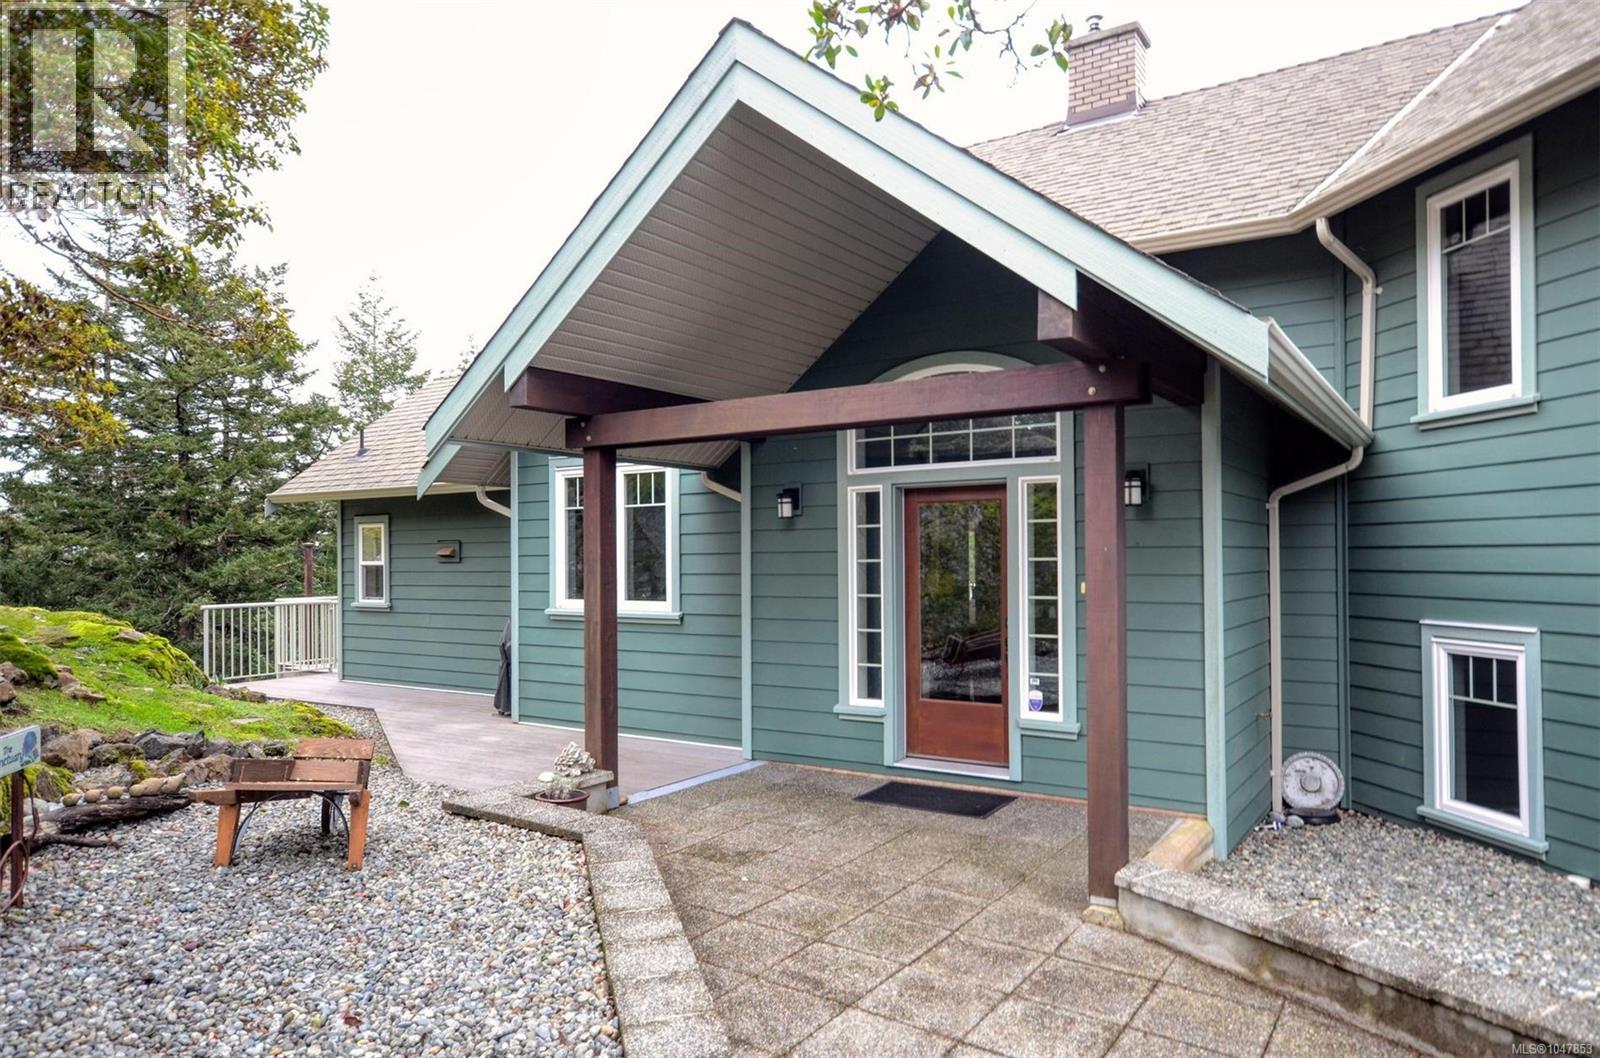
This first time on the market, 4 bedroom, 4 bath, custom residence , by KB Design, provides stunning views of Juan de Fuca Strait and the Olympic Mountains. Enjoy morning coffee while taking in the ocean views and the beautiful majestic Olympic range from the spacious deck. Placed on a 4 acre parcel with park at its edge, this one of a kind home is nestled on a quiet no-thru street. Enjoy the beautiful hardwood floors throughout. Luxuriate in the master ensuite with heated floors and relax in the jetted soaker tub. Both the media and living rooms are wired for sound. Oodles of heated storage, a double garage, heat pump for chilly winter nights and air conditioning for the summer. Easy care Hardi-plank siding, long lasting composite decking and aluminum glass railings complement the outdoor living space. An irrigation system services the rock garden adjacent to the driveway. Emergency generator will remain which has its own built in circuit. Live in luxury in this serene, peaceful and natural setting. Metchosin offers a pharmacy, wellness collective and a planned primary care clinic. Fifteen minutes to the shopping and medical/dental services in Royal Bay. Two golf courses are nearby. Overnight notice appreciated. Call to confirm your visit. Listed at substantially less than 2026 BC Assessment Authority Value. Quick possession. Photos from earlier listing. (id:35114)
Sooke, British Columbia
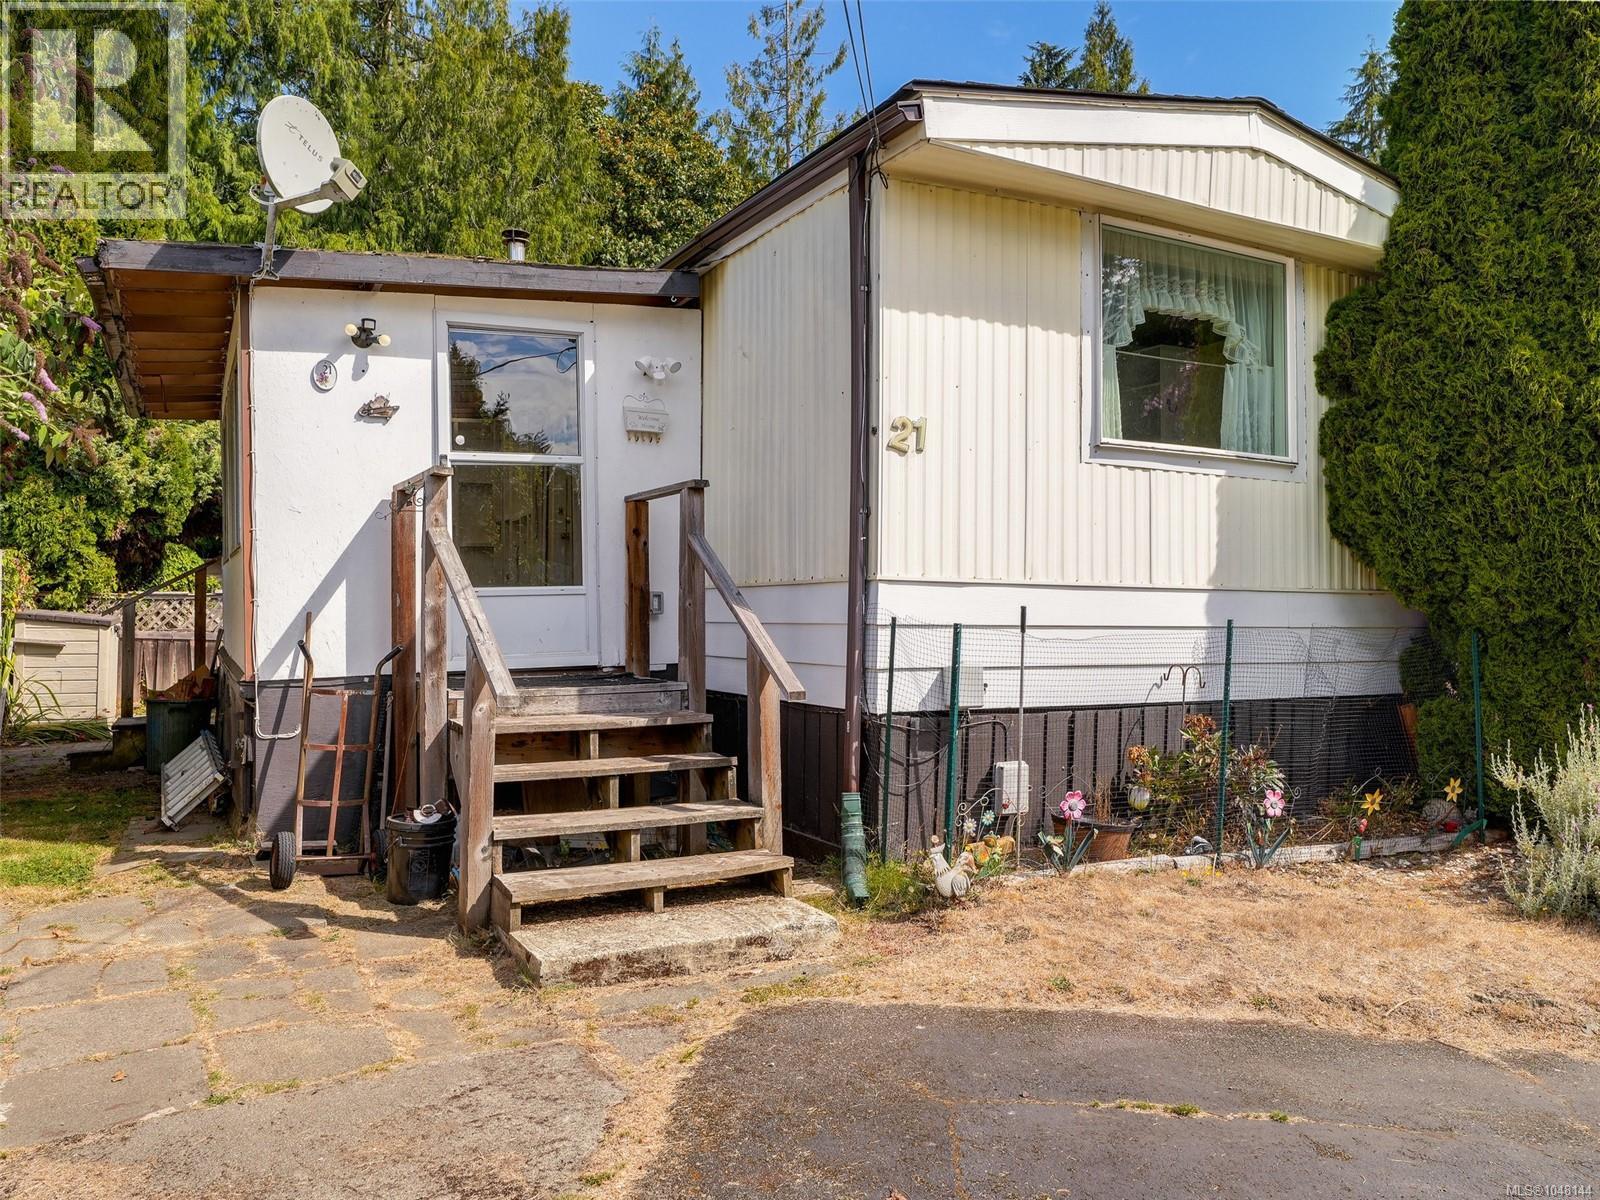
Simplicity meets charm in this delightful home, nestled within the beautiful & well-established Adult Oriented Cedar Glen Estates. This 3-bdrm, 1-bath, 14 wide spans over 920 sq.ft. offering comfortable living & a well connected lifestyle. Over sized front mud/ storage room offers options for workshop or studio. Bright kitchen w/ appliances. Spacious living room is great for company. Generously sized primary w/ ample closet space. Two additional bedrooms. New electrical update with BCSA silver sticker. Comfortable heat pump. Nestled in quiet cul-de-sac of this pet friendly 55 plus Park. Mature landscape could be easily re-established. Conveniently located this home provides easy access to beloved outdoor spaces like the Galloping Goose Trail & Sooke Potholes. A short drive to the heart of Sooke, offering access to services & amenities. (id:35114)
Saanich, British Columbia
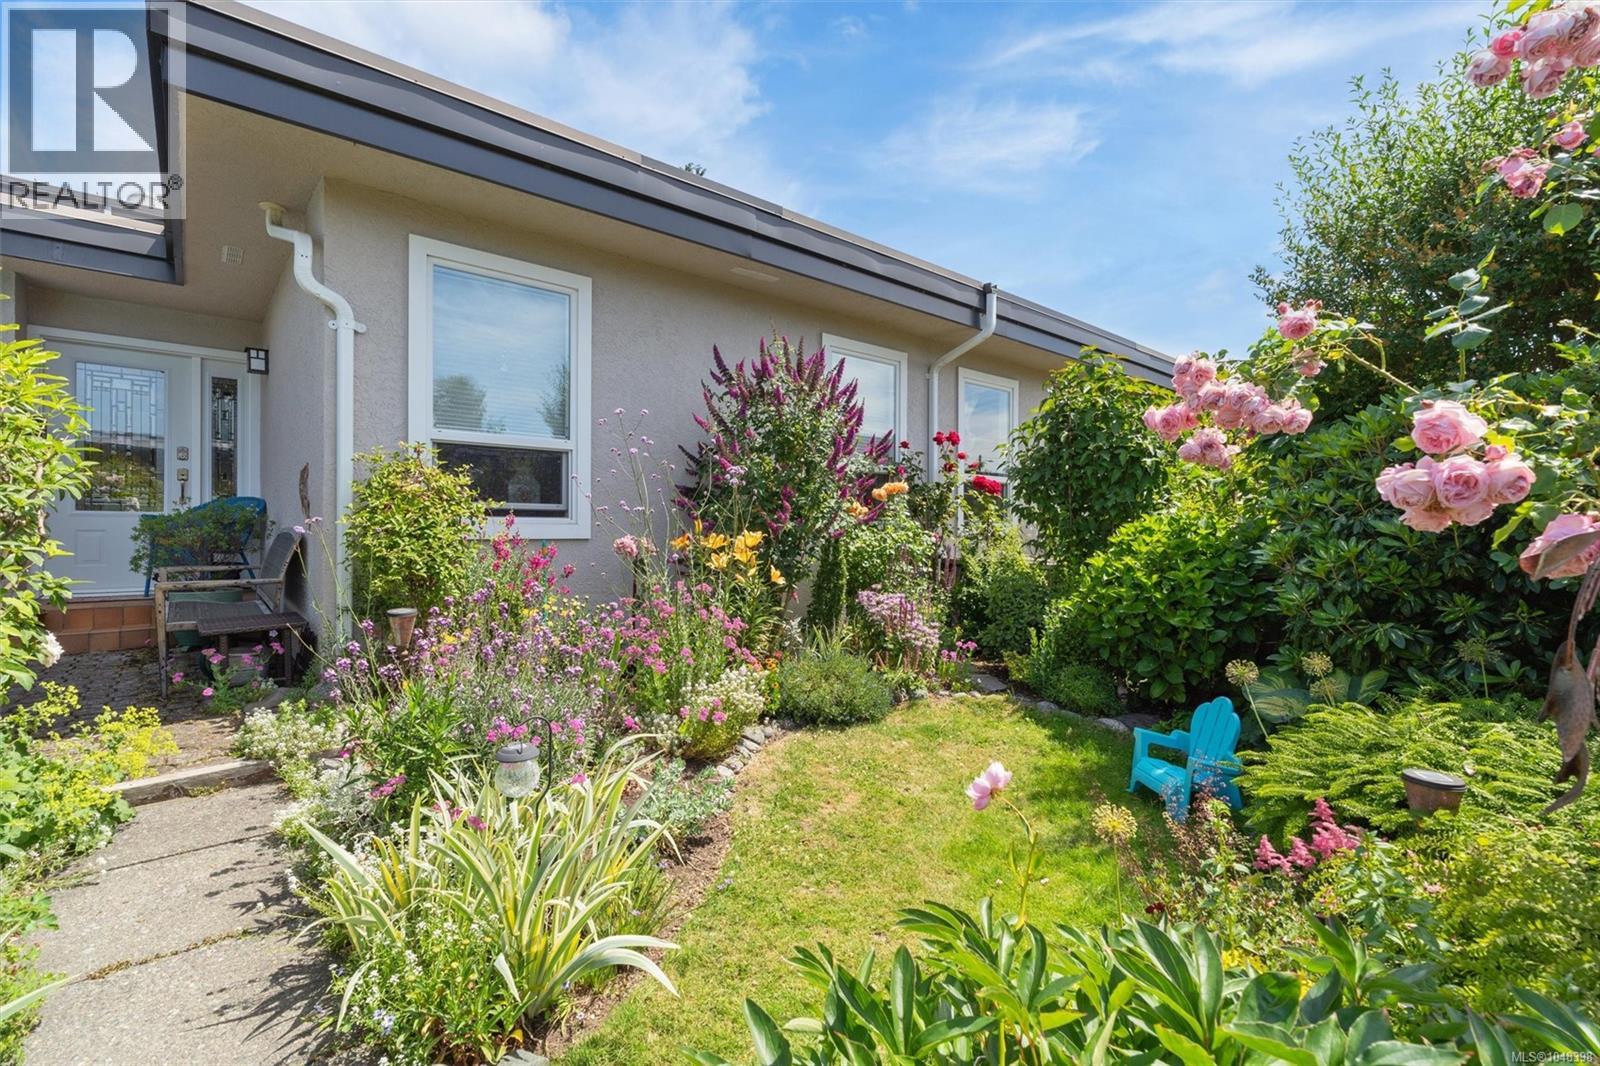
Welcome home to this beautifully kept 4-bedroom, 2-bath townhome that offers comfortable living and a truly special outdoor space. Set in a family- and cat-friendly complex, this home features a designated dining area flowing into a warm and inviting living room with cozy fireplace—perfect for entertaining. Upstairs are three generous bedrooms, including a spacious primary with ensuite and walk-in closet, plus a full bathroom. The lower level offers a versatile fourth bedroom or space for a home office, gym, or hobby area, along with separate laundry. Step outside through sliding doors off the kitchen onto a south facing patio ready for entertaining and boasting sunset views year round. A fully fenced yard and a beautiful flower garden lovingly tended over many years create a truly peaceful oasis. Double carport with workshop/storage and brand-new metal roof. Conveniently close to Uptown, Mayfair and Tillicum, the Gorge Waterway, parks, schools, transit and downtown Victoria. (id:35114)
Saanich, British Columbia
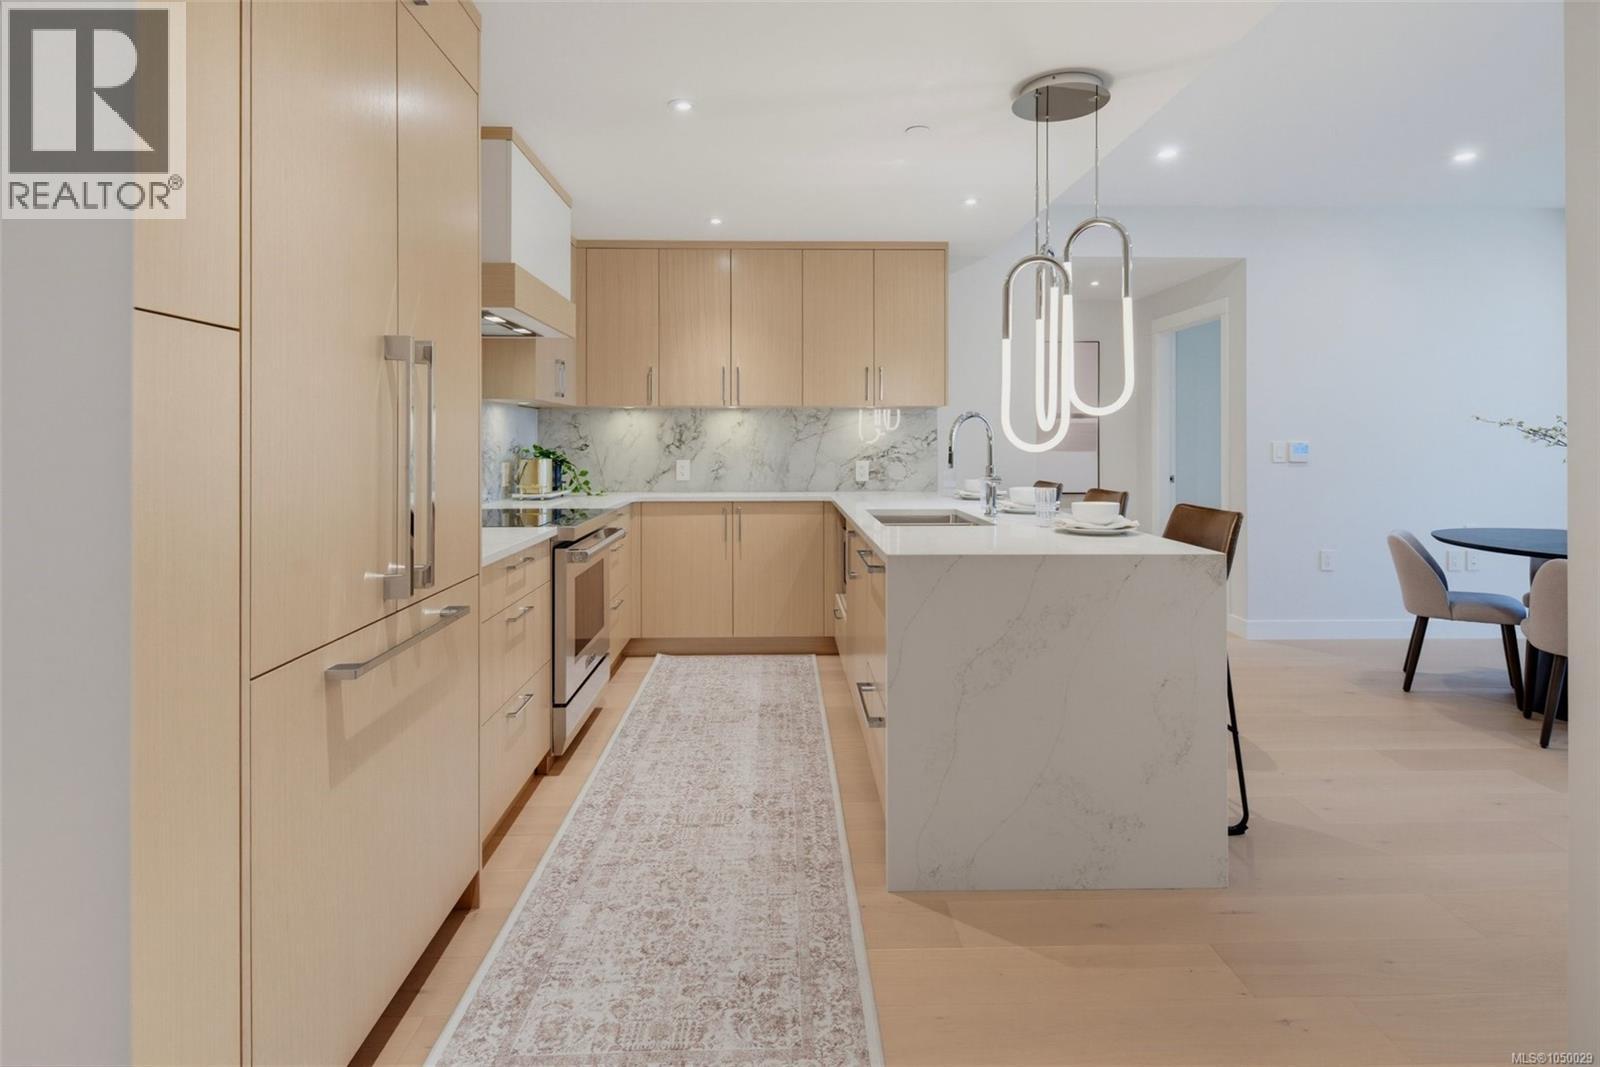
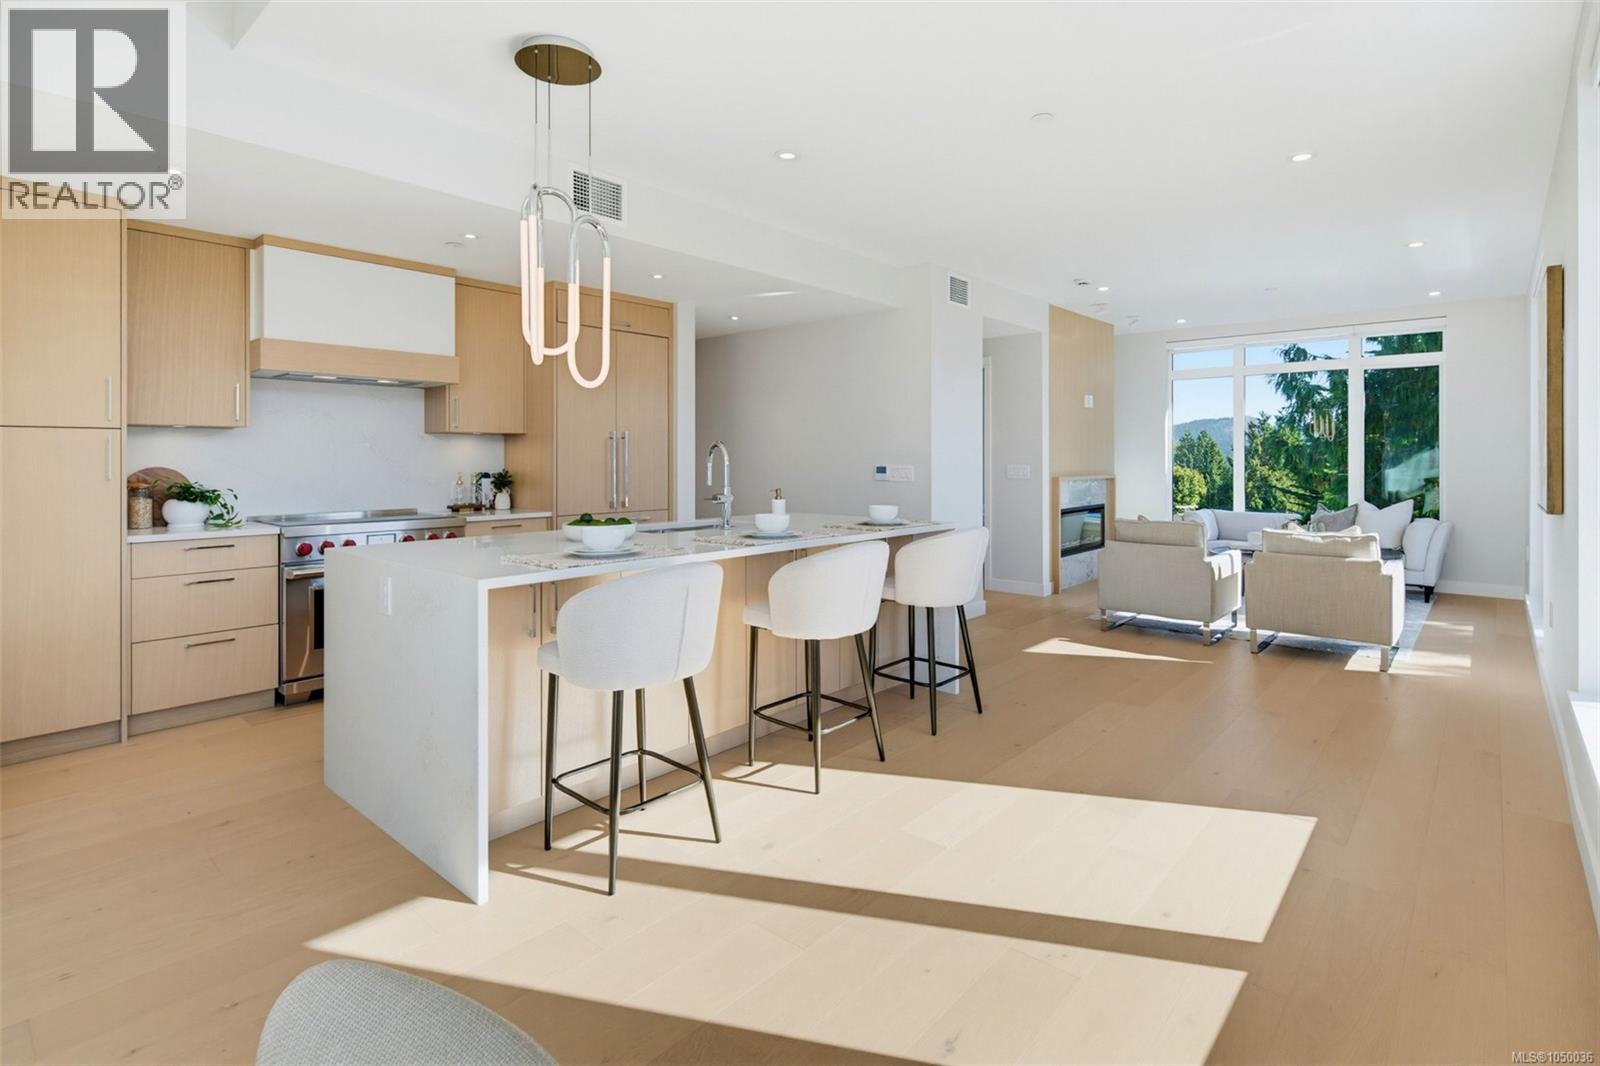
Situated atop the building’s landscaped podium on the quiet interior side of the property, this stunning, east-facing residence blends luxury living with a tranquil forest and coastal backdrop. This spacious 2-bedroom 2-bathroom plus den home crafted by award-winning GT Mann Construction showcases an exceptional attention to detail and livability. Its thoughtful layout positions the two bedrooms on opposite sides of the living area, creating a sense of privacy and spaciousness rarely found in modern condo design. The open-concept living space is centered around a chef-inspired kitchen with ample storage and a premium appliance suite—WOLF induction cooktop and oven, paneled Fisher & Paykel fridge/freezer, and double-drawer dishwashers—as well as an oversized peninsula counter-space perfect for cooking, hosting, and everyday living. Custom millwork by Harbour City Kitchens features rift-cut white oak veneers and solid birch dovetail drawers, bringing warmth and sophistication to the home. The den adds meaningful versatility: well-sized for a sofa bed, ideal as a home office, music room, art space, or additional storage—allowing the home to adapt to a wide range of lifestyles. Expansive ocean views extend across the living room and both bedrooms, capturing breathtaking sunrises and filling the home with natural light. A fully covered east-facing balcony provides generous outdoor living space—the perfect setting for morning coffee with the coastal horizon as your backdrop. Ducted air conditioning ensures year-round comfort. Blending an exceptional layout with premium craftsmanship, flexible spaces, and some of the most captivating views in the building, 201 at Tiller & Grace represents a rare opportunity to own one of the development’s standout homes in the heart of Cordova Bay. (id:35114)
Saanich, British Columbia
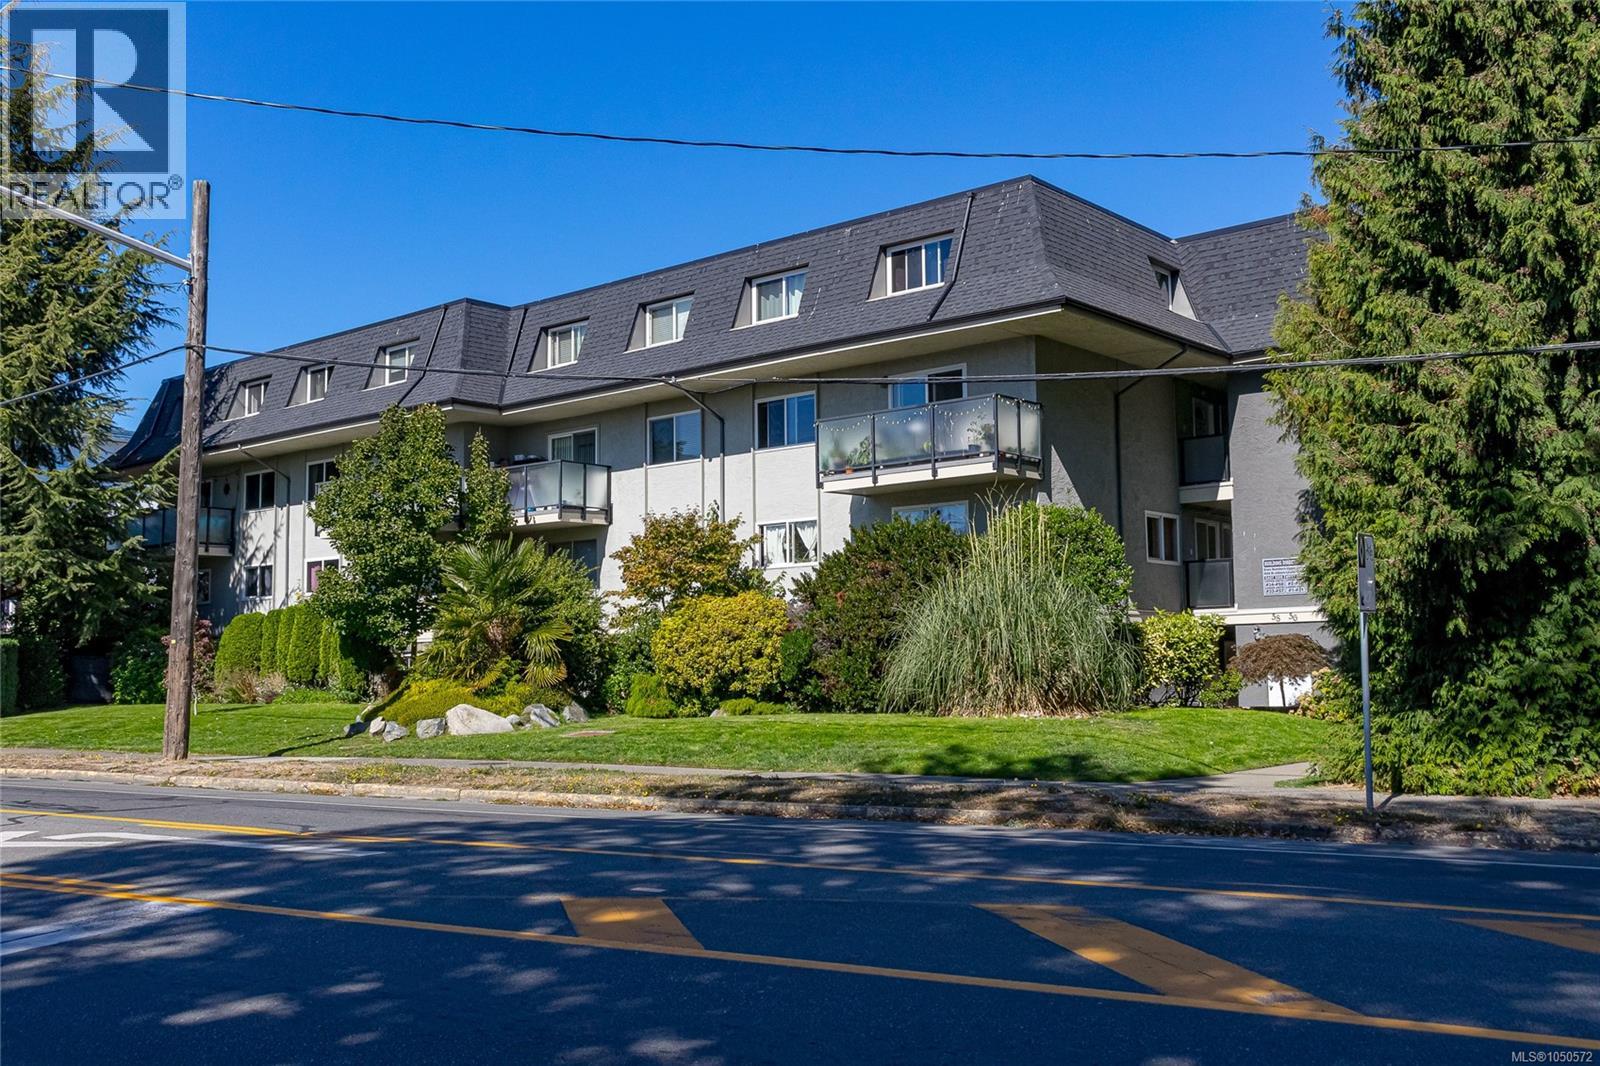
Perched on the top floor at Tiller & Grace, Penthouse 402 is a beautifully designed southwest corner residence offering the perfect blend of indoor comfort and outdoor living. This 2-bedroom, 2-bath home features 1215 sq. ft. of thoughtfully designed interior space paired with an impressive 293 sq. ft. of private rooftop terraces designed to maximize sun, privacy, and entertainment. The open-concept corner layout offers exceptional natural light along with generous space for dining, relaxing, and hosting guests. The thoughtfully separated bedrooms create ideal privacy for owners and visitors alike, making the home perfectly suited for downsizers, professionals, or those who love to entertain. One expansive west-facing terrace sits directly off the kitchen — an ideal setting for an outdoor kitchen, BBQ area, or evening dining in the afternoon sun. The second southwest-facing terrace captures expansive southwest views of ocean and forest, while creating an incredible outdoor lounge space to enjoy sunsets and the coastal lifestyle Cordova Bay is known for. With its seamless connection between indoor and outdoor living spaces, premium finishes, and a rare top-floor vantage point, PH 402 offers a truly elevated living experience just moments from beaches, parks, and everyday amenities. (id:35114)
Esquimalt, British Columbia
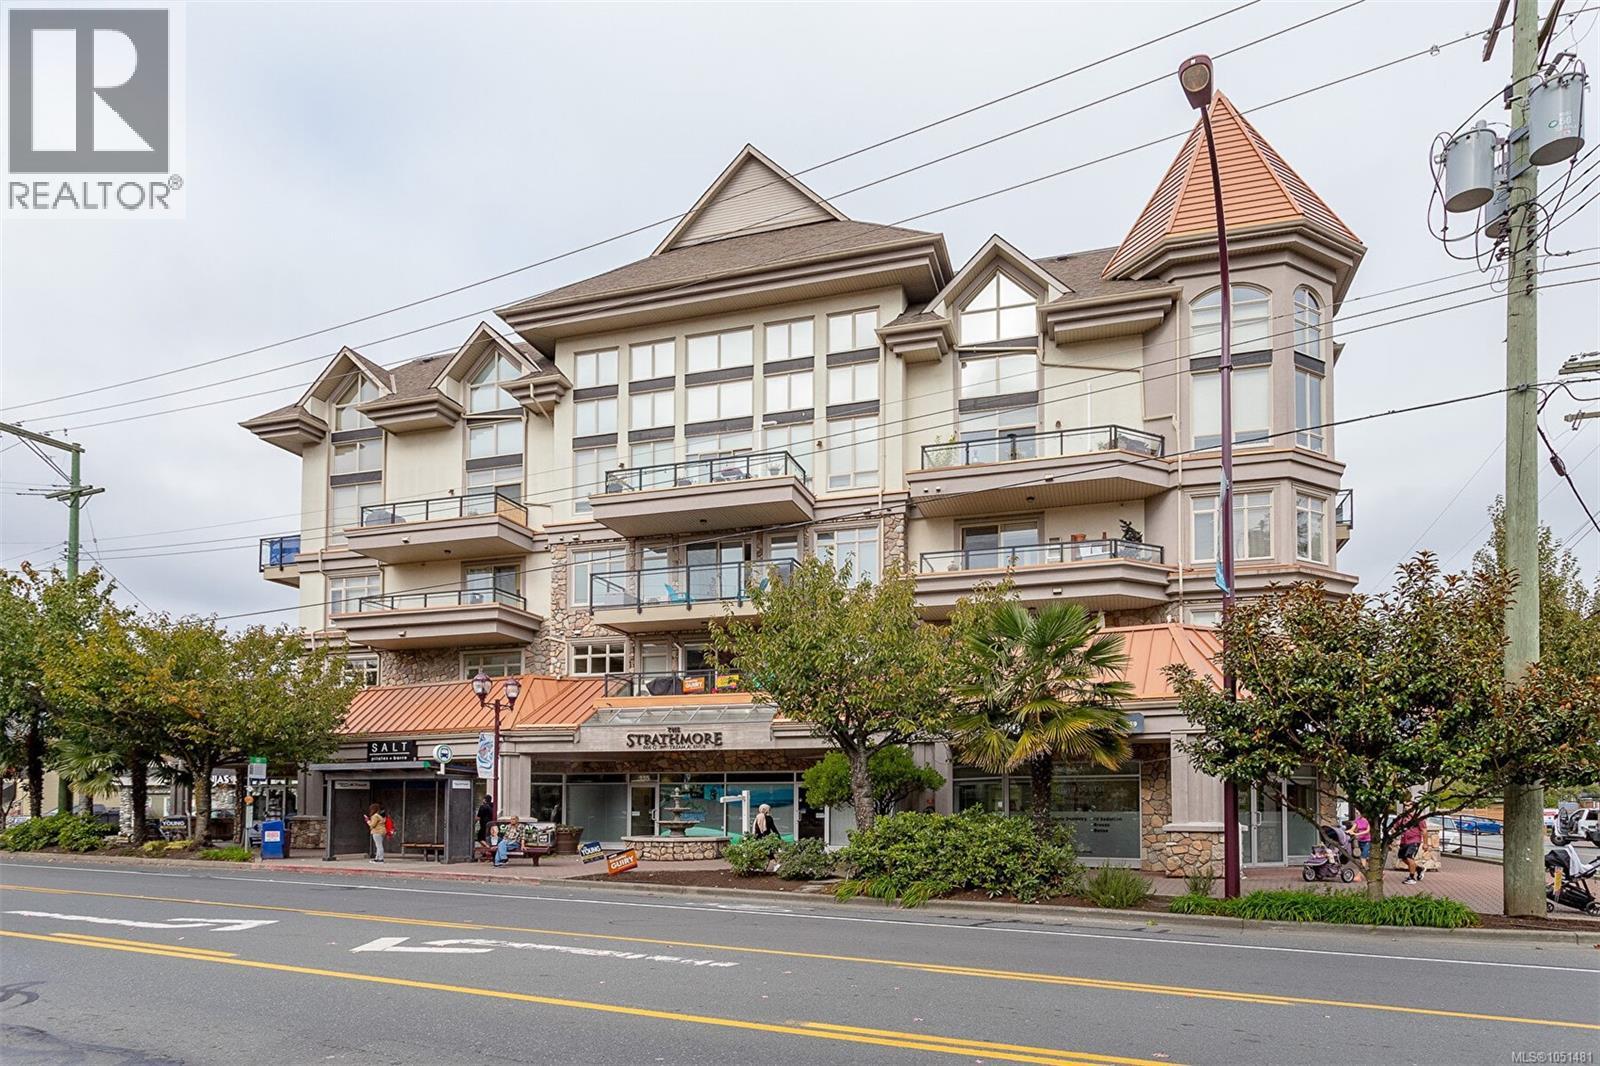
Bright, spacious, and serene two-bedroom-plus-den two bath townhome. Large den offers flexible space for an office, hobby room, or media room. Ideal for entertaining, the kitchen, great room and powder room are separated from the bedrooms, while the dining area can expand to seat eight or more. Enjoy a walk-in pantry, in-suite laundry, abundant storage and ground-level entry. Recent improvements include a new drywalled ceiling, trim, and hard-surface flooring. Large windows bathe the home in natural light. Location away from the road creates a private, forested patio. Quiet home with minimal noise transfer between units. The pet-friendly strata welcomes dogs and cats of any size. Barbecues allowed; see bylaws. Newer roofing and exterior paint complement a well-managed building with low fees and a progressive savings policy. Shopping, waterfront parks, golf, transit, the regional trail system, major routes and downtown Victoria are all nearby. (id:35114)
Langford, British Columbia
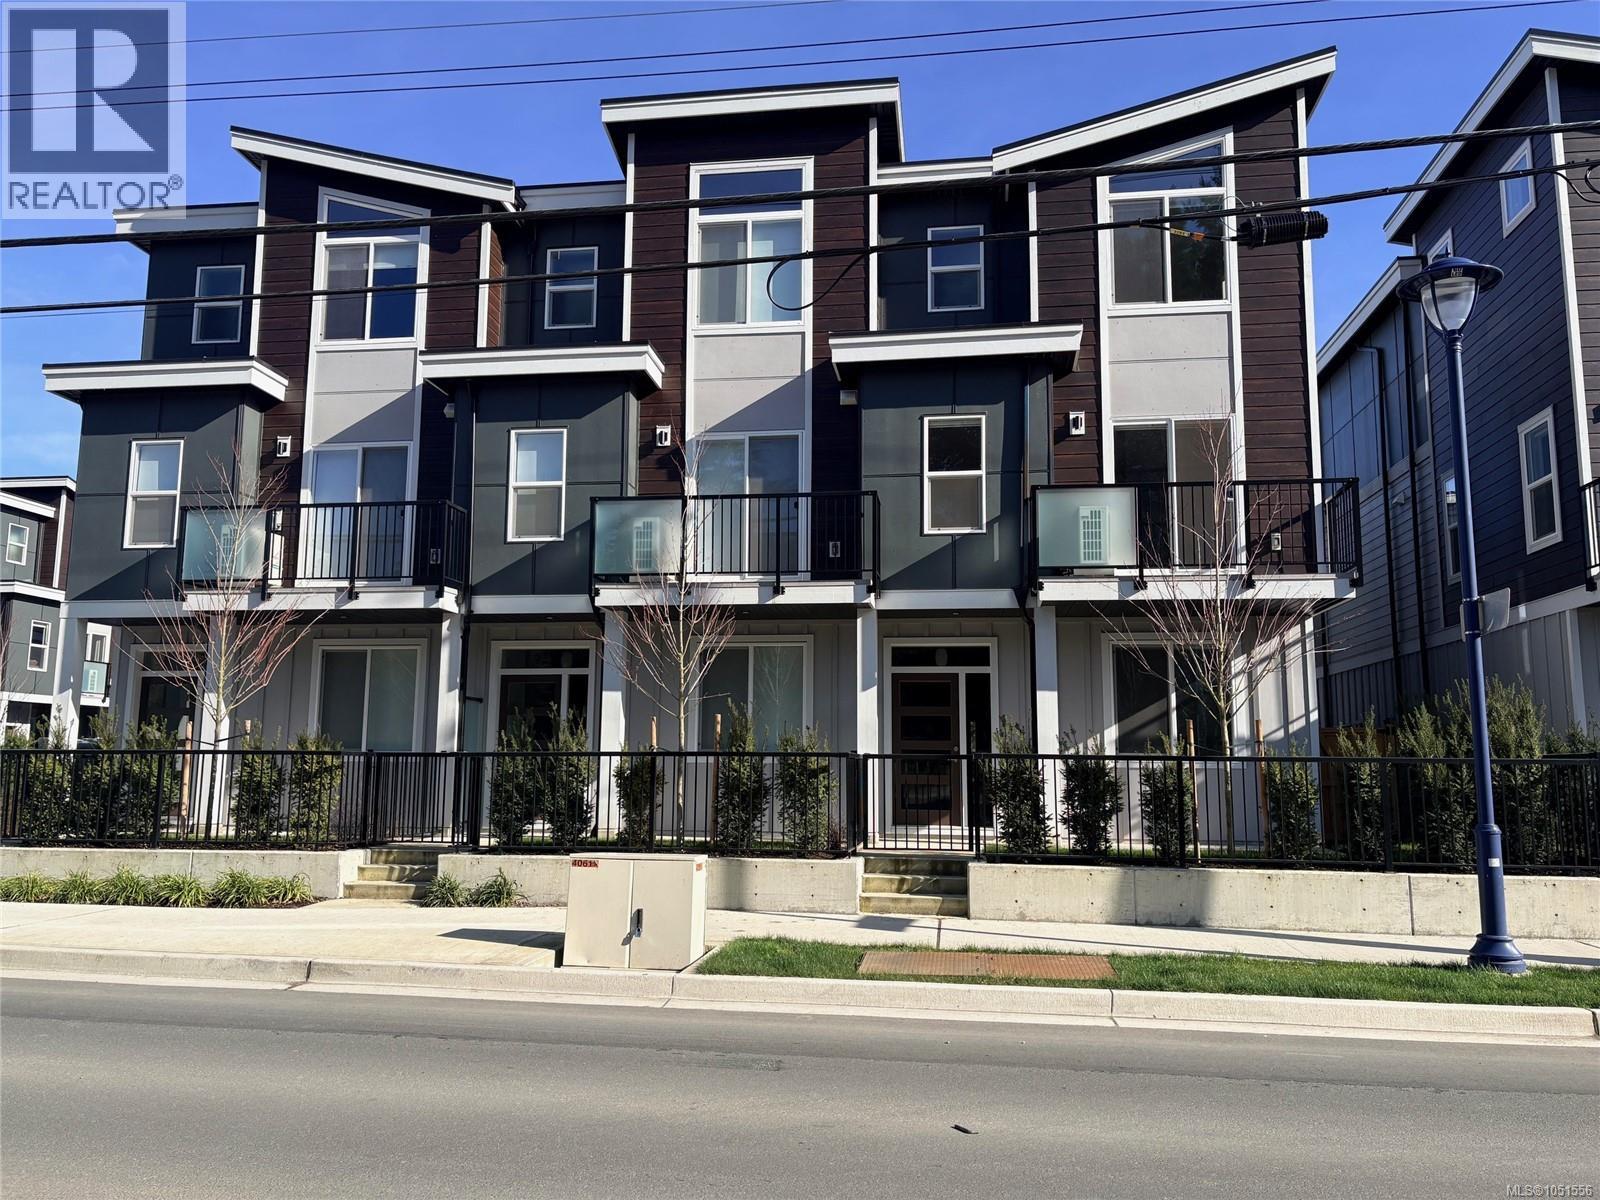
**OPEN SAT 2:00-4:00** From the moment you step through the inviting entryway, you’ll notice something special—it feels like home. With over 1,100 ft2 of living space & 9' ceilings, this spacious 2-bedroom PLUS DEN, 2-bathroom home is tucked away on the quiet northwest corner of the building, offering comfort, privacy, and room to live. The bright main living area features beautiful hardwood floors, an electric fireplace & heat pump/air conditioning for year-round comfort. The open kitchen is equipped with stainless-steel appliances & granite counters while the primary bedroom offers a walk-in closet and 4-piece ensuite. A versatile den, in-suite laundry, secure underground parking & separate storage add everyday convenience. Enjoy spectacular 360-degree views from the rooftop patio with shopping, dining, recreation, transit & all amenities close by. A welcoming home to all ages & pets ( 1 dog or 1 cat up to 30lbs ) with space, comfort, and convenience—you’ll feel at home the moment you arrive. (id:35114)
Langford, British Columbia
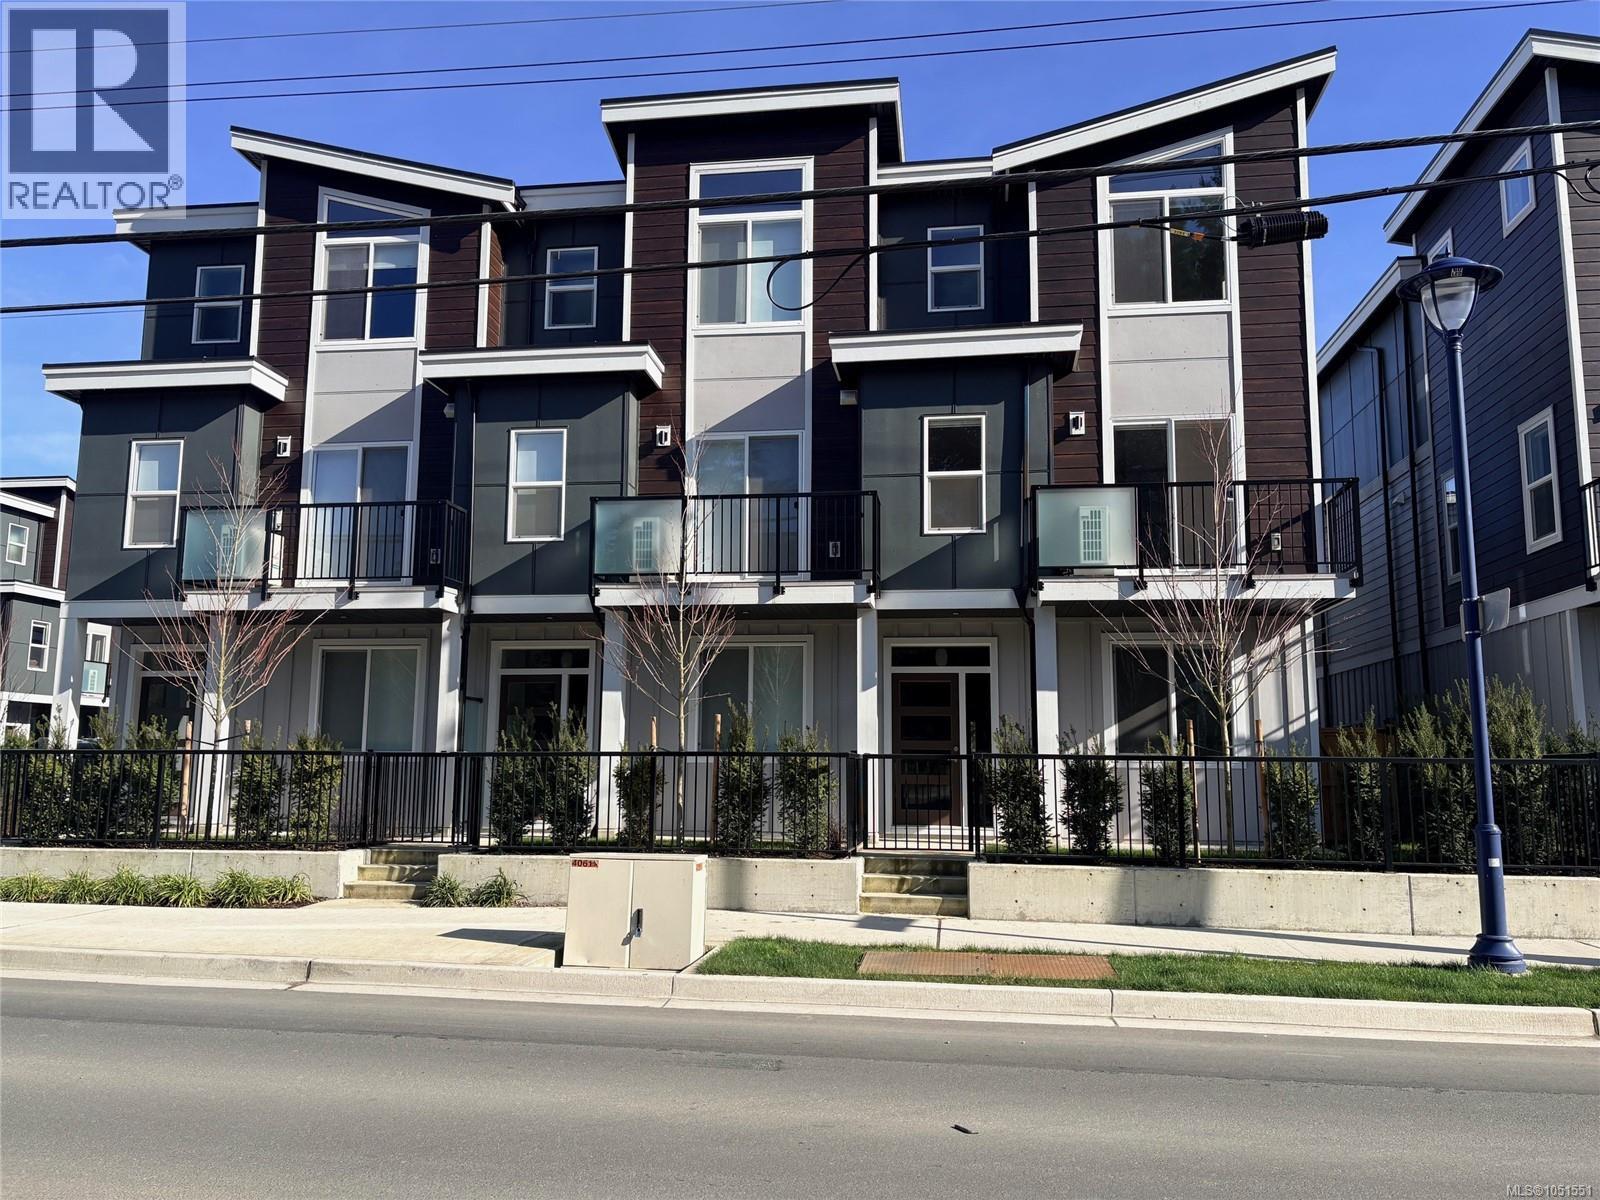
MOVE-IN READY END UNIT! Completed and ready for immediate occupancy. Join us Saturdays 2–4 PM at Unit 1067 for an open house. Located in a family-oriented contemporary townhouse community, just a short walk to the Galloping Goose Trail and Happy Valley Elementary. These spacious 4-bedroom, 3-bathroom homes feature two balconies, a single garage with EV rough-in plus tandem carport, patio and fenced backyard with irrigated grass. Quality finishes include quartz countertops, Samsung stainless appliances, full-size washer/dryer, gas BBQ outlet, gas hot water on demand, dual-head heat pump, window screens and coverings. Unit 1210 is an A Plan with the light colour scheme. New lower pricing makes this an excellent opportunity to secure a completed, move-in-ready home. Price plus GST; eligible first-time buyers may qualify for GST relief and owner-occupied purchasers may qualify for BC Property Transfer Tax exemption, subject to eligibility. (id:35114)
Langford, British Columbia
MOVE-IN READY END UNIT! Completed and ready for immediate occupancy. Join us Saturdays 2–4 PM at Unit 1067 for an open house. Located in a family-oriented contemporary townhouse community, just a short walk to the Galloping Goose Trail and Happy Valley Elementary. These spacious 4-bedroom, 3-bathroom homes feature two balconies, a single garage with EV rough-in plus tandem carport, patio and fenced backyard with irrigated grass. Quality finishes include quartz countertops, Samsung stainless appliances, full-size washer/dryer, gas BBQ outlet, gas hot water on demand, dual-head heat pump, window screens and coverings. Unit 1206 is an A Plan with the medium colour scheme. New lower pricing makes this an excellent opportunity to secure a completed, move-in-ready home. Price plus GST; eligible first-time buyers may qualify for GST relief and owner-occupied purchasers may qualify for BC Property Transfer Tax exemption, subject to eligibility. (id:35114)
Sidney, British Columbia
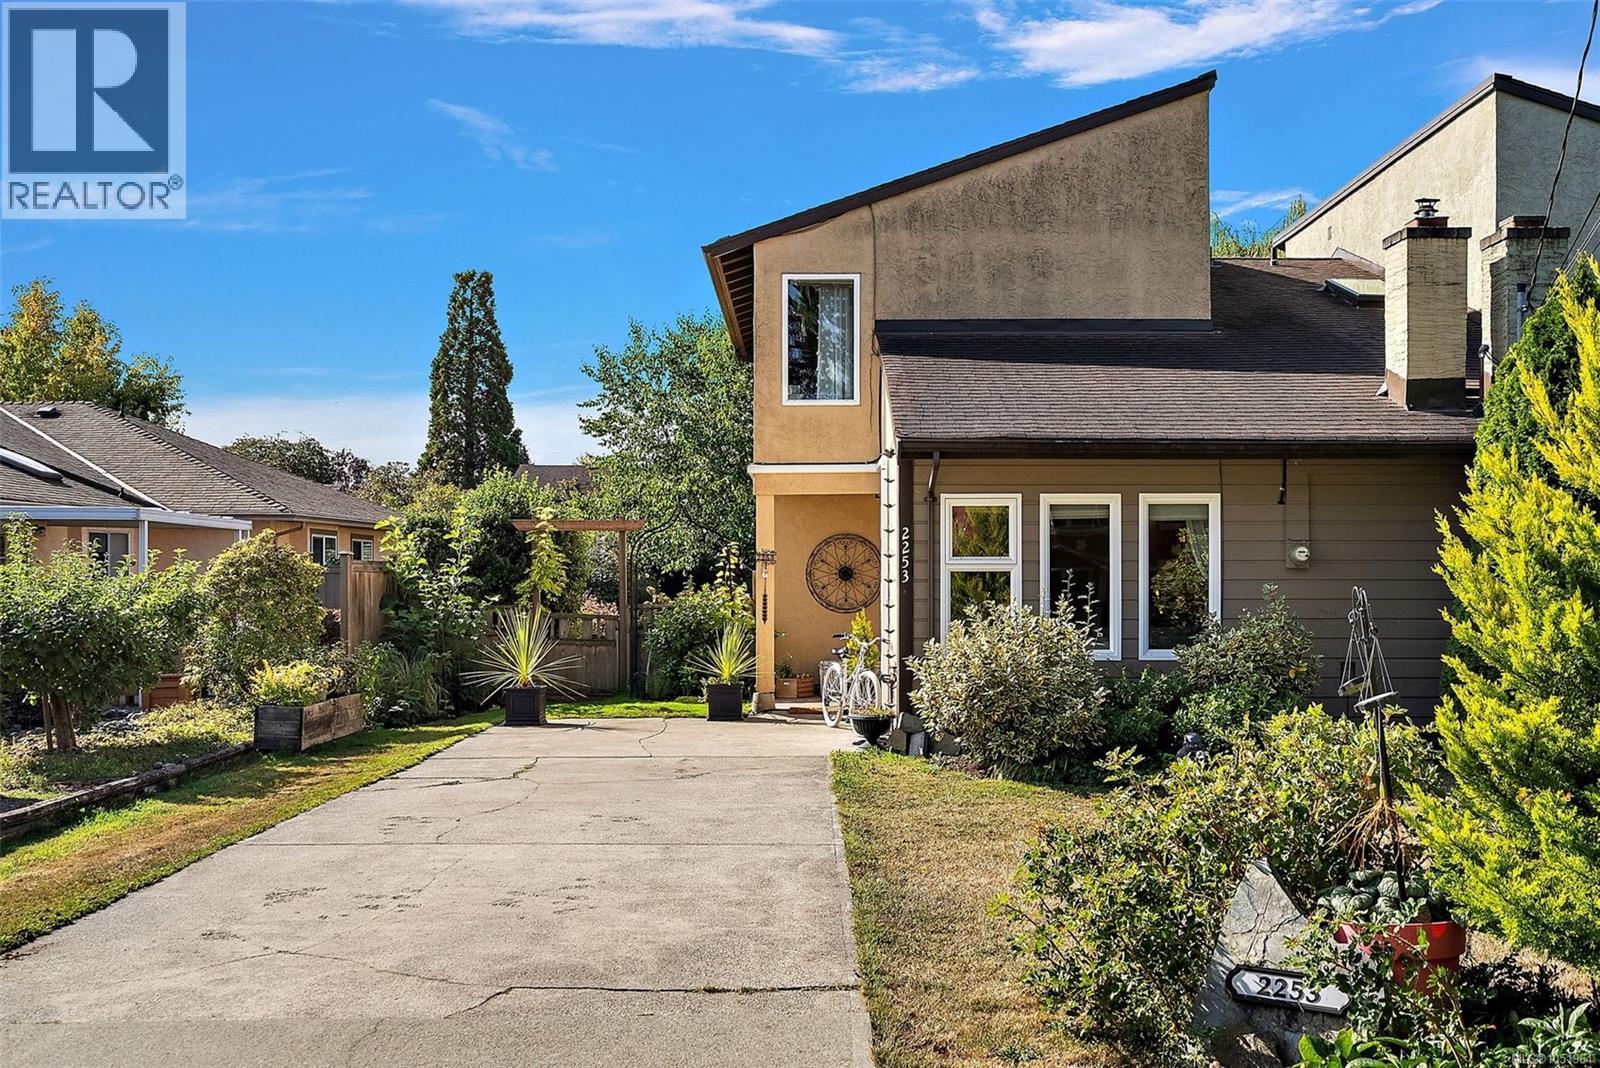
Welcome to this bright and airy 3-bedroom, 2-bathroom half duplex, ideally located in one of Sidney’s most desirable neighbourhoods. Just a short stroll to the ocean, downtown Sidney, shops, restaurants, parks and everyday amenities, this is the perfect home for enjoying the best of the Peninsula lifestyle. The thoughtfully updated interior features fresh paint, new light fixtures, a newer hot water tank, refrigerator and dishwasher. Large windows create a light and inviting atmosphere, complemented by a warm wood-burning fireplace that adds character and cozy ambiance. The private, lush backyard is truly a gardener’s dream—beautifully established and offering a peaceful outdoor retreat. With comfortable living spaces, excellent walkability and a fantastic location, this is an exceptional opportunity to enjoy easy coastal living in the heart of Sidney. (id:35114)
Saanich, British Columbia
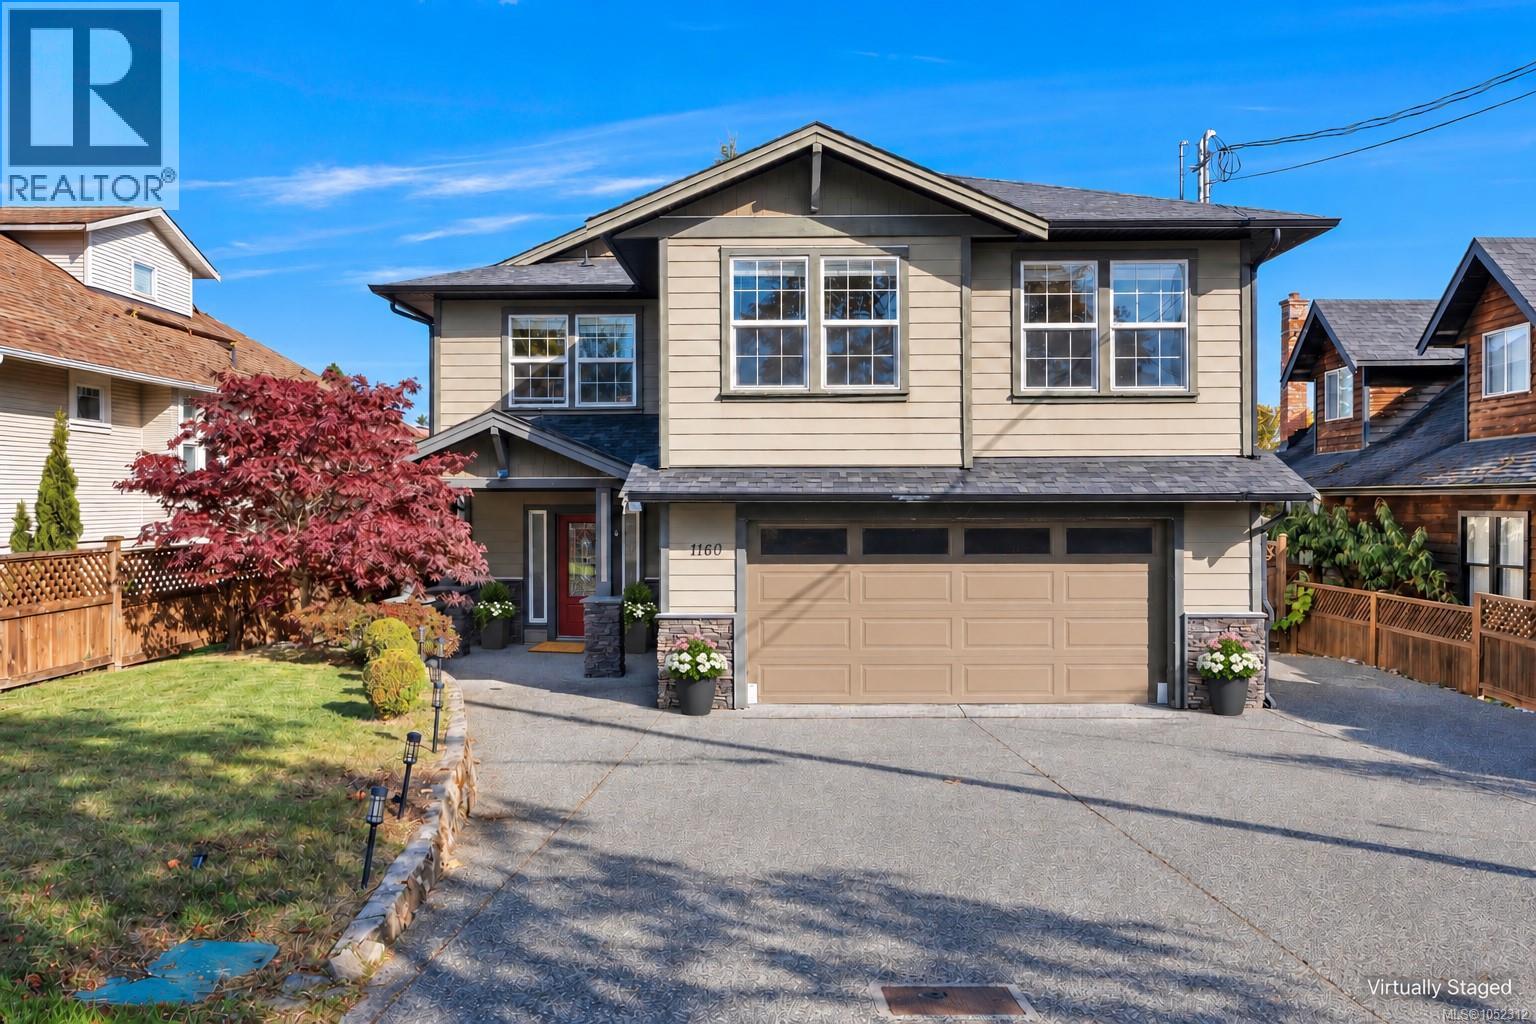
Open House: Saturday, 2:00–4:00 PM. Built in 2015, this 5-bedroom, 4-bathroom home sits on a generous lot of over 7,500 sq. ft. in Saanich’s Interurban neighbourhood. Tucked away on a quiet no-through lane across from green space, the property offers privacy and a flexible layout. The main level features an open-concept living and dining area, a kitchen with quartz countertops, and three bedrooms, including a spacious primary bedroom with an ensuite. Downstairs includes a one-bedroom suite with its own laundry and hydro meter, plus an additional bedroom/office and bathroom for added flexibility. A heat pump provides efficient heating and air conditioning for comfort throughout the year. A double garage and spacious driveway provide convenient parking and storage. Enjoy a spacious backyard, an upper sundeck, and a covered patio with room to garden, play, and entertain. Conveniently located near Eagle Creek Village, parks, and major routes. (id:35114)
Langford, British Columbia
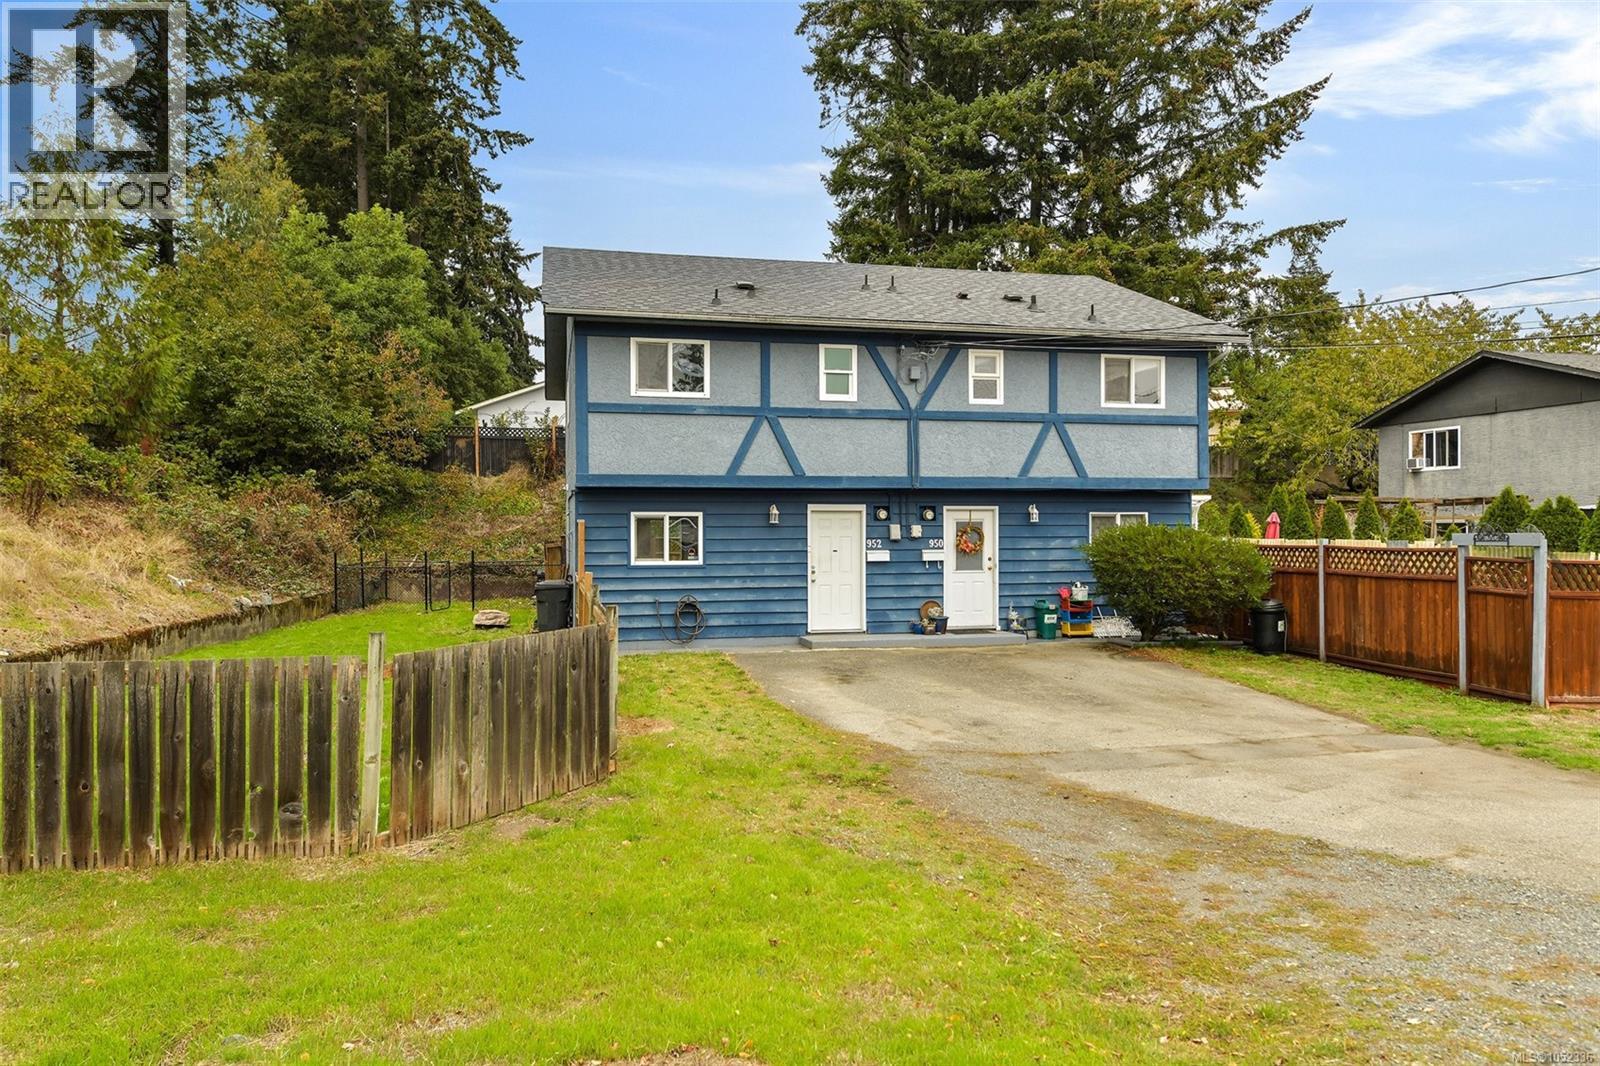
Located in the heart of Langford's sought-after Glen Lake neighbourhood, this freshly updated half duplex offers 1,176 sq ft of comfortable living over two levels. Recent improvements include new windows and sliding door, fresh paint throughout, new appliances, a new hot water tank, new light fixtures and a new bathroom fan. The main floor features a bright living room, a dining area and an eat-in kitchen, with the sliding door opening to a generous 262 sq ft deck. Upstairs you'll find the primary bedroom, two additional bedrooms and a 4-piece bathroom. Step outside to front, back and side yard space, a rare find in a half duplex. Additional features include a separate storage room, municipal sewer and no monthly strata fees in this two-unit strata. All just steps from Glen Lake Beach Park, Belmont Market, the Westshore Town Centre and the Galloping Goose Trail. (id:35114)