
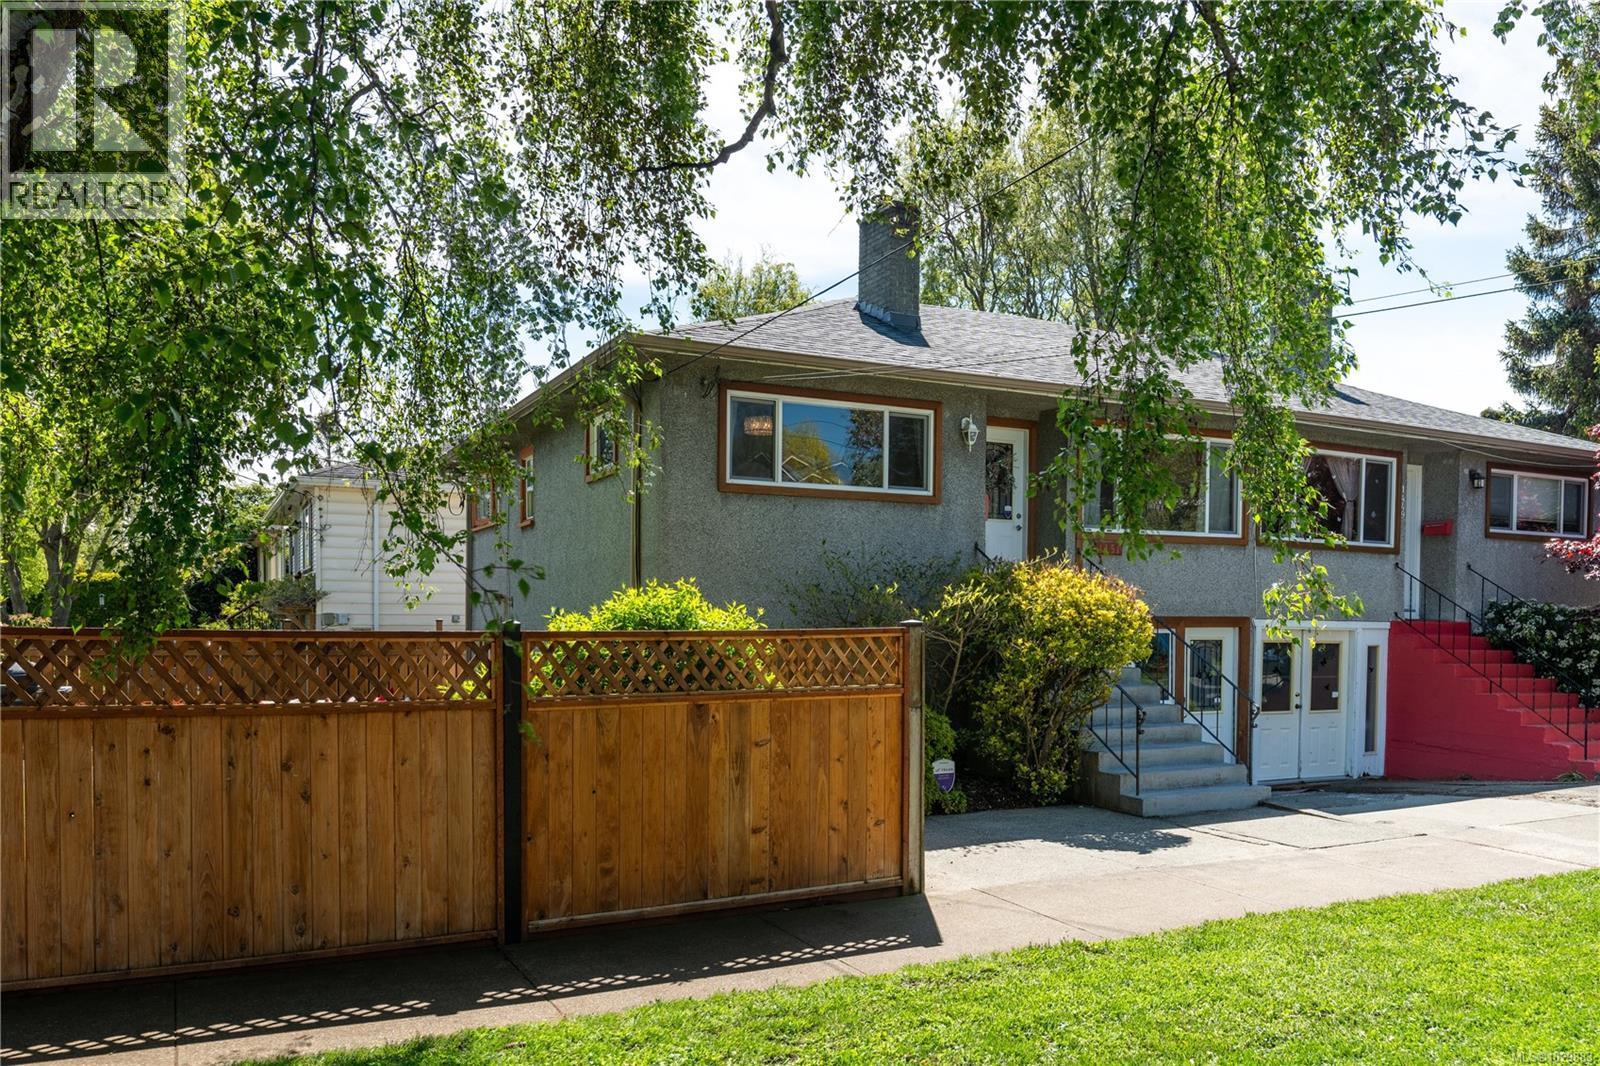
Victoria, British Columbia
Fairfield friendly! Steps to excellent schools, shops & the ocean, this 3 bedroom, 2 bath duplex is perfectly located in this fabulous neighbourhood. Boasting a gorgeous, fully fenced corner yard the character home has oak floors & coved ceilings, a testament to the 1950's. There is an attractive stone fireplace, mahogany mantel and electric insert in the living room. The separate kitchen is pre-wired for a wall oven and enjoys views over the backyard. The flexible layout offers 2 ample bedrooms and a bathroom on this level. The lower level can easily be converted to a 1-bed suite and it is plumbed for a kitchen. The huge laundry room has newer appliances and tons of storage. Updated lighting throughout the house plus an alarm system. Perimeter drains and the roof were replaced approximately 15 years ago. A unique opportunity to enter a coveted neighbourhood. Take advantage of the government grant programs for suite conversions and heat pump upgrades! (id:35114)
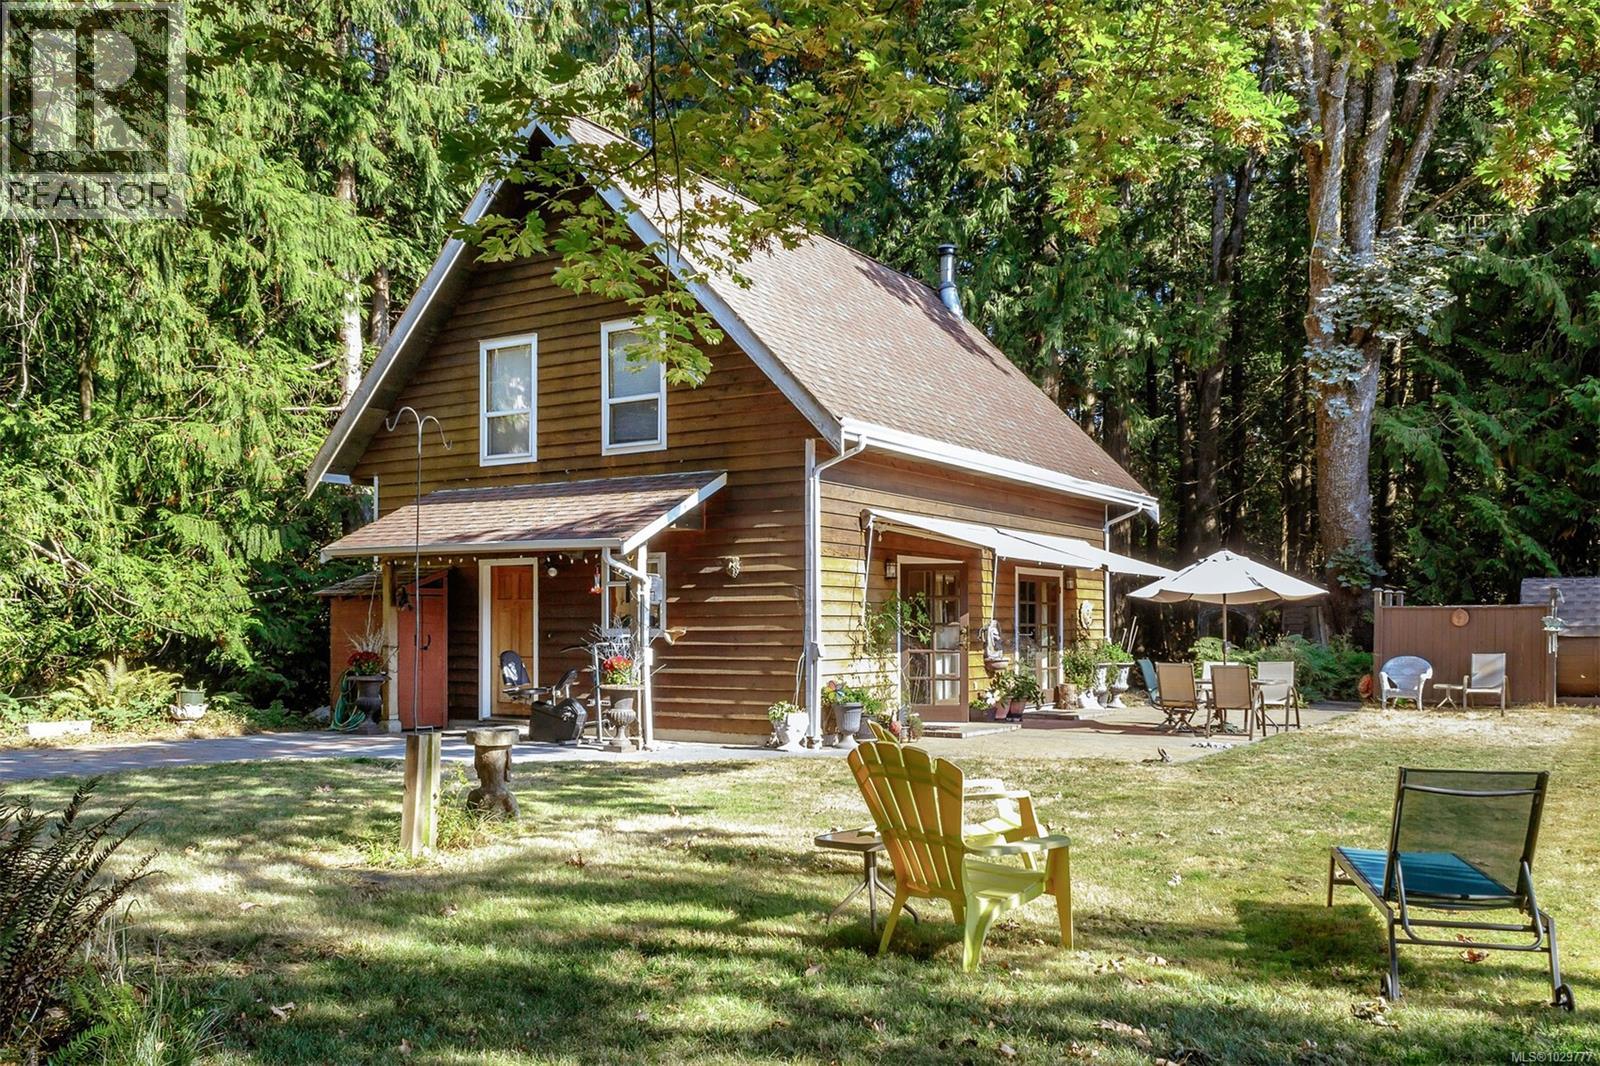
Ladysmith, British Columbia
Welcome to 10741 Chemainus Road—an exceptional opportunity to own 7.16 subdividable acres in a prime Vancouver Island location, just 20 minutes to both Nanaimo and Duncan. This mostly treed property offers outstanding privacy, natural beauty, and incredible future potential. The 3 bedroom, 2 bathroom home provides comfortable living with room to make it your own, while the accessory building adds valuable flexibility for a workshop, storage, or hobby space. Surrounded by mature trees and a peaceful setting, this property is ideal for those seeking space, seclusion, and lifestyle. Whether you’re looking to create a private estate, hobby farm, or explore subdivision potential, the possibilities here are truly compelling. Enjoy nearby ocean access, parks, and walking trails, all within easy reach of everyday amenities. Properties of this size, privacy, and potential—especially in such a central location—are increasingly rare. Don’t miss your chance to secure a valuable piece of Vancouver Island and bring your vision to life. (id:35114)

Metchosin, British Columbia
Prime location meets endless potential on Seaspray Drive, just inside the Metchosin border and minutes from Royal Bay's burgeoning amenities. This 1.34 acre parcel boasts an secluded building site, with good light and surrounding trees providing a privacy buffer. No building scheme restrictions allow for flexibility in home design, accommodating a secondary suite, home-based businesses, and spacious dwellings alike. Enjoy the convenience of being 5 minutes from groceries, schools, and recreational facilities, all while relishing a tranquil rural ambiance. For nature enthusiasts, Witty's Lagoon Park and East Sooke Park are a brief drive away. Seize the opportunity to create your ideal lifestyle in this idyllic setting and build your dream home. (id:35114)
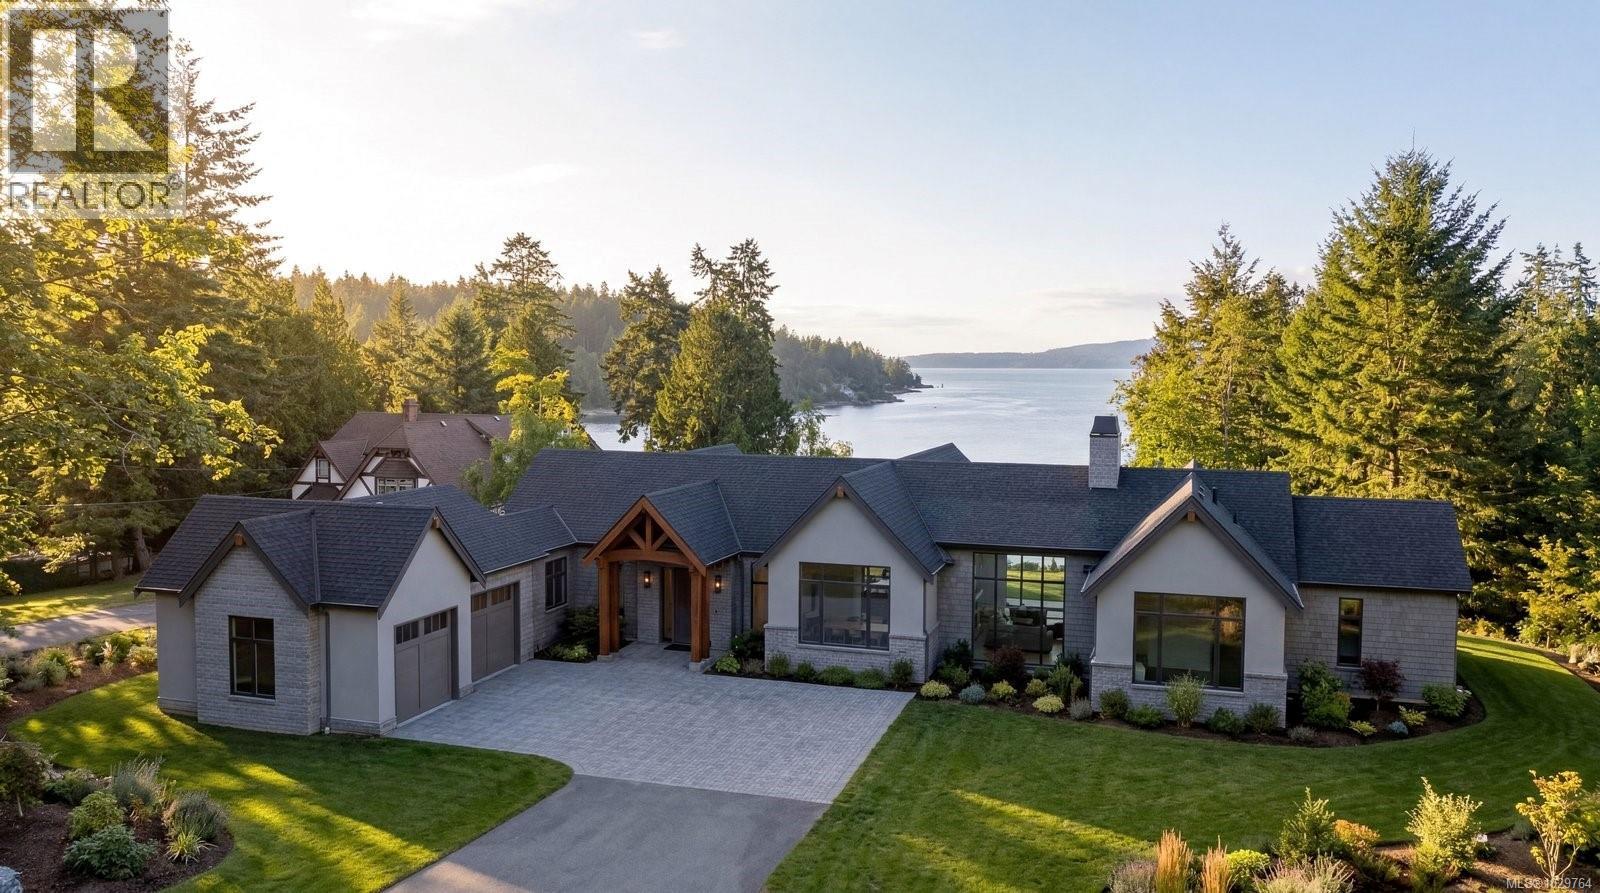
Mill Bay, British Columbia
Set on just under 2 acres with 275ft of private beachfront, this exceptional estate offers a combination of luxury, space & convenience. Built by GT Mann & designed by Ryan Hoyt Design, the 4,832sqft 5-bed, 4-bath main residence is under construction with completion set for June. Thoughtfully designed to capture its oceanfront setting, the home features soaring ceilings reaching nearly 20ft, walls of windows & timeless finishes including Vancouver Island marble & custom millwork. The layout is ideal for indoor-outdoor living, with a covered entry with exposed wood beams, an Arctic Spa hot tub & plumbing in place for a pool. The lower level offers a large rec room & flex space ideal for a gym, golf simulator, or media room & suite potential. Plus, a separate 1,164sqft 2-bed, 2-bath carriage house. Ideally located near world-class private schools with easy access to Victoria, this is a rare opportunity to secure a stunning new build in a desirable setting. Exempt from Foreign Buyer Ban. (id:35114)
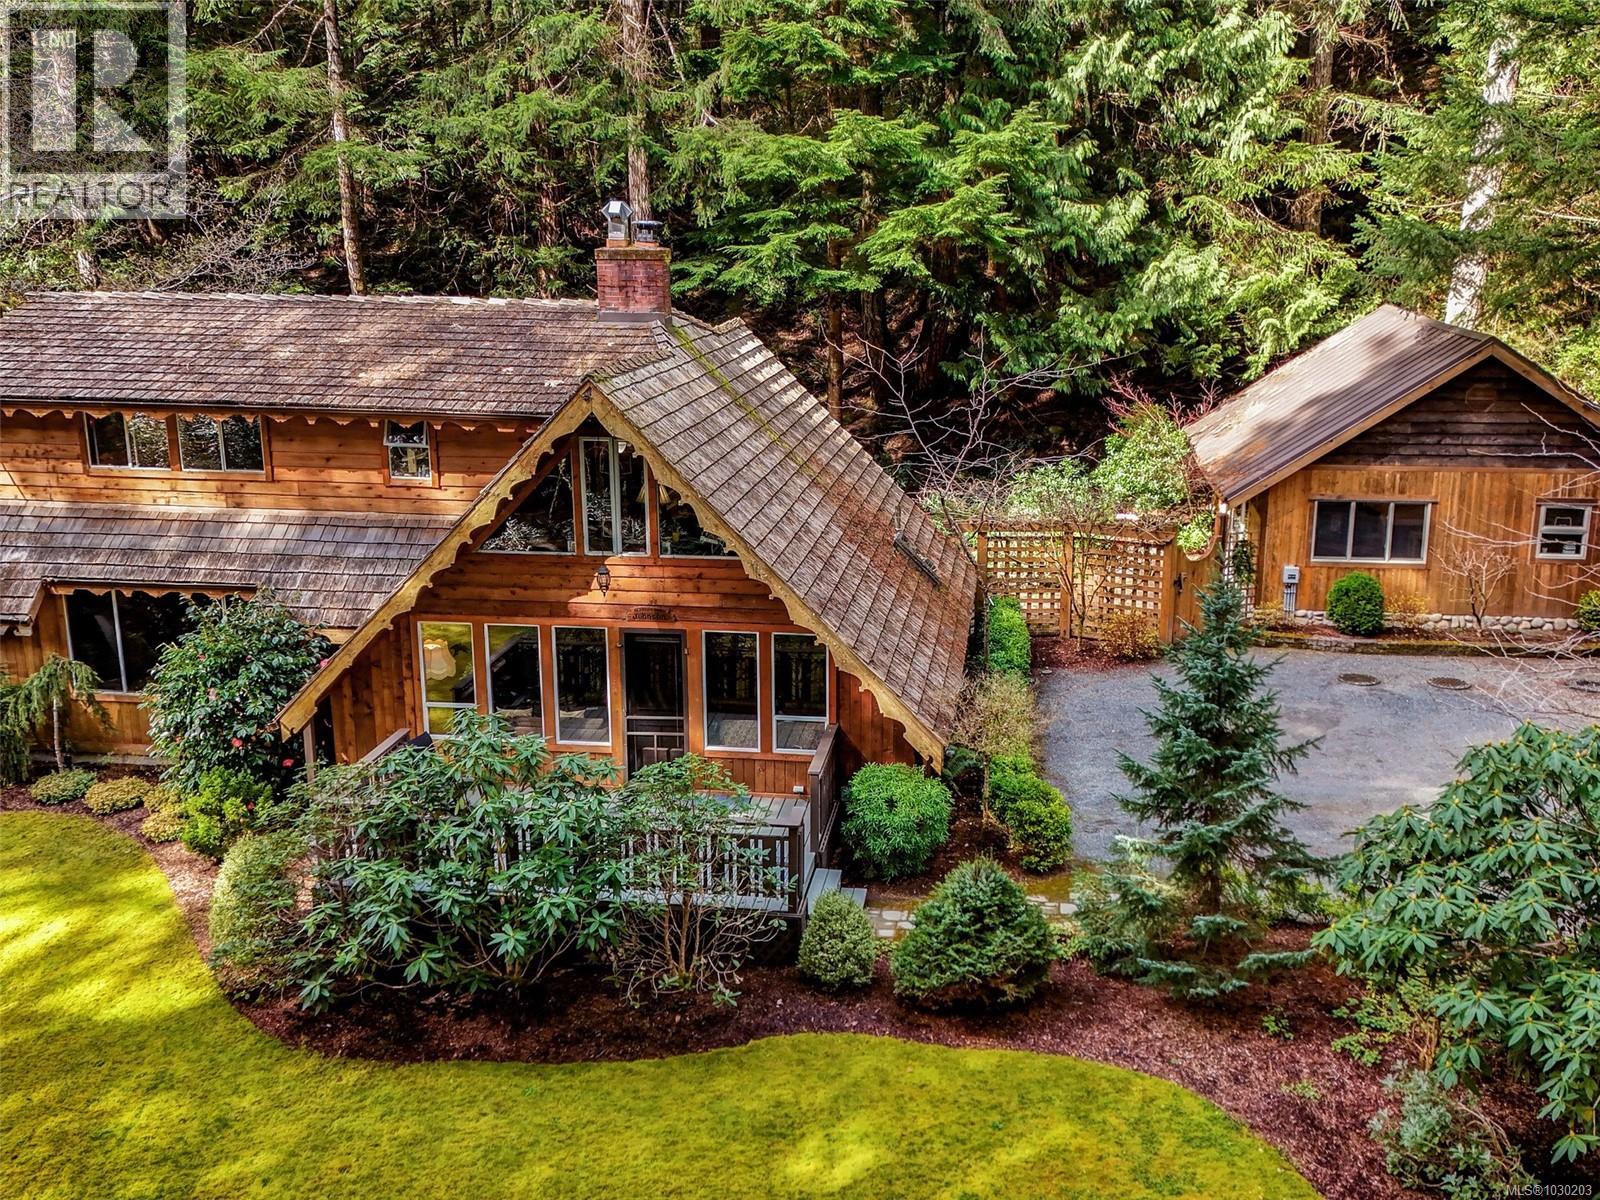
Sooke, British Columbia
Truly a magical location! Riverfront sanctuary steps from the Sooke Potholes! This peaceful A-frame home offers 3 beds, 4 baths & a private setting on Sooke River. Updates include granite countertops in the kitchen, newer roofs, a large sunny deck, reinforced retaining wall at the rivers edge & beautifully landscaped grounds with a newer septic field. BONUS: a 482 sq ft detached studio; full bathroom & plumbing in place for a potential suite, ideal for extended family, guests, a creative retreat or potential income - use your imagination. Zoning allows vacation rentals, B&Bs, secondary suites & home-based businesses. You have your own private riverfront deck with steps down the riverbank. You can dip you feet, watch the salmon run, listen to birdsong & unwind beneath the stars. Your Westcoast lifestyle tucked in nature’s playground, just minutes to trails, beaches & all that Sooke has to offer. This magnificent property must be seen to be appreciated - prepare to fall in love! (id:35114)
Sooke, British Columbia
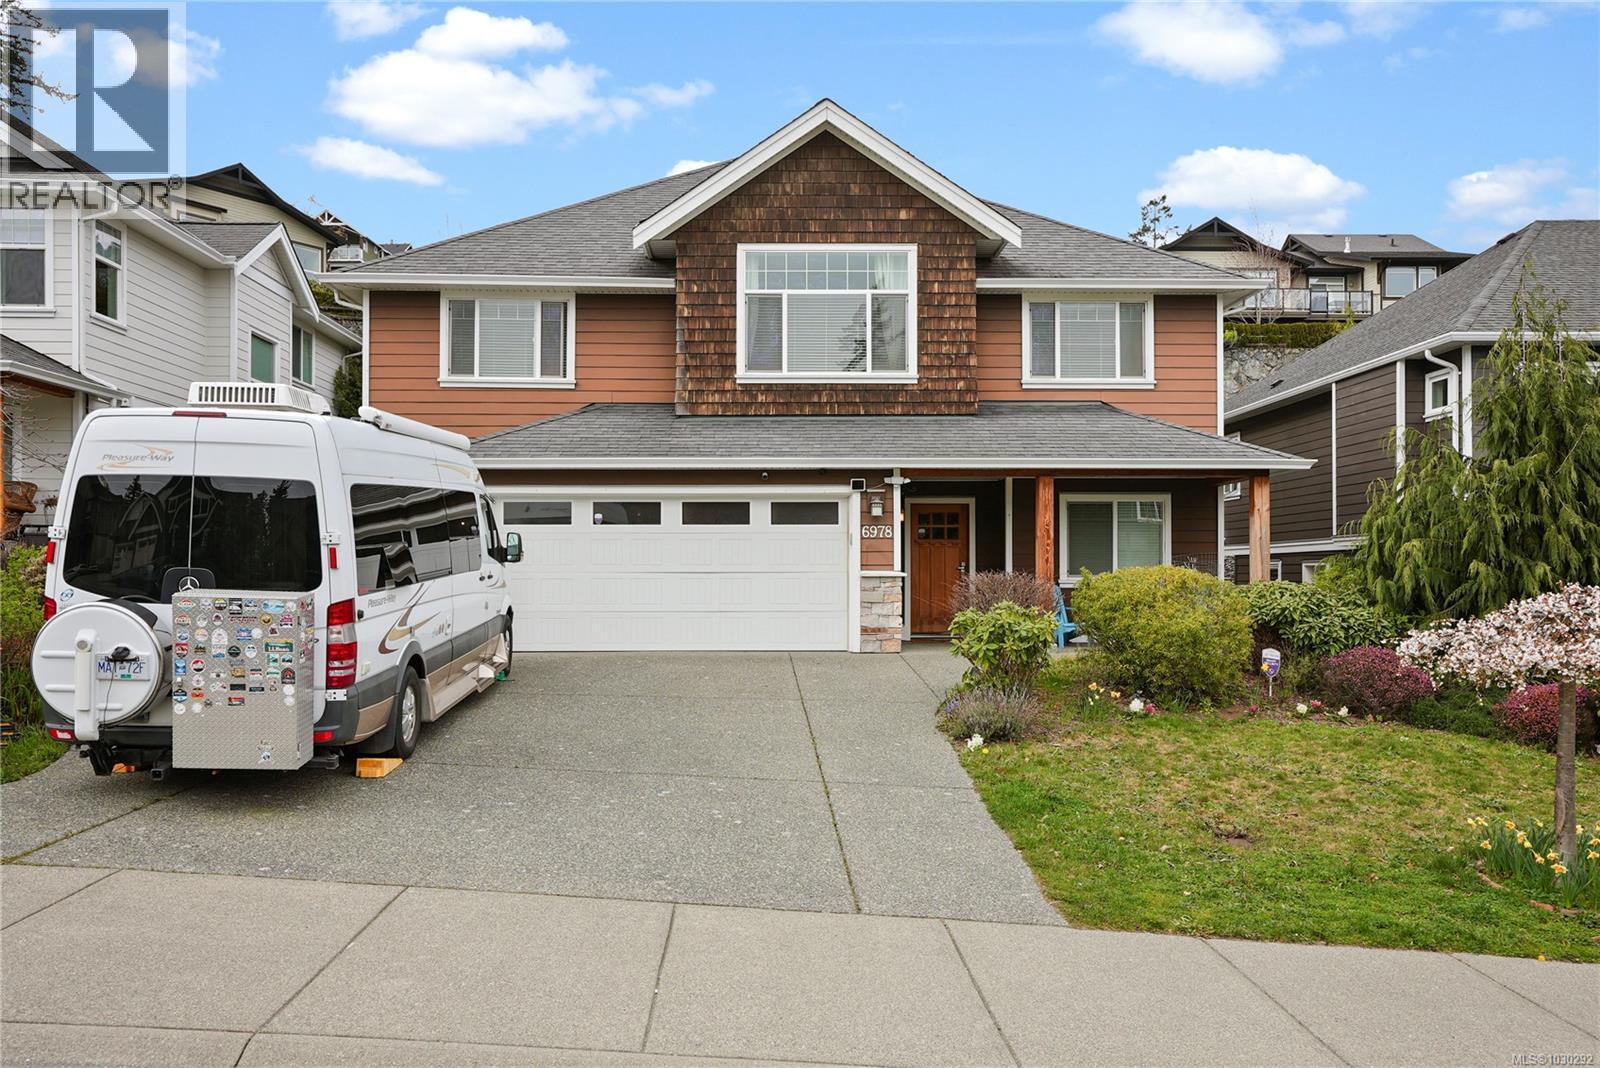
This quality-built West Coast–style home offers over 2,800 sq. ft. of beautifully finished living space across two levels. Featuring 4 Bedrooms and a Den, 4–5 bedrooms and 3 bathrooms, this home is sure to impress with its spacious Great Room filled with natural light, soaring 11-foot ceilings, elegant fireplace, hardwood flooring throughout, and a gourmet kitchen complete with granite countertops, island, and stainless steel appliances. The generous bedrooms include a primary suite with a 4-piece ensuite, along with a fully renovated main bathroom showcasing modern finishes. The entry level features a self-contained 1-bedroom suite, perfect for extended family, guests, or rental income. Step outside to a beautifully landscaped garden that truly shines when in bloom—an ideal setting for entertaining guests or enjoying summer BBQs. Situated in desirable Stoneridge Estates, this home offers outstanding curb appeal and exceptional value. (id:35114)
Pender Island, British Columbia
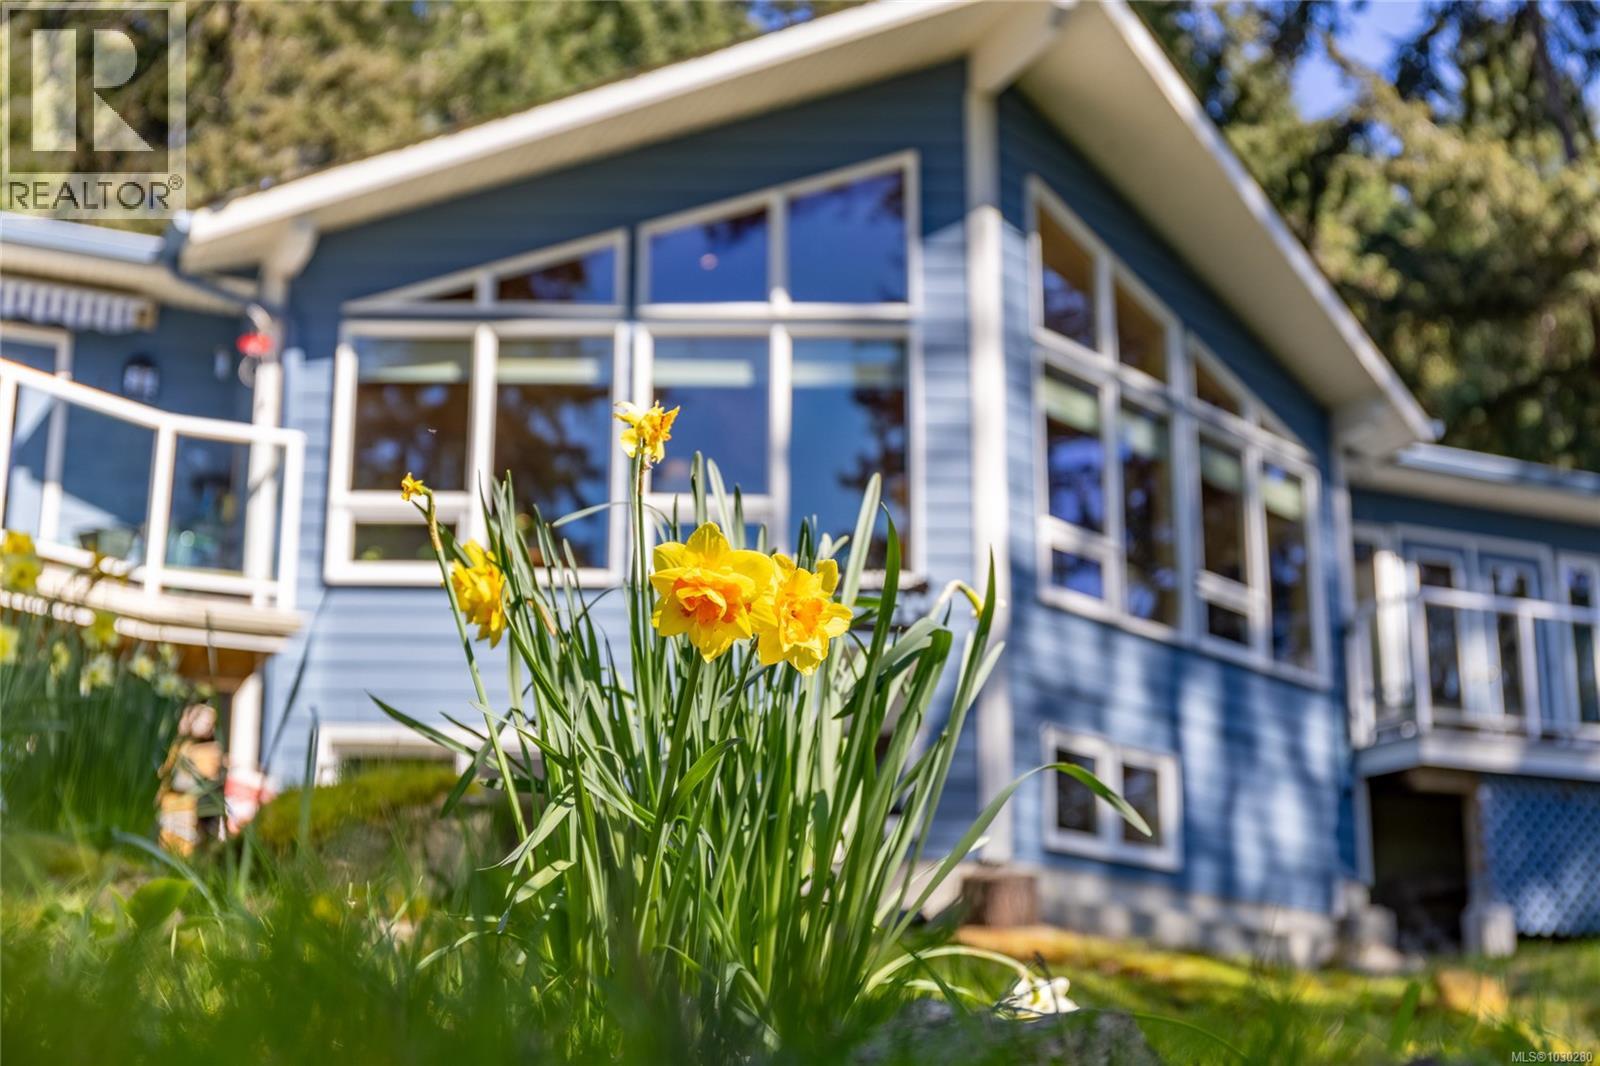
Beautifully maintained south facing Westcoast-style home on a sunny, private 0.55 acre lot just a short walk from Thieves Bay Marina and Park. Custom built in 2004 for the current owners, this Viceroy home reflects pride of ownership, quality construction, and thoughtful material choices, including durable windows, a 40-year fiberglass shingle roof, vaulted wood ceilings, and large windows that bring in wonderful natural light. The main level offers comfortable single-level living with 3 bedrms and two baths, including a primary bedroom with ensuite and private balcony. Warm wood detailing, bright open living spaces, and small ocean glimpses from several rooms create a relaxed coastal feel, especially when the sun catches the water. The owners have continually maintained and updated the home, including exterior painting, appliances, flooring, countertops, and a newer heat pump. Downstairs, the daylight basement has windows, doors, exterior access, and a large family room with sliding glass doors to the backyard. Three additional unfinished areas offer excellent flexibility for a future suite, studio, gym, home office, workshop, hobby room, or storage, all with the benefit of separate entry. Serviced by the Magic Lake water system and septic, the property also offers potential for an accessory building under current bylaws. Thieves Bay Park and Marina is approximately an eight minute walk away and sits near the end of the seasonal whale sanctuary area, where the breakwater is a favourite local spot for whale watching and sunsets. The marina offers low-cost moorage for local property owners, a boat launch, picnic tables, park space, and parking. Nearby recreation includes tennis, disc golf, baseball park, pump track, hiking trails, parks, and ocean access points. A lovingly maintained property with comfort, practicality, privacy, and classic Westcoast charm for full-time living, retirement, or an island retreat. (id:35114)
Salt Spring, British Columbia
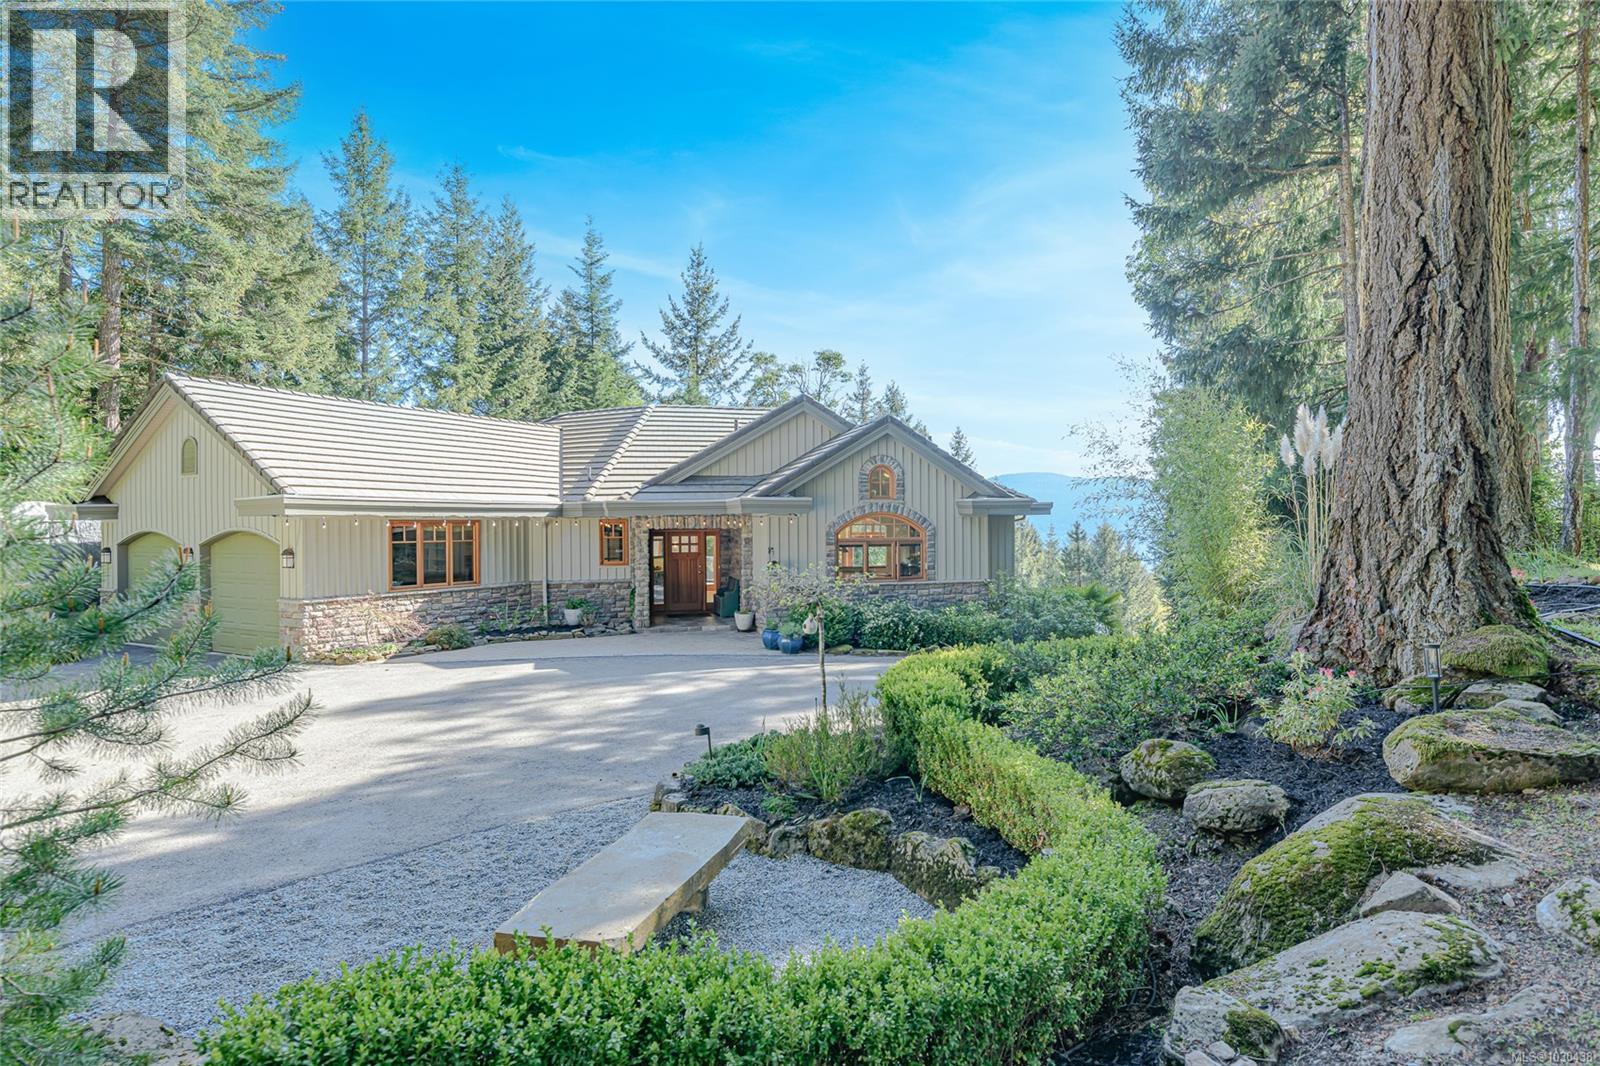
Designed for a relaxed yet refined island lifestyle, this meticulously crafted ocean-view home by Oscar Woodman makes a strong impression from the moment you arrive. Expansive west-facing views & abundant natural light fill the 4,110 sq ft layout, creating a bright and welcoming atmosphere throughout. The home offers primarily single-level living, with a chefs kitchen & thoughtful main level design with a fully finished walkout basement that provides excellent separation for family, entertaining, recreation, and private guest space—all enjoying the same beautiful outlook. Set on a premium 1.12-acre lot it has a fenced yard and great positioned to capture sunny south and west exposures, along with the spectacular sunsets this area is known for. It also has a nice workshop for the handyman in the family. Quality construction and careful design combine to create a comfortable and inviting home that suits both everyday living and hosting with ease. Priced below replacement cost (id:35114)
Salt Spring, British Columbia
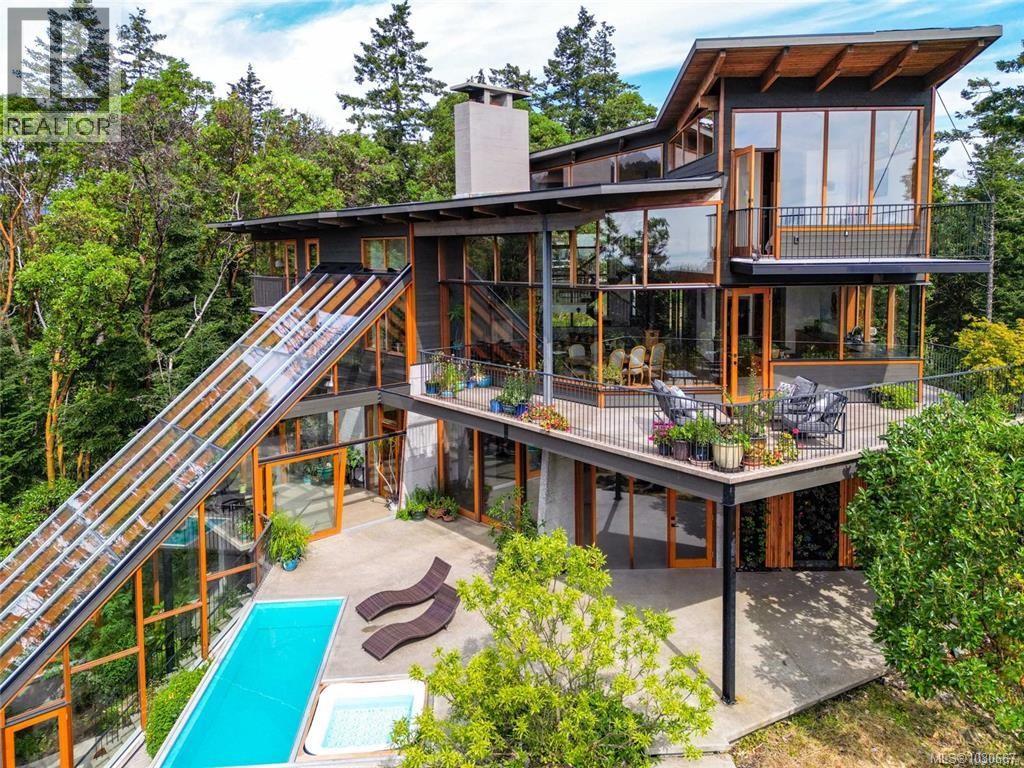
An extraordinary example of modern west coast architecture coupled with exquisite craftsmanship, this sun-loving 4200 sq.ft. custom built residence was designed by Phillip Van Horn & sits atop a rocky outcrop that overlooks a lush, mostly-wooded, private, 15 acres. Walls of custom windows framing forest & ocean views, this amazing mid-island home features a remarkable greenhouse that cascades from the lower level to the gardens. Visually stunning interiors delight the senses: hand crafted floating staircase uniting the 3 levels. Massive fir & steel beams, multiple decks, gleaming hardwood floors, & a gorgeous chef's kitchen - all basking in natural light from all directions. Spacious upper level primary bedroom suite has a private balcony, large walk through closet & spa-like ensuite. The lower level feature a pool terrace with hot tub, a sauna, fabulous gallery space, perfect as media or family room. Separate auxiliary building provides ideal overflow for guest or home based pursuits. (id:35114)
Mayne Island, British Columbia
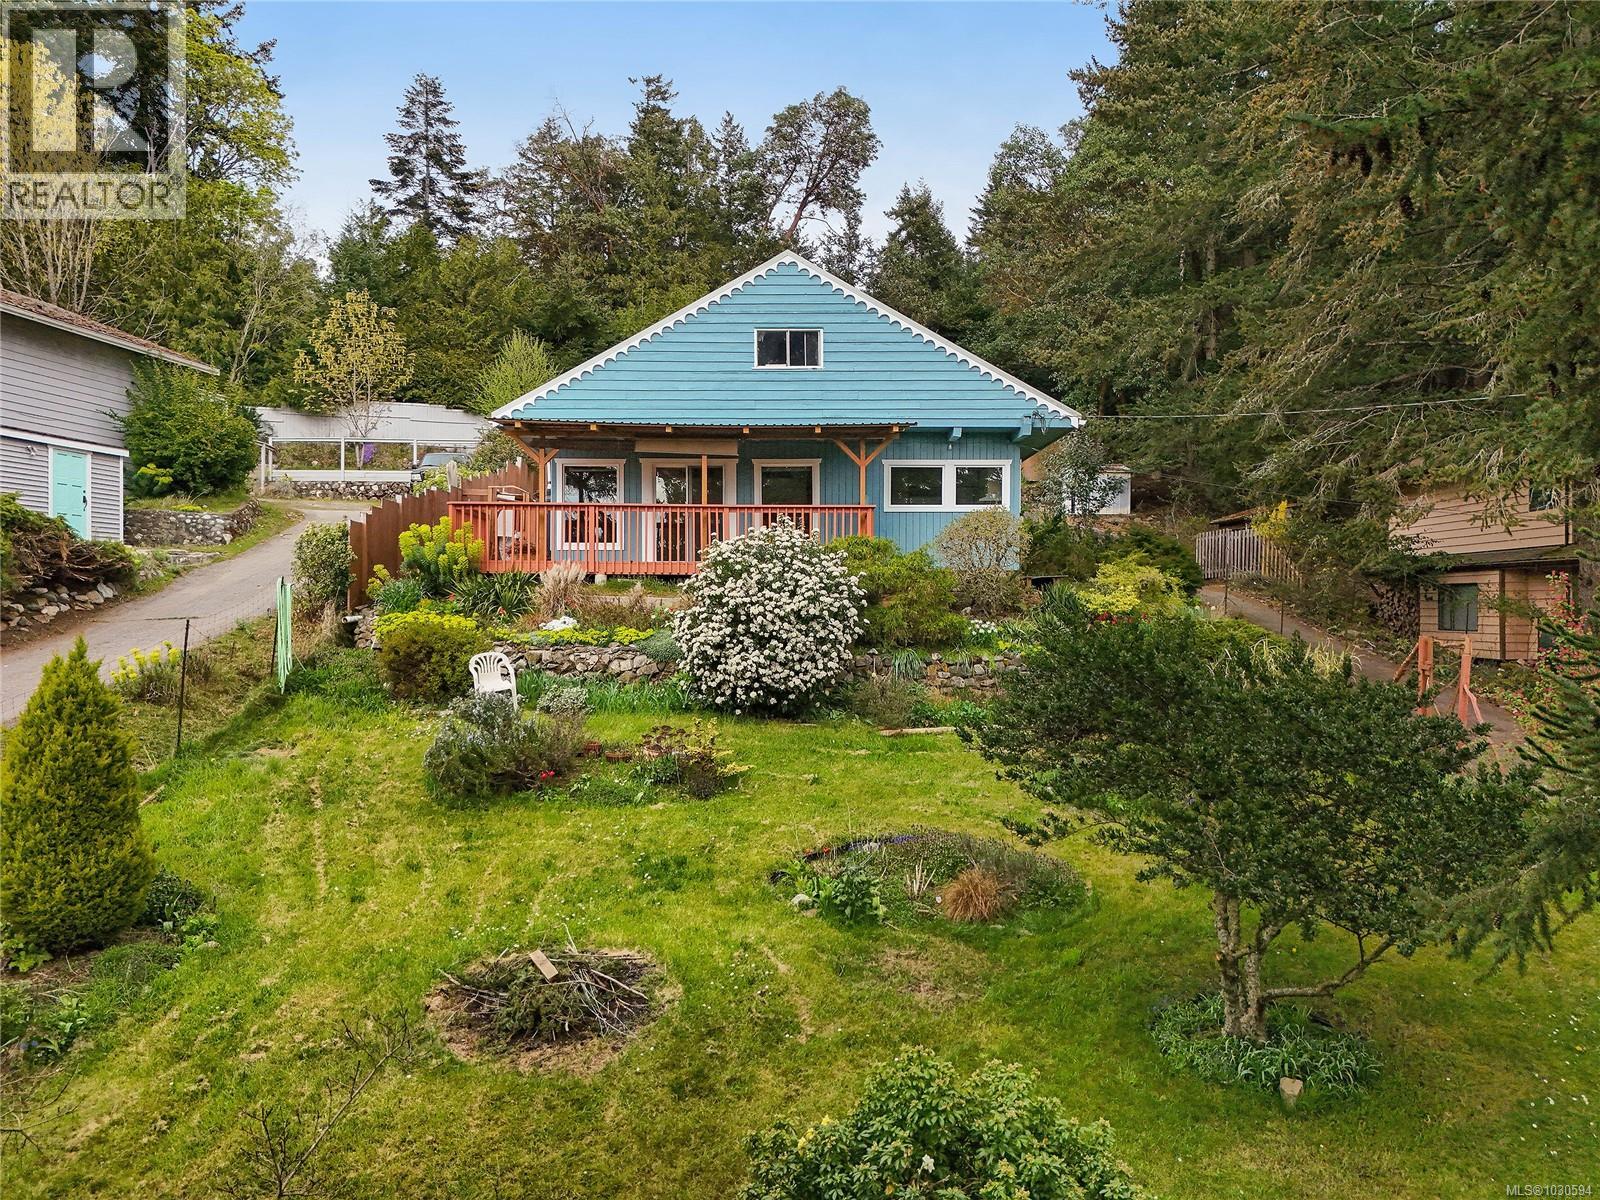
Welcome to this 1105 sqft, 2 bed, 1 bath cabin, with the ultimate Gulf Island rustic charm! An unfinished 484 sqft loft above the main floor offers possibilities, accessed conveniently from the outside—transform it into a private office or creative space. A workshop attached to the home is perfect for hobbies or storage. Enjoy the sunny, lovingly landscaped outdoors with gardens and a unique monkey puzzle tree, adding character to the property. Embrace west coast cabin living while being close to nature's beauty and as an added bonus, a 5 mins walk to the Village Bay BC Ferry terminal! Come Feel the Magic! (id:35114)
Sooke, British Columbia
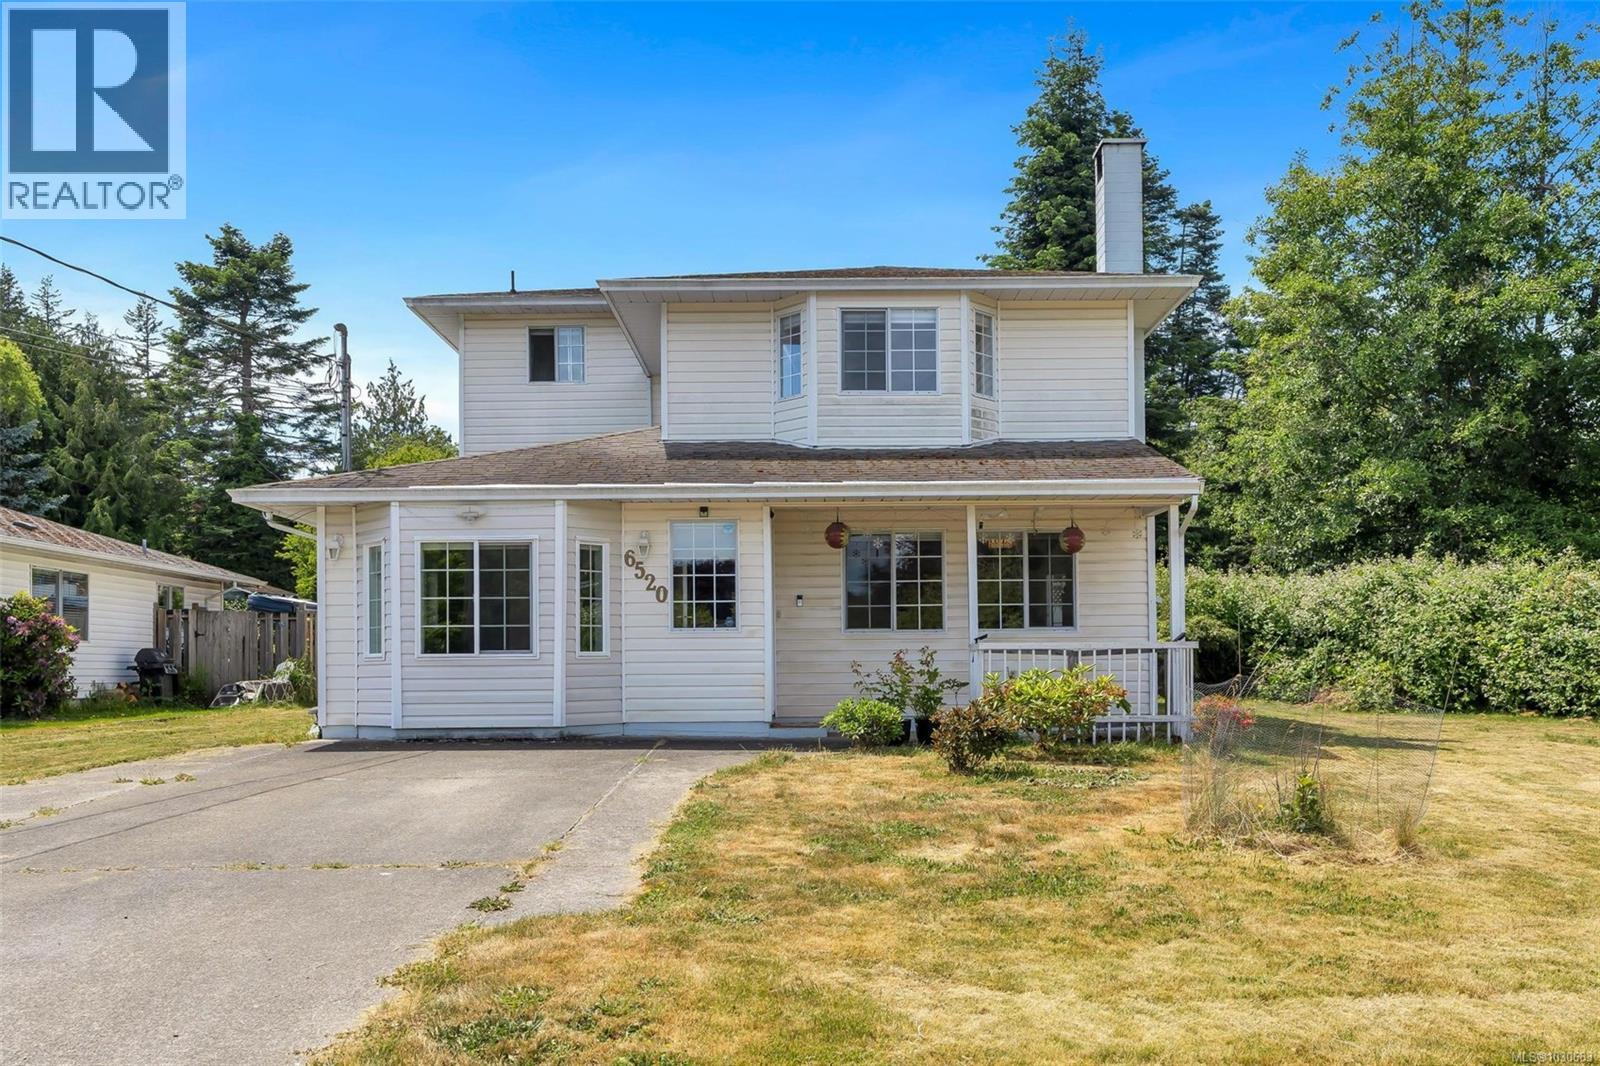
Spacious 5-bedroom, 3-bathroom family home on a 0.28-acre corner lot in a quiet, peaceful neighborhood. Just 700m to Sooke Elementary, 900m to Journey Middle, and 2.6km to Edward Milne High. Connected to city water and sewer. Main floor features a bedroom, large laundry room, 2-piece bath, and open-plan living/dining with a cozy wood-burning insert. The kitchen and family room open to a huge patio and fully fenced, level backyard—ideal for kids, pets, and entertaining. Enjoy the bonus of a large, dry crawlspace with secure storage access. Ample parking for RVs, boats, or other toys. Zoned Duplex with subdivision potential and the possibility of adding a 1,000 sq ft suite (buyer to verify with city). Located on a no-through road, within walking distance to Sooke Village shops, schools, transit, parks, and more. A perfect family home with space, comfort, and future potential! (id:35114)
Sidney, British Columbia
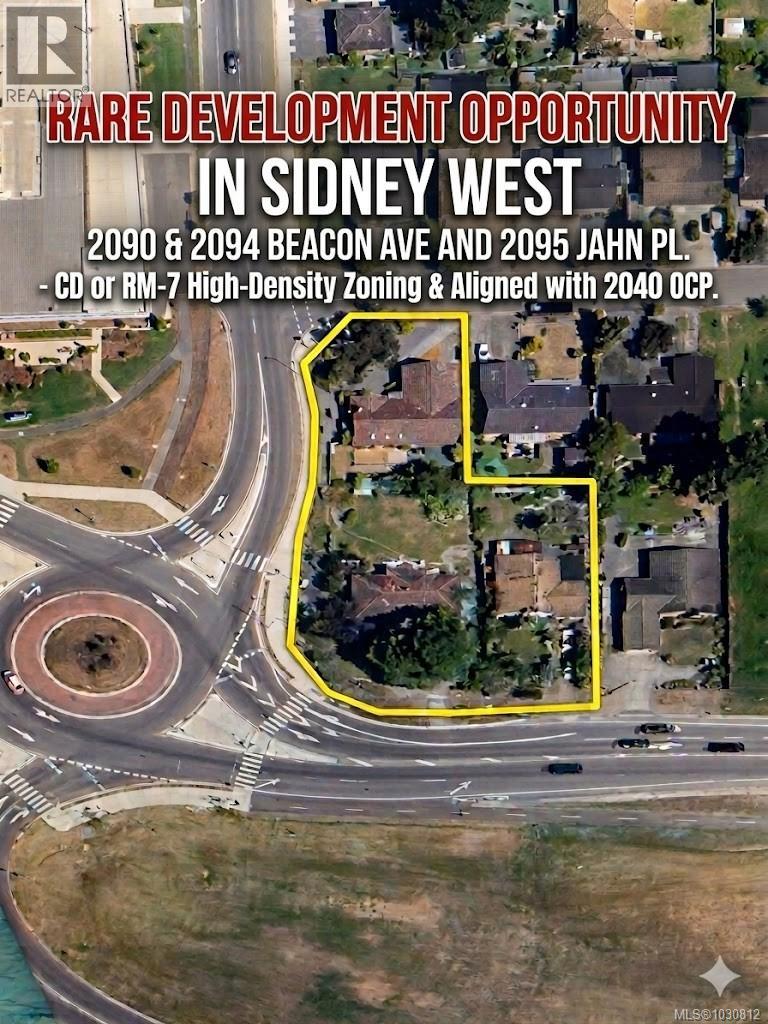
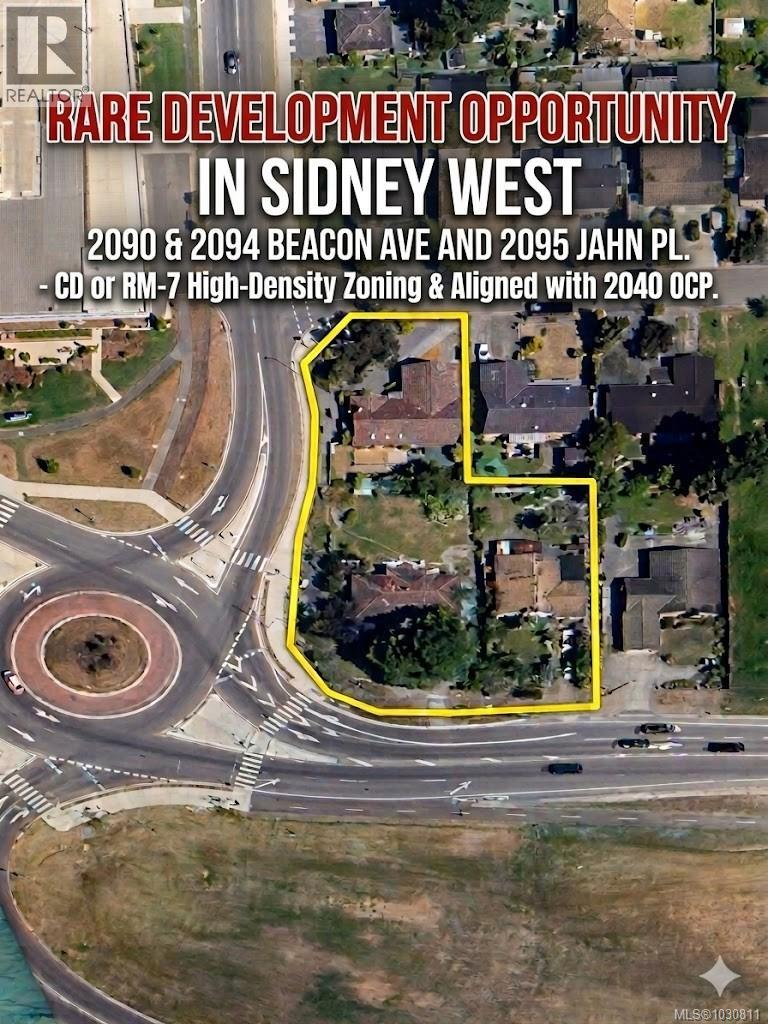
Rare land assembly opportunity in the heart of growing West Sidney. This strategic acquisition of 3 contiguous properties represents one of the most significant development footprints remaining in this high-growth corridor. Positioned immediately beside the 180-unit Beaconwood Place Apartments, this site offers developers the rare advantage of ''pre-validated'' land use. By leveraging the same CD or RM-7 high-density zoning framework active on the block, this assembly is poised to become the next pillar of Sidney’s urban evolution. Staff have indicated support for mixed-use or caregiver facilities (subject to direct discussion), providing a versatile canvas for specialized projects. Located in a high-demand area influenced by the 2040 OCP, the site captures an influx of workforce professionals and downsizers seeking the Sidney lifestyle near YYJ Airport and BC Ferries. In a market defined by limited inventory and proven absorption, this is a premier blue-chip opportunity. Call today! (id:35114)
Sidney, British Columbia
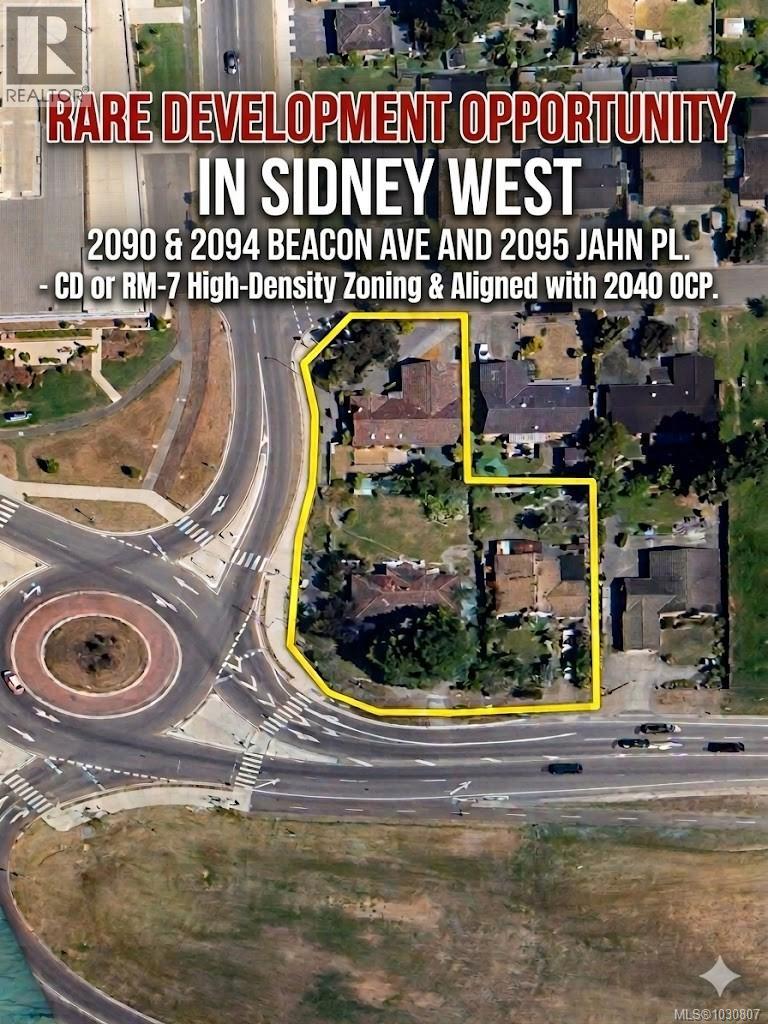
Rare land assembly opportunity in the heart of growing West Sidney. This strategic acquisition of three contiguous properties represents one of the most significant development footprints remaining in this high-growth corridor. Positioned immediately beside the 180-unit Beaconwood Place Apartments, this site offers developers the rare advantage of ''pre-validated'' land use. By leveraging the same CD or RM-7 high-density zoning framework active on the block, this assembly is poised to become the next pillar of Sidney’s urban evolution. Staff have indicated support for mixed-use or caregiver facilities (subject to direct discussion), providing a versatile canvas for specialized projects. Located in a high-demand area influenced by the 2040 OCP, the site captures an influx of workforce professionals and downsizers seeking the Sidney lifestyle near YYJ Airport and BC Ferries. In a market defined by limited inventory and proven absorption, this is a premier blue-chip opportunity. (id:35114)
Sidney, British Columbia
Rare land assembly opportunity in the heart of growing West Sidney. This strategic acquisition of 3 contiguous properties represents one of the most significant development footprints remaining in this high-growth corridor. Positioned immediately beside the 180-unit Beaconwood Place Apartments, this site offers developers the rare advantage of ''pre-validated'' land use. By leveraging the same CD or RM-7 high-density zoning framework active on the block, this assembly is poised to become the next pillar of Sidney’s urban evolution. Staff have indicated support for mixed-use or caregiver facilities (subject to direct discussion), providing a versatile canvas for specialized projects. Located in a high-demand area influenced by the 2040 OCP, the site captures an influx of workforce professionals and downsizers seeking the Sidney lifestyle near YYJ Airport and BC Ferries. In a market defined by limited inventory and proven absorption, this is a premier blue-chip opportunity. Call today! (id:35114)
Sidney, British Columbia
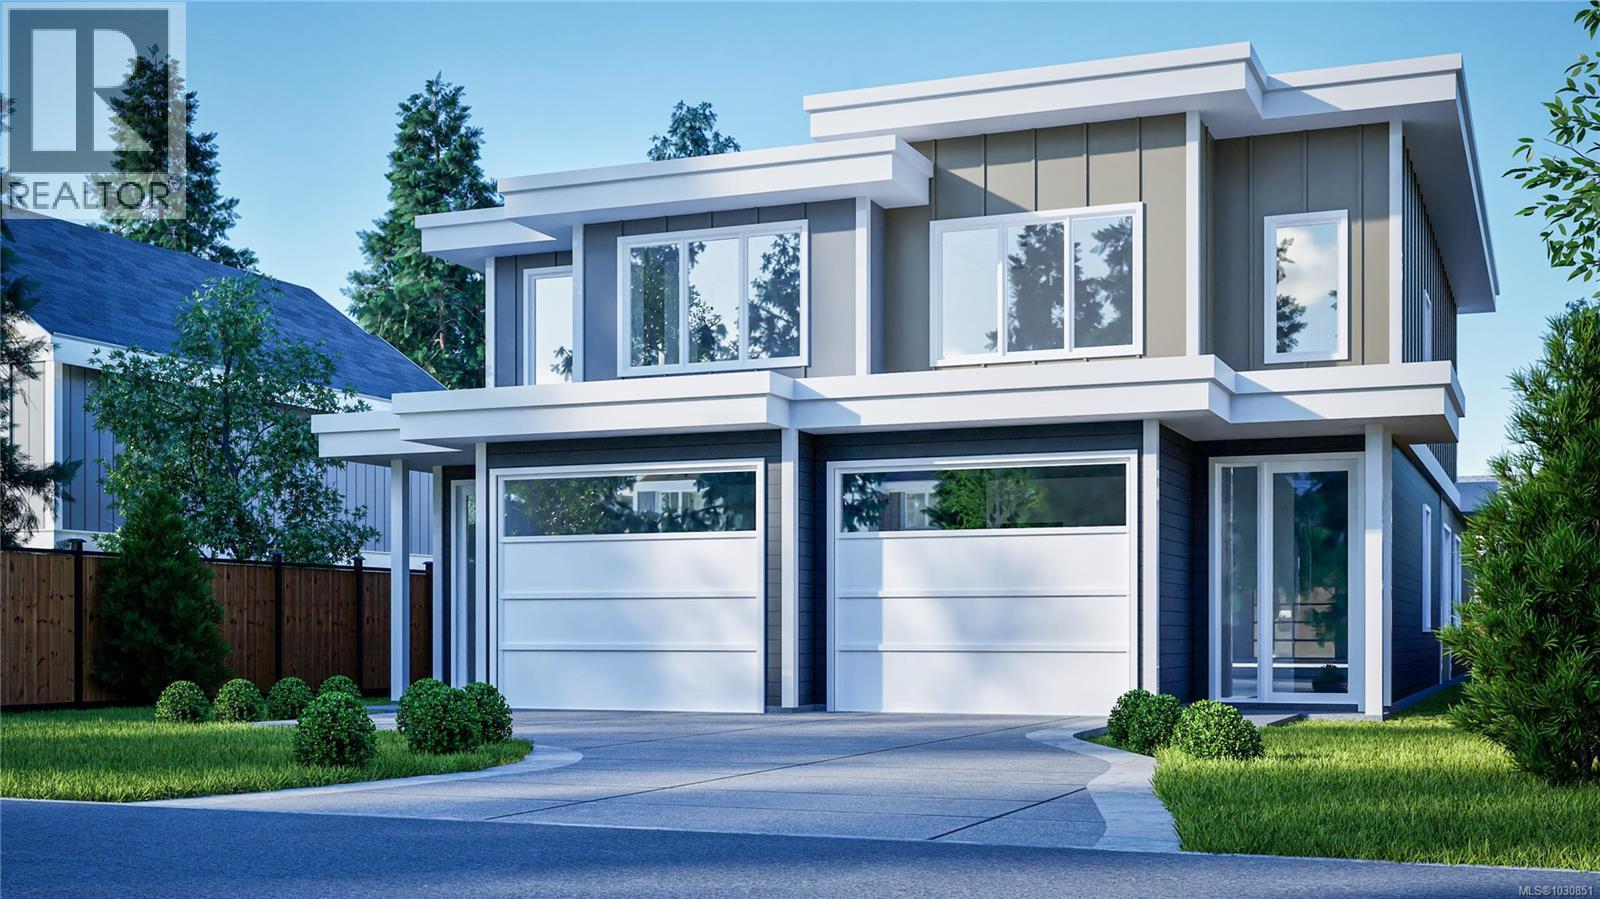
Perfectly positioned on one of Sidney’s most desirable streets, this brand-new half duplex built by Garrett Wakefield Construction offers refined main-level living with timeless design. Offering 1,876 sq ft of finished space, this 3-bedroom, 2.5-bathroom home features 9 ft ceilings, large windows, and a bright open-concept layout. The custom kitchen showcases quartz countertops, stainless steel appliances, soft-close cabinetry, and a generous pantry. The main-level primary suite includes a walk-in closet and spa-inspired ensuite. Upstairs offers two additional bedrooms and a flexible landing ideal for an office, media room or reading space. Enjoy a private patio, fully fenced back yard, gas BBQ hookup, and low-maintenance landscaping. Additional features include a single-car garage, with EV charger rough-in and a heat pump with A/C for year-round comfort. Located minutes to beaches, shops, restaurants, YYJ and BC Ferries this home offers comfort, style, and convenience. Interior photos shown of past projects are to provide quality and finishing detail of current project. (id:35114)
Nanaimo, British Columbia
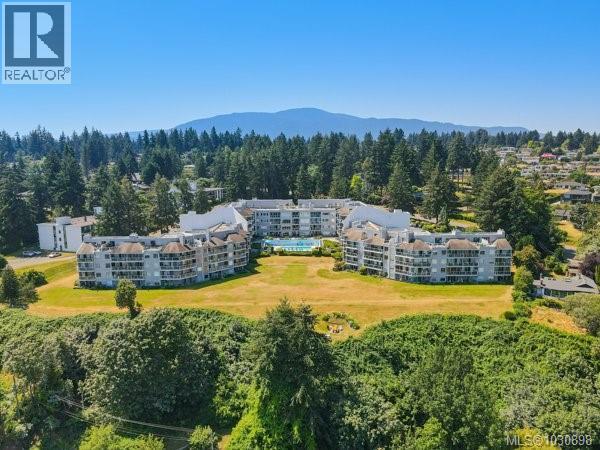
~~New price~~Ocean views, full amenities, a large heated pool, an indoor spa, and a completely restored complex. This large 2-level penthouse at Seascape delivers exceptional value in Departure Bay. The entire building has undergone a major restoration, giving buyers confidence and a fresh start moving forward. The home has been beautifully updated with a modern kitchen featuring white cabinetry, quartz counters, Stainless Steel appliances, and an open layout that connects seamlessly to the dining and living areas, all positioned to take in the ocean views. The main level offers a spacious second bedroom along with a fully updated 4-piece bathroom. Upstairs is where this unit stands apart, an expansive primary suite of over 600 square feet with a large walk-in closet and a fully updated ensuite featuring a tiled shower, double vanity, and quality finishes throughout. 1 or 2 cats are welcome. Sorry, no dogs allowed. (id:35114)
Shawnigan Lake, British Columbia
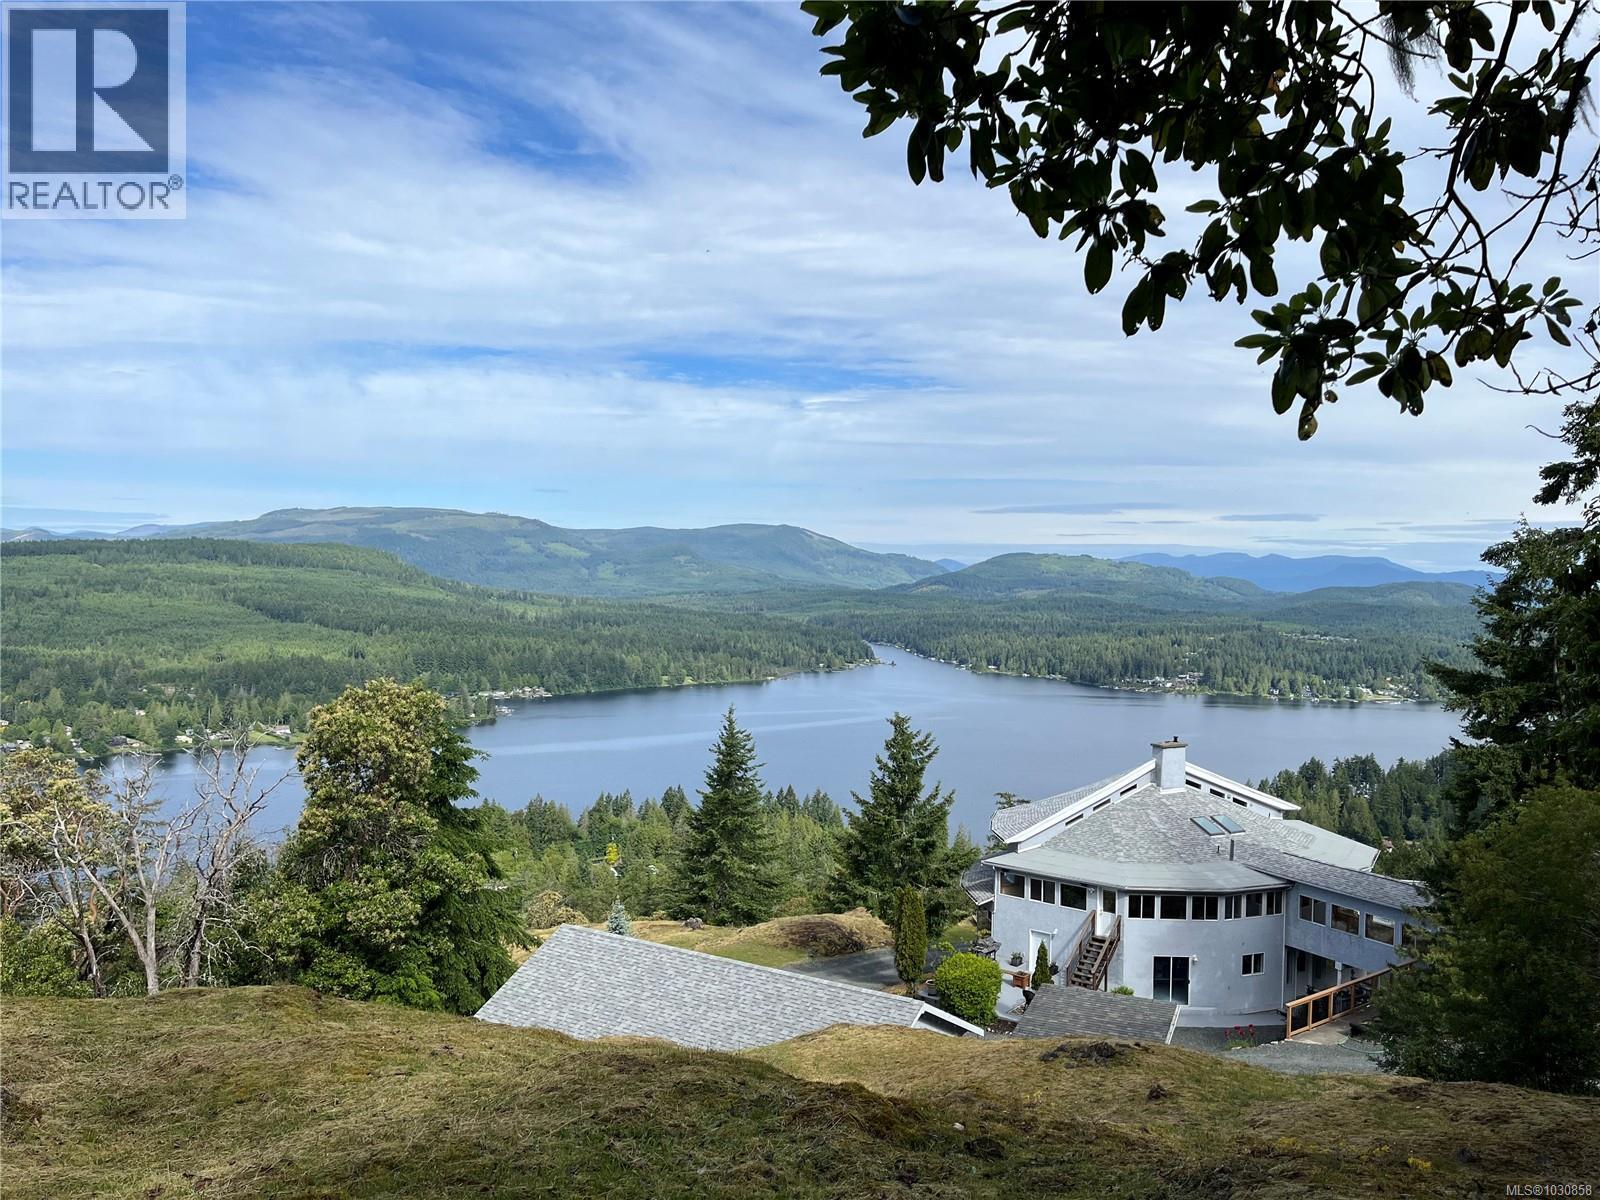
Come experience this breathtaking setting high up on Mt Baldy with panoramic views & exposure south, west & north over Shawnigan Lake & mountain vistas beyond, east to SaltSpring/Gulf Islands...an escape like no other! This extraordinary estate is surrounded by greenspace & parkland yet only a short drive to amenities, shopping & commuting. Over 4500sqft+ of living area with high ceilings & views out every window, decks and patio's, includes a 2 bedroom suite if desired. Set against a beautiful backdrop of 10.23 subdividable acres (RR2 Zoned 5 acre min. permits an additional dwelling, bed & breakfast, home-based business, daycare facility) this property offers an oasis of privacy & tranquility bordering the Baldy Mountain Trail. With 3 over height detached garages providing 8 bays & 3400sqft+ of floor space for your businesses, collectibles, vehicles, boats & RVs, potential for additional guest accommodations. Home Biz Options = 3 Garages, Wedding Venue, BnB Resort, Event Destination or ? This offering is not to be missed! Be the King & Queen of the Hill. (id:35114)
Gabriola Island, British Columbia
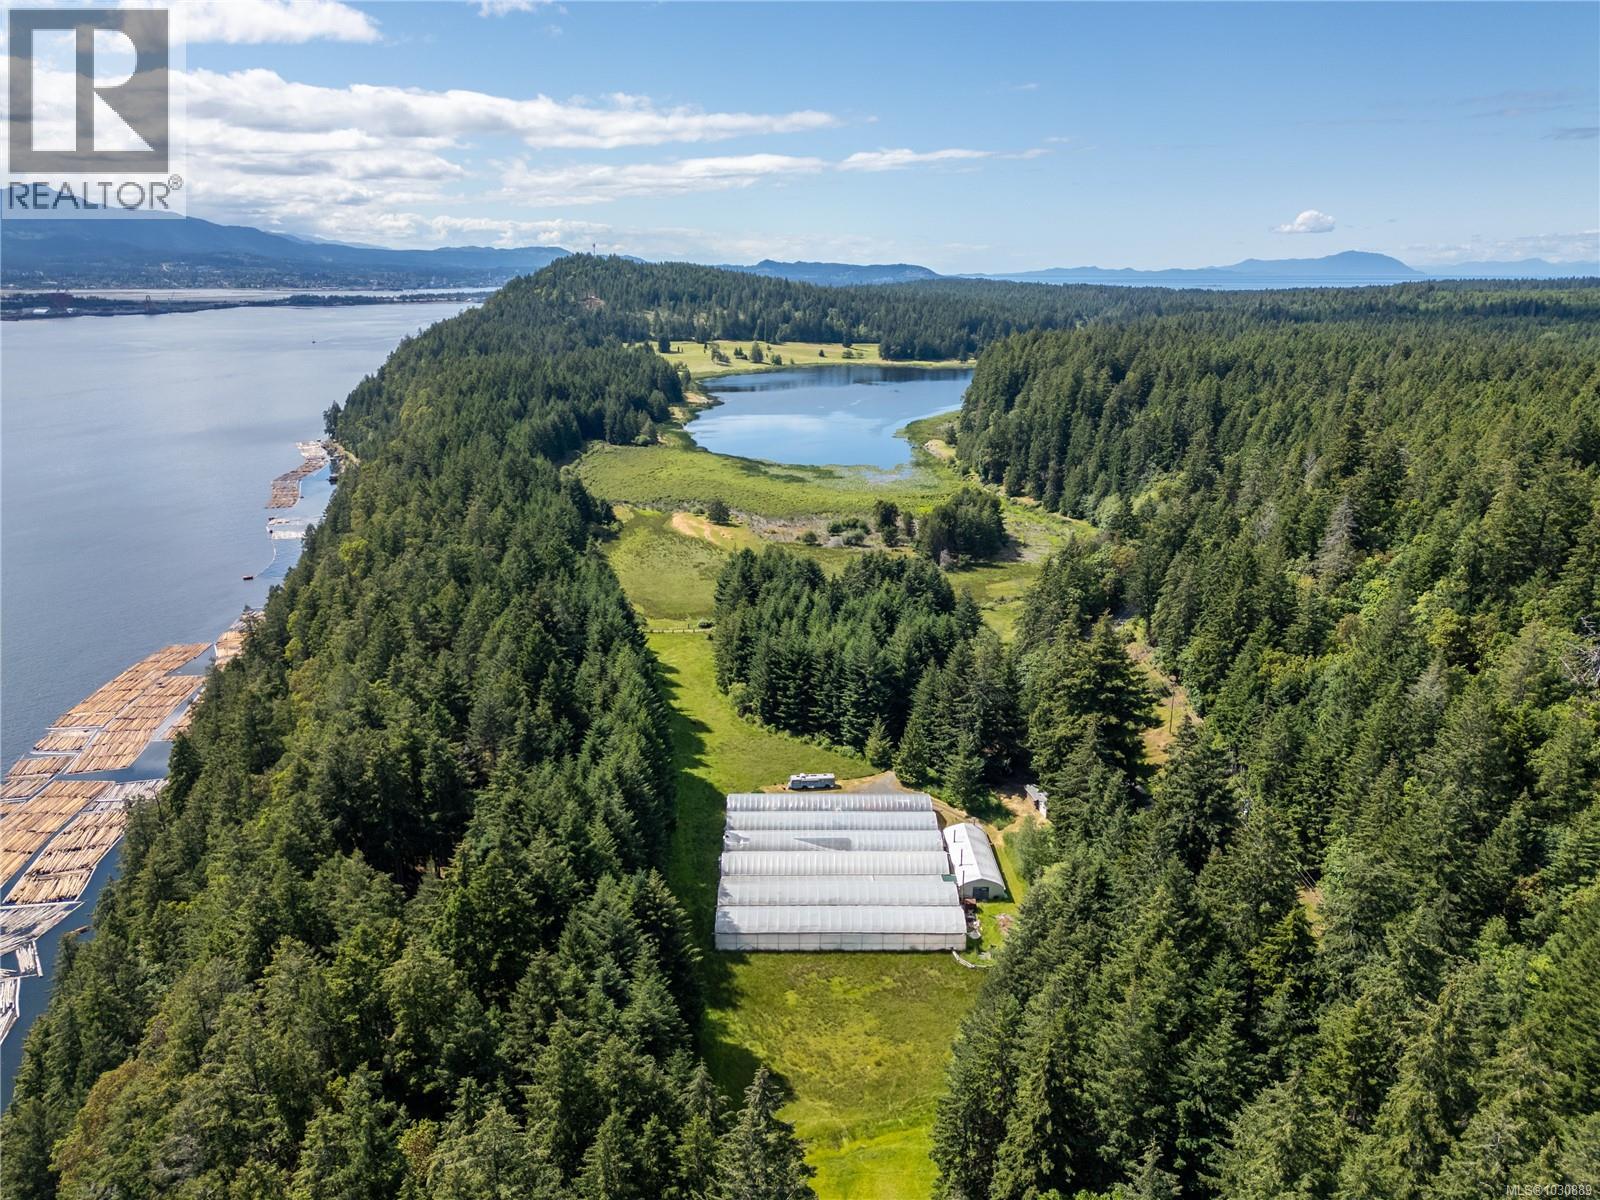
Foreign Buyers Welcome! Beautiful peaceful Gabriola Island! Create your own legacy property for your family for years to come! This historical assemblage of 7 contiguous properties is situated on Gabriola Island, east of Nanaimo, Vancouver Island, BC. Encompassing 327 acres, this amazing property features a spectacular private lake, significant oceanfront with a landing area for a marina, income producing booming grounds, and high bank building sites with views. The main home overlooks the lake and a 9 hole golf course ( currently leased by Gabriola Golf Course). The property includes 4 homes, a working farm with livestock, commercial grade green greenhouses, a dam and a 140KW pelton wheel hydro plant. With a diverse range of land uses, predominantly Agricultural Land Reserve, the opportunities for a private estate or a larger scale working farm are endless. Gabriola features shopping, restaurants, coffee shops, artisan studios, a medical clinic, many professional offices, parks, beaches and hiking trails. (id:35114)
Colwood, British Columbia
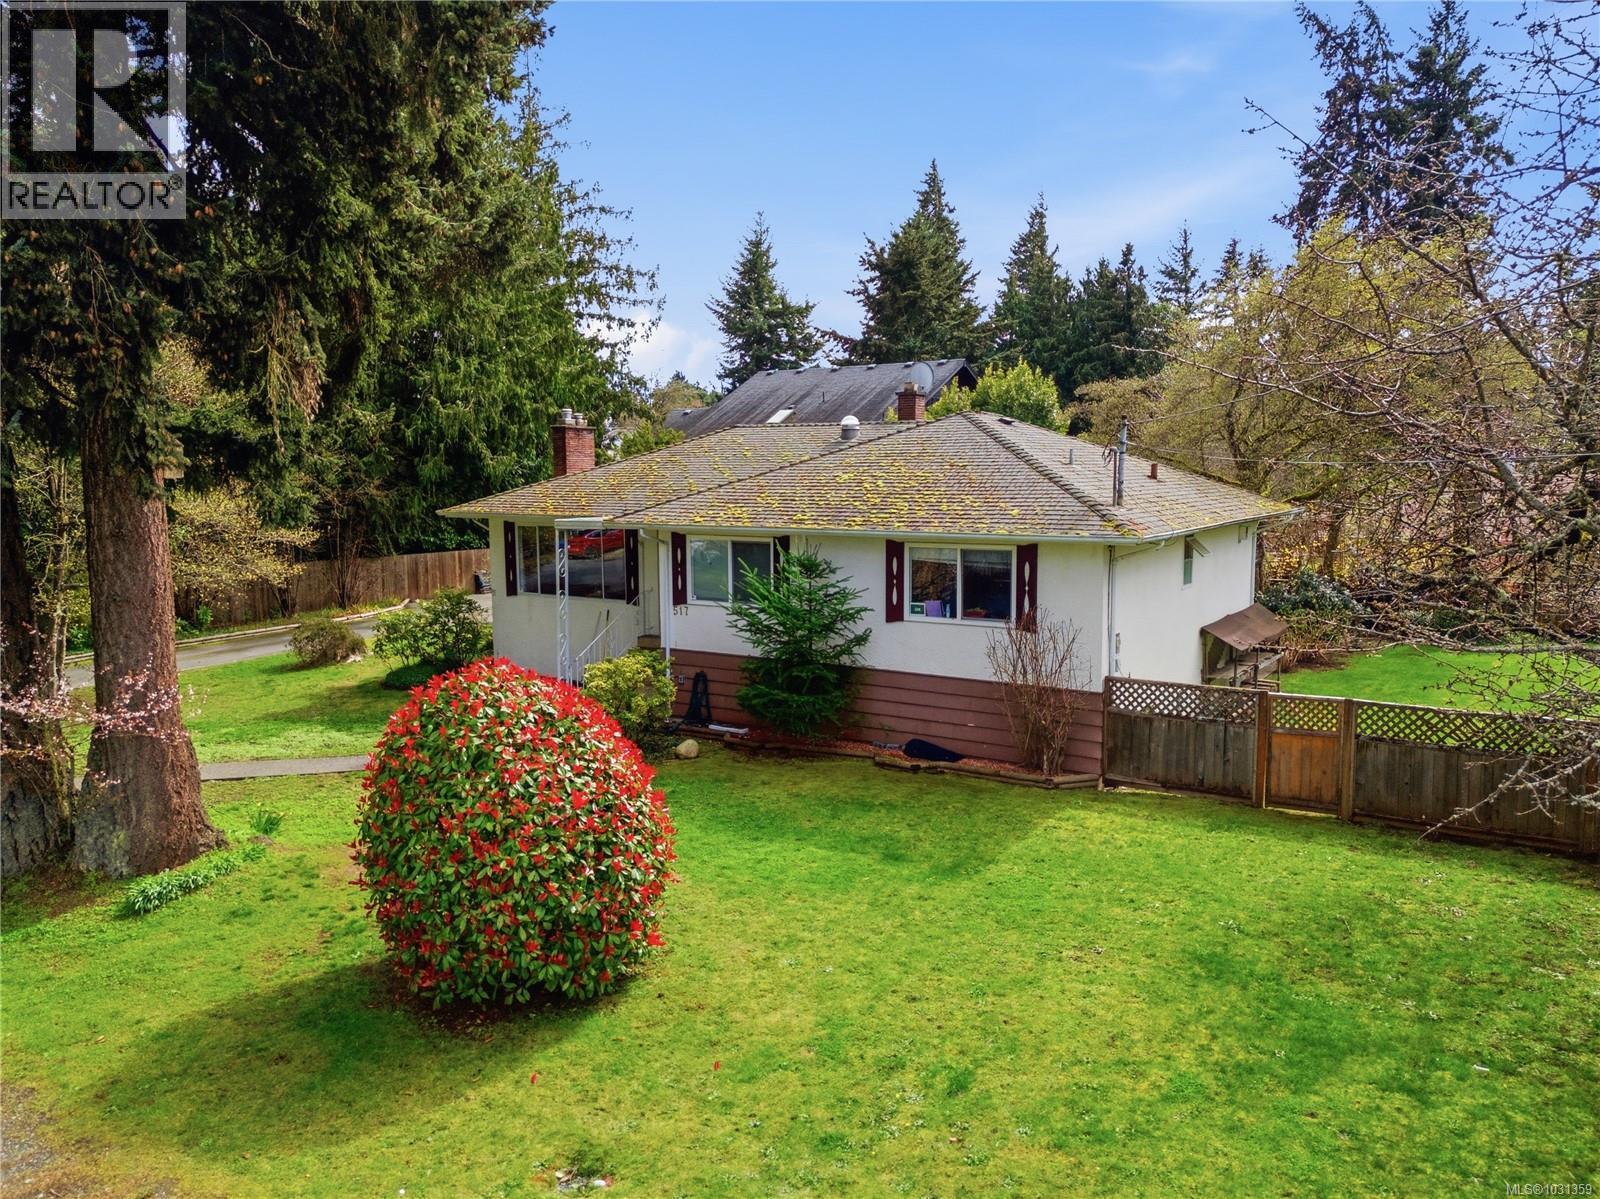
Welcome to 517 Allandale Road, a rare opportunity in the heart of Colwood’s desirable Wishart North. This solid 4-bedroom, 3-bathroom residence sits on an expansive 0.28-acre (12,197 sq. ft.) level lot, offering the space and privacy rarely found in newer developments. With over 2,450 sq. ft. of living area, this mid-century home features a functional layout perfect for a growing family or those seeking a suite potential. The property boasts a sun-drenched backyard, ideal for gardening, outdoor entertaining, or future detached workshop possibilities. Located just minutes from Westshore Mall & Colwood Corners, you are steps away from shopping, dining, & amenities. Families will love the parks and top-rated schools, including Wishart & Colwood Elementary, Dunsmuir Middle & Royal Bay High. Commuting is a breeze with quick access to Veterans Memorial Parkway & the Galloping Goose Trail. Bring your renovation ideas to build instant equity in this quiet neighbourhood. A must-see! (id:35114)
Saanich, British Columbia
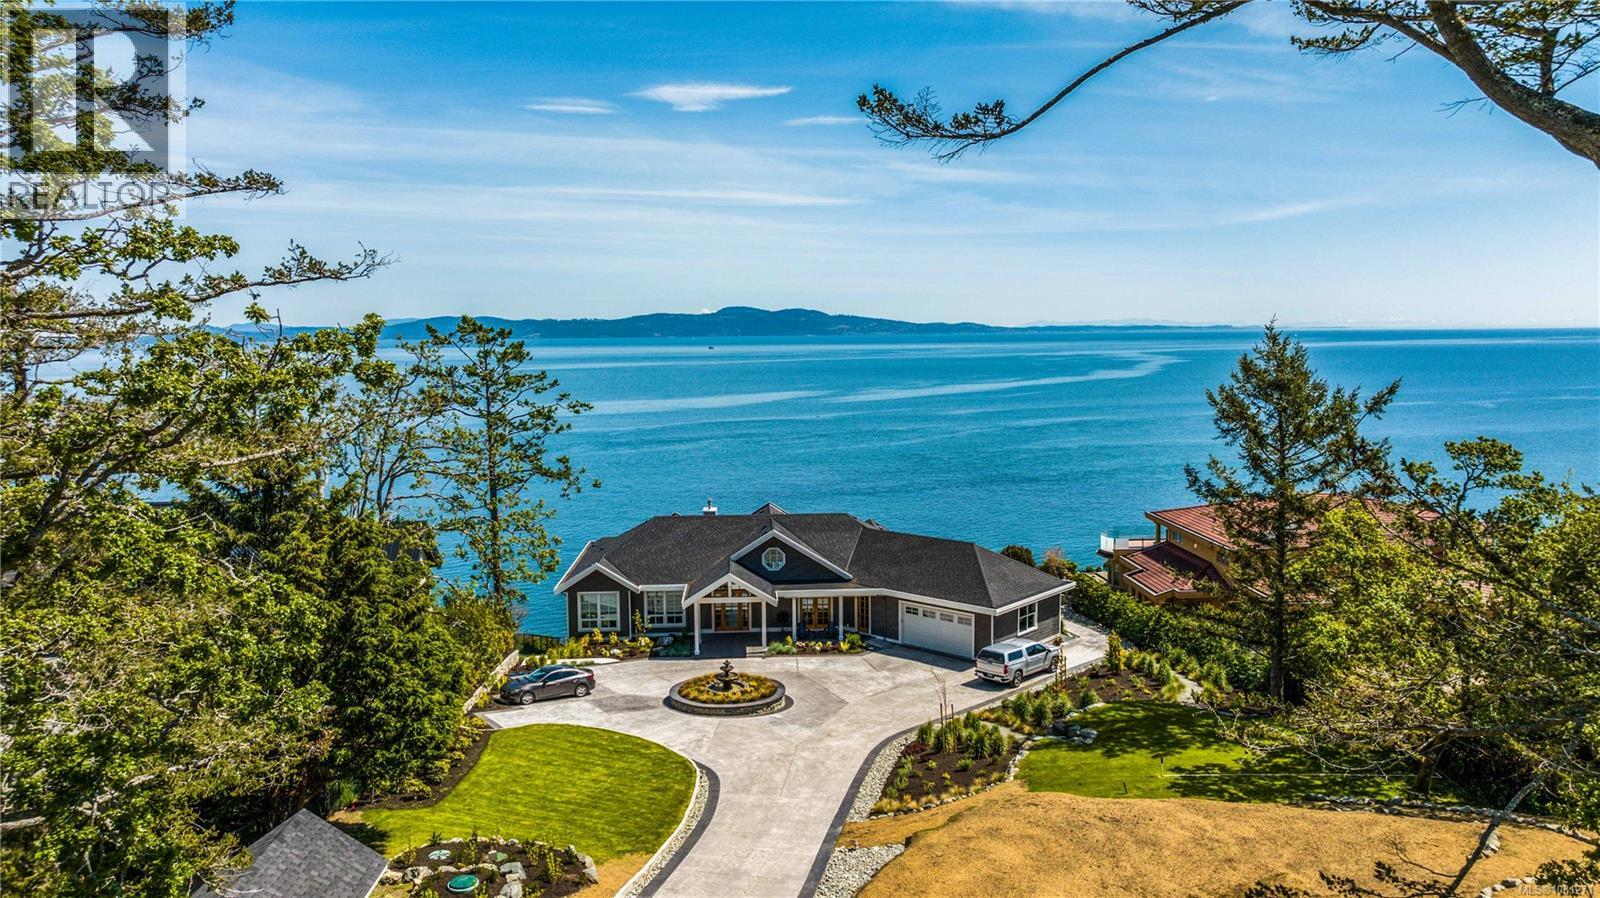
Exquisite custom-built oceanfront estate in the desirable Gordon Head community, designed in a timeless nautical style to capture sweeping sea and mountain views. Extensively landscaped with natural plantings, this architecturally striking home blends elegance with coastal beauty—perfect for gathering with family and friends. The light-filled interior features premium finishes, walls of glass, and 10’ and vaulted ceilings that enhance the sense of space. Rich walnut engineered flooring adds warmth throughout. The open-concept main level includes a designer kitchen with a walnut island and prep sink, doorless butler’s pantry, double fridge/freezer, quartz counters, and high-end appliances, plus a casual eating area. A formal dining room provides a refined entertaining space. The great room impresses with a 21’ European lift-and-slide patio door, large deck access, statement staircase, and gas fireplace. The primary suite offers stunning water views, patio access, a walk-in closet, and a spa-inspired ensuite with soaker tub and oversized shower. An office, second bedroom, and laundry/mudroom complete the main floor. The walkout lower level, also with 10’ ceilings, is designed for entertaining, featuring a spacious family room with a 21’ patio door opening to a covered patio overlooking the infinity pool and ocean. This level includes a media room, sitting area, kitchenette, bedroom with ensuite, and a separate self-contained suite with private entrance. The basement adds a luxurious guest suite, flex room, and private oceanview patio. Outdoor living shines year-round with expansive patios, covered and open oceanfront spaces, a glass-edge infinity pool, and frameless glass railings maximizing views. Located in Saanich East, near top schools, golf courses, marinas, parks, trails, and beaches. (id:35114)
Esquimalt, British Columbia
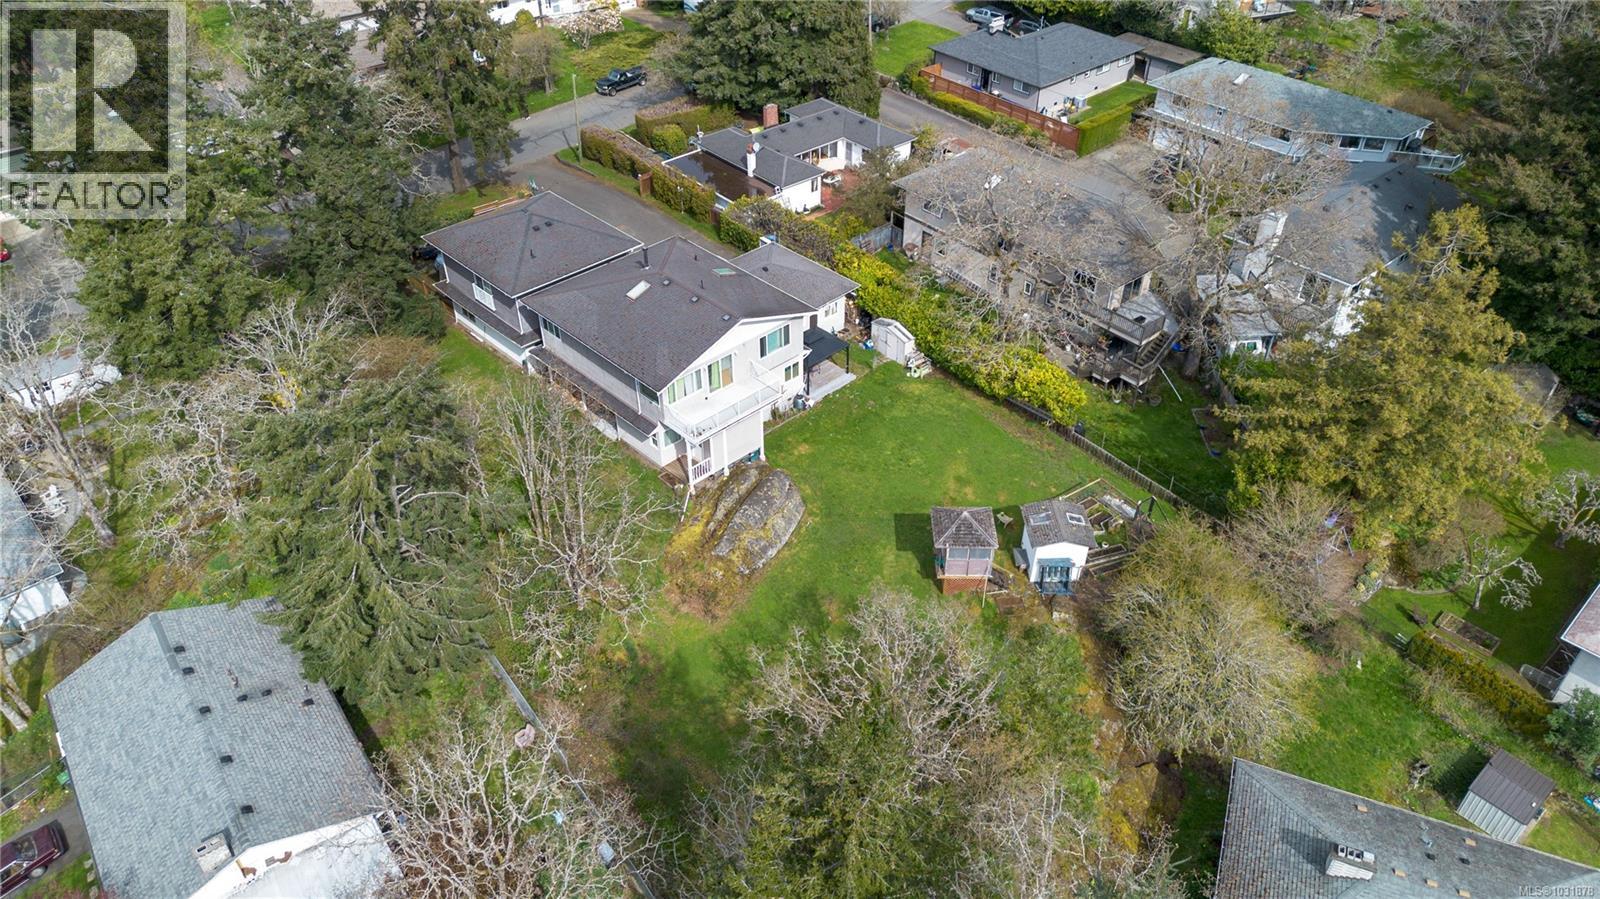
Prime 0.42-acre development opportunity w/ approved permits to build a duplex at the rear and convert the existing home into another duplex—creating 4 homes. Developers can hold & rent the house while finalizing construction plans, maximizing ROI from day one. Alternatively, this is an ideal multi-generational property—offering the space & flexibility for families or groups to create customized living arrangements on one property Nestled behind mature trees & set back from the road, this rare gem hits the market for the first time in nearly 30 years.The existing home feat: original hardwood floors & charming mid-century details. .South-facing rear yard captures abundant natural light. Located in the heart of Esquimalt with quick access to popular parks, local amenities, shopping, & dining. Enjoy convenient commutes to Downtown Victoria, Saanich, & the West Shore. Don't miss this versatile opportunity, whether you're building your investment portfolio or your family's future. (id:35114)
Honeymoon Bay, British Columbia
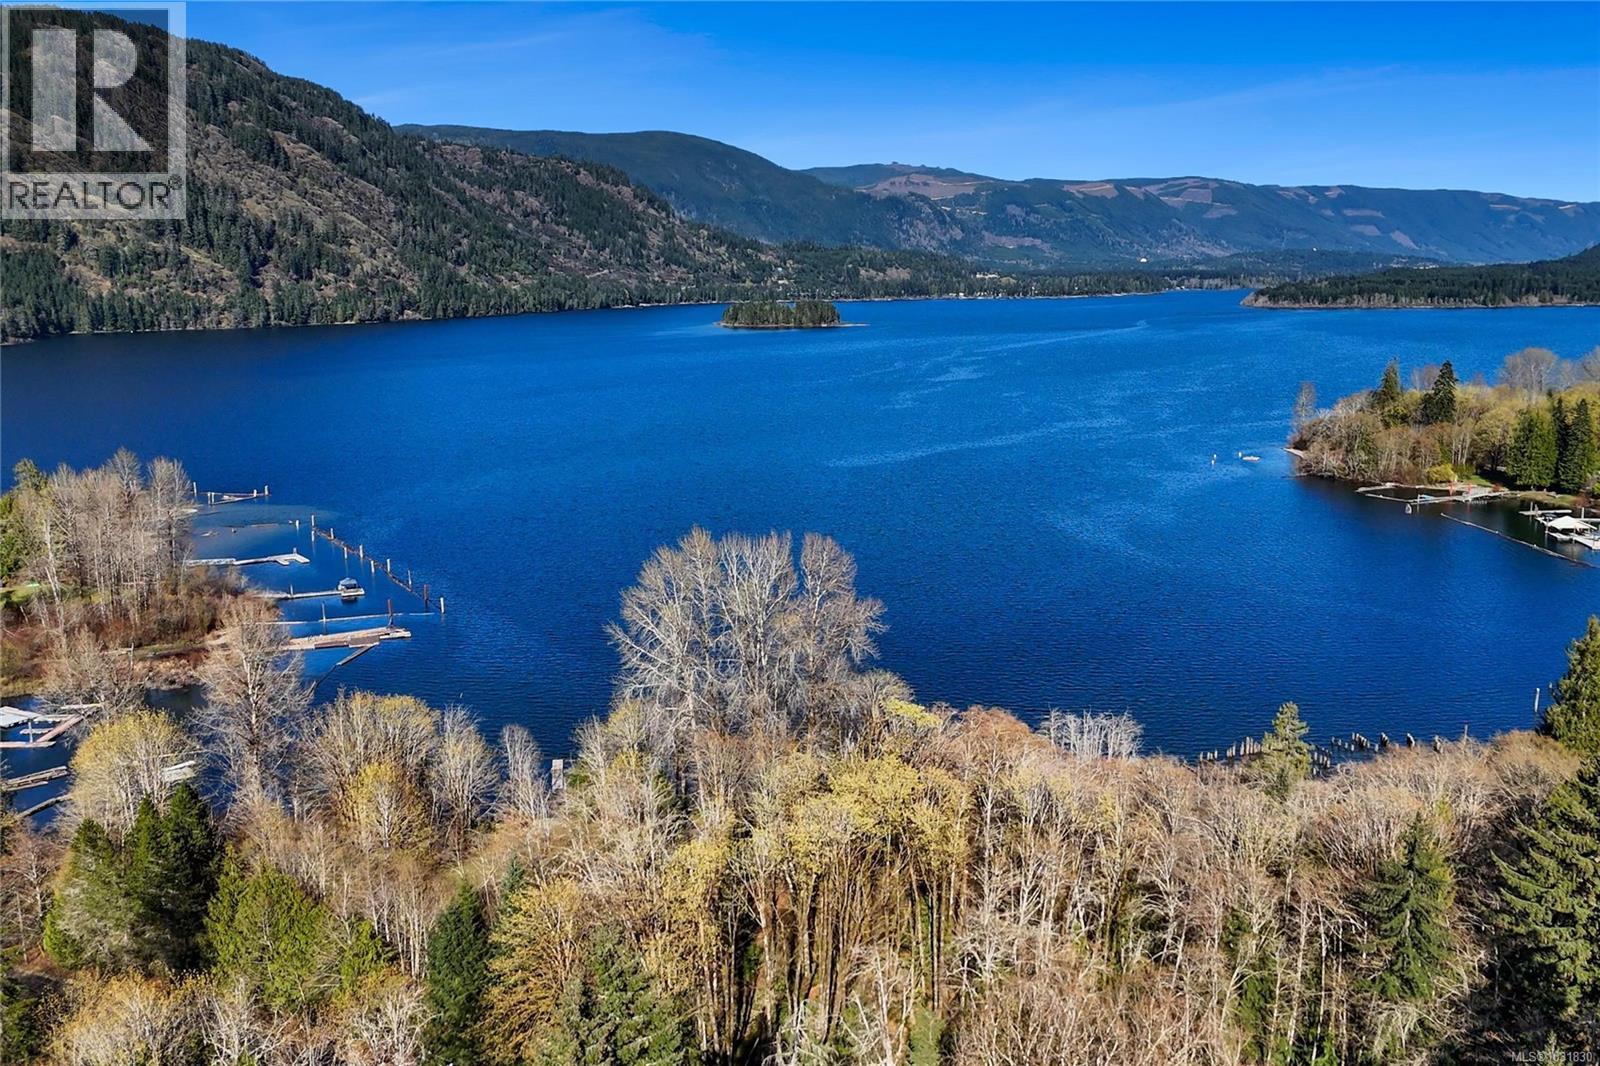
NEW PRICE - Lakefront Estate Property / A once-in-a-generation opportunity on coveted Lake Cowichan. Encompassing 5.25 private acres with over 400ft of pristine shoreline in Honeymoon Bay, this exceptional offering includes 3 separately titled parcels with flexible multi-zoning, creating outstanding subdivision and development potential. Held by the same family for over 20 years, the property showcases sandy beaches, quiet swimming coves, expansive lake views, private dock and boat launch, and extraordinary privacy. Perfect as a legacy family compound, luxury summer retreat, or future waterfront development. Two charming cottages and multiple outbuildings provide immediate enjoyment, guest accommodation, and income potential while future plans are considered. Surrounded by forest and meadow landscapes, this remarkable property offers a rare blend of seclusion, recreation, and convenience just minutes from Lake Cowichan amenities. (PID: 005-186-501 is NOT included in this listing) (id:35114)
Sooke, British Columbia
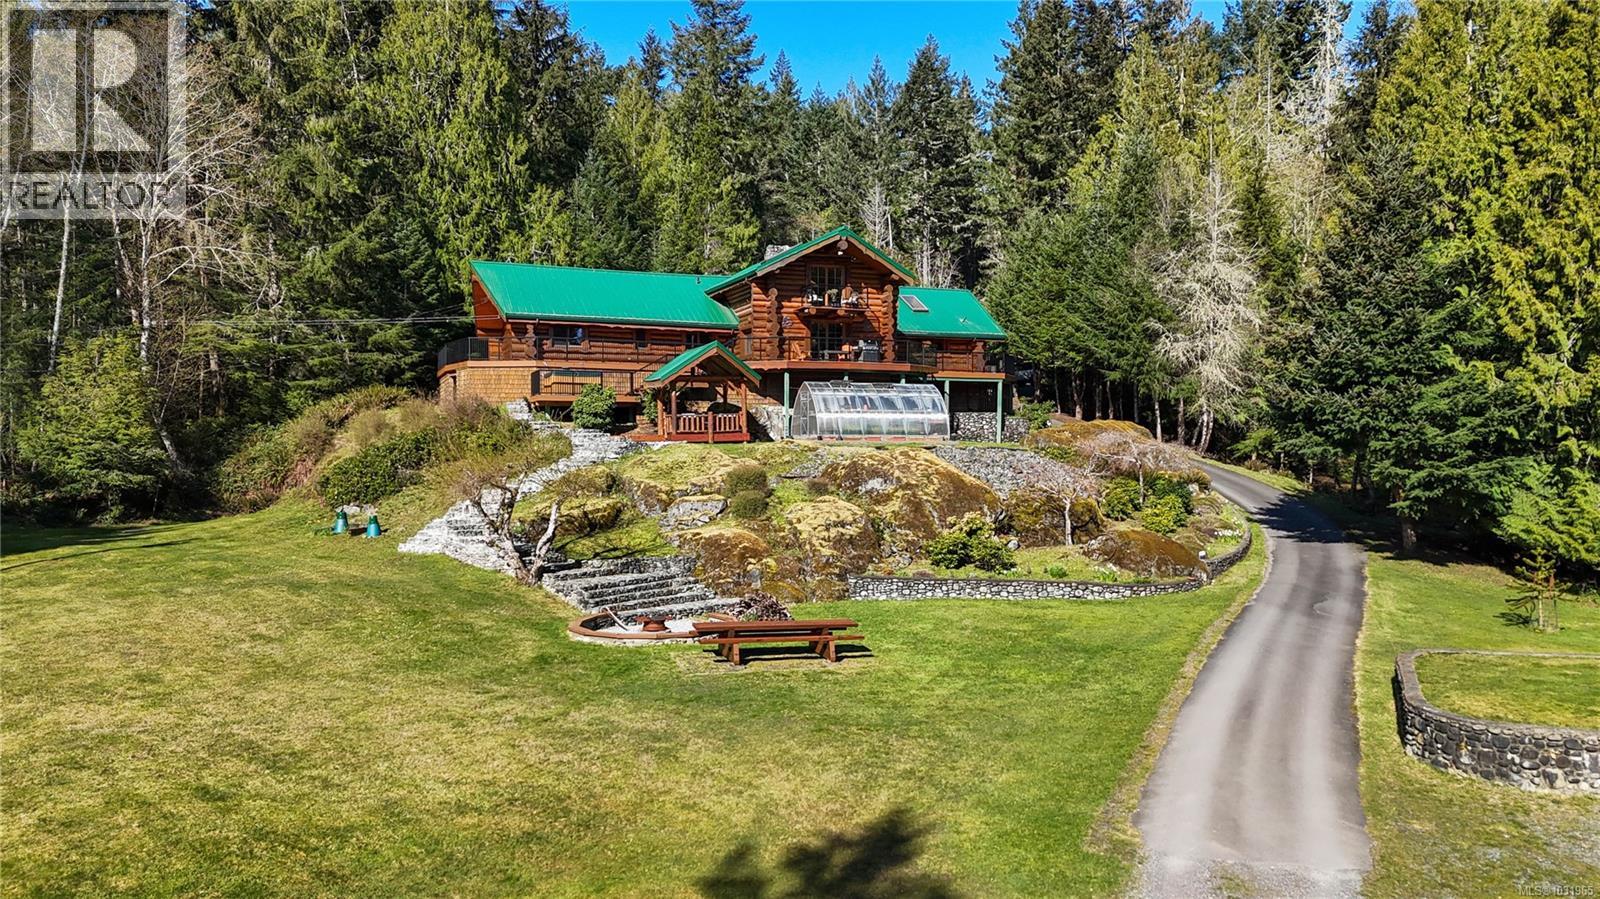
Discover this rare west-coast sanctuary in East Sooke. Nestled on 4.12 private acres directly backing onto the pristine 3,400-acre East Sooke Regional Park, this 3,362 square foot cedar west coast log lodge offers an exclusive off-grid-capable lifestyle. Built upon solid bedrock with poured concrete foundations, the home is crowned by a heavy-gauge steel roof with raised seams, thoughtfully installed for effortless solar integration. Step through tilt-and-turn doors into a sophisticated, fully furnished rustic haven. Oak hardwood floors anchor the sprawling layout, which flows seamlessly into a dedicated billiard room featuring a full-size table. The true heart of the home is the striking entertainment lounge, warmed by a magnificent open log fire framed by a handcrafted river-stone chimney. Upstairs, a luxurious primary suite awaits, offering a bespoke handmade king-size bed, walk-in closet, and a private balcony with sweeping east-facing views of the valley and mountains. The chef's kitchen inspires with a granite center island and professional-grade Wolf appliances. The transition to outdoor living is flawless. Expansive wrap-around decking steps down to a meticulously manicured, park-like acreage. Your recreational oasis includes a serene spring-fed pond, a gazebo, and a custom cedar and river-rock fire pit. Embrace true self-sufficiency with a Planta Sungrow 20 greenhouse, a two-story barn housing a ride-on mower, an insulated motorcycle shed, and a covered firewood processing area complete with a 25-ton hydraulic log splitter. Dual water pumps—including a 28VDC off-grid backup—ensure uninterrupted tranquility. With immediate access to East Sooke Regional Park's trails and the nearby open fields and beaches of Aylard Farm, adventure is always at your doorstep. This turnkey estate delivers secluded luxury without sacrificing modern convenience. (id:35114)
Salt Spring, British Columbia
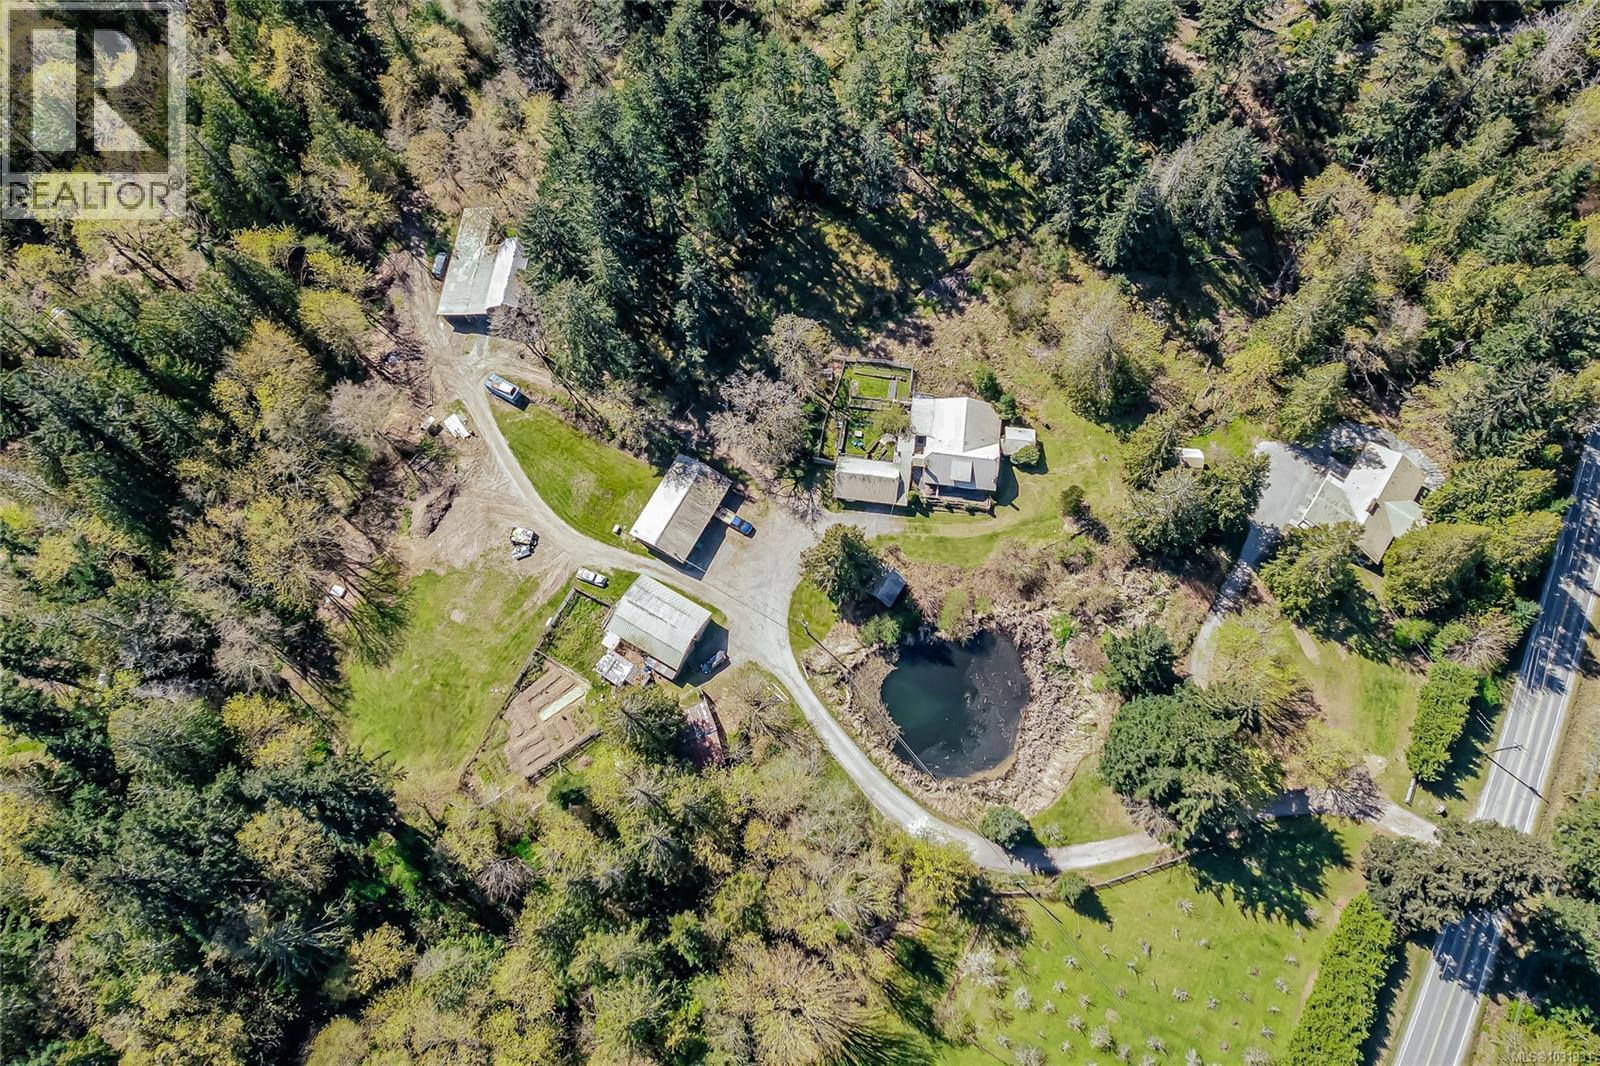
Set on over 15 acres of beautiful treed and pastoral land, this exceptional property offers a rare blend of privacy, versatility, and future potential. A picturesque pond, orchard, extensive garden, and Fulford creek flowing through the rear of the property create a serene, park-like setting. 2 main houses, a cottage, multiple outbuildings and a barn make this ideal for horses, farming, hobbies or a family compound. With expansive acreage and layout, there is exciting potential for subdivision or further development (buyer to verify.) A unique opportunity to enjoy rural charm while investing in your future. (id:35114)