
Saanich, British Columbia
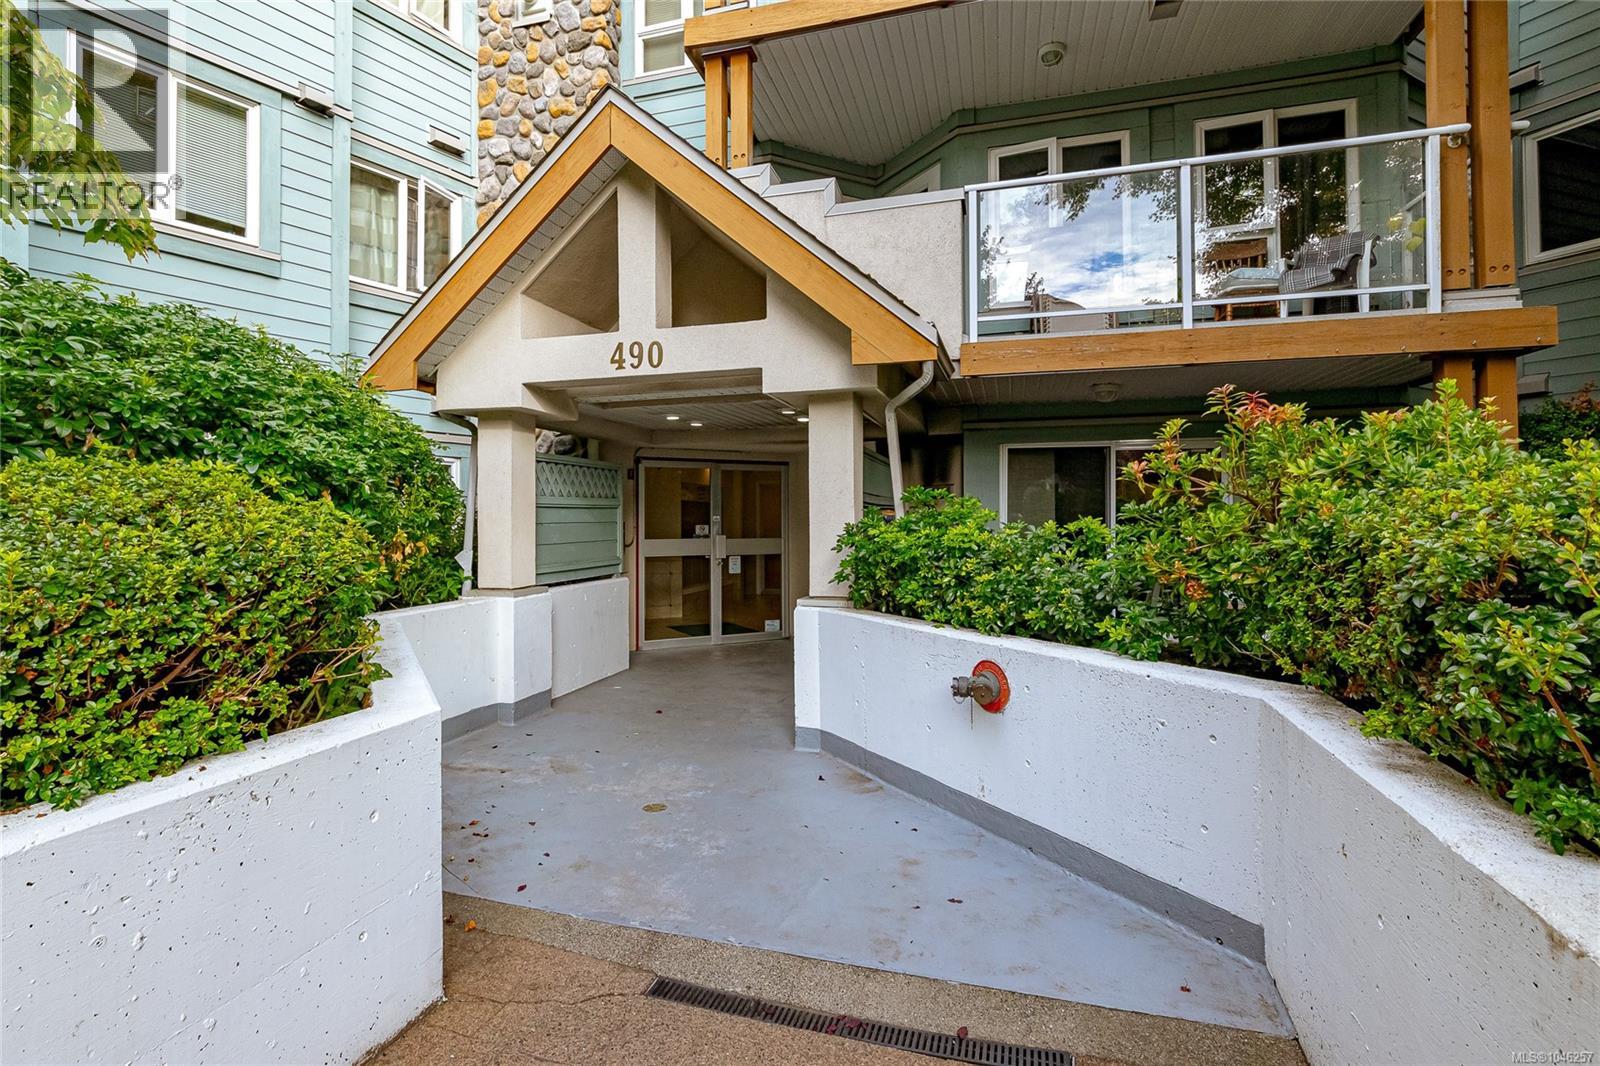
OPEN HOUSE SATURDAY OCTOBER 17TH 1-2:30! Enjoy peaceful courtyard views from this quiet ground floor 2 bedroom, 2 bathroom condo that offers the comfort and feel of a home. The thoughtfully designed layout provides excellent separation between the bedrooms, making it ideal for families, guests, or roommates. The spacious primary suite features a walk in closet and a private 3 piece ensuite. Step outside to your large, easily accessible patio, perfect for relaxing. The cozy living room includes a natural gas fireplace. Additional features include secure underground parking, a separate storage locker, and plenty of visitor parking. Located just minutes from Elk Lake, Commonwealth Place, shopping, parks, and transit, with easy access to downtown Victoria, the airport, and BC Ferries. Situated in a well managed strata, this is an outstanding opportunity to own a spacious, well located home at an excellent value. (id:35114)
Victoria, British Columbia
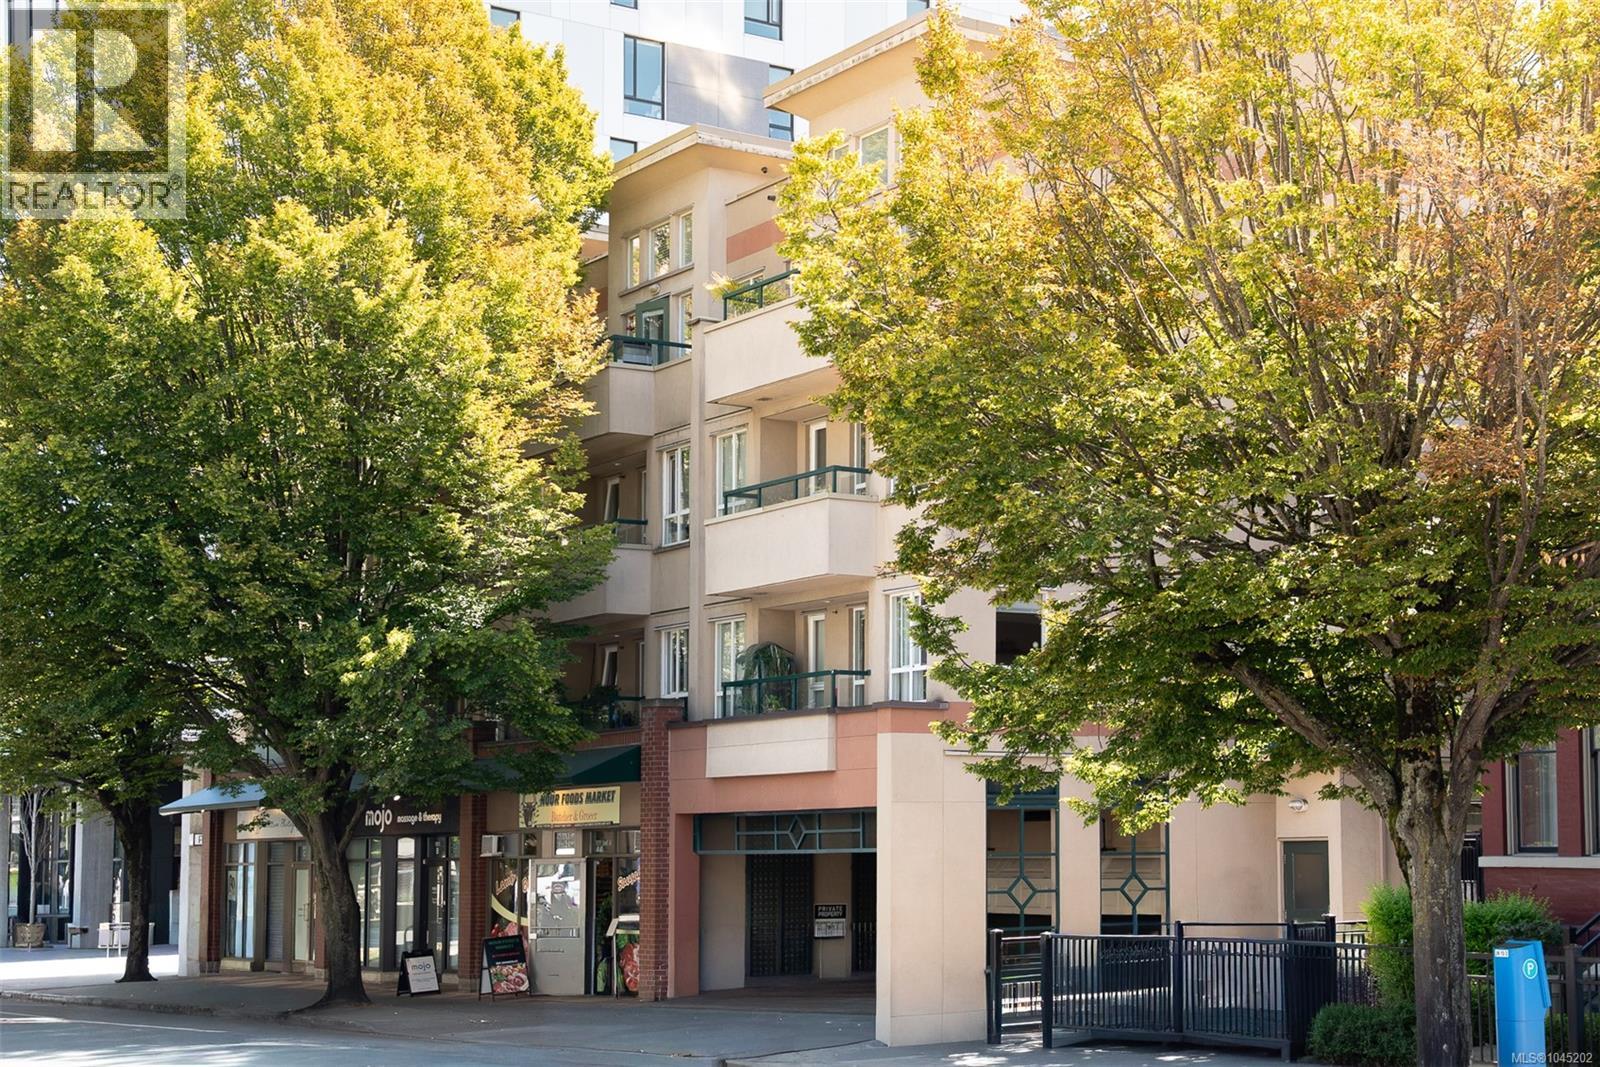
A rare 4th-floor corner penthouse loft offering the space, light and character of a house with the ease of downtown living. Soaring 17-ft ceilings, skylights and windows on two sides flood the open main level with natural light and cross-breezes. The high-quality 2023 renovation of this 2 bed, 2 bath home will impress the most discerning buyer: engineered wood flooring, chef's kitchen with island, quartz counters, wood cabinetry, Fisher & Paykel appliances, custom built-ins and in-suite laundry. Two updated bathrooms feature heated floors, a walk-in shower, and a soaker tub with bidet toilet. Smart switches control hot water and baseboard heat from your phone. Upstairs, the spacious loft bedroom opens to a private 196 sf south-facing deck with sweeping views, perfect for entertaining, urban gardening and sunsets. Tucked back from the street and bordered by mature trees on two sides, this quiet corner retreat feels worlds away from downtown, yet is just steps to it. Pet-friendly strata allows up to 2 dogs with NO weight restrictions. Live, walk, bike or car-share with ease: Walk Score 99, Bike Score 96, Transit Score 90, secure underground bike storage, e-bike charging 2.5 blocks away, bus stop outside, dedicated Modo car-share pods within two blocks, and location within the Evo Home Zone. Building parking spots are by strata waitlist and rented at $100/mth. Stroll to downtown shops, boutique dining, cafés, theatres, dance, live music, Cook St. Village, Beacon Hill Park, Government House, Craigdarroch Castle and the Inner Harbour, with Dallas Road's off-leash waterfront walkway nearby. A rare lifestyle opportunity in the heart of Harris Green. (Select deck photographs have been virtually staged for illustrative purposes) (id:35114)
Saanich, British Columbia
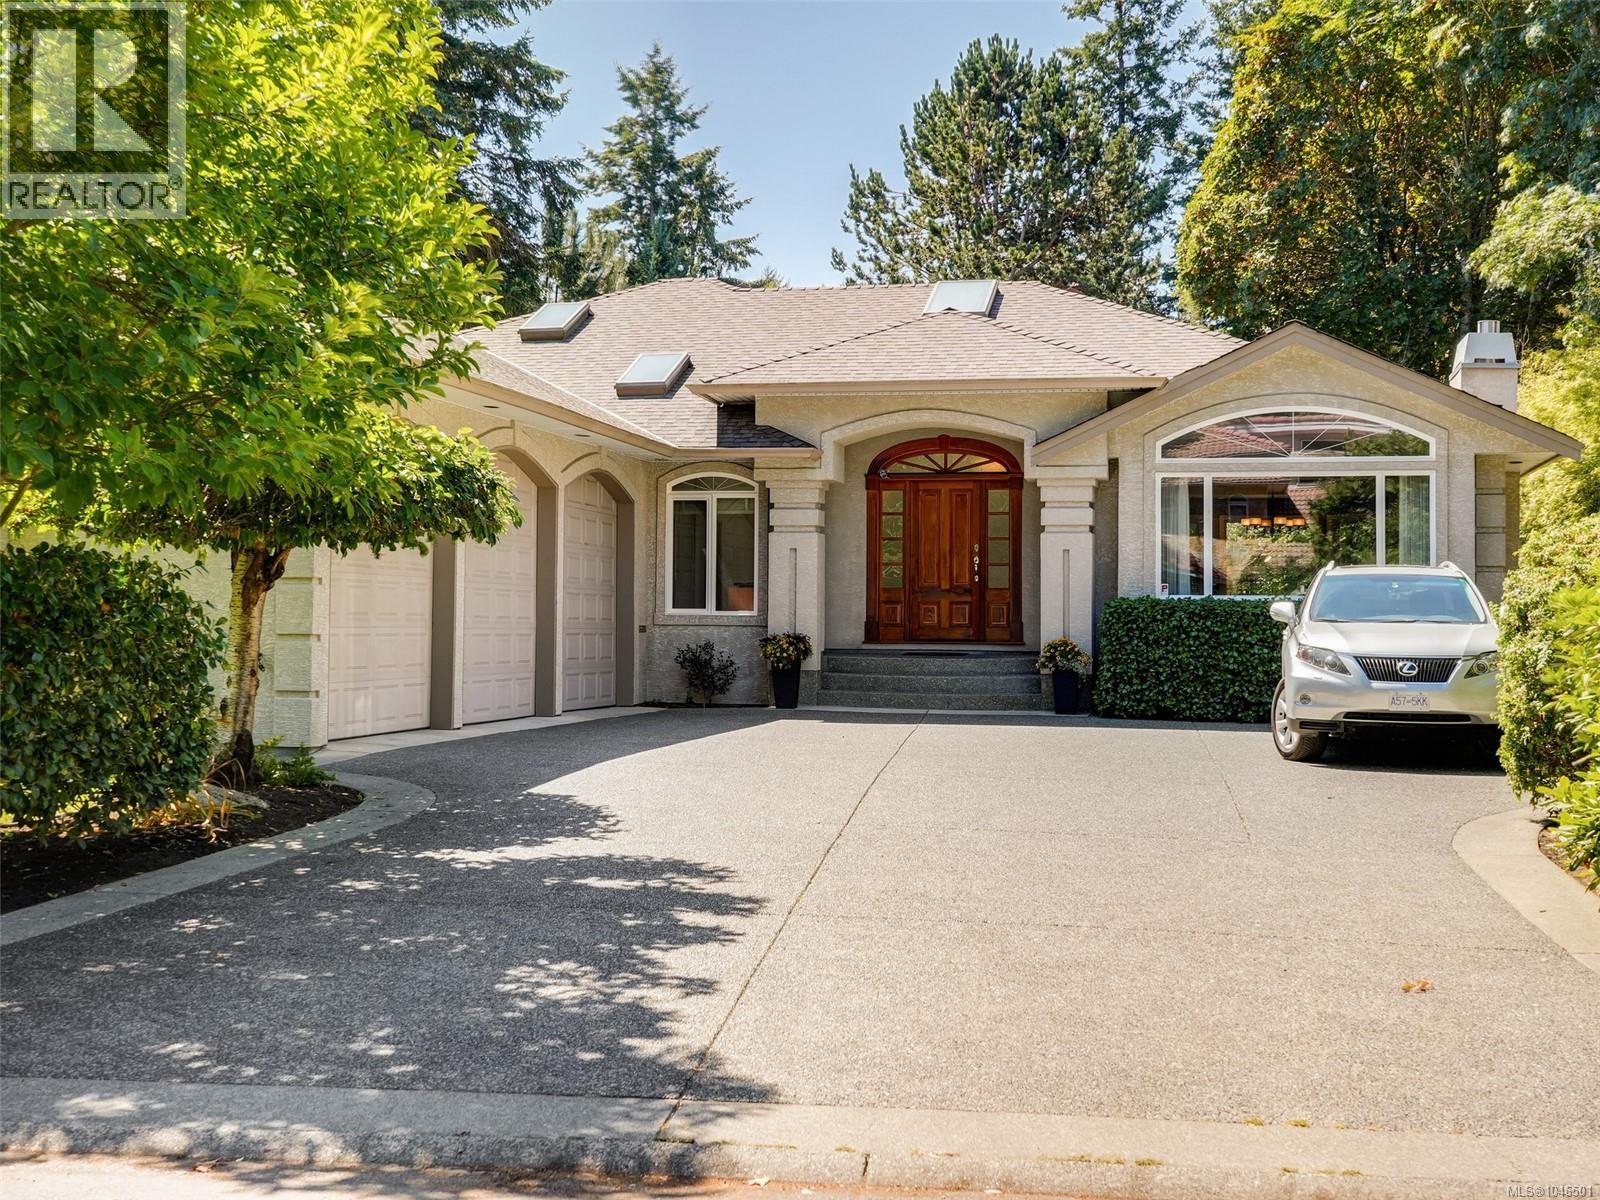
Wonderful executive family residence located on Exclusive Sage Lane in the popular Arbutus/Gordon Head area. Just steps to Arbutus Cove! 4 beds, 3 baths, large den/office, large mudroom, gourmet kitchen & 3-bay garage! Whether multigenerational living is needed or potential lower-level suite, this residence is over 4,428 interior SF with a separate entrance for the lower level. Main floor boasts a large primary bedroom & ensuite & den (5th bed or flex room). Excellent space flow for formal or informal living & dining entertaining. The large gourmet kitchen has recent stainless steel appliances and opens to a great room & gracious deck for El Fresco dining. The property backs onto a park setting- unique, extremely private & tastefully landscaped, yet an easy-care garden with fruit trees. Great cul-de-sac for children & pets & access to all great quality schools & steps to epic Arbutus Cove Beach, near UVIC, golf courses and RVYC. A gem not to be missed! O H Satruday 1;00-2:30 pm (id:35114)
Victoria, British Columbia
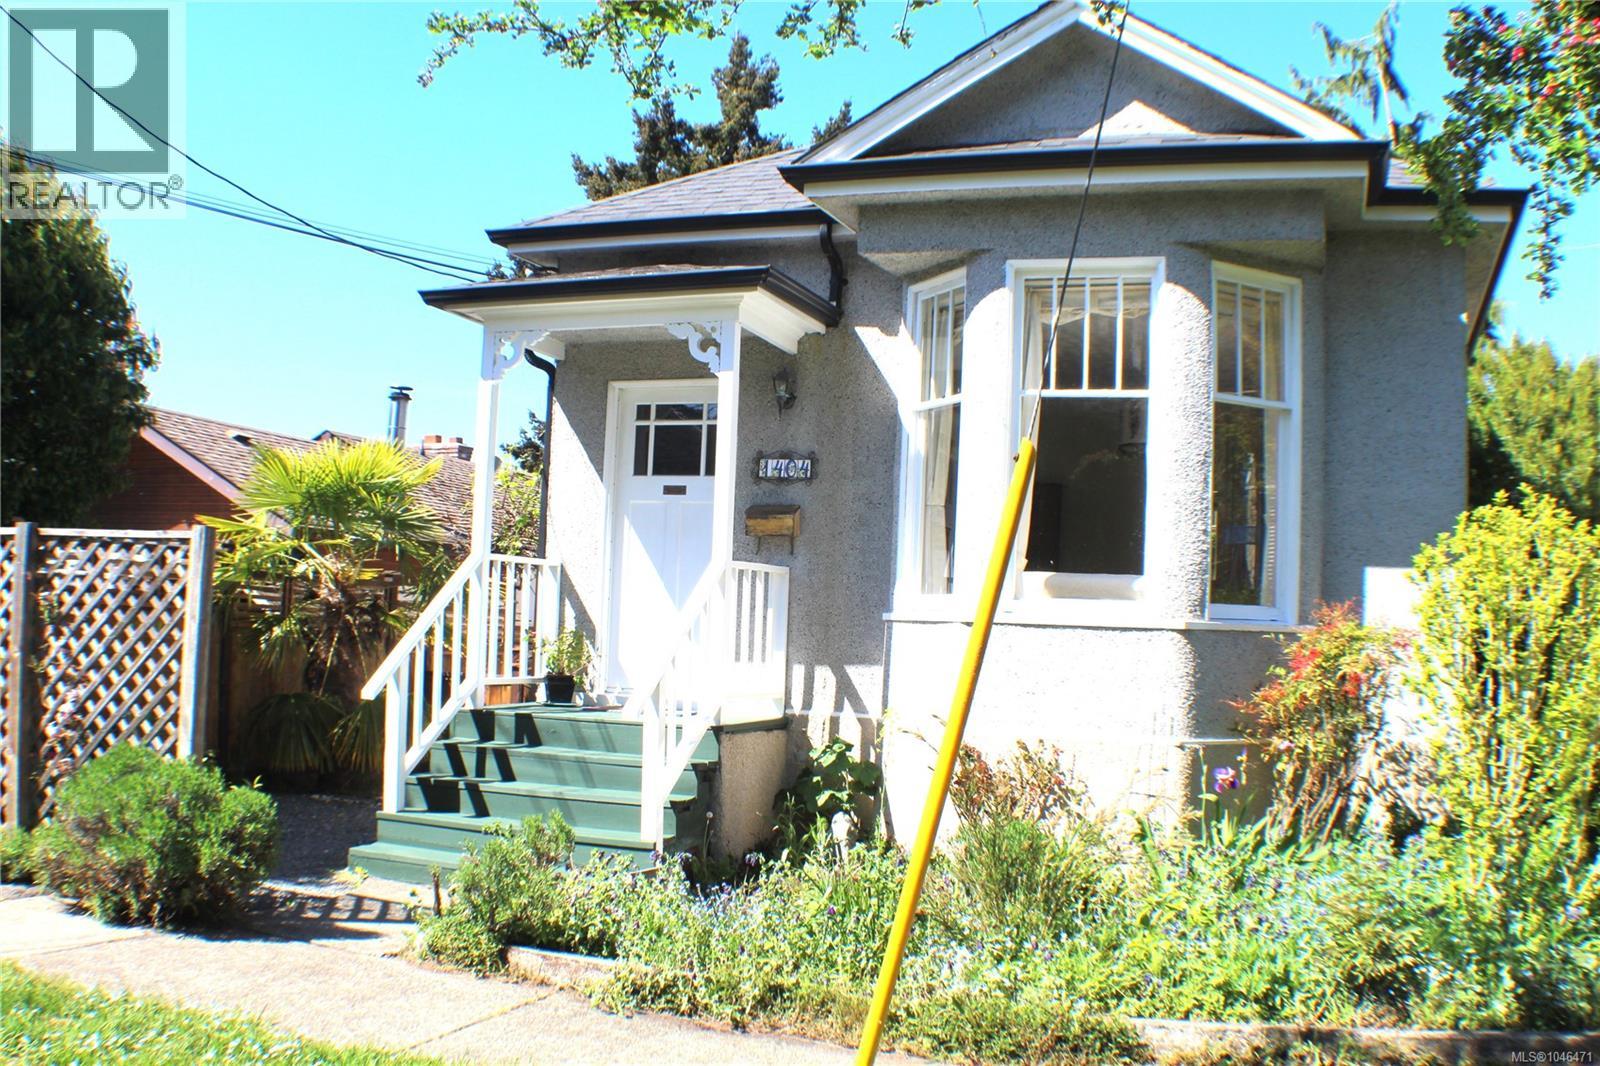
OPEN HOUSE SATURDAY OCT 17, FROM 1:00-2:30. Tranquil living in the heart of vibrant Fernwood! This beautifully preserved 1912 character home seamlessly blends timeless charm with thoughtful modern upgrades. Original fir floors have been lovingly restored, creating a warm and inviting atmosphere throughout. The exquisitely renovated kitchen and bathroom showcase quality craftsmanship, including beautiful handmade tiles sourced from Sonoma, California. Recent improvements include conversion to natural gas, a new induction stove, enhanced attic and wall insulation, and fiber-optic wiring for fast, reliable connectivity. Step outside to your own private, fully fenced garden sanctuary, complete with an established organic garden—perfect for relaxing, entertaining, or simply enjoying the outdoors. With shops, cafés, restaurants, parks and amenities all within easy walking distance, you can truly live here without a car. The character, curb appeal and exceptional location were major highlights for my clients. Lovingly maintained and thoughtfully upgraded, this is a wonderful opportunity to enjoy the best of Fernwood living. (id:35114)
Colwood, British Columbia
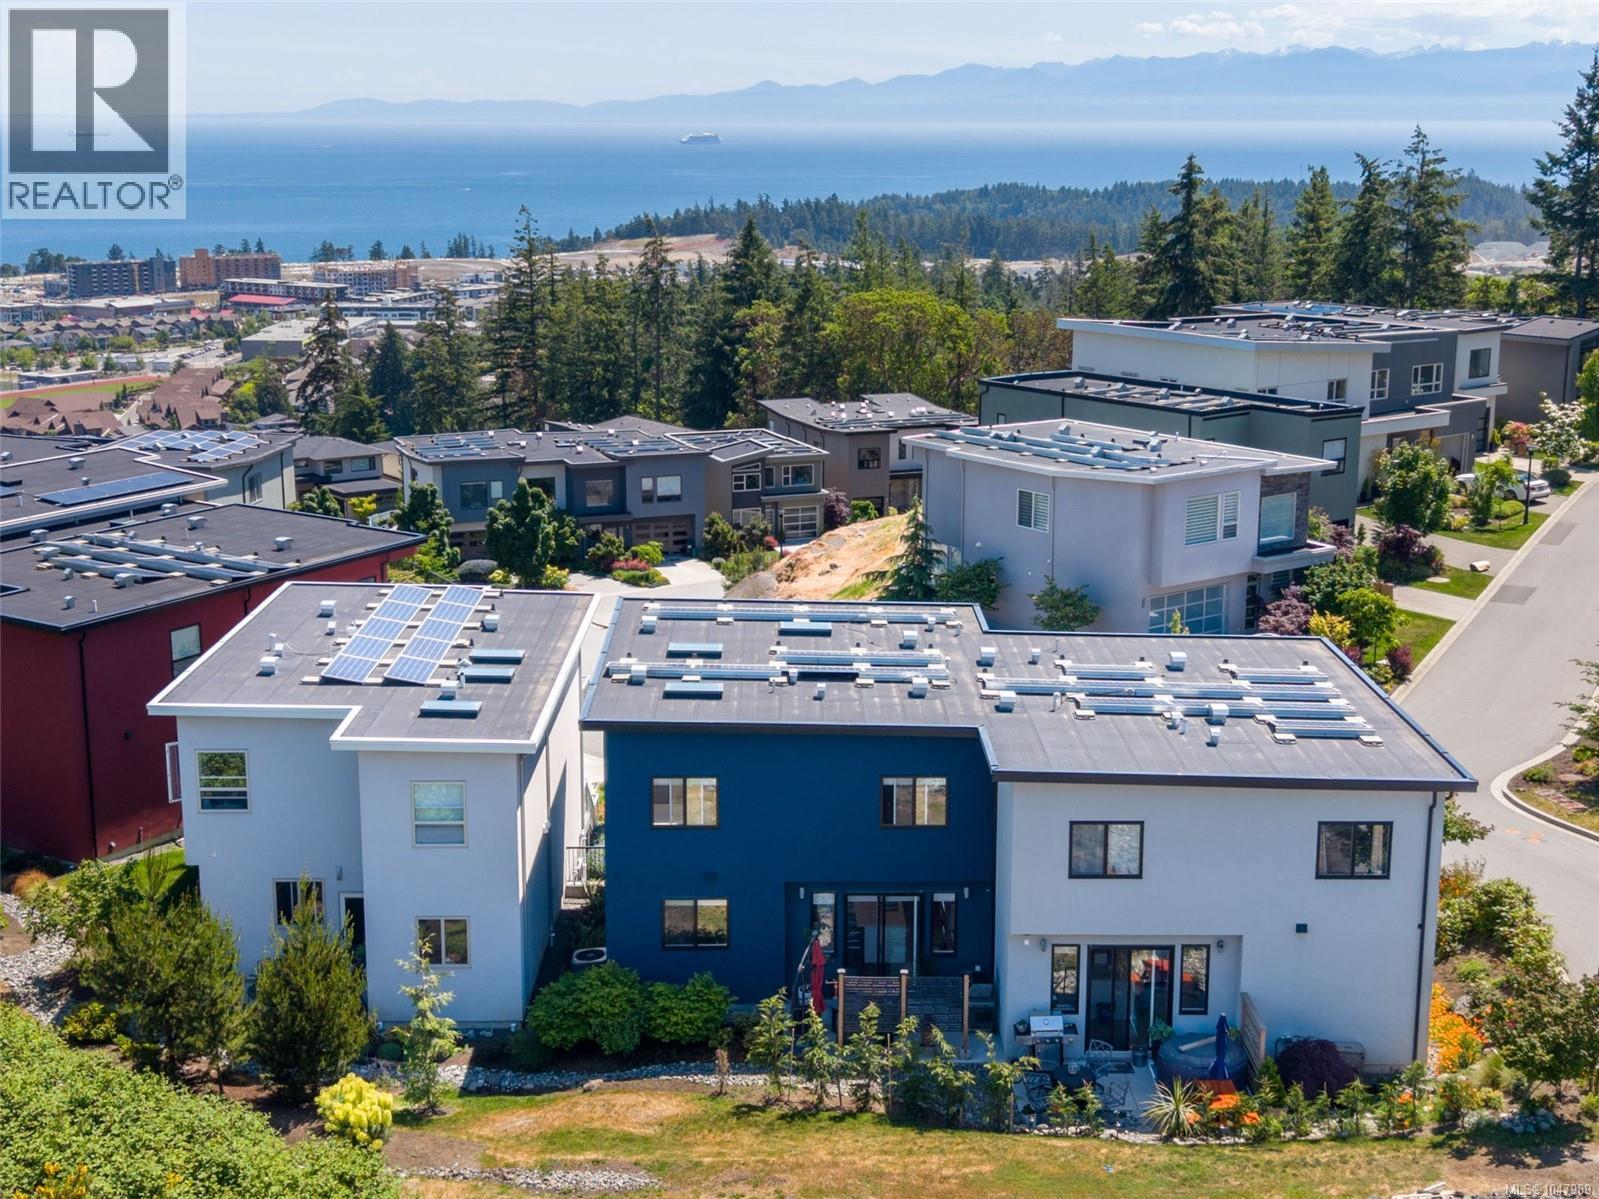
Have your morning coffee overlooking panoramic views of the Strait of Juan De Fuca from one of your two balconies. Your “SMART Home’ solar panels on the roof will be selling excess power back to BC Hydro. Your 2000+ square foot home has 3 beds, 1 den and 3 baths. The primary bedroom has a spa like ensuite, heated floors, and a walk-in closet. The bright, open concept main floor has wide plank floors, a gourmet kitchen, upgraded appliances, quartz counter tops, and a large island and a designer fireplace that is perfect for entertaining. The office/den is a quiet place for working or watching movies. There is an on demand hot water heater, ample indoor storage area, 2 car garage and large driveway with parking for 4 cars. The energy efficient forced air system has heating and air conditioning to keep you warm in the winter and cool in the summer. The back patio is perfect for BBQ’s and relaxing. Close to shopping in Colwood and Langford. Close to excellent schools, hiking trails, parks, and multiple beaches. The self managed strata is well run and funded. (id:35114)
Langford, British Columbia
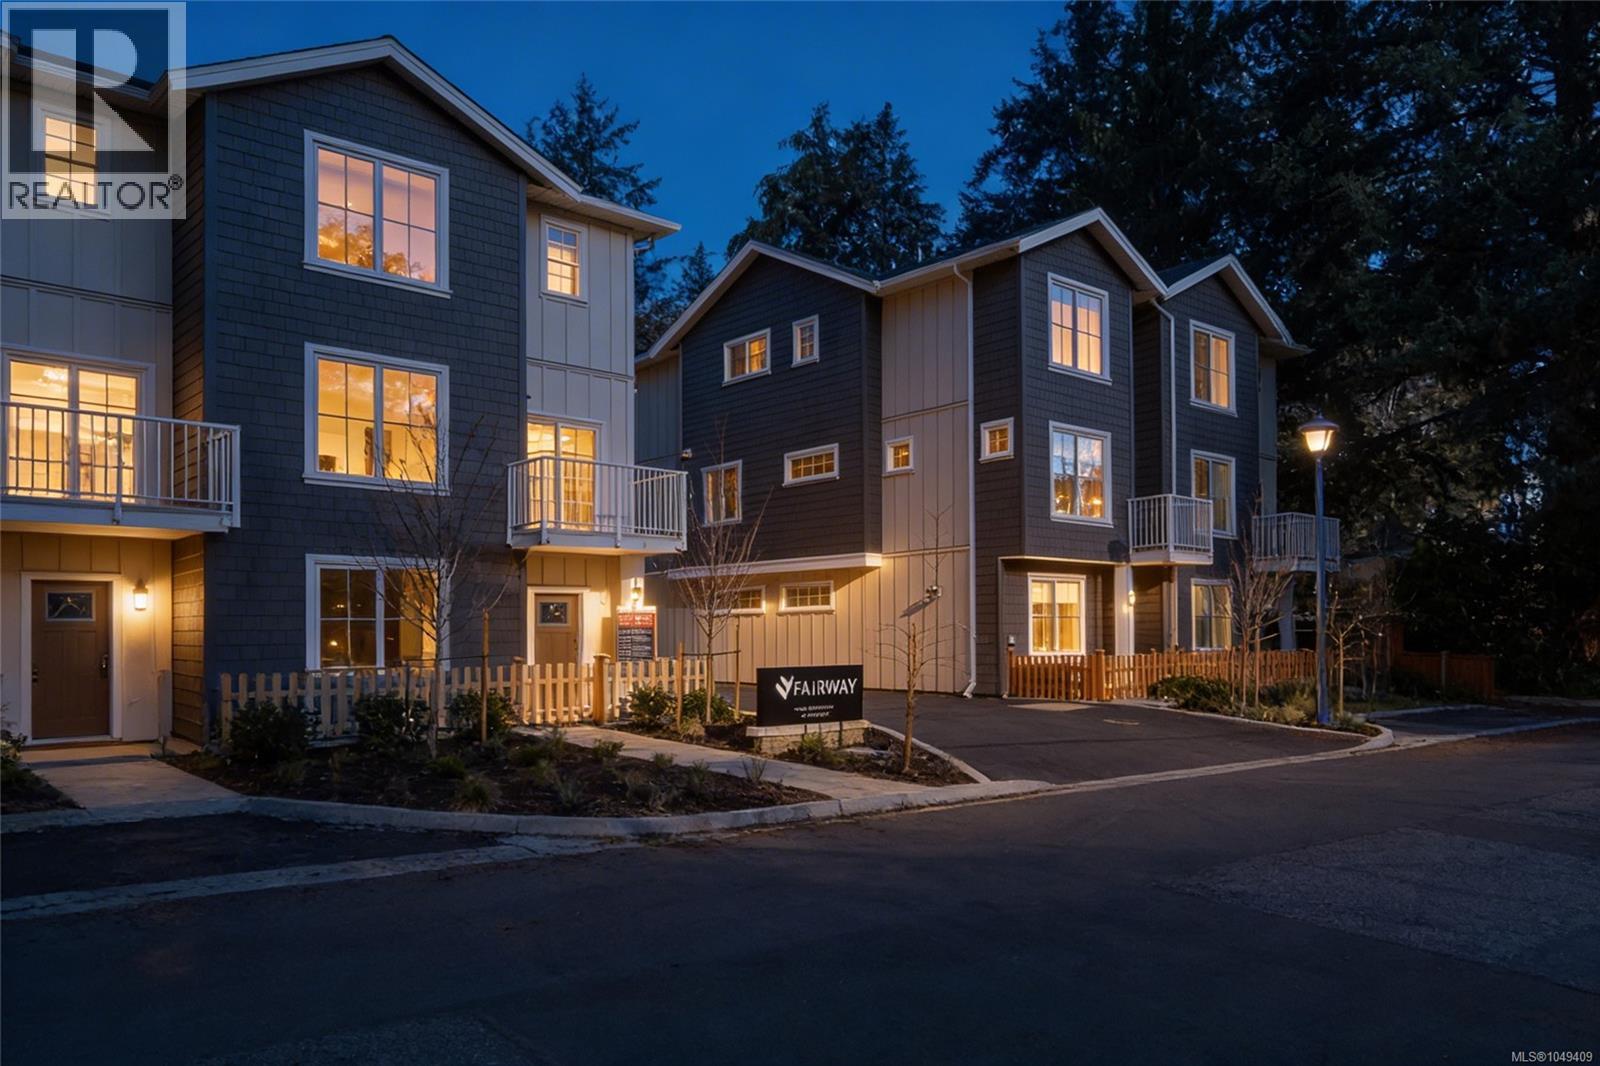
Welcome to Fairway Gardens — a new community of 20 stylish townhomes in the heart of Langford. Offering a variety of 2, 3 & 4 bedroom homes, every detail of these townhomes has been meticulously crafted to balance modern elegance with practical functionality. Imagine soaring vaulted ceilings that elevate your living experience, spacious open-concept living & dining areas, flood with natural light that are perfect for entertaining, & high-end kitchens designed for both style & function. From cozy dens that make for an ideal home office to inviting outdoor patios that let you enjoy Langford's natural beauty, these townhomes redefine what it means to feel truly at home. Just minutes from Victoria, Fairway Gardens offers modern layouts, premium finishes & unbeatable convenience for today's homeowners. Whether you're a first-time buyer or looking to downsize, discover the perfect blend of comfort, location & value. Explore our floorplans, competitive pricing, and vibrant community living. (id:35114)
Saanich, British Columbia
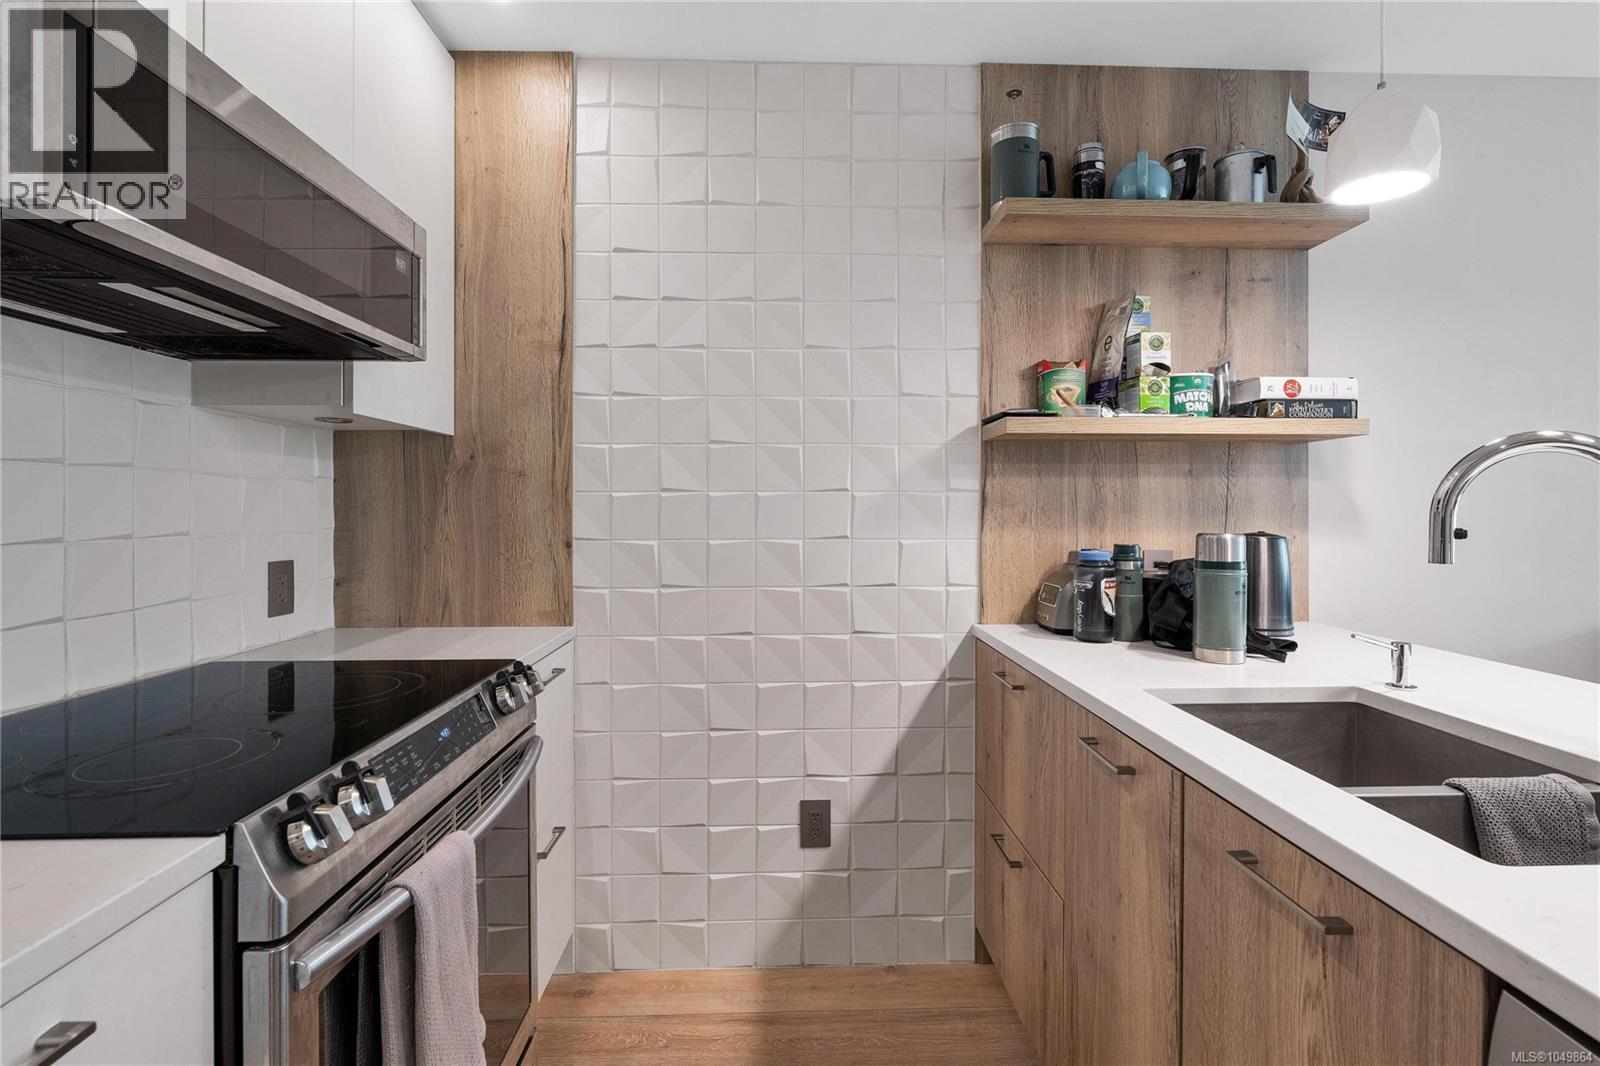
**OH Saturday Oct.17 1:00-2:30**Welcome to Fifteen88 North Dairy, a beautifully designed 1-bedroom + den, 1-bathroom home built by renowned Abstract Developments in 2020. Bright and inviting, this thoughtfully designed residence features soaring ceilings, an abundance of natural light, and a functional open-concept layout. Step outside to the generously sized south-facing deck, perfect for morning coffee, entertaining, or enjoying the sunshine. The versatile den is ideal for a home office or additional storage. Enjoy secure underground parking, a storage locker, bike storage, and a dedicated bike workshop. Ideally located close to shops, restaurants, cafes, groceries, parks, transit, and countless amenities. (id:35114)
Oak Bay, British Columbia
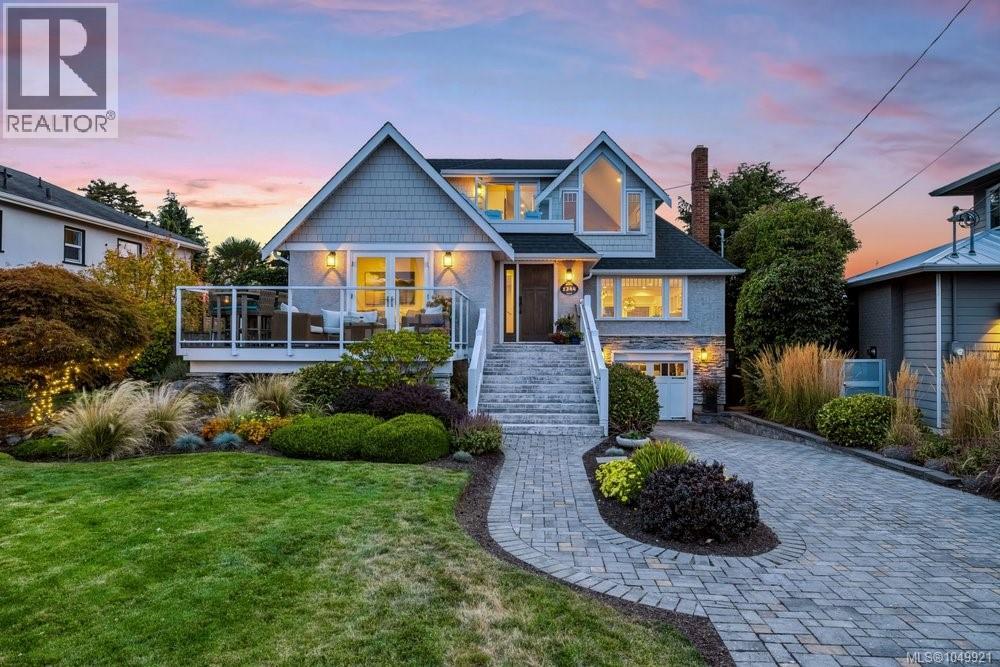
This absolutely stunning 2/3 bedroom character residence is located across from the Oak Bay Marina on a beautifully landscaped, private lot. The circa 1936 home was painstakingly taken to studs in 2015 and sympathetically rebuilt as well as a 3rd story added. This INCREDIBLY BRIGHT home feels like a luxury seaside cottage, with great rooms for entertaining and quiet cozy spots to catch the sun and read your favorite novel. Every day is like living in a world class spa...you will never want to leave. The ocean views are mesmerizing where seals, otters and herons are your neighbours (don’t forget your kayak or paddle board). This is arguably the best location in South Oak Bay, and one of the most beautiful homes. (id:35114)
Saanich, British Columbia
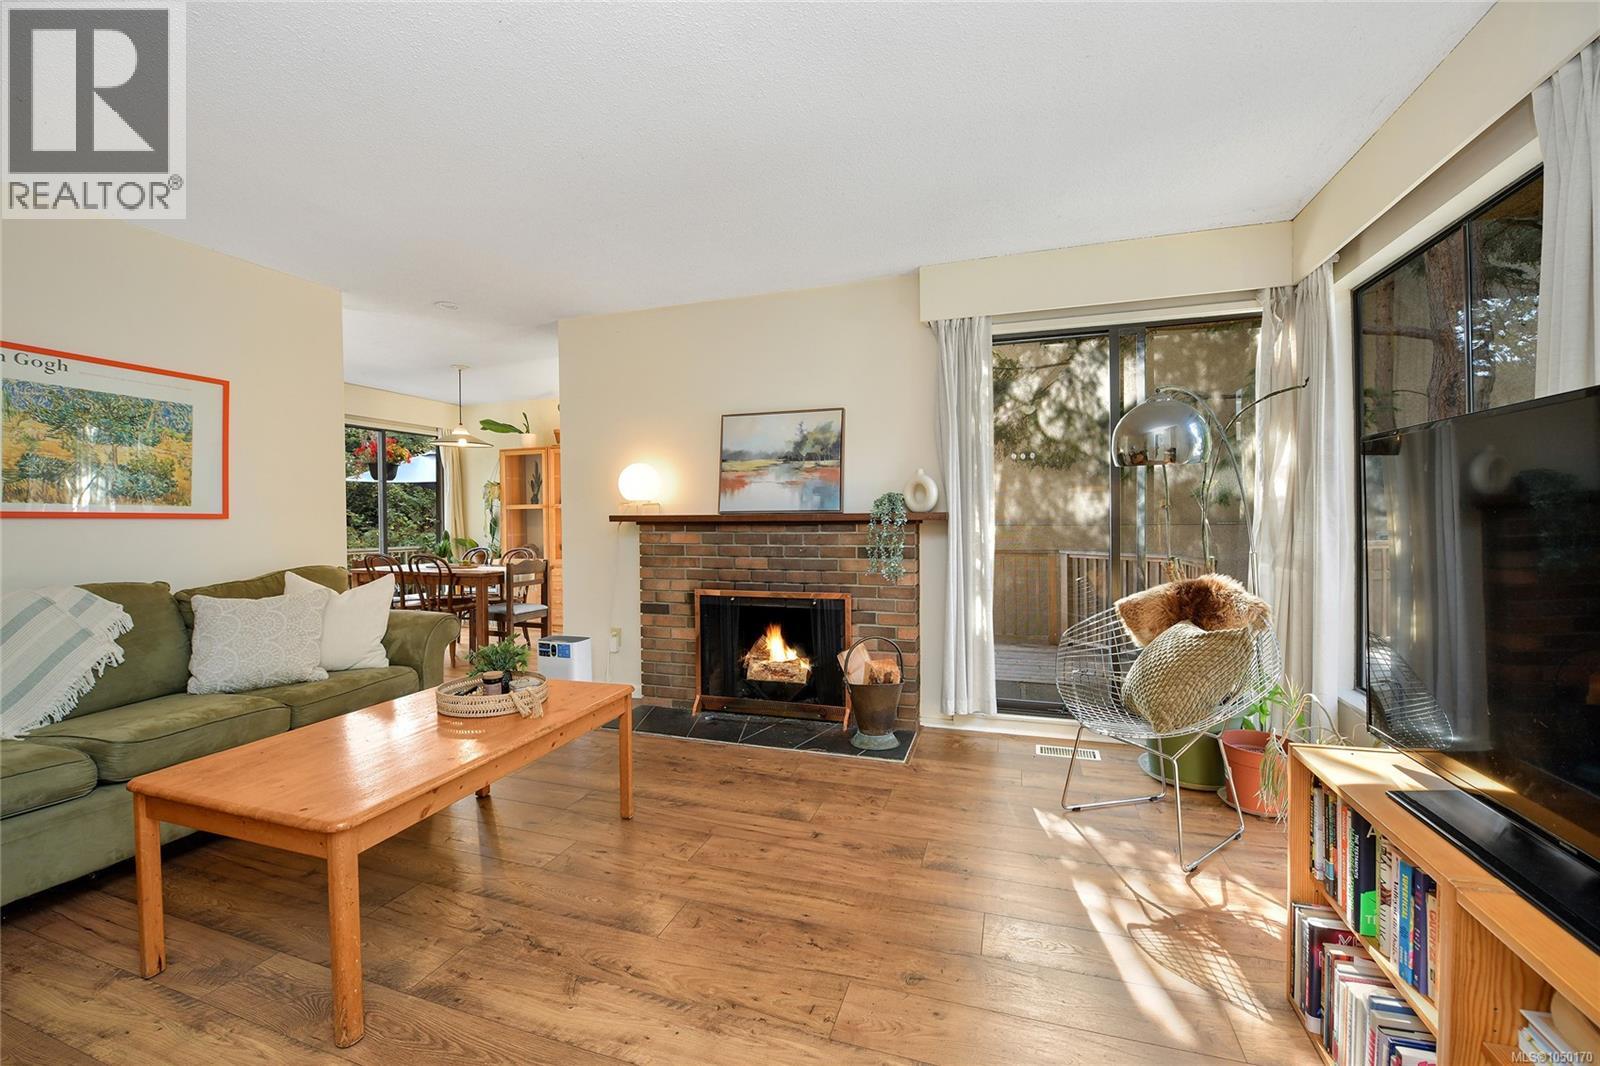
Welcome to 4039 Daffodil Place, a charming 3 bed, 3 bath half duplex offering comfortable living, great outdoor space and no strata fees. Ideal for first-time buyers, families or downsizers, this home features a warm, inviting layout with a cozy wood-burning fireplace, plus a flexible 300 sq ft detached studio perfect for an office, guests or creative space. High-end Jordan’s laminate flooring runs throughout, ideal for pets, kids and everyday life. Outside, enjoy a private backyard with greenhouse and wraparound patio, with direct sun morning, afternoon and evening. Tucked at the quiet, low-traffic end of a cul-de-sac with a quiet single-occupant duplex neighbour. Just steps from Hyacinth Park, enjoy a playground, ball field, off-leash dog area and trails connecting along the Colquitz River to Panama Flats. Schools, shopping, amenities, downtown Victoria and major routes are all within easy reach. (id:35114)
Langford, British Columbia
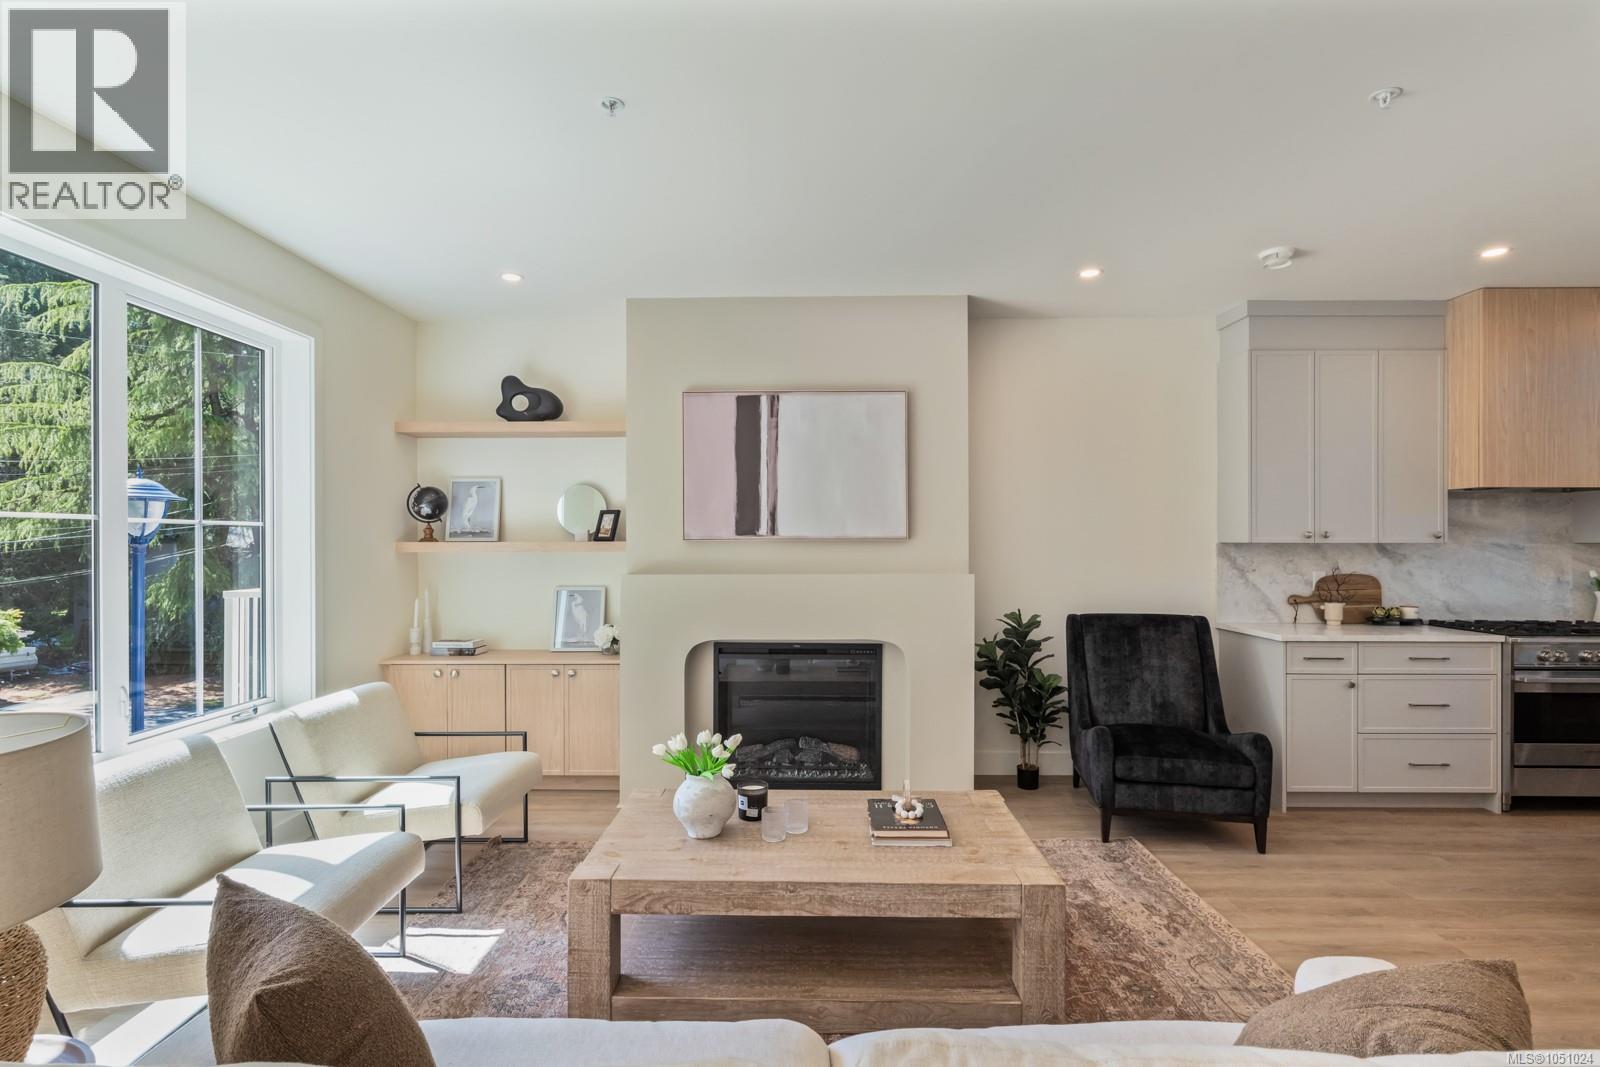
Welcome to Fairway Gardens — a new community of 20 stylish townhomes in the heart of Langford. Offering a variety of 2, 3 & 4 bedroom homes, every detail of these townhomes has been meticulously crafted to balance modern elegance with practical functionality. Imagine soaring vaulted ceilings that elevate your living experience, spacious open-concept living & dining areas, flood with natural light that are perfect for entertaining, & high-end kitchens designed for both style & function. From cozy dens that make for an ideal home office to inviting outdoor patios that let you enjoy Langford's natural beauty, these townhomes redefine what it means to feel truly at home. Just minutes from Victoria, Fairway Gardens offers modern layouts, premium finishes & unbeatable convenience for today's homeowners. Whether you're a first-time buyer or looking to downsize, discover the perfect blend of comfort, location & value. Explore our floorplans, competitive pricing, and vibrant community living. (id:35114)
Langford, British Columbia
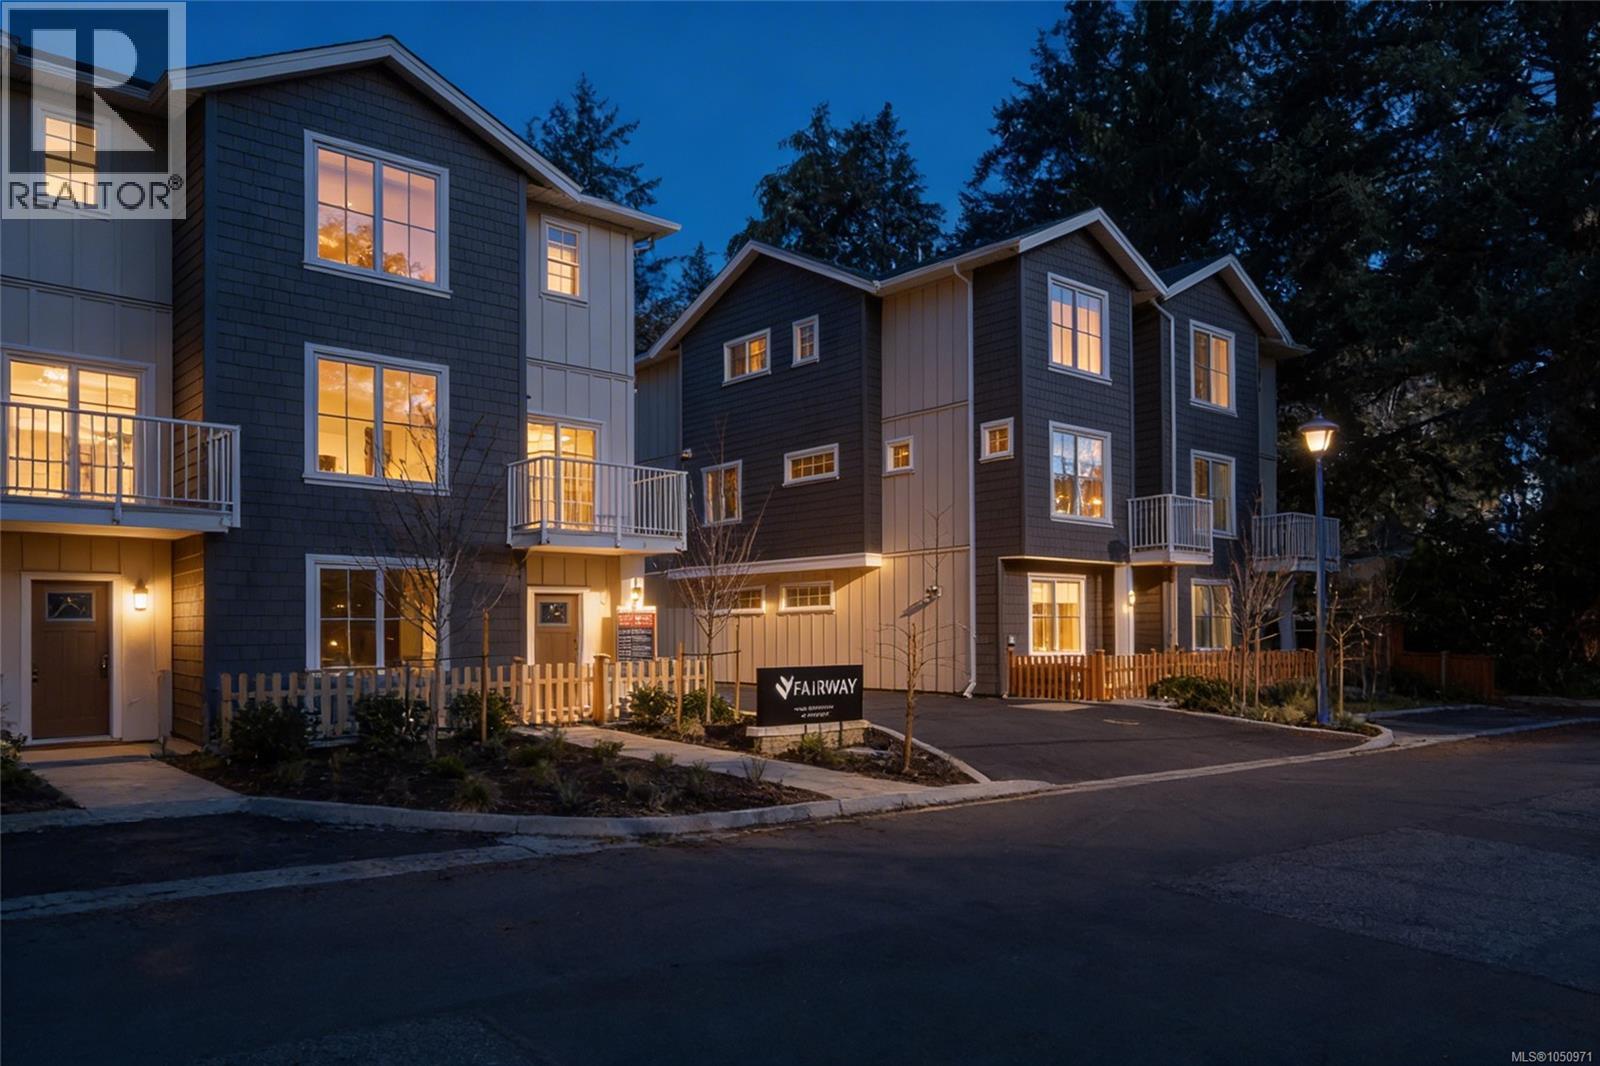
Welcome to Fairway Gardens — a new community of 20 stylish townhomes in the heart of Langford. Offering a variety of 2, 3 & 4 bedroom homes, every detail of these townhomes has been meticulously crafted to balance modern elegance with practical functionality. Imagine soaring vaulted ceilings that elevate your living experience, spacious open-concept living & dining areas, flood with natural light that are perfect for entertaining, & high-end kitchens designed for both style & function. From cozy dens that make for an ideal home office to inviting outdoor patios that let you enjoy Langford's natural beauty, these townhomes redefine what it means to feel truly at home. Just minutes from Victoria, Fairway Gardens offers modern layouts, premium finishes & unbeatable convenience for today's homeowners. Whether you're a first-time buyer or looking to downsize, discover the perfect blend of comfort, location & value. Explore our floorplans, competitive pricing, and vibrant community living. (id:35114)
Langford, British Columbia
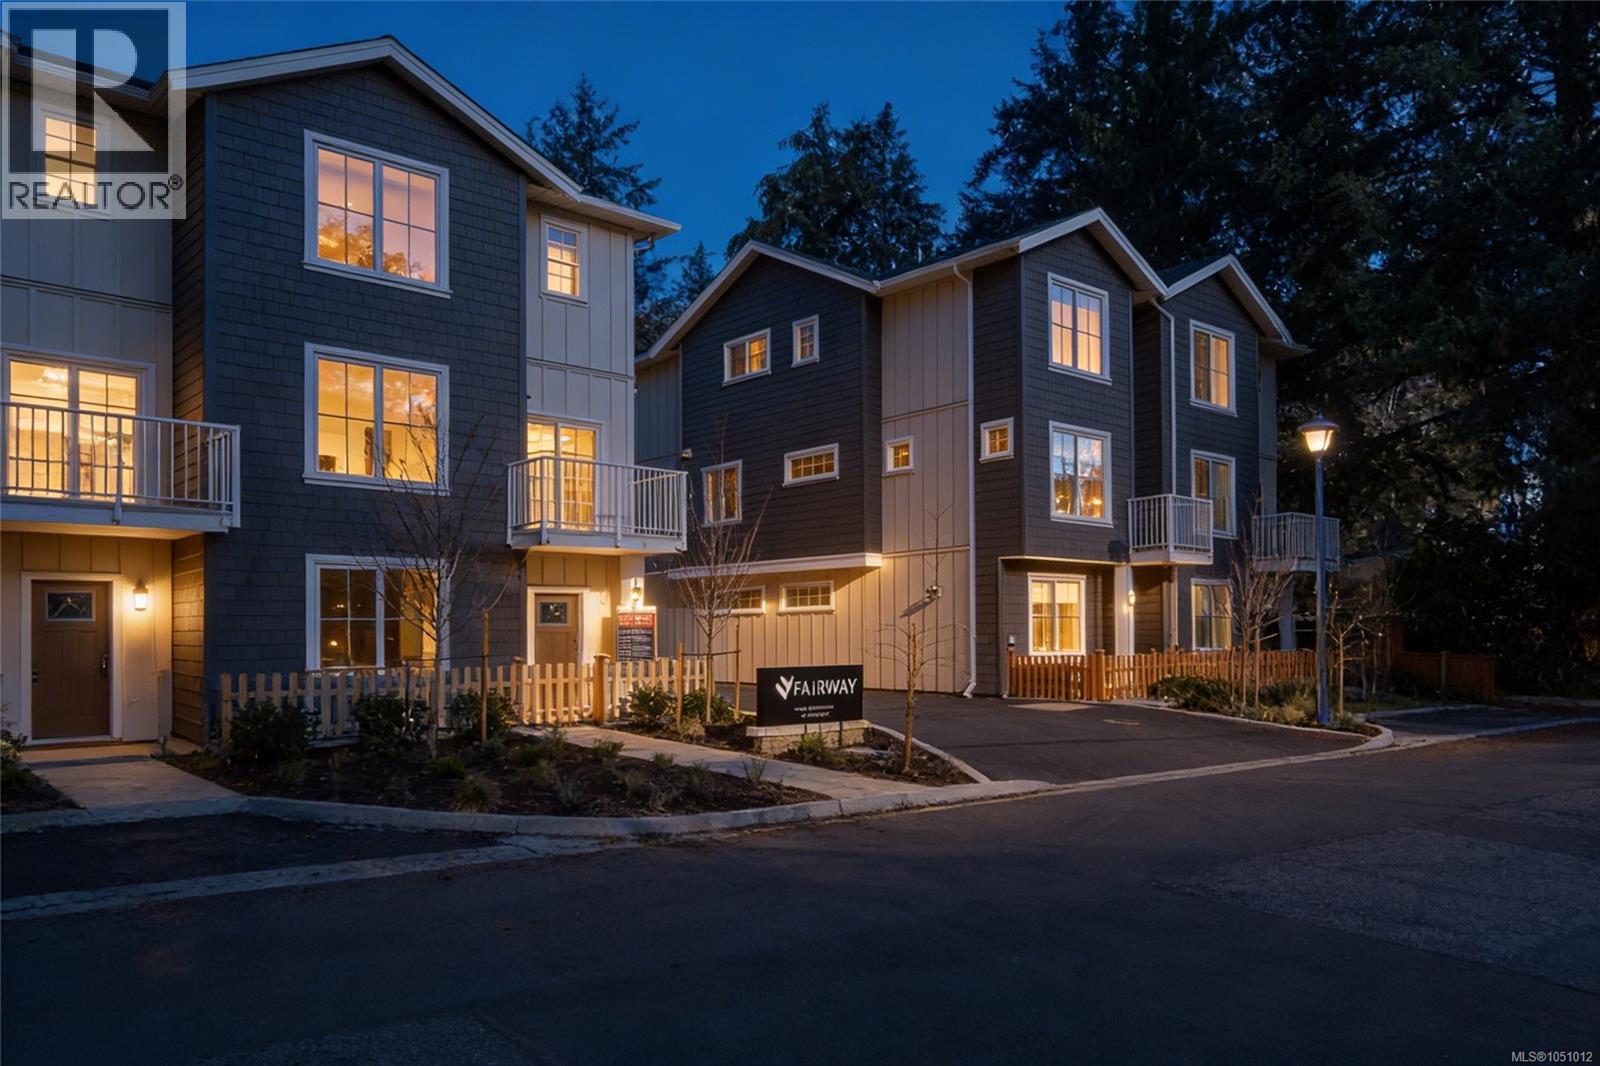
Welcome to Fairway Gardens — a new community of 20 stylish townhomes in the heart of Langford. Offering a variety of 2, 3 & 4 bedroom homes, every detail of these townhomes has been meticulously crafted to balance modern elegance with practical functionality. Imagine soaring vaulted ceilings that elevate your living experience, spacious open-concept living & dining areas, flood with natural light that are perfect for entertaining, & high-end kitchens designed for both style & function. From cozy dens that make for an ideal home office to inviting outdoor patios that let you enjoy Langford's natural beauty, these townhomes redefine what it means to feel truly at home. Just minutes from Victoria, Fairway Gardens offers modern layouts, premium finishes & unbeatable convenience for today's homeowners. Whether you're a first-time buyer or looking to downsize, discover the perfect blend of comfort, location & value. Explore our floorplans, competitive pricing, and vibrant community living. (id:35114)