
Salt Spring, British Columbia
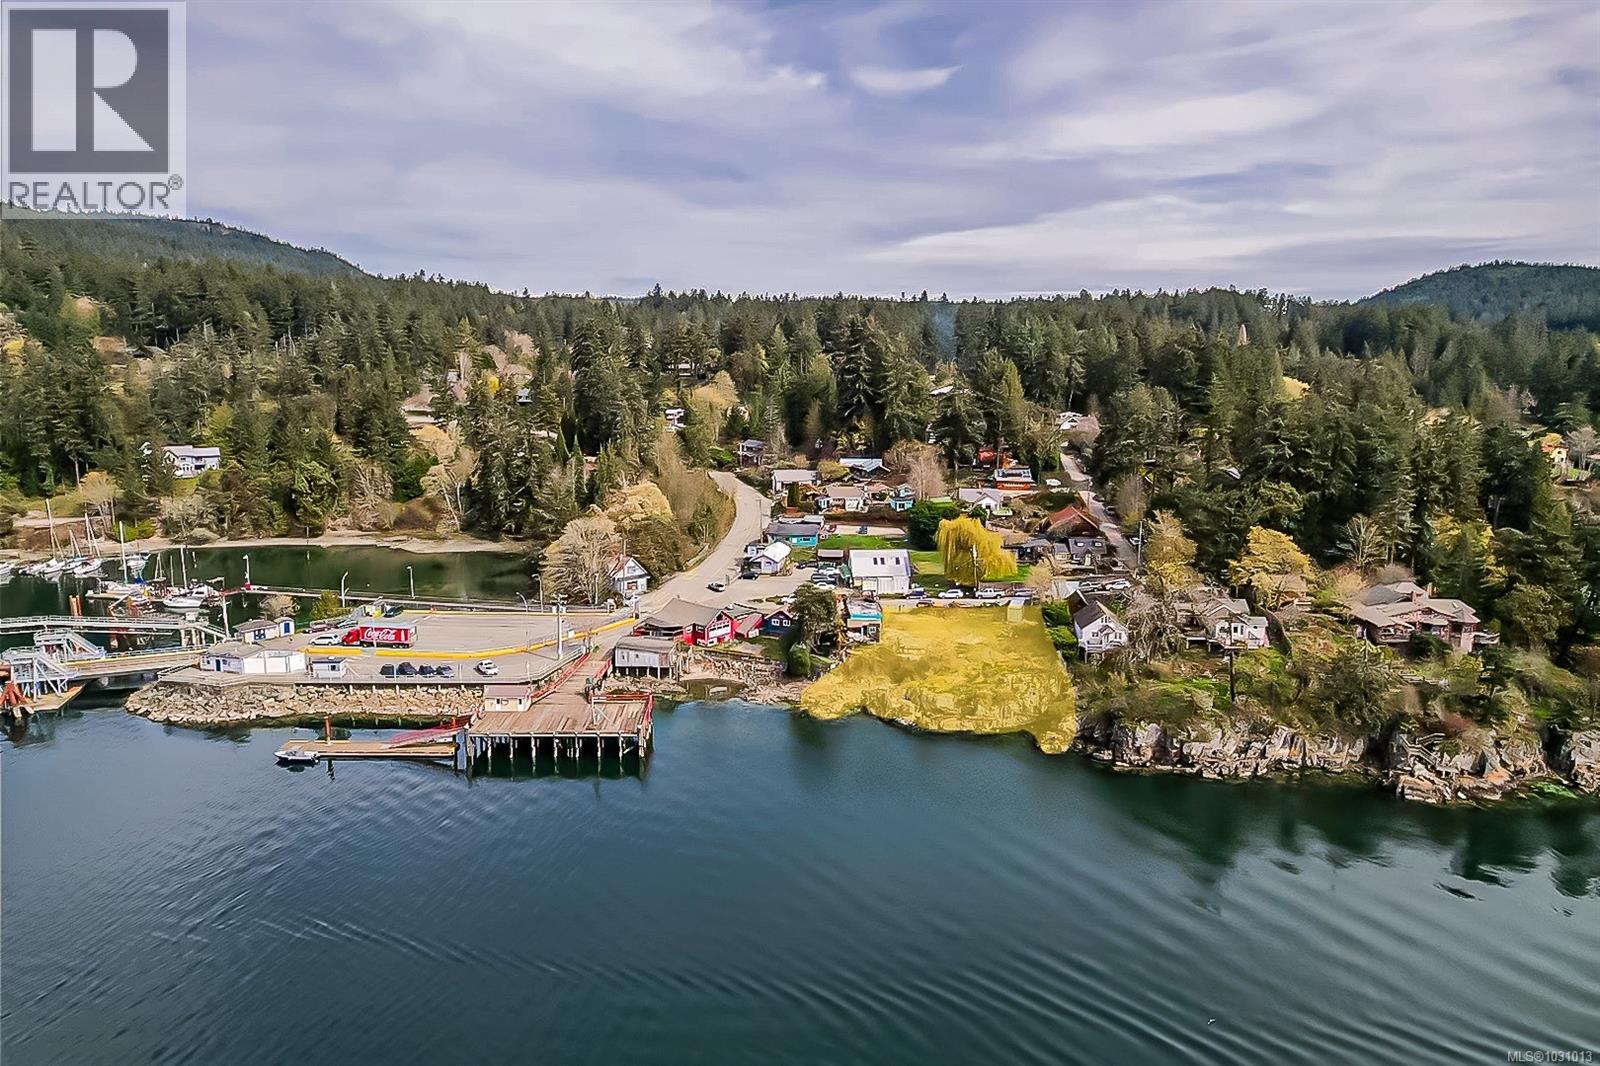
A rare development opportunity in the heart of Fulford Harbour with these two vacant waterfront lots totaling 0.30 acres. Ideally situated just steps from the BC Ferries terminal, this high-visibility location serves as the gateway to Salt Spring Island. The flexible GE3(a) zoning supports a wide range of marine-dependent commercial uses and uniquely allows for one residential dwelling on each lot in addition to the principal use, offering an ideal framework for a live-work project or a flagship venture. Waterfront commercial land with stunning ocean views in such a central village location is exceptionally scarce. This is a unique chance to shape the future of a vibrant coastal community. Anchor your presence in one of the island’s most iconic settings and capitalize on the steady foot traffic and natural beauty of Fulford Village. (id:35114)
Colwood, British Columbia
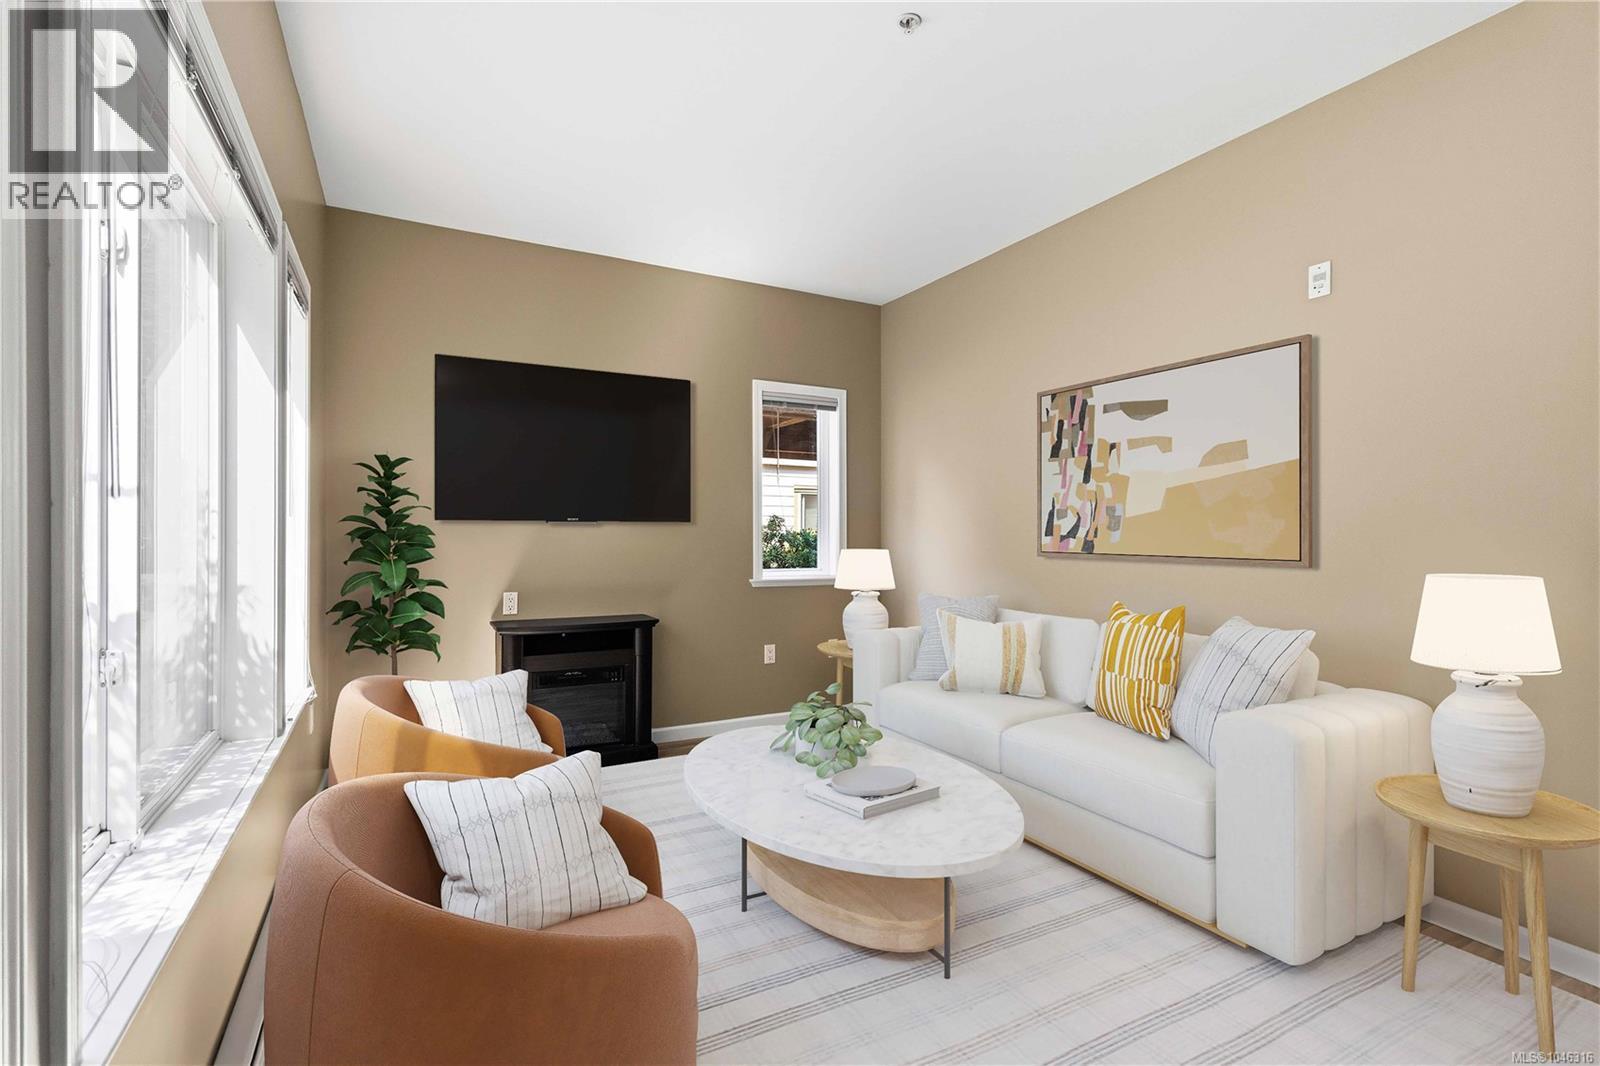
Enjoy convenient ground-floor living in this pet-friendly two-bedroom, one-bathroom condo near Colwood Corners. The unit is located just steps from the building entrance, making everyday access simple and convenient. The walkout patio provides direct access to the sidewalk—ideal for dog owners, bringing in groceries or heading out for a morning walk. The practical two-bedroom layout offers flexibility for a home office, guest room or additional living space, making this a great option for first-time home buyers, downsizers or investors. A bus stop is close by, while grocery stores, restaurants, coffee shops and everyday amenities are all within easy reach. You’ll also be near the Galloping Goose Trail, Juan de Fuca Recreation Centre with convenient access routes for getting into the Victoria Core while Thetis Lake, Esquimalt Lagoon and Westshore Town Centre are a short drive away. Comfortable and well-located this home offers a easy connection to both the Westshore and Victoria Core. (id:35114)
Saanich, British Columbia
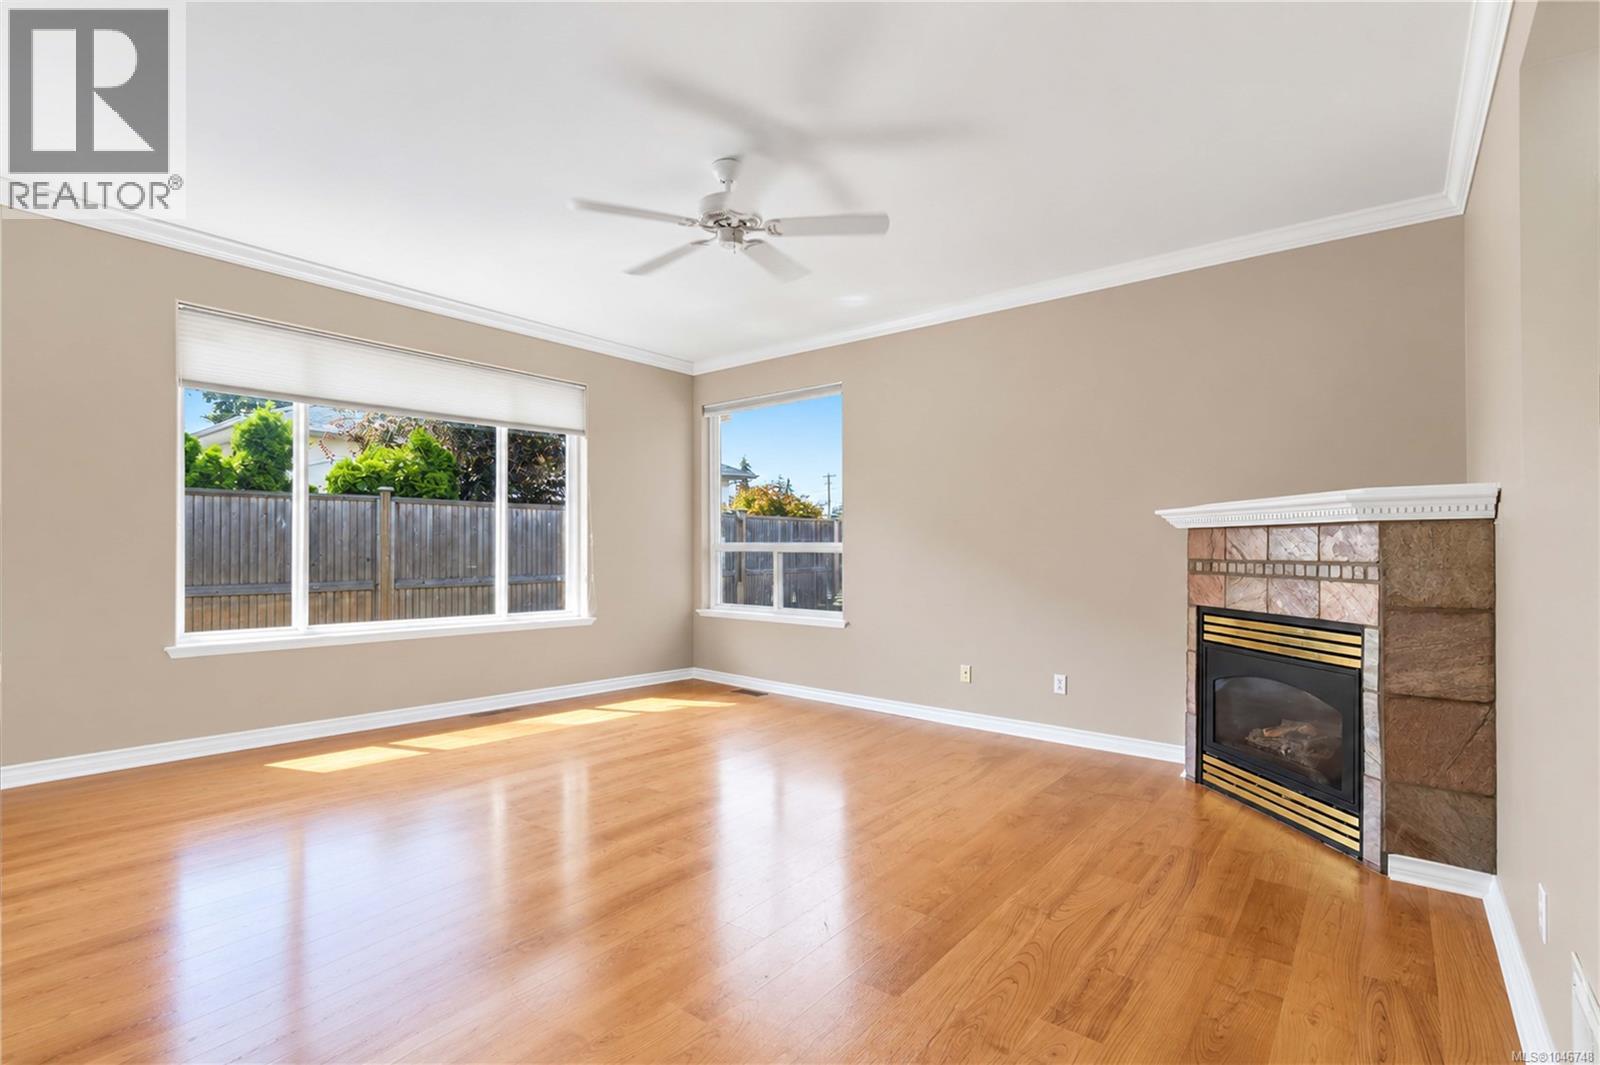
Rare Lake Hill Rancher on a Quiet Dead-End Street! Welcome to this rare and immaculately cared-for 4-bedroom, 2-bath rancher tucked away on a private dead-end street in the sought-after Lake Hill area. Ideally located within walking distance of elementary and high schools, as well as a full range of everyday amenities—including grocery stores, a pub, pharmacy and coffee shops—this home offers an exceptional combination of convenience, privacy and lifestyle. Inside, you’ll find a meticulously maintained home featuring 9-foot ceilings, oversized windows and a flexible floor plan with a bonus secondary family room or den. Recent updates include new appliances, fresh paint, new blinds and a new hot water tank, making this home truly move-in ready. Outside, the private road is home to only two properties, offering a peaceful setting and minimal traffic. The large driveway provides plenty of room for boats, RVs and multiple vehicles, while the easy-care yard features new sod and shrubs. The private, south-facing backyard is an entertainer’s dream, complete with a pizza oven, fresh exterior paint and no neighbours behind. Additional features include vinyl windows, a gas furnace and fireplace, and an ensuite off the primary bedroom—just a few of the many thoughtful features this home has to offer. Steps from the Galloping Goose Trail and Tripp Station Bike Park, and centrally located for easy access to everything Greater Victoria has to offer, this is a truly special opportunity to own a well-cared-for rancher in one of the area's most desirable neighbourhoods. Homes like this rarely come available—don’t miss your opportunity to call Lake Hill home. (id:35114)
Saanich, British Columbia
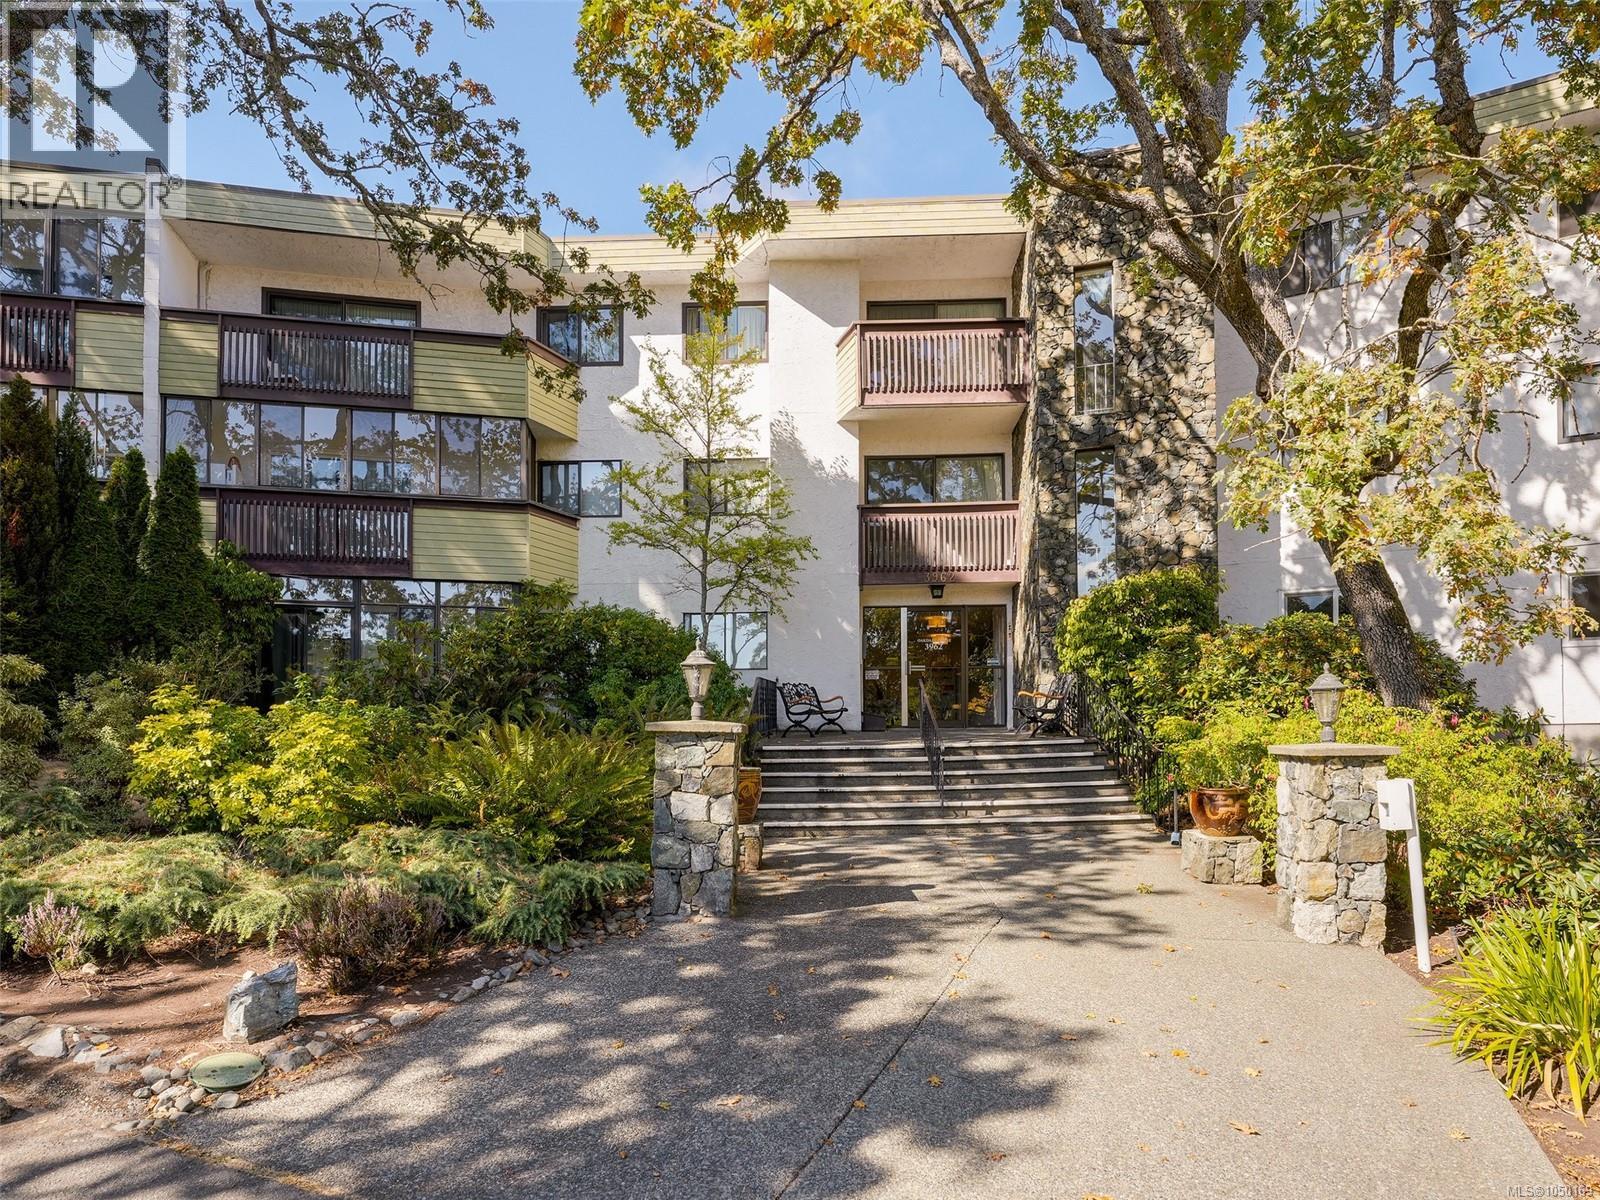
LIVE AMONGST THE GARRY OAKS AT OAKDALE ESTATES! This stunning top floor 2 bedroom, 2 bathroom condo feels like your living in nature. Featuring 1197sqft, with skylights in the open dining living area and updated kitchen. Showcasing a generous primary bedroom with walk through closet & ensuite, a large hidden storage area, and a warm woodburning fireplace for those chilly evenings. Bonus features include in unit laundry, kitchen pantries, and a lovely enclosed deck for happy hour. Oakdale Estates is a friendly well maintained community with guest rooms, sauna, workshop, additional storage, recreation area, covered parking, bike storage and car wash. All located conveniently near Shelbourne and McKenzie with shopping, bus routes, libraries, schools, UVic, restaurants and parks within walking distance and only 15 mins to beautiful downtown Victoria. (id:35114)
Shawnigan Lake, British Columbia
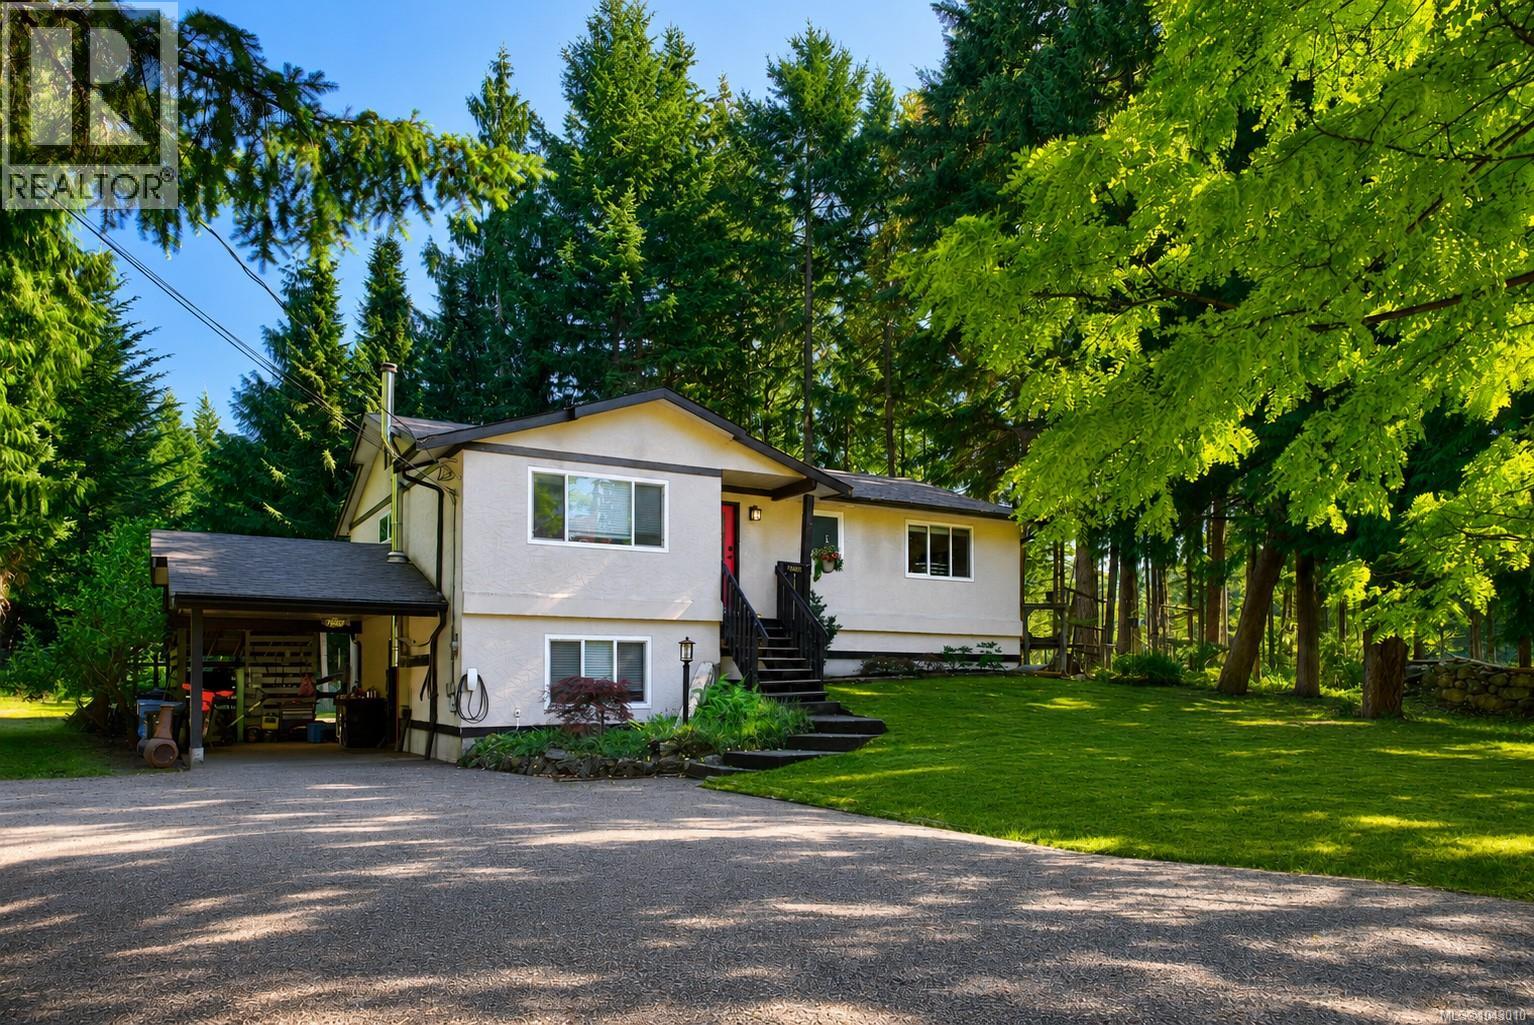
Rare opportunity to own a 5-bedroom family home in the sought-after Shawnigan Beach Estates! Set on a private 0.29-acre lot, this property offers the space, flexibility, and location that growing families are searching for. One of the standout features is full municipal water and sewer, a rare and valuable benefit in Shawnigan Lake with no well or septic to maintain. Major updates completed in 2021 include the roof, covered deck, tankless hot water system, and heat pump, providing year-round comfort with efficient heating and air conditioning. Plus a wood stove! The inviting covered patio creates the perfect outdoor living space to relax, entertain, or enjoy every season, while the generous yard offers plenty of room for kids, pets, and gardening. Just minutes from Shawnigan Lake, The Lakehouse Restaurant, parks, trails, schools, and everyday amenities, this is an exceptional opportunity to secure a spacious home in one of the area's most desirable neighbourhoods. (id:35114)
Saanich, British Columbia
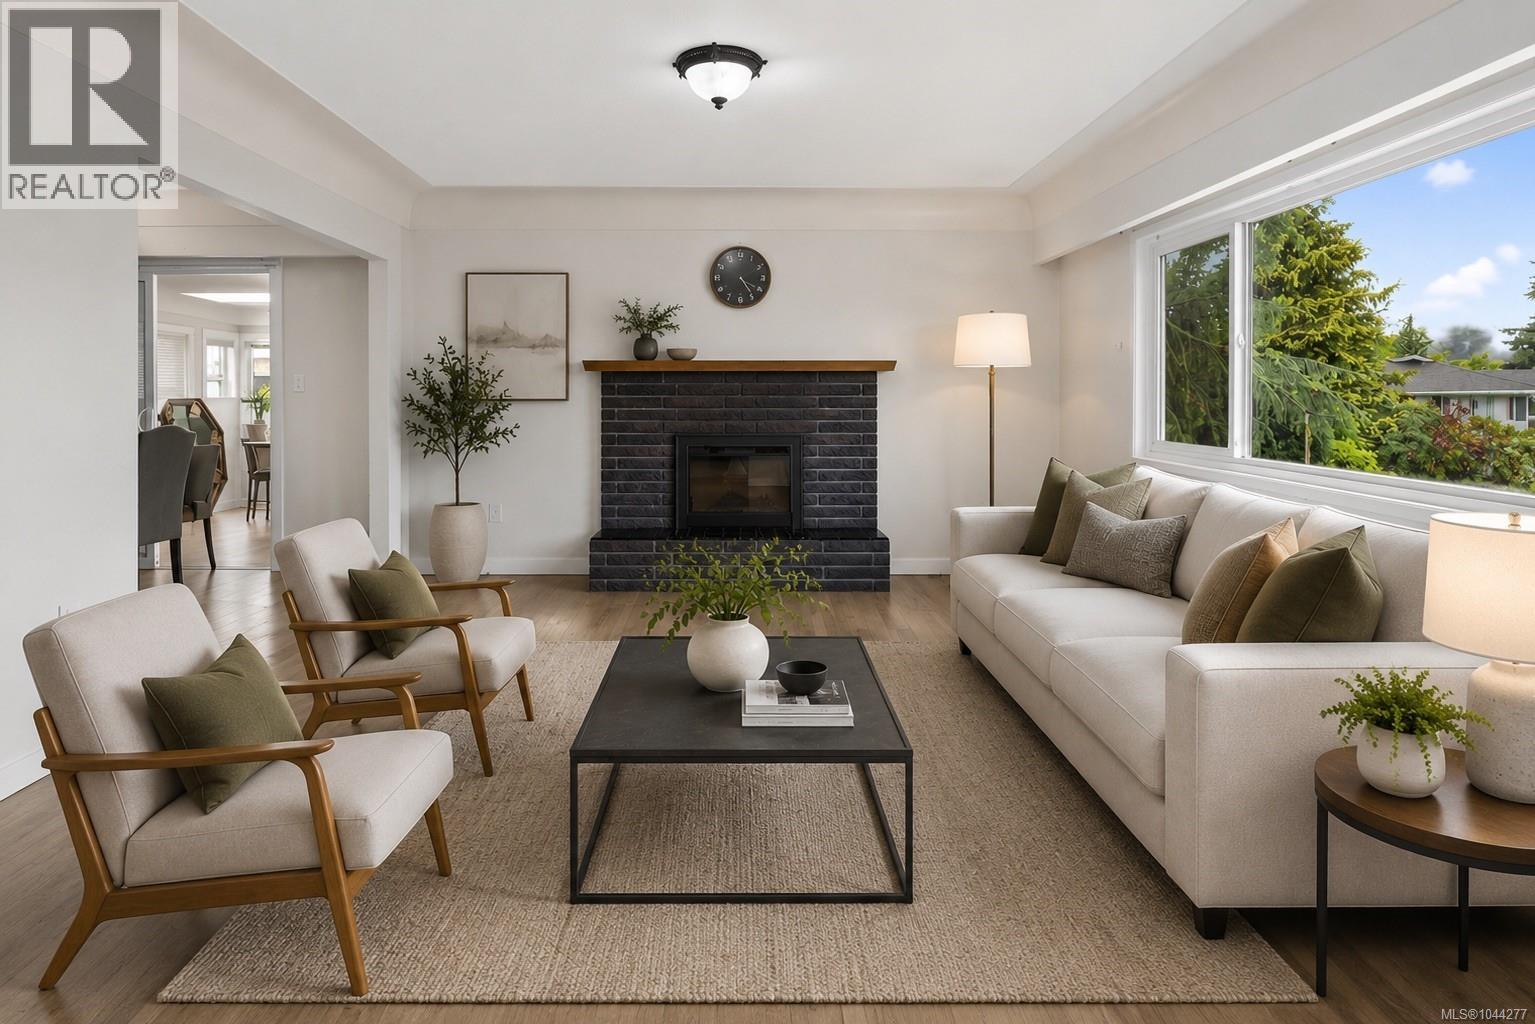
Exceptional Gordon Head opportunity just minutes from UVic! This fully vacant, move-in-ready home offers 7 bedrooms, 4 bathrooms, and 2 kitchens, providing outstanding flexibility for large families, multi-generational living, or investors seeking strong rental income. The bright main level features 3 bedrooms, 2 bathrooms, an updated kitchen, hardwood floors, a spacious living room with a cozy fireplace, and a dining area opening onto a sunny deck. The lower level includes 4 additional bedrooms, 2 bathrooms, a second kitchen, a generous living area, and separate laundry, making it ideal for extended family, students, or a mortgage helper. Situated on a level 8,400 sq.ft. lot with ample parking, this well-maintained property is ideally located near UVic, excellent schools, parks, recreation, shopping, and transit. Fully vacant with immediate occupancy and quick possession available, this is a rare opportunity in one of Victoria's most sought-after neighbourhoods. (id:35114)
North Saanich, British Columbia
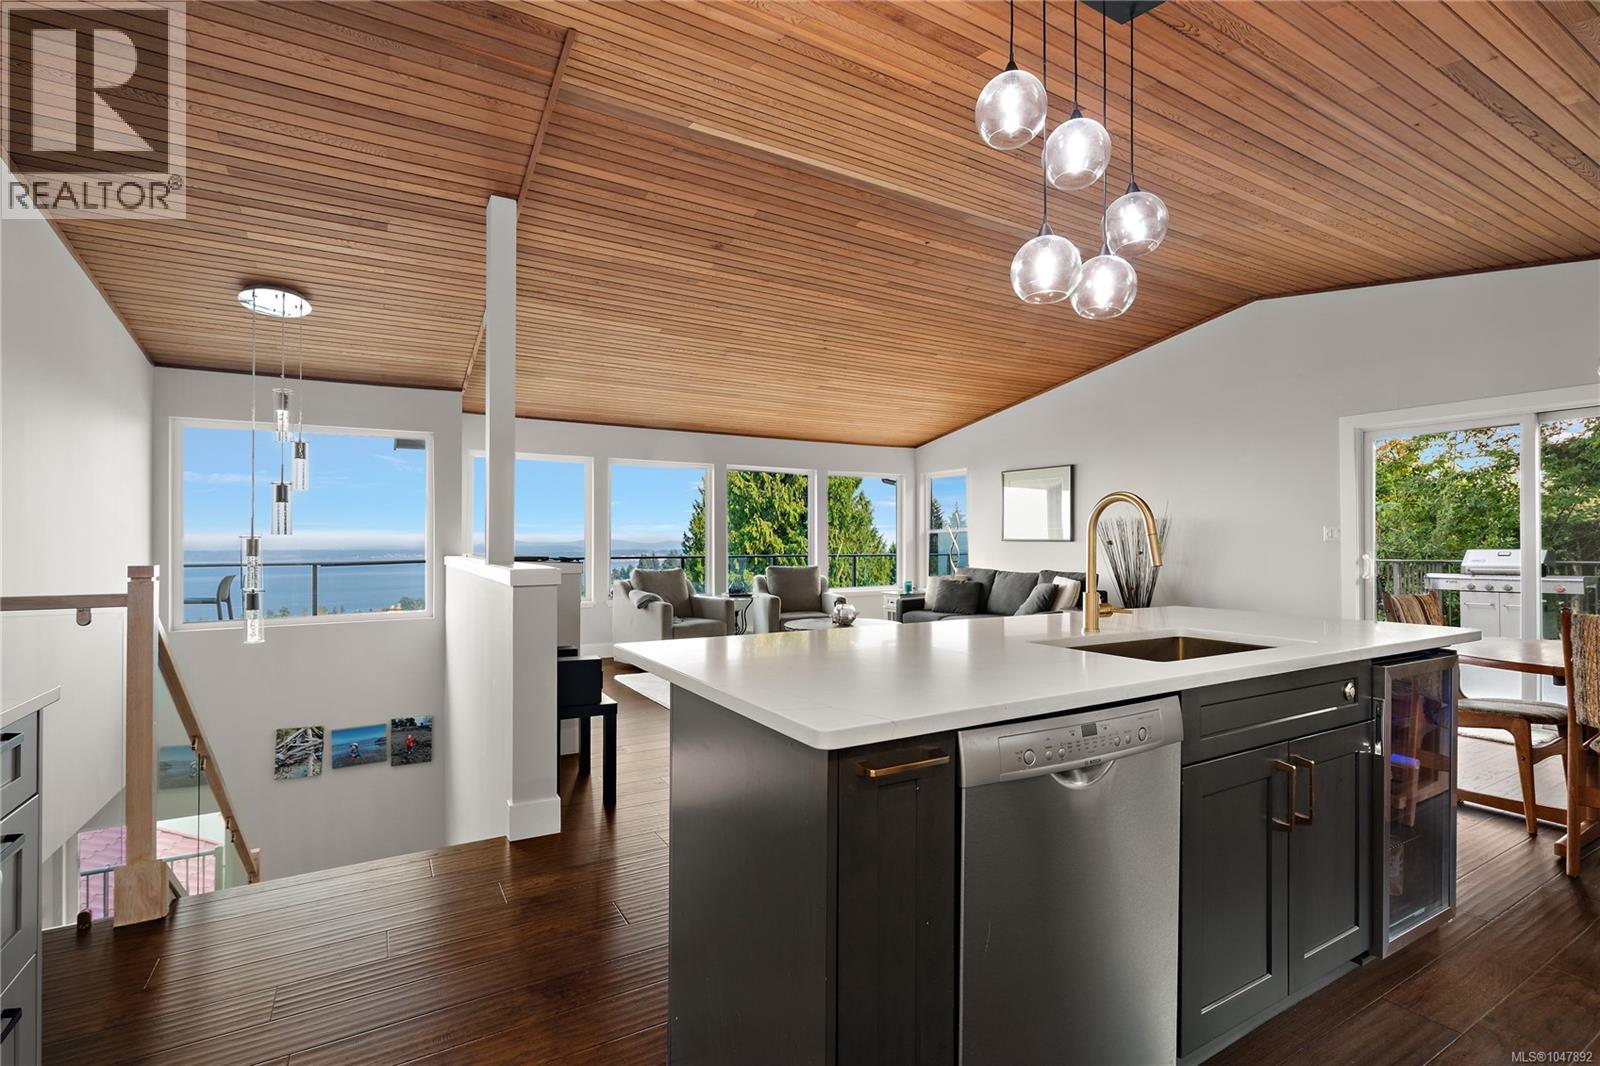
Take in spectacular, unobstructed ocean views from James Island and the Gulf Islands to Mt. Baker & the North Shore mountains from this beautifully renovated mid-century modern home. Expansive windows, cedar vaulted ceilings & engineered hardwood floors complement a bright, open-concept main level, while 3 decks—including a large wraparound—extend living outdoors. The primary retreat features a walk-in closet, private balcony and spa-inspired ensuite with heated floors, air & hydro-jetted tub, walk-in rain shower with body jets and heated towel bar. Downstairs offers a bedroom/office with separate entrance, full bath, rec room and extensive soundproofing. Upgrades include PEX plumbing throughout, new 1¼'' water service, dual 40-gallon hot water tanks, heat pump, hardwired smoke detectors, 220V fireplace & 40-amp EV outlet. Set on a beautifully landscaped 1/3 acre lot with detached garage. Designed with space reserved for the potential installation of an elevator. (id:35114)
Galiano Island, British Columbia
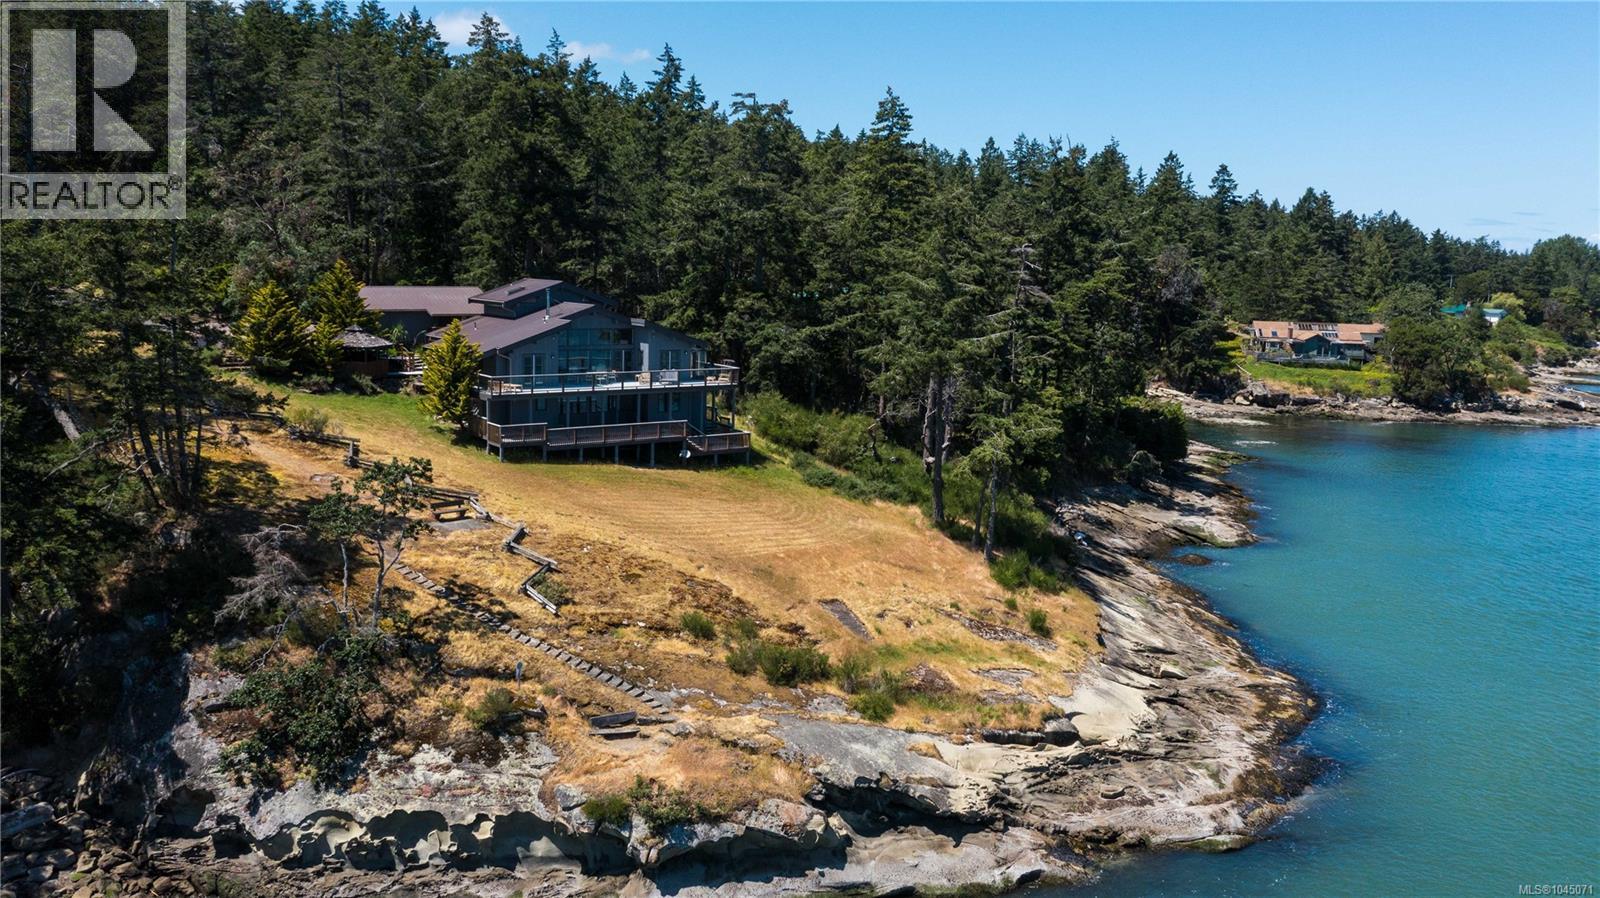
Discover coastal living at its finest at this renovated acreage fronting the waters of Active Pass. Situated on the southern tip of Galiano Island, this stunning property offers over 300 feet of east-facing walk-on waterfront, perfect for enjoying breathtaking sunrises and serene ocean views. The home’s architectural design is both elegant and inviting, featuring vaulted ceilings, exposed beams, and a sunroom that bathes the interior in natural light. The main floor boasts a bright, open-concept layout with three spacious bedrooms and two modern bathrooms. The gourmet kitchen is equipped with high-end appliances, pristine countertops, and ample cabinetry, seamlessly flowing into the living and dining areas, which open to an expansive deck. This outdoor space is ideal for entertaining, dining al fresco, or simply soaking in the tranquil surroundings. The fully finished basement offers versatility and privacy with a separate entrance, two additional bedrooms, one bathroom, a fully equipped kitchen, and a large deck. This space is perfect for guests, extended family, or potential rental income. Additionally, the property includes 400 amp power, a newly drilled well, and a detached oversized double car garage, providing ample storage and convenience. Living on Galiano Island offers a unique blend of tranquility and community. Known for its stunning landscapes, lush forests, and beautiful beaches, Galiano is a haven for outdoor enthusiasts. Enjoy hiking, biking, kayaking, and wildlife watching in this pristine natural setting. The island is home to a vibrant arts community, charming local shops, and delightful dining options, all contributing to a relaxed, yet enriching lifestyle. With its easy access to Vancouver and Victoria via ferry or float plane, Galiano Island provides a peaceful retreat without sacrificing convenience. This property is more than a home; it’s a gateway to a coveted island lifestyle, where every day feels like a vacation. (id:35114)
Duncan, British Columbia
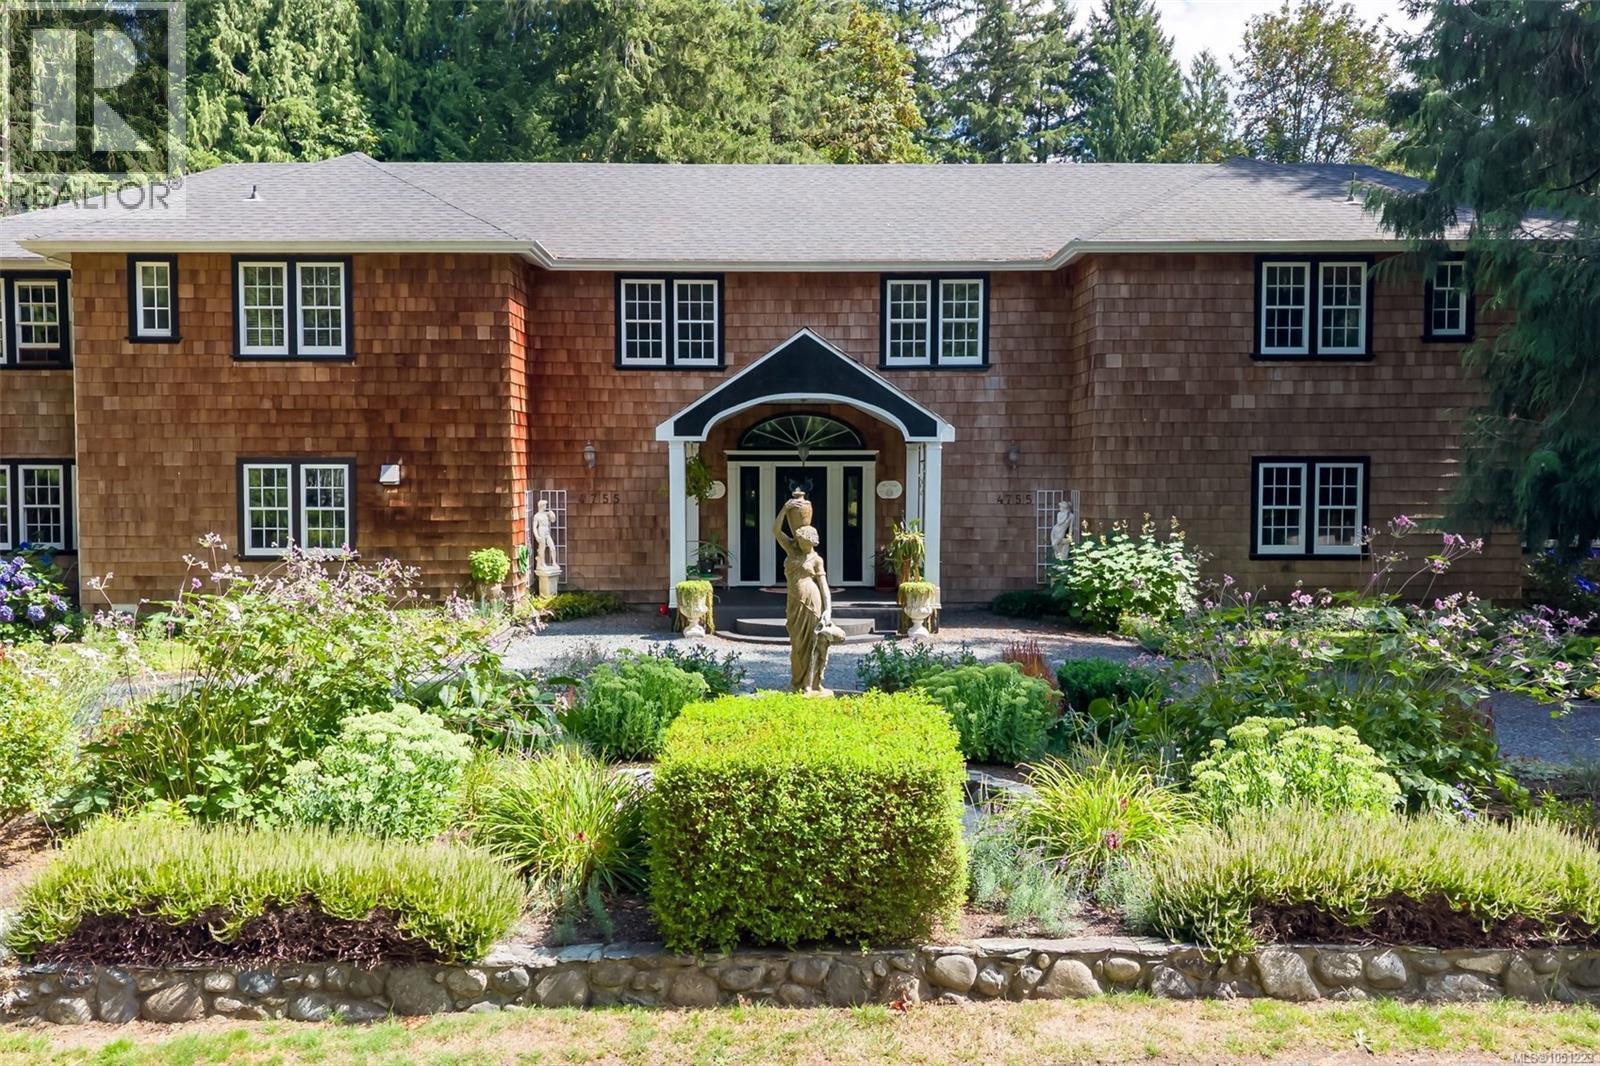
This one is worth seeing in person. Overall, it's in great condition and represents a once-in-a-lifetime purchase opportunity. Priced 400k below assessed. This is your chance to own a piece of Vancouver Island history: a beautiful sq ft character home offering 9 beds & 6 baths on 1.87 park-like acres in the heart of the historic Fairbridge community. Wind your way through history as you enter this magical enclave of period homes, manicured gardens, and acres of common fields to enjoy, all with a slice of peace and tranquillity. 4755 Fairbridge is one of the largest original structures on the storied 75-acre site, steps from the iconic Fairbridge Chapel & Clock Tower. This beautifully cared-for home cannot be reduced to one paragraph and must be seen in person to be fully appreciated. This parcel is truly park like land with a very large, flat backyard, perfect for families looking to slow down and raise the next generation away from cities and among the rolling hills and farmers fields (id:35114)

Victoria, British Columbia
LIVE DOWNTOWN, OWN WITH EASE! VIVID At The Yates presents an exciting opportunity for first-time buyers to step into homeownership in today’s challenging market. Through HOUSINGHUB, qualified purchasers can access steel-and-concrete construction in the heart of Downtown—just steps from shopping, dining&every urban convenience. With only 5% down and a smart AHOP 2nd mtg (15–20%), ownership becomes both affordable& attainable. 1002 is a spacious 2BD 1BA Corner Unit. The standout feature is the fantastic Views that connect you to both city energy and coastal beauty. These nearly new homes include the balance of the 2-5-10 New Home Warranty, GST already paid, and are finished with sleek modern details, stainless appliances, and contemporary design touches.The building itself offers inviting communal areas, outdoor spaces, and sweeping city and ocean views. Measurements approx. Other Units and Immediate possession available. Purchasers must meet income and residency requirements. (id:35114)
Saanich, British Columbia
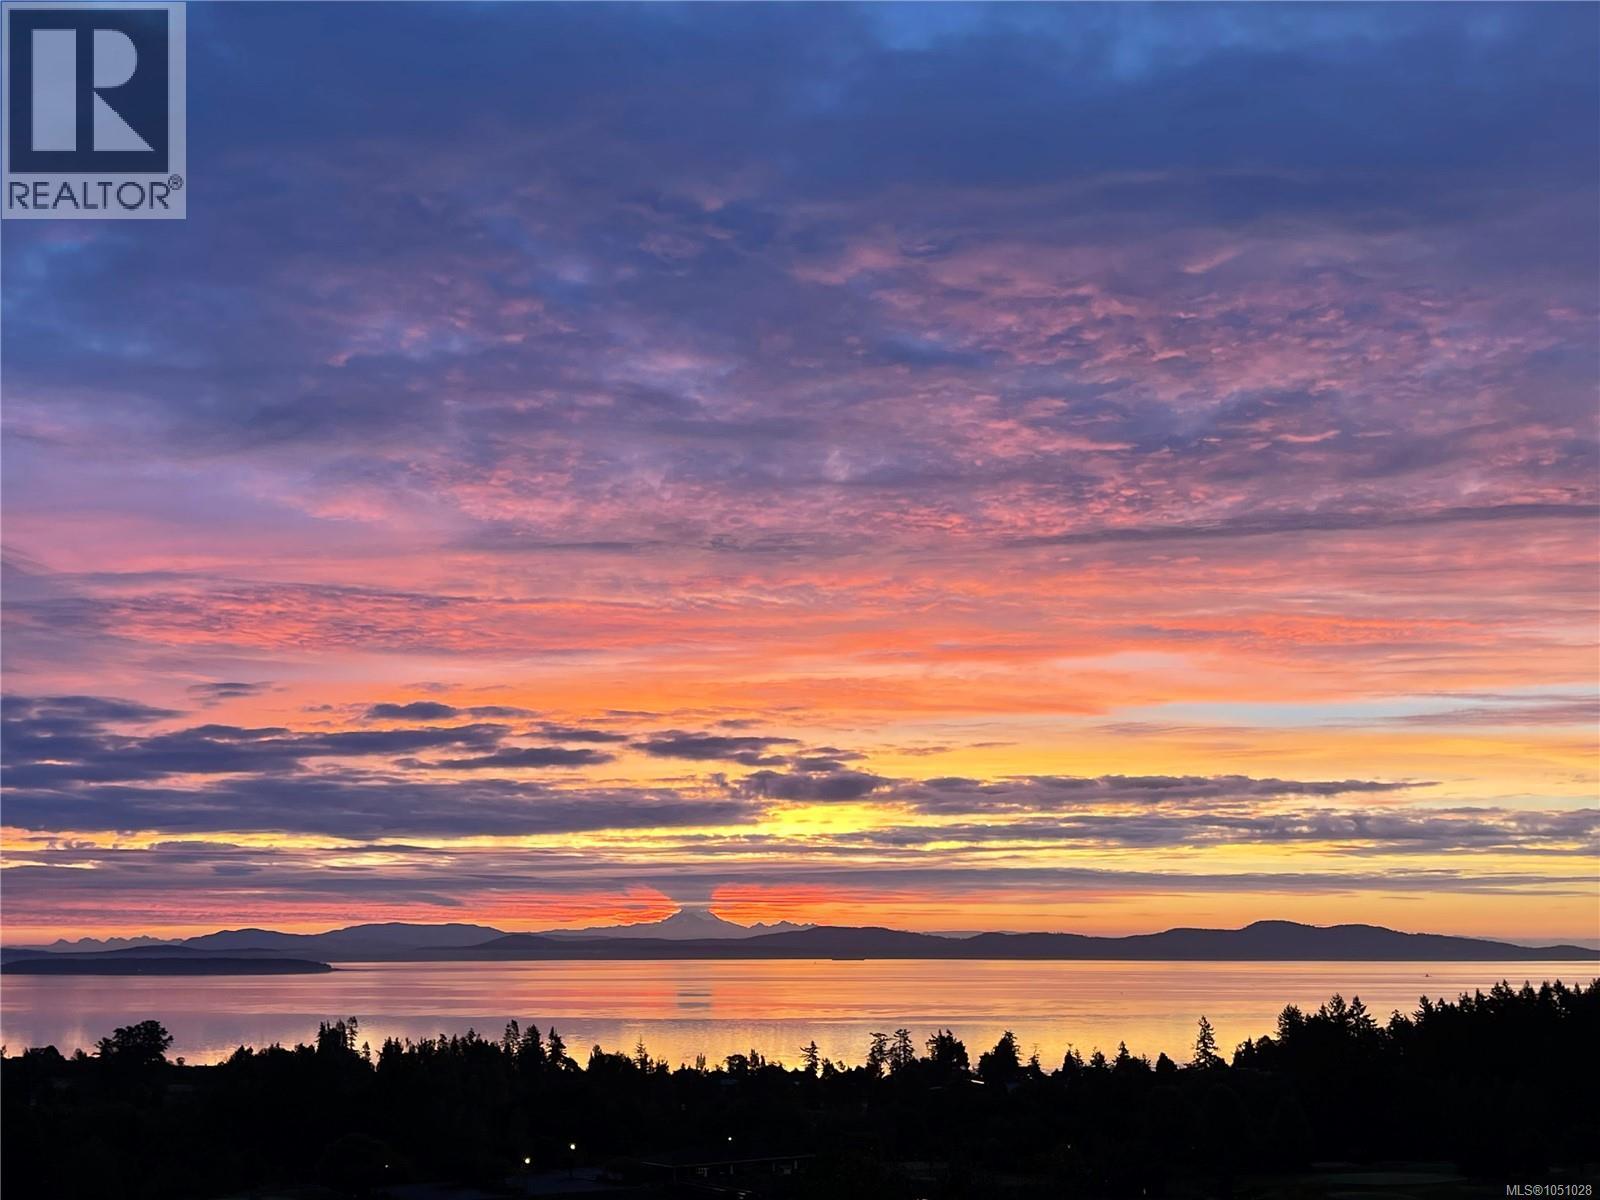
Looking to downsize without sacrificing the space, privacy, and lifestyle benefits of owning a home? This exceptional luxury condo offers the best of both worlds. With over 1,800 square feet of beautifully appointed interior living space, plus an impressive 2,000 square feet of private outdoor space, there’s no need to give up the garden, patio, or room to entertain. Enjoy sweeping views of the Harrow Strait from every bedroom, or take in stunning sunrises over Mount Baker from the comfort of your living room. Every detail of this one-of-a-kind residence has been thoughtfully considered, with no expense spared on custom upgrades. Highlights include premium Miele appliances, a quartz-clad fireplace, electric blinds, and integrated Control4 smart home automation. Sophisticated, spacious, and designed for effortless living, this is downsizing without compromise and an added bonus, 2 secured parking spaces c/w an EV charger that are a mere 22 steps to your front door and no elevators... (id:35114)
Saanich, British Columbia
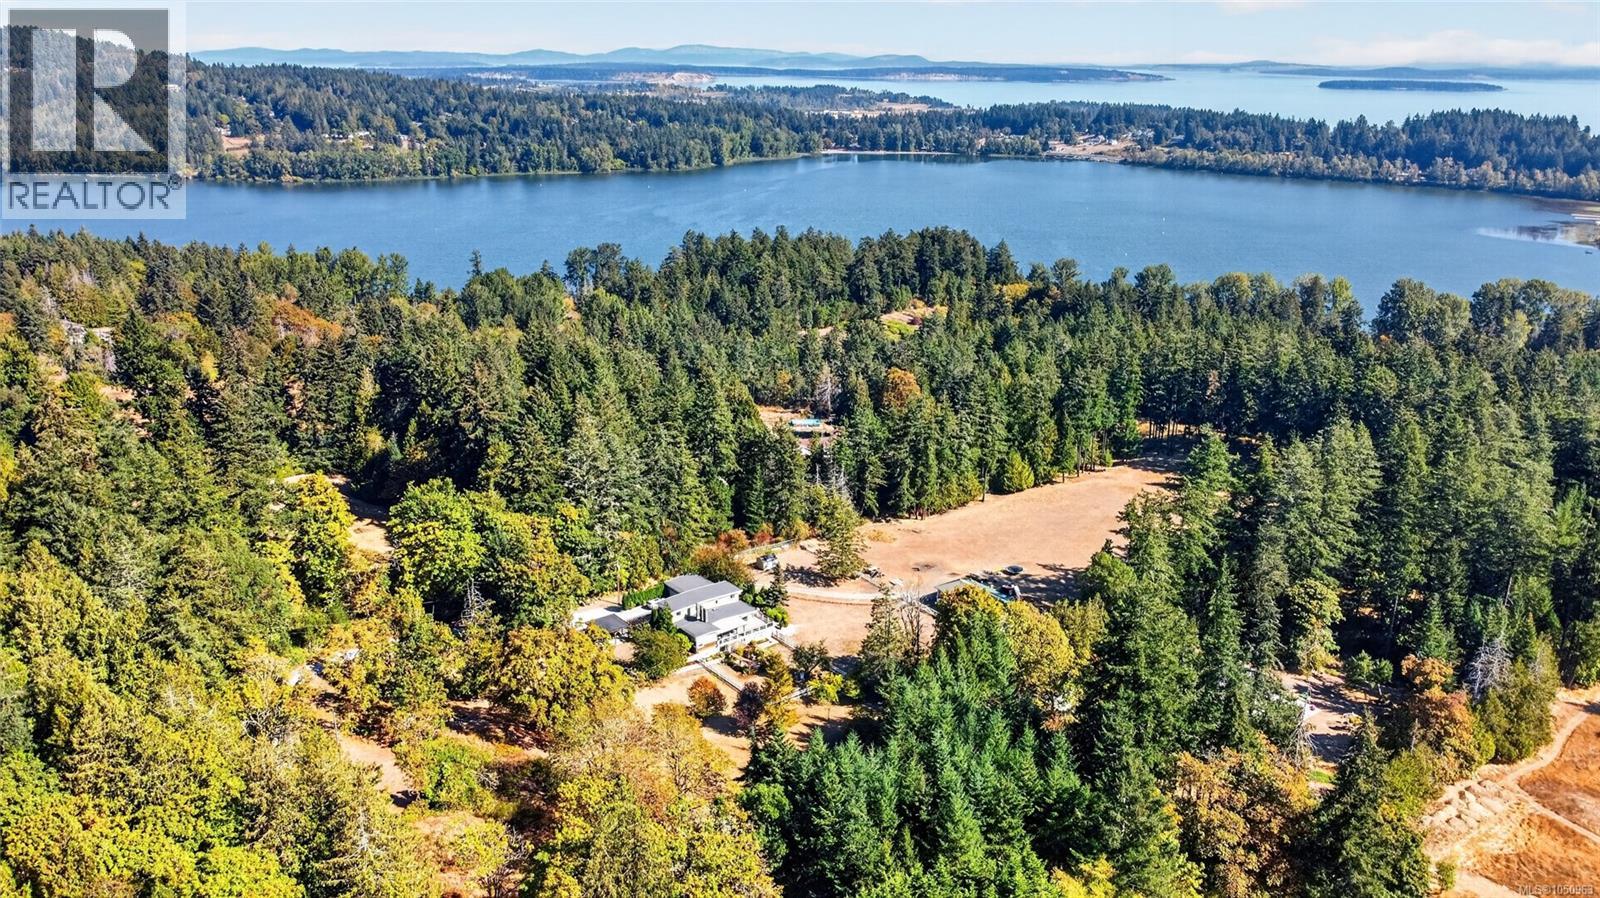
Don't confuse this address with West Saanich Road's busier corridor. Old West Saanich Road is the quieter, parallel lane locals know as one of the district's most private rural pockets — the kind of legacy acreage that rarely changes hands, tucked away from the traffic, wine-country,tasting rooms, and roadside businesses that line the main route just minutes away. Nearby vineyards and farm gates are neighbours here, not a backdrop of passing tourist traffic. Set on 8 acres of ALR-protected land at the end of a long private driveway, this 1980-built, 5014 sq ft home pairs real country privacy with genuine city convenience — downtown Victoria, the airport, and the ferries are all just minutes away. Inside: 7 bedrooms, 5 bathrooms, and 3 fireplaces across a true multigenerational layout with two full kitchens (the main-level kitchen and bathrooms are recent renovations). The lower-level suite steps out through its own full walkout to a private, southwest-facing garden patio, while a concrete wraparound deck off the main level catches the afternoon sun. Both levels are wheelchair accessible, and a heat pump plus backup generator with transfer switch keep the home comfortable and self-sufficient year-round. Outside, a 2,169 sq ft barn and wide-open acreage suit equestrian use, a hobby farm, a vineyard, or simply the garden you've been imagining. The property also currently carries Farm Class assessment status, meaning real, already-in-place property tax savings for whoever calls this home next. Other agricultural-zoned pockets around Saanich — Prospect Lake, Blenkinsop Valley, the Martindale wine country — offer similar acreage and zoning, but few combine this level of seclusion with a location this close to downtown, the airport, and the ferry terminals. That quiet, low-traffic character helps land values here hold firm even as the broader market shifts. Large, non-subdividable holdings like this one are only getting scarcer. (id:35114)
Saanich, British Columbia
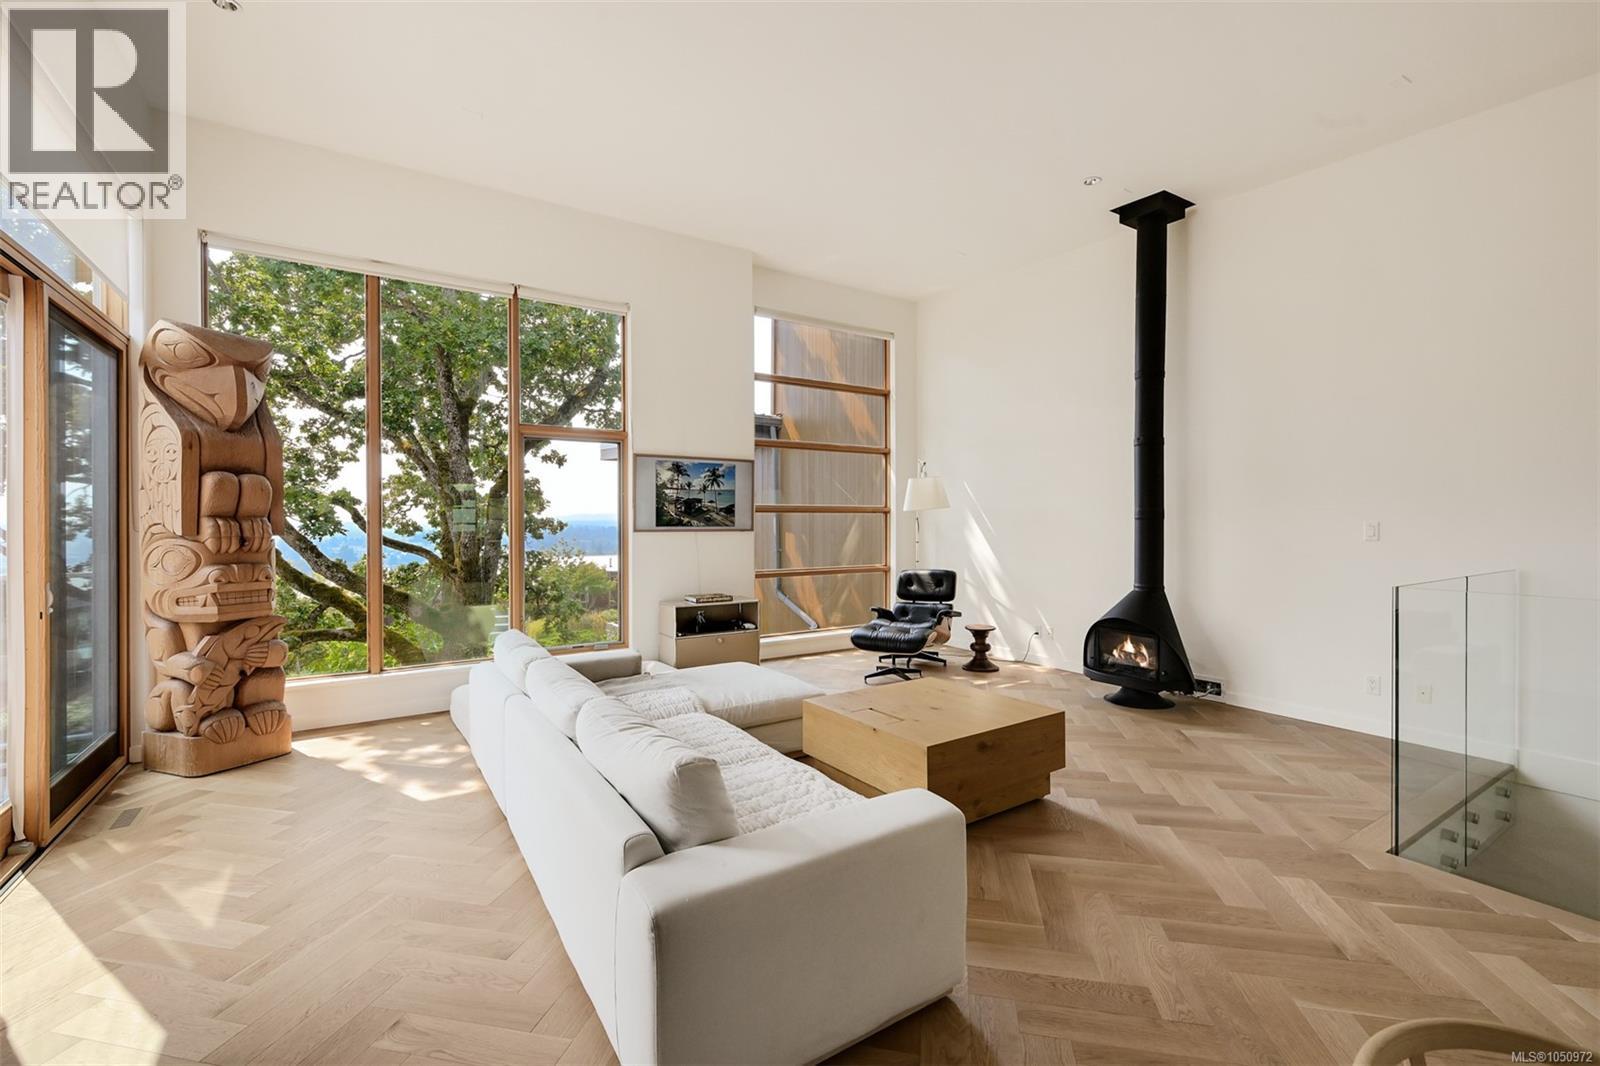
Stunning executive townhome on Rainbow Hill showcasing sweeping panoramic views of the Olympic Mountains, Strait of Juan de Fuca & Downtown Victoria. Beautifully updated throughout, this 3 bed + office residence offers an impressive open concept main level with vaulted ceilings, floor-to-ceiling windows, hardwood floors & a modern fireplace. The chef-inspired kitchen features premium Miele & Sub-Zero appliances, while the spacious primary suite includes an updated spa-like ensuite with concrete sink, soaker tub & Japanese toilet. A 2nd bed, full bath, laundry, balcony & private patio complete the main level. Downstairs offers a media room, 3rd bed, office/library with custom built-ins, full bath & double garage. Additional features include geothermal heat pump, heated bathroom floors & wiring for sound and central vacuum. Surrounded by mature landscaping & just 15 mins to Downtown Victoria (id:35114)
Langford, British Columbia
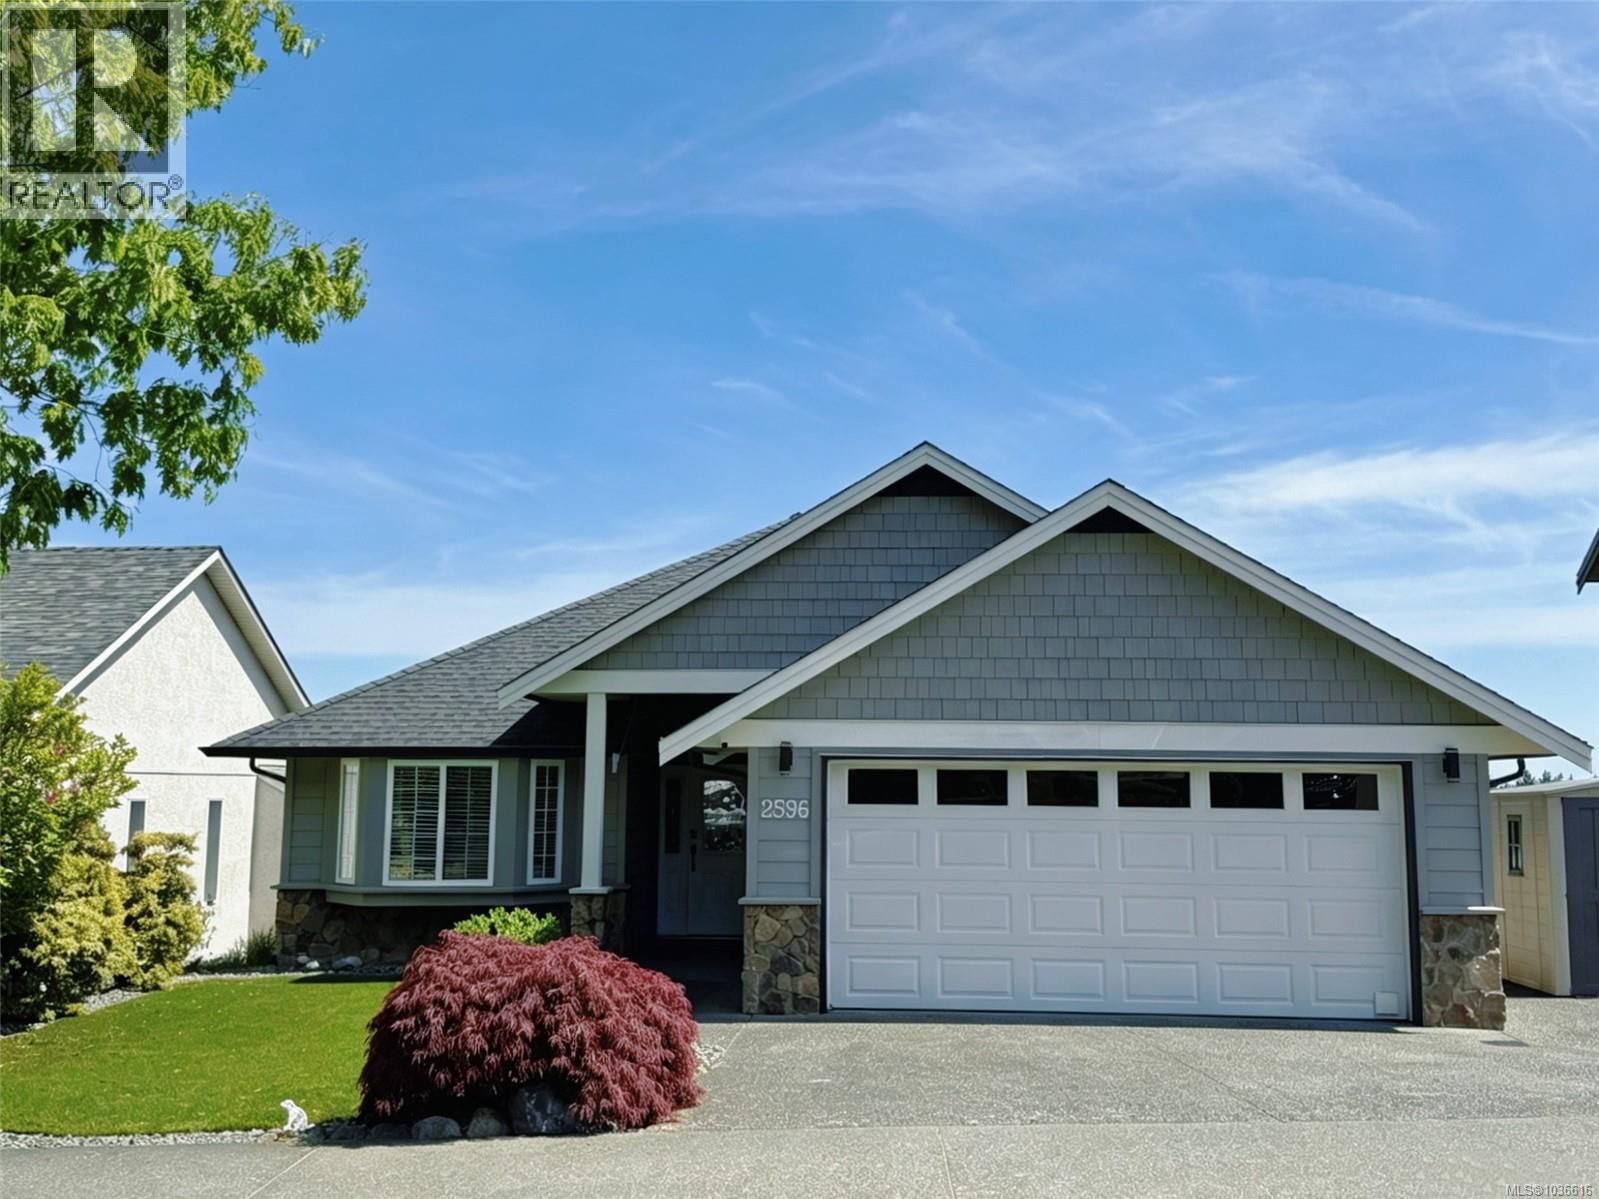
Welcome to this updated 5-bedroom, 3-bath home. Single-level living with 3 bedrooms on the main floor, complemented by a beautiful 2-bedroom suite on the lower level, perfect for guests or supplemental income. An additional family room on the lower level provides extra space for entertainment and relaxation. A stunning wine room is an extra. The beautifully renovated kitchen features marble countertops, that complement the cabinetry, backsplash and the gorgeous walnut flooring. Newer roof 2021 and gas hot water tank 2020. Enjoy the incredible location just minutes away from Thetis Lake, Colwood Golf Course, and Mill Hill Regional Park, offering the perfect balance of tranquility and outdoor adventure. The incredible garage ensures ample space for your vehicles and storage needs. Do not miss out this perfect home in this prime location. (id:35114)
Victoria, British Columbia
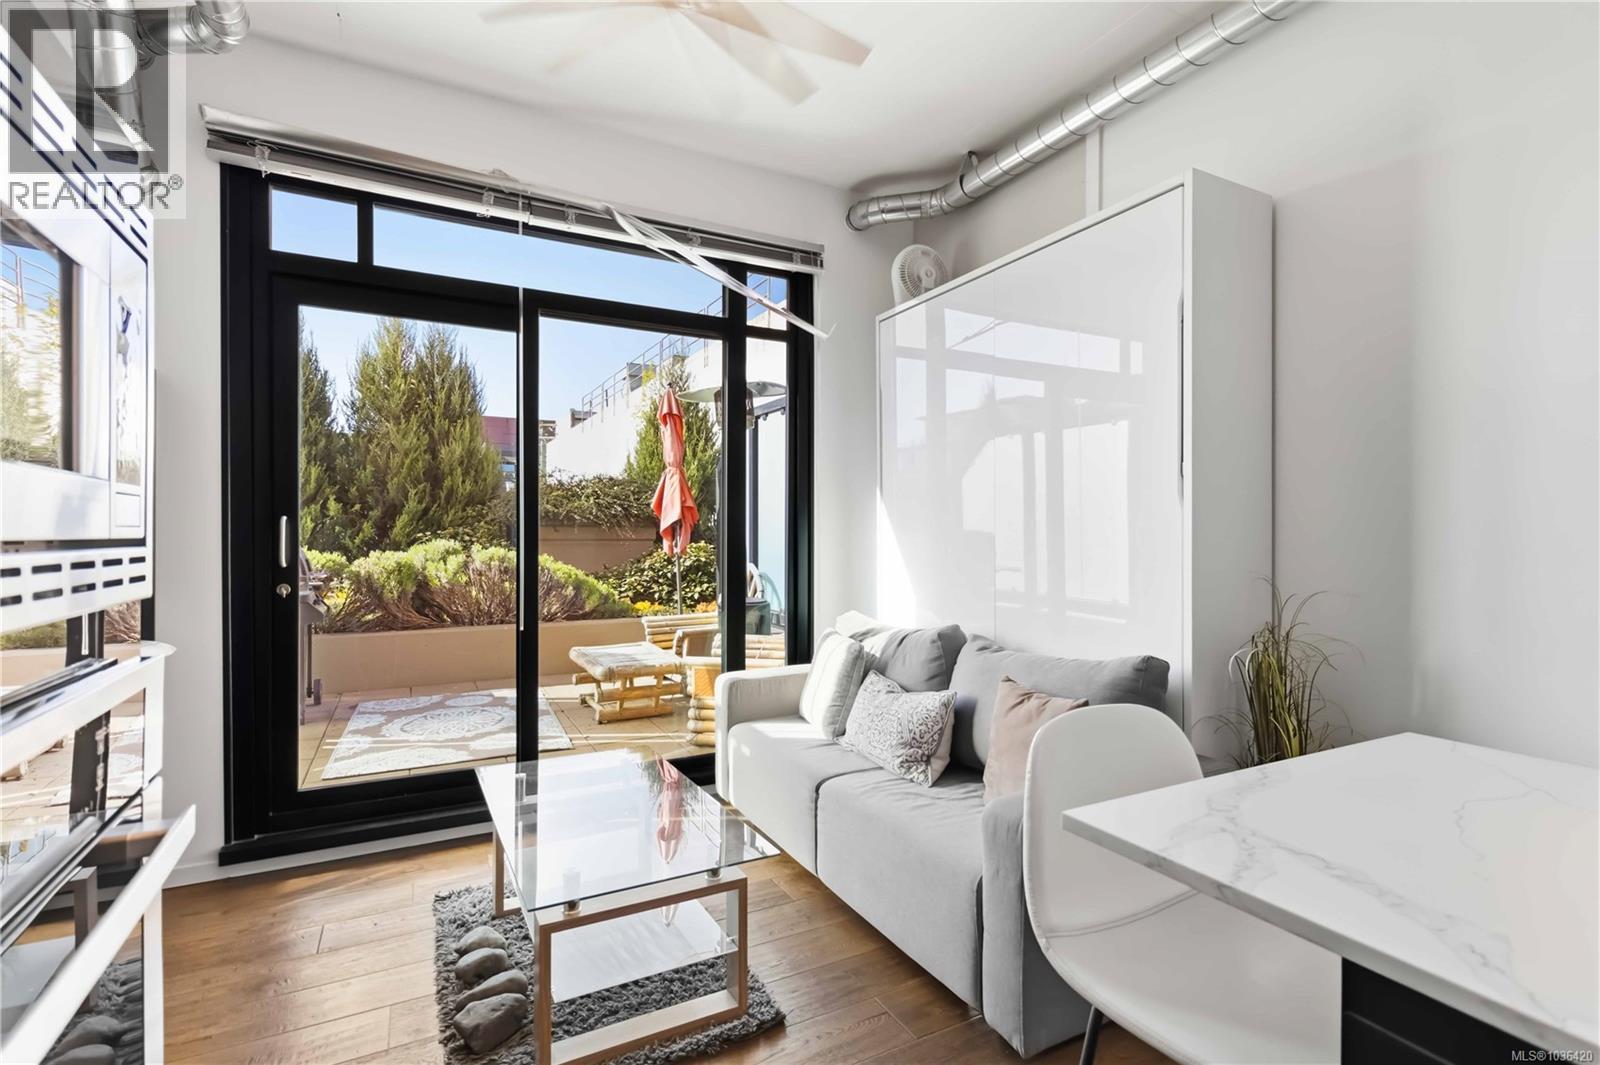
RARE SOUTH FACING PATIO at THE JUKEBOX WITH ONE UNDERGROUND PARKING STALL. Thoughtfully designed for comfort and livability, this freshly painted unit features 10 ft ceilings, hardwood floors, quartz countertops, GE Loft Series appliances, and in-suite laundry. The south-facing 12' x 15' patio is a rare bonus, with only a few units offering this larger outdoor space. Sold fully furnished with a new queen Murphy bed and mattress, TV, coffee maker, patio furniture, BBQ, umbrella, propane heater, plus linens, towels, and kitchenware, it is a true turnkey opportunity. Located in vibrant Harris Green, it is steps to Yates Street Market, shops, restaurants, cafés, transit, and just minutes to the Inner Harbour. Includes a storage locker. Low strata fees of about $270.80/month. Built in 2019, The Jukebox is a steel and concrete building with a stylish lobby, fitness room, and meditation garden. Rentals and pets are allowed, adding excellent flexibility for owners or investors alike. (id:35114)
Central Saanich, British Columbia
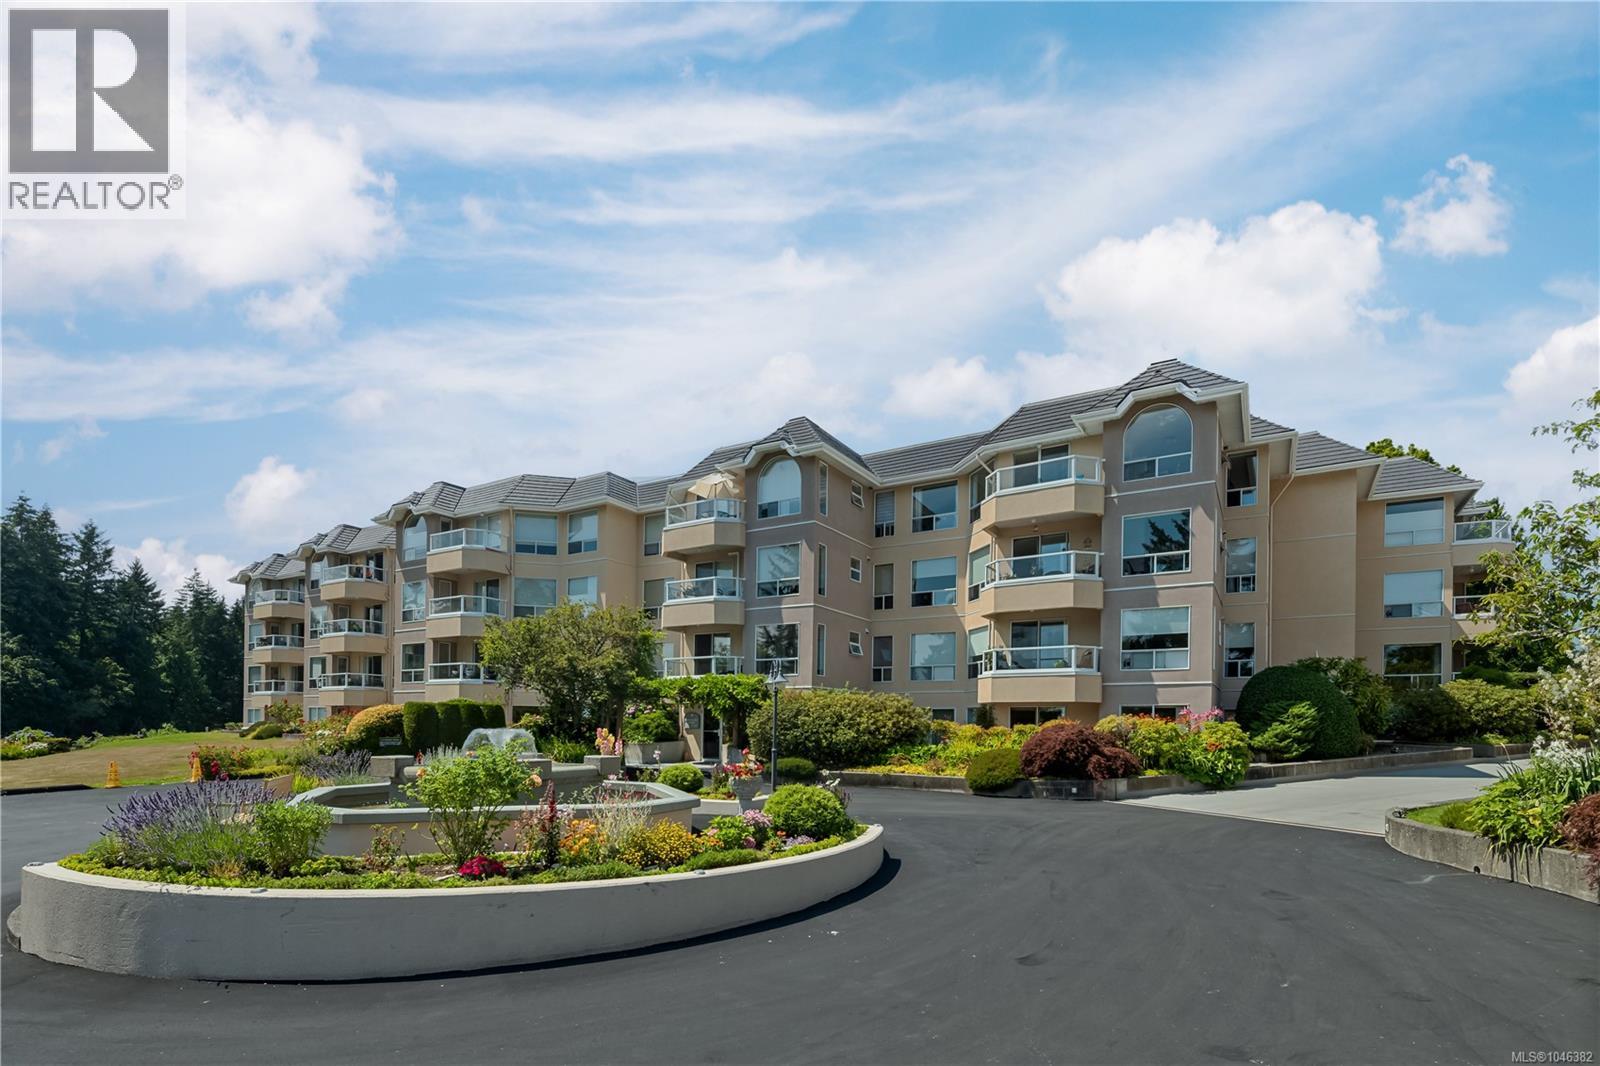
Top-Floor Waterfront 55+ Condo at Water's Edge! This rare top-floor unit delivers unobstructed water views from every principal room and a spacious open-concept layout. This 2-bed, 2-bath unit in Waters Edge offers owners the lifestyle they want, convenience they need, and the community we all deserve in our golden years. The split-bedroom layout gives separation and privacy, with a primary suite featuring a walk-in closet and ensuite. Enjoy full-size in-suite laundry, ample storage, secure underground parking, and a well-run strata that looks after all the basics. This active 55+ community comes complete with an indoor pool, spa, sauna, fitness centre, tennis courts, library, and seaside walking paths, plus nearby beaches, golf, and boutique shopping. Minutes to Sidney, downtown Victoria, ferries, and YYJ Airport. Top floor. Water views. This is the one — book your showing today. (id:35114)
Victoria, British Columbia
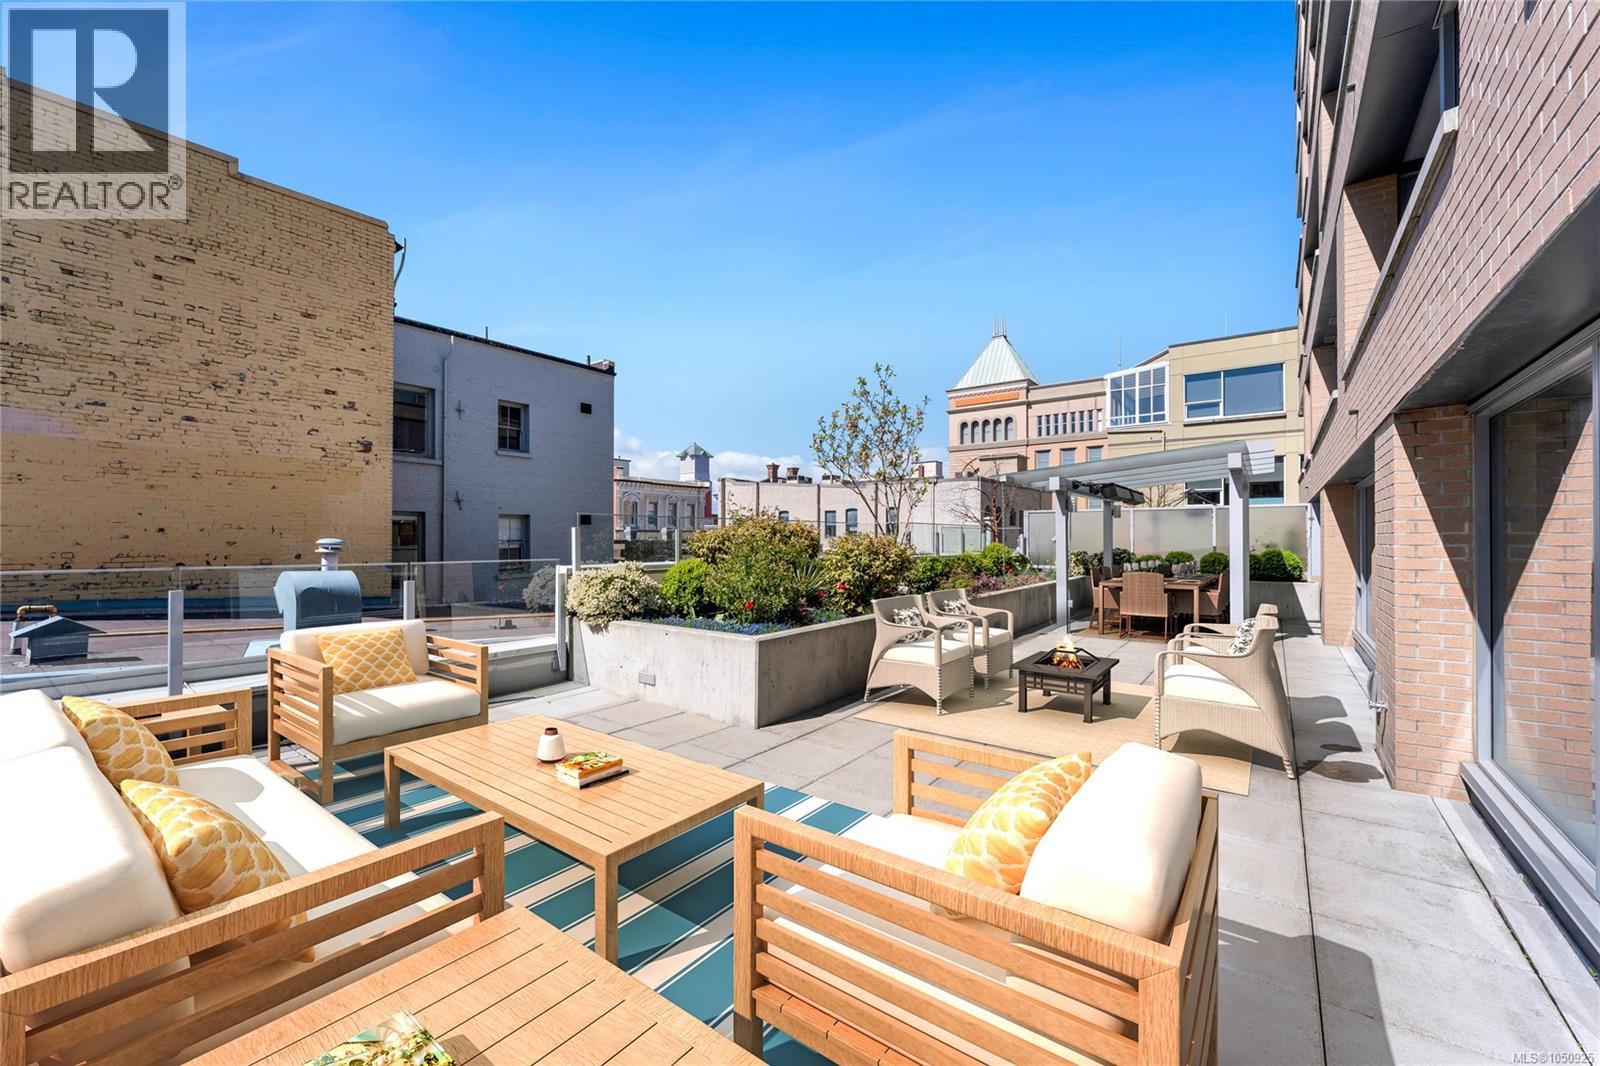
Now offered at an exceptional new price! Discover an extraordinary 2-bed, 3-bath residence where refined design, generous proportions and exceptional lifestyle features come together downtown. The remarkable private terrace is a true showpiece—an expansive outdoor sanctuary ideal for entertaining, dining or relaxing in privacy. Inside, the sophisticated open-concept interior showcases high-end finishes and a distinctive pub-style entertainment lounge, complete with four beverage fridges, sink and dishwasher—an exceptional space designed for memorable gatherings. The impressive primary suite features a luxurious ensuite and oversized walk-in closet, while the second bedroom offers versatility for guests, family or a refined home office. Two secure parking stalls and three separate storage areas provide exceptional convenience. Steps from Old Town’s finest restaurants, boutiques and waterfront, this remarkable residence delivers an unparalleled blend of luxury, space and urban living. (id:35114)
Sooke, British Columbia
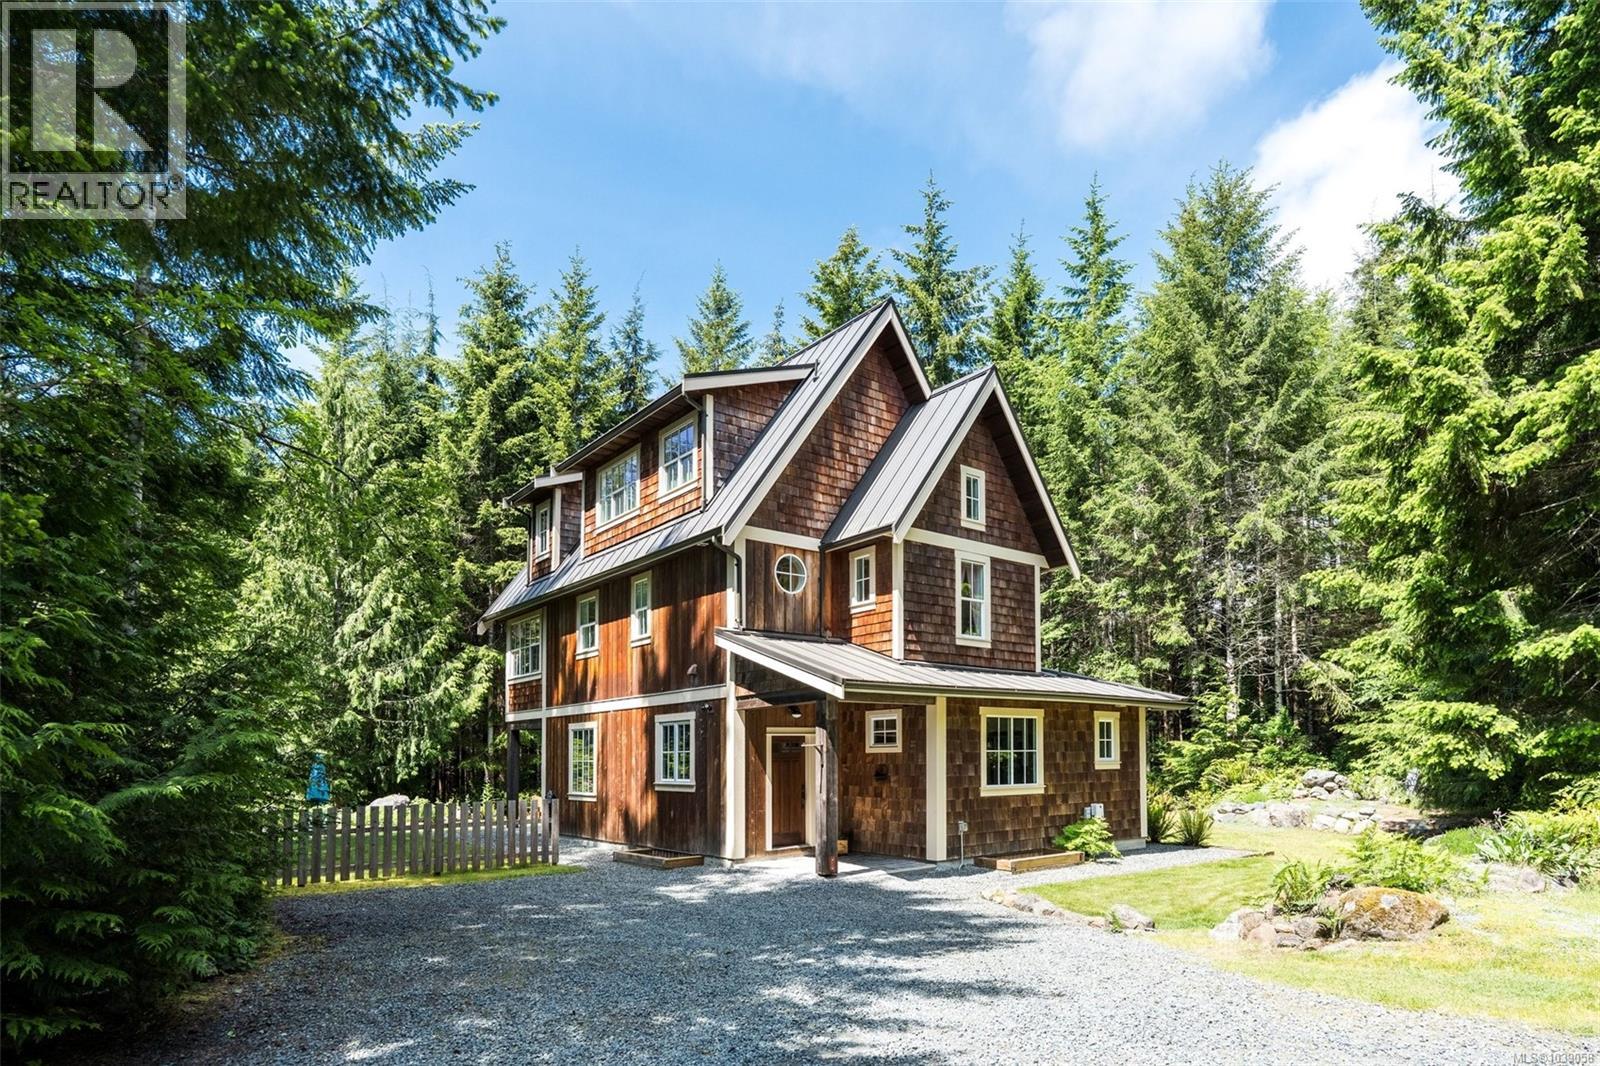
First time to market! Nestled on 2.52 private acres in the heart of Jordan River, this thoughtfully designed & custom-built 2,700 sq.ft home is the ultimate West Coast retreat. Featuring 4BD/3BA, & a unique 4-level layout, this home blends craftsmanship, character & comfort in a way rarely seen. Vintage & antique elements have been masterfully incorporated throughout, creating a warm & eclectic atmosphere. Soaring ceilings, walls of windows, sun-filled kitchen, cozy wood stove, & stunning top-floor primary retreat are just a few highlights. Outside, enjoy exceptional curb appeal w/cedar siding, full-dimension timbers & metal roof - all of this surrounded by towering trees. Two-bay shop w/unfinished loft offers incredible potential for hobbies, storage, studio, or future suite possibilities. Zoning permits a secondary dwelling or suite making this an excellent multigenerational/investment opportunity. Only minutes from world-class surfing, beaches, & hiking. This is authentic JR living! (id:35114)
Victoria, British Columbia
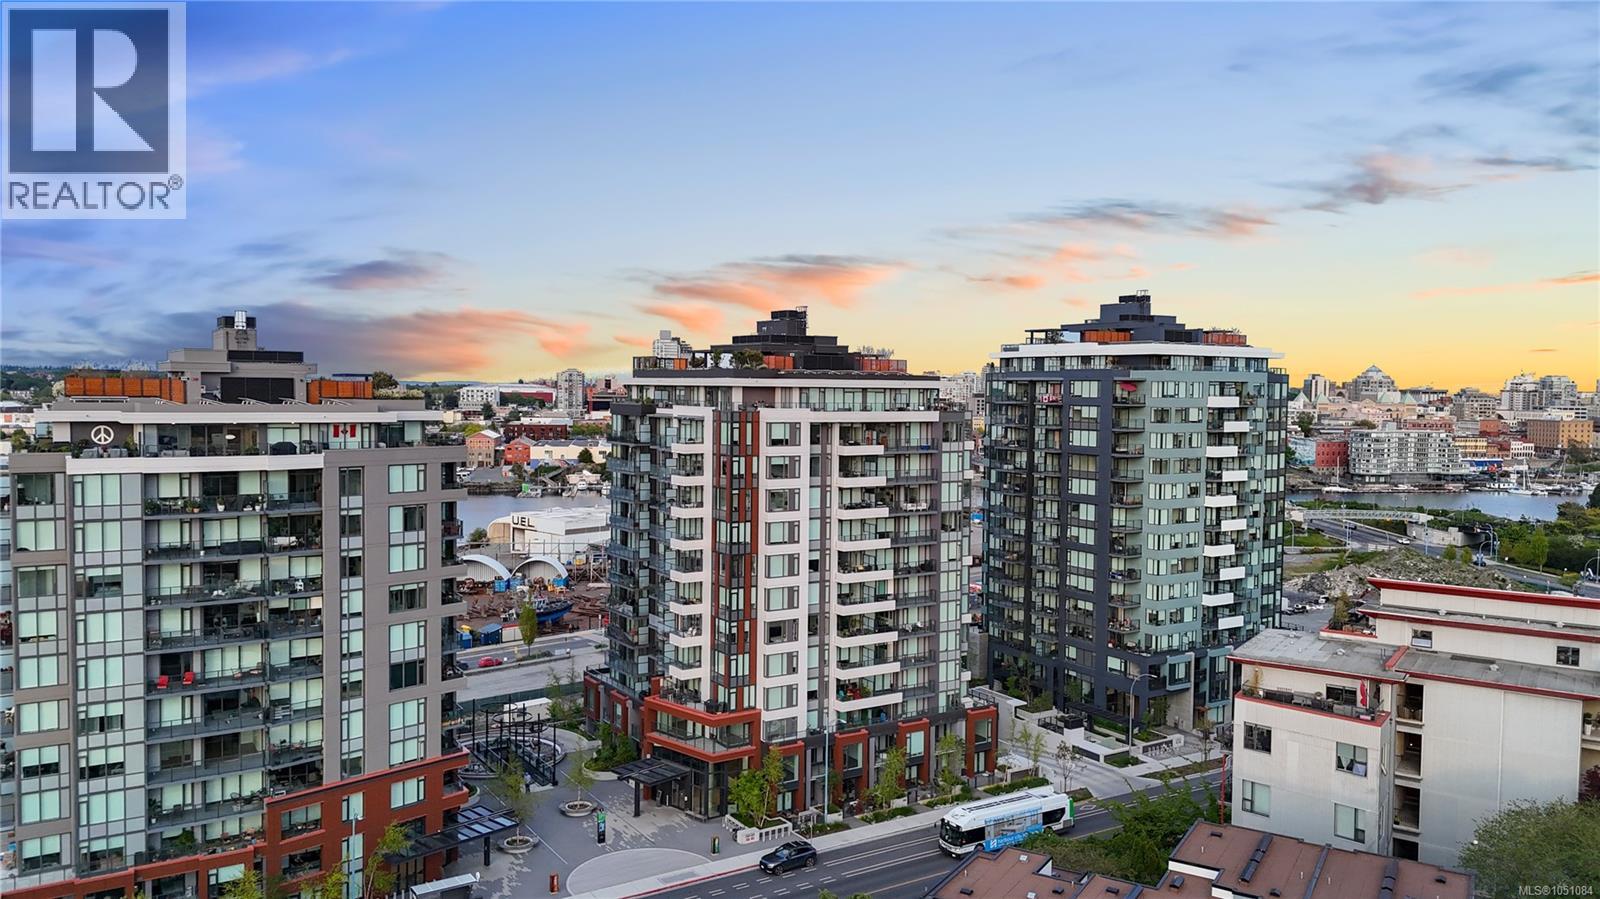
Introducing a luxurious 2-bedroom, 2-bathroom suite at Dockside Green by BOSA Development. Built in 2023 and still under warranty, this stunning home boasts sweeping views of Victoria, Mount Baker, the Empress, and the ocean, all from a private 174 sq ft balcony. The chef’s kitchen features a quartz island with seating for four, gas range, statement marble backsplash, and ample cupboard space. The spacious primary suite includes a walk-through closet and spa-inspired ensuite with a no-step shower and double sinks, while the second bathroom offers a deep soaker tub. Enjoy a state-of-the-art gym - one of the best in the city, a rooftop patio with 3 BBQ areas, a gas fireplace and plenty of space to relax and soak up the sun, pet wash, social lounge and secure bike storage. Just steps to Galloping Goose Trail, a 5-minute walk to Il Terrazzo, Boom + Batten, the Songhees Walkway & downtown’s finest restaurants. Includes 1 parking space, storage locker, allows 2 dogs with no size restriction. (id:35114)
Pender Island, British Columbia
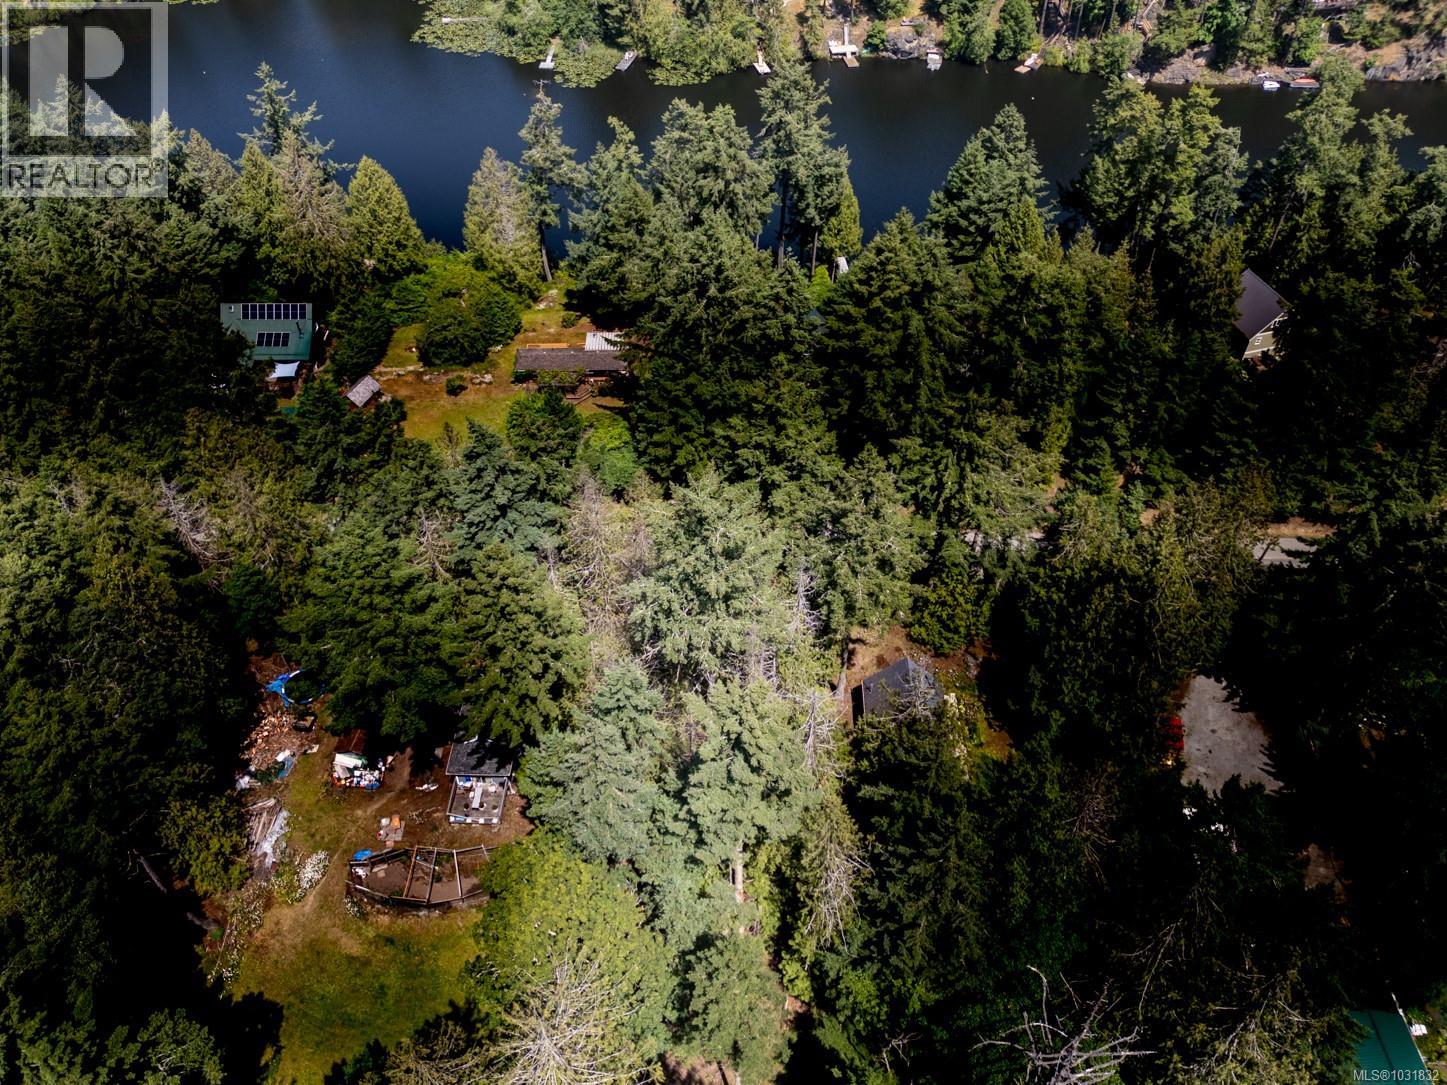
What a beautiful lot across from Magic Lake, and a short walk to the Swimming Hole, public access to the lake. Old growth trees and some cleared area give you an enchanting idea of where your dream house could be situated. Established homes on either side of the lot show you exactly where to place your home to maximize privacy. It is so quiet, you can hear the birds conversing with each other! Eagles soar overhead, deer and their fawns stroll by, while the whale route is at nearby Boat Nook. Community sewer and water, and hydro available make this an easy build for the new or experienced builder. Lots of fun family time can be spent on Pender Island, summers spent on the lake, and cozy winters. Property size by BC Assessment, buyers to satisfy themselves if deemed important. (id:35114)
Pender Island, British Columbia
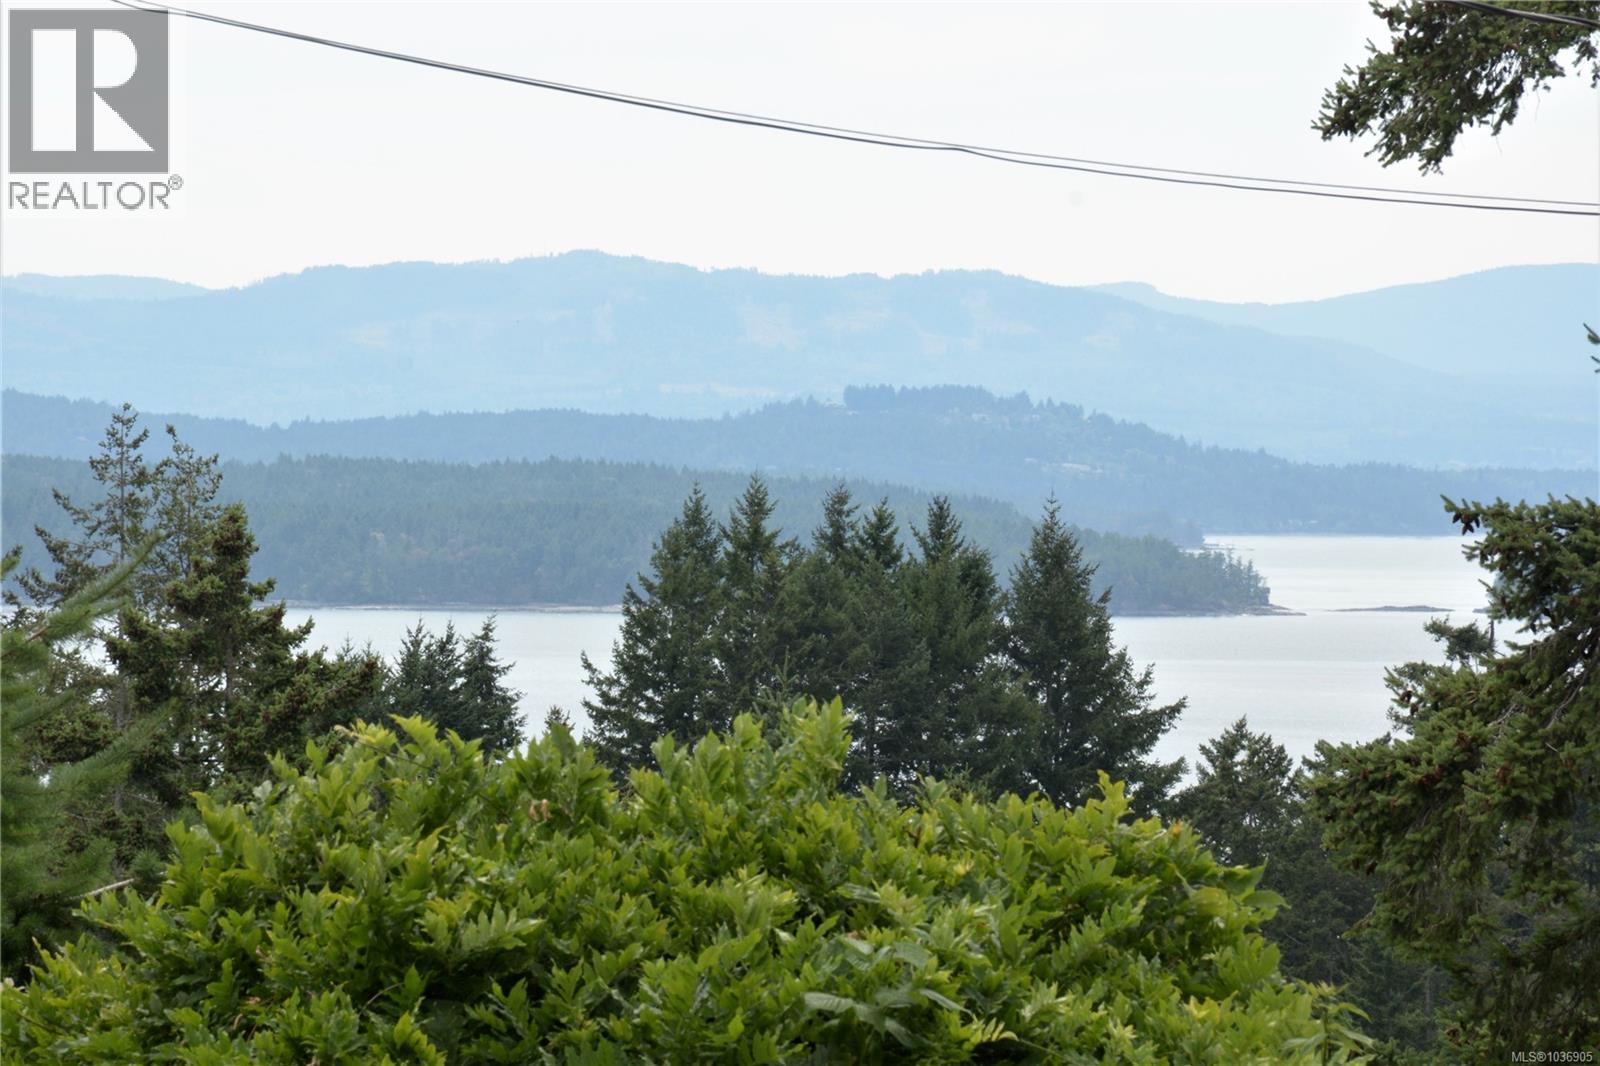
Ocean views! Priced below assessment! Hydro, water and sewer available make this an easy lot to build on. Stunning western and south-west exposure, majestic forest with cedars and firs, as well as lush wetlands at the back of the property, make this a special and affordable place to call your own. This fantastic .44 acre lot is perched up on a ridge, above Buck Lake, nestled in between two established properties in an area of fine homes. The front of the property would be a perfect spot for your new cottage or year-round home, with views to spare! The property gently slopes at the back creating more options for additional building sites. Bring your RV and relax while you plan and build your future dream home or summer cottage. - No expensive septic system or well to install. Magic Lake property owners also have access to low moorage fees at Thieves Bay Marina and community tennis and pickleball courts. Land measurements are from BC Assessment, Buyers to confirm if deemed important. (id:35114)
Victoria, British Columbia
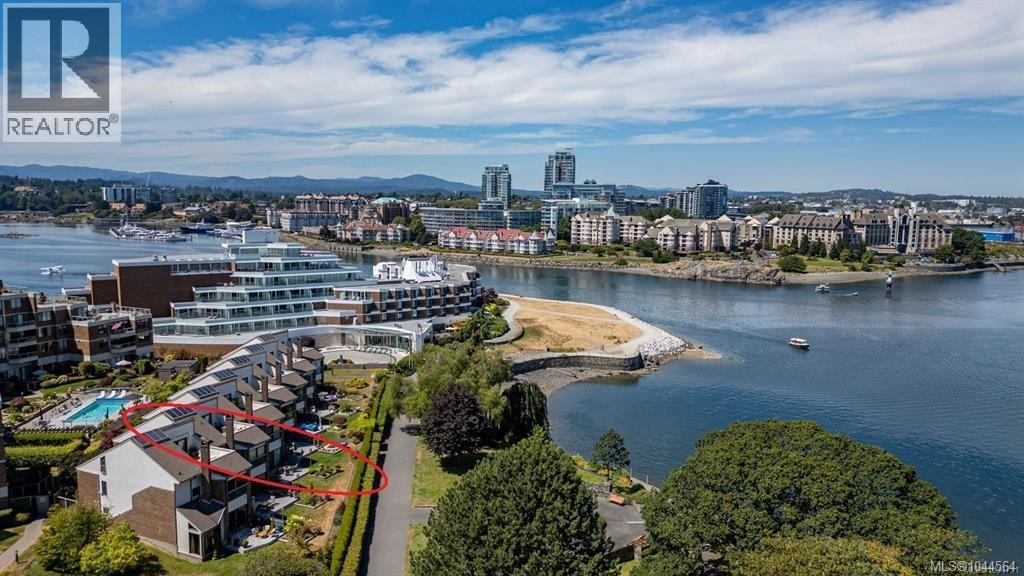
Lovely WATERVIEW TOWNHOME on Victoria’s Inner Harbour. One of only 7 townhomes that front directly onto the David Foster Harbour Walkway, this home has enjoyed a truly stunning RENOVATION, defined by luxury & exceptional craftsmanship. Pro-active Strata is replacing the townhome roofs, skylights and balconies (via Contingency Funds)..this gorgeous townhome represents a solid, turnkey INVESTMENT for years to come! 2800+ sq ft on 3 levels: 3 bed/2.5 bath, 3 fireplaces, 3 outdoor spaces (2 patios, 1 roof-top deck), and direct access to 2 parking spaces (secure underground). Seaplanes offer multiple, daily service to both Vancouver & Seattle. Within Laurel Point Residences, amenities include heated outdoor pool, club room, gym and workshop. A rare waterfront lifestyle with easy walkability/cycling to shops, restaurants, Royal BC Museum, BC Legislature, Library & Parks. Simply EXCEPTIONAL. (id:35114)
Victoria, British Columbia
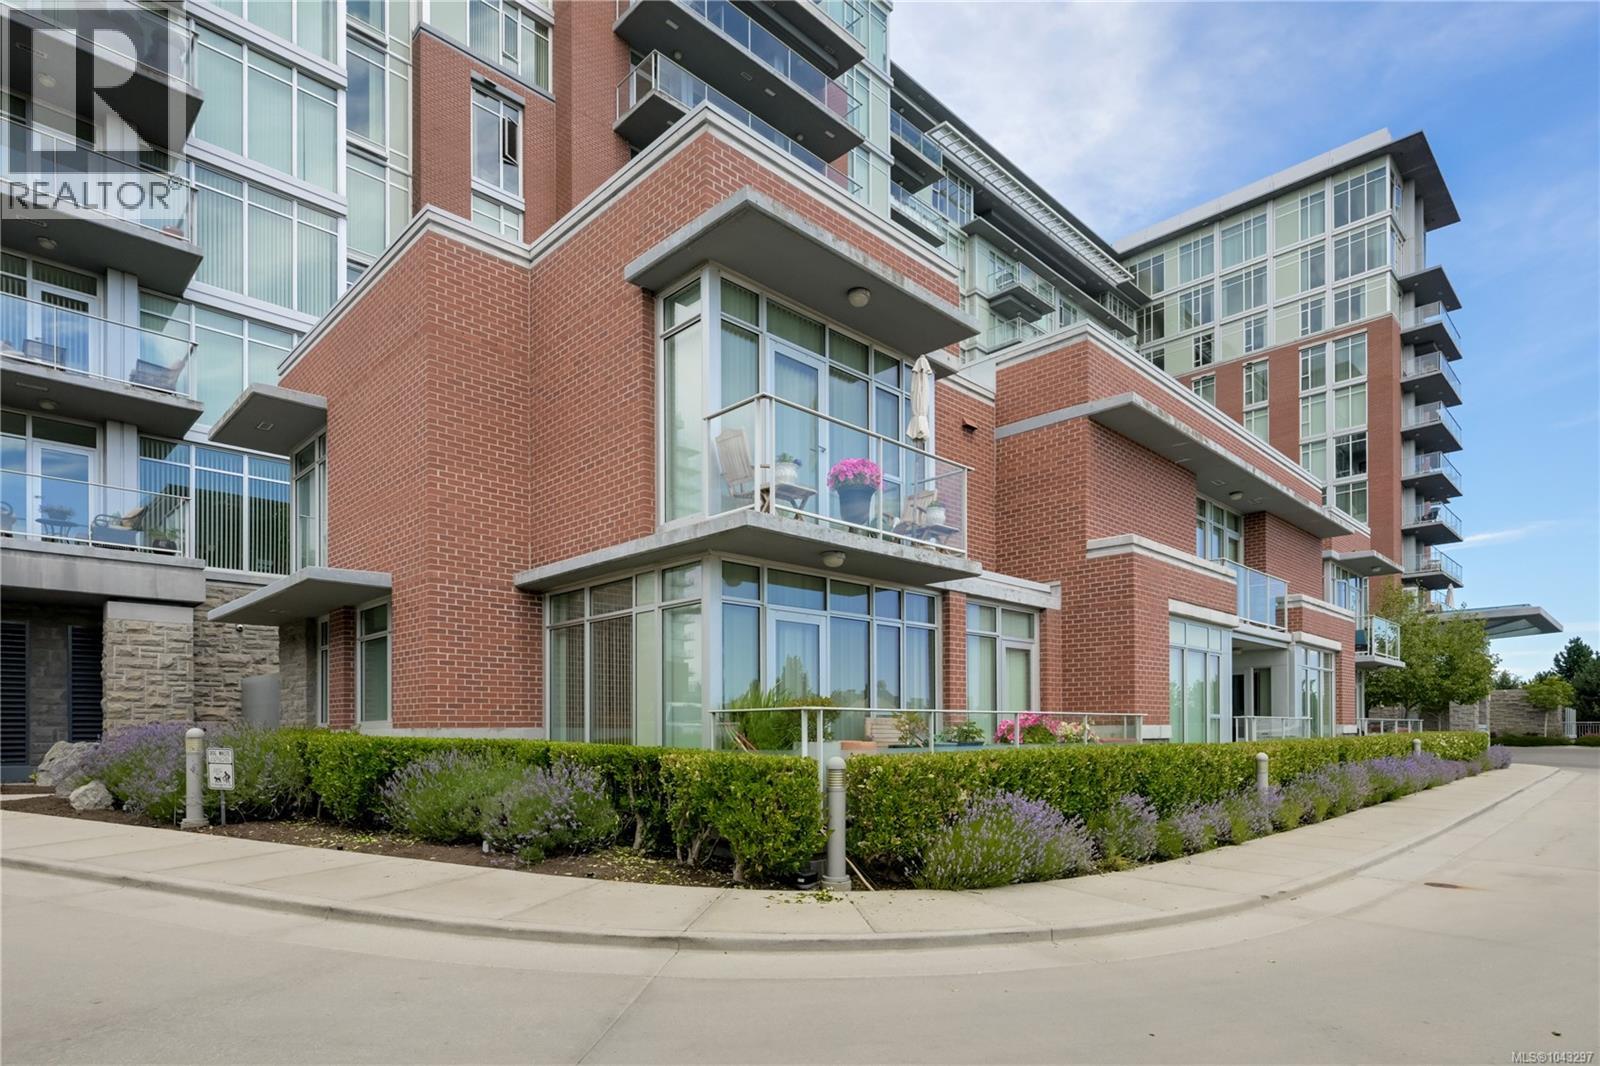
NEW PRICE! Finally, a townhouse that is large enough for the whole family... and all three bedrooms have their own ensuite! Welcome to Bayview One, a steel and concrete luxury townhouse in the heart of Victoria, convenience in the best way. This sun-filled, south-facing home features 3 bedrooms on the upper level with 9' ceilings, a sizeable den on the main level, and an open layout finished with hand-grooved hardwood, stone countertops, and German cabinetry PLUS a heat pump for year-round comfort. The building delivers true five-star living with concierge service 6 days a week, high-speed elevators, an owner's lounge, an outdoor kitchen with commercial-grade BBQ, hot tub, sauna, steam room, gym, bike and kayak storage, car wash stations, and even a pet washing station for the furry ones! Two side-by-side underground parking stalls and a large storage cage complete the package, all just steps from the waterfront walkway, the Galloping Goose trail, downtown Victoria, shops, and restaurants! (id:35114)
Colwood, British Columbia
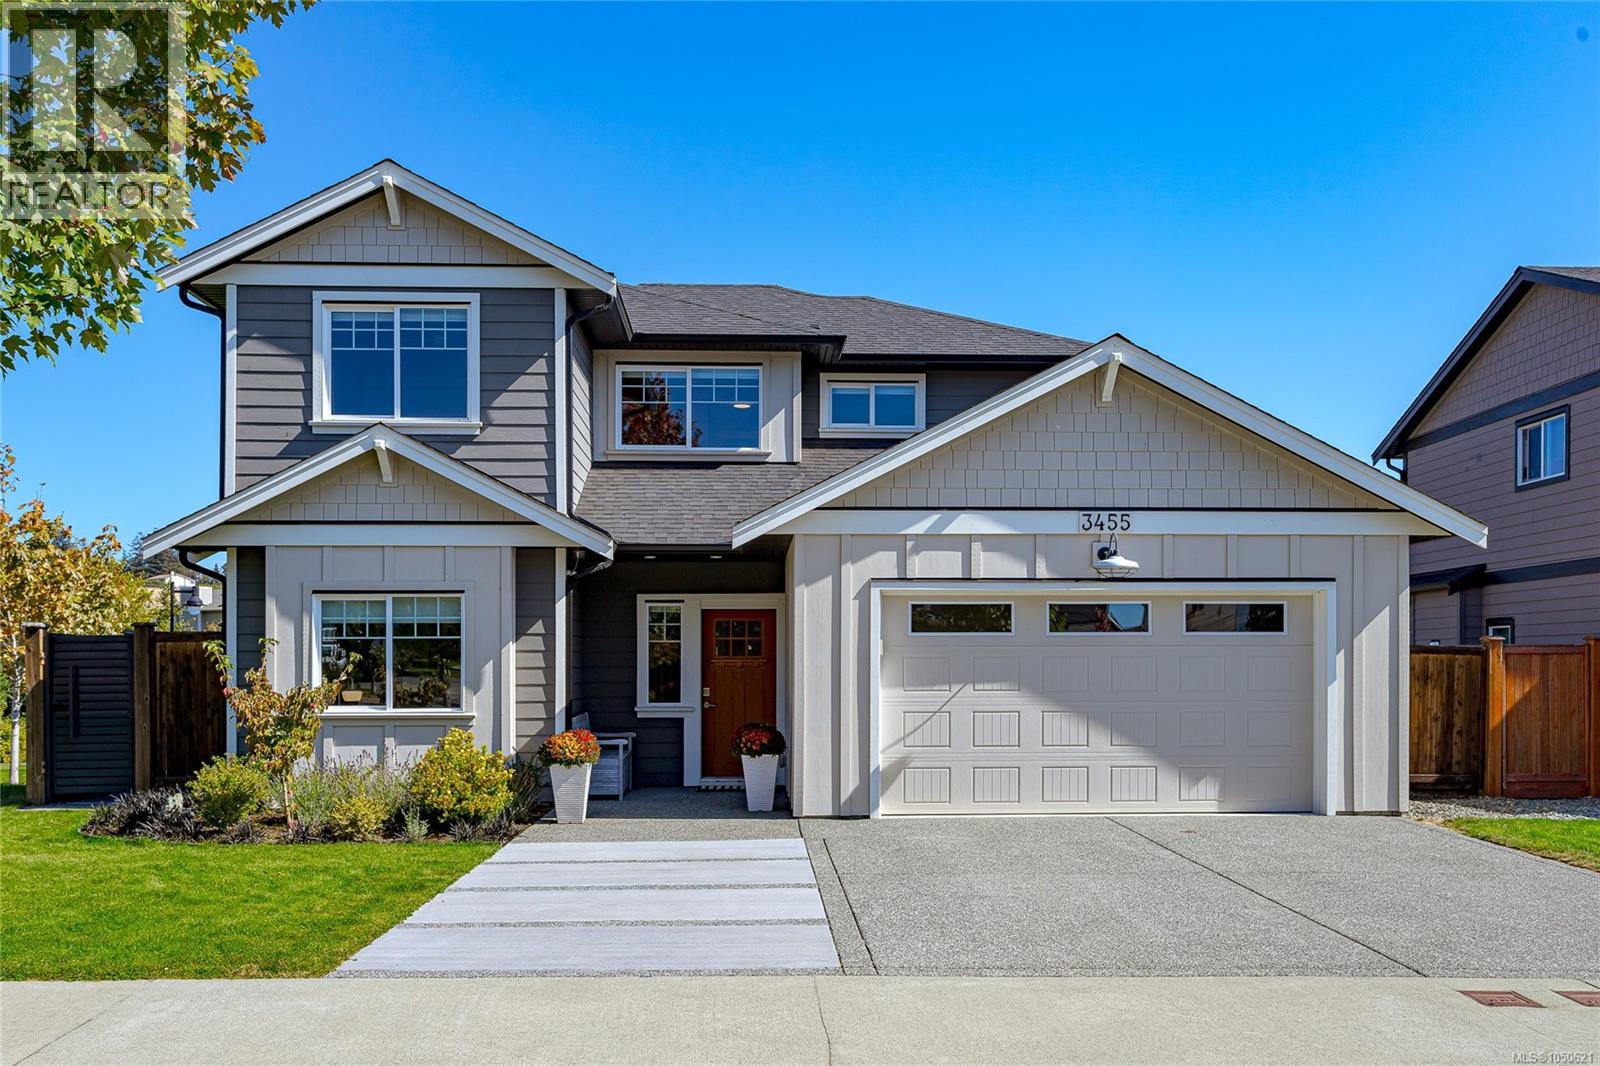
Royal Bay Premium on the Park. This exceptional 4bed, 3bath home offers upgrades galore and a peaceful setting. Property backs directly onto the park on the corner lot on the best street in Royal Bay. Quiet and tranquil, enjoy beautiful garden views, premium landscaping, and an abundance of natural light throughout. The chef’s kitchen features an oversized island and is designed for both everyday living and entertaining. THREE! walk-in closets provide exceptional storage. Extensive upgrades include full climate control, gas fireplace, a deluxe lighting package, custom blinds, full irrigation, custom landscaping and elegant porcelain patios that extend the living space outdoors. A rare triple driveway adds convenience and flexibility. Ideally located in the heart of Royal Bay, this beautifully maintained home combines sophisticated finishes, thoughtful design, and a serene outdoor setting. Steps to beaches and all that the village has to offer. 25 min to downtown Victoria. Welcome Home! (id:35114)