
Victoria, British Columbia
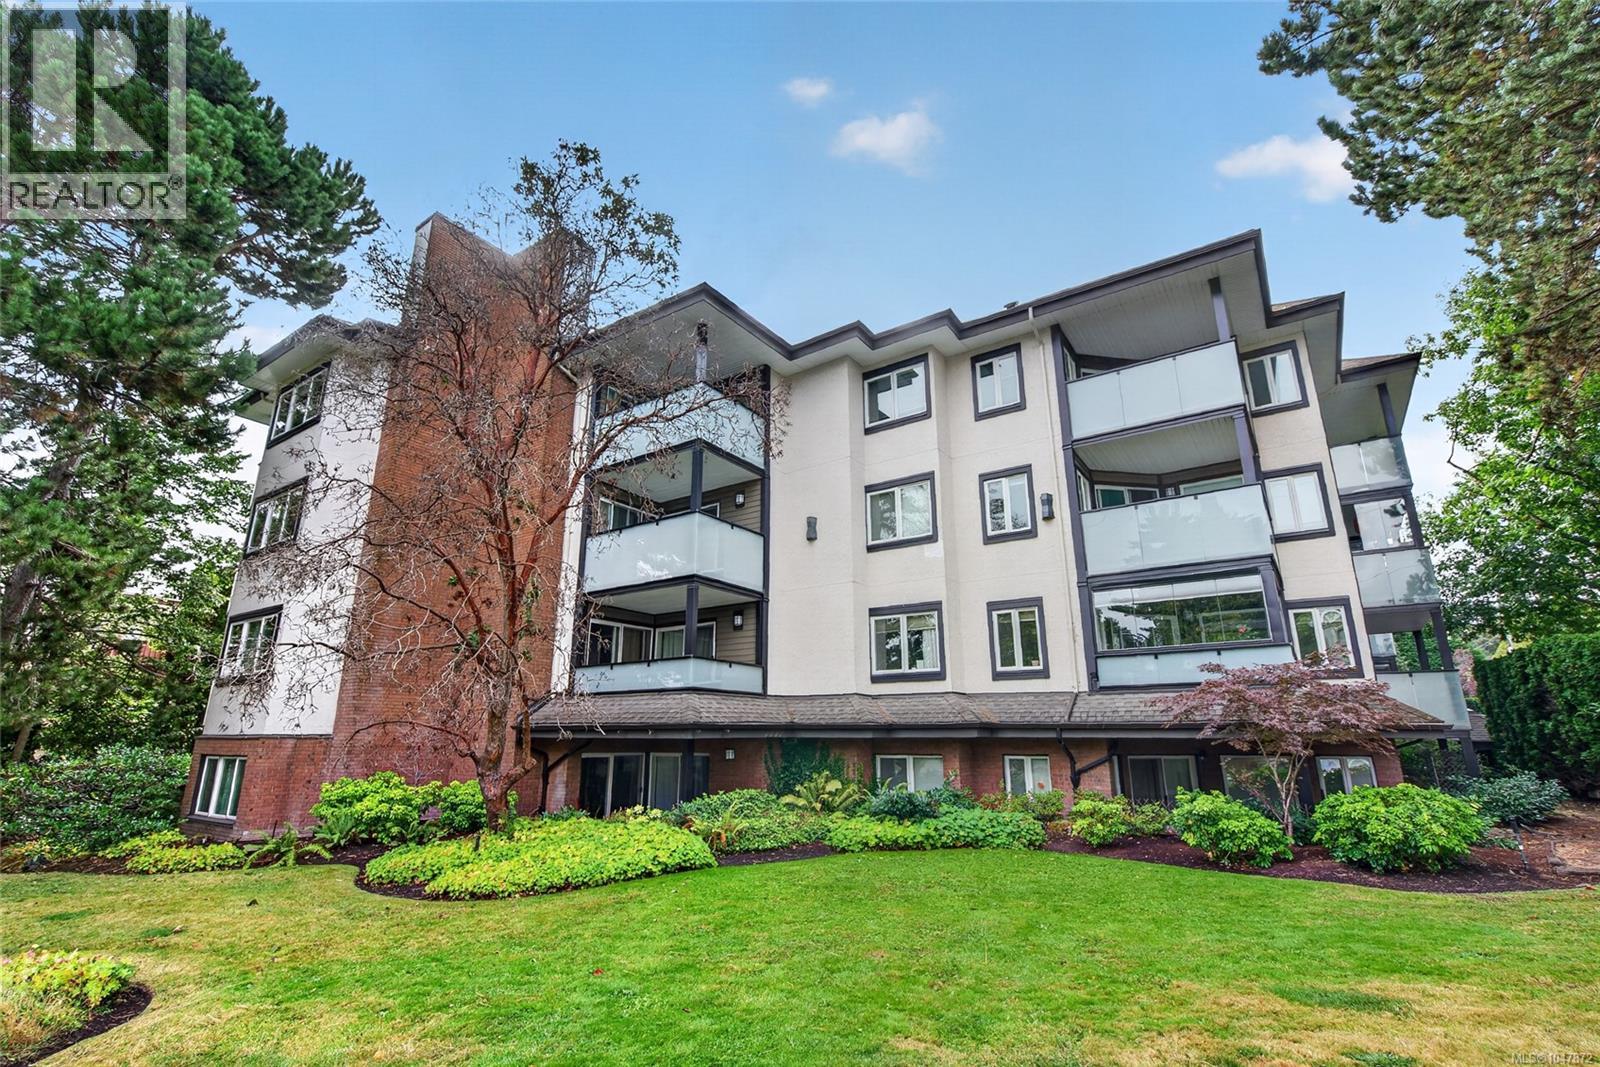
Welcome to this bright and inviting corner suite in the heart of Jubilee! Filled with natural light, the home features a beautifully appointed kitchen with solid fir cabinetry, granite countertops and a classic fireclay farmhouse sink. The charming living room is warmed by a wood-burning fireplace and opens onto a private balcony with contemporary frosted-glass railings. A stylishly finished bathroom and convenient in-suite laundry add to the home’s appeal. The spacious bedroom features cozy wool carpeting and access to a second balcony—perfect for enjoying your morning coffee. This pet-friendly home also includes secure underground parking and a separate storage locker, all within an updated building. Enjoy a fantastic walkable location close to shops, cafés, parks and everyday amenities. Don’t miss this exceptional opportunity! (id:35114)
Sooke, British Columbia
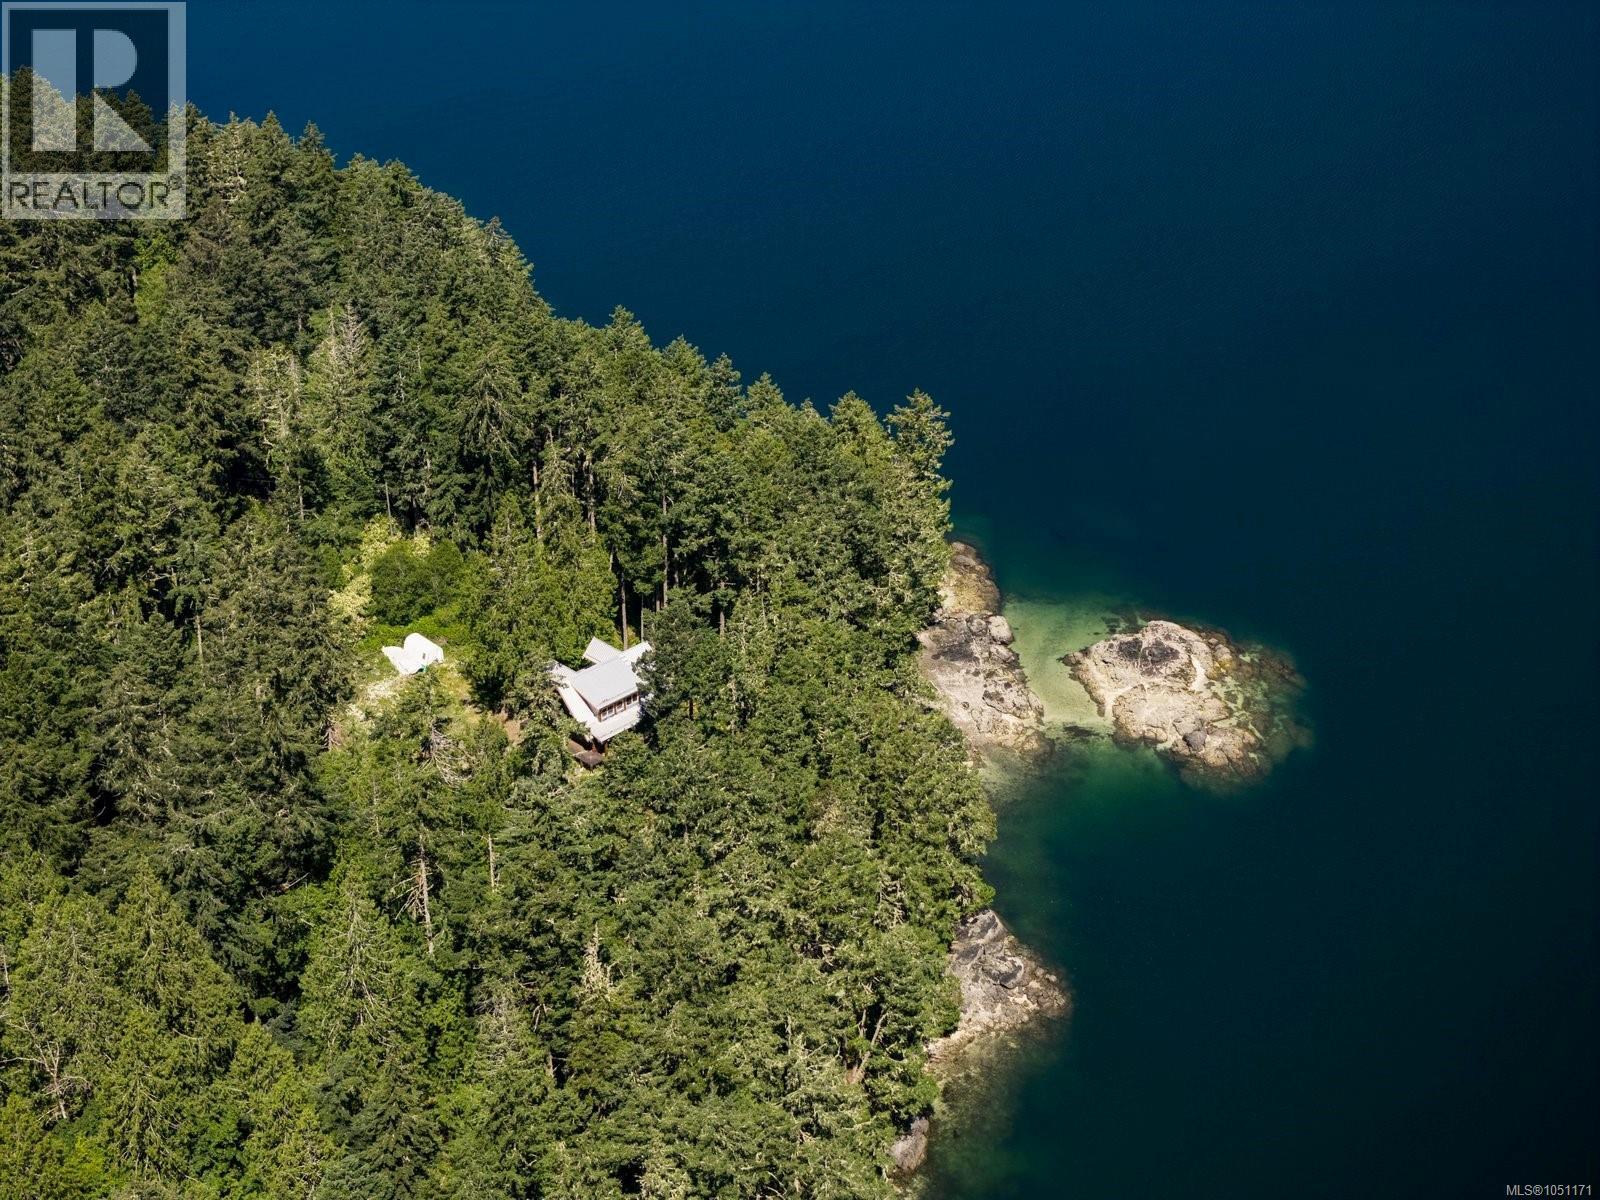
Set on a private, park like 5 acre oceanfront at the end of Sooke Basin, this extraordinary East Sooke property offers low bank waterfront and your own private beach, ideal for swimming, kayaking, and quiet sunset evenings. Complete privacy, complete serenity, and water at your doorstep. This custom log home, framed and built to lock up, was begun with a family legacy in mind, and the bones are already in place. It's set up for 4 to 5 bedrooms and 3 baths across 2,403 sq ft, with soaring 16' vaulted ceilings, expansive wood windows capturing panoramic ocean views, and a wraparound deck with balconies off the upstairs rooms. All work is covered under new home warranty, ready for the next owner to finish to their own vision. The offering also includes shared ownership of 60+ acres of preserved forest with a stream and pond, plus a 1/7 interest in a separate 10 acre parcel. Just 20 minutes to Sooke and Langford and 40 to Victoria. A rare opportunity to create a family estate, seasonal retreat, or legacy home of your own on one of the most private waterfront parcels in East Sooke. (id:35114)
North Saanich, British Columbia
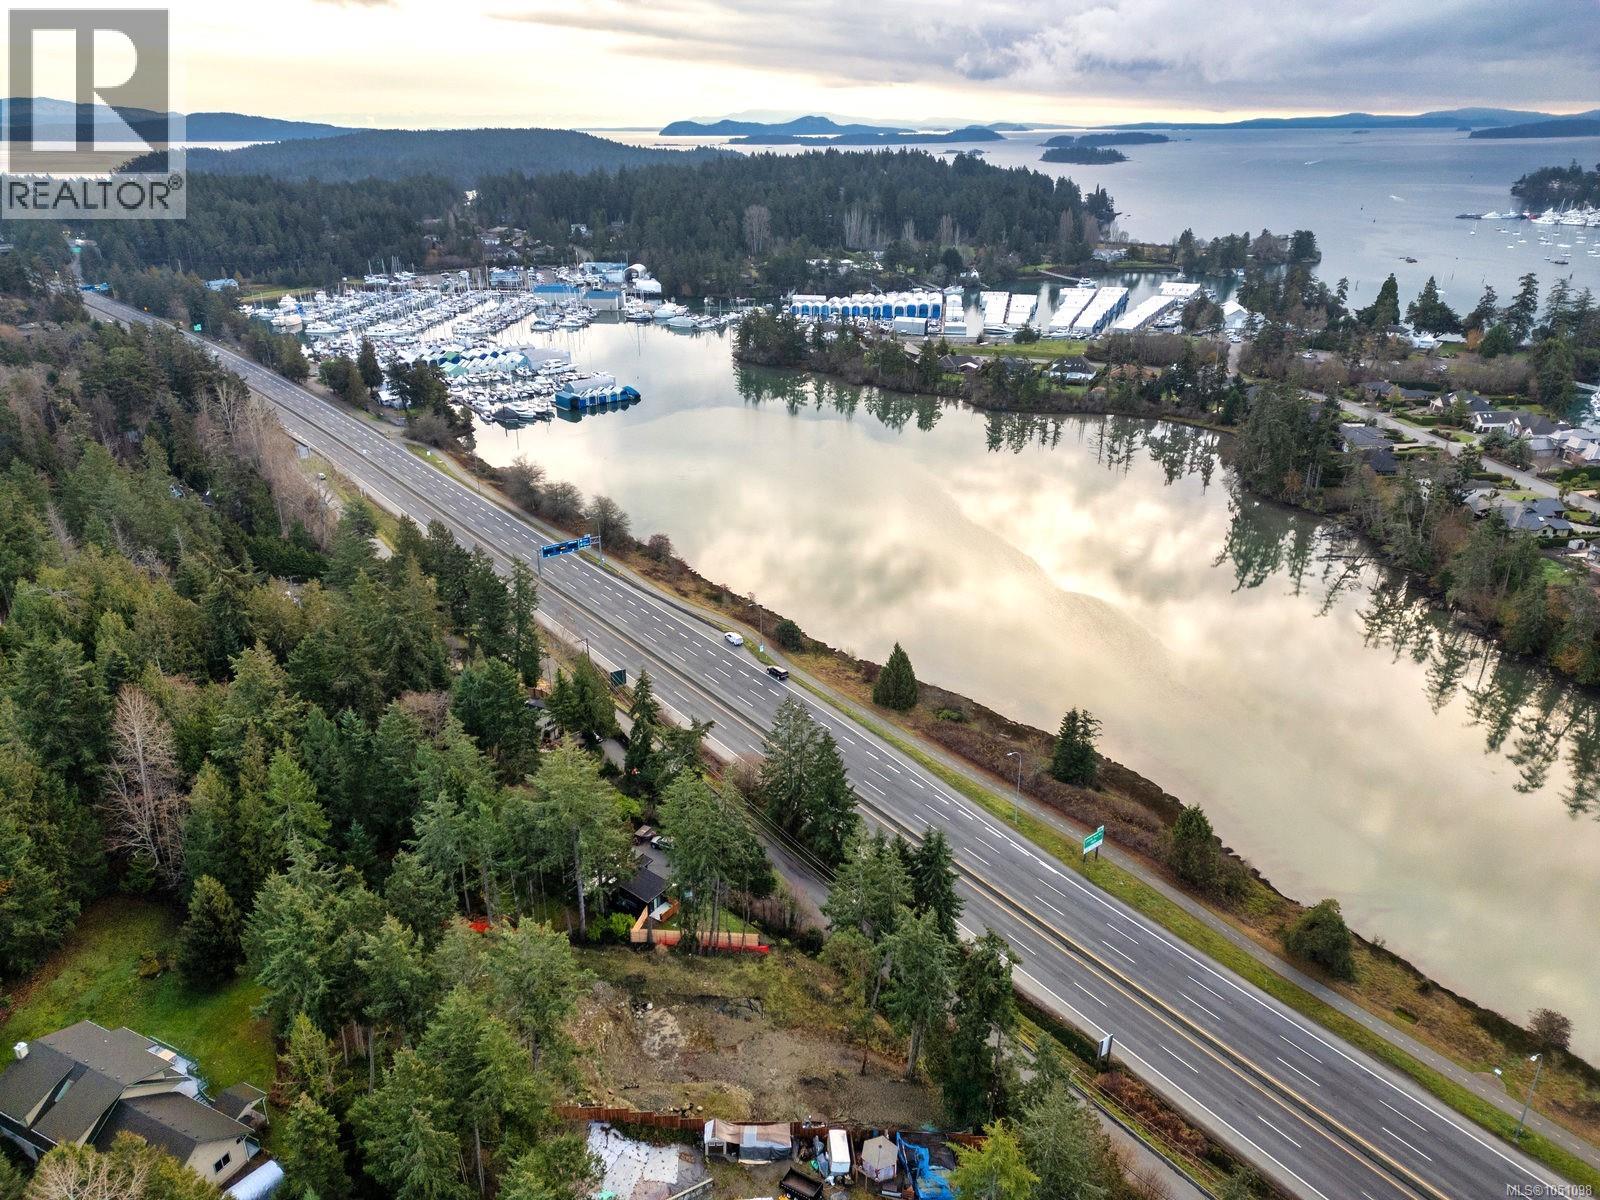
A fantastic opportunity to design and build your dream home on this expansive lot, just under 18,000 square feet, zoned R-3. This property is conveniently located on a no-through road with ocean views. Nestled in the community of North Saanich, this property offers a private, wooded setting while remaining close to top-rated schools, recreation facilities, scenic walking trails, shopping, and amenities. Enjoy seamless travel access via BC Ferries and Victoria International Airport. With flexible R-3 zoning providing a wealth of development possibilities, this wonderful property presents a great opportunity. (id:35114)
Sooke, British Columbia
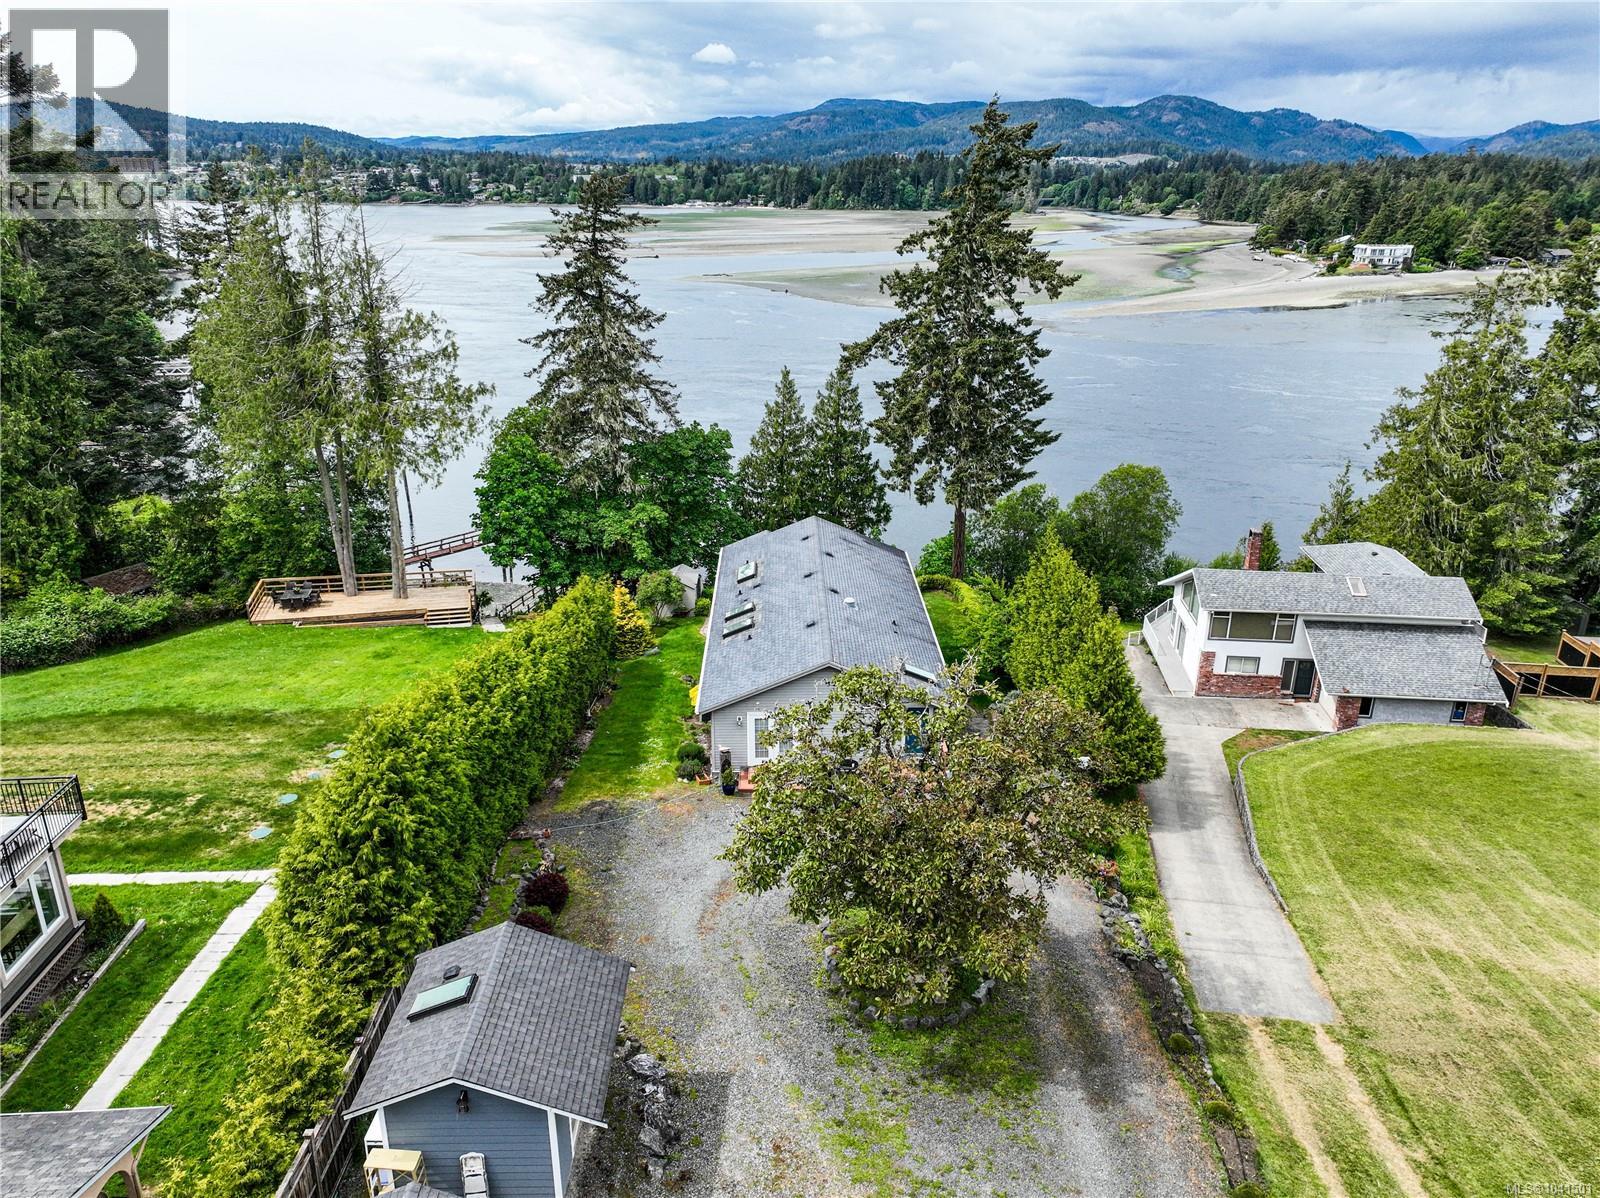
Wake up to spectacular water views from this beautifully positioned waterfront home — an exceptional opportunity to own an entry-level waterfront property offering the rare comfort of true main-floor living, complemented by a fully finished walk-out lower level already prepared for an additional suite with separate laundry. The main floor is thoughtfully designed for easy day-to-day living, with a bright, open living and dining area that flows onto a generous deck — the perfect place to enjoy panoramic views of the water, mature trees, and surrounding open space. Nearly every window captures a picturesque outlook. The main level features a spacious primary bedroom with a 3-piece ensuite and walk-in closet, a second bedroom, a 4-piece bath, a well-appointed kitchen with pantry, and a dedicated laundry room. With everything needed on one level, this home offers an ideal option for those seeking the ease of right-sizing without sacrificing comfort or lifestyle. Downstairs, the fully finished walk-out lower level expands the home’s flexibility and future potential. Currently offering a large recreation room, family room, media room, and three additional bedrooms, this level has already been plumbed and wired for a future kitchen and includes separate laundry connections, making it well suited for conversion into an in-law suite, revenue suite, mortgage helper, or multigenerational living arrangement. The covered patio extends the living space outdoors and connects seamlessly to the lush, private grounds. Outside, the property continues to impress with a separate studio, workshop, garden shed, and beautifully landscaped grounds with mature trees and meandering pathways leading toward the water. A glass-railed upper deck maximizes the elevated setting and showcases the stunning waterfront outlook. With more than 3,200 finished square feet, versatile living spaces, future suite potential, and an unbeatable waterfront setting (id:35114)
Sooke, British Columbia
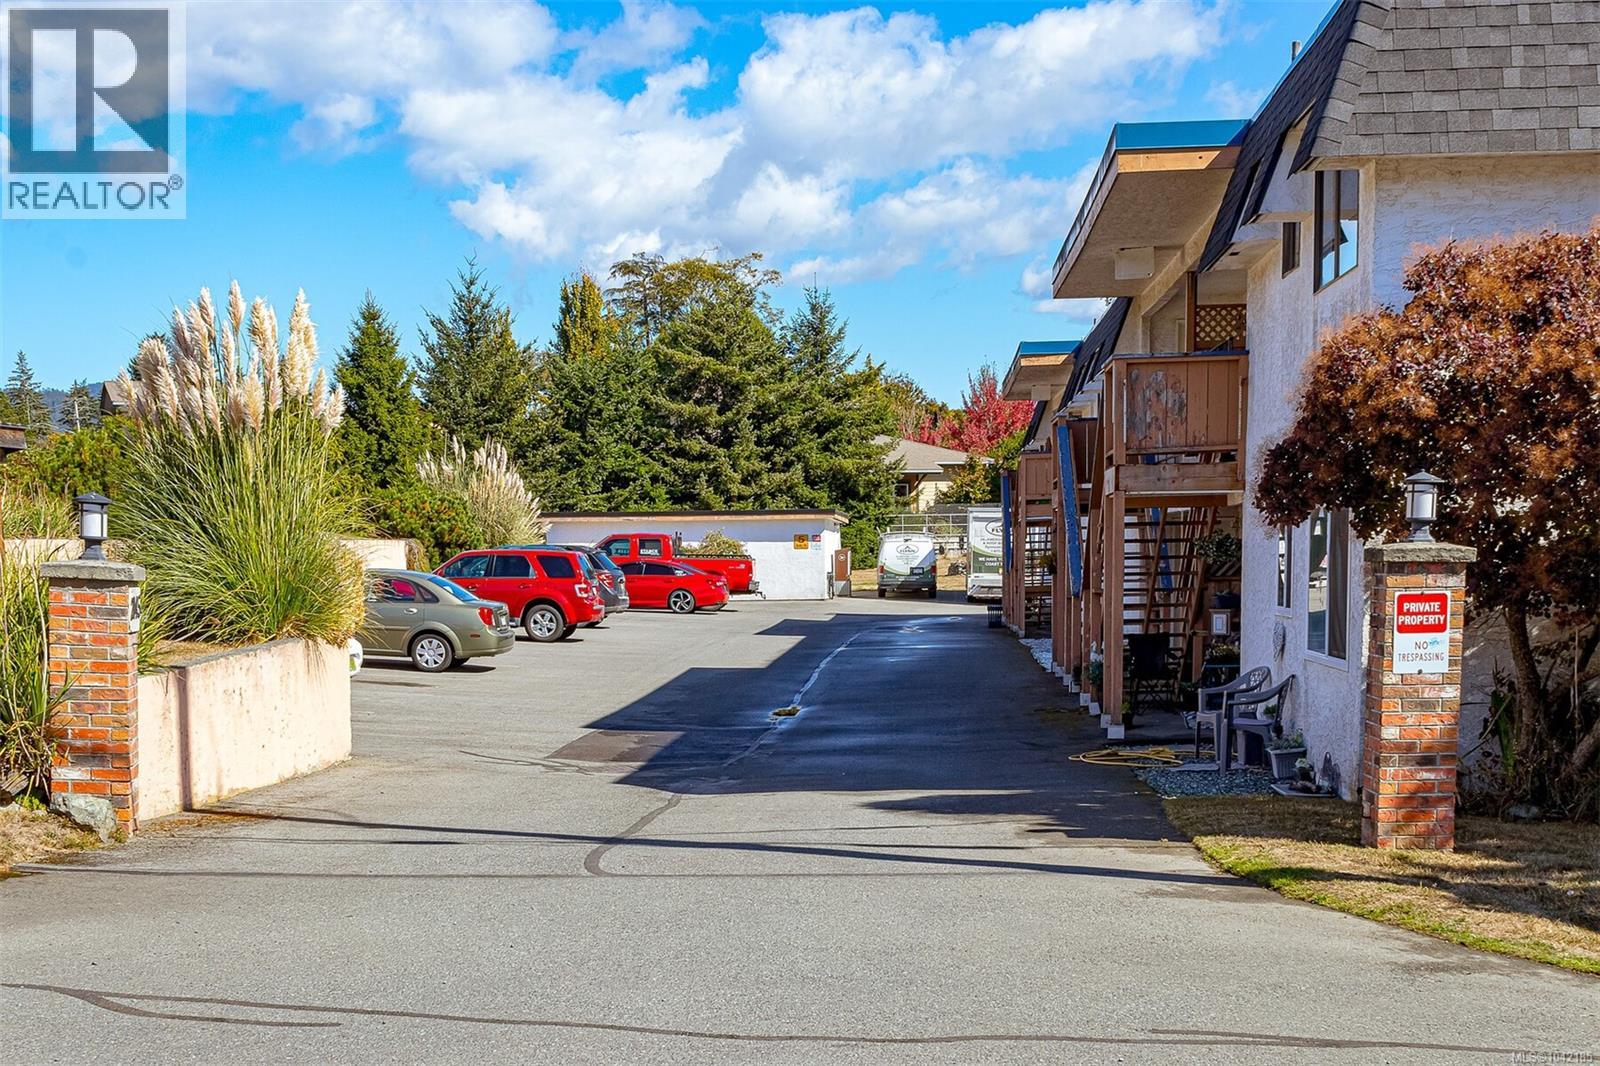
Affordable home ownership starts here! This spacious 2-bedroom, 1-bathroom corner-unit condo offers approximately 970sq.ft. (1330sq.ft on strata plan) of comfortable living space in a convenient, walkable location in the heart of Sooke. Just steps from parks, shopping, restaurants, cafés, schools, and everyday amenities, you'll love the ease of living this central lifestyle while still being only approximately a 20 minute drive to Langford. The functional floor plan features a bright and generous living room with sliding glass doors leading to a private deck, two well-sized bedrooms, a 4-piece bathroom with a skylight, and the convenience of in-suite laundry. One parking stall and a separate storage locker are also included. A fantastic opportunity for first-time buyers looking to enter the market, downsizers seeking affordable living, or investors looking to add to their portfolio. Don't miss your chance to make this home your own in one of Sooke's most convenient locations! (id:35114)
Metchosin, British Columbia
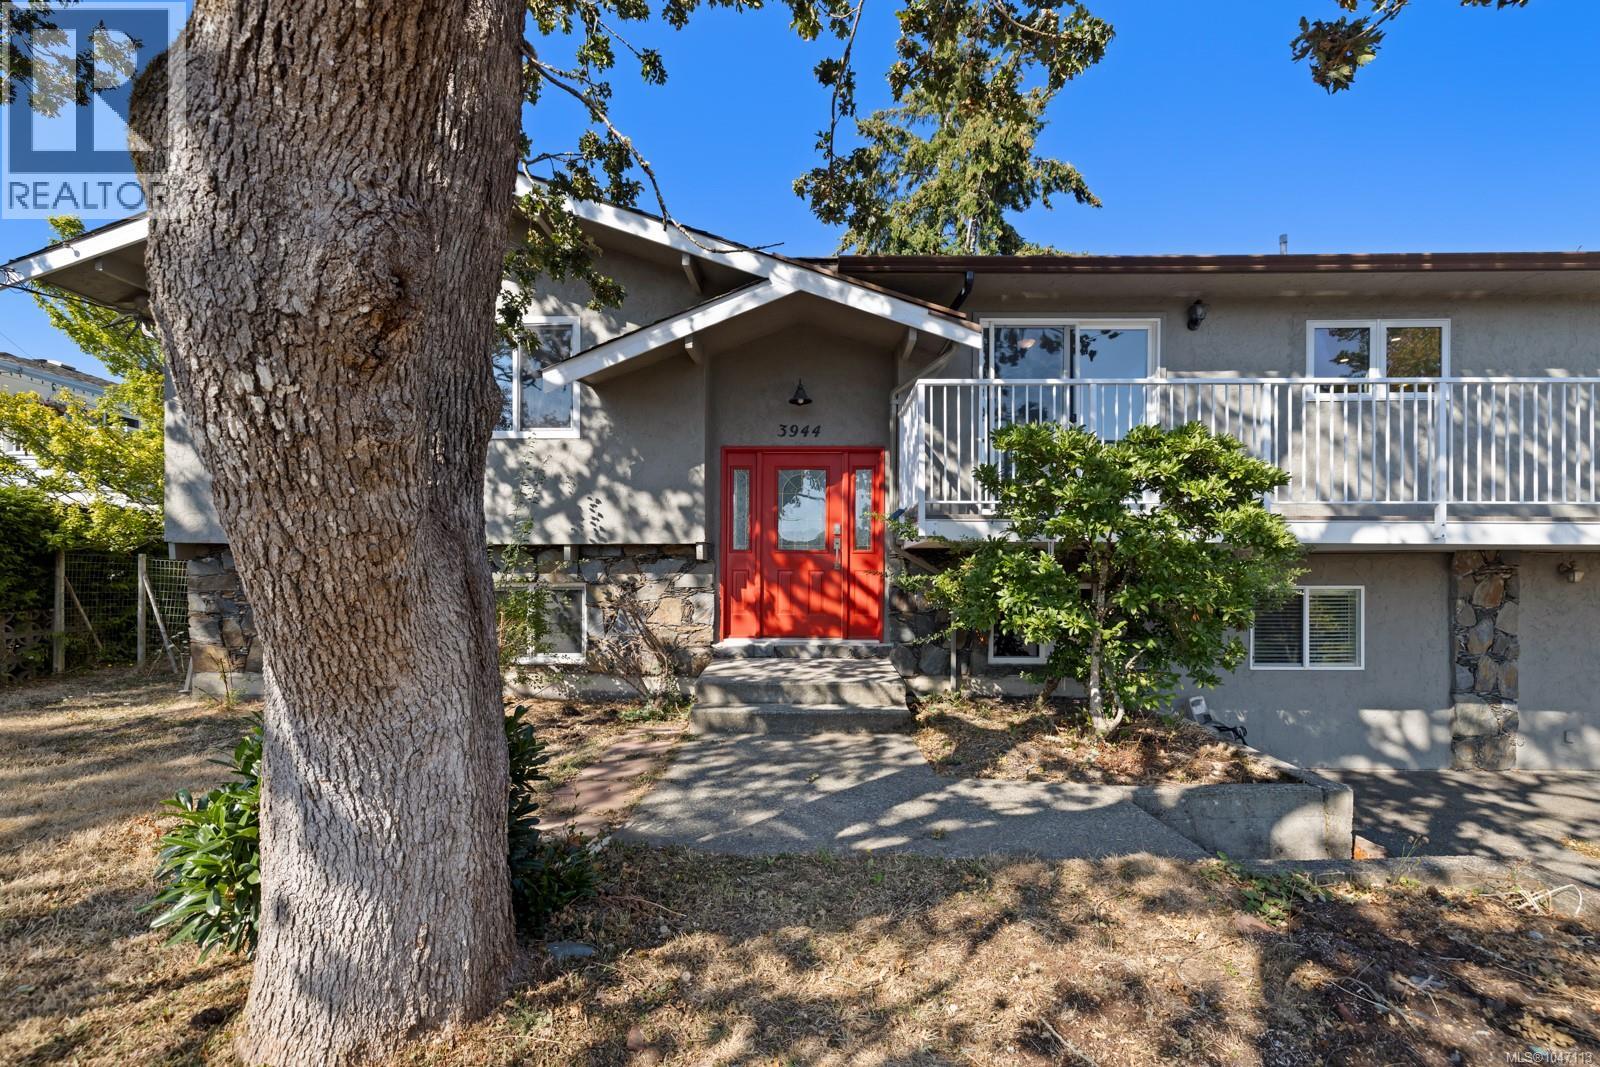
Set on 1/3 acre in a quiet cul-de-sac in sought-after Albert Head, this 6-bed, 4-bath Metchosin home is just a block from ocean parks and trails with peekaboo ocean views. The main level offers a large living room with high-efficiency woodstove, formal dining room, renovated kitchen with abundant cabinetry, and adjoining family/dining area. At the rear are the primary bedroom with 2-pc ensuite, two additional bedrooms, a 4-pc bath, and large laundry/mudroom. Downstairs, the main home includes a large rec room, fourth bedroom and 3-pc bath with walk-in shower. A separate ground level 750 sq ft, no-step-entry 2-bed suite features its own laundry, open-concept living/dining area and separate electrical panel—well suited for extended family or rental income or for those with limited mobility. Large front and back yards provide plenty of outdoor space. Updates include kitchen, bathroom and laundry renovations, new flooring, and fresh interior and exterior paint, creating a flexible home in a peaceful coastal setting surrounded by nature. (id:35114)
Victoria, British Columbia
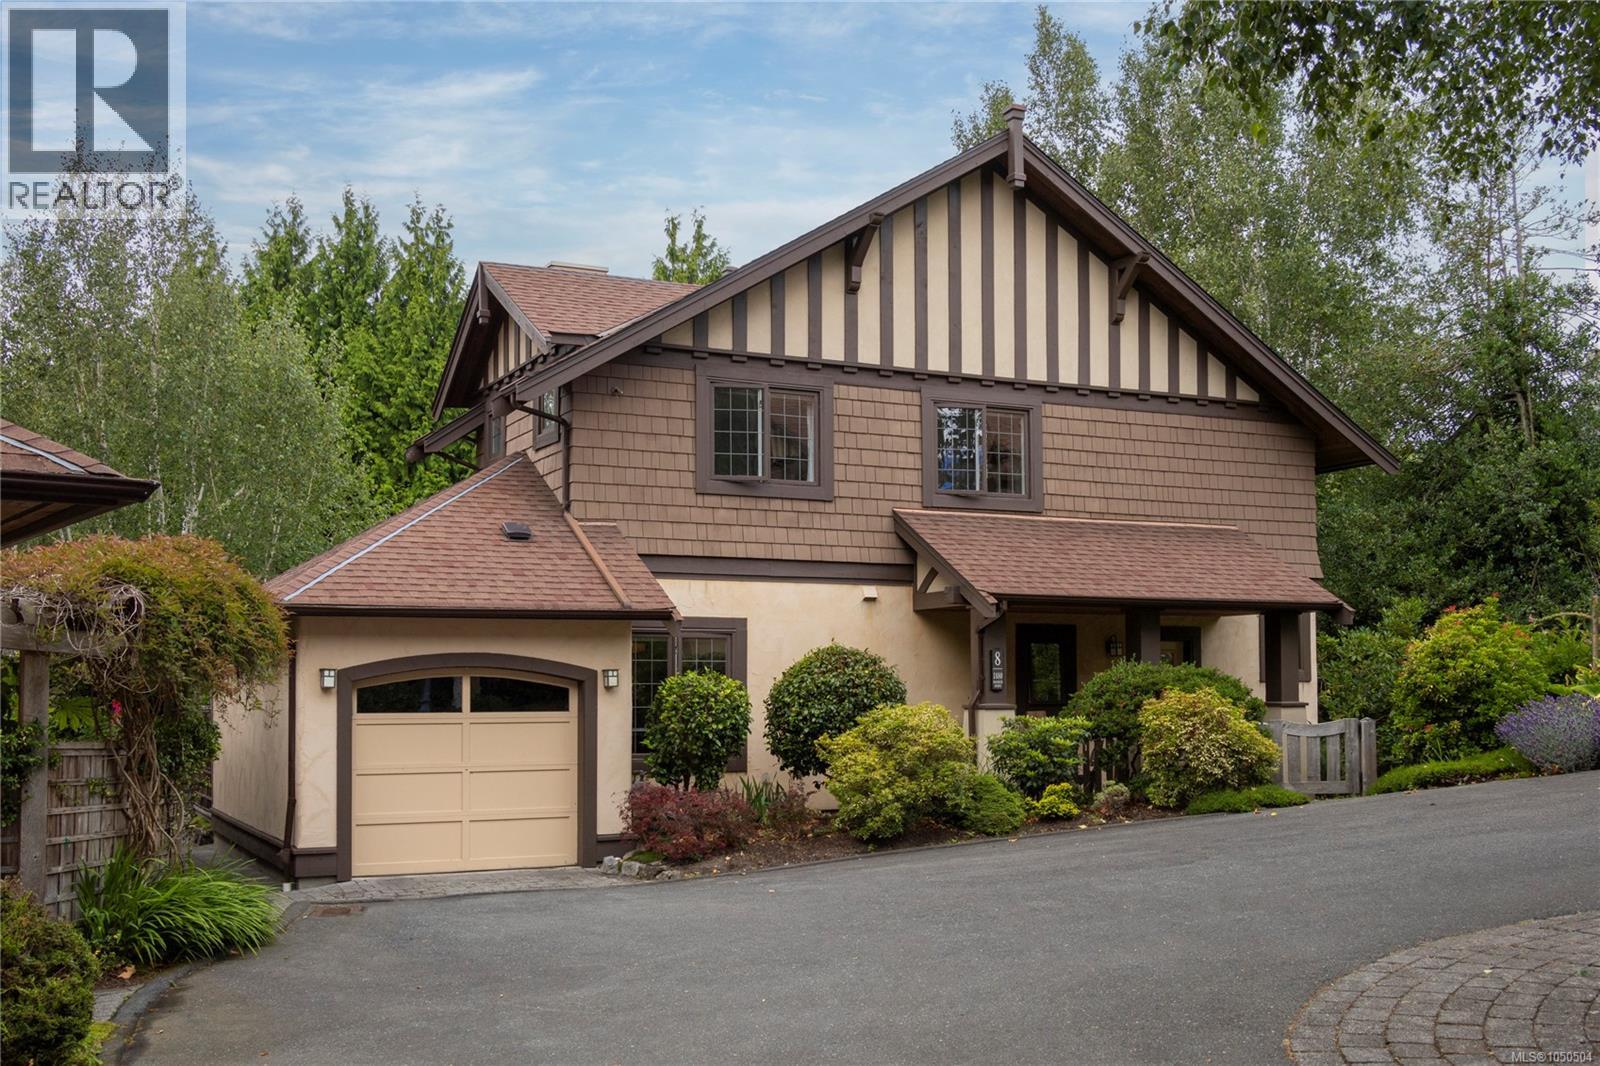
Ideally located in sought-after Fairfield, just steps from the beach and Oak Bay Village, this stand-alone townhome offers the space, privacy, and feel of a detached home. The inviting main floor opens easily to the garden, while three well-appointed bedrooms are thoughtfully positioned on the upper level. Enjoy a sunny west-facing outlook across expansive private gardens. Set well back from the road for exceptional quiet and privacy, this tastefully updated home includes a garage and quality finishes throughout. A rare Fairfield offering - ideal for the discerning buyer. This home has a practical floor plan and would be ideal for a professional couple or empty nester wanting a gracious and comfortable living environment. This unit would also be ideal for a young family with schools and parks near by. Visit Marc’s website for more photos and floor plan or email marc@owen-flood.com (id:35114)
Cobble Hill, British Columbia
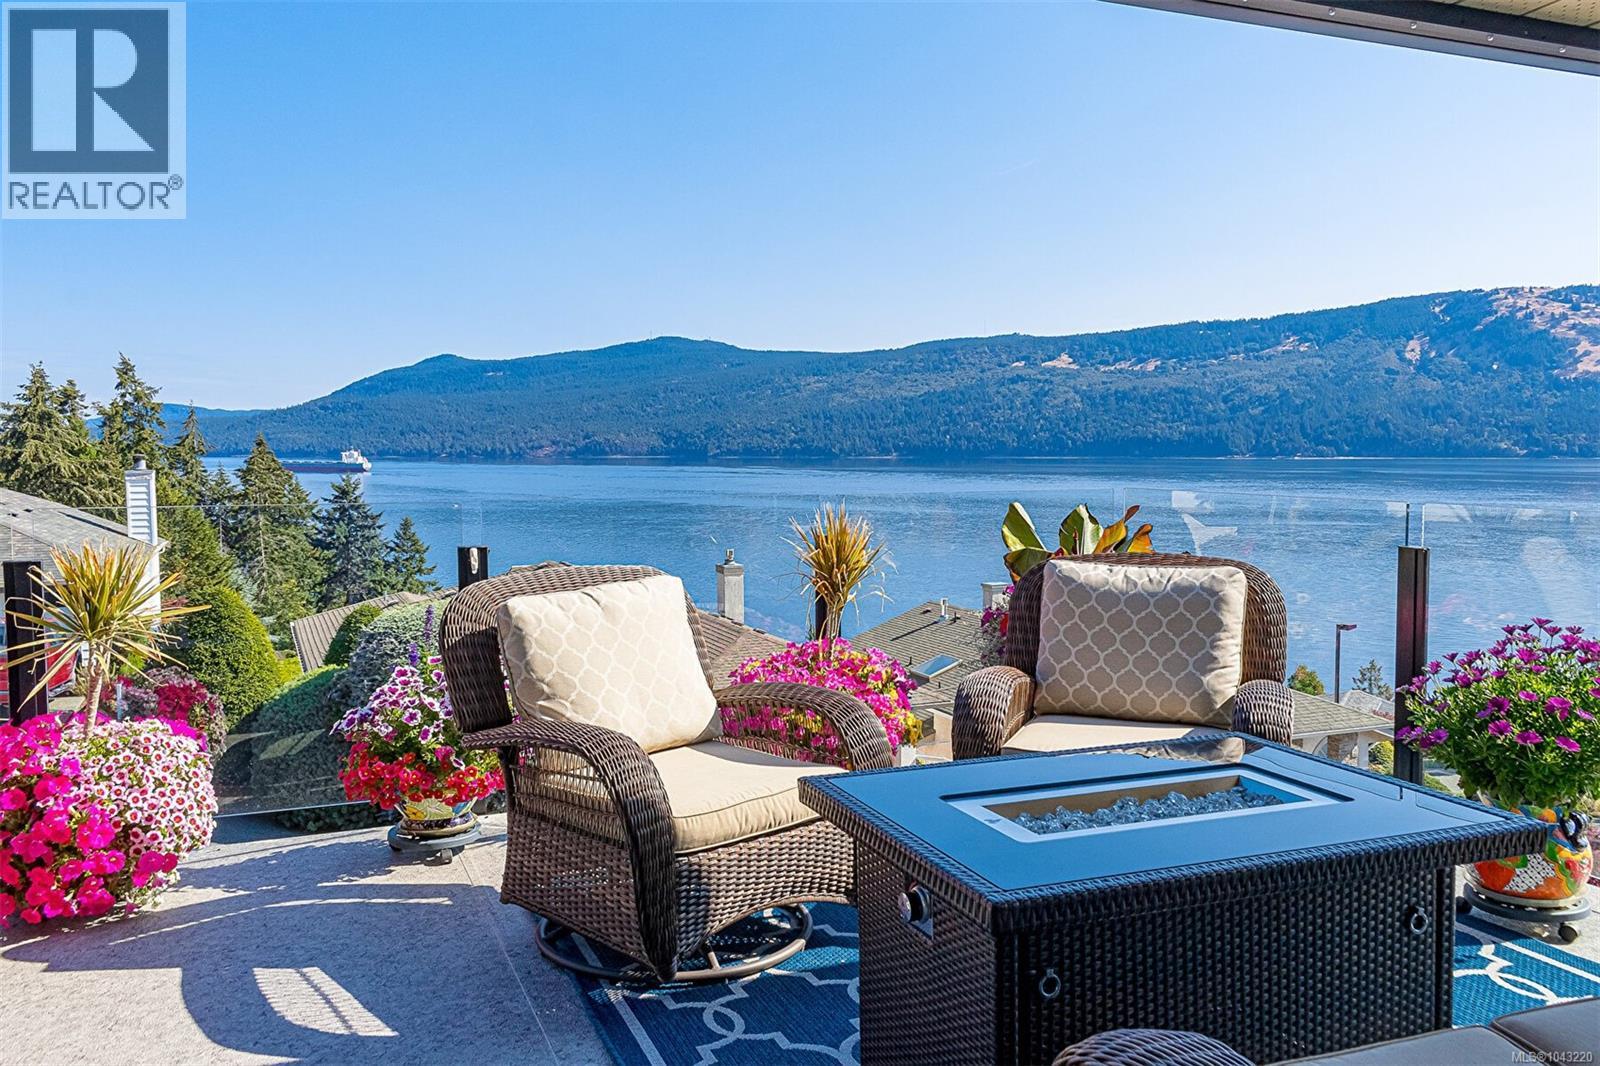
This thoughtfully designed home was created to take advantage of the expansive ocean views from the front and back decks, and every single room too. An updated contemporary gem that has numerous improvements; kitchen, bath, flooring (wood floors and sweeping travertine stairs), spa ensuite, 3 head Daikin heat pump, stone fireplace, decks and topless glass railing system, recent landscaping...this is A MUST SEE. Poly B plumbing in home was replaced with PEX January 2025. There is nothing quite like this in 55+ Arbutus Ridge ~ world class views in an extraordinary community that offers security, community and recreation. (id:35114)
Langford, British Columbia
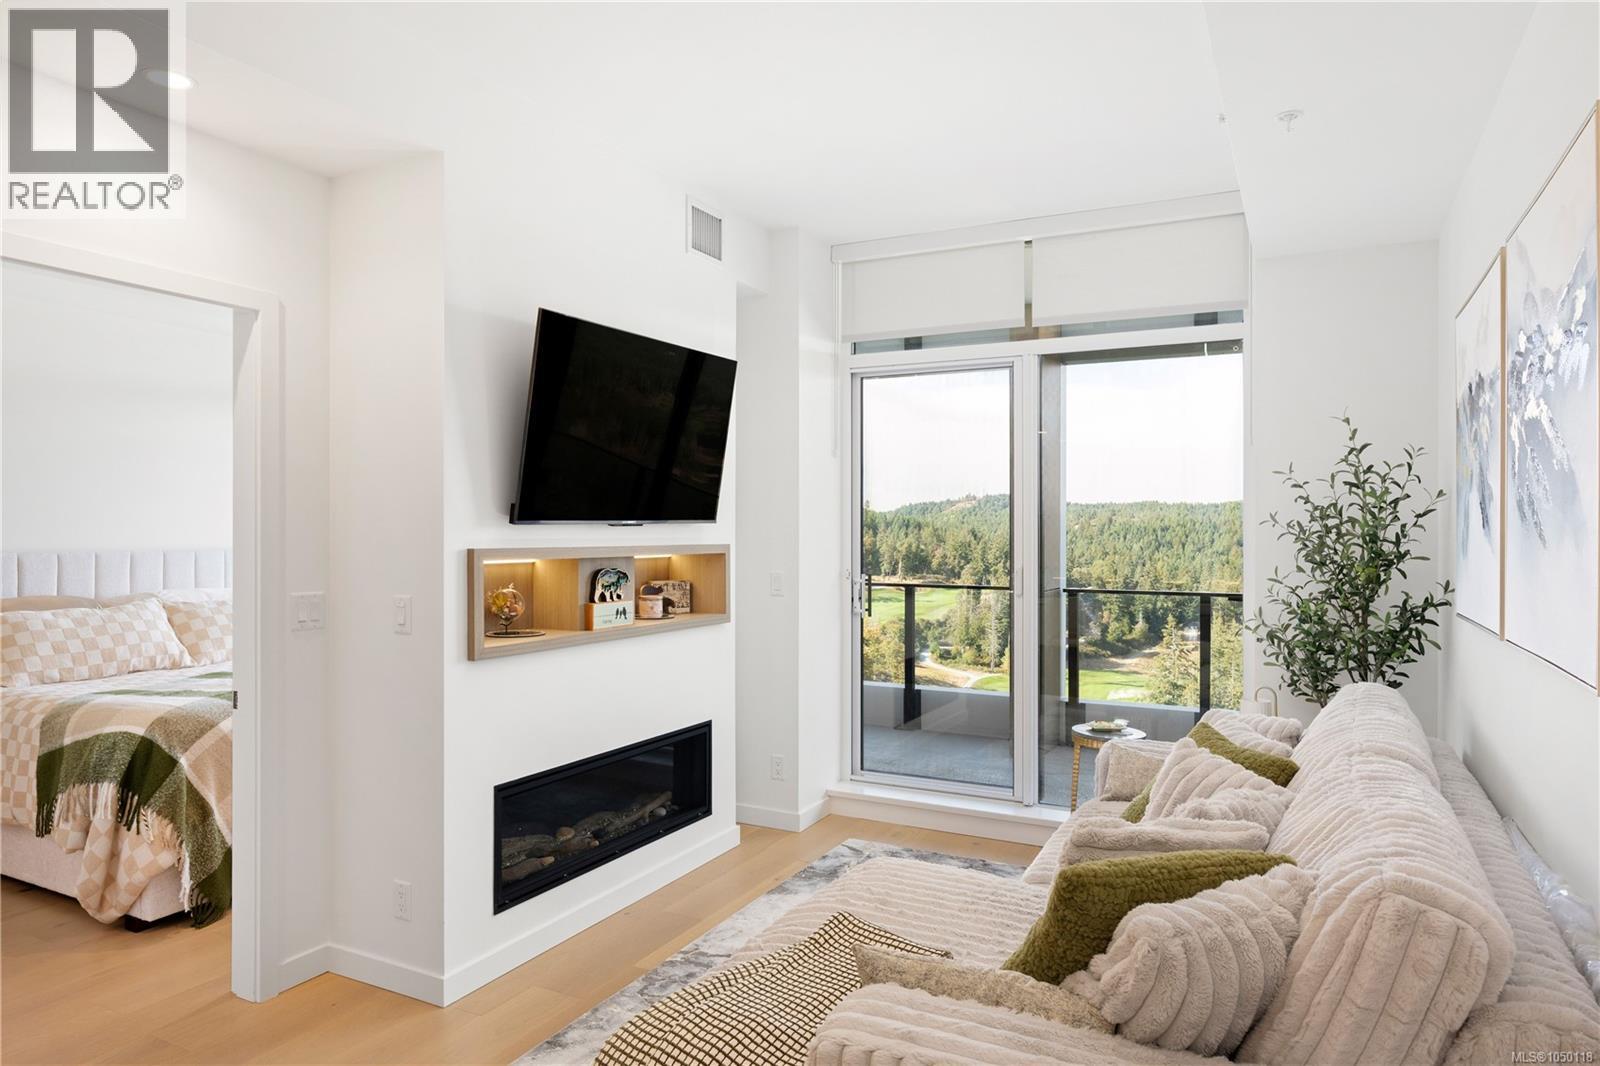
Where luxury meets lifestyle, this incredible 14th floor residence at One Bear Mountain offers elevated living with sweeping views, an oversized covered balcony and the rare bonus of two side by side underground parking stalls. Offering 944 sq ft of beautifully designed living space, this 2 bedroom, 2 bathroom home features a bright open concept kitchen, dining and living area with Bosch appliances, a gas range, sleek contemporary finishes, air conditioning and a gas fireplace. The primary bedroom includes a generous walk in closet and bright and beautiful ensuite, while the second bedroom and full bathroom offer excellent flexibility for guests or a home office. The oversized 219 sq ft covered balcony spans more than 30 feet and creates an incredible extension of the living space for year round outdoor enjoyment. Life at One Bear Mountain feels like a permanent resort stay. Start your morning with a round of golf, spend the afternoon by the heated rooftop pool, fit in a workout or yoga session, then unwind in the SkyLounge and terrace. Residents also enjoy concierge service, multiple entertaining spaces, beautifully landscaped outdoor areas, a car wash, dog wash, bike storage, kayak storage & secure recreational storage. Surrounded by world class golf, trails, restaurants and resort amenities, this is luxury lock and leave living at its best. (id:35114)
Shawnigan Lake, British Columbia
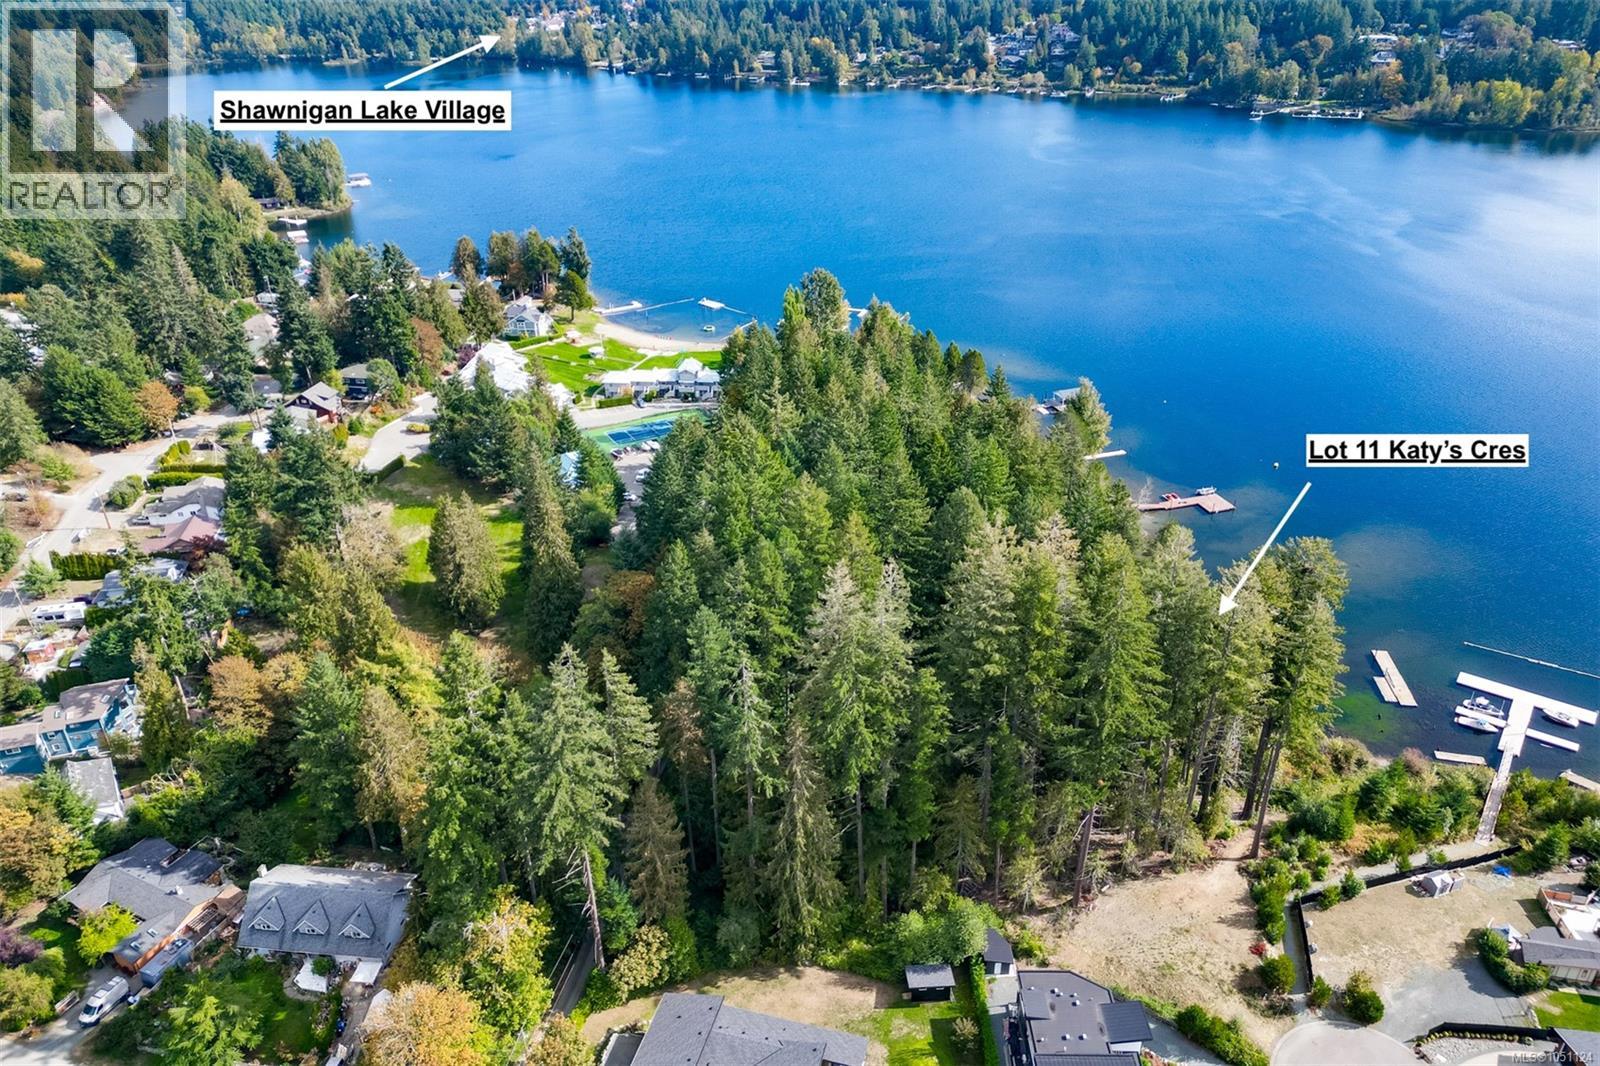
Welcome to Shawnigan Lake. This one-acre, walk-on lakefront property offers unmatched southern exposure and privacy. Nestled on a quiet, dead-end private road in a protected cove, enjoy calm waters, stunning views, and direct lake access. A private dock is allowed to be built on Lot 11's lakefrontage. Fully serviced and build-ready with underground utilities—natural gas, city water, treatment plant, & cable. Build now and be ready for summer! This lot offers privacy, beauty, and limitless potential for your custom residence or lakefront retreat. Located in a prestigious development surrounded by custom residences. Just minutes from Shawnigan Lake School, amenities, world-class recreation and only a short drive to Victoria. This property is exempt from the Foreign Buyer Ban. Do not miss your chance to secure legacy waterfront in one of Vancouver Island’s most desirable lakefront communities. Opportunities like this are truly rare. Do not walk property without an appointment. +GST (id:35114)
Langford, British Columbia
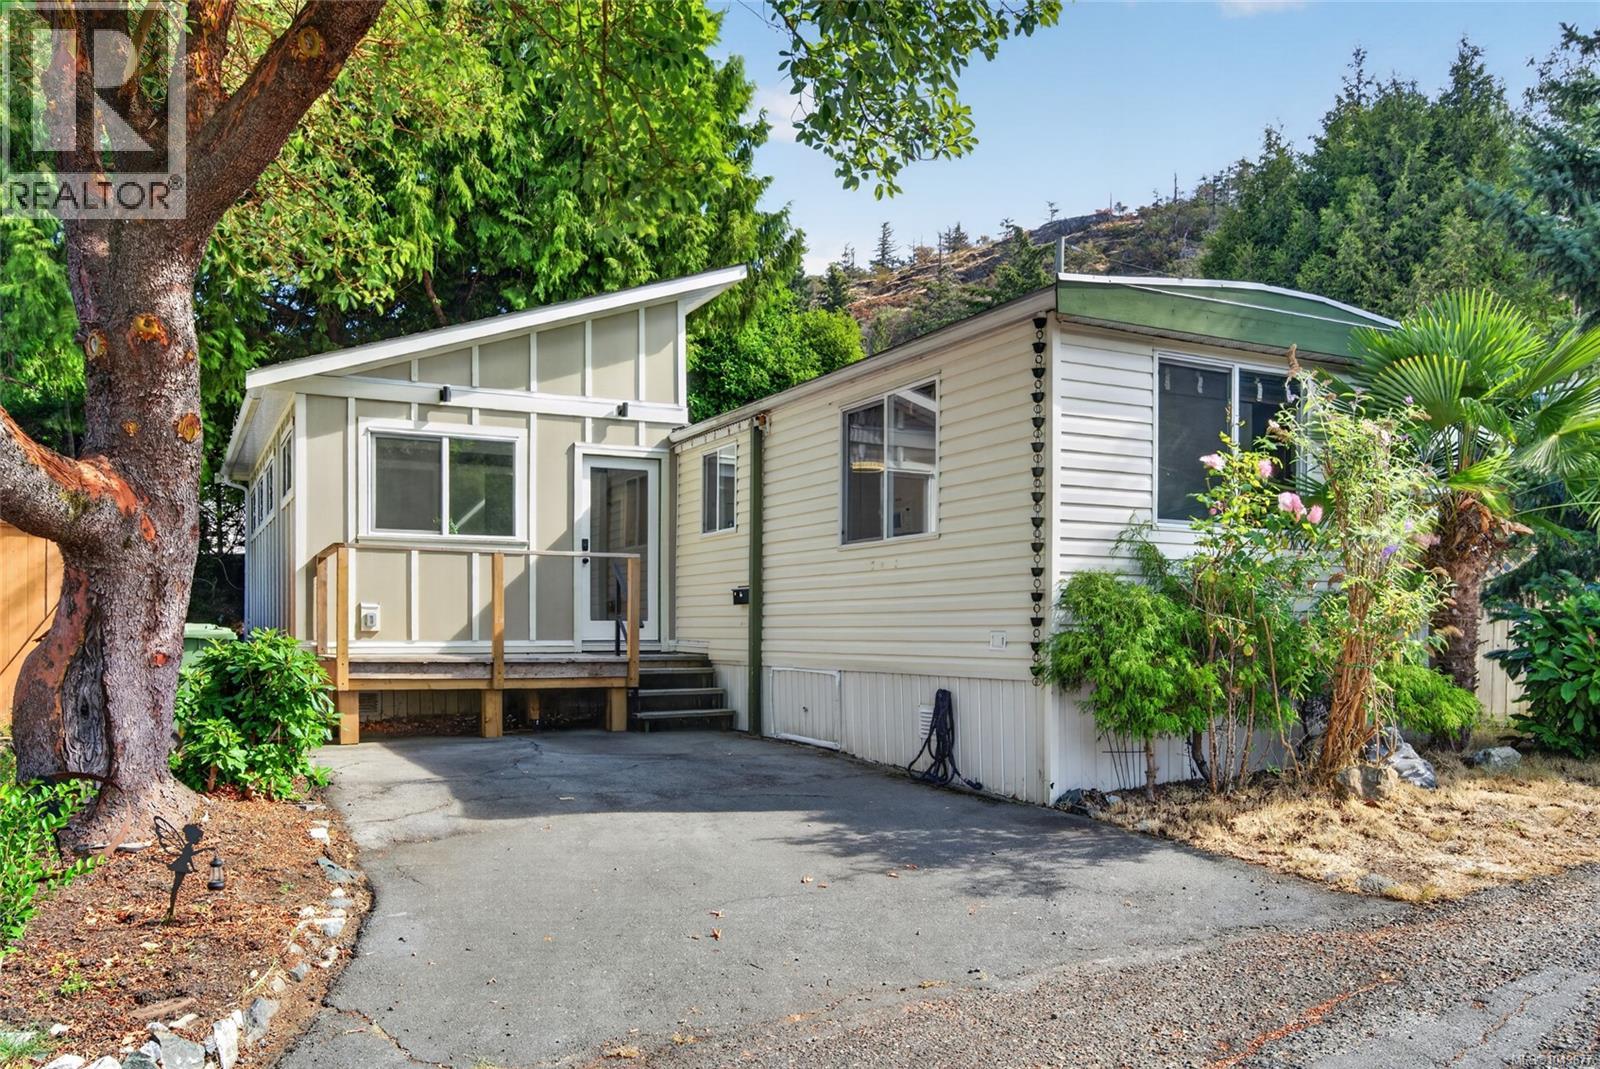
2 BED 2 BATH NEWLY BUILT ADDITION WITH LARGE OPEN CEILINGS AND WINDOWS. LARGE PRIMARY BEDROOM WITH OVER SIZED WALK IN CLOSET. This is the only home in the park like this! New floors, windows, paint, layout, washer, dryer, base and trim. Located in the best manufactured home park in Langford, well know for its great location close to all amenities in the well established and lovely Mill Hill community. This home is on the quiet side of the park off the main road of this well run and maintained park. Easy access in and out of town via multiple routes by car, bus or bicycle. A great alternative to condo living at an affordable price in an outstanding community. Thank you for showing interest in my client’s lovely home. Have the best day (id:35114)
Langford, British Columbia
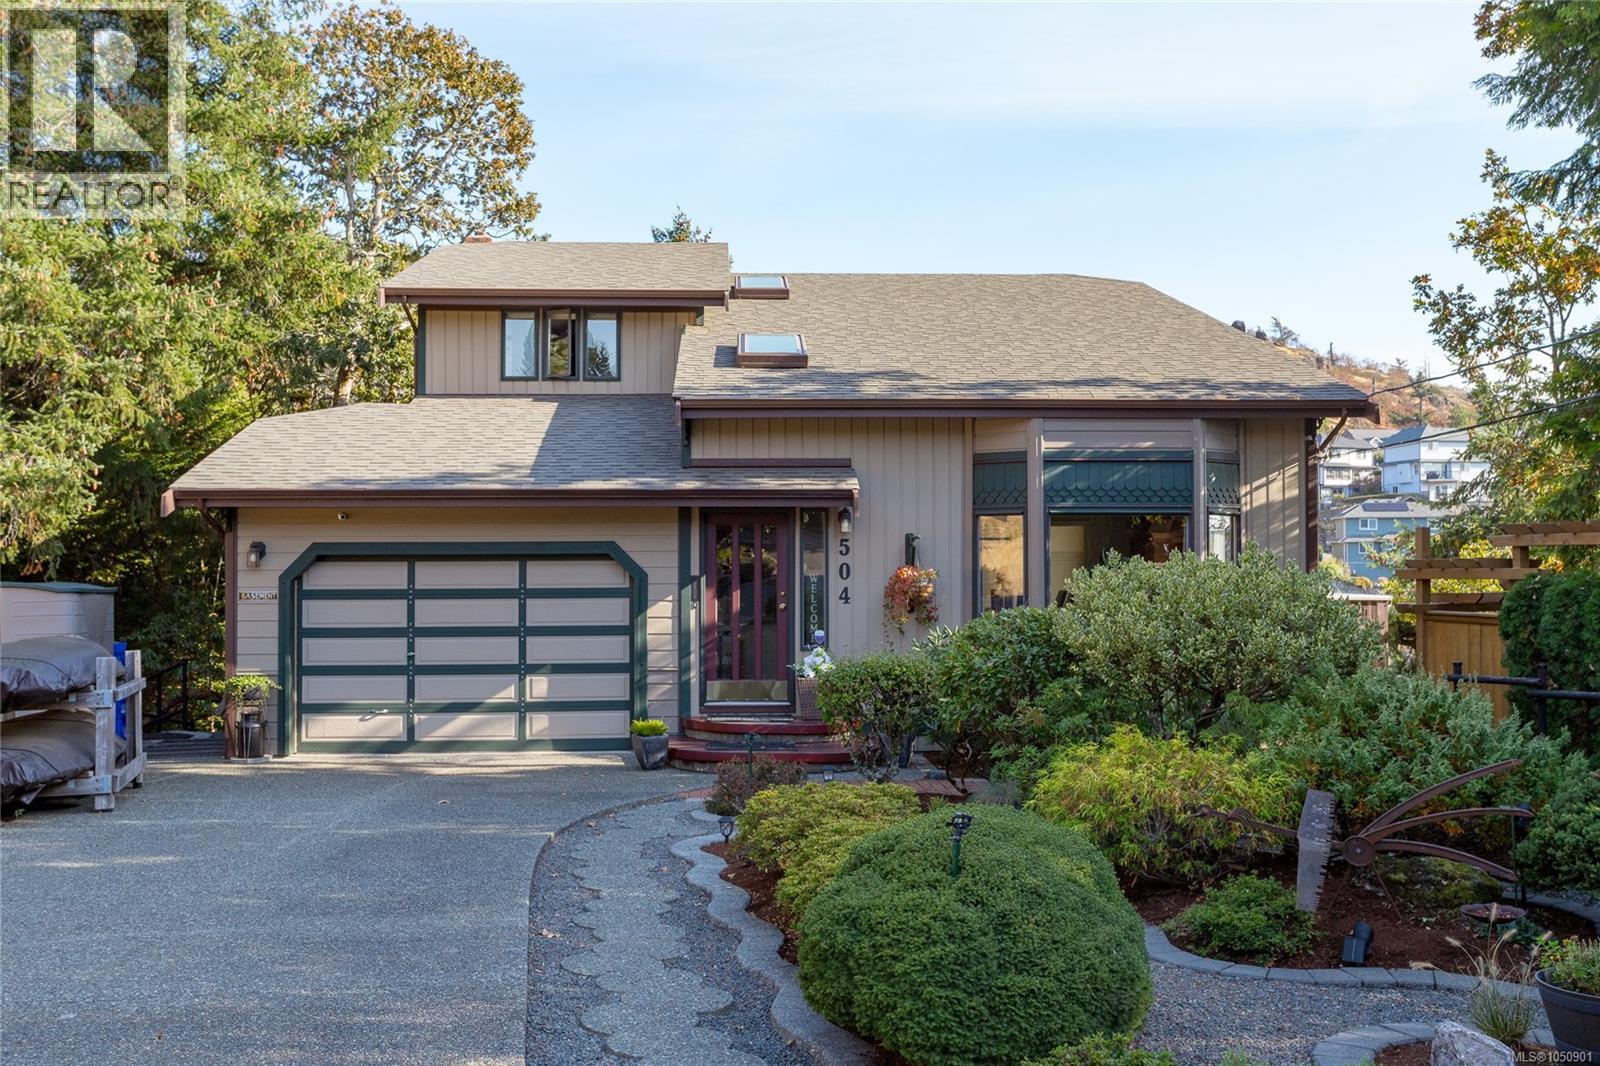
Tucked at the end of a quiet cul-de-sac beside Mill Hill Park, this 5 bed, 3 bath home delivers privacy, views and real income potential. Wake up to sweeping NE to SE views stretching to the Olympic Mountains from the primary bedroom. The main level offers a formal dining room, kitchen with eating nook open to the family room, a WETT certified wood stove and a 3 piece bath. Upstairs are 4 bedrooms, one roughed in for an additional bath. Below, a raised 600 sf one bed suite with above grade windows has its own entrance, laundry, electrical panel, hot water tank and meter, plus added soundproofing and interconnected fire alarms. Stairs from the garage to the suite make a multigenerational setup easy. Trex wrap around decks, newer roof, newer flooring, 200 amp service, huge full height storage and a 3' crawlspace under the entire suite. Foundation set largely on rock. Outside, private landscaped grounds, a newly covered gazebo and a 220V tool hookup, all steps from Mill Hill trails. (id:35114)
Esquimalt, British Columbia
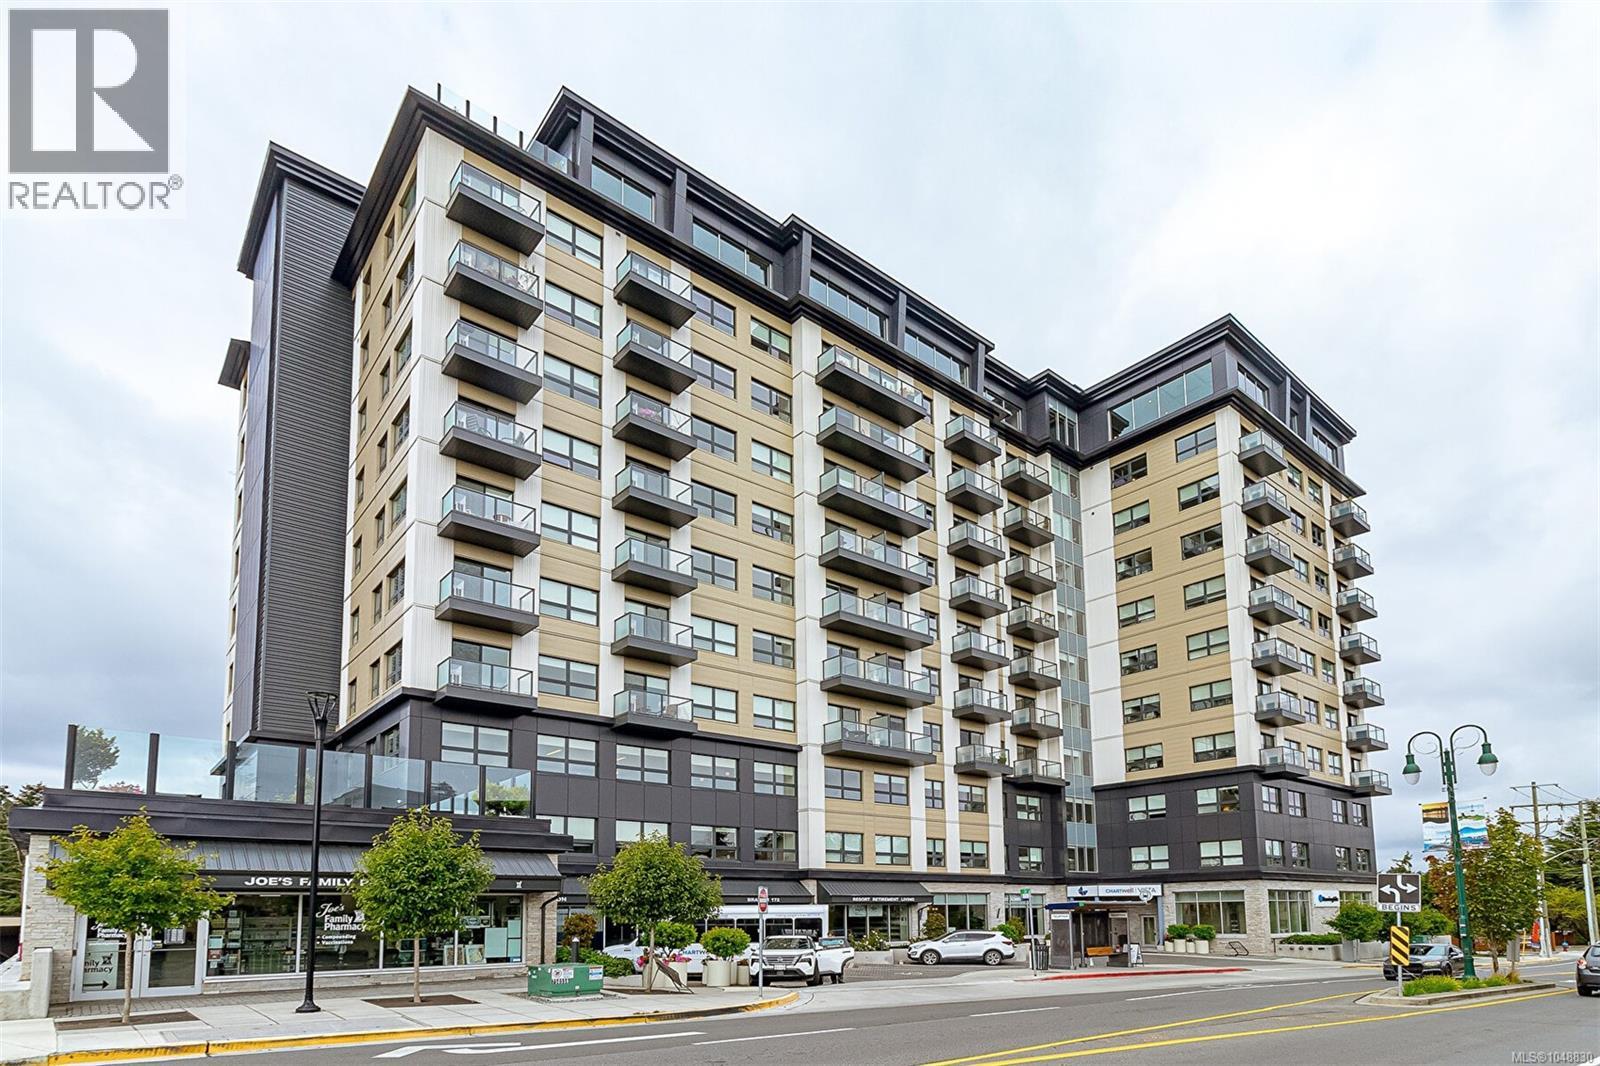
Experience elevated retirement living at Chartwell Vista in this spacious 2-bedroom, 2-bathroom residence. Designed with comfort and lifestyle in mind, this inviting home offers generous living areas, 2 comfortably sized bedrooms and the convenience of two bathrooms. Beyond your front door, an exceptional range of common facilities provides everything needed to enjoy an active, social and carefree lifestyle, including welcoming dining spaces, elegant lounges, recreation and activity rooms, fitness and wellness facilities, a library, beautifully landscaped gardens and outdoor areas, and inviting spaces to socialize/connect with fellow residents. Whether enjoying a leisurely meal, relaxing in the lounge, participating in wellness and recreation activities, or spending time with friends, Chartwell Vista provides a wonderful blend of independence, service and sophisticated retirement living. The views from the Amenities Lounge are absolutely stunning. This unit comes with a Parking Stall. (id:35114)
Victoria, British Columbia
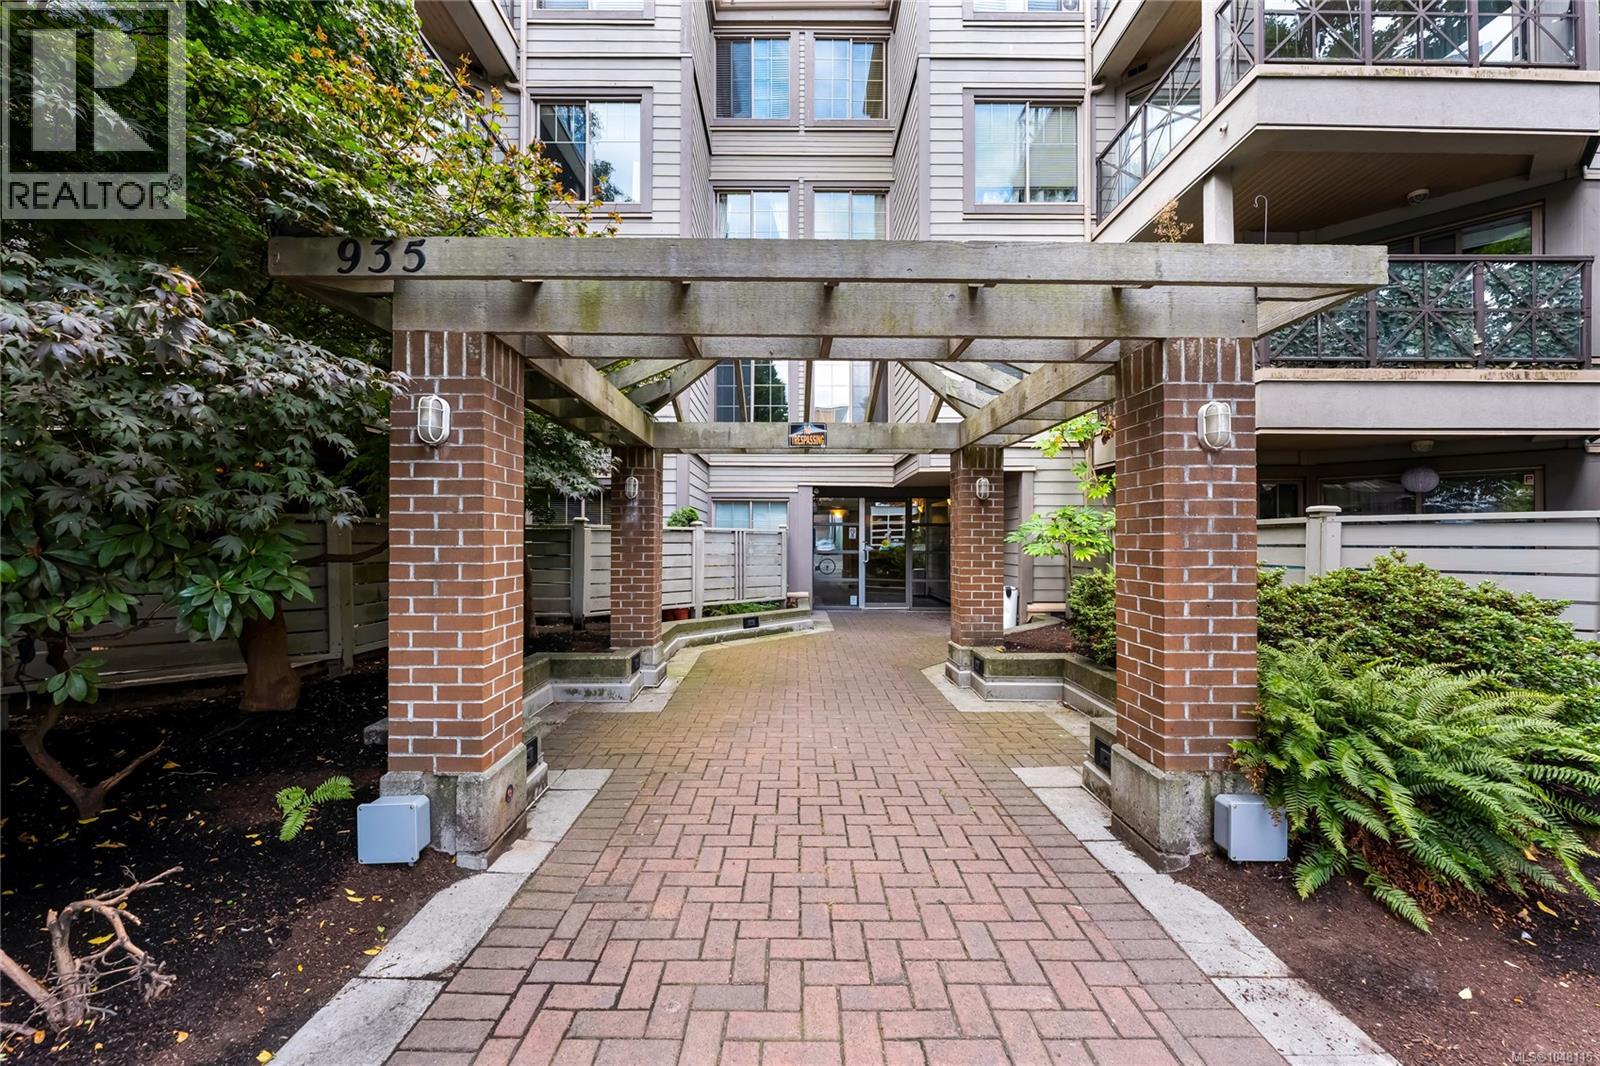
A spacious 2-bedroom, 2-bathroom condo in the heart of downtown, offering nearly 1,000 sq. ft. of living space, secure underground parking and a separate storage locker. All listed under $500,000. The well-designed floor plan provides excellent separation between the living area and bedrooms, with the kitchen creating a natural divide through the centre of the home. The primary bedroom features its own ensuite, while the second bedroom is well suited for guests, a roommate or home office. Additional features include in-suite laundry, a gas fireplace and a private balcony off the living room. Located at Brookman Place, just steps from Market on Yates, transit, restaurants, shops and everyday amenities, with the Inner Harbour also within easy walking distance. A rare combination of size, parking and central downtown convenience at this price point. (id:35114)
Langford, British Columbia
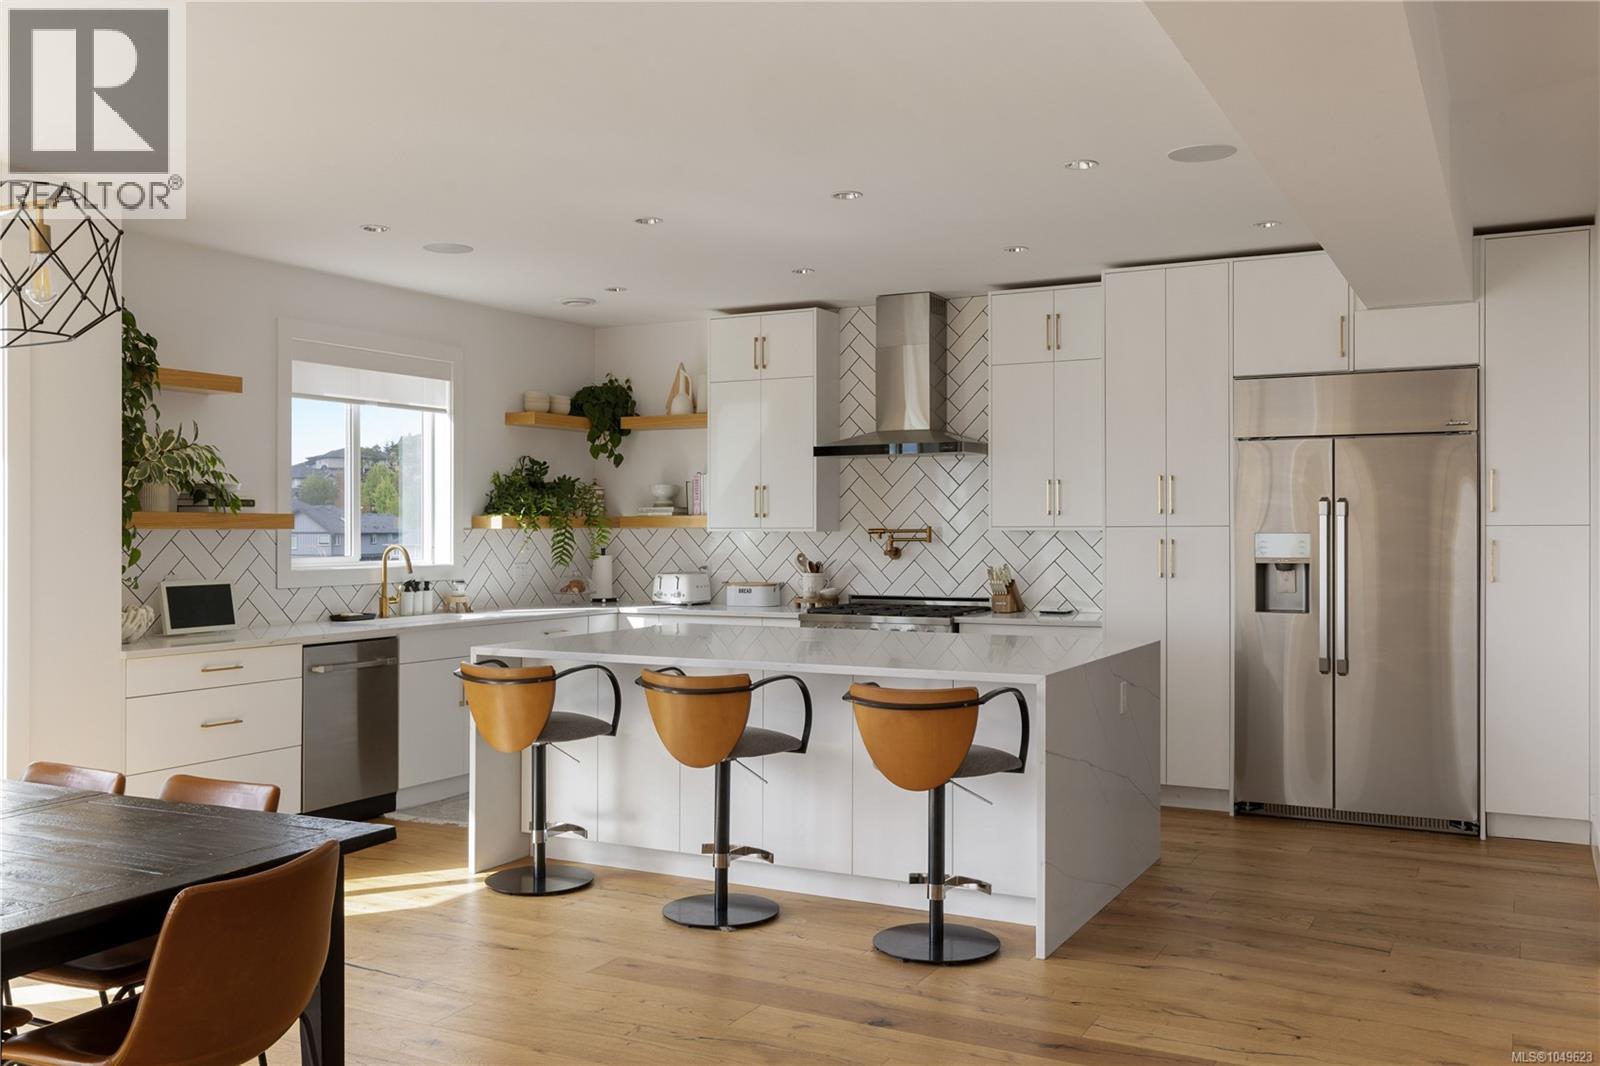
Perched in one of Victoria's premier resort-style communities of Bear Mountain this exceptional 4,000+sq.ft. residence offers breathtaking ocean, mountain, and city views while checking every box for luxury family living. Featuring 5 bedrooms, multiple living spaces, and a bright, self-contained one-bedroom suite, this thoughtfully designed home is ideal for growing families or multigenerational living. Step inside to an open-concept main level where expansive windows perfectly frame the spectacular views. At the heart of the home is a designer kitchen featuring premium Dacor appliances, an oversized island, and exceptional space for both everyday living and entertaining. A bright, dedicated office completes the main floor, creating the perfect work-from-home setup. Upstairs, you'll find three generous bedrooms, a dedicated laundry room, and a luxurious primary retreat with vaulted ceilings, a spa-inspired ensuite, and a private view deck complete with a hot tub overlooking the city of Victoria, an incredible place to unwind while taking in the scenery. The lower level is equally impressive, offering both a dedicated theatre/family room and a spacious recreation room that could easily serve as an additional bedroom, home gym, or games room, PLUS the vacant, sunny, self-contained one-bedroom suite with its own private entrance. Perfect for extended family, guests, or additional income, it provides exceptional flexibility without compromising the home's layout. Outside, enjoy a fenced, low-maintenance backyard finished with artificial turf, plus a double-car garage for added convenience. Combining luxury, functionality, and unforgettable views, this exceptional home truly checks every box. (id:35114)
Esquimalt, British Columbia
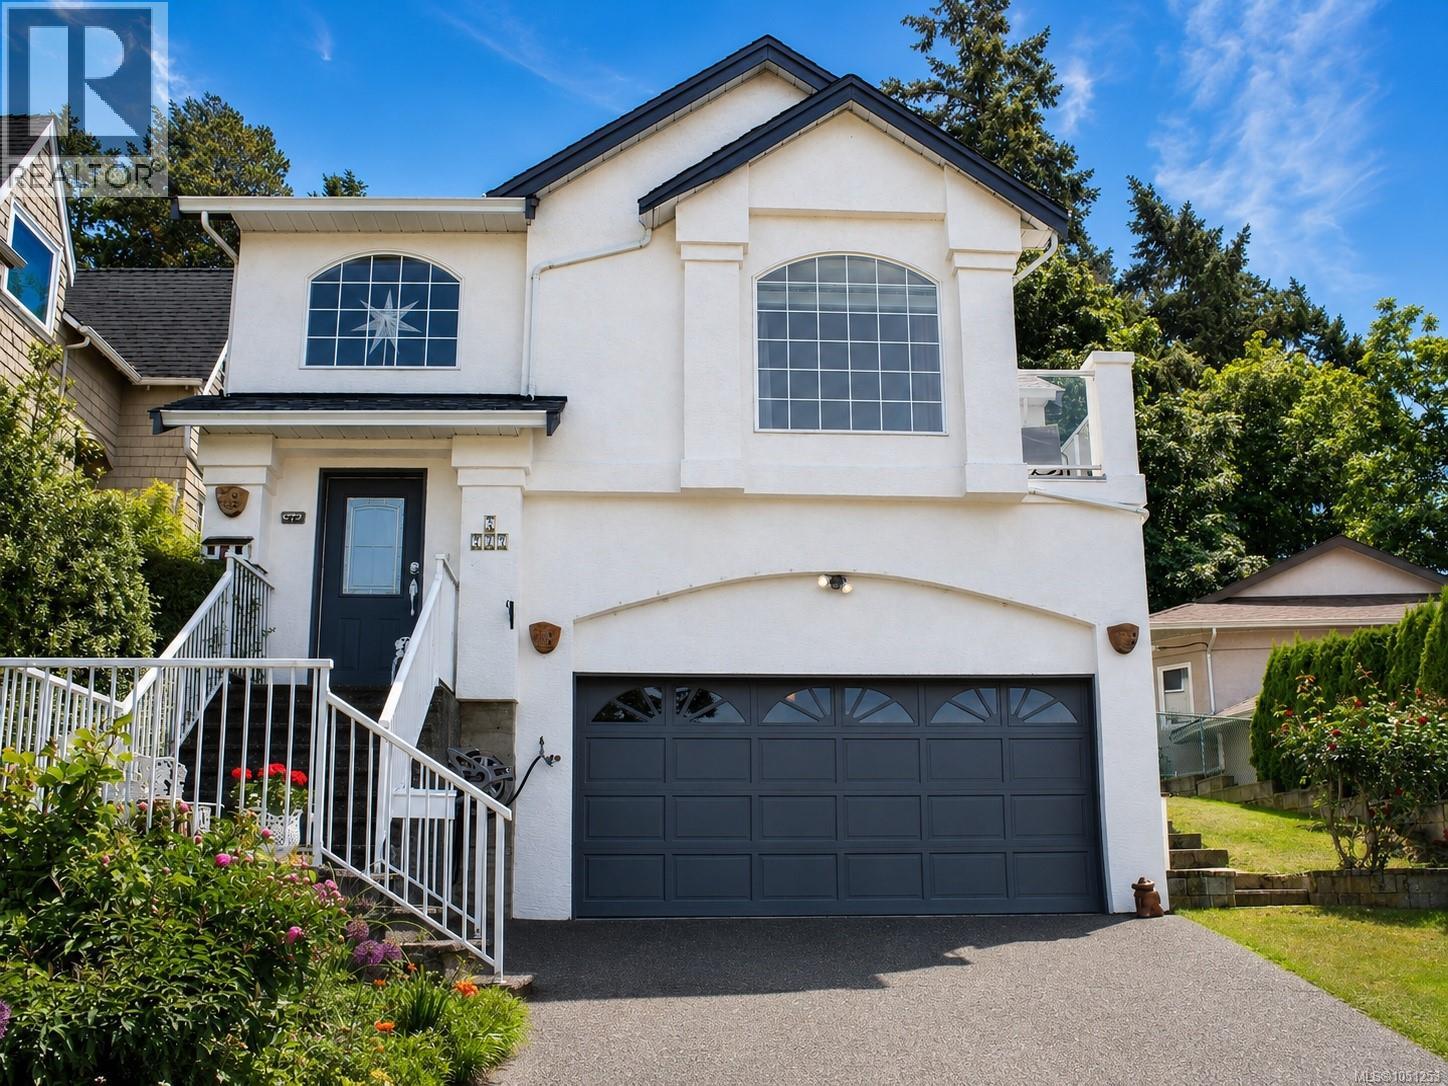
NOT A TOWNHOUSE! Enjoy expansive ocean views, unforgettable sunsets and exceptional value from this bright and welcoming Esquimalt home. Set on a quiet cul-de-sac, this 3-bedroom, 2-bath residence offers over 1,700 sq. ft. of comfortable living space, with picture windows that showcase the ocean, passing sailboats and iconic Fisgard Lighthouse. The kitchen and family room open directly to a private deck, perfect for morning coffee, summer BBQs or unwinding as the sun sets over the water. A sunny yard, colourful gardens and fresh exterior paint add to the appeal, while the double garage and generous storage make day-to-day living easy. Conveniently located near CFB Esquimalt, parks, shopping and downtown Victoria. Part of a friendly, self-managed strata with remarkably low fees of only $92 per month. A rare find offering views, space and a fantastic place to call home. (id:35114)
Victoria, British Columbia
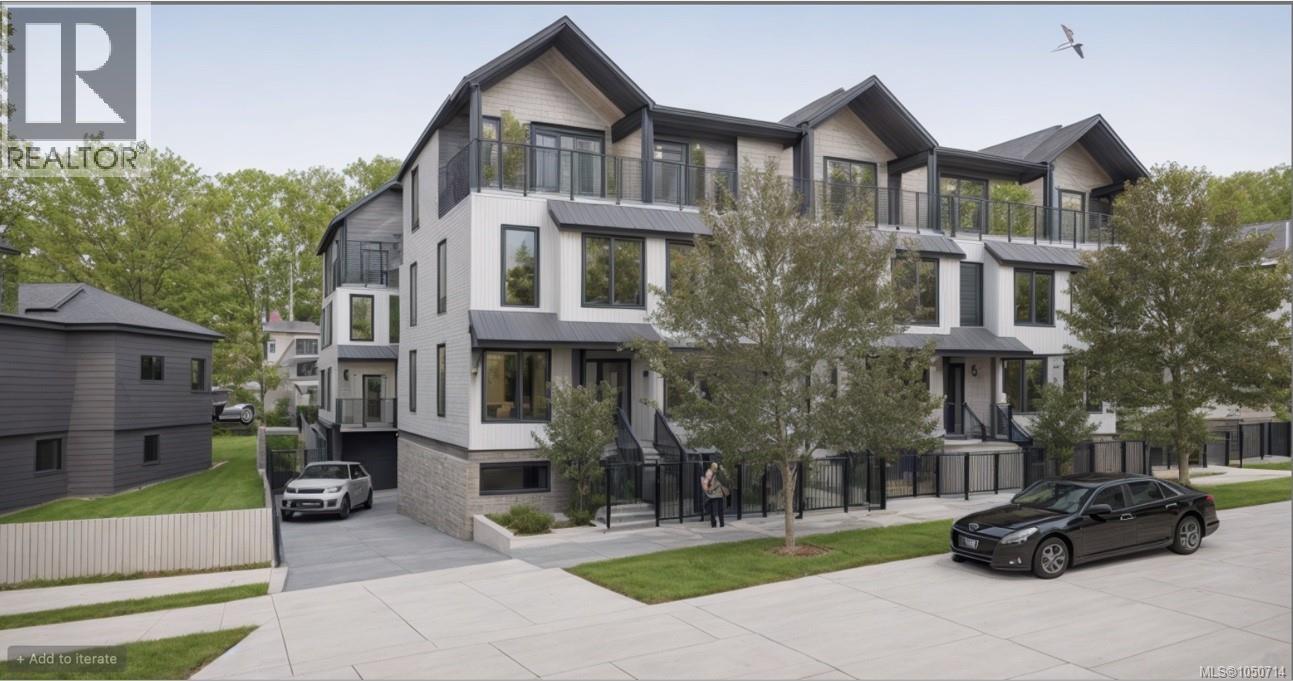
Hardhat tours available, completion this fall! Introducing ''Manchester Living'' – an exclusive collection of 11 townhouses where modern living meets urban convenience. Choose from 2, 3, & 4-bedroom homes thoughtfully designed for comfort and style. Enjoy the luxury of being within walking and biking distance to all amenities and downtown. Pets, bbq’s and rentals allowed. Common courtyard and parking for every suite is available. Buying early not only ensures you pick the best units tailored to your preferences but also guarantees your place in this exclusive community, as only 11 townhouses are available. Don't miss out on the chance to elevate your lifestyle with Manchester Living. Suite 8 is a 2 bedroom, 2 bathroom home with a walkout backyard and direct access to the back laneway. This suite also has an adaptable option and an additional parking space can be purchased. First time buyers save the GST and all owner occupiers are property tax exempt. Schedule a hardhat tour today! (id:35114)
Shawnigan Lake, British Columbia
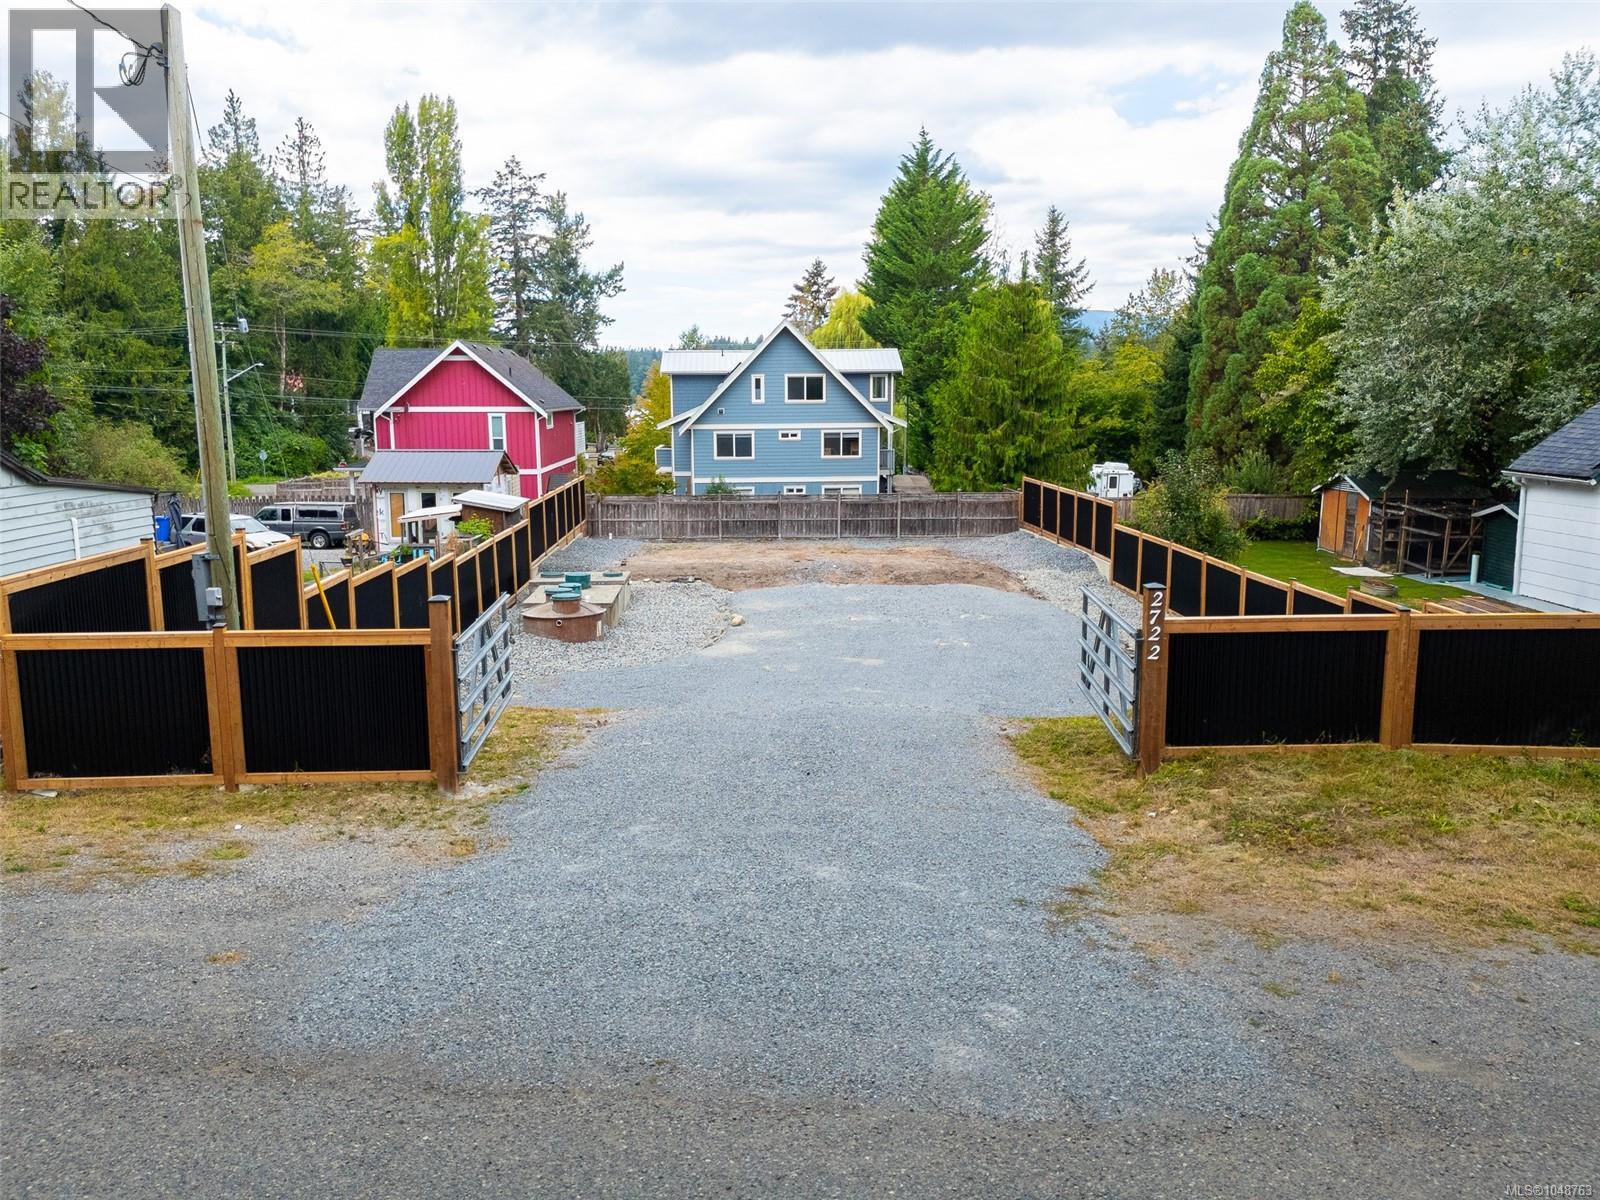
Reduced, now just $450,000! Build your dream home just a short walk from the water, without the waterfront price tag. This exceptional, flat and cleared lot is fully serviced and has undergone approximately $150,000 in improvements and transformation over the past few years. A new septic system is in place, with BC Hydro power brought to the lot. The property is fully enclosed with a wrapped metal fence and gated entry, and perimeter drainage has been installed. Zoned R3 and ready for your vision, this property offers an excellent opportunity to create a custom residence in a highly desirable lake community. CVRD-approved renderings for a potential building development permit are available in our file supplements or through your REALTOR®. Enjoy an enviable location just minutes on foot from the Village, volleyball courts, Masons Beach, the boat launch, and all the recreational amenities that come with lakeside living. A rare opportunity to secure a well-prepared building lot in a sought-after area and bring your vision to life. (id:35114)
Langford, British Columbia
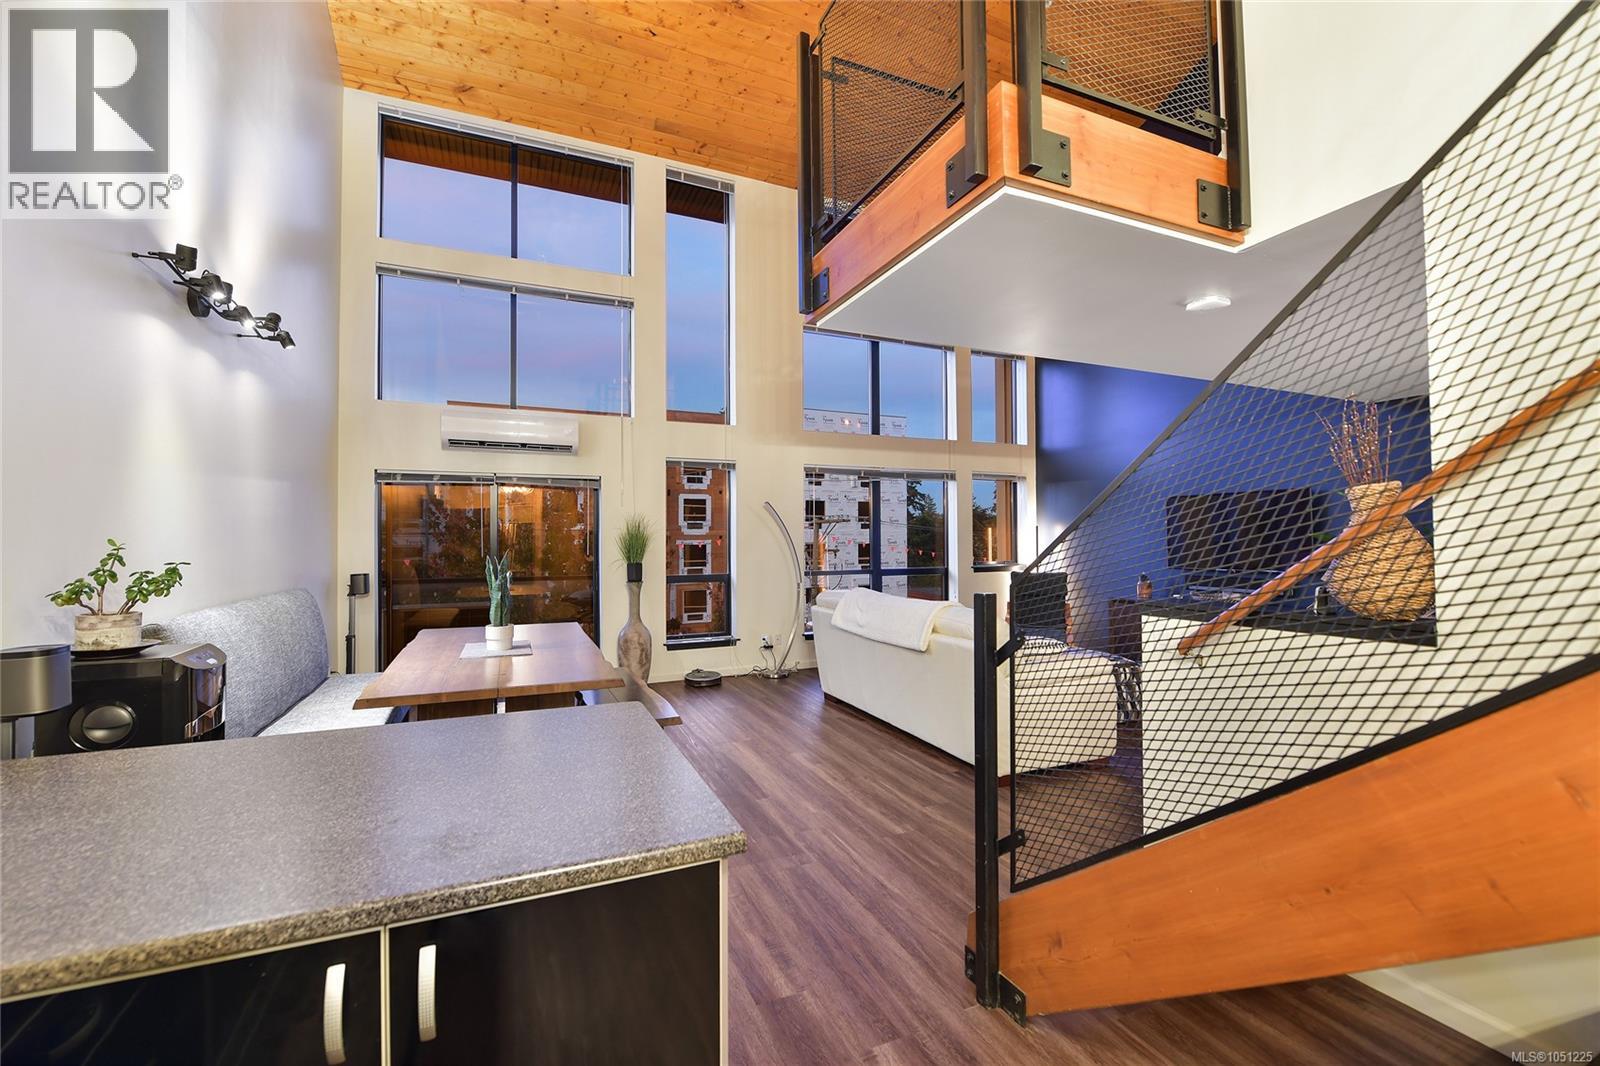
Penthouse loft-style condo offering over 1100 square feet on 2 levels! Dramatic soaring vaulted ceiling- 22 feet at its peak, wood and steel exposed staircase, bedroom with full ensuite overlooking the lower level and thru floor to ceiling windows. Beautifully presented and move-in ready. Step outside to enjoy everything downtown Langford has to offer including cafes, restaurants, shops, entertainment and Langford Station. (id:35114)
Salt Spring, British Columbia
A Private Island Sanctuary Above It All. Perched atop Mt. Maxwell, this extraordinary 9.50 acre secluded property offers a rare opportunity to own a truly special piece of Salt Spring Island. Surrounded by nature and breathtaking views, this private retreat feels like a world of its own. Wake to spectacular sunrises from multiple balconies overlooking the Gulf Islands and mainland. Enjoy stunning western sunsets and views toward Vancouver Island. This versatile 4,359 sq ft home offers a private island escape for family and guests. Four guest suites feature private decks and bathrooms. The main living area includes two additional bedrooms, an office, sunroom and 1½ bathrooms, with skylights, in-floor heating and a commercial-grade range. A diesel generator provides independence and peace of mind. A separate delightful cottage offers flexibility for Airbnb, family or a private retreat. A truly exceptional island sanctuary awaiting its next chapter. Priced below Assessed Value. Measurements approximate - actual may vary. (id:35114)
Oak Bay, British Columbia
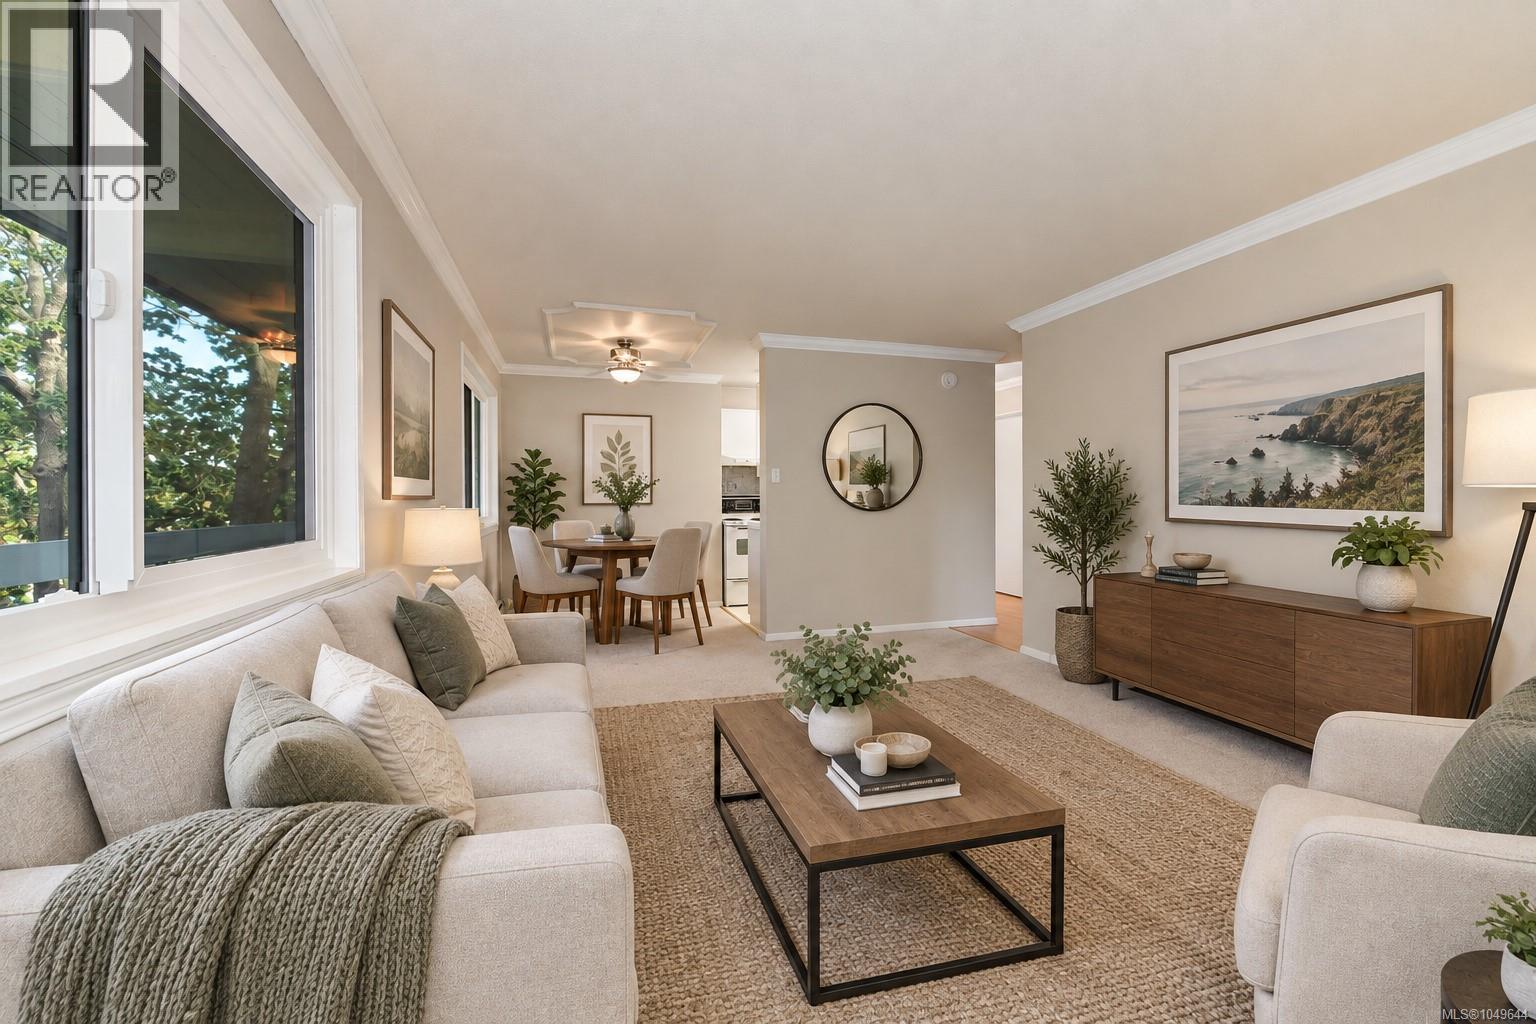
RARE 2 Bedroom unit for sale at the Marquee Court in the heart of Oak Bay Village area. One of only 3 two bedroom units in the building. Suite #301 is very bright due to its NW exposure. Two bedrooms/1 bath, large living/dining area & a functional gally kitchen with good storage. You will be surprised how large the deck is too! The building has new windows (2022 ) refreshed lobby & an updated elevator system. Affordable living in Oak Bay does exist! This unit comes with a large storage locker, access to shared laundry & one off street parking stall. You're steps away from all the amenities you might need from coffee shops, restaurants, banking, pharmacies & grocery stores. Strata fee includes heat & hot water. One cat allowed. Make the time to view this bright NW corner unit right on Oak Bay Avenue. ( Some photography is virtually staged ) (id:35114)
Oak Bay, British Columbia
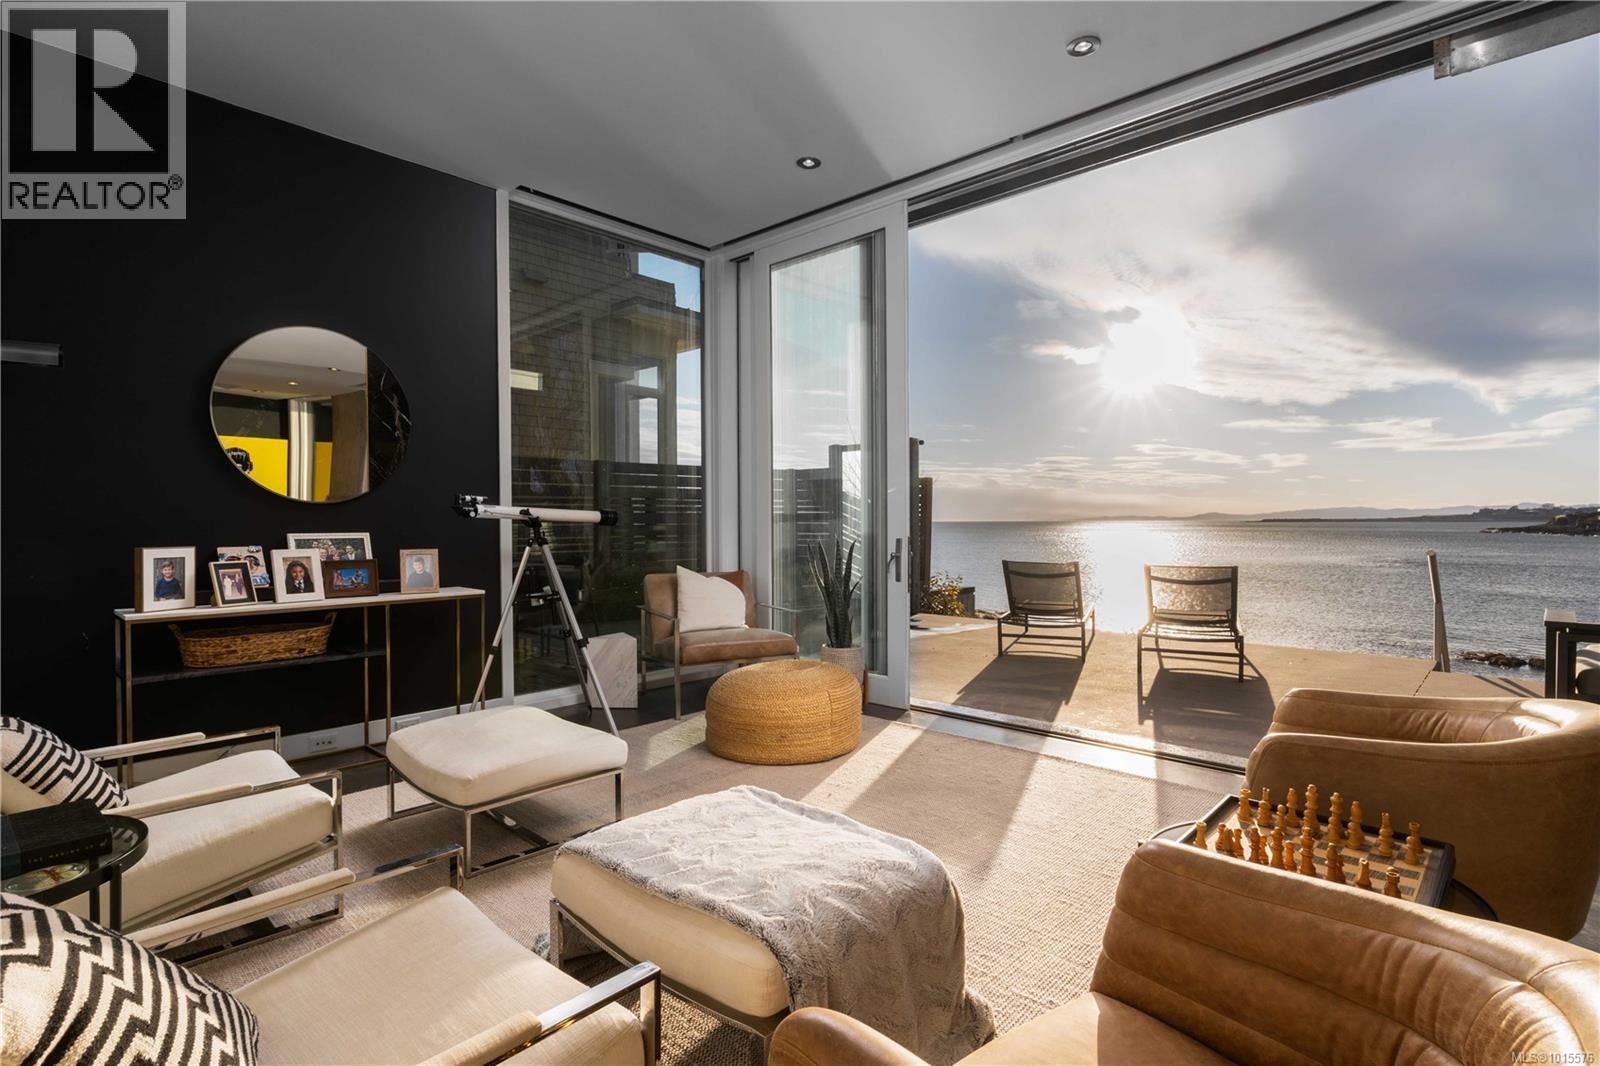
Rare Oak Bay west facing Oceanfront! This stunning executive home on Gonzales Bay offers the perfect blend of modern luxury, comfort, and natural beauty. With 4 bedrooms, 3 bathrooms, & ample living space, this home is perfect for families, entertainers, or anyone who loves to live in style. The chef's kitchen is a dream, with top-of-the-line appliances & custom cabinetry, entertainment sized living/dining rooms & a primary suite that is truly a sanctuary (wake up to the sound of waves and step right onto the beach for a morning stroll or swim). Enjoy multiple outdoor waterfront sitting areas allowing you to soak up the sun & breathe in the fresh ocean air or take advantage of the oversized hot tub & watch the sunset over the water. Located just minutes from downtown Victoria, oak bay avenue, Fairfield & Cook Street Village, this home offers the best of both worlds: a peaceful, private retreat on the water, with all the conveniences & amenities of city living. Don’t miss your chance to own this west facing waterfront gem & start living your best life by the sea! (id:35114)
Central Saanich, British Columbia
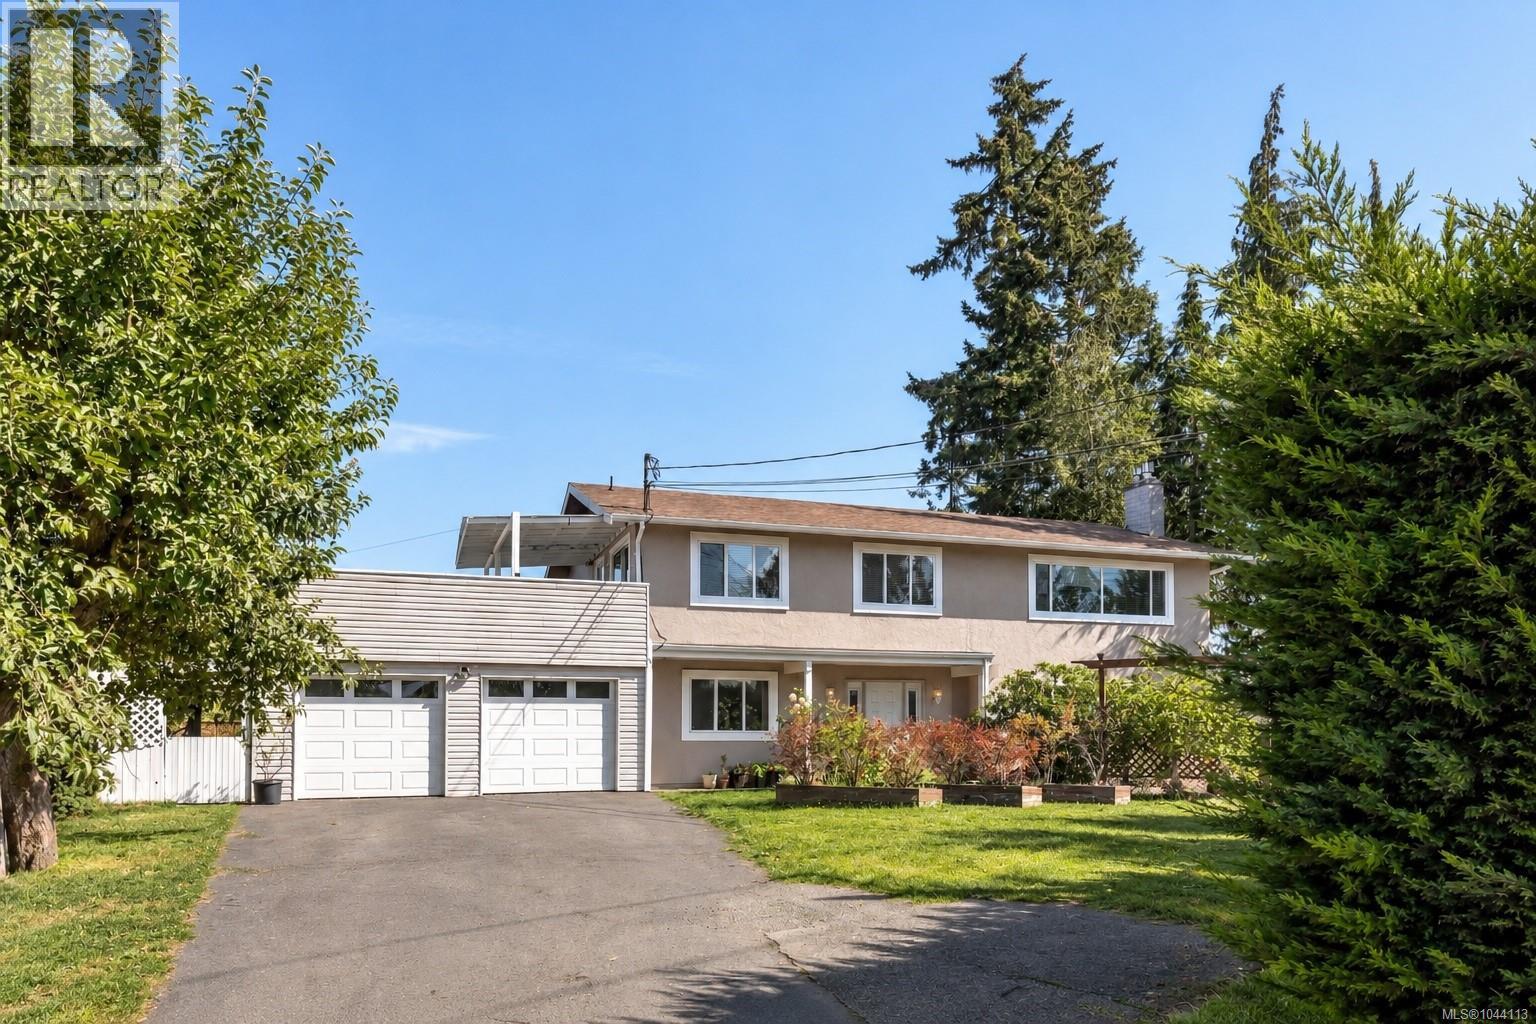
Fantastic opportunity in the heart of Brentwood Bay! This spacious 5-bedroom, 3-bathroom home offers a flexible layout with a 2-bedroom ground-level suite, perfect for extended family or additional income potential. The bright upper level features an open floor plan, its own laundry, a cozy gas fireplace, and a generous kitchen with direct access to a large deck overlooking the backyard—ideal for entertaining and enjoying the outdoors. Thoughtful comfort is found throughout the home, with heated floors under all tiled areas, adding warmth to the bathrooms and other tiled spaces year-round. The lower level also offers its own laundry, a second gas fireplace, and easy ground-level access. Additional updates include electrical, along with plenty of outdoor space to enjoy. All of this in an incredibly convenient location, just a short walk to Brentwood Bay Village, shops, schools, parks, amenities, and the waterfront. A versatile home with the space, comfort, and location so many buyers are looking for. (id:35114)
Victoria, British Columbia
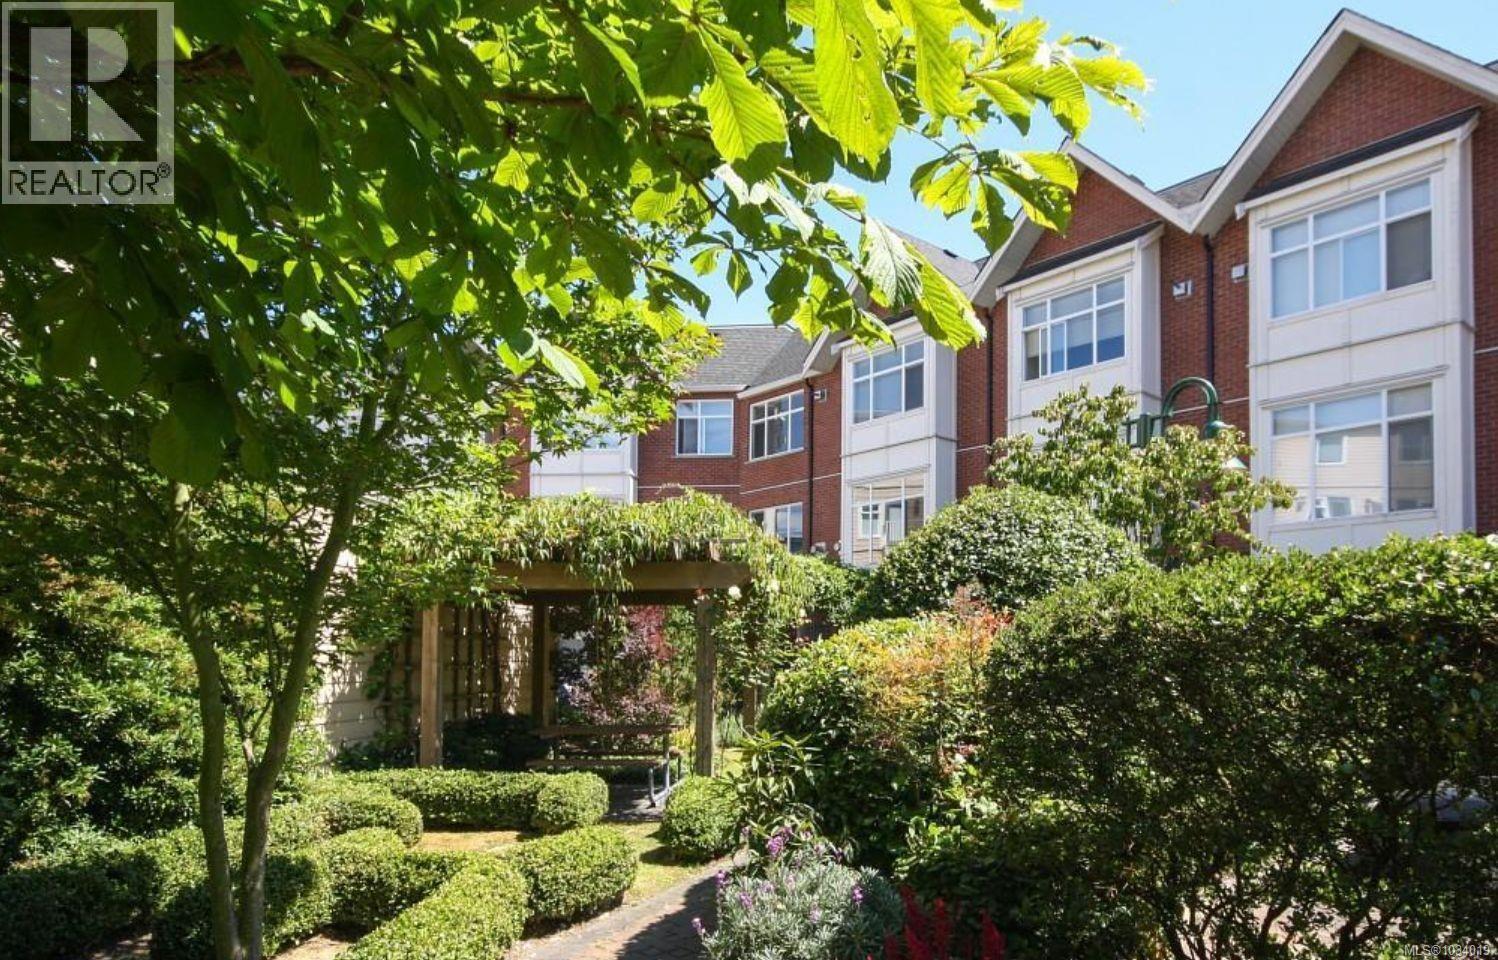
Exceptional 3-bedroom, 3-bathroom townhome in one of James Bay’s most desirable oceanside communities. Ideally located along the quieter stretch of Dallas Road, just steps to beaches, parks, Fisherman’s Wharf, Ogden Point Breakwater, the Inner Harbour, and Downtown Victoria. The entry level offers an oversized single-car garage and a versatile office/den or bedroom with a built-in Murphy bed. The main floor features 9-foot ceilings and a beautifully renovated kitchen with engineered maple flooring, quartz countertops, timeless cabinetry, stainless steel appliances, wine storage, and a large island. Enjoy a sunny south-facing deck overlooking lush courtyard gardens and rooftop greenery. The bright living and dining area boasts expansive windows and a cozy gas fireplace. Upstairs, the spacious primary suite includes a spa-inspired ensuite with double sinks, a soaker tub, a separate shower, and skylights. Coastal living at its finest. (id:35114)