
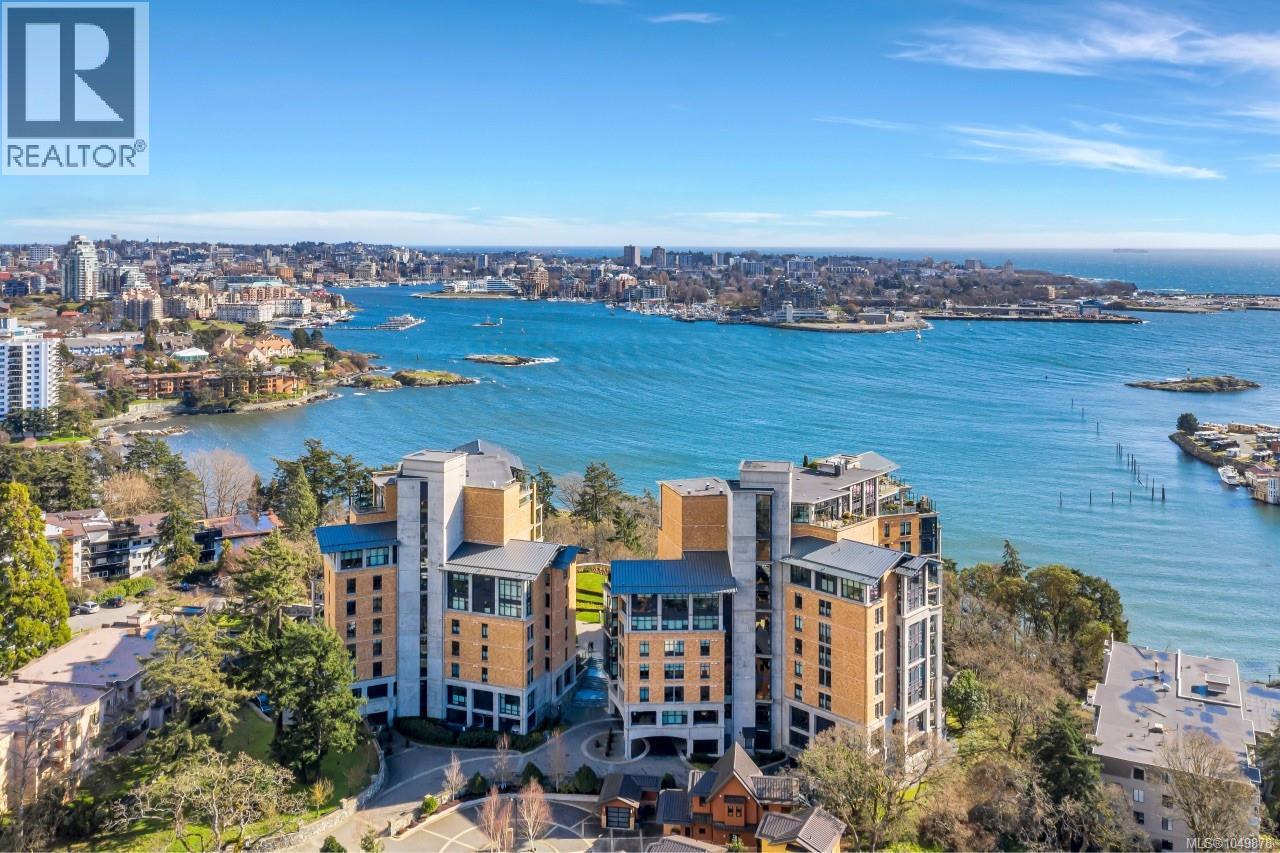
Esquimalt, British Columbia
Some residences simply cannot be replicated. Occupying a coveted waterfront position at Swallows Landing, this exceptional sub-penthouse captures an ever-changing panorama of Victoria’s Inner Harbour from nearly every principal room and a magnificent 415 sq ft terrace designed for unforgettable entertaining and a view of Mt.Baker. Nearly 2,800 sq ft of impeccably crafted living space offers a seamless balance of sophistication and comfort, with a bespoke Miele and Liebherr kitchen, privately separated bedroom suites, smart home integration, automated blinds, radiant in-floor heating, marble gas fireplace, floor-to-ceiling glass, and heat pump with air conditioning. A protected Garry Oak meadow preserves the views in perpetuity while connecting directly to the waterfront Westsong Walkway. Complete with two premium parking stalls and access to guest suites, this is one of Victoria’s truly exceptional harbourfront residences. This well managed building has 2 Guest suites also. (id:35114)
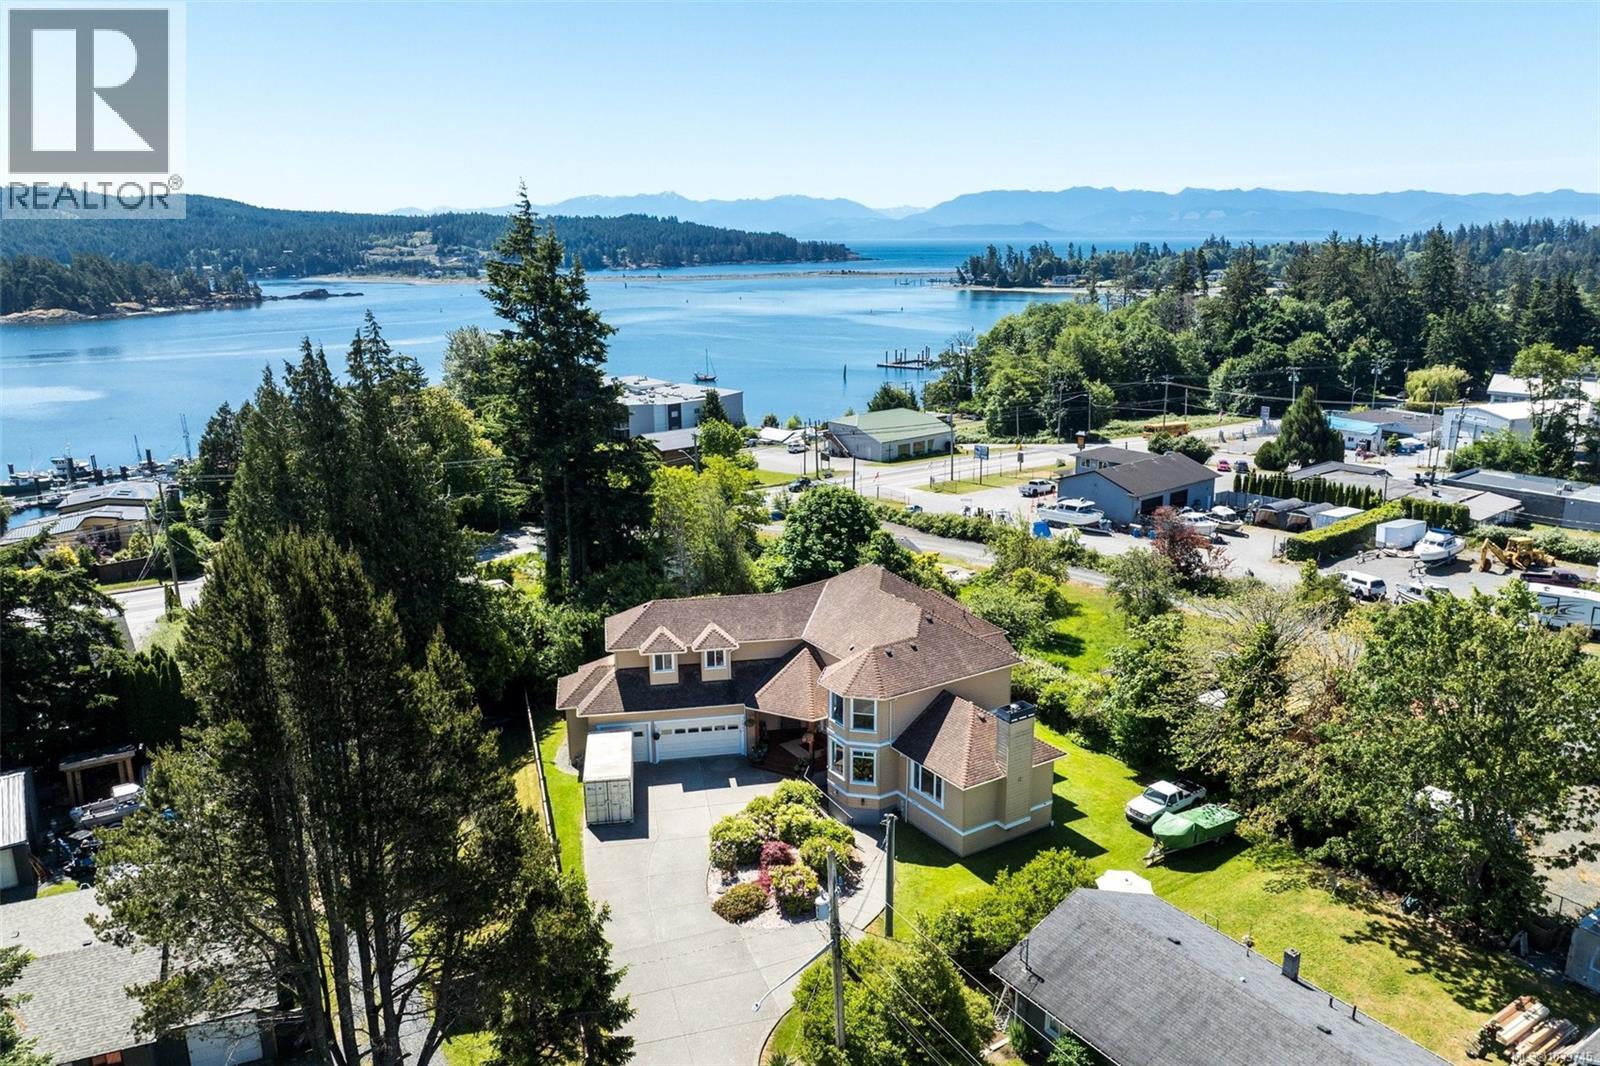
Sooke, British Columbia
Custom-built & proudly offered, this exceptional 5,139 sq.ft. executive residence showcases quality craftsmanship, thoughtful design, & remarkable versatility. Situated on a quiet corner lot within walking distance of the town core, the home offers 3 levels of beautifully finished living space, including a self-contained 2BR legal suite with separate hydro & ground-level entry. The main home features 10' ceilings, custom trim, a grand entrance, formal office with bay window, elegant living & dining rooms, a gourmet kitchen with full-size fridge/freezer, breakfast nook, & adjoining family room. Upstairs offers 4 generous BR plus an oversized games room, while the primary enjoys ocean views. Comfort is assured with 3 heat pumps, in-floor heating, instant hot water, generator wiring, & an 867sq.ft. triple garage. Large crawlspace provides abundant storage. A rare opportunity to own a truly one-of-a-kind custom home with income potential, multigenerational flexibility, & executive appeal. (id:35114)
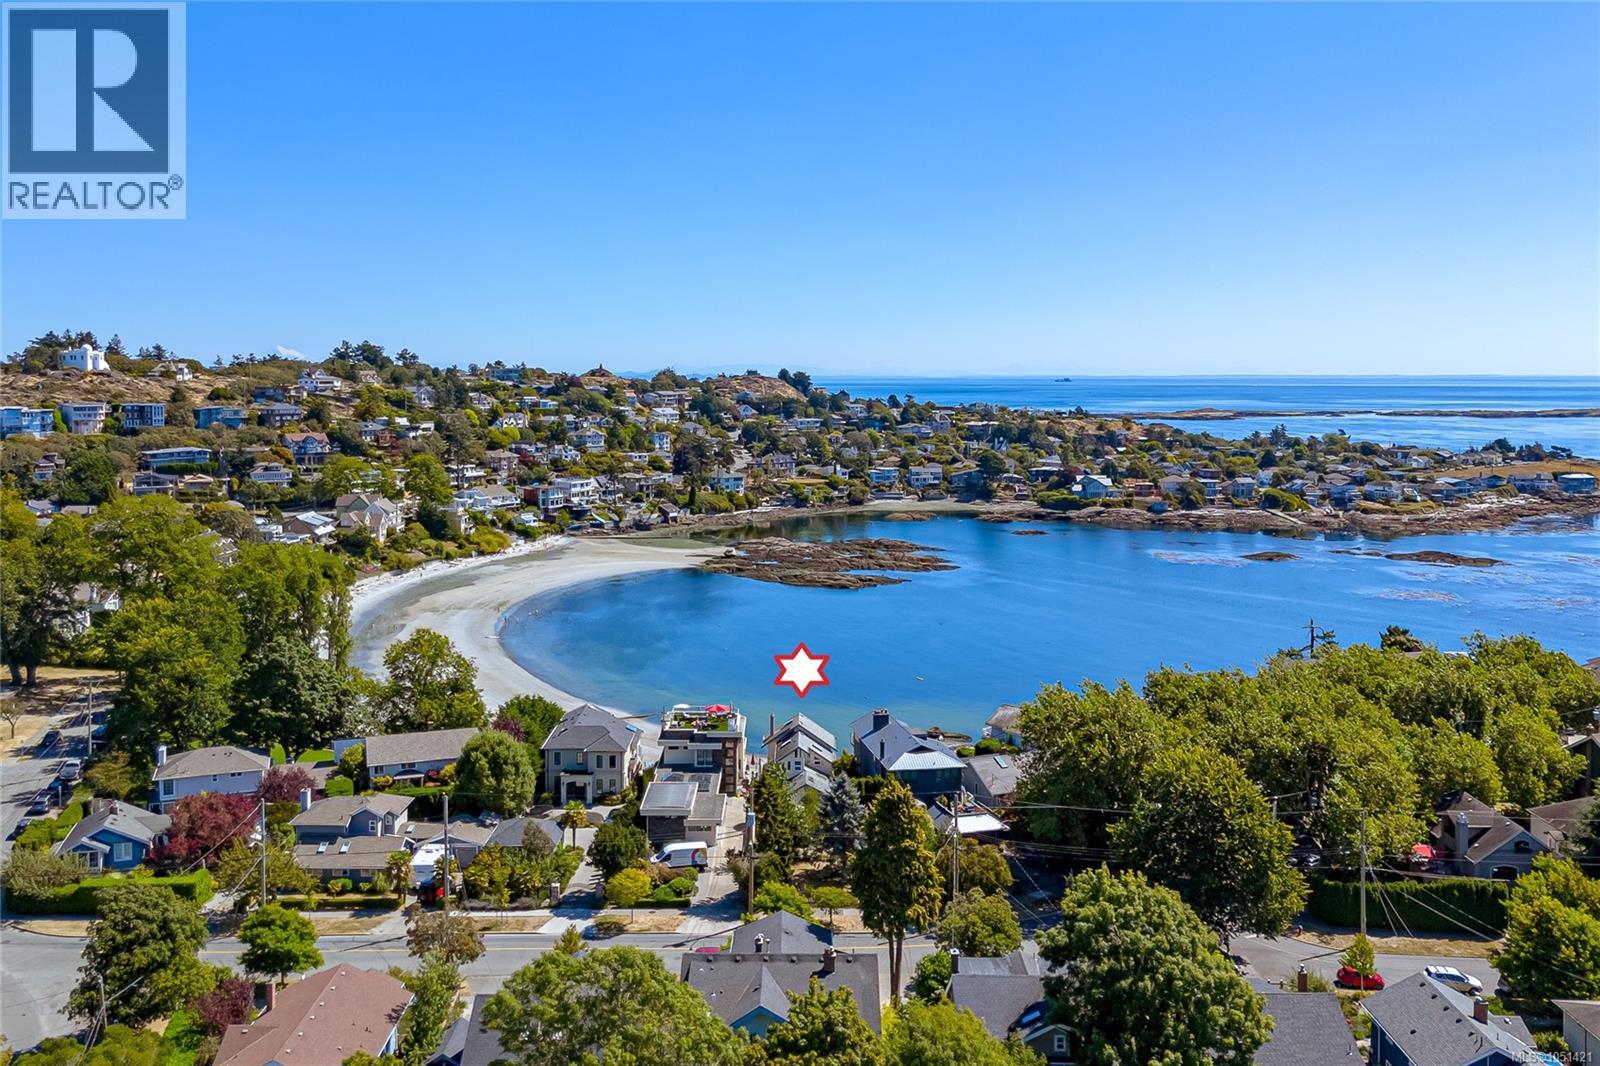
Victoria, British Columbia
Set on coveted Robertson Street, this rare waterfront gem offers spectacular views and exceptional re-development potential. Under the new Victoria OCP adopted Oct 2, 2025, the approx. 8,000 sq.ft. lot with 59 ft frontage supports a potential 1.6:1 FSR and up to 4 storeys (buyer responsibiltiy to verify)—an incredible opportunity to create a modern waterfront statement development or custom home. Built in 1922, the existing residence enjoys sweeping ocean views and breathtaking sunrises over Gonzales Bay and Trial Island from every level—even the backyard. A number of permitted updates, it remains livable yet invites your vision—whether restoring its historic charm or designing anew to fully embrace the panoramic setting. Just steps to sandy beaches, local shops, and minutes from downtown, this is a rare chance to craft the oceanfront residence you’ve always imagined. A special property, ready for its next chapter. Listing is primarily land value! (id:35114)
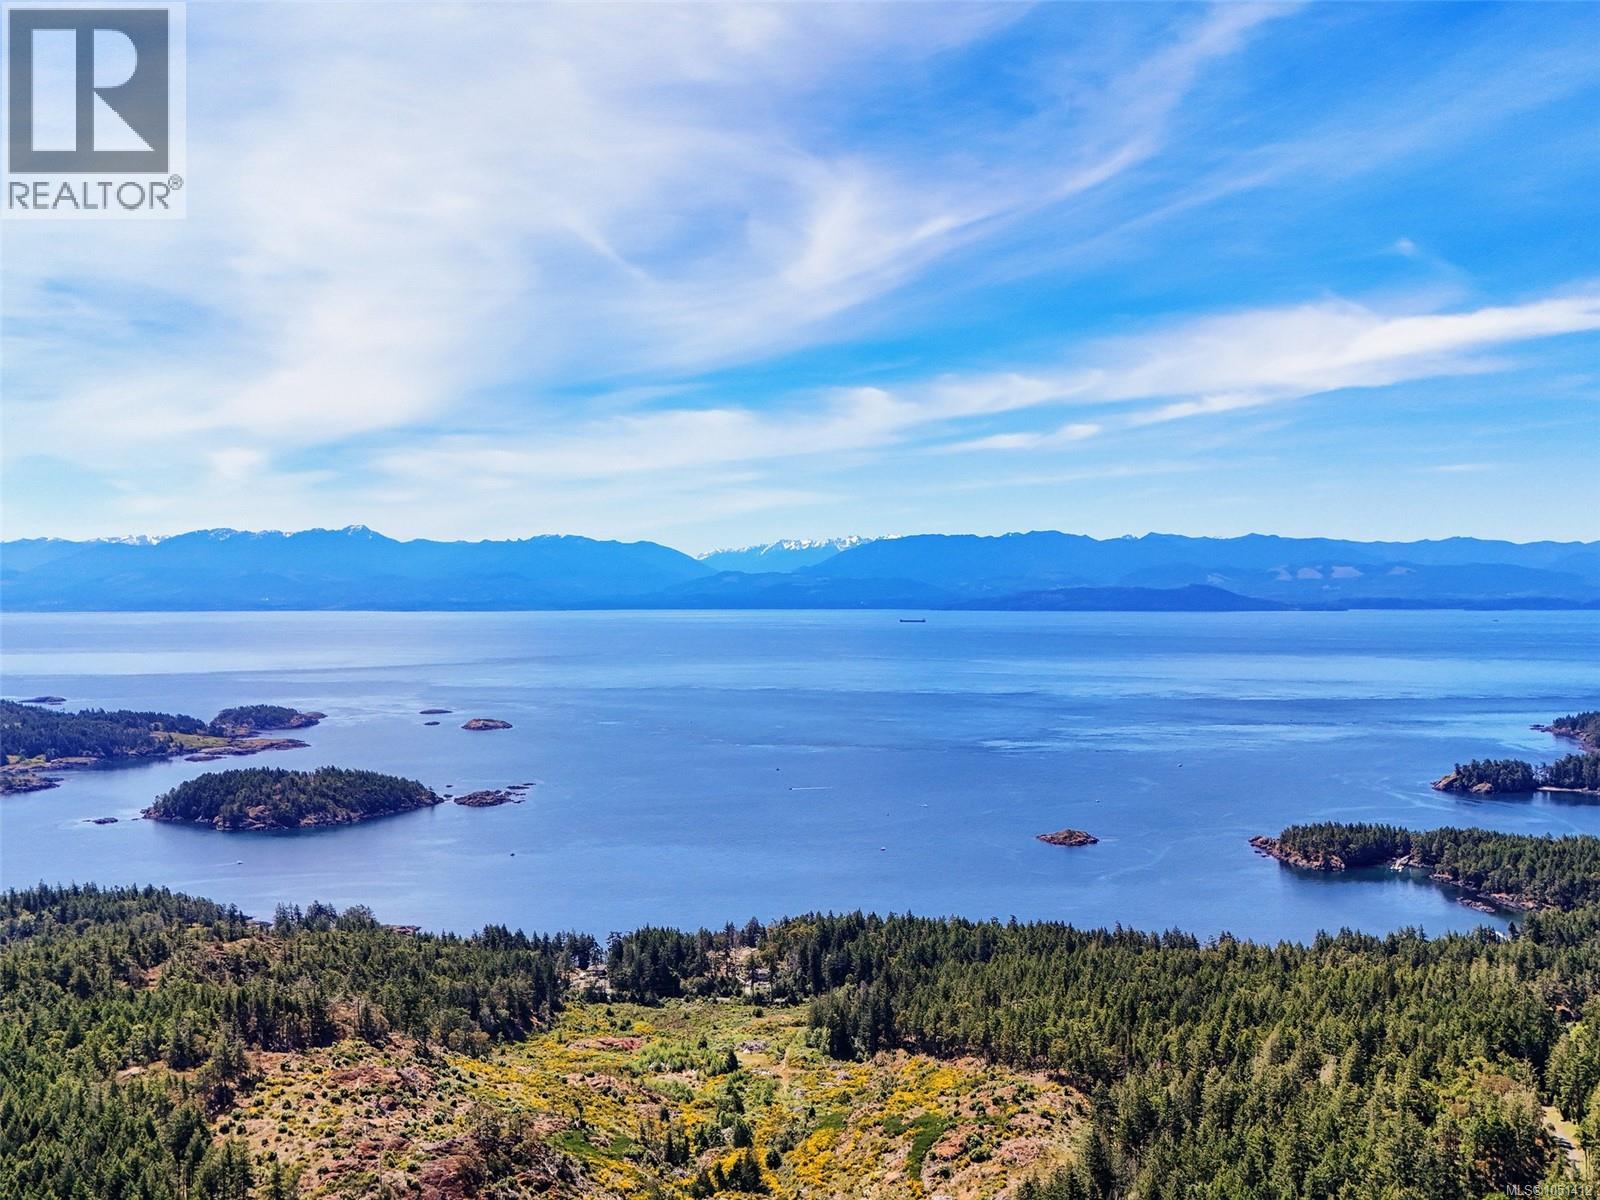
Sooke, British Columbia
Breathtaking, unobstructed 180° views of the Juan de Fuca Strait and majestic Olympic Mountain range create an extraordinary backdrop for this stunning West Coast estate. Nestled on 3.34 private acres at the end of a quiet cul-de-sac, this exceptional residence offers over 5,020 sq.ft. of thoughtfully designed living space, combining privacy, comfort, and spectacular natural beauty. Built in 1996 and designed to maximize its remarkable setting, the home features floor-to-ceiling windows that flood the interior with natural light while framing the ocean and mountain vistas from nearly every room. Polished concrete floors, custom millwork, and expansive living spaces blend timeless craftsmanship with contemporary elegance. The kitchen is designed for both everyday living and entertaining, featuring quartz countertops, a brand-new stove, stainless steel appliances, and abundant workspace & pantry, with separate dining room. The living areas flow seamlessly to the expansive full-length balcony, creating the perfect setting to relax and enjoy the panoramic scenery. The home offers five spacious bedrooms and six bathrooms, with every bedroom enjoying the convenience of its own private ensuite. All bedrooms are located on the main floor, providing an ideal layout for families and guests. The lower level features a massive family room and games room, offering exceptional flexibility for recreation and entertaining. Multiple patios & deck provide additional outdoor living spaces to enjoy the peaceful surroundings and breathtaking views. Additional highlights include a double-car garage, private driveway, metal roof, 400-amp service, two new 60-gallon hot water tanks, 2 brand-new heat pumps & a new forced air & ventless heating/cooling system with 12 yr warranty. Offering a rare combination of unobstructed ocean views, acreage, privacy, and generous living space, this remarkable property embodies the very best of West Coast living. (id:35114)
Saanich, British Columbia
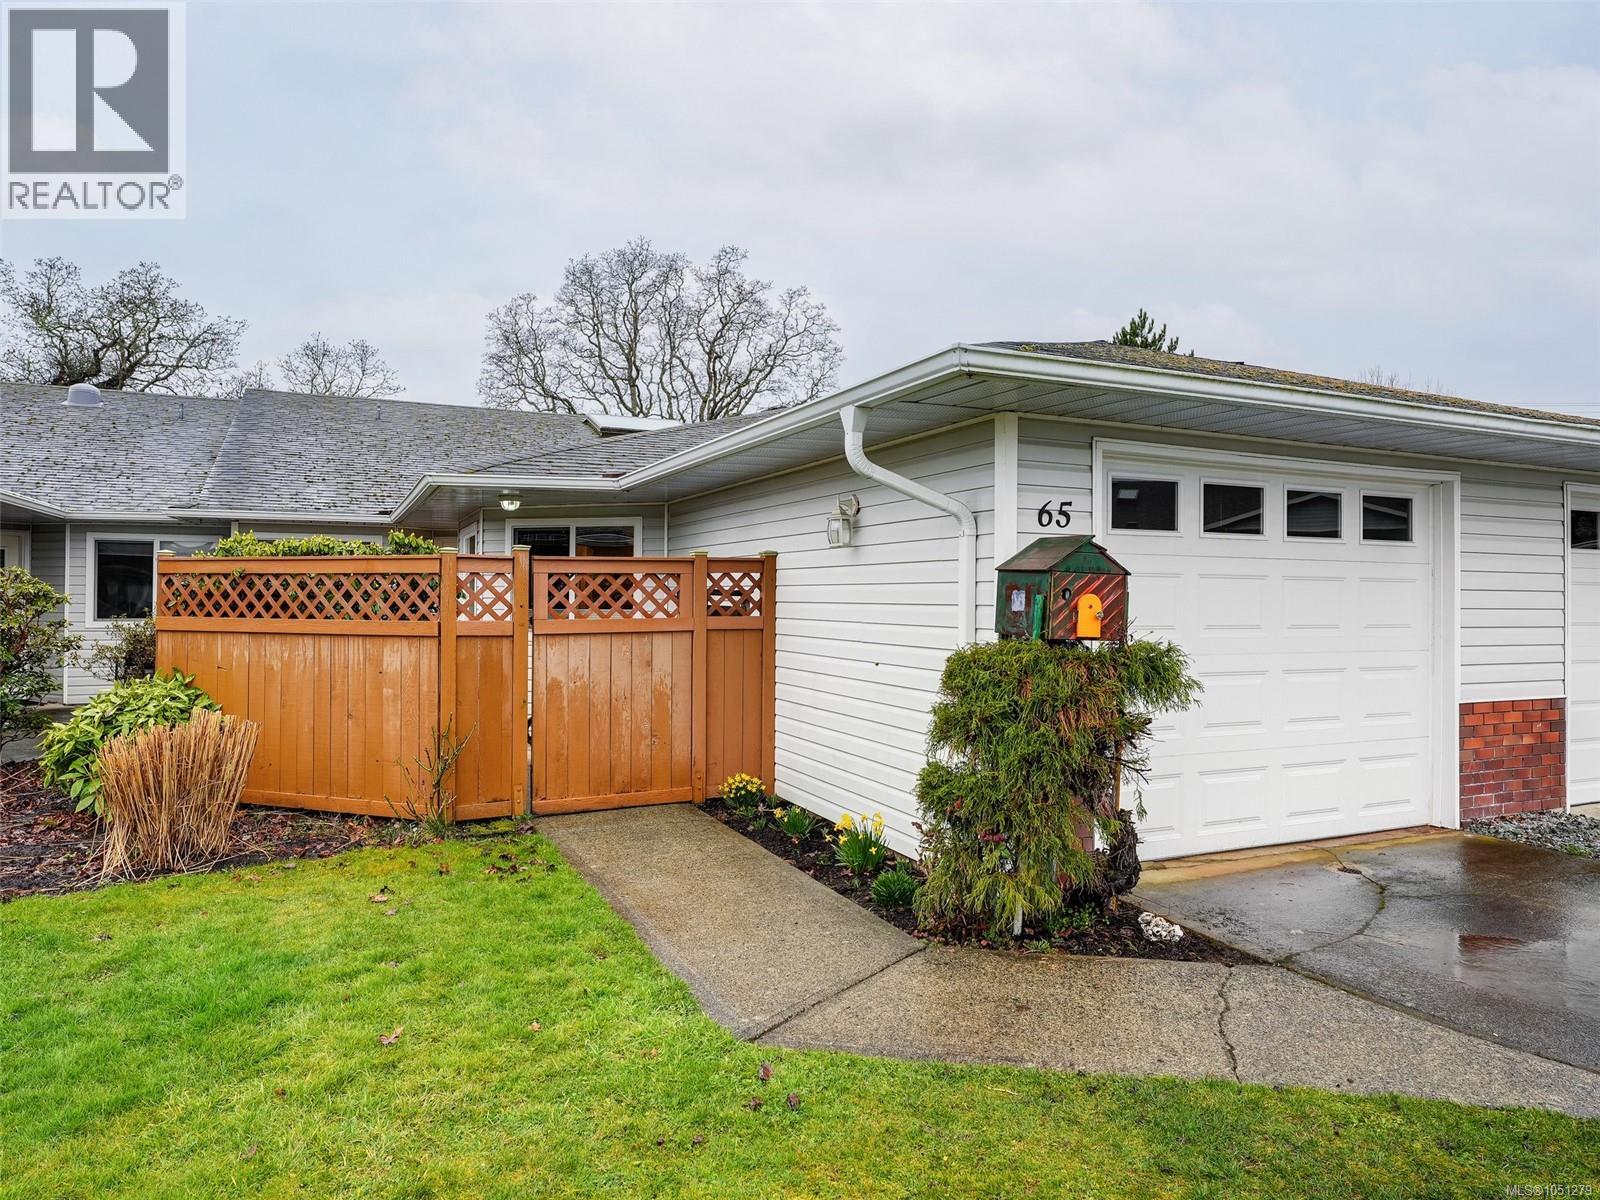
Absolutely gorgeous and RECENTLY RENOVATED - this beautifully maintained ONE LEVEL townhome is ideal for a family, downsizers or anyone seeking a fabulous investment! NEW SHINGLES APRIL 2026! Incredibly well positioned within the complex at the crest of a gentle hill - wait until you experience the sunsets...stunning! The kitchen was updated just 3 years ago with soft close cabinetry. Both bathrooms less than 6 months old! Reinforced shelving in closets and pantry to hold extra weight. Other updates over the last 5 years include Vinyl plank flooring, baseboards and trim. Complete installation of pot lights. Other units do not come with this. Hunter Douglas black out blinds in bedroom. The LR/DR spill out to a large private yard. Primary suite with walk in closet and ensuite. Oodles of natural light throughout,soaring 10+foot ceilings and a large skylight enhance the versatile office/flex area. A separate family room perfect for unwinding and reading. Pets welcomed (2 dogs no size limit or two cats, or 1 of each) - roof currently being replaced which this seller will pay. * Bonus * Club House and guest suite! Welcome home! (id:35114)
Saanich, British Columbia
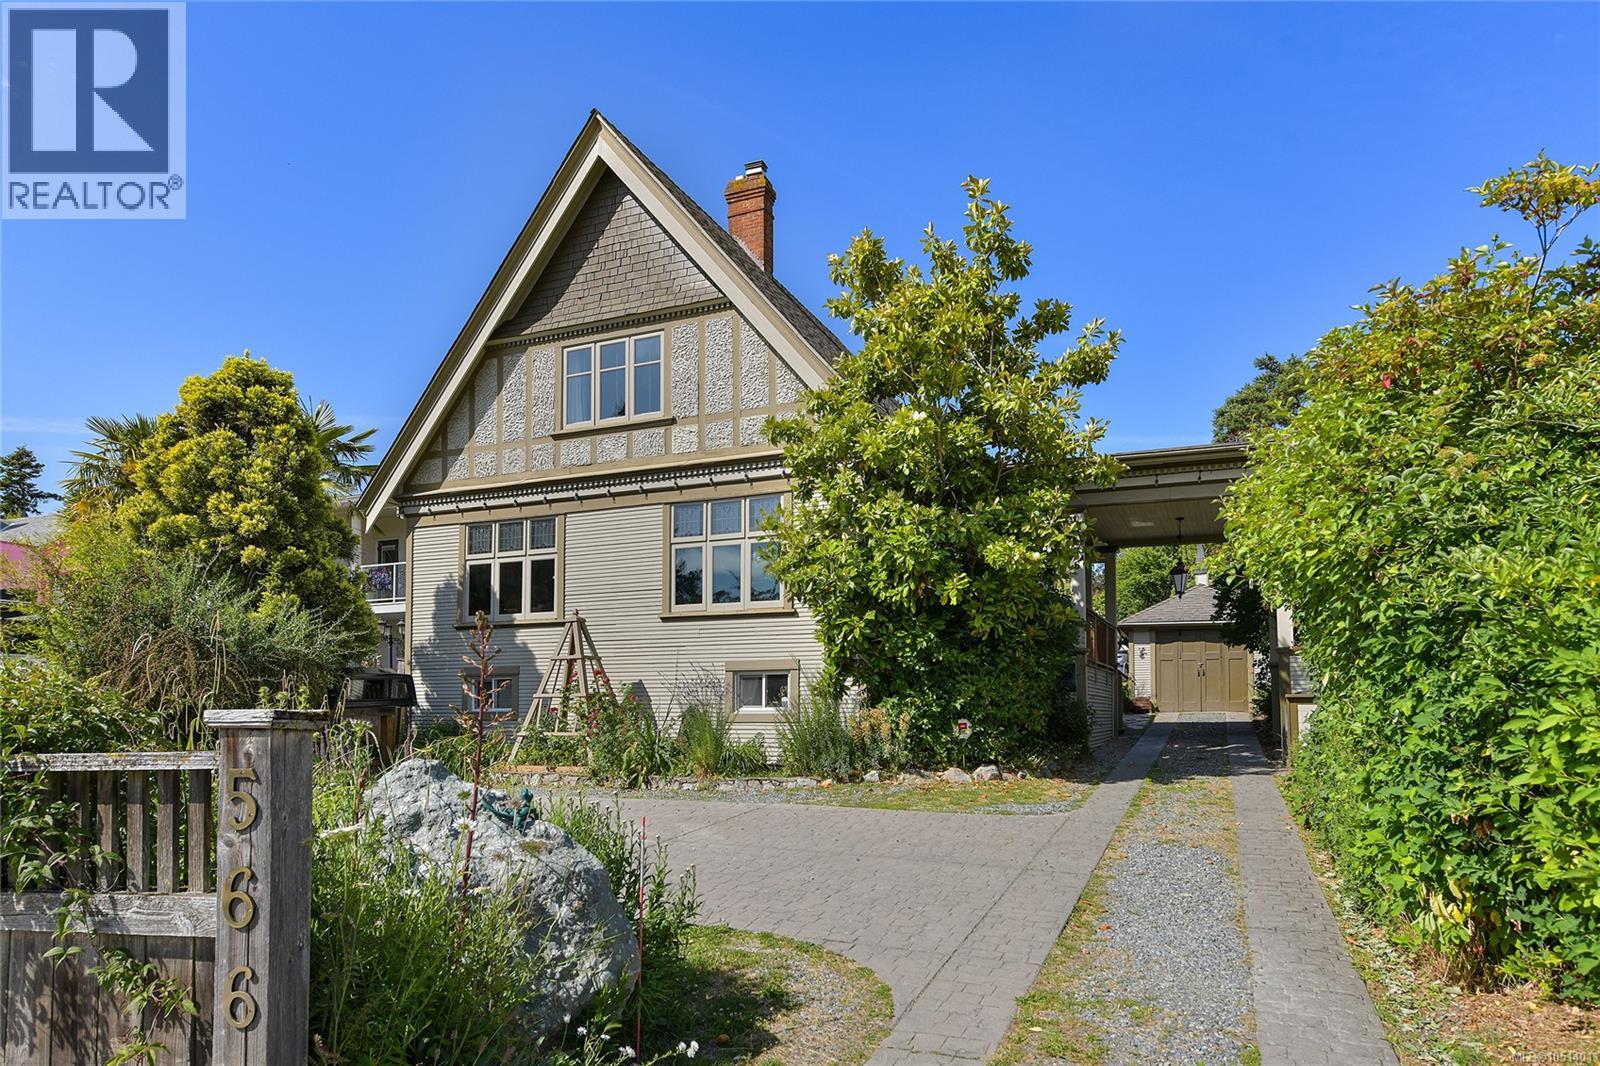
Welcome to the Gorge Waterway & your opportunity to own a home with plenty of heritage charm yet updated with many of the modern efficiencies you would expect of newer homes. You definitely want to take the time to step inside 566 GORGE ROAD WEST & see first hand. Just shy of 2400 Sq.Ft. offering 3-4 bedrooms, 4 baths & all sorts of incredible indoor and outdoor entertaining space, including your own British Style Pub! You’ll love the formal large living room with a stunning stone faced gas fireplace and heaps of stained glass window details. Gorgeous hardwood floors & period details of a home built in the 1920’s. An extremely well laid out kitchen with gas range, lots of storage, natural light and great flow to outside decks & dining room. Upper level offers two good sized bedrooms including the primary with wonderful views to the Gorge Waterway. The lower level provides great flexibility with a large laundry area, a good sized office or child's room, and then a nicely finished additional accommodation space. The home sits on an oversized lot that the current owners have used to its full potential including many raised garden beds and sitting areas and the real jewel being the conversion of an old shed into the most stunning pub complete with its own bar and dart board space! You have to see this to believe it! Gently slide open custom french doors off the pub and step inside your own hot tub that overlooks your yard. It’s to die for! Other updates include: 200 Amp Electrical Panel, hot water on demand, many new windows & skylight. (id:35114)
Saanich, British Columbia
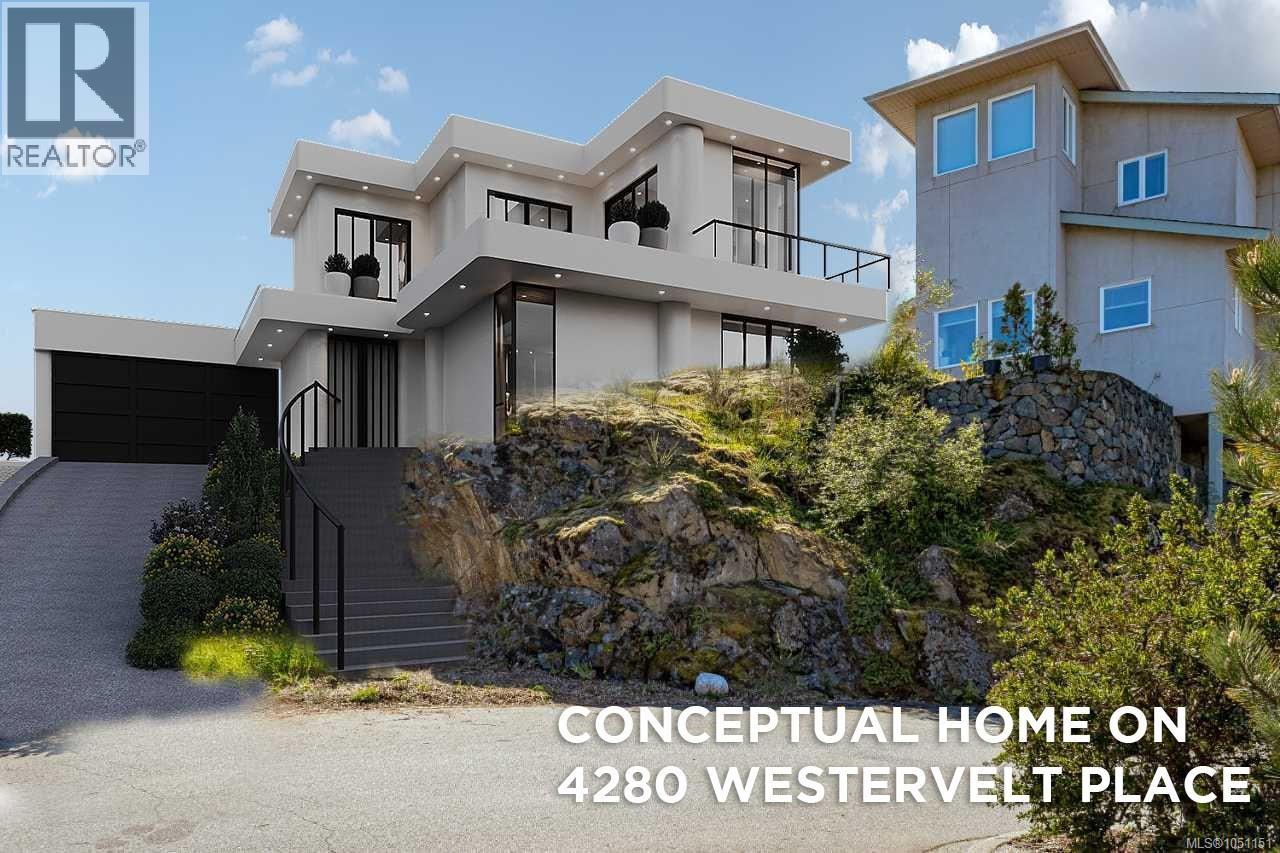
A well located Building Lot offering attractive TWIN VIEWS -- southwest towards the vibrant downtown skyline and northeast across the picturesque Blenkinsop Valley to Mt. Doug in the distance!! Nestled within an exclusive enclave of elegant custom homes, this elevated property is perfectly positioned atop a natural rock outcrop to maximize its breathtaking outlooks. The lots's natural contours create an ideal setting for a Dream Home, with a side driveway leading gracefully up to the building site above. The gently sloping rear and side areas provide excellent space for beautiful gardens, outdoor living and entertaining and a spacious backyard retreat and an ideal location for a large detached garage. Bring your architectural vision to life with a luxurious Contemporary home. Imagine a terraced floor plan featuring expansive decks and balconies designed to capture the private views, an exterior stairway adjacent to the rock outcrop ascending from the street to the home site. The possibilities are endless. Offering 8100 sf on a peaceful, picturesque street in a highly desirable Lakehill location. This is an outstanding opportunity to create a spectacular custom view home with an unbeatable setting. Conceptual 3D renderings available to inspire your imagination, along with plans that the owners had designed. A prime opportunity to build the home you envisioned. Zoned RS-8. (id:35114)
Oak Bay, British Columbia
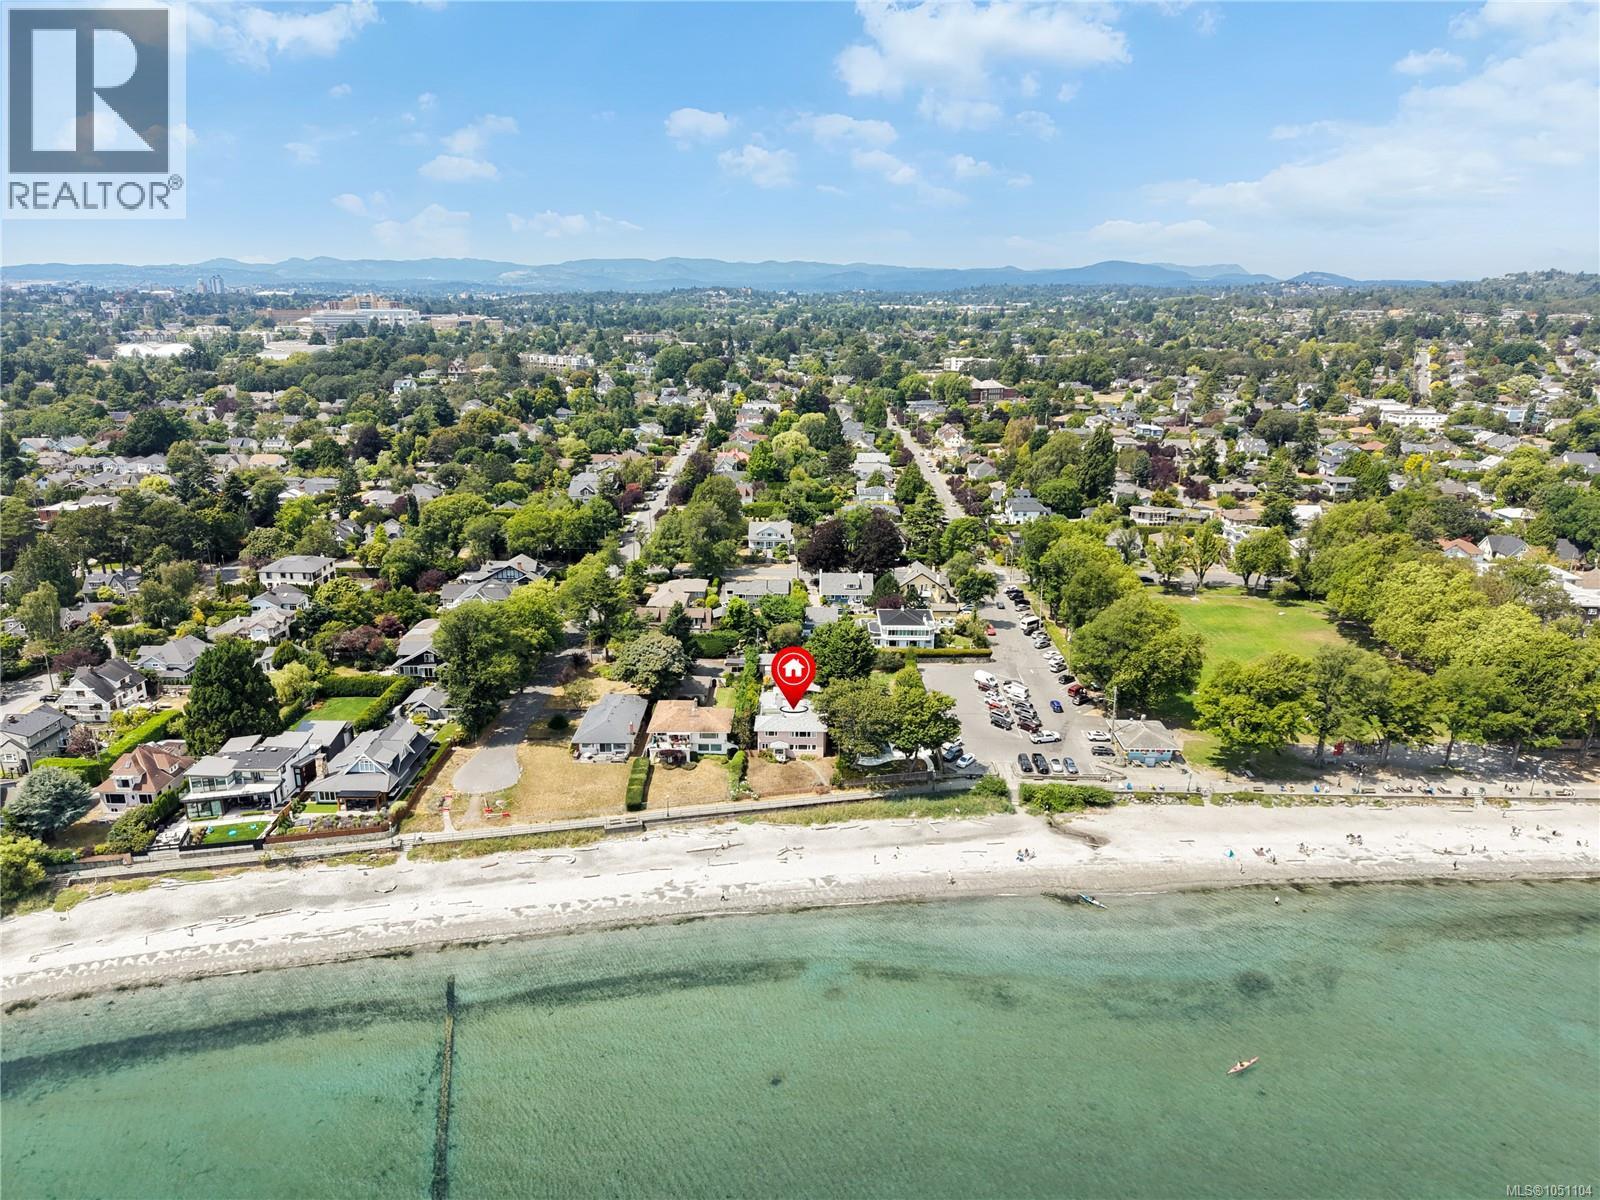
A rare hidden gem on Oak Bay’s premier waterfront! Situated in an unbeatable world class location this property offers sweeping ocean views. Distinguished by its generous footprint, light-filled living spaces, private 2nd-floor sun deck & unmatched privacy. This residence has been proudly lived in by the current owners for over 40 years & provides a spectacular canvas for the discerning buyer. Bring your personal design vision & modern touches to elevate one of Oak Bay's most sought after addresses. Step outside for direct access to Willows Beach, take in lively views of beach goers, windsurfers, passing ships, the sheer force of nature & the dramatic backdrop of the snow-capped mountains. Whether lightly updating or reimagining the interior to suit contemporary luxury living, the potential here is truly limitless including the possibility to split the home into 2 living spaces.You are steps to transit, short walking distance to schools & amenities.This home is an Oak Bay treasure. (id:35114)
Highlands, British Columbia
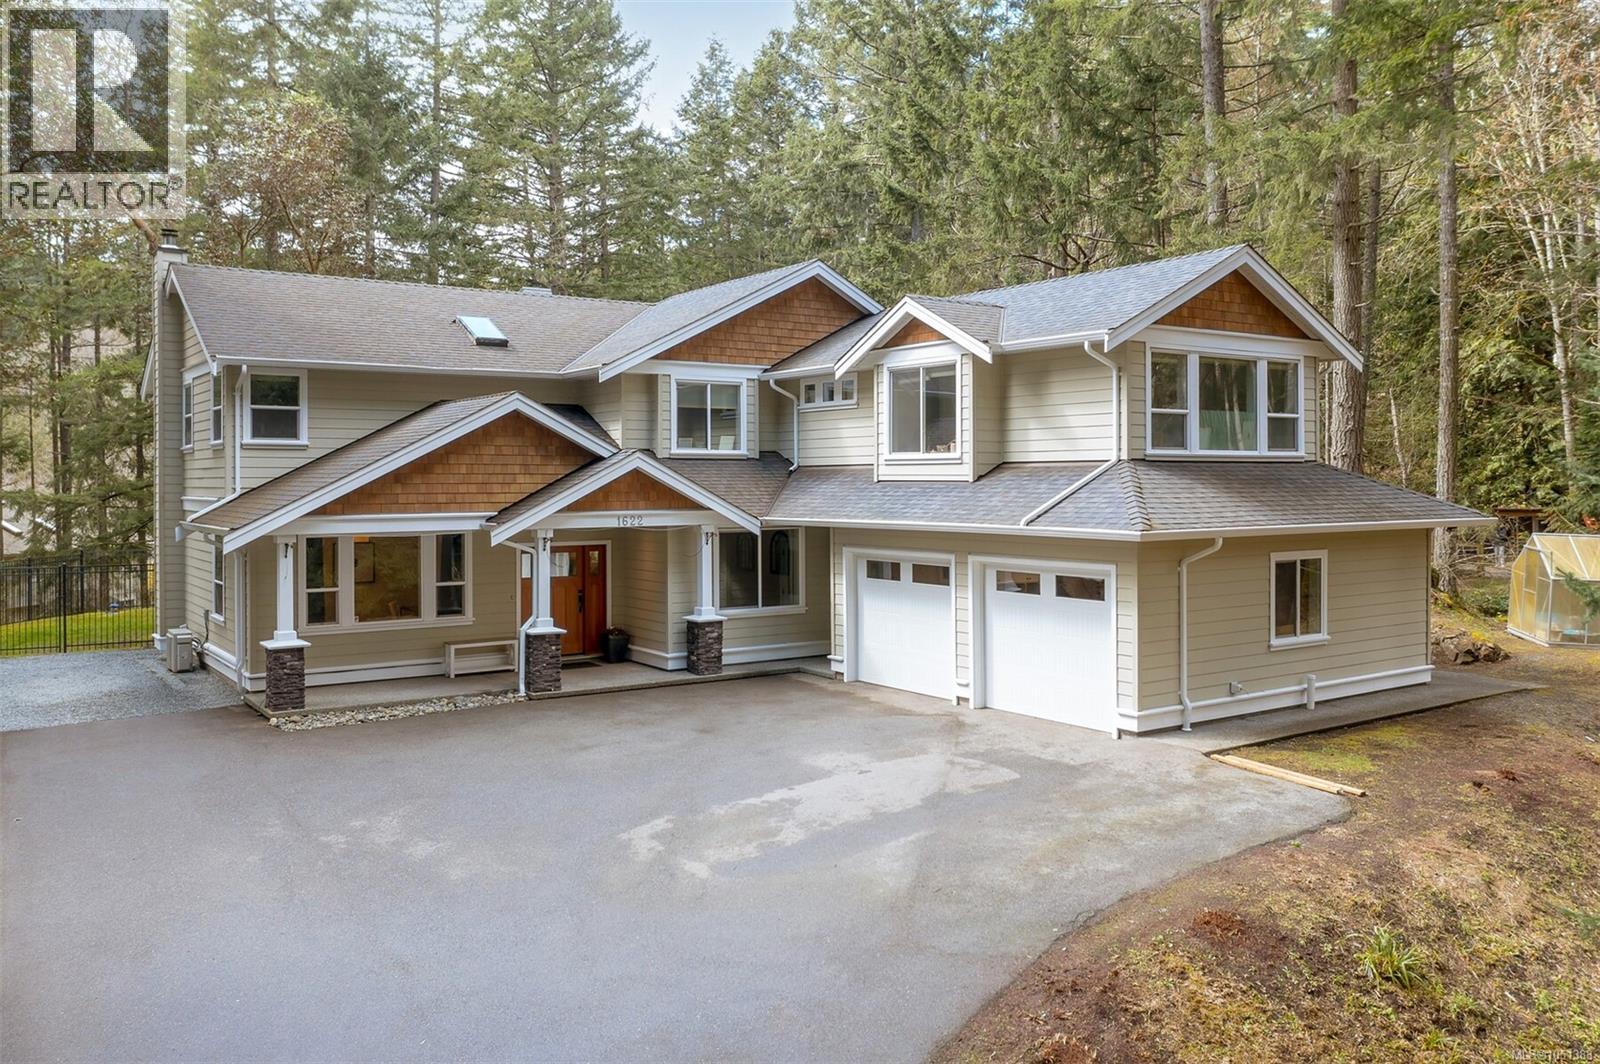
Enjoy the serenity of this beautiful custom built home located on 2.5 ACRES of tranquil forest. This exclusive 3200 sqft home features 5 bed/4 bath and truly feels like a woodland retreat. The home is meticulously maintained inside and out, and features a family friendly open concept kitchen, dining, living area with lots of light, wainscoting, and beautiful HW floors. The kitchen features SS appliances, quartz counters, farmhouse style sink, and 7ft island. A wall of windows from the kitchen to the living room provide picturesque scenery to a beautiful fully fenced S/W facing backyard oasis, making indoor/outdoor entertaining seamless. Cozy up by the wood burning, rock-faced FP. Enjoy the surrounding woods from the large master bedroom with walk-in closet, ensuite with make-up vanity, dual sinks, soaker tub and tiled shower. A well designed 2 bedroom suite with room for extended family or mortgage helper. Close to amenities, but far enough from the hustle and bustle of everyday life. (id:35114)
North Saanich, British Columbia
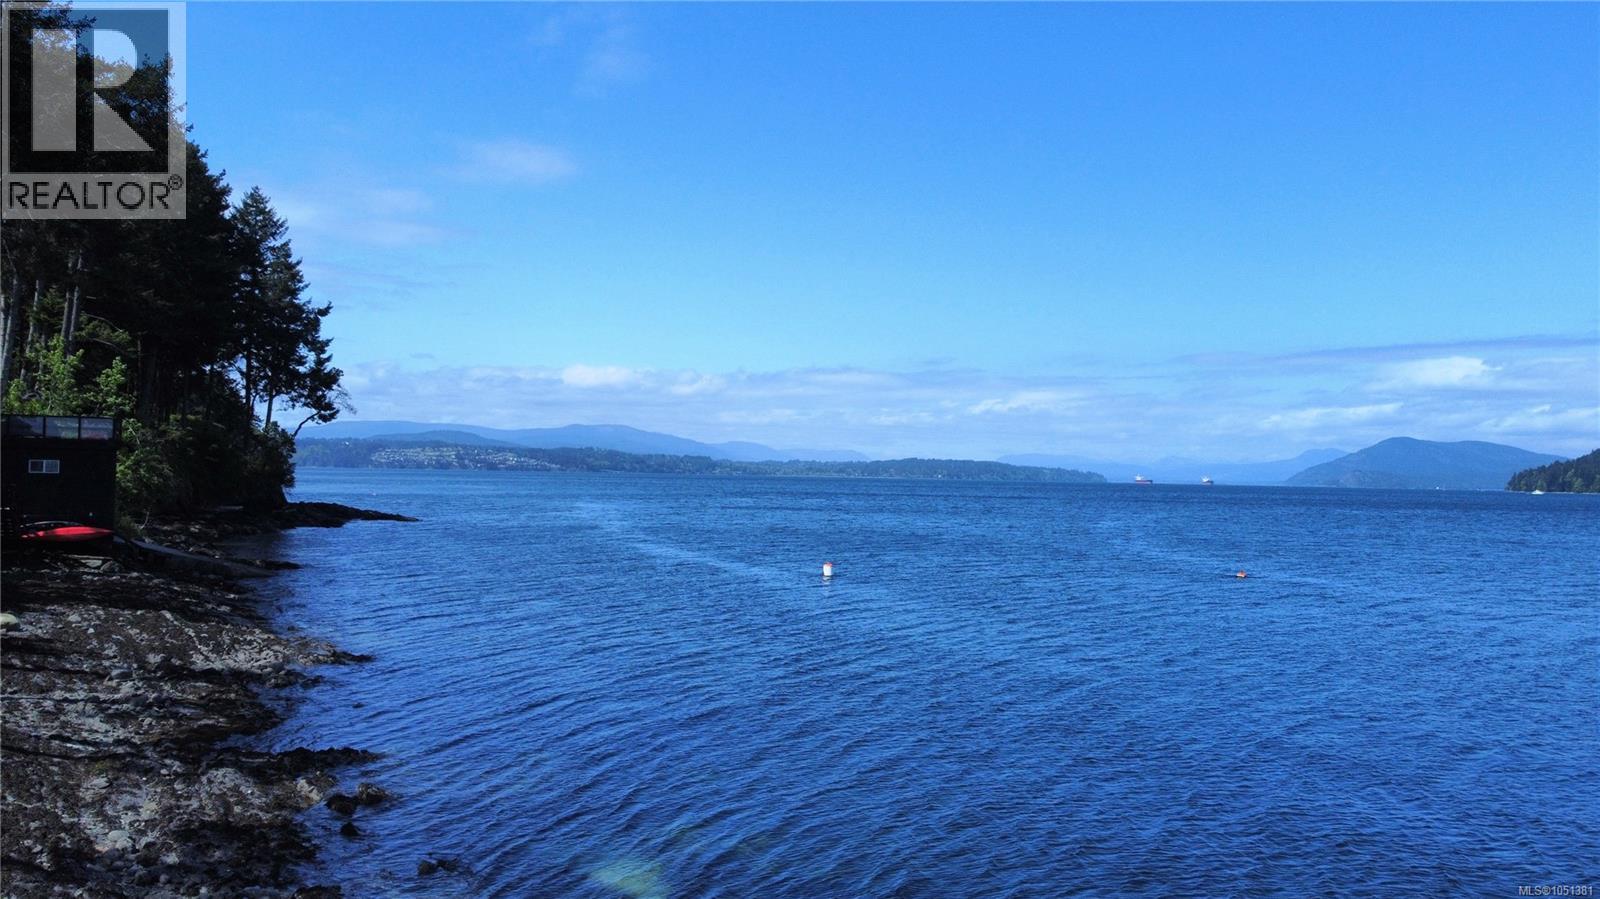
Not every waterfront property offers this setting. Discover an exceptional 28,000 sq ft mid-bank oceanfront lot on prestigious Land's End Road—one of Vancouver Island’s most sought-after luxury addresses. Elevated above Satellite Channel with views toward Mount Tuam Ecological Reserve, a place where the changing coastal landscape becomes part of everyday life. Watch yachts cruise through the channel, eagles glide overhead, sea lions play below, and whales occasionally surface offshore—all from the future comfort of your custom-built dream home. Water, hydro and natural gas are available to the lot along with a roughed-in driveway, helping make the move from concept to construction easier. Private and peaceful at the tip of the Peninsula, yet close to BC Ferries Swartz Bay Terminal, Victoria International Airport, Horth Hill Regional Park, and the beaches and trails North Saanich is known for. Opportunities like this are increasingly rare. Build something remarkable here. (id:35114)
View Royal, British Columbia
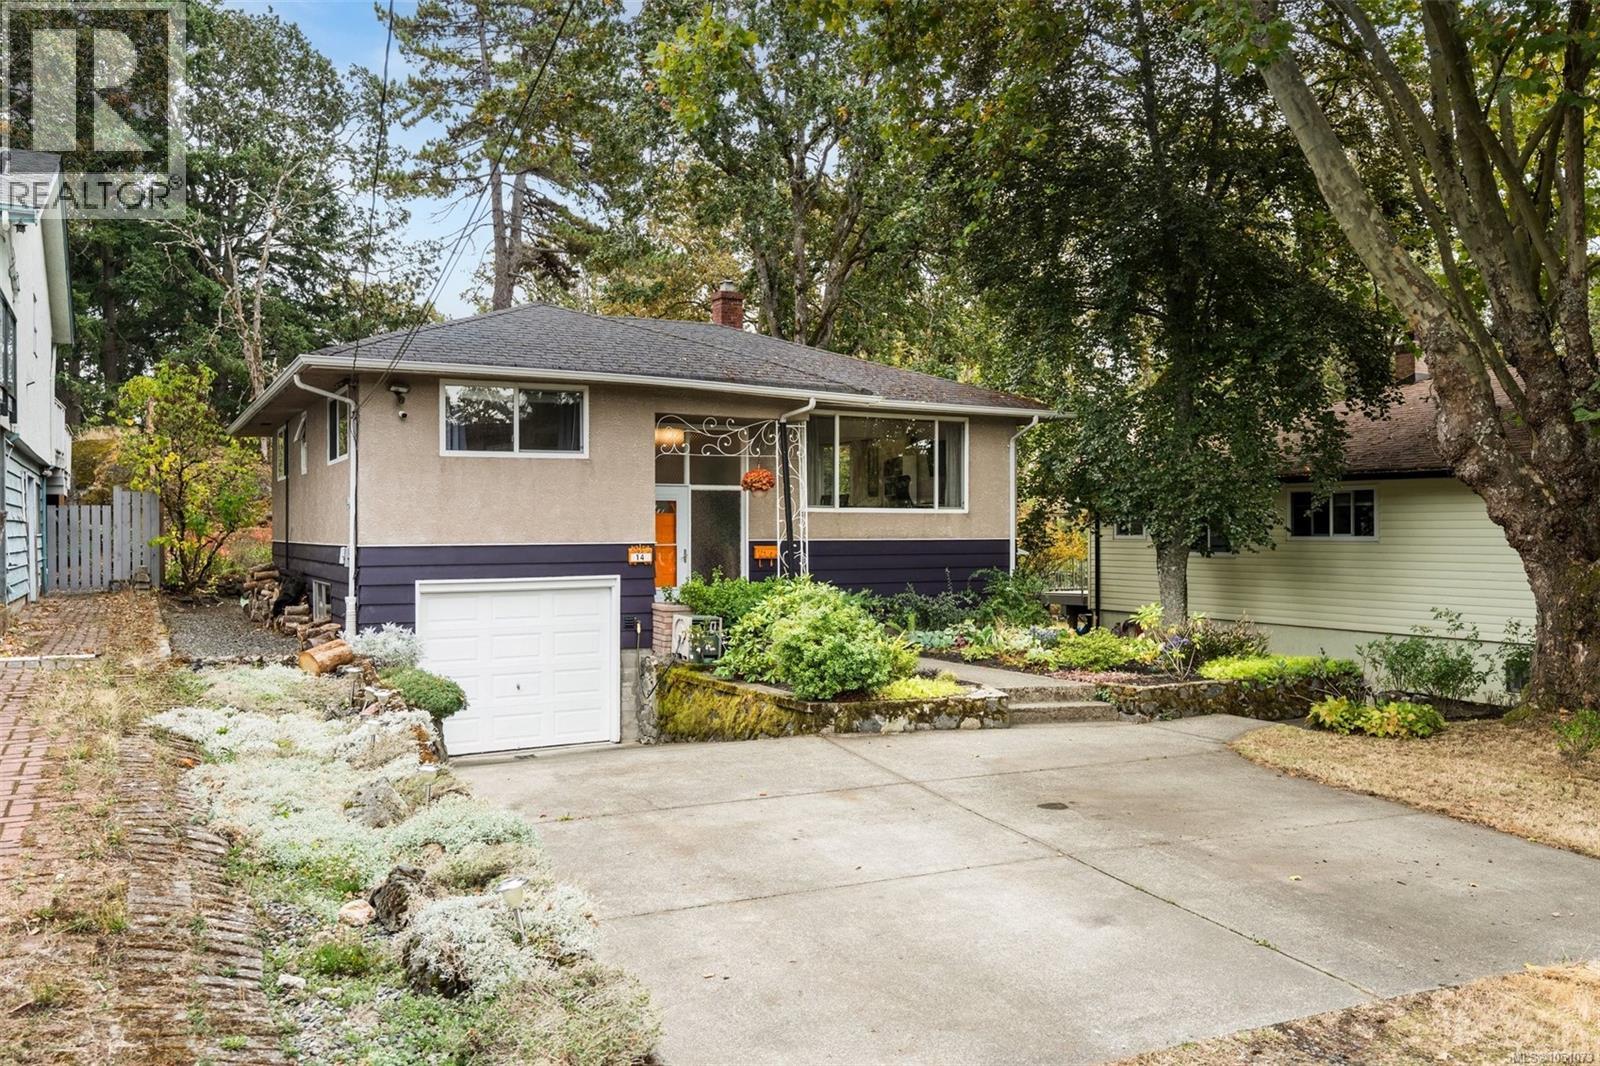
Ready to move up from a condo or a townhome into a detached home on your own land? This is an excellent opportunity to take that next step. Offerings: bright open living, generous outdoor space, and an established legal one-bedroom suite. The property combines comfortable family living with income to help offset the cost of home ownership. The central location, on a quiet side street, also stands out. Victoria General Hospital is minutes away and the Galloping Goose Trail provides excellent cycling connectivity. Schools, shopping, parks, and amenities are close by. Approximately 10 min to Costco/Langford, 17 min to UVic, 18 min to downtown, 24 min to the airport, and 27 min to BC Ferries. The exceptionally large driveway provides space for multiple vehicles, an RV, and a boat. With this combination of features in limited supply, this is the move up you’ve been waiting for. Call Kieren Rasura on 2150-208-9188 for further details. (id:35114)
Cobble Hill, British Columbia
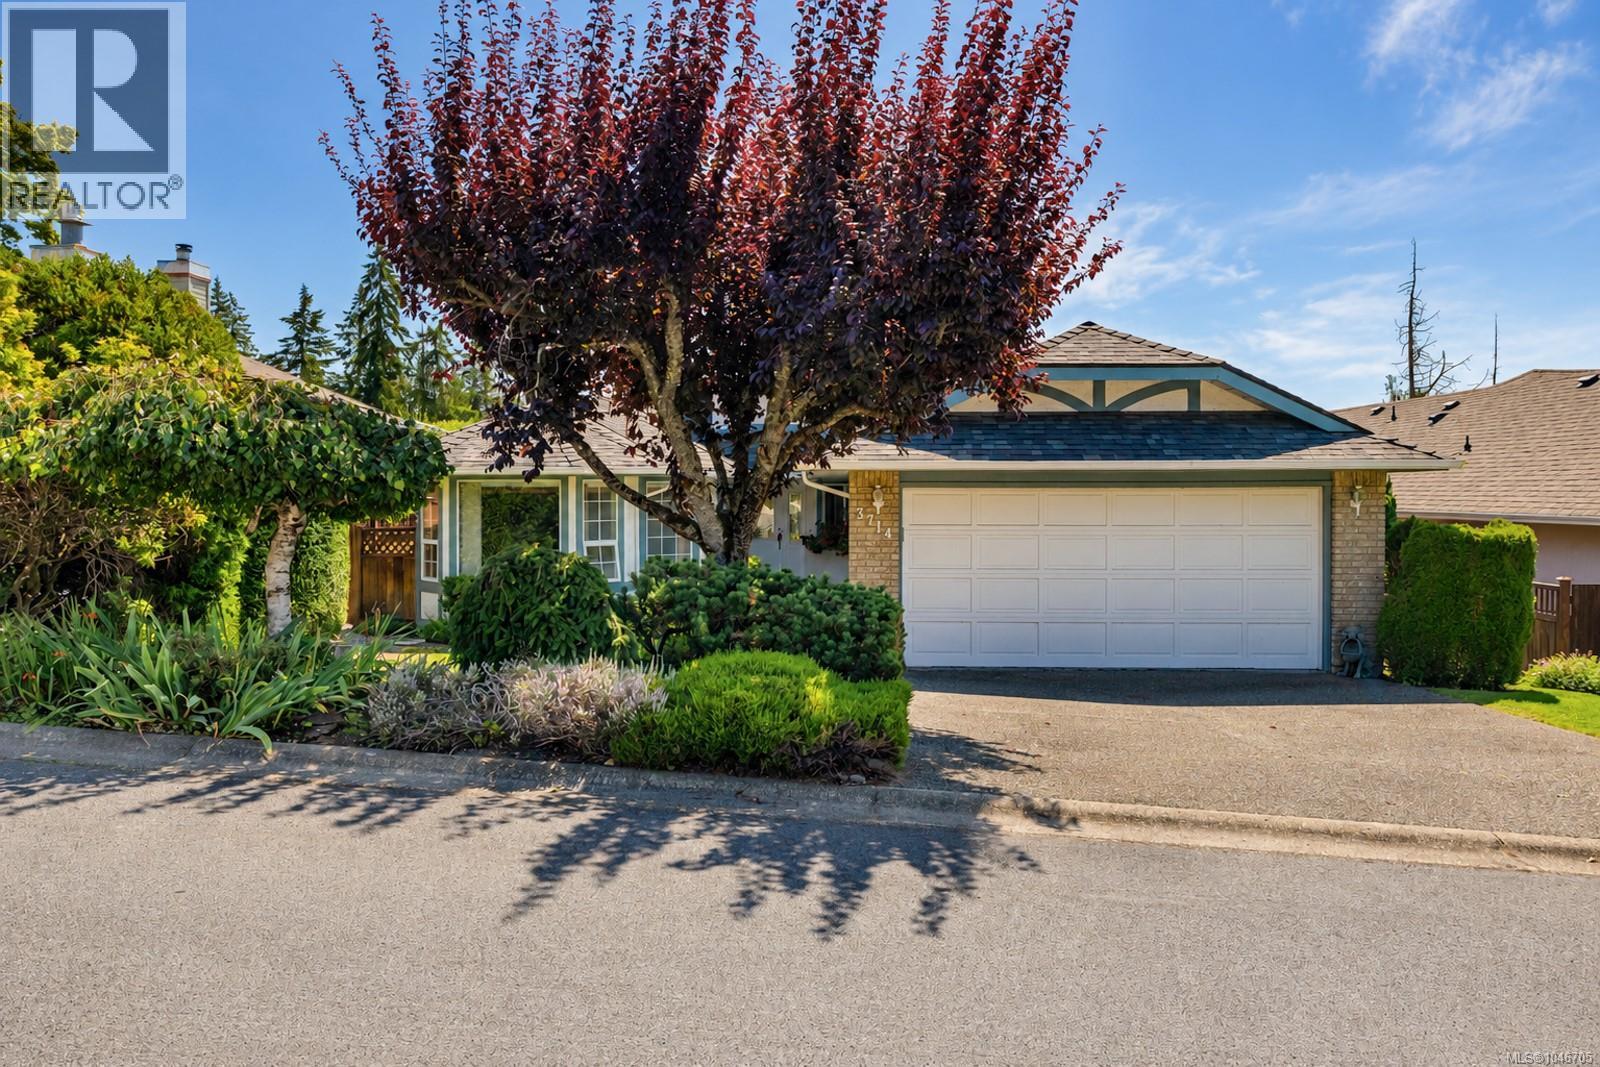
Welcome to one-level living in Arbutus Ridge, a highly sought-after 55+ seaside community offering an exceptional lifestyle surrounded by natural beauty, golf and wonderful amenities. This bright and inviting 1,600+ sq. ft. home features a functional open plan with 2 bedrooms, a den and 2 bathrooms. The spacious primary suite offers a walk-in closet and ensuite with his and hers sinks and a custom walk-in tub. The second bedroom features a built-in Murphy bed, providing flexibility for guests, while the den offers a comfortable space to relax or unwind. Step outside to the south-facing deck, perfect for morning coffee, BBQs and entertaining, overlooking the 12th fairway and beautifully manicured mature gardens filled with gorgeous flowers and fruit trees. A double garage and crawl space provide excellent storage. Enjoy the welcoming community atmosphere with access to golf, clubhouse, recreation facilities, walking trails and the beautiful seaside setting. This lovely home offers comfortable, low-maintenance living in a vibrant and welcoming community. (id:35114)
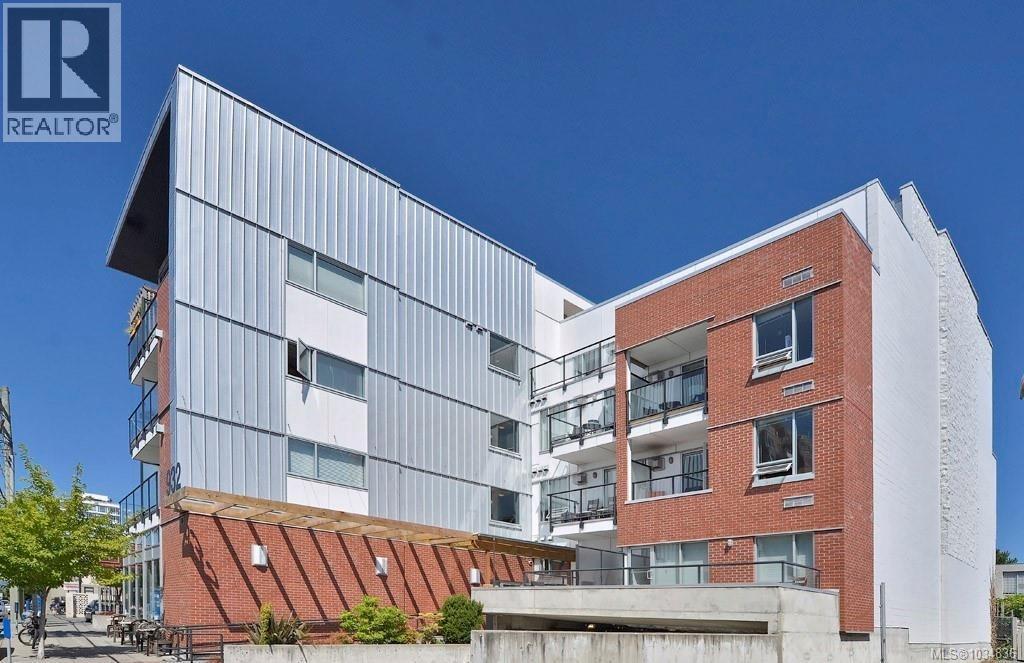
Victoria, British Columbia
Now it is tenanted. Appointment time is to be coordinated. Follow your dream, Home! This an excellent opportunity to own your own suite in the downtown core. The Urban offers very comfortable living. In-suite laundry. Full kitchen, stainless steel appliances, and polished concrete floors provide an up-to-date ambiance. Gas fireplace provides heat during the colder months (gas is included in monthly assessment). Cafe 932 on the main floor for your morning coffee and breakfast on the go! Close to all amenities and a short stroll to all downtown Victoria has to offer. Pets and Rentals welcome! Storage and bicycle parking. Great rental property for investors as well. (id:35114)
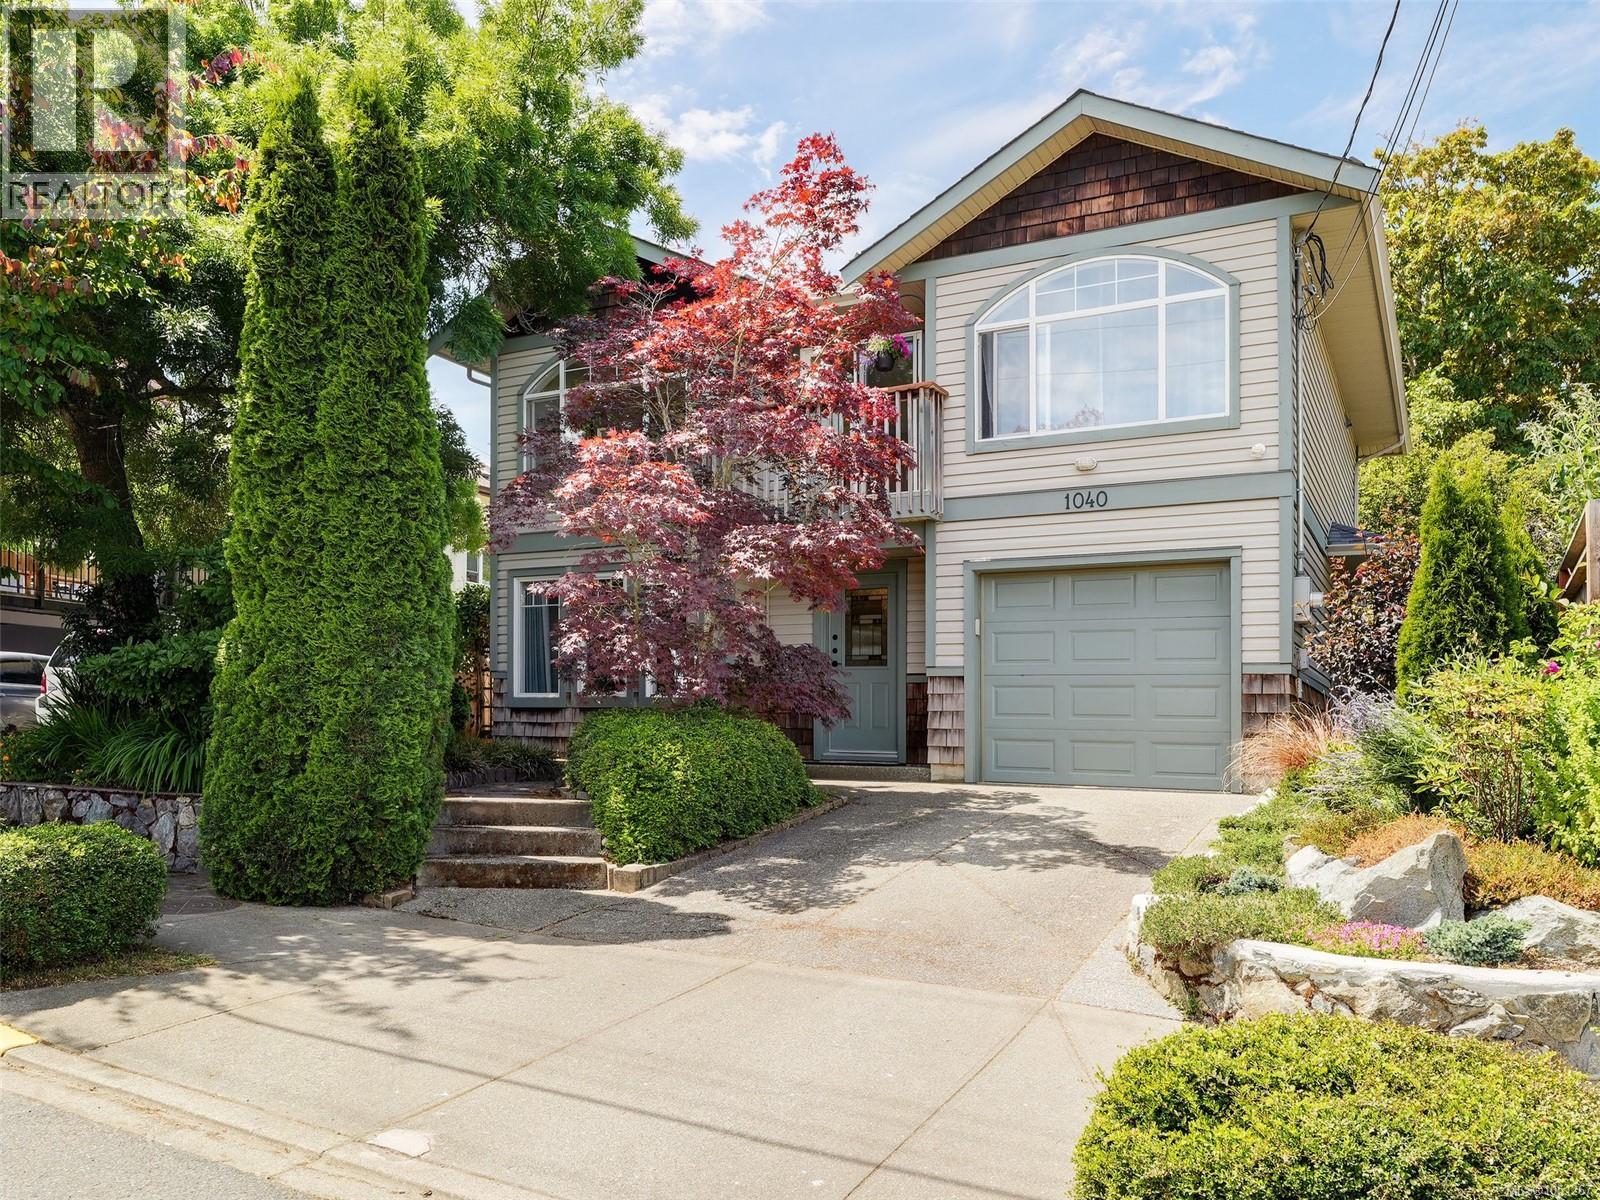
Victoria, British Columbia
This beautiful 3 bed, 3 bath, 2001 built home offers all the benefits of the Railyards lifestyle without the strata – a smart alternative to townhome living. Perfectly positioned for an active lifestyle with nearby Galloping Goose, Bamfield Park, public swimming dock, kayak and paddleboard launch, and vibrant community center. The functional floorplan lends itself perfectly for a home based business or hobbyist. The main upper level features an open concept living and dining area with vaulted ceilings and stone fireplace centerpiece. The primary bedroom offers built-ins, walk in closet and 4pc ensuite. The lower level provides versatility with 2 bedrooms, a 4pc bathroom and den. The attached garage and driveway adds off street parking and plenty of storage for bikes, kayaks and paddleboards. Feel worlds away in the tranquil backyard retreat. Walk or bike to the nearby plaza for all your everyday needs, or bike downtown in just 10 mins. Proudly offered at $1,050,000. (id:35114)
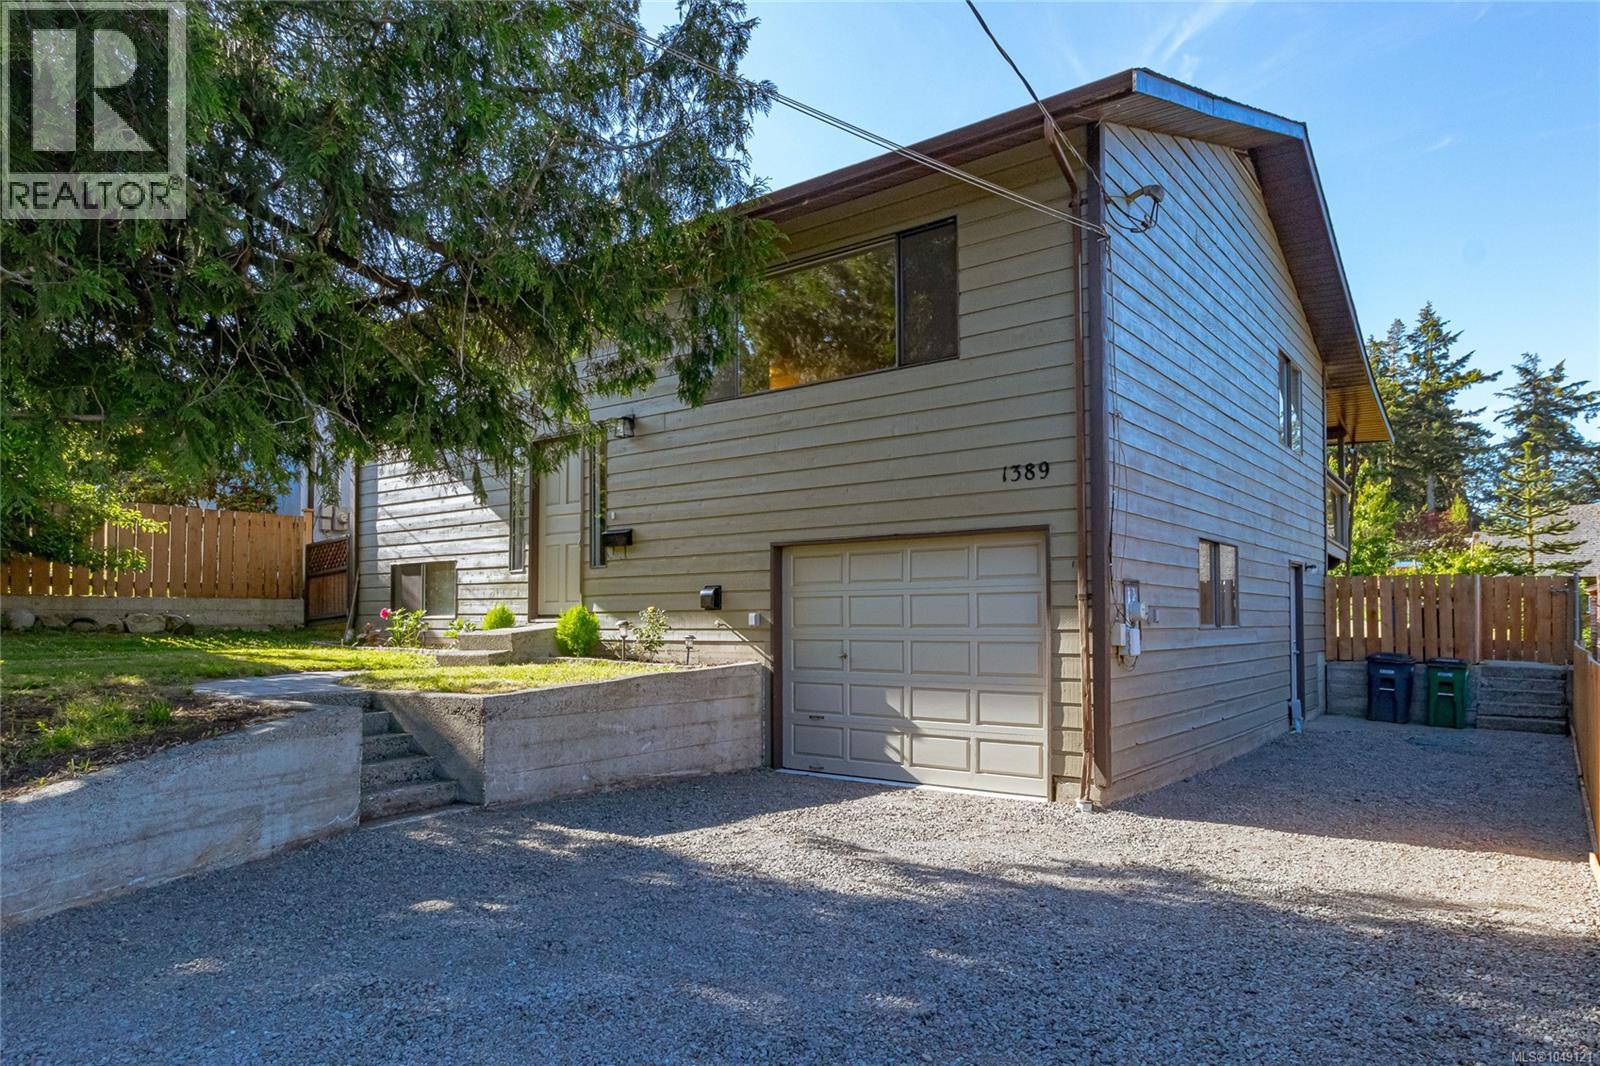
Saanich, British Columbia
Must see. Vacant. Immaculate renovated home. Pet & child friendly sunny flat fenced lot. Close to so many amenities. An easy 10 min walk to Elem. School, & Rosedale Park for sports & activities or safe dog walk loop from your front door. Just 5-10 min. by car to V.G.H., Eagle Creek Shopping, Commonwealth Place, Royal Oak or Broadmead for shopping, banks, dining & more. Some recent updates include new floors, plumbing & electric fixtures, interior paint, updated doors & hardware, new roof, countertops & new flooring throughout. Most important after a very lengthy & expensive process, the municipal sewer was extended at the owner's cost. (Unlikely any of this is reflected in he 2026 Assessment). More affordable than many townhouses with monthly fees. Lock off lower level and use second kitchen 3rd bath & bedroom for student or inlaw for a few years then use whole house. Ask for additional floor plan showing door for extra privacy. One of newest homes in this $ range with large lot. (id:35114)
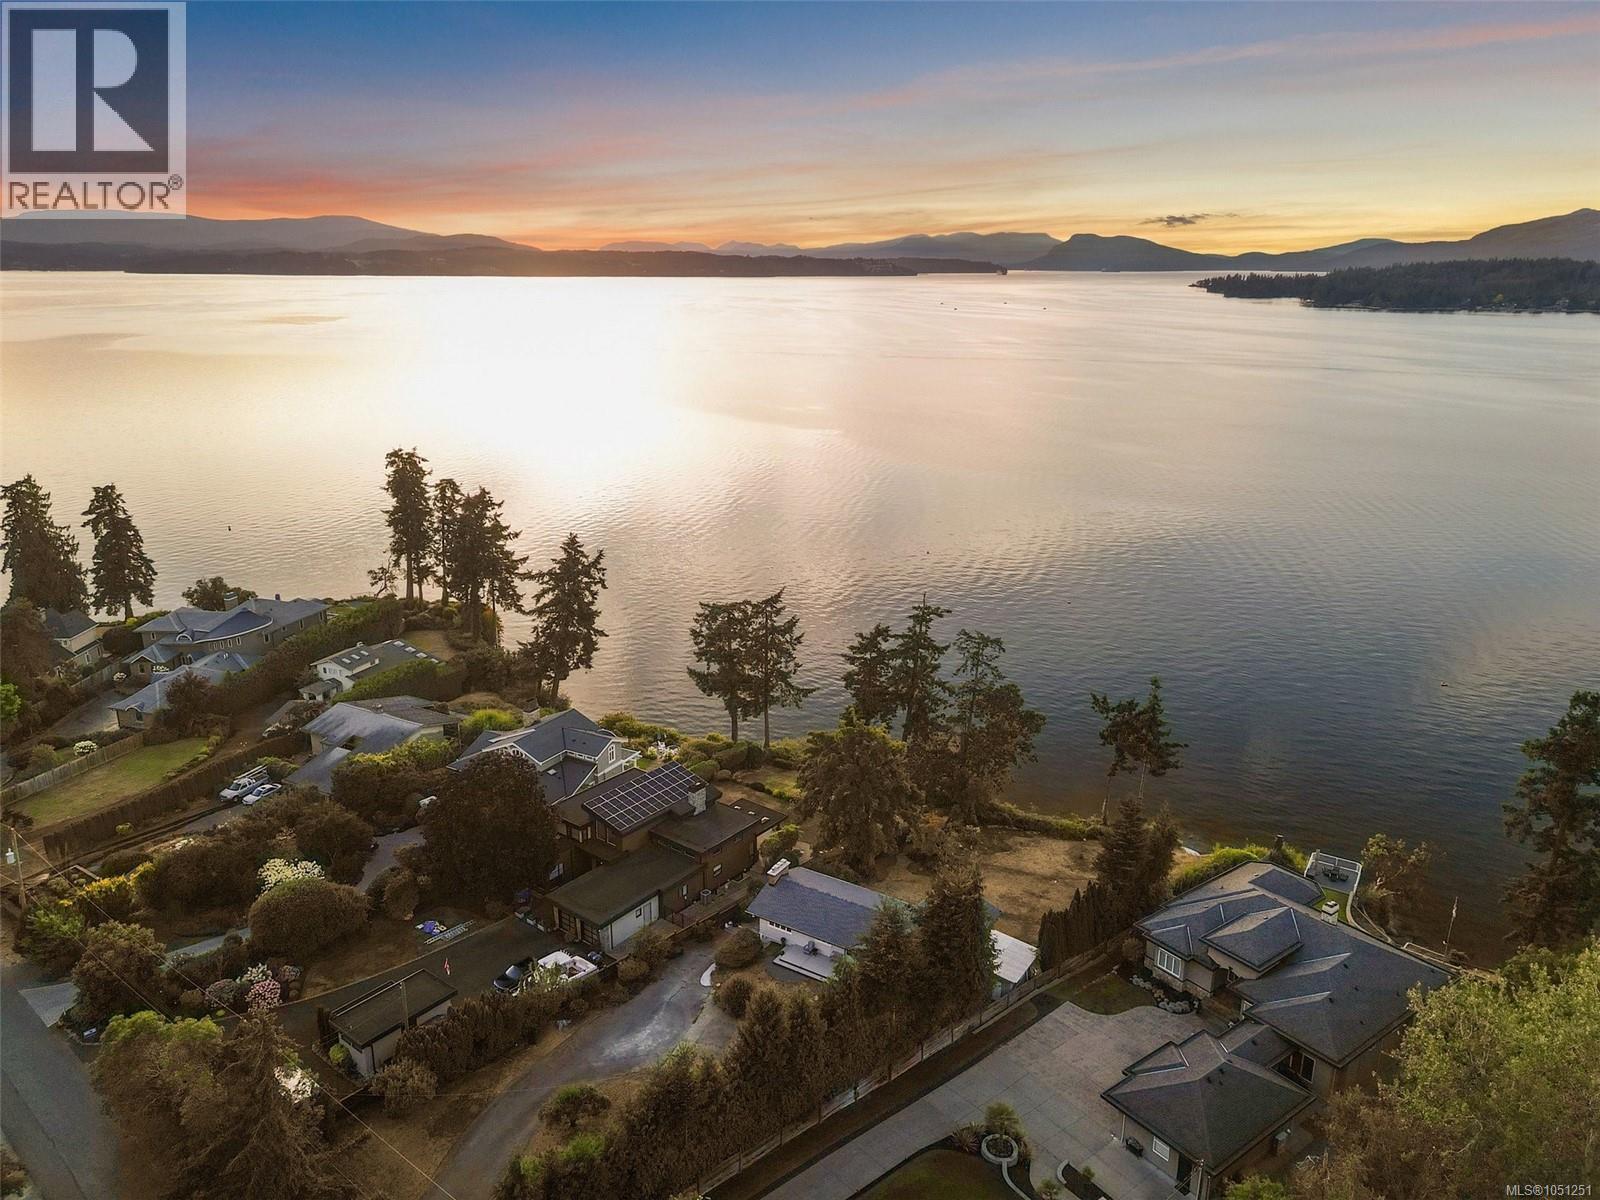
North Saanich, British Columbia
Exceptional northwest-facing oceanfront home in prestigious Ardmore, one of the Saanich Peninsula's most coveted waterfront communities. Set on a private 0.61-acre lot with approximately 110 ft of low-bank waterfront, this beautifully updated 4BD/2BA home offers over 2,800 sq. ft. of living space and spectacular sunsets from all principal rooms. Enjoy direct access to the pebble beach from two existing waterfront decks—perfect for kayaking, paddleboarding, beach walks and embracing the West Coast lifestyle. Extensive renovations include updated bathrooms, new flooring, front and interior doors, a redesigned laundry room, newer furnace, hot water on demand and a 2-year-old roof. Mature fruit trees, abundant wildlife and a quiet dead-end street surrounded by executive waterfront homes complete this exceptional offering. Steps to scenic hiking trails and just minutes to Sidney, this is a rare opportunity in one of North Saanich's most sought-after neighbourhoods. (id:35114)
Salt Spring, British Columbia
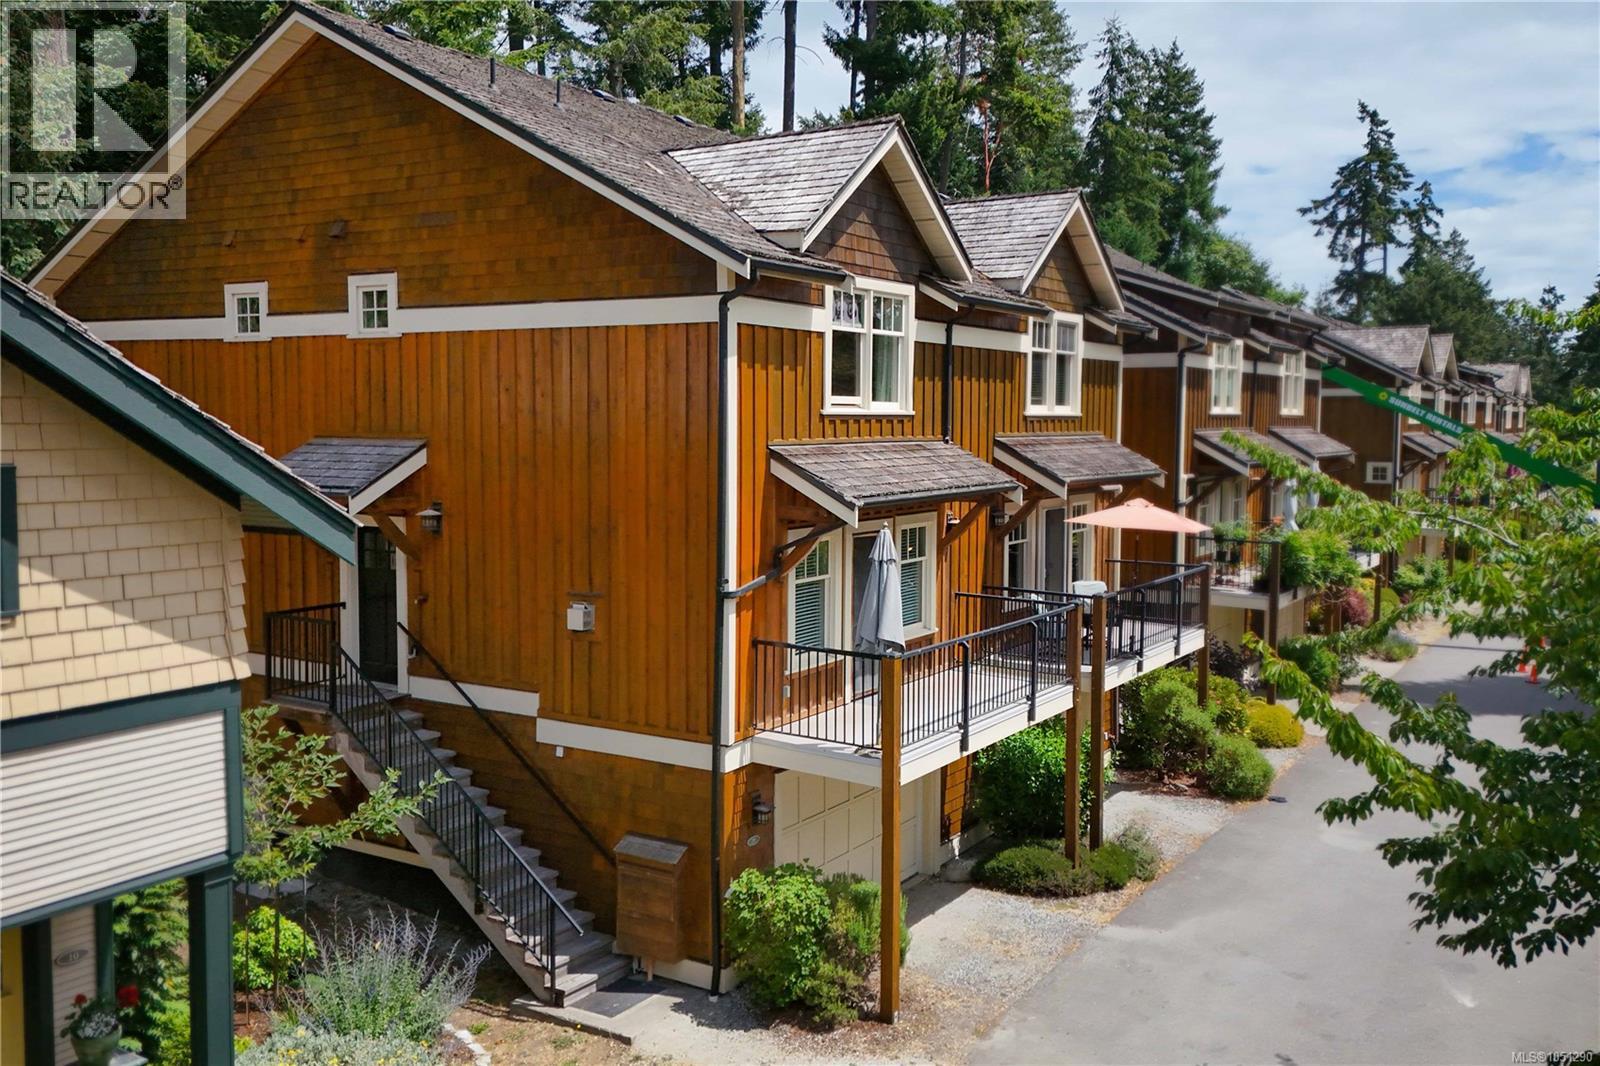
Welcome to easy living in Summerside Village! This spacious and elegant 3-bedroom, 4-bathroom corner-unit townhouse is just steps away from Ganges Village Market. Thoughtfully designed in a classic craftsman style, it stands out with its private two-car (two small or one large) garage, sunny south-facing balcony, and a quiet patio surrounded by a woodland garden. The main level is ideal for entertaining, featuring hardwood floors, high ceilings, a cozy fireplace, oversized windows, and a well-appointed appliances. Upstairs, two bedrooms each offer their own ensuite bathrooms, while the ground floor provides a flexible third bedroom and a full bathroom. Unit 29 also includes an additional parking spot, and a patio storage locker, ideally for bikes. Enjoy the ease of strata living with the feel of a detached home. Summerside amenities include a charming clubhouse with an indoor pool, gym, kitchen, and low-cost guest suites for your visitors. A peaceful, convenient lifestyle just a short stroll from Ganges and all its amenities. (id:35114)
Sooke, British Columbia
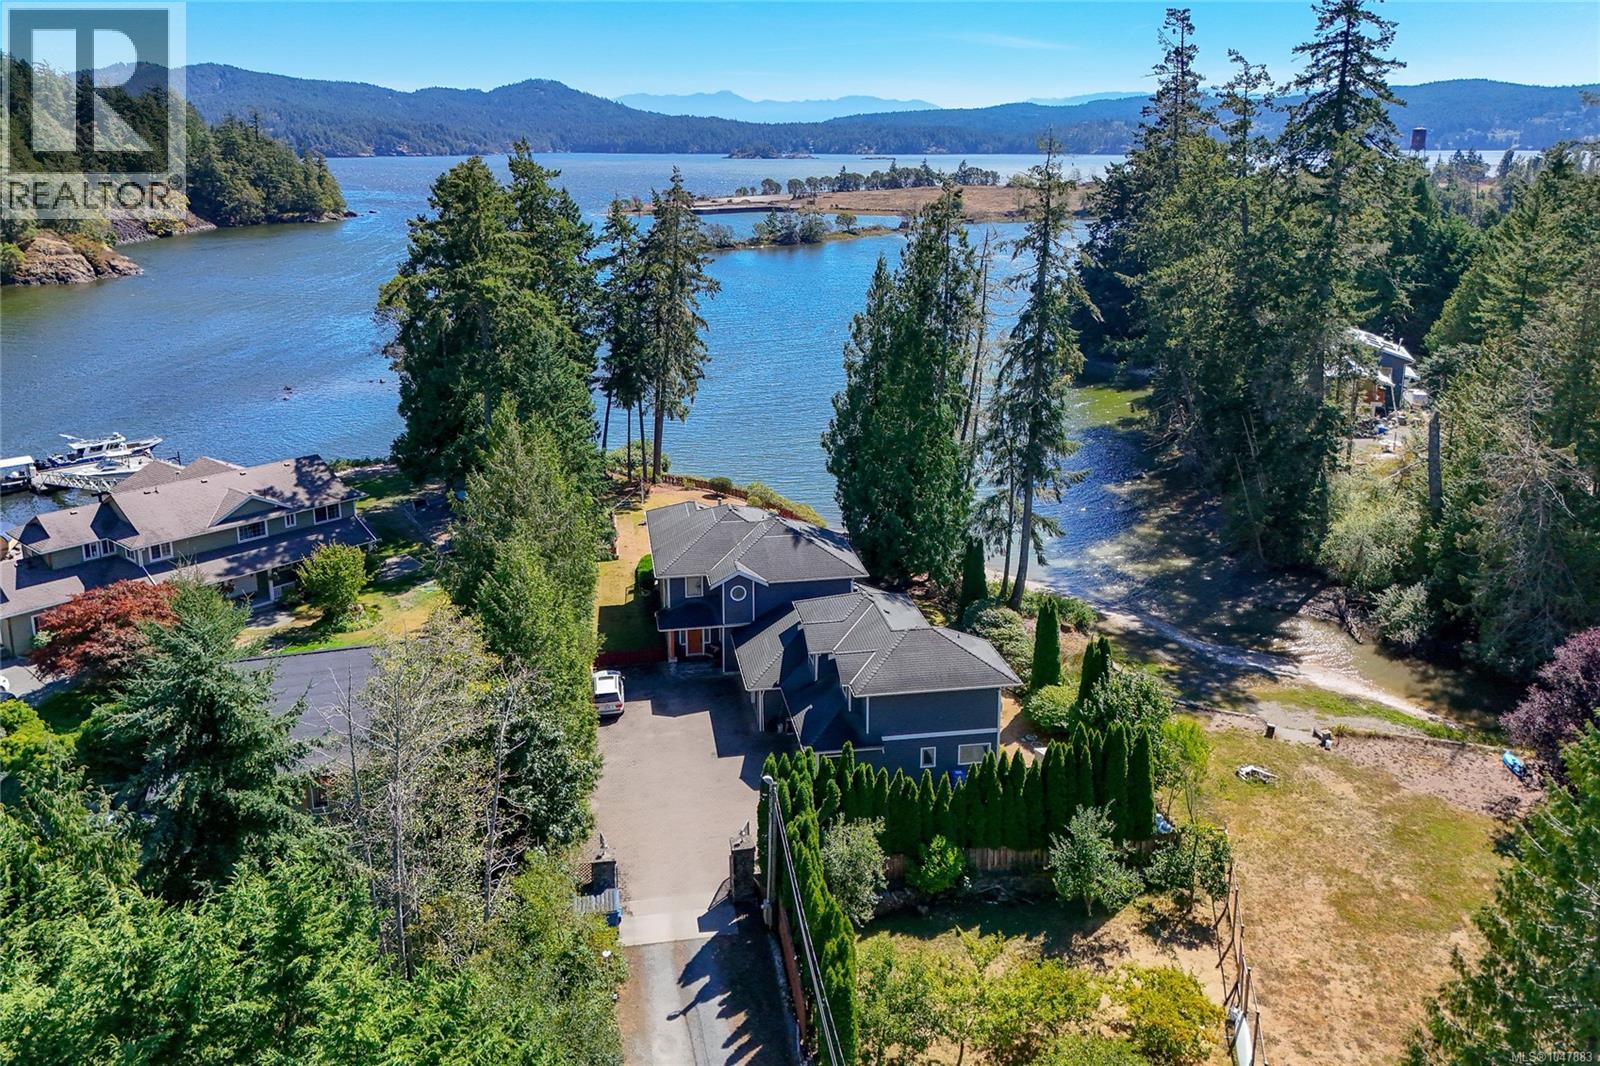
Waterfront living set well back from the street in Cooper’s Cove. This spectacular residence offers exceptional privacy, space, and low-bank beach access. The bright and spacious main living area is filled with natural light, featuring expansive windows that capture the natural beauty of the shoreline. The gourmet kitchen with granite countertops & high-end appliances is ideal for entertaining. This versatile home offers 4 bedrooms & den or 5 bedrooms including a luxury primary suite with its own fireplace, panoramic ocean views, a spa-inspired ensuite, 2 person steam shower & heated floors. With 5 bathrooms, there is ample room for family and guests. A very private separate 1 bedroom suite also enjoys water views perfect for extended family, rental income, AirBNB and so on. Additional highlights include a 3 car garage, w/shop, pantry, security system, energy-efficient construction w/ Pella windows throughout. Direct access to the Galloping Goose Trail, Kayak from your front door, fishing, crabbing its all here. A coastal oasis with direct beach access offering the best of West Coast waterfront living. (id:35114)
Saanich, British Columbia
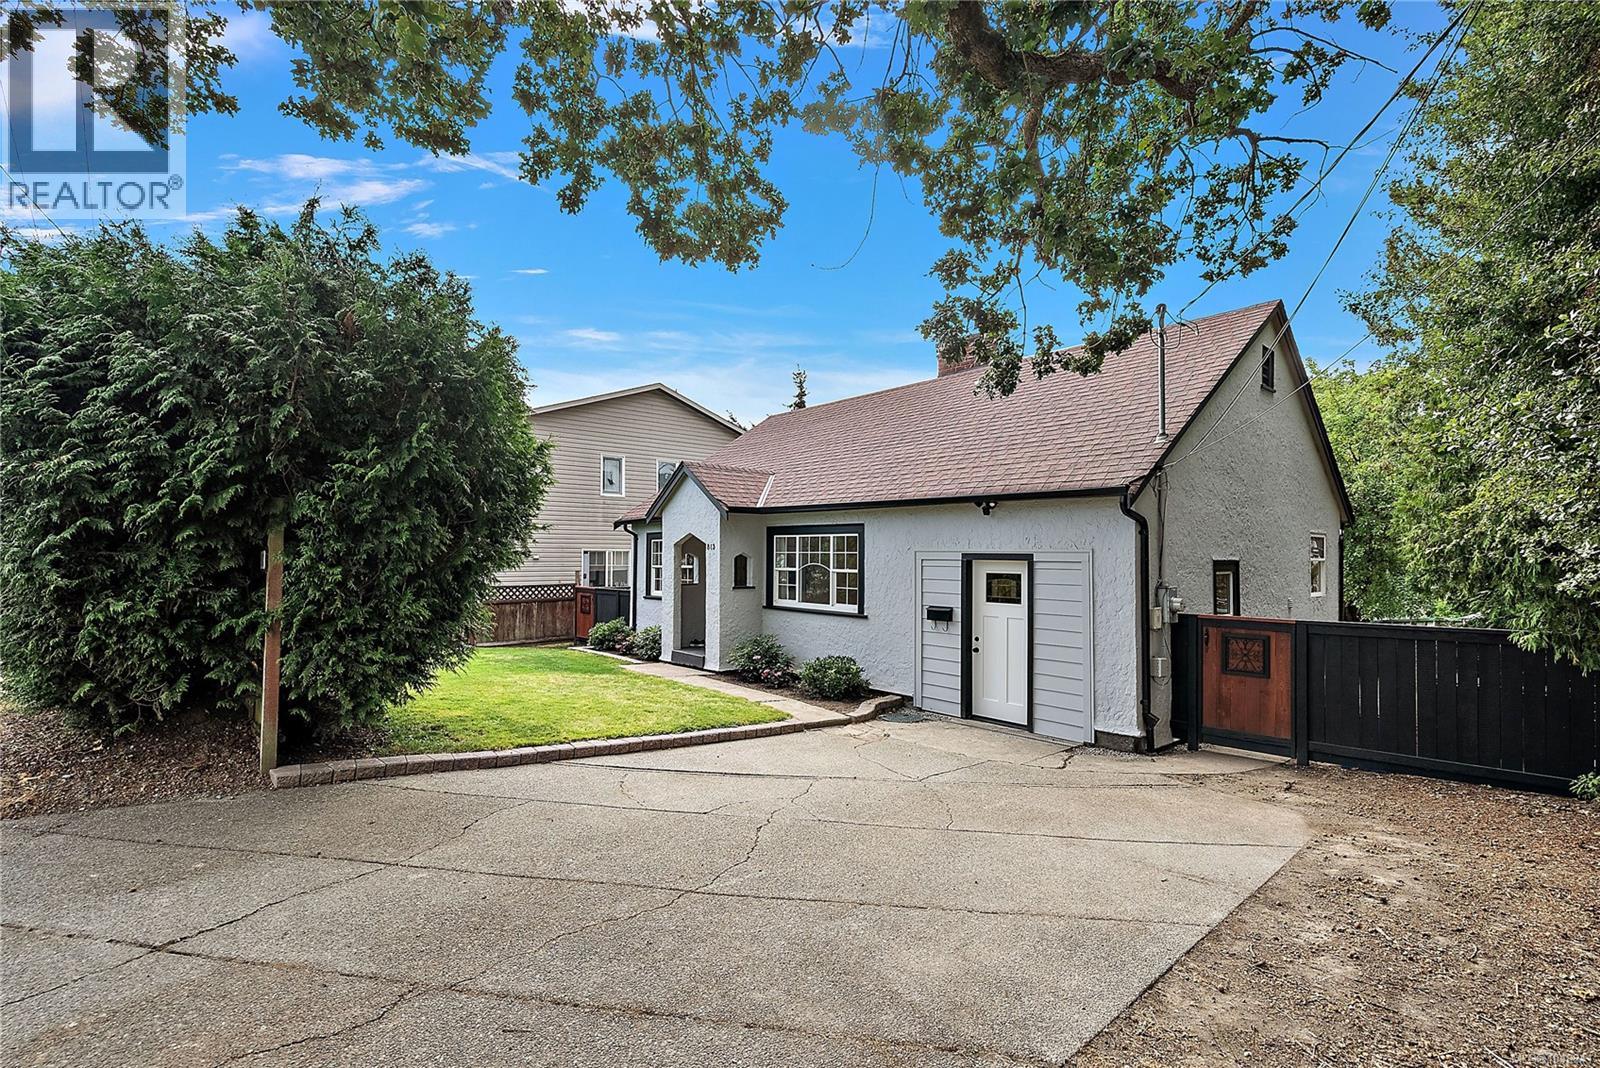
Welcome to 813 Portage Road, this charming and fully refreshed rancher is ideal for first-time buyers, downsizers, or investors. Refinished original fir floors bring immediate warmth and character throughout the home, seamlessly paired with tasteful updates including updated windows, light fixtures, crown molding, and baseboards. The inviting kitchen and dining area opens into a bonus room complete with vaulted ceilings and stained glass windows that bathe the space in afternoon light. Outdoors, the sun-drenched 6,300 square foot lot offers a private haven for gardeners, featuring an oversized shed for tools and extra storage. A separate detached studio provides the ultimate flexible space for an artist retreat, home office, or hobbies. Positioned in an exceptional location, you are steps away from the Galloping Goose trail and just minutes from Uptown, Tillicum Centre, the Gorge waterway, and excellent local schools. (id:35114)
Duncan, British Columbia
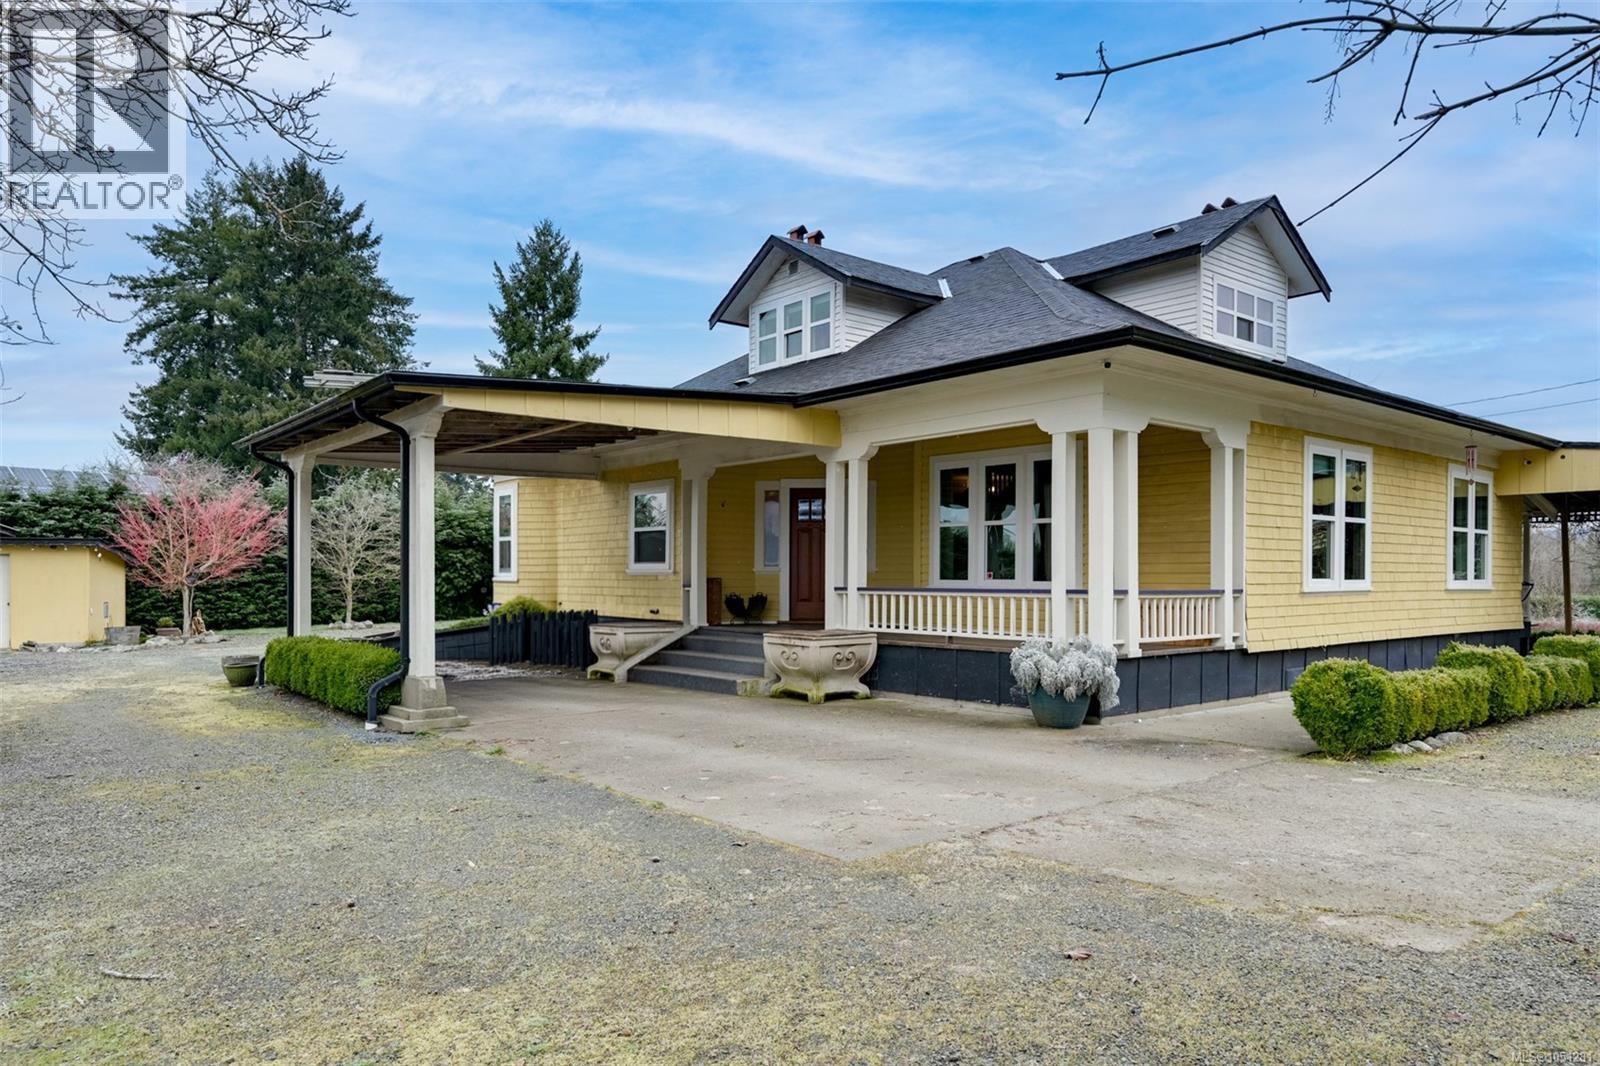
A rare opportunity to own a fully fenced hobby farm with gated driveway access and exceptional infrastructure. The charming 1919 character home offers high ceilings, original fir floors, cedar shake siding & a stunning 2022 farmhouse kitchen with quartz counters, soft-close cabinetry & tongue-and-groove pine ceilings. The 3 bed + den layout includes a spacious primary suite with French doors to a covered porch, + 2 baths with clawfoot tub & walk-in shower. The land is a gardener’s dream—apples, pears, cherries, figs, peaches, grapes, pawpaws, berries, asparagus, mushrooms and more. The property also features a separate 1-bedroom cabin with IKEA kitchen, propane & baseboard heat, ideal for guests, rental income, or future expansion. A 3-stall barn, large shop with 13-ft high door & city water, chicken coop, woodshed, and pond add versatility. Two 70-ft powered hoop houses grow citrus & exotics, supported by 2 irrigation wells and micro-irrigation. A turnkey homestead ready to thrive. (id:35114)
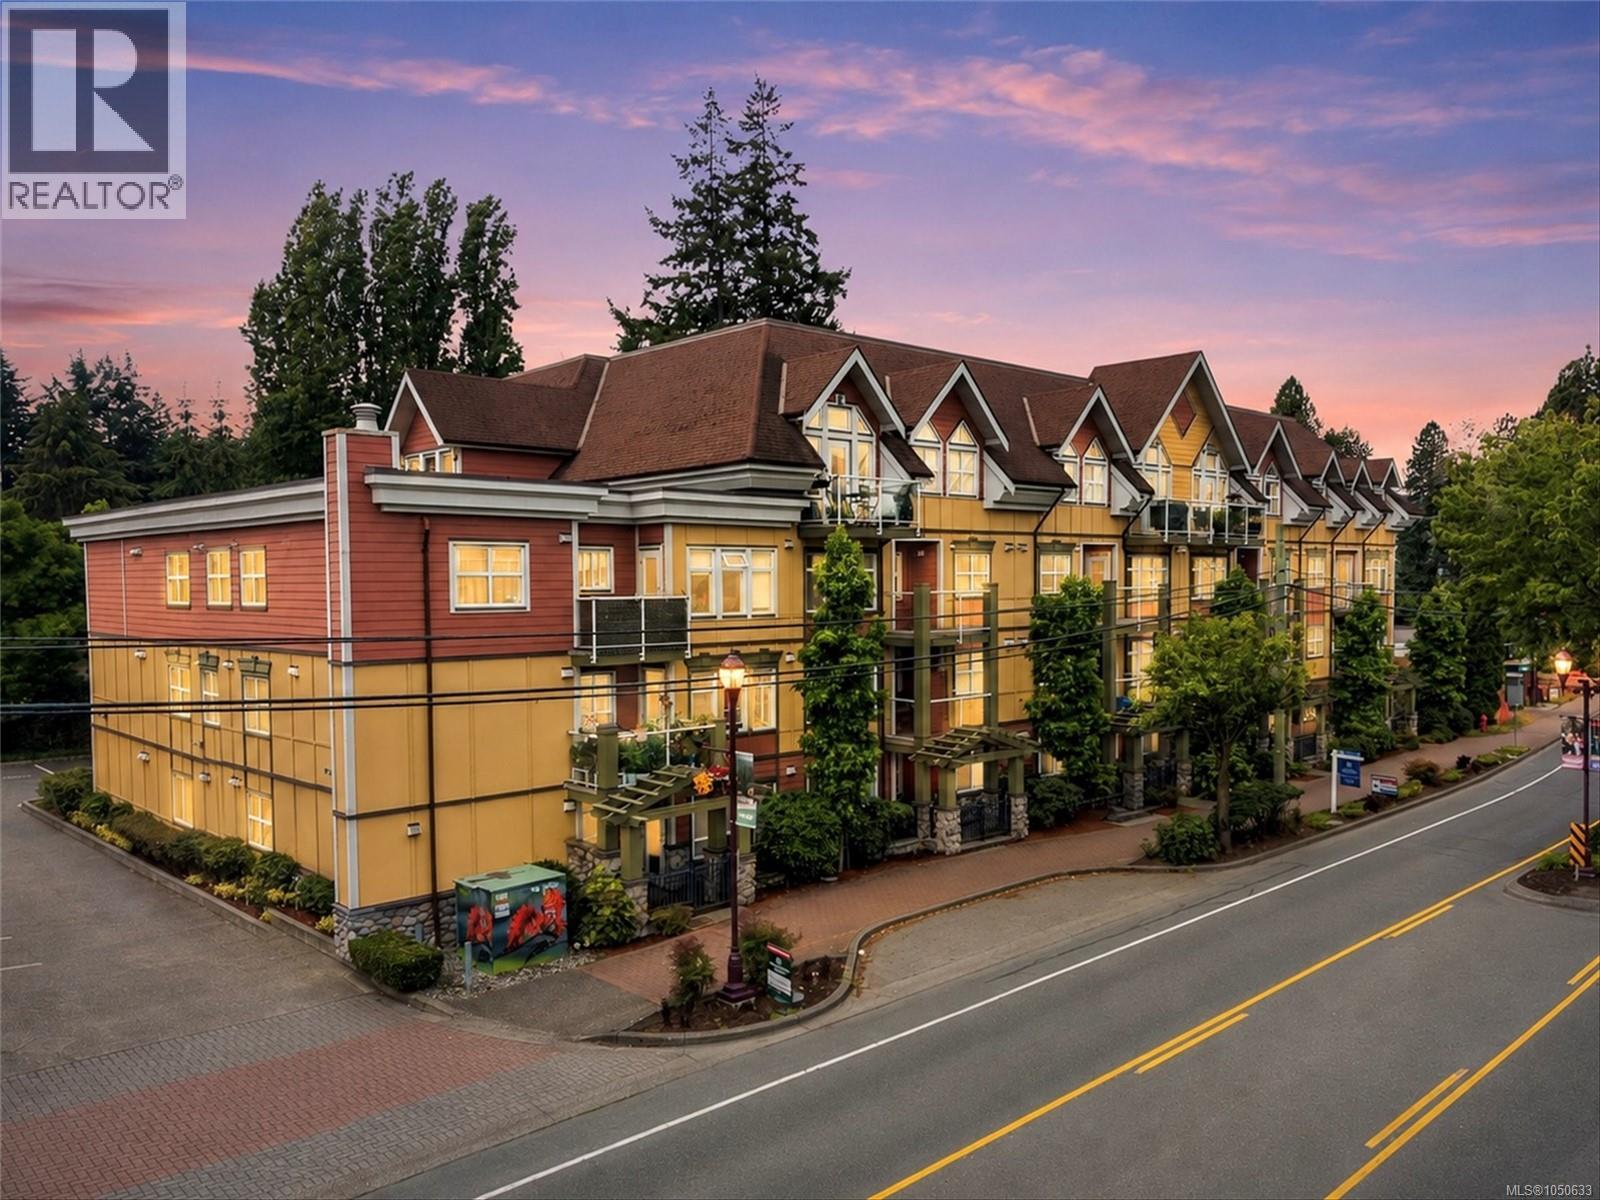
Langford, British Columbia
Beautiful top-floor corner unit in McConnell Place West, ideally located in the heart of the Westshore!Offering almost 1,000 sqft. of bright, well-designed living space, this 2 bed, 2 bath home features hardwood floors,vaulted ceilings & oversized windows that fill the space with natural light.The open-concept layout offers excellent bedrm separation for added privacy.Enjoy afternoon sun & stunning mountain views from the west-facing deck,with picturesque sunsets to follow.The kitchen features granite countertops,stainless steel appliances & tile flooring, and living room is spacious .The primary bedrm includes a walk-in closet & full ensuite.In-suite laundry, secure underground parking and a large storage room add convenience.This well-managed complex welcomes rentals, pets and BBQs, and offers a fitness room,bike storage,garden and rooftop patio.Walk to shopping,restaurants,parks and Royal Colwood Golf Club.An ideal blend of comfort,lifestyle and location! (id:35114)
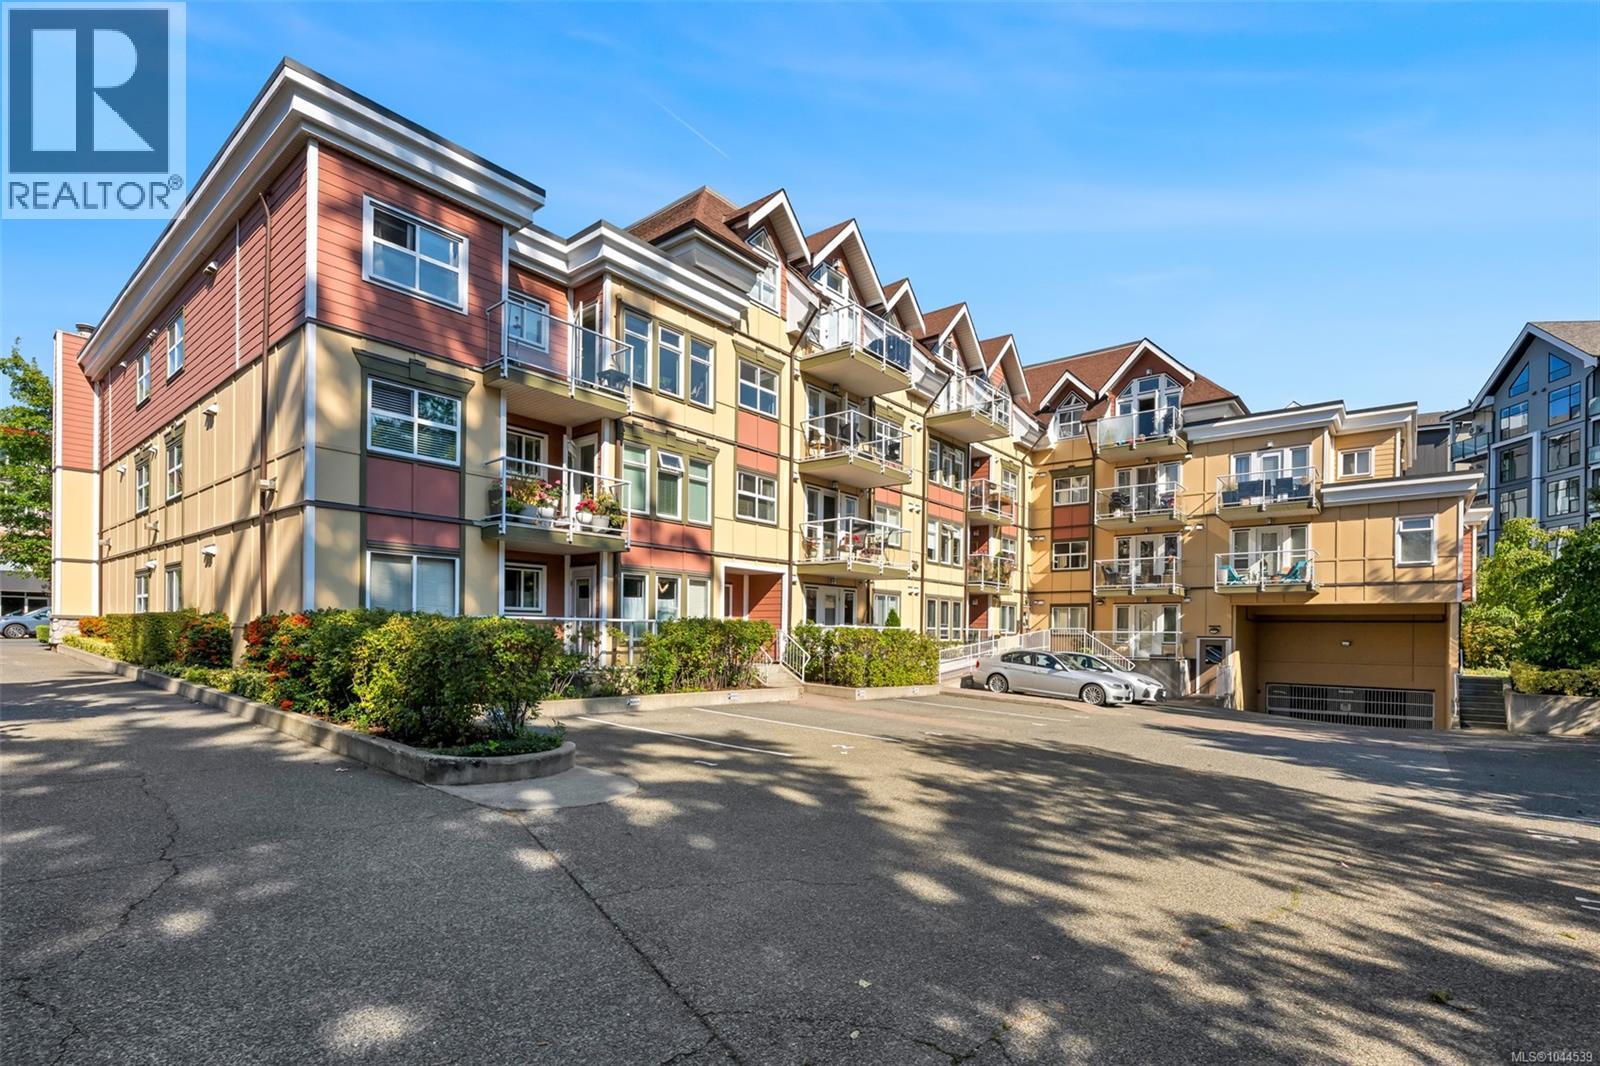
Langford, British Columbia
Bright, updated, corner-unit condo in the heart of Langford! Designed for comfort and low-maintenance living, this home offers a spacious open layout, a generous walk-in closet, private ensuite, and a large balcony perfect for morning coffee or evening relaxation. The building provides excellent amenities, including a well-equipped gym and a peaceful outdoor courtyard, all just steps from shops, services, Royal Roads University and transit. One secure parking stall and a storage unit are included, with an additional stall available to rent for only $50/month, plus plenty of guest parking for visitors. This complex is pet-friendly allowing 2 animals with no size restrictions while the home offers the ideal balance of convenience and lifestyle. A wonderful opportunity for those seeking to simplify while still enjoying space, comfort, and community. (id:35114)
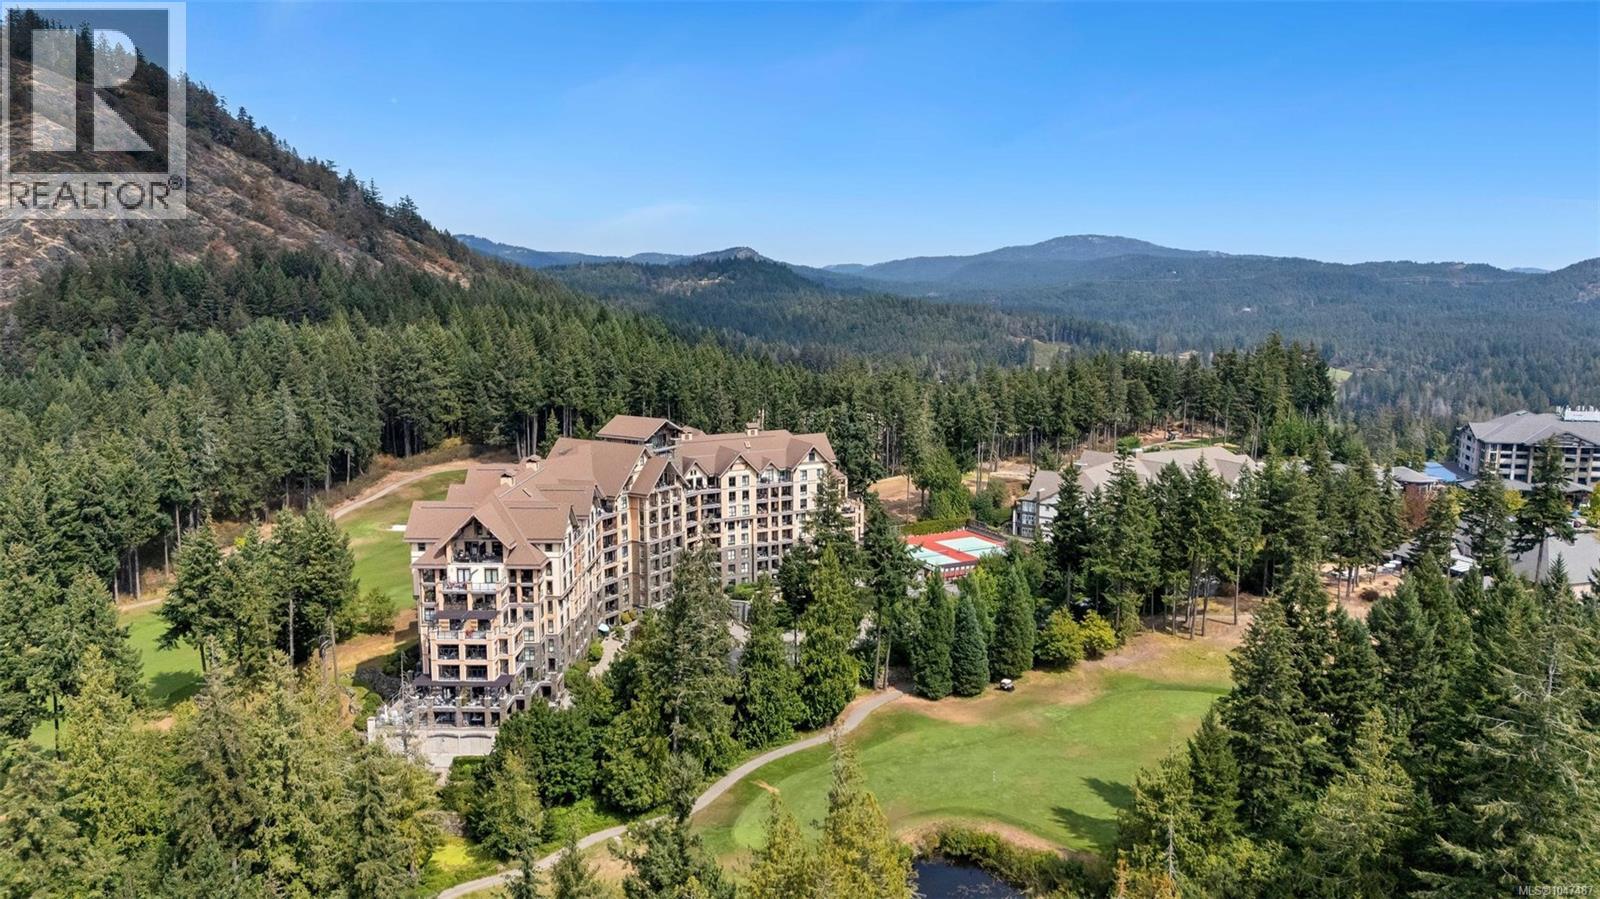
Langford, British Columbia
FINLAYSON REACH AT BEAR MOUNTAIN RESORT! Enjoy luxury living at one of the Mountain’s premier condo buildings. This beautiful 1-bedroom, 1-bathroom home features new wood flooring, rich cherry cabinetry, granite countertops, undermount sinks, travertine tile, premium stainless steel appliances, an eating island, separate laundry, heat pump with A/C, 9' ceilings and a covered patio. This top-quality steel & concrete building offers exceptional amenities including a residents’ lounge & billiards room, 15-seat movie theatre, concierge and gym. Secure underground parking and storage included. Rentals and pets allowed, with no size restriction on dogs. Well-managed building with low strata fees covering concierge, insurance, water, management and maintenance. A fantastic opportunity to enjoy resort-style living at an affordable price at Bear Mountain. (id:35114)
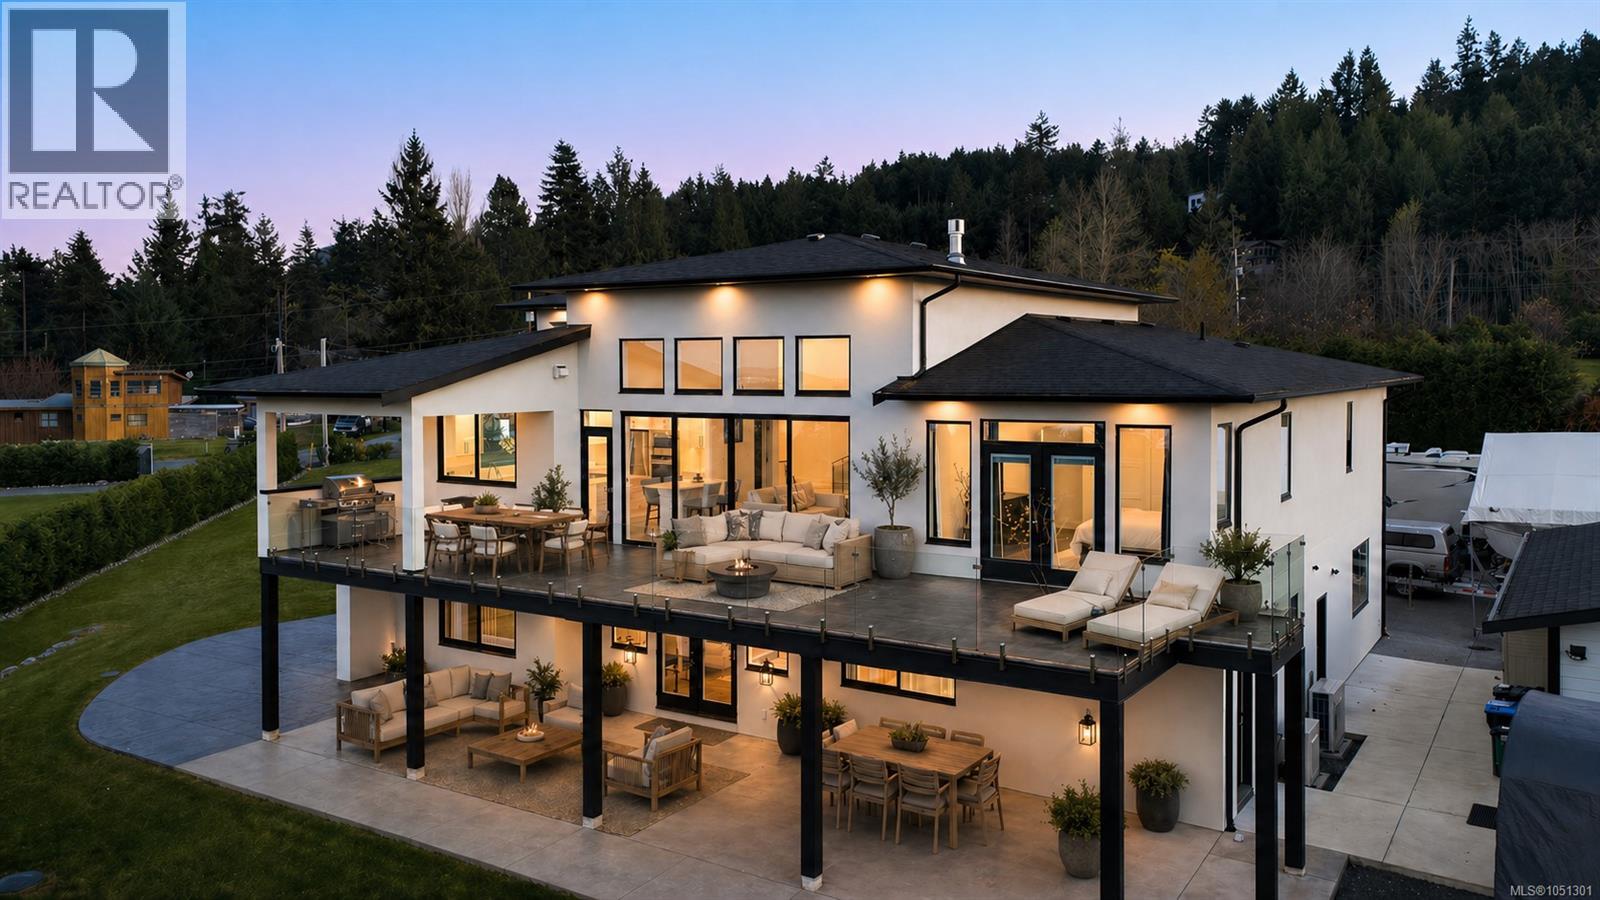
Mill Bay, British Columbia
STUNNING 2022 custom West Coast Contemporary on private 2-acre estate with unobstructed ocean, island & mountain views. Open-concept design with vaulted ceilings, clerestory windows, sliding glass walls and dramatic fireplace feature wall. Chef kitchen with 2 islands, quartz, stainless appliances, Bluetooth lighting/audio fan and large walk-in pantry with grocery lift. Primary suite offers ocean views, deck access, freestanding tub, spa shower, double vanity and private water closet. Full-length stamped concrete deck with glass railings, pre-wired for media. Lower level features self-contained 2-bed suite, each with walk-in ensuite, private entrance, laundry, kitchenette and covered ocean-view patio. Oversized triple garage with EV charging plus detached 24x30 insulated workshop with 220 power. A 26 KW generator in place for reliable back up power when needed. In-ground sprinklers and ample parking. Luxury West Coast living at its finest. (id:35114)