
Sooke, British Columbia
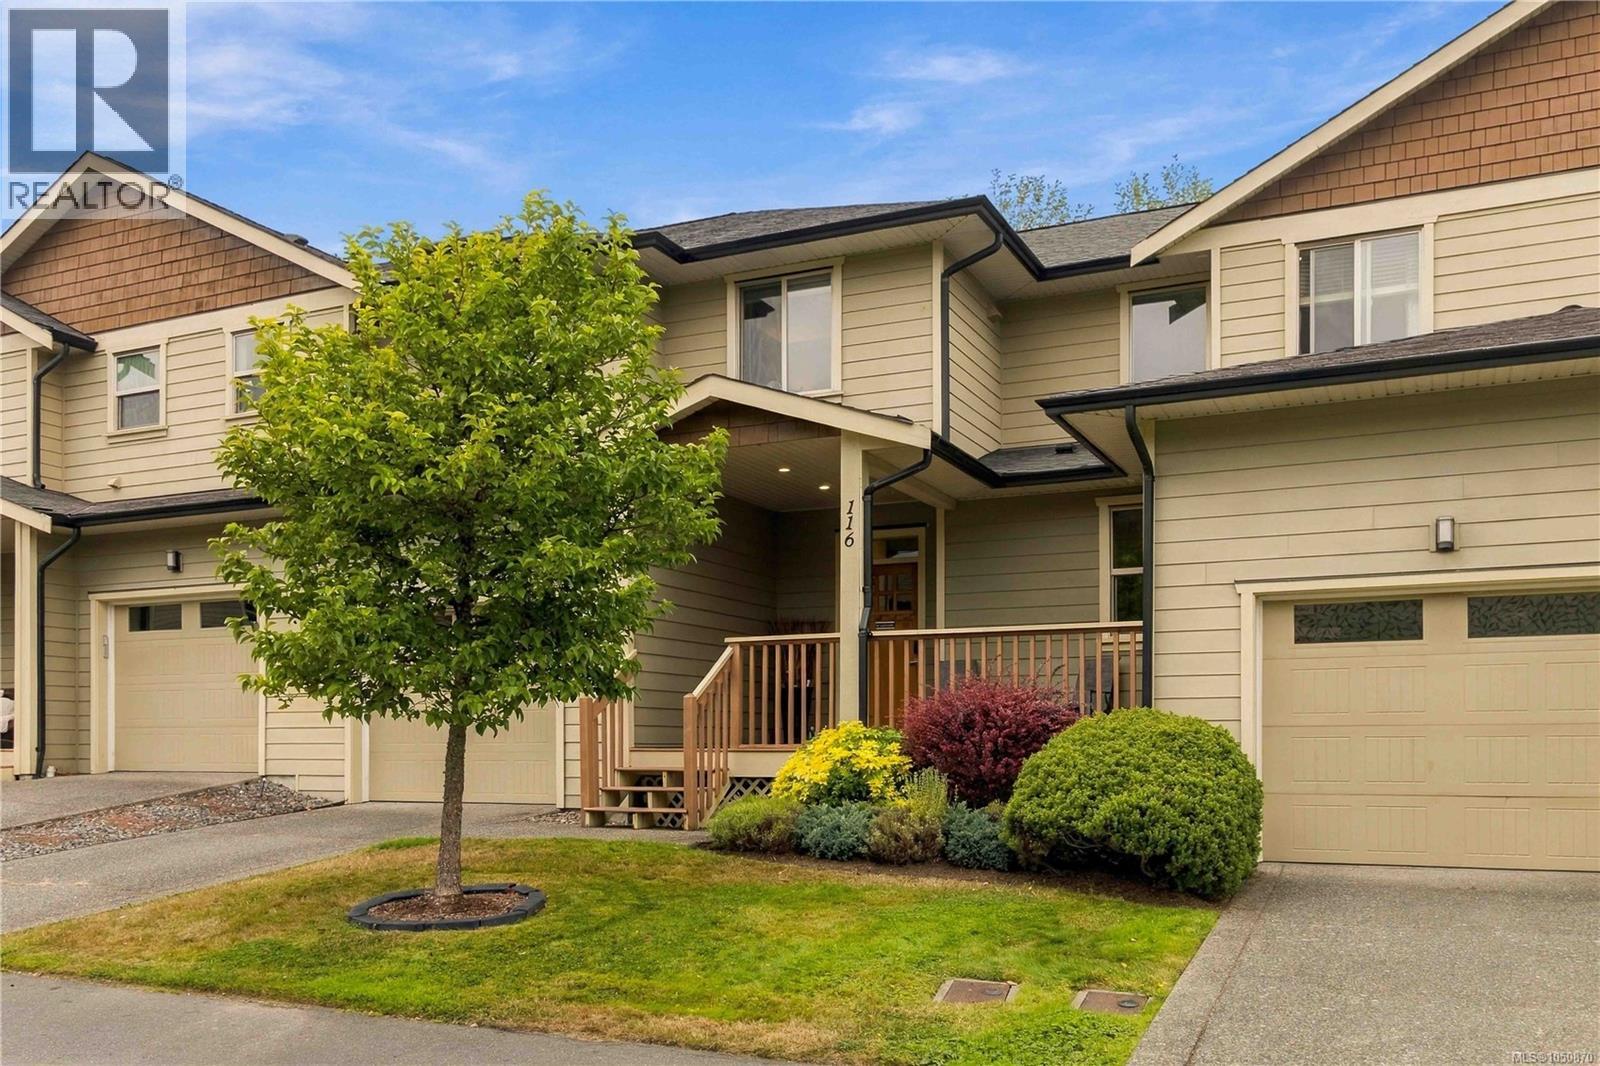
Welcome to Townsend Walk, where spacious living meets the ease of a low maintenance lifestyle. This beautifully cared for 3 bedroom, 3 bathroom townhome offers the space and feel of a detached home in a convenient Sooke location close to schools, parks and everyday amenities. A large front deck welcomes you inside to an impressive open living space with 9 ft ceilings, hardwood floors and plenty of room for family and friends. The generous kitchen is truly the heart of the home with stainless steel appliances, a pantry, abundant cabinetry and plenty of counter space. Step outside to your private, fully fenced backyard, perfect for kids, pets, entertaining or simply relaxing outdoors. Upstairs, the spacious primary bedroom features a fantastic walk in closet, with two additional bedrooms providing flexibility for family, guests or a home office. A garage and 3 ft crawlspace provide excellent storage. Comfortable, spacious and move in ready, this is a wonderful place to call home. (id:35114)
Saanich, British Columbia
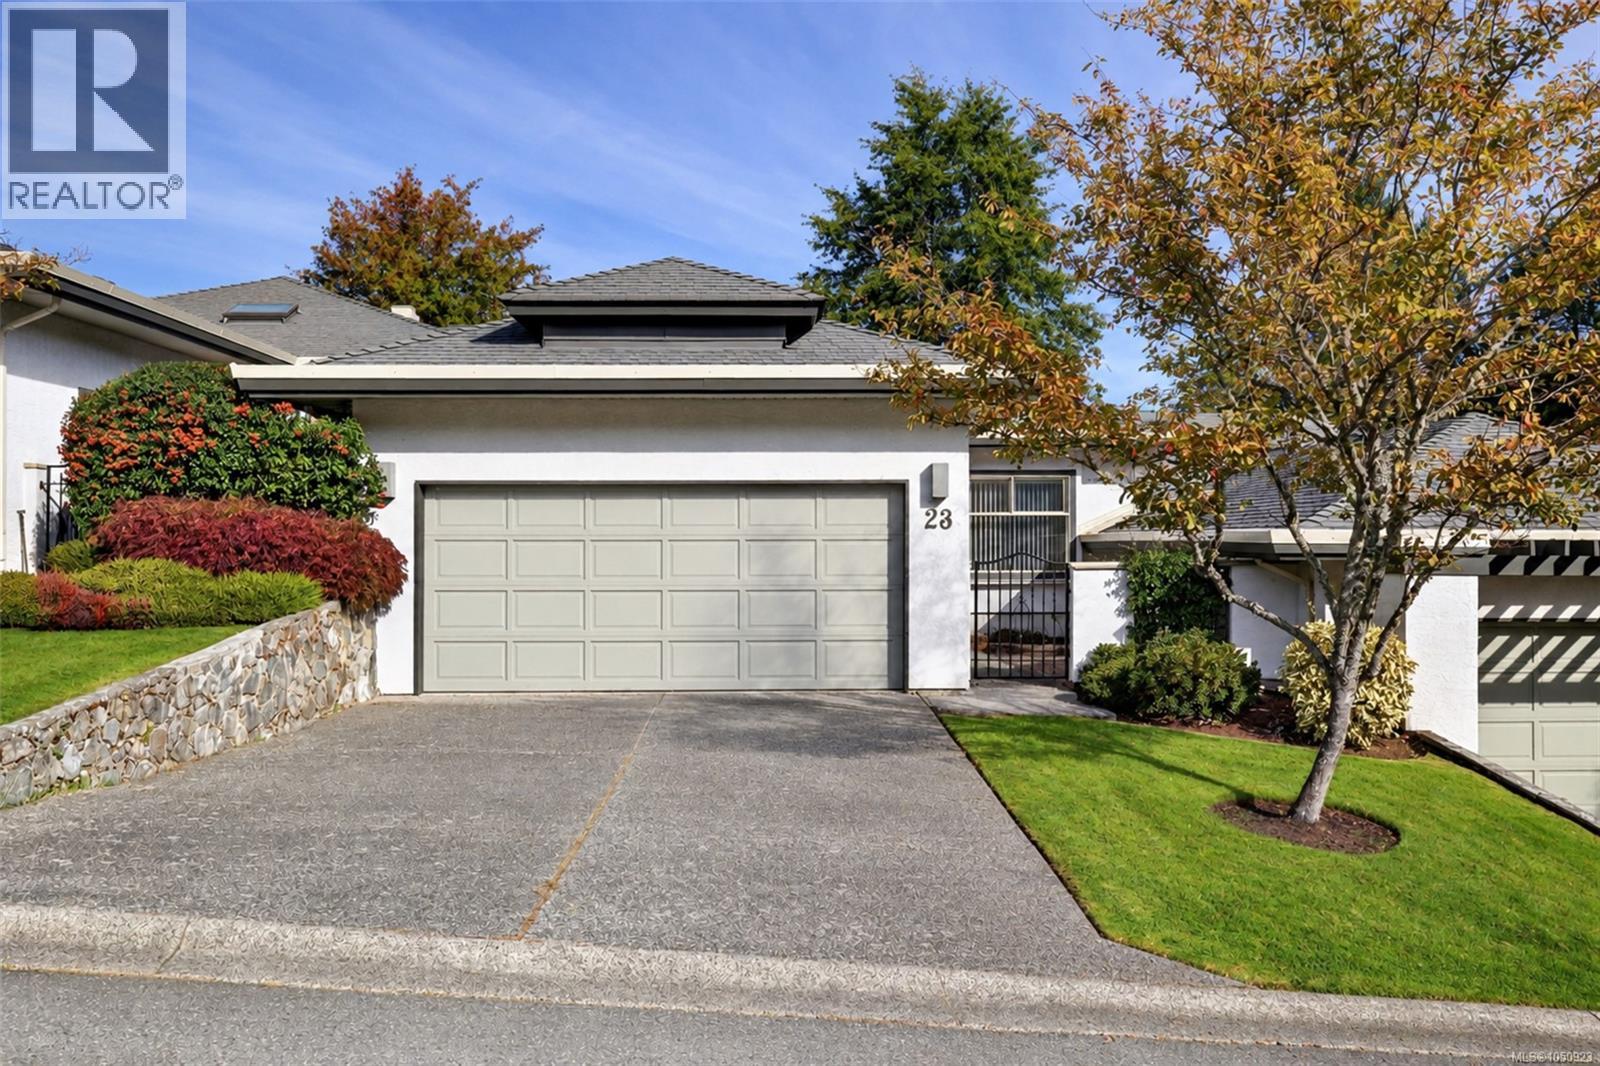
Space, flexibility and a peaceful setting come together in this sought-after Foxborough Hills home. The thoughtful layout offers two bedrooms and two bathrooms on the upper level, making everyday living easy, while the lower level adds a third bedroom and bathroom plus a huge unfinished rec room—ideal for a home office, media room, gym or future living space. A great fit for downsizers who don’t want to sacrifice space, or those seeking a more accessible layout. Enjoy a quiet location on the treed side of the complex, with your balcony overlooking the trees and Rithets Bog and its walking trail. Inside, vaulted living room ceilings, a two-way gas fireplace, updated kitchen, recently added heat pump and heated bathroom floors add comfort and character. A double garage and driveway provide ample parking and storage. Resort-style amenities include a pool, gym, tennis court and guest suites, with Broadmead and Royal Oak centres just minutes away. (id:35114)
Langford, British Columbia
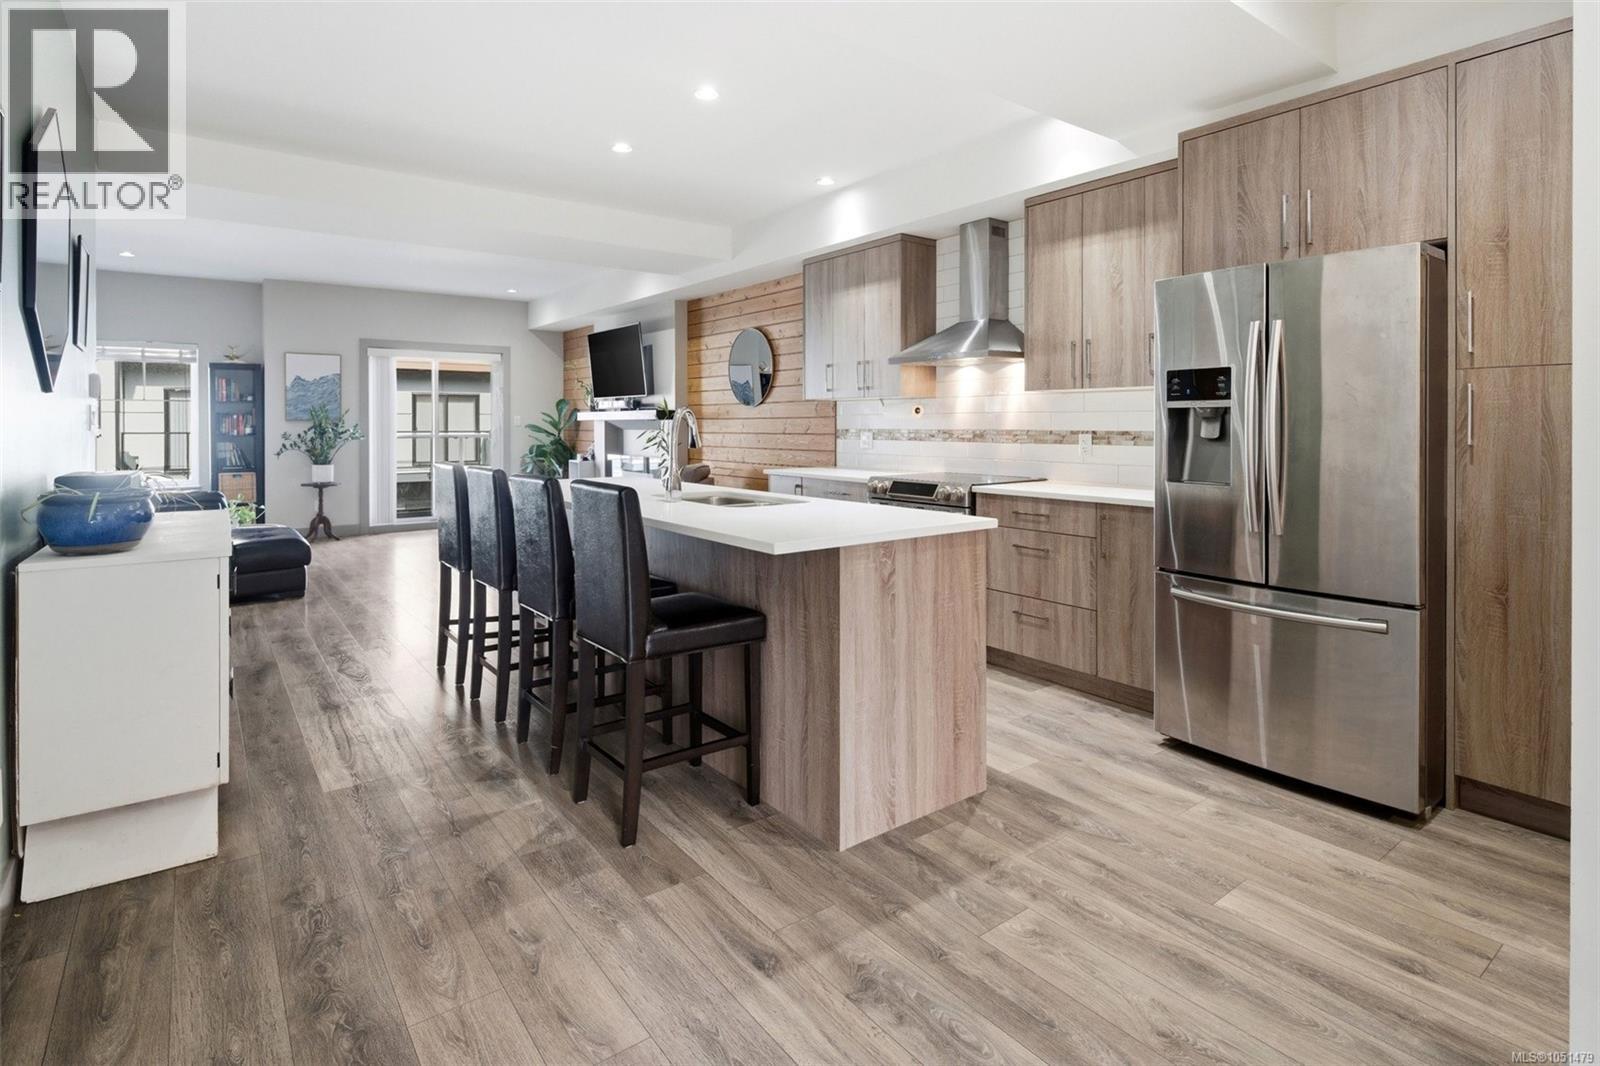
OPEN HOUSE SUN OCT 18TH 12pm-1pm - Welcome to this thoughtfully designed 3-bedroom + flex townhome offering nearly 1,800 sq.ft. of finished living space across three levels in a prime Langford location. The main floor features a bright, open-concept layout with a spacious living room, soaring 9' foot ceilings, a dedicated dining area, and a contemporary kitchen complete with quartz countertops, stainless steel appliances, and a large island. Two private balconies extend your living space outdoors—perfect for morning coffee or evening relaxation. Upstairs, you’ll find three well-sized bedrooms, including a generous primary retreat with walk-in closet and a full ensuite. A second full bathroom and convenient upper-level laundry complete this floor—ideal for family living. The entry level offers excellent versatility with a flex room (perfect for a home office, gym, or guest space), along with access to your private patio. Step outside to enjoy a peaceful backyard setting enhanced by beautiful cherry blossom trees—offering a stunning seasonal display and added privacy. A single-car garage plus covered carport provide ample parking and storage. This home places you in the heart of Langford—just minutes to Westshore Town Centre, Belmont Market, and a wide range of shops, restaurants, and everyday amenities. Enjoy convenient access to nearby schools, parks—including Cedarvale Park & Dog Run—scenic walking trails, and the Trans-Canada Highway, making for an easy commute into downtown Victoria. Outdoor enthusiasts will appreciate being close to lakes, hiking, and recreation facilities, all within a short drive. (id:35114)

Langford, British Columbia
Welcome to 671 Madrona Place, a thoughtfully designed new construction home offering over 2,600 sq ft of modern living space with a self-contained 1-bedroom suite. Located in the growing Madrona Ridge community, this home combines contemporary design, functionality, and income potential. The main level features a bright open-concept layout with a spacious kitchen complete with quartz countertops, large island, walk-in pantry, and plenty of cabinetry. The living and dining areas flow seamlessly together, creating the perfect space for everyday living and entertaining. A versatile den on the main floor provides flexibility for a home office, playroom, or guest space. Upstairs, you'll find three generous bedrooms, including a spacious primary suite with a walk-in closet and a beautifully appointed ensuite featuring dual vanities and a soaker tub. An additional full bathroom and dedicated laundry room complete the upper level. The fully self-contained 1-bedroom suite the perfect mortgage helper or for extended family. Additional features include a double garage, new home warranty, ductless heat pump and modern finishes throughout. Built to BC Energy Step Code 4 standards, this high-performance home offers enhanced insulation, airtight construction and energy-efficient systems for year-round comfort, improved air quality and reduced energy consumption.Conveniently located close to schools, parks, trails, shopping, and all of Langford's amenities. Move-in ready and offering exceptional value in one of Langford's newest neighbourhoods. (id:35114)
Langford, British Columbia
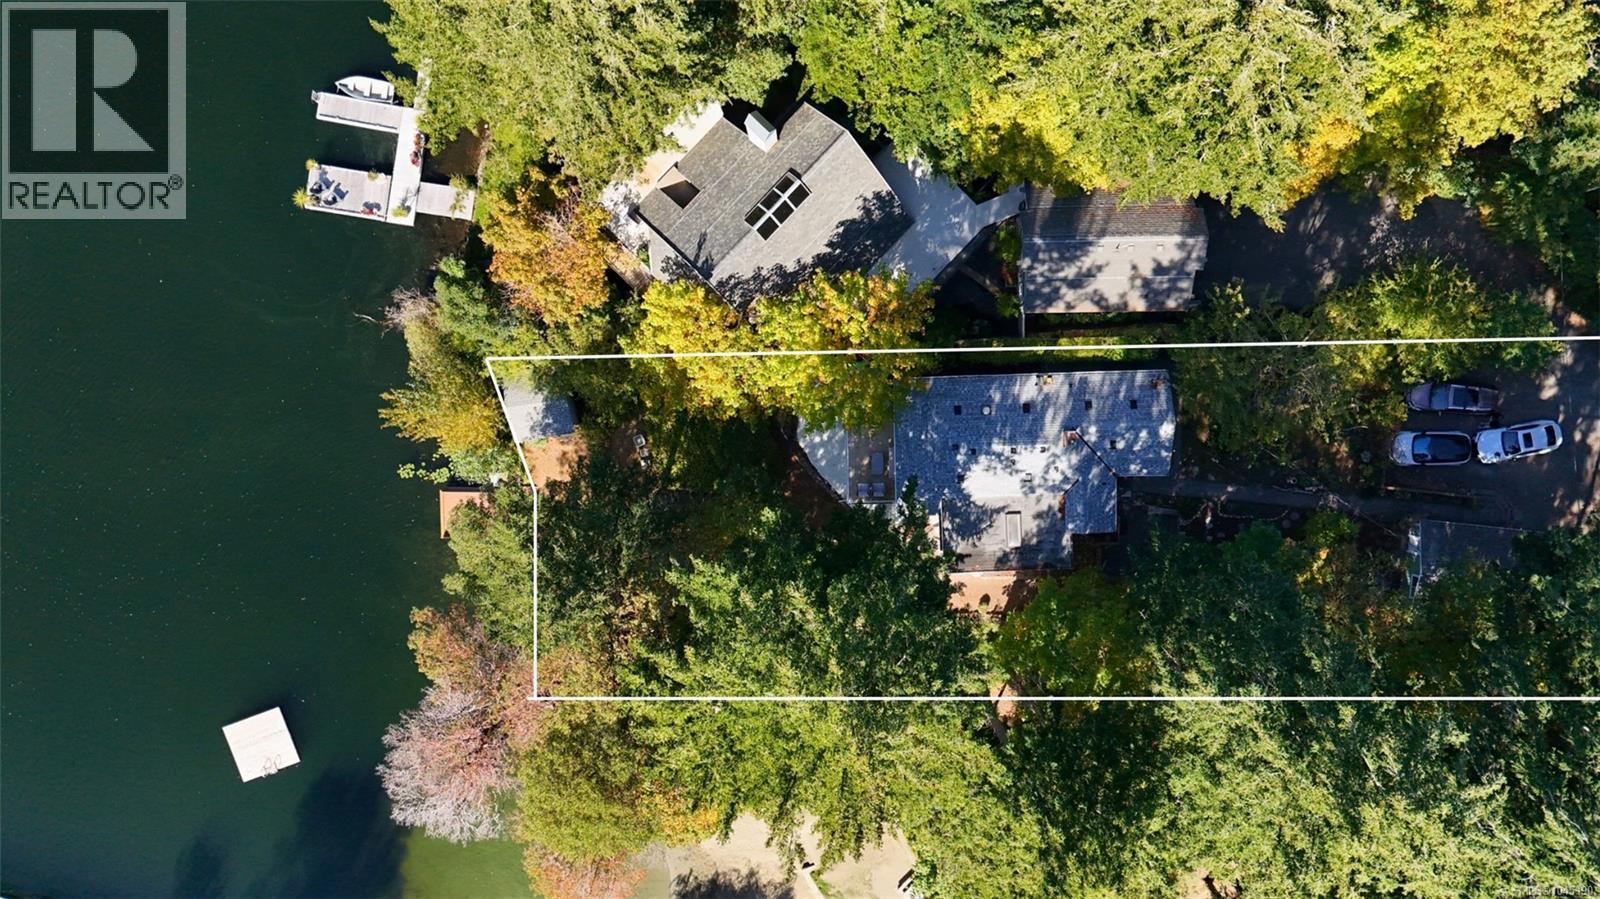
*OPEN HOUSE Sun 18 Oct 11:00 AM-12:30 PM* Experience true waterfront living with all the convenience of the city. With its rare private dock and separate garden suite, this one stands apart. A beautifully reimagined interior meets an exceptional setting on Langford Lake. Thoughtfully updated throughout, the home offers a fresh, modern feel with all-new finishes and improvements designed for comfort, style, and easy everyday living. Step outside to a stunning deck overlooking the lake, the perfect place for morning coffee, evening sunsets, or relaxed entertaining with the water as your backdrop. A terraced yard leads down to the shoreline, with low-maintenance gardens lining the way. The private dock extends the lakefront lifestyle even further, offering direct access for swimming, paddling, boating, or simply taking in the quiet. The main home offers 3 bedrooms and 2 bathrooms, while a 1-bedroom garden suite with its own bathroom adds valuable flexibility for family, guests, or extended visits. Set well apart from the main house, the suite allows privacy for both. With its fully updated interior, inviting outdoor spaces, and rare private waterfront access, 1055 Trillium Rd is a special opportunity to enjoy the best of lakefront living in a move-in-ready home on one of Langford Lake's most sought-after shorelines. (id:35114)
Esquimalt, British Columbia
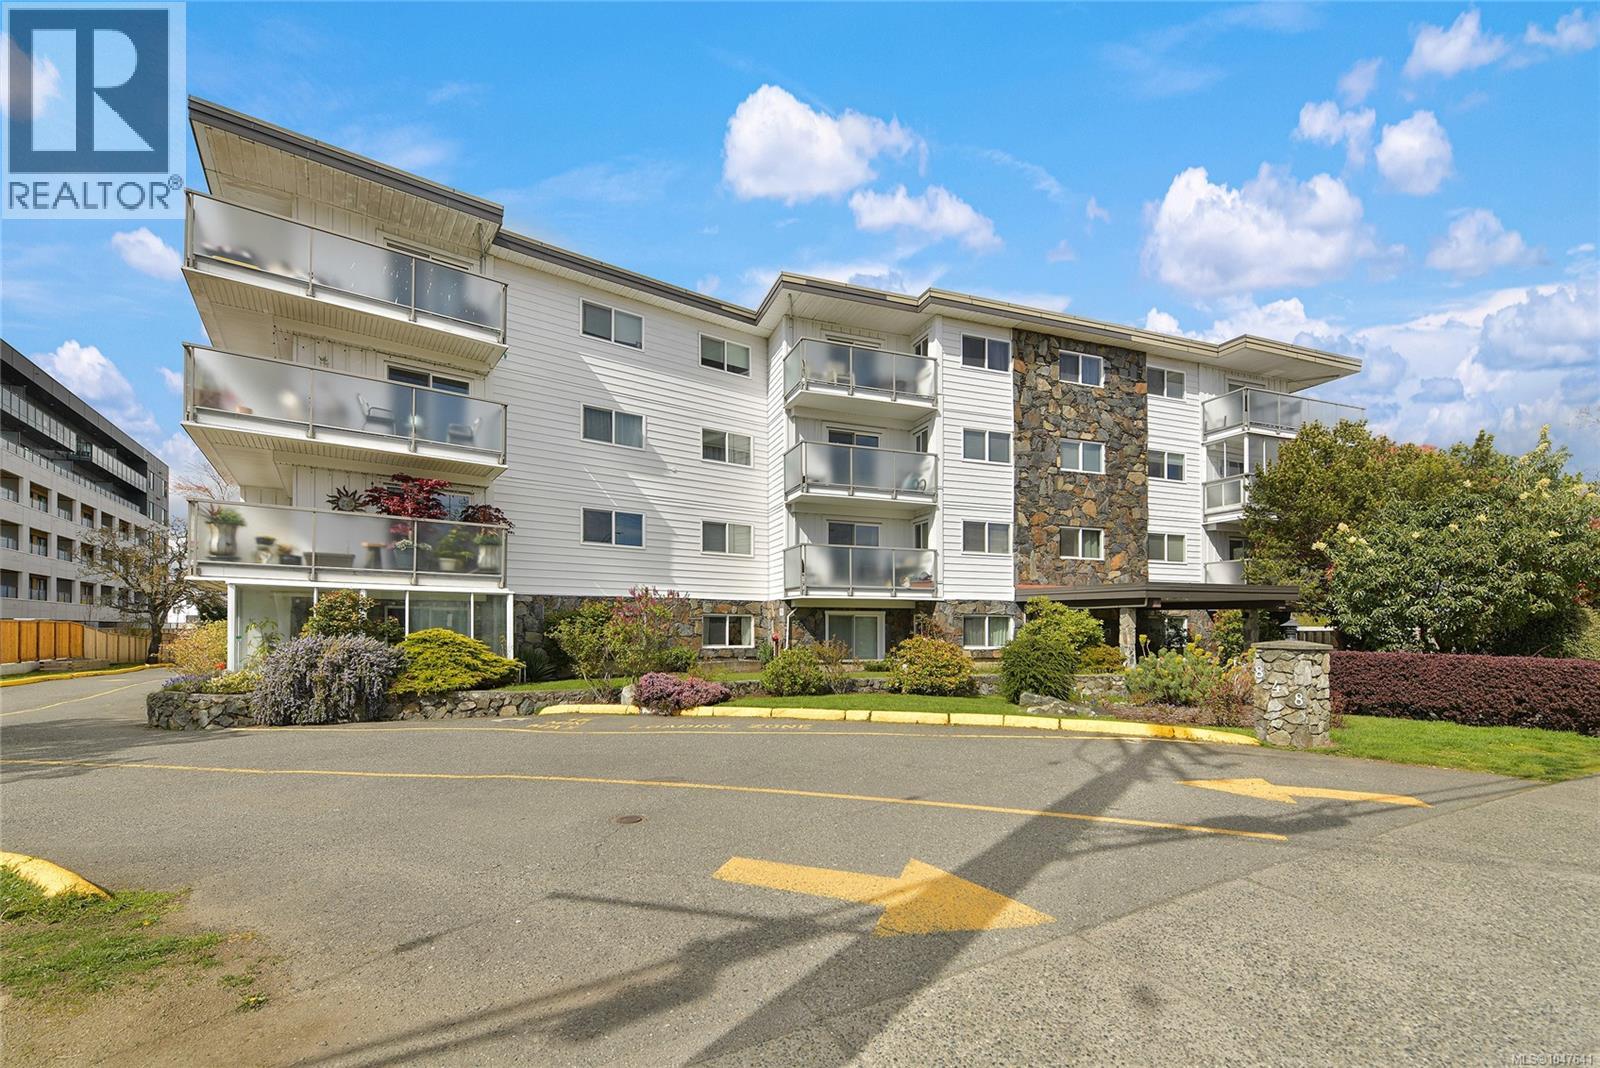
A great opportunity to get into the Esquimalt market with a home that has been thoughtfully renovated and exceptionally well cared for. This spacious 1-bedroom offers more room than you might expect, with a comfortable living area, separate dining space, large bedroom, excellent closet space, and an updated 4-piece bathroom. The improvements throughout give the home a clean, modern feel while still keeping it practical and inviting. The building is professionally managed and comes with some uncommon amenities, including a wood shop, library/games room, separate storage, and parking for just $10/month outside or $15/month covered. Heat and hot water are included in the strata fees, adding to the overall value. From here, you’re close to the ocean, neighbourhood parks, shops, transit, and everyday essentials, while downtown Victoria is only a 10-minute drive away. Move-in ready, affordable, and positioned in a community that continues to grow. Don't miss out on this one. (id:35114)
Central Saanich, British Columbia
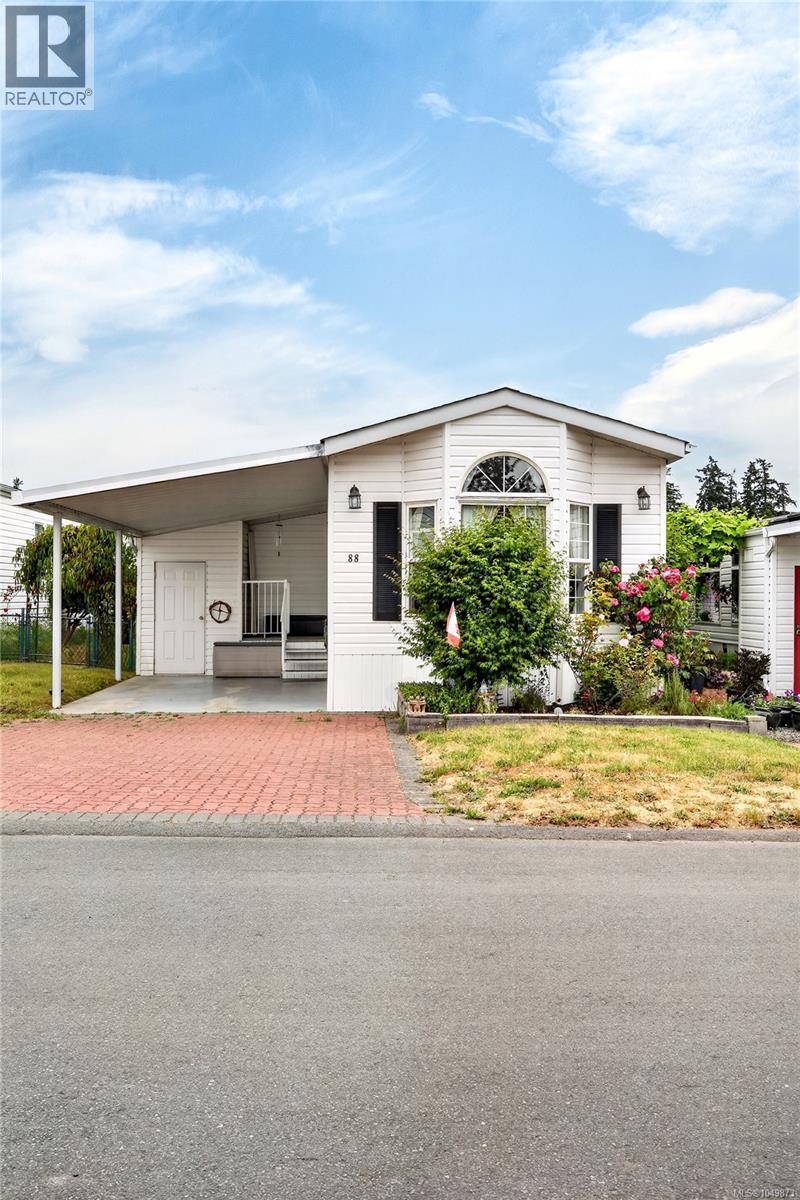
OPEN HOUSE: Sunday, October 18th @ 11-12:30! NEW AND IMPROVED! Tucked away at the back, quiet side of Country Park Village, this FRESHLY PAINTED 2 bedroom, 2 bathroom home with lovely yard feels like your own personal retreat - peaceful, private and calming! Step inside to find nearly 1,200 square feet of living space thoughtfully laid out, including a sun-filled front bedroom, spacious living room, dining area AND breakfast nook, ~20x10 family room, kitchen and oversized primary bedroom with walk in closet & ensuite, positioned at the back of the home for unparalleled privacy. The backyard, home to gorgeous rose bushes, daffodils and more, offers plenty of space to expand your garden or enjoy the existing green space, with additional storage in a skookum, solidly built shed. A location so convenient at a price so sharp - this is your chance to call Country Park Village ‘home’ with one steal of a deal! (id:35114)
Langford, British Columbia
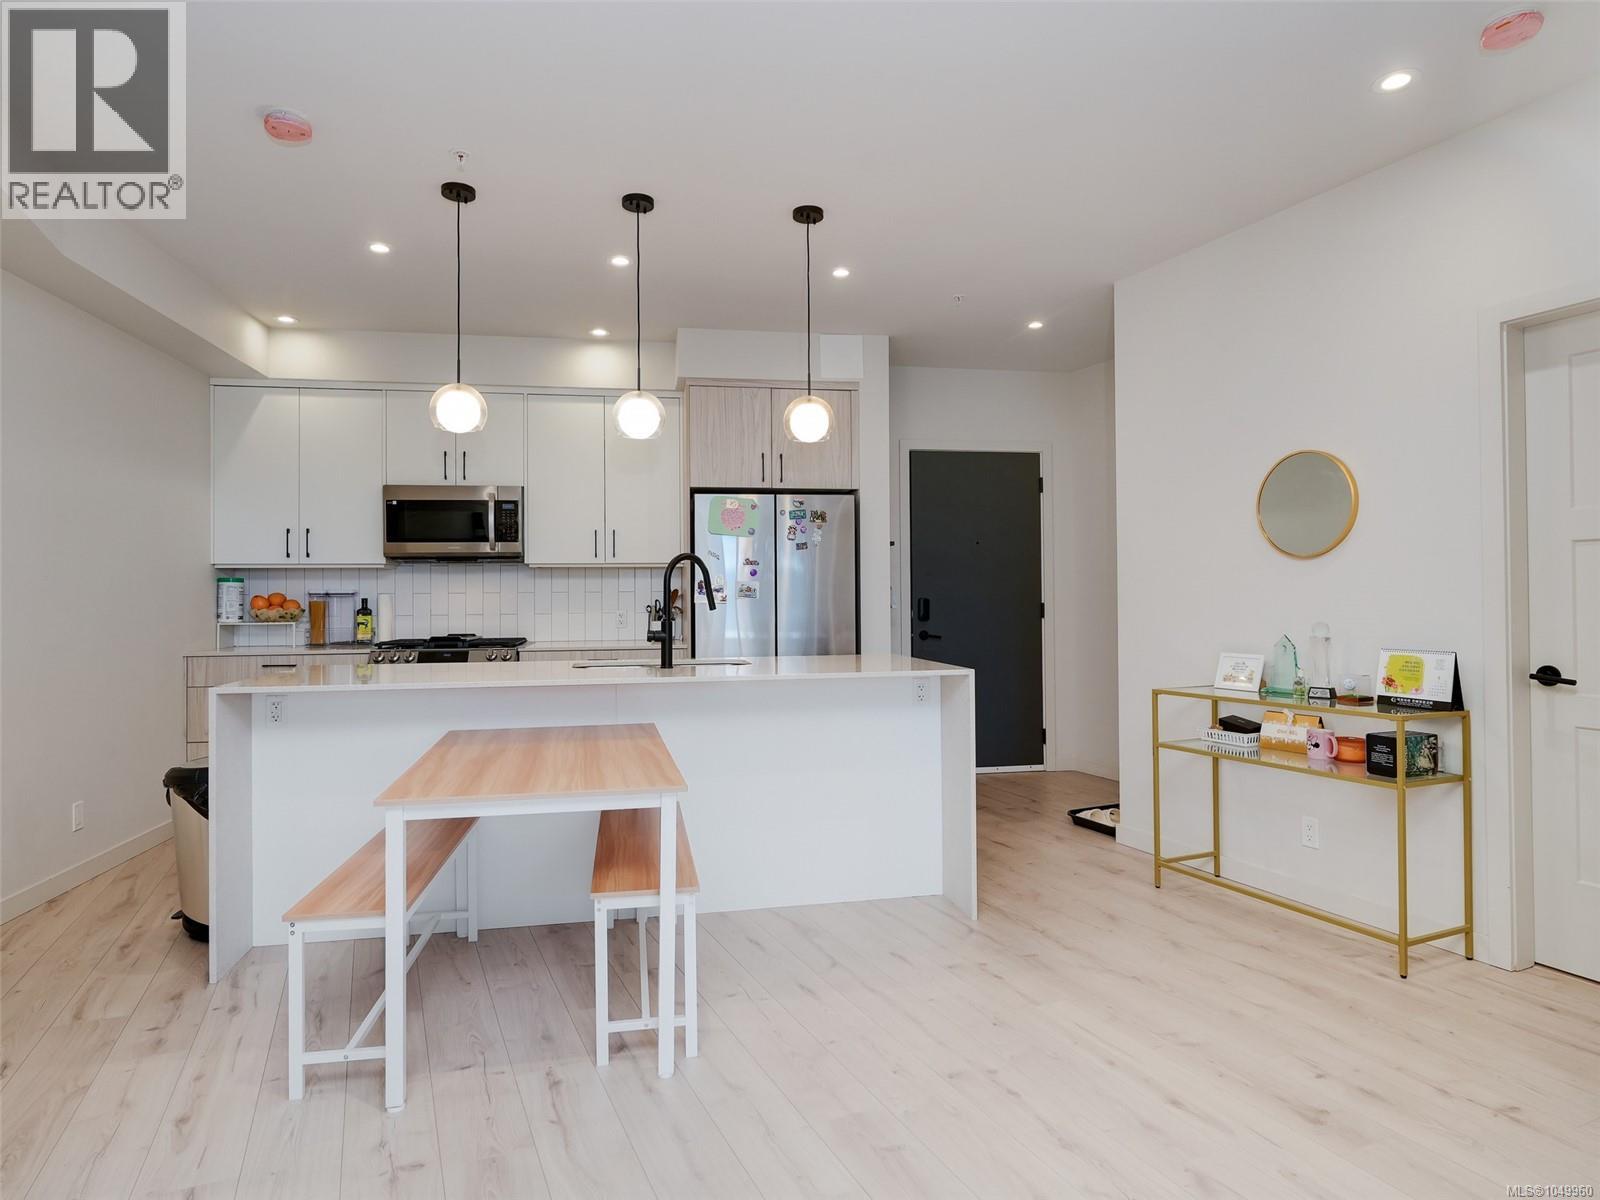
Welcome to this spacious three-bedroom, two-bath home at Triple Crown, a modern 2023-built development in Langford. Offering approximately 1,197sq. ft. of interior living space, the thoughtfully designed floor plan features an open-concept kitchen, dining and living area that extends onto a generous private balcony. The contemporary kitchen is centred around a large waterfall island and features quartz countertops, a tiled backsplash, abundant cabinetry and a stainless-steel appliance package, including a gas range. A modern linear fireplace anchors the living area, while ductless heat pumps in the living room and all three bedrooms provide efficient, year-round heating and air conditioning. The primary bedroom includes a private ensuite, while two additional bedrooms offer flexibility for children, guests or a home office. Additional conveniences include a second full bathroom, in-suite laundry, excellent storage and two secure underground parking spaces. Residents enjoy access to an impressive collection of shared amenities, including a rooftop patio with barbecue areas, an approximately 1,000 sq. ft. fitness centre, an amenity and meeting room, secure bike storage and storage lockers. The smoke-free development is pet and rental friendly and is conveniently located near Costco, Millstream Village, schools, restaurants, recreation, walking trails and Florence Lake, with easy access to the Trans-Canada Highway. (id:35114)
Langford, British Columbia
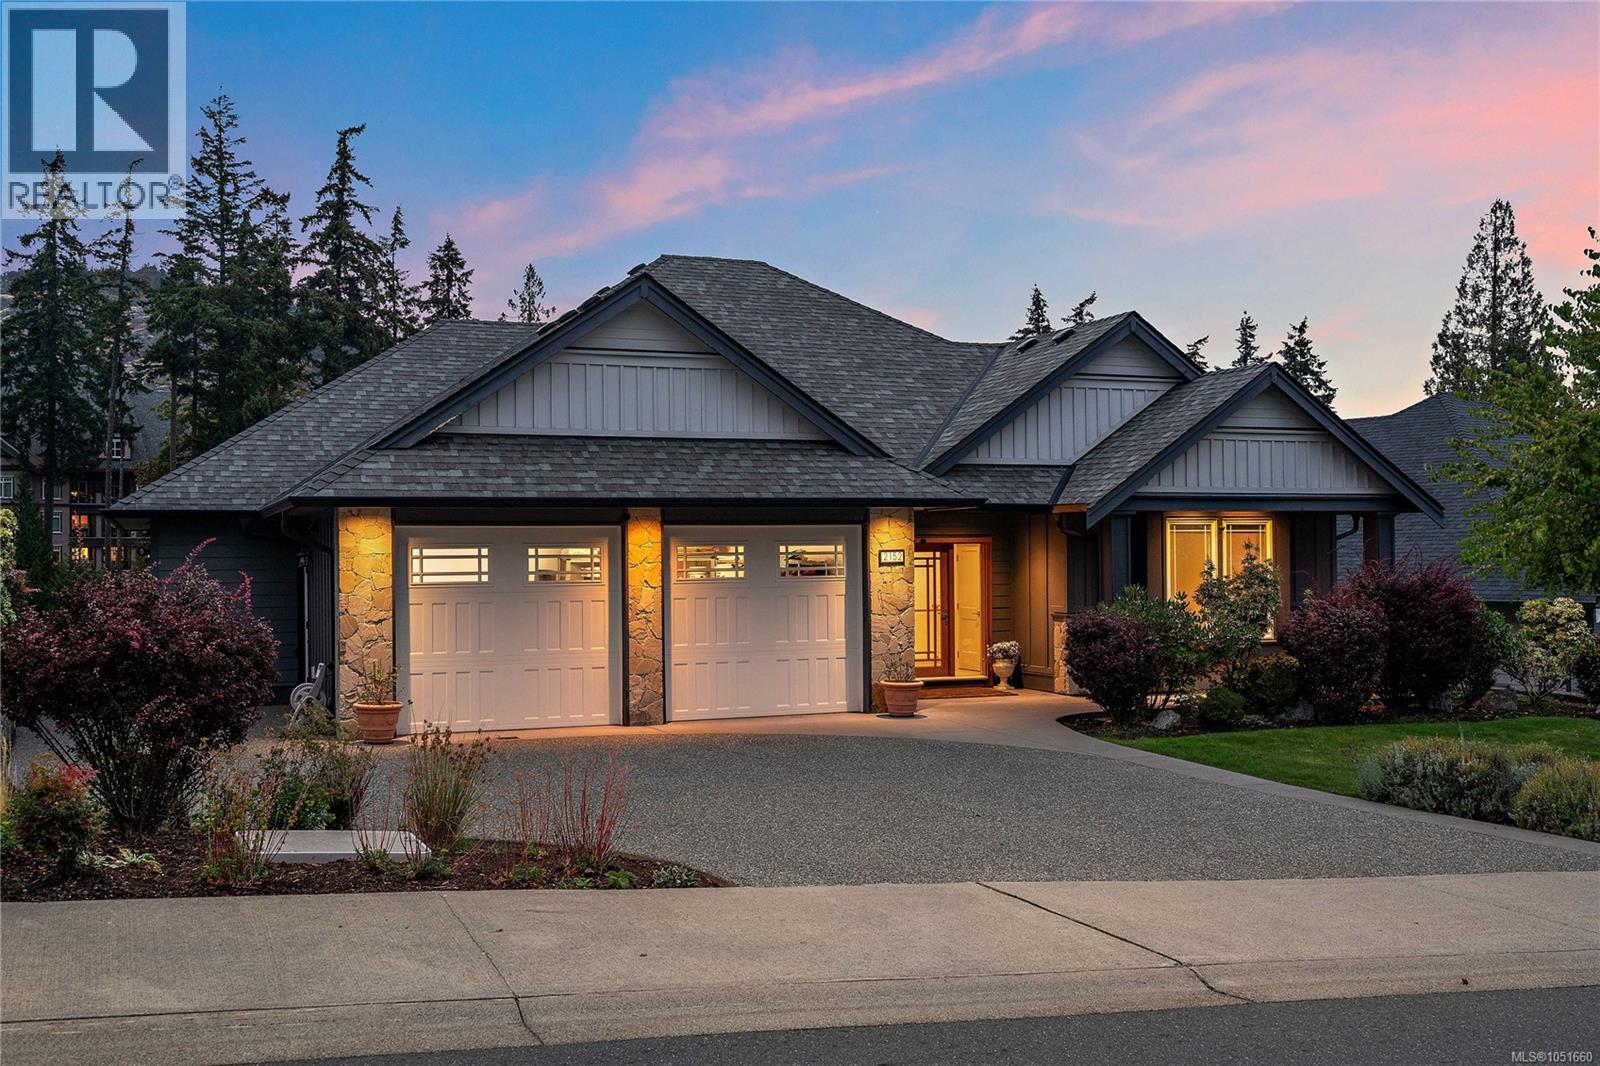
Welcome to 2152 Champions Way, an elegant four-or five-bedroom, four-bath residence set directly on the 9th fairway in one of Bear Mountain’s most coveted cul-de-sacs. Built in 2016 and beautifully maintained, this light-filled Executive home combines timeless architecture, premium finishes, mature landscaping, and an exceptional resort setting. An impressive 11-foot foyer opens to a soaring Great Room with a handsome fireplace, spectacular golf-course views, and access to a peaceful, SW-covered balcony—an ideal place for morning coffee or watching the pros play. The dining area and Chef’s kitchen share the view while gourmet appliances, a pot filler, Quartzite island, and pristine flooring bring style and function to everyday living. The luxurious Primary suite offers balcony access, an electric fireplace, a generous walk-in closet, and a spa-inspired five-piece ensuite with a deep soaker tub, separate shower, and enclosed water closet. A guest bedroom, three-piece bath, and spacious laundry room complete the main level. Downstairs, the flexible layout is designed for entertaining, extended family, a nanny, or adult children. It includes a recreation room with covered-patio access, a projector-ready media room with theatre screen and custom bar kitchen, two additional bedrooms, a four-piece bath, and a private office or den. Plumbing and service provisions create excellent potential for two additional suites, Buyer to verify. A double garage, abundant storage, on-demand hot water, furnace, and heat pump add comfort and convenience. Ownership includes a rare, transferable Bear Mountain Golf Membership for life. Walk within minutes to the first Fairway. Enjoy two Jack Nicklaus-designed golf courses, scenic trails, three gyms, a heated pool, red clay tennis, the Westin Hotel, Amatista Spa, and Jack’s Place—minutes from Langford and about half an hour from Victoria. Refined, versatile, and beautifully connected, this is Bear Mountain living at its finest. (id:35114)
Victoria, British Columbia
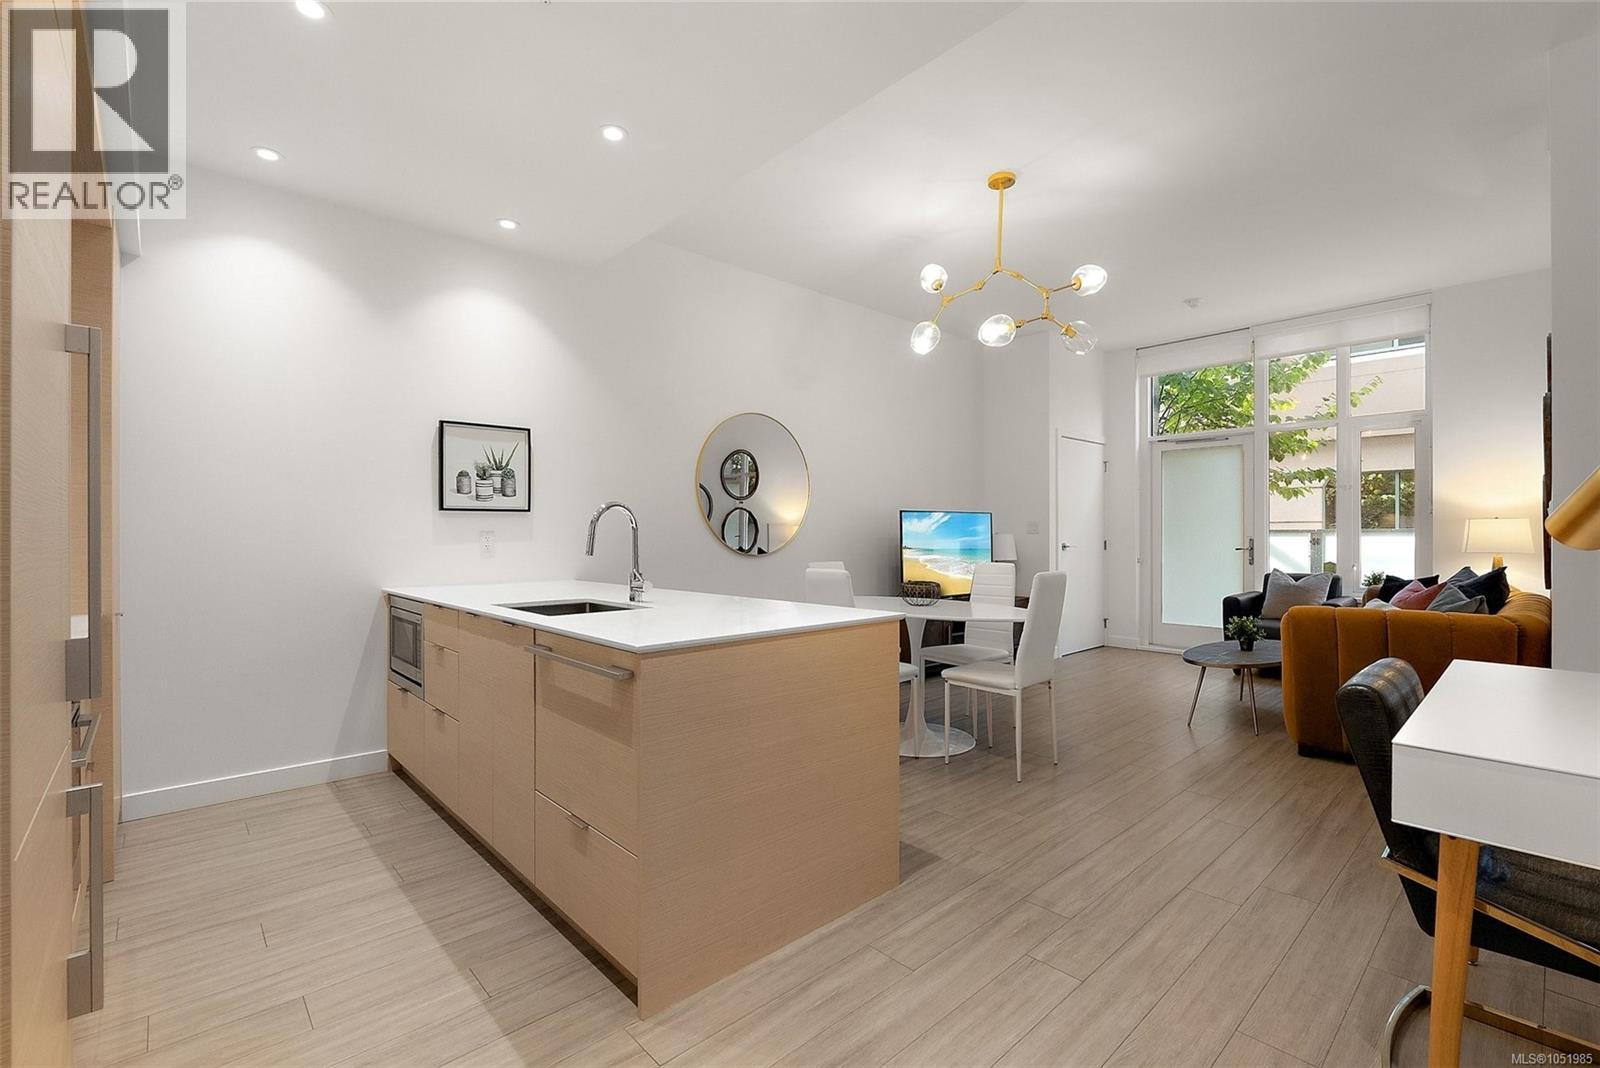
Downtown living at Yates on Yates, priced $117,000 UNDER ASSESSMENT! This designer inspired townhouse style 1 bed + den is one of only a few units in the building with a private patio and almost 10' ceilings. The open floor plan is made for entertaining, with elevated finishes and new lighting throughout, and you’ll love the heated bathroom floors on cool Victoria mornings. The den is perfect for a home office setup, and secure parking is included. Tucked off the quiet east laneway with a gated private entry, you’re still steps to everything downtown Victoria has to offer: cafes, restaurants, shops, the Inner Harbour, and more. The building brings the extras: a rooftop patio with BBQs and lounge areas, a community garden, a private dog play area, and a dog wash station in the parkade. Whether it’s your full time home, a pied-a-terre, or a rental investment, this one is priced well below assessment, which is rare for this much space. Book your showing today before it’s gone! (id:35114)
Saanich, British Columbia
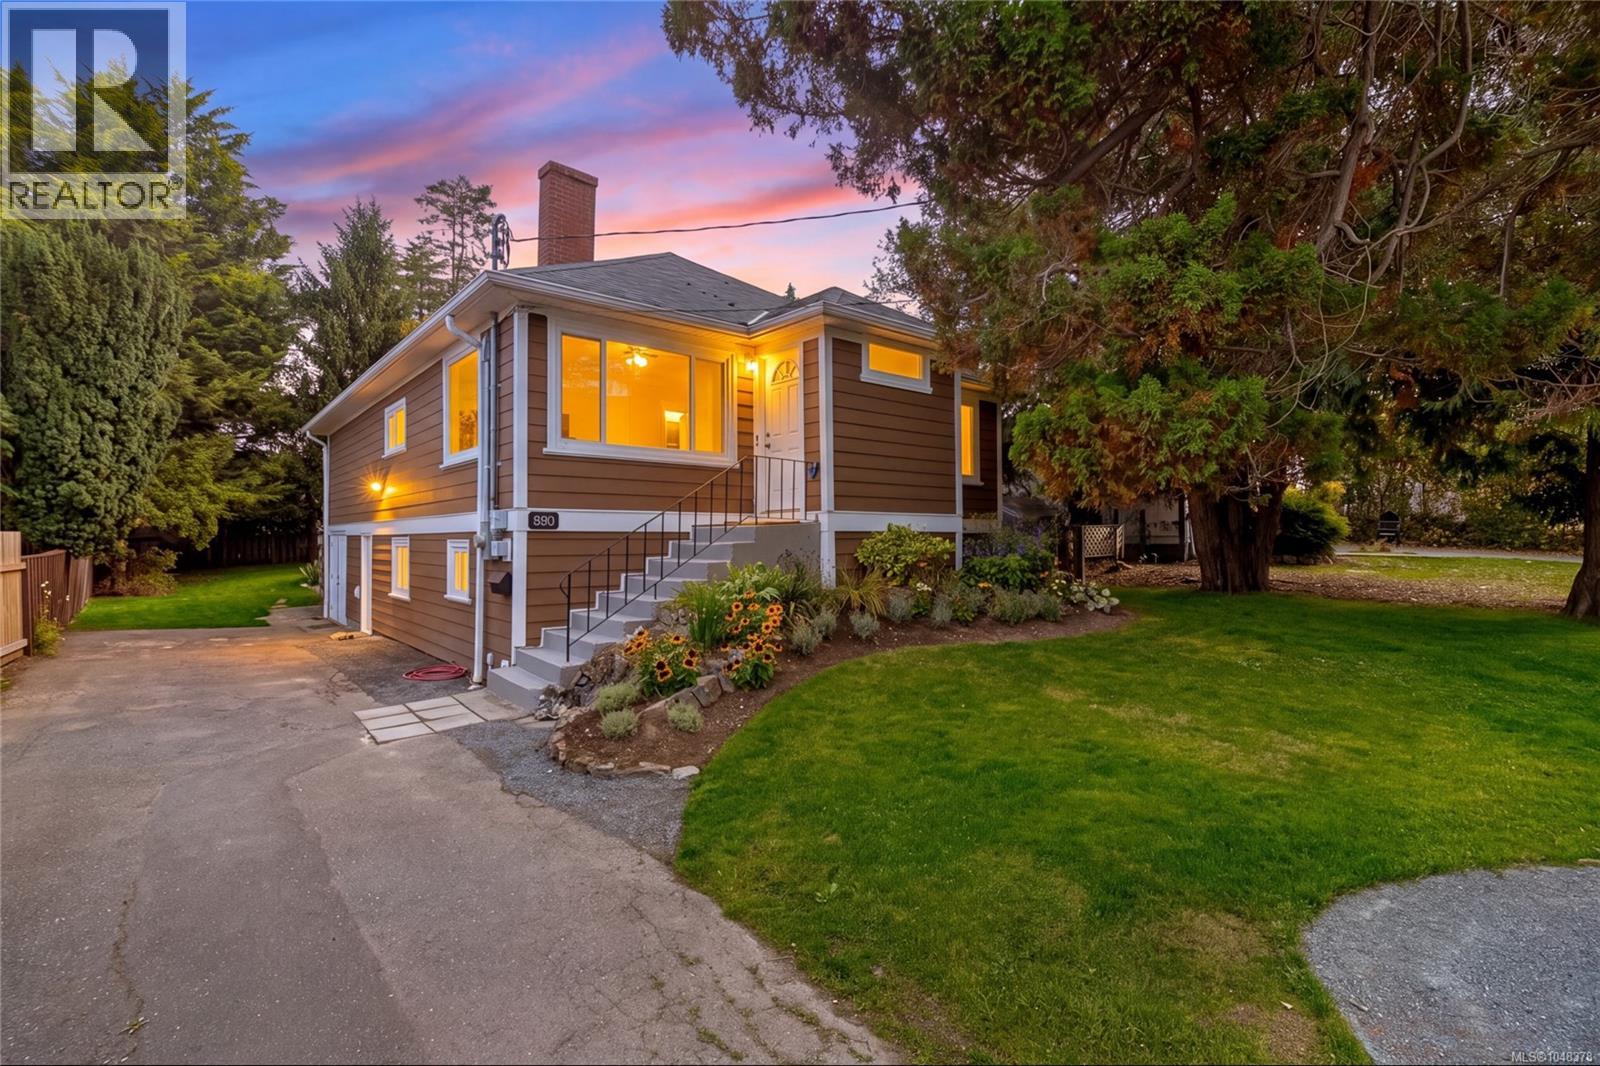
Welcome to this charming Swan Lake home, where timeless character meets thoughtful modern updates. Offering approximately 2100SF of versatile living space, the main level features 2 bedrooms plus a flexible third, while the lower level offers a spacious 2-bedroom suite with a separate entrance—ideal for extended family, guests or rental income. Numerous updates include refinished floors upstairs, new carpet downstairs, and heated floors in the suite bathroom. Fresh landscaping enhances the property, while a lovely private back deck provides the perfect spot to relax or entertain. The workshop offers excellent space for hobbies, projects or storage, and shared laundry adds convenience. Plenty of parking for recreational vehicles and toys! The central location puts parks, schools, shopping, transit and everyday amenities close at hand. A wonderful opportunity to enjoy the character and flexibility of a home in a sought-after Victoria neighbourhood! Immediate Possession possible! (id:35114)
Saanich, British Columbia
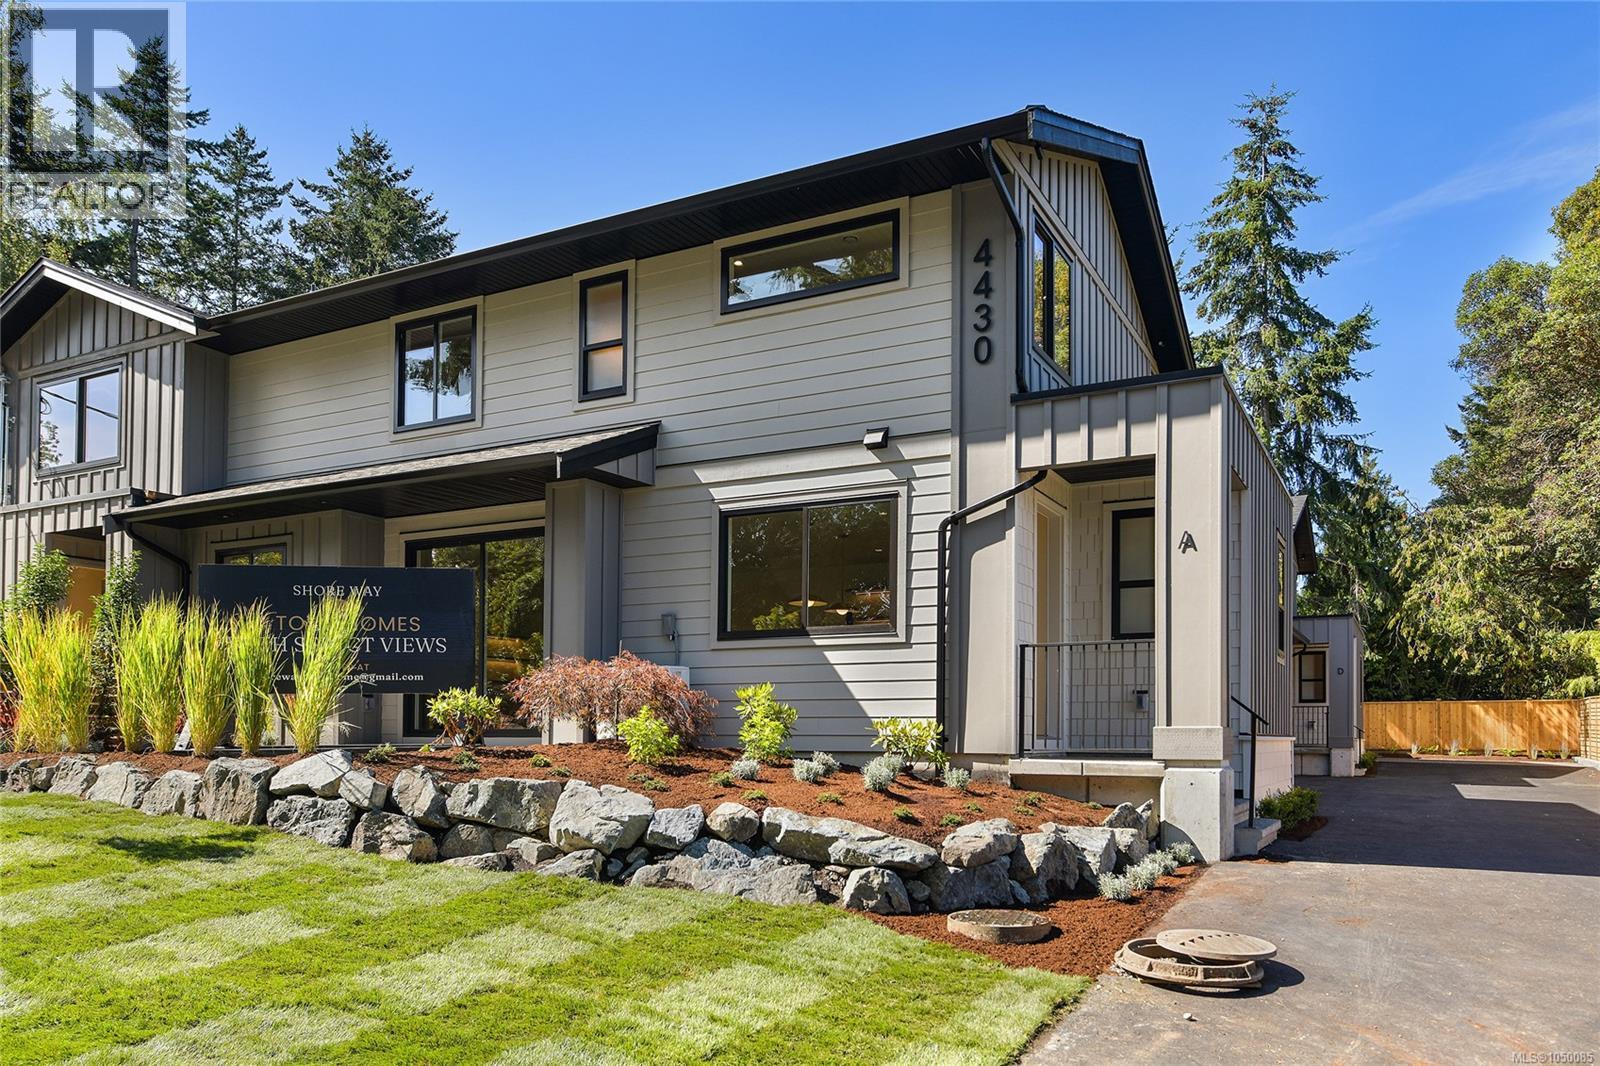
4430 Shore Way is an exclusive collection of four thoughtfully designed two-level townhomes in Gordon Head, gracefully framed for ocean views from select homes. Moments from the water with access to Glencoe Cove–Kwatsech Park, each home features a garage and additional parking, landscaping, and generous outdoor living. Unit 1 offers 1,810 sq.ft. of finished living space over two levels. The open-concept main floor features living and dining areas opening to a private patio, alongside a designer kitchen with warm contemporary cabinetry, quartz surfaces, statement lighting and Fisher & Paykel appliances. A large, light-filled walk-in pantry adds exceptional function with a second sink and generous millwork. Upstairs are three bedrooms, including a primary suite with water views and walk-in closet, beautiful bathrooms, and access to a private second outdoor patio with ocean views. This is a rare opportunity to enjoy sophisticated new construction in an established coastal neighbourhood. (id:35114)