
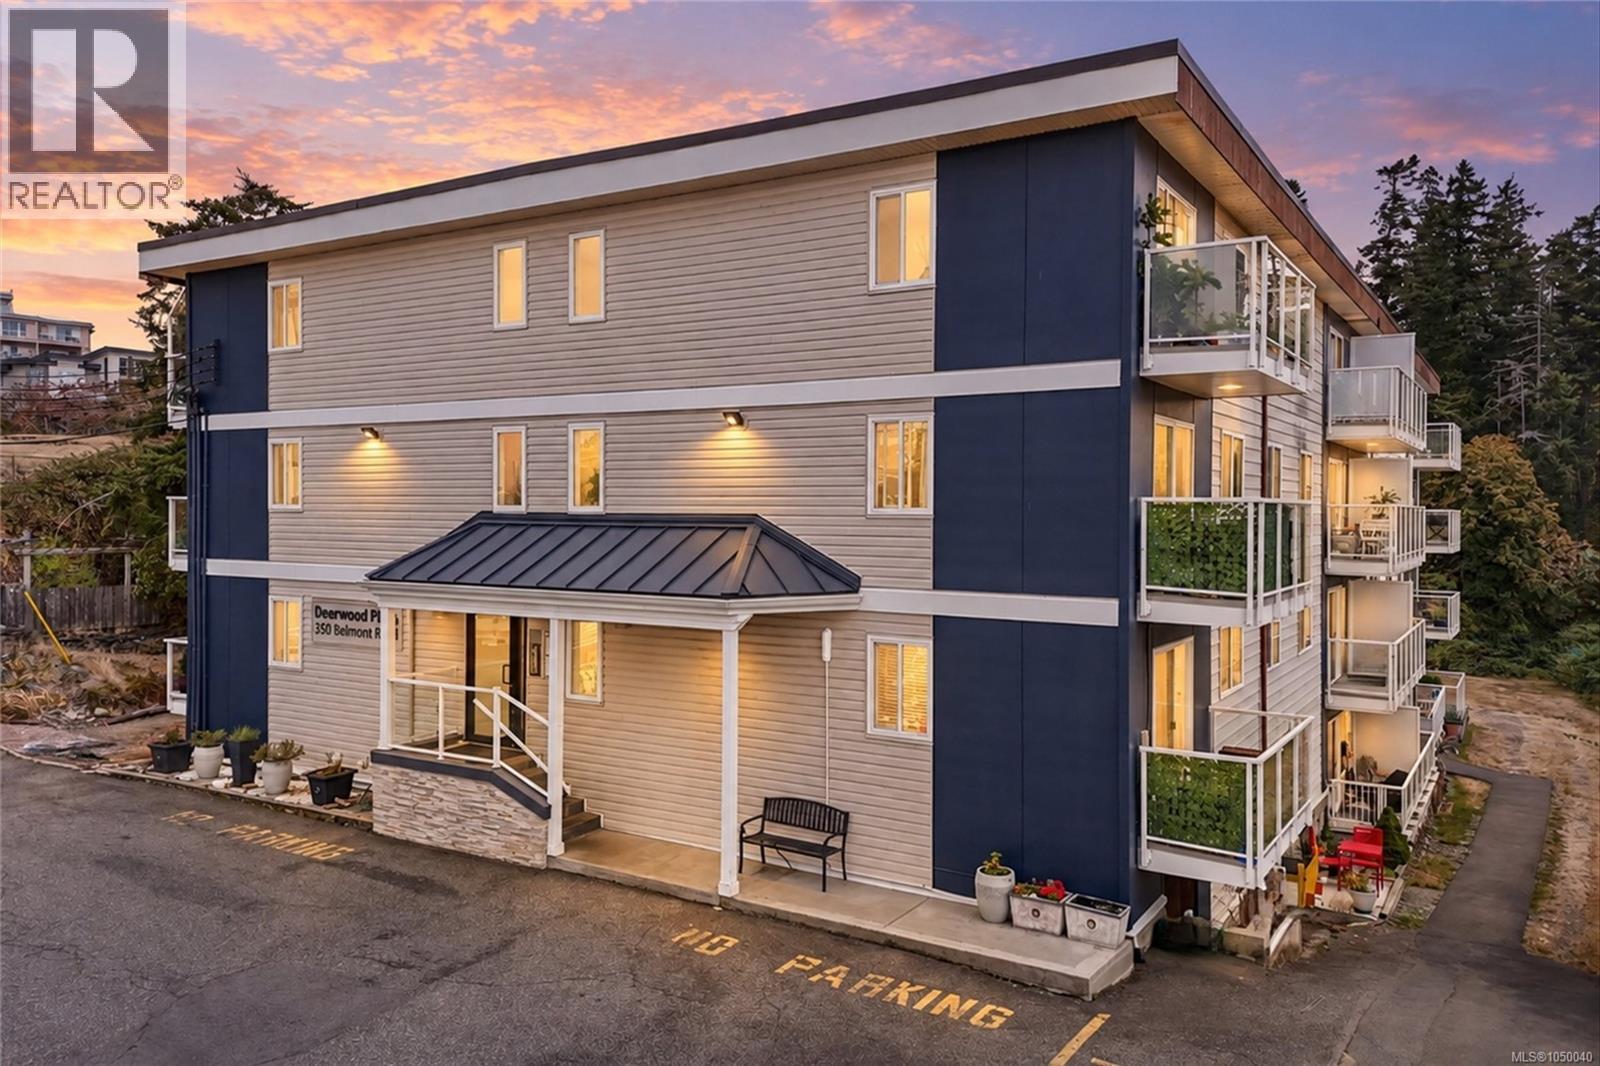
Colwood, British Columbia
Welcome to this pristine, updated and move-in-ready ground-floor suite in Deerwood Place. With its own direct exterior entrance and patio, this thoughtfully designed home offers convenient and comfortable living with an easy flow throughout. Inside, you’ll find an updated kitchen, dining area with built in shelving, spacious living room, two bedrooms, in-suite storage, double-pane windows and an efficient ductless heat pump providing year-round heating and cooling. Set among lush green space in a peaceful, no-through-traffic neighbourhood where deer are frequent visitors. Walk to Esquimalt Lagoon and nearby Ecole John Stubbs Memorial School, Royal Roads University and its extensive trail network, Juan de Fuca Recreation Centre, shopping and transit close by. A welcoming all-ages building with no rental restrictions, shared laundry and small pets welcome. A fantastic opportunity and great value in Colwood! (id:35114)
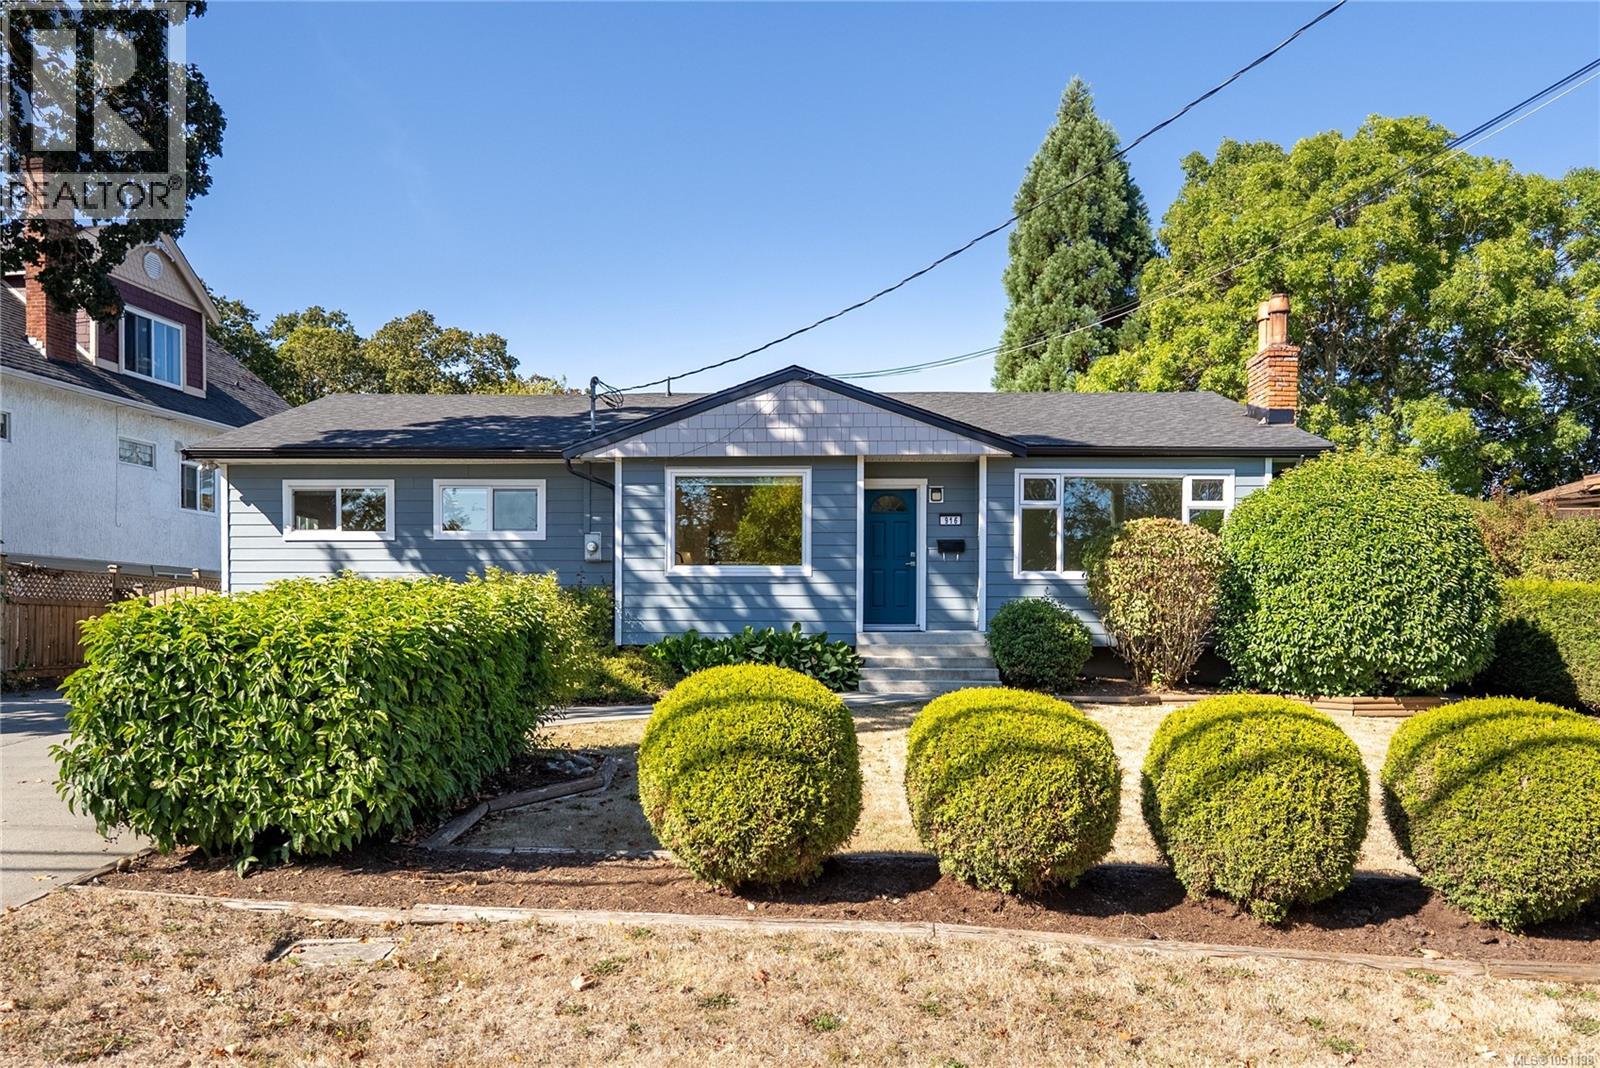
Saanich, British Columbia
Beautifully updated 3 bedroom rancher offering easy one-level living, flexible living spaces & an impressive list of recent upgrades. The chef-inspired kitchen features new white shaker cabinetry, quartz counters, large island, stylish backsplash, updated lighting & brand-new appliances—perfect for everyday living & entertaining. Oversized windows fill the bright living/dining room w natural light, while a separate spacious family room offers incredible flexibility as a media room, additional living room, large dining room or dedicated home office. Three bedrooms & updated bathrooms complete the functional floorplan, while a heat pump provides efficient year-round heating & cooling. Extensive improvements include brand-new vinyl windows throughout, new roof, new insulation & new closet organizers. Outside, the large fully fenced backyard offers plenty of room for kids, pets & entertaining, complete w hot tub, separate powered storage shed/workshop & RV parking w dedicated power hookup. A move-in-ready rancher with major updates already taken care of, centrally located close to schools, parks, shopping & transit. (id:35114)
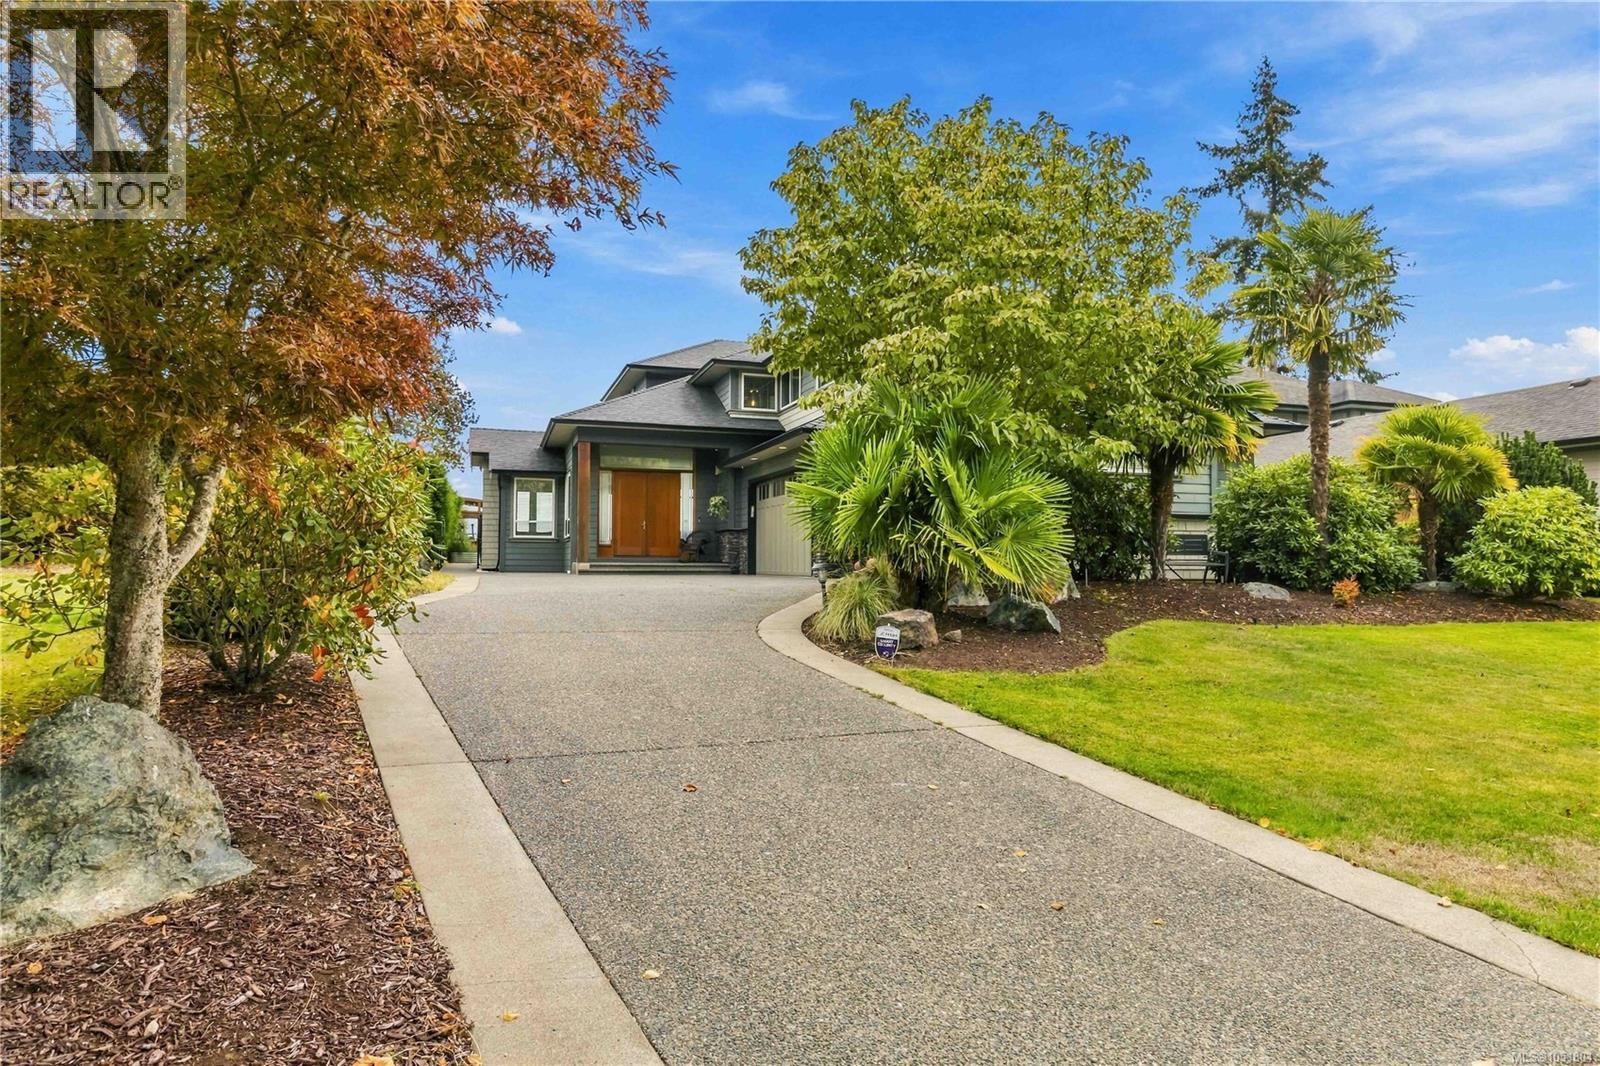
Colwood, British Columbia
This EXCEPTIONAL residence captures EXTENSIVE & OUTSTANDING PANORAMIC OCEAN/city/MTN VIEWS, with the most spectacular horizon-transforming sunrises that you'll ever see! Situated amongst the small handful of VIEW lots nestled along the upper ridge enclave of the original phase of Royal Bay Development. This location is a rare offering, distinguished by its remarkable positioning & elevated outlook...while offering luxury of seamless, LEVEL WALK-IN ACCESS that flows effortlessly through the open concept main, to the WALK-OUT PATIO & large fully fenced (& hedged for privacy) rear yard. Beautiful connection between indoor/outdoor living. Gorgeous home featuring floor-to ceiling windows along the rear to frame the view, Vaulted 9 & 11ft ceilings, Brazilian cherrywood floors throughout; Gourmet kitchen w/eating bar; 4bd up & office on main (Media above garage=4th bd w/armoire use). 3 CAR GARAGE! New windows up.Forced Air& Heat Pump.Easy interior-access crawl. Buyer verify SQFT if important (id:35114)
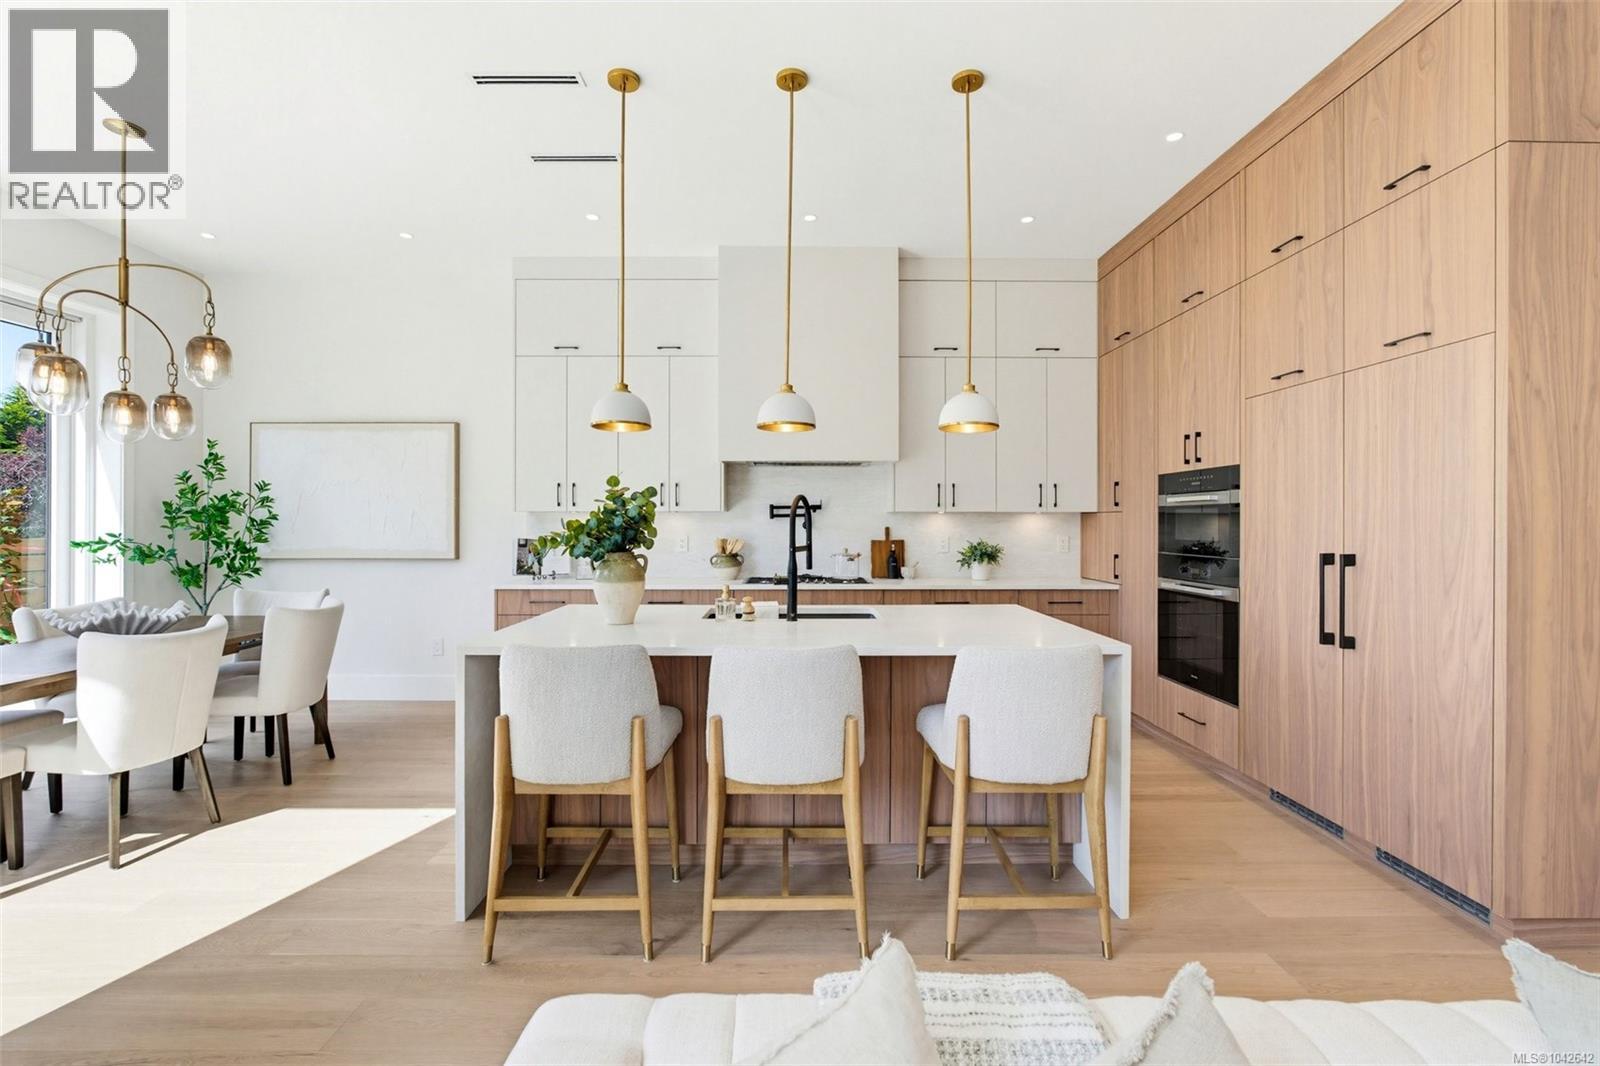
Oak Bay, British Columbia
Brand new luxury townhome in coveted Oak Bay. This 3 bed, 3 bath residence showcases superior ICF construction, triple-glazed windows & a private elevator servicing both levels for exceptional accessibility & lasting value. Soaring 10'6'' main & 9' and 10' upper ceilings create airy elegance throughout. Chef's kitchen with premium Miele appliances, custom millwork & quartz counters flows to a gas fireplace-warmed living room and 13'x13' south facing private patio—ideal for entertaining. The expansive primary suite features walk-in closet & spa-inspired ensuite with dual vanities. Two additional bedrooms, dedicated laundry & full bath complete the upper level. High-efficiency heat pump with built-in air purification ensures year-round comfort & superior air quality. Oversized double garage, designer finishes & uncompromising craftsmanship throughout. Refined West Coast lifestyle moments from beaches, UVic & Golf, Marinas as well as Oak Bay, Estevan and Cadboro Bay Village amenities. (id:35114)
Victoria, British Columbia
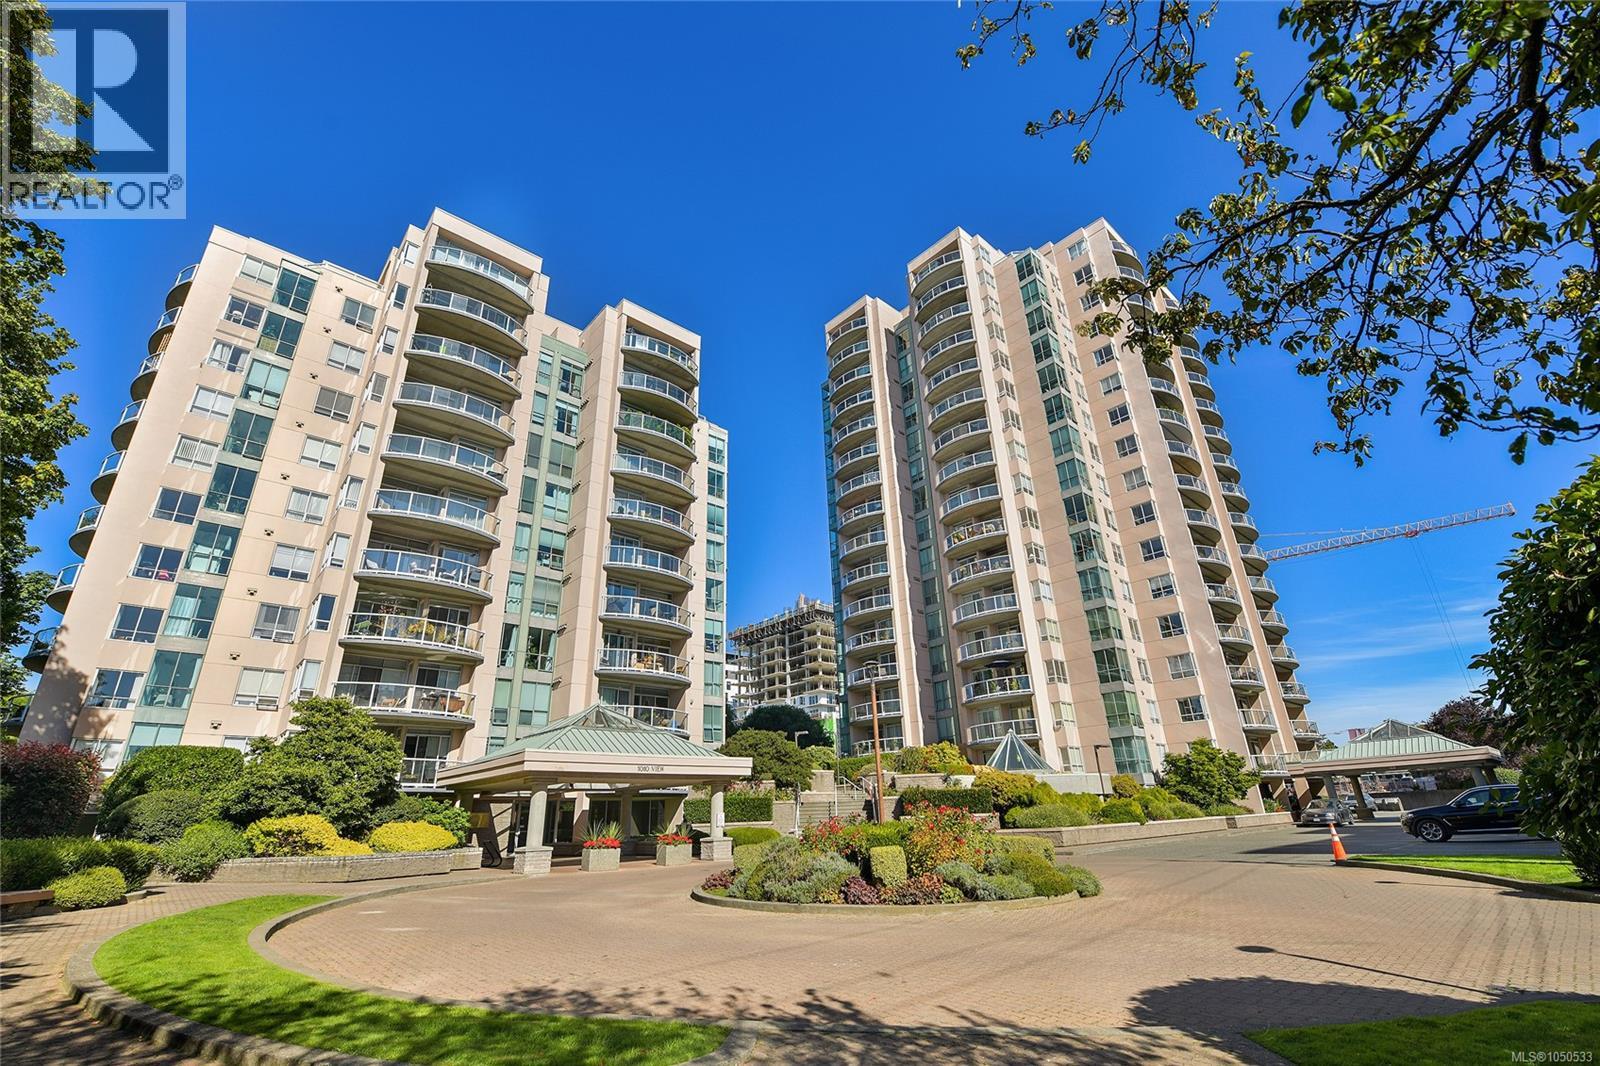
Offering an excellent combination of space, location, and long-term potential, this spacious 2-bedroom, 2-bathroom home is situated in a well-located steel and concrete building in the heart of Harris Green along the Cook Street corridor. Enjoy an exceptionally walkable lifestyle with cafés, groceries, fitness, transit, restaurants, and the Inner Harbour all close at hand. Inside, the functional floor plan features a generous living area with room for full-sized furnishing. The desirable split-bedroom layout provides excellent separation and flexibility for couples, roommates, guests, or those needing a dedicated home office. A fully covered balcony extends the living space outdoors year-round, while in-suite laundry, secure underground parking, and an on-site caretaker add everyday convenience. With its generous floor plan and central location, this is an attractive opportunity. Price reflects future special assessments due. Ask your realtor for details. (id:35114)
North Saanich, British Columbia
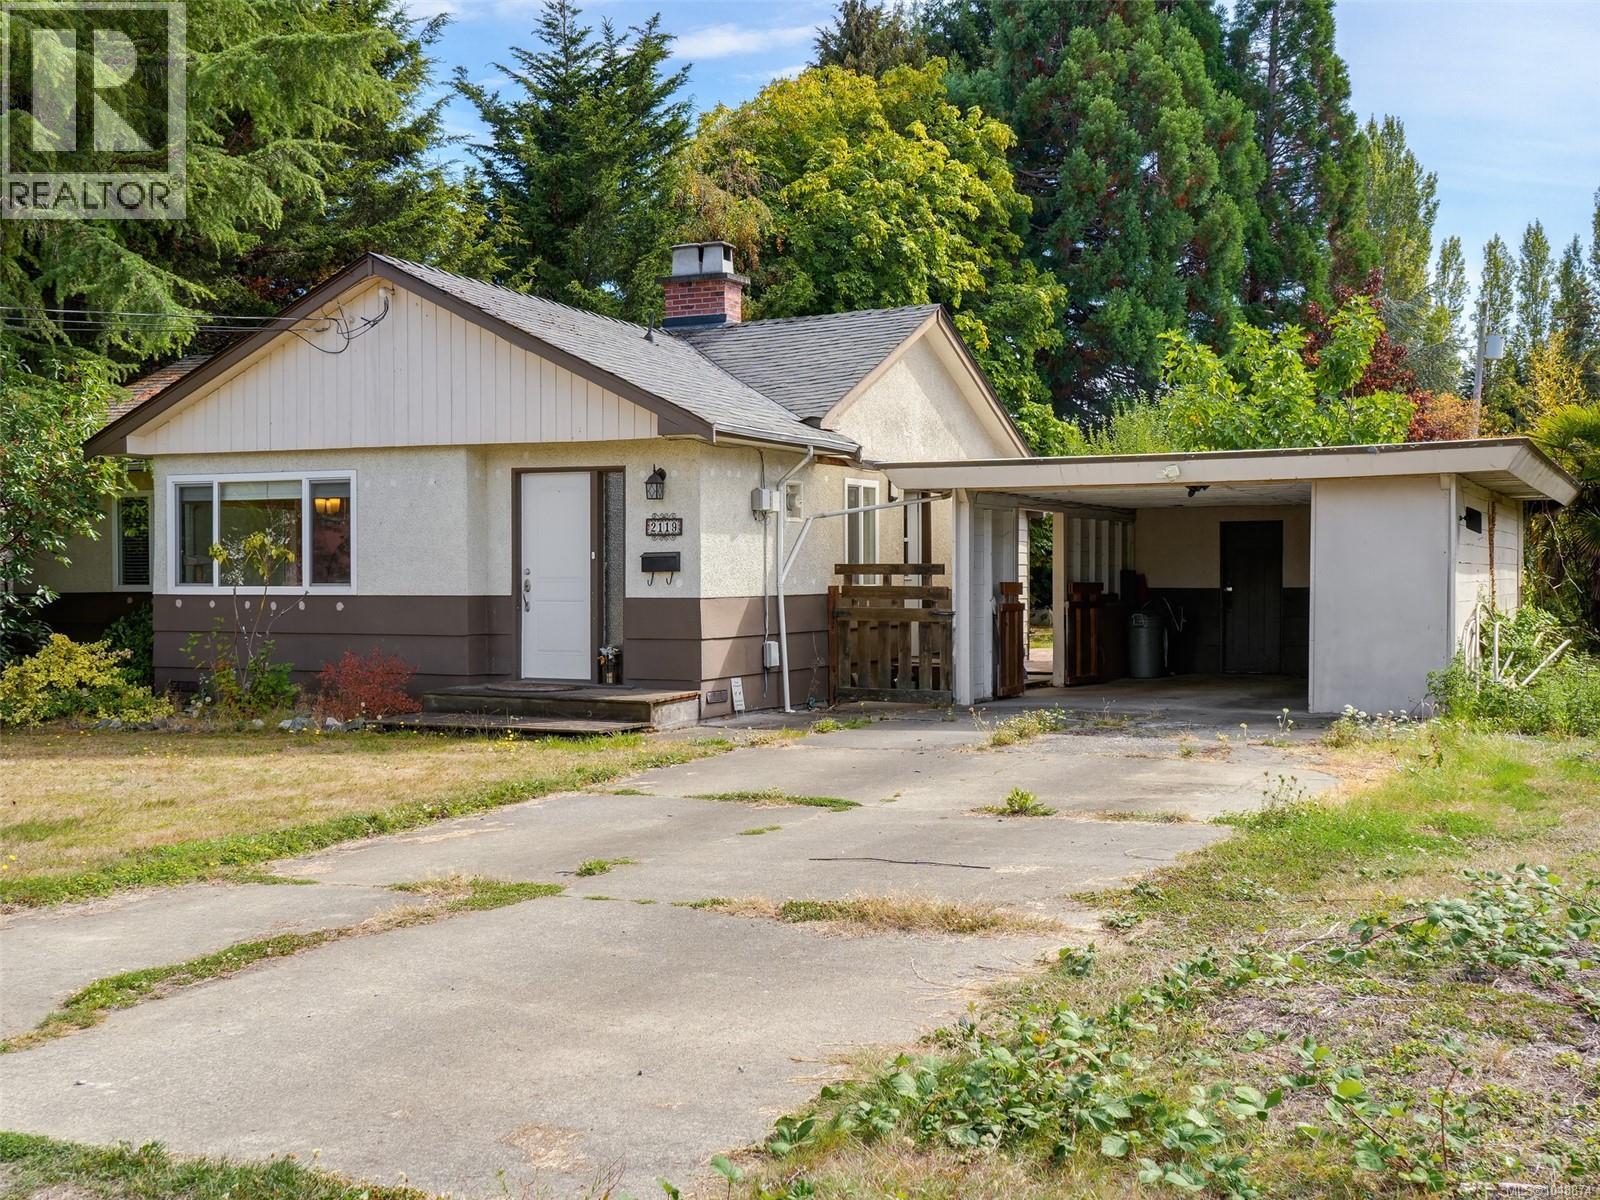
Here is a great starter home, downsizing opportunity for energetic retirees, or investment property. Current tenants will be leaving by November 30th. The kitchen has been updated and there are gorgeous wooden floors from the original home as well as some added luxuries like a separate laundry area. The huge sunny backyard offers the perfect garden oasis with a large deck, and wide open lawn. The fig tree completes the picture in a neighbourhood that boasts gardens and even features garden stands. There is a nice carport/workshop area and lots of space for parking for RV's and boats. Fantastic location close to airport and ferries in Bazan Bay area. This is a must-see! Call your realtor today! (id:35114)
Victoria, British Columbia
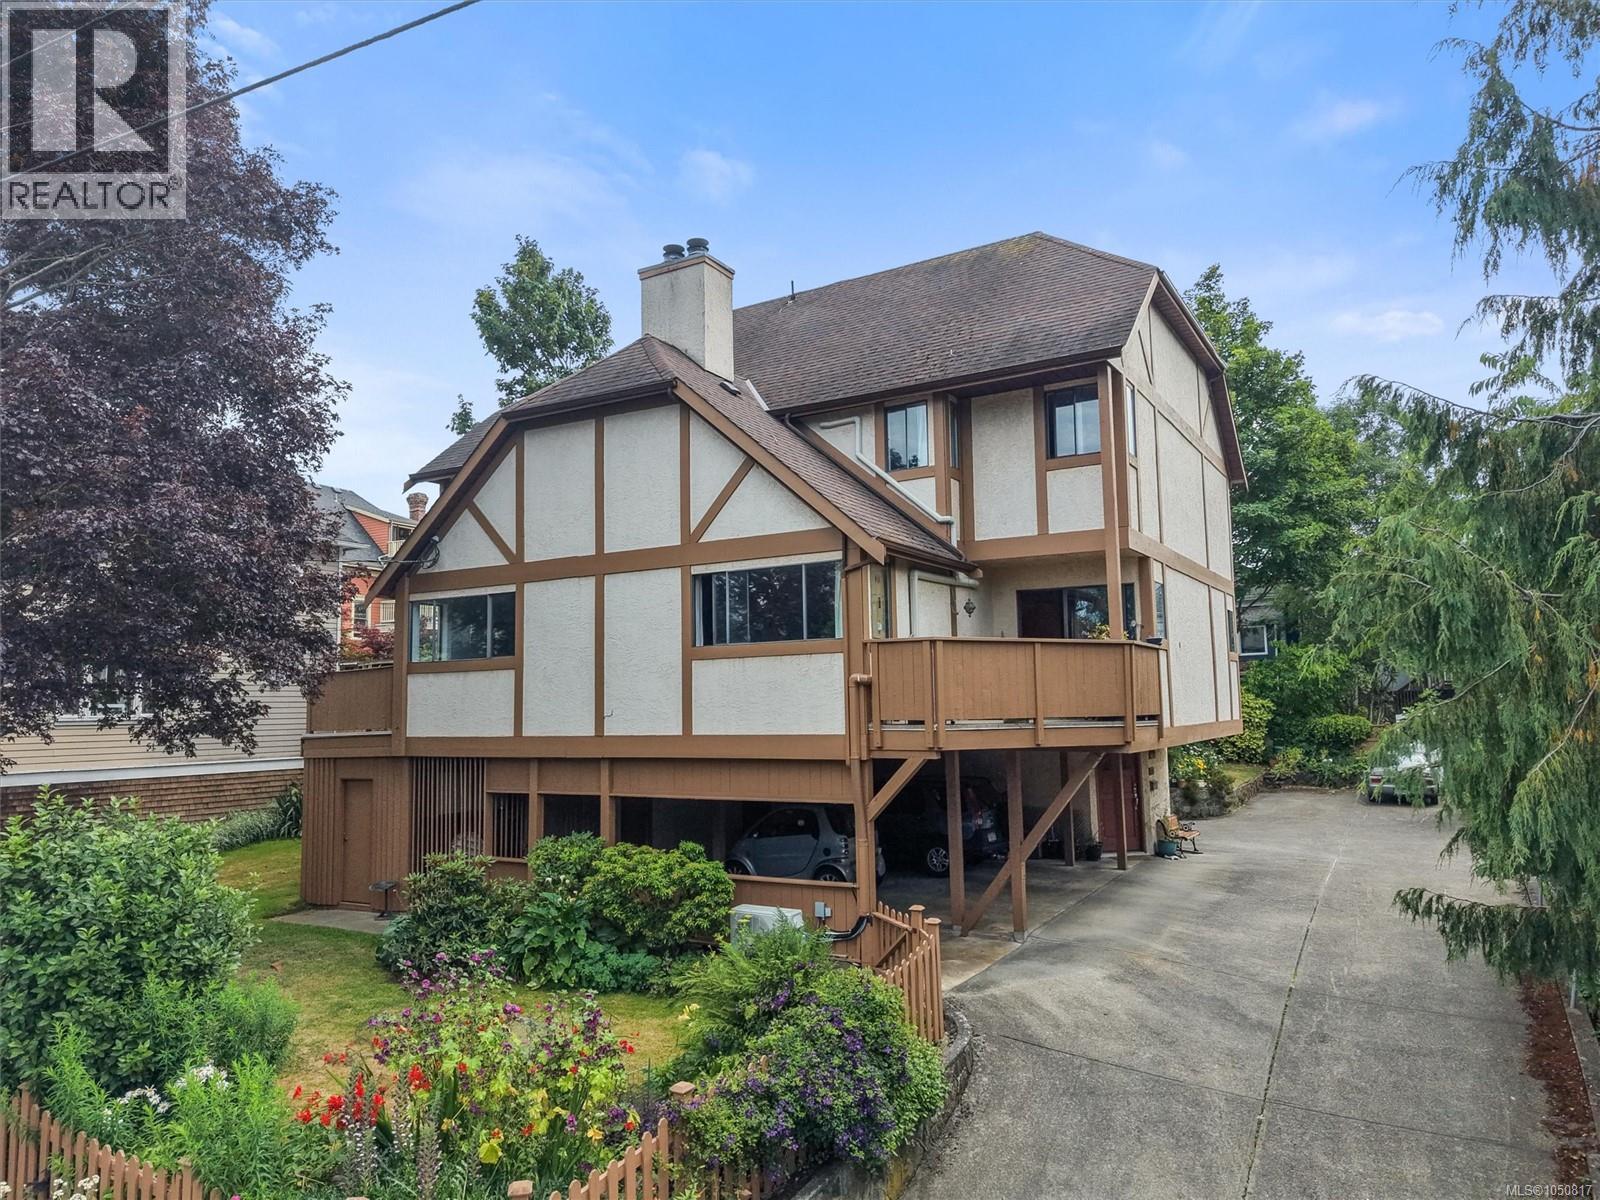
Come see for yourself! Sought-after Fernwood neighbourhood, this spacious four-level townhome offers exceptional flexibility for a variety of lifestyles. With 4 bedrooms and 3 bathrooms, there's plenty of room to grow, work from home, or accommodate guests. Enjoy the convenience of two covered parking spaces in the carport, along with an unbeatable location just steps from schools, cafés, restaurants, and downtown. This is an exciting opportunity to own a home in one of Victoria's most vibrant communities. Book your private showing today! (id:35114)
Sooke, British Columbia
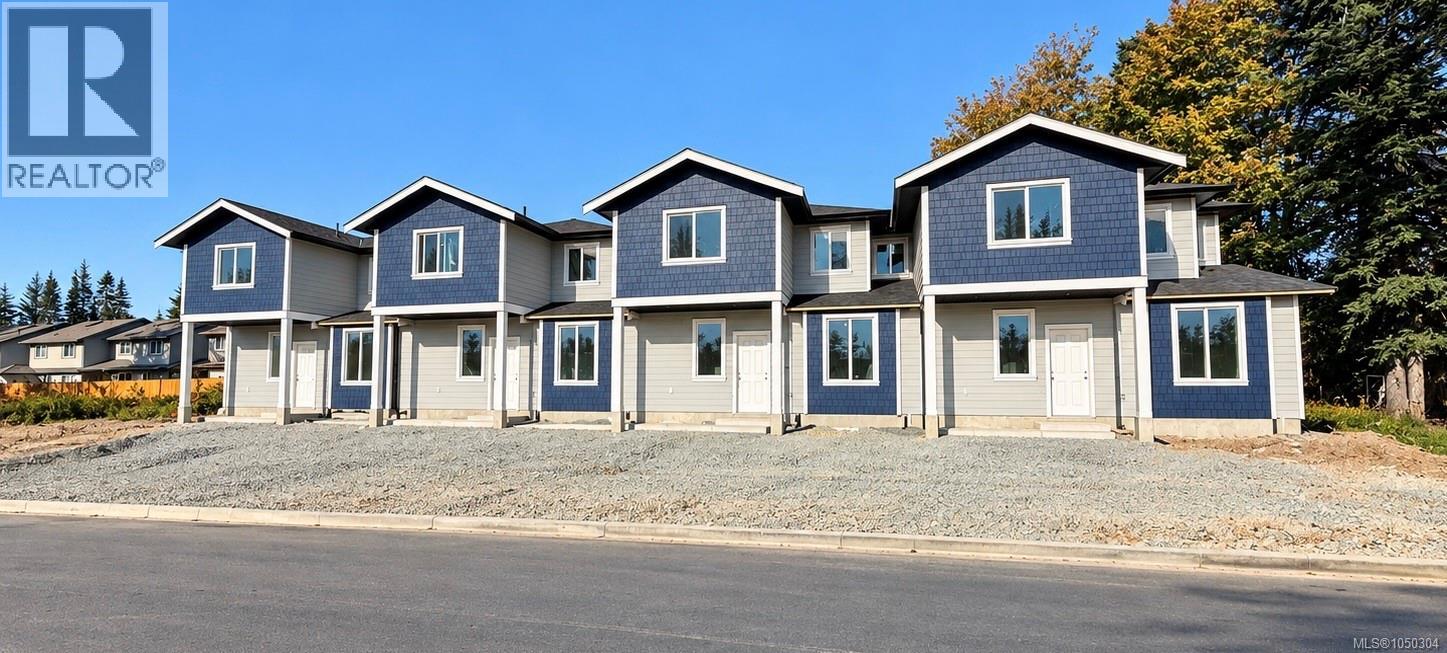
O/H SUN OCT 25th 12:30-2:00pm. Welcome to 6897 “C” Galaxie Drive, featuring spacious, brand-new two-level homes offering 1,665 to 1,675 sq. ft. of thoughtfully designed and strongly built living space in a private and convenient Sooke location. Tucked away on a quiet no-through road and within walking distance of the Sooke town core, these homes feature three bedrooms upstairs plus a large main-floor flex room with a closet. Ideal as a fourth bedroom, home office, guest room, or additional family space. The bright, open-concept main level features nine-foot ceilings and a functional layout designed for everyday living and entertaining. Step outside to a fully fenced backyard with no neighbours behind, offering a private space for kids, pets, or relaxing outdoors. Two designated parking spaces in your own driveway add to the everyday convenience. Appliance Package included. (No blinds) Enjoy the benefits of new construction and New Home Warranty coverage, close to shopping, schools, recreation, trails, transit, and the Sooke town core. Four homes available, starting at $659,900 plus GST. Qualified first-time home buyers may be eligible for GST rebates and Property Transfer Tax exemptions. Modern, functional, and designed with everyday living in mind. Truly a must-see! (id:35114)
Sooke, British Columbia
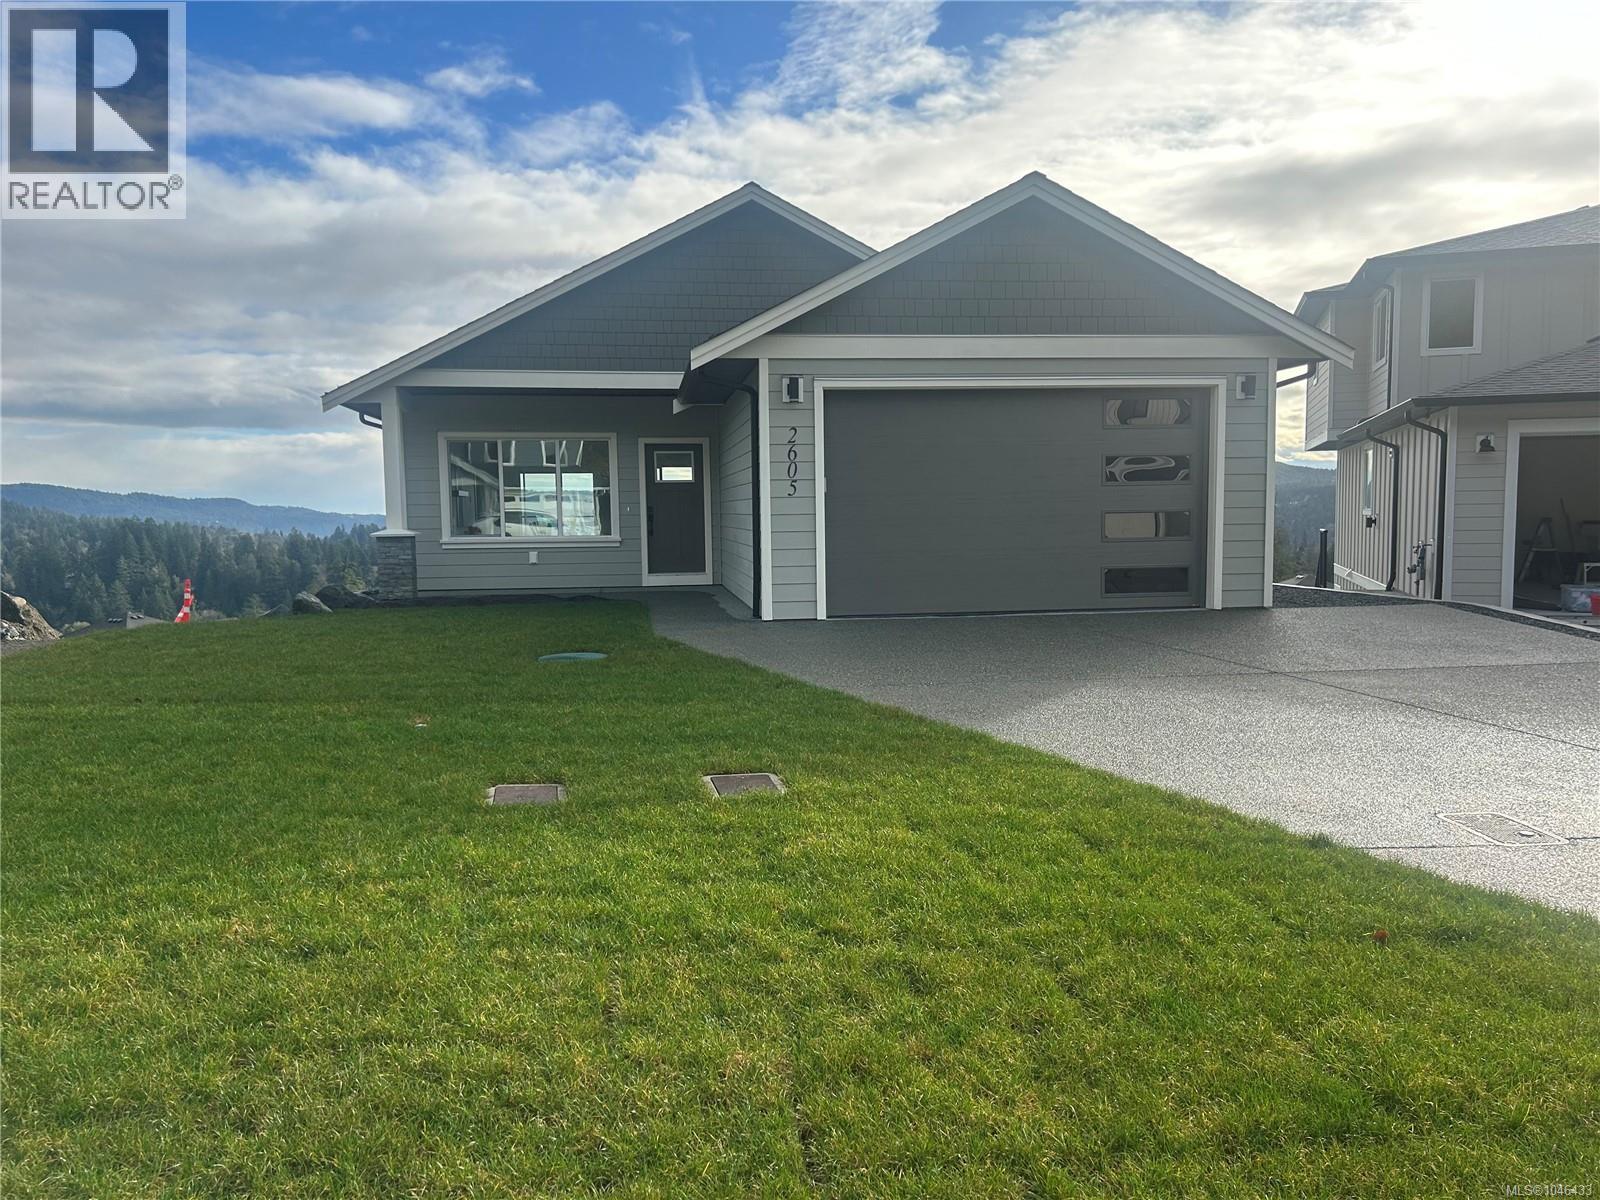
O/H SUN OCT 25th 2:30-4 PM. New Price, Best deal on a new home. Could be the last brand new move in ready house in Sooke with Ocean Views. Large Rancher with Walk out Basement is Located in a quiet cul-de-sac with views of Sooke Harbour and Straits of Juan de Fuca, this impressive Brand New 4+ Bedroom 3 bath Rancher with walk out basement is ready for immediate possession. On the main floor your immediately impressed with Open Floorplan the classy Hardwood Floors the living room with Gas FP with smartly done built-in cabinets, gourmet style kitchen with granite countertops, classy island, master bedroom has great views, good-sized walk in and great ensuite, 2nd bedroom is good sized on main. Down has a huge Rec room area, built-in bar, 2 other bedrooms. 4 pce bathroom, and massive crawl space entrance for storage, listed at 1,149,900. plus GST. (id:35114)
Langford, British Columbia
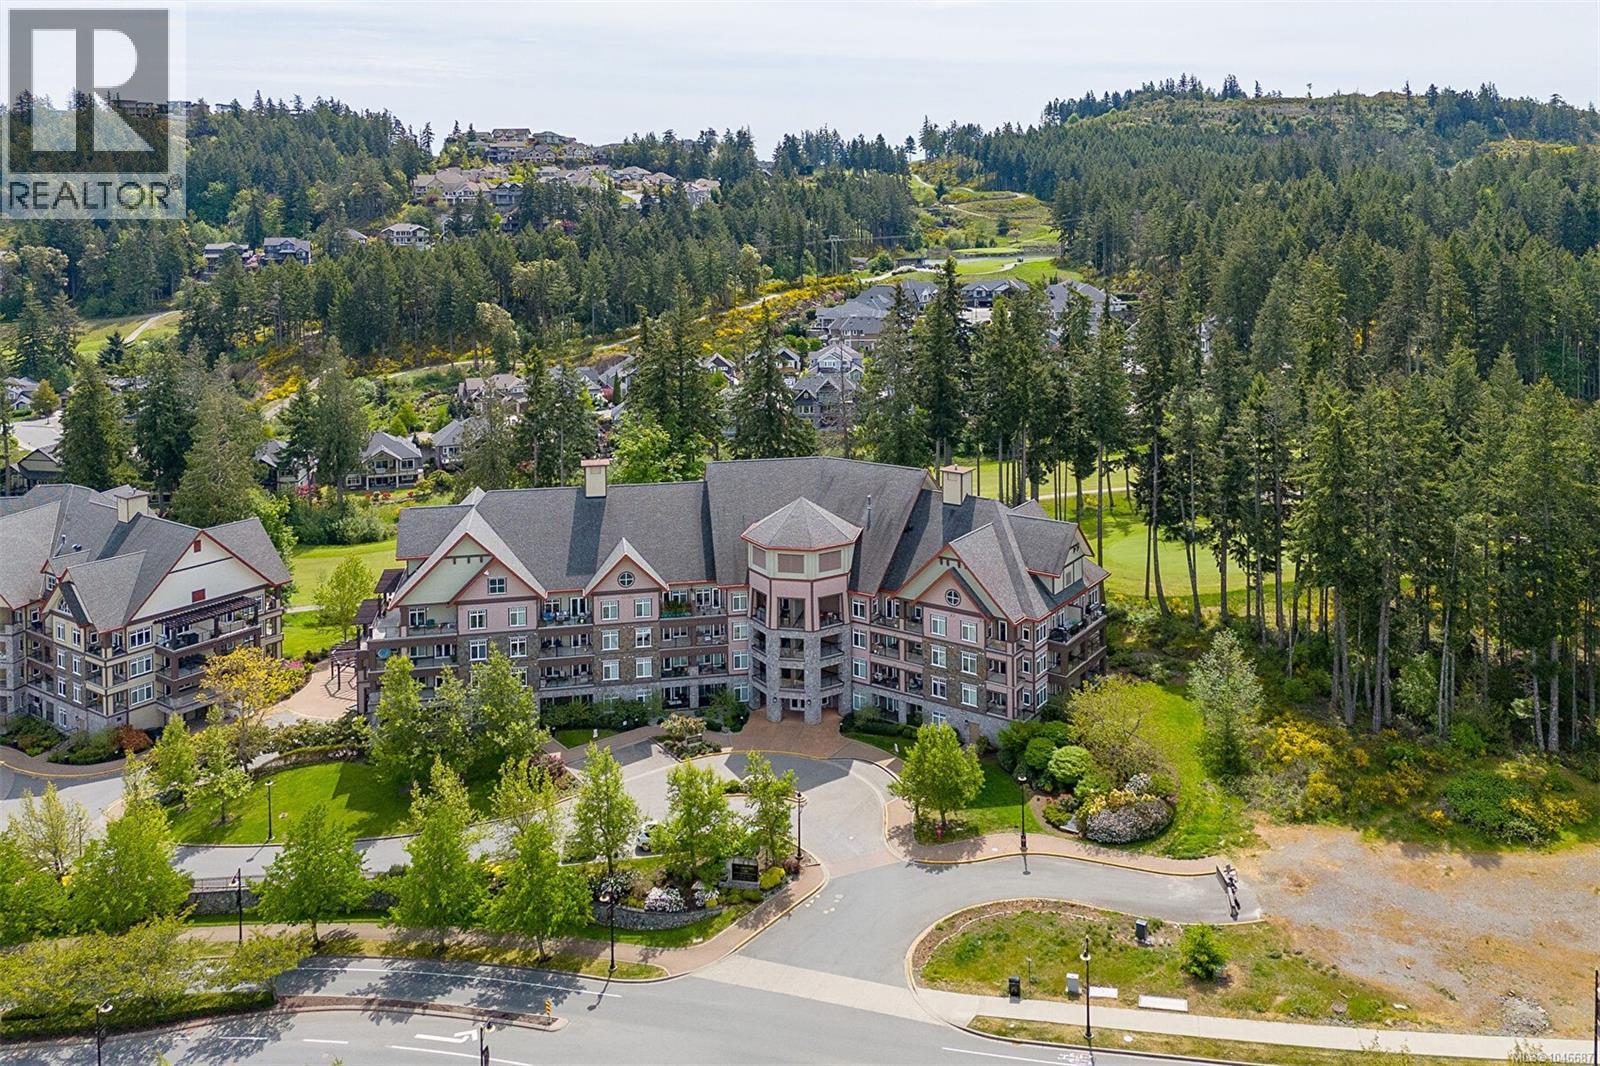
Open House Sat Oct 24th 2:30-4pm. $599,900!! Where else can you find 2 units + 2 Parking stalls + 2 Storage lockers at this price!!?? Condo w/Suite in quiet bldg in beautiful Bear Mountain-2 parking spots, 2 storage lockers, 2 kitchens-perfect for extended family or long-term rental. Endless options! Only 20 mins from Victoria, 5 mins from Millstream Village/Costco. Less than 5 min walk to bus stops, Jack's Restaurant, Bear Mtn Rec Centre, pro shop, tennis courts, trails to Mt. Finlayson. Two well-kept condos each with own private south facing balcony overlooking the 9th fairway. Unit 212 has great layout w/spacious kitchen, large living rm w/sizable dining rm, in-suite laundry, huge windows, electric fp. Adjoining unit 210 is lock-off bachelor suite w/separate entrance-great flex space (tv room, guest room, home office) or a 2nd bedroom w/5pc bath, kitchenette, large closet. Units to be sold together. Quick Possession. Sellers are motivated. (id:35114)
Langford, British Columbia
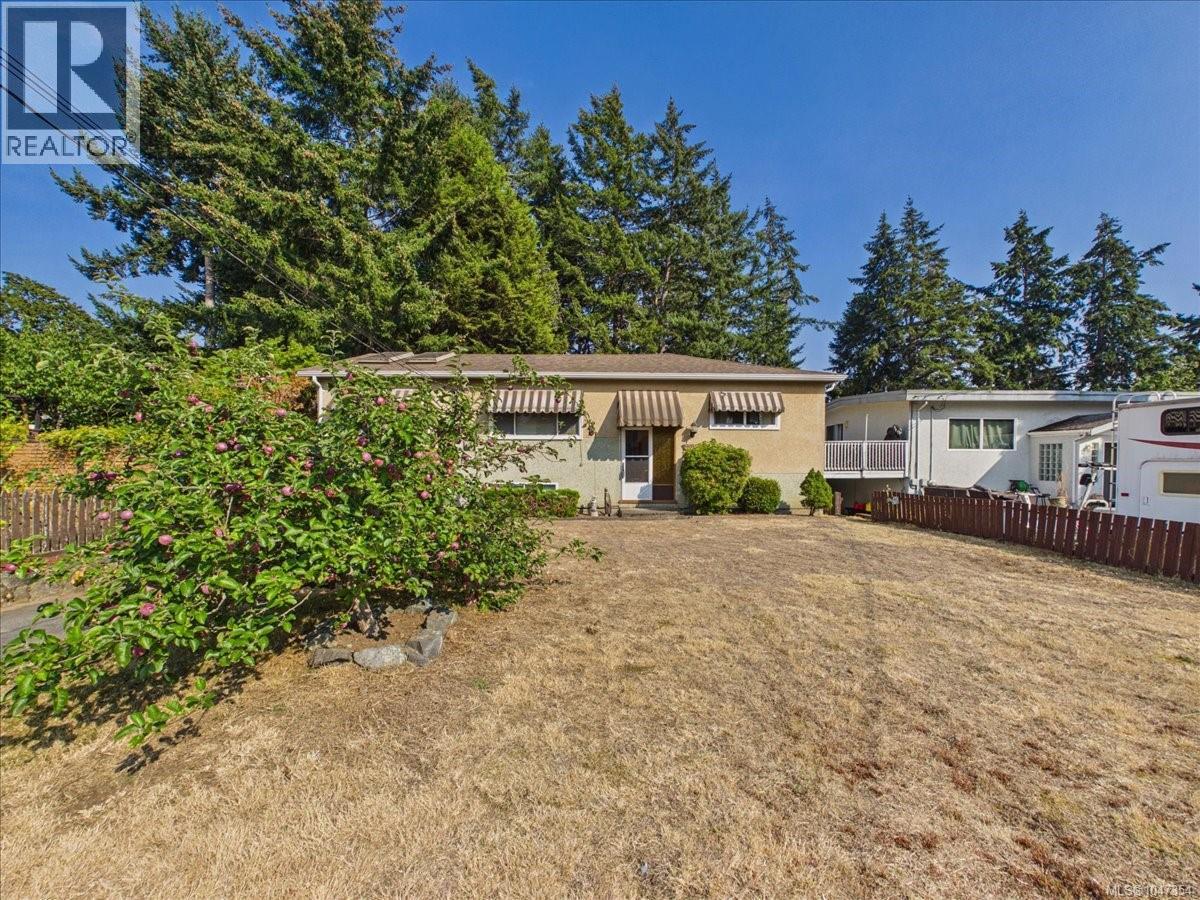
Open Sun Oct 25 12-1:30pm. Great family home situated on a large, flat 0.21 acre lot in the heart of Langford. This well-maintained home offers 5 bedrooms & 1 bathroom, with potential to add a 2nd bathroom. The main level features 2 bedrooms, a full bathroom, a bright kitchen & living room, and a fully enclosed sunroom/den area that opens onto a covered balcony overlooking the spacious, fully fenced backyard. Downstairs, you’ll find 3 additional good-sized bedrooms, a large laundry area with newer flooring, and a walkout basement offering excellent suite potential. Outside offers a patio area, multiple storage sheds, a carport, and additional parking at the front of the home. This home is move in ready with future development potential. Please note: Seller will not consider development offers or offers subject to the sale of another property. Seller will allow a maximum of 14 days for subject removals. Located at 2707 Scafe Road. (id:35114)
Sooke, British Columbia
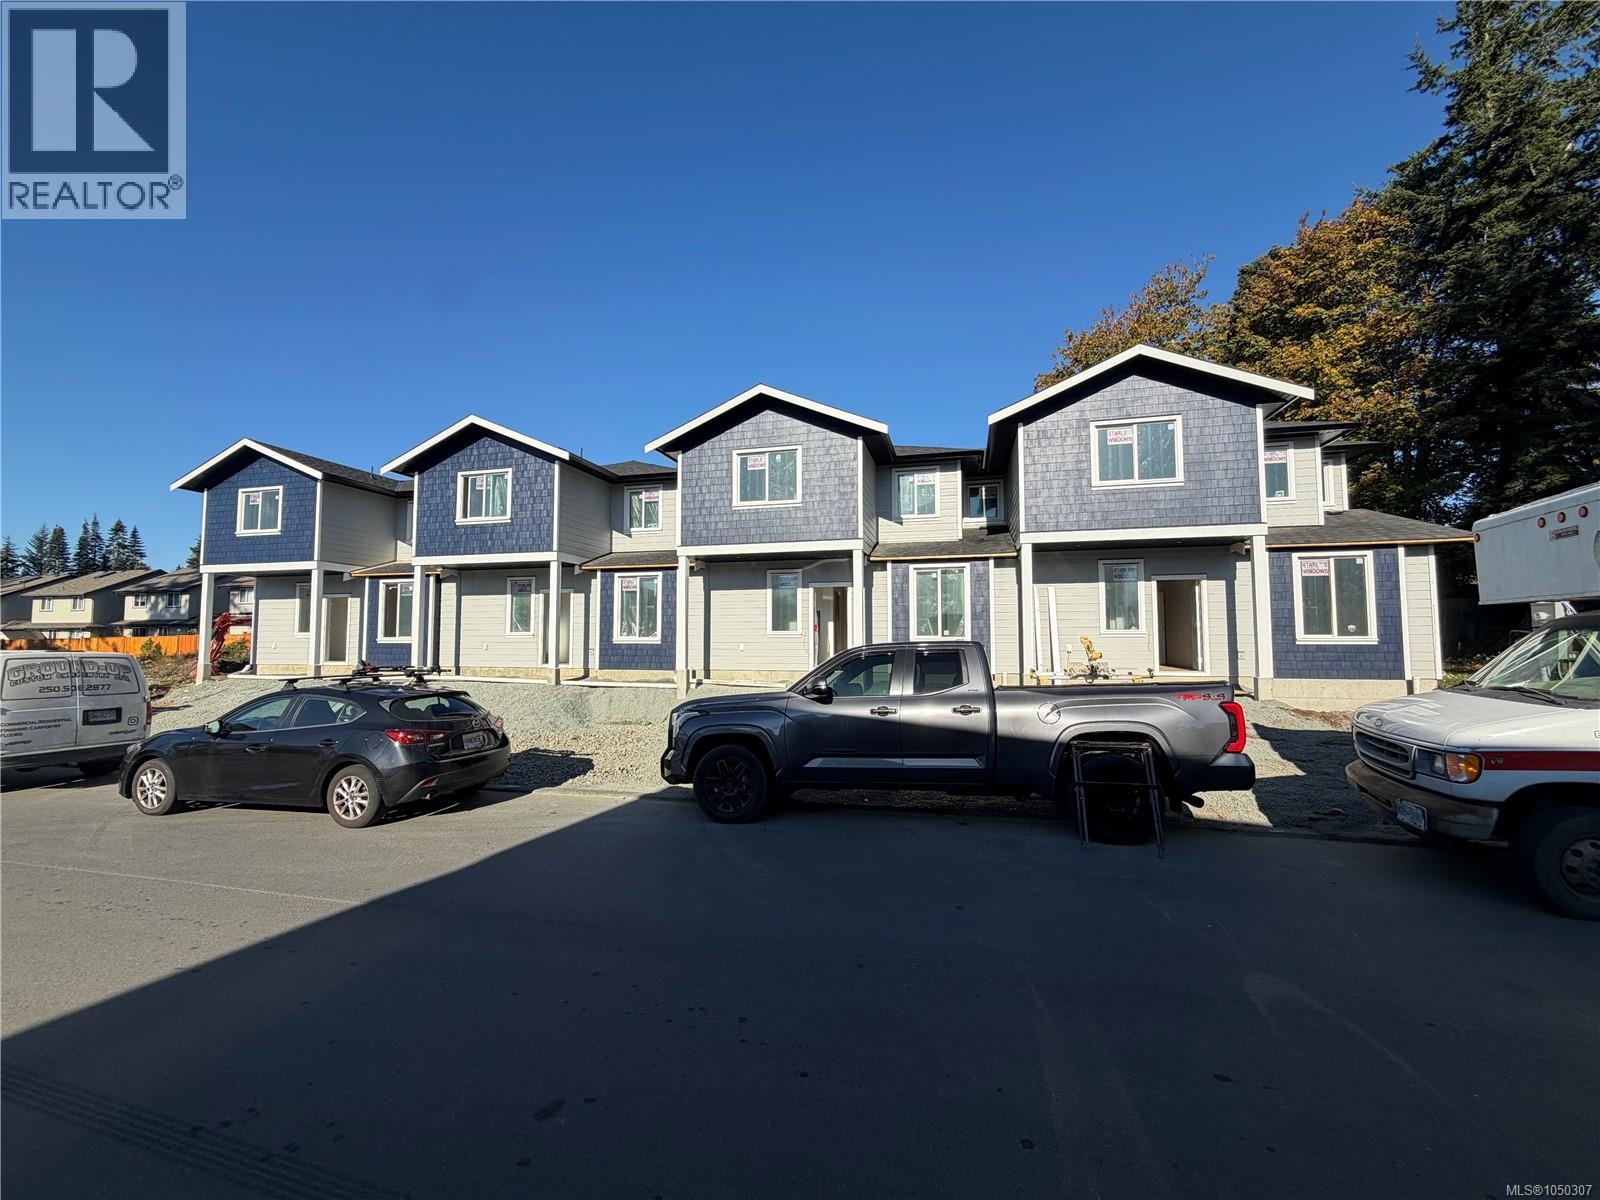
O/H SUN OCT 25th 12:30-2:00pm. Welcome to 6897 “D” Galaxie Drive, End Unit , on Right looking at building, featuring spacious, brand-new two-level homes offering 1,665 to 1,675 sq. ft. of thoughtfully designed and strongly built living space in a private and convenient Sooke location. Tucked away on a quiet no-through road and within walking distance of the Sooke town core, these homes feature three bedrooms upstairs plus a large main-floor flex room with a closet. Ideal as a fourth bedroom, home office, guest room, or additional family space. The bright, open-concept main level features nine-foot ceilings and a functional layout designed for everyday living and entertaining. Step outside to a fully fenced backyard with no neighbours behind, offering a private space for kids, pets, or relaxing outdoors. Two designated parking spaces in your own driveway add to the everyday convenience. Appliance Package included. Enjoy the benefits of new construction and New Home Warranty coverage, close to shopping, schools, recreation, trails, transit, and the Sooke town core. Four homes available, starting at $659,900 plus GST. For the best unit, Qualified first-time home buyers may be eligible for GST rebates and Property Transfer Tax exemptions. Modern, functional, and designed with everyday living in mind. Truly a must-see! (id:35114)