
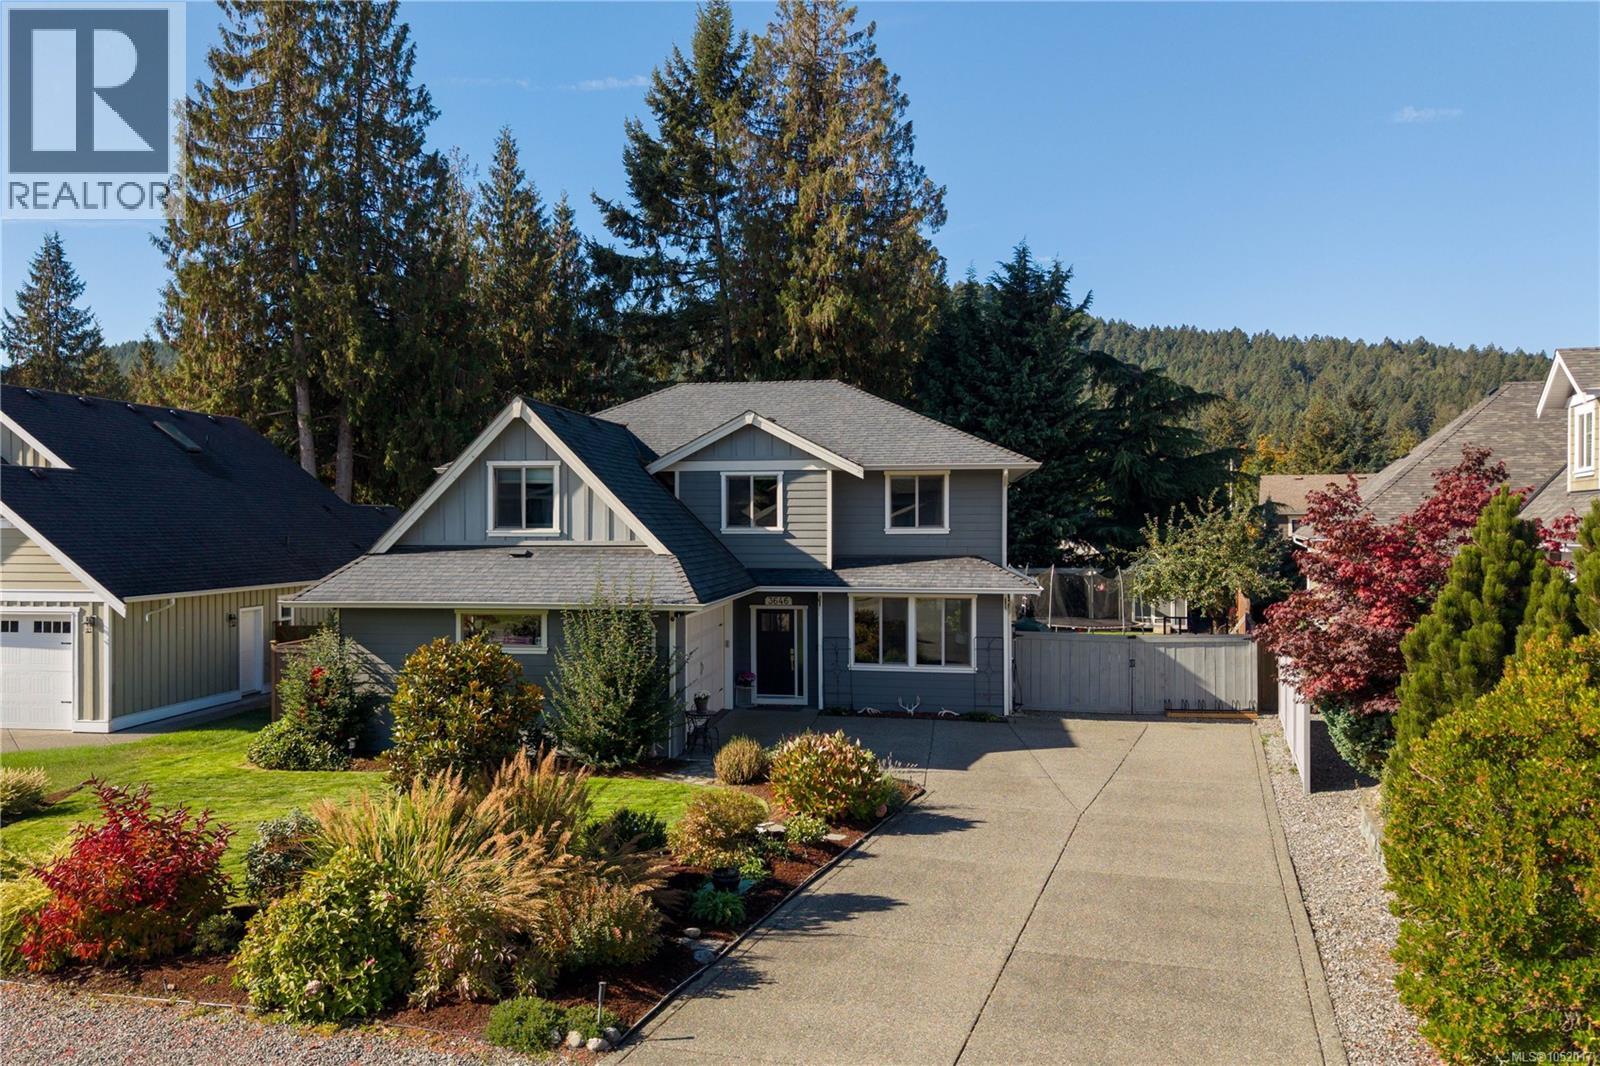
Cobble Hill, British Columbia
Immaculately maintained, this Cobble Hill home sits on a quiet cul-de-sac steps from parks and the village centre. Offering 2,487 sqft, 4 bedrooms plus a den and 3 bathrooms, the two-storey layout is ideal for family living. The spacious kitchen features quartz countertops, tile backsplash and patio access, while the dining and formal living areas offer welcoming spaces to gather around the gas fireplace. Upstairs, the primary suite includes a walk-in closet and ensuite with double vanity, glass-enclosed shower and soaker tub. Three additional bedrooms, a full bathroom and bonus loft complete the upper level. Enjoy a private backyard with beautiful gardens, whole-yard irrigation and a hot tub. A heat pump with AC, EV charger, RV parking with electrical hookup and 3-foot crawlspace add comfort and convenience. Minutes from recreation, schools, amenities, the ocean and Shawnigan Lake, this home offers the best of Cowichan Valley living. (id:35114)
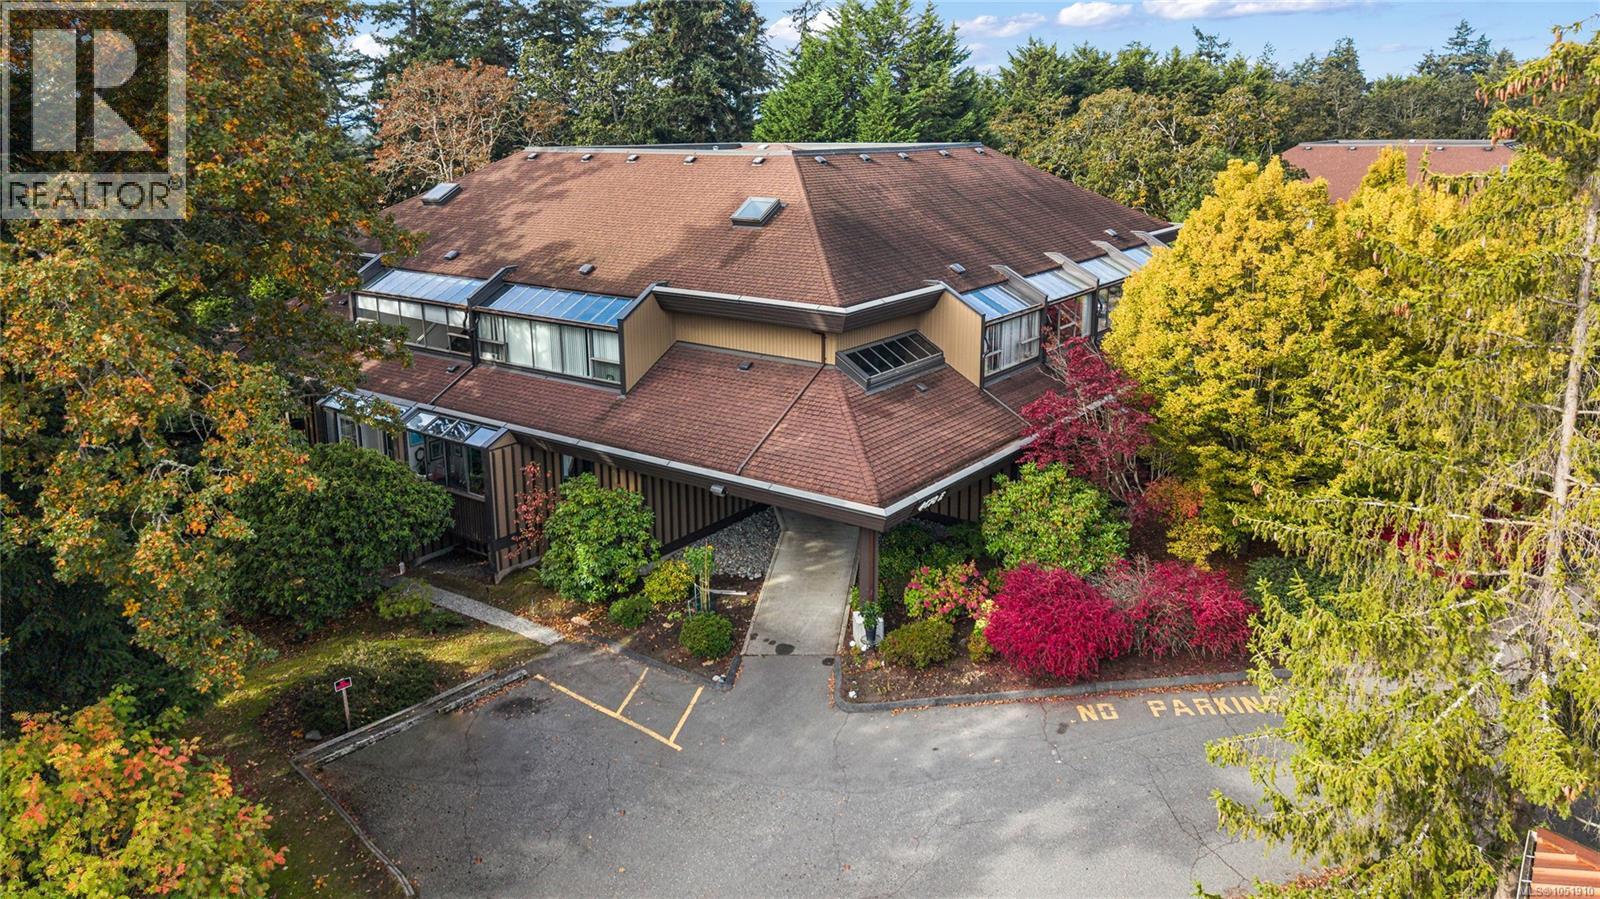
Saanich, British Columbia
Very nice, updated (renovated kitchen & baths - approximate cost $80,000.00) 2-level condo with vaulted ceiling. Strata fees INCLUDE heat, hot water & electricity—rare cost efficiency in today’s market. Spacious open concept, with a ''wall'' of windows, offering a bright, cheery, ambiance. You'll appreciate the two-level entry which enhances privacy and flexibility. Granite kitchen with island, generous in-suite storage plus separate locker. Oversized primary bedroom and huge second bedroom could be a den or media room. This is a heat pump approved building. Rentable, no age restrictions—strong holding property potential. Wonderful central location - steps to amenities, Elk and Beaver Lake parks, recreation at Commonwealth Place, public library, transit, shopping at Broadmead or Royal Oak. Minutes to highway access. (id:35114)
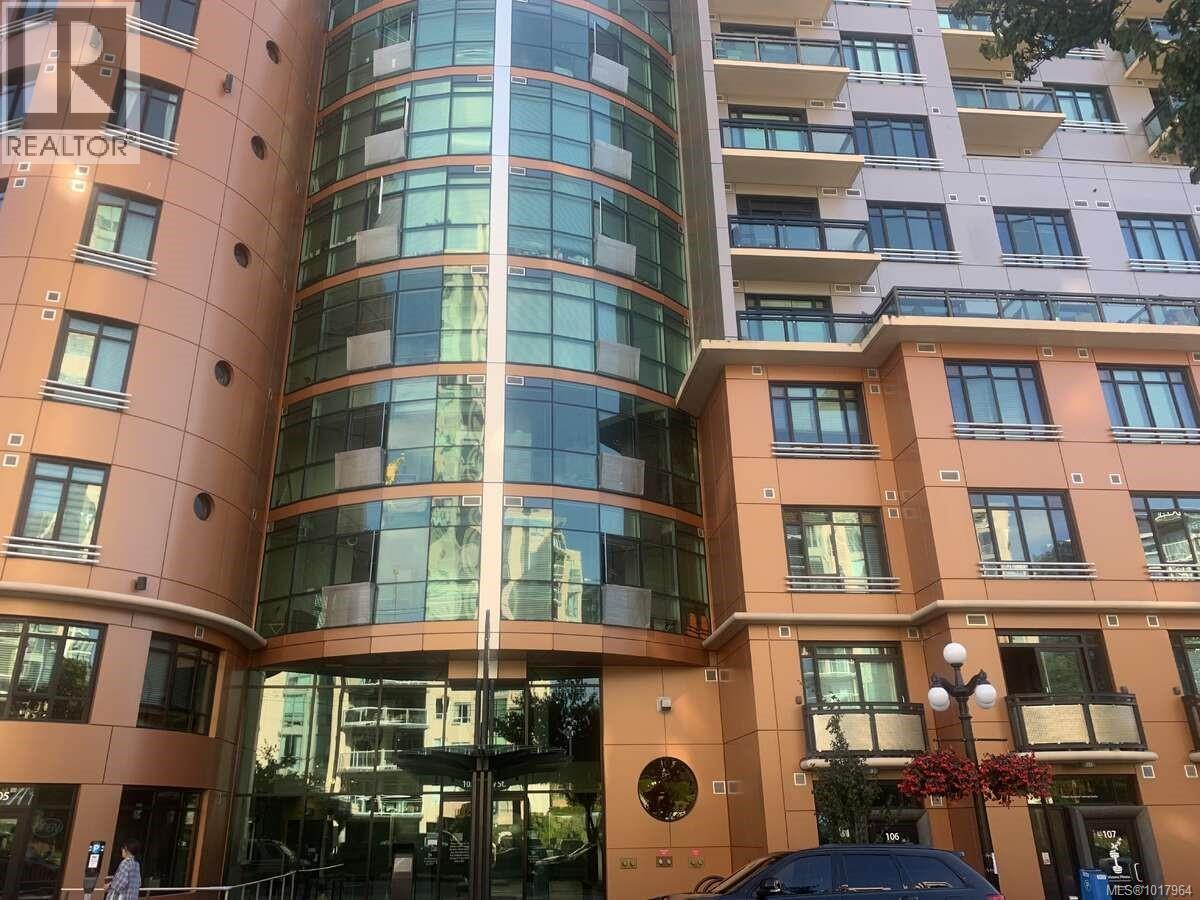
Victoria, British Columbia
For more information, please click Brochure button. This bachelor accommodation is located in the heart of beautiful downtown Victoria, BC. It's a prime location, close to the waterfront and marina. Government building, BC Ministry of Health and Canada Revenue are within walking distance. It is also close to the University of Victoria. The condo features large windows and 14 foot ceilings with plenty of natural light. The floors are varnished machined hardwood and the countertops are white quartz. The building has a contemporary features with classic feel. The unit is great for potential investors or buyers alike, based on location and amenities. The unit rents well! Do not miss out! (id:35114)
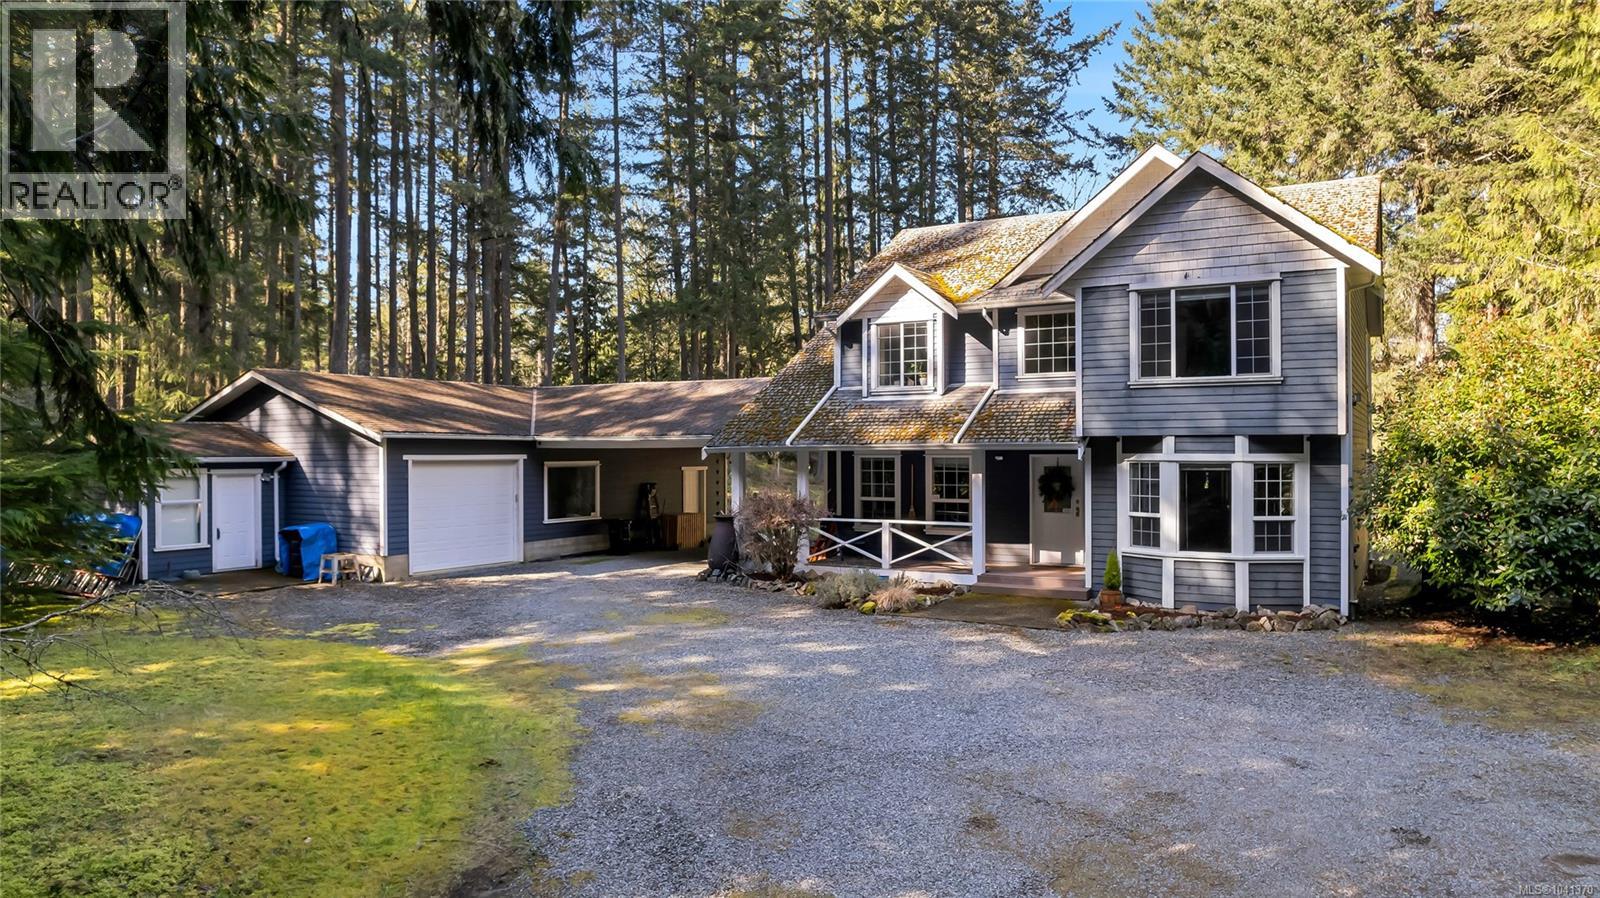
Shawnigan Lake, British Columbia
Just a short walk to the lake, this private 2.5-acre property is where outdoor freedom meets real flexibility. Surrounded by tall pines, the bright 4 bed, 3 bath home offers space for families to grow and gather, with open living areas that make daily life feel effortless. A detached bachelor carriage house provides added income or a comfortable space for guests or extended family. The 996 sq.ft. garage/workshop is ideal for trades, hobbies, or weekend toys, offering true versatility for a range of lifestyles. The yard is flat, sunny, and ready for gardens, play, or outdoor entertaining. With great schools, scenic trails, and lake access nearby, this home offers the kind of breathing room and balance that’s getting harder to find. A rare opportunity to live, work, and thrive in one of Shawnigan’s most peaceful pockets. Call/ text Brock at 250-715-5414 for more information or to book a private viewing (id:35114)
Sidney, British Columbia
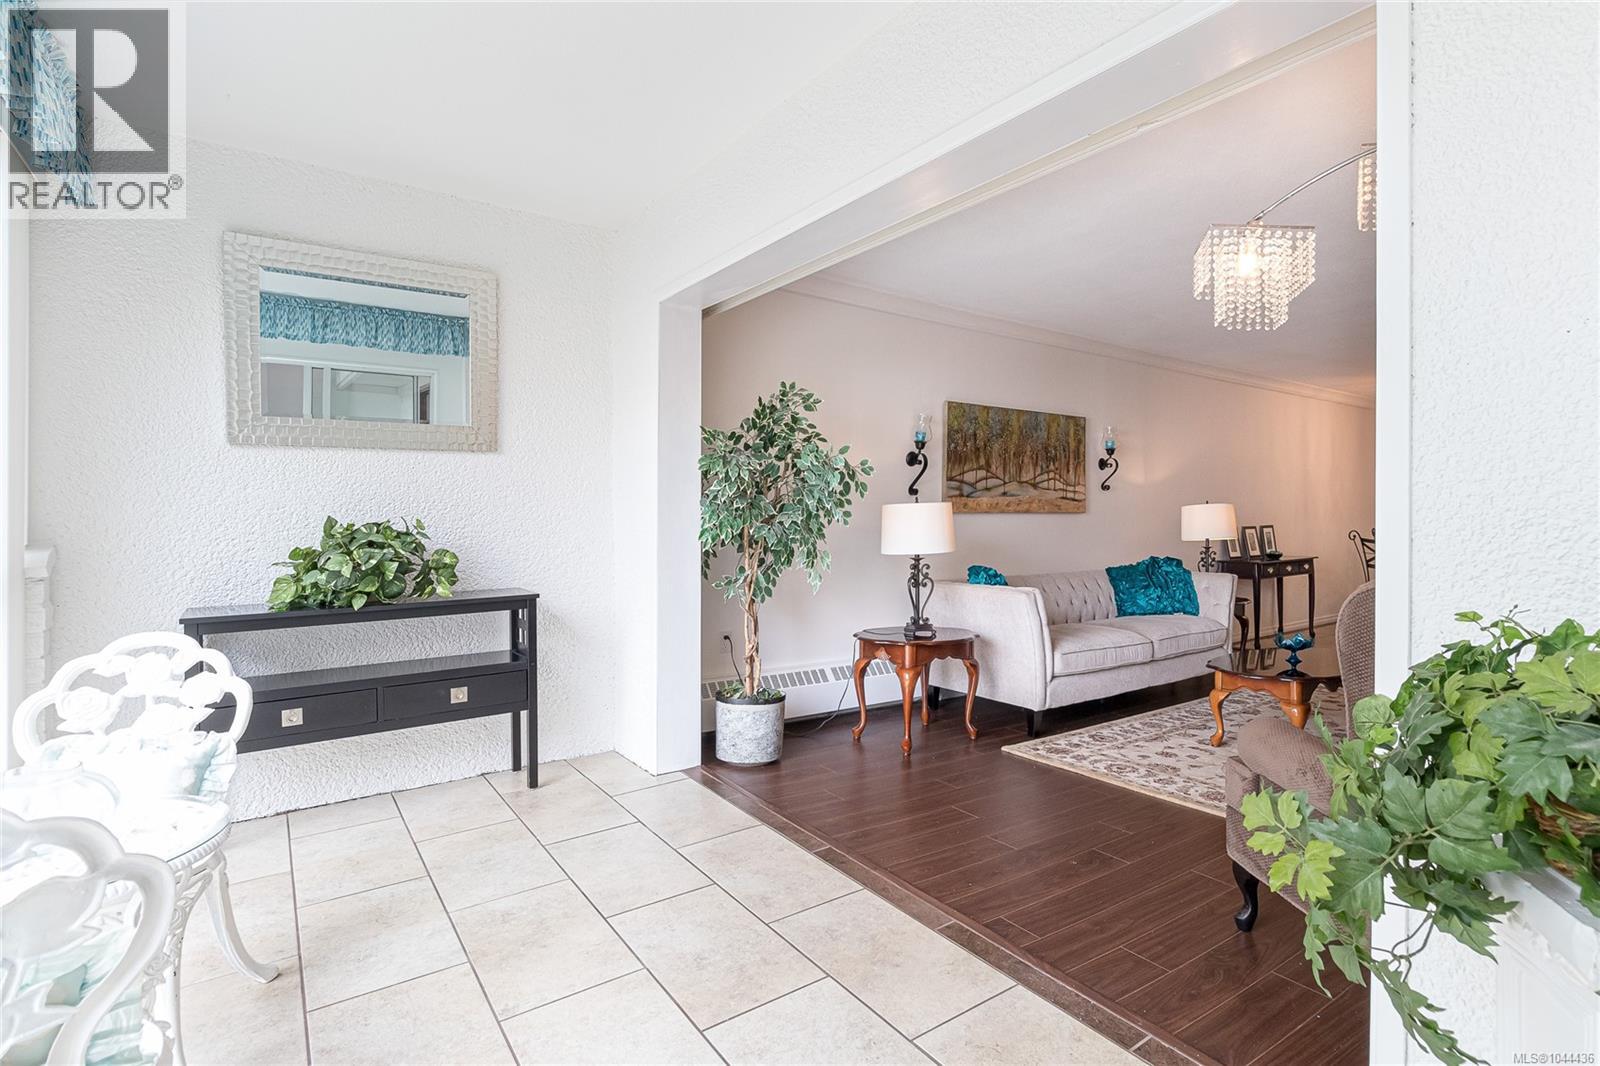
Beautifully renovated 1 bed, 1 bath garden level condo, situated on quiet side of building in lovely Sidney by the Sea.Stylish modern kit offers ample cabinets, stone countertops, built-in microwave & convenient pass-through to L/R.Generous din/liv boasts plenty of room for entertaining/relaxing & E facing sunroom to enjoy morning coffee/evening aperitif overlooking gardens.Updated 4-pce bth conveniently located beside oversized primary with D/closet & access to enclosed flex space; home office/reading nook/hobby room/gym/with storage above & direct garden access, creating peaceful extension of your home.Tasteful updates are renovated kit, bath, laminate flooring throughout, light fixtures & neutral paint.Shared laundry conveniently located just down hallway.Workshop/games room/RV & visitor parking, plus welcoming common patio with BBQ, furniture & veggie area.Ideally located just moments from marinas/parks/transit & ocean.Easy access to Airport, Ferries, Sidney shopping & downtown Victoria. Walking distance to schools. (id:35114)
Victoria, British Columbia
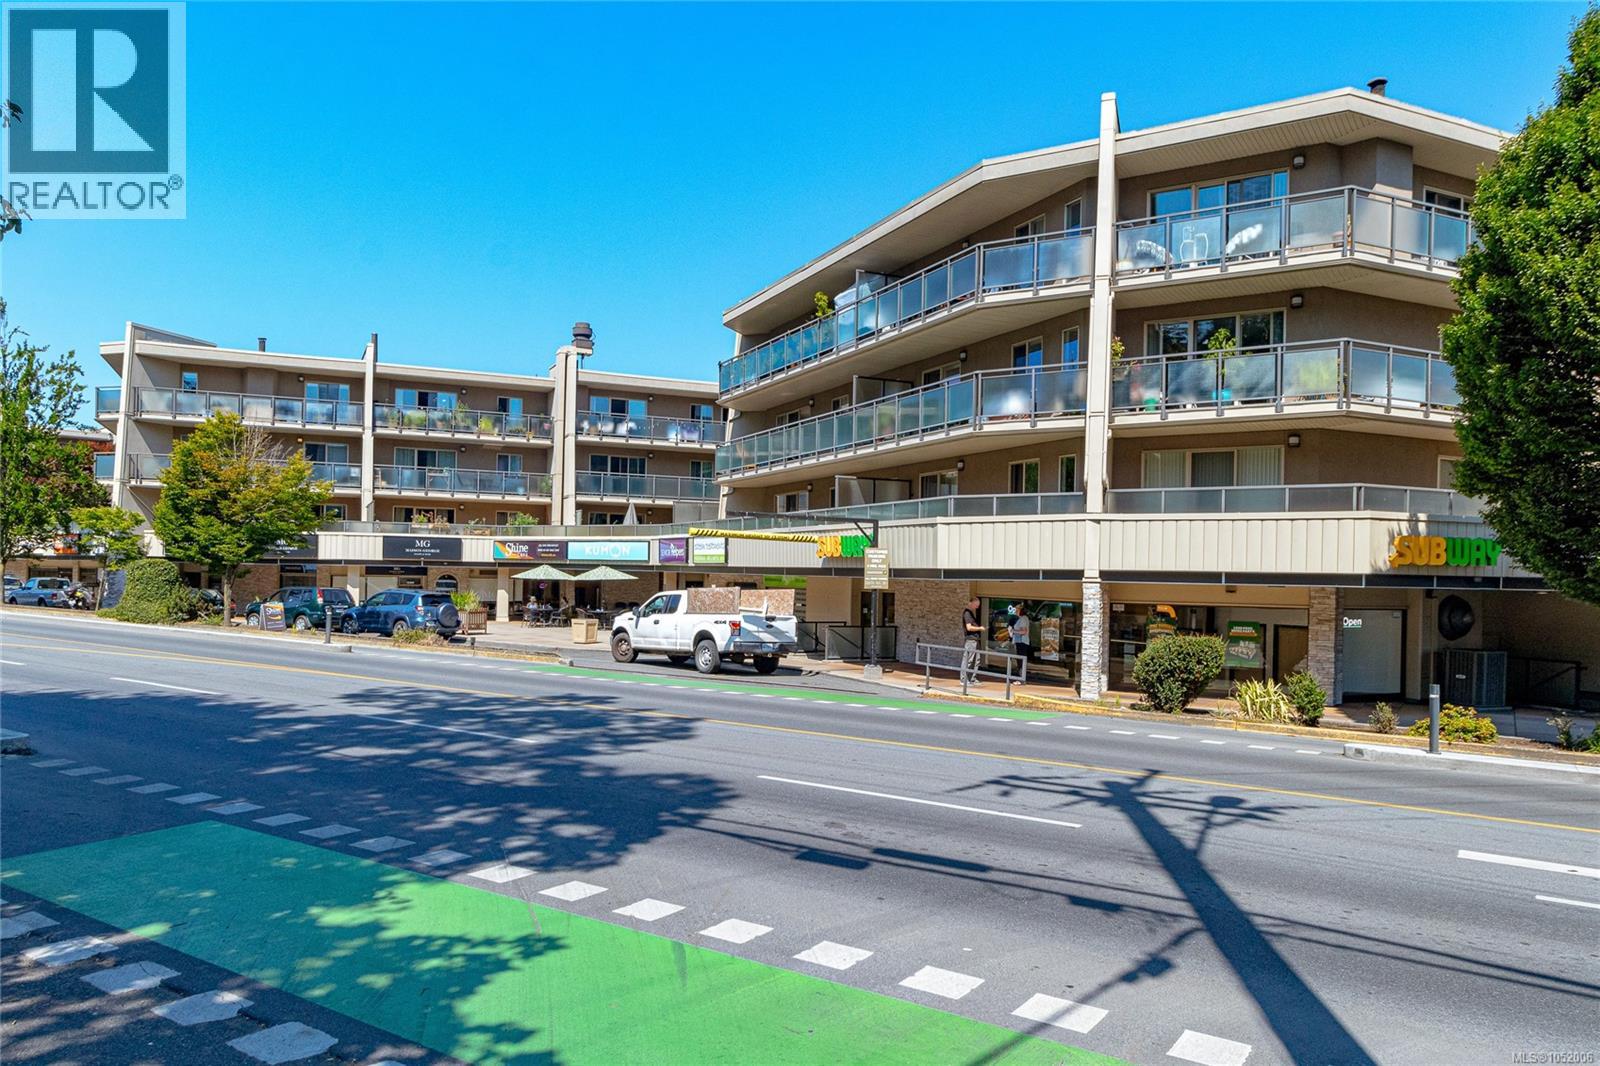
Welcome to Stadacona Centre, located in the heart of Fernwood. Bright & spacious 2 bed, 2 bath condo offering comfortable living in a highly convenient Victoria location. Generous sized living room & separate dining area provide plenty of space for relaxing & entertaining while the functional kitchen features a new stove & fridge. Step outside to your large private balcony, perfect for morning coffee, outdoor dining or simply enjoying the fresh air. Residents enjoy an impressive selection of amenities including swimming pool, jacuzzi, sauna, fitness room, courtyard, library, and workshop. The building also offers the convenience of underground parking. You are minutes from Oak Bay Village, with its charming shops, cafés, restaurants, and everyday conveniences. UVic and Camosun College are easily accessible, while downtown Victoria is just a short distance away. Whether you’re looking for comfortable living, convenient city lifestyle or a well-located property, this condo has it all. (id:35114)
Sooke, British Columbia
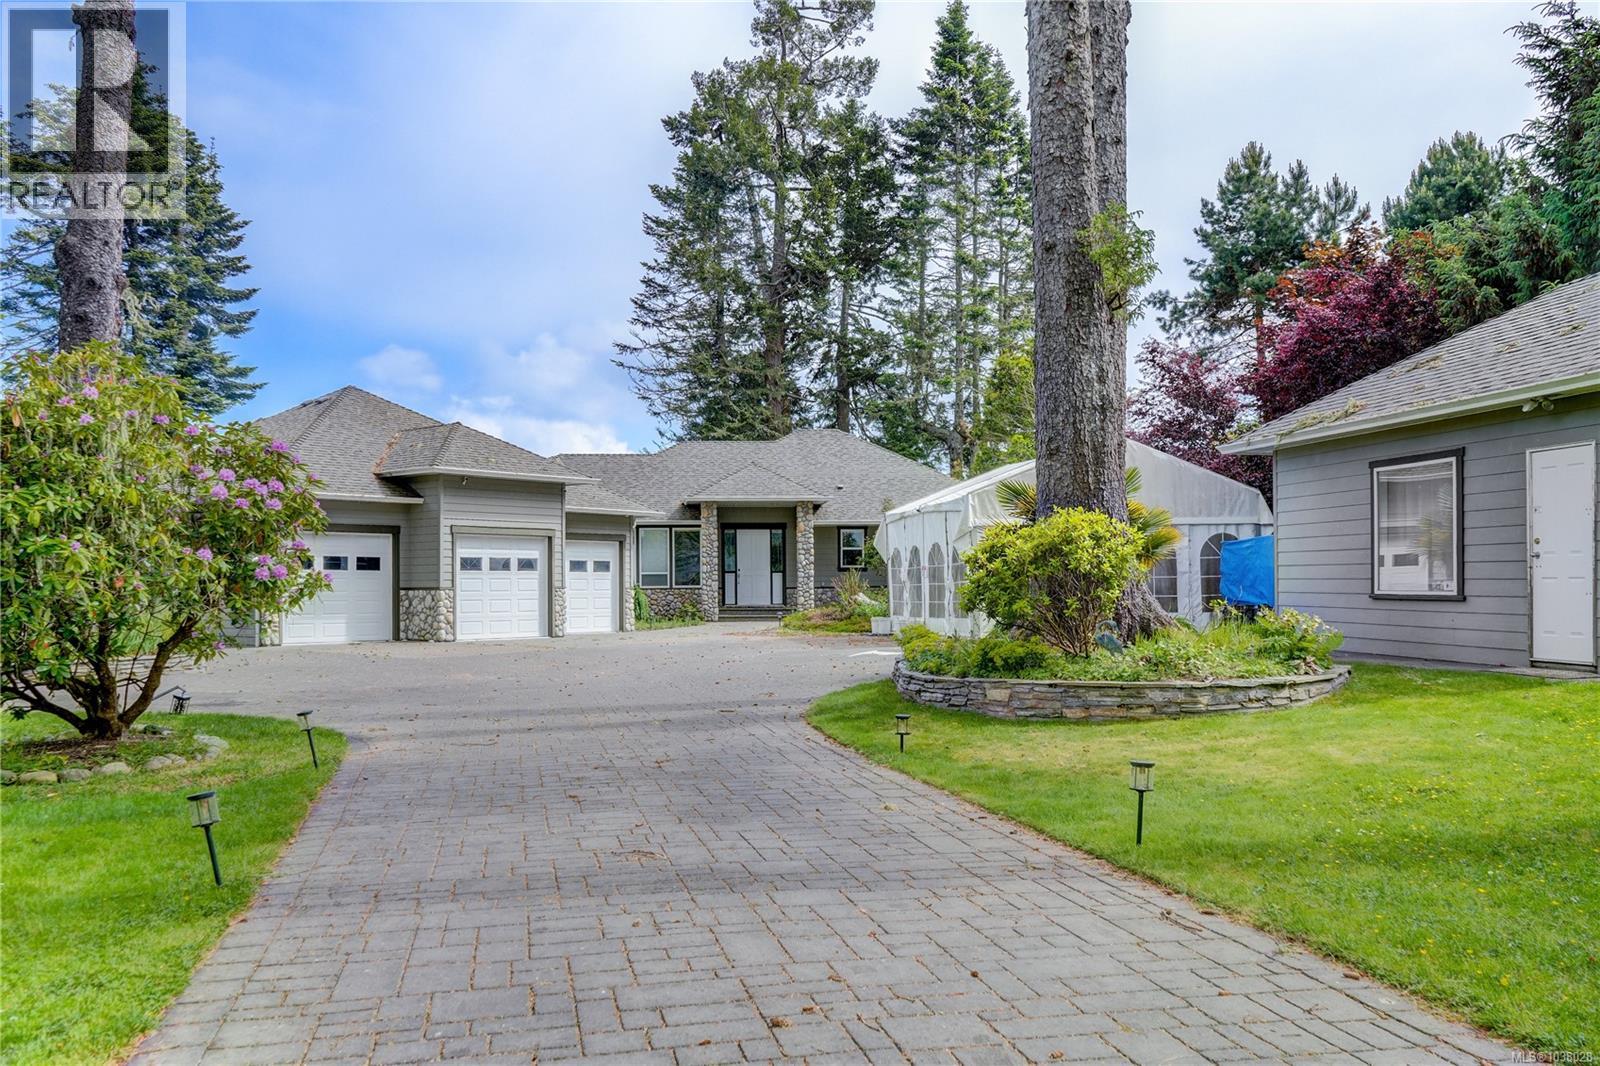
Stunning West Coast Rancher with Breathtaking Waterfront Views Experience the ultimate in West Coast living with this exceptional rancher-style home, offering spectacular views from nearly every room. Situated on 0.9 acres of high-bank waterfront in the desirable Whiffin Spit area, this private and beautifully maintained property combines luxury, comfort, and modern convenience. A grand gated entrance and long driveway provide exceptional privacy and a sense of arrival. The fully fenced, meticulously landscaped yard features seasonal gardens and mature plantings, creating a peaceful outdoor retreat. The home showcases impressive craftsmanship with 9-foot ceilings throughout, a luxurious oak kitchen with granite countertops, and elegant natural gas fireplaces in both the living room and primary bedroom. Enjoy year-round outdoor living with an enclosed deck featuring a sauna and a built-in outdoor cooking area — perfect for entertaining family and friends. The spacious triple garage includes a dedicated EV charging station, a separate workshop, advanced security cameras, and state-of-the-art entry locks throughout. A bonus detached workshop provides additional space for hobbies, storage, or projects. Self-contained one-bedroom suite with a separate entrance offers excellent flexibility for guests, extended family, or rental income potential. This remarkable property offers the perfect blend of privacy, stunning ocean views, and endless recreational opportunities, all while being conveniently located just 10 minutes from Sooke Centre and approximately 45 minutes from Victoria. (id:35114)
View Royal, British Columbia
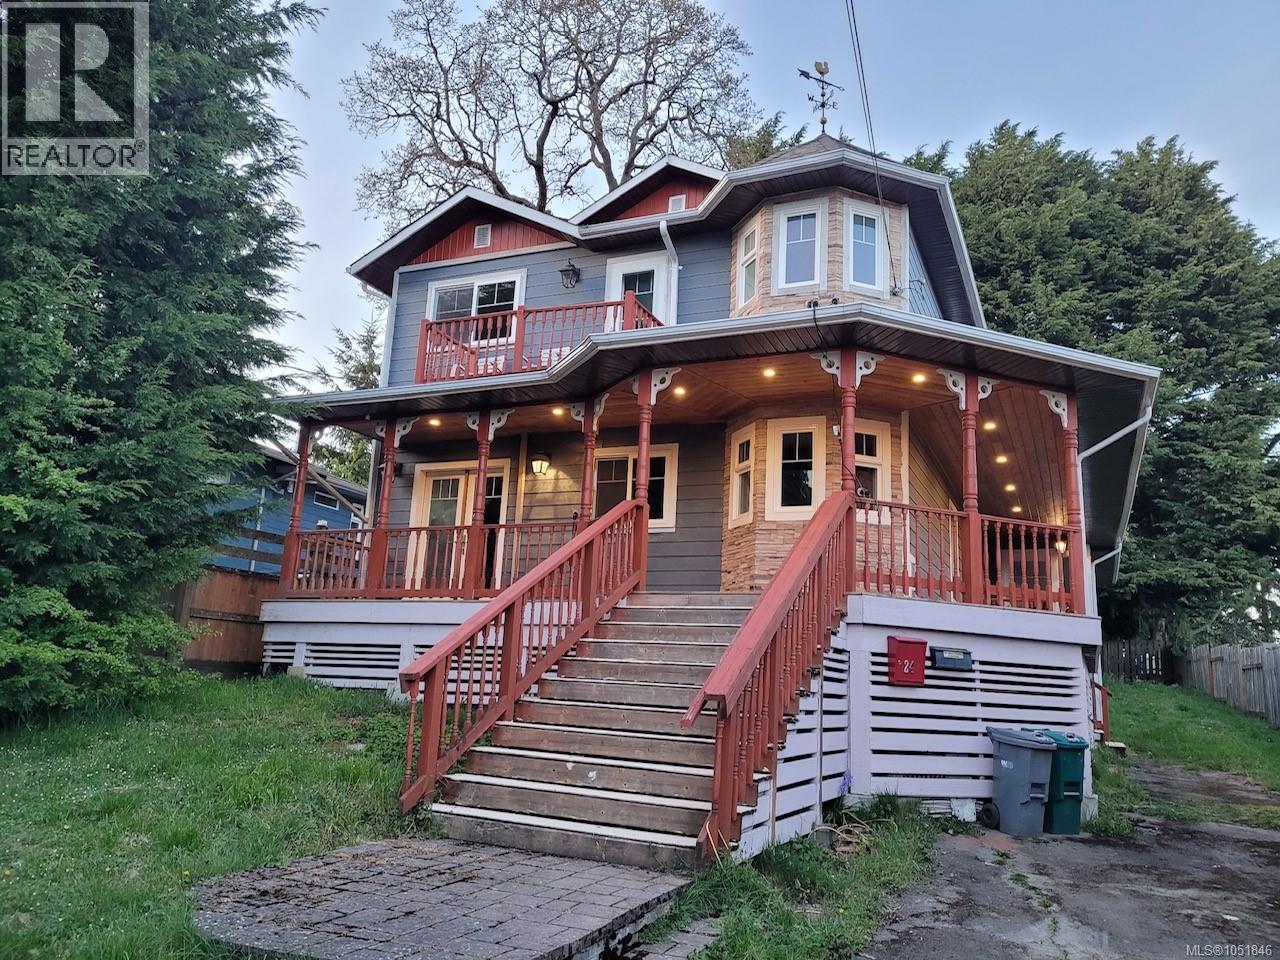
RARE! Optimizing an IDEAL LIFESTYLE & PRIVACY, the unique structural design of 24 Vickery connects TWO HOMES with a thoughtfully designed 1 ft. wall for soundproofing. Situated on approximately a 10,000 sq. ft. lot, this ''One Title'' home (with 2 Hydro addresses) offers a 2 Bedroom, 2 Bath Legal Suite (Home),24 Vickery, with front and rear access and a spacious rear deck- an ideal scenario for a multi-generational family and/or investor! A grand front staircase and a large, covered veranda leads to the entrance of 24A Vickery, a 3 Bedroom, 3 bath home built in 2018. Features are hardwood floors, spacious living room and a dining room, which leads to the front veranda, a well-designed kitchen with modern appliances and eating bar, laundry room, 2 piece bathroom and a pantry/ storage room. The upper level features a King Size Primary Bedroom with walk-in closet, 5 piece ensuite with soaker tub and mountain/ocean view balcony, 2 more bedrooms/office and 4 piece bathroom. 24 Vickery's Main Floor has a functional kitchen, dining/living area, bedroom, bathroom, laundry & access to rear deck. The Upper Floor has a spacious Primary Bedroom and mountain/ocean view balcony, living room with electric fireplace & 4 piece bathroom. View Royal is a special place, where the Township changes the flowers at the roundabout at Vickery Road and Helmcken Road every season- a bouquet of wonderful colors! This is an ideal location on a no-exit street and close to parks, shopping, bus, schools and hospital. A short walk to View Royal Park features a paved walking loop, off-leash dog area, outdoor adult equipment, a paved track, playground equipment & a community garden. Helmcken Centennial Park has tennis courts, picnic area, baseball fields and a 100 ft. zip line. Reduced insurance costs due to fire hydrant hidden at end of driveway. Close to Galloping Goose, Eagle Creek Village & on bus routes to Downtown (Uptown), UVic & more. This RARE home offers a UNIQUE OPPORTUNITY in Today's Market! (id:35114)
Oak Bay, British Columbia
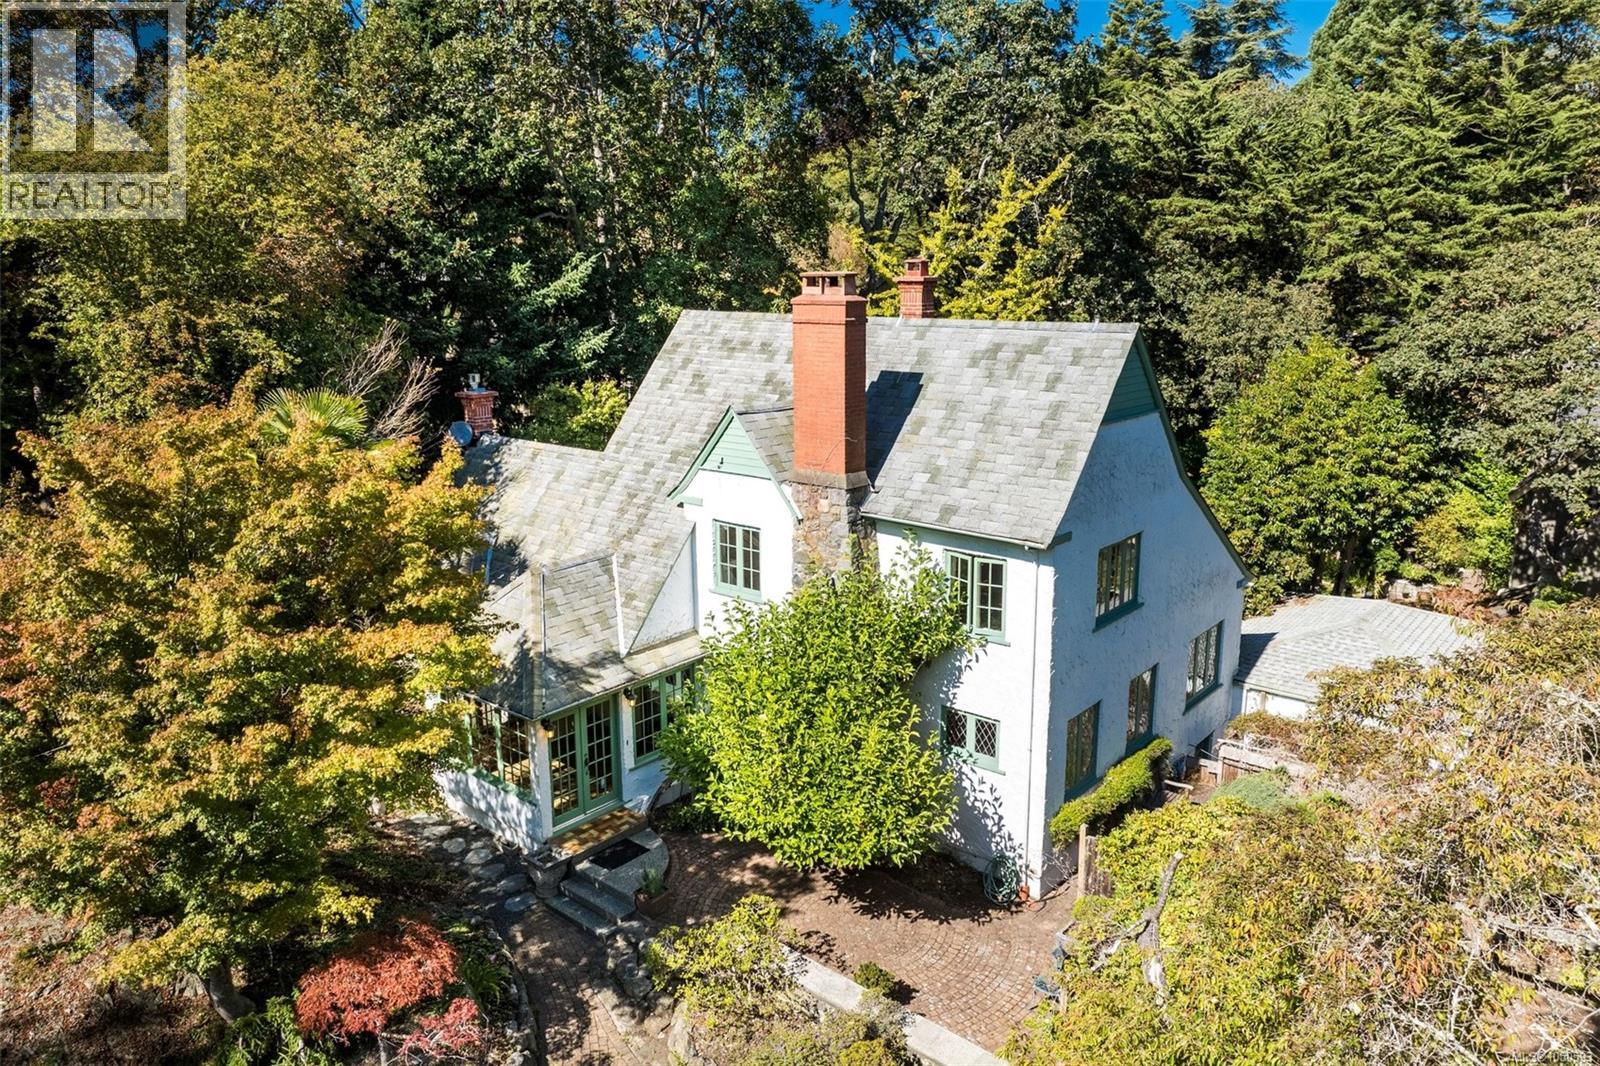
30 & 40 Beach Drive offered together: two adjoining, level lots forming a private corner parcel of 24,126 sq.ft.—over half an acre in coveted South Oak Bay. A 2,372 sq.ft. 1927 character home, not heritage designated, is nestled within established, storied gardens offering exceptional privacy, beauty and a sense of permanence rarely found this close to the ocean. Preserve the full estate and reimagine the home into a remarkable legacy property, create an additional residence on the second lot, or explore larger redevelopment opportunities. Moments from McNeill Bay, Gonzales Bay, Oak Bay Village, Margaret Jenkins Elementary, Monterey Middle, Oak Bay High and Glenlyon Norfolk (World IB). Rare land, timeless character and extraordinary freedom to create something truly remarkable. (id:35114)
Colwood, British Columbia
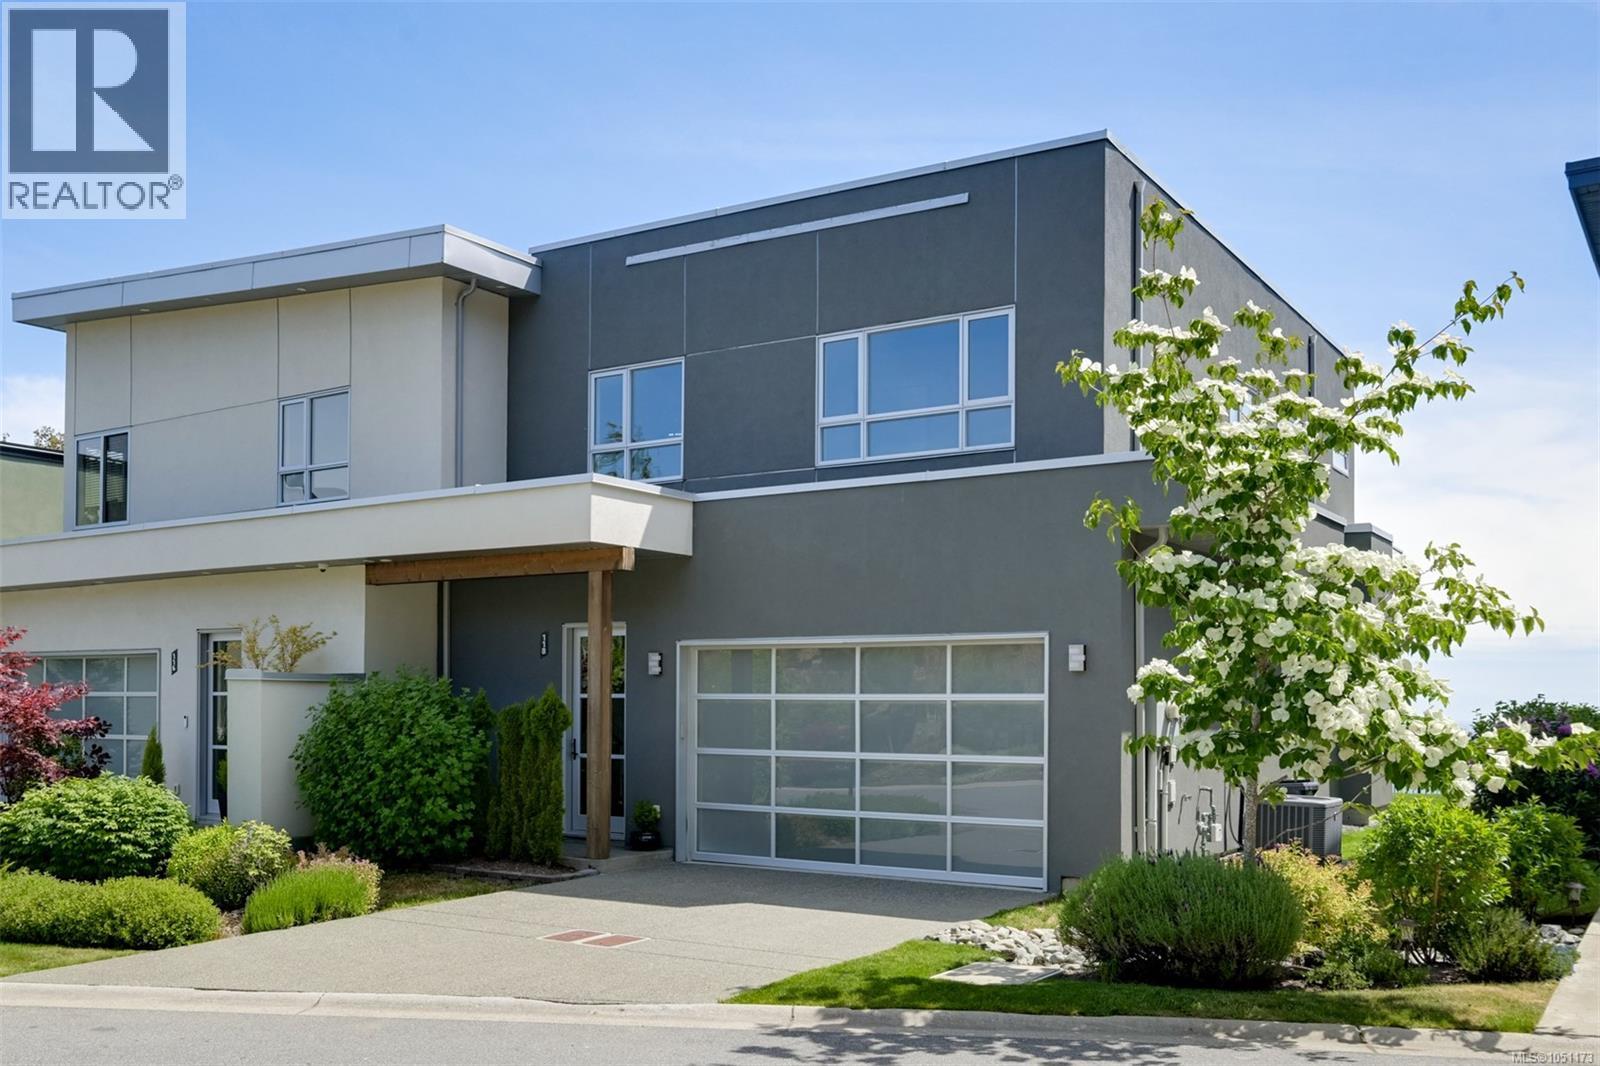
Enjoy breathtaking views from the best location in the development. This beautifully designed 3-bed, 3-bath home offers over 2,000 sq ft of living space in Victoria’s first and only solar-powered community. Take in stunning Strait of Juan de Fuca views from 1 of 2 private balconies. The open-concept main floor features wide-plank flooring, a gourmet kitchen with upgraded appliances, quartz countertops, a large island, and a stylish fireplace. Upstairs, the spacious primary suite offers a walk-in closet and heated-floor ensuite, plus 2 additional bedrooms. Energy-efficient features include solar panels that can generate excess power for BC Hydro, forced-air heating and cooling, and on-demand hot water. Additional highlights include ample storage, a double garage, driveway parking for 4 vehicles, a private patio, and a brand-new stucco exterior completed just one month ago. Close to shopping, parks, trails, schools, and beaches. (id:35114)
Saanich, British Columbia
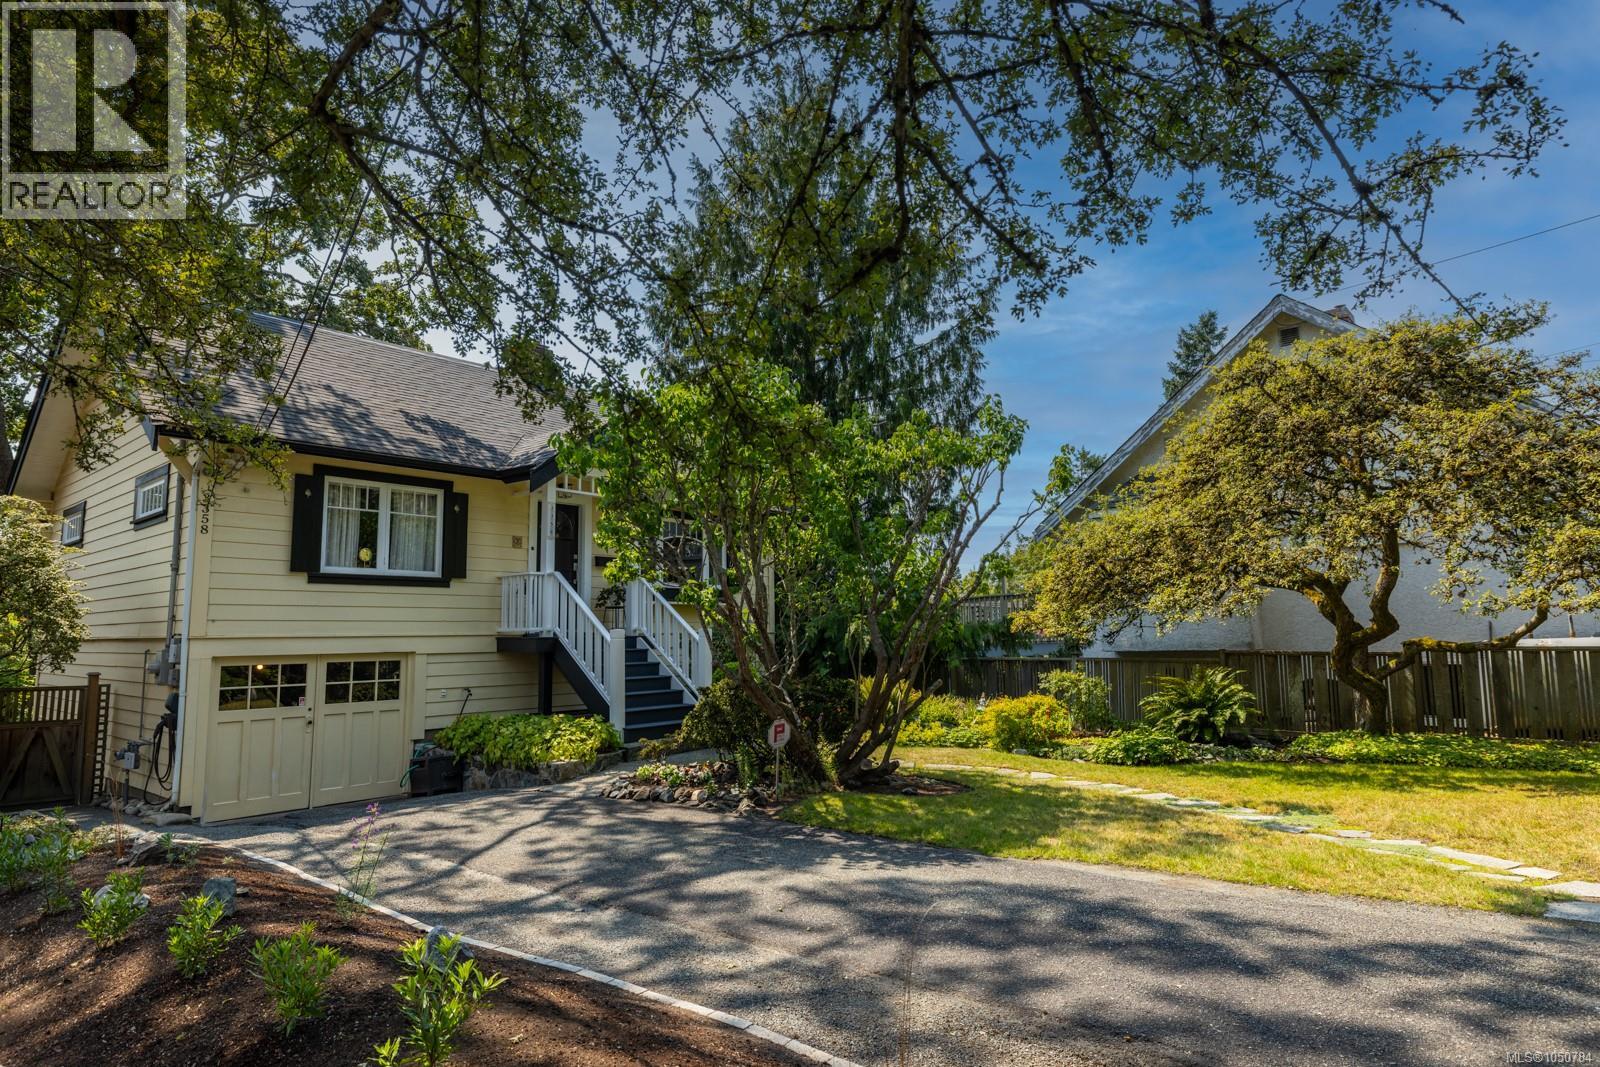
Pride of ownership shows in every corner of this beautifully kept Cook Street home. Maintained to an exceptional standard, it's a genuine pleasure to walk through, and the next owner will feel it the moment they arrive. The main level offers two bedrooms, while the lower level features a third bedroom set up as guest accommodation with its own private entrance and 3-piece bath, perfect for extended family, a home office or studio. All windows look out to green space, trees and vistas South and West. Bright from morning to evening, the home sits on an oversized lot with mature manicured gardens any green thumb will love. A large elevated deck and sunny yard made for long summer afternoons. Generous storage on the lower level keeps life organized. Cyclists will appreciate the bike lane right out front, and commuters get quick access to the Pat Bay Highway. Close to downtown, shops and everyday amenities, with Cedar Hill Rec Centre, Cedar Hill Golf Course and walking trails just minutes away. (id:35114)

Saanich, British Columbia
With the space and feel of a townhouse and the ease of condo living, this nearly 1,700 sq. ft. corner suite offers comfort and convenience in Cordova Bay. Mattick’s Green is a quality community by respected local builder Jawl Developments. The 2 bedroom, 2 bathroom split layout provides excellent privacy, while generous rooms feature hardwood and tile flooring and a two-way gas fireplace with a newly updated mantle. Two walk-out patios extend the home outdoors with convenient ground-floor access. Pets are welcome, and the neighbouring golf course adds to the appeal. The well-appointed kitchen features stainless appliances, while a large laundry room includes ample in-suite storage. Underground parking and a separate storage locker add everyday practicality. Ideally situated in Cordova Bay, steps from the shops at Mattick’s Farm, Red Barn Market, Lochside Trail and the beach, this is spacious, easy living with the golf course at your doorstep! (id:35114)
Victoria, British Columbia
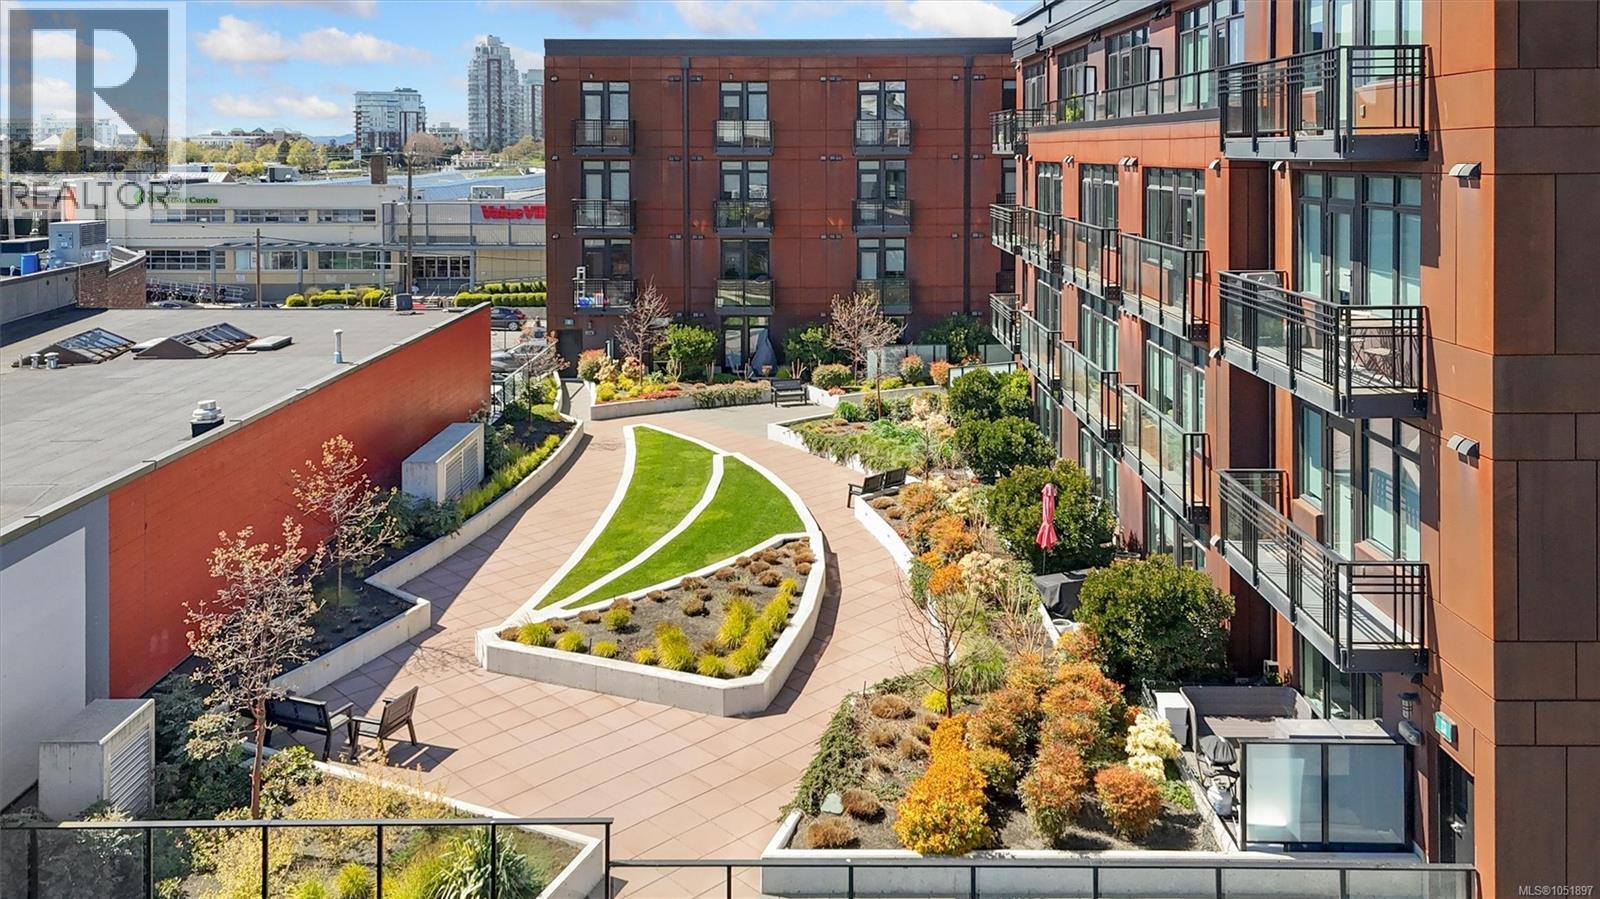
Don’t miss this opportunity to own a stylish condo in the sought-after Ironworks building, located in the heart of Victoria’s vibrant Old Town District. This thoughtfully designed & meticulous southwest facing studio INCLUDES one underground parking stall & storage locker. Inside, a modern kitchen featuring stainless appliances, quartz countertops, dual-tone cabinetry and tile backsplash. The efficient floor plan has been meticulously designed to maximize space and functionality, complete with in-suite laundry, custom closet organizer for a home office space & built-in Murphy bed. The contemporary bathroom showcases matte black fixtures and a luxurious rain shower. Built in 2020, Ironworks is pet-friendly (up to two pets, no size restriction), offers common bike storage plus a beautifully landscaped courtyard area for entertaining friends and family. Step outside & enjoy Victoria’s best restaurants, shopping, fitness studios & nightlife all within walking distance. (id:35114)
Saanich, British Columbia
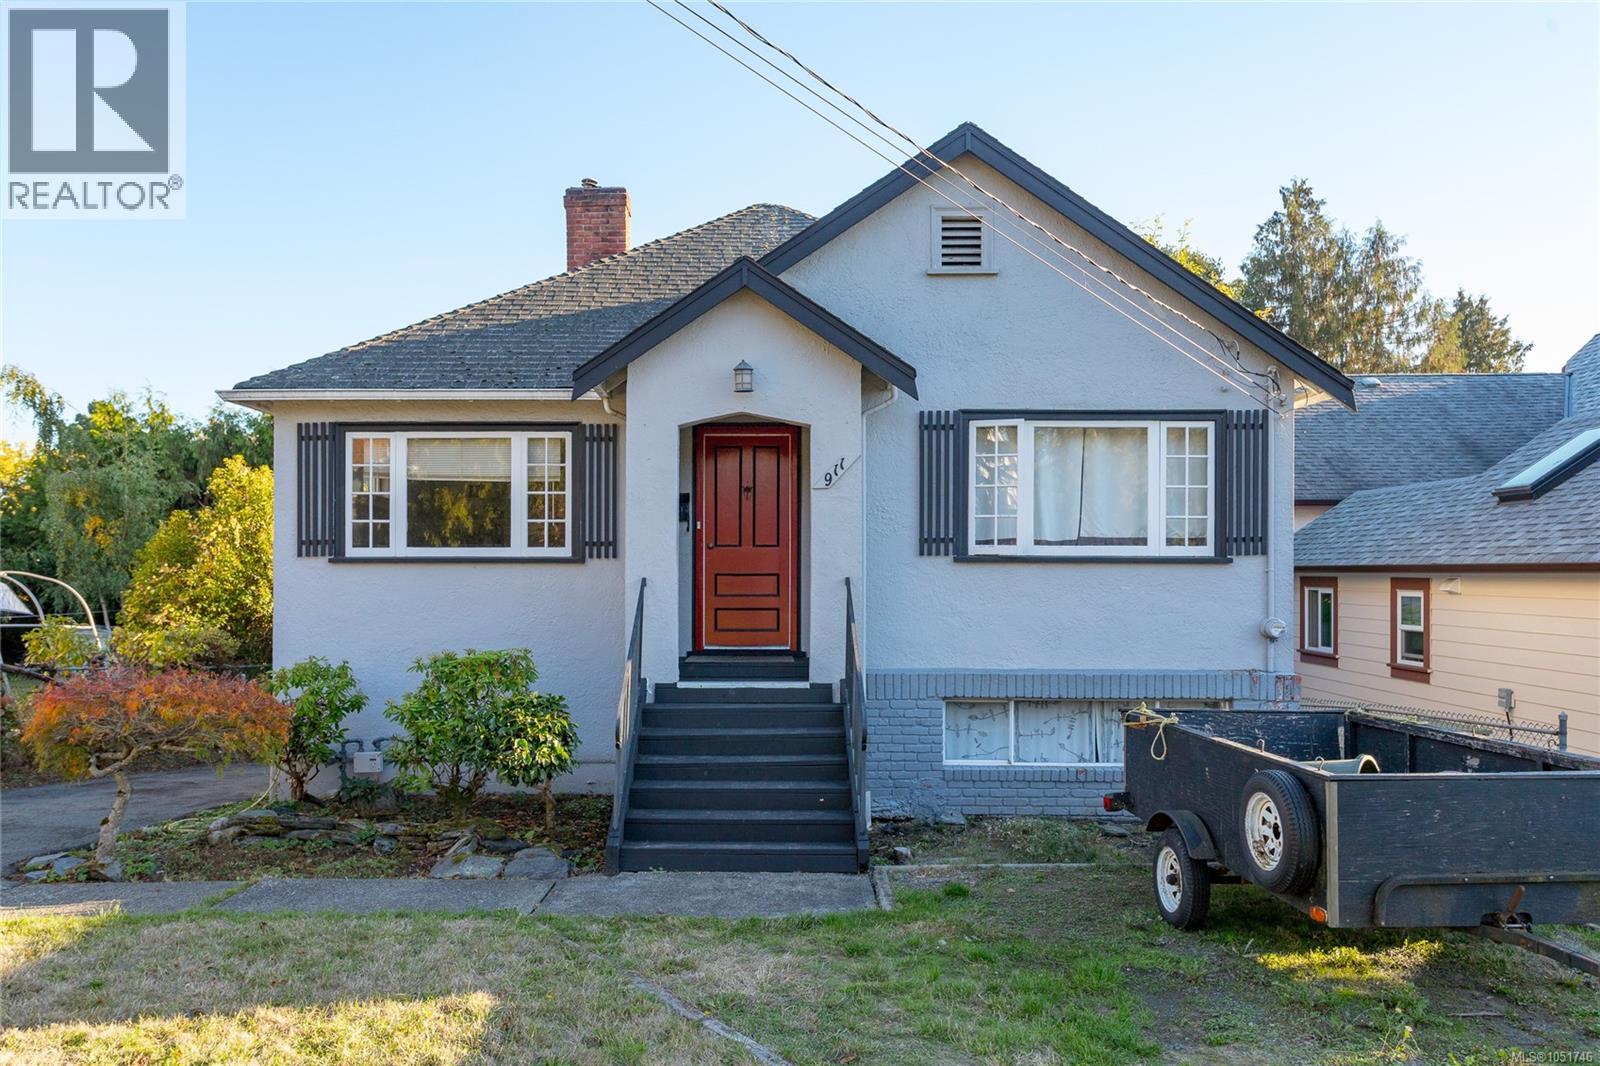
First time to market in many years! Discover the possibilities in this conveniently located SE Quadra home, set on a good-sized lot and offering excellent potential for a buyer with vision. This three-bedroom home provides a comfortable layout and a wonderful opportunity to personalize and create a home that suits your lifestyle.A standout feature is the large sundeck off the kitchen, perfect for summer entertaining, family gatherings or relaxing outdoors. The generous yard includes established fruit trees and remarkably productive grape vines, adding character and a touch of garden charm. Enjoy the convenience of being close to shopping, schools, parks, recreation, transit and everyday amenities, with easy access to major routes and everything Greater Victoria has to offer.Well priced for today’s market, this is a rare opportunity to secure a home with space, outdoor living and plenty of potential in a desirable and convenient Saanich location. (id:35114)
Langford, British Columbia
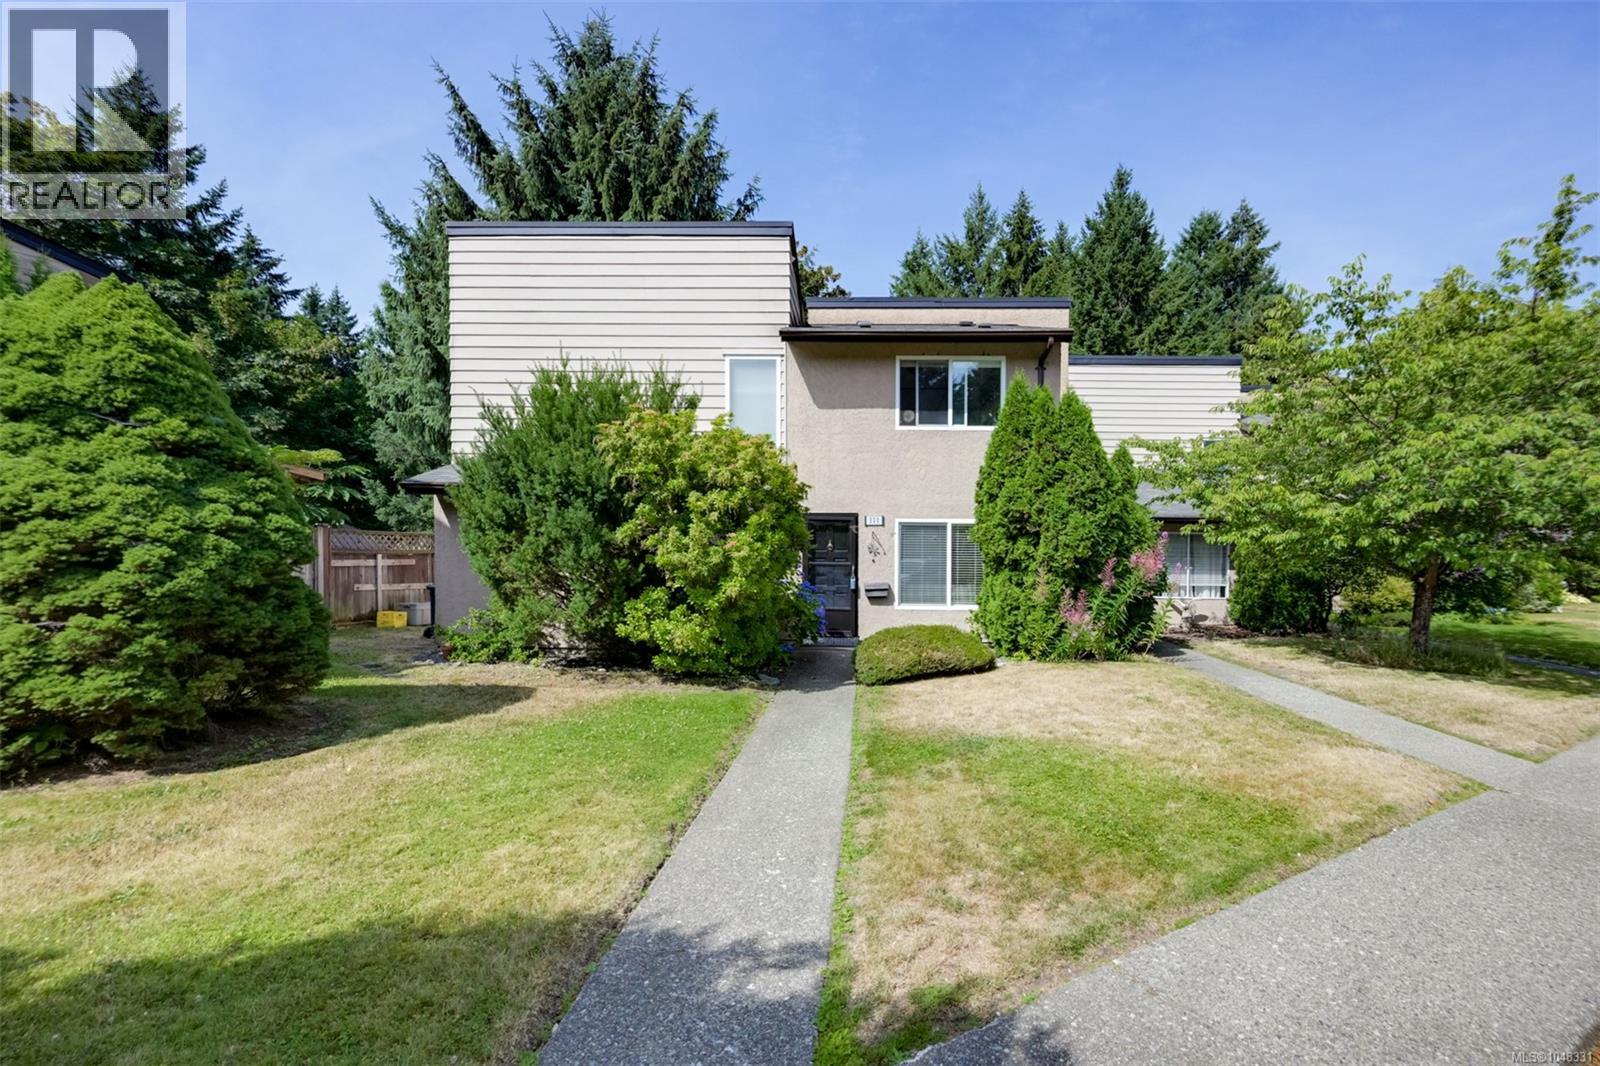
Welcome to Canyon Park Estates! This bright 3-bedroom, 1-bath end-unit townhouse is an excellent opportunity for first time buyers, young families, or investors. The open-concept main floor offers a functional layout connecting the kitchen, dining, and living areas. Recent updates include newer windows and a hot water tank. Enjoy your private patio backing onto the mature forest of Goldstream Provincial Park, creating a peaceful West Coast backdrop. Additional features include exterior storage and two parking stalls conveniently located right in front of the home. The well-managed strata permits rentals and multiple pets with no size restrictions (see bylaws). Close to shopping, schools, parks, recreation, hiking trails, and transit, this home offers exceptional value in a convenient location. (id:35114)
Victoria, British Columbia
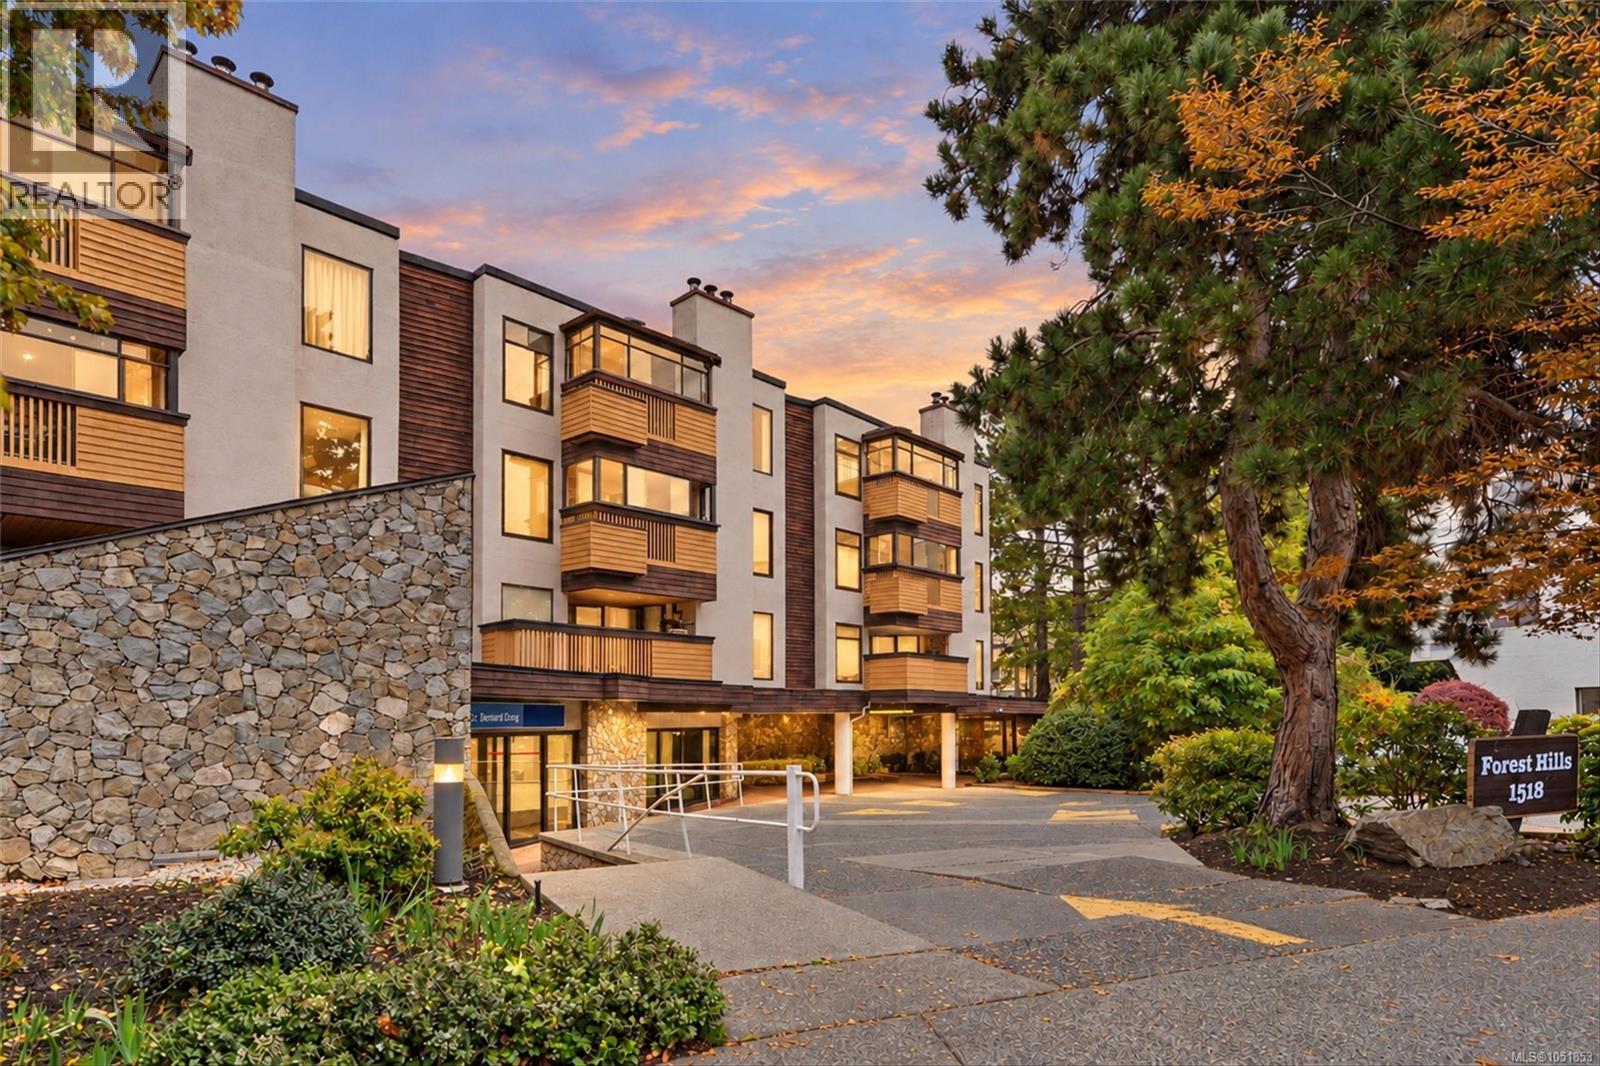
Top Floor Gem in Fernwood | 2 Bed + 2 Bath | IN-UNIT LAUNDRY l SECURE UNDERGROUND PARKING l SKYLIGHTS & AMAZING VIEWS l **Welcome Home** to 306-1518 Pandora Avenue — where location truly says it all. Tucked into the heart of Fernwood at Oak Bay Junction, this bright, top-floor retreat is drenched in natural light pouring through a series of skylights, giving the whole space an airy, elevated feel you won’t find on the lower floors. The layout (see floor plan in pictures) is smart and spacious, anchored by a cozy fireplace for those cooler Victoria evenings. Both bedrooms offer patio access & real separation for privacy, with a generous primary suite featuring a walk-in closet and a spa-like ensuite soaker tub. A second full bathroom means no compromises for guests or roommates. Freshly painted throughout, this home is truly move-in ready. Step out onto your own private, covered balcony — the perfect perch for your morning coffee or an evening glass of wine, tucked on the quiet side of the building away from street noise. Amazing location - you’re right next to the newly renovated Stadacona Park and within the sought-after Oak Bay High School catchment — an ideal location for families. Cafes, shops, and restaurants are just steps away, with major bus routes at your doorstep and downtown Victoria within easy walking distance. No age restrictions here — just a fantastic top-floor home in one of Victoria’s most walkable, character-filled neighbourhoods. (id:35114)
Saanich, British Columbia
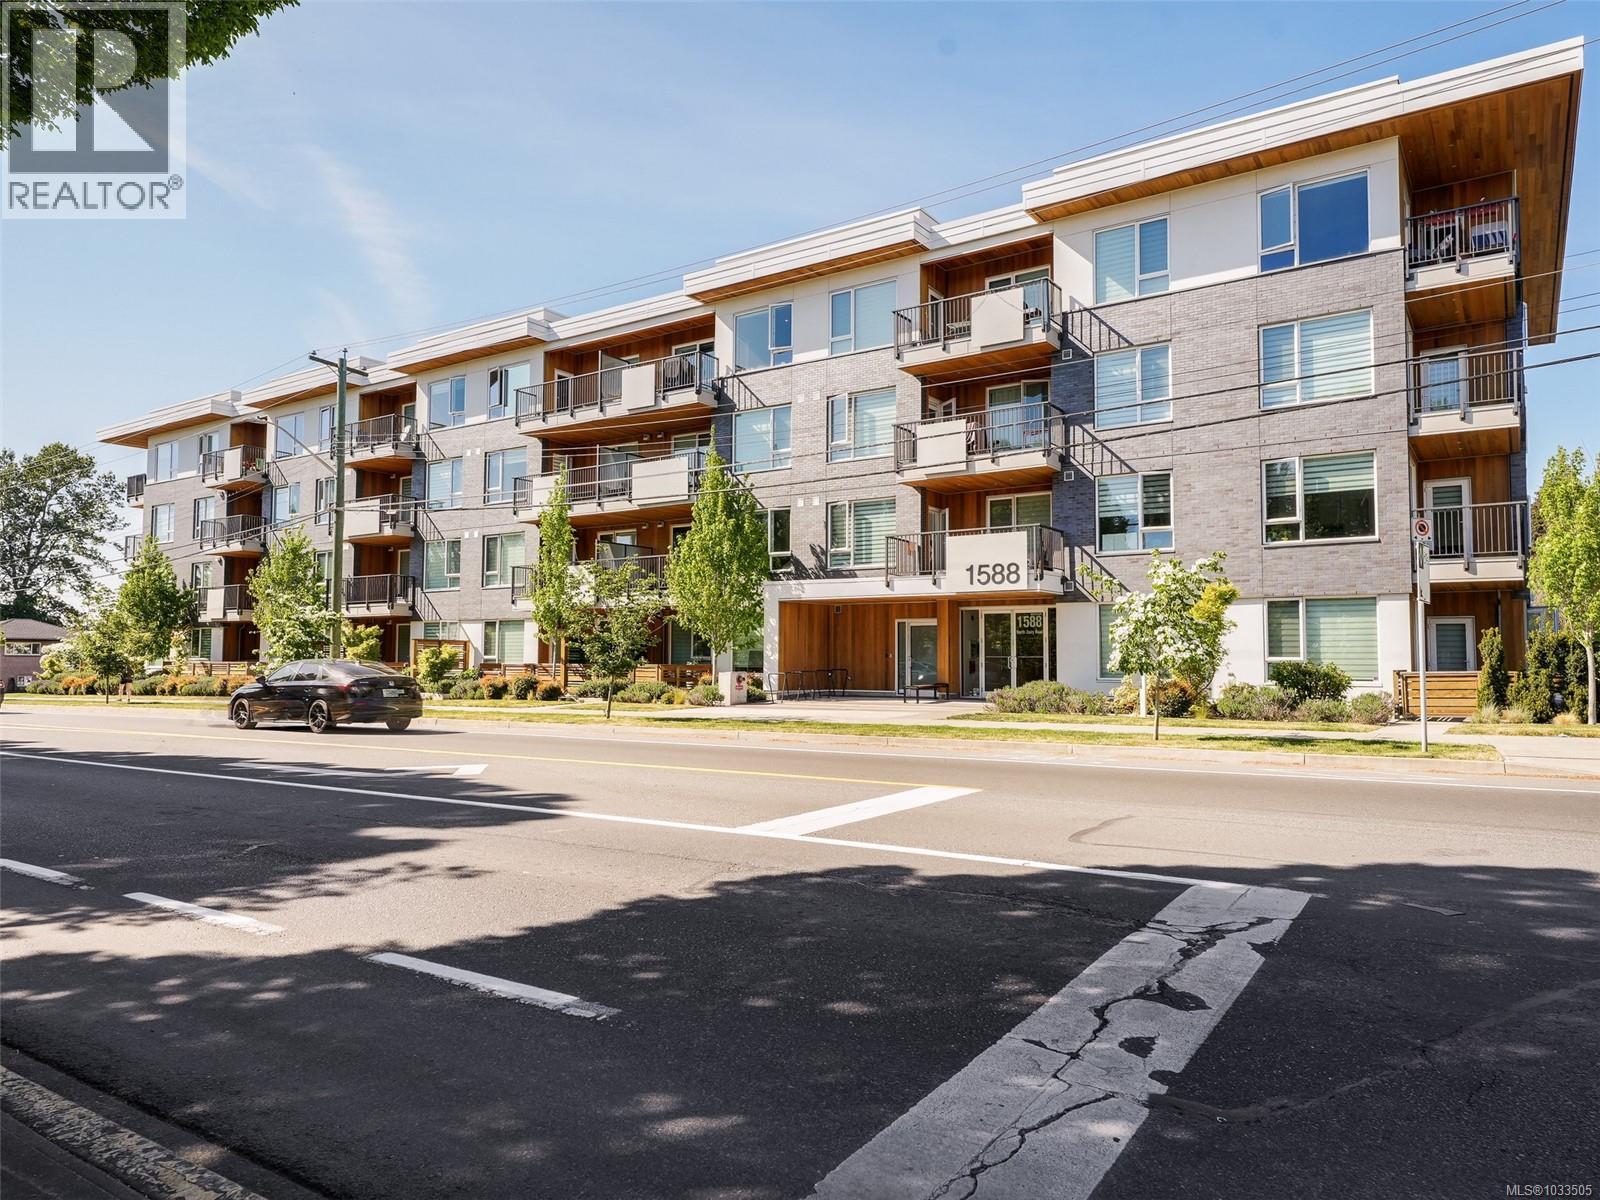
Welcome to “Fifteen88,” a 2020-built residence by award-winning Abstract Developments. This top-floor, south-facing one bedroom plus den offers 690 sq. ft. of bright, well-designed living space with an open-concept kitchen, dining and living area. The gourmet kitchen features a premium appliance package, quartz countertops, open display built-ins and an eating bar. Enjoy 9' ceilings, wide-plank flooring, oversized windows, in-suite laundry and a large sunny patio for outdoor living. Secure underground parking, separate storage locker, multiple bike rooms and a shared outdoor patio add convenience. Ideally located in Cedar Hill across from Hillside Mall and Walmart, close to Camosun, UVic, Cedar Hill trails, transit and downtown Victoria. Pets and rentals permitted. (id:35114)
Saanich, British Columbia
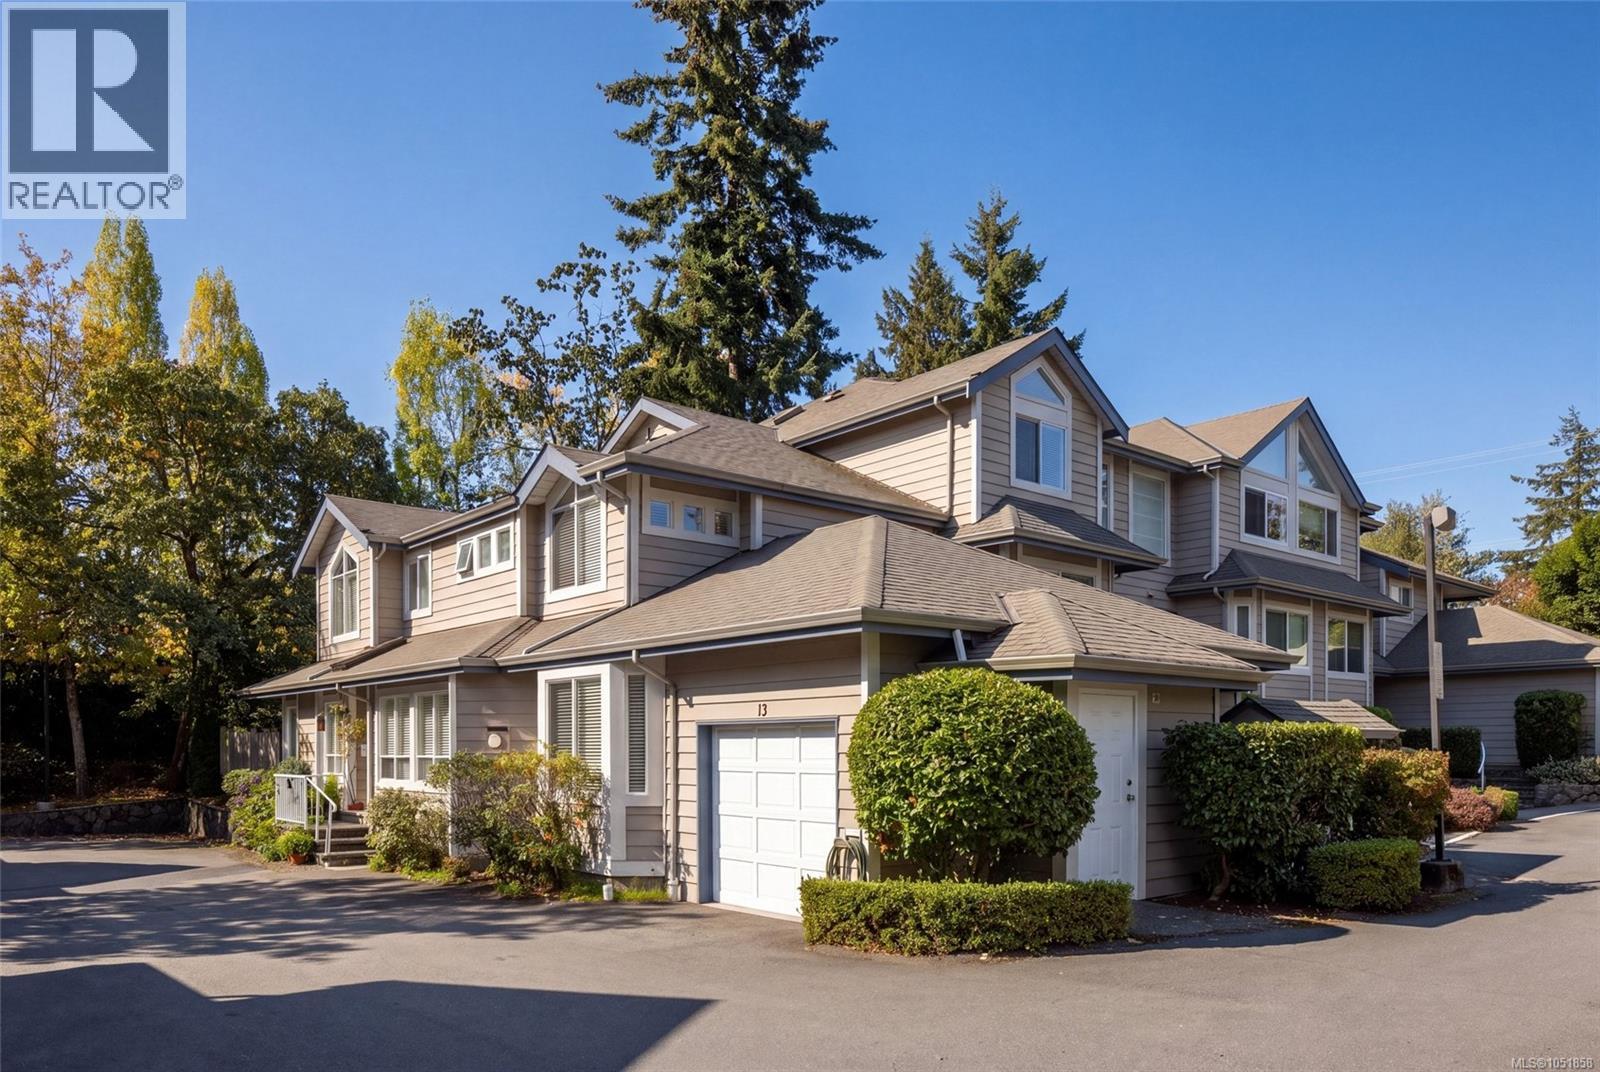
An exceptional opportunity in the heart of sought-after Royal Oak! This beautifully maintained, bright and spacious corner townhome offers 4 bedrooms, 3 bathrooms, and a thoughtfully designed floor plan ideal for families or those seeking the convenience of main-level living. Rich pecan hardwood floors, expansive windows, and an abundance of natural light create a warm and inviting atmosphere throughout. The main level features a generous bedroom, full bathroom, elegant living room with gas fireplace, formal dining area opening onto a private patio and garden, and a welcoming family room adjoining the kitchen with a second fireplace. Upstairs, three additional bedrooms and two bathrooms provide plenty of space for family and guests. A single-car garage and second designated parking space add everyday convenience. Situated in a well-managed, pet and family-friendly complex, just steps from Broadmead Village, Royal Oak schools, Commonwealth Pool, parks, and transit. (id:35114)
Langford, British Columbia
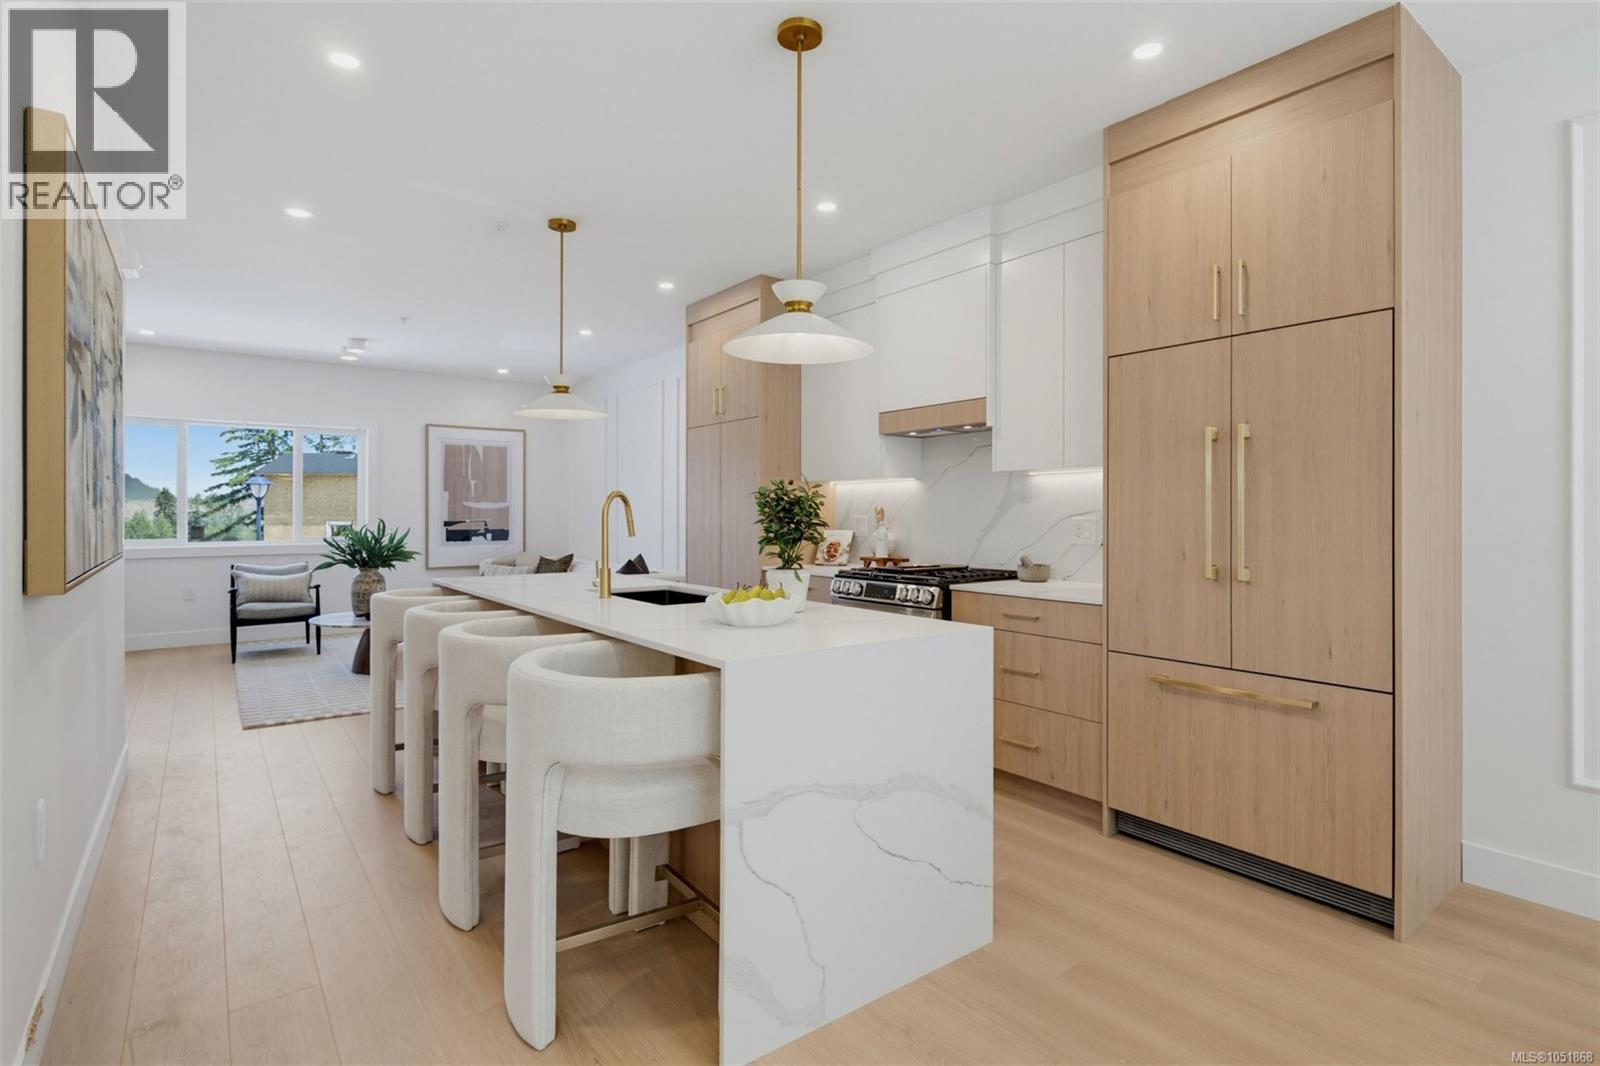
Welcome to 833 Blackbird Place, a striking new residence in one of Bear Mountain’s newest communities, where elevated design meets Step Code 4 performance. Natural stone, wood-tone metal, wood soffits, and a custom concrete driveway create impressive curb appeal, while direct backyard access adds everyday convenience. Inside, custom cabinetry with integrated LED lighting, wood-slat detailing, premium Italian tile, and solid-metal designer fixtures showcase a level of finish rarely found in the area. The two-tone kitchen is centred around a waterfall quartz island, while the living room features a dramatic designer focal wall. Upstairs, 10’ ceilings, custom closet systems, and a hotel-inspired primary suite with dual closets and a spa-style ensuite continue the refined design. Covered hot tub connections add year-round appeal. Ideal for first-time buyers. (id:35114)
Victoria, British Columbia
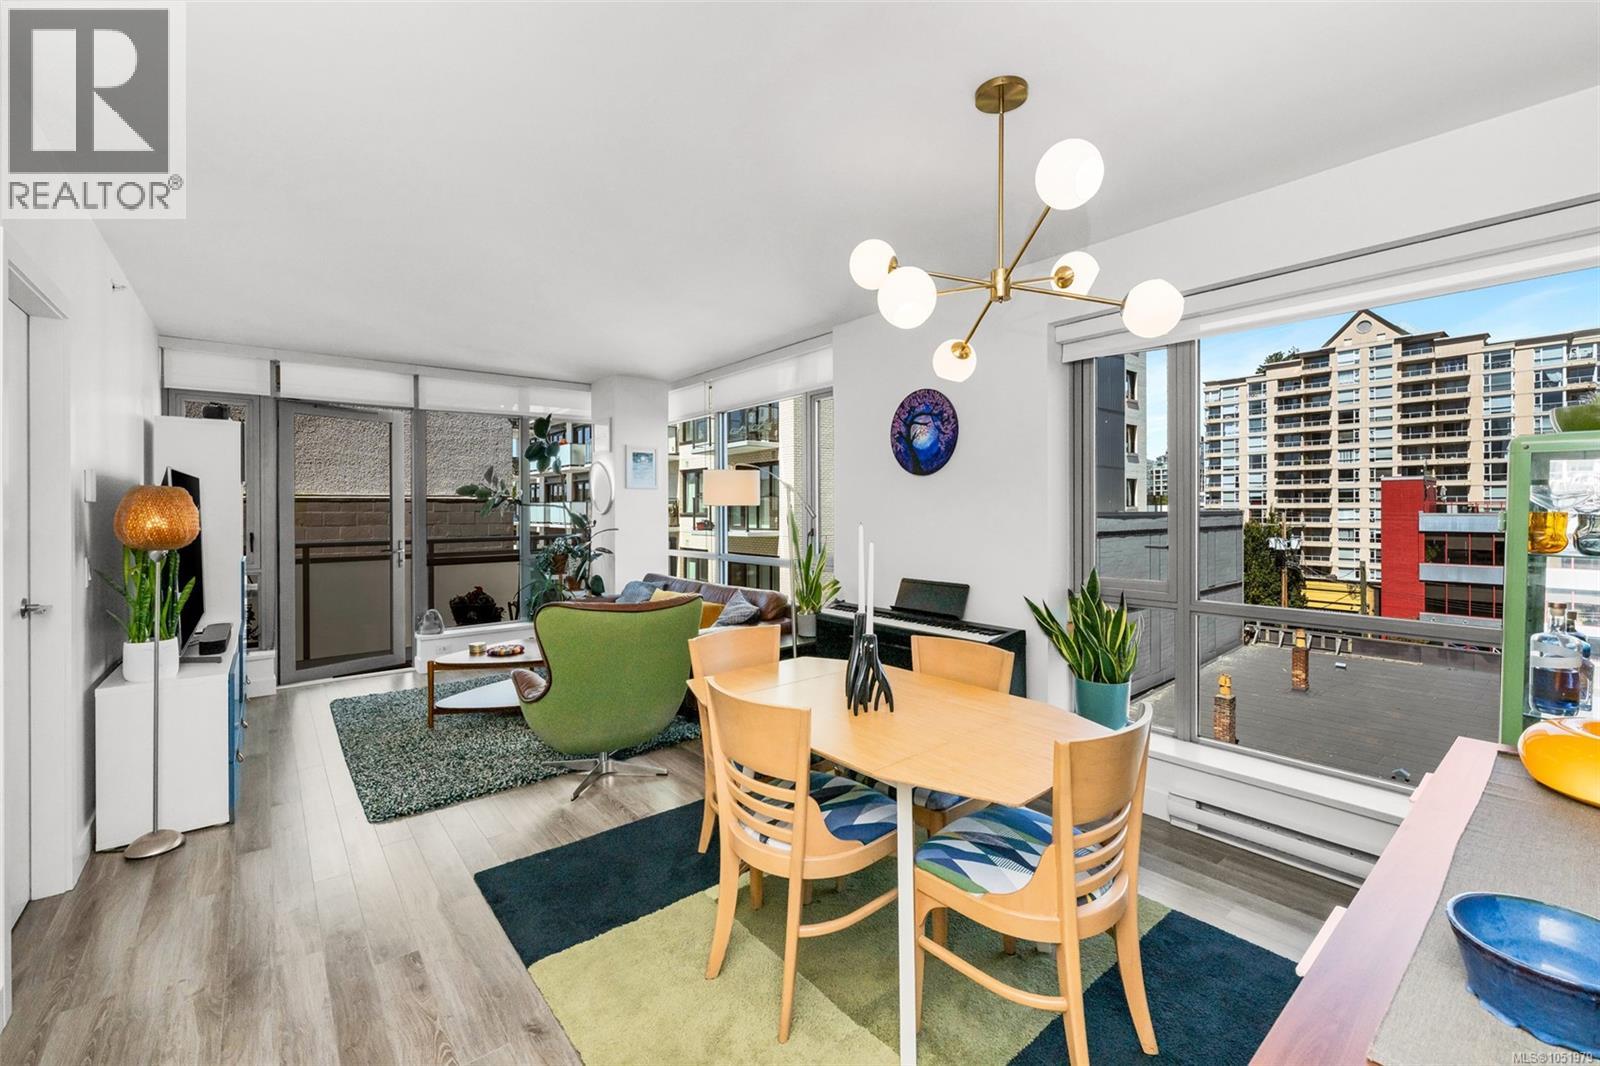
FRESH NEW PRICE on this NW corner unit featuring 2 bedrooms and 1 bathroom across 850 SqFt of living space with a sun-drenched west facing balcony. The bright and open floor plan features a premium appliance package from Fisher & Paykel and AEG, quartz countertops, engineered hardwood, and heated bathroom tile. The owners enjoy many amenities including a live in caretaker, a bicycle repair station, pet washing station, common EV chargers, rooftop terrace with an outdoor lounge, kitchen / BBQs, and views overlooking Craigdarroch Castle, Downtown, Fairfield, and the Olympic Mountains. The building is conveniently located closer to the edge of Downtown with an excellent walk score and a grassy park right across the street. It’s an easy stroll to the downtown waterfront as well as James Bay, Cook St Village and Beacon Hill Park. The unit includes one parking stall and a separate storage locker. Call your Realtor today!! (id:35114)

Saanich, British Columbia
Architectural sophistication meets West Coast warmth in this exceptional custom modern 4 bed 4 bath residence. Built in 2015 & crafted for those who appreciate quality, design & effortless living. A striking exterior gives way to an equally impressive interior, where contemporary detailing create a polished yet inviting atmosphere. At the heart of the home, the spectacular kitchen pairs expansive quartz surfaces with high end stainless steel appliances, exceptional cabinetry & a generous eating nook, complemented by an elegant formal dining room. The main level offers a private guest suite or second primary bedroom with ensuite, while the principal retreat features a luxurious spa-inspired ensuite. A dedicated media room with a 110-inch screen & projector brings the cinematic experience home. Ideally positioned near Cedar Hill Golf Course, parks, trails & amenities, this remarkable residence is a rare blend of architectural character, elevated finishes & modern West Coast living. (id:35114)
Victoria, British Columbia
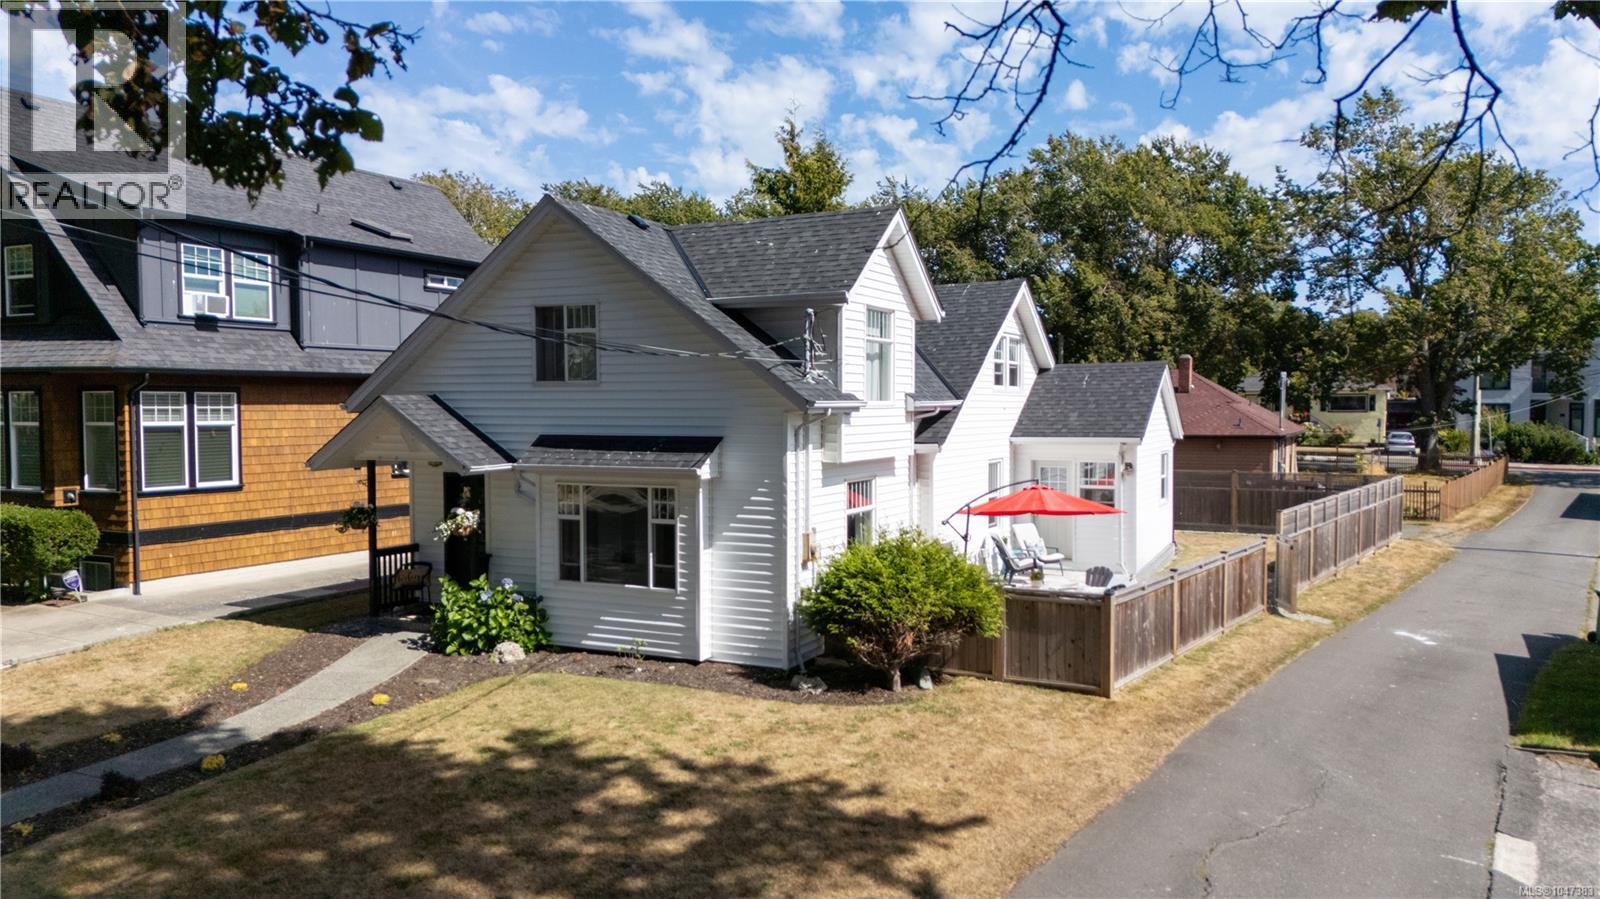
Great location with water views in one of Victoria’s most desirable neighbourhoods—James Bay. Situated on a quiet street just a Stone Throw away from Beach Access, Dallas Road Cycling & Walking paths and the popular Ogden Point Breakwater, this inviting home offers an exceptional coastal lifestyle. The main level features a spacious living room with lovely water views, a generous dining room with a gas fireplace heater, a recently updated kitchen, two spacious bedrooms and two full bathrooms. Upstairs, you’ll find the spacious primary bedroom with Sitting area looking out to scenic water views, two additional well-sized bedrooms and a third full bathroom. Hardwood flooring adds warmth and character throughout. The large fully fenced backyard provides plenty of space for The Kids, and entertaining. R2 zoning offers a variety of future possibilities. Close to James Bay Village, shops, restaurants, parks, waterfront pathways and downtown Victoria. (id:35114)
Saanich, British Columbia
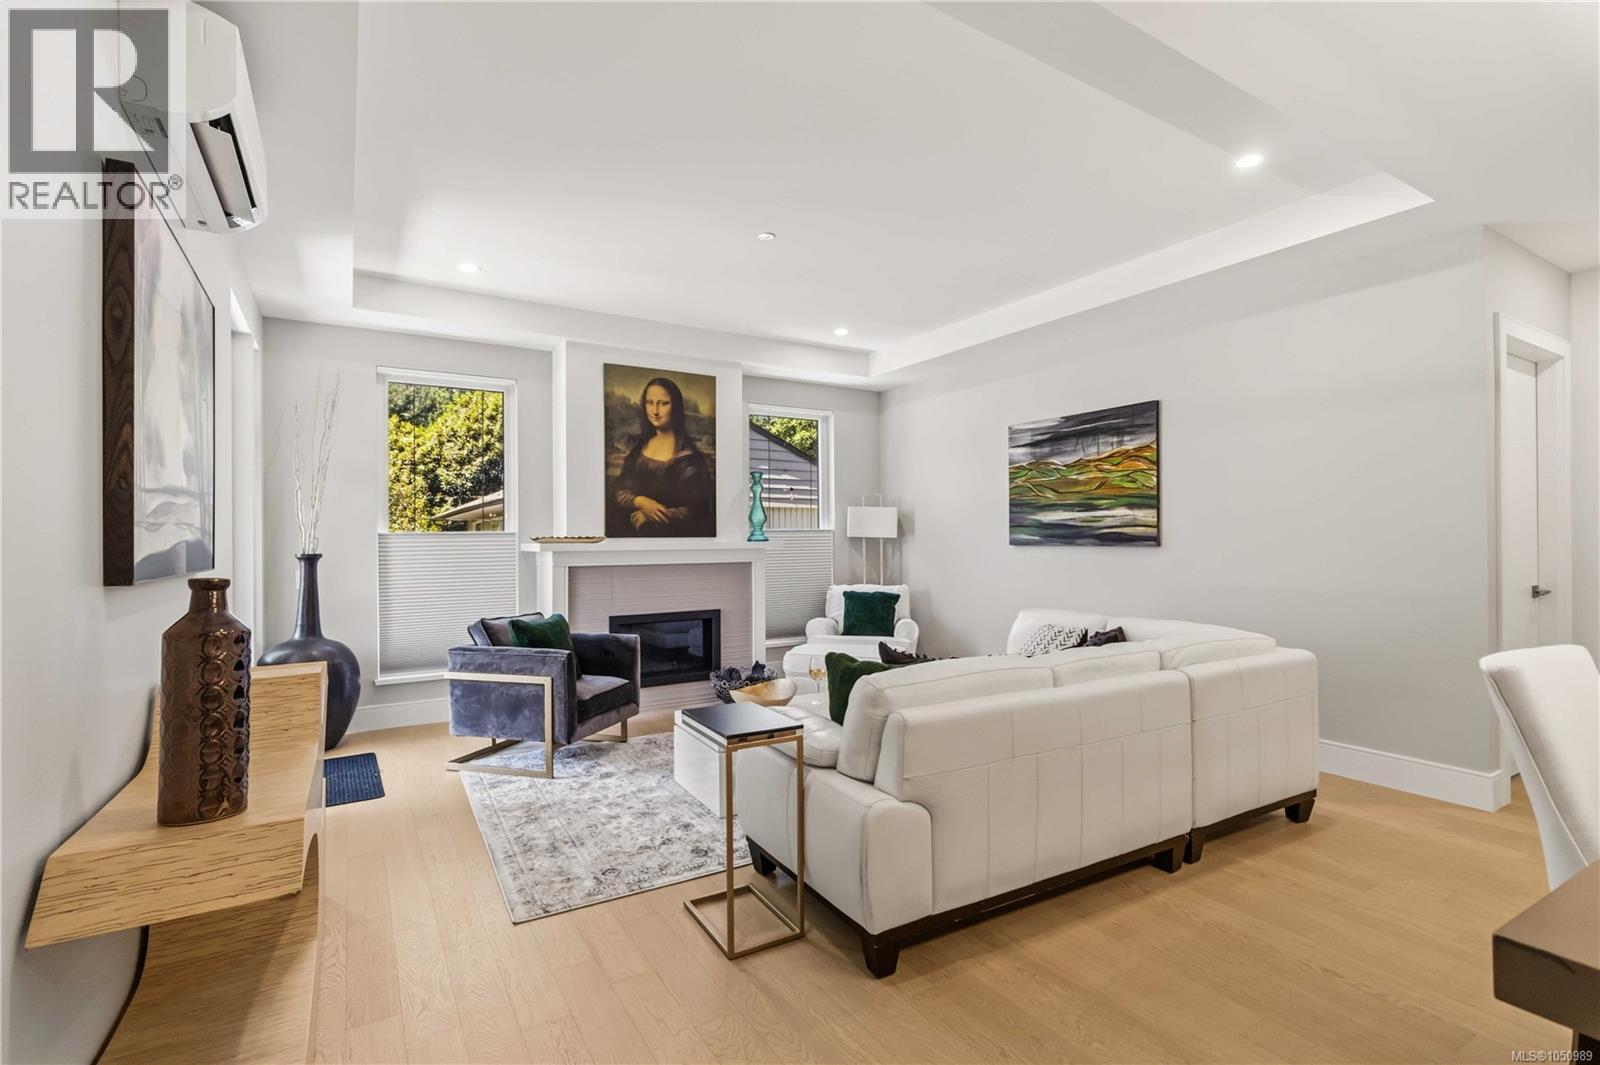
Large 2 bed, 2 bath + South facing den with window!! Just 5 homes left. Why Buy Small? This home offers 1,300 sqft and exceptional value at just $845/sqft—among the best in the area. Offering some of the largest and most functional new construction homes, this is a rare combination of space and value. Enjoy spacious interiors, large decks with gas connection, oversized storage, EV-ready secure parking, and dedicated bike storage. Built Green for long-term efficiency. Developed by award-winning Città Group, this boutique collection of 17 homes showcases West Coast design just steps to the beach. Move in today. **Limited-time: GST INCLUDED for the next 1 purchaser** (id:35114)
Victoria, British Columbia
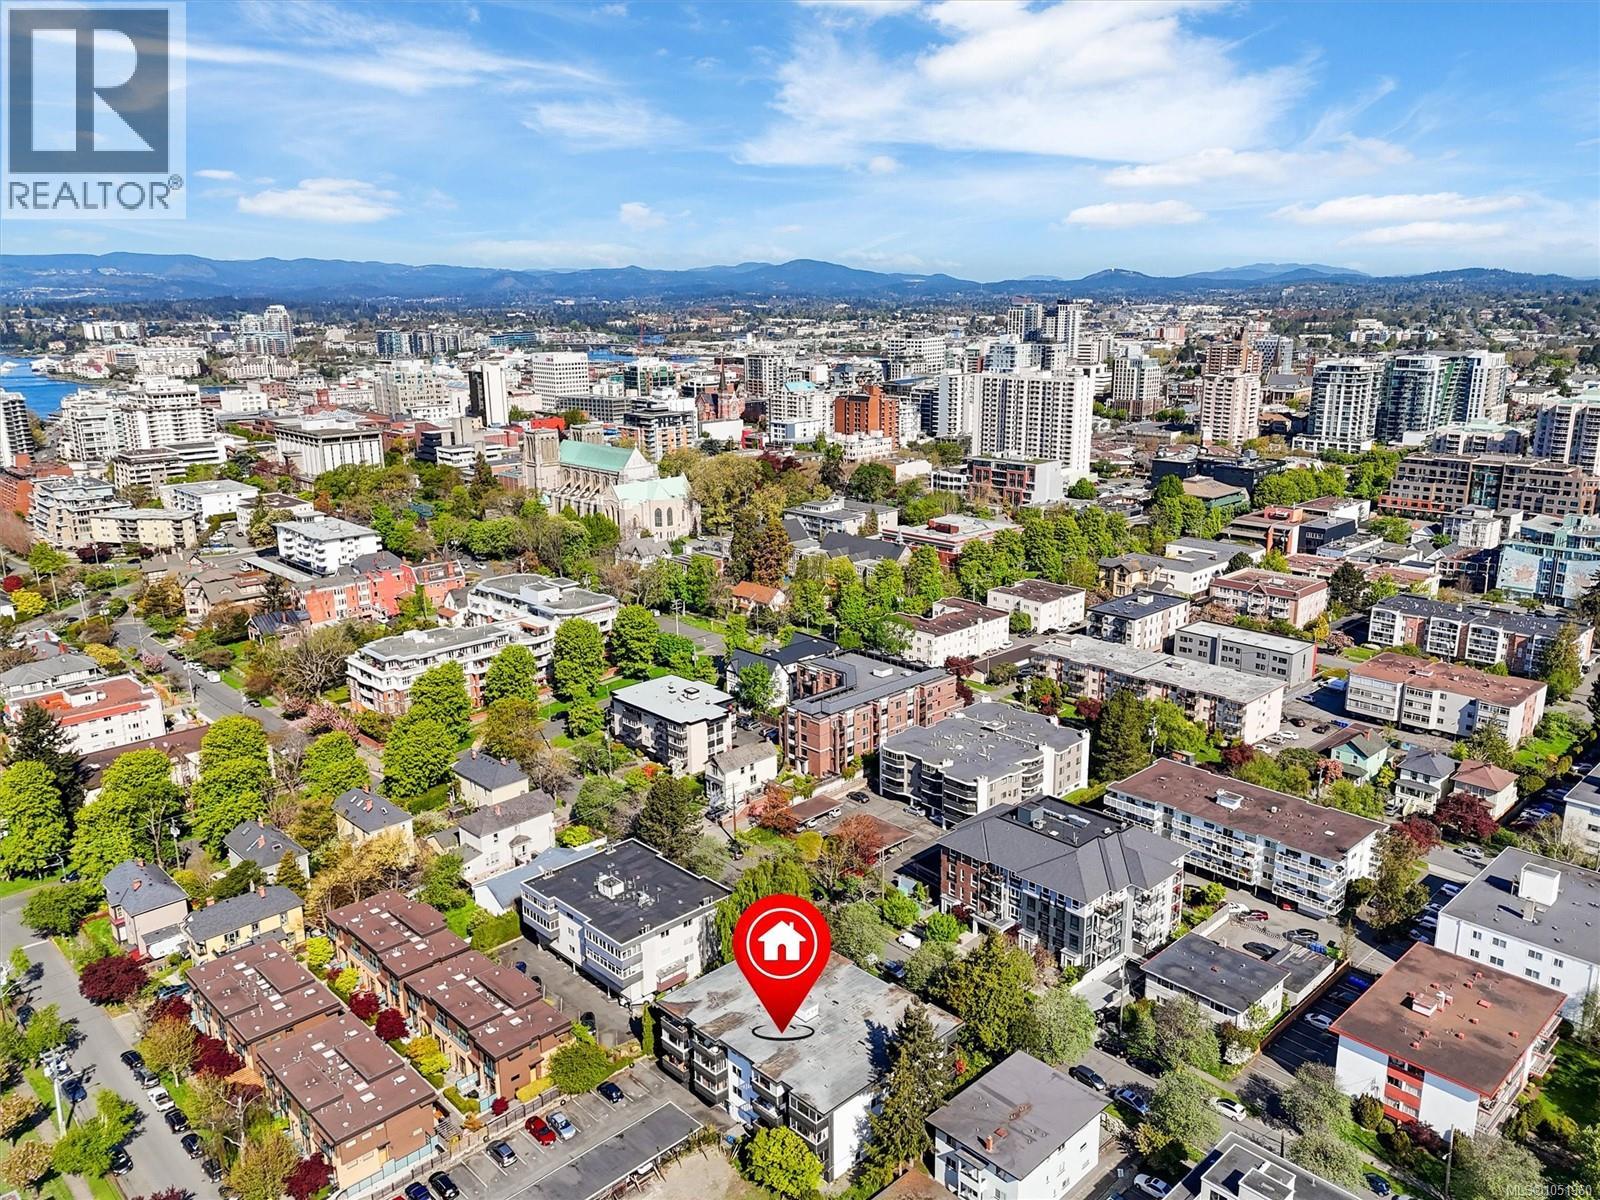
An exceptional investment opportunity in the heart of Fairfield! Currently the best-priced 1-bedroom, 1-bathroom condo in Victoria proper with parking and storage, this spacious home offers outstanding value at just $479 per square foot. With rental potential in one of Victoria's most sought-after, walkable neighbourhoods, this is an opportunity worth exploring! Perfectly positioned just steps from Cook Street Village, Beacon Hill Park, and downtown Victoria, this fantastic location offers an incredible lifestyle with shopping, cafés, restaurants, parks, and everyday amenities all within easy walking distance. Whether you're enjoying a morning coffee in the Village, exploring the trails and gardens of Beacon Hill Park, or heading downtown for dinner, everything that makes Victoria such a desirable place to live is right at your doorstep. Filled with natural light, the generous floor plan features spacious principal rooms, excellent storage, and a functional layout with plenty of potential. Move in and enjoy the space as it is, or take advantage of the opportunity to add value through thoughtful updates and make it your own. For investors, the combination of an attractive purchase price, rental potential, and a highly desirable central location makes this property particularly appealing. For first-time buyers, it's an opportunity to enter the Victoria market and build equity over time, while downsizers will appreciate the manageable space and convenient access to neighbourhood amenities. The professionally managed building features assigned parking, secure storage, shared laundry, and allows up to two cats. BBQs may be permitted with written strata approval. With immediate possession available, this is a fantastic opportunity to secure a property in an established Fairfield community at an attractive entry point. Don't miss your chance to explore the potential! (id:35114)