
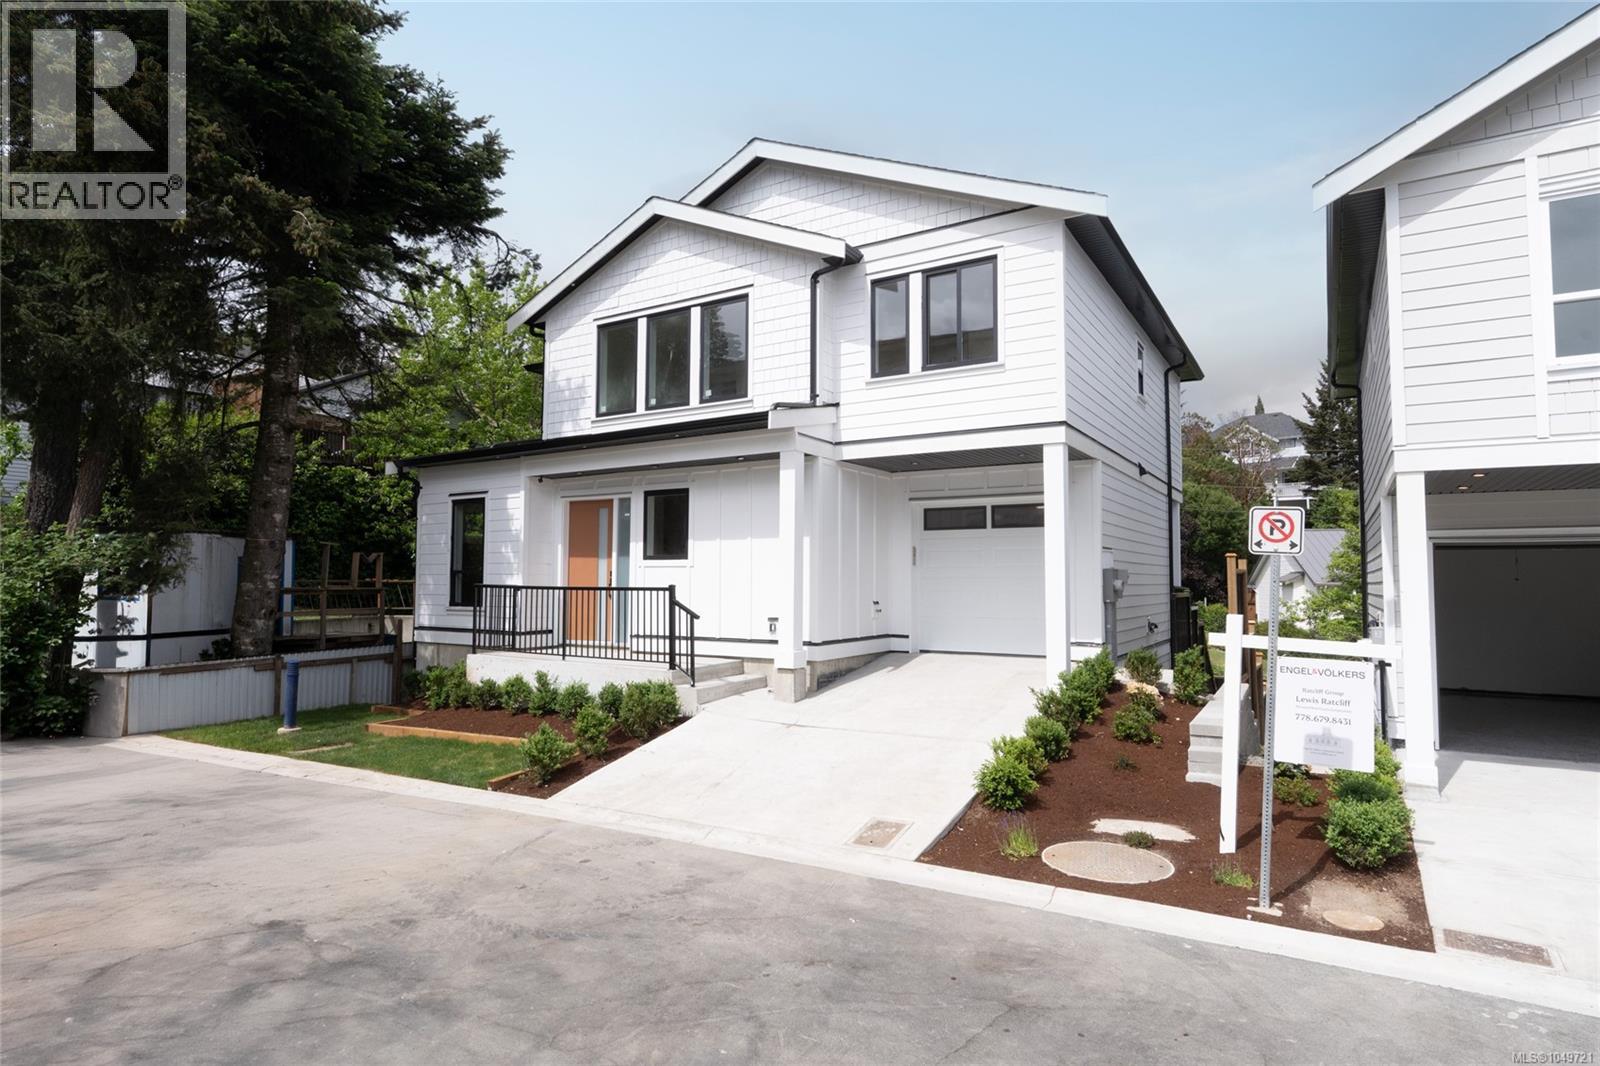
Langford, British Columbia
Welcome to The Heights, a collection of 10 single-family homes on a quiet cul-de-sac off Bellamy. Designed with transitional style, these homes offer warm finishes, functional layouts for everyone and timeless appeal. This 5 BED & 4 BATH home spans over 3,000 sqft. Thoughtfully designed from the moment you enter with the warm flooring & windows that fill the space with tons of natural light. The kitchen features two-toned cabinetry, black hardware, SS appliance package and quartz countertops and island. The primary suite features custom wainscotting, walk-in closet with built-ins and an ensuite that will make you feel like you’re at the spa. Retreat to the lower floor where you will find an oversized media/family room, perfect for entertaining or a family movie night. Located minutes from Langford’s recreation, shopping, and all school levels, The Heights is an ideal location for families. (id:35114)
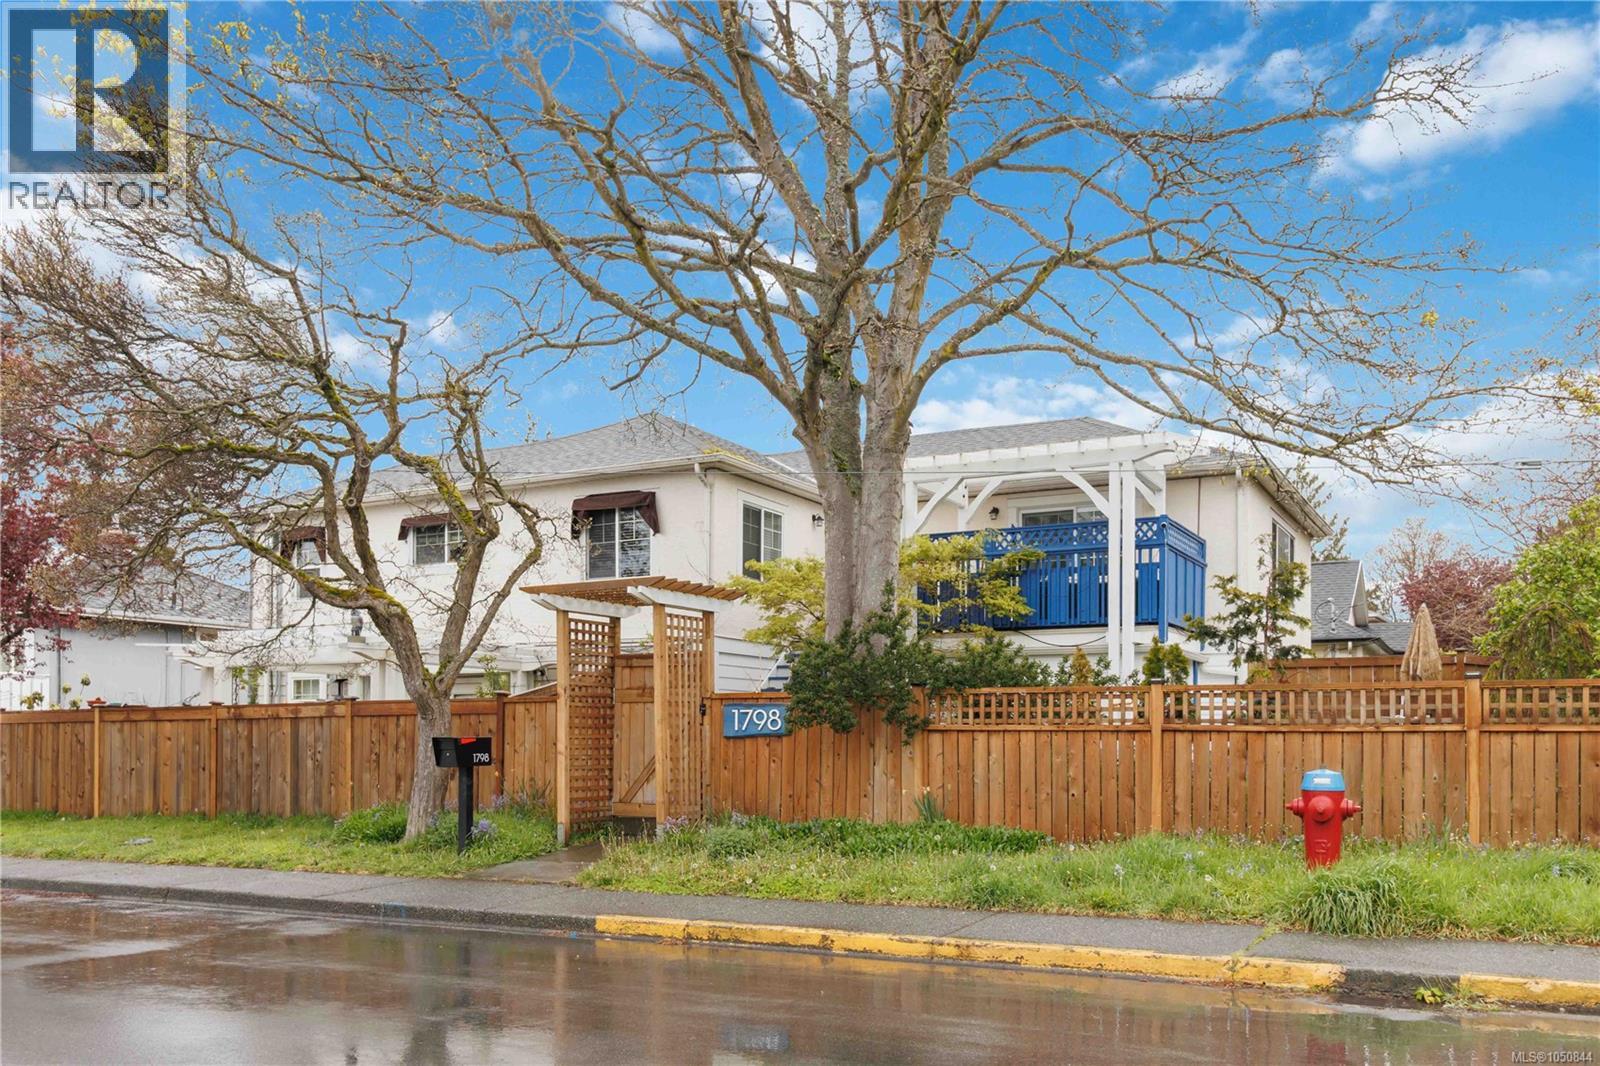
Victoria, British Columbia
Forget the generic, cookie-cutter condo. This 700SQFT bright 1-bedroom townhome offers the privacy & soul of a boutique heritage residence within an exclusive 3-unit strata conversion. Meticulously rebuilt ''down to the studs'' in 2008, the property provides modern peace of mind with updated wiring, windows, roof, & siding. Inside, soaring 8.6-foot ceilings create an airy, expansive feel, complemented by a contemporary kitchen, updated bath, & flooring. The standout feature is the large, fully fenced private 450SQFT backyard—a rare urban oasis perfect for pet owners, gardening enthusiasts, and summer BBQs. Complete with in-suite laundry & soundproofing, this home balances comfort and quiet. Situated in a prime central location directly across from Royal Jubilee Hospital, you are steps from transit & the vibrant Fernwood/Oaklands Village. Fully rentable & truly unique, this is a must-see for those seeking a house-like feel with the ease of strata living. Low strata fees & pets welcome. (id:35114)
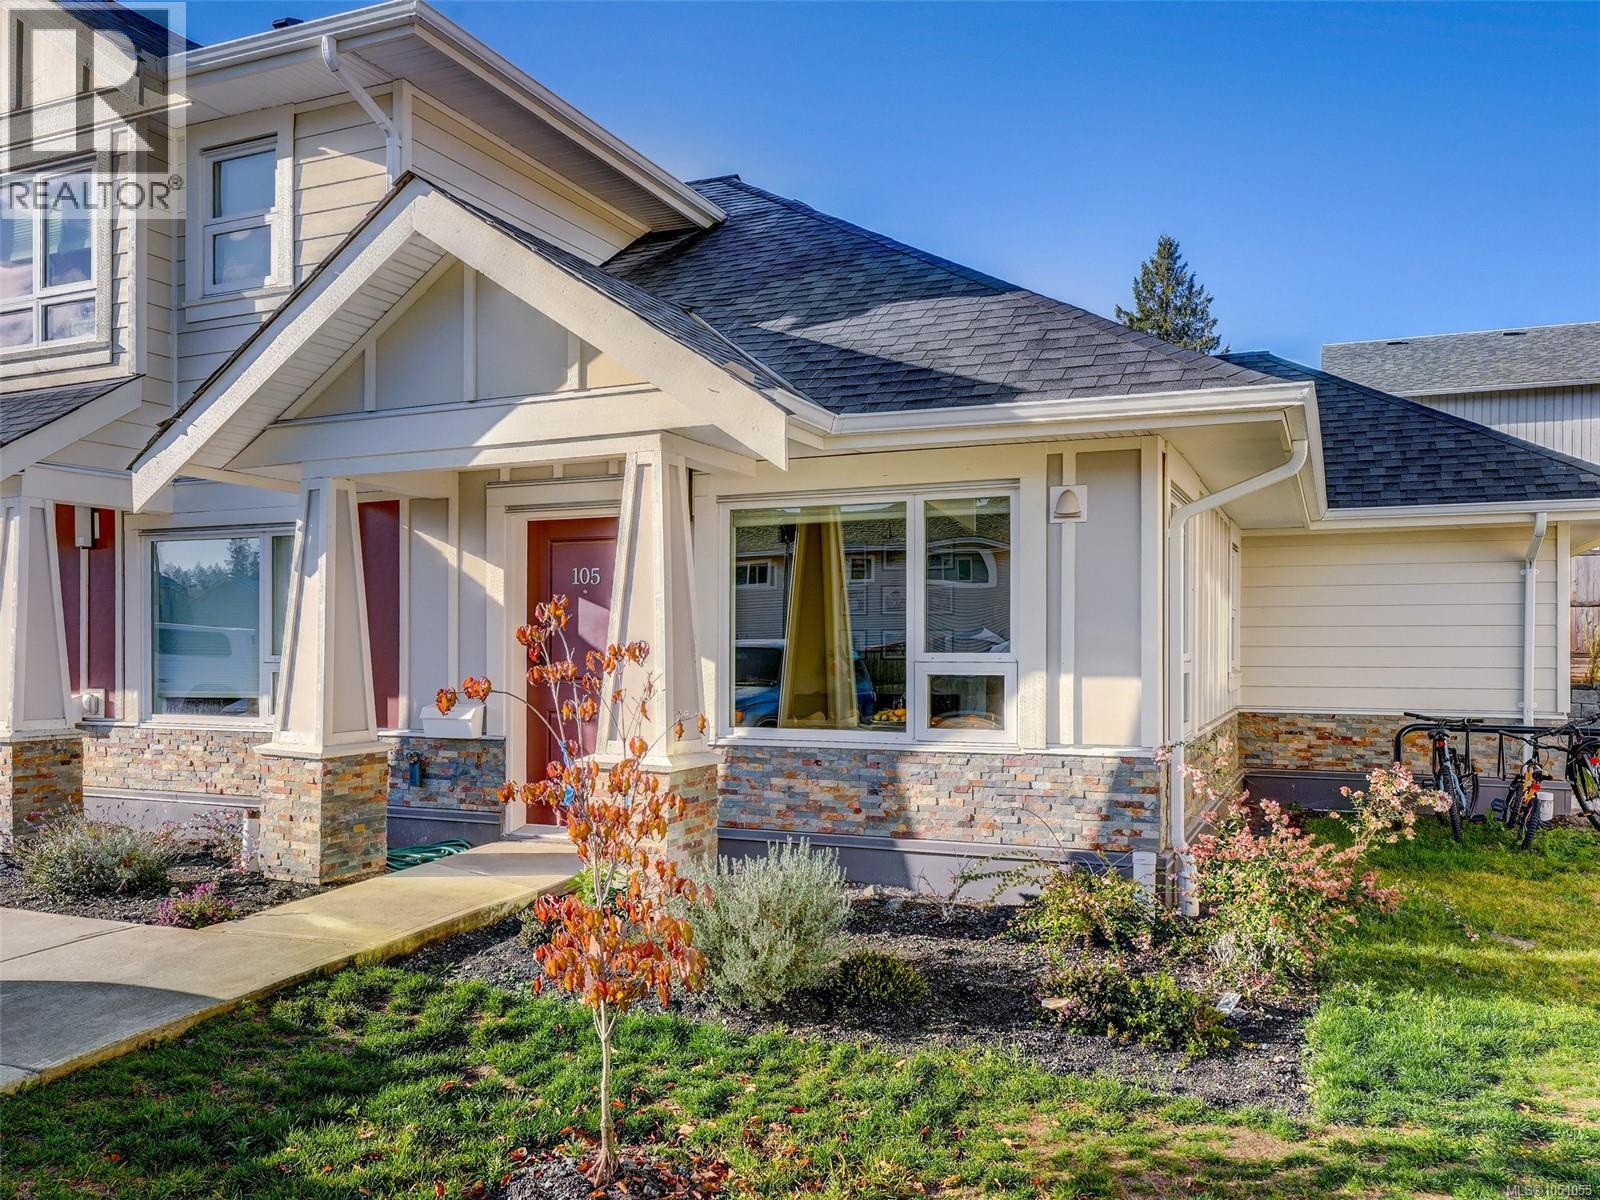
Duncan, British Columbia
Welcome to Moonlight Ridge! This is an excellent newly built CORNER UNIT GROUND LEVEL one-bedroom, one-bath townhome with a no-step entrance and backyard! Enjoy being within walking distance to all amenities including; grocery stores, restaurants, pubs, local walking trails, soccer fields and much more! Enter inside to find nice finishing throughout with a very functional floor plan. The living room is spacious with an area for a desk! Follow into your kitchen that offers stainless steel appliances including a dishwasher, quartz countertops throughout, in-suite laundry and a nice flow out to your backyard patio area! The Master bedroom is on the opposite side of the home as the living room which is great for sound transfer. The bathroom is beautiful with a full tile tub surround, tile floor and quartz countertops! Seller upgrades include; Hunter Douglas privacy blinds, smart thermostats, closet-organizer, shelving in the master bedroom and patio landscaping!'' (id:35114)
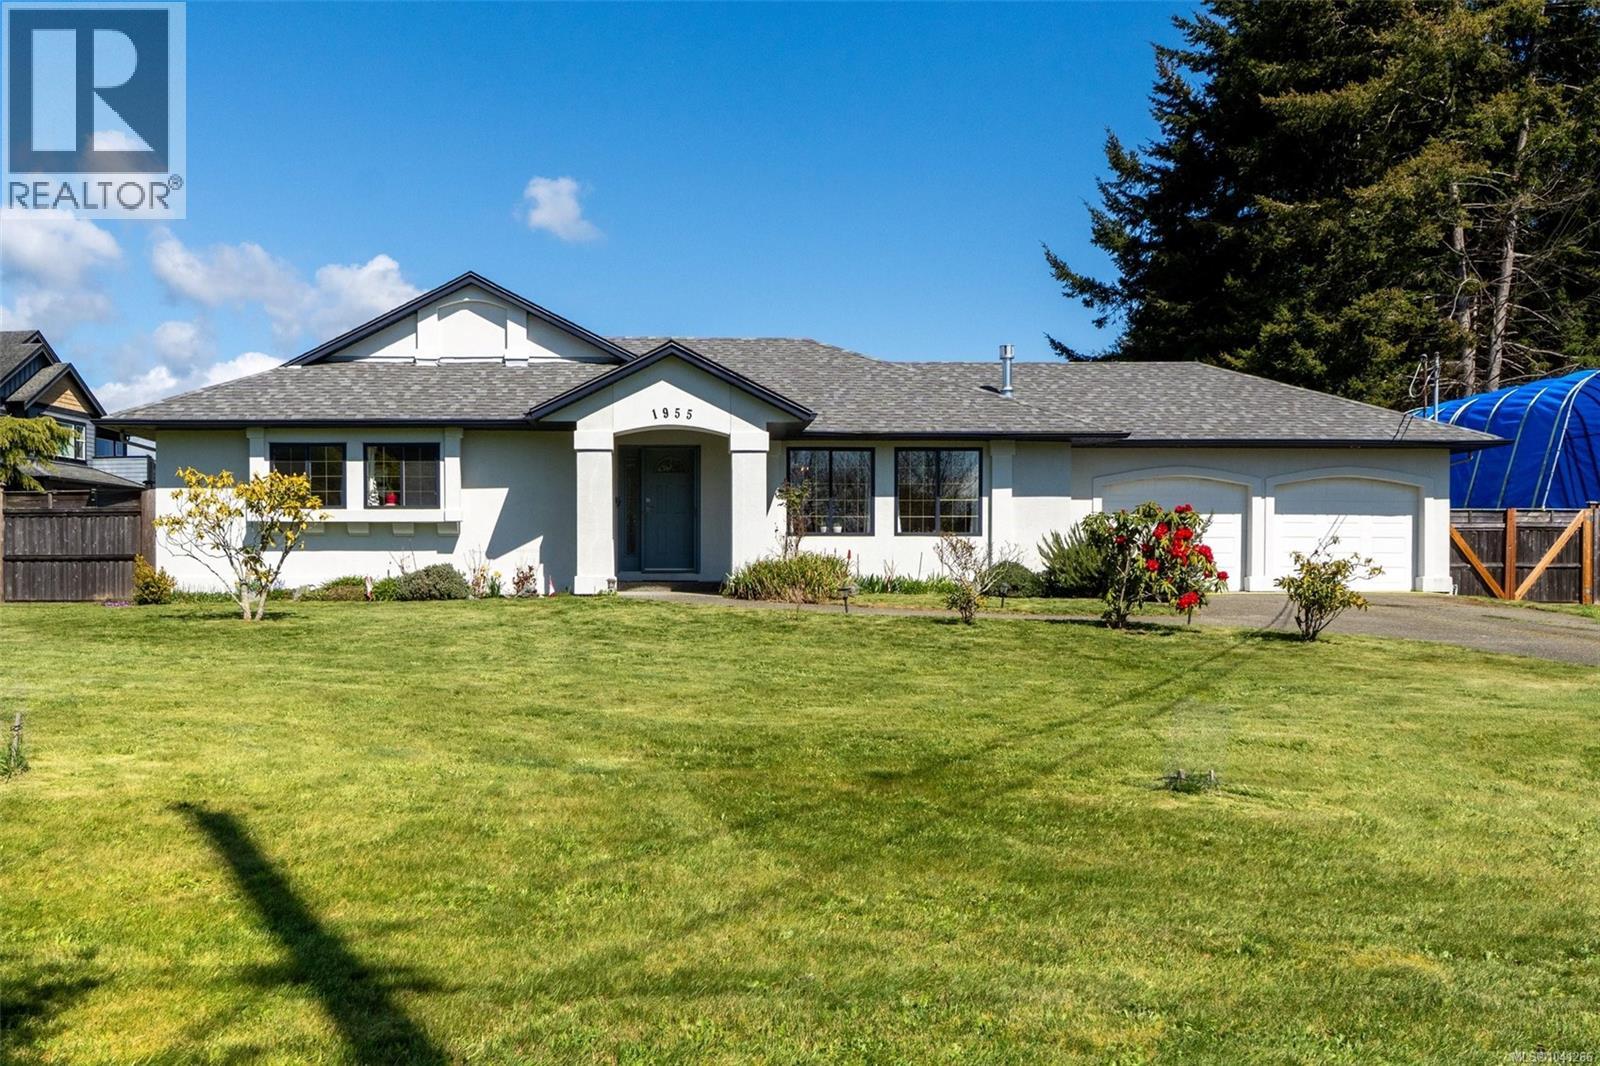
Sooke, British Columbia
NEW PRICE! Welcome to your turn-key oasis at 1955 Caldwell. This rare, fully serviced half-acre R2 lot is situated right in the growing and vibrant heart of Sooke. Step inside this beautifully three-bedroom, two-bathroom rancher and experience premium, low-maintenance living with no immediate costs required. The current owners have updated this 1996 build from top to bottom. You will love the fresh interior and exterior paint, smooth ceilings, gorgeous new flooring, and a brand new roof. The showstopper is the gourmet kitchen, showcasing quartz countertops and a high-end gas range. This home offers an inviting 1,400 square feet of primary living space, with a cozy gas fireplace for chilly coastal evenings. Beyond the main layout, relax in the 400-square-foot year-round sunroom, a perfect spot for entertaining or soaking up natural light. Practicality meets convenience with a double garage featuring a built-in workbench, plus secure wide-gate access offering plenty of room to park your RV or boat. Outside, a sunny and flat fenced backyard is perfectly set up with a patio, fruit trees, and garden beds. The location is a dream for outdoor enthusiasts. The beautiful Sooke waterfront is within an easy walking distance, giving you quick access to the ocean. You are also surrounded by nature, with five parks in the immediate vicinity. Easily walk to the coastal atmosphere of Ed Macgregor Park, enjoy the green fields of John Phillips Memorial Park, or visit Millennium Memorial, Broom Hill, and Woodland Creek Parks. Bonus: Connected to municipal sewer and water, this usable parcel dramatically lowers the cost and friction for future subdivision or small-scale multi-unit housing (SSMUH) under the latest BC guidelines. Enjoy the ultimate West Coast lifestyle, walking distance from great local amenities and the proposed shopping centre between Eustace and West Coast Roads. (id:35114)
Mayne Island, British Columbia
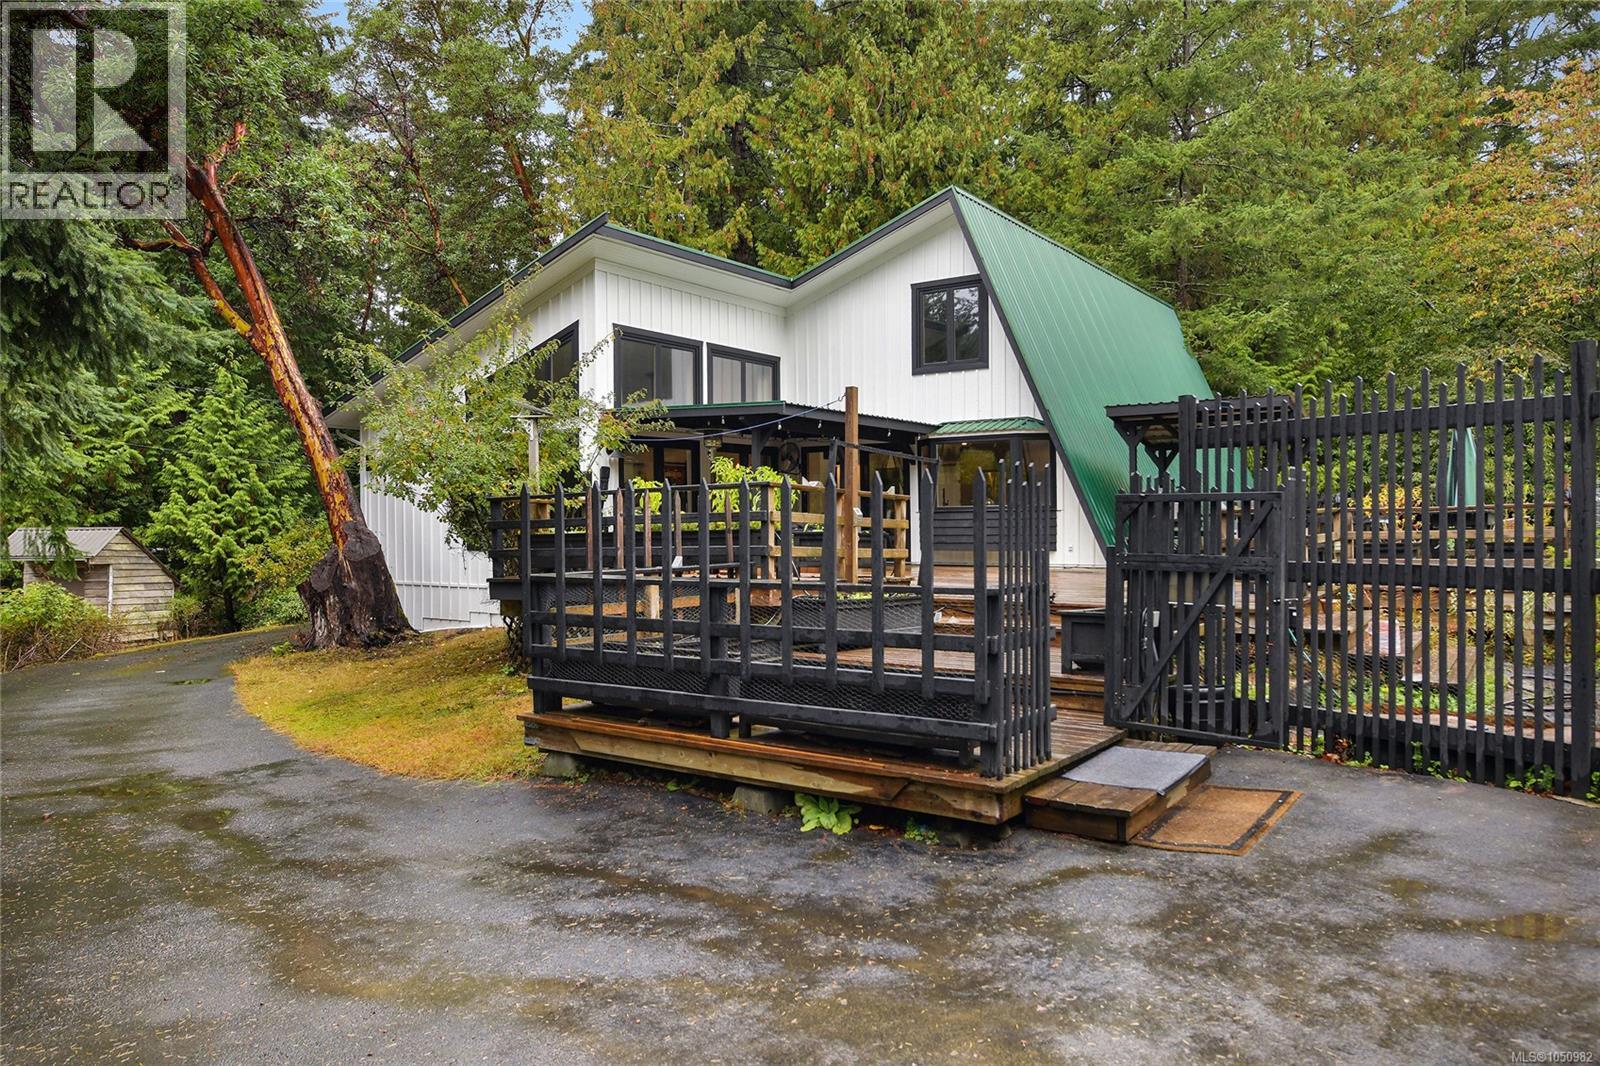
In a fabulous location, just seconds to Lighthouse park & beaches, awaits a 4 bedroom, 2 bathroom, 2407 sqft 1.5 storey family home. Drive up the paved driveway on this .62 acre property & park in the 2 car garage with easy access into the house. The spacious, vaulted ceiling, open plan living space with primary bedroom & ensuite on the main floor is perfect for entertaining with room for a large dining table to seat all your friends & family. Another bedroom with a private deck complete the main floor. Upstairs, you will find 2 more bedrooms. Outside you will enjoy 1267 sqft of expansive deck & patio living space for those beautiful sunny days to enjoy your gardens. Come Feel the Magic! (id:35114)
Sooke, British Columbia
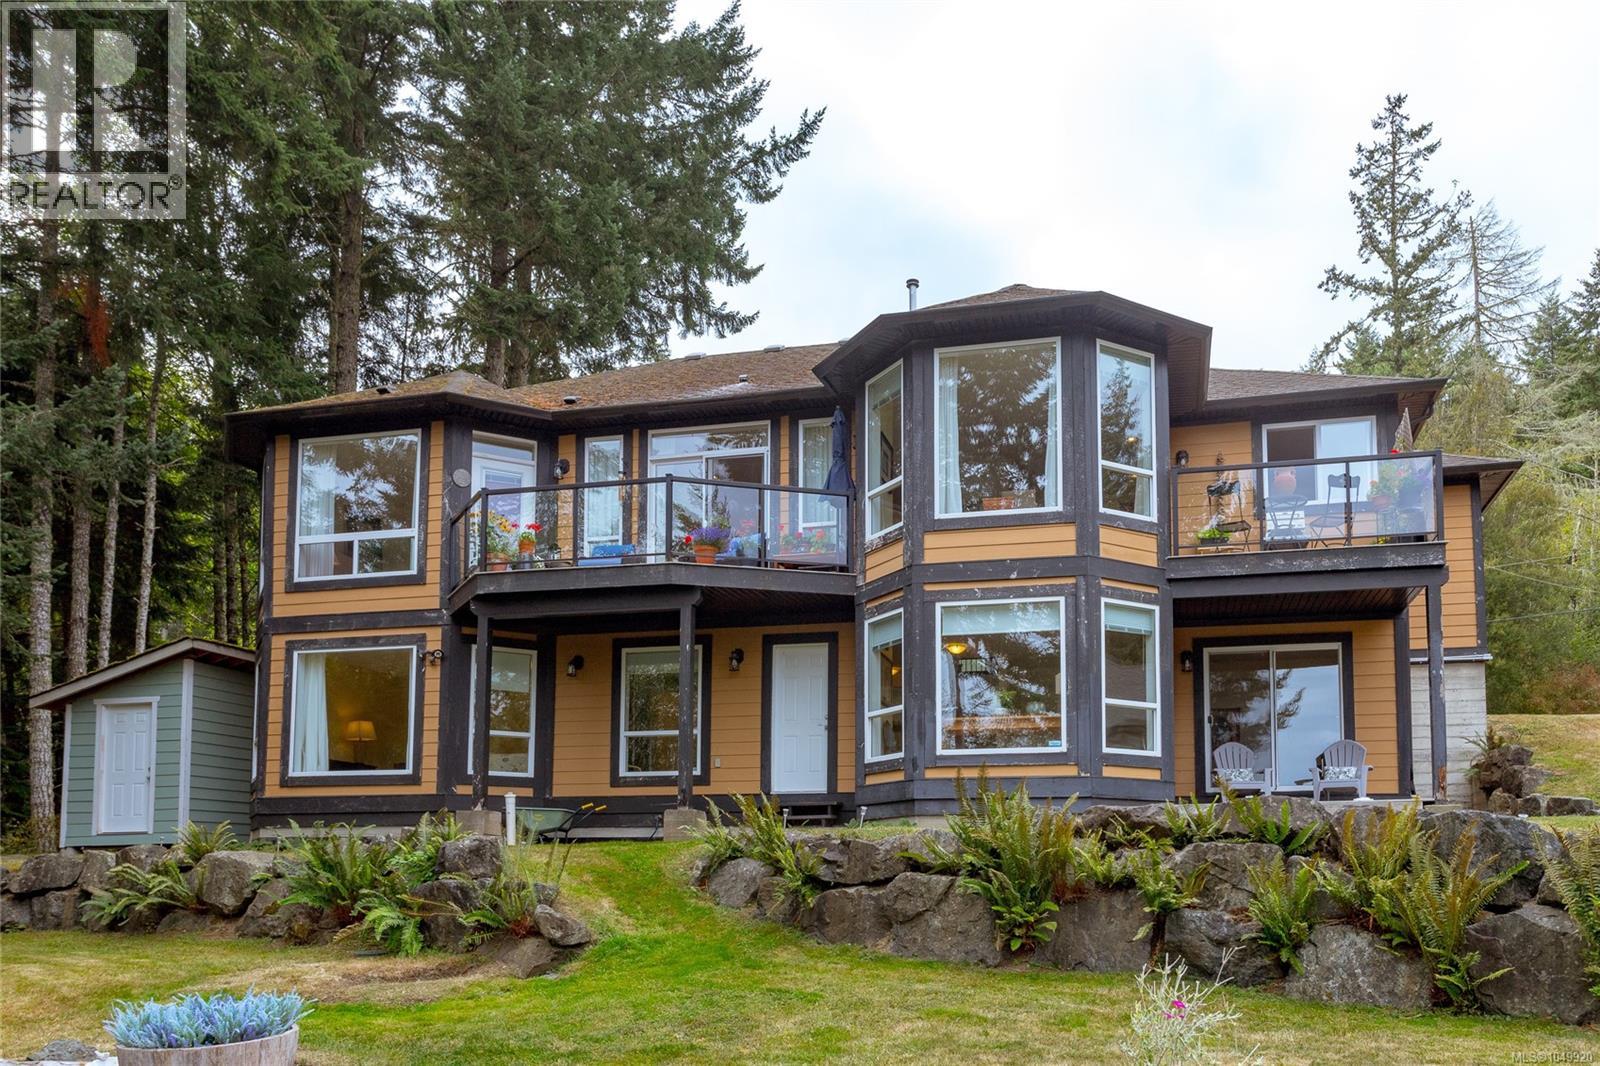
Lovely West Coast Home with Panoramic Ocean Views. Immerse yourself in the ultimate Vancouver Island lifestyle with this spectacular two-storey West Coast home, perfectly positioned to showcase unobstructed, panoramic ocean views. Gleaming cherry hardwood floors run through a bright, open-concept main floor, where large windows flood the space with natural light and frame the rugged beauty of the coast. The chef-style open kitchen is a standout, featuring elegant granite countertops and a premium pull-out pantry for effortless storage. Step from the main living area directly onto the expansive deck—your front-row seat to spectacular sunsets and coastal scenery. Retreat to the spacious master suite, complete with a generous walk-in closet and a spa-like ensuite featuring a luxurious jetted tub. Beyond the luxury finishes, this lovely home offers total peace of mind with exceptional mechanical upgrades, including a highly efficient heat pump system, a new hot water heater, and a hardwired backup generator. A spacious two-car garage provides plenty of room for vehicles, ocean gear, and storage. Perfectly positioned for outdoor enthusiasts, you are just steps away from world-class hiking trails, cycling routes, and coastal kayaking spots. When you need a taste of the city, it is an easy drive down to the West Shore, where you can enjoy extensive shopping and excellent local restaurants. Tucked away in a private, nature-filled setting, this property is the perfect coastal sanctuary. (id:35114)
Victoria, British Columbia
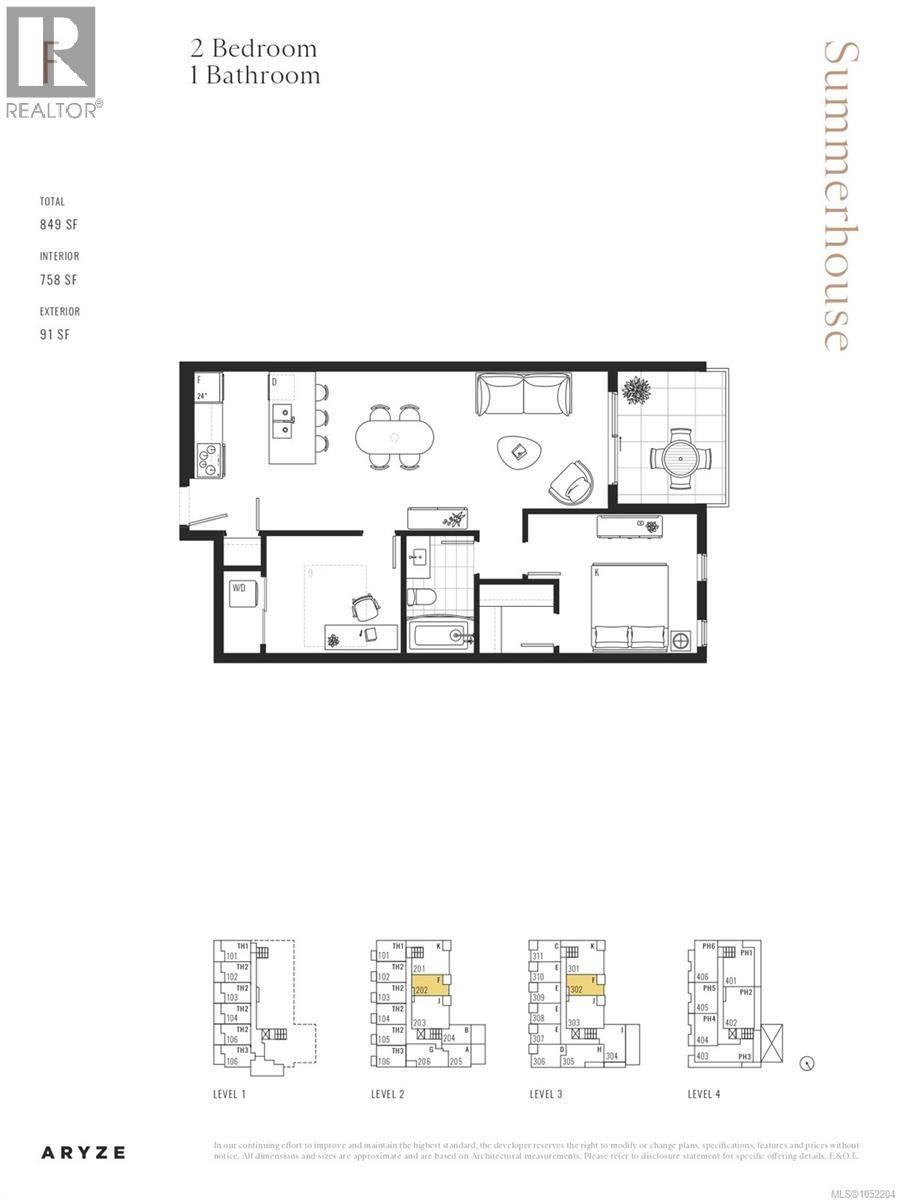
Summerhouse — Aryze Developments newest collection of homes is scheduled to complete in early 2027. For those looking to make their next move meaningful – Summerhouse is a stepcode 4 building – boasting quality design and construction without sacrificing sustainability. 202 represents the only one bedroom & den home within Summerhouse, offering an additional inboard room, built to be utilized as a bedroom, office or media space. The expansive east facing windows overlook the tree-lined neighborhood of Gonzales, Fairfield and are accompanied by a custom window-covering package. This home offers just under 900sf of indoor & outdoor space. With genuine Oak flooring throughout, the transition between spaces is seamless, offering a spacious kitchen and dining area that is anchored with an oversized peninsula – creating a focal point for welcoming those you cherish most. Kitchens showcase a comprehensive, fully integrated, Bertazzoni appliance package and custom-crafted floor to ceiling millwork. The bathroom is finished with Italian sourced continuous tilework, modern floating vanities with undermount lighting and premium quality Cosentino quartz countertops. The outdoor space is equipped with a floating tile system, undermount drainage, water spigot, electrical and lighting. Offering protection from the elements, this patio is ideal for those that want to enjoy their space and keep their furnishings out all year around. Welcoming people home is our favourite stage in the homebuilder journey – contact our in-house team directly to explore making Summerhouse your next home. sales@aryze.ca or 250-533-1771. (id:35114)
Sooke, British Columbia
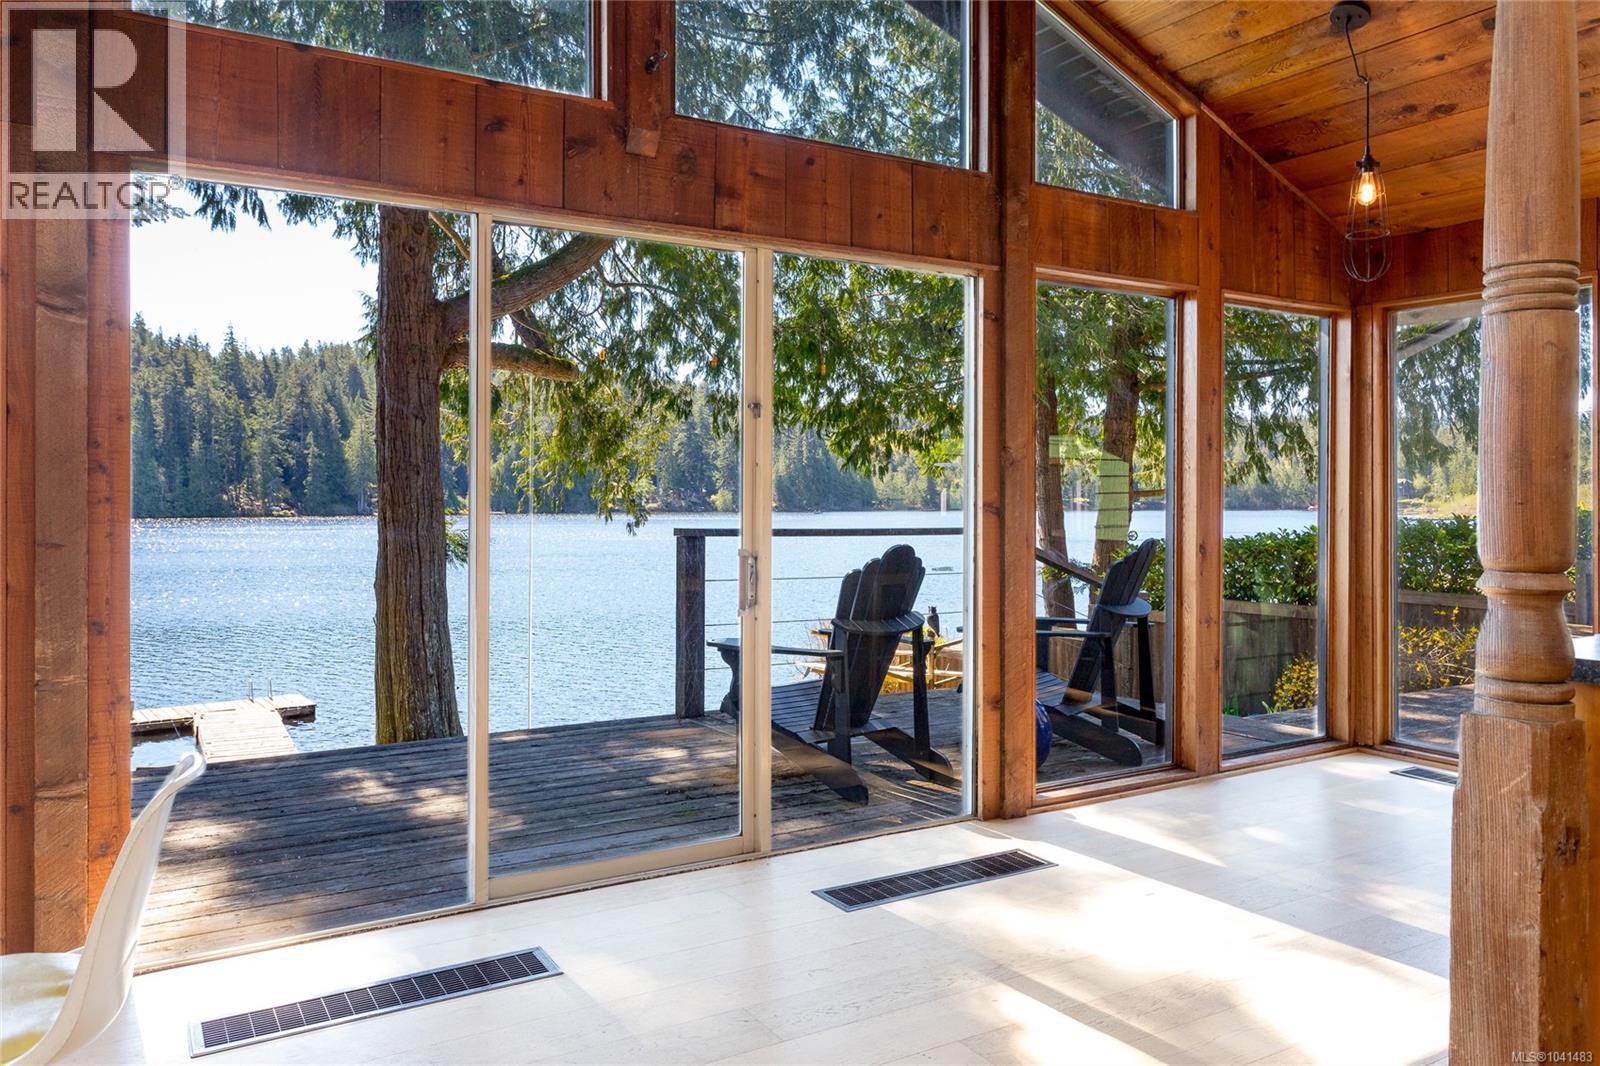
Lakefront living on Kemp Lake—the kind of home people wait a lifetime for. Quietly tucked on a no thru road in Sooke, serenity awaits. The rancher layout is effortless—vaulted ceilings, open-concept kitchen, dining, & living space, plus 3 bedrooms, a den (4th bed), & a large rec room. Lake views from nearly every window & a wood-burning fireplace for the cozier moments. A southeast-facing deck that catches the sun all day, leading to your gently sloping fenced yard, perfect for bocce, spike ball or even a little garden. Let's not forget your private dock, perfect for launching a swim, kayak, or just to sit with a coffee & watch the water. Recent upgrades include a BRAND new septic system, retaining wall, & newer hot water tank. This flexible layout suits a full-time residence or weekend escape equally well. Minutes to downtown Sooke, an easy drive to Victoria. Private enough to feel like a retreat, connected enough to live in year-round. I know, your dreams are about to come true! (id:35114)
Oak Bay, British Columbia
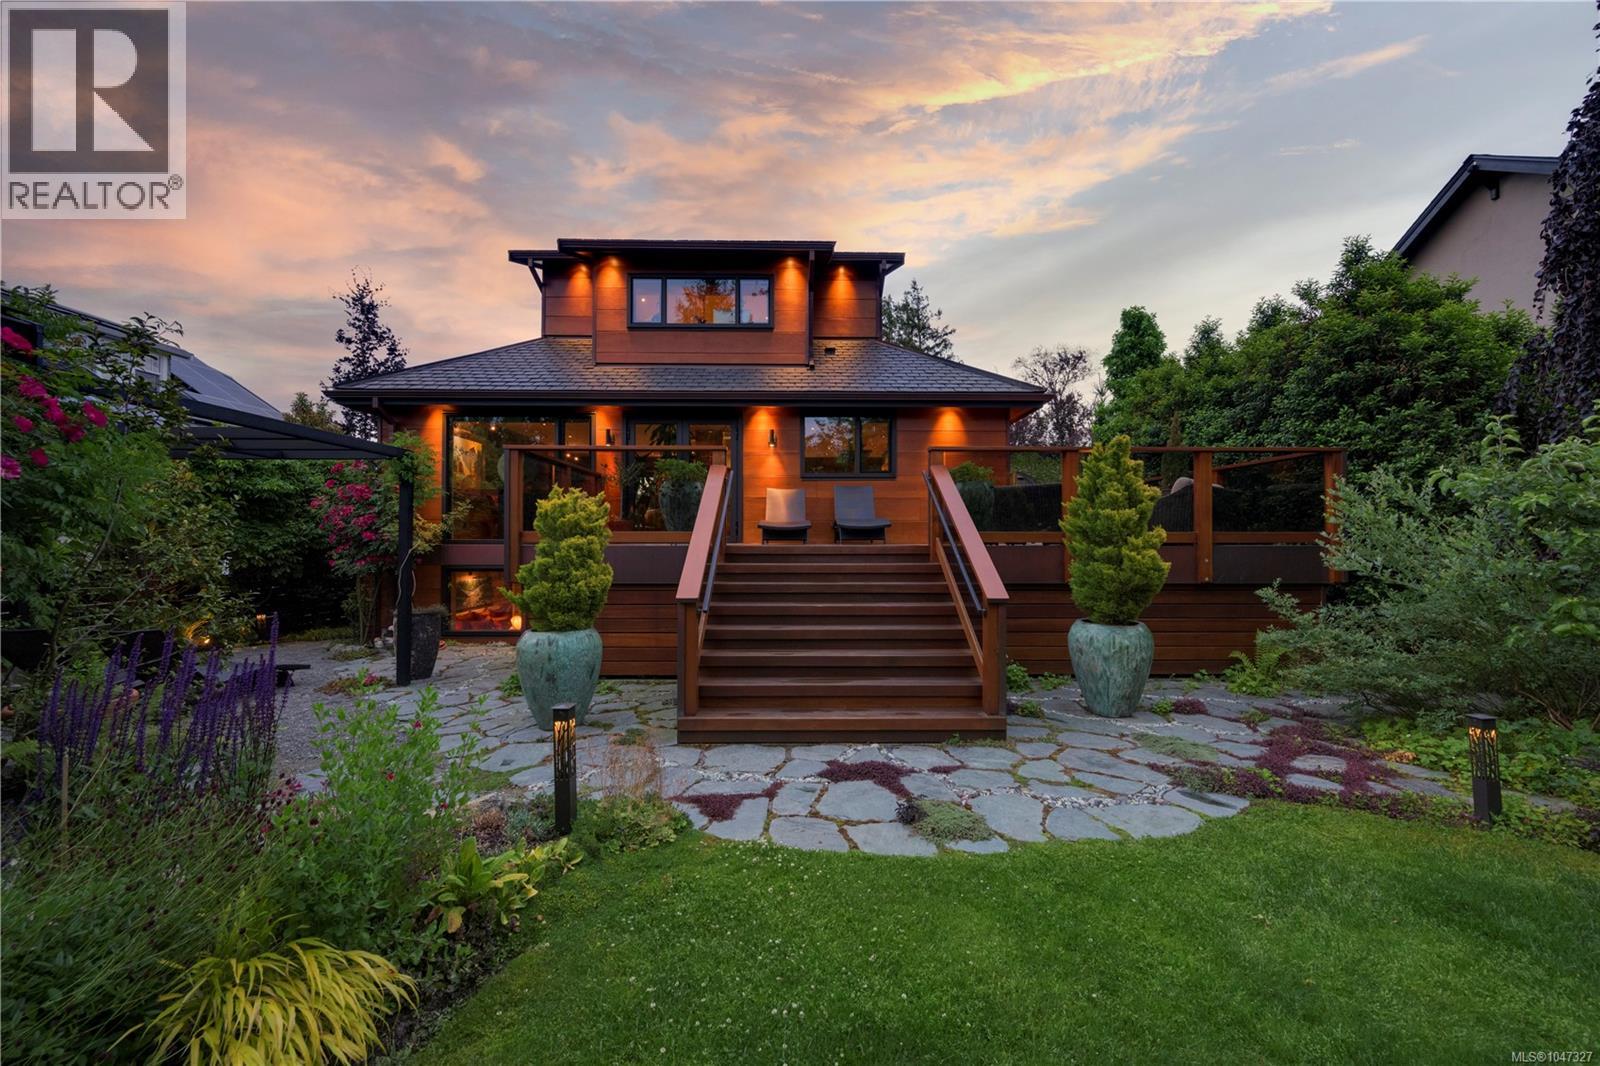
One of a kind, sustainable masterpiece! Located just steps from the beach in prestigious South Oak Bay, this modern gem excites the senses and truly is a unique work of art. Choosing natural, organic and sustainable materials, master craftsmen and artisans curated a home of exceptional quality, nourishing the soul and supporting physical and mental well being, in harmony with nature. Offering three luxurious levels of living for the environmentally conscious couple, seeking state of the art amenities, the home is ideal for indoor outdoor living from its sensational gourmet kitchen and expansive open floor plan to the spacious walk-out deck, inviting alfresco fetes. Among The unusual features is a totem pole (which can be removed - not structural) and etched glass panels designed by award winning master carver, First Nations artist Klatle-bhi. Every season is honoured in the professionally landscaped garden designed by Demitasse with transcendent, meandering stone walkways and offering a fabulous array of exquisite perennials, shrubs and graceful trees. The property is private, fully fenced (Red Balau hardwood) and secured by two automated gates. Finished to the same exacting standards, the separate guest house provides a comfortable hermitage to a family member, boasting its own custom three piece bath, deck and pergola laced with red and green grape vines. Bathed in natural light by day and dramatically illuminated by night, noetic purchasers appreciative of the home's gravitas, are encouraged to view twice in both lights. Situated on the ''beach block'', located close to the Victoria Golf Club, Victoria's finest private and public schools, parks, shopping, surround yourself in the unparalleled beauty and unequalled lifestyle in one of Canada's finest neighbourhoods. (id:35114)
Sidney, British Columbia
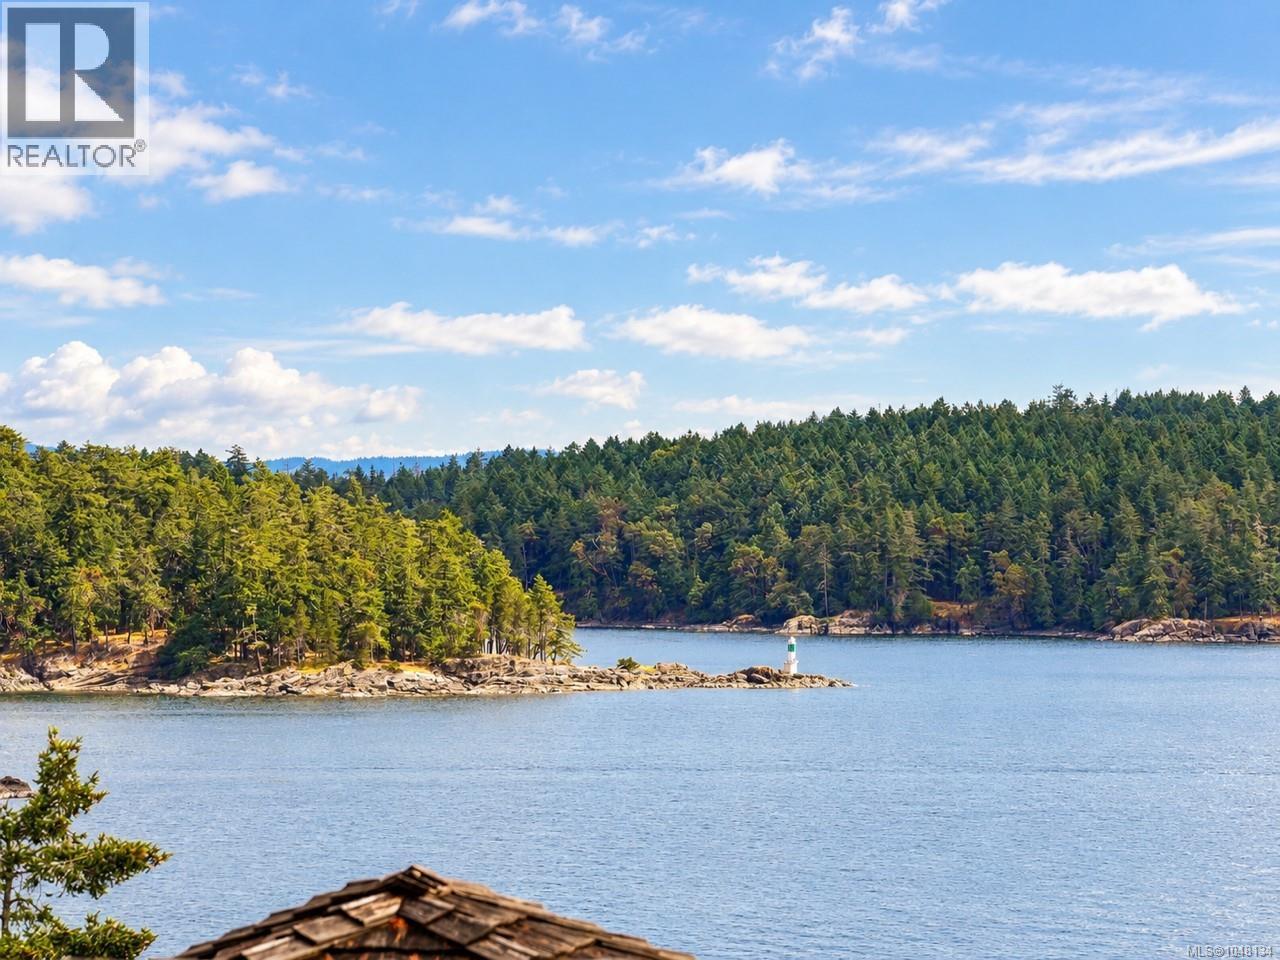
WELCOME TO SIDNEY's SHOAL HARBOUR WITH OCEAN VIEWS. Extensively updated townhome with serene views of the active waterway to watch eagles soar, whales and views of Mt. Baker - your dream home awaits! Situated at the highest point of Sidney on a quiet cul-de-sac, this beautifully appointed home features 2 bedrooms plus den/office with Murphy bed, 3 bathrooms, double car garage and 3 balconies to take in the scenery. The main level open floor plan living room with reading nook (or use the space for separate dining) and double sided gas (propane) fireplace that adds warmth to the space. High-end kitchen finishes, quartz countertops, updated SS appliances, with extras such as a gas range, convection oven with a warming drawer, hot water on demand, wine fridge & built in custom desk. Upstairs the laundry is conveniently located by the two bedrooms, with the primary featuring a fireplace, large walk-in closet, luxury bathroom with soaker tub, bidet & steam shower. Nothing to do but move in! (id:35114)
Sooke, British Columbia
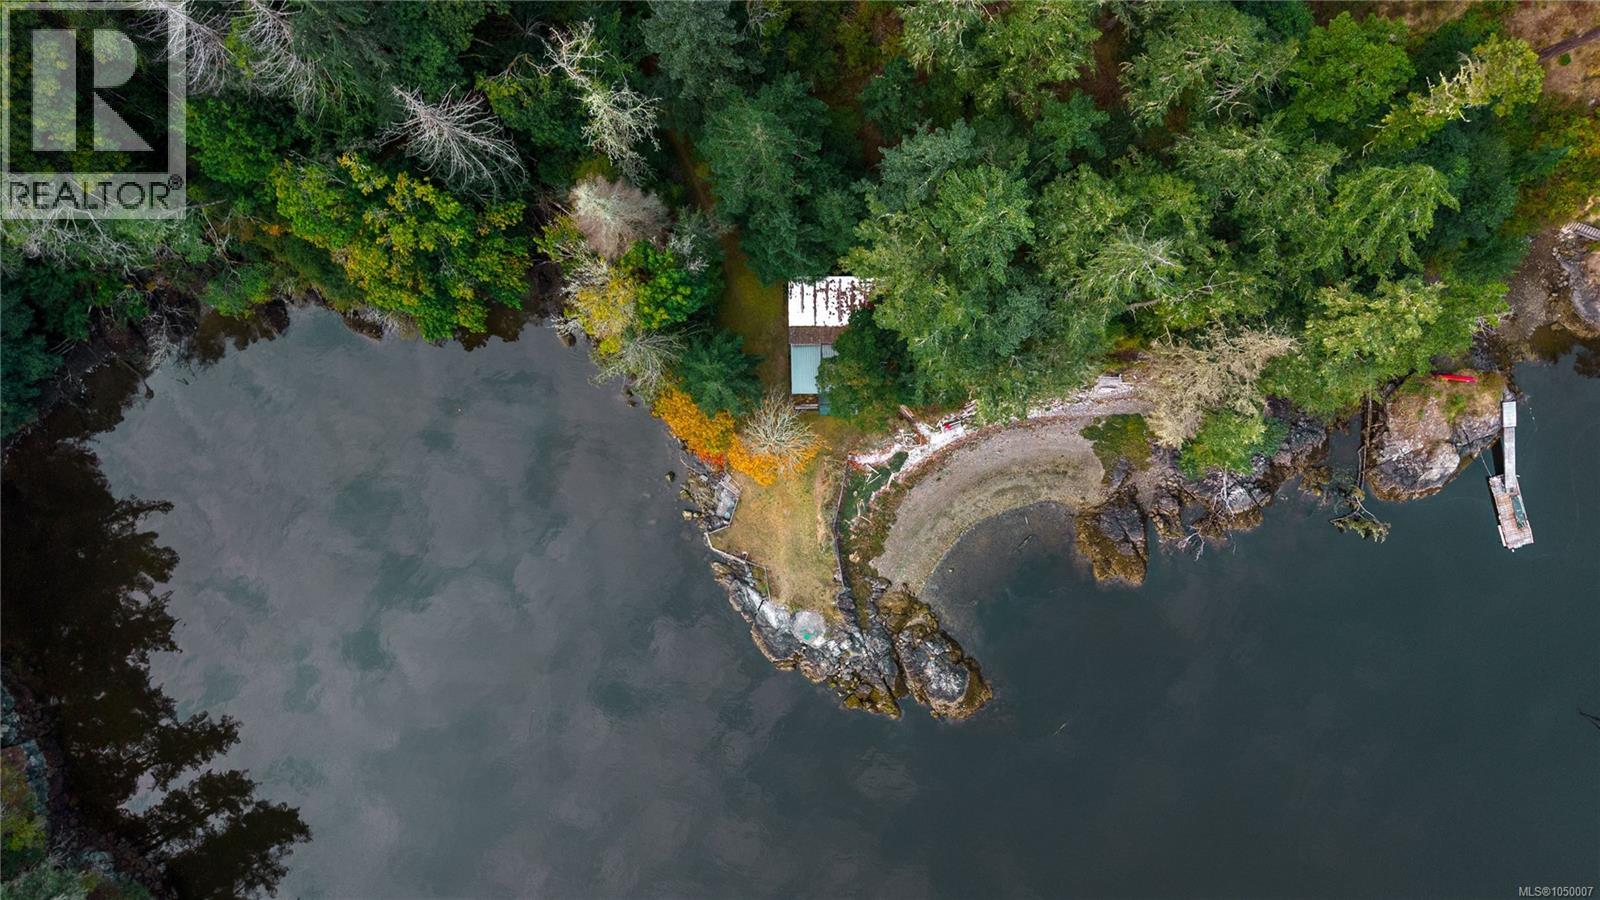
OCEANFRONT MASTERPIECE! Discover an unparalleled opportunity to own 3.1 pristine acres of West Coast paradise, boasting approximately 600 feet of spectacular, private shoreline. Accessible via two road frontages, this rare estate perfectly blends ultimate seclusion with seamless convenience. Immerse yourself in a serene natural sanctuary featuring your own private beaches, dramatic rock outcrops, and breathtaking, sweeping ocean views. With CRD water already available at the lot line, future development is significantly simplified. A charming, rustic off-grid cabin is nestled on the property, allowing you to inhabit and experience this magical landscape immediately while designing your architectural dream retreat. This is a once-in-a-lifetime chance to secure an extraordinary waterfront legacy. Strictly no unaccompanied data/property visits—by appointment only. (id:35114)
Saanich, British Columbia
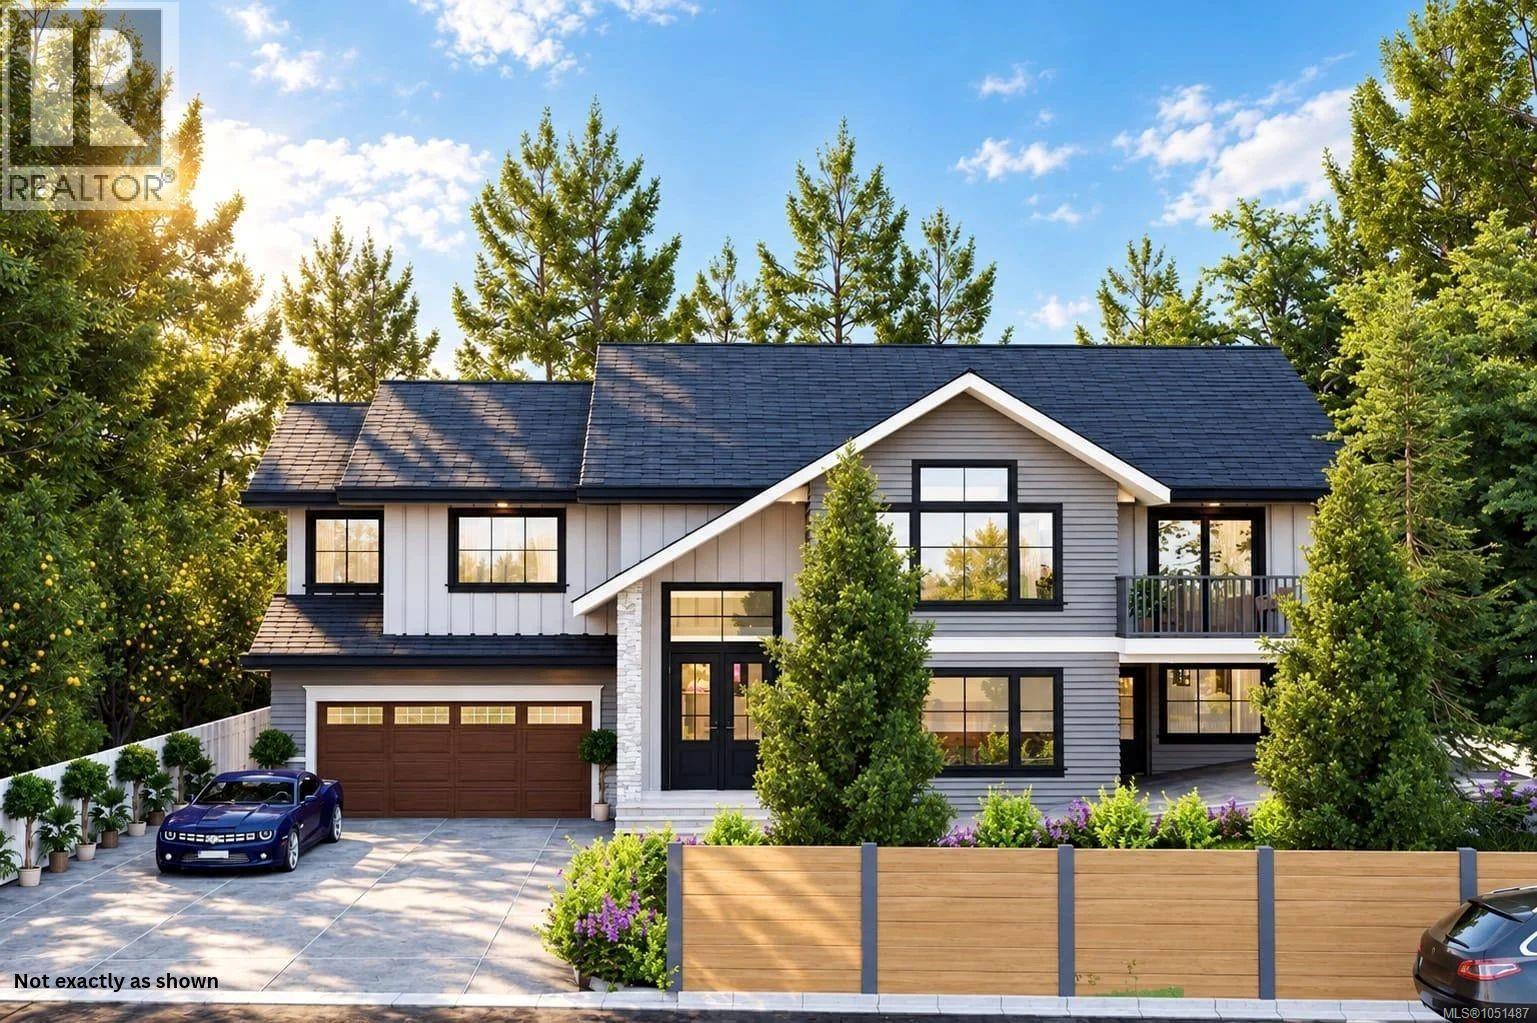
Welcome to this stunning brand new 5-bedroom, 4-bathroom home, spanning over 3700 sq ft of built in space in most sought after neighborhood of South Valley. Thoughtfully designed with modern living in mind, this spacious residence offers a perfect blend of style, comfort, and flexibility of 2-bedroom legal suite—ideal for extended family or rental income. Featuring an open-concept kitchen and living area, contemporary finishes, generous bedrooms with recreational room, and beautifully appointed bathrooms, this home provides plenty of space for families, guests and everyday living. Large windows bring in abundance of natural light along with a welcoming front patio and front and rear decks. Comes with 2-5-10 builder warranty and energy efficiency along with a sophisticated security system. Ideally situated with convenient access to shopping, schools, hospital, parks, recreation, and major transportation routes, this is an excellent opportunity to own a new home in a desirable location. (id:35114)
Victoria, British Columbia
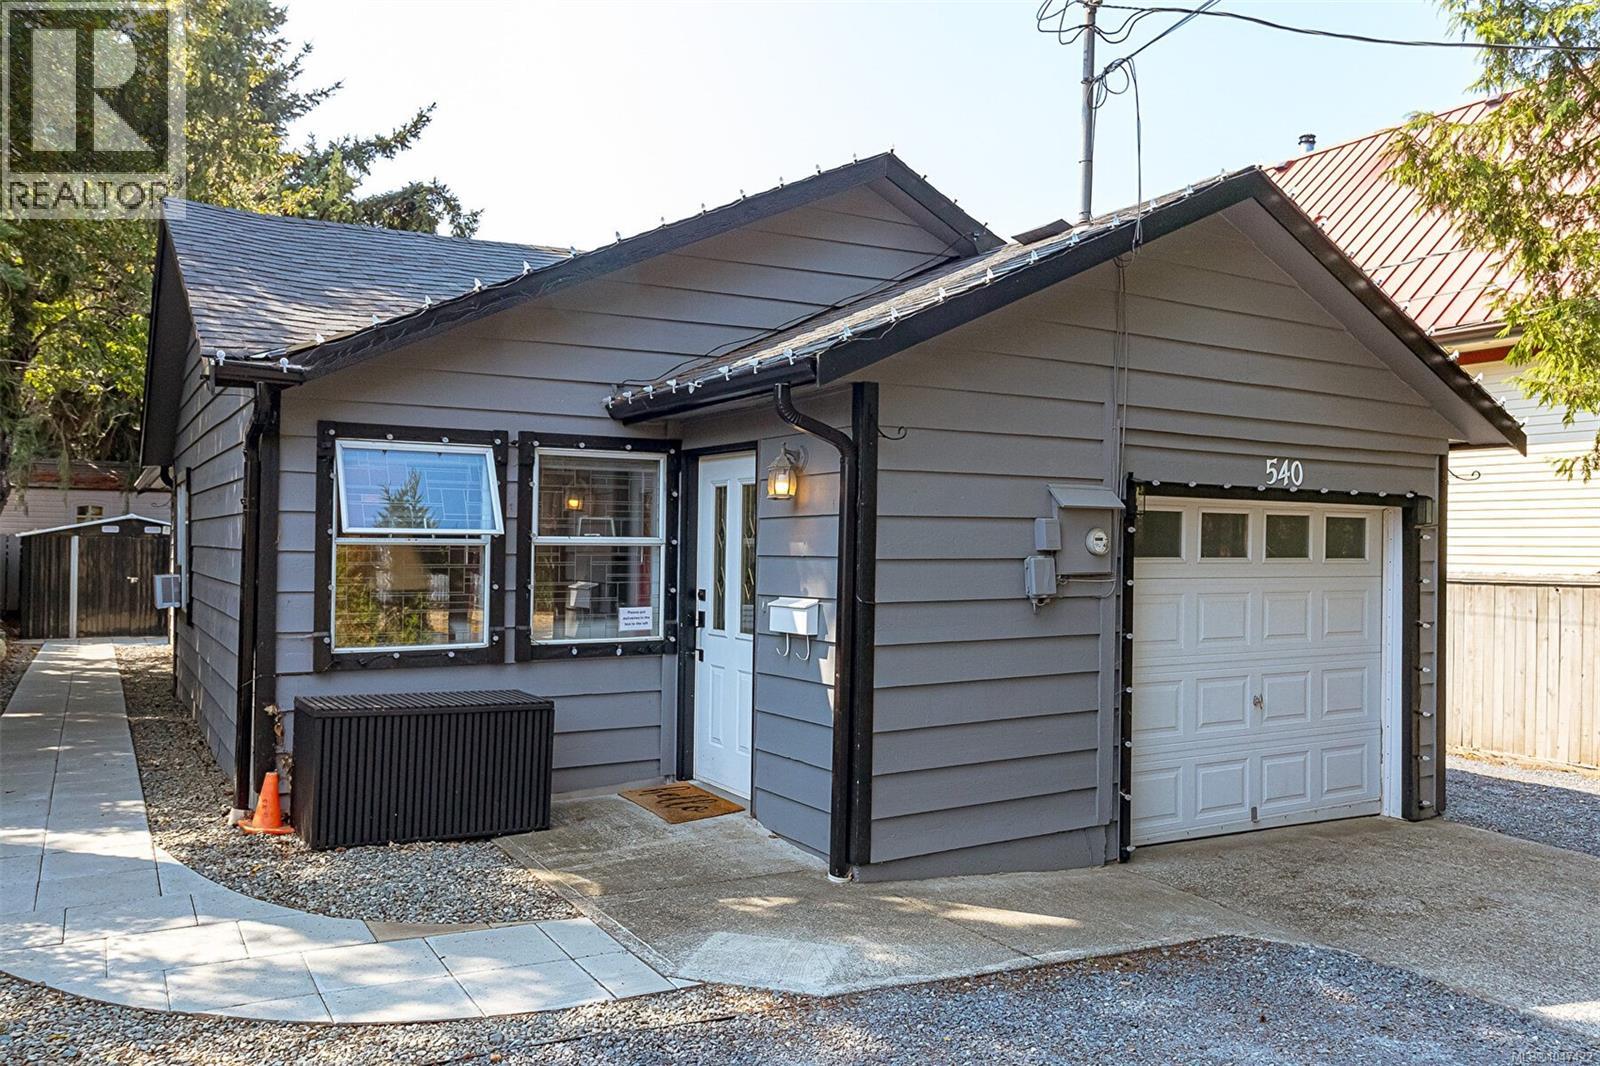
A rare opportunity in the heart of Vic West! This charming single-level home offers a functional three-bedroom layout, with the third bedroom currently used as a den/office and no closet. Inside, you’ll find a bright living room, generous dining area and an updated kitchen with crisp white cabinetry, stainless appliances, subway tile backsplash and plenty of counter space. The primary bedroom is comfortably sized, while the updated bathroom and dedicated laundry room add everyday convenience. An attached single garage is a standout feature, providing secure parking and valuable storage. Outside, enjoy a private, low-maintenance yard with a spacious patio, mature trees and a detached storage shed. Set beside Victoria West Elementary and just steps from parks, neighbourhood amenities and the waterfront, with downtown Victoria only minutes away. An excellent option for first-time buyers, downsizers or anyone looking for a detached home in one of Victoria’s most convenient neighbourhoods. (id:35114)
Saanich, British Columbia
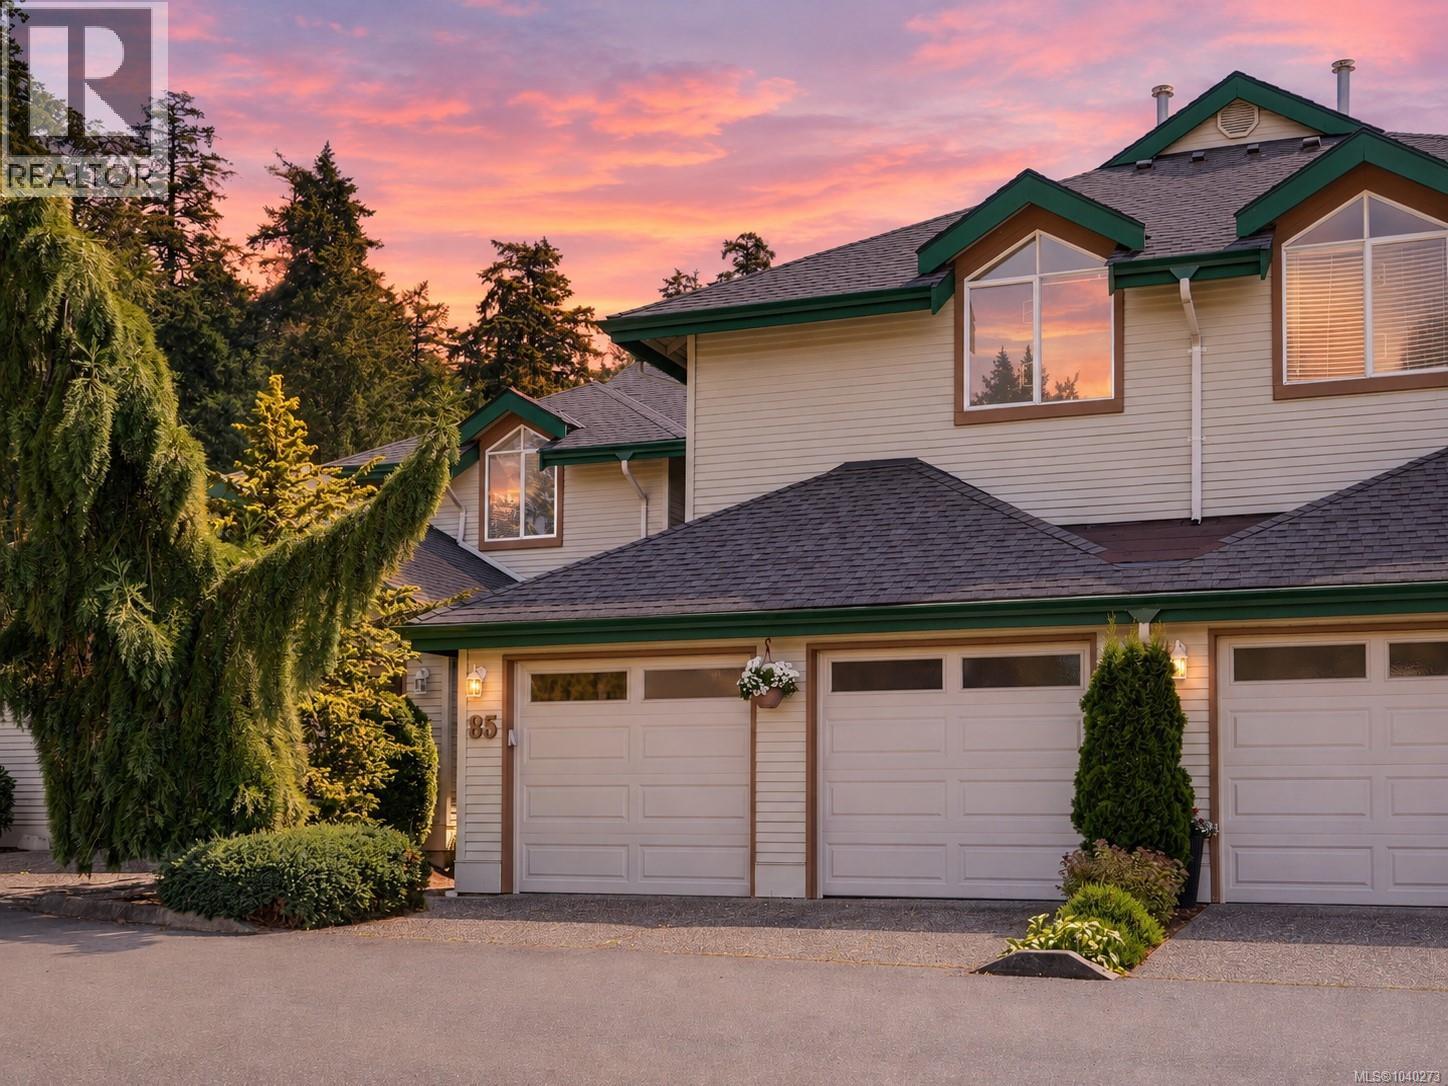
ROYAL LINKS SOUTH 3 BED PLUS DEN TOWNHOUSE. An executive style spacious townhome in a highly coveted strata complex. Featuring a flexible 3 bed plus den, 3 bath floorplan that could include a primary on the main by adding a closet to the den on main level. The 9' ceilings allow for lots of natural light in this bright and airy home with beautiful hardwood floors in main living areas. Entertain in the large living room with natural gas fireplace adjacent to the dining area. The well laid out kitchen with quartz countertop, wine fridge opens to the family room, 2nd fireplace to enjoy great views of the lush green space and access to a patio. Upstairs you will find a primary bedroom with vaulted ceilings, walk in closet, a luxury sized ensuite with dual sinks, jetted soaker tub and separate shower plus two additional bedrooms, a main 4 piece bathroom and laundry complete this level. Additional features include a double car garage, A/C heat pump, crawl space, natural gas furnace & hot water tank. Ideally located just steps from parks, recreation, shopping, public transit, & offers easy access to downtown Victoria, airport & ferries. (id:35114)
Chemainus, British Columbia
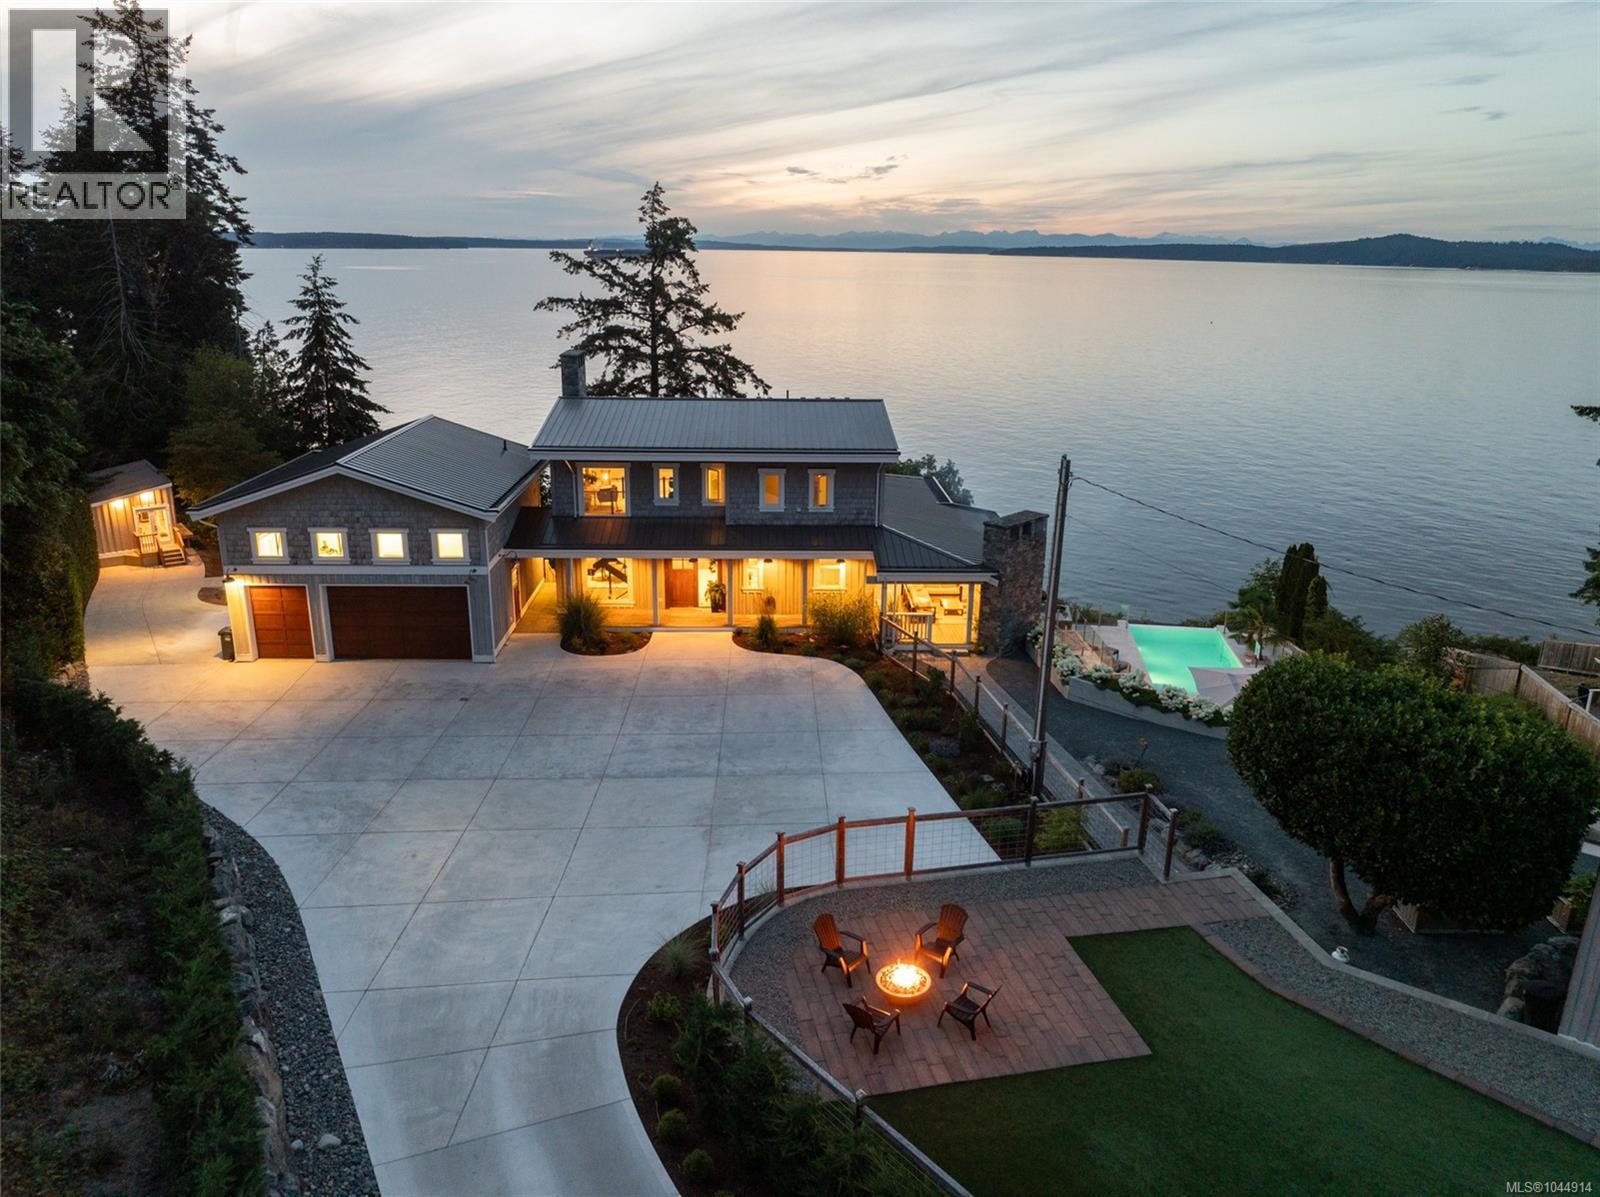
An exceptional waterfront estate set on 2.5 acres with 250 ft of low bank shoreline, easy beach access, a private boathouse, and breathtaking ocean views. Thoughtfully updated, this custom built residence seamlessly blends timeless design with modern comfort. Expansive decks span the length of the home, creating effortless indoor and outdoor living, while the infinity saltwater pool provides the perfect place to relax and take in the ocean views. Inside, engineered hardwood floors, a beautifully updated kitchen, in floor heating, and multiple gas fireplaces create a warm and inviting atmosphere. A private guest retreat above the garage offers additional living space for extended family or visitors. Meticulously maintained grounds feature established garden beds, detached gym and exceptional outdoor living spaces. A rare opportunity to own an extraordinary Vancouver Island waterfront retreat. (id:35114)
Colwood, British Columbia
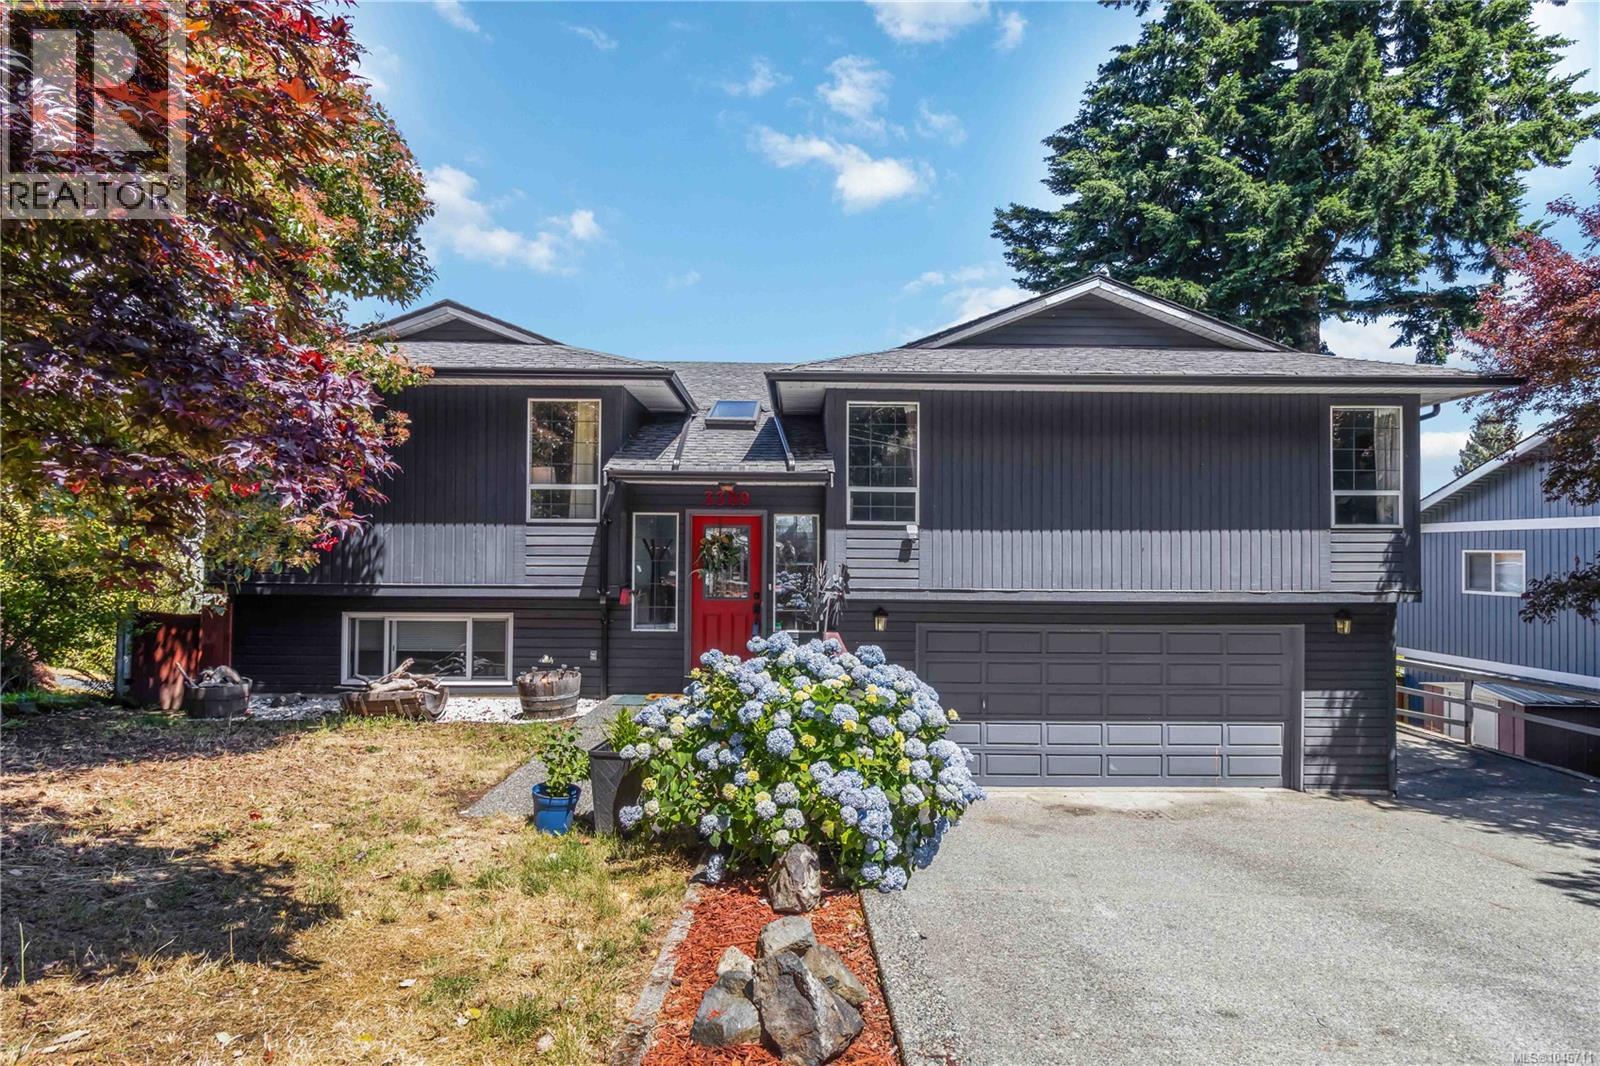
Space for the whole family in a location you’ll love! Set directly across from Ocean View Park, this spacious 2,700 sq. ft. home offers a flexible floor plan in an established, family-friendly neighbourhood. The bright main level features a large living room, formal dining area and updated kitchen with warm wood cabinetry, granite countertops, tiled backsplash and a sunny eating nook. Double French doors open onto a large deck, extending the living space outdoors. The primary bedroom features a walk-in closet and ensuite with jetted tub, complemented by two additional bedrooms and a full bath. Downstairs, a self-contained 2-bedroom suite provides excellent flexibility for extended family or added income. Complete with a double garage, RV parking and mature landscaping, all just minutes from schools, shopping and recreation. A fantastic family home with space to grow, come see everything 3389 Mary Anne Crescent has to offer! (id:35114)
Langford, British Columbia
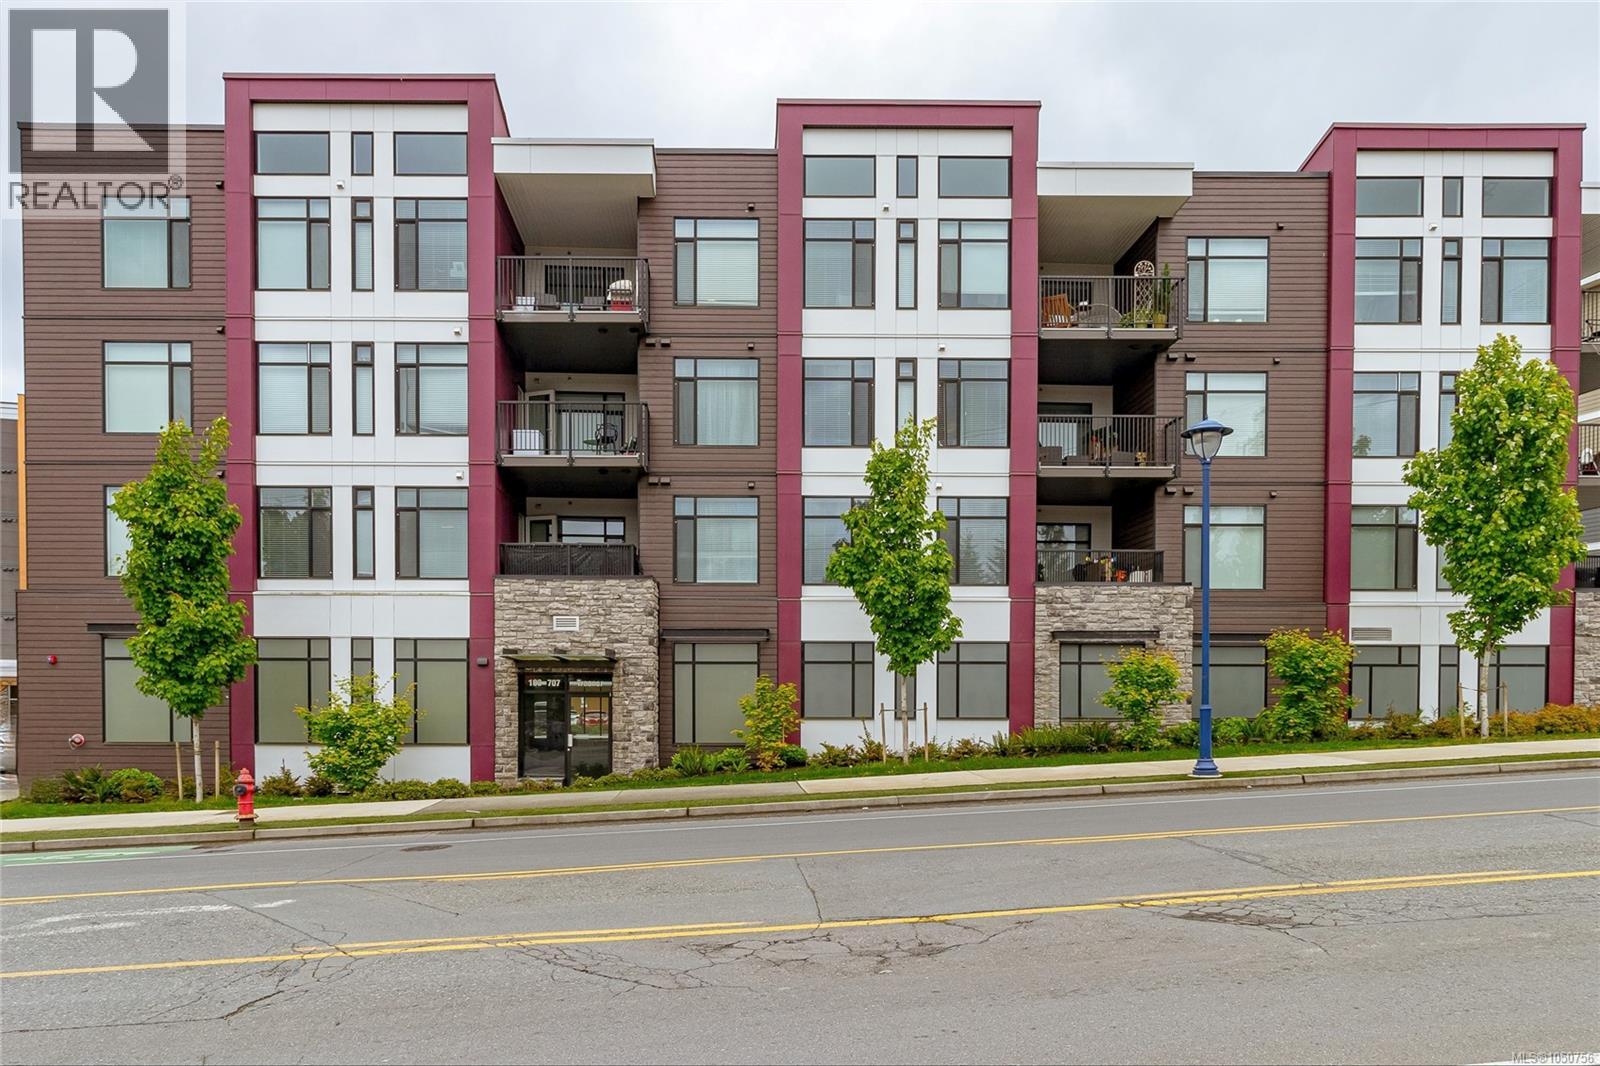
BRIGHT and contemporary 1 bedroom condo offering 567 sq ft of thoughtfully designed living space—perfect for first-time buyers, downsizers, or investors. Includes a designated covered PARKING space and STORAGE locker for added convenience. Situated on the second floor with no unit below, enjoy enhanced privacy and peace of mind. The kitchen featuring sleek quartz countertops, stainless steel appliances, and ample cabinetry. Step out onto the spacious 100 sq ft balcony to sip your morning coffee or relax after a long day. Inside, the bedroom offers a generous walk-in closet, in-unit laundry, and refined finishes throughout that elevate everyday living. Located in a DESIRABLE central location, this home is just steps to shops, cafes, restaurants, lakes, and scenic trails—truly a lifestyle location. Pets are welcome with no size restrictions for dogs! Don’t miss your chance to own in this thriving, walkable community. Floorplans available! (id:35114)
Saanich, British Columbia
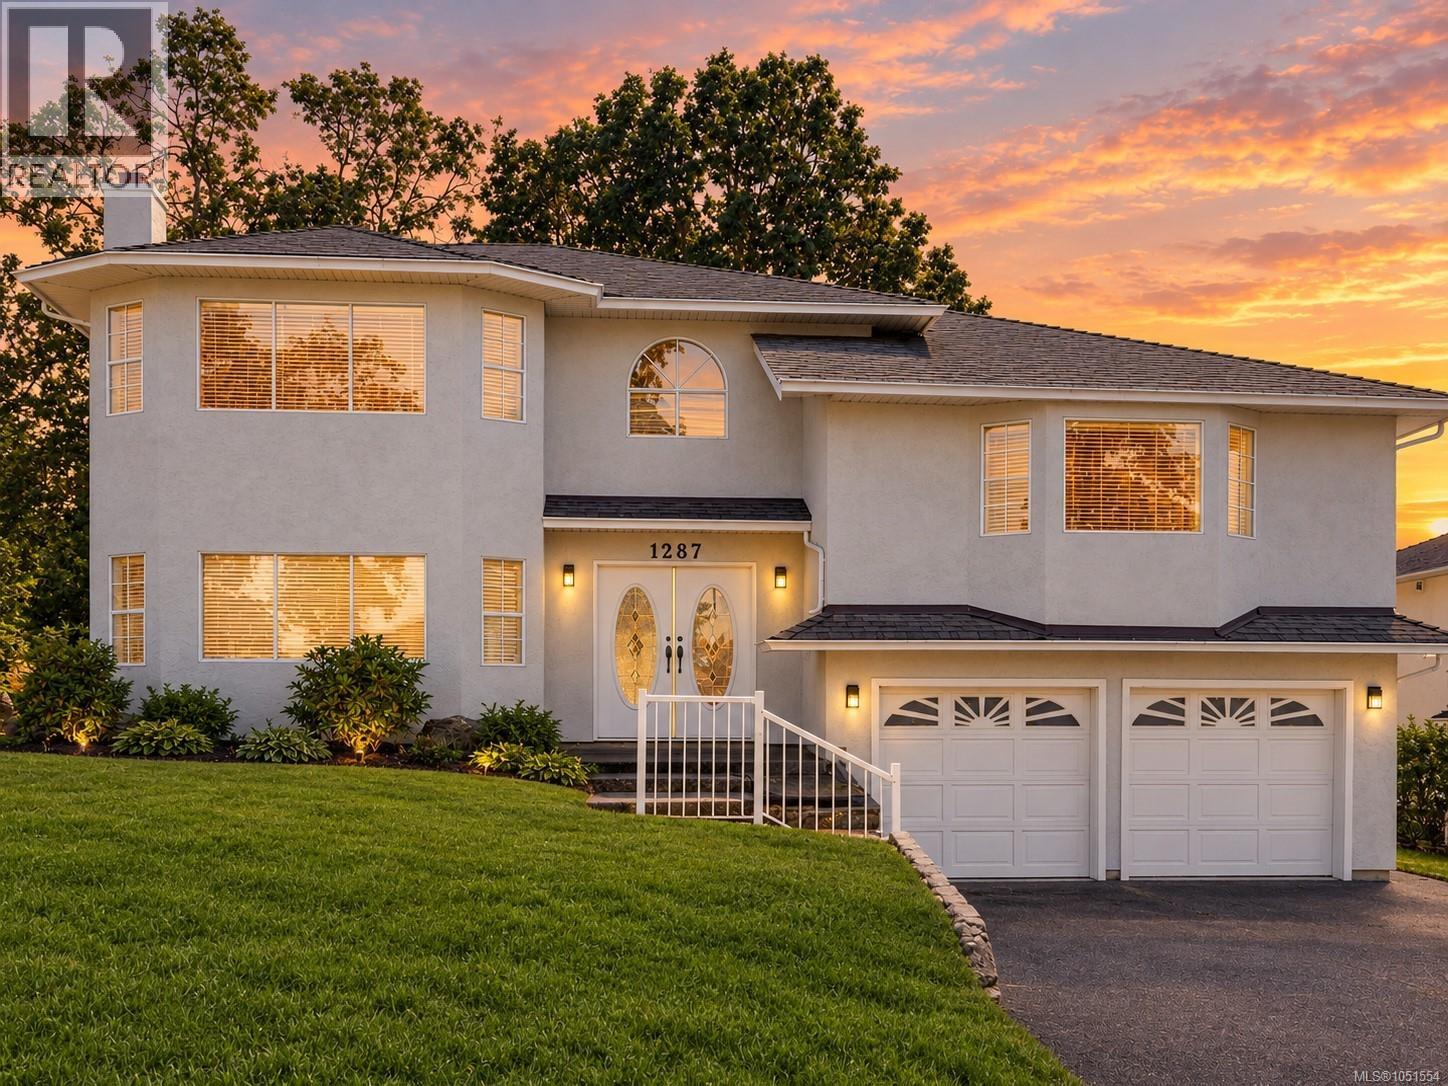
FAMILY HOME WITH A SUITE ON A CUL-DE-SAC. An exceptional opportunity to own on one of Strawberry Vale's most sought-after cul-de-sacs, where homes seldom come to market. Situated in a family-oriented neighbourhood this 5/6 bedroom, 4-bathroom home delivers outstanding space, versatility and value. The main living area features 3/4 beds, 3 baths including a primary with a large walk-in closet and 4 pc ensuite. A well-appointed kitchen with an eating nook adjacent to the welcoming family room that opens onto a sun-filled deck, formal living room and large dining area. Entry level features a bonus recreation room that could serve as a 6th bedroom with wood fireplace, laundry and a 4 pce bathroom. The lower level presents an excellent mortgage-helper potential with with an above ground 2-bedroom 1 bath separate suite, perfect for the extended family. Double car garage, on large corner lot creates a great space for kids & pets to play. Ideally located just minutes from schools, parks and Eagle Creek Village. (id:35114)
Central Saanich, British Columbia
HOT PRICE! Welcome to Aura Village and this amazing back corner townhome that blends modern living with functionality. Located on the quiet side of the complex and away from the street and noise this like new townhome has an inviting open concept layout with oversized windows throughout the main living space. This home includes 3 bedrooms, 3 bathrooms and offers 1478 square feet of living space including SS appliances, gas fireplace, gas stove and BBQ gas hookup. Upstairs you will find 3 bedrooms and 2 bathrooms including a large primary with walk in closet, ensuite bathroom and laundry. Quiet east facing patio gets lots of sun and is perfect for pets + BBQ's. This end unit features a storage room and the location can't be beat, close to Brentwood Bay, Butchart Gardens and a quick commute to Sidney, ferries and the airport. The complex offers a nice park/play area for kids and is a quick commute to town. This is a must see, don't miss out on this townhome. (id:35114)
Saanich, British Columbia
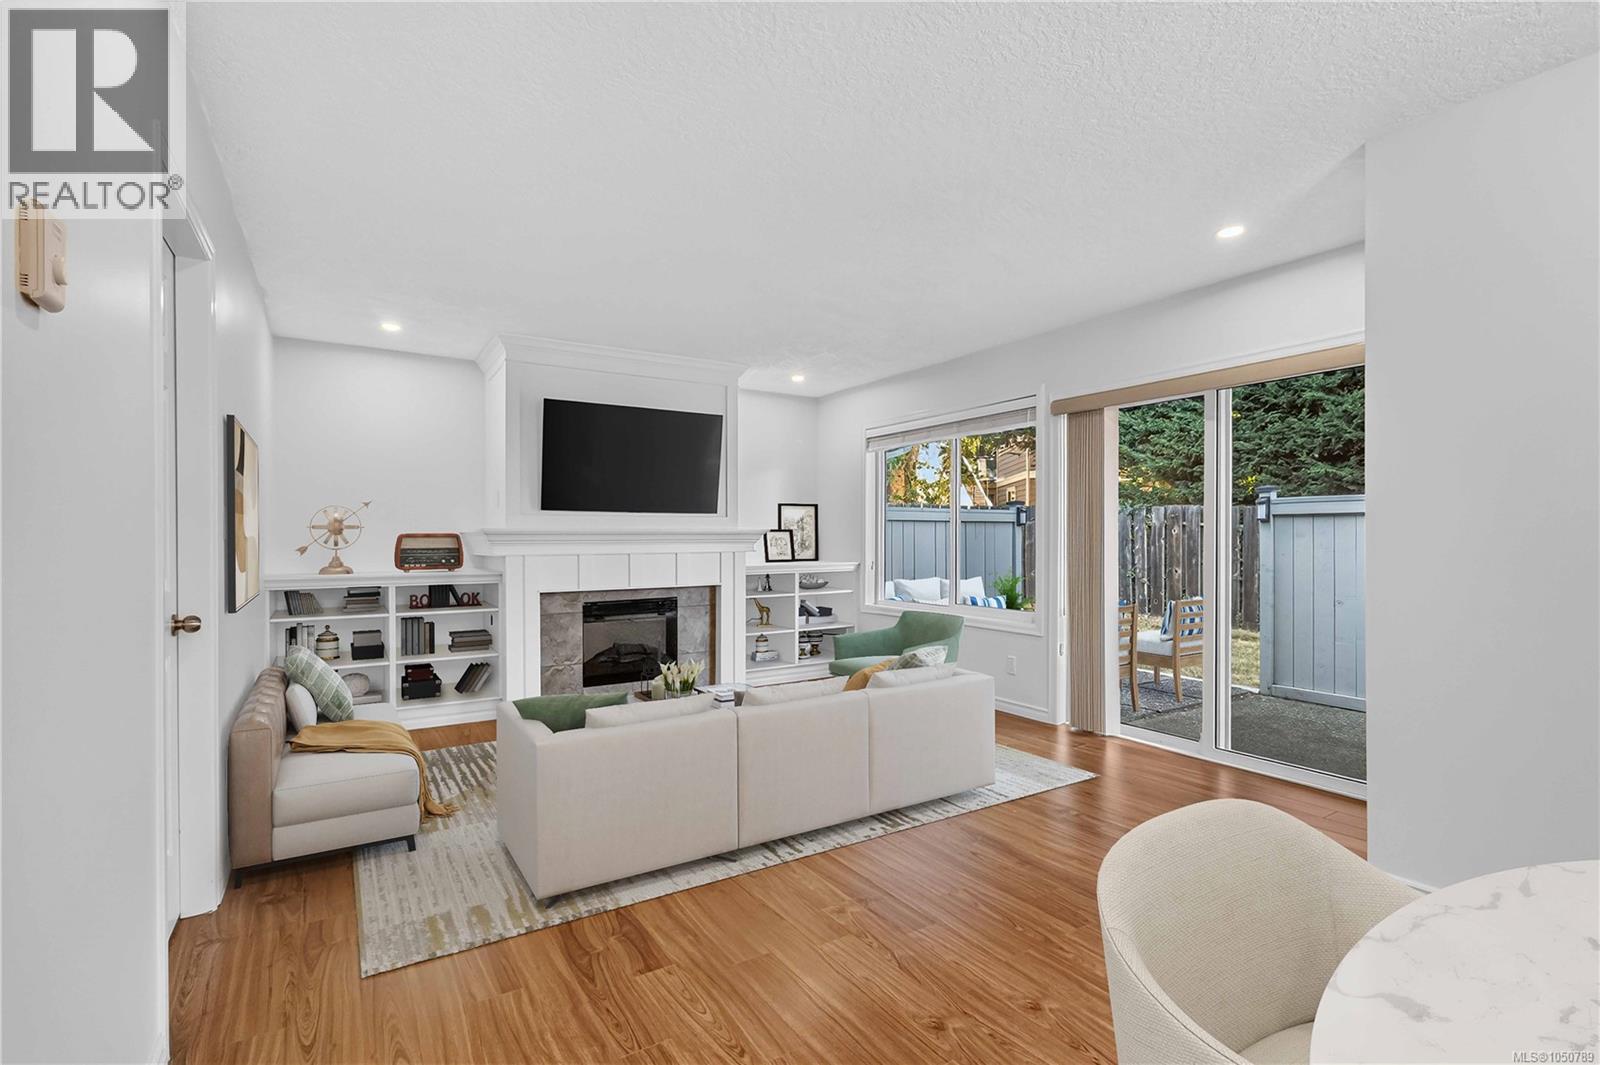
Enjoy comfortable single-level living, in this updated end-unit rancher-style townhome in Chelsea Village, a quiet and highly desirable 55+ community just minutes to everyday amenities. With no stairs and hard-surface flooring throughout, this inviting home offers both comfort and convenience. The spacious living room features an electric fireplace, with built-ins, and easy access to the backyard. This homes offers a bright living space while two dining spaces provide flexibility for casual meals and entertaining. The recently renovated kitchen includes soft-close cabinetry and a convenient breakfast nook. Primary bedroom with ensuite features heated floors and walk-in shower and the second bedroom features a Murphy bed, and is ideal for guests, hobbies or home office. Updated windows + sliding doors add to the home's appeal. The oversized garage has a newer door and plenty of room for additional storage, a workbench, or a hobby area. Book your showing today! (id:35114)
Langford, British Columbia
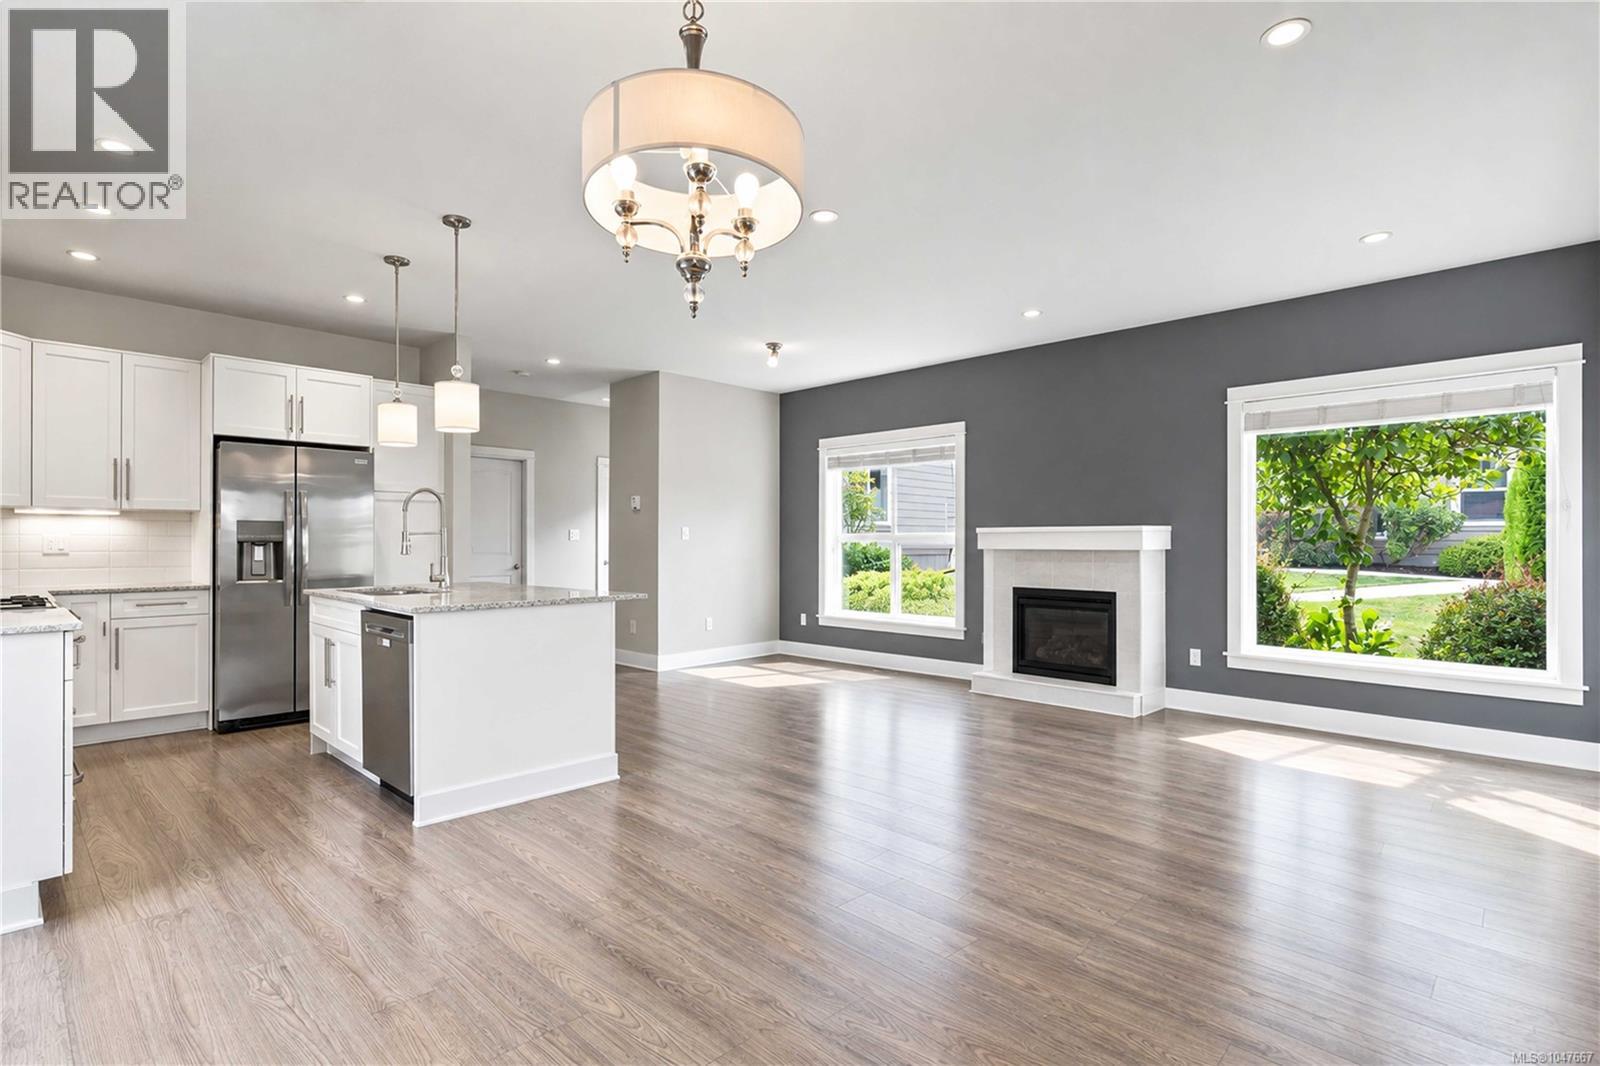
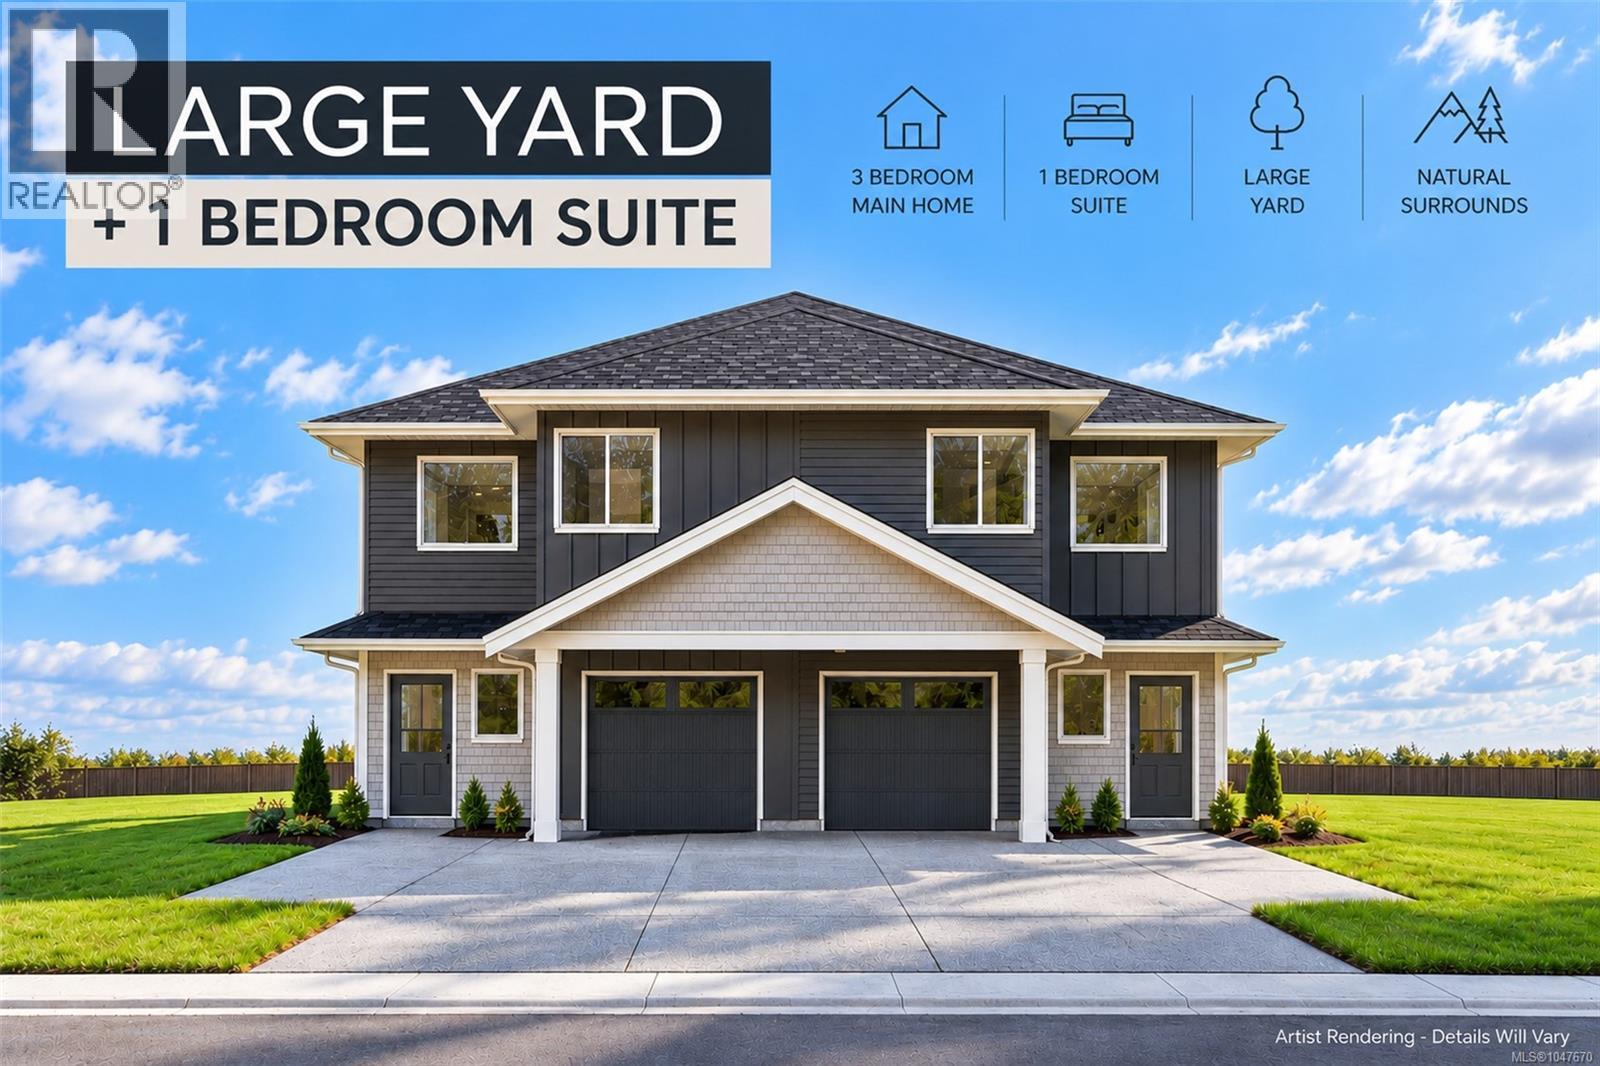
Brand new with a 1-bedroom legal suite and no strata fees! Built by TEKloch, this well-designed half duplex offers 4 bedrooms and a smart combination of space, quality and value in a quiet setting. Enjoy a bright 3-bedroom main home with an open kitchen and living area, contemporary finishes, heat pump heating and cooling, and a generous backyard. Downstairs, the self-contained legal suite can help with the mortgage or provide comfortable space for extended family. There may be significant savings too: qualifying buyers may pay no Property Transfer Tax, while eligible first-time buyers may also qualify for a full GST rebate. Move in this November with the peace of mind of a 10-year New Home Warranty. All home and suite appliances included. Photos are of a virtually identical neighbouring home by the same builder. Close to the new Latoria Elementary, Royal Bay, parks, trails, shopping and recreation. Put Deltana Ridge on your showing list and come see the value! Move in with 6 weeks! (id:35114)
Saanich, British Columbia
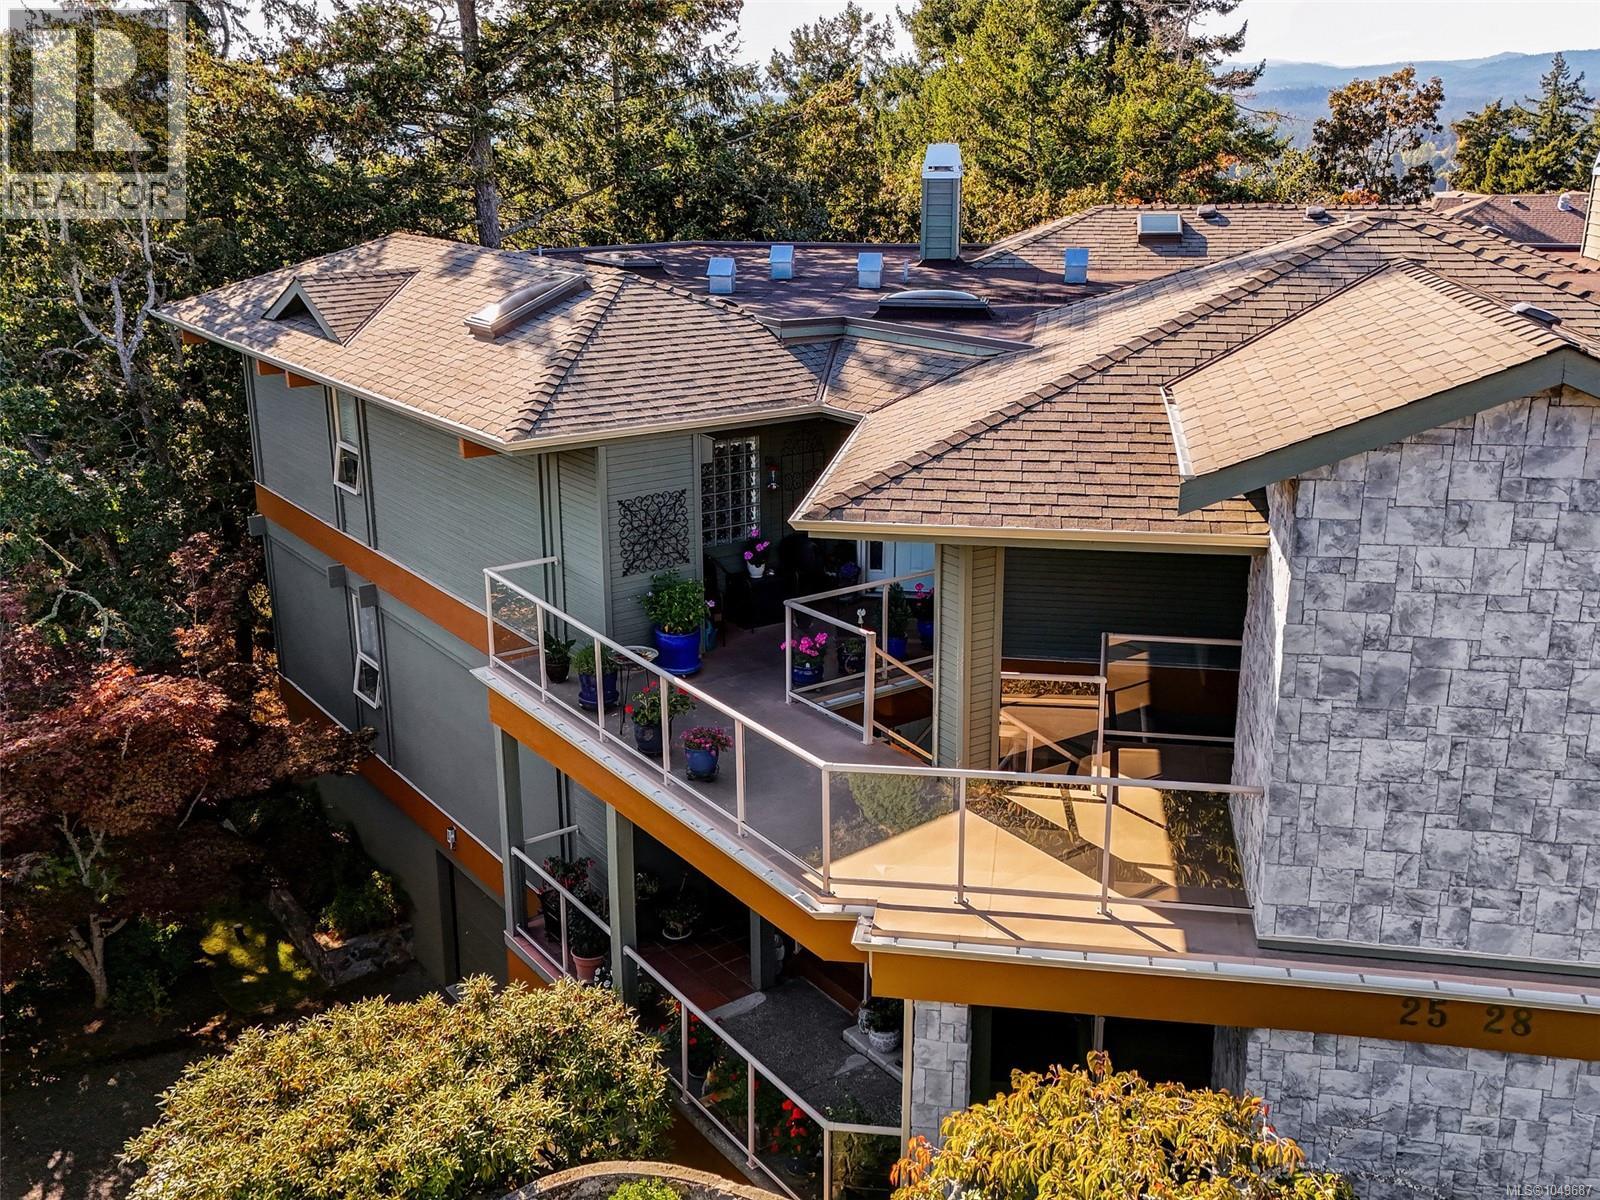
Welcome to Greystone Estates in Broadmead. This top floor lovely townhome is in a building of only four homes, nestled amongst the trees with a connection to nature. This 2 bed/2 bath townhome has been thoughtfully renovated featuring new hardwood flooring, updated kitchen, beautifully refreshed bathrooms, radiant in floor heating, 9-foot ceilings & a double sided gas fireplace that brings warmth & ambiance to the living spaces. A private spacious SW facing deck provides an inviting extension of the living space overlooking the Broadmead Trail & Garry Oak landscape. Enjoy peaceful afternoons & bird watching in this tranquil setting. Included are two secure parking spaces, EV charger, a generous storage room & elevator access. Ideally located close to Broadmead Village, Commonwealth Rec & Cordova Bay Golf Course, with easy access to DT Victoria & the ferry. A well-appointed home offering a thoughtful balance of comfort, privacy & nature in one of Broadmead’s most desirable settings. (id:35114)
Victoria, British Columbia
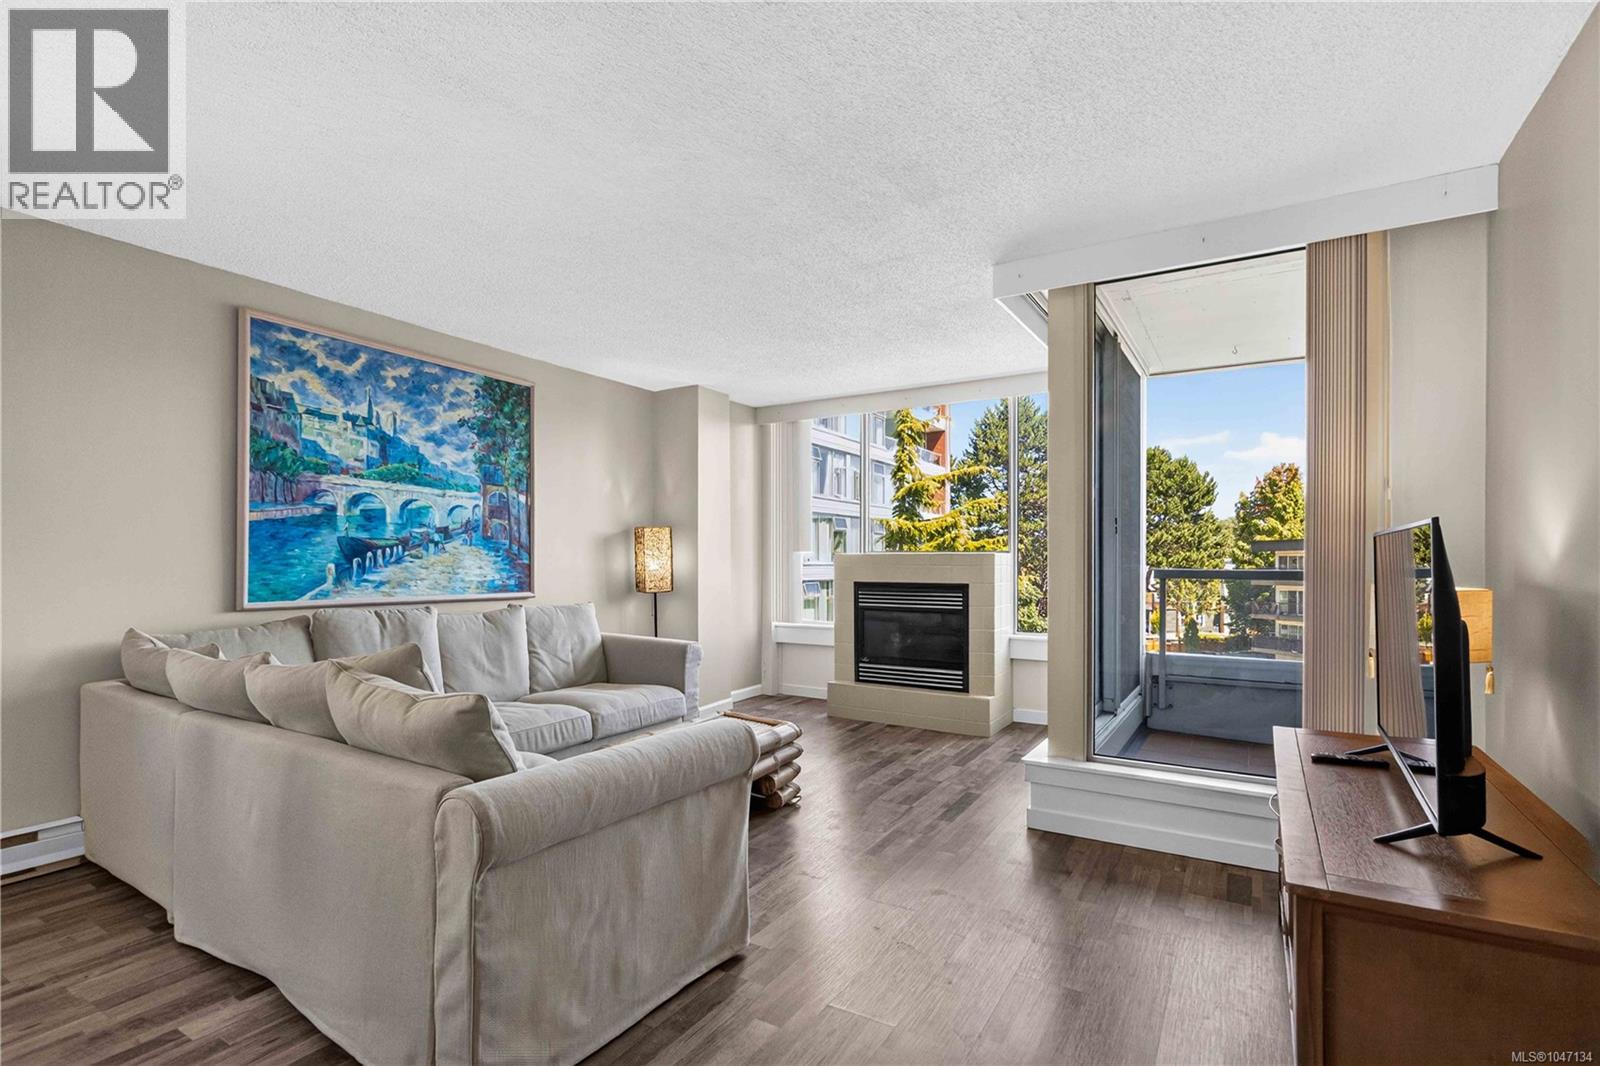
Set within the Sea West Quay community, this bright corner unit puts you steps from the Westsong Walkway, with easy access to transit and minutes to downtown. Two bedrooms offer flexibility, including a generous primary with a walk-through closet and cheater ensuite. The kitchen opens naturally into the living and dining area, making the whole space feel connected. The fireplace brings warmth on cooler evenings, and in-suite laundry adds everyday convenience. Practical extras matter too: secure underground parking, your own storage locker, and plenty of visitor parking for guests. The building itself is both rental and pet friendly, with residents enjoying access to a meeting room, rec room, gym, and workshop. Step outside to easy access to the boardwalk, walk it toward downtown Victoria or toward West Bay Marina, passing coffee shops, restaurants, and waterfront patios along the way. This home offers a wonderful lifestyle so close to the water. (id:35114)
Victoria, British Columbia
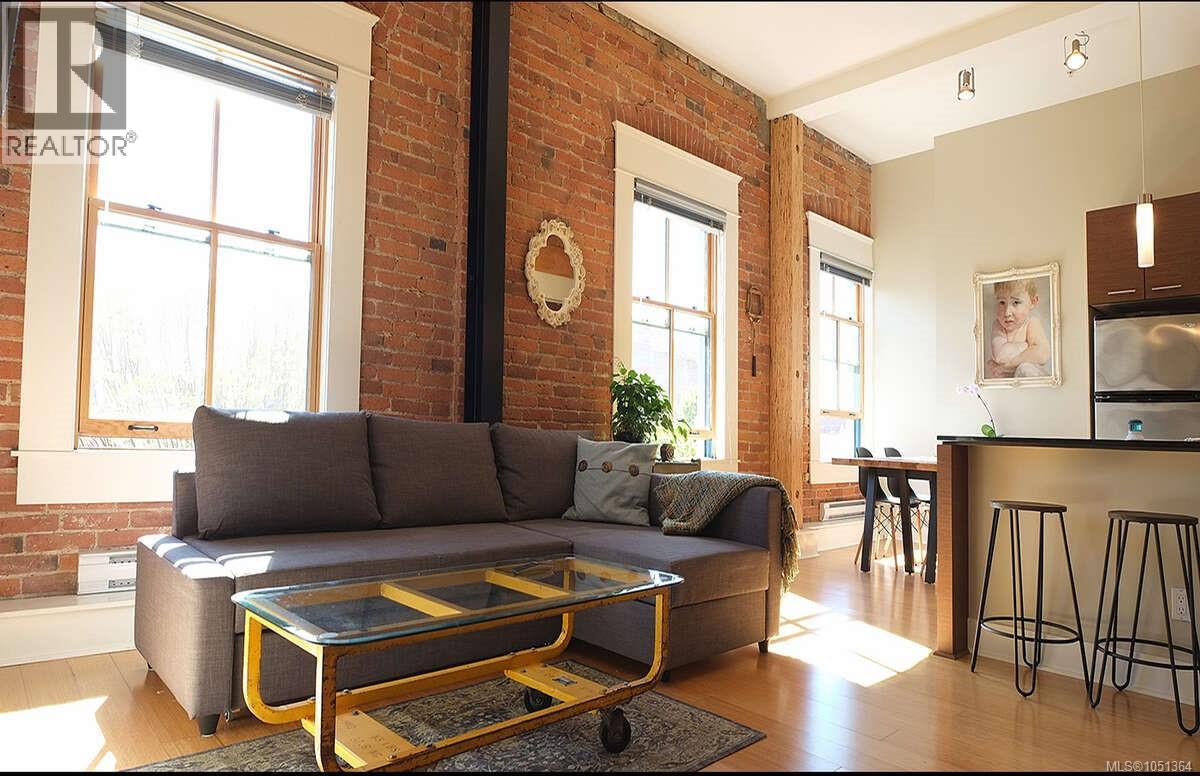
For more information, please click Brochure button. This unique loft is a modern luxury conversion in The Monaco, a Registered Heritage building (1888) in the very heart of old downtown. It combines the best of both eras: exposed Victorian brick, 125 year old wooden beams and old world charm combined with modern amenities and a dramatic NY-style open concept loft. The main open-concept space features living, dining and kitchen areas and 3 huge south-facing windows that stretch almost to the 11 ft ceiling and let in tons of daylight. The kitchen features granite countertops, stainless appliances, and eat-in counter area and lots of storage. The ample bedroom is hidden behind a modern sliding door and has a full wall of mirror closets. The bathroom area is well equipped and includes a built in washer and dryer. The building also has secure bike room, a rooftop patio and private storage lockers. With a Walkscore of 100 you have all of Victoria's best shopping, cafes and restaurants at your doorstep! (id:35114)