
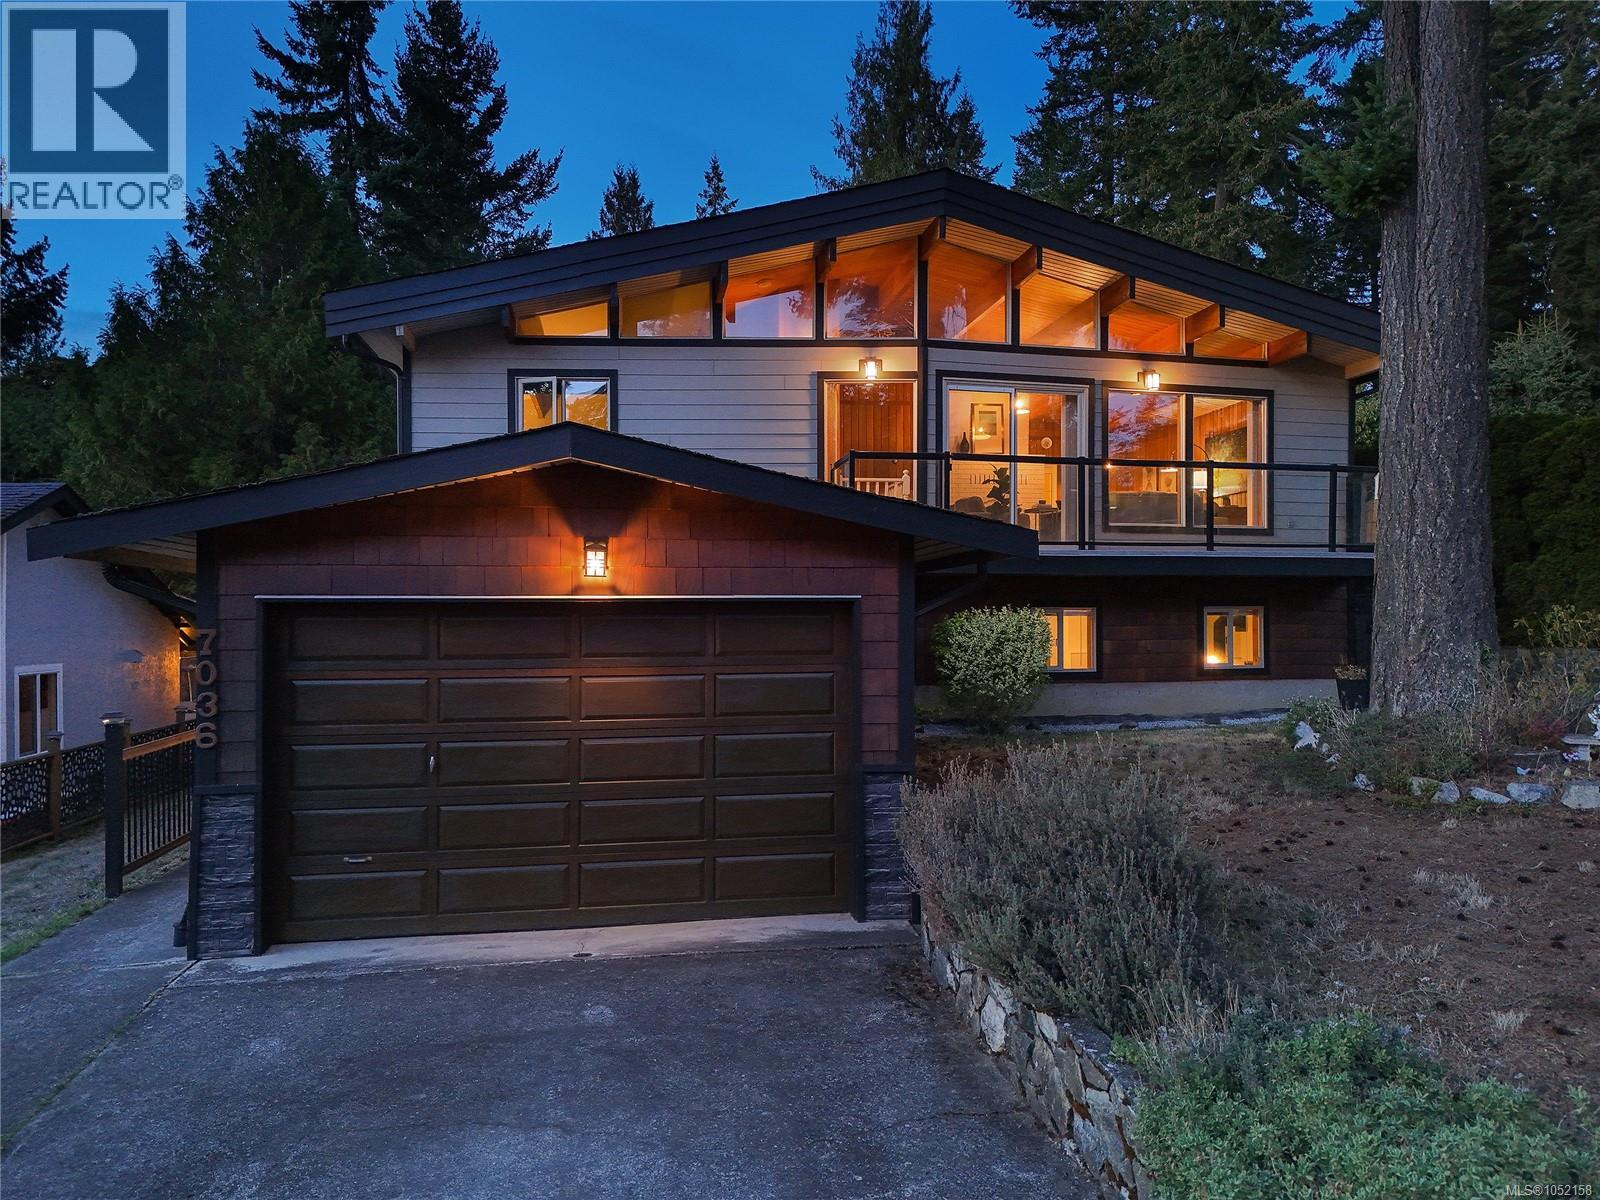
Central Saanich, British Columbia
Indulge in the enchantment and allure of this charming West coast contemporary post and beam Lindal Cedar Home, where the essence of cedar permeates every corner. Grand vaulted ceilings soar overhead, complemented by a gentle casablanca fan and a striking floor-to-ceiling brick feature wall showcasing a wood-burning fireplace. The kitchen with an inviting eating area seamlessly flows into the open concept dining room, leading to a magnificent family room that opens to the southwest facing deck, perfect for hosting summer barbecues. The main floor retreat features a spacious primary bedroom with an updated bathroom, while the lower level offers three additional bedrooms, gas FP and ideal for accommodating families or creating a private suite. Step outside to the walkout basement with a covered area and fully fenced yard, creating a private oasis in a desirable Brentwood Bay neighborhood. Nestled on a serene street within strolling distance to the ocean, local shops, and esteemed schools, this home offers a tranquil yet convenient lifestyle. Just moments away from Brentwood Bay Village, Victoria International Airport, and BC Ferries, this residence presents a rare opportunity for sophisticated coastal living. (id:35114)
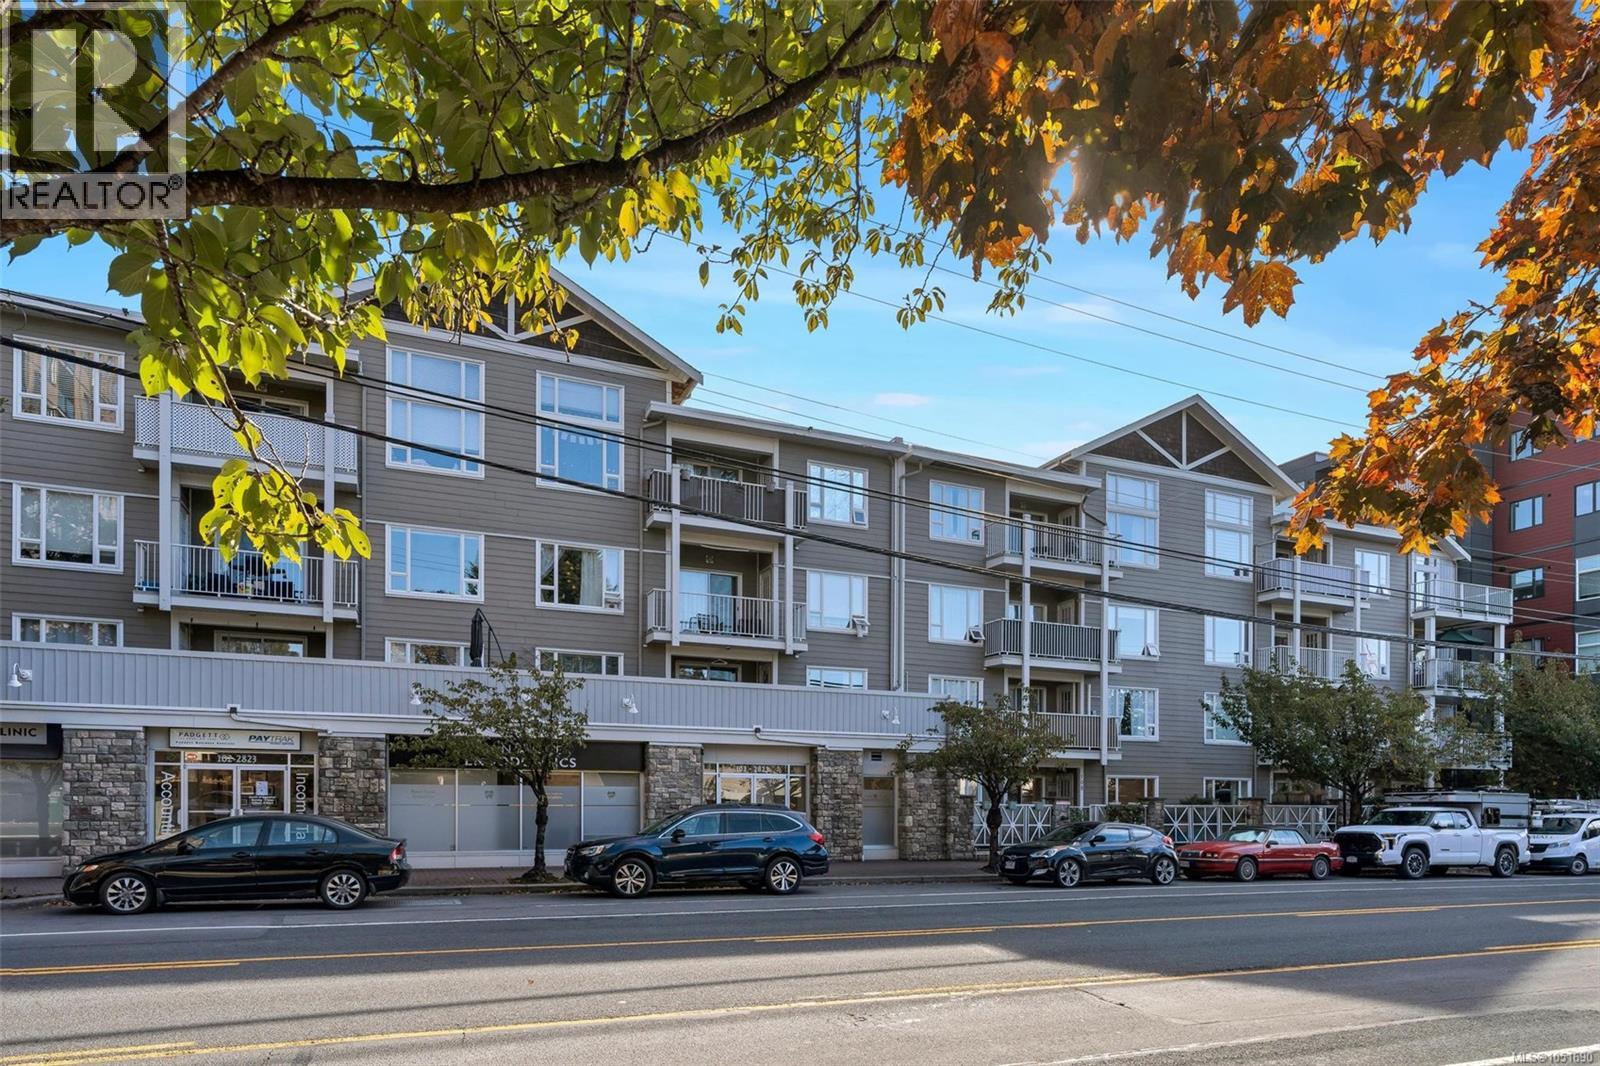
Langford, British Columbia
METRO PARK PLAZA is a sought after complex located within walking distance of everything vibrant downtown Langford. This stunning condo brings together a great floor plan w/floor to ceiling windows, cozy fireplace, generous in-suite storage, open concept kitchen w/breakfast bar, in-suite laundry, two large bedrooms & two FULL baths.Ideal for singles or young families, it’s the perfect place to start a new chapter. The balcony is accessed from 3 doors- the living room, primary bedroom & 2nd bedroom. The western exposure city & mountain views make the balcony a fabulous place to enjoy evening sunsets. Pets allowed- 2 dogs or 2 cats or 1 dog and 1 cat- up to 40 lbs. This unit comes complete with a designated parking stall & storage locker. Vacant and ready for immediate possession. A great place to call home! (id:35114)
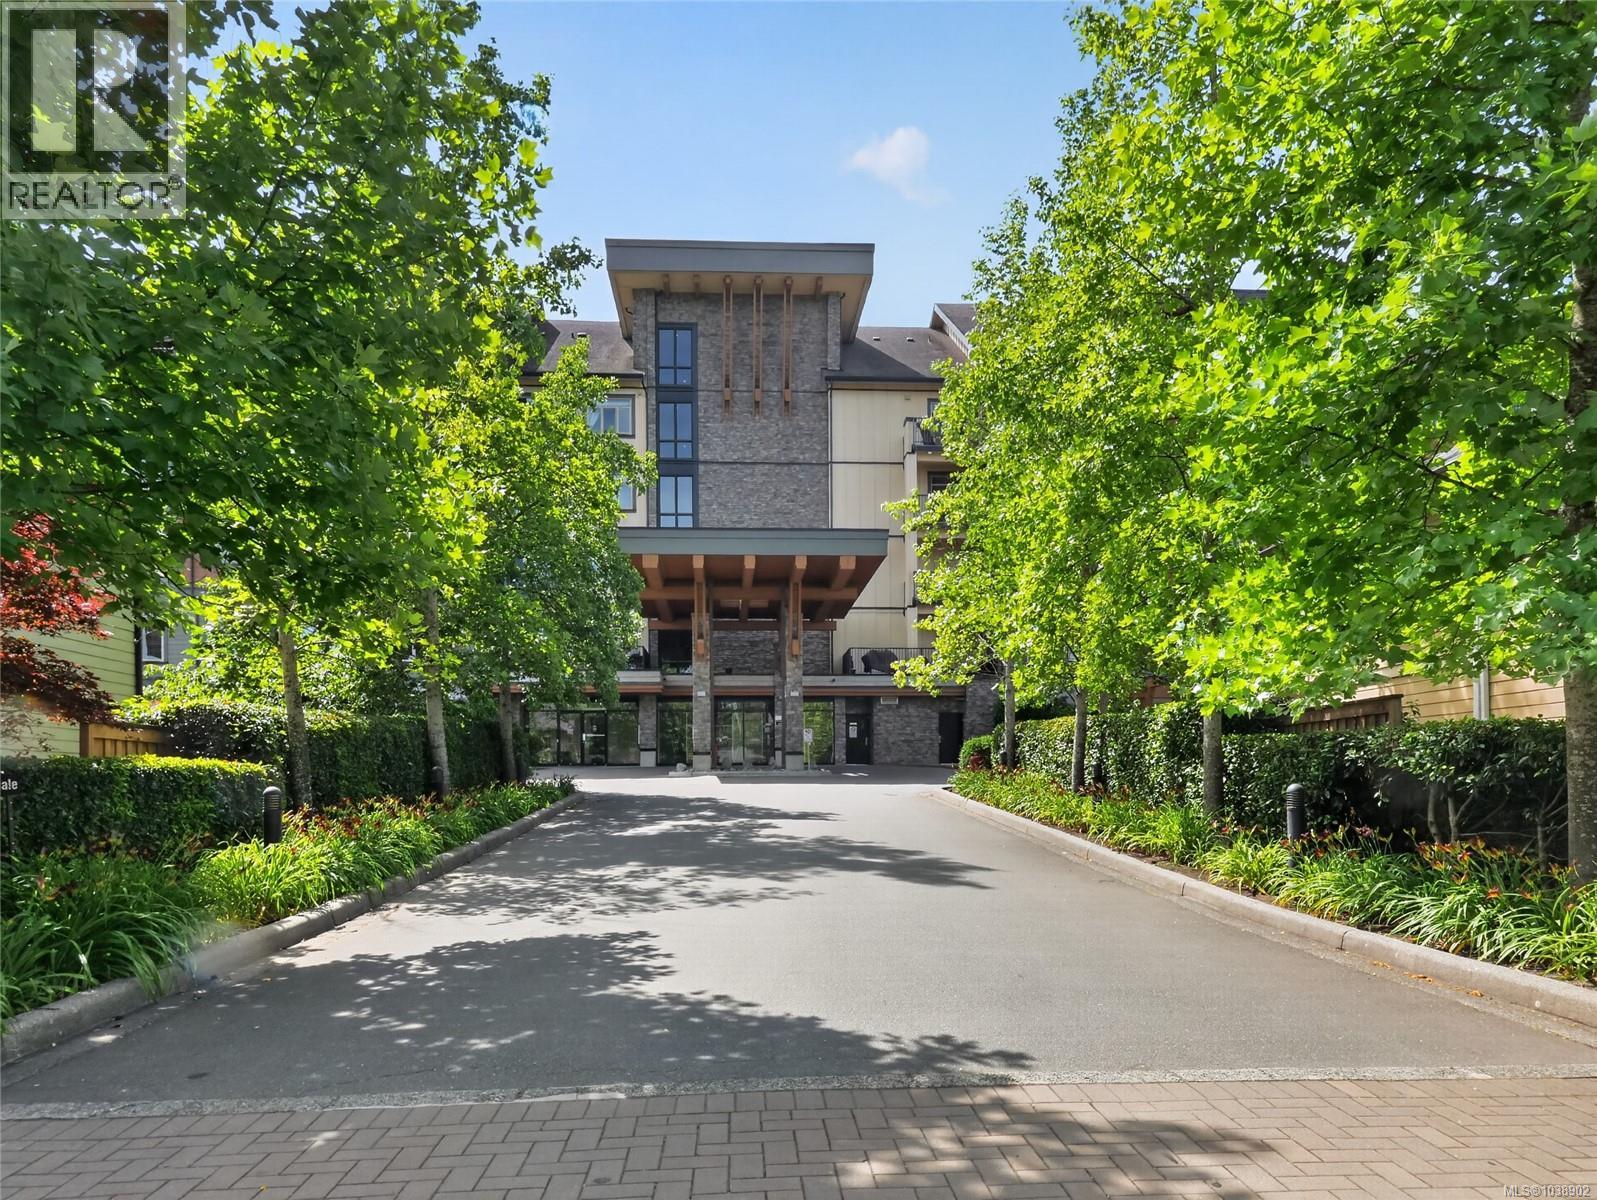
Langford, British Columbia
TOP FLOOR. CORNER UNIT. BEAR MOUNTAIN VIEWS. ??? Welcome to La Vie in La Thetis Heights - a bright, sun-filled 2 bedroom, 2 bathroom condo that lives so much bigger than its numbers suggest, thanks to soaring vaulted ceilings and a smart loft layout. Step inside to an open, airy main level: pot lighting, a cozy fireplace, and a spacious living/dining area with an eating bar that flows out to your private balcony - perfect for morning coffee or firing up the BBQ while you take in the Bear Mountain views. A full bathroom and second bedroom with included Murphy Bed round out this level. Upstairs, the loft primary bedroom is a true retreat with its own full ensuite. Add in upgraded stainless steel appliances, in-suite laundry, in-suite storage, and TWO side-by-side underground parking stalls (rare for this building!), and you've got a home that checks every box. La Vie is a professionally managed building with secure key fob access, CCTV monitoring, a common car wash area, and a full recycling & compost program. Pet lovers will appreciate a pet-friendly policy (dogs/cats up to 20kg) plus two dedicated pet parks on site - and with no short-term rentals permitted, you're buying into a quiet, stable community of owners and long-term residents. Location is everything here. You're walking distance to Millstream Village for groceries, cafes, shops and restaurants, with the #47 bus stopping right outside your door for an easy commute straight into downtown Victoria. Golfers and trail lovers will love being minutes from Bear Mountain's championship courses and endless hiking/biking trails right in your backyard. Move-in ready and waiting for you to make it home. Choose your life. Live your life. ?? (id:35114)
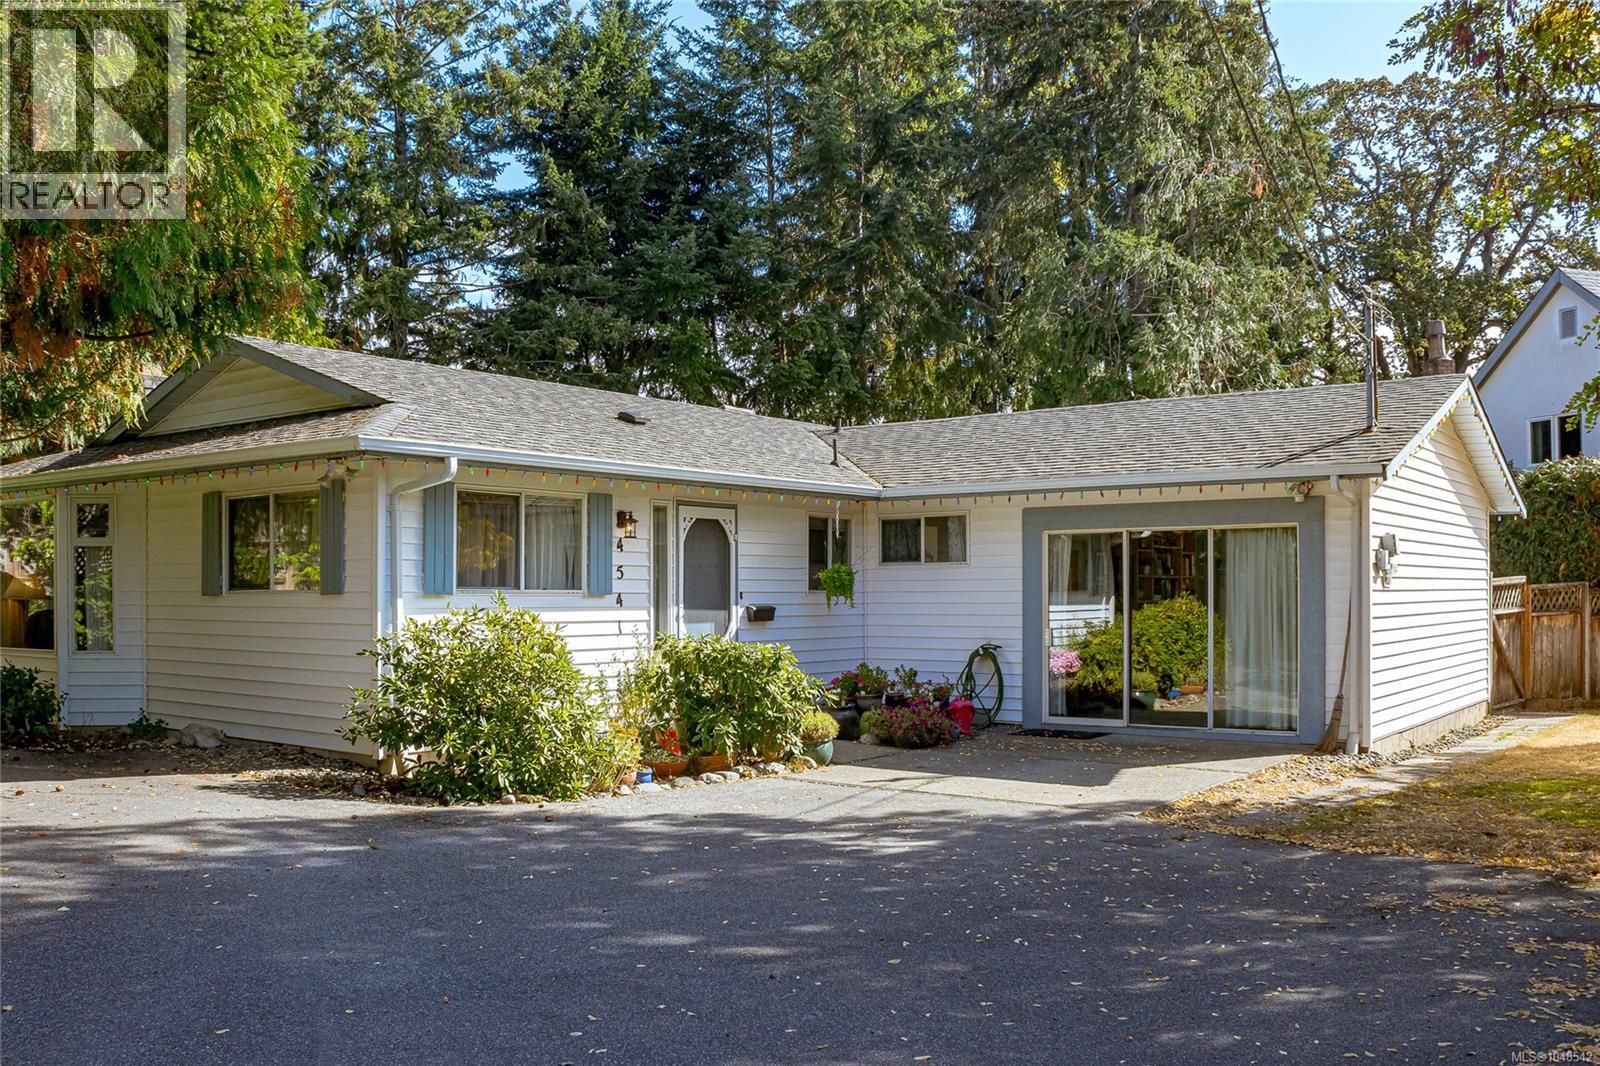
Saanich, British Columbia
Single-Level Living With Outstanding Privacy! This tidy 2br 2bath 1454sf rancher on a generous 10,044sf panhandle lot is set well back from the street for added privacy. From the entry there's a cozy living room with wood fp, kitchen, primary bedroom w/ensuite, a second br, 4PC bath with walk-in tub, kitchen with a formal dining room with slider to a private patio, laundry area, and a spacious 19'x13' flex room with glass slider to the driveway and door to back yard, making it a perfect spot for home office, studio space, home gym, hobby room etc. or even a third bedroom if required. Three distinct yard areas offer great flexibility/containment for young kids or pets. There's good wheelchair access with only slight modifications required. Easy walk to Royal Oak Shopping Center and the Commonwealth Pool with a major transit hub just a few steps down the road. Easy walk to Elk Lake Park. This could be your little oasis! Call your agent today to book a showing! (id:35114)
Sooke, British Columbia
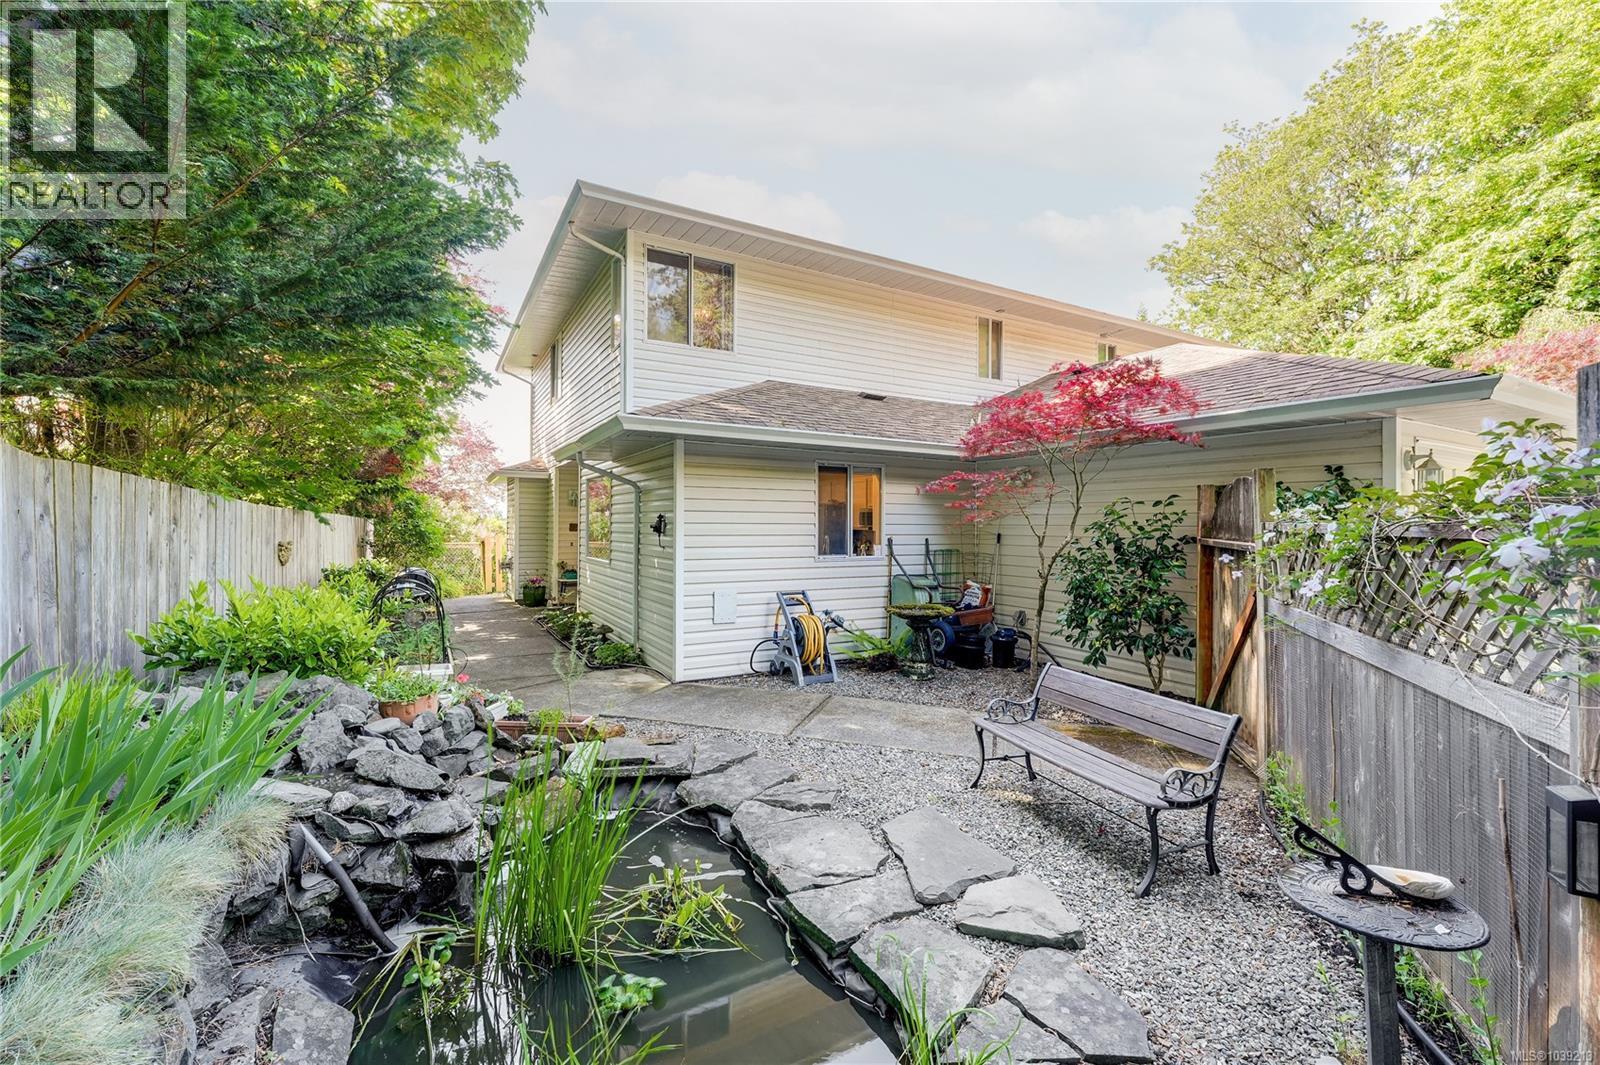
Where Style Meets Sunshine - Acreage Duplex Living in Sunny Saseenos! Enjoy stunning S-facing ocean & mountain vistas from this beautifully updated half-duplex unit located on the Victoria side of Sooke! The main level features bamboo flooring, fresh paint, & an airy, open layout. Bright kitchen w/SS appliance package. In-line dining area leads to spacious living room that soaks in the views. Upstairs offers cozy carpet & a generous primary bedroom w/3-pce ensuite. Relax in the private front courtyard w/water feature or entertain on the sun-drenched back deck overlooking the basin. Additional highlights include a single garage & access to massive common field w/ fire pit - perfect for gatherings, play, or pets. The duplex is set on a 1-acre lot in a quiet, convenient, location near shops, dining, & hiking trails, this home is ideal for families or retirees alike! A rare opportunity to own a stylish, move-in ready home w/unbeatable views & a true connection to nature. Don’t miss it! (id:35114)
Saanich, British Columbia
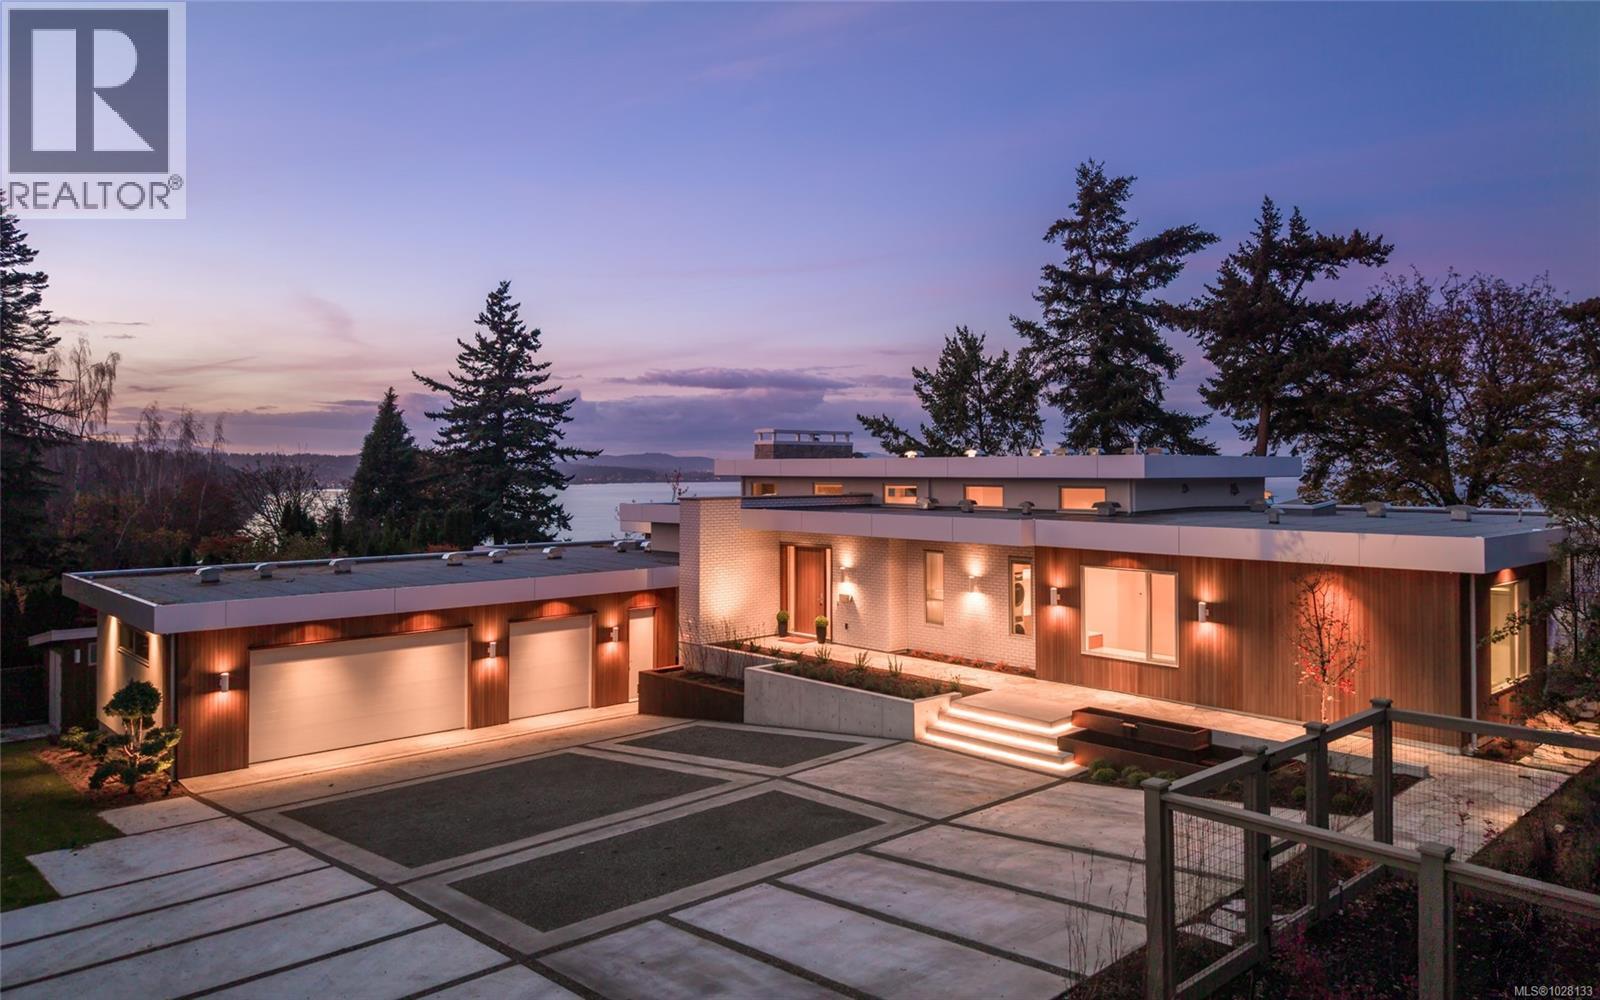
Welcome to Celosia. A sophisticated oceanfront home built by GT Mann from a Ryan Hoyt design. Jenny Martin Design rounds out the award-winning team to create a living experience worthy of its breathtaking oceanfront setting. Timeless Mid-Century Modern elements blend seamlessly with comfortable elegance & a hint of Italian flair. At the heart of the home lies a stunning kitchen featuring custom oak cabinetry, Taj Mahal quartzite counters & island with Palladiana marble flooring made onsite from a local quarry—truly one of a kind. Premium Wolf, Sub-Zero & Dacor appliances elevate the culinary experience. The living room is bathed in light from clerestory windows & anchored by a striking stone fireplace with custom surround. Hidden behind bespoke millwork is a charming record niche—one of many thoughtful details. Two primary suites capture sweeping ocean views, each a private retreat with warm oak flooring, imported Japanese wallpaper & spa-inspired ensuites. A guest wing with two additional bedrooms & a 5-piece bathroom offers the same comfort & luxury. The lower level is designed for wellness & play, featuring a gym area, workspace & games area. An elevator serves all levels, ensuring accessibility. Perhaps the most impressive feature is the four-season patio, wrapped in a Lumon glass system with frameless, retractable floor-to-ceiling panels. Flagstone floors, a gas fire table, radiant ceiling heat & a concealed hood fan make this the perfect year-round gathering space. Step outside to beautifully landscaped grounds & take in panoramic ocean vistas—a front-row seat to nature’s rhythm, framed by the home’s coastal serenity. Located near UVic, schools & shopping, this oceanfront residence is one of Victoria’s truly exceptional properties, offering a lifestyle & setting that are simply unmatched. Celosia is more than a home; it is a work of art—meticulously built for those who value design integrity, luxury materials & timeless architecture. (id:35114)

Victoria, British Columbia
Modern elegance inside inside this rare, executive 2 level loft penthouse at The Hudson, Victoria’s premier concrete heritage landmark. Spanning 1,353 sq. ft. of interior elegance, this 2-bed/2-bath plus den residence seamlessly blends timeless architecture with modern sophistication. Soaring 21’ ceilings and dramatic floor-to-ceiling windows flood the open-concept main level with natural light from its prime south & west exposures. Chef’s kitchen features top-tier Miele appliances, a gas cooktop and built-in coffee maker. A versatile den and full bath complete this floor. Upstairs, two bright bedrooms offer sweeping views of downtown and the Sooke Hills, complemented by a spa-like ensuite with heated floors. The crown jewel is the jaw-dropping 1,146 sf landscaped private terrace. With a brand-new built-in stainless steel BBQ, it is your private oasis in the sky. Incl. air conditioning, 2 large parking spots by the elevator, and secure bike storage. Ideally located in the heart of downtown Victoria. (id:35114)
Duncan, British Columbia
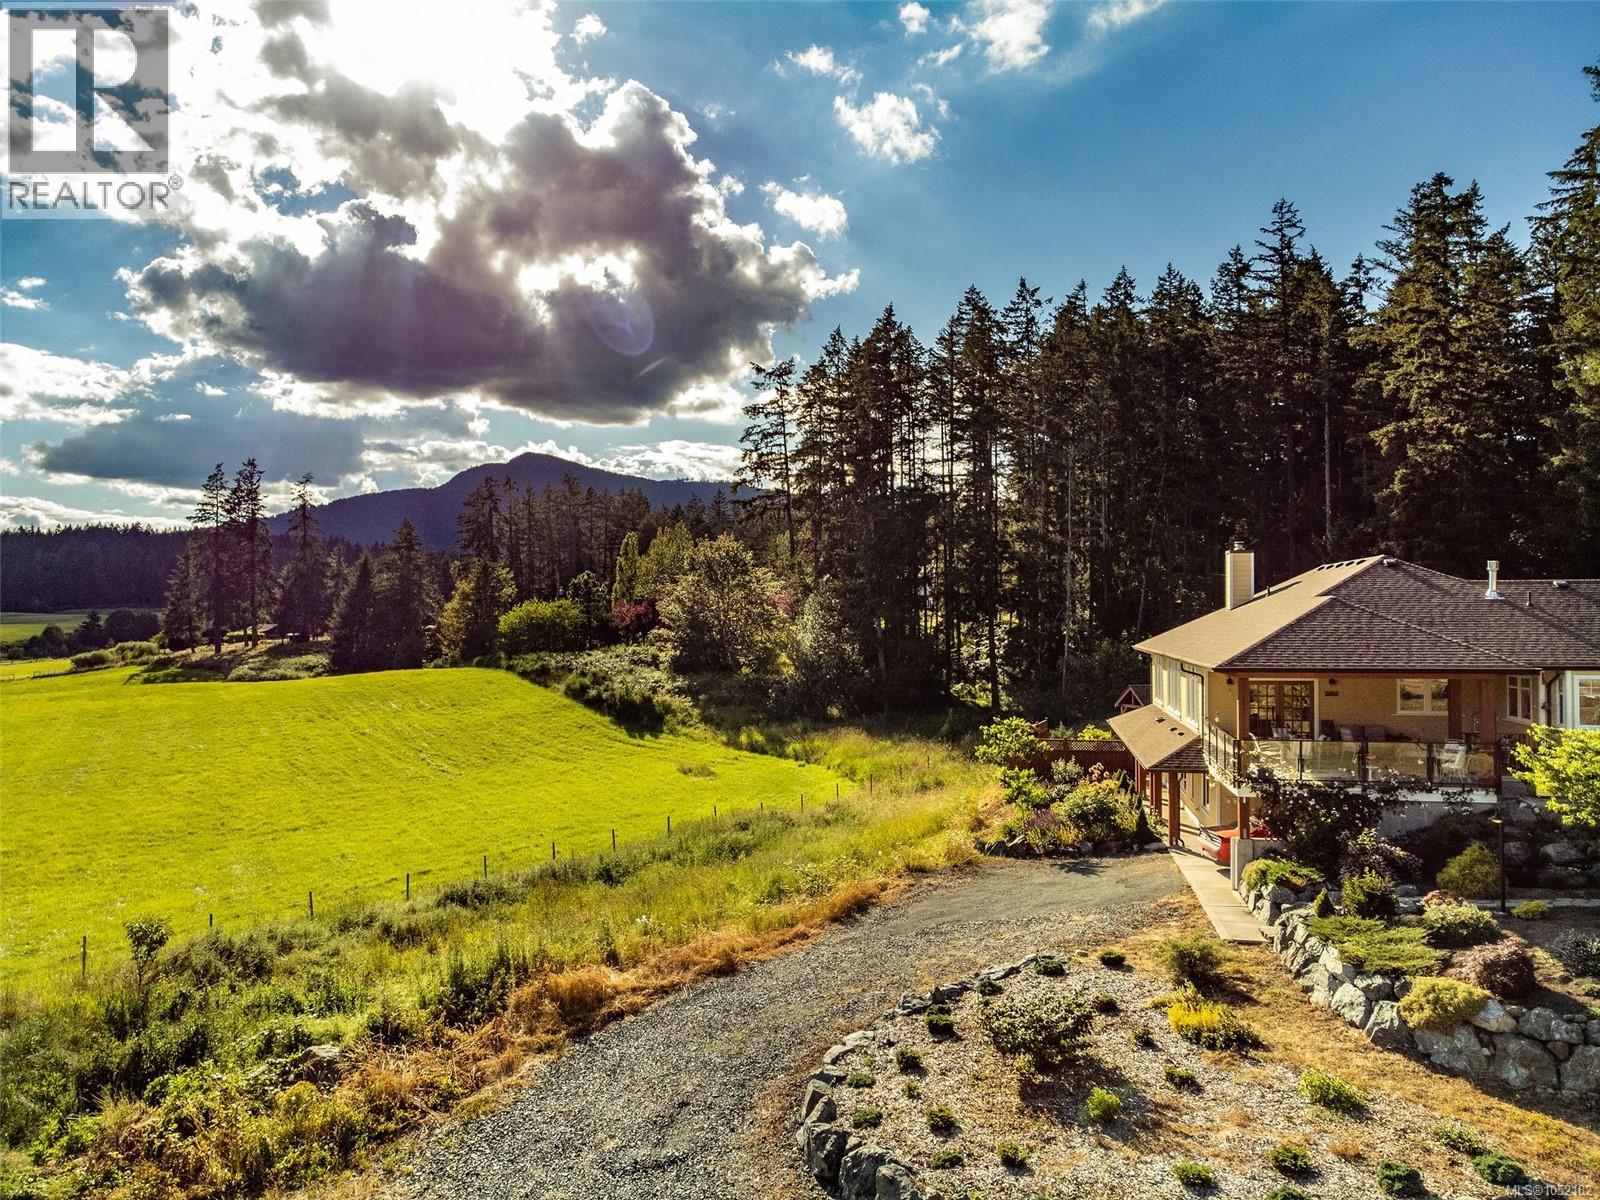
Introducing a perfectly appointed, custom equestrian estate on over 8 scenic acres in picturesque Cowichan Valley. This immaculately maintained newer Rancher boasts an impressive almost 4000 square feet of living space. With 5 beds, 4 bath, 2 kitchens, and a private regulation suite, this property offers both luxury & fun for equestrians. Inside you are greeted by a high end chef's kitchen, complete with appliances & beautiful finishes. The great rm features a stunning fireplace wall, adding warmth & elegance to the space. Step out onto the covered deck & enjoy year round, seamless indoor-outdoor living, perfect for entertaining or simply relaxing w friends watching your horses eating. Large primary bed suite has spa-like ensuite complete w an abundance of storage, travertine shower, & luxurious slipper tub. Lower level of the home offers more lovely living space, w a large family room, 2 bedrms & a double bathrm, as well as a wine/cold room. Additional regulation executive suite is finished w high end fittings. There is an EV carport. Hores Farm / Hobby Farm / Equestrian Facilities are exceptional. The 80x160' arena features German Geo Textile (GGT) footing, ensuring optimal riding conditions for both rider & horse. With perimeter drainage, extra posts for a Pixio mount, every detail has been carefully considered. The 36'x48' barn is equipped w skylights, providing ample natural light, features three Hi-Hog panel box stalls with sand flooring & 1'' rubber matting. Gravel runouts & paddocks are securely fenced w 4.5' horse tensile wire. Additional amenities for your horses include a 16x16' addition w a gravel paddock, separately fence 2 acre grazing pasture, large heated tack room w a sink & washer, 12 x 12 wash rack featuring Trusscore panels & wired for a Drimee. For convenience, there is a turnaround area for three-horse bumper pull trailers. This property also has a large Quonset for storage and more. For more information contact Mike Hallmark at (250) 508-7578 (id:35114)
Victoria, British Columbia
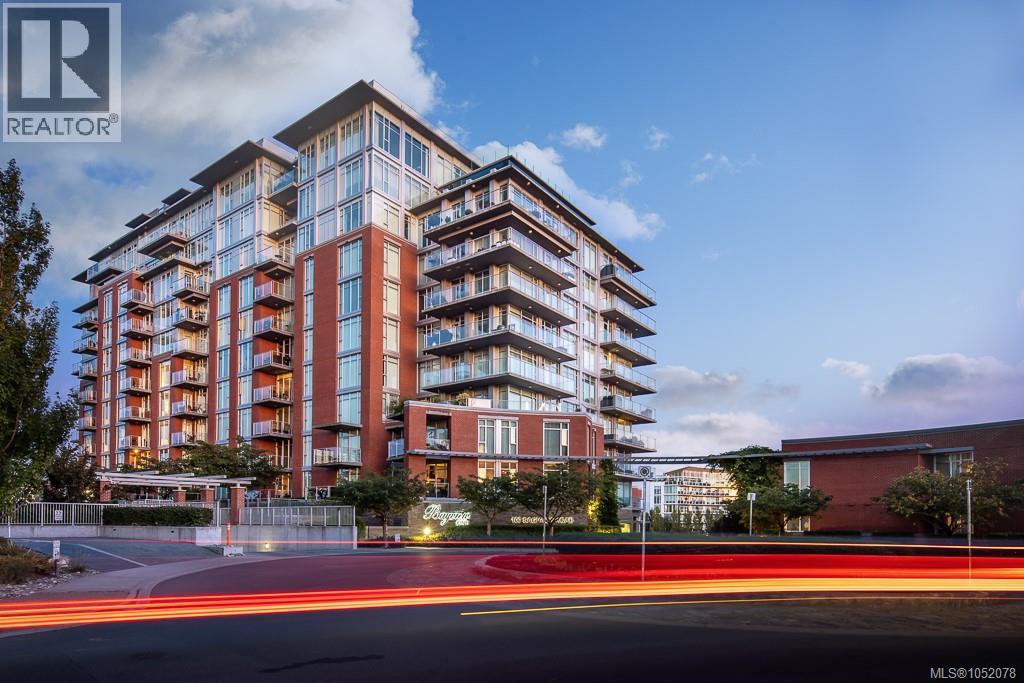
Welcome to an exceptional opportunity at Bayview One, a premier 10-storey concrete-and-steel luxury high-rise situated on a hilltop in the Songhees district, where luxury, space, and an unbeatable Victoria location come together. The pre-eminent 9th Floor 1-Bedroom Condo in Victoria. Offering 180 Degree views of the Inner Harbour, across the Outer Harbour to the Olympic Peninsula and over to the Sooke Hills. A beautifully appointed 1-bedroom, 1-bathroom residence offers 971 sq. ft. of thoughtfully designed living space, complemented by impressive 9 to 10 ft. ceilings that create an airy and spacious atmosphere. The home features an expanded kitchen with enhanced workspace and storage, along with upgraded hardwood flooring that adds both style and durability. A private parking stall and private storage room provide the convenience and security today's discerning buyer expects. Set in the sought-after Songhees/Victoria West community, Bayview One places you moments from the Inner Harbour, waterfront pathways, downtown Victoria, restaurants, shopping, and recreational amenities. With its generous floor plan, exceptional ceiling height, upgraded kitchen, and prime location, and those views!!! this residence offers a rare combination of elegance, comfort, and West Coast urban living. (id:35114)
Sidney, British Columbia
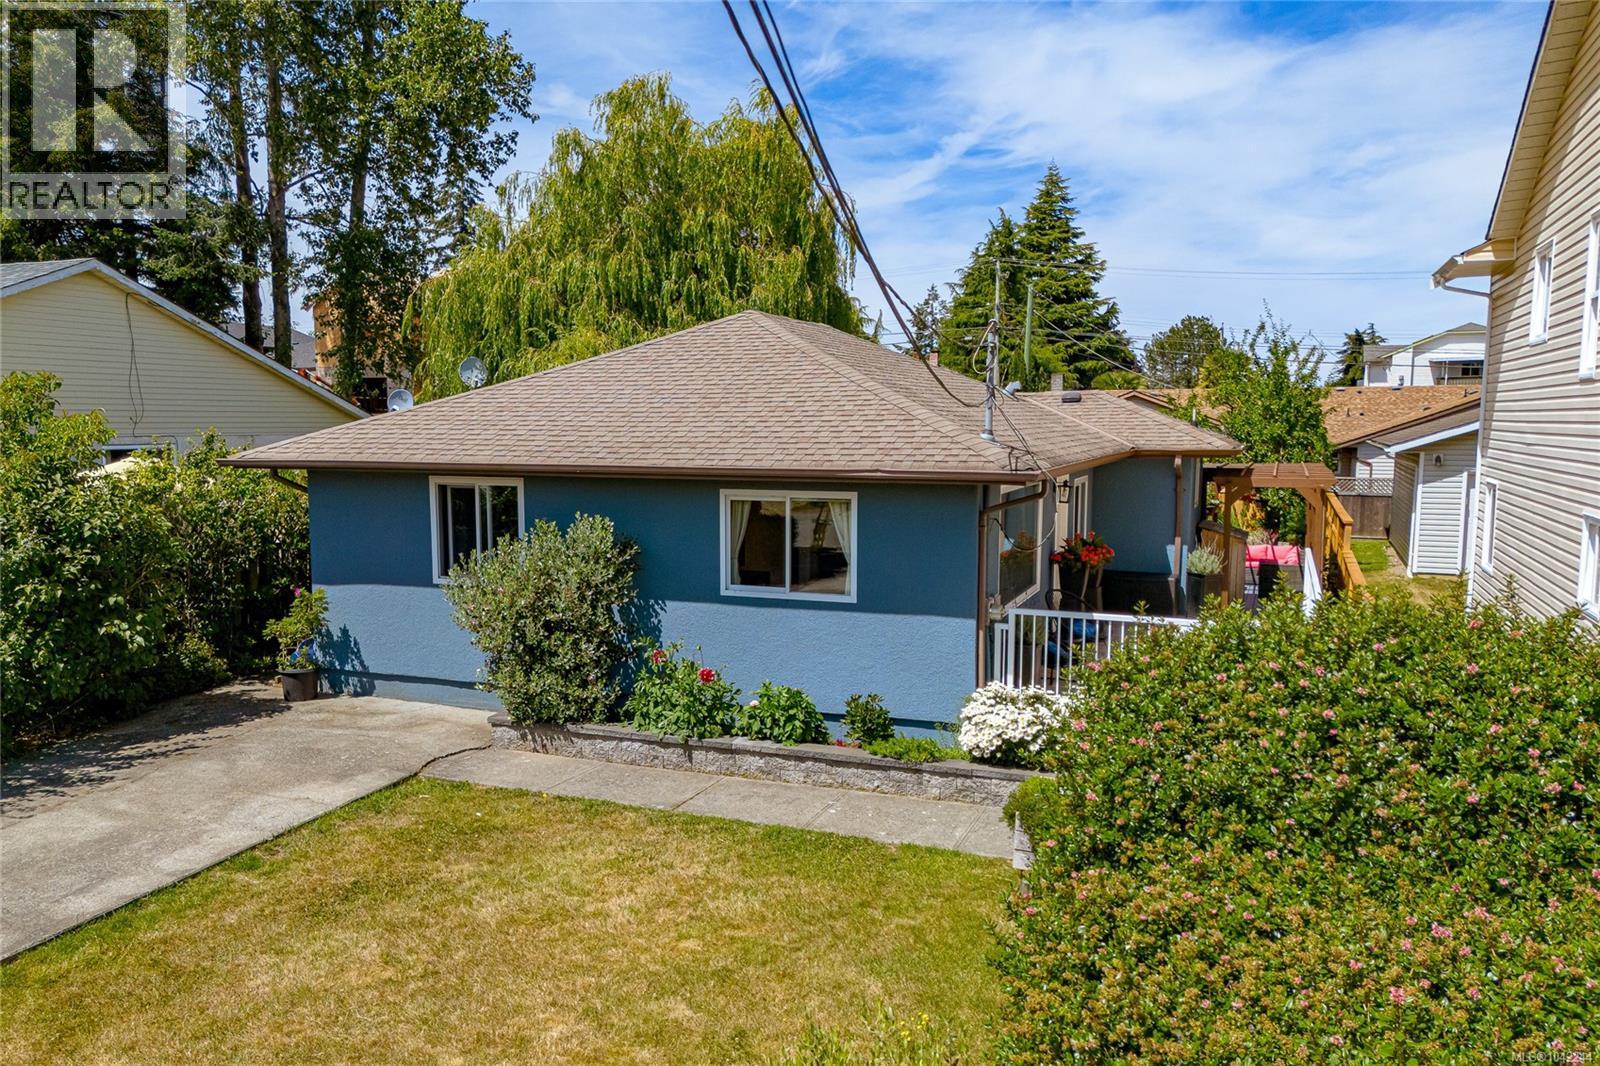
Welcome home to this charming 3BR 1BA bungalow, perfectly situated in one of Sidney's most desirable family-friendly neighbourhoods. Lovingly maintained & move-in ready, this inviting home offers an exceptional opportunity for 1st time buyers, young families, downsizers or investors seeking comfort, convenience & lifestyle. The bright, functional floorplan features a spacious living & dining area filled w/ natural light, creating a warm atmosphere for everyday living & entertaining. The efficient kitchen offers ample workspace & storage while overlooking the beautiful backyard. 3BR provide flexibility for family, guests or a home office, while the current primary BR can easily be converted back into a cozy family room if additional living space is desired. Step outside to a fully fenced, level backyard designed for making memories. Children & pets can play safely while you entertain on the expansive pergola-covered deck, garden in the raised beds, harvest fruit from the mature trees or simply relax in this private outdoor retreat. A generous storage shed provides excellent space for gardening tools, bikes & seasonal equipment. The location truly sets this home apart. Situated directly across from Greenglade Community Centre, you'll enjoy convenient access to playgrounds, sports fields, & community programs in partnership w/ Panorama Recreation Centre. Just steps away, the Weiler Avenue pedestrian overpass offers a safe connection to Sidney's beautiful beaches, scenic waterfront walkway & the Lochside Trail for walking & cycling. Downtown Sidney-by-the-Sea is also within easy walking distance, offering boutique shops, cafés, restaurants, marinas & parks. Combining a fantastic location, wonderful outdoor living, & exceptional value, this beautifully cared-for property is ready for its next chapter. Simply move in, unpack, & start enjoying the Sidney lifestyle. Proudly Presented by Ann Watley Personal Real Estate Corporation, Pemberton Holmes Real Estate. (id:35114)
Sidney, British Columbia
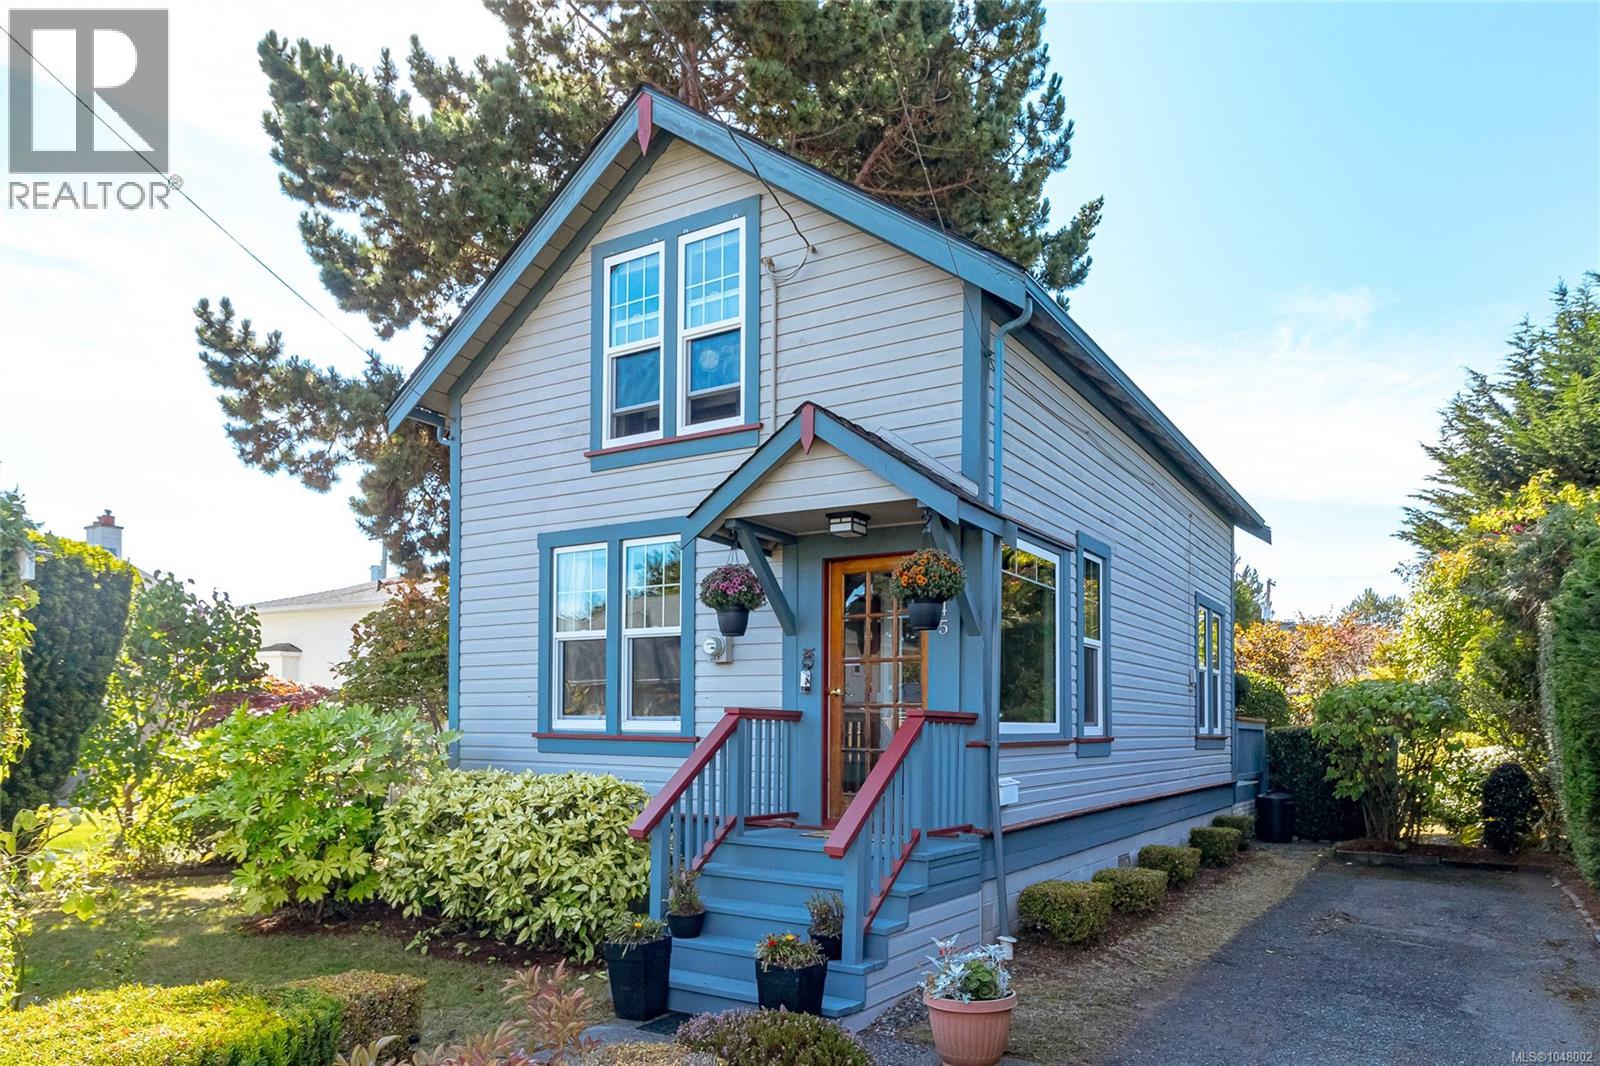
A rare opportunity to own a piece of Sidney history in one of its most sought-after seaside neighbourhoods. Built in 1913 as a Sears Home, this charming residence is a wonderful example of an era when Sears offered house plans and home-building packages, giving homeowners access to thoughtfully designed homes that have since become treasured pieces of early 20th-century architecture. More than a century later, this special home retains the warmth & character of its past while incorporating thoughtful updates for comfortable modern living. Inside, natural light pours through the many windows, including updated triple-pane windows, while warm fir floors, a cozy gas fireplace & French doors add to the home's inviting character. The main level offers an open living plan, updated kitchen & appliances, powder room & convenient laundry. Upstairs are 2 spacious bedrooms with new carpeting and a 4-piece bathroom with a skylight. Step through the French doors to a private backyard that enjoys both east & south exposure—perfect for morning coffee, sunny afternoons, gardening & outdoor entertaining. Mature landscaping adds to the sense of privacy, while the 12'x16' workshop with power offers wonderful flexibility as an artist's studio, home office, hobby space or workshop. A long driveway provides plenty of off-street parking with room for additional vehicles or an RV, then there’s the location, Just steps from the natural beauty of Roberts Bay & surrounded by beaches, this is a neighbourhood where morning shoreline walks can become part of everyday life. When you want shops, cafés, restaurants or Sidney’s waterfront, downtown is an easy, level walk from home. Character, history, privacy & an exceptional walkable seaside lifestyle come together in a property that is truly something special. Proudly Presented By Ann Watley, Personal Real Estate Corporation, Pemberton Holmes Real Estate (id:35114)
Esquimalt, British Columbia
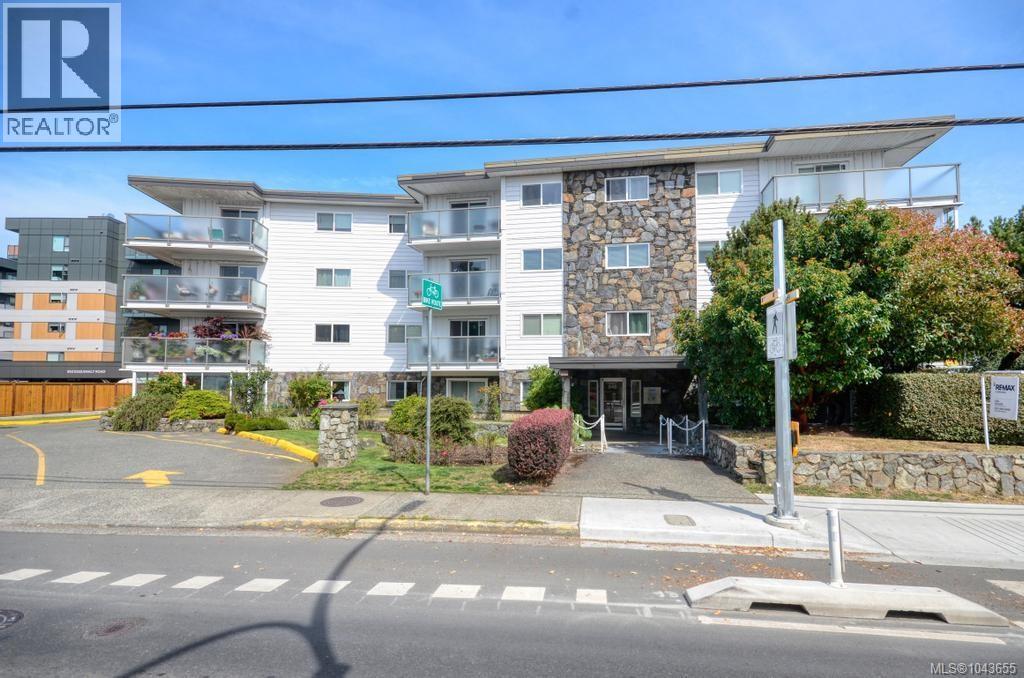
Top floor unit facing north-east Good location with adjacent bus stop. Close to shopping, Bicycle lanes, minutes to downtown Victoria. Large unit for a one bedroom with IN-UNIT LAUNDRY. Building in good repair with recent vinyl window. Additional storage locker available. Activity room with pool table, cooking facilities, There is a common work shop. Also a coin operated laundry room.. No pets allowed. This is a nice unit in a quiet & peaceful building with easy access to downtown. Parking is open. The strata fee includes $10.00 open parking fee. There is underground parking but there is a waiting list. Parking is common parking. Visitor parking at rear of building. Seller may consider changing flooring for a reasonable offer. (id:35114)
Saanich, British Columbia
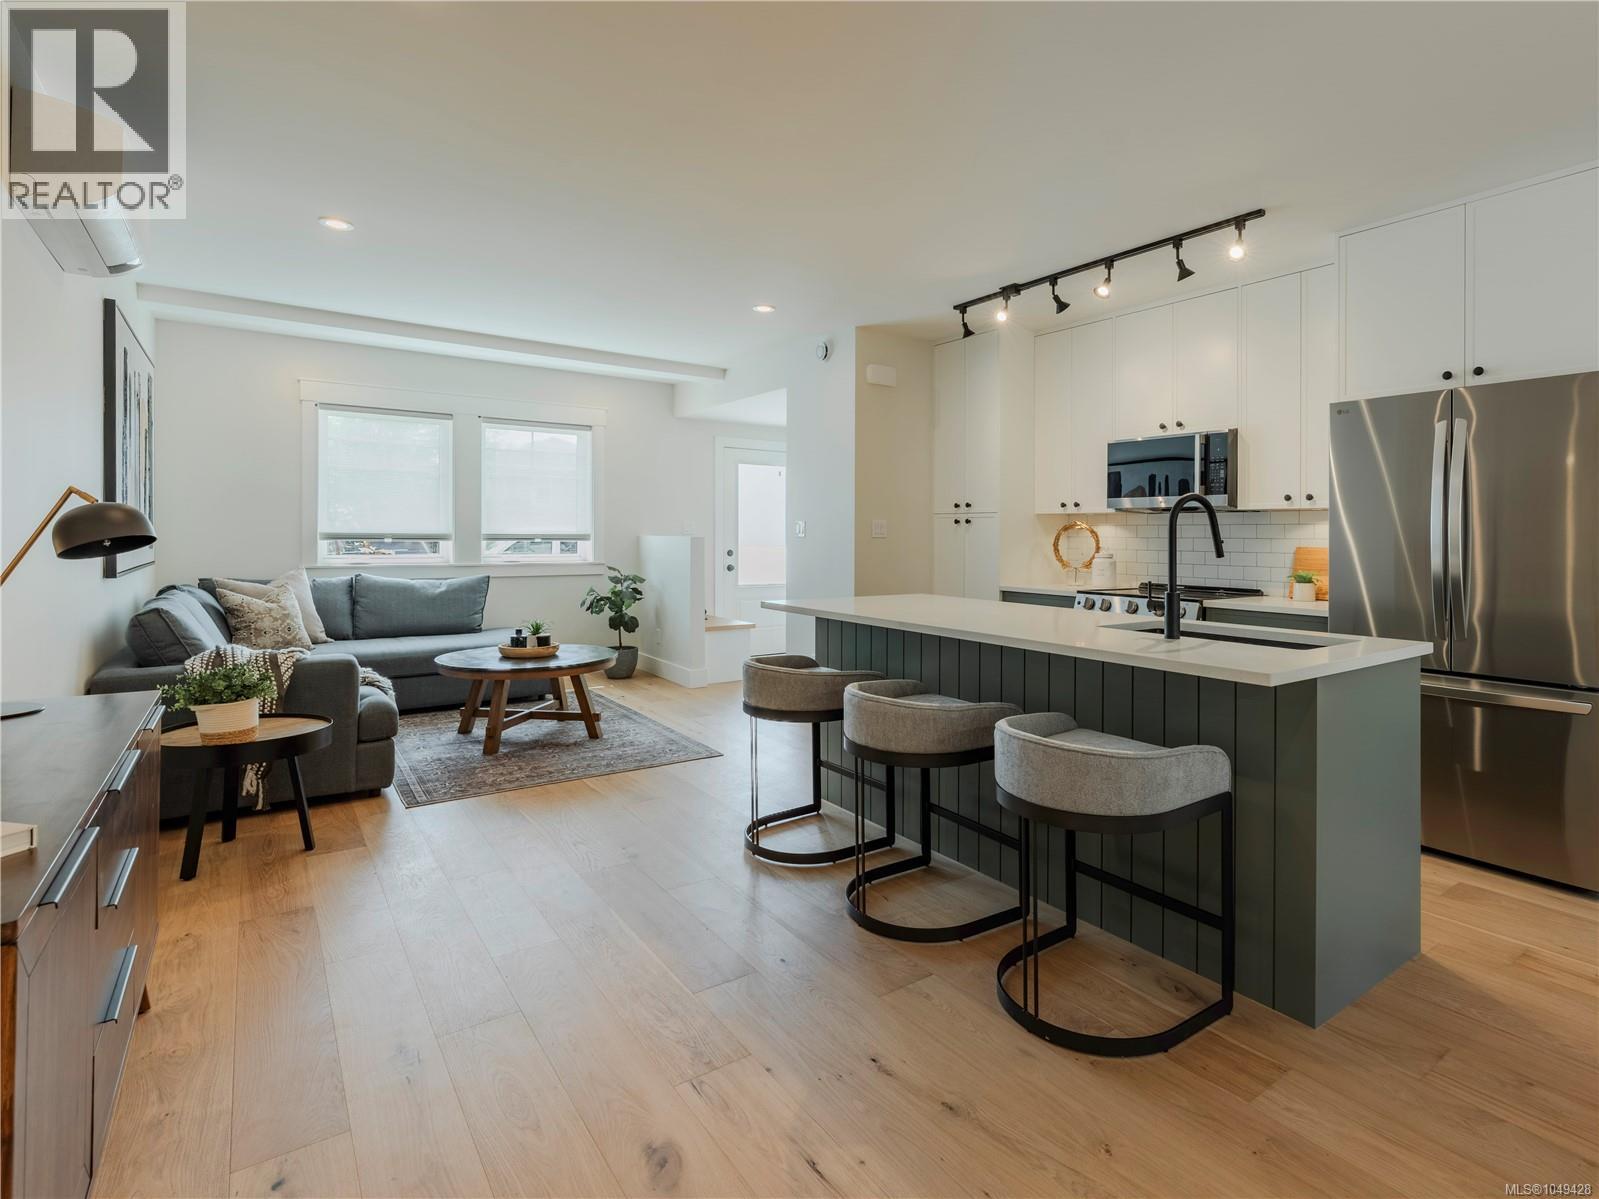
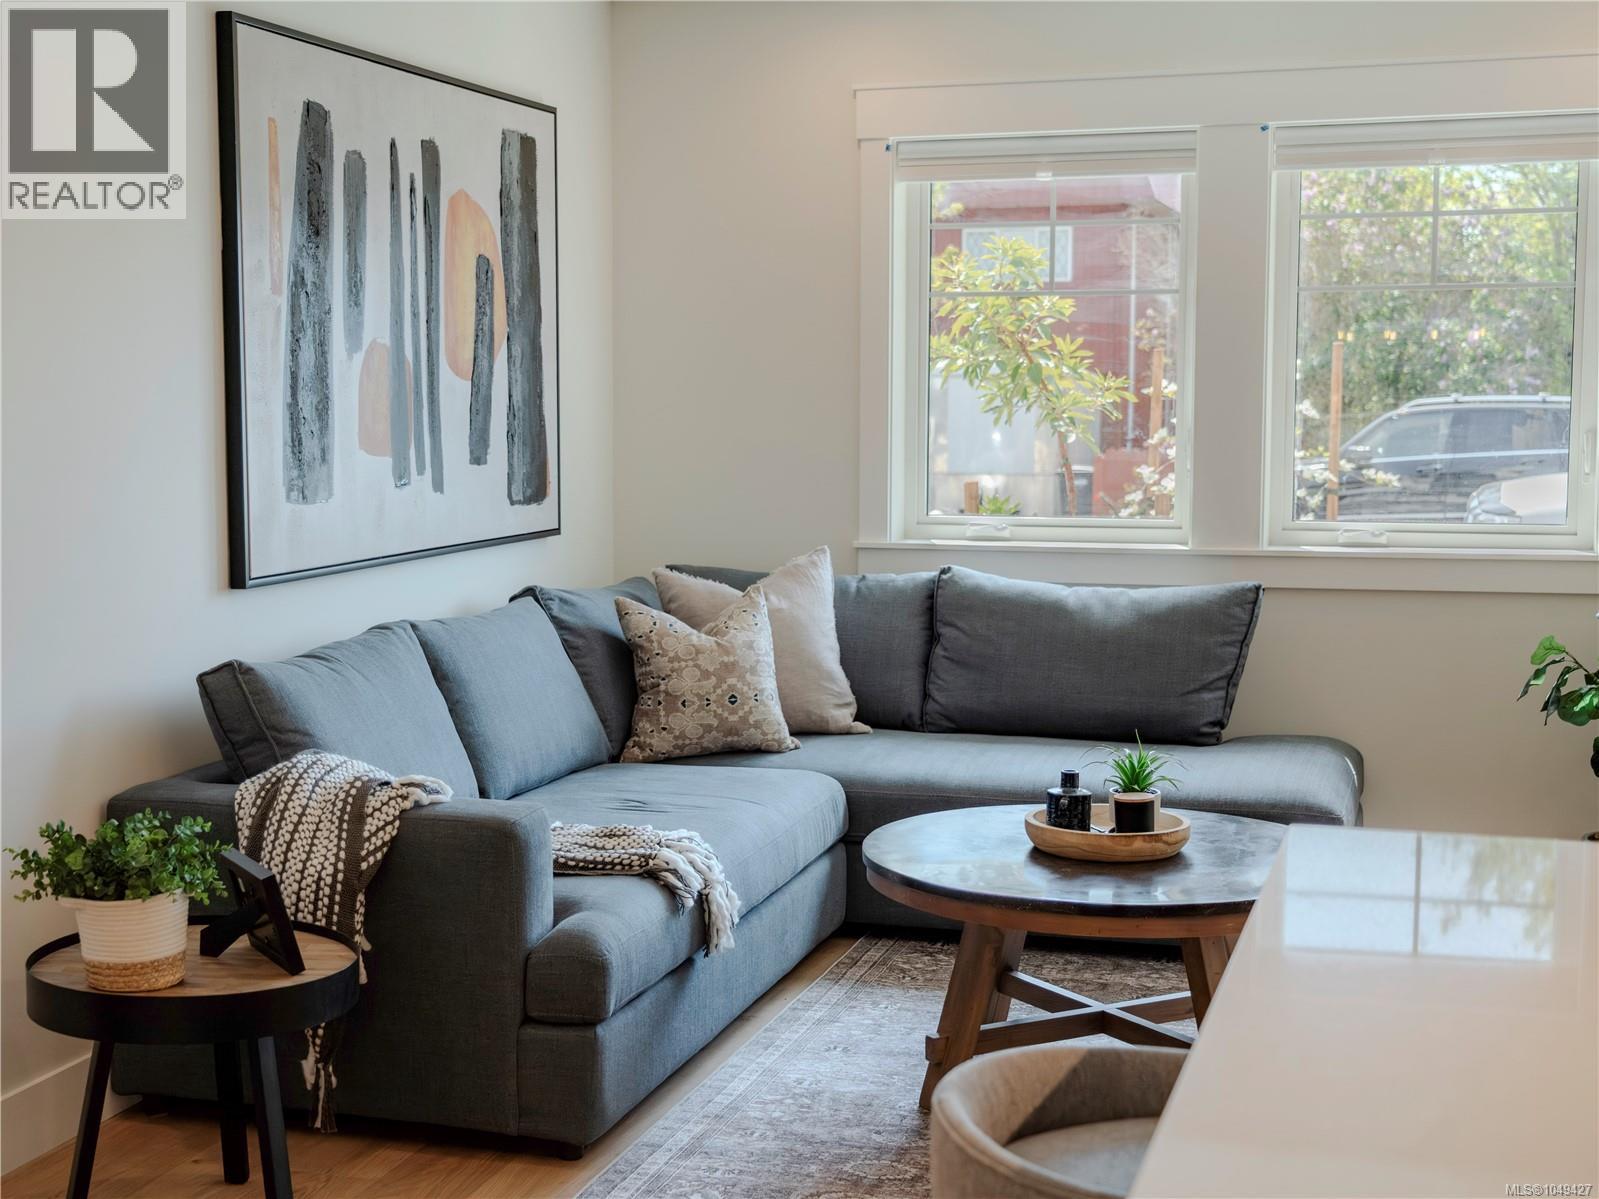
FOLK combines thoughtful design, quality construction, and a low-carbon lifestyle in a small, welcoming community. This 3-bed, 3-bath townhome features a main living level that opens directly onto your private rear yard, connecting the bright, open-concept kitchen, dining, and living spaces to the outdoors. Large windows, 9' ceilings, quality finishes, and generous storage create a comfortable, functional home. Inspired by European car-free living, FOLK is designed around sustainability, wellness, and community, with more than half the site dedicated to green space, mature trees, and pedestrian walkways. Enjoy a secure bike garage with remote entry and cargo-bike stalls, on-site Modo car share, and major transit routes nearby. Just 9 min by bike to Willows Beach, 12 min to downtown Victoria, and close to Estevan Village, Oak Bay Village, Fernwood Square, parks, schools, cafés, and more. Move-in ready. 2-5-10 Year National Warranty. (id:35114)
Saanich, British Columbia
A thoughtfully crafted zero-emission townhome where contemporary Scandinavian-inspired design meets sustainable living. Ideally positioned at the boundary of Victoria, Oak Bay, and Saanich, FOLK offers an effortless lifestyle that embraces walkability, connection, and timeless architecture. This beautifully appointed three-bedroom, three-bath home is filled with natural light, featuring an airy open-concept living space that opens onto your own private backyard—a tranquil space to sip morning coffee, enjoy an evening dinner, let kids play, or grow a garden. Inspired by European car-free living, FOLK is designed around sustainability, wellness, and community, with more than half the site dedicated to green space, mature trees, and pedestrian walkways. A secure, spacious bike garage with dedicated cargo bike storage and on-site Modo car share make everyday living beautifully simple. A rare opportunity to own a home where exceptional design meets environmental responsibility. (id:35114)
Saanich, British Columbia
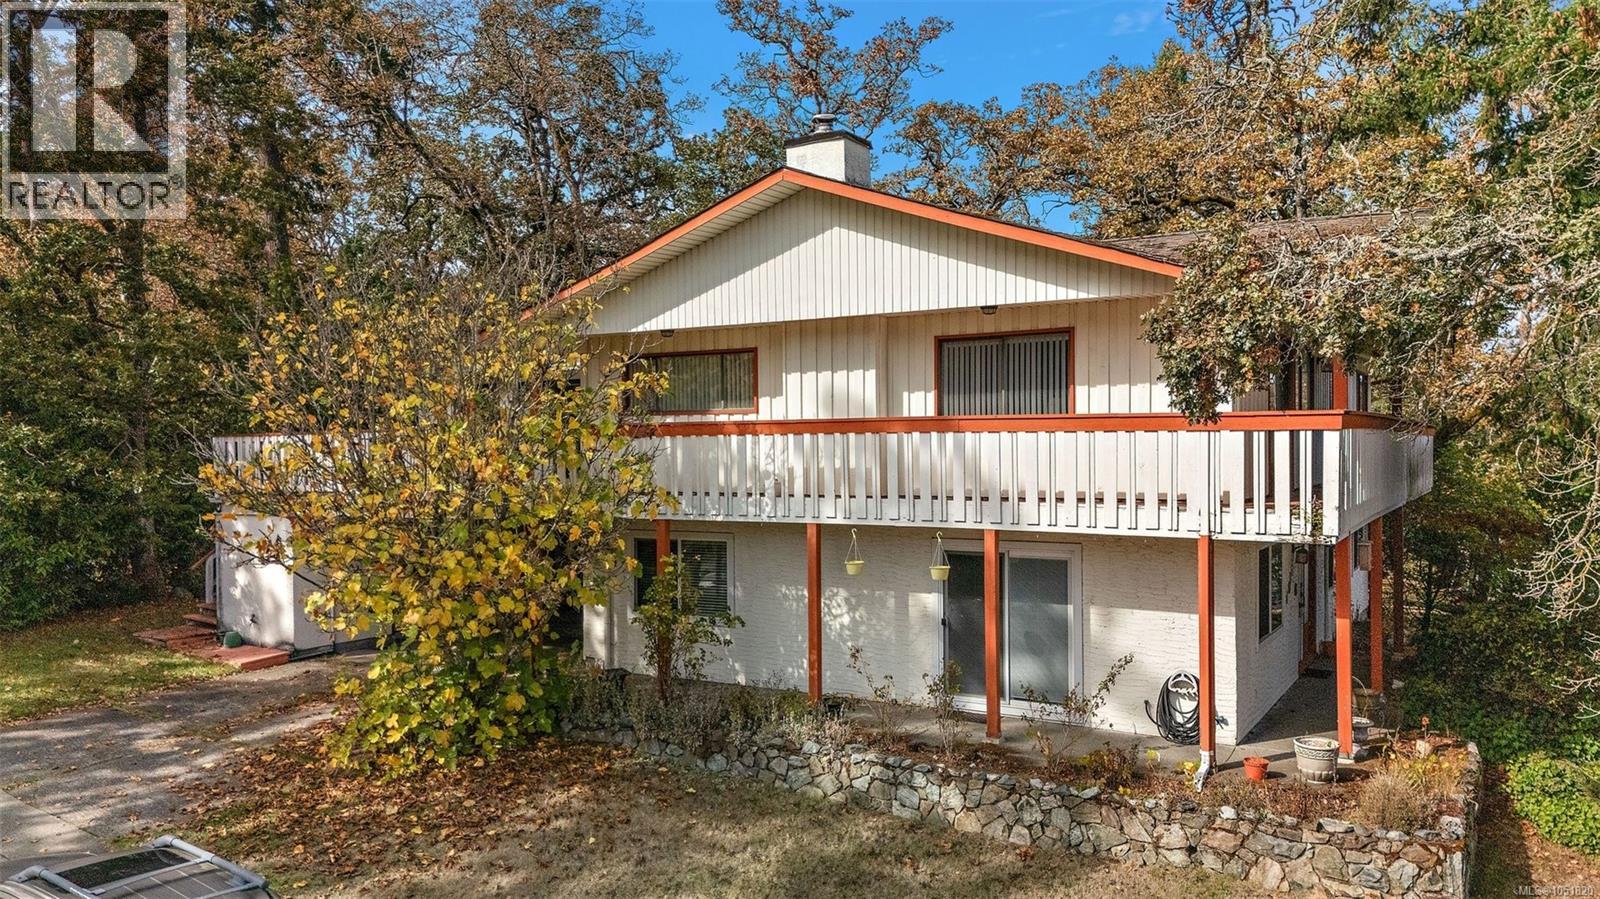
Looking for a home that gives your family space to grow while offering serious income potential? This could be the one. Set on a corner lot in a central location, this well-designed 6-bedroom, 4-bathroom home offers an incredibly versatile layout perfect for a blended family, extended family, or buyers looking for a significant mortgage helper. The fully renovated 3-bed, 2-bath suite is a standout, offering over 1,300 sq ft of bright, comfortable living space. Featuring an updated kitchen with stainless steel appliances & eat-in island, separate entry, storage, & its own spacious layout, this is a mortgage helper you’ll actually want to live in. Upstairs, you’ll find another 3 beds, including a generous primary suite w/ a 4-piece ensuite, 4-piece main bath, dining room, kitchen, bonus family room, & a welcoming living room complete w/ a wood-burning fireplace. Steps from Christmas Hill & close to recreation, shopping, groceries, transit, & everyday amenities. Whether you need space for a growing or blended family, room for extended family, or want to offset your mortgage with a substantial rental suite, this home gives you plenty of options! (id:35114)
Victoria, British Columbia
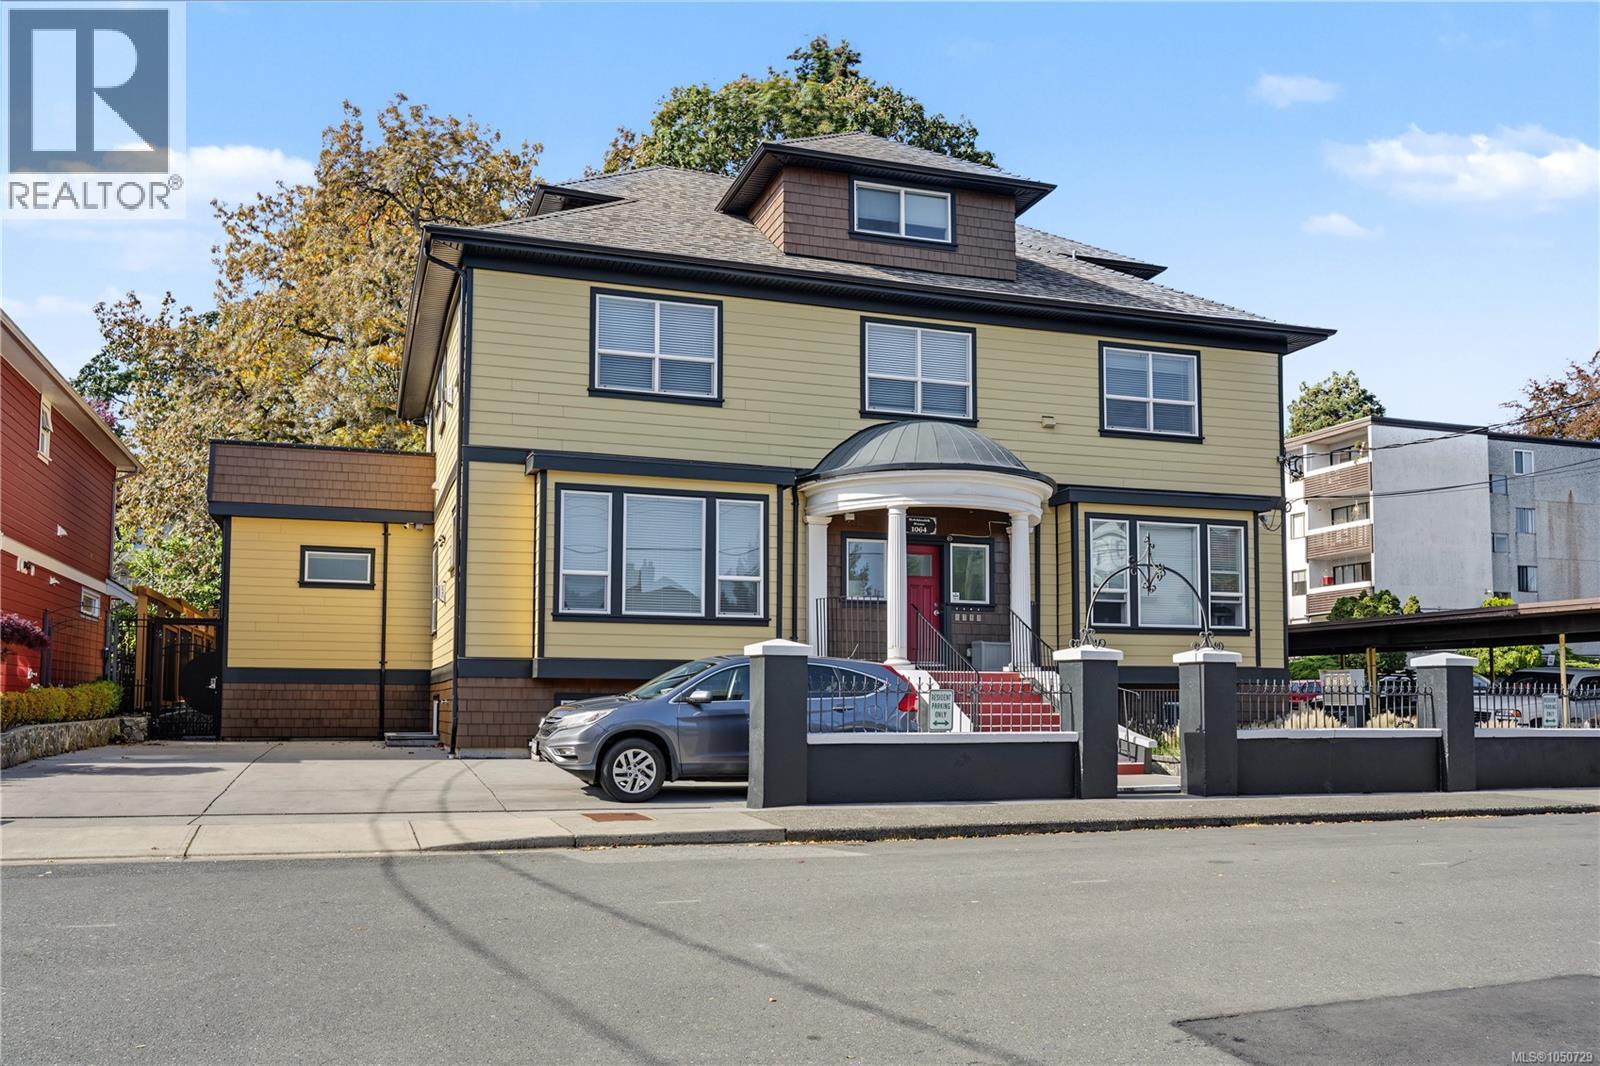
Pride of ownership is evident throughout this enhanced Rockland multifamily. Originally built in 1912 and completely reconstructed in 2016, with new roof in 2025, this impressive four-unit property has been meticulously maintained and thoughtfully upgraded ever since. A rare offering, this gorgeous home features 13 bedrooms and seven four-piece bathrooms across four beautifully appointed units. Each residence blends timeless character with contemporary finishes, showcasing coffered ceilings, elegant wall paneling, and cast-iron Valor gas fireplaces. Every unit has its own laundry, fire exit, storage locker, and separate gas and hydro meter. The upper two suites have been significantly upgraded with high-end appliances offering exceptionality within the building for an owner wishing to reside there. With its combination of historic charm, modern luxury, thoughtful design, and extensive updates, this distinctive Rockland property presents a truly unique opportunity. (id:35114)
Langford, British Columbia
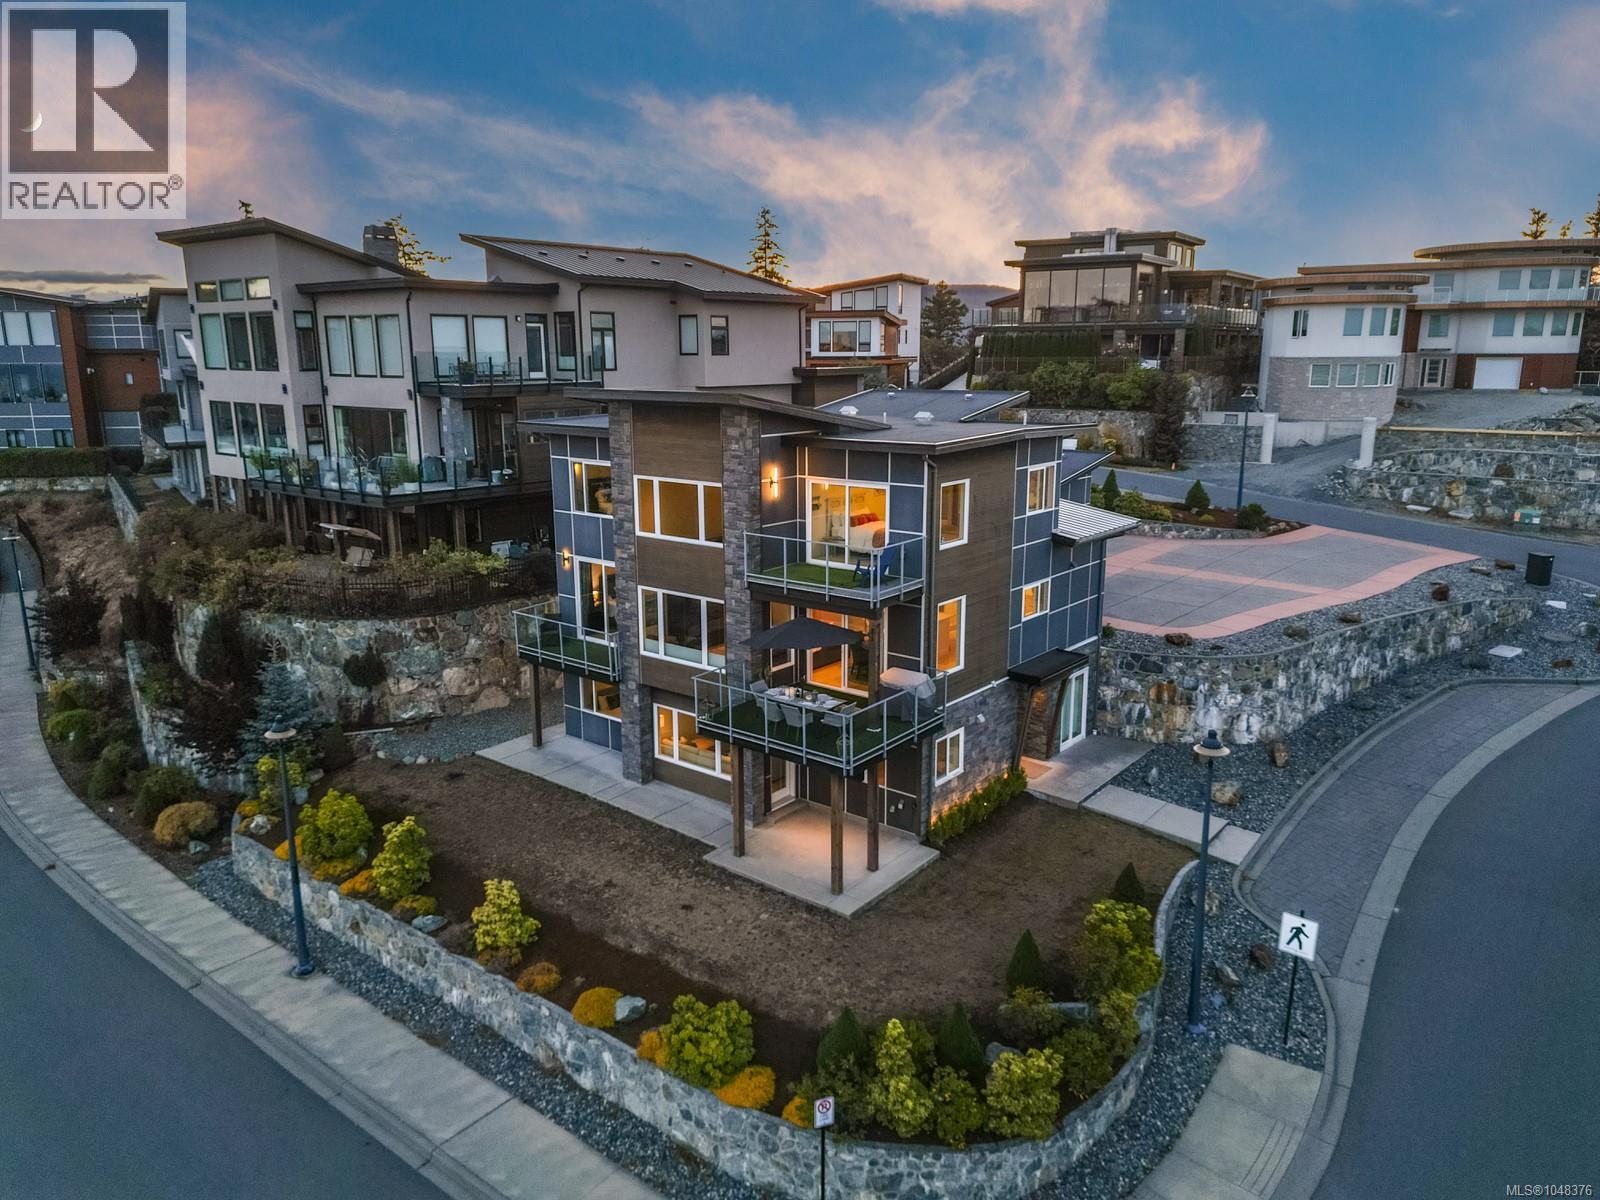
Some homes simply impress. Others leave an impression.Welcome to 2209 Navigators Rise, an extraordinary Bear Mountain residence where elegance, scale and an exceptional outlook are yours to enjoy. From virtually every window, the Pacific, Mount Baker, the Olympic Mountain range and Victoria unfold before you. Impeccably maintained and beautifully cared for, this is a home for those who value quality, privacy and the confidence that every detail has been thoughtfully considered. The private condo suite offers exceptional versatility, ideal for an in law suite or extended family. Its kitchen has never been used and it has never been rented. Easily converted to a two bedroom unit, it offers compelling future income potential, with parking directly outside. Beyond your door is the Bear Mountain lifestyle, with two award winning Jack Nicklaus designed golf courses, trails, tennis, fitness and resort amenities. If you have been waiting for something truly exceptional, you have found it. (id:35114)
Esquimalt, British Columbia
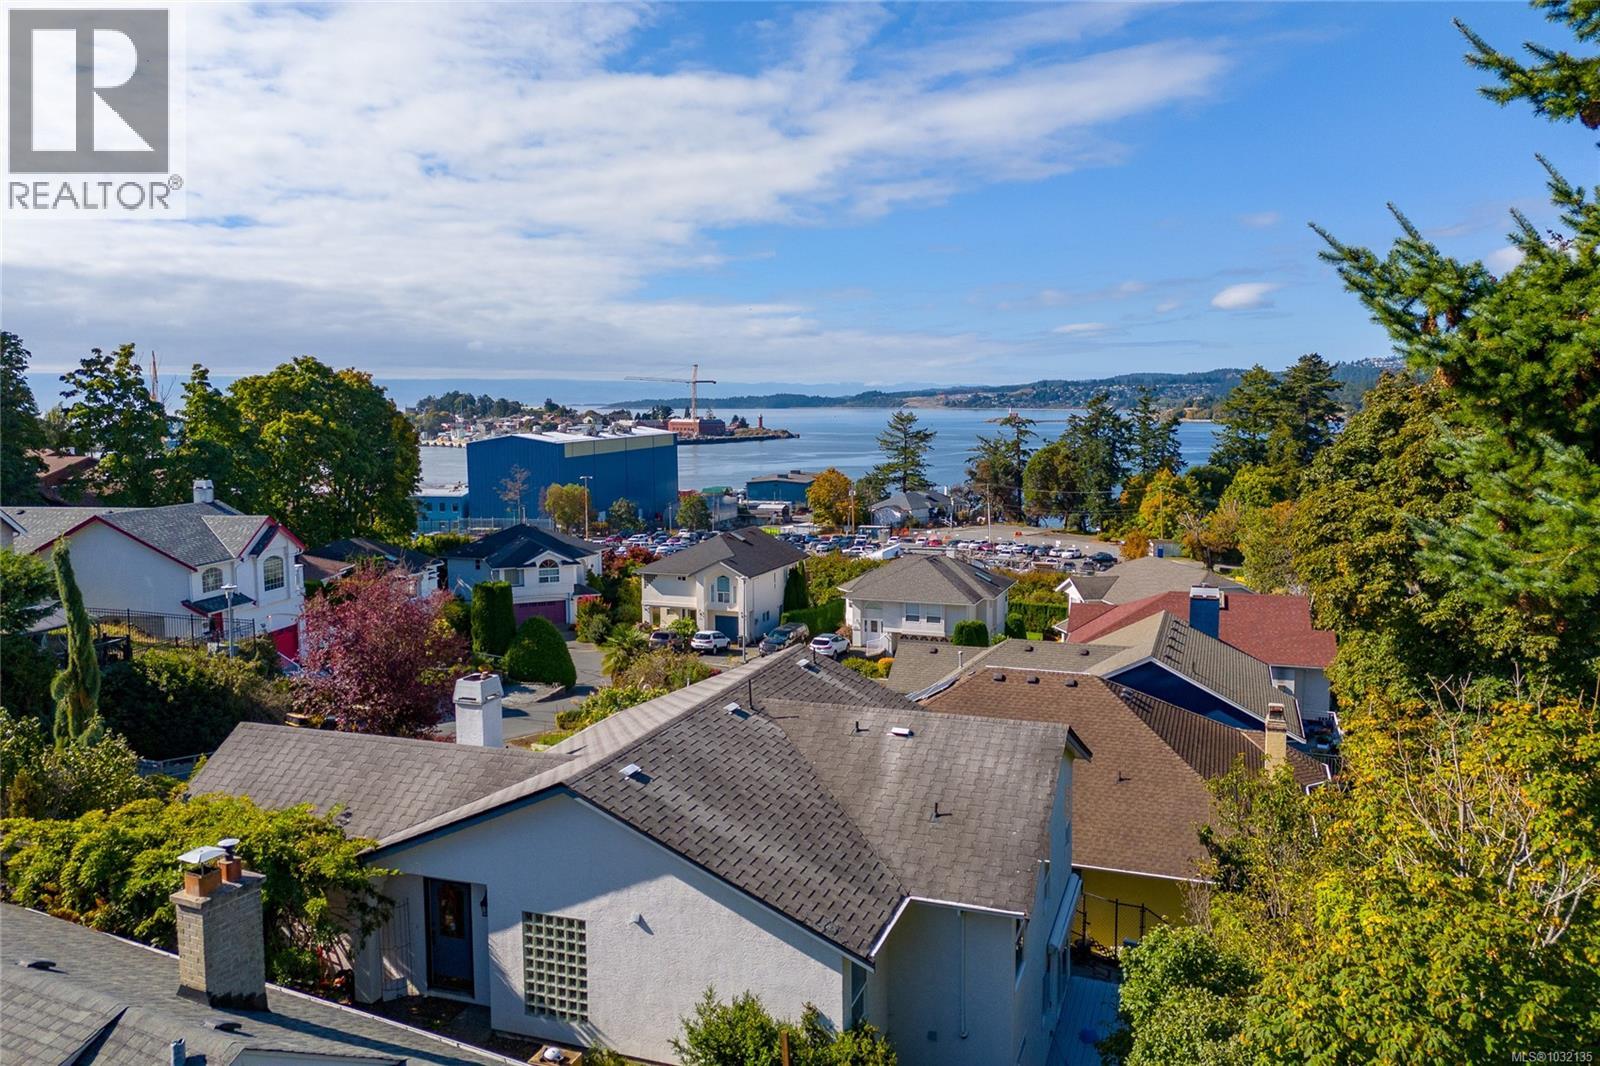
Development opportunity in Esquimalt with ocean views. Situated on a quiet cul-de-sac, 715 Luscombe presents a strong opportunity for builders, developers, or investors exploring redevelopment potential. Property is being marketed primarily for land value, with plans available for a proposed 4-plex featuring 3-level units of approximately 1,900 sq ft, each with a single garage. Desirable location close to parks, shopping, community amenities, the E&N Rail Trail, and downtown Victoria. Buyers to make their own independent inquiries with the Township of Esquimalt regarding zoning, servicing, permitting, and development potential. The development permit package is fully complete and ready to submit. (id:35114)
North Saanich, British Columbia
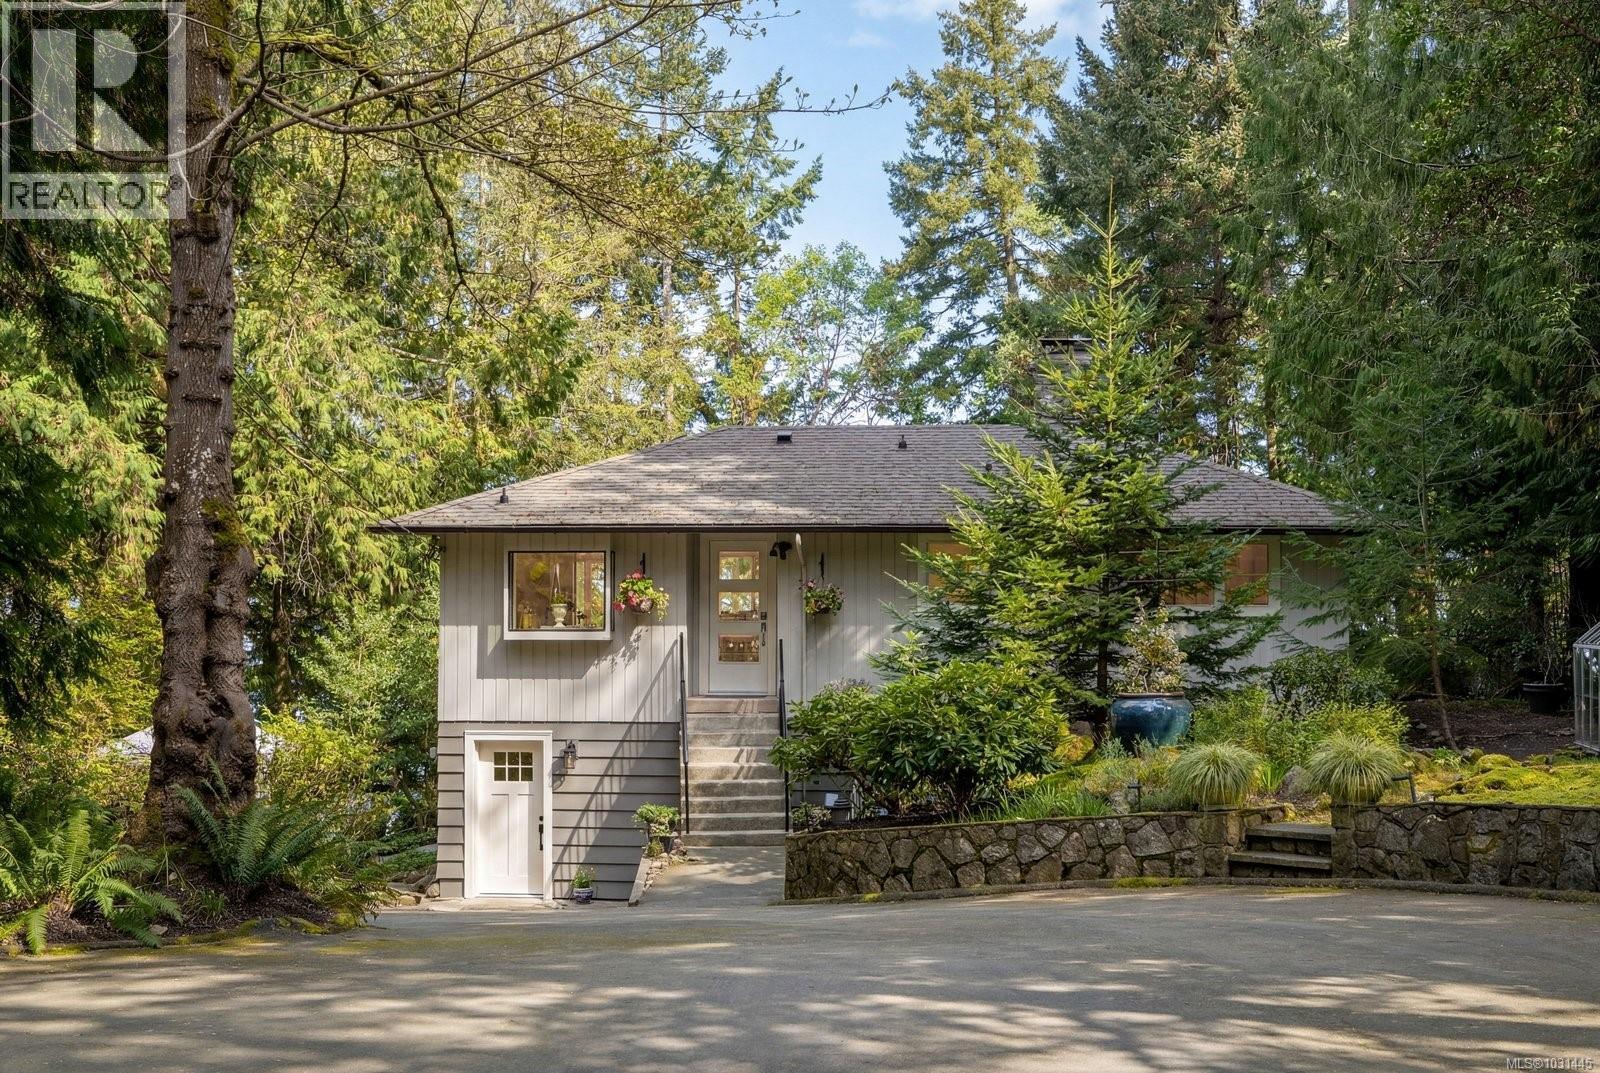
Tucked away along the shoreline of North Saanich, this remarkable one acre property captures the very best of West Coast oceanfront living in the Victoria area. The home blends comfort and privacy with panoramic views that stretch across Swartz Bay toward Piers Island creating a sense of calm from the moment you arrive. Inside, more than 2,400 square feet of bright inviting living space unfolds across two levels offering room to relax, entertain or simply take in the scenery. Large windows frame the water in nearly every direction while thoughtful placement on the lot ensures both sunlight and seclusion throughout the day. Step beyond the home and you’ll find yourself in a natural retreat with winding garden paths, mature trees, a cozy cabin and a bubbling hot tub overlooking your own sheltered bay-front and private mooring buoy. The result is a space that feels both personal and full of possibility. With R-2 zoning (minimum lot size 0.5 acre) this property presents a rare opportunity for those seeking investment potential or a future expansion or subdivision (buyer to verify). The location couldn’t be more convenient with Canoe Cove Marina and the Stonehouse Pub within walking distance and just minutes to BC Ferries terminal and Victoria International Airport. (id:35114)
North Saanich, British Columbia
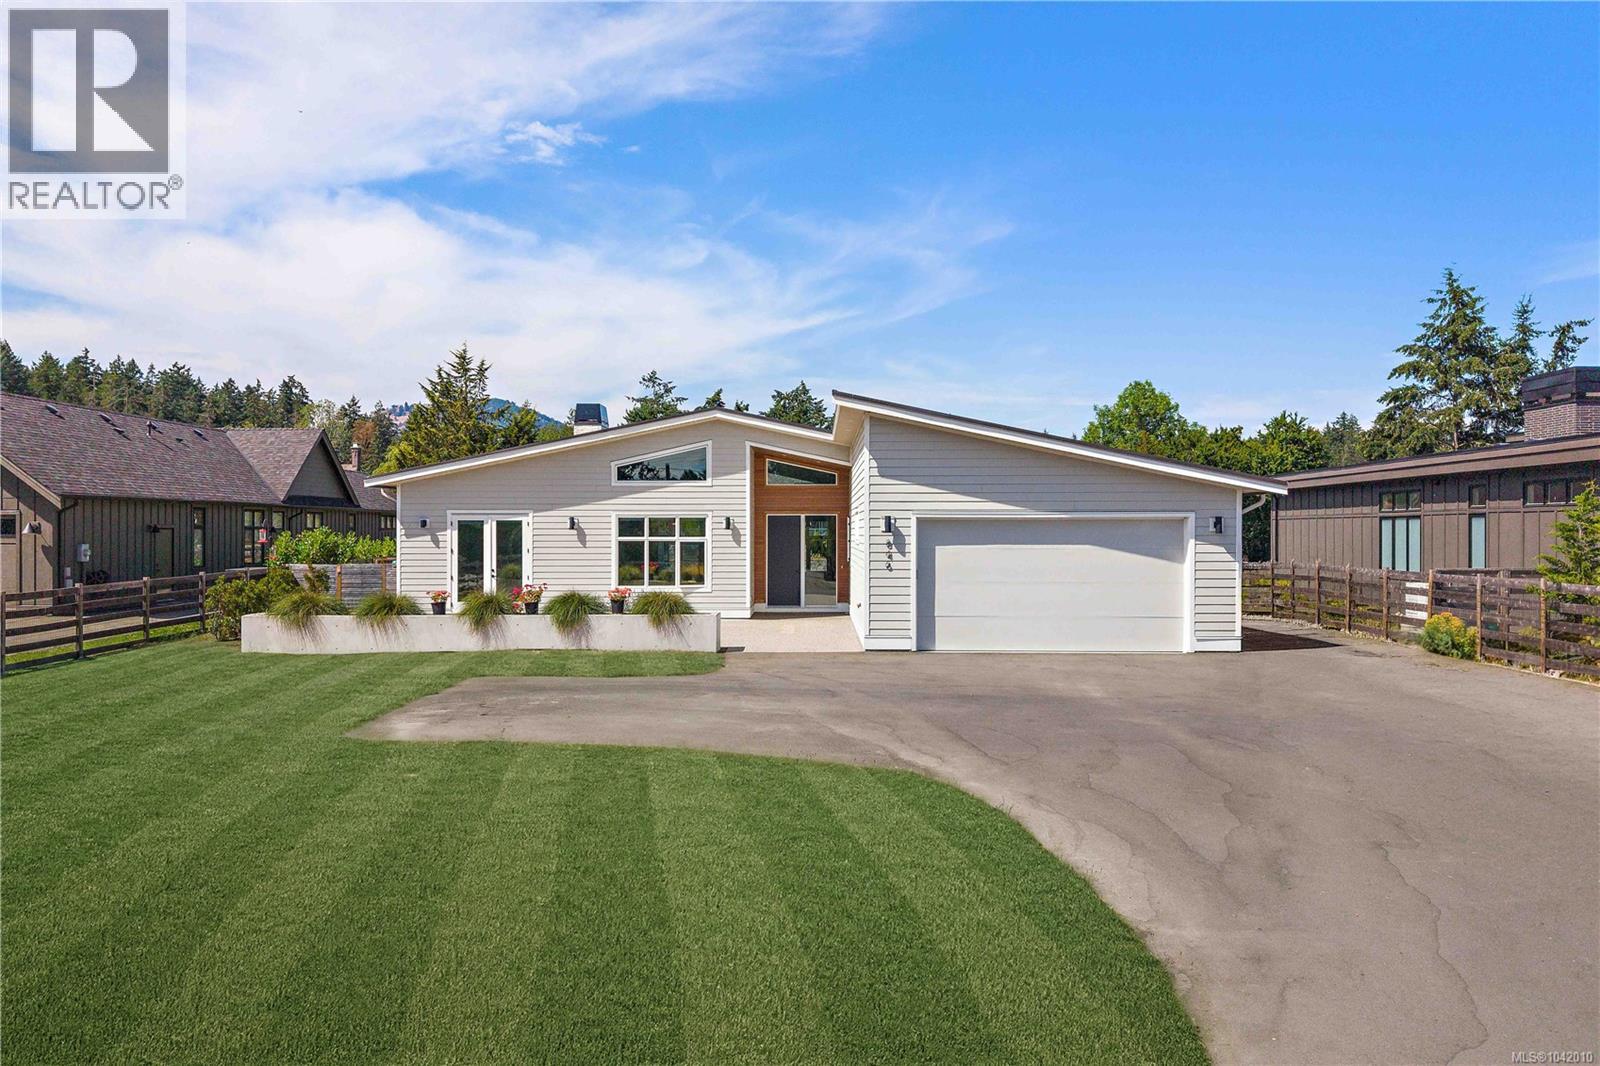
Tucked away in the coveted rural-seaside enclave of Deep Cove, this 2021-built modern rancher offers an unparalleled peninsula lifestyle. Situated on a pristine, gated 0.57-acre parcel, this custom 2,750-square foot residence redefines single-level luxury, blending modern West Coast design with timeless semi-rural charm. Pass through the secure electric gate and down the private drive to find a home that marries architectural excellence with effortless livability. Inside, the soaring vaulted ceilings and sprawling wide-plank hardwood floors establish an immediately grand, airy aesthetic. The home's heartbeat is the open-concept living space, anchored by a striking, floor-to-ceiling concrete-plaster fireplace. For the culinary enthusiast, the kitchen is a masterpiece of design, boasting sleek forest-green cabinetry, premium appliances, Caesarstone countertops, a walk-in pantry, and an expansive concrete-look island. Host in the elegant formal dining room, separated by striking black-framed glass sliding barn doors. Transition seamlessly to the outdoors where over 1,500 square feet of covered and open aggregate patios create a private oasis, complete with custom rock walls, a massive yard, and stylish cedar privacy fencing. The master wing is a sanctuary of calm, offering a walk-in closet and a spa-inspired five-piece ensuite with large walk-in shower, dual vanities, and heated tile floors. The guest/nanny suite with its own private entrance provides ultimate flexibility for family or guests. Here, semi-rural privacy meets modern convenience. Stroll to the iconic Deep Cove Market for morning coffee, enjoy wine tastings at Deep Cove Winery, or launch your boat at the nearby marina. With Swartz Bay Ferry, the airport, and seaplane terminals just minutes away, world-class travel is always effortless. Experience the art of living well. Welcome home to Deep Cove. (id:35114)
Langford, British Columbia
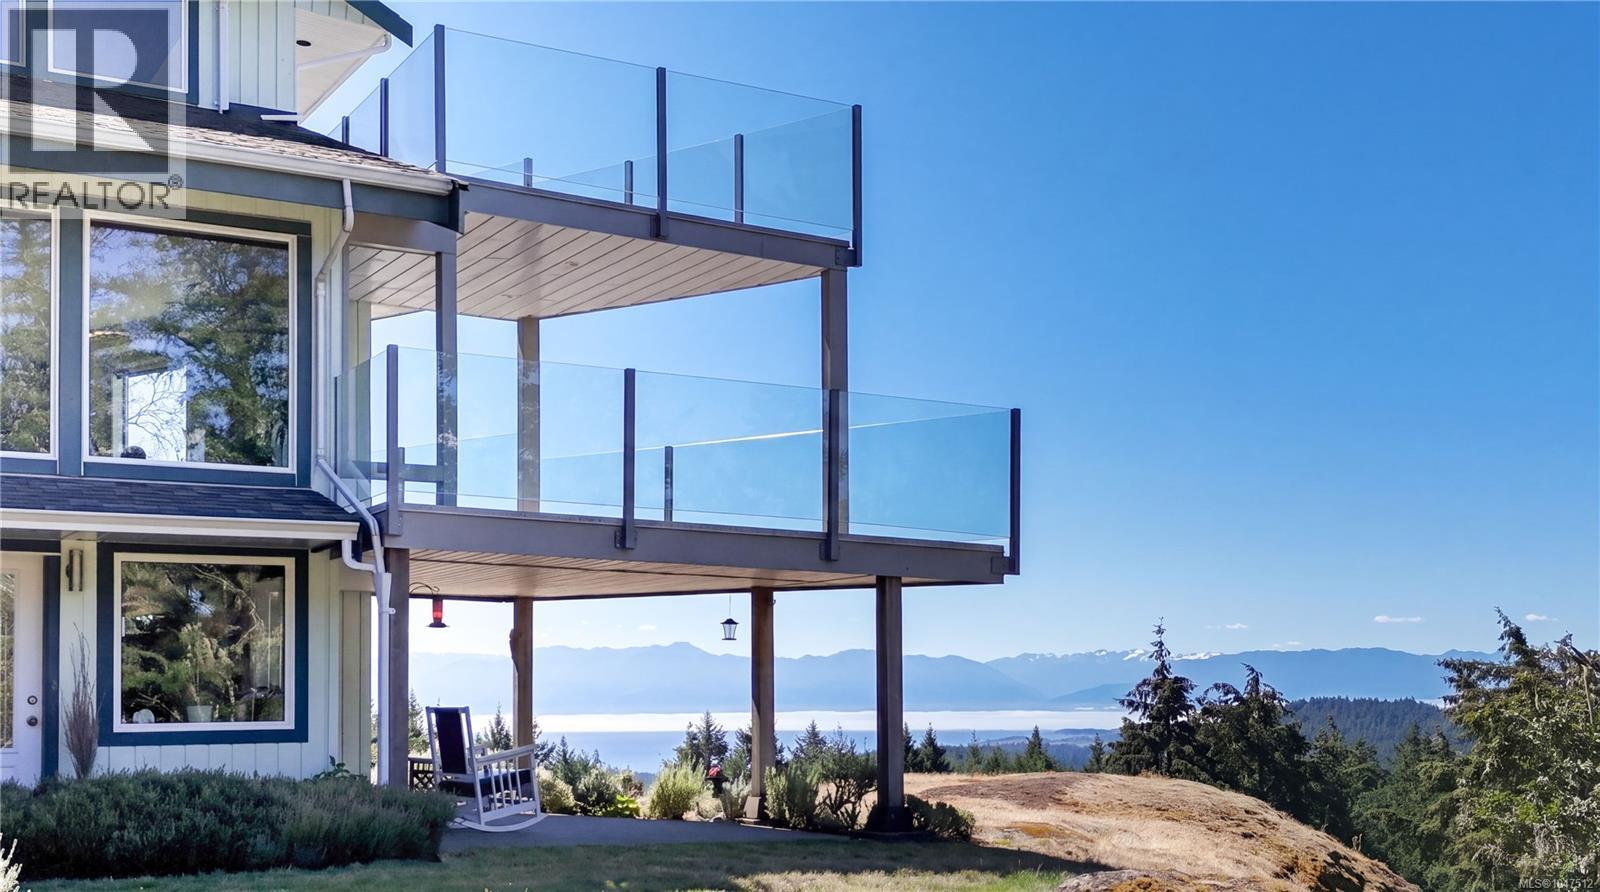
Perched high atop a hill among the trees of Langford's Braemar Heights, this two-acre property enjoys spectacular views of the Juan de Fuca Strait, Royal Bay and Albert Head, from nearly every living space. Three separate dwellings share the land. The main residence spans three bedrooms and three bathrooms across three levels with curved stairs and frameless glass rising to a landing wide enough to live in, adjoining a primary suite with jet tub, a walk-in closet and a walk-out ocean view deck. All of this above a stone fireplace anchoring the living room, and an ocean-view kitchen that opens to dining, family room and the main deck. Built for tranquility, all interior walls are insulated for sound, along with vinyl thermal windows throughout. On the lower level sits a self-contained one-bed suite with its own hydro meter, private entrance, in-suite laundry, covered patio and designated parking. Hugging the double garage, a one-bed carriage house with a full kitchen, bath and office enjoys its own private deck and storage. Outside: the irrigated yard is flush with mature rhododendrons growing under towering trees alongside a plumbed and vented greenhouse, a ground-level patio angled at the water, six separate storage rooms, and parking for fourteen vehicles. The hard work here is done. New heat pump under warranty, septic system and lines rebuilt, three hot water tanks replaced, perimeter drains renewed, roofs treated, every wall inside and out freshly painted. The math is the appeal. Two self-contained homes alongside the main residence means a mortgage helper on either side of the property — or plenty of room for multi-generational living or guests. Two revenue streams, one title, under 10 minutes to Langford proper and only thirty minutes from downtown Victoria. Contact us today for a private tour. (id:35114)
Saanich, British Columbia
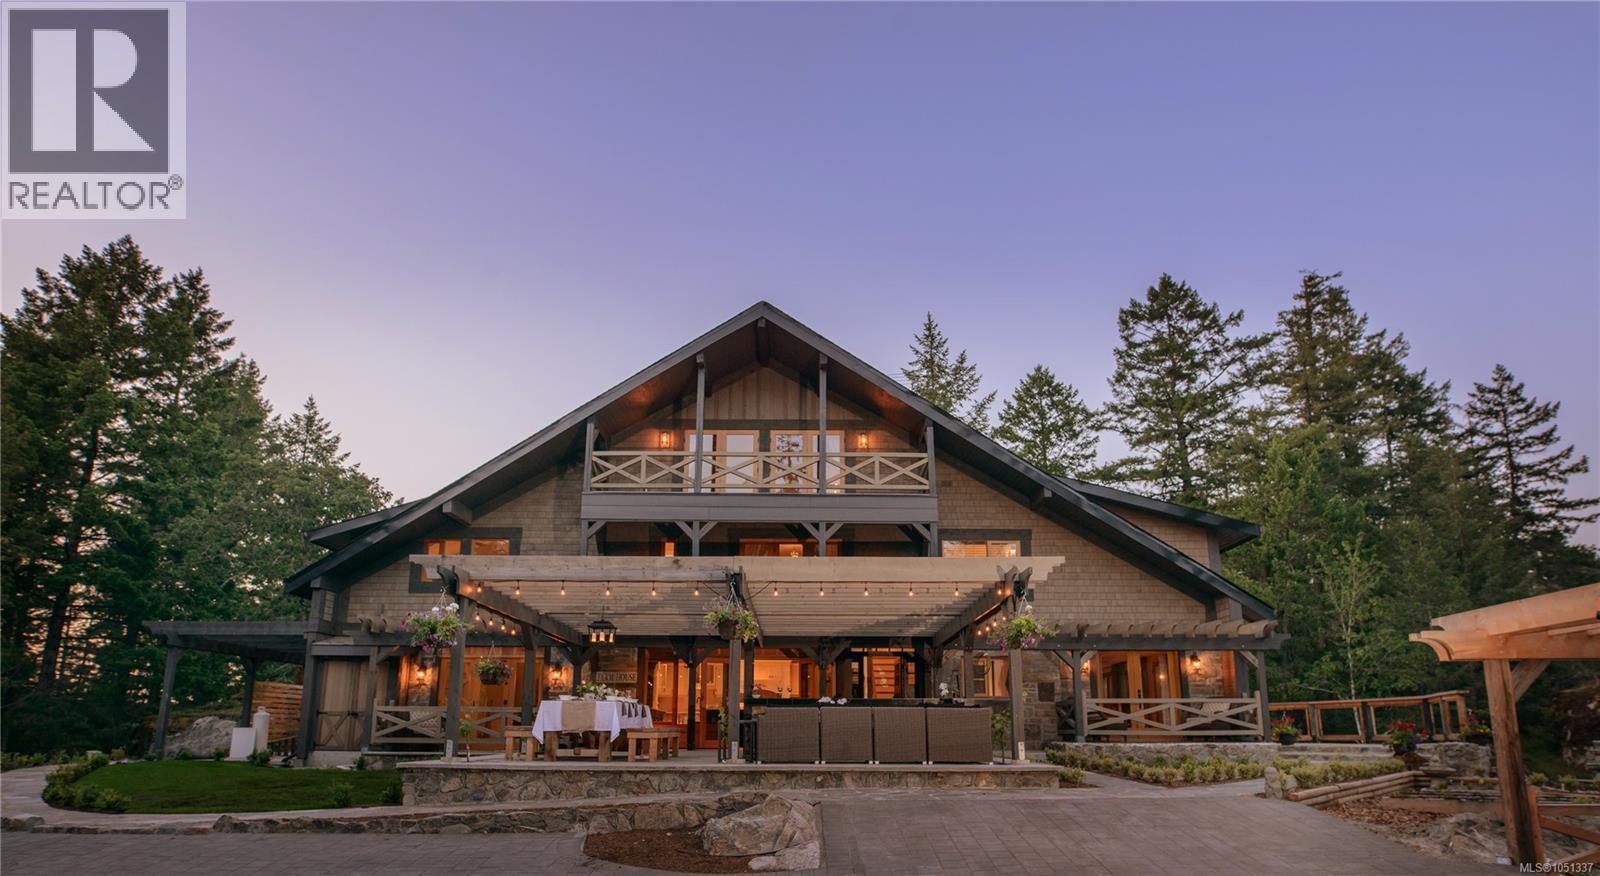
Bella Farm | A Private West Coast Estate for Living, Working & Creating. Discover an exceptional 17-acre estate near Prospect Lake, just 20 minutes from downtown Victoria, where privacy, timeless architecture and remarkable versatility come together. At the heart of Bella Farm is a beautifully designed 5,000+ sq. ft. West Coast lodge residence, offering an inspiring setting for both personal and professional life. Its flexible layout accommodates gracious single-family living, multigenerational arrangements or private spaces for extended family and guests. For professionals, entrepreneurs and wellness practitioners, Bella Farm presents an exciting opportunity to integrate work and lifestyle in one extraordinary setting. Detached studio buildings offer possibilities for creative pursuits, consulting, wellness services or a home-based professional practice, subject to applicable zoning and approvals. Zoned A2 (Rural Residential – Two Dwelling), the property also offers the potential for a second full-size residence, providing valuable flexibility for future generations. Established gardens, orchards, terraced landscapes and irrigation create a beautiful environment for sustainable living, relaxation and connection with nature. Whether envisioned as a private family estate, a professional’s home-based retreat or a legacy property with room to evolve, Bella Farm offers the freedom to create a lifestyle uniquely your own. Available potentially fully furnished. Explore http://www.bellafarm.com for further details. (id:35114)
Port Renfrew, British Columbia
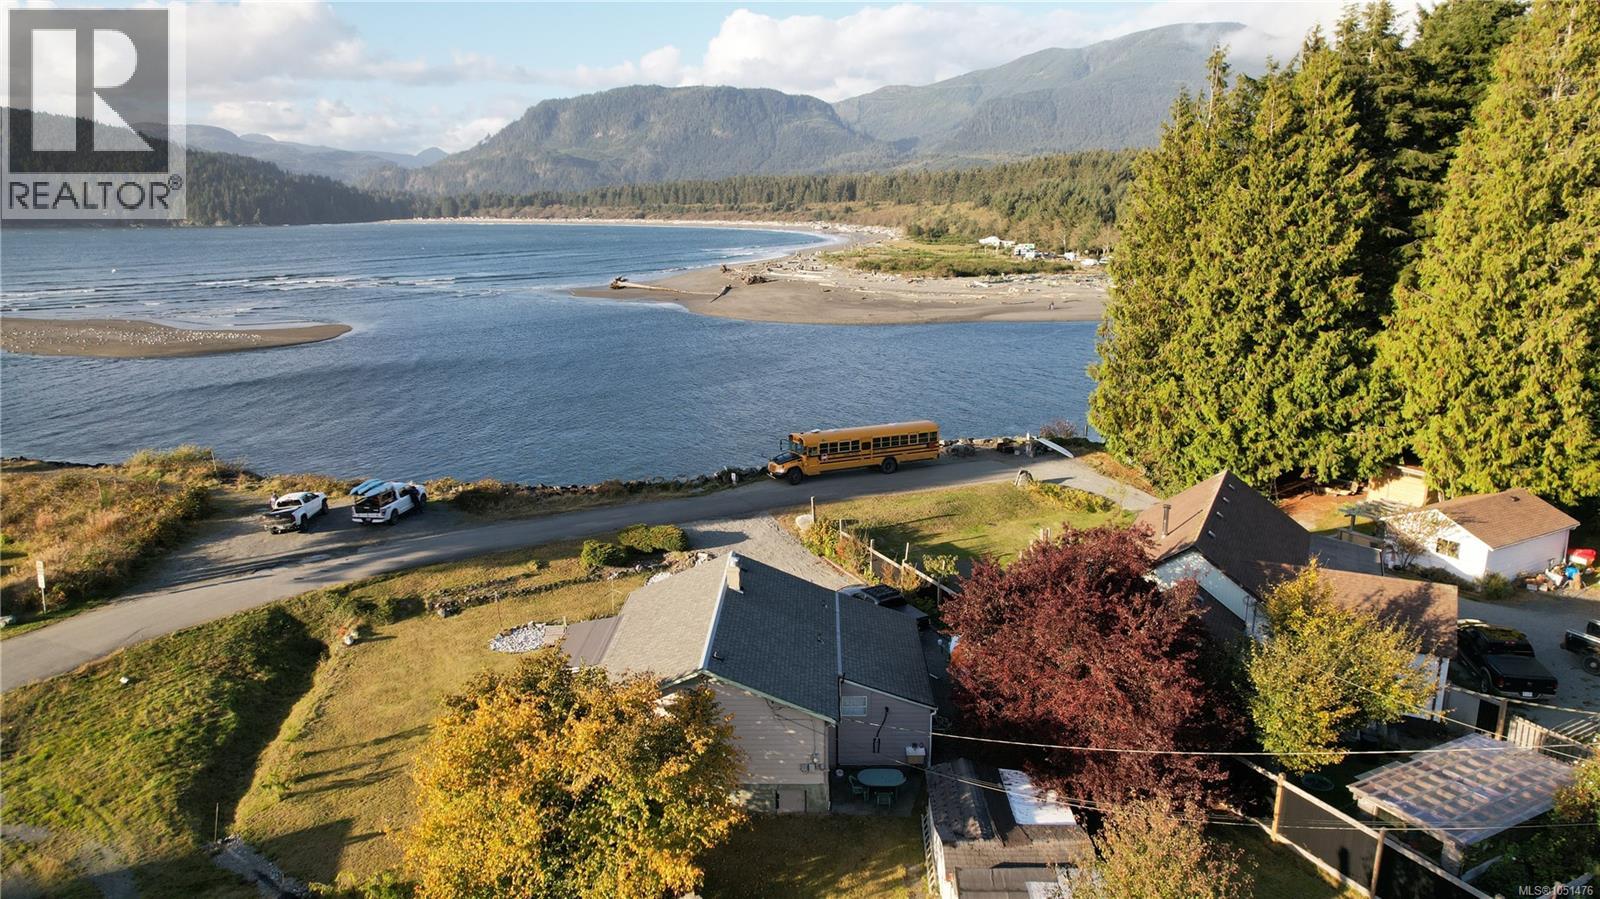
Not quite waterfront, but you can't get any closer! This charming, 1950s original Beach Camp cottage sits right across the street from Port San Juan and the mouth of the San Juan River, on a flat, usable 7600 sqft lot in beautiful Port Renfrew, BC - the gateway to west coast adventures. In under two hours from Victoria or Nanaimo, you can get away from it all. The approximately 1100 sqft 3 bedroom and 2 bathroom home is on municipal water and sewer and has a full kitchen and laundry, and is in great condition with a recent roof replacement and deck rebuild. One of the 3 bedrooms is set up as a guest suite, with a separate entrance, kitchenette, and private bathroom. Spectacular views from the principal rooms and wrap around deck. Walk across the street and try your luck when the salmon are running. Wildllife photography, hiking, kayaking, sailing, fishing, and more, all at your doorstep. Loads of storage in the numerous sheds on the property. Port Renfrew is rapidly becoming a top tourist destination on Vancouver Island and short-term rentals are allowed. Offset your costs by earning revenue when you're not there. Close to Port Renfrew elementary, and school bus stop to middle/high school is right next door! Don't delay, these opportunities rarely last! (id:35114)
Langford, British Columbia
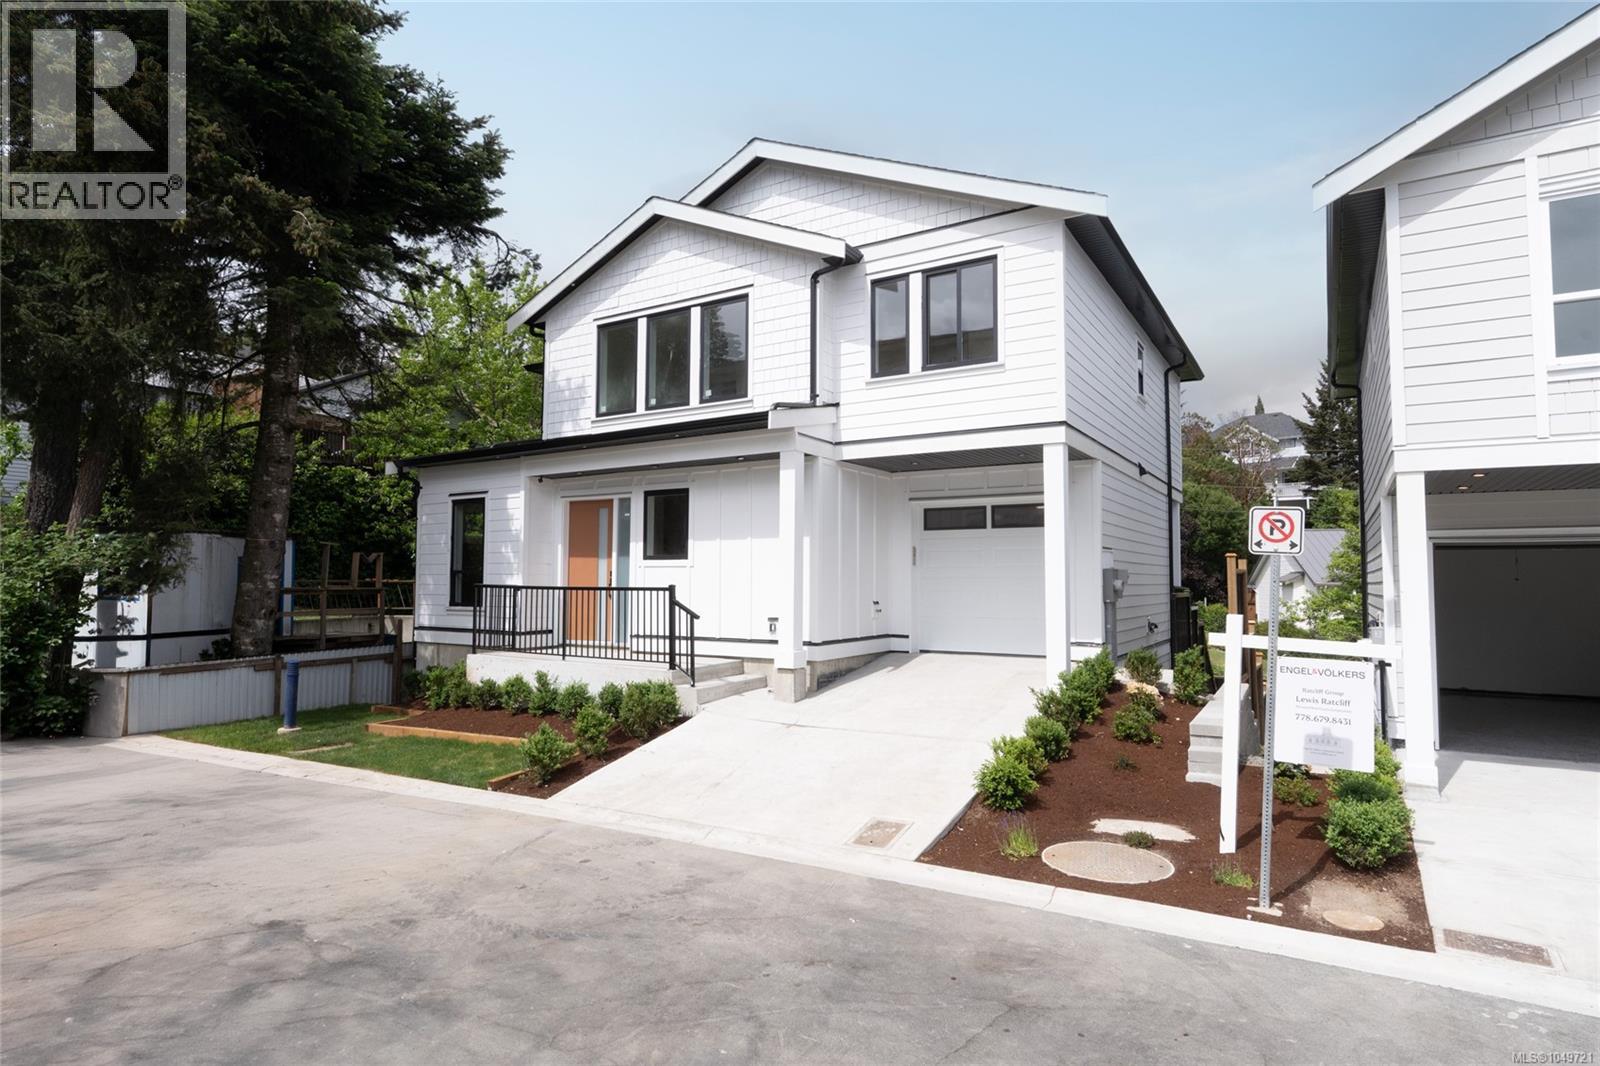
Welcome to The Heights, a collection of 10 single-family homes on a quiet cul-de-sac off Bellamy. Designed with transitional style, these homes offer warm finishes, functional layouts for everyone and timeless appeal. This 5 BED & 4 BATH home spans over 3,000 sqft. Thoughtfully designed from the moment you enter with the warm flooring & windows that fill the space with tons of natural light. The kitchen features two-toned cabinetry, black hardware, SS appliance package and quartz countertops and island. The primary suite features custom wainscotting, walk-in closet with built-ins and an ensuite that will make you feel like you’re at the spa. Retreat to the lower floor where you will find an oversized media/family room, perfect for entertaining or a family movie night. Located minutes from Langford’s recreation, shopping, and all school levels, The Heights is an ideal location for families. (id:35114)