
Esquimalt, British Columbia
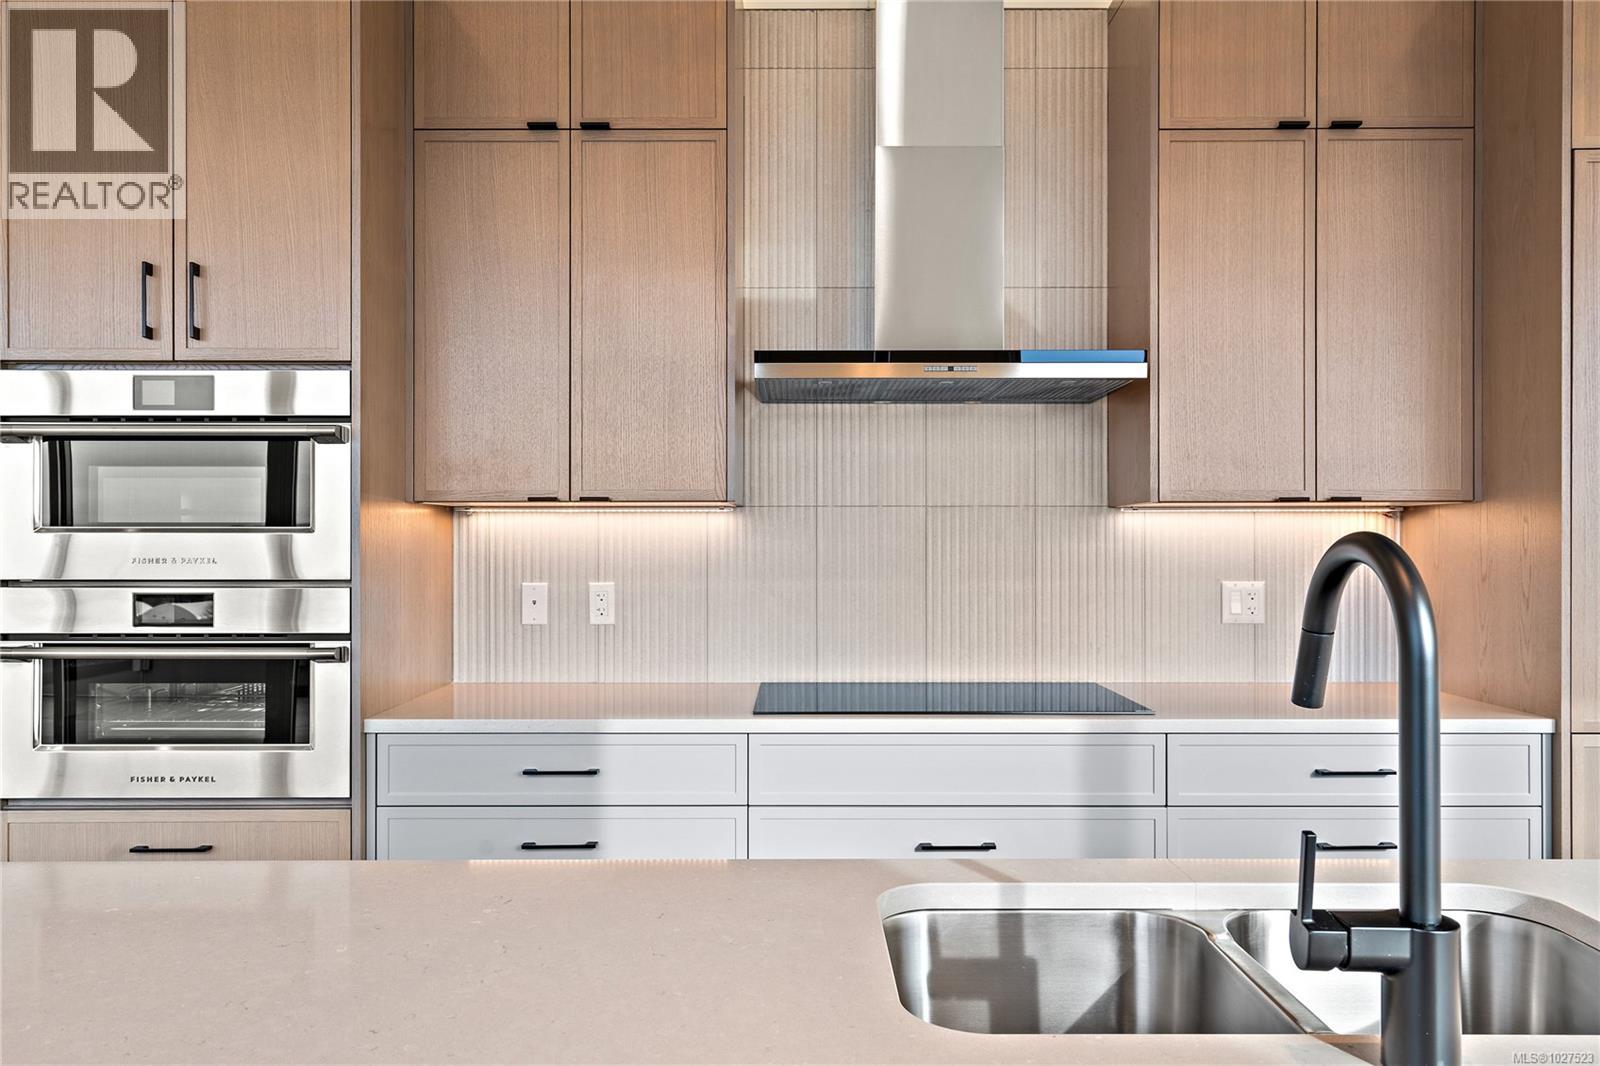
This exceptional penthouse unit offers a striking, straight-on view to the ocean w/ mountain vistas, a captivating outlook that truly elevates everyday living. The vaulted ceilings enhance the sense of space & light, while rich hardwood flooring flows throughout completed in our Caligo colour scheme. The kitchen is appointed w/ premium upgraded Fisher & Paykel appliances, blending elevated design with everyday functionality. The primary is a true retreat, featuring a walk-in closet & an extraordinary ensuite complete w/ oversized walk-in shower designed for a spa-like experience. Largest balcony available which is an expansive extension of your living space & the perfect setting to entertain, unwind, & take in the sweeping ocean views. Experience this move in ready unit for yourself & book an onsite viewing! Two secure underground parking spots included. Perfectly positioned in the heart of Esquimalt Village, just moments from Saxe Point Park, local breweries, shops, & the waterfront. (id:35114)
Esquimalt, British Columbia
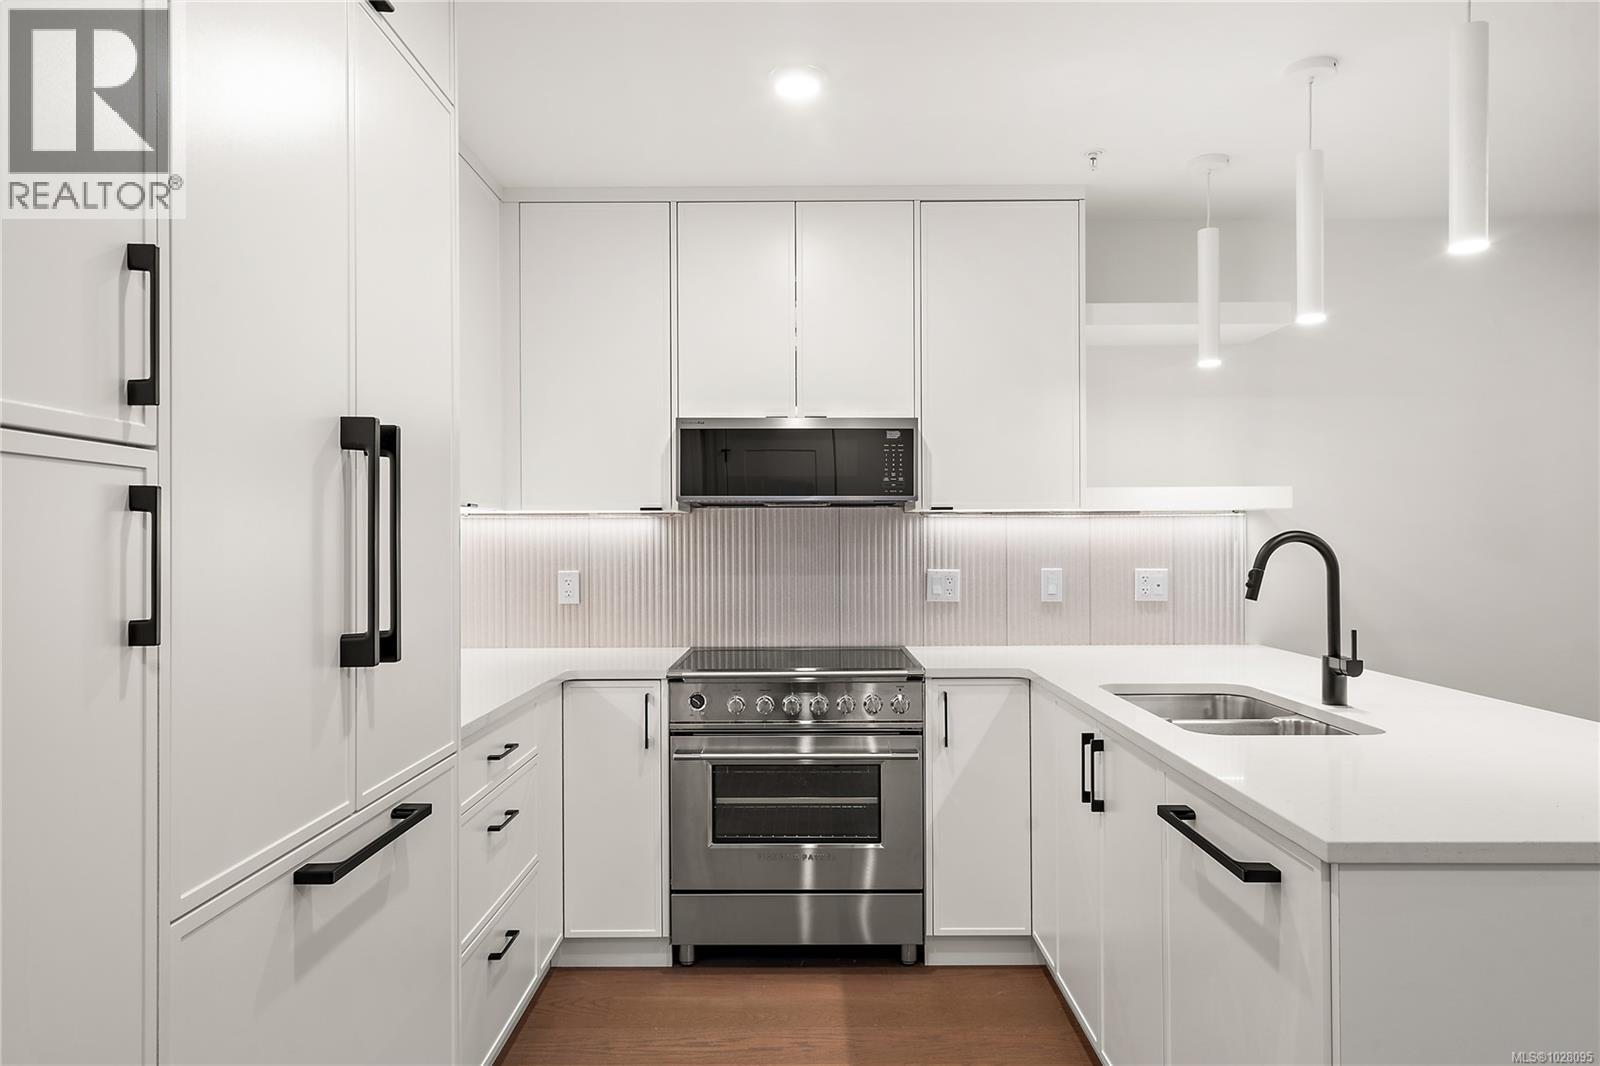
TH2 is now move in ready at The Proxima! This is our largest townhome floor plan offering over 1,350 sq ft of thoughtfully designed living across 2 spacious levels including upgrades to hardwood flooring w/ Fisher & Paykel appliances. Accessed directly off Lampson St, this 3 bed + den, 3 bath residence features a generous walk-up patio, blending the convenience of condo living w/ the feel of a townhome. The main level is designed for comfortable everyday living & easy entertaining, featuring an open-concept layout finished in the bright Lumen colour scheme. A bedroom on the main provides flexibility for guests or ground level living, while the large patio extends your living space outdoors. Upstairs, you’ll find 2 additional beds plus a versatile den—perfect for a home office. The primary suite offers a relaxing retreat complete w/ walk-in closet & 3 pce ensuite. Enjoy quartz countertops, eat-in island, & heat pump w/ cooling for year round comfort. 2 storage & 1 parking spot included. (id:35114)
Esquimalt, British Columbia
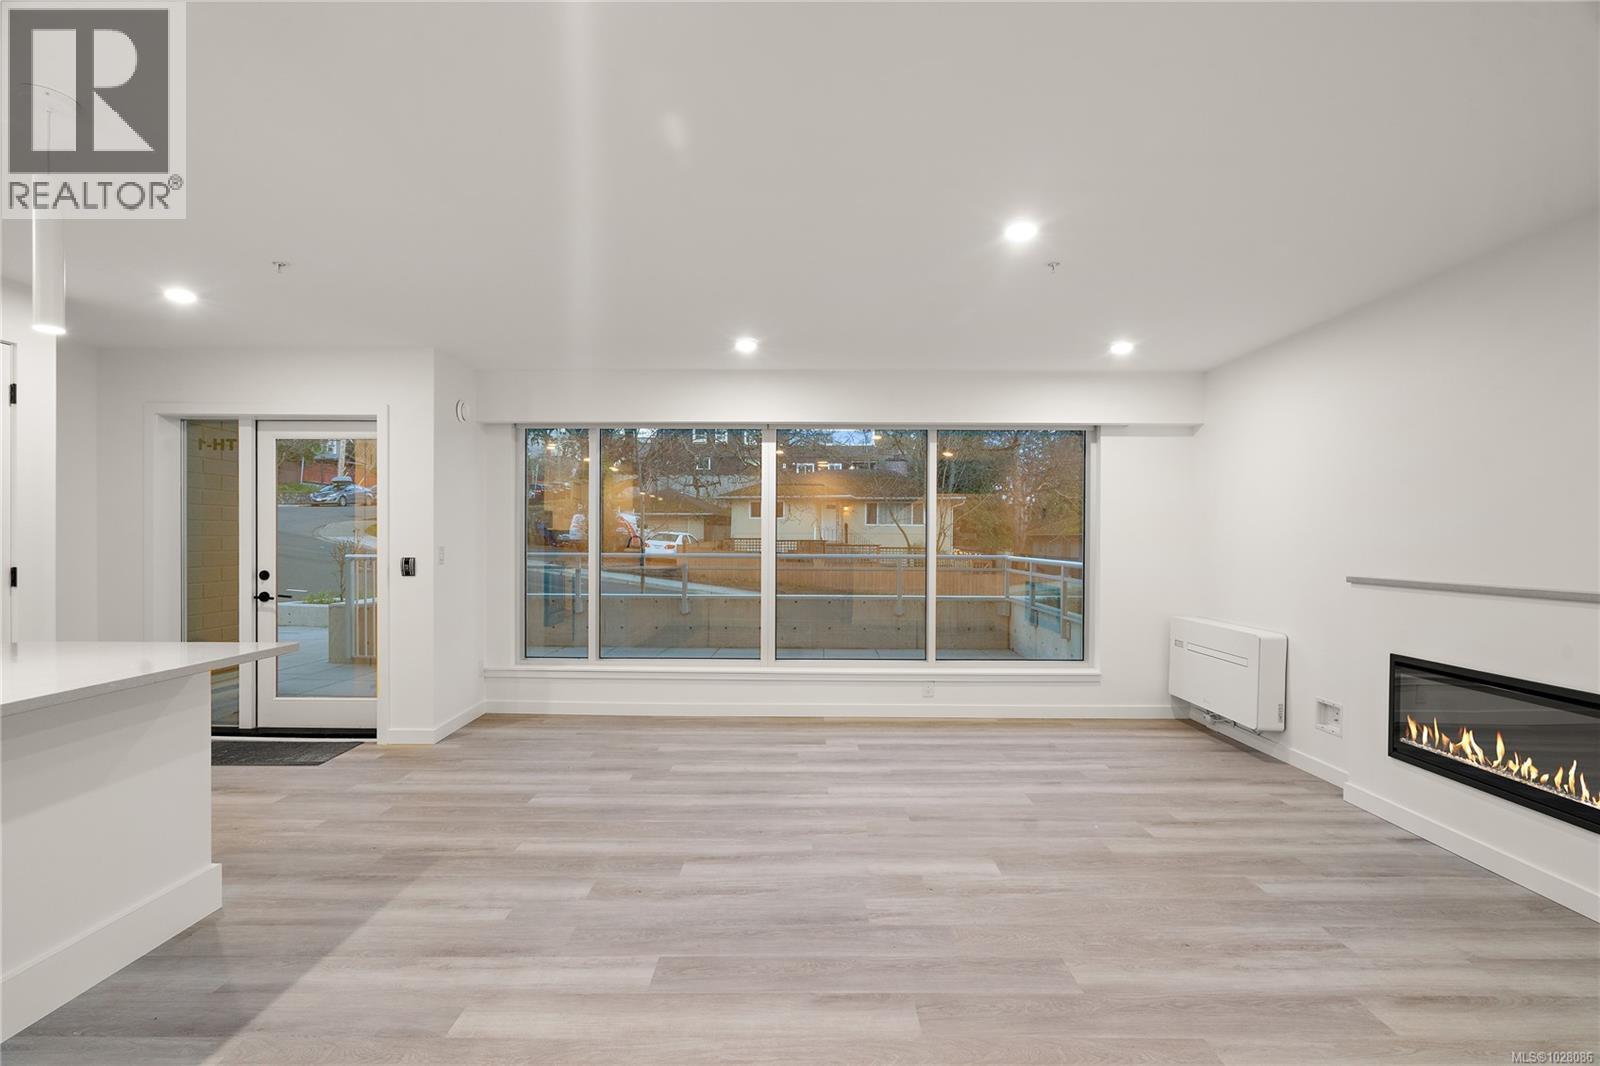
Move in ready! Welcome to TH1 at The Proxima —an inviting townhome-style residence offering the ease of entry accessed directly off Lampson St w/ its own walk up patio entrance. Inside, the main level is designed with a spacious open-concept layout finished in the bright & airy Lumen colour scheme. The kitchen flows seamlessly into the dining & living areas, creating a welcoming space for gatherings & everyday living, while the large patio extends your living space outdoors. Upstairs, you’ll find 3 well-proportioned bedrooms & 2 bathrooms, including a comfortable primary retreat w/ ensuite & walk in closet. Enjoy quartz countertops, eat-in kitchen island, premium appliances, & heat pump w/ cooling for year-round comfort. Located moments from Saxe Point Park, local breweries, Esquimalt Market, shopping, & the Archie Browning Sports Centre, this home offers exceptional walkability & convenience. 1 parking stall & 2 storage lockers included. (id:35114)
Esquimalt, British Columbia
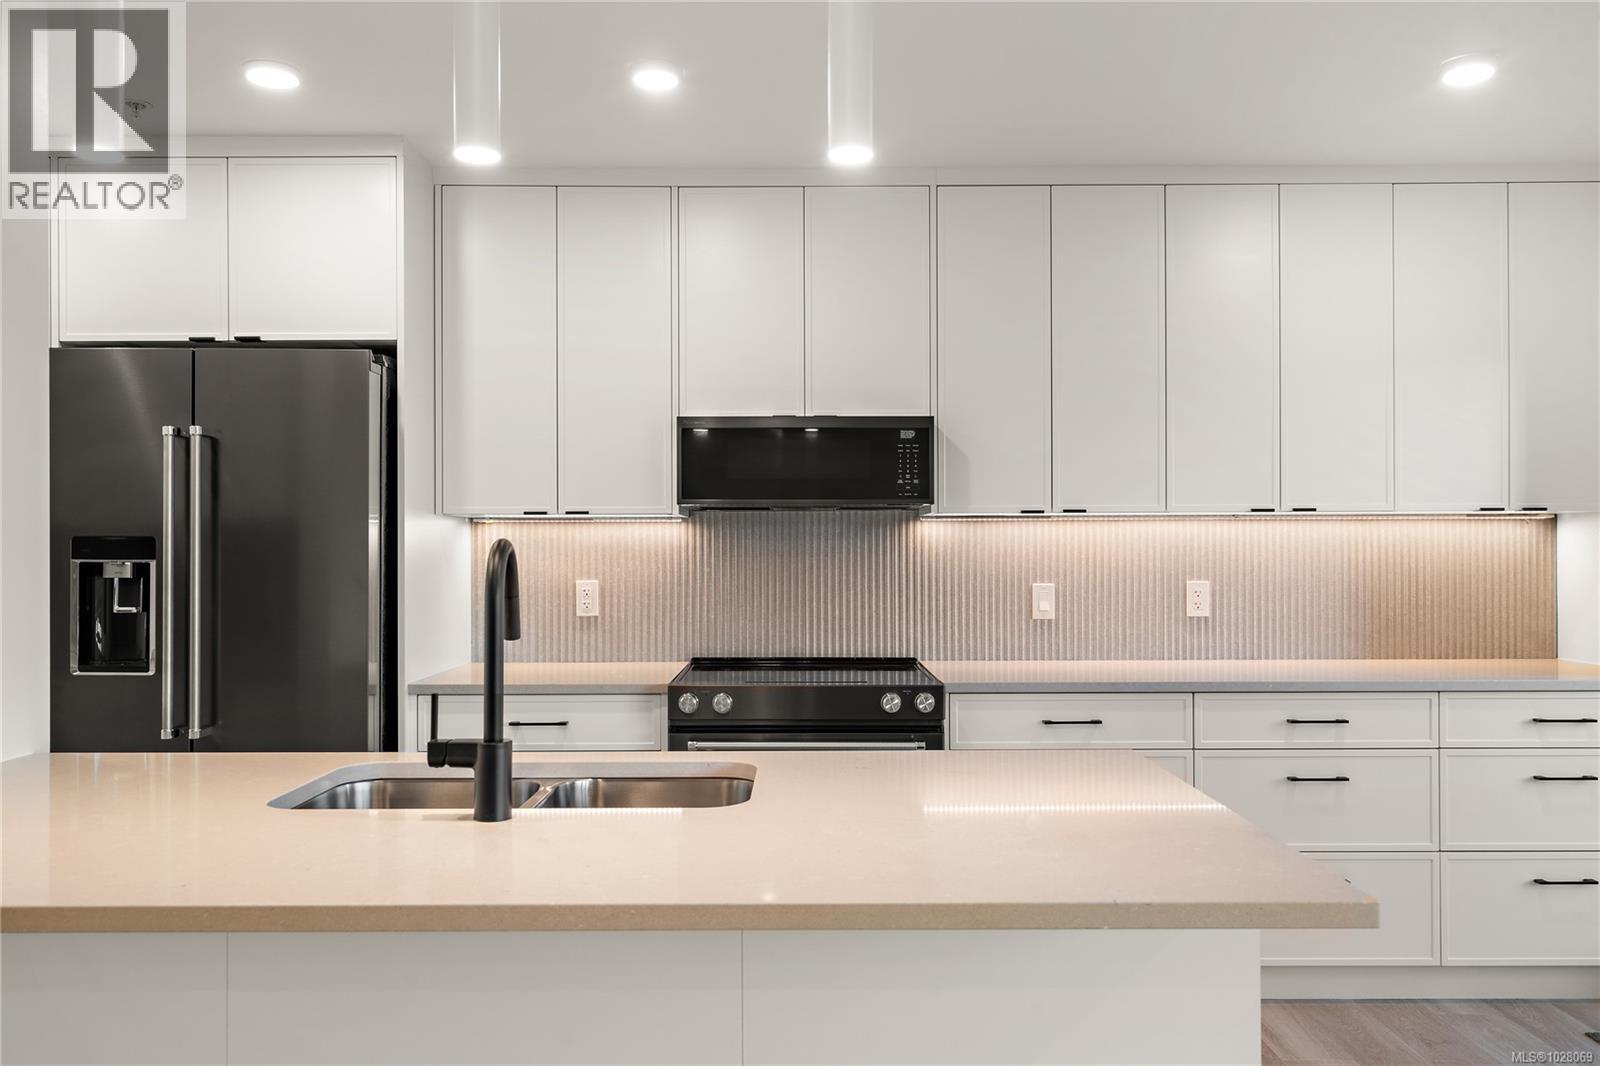
Move-in ready townhome at The Proxima! TH4 is a bright & spacious south-facing 2 level residence offering over 1,200 finished sq ft & own walk-up patio with separate entrance in the heart of Esquimalt Village. This thoughtfully designed home features 2 beds & 3 baths w/ an ideal layout that keeps the living & entertaining spaces on the main level while both bedrooms are situated upstairs. Expansive floor-to-ceiling windows flood the home with natural light, enhancing the open & airy atmosphere. Interiors designed by Spaciz Design Co., finished in our Lumen colour scheme, with neutral & lighter tones throughout featuring quartz countertops, an eat-in kitchen island, premium stainless steel appliance pkg, & heat pump w/ cooling for year-round comfort. Located moments from Saxe Point Park, local breweries, Esquimalt Market, shopping, & the Archie Browning Sports Centre, this home offers exceptional walkability & convenience. 1 parking stall & 2 storage lockers included. (id:35114)
Victoria, British Columbia
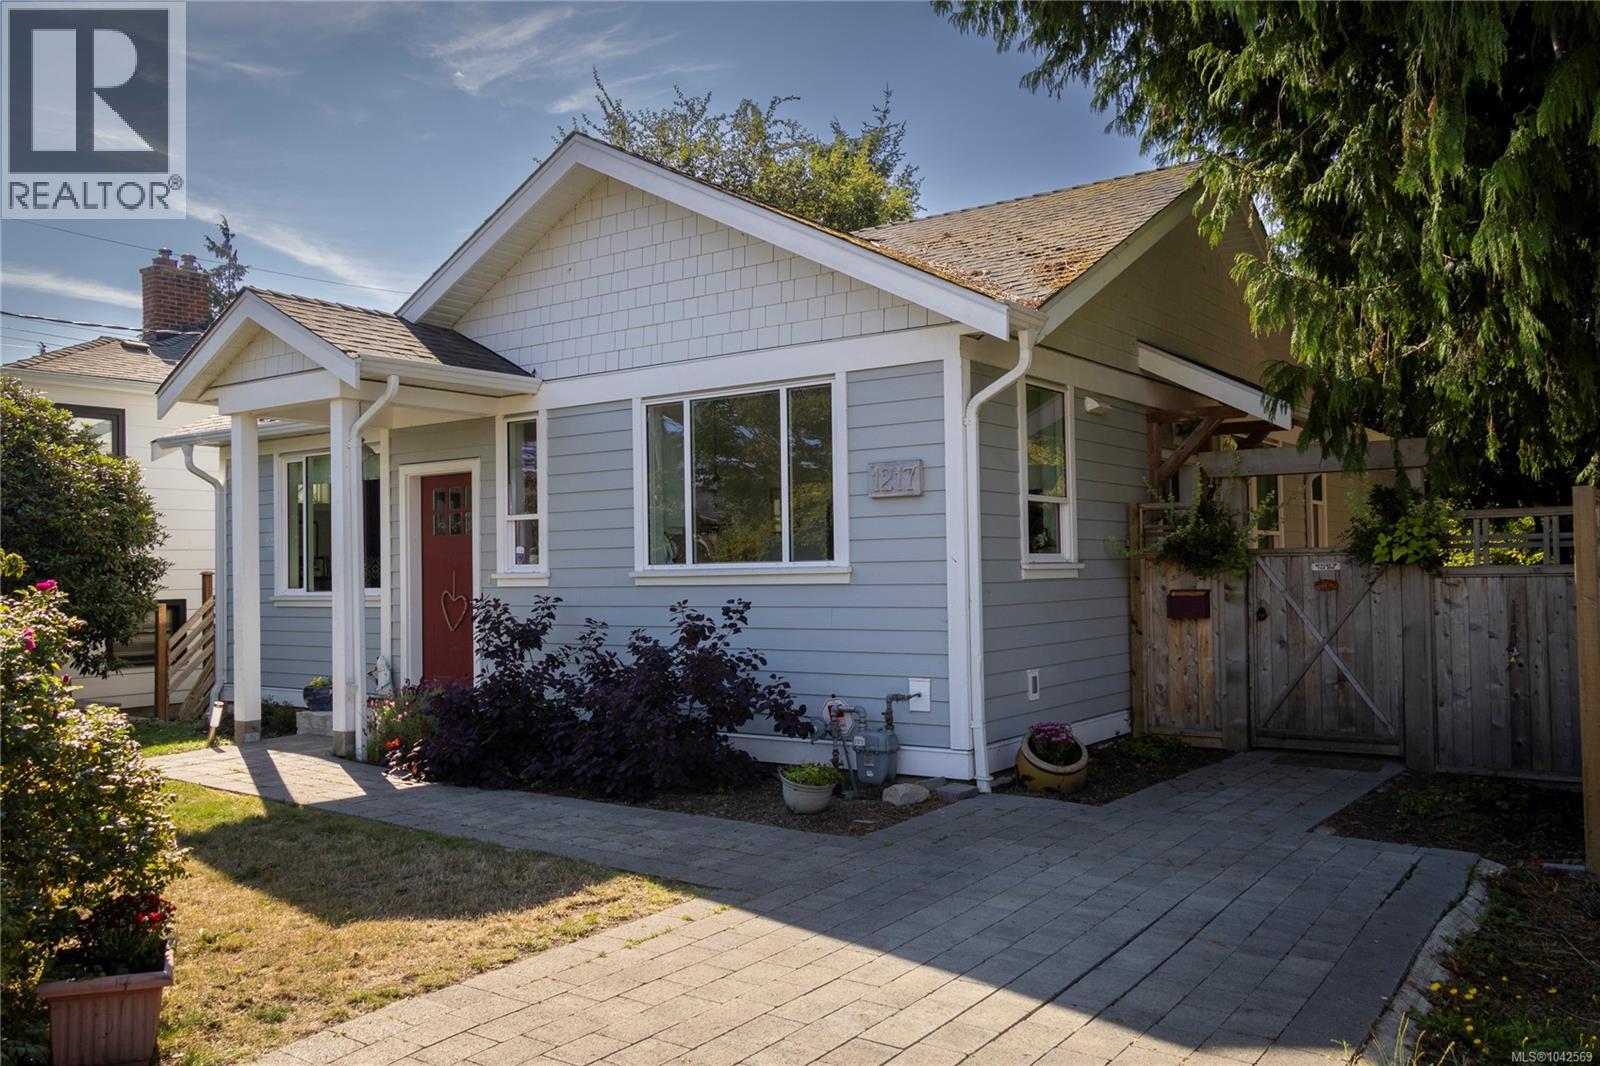
*OH Sat 2-4pm*Beyond its understated street presence lies an extraordinary home that must be experienced to be fully appreciated. Completely rebuilt to the studs in 2020, this one-of-a-kind residence has been masterfully redesigned with soaring ceilings, abundant natural light, and an exceptionally efficient floor plan that blends style with everyday comfort. The welcoming living room, anchored by a cozy gas fireplace, flows seamlessly into the dining area and den, with French doors opening to a private west-facing patio—an ideal setting for relaxing or entertaining. The primary bedroom offers a luxurious ensuite, while the second bedroom provides the flexibility to serve as a guest room, home office, or studio. Thoughtfully designed throughout, the home features expansive windows, a heat pump for year-round comfort, and quality finishes at every turn. A detached outbuilding in the large private yard provides the perfect space for a home office, creative workspace, or additional storage. Just steps from the waterfront and the vibrant shops and cafés of Cook Street Village, this exceptional property with extensive gardens offers the convenience of a low-maintenance lifestyle without strata fees or restrictions. A rare opportunity for those seeking a beautifully crafted home with a smaller footprint in one of the city's most desirable neighbourhoods. Visit Marc’s website for more photos and floor plan or email marc@owen-flood.com (id:35114)
Shawnigan Lake, British Columbia
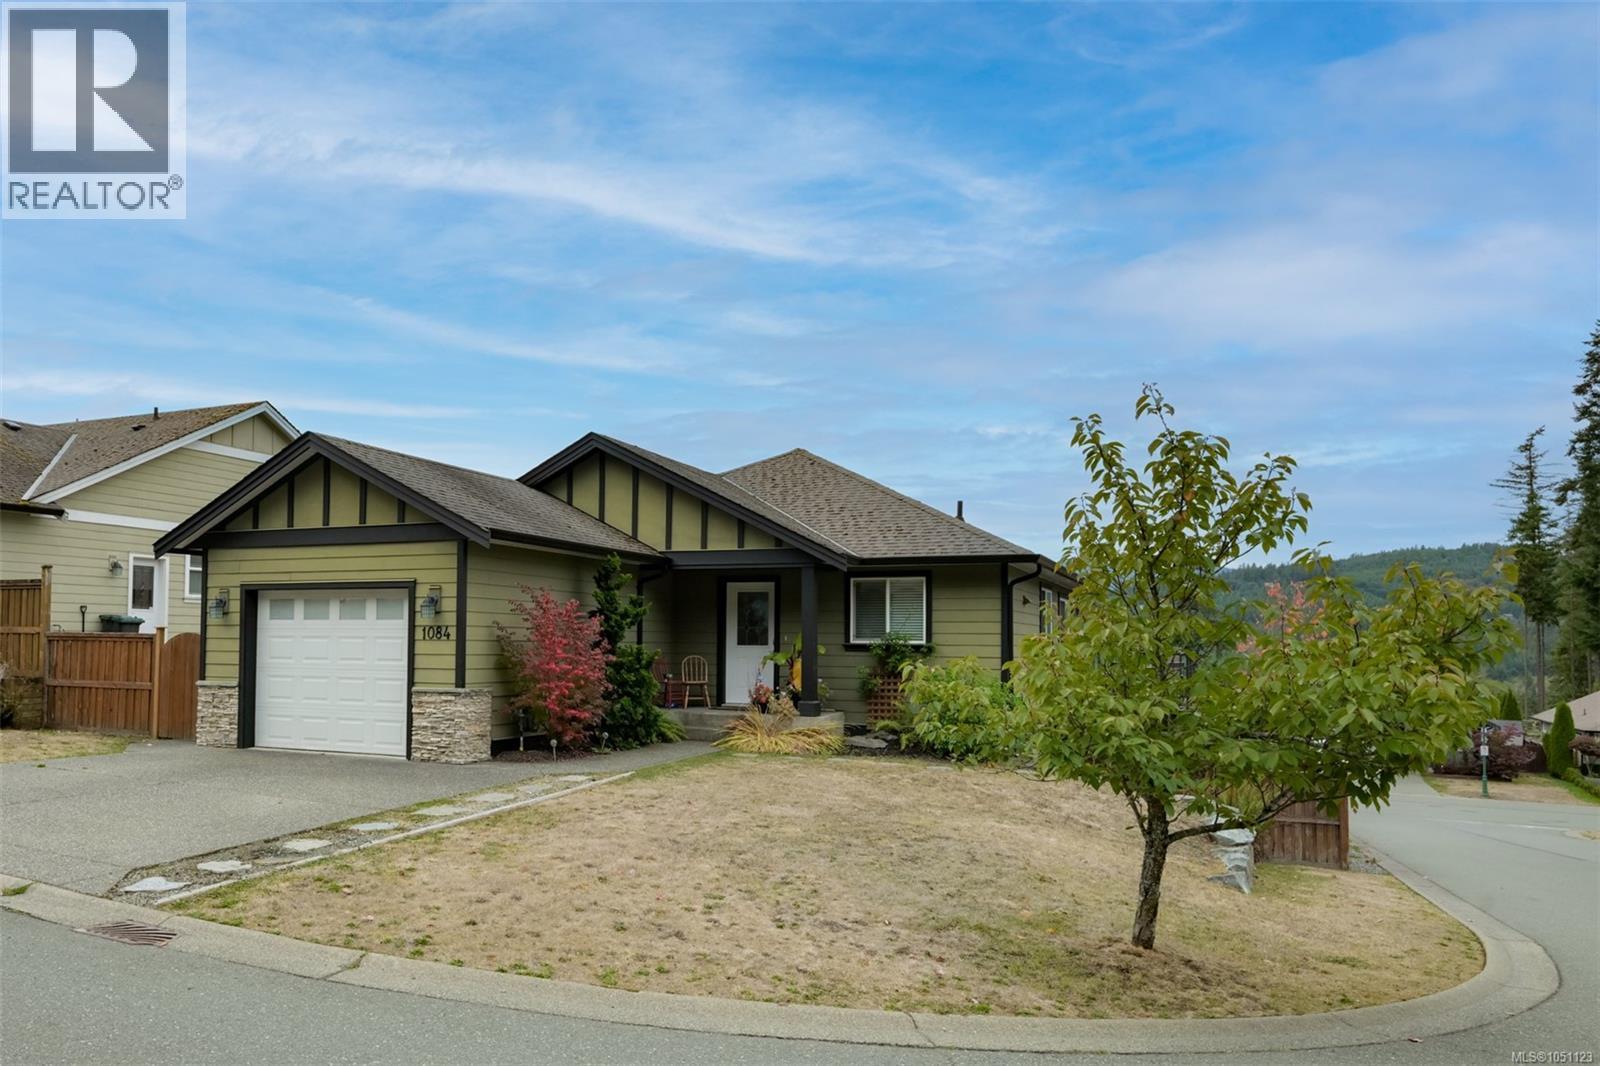
Fantastic opportunity in the desirable ''Estates at Shawnigan Station.'' Located just minutes from kayaking, swimming, hiking, and other outdoor activities around Shawnigan Lake, all while maintaining convenient highway access to Victoria. This adaptable floor plan caters to families, professionals, and retirees alike. The main level features a convenient entry, two bedrooms, two bathrooms, and an inviting open-concept kitchen, dining, and living area. Step outside onto the elevated deck overlooking views of the lush valley and mountains. The walk-out basement boasts a cozy family room, access to the fenced backyard, a third bedroom, flexible storage space, and a full bath. Additional highlights include a single-car garage and a spacious driveway, all situated on a corner lot for added privacy. Enjoy year-round comfort with a forced-air gas furnace & gas fireplace. Come and experience this serene rural lifestyle, all just a 20-minute drive from the Westshore (id:35114)
Victoria, British Columbia
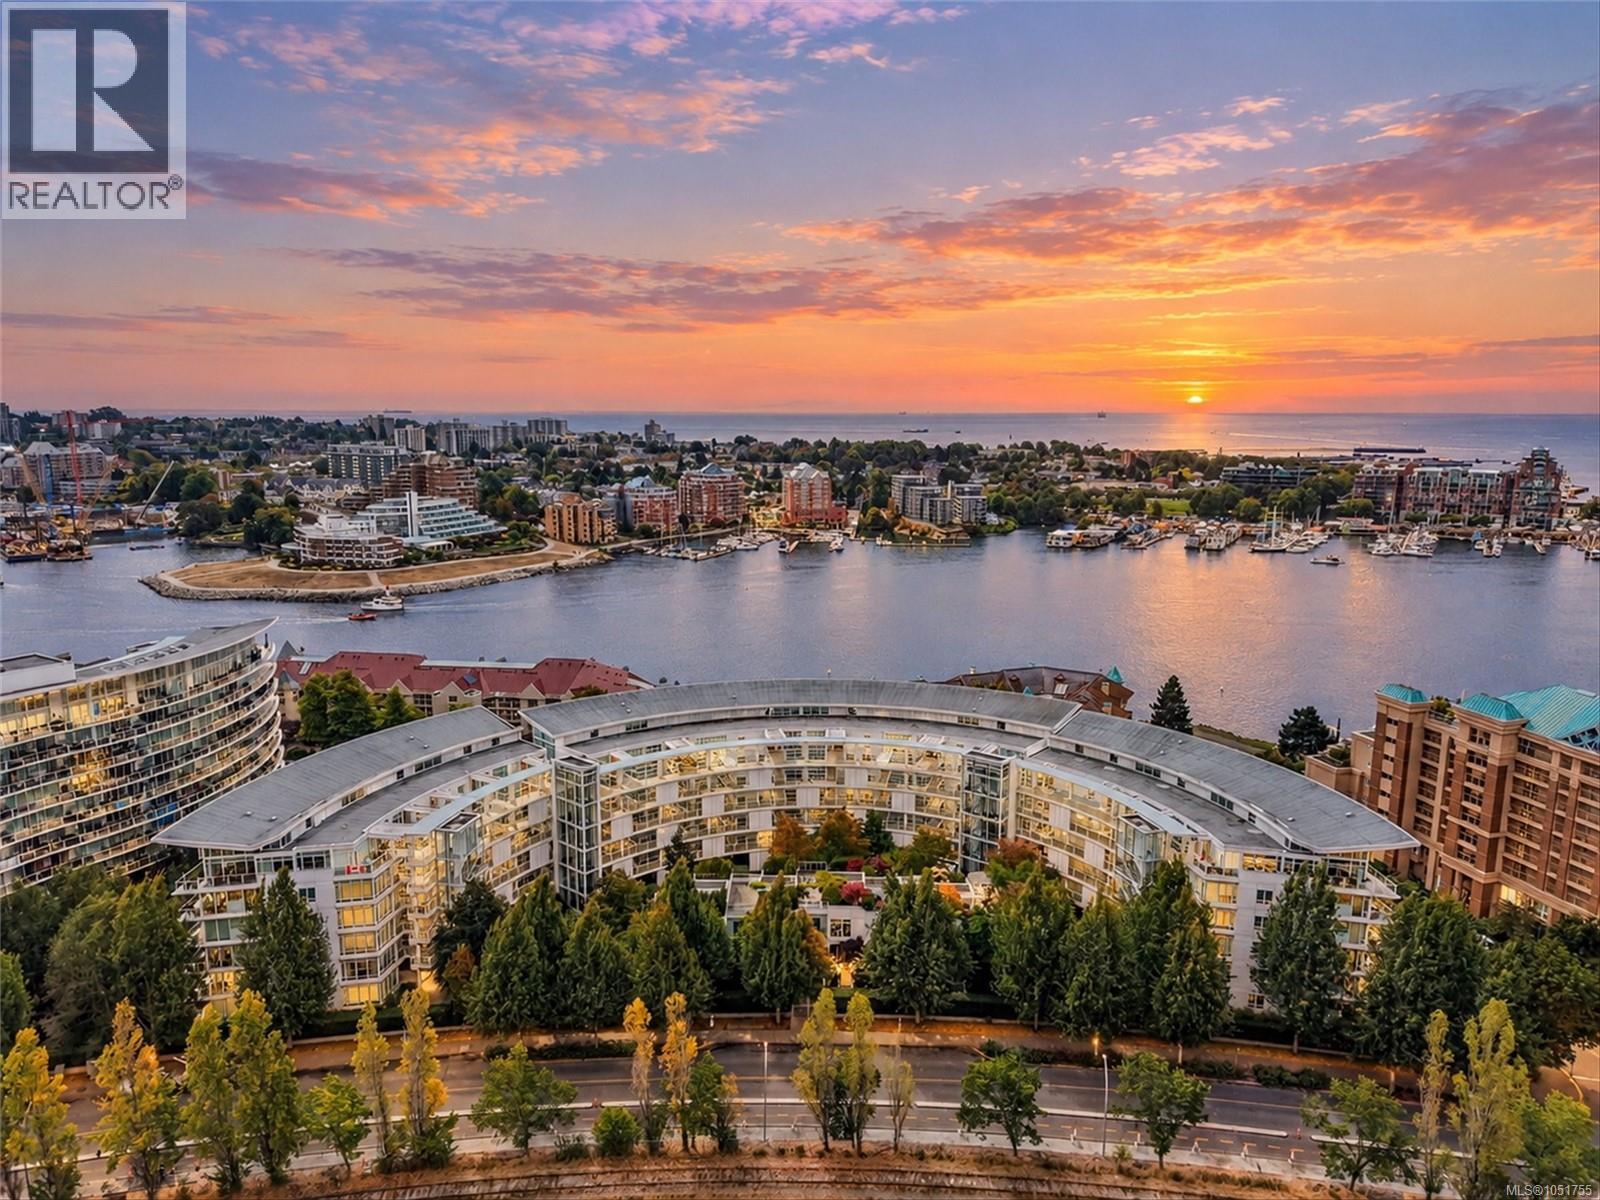
Resort-style living meets contemporary elegance at Shutters Residences! This spacious, well kept south-facing, ocean view end suite offers a rarely available configuration of 3 bedrooms and 3 bathrooms in a steel and concrete building. Bright, open living spaces feature a gourmet kitchen with granite countertops and a generous balcony where you can enjoy afternoon sun, harbour views and spectacular sunsets. Life here feels like a permanent getaway with resort-style amenities including a heated infinity pool, hot tub, sauna, steam room, fitness facilities, guest suite, social lounge and boardroom. The home also offers in-suite laundry, secure underground parking and storage. With trendy restaurants and coffee shops nearby, downtown just a quick stroll away, plus shopping and walking and cycling trails close at hand, this is resort living with the best of the city at your doorstep. Pet lovers will appreciate the allowance for up to 2 dogs or 2 cats, with no size restrictions. (id:35114)
Victoria, British Columbia
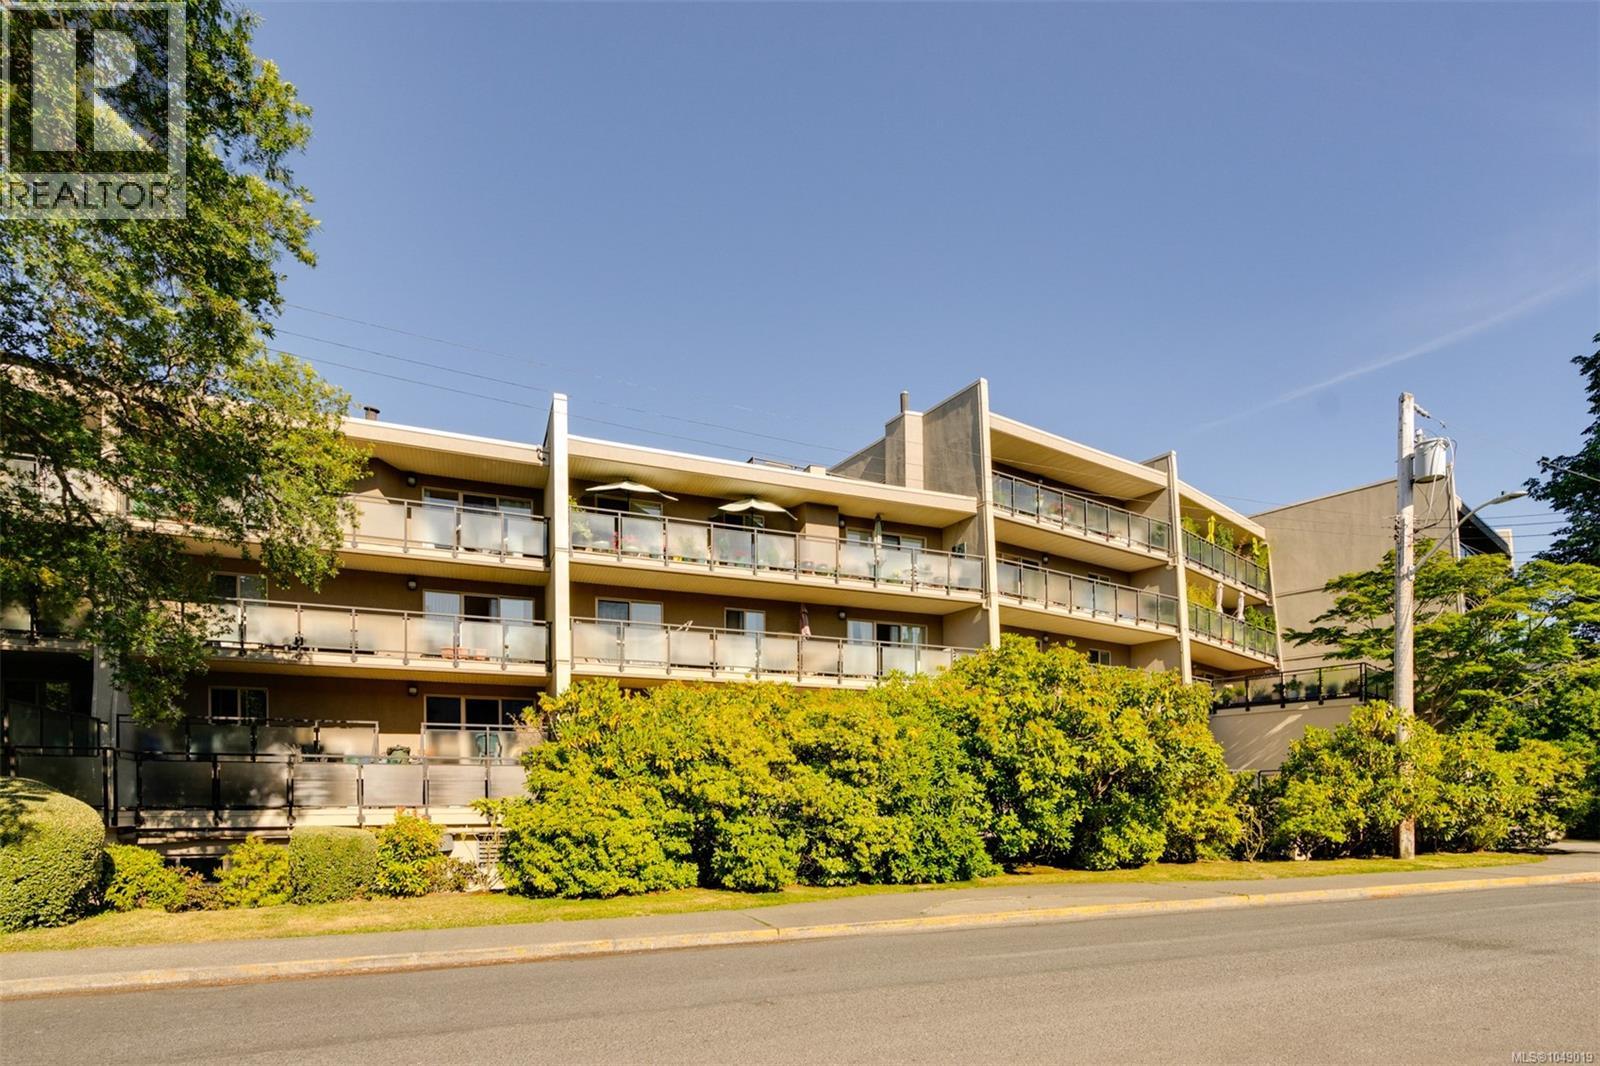
Welcome to Stadacona Centre at the Oak Bay Junction. This large one bedroom unit has been nicely updated and is located on the quiet side of the building, facing west over Stadacona Ave. The beautiful large west facing deck is nicely shaded in the summer with great tree foliage and in the winter with the leaves gone, the sun shines in.This lovely unit comes with 1 Secure underground Parking and a large separate storage locker. The strata includes an amazing list of amenities including a Indoor Pool, Sauna, Hot Tub, Rec room, Hobby Room, Gym, Reading Room, Bike area, Courtyard and a Common Garden. room. The complex over the years has undergone a completion renewal including windows, balconies, rainscreen, new exterior, new decks, new soffits, membrane under patios and decks, cosmetic upgrades in common area and new fencing and landscaping in courtyard area. Combined with a large spacious suite and a solid building make this a great place to call home or great investment investment! (id:35114)
Metchosin, British Columbia
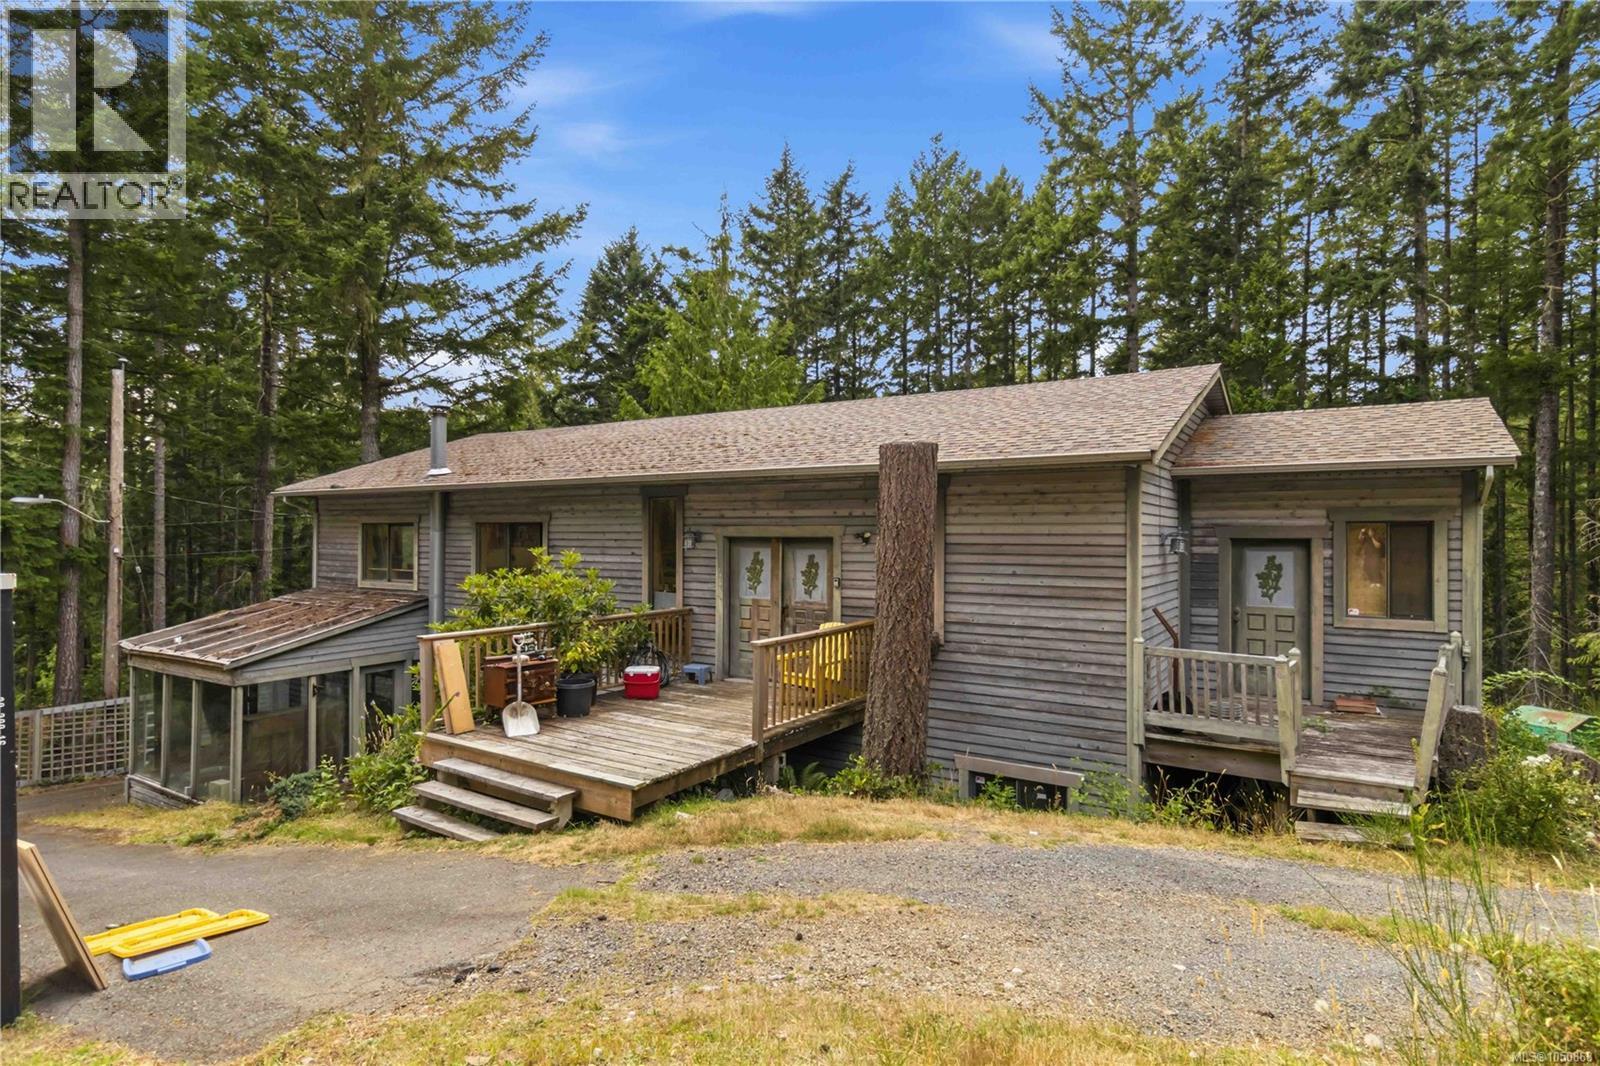
METCHOSIN'S BEST BUY!....Beautiful ocean, city and mountain views from the highest point of this terrific 5 acre Metchosin property providing tremendous opportunity to build your for-ever home while still being able to live in the existing 1,700 + one level 3 bedroom 1980's character (lots of updates: completely rewired 2012, windows, doors, some teak floors, jetted tub, wood stove, metal roof, decks and fully fenced around the house) offering a completely different perspective on this beautiful multi level property. BONUS: Fabulous 3684 sq ft 2 level commercial woodwork shop, lower level partially finished with cozy ''dens'' complete with fireplaces, hardwood floors and built-in shelving units, could very easily be converted to a fabulous home by bringing in water and septic. Driveway paved to house and shop then gravel to top of hill to the potential building site (power already there), overlooking spectacular views of Ocean, City and mountains and just 15 minutes to Westshore Centre. (id:35114)
Colwood, British Columbia
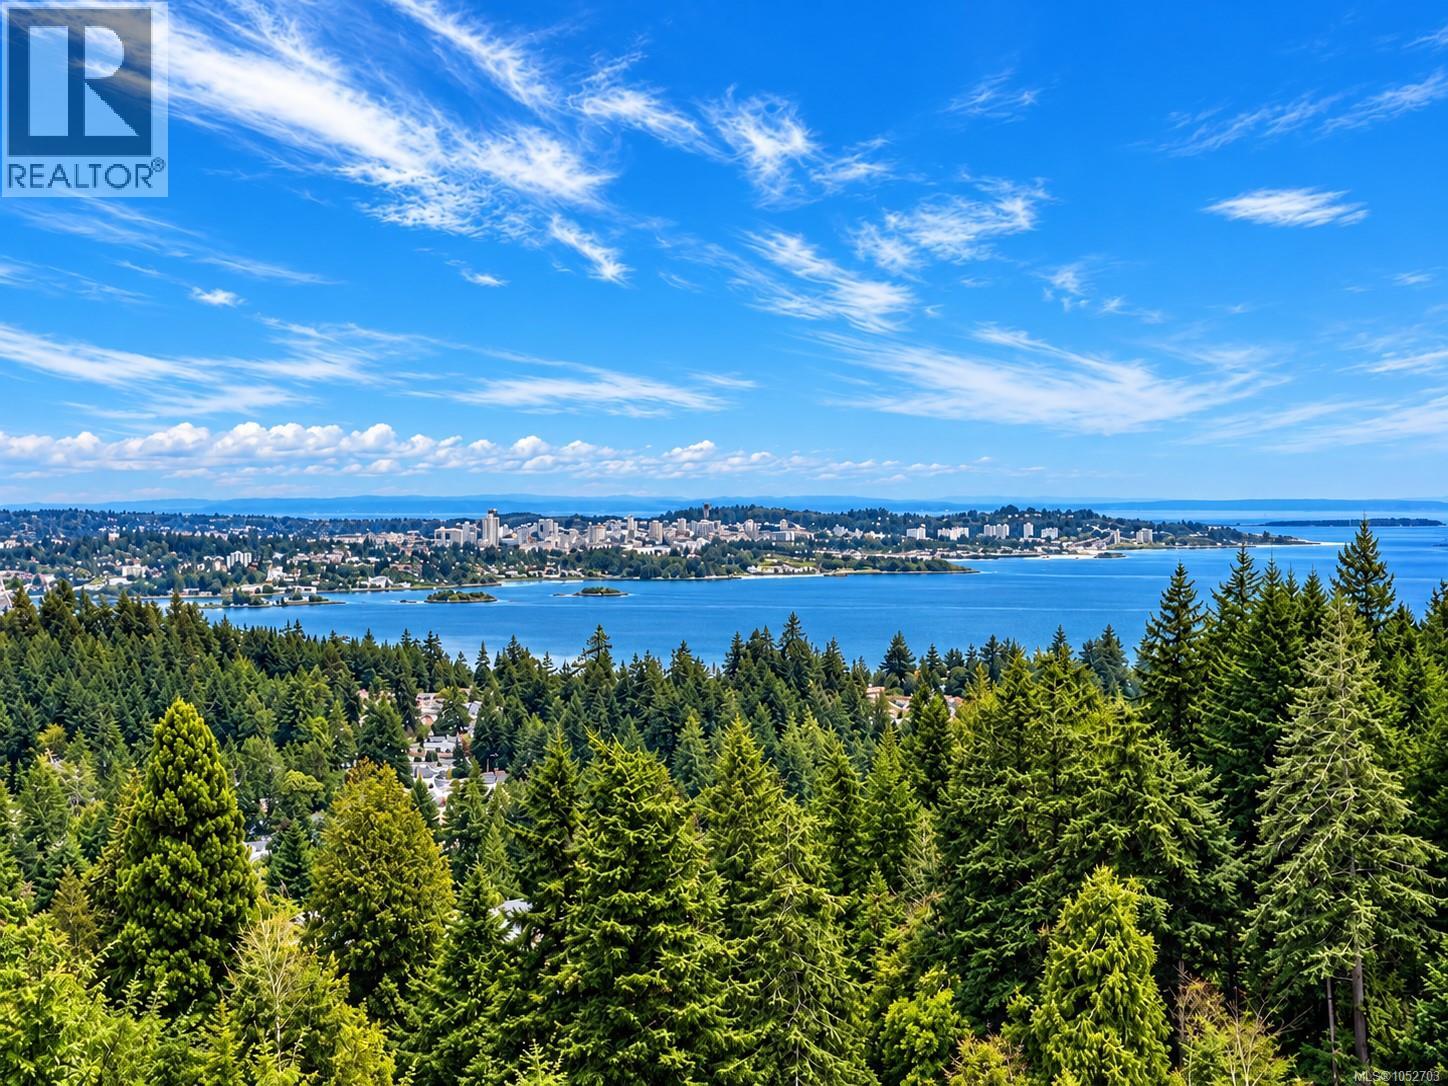
OPEN HOUSE SUNDAY, OCTOBER 25TH, 1:30-3:30** Perched atop a private, nearly half-acre estate, this architecturally designed West Coast Contemporary residence offers some of the most breathtaking panoramic views in Greater Victoria. From Mount Baker and the Olympic Mountains to the Salish Sea and Victoria's sparkling skyline, every principal room has been thoughtfully positioned to capture the extraordinary scenery. Recently refreshed with beautifully refinished hardwood floors and an exterior repaint The main level is designed for both refined entertaining and comfortable everyday living. A stunning chef's kitchen overlooks the spacious dining area and family room, creating a seamless open-concept design where expansive windows frame the spectacular views from nearly every angle. The living has a feature gas fireplace and flows effortlessly onto the expansive deck, while the adjoining family room also enjoys direct access outdoors, extending the living space and creating the perfect setting for entertaining or taking in the ever-changing coastal landscape. A versatile office or fourth bedroom and a stylish two-piece powder room complete the main floor. The upper level is dedicated to a luxurious primary retreat, complete with a spa-inspired ensuite, walk-in closet, and private view deck where sunrise over Mount Baker and evening city lights provide an unforgettable backdrop. A generous second bedroom and beautifully appointed four-piece bathroom complete this level. The walk-out lower level offers exceptional flexibility with a spacious recreation room, bedroom, full bathroom, and kitchen, while a separate self-contained one-bedroom suite with its own entrance provides ideal accommodation for extended family, guests, or additional income potential Outside, beautifully landscaped grounds create a private resort-inspired setting featuring a pickleball court, tranquil pond with cascading waterfall, expansive outdoor living spaces, and exceptional privacy (id:35114)
Saanich, British Columbia
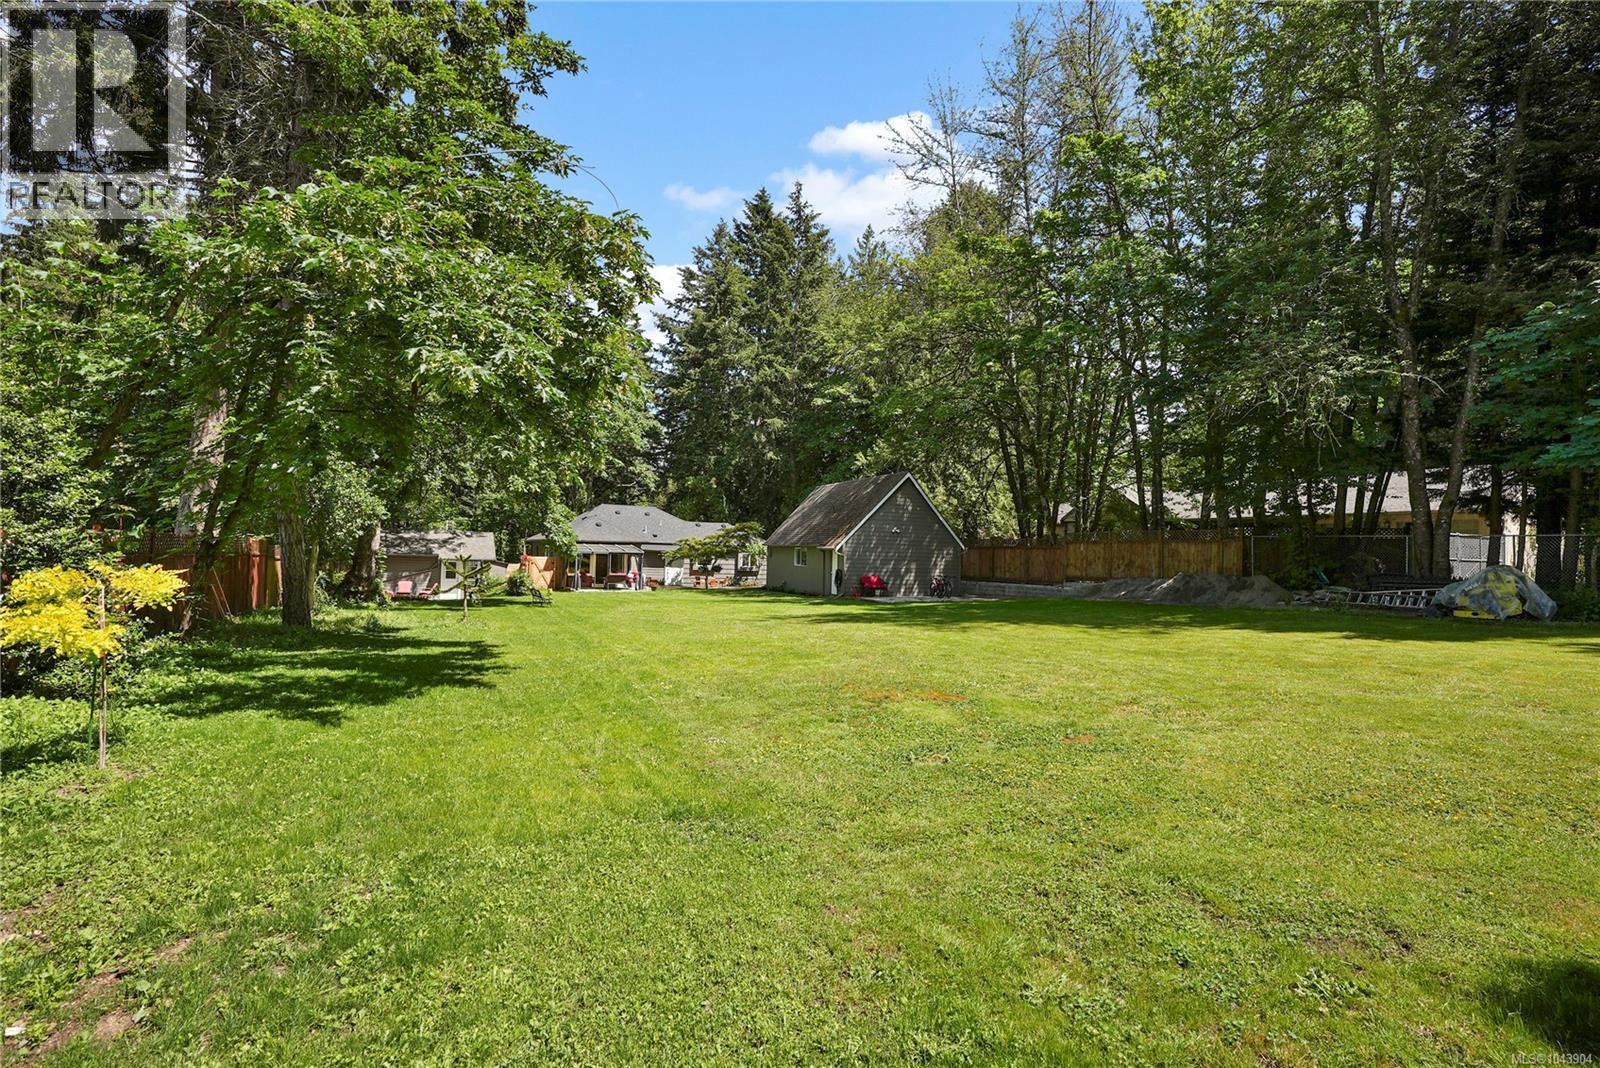
*OPEN HOUSE, SAT OCT 24, 2-3:30PM* Set on a beautiful 1-acre family friendly lot in Cordova Bay, Saanich, this property offers space to entertain & grow! Featuring a separate garden suite plus a studio above the double garage/workshop, private patio, each w/laundry & parking. Extensive quality updates throughout 4 bed/2 bath main house, incl. hardwd & tile flooring, wood accents, newer windows, updated kitchen w/S.S. appls, cozy living rm w/electric f/p, updated designer bathrms, new roof, new interlocking brick driveways, modern lighting, interior/exterior paint, heat pump with A/C and much more! Ideal separate workshop/garage & fenced yard. Located near excellent schools, Elk Lake, beaches, golf courses, Cordova Bay Village & the Galloping Goose Trail for biking to downtown Victoria BC. Red Barn Market, Matticks Farm, and much more close by. An amazing location to enjoy this lifestyle in a safe & popular community in Saanich East. (id:35114)
Langford, British Columbia
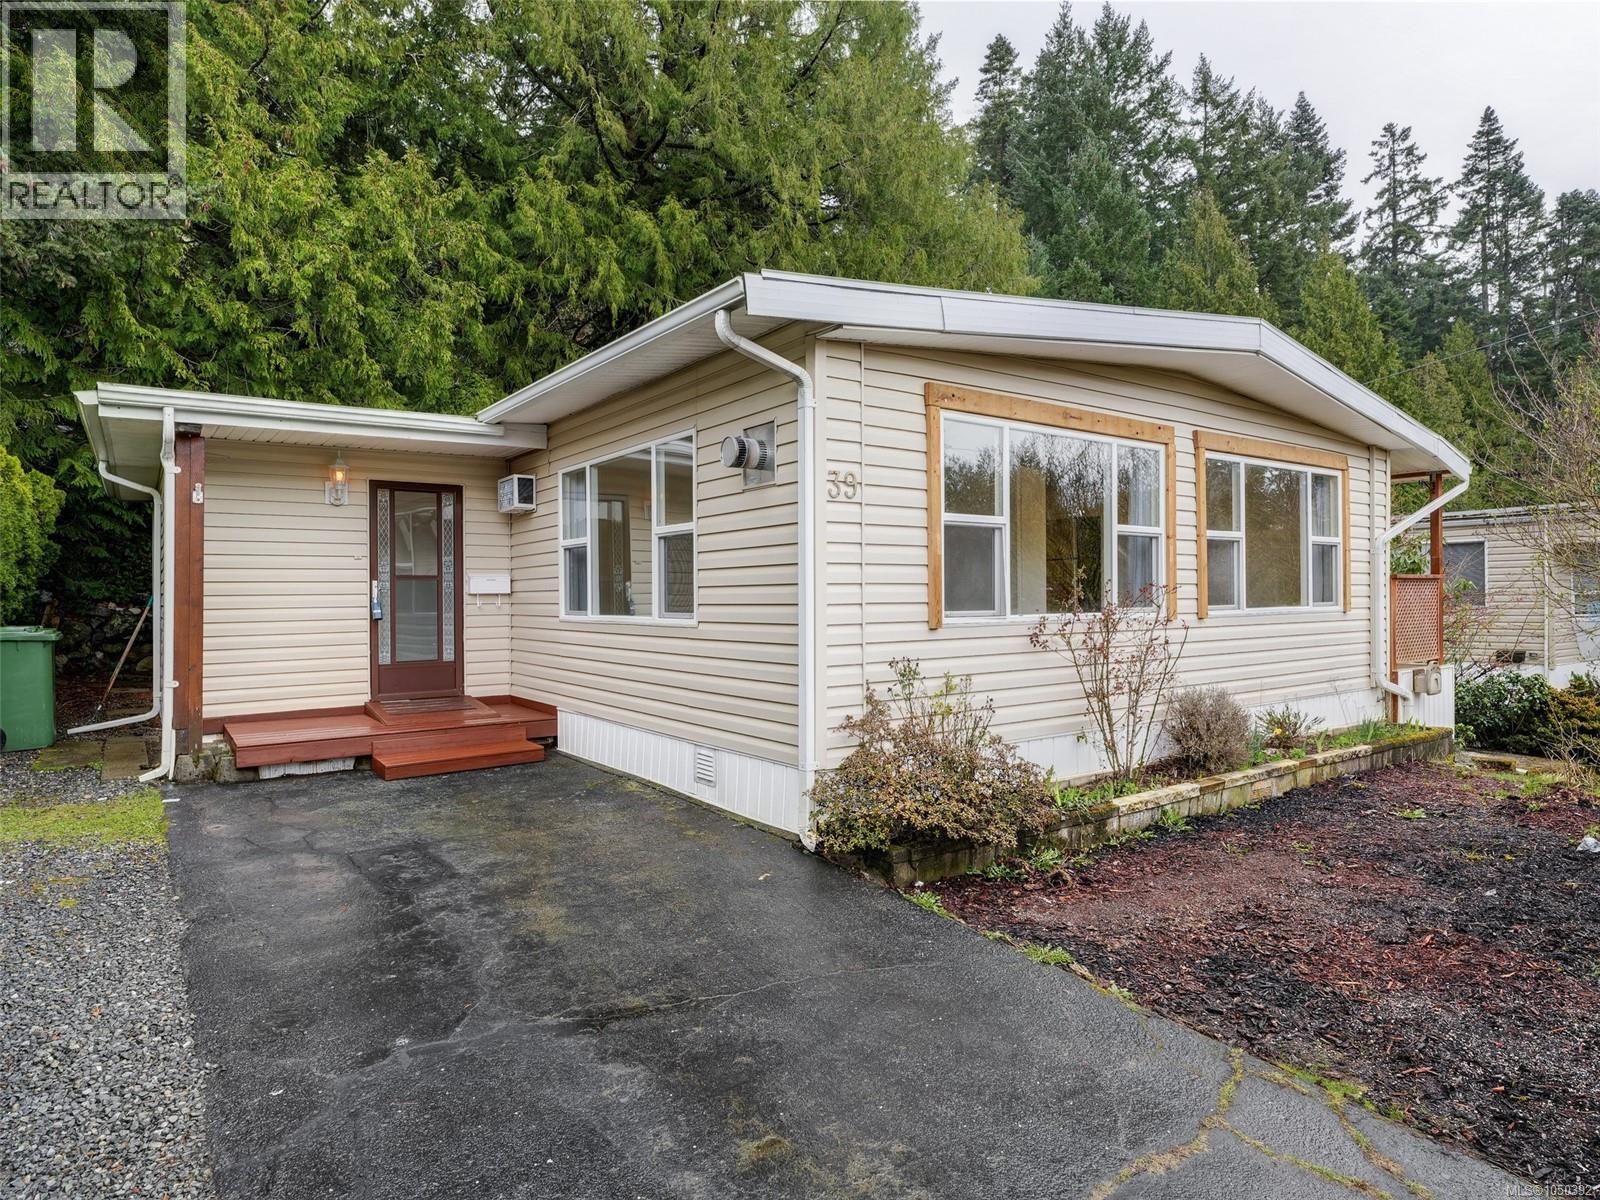
Where else can you find 2 bedrooms plus a den and nearly 1,200 sq ft at this price – and with so many upgrades? This bright, spacious double-wide home is move-in ready with numerous updates that include new roof, vinyl windows, new flooring, new HWT, an updated kitchen with new fridge & stove, updated bathroom, and two fireplaces for added comfort. 2 driveways allow for ample parking for up to three vehicles, plus a handy workshop shed at the back. Located in Arbutus Ridge Estates, one of Greater Victoria’s premier manufactured home parks, this well-maintained community has no age restrictions and allows pets with approval (max two residents per home). Enjoy a peaceful, wooded setting backing onto Mill Hill Regional Park, while being just minutes from all the amenities of Langford and a short drive to downtown Victoria. NOW THIS IS VALUE!! Why rent when you can own at this price? (id:35114)