
Central Saanich, British Columbia
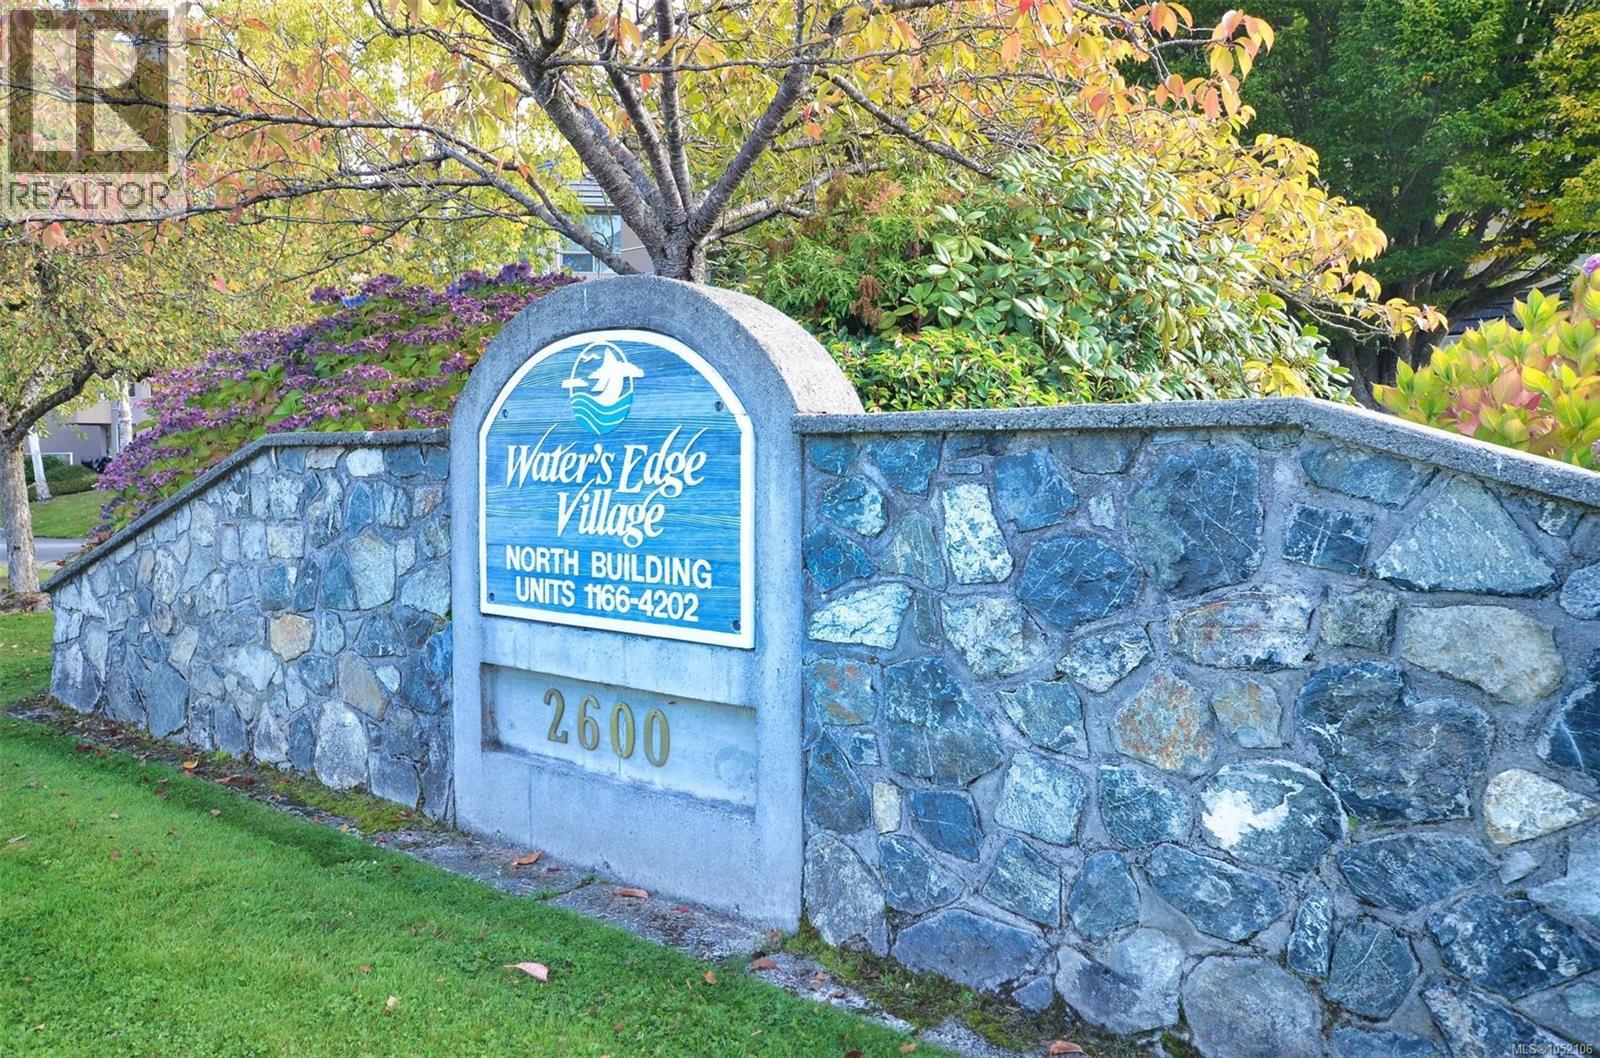
Welcome to desirable Water’s Edge Village. This 2 bed 2 bath west facing condo has plenty of windows to let the natural light spill in. The living/dining area is open & spacious & will hold all of your house sized furniture. The bedrooms have great separation & the primary is generous featuring a large ensuite. The kitchen has an eat in area plus there is a separate dining room. Full size laundry & plenty of storage. Sit out on your balcony and watch the glorious sunsets With seaside walkways, indoor pool/sauna/hot tub, exercise room, library, guest room, tennis court, workshop & secure U/G parking, storage locker & EV stations. This one is everything you could ask for in a well managed super friendly waterfront complex. On a bus route for shopping & minutes to Sidney, airport, ferries & Marigold Cafe. A very well maintained 55+ complex set amongst mature landscaping & manicured grounds. (All Offers Subject to Probate)Lock Box Vacant (id:35114)
Langford, British Columbia
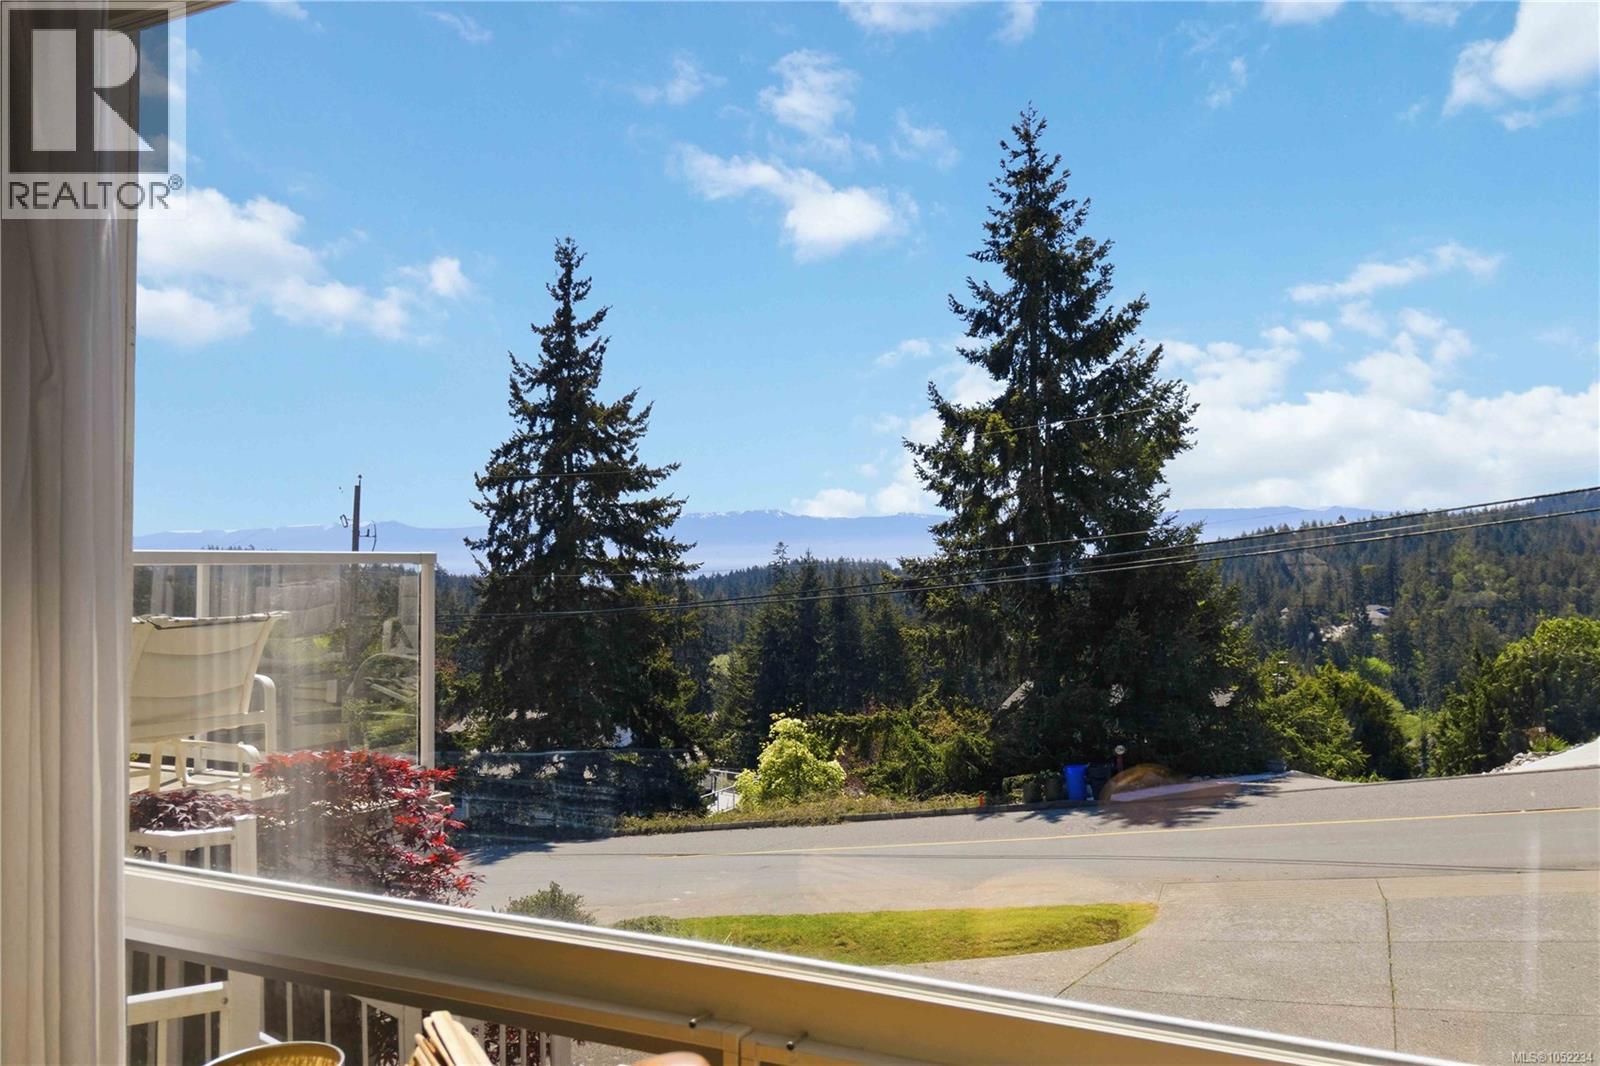
Imagine coming home to expansive water and mountain views at 3533 Sunheights Drive! This spacious family home offers room to gather, relax and entertain, with vaulted ceilings, two gas fireplaces and inviting living spaces. Host memorable dinners in the formal dining room, enjoy casual family time in the kitchen and family room, or unwind on the large back deck overlooking your private yard. The front deck is the perfect spot to savour a beautiful sunset. Downstairs, a generous rec room and flexible space offer endless possibilities for hobbies, a home office or family fun. Set on a generous 0.33-acre lot, the property features a striking rock wall for added privacy and a natural, park-like upper yard to enjoy. With four parks and transit within walking distance and everyday amenities just minutes away, this is a wonderful place to put down roots, make memories and enjoy the best of family living. (id:35114)
Victoria, British Columbia
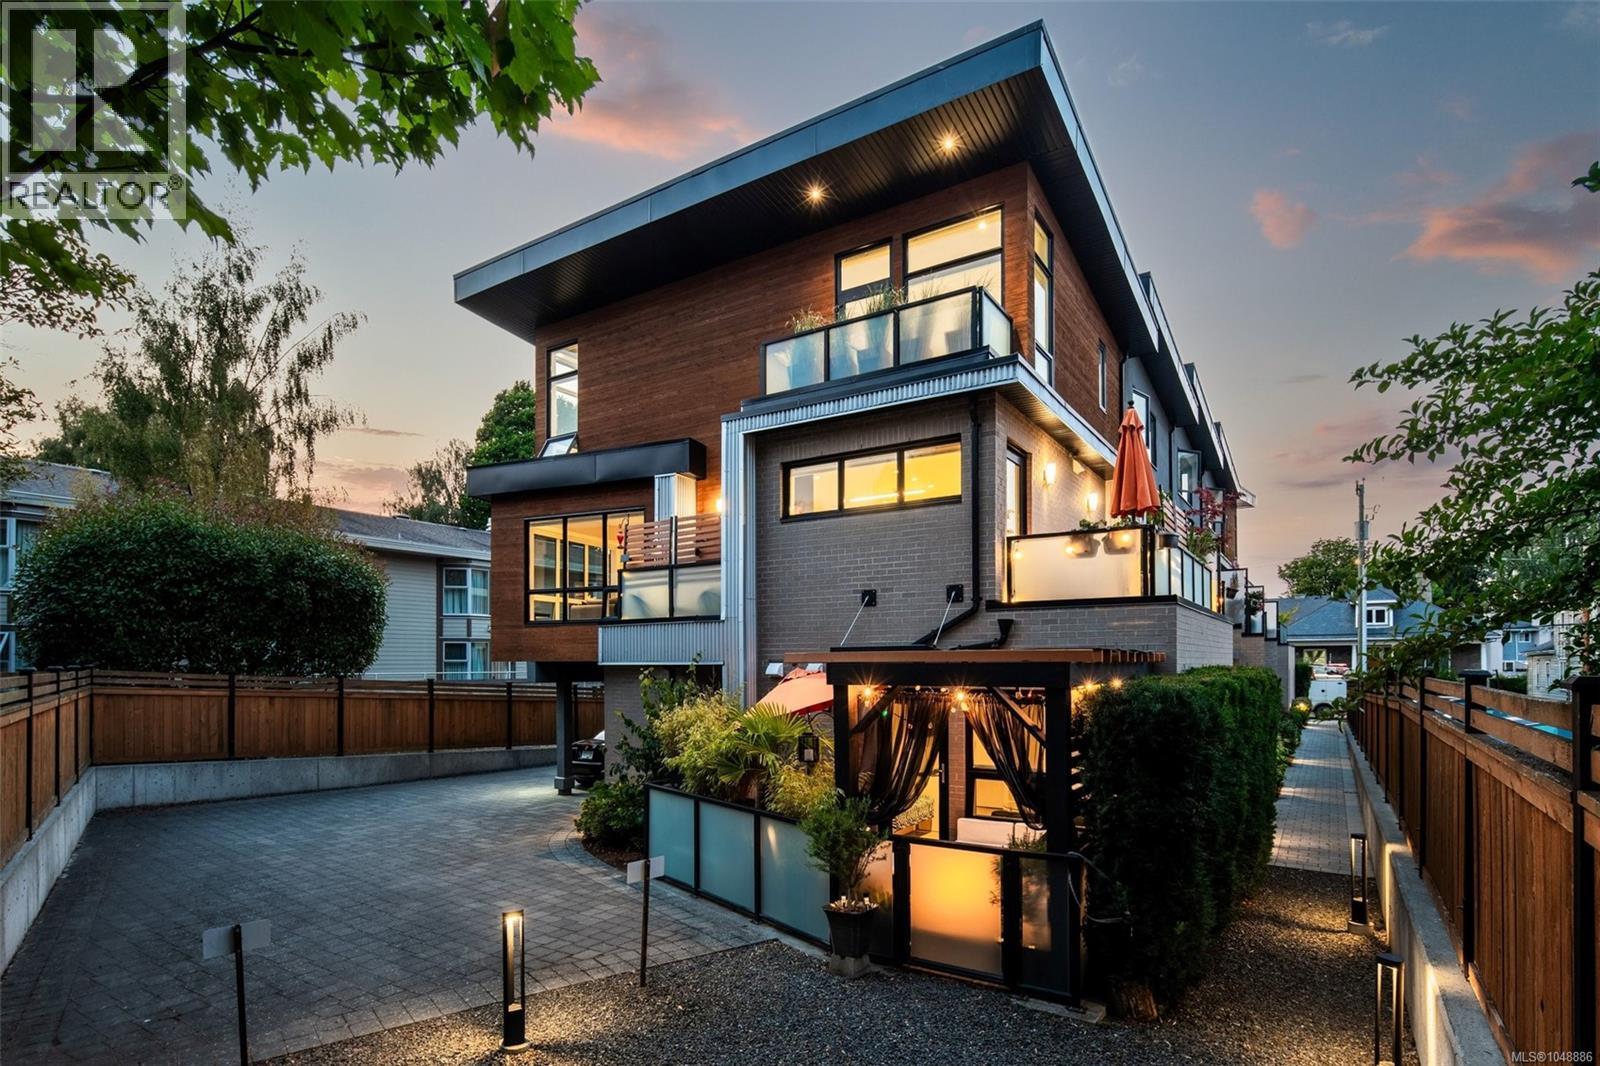
A Rare opportunity: SURROUNDED IN LIGHT, the far end unit in James Bay's exclusive 5-home LINQ collection, with coveted east, south & west light all day, FLOOR TO CEILING WINDOWS. This 2017-built, 3-bed, 2.5-bath townhome delivers 1,656 sq ft of architecturally distinct living — 9' & 10' ceilings, hardwood floors, gas fireplace, and an ergonomic kitchen with gas range & oversized island. 3 BALCONIES, an 11x17 GARDEN PATIO with custom pergola, plus an OVERSIZED 20x19 GARAGE. Tucked on a quiet, one-way street, steps to James Bay Village, the Inner Harbour & Legislature, minutes to Beacon Hill Park & Dallas Road waterfront. Quality, comfort & location: experience contemporary city living at its finest in this beautifully appointed, turn-key downtown Victoria retreat. Shows beautifully. Low Strata Fee & Competitively Priced. (id:35114)
Duncan, British Columbia
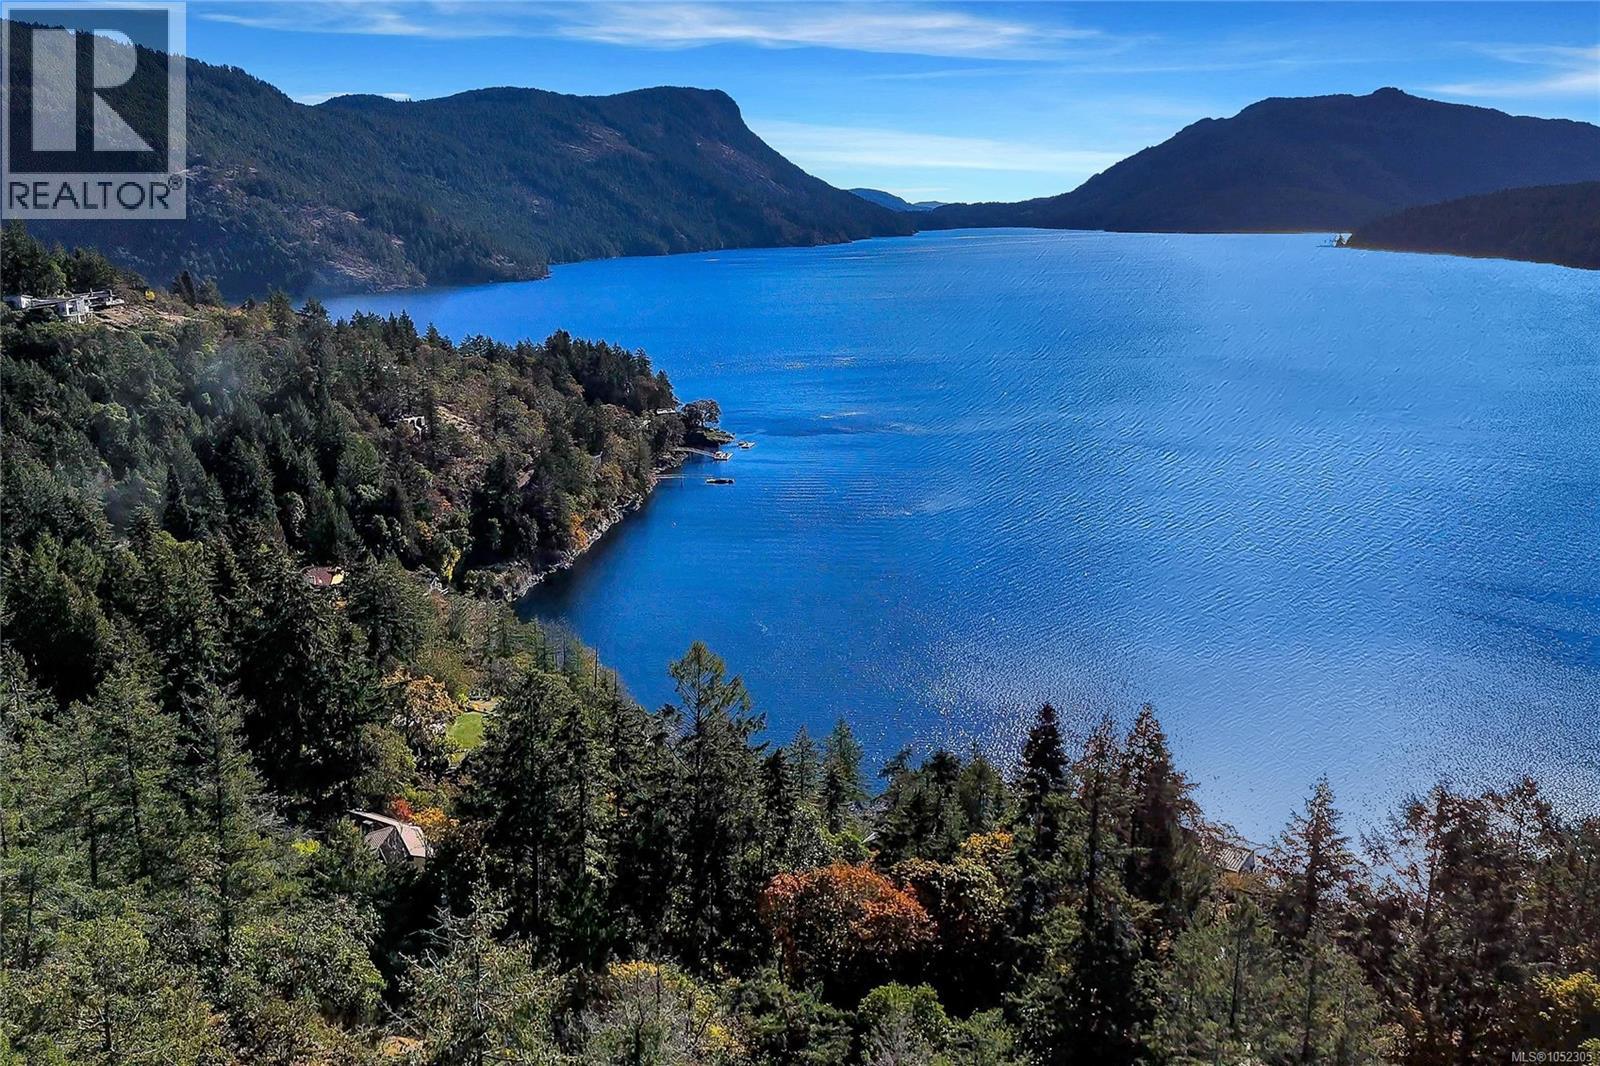
An exceptional opportunity to secure 0.88 acres of oceanfront property in beautiful Maple Bay on Vancouver Island. The property features an older two-level log cottage built in 1975, requiring substantial renovation or removal. The value lies primarily in the waterfront land, with the potential to create a spectacular private estate. The steep terrain and site constraints will require significant investment in site preparation, waterfront access and future construction. Priced at $950,000, nearly $500,000 below the 2026 BC Assessment of $1,418,000, the offering reflects the property's condition, redevelopment potential and current market realities. For those with vision, this is a rare opportunity to secure a legacy oceanfront property in a beautiful West Coast setting. **Caution: The property has steep terrain. Exercise extreme care when viewing. The exterior deck is unsafe and must not be accessed.** (id:35114)
View Royal, British Columbia
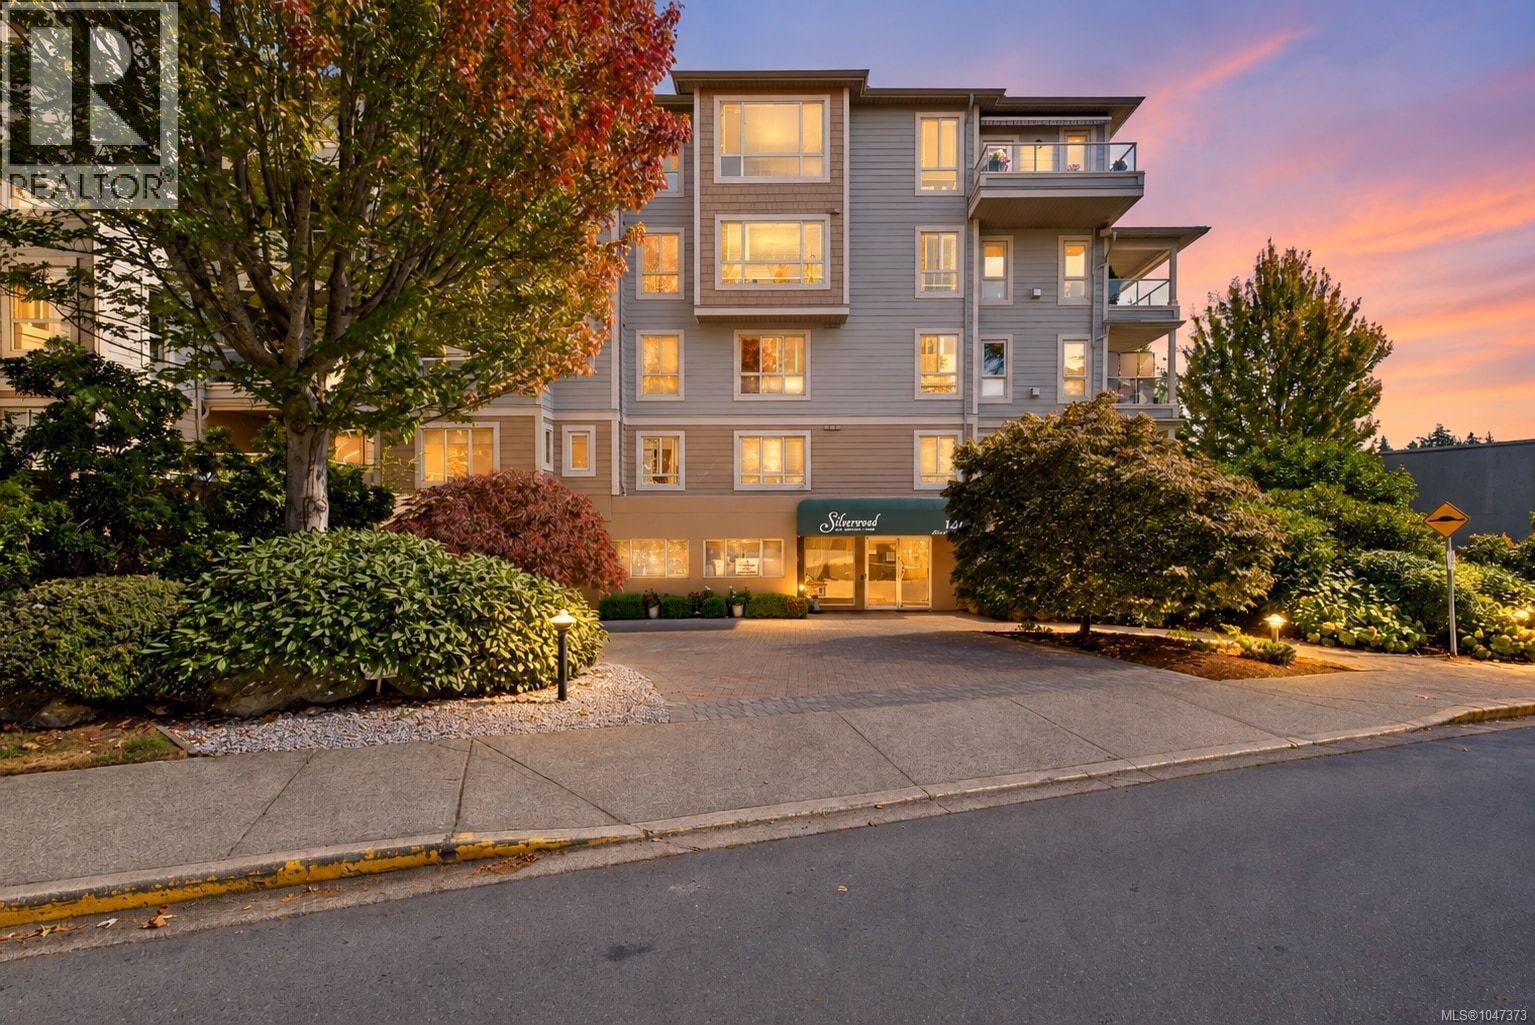
Welcome to Silverwood at Thetis Cove, a desirable 55+ community offering comfort, convenience, and an excellent location. This bright top-floor home features 2 bedrooms and 2 bathrooms thoughtfully separated on opposite sides for added privacy. The inviting living room is centred around a cozy gas fireplace, creating a warm and comfortable space to relax. The kitchen offers plenty of cabinetry and access to the balcony, a lovely spot to enjoy your morning coffee or some fresh air. The primary bedroom features a large closet and 4-piece ensuite, while the second bedroom is ideal for guests, a home office, or hobby space. Additional conveniences include in-suite laundry and secure underground parking. Residents enjoy an impressive range of amenities, including an exercise room, social room, guest suite, and greenhouse. Ideally located close to shopping, dining, transit, Thetis Lake trails, and the Gorge Waterway, this home offers an easy, low-maintenance lifestyle in a welcoming community. (id:35114)
Saanich, British Columbia
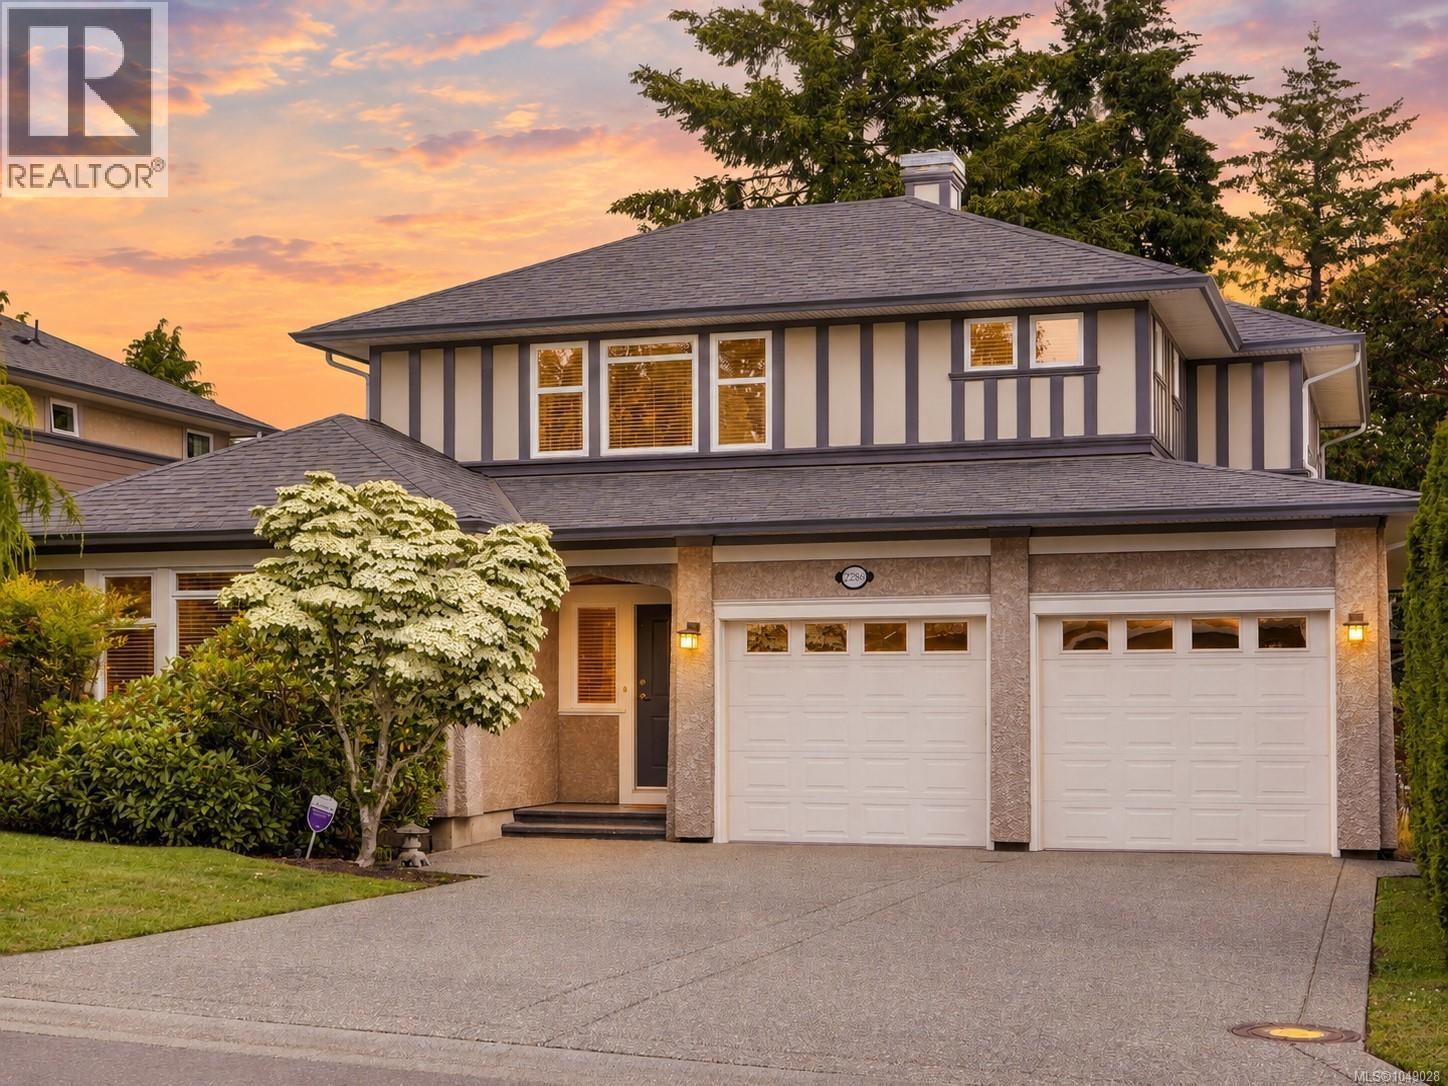
LARGE FAMILY HOME WITH SEPARATE STUDIO NEAR UVIC. A spacious 4 bedroom, 3 bathroom home at the end of a quiet cul-de-sac. Plenty of room for a growing family or multi-generational living. The main level living room and dining room are filled with natural light from the large picture windows. Step through the office area (or use this space for a coffee bar) to the well appointed kitchen, large eating area and cozy family room with gas fireplace. The French doors welcome you to the private level back yard which includes a separate studio, perfect for guest accommodation, separate office space or hobby room. Upstairs presents 3 beds and 2 baths. The primary bed features a walk-in closet and a spa-like 5 pce ensuite. The finished basement is a great entertainment area with Media or exercise room, plus 4th bedroom. Plenty of storage throughout, double car garage. Walk or bike to all levels of schools including UVIC, steps to Montague Park a community park for young kids and dog owners. (id:35114)
Sooke, British Columbia
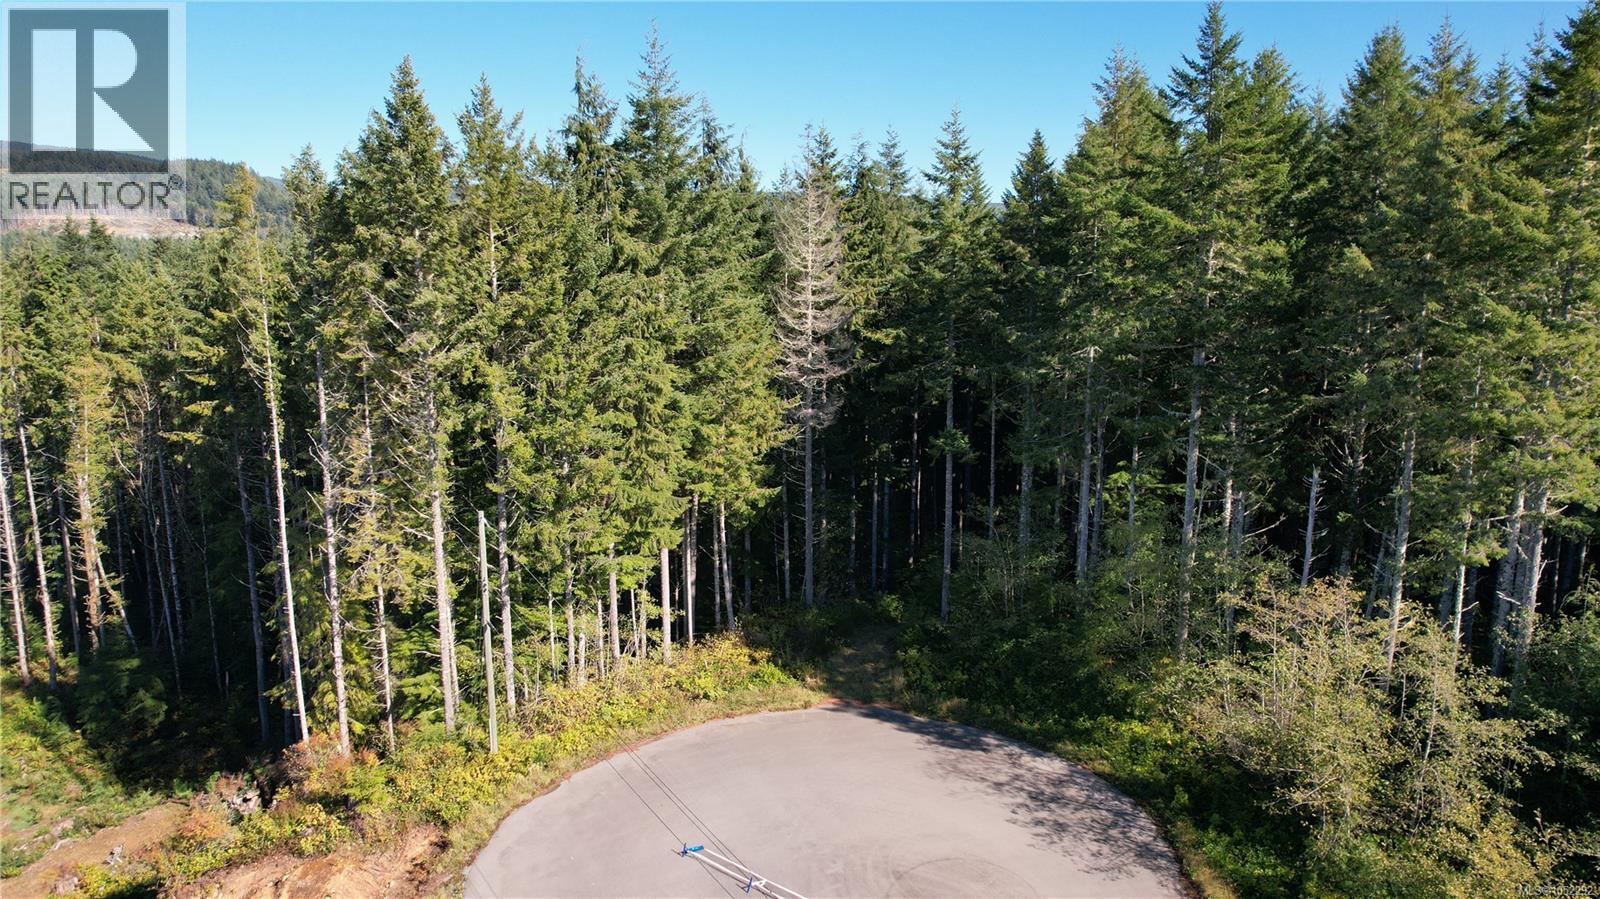
This beautiful 2.24 acre building lot at The Shores in Jordan River is the perfect mix of lush, mature forest, cleared area, accessibility, and privacy. Located at the end of a quiet rural cul-de-sac and with potential secondary access from West Coast Road, the opportunity is clear. Plenty of preparation has already been done: the driveway is in, a building site has been cleared, and a drilled well is in place, producing a driller's estimated 6 US gallons per minute. There are plenty of mature trees for privacy, firewood, or milling on-site for construction. Live just a short distance from west coast surfing beaches, and Juan de Fuca Provincial Park. The town of Sooke and all its services is just a 25 minute drive, and Port Renfrew about 40 minutes the other direction. With a flexible RR-2A zoning, you can build your dream home, with either an integrated suite or a detached suite, plus a travel trailer for additional accommodation, and many home-based businesses are permitted. (id:35114)
Saanich, British Columbia
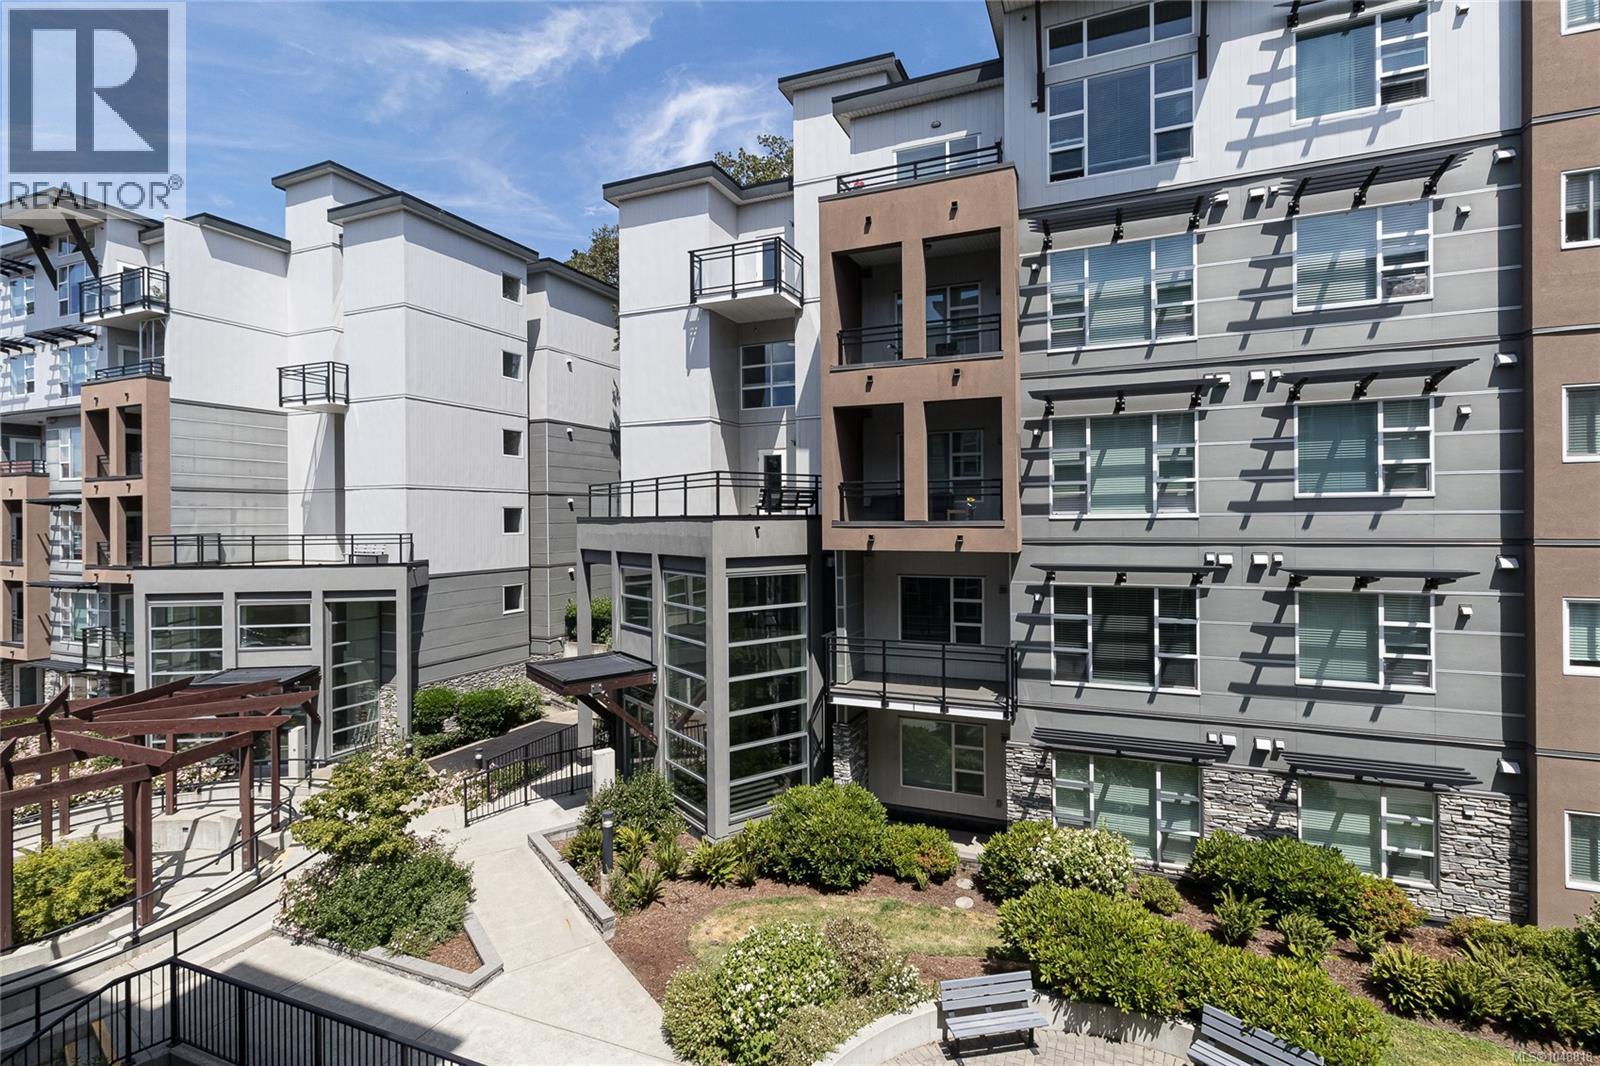
Beautiful 1-bedroom home at The Shire offering a offers a bright outlook over the courtyard. Central location with walking distance to parks, Mayfair Shopping Centre and grocery stores. Open floor plan and high ceilings create a spacious, airy feel. Wide plank laminate flooring throughout. Modern kitchen features stainless steel appliances, quartz countertops, an island with breakfast bar. A generous bedroom with cheater ensuite. Sparkle 4-piece bathroom with heated tiles. The Shire, built in 2017, is a highly desirable, well-maintained complex offering secure underground parking, a storage locker and bike lock-up. In-suite laundry adds everyday convenience. Pets and rentals are welcome. Enjoy this friendly, walkable neighbourhood just steps to Rutledge Park, shopping, transit and everyday amenities. Convenient access to University of Victoria, downtown, and the ferries. Perfect for first-time home buyers, downsizers, or investors! (id:35114)
Victoria, British Columbia
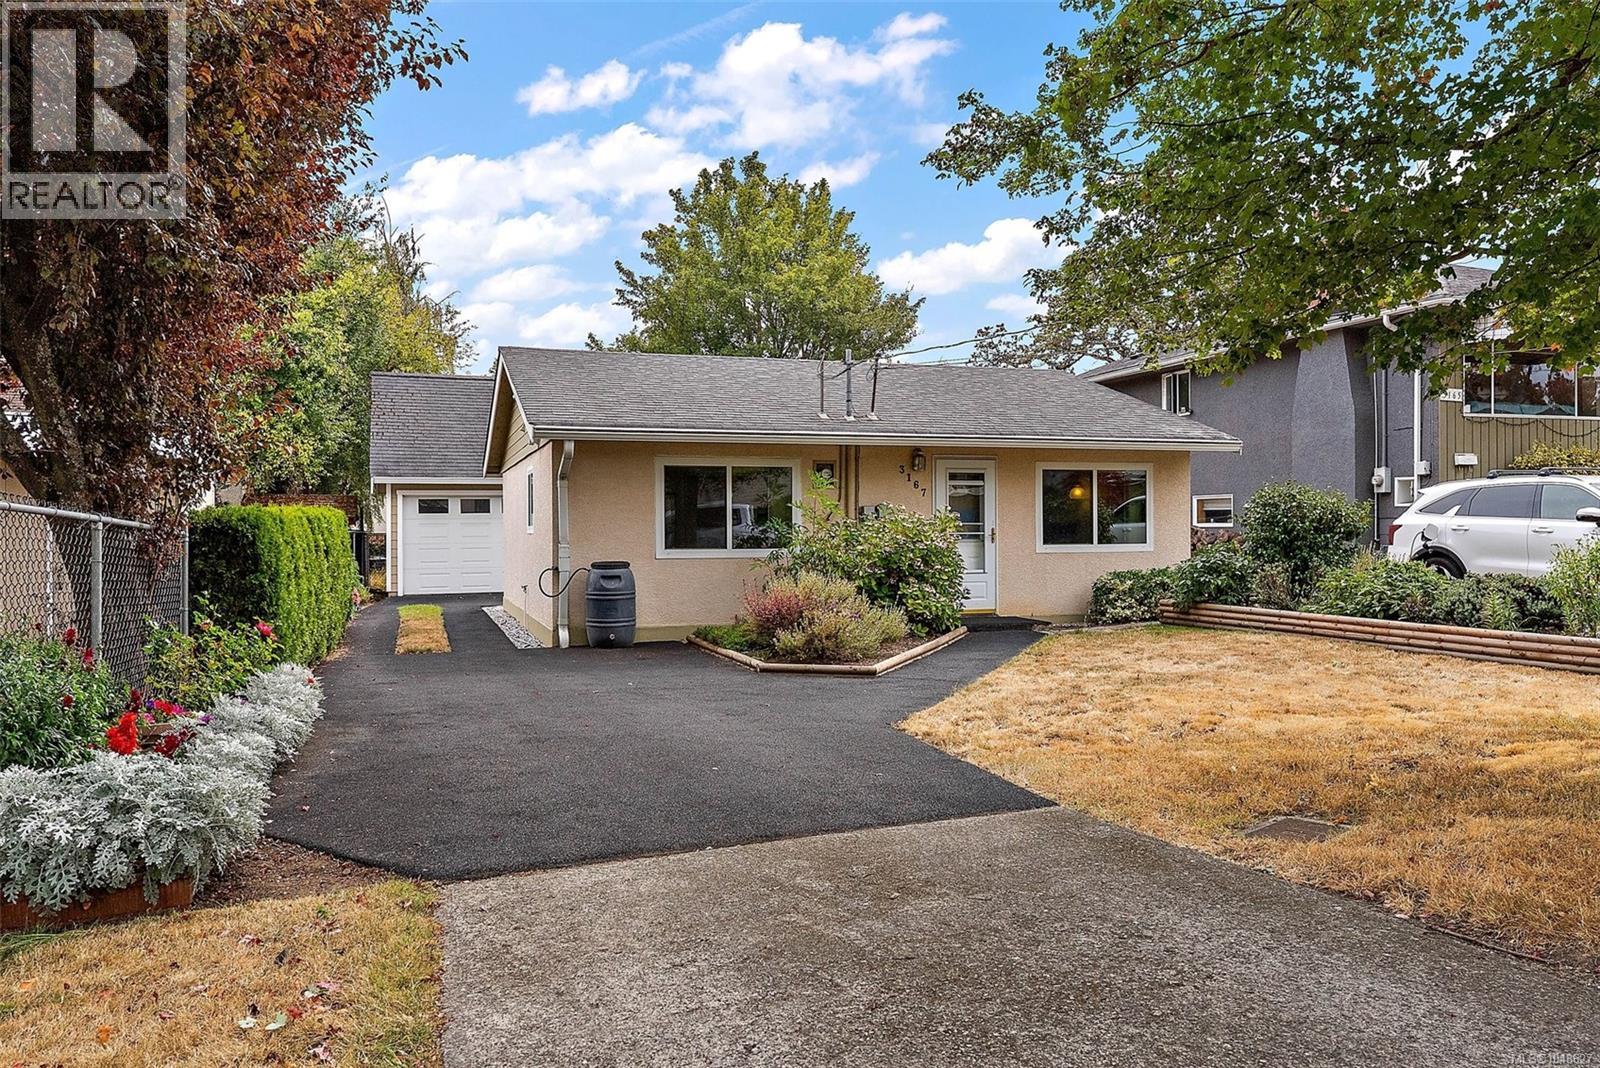
Are you looking to get into the market, or downsizing & not quite ready for condo living? Look no further! This single-level, 2-bedroom home has been meticulously cared for & it’s easy to see the moment you walk in. From the updated kitchen & bathroom along with the windows & doors, you’ll be settled in no time. The home is set back, offering a pleasant front yard adorned with a variety of plants & flowers. Out back, raised garden beds offer the perfect place to grow your own good-eats. The resurfaced driveway extends to the rear of the property, where you will find a large detached garage/workshop, with a spacious loft area, providing ample space for the car, bikes, tools, & any other items to be kept securely stored. With just a short walk to Uptown or Tillicum Centre, the convenience & accessibility of this property make it both desirable & achievable for just about anyone. Why not make it yours? Call today for a 1st hand look at your next home! (id:35114)
Langford, British Columbia
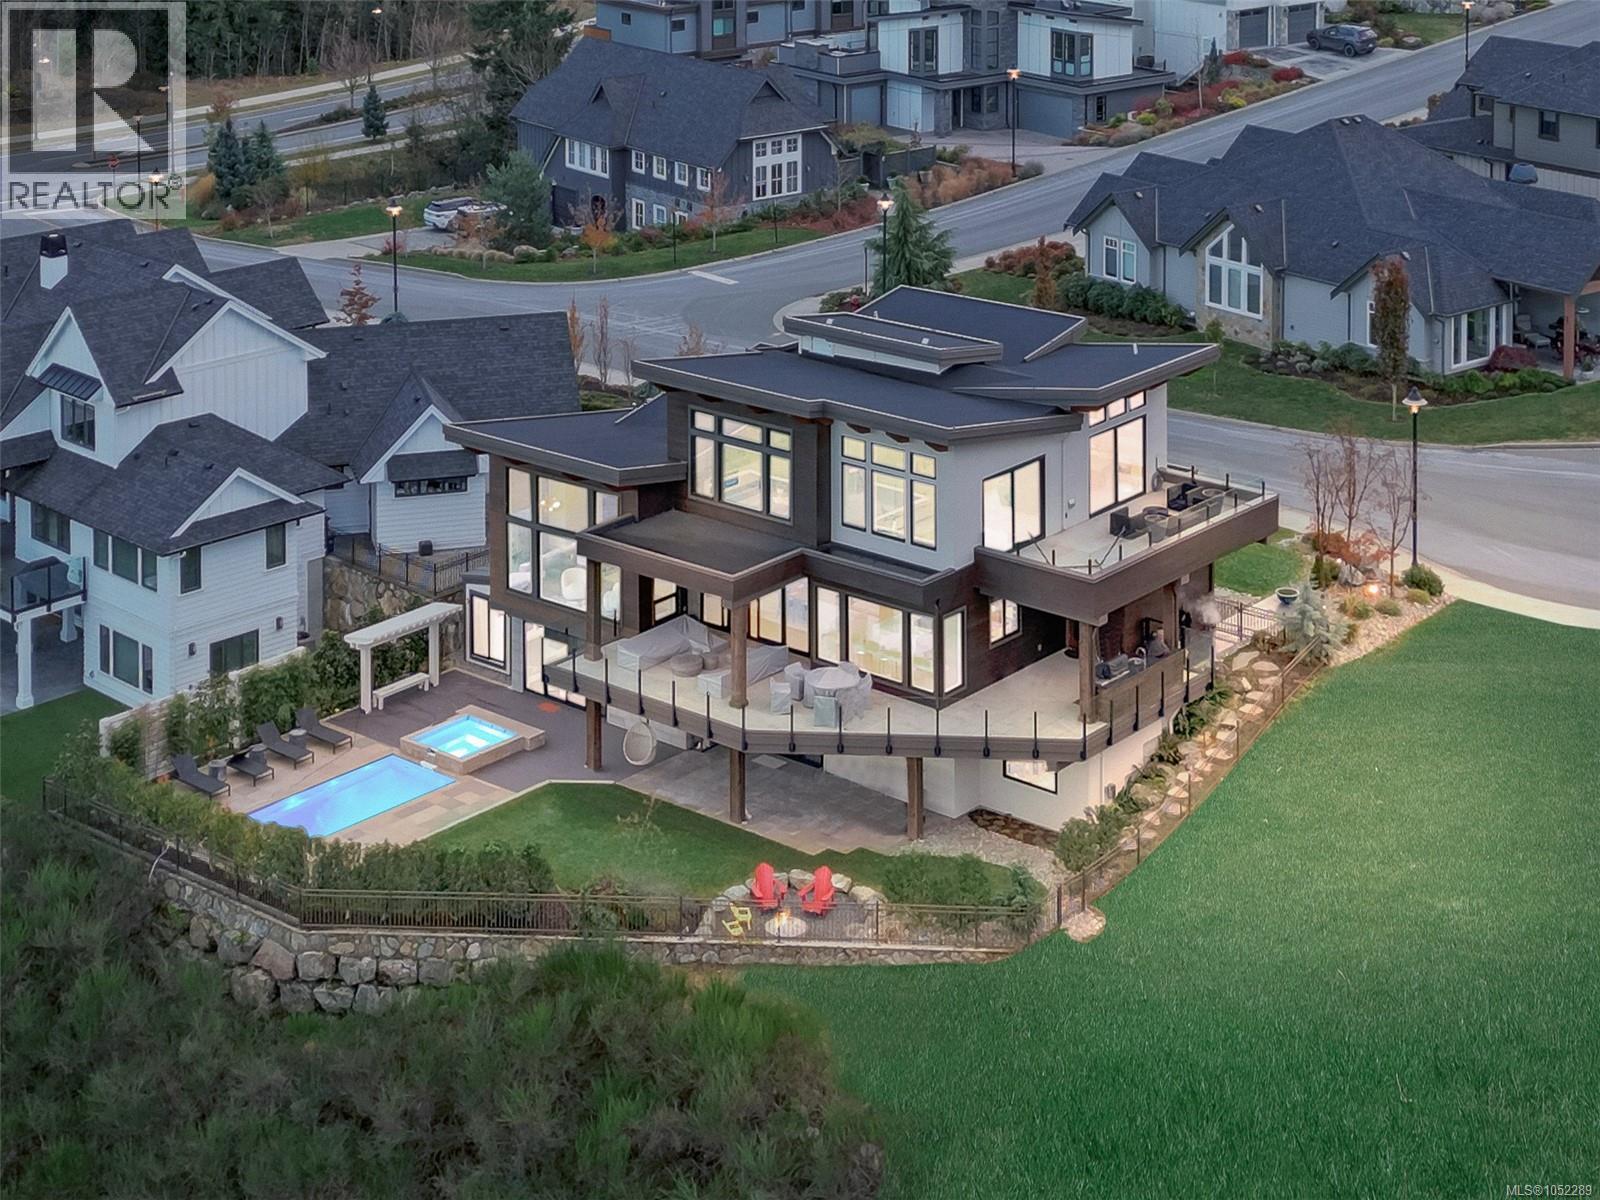
Experience luxury living in one of the most coveted executive homes on Bear Mountain. Nestled at the end of a private no-through street and overlooking the 3rd hole of the Championship Golf Course, this west coast contemporary gem offers nearly 5,000 sq. ft. of exquisite craftsmanship with breathtaking views of Mt. Finlayson from every level. The main floor boasts a chef-inspired kitchen with Sub-Zero and Miele appliances, custom walnut cabinetry, a walk-in pantry, and a breakfast bar. The open-concept design flows seamlessly into the dining area and the impressive living room, complete with soaring 15' vaulted ceilings. Upstairs, discover a dramatic office space, a media/guest room, flexible living areas, and two sun-drenched rooftop patios. The lower level is a private retreat featuring three bedrooms, including a luxurious primary suite with a dressing room and a spa-like 5-piece ensuite. Outdoor living is unmatched with over 2,600 sq. ft. of patios and decks, your own heated in-ground pool, and a hot tub—perfect for entertaining or relaxing.This residence embodies resort-style living at its finest! (id:35114)
Victoria, British Columbia
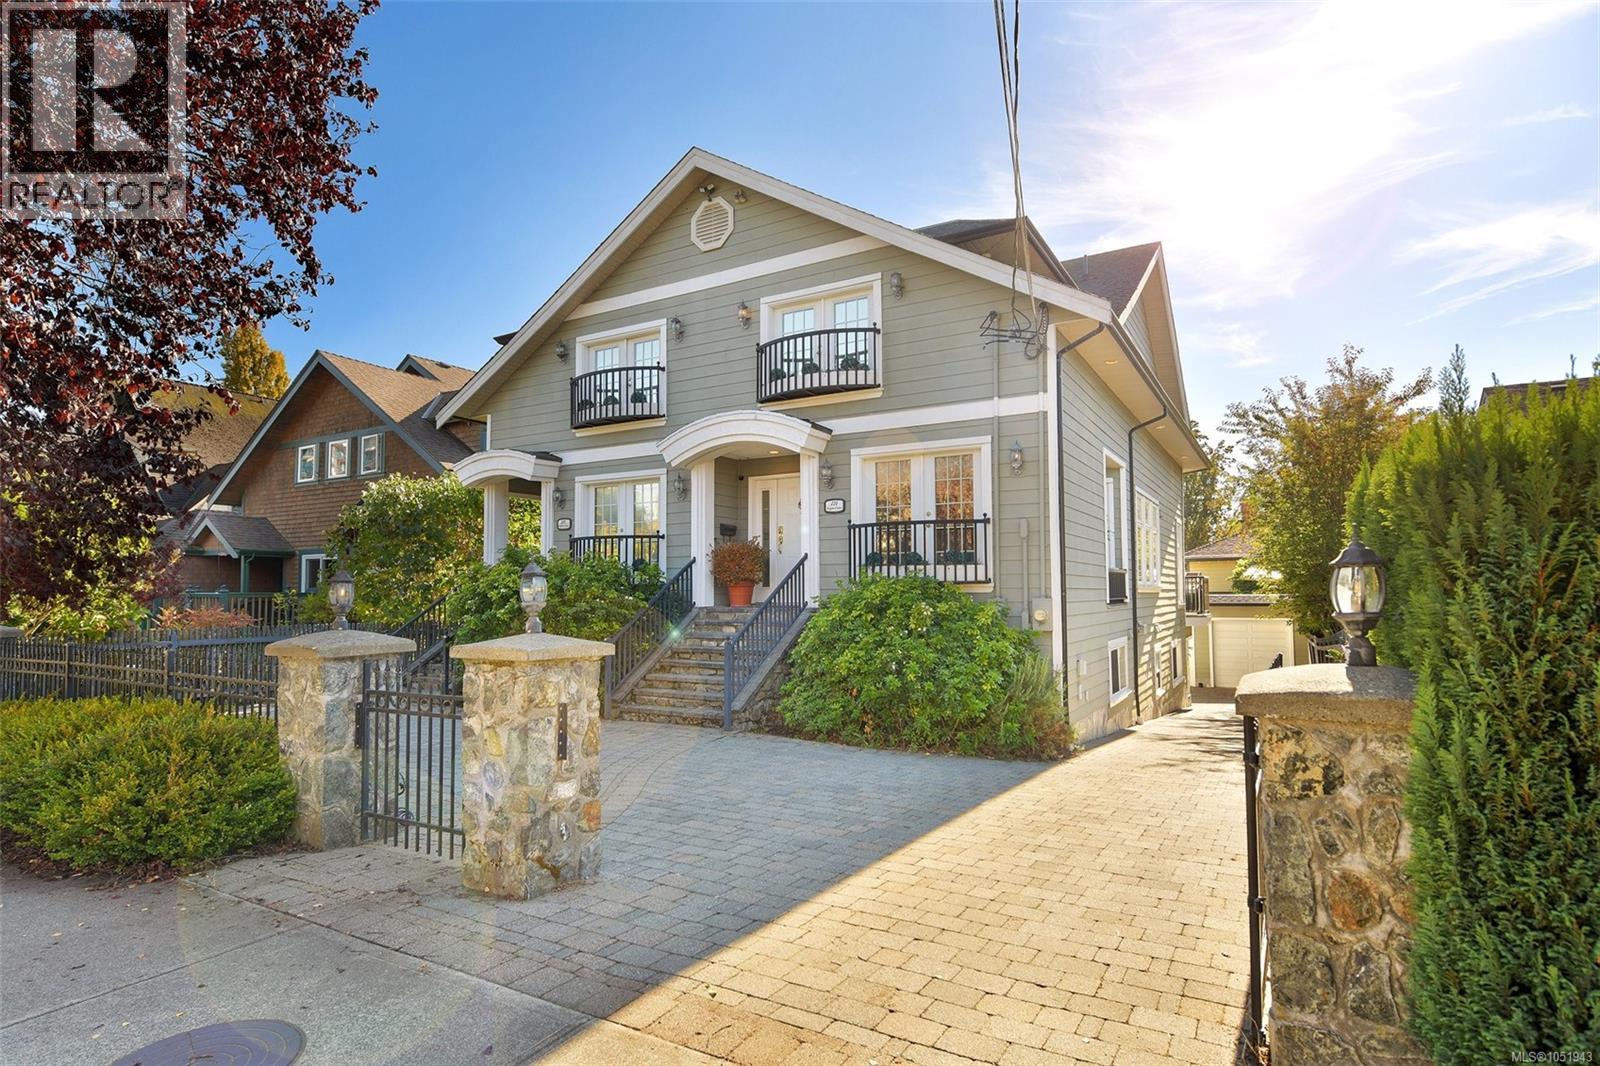
Just one block from the Inner Harbour, this custom-built 2003 James Bay half duplex offers 2,723 sq ft over three levels, plus a detached studio. The main floor features a sunken living room with gas fireplace, spacious eat-in kitchen with island and gas range, separate dining room, powder room and south-facing deck. Upstairs, the primary bedroom offers a walk-in closet, ensuite with jetted tub and private deck, alongside a second bedroom and full bathroom. Quality finishes include solid oak flooring, crown mouldings, built-ins and French doors. The lower level features a self-contained one-bedroom suite with separate entrance, laundry and covered patio, currently rented month-to-month. The detached studio includes a bedroom, kitchen, 4-piece bath and storage garage. Extensive sound insulation between units adds privacy. Part of a two-lot strata with no monthly strata fees, just steps from Fisherman's Wharf, Beacon Hill Park, Dallas Road and downtown Victoria. (id:35114)
Victoria, British Columbia
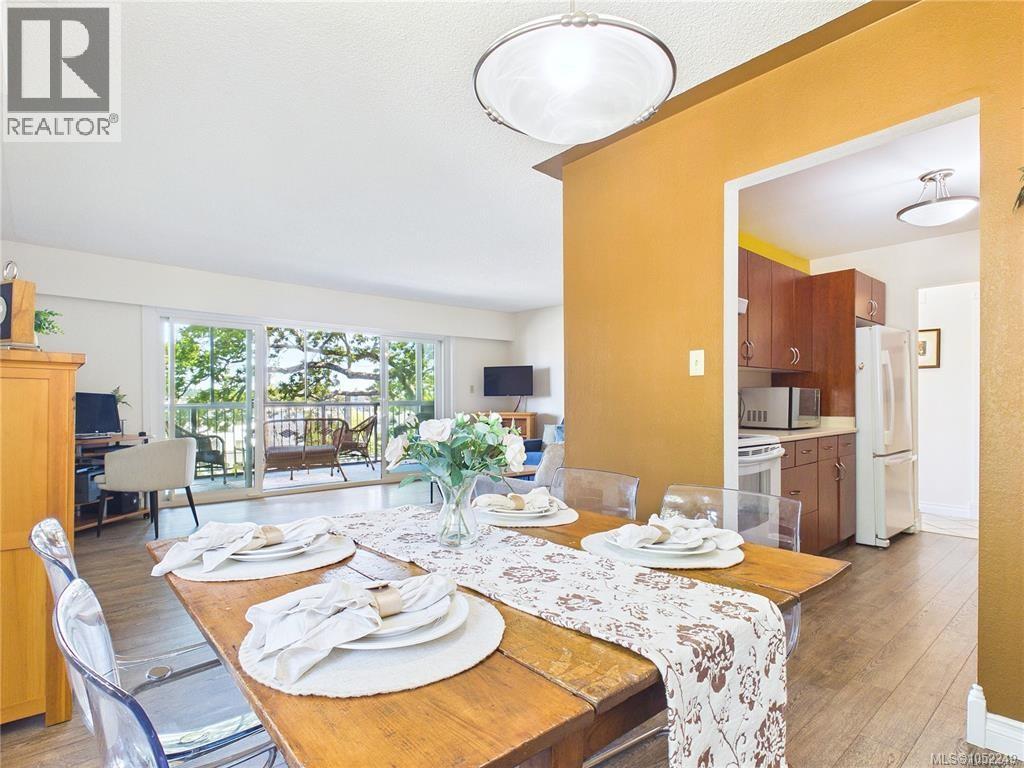
TOP FLOOR CORNER unit in the sought-after Oak Bay Junction/Rockland area! 2bed/2bath offering 1256 sq ft of bright & inviting living spaces featuring a warm wood tone kitchen leading to the dining area with West facing window and overlooking greenery. The primary bedroom boasts a huge walk-through closet & private ensuite. A favourite detail is the enclosed balcony perched in the trees. Beautiful when in full bloom & makes a great space for relaxation, studio, container gardening, office space, or more entertaining! This 55+ community, has been well maintained & offers a party room, reading lounge, workshop, storage locker & covered parking. Steps from Oak Bay Village with charming shops, cafes, restaurants, grocery, Library & minutes to Oak Bay Marina, downtown, Rec Center, Cook St Village, Jubilee Hospital & scenic parks. Experience the vibrant community & incredible walkability of this desirable location blending comfort, convenience, and charm. Reach out today to view! (id:35114)
Victoria, British Columbia
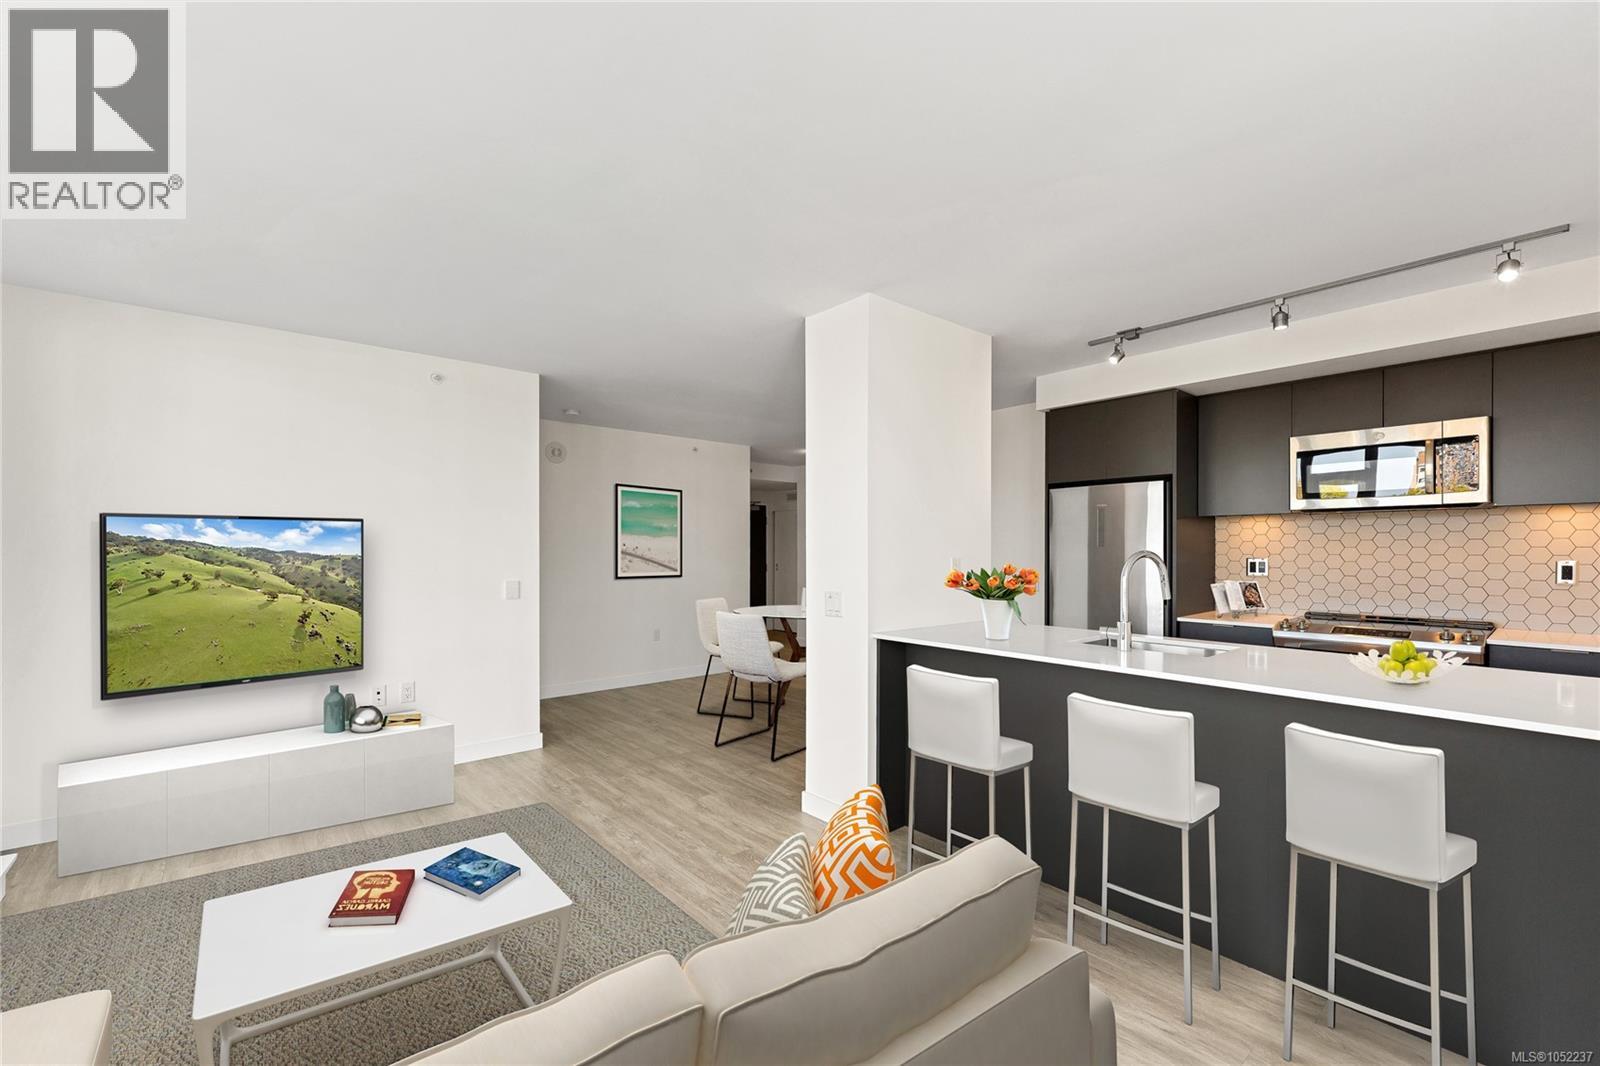
Experience elevated urban living in this like-new 2-bedroom, 2-bathroom condo perfectly situated in the heart of downtown. Thoughtfully designed with a modern, open-concept layout, this home offers both comfort and style, ideal for everyday living and entertaining. Step outside to your expansive private deck—an ideal retreat for morning coffee, evening relaxation, or hosting guests. Inside, the well-appointed kitchen flows seamlessly into the living and dining areas, while both bedrooms provide excellent separation and privacy, including a spacious primary suite with a full ensuite. This home also includes the convenience of secure parking and dedicated storage. Residents enjoy access to a beautifully designed shared rooftop amenity featuring BBQs and comfortable lounge furniture—perfect for taking in city views and socializing. A rare opportunity to own a move-in-ready home with exceptional indoor-outdoor living in a vibrant downtown location at this price point. (id:35114)
Victoria, British Columbia
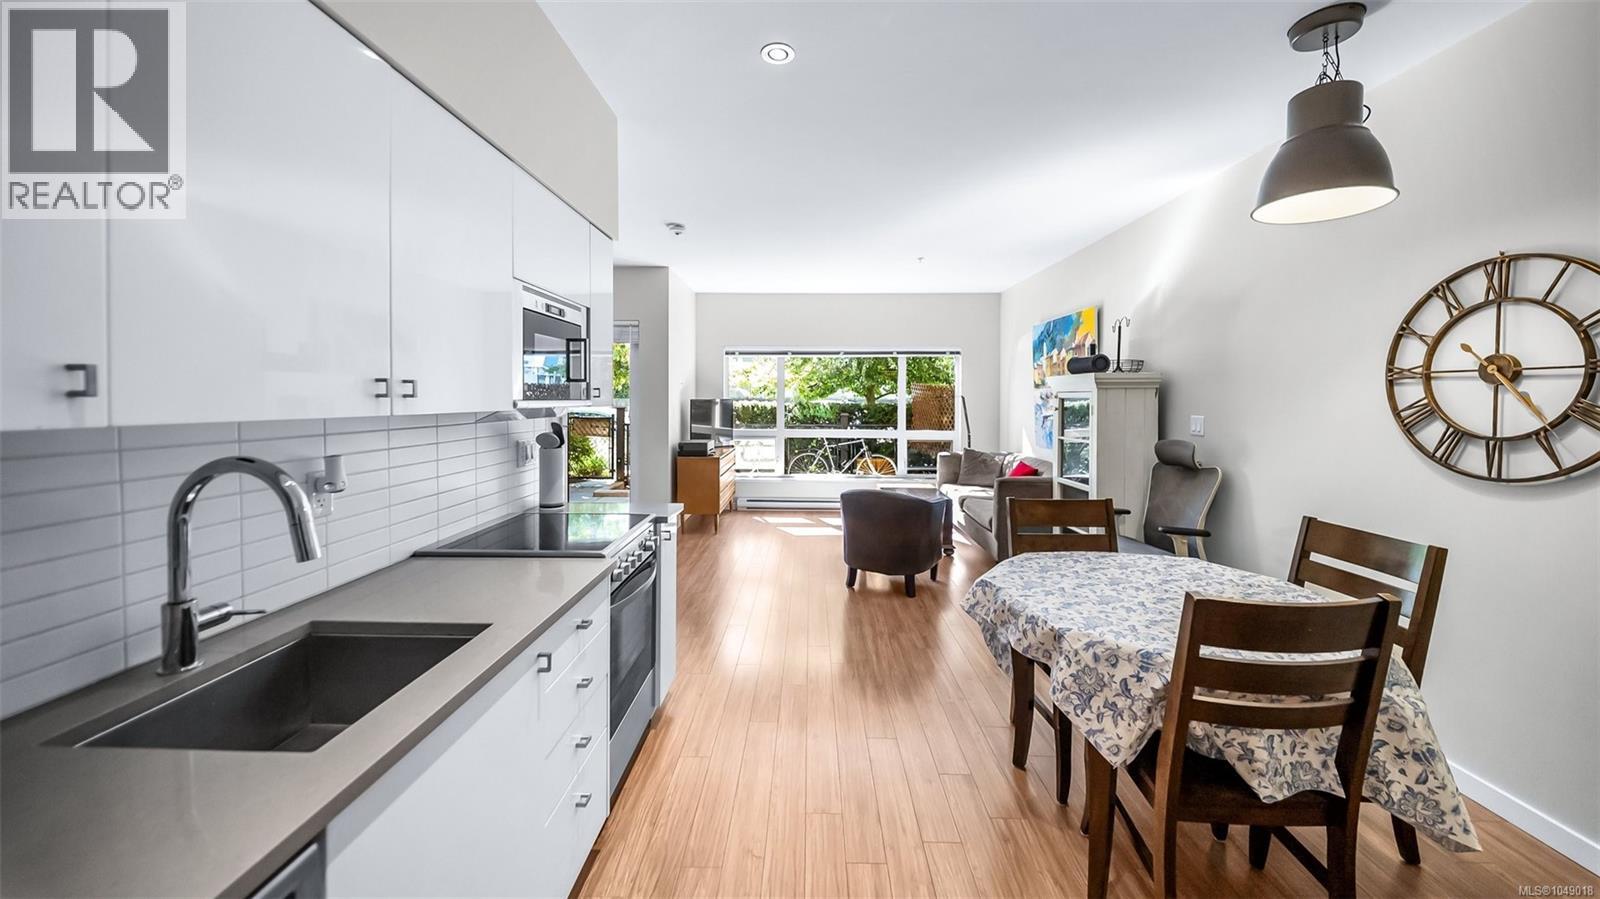
Rare opportunity, owned by the original buyer since it was built, and available turn-key, fully furnished. This bright studio at Bond's Landing offers its own private entrance (no common areas to pass through), in-suite laundry, a SW-facing patio for evening sun, secure bike storage, and a separate storage locker. Where you live shapes your everyday life, and this one puts you steps from it all: the Galloping Goose Trail runs right past The RailYards' door, connecting Swartz Bay to Sooke and beyond, while a kayak/paddle board launch puts the Gorge Waterway within easy reach anytime the mood strikes. The RailYards is an award-winning, planned waterfront community of bright, contemporary buildings and inviting streetscapes, healthy, active living built right in. Move-in ready, income-generating, or your own low-maintenance home base, this one checks every box. (id:35114)
Langford, British Columbia
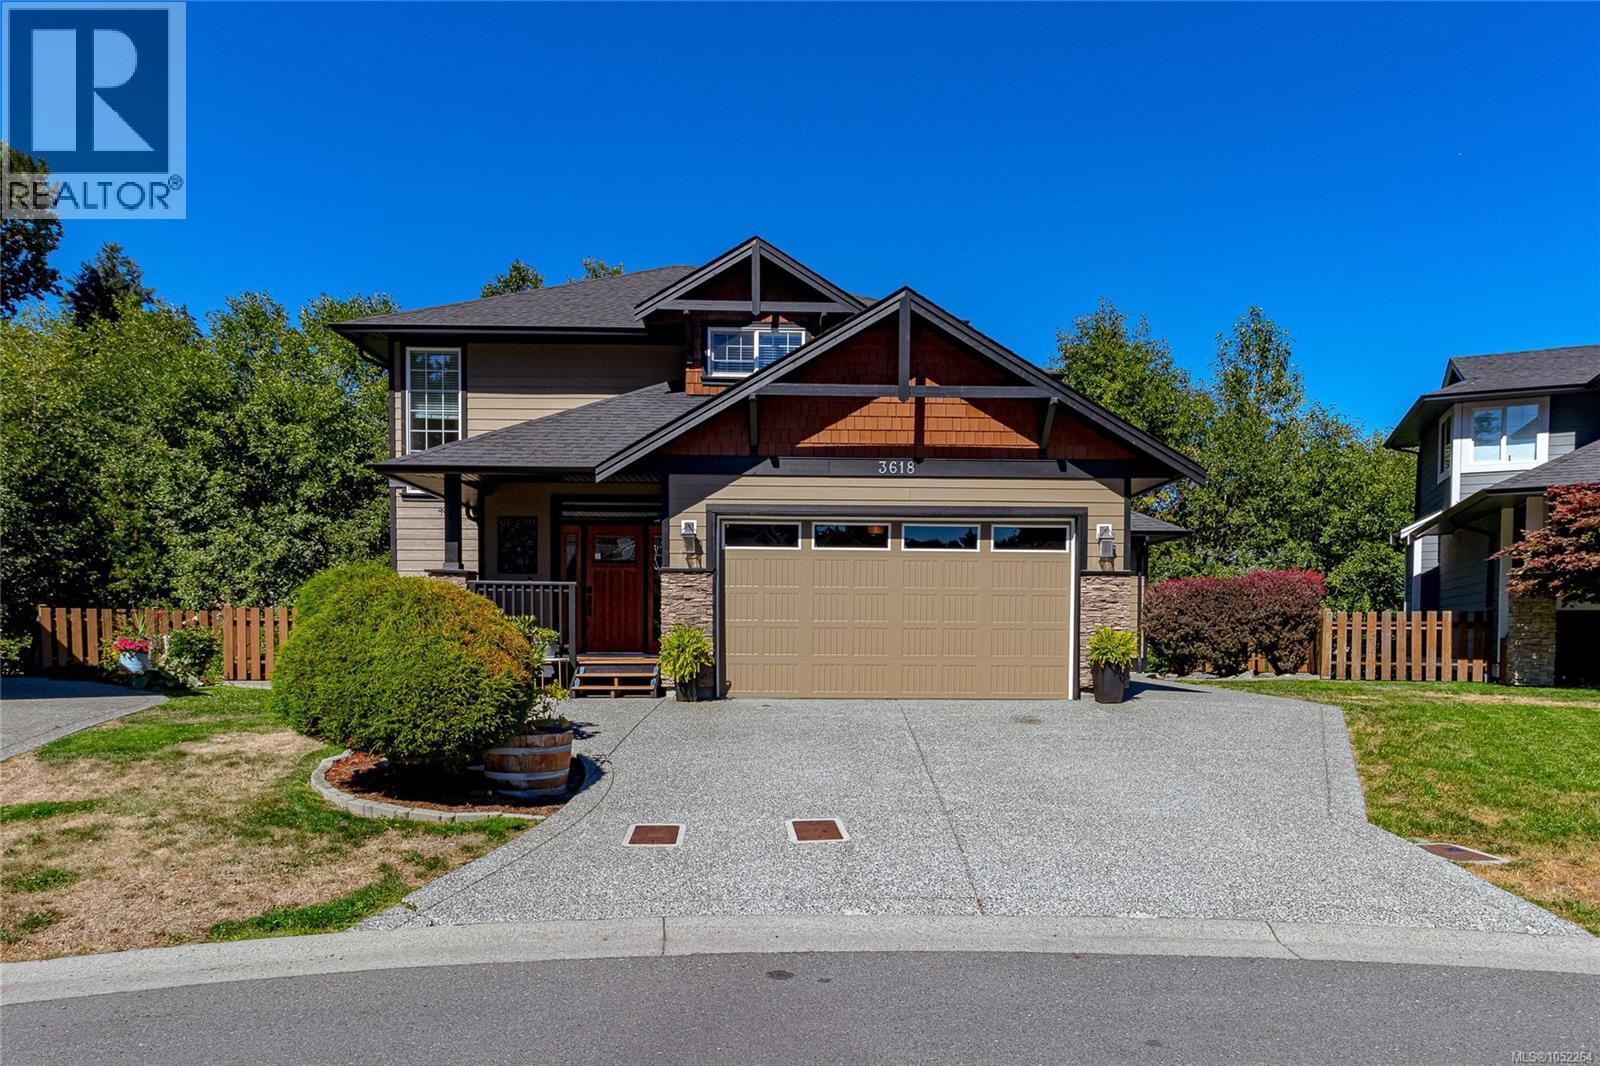
Welcome to 3618 Belsize located in Happy Valley. This meticulous 4 bedroom custom family home is move-in ready & awaits a new owner. As you enter from the sun-filled front porch, you'll be impressed with this open concept floor plan. The large formal living room features a cozy gas fireplace, built-ins for added storage & access to the expansive rear deck. The dining area flows through to the gourmet kitchen featuring quartz counters, tiled backsplash, modern appliances & eating bar. Also on this level is the powder & laundry room with wash tub. Upstairs you'll find 3 large bedrooms including the primary with walk-in closet & 5 piece ensuite with double vanity & main bath. The lower level boast a huge rec room PLUS a fully self contained legal 1 bed suite with its own entrance. Features include newer floors, heat pump, built in speakers & fully fenced yard. Located at the quiet end of Happy Valley with easy access to the Galloping Goose Trail. Double garage & lots of driveway parking! (id:35114)
Saanich, British Columbia
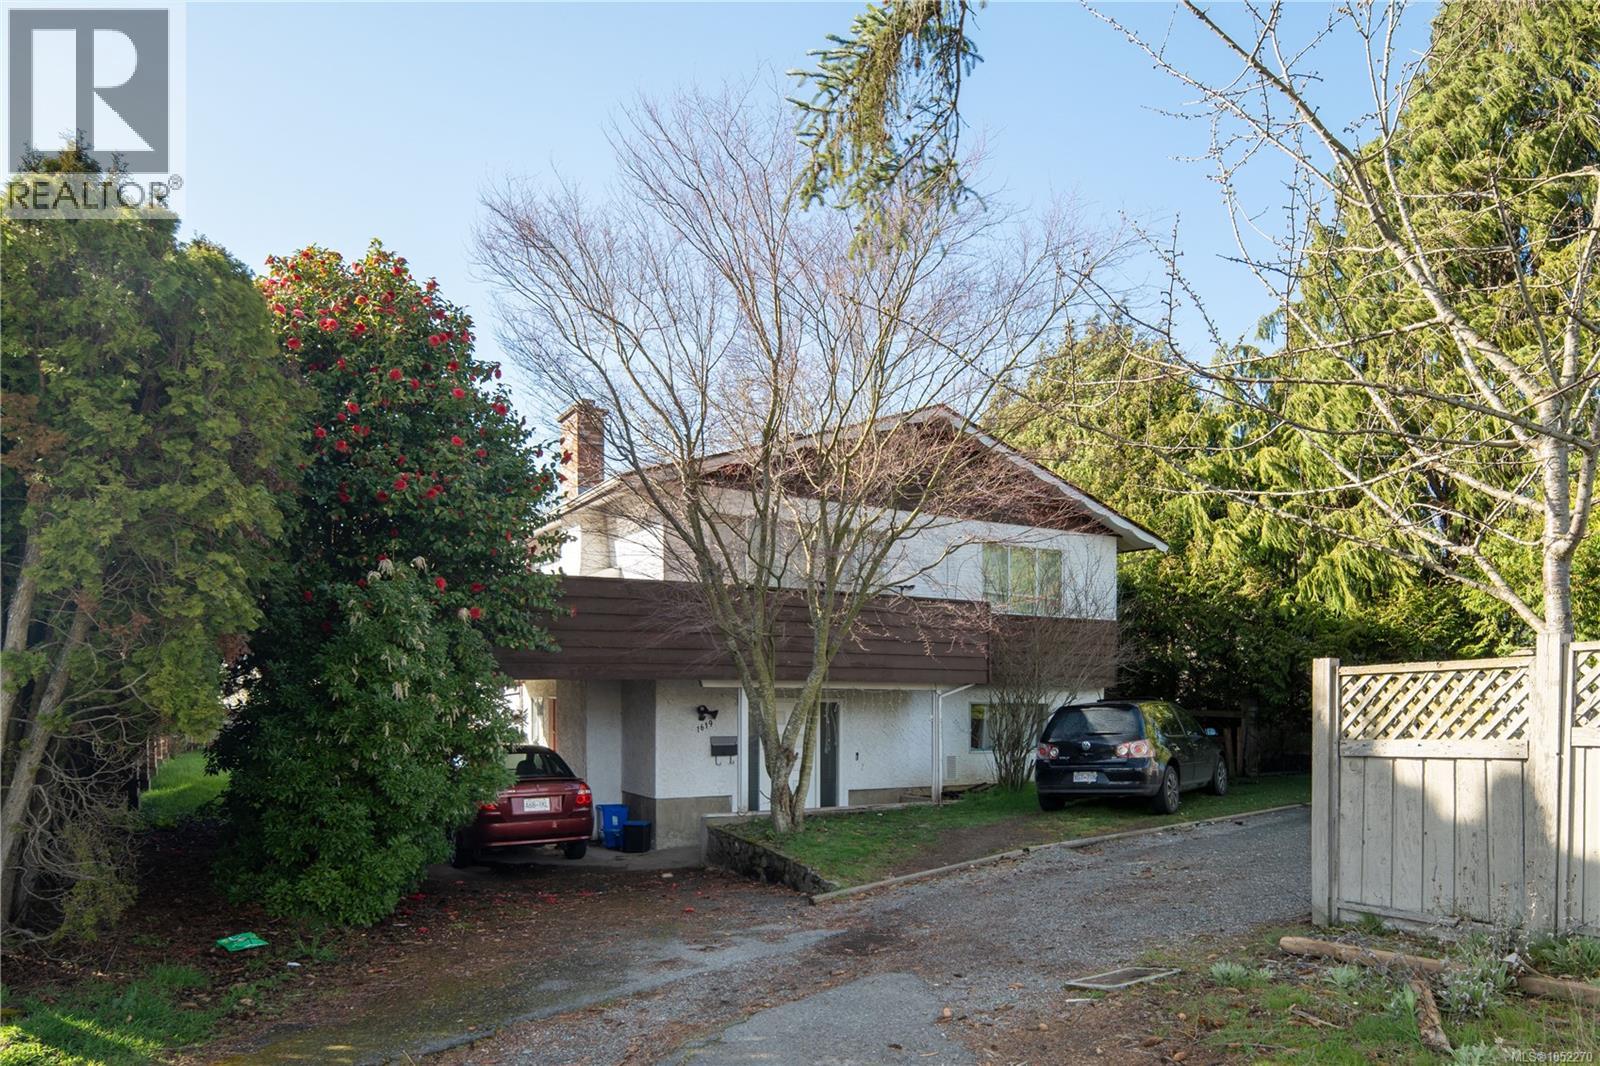
Welcome to this exceptional opportunity in the highly sought-after neighborhood of Gordon Head — perfect as a solid investment property. This home offers a bright and spacious upper level featuring 3 bedrooms, 2 bathrooms, and a generous living and dining area. Large windows fill the space with natural light, while the sliding doors open onto an expansive deck — ideal for entertaining, summer BBQs, or simply enjoying the peaceful surroundings with views of Mt. Douglas.The lower level provides excellent flexibility with 2–3 additional bedrooms, a kitchenette, and a full bathroom, making it perfect for extended family, guests, or potential rental income.Located just minutes from Mt. Douglas Park, this home offers easy access to nature, hiking trails, and outdoor recreation. Whether you’re looking to invest, generate rental income, or settle into a welcoming community, this property offers outstanding value and versatility in one of Victoria’s most desirable areas. (id:35114)
Saanich, British Columbia
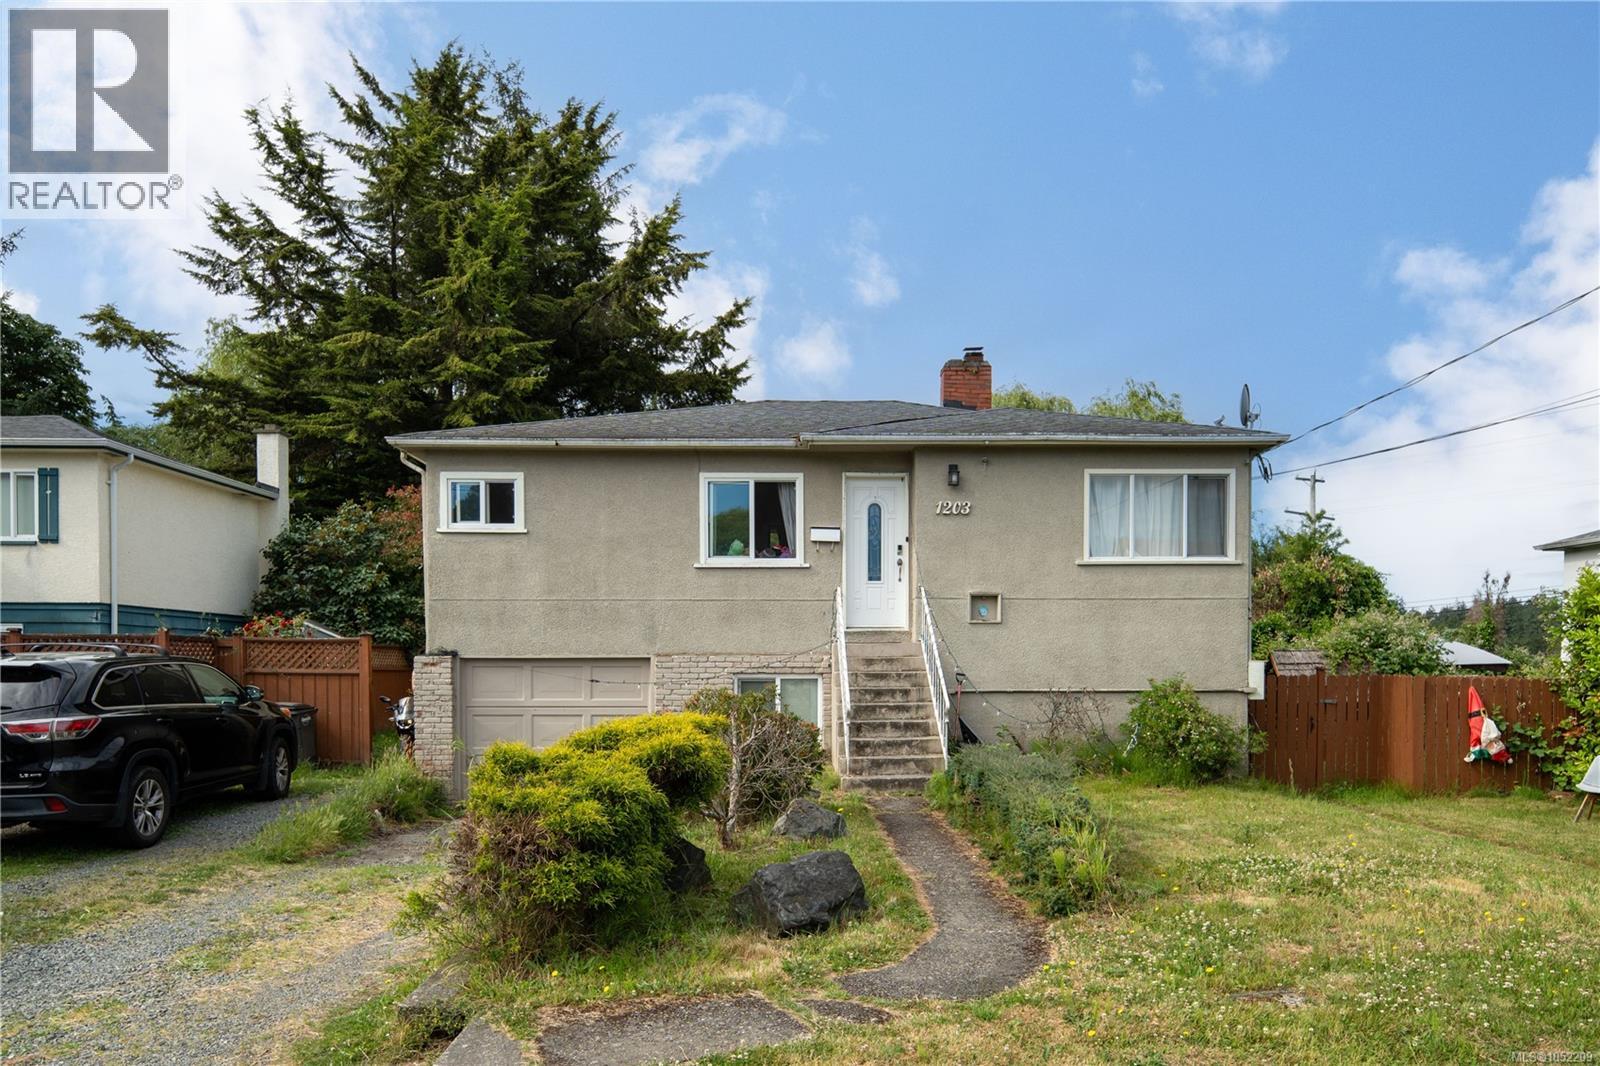
Nestled on a quiet family-friendly cul-de-sac in the sought-after Blenkinsop area, this sunny and private property offers the perfect blend of country-style living and urban convenience. Surrounded by nature and located at the base of Mount Douglas, you'll enjoy a peaceful setting while remaining close to UVic, schools, parks, beaches, golf courses, shopping centres, restaurants, and amenities. The south facing backyard enjoys excellent sun exposure, mountain views, and exceptional privacy. A spacious deck, gazebo, covered patio, and fenced yard create an ideal outdoor space for relaxing, gardening, family gatherings, or entertaining guests. Additional features include a separate hydro meter, hot water tank, and ample outdoor space to enjoy. Combining a tranquil setting with everyday convenience, this location offers an outstanding balance of lifestyle and accessibility. A rare opportunity to enjoy privacy, comfort, and convenience in one exceptional setting. (id:35114)
Colwood, British Columbia
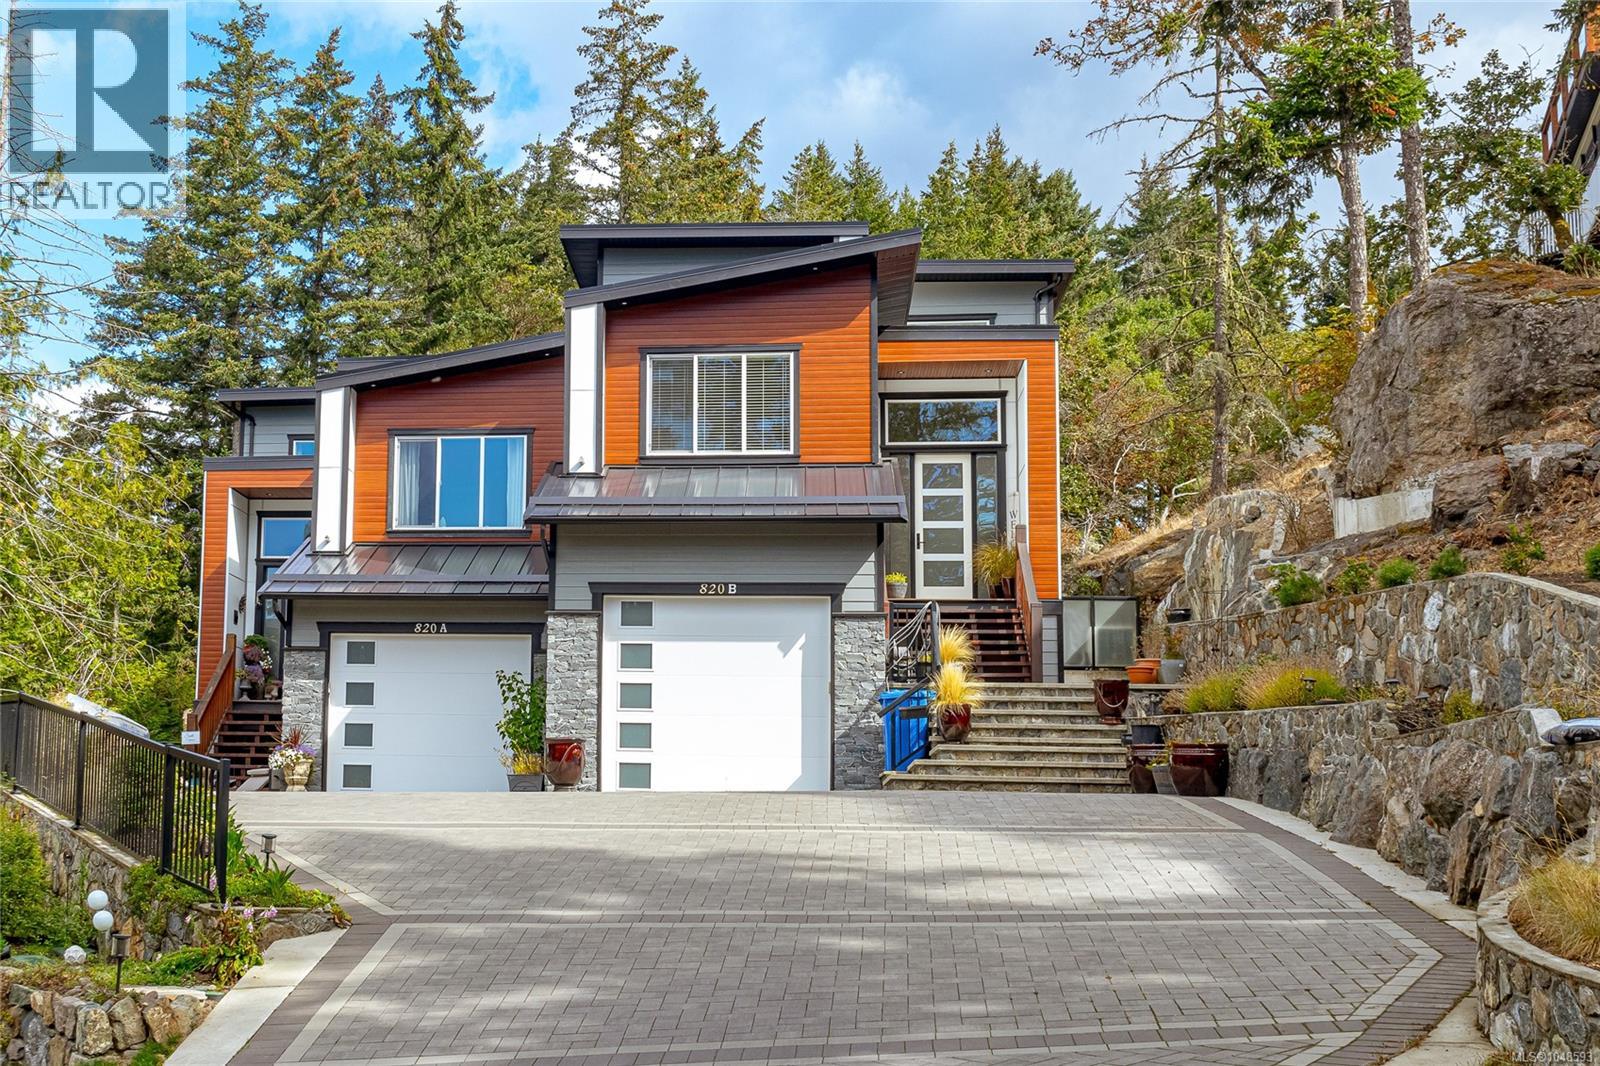
Remarkable 4-bed, 4-bath home spanning 2,800+ sq/ft. It's nestled at the end of a dead-end lane on a private 14,000+ sq/ft strata lot (combined), boasting ample off-street parking. Inside, discover a spacious main floor with a large kitchen showcasing stainless appliances, quartz countertops, and a bar sitting area. The kitchen seamlessly connects to a coffered ceiling living room with a gas fireplace stepping onto the expansive deck surrounded by green space. Upstairs, three generously proportioned bedrooms await, including a master with a 5-piece ensuite featuring an oversized shower and freestanding bathtub. Downstairs you'll find an in-law suite with separate ground level entrance or use as a rec room, wet bar area, laundry closet, and a large bedroom. Upgrades throughout, such as hot water on demand, A/C, and custom finishes. Located minutes away from West Shore mall, schools, and transportation. NO STRATA FEES! (id:35114)
Victoria, British Columbia
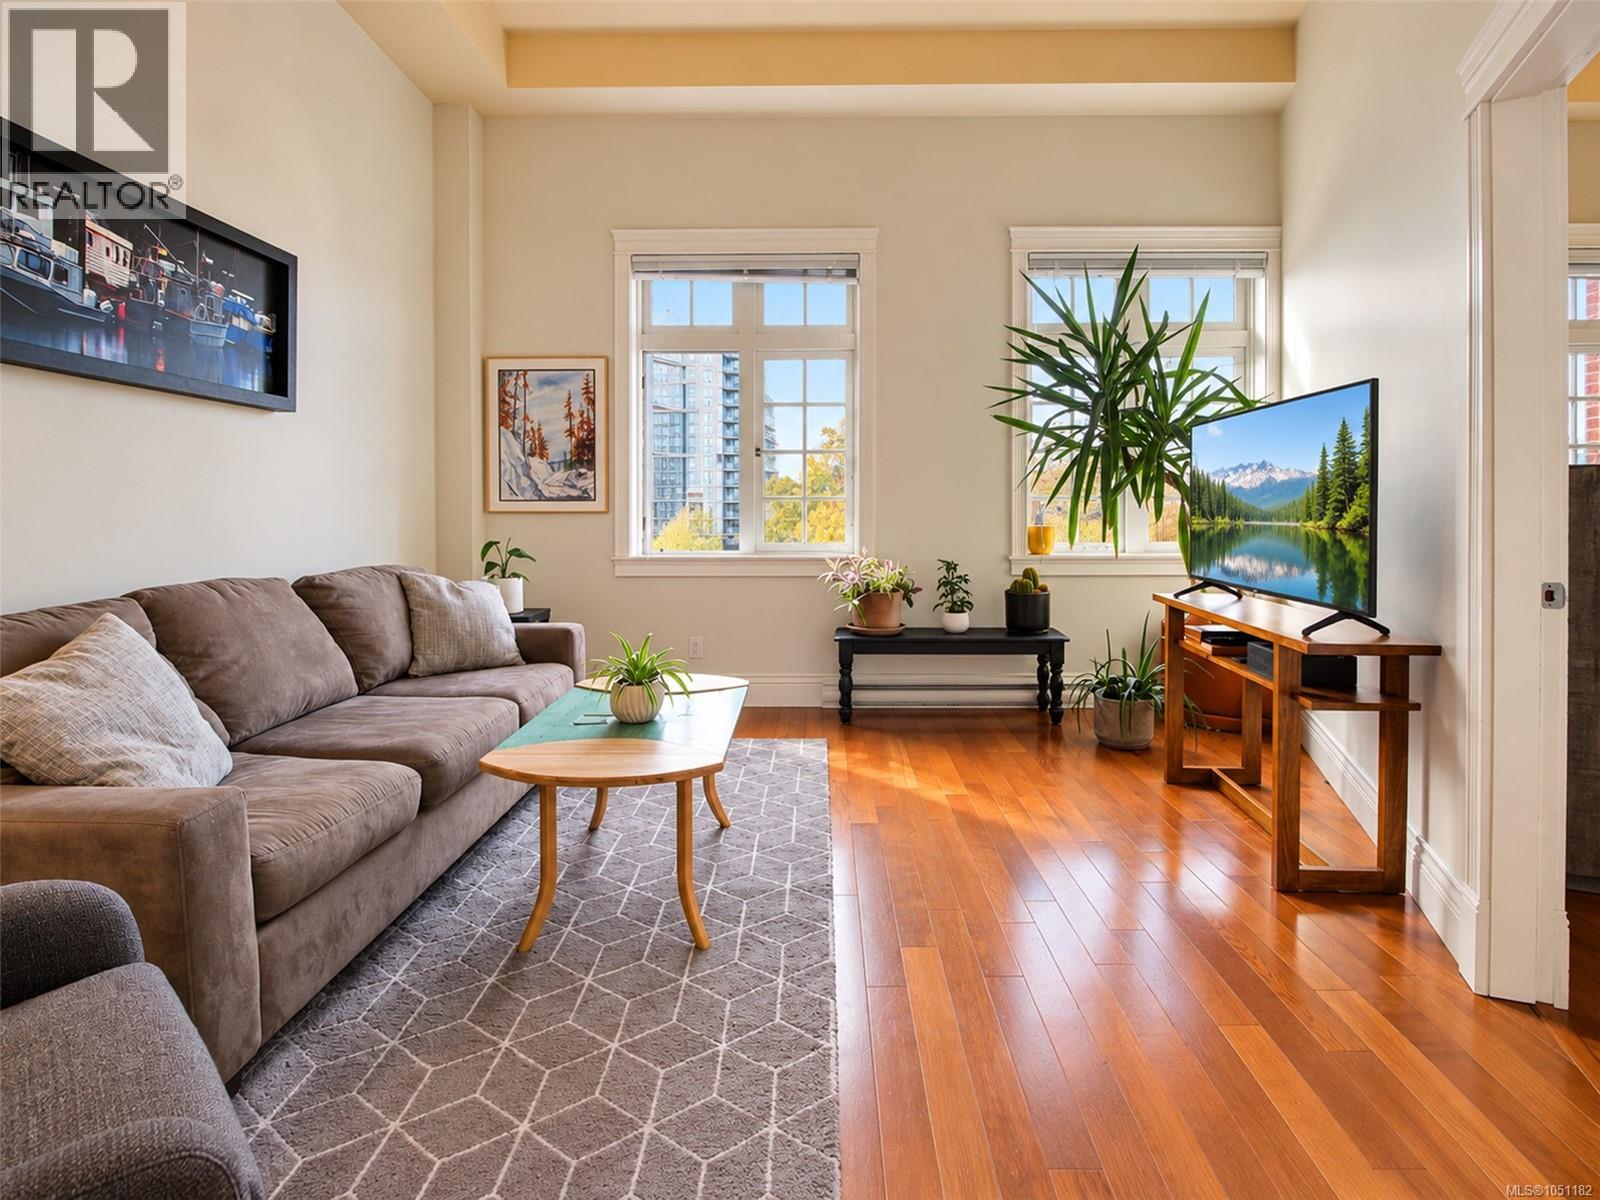
Welcome to The Palladian, an award-winning heritage conversion in the heart of downtown Victoria. This bright, south-facing, top-floor 1 bedroom, 1 bathroom home blends historic character with modern comfort, featuring soaring 12-foot ceilings, hardwood floors, beautiful original woodwork, and an electric fireplace. The kitchen offers a full stainless steel appliance package, stone countertops and backsplash, while the generous floor plan and south-facing windows provide plenty of natural light. Located on the quieter side of the building, the suite also enjoys added privacy on the top floor. Residents have access to a large shared rooftop patio with BBQ area and views over the downtown skyline. With shops, restaurants, cafés, transit, and everyday amenities just steps away, plus an impressive 99 Walk Score, this is downtown living with almost everything you need within an easy walk. (id:35114)
Colwood, British Columbia
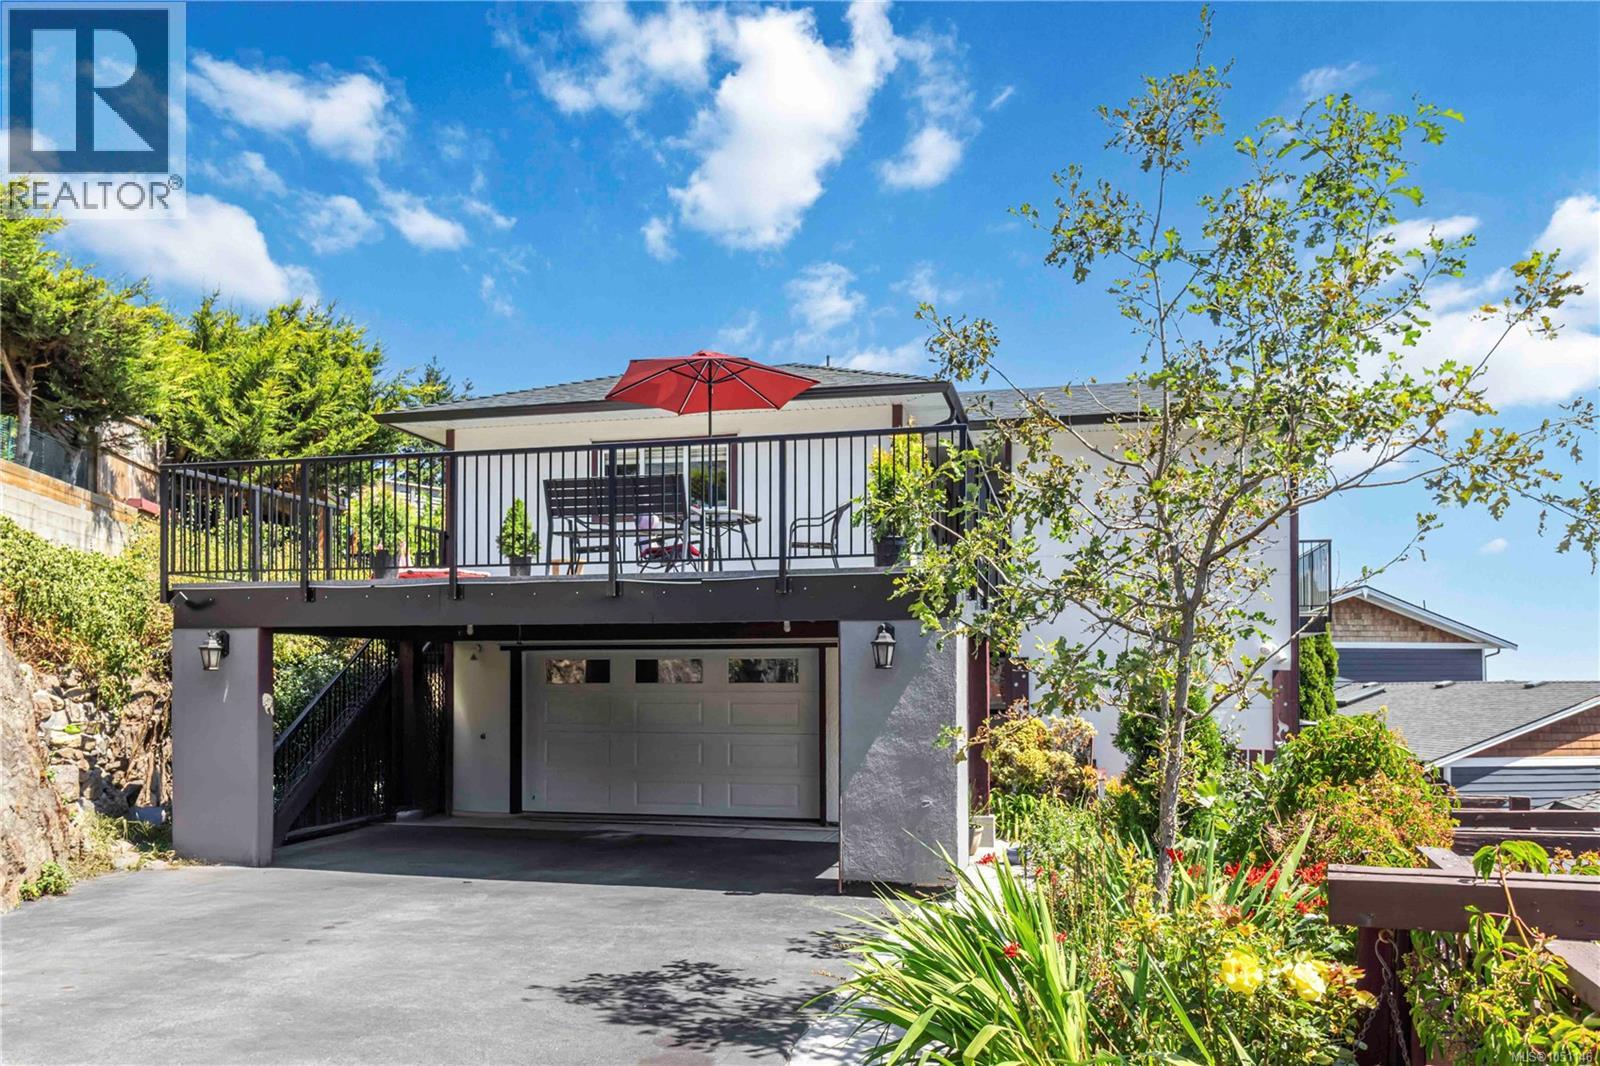
Set against sweeping views of the Juan de Fuca Strait and Mount Baker, this exceptional 4,630 sq ft home is designed to make the most of its spectacular Triangle Mountain setting. An elevator connects all three levels, making everyday living effortless while offering exceptional flexibility for families, guests, hobbies, and work-from-home space. Built in 2019, the thoughtfully designed layout invites you to live comfortably and entertain with ease, with multiple sun decks creating seamless opportunities to soak up the ever-changing coastal scenery. The main home is complemented by a separate 2-bedroom suite, while the lower level offers abundant bonus space for a rec room, studio, gym, workshop, or storage. Expansive living areas can evolve with your needs, while a large double garage, hot tub, and 400-amp service add practicality. With transit nearby and Westshore amenities minutes away, this rare home delivers exceptional space, flexibility, and unforgettable views. (id:35114)
Salt Spring, British Columbia
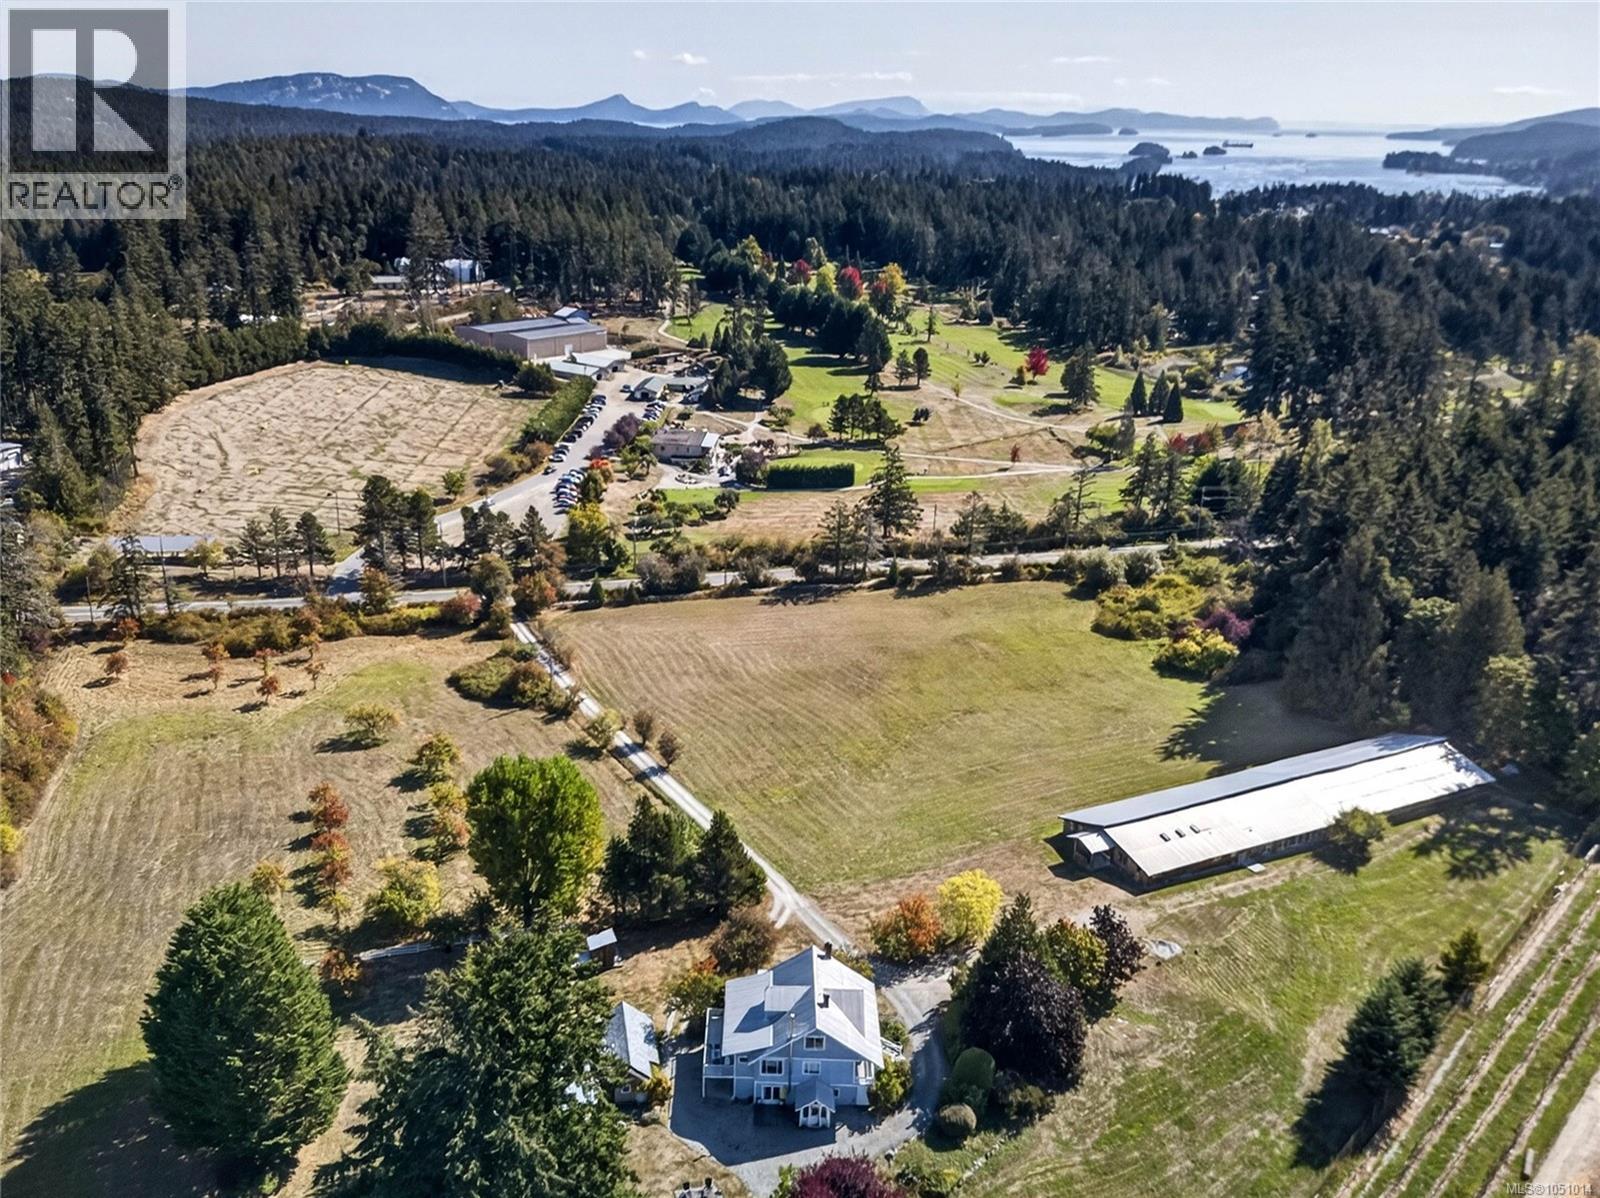
A Home With History — A Salt Spring Landmark | The Old Vicarage.Steeped in history and rich with character, The Old Vicarage is a distinctive Salt Spring Island property where heritage charm and modern living meet. The farmhouse and barn underwent a substantial renovation between 2006 and 2009, preserving original character while adding stylish design and modern conveniences. Set well back from the road on more than 10 sunny, level, farmable acres, this iconic 4-bedroom, 3-bathroom farmhouse offers exceptional privacy. Heritage details, expansive covered porches, a durable metal roof and abundant natural light create a warm and welcoming home. The main level features a beautifully appointed kitchen for effortless entertaining, inviting living spaces and private office opening to a covered porch. Upstairs, three heritage-inspired bedrooms combine timeless character with a modern aesthetic, complemented by a spa-inspired 4-piece bathroom. The lower level provides flexible family/recreation space with no-step entrances.Covered porches, decks and patios overlook gardens, orchards and pastoral grounds. Mature landscaping, productive gardens and a heritage pear orchard producing up to 4,000 lbs. of fruit in a good year add to the property's charm. A remarkable 10,403 sq.ft. pole barn provides versatility, including a 2,485 sq.ft. finished studio with 3-piece bath, 2,807 sq.ft. workshop and 5,111 sq.ft. storage.Beside Portlock Park and across from the golf club, with a walk to the movies at Central, Baker Beach and St. Mary Lake nearby, and Vesuvius ferry and Ganges Village a short drive away.Municipal water plus dug well. Two 200 Amp services to both Barn & Farmhouse. A seasonal cottage is permitted as an accessory use, subject to applicable approvals. A rare piece of Salt Spring history combining heritage character, productive acreage, extensive outbuildings and endless possibilities. (id:35114)
Saanich, British Columbia
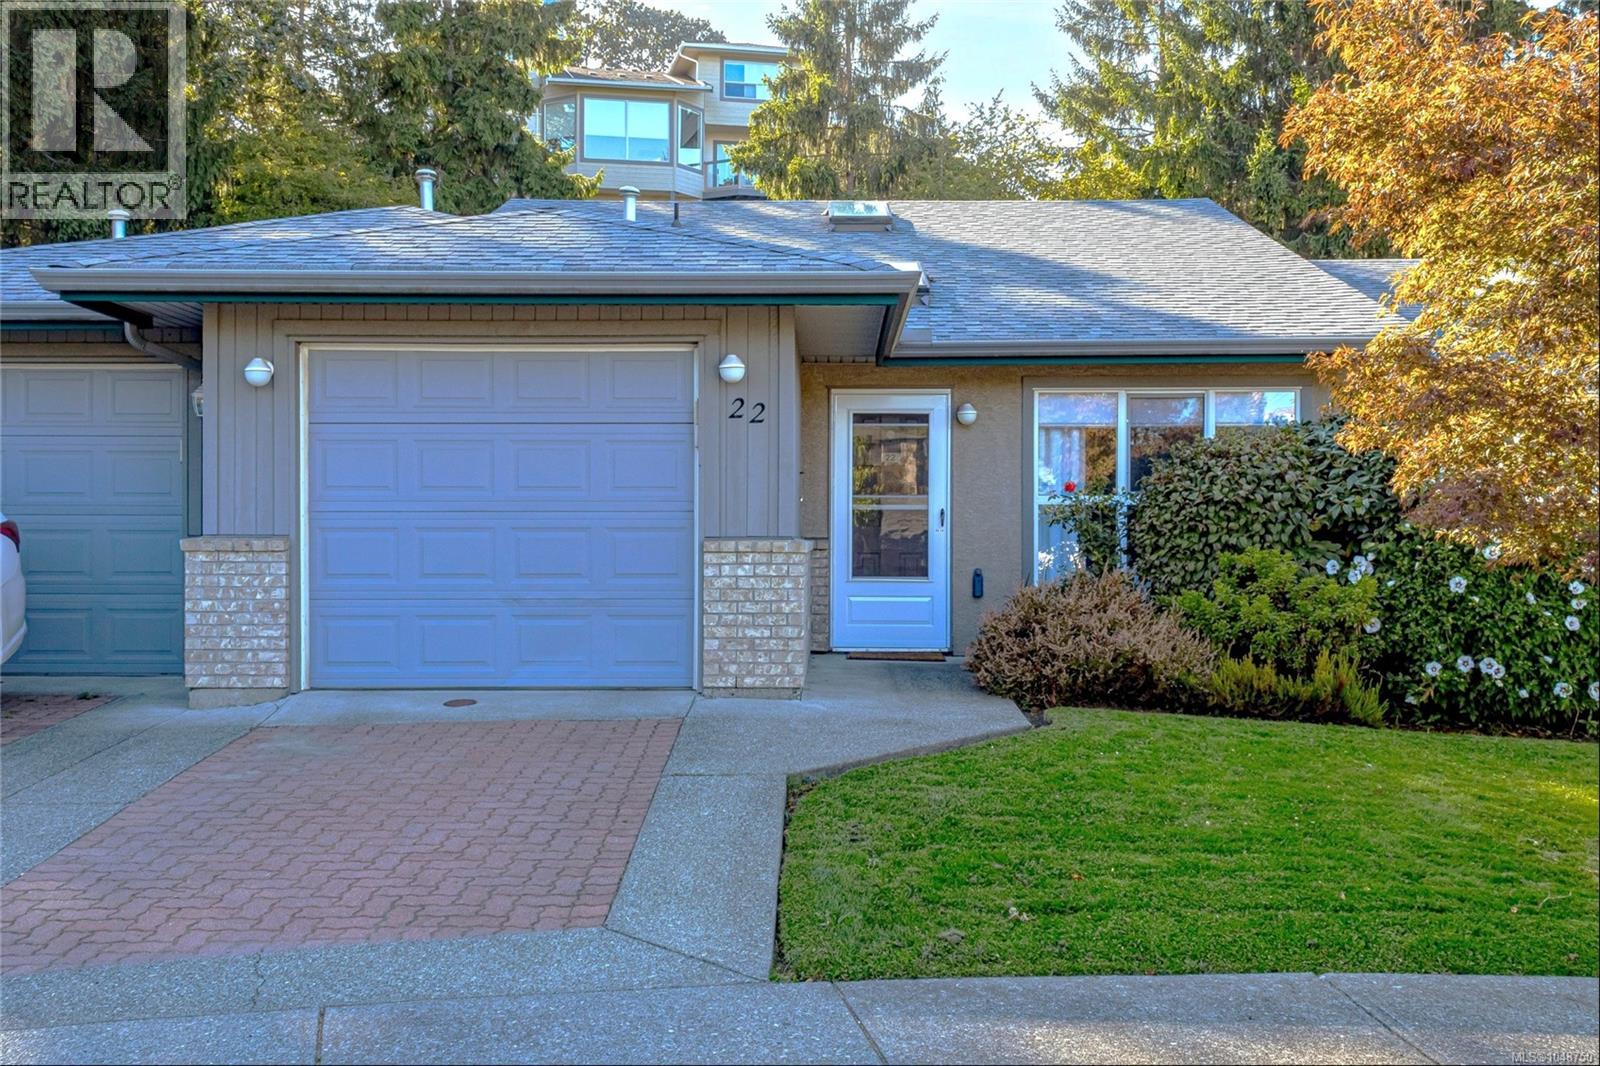
Charming Single-Level Sanctuary in a Premier 55+ Community. Nestled at the end of a peaceful cul-de-sac, this fabulous 2-bedroom, 2-bathroom townhome perfectly blends easy living with modern style. At the heart of the home is a gorgeous custom kitchen equipped with brand-new appliances and a dedicated water filtration system. Throughout the bright, open floor plan, you will find beautiful hardwood flooring, updated bathrooms, a cozy gas fireplace, and elegant custom built-in cabinetry. The spacious living and dining areas lead out to a private patio—featuring a new metal awning—overlooking a serene, grassy green space. Huge, heated crawl space with an abundance of storage, accessible from the Second bedroom. Enjoy an incredibly walkable lifestyle just steps from Tuscany Village, Cedar Hill Rec Centre, parks, trails, transit, and an upcoming brand new library! A true must-see for those seeking comfort and convenience without compromise. (id:35114)
Sooke, British Columbia
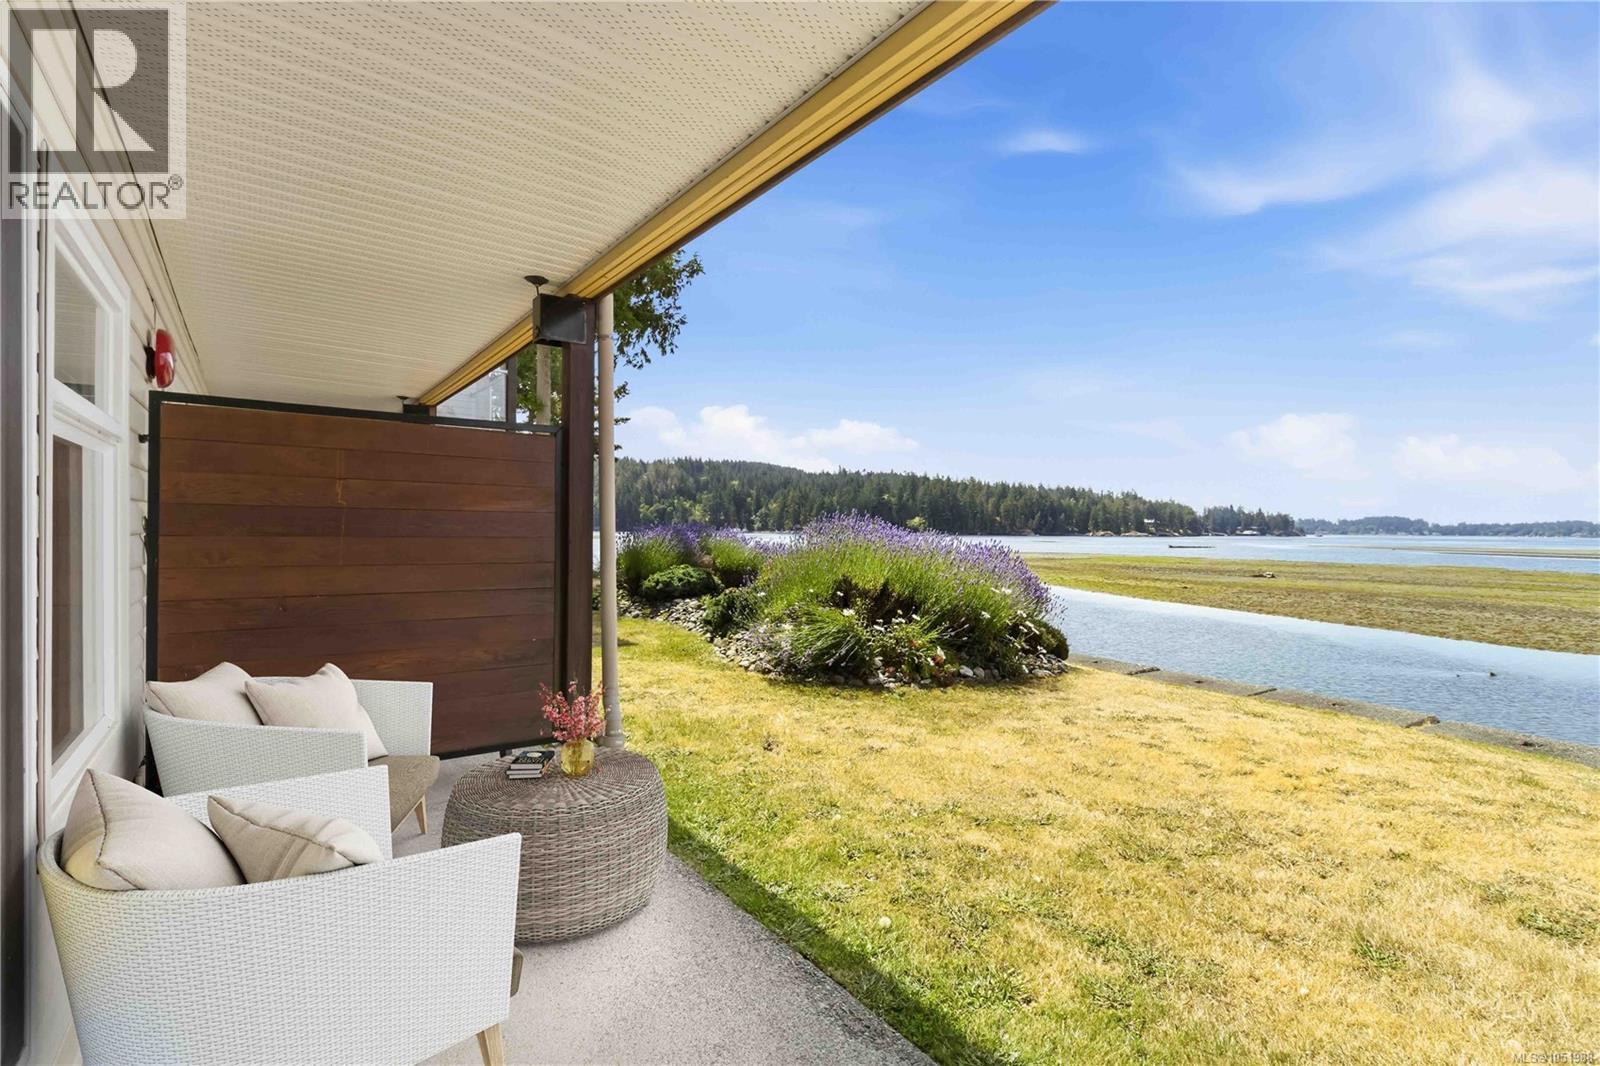
West-facing, WALK-ON WATERFRONT! Welcome to Glenidle By The Sea, where West Coast living is right outside your door. This convenient ground-floor oasis offers direct access to the shoreline of Sooke Harbour—launch your kayak or paddleboard from your backyard, watch the wildlife, explore the Sooke River, do some fishing, or paddle out to Whiffin Spit. Enjoy stunning sunsets, peaceful ocean views, and the ease of waterfront living. The building has seen a number of exterior updates, and offers a billiards/games room, shared laundry, secure storage locker, and 1 parking stall. Located close to many great parks, within walking distance to schools, restaurants, and local amenities. On the ‘Victoria side’ of Sooke, means you're just 5 minutes to Sooke Centre, 15 minutes to Langford, or 35 minutes to downtown Victoria. Whether you're looking for a full-time home, weekend getaway, or investment, this is an affordable opportunity to enjoy the best of the West Coast lifestyle. (id:35114)
Langford, British Columbia
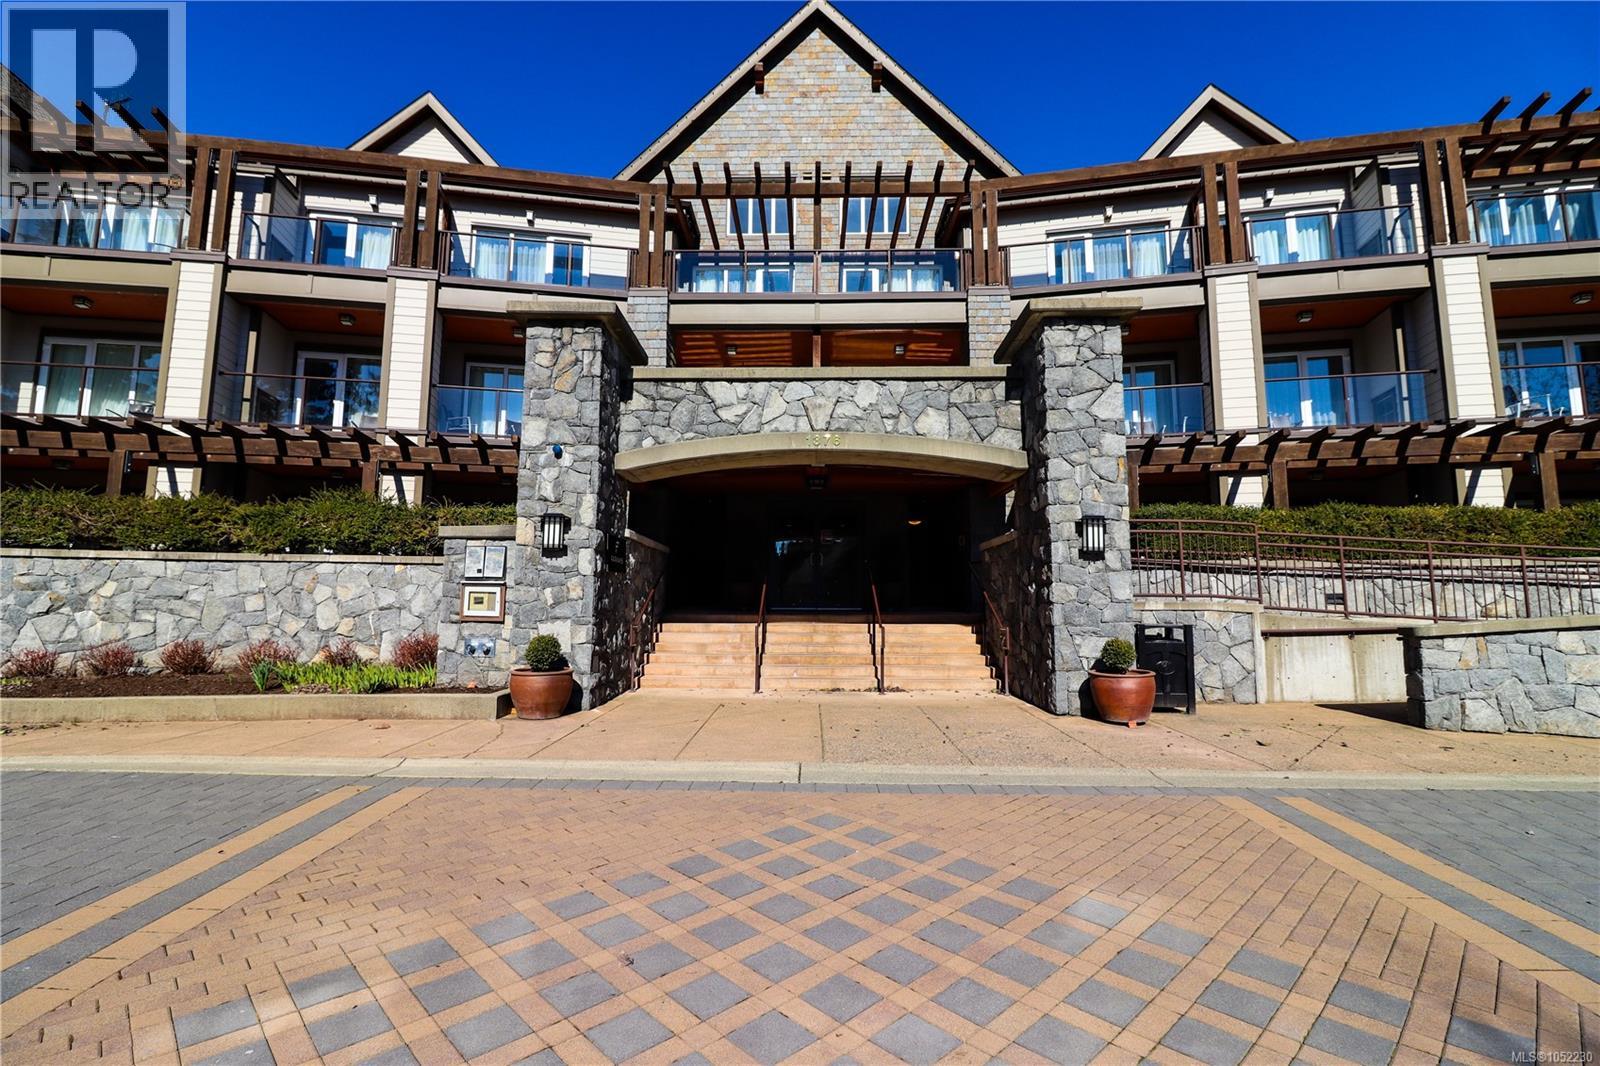
Fantastic opportunity to purchase a 1/4-share ownership in a spacious, fully furnished 1,550 sq. ft. garden-level suite at the desirable Fairways building on Bear Mountain. This spacious unit features one of the largest outdoor patios in the building, offering an incredible space for entertaining, relaxing, and enjoying the Bear Mountain lifestyle. The thoughtfully designed layout includes two connecting suites that can be enjoyed together or separately. The main suite features one bedroom, two bathrooms, a full kitchen, and a cozy fireplace, while the separate lock-off suite offers one bedroom, one bathroom, and a convenient kitchenette. Enjoy everything Bear Mountain has to offer, including world-class golf, spa facilities, dining, and nearby amenities. Ownership provides one week of use each month per fractional share, making this an ideal vacation getaway with the added benefit of hotel-managed rental opportunities when not in use. Book your showing today! (id:35114)