
Langford, British Columbia
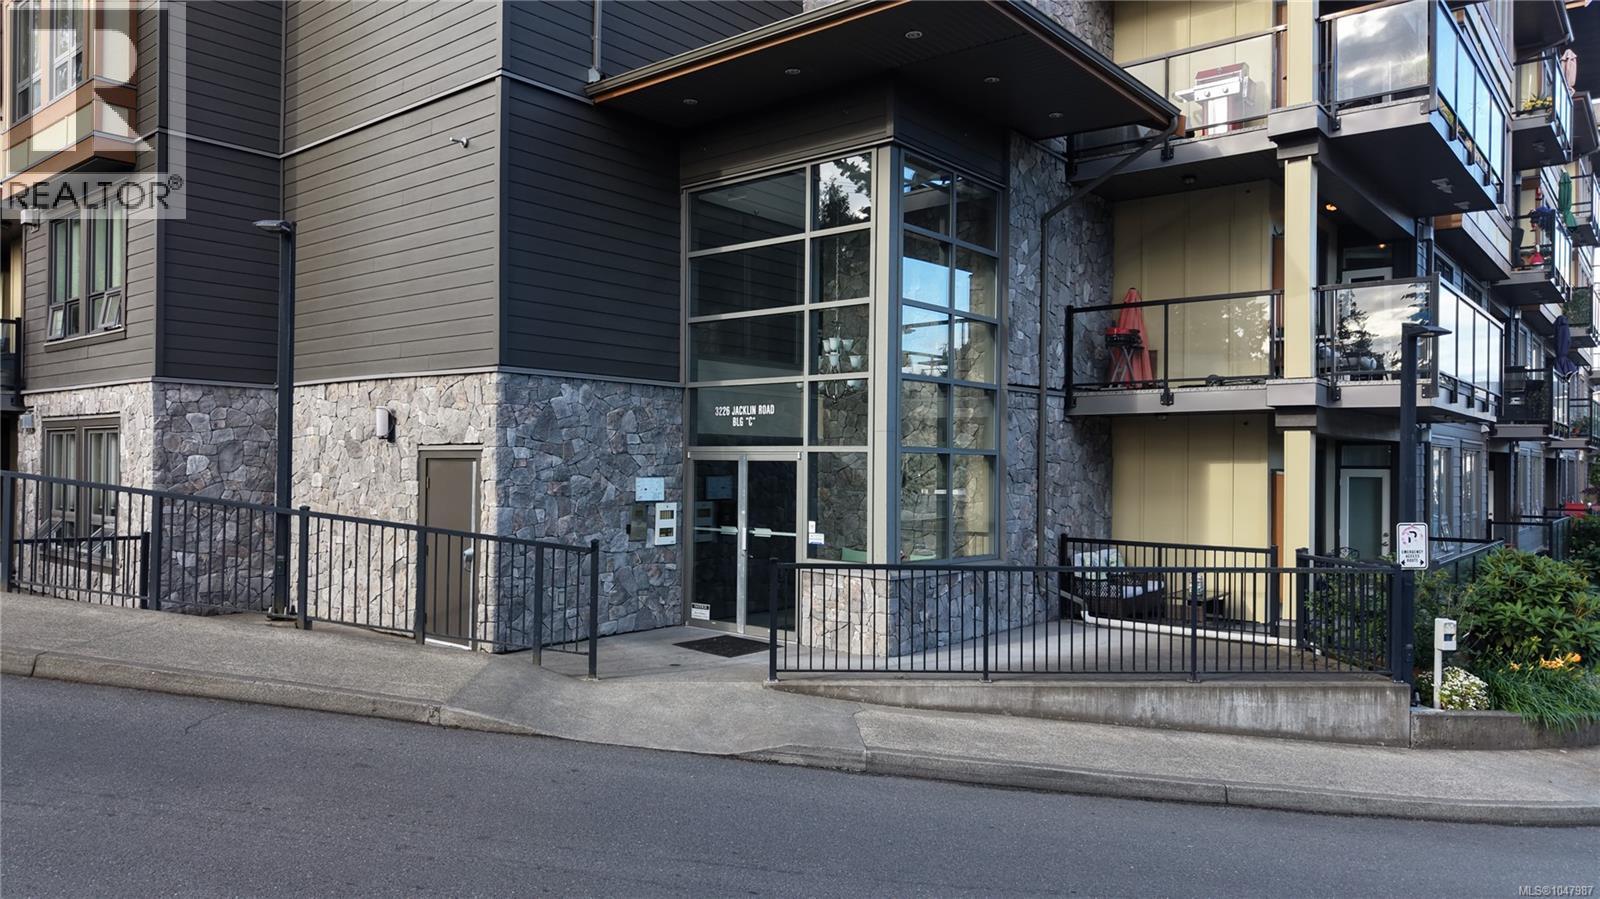
COURT ORDERED SALE Welcome to the Waterstone, Top-floor corner suite! This Turn-Key gem is a stunning design haven bursting with natural light, floor-to-ceiling windows, soaring 13-ft vaulted ceilings, & a massive sunny corner balcony. Offering 2 beds & 1 bath in a spacious floor plan, it delivers perfect balance and flow. A natural gas fireplace in the living area brings cozy warmth and inviting ambiance. Quartz countertops, stylish grey painted cabinetry, & chic tile backsplash. The bathroom is pure luxury, featuring a separate shower, deep soaker tub, and soothing in-floor radiant heating. Enjoy secure underground parking plus private storage, while the complex boasts fantastic amenities: a sparkling indoor pool, fitness gym, sauna, bike storage, and car wash station. Furry friends of all sizes are warmly welcome, complete with a fenced outdoor dog run. (id:35114)
View Royal, British Columbia
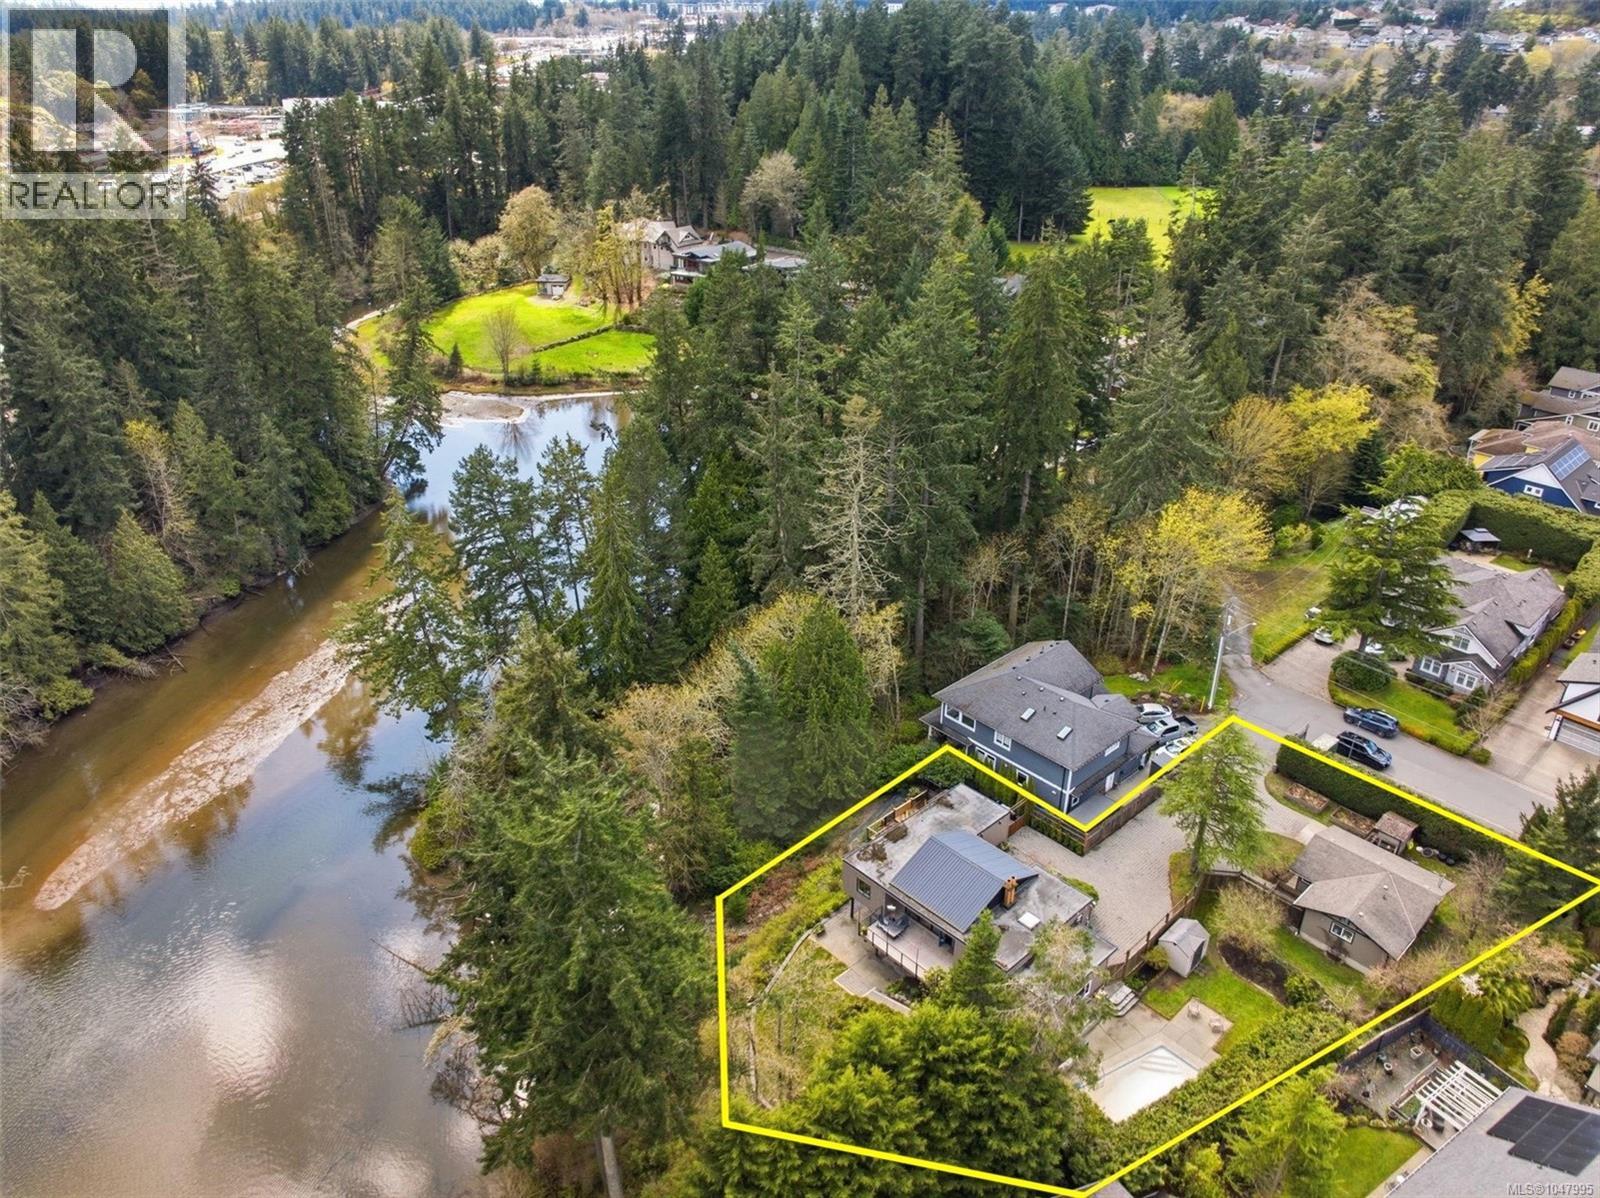
Incredible waterfront opportunity in the heart of View Royal. Cottage Suite & Main House! The main house offers so much flexibility with 3 bedrooms two office / den areas, 2 rec rooms, a workshop, and is set on a rare 0.805 acre lot at the end of a quiet no-through street. Featuring vaulted ceilings and expansive windows, the home is filled with morning light and offers beautiful water views along with the most peaceful forest surroundings. The gourmet kitchen includes stainless steel appliances, granite countertops, heated floors and generous cabinetry. Hardwood floors run throughout, complemented by a cozy wood-burning fireplace & a gas fireplace. Both bathrooms and the balcony have been updated within the past two years. The property features extensive outdoor spaces with interlocking brick patios and walkways and space for an RV and tonnes of parking. There is also a swimming pool on site that is currently decommissioned but offers potential to be restored and enjoyed. A huge added bonus is the detached one-bedroom 1 bth cottage suite with its own yard, offers excellent flexibility and is currently being used by family and is available for quick occupancy. Conveniently located close to downtown, public transit, the Galloping Goose, and Thetis Lake Regional Park. Bare-land strata - small area of shared driveway. (id:35114)
Langford, British Columbia
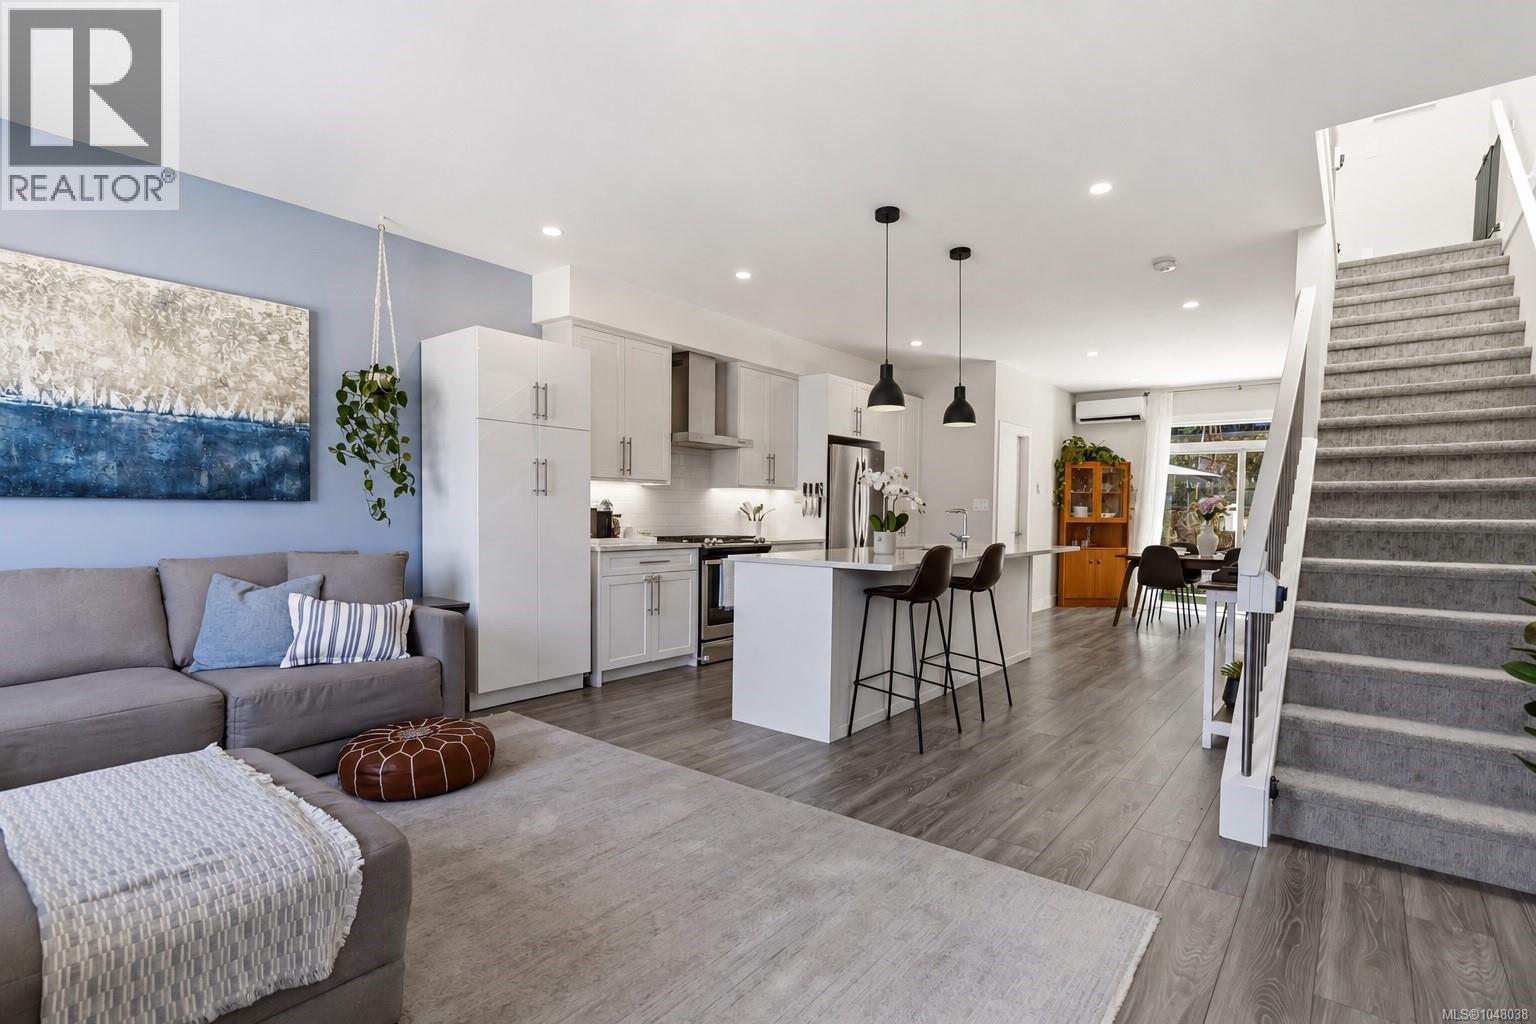
Bright and modern, this 3-bedroom, 3-bathroom townhome in the heart of Langford pairs comfortable indoor living with inviting outdoor space. Lovingly cared for and updated by its original owners, it offers a convenient, low-maintenance lifestyle for professionals, young families or downsizers, with shops, groceries, schools and nearby trails all within easy reach. The spacious, open-concept main level connects the kitchen, dining and living areas, creating a setting for everyday life and entertaining. The kitchen features stainless steel appliances, a gas range, a large island for meal preparation and casual gatherings, and extra pantry storage. Custom blinds and an electric fireplace with a custom surround bring a finished feel to the living space, while a guest powder room adds convenience. Large windows and 9-foot ceilings fill the main floor with natural light, enhancing its bright, airy atmosphere. Upstairs, vaulted ceilings create an added sense of space. The primary bedroom includes a private ensuite with a walk-in shower, while two additional bedrooms provide flexibility for family, guests or a home office. A second full bathroom and upper-level laundry keep daily routines simple. Outside, the fully fenced backyard and patio offer room for children and dogs to play, along with space to relax or entertain. A natural gas hookup is ready for a barbecue or compatible firepit, making outdoor meals and evenings with friends even more inviting. Natural gas on-demand hot water and a recently installed heat pump provide efficient, year-round comfort. The oversized tandem garage offers room for two vehicles or flexible space for a workshop or gym. A window adds potential for a future rec room, subject to approval. With everyday essentials close by and easy access to outdoor recreation, this home brings together practical features and a connected Langford lifestyle. (id:35114)
Youbou, British Columbia
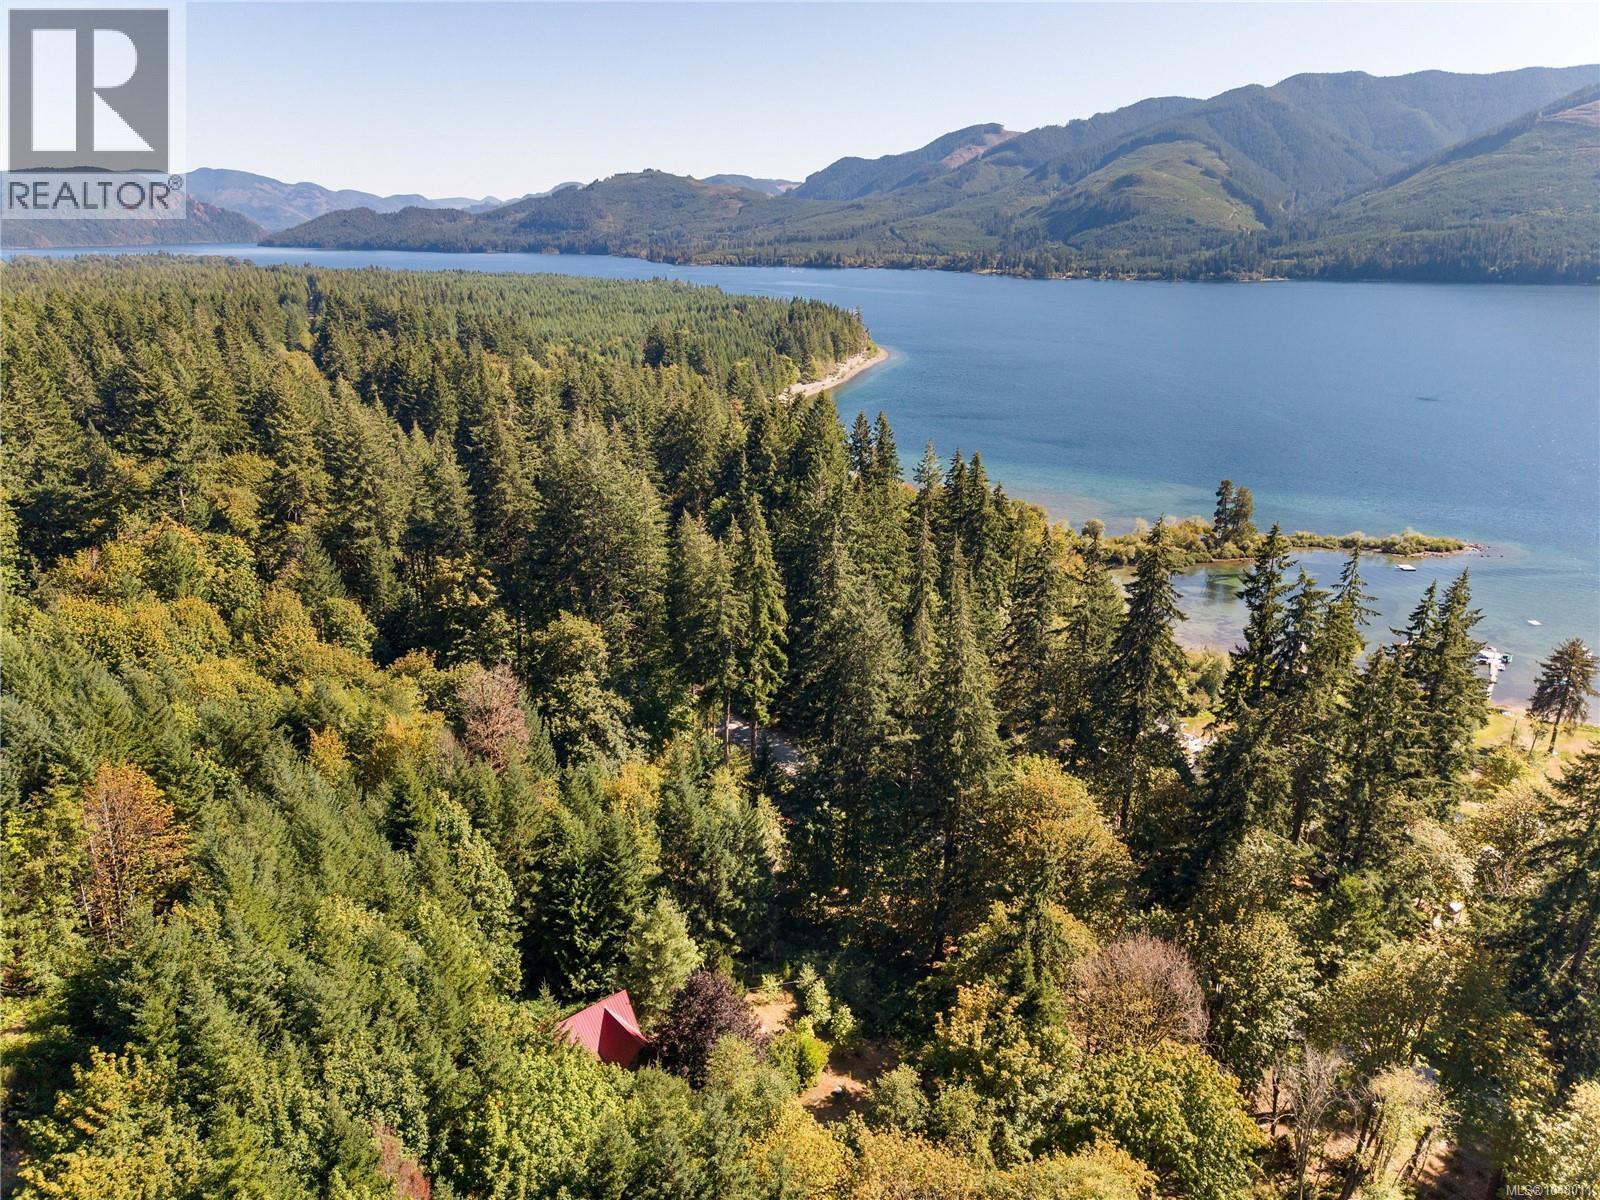
Experience off-grid living in sunny Youbou. Offered as three titles sold together, this approximately 1-acre property is fully enclosed by an 8-foot elk fence and surrounded by mountains and forest, with lake glimpses and a wonderful mix of sun and shade. The charming log cabin features two living areas, two bathrooms, an open kitchen and dining area, upstairs sleeping quarters, and a spacious laundry/storage room. Solar panels provide power for light daily use, supplemented by a 3,000-watt generator for larger appliances. Additional structures include a workshop/generator building, woodshed, storage shed, and a converted bunkhouse ideal for extra sleeping space or a games room. A mountain spring provides water year-round. Enjoy lake access just across the road via an easement, or take a scenic walk to the beach at Pine Point Campground. (id:35114)

Saanich, British Columbia
*** For more information, please click Brochure button. *** This beautiful Townhouse is a spacious, well maintained 3- bedroom, 2.5 bathroom townhouse located in the highly desirable Royal Oak neighbourhood. Situated in the sought after Royal Pines Complex, this unique three-level hime offers comfort, functionality in an exceptional location just minutes from the Commonwealth Community Place, plus access to trails and recreation at Beaver and Elk Lake. It is conveniently close to shopping, transit, major routes within 15 minutes to downtown, the airport and BC Ferries A wonderful opportunity to own in one of Victoria’s most desirable communities! (id:35114)
Langford, British Columbia
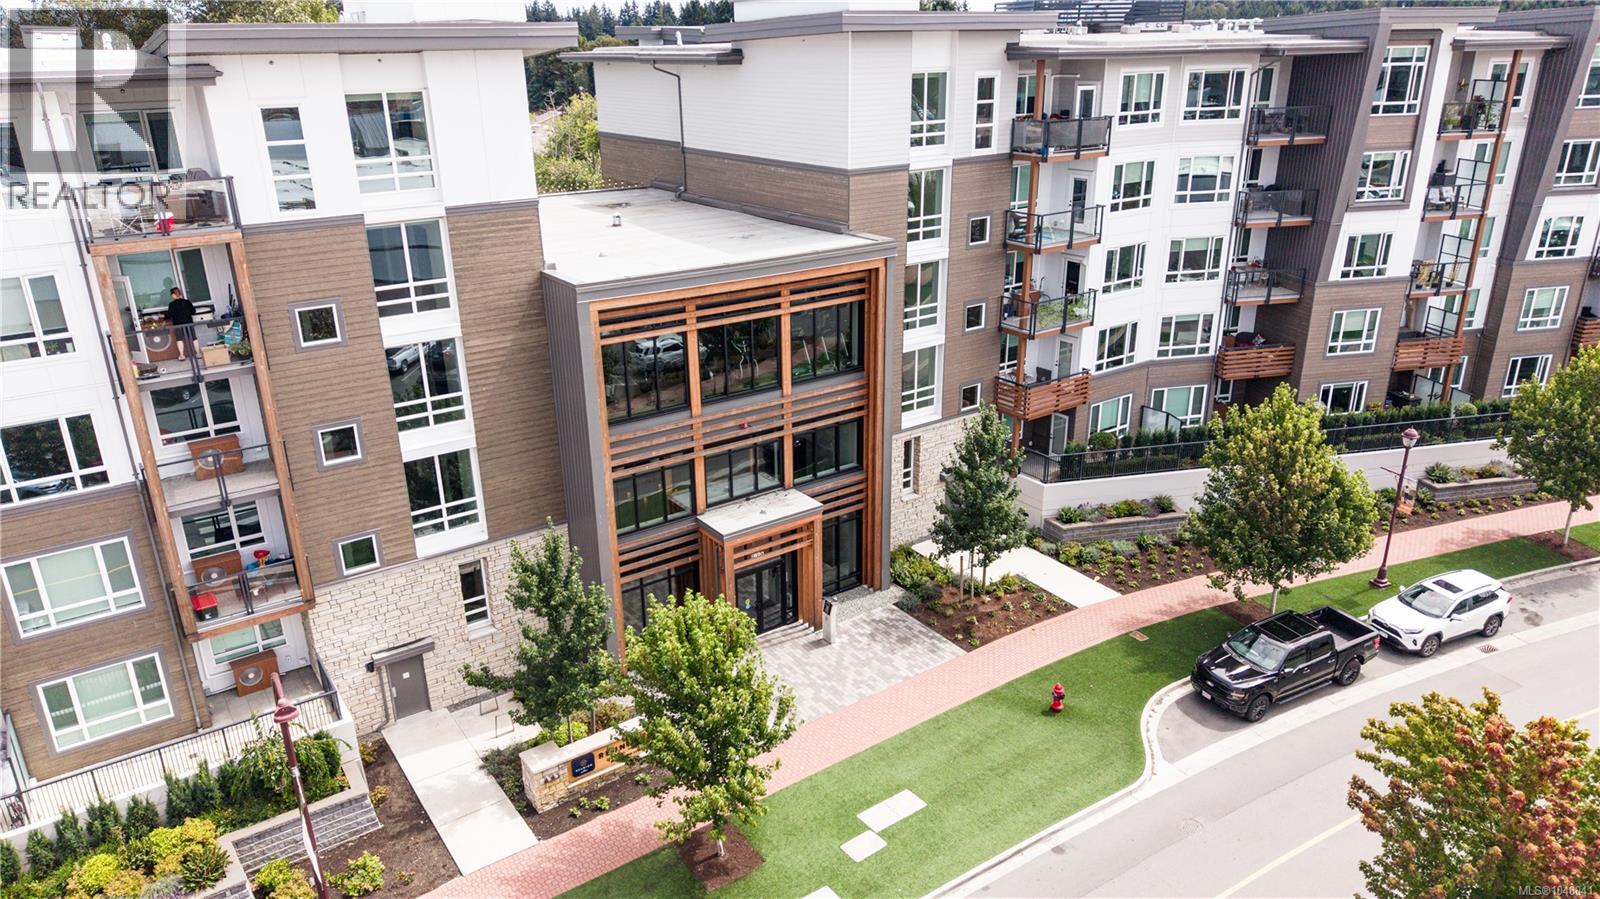
Unit 327 at 920 Reunion Avenue offers 901 sq ft of well laid out living space in the Reunion at Belmont development, part of the award winning #MyBelmont master planned community. This 2 bedroom, 2 bathroom home comes with 2 parking stalls, and is positioned on the quiet, private side of the building, away from the main entry and courtyard activity, with 9 foot ceilings, heat pump, and an open living, dining, and kitchen area. The primary bedroom includes a 4 piece ensuite, and the second bedroom is serviced by a second 4 piece bathroom. The kitchen includes a fridge and dishwasher, and the unit has in-suite laundry and a dedicated desk nook off the entry. A private covered balcony extends the living space outdoors. Building amenities include a fitness centre, BBQ terrace, indoor-outdoor common lounge with a full kitchen, co-work space, yoga and quiet zone, fenced dog park and pet wash station, bike storage, secure underground parking with EV charging, a storage locker, and visitor parking. The location is steps from Belmont Market, anchored by Thrifty Foods, with direct access to the Galloping Goose Trail. Glen Lake, Goldstream Provincial Park, and Thetis Lake Park are all a short walk or drive away. The building falls within School District 62 (Sooke), with Belmont Secondary and Spencer Middle School nearby. (id:35114)
Sooke, British Columbia
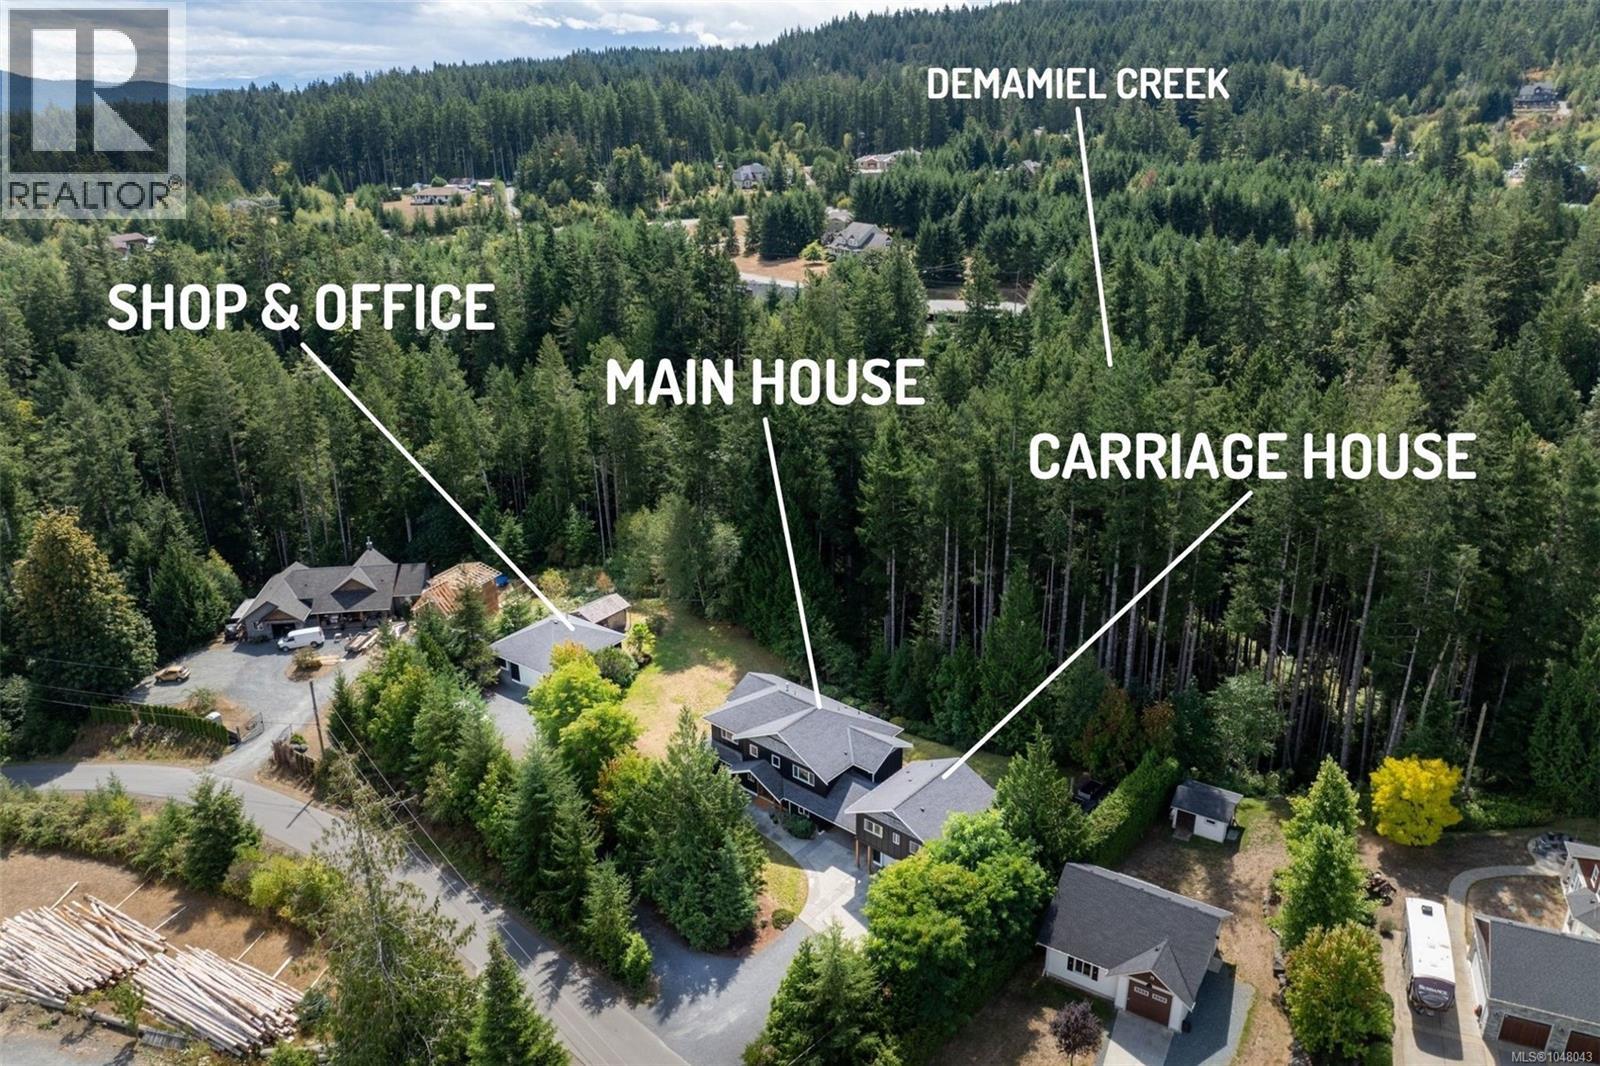
A Dream Rural Estate with it ALL! 4-bed+den main home, 1-bed detached carriage house, dbl garage, oversized shop & separate home office/studio - all set on a flat, usable & sunny 1.97ac lot in desirable DeMamiel Estates. This one checks every box! Main home features a bright, open plan w/HW floors, generous natural light & efficient dual-zone HP's. The flat, manicured acreage backs onto serene DeMamiel Creek & is surrounded by mature forest, offering exceptional privacy while remaining central to amenities & endless recreation. Detached carriage house is ideal for co-family living or mortgage helper, while the impressive shop offers endless possibilities for vehicles, hobbies, or home-based business. Connected office/studio space provides a perfect place to work from home. Outside, enjoy beautifully landscaped grounds w/irrigation & incredible concrete patio for lounging. A builder’s own home designed for busy families, professionals, or anyone looking for space, privacy & versatility. THE PROPERTY: • Flat & usable 1.97-acre lot in one of Sooke’s desirable rural enclaves • Peaceful and private setting backing onto DeMamiel Creek • 4-bedroom + den, 3 bathroom, 3,200 sq.ft. main home with bright, open-concept living • 9' ceilings on main floor & upper • 1-bedroom, 1 bathroom, 723 sq.ft. detached carriage house • Oversized detached shop + separate home office/studio combine for 1,106 sq.ft. • Double garage at 483 sq.ft. • Hardwood flooring on main • Full crawl space • Minutes to Sooke’s shops, schools, restaurants, amenities & recreation THE SOOKE LIFESTYLE: There’s a reason properties in DeMamiel Estates are so sought after. Enjoy the space and privacy of rural living without feeling removed from town. The property offers incredible flexibility for a growing family, extended family, hobbies, vehicles, business needs and working from home. It’s a property designed to be lived in and enjoyed, combining the best of country living with modern convenience. (id:35114)
Esquimalt, British Columbia
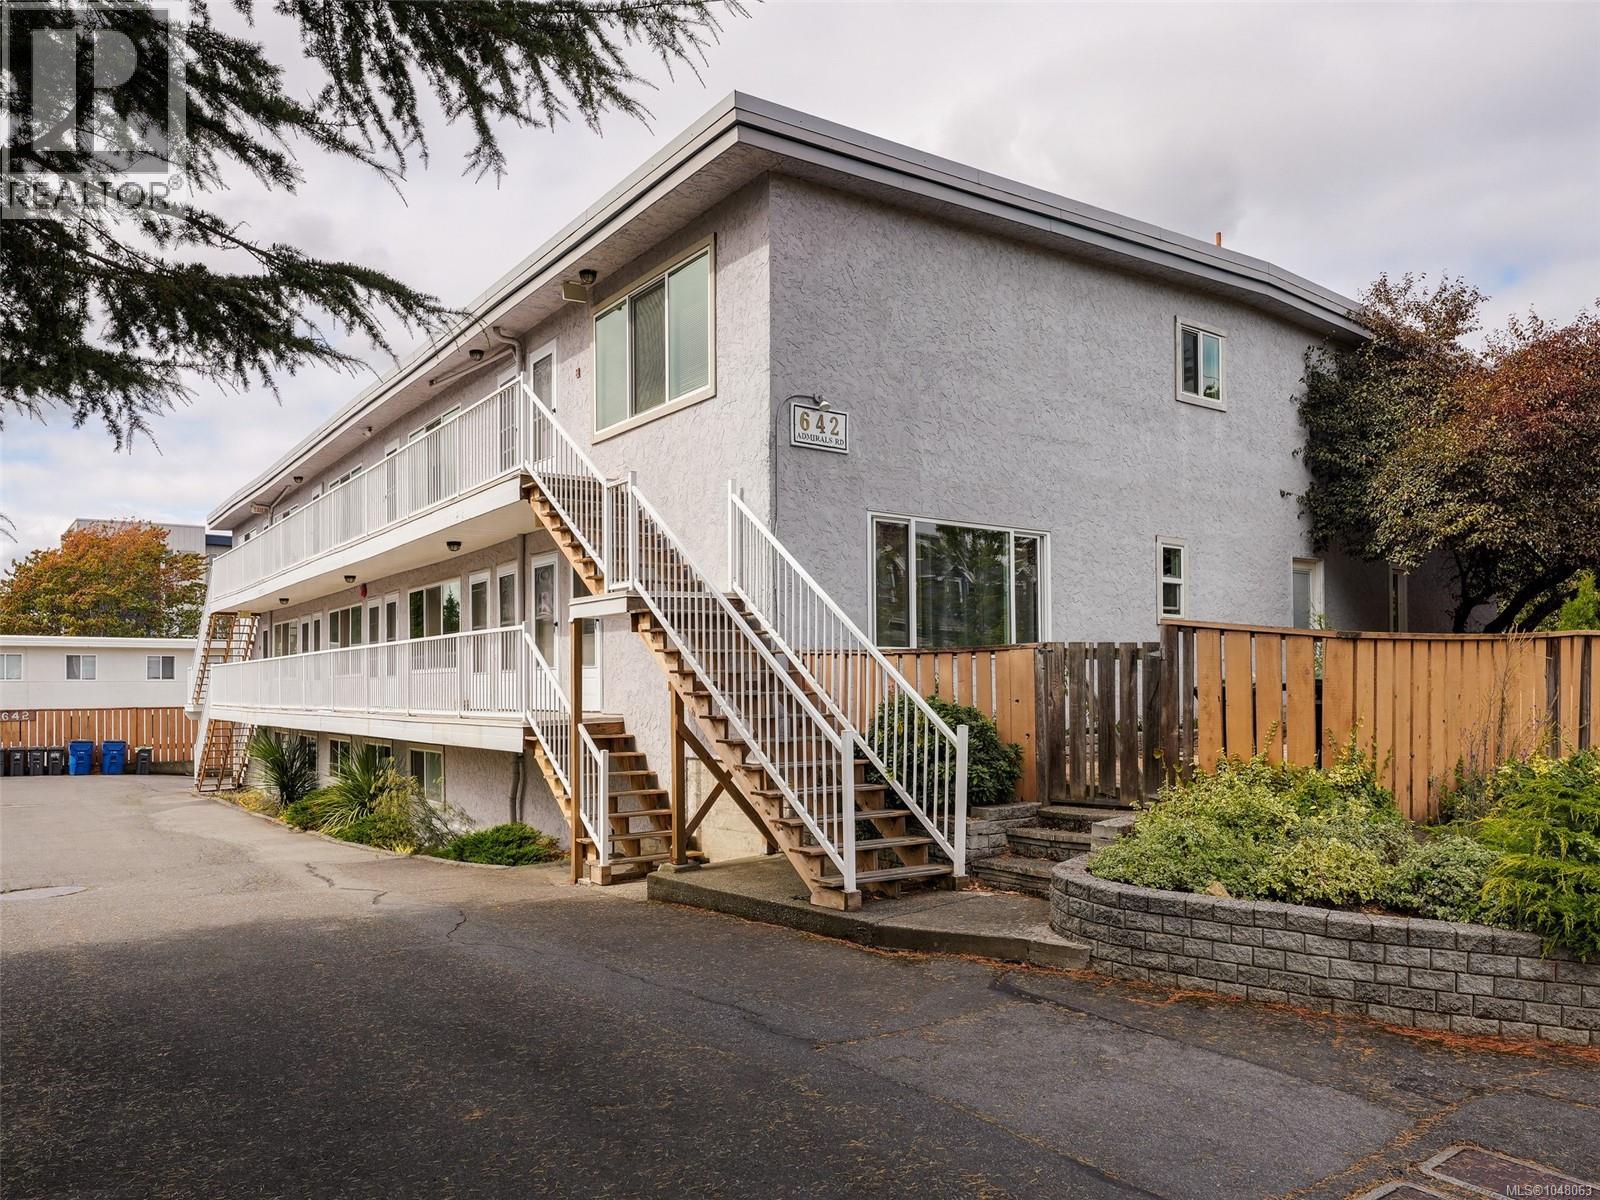
Offering approximately 900 sq. ft. of comfortable living, this top-floor 2-bedroom condo combines a spacious floor plan with the added flexibility of two separate entrances on different levels. Nearly 9' ceilings and the skylights in the kitchen and bathroom bring in plenty of natural light, while a number of updates over the years have created a comfortable and welcoming home. Additional features include in-suite laundry plus shared laundry, separate storage and one parking stall. The location adds to the appeal, with Saxe Point, Macaulay Point Parks and Naden nearby, along with the West Bay Walkway providing a scenic connection toward downtown. Recreation, transit, shopping and everyday amenities are all within easy reach. A spacious and affordable opportunity in an established neighbourhood, offering a great combination of comfortable living, convenience and access to some of Esquimalt's best outdoor spaces. (id:35114)
Langford, British Columbia
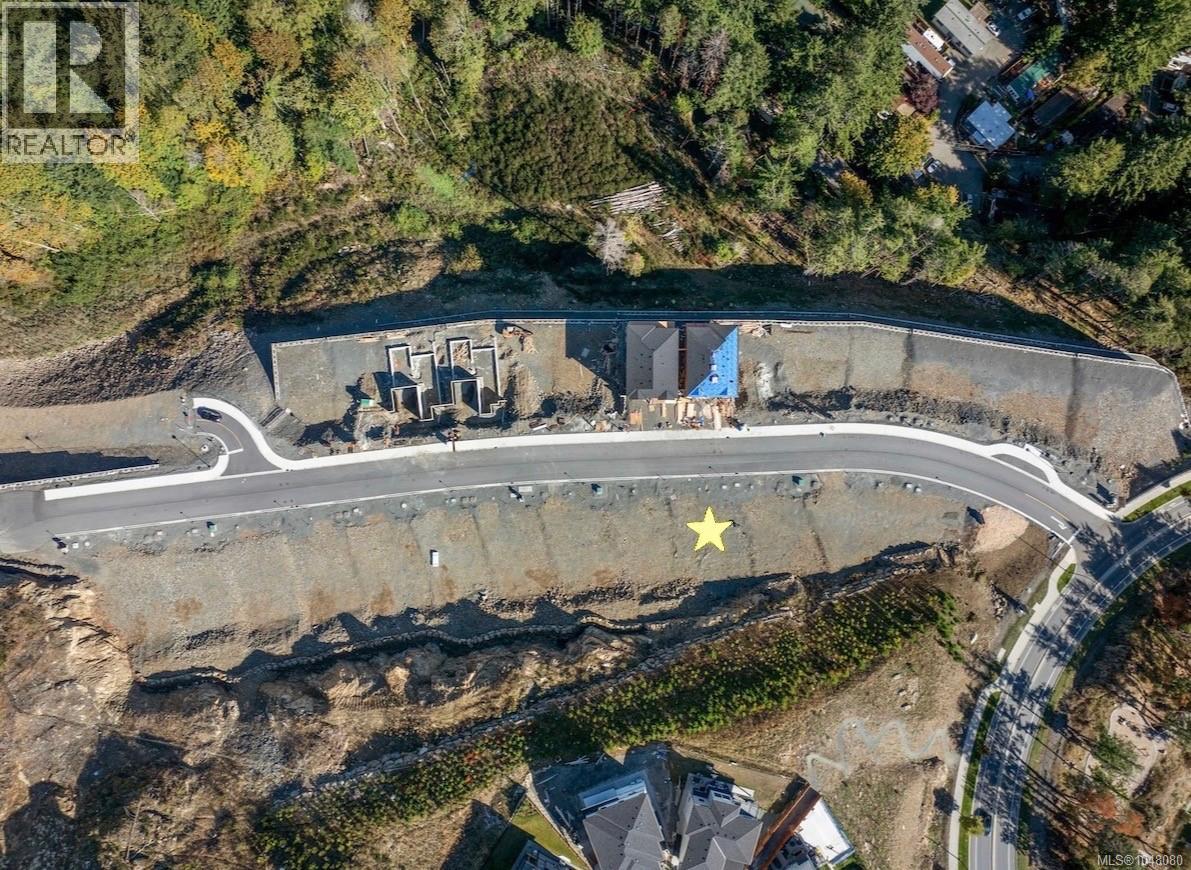
Welcome to 1231 Cedarbrook Way (Lot 3) — a prime homesite offering over 4,300 sq.ft. of flat, usable land in the highly sought-after South Bear Mountain community. This lot presents an exceptional opportunity for buyers looking to build a 2-level custom home in a premium location, with the flexibility to accommodate a legal suite. Cedarbrook is an exclusive enclave of 27 custom building lots, offering buyers the opportunity to create a home that truly aligns with their lifestyle and needs. Set on Langford’s scenic Skirt Mountain, this homesite is located just moments from quick highway access, an extensive network of hiking & biking trails, nearby lakes, & all the natural beauty the Westshore is known for. Families will appreciate the close proximity to local schools, Royal Roads University, a large daycare, & the YMCA. A fantastic opportunity to secure a flat, build-ready lot in a thriving, in-demand neighbourhood—an ideal canvas to bring your vision to life. (id:35114)
Esquimalt, British Columbia
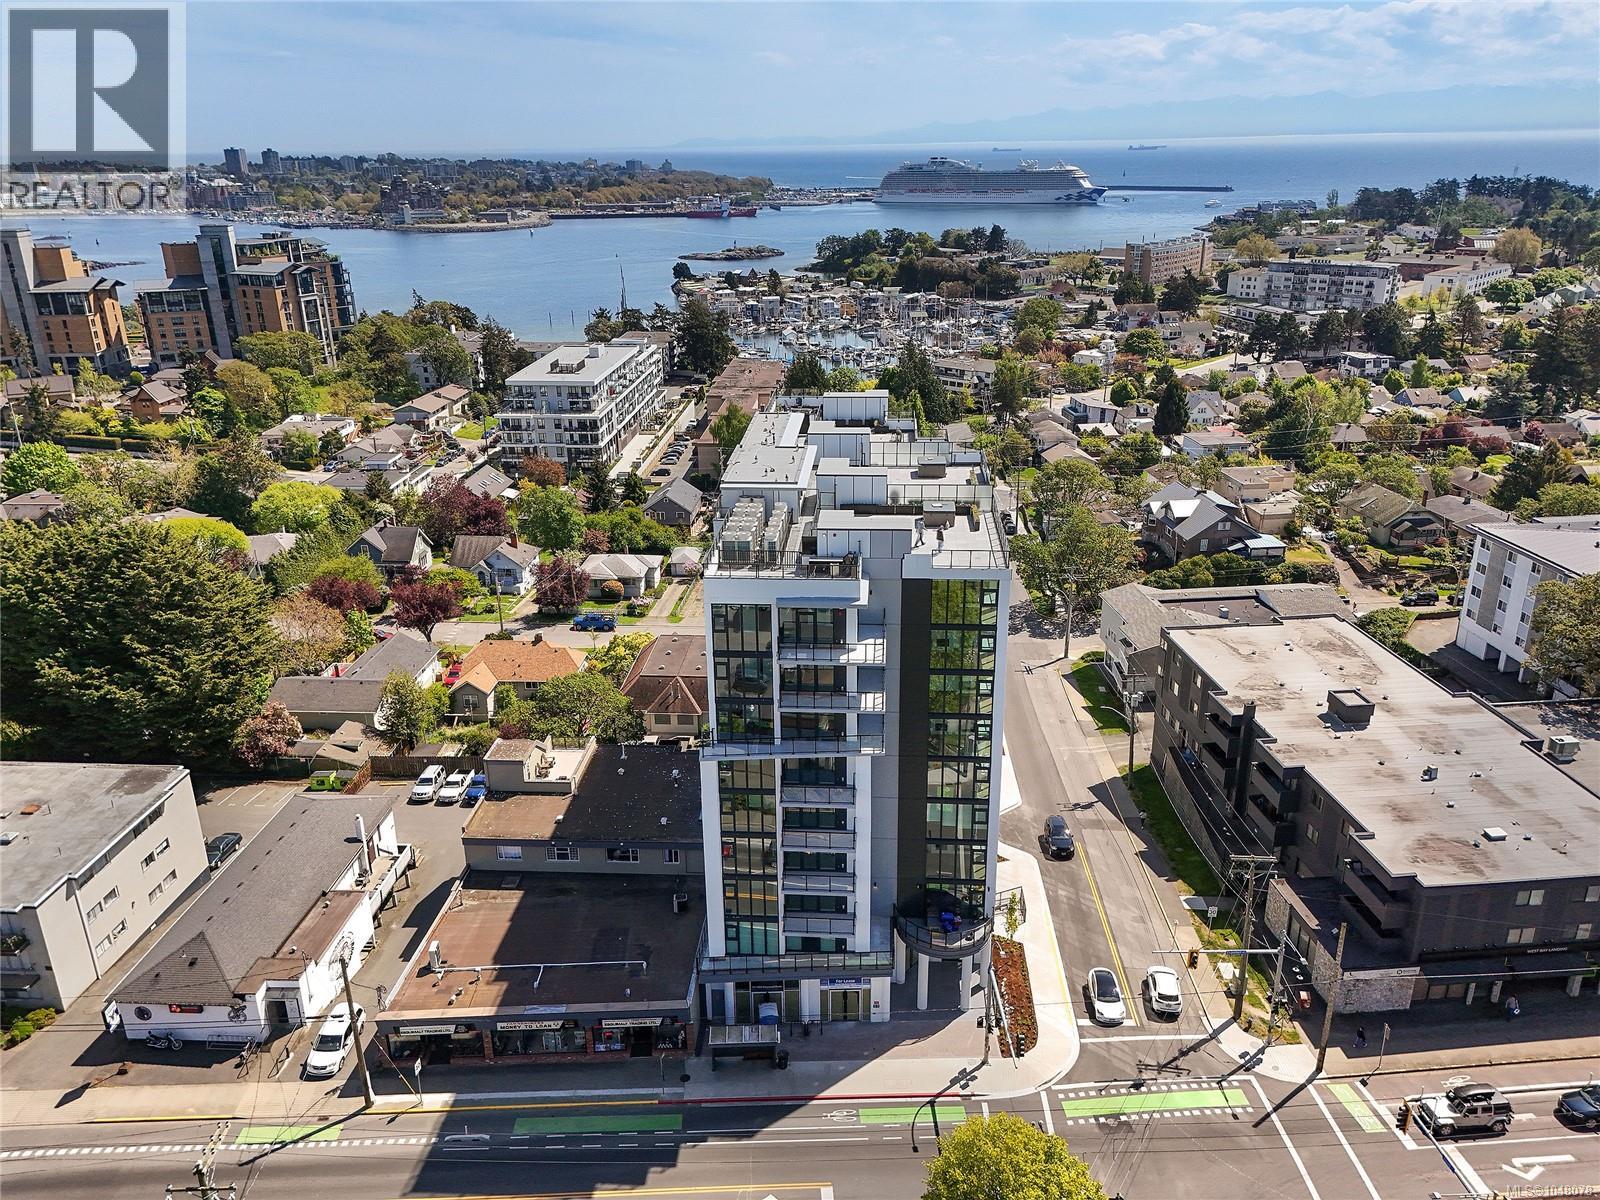
Brand New Built Green certified 2 bedroom, 2 bathroom 6th floor suite at recently completed Pacific House. Great views of the surrounding area plus water glimpses from floor to ceiling windows and from the deck. Gourmet kitchen with large central island, primary bedroom with walk thru closet and ensuite with heated floor, second bedroom plus in-suite laundry, storage locker and secured parking with rough-in for EV charging station and car/bike/dog wash space. Access to common area lounge which includes full kitchen for events, fireplace and patio. Steel and concrete construction for lasting durability. Proximate to downtown Victoria- just a 20 minute walk away via the Songhees Walkway and with Esquimalt Town Centre's shopping, parks, rec center and sports facility plus schools nearby. Hold for investment or to downsize in a great location. (id:35114)
Victoria, British Columbia
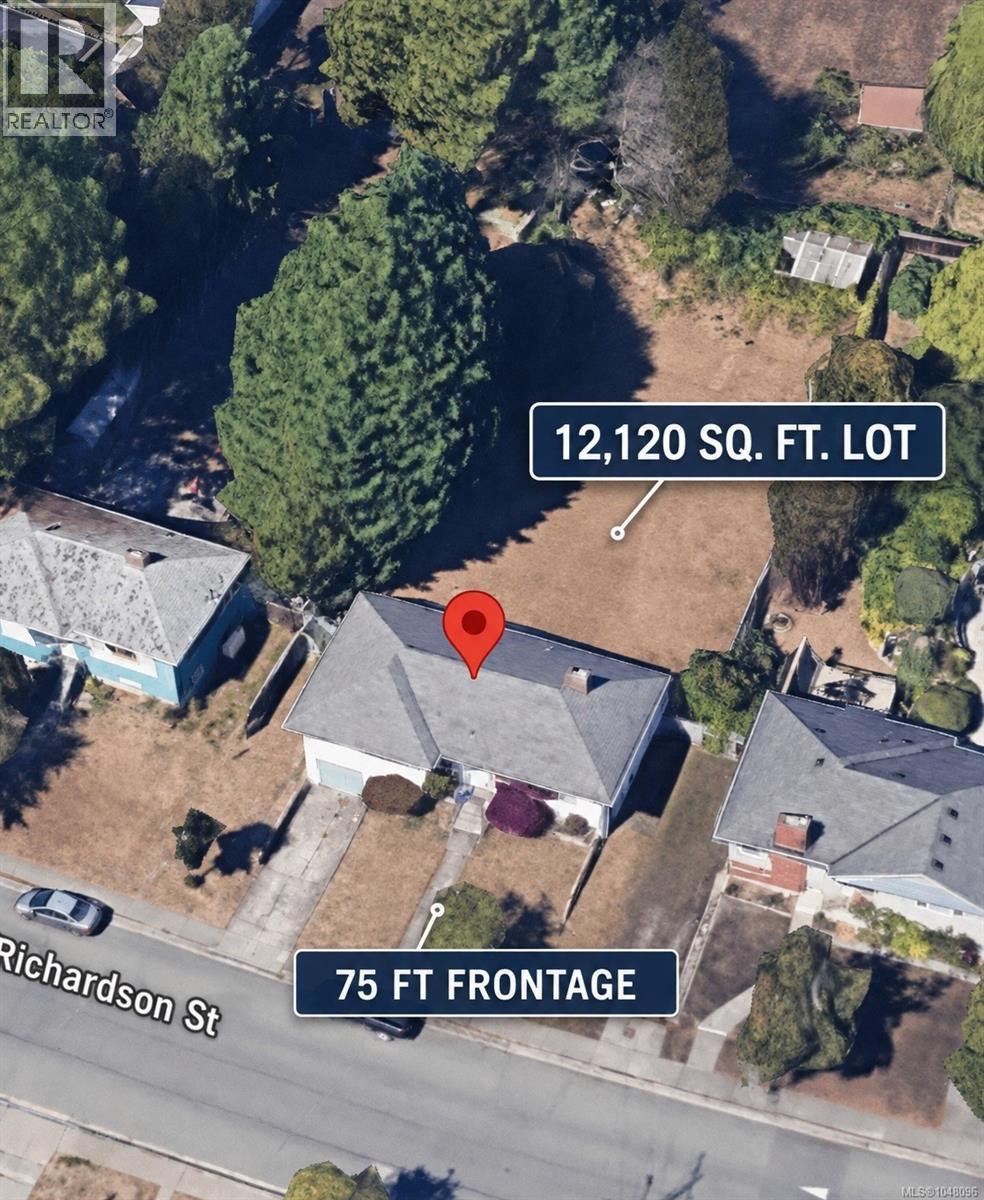
Amazing opportunity for a Missing Middle development project in the highly desirable Rockland/Fairfield area. 1622 Richardson offers an approximately 12,120 sq.ft. lot with 75' of frontage, providing an excellent site for builders, developers, or investors. The property is relatively open with limited trees and vegetation, offering strong redevelopment potential. Situated in a prime, central location just minutes from transit, bike corridors, and local amenities. Even more compelling, the adjacent property at 1618 Richardson is also available, adding approximately 70' of frontage and 11,464 sq.ft. of land. Purchase both properties to create an exceptional 23,584 sq.ft. land assembly with approximately 145' of combined frontage. A rare opportunity to secure a substantial development site in a sought-after central Victoria neighbourhood. Buyers to verify zoning, density, development potential and permitting requirements with the City of Victoria. (id:35114)
Victoria, British Columbia
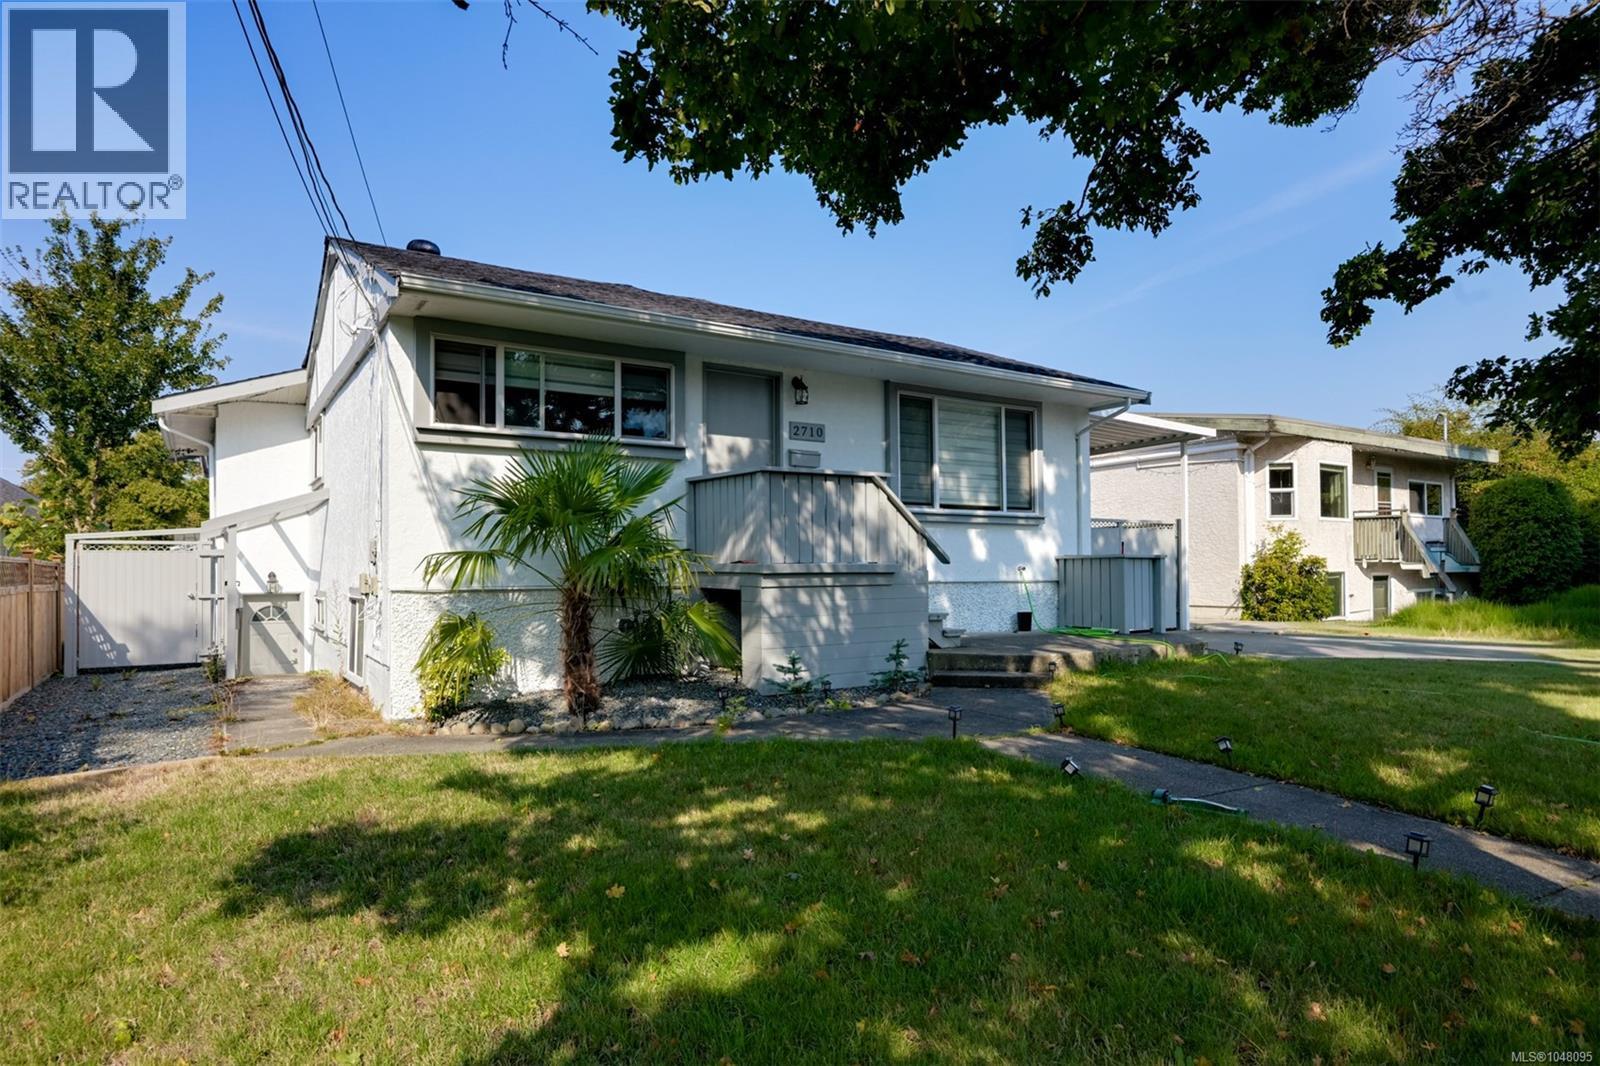
Located in the heart of Oaklands, one of Victoria’s most walkable and community-focused neighbourhoods, this extensively renovated home offers over 2,630 sq ft of flexible living space on a quiet, tree-lined street close to parks, schools, cafés, local shops, and downtown, with easy access to transit, bike routes, and everyday amenities. Since 2021, the home has undergone significant upgrades including a new roof, flooring throughout, a full main-floor renovation, a complete kitchen transformation, and hot water on demand. The bright, open-concept main level is filled with natural light and features smooth, beautifully finished walls. The updated kitchen is both stylish and functional with quartz countertops, stainless steel appliances, custom cabinetry, and a skylight. The primary bedroom offers generous closet space and a 4-piece ensuite, complemented by two additional bedrooms, a full bathroom, dining area, and laundry—ideal for comfortable everyday living. The lower level adds exceptional flexibility, well suited for multigenerational living or revenue generation, potential $4000 per month in rental income between the 2 suites. It offers the option of a three-bedroom suite or an updated two-bedroom suite plus a one-bedroom suite, all with private entrances and laundry. This layout allows homeowners to offset monthly expenses while maintaining privacy, or provides investors with strong, stable income in a highly desirable location. With quality renovations, a versatile floor plan, and a welcoming neighbourhood atmosphere known for its strong sense of community, mature trees, and proximity to green space, this home offers a rare blend of lifestyle, long-term value, and income potential in one of Victoria’s most sought-after communities. (id:35114)
Victoria, British Columbia
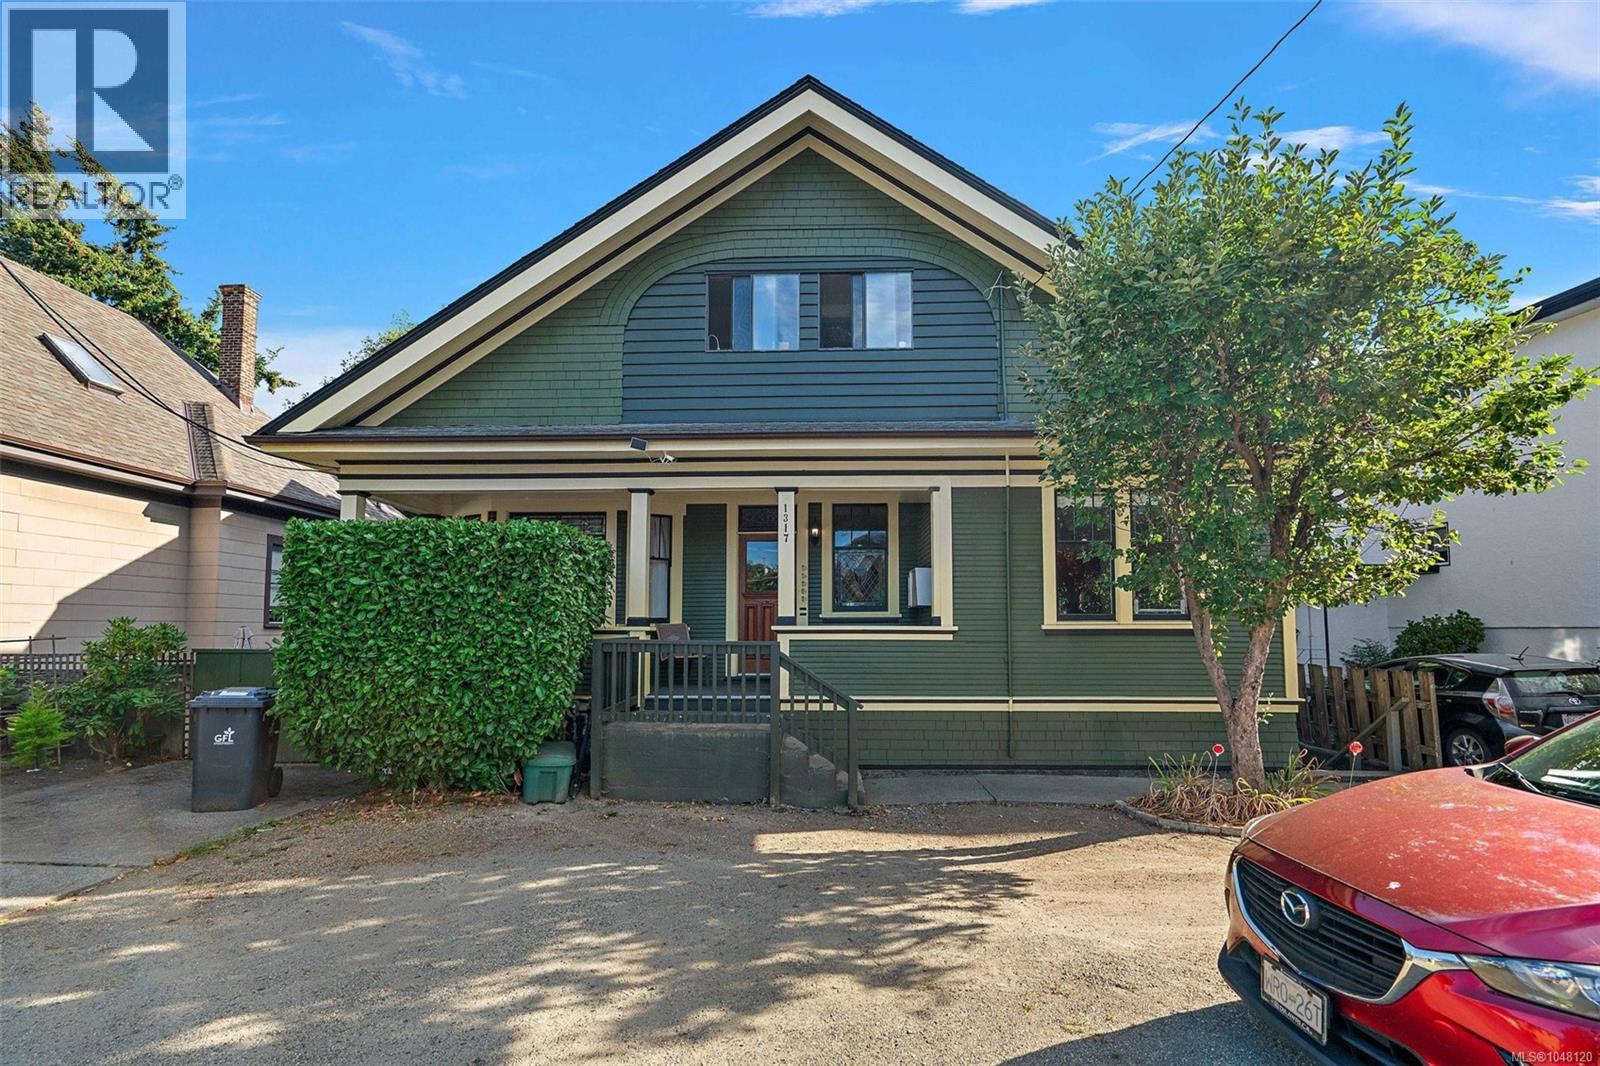
Exceptional investment opportunity in the heart of Victoria! This well-maintained Edwardian character home offers 7 revenue-generating units, including a 5-plex plus two additional accommodations, all with terrific tenants in place and providing a healthy income stream. Full of personality and timeless charm, the home showcases beautiful original woodwork, stained glass, clawfoot tubs, & an abundance of character throughout. Common laundry, hot water on demand, regular maintenance, & a private exterior yard for tenants to enjoy complete this rare offering. A fantastic revenue property combining historic appeal with strong rental returns in a highly desirable central location. (id:35114)
North Saanich, British Columbia
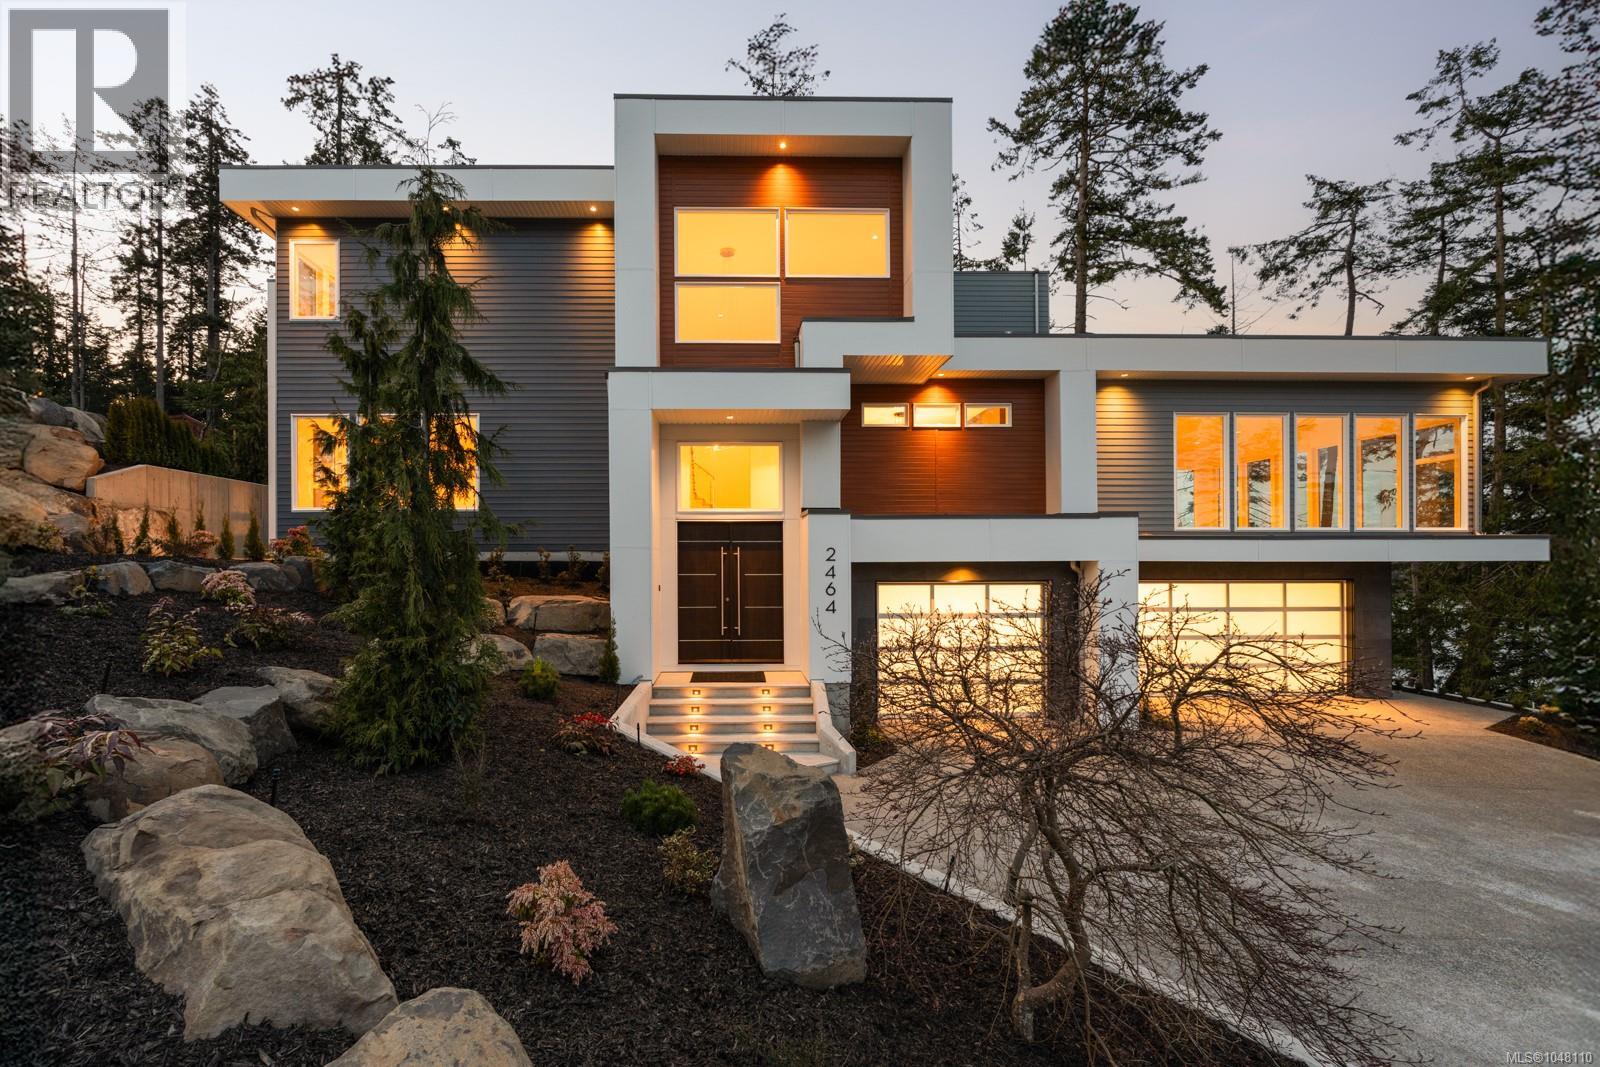
This stunning oceanfront, custom designed estate embodies West Coast style and architecture. With an open floor plan and soaring ceilings, the interior exudes sophistication. The home offers 4 bedrooms, and 5 bathrooms crafted to highlight sweeping views of the ocean, mountains and islands. The chef's kitchen is equipped with custom cabinets, a full pantry, stone counters and a spacious island. A formal dining room, complete with a double-sided statement fireplace, flows into the expansive living area where floor-to-ceiling windows frame breathtaking views. The primary suite offers a stunning view featuring a luxurious 5-piece ensuite with its own walkout balcony for enjoying your morning coffee. The lower level showcases a stunning wine room and a spacious walk-out mudroom. The easy-care yard, triple car garage and landscaped grounds offer direct access to the waterfront, making this a boaters' and kayakers' dream property. Situated on the prestigious North Saanich waterfront, with nearby amenities including great restaurants, golf courses, marinas, cafes, recrecration centres, nature parks, trails, beaches and coastline. BC Ferries and Victoria International Airport are just minutes away. (id:35114)
Central Saanich, British Columbia
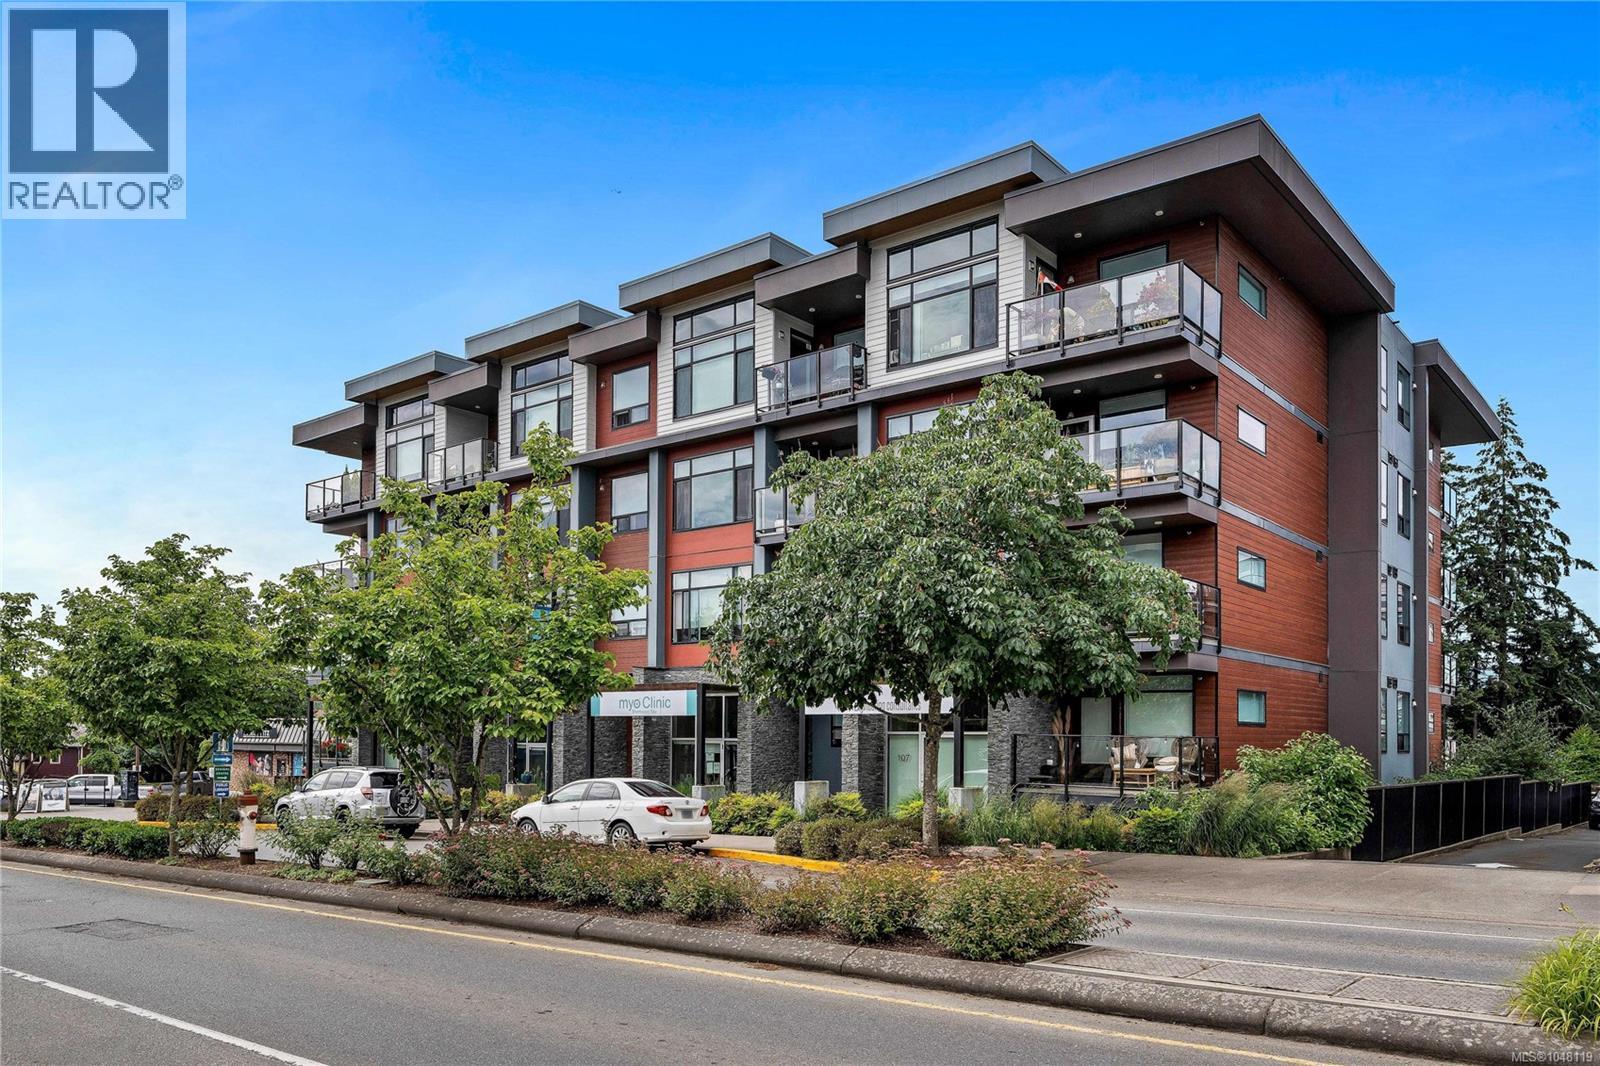
The ''Arbours'', a popular 2019 build in the centre of Brentwood Bay Village. This 788 sq.ft. southeast CORNER suite is arguably the best one bedroom plan in the building. Engineered hardwood floors, electric fireplace & tons of windows keeping it light & bright all day long. The spacious kitchen features quartz countertops and backsplash with under cabinet LED lighting, premium Kitchen Aid appliances including a gas range. Additionally, a full height kitchen pantry and an Ikea wardrobe in the bedroom for efficient storage. The open floor plan also offers a den/office area - perfect for a home office or workout space. The sunny balcony has a gas connection for your BBQ. Balance of 2-5-10 home warranty, one parking stall, storage locker & common bike storage room. Pets and rentals are allowed. This idyllic Brentwood seaside location has a great community feel with shops, parks, restaurants and hiking/biking trails. An easy commute to downtown Victoria or Sidney. (id:35114)
Sooke, British Columbia
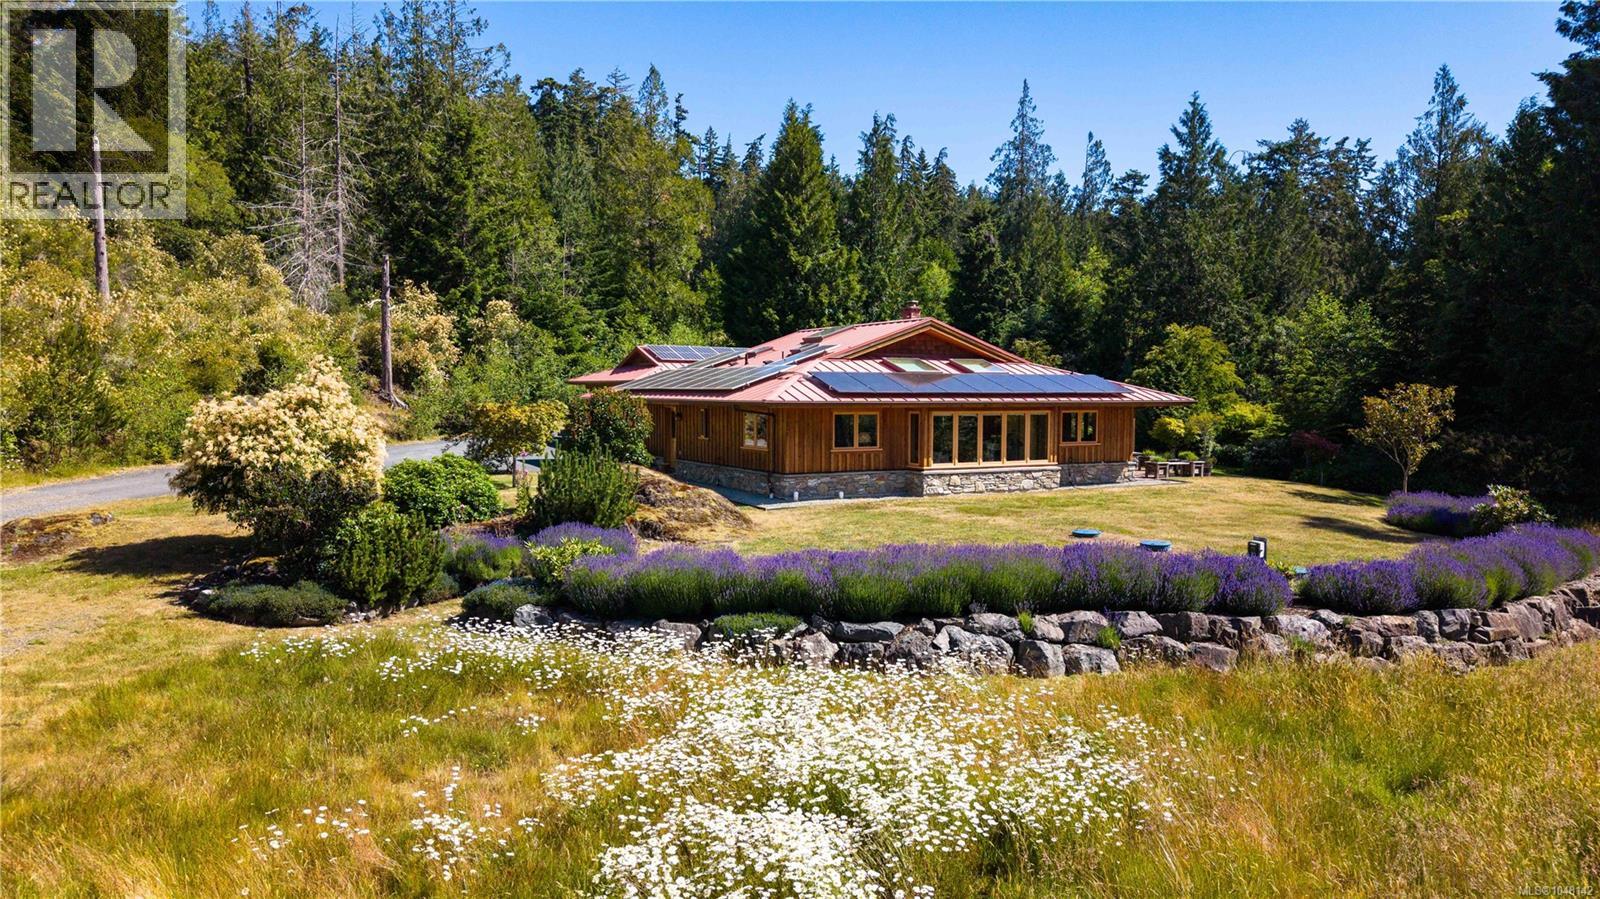
The Ultimate EcoNest: A Sophisticated West Coast Sanctuary Discover the pinnacle of self-sufficient luxury at 7708 West Coast Road. Hidden within a private 2.94-acre parcel, this 1,832 square foot, three-bedroom, two-bathroom timber-framed bungalow is a masterpiece of environmental design. Conceived by award-winning architect Paula Baker-Laporte, this custom ''EcoNest'' redefines the modern retreat. Step inside to an open-concept living space anchored by a custom wood-fired masonry heater. The home breathes organically, utilizing high thermal mass clay-fibre walls to naturally control humidity. Rich architectural details abound, from engineered maple hardwood floors to Douglas fir double-glazed casement windows. The chef’s kitchen boasts granite countertops and a new LG induction range. True luxury means leaving zero footprint. This verified Net Zero Energy estate produces all its own power via a 14 kW rooftop solar array. Comfort is guaranteed with a cold-climate air-to-water heat pump supplying radiant hydronic floor heating. A majestic timber-framed breezeway connects the residence to an oversized, insulated double garage equipped with Level-2 EV charging. The flawless transition between indoor and outdoor living includes a spacious south-facing patio and a serene circular courtyard, beautifully punctuated by a central maple tree. Beyond this tranquil seating area, embrace true self-sufficiency with a fully fenced garden featuring ten raised beds, drip irrigation, a greenhouse, and dedicated wood and garden sheds. Located on the recreational frontier of Sooke, this property offers an exclusive gateway to Vancouver Island’s adventures. You are moments from the serene waters of Kemp Lake, the ocean walks of Whiffin Spit, and the rugged Coast Trail of East Sooke Regional Park. Claim your completely self-sustaining piece of the West Coast. (id:35114)
North Saanich, British Columbia
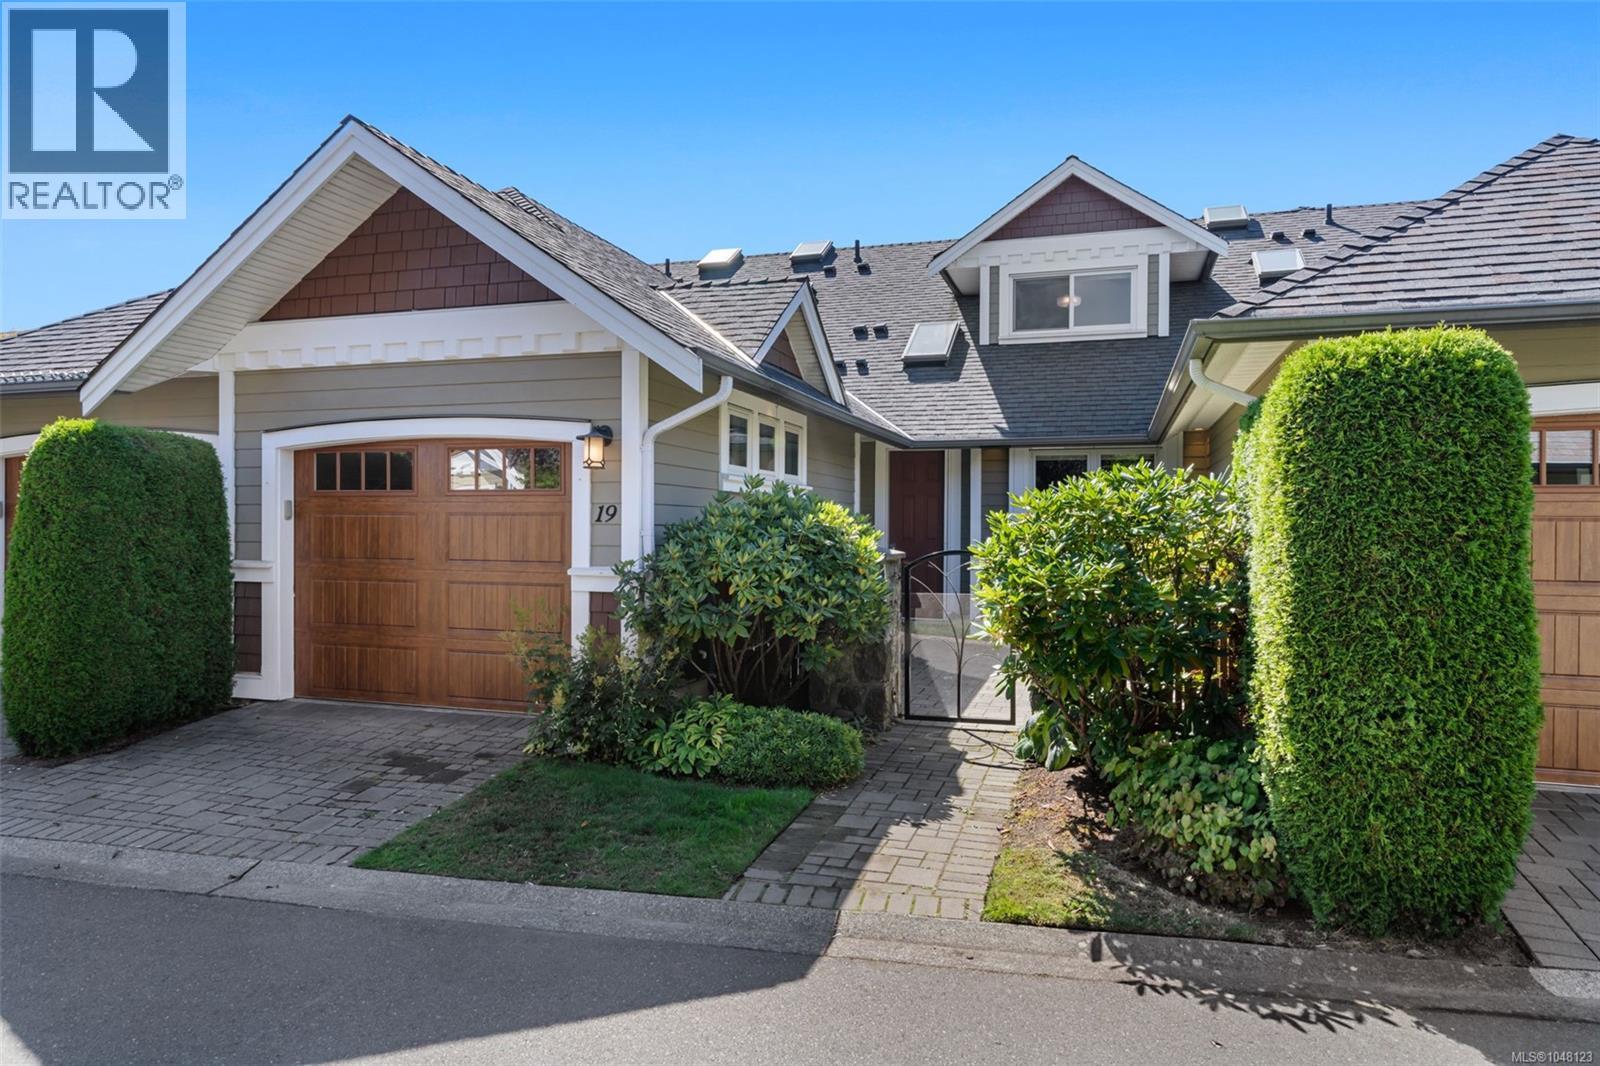
PRIMARY ON THE MAIN LEVEL Welcome to The Meadows, a beautifully maintained 55+ gated community offering quality construction, thoughtful design and a wonderful sense of community. This immaculate and move-in-ready 3-bedroom, 3-bathroom townhouse offers a spacious and versatile floor plan. The main level features a well-appointed kitchen with granite countertops, cherry wood cabinetry, stainless steel appliances and a new fridge, along with an adjoining eating area. The bright living and dining rooms are anchored by a cozy gas fireplace, while a den/office and spacious primary suite complete the main floor. The primary bedroom features a walk-in closet and 4-piece ensuite. Upstairs, you’ll find a generous second bedroom, full bathroom and a versatile third bedroom/den without a closet — perfect for guests, hobbies or additional office space. Thoughtful features throughout include vaulted ceilings, Pella windows and doors, granite countertops, cherry cabinetry, LED lighting and solar blinds with additional privacy blinds. Step outside and enjoy two private patios, one at the front and one at the back, offering both sun and shade throughout the day. Both patios are equipped with gas BBQ hookups, making outdoor dining and entertaining easy. Residents of The Meadows also enjoy access to a spacious clubhouse complete with a kitchen, fitness room and guest suite for visiting family and friends. A peaceful and private enclave of well-cared-for townhomes, The Meadows offers a comfortable, secure and welcoming lifestyle for those 55+. (id:35114)
Langford, British Columbia
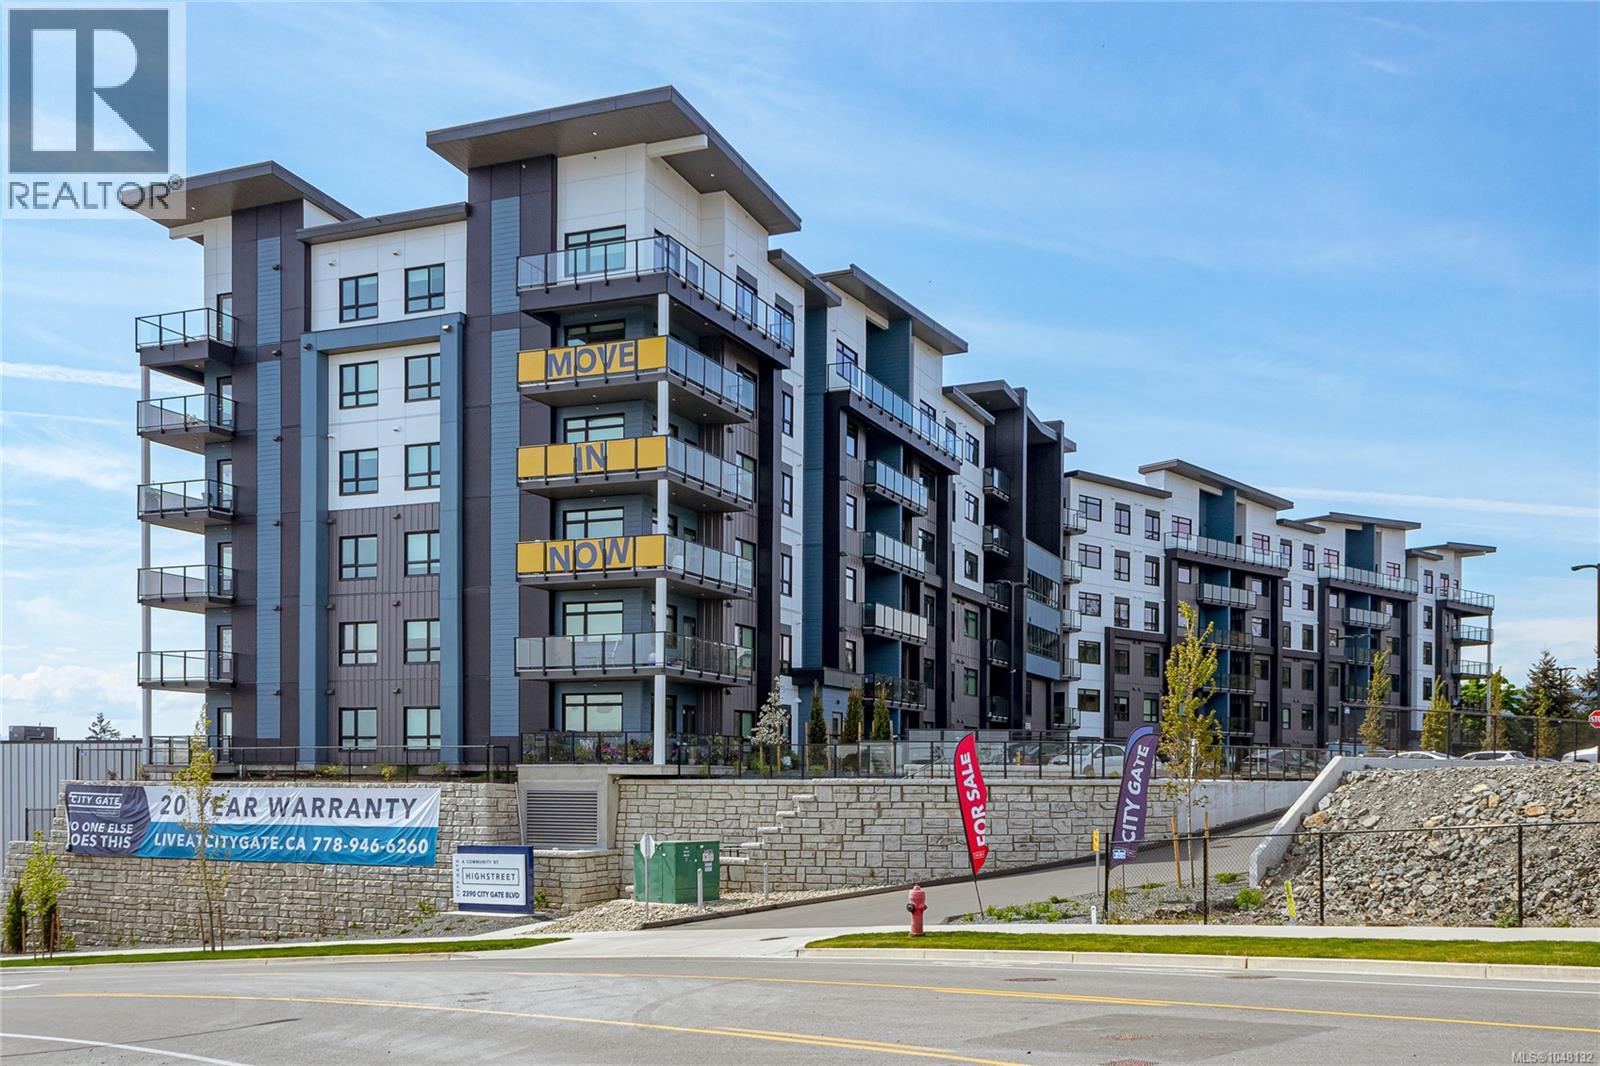
CITY GATE, a vibrant community offering 1, 2, and 3-bedroom homes for sale. Choose from 5 spacious floor plans with modern designs, triple-pane windows, and built-in AC for year-round comfort. The community also features a fitness center, indoor and outdoor lounges, and a dog run, creating the perfect blend of convenience and luxury. City Gate is ideally located close to coffee shops, restaurants, and everyday amenities, with future schools planned just across the street — making it a smart choice for families and professionals alike. Select homes on higher floors offer stunning views of the Olympic Mountains, adding a scenic touch to modern living. Don’t wait — secure your home at City Gate! (id:35114)
Langford, British Columbia
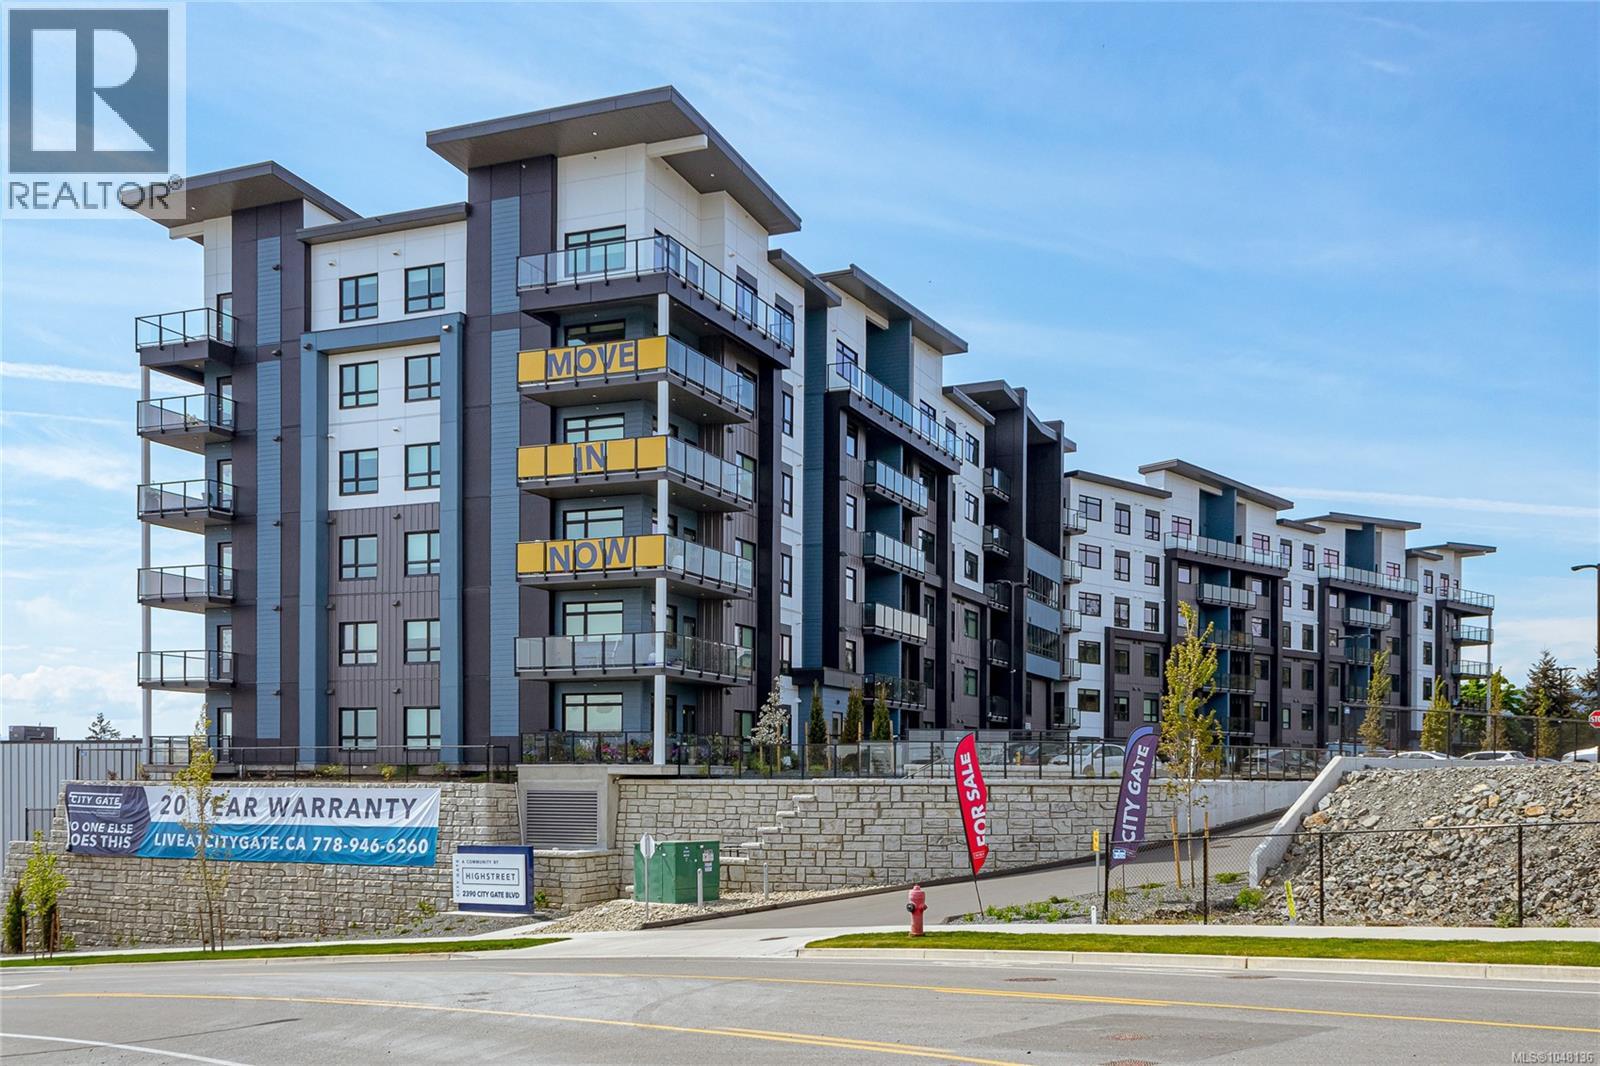
CITY GATE, a vibrant community offering 1, 2, and 3-bedroom homes for sale. Choose from 5 spacious floor plans with modern designs, triple-pane windows, and built-in AC for year-round comfort. The community also features a fitness center, indoor and outdoor lounges, and a dog run, creating the perfect blend of convenience and luxury. City Gate is ideally located close to coffee shops, restaurants, and everyday amenities, with future schools planned just across the street — making it a smart choice for families and professionals alike. Select homes on higher floors offer stunning views of the Olympic Mountains, adding a scenic touch to modern living. Don’t wait — secure your home at City Gate! (id:35114)
Sooke, British Columbia
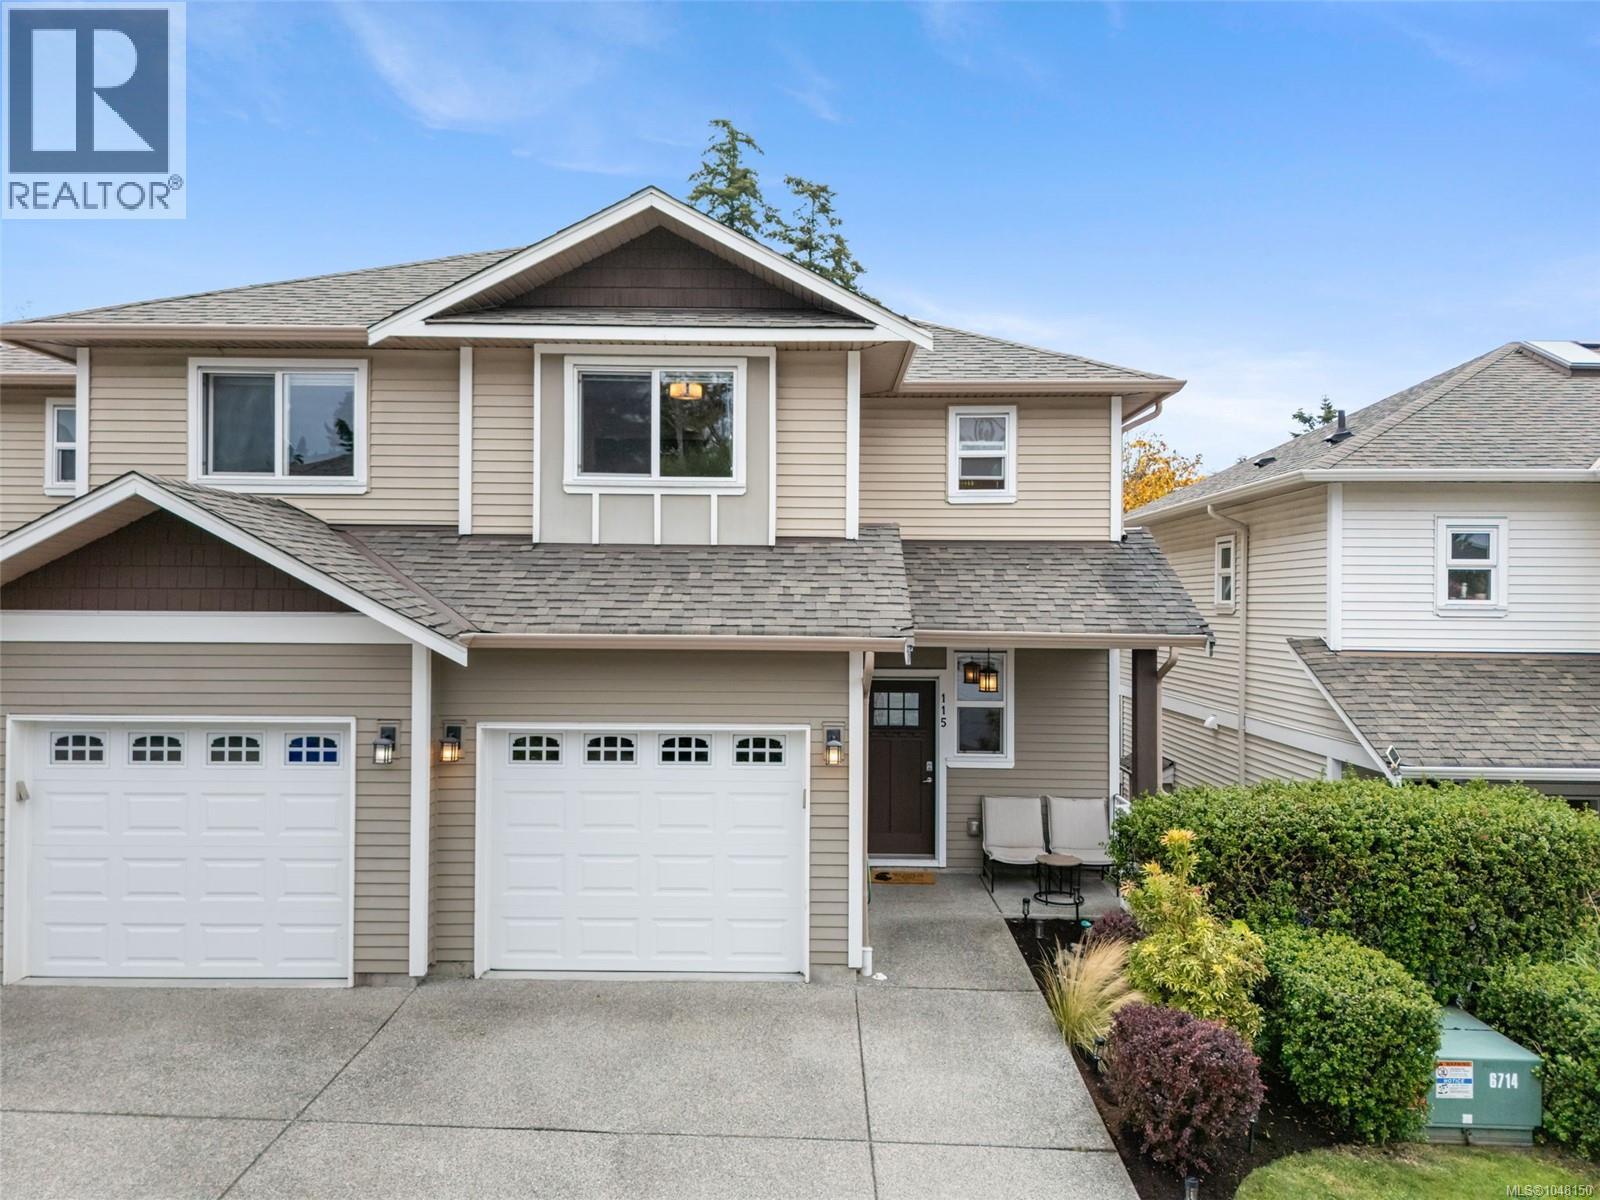
Welcome to Clearbrook Estates, where this stylish 3-bedroom, 3-bathroom end-unit townhome offers more than 1,400 sq. ft. of thoughtfully designed living space. Built in 2018, the bright two-level layout features modern laminate flooring, designer finishes, chrome lighting, and a spacious open-concept living and dining area centred around a cozy electric fireplace. The contemporary kitchen is both stylish and functional, with quartz countertops, sleek cabinetry, stainless steel appliances, generous storage, and plenty of workspace. Step outside to the fenced yard and private patio, perfect for summer BBQs, kids, or pets. Upstairs, the spacious primary bedroom features a 4-piece ensuite, complemented by two additional bedrooms and a full bathroom. A single-car garage, excellent storage, and additional parking in front add everyday convenience. Pet-friendly and just minutes from Sooke’s town centre, schools, parks, trails, marinas, and waterfront. (id:35114)
Sooke, British Columbia
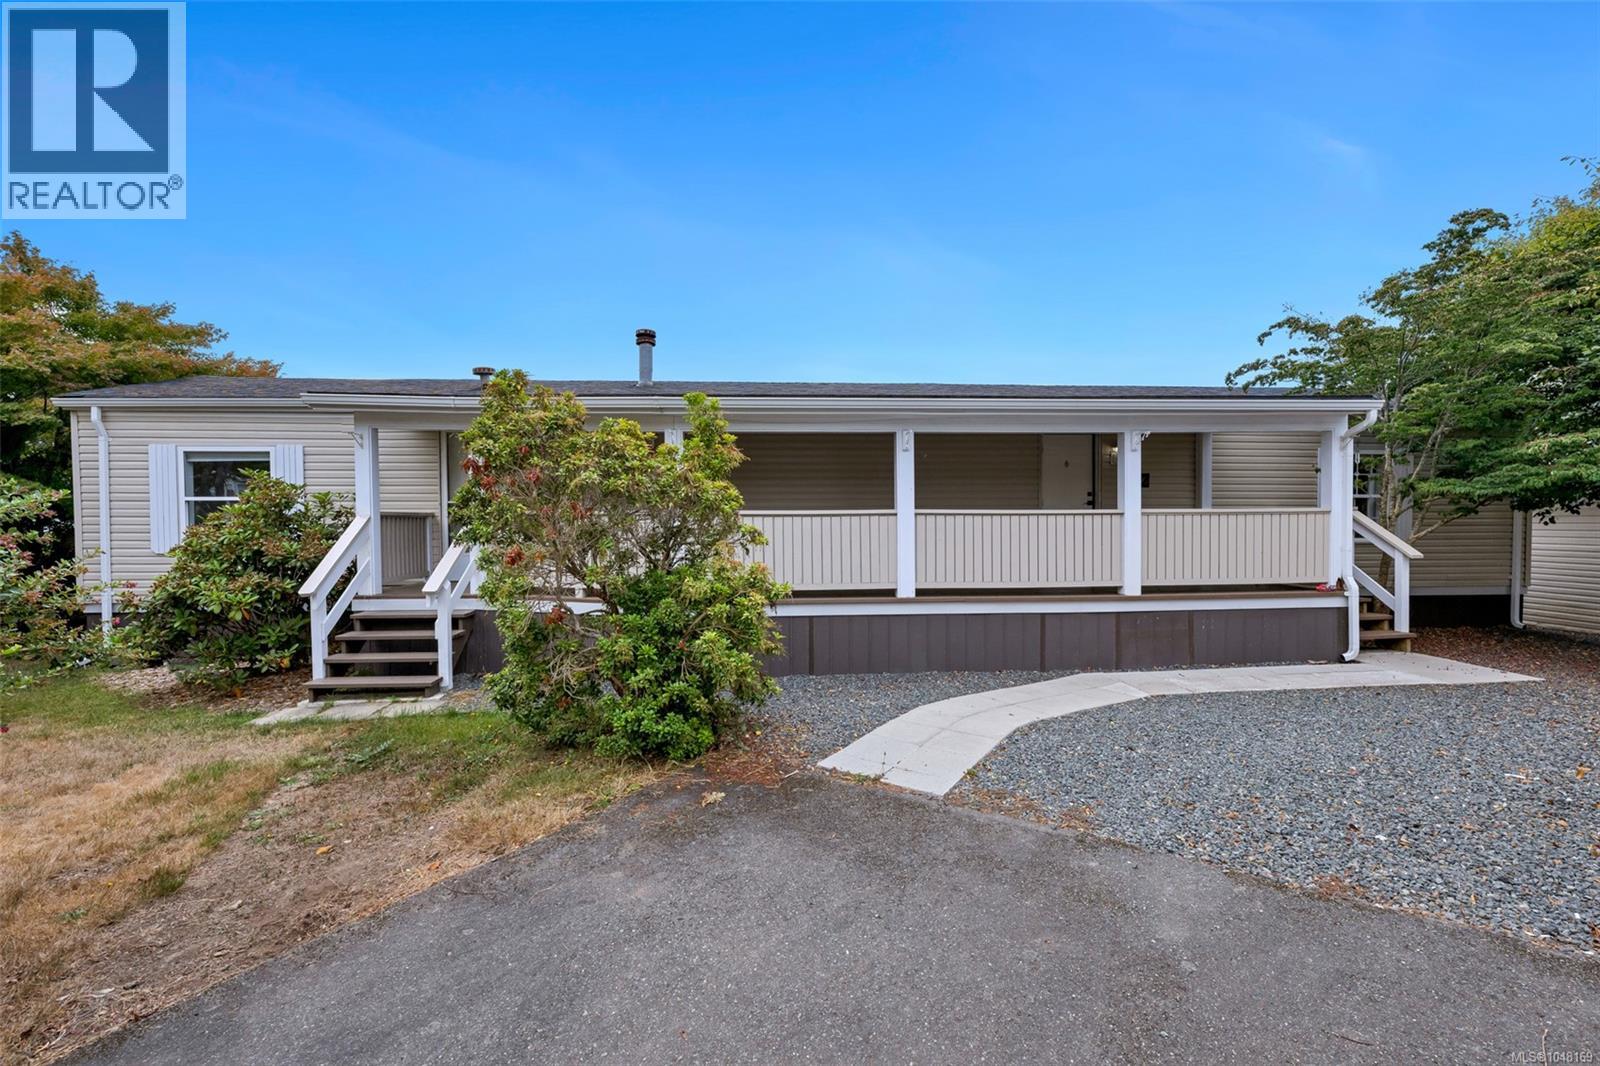
TAKE ANOTHER LOOK AT THIS FAMILY PARK! Move right in and enjoy this fully updated, stylish, and move-in ready home. Set on a desirable corner lot offering added privacy, this property perfectly combines modern indoor comforts with exceptional outdoor living.Step inside to a bright, open-concept layout featuring fresh paint, updated flooring, and modernized electrical throughout. Large windows—fitted with stylish new window coverings and blinds—fill the home with natural light. The contemporary kitchen comes fully equipped with rich wood cabinetry, solid white countertops, a classic subway tile backsplash, a stainless double sink, and quality appliances, including a French door refrigerator, electric range, and dishwasher. The adjoining living and dining areas create an ideal space for daily living and entertaining. The bedroom accommodations include comfortable living area with generous space, while the updated 4-piece bathroom shines with modern fixtures, a sleek vanity, and a gray tile surround. In-suite laundry adds ultimate everyday convenience. The outdoor space is a true highlight of the property. Step out onto the impressive 7' x 36' covered verandah—perfect for year-round outdoor enjoyment and entertaining regardless of the season. Gardeners and outdoor enthusiasts will fall in love with the sunny, deer-fenced garden area, complete with a dedicated sunny side greenhouse. A handy workshop shed with power provides excellent extra storage or space for hobbies and DIY projects. Situated in a quiet, family-oriented park on a direct bus route, this location offers seamless access to local shops, services, schools, and amenities for complete no-car independence, all while being just minutes from the ocean at Ella Beach. Low-maintenance coastal living at its finest—live simply, comfortably, and privately. (id:35114)
Victoria, British Columbia
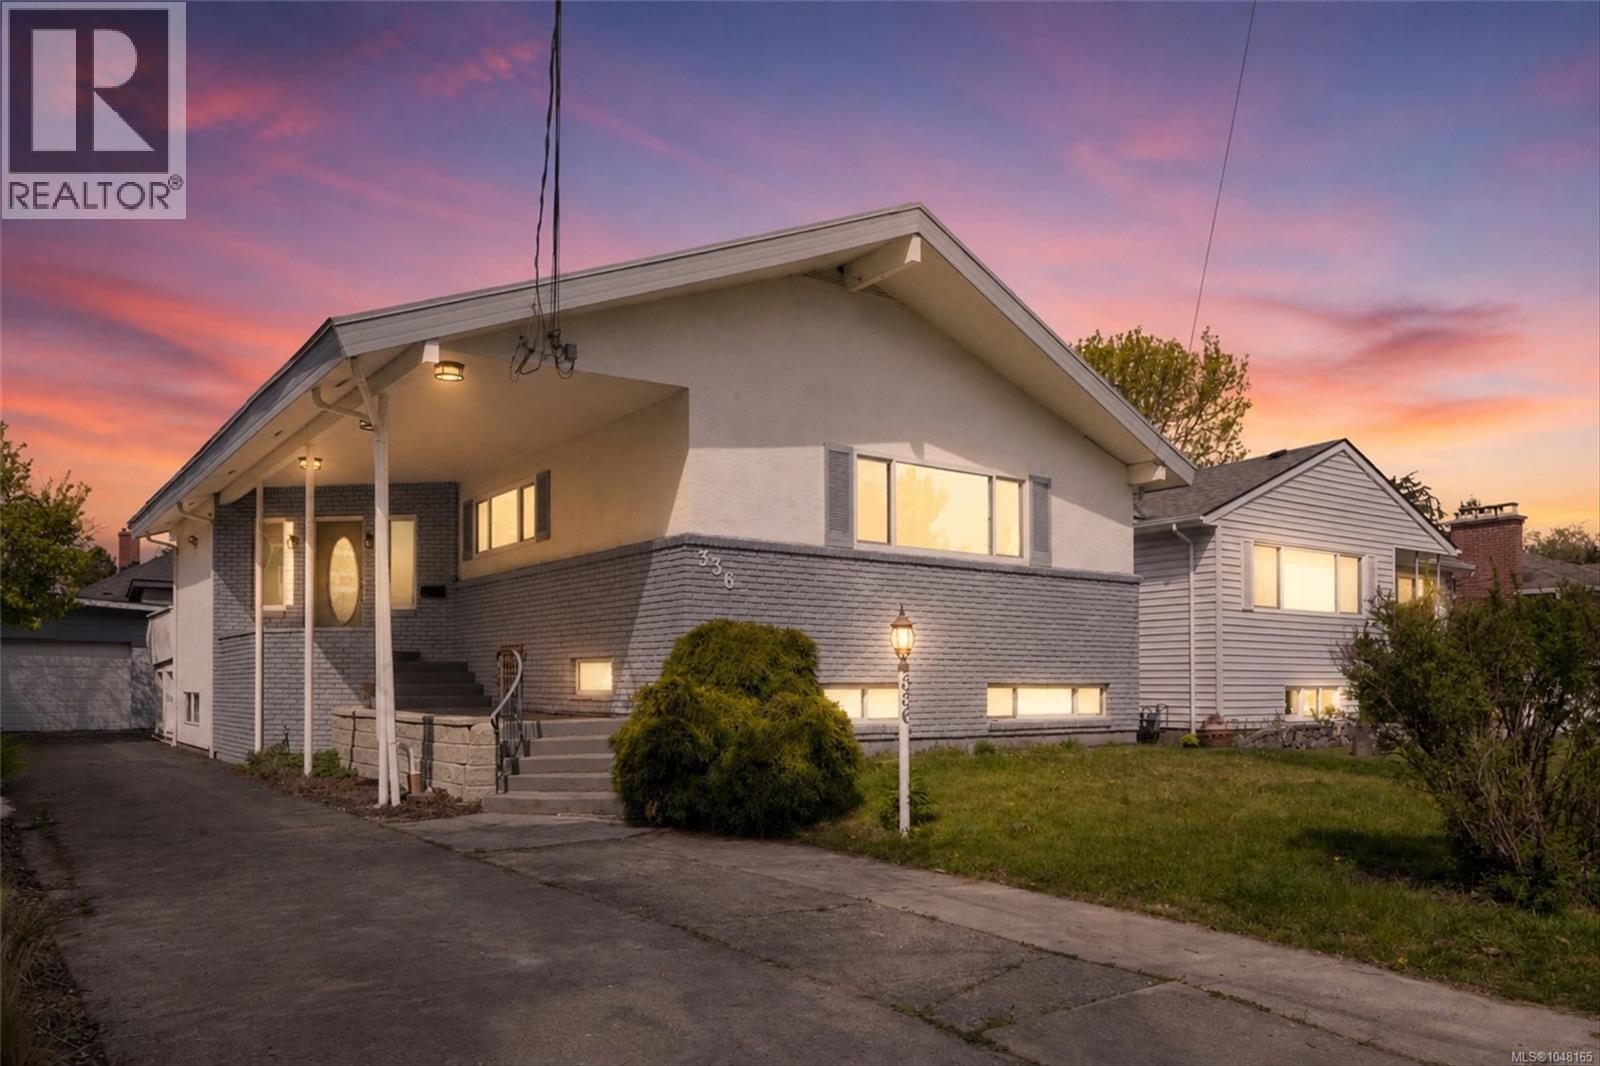
Nestled in the heart of Fairfield, just steps from Ross Bay Beach and Dallas Road, this spacious 3,200+ sq ft home delivers the ultimate coastal lifestyle. The bright main level features an open-concept living and dining area with a cozy wood-burning fireplace and a west-facing balcony overlooking a private, low-maintenance fenced backyard. The primary retreat includes a newly updated 3-piece ensuite, complemented by a skylit 5-piece main bath with a relaxing soaker tub. Downstairs, a versatile 2-bedroom suite with a newly renovated kitchen and separate entrance offers ideal flexibility for family or rental income. Complete with a single-car garage and a dedicated home gym, this residence sits just a short stroll from local shops, cafes, and oceanfront trails in one of Victoria’s most coveted neighbourhoods. Modern comfort meets an unbeatable location. (id:35114)
Langford, British Columbia
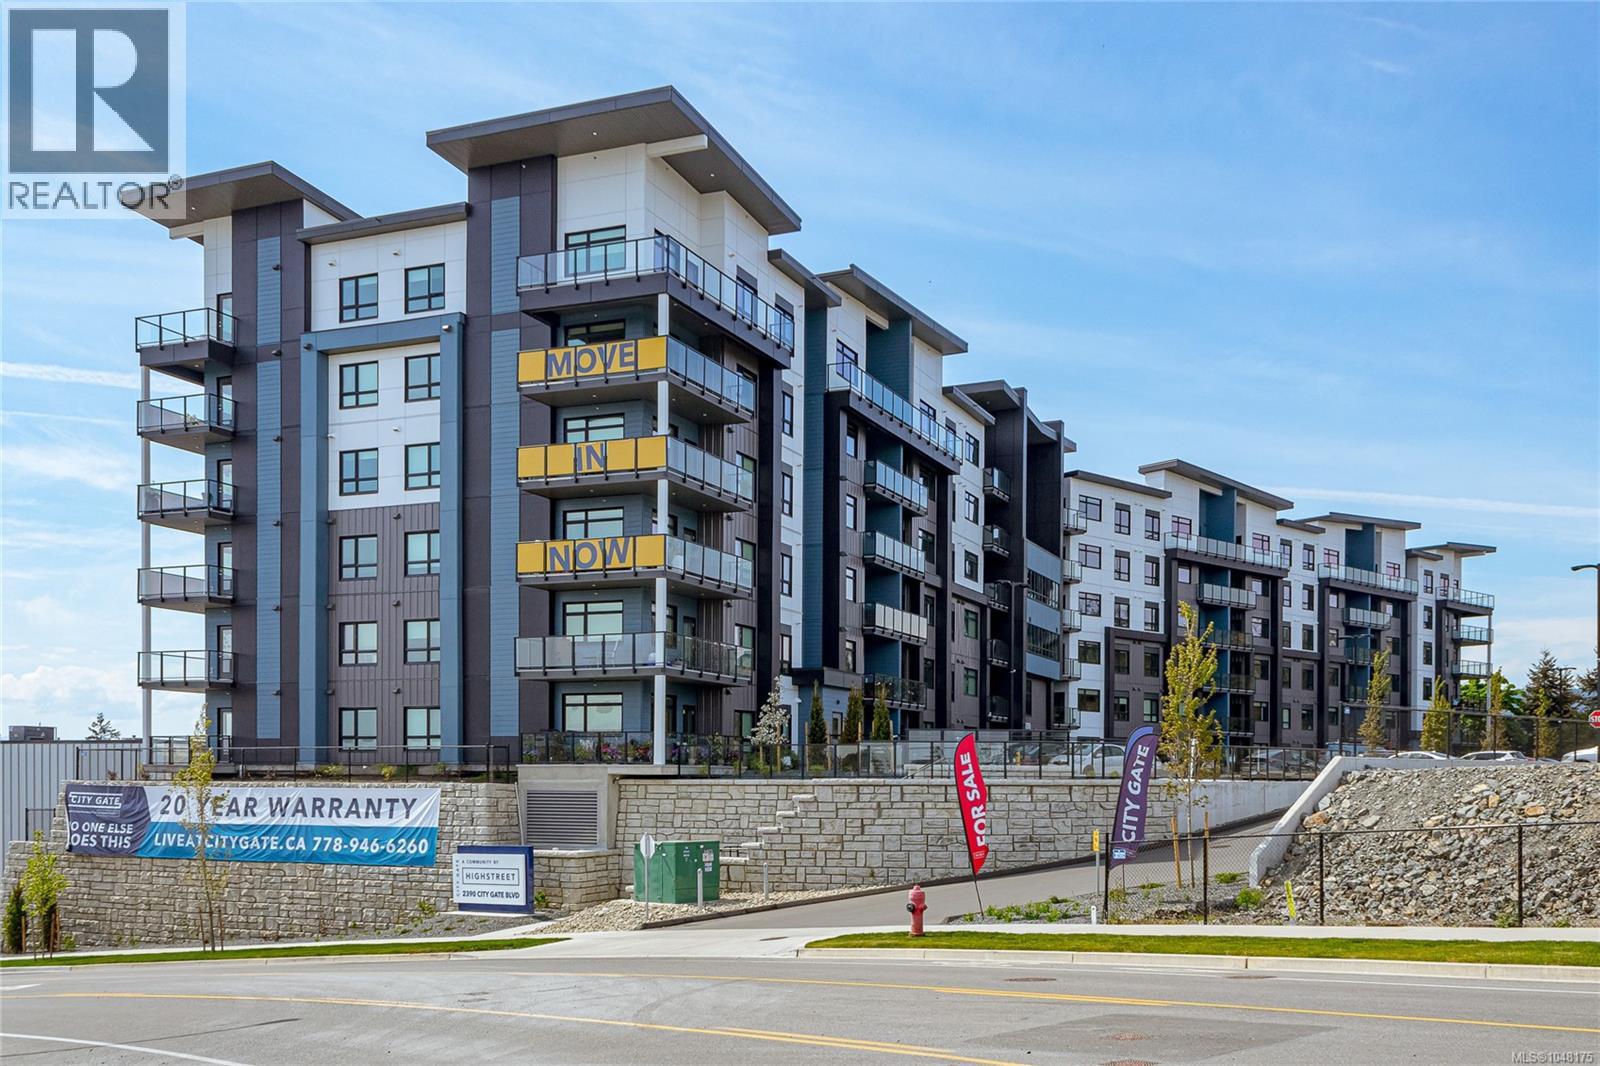
CITY GATE, a vibrant community offering 1, 2, and 3-bedroom homes for sale. Choose from 5 spacious floor plans with modern designs, triple-pane windows, and built-in AC for year-round comfort. The community also features a fitness center, indoor and outdoor lounges, and a dog run, creating the perfect blend of convenience and luxury. City Gate is ideally located close to coffee shops, restaurants, and everyday amenities, with future schools planned just across the street — making it a smart choice for families and professionals alike. Select homes on higher floors offer stunning views of the Olympic Mountains, adding a scenic touch to modern living. Don’t wait — secure your home at City Gate! (id:35114)
Langford, British Columbia
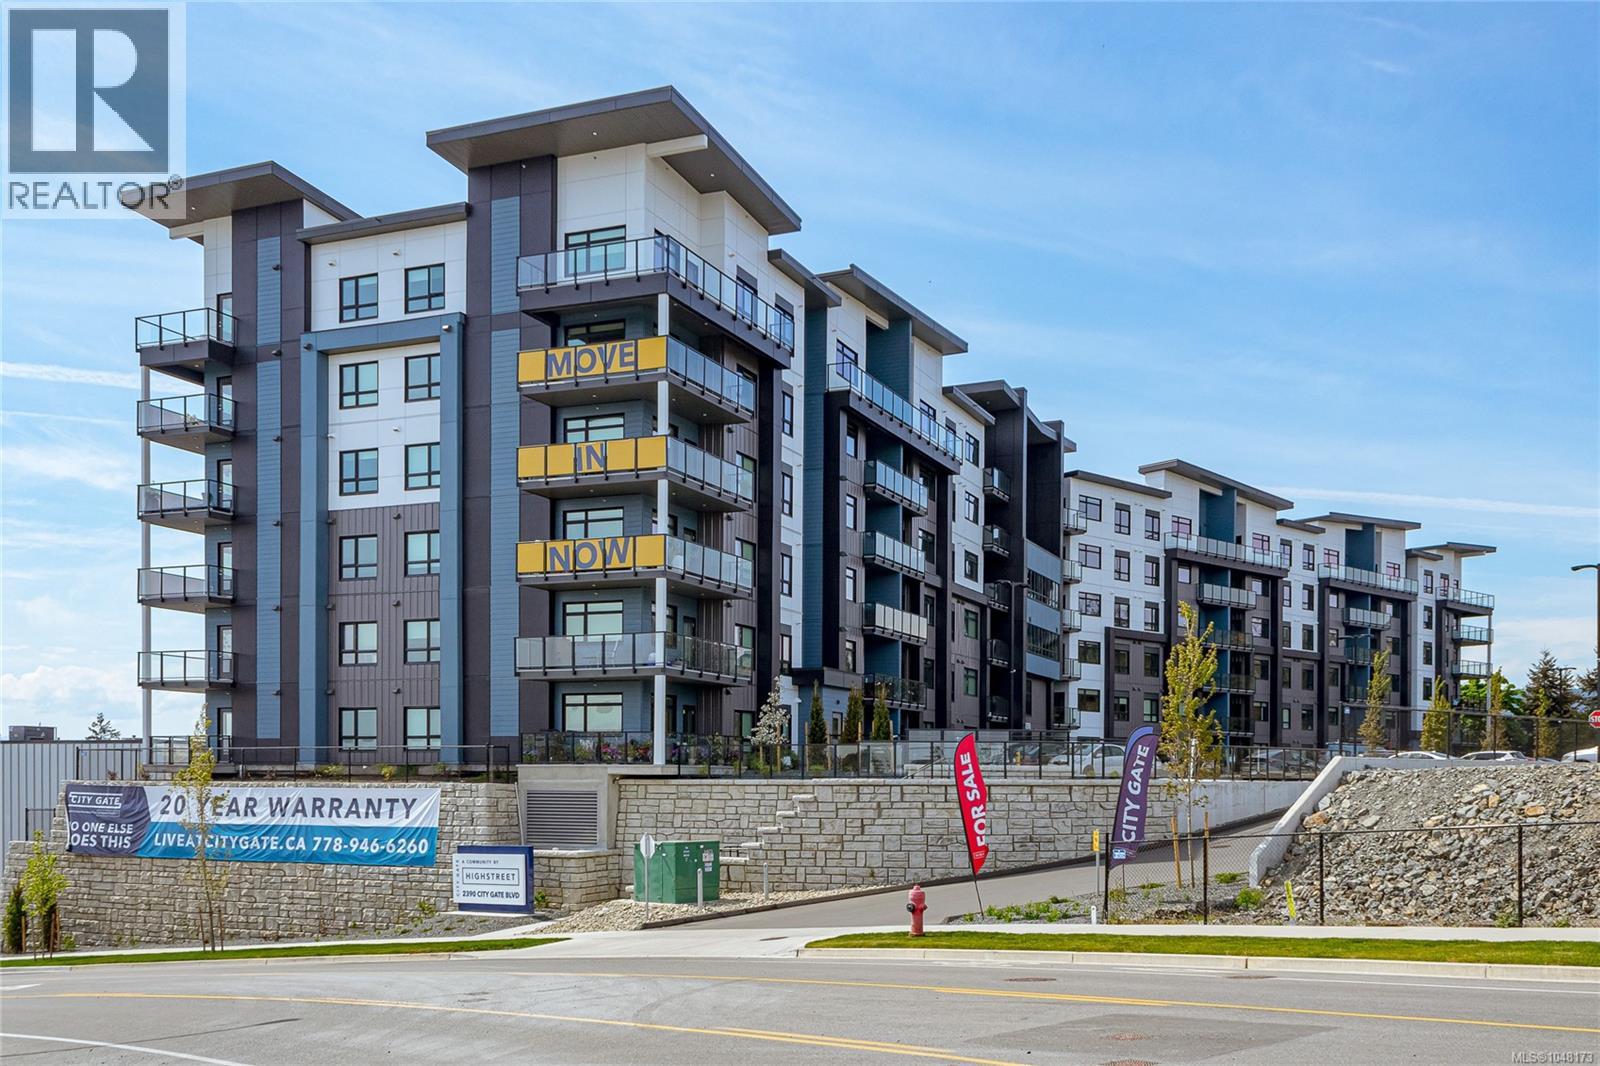
CITY GATE, a vibrant community offering 1, 2, and 3-bedroom homes for sale. Choose from 5 spacious floor plans with modern designs, triple-pane windows, and built-in AC for year-round comfort. The community also features a fitness center, indoor and outdoor lounges, and a dog run, creating the perfect blend of convenience and luxury. City Gate is ideally located close to coffee shops, restaurants, and everyday amenities, with future schools planned just across the street — making it a smart choice for families and professionals alike. Select homes on higher floors offer stunning views of the Olympic Mountains, adding a scenic touch to modern living. Don’t wait — secure your home at City Gate! (id:35114)
Oak Bay, British Columbia
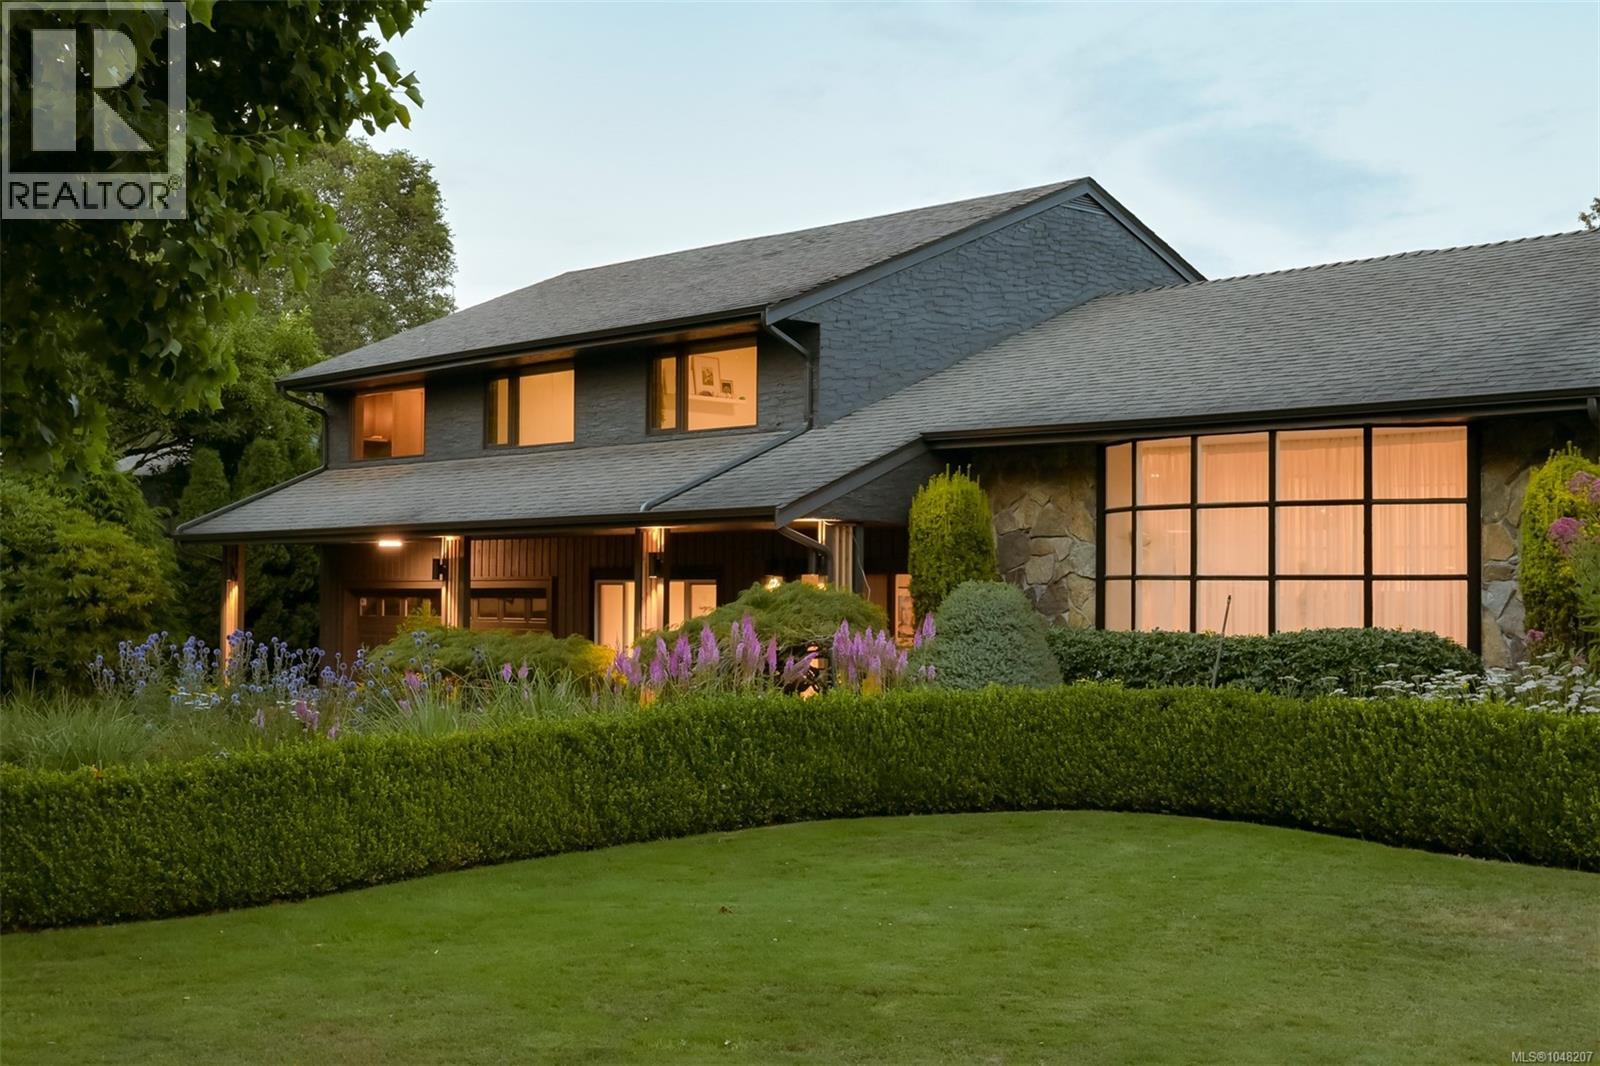
Set on over 18,000 sq.ft. of beautifully manicured grounds at the corner of Beach Drive and Tarn Place, this exceptional residence presents a rare opportunity along one of the most prestigious stretches of Victoria’s Uplands neighbourhood. Framed by established boxwoods and magnolias, the property offers a remarkable sense of scale, privacy and presence in a worldclass setting. Extensively renovated to a high standard, the home is virtually turn-key, offering approximately 3,716 sq.ft. of finished living space across three levels, with 4 bedrooms and 4 bathrooms designed around modern family life. The newly reconstructed floor plan brings together generous kitchen, dining and living spaces, creating an effortless flow for both everyday living and entertaining. The private primary retreat features a substantial walk-in closet, beautifully appointed 5-piece ensuite and direct access to a large outdoor terrace. Additional bedrooms are thoughtfully positioned, while a lower family room, gym, mudroom and oversized double garage provide the functionality a family home demand. Multiple decks and patios extend the living outdoors and connect the home to its expansive landscaped grounds. Beautifully renovated, exceptionally livable and set on an impressive Uplands property, this is the ultimate family home in one of Victoria’s most exclusive neighbourhoods. (id:35114)
Langford, British Columbia
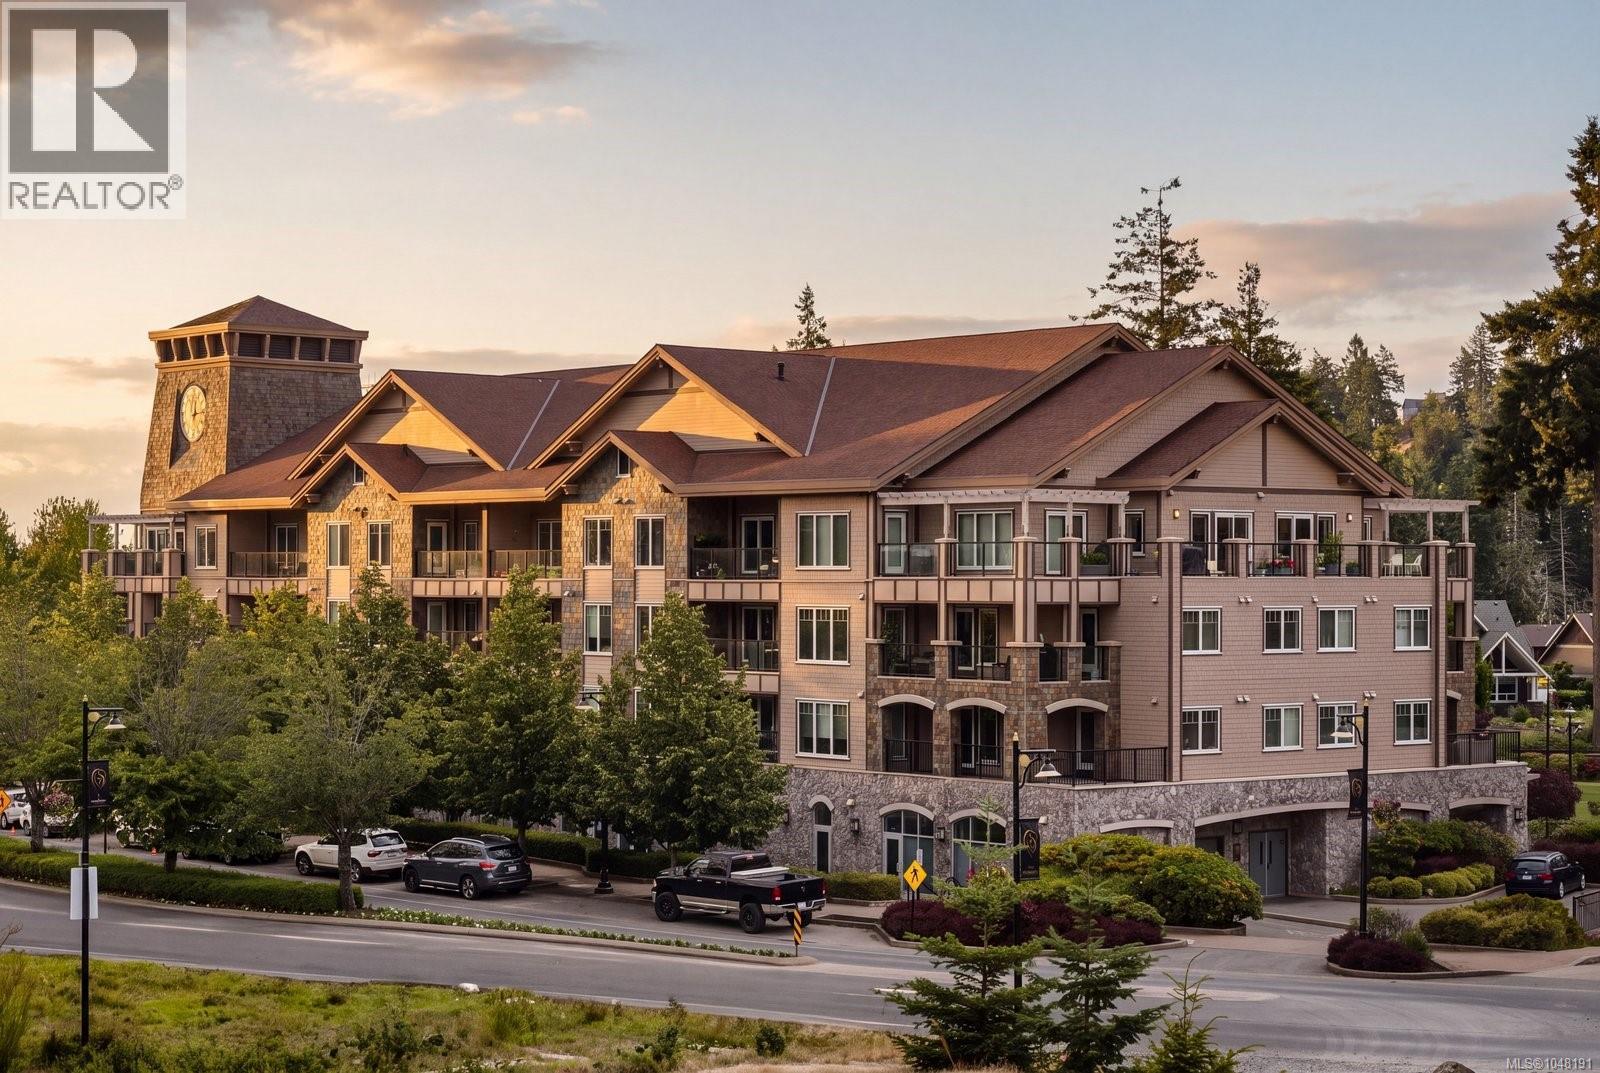
Spacious 1-bedroom home in the heart of Bear Mountain Village! Ideally located in sought-after Ponds Landing West, this bright and welcoming home offers a comfortable, functional layout with plenty of space to relax and entertain. The extra-large balcony is accessible from both the living room and primary bedroom, creating a wonderful extension of the living space for BBQs, morning coffee and year-round outdoor enjoyment. Inside, the inviting living area features a cozy fireplace, while the generous kitchen offers stainless steel appliances and a charming breakfast area. The spacious primary bedroom includes two double closets leading to a well-appointed 4-piece ensuite with convenient in-suite laundry. Additional features include an in-suite storage room, separate storage locker and secure underground parking. This pet-friendly building is just steps from hiking and biking trails, the dog park, dining, fitness facilities and two 18-hole Nicklaus-designed golf courses. Enjoy the resort lifestyle Bear Mountain is known for, with year-round recreation and amenities right outside your door. (id:35114)
Victoria, British Columbia
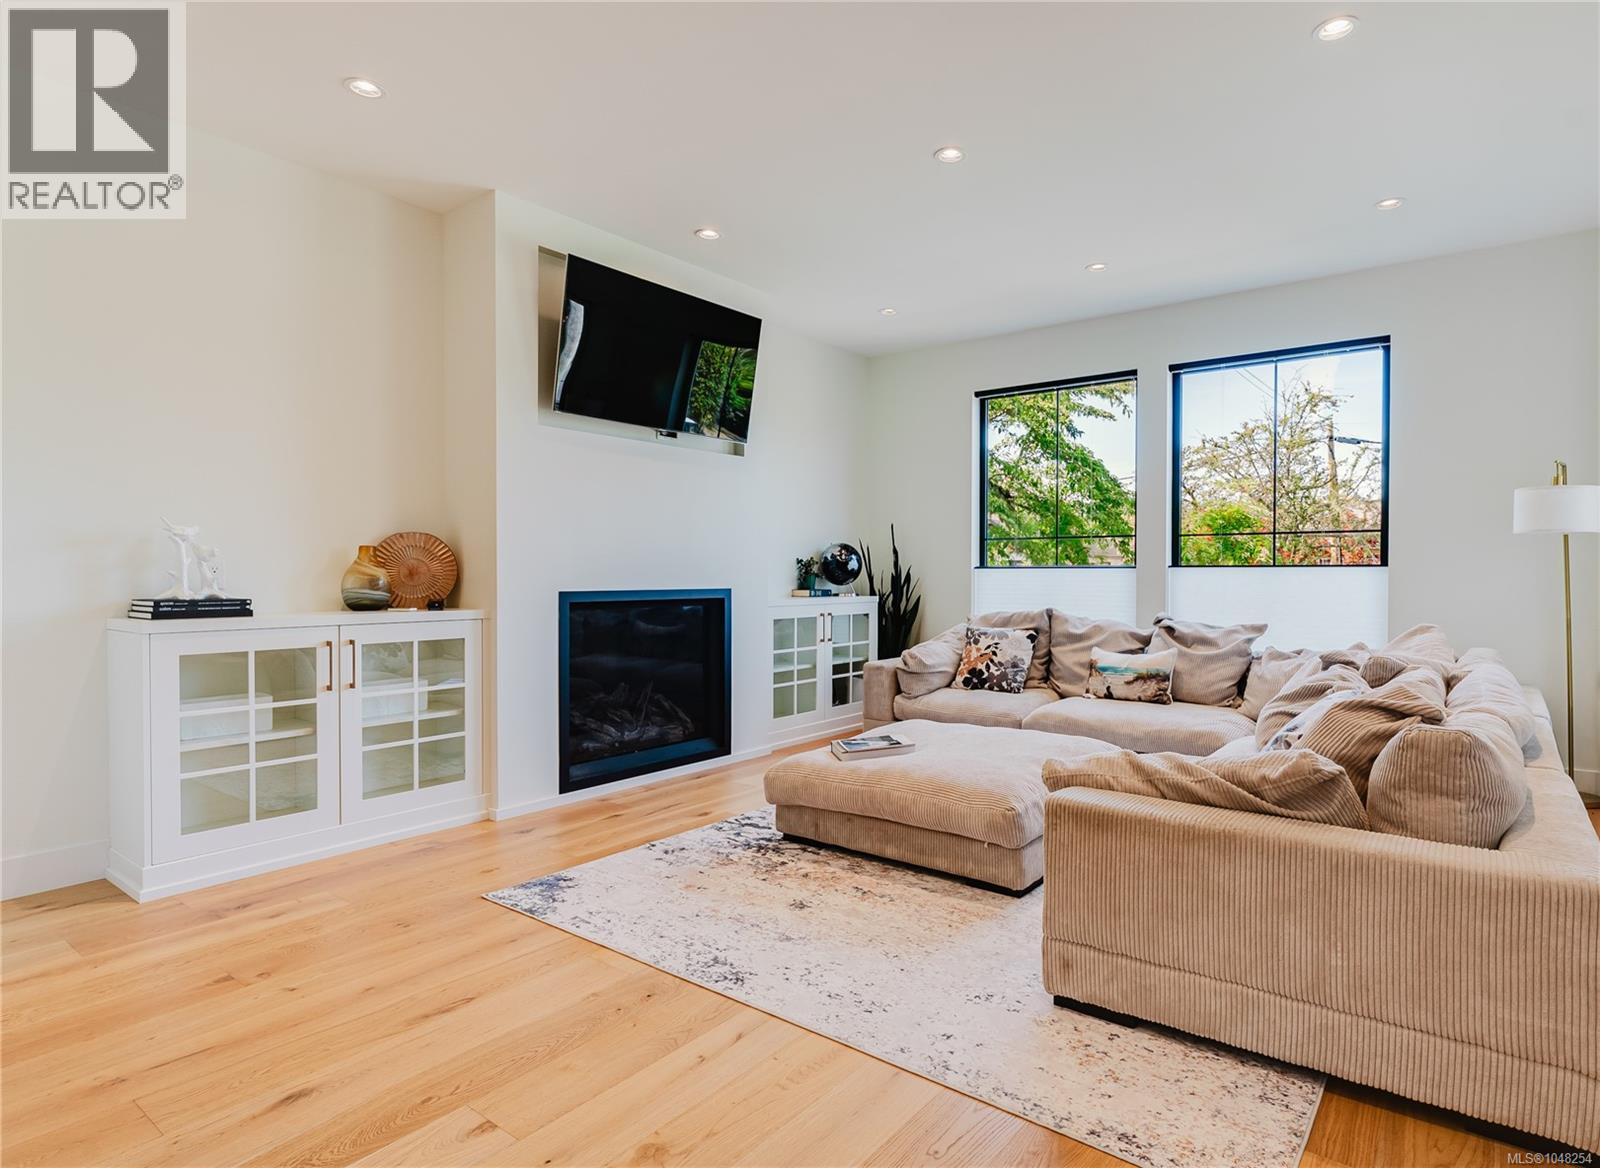
One Block to the water this Custom-built in 2021 and designed by Zebra Design with interiors by McGeachy Design Studio. Steps to Ogden Point, schools, parks, and amenities. The main floor features an open living, dining, and kitchen layout with a large island, KitchenAid appliances, Wolf gas cooktop, 2-piece bath, covered patio, and attached garage. Upstairs are three bedrooms, including a primary suite with 4-piece ensuite, steam shower, walk-in closet, and private covered balcony, plus a second 4-piece bath and laundry. The lower level offers a flex room, 3-piece bath, and self-contained 629 sq ft 1-bedroom in-law suite with separate entry, kitchen, living area, and 4-piece bath. Offering 3,164 sq ft across three levels, 4 bedrooms, 5 bathrooms, garage, and 259 sq ft of patio/balcony space, this home combines custom design with suite flexibility near Dallas Road, Beacon Hill Park, and downtown Victoria. (id:35114)
Cobble Hill, British Columbia
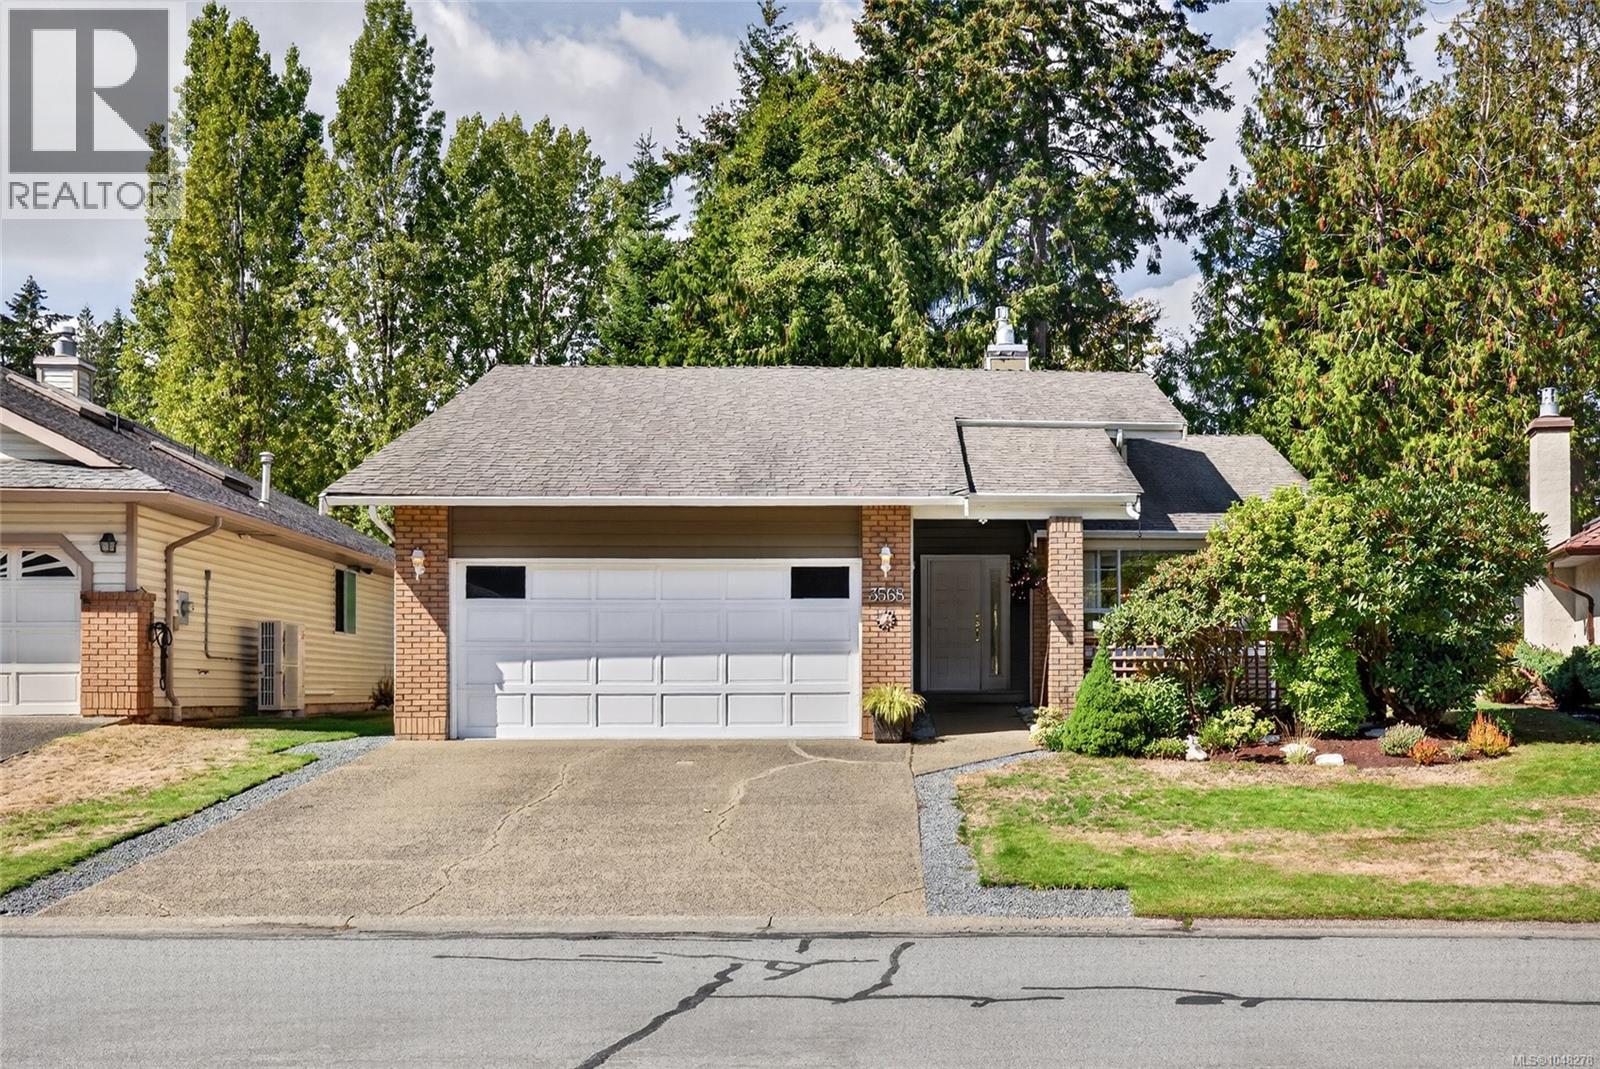
Enjoy the ease of single-level living in this well-kept 1,294 sq.ft. rancher in sought-after Arbutus Ridge. Offering 2 bedrooms, 2 bathrooms, a dedicated office/sunroom and a double garage, this comfortable home is designed for simplicity and low-maintenance living. The inviting living room features a cozy gas fireplace, while the backyard backs onto the golf course, creating a peaceful setting with a lovely sense of privacy. Recent updates include all-new plumbing, providing added peace of mind. Arbutus Ridge is a gated 55+ seaside community offering an exceptional lifestyle with an 18-hole golf course, walking trails, fitness centre, pool and hot tub, tennis, library, games room, workshops, marine amenities and more than 40 clubs and activities. Enjoy the freedom to stay active, pursue hobbies and connect with neighbours in a beautiful coastal Vancouver Island setting. A wonderful opportunity for those seeking a simpler, carefree lifestyle. (id:35114)
Central Saanich, British Columbia
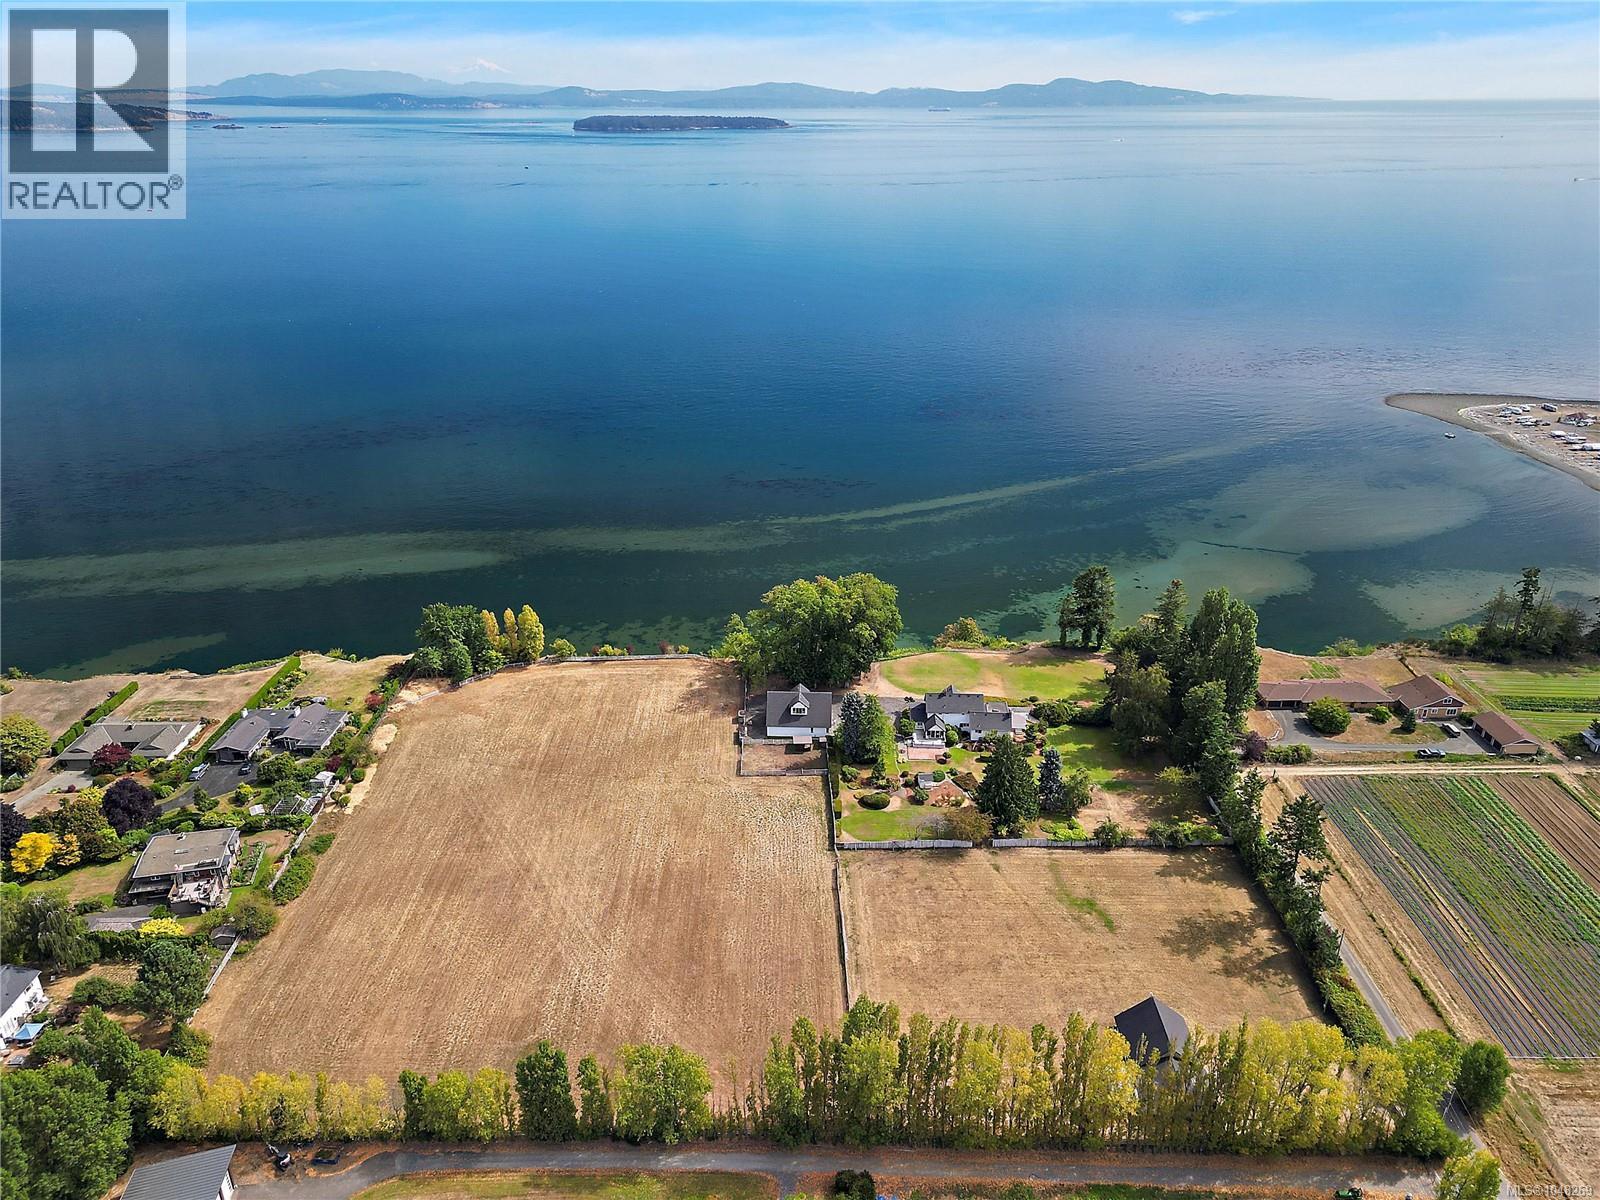
A once-in-a-lifetime oceanfront acreage in rural Central Saanich, this is the kind of property that rarely comes to market. This 9 acres sits above the coast on a west-facing slope, with sweeping views across the Salish Sea to Mount Baker. Watch the sunrise, sail boats passing, eagles working the shoreline, all from your own private estate. The 3600+ sq/f main home dates to 1901 and has been thoughtfully expanded over the years. Two primary suites (one on main) plus two more bedrooms, and multiple sunrooms, living areas and decks. A stable with paddock and stalls is ready for horses, and a large second building offers office space, a bathroom, garage, huge workshop and a vaulted upper floor with room for games room, gym and hobby space. Full of character and ready for your personal touch, with ALR designation and a favourable south/west exposure that's perfect for a boutique vineyard or regenerative farm, just minutes to Victoria airport, ferries and all amenities. (id:35114)
Langford, British Columbia
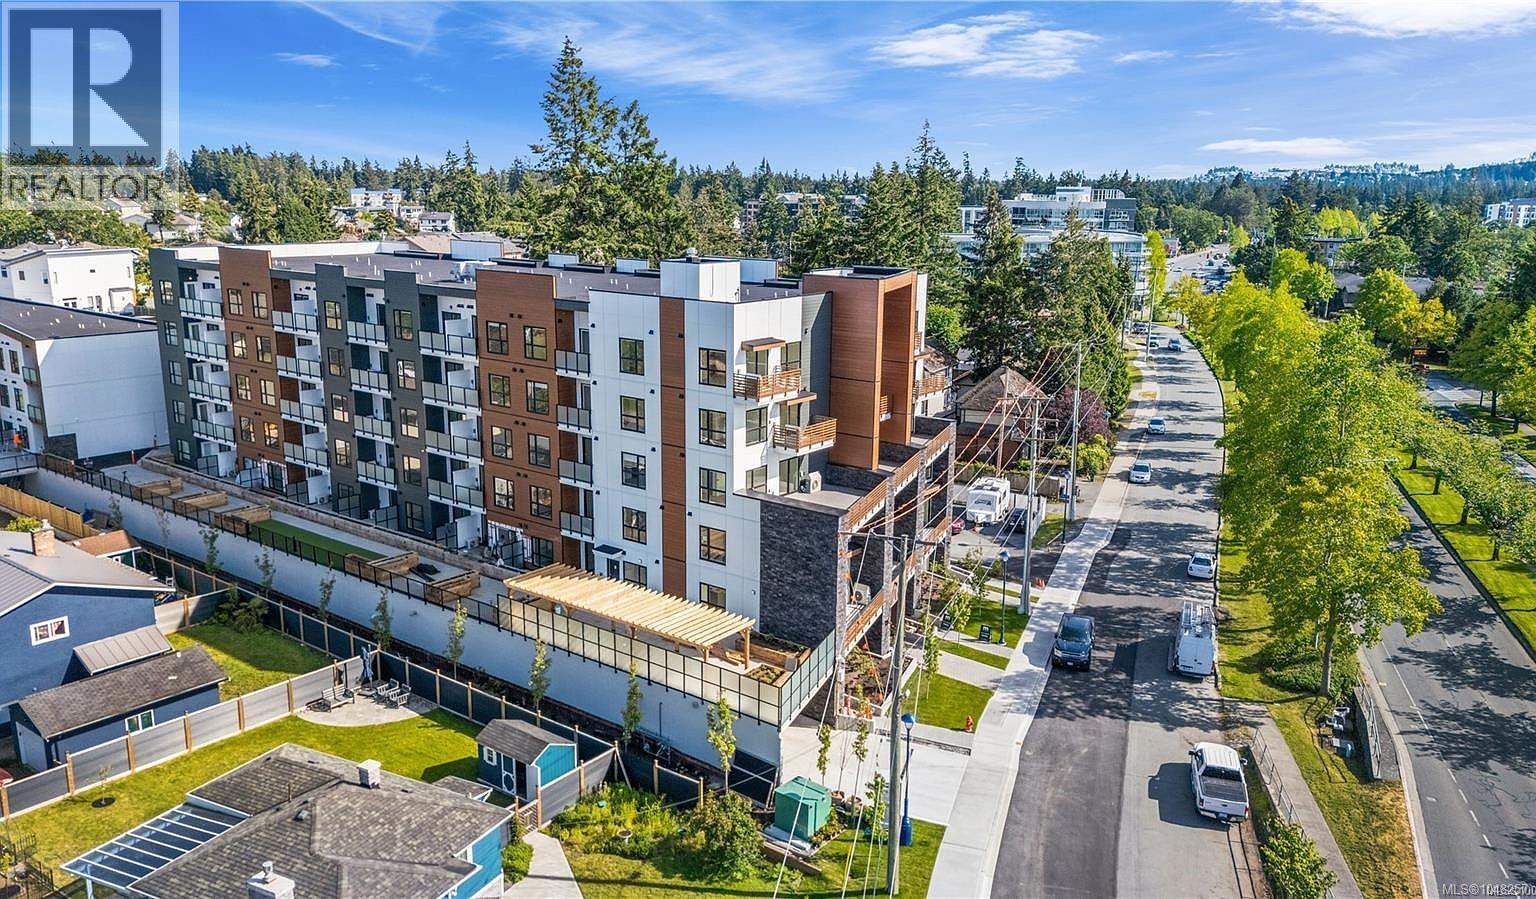
Welcome to Millstream Residences. This thoughtfully designed top-floor 1-bedroom unit features a private fenced balcony and a spacious living area with a large bedroom window that opens to your outdoor space. The open living area is filled with natural light from oversized windows. The kitchen boasts stainless steel appliances, quartz countertops, and an island. The building offers a large outdoor area for connecting with neighbors, complete with green spaces, seating, BBQs, and a playground. Centrally located in the heart of Langford, you are just minutes away from exceptional amenities, recreation, schools, hiking trails, parks, and lakes. 1 parking stall is included. (id:35114)
Langford, British Columbia
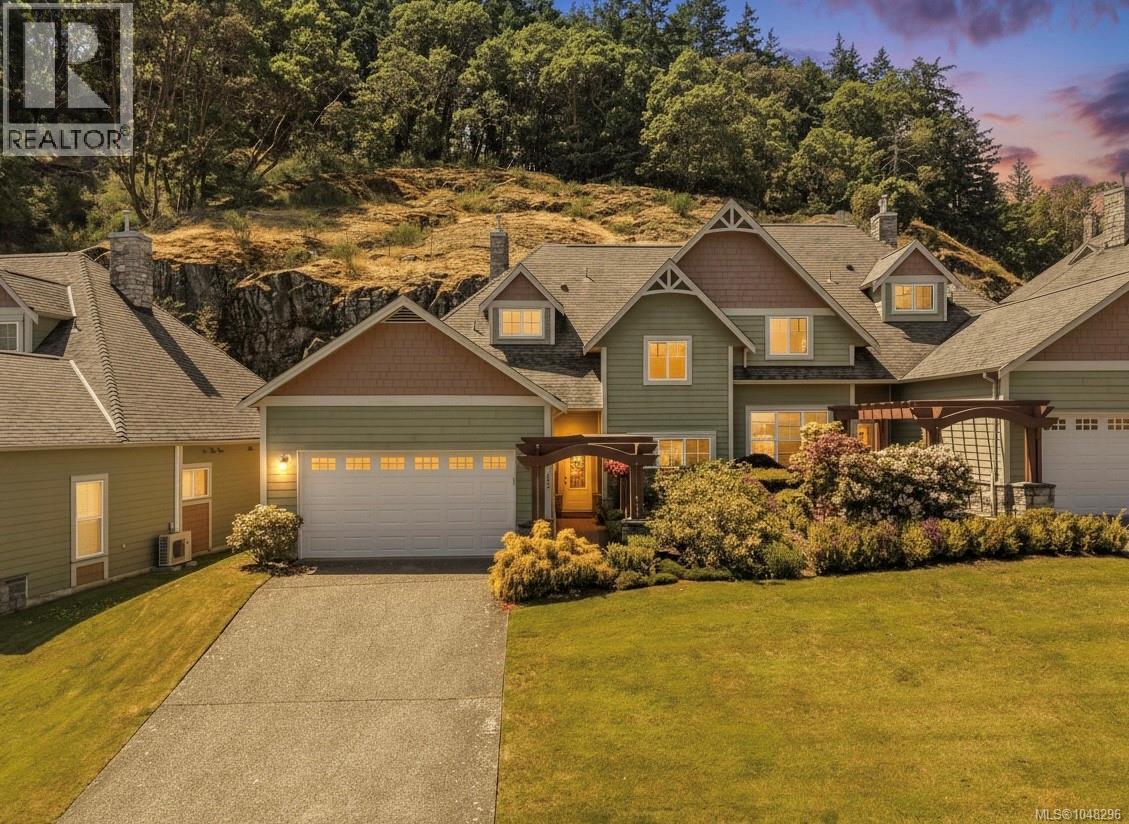
Welcome to this immaculate executive home in the heart of beautiful Bear Mountain, offering nearly 2,500 sq ft of thoughtfully designed living space.The main level features an open-concept design with soaring vaulted ceilings, a cozy gas fireplace, and a gourmet kitchen complete with granite countertops and a striking glass backsplash. The spacious dining area is perfect for entertaining, while the versatile den/media room offers flexibility as a home office or potential fourth bedroom. The primary suite on the main floor is a true retreat, featuring a luxurious ensuite and custom walk-in closet. Upstairs, you’ll find two additional bedrooms, a full bathroom, a generous family room, and exceptional storage space. Step outside to the sun-drenched outdoor living area — ideal for hosting guests or simply relaxing and enjoying the peaceful surroundings. Complete with a double car garage and additional driveway parking, this stunning home offers the perfect blend of luxury, comfort, and convenience. Located in beautiful Bear Mountain golf resort, conveniently located close to restaurants, fitness center, walking trails, bus stop and golf! (id:35114)
Victoria, British Columbia
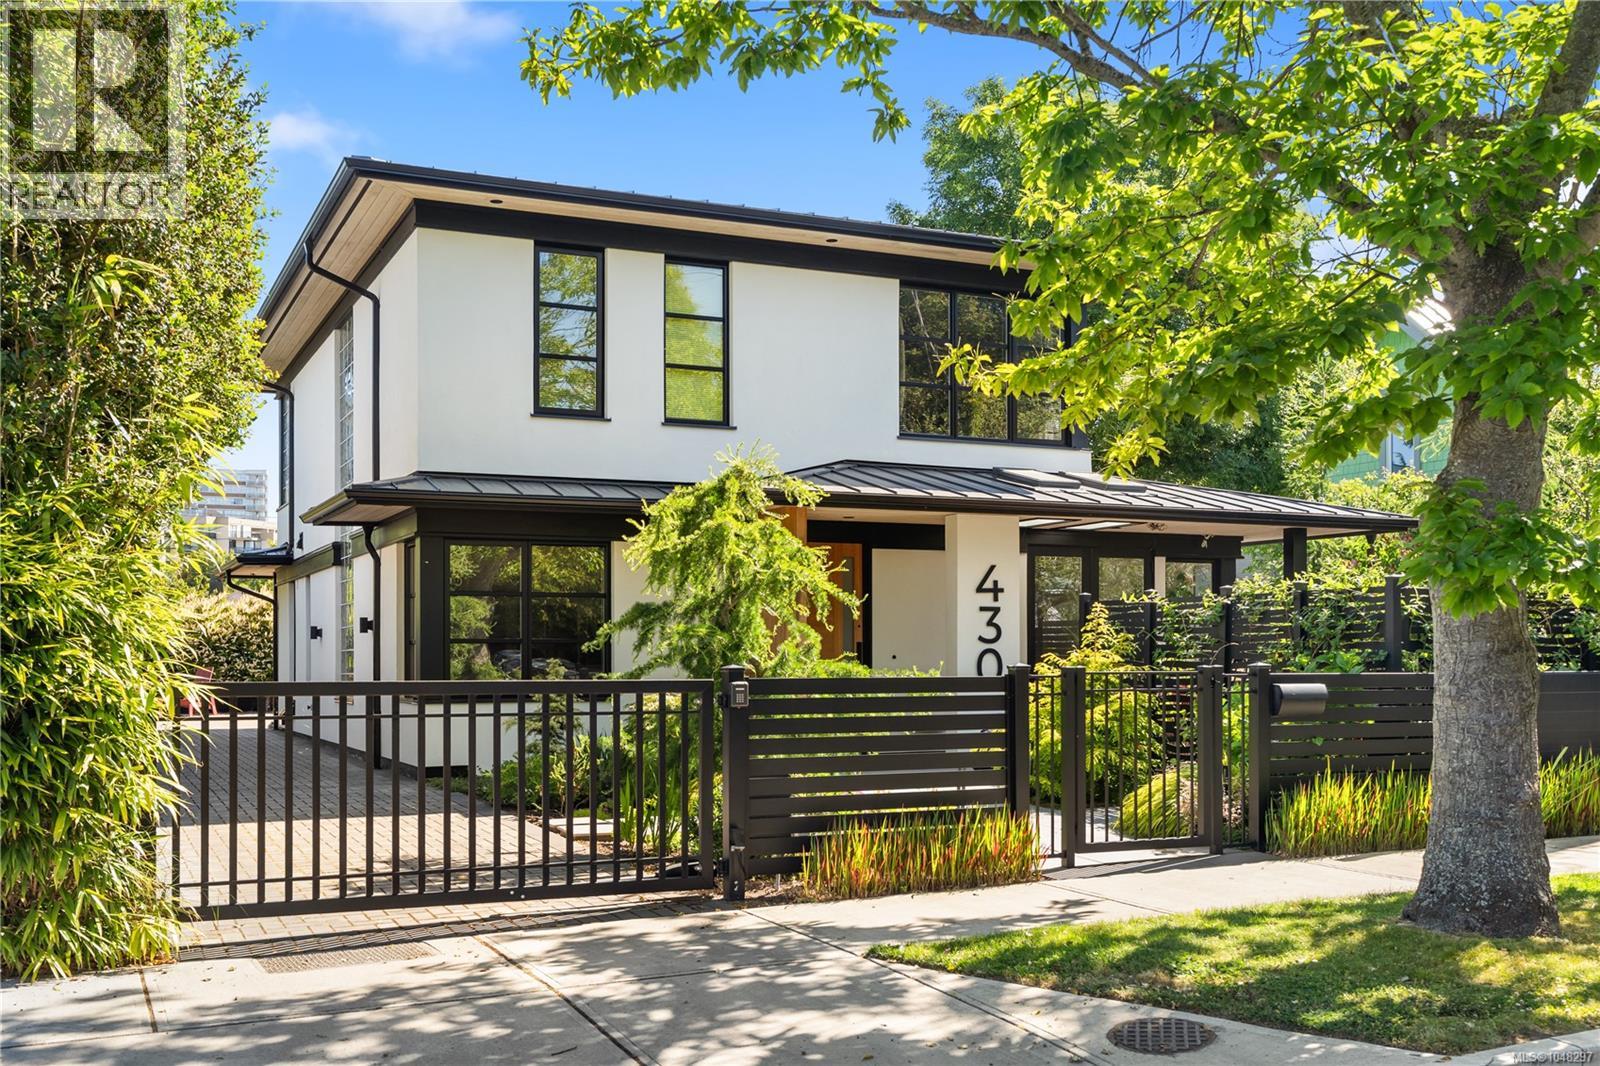
This premium property offers a custom designed home built by Bowcey construction in 2019. This home features 4 bedrooms, 1 den, and 3.5 bathrooms. It is thoughtfully designed with an elevator for aging in place. Surrounded by a self-contained fully landscaped yard, it is located in the heart of James Bay, one of Victoria’s most walkable neighbourhoods — just steps from the ocean, Beacon Hill Park, the inner harbour and downtown. The exterior of the house combines European and Japanese design elements which gives this home a unique and appealing street presence. The very modern and clean lines of the interior are enhanced by premium materials, finishes and fixtures and an open tread architectural staircase links all three levels of the home. Ease of movement and low maintenance were key considerations in the design and selection of materials. Discover the ultimate blend of modern luxury, prime location, and thoughtful design in this exceptional James Bay residence. (id:35114)
Salt Spring, British Columbia
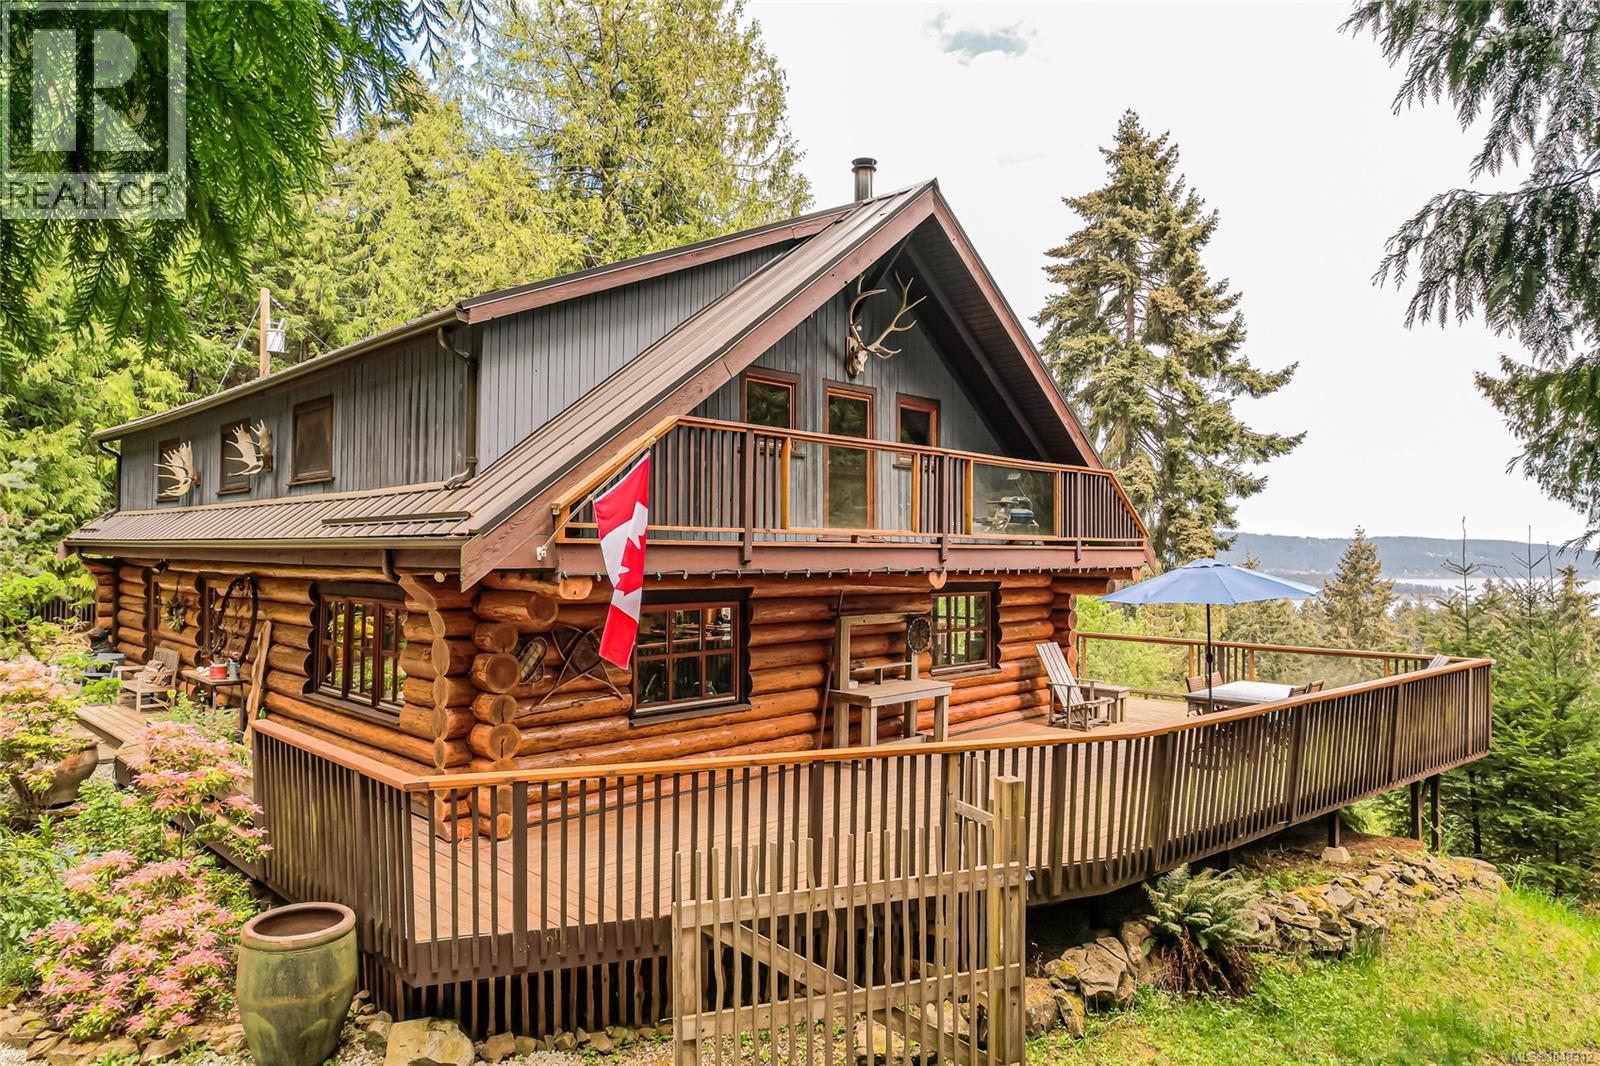
It takes love & dedication to turn a house into a home; the current owners have done just that. The main level is handcrafted from carefully selected fir, giving it warmth & character that complements the open floor plan. Natural light comes in through fir windows & turn-and-tilt double doors leading to the large deck that looks onto the ocean and Galiano. The upper floor has 3 bedrms and 2 bathrms, including an expansive master suite. The main house has many upgrades, including a metal roof, a 4-year-old septic system, remodeled kitchen & bathrooms, new appliances, and fresh paint. The cabin is a gem. It has been completely made over into a clean, bright, inviting space, with a metal roof, reclaimed fir floors, high ceilings with skylights, new wood stove, & double doors opening onto a covered porch. It has its own well, hydro & septic The porch overlooks the meadow, fenced vegetable garden, and old maples where deer & owls visit. Close to beaches, lakes, and town yet quiet, and serene. (id:35114)
Shawnigan Lake, British Columbia
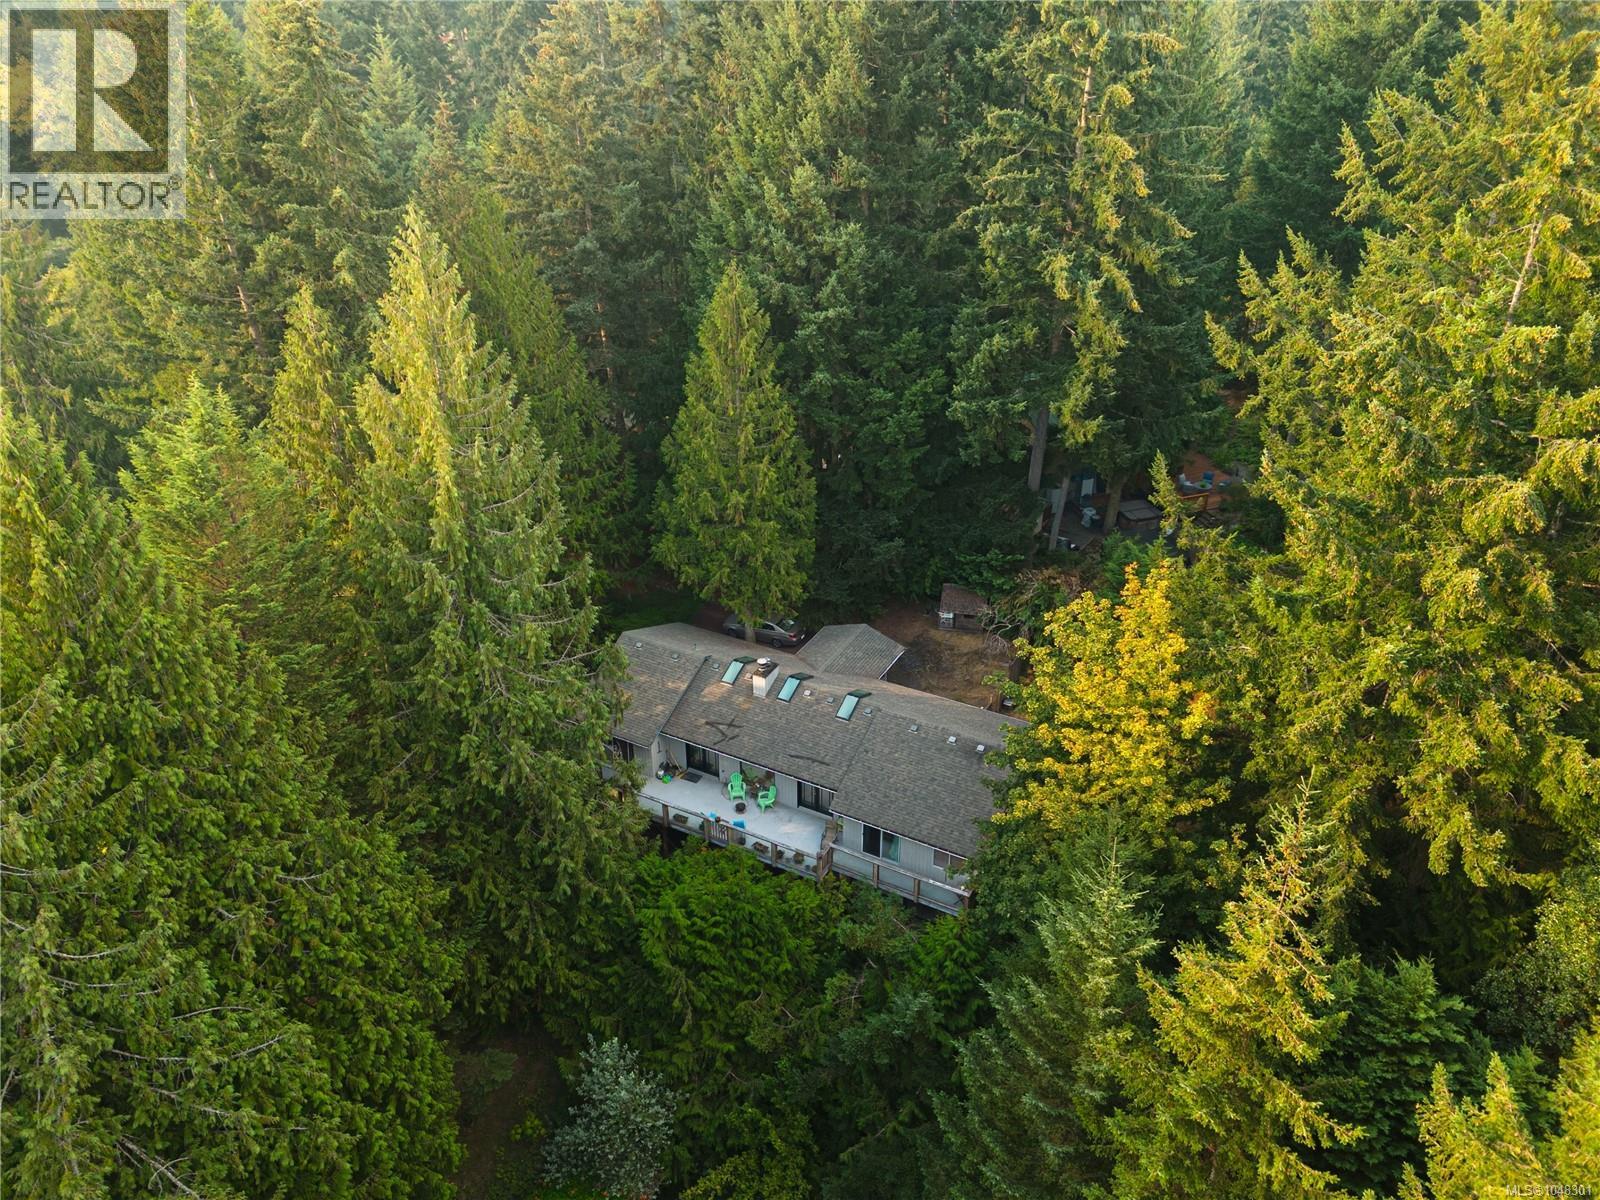
Fabulous Family Home in Shawnigan Lake's Beach Estates! Tucked down a quiet no-through road on a half-acre lot, this two-level rancher with a finished walkout basement offers 4 bedrooms and 3 bathrooms — ideal for a family or multi-generational living. The main floor is wheelchair accessible and filled with natural light thanks to skylights, vaulted ceilings, and abundant windows. Enjoy a wrap-around deck, a cozy gas fireplace in the living room, and hardwood floors throughout. The primary bedroom is conveniently located on the main level and features a beautifully updated ensuite. The well-designed kitchen offers plenty of cupboard and counter space along with several built-in appliances. Downstairs, the walkout lower level includes two additional bedrooms, an updated bathroom with a spacious soaker tub, and a family room that opens onto a low-maintenance, country-style yard. Additional highlights include a double garage, ample exterior parking for boats and RVs, and economical natural gas heating (furnace and fireplace). Enjoy an easy walk to the elementary school, the lake, and the village, with Shawnigan Hills Athletic Park and endless outdoor recreation just moments away. (id:35114)
Victoria, British Columbia
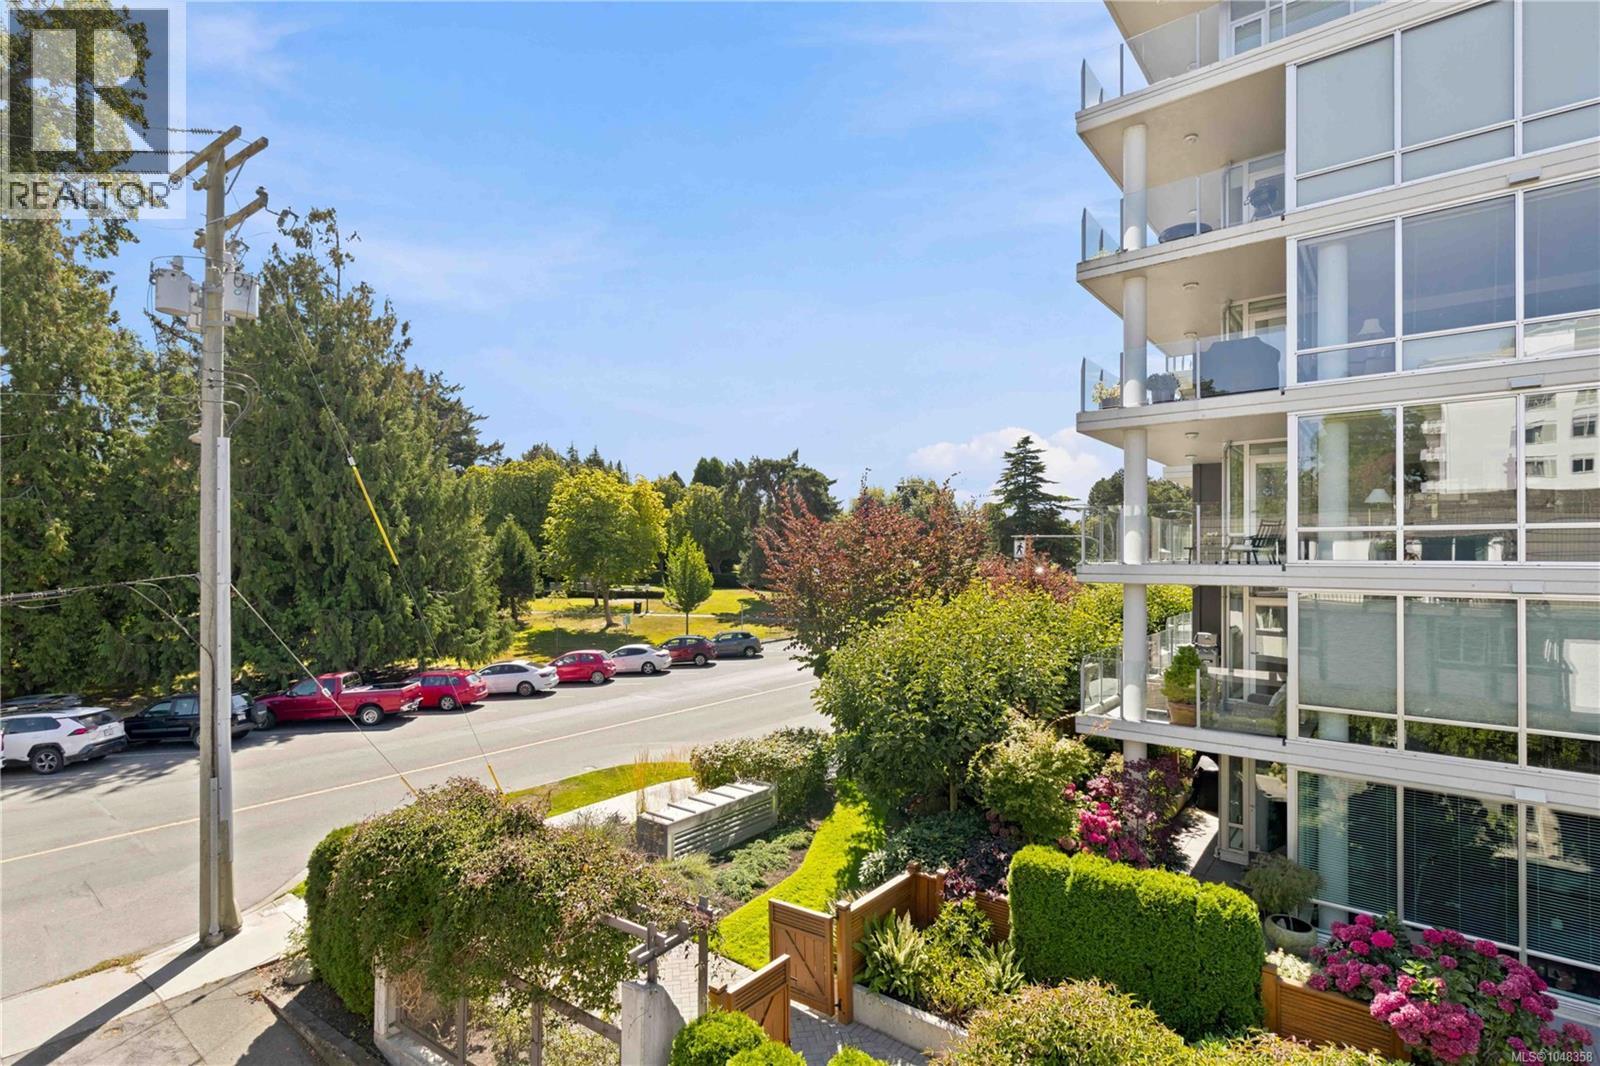
Nestled in one of James Bay’s most desirable locations, this charming south-facing rowhome offers character, comfort and an exceptional urban setting. Set within an intimate eight-home community, it enjoys views over Beacon Hill Park, framed by mature trees and established gardens. Dallas Road’s waterfront, Cook Street Village, local cafés, bakeries, markets and everyday amenities are all close by, with Downtown Victoria and the Inner Harbour just minutes away. Thoughtfully updated throughout, the two-level home is filled with natural light and features engineered wood flooring, a modern kitchen with quartz counters and stainless steel appliances, and a renovated bathroom with heated tile floors. The sunny south-facing balcony offers lush green outlooks and beautiful sunset views. In-suite laundry, covered parking and ample storage add convenience, while pet- and rental-friendly policies provide flexibility. A rare opportunity to enjoy the character and charm of James Bay in a truly special setting. (id:35114)
Langford, British Columbia
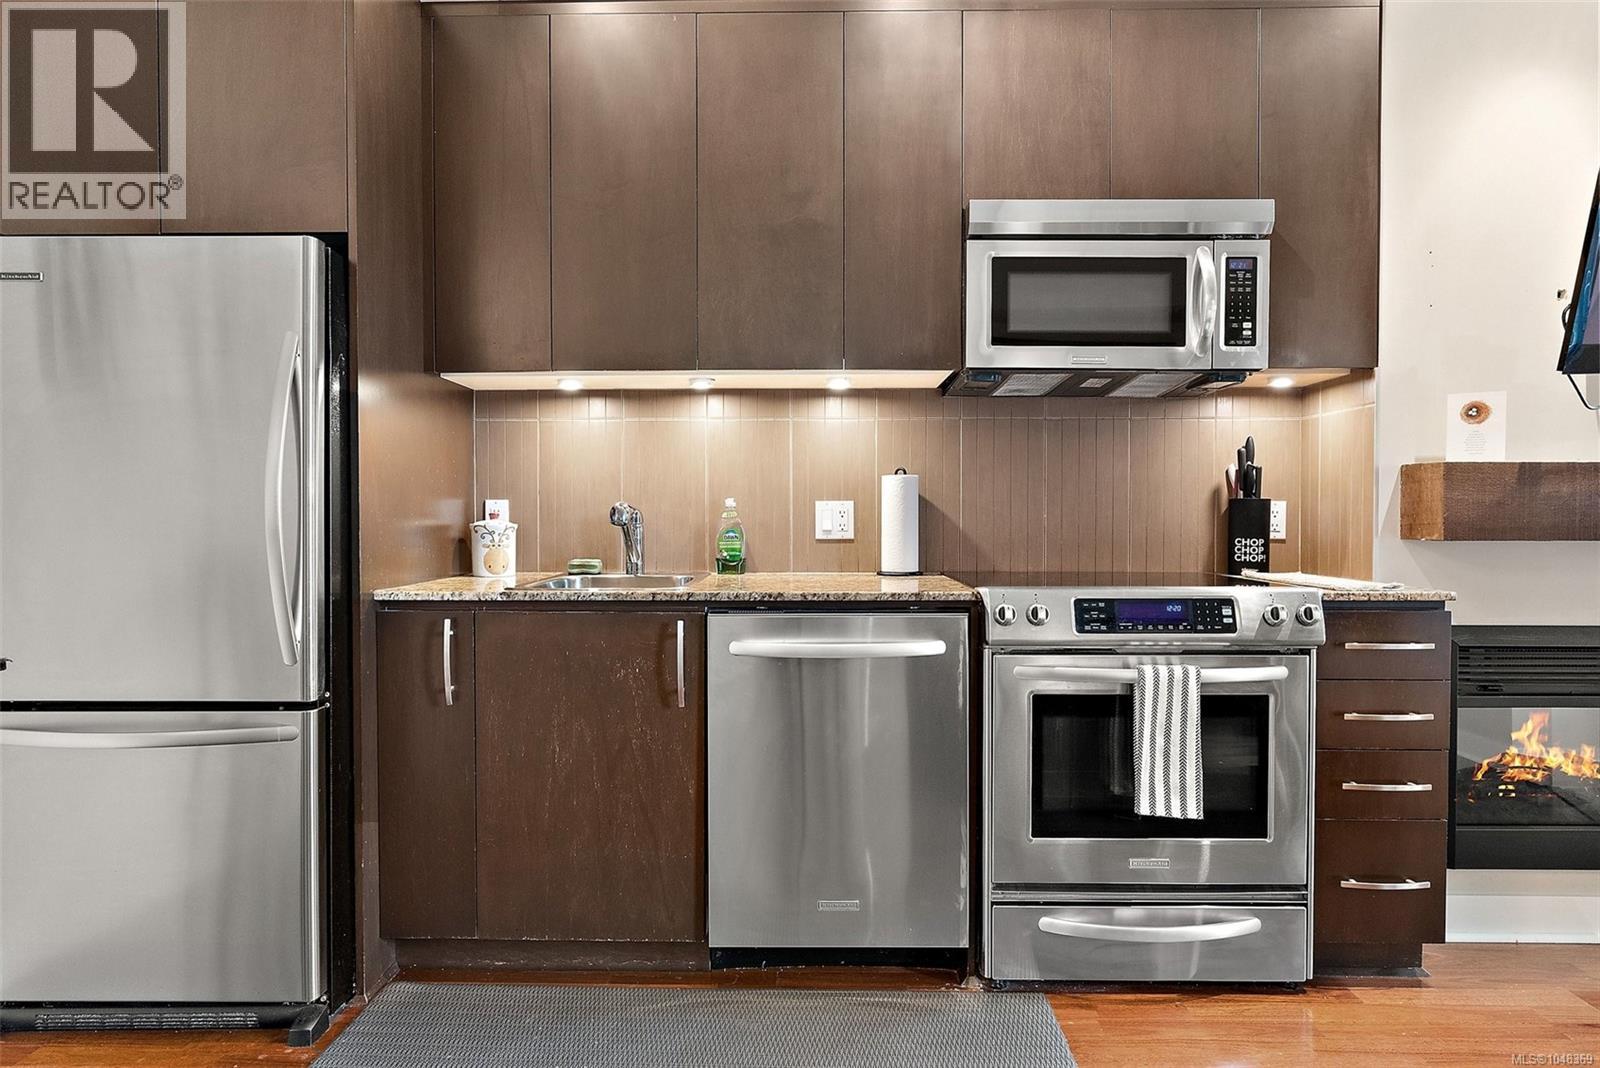
Come pay a visit to this stylish, top-floor condo in the top-rated Bear Mountain Resort Community. The scenic location puts you steps away from an 18-hole golf course, tennis courts, county club, spa, salon, physio clinic, playground, as well as boutique shops and services. This one-bed unit in the pet-friendly, recently updated St. Andrew’s building makes the most of its small space. Features include hardwood floors; over-height ceilings; discrete, in-suite laundry; electric fireplace; and covered patio with treed views. A comfortable wallbed lets your bedroom double as an exercise area or office. The unit comes with secure, underground parking and standalone storage locker. Nearby, you’ll find hiking trails for all skill levels. Goldstream Provincial Park, Sooke Foothills, and the Finlayson Arm await land-or-sea adventurers and boast spectacular scenery. When errands call, you’re just a ten-minute drive from Westshore Town Centre or twenty-five minutes from downtown Victoria. (id:35114)
Oak Bay, British Columbia
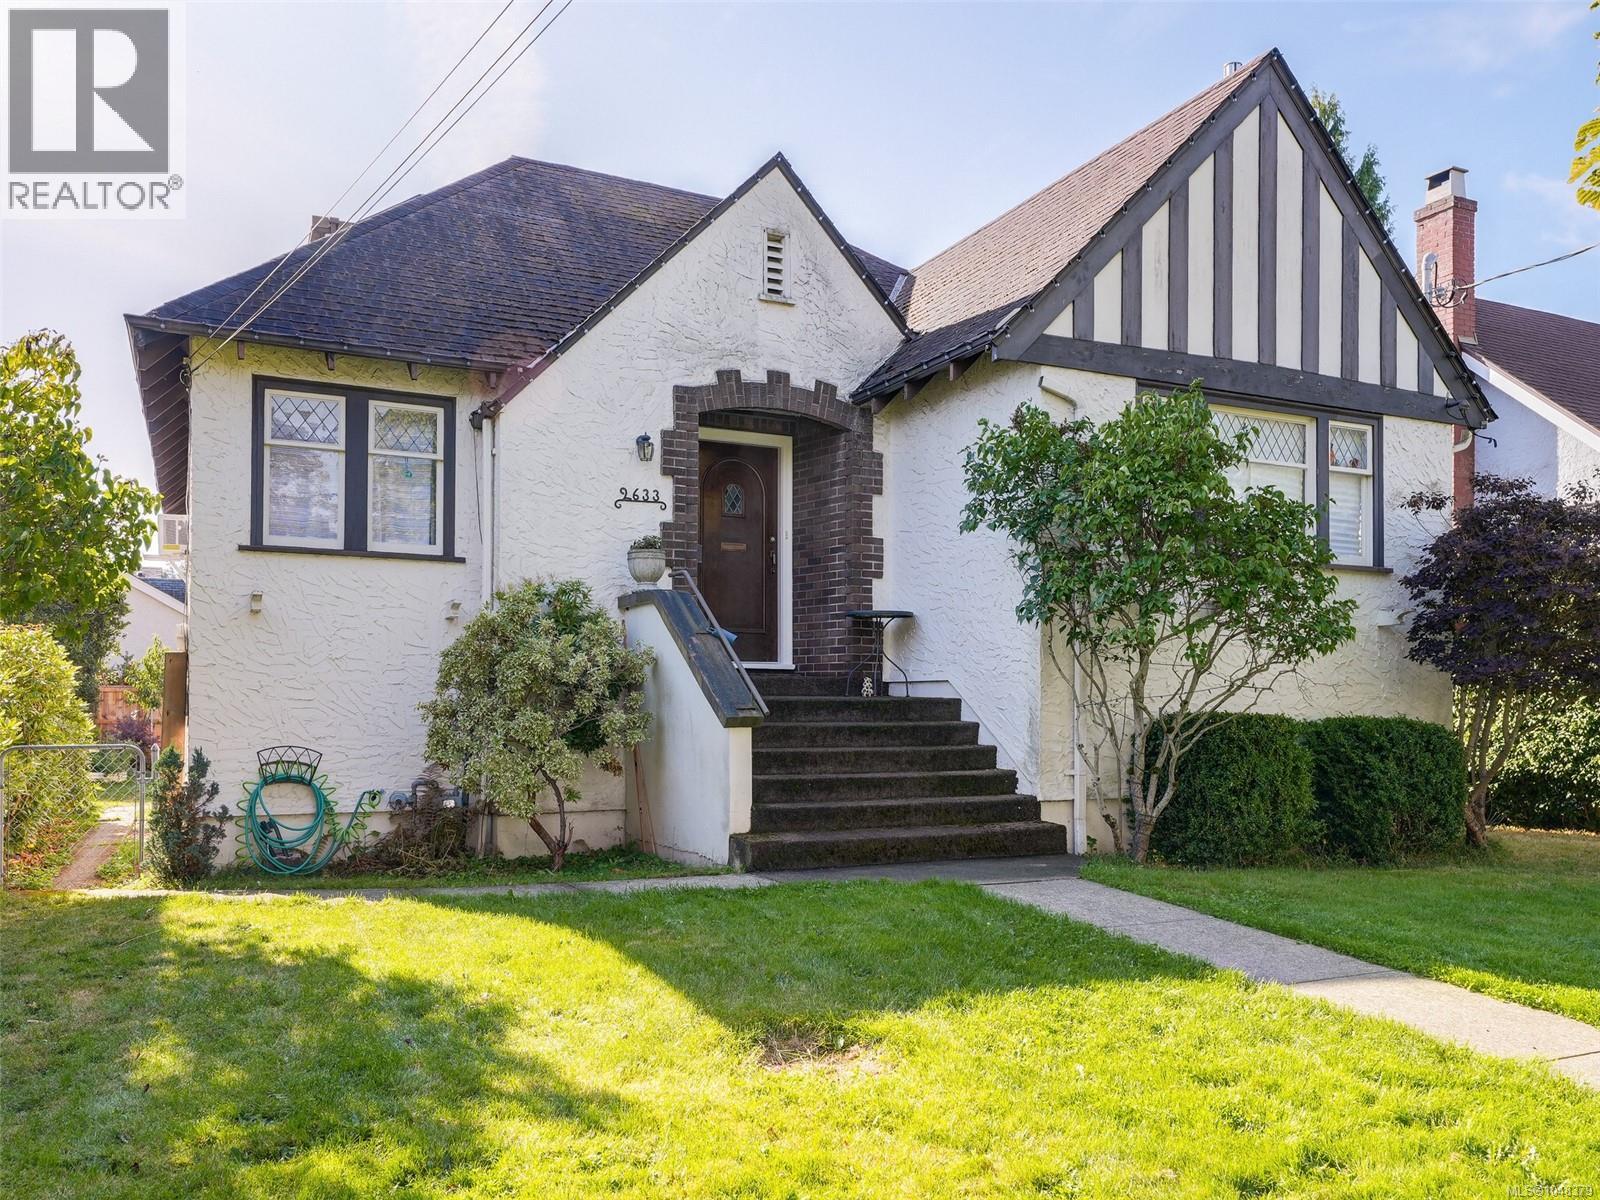
Ideally located in sought-after South Oak Bay, just one block from the ocean, Oak Bay Marina and the scenic Beach Drive waterfront, this charming 1937 family home offers exceptional value and potential. With 1657 sqftfin, the main floor features two spacious bedrooms, dining room, eat in kitchen, attractive wood floors and a generous living room with a new gas fireplace. The eat in kitchen includes a new induction range with access to a southeast-facing covered deck and level rear yard. This home benefits from a convenient rear lane and gated access, a rare & desireable feature in the Oak Bay market allowing for additional parking for boats and RVs. The upper level is dedicated to the primary bedroom, complete with a four-piece ensuite, fresh carpet, lighting, paint and new windows. The lower level offers approximately 920 sq. ft. of unfinished basement space and a single garage accessed from the rear laneway. Electrical update to 200 amp with a new panel and new 60 gal hot water tank (id:35114)
Sooke, British Columbia
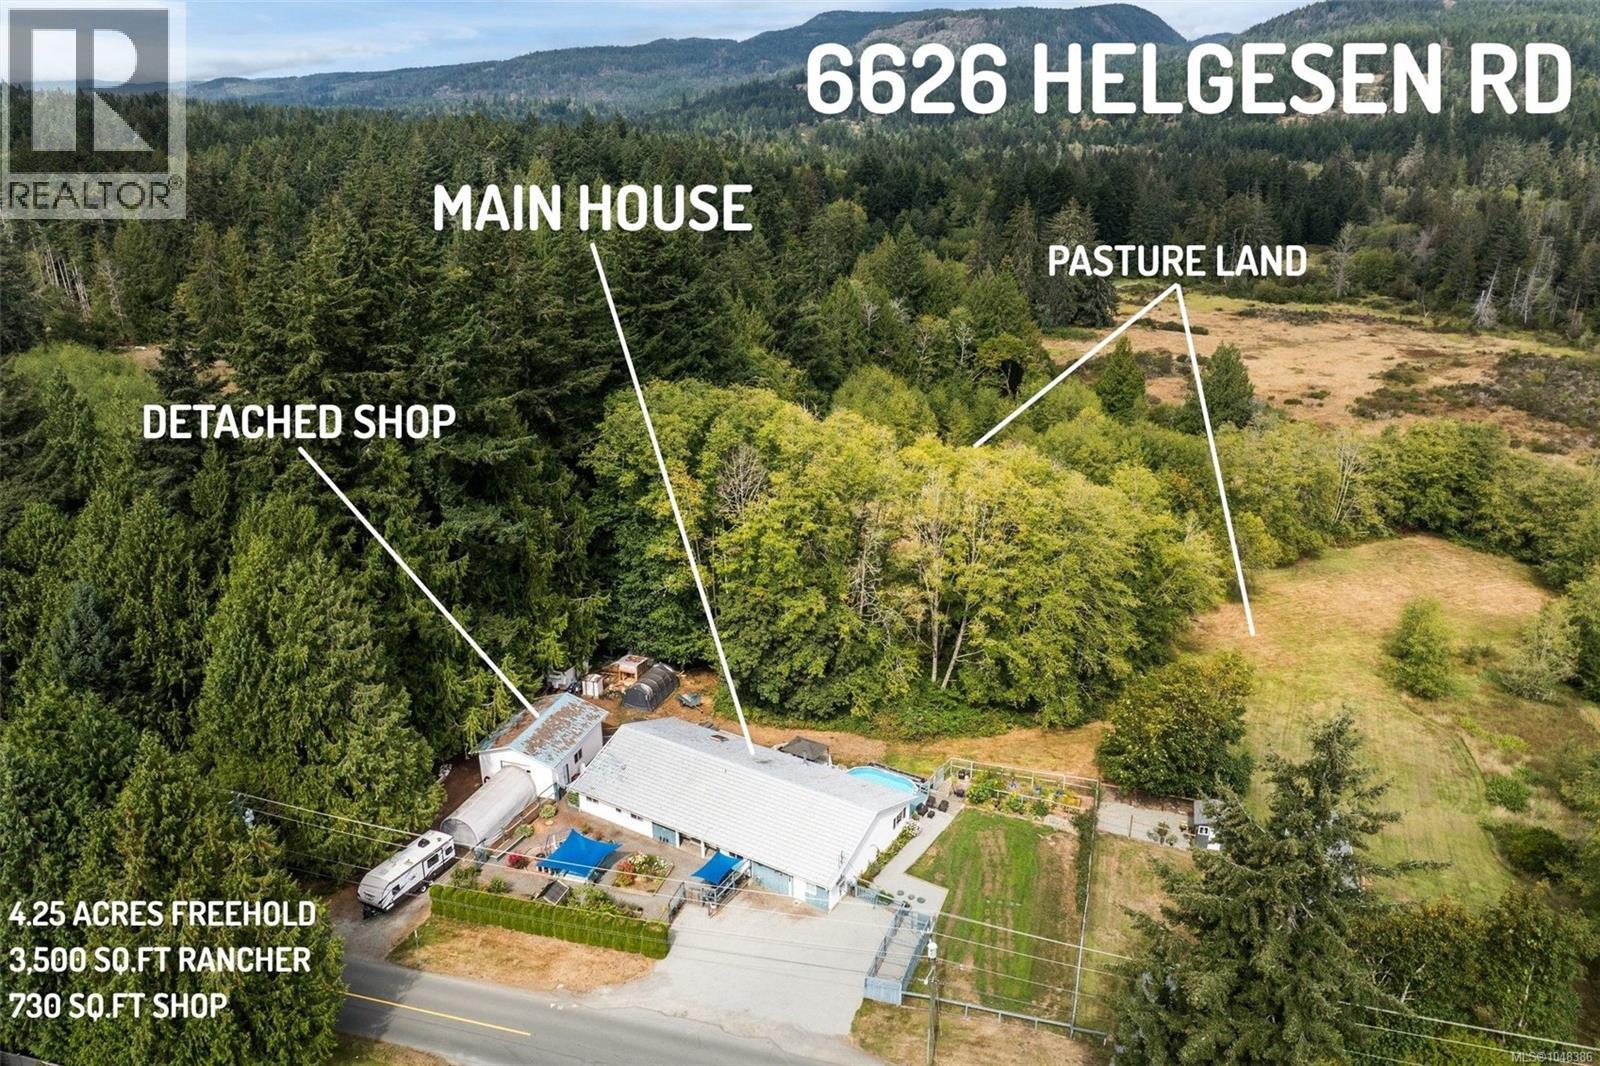
First time to market for this exceptional 4.25-acre Sooke estate! Built in 1994, this sprawling 3,500 sq.ft. rancher offers 4BR+den, 3BA, large rec.room, & an incredible sense of space. The heart of the home is the wide-open living area w/dramatic 12' vaulted ceilings flowing seamlessly from the oversized living room, complete w/wet bar & wood stove, to the expansive dining area & oversize kitchen. There is truly room for everything here! Outside, the full-width rear deck overlooks a lush forested backdrop w/meandering creek running through the lot. A pedestrian bridge crosses the creek to where the property really opens up, w/gently rolling grasslands & mountain views. Detached 29'x23' shop w/second driveway features drive-through doors, ideal for vehicles, hobbies or storage. City water & new septic field. Centrally located to the town core & on bus route. Located in the ALR with potential for agricultural use. The canvas is here - bring your vision & make your dreams come to life! HIGHLIGHTS: • Space to spread out - Room for kids to play, pets to roam, gardens to grow, & hobbies to flourish. • The Sooke lifestyle - Fresh air, open space, slower mornings, & a connection to nature. • Raise a family w/room to roam - Kids have freedom to explore, get muddy, build forts, & enjoy the outdoors right at home. • Nature at your doorstep - Creekside living, lush greenery, mountain views, & endless opportunities to enjoy the outdoors. • Room for your passions - A workshop & 4.25ac provide space for vehicles, hobbies, gardening, or recreation. • Embrace the farming lifestyle - Designated ALR, seize the opportunity to grow your own food, establish gardens or crops, keep animals, & create a hobby or small-scale agricultural operation. • Privacy without isolation - Enjoy the peace of acreage living while remaining close to Sooke’s schools, shops, recreation & amenities. • Make it your own - Create a garden, hobby farm, outdoor retreat, or simply a private family sanctuary. (id:35114)
Sooke, British Columbia
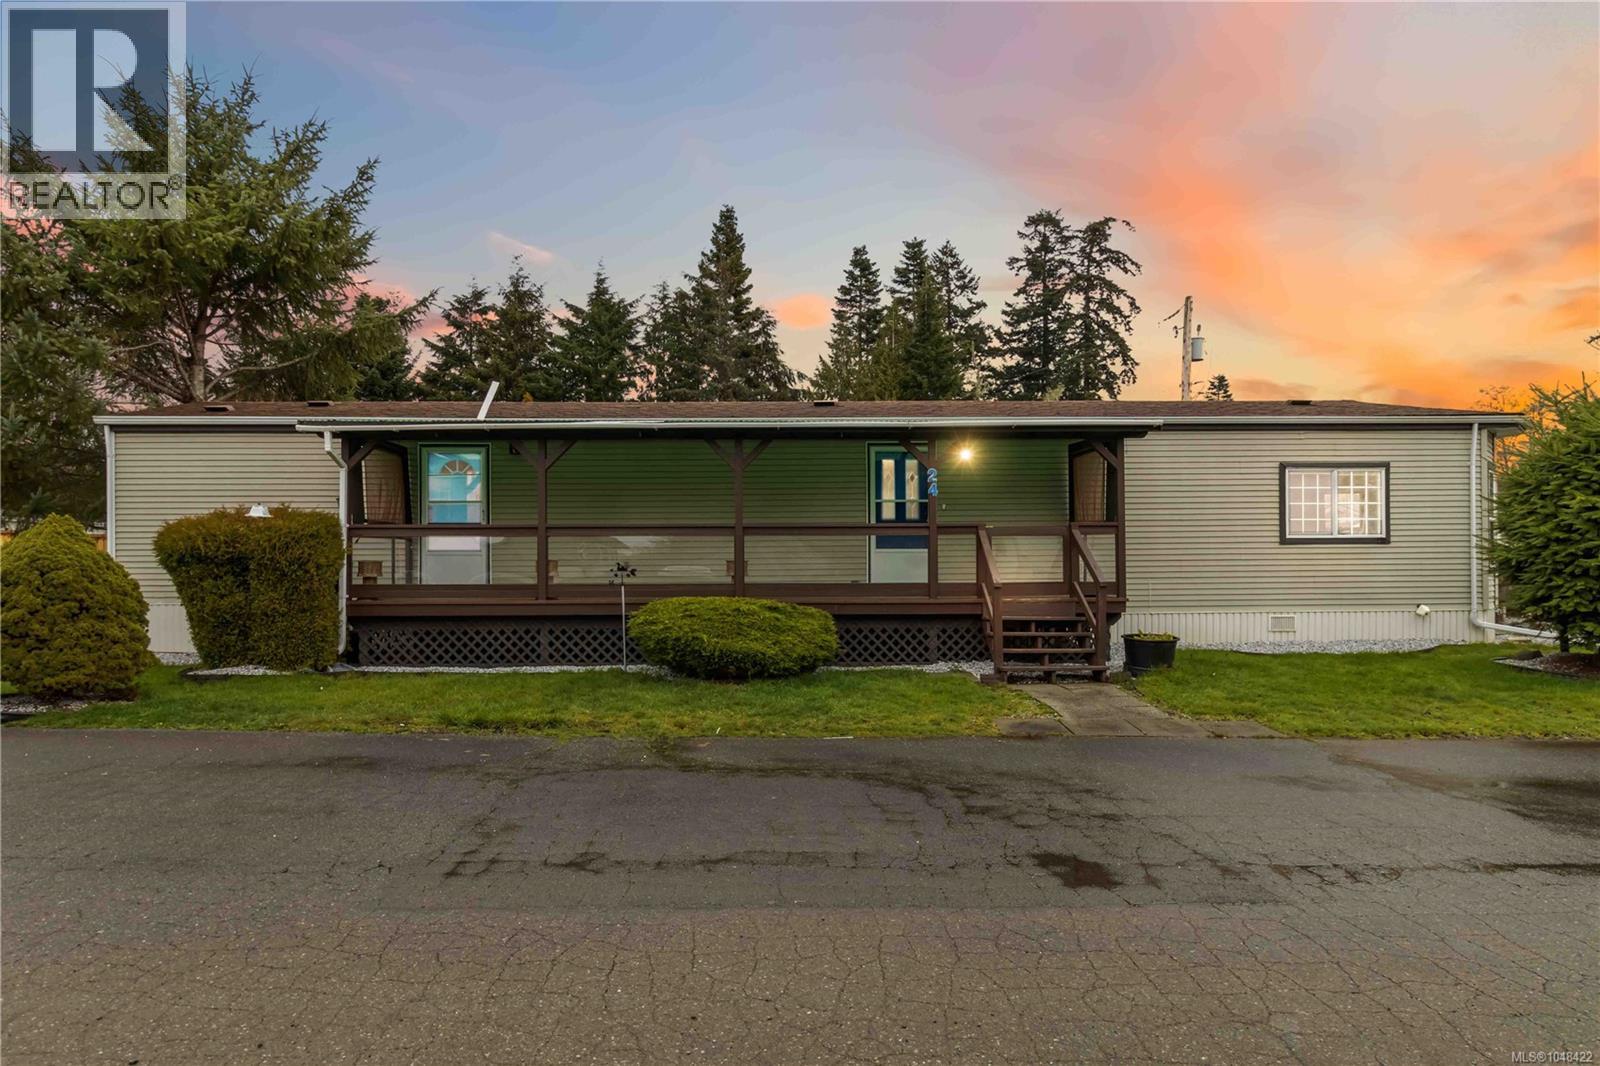
Welcome to well-managed Sooke Manufactured Home Park at 7021 Grant Rd. You'll fall in love with this meticulously maintained early 1990's built home, offering close to 1,000 sq.ft. of bright living space with lots of connected greenspace. This unit is cute as a button and perfect for downsizing or retirement with 2 bedrooms, 1 bathroom, & glorious one-level living. Interior features vaulted ceilings plus updated laminate and vinyl flooring. Enjoy the sunken living room with bay windows and 1 of 2 ductless heat pump heads for efficient AC & Heating, supplemented by backup baseboard/zone heaters. Country kitchen offers ample counter space and adjoining formal dining room. Primary bedroom includes a large closet and 2nd heat pump head. Outside, find a low-maintenance yard, separate storage shed, and large covered deck. Enjoy quiet & safe community living that allows pets (with management approval). On bus route and close to all amenities. All measurements approximate; Buyer to verify. (id:35114)
Salt Spring, British Columbia
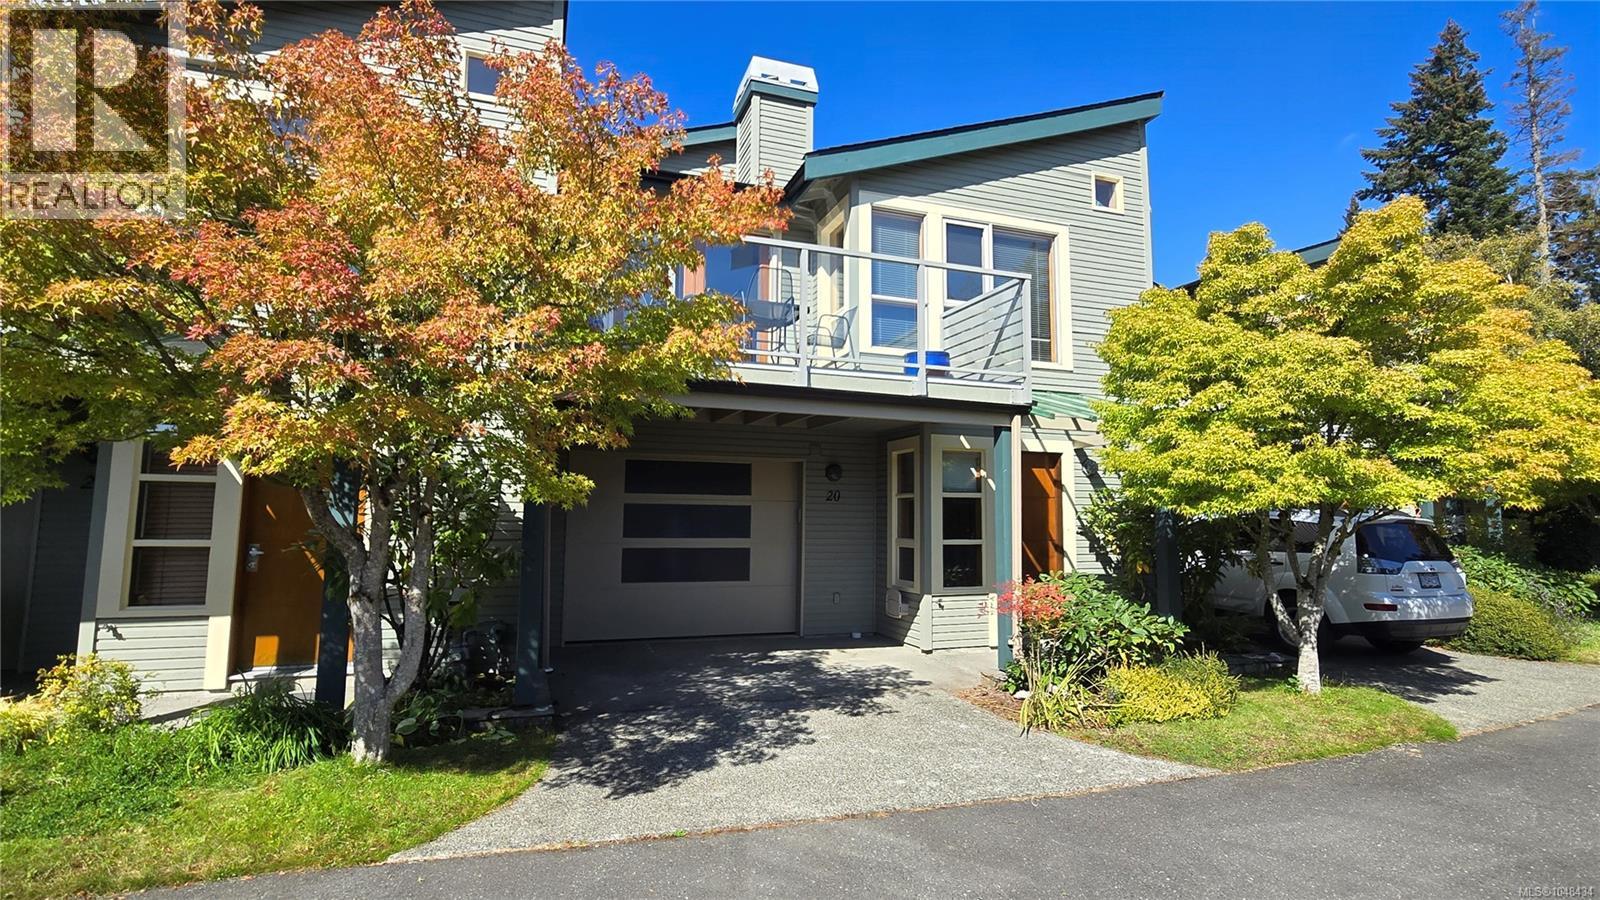
Welcome to the Salt Spring Island OCEAN-VIEW townhome that you have been looking for! Located in the heart of Ganges Village, this 1,636 sq. ft. townhome offers 3 bedrooms, 2 bathrooms, and views of the harbour. Inside, hand-scraped hardwood floors and fir trim and doors add warmth throughout. Ample windows provide sun exposure to light up main floor living. Enjoy the new deck and glass railings—ideal for morning coffee or evening relaxation. Furniture can be included for an easy, turnkey move-in. Located close to shops, restaurants, and recreation, this home suits full-time living or a weekend retreat. Book your viewing today. Offers welcome (id:35114)
Oak Bay, British Columbia
AN EXCEPTIONAL NEW ADDRESS IN OAK BAY. A rare collection of just 15 luxury residences is coming to one of Victoria’s most coveted neighbourhoods. Crafted by Vidalin Group and designed by Spaciz, this boutique development brings together exceptional architecture, elevated interiors and timeless craftsmanship. A refined mix of 1-bedroom, 2-bedroom and 2-bedroom-plus-den residences has been thoughtfully designed for effortless modern living, with beautiful high-end millwork, rich hardwood flooring and elegant quartz countertops. Solar panels and a Net Zero goal reflect a forward-thinking commitment to energy efficiency and eco-conscious living, while secure underground parking adds everyday convenience. Best of all, Oak Bay Village is right outside your door, with boutique shops, restaurants, cafés, parks, recreation and the ocean all within an easy walk. Backed by the 2-5-10 New Home Warranty. Now accepting pre-sale opportunities. Expected completion 2028. (id:35114)
Langford, British Columbia
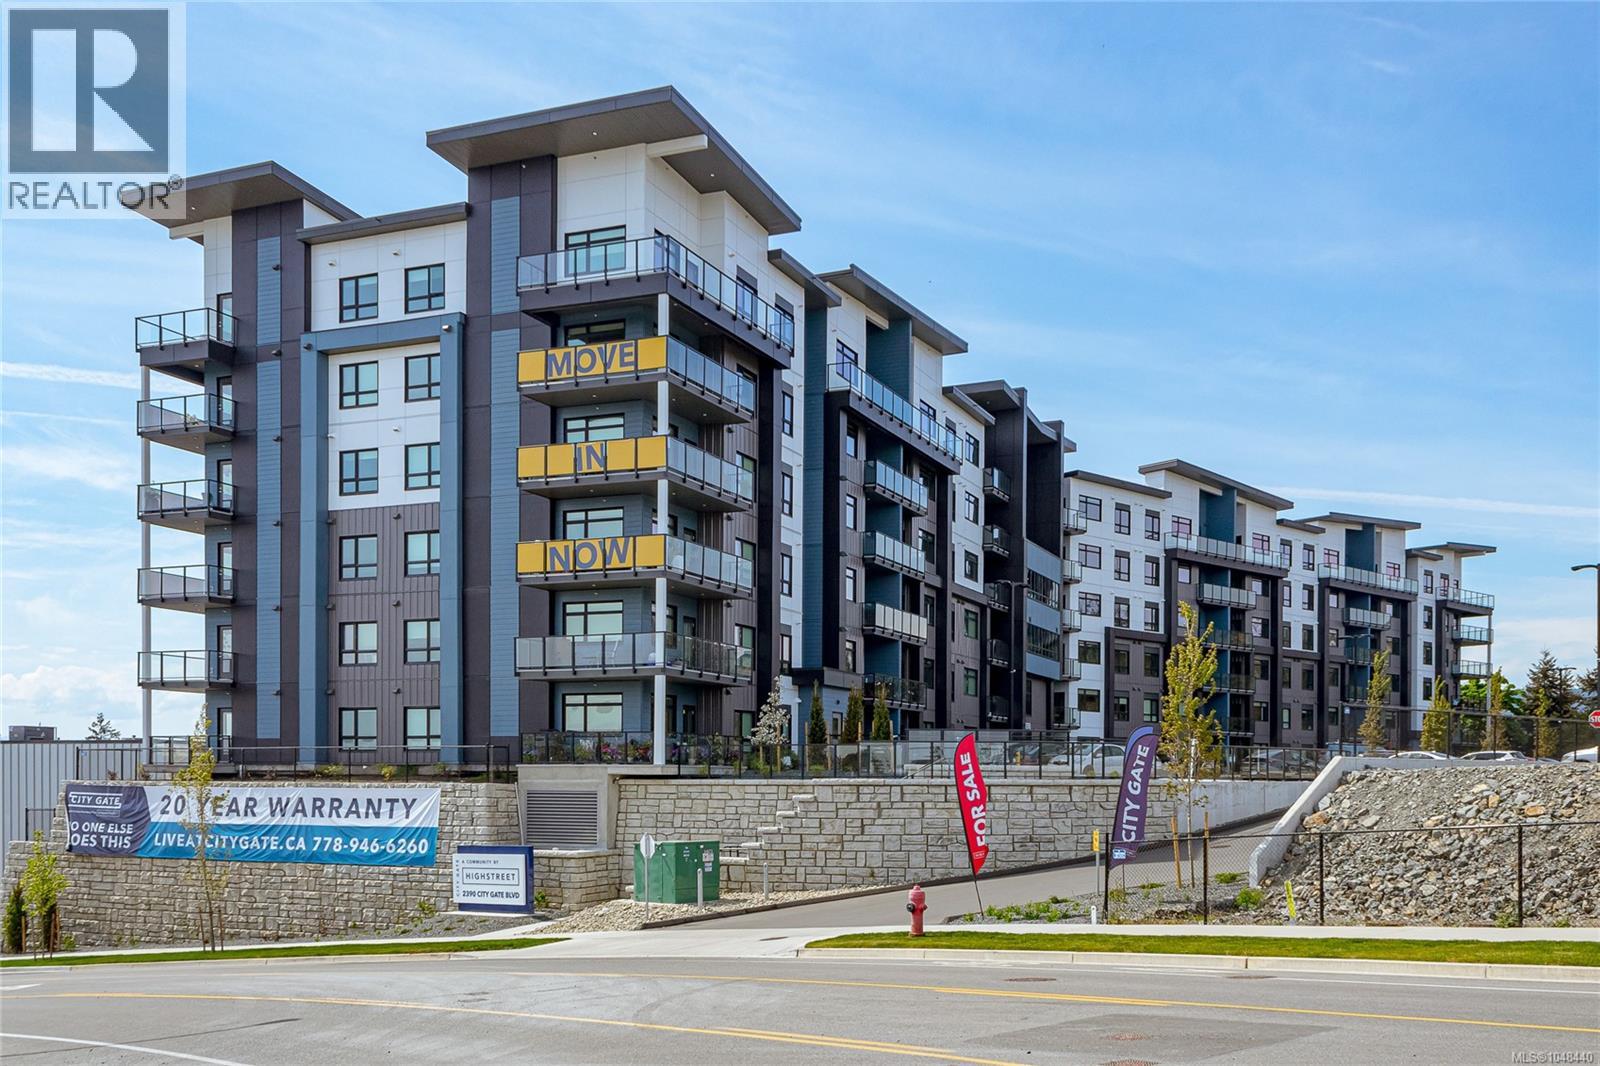
CITY GATE, a vibrant community offering 1, 2, and 3-bedroom homes for sale. Choose from 5 spacious floor plans with modern designs, triple-pane windows, and built-in AC for year-round comfort. The community also features a fitness center, indoor and outdoor lounges, and a dog run, creating the perfect blend of convenience and luxury. City Gate is ideally located close to coffee shops, restaurants, and everyday amenities, with future schools planned just across the street — making it a smart choice for families and professionals alike. Select homes on higher floors offer stunning views of the Olympic Mountains, adding a scenic touch to modern living. Don’t wait — secure your home at City Gate! (id:35114)
Oak Bay, British Columbia
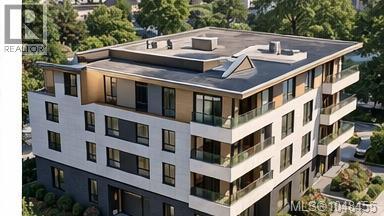
AN EXCEPTIONAL NEW ADDRESS IN OAK BAY. A rare collection of just 15 luxury residences is coming to one of Victoria’s most coveted neighbourhoods. Crafted by Vidalin Group and designed by Spaciz, this boutique development brings together exceptional architecture, elevated interiors and timeless craftsmanship. A refined mix of 1-bedroom, 2-bedroom and 2-bedroom-plus-den residences has been thoughtfully designed for effortless modern living, with beautiful high-end millwork, rich hardwood flooring and elegant quartz countertops. Solar panels and a Net Zero goal reflect a forward-thinking commitment to energy efficiency and eco-conscious living, while secure underground parking adds everyday convenience. Best of all, Oak Bay Village is right outside your door, with boutique shops, restaurants, cafés, parks, recreation and the ocean all within an easy walk. Backed by the 2-5-10 New Home Warranty. Now accepting pre-sale opportunities. Expected completion 2028. (id:35114)
Saanich, British Columbia
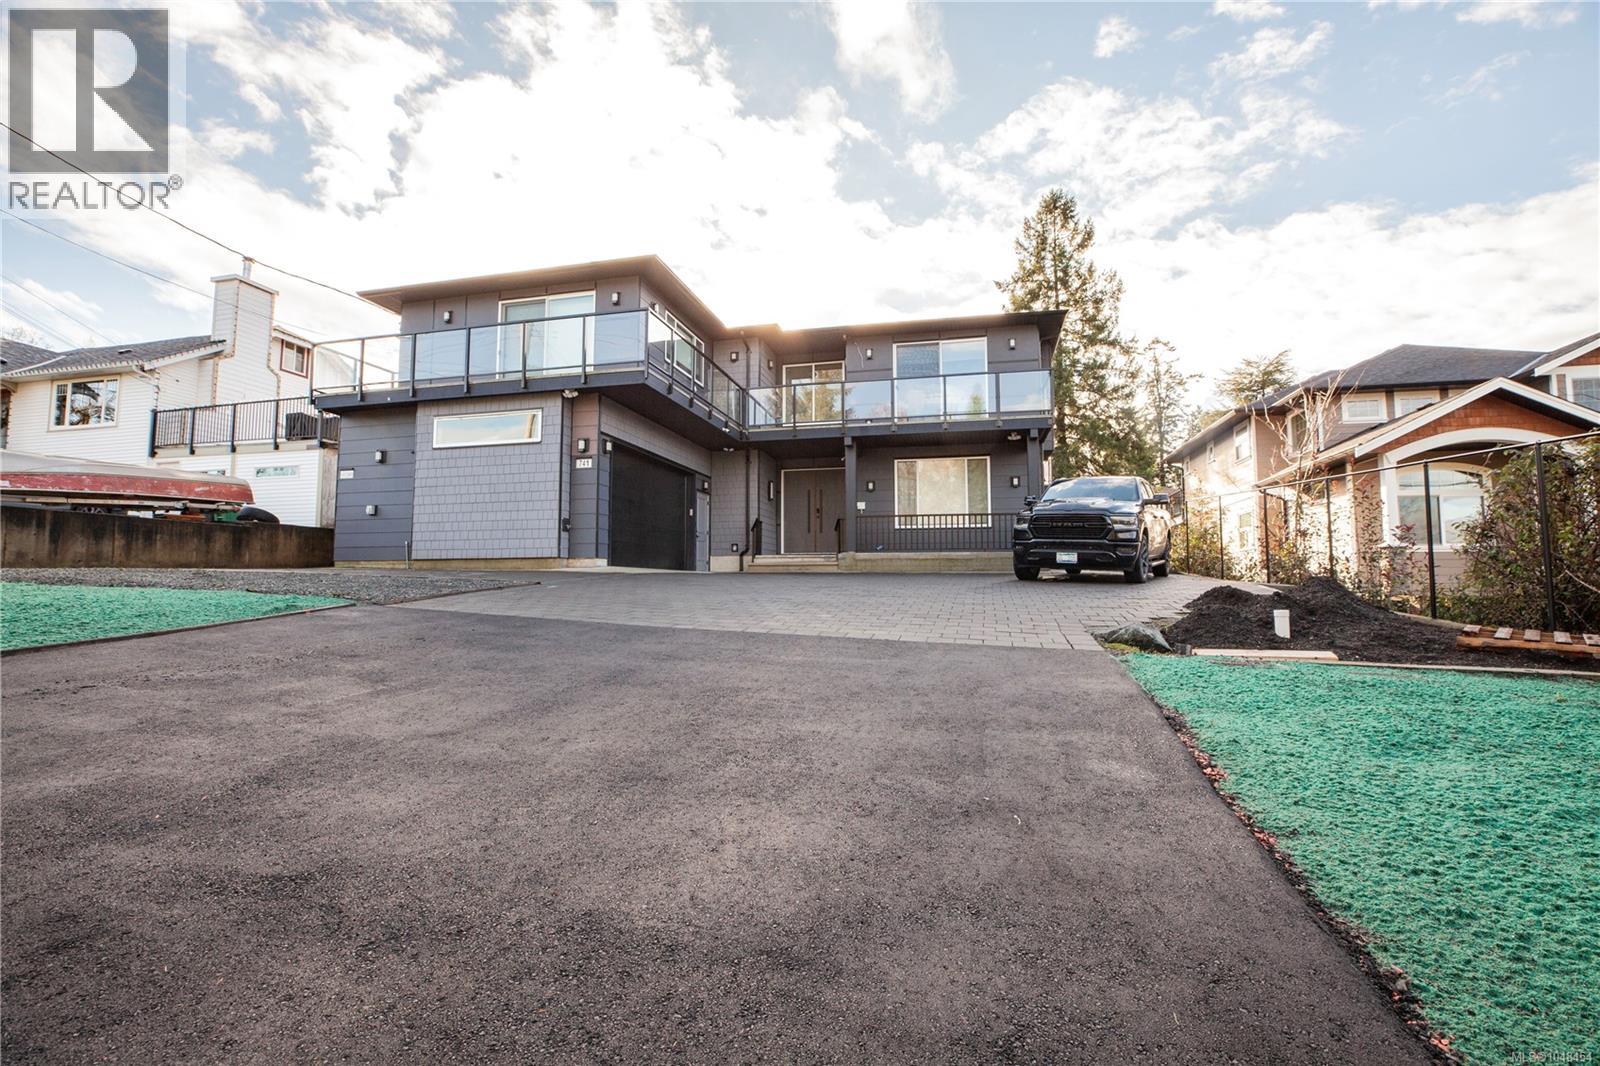
Stunning 2023 custom-built home in Saanich’s desirable Marigold area! This builder’s personal residence showcases quality craftsmanship and versatility throughout. The main home offers 5 beds, 6 baths, two laundry rooms, and a spacious rec/studio room with its own entrance and bathroom—ideal for extra income or home business. There’s also over 700 sqft of unfinished space ready to be converted into a 2nd legal suite (in transit area) or customized as a gym, studio, or media room. Thoughtfully designed with an elevator rough-in, front and rear decks for seamless indoor-outdoor living, and beautiful mountain views. Plus, a bright, level-entry 2-bed, 1-bath legal garden suite with separate laundry. 3 EV chargers installed. 1000 sqft+ heated crawlspace! Prime location close to Vic General Hospital, schools, parks, and transit—offering luxury, flexibility, and convenience in one exceptional property! (id:35114)
Langford, British Columbia
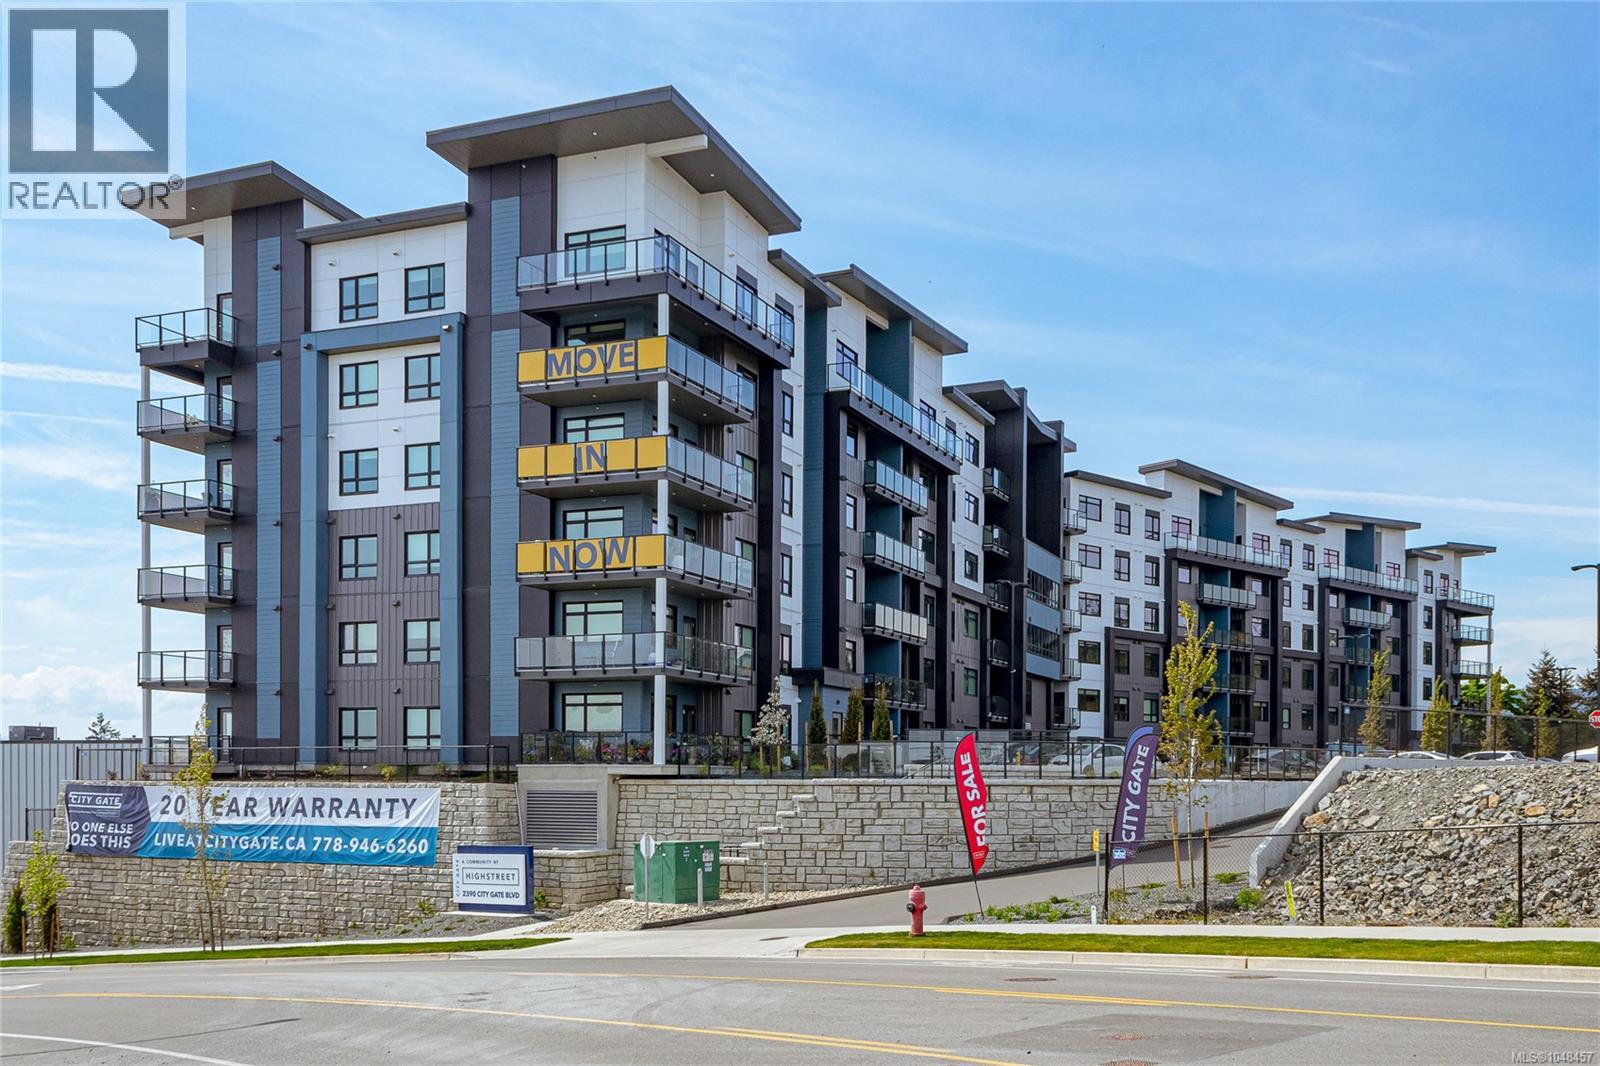
Syrah floor plan at City Gate! This thoughtfully designed layout offers ideal bedroom separation, perfect for privacy or guests. Each of the two spacious bedrooms features a walk-through closet leading into its own full ensuite bathroom, combining comfort and functionality. Enjoy year-round comfort with triple-pane windows and built-in air conditioning. Residents at City Gate also have access to premium amenities including a fully equipped fitness center and inviting indoor and outdoor community lounges. Pet lovers will appreciate the flexibility of allowing two pets with no weight restrictions. All of this is backed by Highstreet’s double warranty, offering up to 20 years of protection for added peace of mind. Modern design, smart layout, condo living at its best! (id:35114)
Oak Bay, British Columbia
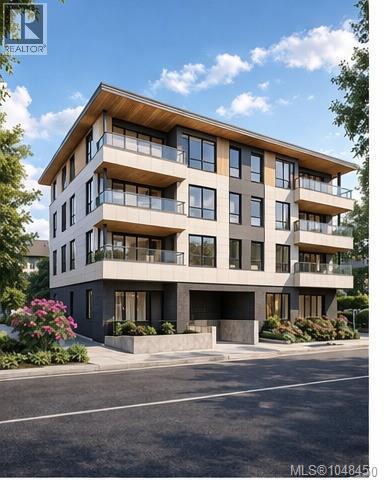
AN EXCEPTIONAL NEW ADDRESS IN OAK BAY. A rare collection of just 15 luxury residences is coming to one of Victoria’s most coveted neighbourhoods. Crafted by Vidalin Group and designed by Spaciz, this boutique development brings together exceptional architecture, elevated interiors and timeless craftsmanship. A refined mix of 1-bedroom, 2-bedroom and 2-bedroom-plus-den residences has been thoughtfully designed for effortless modern living, with beautiful high-end millwork, rich hardwood flooring and elegant quartz countertops. Solar panels and a Net Zero goal reflect a forward-thinking commitment to energy efficiency and eco-conscious living, while secure underground parking adds everyday convenience. Best of all, Oak Bay Village is right outside your door, with boutique shops, restaurants, cafés, parks, recreation and the ocean all within an easy walk. Backed by the 2-5-10 New Home Warranty. Now accepting pre-sale opportunities. Expected completion 2028. (id:35114)
Duncan, British Columbia
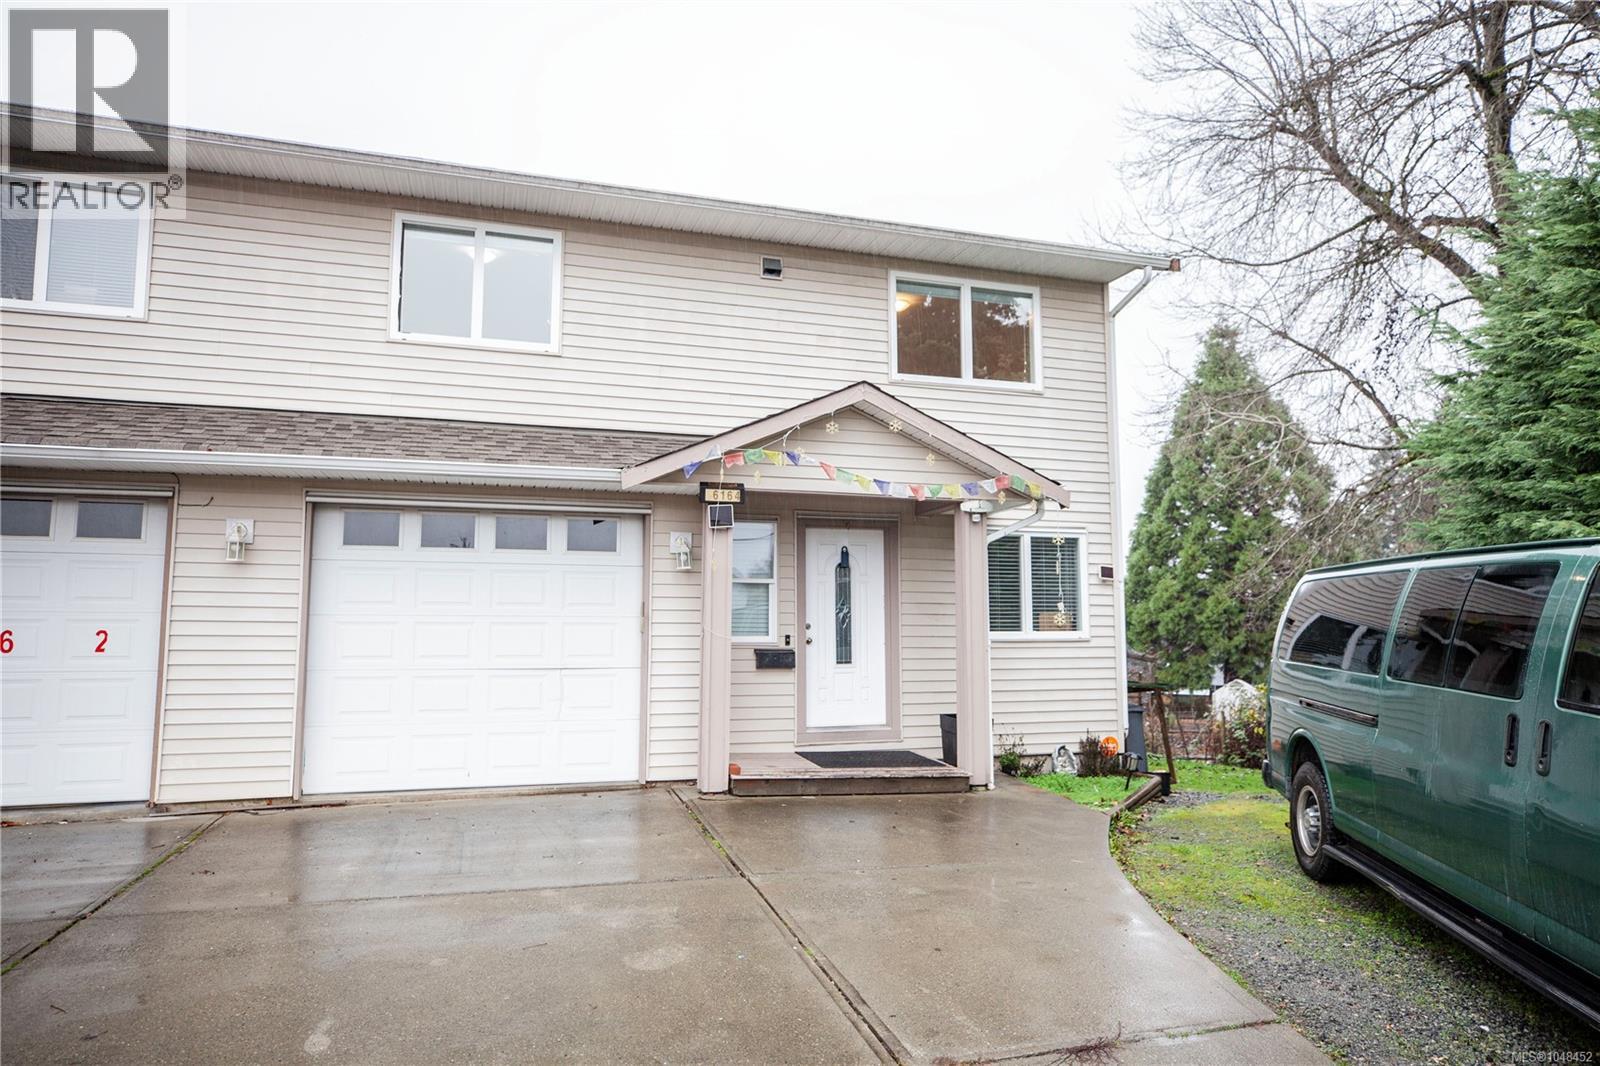
Welcome to 6164 Grieve Rd, a well-kept 4 bed, 3 bath, 1,462 sq ft half duplex in a great Duncan location. Built in 2010, this 2-level home offers 2 bedrooms up and 2 bedrooms down plus an office, perfect for families or investors. The upper level features bright living spaces with access to a private balcony, while the lower level includes a walkout covered patio and a fully fenced yard for kids, pets, and outdoor enjoyment. Extras include a crawlspace for storage and low-maintenance living. Close to Drinkwater Elementary, parks, shopping, and everyday amenities—an ideal first home or rental opportunity. NO STRATA! Call today to book a showing! Easy to view! Ready to move in! (id:35114)
Langford, British Columbia
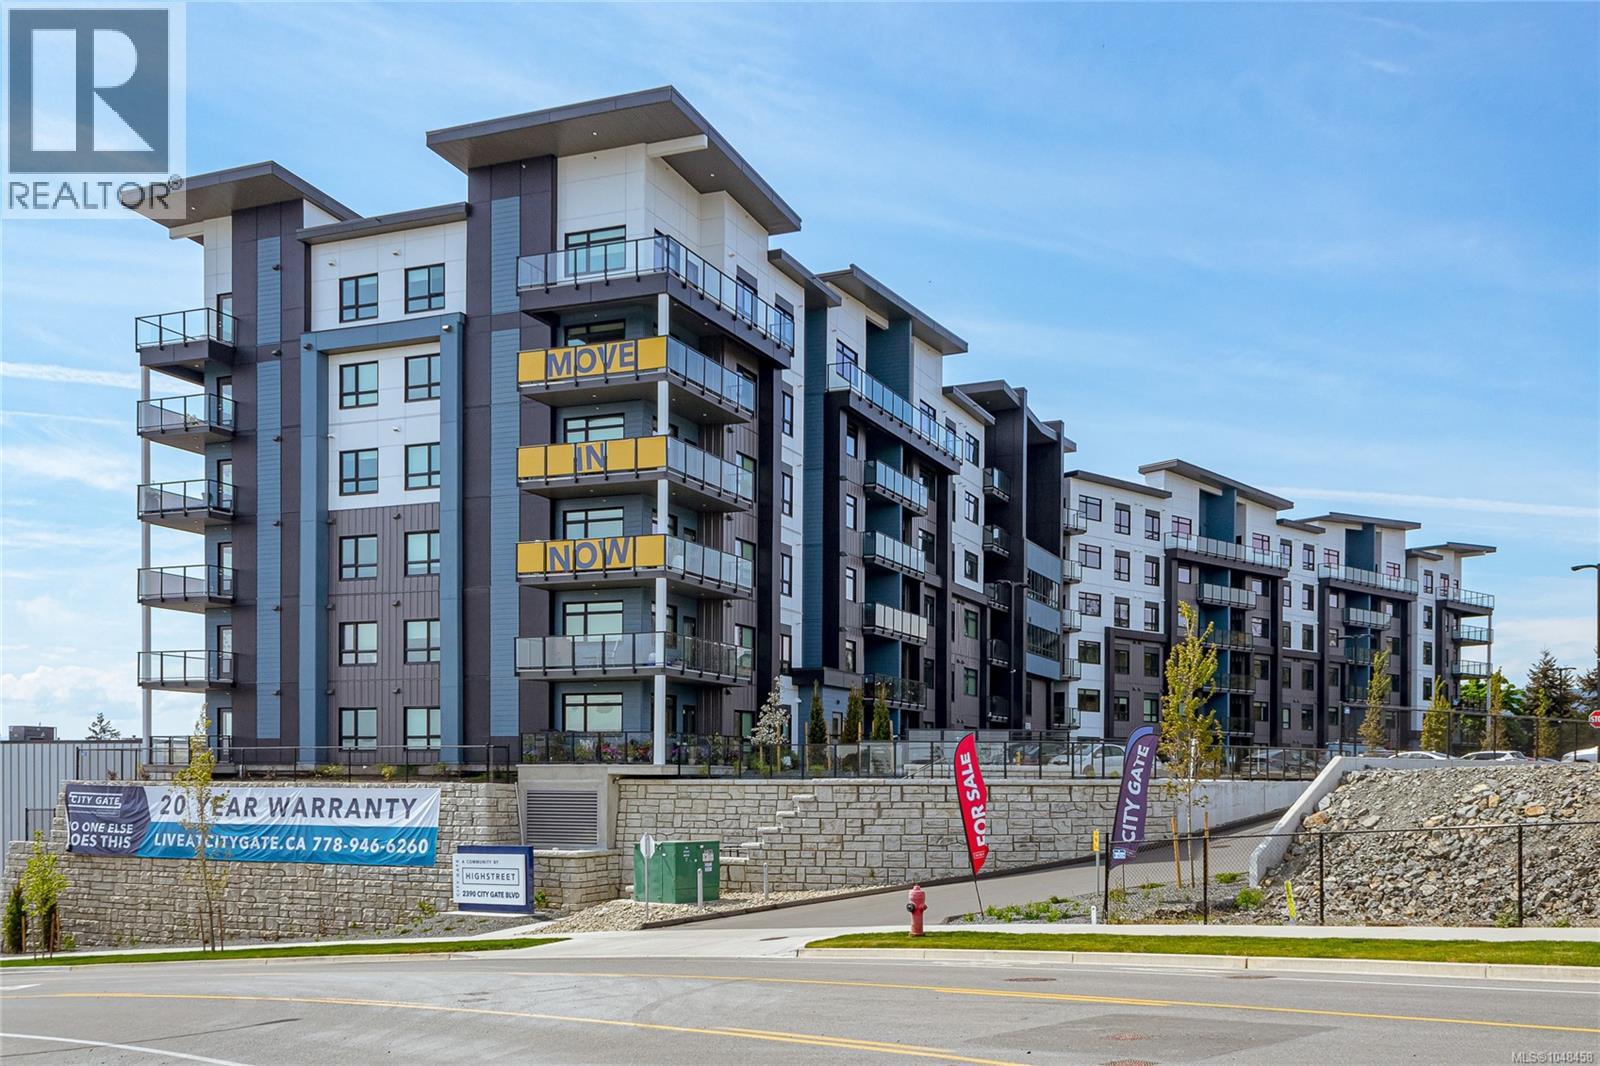
Syrah floor plan at City Gate! This thoughtfully designed layout offers ideal bedroom separation, perfect for privacy or guests. Each of the two spacious bedrooms features a walk-through closet leading into its own full ensuite bathroom, combining comfort and functionality. Enjoy year-round comfort with triple-pane windows and built-in air conditioning. Residents at City Gate also have access to premium amenities including a fully equipped fitness center and inviting indoor and outdoor community lounges. Pet lovers will appreciate the flexibility of allowing two pets with no weight restrictions. All of this is backed by Highstreet’s double warranty, offering up to 20 years of protection for added peace of mind. Modern design, smart layout, condo living at its best! (id:35114)