
Victoria, British Columbia
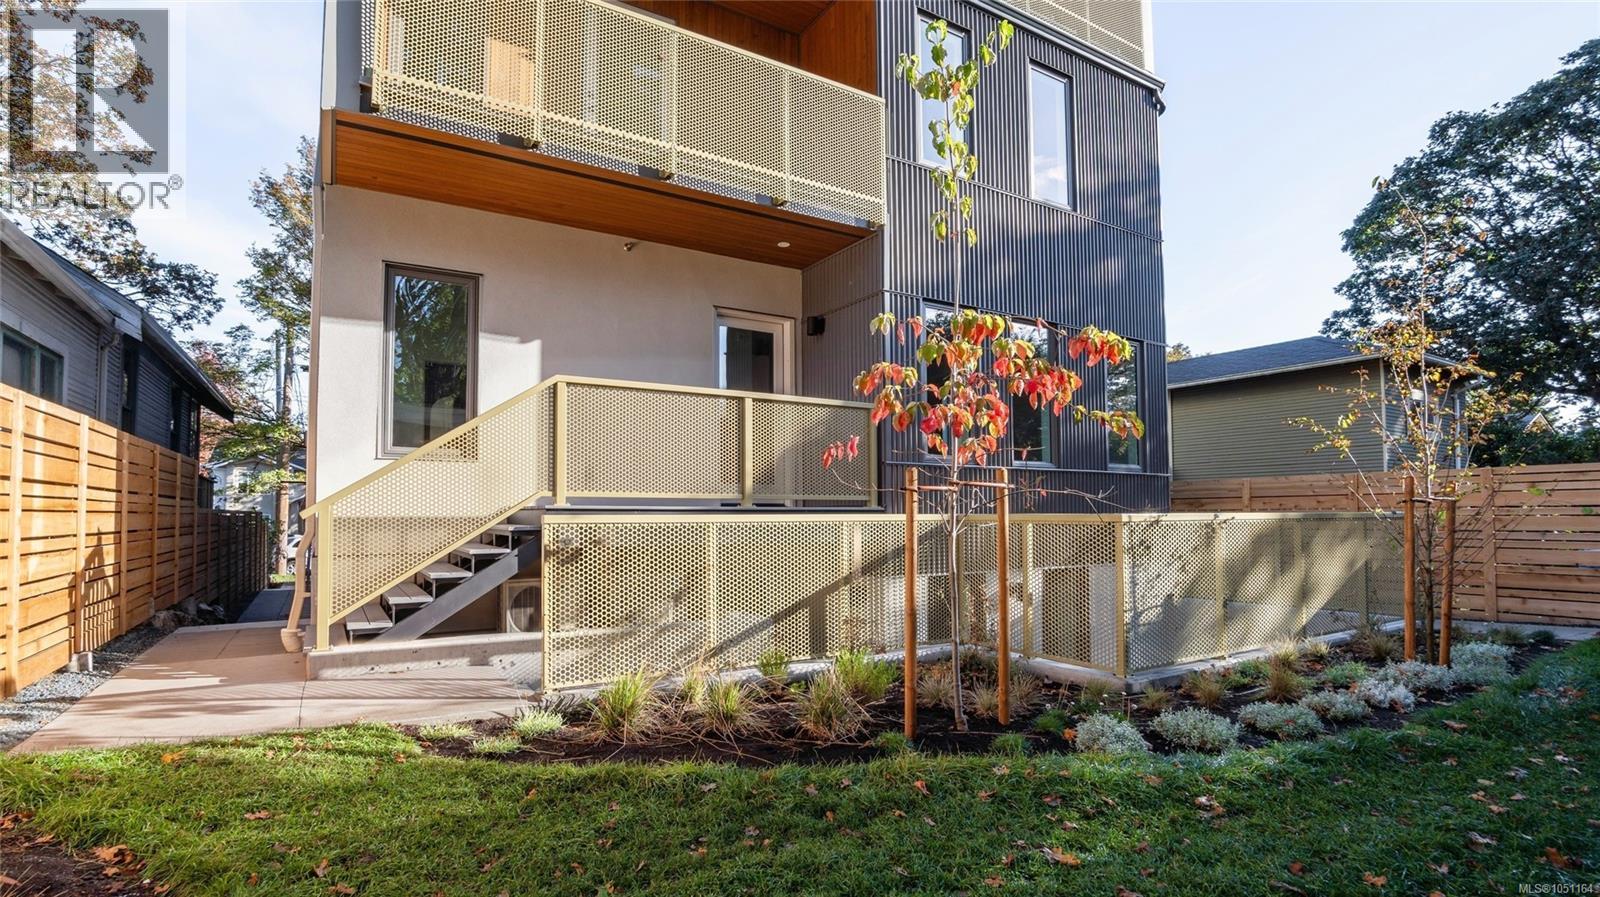
OH Sat Oct 24th 12-2pm. $20K Decorating Allowance for the next AO by Nov 6th/26. Välkommen to The Nordic, where Scandinavian design meets West Coast living. Six boutique homes at the peaceful end of a no-through road in Jubilee, minutes from Royal Jubilee Hospital, an easy ride to downtown, the ocean and UVIC. Warm cedar, charcoal metal and golden perforated balconies under a soaring cedar-lined gable: architecture built to last by local developers. Tucked down its own stairs, this lower-level 1-bedroom + den opens to a private, south-facing sunken courtyard: a European-style hideaway with sleek concrete walls, sun-dappled light and plenty of room for a bistro table and potted greens. The den with closet makes a perfect home office / guest room. Step Code 4, heat pump heating & cooling, ERV filtered air, in-suite laundry. Car-free by design: e-bike storage and MODO car-share. Picture this: home from work, you stroll through the landscaped garden and slip into the residents-only barrel sauna. Plus GST. Book your private tour! (id:35114)
Victoria, British Columbia
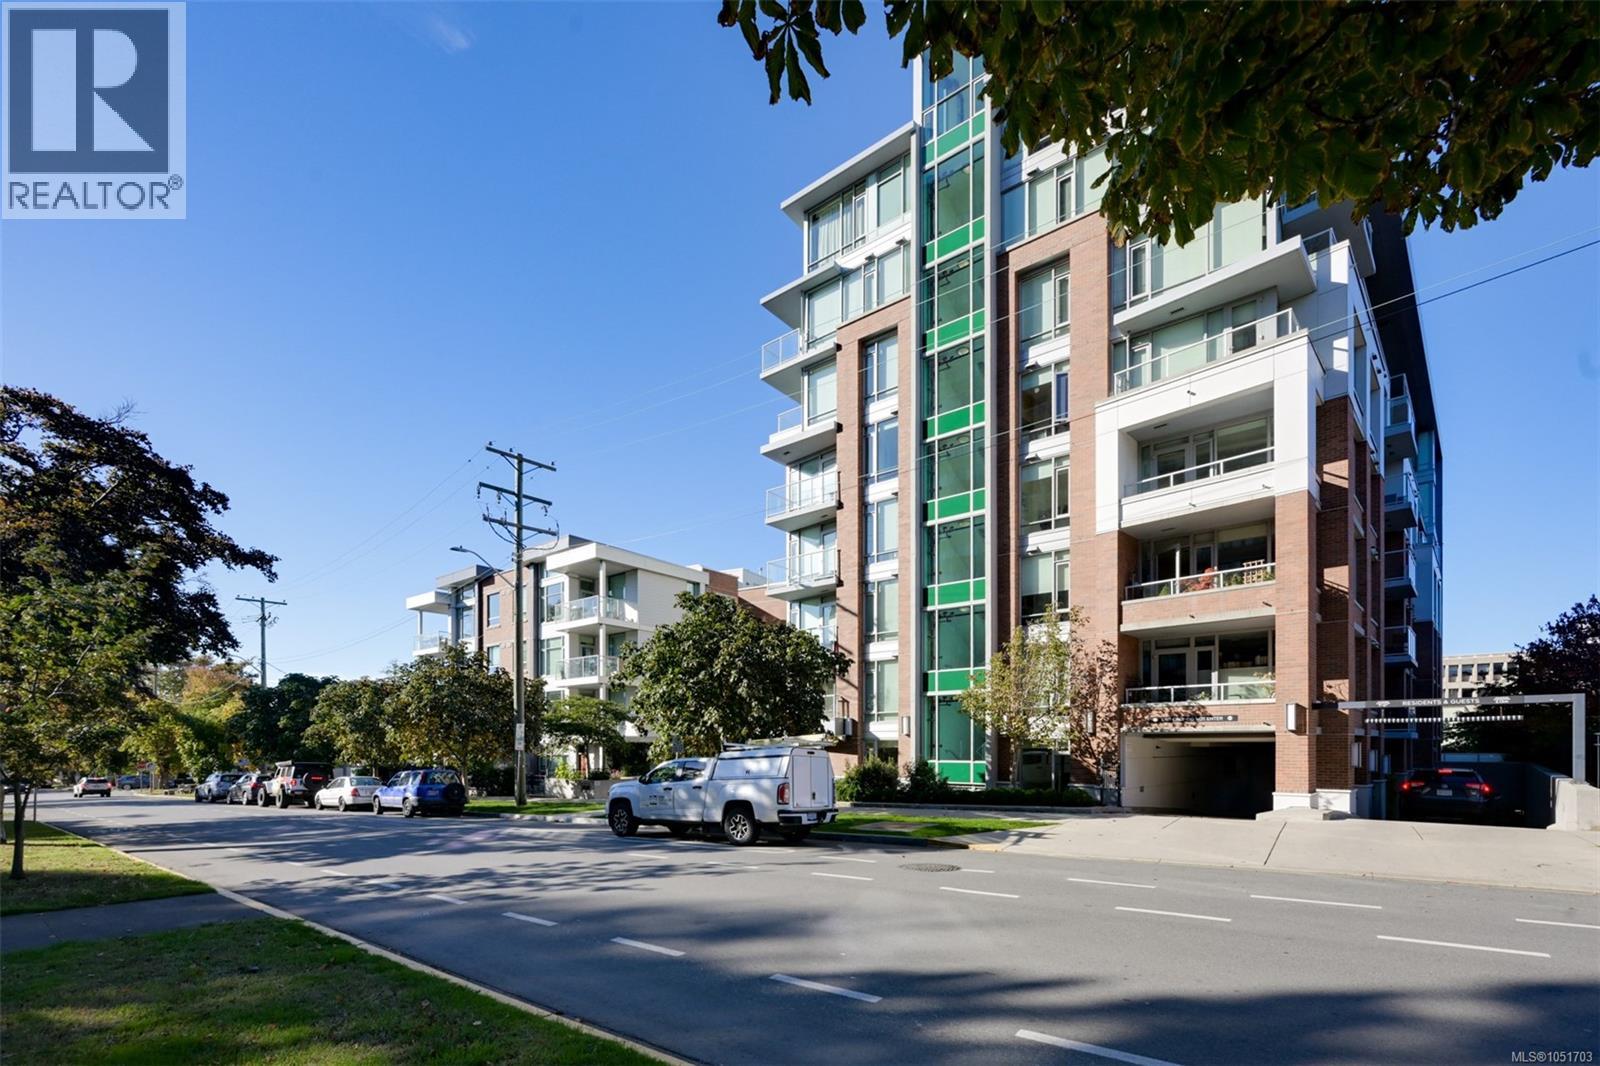
Welcome to the Duet, a quality built Chard Development in the heart of James Bay. This bright 900+ sq.ft. ground floor corner suite offers 2 bedrooms, 2 bathrooms and updated flooring throughout. Oversized windows fill the open concept living space with natural light, while the kitchen features quartz countertops, stainless steel appliances, ample storage, stone backsplash and an eating bar. The spacious living and dining areas extend onto a large covered patio, creating a seamless indoor-outdoor living space. The layout provides excellent separation between bedrooms, with a spacious primary suite featuring a walk-in shower and heated ensuite floors. Enjoy secure underground parking, separate storage, bike lockup, EV charging, dog wash, meeting room, playground and an impressive rooftop terrace with BBQ area and panoramic views. An exceptional James Bay location just steps from Beacon Hill Park, the Inner Harbour, downtown Victoria, shops, restaurants and everyday amenities. (id:35114)
Sidney, British Columbia
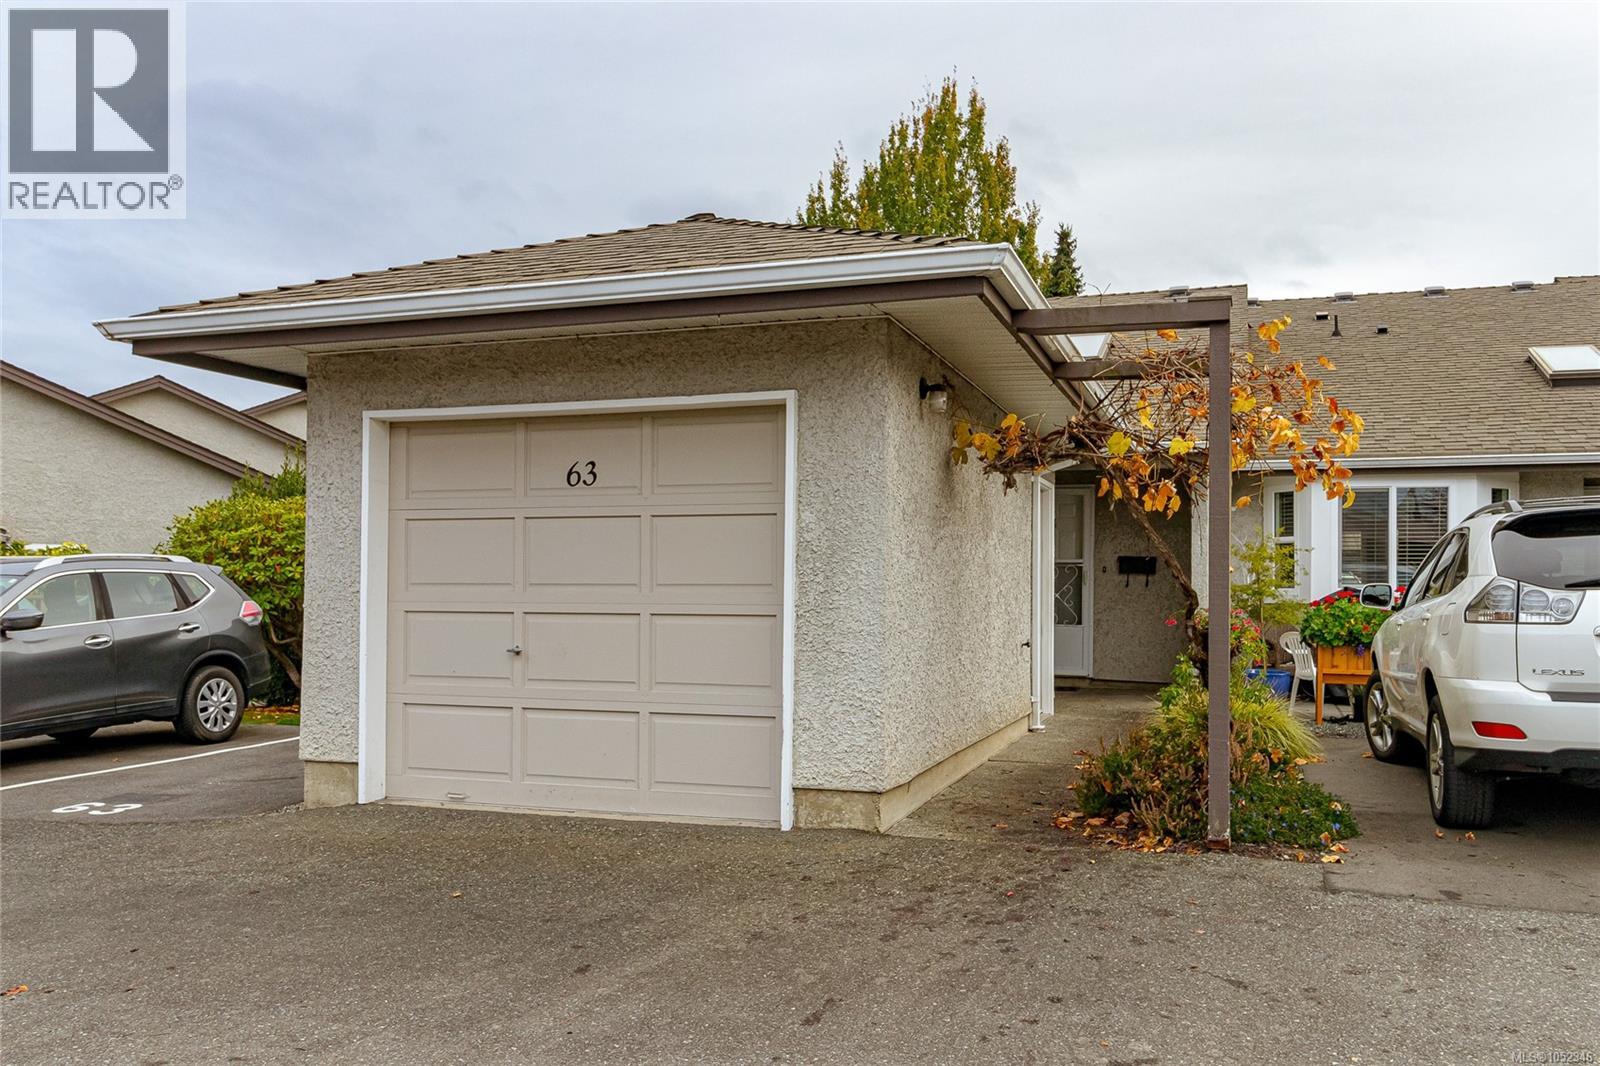
OPEN HOUSE | Sunday, October 25th | 1:00–3:00 PM! Welcome home to popular Twin Oaks Village in beautiful Sidney by The Sea. This is a very friendly adult-oriented (55+) complex offering an easy and relaxed lifestyle choice. This spacious functional floor plan with an open concept is well situated within the complex to enjoy not only maximum natural light due to its south facing patio, but a peaceful, quiet fully fenced outdoor space as well. This welcoming home is a one level end unit offering two bedrooms, an attached single garage with dedicated EV charger, storage area, and crawlspace. This bright and beautifully kept home offers newer flooring, updated bathroom, and fresh paint throughout. Open plan living links living and dining areas together and features a big bright east facing bay window. Both bedrooms are well proportioned. Only a short connecting stroll away to the clubhouse where you will enjoy an outdoor pool and patio, jacuzzi, guest suite, and exceptional meeting/party facilities. Twin Oaks is a well maintained, well managed, and well funded pet friendly strata community. Call your realtor today for a private showing. (id:35114)
Saanich, British Columbia
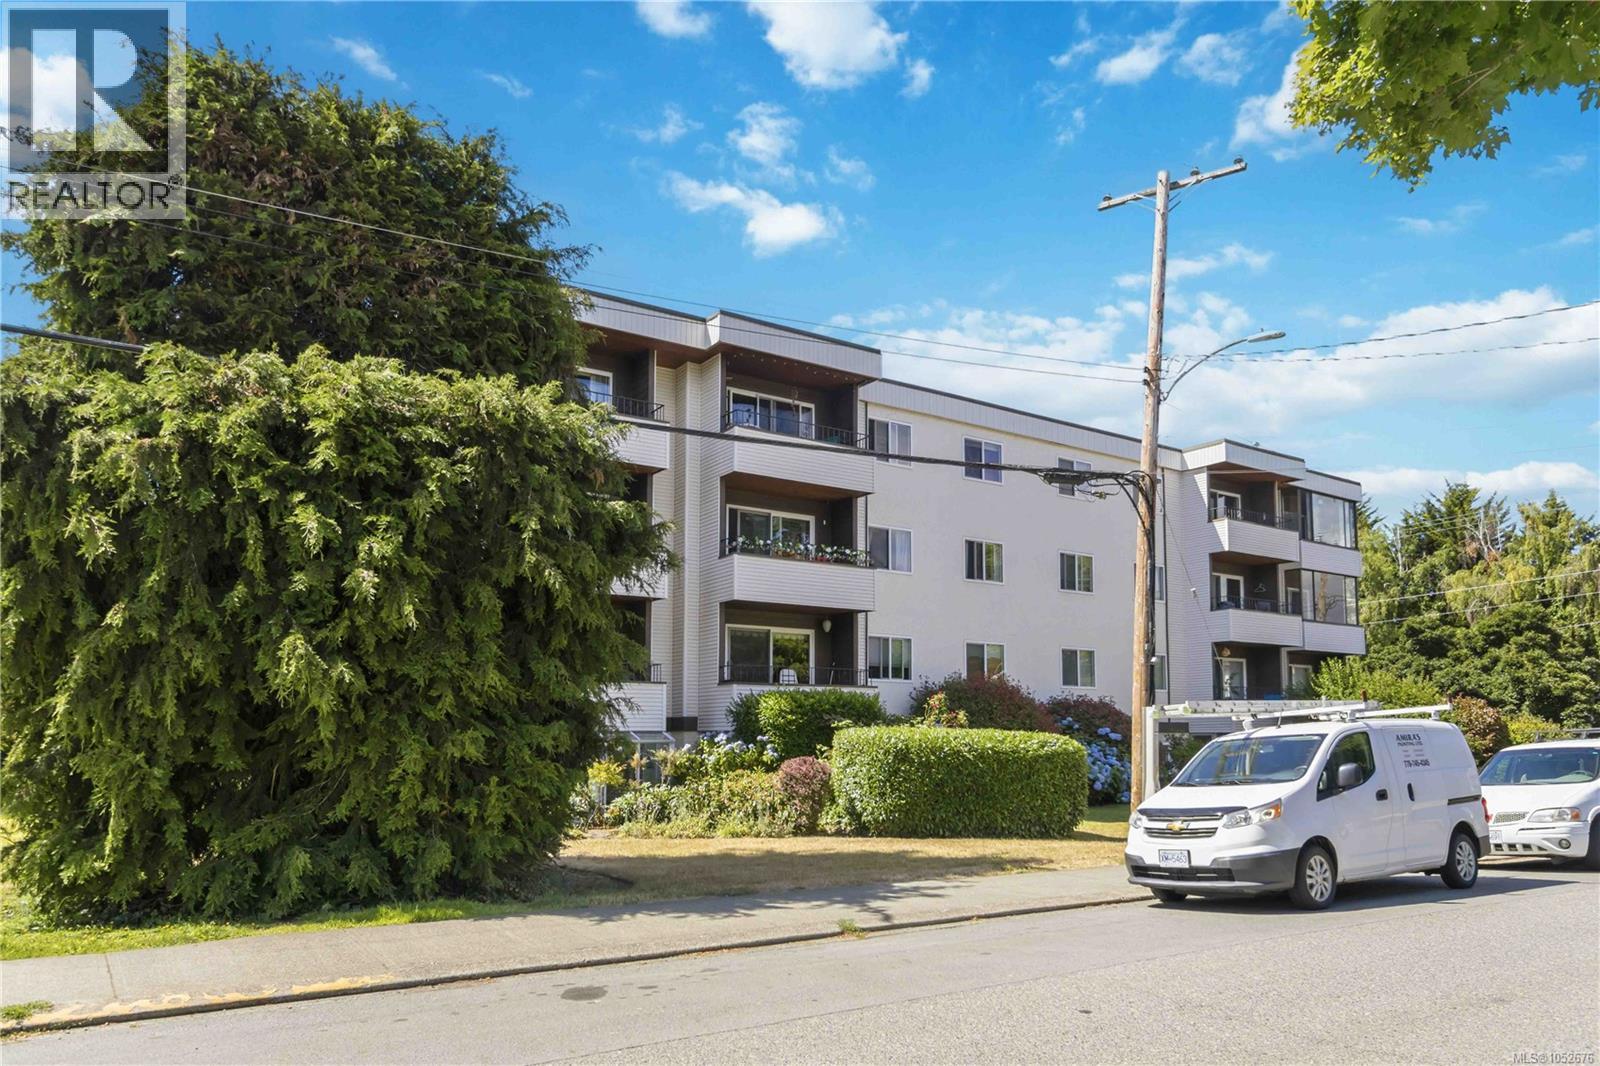
Move right in and enjoy this bright top floor corner condo, ideally situated on the quiet side of the building. This home is ideal for first time buyers or potential landlords, all furniture can be included in the sale price, making getting settled or preparing for tenants that much easier. Offering 2 bedrooms and 1 bathroom, the functional layout features an updated kitchen, newer windows and open living and dining areas filled with natural light from large windows. This well maintained building offers a guest suite, separate storage locker, bike storage, workshop and off street parking. Located just minutes from shopping, restaurants, parks, transit, Camosun College and UVic, this inviting home combines everyday convenience with exceptional value. A fantastic opportunity to own in a desirable neighbourhood with every amenity close at hand. (id:35114)
Victoria, British Columbia
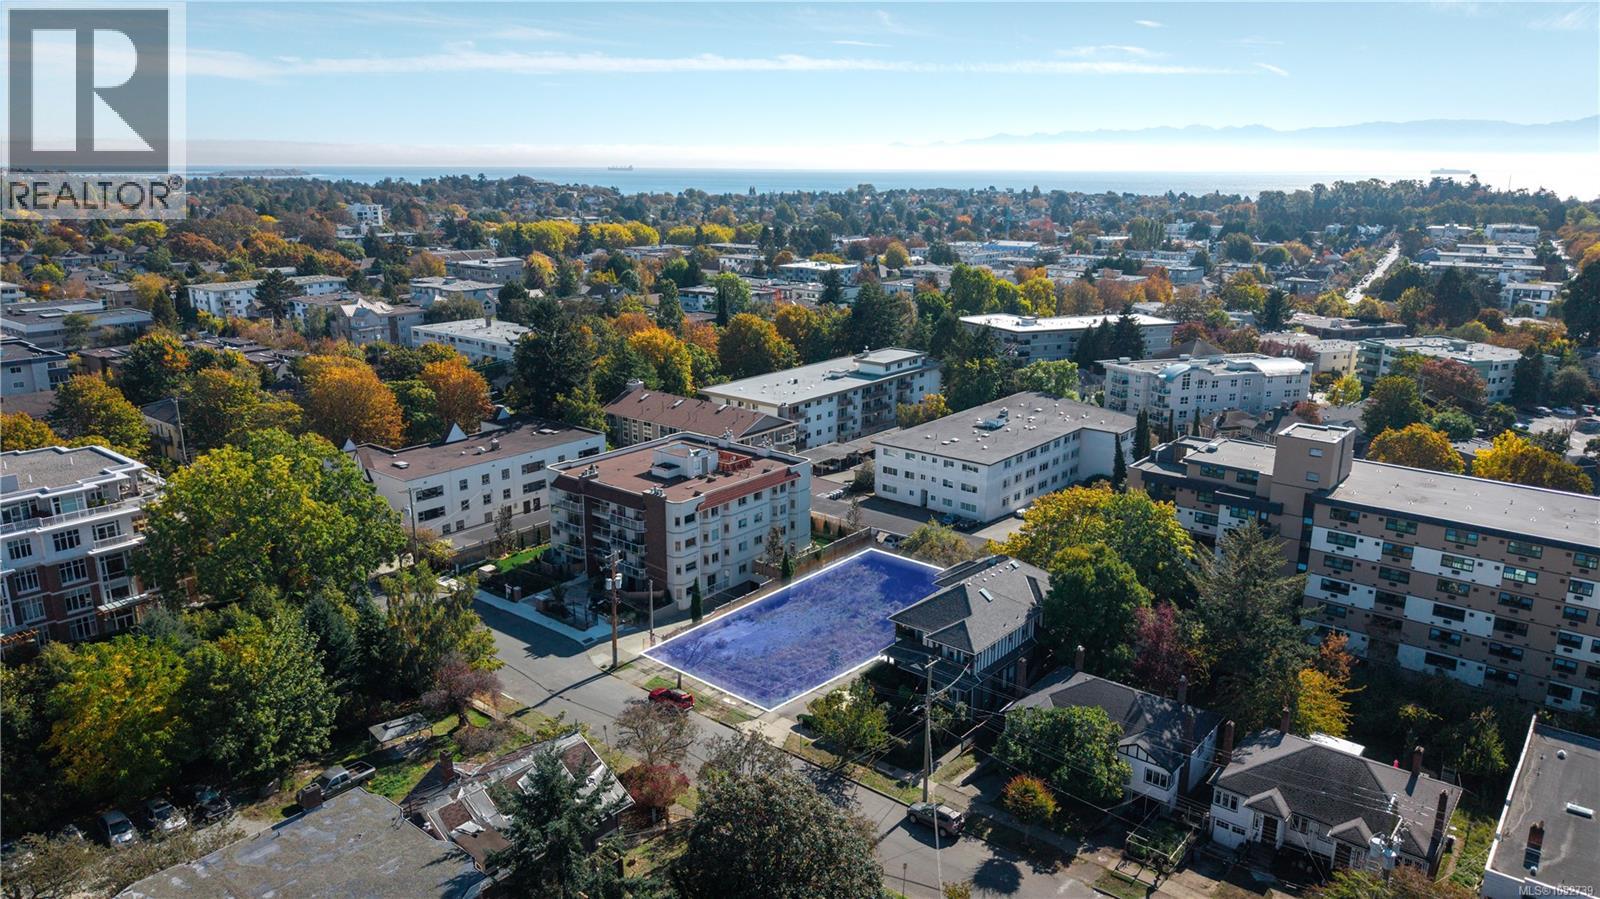
Prime development opportunity in Fairfield, just southeast of downtown Victoria/fringe Fairfield West, with Cook Street Village a short walk away. 931 McClure Street is a cleared, build-ready ±7,470 SF rectangular lot measuring 56.7' x 132', GRD-1 in the designated Priority Growth Area in the City of Victoria OCP. In-place GRD-1 zoning supports multi-unit residential of three to six storeys, letting you bring your own mid-rise vision. Full municipal services to the property line. A previous seven-unit townhouse project advanced to the Building Permit stage (since lapsed). Upper floors poised to capture ocean, mountain, park and city views. Walk Score of 91, with the downtown core, Inner Harbour, Beacon Hill Park and Dallas Road all close by. Priced well below the 2026 assessed value. Buyer to verify all measurements and zoning. (id:35114)
Victoria, British Columbia
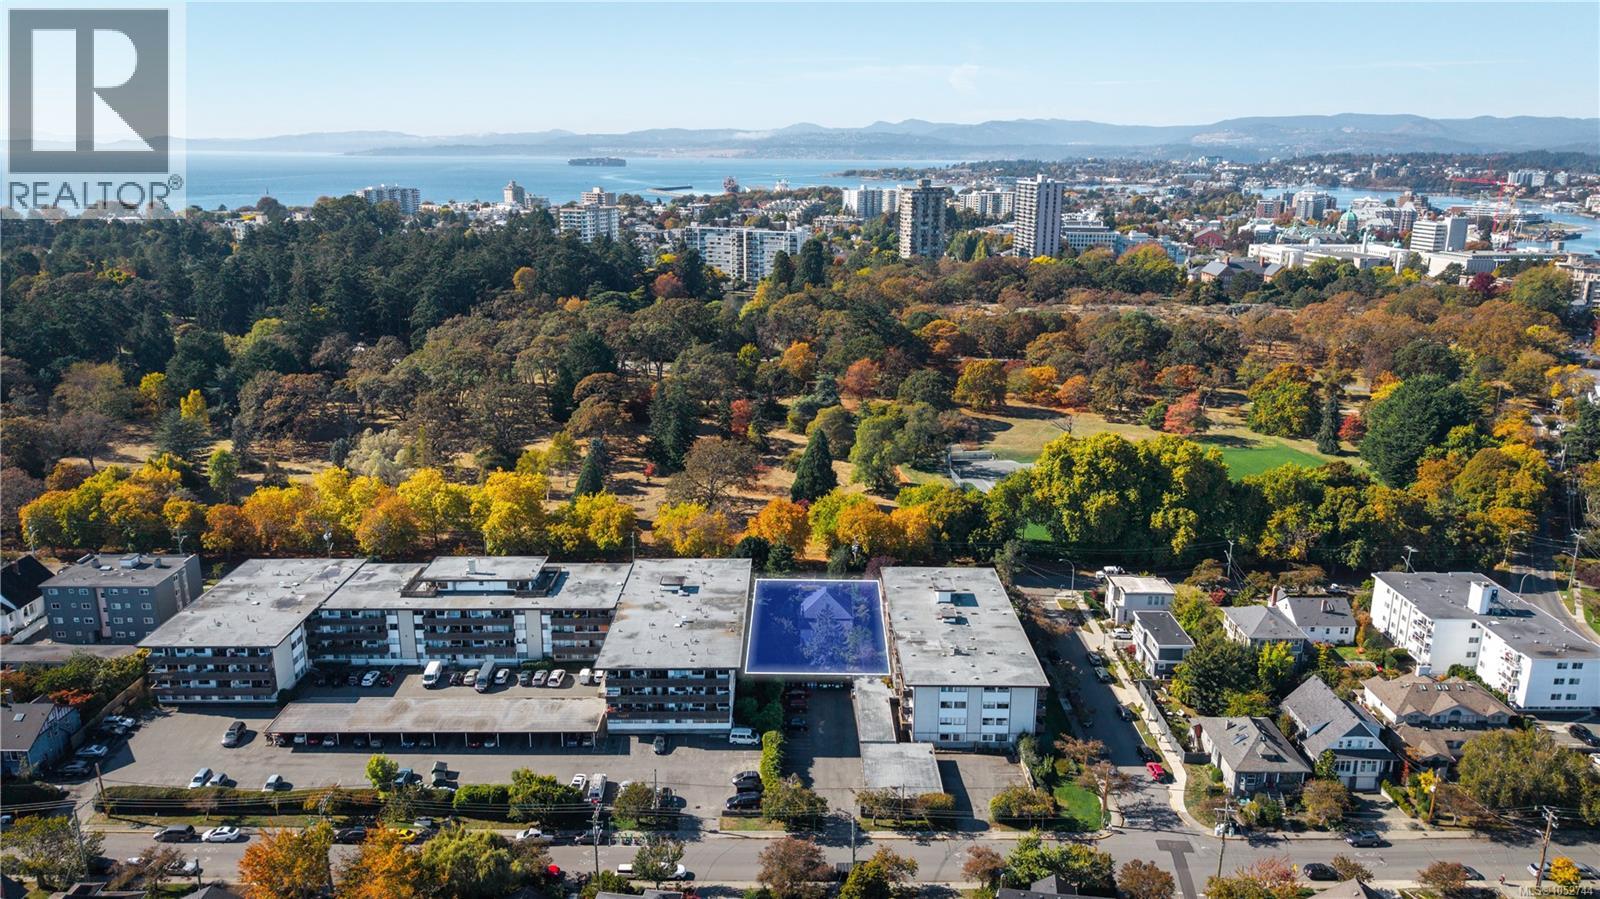
Rare development opportunity directly across from Beacon Hill Park, one of Victoria’s finest green spaces, with boutique Cook Street Village shopping just behind. 956 Heywood Avenue is a 6,120 SF rectangular lot measuring 51' x 120', zoned General Residential District (GRD-1 PGA) and designated a Priority Growth Area in the City of Victoria OCP. In-place zoning permits multi-unit residential up to six storeys, with a base FSR of 1.6 (approx. 2.7 with density bonuses) and 55% maximum lot coverage, letting you bring your own mid-rise vision under existing zoning. Full municipal services to the property line. A previous five-unit townhouse project received Development Permit approval (since lapsed). Surprisingly private for orientation, with a Walk Score of 93. Priced well below the 2026 assessed value. Land Value only, though the existing home offers potential to be revitalized as a holding property or residence while plans proceed. (id:35114)
Colwood, British Columbia
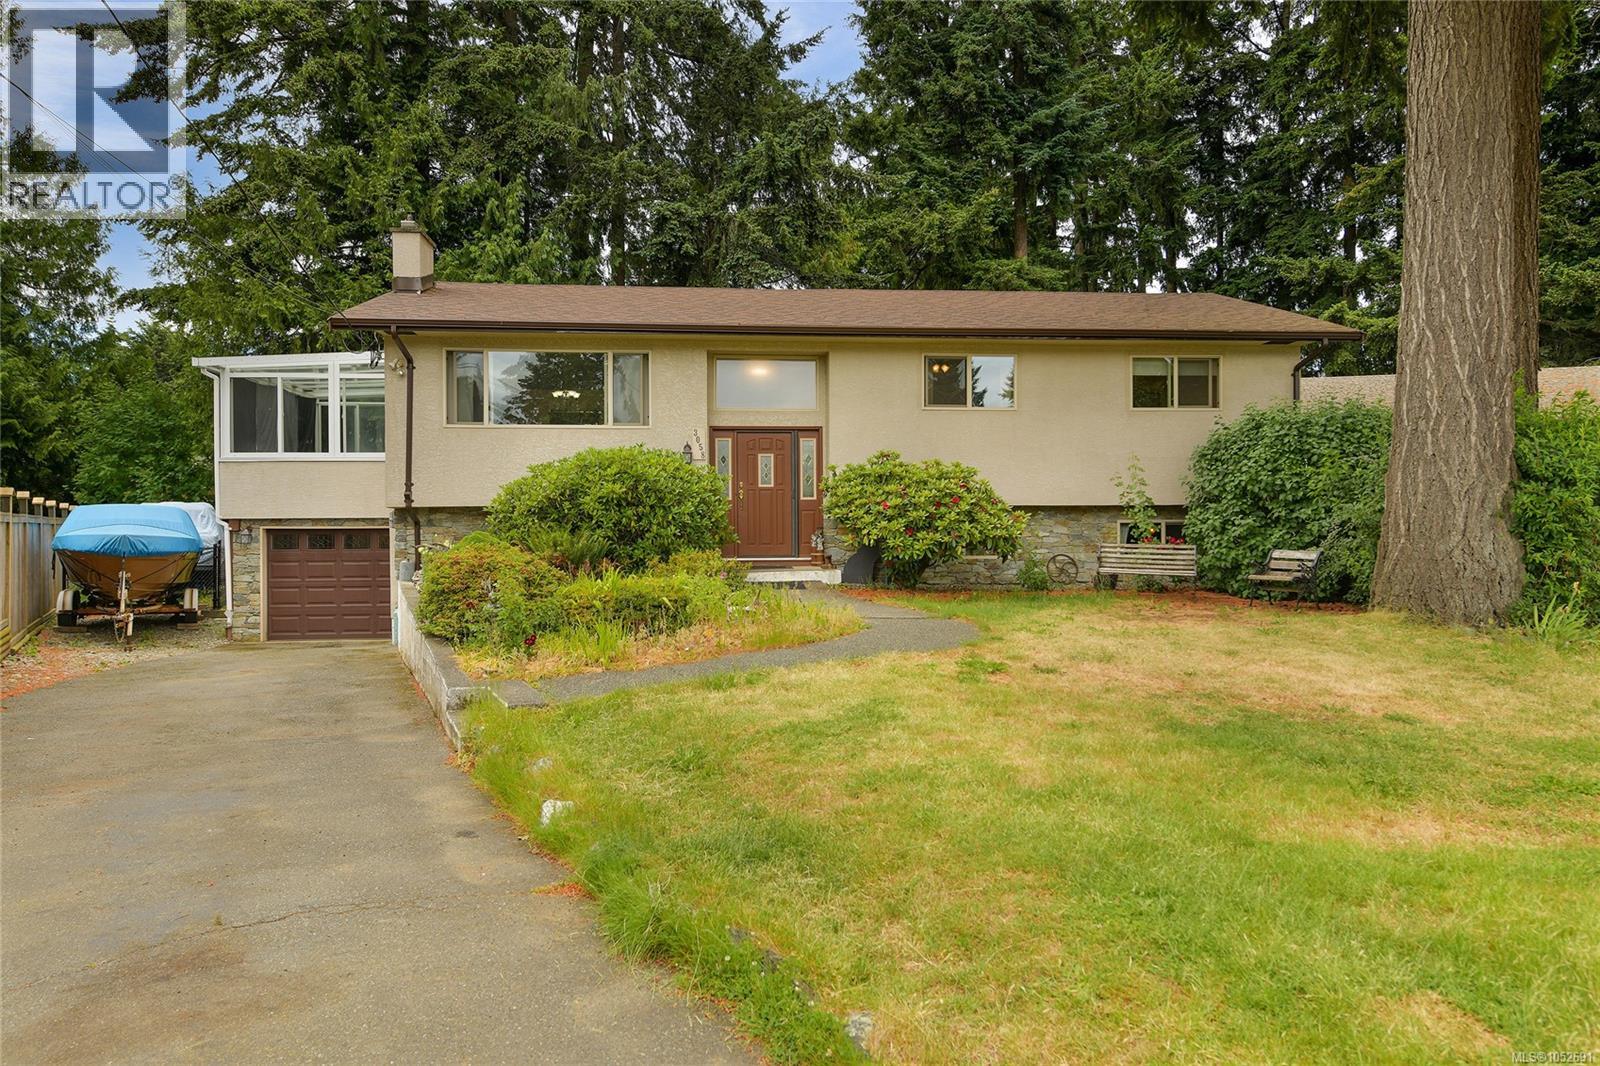
Proudly introducing the perfect family home. Tucked away in a quiet cul-de-sac, 3058 Carola Pl offers a spacious layout, hardwood floors, updated windows, roof, stucco, and septic system, plus a large private fully fenced backyard. The main level features a bright living room with a cozy pellet insert, a dining room, a generous kitchen with a bay window overlooking the yard, a sunroom for year-round enjoyment, 3 bedrooms, and a 4-piece bathroom. Downstairs adds great flexibility with a large rec room, an additional bedroom, a 3-piece bathroom, storage, and easy access to the 1-car garage. A long driveway provides ample parking, making this home an ideal blend of comfort, space, and quiet suburban living. The property itself is beautifully landscaped, has a fully fenced backyard with soaring mature trees! Located on a quiet street close to walking trails, hikes, the lagoon, schools, transit and all major amenities. (id:35114)
Colwood, British Columbia
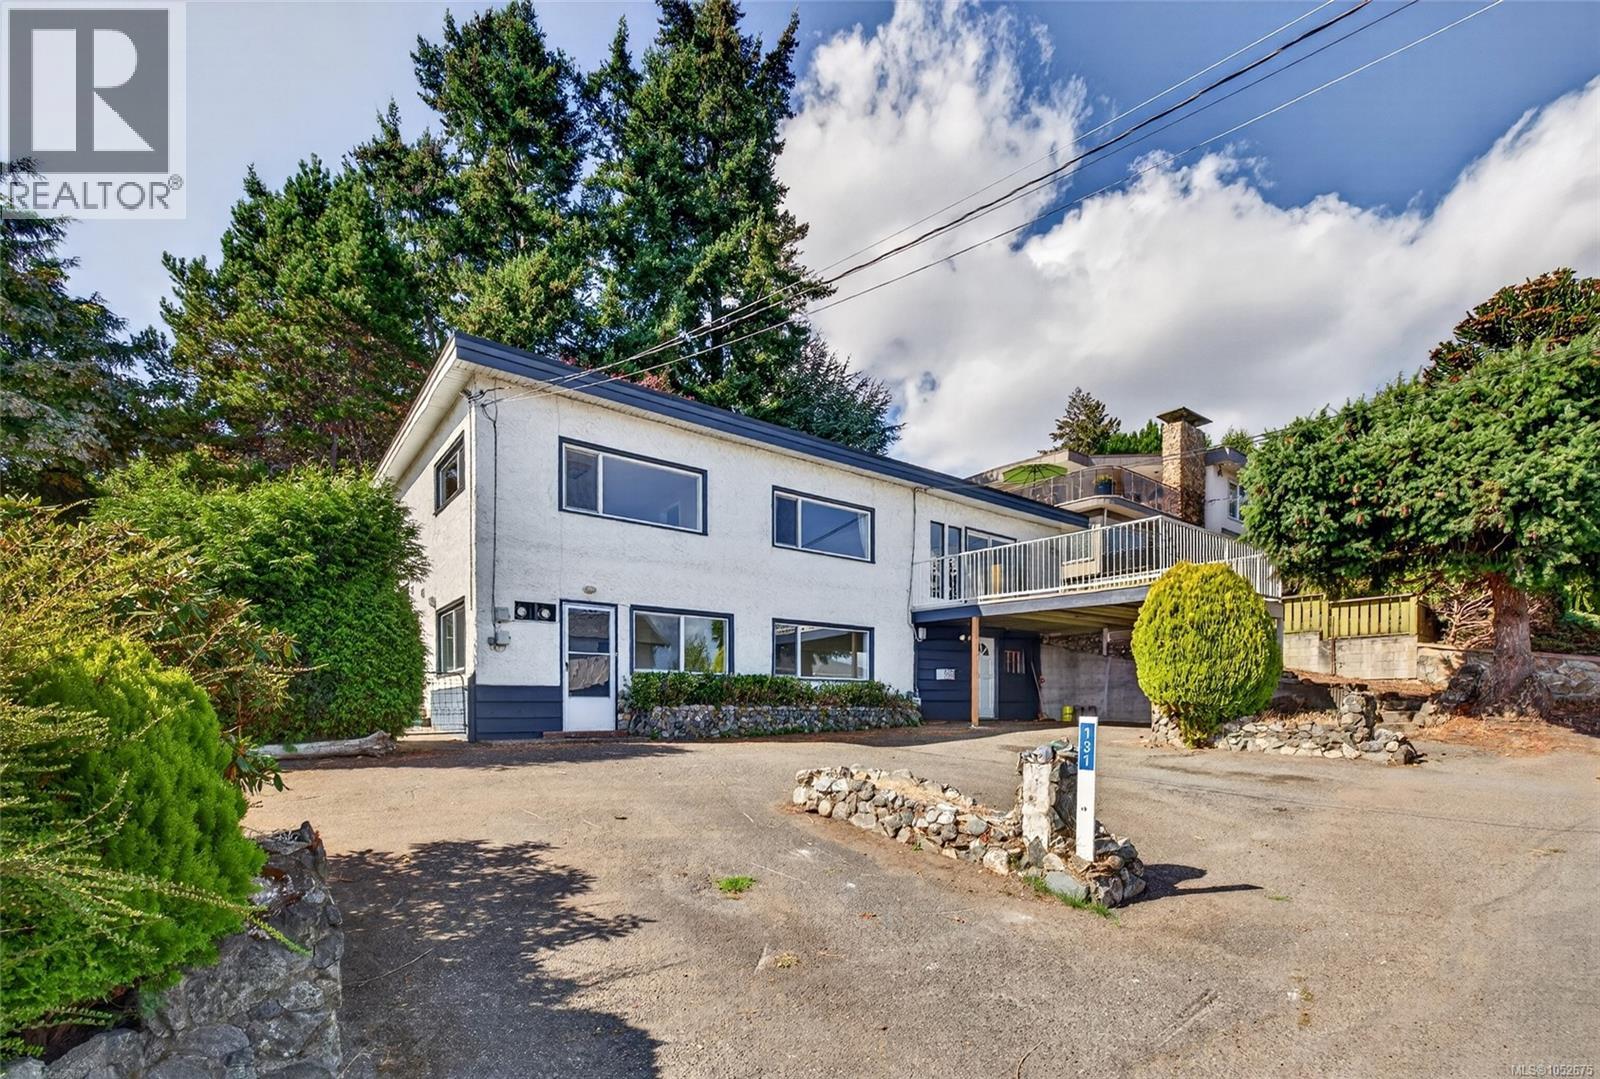
Set in a desirable Colwood location with ocean and lagoon views, 131 Milburn Dr offers a spacious and flexible layout. Whether you choose to renovate the existing home or explore redevelopment possibilities, this property presents an exciting opportunity in a fantastic location. The bright main level features a generous living room with fireplace and large windows, a separate dining area, and an oversized kitchen with abundant cabinetry and an island. Sliding doors open to a patio where you can relax and enjoy the views. Three bedrooms are located on the main floor, including a primary bedroom with ensuite, plus an additional full bathroom. The lower level offers more versatility with a bedroom, flex room, kitchenette, living and dining areas, bathroom, laundry, workshop, and separate entry, making it well suited for extended family, guests, or additional living space. A carport, mature landscaping, and approximately 2,614 sq. ft. of finished living space complete this unique property. (id:35114)
Metchosin, British Columbia
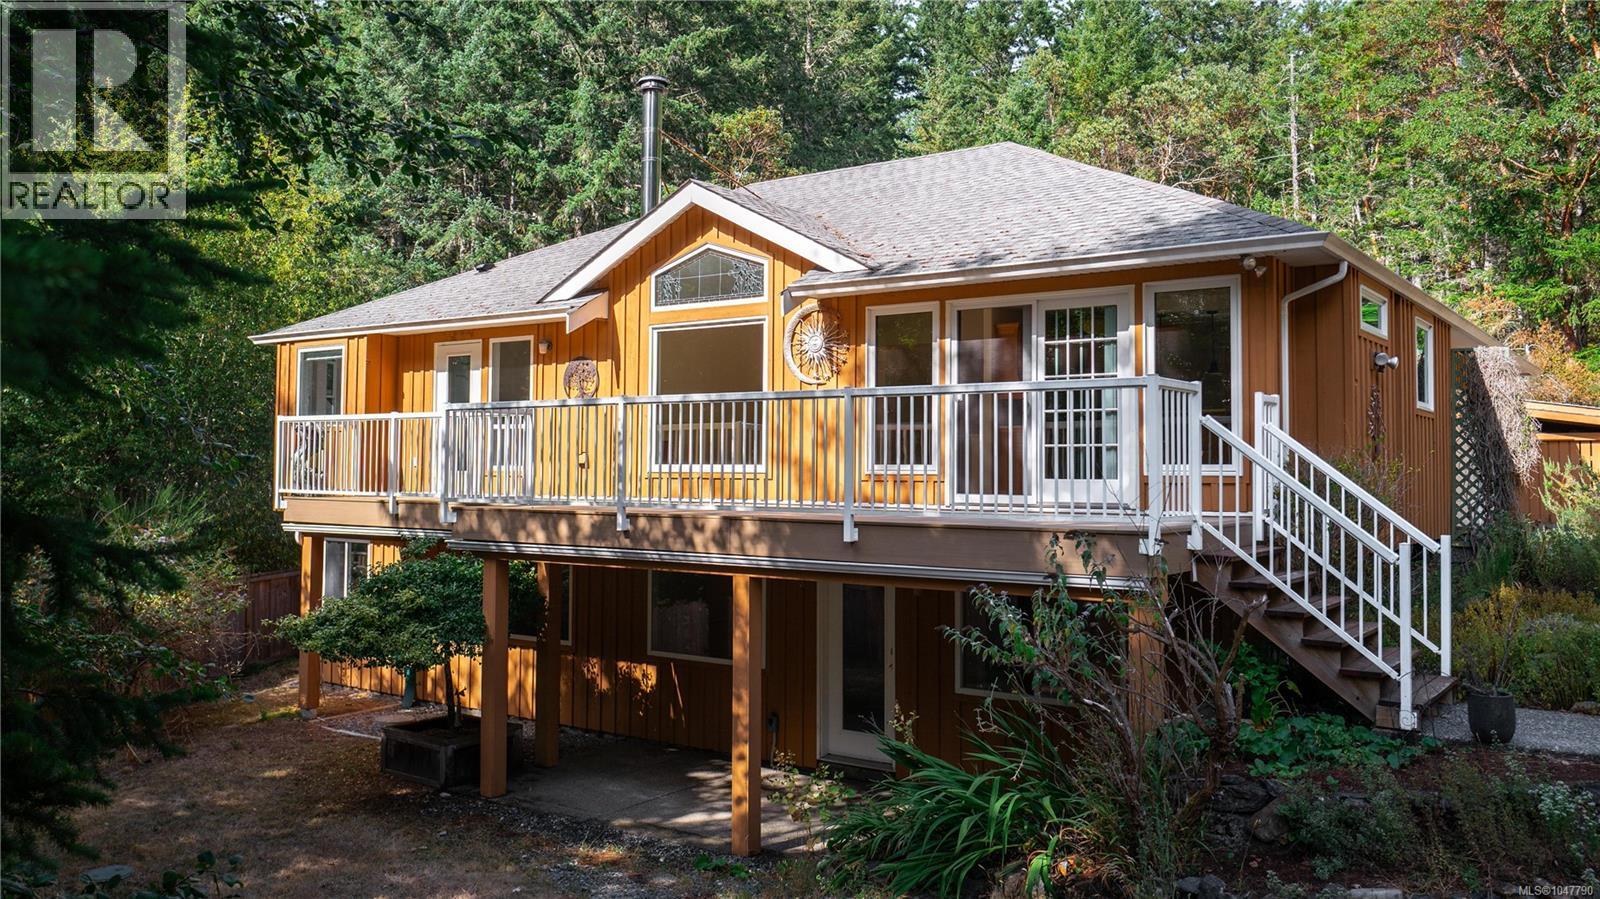
Welcome to 1170 Woodley Ghyll, located on a prestigious lot surrounded by forested nature with all the amenities of modern living. Boasting 9.89 acres of complete privacy with a fully fenced backyard, greenhouse, playhouse and sport court! The exceptional layout and quality workmanship is evident throughout the house featuring hardwood floors, hardwood cabinetry, custom tile and quartz countertops. Natural light gleams through the beautiful windows with south facing views from the main living space. The primary bedroom includes an ensuite with soaker tub, a generous walk-in closet and deck access. In-law or income potential! Easily separate the 2 bed walkout with its own kitchen, laundry, heated bathroom floor and private outdoor space. Nature lovers will enjoy the designated path to the Galloping Goose and Matheson lake located across the street! Enjoy the convenience of modern services with fibre internet, municipal water and the highly regarded Hans Helgensen school zone. (id:35114)
Victoria, British Columbia
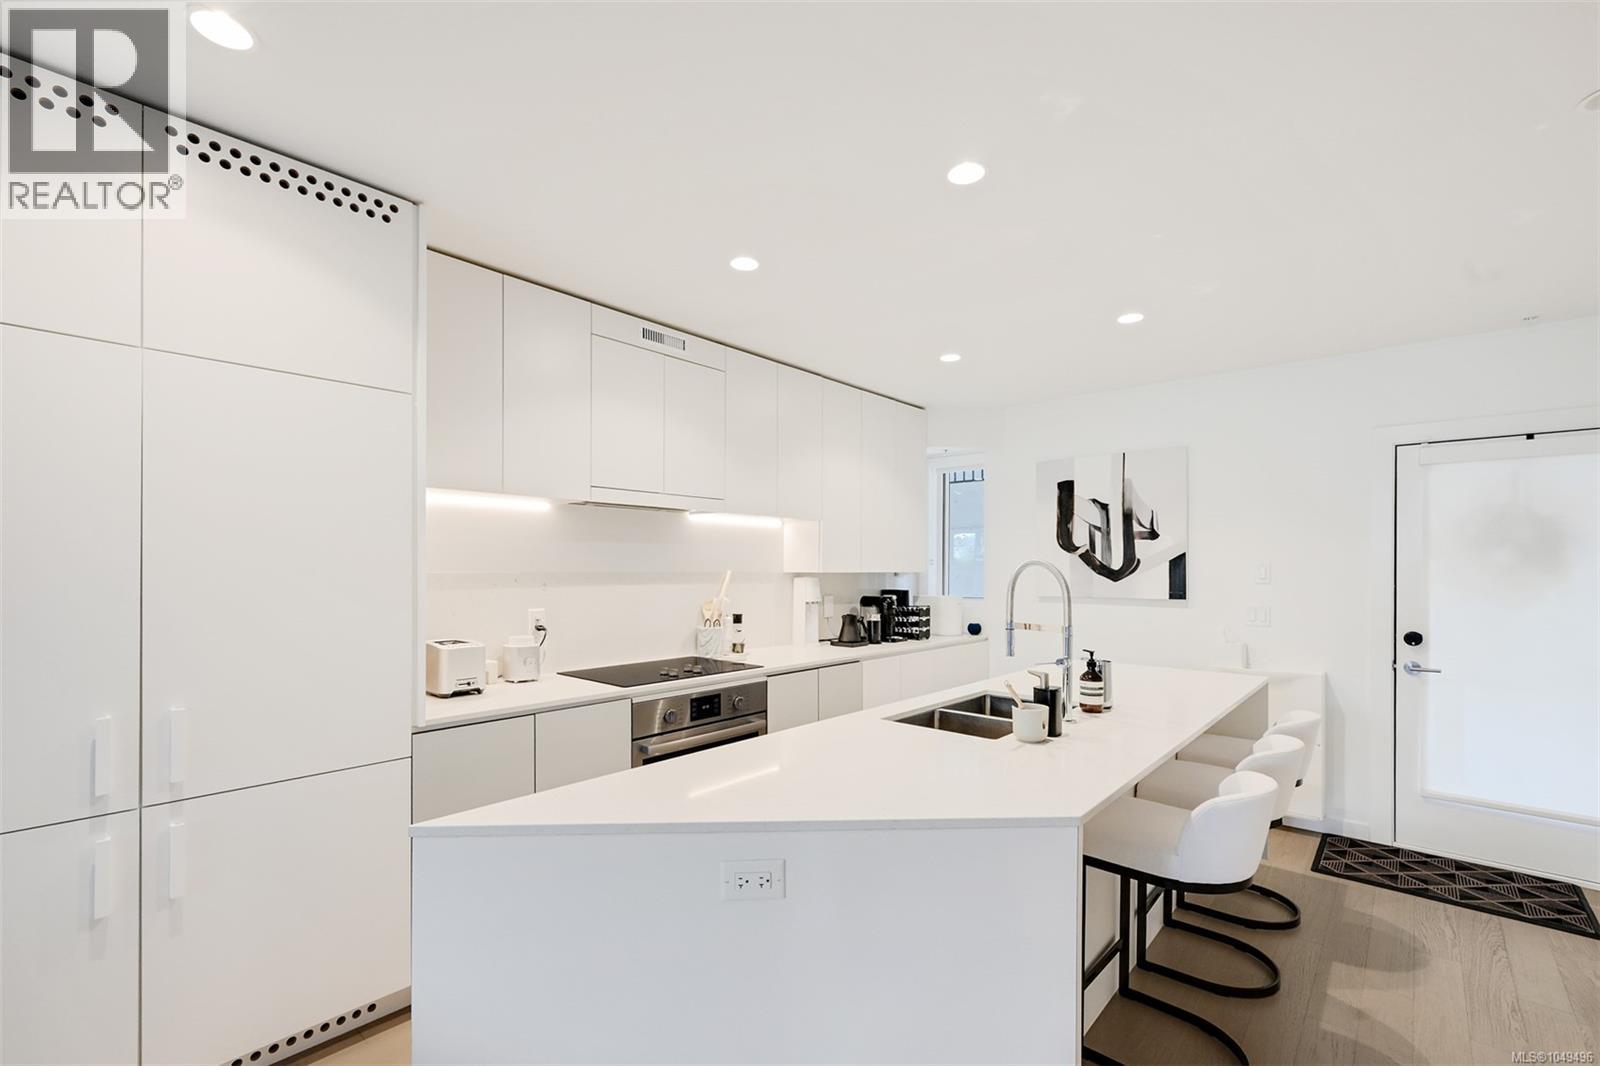
Experience sophisticated living at Rotunda by award-winning Aryze Developments, a striking boutique building in the heart of James Bay. This beautifully maintained 2 bed, 2 bath residence blends timeless architecture with contemporary finishes in one of Victoria's most desirable neighbourhoods. The bright west-facing living area opens onto a generous balcony, perfect for relaxing or entertaining. The designer kitchen features premium Bosch appliances, integrated cabinetry, dual 24'' refrigerators, quartz countertops, and abundant storage. The spacious primary suite offers a spa-inspired ensuite and has been enhanced with tasteful wallpaper and custom wainscoting, creating a warm and inviting retreat. Just steps from James Bay Village, Beacon Hill Park, Dallas Road, the Inner Harbour, and downtown Victoria's shops, cafés, and restaurants, this is an exceptional opportunity to own a beautifully appointed home in one of Victoria's premier developments. (id:35114)
Saanich, British Columbia
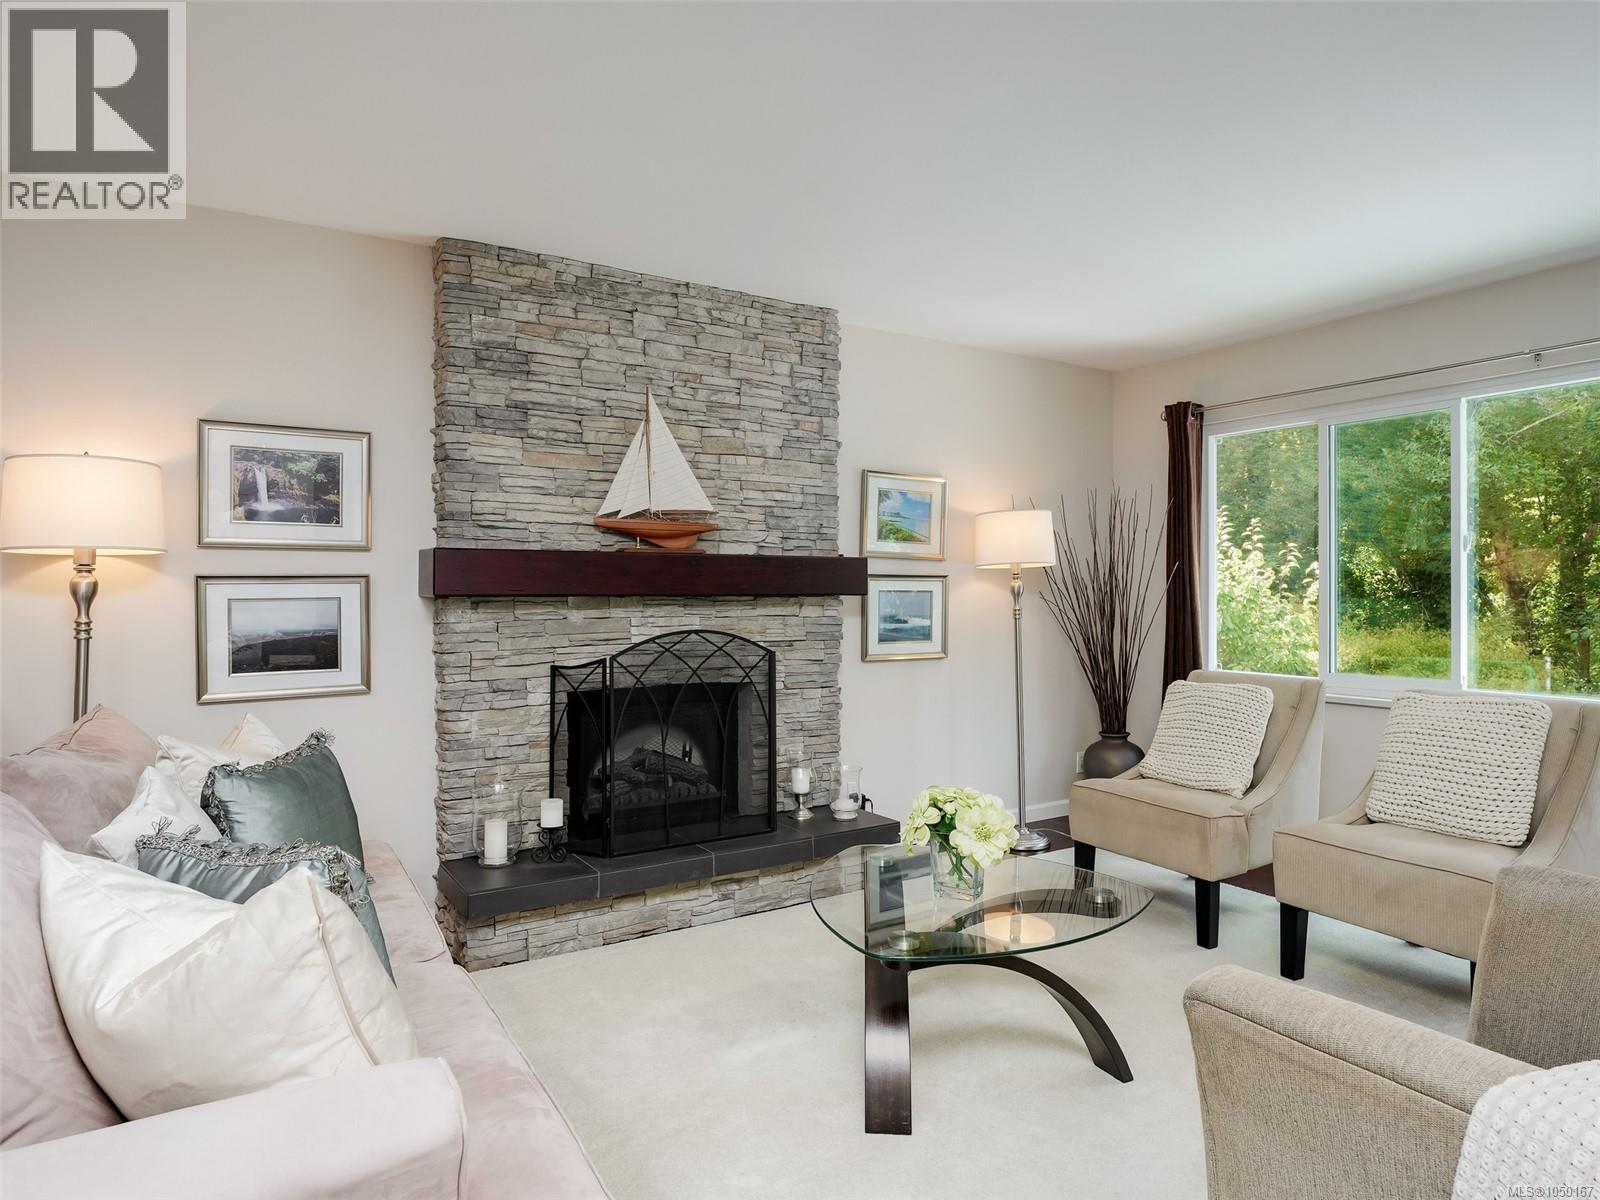
A family home with room to grow, tucked away on a desirable cul-de-sac in Northridge and backing onto Copley Park and the Colquitz River Trail system. With 2,410 sq ft, 4 bedrooms and 3 baths, there’s room for everyone. The main level features a bright, updated kitchen, open dining & living area with updated baths & eng'd wood flooring, plus a sunroom ready to become an art studio, playroom, office or whatever life calls for. The huge lower walk-out level offers endless flexibility for a teen hangout, gym, media room, home office, family room or future suite, with a wood-burning stove. Outside, the flat, fully fenced yard is perfect for kids, pets & gardening, w-direct trail access & great raspberry patch that is sure to become the new family favorite. A long driveway has plenty of room for RV, boat or other toys, w-potential to convert carport into a garage. Close to amenities, transit, schools. A loving home that has new stories to tell and can change and grow right along with you. (id:35114)
Saanich, British Columbia
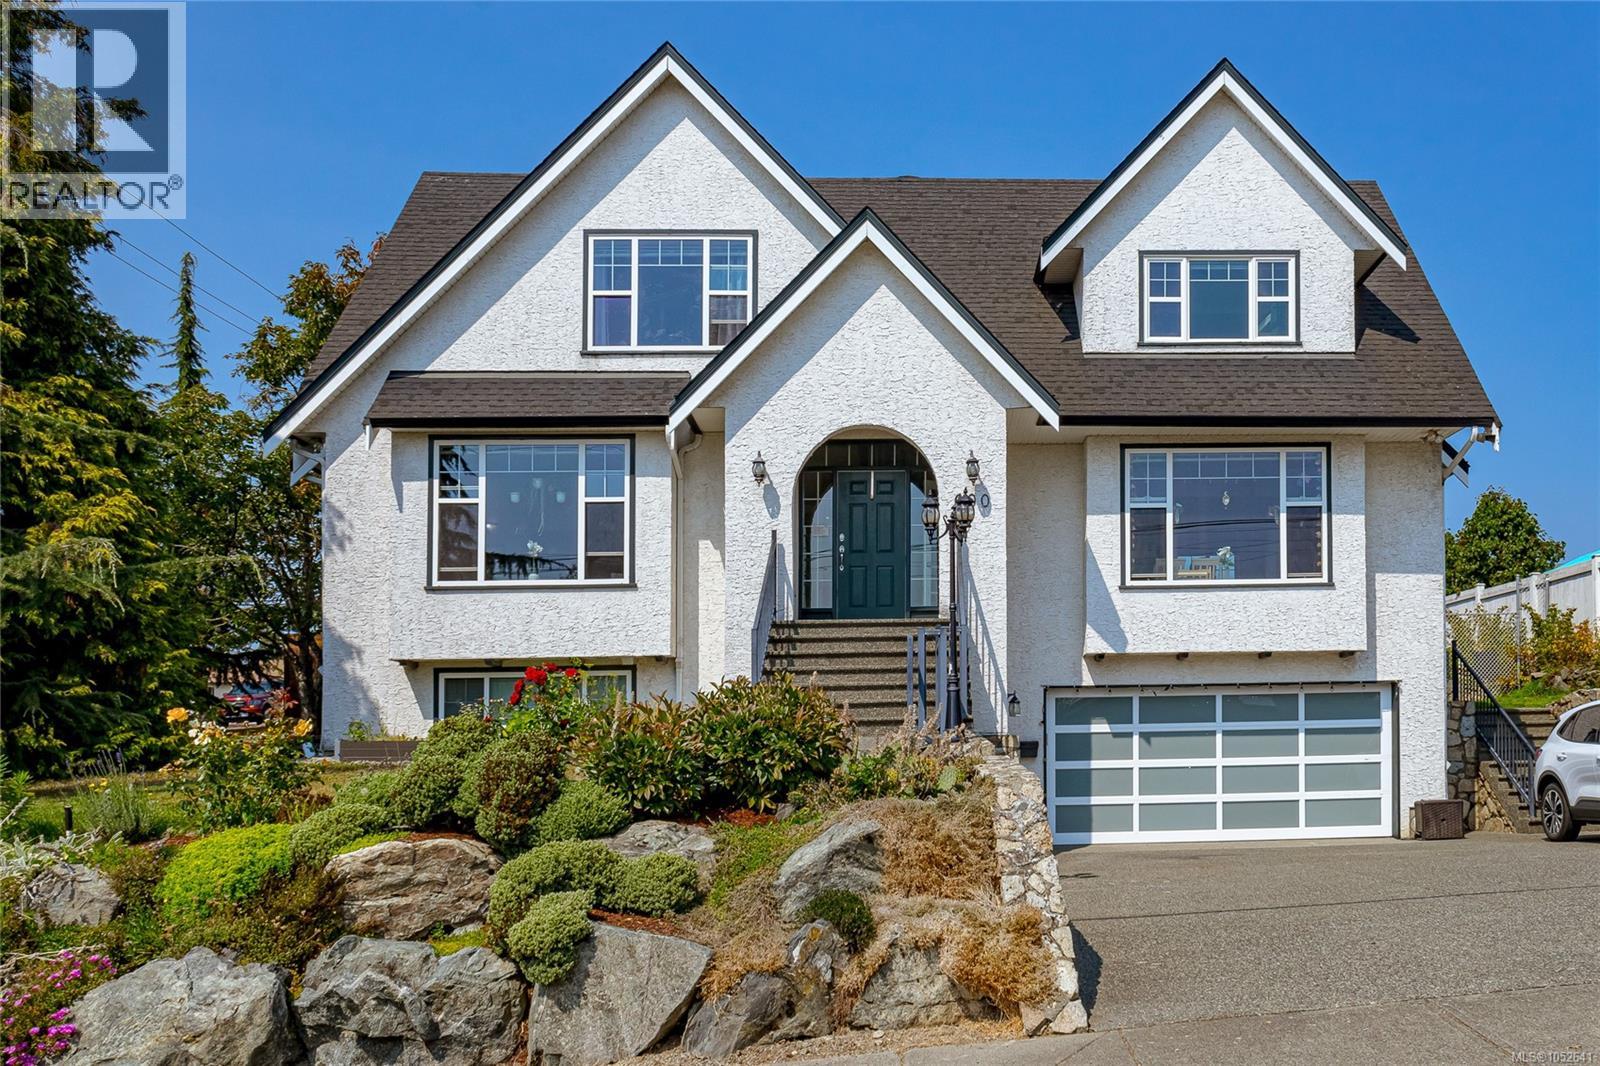
See Virtual Tour Video: Welcome to 600 Judah Street, a substantial Glanford wome offering 4,328 sqft of finished living space across three levels. Designed for real family life, the layout provides multiple living, work & recreation areas, including bright principal rooms, a spacious kitchen w/island & breakfast area, a sunroom with vaulted ceilings & skylights that also houses a steam room w/double shower. Upstairs are three bedrooms & two bathrooms, including a generous primary suite w/fireplace, walk-in closet/storage & ensuite. On the lower level is a 1 bedroom in-law suite. The finished rear garage is currently used as media, music & fitness space, may be returned to garage use, plus a massive double car garage at the front of the house w/additional RV parking & wiring for an EV. Outside are patios, a gazebo, play space & established gardens. Near schools, parks, shopping & transit. Buyers to verify measurements, suite status, room uses & information important to their purchase. (id:35114)