
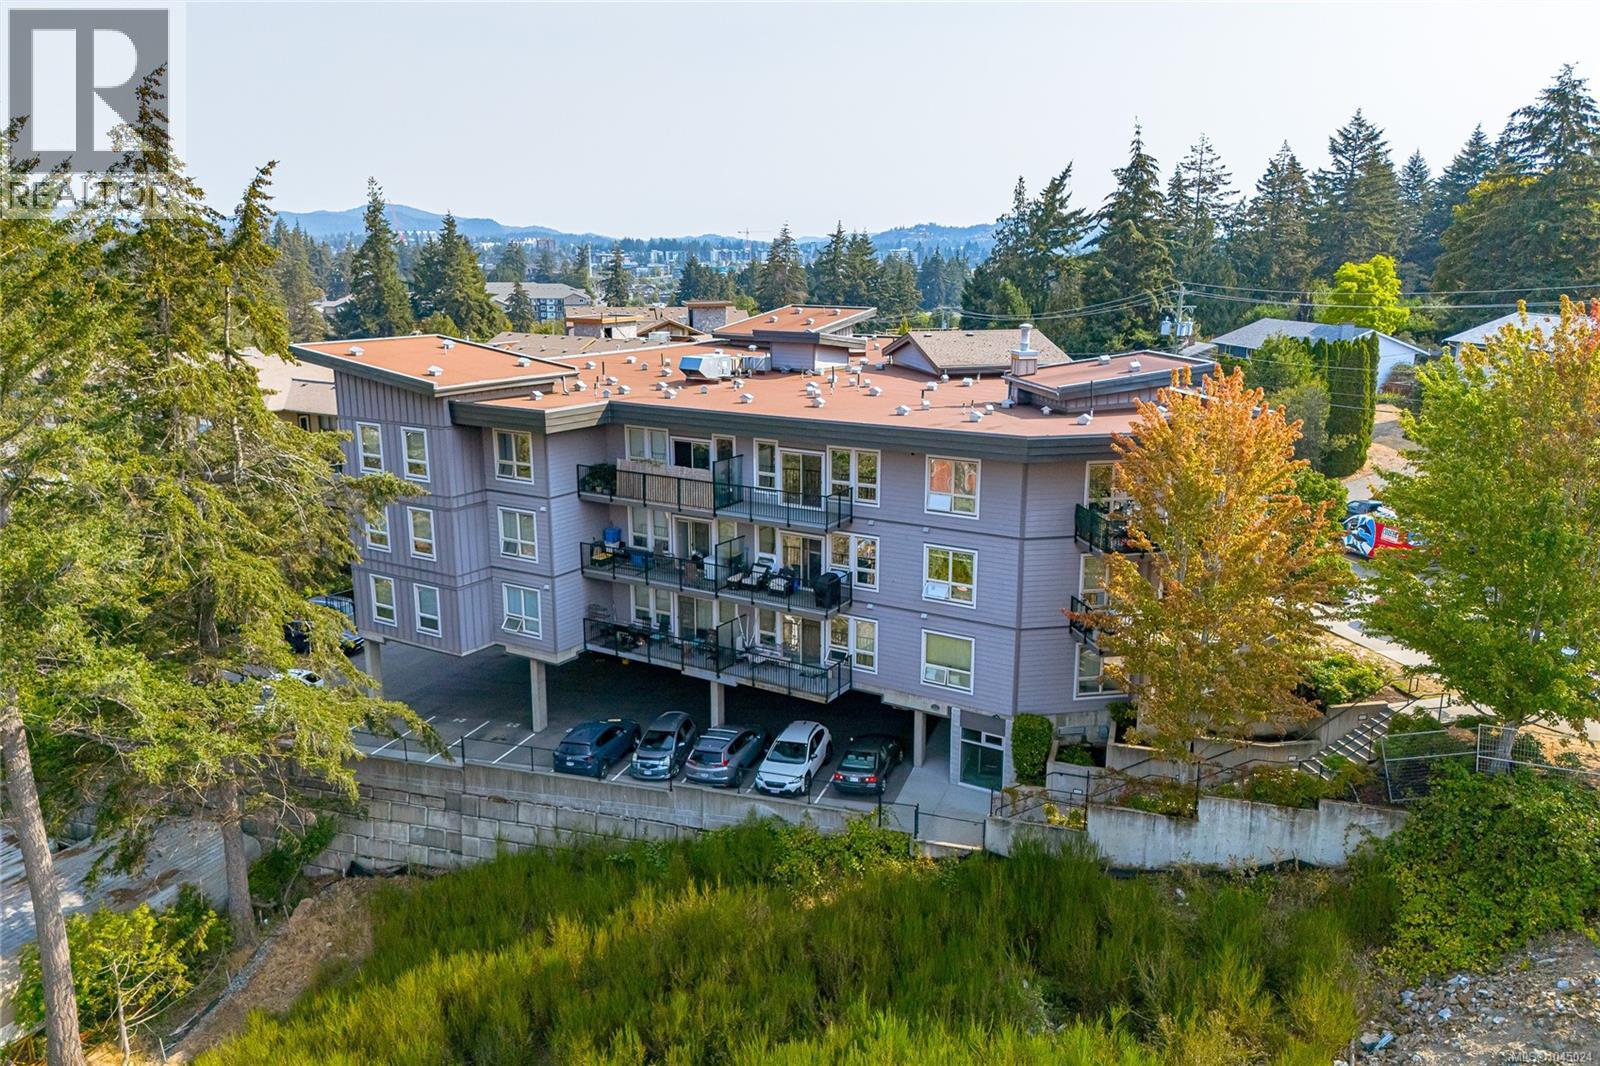
Langford, British Columbia
OPEN HOUSE Sunday September 13, 11am-1pm. If you're stepping onto the property ladder, this one checks the boxes that matter. It's move-in ready and vacant, so there's no waiting on a chain of sales to close. The open floor plan and top-floor position give it a bigger feel than the layout suggests, and the den gives you flexible bonus space most starter homes don't offer — use it as an office, a guest room, or simply storage while you settle in. The kitchen's stainless steel appliances and eating bar mean you're not budgeting for upgrades right away, and in-suite laundry plus a storage locker solve two of the biggest condo-living headaches from day one. Covered parking and an on-site fitness room round out the low-maintenance lifestyle. And with Belmont Market and Westshore Town Centre both within walking distance, daily errands won't require a car. This is an approachable, turnkey opportunity in one of the region's most active growth areas. Book your showing today. (id:35114)
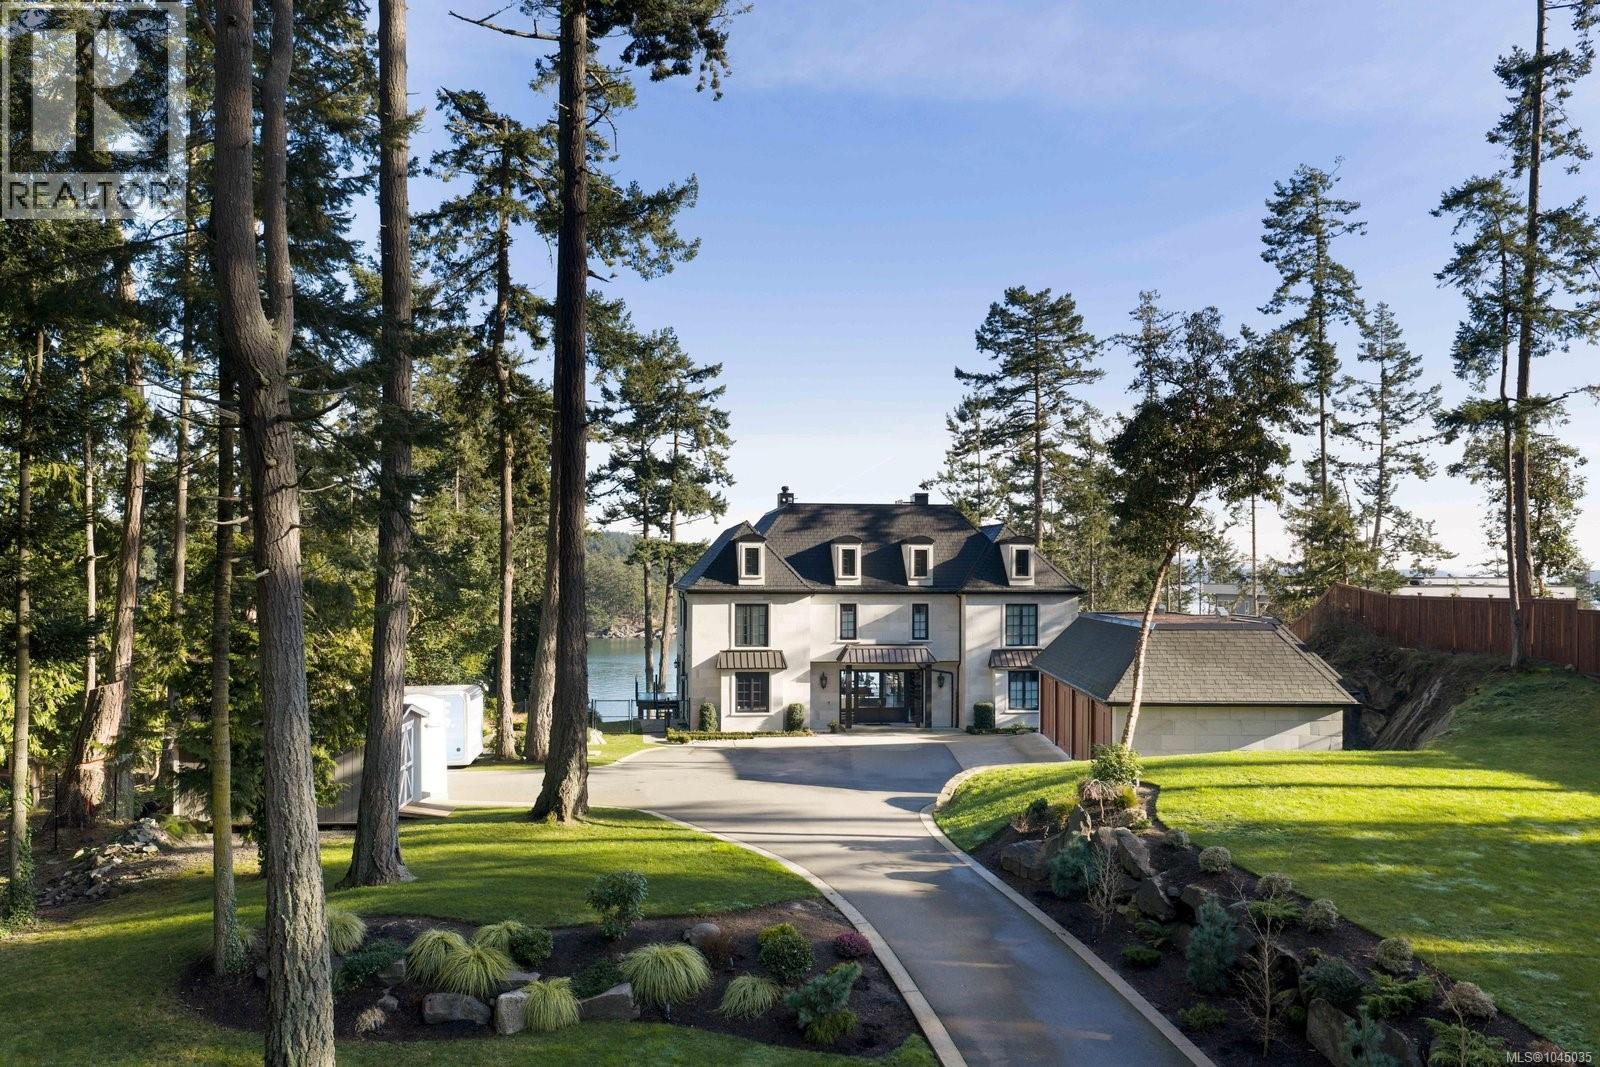
North Saanich, British Columbia
Completely reimagined in 2025 by award-winning Città Group, this extraordinary 1.26-acre waterfront estate represents the pinnacle of refined West Coast living. Set above a sheltered inlet in North Saanich, the 9,300+ sq. ft. European-inspired residence has been meticulously transformed with exceptional design, premium materials and an uncompromising attention to detail. Dramatic two-story ceilings, expansive walls of glass and beautifully proportioned interiors capture breathtaking ocean, island and coastal vistas from virtually every principal room. Rich natural materials, sophisticated finishes and seamless indoor-outdoor transitions create a residence that is as elegant as it is inviting. A spectacular full-width waterfront terrace extends the living space outdoors, offering an exceptional setting for entertaining, quiet evenings and unforgettable sunsets. Six bedrooms, eight bathrooms and an impressive recreation level provide an extraordinary scale of comfort for family and guests. Enveloped by mature evergreens and opening directly to the shoreline, the property offers a rare sense of privacy and seclusion, with crystal-clear waters and the coast immediately beyond. An idyllic private escape, yet remarkably convenient to Victoria International Airport, BC Ferries, exceptional dining, marinas and everyday amenities. This is a truly exceptional coastal estate where architectural excellence, natural beauty and effortless luxury converge. (id:35114)
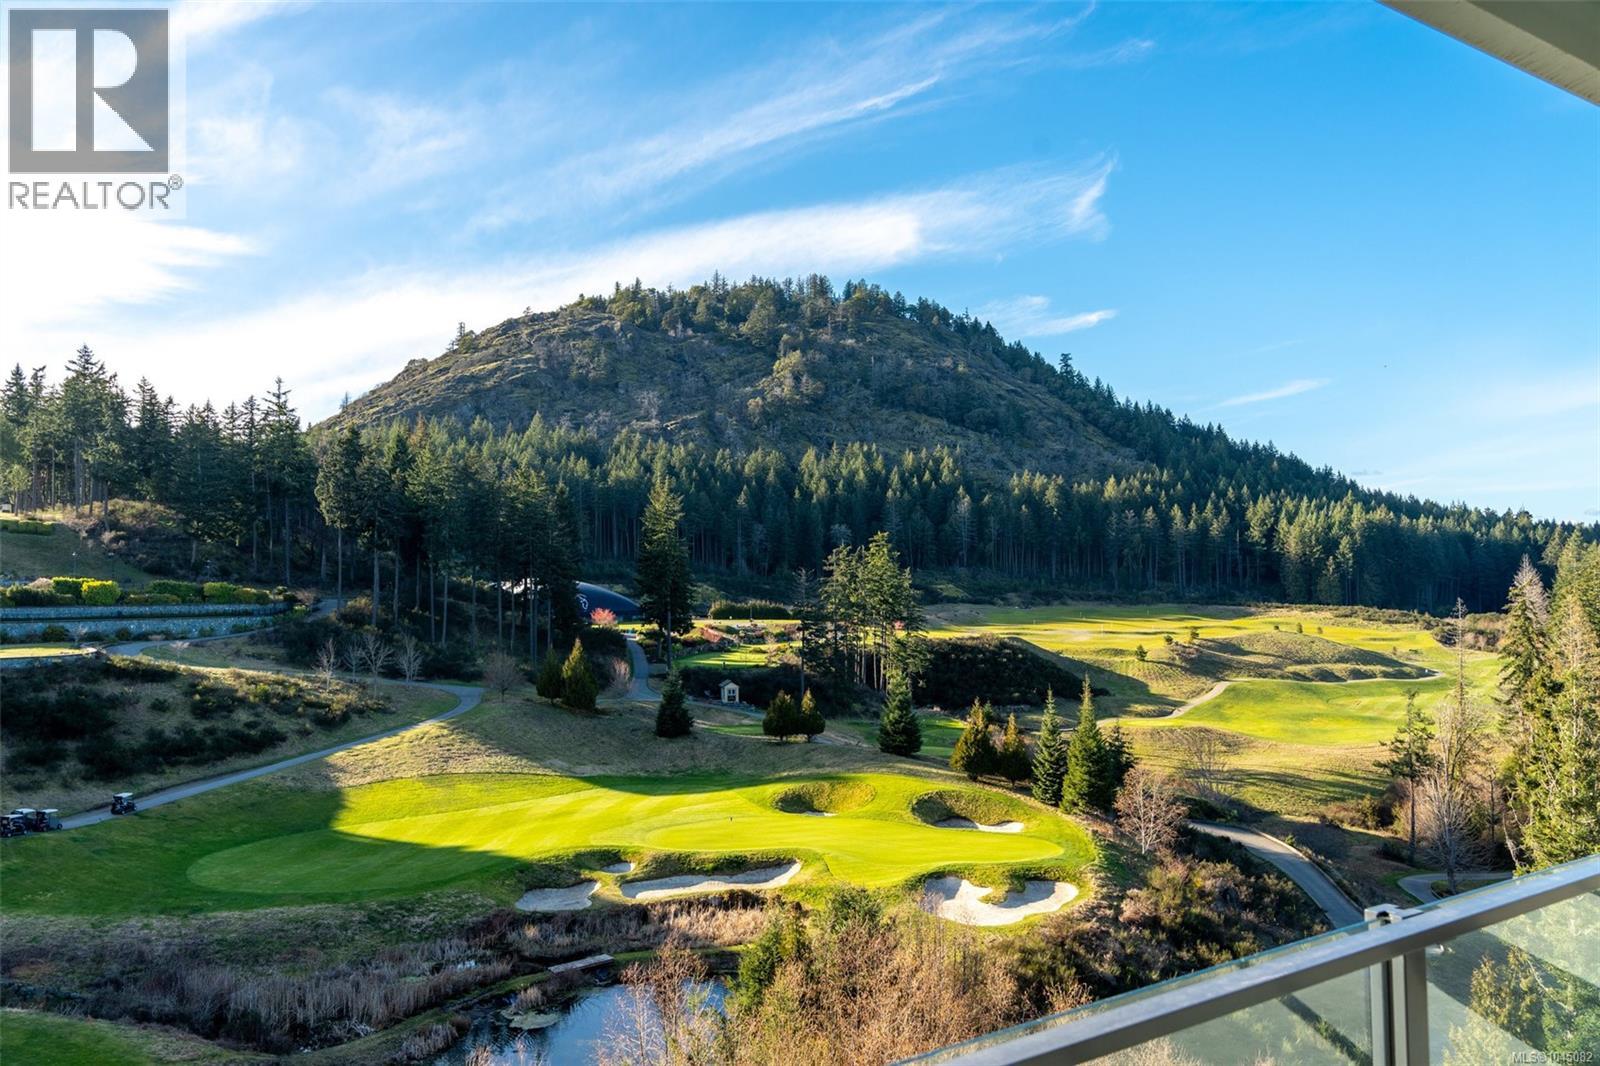
Langford, British Columbia
This exquisite 11th floor, corner suite, 2 bedroom, 2 bathroom condo boasts breathtaking west facing views over the 18th fairway & Mt. Finlayson. Premium features include oak flooring, 10ft ceilings, floor-to-ceiling windows, Bosch appliance package, quartz countertops and elegant Italian cabinetry. The living room, with a cozy gas fireplace, opens to a wrap-around 600+sq ft sundrenched patio - perfect for entertaining or savoring sunsets. The primary bedroom offers a walk-through dressing closet and spa-inspired ensuite plus a bonus home office (possible 3rd bedroom) w/golf course views. Enjoy world class amenities: Concierge service, Grenoble Sky Lounge, Business Center, Fitness & Yoga Studio, Outdoor Pool & Sundeck. Complete with 1 oversized parking stall, storage locker, bike storage, and a dog wash station, this residence offers a luxurious, resort-style experience. Don’t miss your chance to own one of the most coveted floorplans One Bear Mountain has to offer! *NO GST* (id:35114)
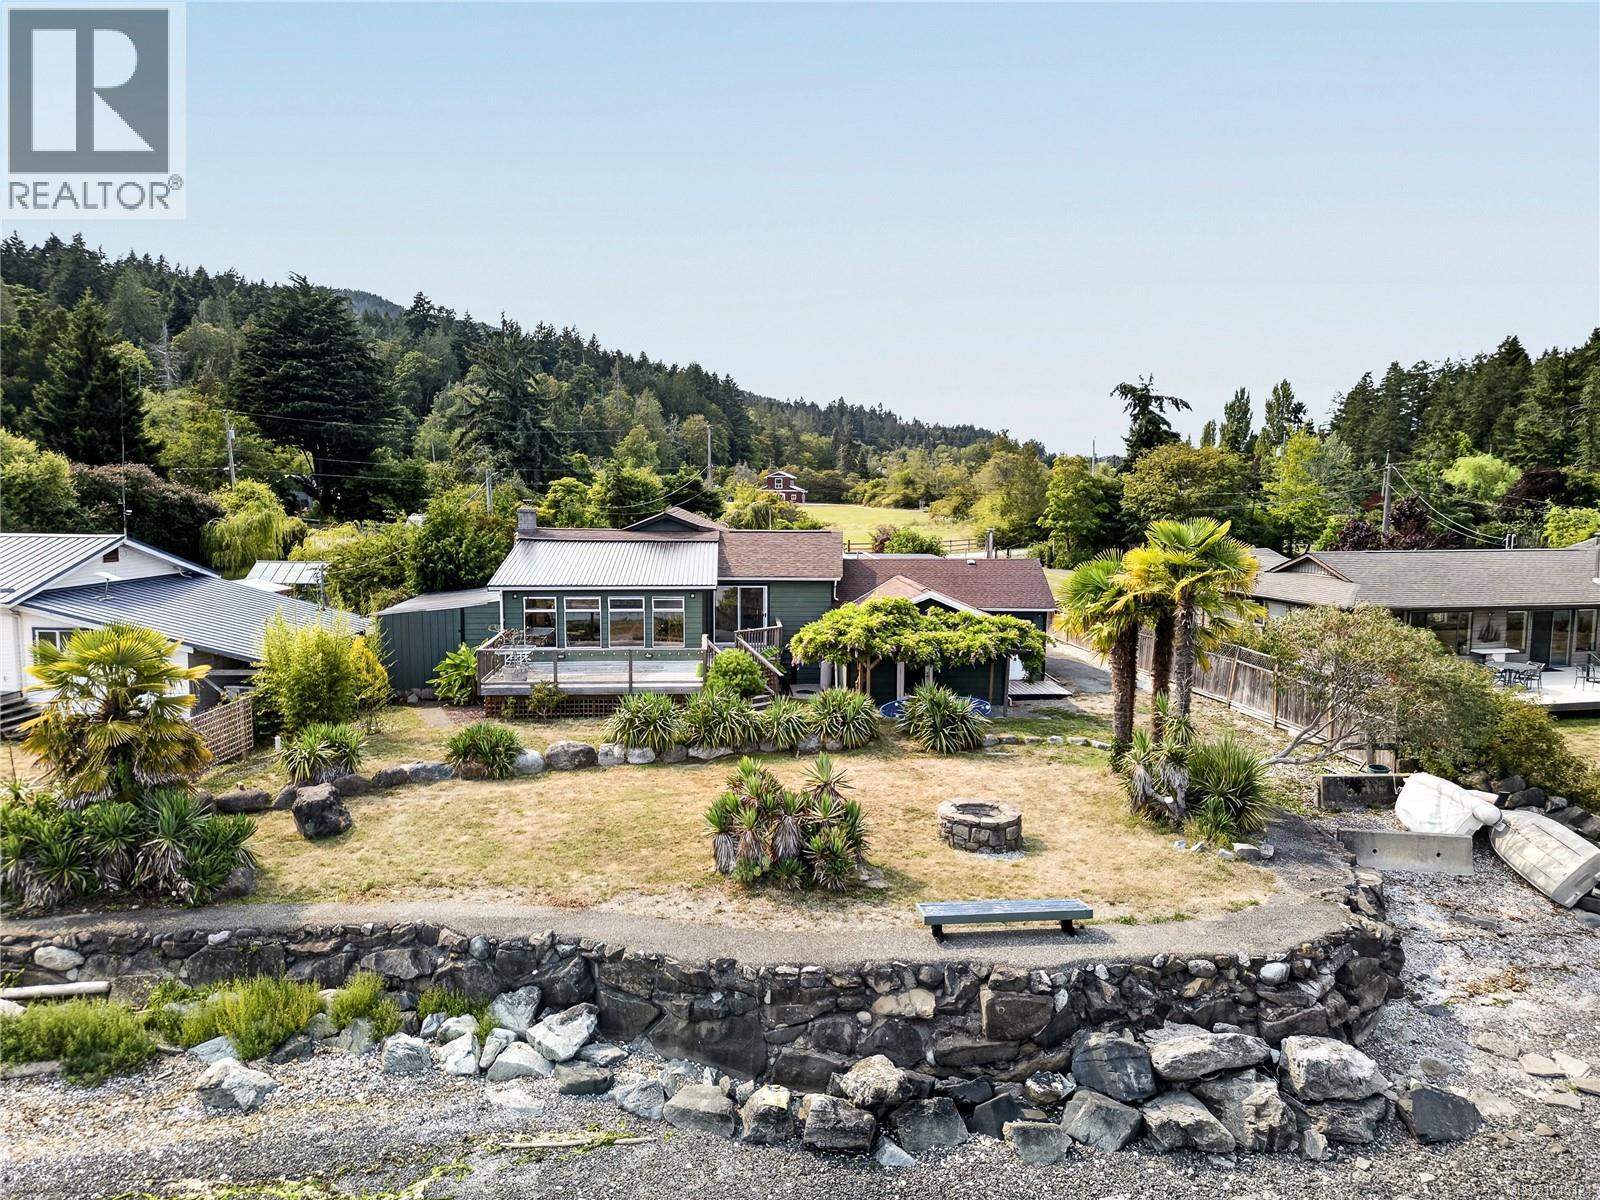
Salt Spring, British Columbia
A truly unique walk-on waterfront, with a warm, almost tropical feel, surrounded by palms, yuccas, bamboo, wisteria and other lush plantings. It enjoys exceptional sun exposure, along with expansive ocean views, beautiful sunrises and sunsets. The beachfront provides easy access for launching kayaks, paddleboards and small boats, with fishing, crabbing and exploring the shoreline right from the property. Wildlife is abundant, regular sightings of seals, otters, eagles, osprey, herons, kingfishers, swans, hummingbirds and other coastal birds. The combination of sunshine, tropical-style landscaping, wildlife and direct ocean access gives the property a distinctive island-resort feel. On clear nights, the open waterfront setting also offers excellent stargazing and occasional views of the northern lights. The modest over 2100 sq. ft. home home, is located near the oceans edge and has a unfinished, separate split level, several room office/suite area. Newer septic, Maxwell lake water. (id:35114)
Saanich, British Columbia
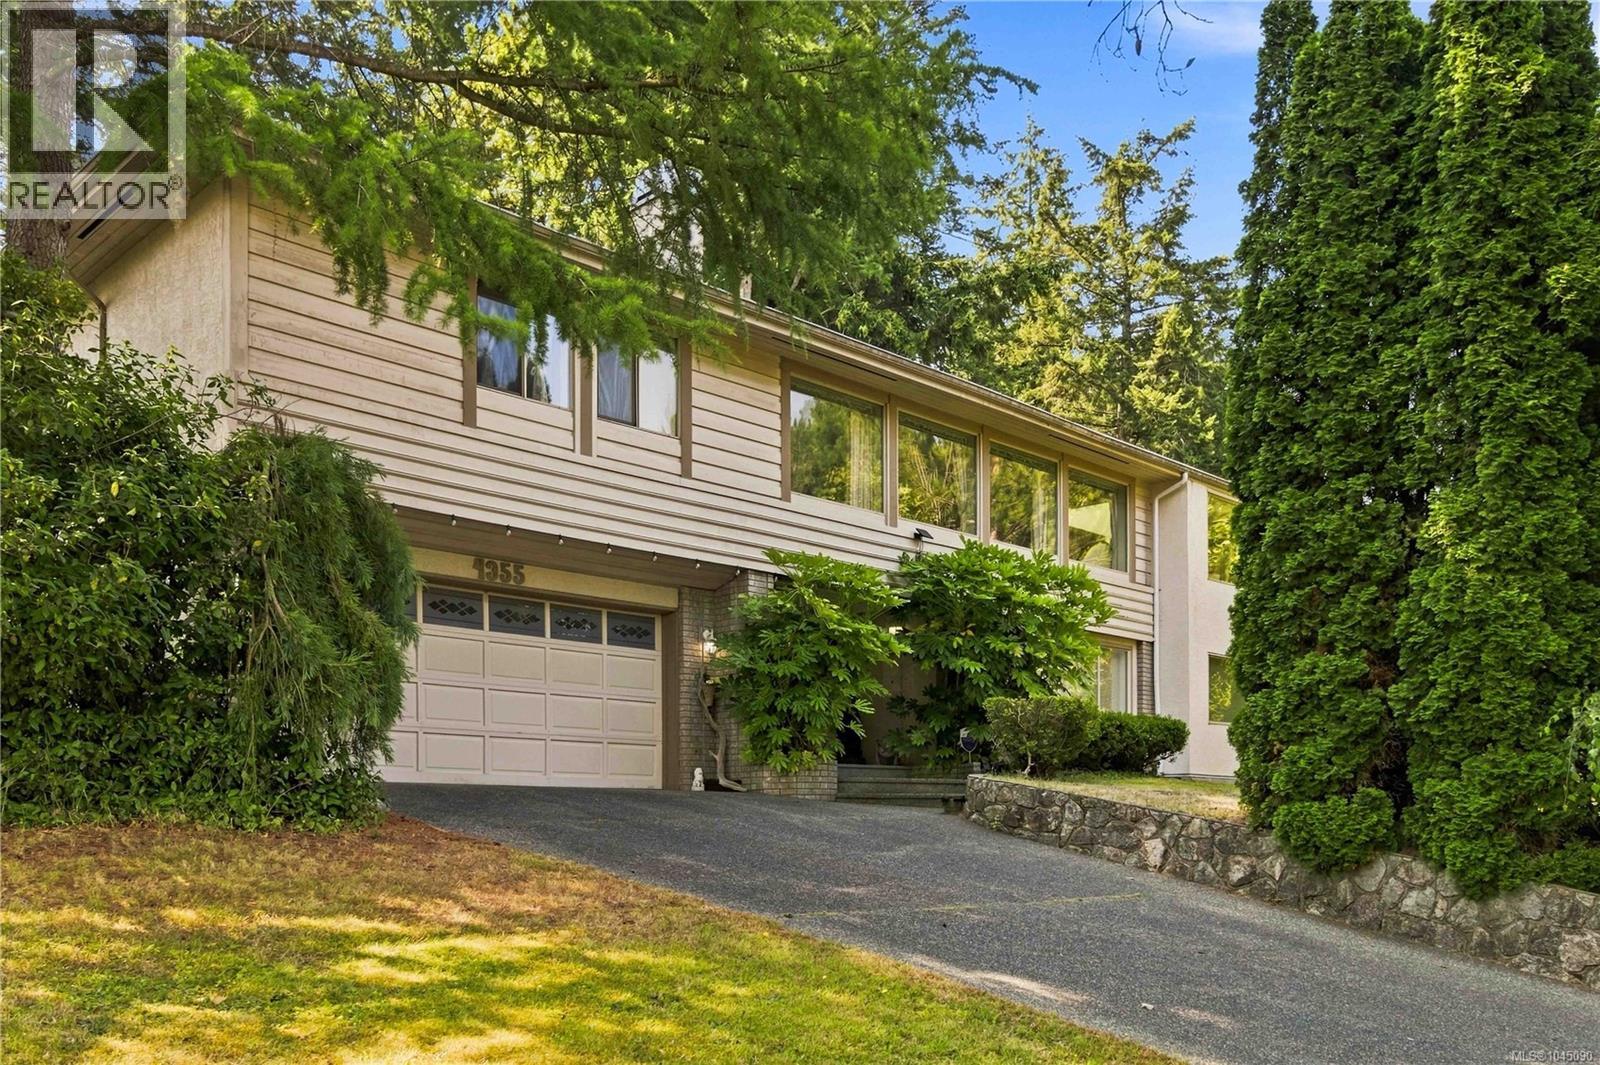
Nestled in the heart of prestigious Broadmead, this beautifully maintained executive home offers over 2,970 sq. ft. of thoughtfully designed living space on a private 0.24 acre lot. Ideal for families or multi-generational living, the bright main level features formal living and dining rooms, a spacious family room, and a skylit kitchen that opens onto a large entertaining deck overlooking the private, landscaped backyard. The generous primary suite includes a walk-in closet and ensuite with double vanity, soaker tub, and separate shower, while two additional bedrooms and a full bath complete the upper level. The lower level offers a private entrance, separate laundry, kitchen area, bedrooms, and comfortable living space perfect for extended family, guests, a home office, or added income potential. Located in one of Victoria's most sought-after neighborhoods, this exceptional home offers privacy, flexibility, and timeless appeal close to parks, trails, shopping, and everyday amenities. (id:35114)
Oak Bay, British Columbia
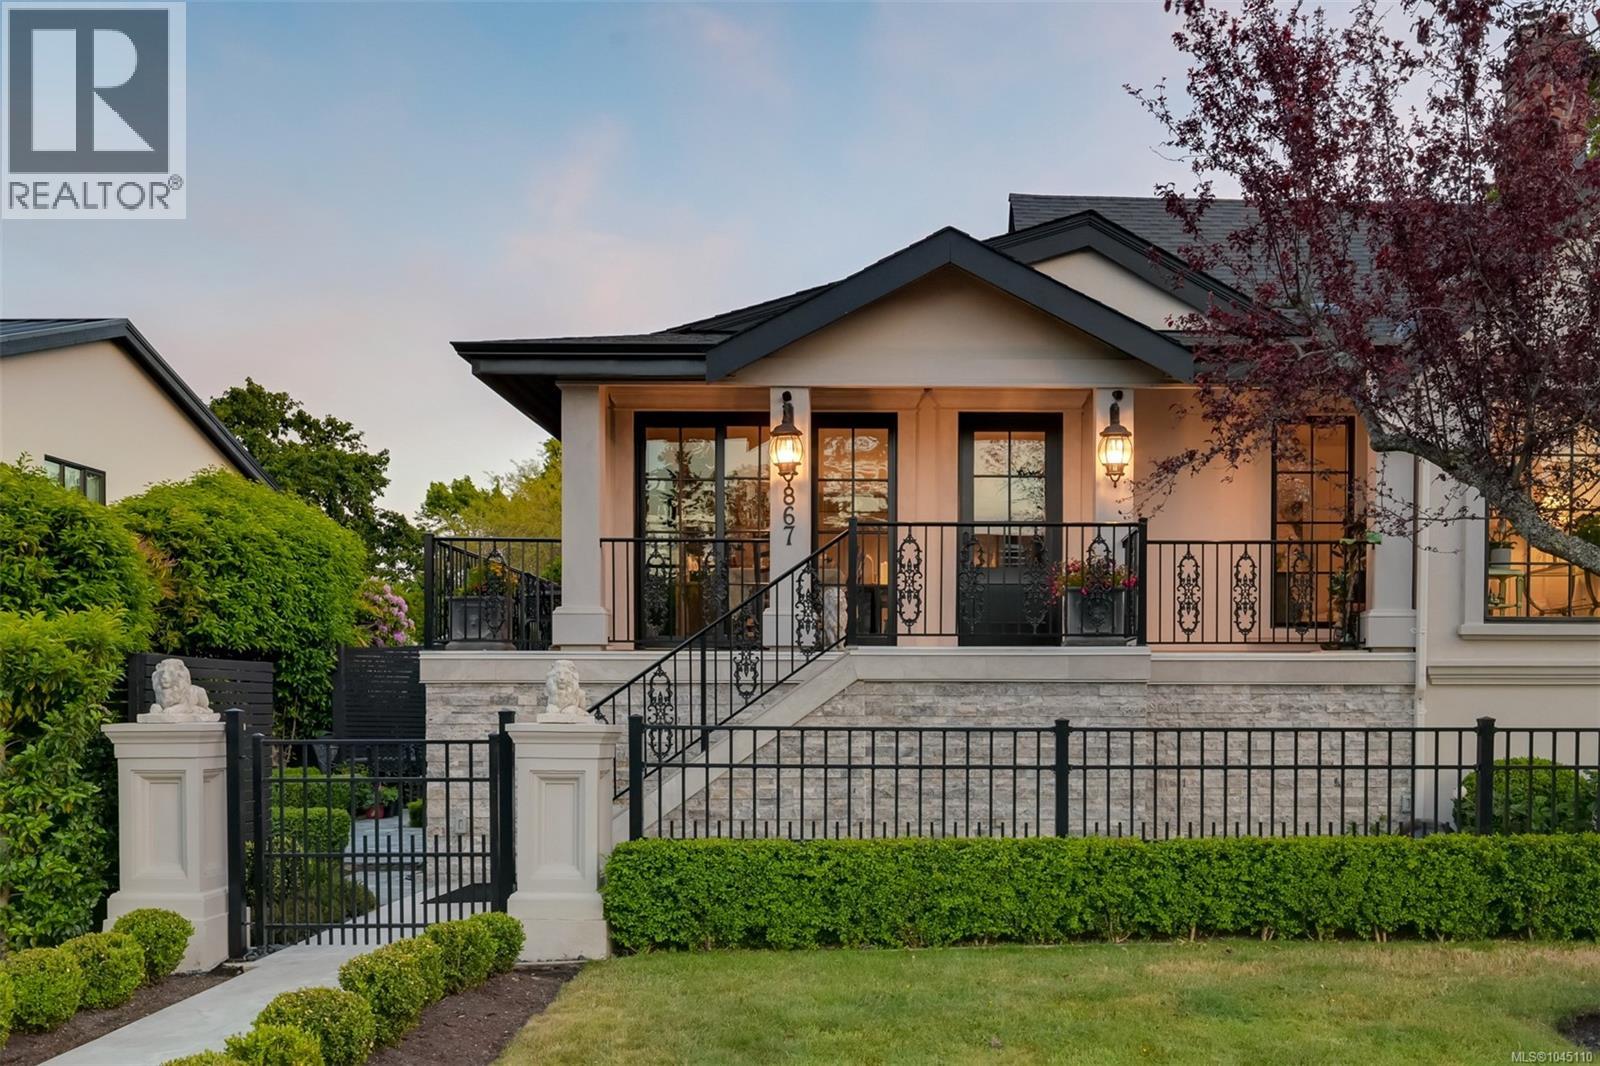
A masterclass in European-inspired design, this exceptional South Oak Bay residence delivers the rare combination of single-level living, impeccable craftsmanship, and effortless sophistication. Completely re-imagined to the highest standards, the 3 bedroom plus den, 3 bathroom home offers over 2,400 square feet of beautifully curated living space, blending timeless French architectural influence with modern luxury in one of Victoria's most prestigious neighbourhoods. Designed for effortless main-floor living, the residence features a stunning primary retreat on the main level, complete with French doors opening to a charming Juliet balcony overlooking the impeccably manicured grounds. The spa-inspired ensuite is finished in natural travertine, creating a serene and sophisticated escape. Every detail throughout the home has been thoughtfully considered and meticulously executed. Rich materials, refined finishes, and elegant proportions create an atmosphere of understated luxury, while expansive windows and carefully designed living spaces foster a seamless connection to the outdoors. Imported stone pavers, beautifully landscaped gardens, and thoughtfully designed outdoor living areas provide a virtually maintenance-free environment ideal for entertaining or quiet enjoyment. The lower level offers exceptional versatility, featuring additional bedrooms, a media room, private sauna, and tranquil meditation space—creating an ideal setting for guests, wellness, or multigenerational living. Rarely does a home offer this calibre of design, quality, and lifestyle in the heart of South Oak Bay. Moments from St. Michaels University School-Junior School Campus and Glenlyon Norfolk Schools (GNS), Oak Bay Village, Victoria Golf Club, Oak Bay Marina, sandy beaches, and scenic waterfront pathways, this is a turnkey luxury residence for those seeking a refined and effortless lifestyle in one of Canada's most sought-after coastal communities. (id:35114)
View Royal, British Columbia
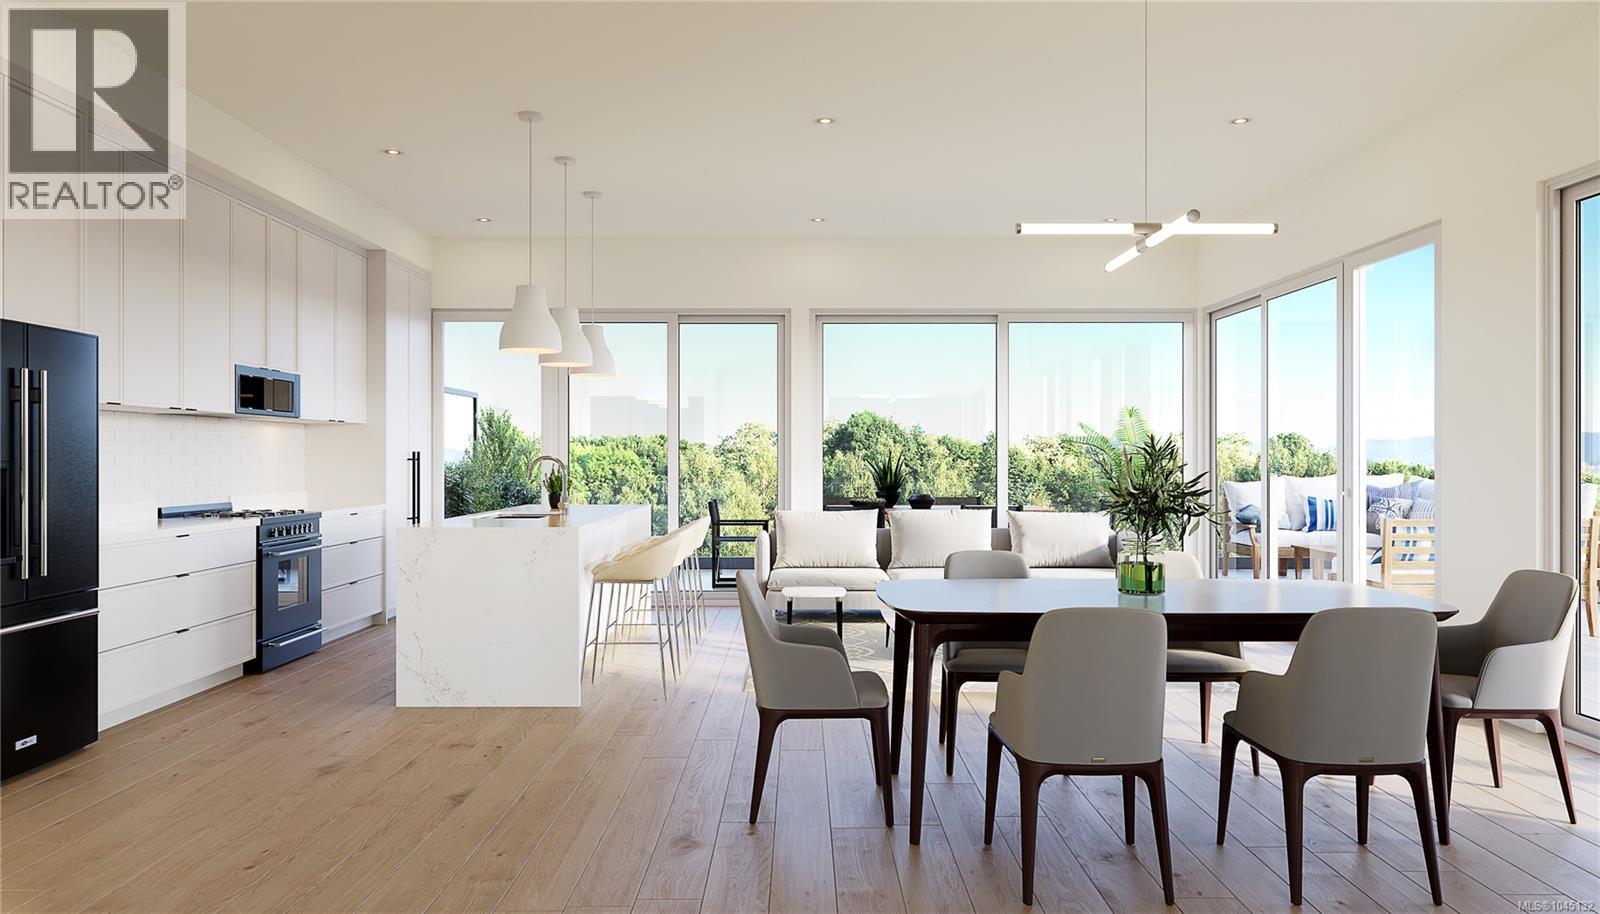
Introducing the release of our last 2 bedroom + den/office, 2 bath unit at The Grand & Fir - Nature’s next-door neighbour! Just steps from Portage Park and Thetis Cove Waterfront, this building is perfectly positioned to blend serene greenery with urban convenience. This unit comes with the bright & airy Grand colour scheme paired with KitchenAid black stainless steel luxury appliances. Situated at the front of the building, perched up on the 4th floor, this particular unit offers a curved, ample sized balcony as well as secondary balcony overlooking Portage Park off the primary. This eco-friendly building features heat pumps, Nest thermostats with climate control, smart lighting, EV charging capabilities in every parking stall, and shared onsite kayaks, e-bikes, and paddle boards to help you make the most of the surrounding nature. Book a call or a private appointment to view interior specifications & details! (id:35114)
Sooke, British Columbia
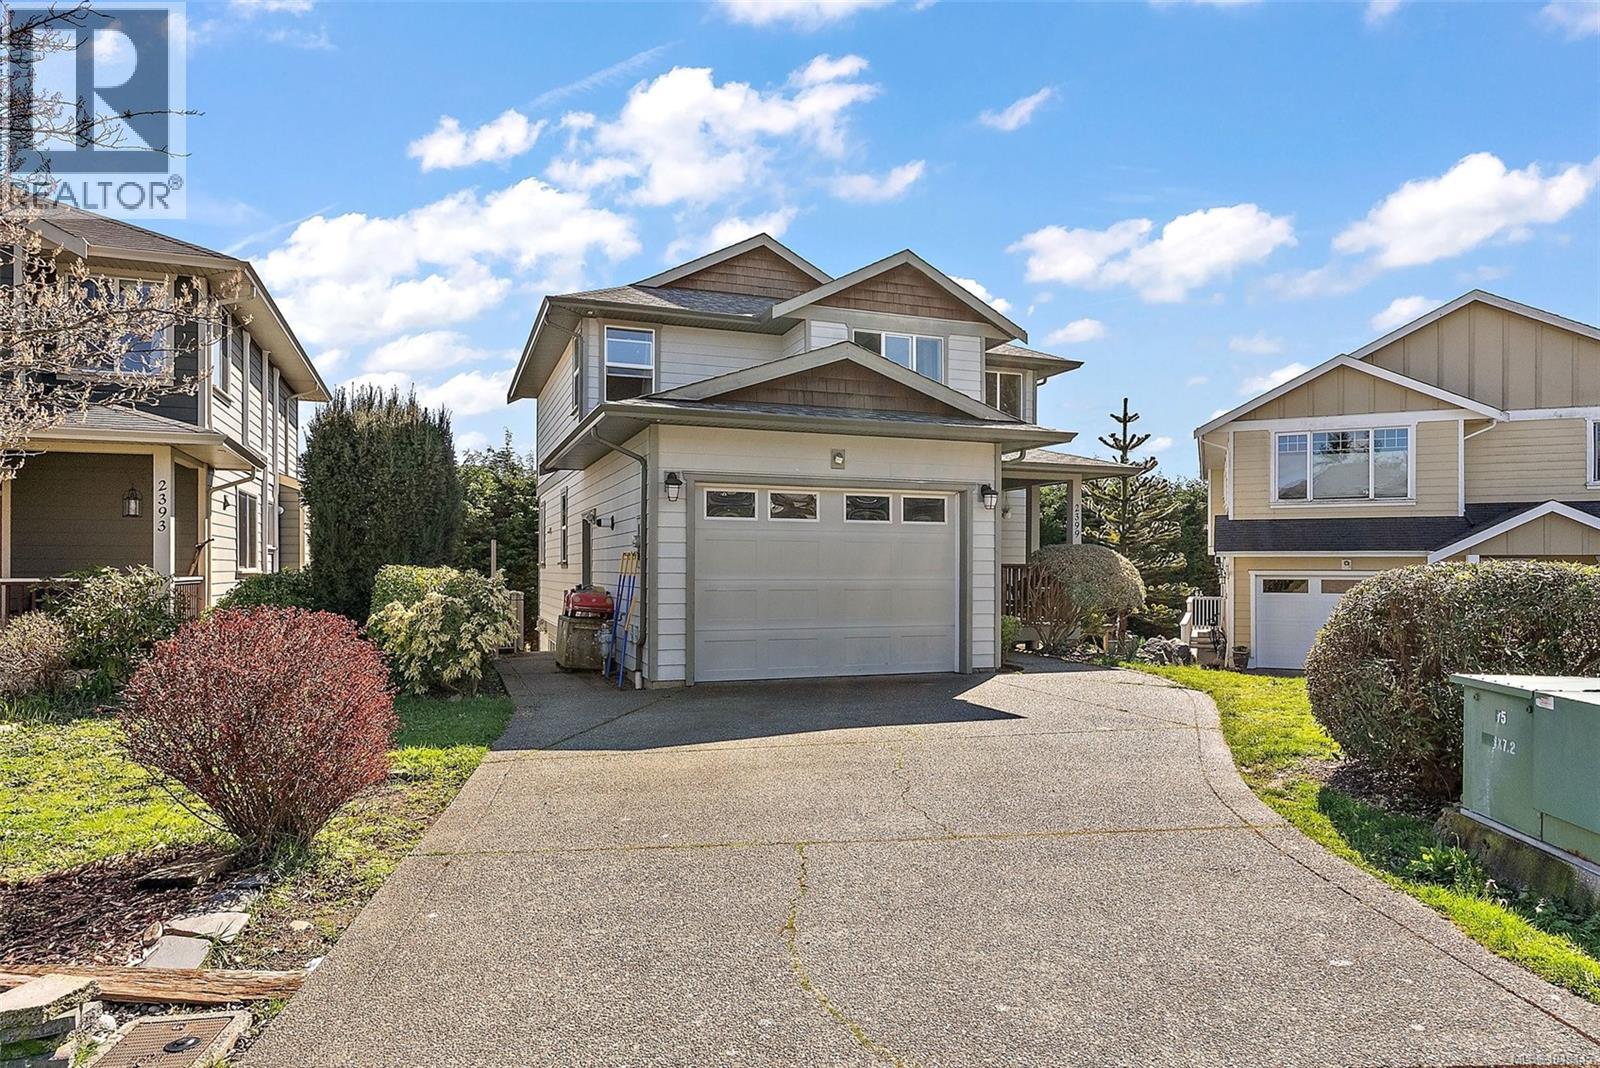
Experience the epitome of West Coast living with this stunning property located in the heart of the Woodland Creek community. This beautiful home offers an impressive 2,350 square feet of living space and is designed to provide comfort, luxury and functionality. Upon entering the home, you'll be greeted by an open design concept that allows natural light to flow seamlessly through large well-appointed windows. The main living area boasts a kitchen peninsula complete with an eating bar - perfect for casual dining or entertaining guests. The master suite offers generous space and features an ensuite bathroom equipped with a soaker tub - ideal for unwinding after a long day. With four additional bedrooms and bathrooms, there's ample room for everyone. Step outside onto your covered sun-soaked deck where you can enjoy outdoor dining or simply soak up the peaceful surroundings that Sooke has to offer. Notably, this property also includes an in-law suite providing additional living spaces for family or guests. Located in the Woodland Creek Community of Sooke BC, you're never too far from amenities. Just a short walk from schools & A short drive from local shopping centres, restaurants and schools. For nature lovers, immerse yourself in the beauty of nearby parks and trails and explore the picturesque ocean front walks with the beautiful Olympic mountain backdrop. If you're into sports and fitness activities, there are several gyms and sports facilities close by. Whether you're looking for tranquility or convenience – 2399 Caffery Place has it all! Don't miss out on this opportunity to experience exceptional home living in one of the most sought-after communities in Sooke BC. (id:35114)
Esquimalt, British Columbia
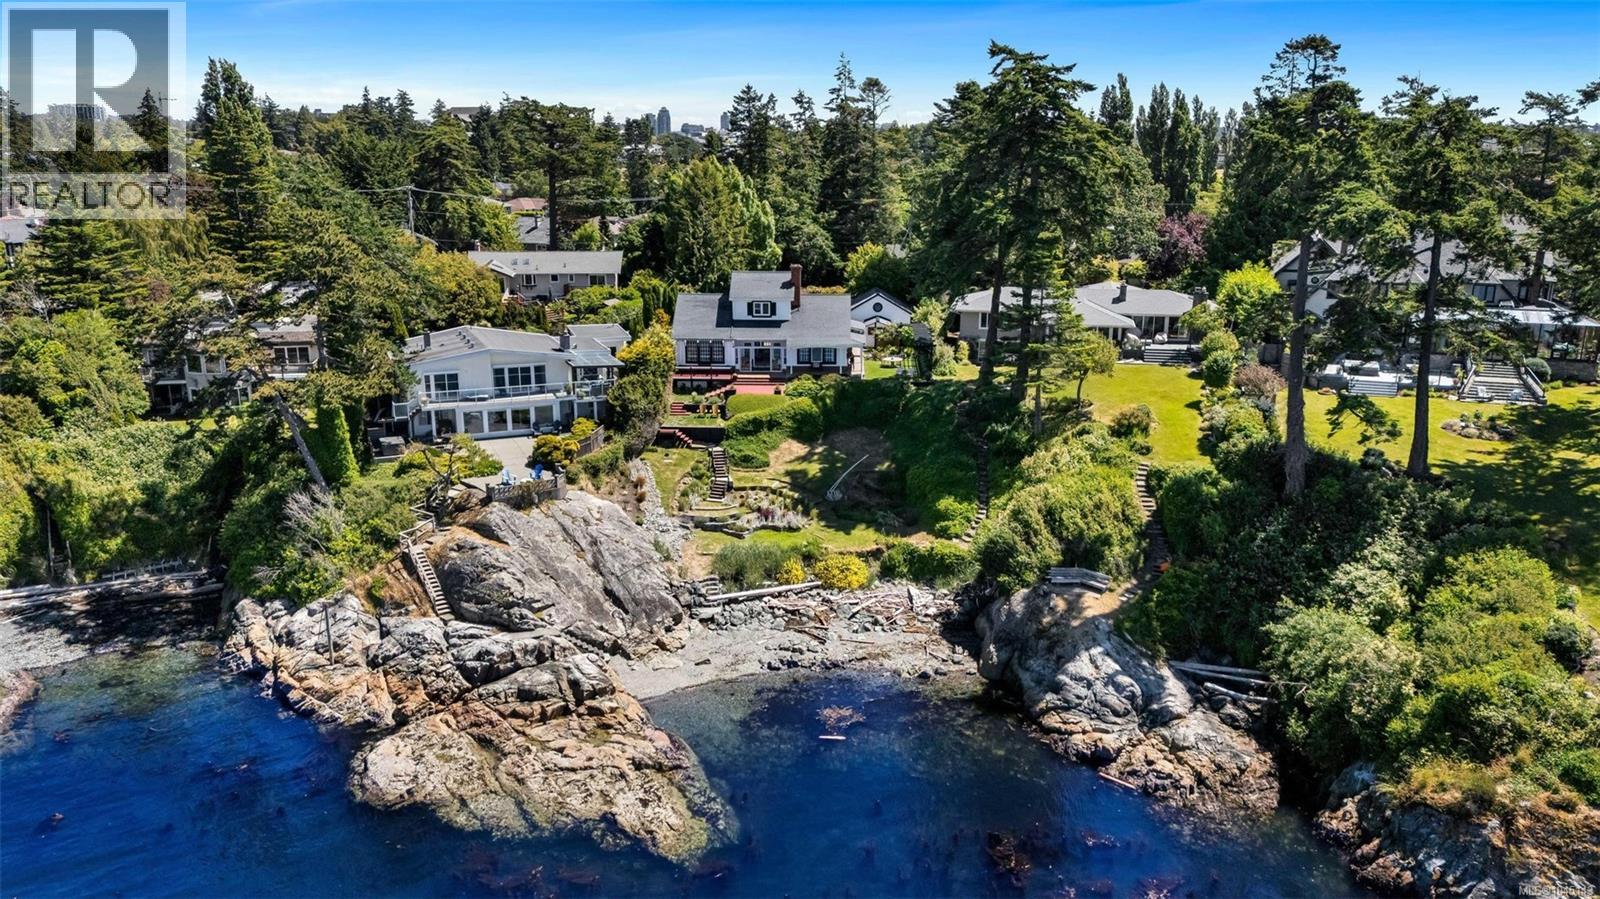
Inspiration Cove | This spectacular waterfront estate offers an unbeatable location, expansive 17,000+ sq.ft. lot, stunning southwest ocean views from all key rooms & located on a quiet, no-through street. Welcome to 330 Plaskett Place - surrounded by lush gardens for exceptional privacy, the beautifully maintained 3 bed, 2 bath 1966 built residence blends timeless character with thoughtful updates designed inside & out. The main floor boasts an open floor plan with the primary bedroom, 4 pce bathroom, sunken living room with wood burning fireplace, separate family room plus spacious kitchen with granite countertops. Upstairs, you'll find a large bedroom that could easily be converted back to two (making this a 4 bedroom home) plus a 3 pce bathroom. Enjoy the beautiful grounds and sunsets from the private patio or your own tiered walkway down to ocean/beach. Crawlspace storage, garden shed plus a detached double garage. This rare one-of-a-kind oceanfront sanctuary redefines elegance, privacy & coastal living. (id:35114)
Sooke, British Columbia
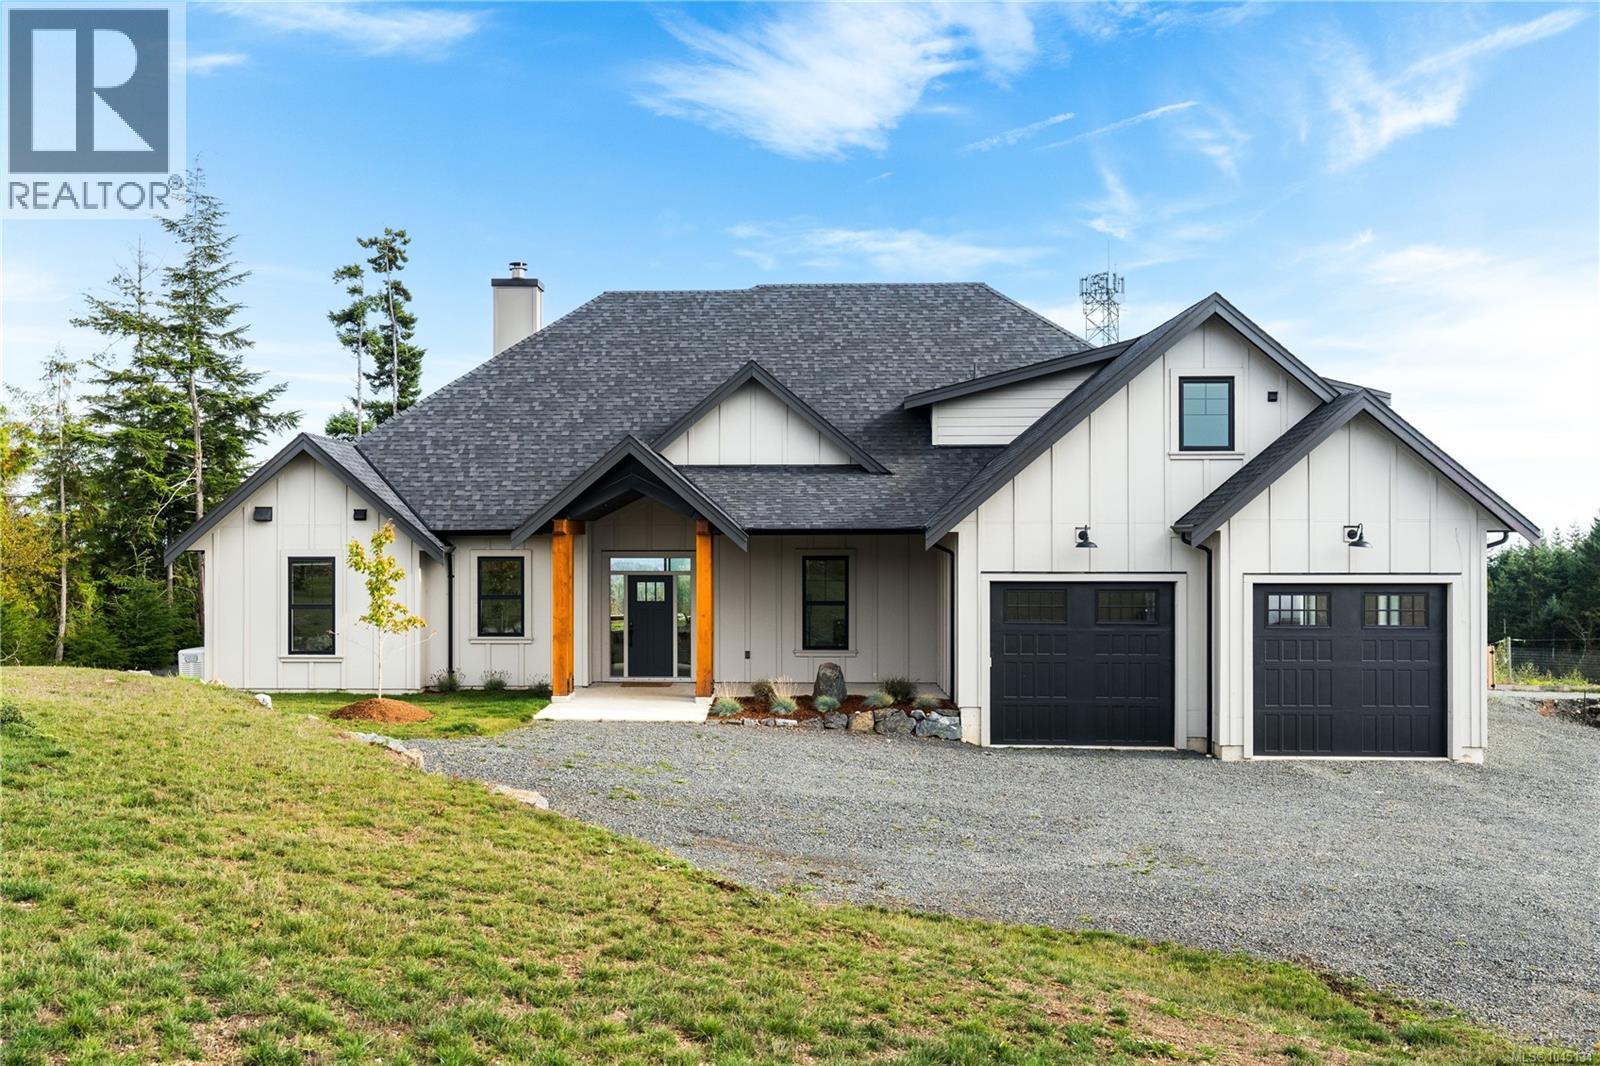
Builder’s Own West Coast Masterpiece! This stunning 3BD, 3BA + den rancher offering nearly 2,700sf of luxurious single-level living on a private 10-acre estate lot is ready for new ownership! Main living areas showcase sweeping views of the Sooke Hills, Secretary Island & Olympic Mountains beyond! Built with exceptional craftsmanship & modern West Coast flair, the contemporary-styled home features polished concrete floors (radiant heat ready), heat pump for efficient comfort & soaring vaulted ceilings with striking wood-burning FP. Designer kitchen boasts premium appliance package, entertainment-sized island & butlers pantry. Retreat to your generous primary bedroom with spa-inspired ensuite, WIC & direct laundry access. Upstairs, the 586sf self-contained 1BD/1BA legal suite is ideal for family, guests, or income. Oversized garage, detached shed, & ample parking for all the toys. Covered patio for year-round enjoyment. A rare combination of style, space & setting. This home has it all! (id:35114)
Victoria, British Columbia
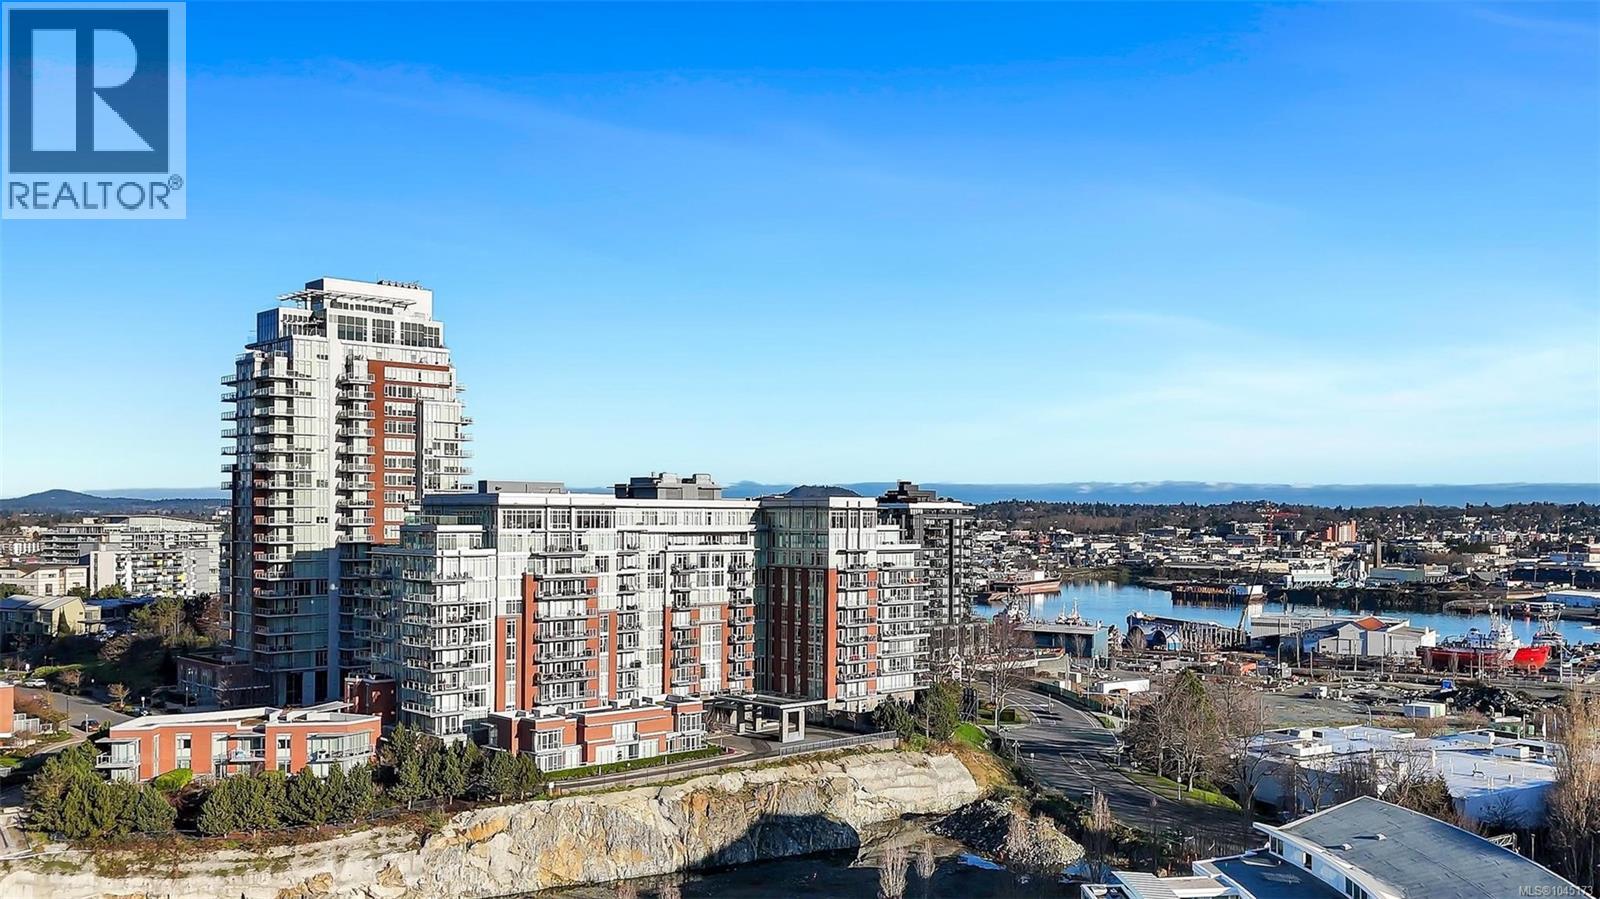
A rare opportunity in Victoria’s landmark Promontory building. This outstanding 7th-floor, south-facing residence offers 1,197 sq. ft. with two bedrooms, a den, two bathrooms, and secure parking. Floor-to-ceiling windows fill the open-concept interior with natural light while capturing breathtaking views of the Olympic Mountains, passing cruise ships, and Victoria’s vibrant working harbour. The home features hardwood flooring, stone surfaces, a premium appliance package, heated bathroom floors, air conditioning, and a generous balcony ideal for summer BBQs. This pet-friendly, rentable steel-and-concrete building offers concierge service, an owners’ lounge, fitness centre, car-share program, and bike storage. Just a short stroll from downtown Victoria, this is an exceptional combination of space, exposure, views, and location that seldom becomes available. (id:35114)
View Royal, British Columbia
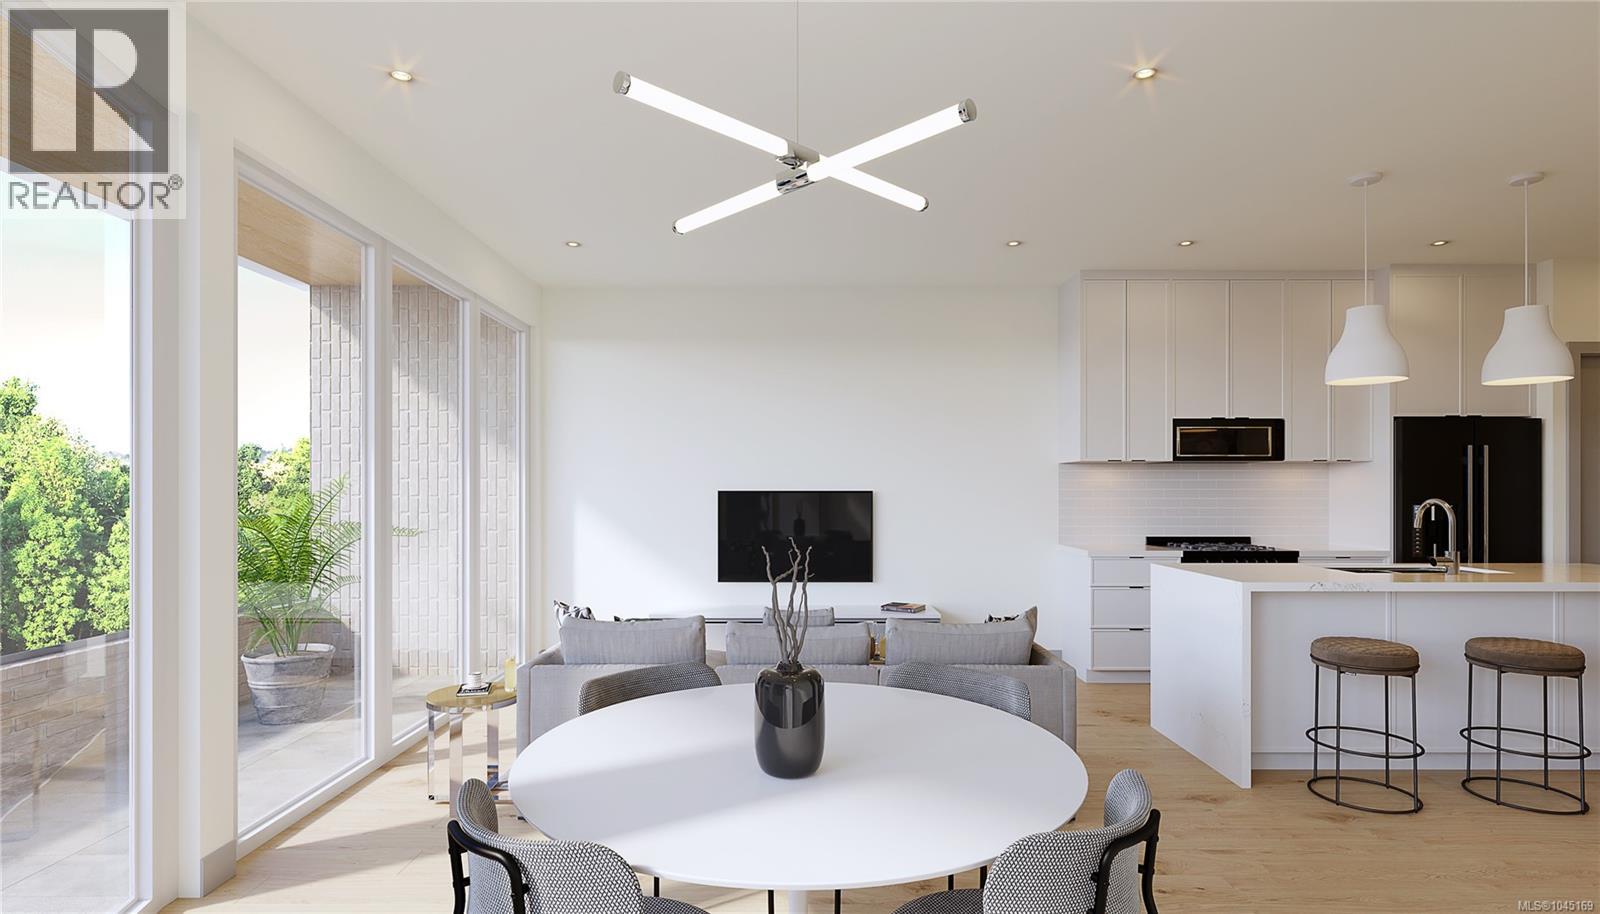
Release of our final 2 bedroom, 2 bathroom penthouse unit at The Grand & Fir - Nature’s next-door neighbour! View Royal’s newest condo building, has remaining Jr. 1 bedrooms, 1 bedrooms, & 2 bedroom units. Located just steps from Portage Park and Thetis Cove Waterfront, this building is perfectly positioned to blend serene greenery with urban convenience. This unit comes with the bright & airy Grand colour scheme with upgraded penthouse appliance package plus a large outdoor balcony to take in the outdoors. This eco-friendly building features heat pumps, Nest thermostats with climate control, smart lighting, EV charging capabilities in every parking stall, and shared onsite kayaks, e-bikes, & paddle boards to help you make the most of the surrounding nature. Storage & parking included! (id:35114)
Sidney, British Columbia
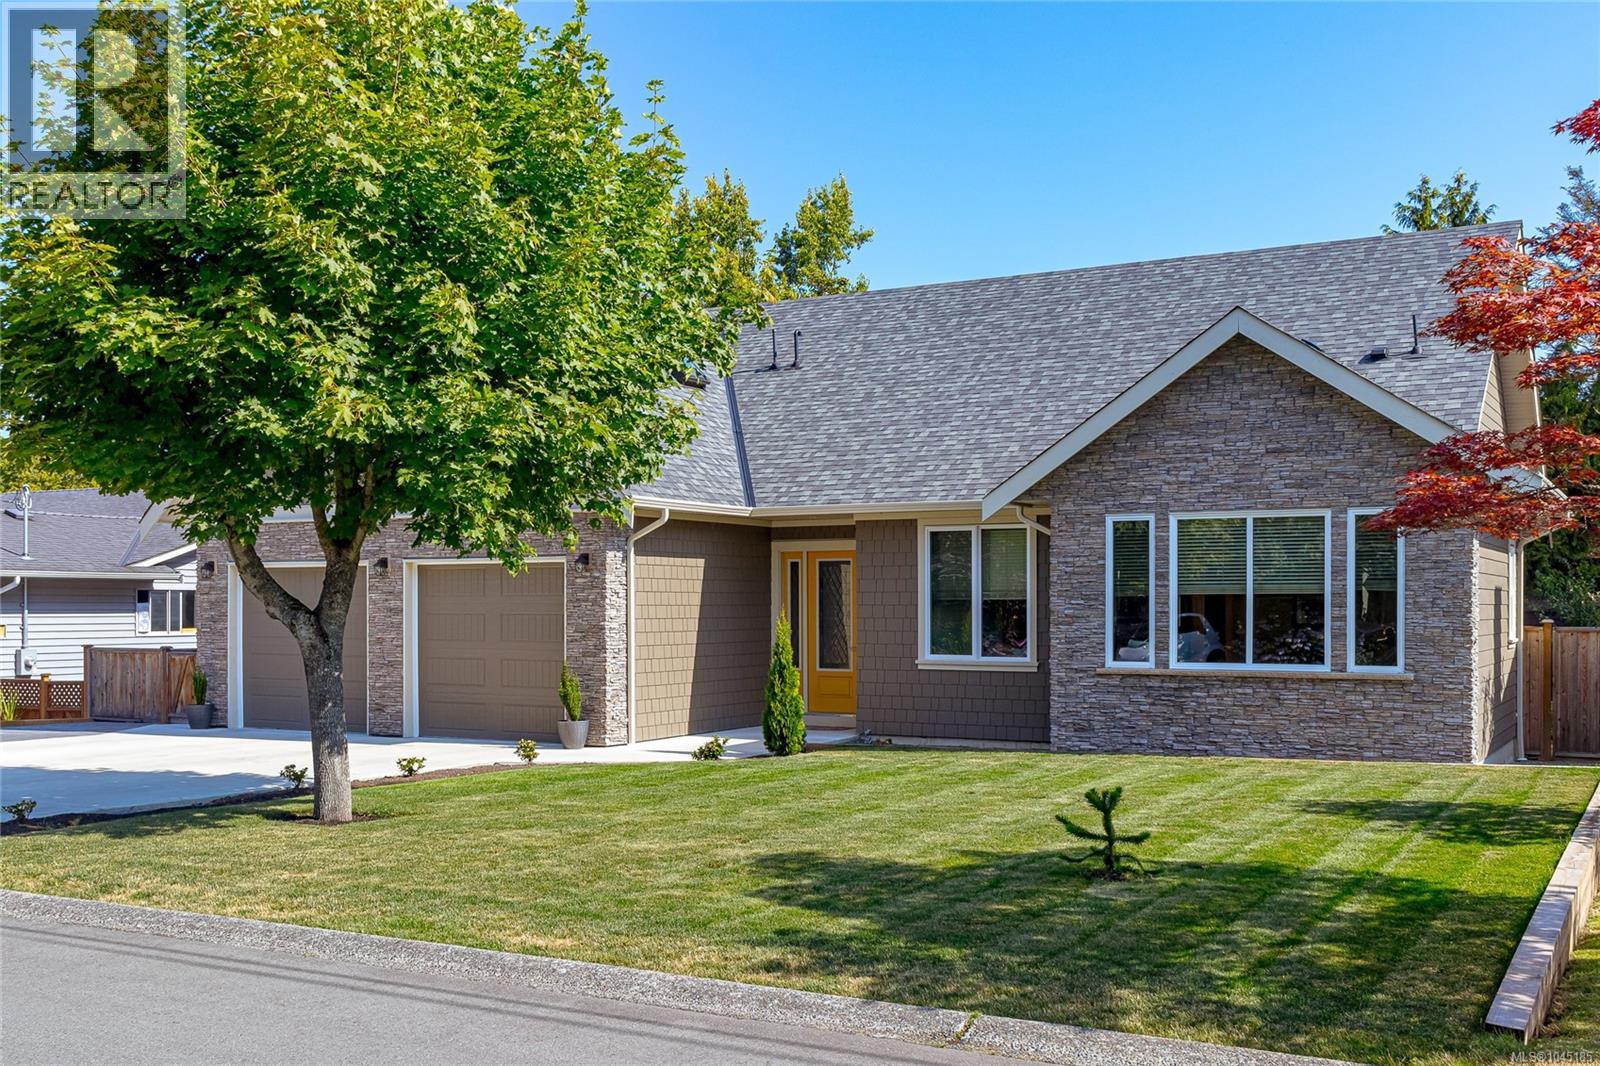
Rarely does a custom rancher of this calibre become available. Welcome to 2104 Colinwood Rd, a beautifully crafted 2024 home offering nearly 2,000 sq. ft. of thoughtfully designed one-level living, plus a finished bonus room above the garage ideal for a home office, fitness studio, hobby room, or guest retreat. This immaculate 4-bedroom, 3-bathroom home features soaring 10-foot ceilings, engineered oak flooring, radiant in-floor heating, and quality finishes throughout. The open-concept kitchen, dining, and great room create an inviting space for entertaining or everyday living. Outside, enjoy a private, fully fenced backyard with fruit trees and generous patio space. Ideally located minutes from Sidney, shopping, parks, golf, marinas, BC Ferries, and Victoria International Airport, this low-maintenance home offers the perfect blend of luxury, comfort, and convenient rancher living. (id:35114)
Colwood, British Columbia
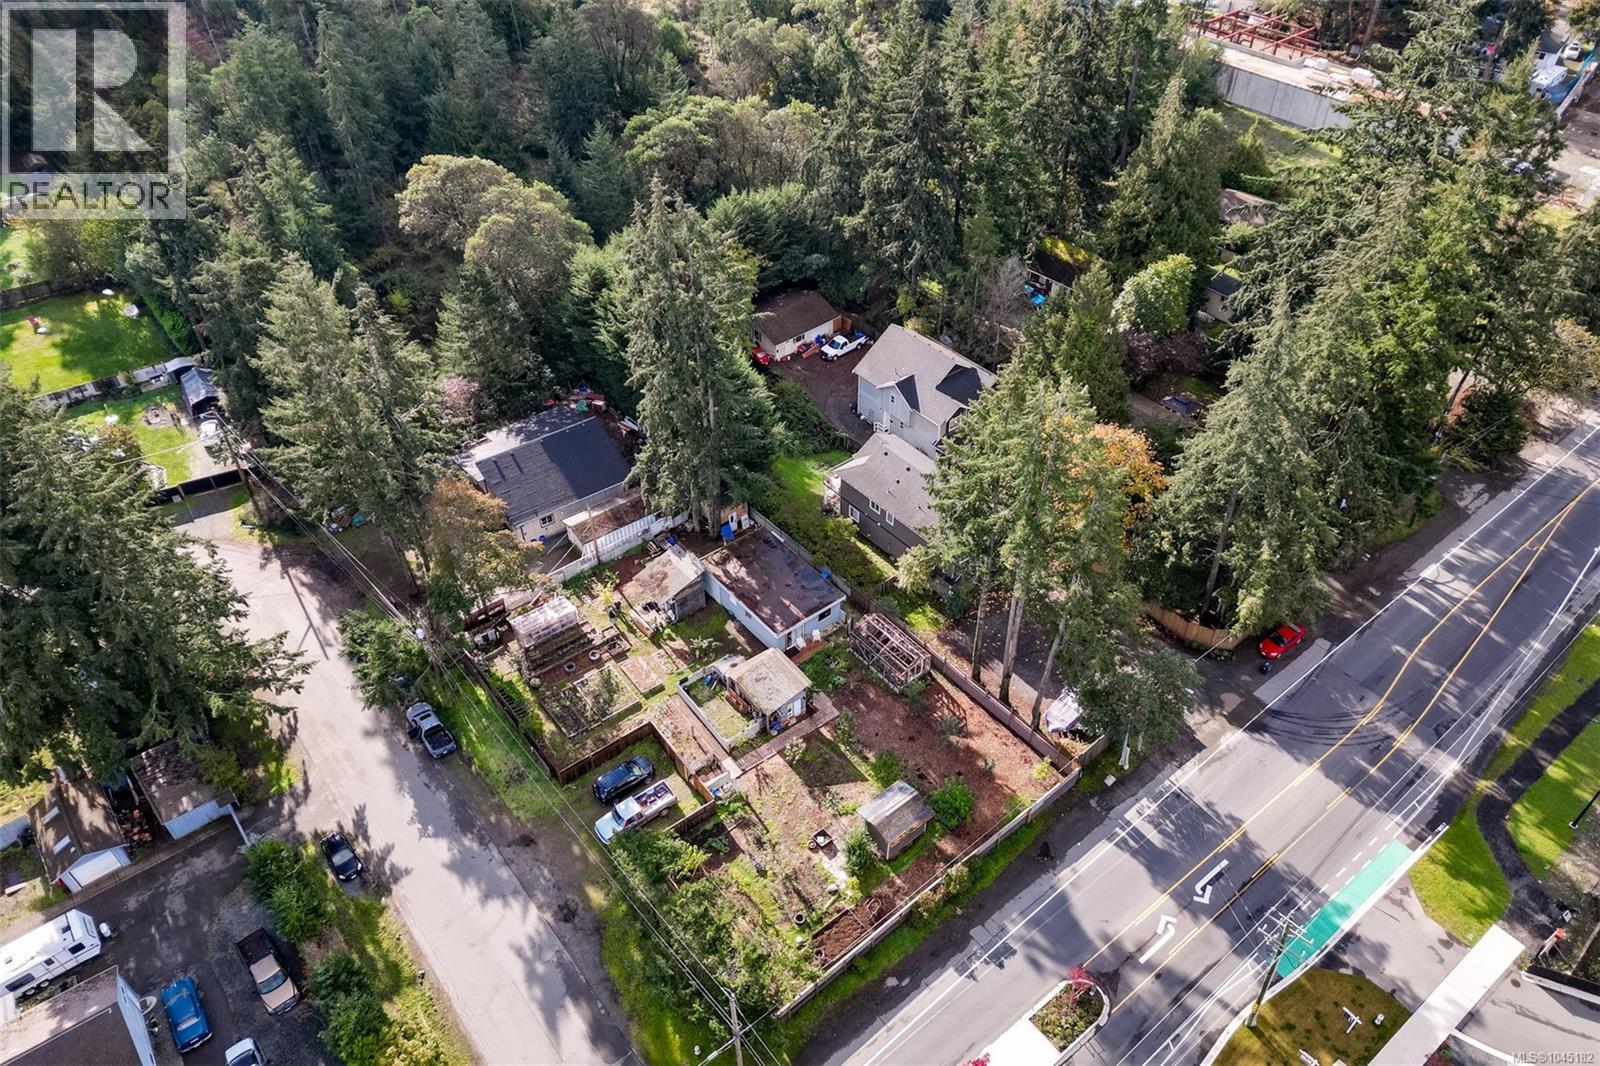
REDUCED BY $450,000 FROM PREVIOUS LIST PRICE! LOOK AT AERIAL SHOTS TO APPRECIATE VALUE OF PROPERTY AS A GREAT DEVELOPMENT OPPORTUNITY. This property being located strategically along a transit growth area. The property is further enhanced by being situated on a corner lot enabling vehicle traffic to enter and exit from a side street (Jadel Dr.). In addition the property is on a bus route, close to Westshore Town Centre, major box stores etc. There are also two easy sewer connections at the road! Ideal location for Legal Duplex. Buyers to verify any development opportunity with the City of Colwood. Although the home is a possible tear down it could be renovated or used as accommodation whilst deciding on the various options available. Well priced for a Buyer with plans to customize a great location to fit their own needs. (id:35114)
Malahat, British Columbia
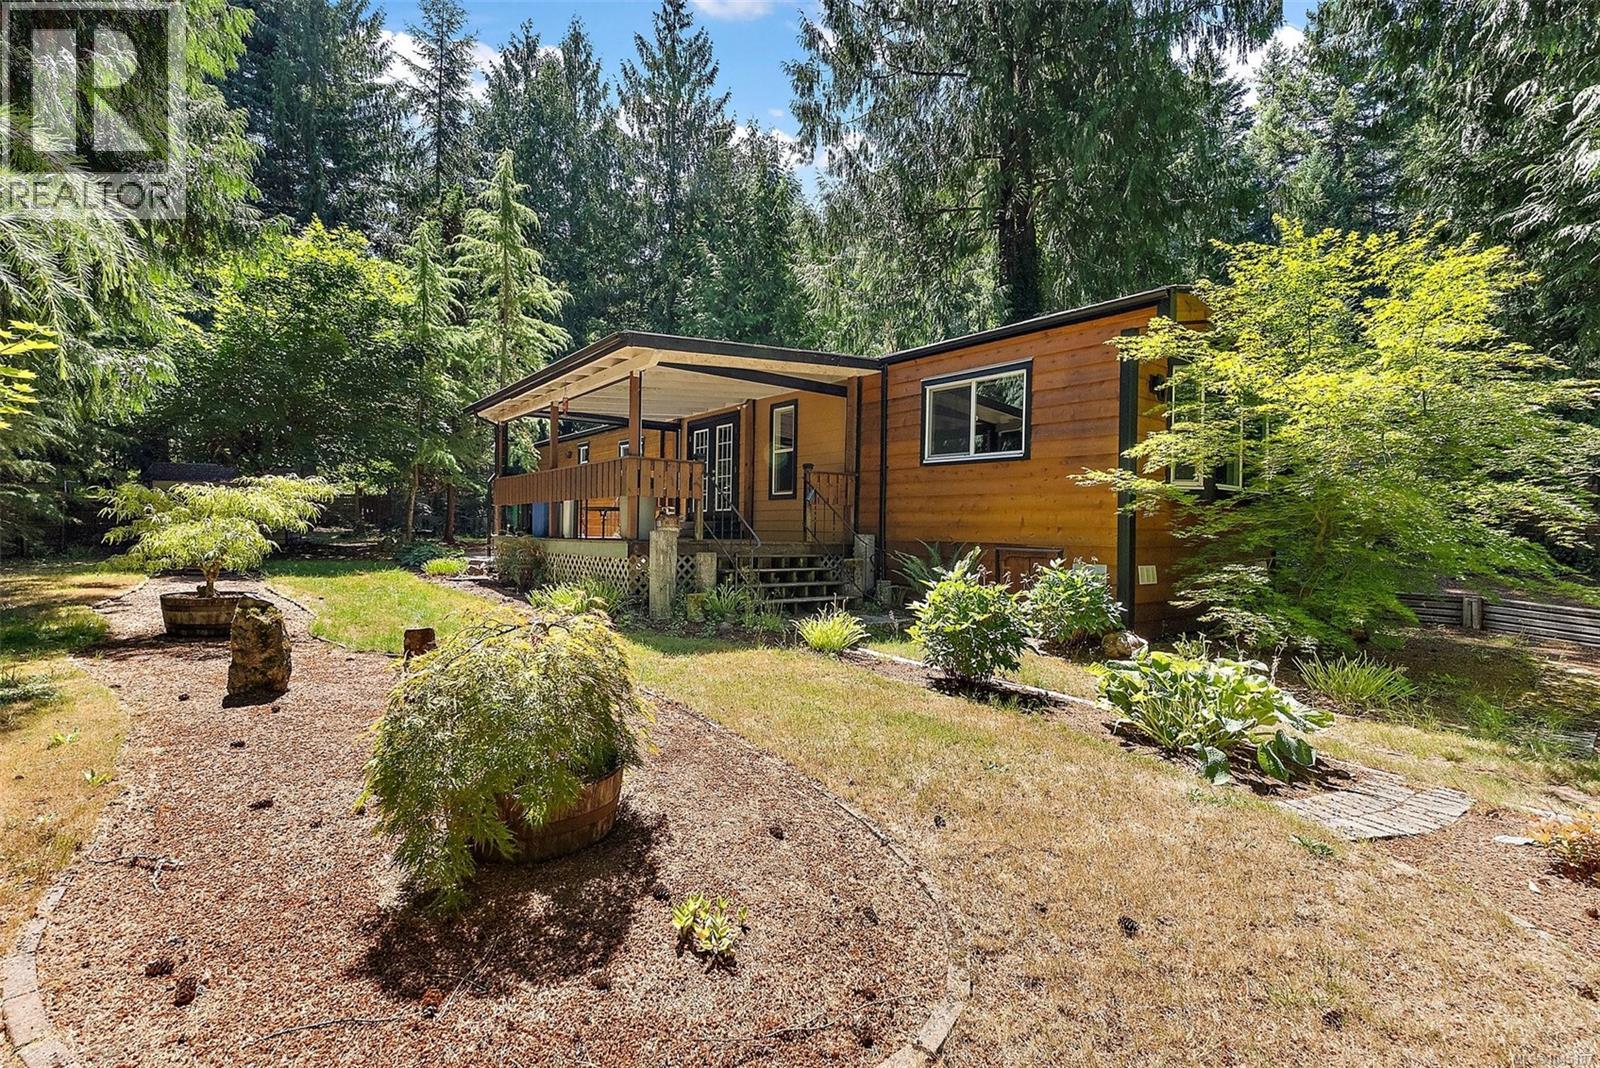
Arguably one of the finest manufactured homes in Spectacle Lake Home Park, this absolutely exceptional property showcases pride of ownership at every turn. Beautifully maintained and extensively upgraded, this turn-key home is set on a peaceful, park-like 1/4-acre level lot that is sunny, usable, and impeccably landscaped. Recent improvements include new stained yellow cedar plank siding, new vinyl windows, custom wind and insect screens for the main deck, updated kitchen with shaker-style cabinetry, stone countertops, and a high-end stainless steel LG appliance package, plus electronic blinds in the living room and all bedrooms. The result is a home that feels refined, comfortable, and truly move-in ready. Inside, the home offers spacious rooms, a cozy living room, a generous office/den, and three bedrooms. Forced-air oil heating and abundant windows create a bright, inviting interior filled with natural light. Outdoor living is equally impressive, with access from the home to a beautifully cared-for yard featuring a sunny deck, covered deck, brick patio, and an inviting fire pit area — perfect for relaxing or entertaining. Just a short stroll to swimming and hiking trails around Spectacle lake, this family-oriented park offers a peaceful lifestyle with quick access to Victoria and only about 15 minutes to Langford. (id:35114)
Victoria, British Columbia
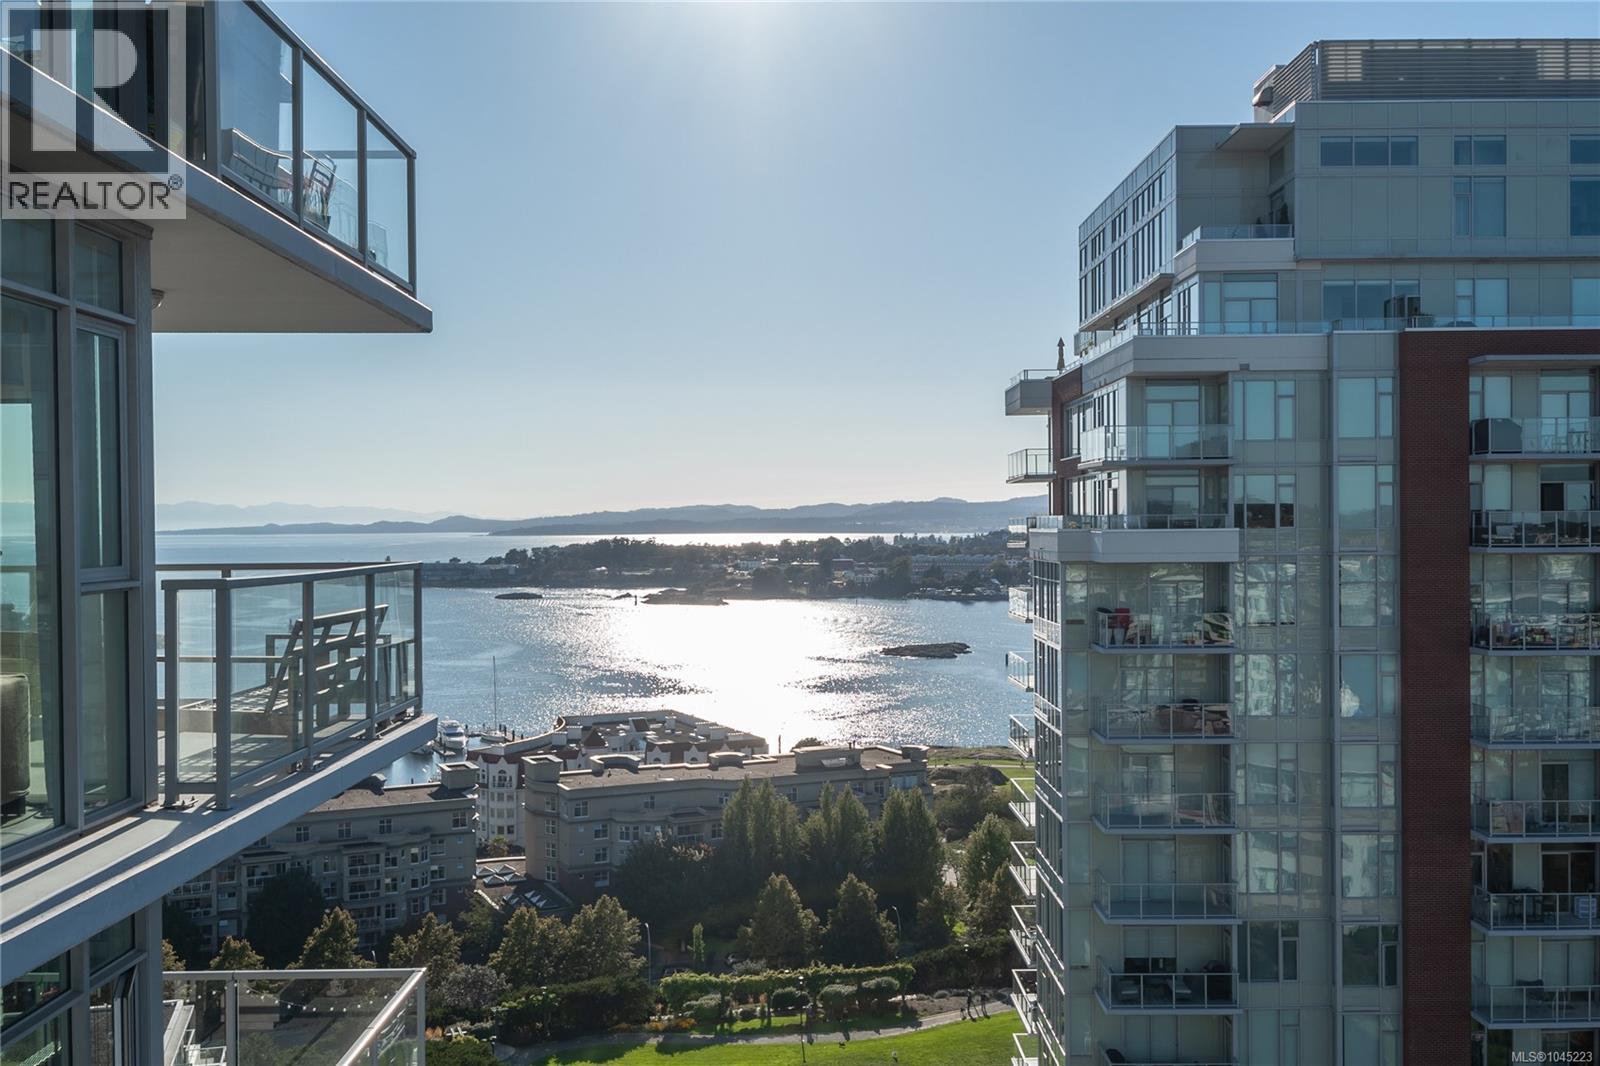
Promontory, by Bosa Properties. Set on the 14th floor, this well appointed 2 bedroom, 2 bathroom home offers expansive views across the Outer Harbour, Olympic Mountains and Sooke Hills with incredible sunsets through expansive floor-to-ceiling windows. The bright, open concept living space flows out to a spacious balcony, perfect for entertaining or bbq'ing. The kitchen is finished with quality, top-of-the-line appliances, a gas cooktop, stone countertops, and soft-closing cabinetry. The primary suite boasts a walk-in closet and spa-inspired ensuite. A generous second bedroom, and additional 4 piece bathroom complete the layout. Features like 9' ceilings, in-suite laundry and year-round climate control. add everyday comfort! Located in a luxury steel and concrete building with two secure underground parking stalls, separate storage, concierge service, fitness centre, lounge, and bike storage. Just steps to the waterfront, restaurants, shops, and all downtown Victoria has to offer. (id:35114)
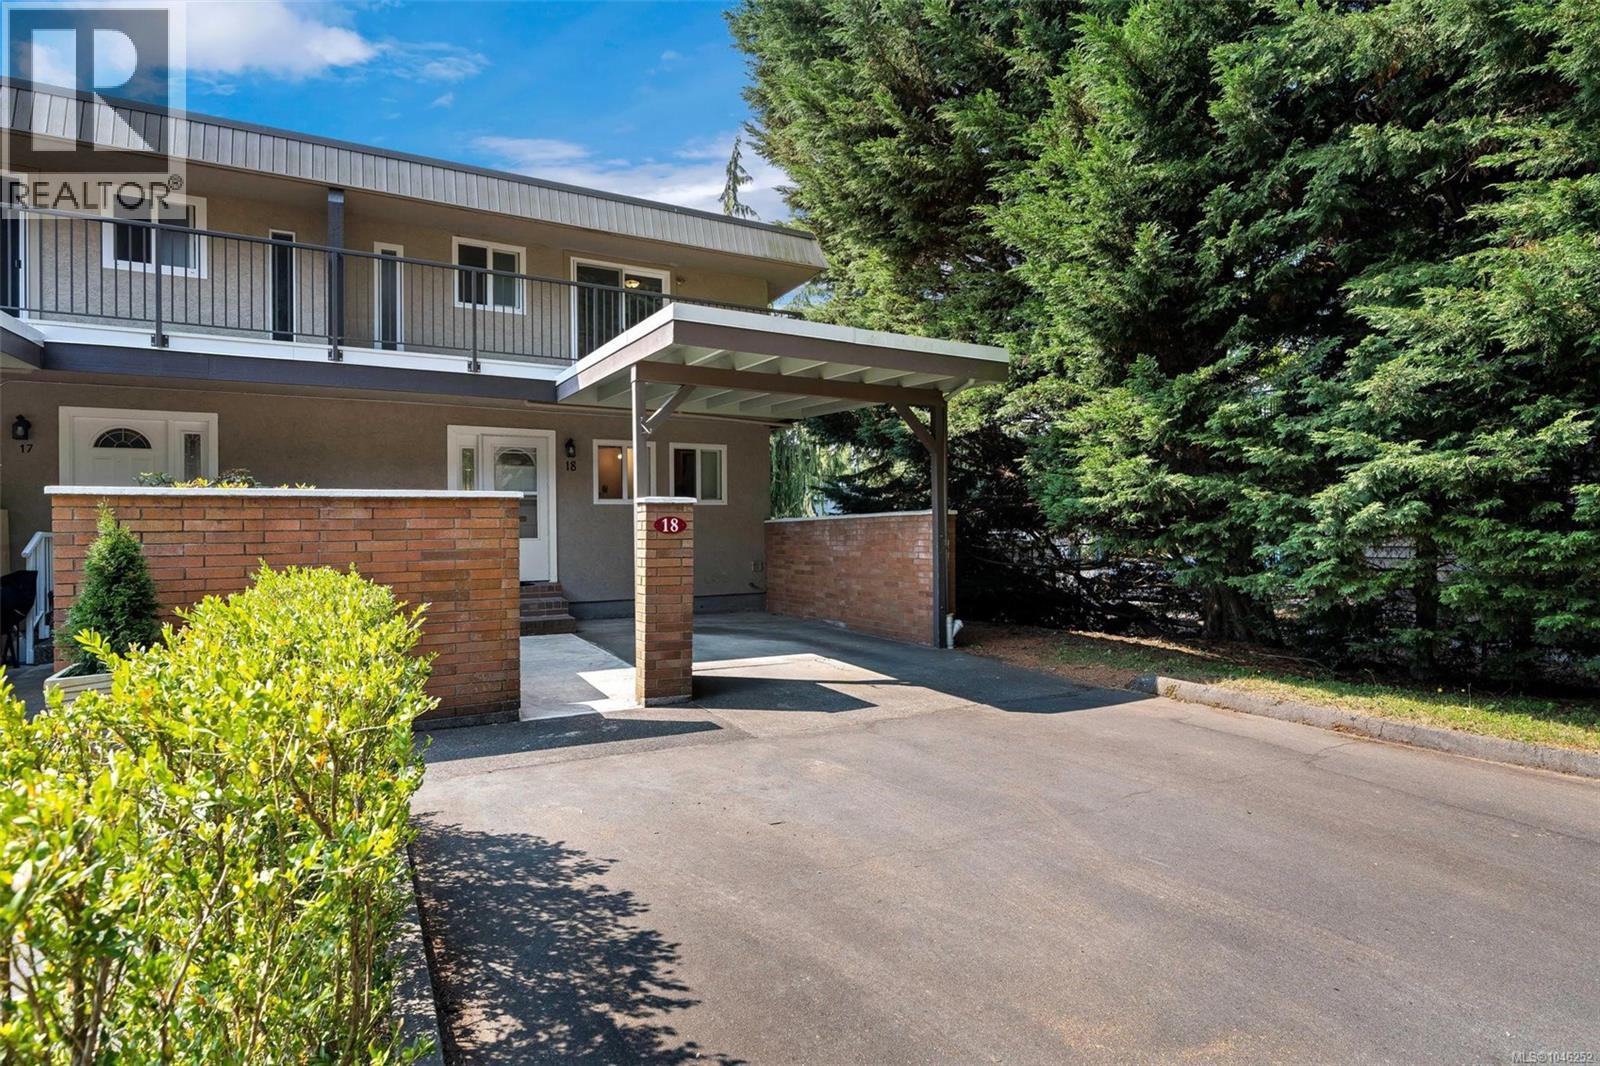
Saanich, British Columbia
Welcome to this beautifully updated corner-unit townhome in one of Saanich East’s most desirable neighbourhoods. Ideally positioned within the interior of the complex, this home enjoys a peaceful and private setting with convenient access to McKenzie Avenue. The corner location provides abundant natural light throughout the home. Features include newer windows, fresh paint throughout, updated flooring, updated appliances, and an updated sliding patio door. The main level offers a spacious living room, dining area, a 2-piece bathroom, separate laundry, and a sunroom opening to a fully fenced, south-facing backyard. A large crawl space provides excellent storage. Upstairs offers three bright, generously sized bedrooms, including one with balcony access, and a 4-piece bathroom. Walk to UVic, Tuscany Village, University Heights, shopping, cafés, restaurants, parks, schools, and bus routes. Pet-friendly complex. Move-in ready in a prime Saanich East location. (id:35114)
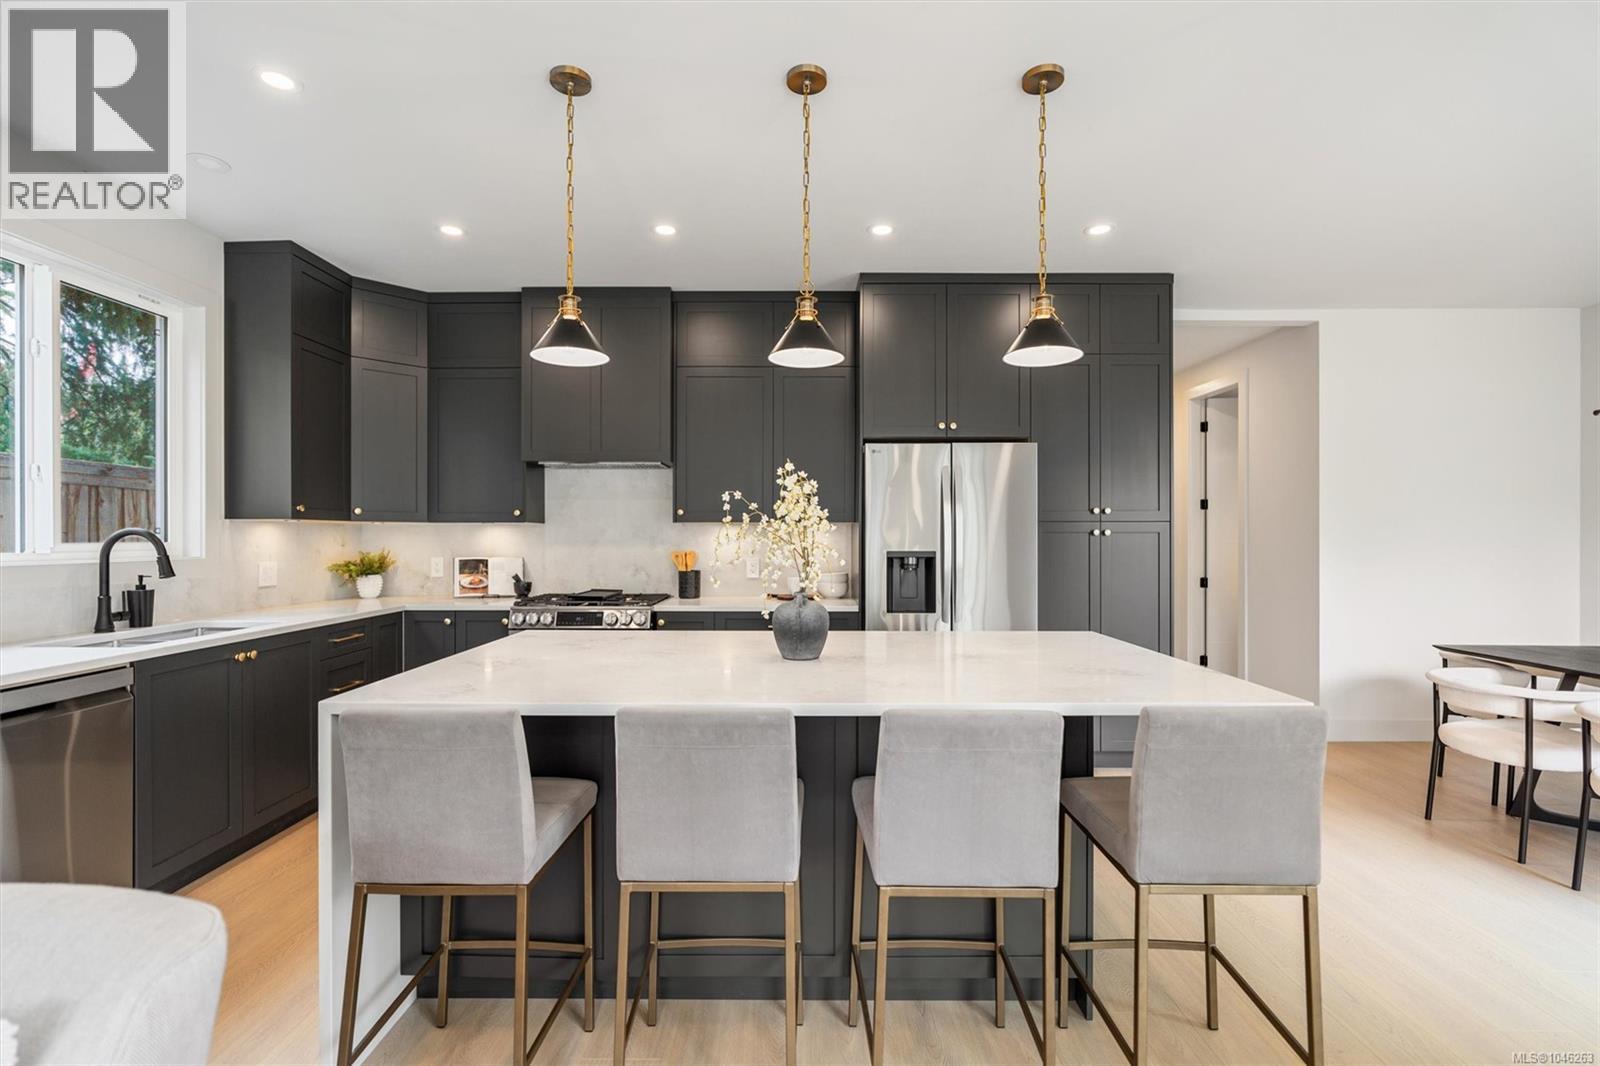
Langford, British Columbia
Welcome to this newly constructed family home perfectly situated in a private, quiet and convenient setting. Built by award winning local builder Scagliati Homes, this home offers an efficient layout complete with a self contained legal one bedroom suite over the garage with access through the main home as well a private entrance. The main floor presents an elevated traditional style with a gorgeous feature fireplace, dining area as well as chef's kitchen with a large island & plenty of storage. You will also be impressed with the size of the sun drenched back yard & designated home office on the main level. Upstairs You will find 3 generously sized bedrooms including a dream like primary bedroom, ensuite & walk in closet. This is arguably one of the most convenient westshore locations with for a new single family home with the added bonus of being tucked away in a private cultesac, a double garage+additional parking & peace of mind with a solid 2-5-10 home warranty. (id:35114)
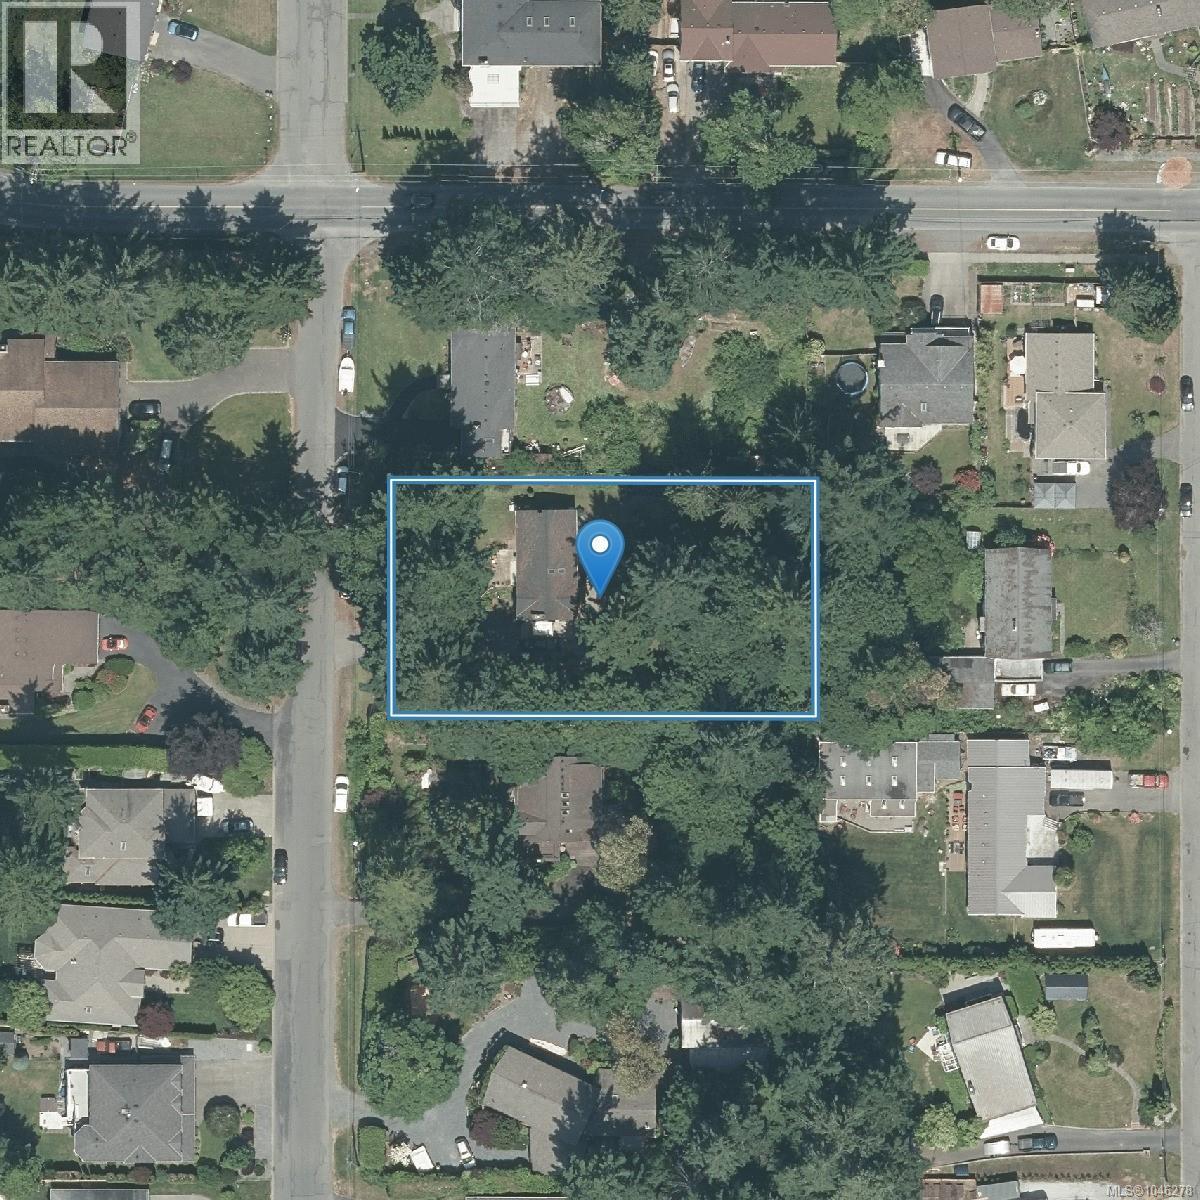
Central Saanich, British Columbia
Attention builders and developers! Level, easy access, 1/2 acre site in the desirable Tanner Ridge area. Current zoning allows for 4 dwelling units. Potential for sub-division under current zoning into 2x 1/4 acre properties (requires a variance according to CS Planning), which would allow 8 dwelling units. New RN-S zone allows for rezoning and sub-division into 3 ''small lots'', each of which would allow 4 dwelling units (12 in total over 3 resulting lots). Current panabode home on site has 2 suites, with stable tenants, which will generate holding income while undergoing rezoning and development permit process. Drive by for a look at the property, or arrange a showing to walk the property. This is a very rare offering! (id:35114)
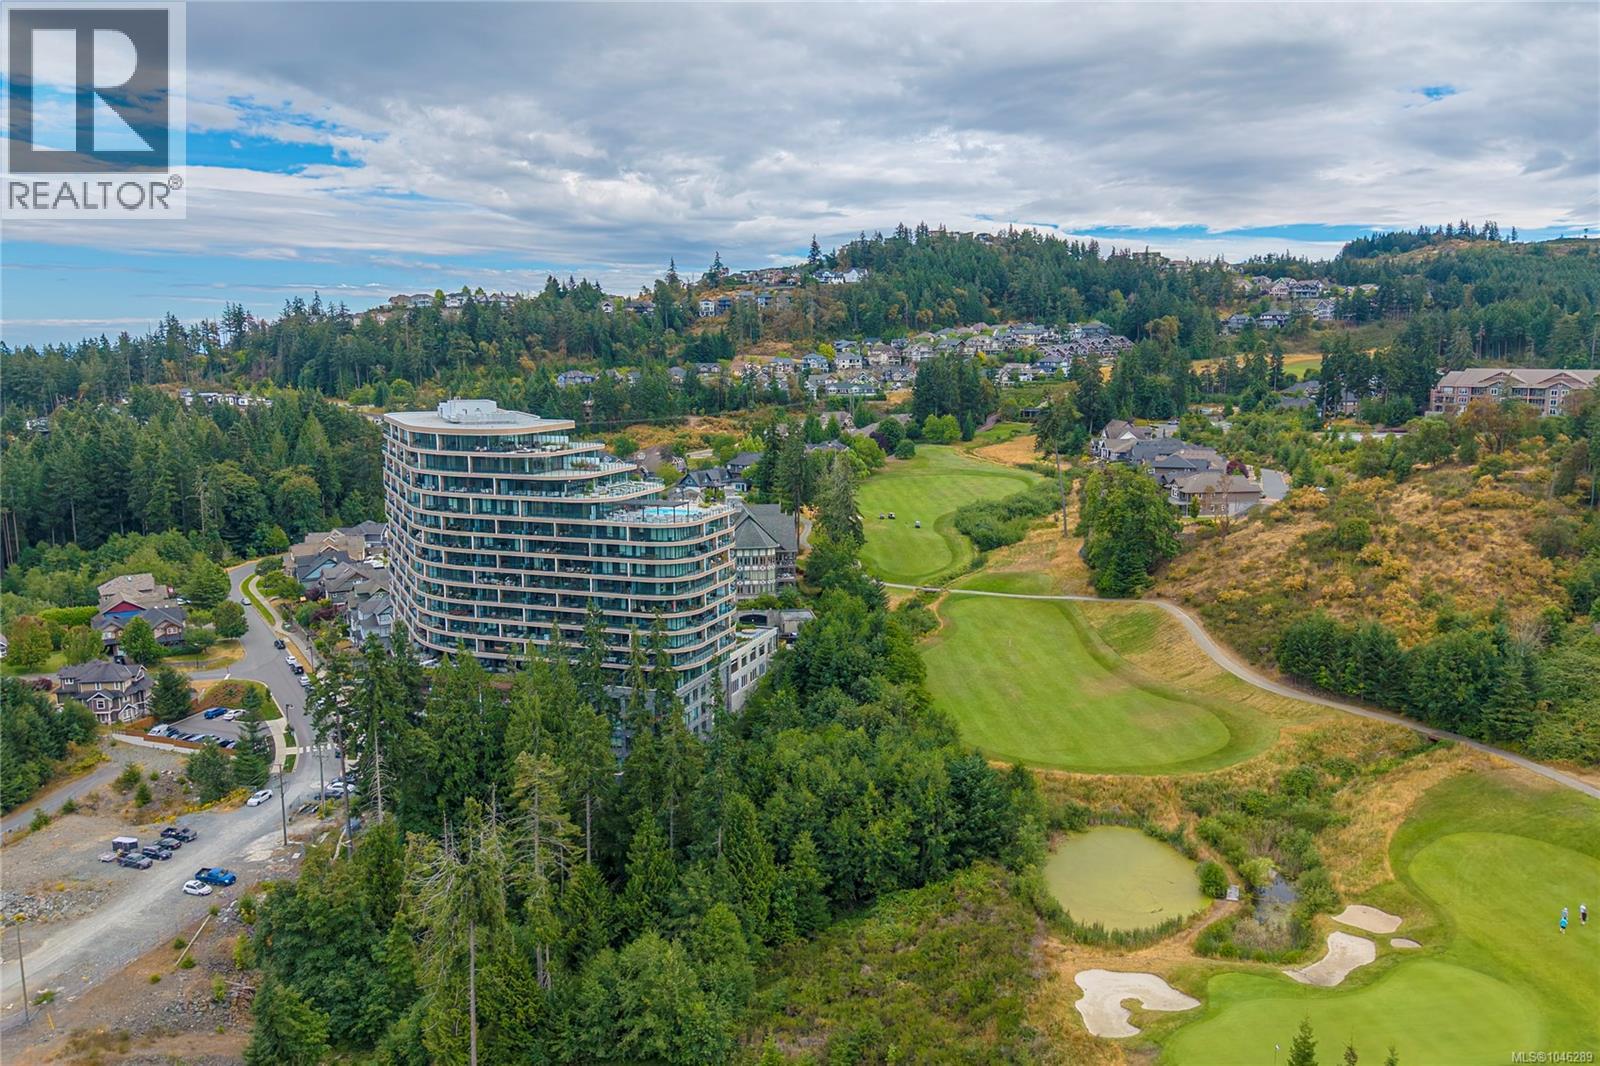
Langford, British Columbia
Experience elevated living at One Bear Mountain, an award-winning, wellness-inspired concrete residence overlooking the Bear Mountain community. This bright, nearly 1,105 sq. ft. two-bedroom, two-bathroom home combines solid concrete construction with a thoughtfully designed open layout, high ceilings and expansive windows framing peaceful mountain and forest views. The modern European kitchen features premium cabinetry, quartz countertops and quality integrated appliances, flowing seamlessly into the living and dining areas. A cozy gas fireplace anchors the space, while the spacious private balcony is ideal for morning coffee or relaxing in the evening. The primary bedroom offers a walk-in closet and ensuite, while the second bedroom is well suited for guests or a home office. In-suite laundry, air conditioning, a Level 2 EV charger in the parking stall and two storage lockers complete the home. Residents enjoy 26,000 sq. ft. of resort-style amenities, including a fitness centre, yoga studio, outdoor pool, a sky lounge accommodating up to 100 guests with TVs, a business centre with WiFi, and pet and car wash stations. Bear Mountain golf, dining and trails are nearby, all just minutes from Greater Victoria. (id:35114)
Oak Bay, British Columbia
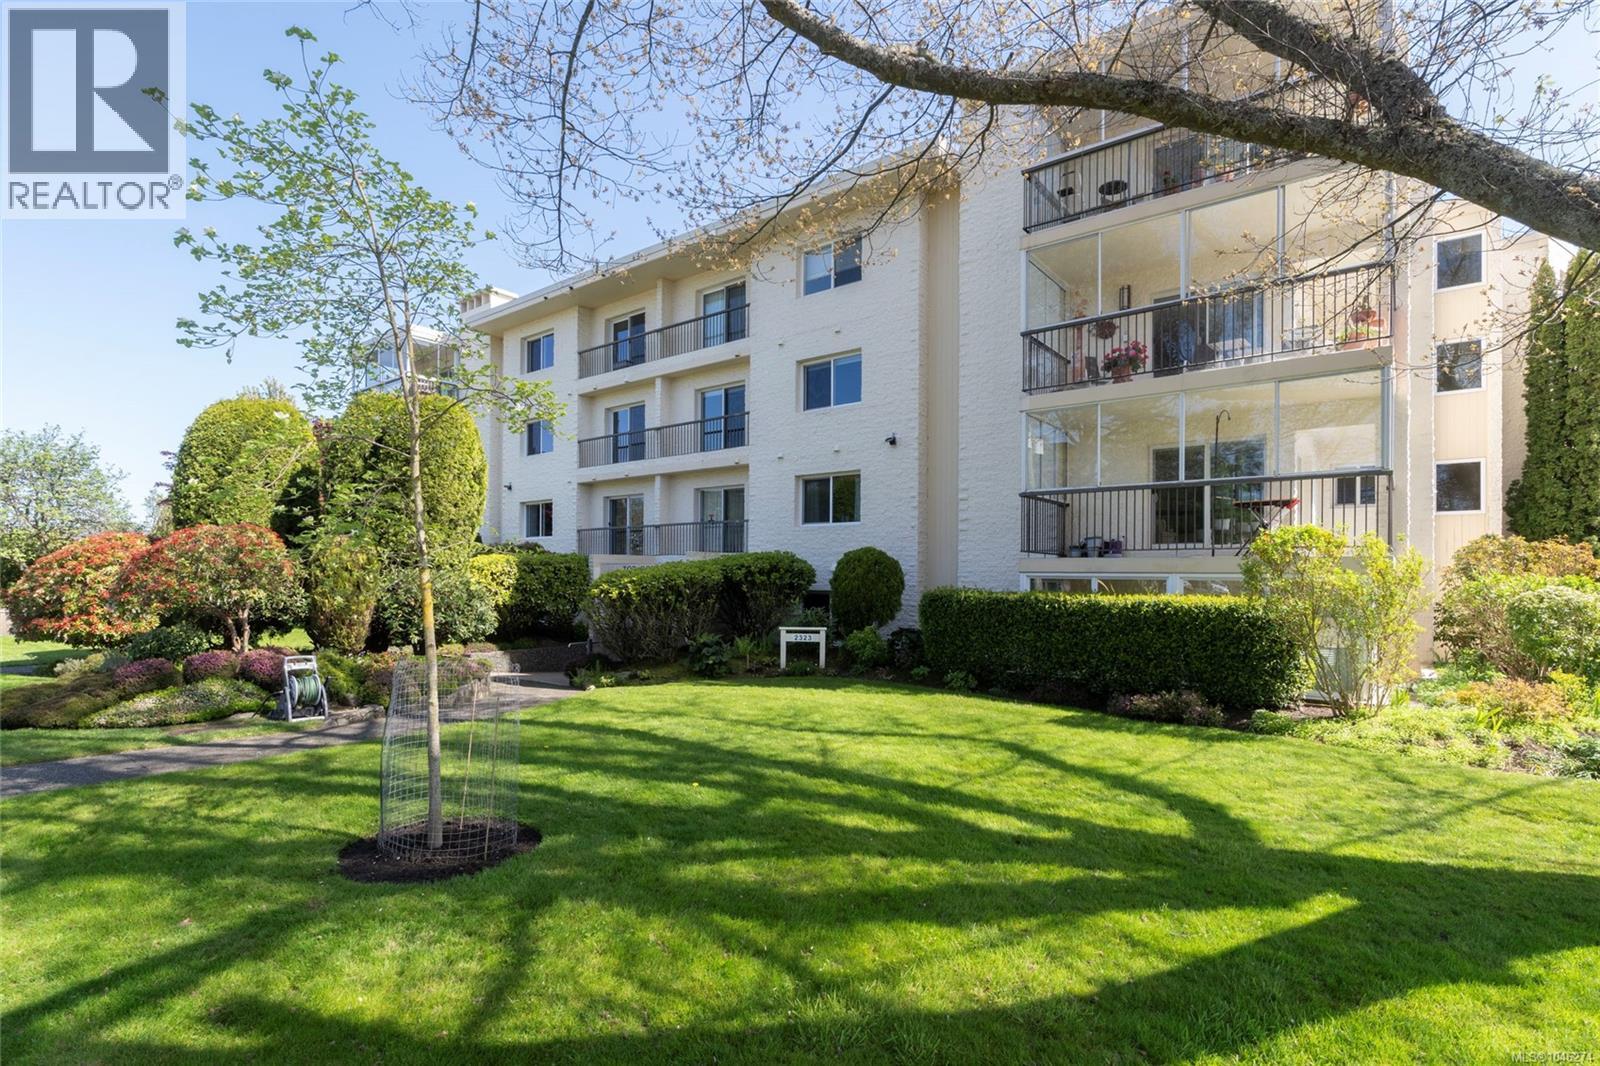
Top-floor on the quiet side of the building. This condo at the Tod House is a boutique steel-and-concrete building in sought-after Estevan. It is a bright 2 bedroom, 2 bathroom home enjoying beautiful natural light, ocean glimpses and memorable Mt. Baker views that are framed by mature treetops and leafy neighbourhood views. The spacious layout features generous living and dining areas, a cozy fireplace, a large primary bedroom with 4-piece ensuite. The glass-enclosed sunroom for year-round enjoyment has views of the Olympic mountains. In-suite laundry, large separate storage and covered parking add everyday convenience. This well-maintained 55+ strata reflects pride of ownership throughout. Enjoy an exceptional Oak Bay lifestyle with Estevan Village cafés and Old Farm Market nearby, plus Willows Beach, Oak Bay Recreation Centre, Oak Bay Village and the Marina all just minutes away. Comfortable, low-maintenance living in one of Oak Bay’s most desirable neighbourhoods. (id:35114)
Langford, British Columbia
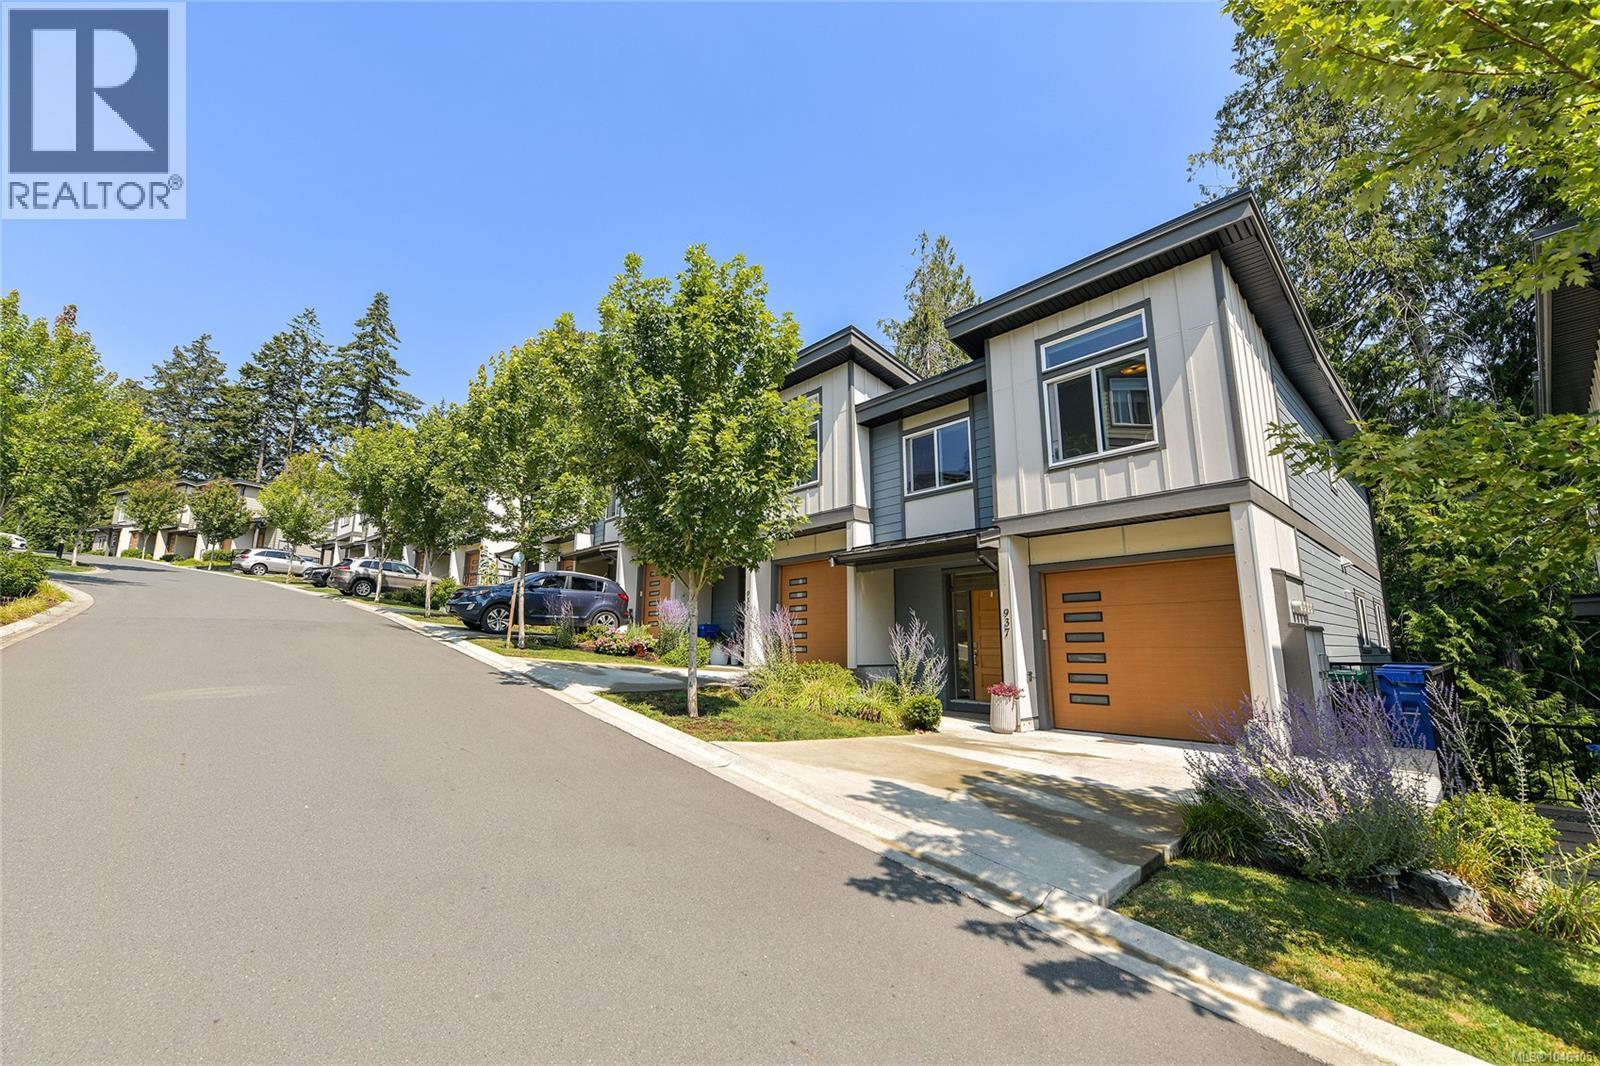
2022 built Bear Mountain end unit townhome at Gardner Creek. Over 2100 square feet of living space on 3 levels: main floor with great room including living room with fireplace, kitchen with stainless appliances, quartz counters and eating bar and dining room with access to the deck overlooking natural surroundings. 3 bedrooms upstairs including primary with walk in closet and ensuite. Basement with large recreation room and den/4th bedroom plus step out to the covered patio. Heat pumps for efficient heating and cooling and garage with EV capability. (id:35114)
North Saanich, British Columbia
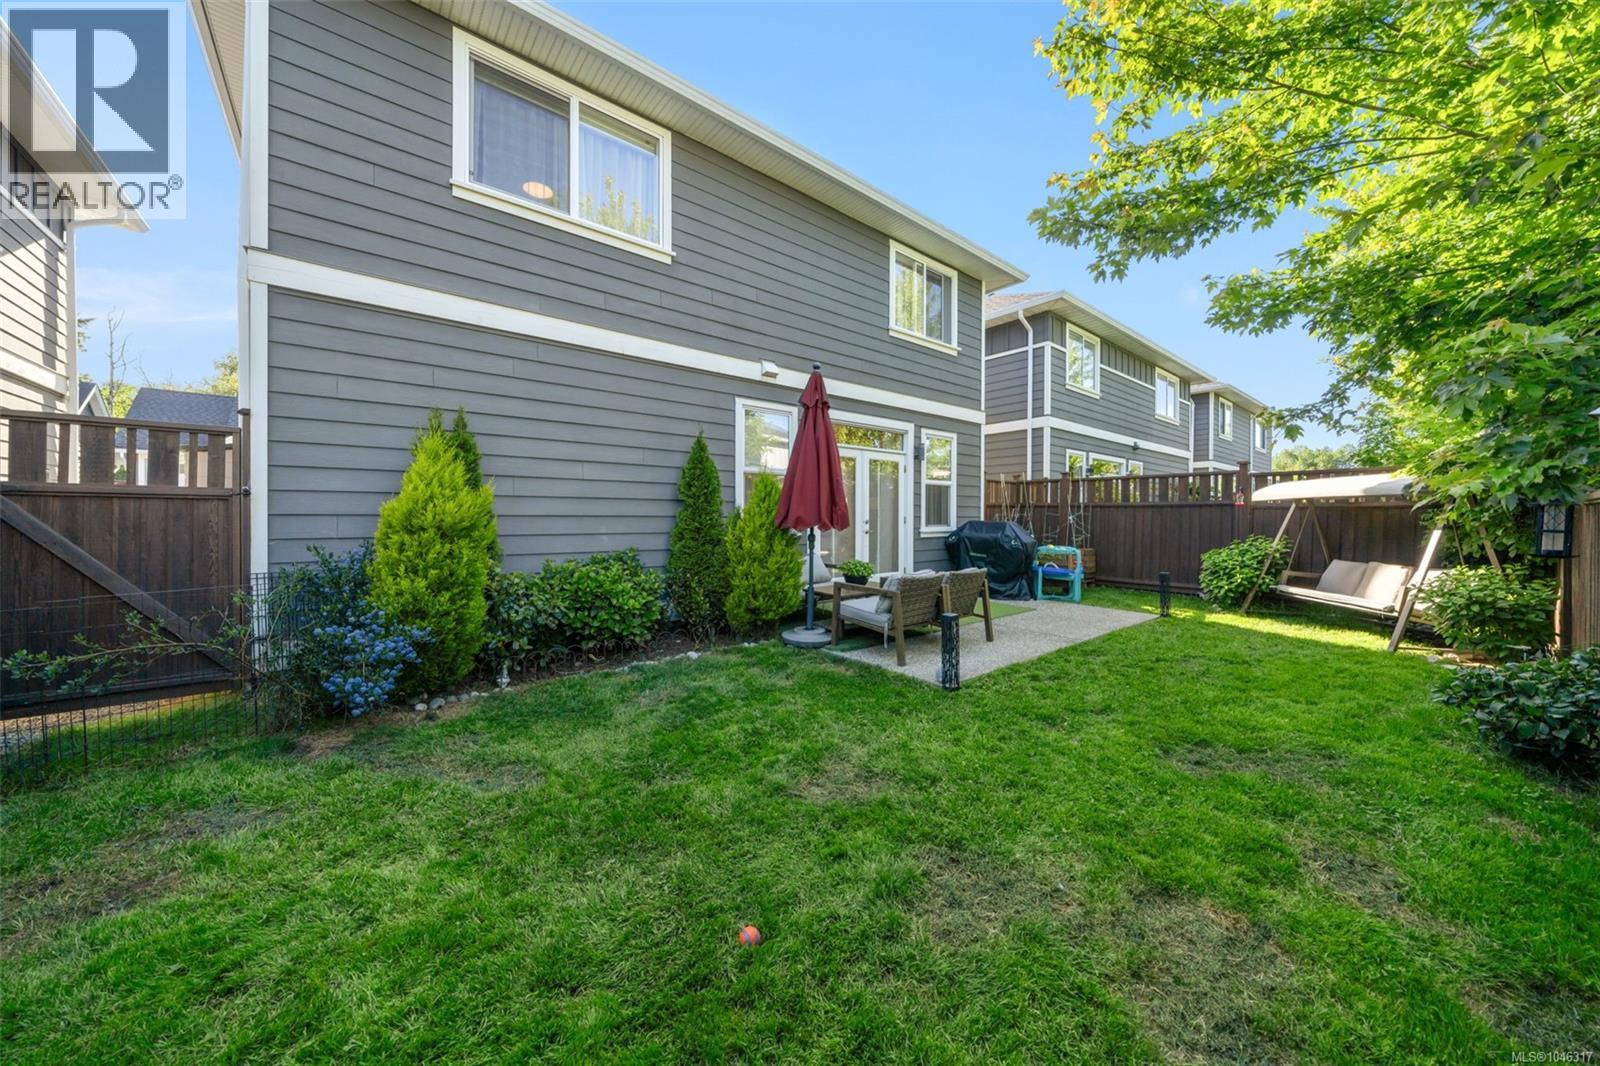
Beautifully renovated and thoughtfully upgraded, this exceptional 3-bedroom, 2.5-bath family home offers the perfect blend of modern luxury, comfort, and convenience just minutes from downtown Sidney. Designed for today's lifestyle, the home has been extensively enhanced with high-quality finishes and smart-home technology throughout. The showpiece custom kitchen features premium cabinetry, quartz countertops, stainless steel appliances, elegant designer lighting, ambient LED accent lighting, and smart controls that create both functionality and atmosphere. Motion-sensor staircase lighting adds a sophisticated touch while providing everyday convenience. The bright and airy main level showcases 9-foot ceilings, hardwood flooring, and an inviting open-concept layout ideal for both family living and entertaining. Gather around the cozy gas fireplace in the living room or host guests in the spacious dining area. French doors open to a private patio complete with a gas BBQ hookup, extending your living space outdoors for effortless year-round enjoyment. Upstairs, all three bedrooms are thoughtfully located on the same level, including a spacious primary retreat featuring a walk-in closet and private ensuite. An open landing area and convenient upper-floor laundry add to the home's practical family-friendly design. Additional features include on-demand hot water for endless comfort, quality craftsmanship throughout, and a fully fenced, low-maintenance backyard perfect for children, pets, and gardening enthusiasts. Situated in one of Sidney's most desirable locations, enjoy easy access to excellent schools, local cafés, farmers' markets, the marina, beaches, parks, golf courses, and all the charming shops and amenities that make Sidney such a sought-after place to call home. Move-in ready and meticulously updated, this home offers the rare opportunity to enjoy modern finishes, smart technology, and timeless comfort in an unbeatable location. (id:35114)
Salt Spring, British Columbia
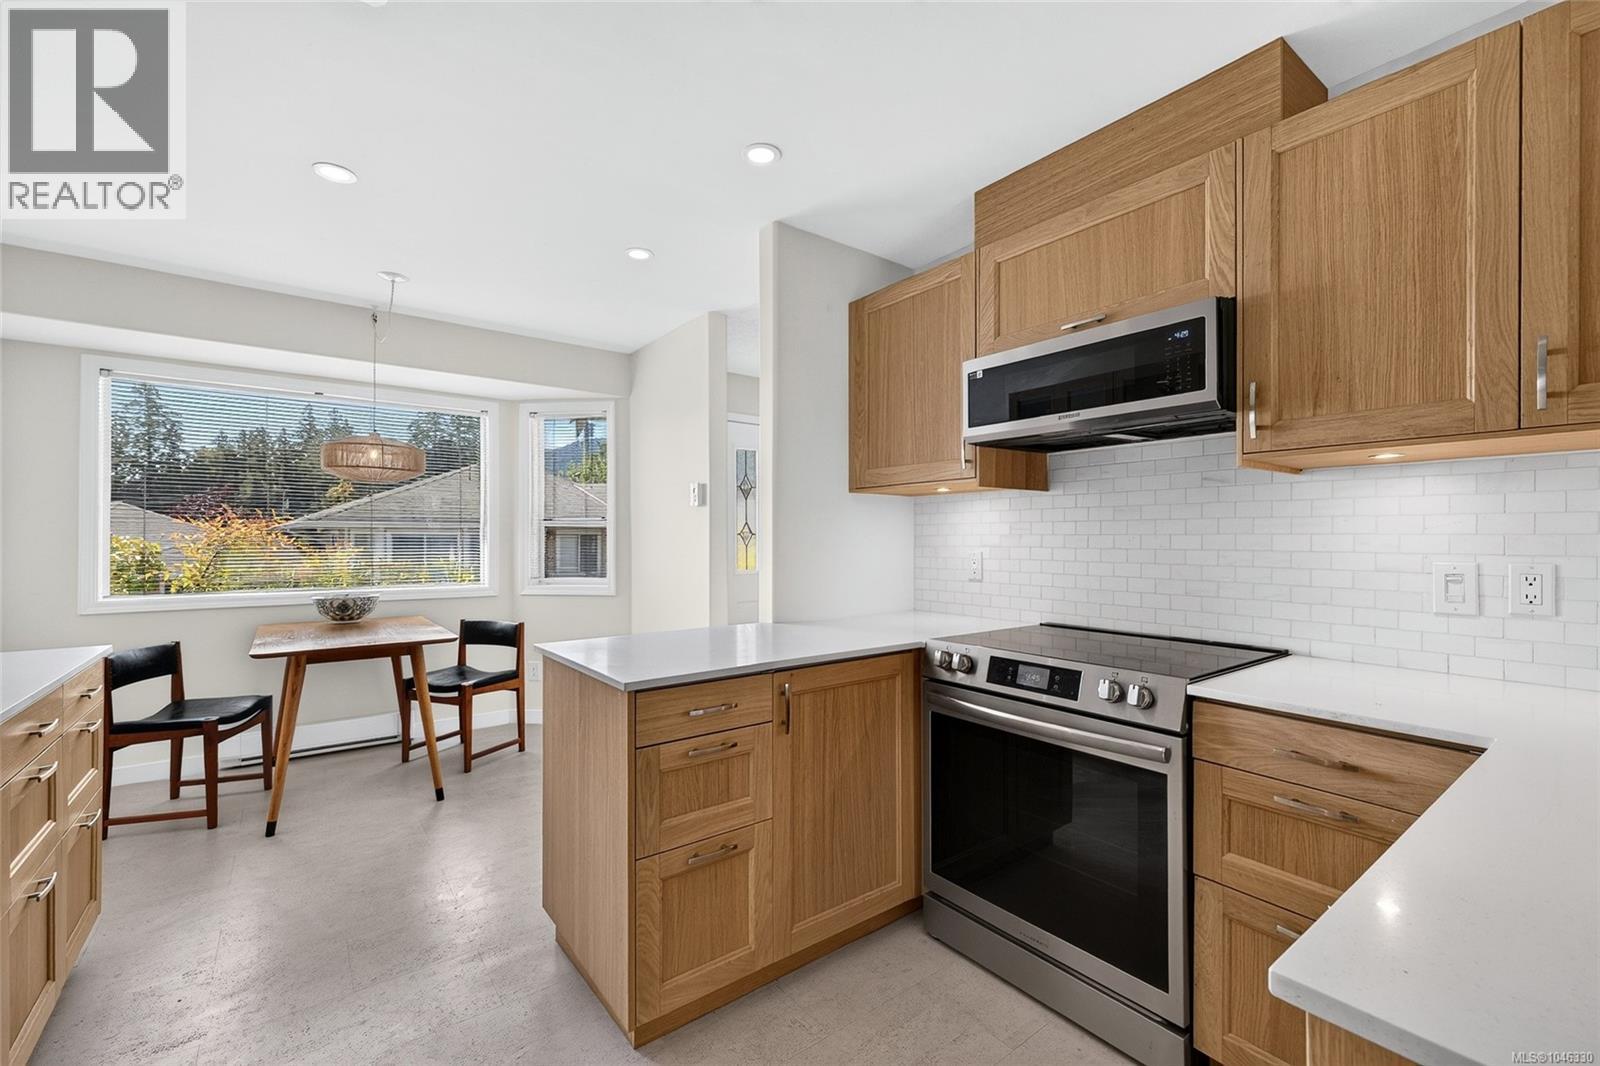
Roscommon Estates – beautifully renovated 2-bedroom, 2-bathroom townhome offering stylish, move-in-ready living in one of the area's most desirable communities. Thoughtfully updated with a modern, chic aesthetic, this home features a stunning new kitchen, beautifully renovated bathrooms, cork flooring, Berber carpeting, fresh paint throughout, Poly-B plumbing replacement, and a new hot water tank for added peace of mind.The bright, open-concept living and dining area is warmed by a cozy electric fireplace and opens through sliding glass doors to a private backyard patio—perfect for relaxing or entertaining. The versatile floor plan includes a bedroom and full bathroom on the main level, making it ideal for those seeking the convenience of one-level living. Upstairs, the spacious flex area opens onto a private balcony with modest mountain views over Ganges and glimpses of Ganges Harbour. The upper level also includes a second bedroom and full bathroom, creating an ideal retreat for family or guests, or it can function as a spacious primary suite with sitting area or home office. A separate private garage provides secure parking and additional storage, while the home's quiet location near the end of the cul-de-sac offers added privacy and convenient access to visitor parking. Enjoy an exceptional walkable lifestyle just minutes from the village, with restaurants, grocery stores, the hospital, public transit, the harbour, and everyday amenities all within easy reach. Serviced by community water and sewer, this inviting, low-maintenance home offers the perfect blend of comfort, convenience, and carefree living. (id:35114)
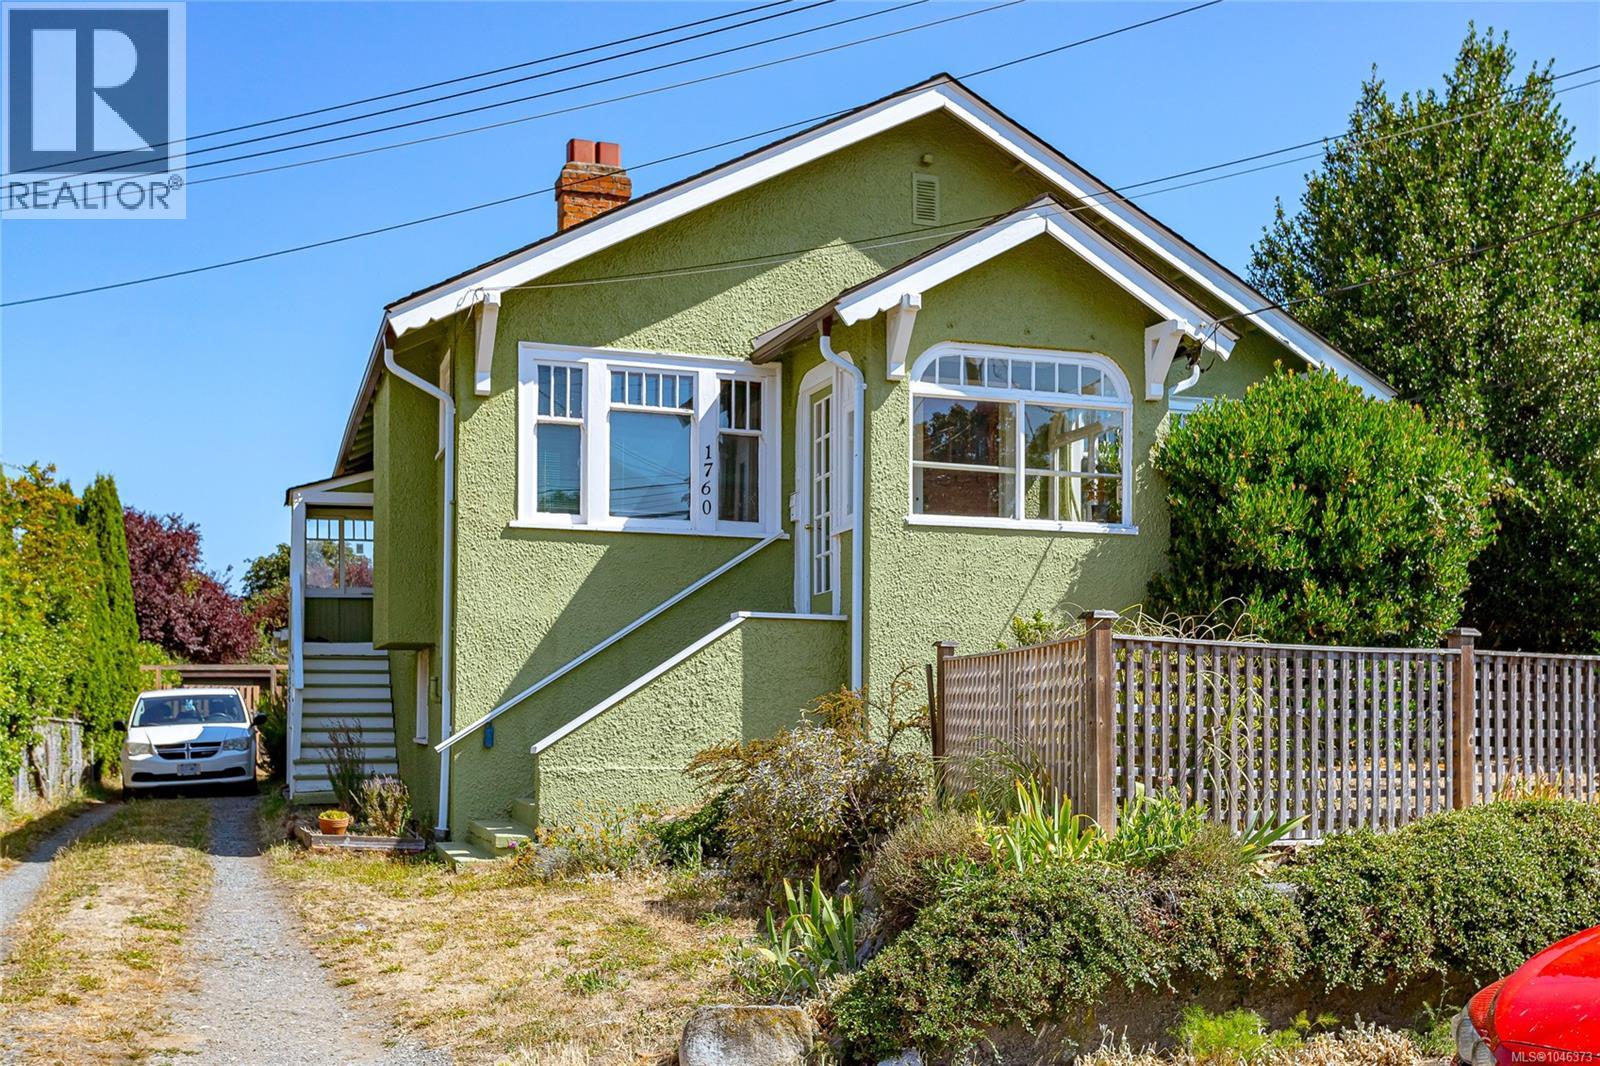
Victoria, British Columbia
The charming front residence, built in 1929, showcases timeless Arts & Crafts architecture and features beautifully preserved original varnished woodwork that reflects the craftsmanship of its era. The rear unit, constructed in 1972, offers a practical and comfortable layout that complements the property's unique appeal. Each self-contained unit includes two bedrooms, providing comfortable living spaces, while the full, original unfinished basement offers abundant storage or exciting future development possibilities. Outside, the spacious, fully fenced backyard is ideal for children, pets, gardening, or outdoor entertaining. Whether you're looking to live in one unit while generating rental income from the other, accommodate extended family, restore the property into a single-family home, or explore the development potential of this exceptional lot, the possibilities are plentiful. An outstanding investment in one of the city's most desirable established neighbourhoods. (id:35114)
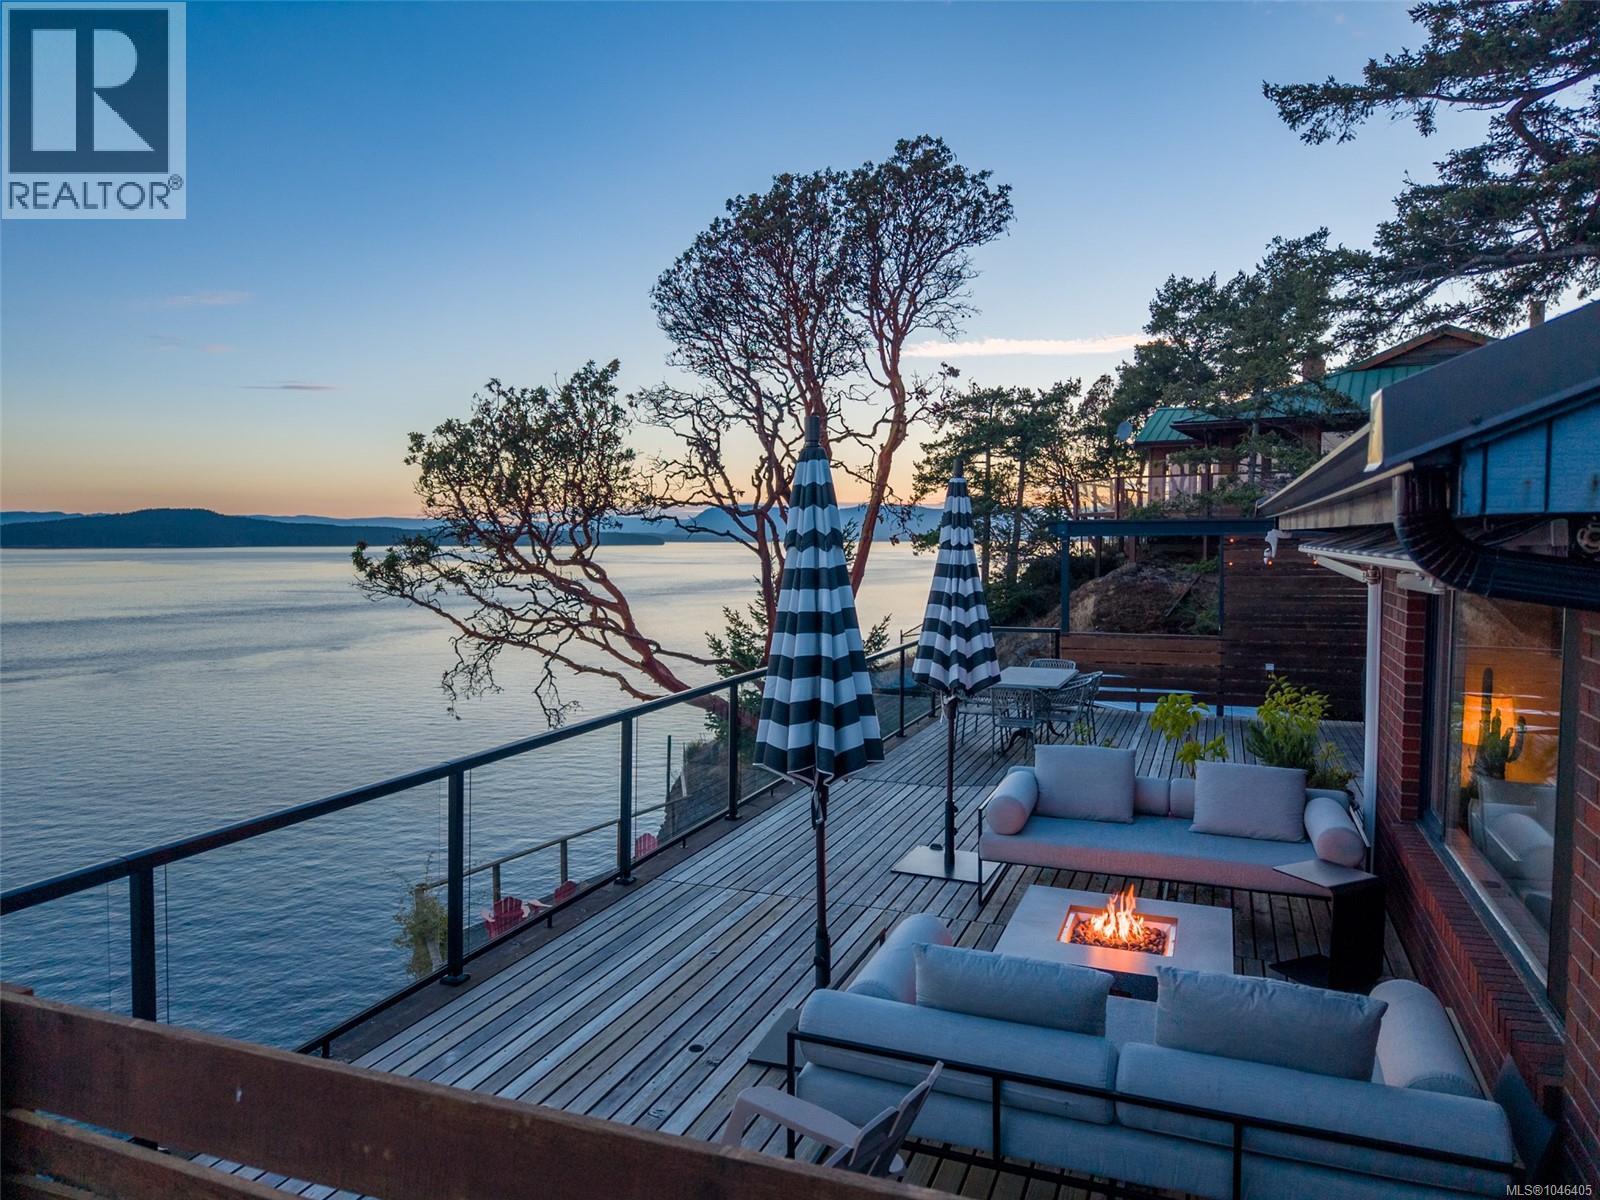
Pender Island, British Columbia
Set in the sought-after Trincomali neighbourhood, this southwest-facing oceanfront home enjoys excellent sun exposure and sweeping 220-degree views across Swanson Channel, a protected orca refuge area. Walls of windows fill the beautifully updated two-bedroom, two-bathroom home with natural light and bring the ocean to the open-concept kitchen, dining and living areas. A cozy gas fireplace adds warmth, while the expansive glass-railed deck creates a sheltered outdoor living space that captures the sun’s warmth even during the winter months. With gas connections for a BBQ and fire pit, it is ideal for entertaining, relaxing and watching orcas, humpback whales and eagles. Built directly on solid rock, the home features a metal roof, generous overhangs, heat pump and a new septic system installed in 2022. A detached oceanfront 100 sq. ft. studio with a 2-piece bathroom provides space for an office or creative pursuits, while the garage/workshop, carport and garden shed offer excellent storage and workspace. The fully fenced property also features a funicular to assist with groceries and luggage, along with Starlink, property-wide Wi-Fi, Wi-Fi-enabled climate control and lighting, irrigated landscaping, rainwater collection and low-voltage pathway lighting. Several beach accesses are just a short stroll away. (id:35114)
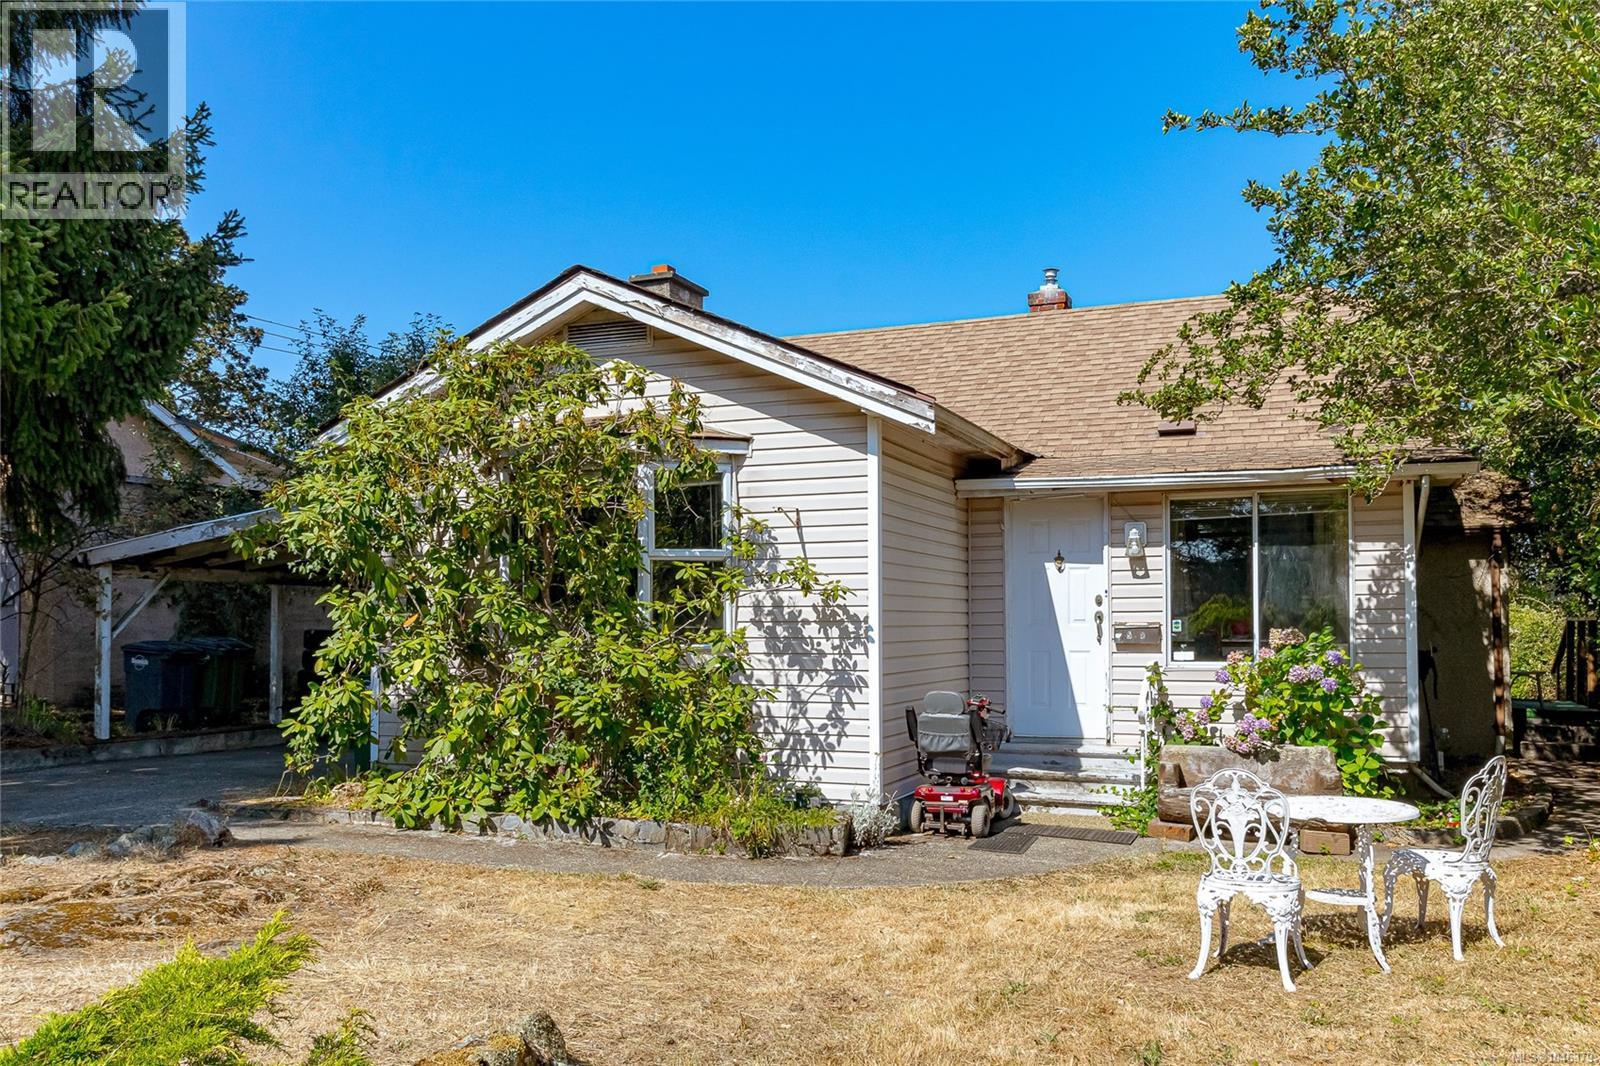
Saanich, British Columbia
Opportunity knocks! This 2-bedroom, 1-bathroom rancher is situated on a level, private lot in a convenient location just minutes from Tillicum Mall, the Gorge Waterway, parks, schools, and transit. Offering solid bones and plenty of potential, this home is ready for your ideas and updates. Whether you're a first-time buyer looking to build equity, an investor seeking your next project, or someone searching for an affordable alternative to condo living without strata fees, the possibilities are endless. The spacious yard provides privacy, room for gardening, entertaining, or future enhancements. Enjoy the convenience of nearby shopping, recreation, and everyday amenities while living in an established neighbourhood. Bring your vision and transform this property into something special. A fantastic opportunity to invest in a sought-after area and add value through thoughtful renovations. Don't miss your chance to unlock the potential of this well-located property! (id:35114)
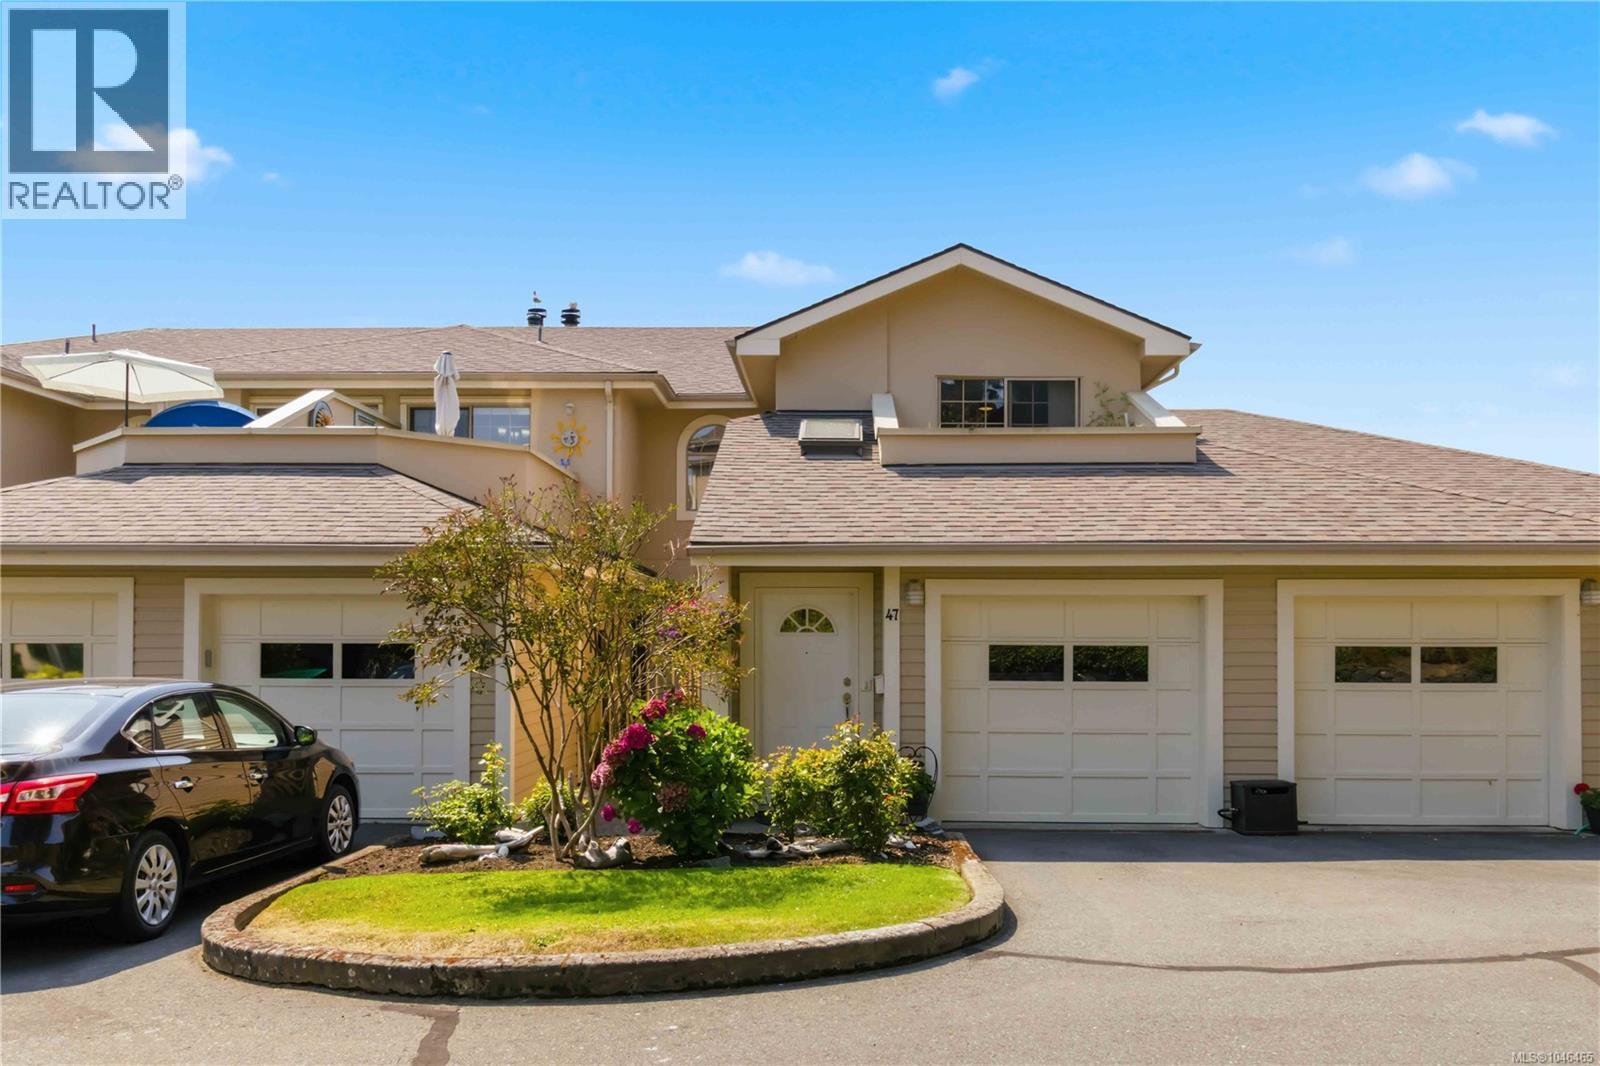
Esquimalt, British Columbia
Excellent value for this popular well maintained Admirals Gate townhouse complex in Esquimalt close to the ocean. This home is in immaculate condition with lots of updates, and Ocean and Olympic Mountain views plus 3 balconies! this unit is an upper unit for greater privacy, and has lovely hardwood floors, open living room dining room with wood burning fireplace, leading to one of the west facing ocean view balcony. Large kitchen with updates, bright eating area leading to the East facing 2nd balcony where you can enjoy the morning sun. Large primary bedroom with walk-in closet and updated 4 piece ensuite. Updated Main bathroom with shower. 2nd bedroom/den has murphy bed and access to the 3rd balcony. Single garage plus room out front for a 2nd vehicle. Pets allowed. Complex has a shared common room and is located close to the EN rail walkway. Minutes to Admirals Walk for shopping and amenities, 15 minutes to Downtown Victoria. (id:35114)
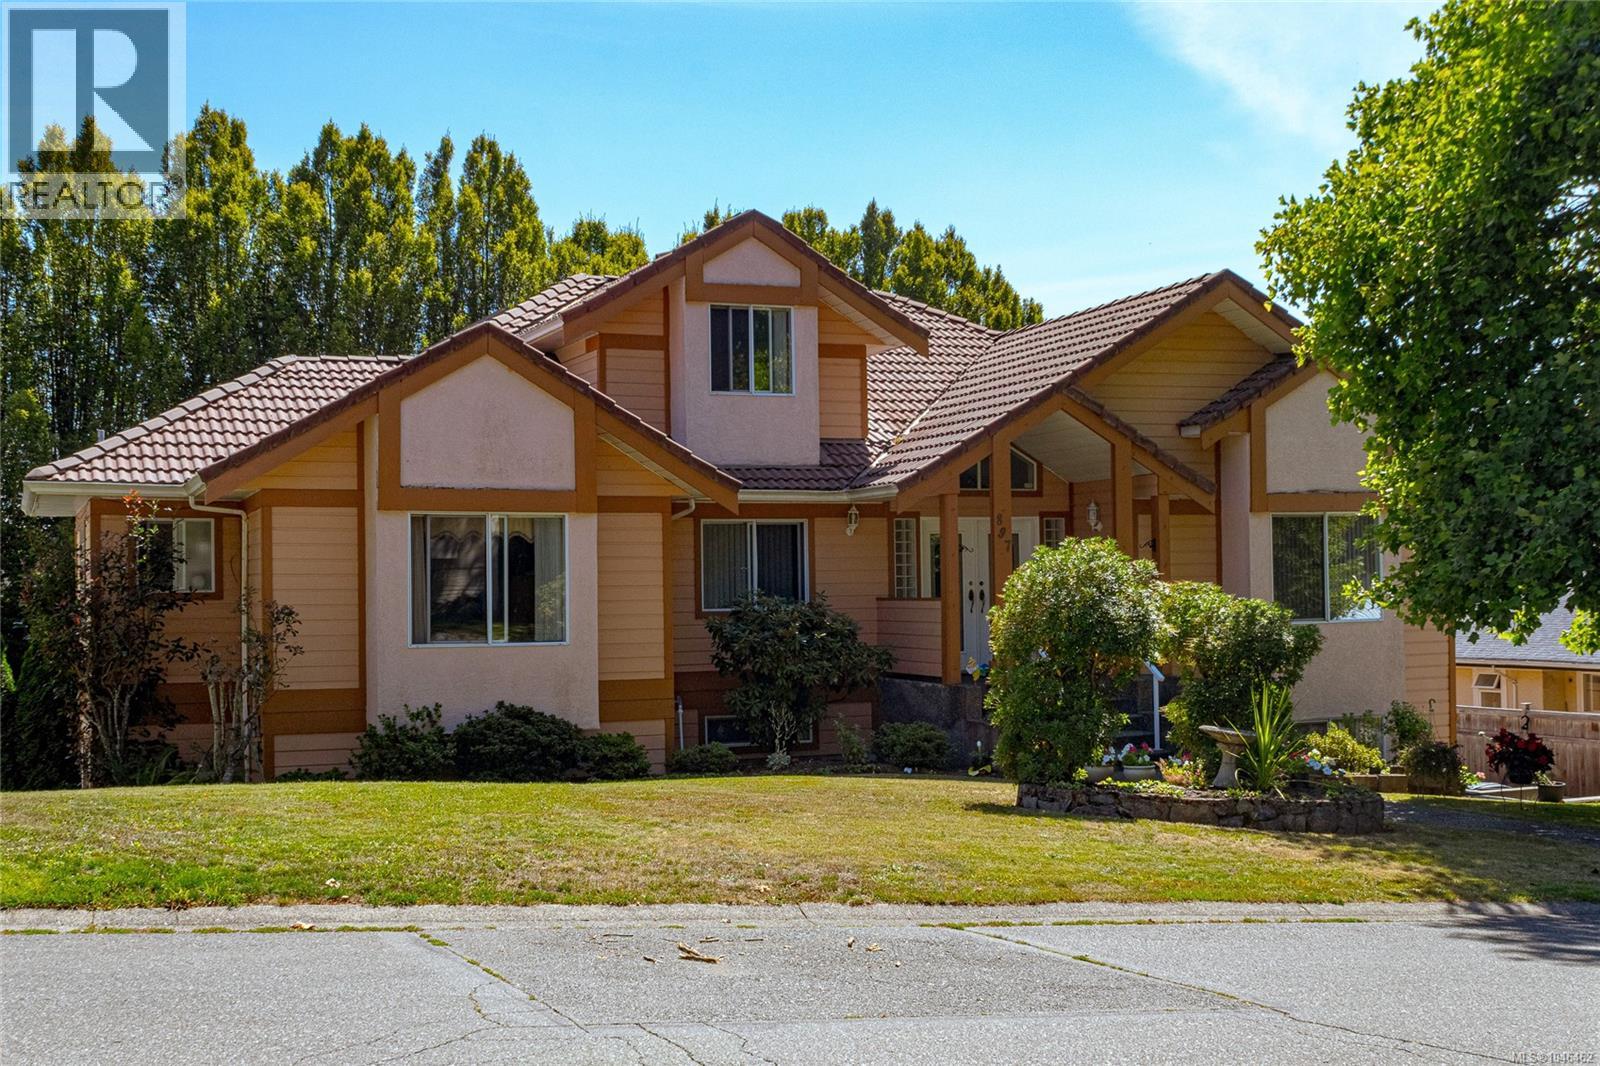
Saanich, British Columbia
Welcome to a rare opportunity in prestigious Broadmead, where luxury, space, and tranquility come together in an exceptional family home. First time on the market since it was built, this impressive property offers approximately 4,848 sq. ft. of finished living space, set on a large, sunny yard in a peaceful and highly sought-after neighbourhood. With 9 bedrooms and 6 bathrooms, the home provides remarkable flexibility for large families, multigenerational living, co-housing, or those simply looking for generous space to live, work, and entertain. A 2–3 bedroom suite adds valuable versatility and privacy. The main home features a spacious living room, formal dining room, and large recreation room, creating plenty of room for both everyday family life and entertaining. Outside, the sunny yard offers a wonderful setting for relaxing, gardening, and enjoying the peaceful Broadmead surroundings. A garage, covered carport, and abundant street parking provide ample parking for residents and guests. Nature lovers will appreciate the home's proximity to Rithet’s Bog, a beautiful natural area known for its diverse birdlife and peaceful walking environment. Tennis and pickleball courts, a playground, and the Commonwealth Pool are also conveniently close by, offering recreation for all ages. Despite its tranquil setting, the property is centrally located, with easy access to the Swartz Bay Ferry Terminal, Victoria International Airport (YYJ), downtown Victoria, and a wide range of shopping, dining, schools, and everyday amenities. A truly special opportunity to own a substantial Broadmead residence with exceptional space, flexibility, and location—and one that has not been offered for sale since it was originally built. (id:35114)
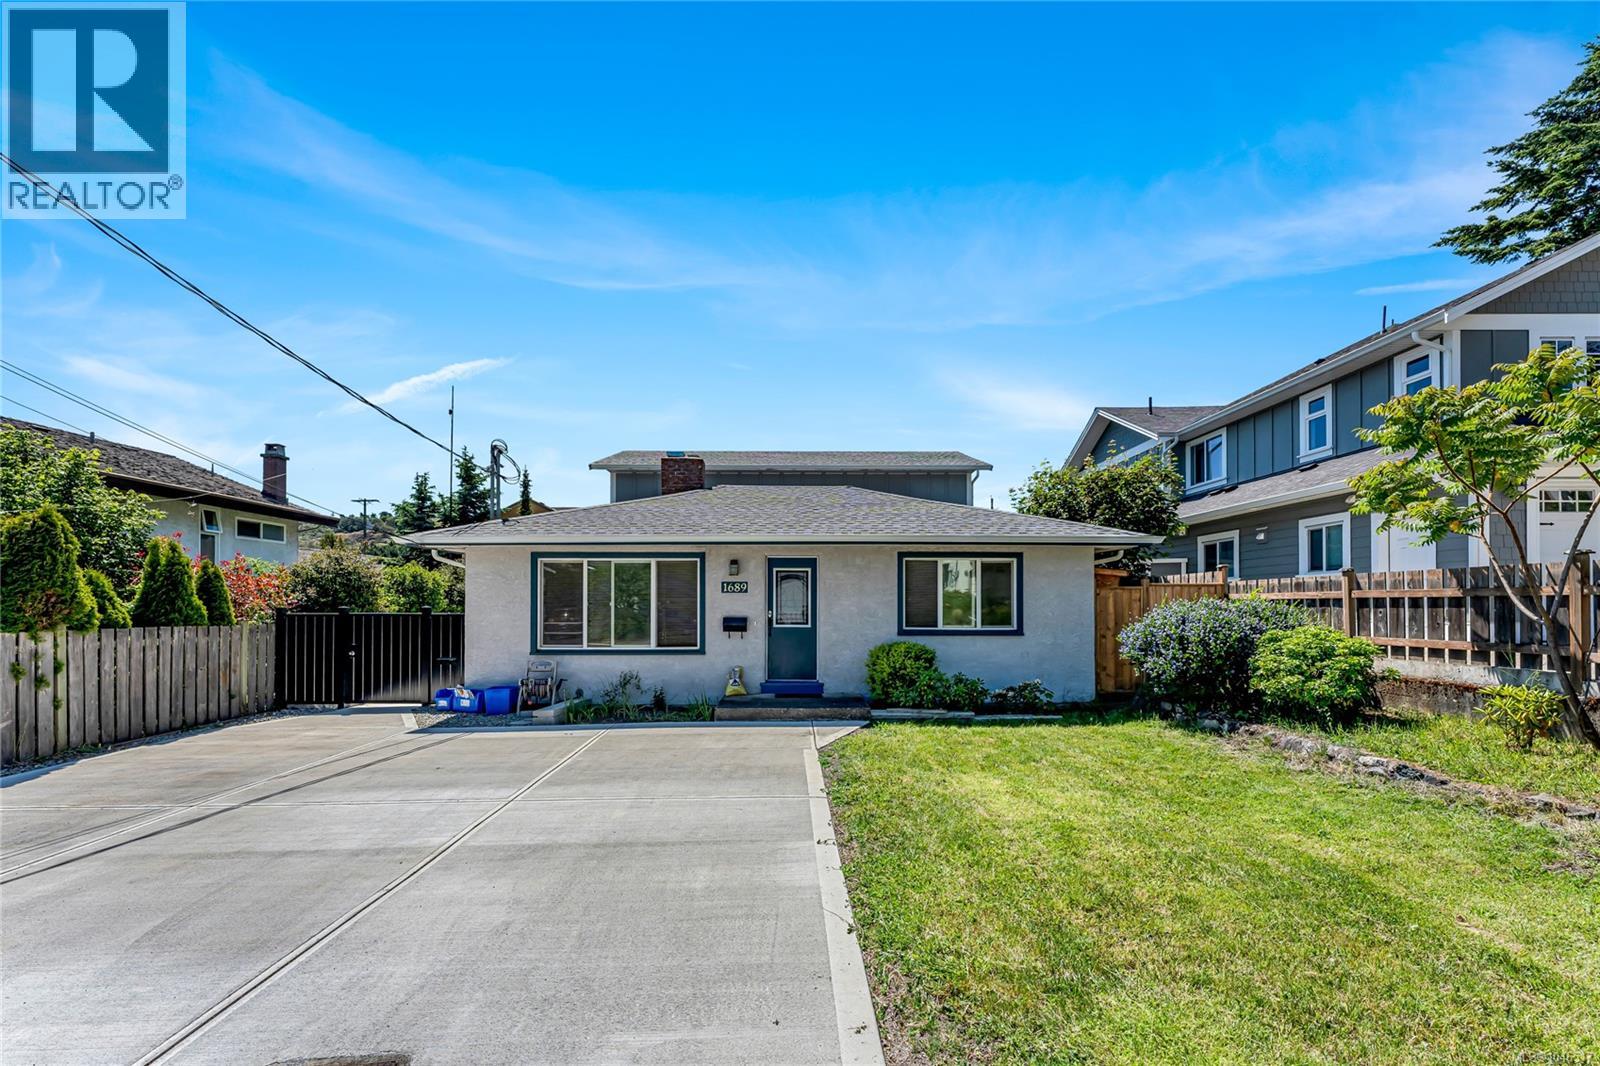
Saanich, British Columbia
This beautifully renovated home boasts a brand new 1,400 sq. ft. addition to the original house, providing expansive living space. Additionally, a brand new 298 sq. ft. accessible building features a full bath, offering endless possibilities. With a total of 5 spacious bedrooms and 5 bathrooms, this home ensures ample space for comfort and privacy. Two fully equipped kitchens provide convenience and flexibility. Located on a quiet street, you'll enjoy the convenience of good schools, beautiful parks, and all essential amenities just moments away. Whether you're looking for a home with mortgage helpers or a solid investment, this property promises both modernity and practicality. Come make it your DESTINED home! (id:35114)
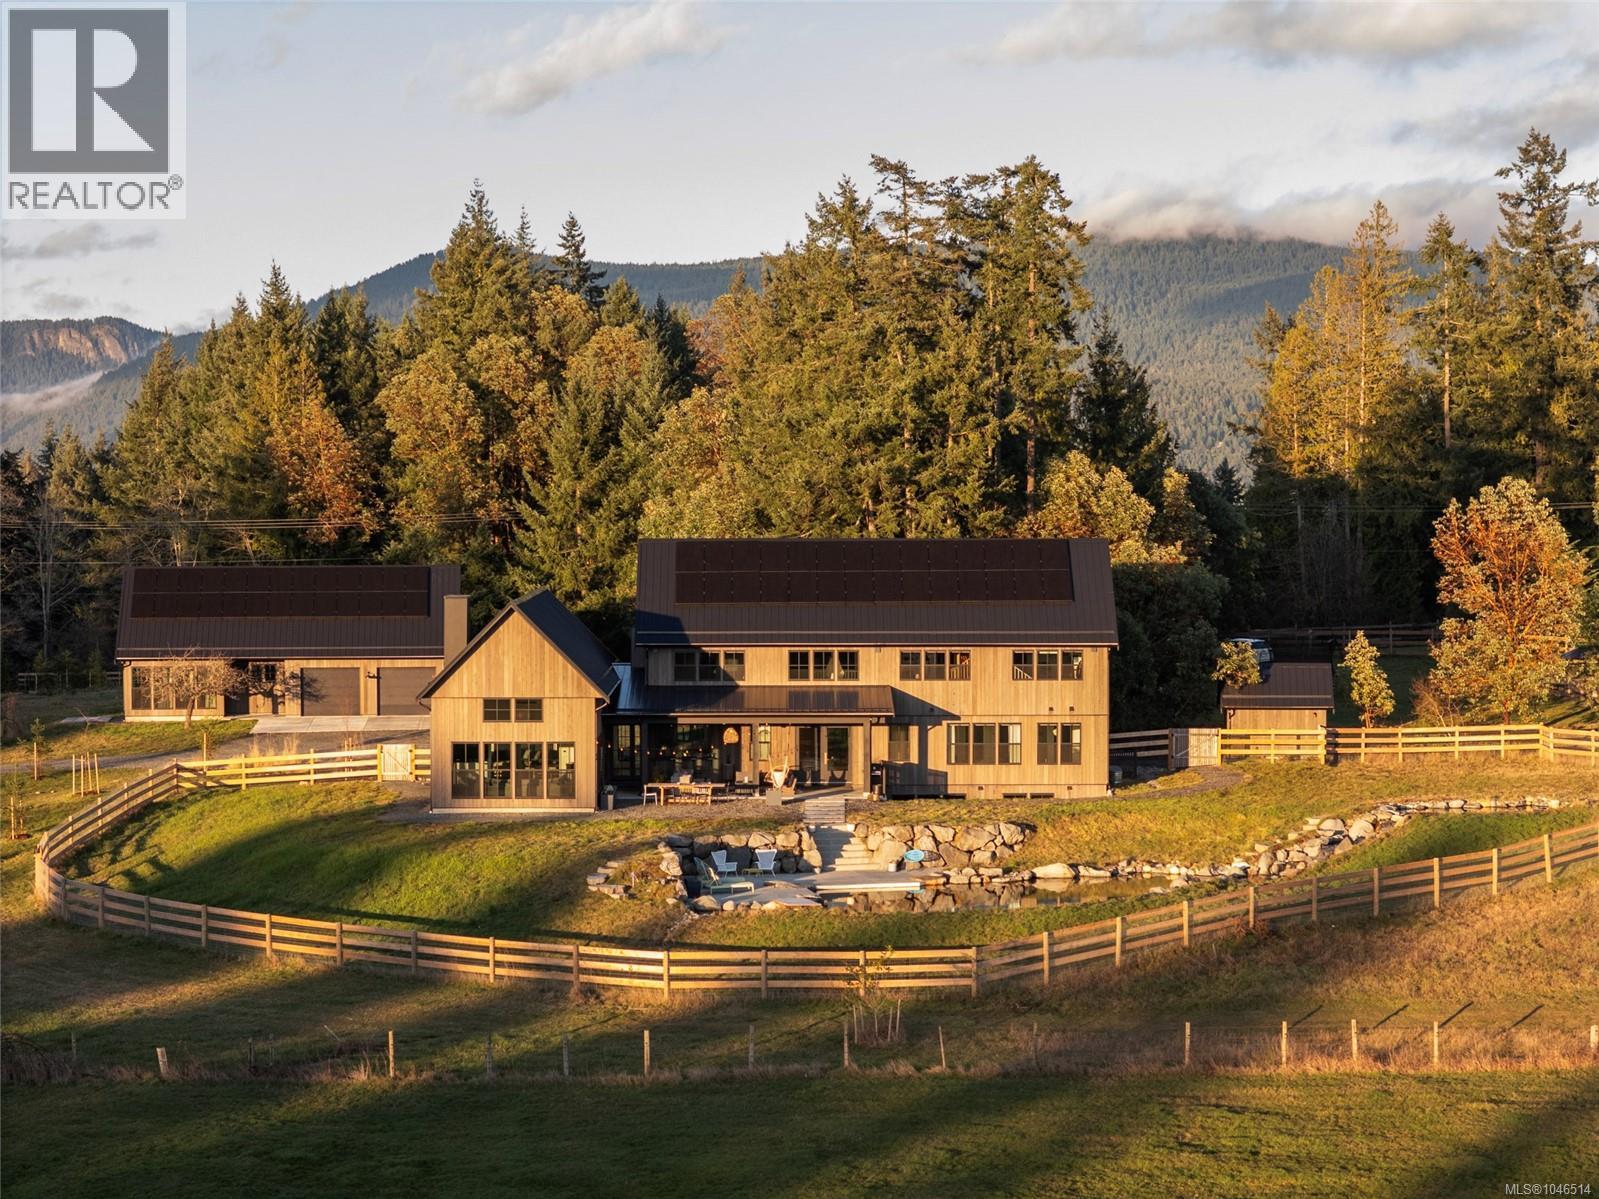
Cobble Hill, British Columbia
Set on five private acres along prestigious Cherry Point Road in Cobble Hill, this exceptional 2024-built estate offers a rare blend of pastoral beauty, thoughtful design and modern sustainability. Surrounded by sunny farm vistas, forest trails and grazing horses, the property enjoys a peaceful rural setting just minutes to the beach, celebrated vineyards, renowned restaurants and the village bakery, with Victoria and Nanaimo both within easy reach. The Scandinavian-inspired farmhouse showcases clean lines, warm minimalism and stunning natural materials including sustainably forested Douglas Fir floors and Hemlock ceilings. Designed for seamless living and entertaining, the home features five bedrooms, custom cabinetry throughout, a chef’s kitchen with Liebherr refrigeration, ASKO dishwasher and Frigidaire Pro induction cooking, plus a butler’s pantry with beverage fridge and instant hot water station. Modern infrastructure includes a deep well, new septic, advanced whole-home filtration with UV purification, premium solar system with battery backup, EV-ready power and efficient heat pump heating and cooling. Smart home automation, enterprise-grade networking and whole-home audio provide effortless technology integration. Outdoor living is extraordinary with sweeping southern pasture and mountain views, a spectacular chemical-free natural swimming pond with waterfall, expansive sun deck, fire pit and a covered entertaining patio with outdoor kitchen bar. A beautifully restored three-bedroom caretaker’s cottage, large workshop-ready garage with studio space, custom chicken coop, animal shelter and extensive fencing create remarkable flexibility for hobby farming, equestrian pursuits, multigenerational living or income potential. Professionally planned landscaping, reforested trails and new trees enhance privacy and stewardship of the land, while ALR zoning allows farm status potential, and notably, the property lies outside the BC Speculation Tax area. (id:35114)
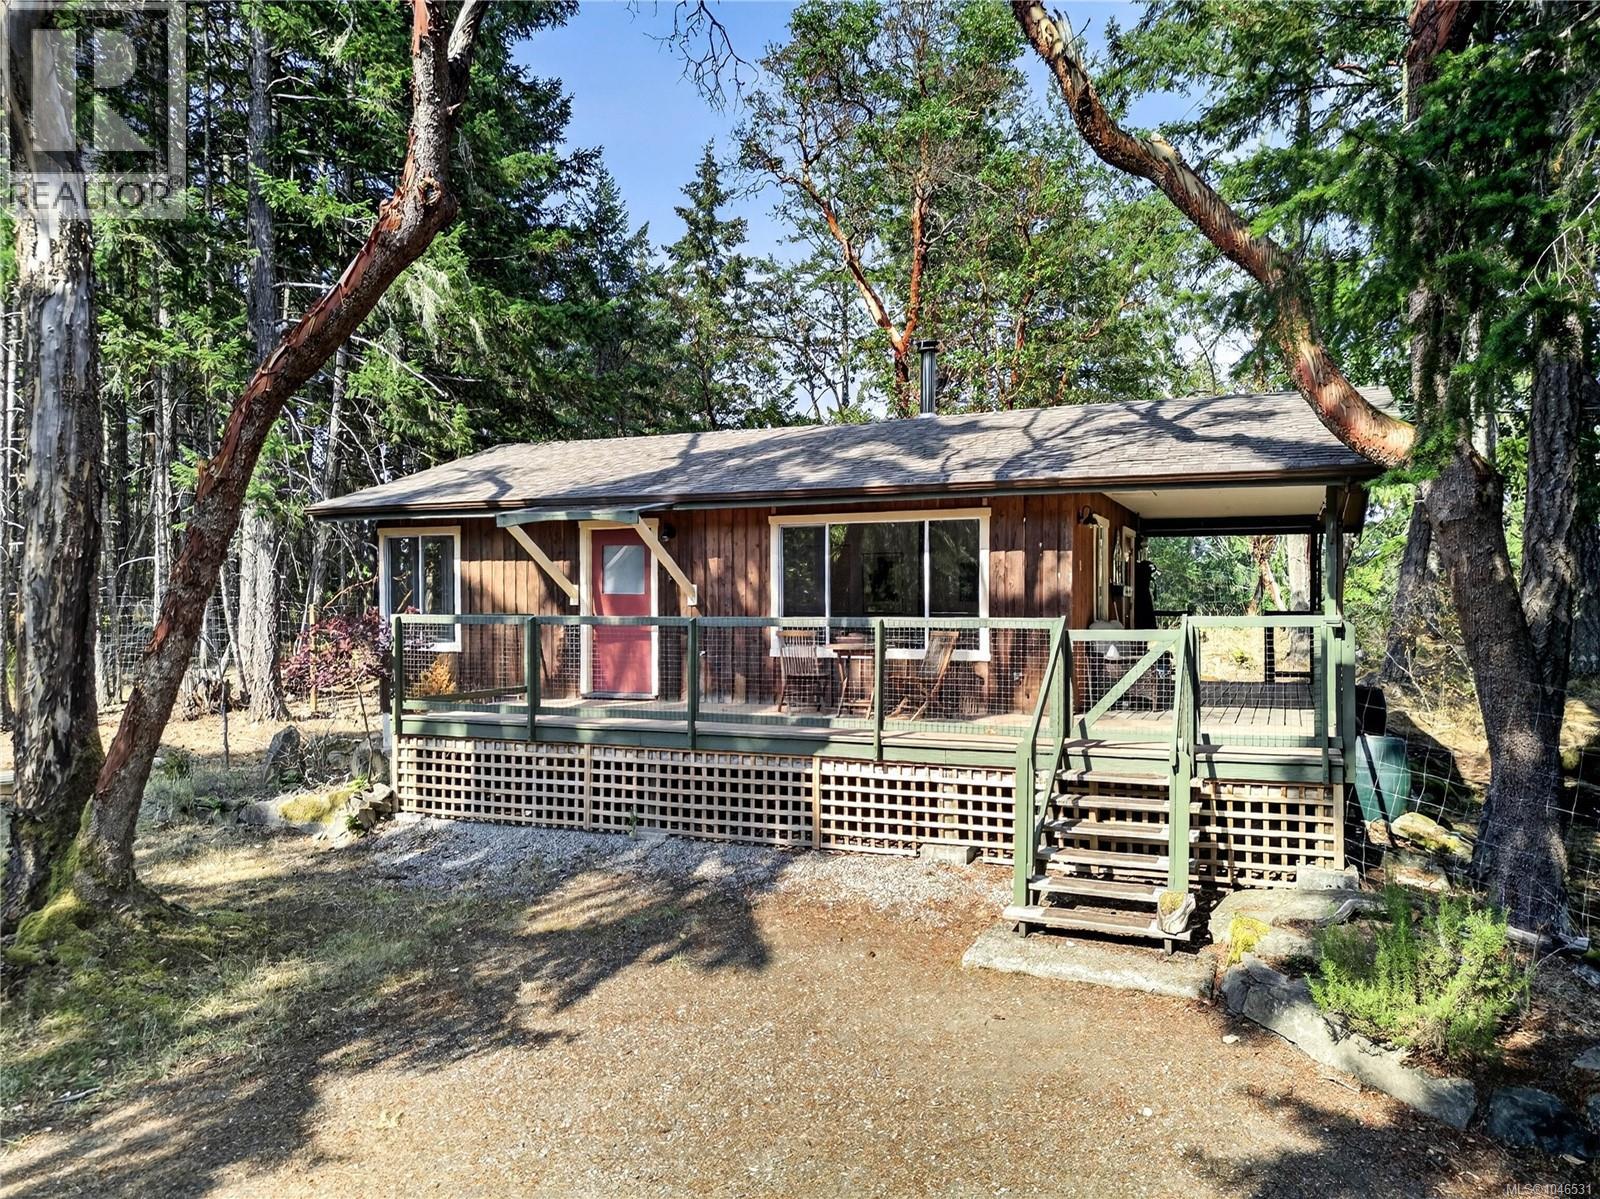
Salt Spring, British Columbia
Quaint, quiet and full of island charm, this delightful cottage-style home is nestled on 1.81 sunny, south-sloping acres at the end of a country lane, across from St. Mary’s Lake. A wonderful choice for a weekend getaway, starter home or peaceful retirement retreat, it offers great natural light, a cozy wood stove, a 4 GPM well, newer septic system and a separate carport with storage. Recent upgrades include wide plank engineered wood floors, washer/dryer hookups and washer/dryer, new interior paint, and baseboard heaters. The partially covered deck extends the living space outdoors, creating an inviting setting for morning coffee, relaxed evenings and al fresco dining. The property blends natural landscape with easy-care cultivated gardens and a large fenced area offering privacy, sunshine and a wonderful sense of rural simplicity. Just a 10 minute drive to both Ganges and the Vesuvius ferry, this charming little haven makes island living wonderfully easy and hard to resist! (id:35114)
Saanich, British Columbia
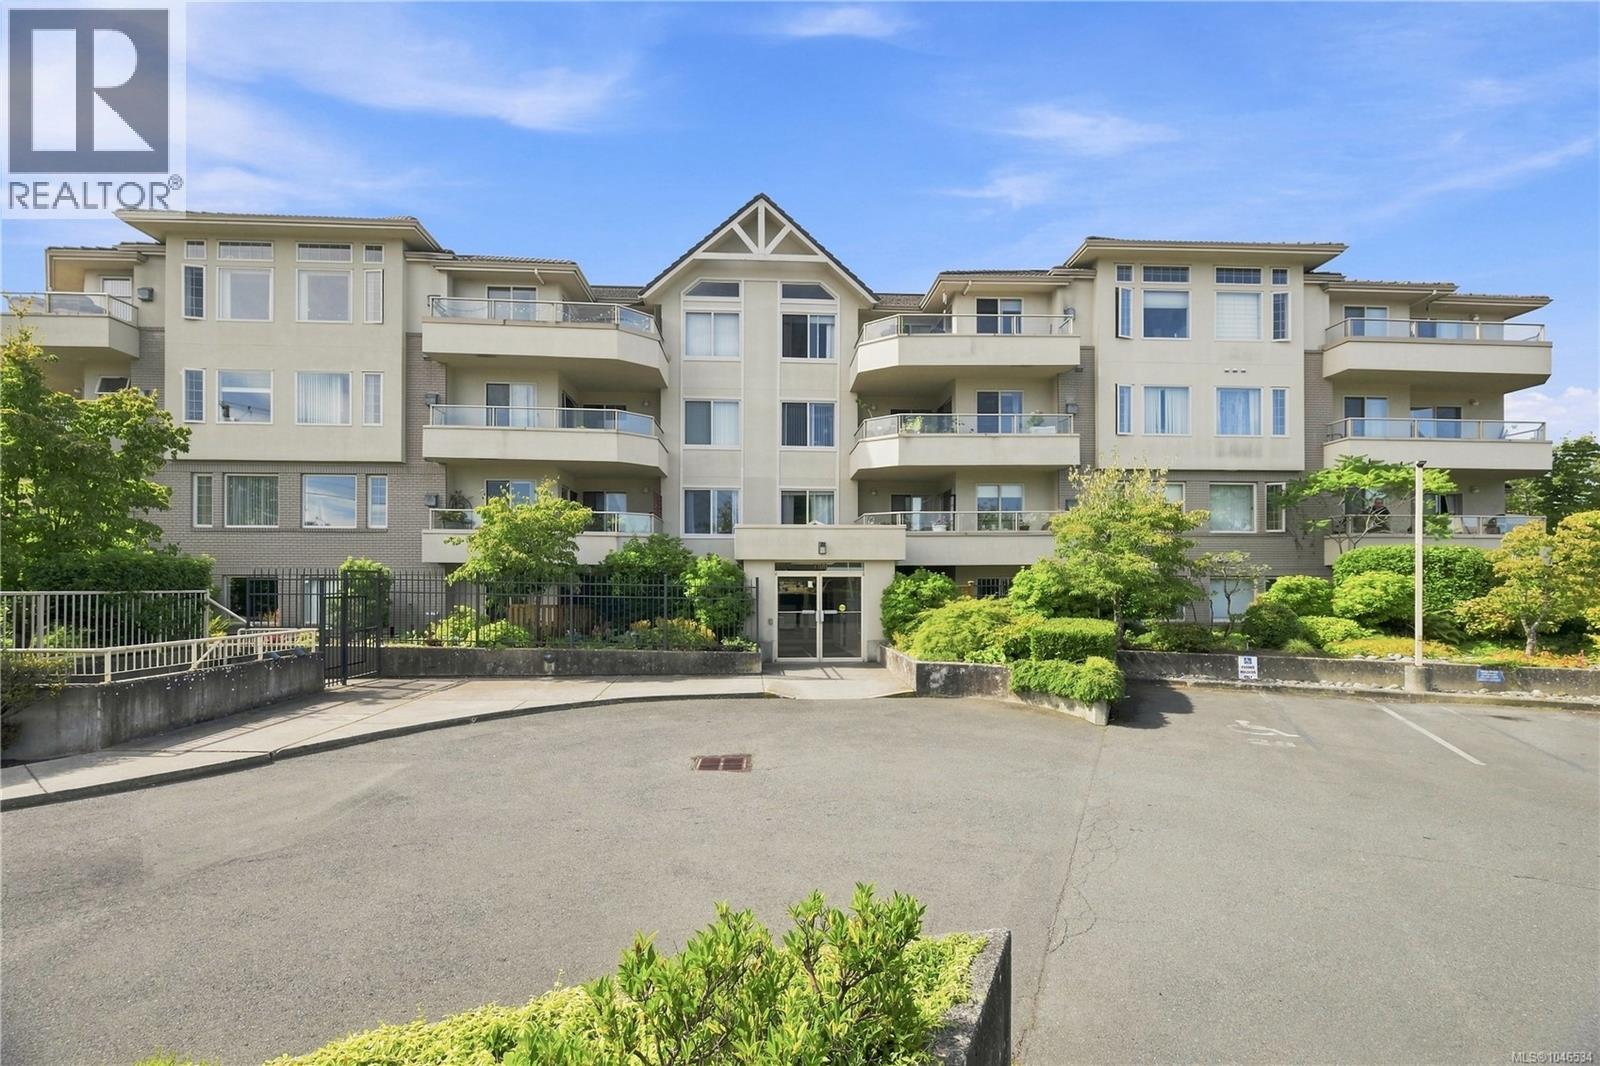
Welcome to a spacious and well-designed 2 bedroom, 2 bathroom corner unit offering over 1,000 sq ft of comfortable living in a highly convenient location. The functional layout features generous room sizes, plenty of natural light, in-suite laundry, and excellent storage throughout. The primary bedroom includes a walk-in closet and full ensuite, while the oversized balcony provides additional space to relax outdoors. Secure underground parking and separate storage are also included. Located in a well-run strata just minutes from Uptown, you'll have shopping, restaurants, groceries, transit and everyday amenities all close at hand. A great option for first-time buyers, downsizers or anyone looking for more space without giving up convenience. (id:35114)
Oak Bay, British Columbia
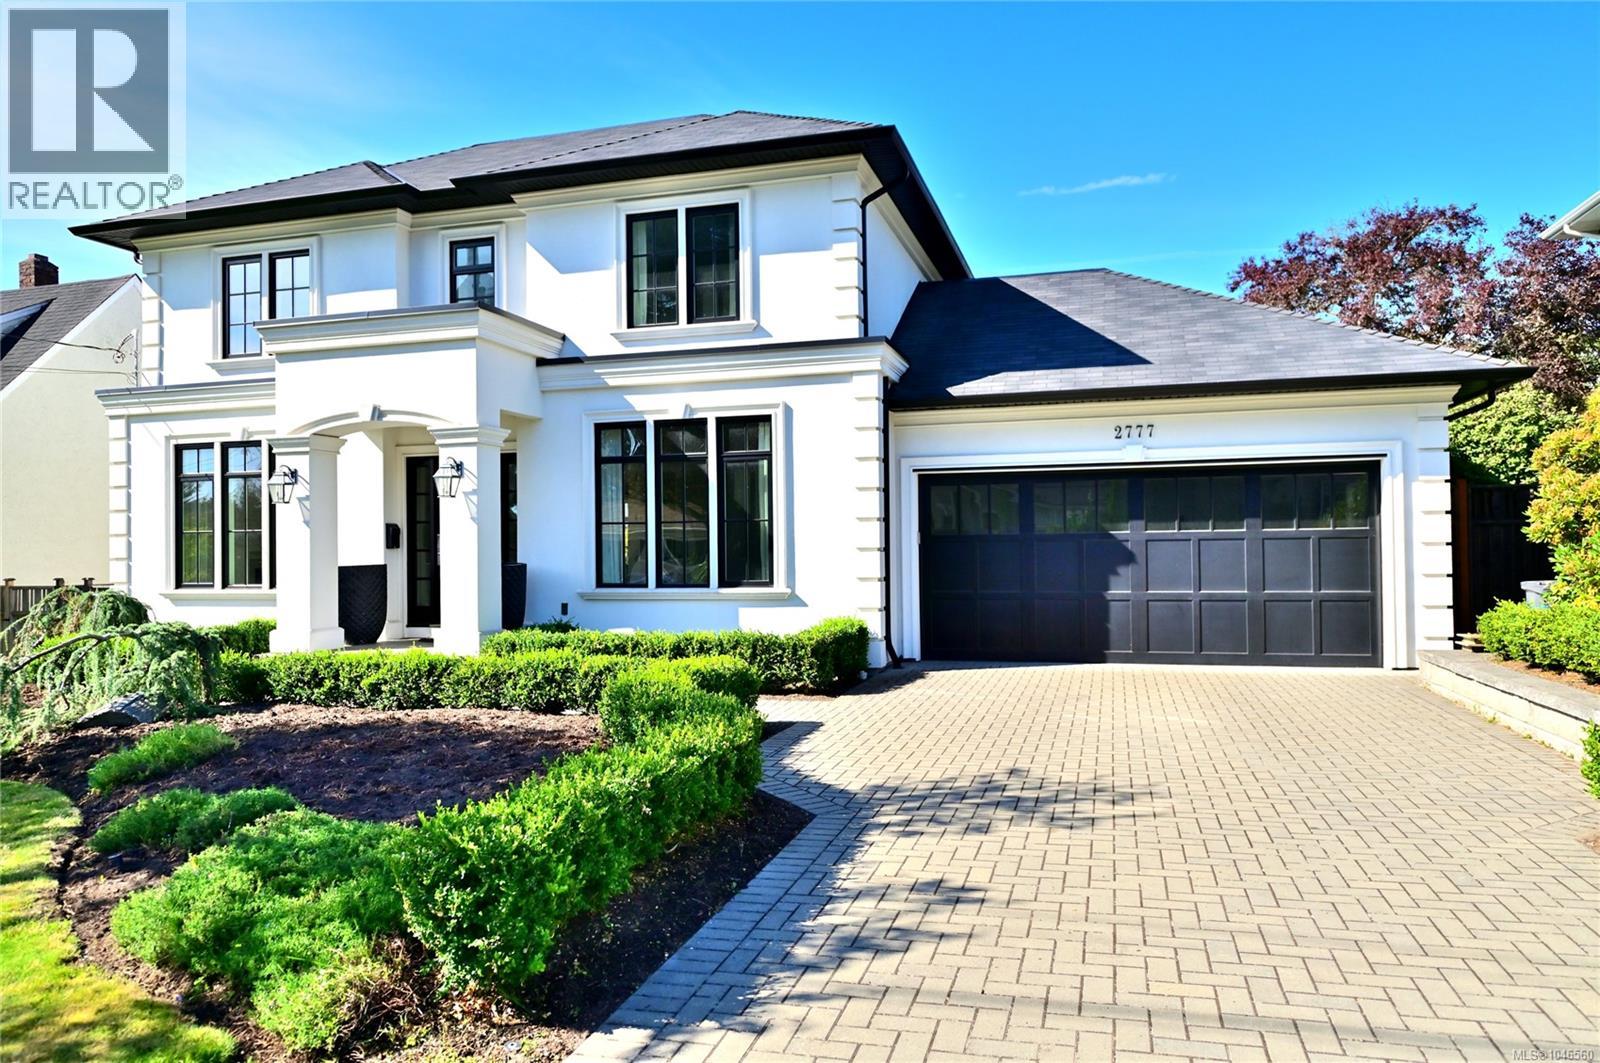
BEAUTIFUL FAMILY HOME situated in one of Victoria’s most desirable neighbourhoods! Open concept living spaces with outstanding finishing, custom details throughout, 10ft ceilings on main and upper levels, chef’s kitchen with Wolf gas stove, Sub Zero fridge and country sink. Nearly 4,800 sq.ft. provides 5 bedrooms, an office and 6 baths. Light oak flooring weaves its way throughout the home. The Butler’s pantry has a 2nd dishwasher, extensive storage and connects the formal dining room to the kitchen. Upper level has laundry and 3 spacious bedrooms, each with an ensuite & heated marble floors, the principal ensuite is magnificent with deep soaker tub and multi-jet marble shower. Lower level has 9ft ceilings with a huge entertainment room complete with wet bar, plus 2 bedrooms and 2 full bathrooms. Sunny back yard is fully fenced with large patio. 2 heat-pumps ensure all season comfort. Built in sound throughout, built in vacuum. Great new price now with immediate occupancy! Call today!! (id:35114)
Saanich, British Columbia
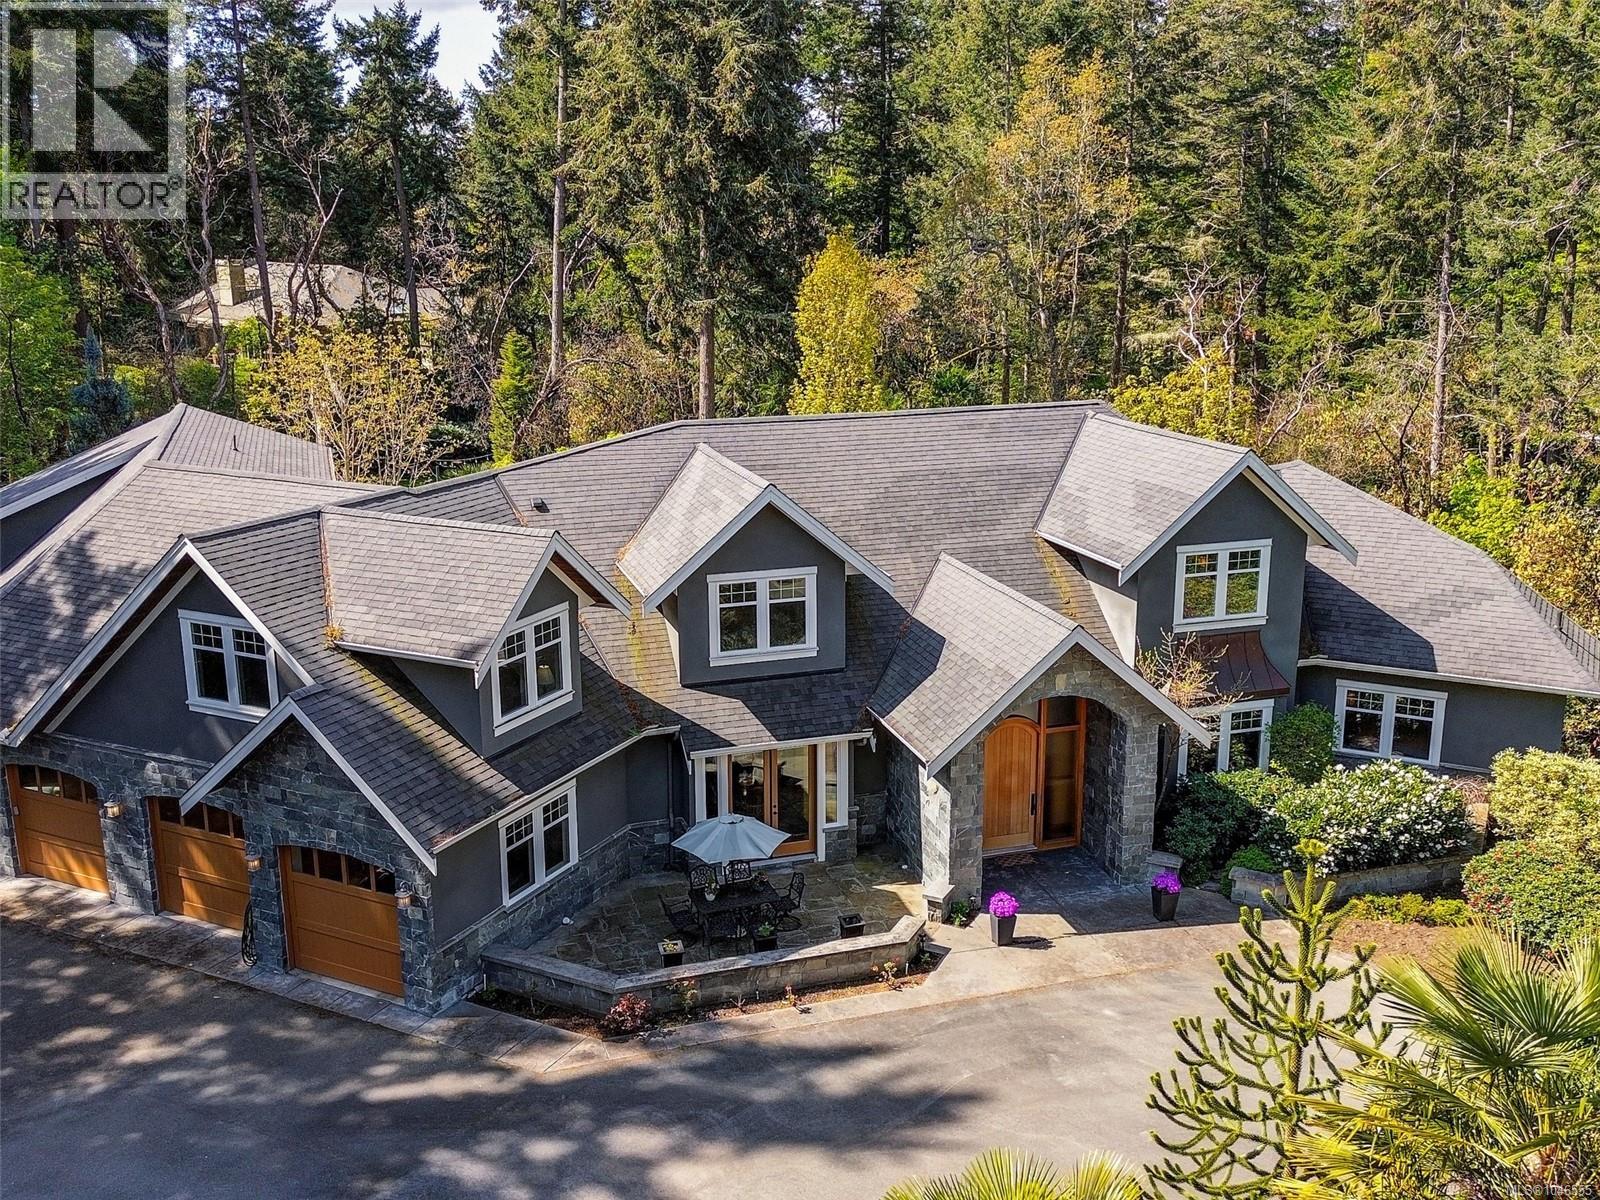
The Queenswood Estate represents a rare architectural achievement where structural resilience meets the pinnacle of West Coast elegance. Situated on a1.6-acre gated sanctuary, the property offers a level of seclusion that feels worlds away while remaining moments from the heart of Cadboro Bay. This 2012 custom-built masterpiece was engineered for longevity, utilizing seismic-resistant steel-beam construction to provide an uncompromising foundation of safety and permanence. ?The home reveals a sense of boundless scale, anchored by a living room with soaring 20-foot ceilings. Expansive accordion glass doors dissolve the boundaries between the interior and the meticulously landscaped grounds, leading to a grand terrace where an indoor/outdoor fireplace serves as a focal point for sophisticated entertaining. The culinary wing is a study in refined craftsmanship, featuring a gourmet kitchen and walk-in pantry that flow into dining spaces adorned with bespoke millwork. ?The primary suite, located on the main floor, is a private retreat offering lush garden views and direct terrace access. In a thoughtful nod to modern hospitality, every secondary bedroom is a complete suite with its own private ensuite. This lifestyle is further elevated by a fully integrated Control4 system, offering intuitive management of the estate’s lighting, media, and climate. ?For recreation, the home provides a professional-grade theatre, an expansive games room with a full bar, and a dedicated exercise studio. The technical infrastructure is equally robust, featuring a 400-amp underground service, full air conditioning, and a massive five-car garage with additional parking for an RV or boat. Fully serviced by municipal utilities and positioned near top-tier schools and beach access, The Queenswood Estate is a fortified legacy of luxury, built to endure for generations in one of Victoria’s most prestigious enclaves. (id:35114)
Central Saanich, British Columbia
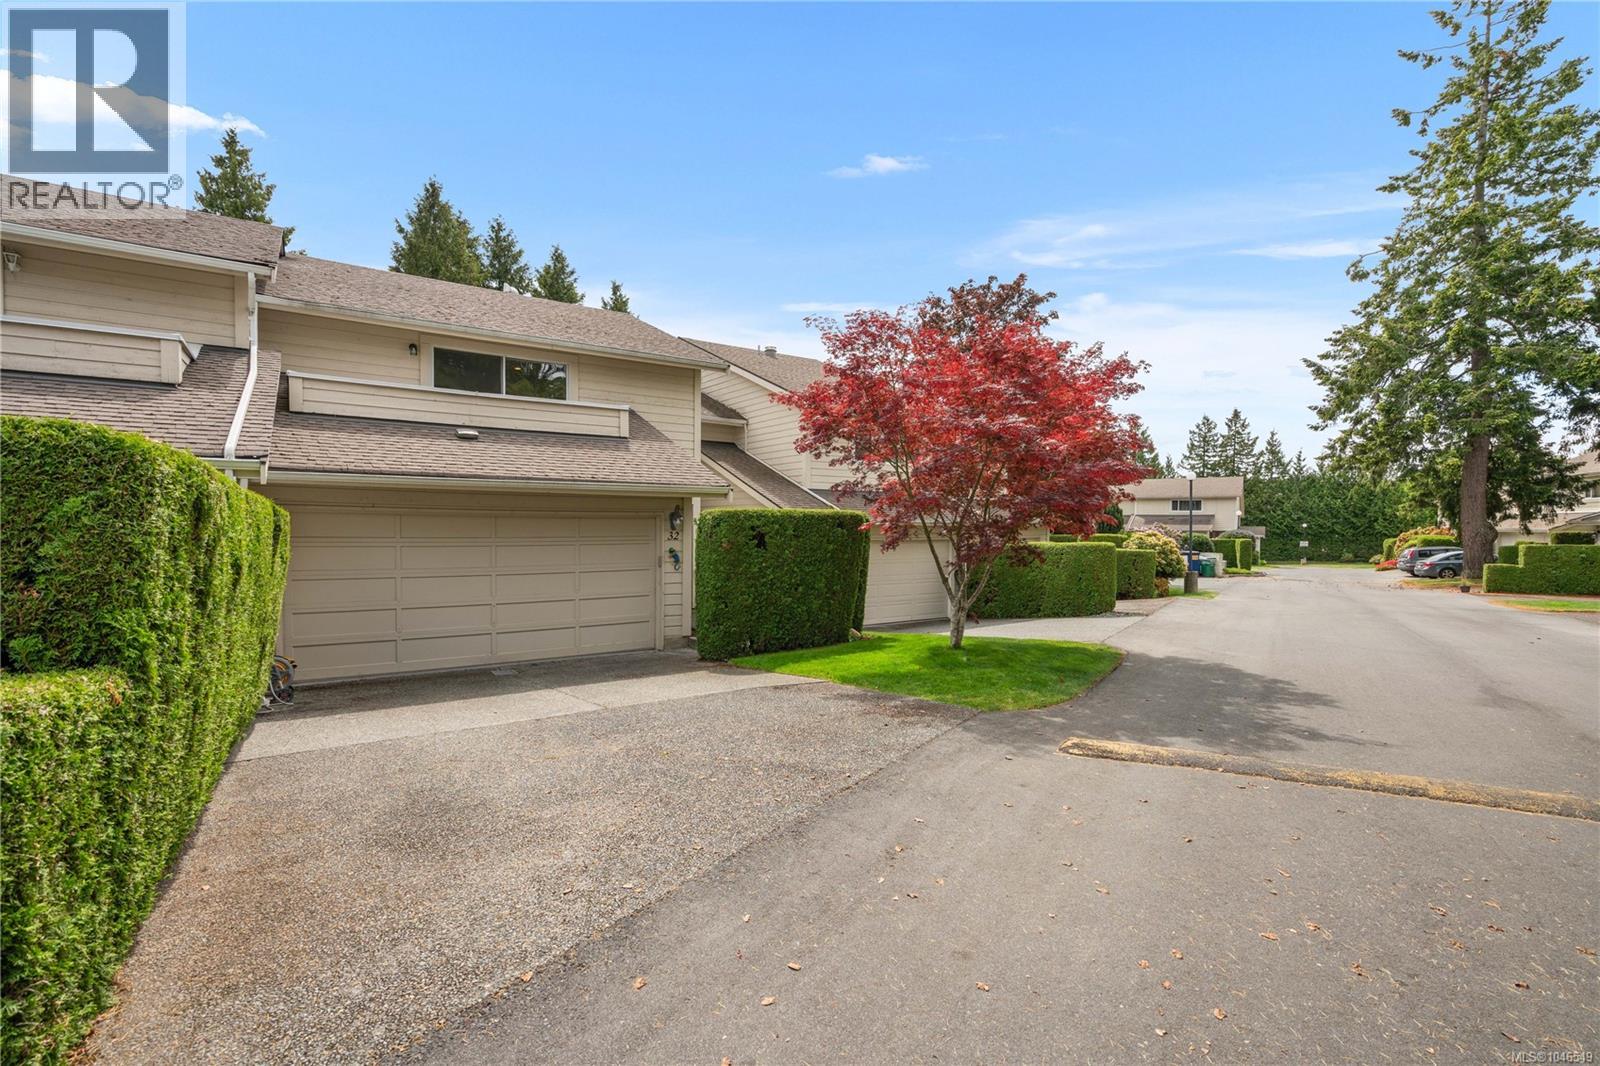
Welcome to #32–1287 Verdier Avenue a spacious and well-designed 3 bedroom, 3 bathroom townhome offering comfort, convenience, and an unbeatable location. Boasting a large floor plan with ample storage throughout, this home is perfect for families or anyone seeking functional living. Features include upper-floor laundry, generous living spaces, and a large double car garage with room for vehicles and hobbies. The kitchen and dining area enjoy the morning sun, while the living room opens to a private back courtyard, perfect for summer entertaining. Located in the desirable Quail Ridge community, residents have access to fantastic amenities, including a heated pool, tennis court, and abundant green space. The home offers excellent walkability, with K-12 schools, parks, the library, grocery stores, cafés, and transit all just steps away. This is an incredible opportunity to enjoy spacious living in a highly connected and family-friendly neighbourhood. Call The Neal Estate Group to book your own private tour before this one is gone. (id:35114)
Esquimalt, British Columbia
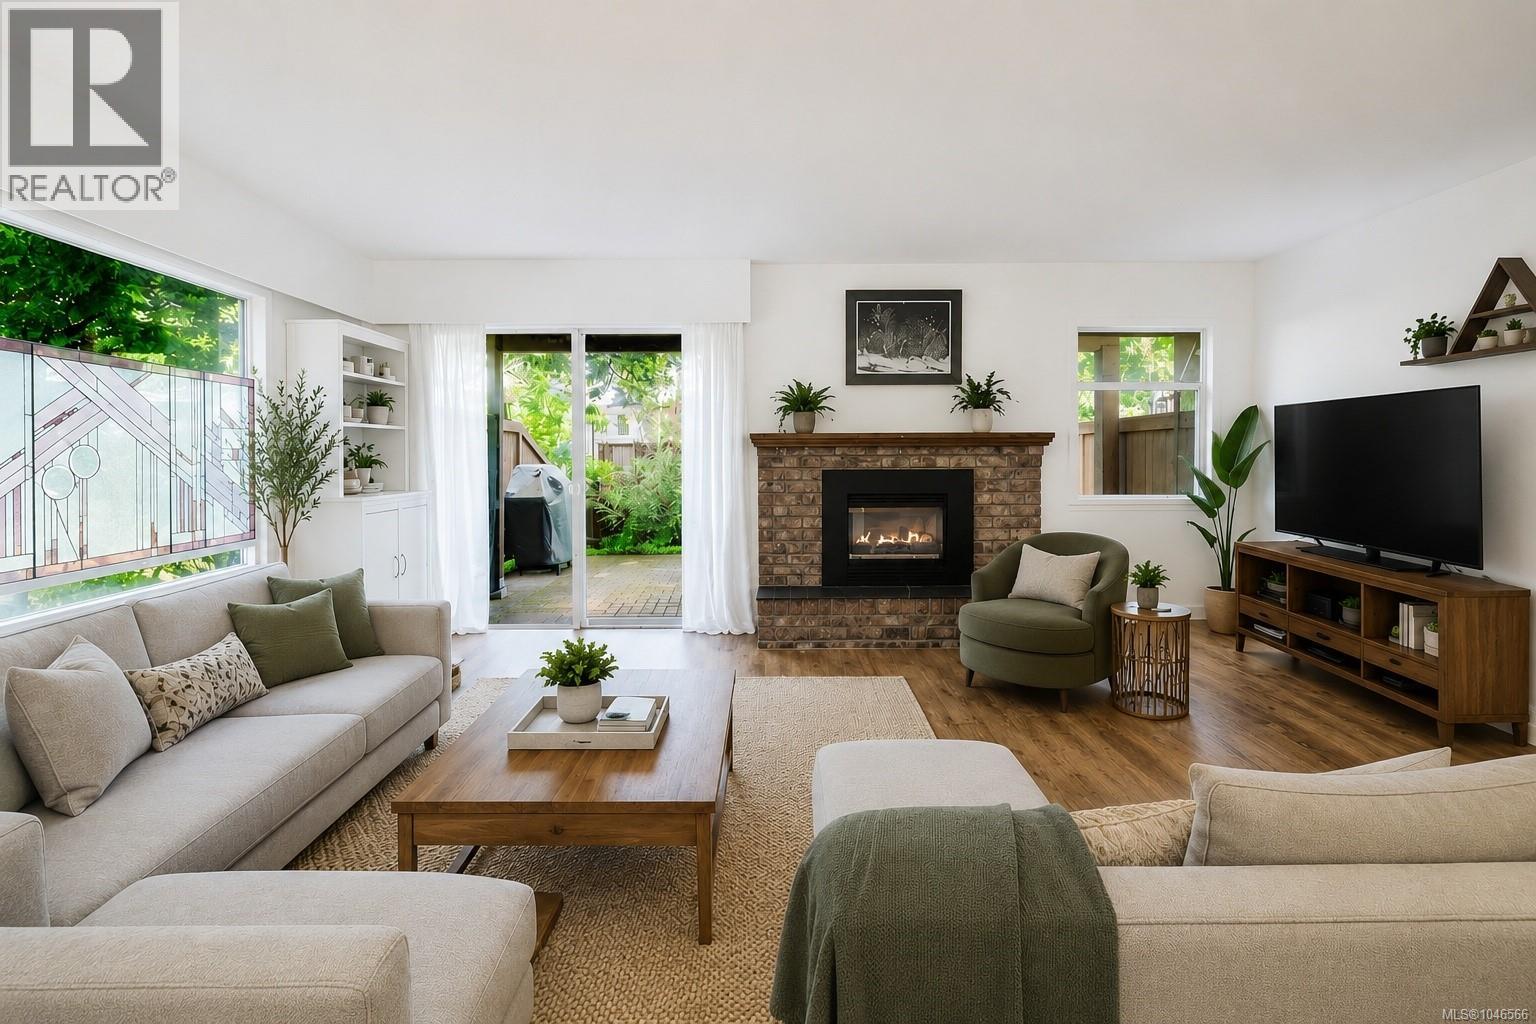
END-UNIT 3-BEDROOM TOWNHOME WITH EXTRA PRIVACY & OUTDOOR SPACE! Discover a bright and spacious townhome surrounded by mature trees and beautifully maintained gardens. With only one adjoining neighbour, this desirable unit offers a versatile layout that may appeal to first-time buyers, downsizers, or anyone looking for extra room. The welcoming main level features a well-appointed kitchen flowing into the dining and living areas, creating an inviting space for everyday living and entertaining. Convenient main-floor laundry and a 2-piece bathroom complete this level. Upstairs you'll find 3 bedrooms, including an oversized primary bedroom with dual closets and its own private balcony. Brand-new carpeting adds a fresh, updated feel throughout the upper level. Ideally located near Admirals Walk Shopping Centre, the E&N Rail Trail, Portage Park, schools and transit, with shopping, recreation and everyday amenities close at hand. This one deserves a closer look. (id:35114)
Victoria, British Columbia
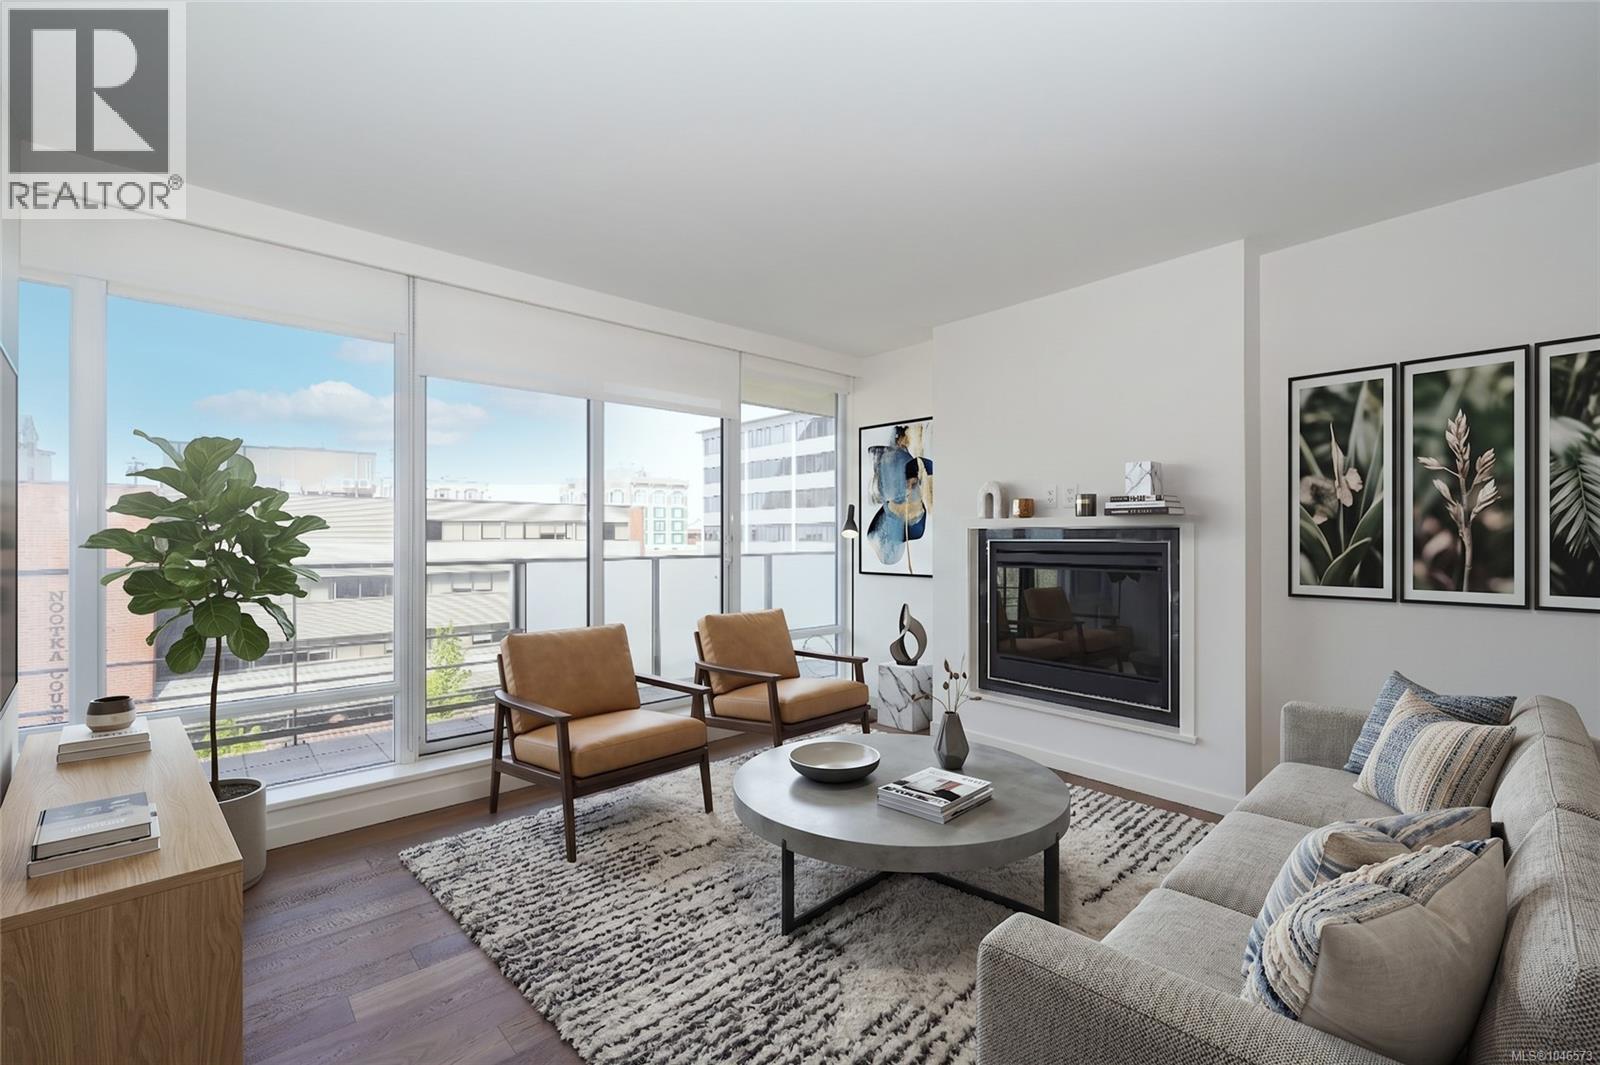
Live in spacious luxury at ''The Falls'', kitty-corner to the world-famous Empress Hotel & mere steps to the Inner-Harbour. This LARGE 2br+den w/ 2 ½ baths offers 1400+sq ft of modern living space + TWO (yes two!) balconies providing the rare opportunity of having both East & West exposure as well as an impressive addt'l 416sq ft of personal entertaining/lounging space! This highly coveted floor plan offers 10ft ceilings, exceptional flow and well proportioned rooms - all filled with natural light. Highly desired split bedroom plan for added privacy! The large and functional Den can be a great home office, hobby room or even a guest bedroom. Bonus: NEW ENGINEERED HARDWOOD & CARPET FLOORING THROUGHOUT! This modern & sophisticated suite offers luxurious touches such as Italian Schiffini cabinetry, granite & quartz countertops, imported S.S. appliances + stunning spa-like ensuites w/addt'l upgraded fixtures recently installed. Primary ensuite has a cast iron bathtub for long hot soaks (extremely rare for a condo!) as well as his & hers double vanity. In-suite individual heat pump and a/c provides personalized temp controlled comfort year round. Enjoy high end hotel-like living w/lush resident only private zen gardens/waterfeatures, fitness centre & outdoor pool/hot tub/lounge area w/ stunning views of Victoria's most iconic landmarks + onsite resident mgr 24/7! It's like being on vacation every day! One owner since new and VERY gently used - It's like turning back time and buying a show suite! Rentals and pets ok! 1 Pkg & Lkr incl. Don't delay - this stunning and special suite won't last long! (id:35114)
Cobble Hill, British Columbia
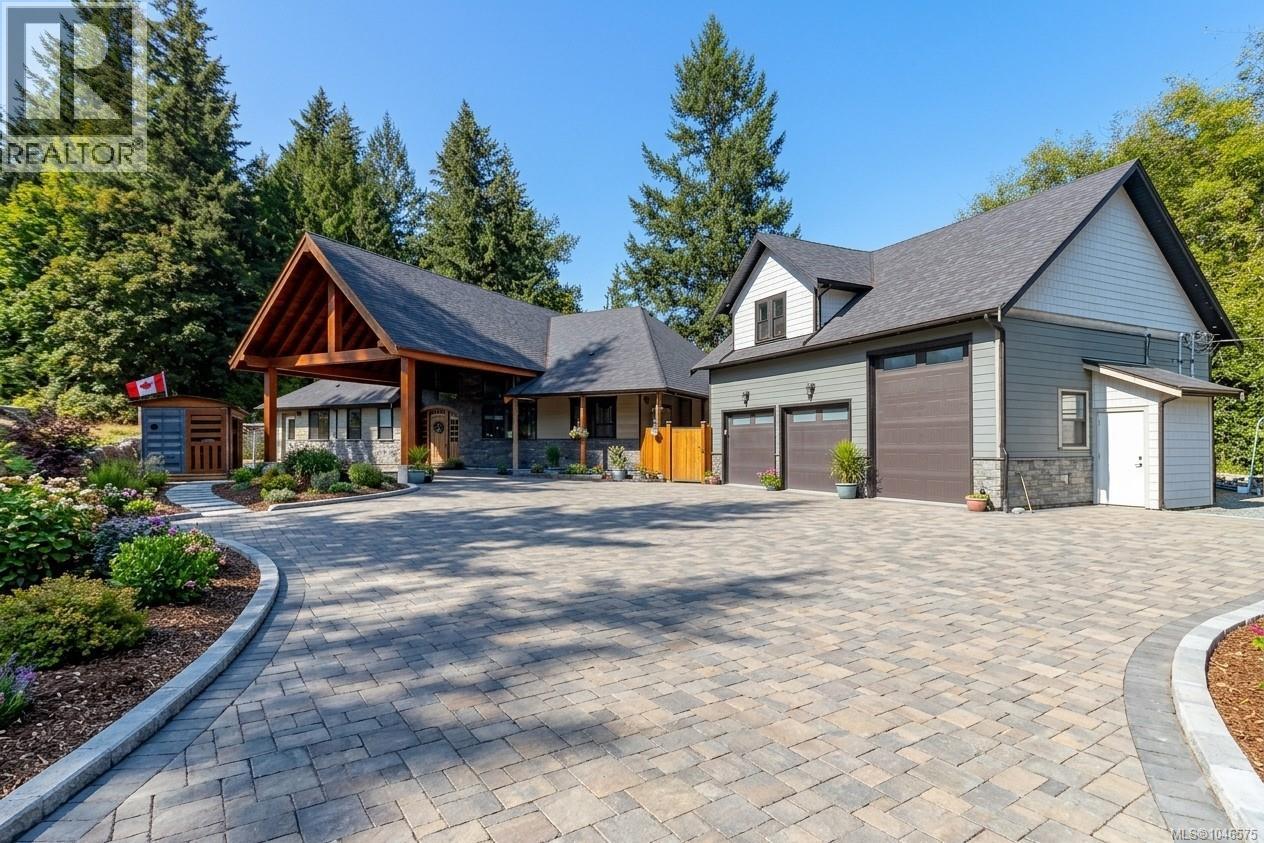
Imagine this custom-built rancher boasting over 3,000 square feet, complete with a detached triple-car garage with 665 sq ft of living space above, all nestled on a private 0.98-acre property in the highly desirable area of Cobble Hill. This home is almost at the finish line—add your finishing touches, landscape design, and paved patios! View some of the renderings to see what this stunning estate can become. The detached triple-car garage offers an oversized door for larger RV vehicles and so much more. Inside the main home, you'll find custom oversized wood doors throughout. As you enter, you will be captivated by the soaring cedar vaulted ceilings and a wall of glass overlooking your private rear yard backing onto a peaceful creek. Features include luxury floors throughout, a floor-to-ceiling stone woodstove, and a large den off the main living area. The open layout showcases a gourmet kitchen with quartz countertops, an oversized breakfast bar, a large eating area or dining room, plenty of cabinets, a built-in stainless wine fridge, an oversized stainless refrigerator, a top-of-the-line stove with six burners and a griddle, a custom tile backsplash, custom lighting, and oversized wood shaker-style cabinets. The primary bedroom is very spacious and leads directly out to the rear patio area. It features an oversized ensuite with a glass shower, a deep soaker tub, extensive custom tile work, custom lighting, and solid wood doors. Additionally, there are two spacious guest bedrooms, each with their own private ensuite. Enjoy a private rear yard in a very desirable area of Cobble Hill, located only steps to Shawnigan Lake! Call Now (id:35114)
View Royal, British Columbia
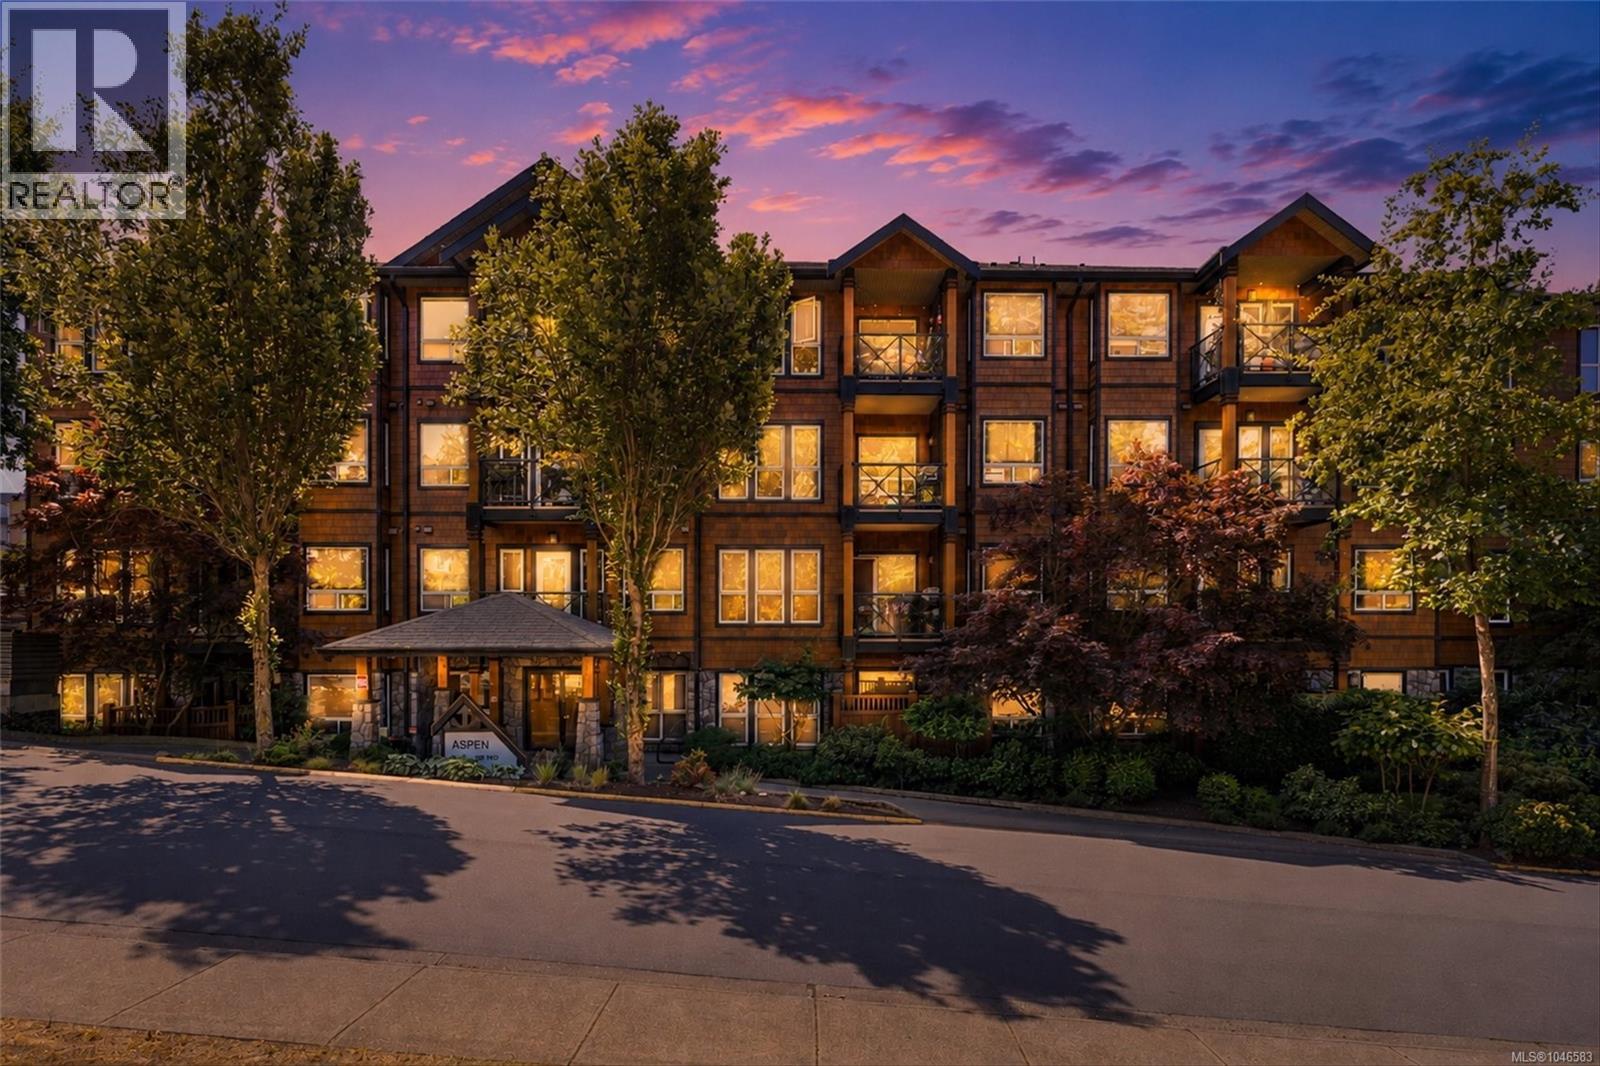
Live at the Aspen! This 2 bedroom, 2 bathroom ground floor condo offers a spacious floor plan and 9ft ceilings! The bright living room offers an electric fireplace to cozy up next to and access to the bbq friendly patio. Granite counters, and tile backsplash give the kitchen a modern look, not to mention the updated stainless steel appliances! The large master bedroom includes full size walk-in shower ensuite and walk-in closet. Bonus: in-suite laundry, parking, plenty of closet storage space in the unit, and separate on site storage included! Built in 2008 the Aspen is an attractive pet and rental friendly building known for its trendy architecture and location. Just minutes away from Thetis Lake, the Galloping Goose Trail, and easy access to the Island Highway and nearby amenities, this building is a great place for someone who enjoys nature! (id:35114)
North Saanich, British Columbia
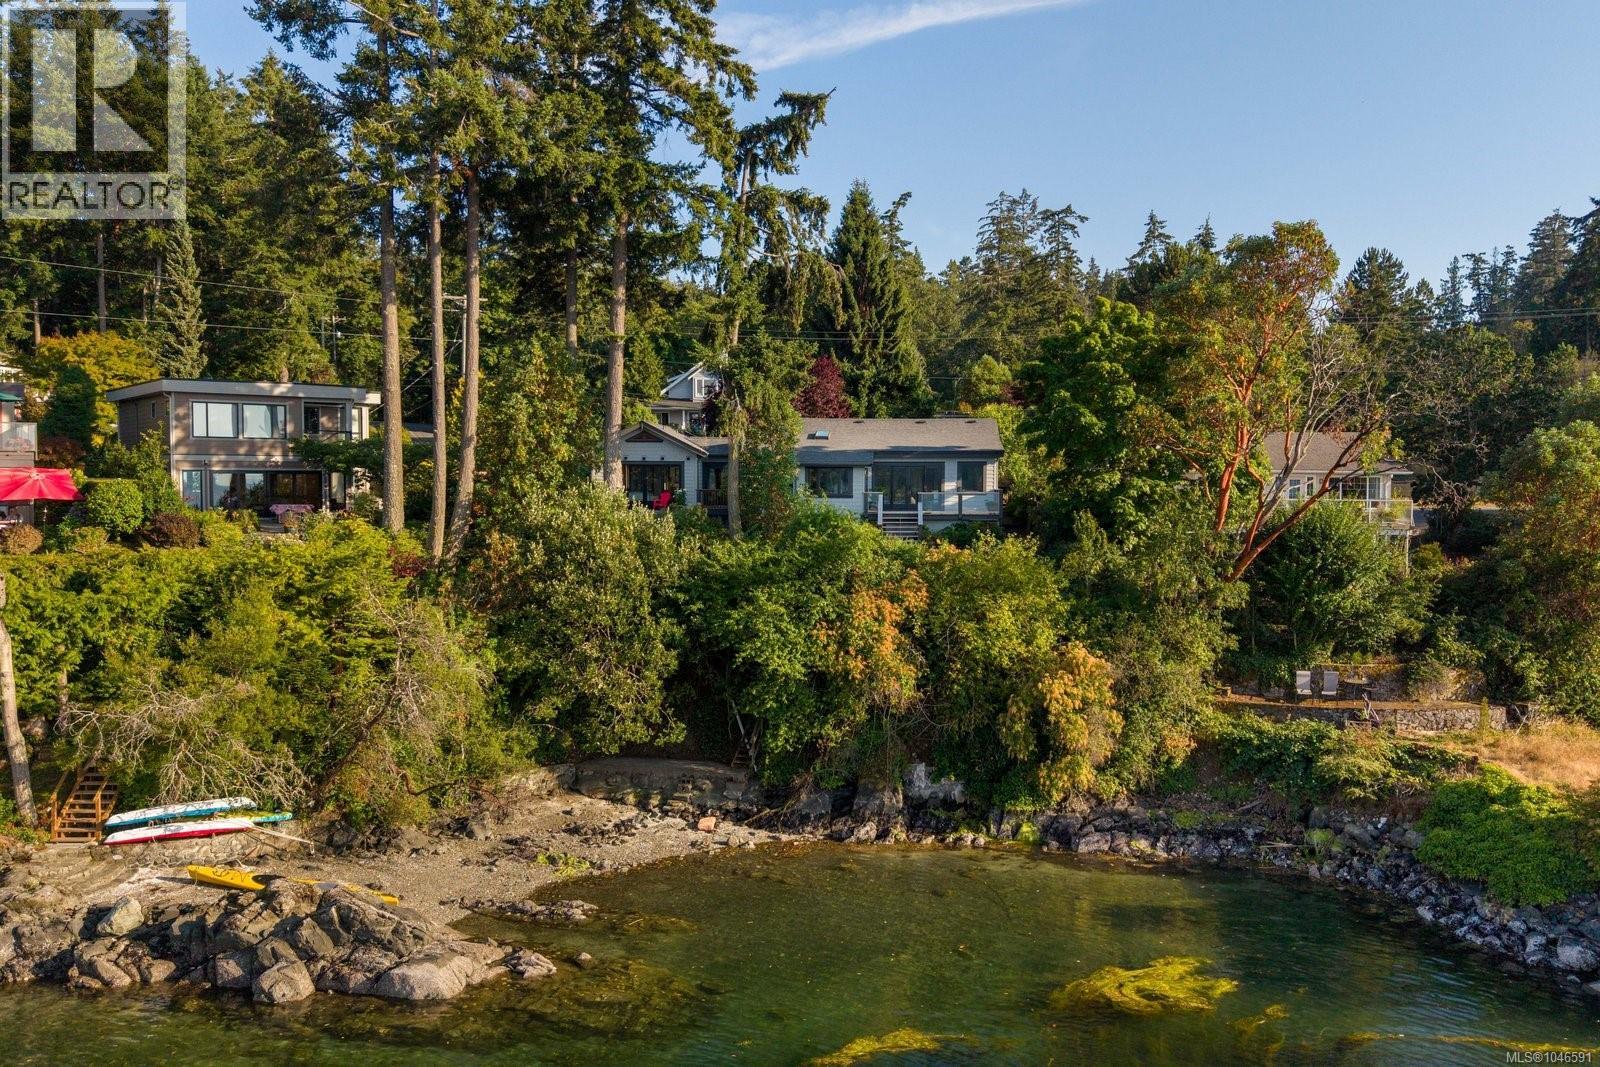
Set along the coveted shores of Deep Cove, this impeccably maintained Arts & Crafts residence pairs timeless craftsmanship with an exceptional waterfront lifestyle. Substantially rebuilt in 2010, with a thoughtfully designed addition completed in 2016, the home showcases exceptional attention to detail, quality craftsmanship, and pride of ownership throughout. Designed for effortless main-level living, it features two primary bedroom suites, separate entrances, and an ideal layout for multigenerational living or guests. Rich hardwood floors, custom millwork, vaulted ceilings, and expansive windows frame picturesque ocean views. Enjoy warm afternoon sun from the sundeck or stroll to the nearby beach, where sheltered waters invite swimming, paddleboarding, kayaking, and unforgettable sunsets. Beautifully landscaped grounds complete this exceptional offering, just minutes from the Town of Sidney, wineries, and parks. (id:35114)
Sooke, British Columbia
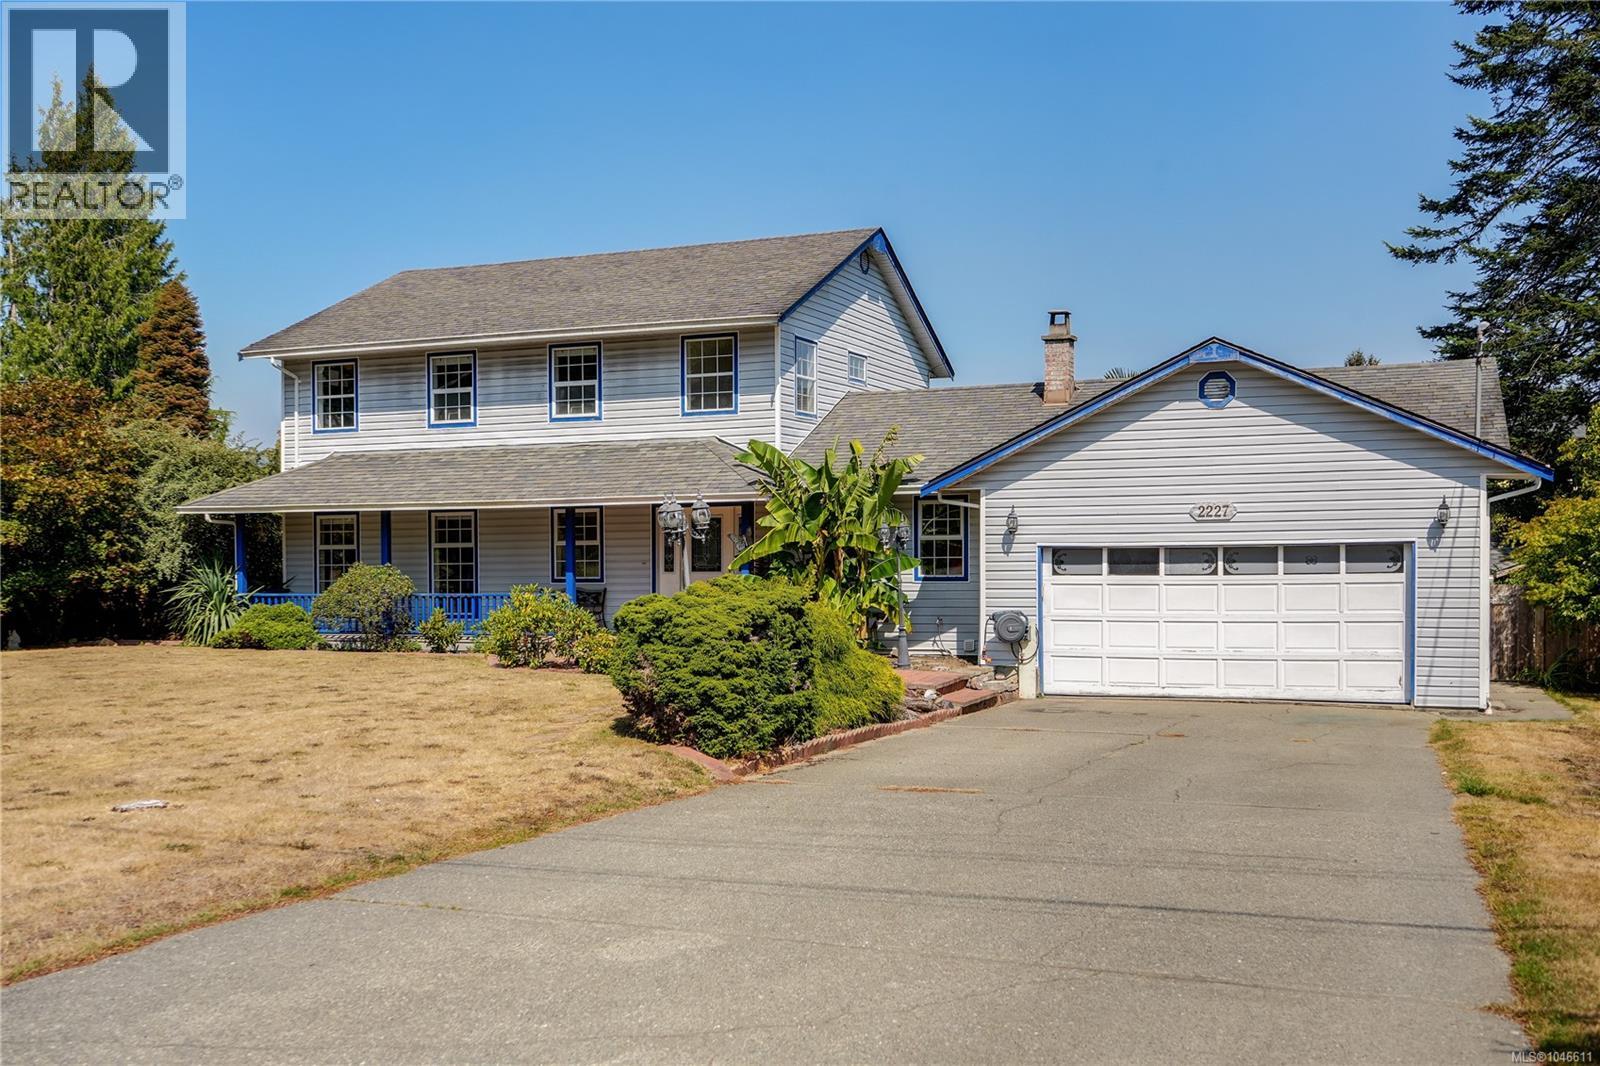
Classic Family Home 849,900. This home offers a traditional family layout w/flexible options for extended family living. Featuring 4 BDRMS, 3 BTHS & over 2,267 sq. ft. of comfortable living space. A large tiled entrance welcomes you from the verandah-style front porch. Step-down living room w/adjoining formal dining area. Country-style kitchen w/access to a large two-tier entertainment-sized deck. Cozy family room w/woodstove & easy walk-out access to the private, flat 0.40-acre backyard feat established landscaping. Great opportunity to add an addtl dwelling or garden suite. Powder room & laundry complete the main. Upstairs offers 3 bdrm, a den(or 4th bdrm), & 2 bath, including a relaxing ensuite w/jetted tub. The heated dble garage w/220 service is currently configured as a studio bedroom & gym/flex room. Plenty of parking for vehicles & toys, plus abundant storage in the 6' crawl space. Conveniently located at the end of a quiet no-through road, just minutes from parks & transit. (id:35114)
Victoria, British Columbia
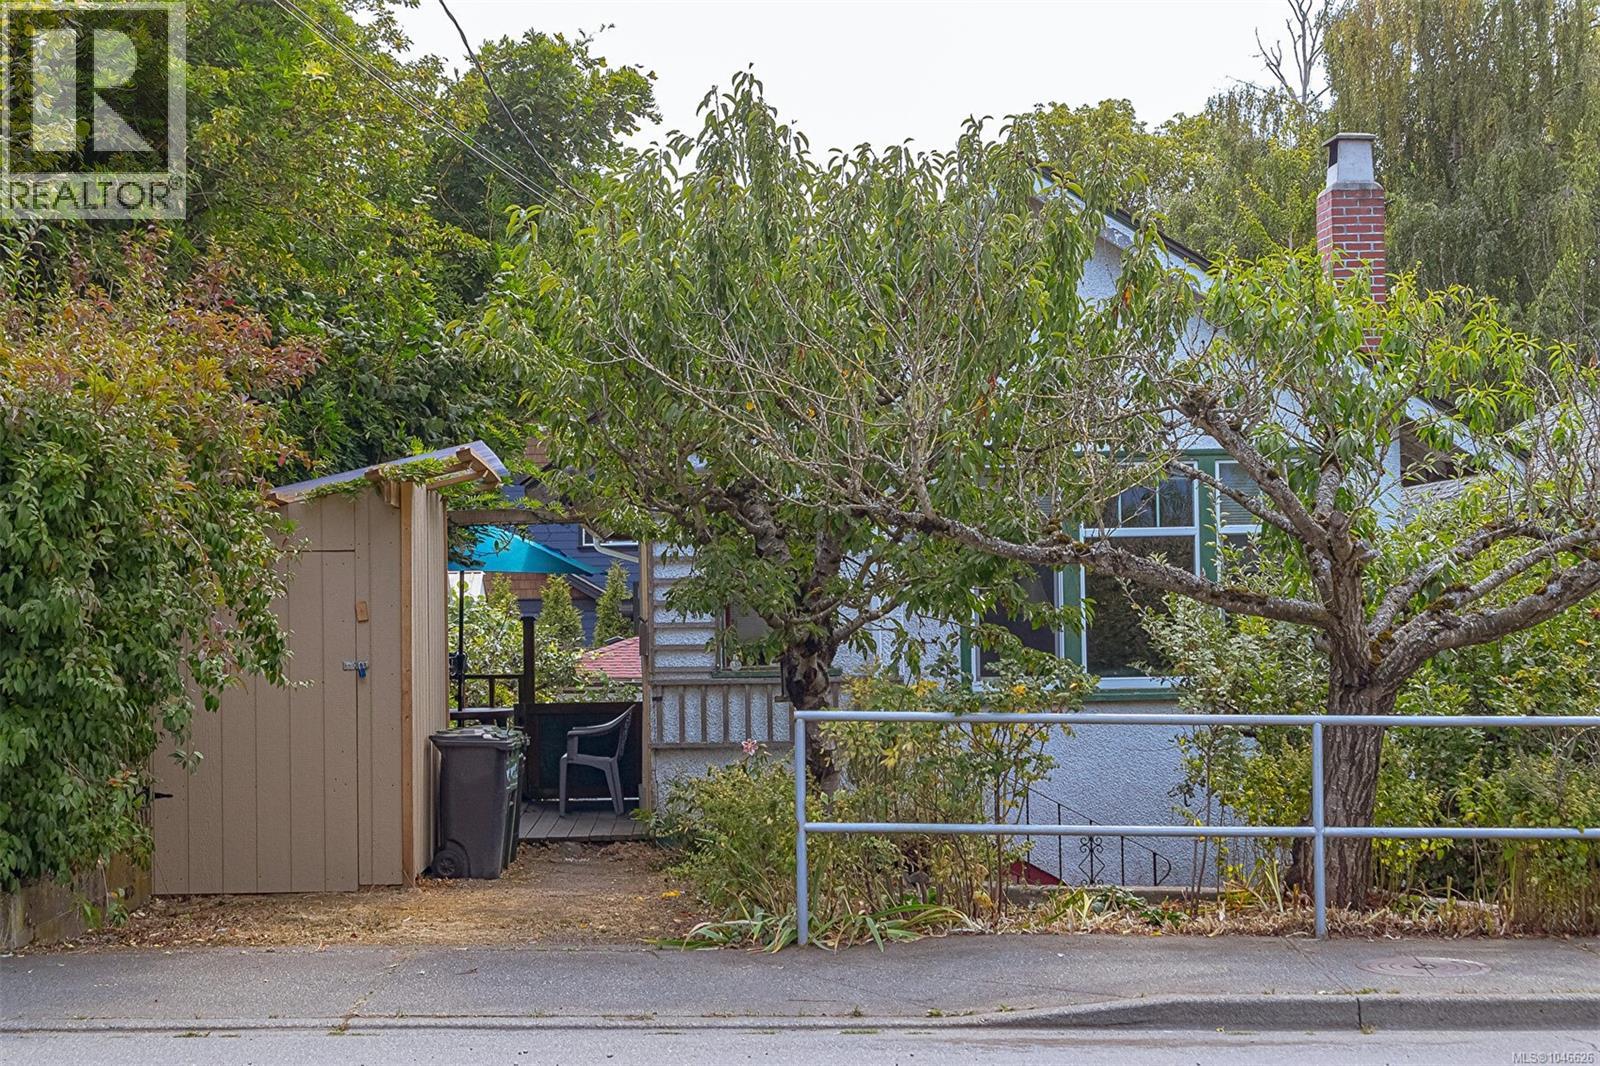
Step into the warmth and character of this charming 1912 home, offering 2–3 bedrooms and 1 bathroom in a highly central location. Original details include solid wood floors, coved ceilings and a cozy wood-burning fireplace. The bright, inviting art room provides the perfect space for creativity, hobbies or a home office. Spacious kitchen and Dining room for entertaining. The lower level offers excellent future development potential, along with a newer furnace and hot water tank. Outside, enjoy a private, south-facing backyard complete with grapevines, plum and apple trees, and a sunny patio—perfect for relaxing or entertaining. Just a short commute to Downtown Victoria and close to an abundance of shopping and amenities. A wonderful opportunity and great value! There is a bonus detached 1 bedroom garden suite. (id:35114)
Youbou, British Columbia
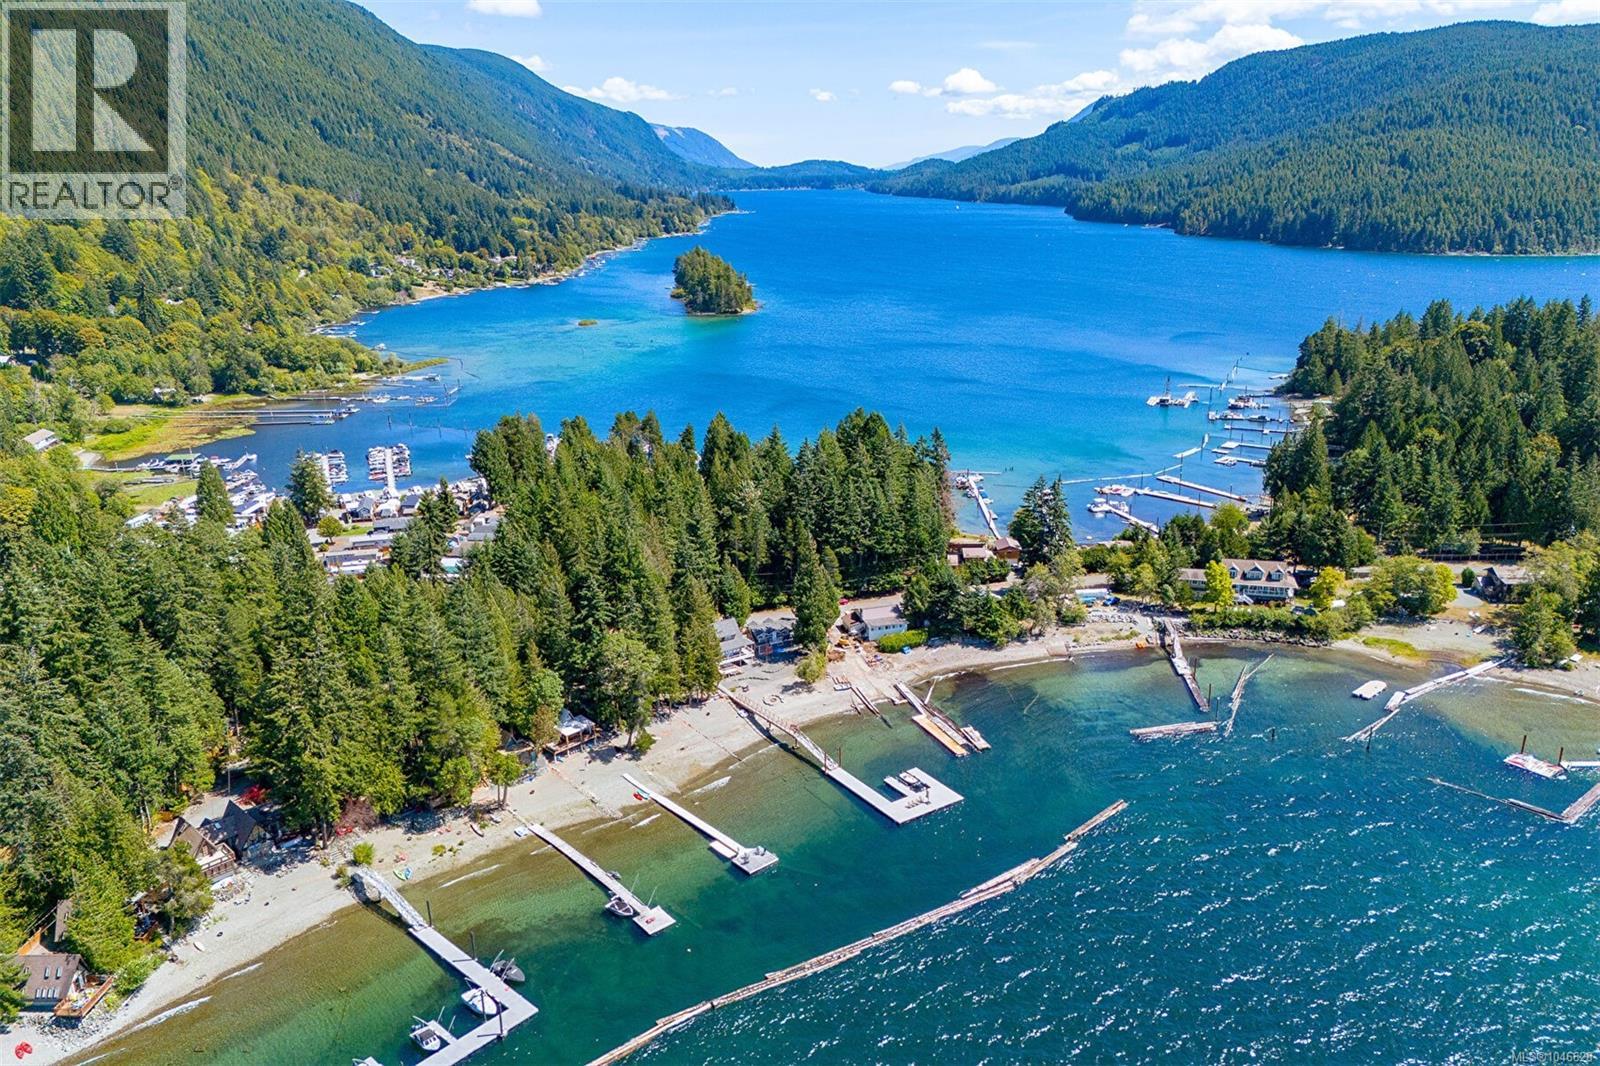
Rarely does a waterfront setting like this come available. Tucked beneath towering cedars on sought-after Sa-Seen-Os Road in Youbou, this classic A-frame cottage sits just steps from the shores of Lake Cowichan with spectacular panoramic lake and mountain views. The inviting main level features an open living and dining area, cozy wood stove, functional kitchen and large sliding doors that bring the waterfront setting right inside. Upstairs offers additional sleeping space, while a main-level bedroom and full bath make the cottage comfortable for family and guests. Outside is where this property truly shines, with an expansive lakeside patio, level beach area and incredible access to the water for swimming, paddling and boating. A rare opportunity to own a piece of Lake Cowichan waterfront and make memories here for generations. (id:35114)
Sooke, British Columbia
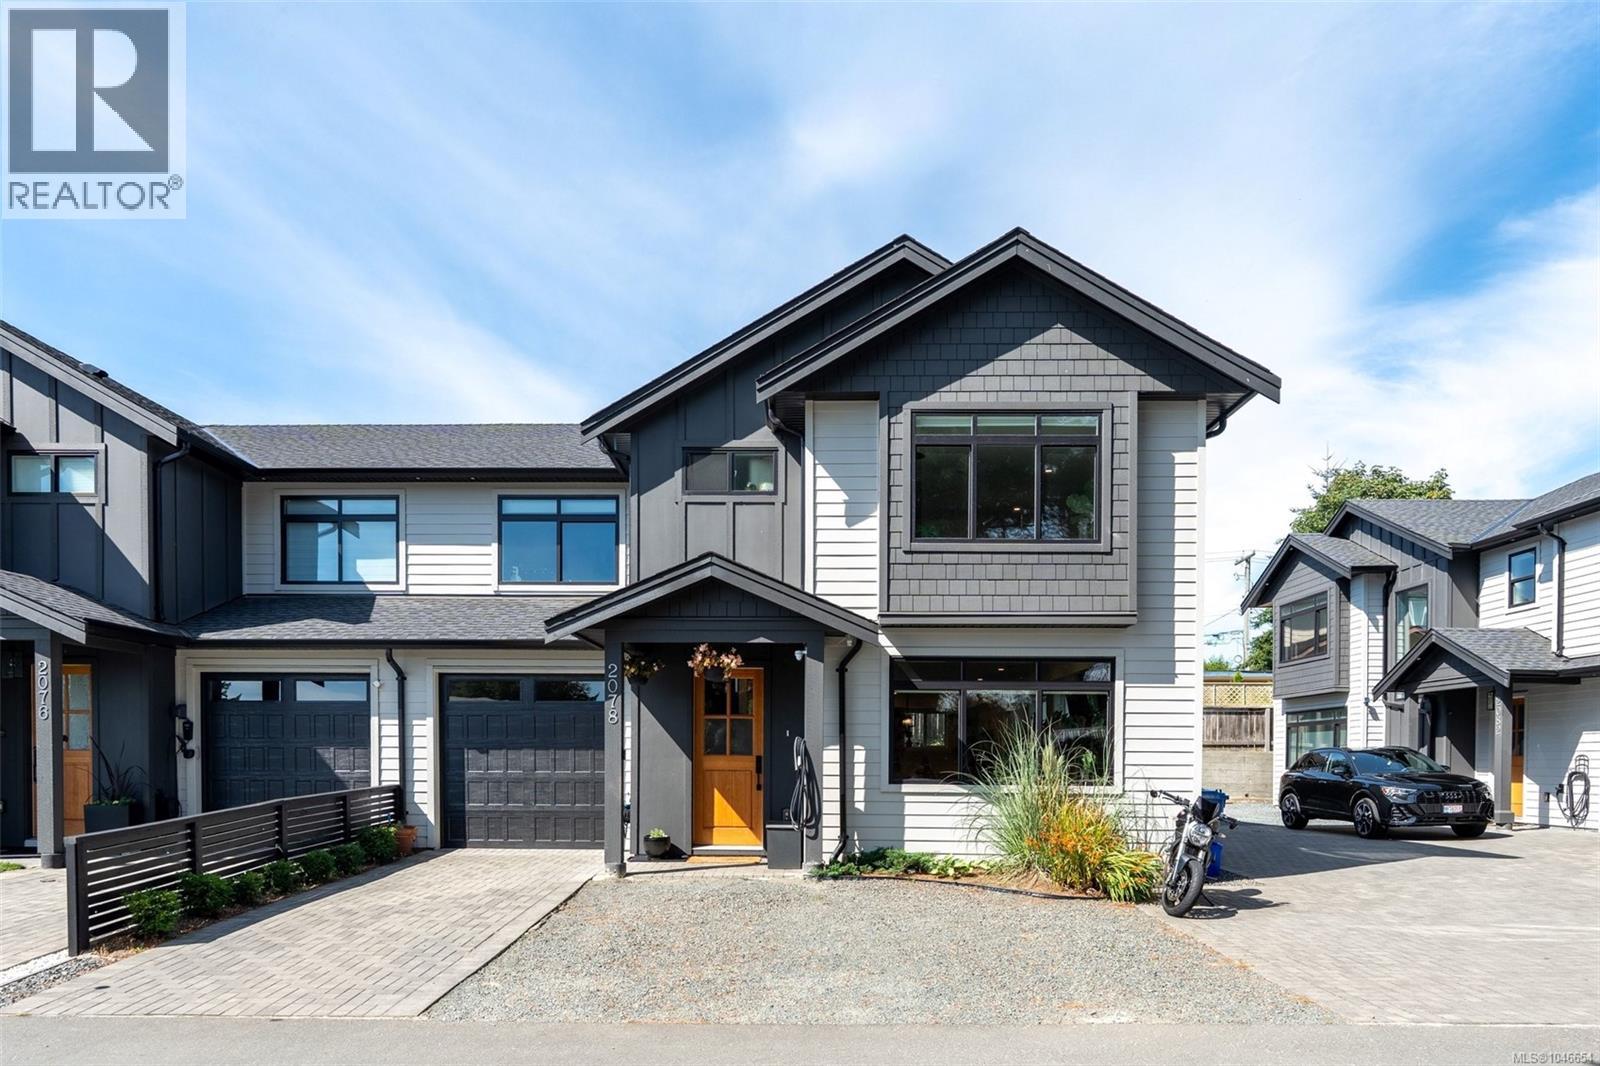
A rare find in Sooke townhomes! Welcome to this exceptional 5-bedroom, 3-bathroom executive style townhome offering 2,100sf of quality living in the heart of Sooke! Newly built in 2023, this home has been thoughtfully enhanced with custom blinds, an EV charger, and full backyard gardens & synthetic lawn creating a beautiful, low-maintenance outdoor space. The bright & airy main floor features a stunning kitchen with two-tone cabinetry, stainless appliances, quartz counters & island. The open concept plan is perfect for entertaining with in-line dining area & sprawling living room. Flexible main-level bedroom ideal for office, guest room or playroom. Upstairs offers 4 bedrooms, including a spacious primary suite w/WIC & gleaming 4-pce ensuite. Enjoy a single-car garage, ample driveway parking, natural gas furnace with A/C, interior sprinkler system & remaining new-home warranty. No GST! Priced over $100k below assessed value. Move-in ready & beautifully finished, make this home today! (id:35114)
Saanich, British Columbia
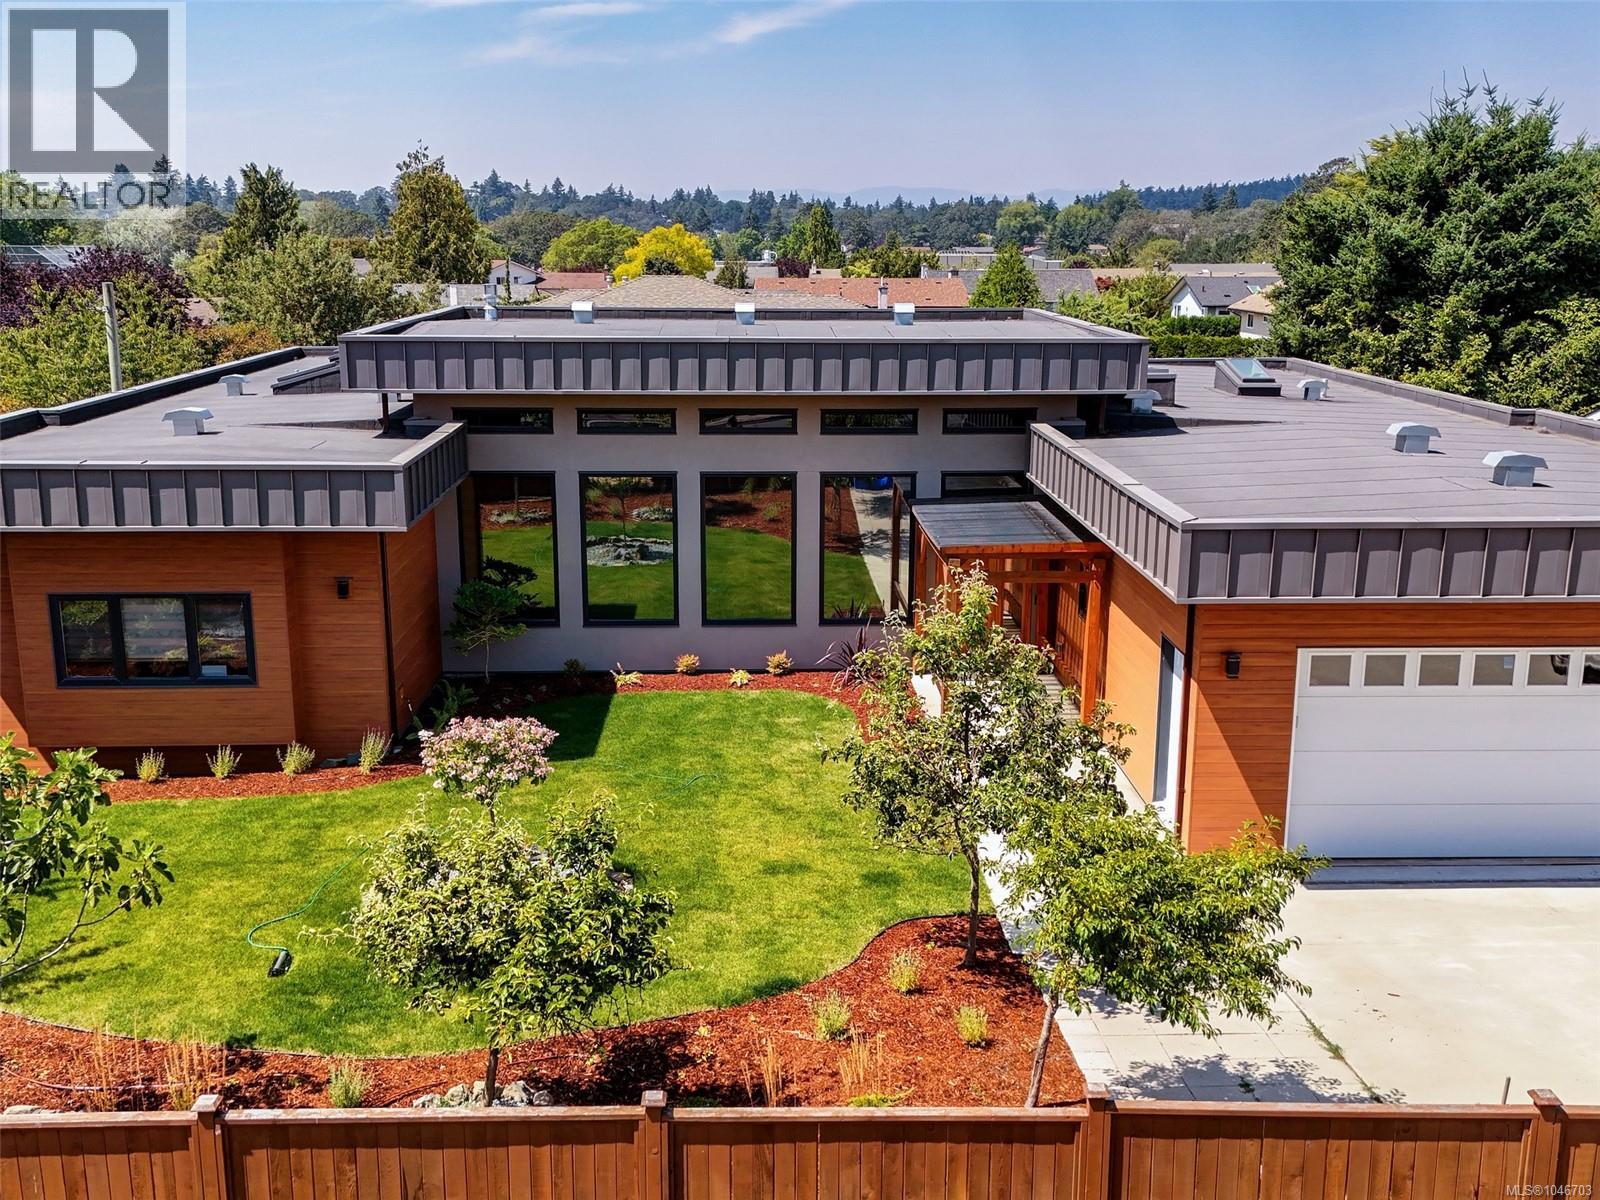
Rare, spacious rancher with two legal suites in desirable Gordon Head, close to schools and transit. Built in 2021, the 2,389 SF main level offers 3 beds and 3 baths with all principal living on one level. The primary features a private sitting/dressing room and luxurious 5-piece ensuite, while a second bedroom also enjoys a 5-piece ensuite with soaker tub. Impressive living/dining area with soaring ceilings up to 14 ft, abundant windows and skylights opens to a nearly 500 SF enclosed deck, ideal for year-round entertaining. Legal, separately metered 725 SF 1-bed lower suite plus detached 1-bed garden suite built in 2025 offer excellent multi-generational or rental potential. An additional 1,649 SF insulated crawl space provides exceptional storage. New landscaping in 2026. Natural gas fireplace and dryer, heat pumps for main home and garden suite, EV-ready garage and RV/boat parking on north-side driveway. (id:35114)
Victoria, British Columbia
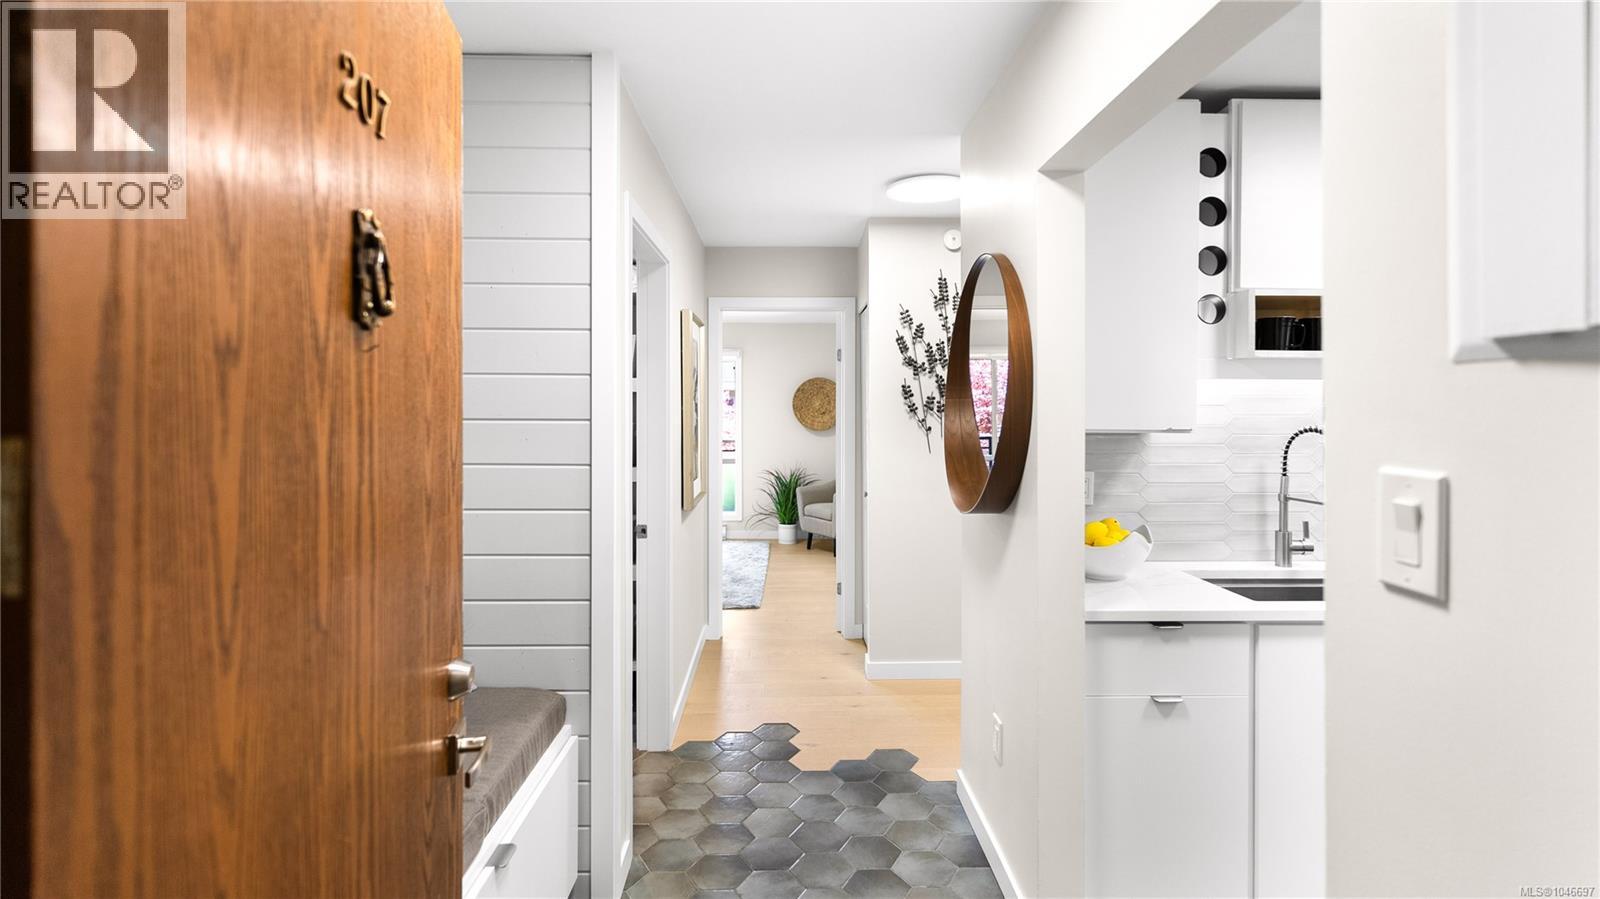
Open House Saturday Aug 22 2:00-4:00. Welcome to the Stadacona, a centrally located complex that offers more amenities then most others around. Enjoy the indoor pool, sauna, hot tub, gym, library/office, workshop, meeting and games room, the private courtyard park, and even the new tennis courts with kids play equipment are just across the street. The complex has 2 large laundry rooms with access to the courtyard park while you wait, bike storage, parking with a car wash, EV charging in the building and a bunch of popular business. The budling will have new elevators this year and has upgraded the windows and exterior of the building in 2013. This suite has been meticulously renovated with Engineered hardwood floors, heated and tiled bathroom floors, sensor light under bathroom vanity, built in wine storage rack, extra storage with a coffee/wind bar and so much more. Grocery shopping at Save on Foods, Market on Yates and Urban Grocer are all at your doorstep with a short walk or bike ride. Access Beacon Hill Park, Dallas Road Waterfront Trail, Steve Fonio Beach or Willows Beach (which is one of the locals favourite) all within a 20 min or less bike ride. This suite and complex needs to be seen in person to appreciate. Check out the brochure icon below for more property details and two detailed video. (id:35114)
Langford, British Columbia
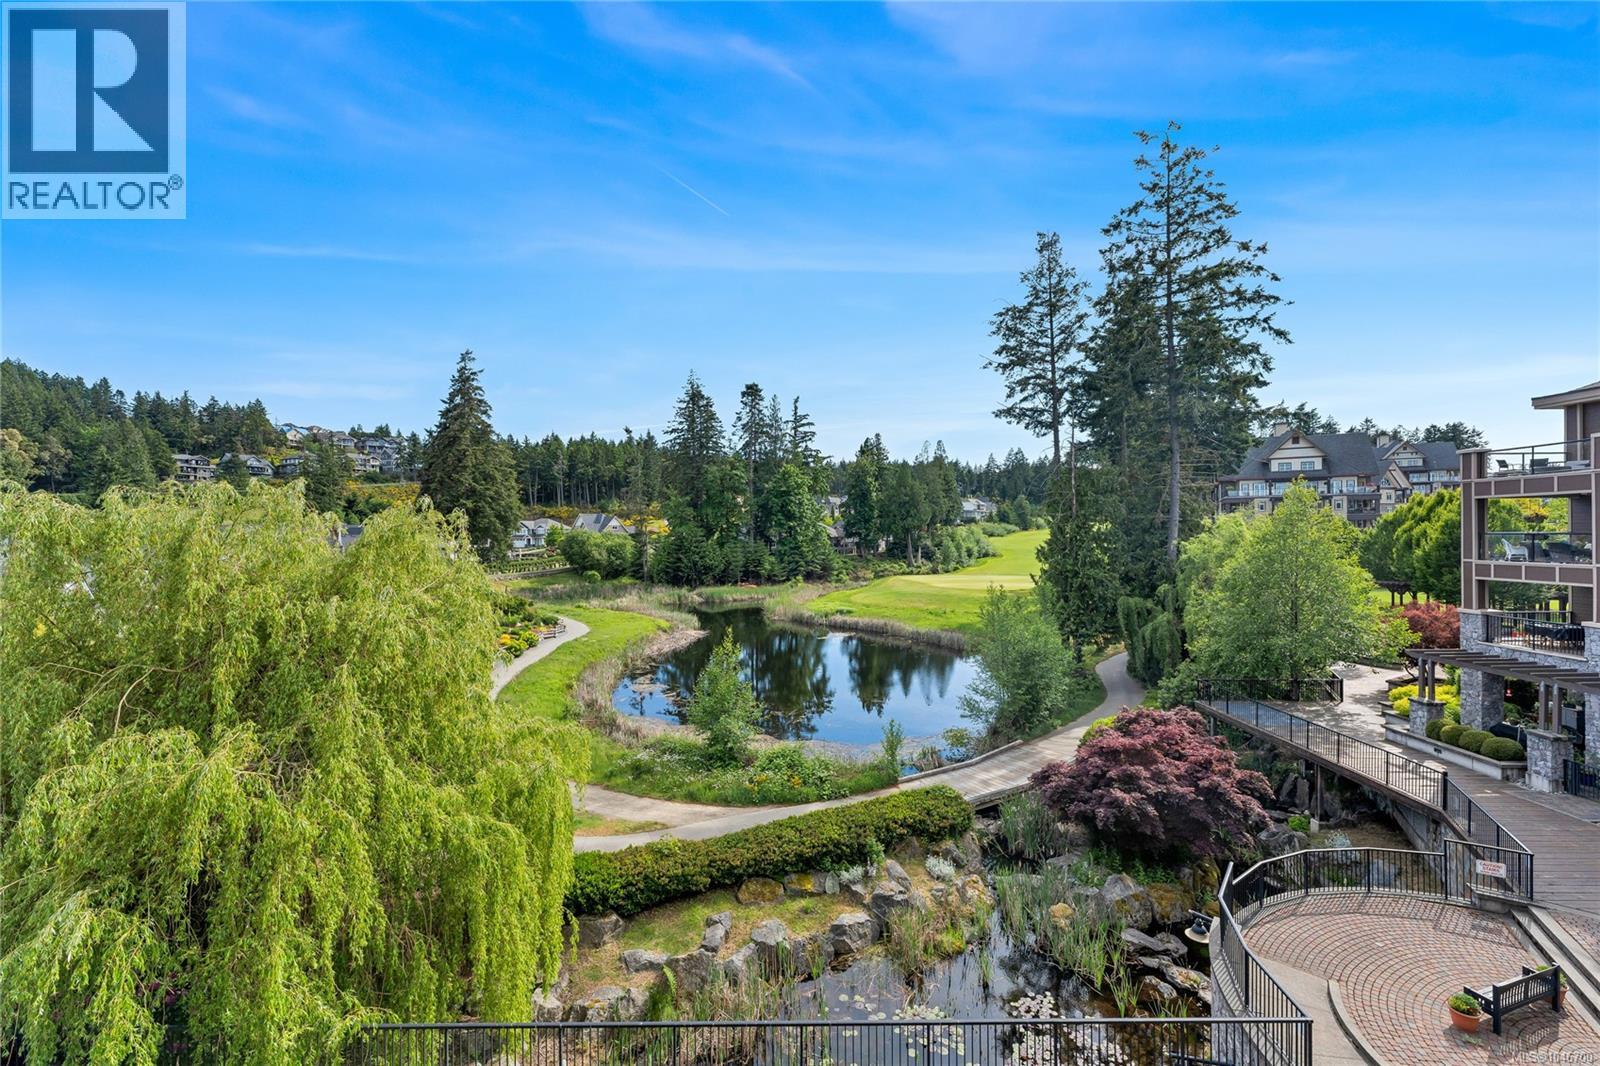
Escape the urban noise without sacrificing connection. Nestled in Bear Mountain, this South West 3rd-floor sanctuary is engineered for how we actually live today. The brilliant split-bedroom layout places the open-concept living area and premium granite kitchen in the center, creating a natural social hub while offering absolute privacy with zero shared bedroom walls. Need to focus? The separate, dedicated DEN provides a true distraction-free home office so you can keep work separate from relaxation. When it’s time to decompress, step past the fireplace onto your private balcony. The elevated view of the 9th hole and calm, willow-lined pond acts as an immediate daily mental reset. This isn't just a condo; it’s a low-maintenance lifestyle that prioritizes peace and wellness, surrounded by world-class hiking trails, golf, and dining. It is the ultimate ''lock-and-leave'' retreat for professionals and downsizers seeking quiet luxury minutes from Langford's core. Book your tour today! (id:35114)