
Esquimalt, British Columbia
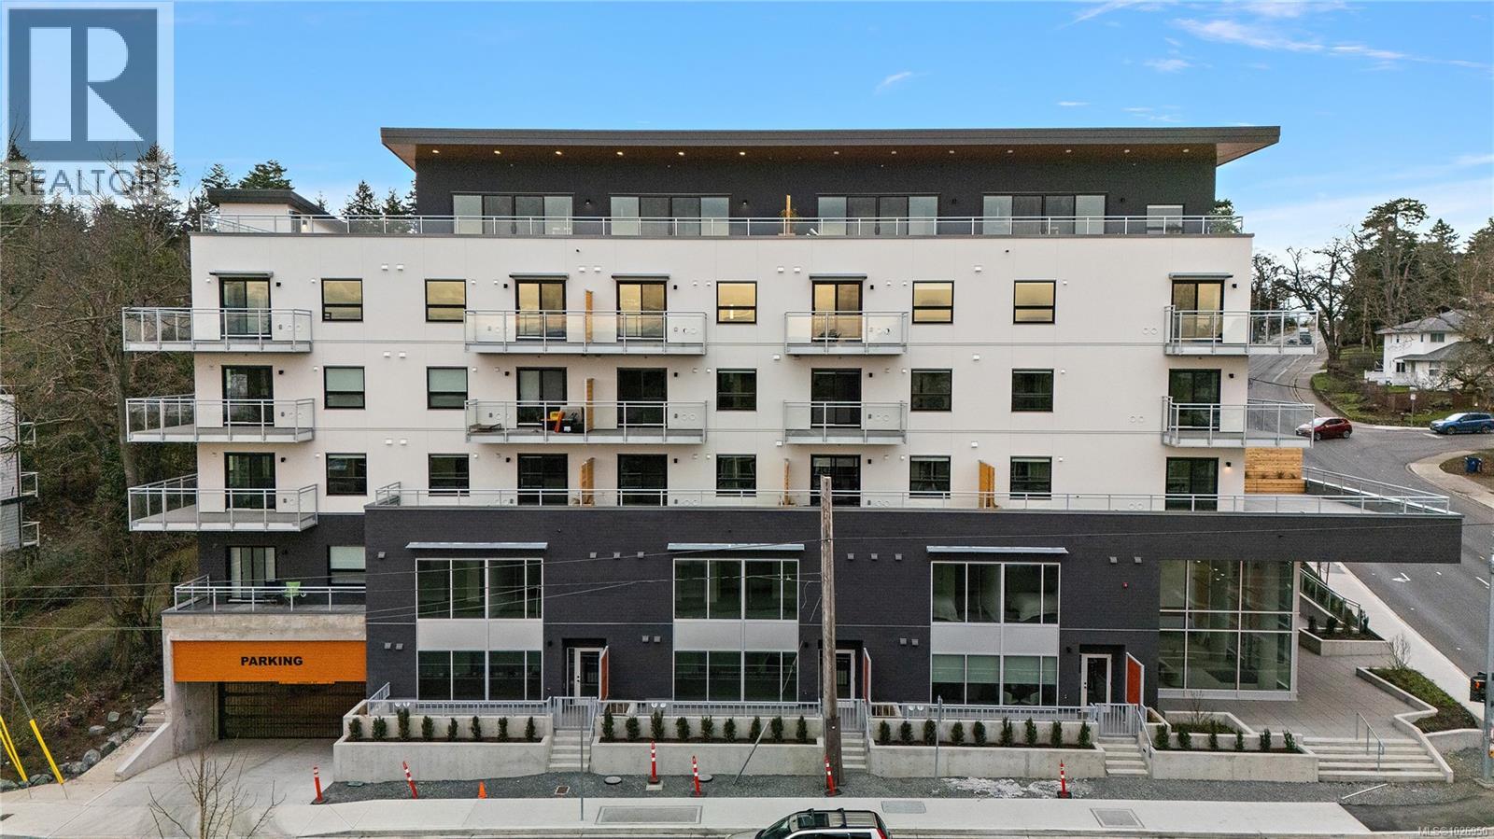
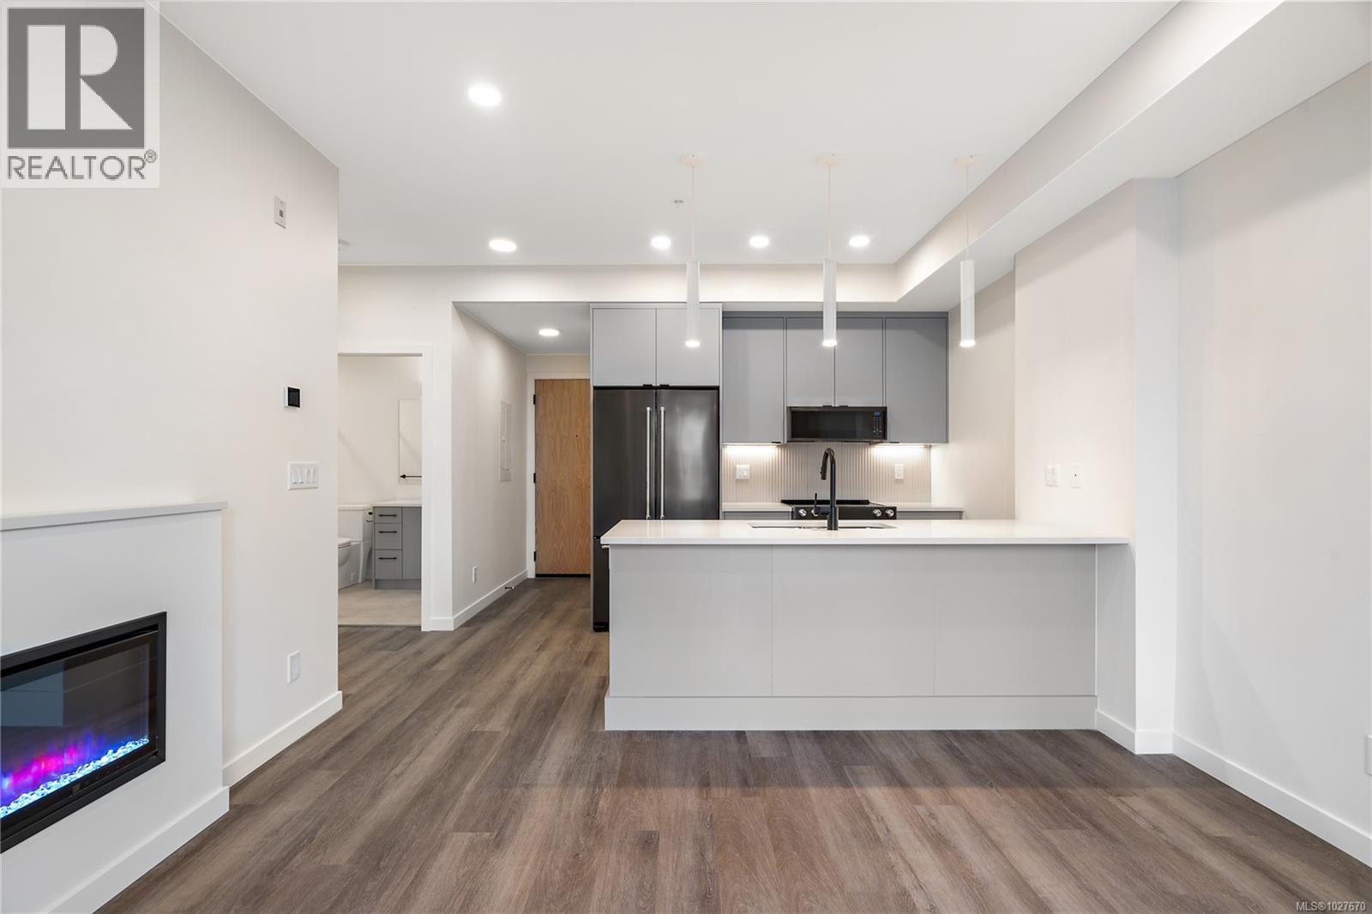
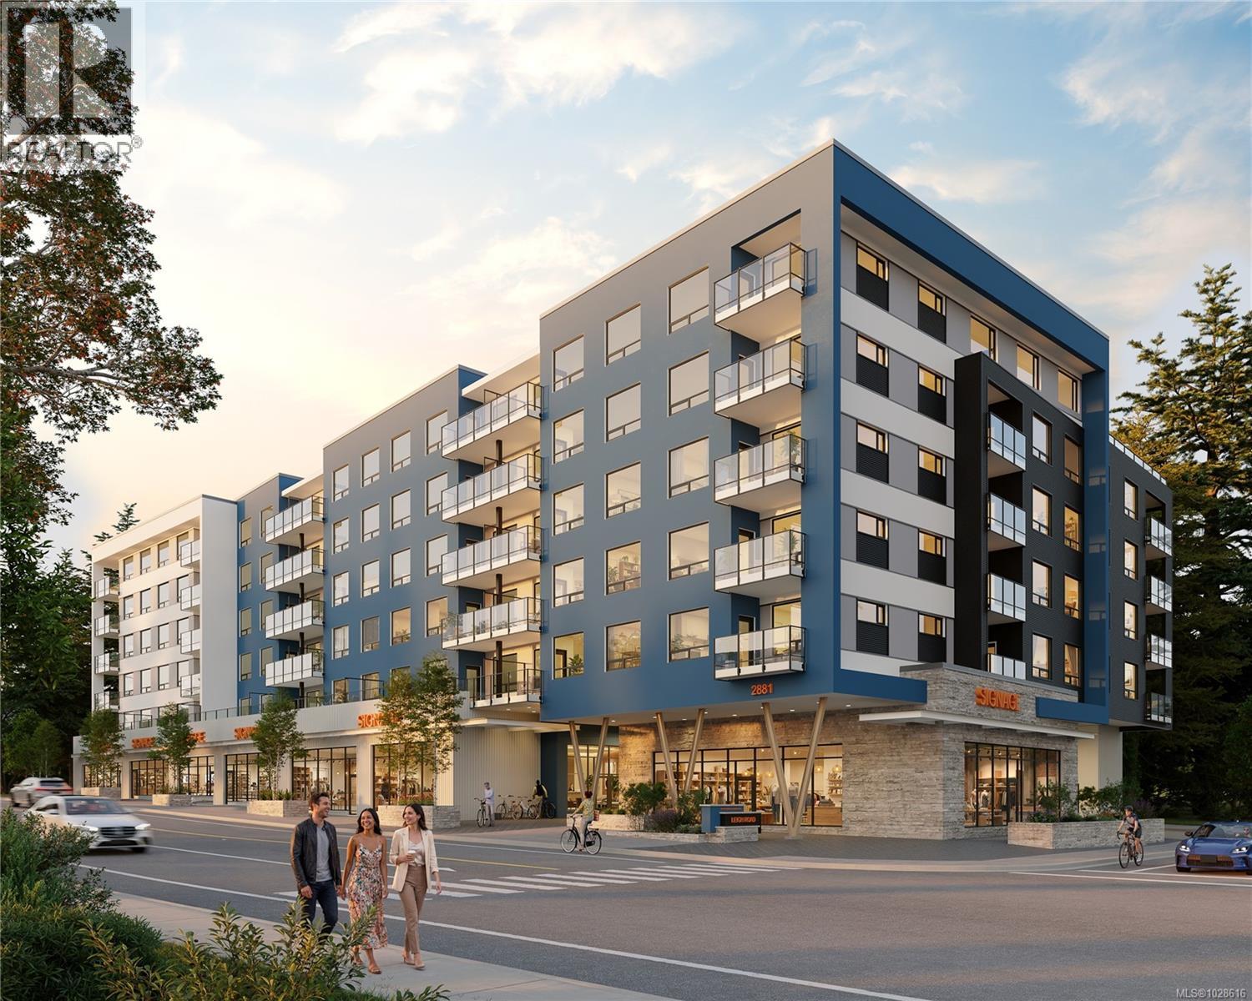
Move-in ready!! Located in the heart of Esquimalt Village, The Proxima is perfectly positioned for a life full of adventure, experiences, & everyday convenience with Saxe Point Park, local breweries, Esquimalt Market, shopping, and the Archie Browning Sports Centre just a stone’s throw away. Unit 308 is an east-facing one-bed, one-bath residence in the Adamo building, positioned to capture morning light. Finished in the bright & airy Lumen colour scheme, this home provides a fresh, inviting atmosphere with thoughtfully designed space by Spaciz Design Co. Features include quartz countertops, an eat-in kitchen island, deluxe stainless steel appliance package, heated bathroom flooring, fireplace, & heat pump with cooling for year-round comfort. The Proxima offers residents access to exceptional amenities including a state-of-the-art gym, atrium, & beautifully landscaped courtyard. Enjoy the fantastic amenities of Esquimalt with an amazing walk score. Parking & storage locker are included! (id:35114)
Esquimalt, British Columbia
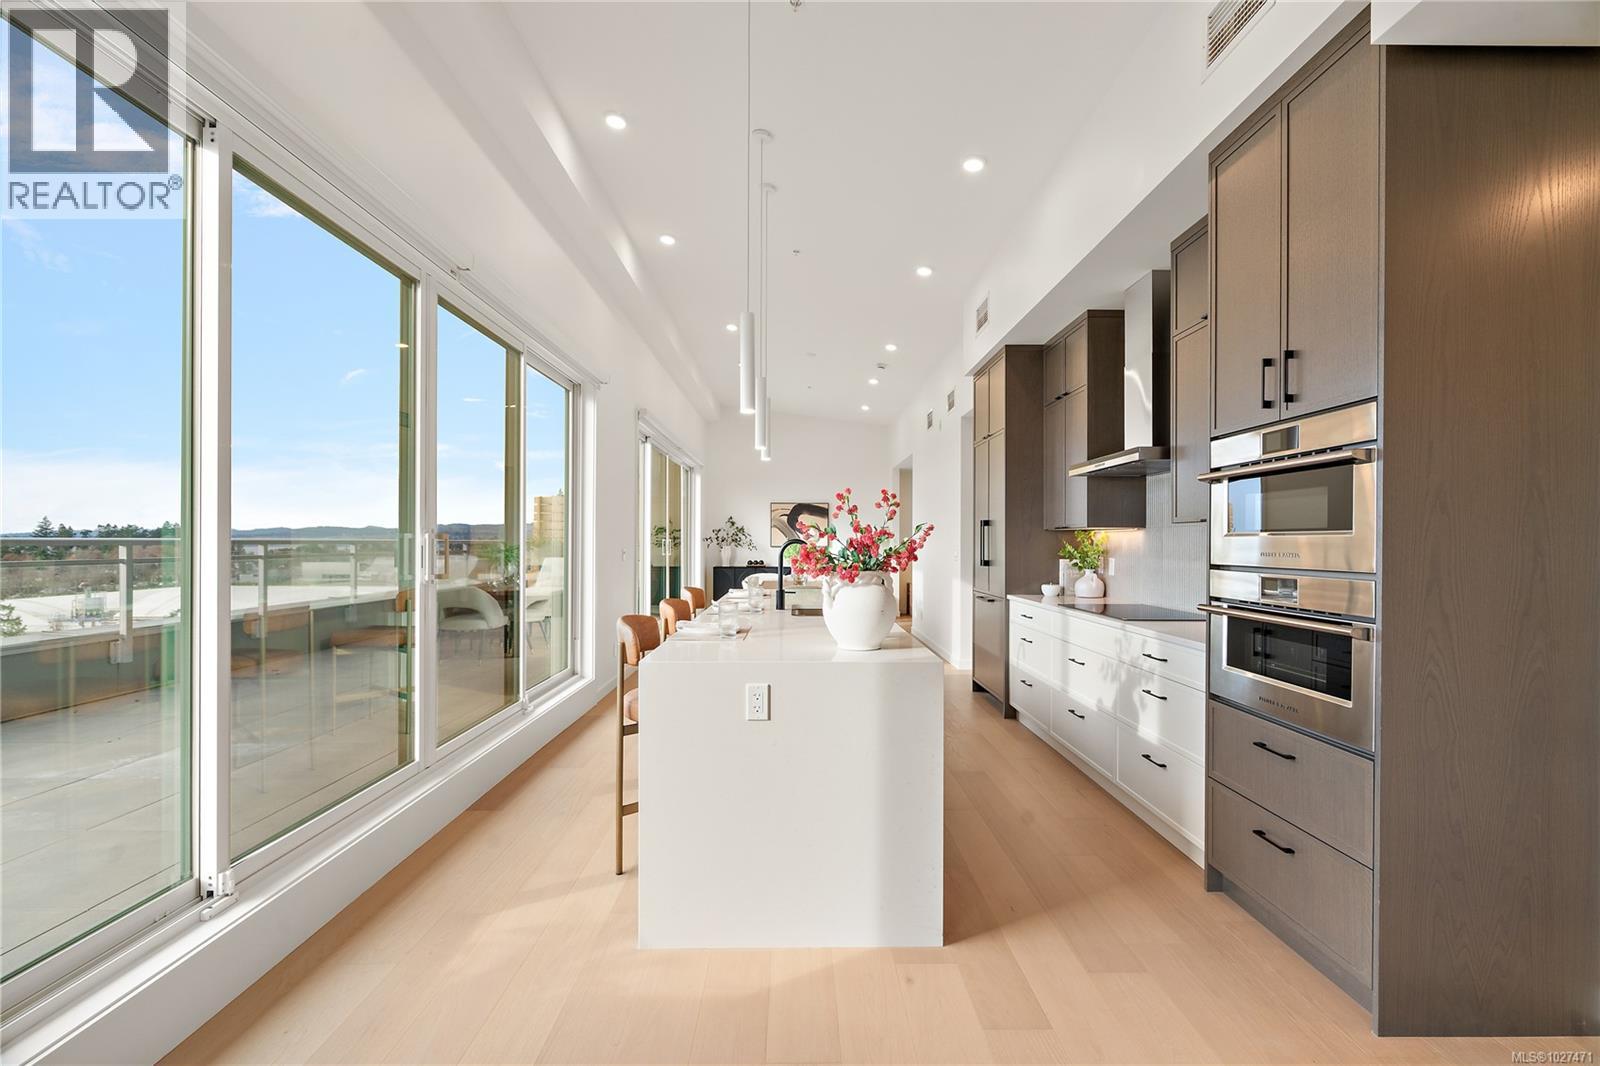
This premium penthouse unit is perfectly positioned in the heart of Esquimalt Village, just moments from Saxe Point Park, local breweries, shops, & the waterfront. This exceptional unit offers a striking, straight-on view to the ocean w/ mountain vistas, a captivating outlook that truly elevates everyday living. Vaulted ceilings enhance the sense of space & light, while rich hardwood flooring flows throughout. The kitchen is appointed w/ premium upgraded Fisher & Paykel appliances, blending elevated design w/ everyday functionality. The primary is a true retreat, featuring a walk-in closet & an extraordinary ensuite complete w/ oversized walk-in shower designed for a spa-like experience. The MASSIVE outdoor balcony is an expansive extension of your living space & the perfect setting to entertain, unwind, & take in the sweeping ocean & mountain views. Experience this move in ready unit for yourself & book an onsite viewing! Two secure underground parking spots included. (id:35114)
Esquimalt, British Columbia
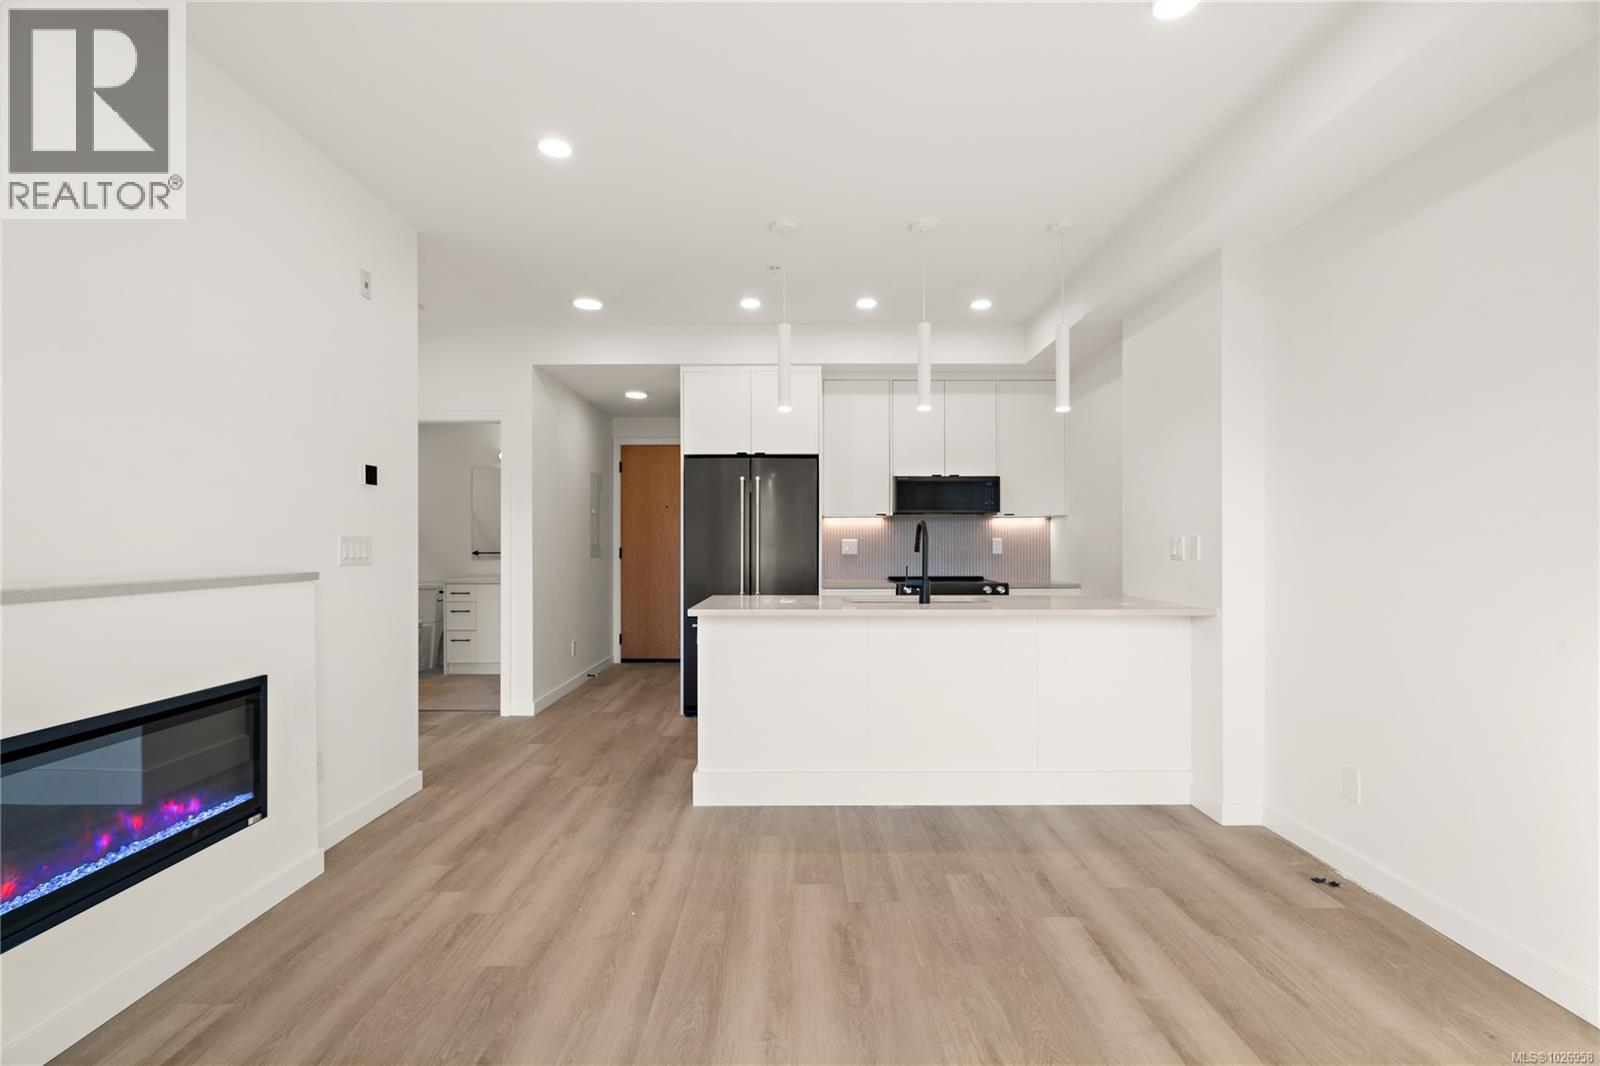
Move-in ready!! Located in the heart of Esquimalt Village, The Proxima is perfectly positioned for a life full of adventure, experiences, & everyday convenience with Saxe Point Park, local breweries, Esquimalt Market, shopping, and the Archie Browning Sports Centre just a stone’s throw away. Unit 309 is an east-facing one-bed, one-bath residence in the Adamo building, positioned to capture morning light. Finished in the bright & airy Lumen colour scheme, this home provides a fresh, inviting atmosphere with thoughtfully designed space by Spaciz Design Co. Features include quartz countertops, an eat-in kitchen island, deluxe stainless steel appliance package, heated bathroom flooring, fireplace, & heat pump with cooling for year-round comfort. The Proxima offers residents access to exceptional amenities including a state-of-the-art gym, atrium, & beautifully landscaped courtyard. Enjoy the fantastic amenities of Esquimalt with an amazing walk score. Parking & storage locker are included! (id:35114)
Esquimalt, British Columbia
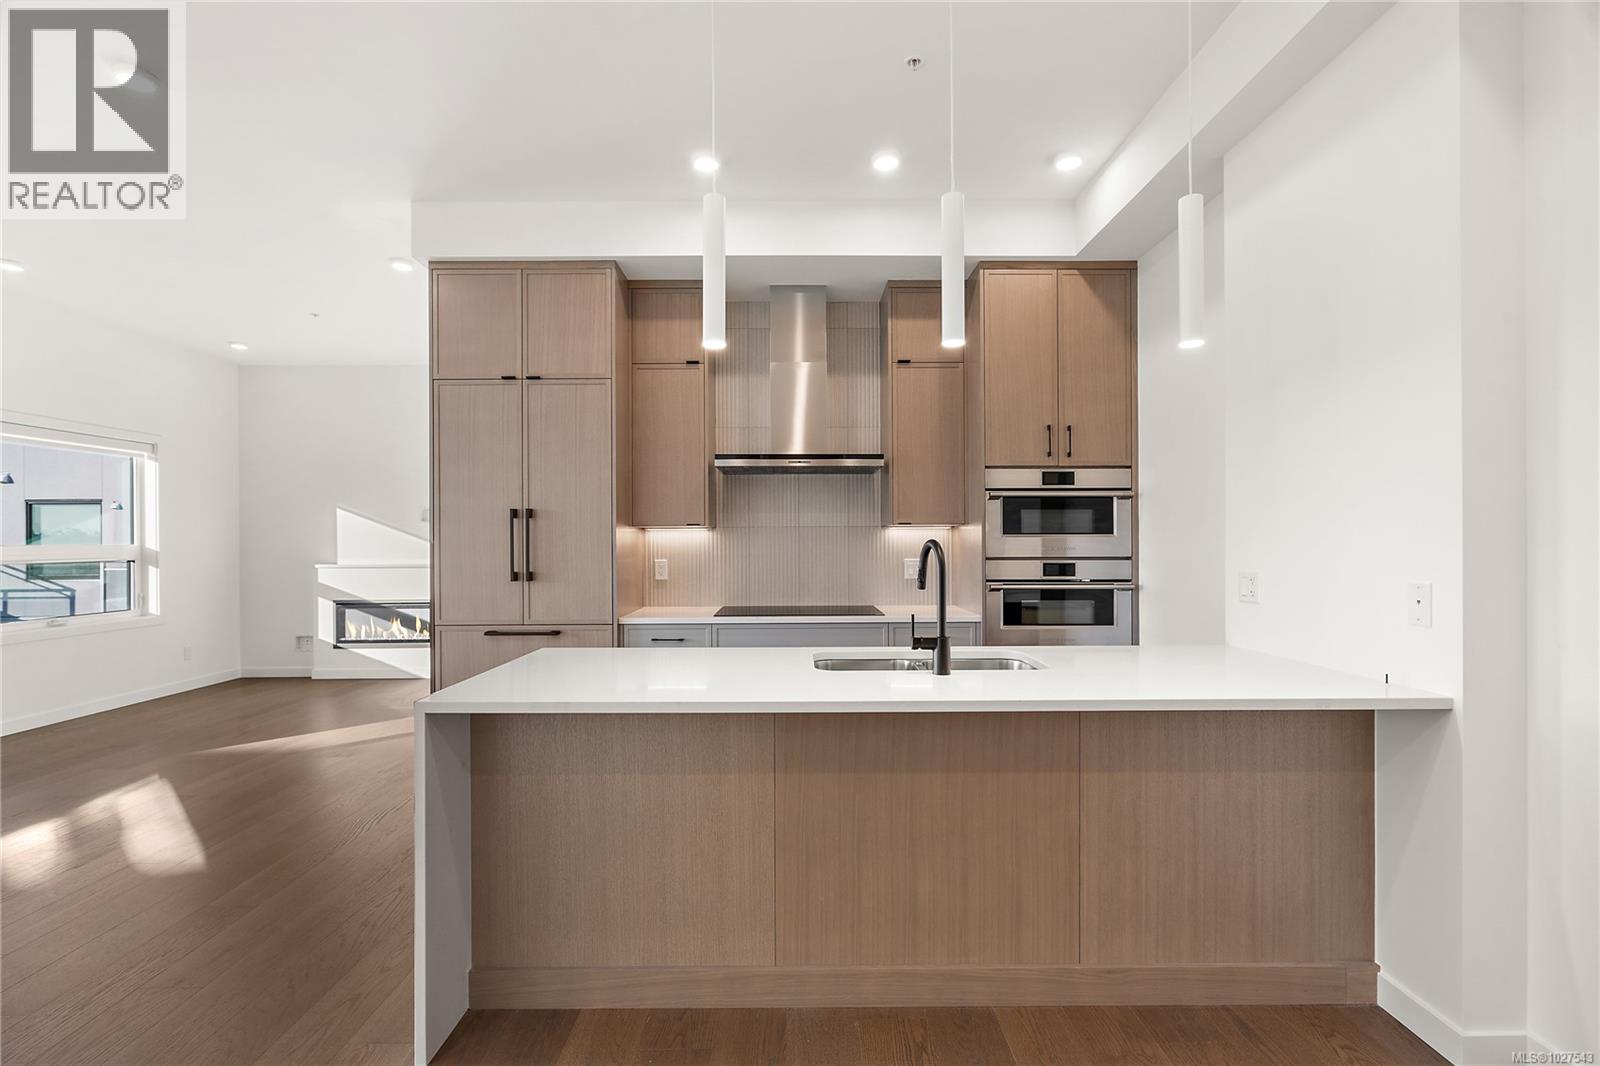
Move-In Ready! Welcome to penthouse 503 at The Proxima, a top-floor residence ideally located in the heart of Esquimalt Village, just moments from Saxe Point Park, local breweries, shops, & the waterfront. This thoughtfully designed unit offers vaulted ceilings that enhance the sense of light & openness, while hardwood flooring throughout adds warmth & refinement. Overlooking the landscaped courtyard, this unit enjoys a peaceful outlook from its balcony — an inviting space to relax & unwind. The kitchen is beautifully appointed with 2 toned cabinetry and Fisher & Paykel appliances, combining elevated style with everyday performance. The primary bedroom provides a comfortable retreat, complemented by a well-designed ensuite & walk in closet. Built by award-winning GT Mann Contracting, residents at The Proxima enjoy access to premium amenities including a fully equipped gym, atrium, and landscaped courtyard offering a lifestyle defined by comfort, community, & coastal convenience. (id:35114)
Esquimalt, British Columbia
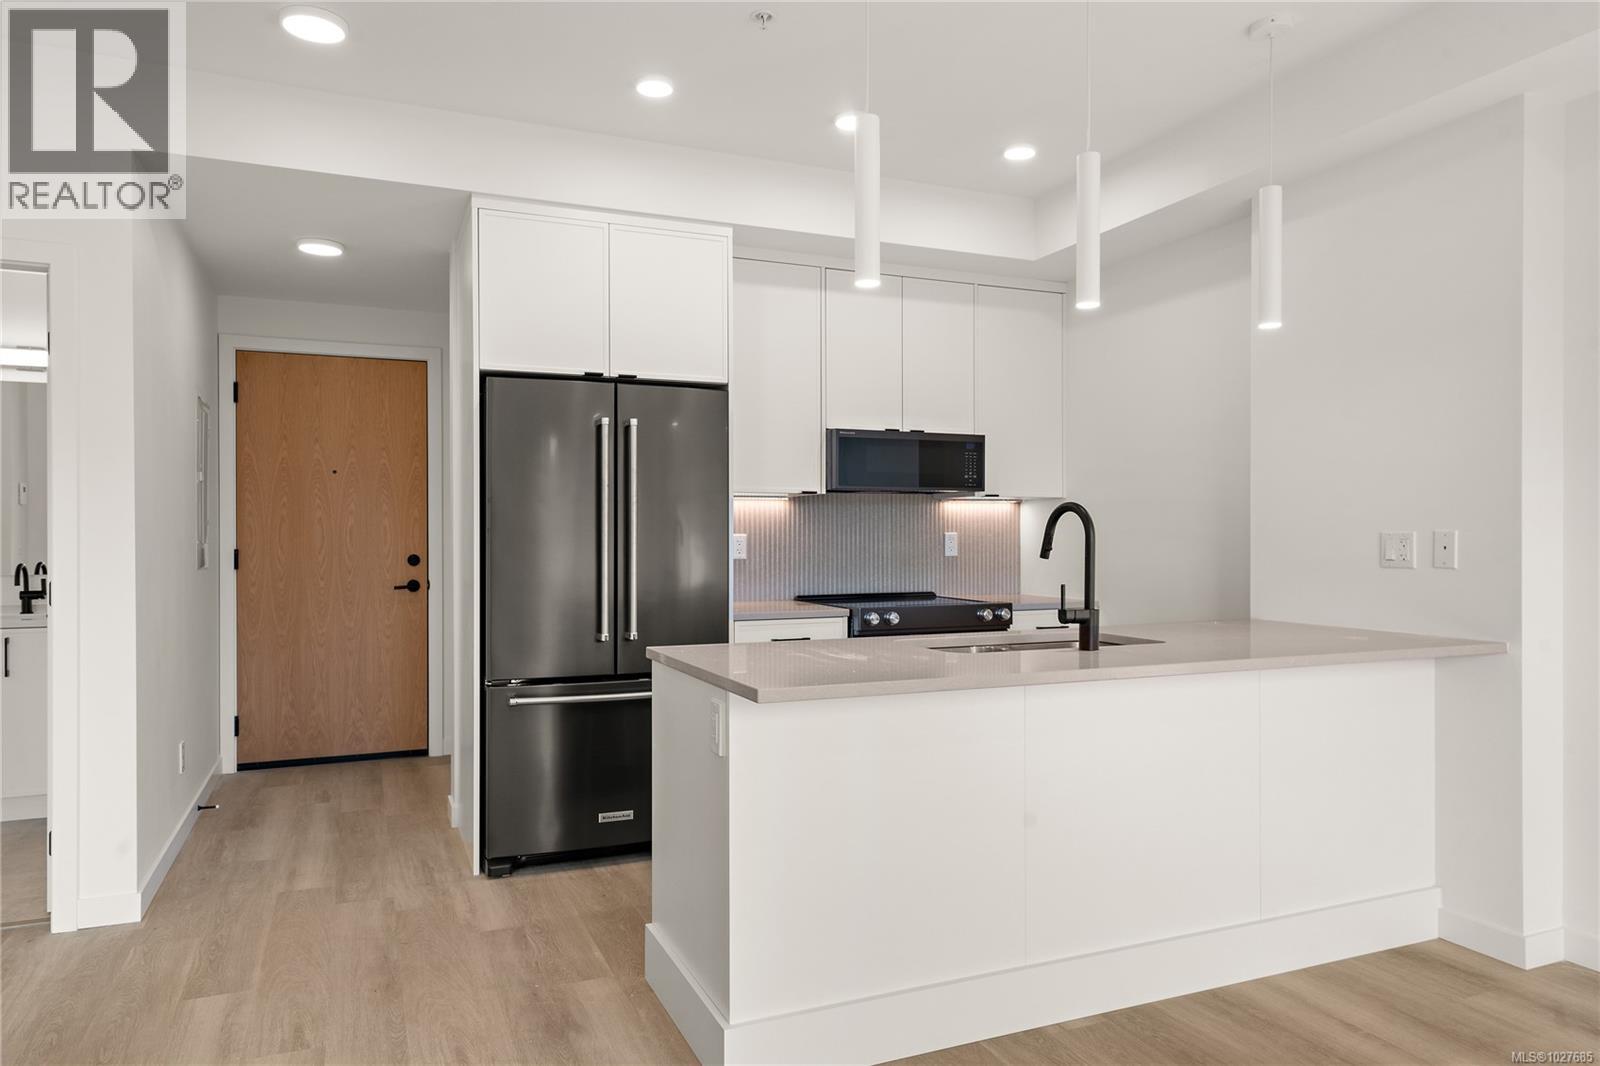
Move-in ready!! Unit 507 is the last available in this 1 bed 1 bath floor plan perched up on level 5 offering elevated living in the heart of Esquimalt. Perfectly positioned as a sub-penthouse corner unit, this home is located in the Bellus building on the Lampson St. side. Crafted by award-winning GT Mann Contracting with interiors by Spaciz Design, this residence is finished in the sophisticated Caligo colour scheme — a rich, modern palette complemented by quartz countertops, an eat-in kitchen island, premium appliance package, heated ensuite flooring, fireplace, and a heat pump with cooling for year-round comfort. Residents at The Proxima enjoy thoughtfully designed amenities including a fully equipped gym, inviting atrium, & beautifully landscaped courtyard space. Located just moments from Saxe Point Park, local breweries, Esquimalt Market, shopping, and the Archie Browning Sports Centre, this is vibrant, walkable living at its finest. Secure underground parking & storage included. (id:35114)
Esquimalt, British Columbia
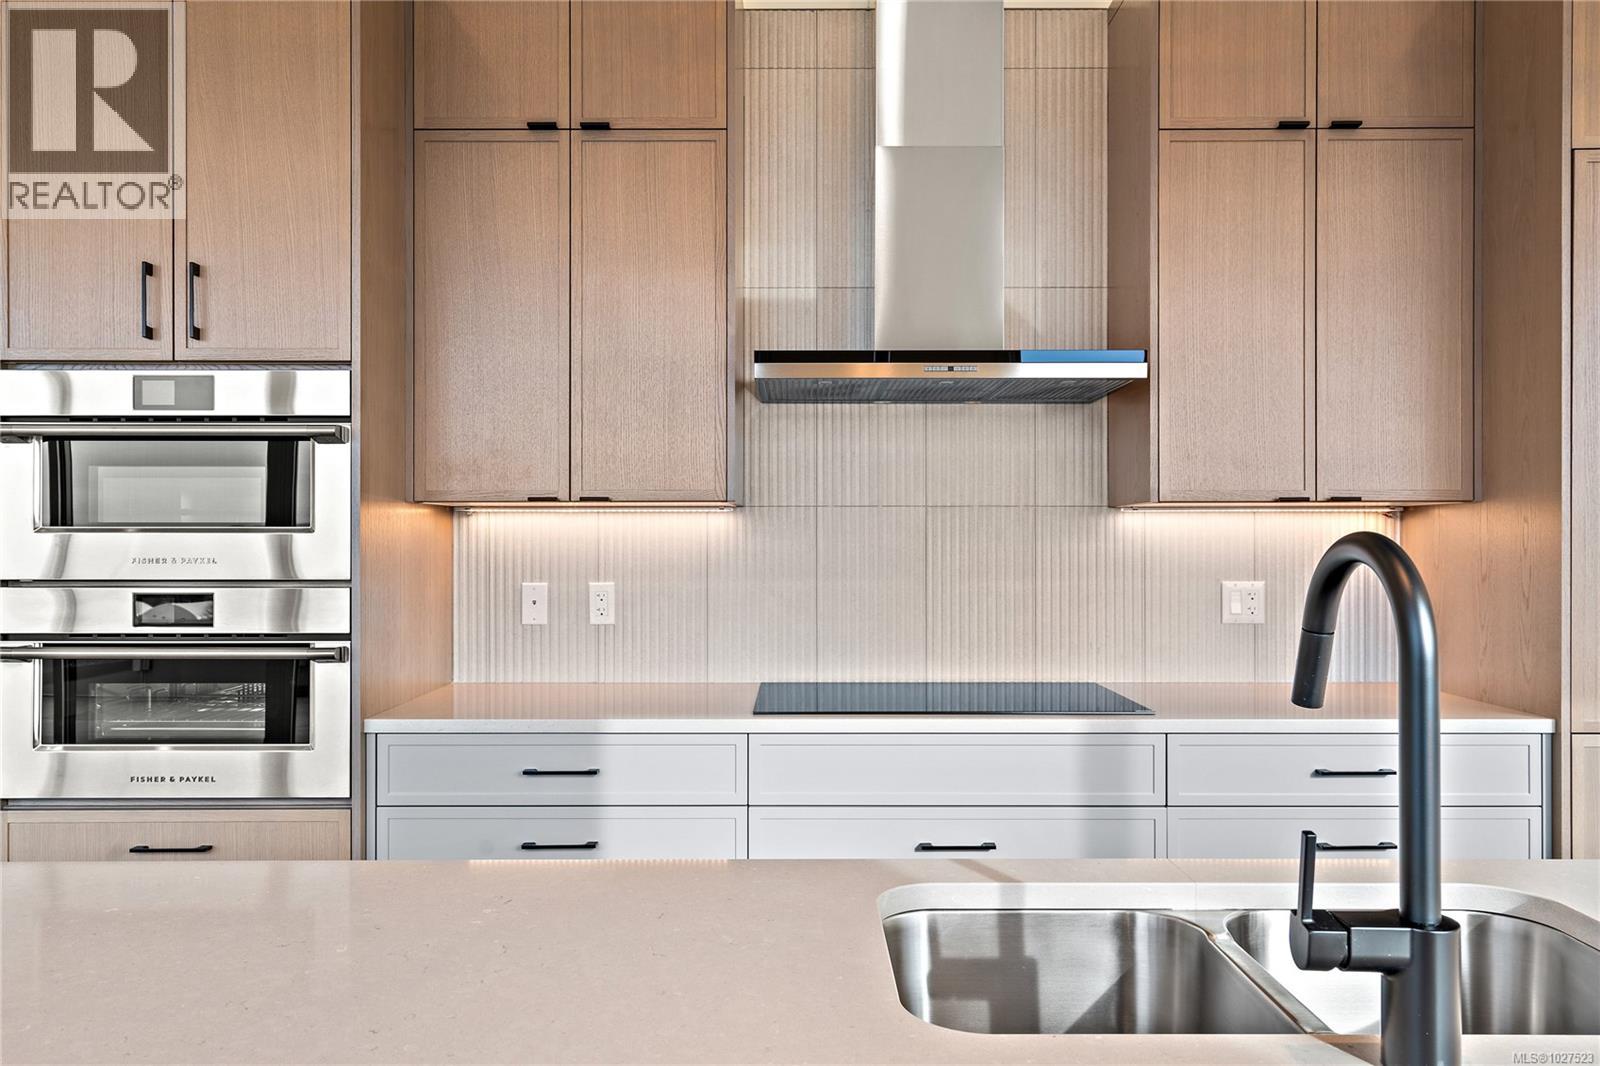
Move-In Ready at The Proxima!! Welcome to Unit 412 in the Adamo building located off Esquimalt Road in the heart of Esquimalt Village. This efficiently designed 1 bed, 1 bath unit offers 550 finished square feet perched up on the 4th floor for ample natural light. Finished in the lighter Lumen colour scheme, the interior feels bright and airy, pairing clean, contemporary tones with quality craftsmanship. Built by award-winning GT Mann Contracting with interiors curated by Spaciz Design, the home features quartz countertops, an eat-in kitchen island, premium appliance package, fireplace, and a heat pump with cooling for year-round comfort. Residents enjoy access to thoughtfully designed amenities including a fully equipped gym, atrium, & courtyard. Just steps to Saxe Point Park, local breweries, Esquimalt Market, shopping, & Archie Browning Sports Centre, this is walkable living w/ everyday convenience. Secure underground parking & storage included. (id:35114)
Esquimalt, British Columbia

This exceptional penthouse unit offers a striking, straight-on view to the ocean w/ mountain vistas, a captivating outlook that truly elevates everyday living. The vaulted ceilings enhance the sense of space & light, while rich hardwood flooring flows throughout completed in our Caligo colour scheme. The kitchen is appointed w/ premium upgraded Fisher & Paykel appliances, blending elevated design with everyday functionality. The primary is a true retreat, featuring a walk-in closet & an extraordinary ensuite complete w/ oversized walk-in shower designed for a spa-like experience. Largest balcony available which is an expansive extension of your living space & the perfect setting to entertain, unwind, & take in the sweeping ocean views. Experience this move in ready unit for yourself & book an onsite viewing! Two secure underground parking spots included. Perfectly positioned in the heart of Esquimalt Village, just moments from Saxe Point Park, local breweries, shops, & the waterfront. (id:35114)
Esquimalt, British Columbia
Move-in ready townhome at The Proxima! TH4 is a bright & spacious south-facing 2 level residence offering over 1,200 finished sq ft & own walk-up patio with separate entrance in the heart of Esquimalt Village. This thoughtfully designed home features 2 beds & 3 baths w/ an ideal layout that keeps the living & entertaining spaces on the main level while both bedrooms are situated upstairs. Expansive floor-to-ceiling windows flood the home with natural light, enhancing the open & airy atmosphere. Interiors designed by Spaciz Design Co., finished in our Lumen colour scheme, with neutral & lighter tones throughout featuring quartz countertops, an eat-in kitchen island, premium stainless steel appliance pkg, & heat pump w/ cooling for year-round comfort. Located moments from Saxe Point Park, local breweries, Esquimalt Market, shopping, & the Archie Browning Sports Centre, this home offers exceptional walkability & convenience. 1 parking stall & 2 storage lockers included. (id:35114)
Esquimalt, British Columbia
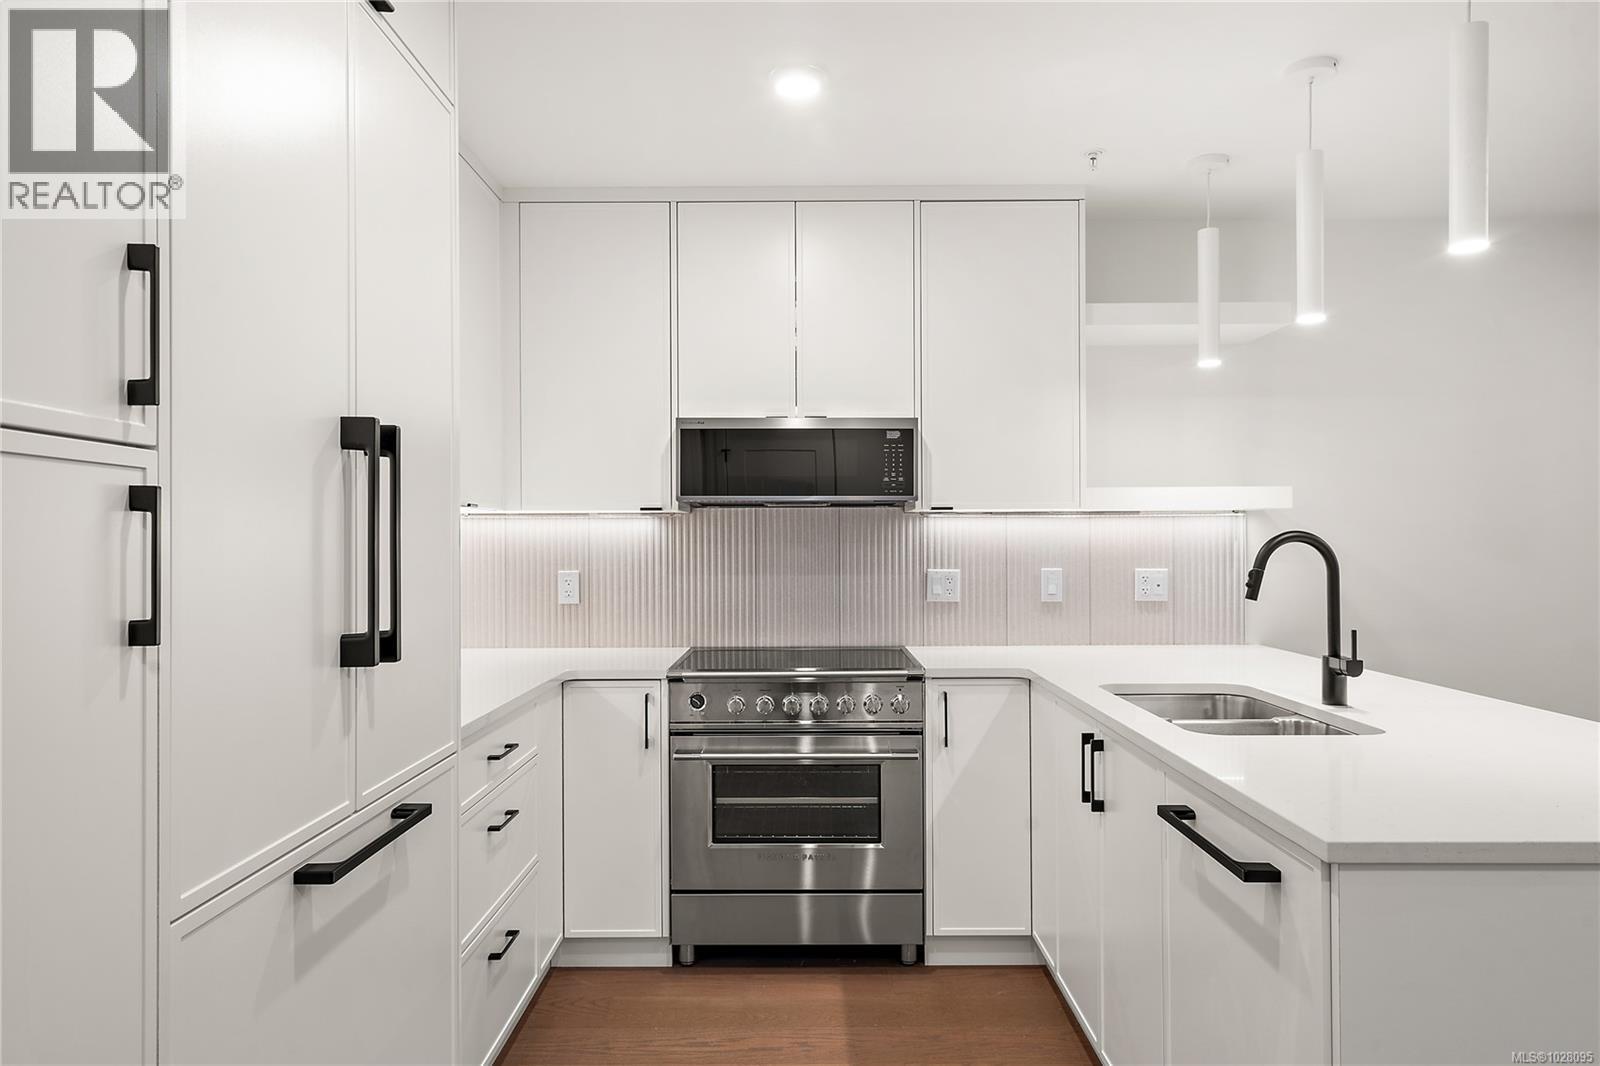
TH2 is now move in ready at The Proxima! This is our largest townhome floor plan offering over 1,350 sq ft of thoughtfully designed living across 2 spacious levels including upgrades to hardwood flooring w/ Fisher & Paykel appliances. Accessed directly off Lampson St, this 3 bed + den, 3 bath residence features a generous walk-up patio, blending the convenience of condo living w/ the feel of a townhome. The main level is designed for comfortable everyday living & easy entertaining, featuring an open-concept layout finished in the bright Lumen colour scheme. A bedroom on the main provides flexibility for guests or ground level living, while the large patio extends your living space outdoors. Upstairs, you’ll find 2 additional beds plus a versatile den—perfect for a home office. The primary suite offers a relaxing retreat complete w/ walk-in closet & 3 pce ensuite. Enjoy quartz countertops, eat-in island, & heat pump w/ cooling for year round comfort. 2 storage & 1 parking spot included. (id:35114)
Esquimalt, British Columbia
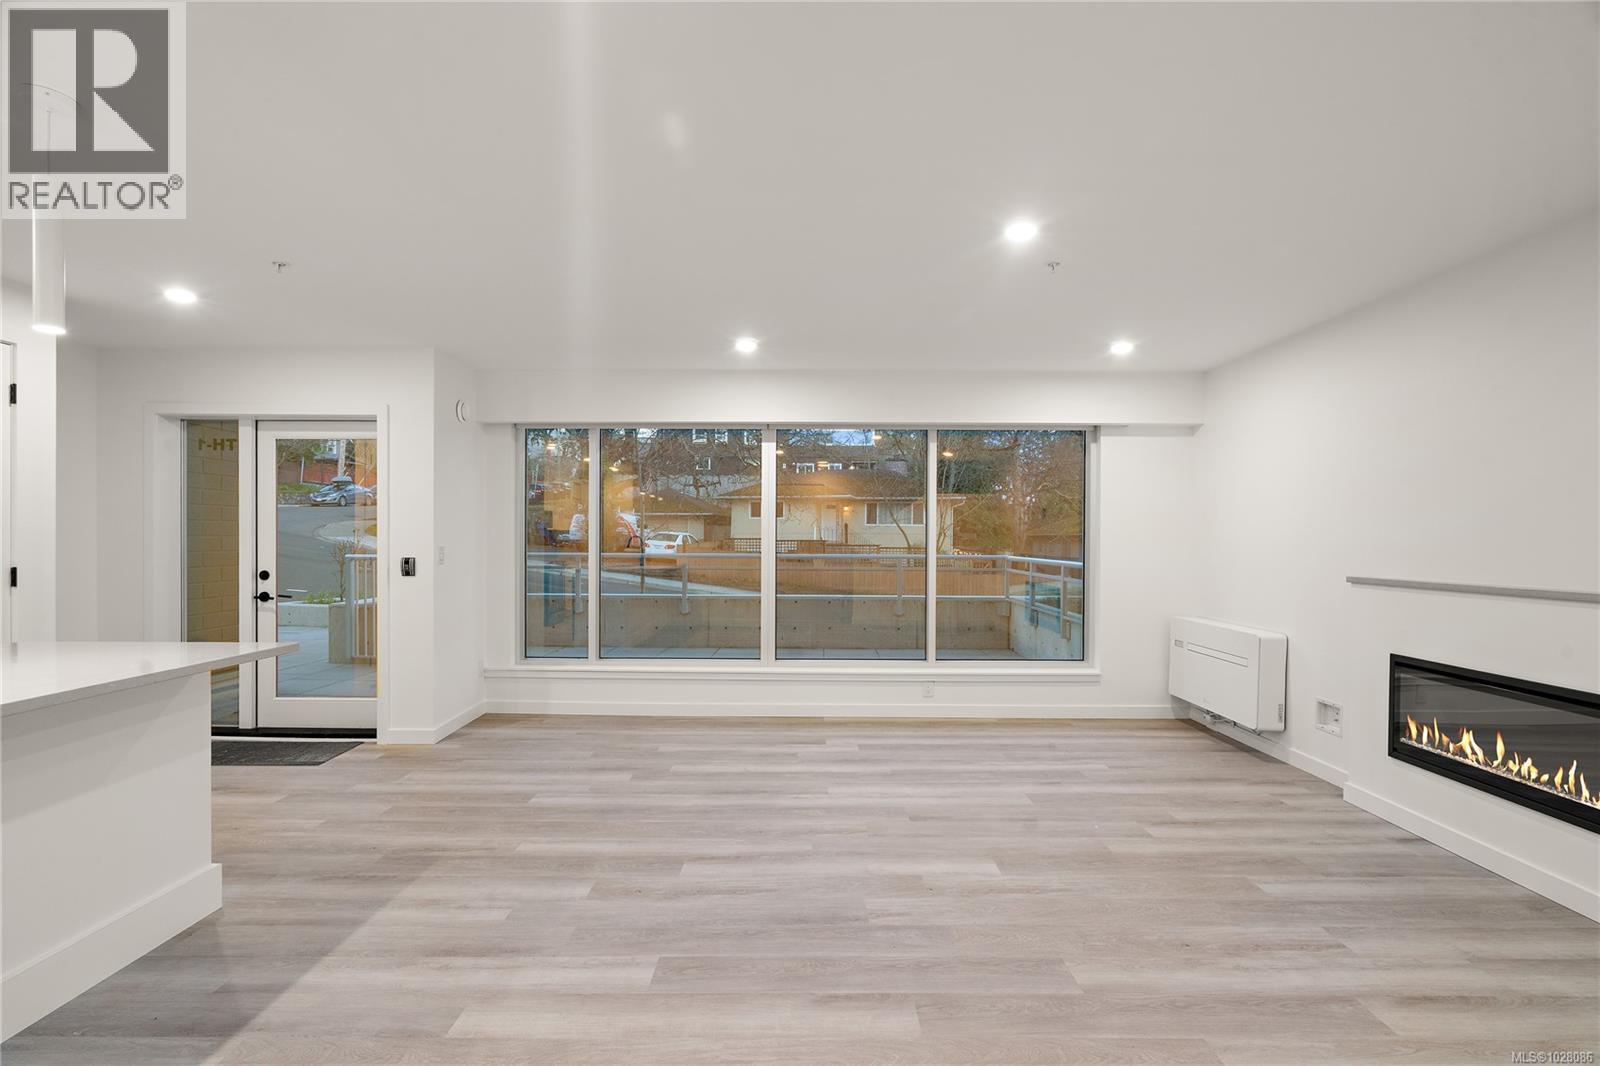
Move in ready! Welcome to TH1 at The Proxima —an inviting townhome-style residence offering the ease of entry accessed directly off Lampson St w/ its own walk up patio entrance. Inside, the main level is designed with a spacious open-concept layout finished in the bright & airy Lumen colour scheme. The kitchen flows seamlessly into the dining & living areas, creating a welcoming space for gatherings & everyday living, while the large patio extends your living space outdoors. Upstairs, you’ll find 3 well-proportioned bedrooms & 2 bathrooms, including a comfortable primary retreat w/ ensuite & walk in closet. Enjoy quartz countertops, eat-in kitchen island, premium appliances, & heat pump w/ cooling for year-round comfort. Located moments from Saxe Point Park, local breweries, Esquimalt Market, shopping, & the Archie Browning Sports Centre, this home offers exceptional walkability & convenience. 1 parking stall & 2 storage lockers included. (id:35114)
Langford, British Columbia
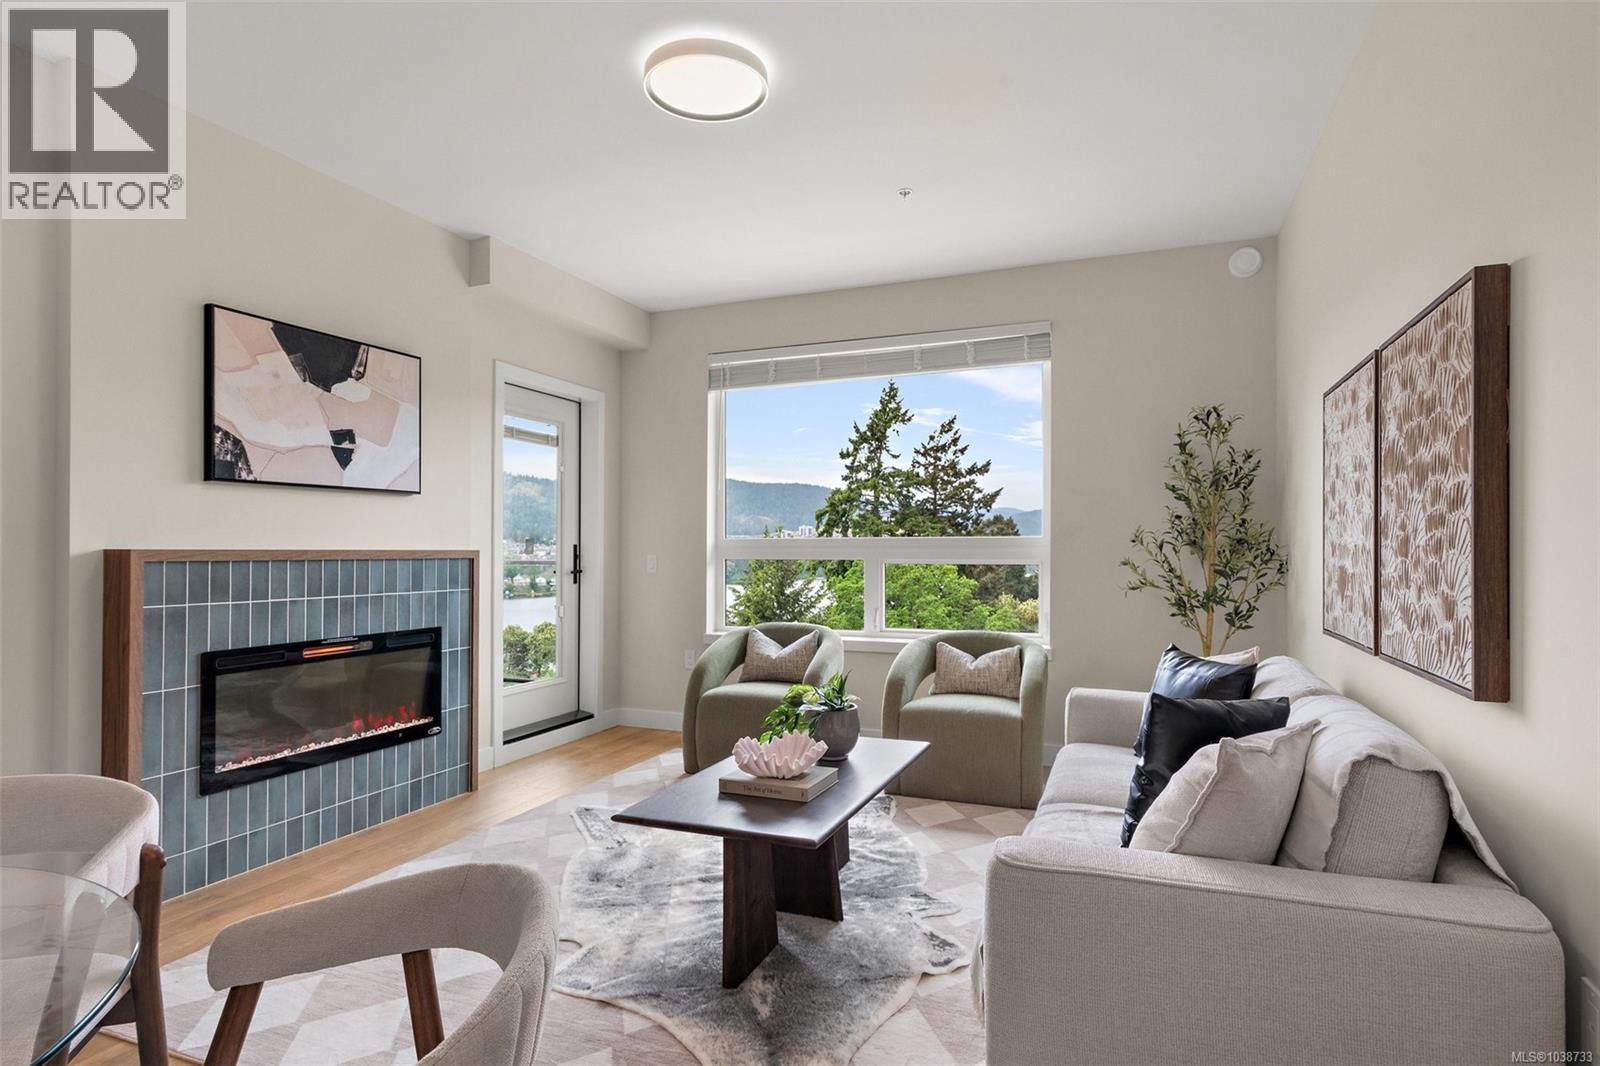
Now move in ready!! Welcome to Lakeside West, a thoughtfully curated collection of 78 contemporary homes set in one of Langford’s most connected neighbourhoods. Located steps from Langford Lake, Ed-Nixon Trail, parks, fantastic schools, shopping, transit, & the ample recreational establishments that Westhills & the heart of Langford offer. Showcasing a well-designed selection of spacious 1 bed & 2 bed floor plans, many enhanced by additional dens for added space & picturesque landscape, lakeside views. Each home features elevated modern finishes from quartz countertops, stainless steel Samsung appliances packages, including induction range & open concept living spaces brought to life by Spaciz Design Co. Built by the well-established & award winning Designated Developments, known for their quality & integrity with commitment to creating residences where people want to live, connect & grow – Lakeside West is just that. In suite laundry, parking, & storage included. (id:35114)
Langford, British Columbia
Now move in ready!! Welcome to Lakeside West, a thoughtfully curated collection of 78 contemporary homes set in one of Langford’s most connected neighbourhoods. Located steps from Langford Lake, Ed-Nixon Trail, parks, fantastic schools, shopping, transit, & the ample recreational establishments that Westhills & the heart of Langford offer. Showcasing a well-designed selection of spacious 1 bed & 2 bed floor plans, many enhanced by additional dens for added space & picturesque landscape, lakeside views. Each home features elevated modern finishes from quartz countertops, stainless steel Samsung appliances packages, including induction range & open concept living spaces brought to life by Spaciz Design Co. Built by the well-established & award winning Designated Developments, known for their quality & integrity with commitment to creating residences where people want to live, connect & grow – Lakeside West is just that. In suite laundry, parking, & storage included. (id:35114)