
Sidney, British Columbia
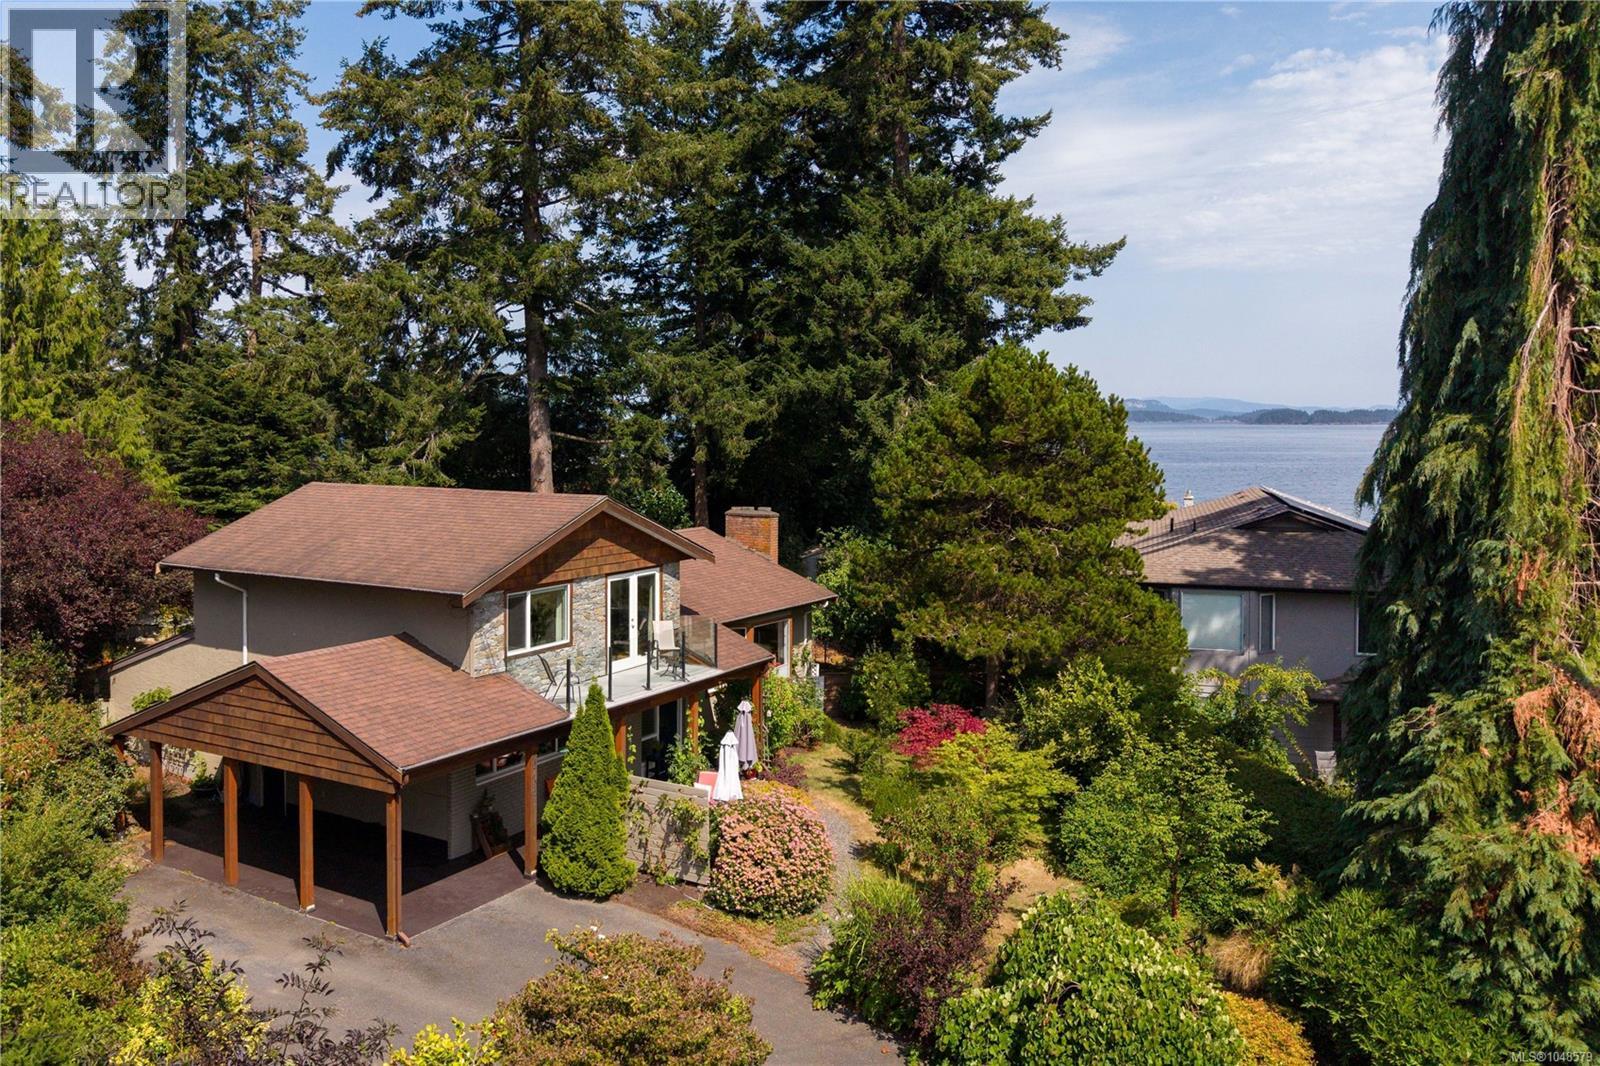
Welcome to one of Sidney's most treasured seaside neighbourhoods, where beach access is just across the street and the pace of life slows to match the rhythm of the ocean. Tucked away on a peaceful, country-like cul-de-sac off picturesque Allbay Road, this beautifully maintained home offers the perfect blend of coastal charm, thoughtful updates and an exceptional lifestyle. Set on a sunny, beautifully landscaped 0.24-acre park-like property, the home enjoys lovely ocean glimpses, mature gardens and outstanding privacy. The bright, welcoming kitchen has been refreshed with new countertops, backsplash and flooring and features quality stainless steel appliances. Hardwood floors add warmth throughout the main level, while the updated bathrooms and spacious primary suite with its own ocean-view deck create inviting spaces to relax and unwind. Over the years, the home has been meticulously cared for with significant improvements, including a heat pump, updated windows, renovated lower level with an expanded walk-in shower, newer hot water tank, refinished exterior cedar details and updated appliances. A standout feature is the detached, fully insulated studio/workshop, ideal as a home office, artist's studio, fitness room or creative retreat. What truly sets this home apart is its remarkable setting. Every window frames mature trees, colourful gardens and abundant birdlife, creating ever-changing views throughout the seasons. From the living room and upper deck, enjoy glimpses of Roberts Bay while surrounded by the peace and quiet of one of Sidney's most welcoming neighbourhoods. Just a short stroll to marinas, waterfront walking trails, restaurants and downtown Sidney, homes in this coveted location are rarely offered for sale. A truly special opportunity to embrace the best of Sidney by the Sea. (id:35114)
Esquimalt, British Columbia
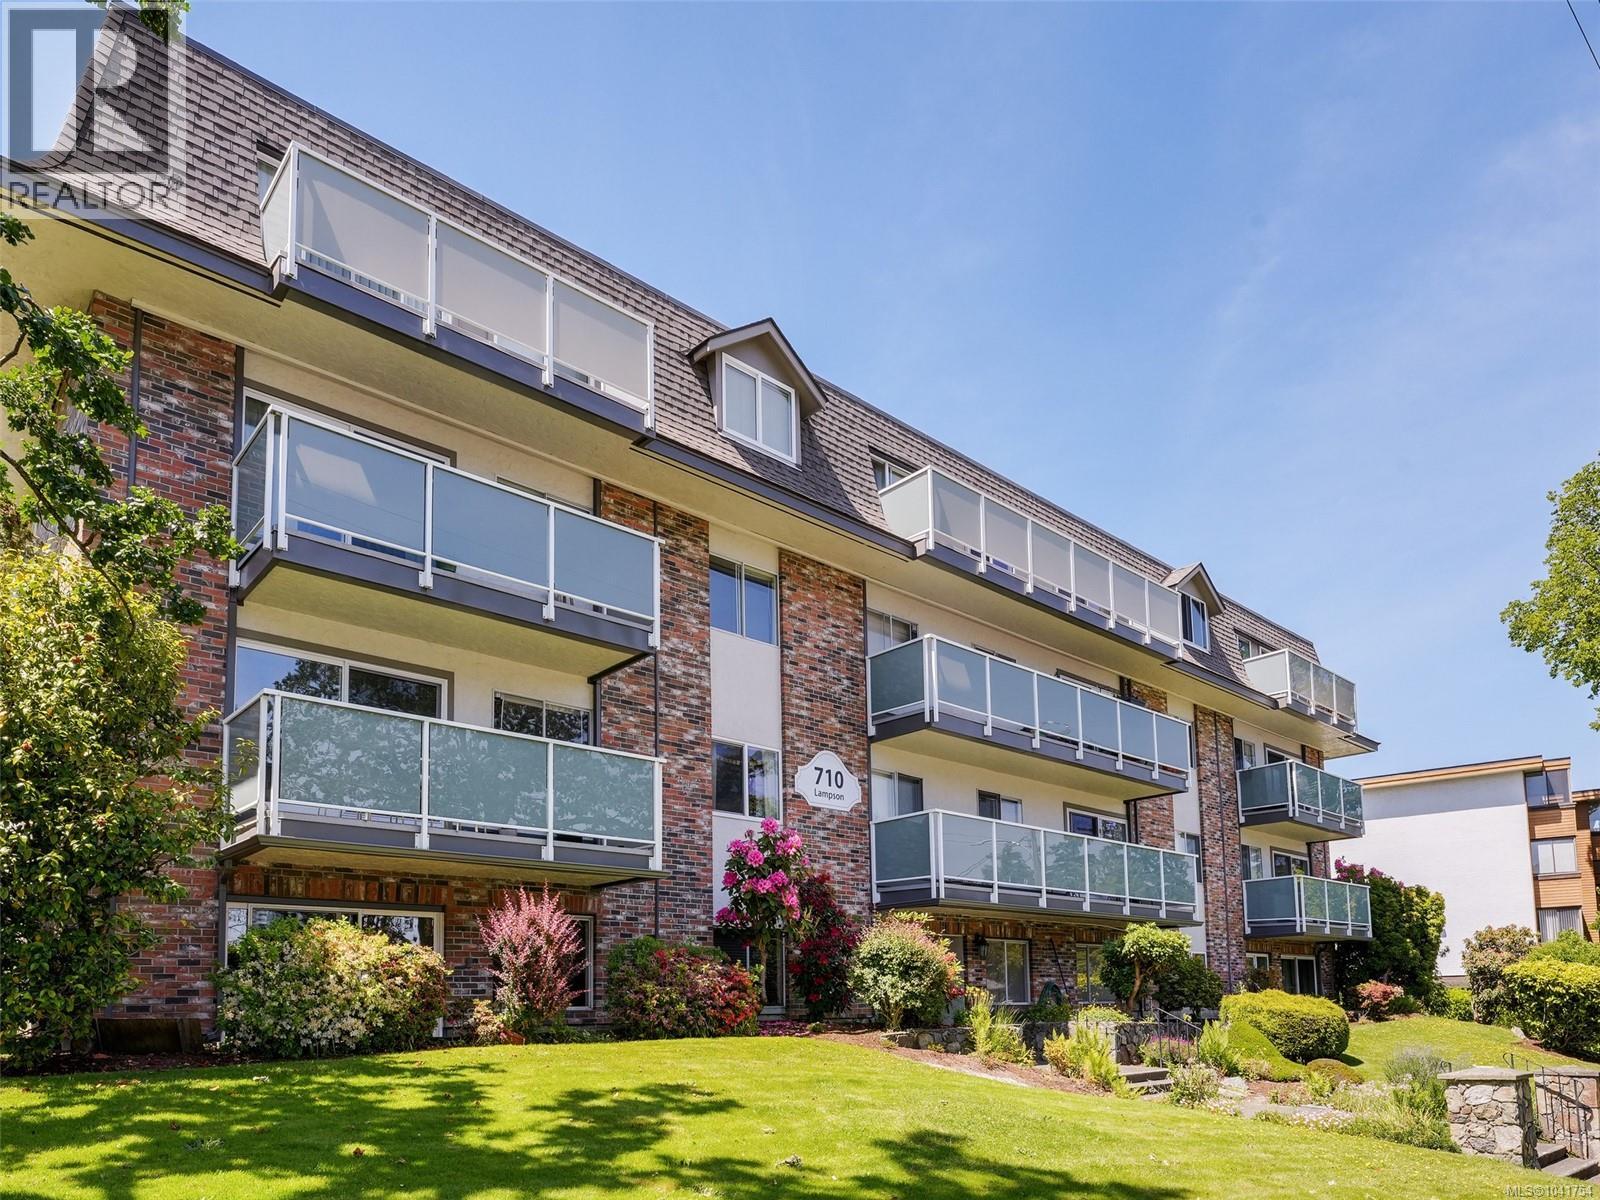
Beautifully maintained top-floor corner suite offering 2 bedrooms, 2 bathrooms and sweeping views across Victoria to the Olympic Mountains beyond. Bathed in natural light, the spacious living room features a gracious gas fireplace, custom built-in bookshelves and sliding glass doors opening to a sunny balcony—an ideal spot to enjoy morning sunrises and the stunning outlook. Laminate flooring throughout the principal rooms enhances the home's warm, inviting ambience, while the kitchen and bathrooms have been tastefully updated. This desirable suite also includes one parking stall and a separate storage locker. Ideally situated within walking distance of Highrock Park, great shops, recreation facilities, excellent schools and convenient transit, with easy access to downtown Victoria, this is a wonderful opportunity to enjoy comfortable, carefree living in a well connected neighbourhood. (id:35114)
Victoria, British Columbia
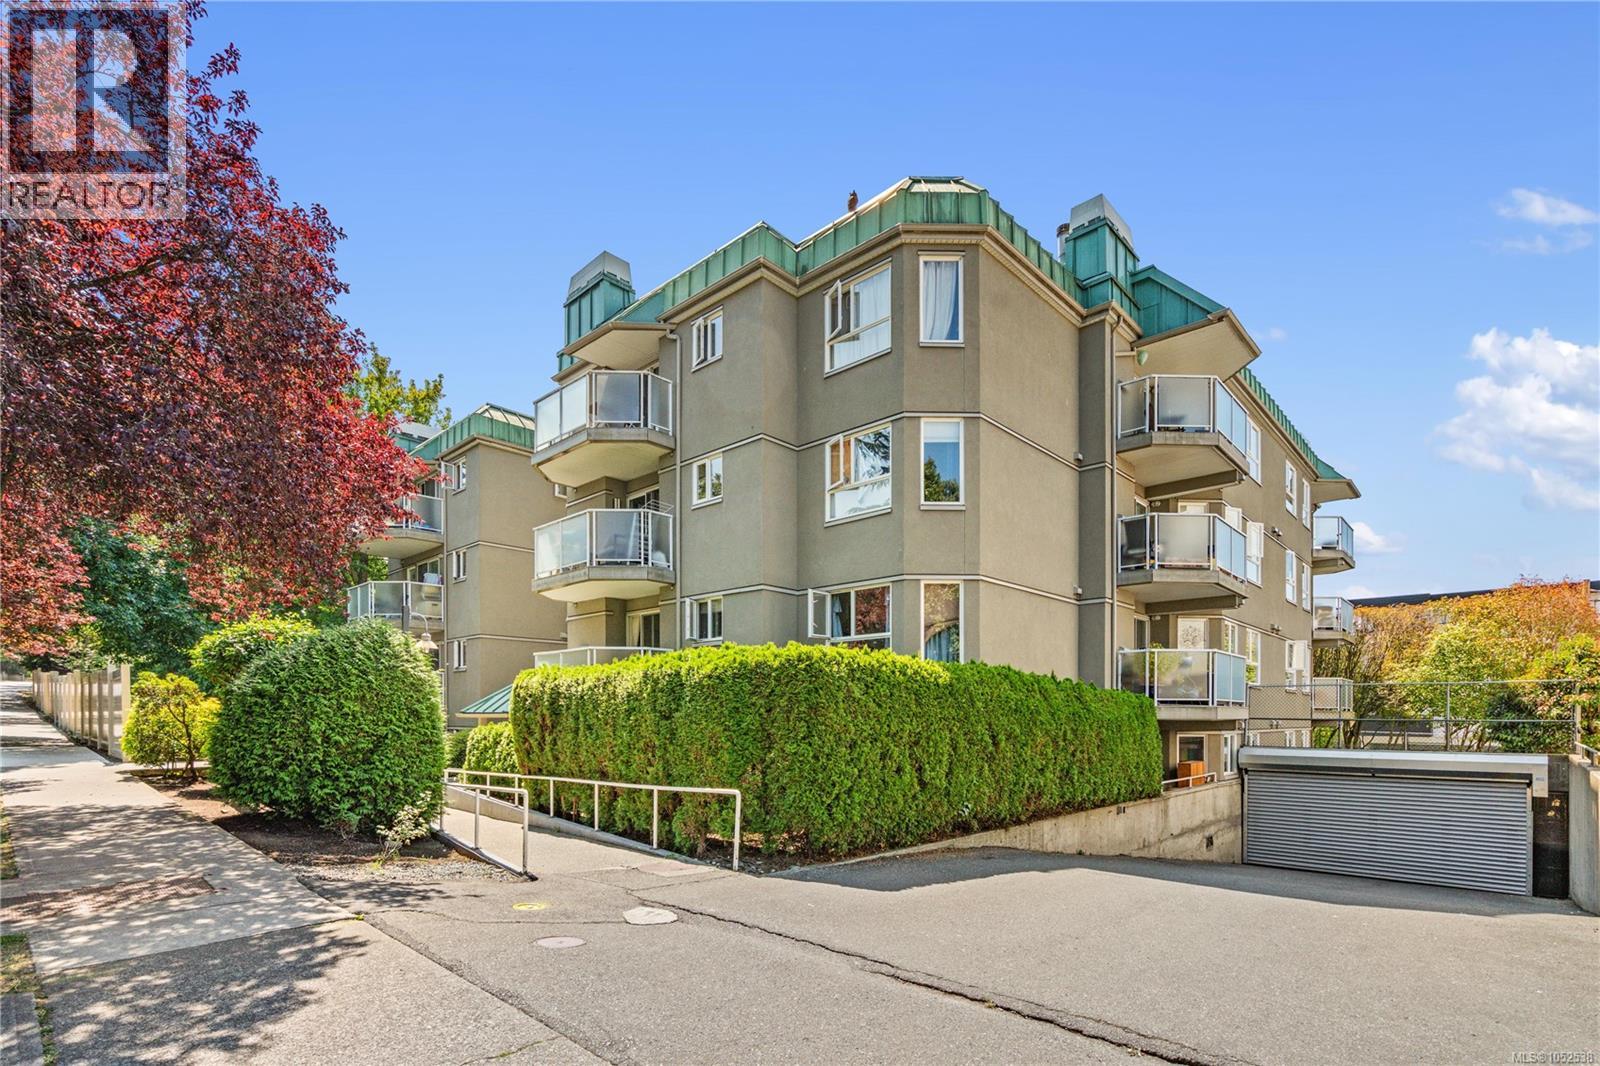
Welcome to this beautiful two bedroom, two bathroom condo that offers a spacious 1,019 square foot layout, with a real wood fireplace and newer flooring throughout that give the space a warm, lived-in feel. Outside your door, you're close to everything Quadra Village has to offer, with Cafe Fantastico, Fairway Market, and plenty of shops and restaurants just steps away. For families, Wark Street Park is nearby, offering a great spot for kids to play. Getting around is easy too, with a Walk Score of 97, a Transit Score of 87, and a Bike Score of 92. Camosun College and UVIC are both easily accessible, making this a great fit for students or anyone commuting downtown. The building itself includes secure underground parking and a storage locker, and residents describe a well run strata with a real sense of community. This is more than just a condo, it's a lifestyle in one of Victoria's most walkable neighbourhoods. (id:35114)
Port Renfrew, British Columbia
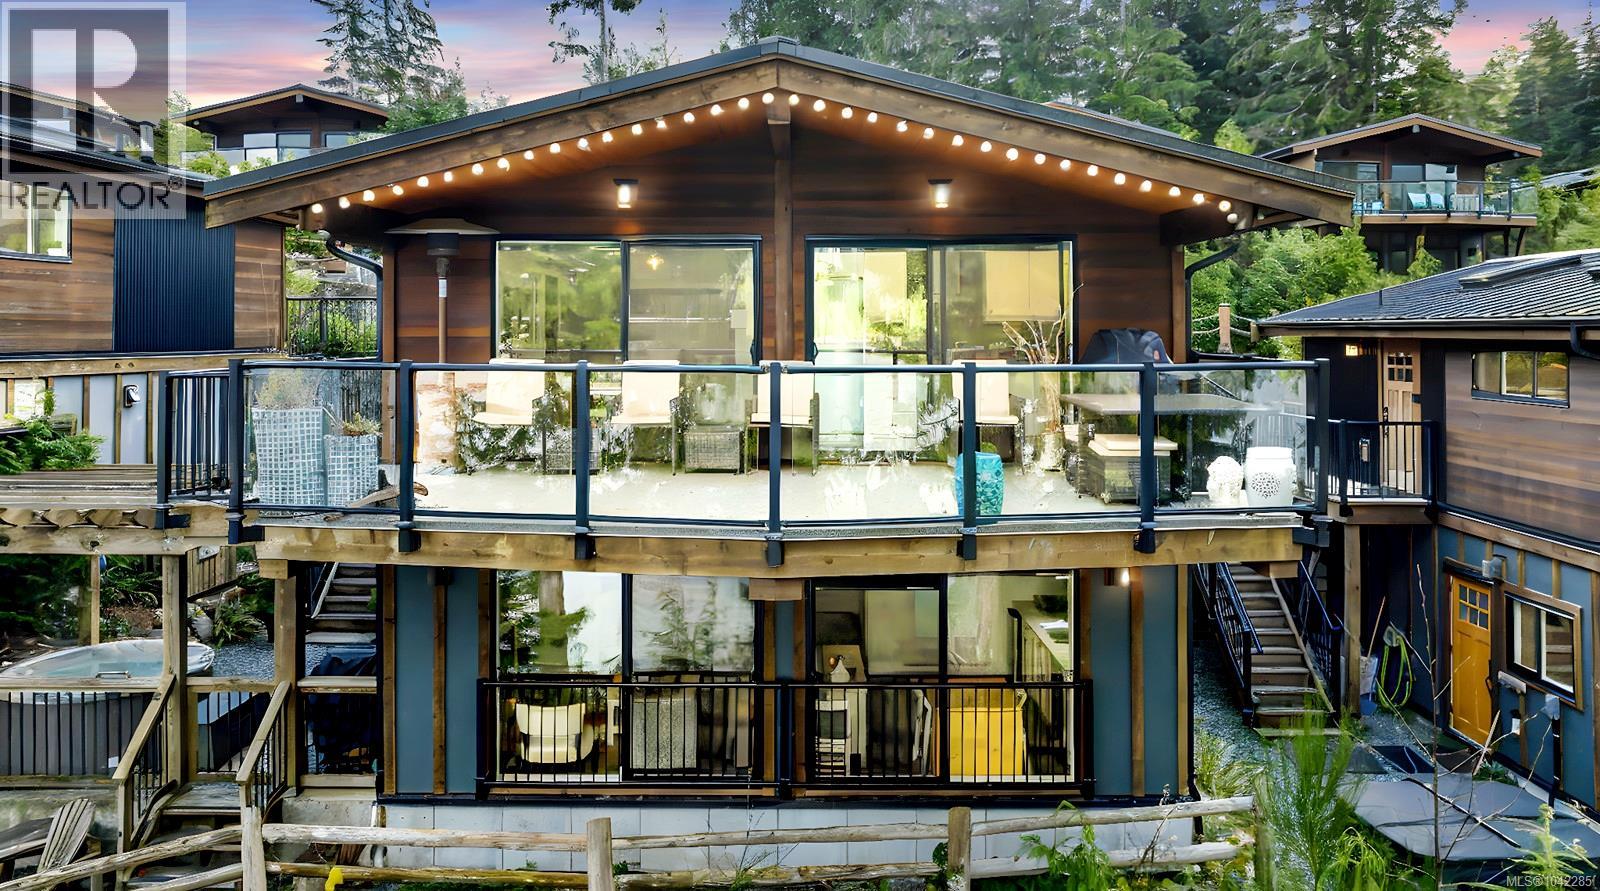
Luxury Oceanfront Revenue Property – Port Renfrew, BC. Experience true West Coast living with this exceptional luxury oceanfront townhouse in Port Renfrew. Offering stunning, unimpeded views of the Pacific Ocean, rugged coastline, old-growth forests, beaches, and distant mountains, this property is a rare opportunity to own a premier vacation rental in one of Vancouver Island’s most sought-after coastal destinations. Designed with flexibility and income potential in mind, the home features two fully self-contained suites, each with its own kitchen and private living space—ideal for short-term rental revenue, multigenerational use, or shared ownership. The lower suite is perfectly suited for consistent rental income while maintaining owner privacy above. Enjoy expansive outdoor living with a large deck and patio, private fire pit, and hot tub—perfect for taking in breathtaking sunsets as eagles soar overhead and salmon swim below. This tranquil setting offers guests and owners alike a memorable coastal escape. Ideally located steps from Pacific Gateway Marina and Bridgeman’s West Coast Eatery, providing easy access to world-class fishing, boating, dining, and waterfront activities. Whether added to an investment portfolio or used as a personal retreat with revenue upside, this property delivers lifestyle and financial value. A rare opportunity to own a luxury oceanfront property in Port Renfrew—where unforgettable memories and strong investment potential come together. (id:35114)
Victoria, British Columbia
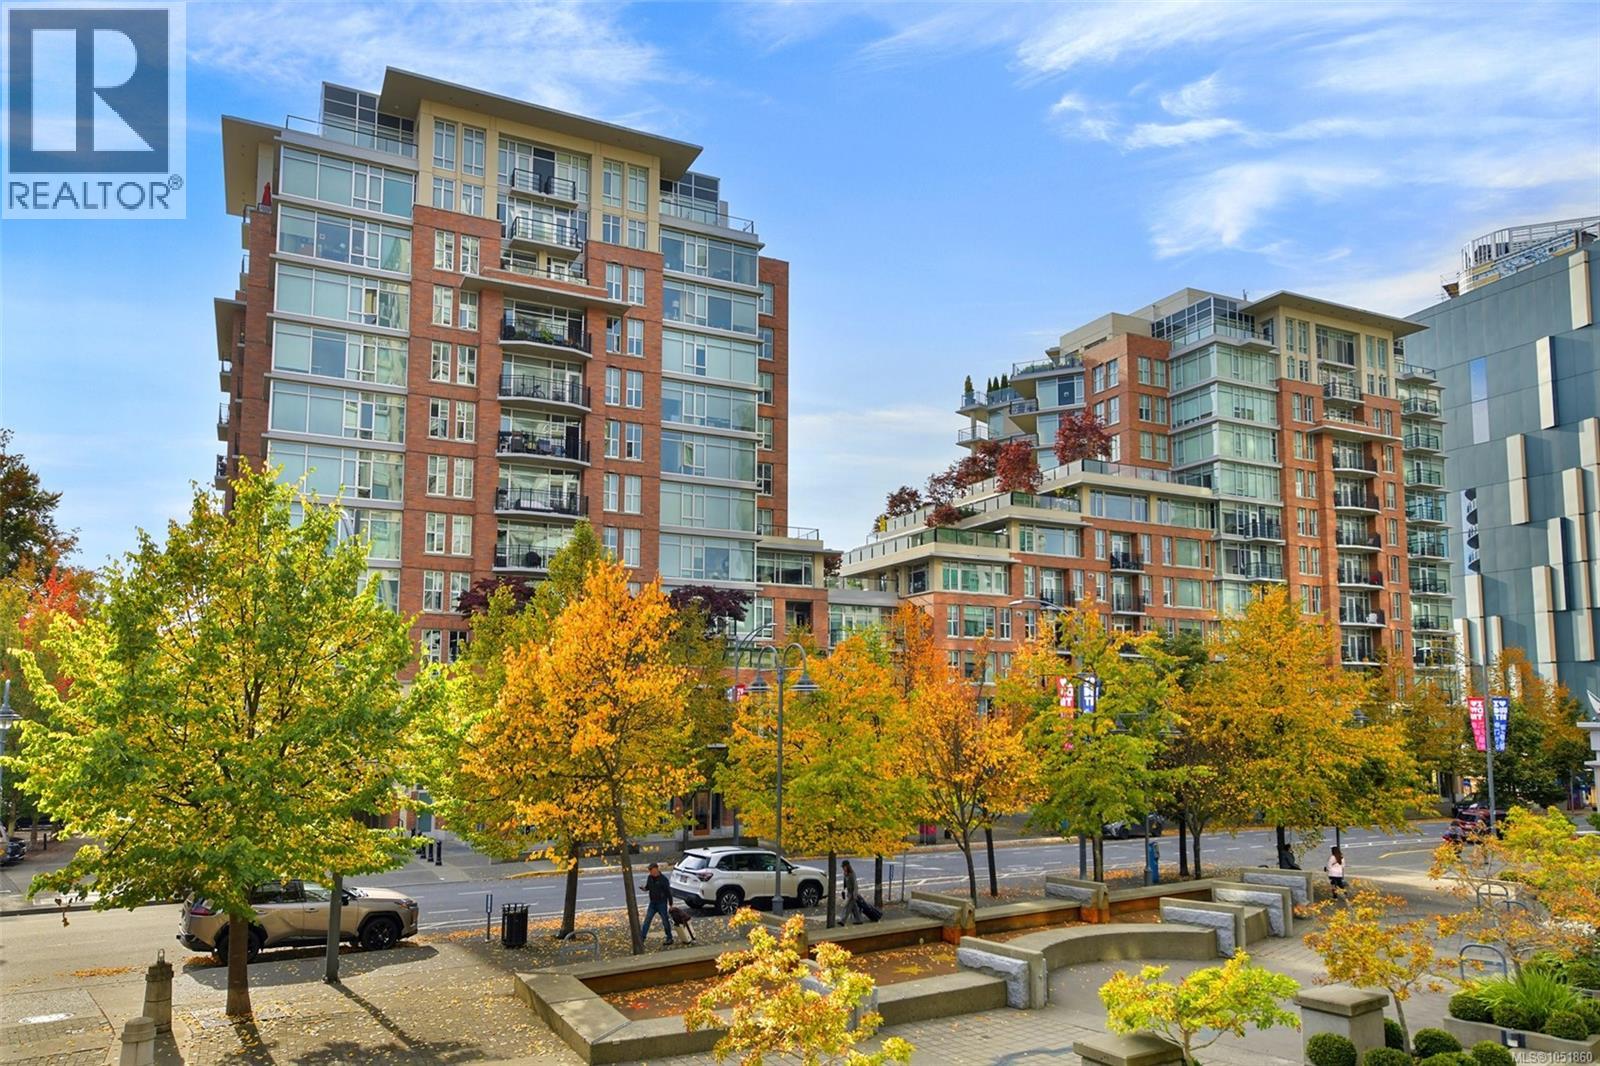
Located in The Aria, one of downtown Victoria's most desirable steel-and-concrete buildings, this beautifully updated one-bedroom plus den offers 669 sq ft of comfortable living. Recent improvements include new hardwood flooring, baseboards and fresh paint throughout. Floor-to-ceiling windows bring in plenty of natural light, while the gas fireplace adds warmth to the living area. The well-appointed kitchen features granite countertops, a Jenn-Air gas range, stainless steel appliances and an eating bar. Step outside to the covered balcony overlooking a lovely tree-lined streetscape. Additional features include a versatile den, heated bathroom floors, in-suite laundry, secure underground parking and separate storage. The Aria offers exceptional amenities including a concierge, fitness centre, steam room, sauna, lounge and landscaped courtyard. Pet-friendly and rentals permitted, all just steps from Beacon Hill Park, the Inner Harbour and downtown. (id:35114)
Langford, British Columbia
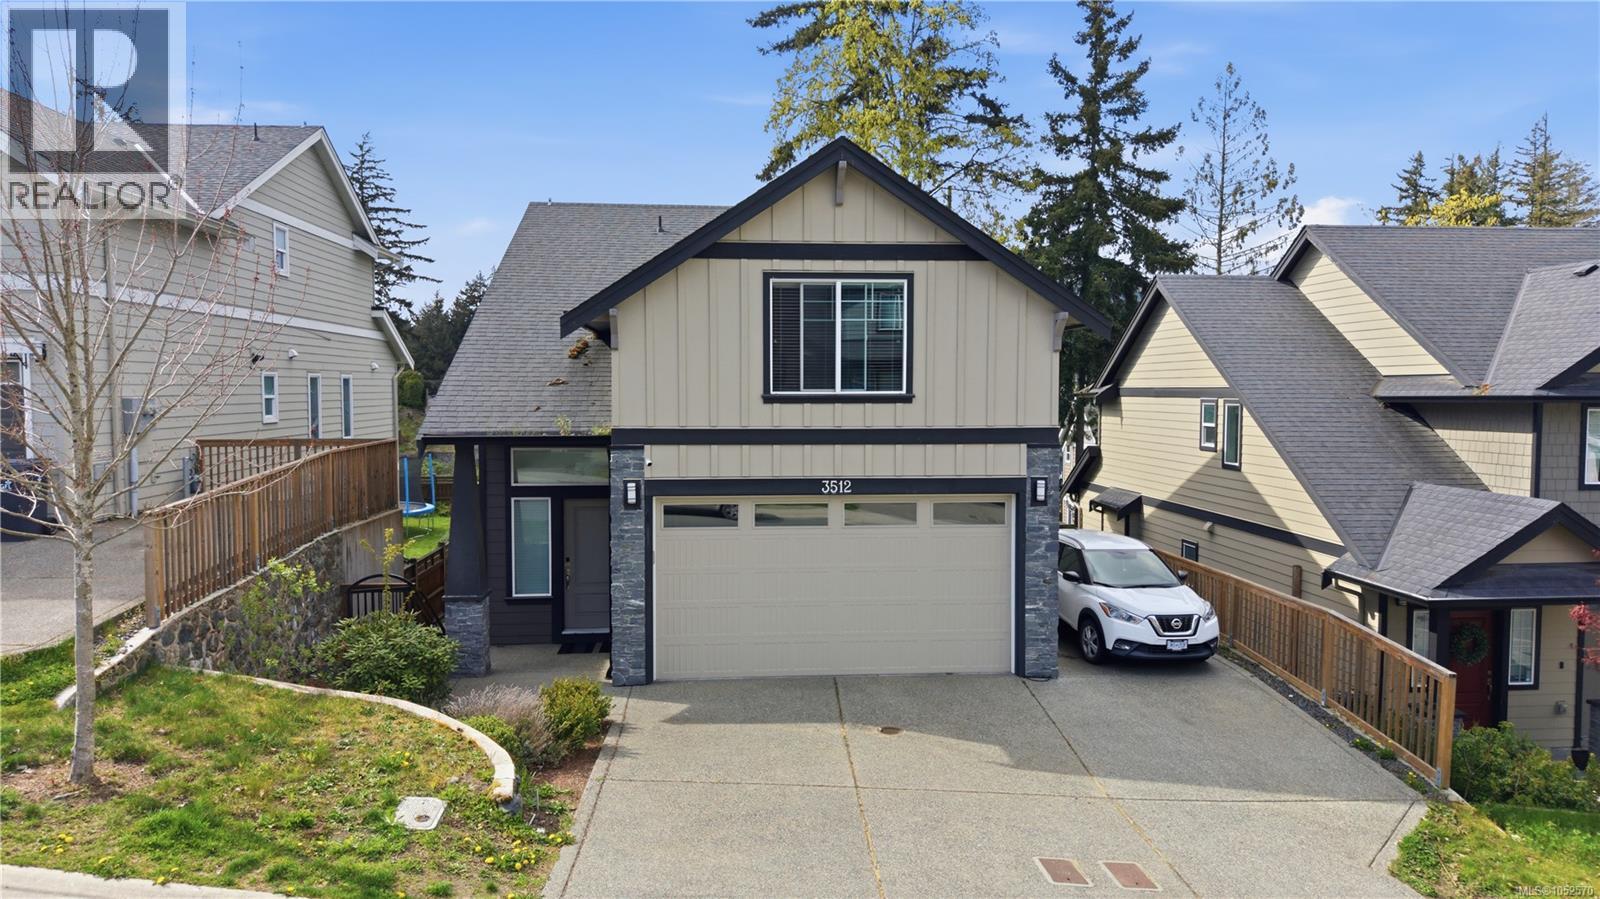
Bright, beautifully maintained 2018-built home in the heart of Happy Valley offering 5 bedrooms, 4 bathrooms, and approximately 2300 sq.ft. of finished living space. The main level features an open-concept layout with spacious living and dining areas, quartz countertops, modern appliances, and access to a sunny rear deck. Upstairs offers 3 generous bedrooms, including a well-appointed primary suite. The lower level includes a self-contained legal 2-bedroom suite with separate entrance, ideal for extended family or mortgage helper. The fenced backyard is perfect for families with kids or pets. Located close to parks, schools, bus routes, lakes, and the Galloping Goose, this is a fantastic opportunity to own a versatile family home in a sought-after Langford neighbourhood. (id:35114)
Victoria, British Columbia
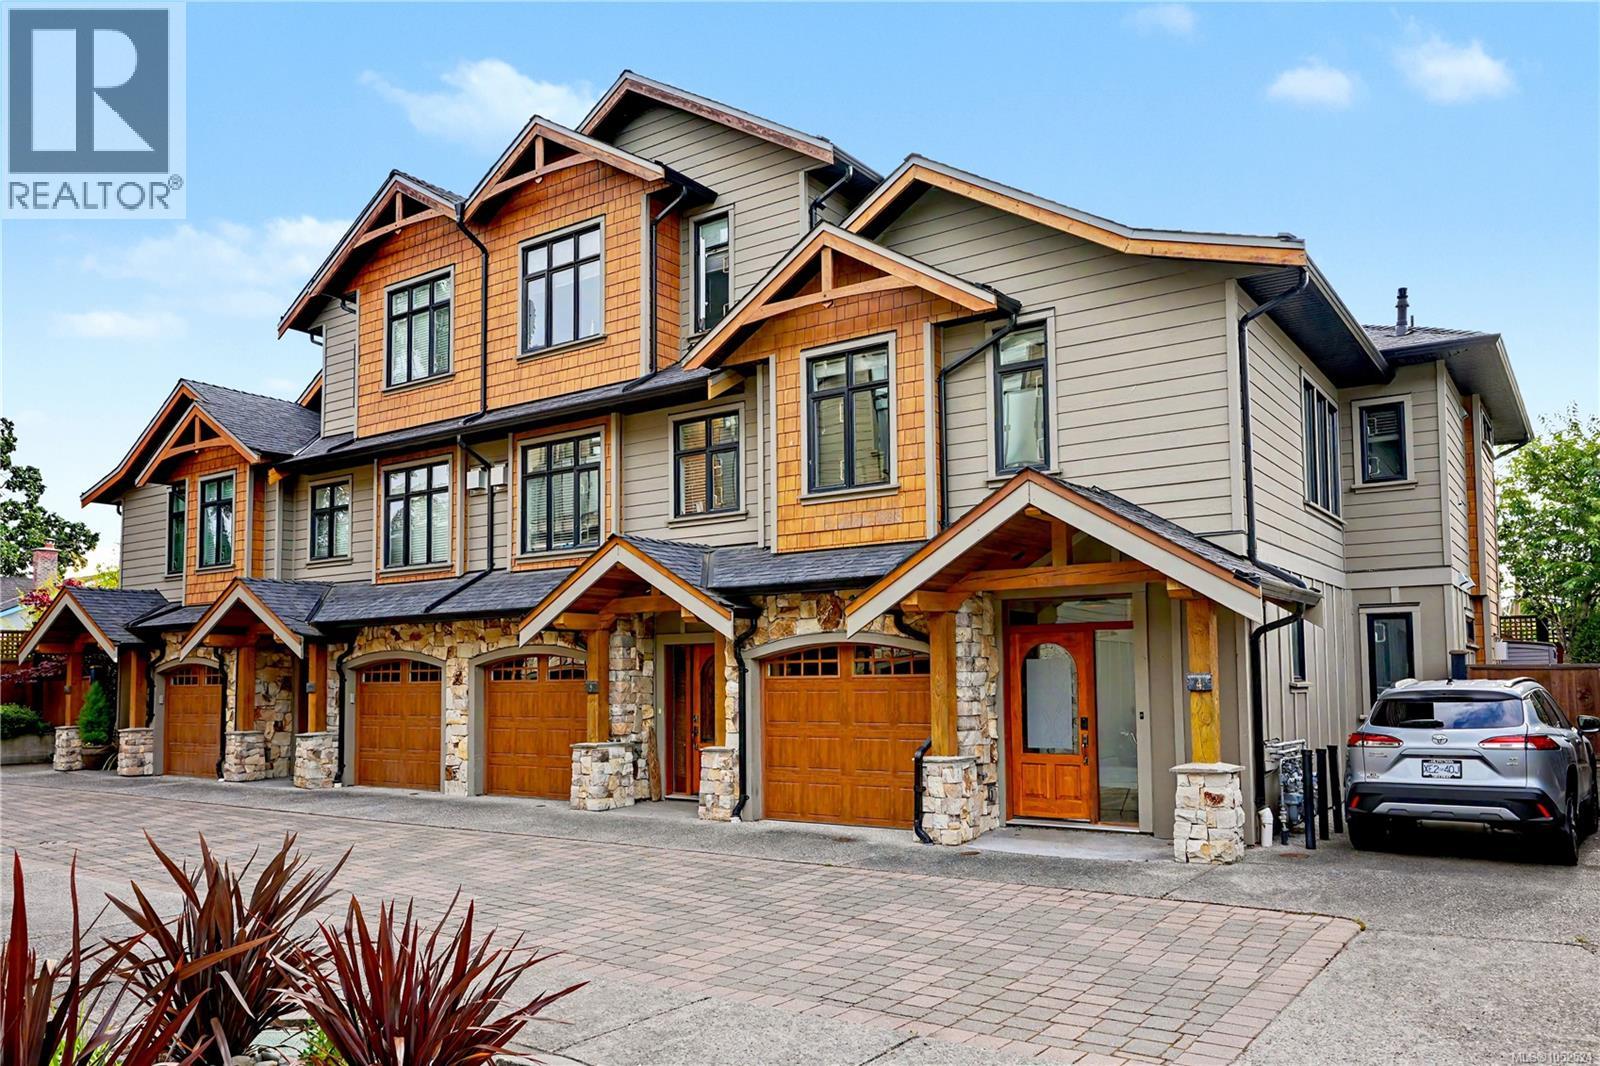
Tucked at the back of Greystoke Seven, this executive end-unit townhome offers a rare combination of privacy, thoughtful design, and a beautifully landscaped, fully fenced west-facing yard. The upscale two-level layout features 9' ceilings, open-concept living, designer finishes, and a warm West Coast feel throughout. The kitchen is both stylish and functional, with full-height cabinetry, quartz countertops, two stainless steel sinks, professional-style stainless steel appliances, and a Kenmore dishwasher. The adjoining living and dining area is anchored by a striking natural stone gas fireplace, while French doors open to a sunny deck and private yard with a gas hookup for the BBQ. Upstairs, soaring ceilings and mahogany doors add character across three bedrooms and bathrooms finished with stone tile and granite countertops. The primary suite features impressive 11' vaulted ceilings, a walk-in closet, and ensuite. Additional comforts include geothermal heat, radiant in-floor heating, hot water on demand, a large stacking washer and dryer, garage, and an additional outdoor parking stall available for $75/month. Located within a quiet, proactive strata managed by Brown Bros., the home is conveniently close to Hillside Mall, Haultain Corners, parks, schools, transit, and Downtown Victoria. (id:35114)
Colwood, British Columbia
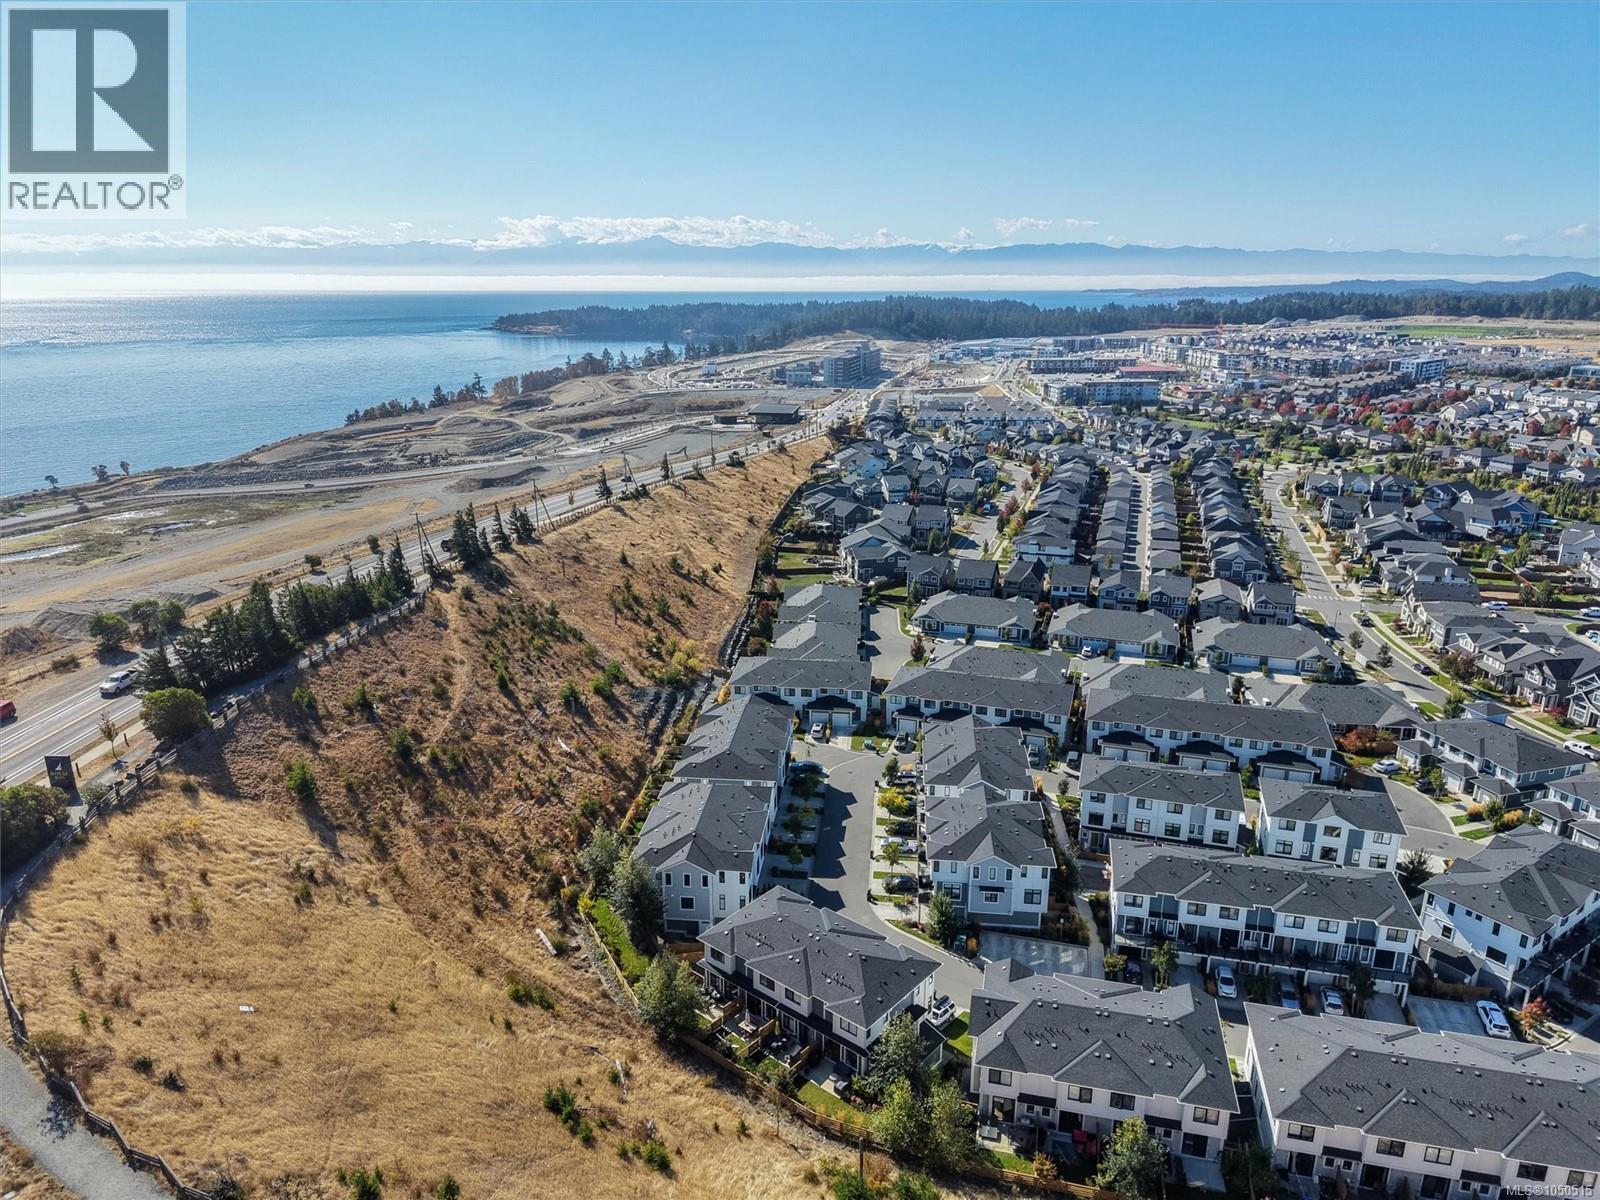
One of the best positioned homes in The Coral! Bright and airy 2022 built townhouse offering thoughtful upgrades, ideal layout, sunlit rooms, and a tranquil fenced backyard backing onto greenspace. The open concept main floor feels wonderfully spacious, with a sunny kitchen featuring engineered stone counters, KitchenAid appliances, and flexible dining space. Cozy living room enjoys peaceful green views and an upgraded mosaic-tile electric fireplace. Upstairs, two separated bedrooms provide privacy; the front bedroom captures mountain views while the serene primary offers a spa-like ensuite with heated floors and frameless glass shower. Enjoy ocean breezes through front and back windows, plus a fully fenced yard with patio and grass - perfect for pets and play. Oversized 31.5' garage adds incredible storage or flex-space options. Three dogs or cats are welcome! Located in vibrant Royal Bay near beaches, parks, trails, shops, schools, and daily seaside amenities, this home blends comfort, style, and an uplifting coastal feel. Act quick! (id:35114)
Langford, British Columbia
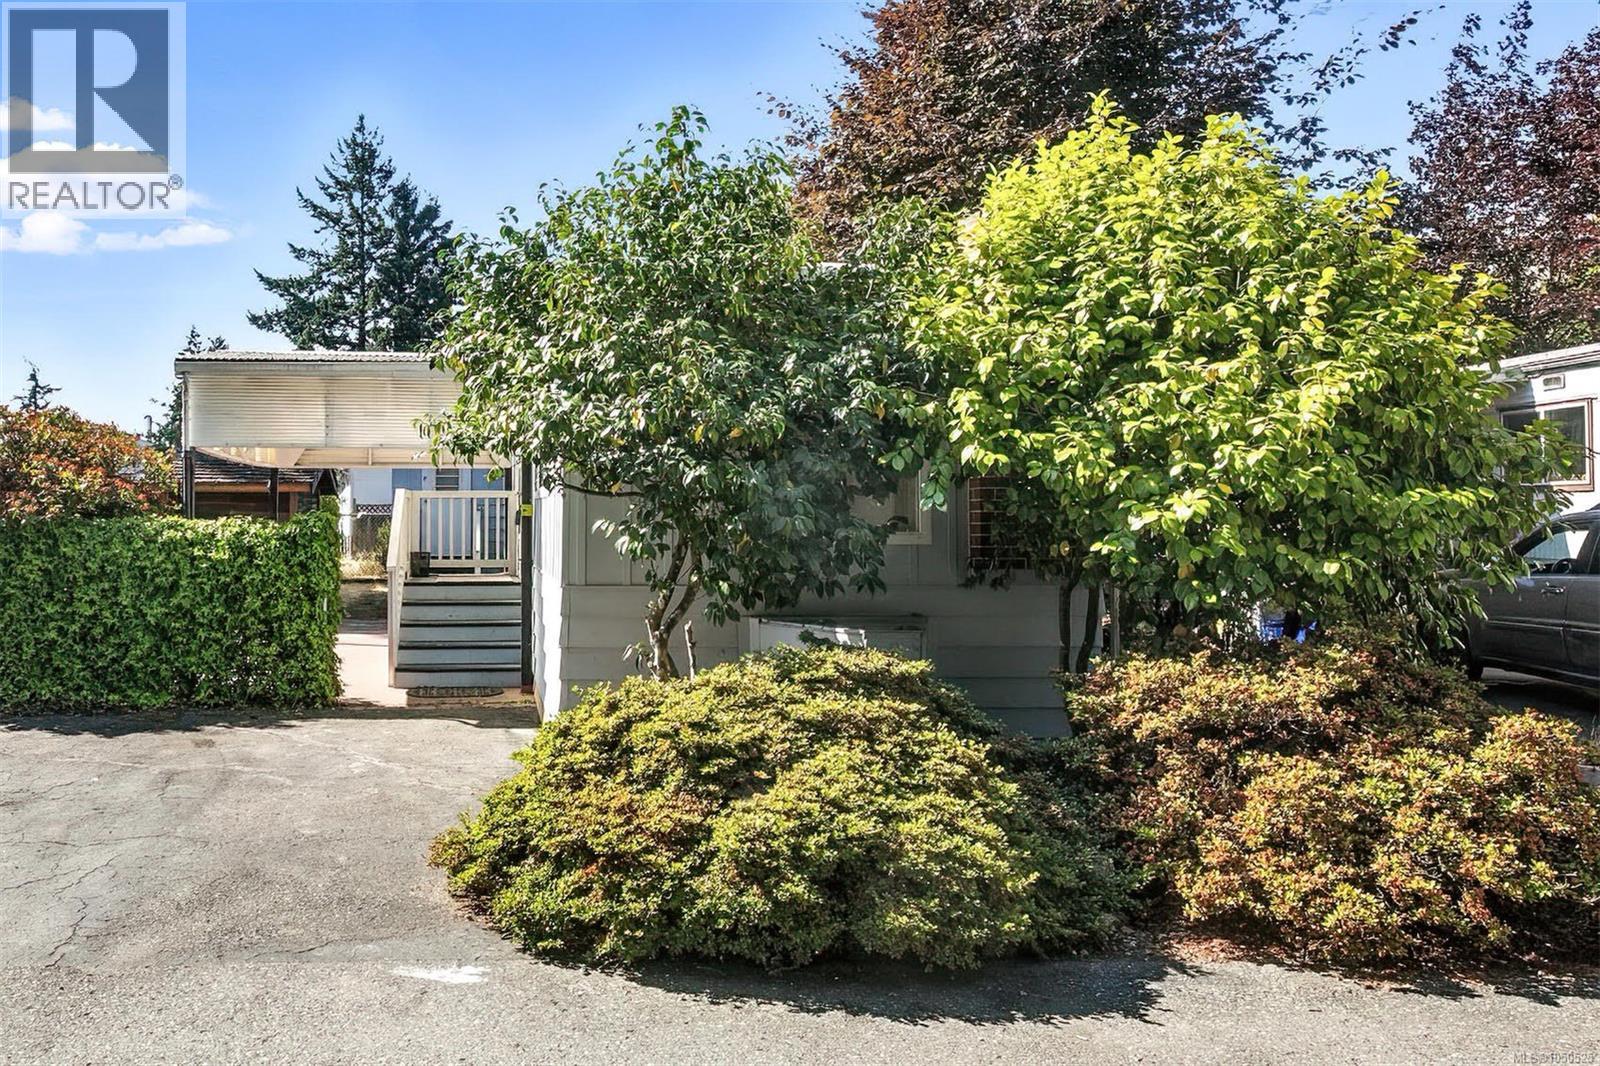
SELLER MAY FINANCE INCREDIBLE LOCATION, INCREDIBLE PRICE. This 55+ Park has 2 Bed, One bath, Heated Sunroom/Den /Office/ 3rd Bedroom Fully renovated unit including New Flooring, New extra large size double Pane thermal windows( den single pane), New Paint and 2 TON HEAT PUMP and The ceiling insulated and redesigned beautifully in 2025 etc. A HUGE lot and large size covered porch to enjoy all seasons and a big wooden storage shed. Two car parking spots with space for an RV/Boat plus plenty of visitors parking available. What an opportunity to get into an AFFORDABLE Manufactured home that is ready to move in. Close to the Bus stop, Corner store, Fairway Market, Down-Town Langford, Wal-Mart, Costco and West shore Mall etc. HUGE LOT at 3800 sq ft DO NOT MISS OUT. This not a leasehold Note: City of Langford Redevelopment Policy to protect Mobile Home owner’s investment Policy, recent meeting on April 10th 2026 with Honorable Mayor and his office and Developer’s meeting with Mobile Home Owners minutes available.'' (id:35114)
View Royal, British Columbia
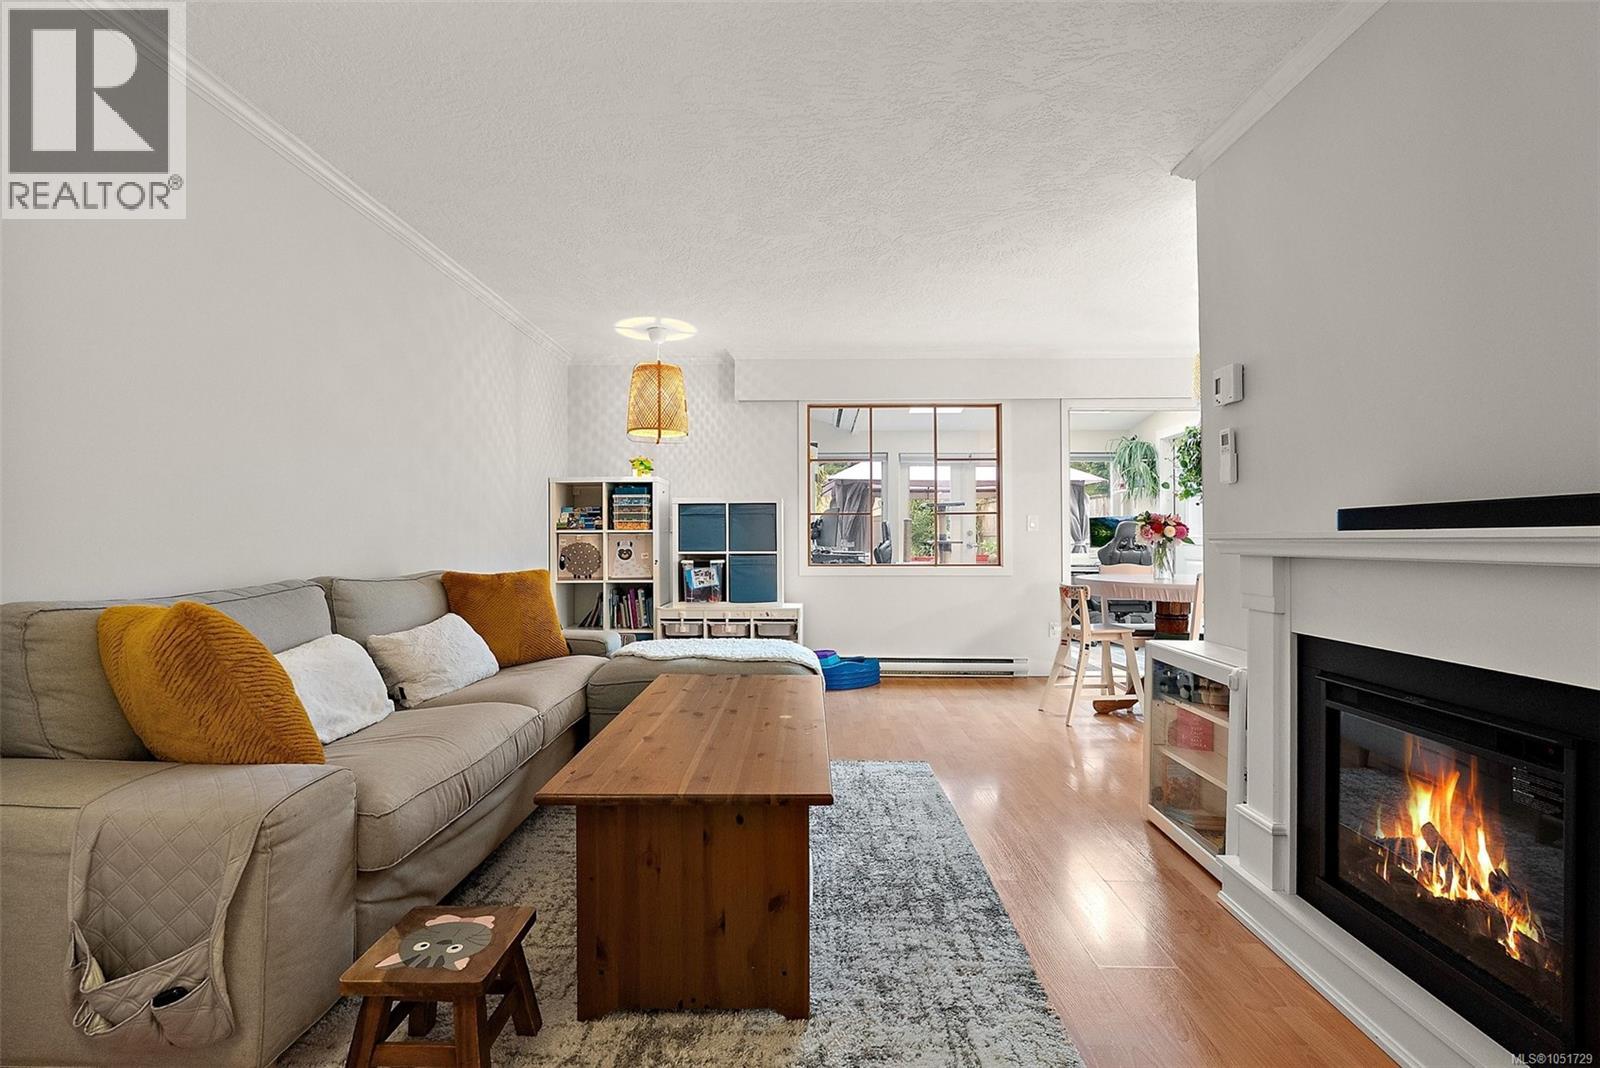
VIEW ROYAL! Move-in ready and beautifully updated, this 3-bedroom, 2-bath half duplex offers space, comfort, and NO STRATA FEES! Extensive upgrades include a brand-new kitchen, remodeled bathrooms, a new heat pump for efficient year-round heating and cooling, plus a newly added den providing valuable extra living space. Step outside to a LARGE BACKYARD with plenty of room for kids, pets, gardening, and entertaining, surrounded by beautifully landscaped and lovingly maintained gardens filled with colourful flowers. Additional improvements include a fully rebuilt balcony, shed, irrigation system, and newly paved patio and pathways. Ideally located close to Thetis Lake, the Galloping Goose Trail, parks, recreation, schools, and everyday amenities. A wonderful home with generous indoor and outdoor space, with all the big-ticket improvements already done! (id:35114)
Victoria, British Columbia
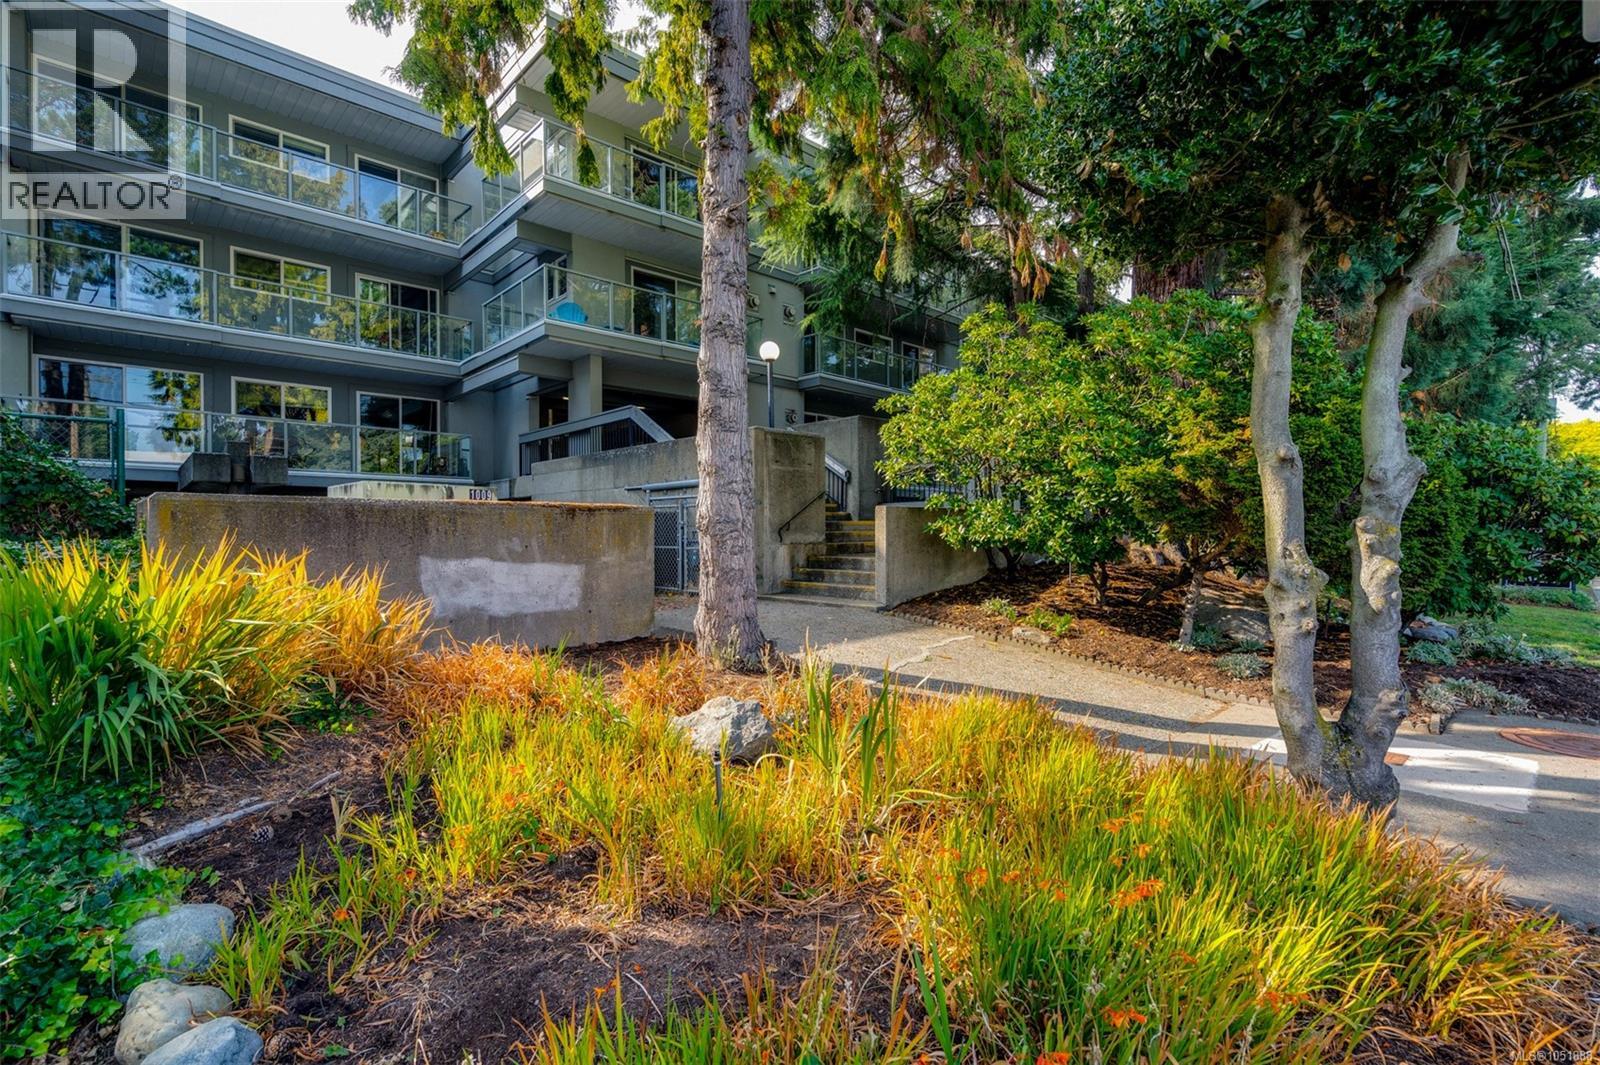
Enjoy this conveniently located and updated 2 bed/1 bath condo on the quiet side of the building. Newer kitchen with plenty of storage, laminate floors and double sink. Spacious dining/living room with gas fireplace for efficient heat and cozy ambiance - one of few units with gas fireplace. Enjoy your south facing deck - great space to relax at the end of the day, sip your morning coffee and satisfy your green thumb. Access to balcony also from primary bedroom which has walk through closet with built-in organizers. Second bedroom is a good size and 4pc bathroom has been updated. Proactive strata-siding, windows and balconies redone in 2014. Strata fee includes gas and hot water. Parking stall and separate storage locker. Unbeatable location on Oak Bay border, short drive to Willows beach with your paddle board, close to UVic, grocery stores, restaurants, great bus routes and everything you need in walking distance. (id:35114)
North Saanich, British Columbia
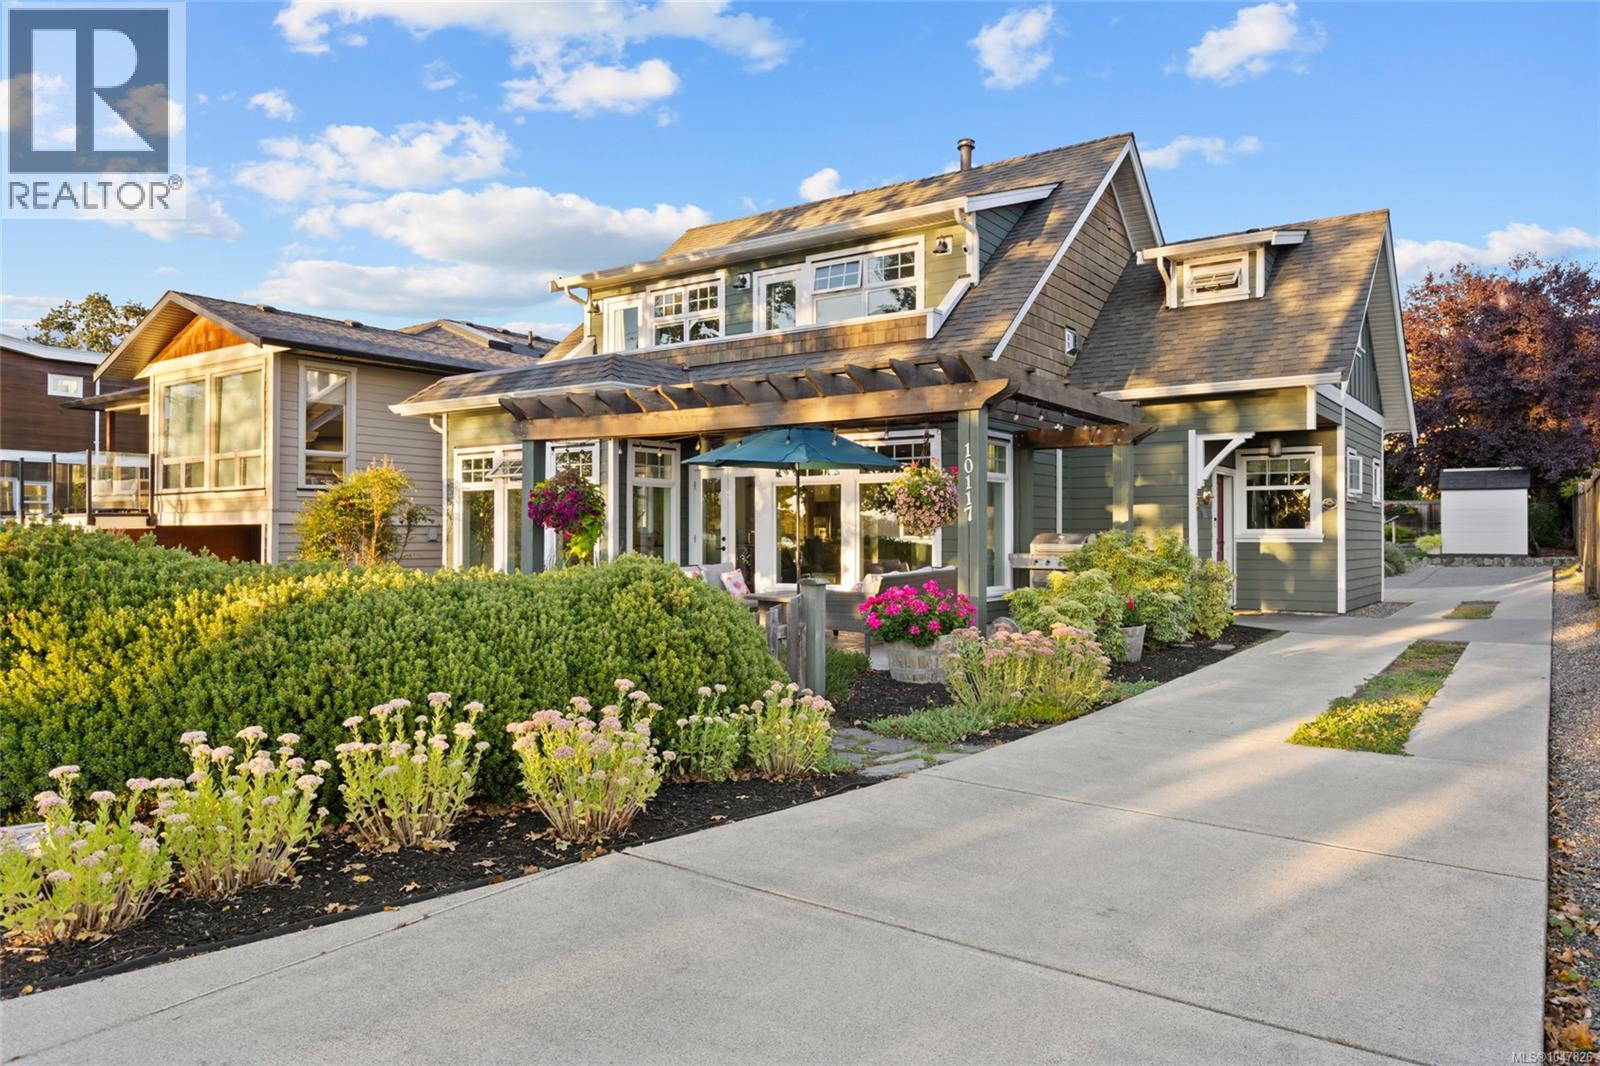
This beautiful home is a rare find at this price. Welcome to your coastal escape in North Saanich, where elegant design meets relaxed seaside living. Imagine enjoying your morning coffee as you gaze out at the ocean views, peaceful walks on the beach just steps from your door, & spectacular sunsets enjoyed from your home. This exceptional residence offers a lifestyle that feels like a year-round vacation. The private fenced backyard is perfect for quiet mornings or summer gatherings. Inside, an elegant staircase welcomes you to a light-filled home with a calming neutral palette, polished concrete floors with efficient radiant heating & thoughtful design throughout. The spacious kitchen is ideal for entertaining family & friends, while the main-floor bedroom ,complete with Murphy bed ,offers flexibility for guests or working from home space. Upstairs, two bedrooms feature private patios and ocean views, while the serene primary suite offers a cozy fireplace & luxurious soaker tub. A beautifully appointed guest suite above the oversized double garage provides exceptional flexibility for family or visitors. (id:35114)
Langford, British Columbia
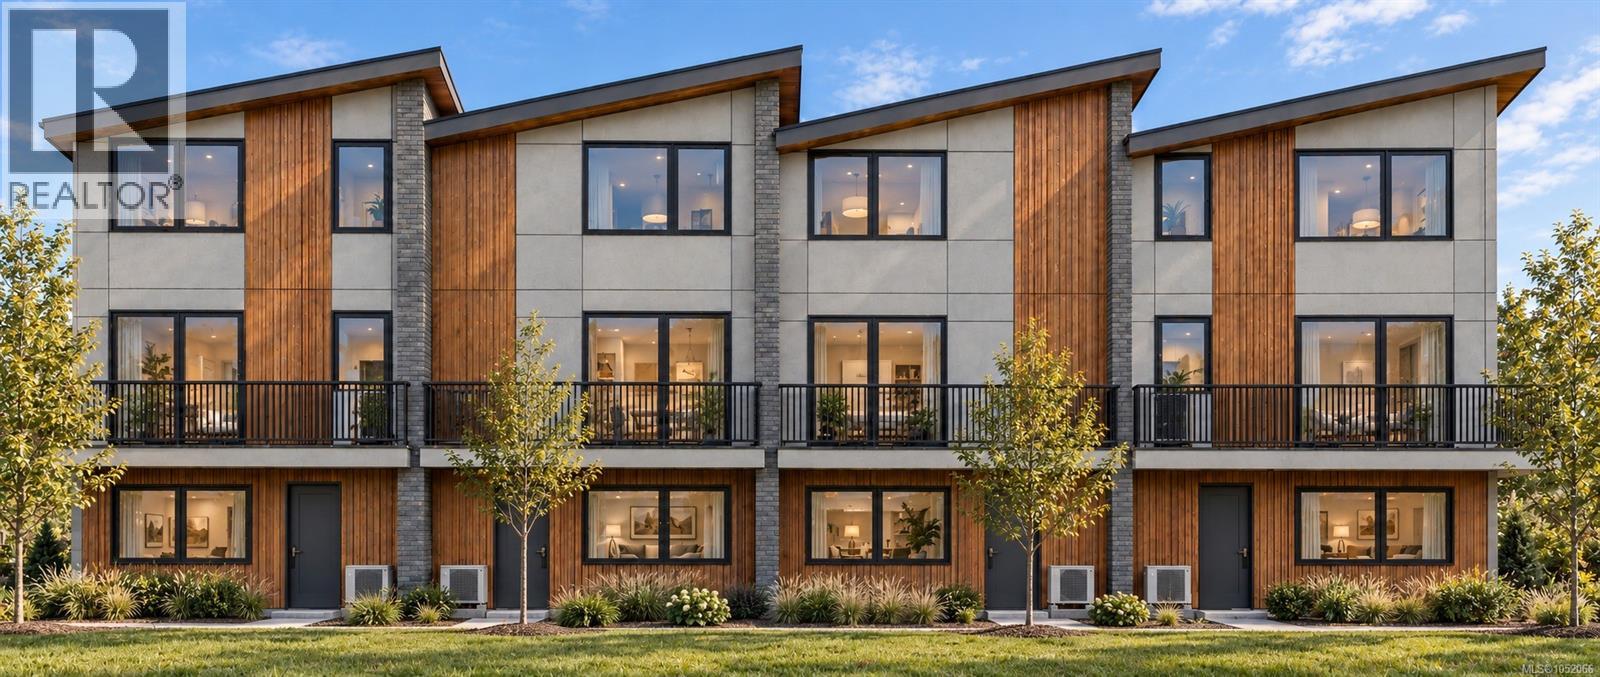
Townhome at Knotty Pine, a 23-home community a short walk from downtown Langford. The Larch plan offers 1,738 sq ft over three levels with 4 beds and 3.5 baths. The ground floor has a bedroom with its own ensuite, ideal for guests, a teen or a home office, plus a double side-by-side garage. The main level is open with 9-ft ceilings, an island kitchen with quartz counters, stainless appliances and a walk-in pantry, a powder room, and a full-width deck off the living room. Upstairs: the primary with walk-in closet and ensuite, two more bedrooms, a main bath and laundry. All-electric with heat pump heating and A/C, Step Code 3, EV-ready parking and 2-5-10 new home warranty. Pets and rentals of 30+ days welcome. Walk to cafes, Centennial Park, the E&N Rail Trail and the new university campus. Strata fee shown is an estimate. (id:35114)
Langford, British Columbia
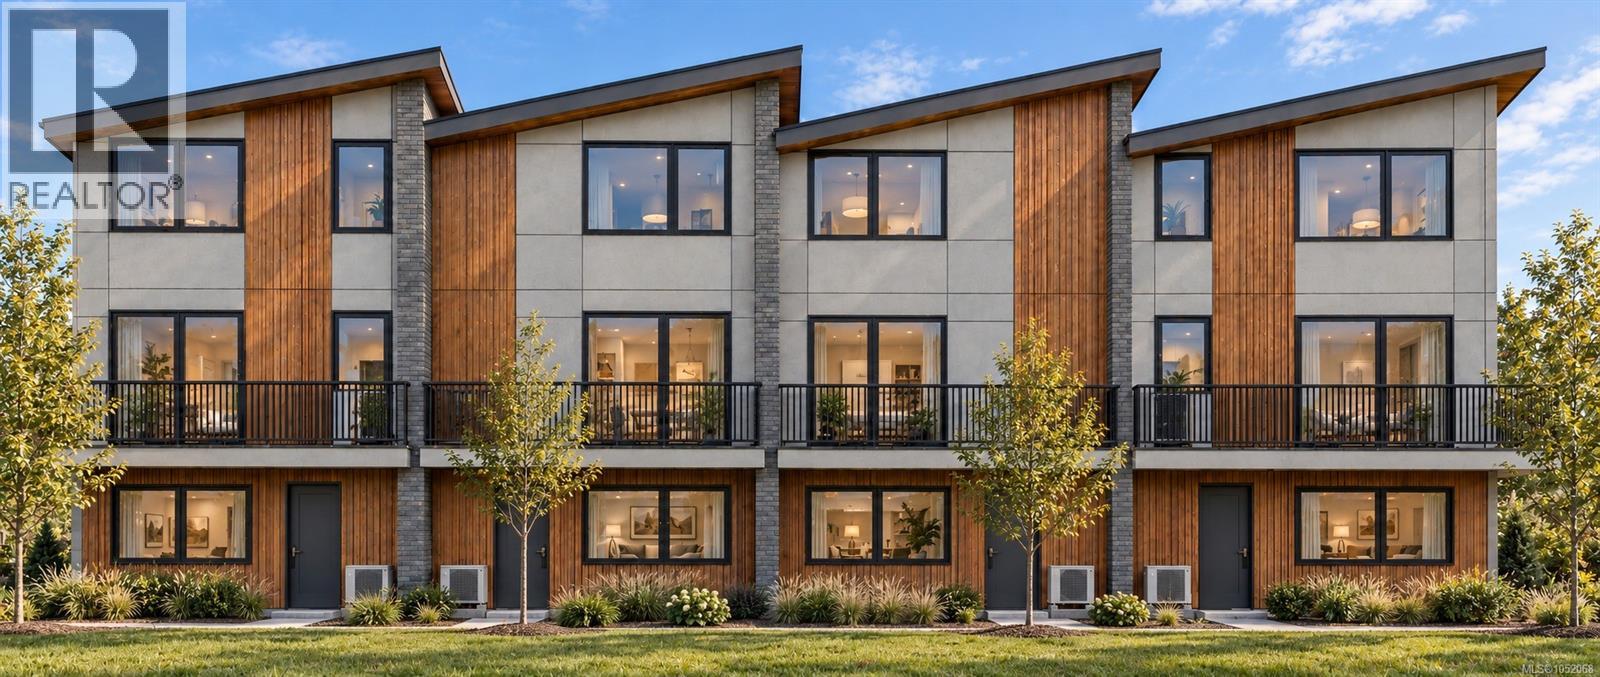
End-unit townhome at Knotty Pine, a 23-home community a short walk from downtown Langford. The Alder plan offers 3 beds and 2.5 baths over three levels, with 1,268 sq ft of finished living space plus an 18-ft storage room on the ground floor. Park in the garage or the covered carport and walk in at grade. The main level has 9-ft ceilings, a kitchen with quartz counters, stainless appliances and a walk-in pantry, dining and living space, and a powder room. Upstairs: a vaulted primary with walk-in closet and ensuite, two more bedrooms, a main bath and laundry. All-electric with heat pump heating and A/C, Step Code 3, EV-ready parking and 2-5-10 new home warranty. Pets and rentals of 30+ days welcome. Walk to cafes, Centennial Park, the E&N Rail Trail and the new university campus. Strata fee shown is an estimate. (id:35114)
Saanich, British Columbia
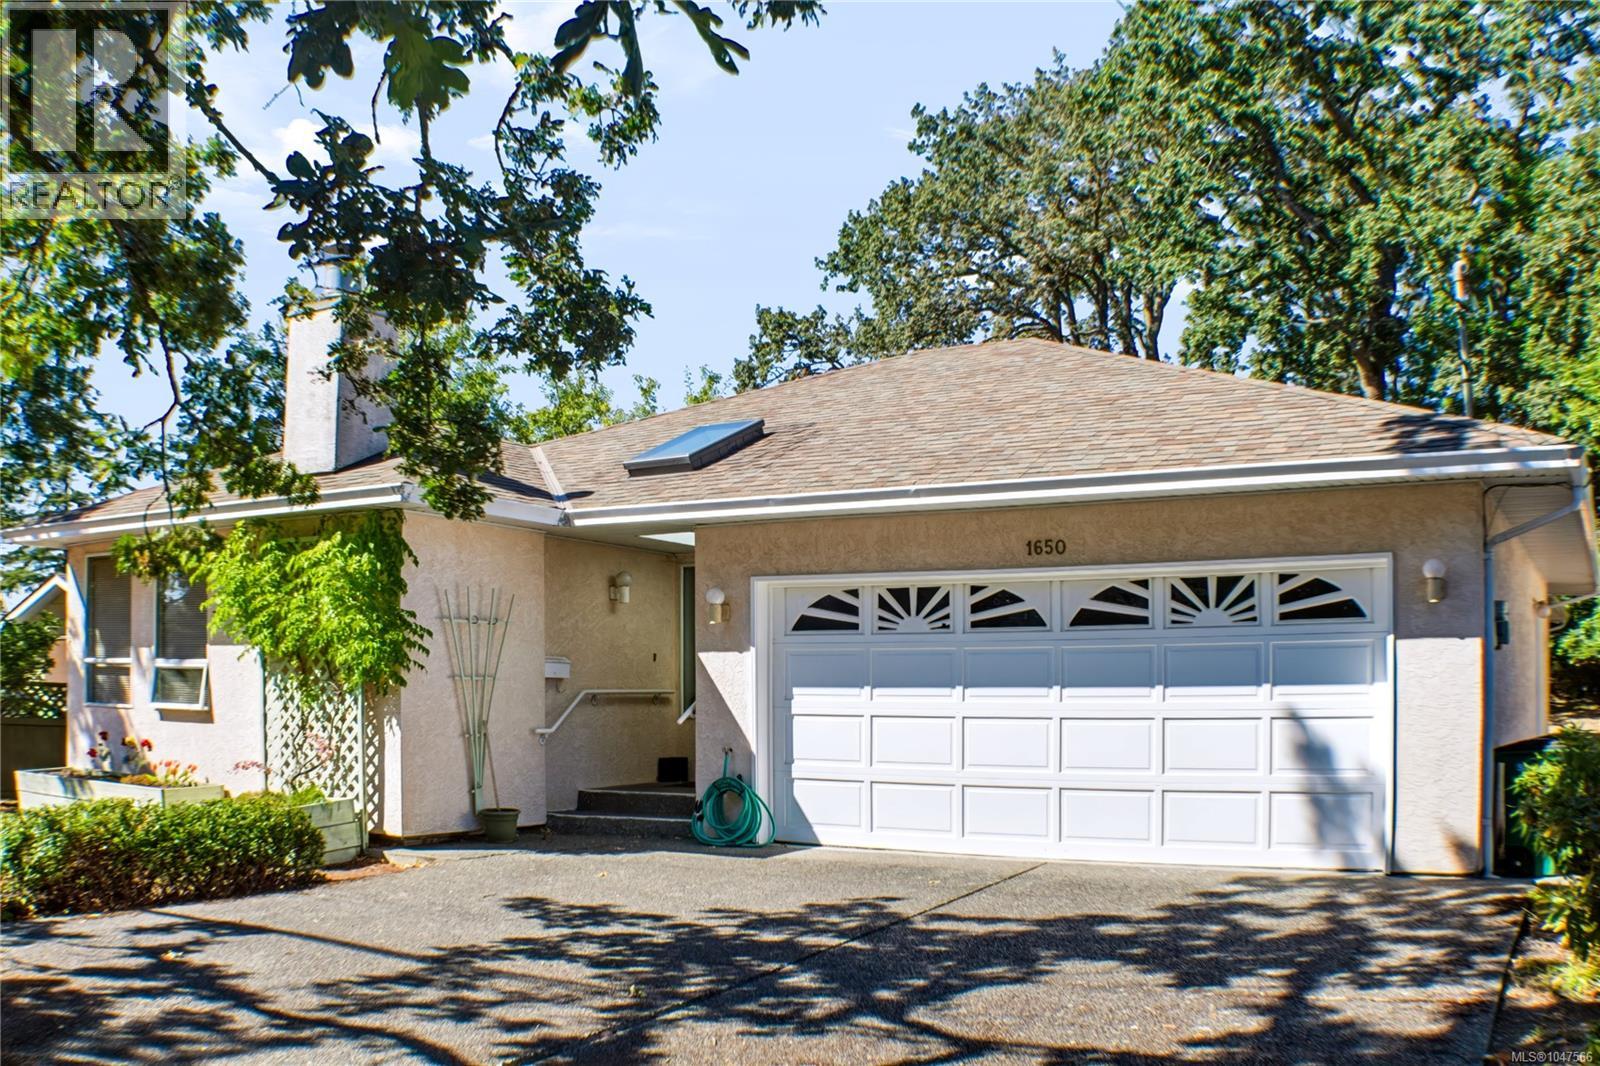
OPEN Sat. Oct 17, FROM 3:00-4:30. Welcome to this well-maintained, easy-care 1,450+ sq. ft. one-level rancher, ideally located just a short walk to UVic, banks, shopping, and everyday amenities. The inviting living and dining areas feature an open, in-line arrangement with a cozy corner fireplace, while the family room opens through glass sliders to a private, fully fenced rear patio, perfect for summer relaxation and entertaining. The generous primary bedroom offers a bright ensuite with a soaker tub and separate shower, complemented by a four-piece main bathroom. Additional features include an attached double garage, crawl space, rear street access, and a generous driveway with room for an RV or additional vehicles. Zoned for fourplex. (id:35114)
Langford, British Columbia
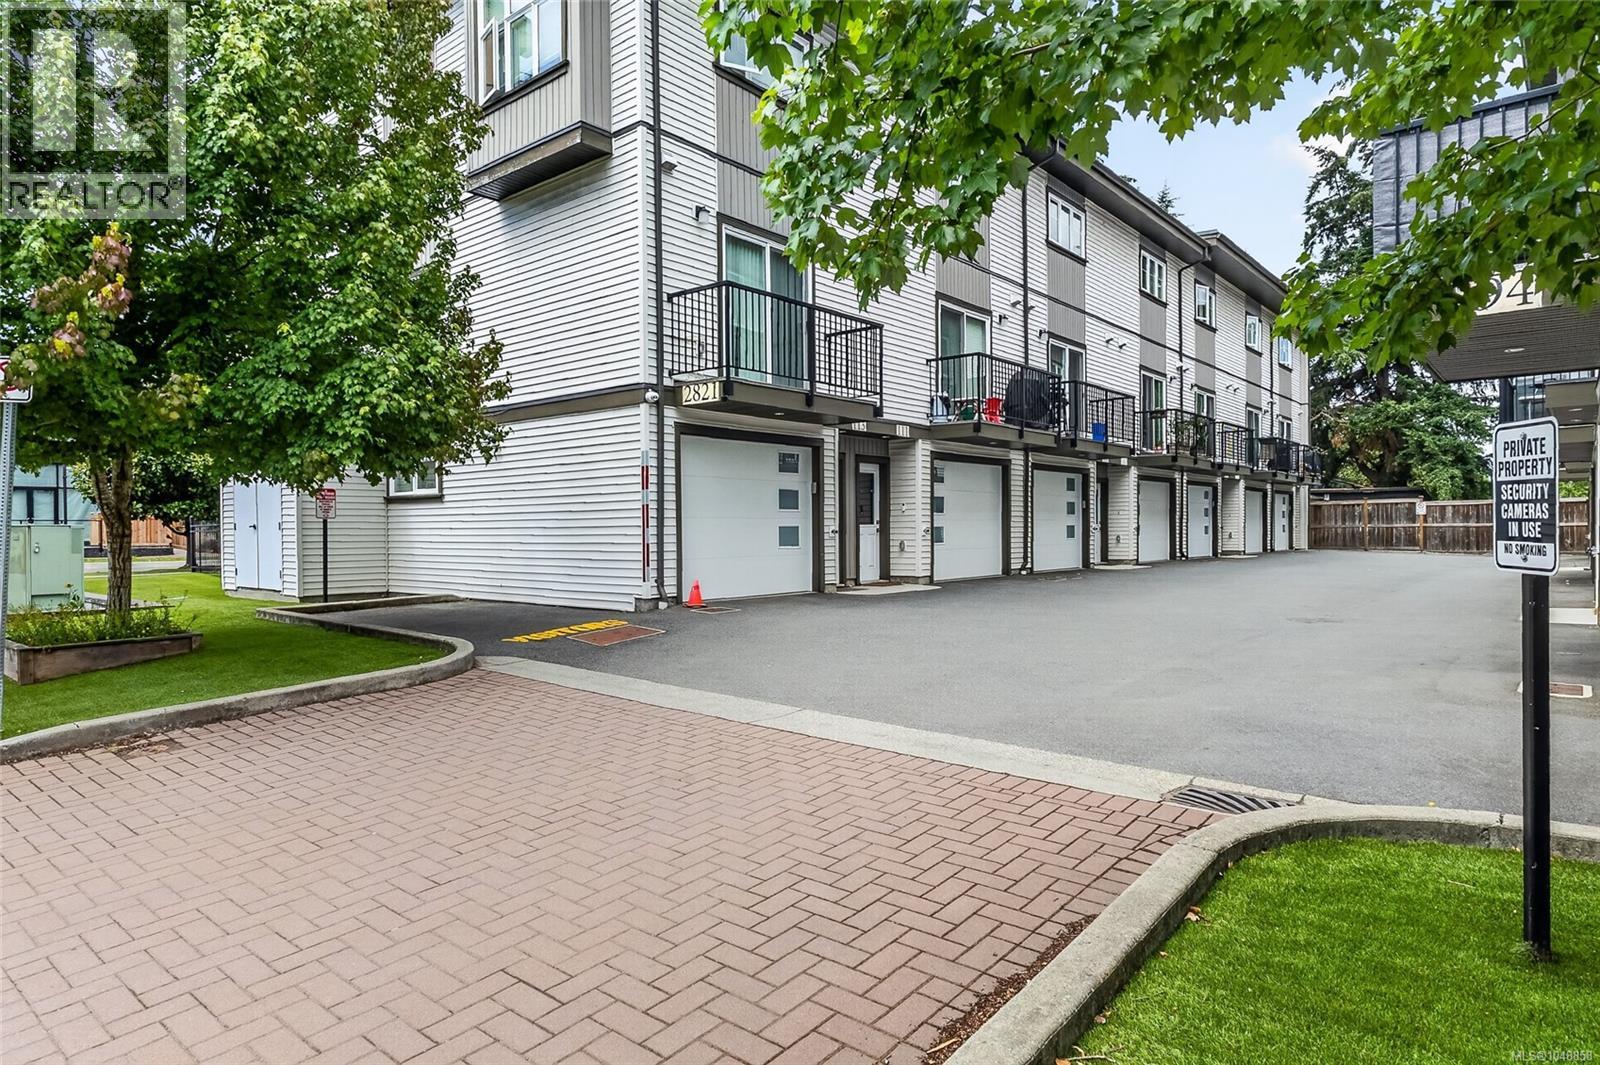
Centrally located Townhome on Jacklin Road, this well-kept unit still feels brand new. The townhome features 2 bedrooms, 2.5 bathrooms, 2 balconies/decks, and 2 car garage. The main floor features open concept living with a large living room, electric fireplace, dining area, and a stylish kitchen with white cabinetry, quartz countertops, and stainless-steel appliances. Enjoy two decks- including one off the kitchen making it perfect for BBQing and entertaining. Upstairs boasts high ceilings, two bedrooms each with an ensuite and large closets, plus laundry for added ease. The entry level offers a versatile flex space—ideal as an office, family room, or gym—and garage access. A heat pump ensures year-round comfort, while a private patio and small garden area complete the package. Close to all amenities and all Downtown Langford has to offer. (id:35114)
Saanich, British Columbia
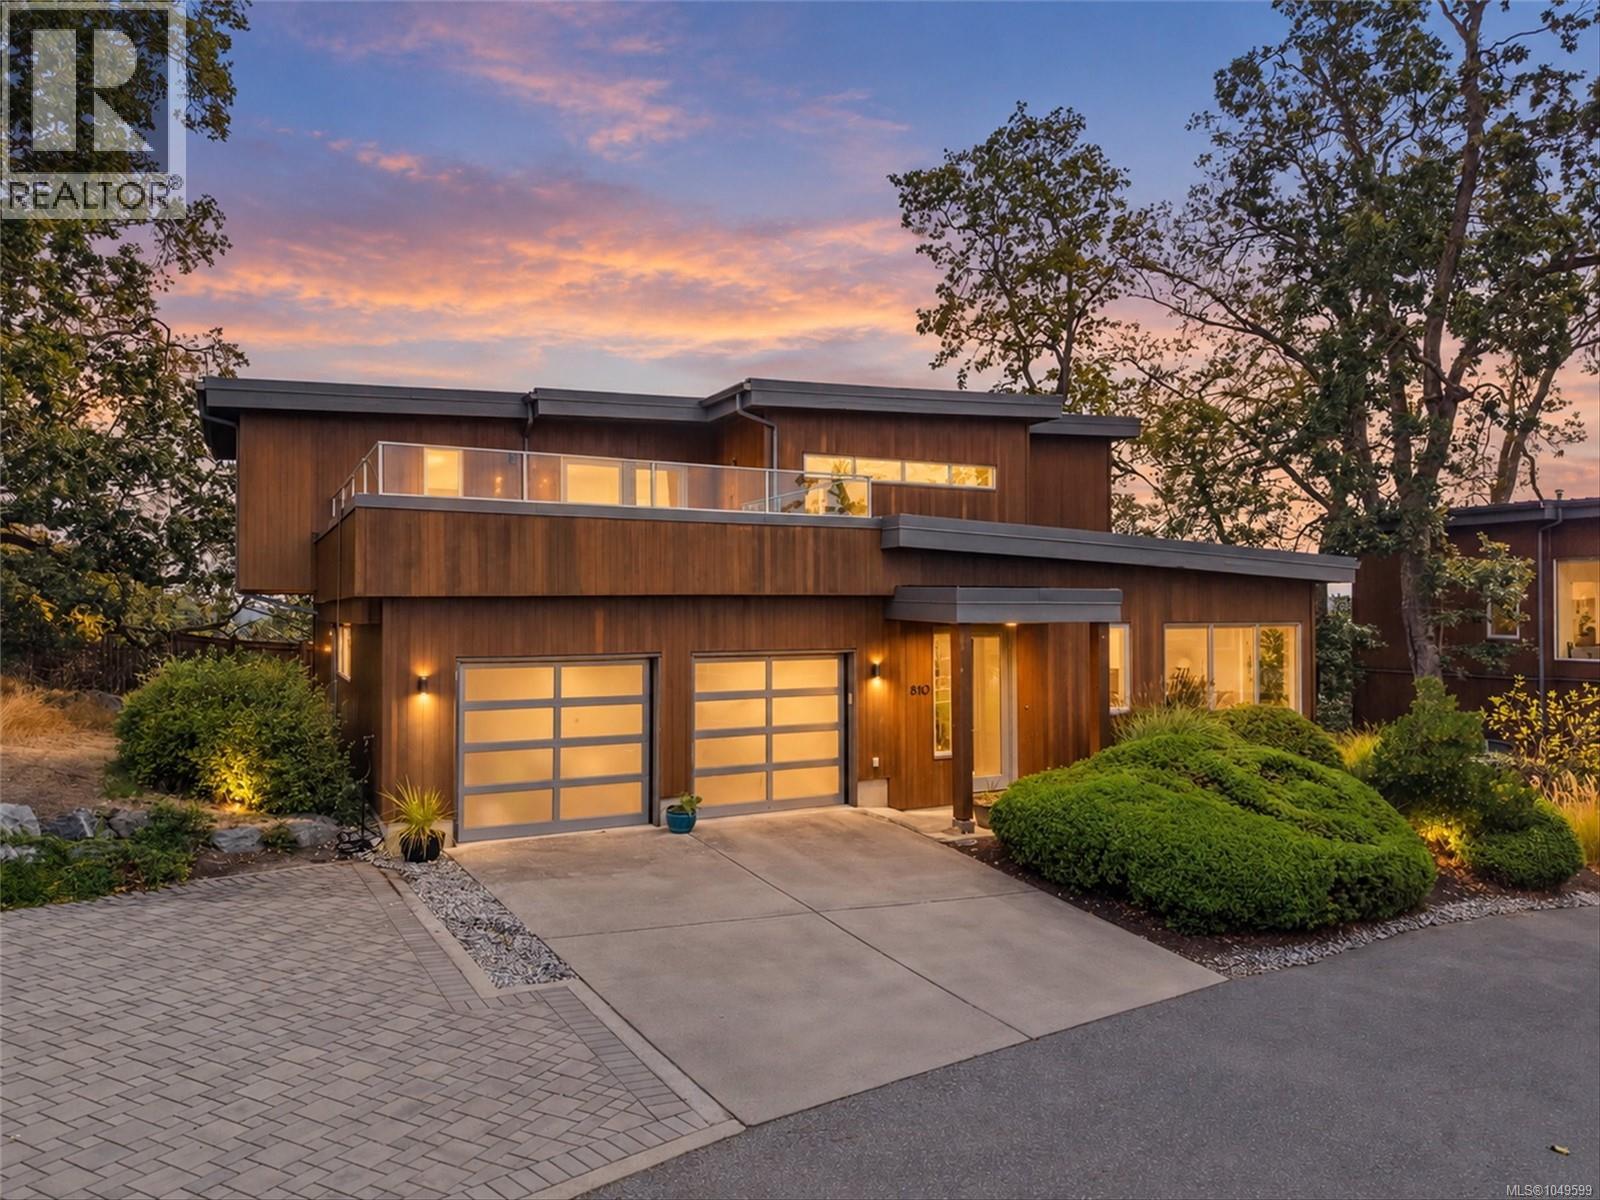
Rarely available, this luxury residence is one of only three detached homes in this exclusive collection of townhomes on sought-after Christmas Hill. Set on a private road, this beautifully appointed four-bedroom, three-bathroom home offers 2,701 square feet of well-designed living space, combining the space and privacy of a single-family home with the ease of low-maintenance living. The main level is filled with natural light and features maple hardwood floors, a spacious bedroom or home office, bathroom, and a chef’s kitchen equipped with stainless steel appliances and a gas range. Expansive living and dining areas create a welcoming setting for both everyday living and entertaining, with seamless access to the fully fenced backyard and patio, ideal for BBQs and outdoor gatherings. Upstairs, the impressive primary suite is a peaceful retreat, complete with a walk-in closet, spa-inspired ensuite with heated floors, and a private balcony showcasing stunning mountain views. The upper level also includes two additional bedrooms, a full bathroom with heated floors, and a convenient laundry room. One of the home’s highlights is the expansive upper patio, offering 414 square feet of outdoor living space with sweeping mountain views and ample room to entertain, lounge, dine outdoors, or unwind while taking in spectacular sunsets. Air conditioning provides year-round comfort, while the double-car garage provides additional storage and convenience. Ideally located steps from parks and trails, with easy access to Uptown and just minutes from downtown Victoria and the airport, this exceptional home offers an elevated lifestyle in a truly special setting. (id:35114)
Colwood, British Columbia
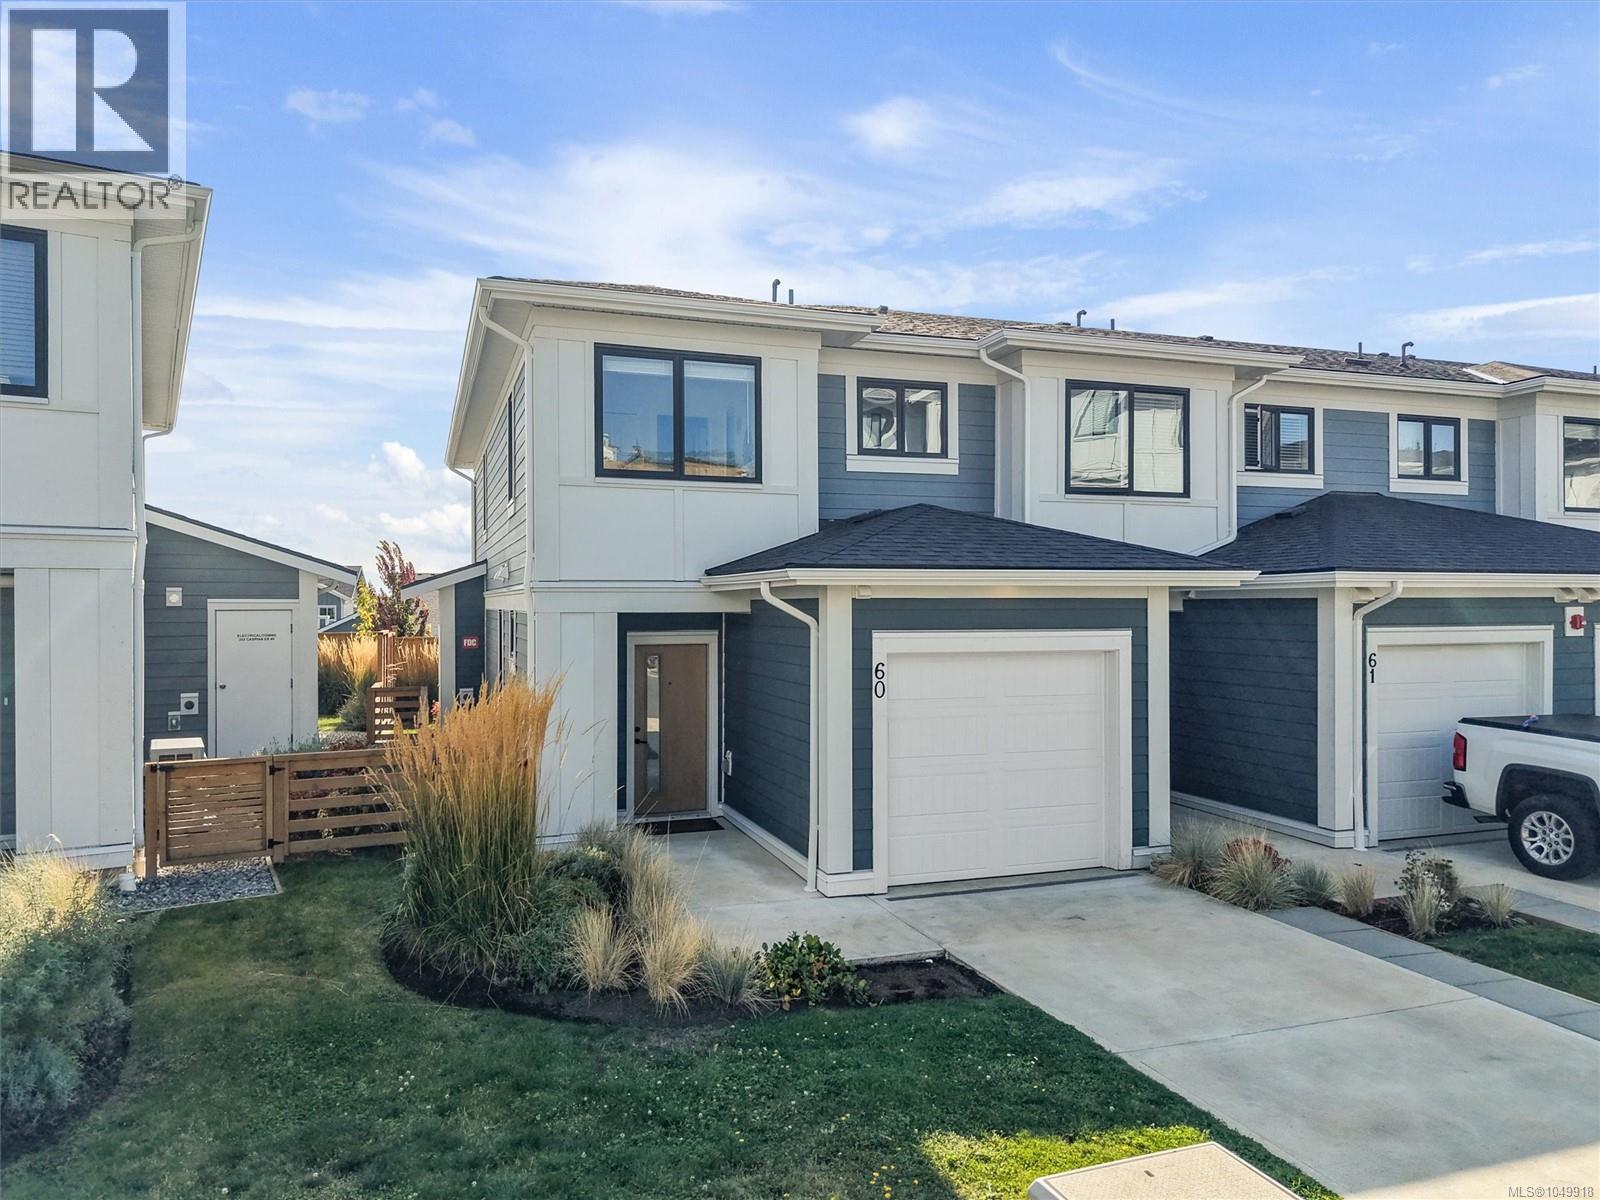
Discover the Isla Townhome in Royal Bay, a beautifully maintained end-unit offering privacy, comfort, and an incredible coastal lifestyle. The home feels bright and welcoming, with 9' ceilings, large windows, and an open layout that connects the living, dining, and kitchen spaces. The kitchen features quartz counters, a tiled backsplash, stainless steel appliances, and a gas range. Upstairs, you’ll find three bedrooms, including a spacious primary bedroom with a spa-inspired ensuite and beautiful ocean views. The private backyard is a wonderful bonus, providing a safe and sunny space for children and pets to play or for relaxing outdoors. Enjoy an exceptional community lifestyle, with parks, trails, beaches, and the ocean just a short stroll away. Royal Bay offers everyday convenience with a grocery store, restaurants, coffee shops, medical services, and more. With a gas furnace, tankless hot water, and low strata fees, this is a wonderful place to call home. (id:35114)
Victoria, British Columbia
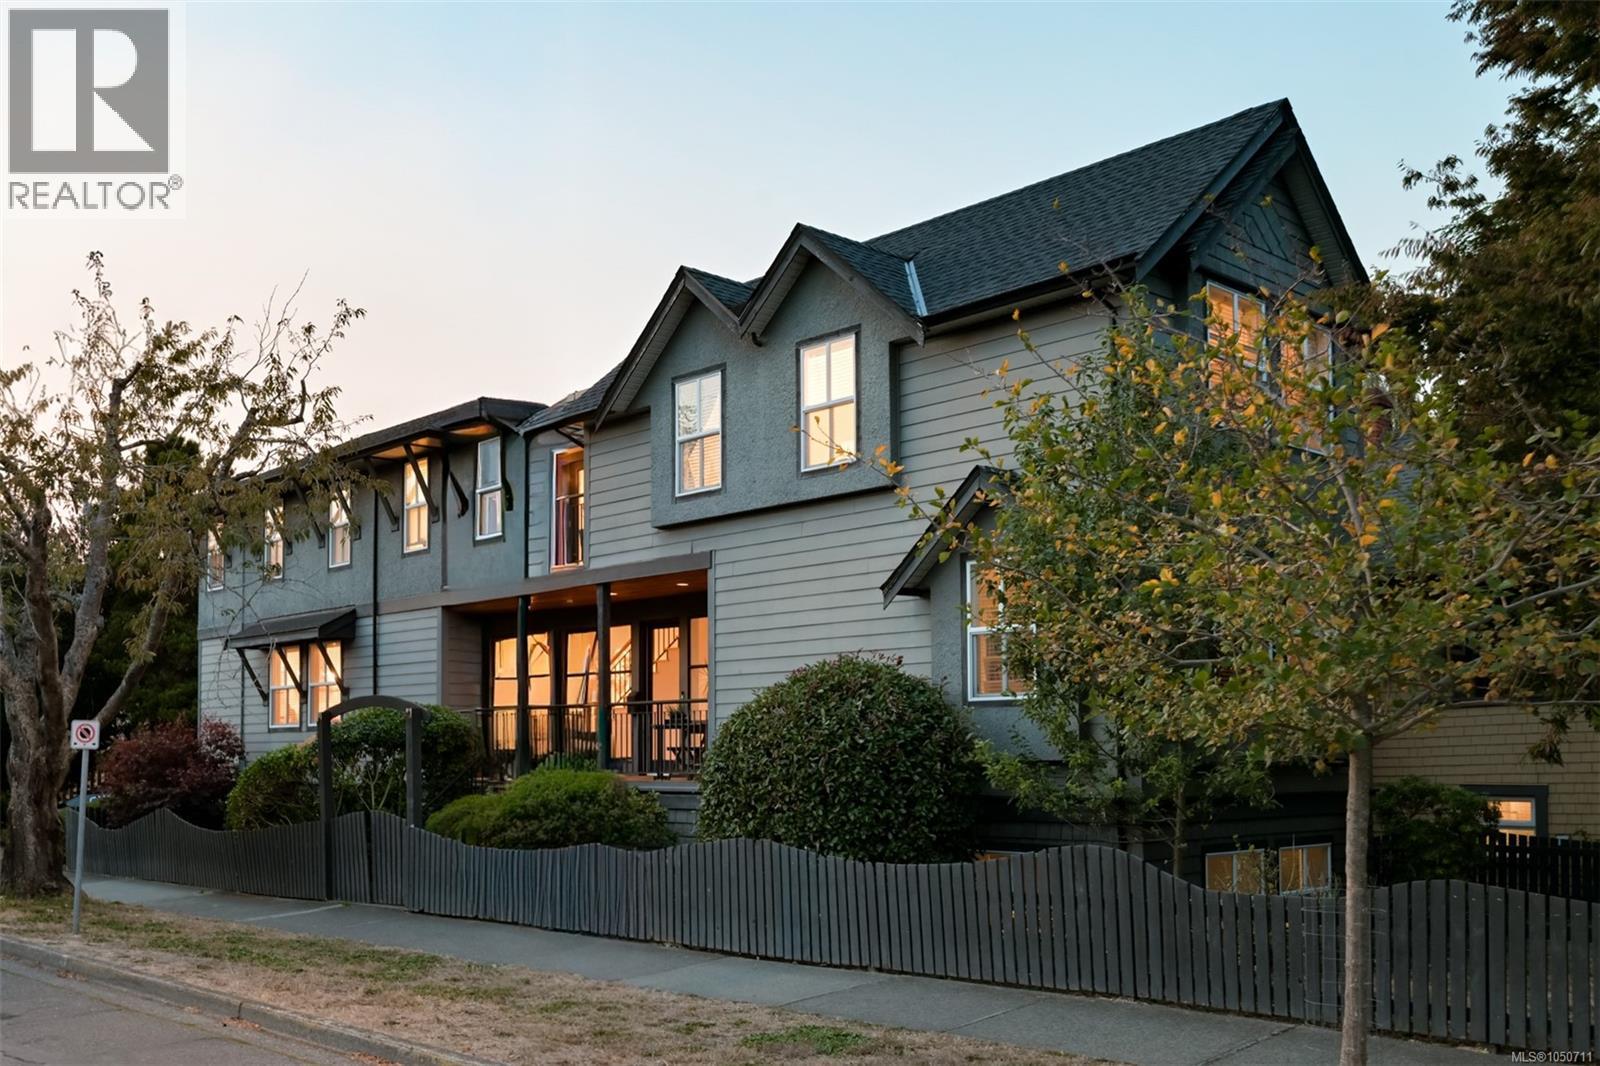
Offering the very best of Cook Street Village, 1150 Oxford Street is a refined residence where timeless elegance, modern comfort and effortless living come together. Built in 1998 and renovated in 2011, this CARE Award-winning home showcases quality craftsmanship and a sophisticated layout designed for today’s lifestyle. The main level features the chef’s kitchen, eating and dining areas, powder room and separate living room overlooking the sunny backyard. Upstairs, three spacious bedrooms, laundry, full bath and a south-facing deck await. The luxurious primary suite offers a walk-in closet and sumptuous five-piece ensuite. The lower level includes a legal one-bedroom suite with private entrance, laundry, open living, kitchen and dining area, bath and storage. A single garage completes the lower level. An optional high-end sauna is available to the new owners. Moments from Dallas Road waterfront and the vibrant shops, cafés and amenities of Cook Street Village, this home is truly one of a kind. (id:35114)
Saanich, British Columbia
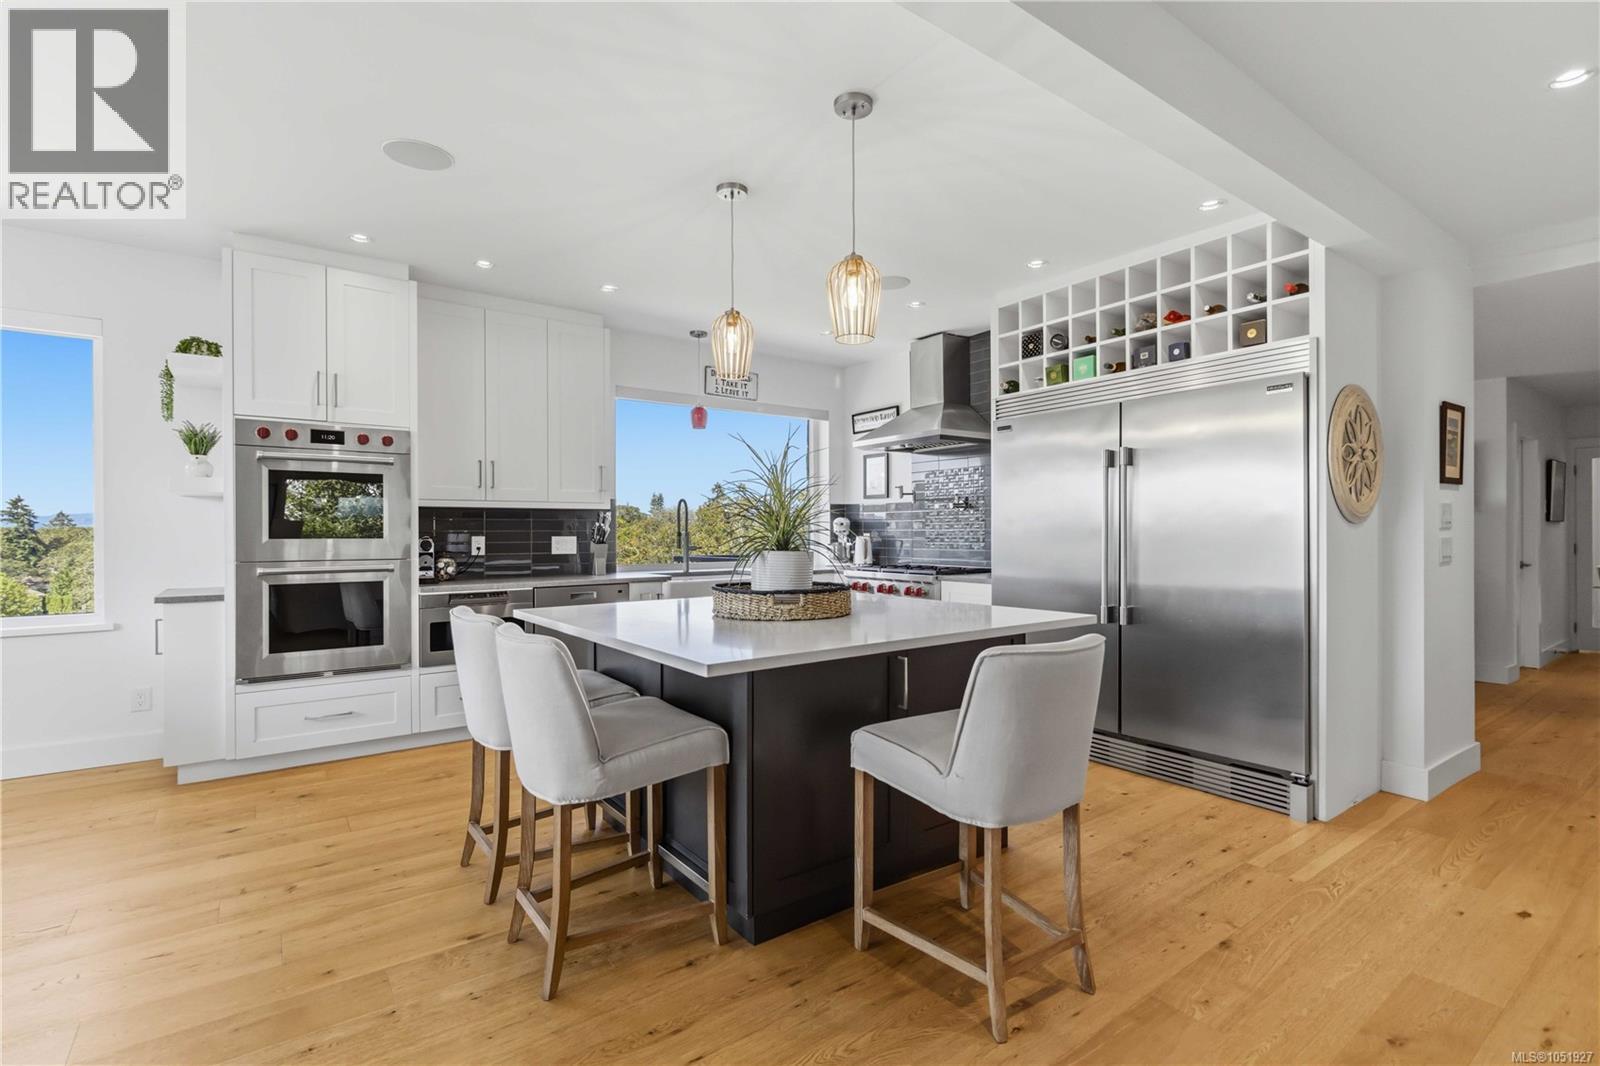
Welcome to 3960 B Cedar Hill Road. Perched atop the hill within heritage-designated Irvine House, this residence offers a rare blend of history and modern luxury. Built in 1913, Irvine House holds Saanich Heritage Building Status, a distinction shared by very few properties in the municipality. Originally converted to two strata units in the early 1980s, Unit B occupies the entire top floor, capturing sun-filled interiors, spectacular views, and green space on two sides of the building. This 3-bedroom, 3-bathroom townhome was fully renovated in 2018, thoughtfully pairing the home's period character with contemporary polish throughout. At its heart is an open-concept kitchen, dining, and living space anchored by a fireplace, ideal for both quiet evenings and entertaining. A large pantry adds everyday functionality, while the primary suite offers a peaceful retreat with a walk-in closet and a spa-inspired 4-piece ensuite complete with heated floors. A spacious recreation room rounds out the layout, offering flexible space for games, gatherings, or relaxing. The kitchen is equipped for the serious cook, featuring double Wolf ovens, a Wolf gas range, and a Frigidaire double fridge/freezer, all complemented by rich quartz countertops. Hardwood flooring flows throughout the home, while newer thermal pane windows and air conditioning ensure year-round comfort and efficiency. Set within a fantastic neighbourhood and framed by spectacular views, this home offers a lifestyle defined by both tranquility and connection to nature. The strata is professionally managed, adding ease and peace of mind for owners. This is a rare offering of a truly one-of-a-kind property — a residence where heritage charm and modern living meet in perfect harmony. (id:35114)
Langford, British Columbia
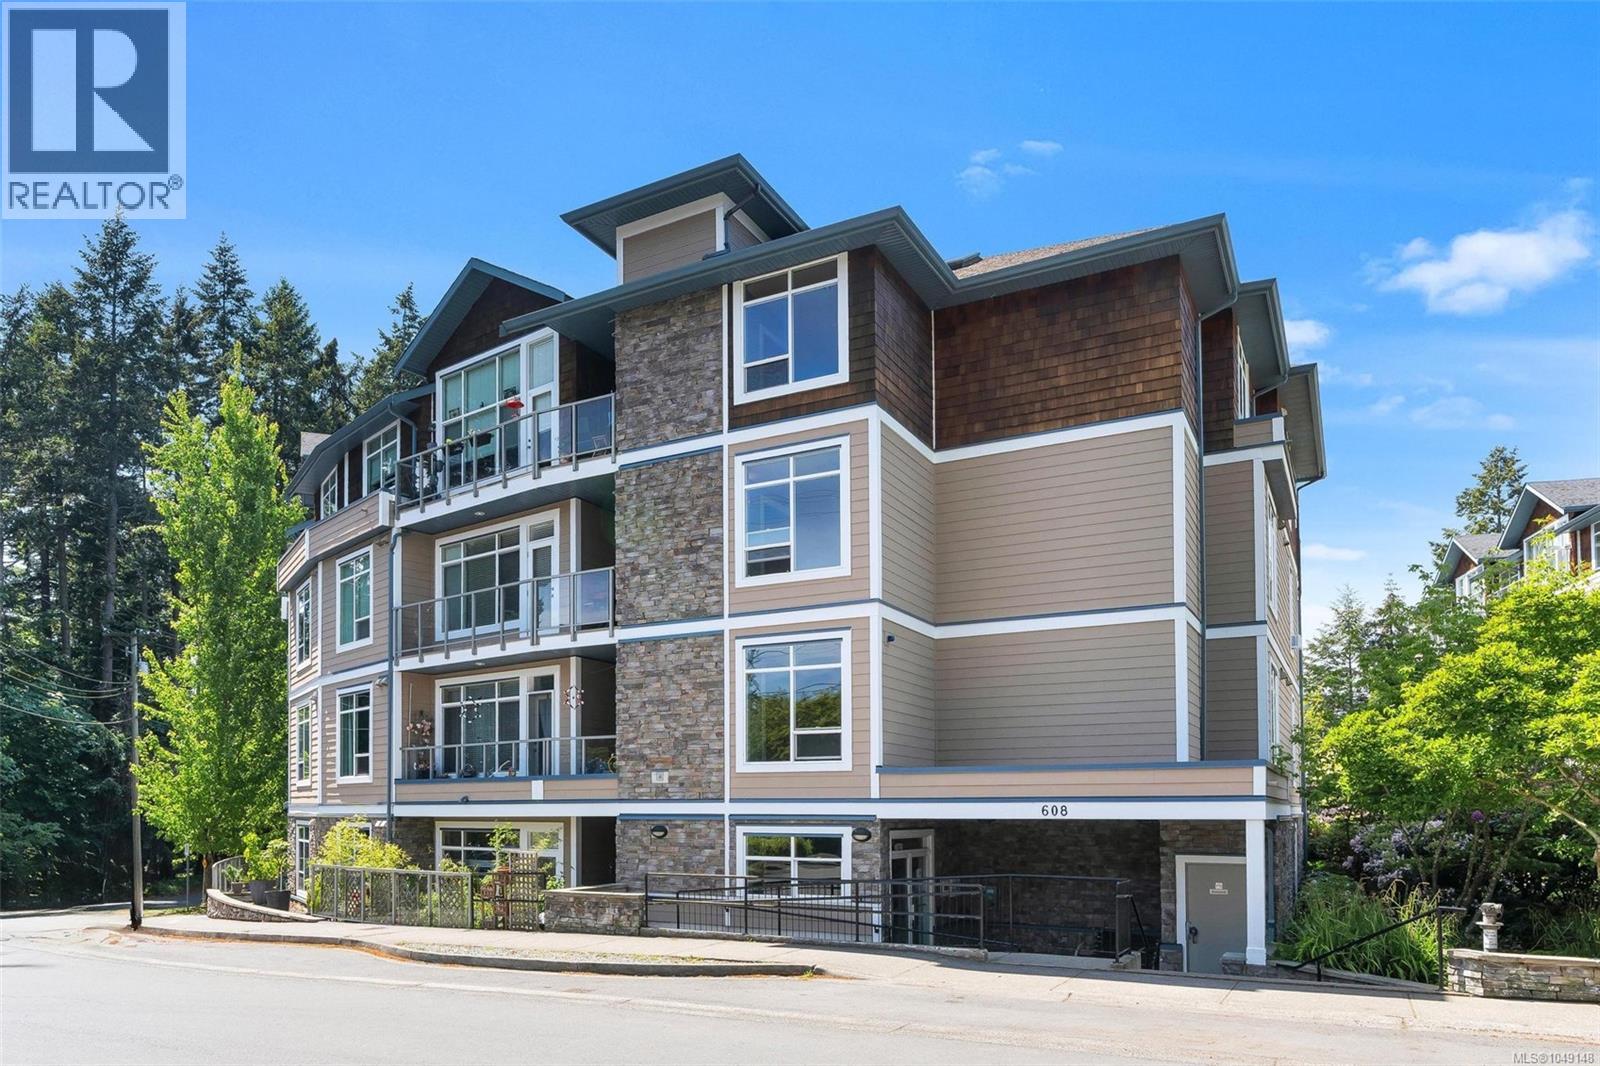
Priced well below assessed value a tucked on a tree-lined street, Fairway Green offers a wonderful walkable lifestyle. Just steps to shopping, restaurants, schools, transit, Royal Colwood Golf Club, walking trails and more. This warm and inviting 2 bed, 2 bath suite is filled with natural light and offers a spacious open-concept layout perfect for everyday living. Picture windows and balcony overlook the beautifully landscaped courtyard, creating a peaceful retreat. Features include bamboo floors, 9-ft ceilings, a bright kitchen with granite counters, maple cabinetry, stainless appliances, and island. The generous primary bedroom offers two closets and a spa-like ensuite. Second bedroom is situated opposite the primary for privacy. With a healthy contingency fund, secure underground parking, bike storage, and storage locker there is room for everything. Situated on the quiet side of the building with pets without size restriction, children, and rentals welcome makes this a wonderful place to call home or invest. (id:35114)
Saanich, British Columbia
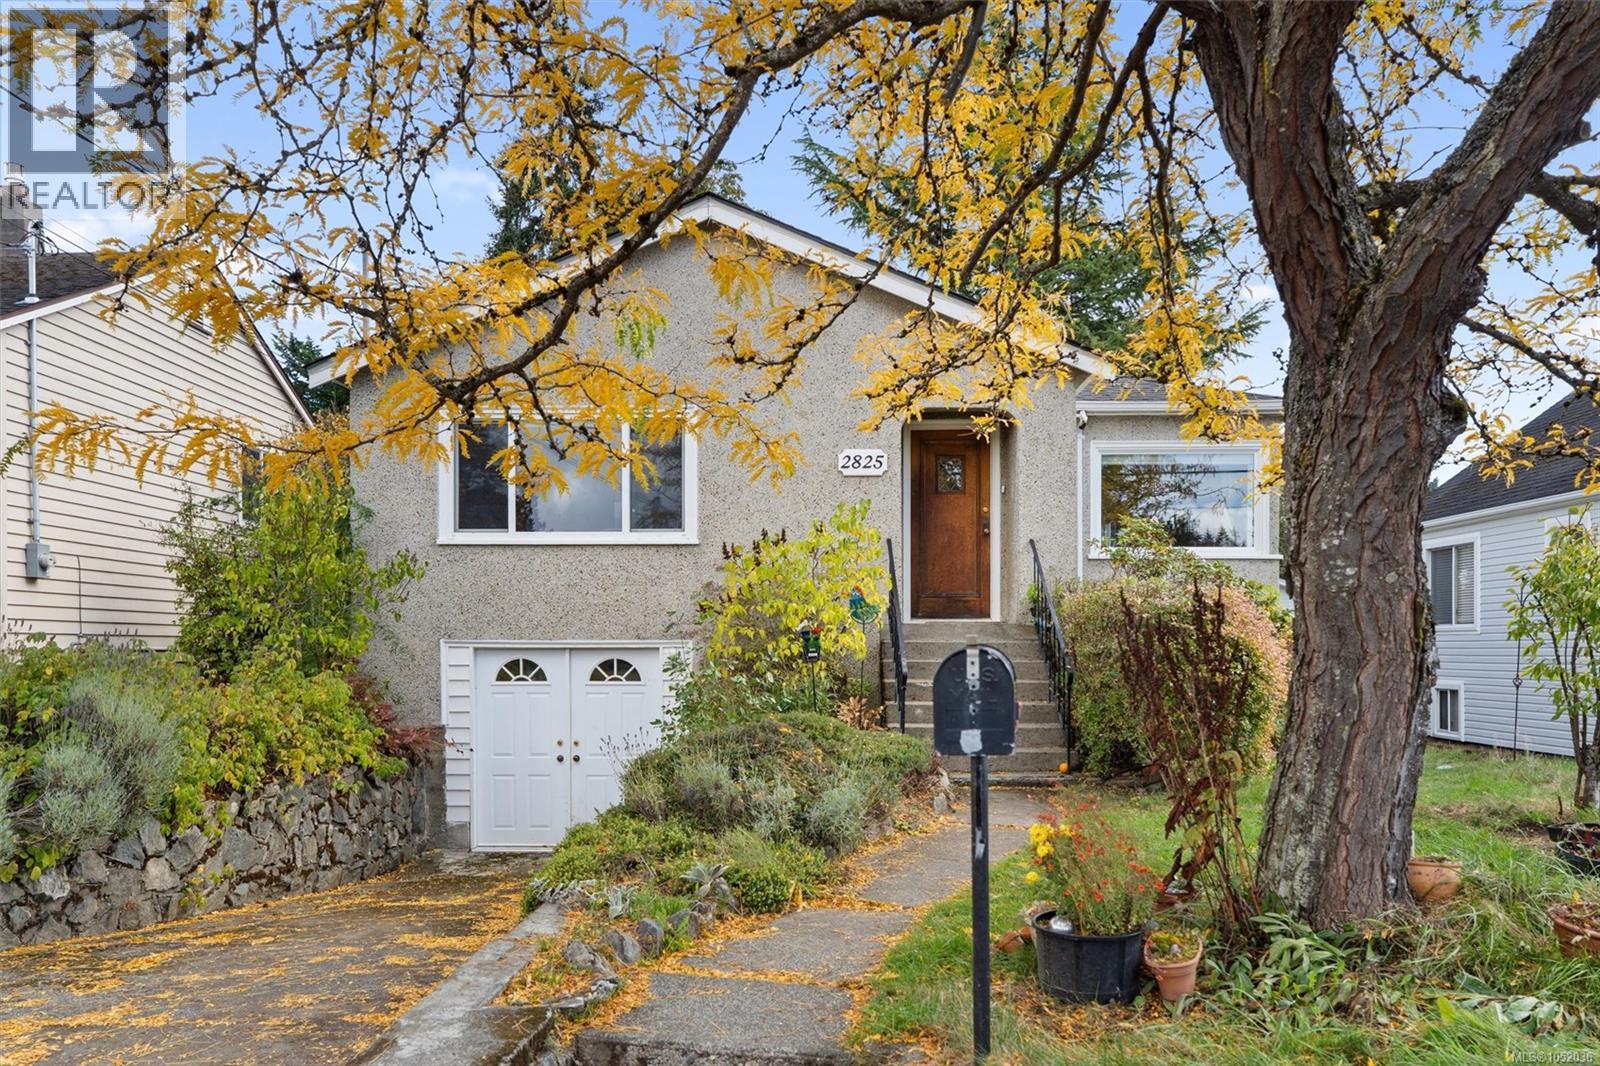
Welcome to this charming character home in the ever-popular Gorge neighbourhood! Filled with warmth and potential, the main level offers two bedrooms, beautiful coved ceilings, hardwood floors and plenty of natural light. The lovely, fully fenced backyard provides a wonderful space for kids, pets, gardening or family gatherings. Downstairs, you'll find a one-bedroom in-law suite, along with an additional bedroom that could potentially be incorporated into the suite for added flexibility. While this home could benefit from some updating and TLC, it offers a fantastic opportunity to bring your ideas to life and make it your own. Situated steps to the popular Gorge Waterway and set in a convenient, family-friendly location close to parks, schools, shopping, recreation and transit, this is a wonderful opportunity to put down roots in one of Victoria's most loved neighbourhoods! (id:35114)
Sooke, British Columbia
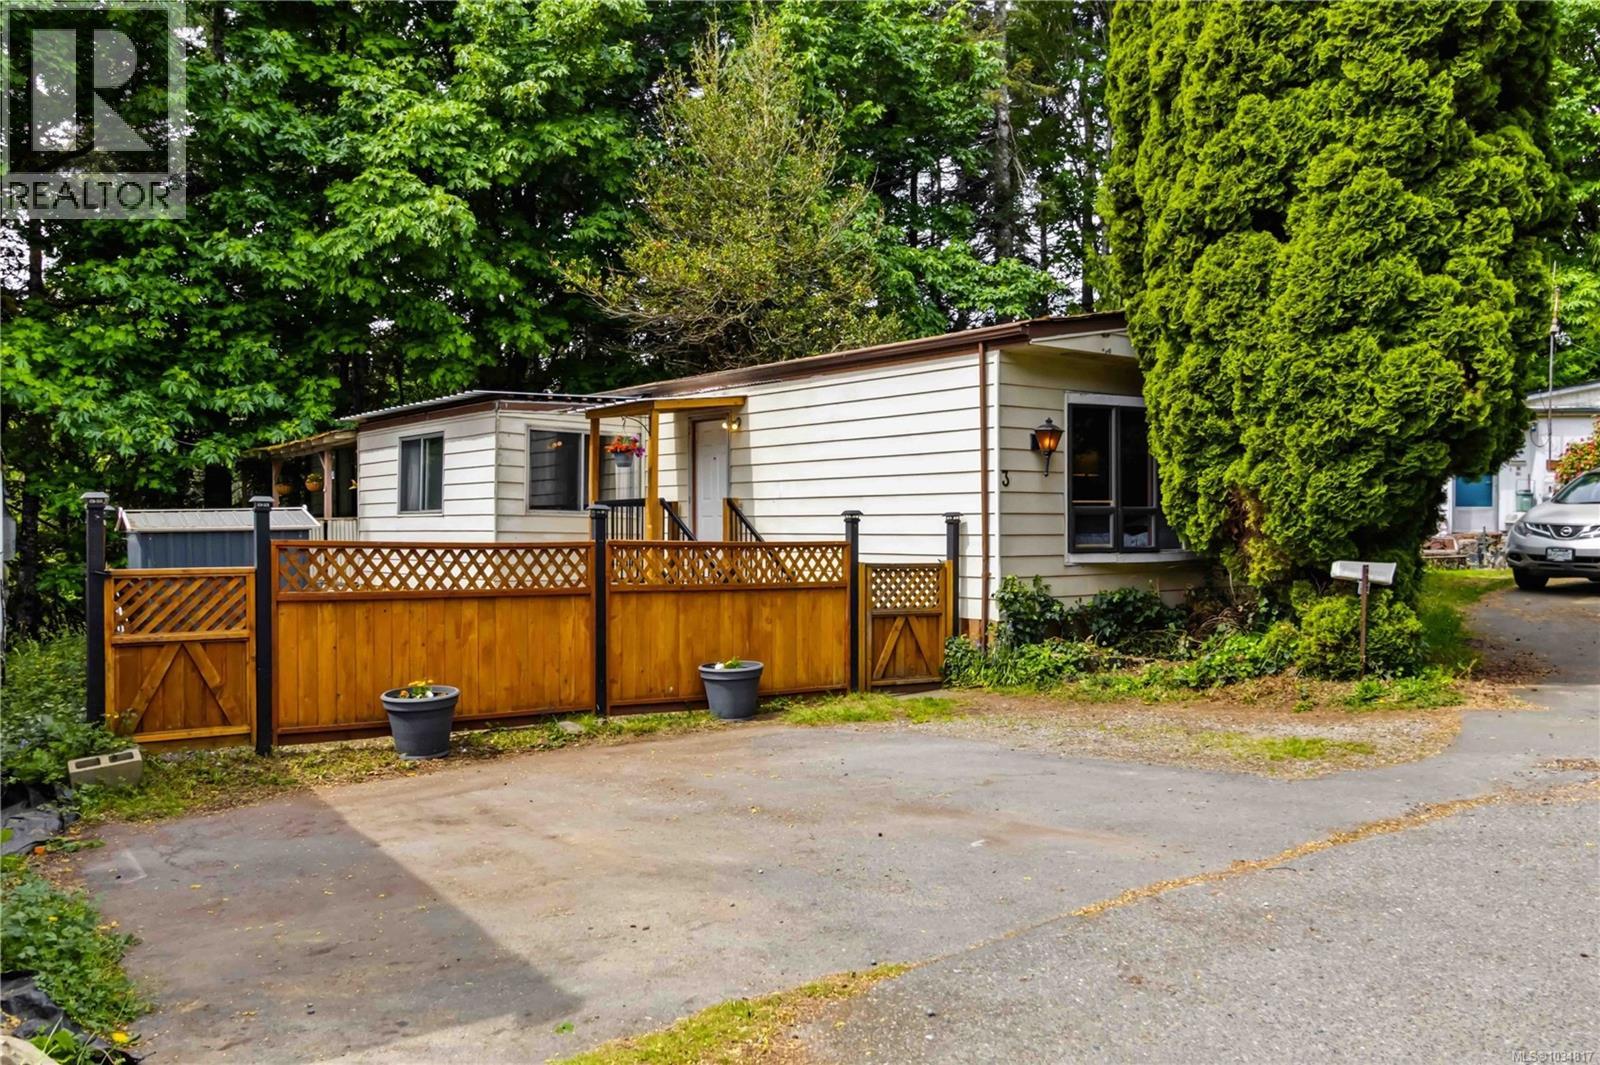
Remarkable value! Enjoy this family and pet friendly park’s private riverside beach and the Galloping Goose Trail just steps from your door! This home features a wide open layout with a large central living and dining area and 2 bedrooms and 2 bathrooms smartly positioned for privacy. The kitchen offers plenty of storage with a large pantry cupboard, and connects conveniently to the laundry area. A heat pump keeps the home comfortable year-round, while laminate flooring, fresh paint, and pop-out adds to the spacious feel. Upgrades include a brand new hot water tank, lovely cedar fence, a welcoming front porch and new skirting. You will have 3 parking spaces, a storage shed and a private covered deck where you can relax listening to the soothing sounds of the river. All this tucked away in a peaceful forested setting near Sooke Potholes Regional Park.Text or Call Pachena for more information. 250-508-7970 (id:35114)
Victoria, British Columbia
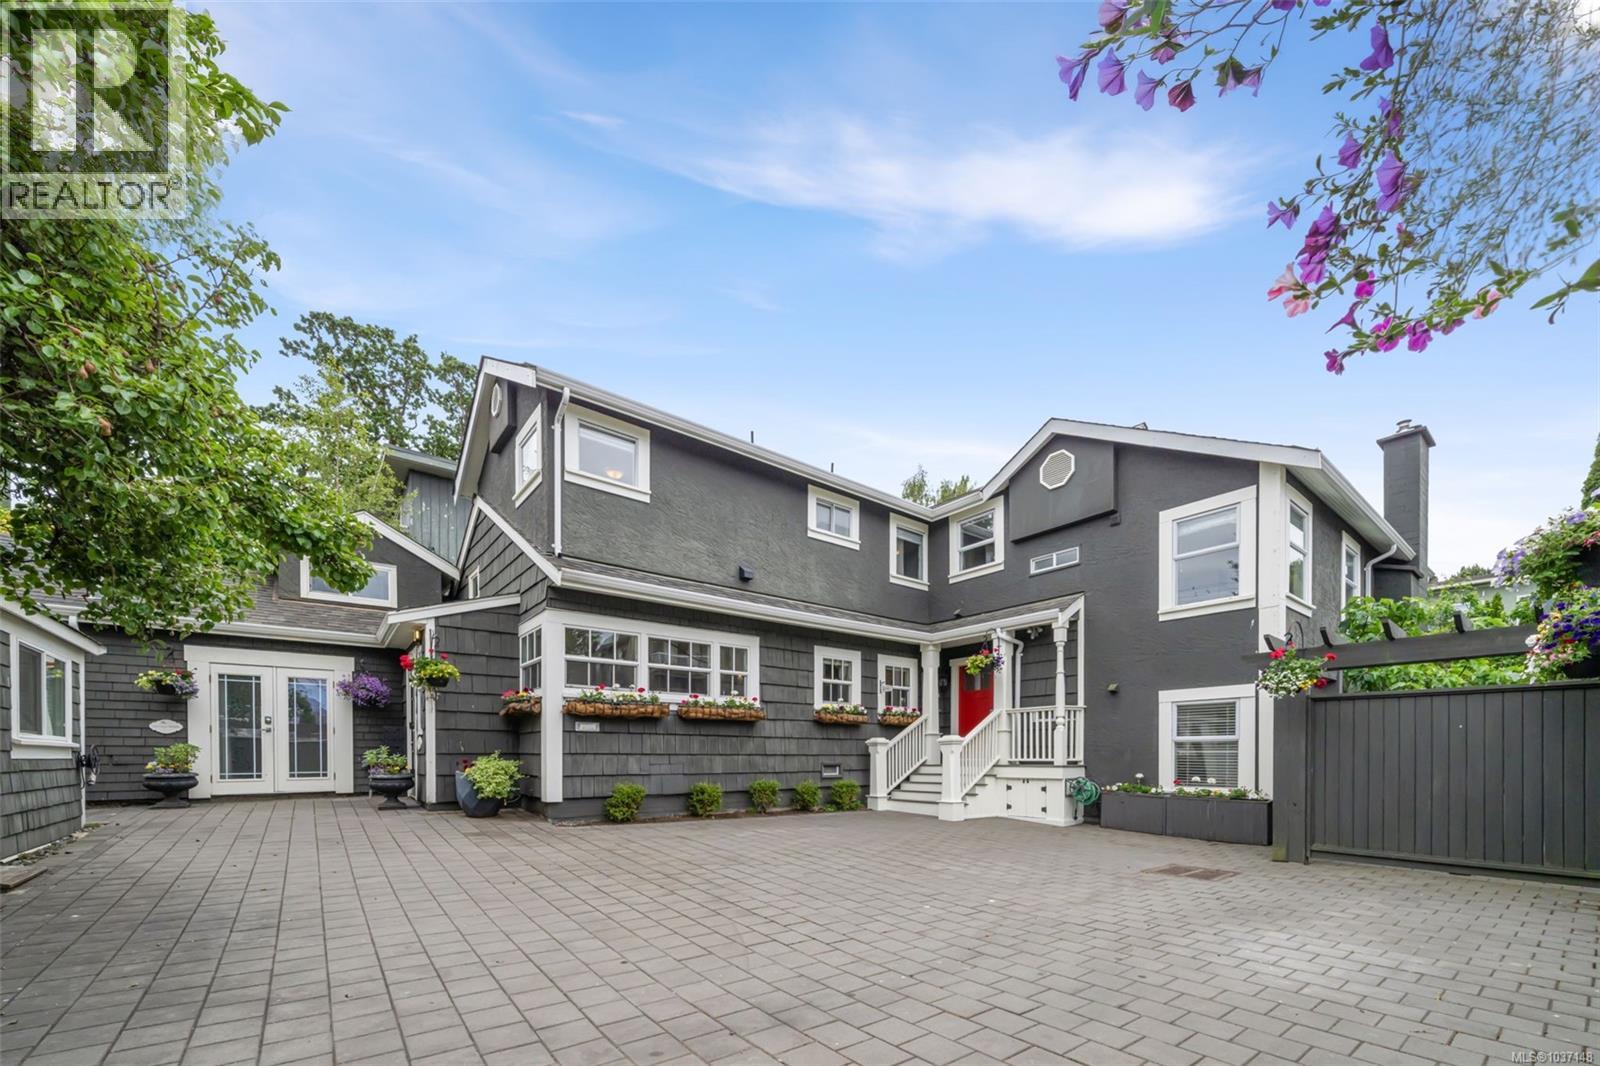
This extraordinary property offers a once-in-a-generation opportunity with incredible flexibility for modern living. “Auberge Victoria” blends timeless character, income potential and lifestyle in a way few properties can. With over 3,600 sqft of beautifully curated living space across five complete and modern suites, this is the perfect fit for investors, multigenerational families or visionary buyers alike. The charming French Cottage serves as the heart of the property, offering three bedrooms plus a den, two bathrooms and bright, welcoming living, dining & kitchen areas designed for gathering. A sun-soaked sunroom opens seamlessly to the beautiful backyard oasis where mature trees, sunny patios and thoughtfully designed low-maintenance landscaping create a private sanctuary that feels worlds away from the city surrounding it. The carriage house offers additional flexibility with a loft-style space, while the Magnolia & Garden studio suites, along with the upper-level one-bedroom Postern suite, each provide their own outdoor space, stylish updated kitchens with gas stoves and stainless steel appliances, fireplaces and full bathrooms. The interior stairwell also offers the potential to reincorporate additional space back into the main residence if desired. Beyond the impressive floorplan and suite options, the property continues to surprise with multiple laundry facilities, a separate yoga studio and art studio/workshop - ideal for creatives, remote work or wellness and hobby pursuits. All of this is positioned just steps from Victoria’s best restaurants, cafés, groceries, Antique Row, the Inner Harbour and countless local landmarks, while still maintaining the quiet charm of the coveted Rockland neighbourhood. Whether you envision an exceptional family compound or a lifestyle property with significant revenue potential, this is a rare offering in the heart of Victoria. Come experience the magic and possibility for yourself. (id:35114)