
Langford, British Columbia
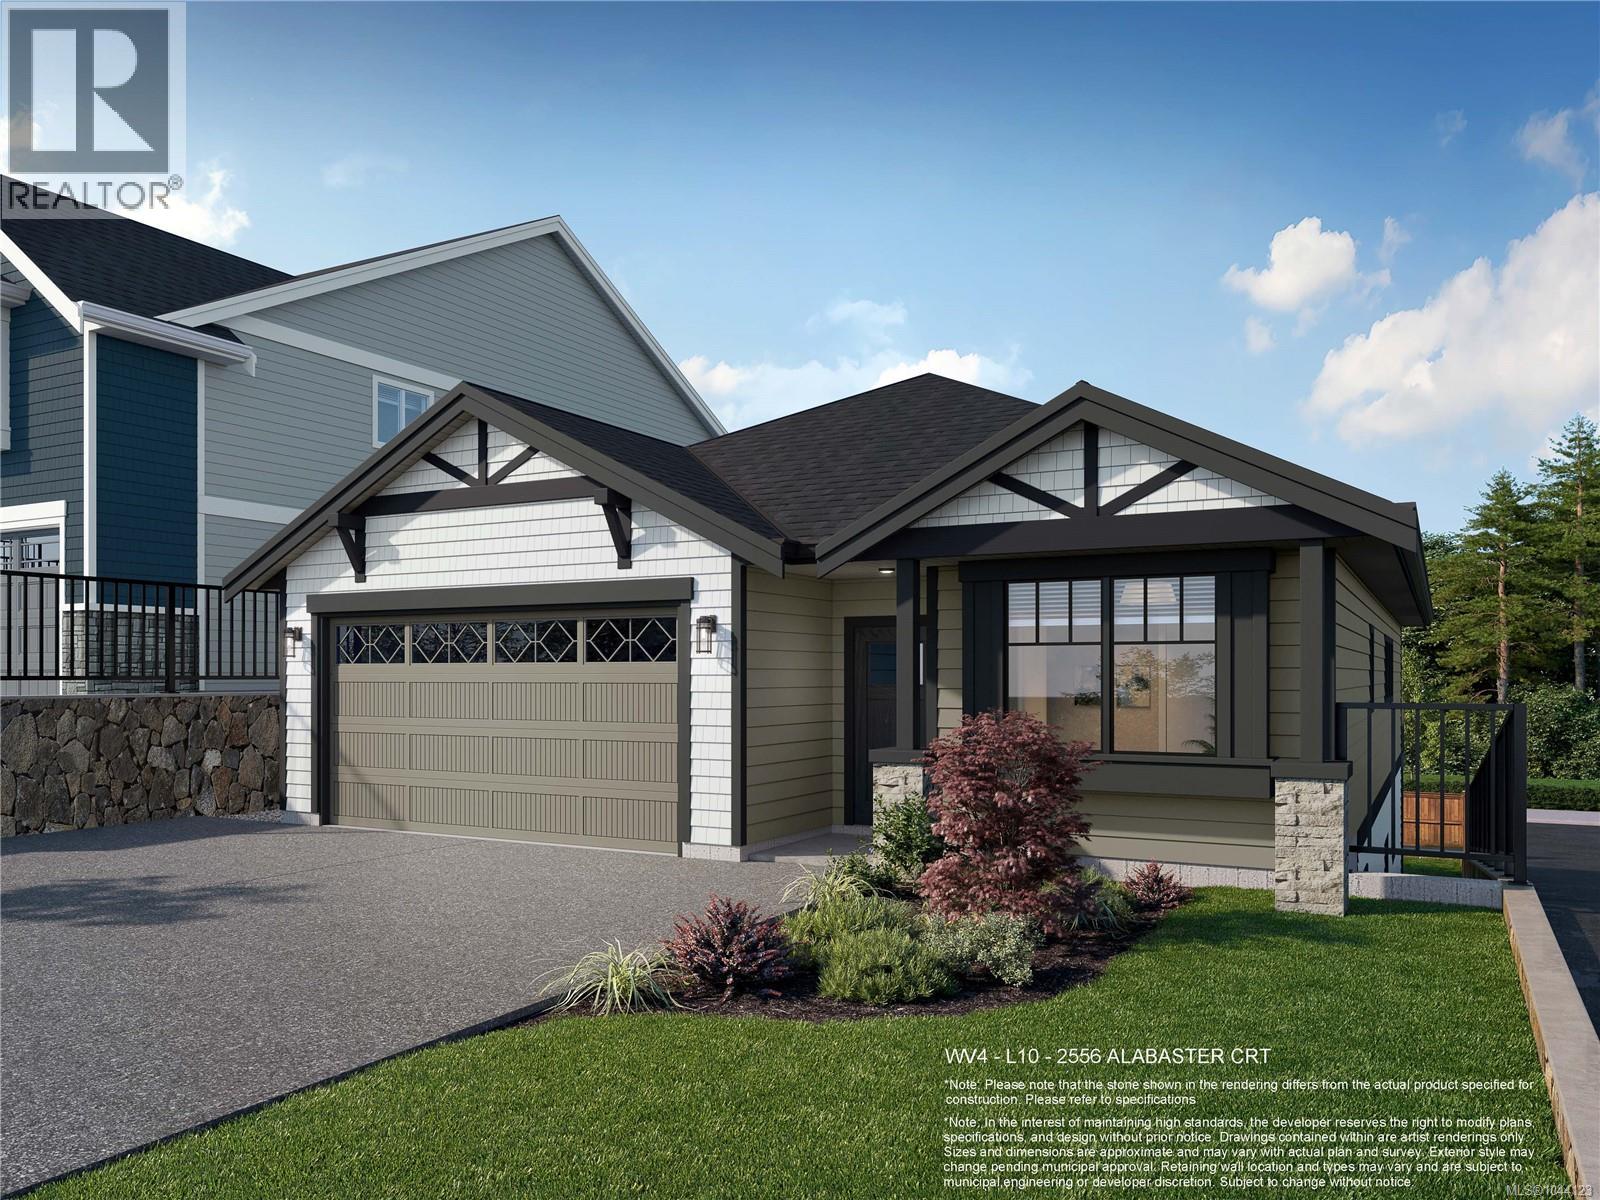
*Save $25k on select homes for a limited time* WV ph 4 Lot 10 - Enjoy the ease of rancher-style living, with lower bonus space and a legal suite, in this beautifully designed Westview home by award-winning Verity Construction, nestled on a quiet no-through cul-de-sac in the Bear Mountain area. Offering over 3,000 sq. ft. with 5 bedrooms and 4 baths, the open-concept main level features a spacious primary suite with walk-in closet and 4-piece ensuite, natural gas fireplace, efficient mini-split heating and cooling, roller blinds, and tankless hot water. The lower level includes a bonus family room, bedroom, and full bath as part of the main home, plus a self-contained legal 1-bedroom suite with separate hydro, laundry, and heat pump system. Relax on the large deck with gas BBQ hookup to take in the surrounding beautiful outlooks. Double garage and driveway. Just minutes to world-class golf, recreation, and nature. Alabaster court is the latest collection of single family homes with suites, something defintely worth checking out! (id:35114)
Cobble Hill, British Columbia
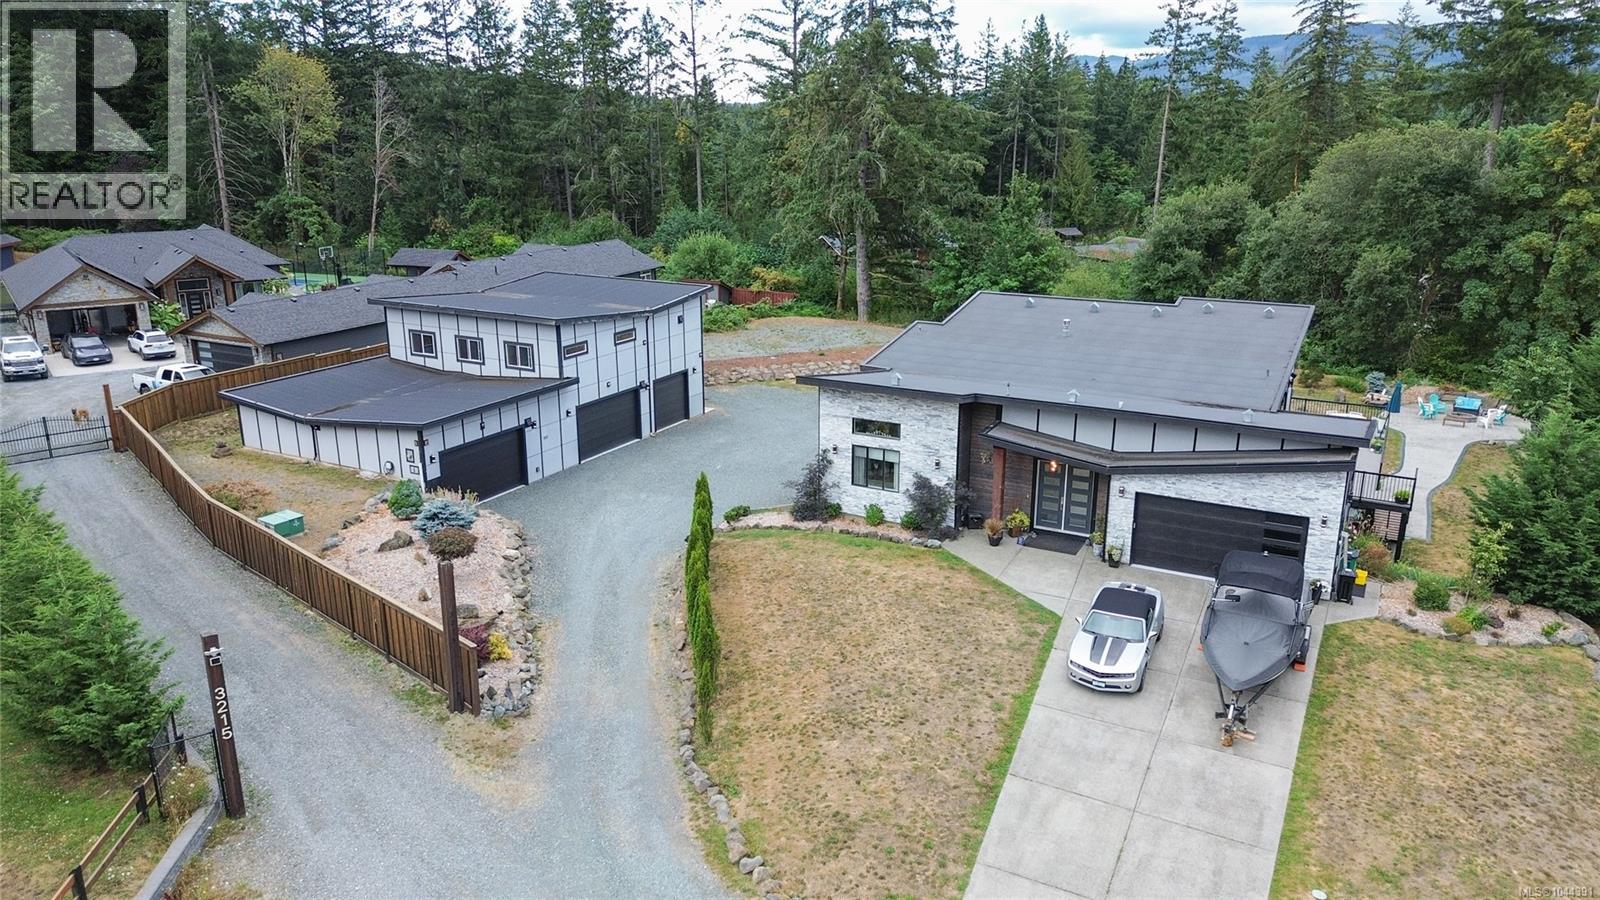
Now Priced at $2,150,000! An exceptional offering in the heart of Cobble Hill’s sought-after Majestic Cedars! Welcome to 3211 Pinder Place, where refined living, impressive scale, and extraordinary versatility come together on a flat, usable acre. Just minutes from Shawnigan Lake, oceanfront Mill Bay, Cobble Hill Mountain, renowned wineries, and local dining, this remarkable property places you at the centre of Vancouver Island’s coveted outdoor lifestyle. Custom-built with distinction, this impressive 4,079 sq ft residence offers 6 bedrooms and a self-contained in-law suite, ideal for multigenerational living. Elevated ceilings, a chef-inspired kitchen featuring quartz countertops and a premium Smeg stove, elegant quartzite bathroom tile, and a built-in interior/exterior sound system create an atmosphere of understated luxury. Expansive decking and outdoor living areas invite effortless entertaining, while the south-facing backyard features a stamped concrete patio, firepit, hot tub, and covered porch—perfect for enjoying every season. The showstopper? An extraordinary 4,090 sq ft shop offering endless possibilities for car enthusiasts, collectors, hobbyists, or those seeking exceptional workspace. Accommodating a large boat or trailer, the lower level is complemented by multiple heat pumps and tremendous potential to finish the upper level for additional living, business, or recreational space. Recent 2026 updates include freshly painted exterior trim and newly painted garage floors. With ample RV and recreational vehicle parking, remarkable flexibility, and an enviable location surrounded by lakes, trails, beaches, and amenities, this is far more than a home—it’s a truly exceptional lifestyle property. Rarely does an offering of this calibre, scale, and versatility become available on the South Island. (id:35114)
Langford, British Columbia
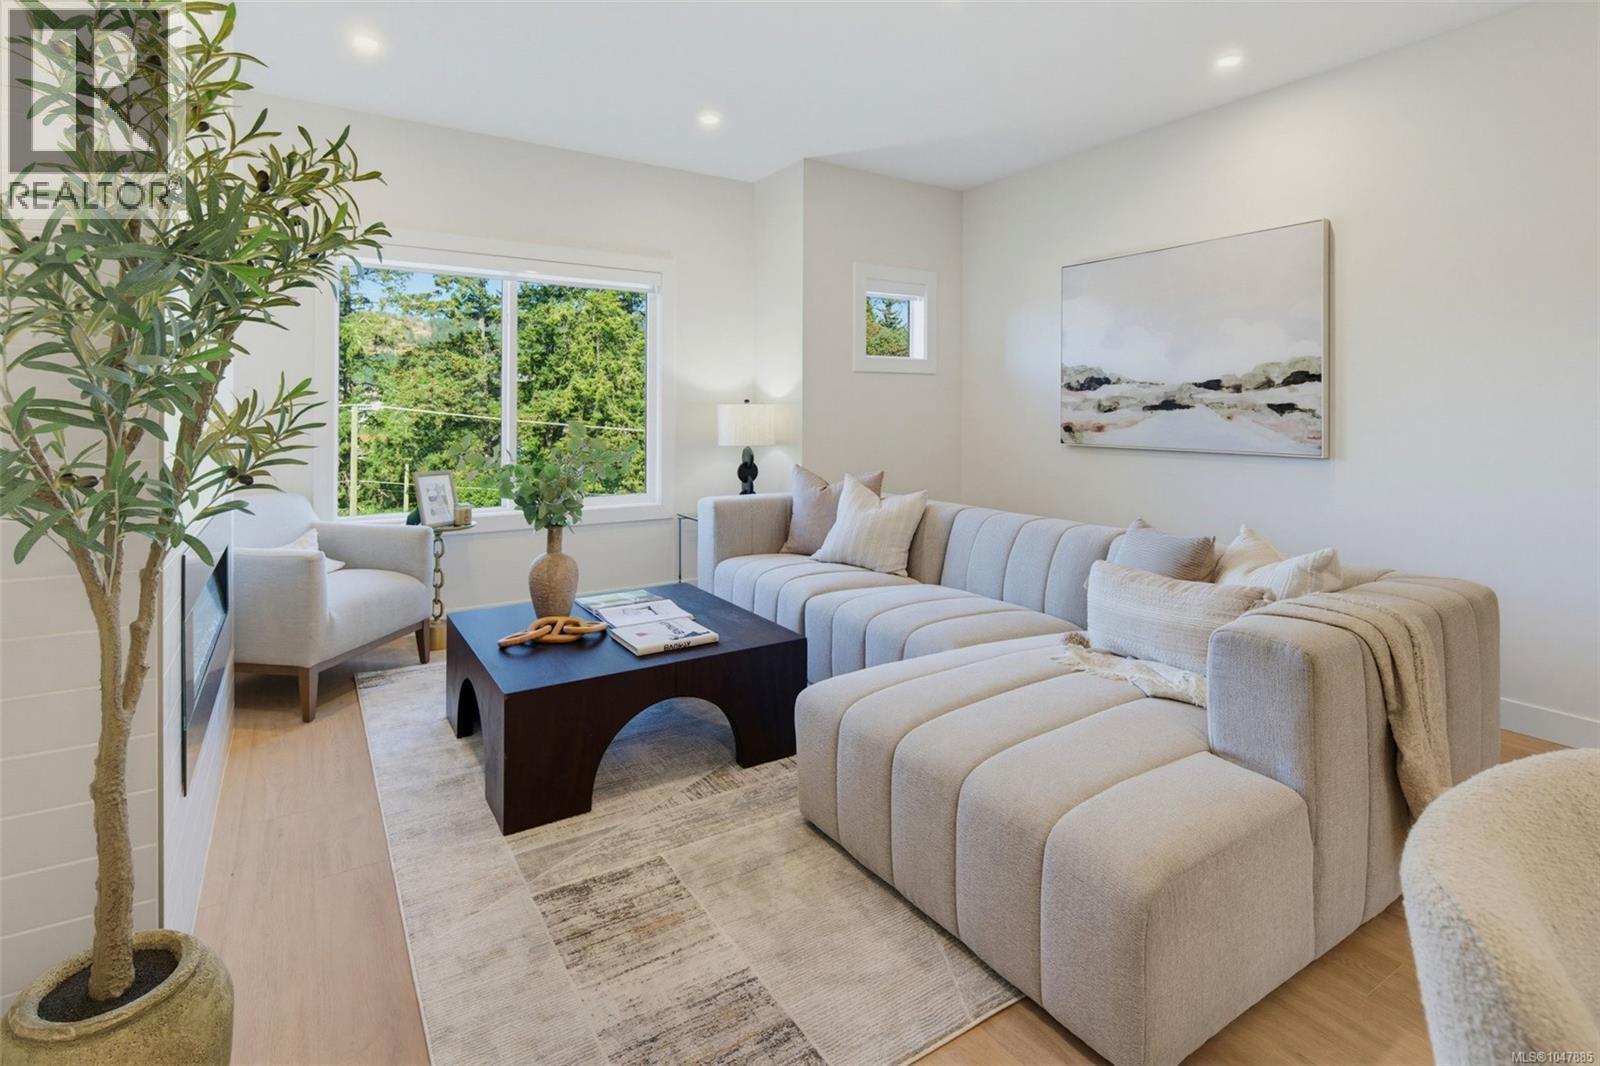
Siskin Ridge is Langford’s newest move-in ready collection of upscale West Coast townhomes and the first of five planned phases. Choose from spacious 3-bedroom plus den or 4-bedroom layouts, each with 3 bathrooms and a refined blend of style and function. Interiors feature warm two-tone real wood cabinetry, premium LG appliances, floor-to-ceiling tile electric fireplaces, large windows, and vaulted ceilings in every top-floor bedroom. The primary suite offers king-sized comfort with custom closet built-ins and a bright ensuite with heated tile floors, dual sinks, wood cabinetry, a window, and skylight. Enjoy heat pump heating and cooling throughout, including all bedrooms, plus integrated stairwell lighting, low-maintenance backyards, and epoxy-coated EV-ready garages with space for storage, a gym, or workshop. Located in Happy Valley near schools, Happy Valley Elementary, Dunsmuir Middle School, Royal Bay Secondary, shopping, parks, and nature walks on the Galloping Goose Trail. (id:35114)
Oak Bay, British Columbia
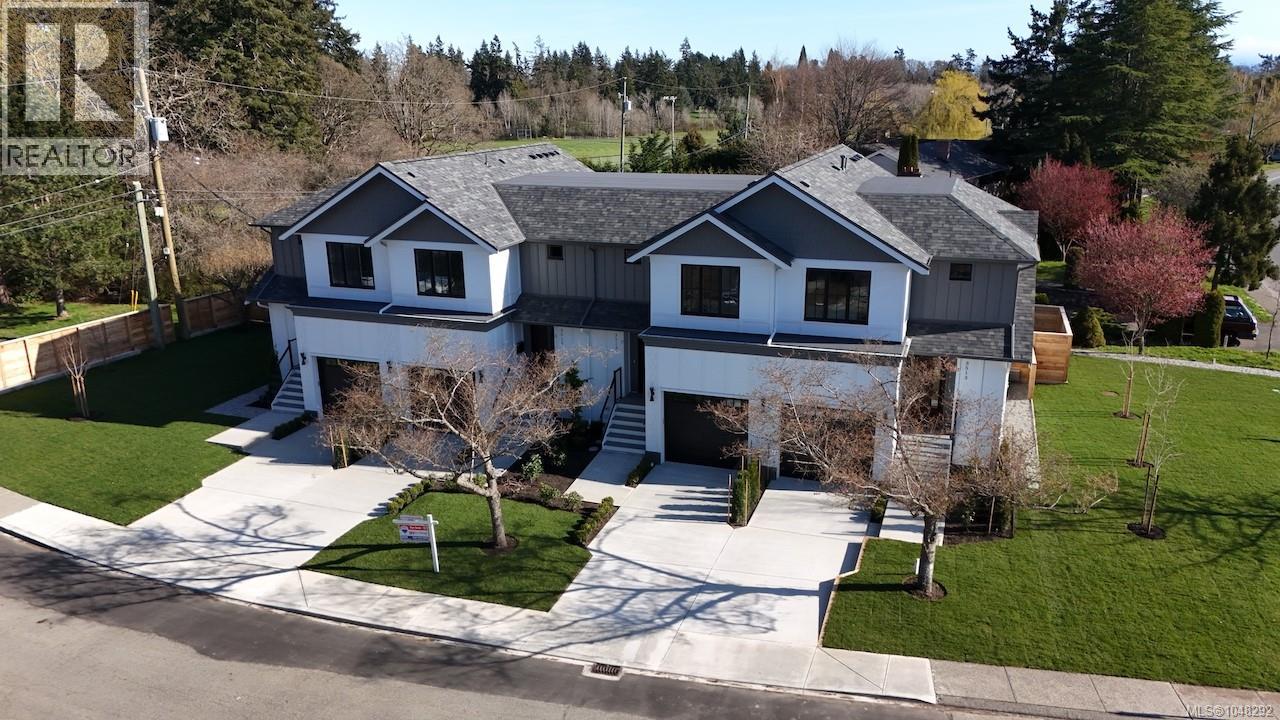
Experience refined contemporary living in Oak Bay’s newest boutique development. Each residence within the Henderson Park Townhomes offers **approximately 1,850 sq.ft. of thoughtfully designed living space** spread over three levels, blending sophisticated interiors with exceptional functionality. The open-concept main level welcomes you with engineered hardwood floors, a designer kitchen featuring quartz countertops, custom cabinetry in warm walnut and soft neutrals, and premium Fisher & Paykel appliances, including a 30” gas range, French-door refrigerator with water and ice, and Series 9 dishwasher. The adjoining dining and living areas are anchored by a feature Napoleon electric fireplace with a walnut surround and marble inset. The upper floor offers Two bedrooms and two full Ensuite baths, highlighted by the primary with a walk-in closet and spa-inspired ensuite finished in quartz counter tops, 24x48 porcelain tile, and Riobel fixtures. A convenient upper-floor laundry room is finished with custom millwork and quartz counters. The lower level provides a Third bedroom with a built-in wet bar, full bathroom, and storage—ideal for family, guests, or a private office. Each home includes a private garage with EV charger rough-in, a deck with BBQ hookup, and energy-efficient construction meeting BC Step Code 3 standards. Located within walking distance to Camosun College, the University of Victoria, and the Oak Bay recreation corridor, Henderson Park Townhomes offer the perfect balance of urban convenience and tranquil living in one of Victoria’s most sought-after communities. (id:35114)
Victoria, British Columbia
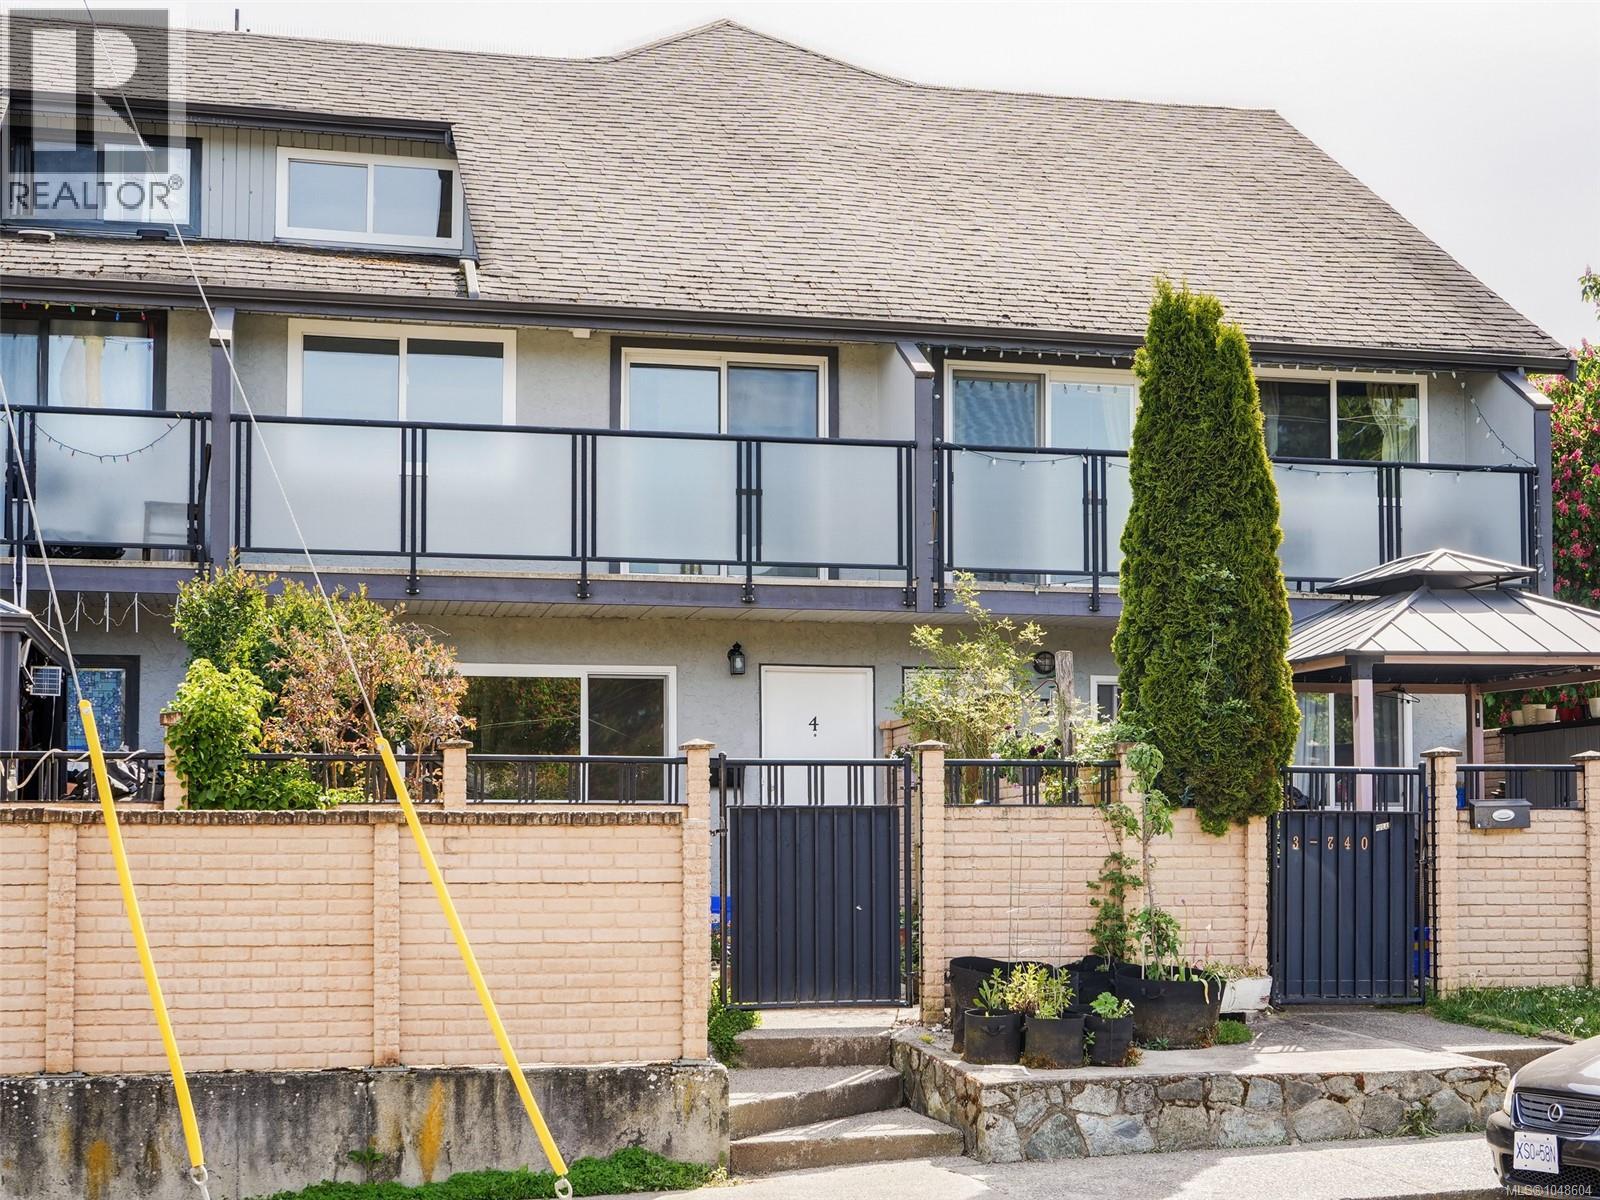
This spacious and bright multi-level townhouse is situated in a well-maintained complex in a great central location. Flexible floor plan with three bedrooms upstairs and two full bathrooms Lots of storage space on the semi-finished lower level. Recently painted and professionally cleaned. Enjoy the fully enclosed west-facing patio, perfect for children and pets. Located in a family-friendly, established community near the Galloping Goose Trail, shopping, schools, and within walking distance to the scenic Westsong Walkway. Just a five-minute drive to Downtown Victoria, this property offers an affordable alternative to a single-family home. Vacant and ready for immediate possession. (id:35114)
Mill Bay, British Columbia
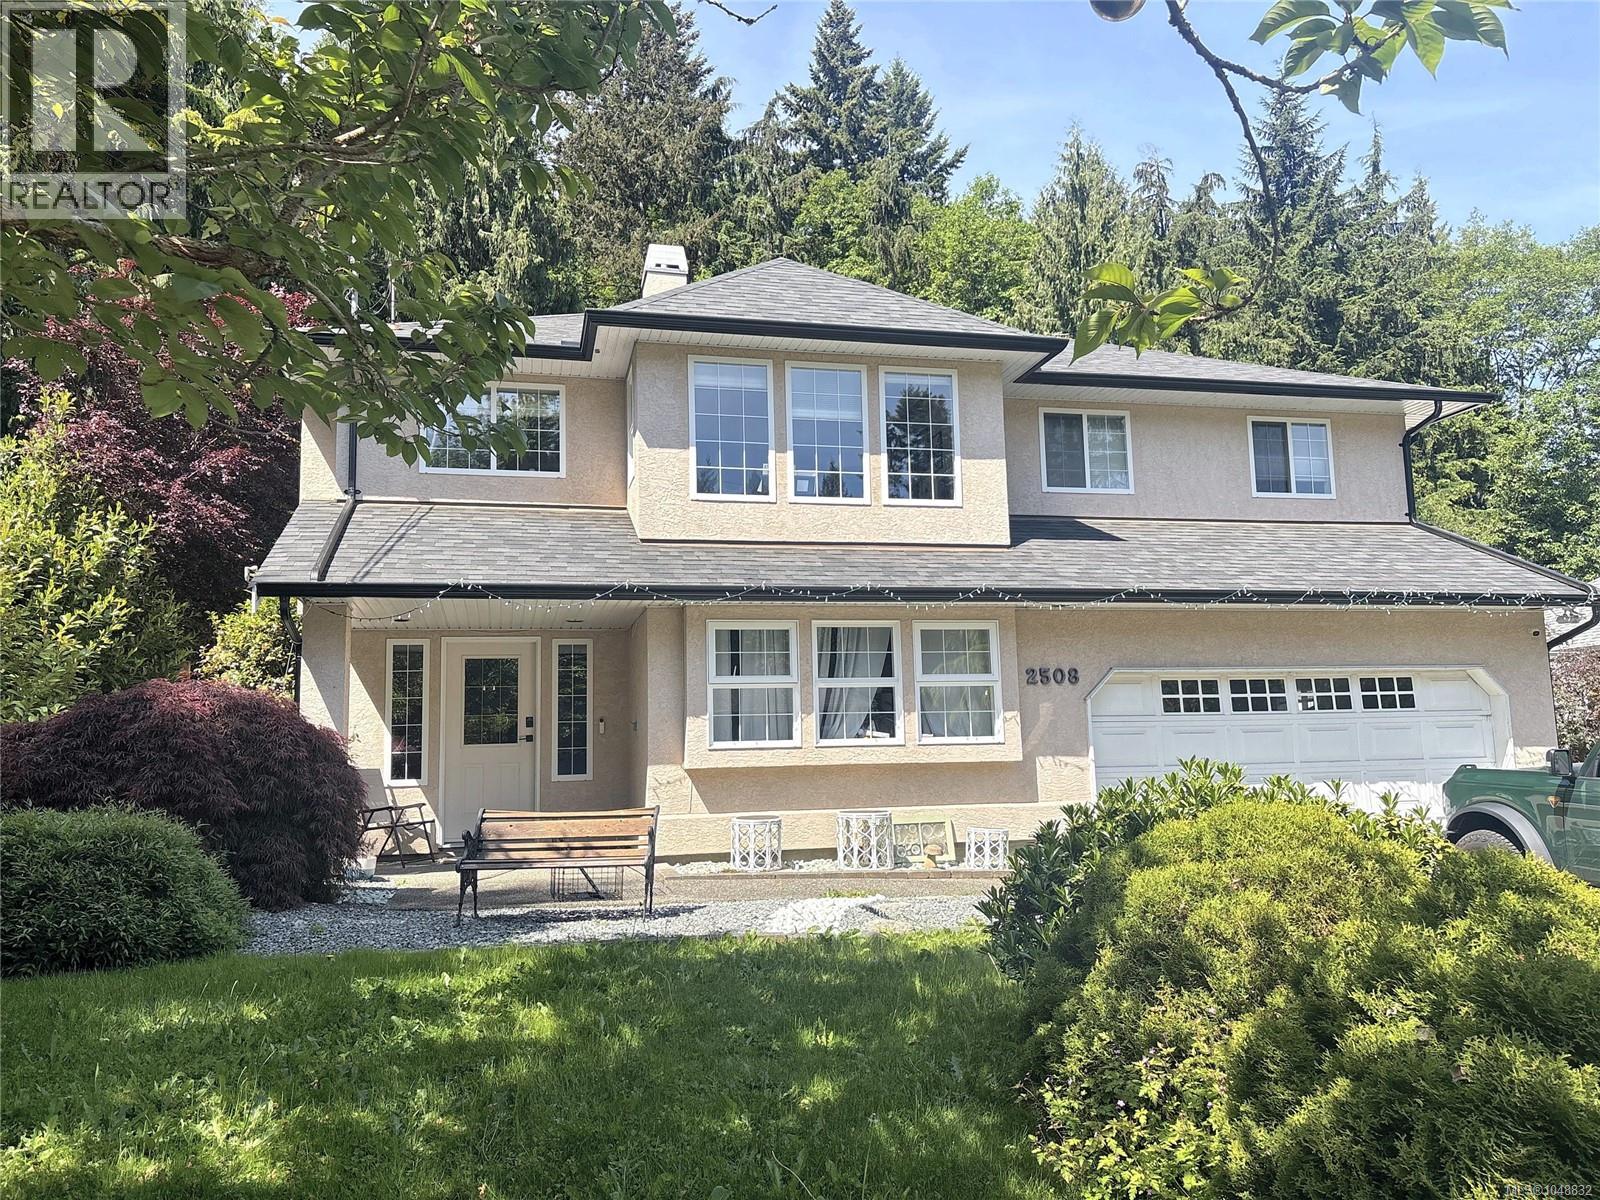
open house Oct 17th 1-3pm. Solar panels feeding into the grid, a whole house heat pump with air conditioning, and a fully fenced 0.41 acre yard built for summer. Constructed in 1994, this 4 bed, 3 bath home offers 2,720 finished sq ft over two levels on a bare land strata lot in Mill Bay. Outside there is an above ground pool with a full railed deck, a covered patio, a 407 sq ft covered deck off the dining room, landscaped gardens with vegetable and fruit beds, and a side fence panel that opens for RV or boat storage. The upper level holds the living and dining rooms, a kitchen with skylight and breakfast area, a full bath, and three bedrooms including the primary with walk-in and ensuite. The lower level offers a large family room, a fourth bedroom, a full bath, an oversized laundry, a rear entry and interior access to the double garage, giving it real in-law potential. Recently upgraded electrical service, roof and gutters. Easy to show. (id:35114)
Victoria, British Columbia
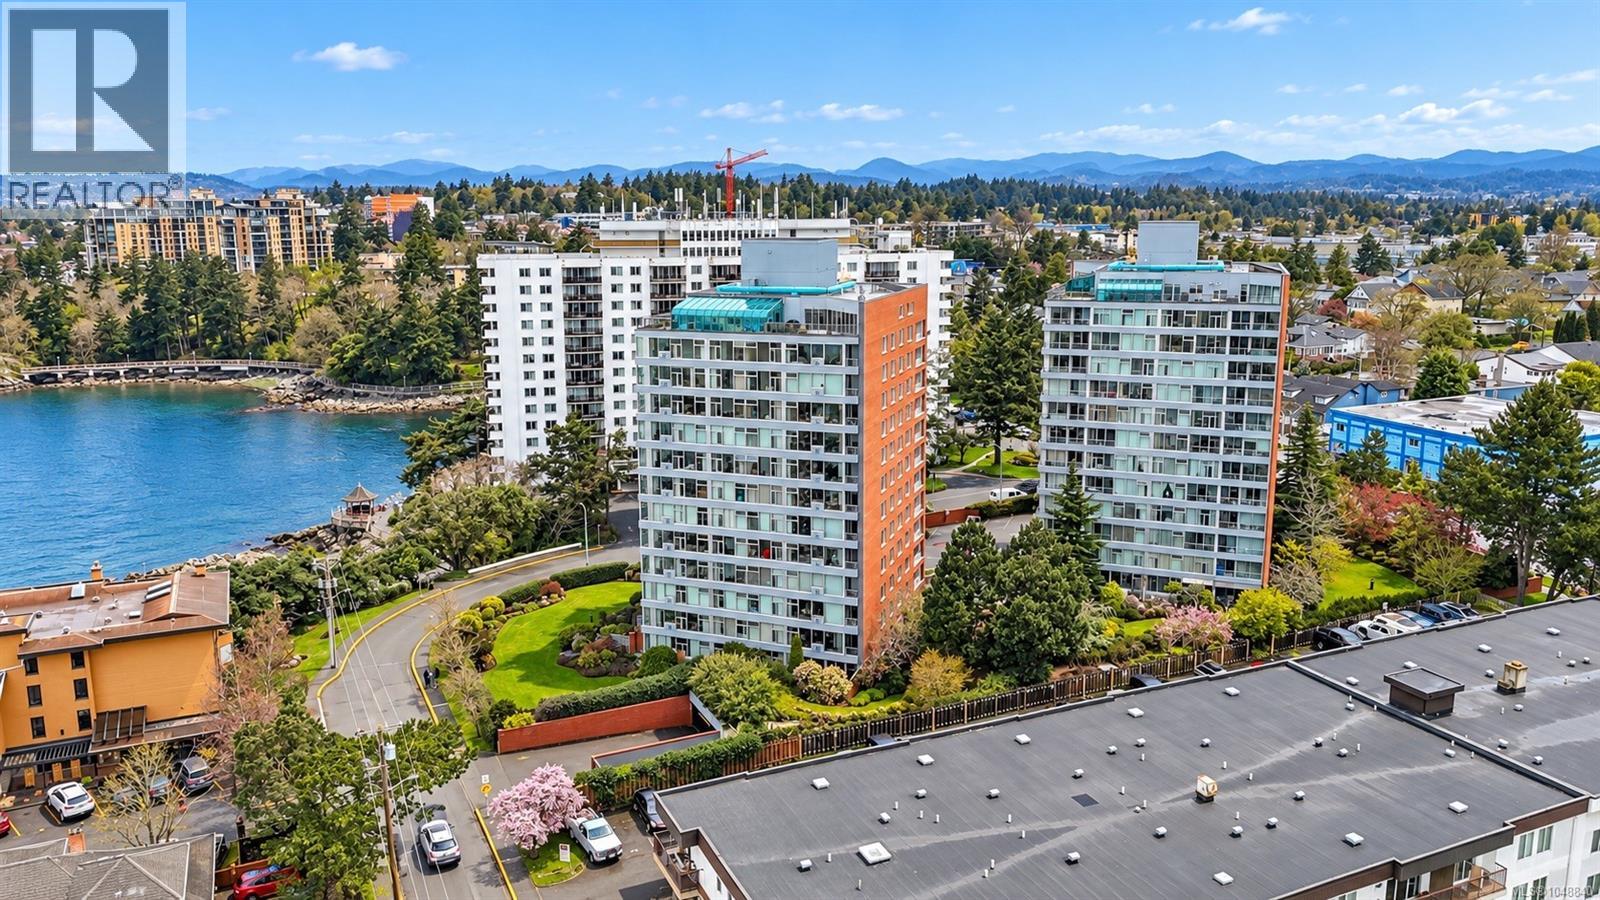
Stunning ocean-view condo in the heart of Songhees. Welcome to this beautifully renovated, move-in-ready residence offering breathtaking ocean views and an exceptional waterfront lifestyle. Thoughtfully updated throughout, this bright and inviting home features a spacious open-concept layout with expansive windows that flood the living space with natural light. The stylish kitchen offers modern cabinetry, quality countertops, and ample workspace, flowing seamlessly into generous living and dining areas—perfect for entertaining or relaxing while watching the harbour activity. The spacious primary bedroom, updated bathroom, and quality finishes throughout make this home truly turnkey. Just steps from your door, the renowned Songhees Walkway offers kilometers of scenic waterfront trails along the Inner Harbour, connecting you to downtown Victoria, cafes, marinas, parks, and some of the city's most spectacular sunsets. Recently recognized as one of Canada's coolest neighborhoods', the Songhees seamlessly blends coastal beauty with vibrant urban living. Well managed building, close to shopping, restaurants, transit, and all downtown amenities, this home offers an unbeatable combination of luxury, convenience, and lifestyle. Don’t miss this rare opportunity to own a piece of Victoria's iconic waterfront. Photos have been digitally altered. (id:35114)
Langford, British Columbia
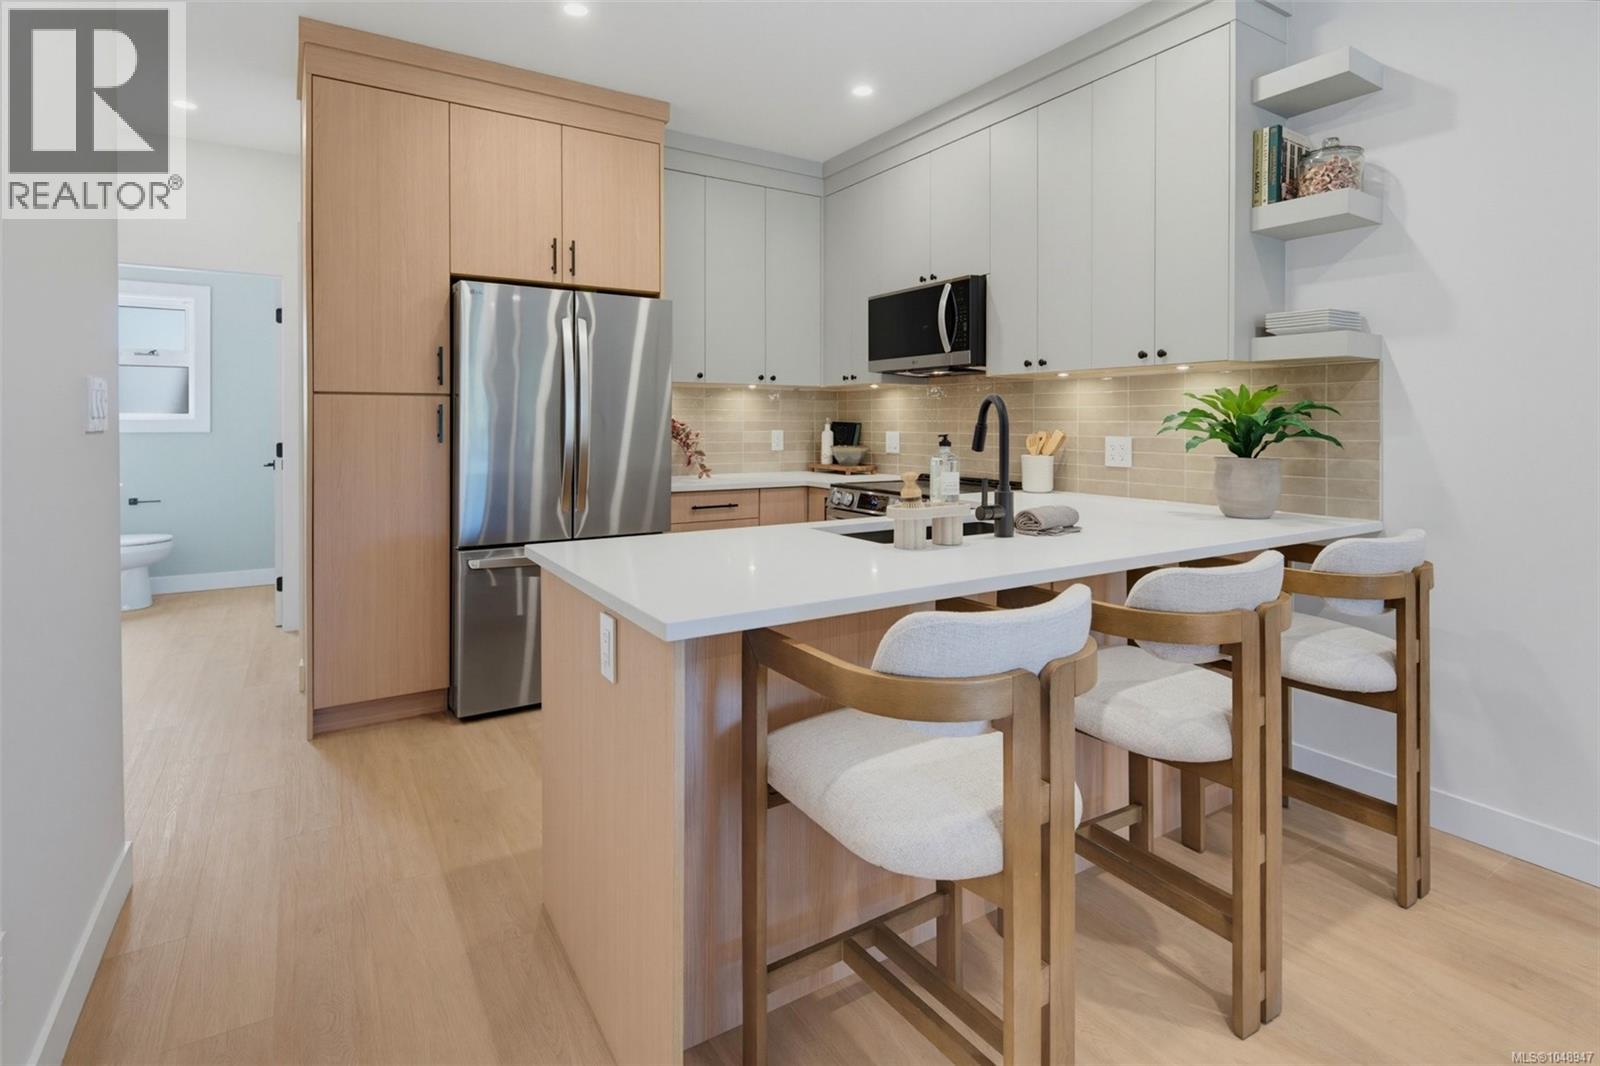
Siskin Ridge is Langford’s newest collection of upscale West Coast townhomes and the first of five thoughtfully planned phases. Choose from spacious 3-bedroom plus den or 4-bedroom layouts, each offering 3 bathrooms and a refined blend of elevated style and everyday function. Interiors feature warm two-tone real wood cabinetry, premium LG appliances, floor-to-ceiling tile electric fireplaces, large windows, and vaulted ceilings in every top-floor bedroom. The primary suite offers king-sized comfort with custom closet built-ins and a bright, spa-inspired ensuite complete with heated tile floors, dual sinks, wood cabinetry with drawers, plus both a window and skylight. Enjoy year-round comfort with heat pump heating and cooling throughout, including all bedrooms, along with integrated stairwell lighting, low-maintenance backyards, and epoxy-coated EV-ready garages with space for a gym, workshop, or storage. Located in Happy Valley, Siskin Ridge is close to schools including Happy Valley Elementary, Dunsmuir Middle School, and Royal Bay Secondary, with shopping, parks, and the Galloping Goose Trail nearby. Boutique West Coast living in one of Langford’s most connected neighbourhoods. (id:35114)
Langford, British Columbia
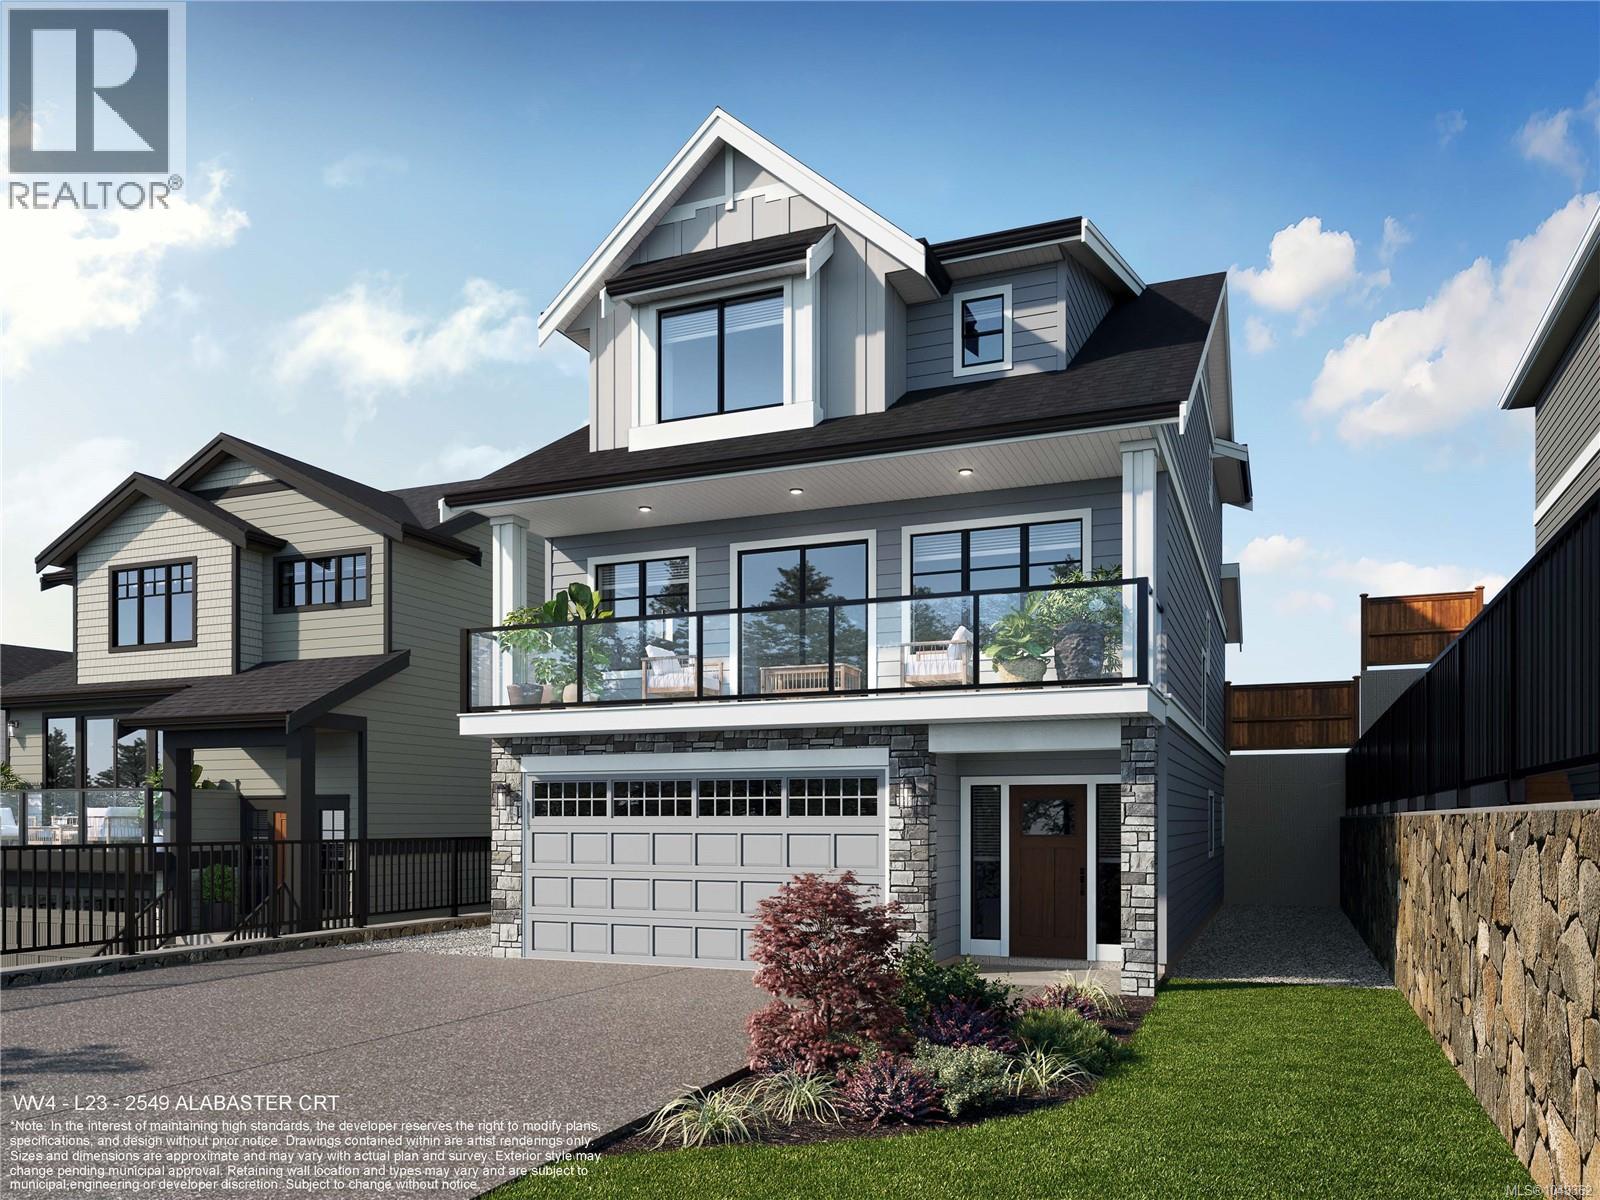
WV ph 4 Lot 23 - Summit - Ask about our $25000 credit promotion The ''Summit'' floor plan is part of the latest release of single family homes with legal suites in the Westview development, built by award-winning Verity Construction. Spaciously laid out at almost 3,000 sq ft, this home offers 4 beds and 4 baths with a bonus main floor family room. Enjoy brand-new construction w/ a level-entry 1-bed legal suite featuring separate hydro, laundry, and its own heat pump — ideal for mortgage assistance. The main home offers efficient year-round comfort with a mini-split heat pump system, natural gas fireplace, and supplemental baseboard heating. Built Green, this home features an open-concept kitchen, dining, and living area with direct access to the rear patio and yard with a gas BBQ hookup for easy entertaining. Take in the views from the front deck and primary bedroom. Stainless steel appliance package. Landscaping with irrigation. Roller blinds. Tankless HW system. (id:35114)
Langford, British Columbia
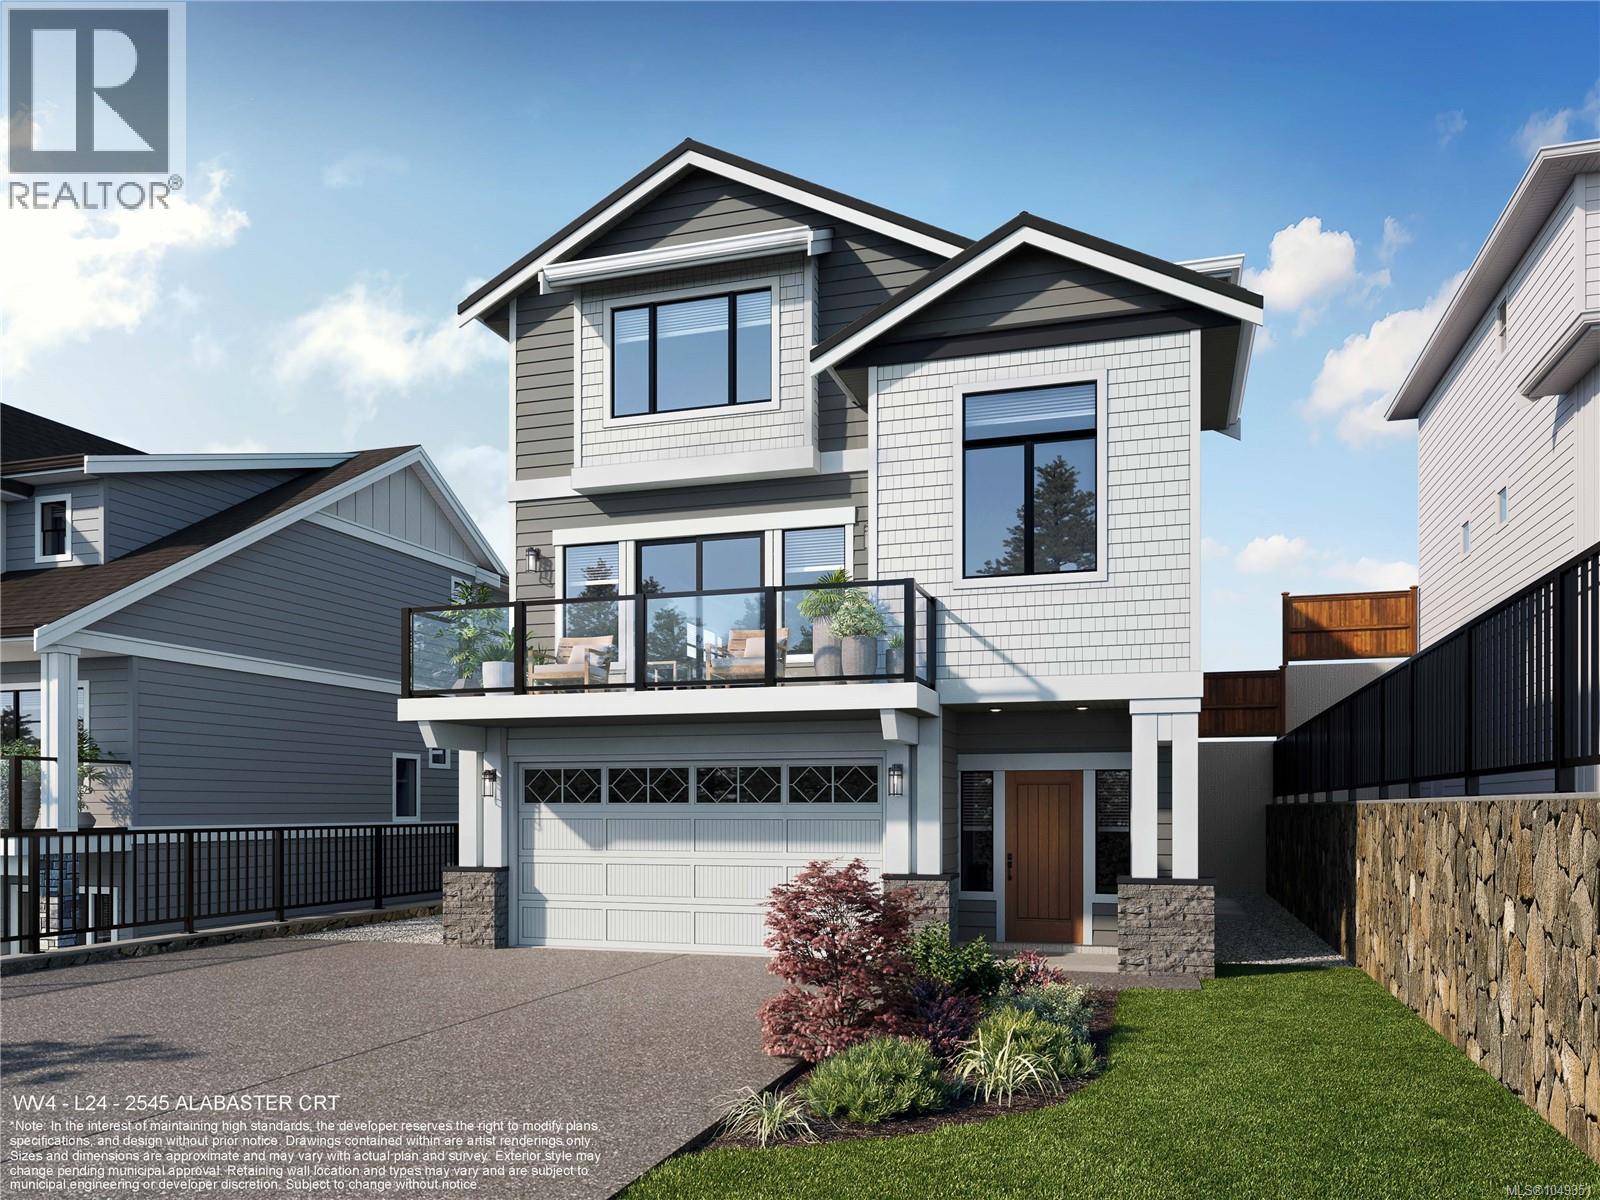
WV ph 4 Lot 24 - Meridian - Ask about our $25000 credit promotion * With many happy homeowners, the ''Meridian'' floor plan is back by popular demand at Alabaster Court, built by award-winning Verity Construction. Spaciously laid out at almost 2,800 sq ft, this home offers 4 beds and 4 baths with a bonus main floor den AND family room. Enjoy brand-new construction w/ a level-entry 1-bed legal suite featuring separate hydro, laundry, and its own heat pump — ideal for mortgage assistance. The main home offers efficient year-round comfort with a mini-split heat pump system, natural gas fireplace, and supplemental baseboard heating. Built Green, this home features an open-concept kitchen, dining, and living area with direct access to the rear patio and yard with a gas BBQ hookup for easy entertaining. Take in the views from the front deck and primary bedroom. Stainless steel appliance package. Landscaping with irrigation. Roller blinds. Tankless HW system. (id:35114)
Langford, British Columbia
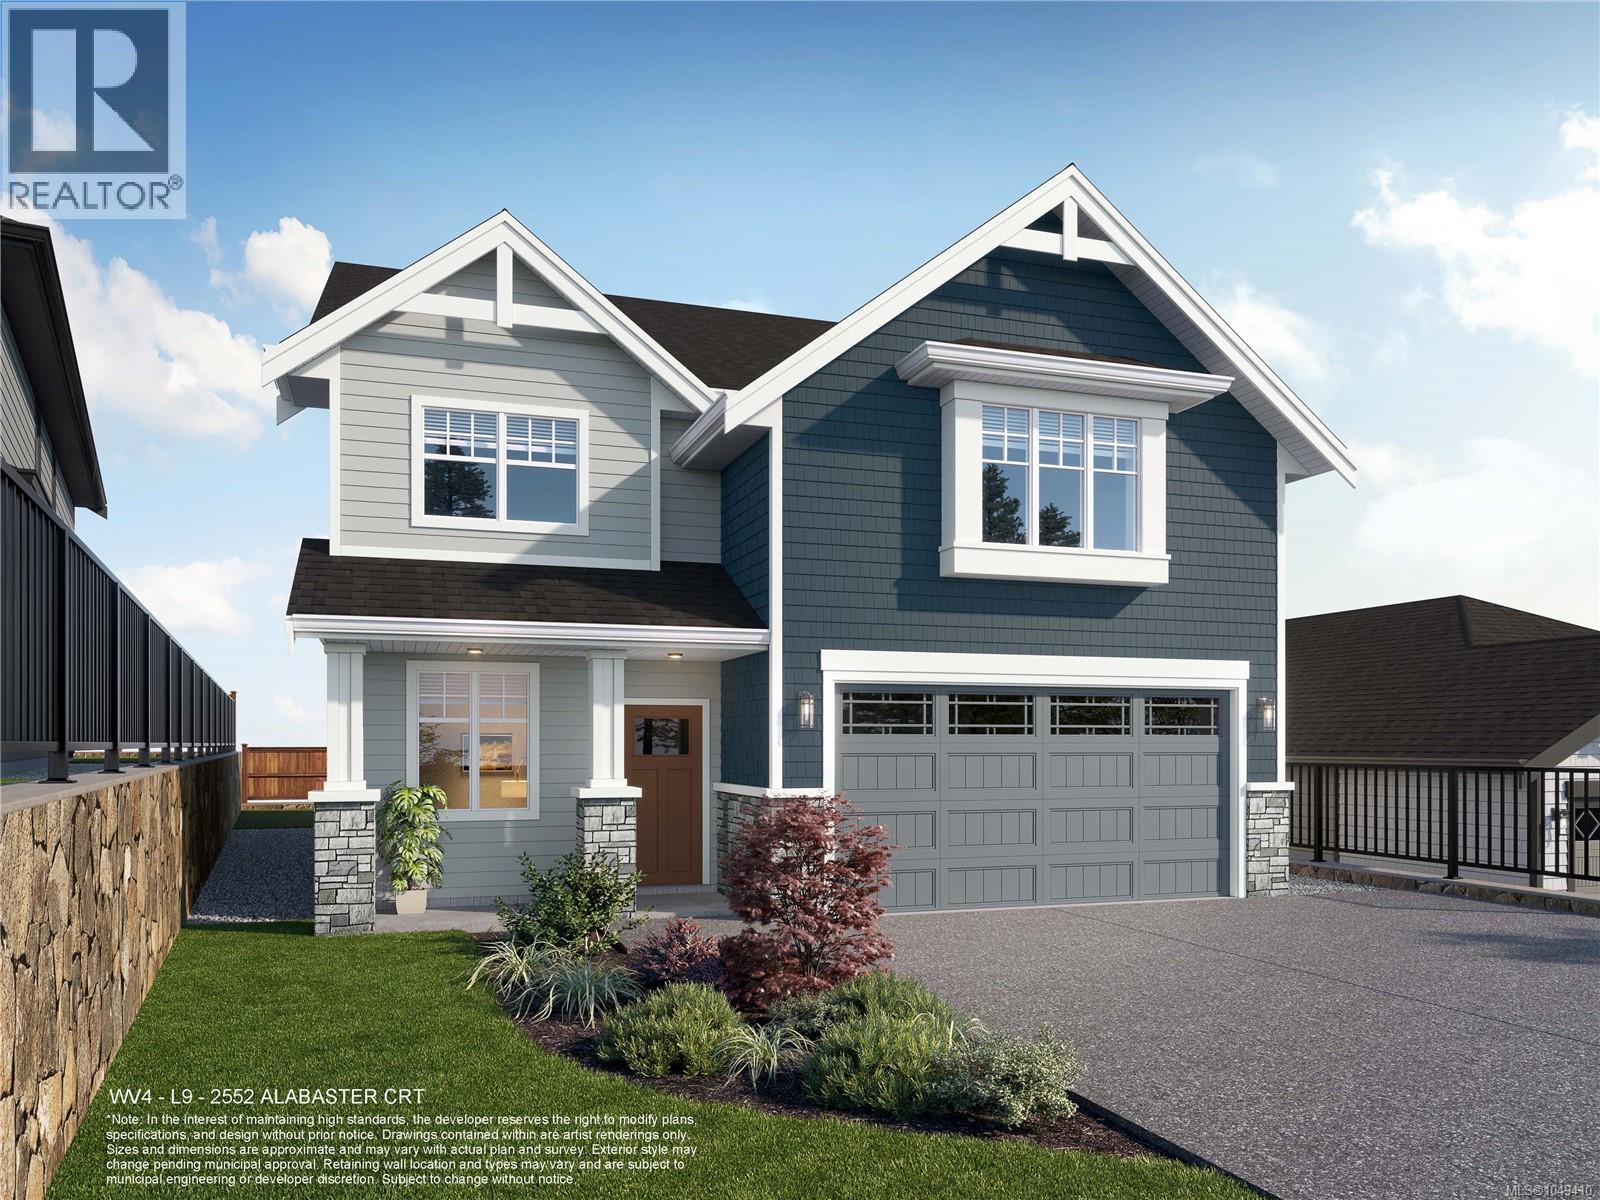
WV ph 4 Lot 9 - Ask about our 25k credit promotion!* The ''Plateau'' floor plan is part of the latest release of single family homes with legal suites in the Westview development, built by award-winning Verity Construction. Well laid out at over 2,800 sq ft, this home offers 4 beds and 4 baths with a bonus main floor den, plus the ability to supplement your mortgage with a legal 1 bedroom suite over the garage w/ separate hydro, laundry, and heat pump system. ''Mini-split'' heat pump system in the main home, paired w/ a natural gas fireplace for efficient heating and cooling. Built Green. Open concept kitchen/dining/living opens to a patio out back, perfect for hosting w/ the gas bbq outlet. Primary bedroom features a walk-in closet and ensuite. Stainless steel appliance package. Landscaping & irrigation. Roller Blinds. Tankless HW. (id:35114)
Langford, British Columbia
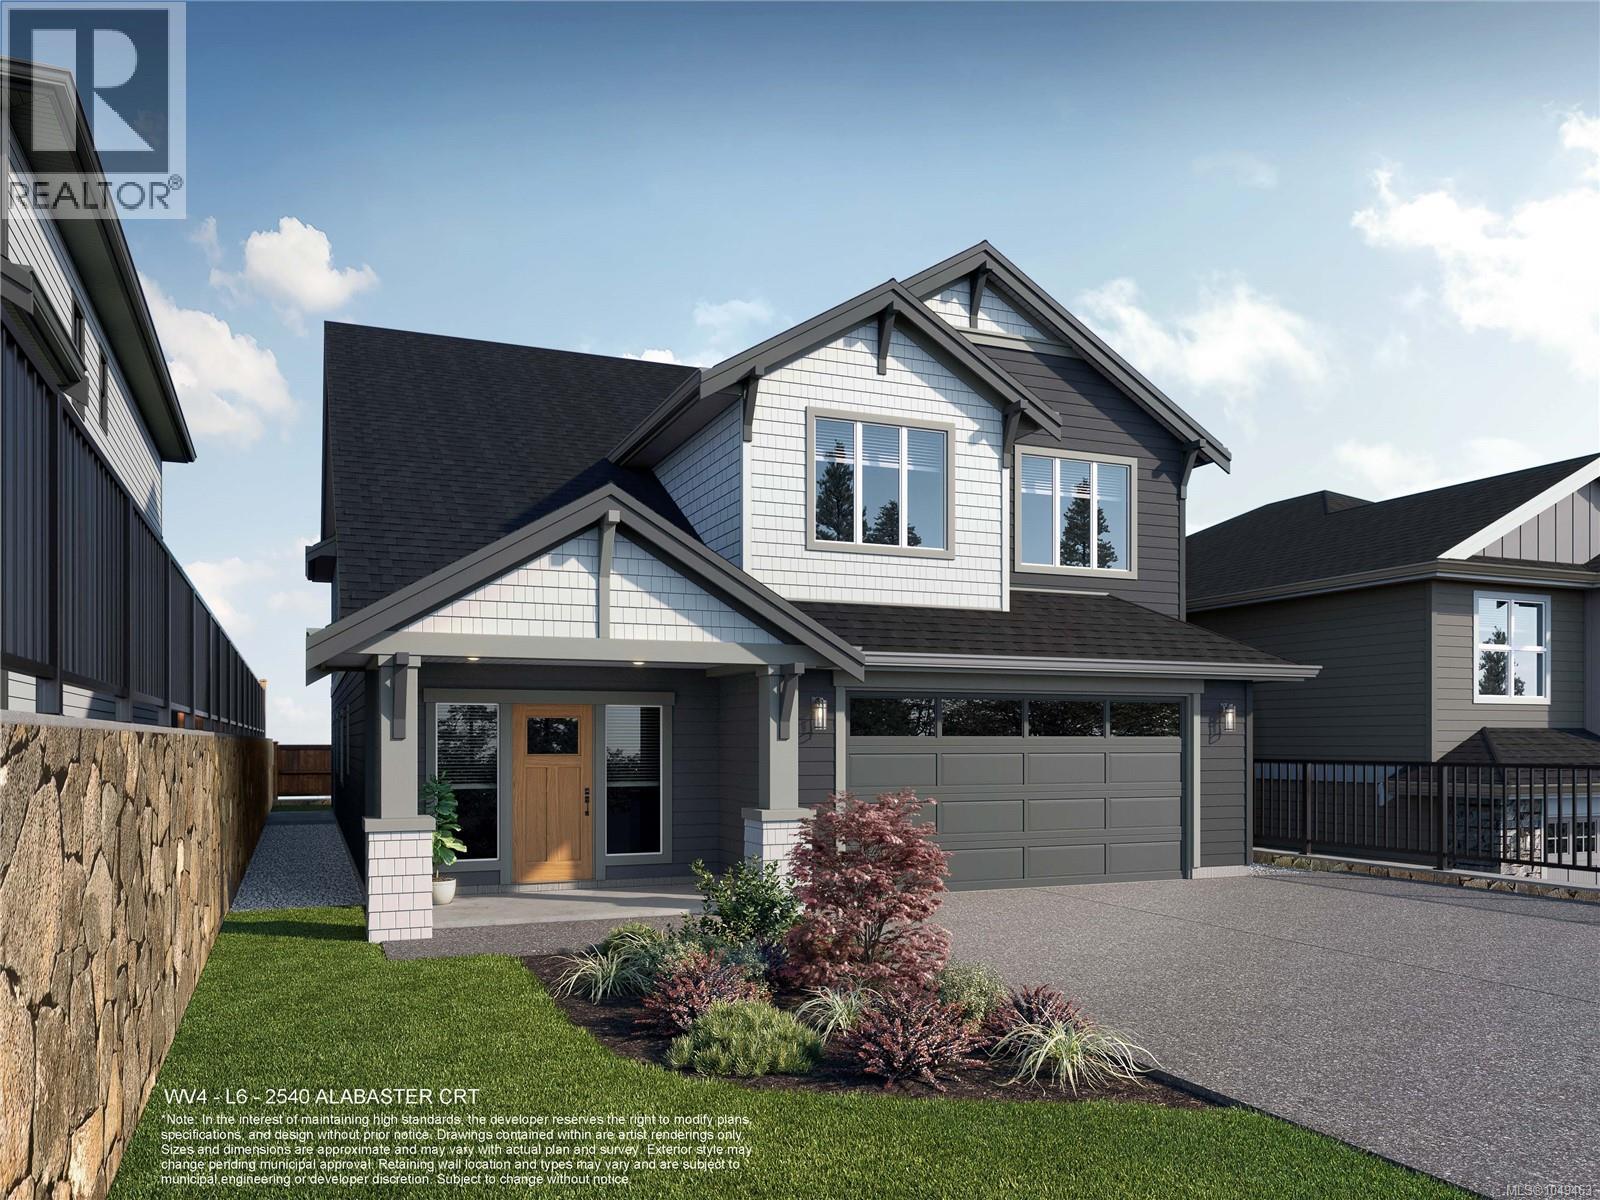
*Save $25k on select homes for a limited time* WV ph 4 Lot 6 - Space and comfort come to mind with the custom ''Peak'' floor plan, part of the latest release of single family homes with legal suites in the Westview development, built by award-winning Verity Construction. This design combines the comfort of one-level living while providing the convenience of a bonus bedroom, bathroom, and media room on the lower level, plus the ability to supplement your mortgage with a level entry legal suite. Approx. 3,200 finished sq ft w/ 5 beds and 4 baths for the main home, plus a legal 1 bedroom level entry suite with separate hydro, laundry, and heat pump system. ''Mini-split'' heat pump system in the main home, paired w/ a natural gas fireplace and baseboards for efficient heating and cooling. Built Green. Open concept kitchen/dining/living opens to a deck on the back to take in the views. Walk-in pantry. Stainless steel appliance package. Landscaping & irrigation. Roller Blinds. Tankless HW. (id:35114)
Victoria, British Columbia
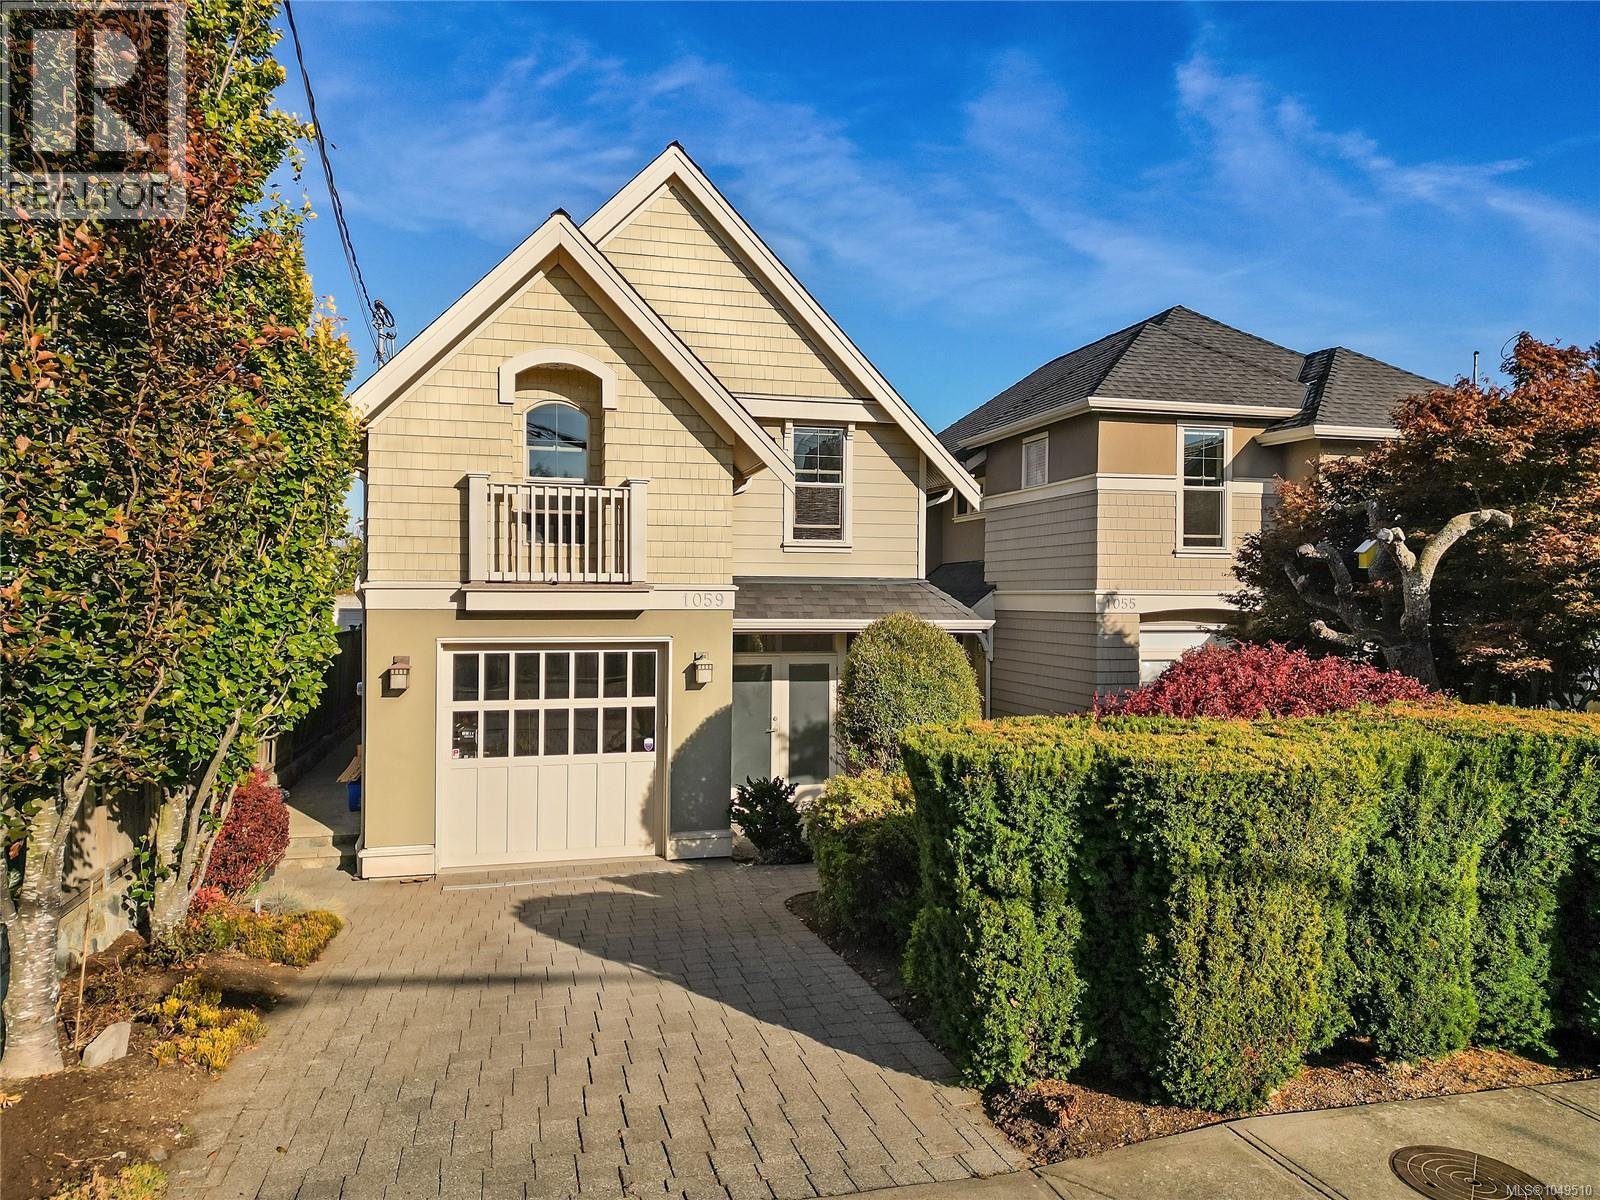
Welcome to 1059 Clare Street—where LOCATION truly matters! Just steps from the Oak Bay Village, this home is a 2009 Gold CARE Award winner that offers an exceptional lifestyle for families. The main floor features a bright, functional layout with a kitchen boasting a gas range, inviting living room with walk-out access to the rear deck and yard, sun-filled office and 2-piece powder room. Upstairs offers 3 bedrooms, including a spacious primary with a 5-piece ensuite, plus 2 well-sized bedrooms and an additional 4 piece bathroom. The lower level adds a versatile flex room and a fully self-contained 1-bedroom suite. Ideally positioned near sought-after schools, parks, playgrounds, recreation and Oak Bay Village, this is a neighbourhood where children can play, teens can gain independence and families can enjoy everything close to home. With a Walk Score of 92 and Transit Score of 74, enjoy the very best of Oak Bay and Victoria right outside your door! (id:35114)
Esquimalt, British Columbia
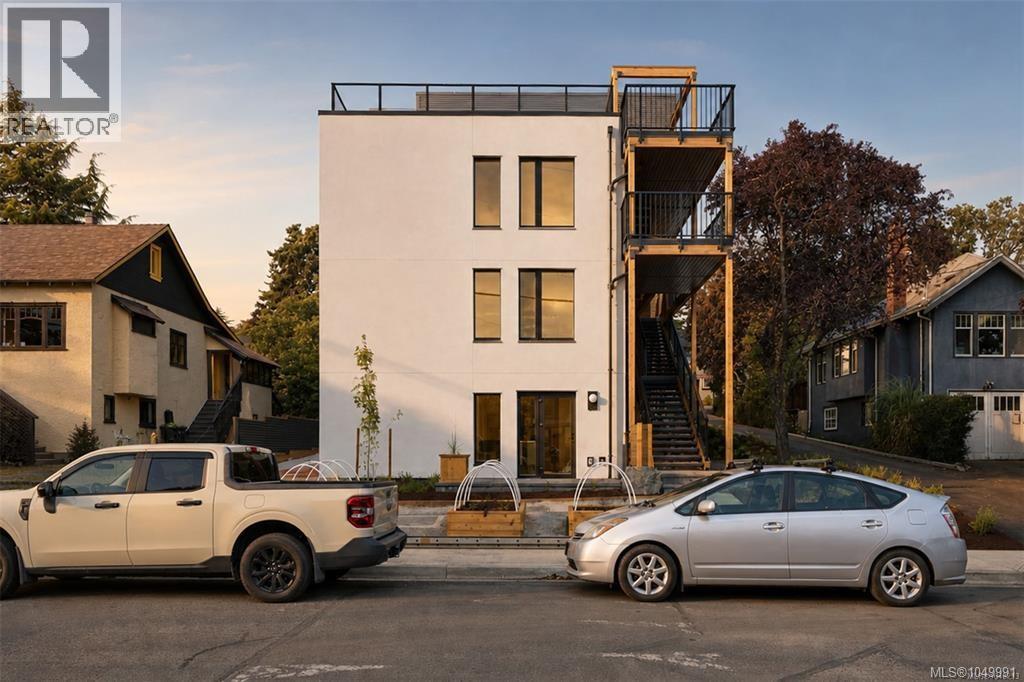
A new benchmark for high-performance living in Victoria. within an exclusive collection of just four homes by Frontera Homes and GVM Architecture-a first-of-its-kind Passive House development where exceptional design, advanced building science and everyday livability come together. The most efficient footprint in the collection, designed for buyers who want to simplify without compromising the quality of their surroundings.Two bedrooms and two bathrooms are thoughtfully arranged on one level, with an open kitchen, dining and living area flowing directly onto a private balcony. The primary bedroom enjoys its own ensuite, while a private garage adds the storage and everyday practicality often missing from condominium living.An ideal lock-up-and-go home offering privacy, comfort and exceptional ease of ownership. Built to rigorous Part 3 standards with project-specific structural engineering, seismic analysis and professional field review, the level of consideration extends well beyond what you see and feel today. The result is a home designed to require less energy, provide greater comfort and perform for decades to come. Private, peaceful, healthy and remarkably efficient—this is thoughtful new construction at its highest level, and a rare opportunity to experience a different standard of condominium living in Victoria. (id:35114)
Central Saanich, British Columbia
Welcome to Polo Park, a sought-after townhouse community in the heart of Saanichton. This well-maintained 3 bed/3 bath END UNIT offers 1,700+ sq ft of great living space, with the primary bedroom conveniently located on the main level for easy one-level living. The bright, inviting main floor features spacious living & dining areas, a well-appointed kitchen w/ adjoining breakfast nook & large windows that bring in plenty of natural light. FRESH INTERIOR PAINT throughout creates a clean, modern feel. Upstairs 2 generous beds, a full bath & great storage space offer excellent flexibility for family, guests, or a home office. Enjoy a private patio & the convenience of an ATTACHED DOUBLE CAR GARAGE all w/i a peaceful, low-maintenance strata community. Ideally located close to parks, schools, shopping, the Lochside Trail, airport, ferries, hospital & Sidney, this is an excellent opportunity to enjoy convenient, amenity-rich living in Saanichton. VALUE-PRICED AT ALMOST $30K UNDER ASSESSMENT! (id:35114)
View Royal, British Columbia
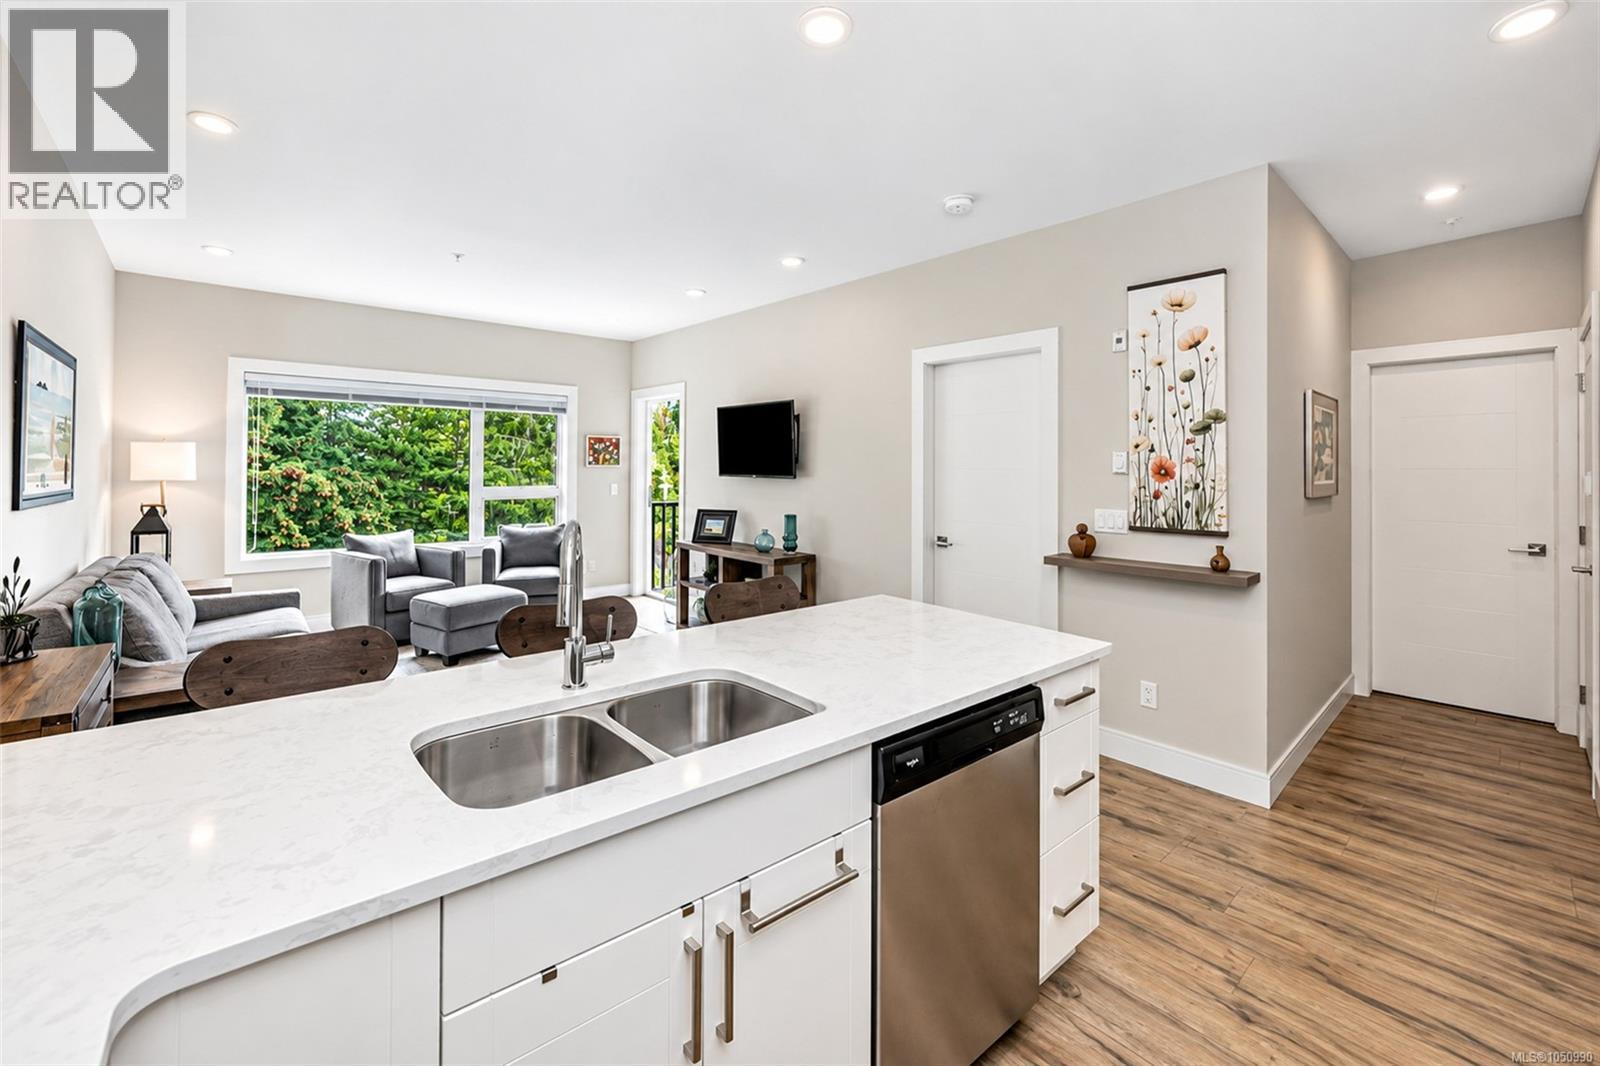
Top floor, set at the back of the building and framed by a leafy treed outlook, this is a home that offers something rare: genuine calm, with every convenience close at hand. Unit 408 sits on the uppermost level, with no one overhead and a view into the changing seasons. Almost 9 ft ceilings and generous windows keep the home bright and airy, and the balcony becomes a private retreat for morning coffee, a good book or a quiet glass of wine at the end of the day. The kitchen is designed with entertaining in mind, finished with quartz counters, a hex tile backsplash, under cabinet lighting, full height white cabinetry, stainless appliances and an eating bar that seats three. The bedroom shares the same treed outlook, the bathroom features a deep soaker tub with glass doors, and in-suite laundry with a heat pump dryer adds everyday ease. Beyond the photos, the details matter. Built in 2019, this 1 bedroom, 1 bathroom condo carries the balance of its new home warranty. Secure underground parking, a private storage locker and bike storage are included, along with a new resident activity room for small gatherings, puzzles and a shared book exchange. The building is pet friendly with no age or rental restrictions, offering real flexibility for a first time buyer, a downsizer seeking lock and leave living, or a discerning investor. The lifestyle completes the picture. Walk or cycle the E&N Rail Trail, take the dog to the nearby park, and meet friends at a local pub, with schools and transit close by. Weekends are made for swimming and hiking at Thetis Lake Regional Park, paddling Portage Inlet or exploring the Gorge Waterway. Victoria General Hospital and Eagle Creek Village shopping are minutes away, and the Juan de Fuca Recreation Centre, Colwood, Langford, the Westshore and downtown Victoria are an easy drive, with quick access to the Trans Canada Highway. Central View Royal living at its best, and a beautifully balanced place to come home to. (id:35114)
Langford, British Columbia
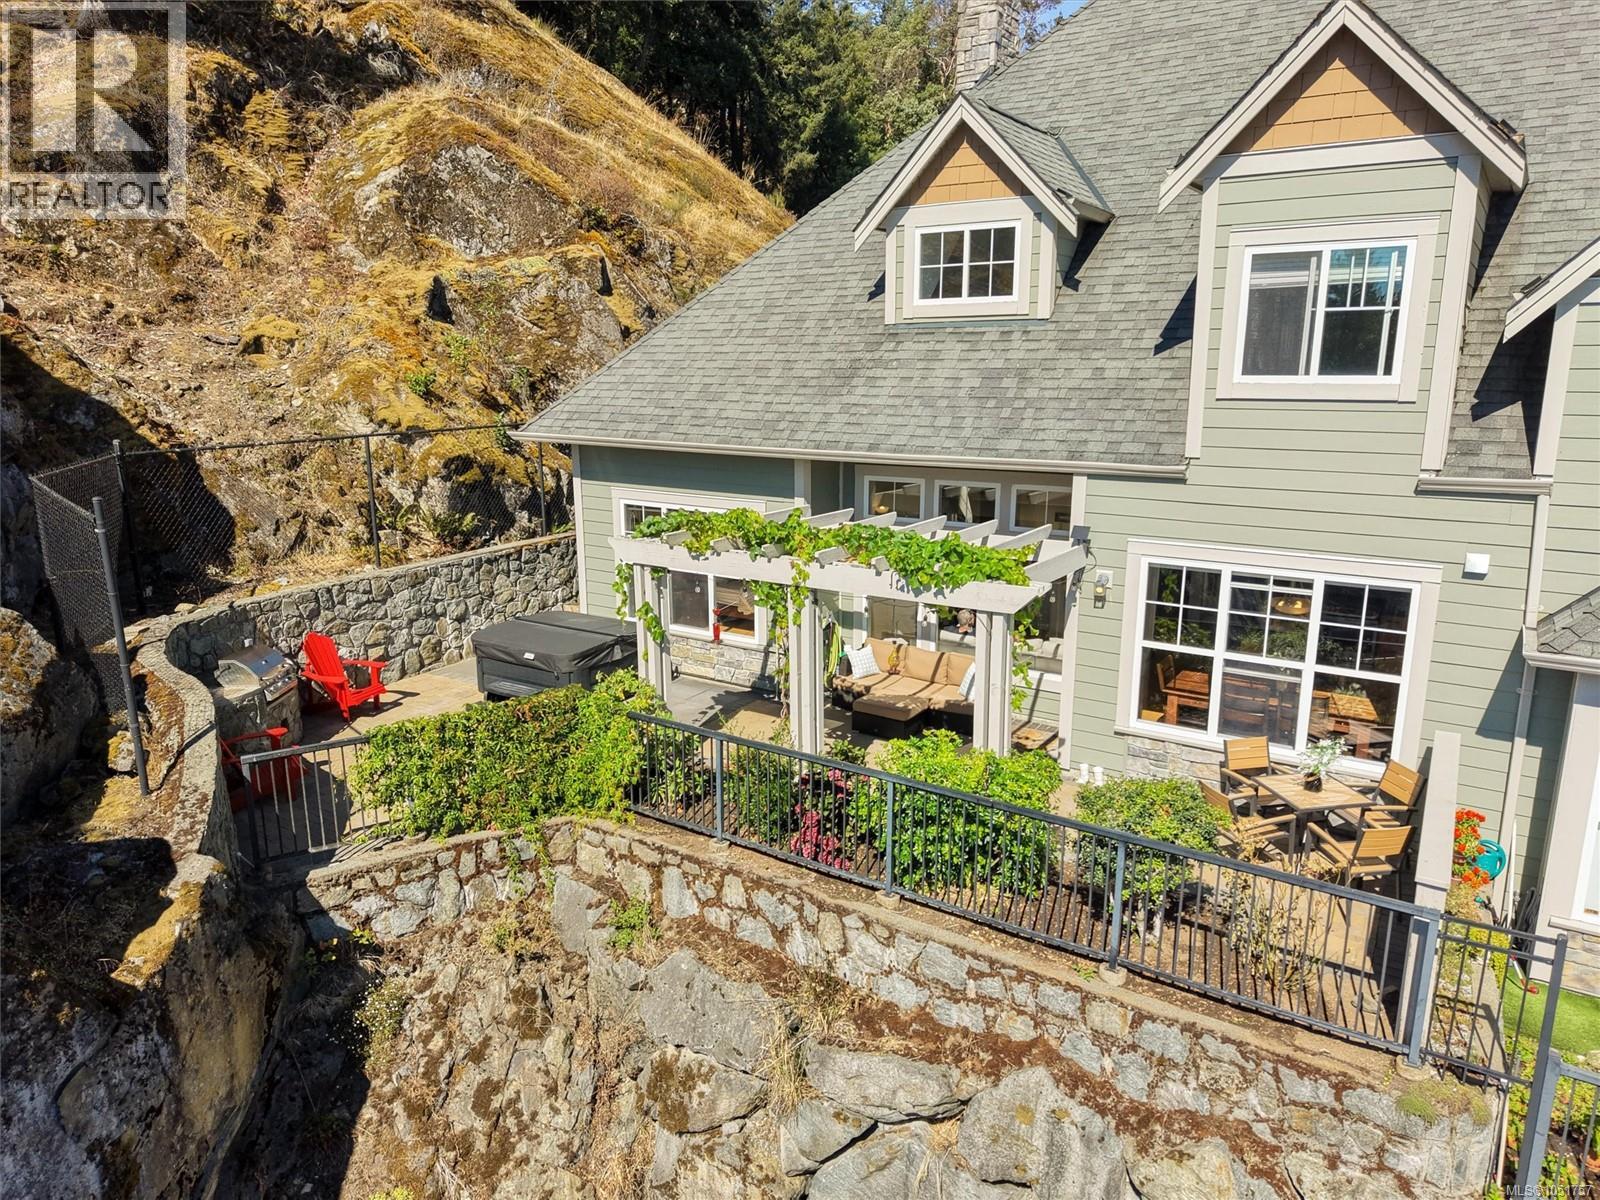
Opne House Sat 130pm-3pm Welcome to Unit 102, a true private oasis in Bear Mountain’s sought-after Skyline Park Estates. Ideally positioned at the end of a quiet cul-de-sac, this exceptional home offers a peaceful setting with a stunning south-facing patio and custom built-in BBQ—perfect for entertaining or relaxing in your secluded retreat. Offering over 2,300 sqft. of immaculate living space, this 3 bed/3 bath home plus office/bedroom is designed for comfort and elegance. The impressive Great Room features soaring 28-ft ceilings, while the beautiful kitchen with island and eating area is ideal for entertaining & family meals. The Primary Bedroom boasts a spa-like ensuite and is conveniently located on the main living level,offering comfort, privacy, & ease of living. Double garage with EV charger plus efficient heat-pump heating and cooling.Superb location offering exceptional privacy, close to world-class golf, hiking/walking trails and all Bear Mountain amenities. A perfect blend of luxury & tranquility. (id:35114)
Victoria, British Columbia
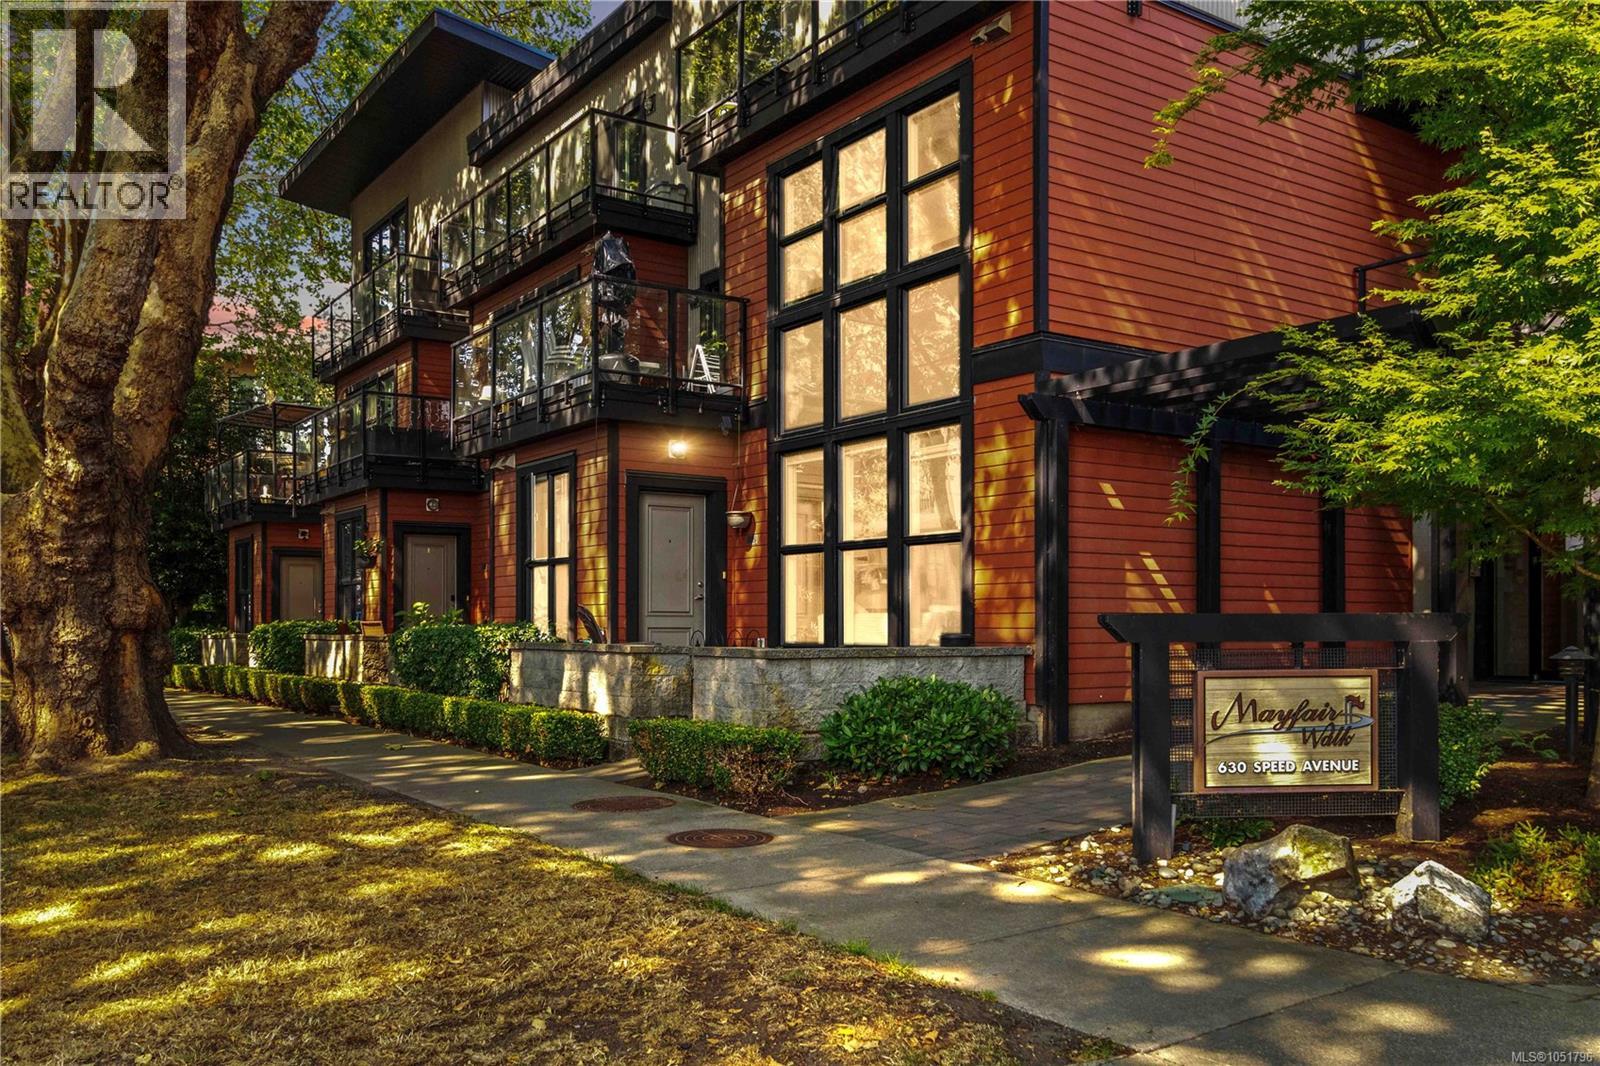
Welcome to Mayfair Walk! This spacious townhome offers two bedrooms and added privacy with only one shared wall in a highly convenient central location. Tucked along a quiet no through street right beside Mayfair Shopping Centre, enjoy easy access to shops, restaurants, groceries, cafés, everyday services, and public transit without being directly on a busy main road. The home features two levels of comfortable living with an open concept main floor, plenty of space for full size furniture, direct patio access from Speed Ave, and secure parking with interior building access. Upstairs, you’ll find two comfortable and well sized bedrooms, in suite laundry, a spacious bathroom, and a large private deck, perfect for relaxing, entertaining, or enjoying your morning coffee outdoors. A great combination of space, privacy, convenience, and easy urban living in a central location close to everything you need. (id:35114)
Victoria, British Columbia
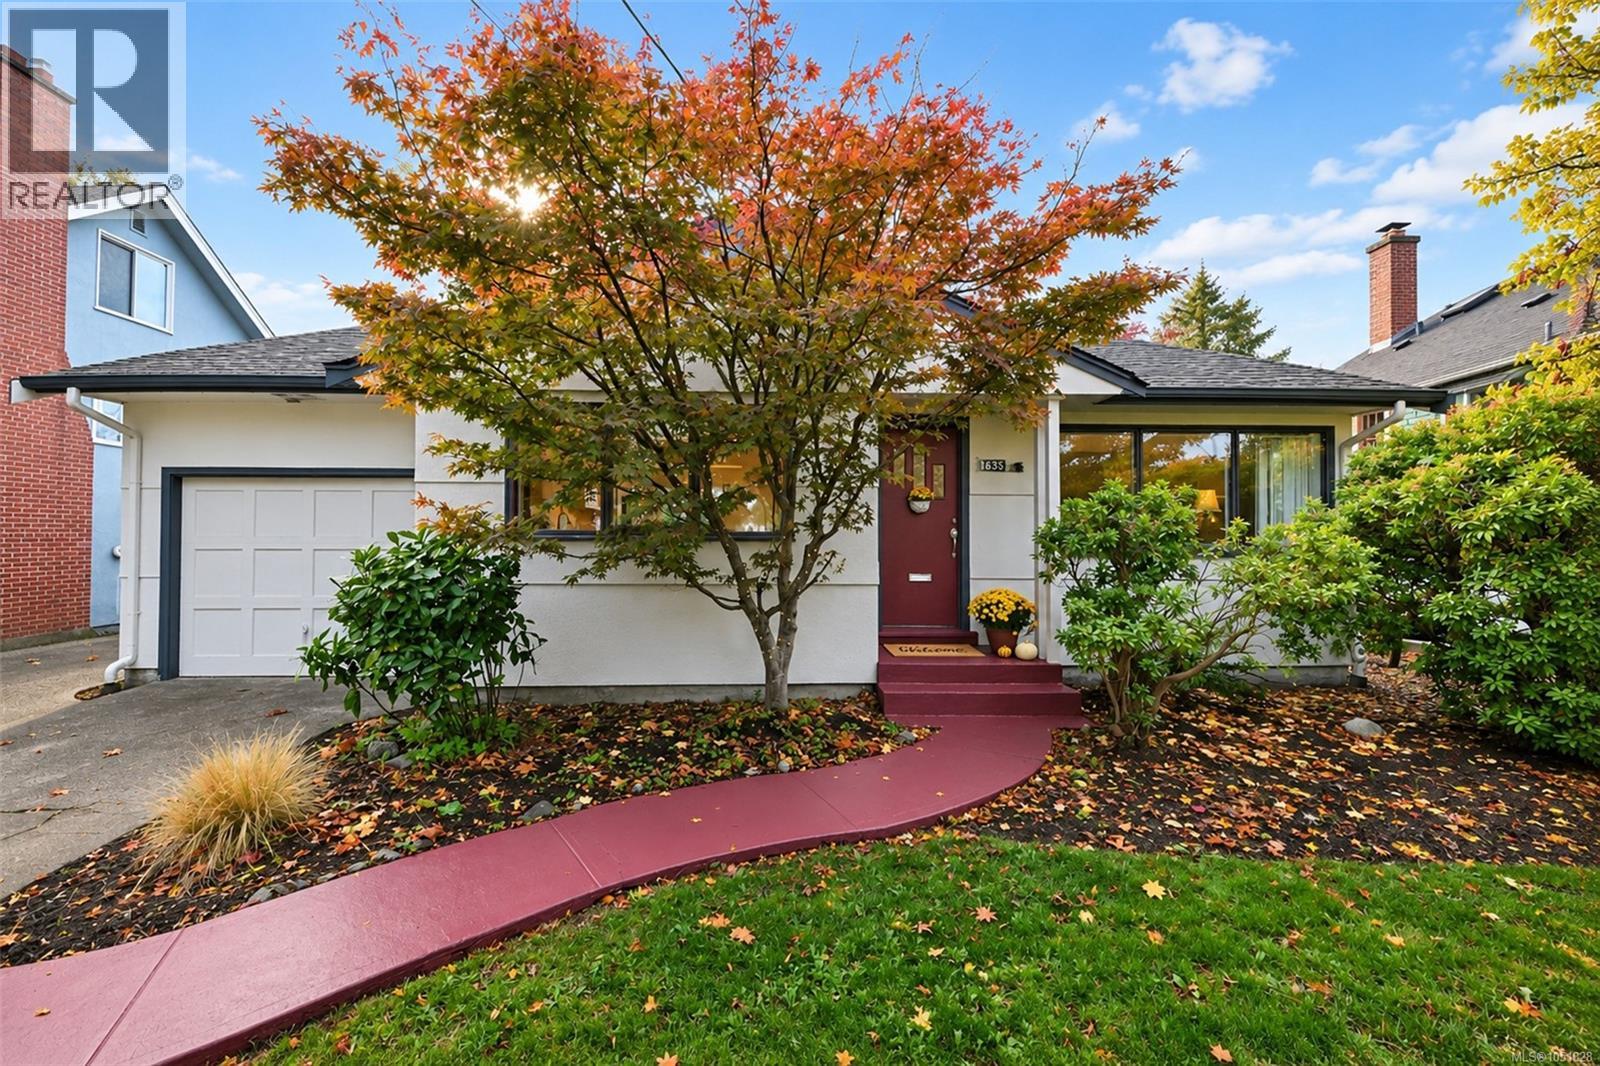
Charming Fairfield Gem - First Time on the Market in 35 years. Located in the highly desirable Fairfield neighbourhood, this property perfectly blends timeless character with thoughtful updates, offering an exceptional lifestyle just steps from the ocean and amenities. Stepping inside, you will feel instantly that you’ve landed on something special from the beautifully finished original hardwood flooring with intricate inlay to the living spaces flooded with natural light, courtesy of classic corner windows and strategically placed newer skylights. The layout offers exceptional flow and sightlines from living rm to kitchen to family rm. Generous banks of windows offer gorgeous views of mature landscaping and skyline. The home features two comfortable bedrooms plus a highly flexible ''bonus'' room perfectly suited for an office, hobby, or an additional bedrm. The kitchen and bath have both been tastefully updated and the home comes equipped with newer appliances, making it completely move-in ready. The highlight of the exterior is a beautiful, large, level, and fully fenced south-facing backyard. It features a lovely patio area designed for lounging and entertaining, all framed by a serene, beautifully treed outlook that provides an abundance of privacy and greenery. Situated in an excellent, highly walkable location, this home offers the ultimate in convenience and lifestyle with Fairfield Plaza located just steps away from the “gold mine” of amenities of grocery, pharmacy, hardware, eateries, and much more! A short, scenic walk to the beach and the breathtaking Oceanside walkways along Dallas Road or through the gorgeous Ross Bay Cemetery. Located immediately across the street from a beautiful park, ideal for kids, pets, or morning strolls. Situated directly on a convenient bus route connecting to UVic or downtown and close to excellent local schools. Don't miss this rare opportunity to own a piece of Fairfield charm that has been lovingly maintained for 35 years. (id:35114)
Sooke, British Columbia
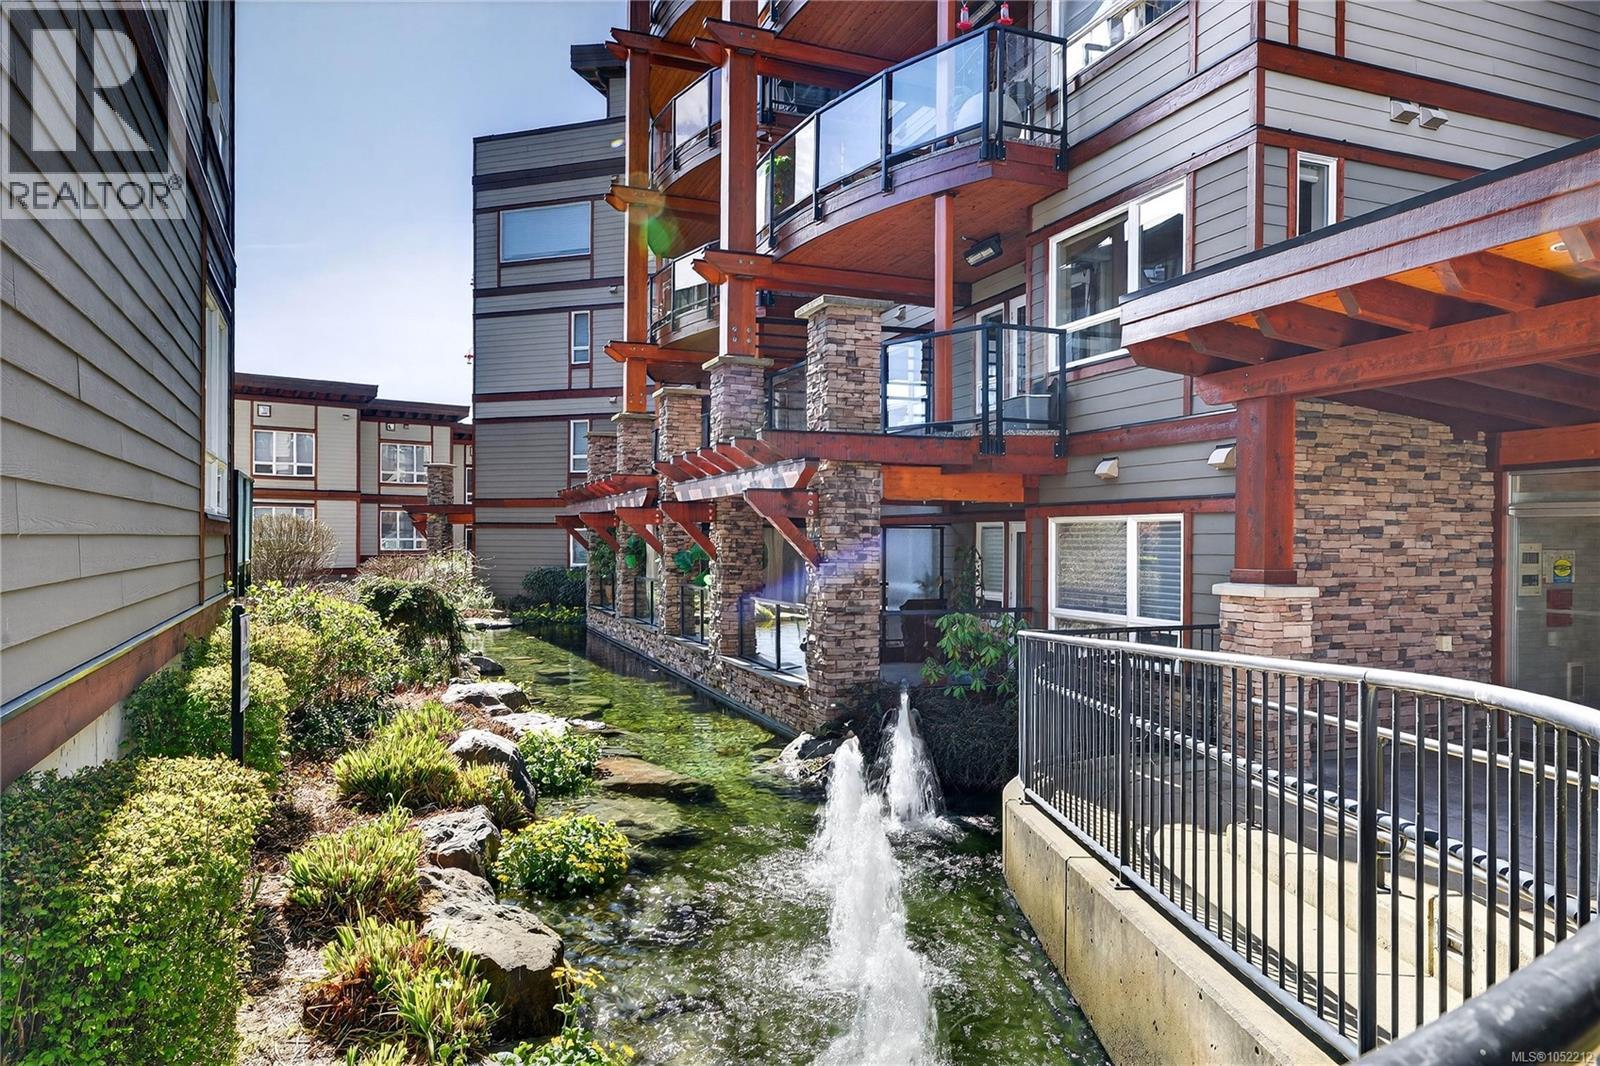
Open house: Saturday, October 17th @ 1:30-3:00! A true west coast oasis, this FRESHLY PAINTED, spacious 2 bed/2 bath condo offers the unbeatable convenience of being within walking distance of all Sooke’s Town Core amenities, while offering the peace and tranquility that comes with being perched along Sooke’s harbour. The spacious floor plan invites you in, beautiful hardwood flooring and gleaming granite countertops captivate you and the meditative trickling from the gorgeous pond outside relaxes you. Enjoy relaxing and bbqing all year round on your covered and HEATED balcony, peek-a-boo ocean views and upgraded appliances! Thoughtfully constructed, both bedrooms feel like primary's thanks to each having access to bathrooms which include top of the line accessibility features such as a walk-in tub, grab bars and a touchless bidet, ideal for those wanting to maintain their independence for years to come. This condo is truly a west coast wonder - call to book your showing today! West Coast inspired feature wall can be removed prior to completion, upon request. (id:35114)
Colwood, British Columbia
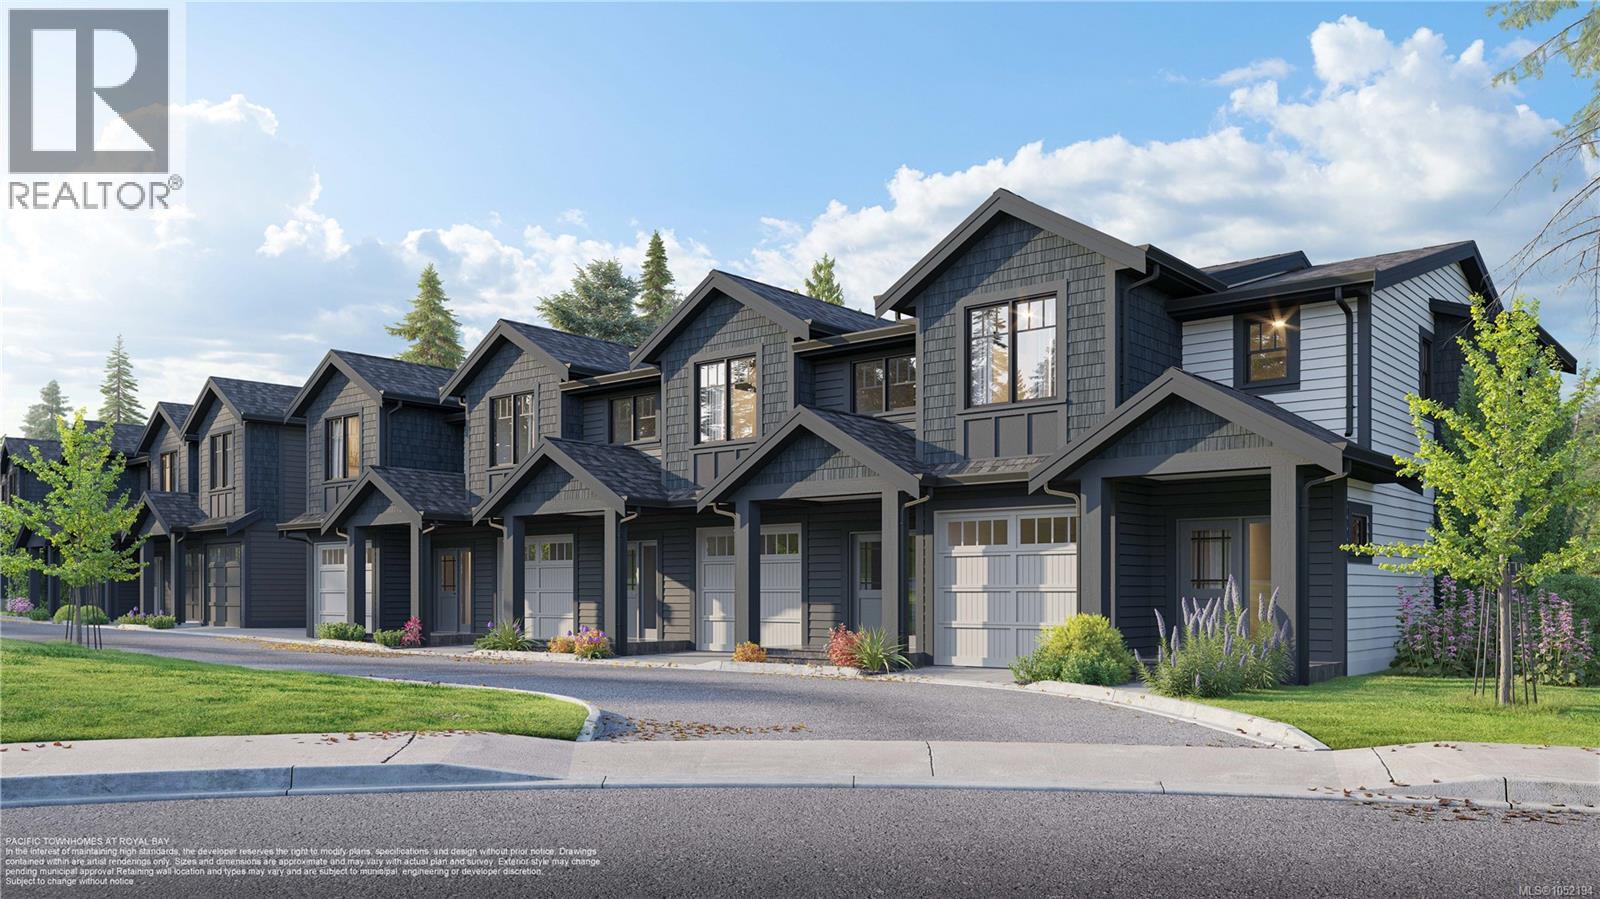
PTH - SL1 - The Tidal plan at Pacific Townhomes offers over 2000 sq.ft. of thoughtfully designed space by award-winning Verity Construction. This home features 3 beds, 4 baths & a lower walk-out level. The open main floor has a kitchen w/ quartz counters, SS appliances w/ gas range and ample workspace, flowing into the dining and living areas with access to a deck with gas BBQ hookup. Upstairs are 3 beds, including a primary with walk-in closet and ensuite, plus a full bathroom & dedicated laundry. The lower level inc a large rec room, full bath, storage, & walkout access to the covered patio and yard—ideal for a media room, office, playroom or gym. Efficient ductless heat pump heating & cooling. Built Green. Landscaping & irrigation. SMART touch front locks. Garage w/ EV bike outlet. Two professionally curated interior colour schemes. New home warranty. On the quiet side of Royal Bay, walk to amenities, parks, schools, & the beach! Ask about our $15,000 credit & early bird incentives. (id:35114)
Langford, British Columbia
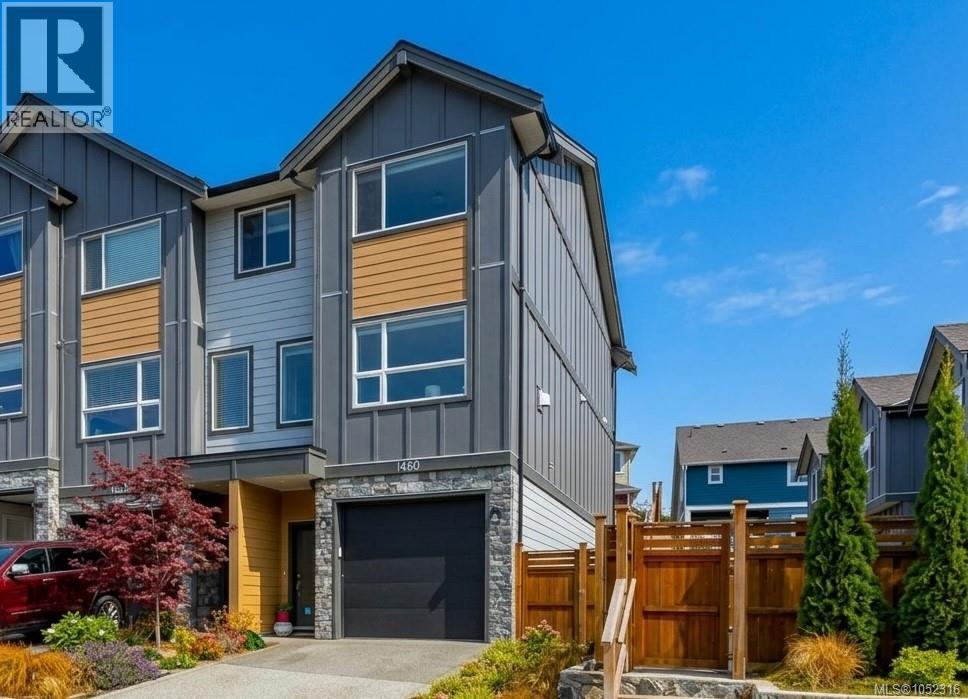
Open House Sat 2-3 | Set on a quiet, dead-end street, this 3 bed, 3 bath townhouse has it all! Enjoy mountain views, space, privacy, and convenience of this beautifully appointed end-unit townhouse! Offering 3 parking spaces (driveway and double tandem garage with epoxy floor) plus ample private storage on the side of the unit for all your extras. The bright, inviting interior features quartz countertops, stainless steel appliances, blinds, a heat pump for year-round comfort, and a cozy gas fireplace in the living room. Upstairs, the spacious primary bedroom boasts a large walk-through closet and generous ensuite, complemented by two additional bedrooms and a full bathroom. Outside, enjoy a private backyard with upgraded, low-maintenance artificial turf and pavers, perfect for relaxing or entertaining. Walk to schools, coffee shops, the YMCA and bus stops or take a short drive to downtown Langford. Pet-friendly with no size restrictions on dogs, this home offers an ideal blend of comfort, functionality, and easy living! (id:35114)
Saanich, British Columbia
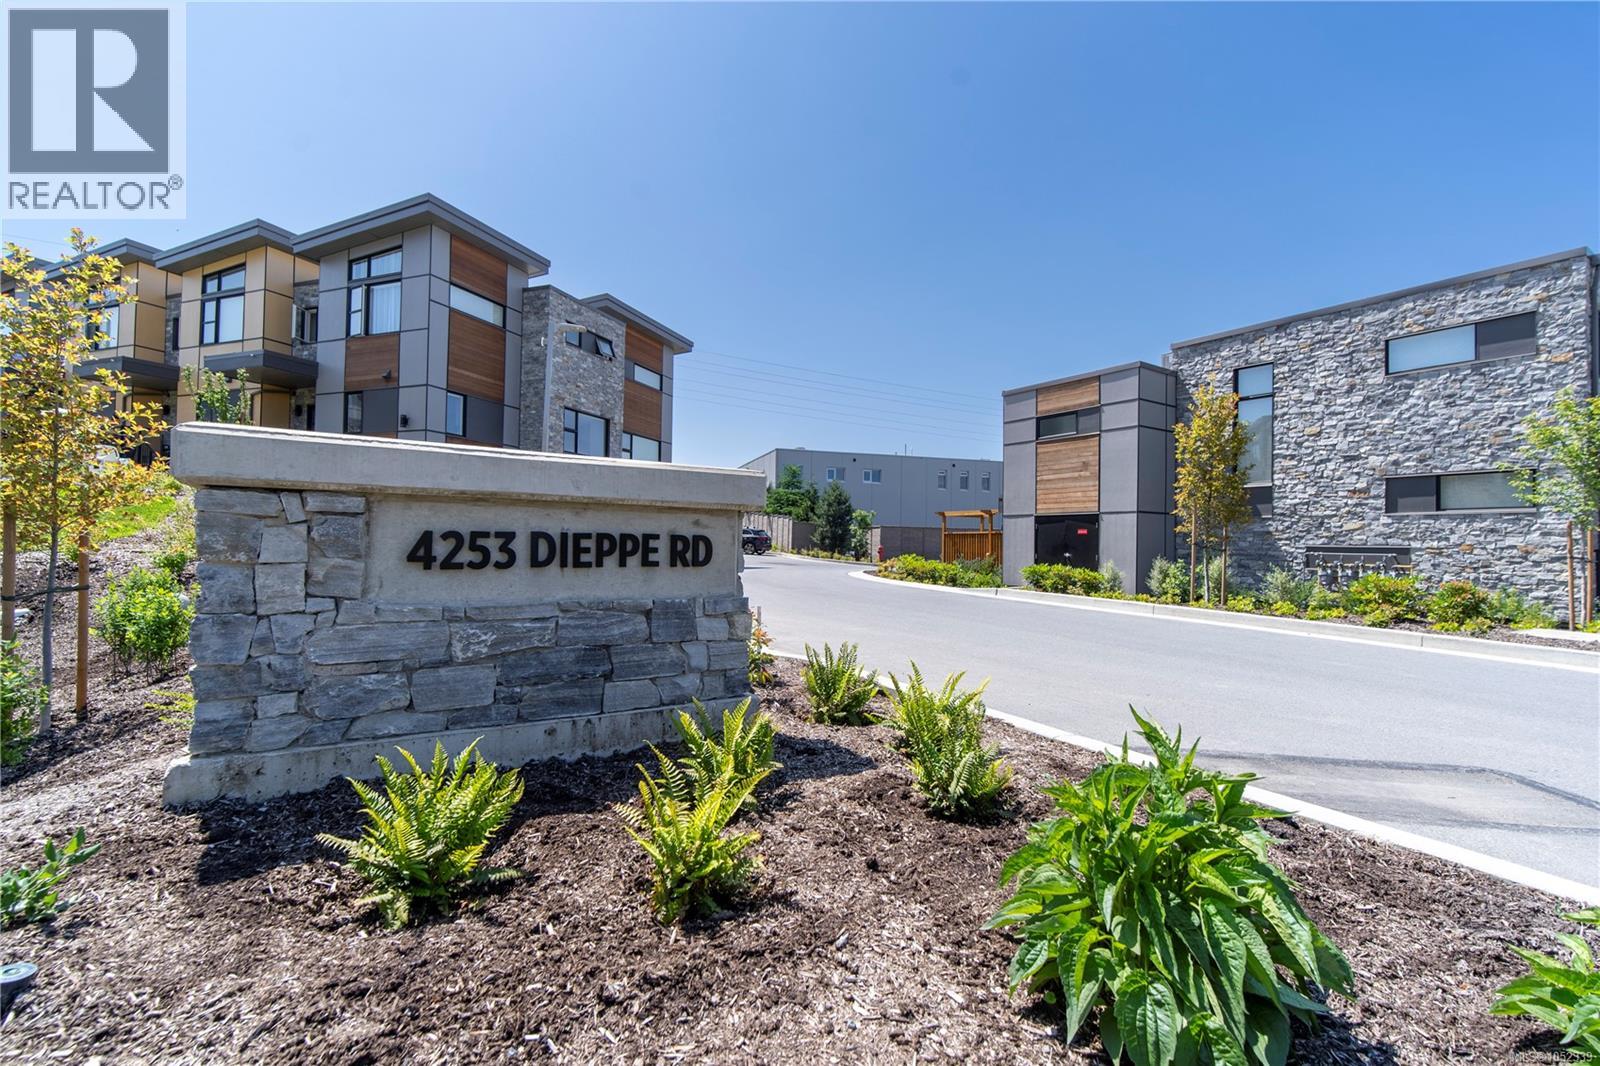
Welcome to Paragon Parc Living—where contemporary West Coast elegance meets everyday comfort. This luxurious 3-bedroom, 3-bathroom townhome offers 2,179 sq ft of thoughtfully designed living space in a tranquil, upscale community surrounded by mature homes and lush landscaping. Architecturally striking, the home features soaring rooflines, natural stone and wood accents, and transom windows that flood the space with natural light. The main floor is designed for modern living and effortless entertaining, offering 9’ ceilings, floor-to-ceiling windows, and an expansive open-concept layout. The chef-inspired gourmet kitchen boasts quartz countertops, stainless steel appliances, wall oven, gas cooktop, oversized island, and walk-in pantry—ideal for hosting or cooking at home. The elegant living and dining areas are anchored by a cozy gas fireplace, complemented by a convenient office nook and a chic powder room. Upstairs, you'll find a vaulted 13’ ceiling in the primary suite, complete with a walk-through closet and a serene 4-piece spa-like ensuite. Two additional bedrooms, a full bathroom, and a separate laundry room round out the upper level, offering privacy and convenience. The lower level adds flexibility with 8’ ceilings, a spacious media/rec room, utility closet & storage. Perfect for guests, teens, or a home gym. Additional highlights include hardwood and radiant in-floor heating, remote blinds, an EV-ready garage, extra-long driveway, fenced yard with patio backing onto peaceful greenspace, and access to a community garden and children’s park. Built by award-winning White Wolf Homes, this residence comes with a full New Home Warranty. All just minutes to shopping, trails, the airport, and downtown Victoria—where luxury, lifestyle, and location come together beautifully. Price + GST. Call or Text Christian directly 778-678-3098 (id:35114)
Saanich, British Columbia
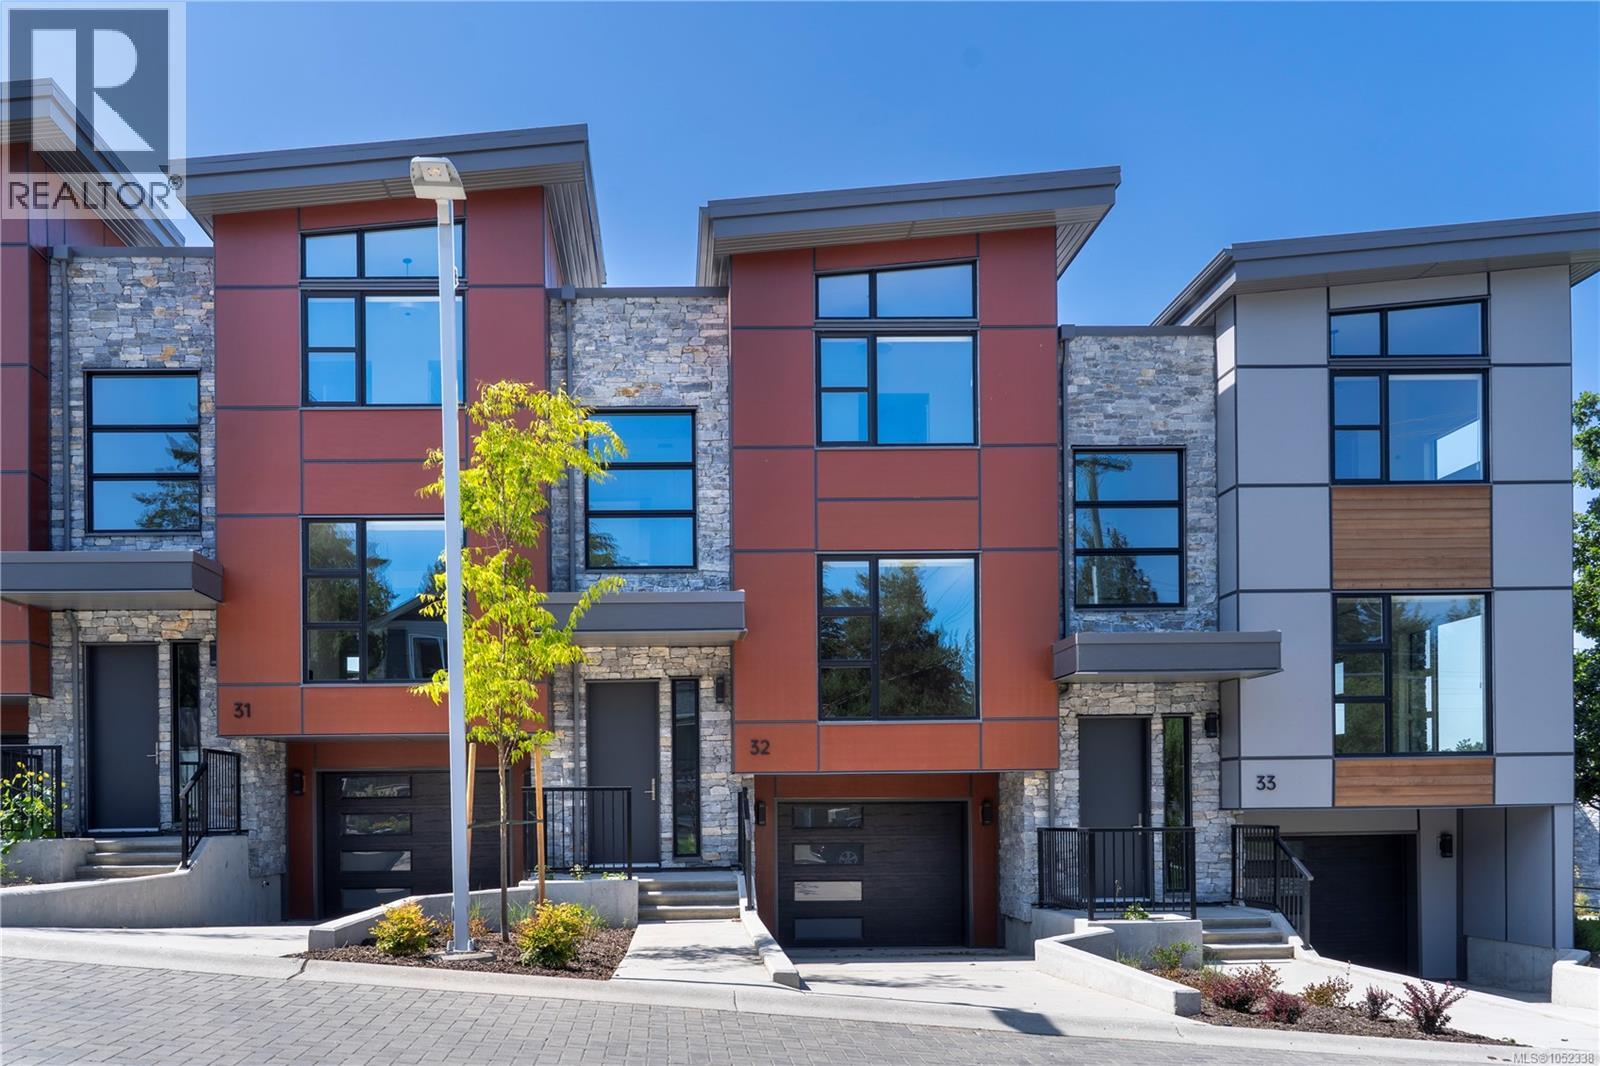
Luxury 3-bed, 4-bath, 2000+ sq ft townhome in a quiet enclave surrounded by mature homes & friendly neighbourhood. Contemporary features including soaring rooflines, stone/wood accents, transom windows + LR, DR, media room & office nook. Main level: 9' coffered ceilings, floor-to-ceiling windows, engineered hardwood floors, fireplace, gourmet kitchen w/ quartz counters, wall oven, gas cooktop, XL island, SS appliances, open-concept dining, & powder rm. Upstairs: vaulted 13' ceilings, luxe primary w/ walk-through closet & spa-like ensuite, 2 more beds, full bath & laundry. Lower: 8' ceilings, media/rec room, additionation storage, utility closet & EV-ready garage. Extras: remote blinds, HW on demand, heat pump, organizers & quality fixtures. Fenced yard backing green space w/ water feature, shared garden bed plots & community park. Built by award-winning White Wolf Homes with full New Home Warranty. Mins to shops, trails & downtown Victoria. Purchase price + GST Move in Ready! Call or text Christian today 778-678-3098 (id:35114)