
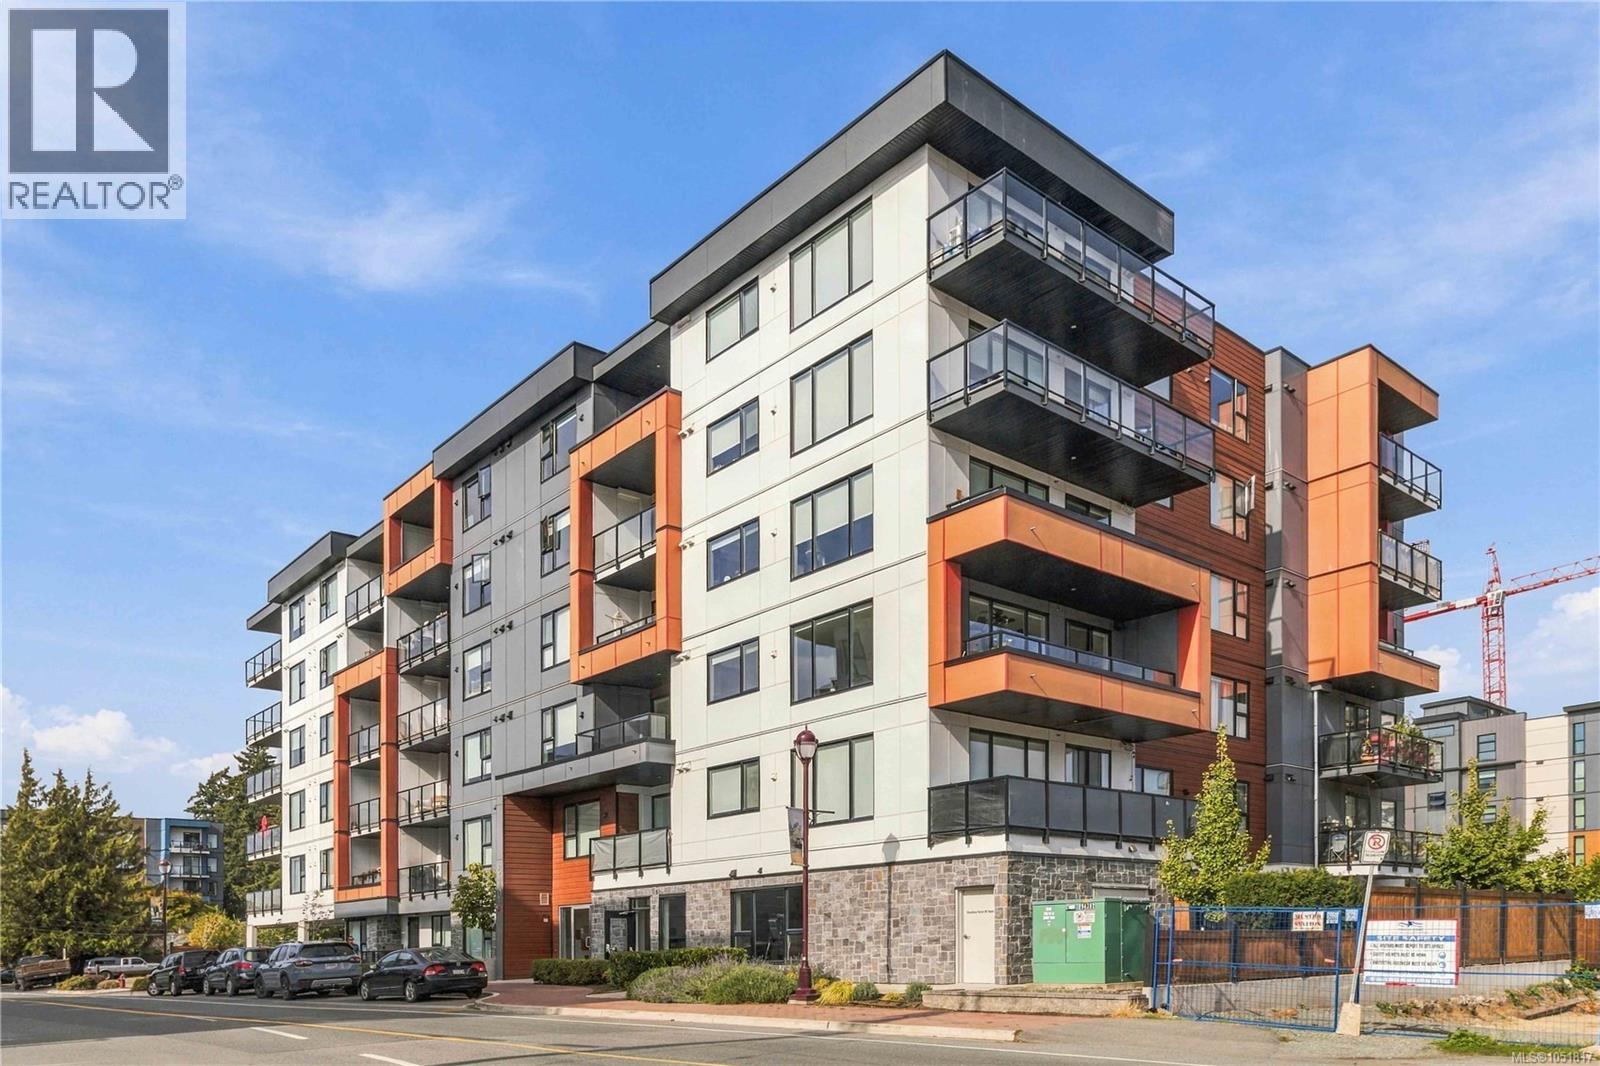
Langford, British Columbia
Welcome to this bright and spacious top-floor corner unit in Pacific Trilogy Two, a modern 6-storey building in the heart of downtown Langford. Offering 2 bedrooms, 2 bathrooms and over 1,000 sq. ft. of thoughtfully designed living space. This top floor, corner unit stands out with added privacy, abundant natural light and an open-concept layout built for both everyday living and entertaining. The large chef's dream kitchen features a generous island and flows seamlessly into the spacious living area, creating the perfect space for hosting. The primary bedroom includes its own ensuite, while a second full bathroom is ideal for guests or family. Enjoy the convenience of being just steps from shopping, restaurants, transit, parks and everything downtown Langford has to offer. A standout opportunity for First time buyers, downsizers, and investors alike. (id:35114)
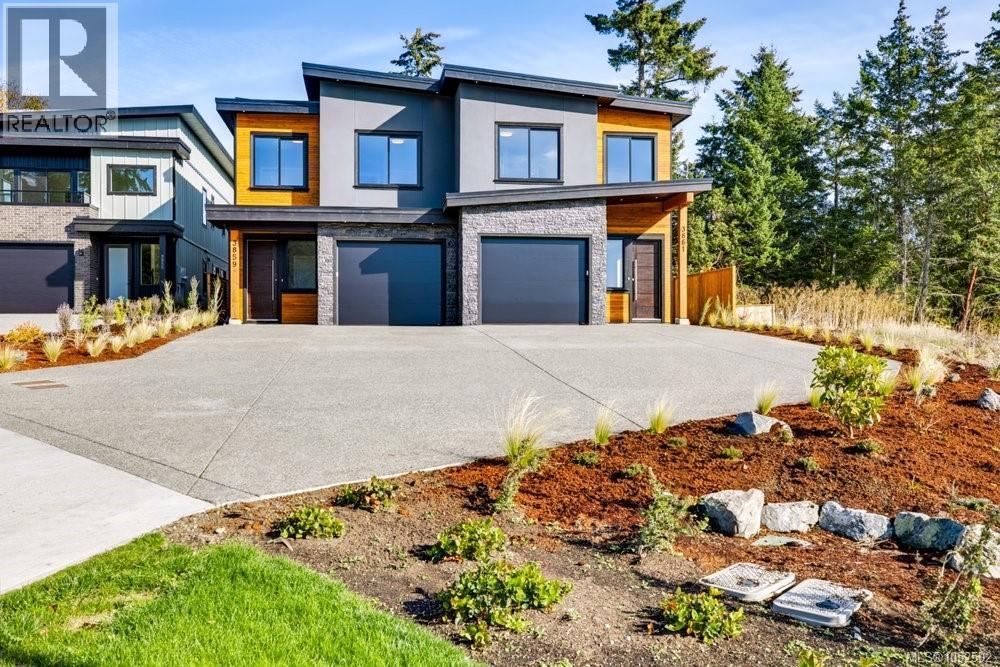
Langford, British Columbia
** OH SAT 1:30-3PM ** Welcome to 3861 Olympian Way, a stunning brand new half duplex offering 2,280 sq. ft. of thoughtfully designed living space in Langford's exciting new golf course community. Built by a quality focused builder with exceptional attention to detail, this 3 bedroom, 3 bathroom home showcases superior craftsmanship, upscale finishes and modern design throughout. Enjoy a spacious, functional floor plan ideal for both everyday living and entertaining, complemented by a generous yard and outdoor space. Built to BC Energy Step Code 5 standards, this energy efficient home offers enhanced comfort and annual savings for the homeowner. Situated in a growing community surrounded by natural beauty, golf and outdoor recreation, this is an exceptional opportunity to enjoy the benefits of new construction without compromising on space, quality or lifestyle. Experience the difference that thoughtful design and true craftsmanship make! (id:35114)
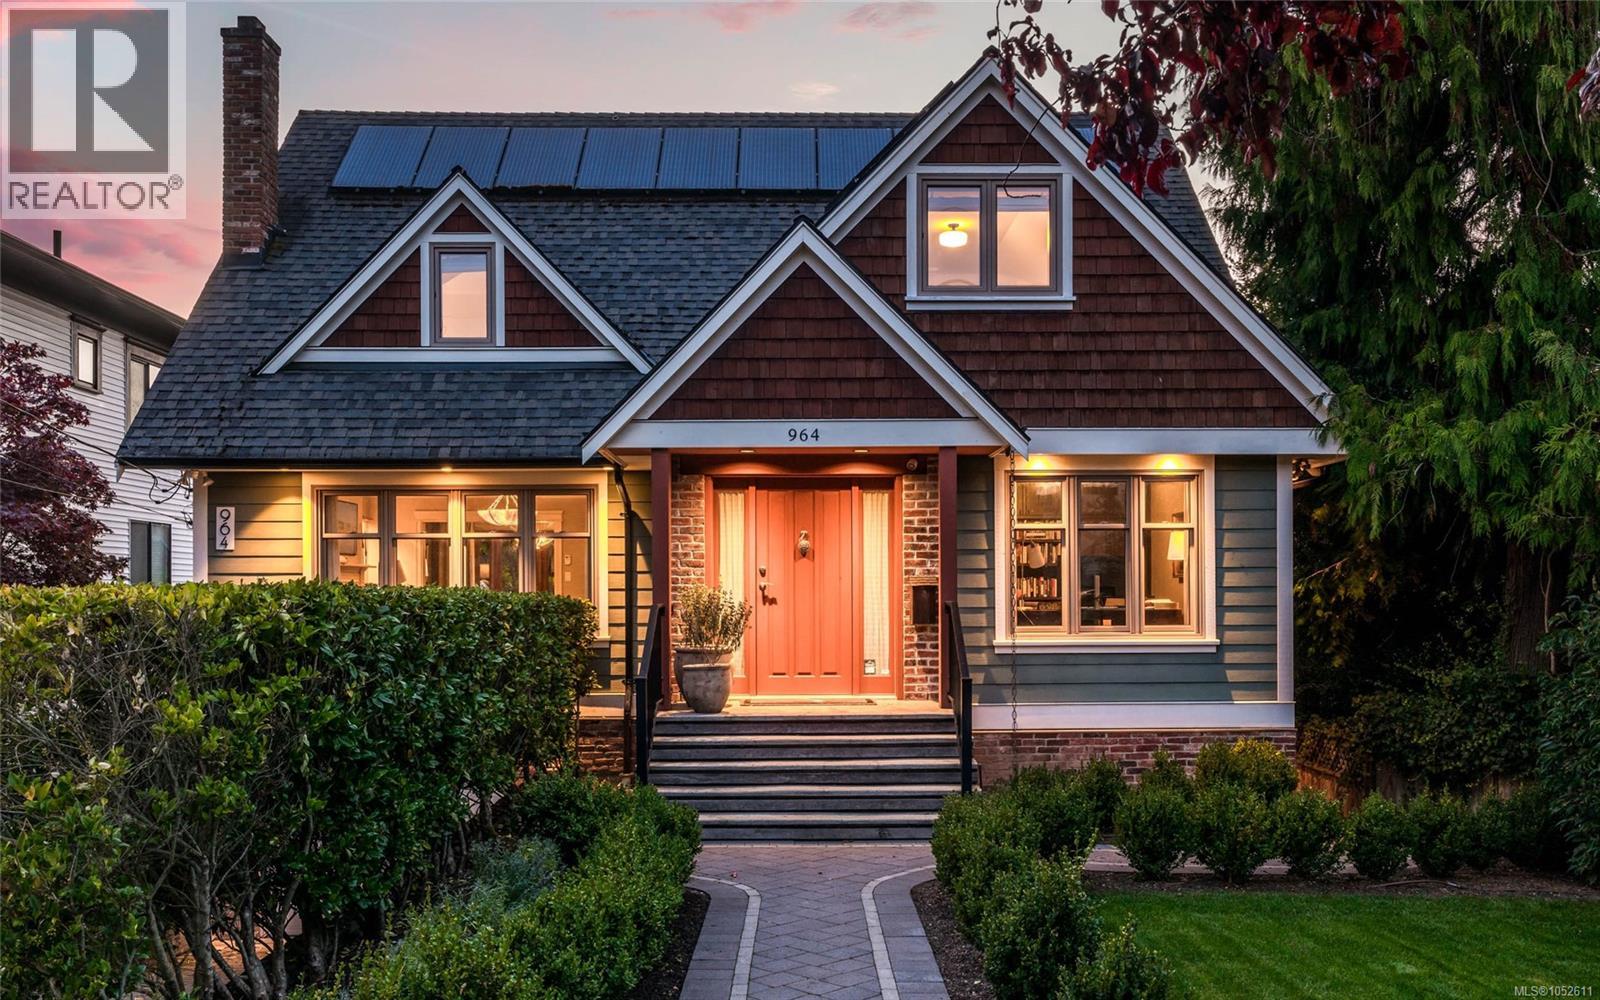
Oak Bay, British Columbia
Gracefully positioned on the coveted & world-renowned Newport Avenue in South Oak Bay, this beautifully renovated residence embodies timeless luxury & quintessential family living. Set on a flat 8,850 sq/ft SOUTHWEST-facing lot, the home blends refined craftsmanship w/thoughtful modern living. Exquisite wainscoting & custom millwork elevate the main, where a formal office/5th bedroom offers versatility. The elegant LR warmed by a Gas FP, flows into a gracious DR & beautifully appointed kitchen overlooking the family room. The inviting space opens to a rear deck & custom-landscaped yard, ideal for entertaining & family gatherings. Solar panels add modern efficiency, while a RARE FOUR bedroom & two bathroom upper level suits growing families. The expansive lower-level rec room offers endless possibilities for play, relaxation & years of enjoyment. An exceptional Oak Bay offering, where timeless elegance meets family living. This is definitely a home worth seeing. (id:35114)
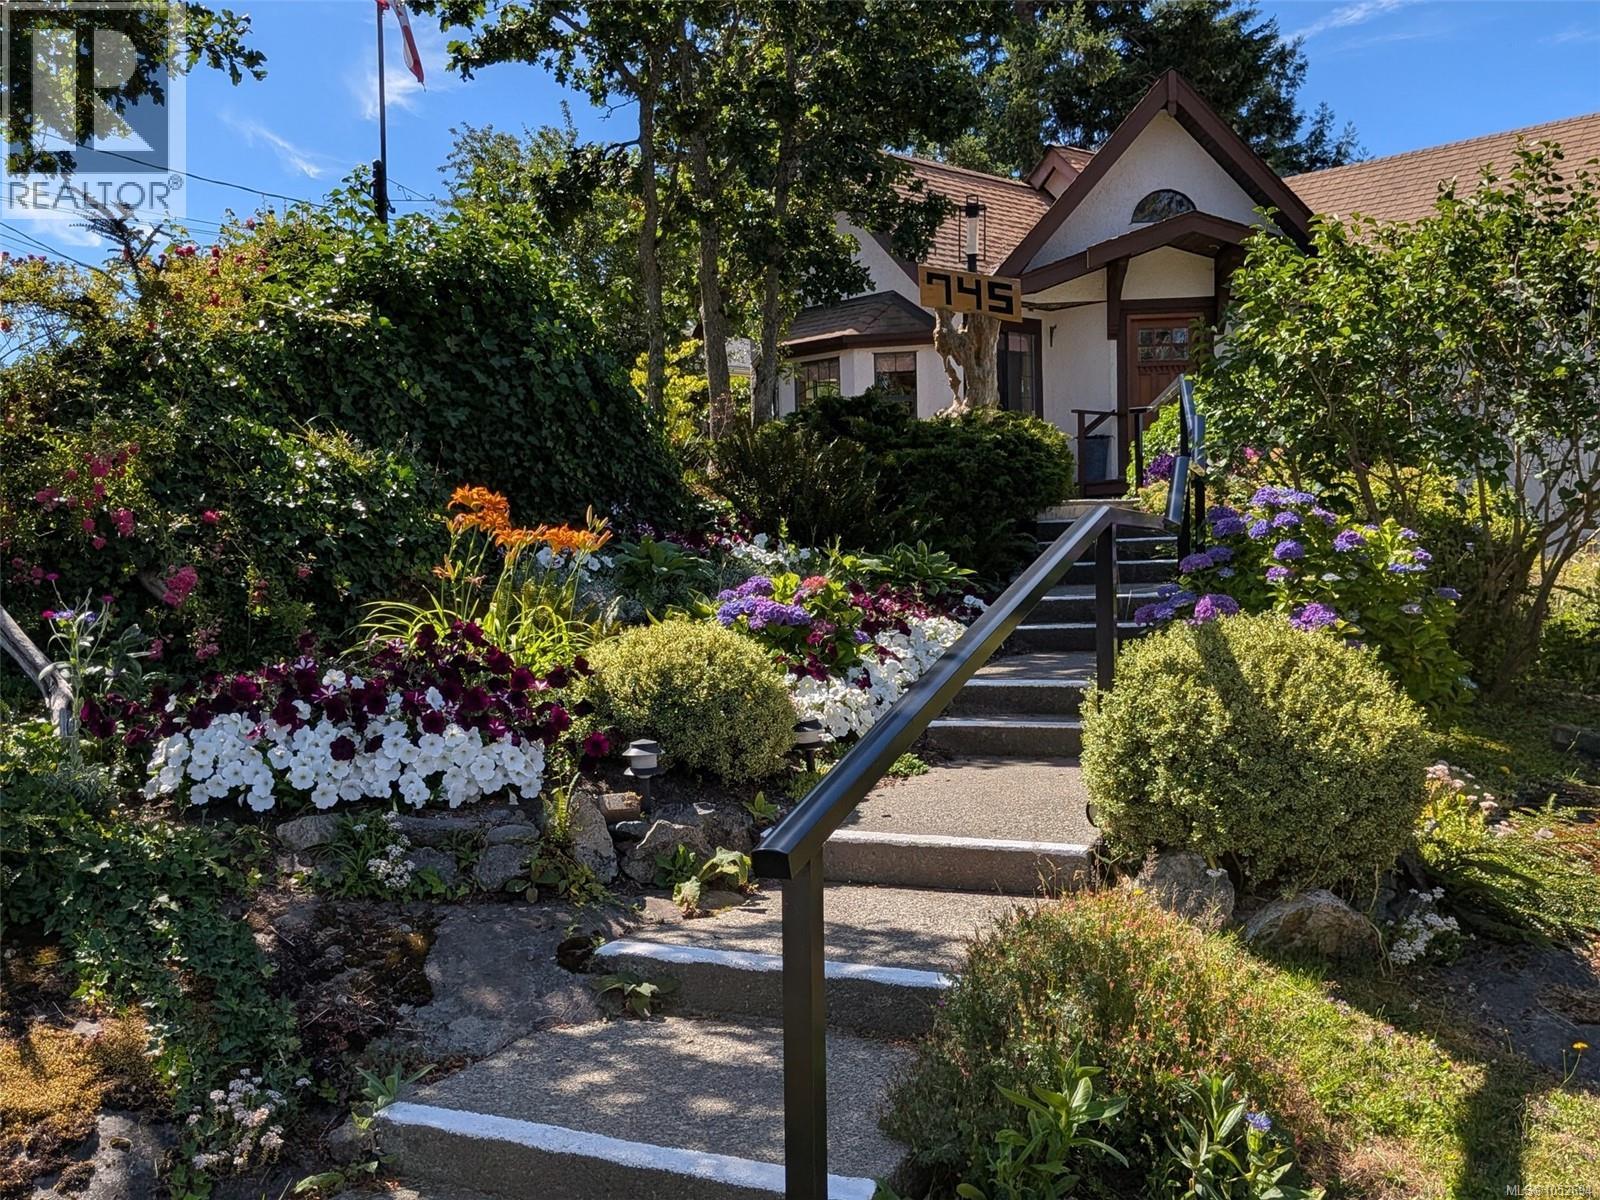
Saanich, British Columbia
Welcome to 745 Middleton Street in Saanich West. Nestled atop a rocky hill, this beautifully renovated 1940s home features a European-style gourmet kitchen with a granite island and a dining room perfect for large family gatherings. Craftsmanship shines with unique built-ins and artistic touches throughout. The main floor offers a master bedroom, full bath, and cozy living room, along with two staircases leading to the lower level, where you’ll find two additional bedrooms, a 4-piece bath, a powder room, laundry, and two versatile craft rooms or offices plus ample storage. Set on a spacious .23-acre lot with decks and a gazebo, this property is truly unforgettable. Conveniently close to all amenities and major bus routes—don’t miss your chance to see it! Quick possession possible. (id:35114)
North Saanich, British Columbia
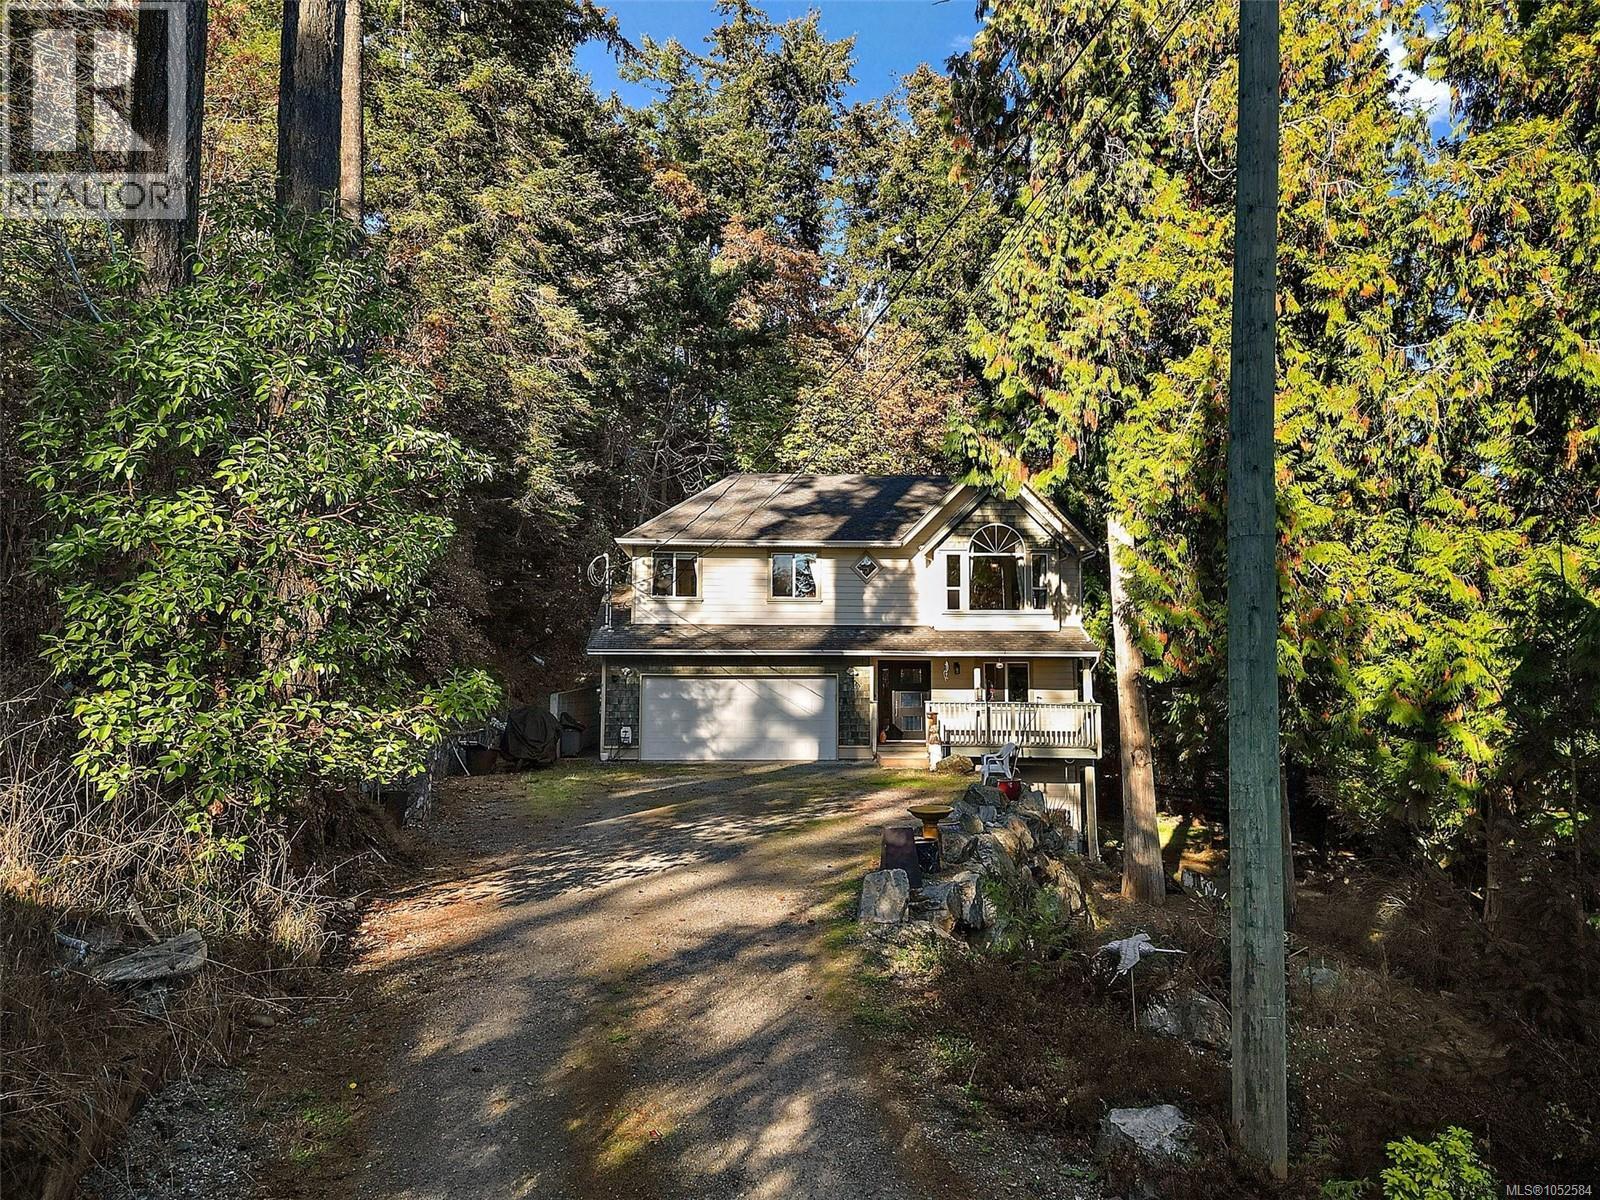
OPEN HOUSE SAT/OCT24 1-230PM Set back from the road on a 1.06-acre property in desirable North Saanich, this versatile three-level home offers privacy, peace and potential for multi-generational living or income generation. The upper level features three bedrooms, including a primary with ensuite, plus a full bathroom. The middle level offers a separate kitchen, living area and bathroom, with the bedroom on the lower level, creating potential for a suite or extended family. A separate bachelor-style studio with bathroom and kitchenette provides further flexibility. Three separate entrances serve the distinct living areas, with two potential suites offering opportunities for independent living or rental income, subject to approvals. The grounds also offer space for RV, boat and container storage, with potential lease income. Conveniently located near Swartz Bay Ferry Terminal, Victoria International Airport and Sidney amenities, this property offers room to grow and plenty of possibilities. (id:35114)
Saanich, British Columbia
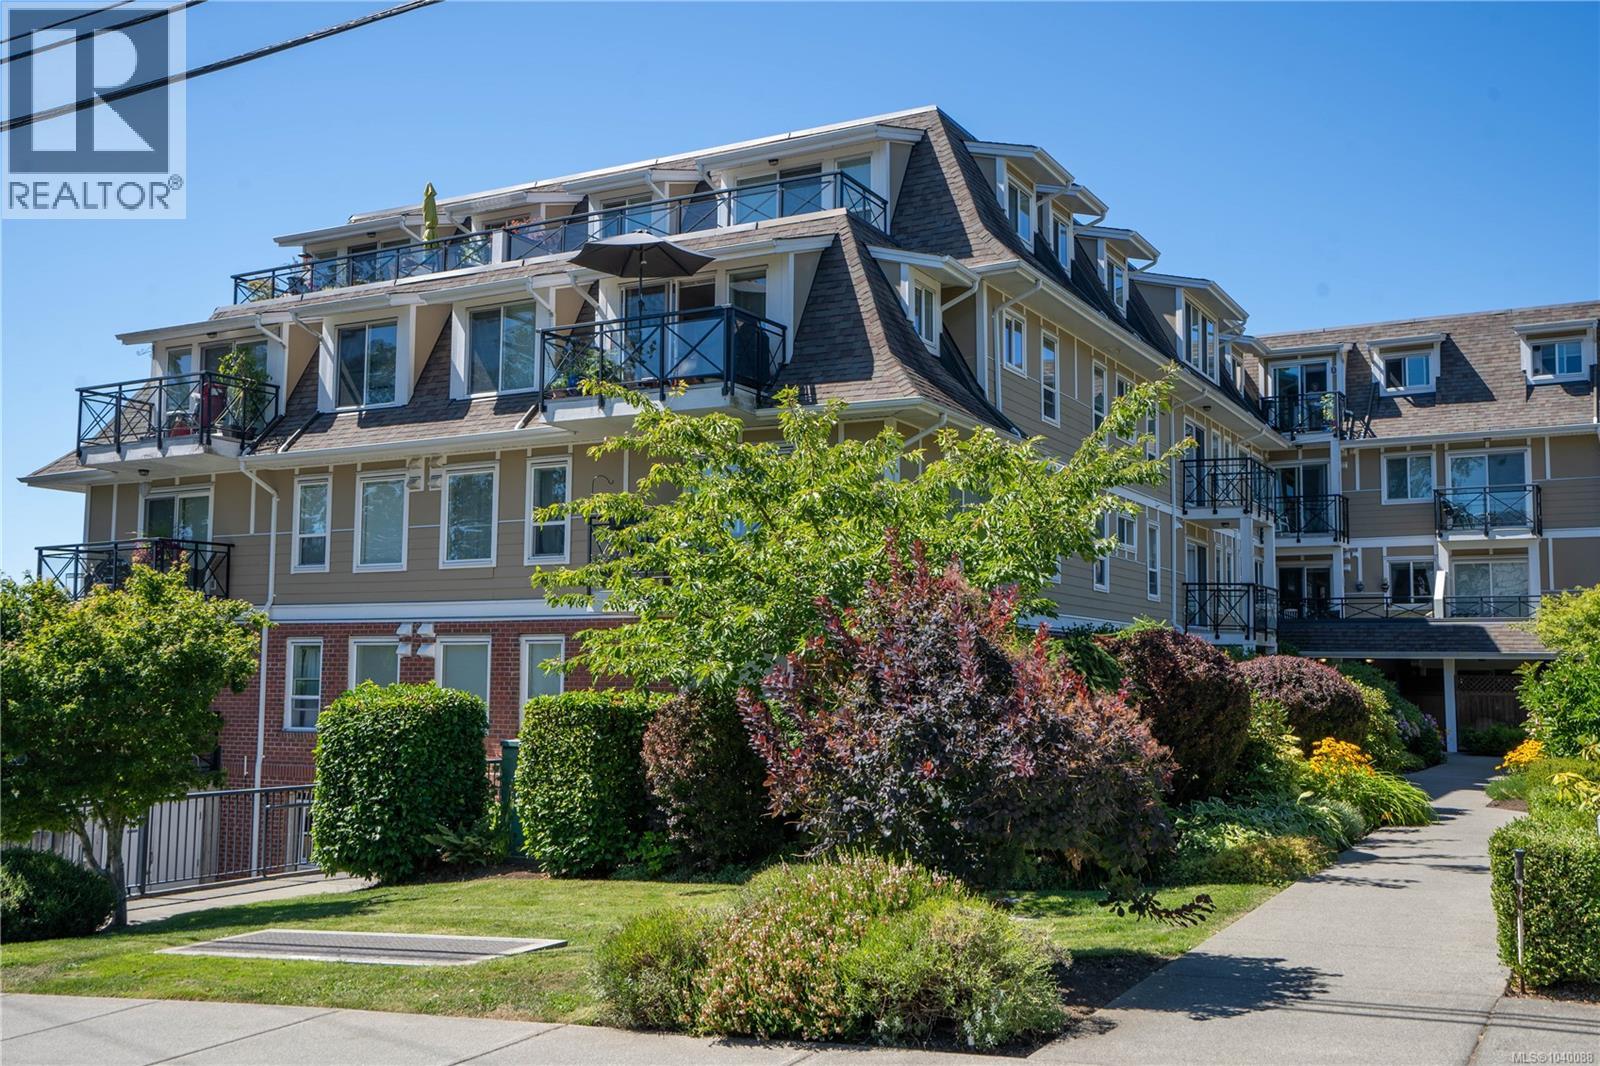
Located on the quiet, private side of the desirable Viewmont Heights 55+ building, this bright and spacious 2-bedroom, 2-bathroom second-floor condo offers comfortable, easy-care living in a prime Royal Oak location. The open-concept floor plan features heated ceramic tile floors, a bright kitchen with white cabinetry and bar seating, neutral décor, and an inviting living rm with large windows. The primary bedroom includes a walk-in closet and a handy ensuite bathroom. Enjoy peaceful garden views from your home while benefiting from a well-managed building designed for worry-free living. Situated on a quiet no-through street, you're within walking distance of Royal Oak Shopping Centre, Broadmead Village, Commonwealth Pool, parks, trails, restaurants, cafés, and transit. An excellent opportunity to enjoy a convenient lifestyle in a great community to call home. (id:35114)
Victoria, British Columbia
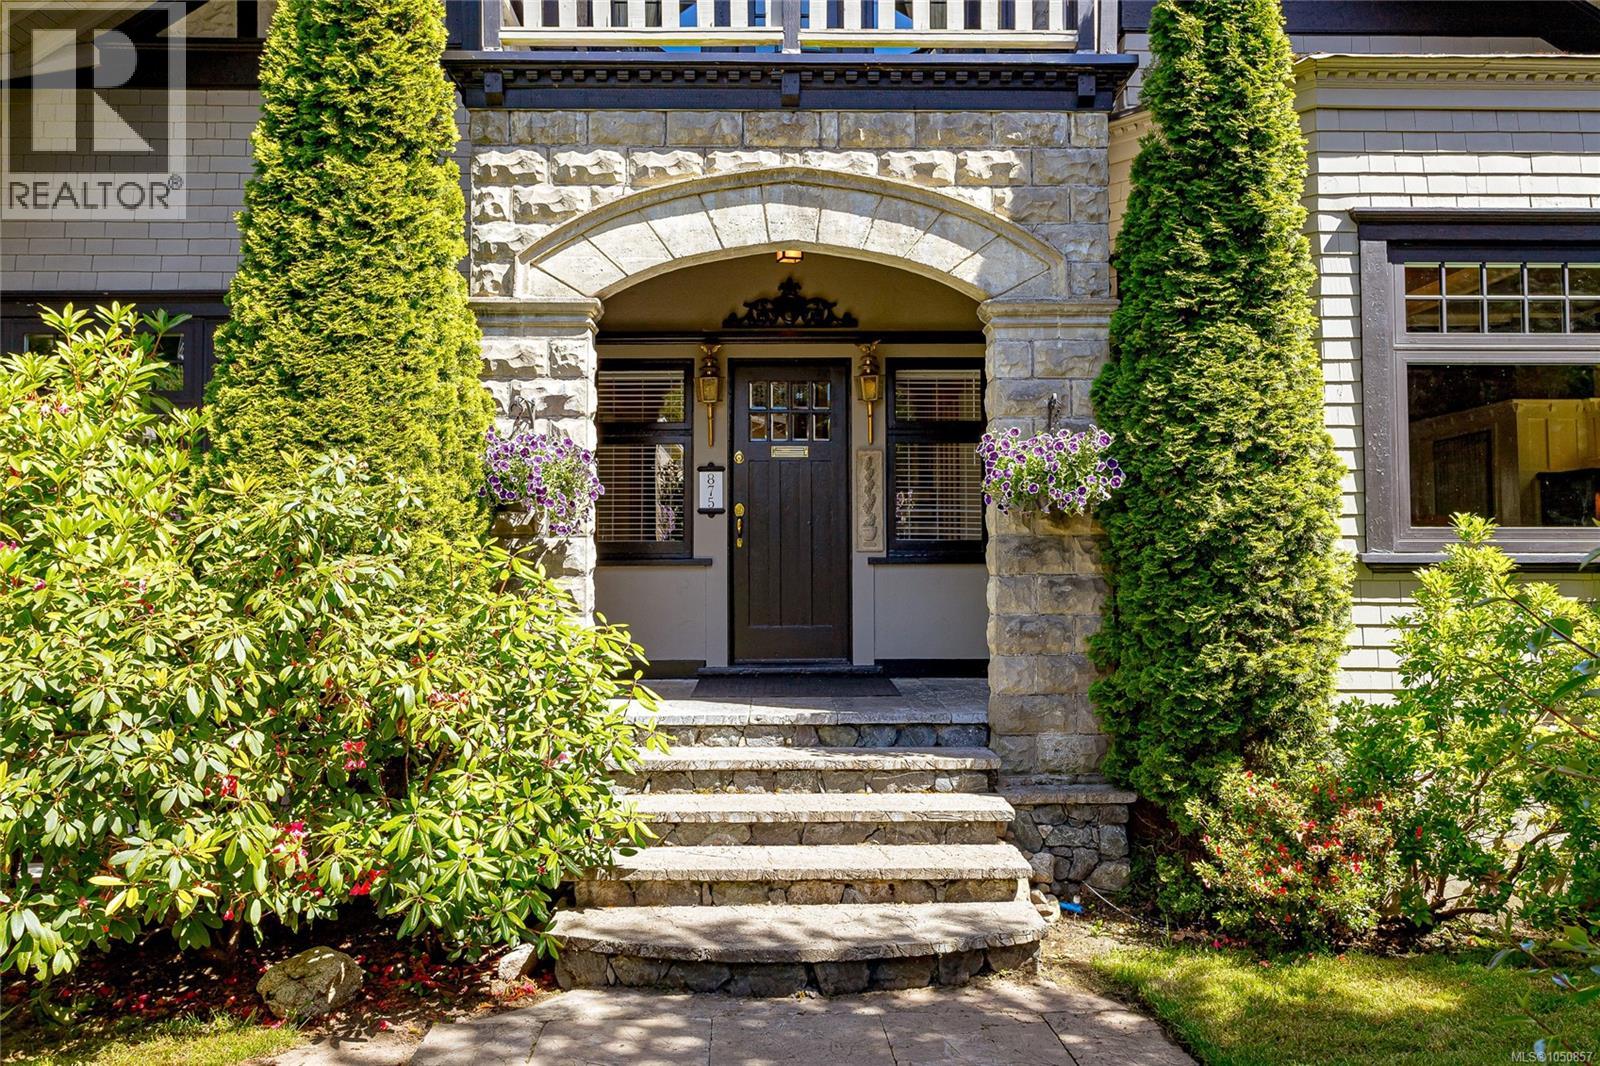
A grand 1912 character home meticulously transformed & modernized into a spectacular 4,300+ sq ft residence on a generous 7,700 sqft lot. Offering 5 beds & 4 bath, this stunning home beautifully balances century-old craftsmanship with modern comfort. Largely undertaken by Zebra Construction, who in 2001 raised the home as part of a top-to-bottom renovation: all-new foundation, plumbing, electrical, drainage, & a full height walk-out basement with ~ 1,500sf legal 2-bed suite. Currently being enjoyed as one single-family home, the opportunity to capitalize on the secondary suite remains…perfect for extended family or excellent rental income. Rich period details, 9ft+ ceilings on the main, & quality finishes flow throughout every level, including a rejuvenated gourmet kitchen with high-end appliances. Timelessly styled updated bathrooms & an outstanding family layout. All of this, w/off street parking & only a short stroll to Oak Bay Ave & some of the city's best schools. (id:35114)
Langford, British Columbia
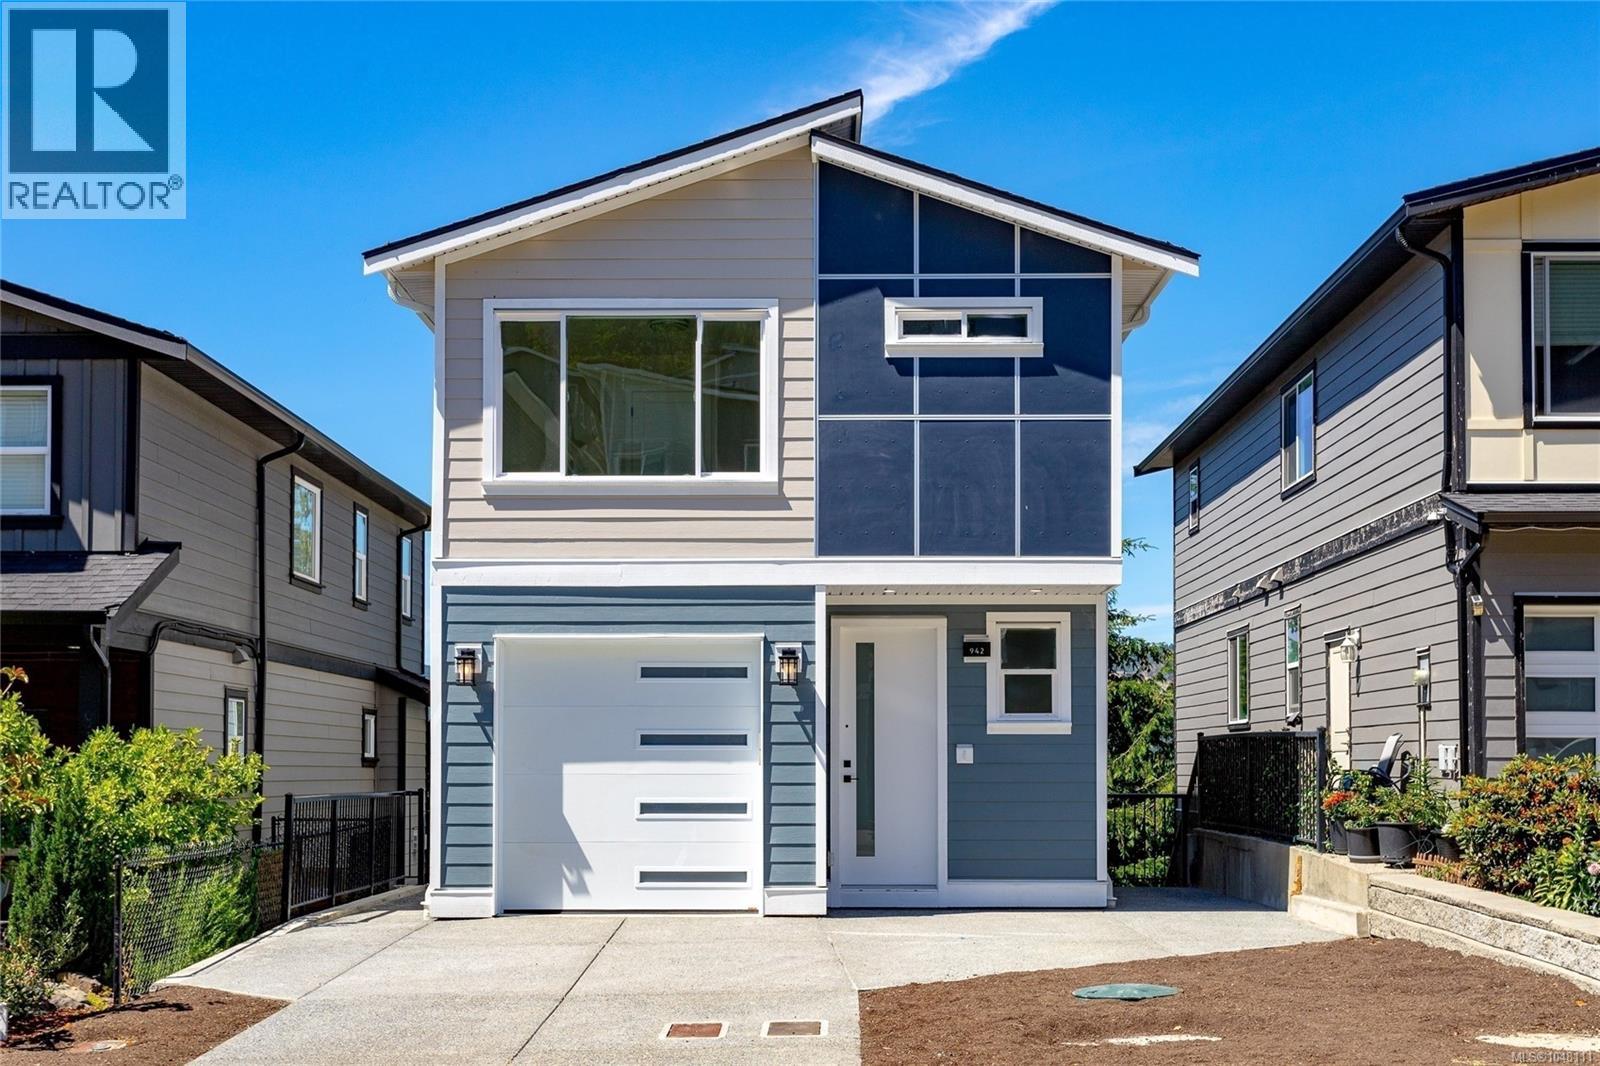
Brand new 4 bed, 4 bath home offering 2,239 sq ft of modern living. Wide-plank hardwood floors, 9-ft ceilings, and an electric fireplace anchor the open-concept main floor, while large windows frame north-facing valley views. The gourmet kitchen features quartz counters, white shaker cabinets, and an oversized island, perfect for entertaining. Upstairs, the primary suite offers a custom closet and spa-inspired ensuite with in-floor heat and frameless glass shower. Two more bedrooms share easy access to their own full bath. The lower level offers 1-bed in-law suite potential, ideal for extended family, a home office, or future income. Enjoy a private patio with gas and water hookups, heated crawlspace, and EV charging rough-in. Steps to Belmont Market, Glen Lake, and Westhill trails. This is more than a new build, it's room to grow. GST Applies. (id:35114)

North Saanich, British Columbia
From the time you enter the Welcoming Gates, Cobblestone Drive, and Surrounding Front Gardens this Magical Property will Enchant you. Beautiful West Coast Waterfront Homes with 150’ of Waterfront, Privacy, a Beach, Expansive Views across Satellite Channel to Salt Spring Island, 180 Degree Vistas from Sunrise to Sunset, and all day Sunshine are Rare and Hard to Find. The Home Originally Built in 1976 has been Reimagined with Modern Day Amenities and Character Remaining Intact. At 3321sf and 4Bedrooms and 4 Baths on 2 levels, it has all that anyone Seeking Waterfront in the Lands End Area of North Saanich could want or need. Special Features are Evident Throughout and Include Ocean Views from all principal rooms, 2 Primary Suites which Provide for Aging in Place Options, Open Concept Great Room, Gourmet Cook’s Kitchen, Updated Bathrooms, Metal Roof with Solar Panels that are creating a use credit, Multiple Patios and Decks, and a Dream Garden. This Much Loved Exceptional Home and Property is Ready for New Ownership! Please note some photos are Virtually staged (id:35114)
North Saanich, British Columbia
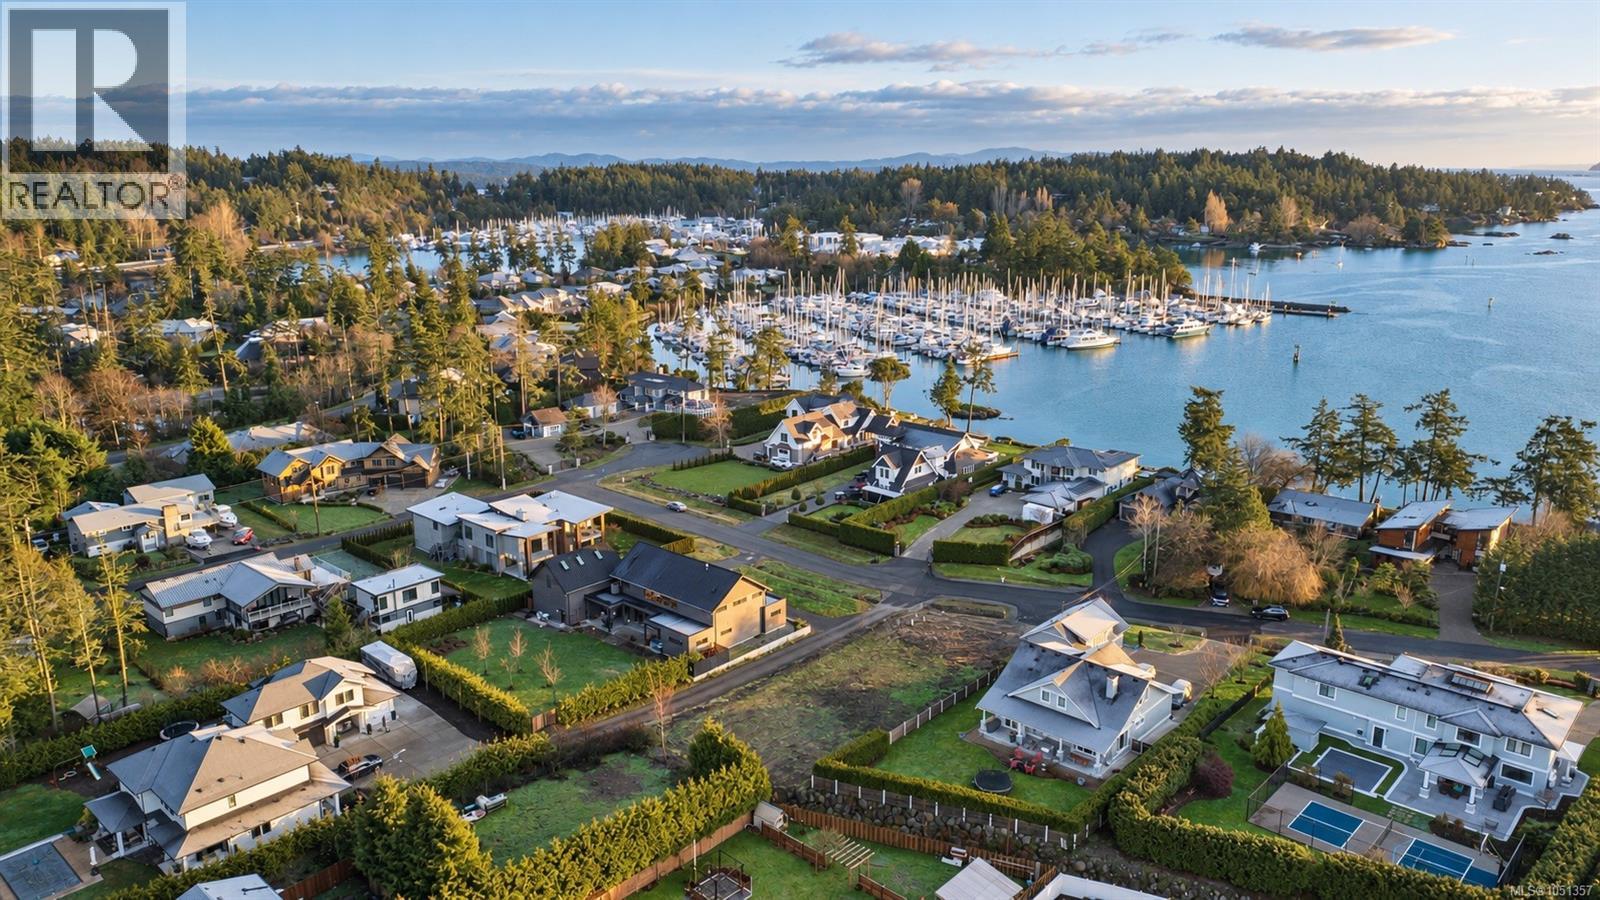
A rare opportunity on the Saanich Peninsula—this highly sought-after, flat, and easy-to-build lot is situated within an exclusive enclave of custom-built homes. Fully serviced with municipal water, sewer, and underground hydro, the property only requires service connections at the lot line, streamlining your build process. Enjoy partial ocean views and excellent sun exposure, perfect for capturing warm evening light in your future backyard. Located on a quiet, picturesque street, this lot offers easy access to nearby beaches—ideal for kayaking and paddle boarding—as well as scenic trails at Horth Hill Regional Park, just minutes away. You’ll also appreciate the proximity to BC Ferries, Victoria International Airport, and the charming communities of Sidney and Deep Cove. This is a prime opportunity to build your dream home in one of the Peninsula’s most desirable and well-connected neighborhoods. (id:35114)
North Saanich, British Columbia
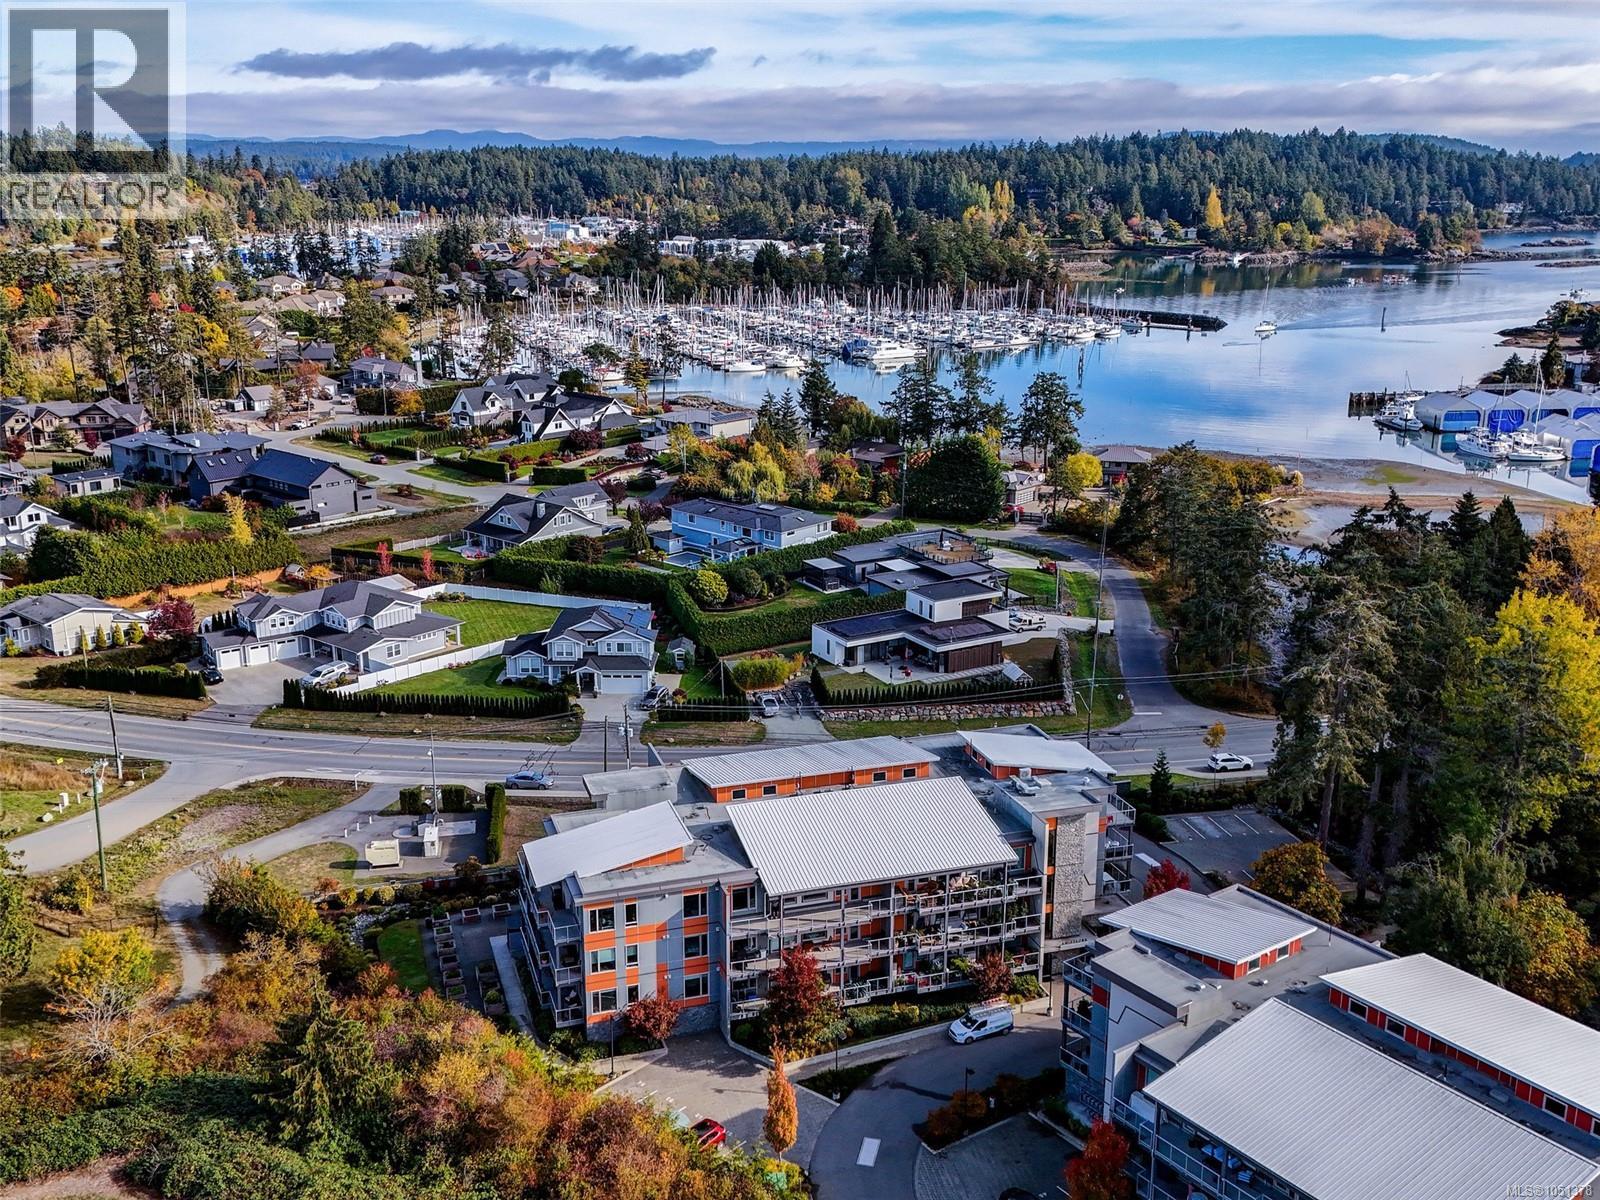
Top-floor living without compromising on space, style or outdoor living. Welcome to Regatta Park, a sought-after 2019 complex where this beautifully appointed two-bedroom, two-bathroom home delivers more than 1,200sqft. of easy living in an exceptional Peninsula location. Soaring vaulted ceilings and incredible natural light create an immediate sense of space. The chef-inspired kitchen features quartz countertops, a gas range and oversized island with an eating bar, flowing seamlessly into the generous living area anchored by a gas fireplace. The well-designed floor plan places the bedrooms on opposite sides of the home, providing excellent separation for guests, family or a home office. The spacious primary suite features a walk-through closet, spa-inspired ensuite with heated floors and double vanity, plus direct access to the balcony. A large laundry room adds valuable in-suite storage and everyday functionality. And then there’s the outdoor space. A massive covered deck spans the entire length of the home, overlooking green space with beautiful southwest exposure and spectacular sunsets to enjoy throughout the year. With a gas BBQ hookup and plenty of room to lounge, dine and entertain, it feels like a true extension of the living space. Two dedicated parking stalls, a bike cage and large separate storage locker add everyday convenience, while family and pet-friendly bylaws and a vibrant sense of community make Regatta Park an easy place to call home. Launch a kayak at the beach, head into town on the Lochside Trail, take the grandkids to the playground or stroll the community gardens. Schools, marinas, shopping, dining and Sidney are all within easy reach, with the Swartz Bay Ferry Terminal and YYJ Airport just minutes away. For those seeking carefree Peninsula living without sacrificing space, finishes or lifestyle, this is an opportunity that stands apart. Come experience top-floor living at Regatta Park! (id:35114)
View Royal, British Columbia
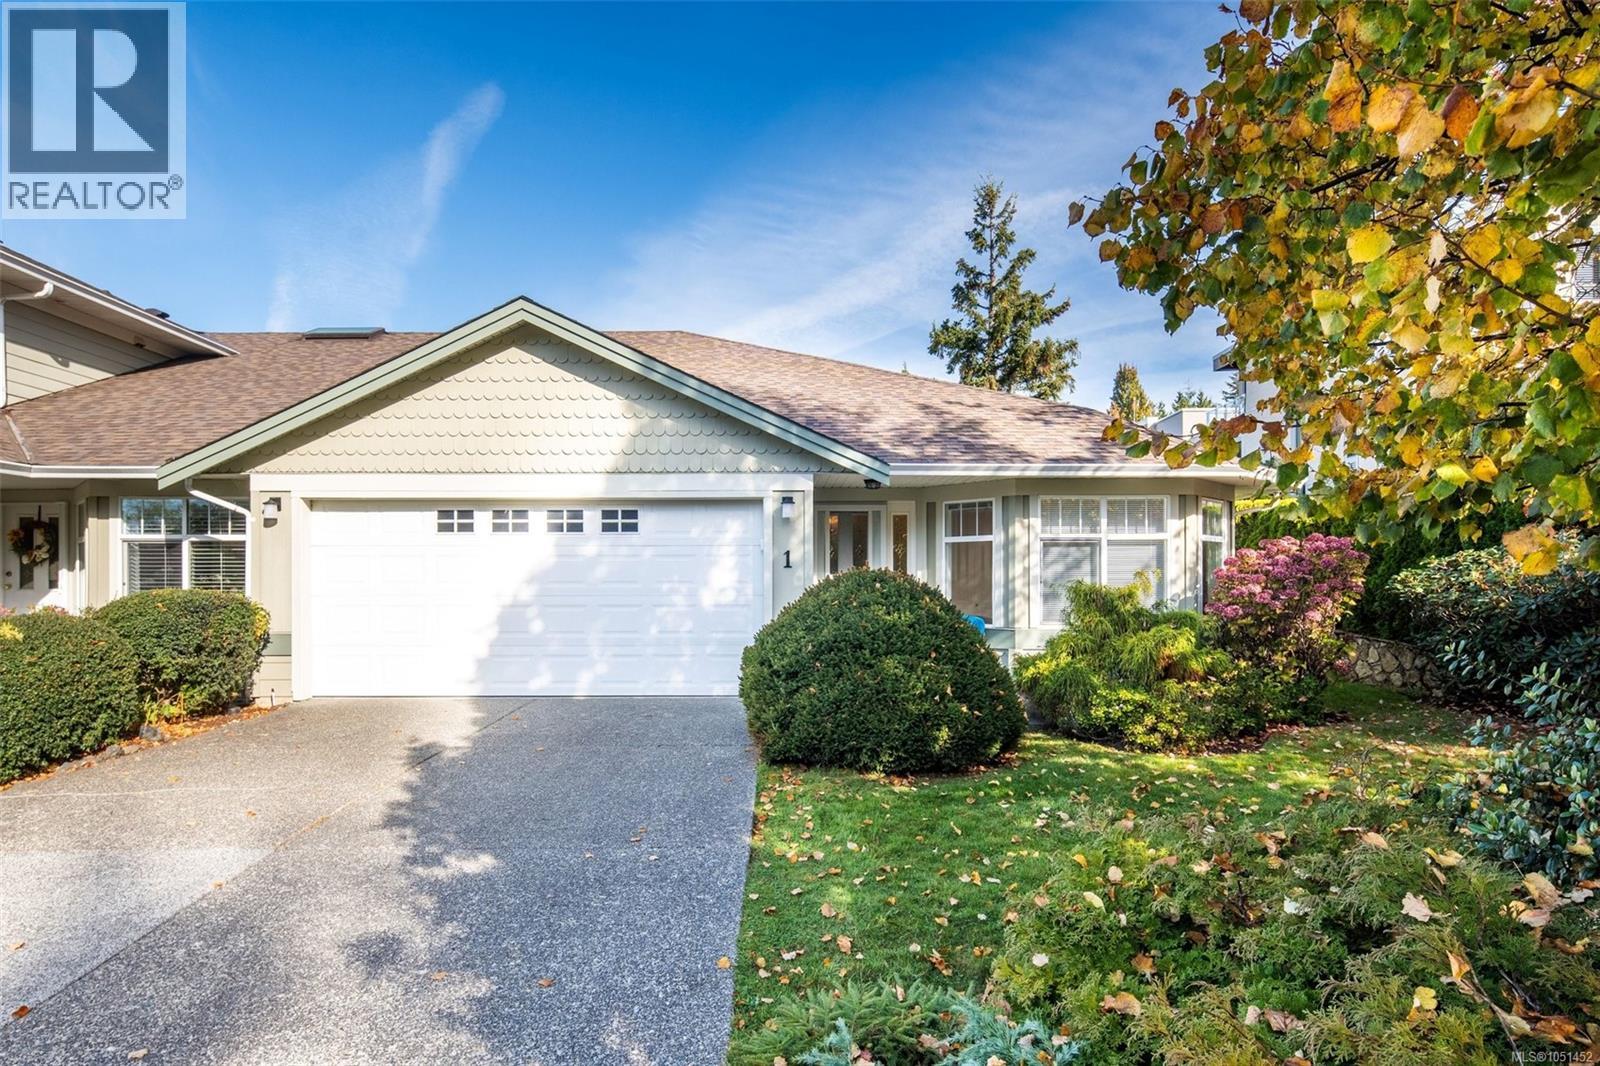
Downsizing shouldn’t mean downsizing your lifestyle - or your dog! Tucked into a quiet View Royal enclave, this beautifully updated end-unit rancher offers over 1,400sqft of easy one-level living, three bedrooms, two full bathrooms with double garage & driveway parking. A genuinely pet-friendly strata - bring up to two, cats or dogs of any size are welcome. Inside, vaulted ceilings, large windows & abundant natural light create an airy, inviting feel, while wide-plank engineered oak hardwood flooring adds warmth throughout. The spacious living room centres around a cozy gas fireplace for cool fall evenings & flows naturally into the dining area & beautifully renovated chef-inspired kitchen with quartz countertops, generous prep & storage space & quality stainless steel appliances. Sliding glass doors extend the living space to a beautifully landscaped private patio with a gas BBQ hookup. Putter in the garden to make it your own or leave it all to the strata gardeners. The generous primary bedroom features double closets & a three-piece ensuite, while two additional bedrooms offer flexibility for family, guests or a home office. One includes a hideaway cabinet bed for effortless guest accommodation. Custom closet systems & incredible storage throughout ensure everything has its place, while a separate laundry room connects to the double attached garage with additional guest parking in the driveway. From the nearby walking/bike trail, wander to Portage Park, the Four Mile Pub, or head toward Thetis Cove for fresh ocean air. Also a short walk away is Admirals Walk shopping centre with a major supermarket, shops, services, restaurants and a transit stop. With a new roof & a fiscally responsible strata, this move-in-ready home offers space, convenience & peace of mind for years to come. Ideal for down-sizers or families looking for the ease of single-level living without sacrificing space, this is a rare View Royal find that might be exactly what you’ve been waiting for! (id:35114)