
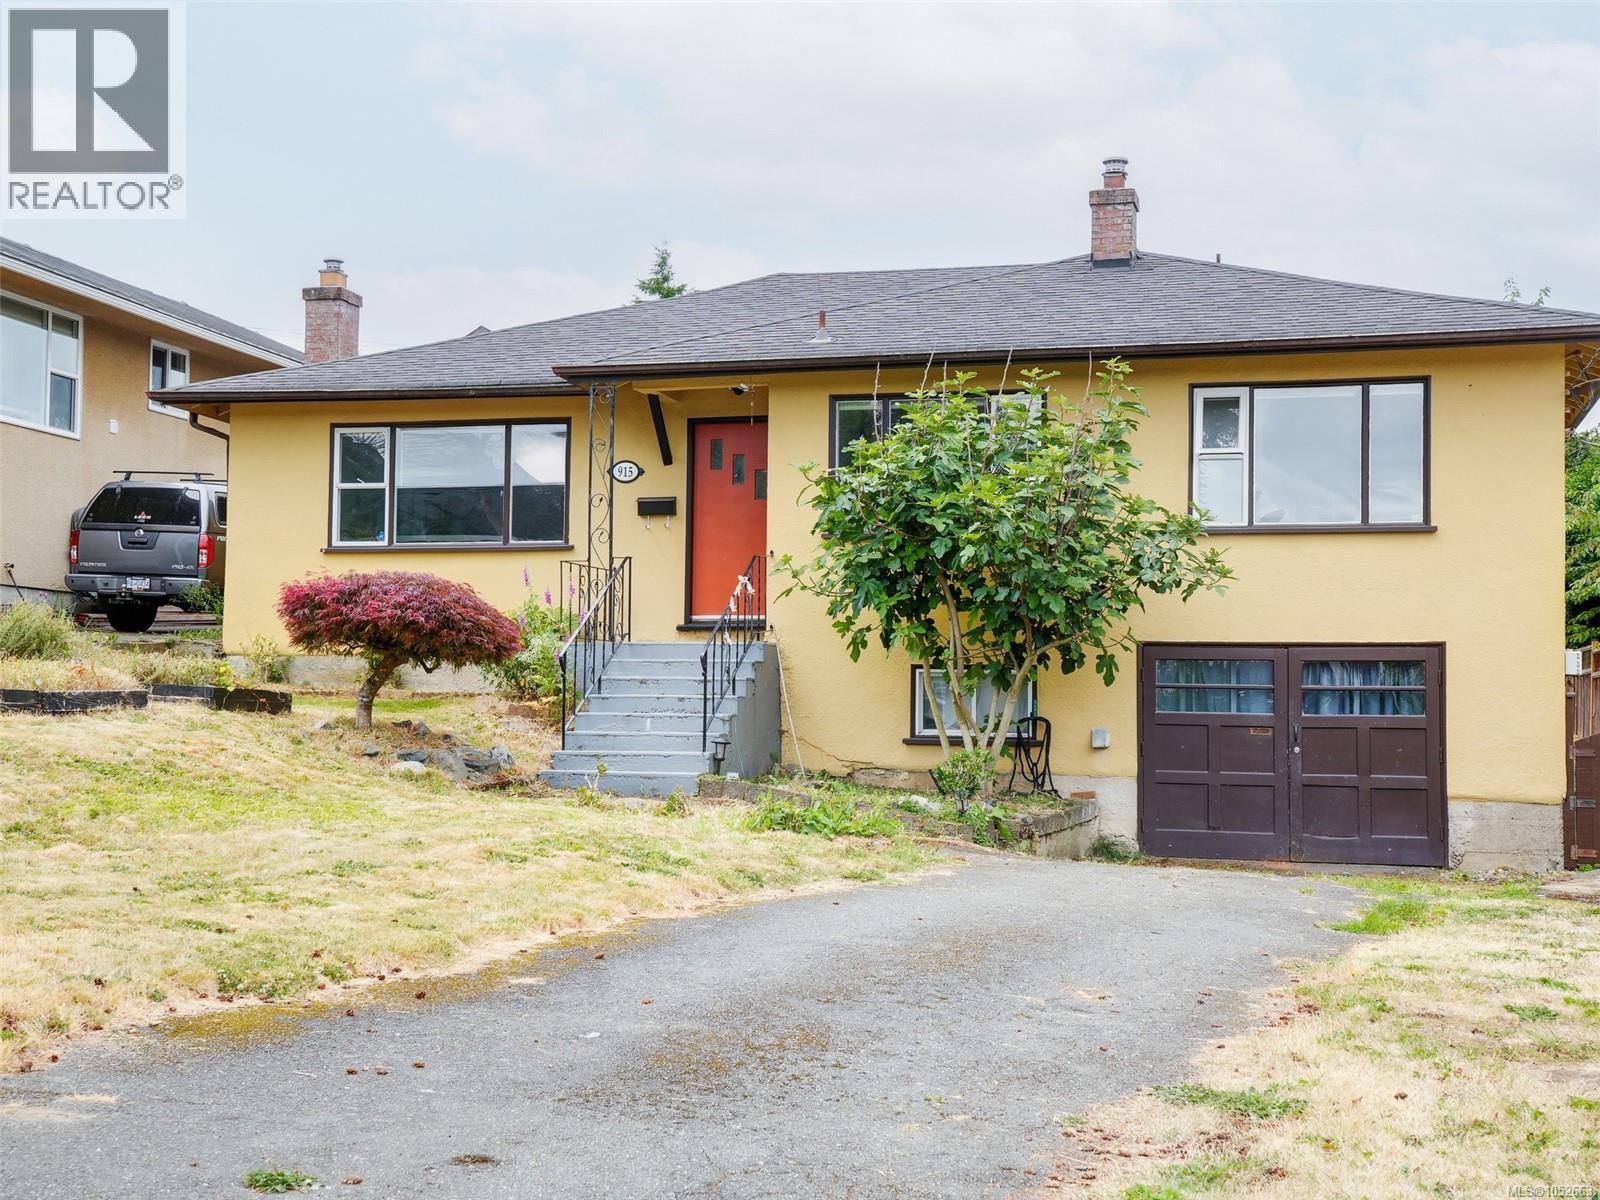
Esquimalt, British Columbia
*OH Sat Oct 24 1-3*. Beautifully updated while preserving its timeless character, this inviting home blends classic mid-century design with modern comfort in one of Victoria's most convenient neighbourhoods. This beautifully maintained 2-bedroom +Den 2-bathroom home offers over 1,350 sq. ft. of comfortable living. The bright, open-concept kitchen features quality cabinetry, stainless steel appliances, a gas range, new dishwasher, generous island and adjoining dining area, perfect for everyday living and entertaining. A spacious living room with oversized windows, bamboo flooring and cove ceilings creates a warm, inviting atmosphere. The flexible layout suits families and those working from home. Downstairs offers an attached garage, workshop, laundry and abundant storage. Close to parks, schools, shopping, transit and downtown, this is a fantastic opportunity in a sought-after location. Enjoy the sunny rear deck and easy-care yard. Book your showing today for this move-in-ready home. (id:35114)
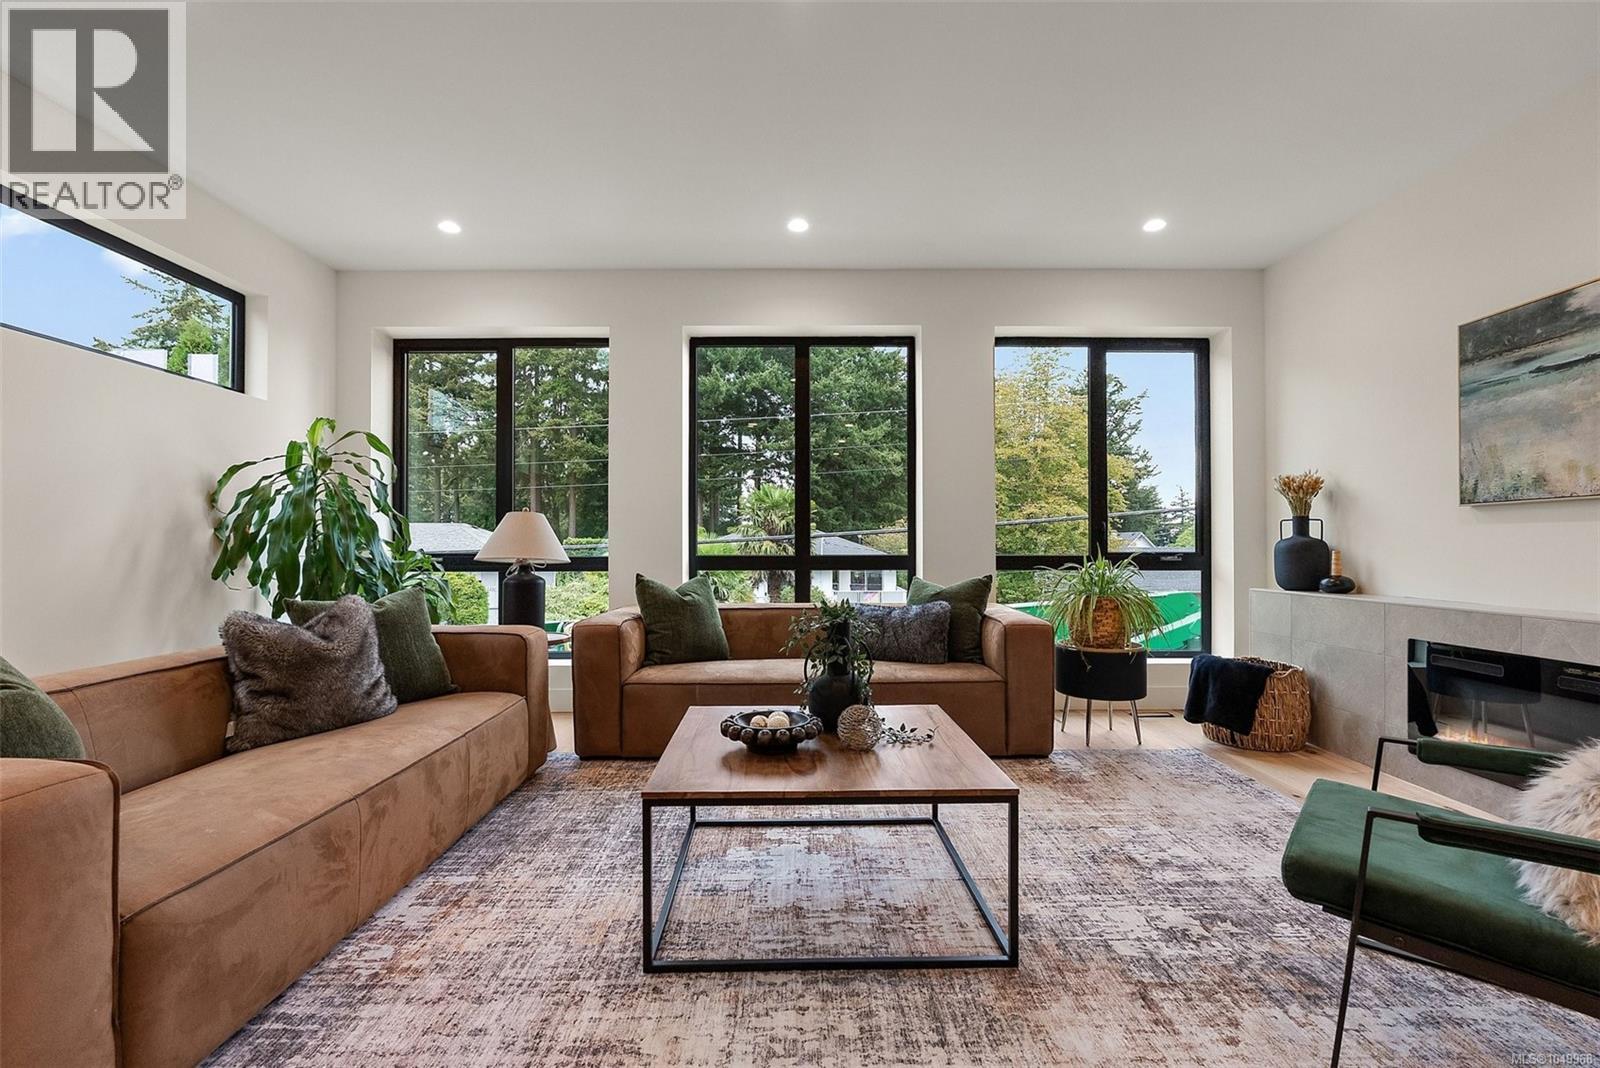
Saanich, British Columbia
Setting the new standard for SSMUH in Victoria, 1-2215 Greenlands Road delivers exceptional design, finish, and functionality in sought-after Gordon Head. This brand-new three-level residence offers 4 spacious bedrooms, 4 beautifully appointed bathrooms, and a rare coated double-car garage with EV charger. The stunning kitchen features upgraded appliances, a side-by-side fridge and freezer, wine fridge, and an impressive butler’s pantry with a second dishwasher. Refined finishes, striking architectural details, and a bright open-concept layout create a seamless flow for everyday living and entertaining. The lower level includes its own bathroom, walk-in closet, and private entrance, ideal for guests, a student, teenager, or private retreat. Minutes from top schools, parks, recreation, and UVic, this is a standout new home in one of Victoria’s most desirable neighbourhoods. (id:35114)
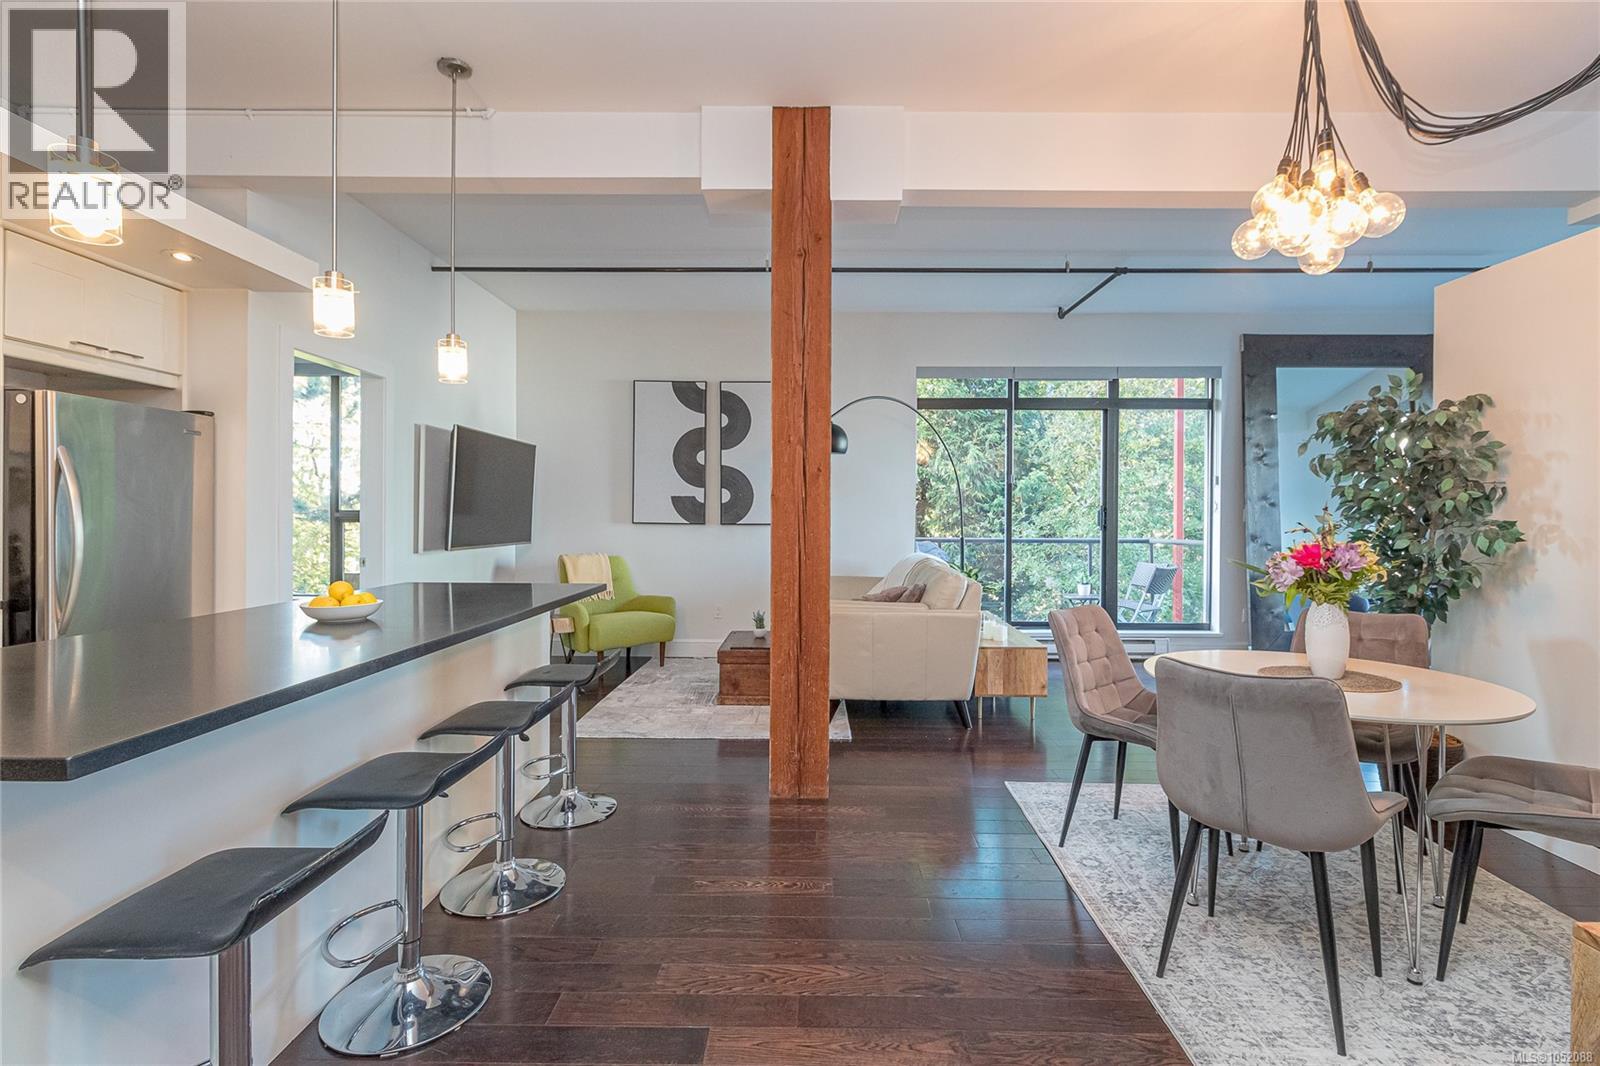
Victoria, British Columbia
Open House Sun Oct 25 1-3 A rare opportunity in today’s market located in VicWest. Only 2 blocks to the water with downtown just a 10 minute walk away. This distinctive end-unit residence showcases expansive windows on four sides, filling the home with natural light and highlighting its striking blend of modern and industrial design. Custom details are evident throughout, including an updated kitchen with island, stone countertops, marble backsplash, and stainless steel appliances with a gas range. The kitchen flows seamlessly into the open living area/dining space, creating an inviting setting for entertaining. Custom lighting and stunning engineered wood flooring add warmth and character throughout. The bathroom offers a touch of everyday luxury, while the separate primary bedroom features custom his-and-hers closets. Pets and rentals are allowed, adding flexibility for homeowners and investors alike. Unique, stylish, and full of character, this is modern living at its best! (id:35114)
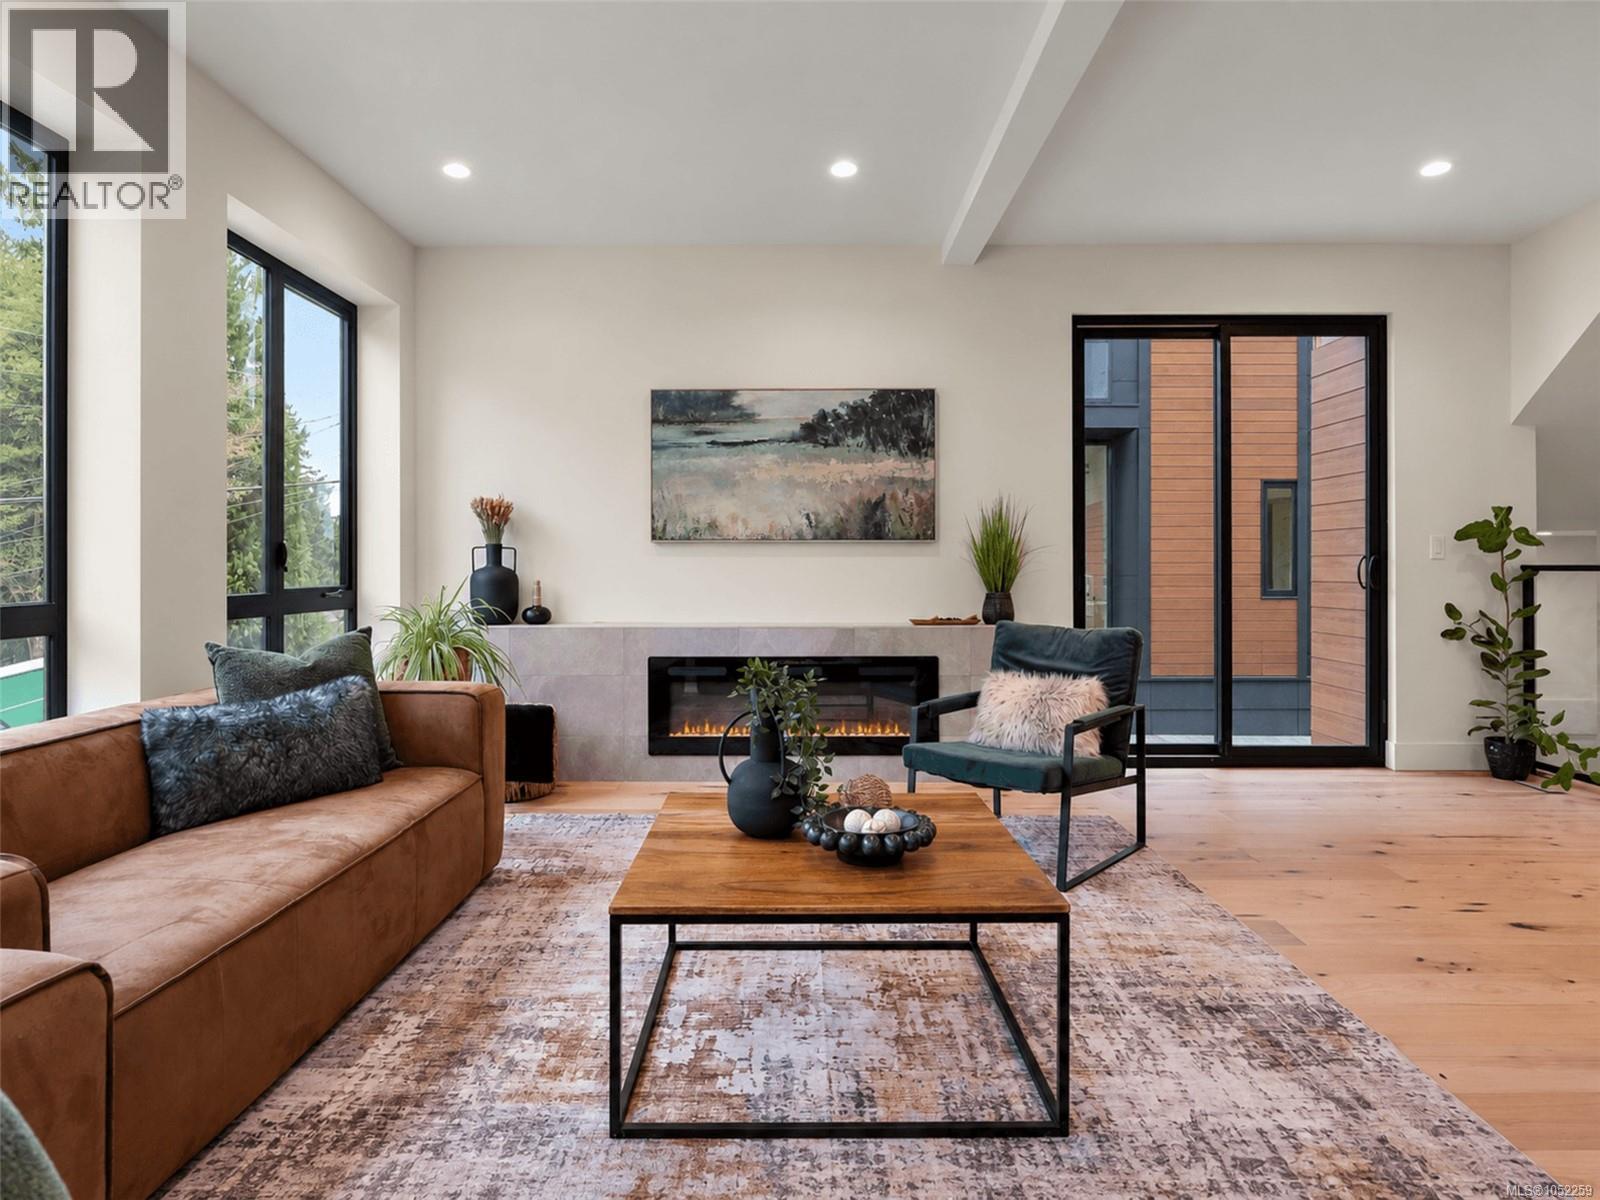
Saanich, British Columbia
DEVELOPER PAYS FIRST 3 MONTHS OF MORTGAGE FOR FIRST 2 FIRM SALES** Setting the new standard for SSMUH in Victoria, 1-2215 Greenlands Road delivers exceptional design, finish, and functionality in sought-after Gordon Head. This brand-new three-level residence offers 4 bedrooms, 4 bathrooms, and a rare coated double-car garage with EV charger. The kitchen features upgraded appliances, a side-by-side fridge and freezer, wine fridge, and an impressive butler’s pantry with a second dishwasher. Refined finishes, architectural details, and a bright, open-concept layout create a seamless flow for everyday living and entertaining, with large, fully fenced backyards. The lower level includes its own bathroom, walk-in closet, and private entrance, ideal for guests, a student, teenager, or private retreat. Minutes from top schools, parks, recreation, and UVic, this is a standout new home in one of Victoria’s most desirable neighbourhoods. ($6,500 X 3 will be paid to buyers 30 days post completion) Call for private showing today! Rob - 250-589-6995 (id:35114)
Langford, British Columbia
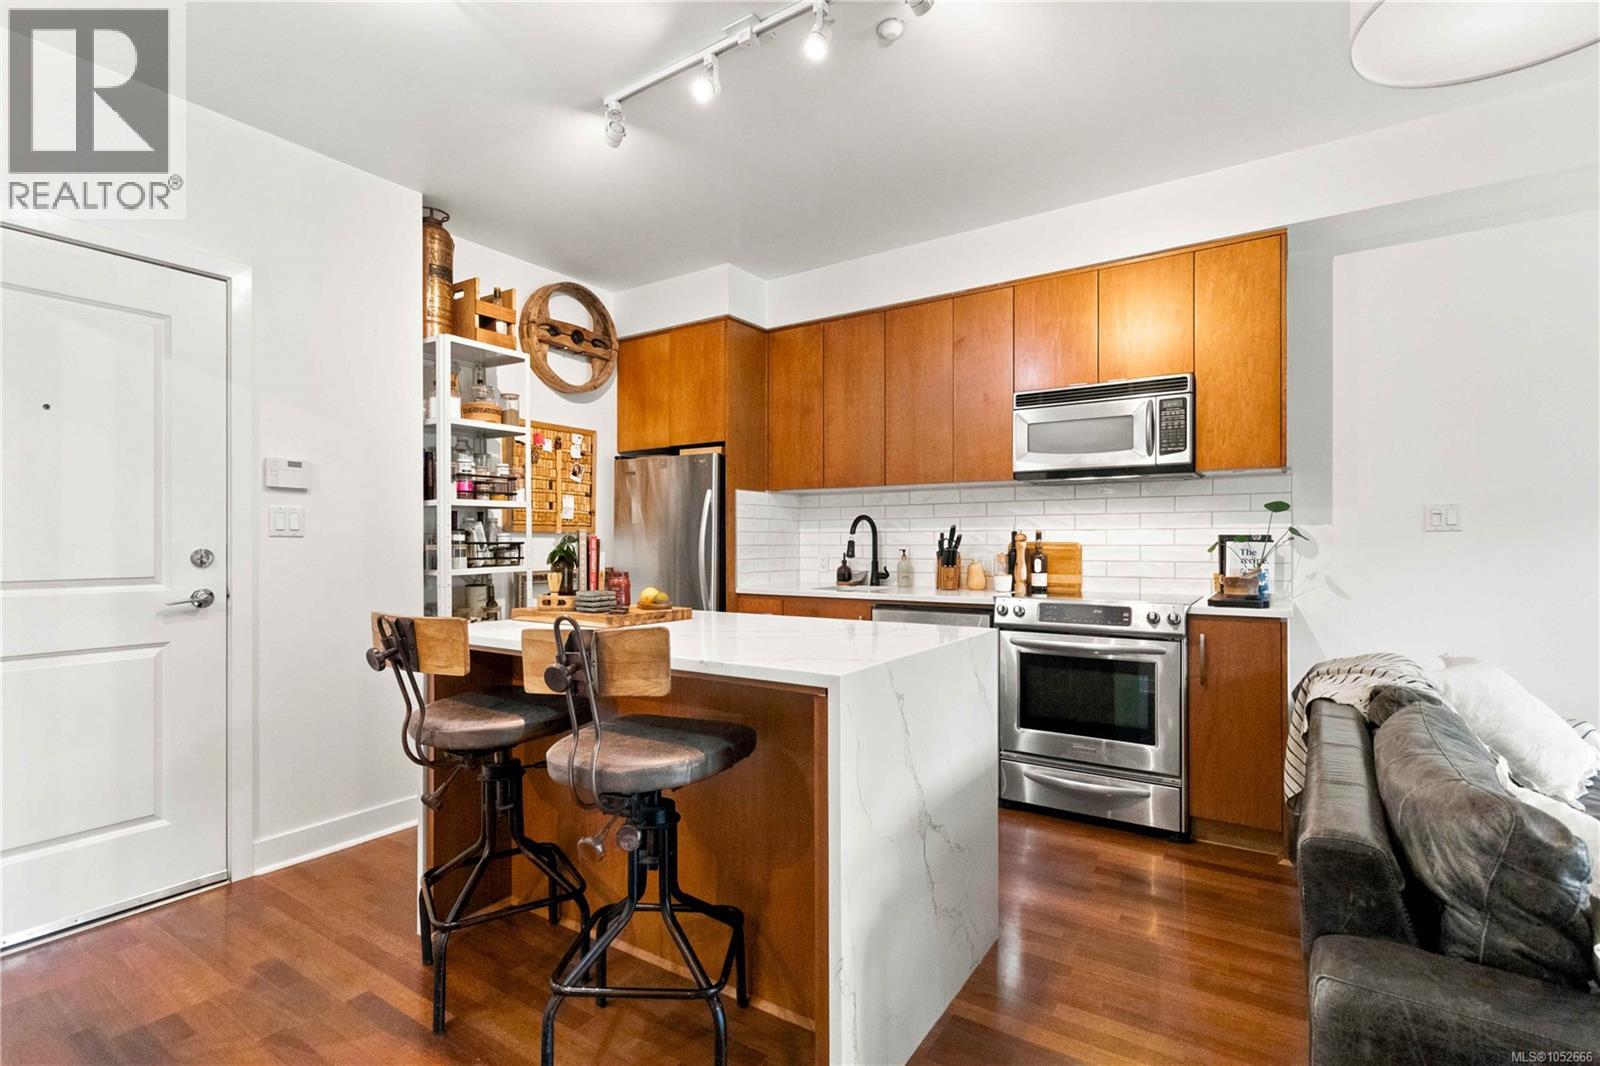
Move in ready! This stylish 1 bedroom,1 bathroom condo offers the perfect blend of comfort, convenience and lifestyle. The updated kitchen features tile backsplash and quartz countertops with a striking double waterfall profile. Enjoy the added convenience of in-suite laundry, underground parking and a large storage locker. Step outside to your private deck overlooking the 9th hole with low-maintenance turf—perfect for relaxing year-round. Ideally located close to golfing, restaurants, shopping, fitness facilities, tennis, swimming, spa services and scenic hiking trails. A fantastic opportunity for those looking for a modern home in a vibrant, amenity-rich location. (id:35114)
Saanich, British Columbia
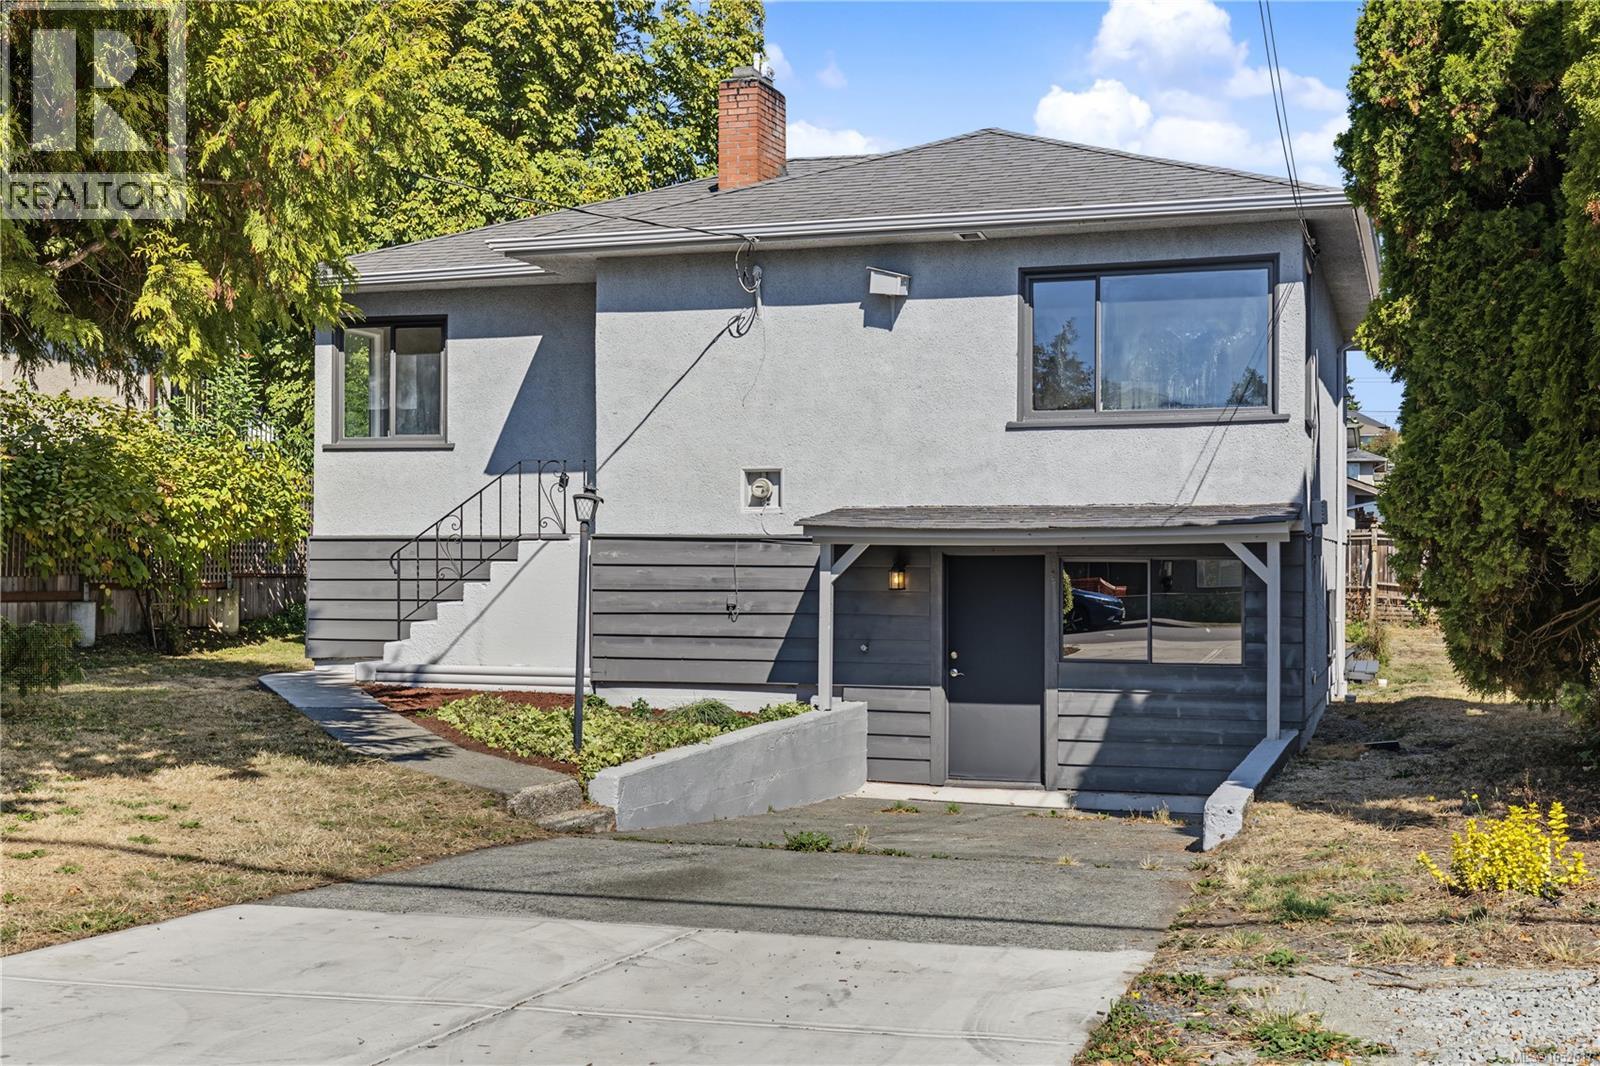
OPEN HOUSE SATURDAY 11:45-1pm. Priced Below Assessed Value! NEW PRICE $824,888. First time on the market in over 30 years! This well-kept 3–4 bedroom, 2-level home offers a great central location, steps to parks & minutes to Uptown, Tillicum Centre, recreation, the Galloping Goose Trail & everyday amenities. The upper level features coved ceilings, 2 spacious bdrms, hardwood floors in the living room, new carpets in the bedrooms, kitchen & 4-piece bath. Downstairs offers a common laundry area & flexible 1-bdrm suite with its own kitchen, 3-piece bath & potential for a 2nd bedroom. Freshly painted inside & out, with newer perimeter drains, gas furnace & plenty of life left in the roof & new washer & dryer. Set on a 5,600 sq ft lot with a sunny backyard offering great potential for gardening & outdoor living. Ideal for families, extended family, investors or buyers wanting extra space. Vacant & ready to go, quick possession possible. A great opportunity in a convenient central location! (id:35114)
Oak Bay, British Columbia
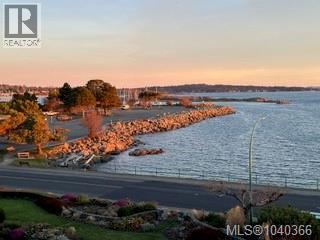
Discover the wonders of Oak Bay living from this extensively renovated northeast-facing top floor suite in Vista Towers, tucked into one of Victoria's most desirable seaside neighbourhoods. Offering 1200+ sf of thoughtfully designed living space, this home blends timeless style with modern comfort. The floor plan features spacious rooms with warm hardwood floors and quality high-end finishes throughout. The principal living areas open onto a private balcony showcasing views of the Oak Bay shoreline. Two generous bedrooms, a full bathroom, and a convenient powder room complete the layout. This is a co-op offering — a sale of Shares of Unit 307 and a lease to occupy Vista Towers Limited — allowing you to enjoy this coveted lifestyle at a price point well below comparable strata properties, with no property transfer tax or speculation tax. The monthly fee includes property taxes, heat, hot water, water. Conveniently located to the Oak Bay Marina, Oak Bay Village & Victoria Golf Club. (id:35114)
Victoria, British Columbia
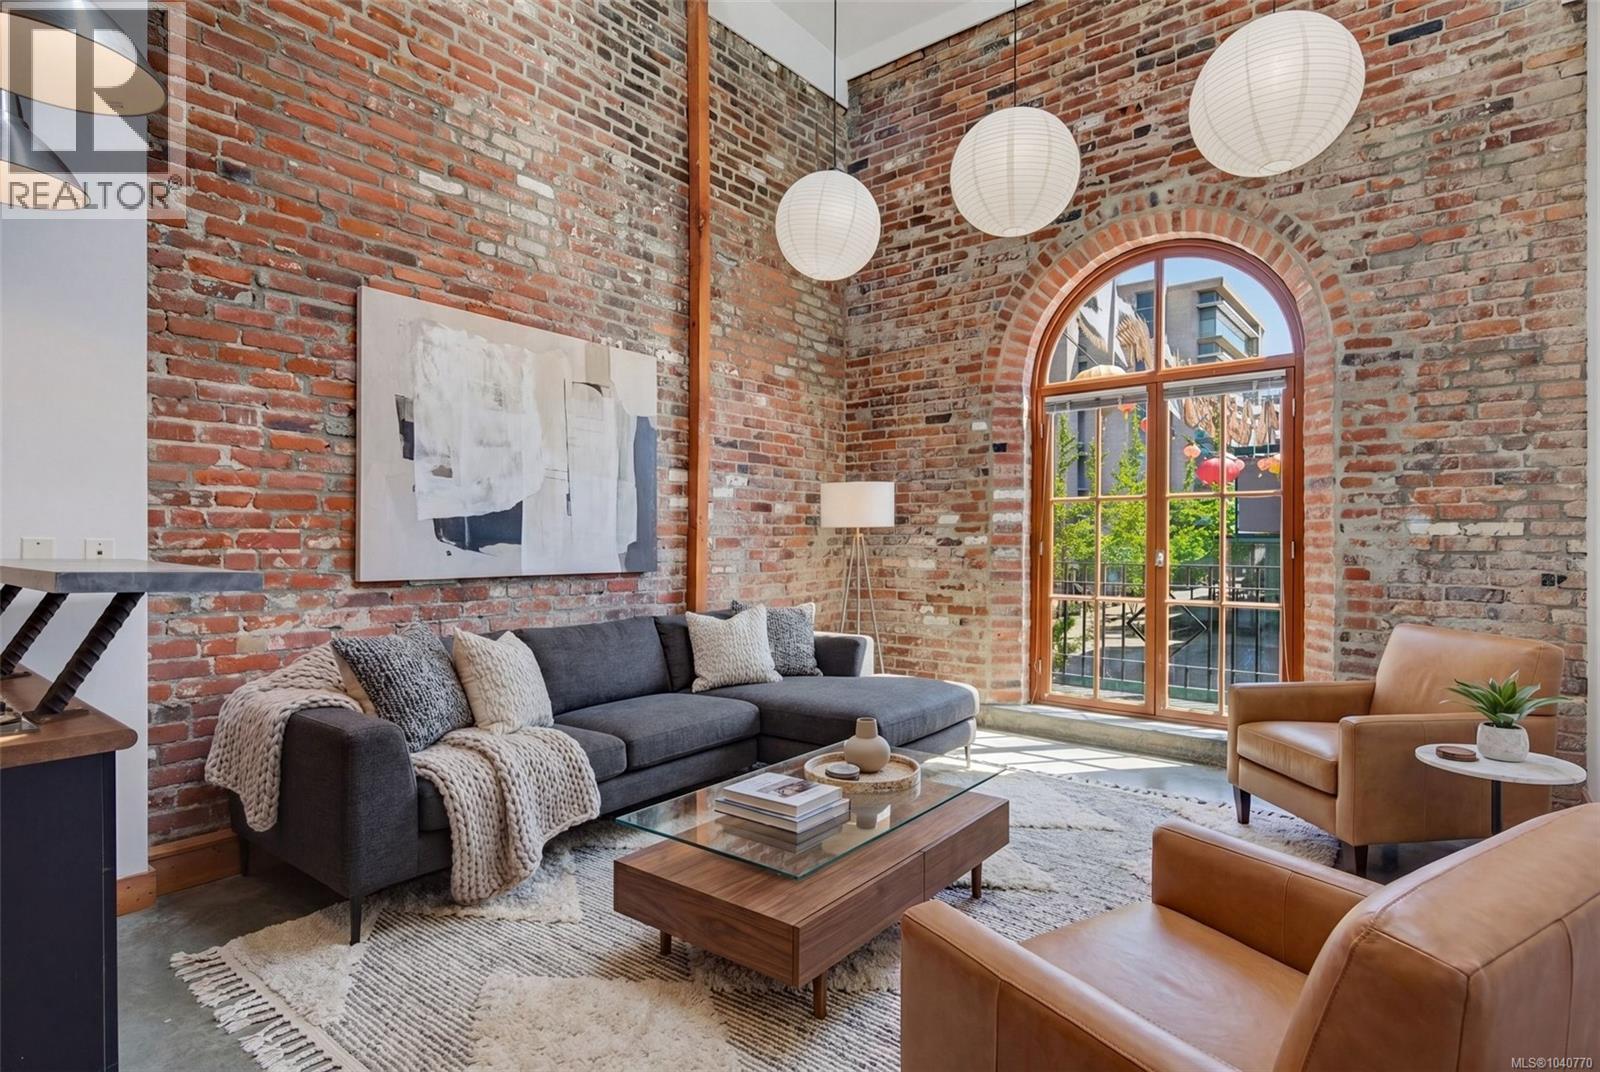
One of only nine residences in the iconic Kinemacolour building - where original heritage brick, soaring ceilings, and arched windows meet downtown Victoria's most vibrant corner. Located across from The McPherson Theatre and steps from the newly revamped gateway to Canada's oldest Chinatown. The gated alleyway secures the private entrances for the 9 residential units. The entrance of unit 209 leads up a set of stairs to the dining area, and up to a private uncovered patio overlooking the alleyway and lower Pandora Ave. Continue through the main level to the open concept kitchen/living area where three large skylights and a grand arched brick window overlooking Government St. flood the space with natural light. Throughout you will find beautifully preserved original heritage brick. Upstairs you will reach a landing with the main bathroom. Continue past the landing to the main bedroom; up the stairs on the other side of the landing is the upper/second bedroom which overlooks the living space and boasts a max ceiling height of 20ft 5in. Off-site parking available a block away in a secure gated lot for $231/month. The largest of just three remaining residences in the building, and the only one available for immediate possession. Contact Kelvin Doore for showings, offers and more information. Engel & Völkers Vancouver Island (id:35114)
Colwood, British Columbia
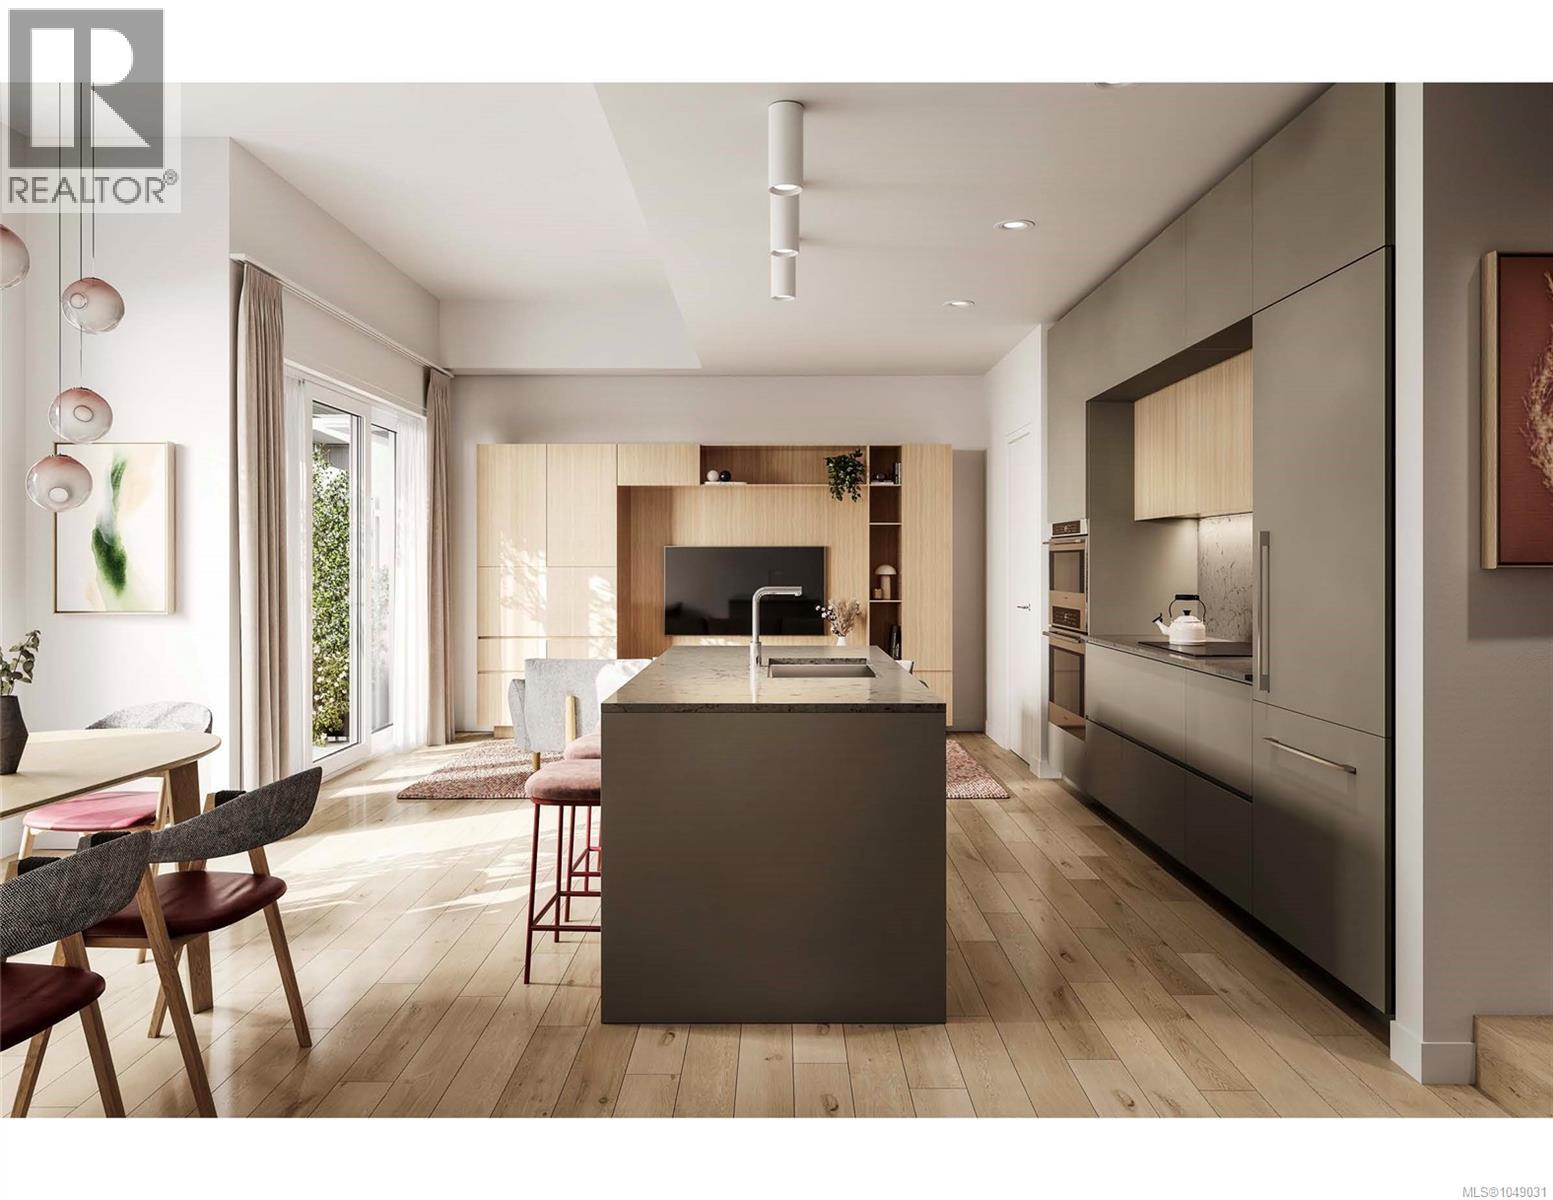
Welcome to Townhome C at Origin at The Beachlands, where refined West Coast design meets effortless everyday living. This beautifully appointed 3-bedroom, 2.5-bathroom townhome offers a thoughtful layout, elevated finishes and exceptional indoor-outdoor connection. The main living areas feature overheight ceilings, central air conditioning and timeless white oak engineered hardwood flooring. The stylish West Coast-inspired kitchen is designed for entertaining, with custom cabinetry, quartz countertops and full-height backsplash, undercabinet LED lighting and a premium FULGOR MILANO appliance package including induction cooktop, wall oven, combi speed oven, integrated refrigerator and dishwasher. The spacious primary bedroom offers a peaceful private retreat, complete with its own patio for morning coffee or evening relaxation. The beautifully finished ensuite features quartz counters, custom white oak vanity cabinetry, large-format porcelain tile and a glass-enclosed walk-in shower. Two additional bedrooms provide excellent flexibility for family, guests, a home office or hobbies. Enjoy additional outdoor living from the main-floor patio, with direct access to the beautifully landscaped community courtyard, garden trails, alcove seating and children's play area. A private driveway and enclosed garage provide exceptional everyday convenience and direct access to the home. Thoughtfully designed with premium finishes, sophisticated West Coast style and multiple private outdoor spaces, Townhome C offers a comfortable and contemporary lifestyle in one exceptional home. Ready to move in Spring 2027 Visit the Beachlands Experience Center, located at 298 Beachlands Boulevard. Open Saturday through Tuesday 11am to 4pm (id:35114)

Port Alberni, British Columbia
View and vibes. Inside and out. This one-of-a-kind home is something to see! Over 2500 sq ft under 1 roof (including basement), this 4-bed, 3-bath ocean view home has been meticulously remodeled head to toe. Want windows? This home has 28! Many are large with sliders. Lots of natural light, shou sugi ban accents, dimmers, chandeliers. Professionally insulated crawl space, 2022 Heat Pump w/ warranty. Airbnb? In-laws? Guests? Good luck getting them to leave! Vaulted ceiling, skylight, flex/den space, 1-BR/1-BA, 2nd kitchen, 780 sq ft east deck with NG BBQ, covered area, turf and ’21 Arctic Spas tub. New interlocking concrete retaining wall, precision-built cedar fence, detailed landscaping with room for more. Want a home with layers, depth and a cellar? This home has it all! Main floor appliance upgrade worth up to $4k. All furniture inside + outside on the deck, furnishings, 4 TVs, 2 BBQs, window and floor coverings incl. Some photos are AI Staged. (id:35114)
Saanich, British Columbia
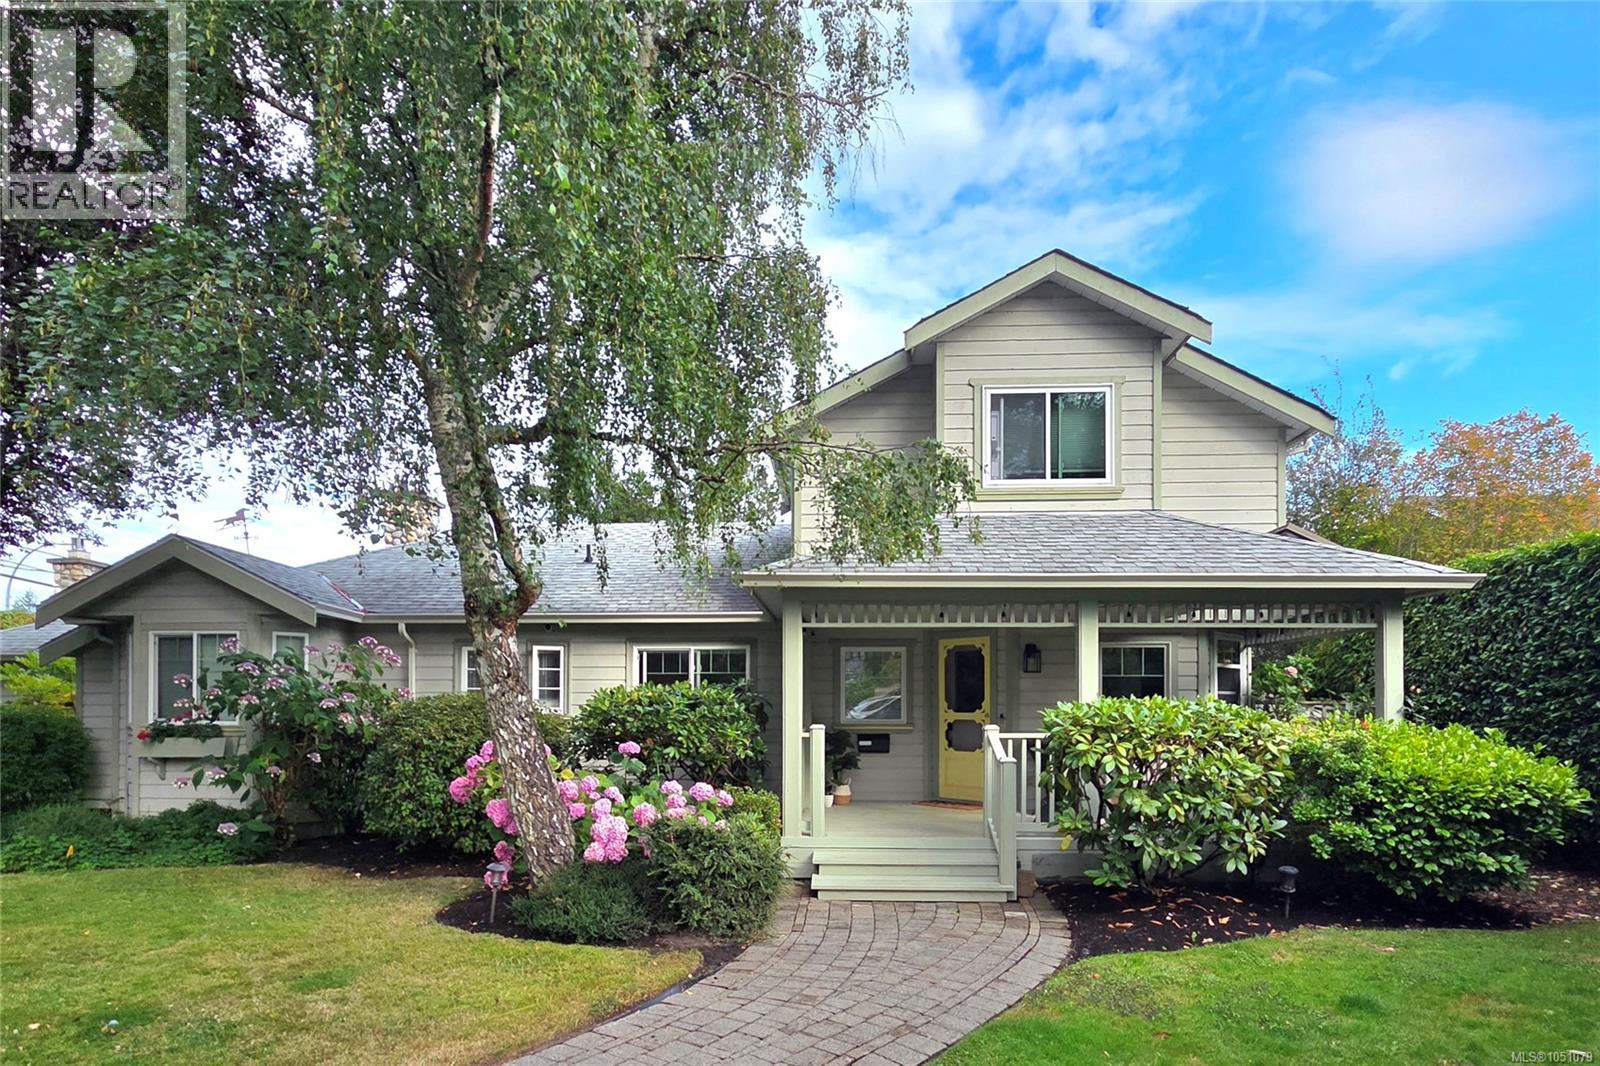
Welcome to 3935 Scolton Road: Spacious & Bright, EXTENDED-FAMILY-FRIENDLY, 5 bed/4bath, on 8320 sq ft, fully dog-fenced corner of Cadboro Bay. Originally built in 1946, this lovely home is substantially & tastefully RENOVATED (over $300K, incl Shane Murray Contracting) to achieve a timeless, modern aesthetic. 2800 sq ft includes Primary Bedroom (sliding doors to private deck) & 2 addl Bedrooms (all with bathrooms), formal Living Room w/ fireplace, 10x19' Dining Room (sliding doors to outside patio), fabulous entertaining-sized Kitchen, 18x23' Family Room, Laundry & Mud Room..all on the main floor. The upper level enjoys 2 bedrooms & a 3-piece bath w/ walk-in shower, great for students! Perennials & evergreen trees surround the property & create a haven of privacy on this large corner lot. A home that successfully weaves together flexible architecture & accessibility. Walk to Cadboro Bay Village, Gyro Beach, Elementary & Middle Schools, & the University of Victoria. (id:35114)
North Saanich, British Columbia
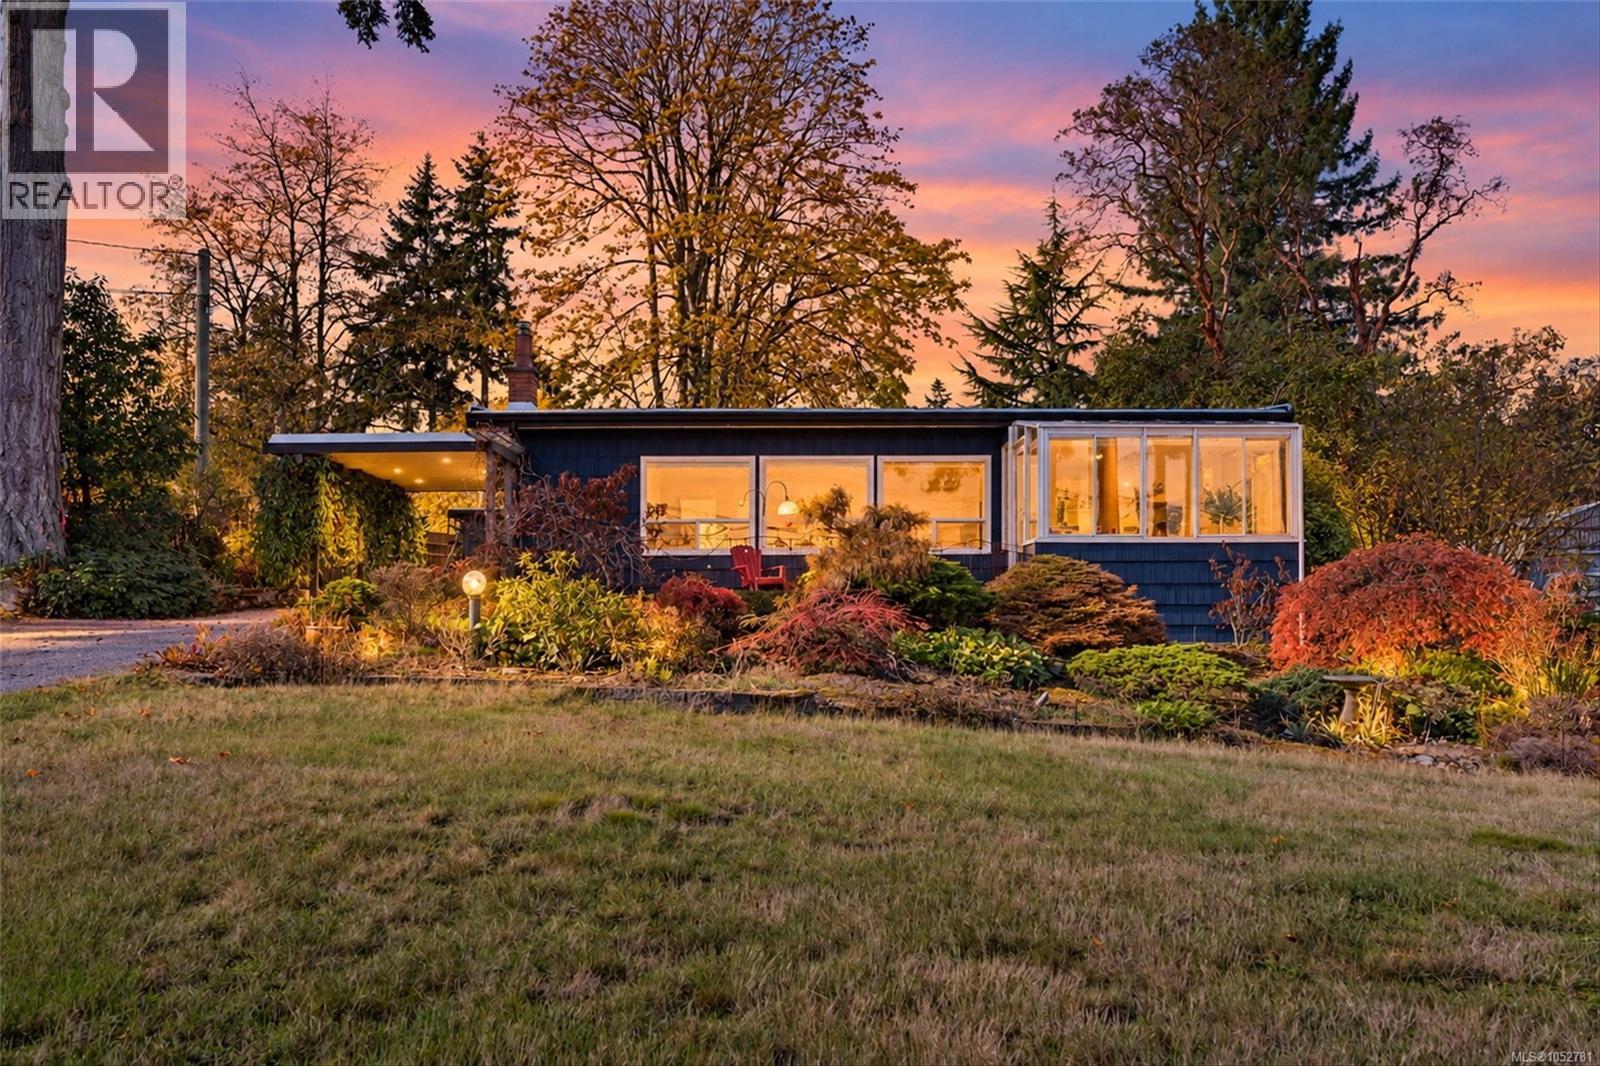
Discover the charm of mid-century modern design in this inviting one-level home, offering stunning panoramic views of Mt. Baker and the Gulf Islands. Ideally located along a transit route and within walking distance of Panorama Recreation Centre and the scenic trails of Dean Park, this home features three bedrooms, two bathrooms, and a versatile den or office. The custom-built kitchen with newer appliances is perfect for cooking and entertaining, while the spacious primary bedroom offers a generous closet and private ensuite. Enjoy added peace of mind with recent upgrades completed within the past two years, including a new heat pump, roof, hot water tank, and exterior paint. The fully fenced rear garden provides a private outdoor retreat, while a separate workshop is ideal for hobbies and projects. Enjoy easy single-level living, modern comforts, everyday convenience, and breathtaking coastal and mountain views. Don't miss this one! (id:35114)