
Sooke, British Columbia
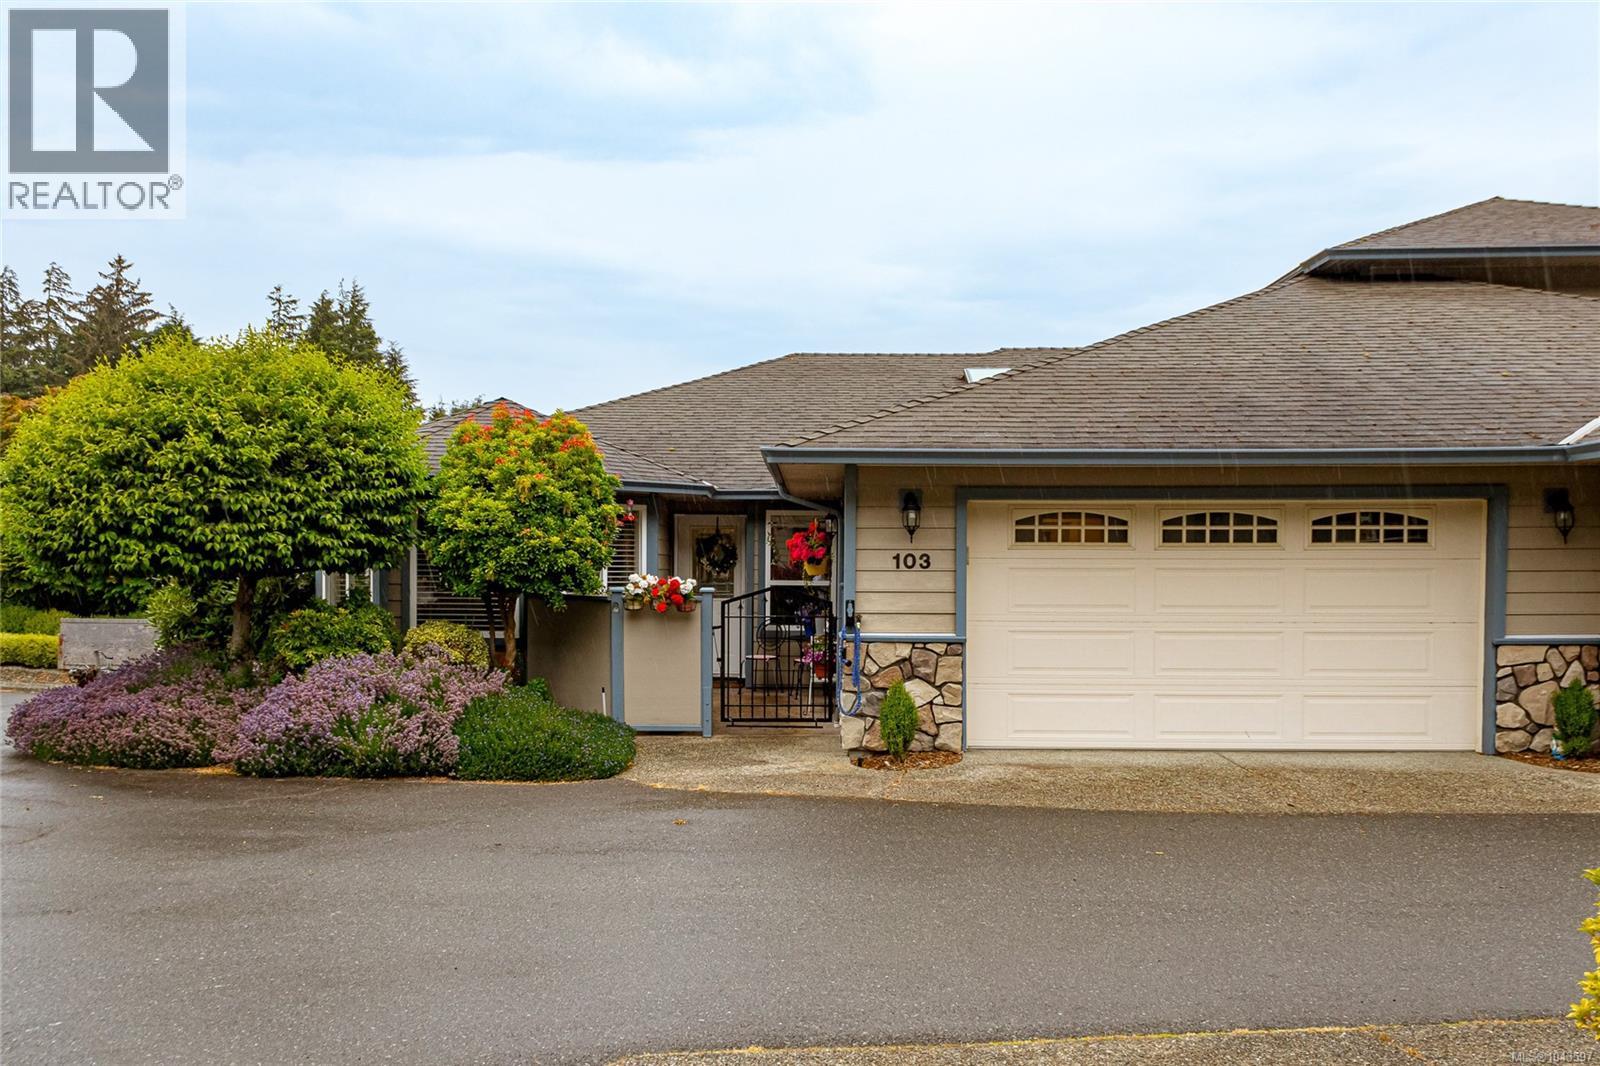
Welcome to Carmen Grace Court, where luxury meets effortless one-level living in one of Sooke's most sought-after neighbourhoods. This beautifully crafted 2-bedroom plus Den home is a quality-built residence set within a park-like community. Just steps from Whiffin Spit, enjoy easy access to the beach, & scenic shoreline walks. Inside you'll find upscale finishes including beautiful hardwood flooring, stained glass accents, & stainless steel appliances. The lovely kitchen opens seamlessly to the generous dining area. The thoughtfully designed floor plan offers a spacious main-floor primary bedroom, generous living areas, and timeless craftsmanship throughout. Additional highlights include a double garage, roughed-in central vacuum, electric fire place & an expansive crawlspace providing exceptional storage. A rare opportunity to enjoy elegant, low-maintenance living by the ocean. Two pets are welcome in this perfect place to embrace Sooke's relaxed coastal lifestyle. (id:35114)
Sutton Group West Coast Realty
Langford, British Columbia

Dolomite Ridge, a collection of 34 spacious townhomes from award winning Verity Construction in the Westview development in the Bear Mountain area. This home features 4 bedrooms and 3 baths, as well as separate Den OR Media room space. This step up style lot allows for an open concept living area that walks out onto a large patio and yard area with gas BBQ hookup. Great for hosting! The kitchen is complete with a stainless steel appliance package, quartz counters, and a peninsula with breakfast bar. Upstairs is three bedrooms including a primary with walk in closet and ensuite with tiled walk in shower and dual sinks. All homes have efficient heating and cooling via a dual head ductless heat pump system paired with baseboards. Built Green Certified. Garage AND covered driveway area. Laminate flooring in the main area. Landscaping with irrigation. New home warranty. Close to new amenities in the area. (id:35114)
Royal LePage Coast Capital - Westshore
Saanich, British Columbia
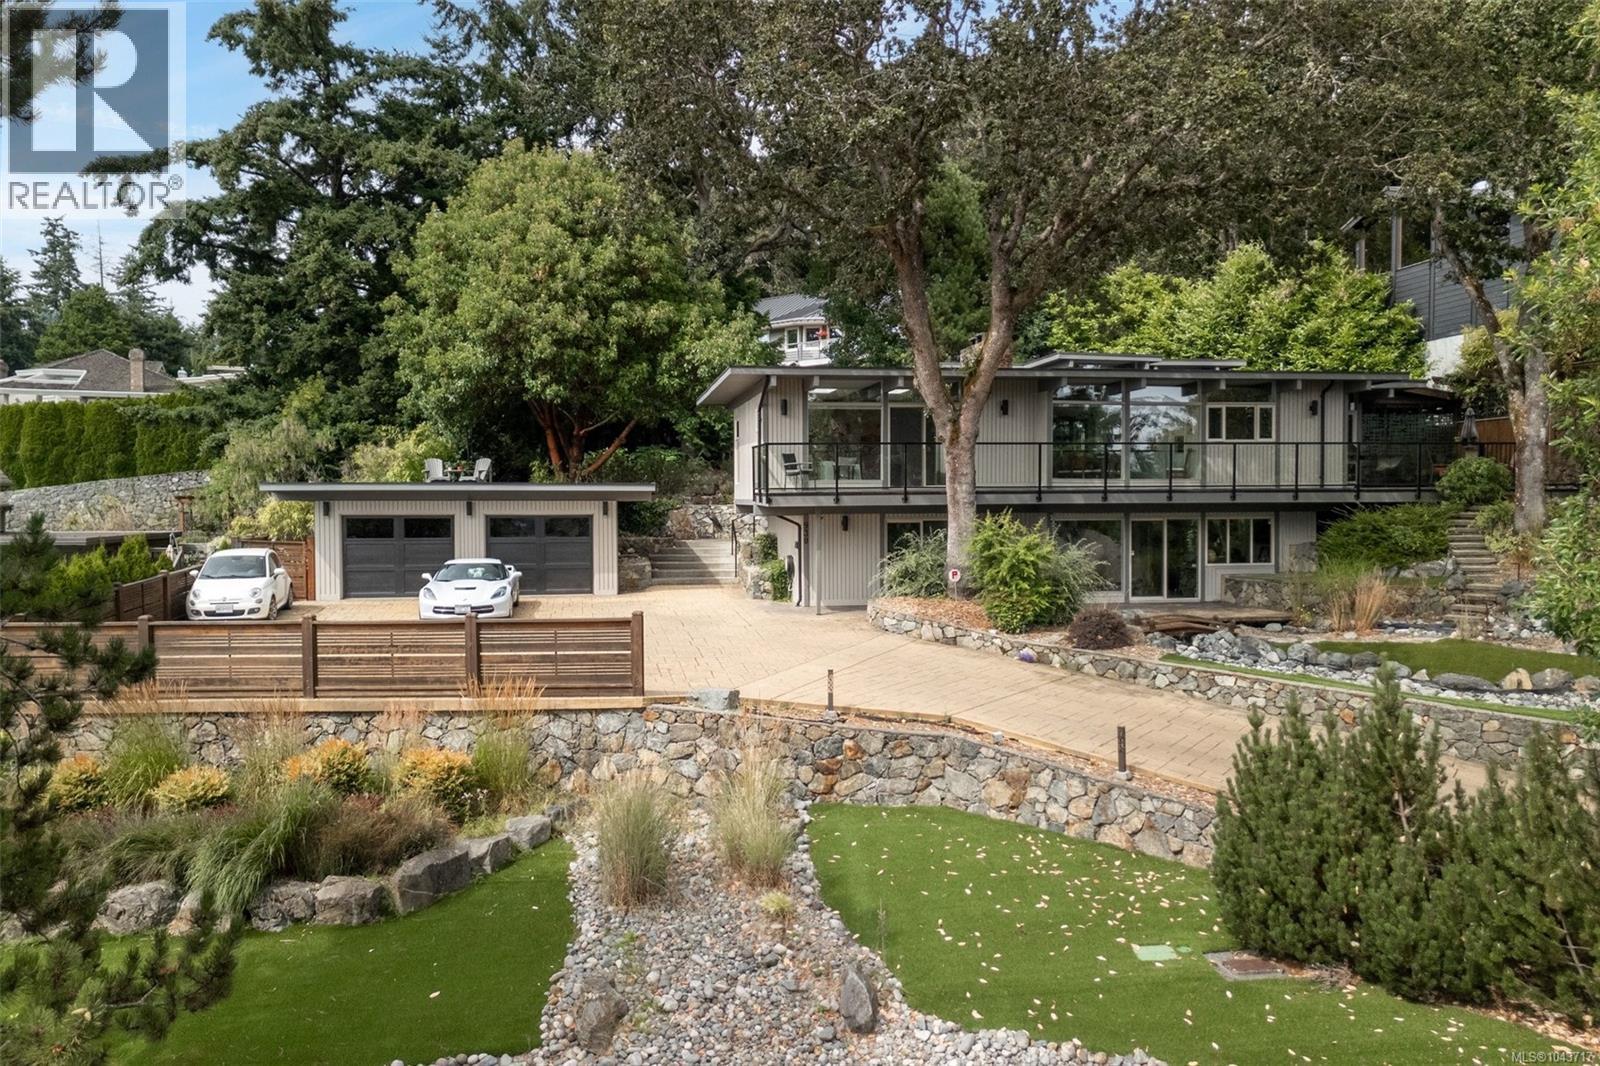
Welcome to 930 Kentwood Terrace, a beautifully updated Mid-Century Modern home tucked away in quiet Broadmead. Believed to have been designed by renowned architect Michael Nixon, this 1971 residence blends timeless West Coast architecture with thoughtful modern updates. Offering 4 bedrooms, 3 full bathrooms, a media room, stunning tongue-and-groove ceilings, and beautiful views of the Olympic Mountains, the home features a renovated kitchen and bathrooms while preserving its distinctive character. Spacious living areas are ideal for families, while the expansive office with separate access is perfect for working from home or meeting clients. The flexible layout also offers excellent potential for additional accommodation or an in-law suite. Complete with a detached garage, abundant parking, and a private setting in one of Victoria's most sought-after locations. (id:35114)
RE/MAX Camosun
Saanich, British Columbia
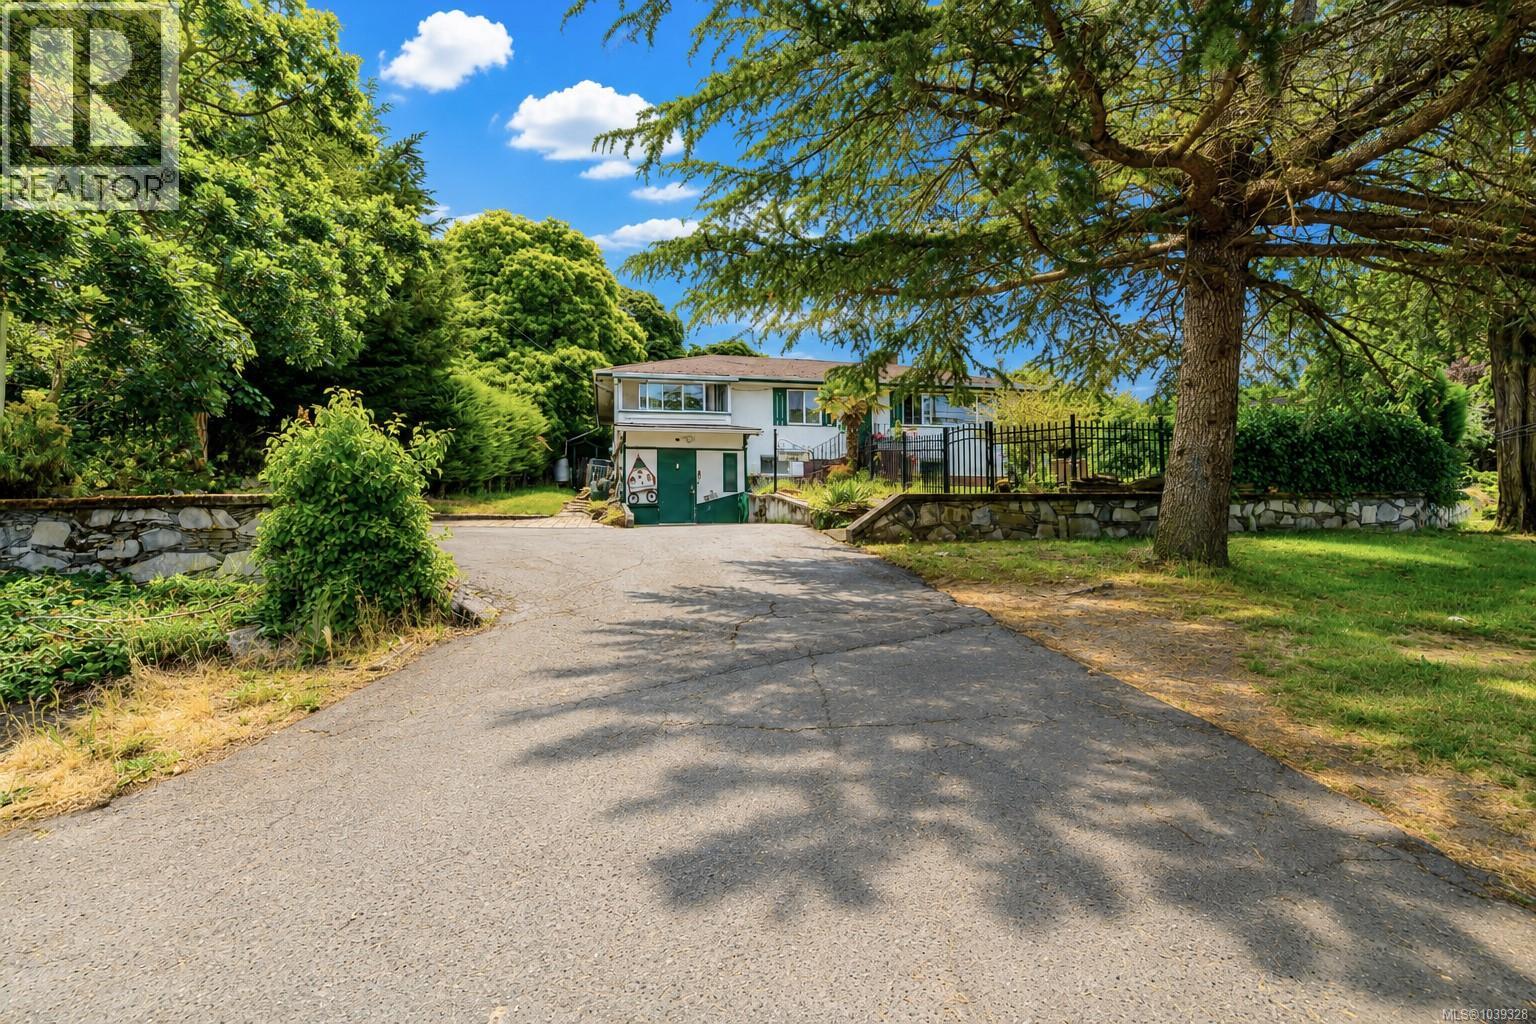
Priced to SELL! This home is a GREAT opportunity for the right buyer to buy a home in a wonderful neighbourhood. Most suitable for a buyer wanting to earn some sweat equity by taking care of some deferred maintenance and updating this home to their own standards. This solid 1955 home offers 2 levels of living, the main floor offers 3 spacious bedrooms, large kitchen, separate dining, living room with wood burning fireplace, hardwood floors, 4 piece bathroom. The suite on the lower level is unauthorized offering 4 bedrooms, 1 bathroom, living/dining room and kitchen. Separate laundry for each level. Situated on a .25 acre RS-10 zoned lot in the sought-after Cedar Hill Community. Newer HW tank. heat pump. Gardener's paradise in backyard with grape vines, fig tree, greenhouse, fully fenced, a true oasis. The location is very desirable in the area of Braefoot Park, and walking distance to Cedar Hill Golf Course and trails. (id:35114)
Exp Realty
North Saanich, British Columbia
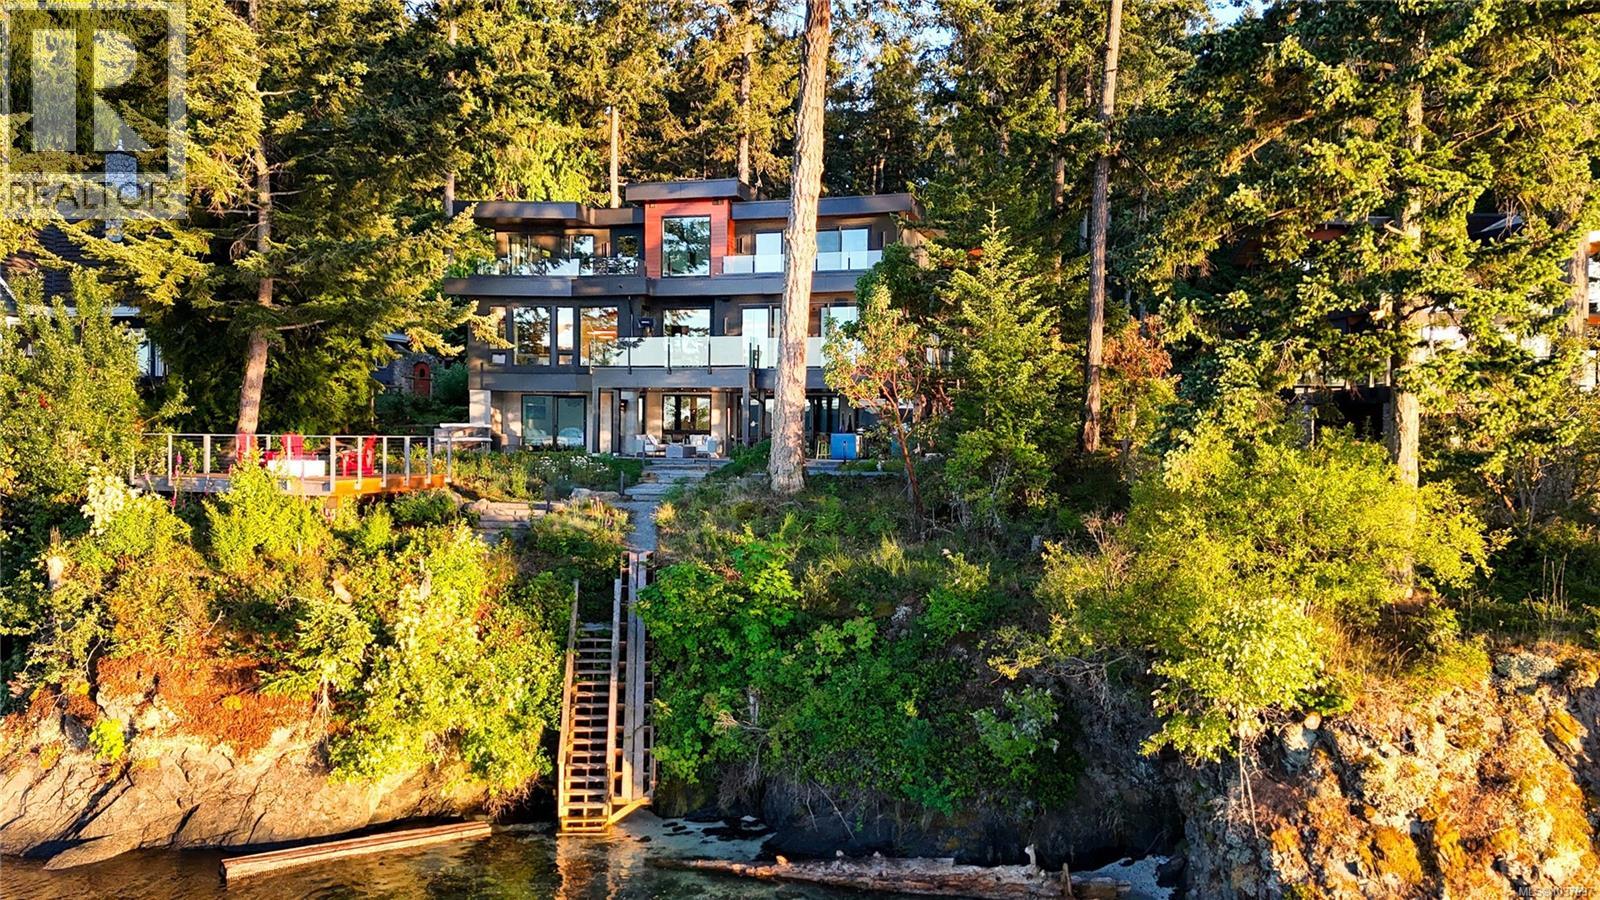
Welcome to this 2024 constructed luxury modern waterfront estate in North Saanich, Vancouver Island. Set on 1.04 acres of superb low-bank oceanfront, this luxurious property offers privacy and stunning views across the Satellite Channel to Salt Spring Island's Mount Tuam Ecological Reserve. Voted best Kitchen (over $150k) & Bathroom (over $75k) at the VI Building Industry Awards, the main residence spans 7,000 sqft, featuring four bedrooms, seven bathrooms, and a double attached garage. A zen garden with a water bowl and Japanese maple surrounds the entrance. Inside, floor-to-ceiling windows flood the main floor's open kitchen, dining, and living areas with natural light, leading to an outdoor patio. The kitchen is equipped with high-end Viking appliances, a Sub-Zero wine cooler, custom lighting and cabinetry, and a prep/pantry area for convenience. The upper level offers two primary suites with ocean-view balconies, walk-in closets, and luxe ensuites; one suite includes a private office. An exercise room, private bathroom, and laundry complete this floor. On the lower level, entertainment abounds with a home theatre, wet bar, indoor and outdoor kitchens, a guest bedroom, laundry, a heated patio, and access to a 350-sqft oceanfront deck. The 990-sqft guest house, located behind the main home, includes its own kitchen, two bedrooms, two bathrooms, laundry, and an expansive ocean view deck. A detached three-bay garage with a workshop and mezzanine provides ample storage and workspace. Equipped with Crestron Integrated Smart Home technology, a Step 5 energy-efficient rating, advanced heating and cooling systems, and comprehensive soundproofing, this home is both intuitive and eco-friendly. Minutes from BC Ferries Swartz Bay Terminal, Victoria International Airport, marinas, parks, and golf courses, this estate offers private, opulent waterfront living with easy access to recreation and amenities. Get in touch with us for an info package today! (id:35114)
Sotheby's International Realty Canada
North Saanich, British Columbia
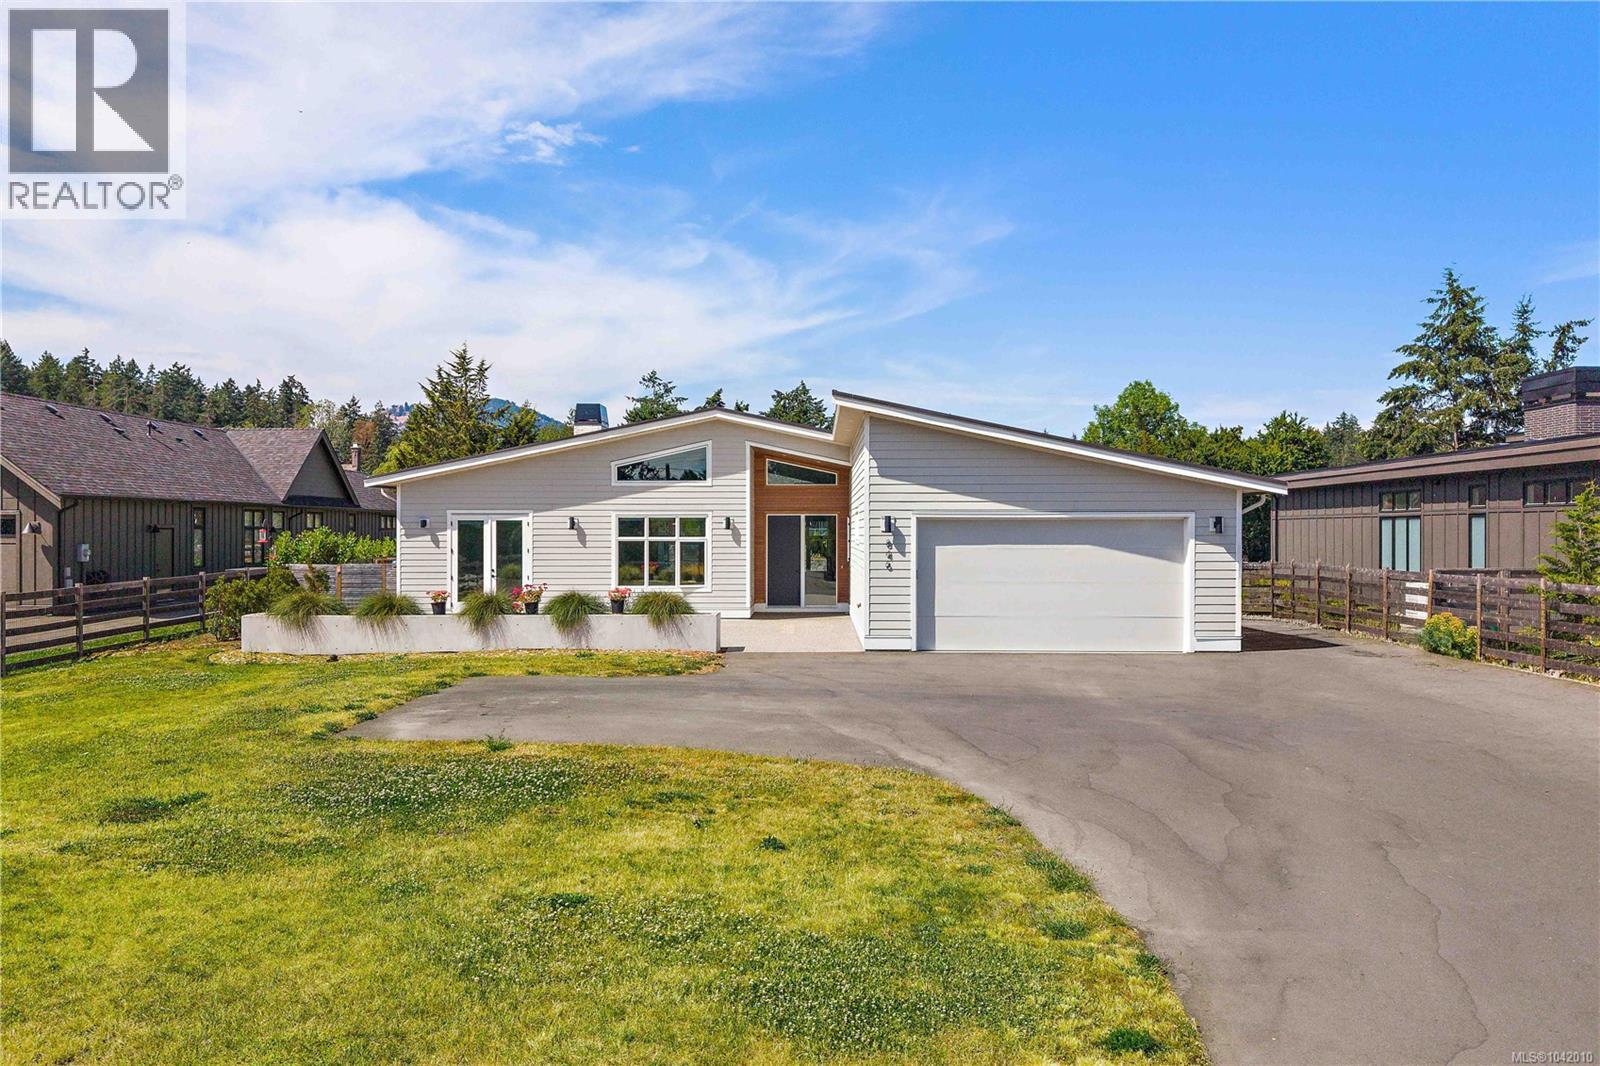
Tucked away in the coveted rural-seaside enclave of Deep Cove, this 2021-built modern rancher offers an unparalleled peninsula lifestyle. Situated on a pristine, gated 0.57-acre parcel, this custom 2,750-square foot residence redefines single-level luxury, blending modern West Coast design with timeless semi-rural charm. Pass through the secure electric gate and down the private drive to find a home that marries architectural excellence with effortless livability. Inside, the soaring vaulted ceilings and sprawling wide-plank hardwood floors establish an immediately grand, airy aesthetic. The home's heartbeat is the open-concept living space, anchored by a striking, floor-to-ceiling concrete-plaster fireplace. For the culinary enthusiast, the kitchen is a masterpiece of design, boasting sleek forest-green cabinetry, premium appliances, Caesarstone countertops, a walk-in pantry, and an expansive concrete-look island. Host in the elegant formal dining room, separated by striking black-framed glass sliding barn doors. Transition seamlessly to the outdoors where over 1,500 square feet of covered and open aggregate patios create a private oasis, complete with custom rock walls, a massive yard, and stylish cedar privacy fencing. The master wing is a sanctuary of calm, offering a walk-in closet and a spa-inspired five-piece ensuite with large walk-in shower, dual vanities, and heated tile floors. The guest/nanny suite with its own private entrance provides ultimate flexibility for family or guests. Here, semi-rural privacy meets modern convenience. Stroll to the iconic Deep Cove Market for morning coffee, enjoy wine tastings at Deep Cove Winery, or launch your boat at the nearby marina. With Swartz Bay Ferry, the airport, and seaplane terminals just minutes away, world-class travel is always effortless. Experience the art of living well. Welcome home to Deep Cove. (id:35114)
Sotheby's International Realty Canada
Central Saanich, British Columbia
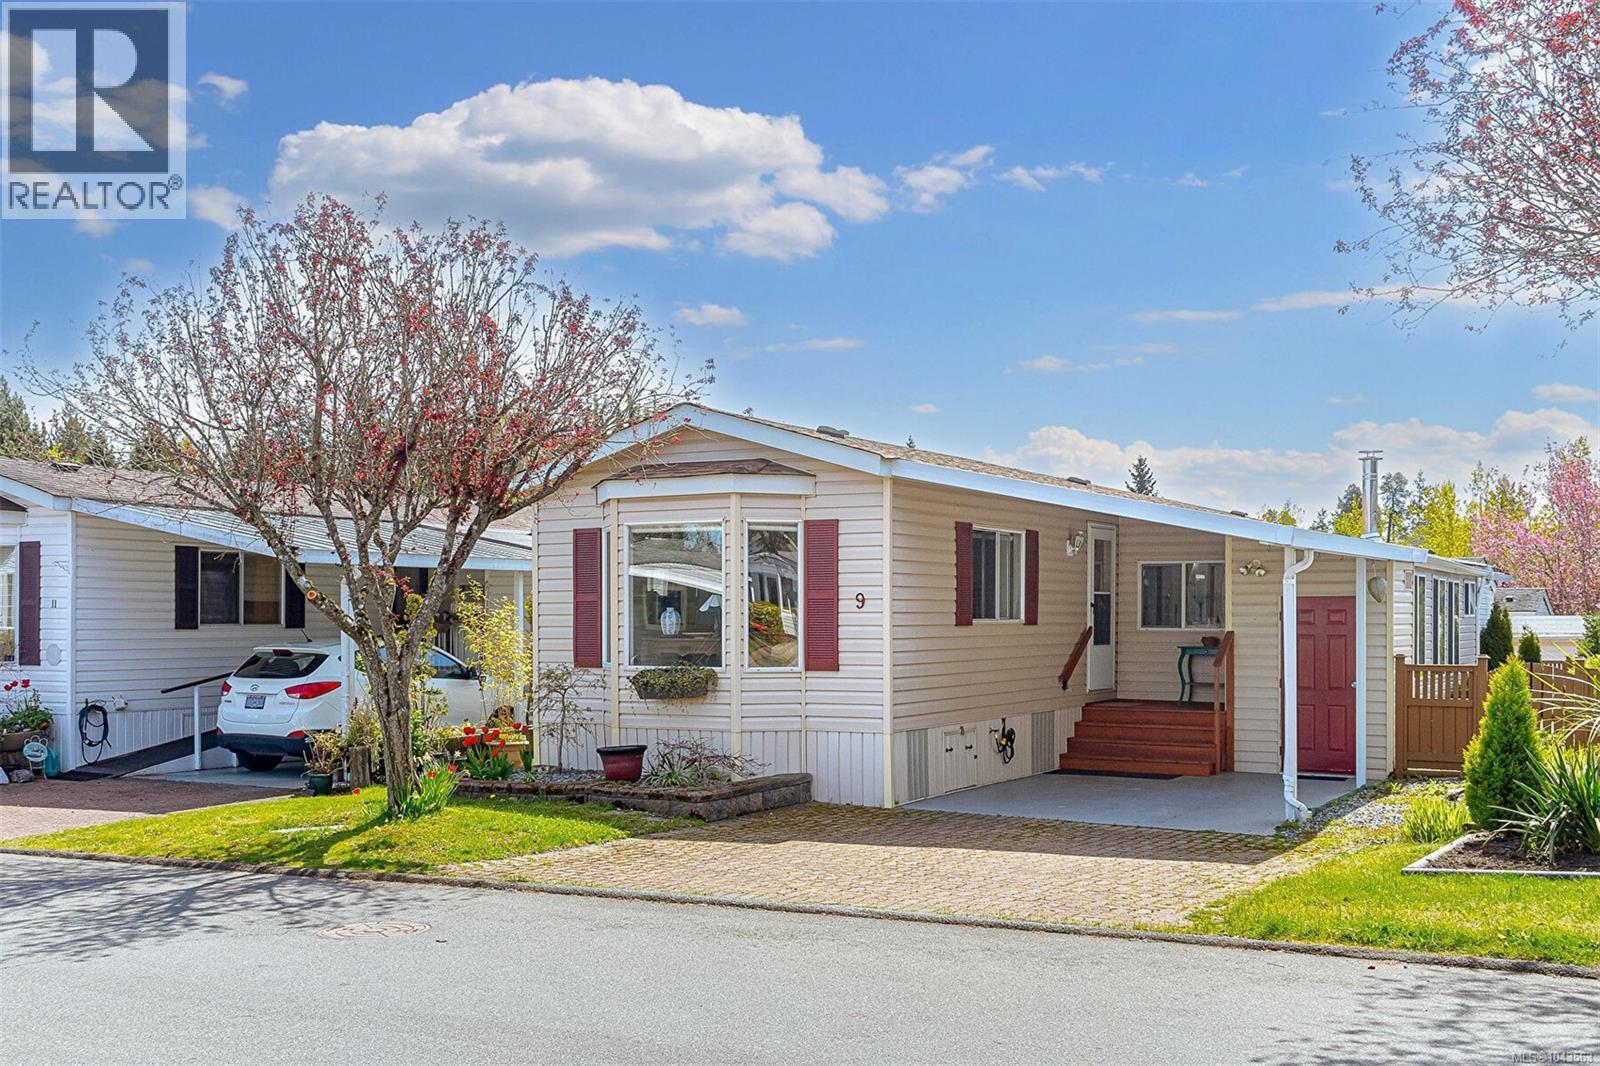
You'll love every part of this home, featuring a very large comfortable family room with a wood stove. with french doors leading into a very private fenced yard with a nice 8'x8' cedar deck and a much loved garden of flowers and plantings! Lovely living room with bay windows, vaulted ceilings and a super quiet & economical Central Air/Heat system called ''Eco Aire Douglas Split'' for your ultimate comfort! Large kitchen with lots of cabinets and counter space with a nice window over your sink. You'll love the central island for your morning coffee enjoyment! Country Park Village is a 55 plus age community with a Club House full of activities year round. The clubhouse also has a pool table, Shuffleboard and much more plus a guest suit for extra company to rent while visiting. This home is sure to impress you! (id:35114)
Team 3000 Realty Ltd
View Royal, British Columbia
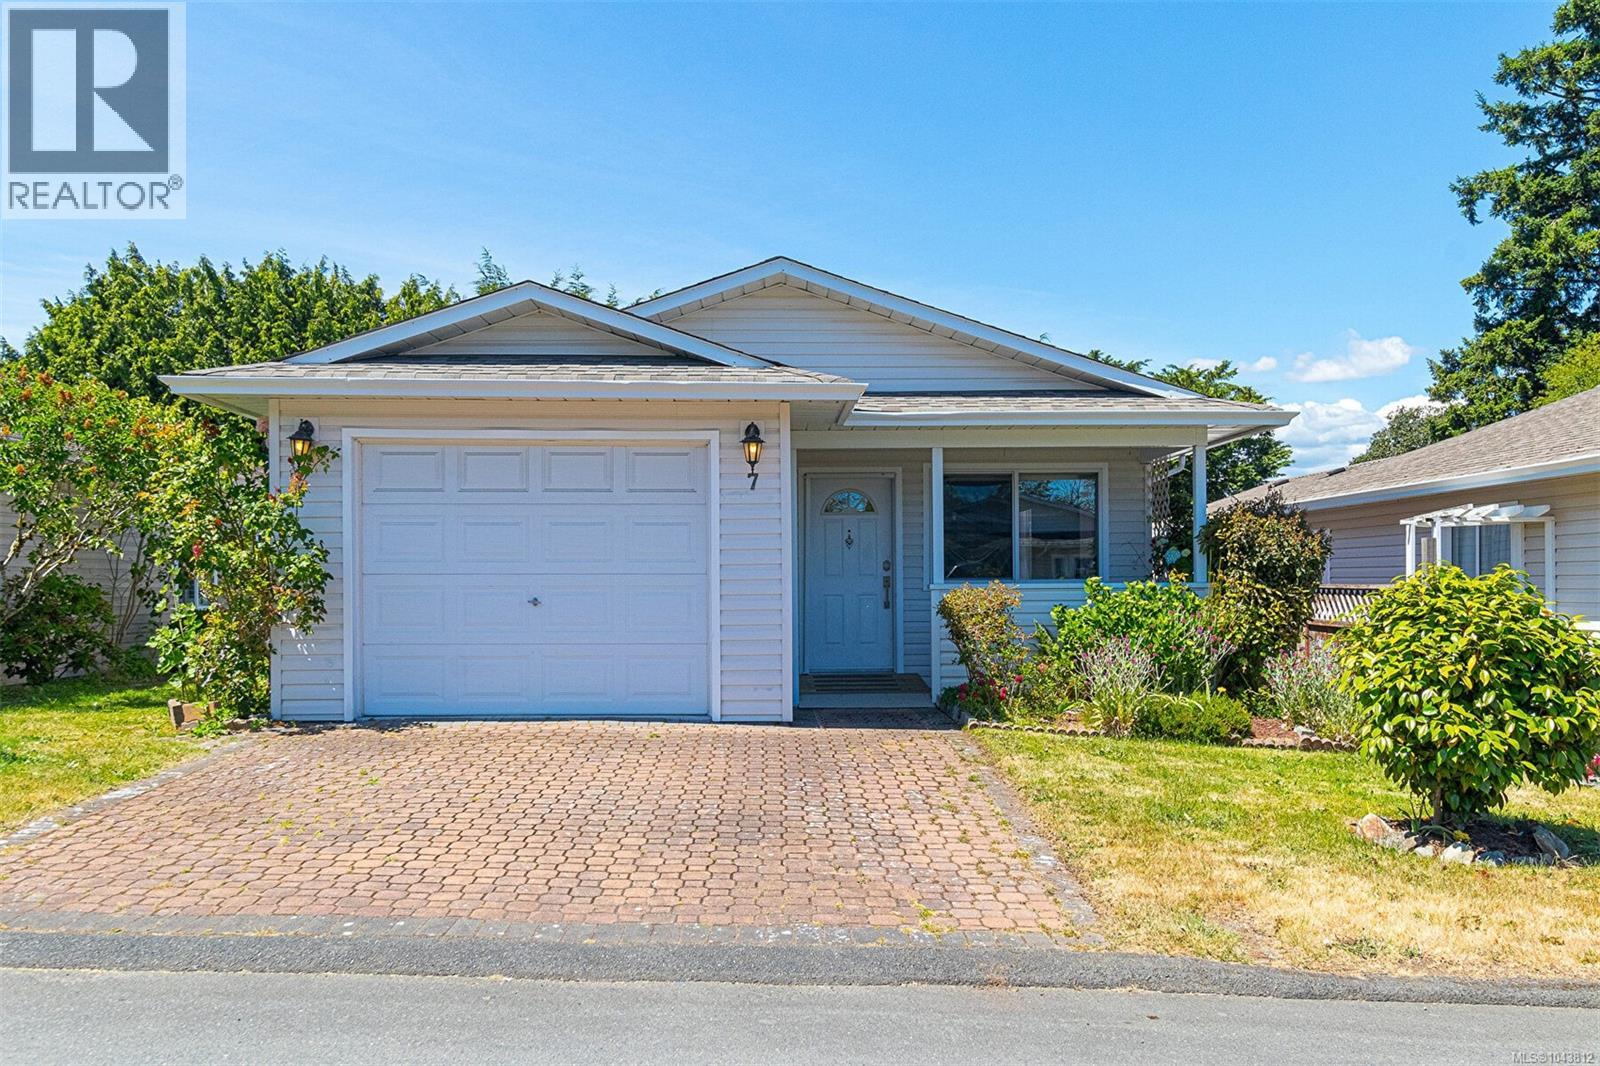
Welcome to 7 Eagle Lane! Enjoy living in the peaceful and well-maintained Songhees Retirement Community! This bright and comfortable 3 bedroom rancher (might want to use one of the bedrooms as a den or office) This home offers easy living for residents aged 55+. Vaulted ceilings, generous windows, and a cozy gas fireplace create a warm, airy living space. The kitchen is large and bright with lots of cabinets and counter space and enjoy your bright sunroom surrounded by windows through the patio doors.The spacious primary bedroom is large with 2 windows and a great ensuite bath with a walk in tub/shower. New roof in 2023. A single-car garage and a nice landscaped yard with the added luxury of underground irrigation sprinkler system for your garden. Residents enjoy a friendly community, active clubhouse, and close proximity to Admirals Walk Shopping Centre and scenic waterfront pathways at Portage Park. A Real Gem and ready to move right in! (id:35114)
Team 3000 Realty Ltd
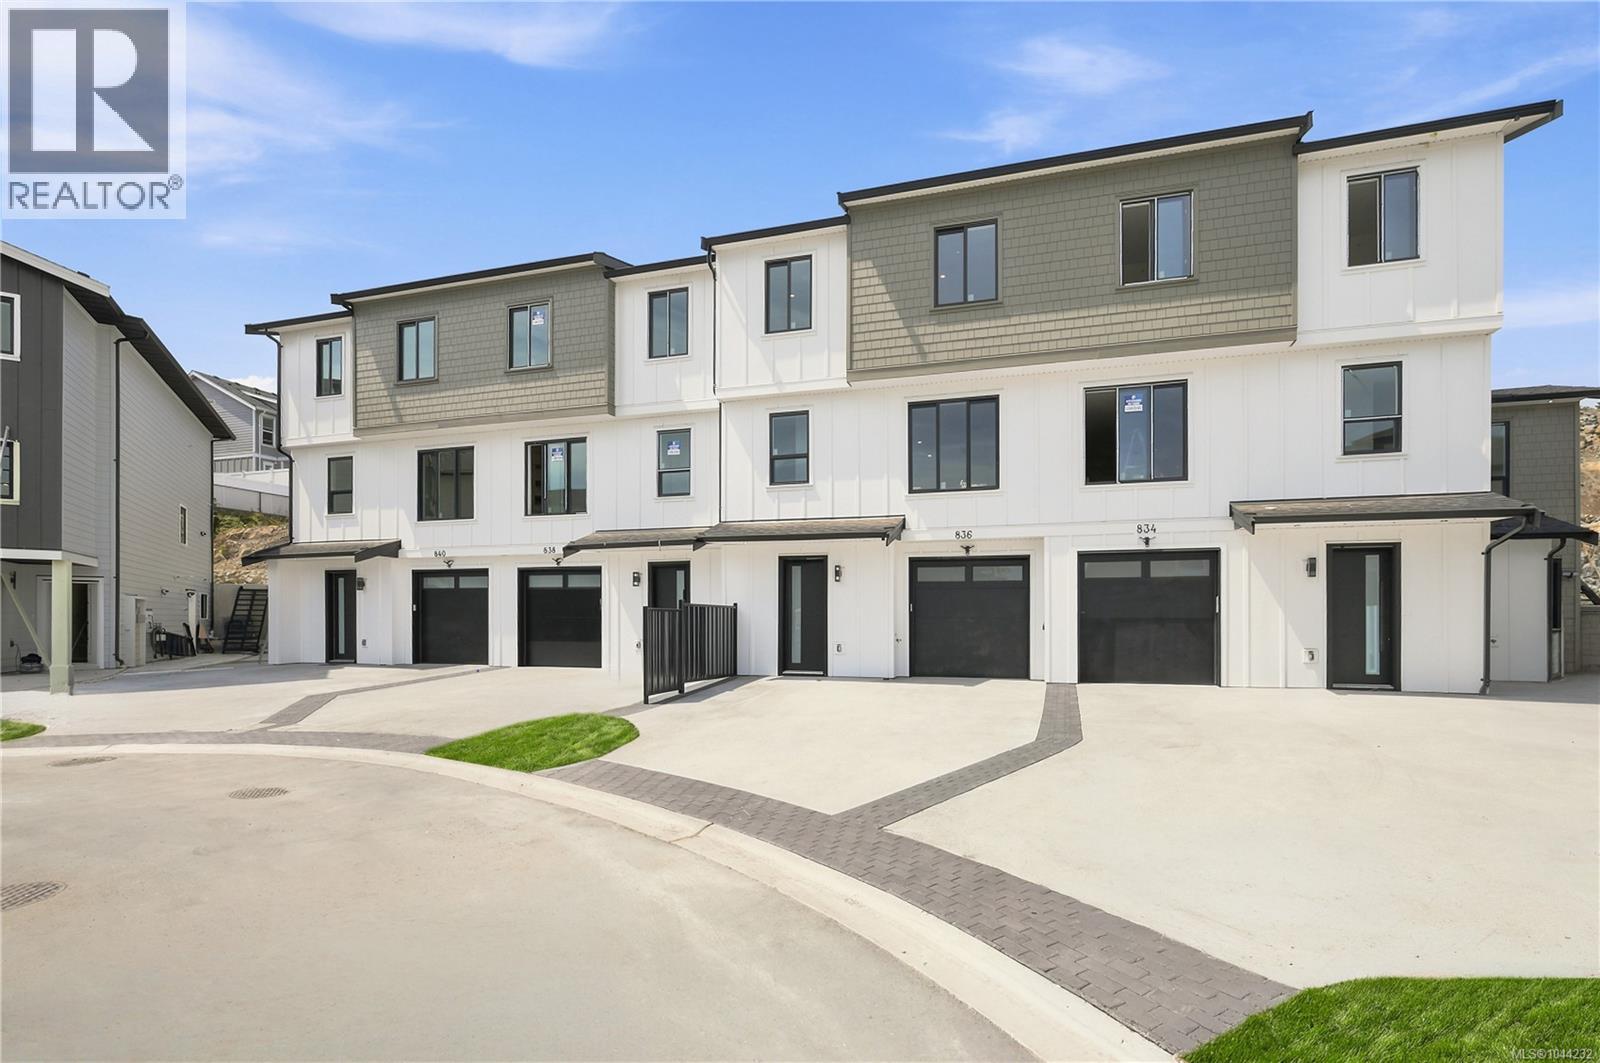
Langford, British Columbia
Experience modern luxury in this beautifully crafted 4 Bed, 4 Bath home designed for today's lifestyle. Thoughtfully finished throughout, this residence features family room & a stunning custom kitchen with quartz countertops, premium cabinetry, & an island ideal for entertaining. The bright open-concept main level flows seamlessly to a walkout patio, creating effortless indoor-outdoor living. Upstairs, the spacious primary suite offers a spa-inspired ensuite, while additional bedrooms provide plenty of room for family or guests. A versatile bonus media room is perfect for movie nights, a home office, gym, or playroom. Complete with a single-car garage and contemporary design throughout, this low-maintenance home delivers exceptional value without compromising on style. Located close to parks, trails, schools, shopping, and everyday amenities. A fantastic opportunity to own a move-in ready home in a desirable location. Eligible buyers may benefit from PTT & GST rebate.Price+GST. (id:35114)
Pemberton Holmes Ltd.
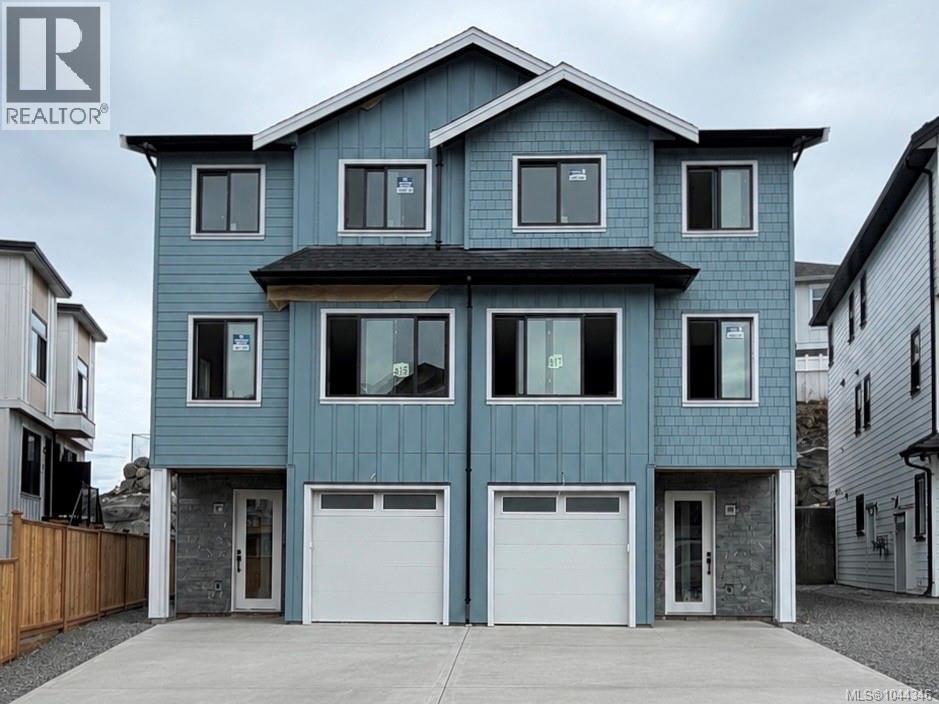
Langford, British Columbia
Hurry—this won't last long! An exceptional opportunity to own a brand-new half duplex in this boutique development by award-winning Leno Developments, this thoughtfully designed half duplex showcases exceptional craftsmanship and elevated finishes throughout. The striking West Coast-inspired exterior features natural stone accents, while the interior offers Italian tile, custom millwork, designer lighting, and a spa-inspired ensuite with Aqualam fixtures. The gourmet kitchen is appointed with premium Fisher & Paykel appliances, a pantry, and opens seamlessly to a covered patio and backyard—ideal for year-round entertaining. Additional highlights include a heat pump, hot tub rough-ins, and a bright above-grade flex space with a separate entrance, perfect for extended family or in-law accommodation. Eligible purchasers may qualify for PTT and GST rebates. Price plus GST. (id:35114)
Pemberton Holmes Ltd.
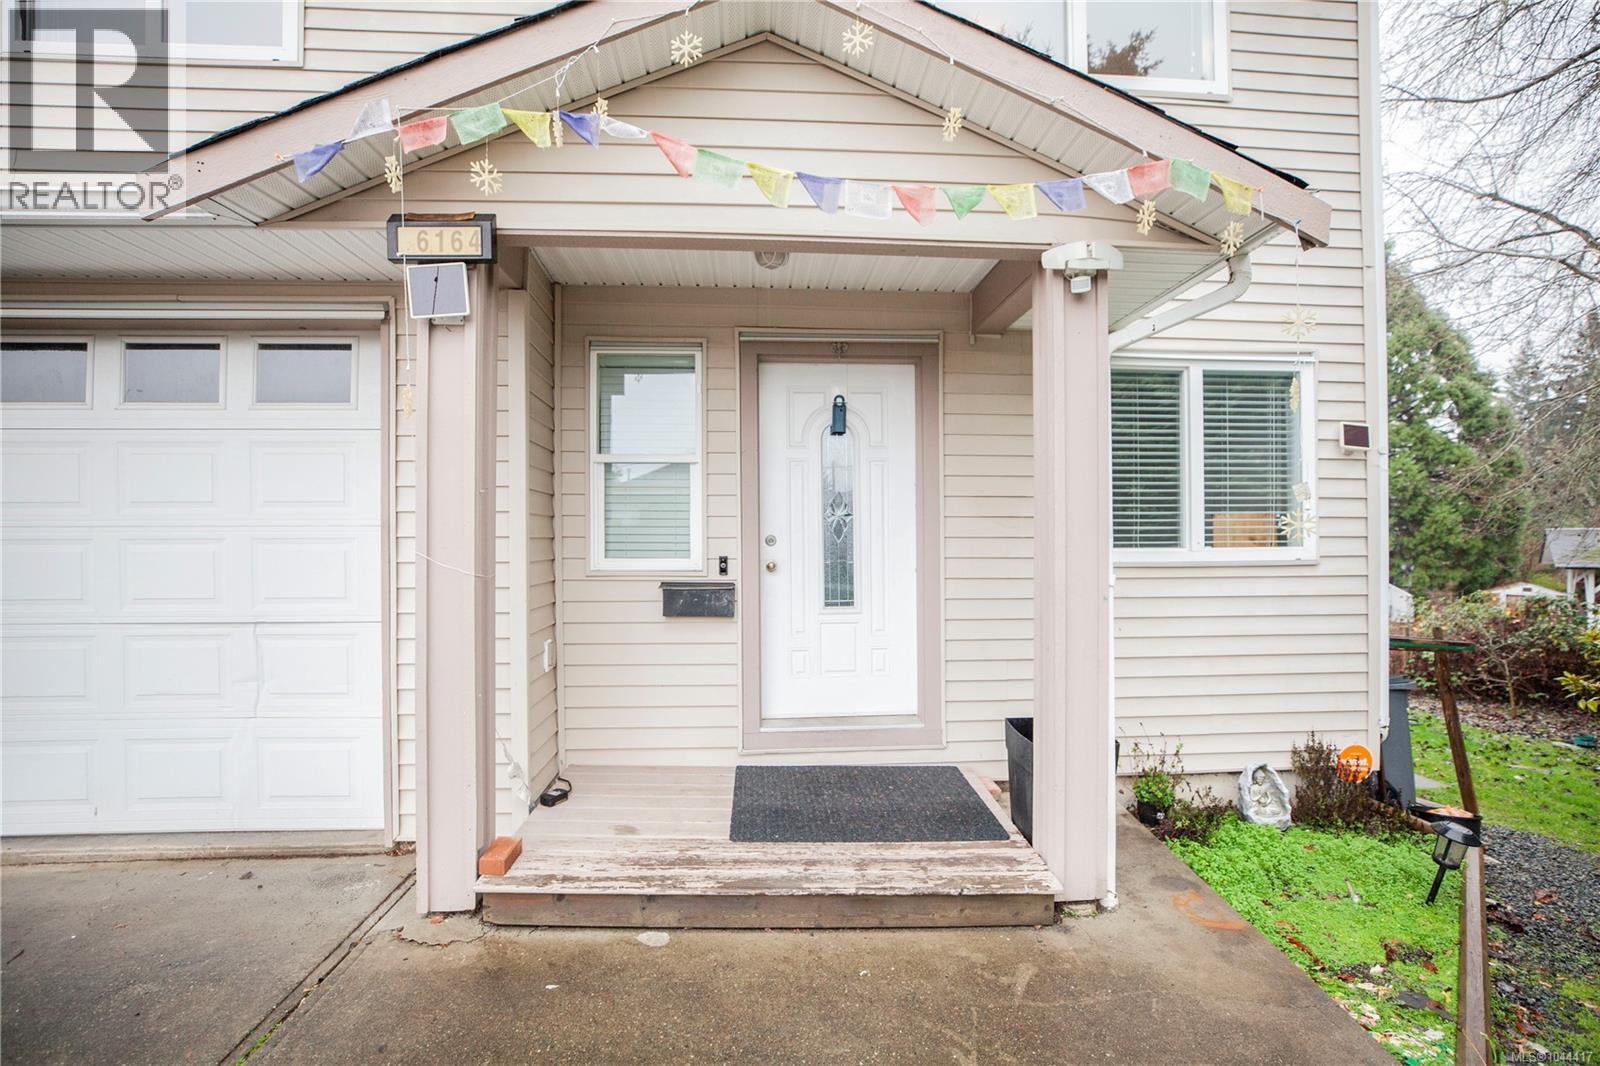
Duncan, British Columbia
Welcome to 6164 Grieve Rd, a well-kept 4 bed, 3 bath, 1,462 sq ft half duplex in a great Duncan location. Built in 2010, this 2-level home offers 2 bedrooms up and 2 bedrooms down plus an office, perfect for families or investors. The upper level features bright living spaces with access to a private balcony, while the lower level includes a walkout covered patio and a fully fenced yard for kids, pets, and outdoor enjoyment. Extras include a crawlspace for storage and low-maintenance living. Close to Drinkwater Elementary, parks, shopping, and everyday amenities—an ideal first home or rental opportunity. NO STRATA! Call today to book a showing! Easy to view! Ready to move in! (id:35114)
Exp Realty
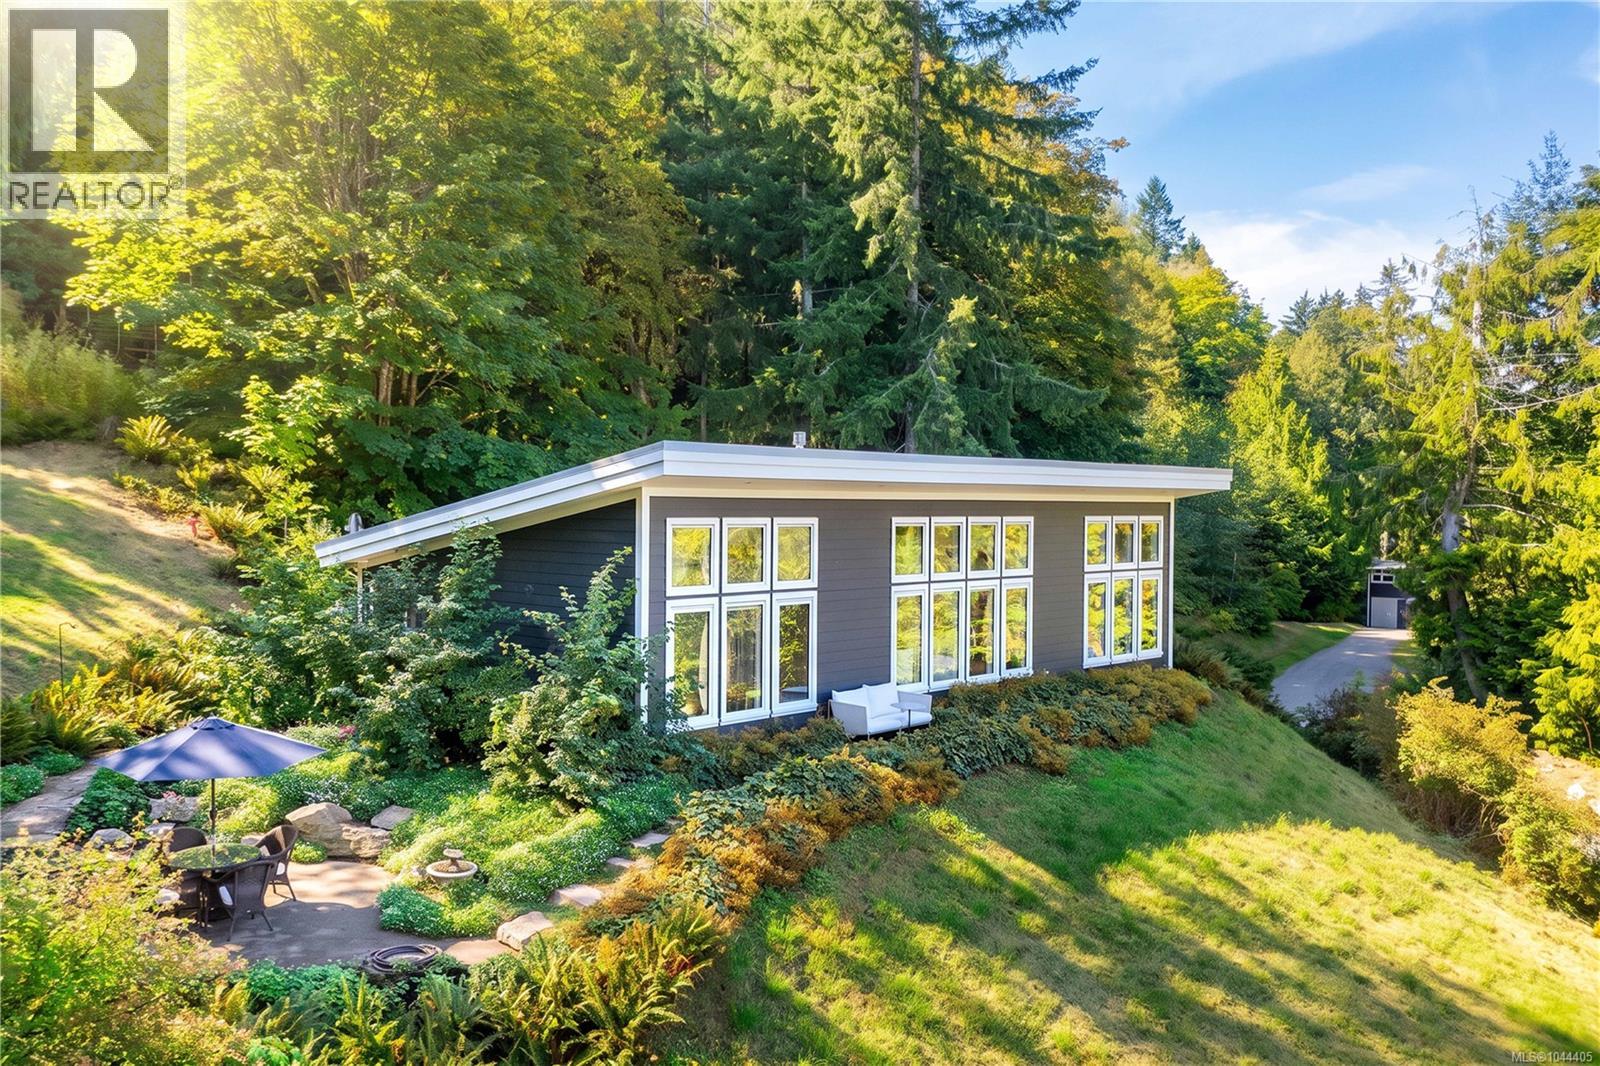
Salt Spring, British Columbia
Contemporary design meets natural beauty - This stunning single-level home offers effortless modern living. Set on 3.65 private acres, the house is surrounded by low-maintenance native landscaping and approximately 1 acre of fenced paradise for birds and pollinators. The home is bright and comfortable with tranquil views that extend deep into the Cranberry Valley. Premium Miele and KitchenAid appliances outfit the generous kitchen with wide quartz countertops and warm maple flooring throughout. Behind the scenes, efficient triple-pane windows, a ducted heat pump, extra-insulated interior walls and an insulated concrete foundation keep the house hassle-free. Outside, there is an automatic gate that leads to a generous parking area, a small detached workshop, and a storage shed. Located in a bareland strata (a requirement of subdivision), the freehold lot is not restricted by strata rules and has a low annual fee of $100 (insurance for common property park land). A modern, turnkey home that embraces the Salt Spring lifestyle. (id:35114)
Macdonald Realty Salt Spring Island