
Saanich, British Columbia
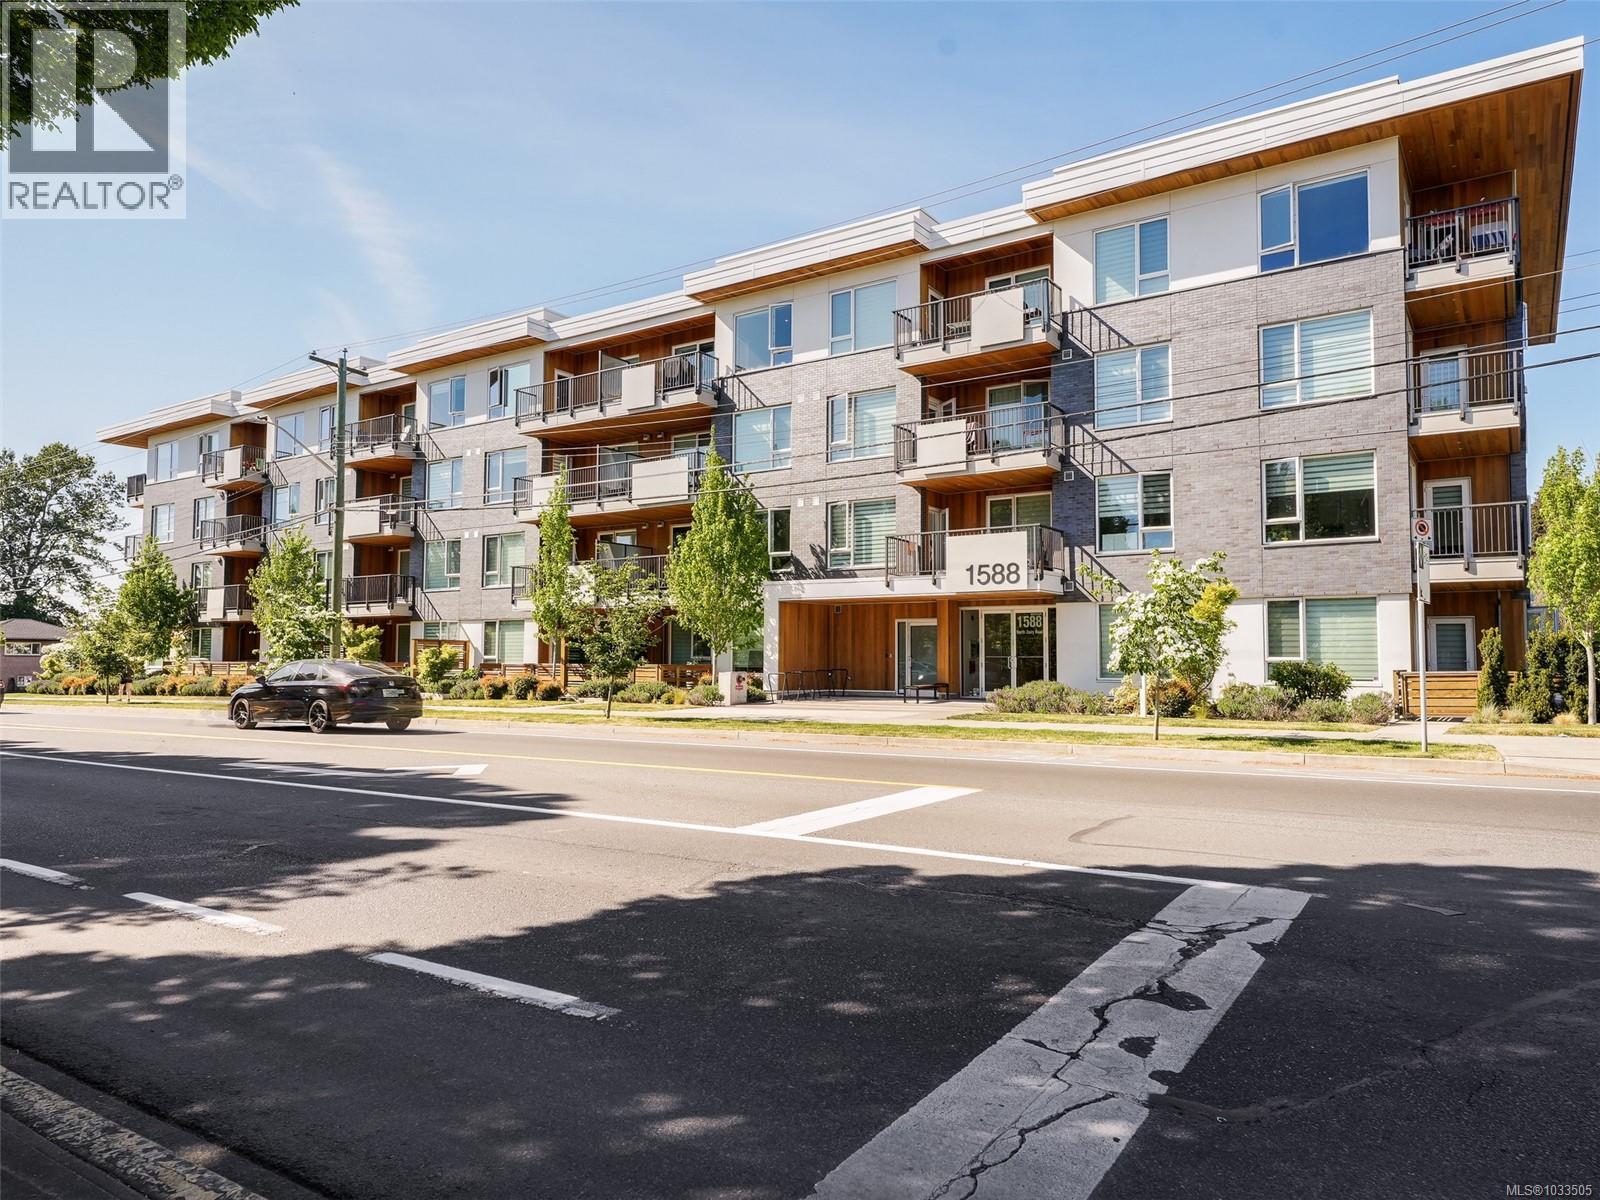
Welcome to “Fifteen88,” a 2020-built residence by award-winning Abstract Developments. This top-floor, south-facing one bedroom plus den offers 690 sq. ft. of bright, well-designed living space with an open-concept kitchen, dining and living area. The gourmet kitchen features a premium appliance package, quartz countertops, open display built-ins and an eating bar. Enjoy 9' ceilings, wide-plank flooring, oversized windows, in-suite laundry and a large sunny patio for outdoor living. Secure underground parking, separate storage locker, multiple bike rooms and a shared outdoor patio add convenience. Ideally located in Cedar Hill across from Hillside Mall and Walmart, close to Camosun, UVic, Cedar Hill trails, transit and downtown Victoria. Pets and rentals permitted. (id:35114)
Saanich, British Columbia
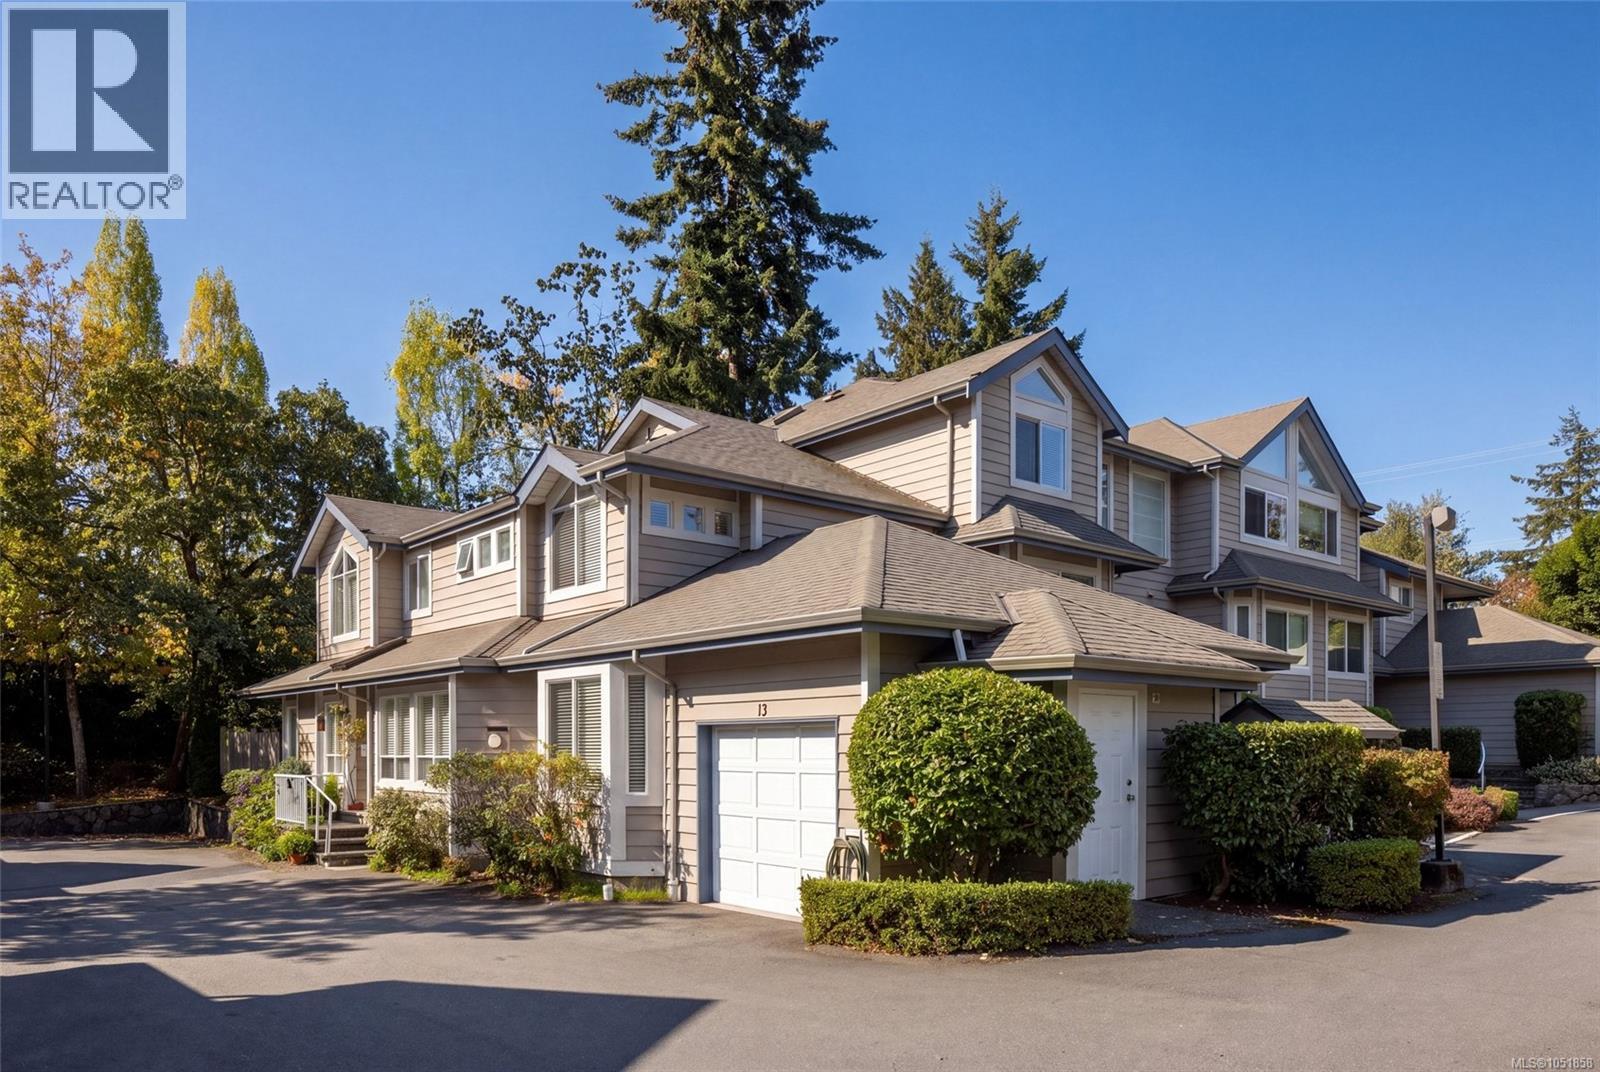
An exceptional opportunity in the heart of sought-after Royal Oak! This beautifully maintained, bright and spacious corner townhome offers 4 bedrooms, 3 bathrooms, and a thoughtfully designed floor plan ideal for families or those seeking the convenience of main-level living. Rich pecan hardwood floors, expansive windows, and an abundance of natural light create a warm and inviting atmosphere throughout. The main level features a generous bedroom, full bathroom, elegant living room with gas fireplace, formal dining area opening onto a private patio and garden, and a welcoming family room adjoining the kitchen with a second fireplace. Upstairs, three additional bedrooms and two bathrooms provide plenty of space for family and guests. A single-car garage and second designated parking space add everyday convenience. Situated in a well-managed, pet and family-friendly complex, just steps from Broadmead Village, Royal Oak schools, Commonwealth Pool, parks, and transit. (id:35114)
Langford, British Columbia
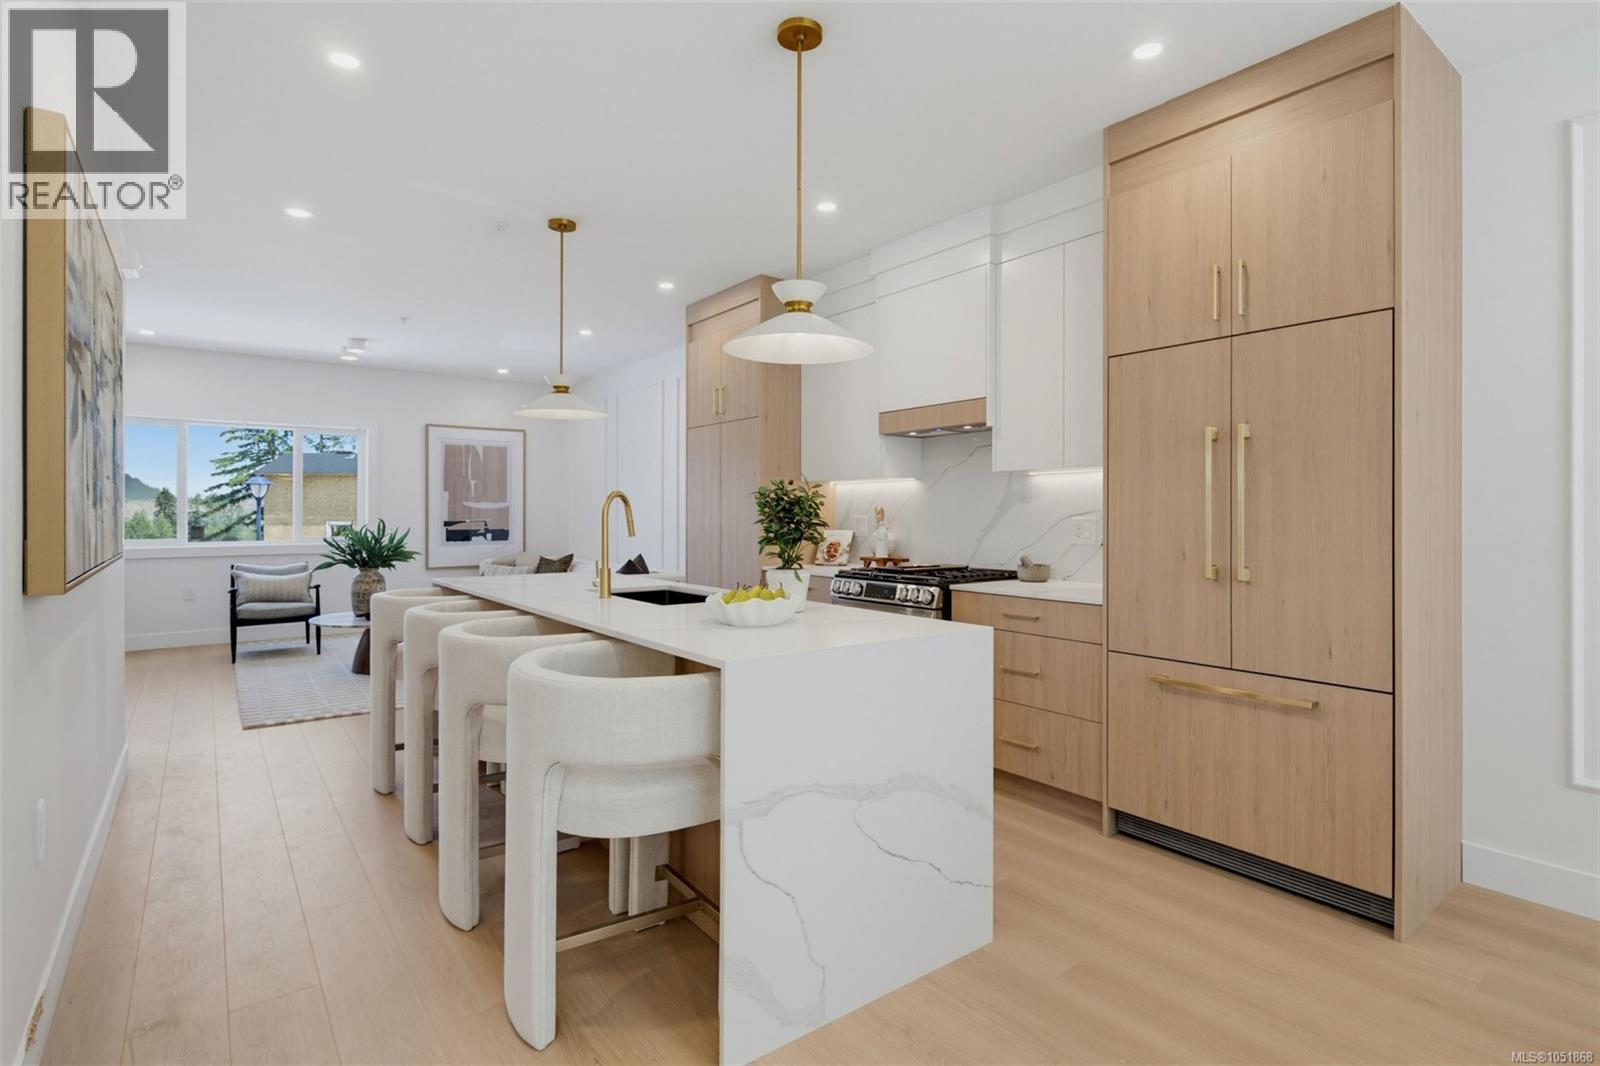
Welcome to 833 Blackbird Place, a striking new residence in one of Bear Mountain’s newest communities, where elevated design meets Step Code 4 performance. Natural stone, wood-tone metal, wood soffits, and a custom concrete driveway create impressive curb appeal, while direct backyard access adds everyday convenience. Inside, custom cabinetry with integrated LED lighting, wood-slat detailing, premium Italian tile, and solid-metal designer fixtures showcase a level of finish rarely found in the area. The two-tone kitchen is centred around a waterfall quartz island, while the living room features a dramatic designer focal wall. Upstairs, 10’ ceilings, custom closet systems, and a hotel-inspired primary suite with dual closets and a spa-style ensuite continue the refined design. Covered hot tub connections add year-round appeal. Ideal for first-time buyers. (id:35114)
Victoria, British Columbia
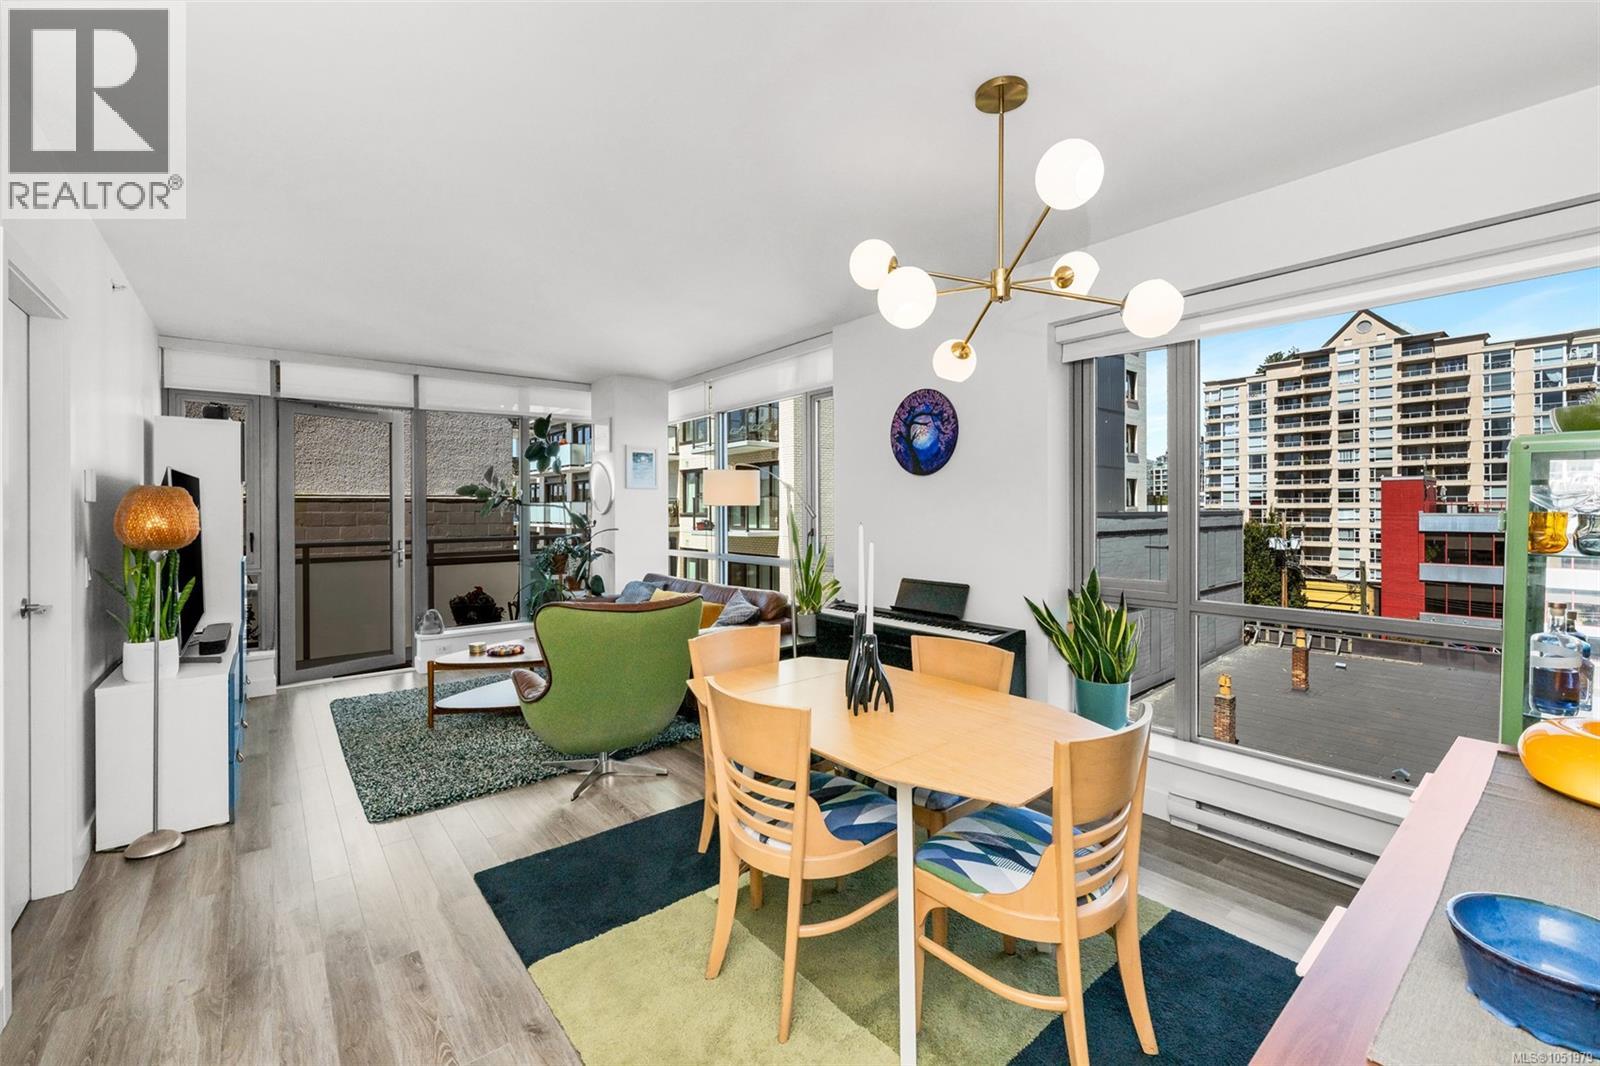
FRESH NEW PRICE on this NW corner unit featuring 2 bedrooms and 1 bathroom across 850 SqFt of living space with a sun-drenched west facing balcony. The bright and open floor plan features a premium appliance package from Fisher & Paykel and AEG, quartz countertops, engineered hardwood, and heated bathroom tile. The owners enjoy many amenities including a live in caretaker, a bicycle repair station, pet washing station, common EV chargers, rooftop terrace with an outdoor lounge, kitchen / BBQs, and views overlooking Craigdarroch Castle, Downtown, Fairfield, and the Olympic Mountains. The building is conveniently located closer to the edge of Downtown with an excellent walk score and a grassy park right across the street. It’s an easy stroll to the downtown waterfront as well as James Bay, Cook St Village and Beacon Hill Park. The unit includes one parking stall and a separate storage locker. Call your Realtor today!! (id:35114)

Saanich, British Columbia
Architectural sophistication meets West Coast warmth in this exceptional custom modern 4 bed 4 bath residence. Built in 2015 & crafted for those who appreciate quality, design & effortless living. A striking exterior gives way to an equally impressive interior, where contemporary detailing create a polished yet inviting atmosphere. At the heart of the home, the spectacular kitchen pairs expansive quartz surfaces with high end stainless steel appliances, exceptional cabinetry & a generous eating nook, complemented by an elegant formal dining room. The main level offers a private guest suite or second primary bedroom with ensuite, while the principal retreat features a luxurious spa-inspired ensuite. A dedicated media room with a 110-inch screen & projector brings the cinematic experience home. Ideally positioned near Cedar Hill Golf Course, parks, trails & amenities, this remarkable residence is a rare blend of architectural character, elevated finishes & modern West Coast living. (id:35114)
Victoria, British Columbia
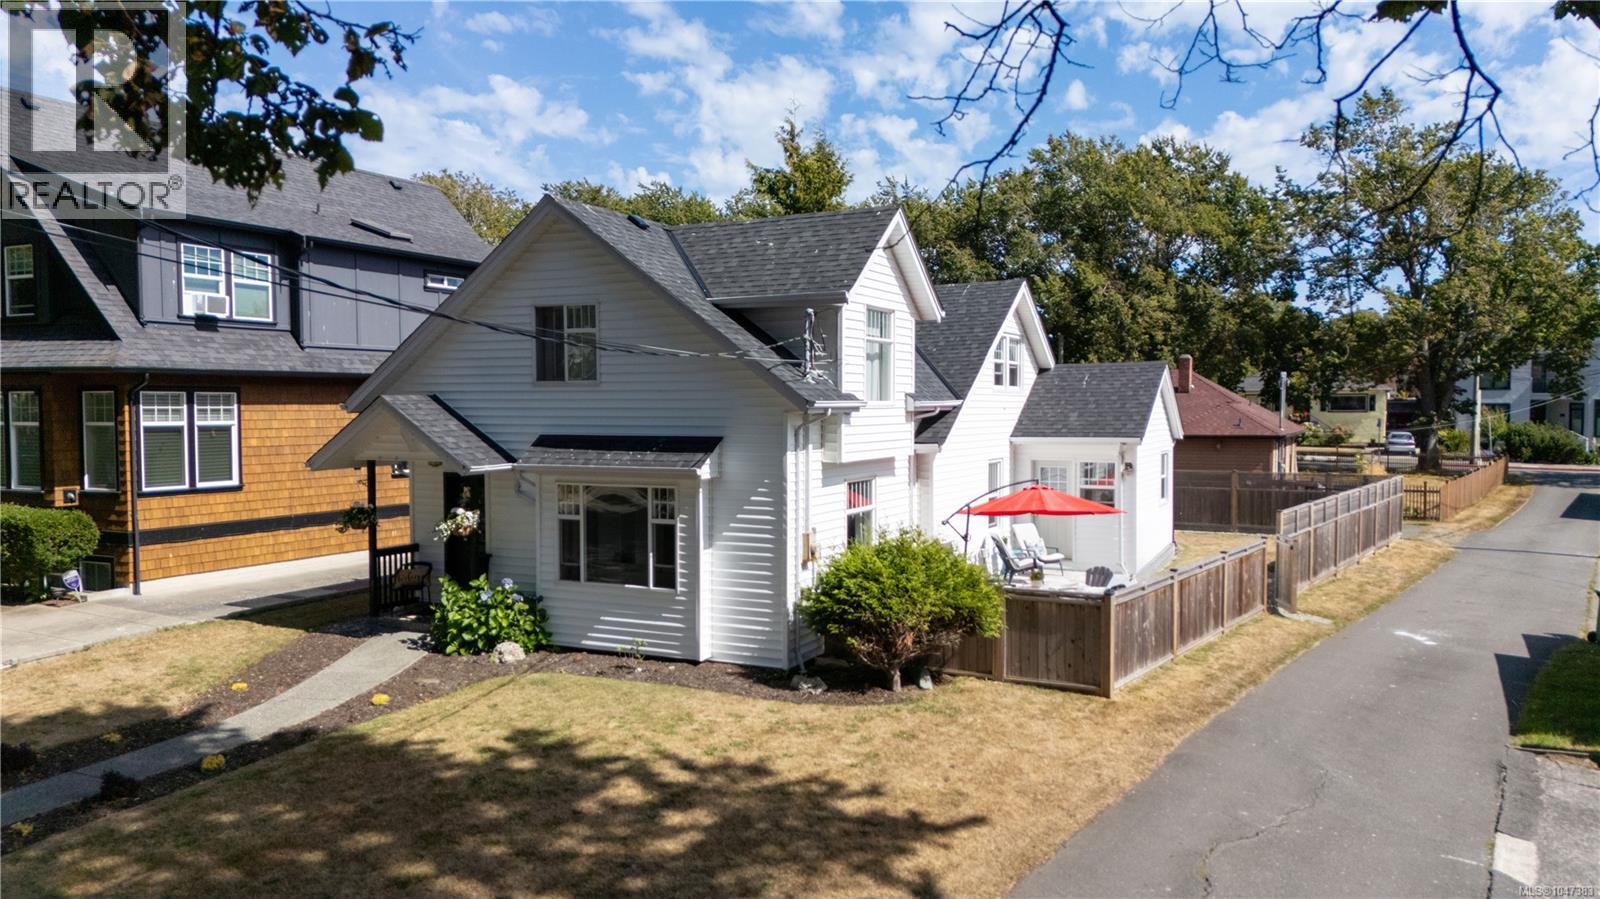
Great location with water views in one of Victoria’s most desirable neighbourhoods—James Bay. Situated on a quiet street just a Stone Throw away from Beach Access, Dallas Road Cycling & Walking paths and the popular Ogden Point Breakwater, this inviting home offers an exceptional coastal lifestyle. The main level features a spacious living room with lovely water views, a generous dining room with a gas fireplace heater, a recently updated kitchen, two spacious bedrooms and two full bathrooms. Upstairs, you’ll find the spacious primary bedroom with Sitting area looking out to scenic water views, two additional well-sized bedrooms and a third full bathroom. Hardwood flooring adds warmth and character throughout. The large fully fenced backyard provides plenty of space for The Kids, and entertaining. R2 zoning offers a variety of future possibilities. Close to James Bay Village, shops, restaurants, parks, waterfront pathways and downtown Victoria. (id:35114)
Saanich, British Columbia
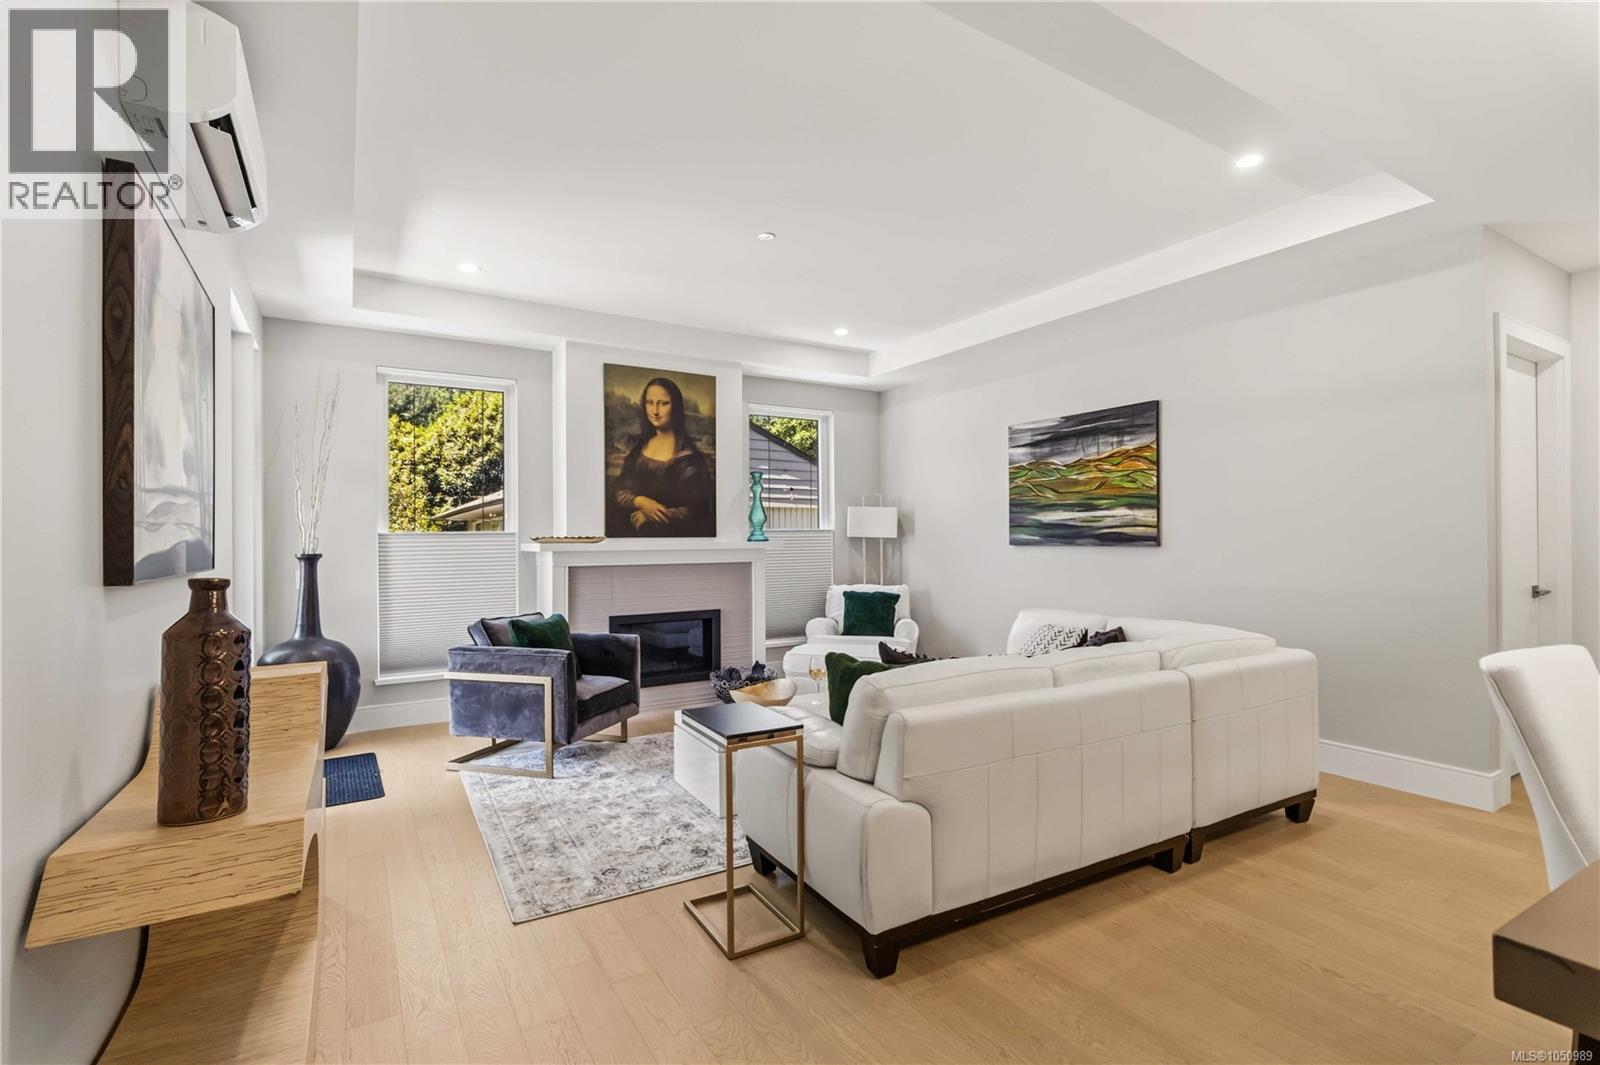
Large 2 bed, 2 bath + South facing den with window!! Just 5 homes left. Why Buy Small? This home offers 1,300 sqft and exceptional value at just $845/sqft—among the best in the area. Offering some of the largest and most functional new construction homes, this is a rare combination of space and value. Enjoy spacious interiors, large decks with gas connection, oversized storage, EV-ready secure parking, and dedicated bike storage. Built Green for long-term efficiency. Developed by award-winning Città Group, this boutique collection of 17 homes showcases West Coast design just steps to the beach. Move in today. **Limited-time: GST INCLUDED for the next 1 purchaser** (id:35114)
Victoria, British Columbia
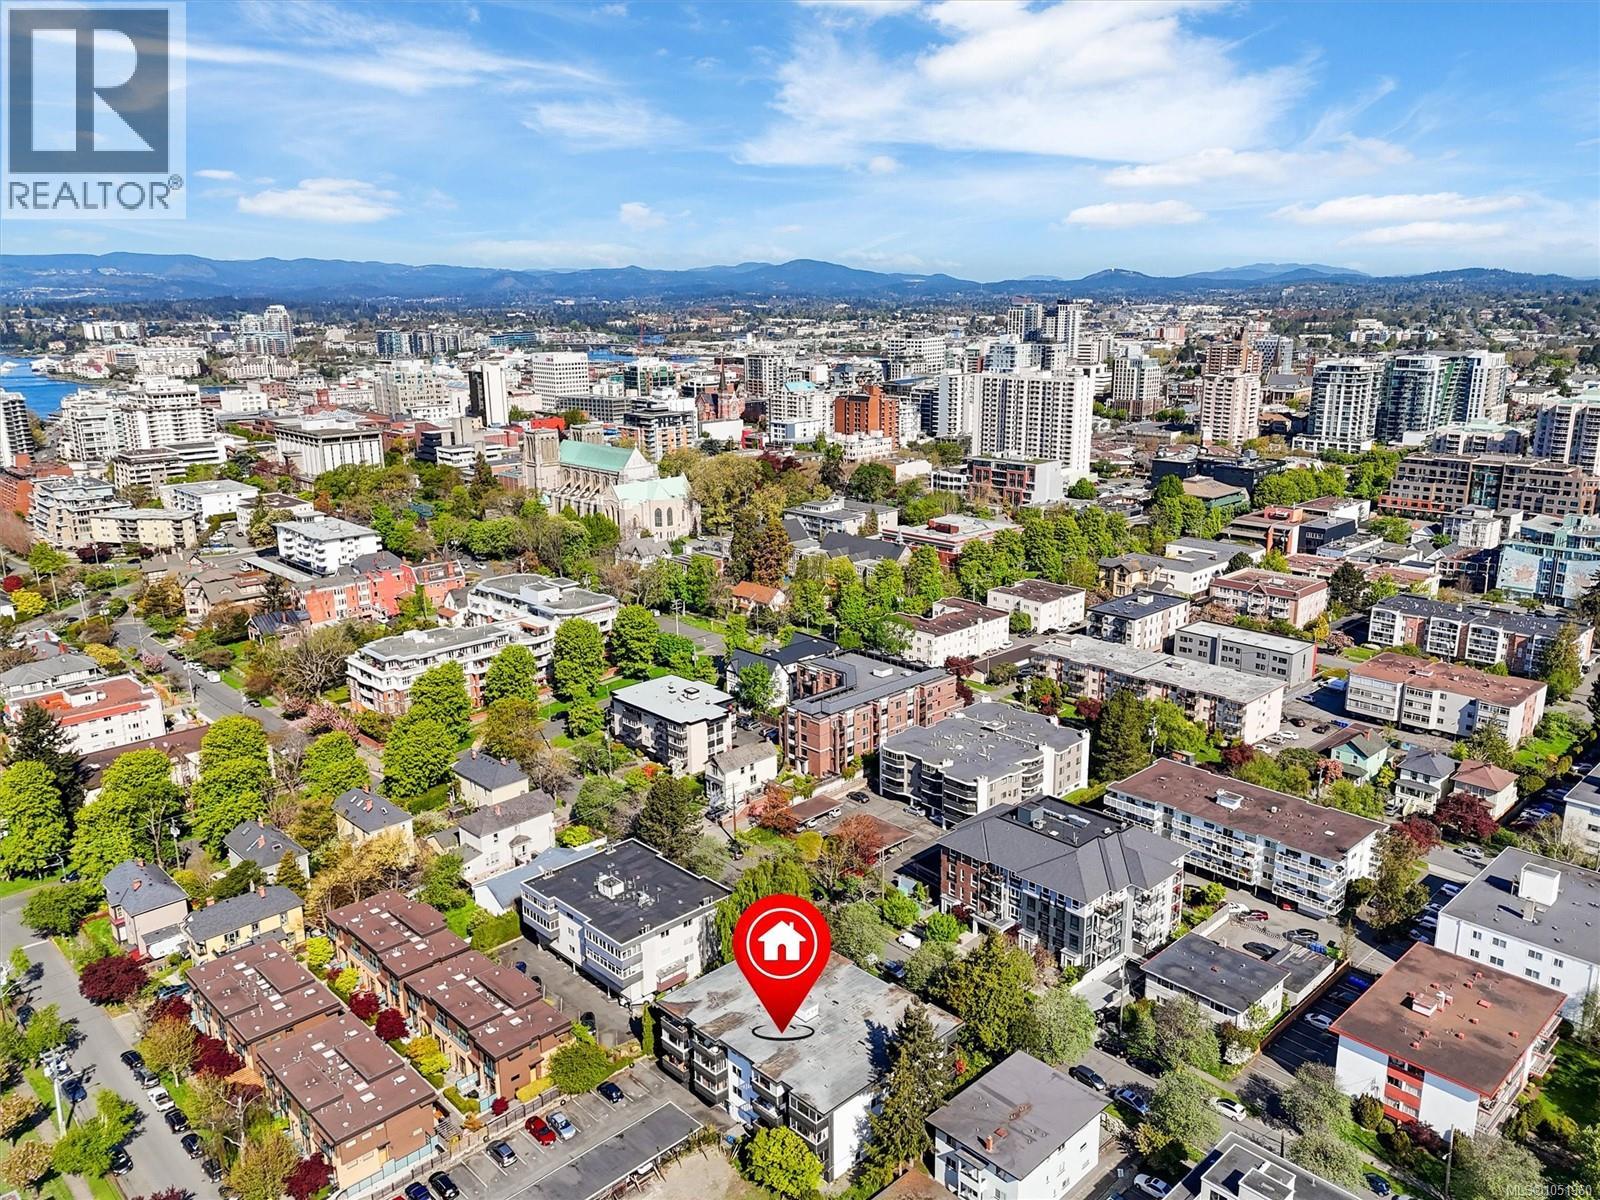
An exceptional investment opportunity in the heart of Fairfield! Currently the best-priced 1-bedroom, 1-bathroom condo in Victoria proper with parking and storage, this spacious home offers outstanding value at just $479 per square foot. With rental potential in one of Victoria's most sought-after, walkable neighbourhoods, this is an opportunity worth exploring! Perfectly positioned just steps from Cook Street Village, Beacon Hill Park, and downtown Victoria, this fantastic location offers an incredible lifestyle with shopping, cafés, restaurants, parks, and everyday amenities all within easy walking distance. Whether you're enjoying a morning coffee in the Village, exploring the trails and gardens of Beacon Hill Park, or heading downtown for dinner, everything that makes Victoria such a desirable place to live is right at your doorstep. Filled with natural light, the generous floor plan features spacious principal rooms, excellent storage, and a functional layout with plenty of potential. Move in and enjoy the space as it is, or take advantage of the opportunity to add value through thoughtful updates and make it your own. For investors, the combination of an attractive purchase price, rental potential, and a highly desirable central location makes this property particularly appealing. For first-time buyers, it's an opportunity to enter the Victoria market and build equity over time, while downsizers will appreciate the manageable space and convenient access to neighbourhood amenities. The professionally managed building features assigned parking, secure storage, shared laundry, and allows up to two cats. BBQs may be permitted with written strata approval. With immediate possession available, this is a fantastic opportunity to secure a property in an established Fairfield community at an attractive entry point. Don't miss your chance to explore the potential! (id:35114)
Colwood, British Columbia
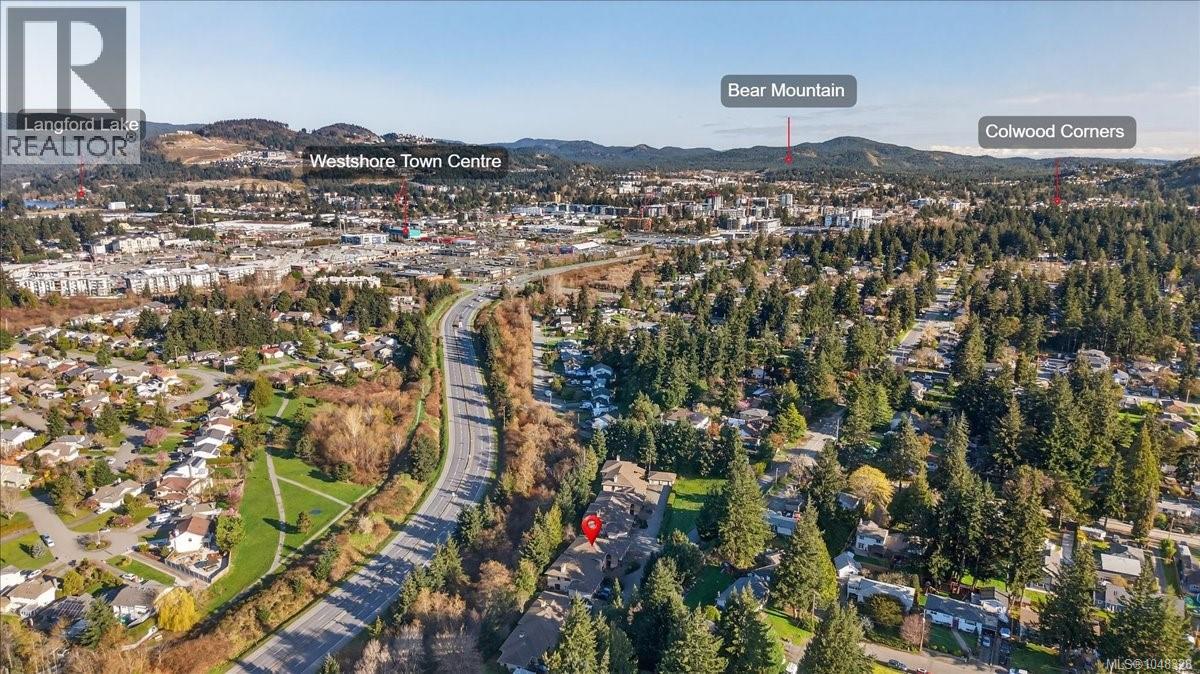
RANCHER floor plan! Attached Garage! RV Parking! Tucked away in a quiet, well-managed, beautifully maintained 3+ acres of park-like grounds, this centrally located townhome offers privacy & convenience. This single-level home features 1,400+/- sq. ft. of thoughtfully designed living space, including 2 BEDS & 2 BATHS. Bright Kitchen with a breakfast bar, seamlessly connecting the dining area to a spacious living room complete with a cozy propane fireplace. Step outside to your own private deck—ideal for morning coffee or summer BBQs. The generous primary suite easily accommodates a king-sized bed & features a walk-in closet, & a 4-pcs ensuite with soaker tub. Additional highlights include a single-car garage, ample storage, & a functional laundry/mudroom. This well-run strata offers on-site RV parking & beautifully landscaped grounds. Updates include new roofs (2022) & a new control panel for the septic system. Located steps to Westshore Centre, Belmont Market, transit & all amenities. (id:35114)
Oak Bay, British Columbia
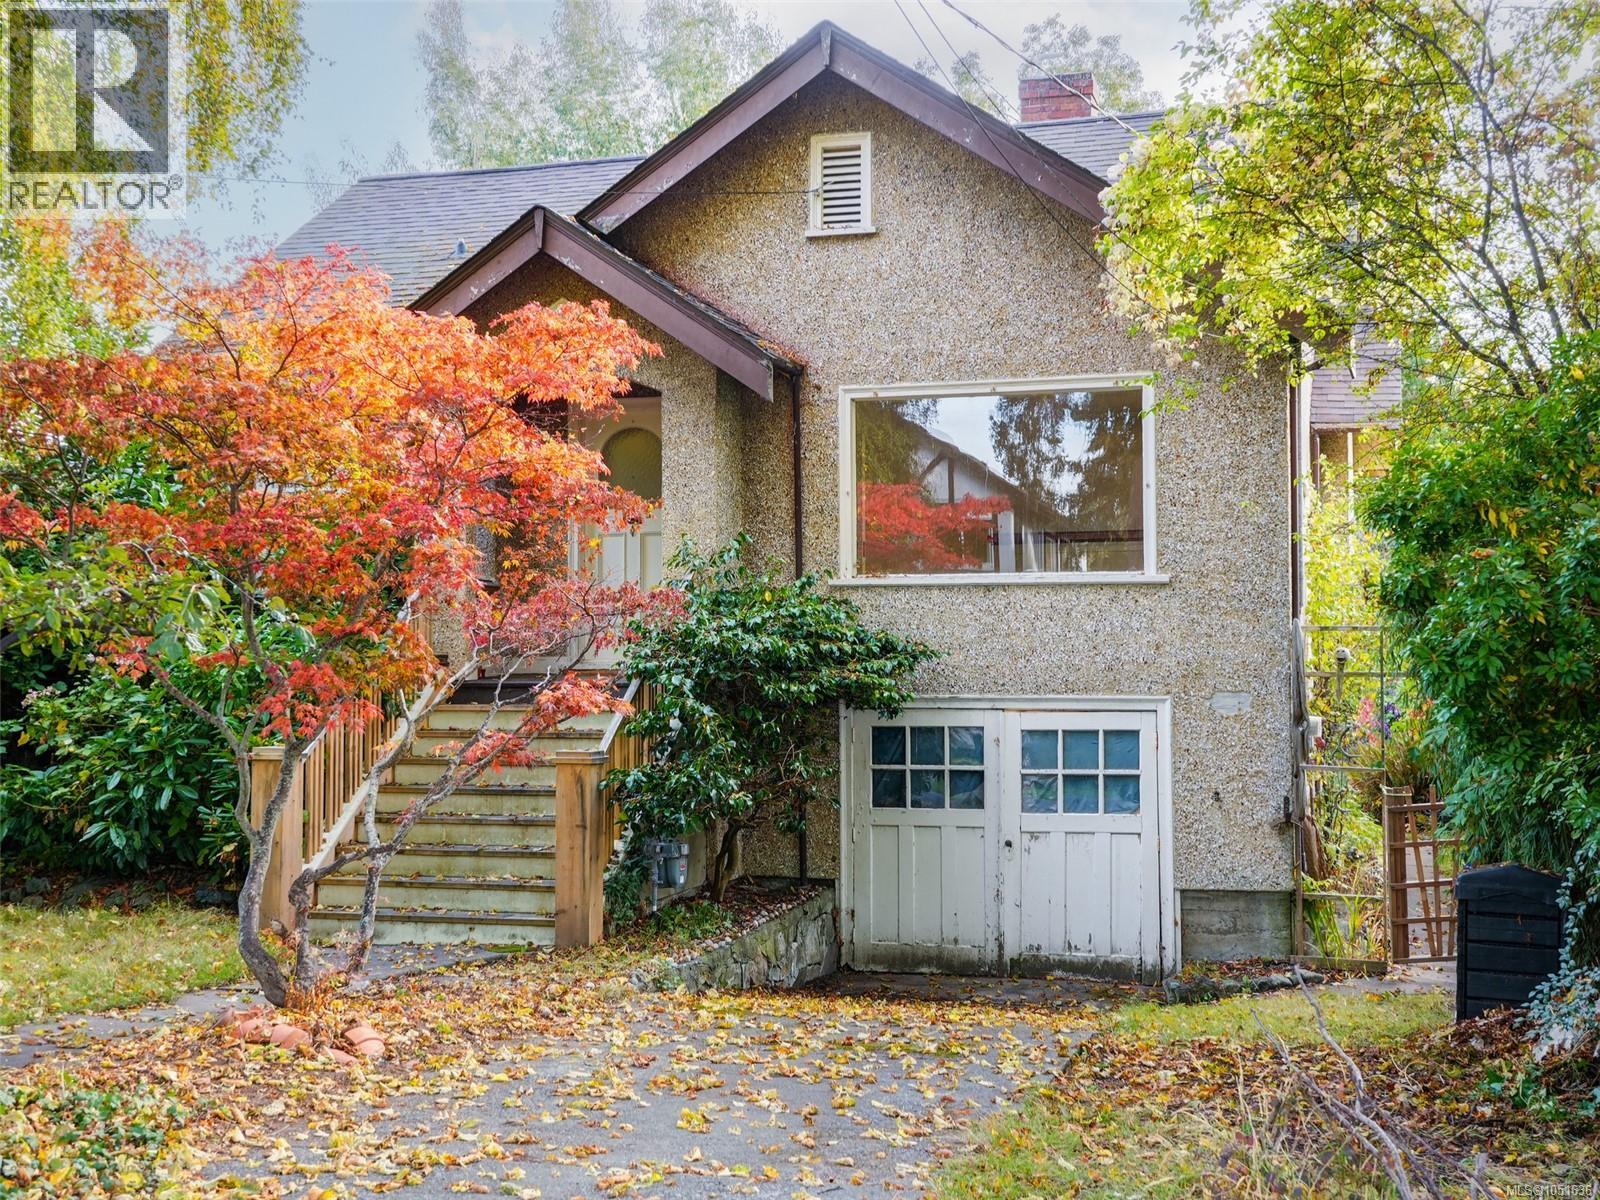
This fixer-upper character house is located in the heart of Oak Bay, steps from shopping and the beach. The living room has high ceilings and beautiful hardwood flooring. Three-level home with two bedrooms on the main level, two larger bedrooms on the upper floor, and another bedroom on the lowest level. 4-piece bathroom on the main, plus a 2-piece bathroom on the lower level, which has been roughed in for a shower stall. The backyard is east- and south-facing for excellent sun exposure. There are many options for this property to consider—whether it be to upgrade, hold (was tenanted until recently), or build something new on the site. Easy to show. Proudly presented by Fair Realty's Sweet Home Victoria Real Estate Team. (id:35114)
Langford, British Columbia
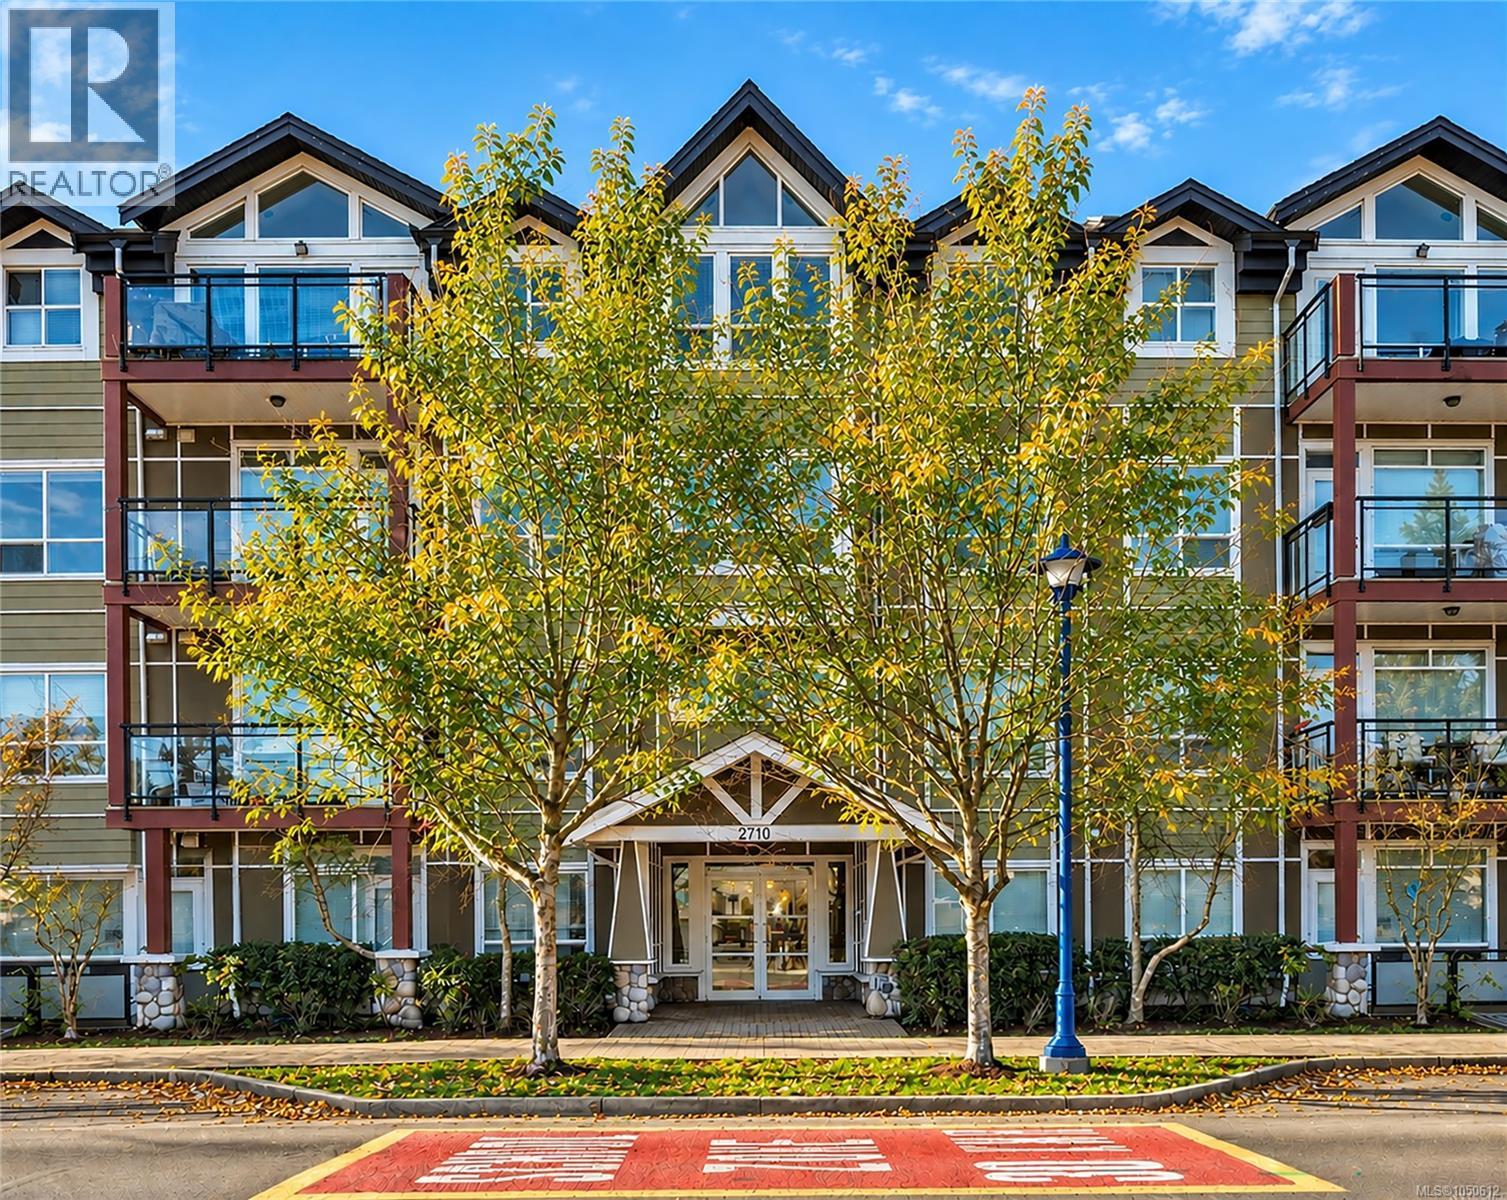
Welcome to The Stonewood, ideally situated in the heart of Langford. This bright, south-facing 2 bedroom, 2 bathroom condo offers an abundance of natural light and a well-designed, functional layout. The inviting living space benefits from its sunny southern exposure, creating a warm and comfortable home throughout the year. The unit includes one parking stall in the secure underground parkade, along with a separate storage locker, providing valuable additional storage and everyday convenience. Located in the Langford core, you're just steps from shopping, restaurants, cafés, recreation, transit and everyday amenities, with convenient access to the Trans-Canada Highway and downtown Victoria. An excellent opportunity for first-time buyers, downsizers or investors seeking a well-located home in the heart of the growing Westshore. (id:35114)
Metchosin, British Columbia
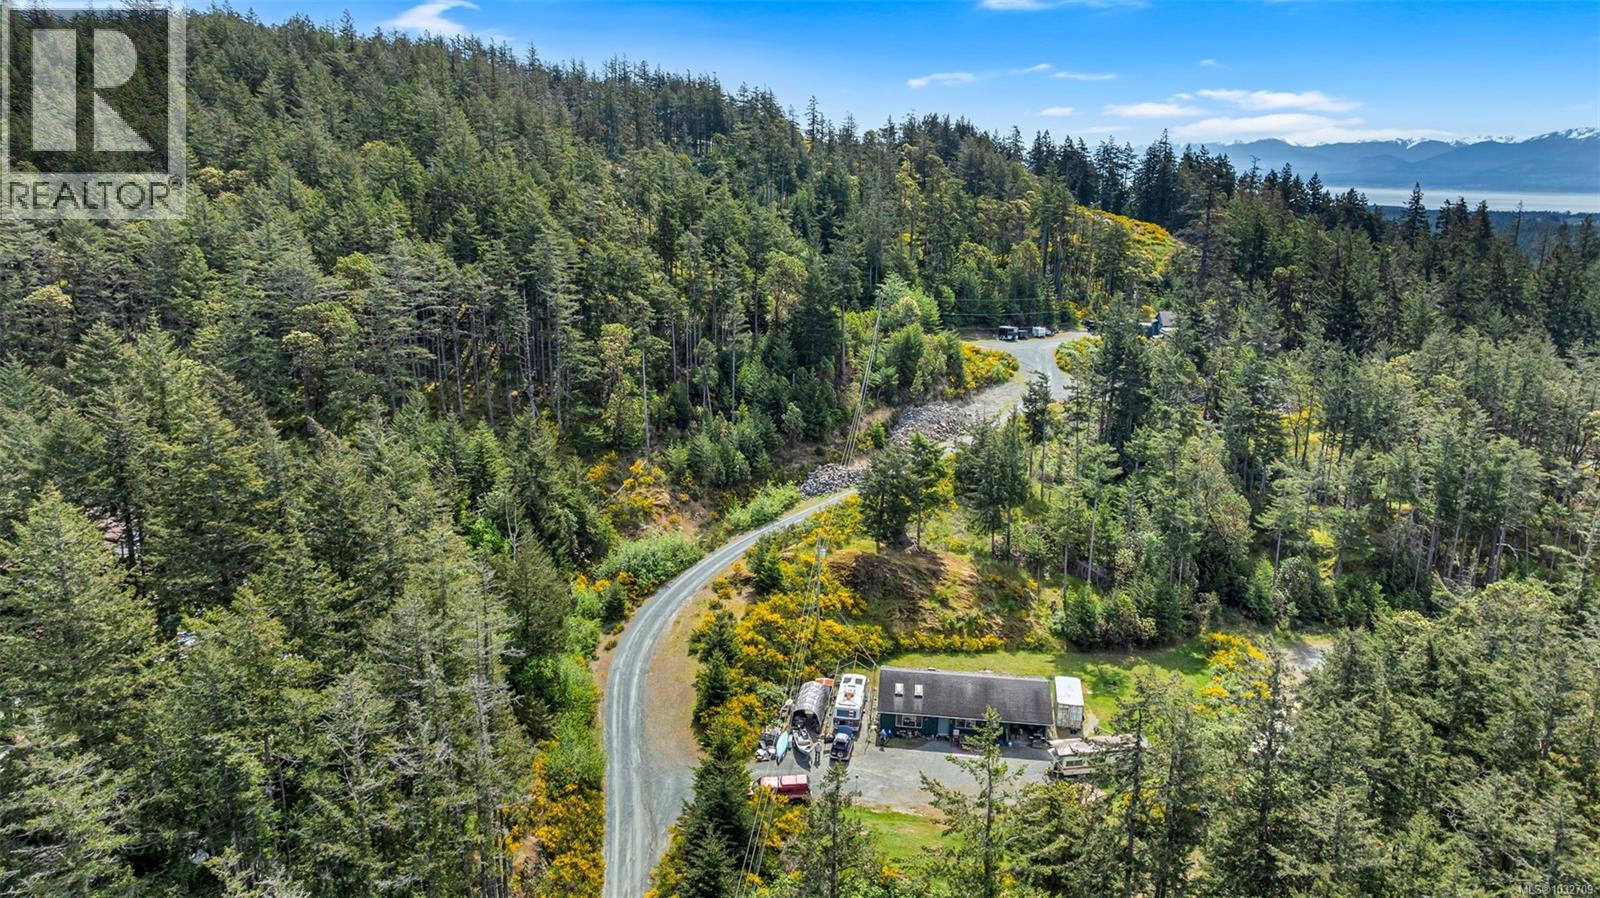
PRICE DROP ON THIS PRIVACY PLUS VIEWS! An Extraordinary 10-Acre Retreat with Unrivaled Views. Large Metchosin acreages are becoming a rare find. This 10-acre sanctuary offers the perfect blend of raw West Coast beauty and functional development potential. A constructed private road provides easy access across the entire property. The road winds through lush forests and rolling hills to reach a stunning upper plateau where panoramic ocean views of the Strait of Juan de Fuca take center stage. The land is exceptionally prepared for its next chapter. It features municipal water service and a micro-climate perfect for gardens or a private orchard. Currently, the property generates immediate holding income via two tenanted residences: an older rancher and a separate home with a walk-out basement used as a studio and workshop. This setup allows you to collect cash flow while you design your architectural legacy. Beyond the property lines, the lifestyle is unmatched:• The Galloping Goose Trail is just steps away for cycling and exploring. • Matheson Lake is within easy walking distance for swimming and hiking. • Marinas and golf courses are just a short drive from your front gate. This is more than just land; it is a rare opportunity to secure a private, park-like estate with premium infrastructure already in place. Experience the unique rural charm, peace, and total privacy that defines Metchosin. Arrange your private, hosted tour today to walk the land and experience these breathtaking vistas in person. Note: Some photos have been digitally enhanced to remove tenant belongings and virtually stage the property. (id:35114)
Saanich, British Columbia
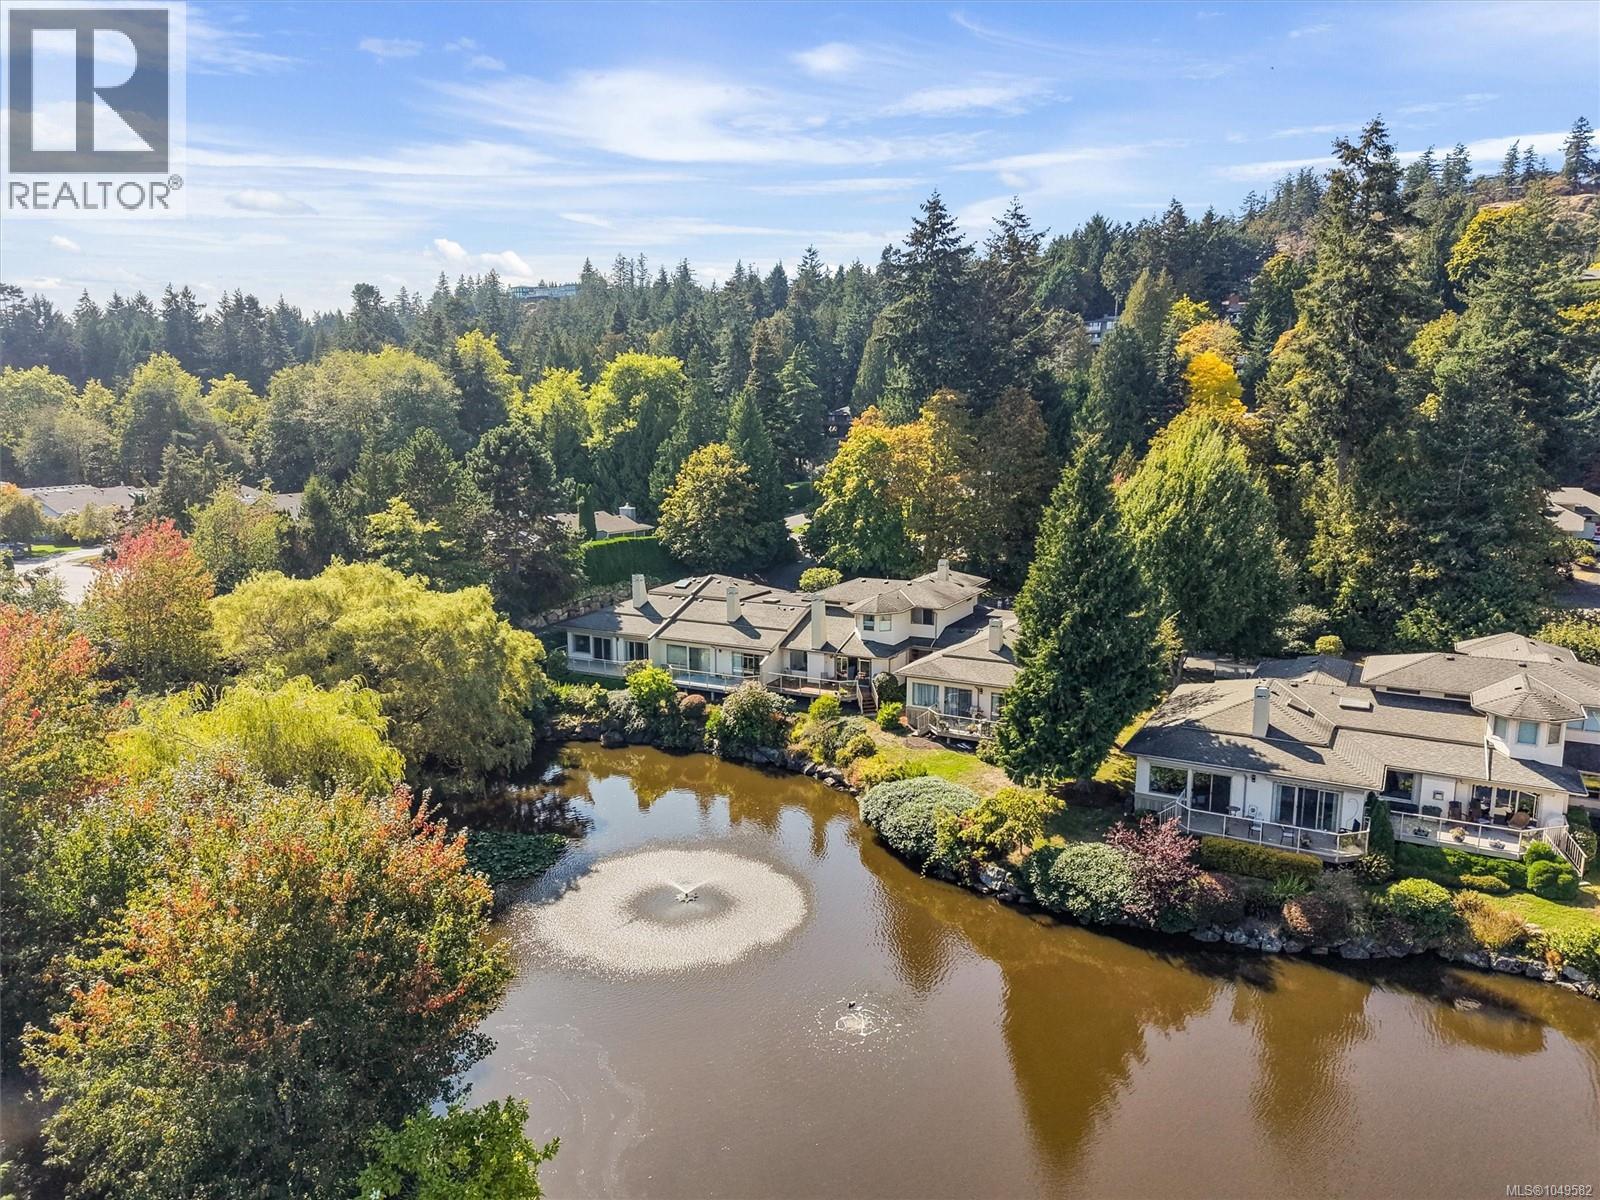
Rarely do townhomes in this exceptional setting become available. Nestled in sought-after 55+ Lakeside Estates, this beautifully maintained home offers an incredible combination of privacy, lake views and an active outdoor lifestyle. One of the community’s most private locations, there is no townhome directly across from this residence, creating a wonderful sense of privacy and a beautiful outlook down the lake. The bright, vaulted living room opens to a deck at the water’s edge. The spacious kitchen flows into a family room with fireplace, while solid oak floors and Corian countertops add timeless appeal. Upstairs, two generous bedrooms, an elegant ensuite bathroom overlooking the lake, plus a large loft-style den, third bathroom and separate laundry room. The double garage and crawl space provide excellent storage. Enjoy tennis and pickleball at a nearby park and the Lochside Trail just steps away. A rare opportunity in a premier neighbourhood, lovingly cared for and move-in ready. (id:35114)
Port Renfrew, British Columbia
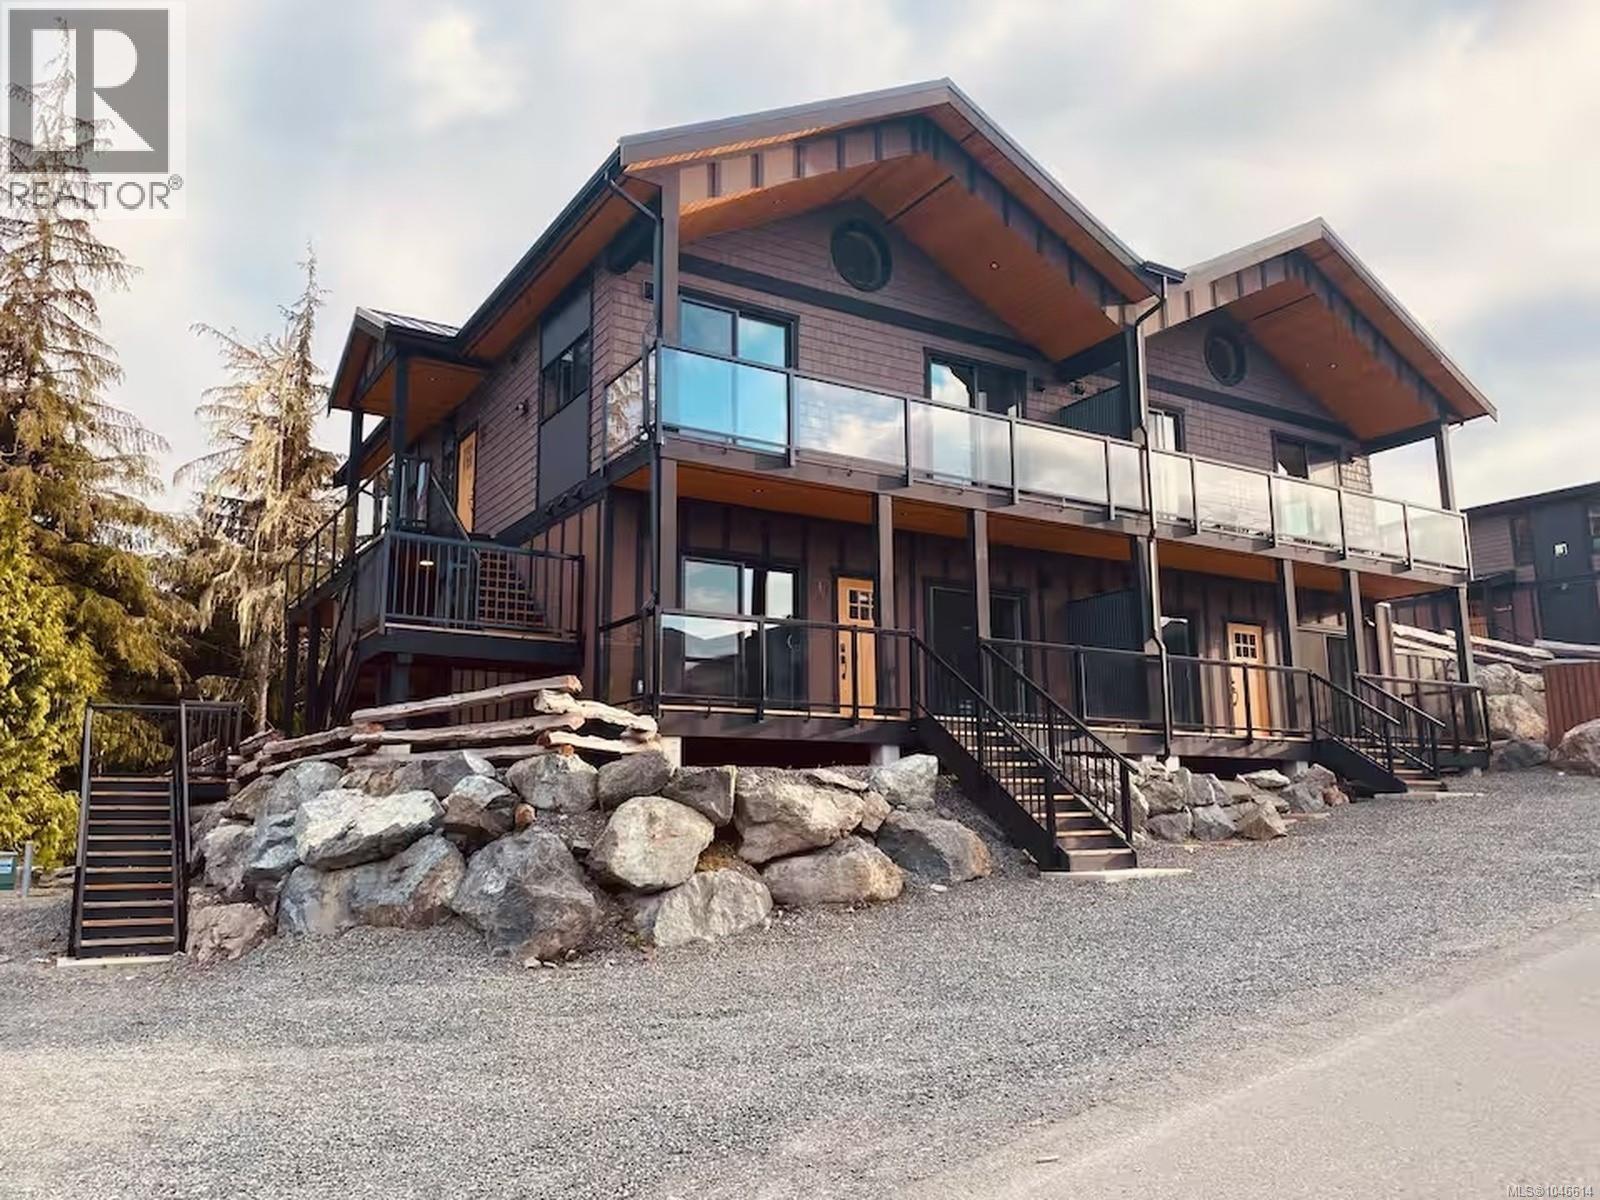
Welcome to Wild Coast Cottages! Water’s Edge in Port Renfrew, where West Coast adventure meets effortless ownership. This turn-key, fully furnished 2-bedroom, 2-bathroom short-term rental offers an exceptional opportunity as a recreational getaway, income property, or both. Enjoy ocean views from your private deck and a comfortable, modern interior designed for easy coastal living. Port Renfrew is a year round outdoor destination renowned for its world class salmon and halibut fishing, with the marina and boat launches nearby. Surrounded by the rugged beauty of Vancouver Island’s southwest coast. The area offers incredible hunting, hiking, surfing, kayaking, beachcombing and wildlife viewing, along with access to old-growth forests and some of the Island’s most spectacular beaches and trails. Offered fully furnished and ready with $15k plus in pre bookings. See air bnb link below for photos. Buyer to verify measurements if important. (id:35114)
Victoria, British Columbia
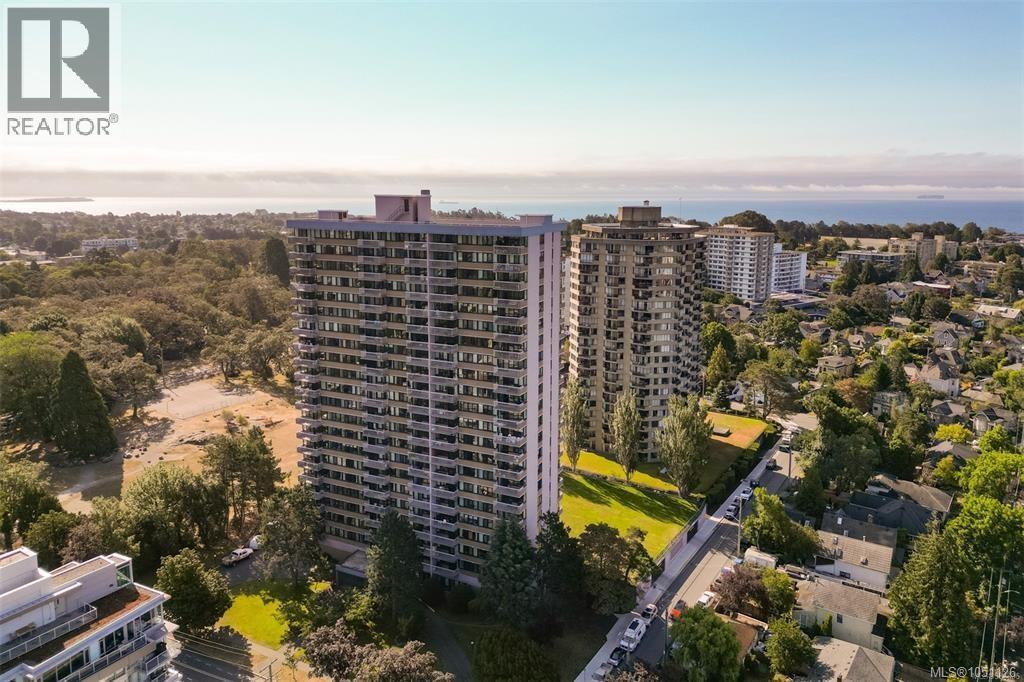
Situated on the 18th floor of Orchard House in the heart of James Bay, this well-kept 1 bedroom, 1 bathroom home is bright, inviting and move-in ready, with unobstructed views of the Inner Harbour, Parliament Buildings and downtown Victoria. Enjoy the comfort and quiet of this steel and concrete building, located just a short walk from downtown, Beacon Hill Park, James Bay Square and Dallas Rd. Building amenities include a seasonal outdoor heated swimming pool, sauna, indoor whirlpool, workshop, upgraded laundry facilities and secure bike storage, plus a storage locker. Monthly fees include property taxes, heat, hot water and management. Secure underground parking and an on-site residential manager add further convenience. Rentals are permitted. Find security in home ownership with this affordable option! + APPROX. $37,500 IN ASSESSMENTS PAID BY THE SELLER (id:35114)
Victoria, British Columbia
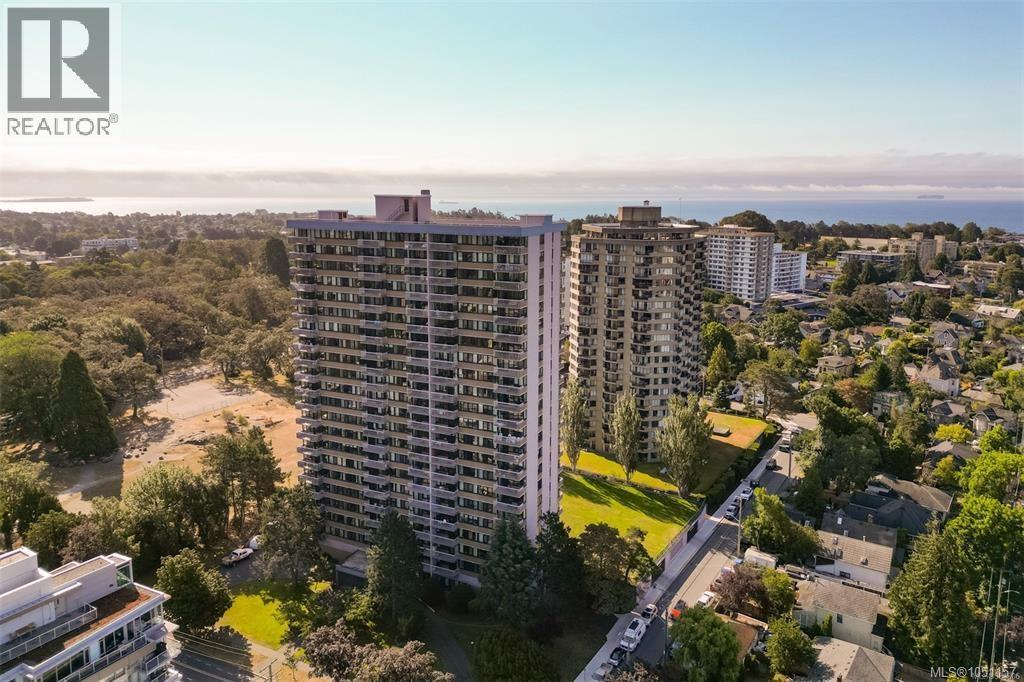
Situated on the 20th floor of Orchard House in the heart of James Bay, this well-kept 1 bedroom, 1 bathroom home is bright, inviting and move-in ready, with unobstructed views of the Inner Harbour, Parliament Buildings and downtown Victoria. Enjoy the comfort and quiet of this steel and concrete building, located just a short walk from downtown, Beacon Hill Park, James Bay Square and Dallas Rd. Building amenities include a seasonal outdoor heated swimming pool, sauna, indoor whirlpool, workshop, upgraded laundry facilities and secure bike storage, plus a storage locker. Monthly fees include property taxes, heat, hot water and management. Secure underground parking and an on-site residential manager add further convenience. Rentals are permitted. Find security in home ownership with this affordable option! + APPROX. $37,500 IN ASSESSMENTS PAID BY THE SELLER (id:35114)
Victoria, British Columbia
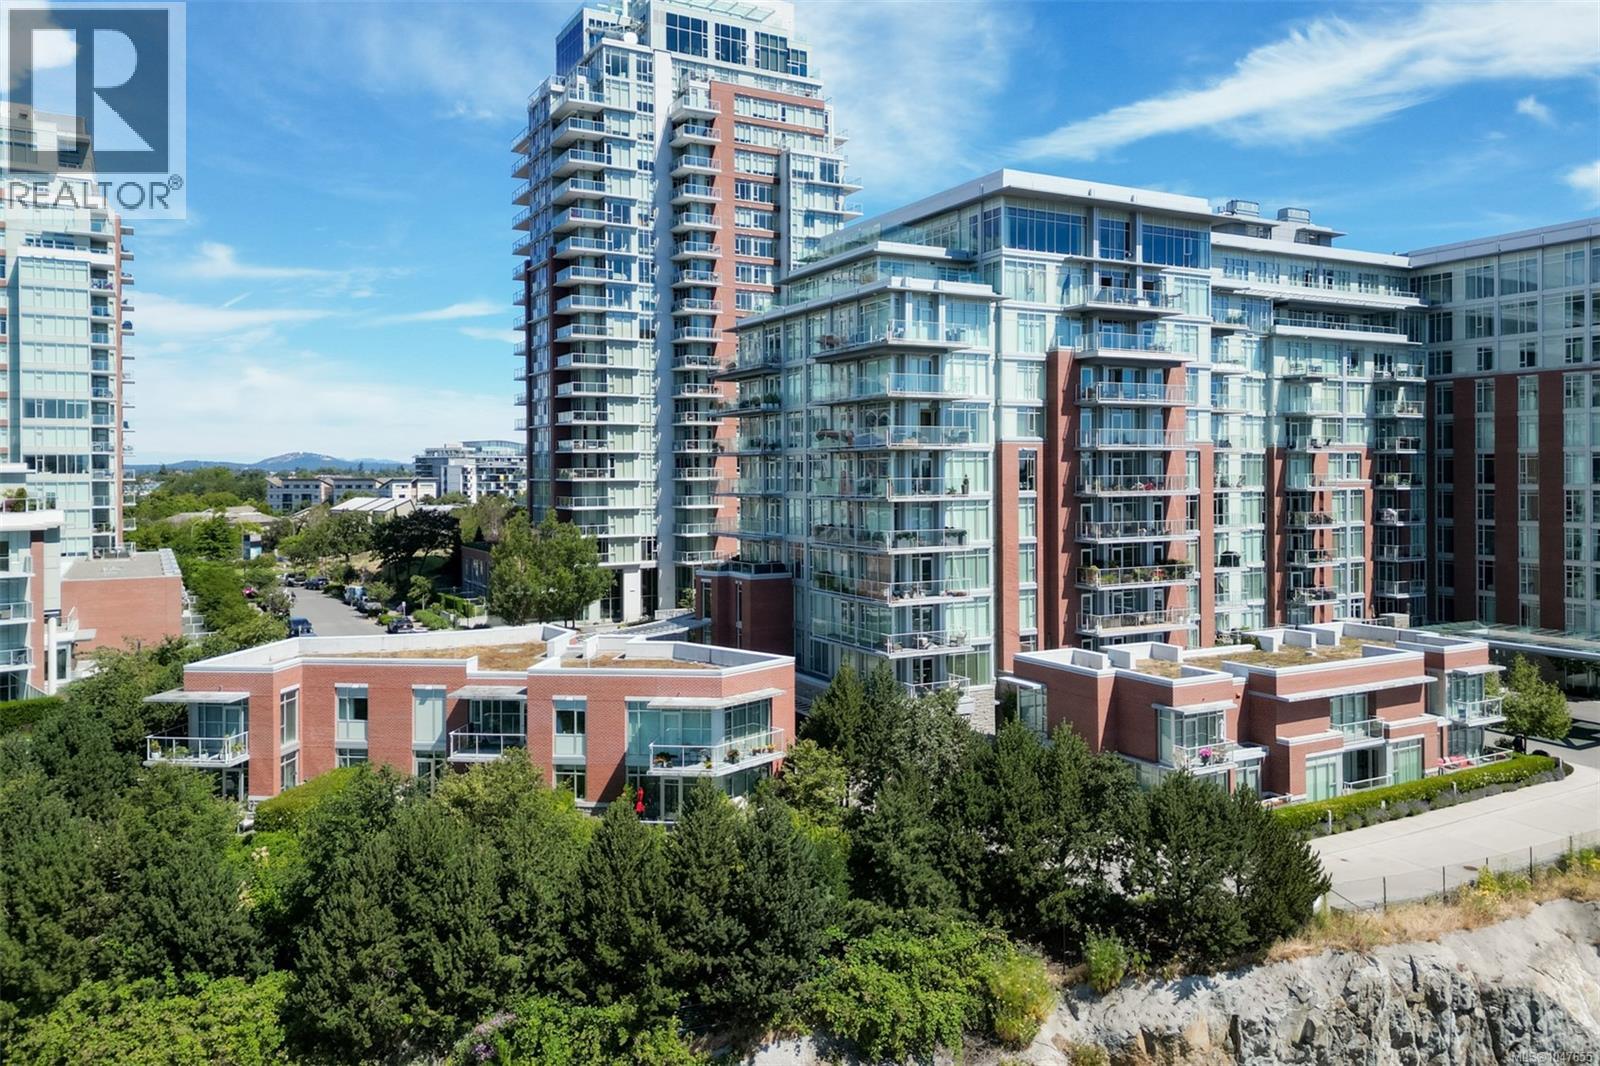
With two large, private outdoor spaces, this spacious townhome is a winner! Quality steel-and-concrete construction & a heat pump. Two spacious bedrooms, the primary with a south-facing deck, a walk-in shower in the ensuite, & a large walk-in closet. The second bedroom also has an ensuite, so ideal for sharing with a roommate or for guests. The main-floor office keeps your work separate from your play, & a large laundry room offers plenty of everyday storage. A separate front door entrance gives you an independent feel from the condos at Bayview One, yet you can still enjoy the complex's amenities, including the gym, concierge service, indoor whirlpool, social lounge, guest suite, dog wash station, & outdoor gathering space. This unit has two parking spots plus a storage locker (common bike storage also available). Ideal location: on a no-through road but easily walkable to downtown, the dog park, & the waterfront walkway along the Songhees. Viewings through private bookings only. (id:35114)
North Saanich, British Columbia
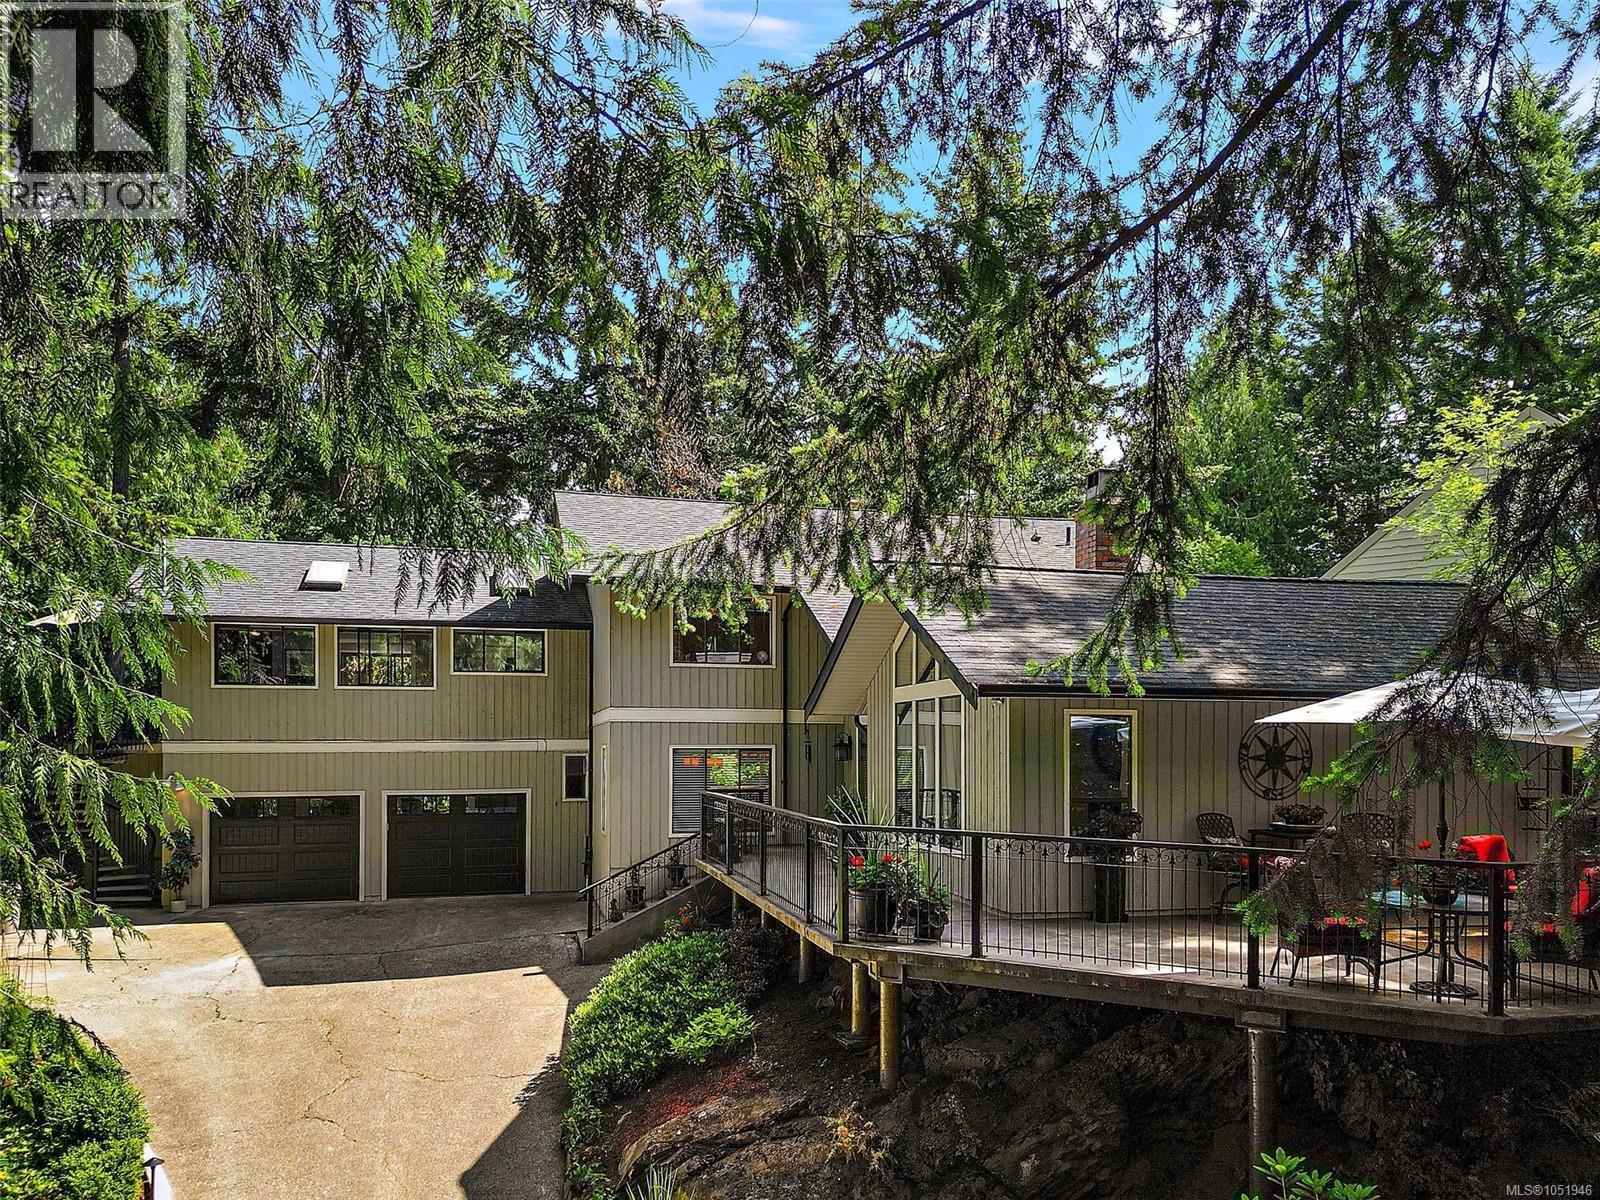
Welcome to desirable Curteis Point where this immaculate home is located in a setting that is exceptionally private, peaceful and easy maintenance. From the moment you open the front door & look straight through to the beautiful rear patio, you’ll feel the magic of this very special home. Surrounded by inviting patios, the property was designed for effortless indoor-outdoor living and entertaining with a resort-like feel. Inside has been updated and is pristine. The stunning chef’s kitchen features a gorgeous quartz island, double ovens & abundant workspace. 3 bedrooms provide plenty of room for family & guests, while the versatile in-law suite offers the flexibility of 1 or 2 bedrooms & could provide an excellent option for extended family or an Airbnb. A lush, mature garden creates a beautiful backdrop and the attached double garage is fabulous for a work space as well. A rare combination of privacy, tranquility, style & functionality—this is a home you’ll fall in love with. (id:35114)
Lake Cowichan, British Columbia
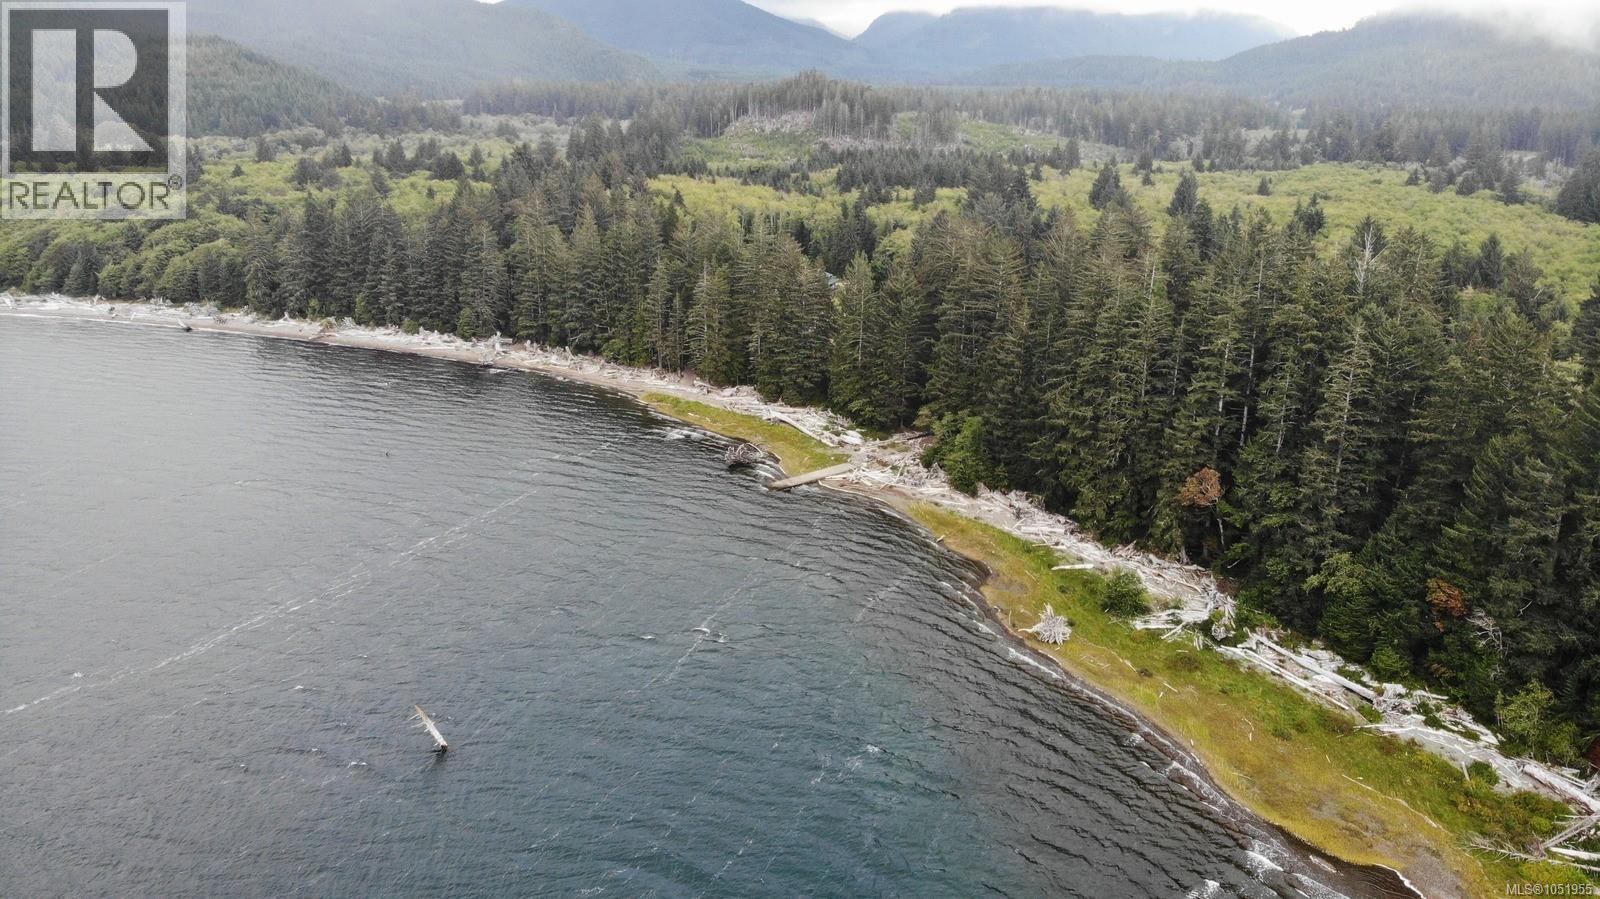
Nitnat Wilderness Estates! 41+ acres of lakefront on the north shore of Nitinat Lake, zoned C-4 Tourist Commercial. Level, flat, user-friendly land with over 800 FT on the lake, excellent southwest exposure, and 3000+ FT on Campus Creek along the eastern boundary. Hydro is near the property. Great fit for an RV park, private campground, family or group purchase, or a windsurfing or kite surfing club. Enjoy canoeing, river and saltwater fishing, and boat access to the west coast at high tide, with the West Coast Trail beyond.1.5 to 2.5 hours from Nanaimo or Victoria. Buyer to verify zoning and uses with the CVRD. A rare chance to own serious lakefront acreage with commercial zoning and creek frontage. Remote, scenic, and full of potential. Full listing package available with zoning map, bylaws, survey plans & directions and more. (id:35114)
Saanich, British Columbia
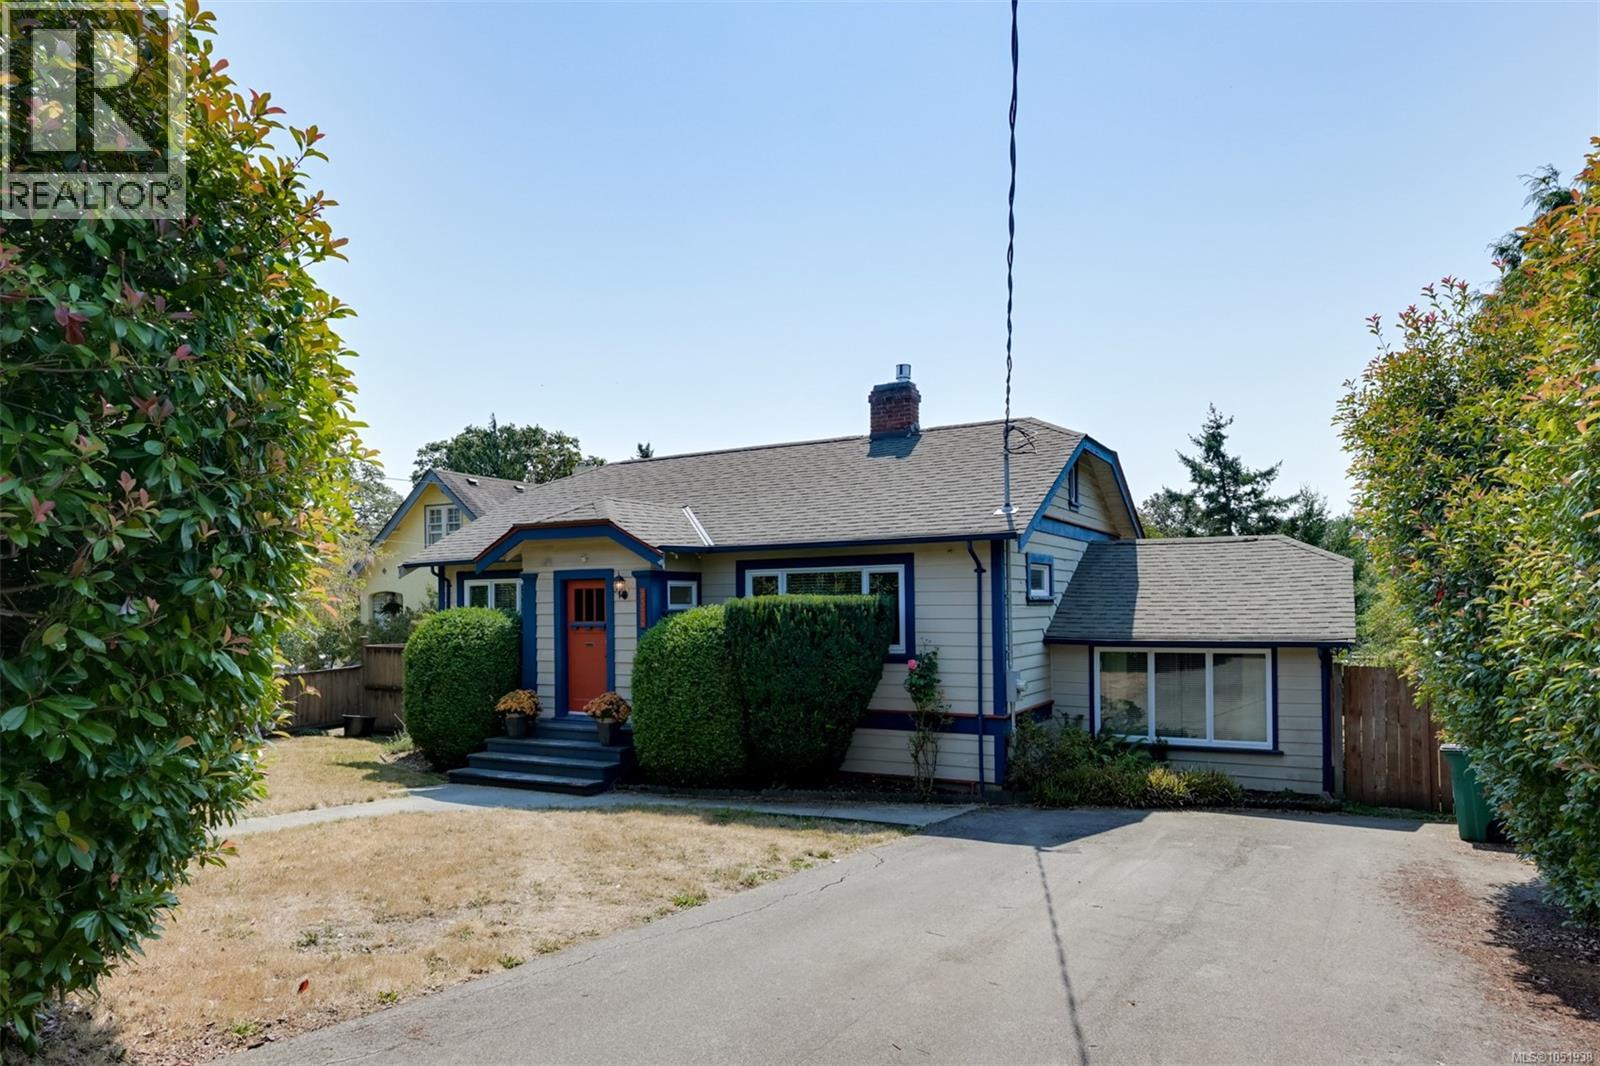
A private south-facing backyard, a long list of major updates, and a home that has been thoughtfully improved over the years. This charming 3-bedroom home offers a comfortable and functional layout with plenty of room to make it your own, along with a large unfinished basement providing excellent storage and potential for hobbies, a workshop, or future projects. The property has benefited from significant infrastructure improvements, including perimeter drains completed in 2017, a new water supply line, natural gas brought to the property, and an upgraded 200-amp electrical service. The original oil furnace has been removed and replaced with a heat pump, with all of the ducting replaced with high-flow ducting for improved heating and cooling throughout the home. A high-efficiency gas fireplace provides an additional source of warmth and comfort. Outside, the South-facing backyard is a wonderful extension of the living space, with mature fruit trees, established garden areas and opportunity for a generous deck that is ideal for enjoying the sunshine or entertaining. The combination of a private setting, substantial system upgrades and a well-cared-for home makes this a great opportunity for buyers looking for a property where many of the major improvements have already been completed. (id:35114)
Saanich, British Columbia
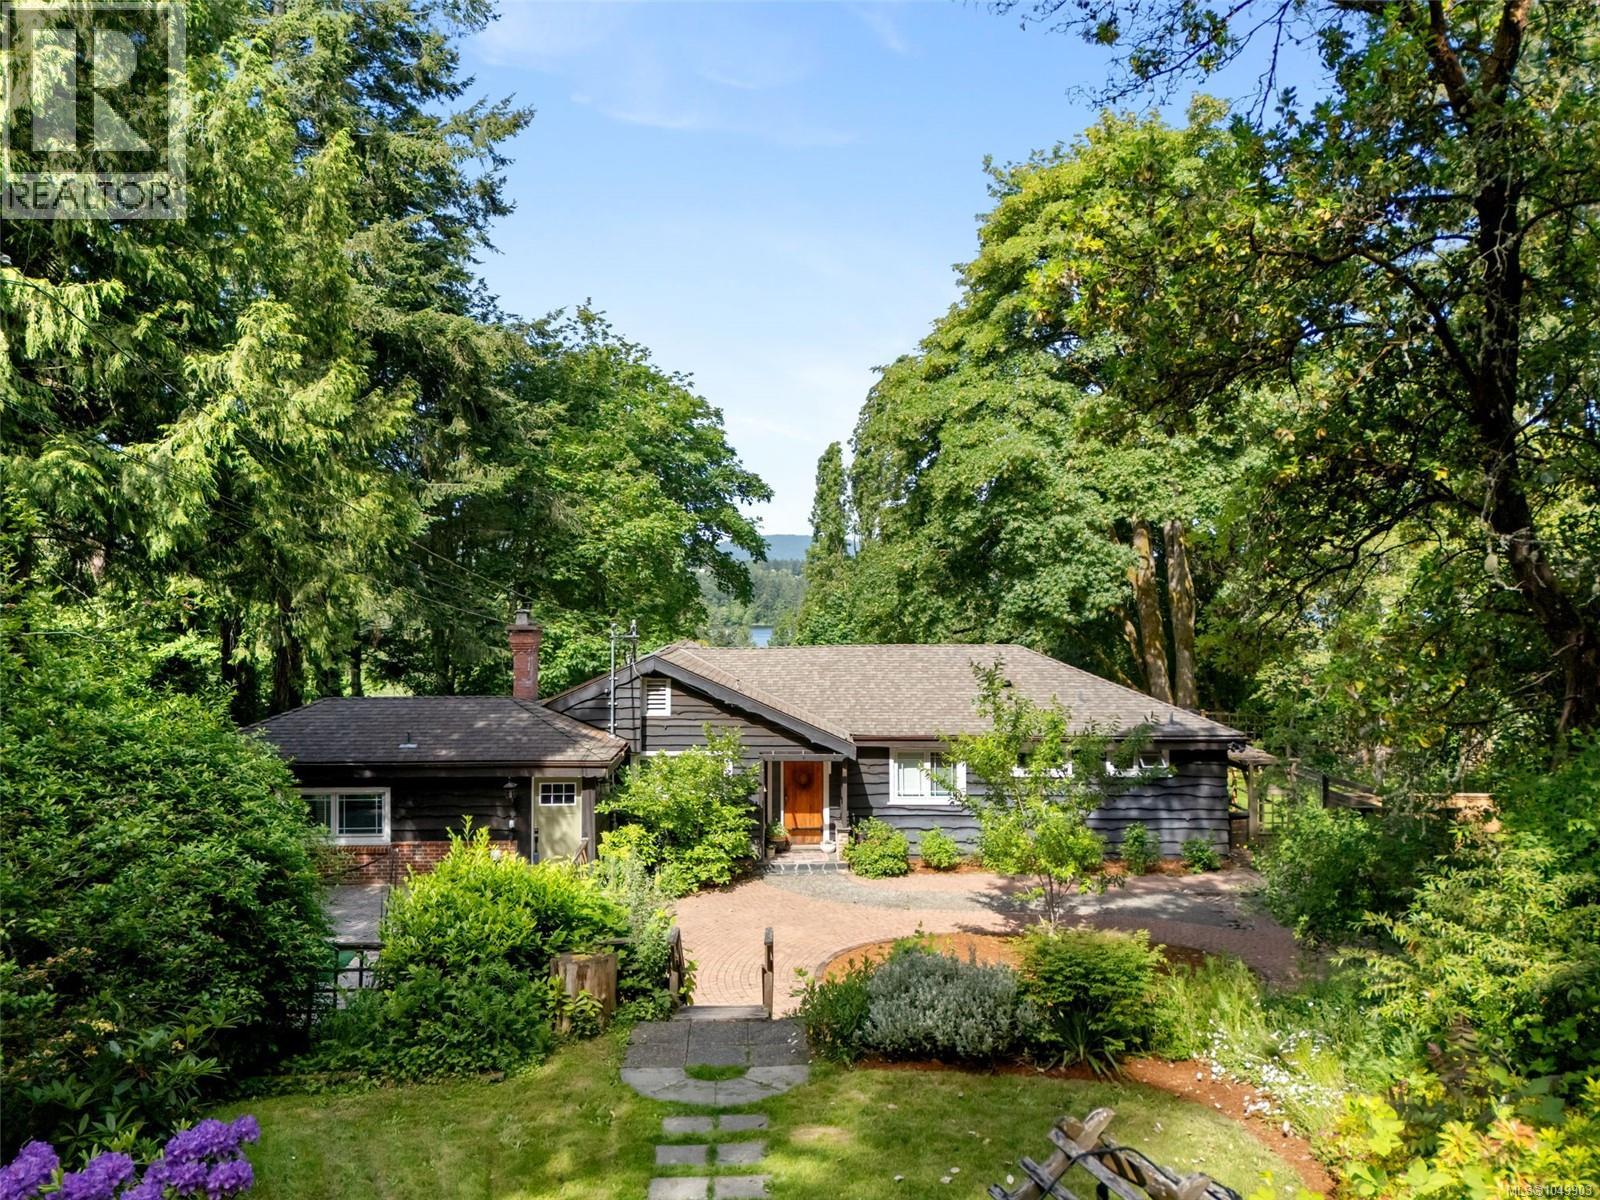
Nestled among the trees in sought-after Cordova Bay, this 5-bedroom, 3-bathroom rancher offers a rare blend of comfort, privacy, and future potential on a spectacular 1.23-acre property. Enjoy beautiful views across Elk Lake and surrounding parkland—an ever-changing natural backdrop that can never be built on, preserving the peaceful outlook for years to come. A tree-lined driveway welcomes you into a lush landscape of mature gardens, fruit trees, and exceptional privacy. Designed for effortless single-level living, the home features hardwood floors, a functional open layout, and an updated kitchen that connects seamlessly to indoor and outdoor gathering spaces. Large windows fill the home with natural light while framing tranquil views in every season. Recent improvements include heated floors in the main bathroom, newer appliances, a newly installed main septic field, refreshed landscaping, and hydroseed. The sunny rear patio is perfect for entertaining and enjoying afternoon sun, while the front patio provides a peaceful spot for morning coffee. Adding tremendous flexibility is a beautifully finished detached 1-bedroom cottage/studio, ideal for guests, extended family, a home business, creative pursuits, or potential rental income. A separate detached art studio provides additional space to create, work, or retreat. With ample RV parking, room for gardens and recreation, and generous zoning, this property offers both immediate enjoyment and long-term opportunity. Rarely does a parcel of this size become available in Cordova Bay. Whether you're seeking a private family retreat, multi-generational living, income potential, or the opportunity to create a future legacy estate, the possibilities here are exceptional. Located just minutes from top-rated schools, beaches, trails, golf, shopping, and recreation, this is more than a home—it is a lifestyle property offering the perfect balance of privacy, nature, creativity, and convenience. (id:35114)
Esquimalt, British Columbia
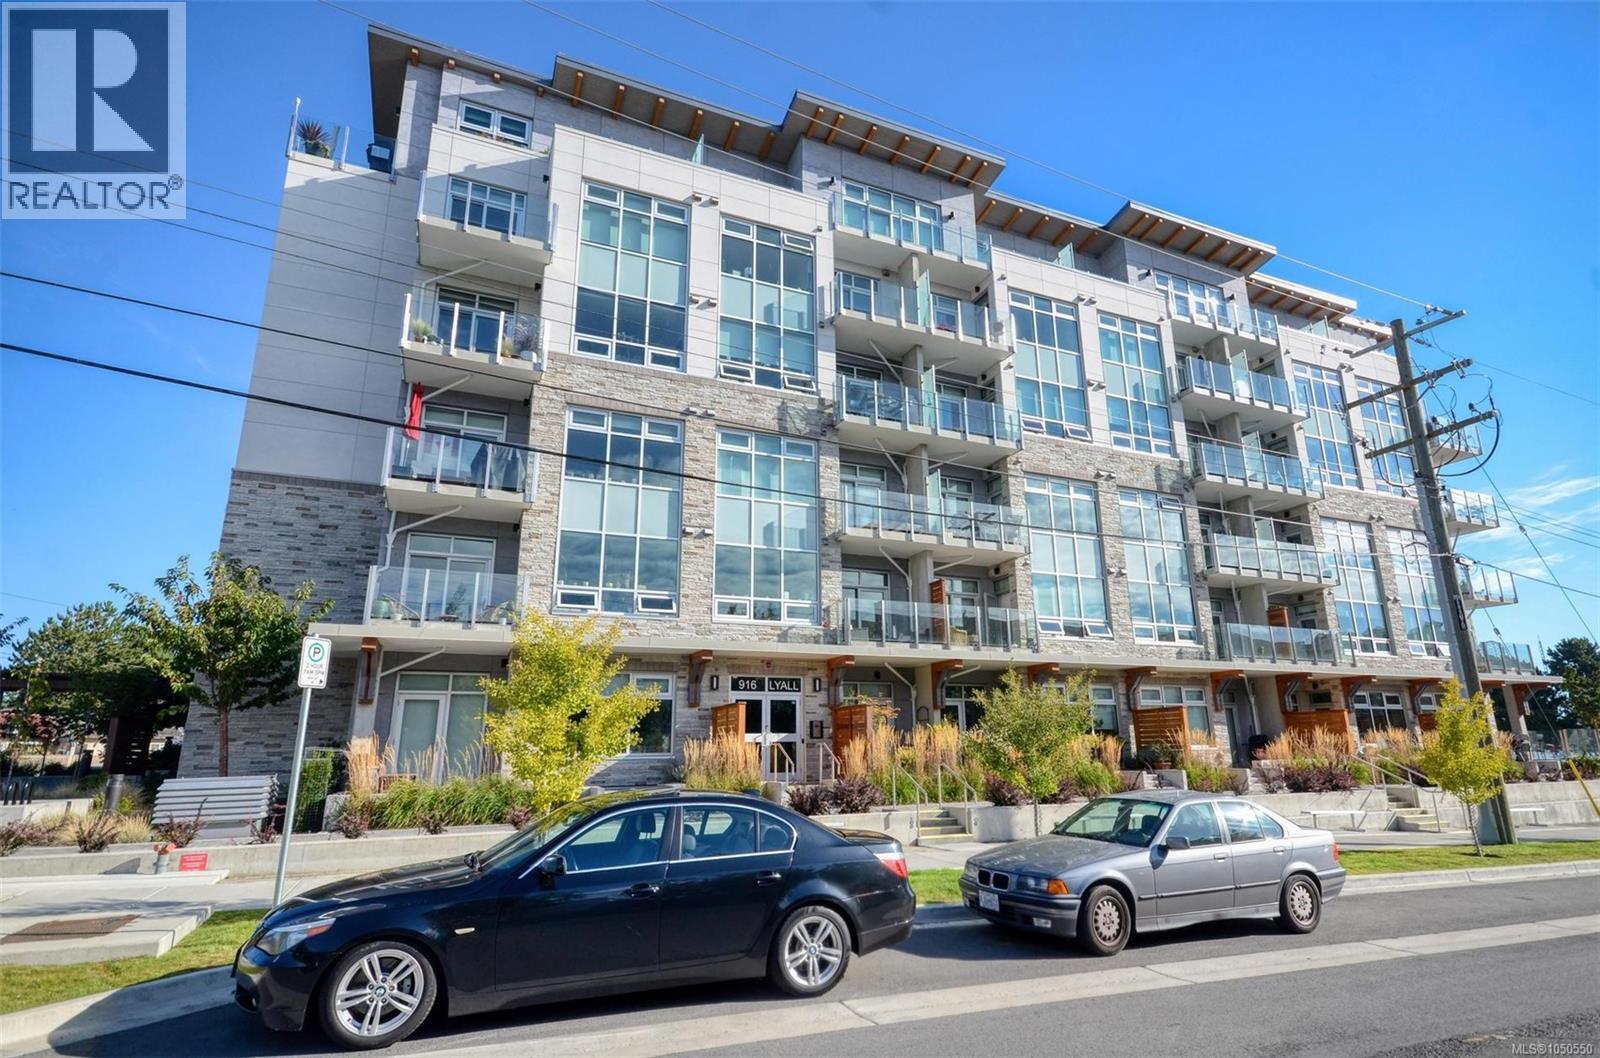
Welcome to WESTBAY QUAY at West Bay Marina along the scenic Westsong Walkway. Whether you prefer to walk, cycle, kayak, drive, or hop on the harbour ferry, downtown Victoria is just minutes away. This modern steel-and-concrete building offers bright, spacious living with high-end finishes inside and out. The thoughtfully designed unit features quartz countertops, Fisher & Paykel appliances—including a double-drawer dishwasher—plus a Bloomberg fridge/freezer. Enjoy added comforts such as heated bathroom floors, in-suite laundry, and a gas BBQ hookup on your private patio. Located within walking distance of Esquimalt’s excellent recreation facility and a variety of beautiful waterfront parks, this home combines luxury with lifestyle. Come take a look—you’ll be pleasantly surprised (id:35114)
Victoria, British Columbia
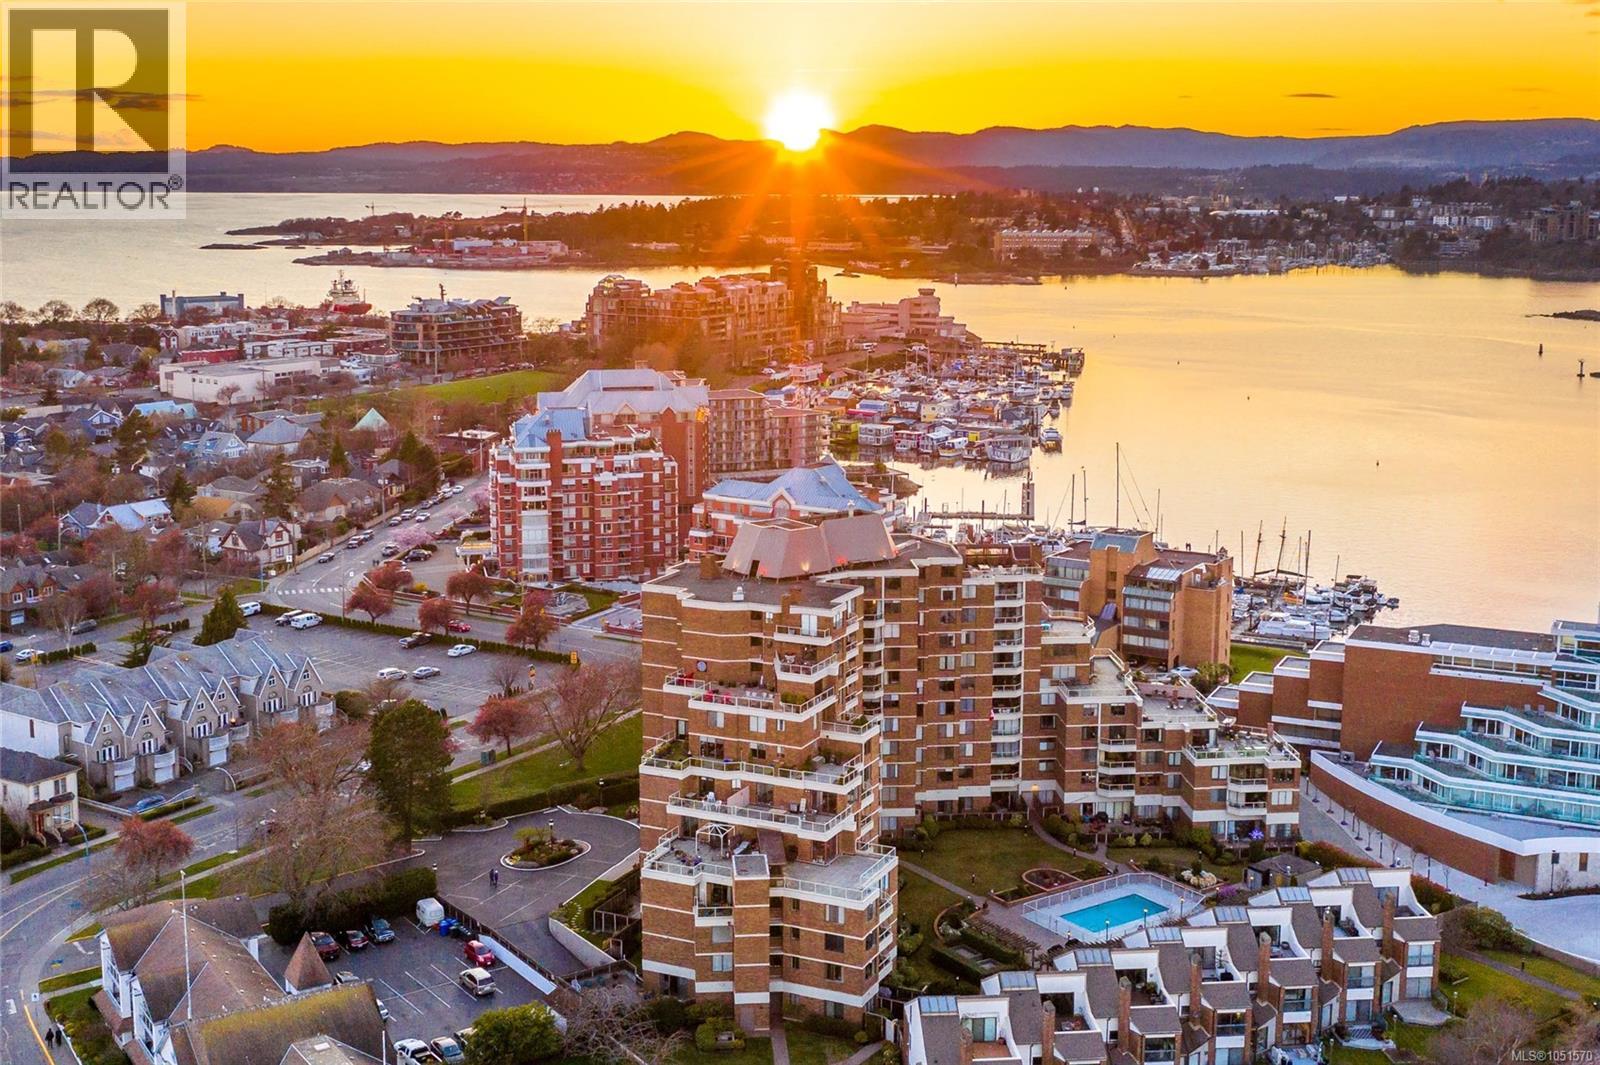
Set on the seventh floor of Laurel Point, this 1,454 sq ft corner home offers two bedrooms, two bathrooms, and views over Victoria’s Inner Harbour, the city skyline, and the hills beyond. The living and dining area is large, bright, and open, with plenty of room for both everyday living and entertaining. The primary bedroom is a proper retreat, with a walk-in closet and a four-piece ensuite. The second bedroom shares the same western exposure and views. A second four-piece bathroom and in-suite laundry round out the home. Step out to the private balcony and the harbour is right there, the kind of view that made you fall in love with Victoria in the first place. Add a social lounge, fitness room, workshop, secured underground parking, and storage locker, and very little is left to ask for. Outside, the James Bay neighbourhood delivers. The harbour walkway and Laurel Point Park are steps from your door, with Fisherman’s Wharf and downtown Victoria within easy reach. (id:35114)
Salt Spring, British Columbia
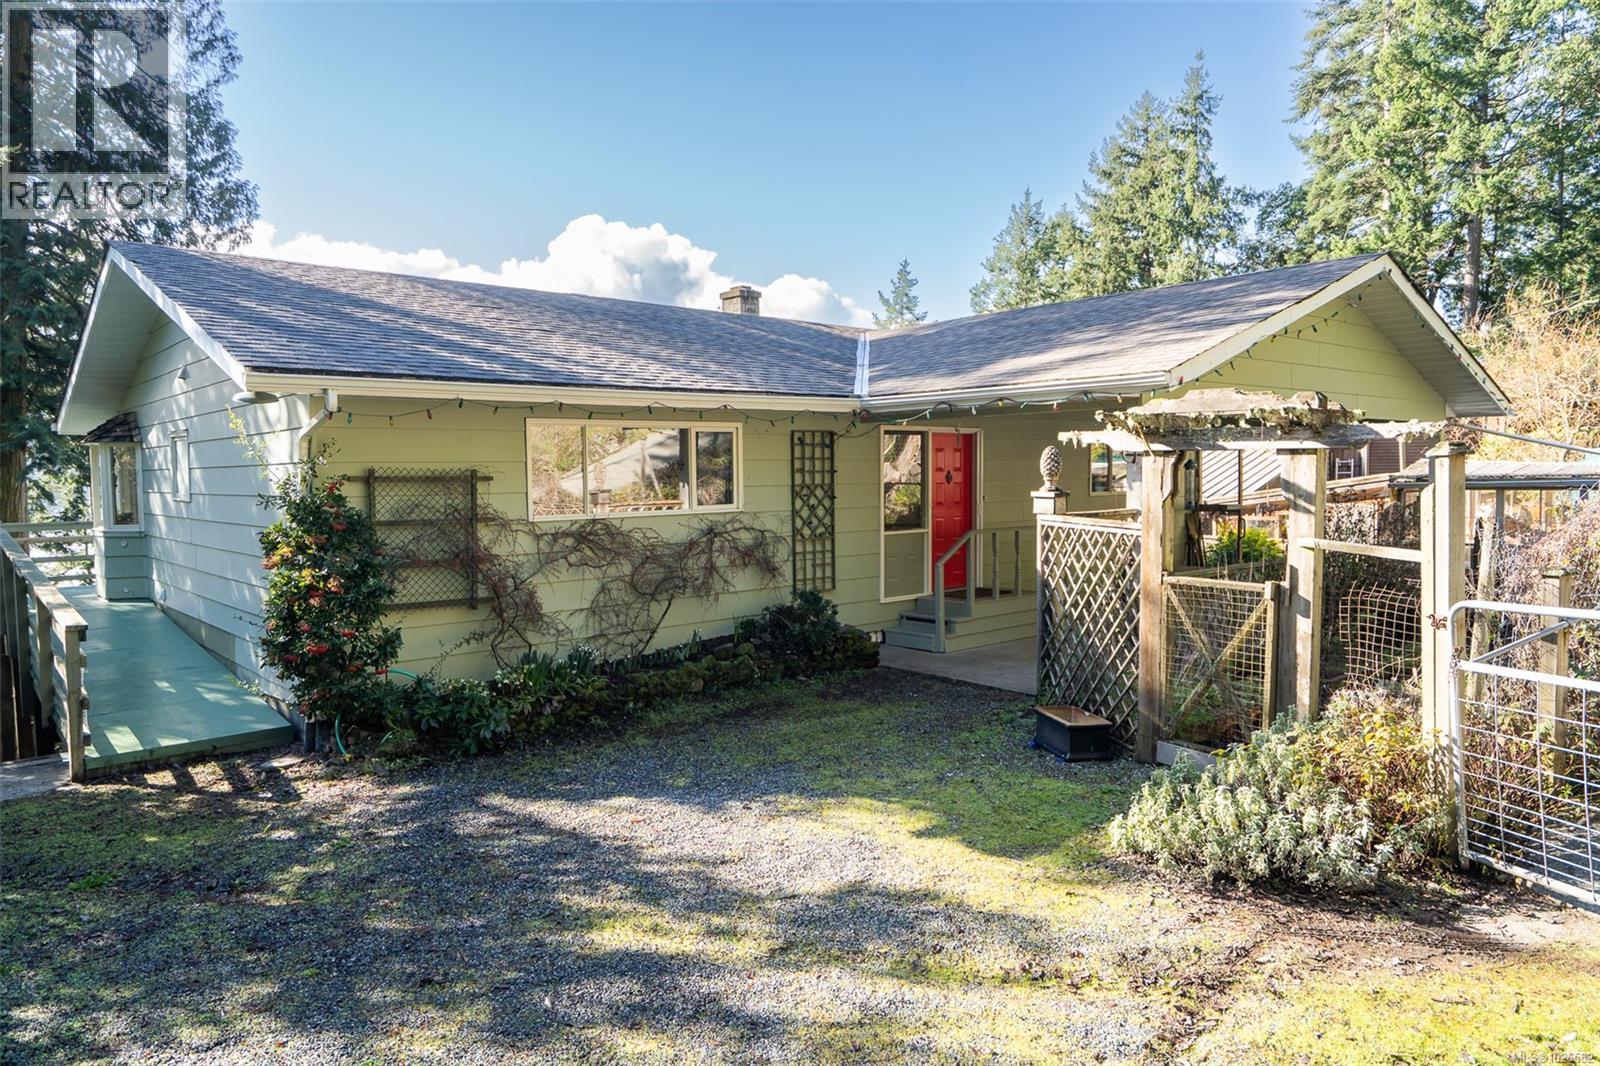
This charming 3-bedroom home, with level entry main floor living, offers a perfect blend of coastal living and convenience on a fenced .27-acre lot. Enjoy sweeping ocean views in a peaceful setting that features a community water system and a **new septic system**. The sunny south facing property, with a greenhouse, mature apple and peach trees, is ideally located near walking trails, just seven minutes from the shops of Ganges, and moments away from the Long Harbour ferry terminal. Old Scott Road is a sought-after neighbourhood of waterfront and ocean view homes of different eras. The area has local historical significance dating back to the late 1800’s. Inside the home, the lower level, complete with two separate entrances, provides excellent potential for a bed and breakfast or a guest suite. This home offers a warm and inviting atmosphere in a prime island location. (id:35114)
Victoria, British Columbia
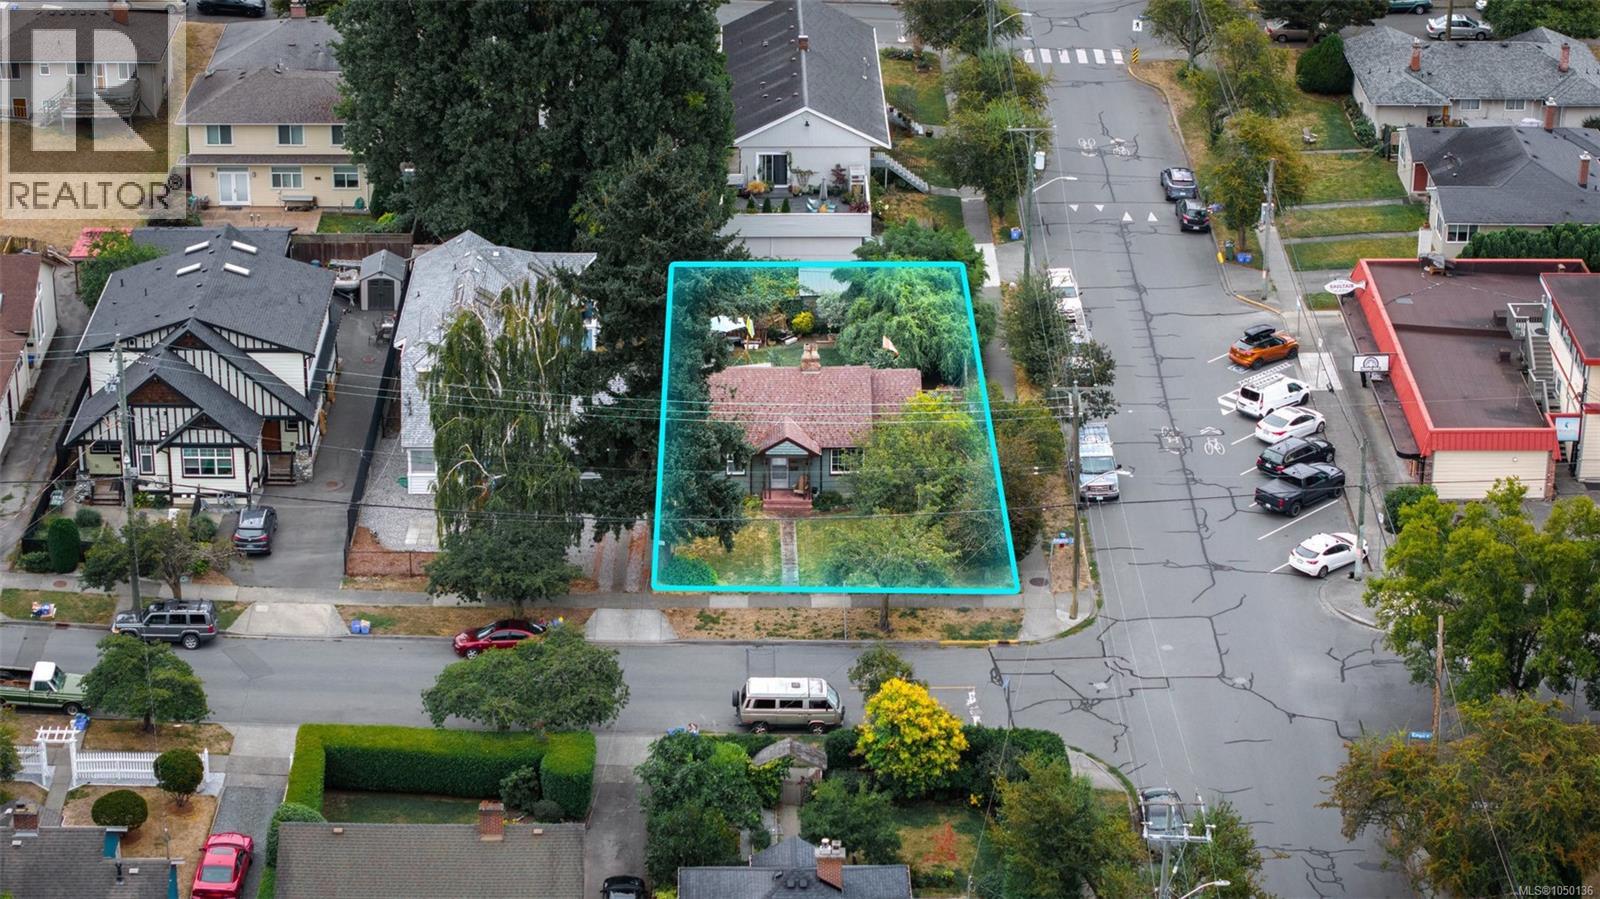
House is as is where is. Welcome to 2547 Empire Street, a prime corner lot at Haultain Street and Empire Street. This 6,250 square foot property is zoned GRD-1, making it a great opportunity for developers. Please note, the house is not available for viewing. This is a land value only offering. Set on a corner in an established Victoria neighbourhood, this is a chance to start from the ground up and build something of your own. If you have been looking for the right lot to build on, come take a look at 2547 Empire Street. Contact REMAX Generation - The Neal Estate Group to learn more. (id:35114)
Langford, British Columbia
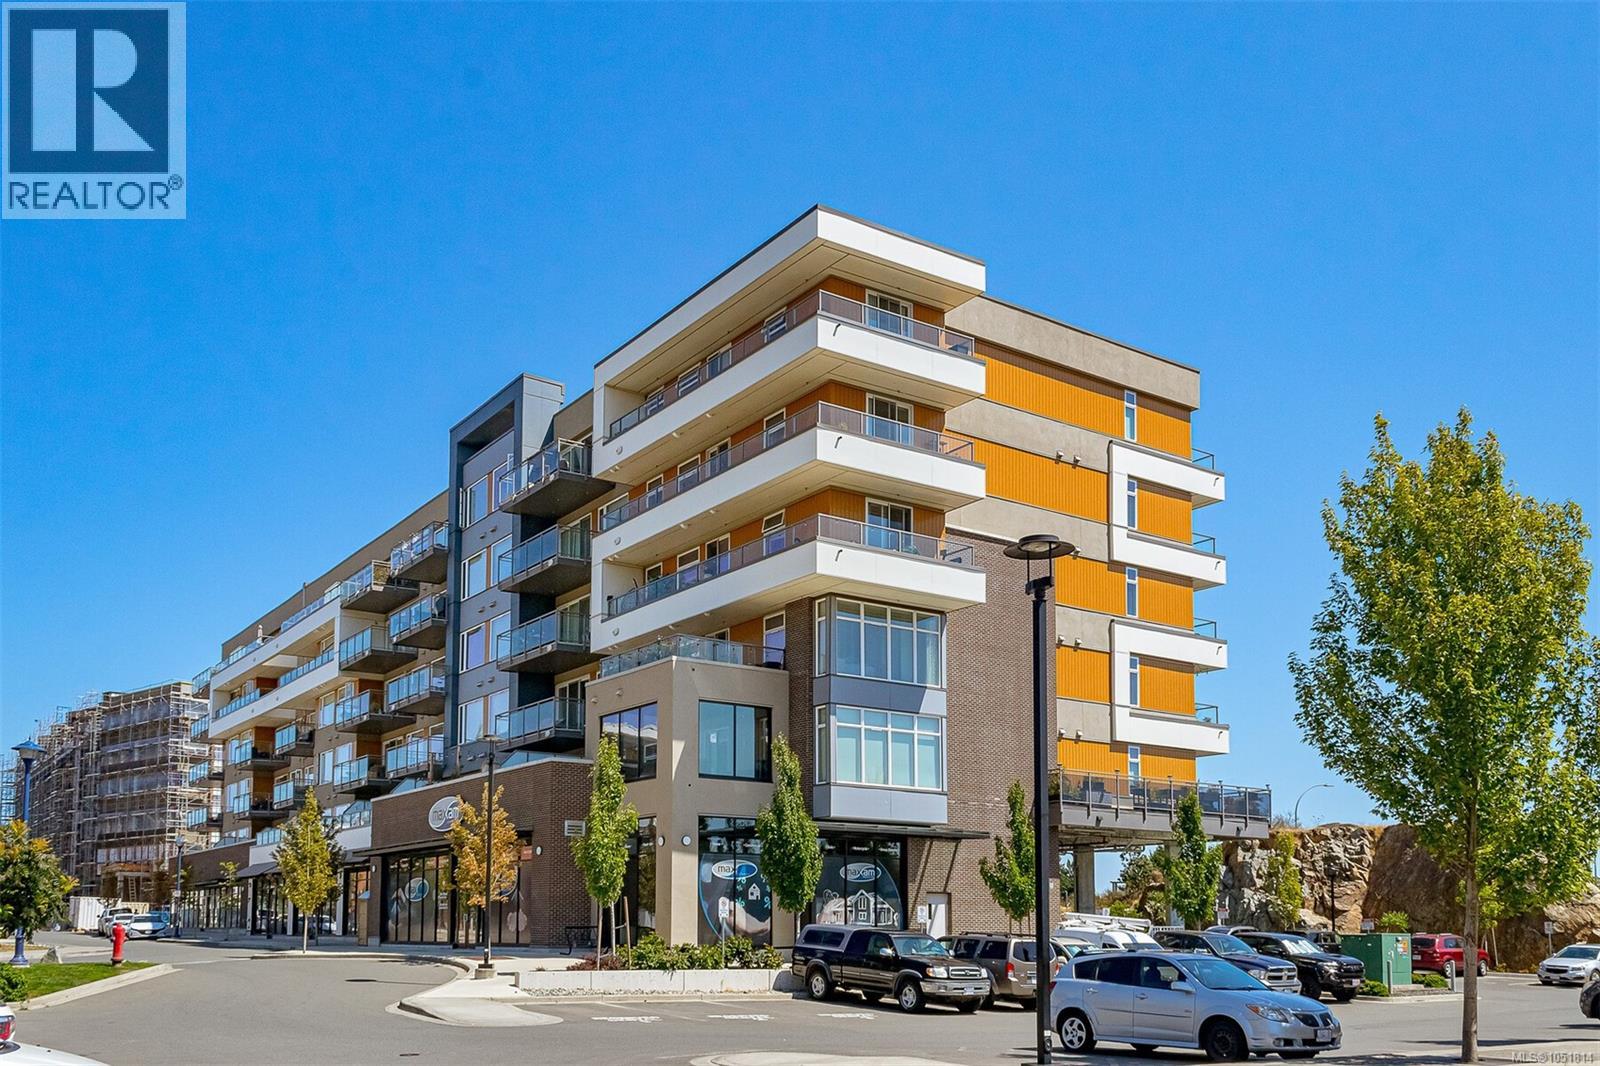
Excellent Value ! Perched on the top floor at Residence II at Triple Crown, this bright 2-bedroom, 2-bath home offers comfort and convenience in one of Langford’s most popular mixed-use communities. Ideally situated on the quiet side of the building, enjoy a peaceful setting just minutes to recreation centres, trails, shopping, dining. Thoughtfully designed with bedrooms on opposite sides for privacy, this home features a gorgeous appliance package, designer cabinetry, Euro laminate flooring, ceramic tile bathrooms, and custom blinds. In-suite laundry, gas stove, on-demand hot water, and a ductless heat pump for efficient heating and cooling add everyday comfort. Pet friendly and complete with TWO parking spaces — 1 secure underground stall plus 1 covered parking stall — as well as a storage locker. Contemporary design, remaining new home warranty, and a fantastic place to call home! (id:35114)
Victoria, British Columbia
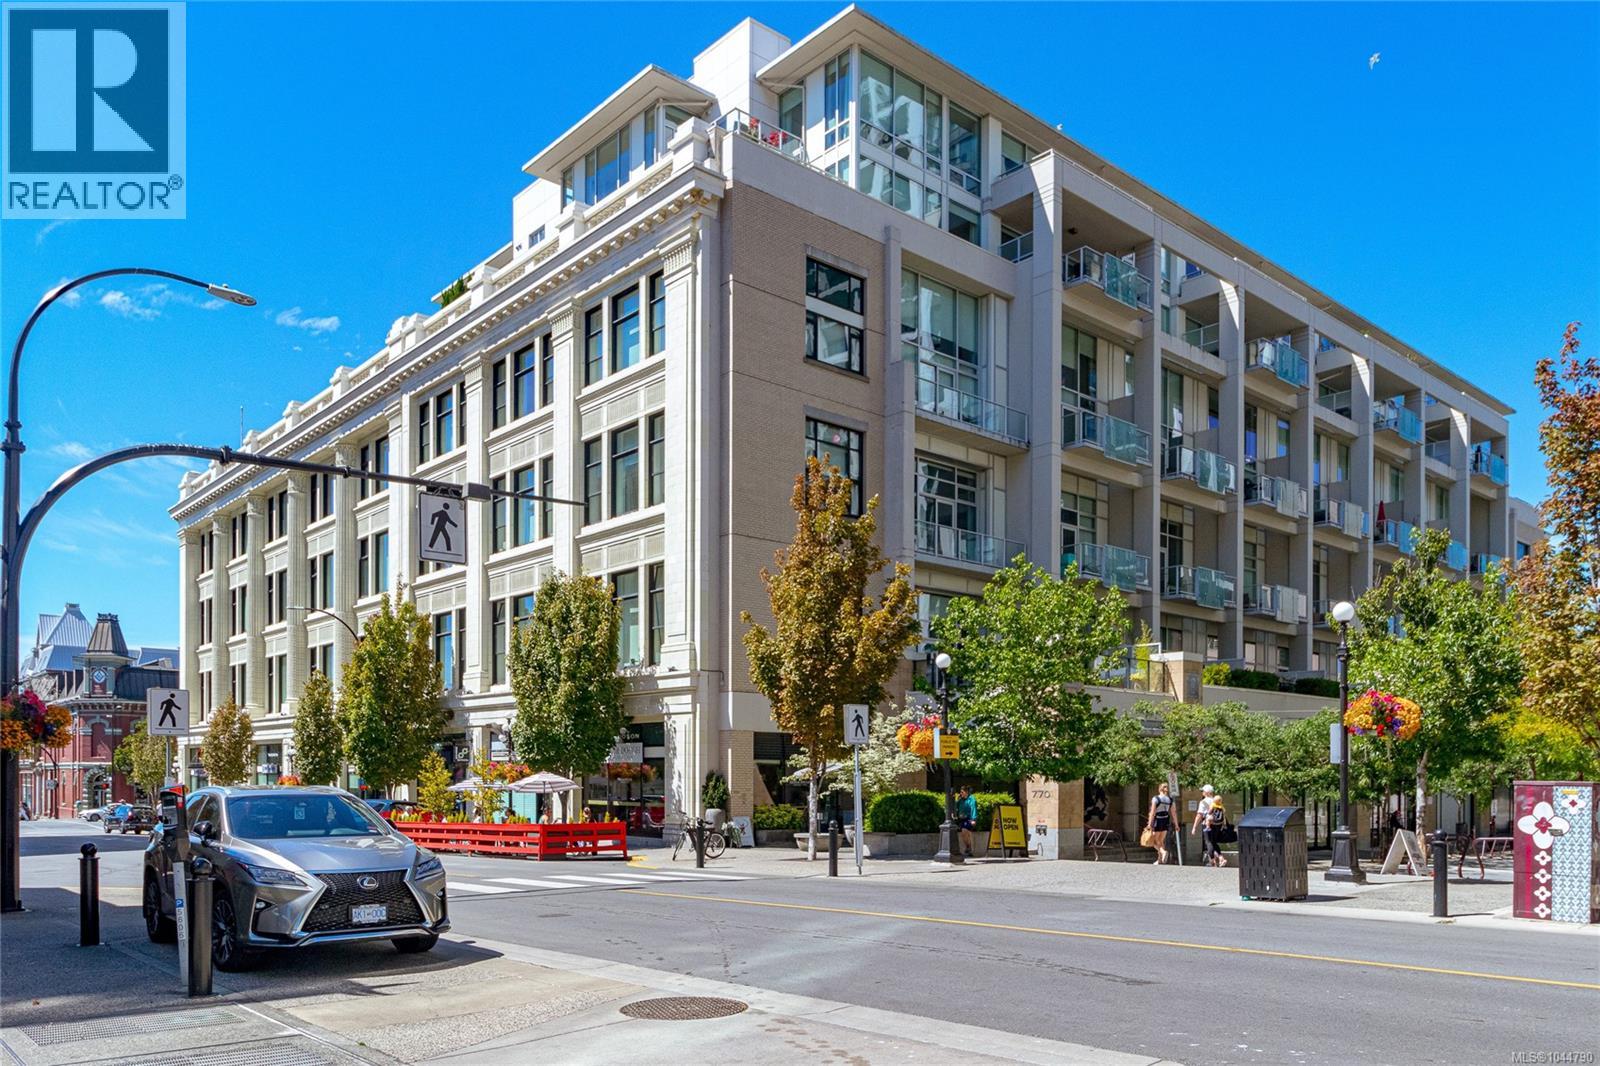
Fantastic opportunity in the historic Hudson! This west-facing one-bedroom offers a bright, contemporary open-concept design with a private balcony overlooking the inner courtyard garden. Soaring 14-foot exposed concrete ceilings and columns, paired with floor-to-ceiling windows, create a dramatic loft-inspired living space. The kitchen features dark oak cabinetry, Miele appliances, and engineered oak flooring. A den provides the perfect home office or flex space. The bedroom is enclosed with glass sliding doors for added privacy. Bath includes a soaker tub, in-floor heating, and terrazzo flooring. In-suite Bosch laundry and energy-efficient geothermal heating and cooling. Enjoy the rooftop terrace with city views, BBQ facilities, and plenty of space to relax. Secure parking and storage included. Pet friendly building, 2 dogs or 2 cats or one of each permitted. Ideally located, you're just steps from restaurants, cafés, shopping, and everything the vibrant Hudson District has to offer. (id:35114)
Victoria, British Columbia
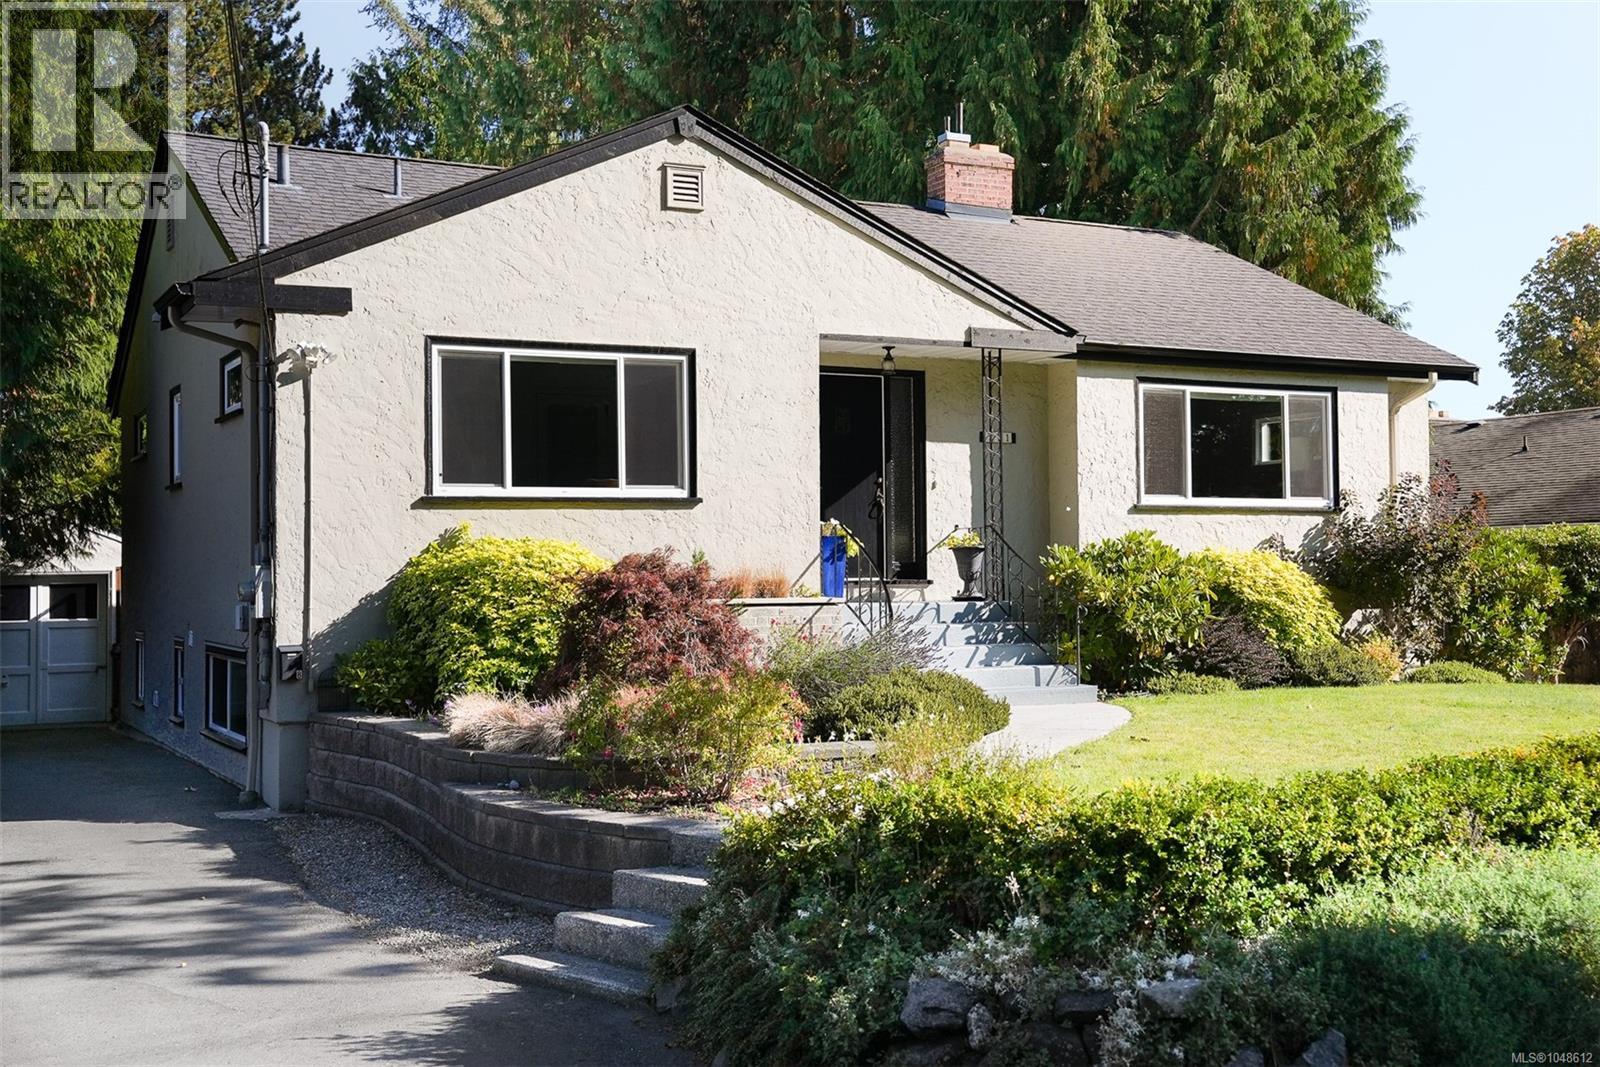
Move-in ready and beautifully updated, this Fairfield family home sits set back and elevated from the street for privacy on a large, deep 10,000+ sq ft lot. A bright, walk-out legal 2-bed + den suite offers full-size laundry and stainless appliances, ideal for extended family or rental income. Extensive upgrades over the years include a gas furnace, tankless HW, updated wiring, attic insulation, and lighting. The main floor offers a flexible layout with two spacious living areas, oak floors with mahogany inlay, and a modern kitchen featuring Caesarstone counters, a gas range and large central island. The updated main bath boasts radiant heated floors, quartz counters and vessel sink. The suite's spacious primary includes a walk-in closet. Outside, a sunny deck overlooks the large, private, park-like backyard and detached garage/workshop. Walk to Fairfield Plaza and Oak Bay Ave shops, top schools, and the waterfront. A rare offering of space, character and turnkey convenience in one of Victoria's most sought-after neighbourhoods. (id:35114)
Victoria, British Columbia
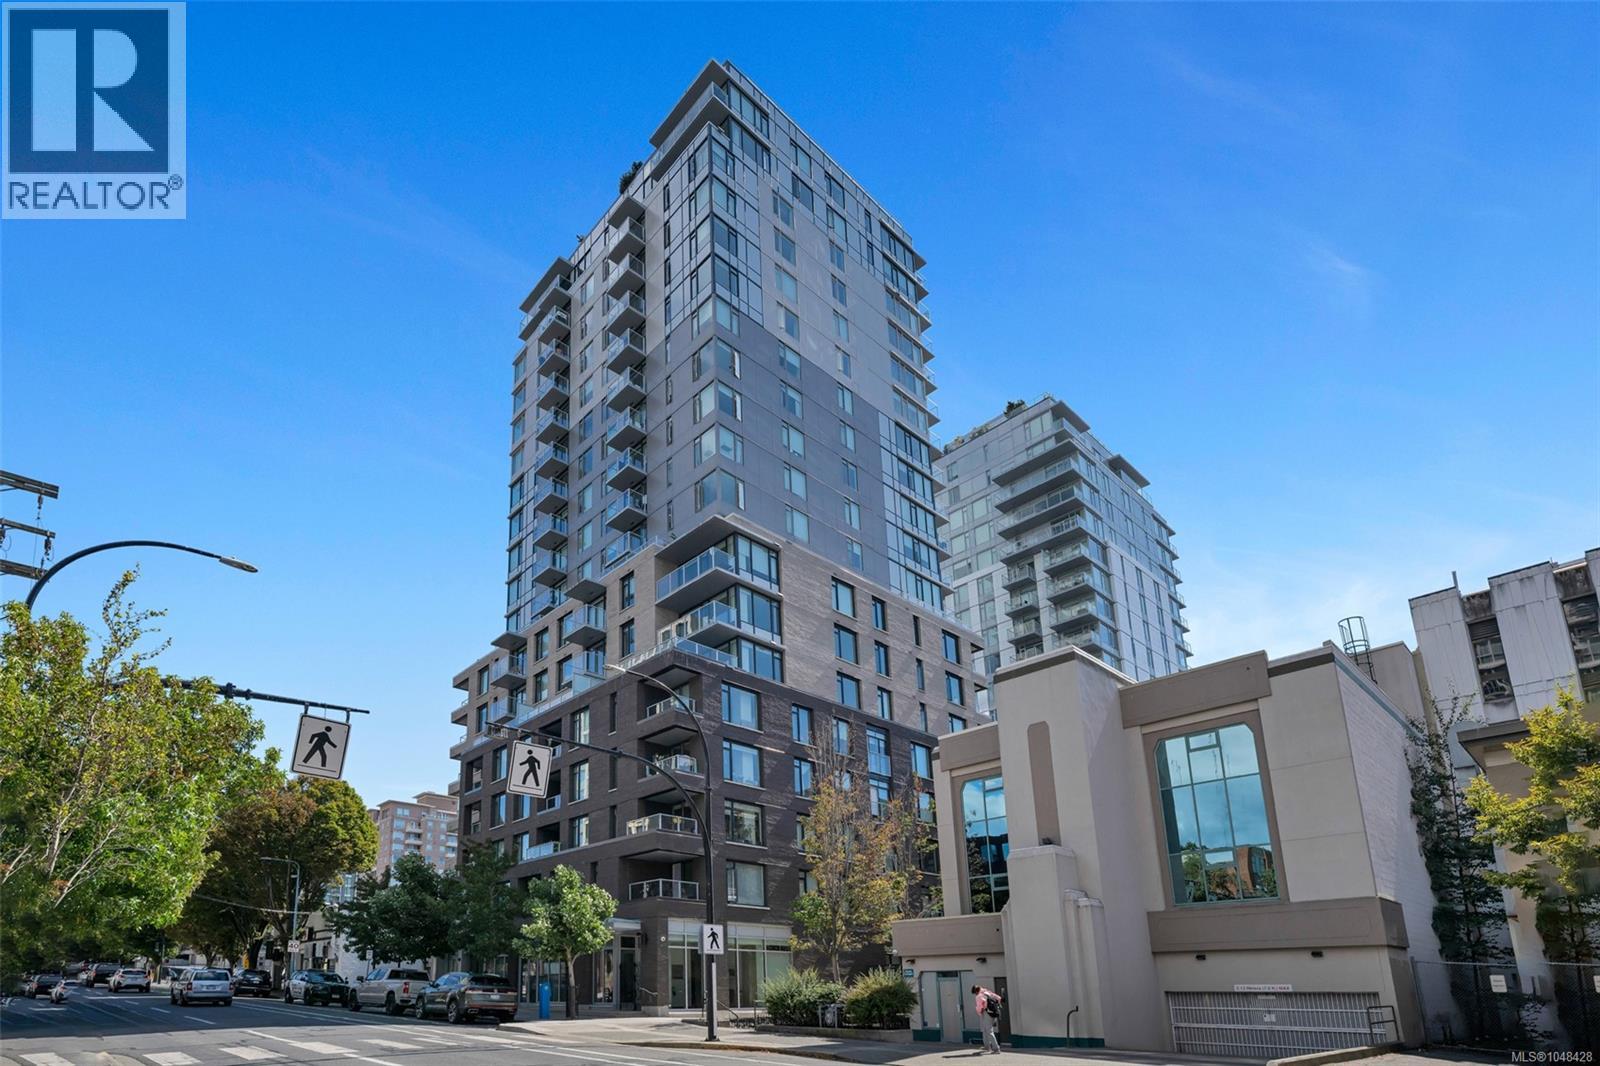
Bright, spacious & perfectly positioned! This large corner 2 bed + 2 bath home sits on the quiet south west facing side of the building, with sunlight and private outlooks from every angle. Built in 2021 by award-winning Chard Development, the large, open floorplan is truly livable, with room to spread out, entertain, and settle in. Both bedrooms feature walk-in closets. Parking, storage & bike parking are included, and it's pet friendly! Head upstairs to the expansive common rooftop terrace with BBQs, a fire bowl and lounge area, shared and personal garden plots, a dog run and kids play area. Host happy hours, take in the fireworks, or simply unwind above the city. This home is Downtown living at its best. (id:35114)
Langford, British Columbia
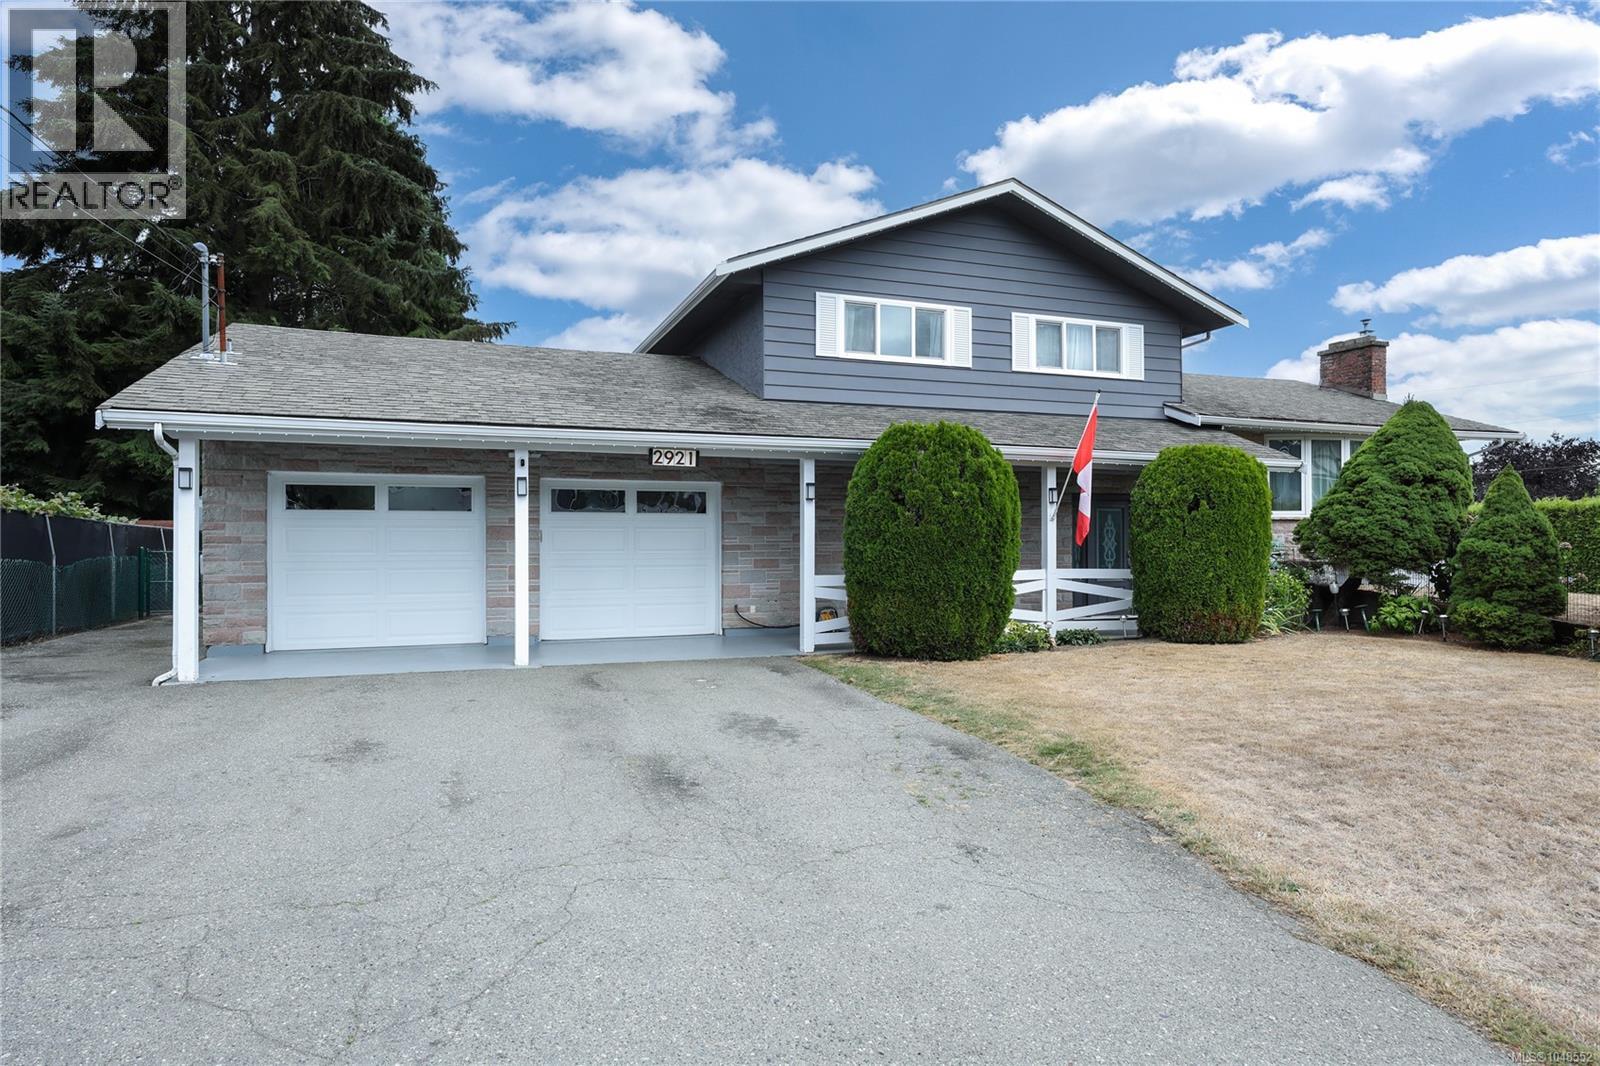
Thoughtfully designed for both everyday living & entertaining, this spacious 4-bedroom, 4-bathroom, 4-level split family home features a bright & welcoming main level living room with gas fireplace & a Custom Bay Window, separate formal dining room & a fully renovated & well-appointed Cherry Wood Shaker kitchen with charming breakfast area that overlooks the beautiful rear yard. The upper level provides three bedrooms, including a Generous Primary Suite with walk-in closet & updated ensuite, plus two additional bedrooms & another completely renovated bathroom. The lower levels add exceptional versatility, with a fourth bedroom/home office, laundry, 2 pc bathroom & a large family room which has access out through double French Doors to a private yard with Gazebo Patio & Private Hot Tub area. Recreation Space, a Dedicated Gym or Yoga Room & an Oversized Double Garage with Workshop area complete this amazing home. The current owners have consistently updated their home including, new 200 amp electrical service, new vinyl windows, updated kitchen & bathrooms, new Heat Pump, the list goes on & on. This wonderful home can comfortably accommodate a multi-generational or growing family. (id:35114)
Langford, British Columbia
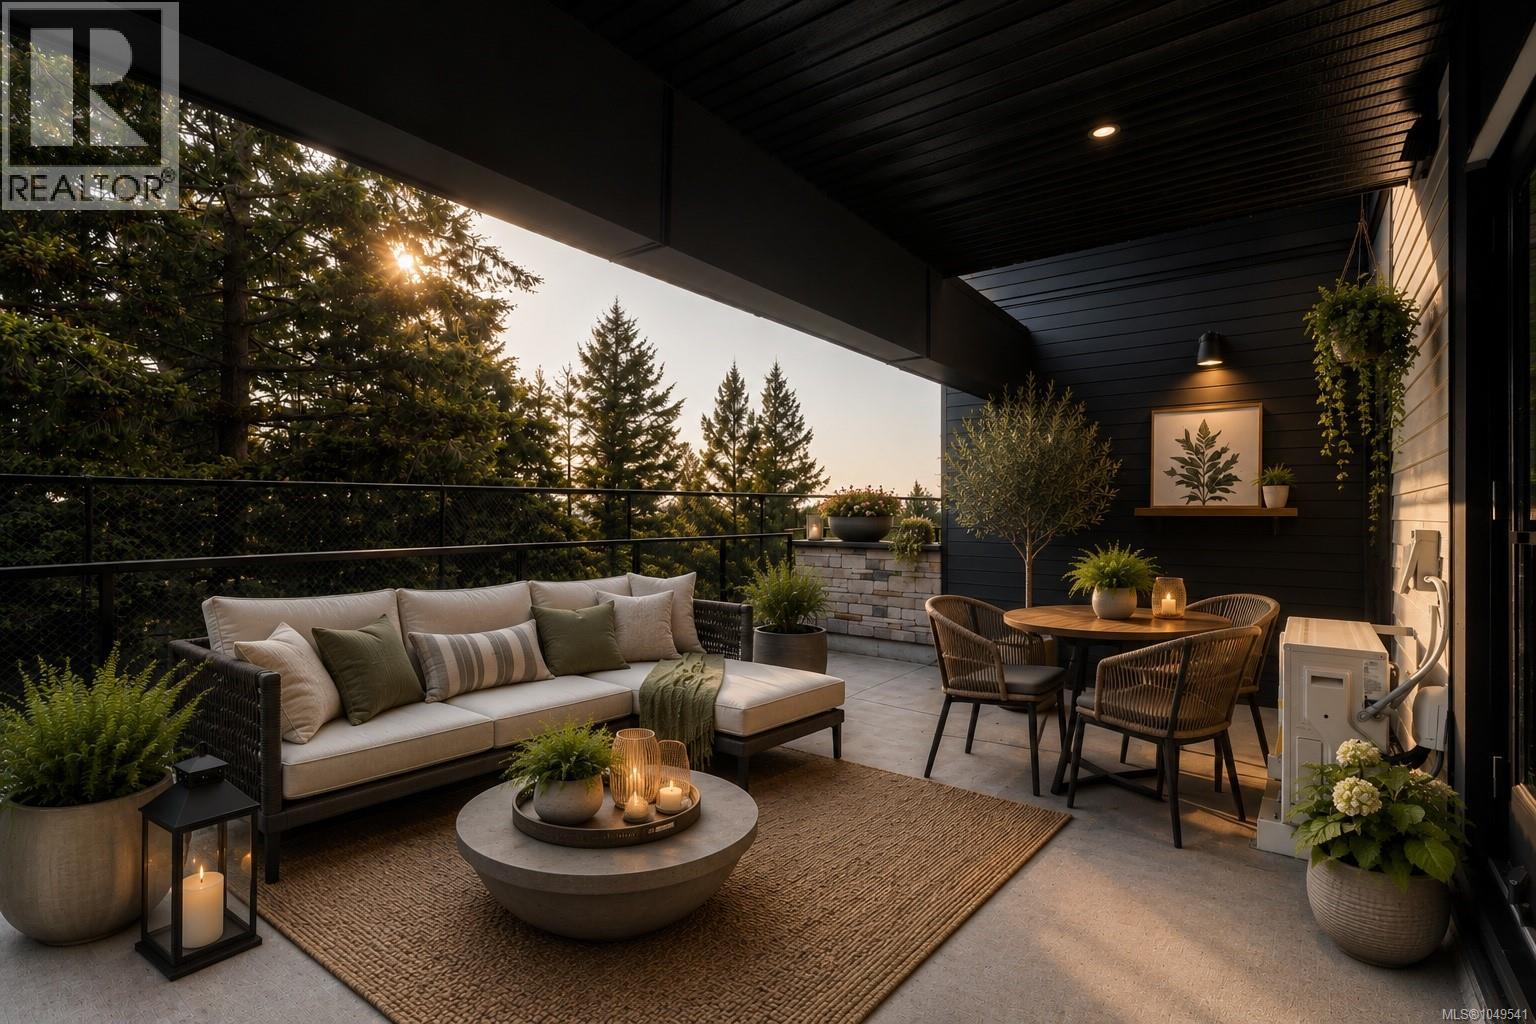
Welcome to THE LOOKOUT by Aquila Pacific — luxury mountain living at its finest. Nestled among the trees, this exclusive community offers sweeping views of Florence Lake, Olympic Mountain Range & Mount Baker. Thoughtfully designed 1, 2 & 3 bedroom homes feature a premium integrated appliance package & high-quality fixtures & finishes – no detail overlooked. Whether you’re after stunning views, convenient location, an amenity-filled building or larger units with patios, there’s a floor plan to suit every lifestyle - including select homes with massive patios & exterior access ideal for entertaining guests! Residents enjoy a plethora of amenities not found in many buildings: a lounge with test kitchen, outdoor patio & party room, observation deck, fitness studio + yoga room, bike-tuning area & pet-washing station. With quick access to the highway & Bear Mountain recreation, THE LOOKOUT blends the convenience of urban living with the tranquility of a mountain retreat. Move in January 2026 (id:35114)
Central Saanich, British Columbia
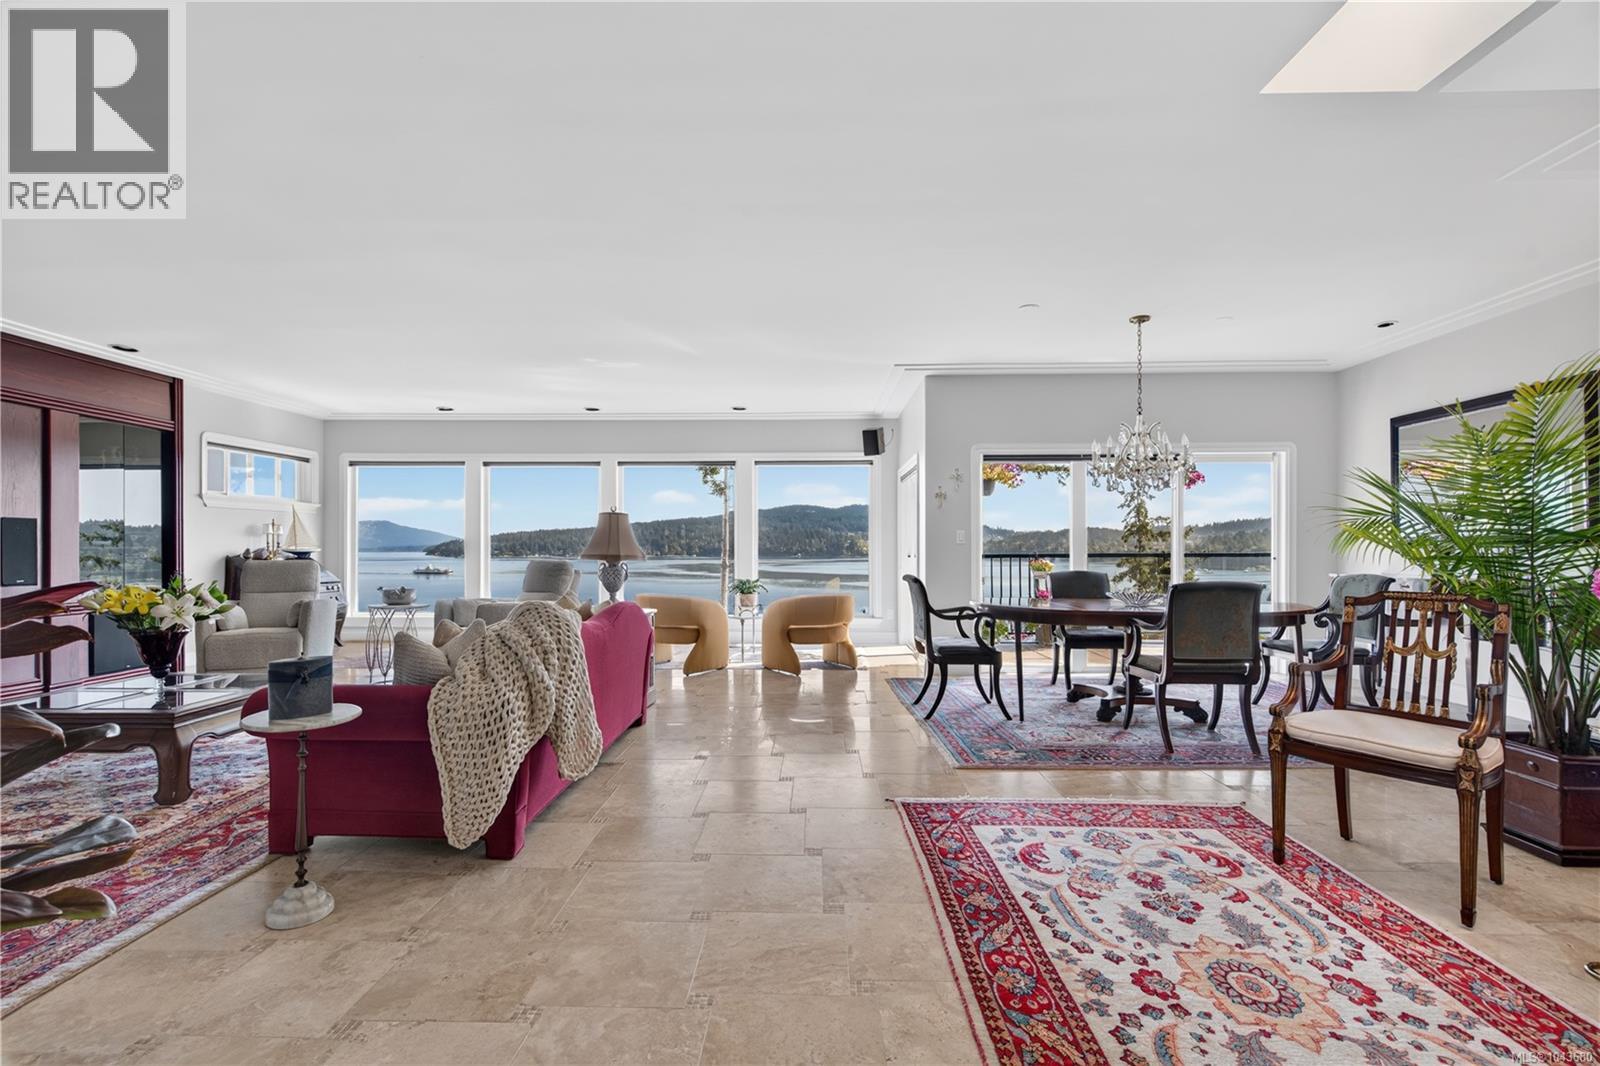
Experience exceptional West Coast waterfront living in sought-after Willis Point. Set on a private 0.63-acre waterfront property with a DEEP-WATER DOCK AND PRIVATE MOORAGE, this meticulously maintained 4,000+sf home offers 3 bedrooms, 3 bathrooms, and breathtaking ocean views from nearly every room. Vaulted ceilings and expansive windows fill the home with natural light, while the chef-inspired kitchen with dual islands is perfect for entertaining. The primary suite features a walk-in closet, luxurious ensuite, and private hot tub overlooking the water. Over 1,500sf of decks and patios provide seamless indoor-outdoor living. A rare bonus, the property is zoned to permit a detached cottage of up to 968sf for guests or extended family. Extensive updates—including new roof, furnace, hot water tank, water softener, and more—make this move-in-ready waterfront retreat an exceptional opportunity with direct access to world-class boating, fishing & kayaking. Spec & vacancy tax exempt! (id:35114)
Sidney Island, British Columbia
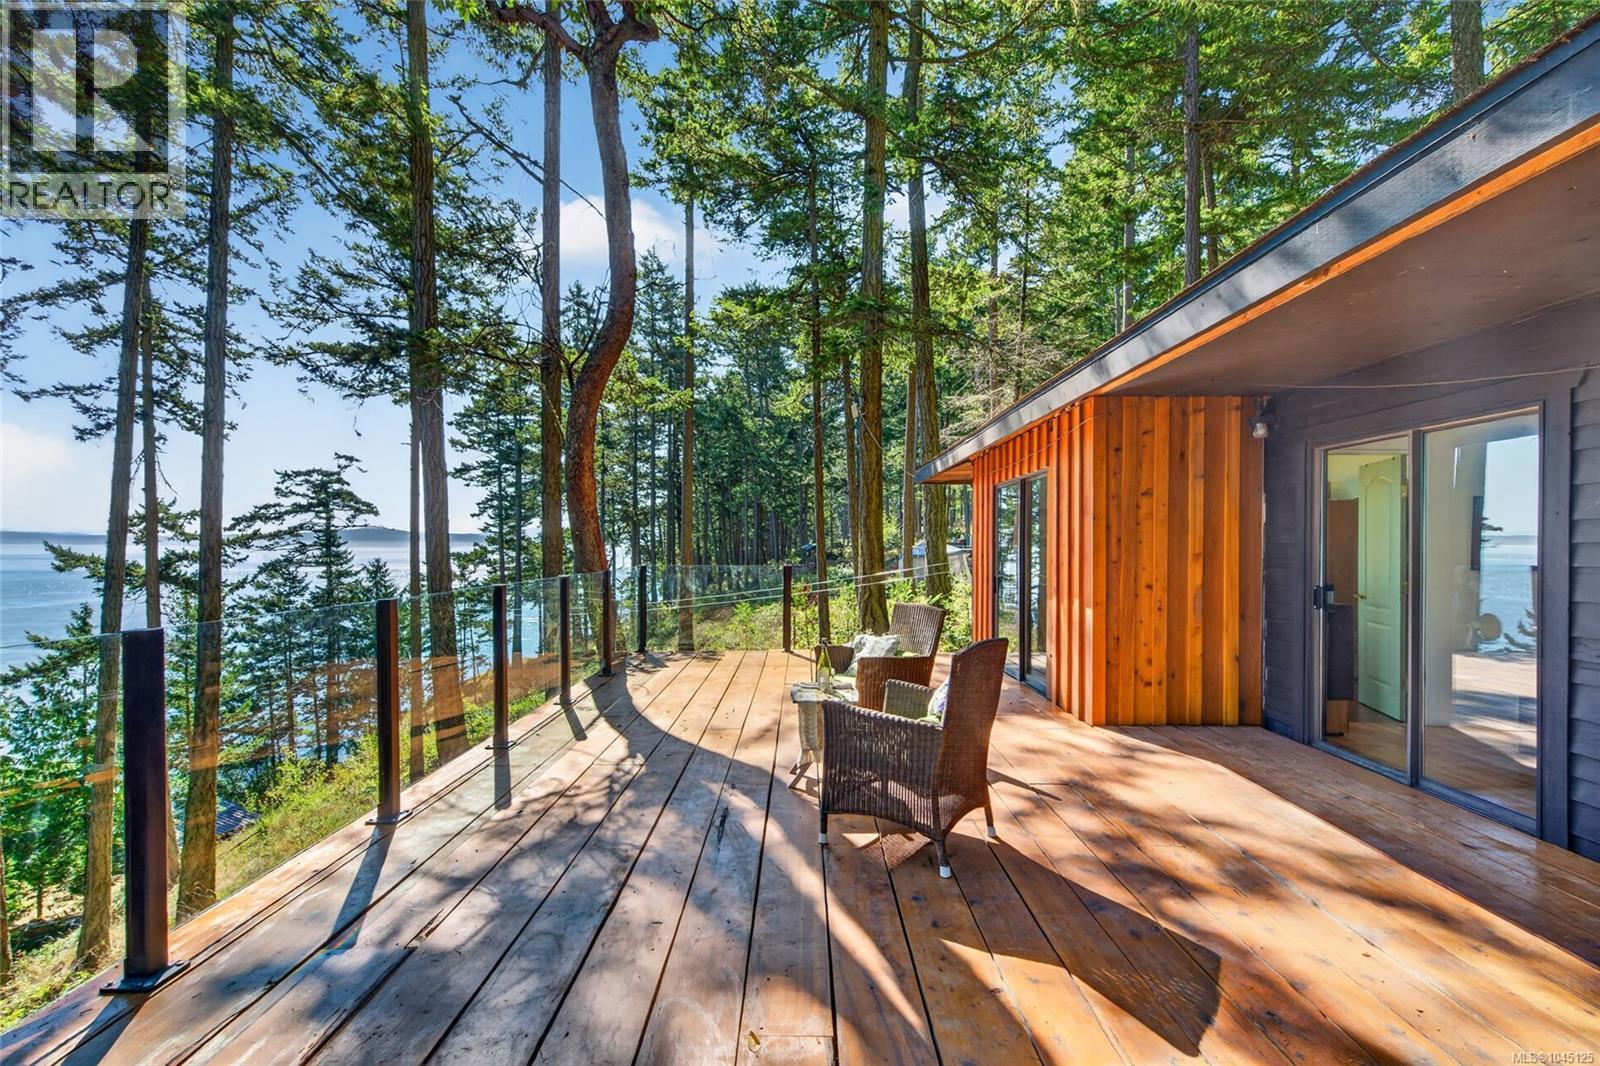
Perched above the shoreline with spectacular panoramic ocean views, this beautifully updated nearly 700 sq.ft. waterfront cabin is the perfect Gulf Island retreat. Enjoy breathtaking sunrises over Mount Baker and the San Juan Islands from the new cedar deck, where you'll feel as though you're sitting right on the water. Recent updates include new fir flooring and custom fir and yew trim, adding warm West Coast character throughout. The property is equipped with a shared well, septic system, a robust solar power system, generator and 500 gallon propane tank. 20' sea-can available for purchase. The property also offers access to the waterfront, making it easy to enjoy the beauty of the Salish Sea. A rare opportunity to own a turnkey island getaway with stunning scenery, excellent infrastructure, and exceptional privacy. Island amenities include private marina, airstrip, sandy beaches, and walking trails—minutes from Sidney and Victoria, yet a world away. Speculation and vacancy tax exempt! (id:35114)
Sidney Island, British Columbia
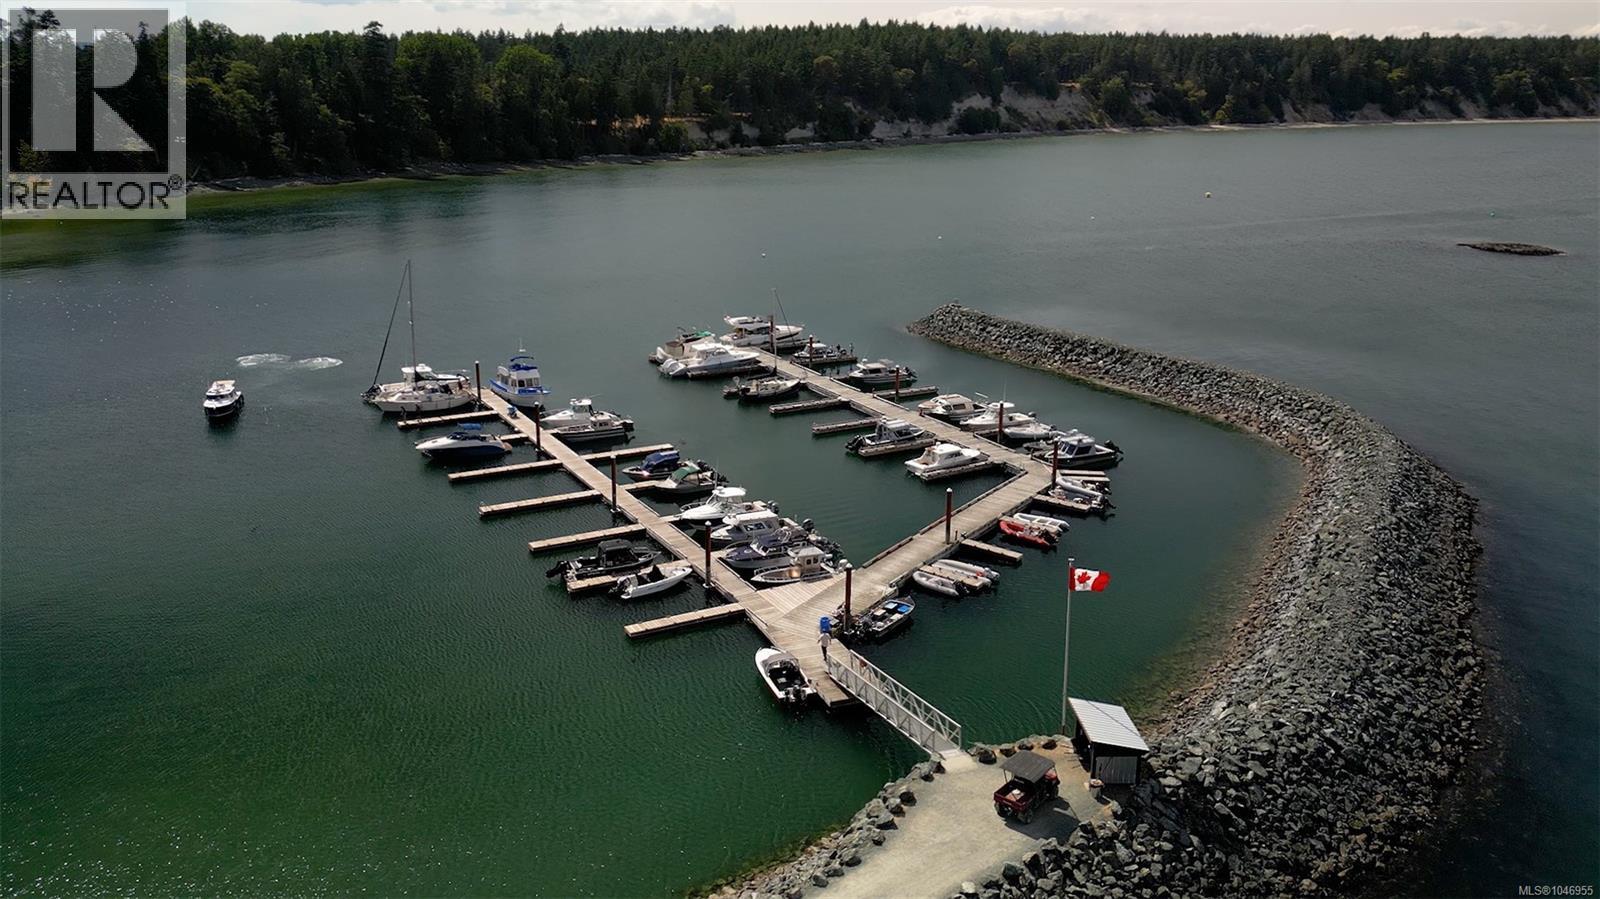
NEW PRICE – INCREDIBLE WATERFRONT OPPORTUNITY ON SIDNEY ISLAND! An exceptional chance to create your own Gulf Island retreat on 1.7 acres of untouched waterfront. A sunny, cleared building site is already in place, along with a shared well, water cistern, storage shed and direct ocean access—ideal for kayaking, swimming and paddleboarding. Just 15 minutes by boat from Sidney, Sidney Island offers an incredible private island lifestyle with a protected 67-slip marina and breakwater, private airstrip, freshwater swimming pond, heritage orchard and over 1,300 acres of shared conservation land. Miles of hiking trails lead throughout the island with numerous access points to beautiful sandy beaches and shoreline. With the building site already established and excellent access to the water, this is a rare opportunity to secure waterfront land at an exceptional price and build your own West Coast escape. Speculation and vacancy tax exempt! (id:35114)
Mayne Island, British Columbia
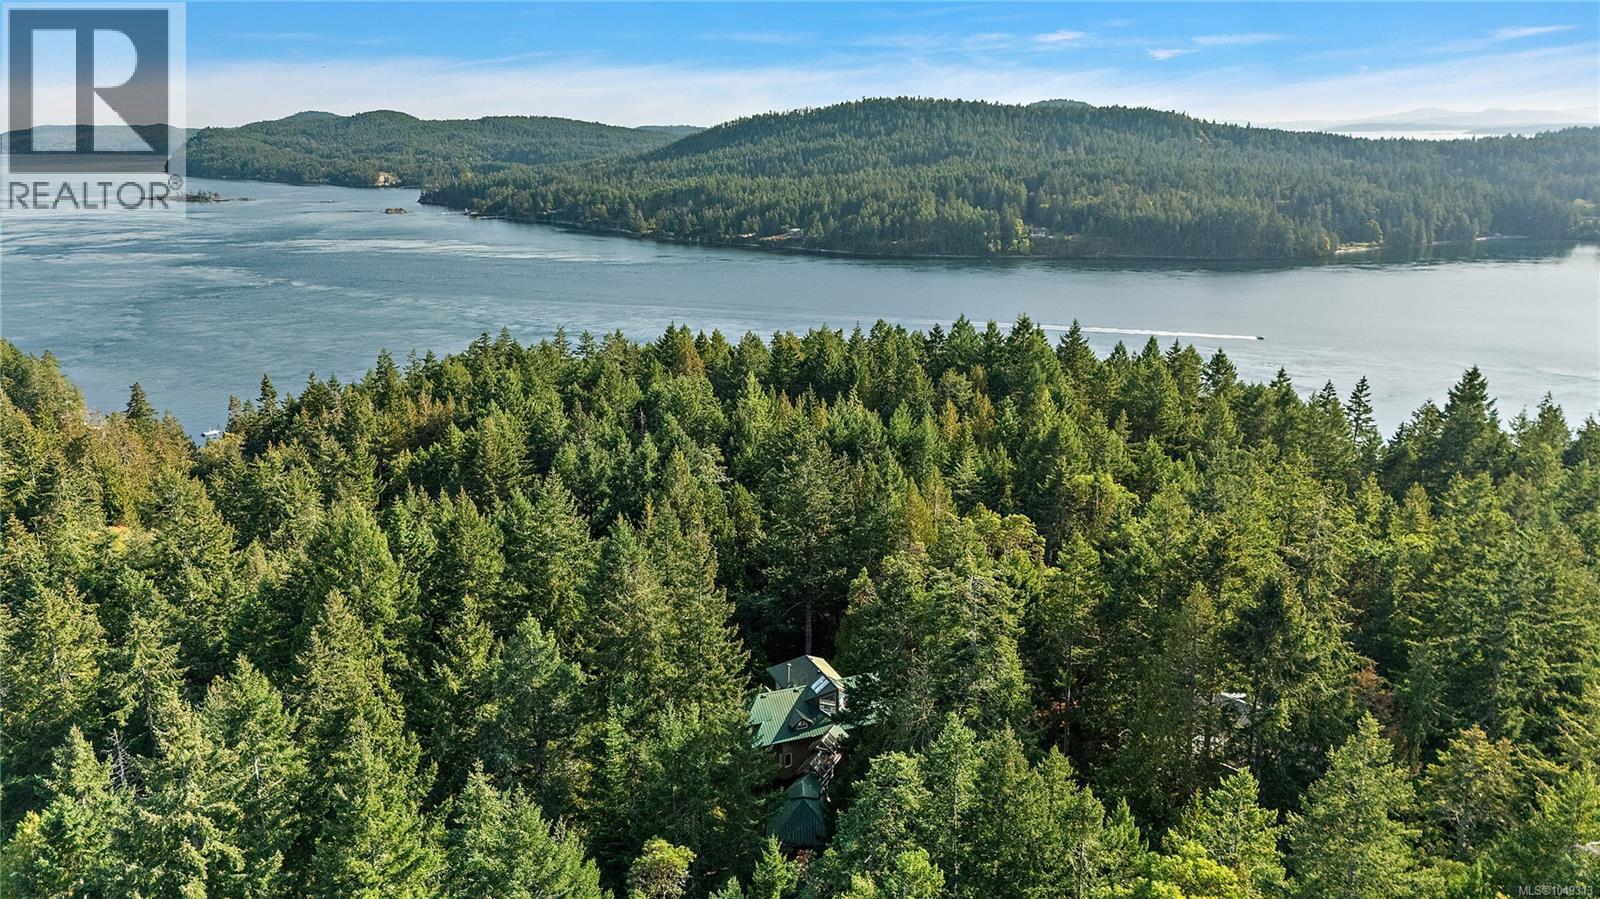
Tucked into the trees on a private 0.71-acre setting, this custom-built home has the enchanting feel of a modern treehouse, surrounded by nature with beautiful ocean views and exceptional privacy. Thoughtfully designed to embrace its peaceful setting, vaulted ceilings, exposed beams, skylights and expansive windows fill the home with natural light and create a wonderful connection to the outdoors. With 2 bedrooms+ den, the open-concept living, dining and kitchen areas flow onto multiple sunny and shaded decks, perfect for relaxing or entertaining. A striking stone fireplace anchors the living room, while the primary suite is a retreat of its own with heated ensuite floors, fireplace, private deck and hot tub. Upstairs, a bedroom with loft and balcony adds character, while a bright games room offers additional gathering space. A detached WORKSHOP with STUDIO above, separate bunkie, generator, rainwater collection, RV hookup complete this secluded retreat. Spec and vacancy tax exempt! (id:35114)
Sidney Island, British Columbia
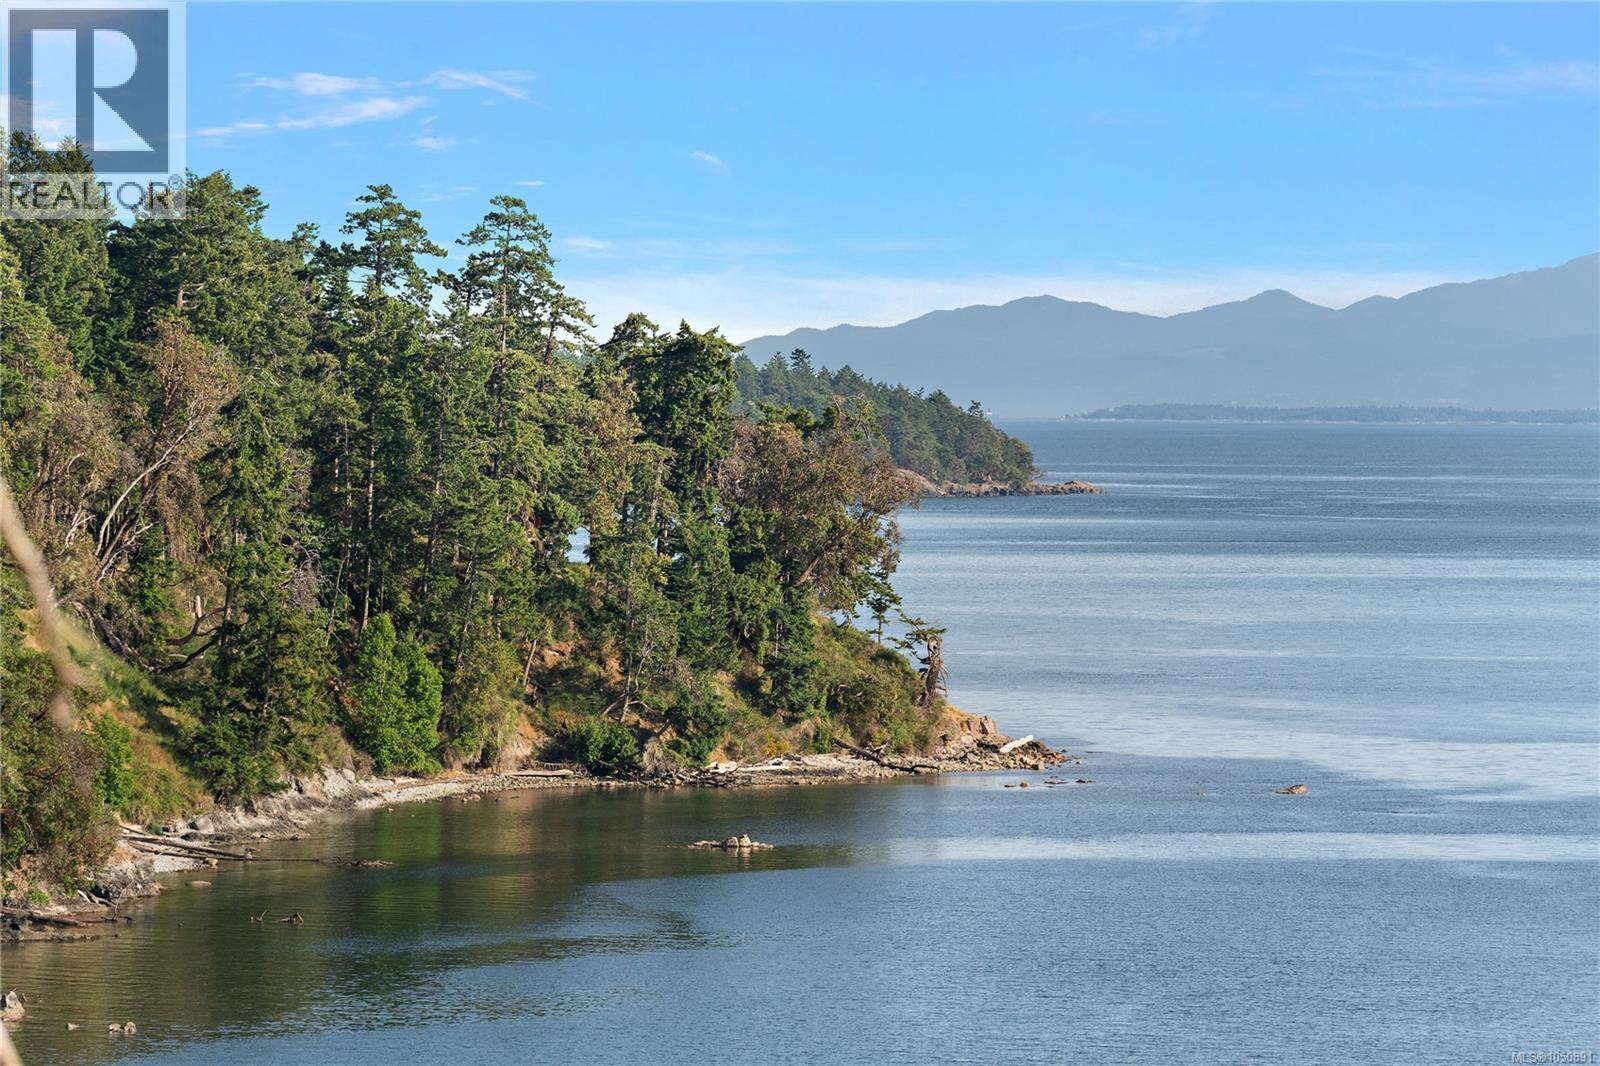
Rare combination of PRIVACY, SOUTHWEST WATERFRONT & TURNKEY CABIN on beautiful Sidney Island. Set on 1.79 flat, usable waterfront acres, this exceptionally private property enjoys all-day sun, spectacular sunsets and sweeping ocean views toward the Olympic Mountains. A long driveway shared with just one neighbouring lot winds through mature arbutus, fir and cedar, creating a true sense of seclusion. The turnkey 350sf cedar cabin/ tiny house w two sleeping lofts, flushing toilet, shower, Victron power system, Starlink and rainwater collection. Outdoor living shines with spacious cedar deck, wood-fired hot tub, tent platform and outdoor dining area. A two-level bunkhouse provides additional guest space, plus a covered workshop, 20' sea can and ample storage. A cleared building site is ready for your future island home. Minutes from Sidney by boat, with private marina, airstrip, beaches and miles of trails. 2025 aluminum boat available separately. Spec & Vacancy Tax Exempt! (id:35114)
Langford, British Columbia
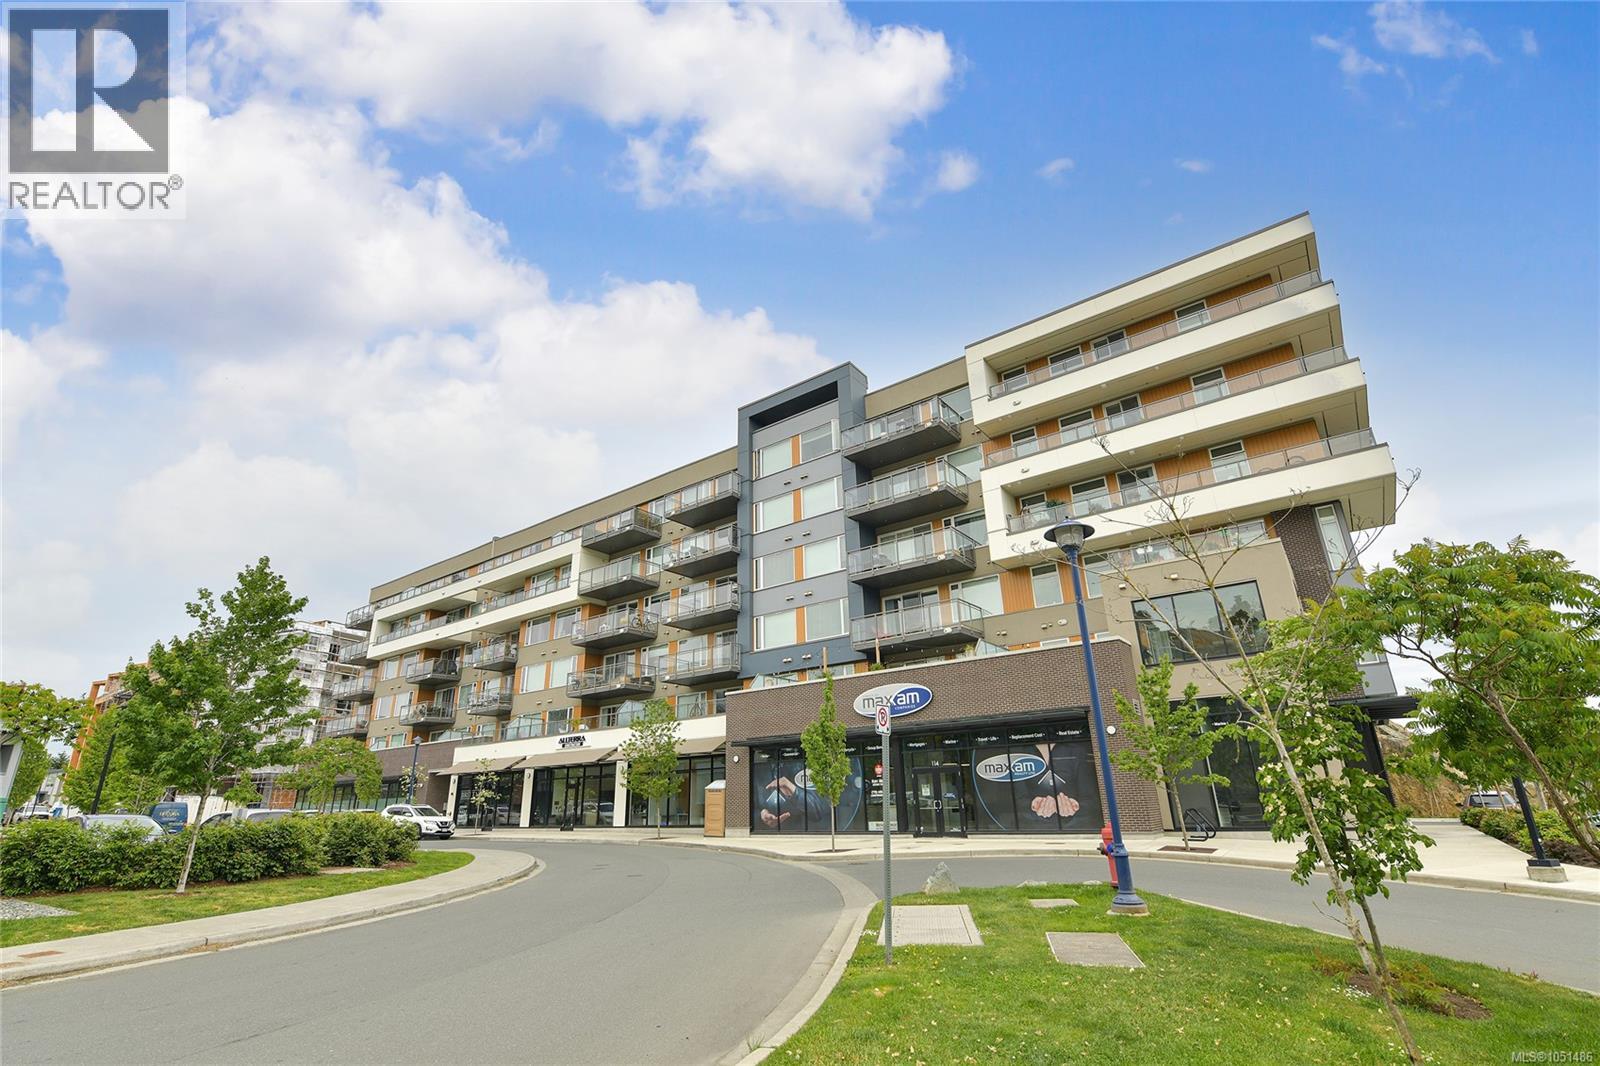
Like-new condo near endless outdoor activities! Triple Crown’s Residence II was built in 2020 and offers contemporary, open-concept living. Unit 404 is a gorgeous 2 bedroom, 2 bathroom unit that has a great layout with separation between bedrooms. Located on the quiet side of the building, it benefits from an expansive west-facing balcony where you can enjoy sunsets over a serene mountainscape. This unit boasts a large kitchen with stunning finishings, including designer cabinets, euro laminate flooring and a deluxe stainless steel appliance package. With hot water on demand, a gas stove and a ductless heat pump with AC throughout. An underground secure parking stall (with additional available parking) and an on-site gym add to the building’s attractive features. This strata is pet, BBQ, and rental friendly with no age restrictions. Close to all amenities, including golf courses, rec centres, trails, restaurants and retail shopping, you’ve got it all, just minutes from your door. (id:35114)
Lake Cowichan, British Columbia
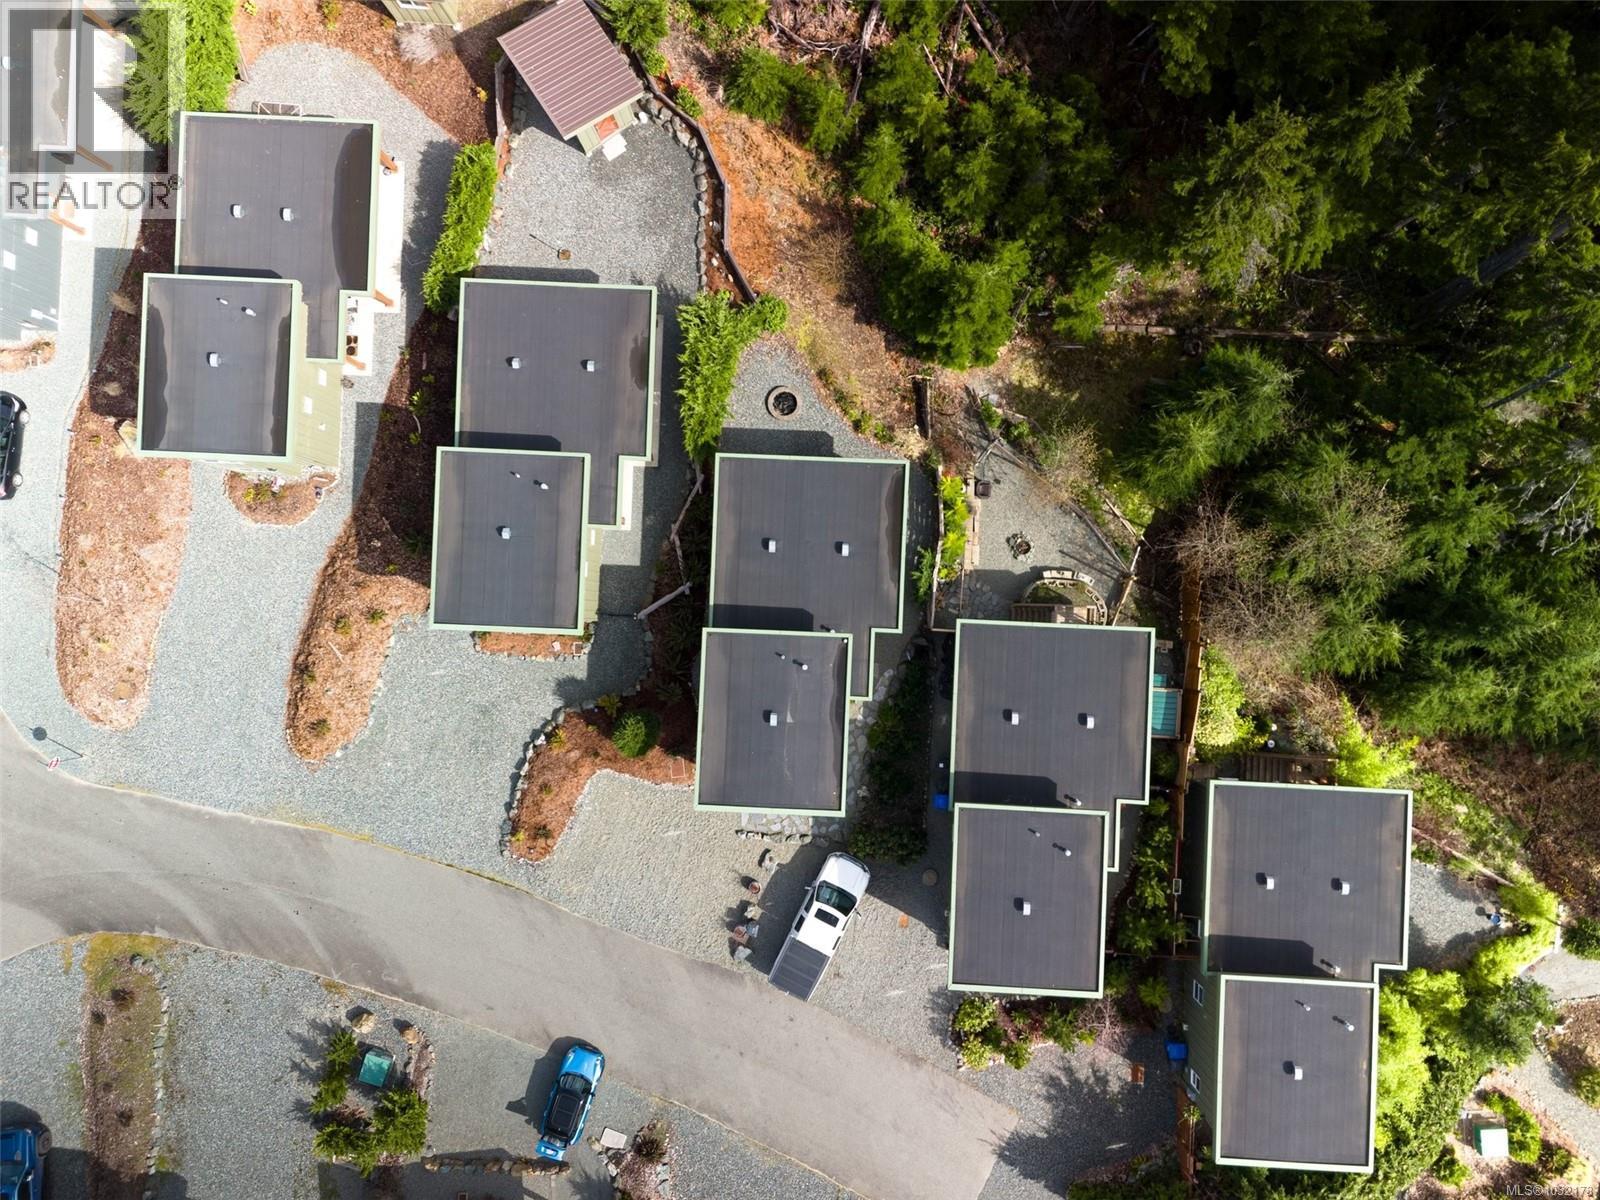
‘The Cabin Collection’ at Woodland Shores. Lake life-perfected! Own your own cabin on Cowichan Lake and create the lifestyle you have always dreamed of for you and your family in this 943 sq ft home. The main level provides open living with dining and kitchen space featuring 10’ ceilings, electric fireplace and sliders that open up to the covered patio. There is a laundry closet, a 4pc BA and the primary bedroom. Upstairs is an open loft style room, could be the primary bedroom with its own 3pc bath. The covered patio and fire pit area look out to the forest with lake glimpses. Built in 2019 this cabin is covered by New Home Warranty, has very easy care landscaping. Common amenities: Club House, 2 pools, 2 hot tubs, Lake House for gatherings and BBQ ing and each cabin has an individually assigned moorage and individual storage lockers for water toys etc.Located 30 min drive West of Duncan and just a short drive or boat ride into the Town of Lake Cowichan for amenities! (id:35114)
Saanich, British Columbia
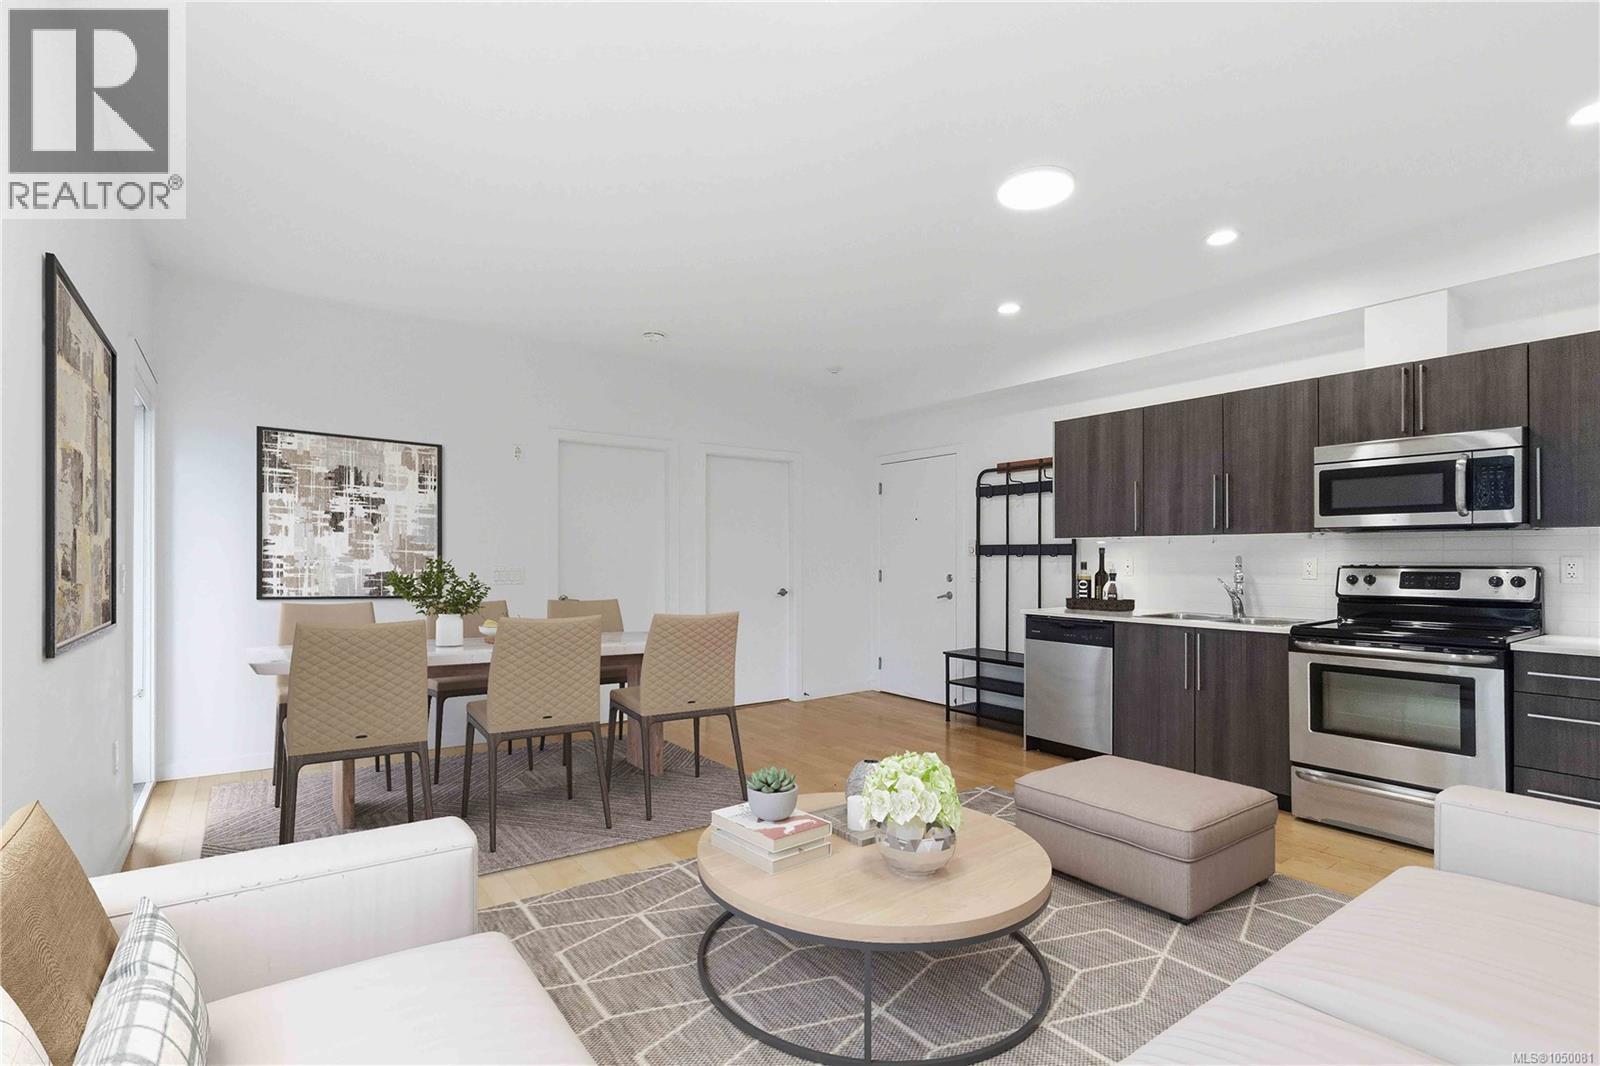
OUTSTANDING VALUE IN DESIRABLE CHRISTMAS HILL GREEN! Centrally located in the sought-after High Quadra/Swan Lake neighborhood of Saanich East this well regarded complex offers easy access to the Pat Bay Hwy & McKenzie Ave, close to public transit, parks & schools & only 10 mins to downtown, less than 15 mins to Westshore & less than 20 mins to Sidney. Be impressed by the bright, open floor plan, gleaming maple floors & abundance of light thru picture windows. Kitchen with ceramic tile backsplash, double stainless steel sinks, plenty of cabinetry & stainless steel appliances including built-in microwave. Inline dining rm & living rm open to the private, covered deck overlooking trees & greenery - perfect for your herb garden & relaxing w/your morning coffee. Generously sized bedroom with large windows & closet. Dual entry 4pc bathroom & in-suite laundry! Storage locker, bike storage & parking! A rare find & outstanding value! (id:35114)
Salt Spring, British Columbia
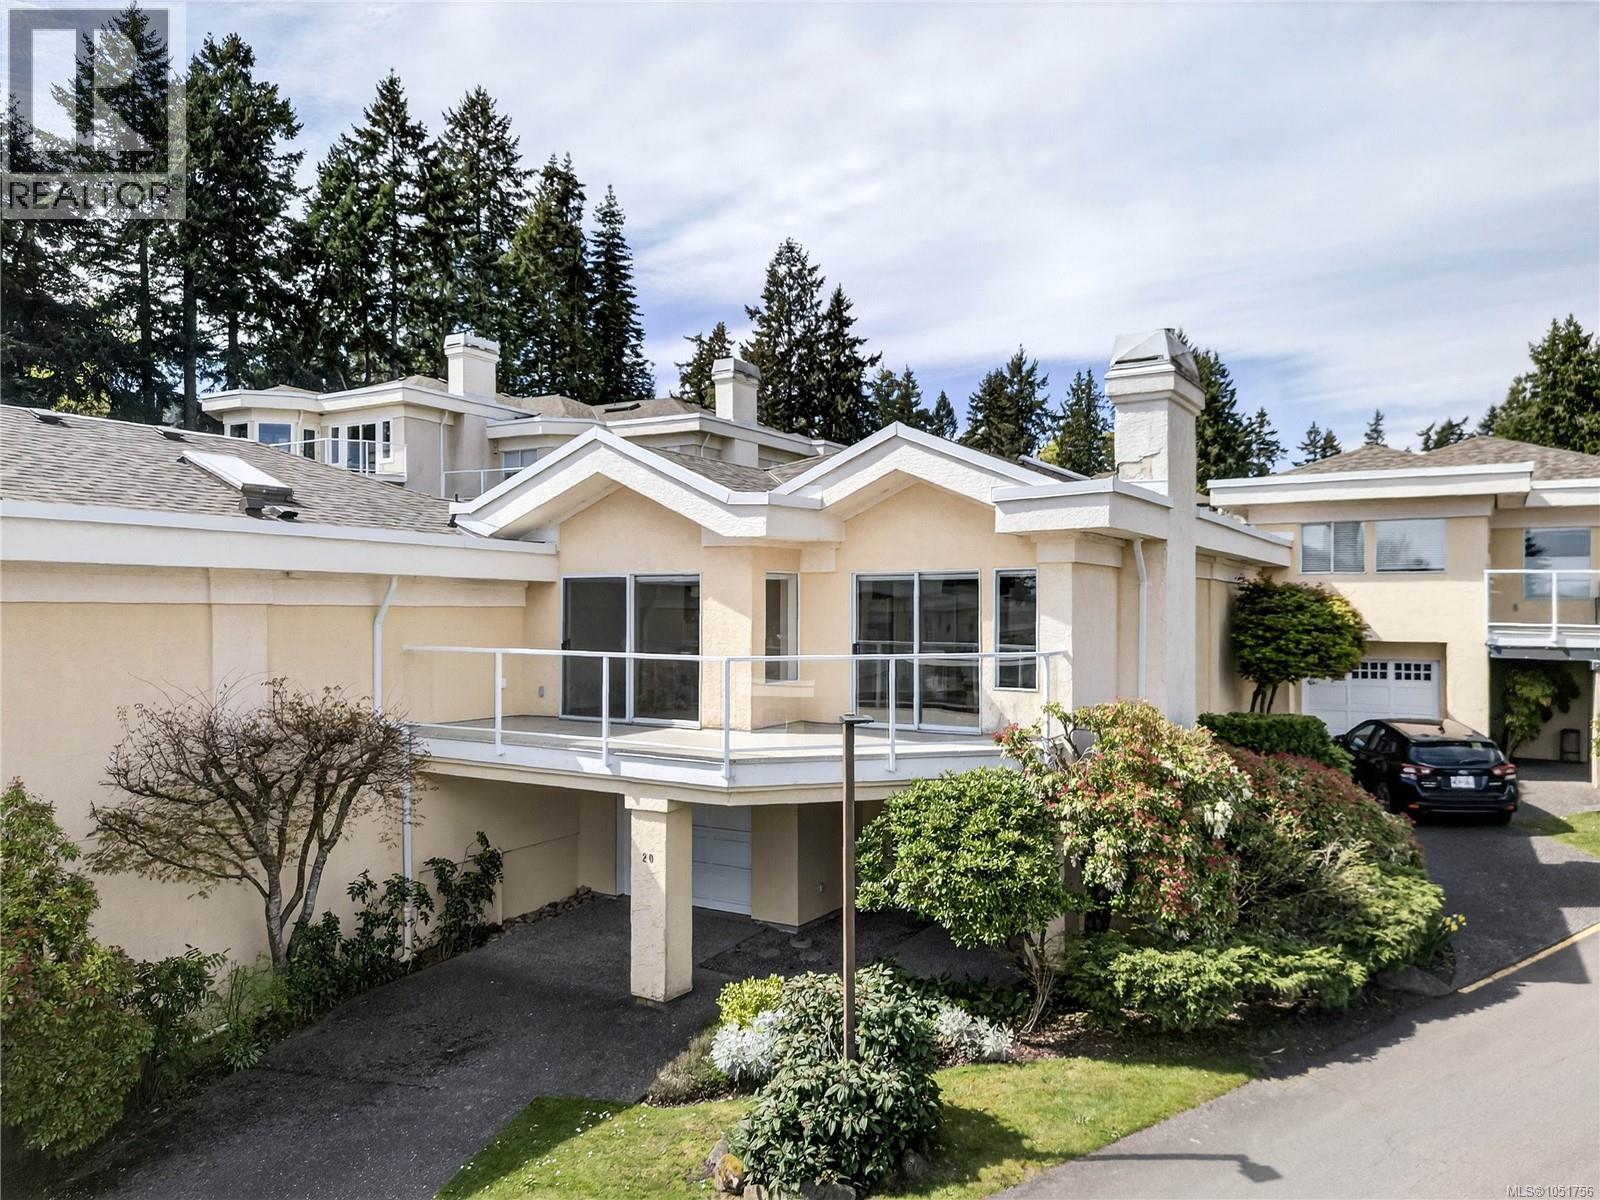
This spacious, beautifully updated ocean view 2 BR + den townhome enjoys a premium location within Kingfisher Cove - an upscale address on the edge of Ganges Village. Extensive improvements include wood floors, designer fireplace, Heat Pump, Designer Blinds, LUXURIOUS bath enhancements and a STUNNING entertainer's kitchen! The essentially single level, open plan provides a unique interaction with the outdoors, with a front sun deck providing an excellent ocean view of Ganges Harbour with boats and planes coming and going, very entertaining. Enjoy a morning coffee and watch the beautiful sunrises. There is also a private & quiet back patio with GARDEN off the master suite. A home of casual elegance with a carefree lifestyle in mind, within walking distance to the town of Ganges and all island amenities. it simply must be seen! (id:35114)
North Saanich, British Columbia
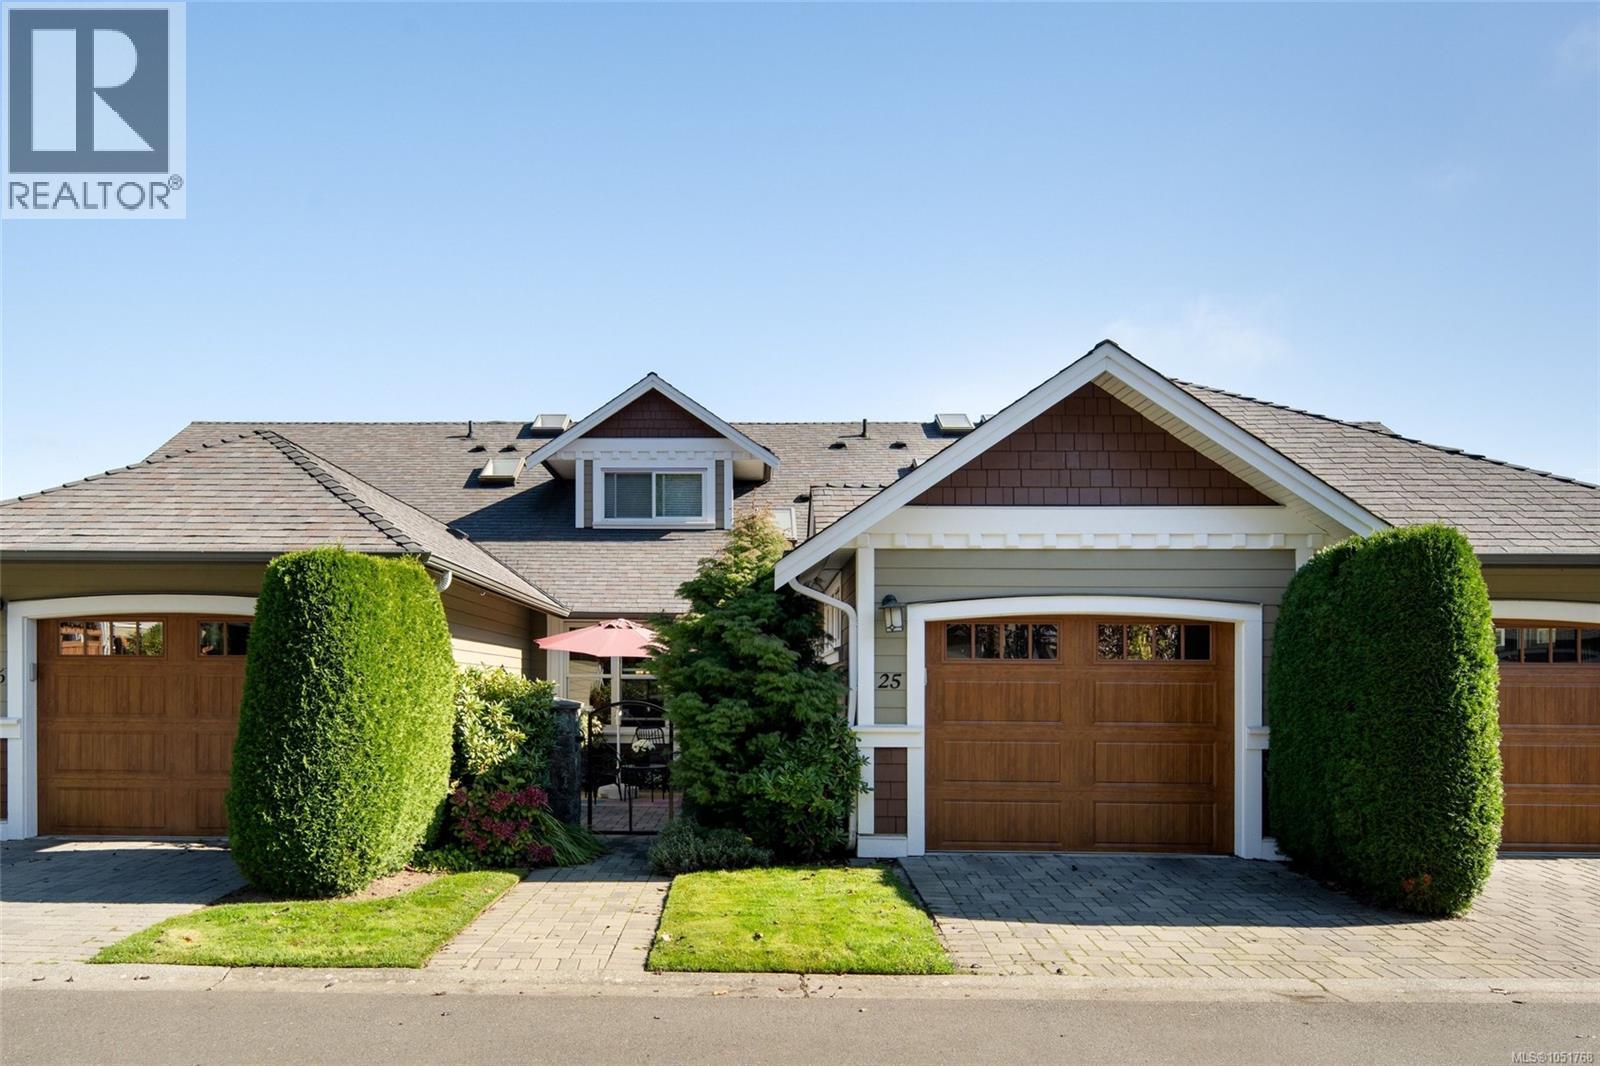
Welcome to The Meadows, a sought-after 55+ gated garden home community offering peaceful, easy-care living. This beautifully updated 2-bedroom + den, 3-bathroom townhouse is thoughtfully designed for main-level living, with the spacious primary bedroom, walk-in closet, ensuite and laundry conveniently located on the main floor. The inviting living room features vaulted ceilings and a cozy gas fireplace, while the well-appointed kitchen offers quartz countertops and updated appliances. Two private, fenced patios are perfect for outdoor dining, relaxing and entertaining. Upstairs, second bedroom and versatile office/den provide flexible space for guests or hobbies. Residents enjoy a welcoming clubhouse with kitchen, lounge and games areas, fitness room and rentable guest suite. Pet-friendly and just a short stroll from the waterfront and marinas, with downtown Sidney, Victoria International Airport and BC Ferries minutes away. Discover relaxed community living in an exceptional location! (id:35114)
Saanich, British Columbia
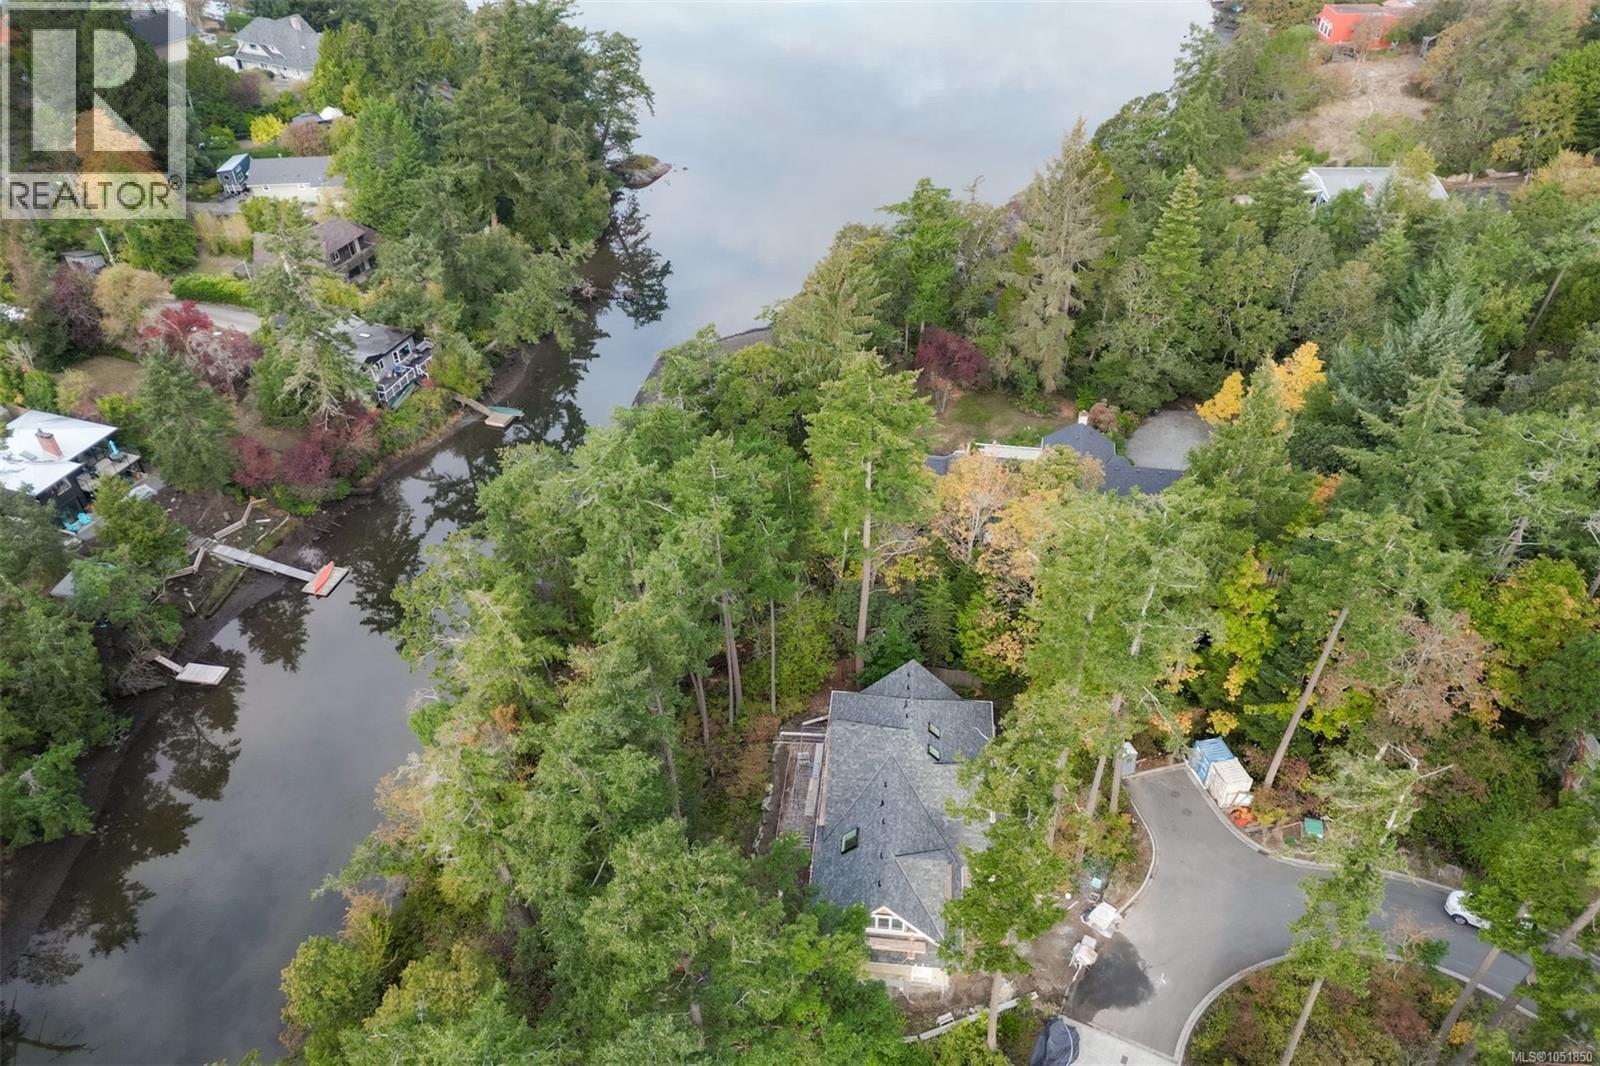
A nature lover's paradise located on the edge Colquitz River and Portage Inlet; ensure your privacy for generations to come with this .33 acre south-facing lot set among natural landscaping. This is the last house built in an enclave of beautiful homes on a private road, by a well-respected developer. Old-world craftsmanship meets modern conveniences with a timeless design. Solid maple flooring on the main floor with 9' ceilings and loads of windows for natural light. A spacious gourmet kitchen with a center island, gas stove, quartz countertops, undermount sink & skylight. The oversized double garage is wired for an electric vehicle and offers plenty of storage (crawl space under the main floor for off-season goodies). The main floor features a large office, and the upper level has three bedrooms plus a flex room. If you are looking for a traditional, top-quality home, look no further. GST is included in the purchase price, and we expect a buyer could be in for Christmas. (id:35114)
Saanich, British Columbia
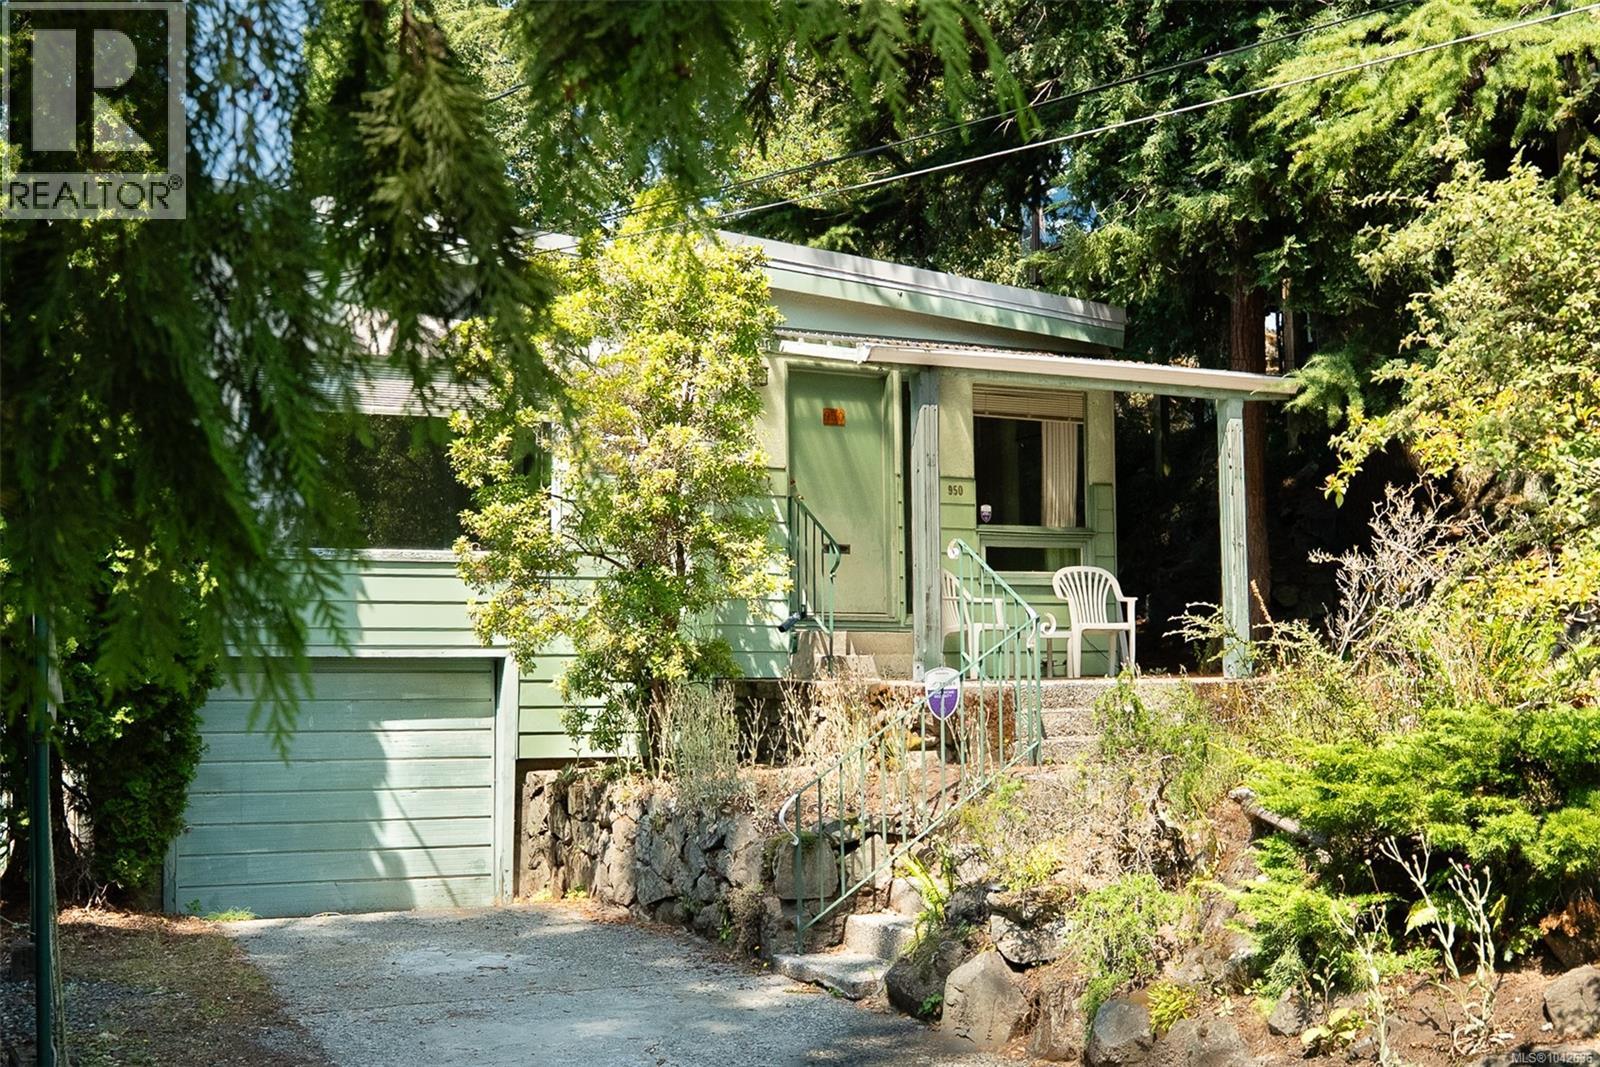
14,400 sq ft near Swan Lake - an exceptional lot with room to dream. Set on a quiet, no-exit street, this property offers rare space and privacy so close to Uptown. The solid 1950s home has been lovingly cared for by one family for 60 years, offering a fantastic opportunity to renovate, add on, or explore future potential. Upgrades over the years include heat pump (A/C) and a 2023 hot water tank. 4 beds, 1.5 baths, plus a functional basement for storage or a workshop. The huge backyard with mature apple trees and garden beds offers endless possibilities for the outdoor enthusiast or gardener to create their own sanctuary. Walk to Swan Lake trails, minutes to Uptown shopping, and the Galloping Goose Trail is near by. Land and location like this rarely come available at this price. (id:35114)
Mill Bay, British Columbia
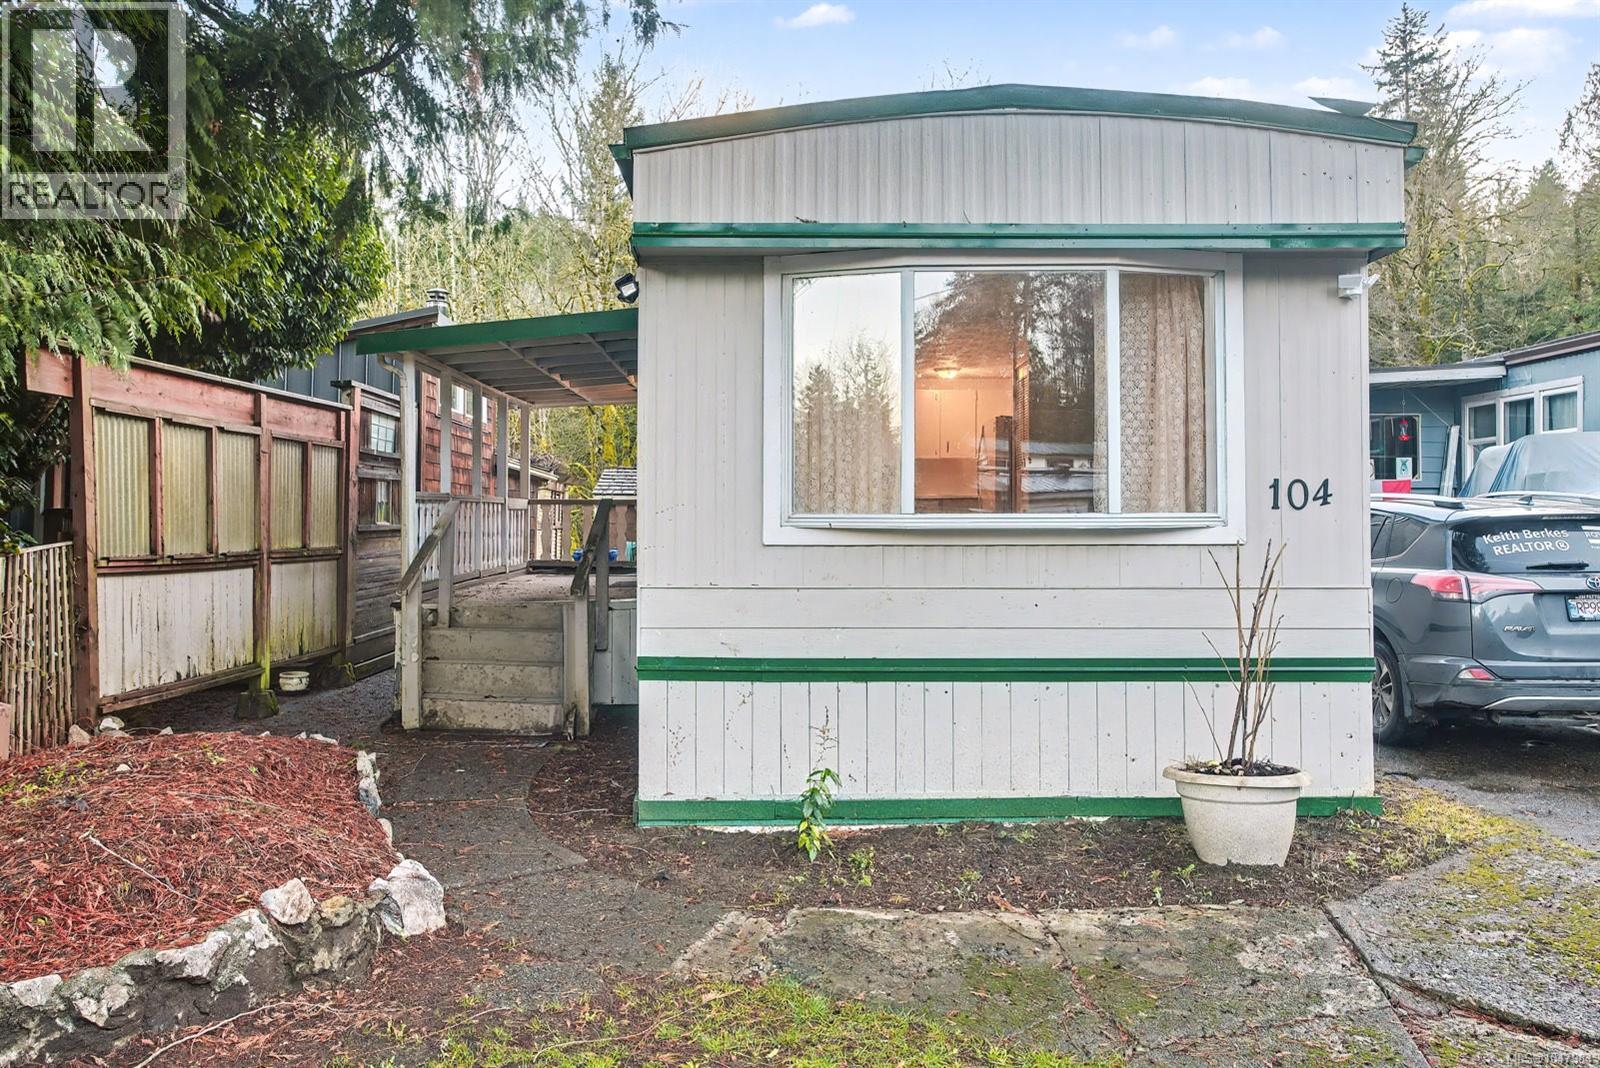
55+ area of the park. IT is an incredibly fabulous place to live. with a NEWLY SEALED ROOF WITH 5 YWAR WARRANTY>>>PRICED FOR A QUICK SALE! SO SIRENE and yet close to everything. NEW PRICE SELLER WILLING TO CONSIDER FINANCING IF NEEDED Rentals allowed with Management’s permission, so good for investment too or live and enjoy the 2 high efficient Duct less heat pump with two wall unit, This 2 Bed 1 Bath (with walk in shower) features a 7.5' X 14' fenced covered entrance porch, redesigned ceilings, double pan windows, resealed metal roof, garden storage as well as a large garden area. New interior & exterior paint, engineered wood floor in kitchen, pantry, plenty of inside storage, designated parking for 2 cars. A large ravine area at the back. Walk directly from the unit to live stream and enjoy the wildlife including deer, wild turkey's & yearly Salmon run, many trails nearby to enjoy and explore. Low pad fee includes water, sewer, road cleaning and Road/tree maintenance. Very friendly Park owner and Manager. Close to Mill Bay Market, Hwy 1, rec center, schools, churches and a bus stop at park entrance. Just 5 min to Shawnigan Lake for summer fun & 5 min to Mill Bay Marina. 15 min to Duncan and Langford. MIXED AGE park, pets allowed with prep-approval. VACANT offers easy viewing and Quick Possession. A must-see property. DO NOT MISS OUT. 2 car parking. (RIGHT OF UNIT) Please TEXT realtor at 250-514-7070 For an appointment (id:35114)
Saanich, British Columbia
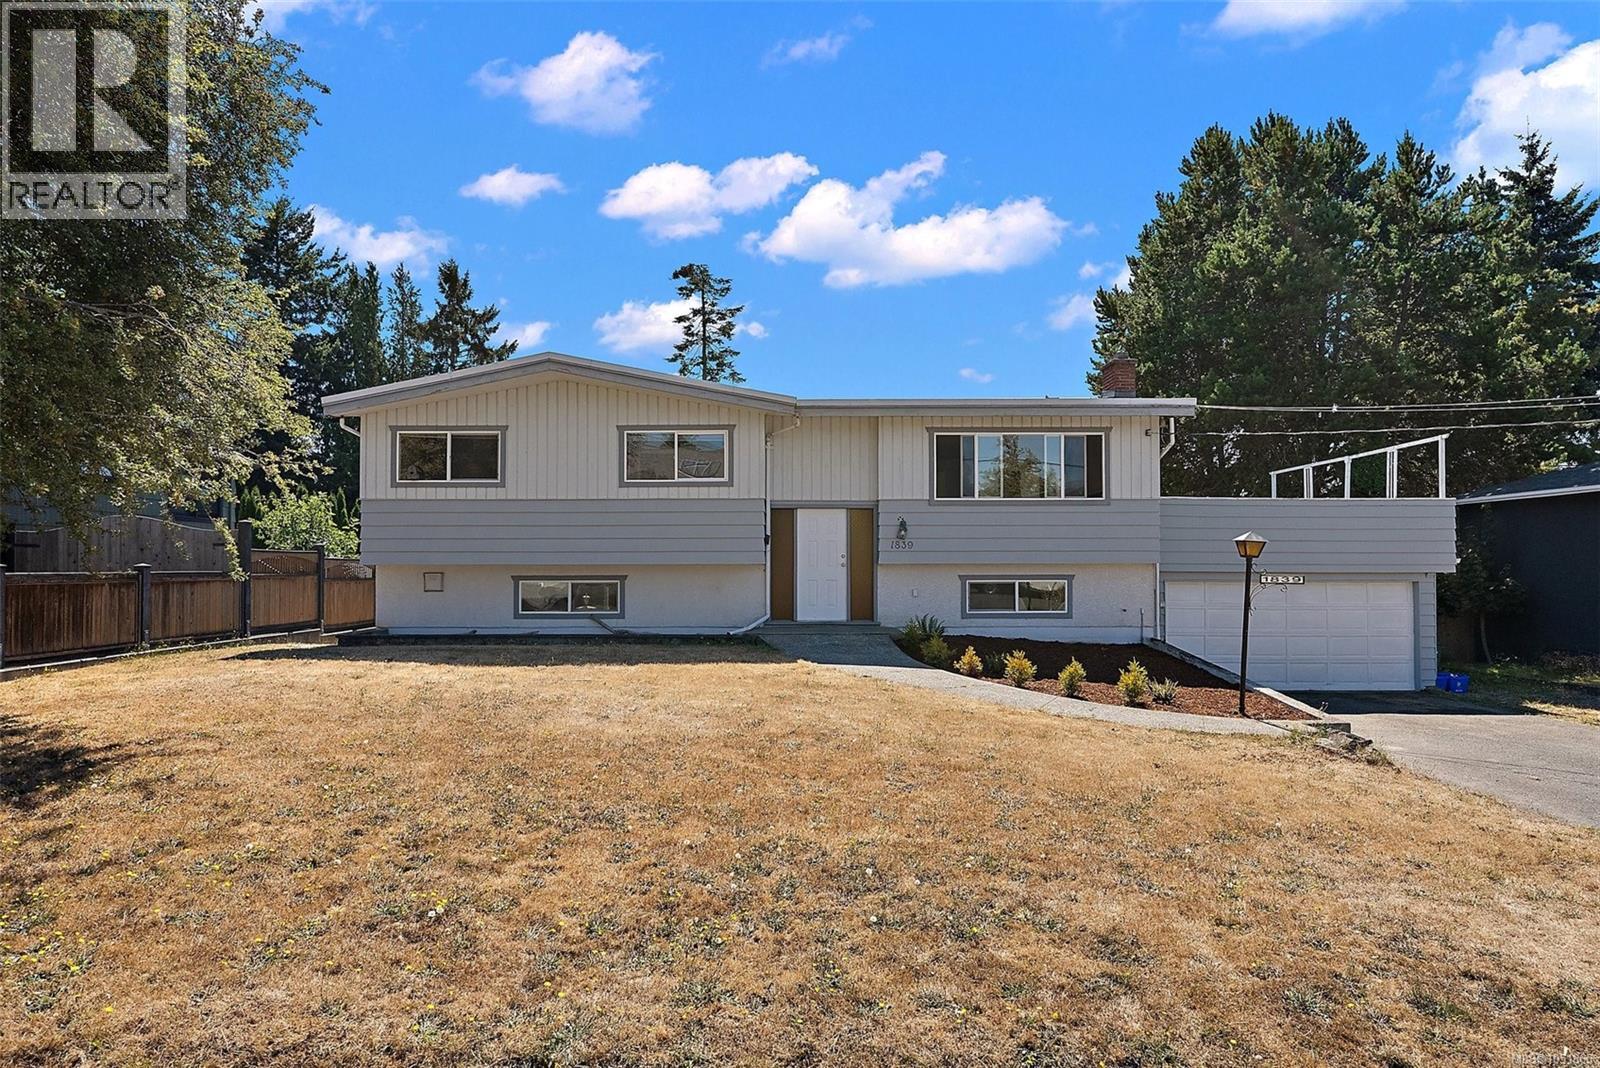
Welcome to one of Gordon Head's most sought after, family friendly streets, just minutes from the University of Victoria and steps to top rated schools including Torquay and Hillcrest Elementary, Gordon Head Middle School and Mount Doug Secondary, with beloved green spaces like Mount Douglas Park and Lambrick Park right around the corner. Set on a generous, sun drenched lot with plenty of room to play and grow, this 2,312 sq.ft. home welcomes you upstairs into a bright, open concept living space featuring 3 bedrooms, 2 bathrooms and a beautifully updated kitchen that flows out to a spacious deck, made for lazy sunny afternoons and evening entertaining. Downstairs offers a sizeable double garage alongside a bachelor suite with its own private patio, serving as a great option for a student, extended family, or added rental income, plus two more bedrooms completing the main home. Come discover the space, and flexibility this home has to offer in the heart of beautiful Gordon Head. (id:35114)
Salt Spring, British Columbia
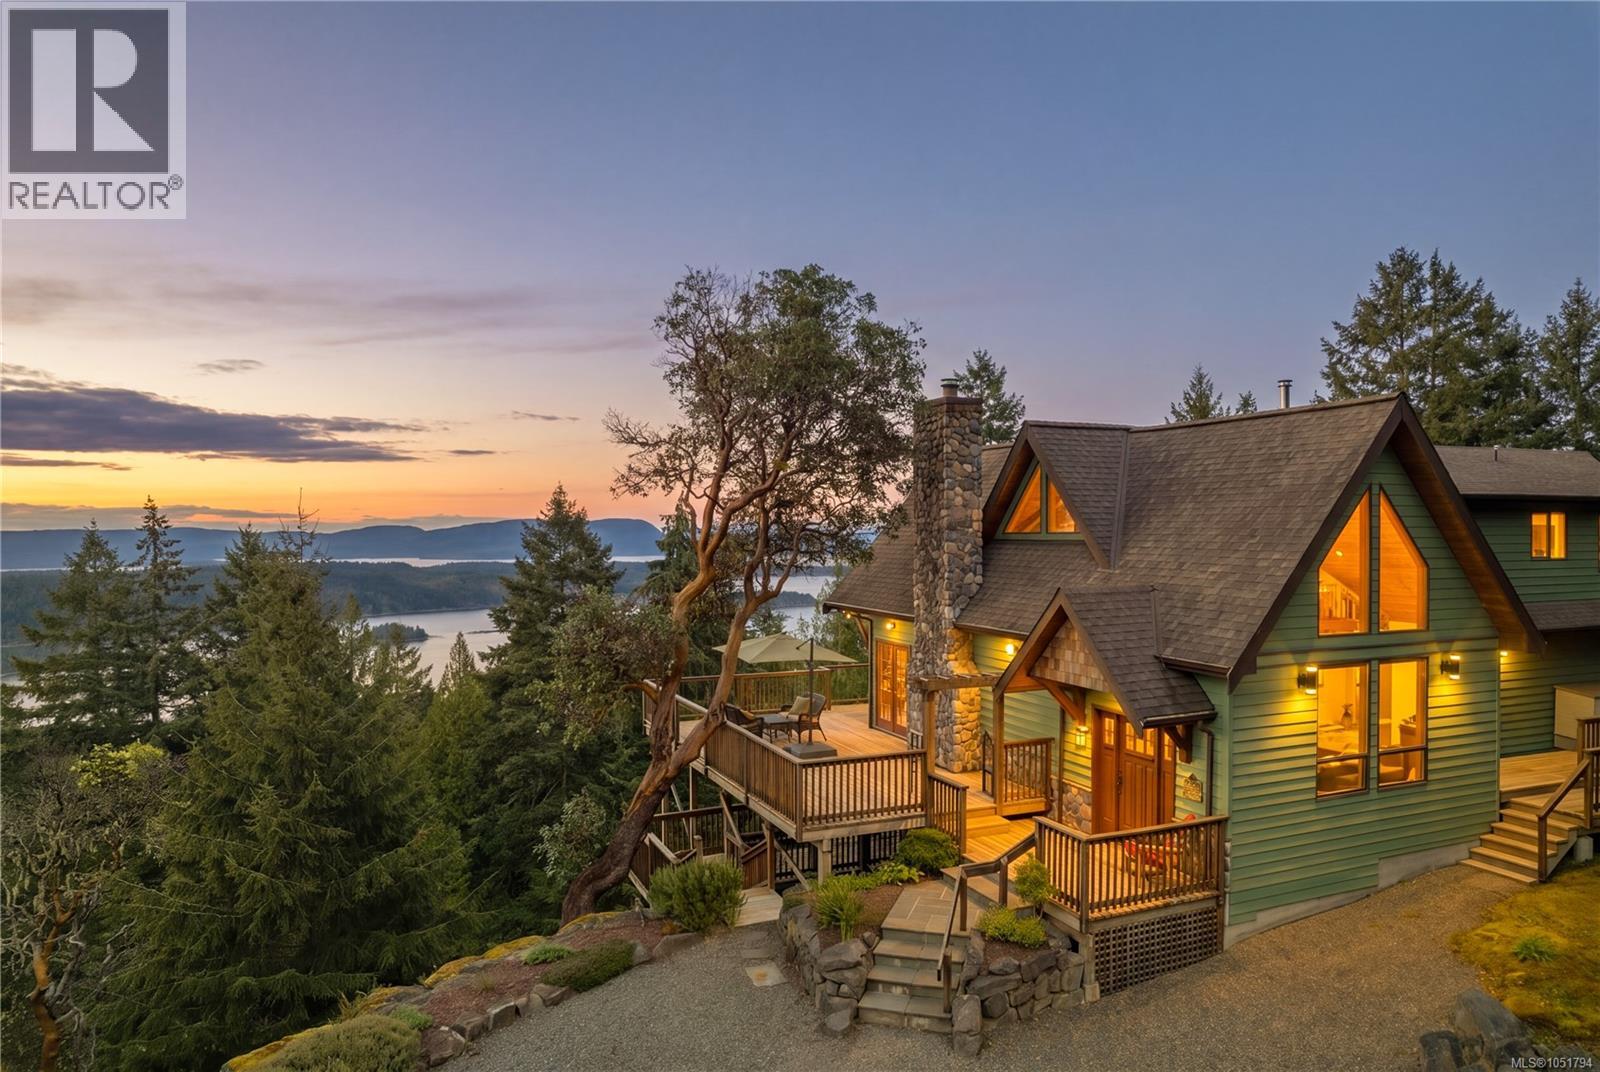
An extraordinary 8.5ac oceanview estate on Salt Spring Island where enduring craftsmanship meets refined West Coast luxury. Built as a legacy property, this timber-framed residence—crafted from trees harvested on site—offers soaring ceilings and a sense of quiet strength. The 3BR/4BA layout features a serene primary retreat, heated tile floors, and light-filled spaces capturing sweeping harbour views toward Vancouver with prime sun exposure. This is the realization of a master mechanic’s vision, designed for a self-reliant lifestyle w/ 2 high-bay garages w/ mezzanine, engine hoist, plumbed compressors, a 1400sf wired shop, and 2100sf powered barn. Infrastructure includes a backup generator and dual wells, catering to those who prioritize practicality and long-term stability. Set on a quiet cul-de-sac mins to Ganges w/ future oceanview build potential, this compound is built to a higher standard for a life of comfort and independence. (id:35114)
Lake Cowichan, British Columbia
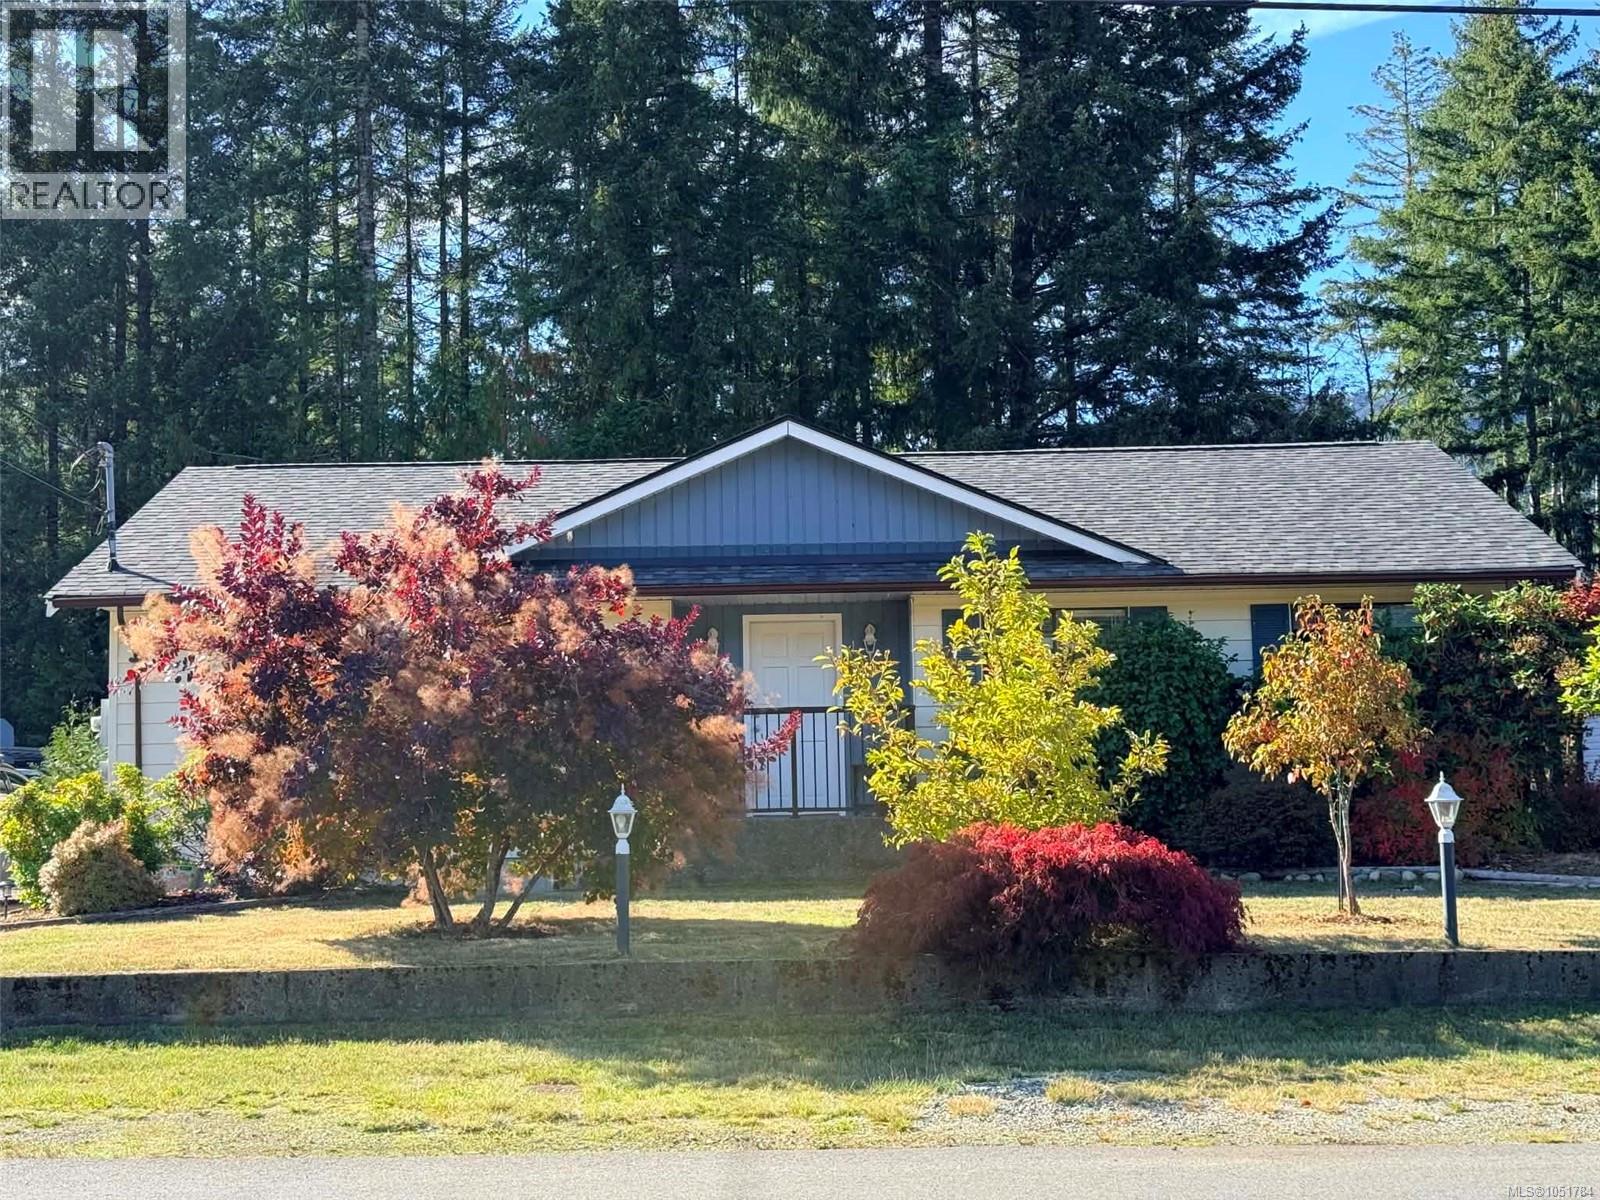
This lovely 3-bedroom, 2-bathroom rancher has been extensively renovated, including a new kitchen with quartz countertops, stainless steel appliances, updated bathrooms and more. A brand-new roof was installed in 2025, along with a new heat pump providing efficient heating and air conditioning year-round. The front living room offers beautiful mountain views, while the mature garden and peaceful, sought-after neighbourhood add to the charm. Sliding glass doors off the kitchen lead to an entertainment-sized, sun-filled south-facing deck overlooking the natural forest and bordering the Trans Canada Trail. Situated on a .17-acre lot less than 2 km from Cowichan Lake, this home is perfect for families, retirees or those looking for a peaceful setting. Currently rented at $2,800/month to an excellent tenant who would love to stay, providing $33,600 in gross annual rental income. A bonus detached 501 sq. ft. powered workshop offers plenty of space for hobbies, storage or creative ideas. (id:35114)
Langford, British Columbia
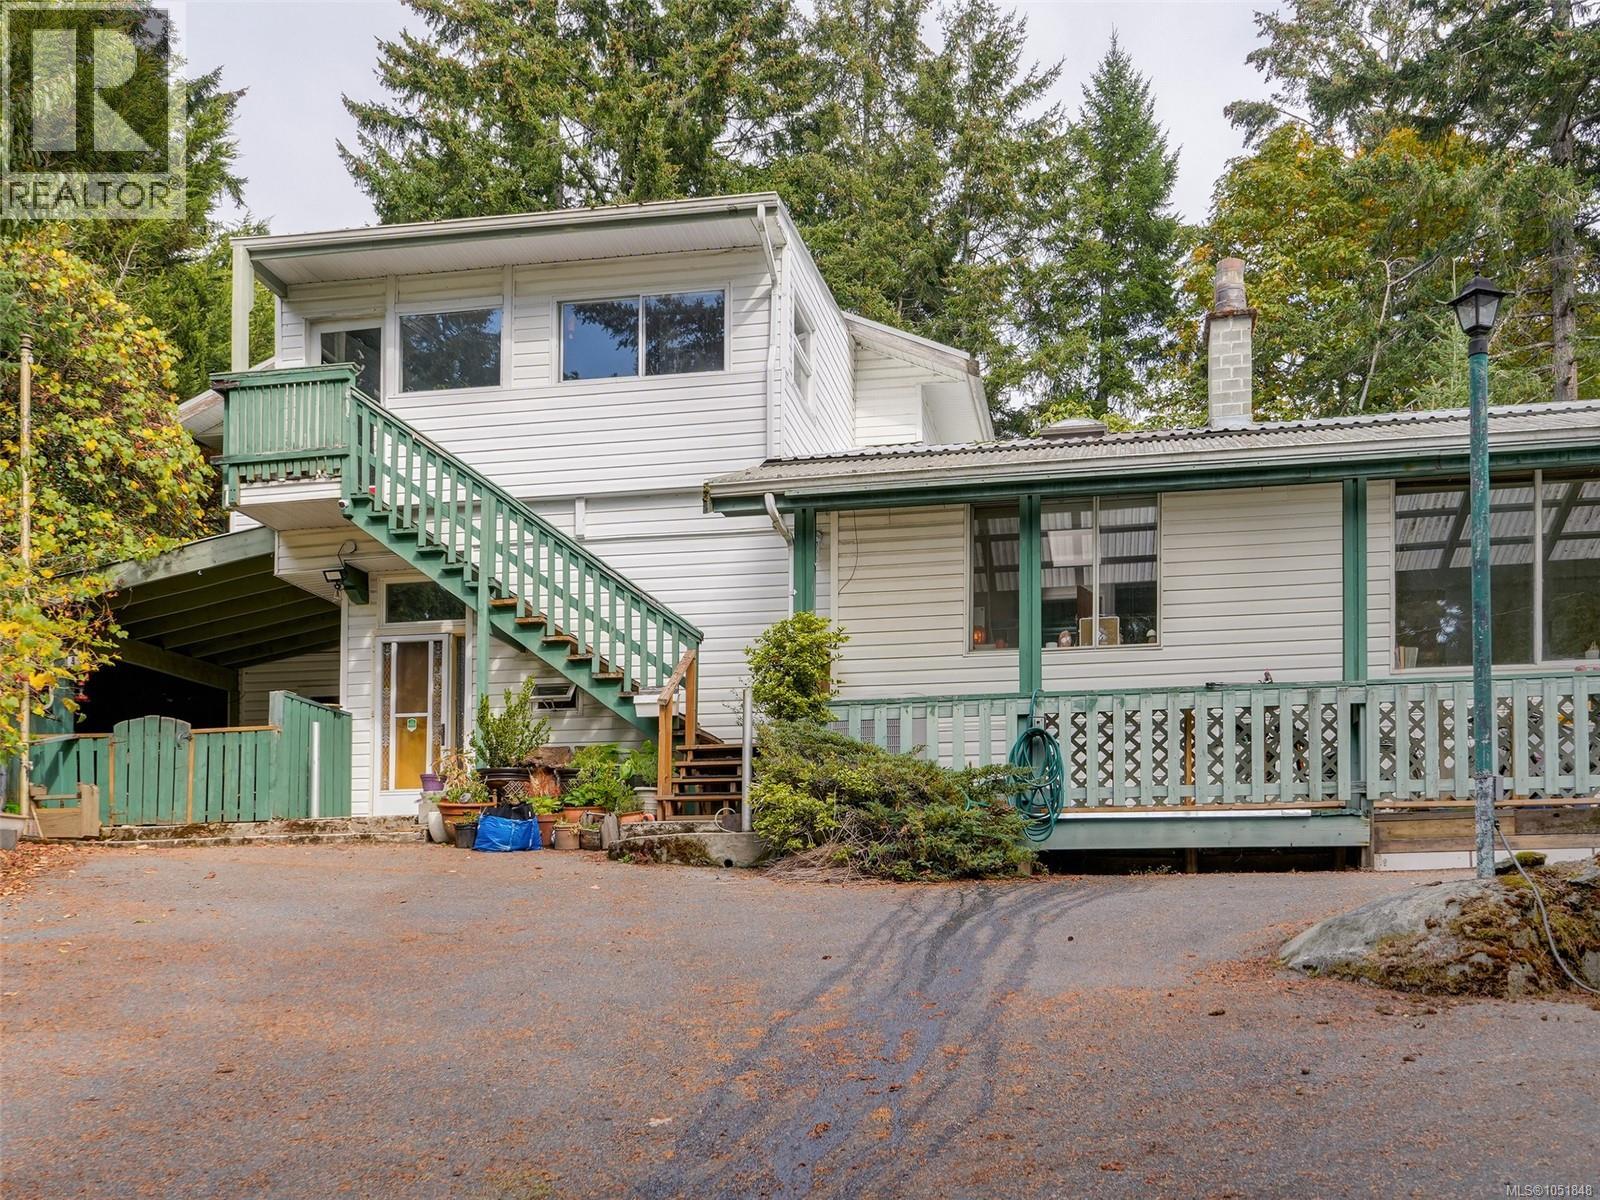
An exceptional opportunity to acquire an income producing property in the sought after Florence Lake area of Langford with future development potential in a rapidly growning residential area. This peaceful piece of property covers 0.82 acres (35,000+sqft) and includes 3 income generating suites. The main/original home features a 1 level layout with 3 bedrooms, 2 full bathrooms, very spacious living areas and its own laundry room. The side suite includes a small living area, 3pce bath, one bedroom and den, covered porch and large covered patio with access to the beautiful treed backyard. The upper suite is accessed from the outside stairway and enclosed porch. It includes a living room, dining area, laundry area, 2 bedrooms and 1 bathroom. This suite also includes stairs to the beautifully treed backyard. Be prepared to do some work, but it will be well worth the sweat equity! Tenanted, DO NOT enter the property or drive up the driveway without prior approval. (id:35114)