
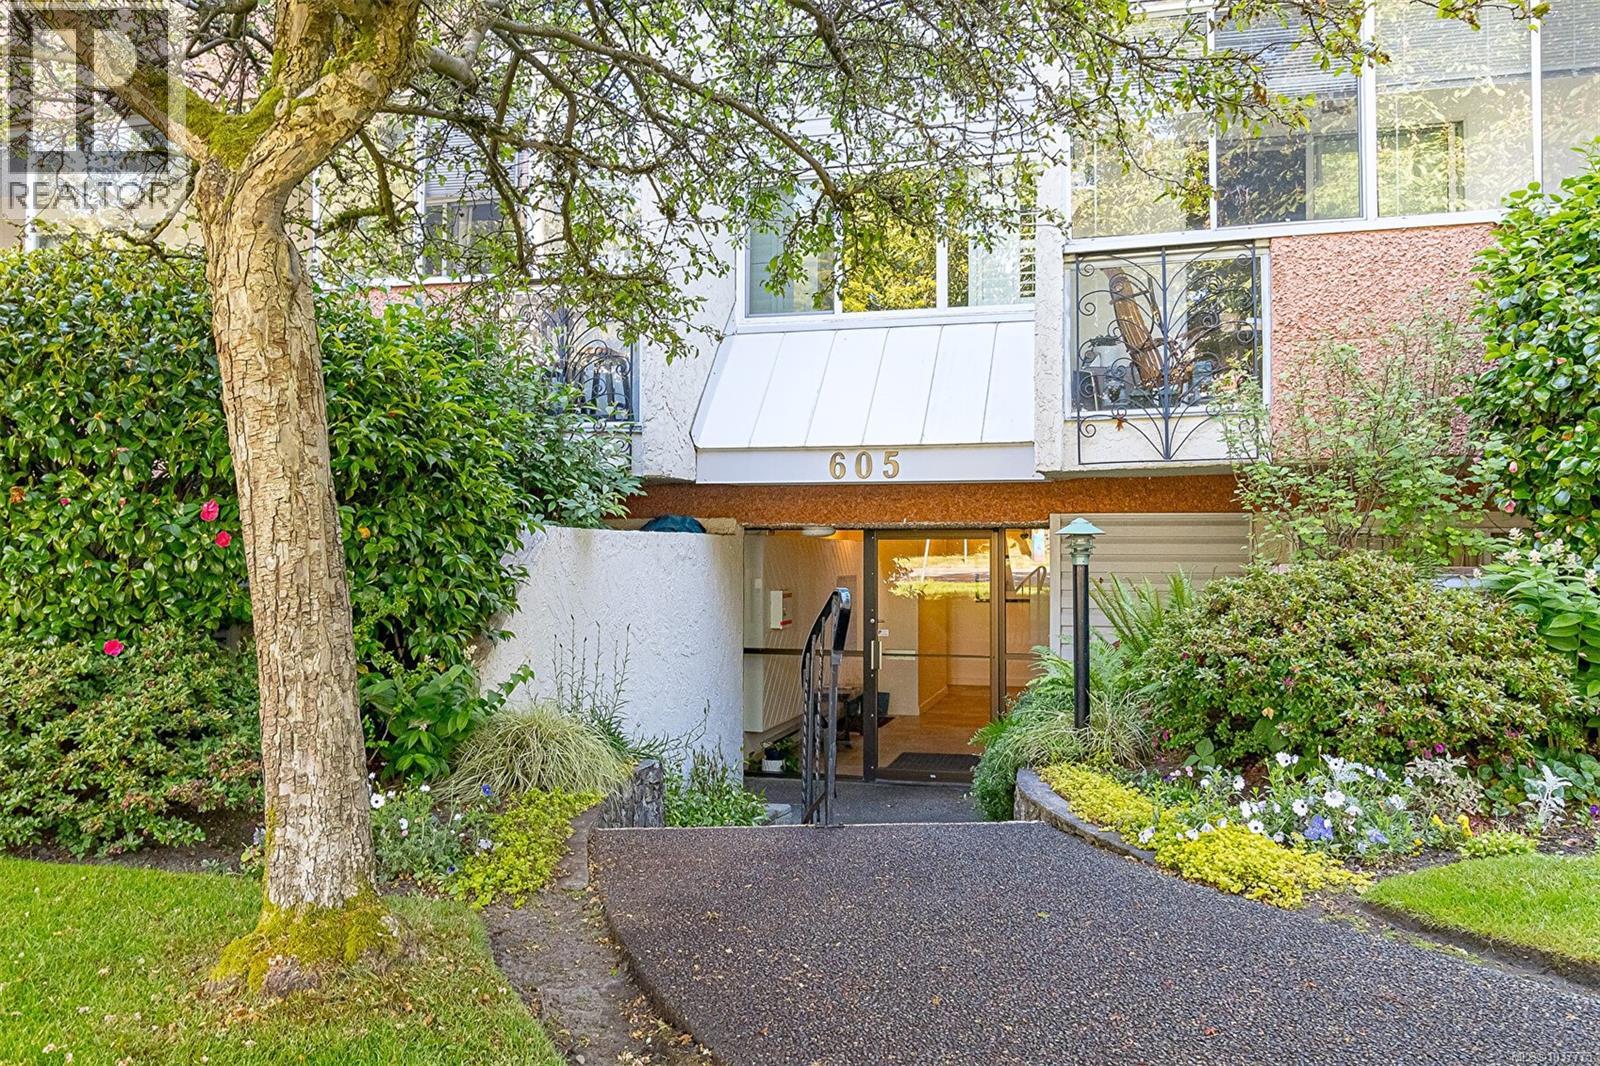
Victoria, British Columbia
NEW PRICE! Tucked just steps from the vibrant charm of Cook Street Village, this spacious 2-bedroom condo offers an exceptional opportunity to enjoy one of Victoria’s most sought-after neighbourhoods. From morning coffee at your favourite local café to evening walks along nearby Dallas Road, the location delivers the walkable lifestyle buyers dream about. Offering over 1,000 sq ft of living space, this home stands apart from many newer condominiums with its generous proportions and functional layout. The oversized living and dining areas provide excellent flexibility for entertaining or everyday comfort, while the peaceful east-facing exposure welcomes beautiful morning light throughout the home. The enclosed sunroom offers valuable bonus space perfect for reading, hobbies, plants, or a bright home office retreat. This well-cared-for boutique strata consists of just 13 units and is known for its welcoming community atmosphere. Families are welcome, children are permitted, and cat lovers will appreciate the allowance for up to two cats. Residents also enjoy the convenience of abundant visitor parking, a storage locker, shared laundry, and a dedicated parking stall. For buyers looking to personalize a home and build long-term value, this condo presents an exciting opportunity. The generous square footage and desirable location provide the perfect canvas to update and create something truly special while gaining equity in one of Victoria’s most established neighbourhoods. Whether you are a first-time buyer, downsizer, investor, or someone searching for a lifestyle-centered home near beaches, parks, cafés, and everyday amenities, this is a rare chance to secure a large condo in the heart of the Cook Street Village community. (id:35114)
Exp Realty

Langford, British Columbia
Contemporary living in this bright open concept spacious one bedroom condo. This 678 square foot sunny unit has 9 foot ceilings with oversized windows, living room door to large covered balcony plus sliding door in bedroom to balcony. The kitchen is a chefs dream with plenty of counter space, quartz counter tops, ceramic tile back splash, stainless upgraded appliances, double sink and pendant lighting. Insuite laundry and plenty of storage. Perfectly located in Langford within walking distance to all amenities including shopping, restaurants, recreation and transit at your door step. Secure front entry and includes one above ground parking stall and bike storage. Well managed building with dogs and cats welcome and rentals allowed. Fantastic opportunity for first time home buyers and professionals. (id:35114)
Royal LePage Coast Capital - Chatterton
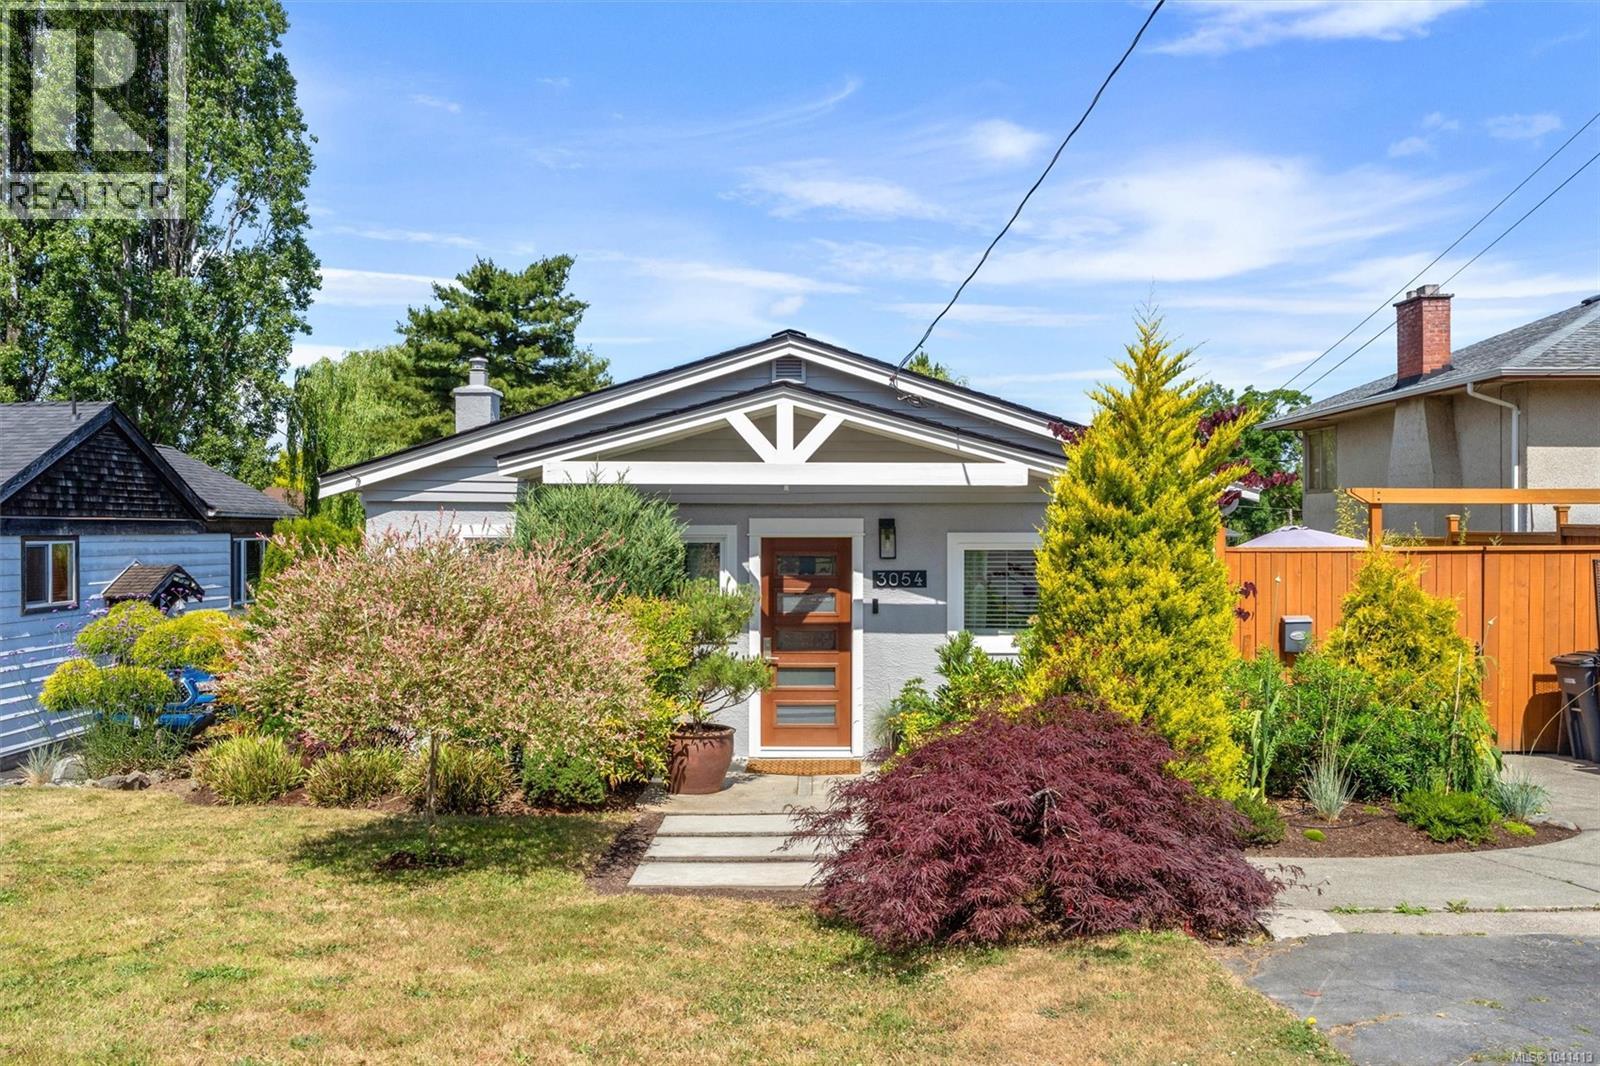
Saanich, British Columbia
This delightful 2-bedroom plus den home is perfect for first-time buyers and downsizers alike. Thoughtfully updated over the years, it features vinyl windows, a newer bathroom, and a bright, updated kitchen enhanced by a skylight. The cozy living room and dining area create a warm and welcoming atmosphere, while the bonus den off the spacious primary is an ideal home office or nursery. The separate entrance lower level has loads of room for storage and a workshop. The sunny, fully fenced backyard is a true retreat, with a mature weeping willow, fruit-bearing peach trees, private sitting areas, and raised garden beds with plenty of room for kids and pets to play, plus space for your RV. The raised vegetable garden is equipped with drip irrigation, while the detached shop presents exciting possibilities as a workshop or artist's studio. Ideally located near the Gorge Waterway, rec centre, library, movie theatre, shopping, and everyday amenities, this charming home is sure to please. (id:35114)
RE/MAX Camosun
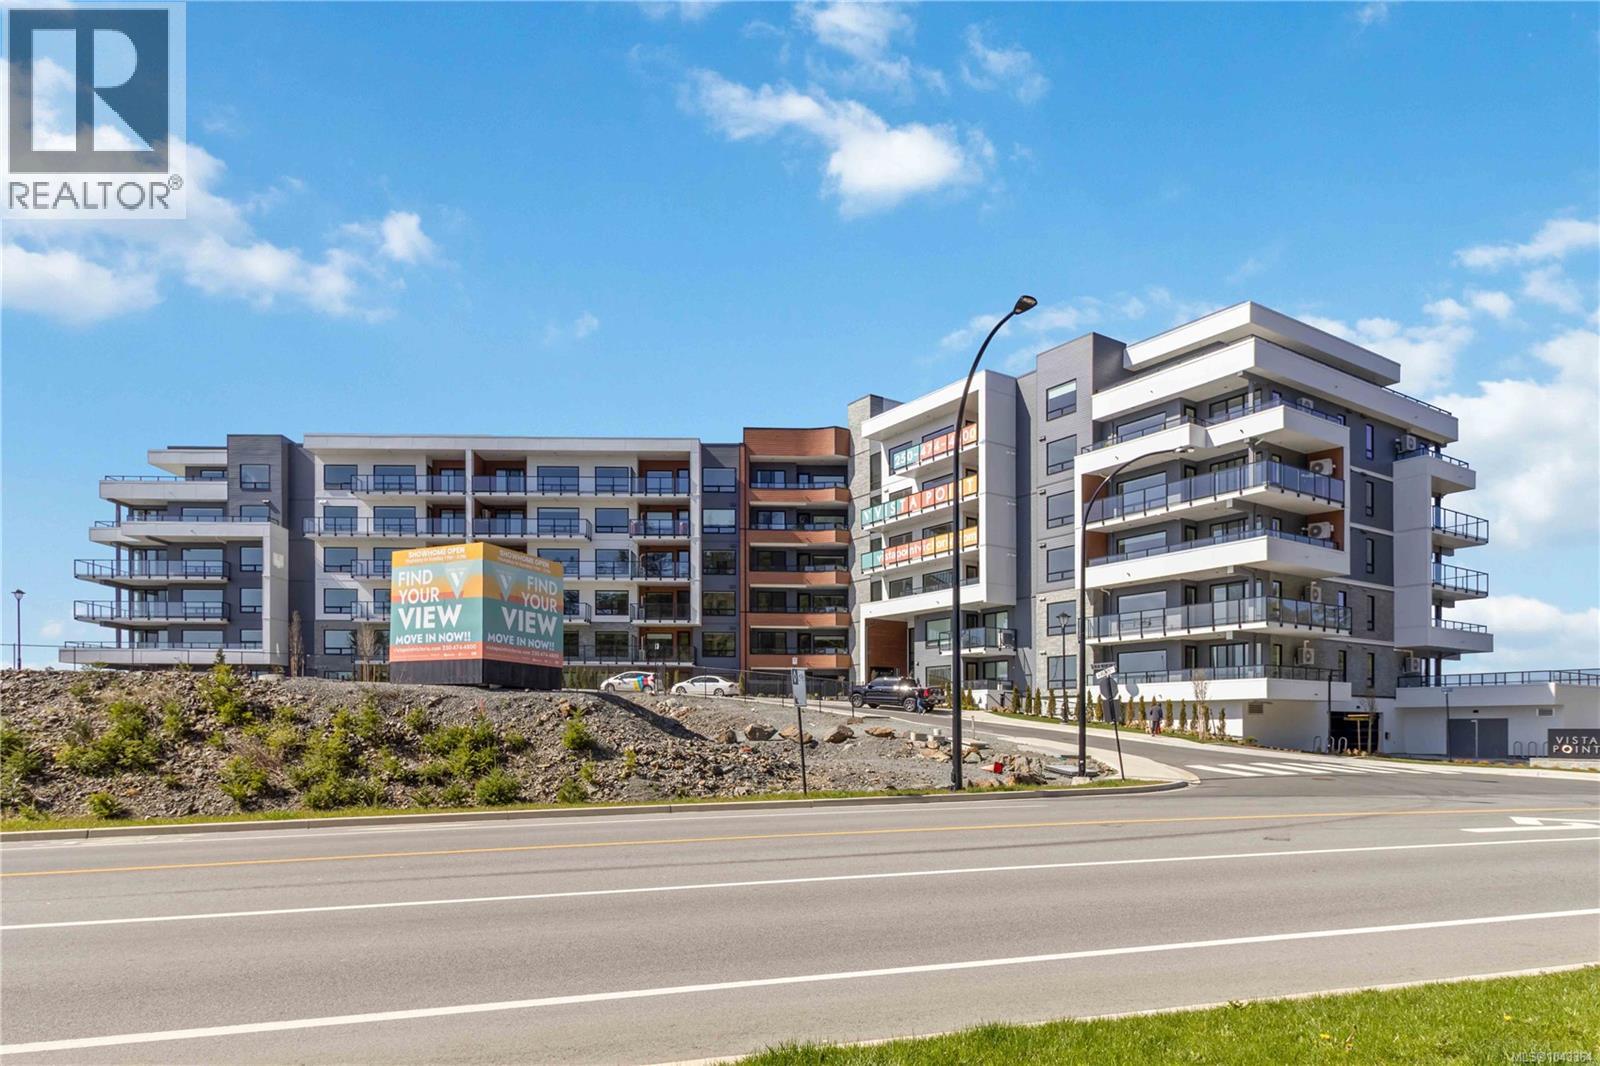
Langford, British Columbia
NO GST - Beautiful TOP FLOOR, 2 bed, 2 bath+den home offering approx. 1,123 sf of thoughtfully designed living space with stunning ocean, mountain & lake views you won't find anywhere else! Located on stunning Bear Mountain, this home features refined finishes and a big patio with NG BBQ outlet. Entering the unit you'll instantly notice the stunning view, 10' ceilings and large open concept living space with beautiful custom wood paneling drawing yours eyes to the living room feature wall, this unit also boasts upgraded lighting & ceiling fans, and UV protective window film, and a den with custom cabinetry & countertops, both bedrooms also include additional closet organizers. The kitchen is equipped with a Whirlpool appliance package, gas range, wall oven, and garbage disposal. Comfort is ensured with a two ductless heat pumps. Includes 2 secure underground parking spots, & storage cage. Building amenities:gym,community garden, dog wash. Close to 2 championship golf courses, trails & shopping. (id:35114)
Royal LePage Coast Capital - Chatterton
North Saanich, British Columbia
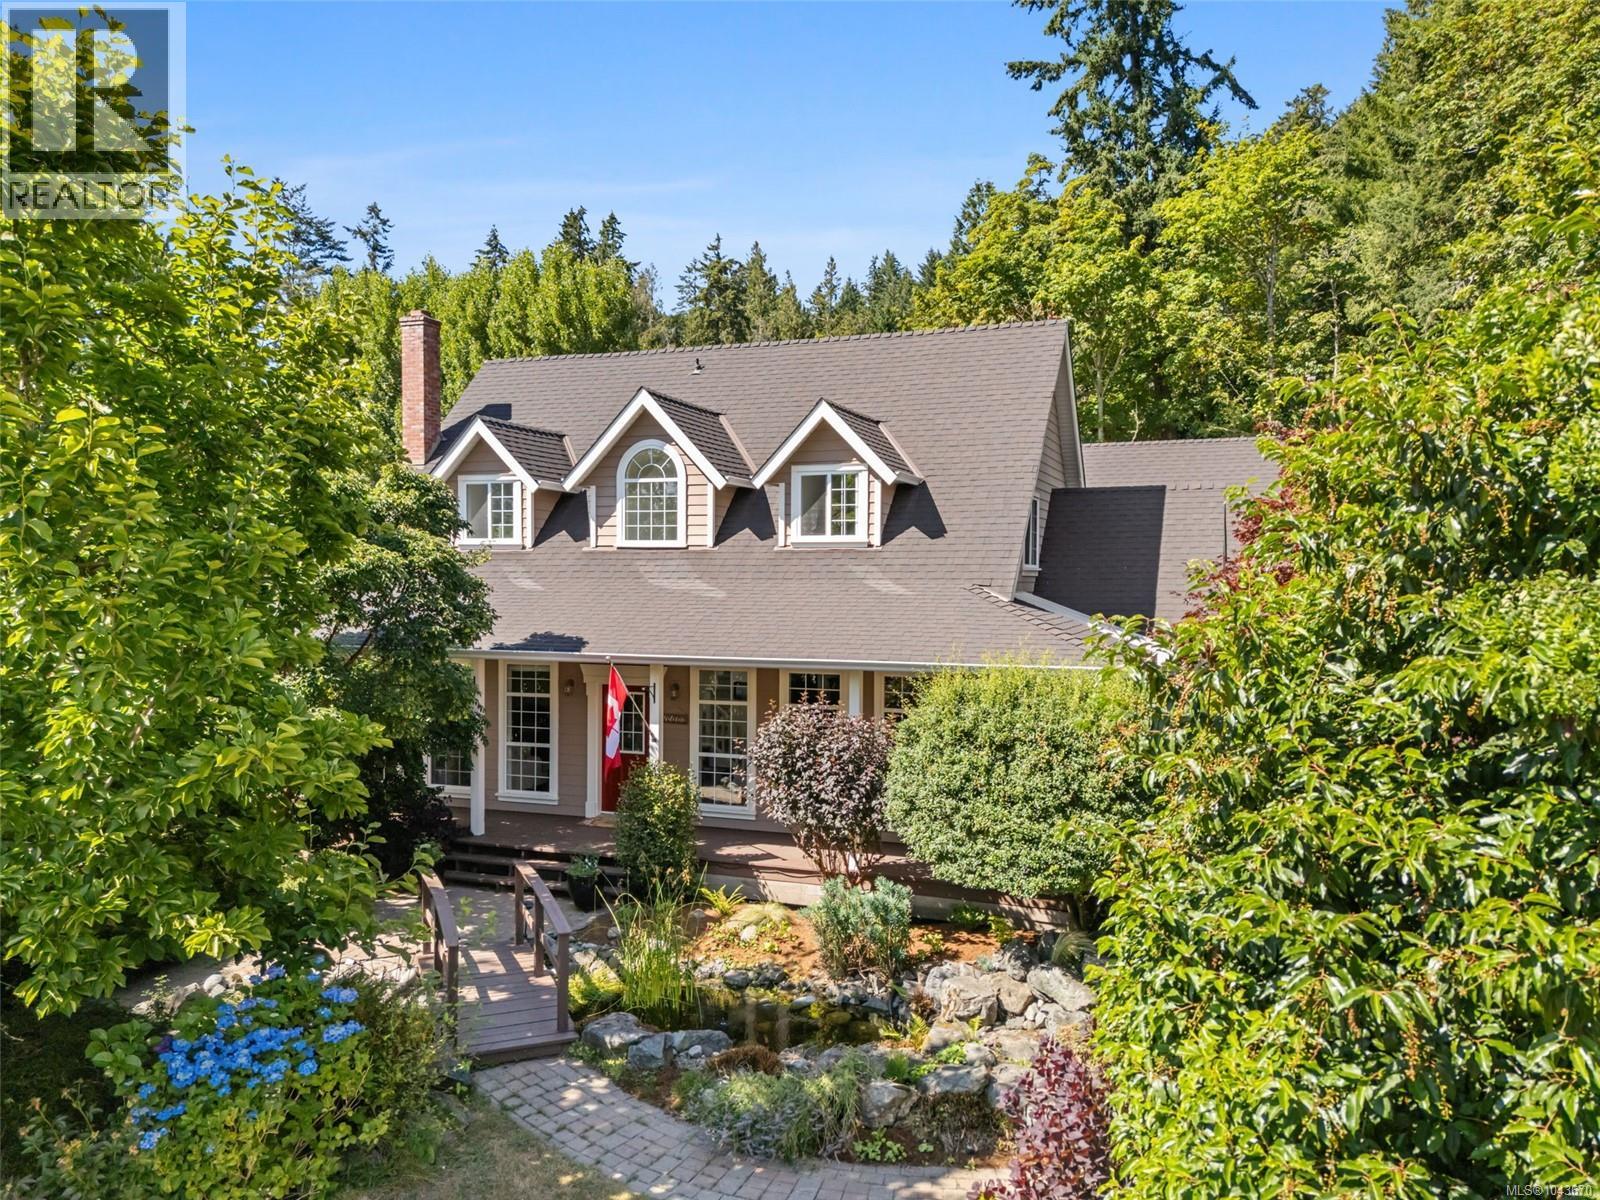
OPEN HOUSE SUN AUG 2 1:00 - 3:00 PM Situated in the sought-after Deep Cove community of North Saanich, this beautifully maintained Cape Cod-style home offers 2,679 sq. ft. of timeless character, thoughtful updates, and exceptional versatility on a picturesque equestrian property. Enjoy a peaceful rural setting just minutes from wineries, beaches, parks, hiking trails, and Horth Hill Regional Park. Filled with natural light, the home features floor-to-ceiling windows in the main living areas, oversized kitchen windows, six skylights, 9' beamed ceilings, maple flooring, French doors, and a striking floor-to-ceiling river rock wood-burning fireplace. The bright East facing, beautifully renovated 2020 kitchen boasts quartz countertops, a large island, farmhouse sink, induction cooktop, and ample cabinetry. Recent improvements include a new roof and skylights (2022) and new hot water tanks (2026). The flexible floor plan includes a main-level primary bedroom, two upper bedrooms with private ensuites, and a spacious bonus room ideal as a fourth bedroom (no closet), office, media room, or hobby space. A den with a built-in Murphy bed and custom cabinetry provides even more flexibility. Outside, enjoy an expansive wrap-around sun porch, tranquil pond with fountain and bridge, two brick patios, a circular driveway with ample parking, and a spacious double garage. Equestrian amenities include a professionally built two-stall barn with a tack/feed room, hot and cold water, grooming area, hay storage, two paddocks, a small grazing pasture, and an existing riding ring ready for new footing to suit your preferred riding surface. A rare opportunity to enjoy the charm of country living with modern updates and equestrian amenities in one of North Saanich's most desirable locations. (id:35114)
RE/MAX Camosun
Langford, British Columbia
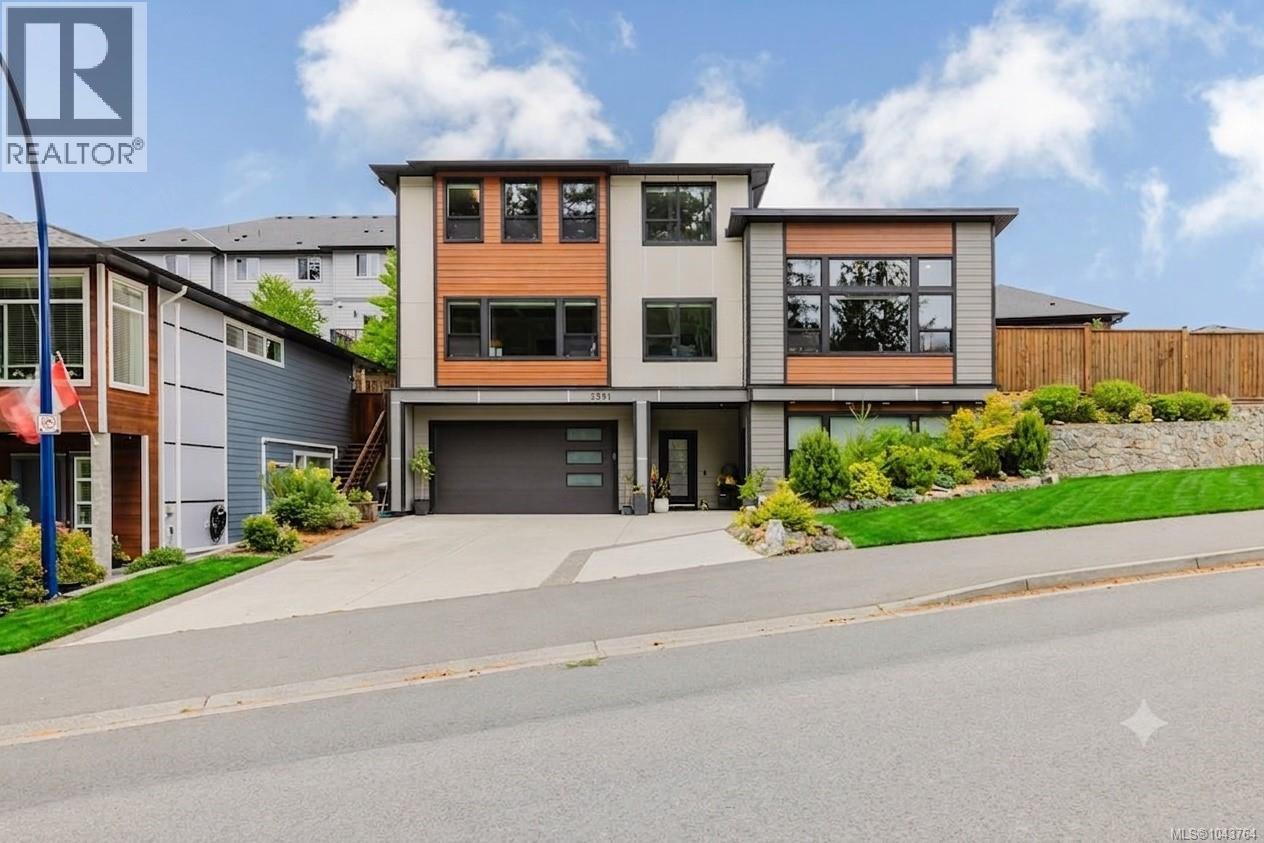
Executive Westshore property with nature at the front door along with all the convenience a family needs to thrive! This exceptional 4 bed +1 den, 4 bath custom home offers over 3,000 sq ft of beautifully designed living space, including a bright 1 bed/1 bath suite on the lower level. Ample parking with double garage and driveway. Thoughtful architectural details by Spaciz Design shine throughout, with hardwood ceiling accents and expansive windows flooding the home with warm southern sun. Ducted heating and cooling complete the home. The heart of the home is the open-concept living, kitchen, and dining space, anchored by soaring vaulted ceilings. The chef-inspired kitchen is outfitted with premium Fisher & Paykel appliances. Double refrigeration and freezer. While rich hardwood floors flow seamlessly throughout the main level and lead out to your private, expansive, fully fenced and irrigated backyard. The main-floor primary suite offers a true sense of escape, complete with a walk-in closet, cozy fireplace, and a spa-inspired 5-piece ensuite featuring a soaker tub for ultimate relaxation. A dedicated main-floor office makes working from home a pleasure, surrounded by tranquil, forested views. Upstairs, you'll find two additional bedrooms, a 4-piece bath, and a generous family room — ideal space for kids, guests, or a home theatre setup. Outside, enjoy the convenience of a double car garage plus a spacious driveway with room for RV parking. Striking metal roof details complete your home. Set in an unbeatable, private location, this home places you close to the newest schools, steps from Jordie Lunn Multi-use/Bike Park, walking trails, the YMCA, Mount Wells, and Langford Lake. Explore endless walkable trails, enjoy safe neighborhood playgrounds, grab a coffee at Rhino Coffee, or head to Belmont Market for an array of dining options — all just moments from your door. This is a premium custom home located in the best family neighbourhood. (id:35114)
Oakwyn Realty Ltd.
View Royal, British Columbia
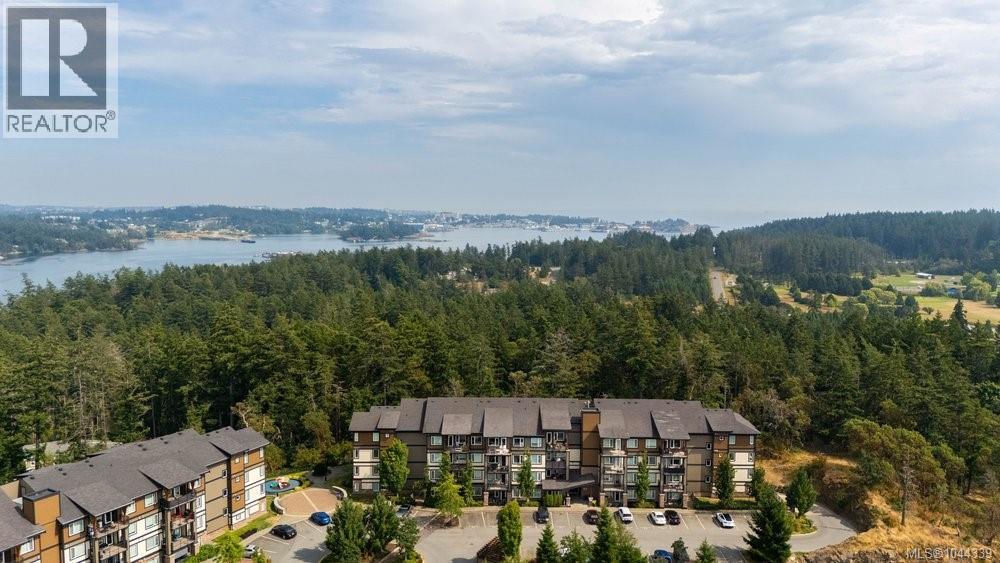
Perched on a hilltop and nestled amongst the trees, beautiful 1 bedroom, 1 bathroom condo at The Coho offers a rare blend of privacy and convenience just a short drive from downtown Victoria. This spacious 3rd floor open floor plan offers 700 square feet of living. The kitchen features quartz countertops, stainless steel appliances and a large versatile island. The living / dining room combo creates flexibility for a dining table or desks. Bonus built-in work space completes the living space. Wake up to forested views and enjoy the cheater ensuite, accessible through a walk-in closet. Secured parking underground, bonus unassigned surface parking and secured storage locker. Located minutes from the Galloping Goose, Juan de Fuca Rec Centre, Colwood corners and eateries. Easy access to the highway and CFB Esquimalt. Short distance to Esquimalt Lagoon or Thetis lake, making it a perfect mix of convenience and the island lifestyle. (id:35114)
Oakwyn Realty Ltd.
Colwood, British Columbia
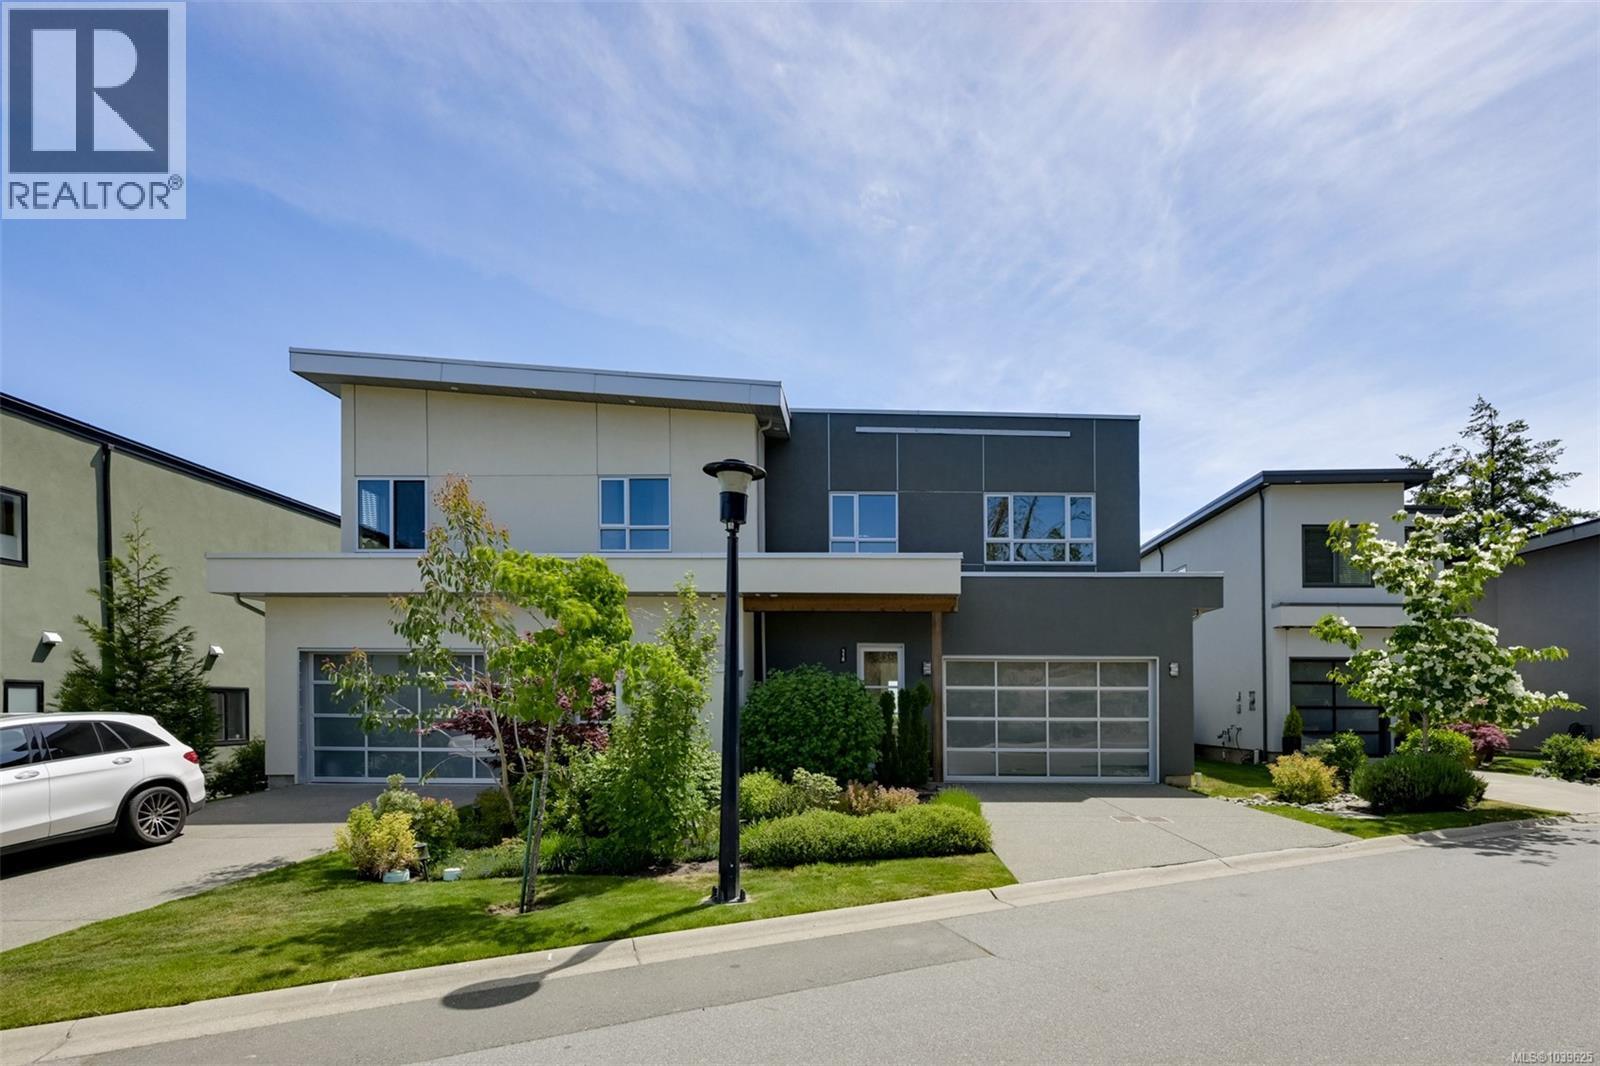
Enjoy breathtaking views from the best location in the development. This beautifully designed 3-bed, 3-bath home offers over 2,000 sq ft of living space in Victoria’s first and only solar-powered community. Take in stunning Strait of Juan de Fuca views from 1 of 2 private balconies. The open-concept main floor features wide-plank flooring, a gourmet kitchen with upgraded appliances, quartz countertops, a large island, and a stylish fireplace. Upstairs, the spacious primary suite offers a walk-in closet and heated-floor ensuite, plus 2 additional bedrooms. Energy-efficient features include solar panels that can generate excess power for BC Hydro, forced-air heating and cooling, and on-demand hot water. Additional highlights include ample storage, a double garage, driveway parking for 4 vehicles, a private patio, and a brand-new stucco exterior completed just one month ago. Close to shopping, parks, trails, schools, and beaches. (id:35114)
Exp Realty
View Royal, British Columbia
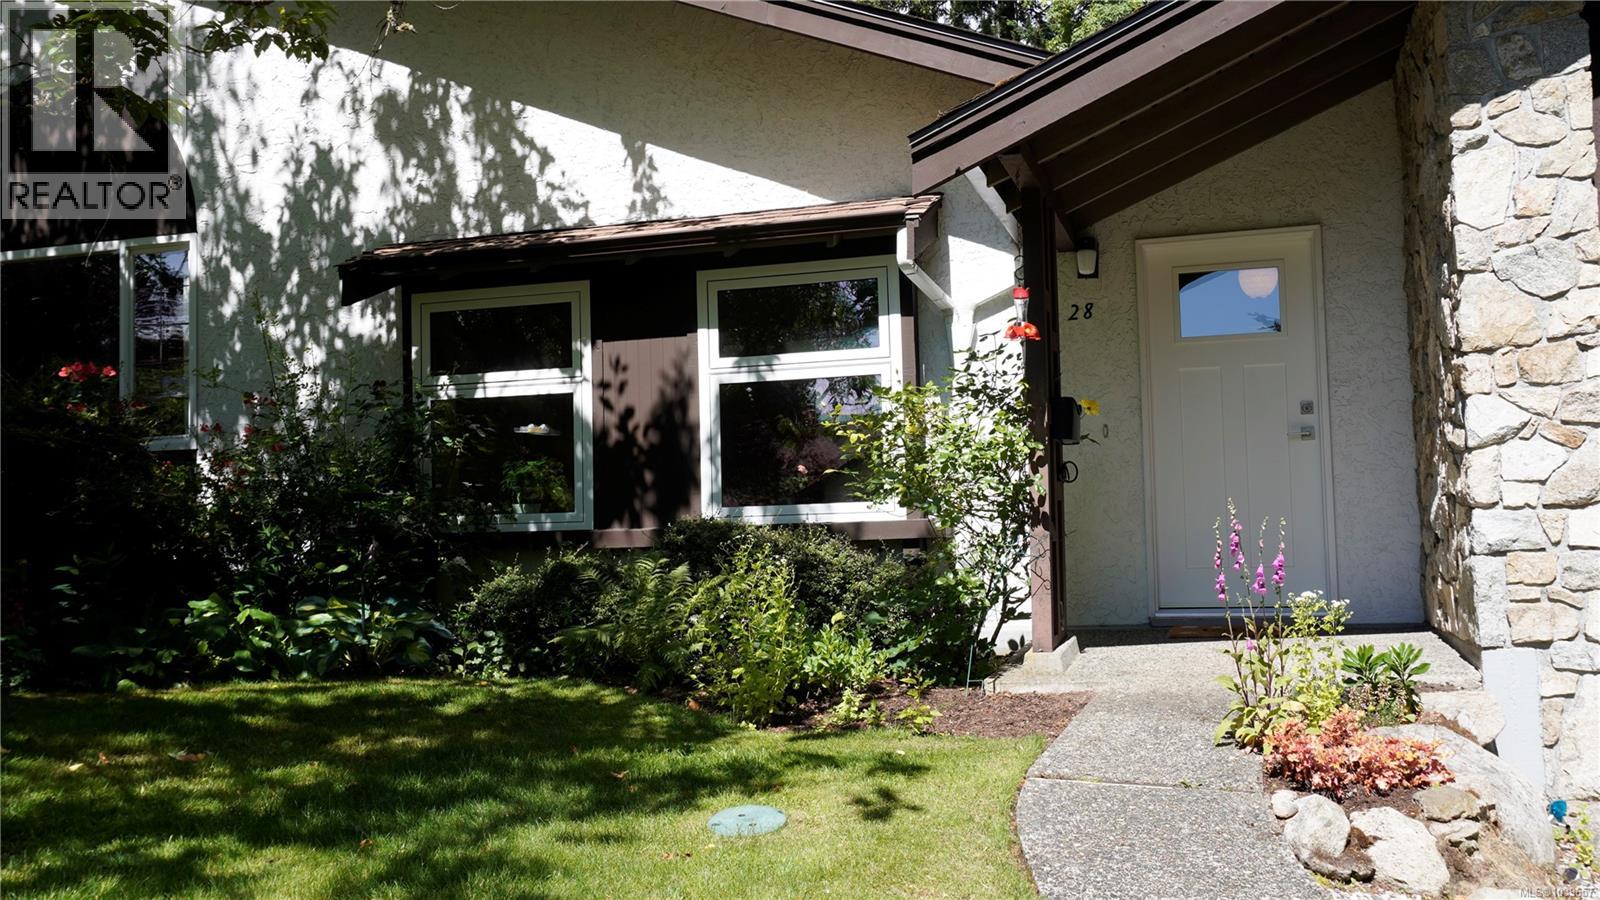
Welcome to Village Grove, one of View Royal's best-kept secrets. Tucked away on over four acres of beautifully landscaped grounds, mature trees, and peaceful green space, this established community offers a sense of tranquility that is increasingly difficult to find. This bright 2-bedroom townhouse offers over 1,200 sq ft of thoughtfully designed living space and feels more like a detached home than a typical townhouse. Large windows frame beautiful garden views, creating a warm and inviting atmosphere throughout. Surrounded by manicured lawns, flowering gardens, and mature landscaping, the setting encourages a slower pace and a stronger connection to nature. Enjoy morning coffee on the patio, watch the seasons change from your windows, or take a leisurely stroll through the grounds. It's a peaceful retreat from the hustle of everyday life while remaining close to all the amenities you need. The generous floor plan offers room sizes rarely found in many newer developments. Upstairs, the spacious primary bedroom includes a walk-in closet, while the second bedroom opens onto its own private balcony. The lower-level den is ideal for a home office, hobby room, fitness area, or additional living space. Storage is exceptional. In addition to the single-car garage and driveway parking, there is an expansive crawlspace and bonus attic storage area, providing room for seasonal décor, sporting equipment, tools, and outdoor gear. Village Grove is known for its welcoming community atmosphere and well-maintained grounds. Residents enjoy ample visitor parking, access to the popular Treehouse clubhouse, and the convenience of a self-managed strata. Rentals are permitted, there are no age restrictions, and up to two cats are welcome. Close to shopping, recreation, transit, and major commuter routes, this home offers a rare combination of space, storage, flexibility, and value in today's market. (id:35114)
Exp Realty
Sidney, British Columbia
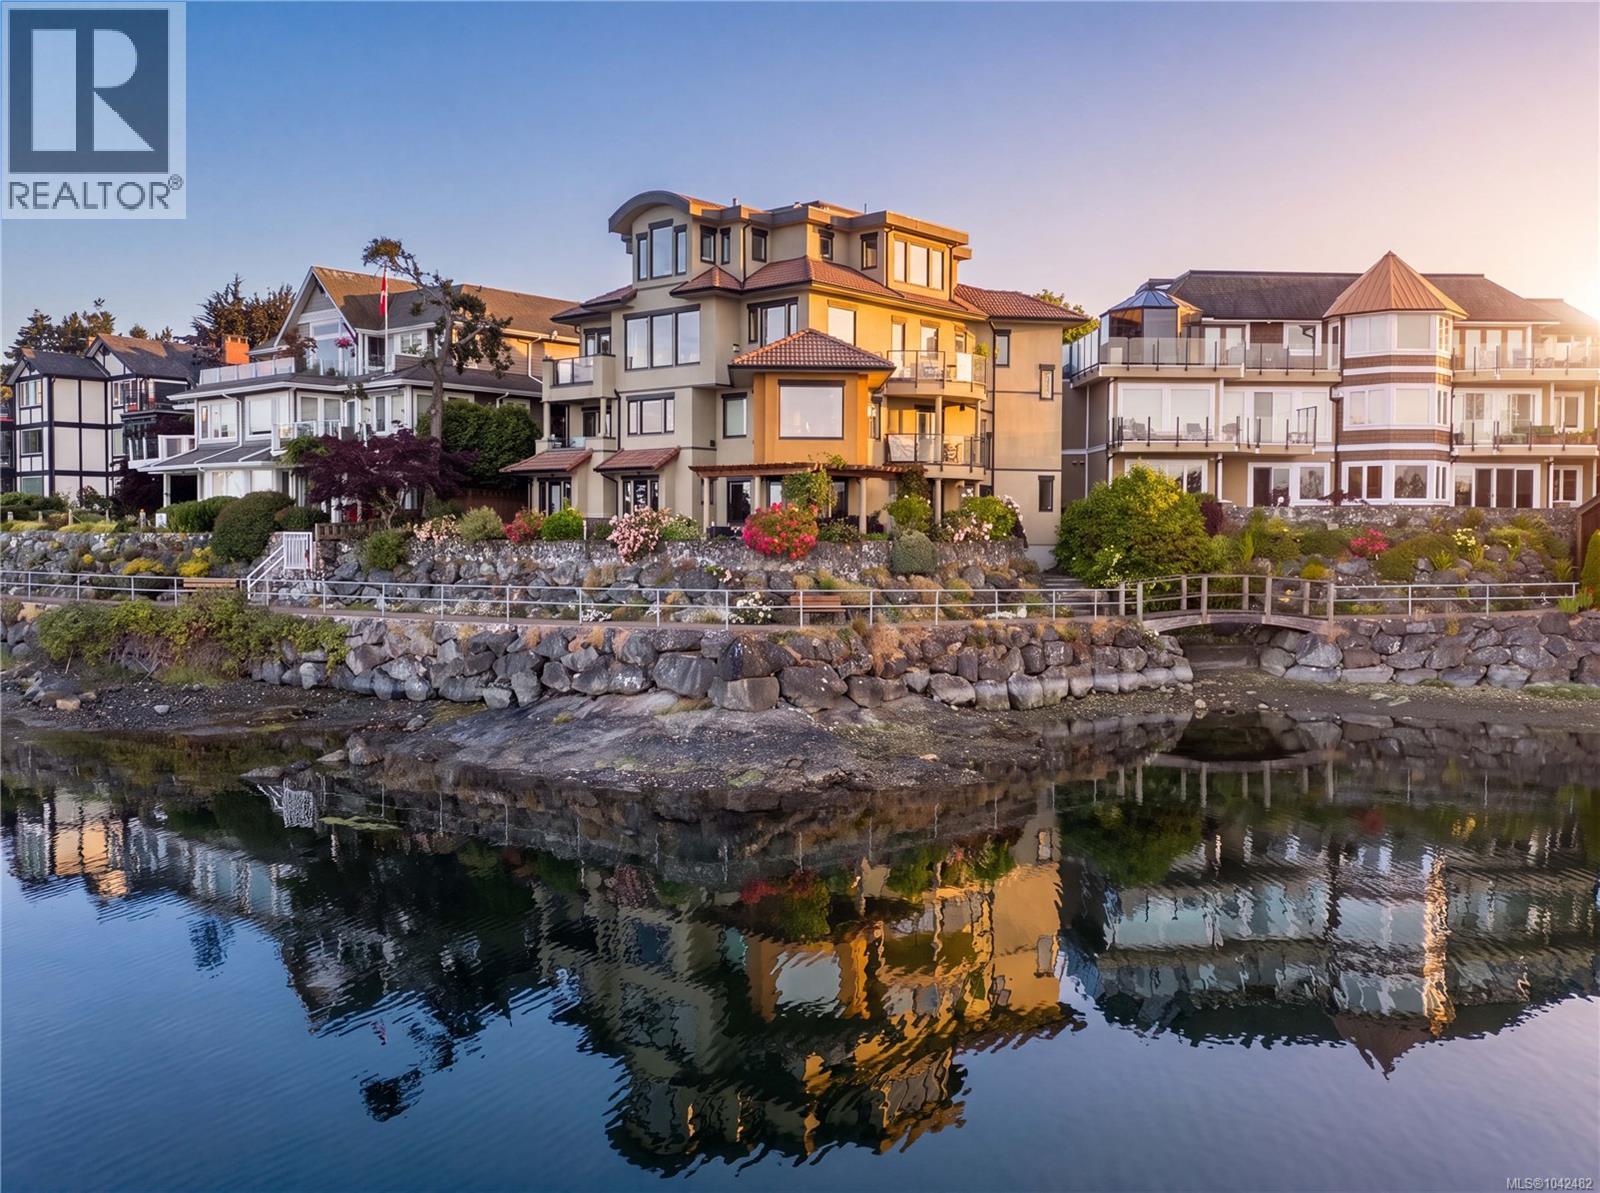
Follow your dream home to Villa Isabella, a distinctive waterfront residence in one of Sidney’s most desirable locations. With Beacon Ave just steps away, this is a home that offers something increasingly difficult to find: substantial living space, true flexibility & an everyday connection to the water. Spanning more than 3,100 sqft, the residence unfolds over 2 generous levels, with a private elevator ease and accessibility for years ahead. Floor-to-ceiling windows take full advantage of the setting, capturing broad views across the harbour, marina & Mt. Baker. Sailboats drift in and out of the marina, eagles pass overhead, and the harbour offers an ever-changing view from morning to evening.The principal living level is thoughtfully designed for everyday living, with open yet well-defined living & dining areas. An updated kitchen forms the natural centre of the space, with stone surfaces, abundant storage & a substantial island that make it just as comfortable for quiet mornings as it is for a full house. The primary suite enjoys an ocean-view balcony, custom walk-in closet & spa-like ensuite with a soaker tub & shower. A 2nd bedroom, powder room & spacious laundry room complete this level. Above, the home reveals a standout feature: a complete secondary living area with its own kitchen, living/dining spaces & additional bedrooms including a 2nd primary suite complete with an ensuite, walk-in closet & more ocean views. This is not simply extra space. It offers genuine independence for extended family, long-term guests, live-in support, or privacy within a shared home. 3 balconies, dedicated wine cellar & attached garage. Direct access to Sidney’s waterfront walkway brings the shoreline to your doorstep, while the cafés, restaurants, shops & marina are all just steps away. Few homes offer this much space and versatility in a remarkable waterfront setting, making Villa Isabella a residence designed to adapt beautifully to the years ahead. (id:35114)
Engel & Volkers Vancouver Island
Colwood, British Columbia
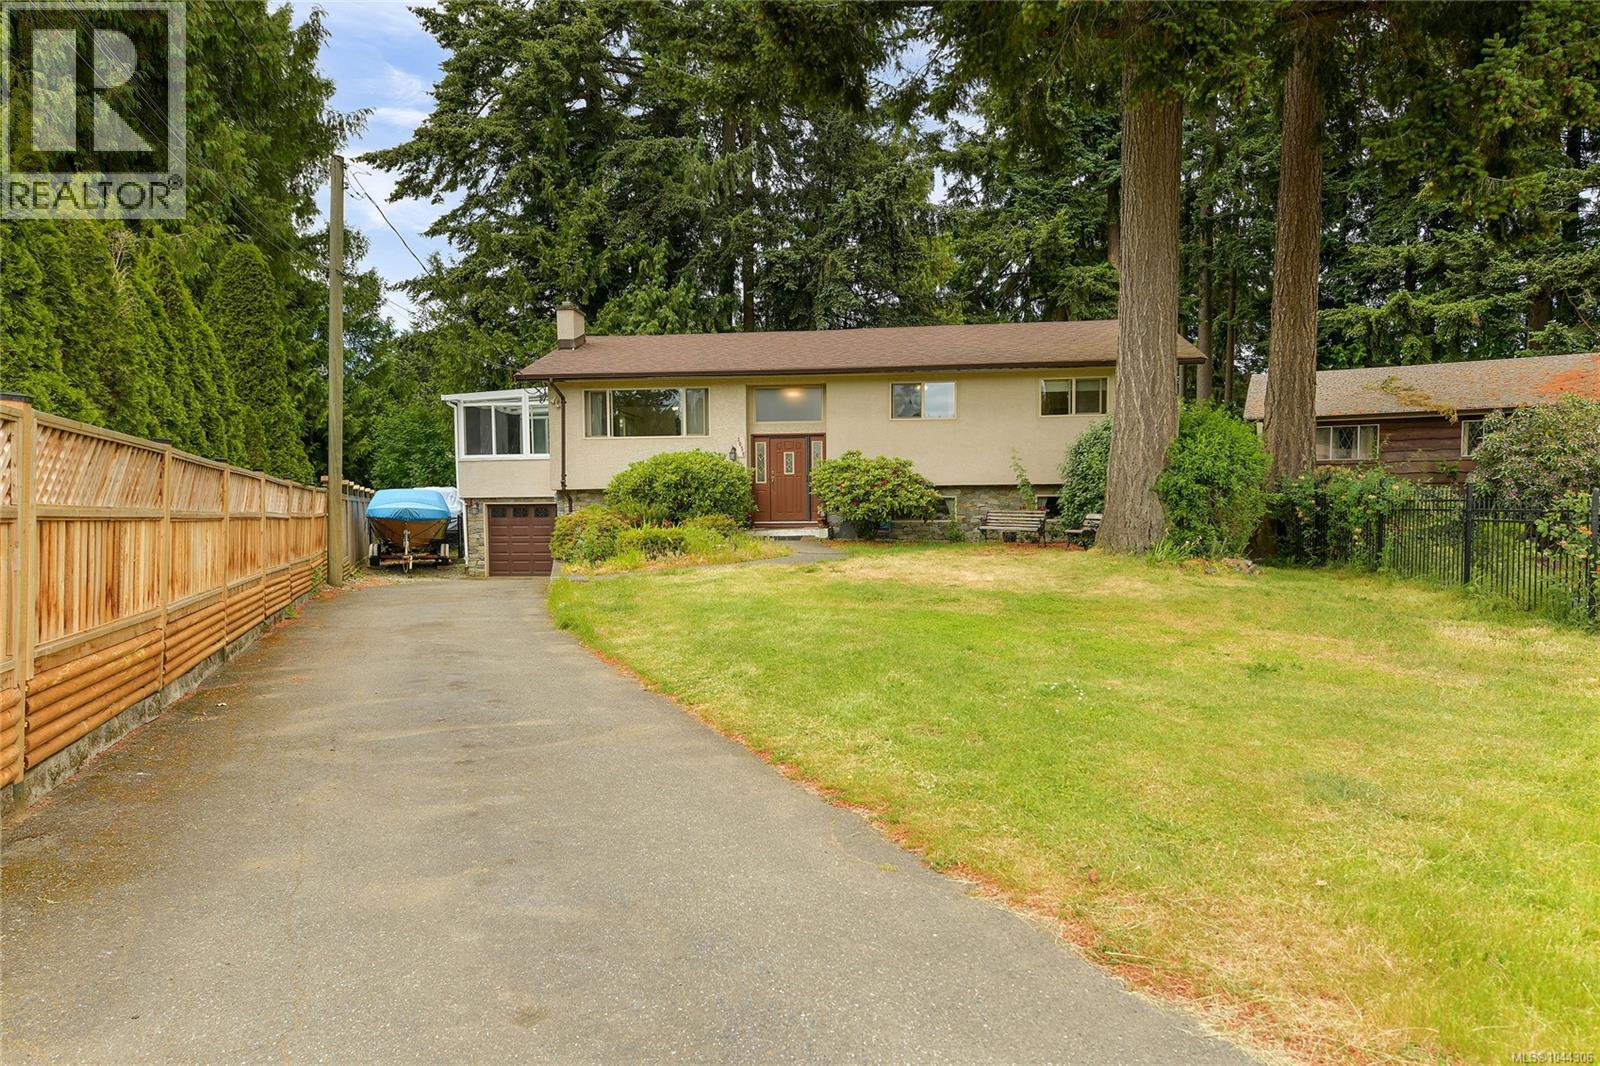
Proudly introducing the perfect family home. Tucked away in a quiet cul-de-sac, 3058 Carola Pl offers a spacious layout, hardwood floors, updated windows, roof, stucco, and septic system, plus a large private fully fenced backyard. The main level features a bright living room with a cozy pellet insert, a dining room, a generous kitchen with a bay window overlooking the yard, a sunroom for year-round enjoyment, 3 bedrooms, and a 4-piece bathroom. Downstairs adds great flexibility with a large rec room, an additional bedroom, a 3-piece bathroom, storage, and easy access to the 1-car garage. A long driveway provides ample parking, making this home an ideal blend of comfort, space, and quiet suburban living. The property itself is beautifully landscaped, has a fully fenced backyard with soaring mature trees! Located on a quiet street close to walking trails, hikes, the lagoon, schools, transit and all major amenities. (id:35114)
RE/MAX Camosun

Sooke, British Columbia
Why rent when you can own... Welcome Home, step into the natural slate tile entry, light pours into your living room from the huge picture windows bamboo floors and the cozy propane fireplace warm the space. The open concept kitchen/dining room with brand new floors lets you entertain with family and friends and leads out a sliding glass door to your private deck great for your BBQ. Upstairs are three large bedrooms including the primary with walk-in closet, sitting area, and 4-piece ensuite. Lower level includes a double garage for all your toys or a huge workshop or potential suite, great storage room for crafts and hobbies this home has space for everyone. From your back deck and up the stairs is a huge backyard ready for your outdoor projects plans. Book your showing today! (id:35114)
Pemberton Holmes - Sooke