

Port Hardy, British Columbia
Nestled on a sun-drenched, south-facing walk-on waterfront lot, this exceptional 2,200 sq.ft. custom timber frame home offers craftsmanship rarely found today. Rich yew hardwood floors, handcrafted millwork, and a stunning handmade entrance door create a warm, timeless feel throughout. The versatile layout includes a beautifully updated 2-bedroom suite, perfect for rental income or extended family. Outside, the impressive 25' x 20' detached workshop with a full upper level provides outstanding space for projects, storage, or a home-based business. The neighbouring waterfront property is also available, offering a unique opportunity to purchase one property or both side-by-side for an exceptional waterfront holding. (id:35114)

Sidney Island, British Columbia
Rare combination of PRIVACY, SOUTHWEST WATERFRONT & TURNKEY CABIN on beautiful Sidney Island. Set on 1.79 flat, usable waterfront acres, this exceptionally private property enjoys all-day sun, spectacular sunsets and sweeping ocean views toward the Olympic Mountains. A long driveway shared with just one neighbouring lot winds through mature arbutus, fir and cedar, creating a true sense of seclusion. The turnkey 350sf cedar cabin/ tiny house w two sleeping lofts, flushing toilet, shower, Victron power system, Starlink and rainwater collection. Outdoor living shines with spacious cedar deck, wood-fired hot tub, tent platform and outdoor dining area. A two-level bunkhouse provides additional guest space, plus a covered workshop, 20' sea can and ample storage. A cleared building site is ready for your future island home. Minutes from Sidney by boat, with private marina, airstrip, beaches and miles of trails. 2025 aluminum boat available separately. Spec & Vacancy Tax Exempt! (id:35114)

Mayne Island, British Columbia
Incredible PANORAMIC OCEAN VIEWS, a private 10-ACRE ESTATE, and excellent AIRBNB REVENUE define this extraordinary south-facing Mayne Island property. Enjoy breathtaking views stretching from Salt Spring, Pender, and Saturna Islands to the snow-capped Olympic Mountains. The immaculate 3,168sf home showcases timeless craftsmanship and stunning natural stonework throughout the residence and grounds. Nearly 1,000sf of sun-soaked decks are perfectly positioned to capture the spectacular scenery. A large portion of the property surrounding the home is deer-fenced, creating beautifully protected outdoor spaces. Offering 3 bedrooms, 3 bathrooms, an office, separate 1,268sf suite with its own laundry, detached garage, workshop, hot tubs, and a 750sf guest cottage with laundry generating excellent rental revenue. This exceptional Gulf Island estate seamlessly blends luxury, privacy, income potential, and unforgettable views. Speculation and vacancy tax exempt! (id:35114)

Mayne Island, British Columbia
Tucked into the trees on a private 0.71-acre setting, this custom-built home has the enchanting feel of a modern treehouse, surrounded by nature with beautiful ocean views and exceptional privacy. Thoughtfully designed to embrace its peaceful setting, vaulted ceilings, exposed beams, skylights and expansive windows fill the home with natural light and create a wonderful connection to the outdoors. With 2 bedrooms+ den, the open-concept living, dining and kitchen areas flow onto multiple sunny and shaded decks, perfect for relaxing or entertaining. A striking stone fireplace anchors the living room, while the primary suite is a retreat of its own with heated ensuite floors, fireplace, private deck and hot tub. Upstairs, a bedroom with loft and balcony adds character, while a bright games room offers additional gathering space. A detached WORKSHOP with STUDIO above, separate bunkie, generator, rainwater collection, RV hookup complete this secluded retreat. Spec and vacancy tax exempt! (id:35114)

North Saanich, British Columbia
Take in spectacular, unobstructed ocean views from James Island and the Gulf Islands to Mt. Baker & the North Shore mountains from this beautifully renovated mid-century modern home. Expansive windows, cedar vaulted ceilings & engineered hardwood floors complement a bright, open-concept main level, while 3 decks—including a large wraparound—extend living outdoors. The primary retreat features a walk-in closet, private balcony and spa-inspired ensuite with heated floors, air & hydro-jetted tub, walk-in rain shower with body jets and heated towel bar. Downstairs offers a bedroom/office with separate entrance, full bath, rec room and extensive soundproofing. Upgrades include PEX plumbing throughout, new 1¼'' water service, dual 40-gallon hot water tanks, heat pump, hardwired smoke detectors, 220V fireplace & 40-amp EV outlet. Set on a beautifully landscaped 1/3 acre lot with detached garage. Designed with space reserved for the potential installation of an elevator. (id:35114)

Galiano Island, British Columbia
Exceptional walk-on waterfront home, where striking custom-designed architecture, incredible views & coastal living come together. Set on nearly 2 acres, this beautifully fully-renovated and immaculate 3-bed home is defined by its dramatic curved roofline and soaring vaulted ceilings. Floor-to-ceiling windows fill the home with natural light and frame spectacular ocean views. Step onto the sandstone beach shoreline to launch a kayak or paddleboard. Inside, highlights include a chef’s kitchen, impressive stone fireplace, cozy wood stove, dog wash room, bunk room, and the family room with daybed-sized window seat that invites you to curl up & watch the waves roll in. Expansive decks with a built-in stone fireplace offer incredible outdoor living, surrounded by thoughtfully designed, low-maintenance landscaping. Backup generator, water treatment system and high-efficiency geothermal heating & cooling complete this truly special modern luxury waterfront home. Spec & vacancy tax exempt! (id:35114)

Sidney Island, British Columbia
NEW PRICE – INCREDIBLE WATERFRONT OPPORTUNITY ON SIDNEY ISLAND! An exceptional chance to create your own Gulf Island retreat on 1.7 acres of untouched waterfront. A sunny, cleared building site is already in place, along with a shared well, water cistern, storage shed and direct ocean access—ideal for kayaking, swimming and paddleboarding. Just 15 minutes by boat from Sidney, Sidney Island offers an incredible private island lifestyle with a protected 67-slip marina and breakwater, private airstrip, freshwater swimming pond, heritage orchard and over 1,300 acres of shared conservation land. Miles of hiking trails lead throughout the island with numerous access points to beautiful sandy beaches and shoreline. With the building site already established and excellent access to the water, this is a rare opportunity to secure waterfront land at an exceptional price and build your own West Coast escape. Speculation and vacancy tax exempt! (id:35114)

Sidney Island, British Columbia
Perched above the shoreline with spectacular panoramic ocean views, this beautifully updated nearly 700 sq.ft. waterfront cabin is the perfect Gulf Island retreat. Enjoy breathtaking sunrises over Mount Baker and the San Juan Islands from the new cedar deck, where you'll feel as though you're sitting right on the water. Recent updates include new fir flooring and custom fir and yew trim, adding warm West Coast character throughout. The property is equipped with a shared well, septic system, a robust solar power system, generator and 500 gallon propane tank. 20' sea-can available for purchase. The property also offers access to the waterfront, making it easy to enjoy the beauty of the Salish Sea. A rare opportunity to own a turnkey island getaway with stunning scenery, excellent infrastructure, and exceptional privacy. Island amenities include private marina, airstrip, sandy beaches, and walking trails—minutes from Sidney and Victoria, yet a world away. Speculation and vacancy tax exempt! (id:35114)

Saanich, British Columbia
Exceptional Gordon Head opportunity just minutes from UVic! This fully vacant, move-in-ready home offers 7 bedrooms, 4 bathrooms, and 2 kitchens, providing outstanding flexibility for large families, multi-generational living, or investors seeking strong rental income. The bright main level features 3 bedrooms, 2 bathrooms, an updated kitchen, hardwood floors, a spacious living room with a cozy fireplace, and a dining area opening onto a sunny deck. The lower level includes 4 additional bedrooms, 2 bathrooms, a second kitchen, a generous living area, and separate laundry, making it ideal for extended family, students, or a mortgage helper. Situated on a level 8,400 sq.ft. lot with ample parking, this well-maintained property is ideally located near UVic, excellent schools, parks, recreation, shopping, and transit. Fully vacant with immediate occupancy and quick possession available, this is a rare opportunity in one of Victoria's most sought-after neighbourhoods. (id:35114)

Central Saanich, British Columbia
Experience exceptional West Coast waterfront living in sought-after Willis Point. Set on a private 0.63-acre waterfront property with a DEEP-WATER DOCK AND PRIVATE MOORAGE, this meticulously maintained 4,000+sf home offers 3 bedrooms, 3 bathrooms, and breathtaking ocean views from nearly every room. Vaulted ceilings and expansive windows fill the home with natural light, while the chef-inspired kitchen with dual islands is perfect for entertaining. The primary suite features a walk-in closet, luxurious ensuite, and private hot tub overlooking the water. Over 1,500sf of decks and patios provide seamless indoor-outdoor living. A rare bonus, the property is zoned to permit a detached cottage of up to 968sf for guests or extended family. Extensive updates—including new roof, furnace, hot water tank, water softener, and more—make this move-in-ready waterfront retreat an exceptional opportunity with direct access to world-class boating, fishing & kayaking. Spec & vacancy tax exempt! (id:35114)
Langford, British Columbia
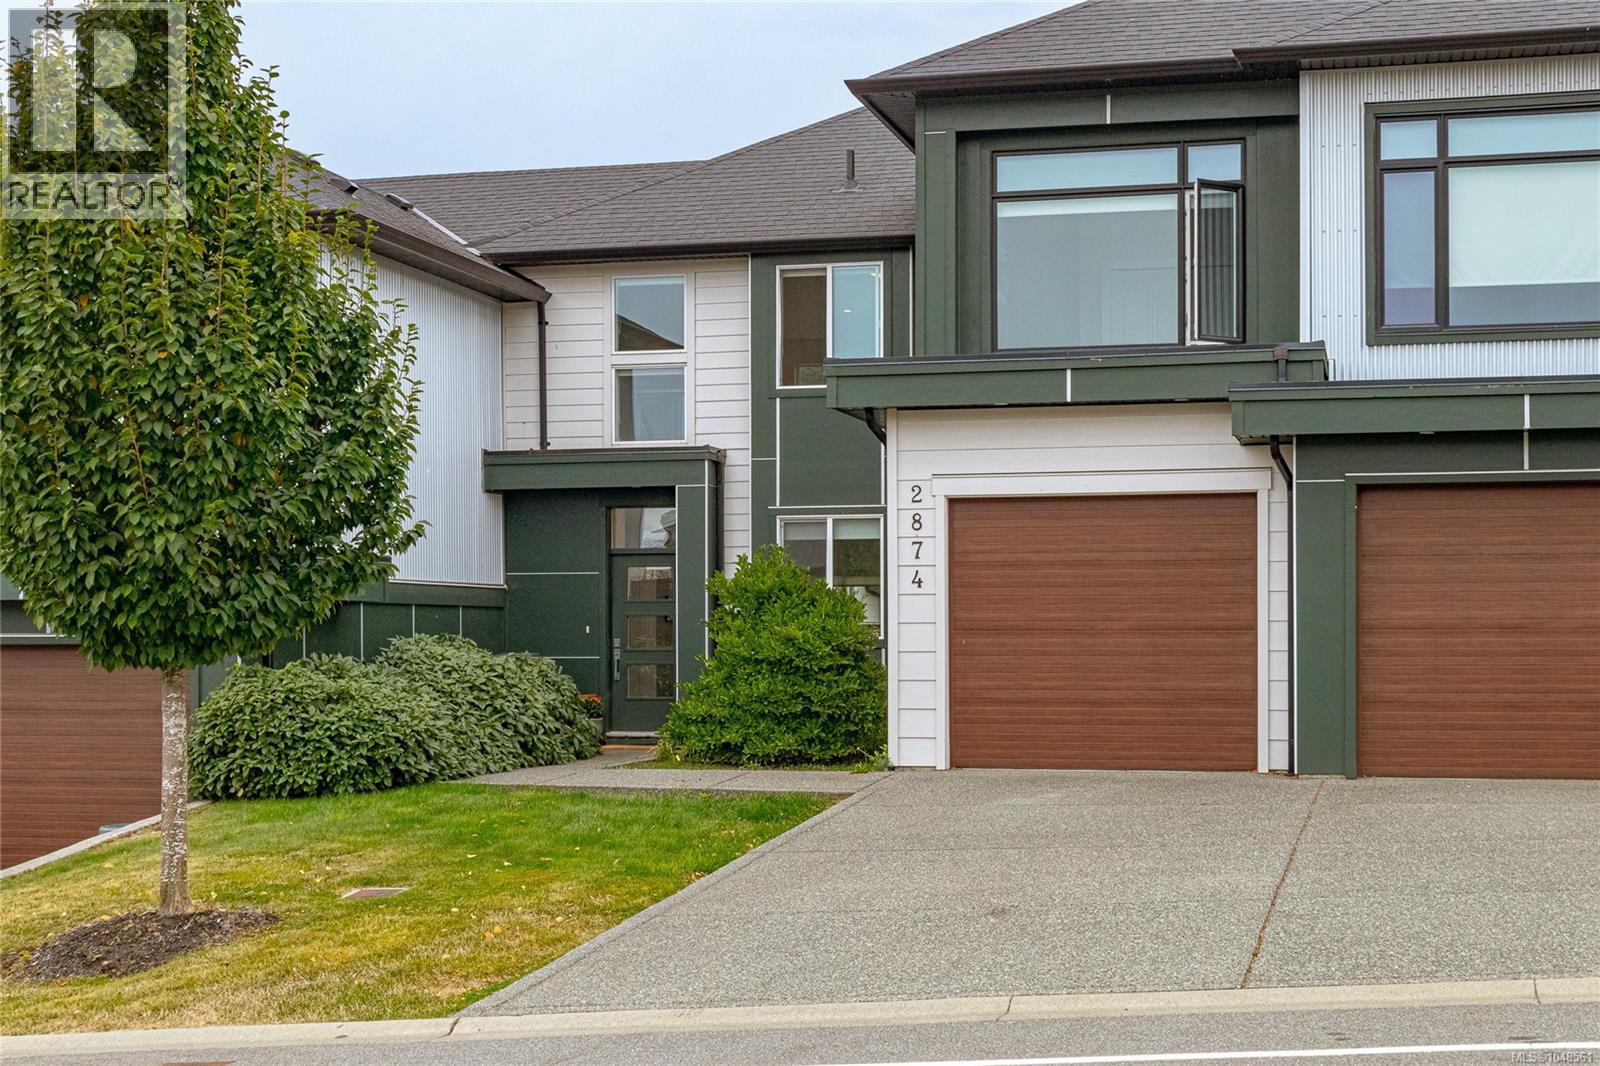
Welcome to 2874 Meridian Avenue, ideally located in the heart of Westhills, one of Langford’s most vibrant and family-friendly communities. Built in 2018 by a reputable local builder, this gorgeous strata home offers over 1,400 sq. ft. of thoughtfully designed living space with a unique and seldom-found floor plan. Bright, sunny and beautifully finished, the main level features soaring ceilings ranging from approximately 9 feet to an impressive 18-foot vault in the living room, creating a wonderful sense of space and natural light. The quality kitchen is perfect for everyday living and entertaining, featuring stainless steel appliances, a gas cooktop, ample cabinetry and attractive contemporary finishes. A striking 2 sided gas fireplace is shared between the living room & primary bedroom, bringing warmth & ambience to both spaces. The primary bedroom is conveniently located on the main floor, patio doors from both the bedroom & living room provide direct access to the spacious backyard and outdoor living area. Upstairs, you’ll find two additional bedrooms plus a versatile loft space overlooking the main living area. This desirable configuration provides excellent separation and flexibility for families, older children, guests, a home office or shared living. The Westhills lifestyle is hard to beat. Enjoy nearby Langford Lake for swimming and paddleboarding, the Jordie Lunn Bike Park and extensive trail network for walking and mountain biking, plus elementary, middle and high schools, Starlight Stadium, the YMCA/YWCA, hockey, rock climbing and an incredible variety of recreation and family activities. Strata fees are just $181 per month, pets are permitted, and rentals are allowed with a minimum 90-day term. With its dramatic architecture, main-floor primary bedroom, bright and sunny living spaces, spacious backyard and exceptional location, this distinctive home offers a wonderful opportunity to enjoy everything the Westhills community has to offer. (id:35114)
Langford, British Columbia
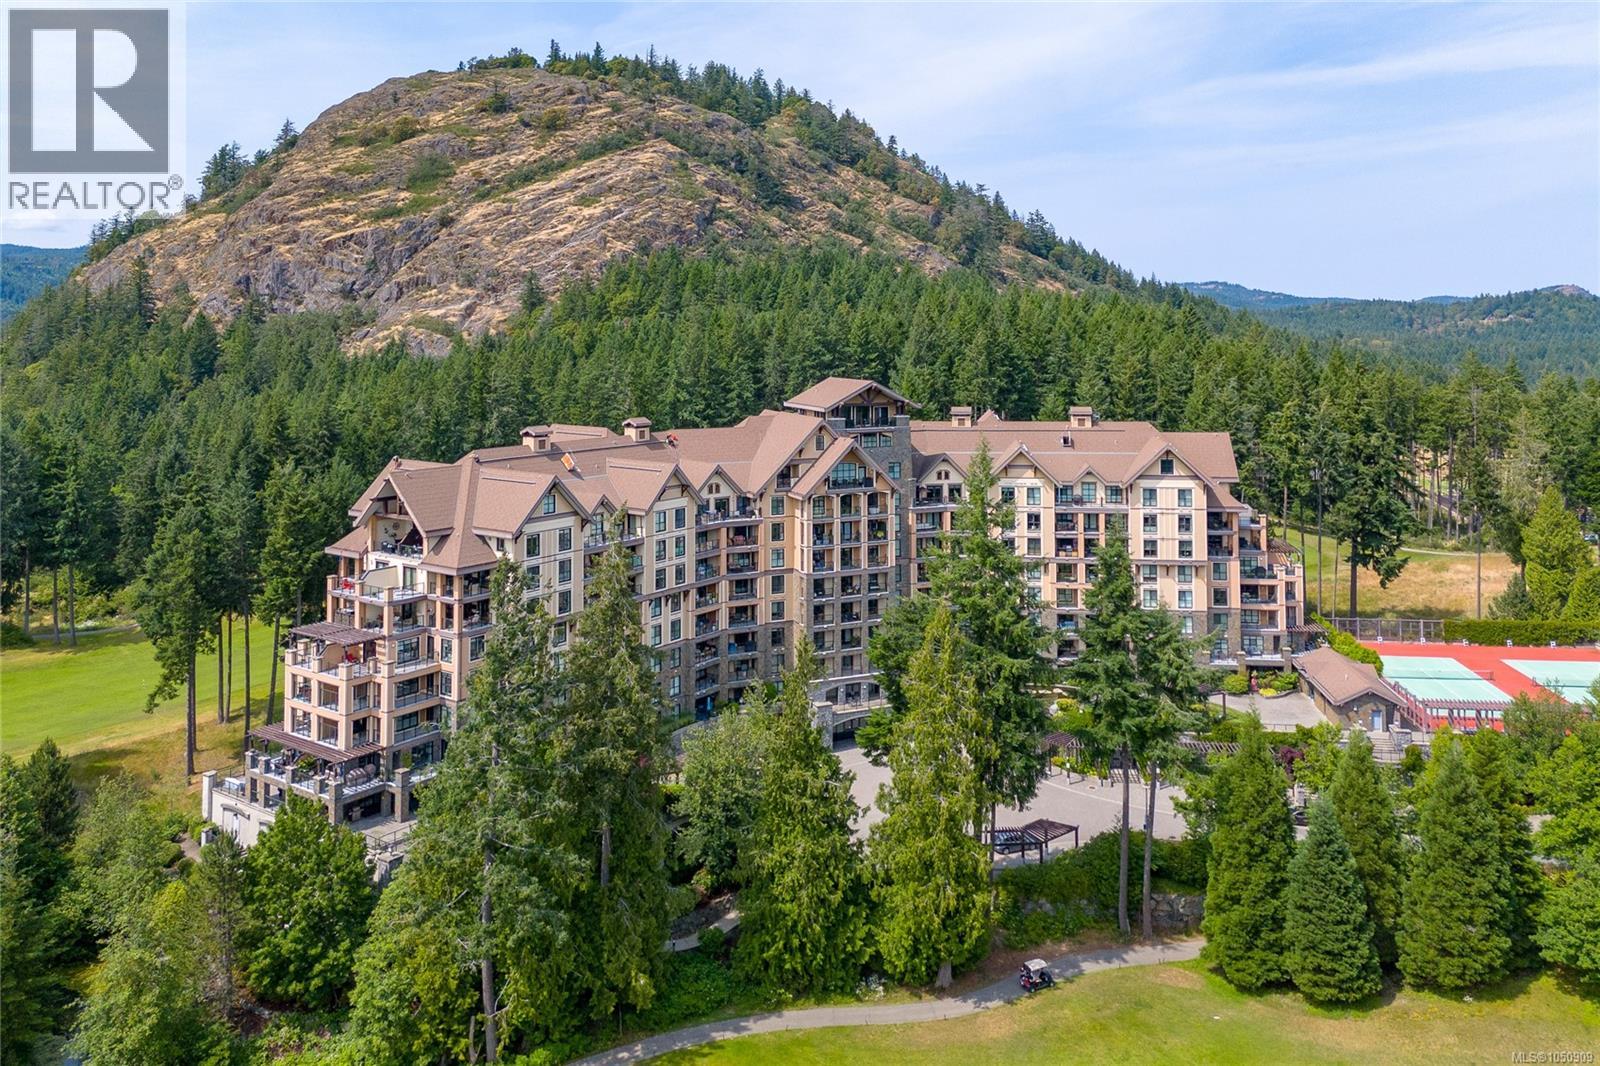
Welcome to Finlayson Reach at Bear Mountain. Beautifully updated and filled with natural light, this 2-bedroom, 2-bathroom home offers 1,020 sq. ft. of thoughtfully designed living space with a sunny south-facing outlook over the Jack Nicklaus-designed golf course. Fresh designer paint colours and new light-oak-style flooring create a bright, contemporary feel throughout. The open-concept kitchen features stainless steel appliances, a gas range, island seating and plenty of space for cooking and entertaining, flowing into the inviting living room with stone fireplace and built-in desk/office area. Step outside to the spacious deck, accessible from both the living room and primary bedroom, and enjoy the views. The generous primary suite features oversized closets and a spa-inspired ensuite, complemented by a well-sized second bedroom and full bath. Finlayson Reach offers exceptional amenities including concierge service, residents’ lounge with full kitchen and pool table, fitness centre, private theatre, steam room, sauna and car wash station. Pets are welcome, BBQs are permitted and rentals of 30 days or longer are allowed. This is a non-smoking building. All just steps from Bear Mountain’s golf, recreation, cafés, restaurants and resort amenities—an exceptional home in one of the Westshore’s most sought-after communities. (id:35114)
Nanaimo, British Columbia
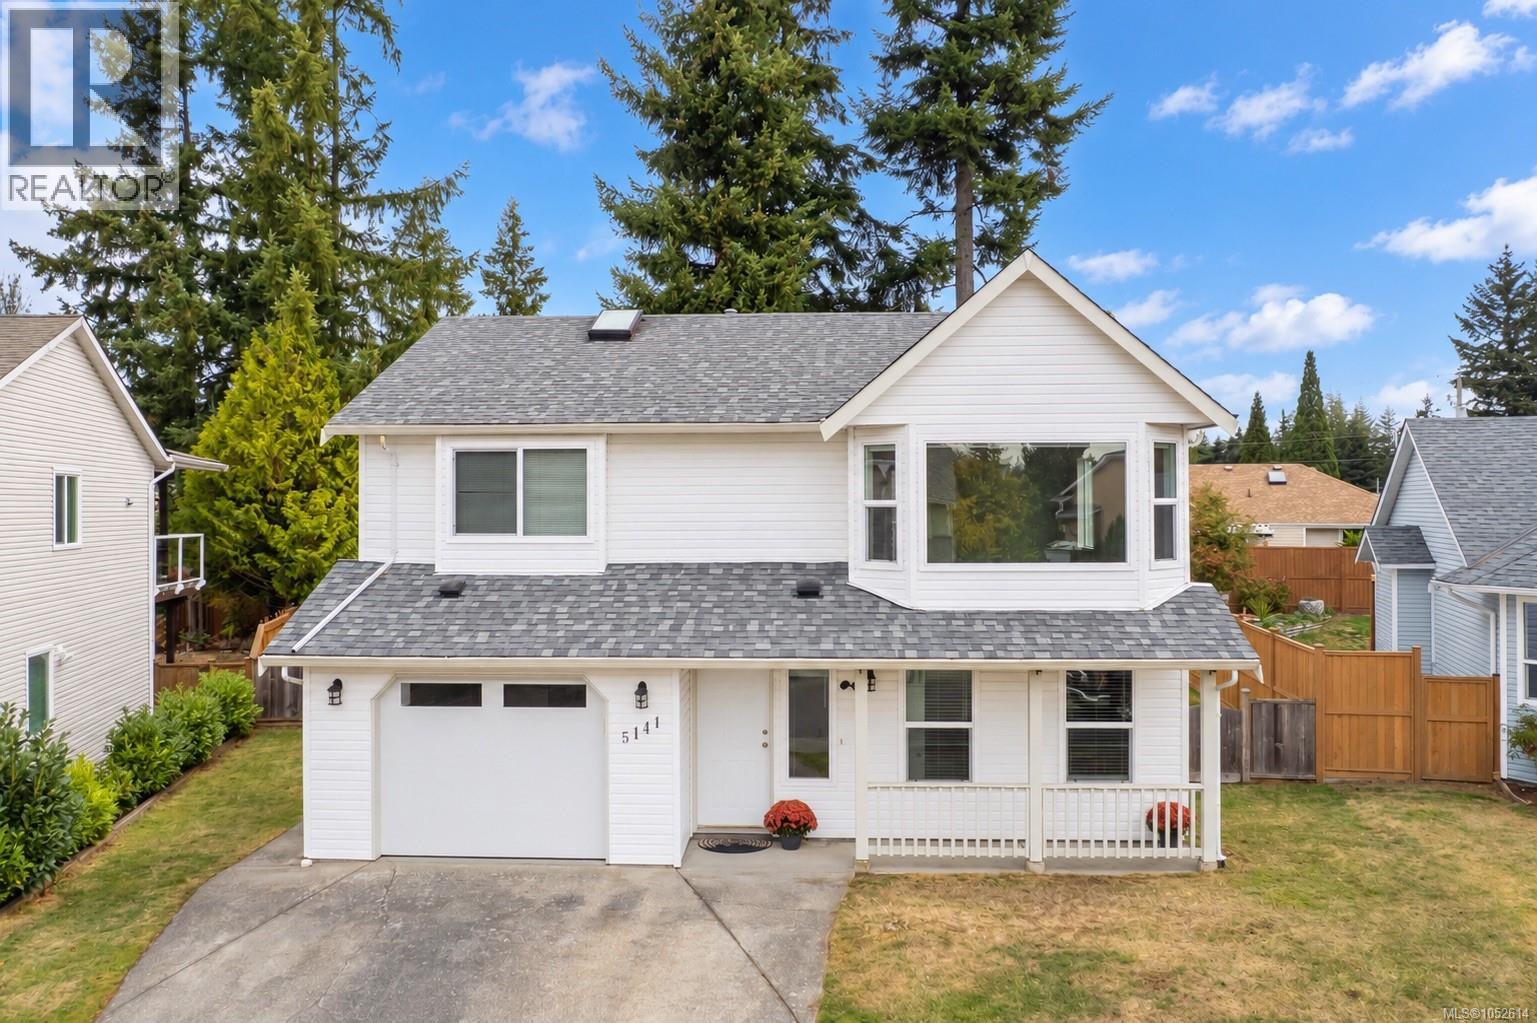
Bright 4 bedroom, 3 Full bath home near Rutherford Mall, transit, parks & school. Over 2000 sqft of living space in QUIET, Family- Friendly Pleasant Valley neighborhood! Some new windows, new garage door, Roof 2018, vinyl flooring & baseboards 2021. Kitchen features newer stainless appliances (dishwasher April 2026) w/access to sundeck & yard. Spacious Primary bedroom feat. space for King Bed, walk-in closet & 3pc ensuite w/shower. Basement offers 4th bedroom, Full Bath, gas fireplace, Rec Room, Family Room, & separate entry for potential suite or extended family. Backyard is Kid & Pet friendly w/storage under deck for kayaks etc. Lots of parking- Garage PLUS side-yard access for RV, Boat, Trailer etc. Short drive to Beach, Long & Brannan Lakes, Woodgrove Mall & Quick access to both highways for convenient commute. A great combination of Location, Space & Convenience. Flexible dates- QUICK MOVE-IN OK! (id:35114)
Saanich, British Columbia
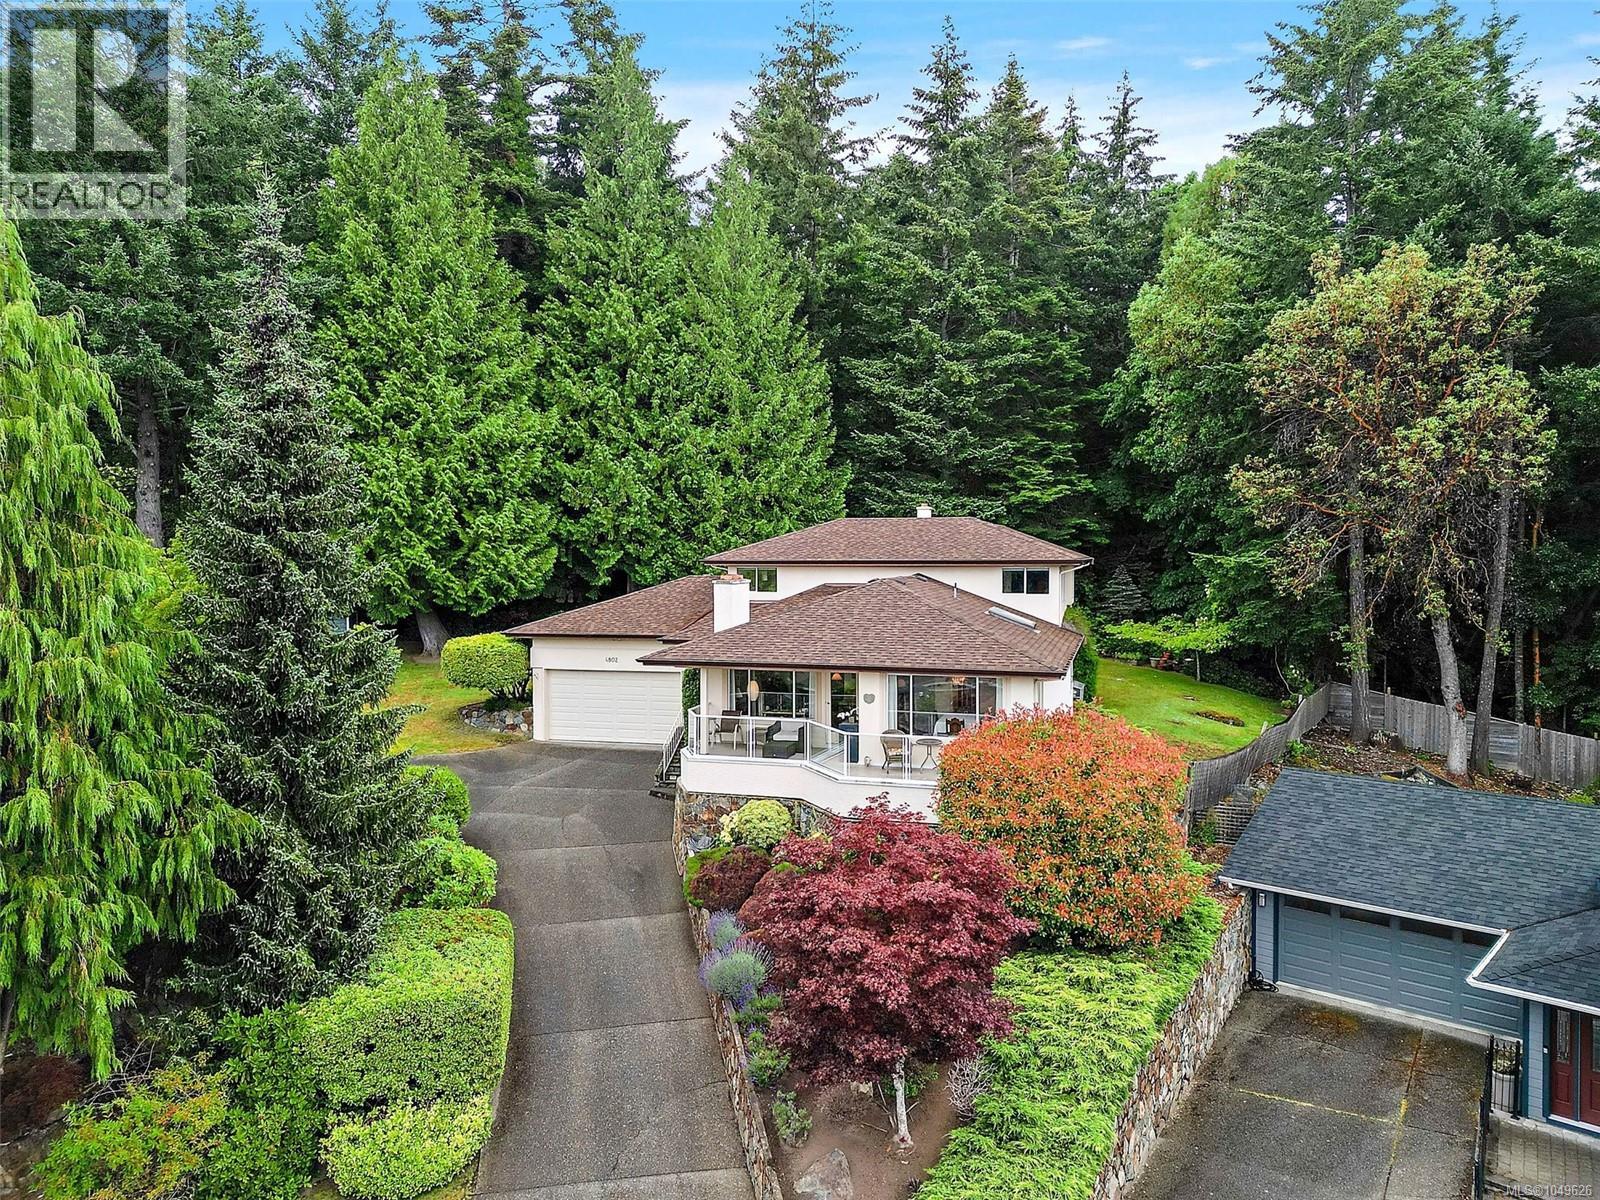
Welcome to 4802 Amblewood Dr, a Broadmead home with the space, setting and feel buyers are hoping for. Tucked away on a quiet cul-de-sac, this 3 bed, 3 bath home offers nearly 2400 square feet of finished living space with generous rooms, warm character and a peaceful treed outlook. The main level features a bright eat-in kitchen, separate dining area, and a spacious living room with wood burning fireplace. The family room with wood stove opens directly onto the covered patio, creating a cozy connection to the private green space beyond. Upstairs offers two large bedrooms, including a generous primary with walk-in closet and 4-piece ensuite. Enjoy a sunny front deck, private backyard patio, mature landscaping and an oversized double garage with great ceiling height for storage, hobbies or toys. Minutes to Broadmead Village, Royal Oak shopping, Commonwealth Rec Centre, parks, trails and excellent schools. (id:35114)
Langford, British Columbia
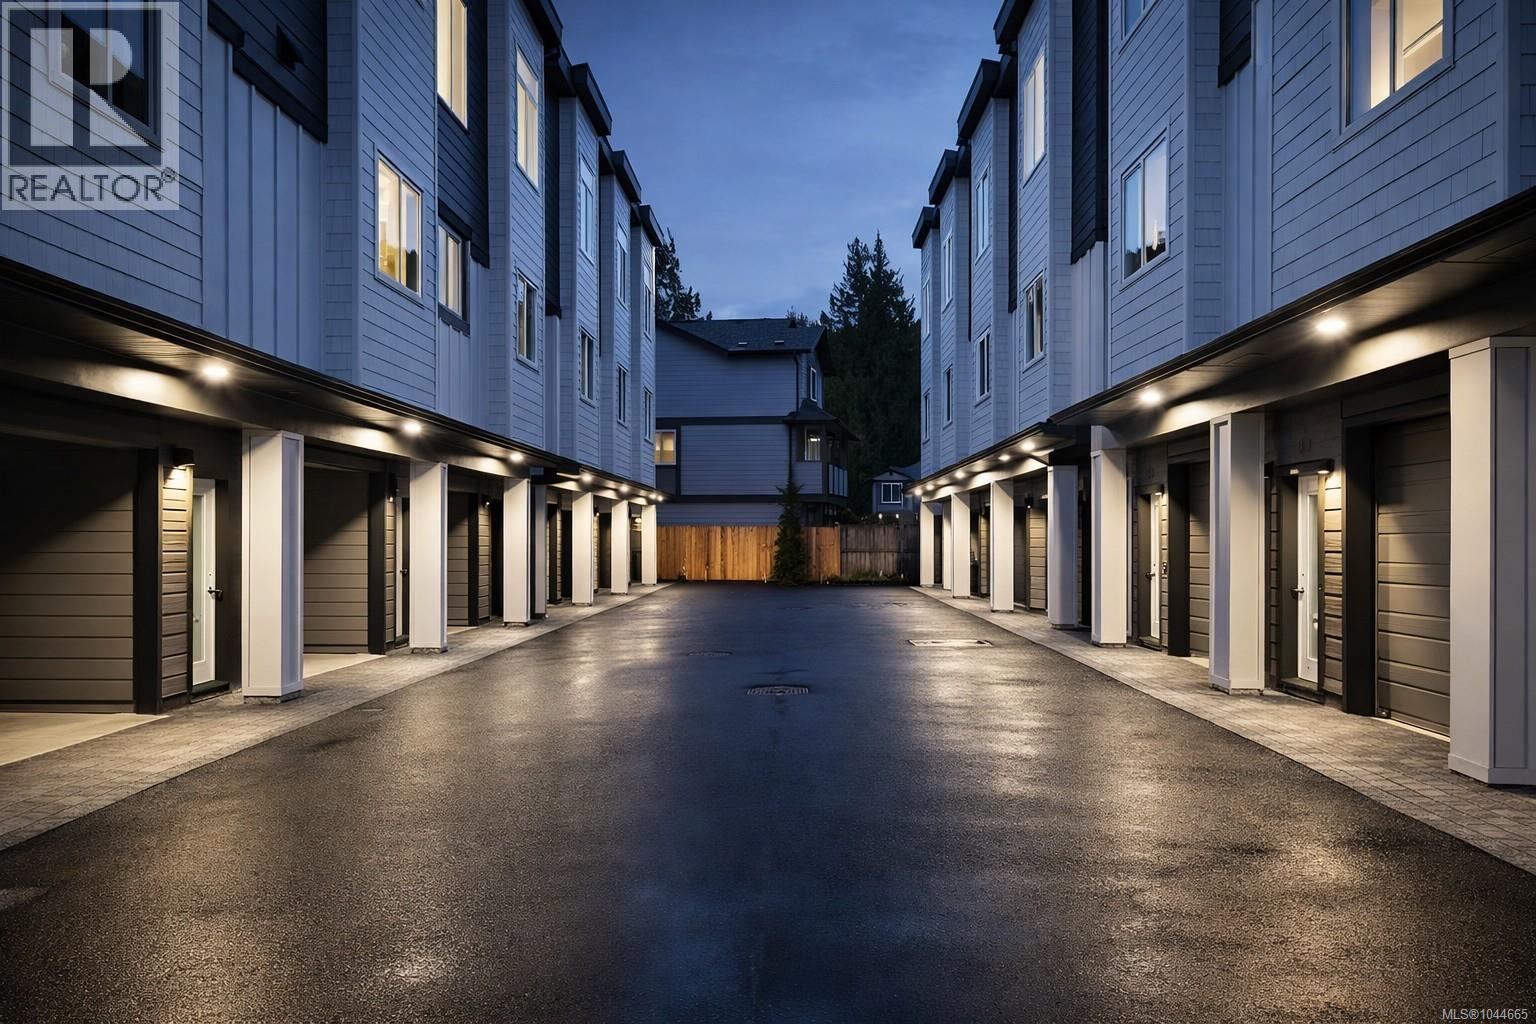
Discover premium living at Snapdragon Court — a collection of modern, exceptionally built townhomes designed for those who value quality, comfort, and long term durability. These new 2 bedroom + den, 2 bath homes offer bright, contemporary layouts with 9' ceilings on the main and impressive 11' vaulted ceilings above, expansive windows, engineered flooring, tile, roller blinds, and a door cam for added convenience. The custom kitchens include 6 premium appliances, and the efficient heat pump provides year round heating and cooling. Built stronger and smarter with insulated ICF concrete walls (4 hour fire rating, lowest sound transfer rating, superior strength and efficiency), James Hardie exterior, EV charger rough in, and 6 solar panels on every home (3000kw). Beautifully landscaped and fully fenced private yards create a true sense of home. Garage + carport provide secure, protected parking. The location is outstanding — steps to Happy Valley Elementary and close to walking and biking trails, lakes, recreation, transit, and all shopping amenities. These homes are ideal for young couples, families, and anyone looking to upsize from condo living while enjoying added privacy and green space. 2 dogs or cats allowed. 2/5/10 New Home Warranty included. Listing price is plus GST. Don’t miss your chance — join us at the Open House every Saturday & Sunday from 1–3 PM. These homes are priced to sell and they will move quickly. (id:35114)
Langford, British Columbia
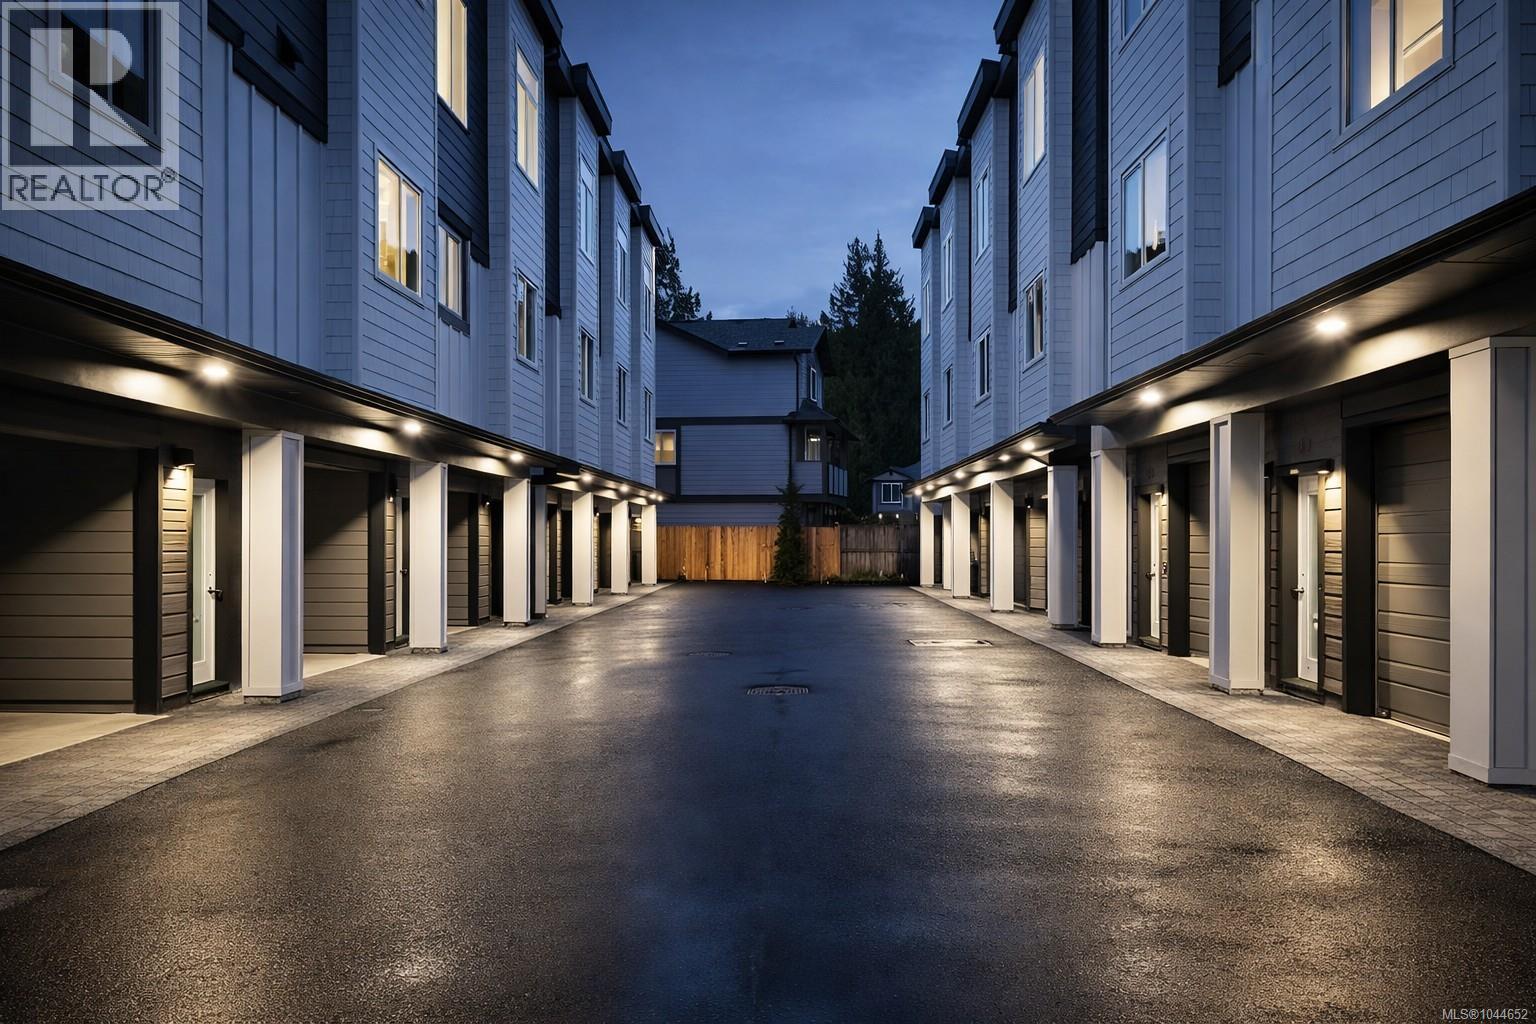
Discover premium living at Snapdragon Court — a collection of modern, exceptionally built townhomes designed for those who value quality, comfort, and long term durability. These new 2 bedroom + den, 2 bath homes offer bright, contemporary layouts with 9' ceilings on the main and impressive 11' vaulted ceilings above, expansive windows, engineered flooring, tile, roller blinds, and a door cam for added convenience. The custom kitchens include 6 premium appliances, and the efficient heat pump provides year round heating and cooling. Built stronger and smarter with insulated ICF concrete walls (4 hour fire rating, lowest sound transfer rating, superior strength and efficiency), James Hardie exterior, EV charger rough in, and 6 solar panels on every home (3000kw). Beautifully landscaped and fully fenced private yards create a true sense of home. Garage + carport provide secure, protected parking. The location is outstanding — steps to Happy Valley Elementary and close to walking and biking trails, lakes, recreation, transit, and all shopping amenities. These homes are ideal for young couples, families, and anyone looking to upsize from condo living while enjoying added privacy and green space. 2 dogs or cats allowed. 2/5/10 New Home Warranty included. Listing price is plus GST. Don’t miss your chance — join us at the Open House every Saturday & Sunday from 1–3 PM. These homes are priced to sell and they will move quickly. (id:35114)

Langford, British Columbia
Discover premium living at Snapdragon Court — a collection of modern, exceptionally built townhomes designed for those who value quality, comfort, and long term durability. These new 2 bedroom + den, 2 bath homes offer bright, contemporary layouts with 9' ceilings on the main and impressive 11' vaulted ceilings above, expansive windows, engineered flooring, tile, roller blinds, and a door cam for added convenience. The custom kitchens include 6 premium appliances, and the efficient heat pump provides year round heating and cooling. Built stronger and smarter with insulated ICF concrete walls (4 hour fire rating, lowest sound transfer rating, superior strength and efficiency), James Hardie exterior, EV charger rough in, and 6 solar panels on every home (3000kw). Beautifully landscaped and fully fenced private yards create a true sense of home. Garage + carport provide secure, protected parking. The location is outstanding — steps to Happy Valley Elementary and close to walking and biking trails, lakes, recreation, transit, and all shopping amenities. These homes are ideal for young couples, families, and anyone looking to upsize from condo living while enjoying added privacy and green space. 2 dogs or cats allowed. 2/5/10 New Home Warranty included. Listing price is plus GST. Don’t miss your chance — join us at the Open House every Saturday & Sunday from 1–3 PM. These homes are priced to sell and they will move quickly. (id:35114)
Langford, British Columbia
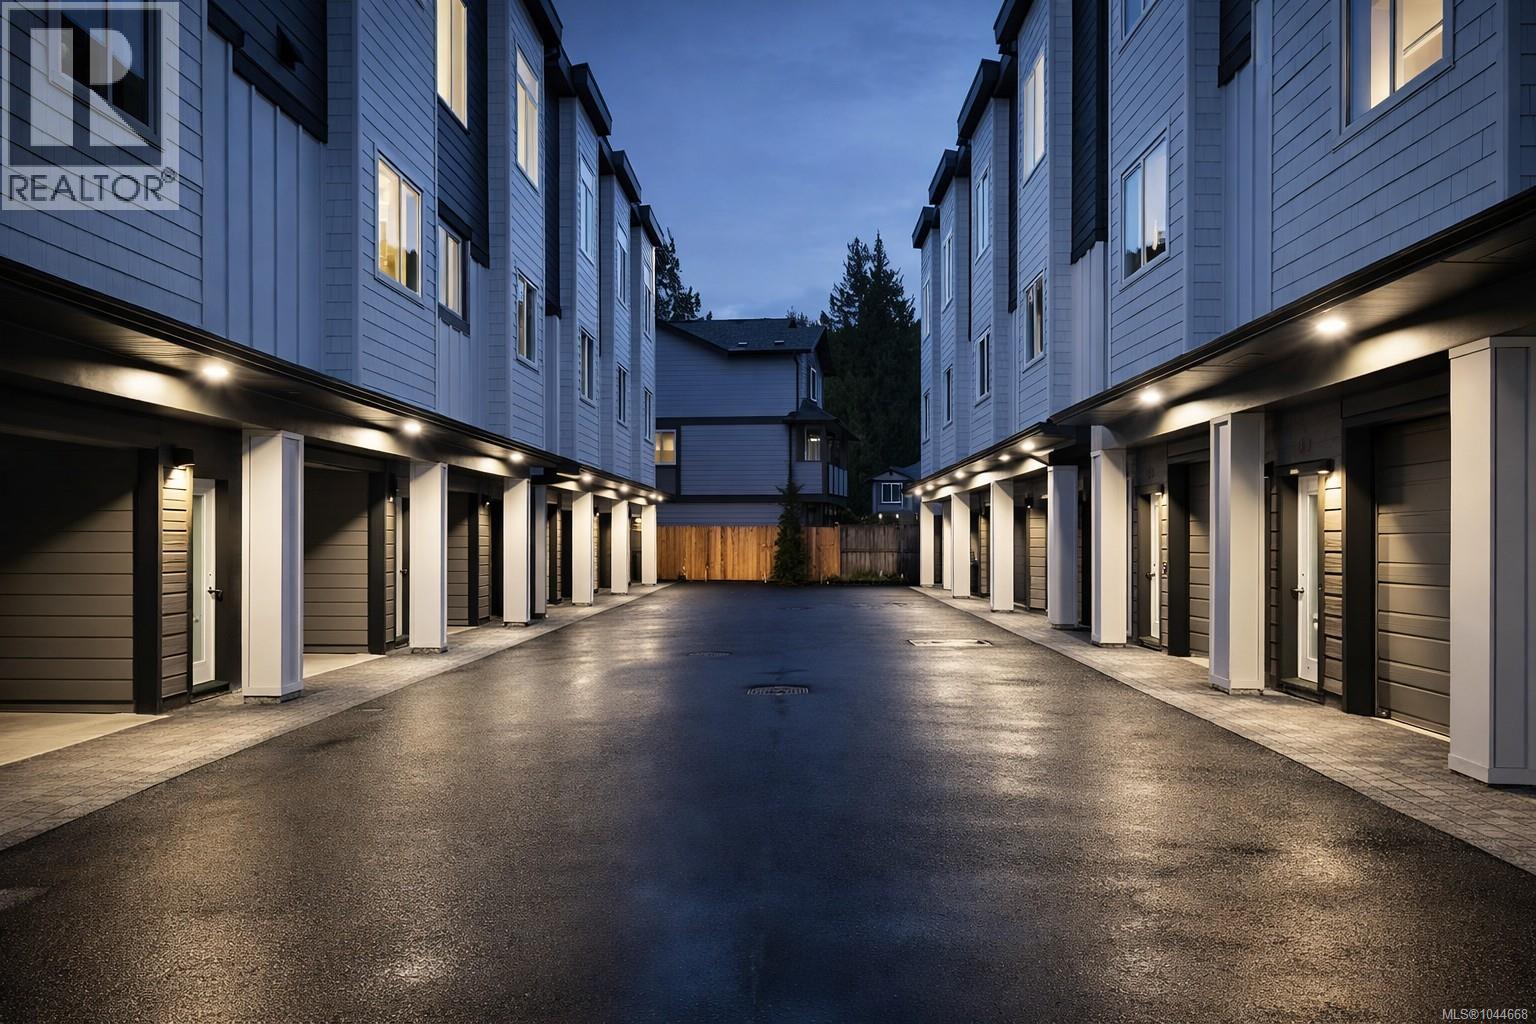
Discover premium living at Snapdragon Court — a collection of modern, exceptionally built townhomes designed for those who value quality, comfort, and long term durability. These new 2 bedroom + den, 2 bath homes offer bright, contemporary layouts with 9' ceilings on the main and impressive 11' vaulted ceilings above, expansive windows, engineered flooring, tile, roller blinds, and a door cam for added convenience. The custom kitchens include 6 premium appliances, and the efficient heat pump provides year round heating and cooling. Built stronger and smarter with insulated ICF concrete walls (4 hour fire rating, lowest sound transfer rating, superior strength and efficiency), James Hardie exterior, EV charger rough in, and 6 solar panels on every home (3000kw). Beautifully landscaped and fully fenced private yards create a true sense of home. Garage + carport provide secure, protected parking. The location is outstanding — steps to Happy Valley Elementary and close to walking and biking trails, lakes, recreation, transit, and all shopping amenities. These homes are ideal for young couples, families, and anyone looking to upsize from condo living while enjoying added privacy and green space. 2 dogs or cats allowed. 2/5/10 New Home Warranty included. Listing price is plus GST. Don’t miss your chance — join us at the Open House every Saturday & Sunday from 1–3 PM. These homes are priced to sell and they will move quickly. (id:35114)
Langford, British Columbia
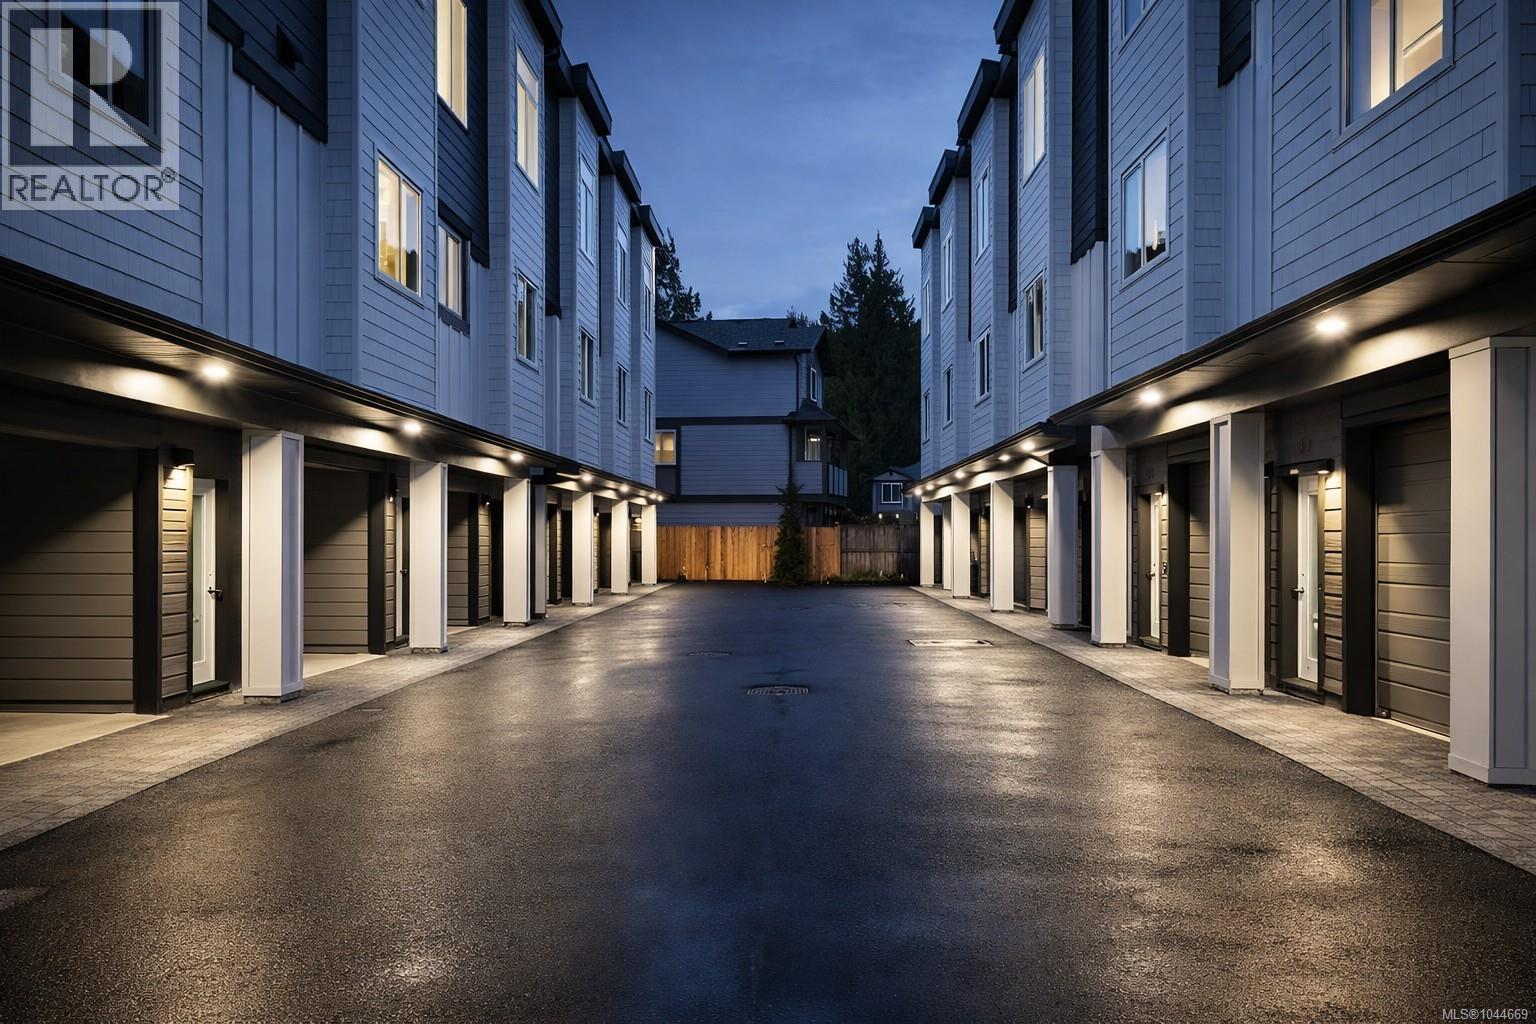
Discover premium living at Snapdragon Court — a collection of modern, exceptionally built townhomes designed for those who value quality, comfort, and long term durability. These new 2 bedroom + den, 2 bath homes offer bright, contemporary layouts with 9' ceilings on the main and impressive 11' vaulted ceilings above, expansive windows, engineered flooring, tile, roller blinds, and a door cam for added convenience. The custom kitchens include 6 premium appliances, and the efficient heat pump provides year round heating and cooling. Built stronger and smarter with insulated ICF concrete walls (4 hour fire rating, lowest sound transfer rating, superior strength and efficiency), James Hardie exterior, EV charger rough in, and 6 solar panels on every home (3000kw). Beautifully landscaped and fully fenced private yards create a true sense of home. Garage + carport provide secure, protected parking. The location is outstanding — steps to Happy Valley Elementary and close to walking and biking trails, lakes, recreation, transit, and all shopping amenities. These homes are ideal for young couples, families, and anyone looking to upsize from condo living while enjoying added privacy and green space. 2 dogs or cats allowed. 2/5/10 New Home Warranty included. Listing price is plus GST. Don’t miss your chance — join us at the Open House every Saturday & Sunday from 1–3 PM. These homes are priced to sell and they will move quickly. (id:35114)
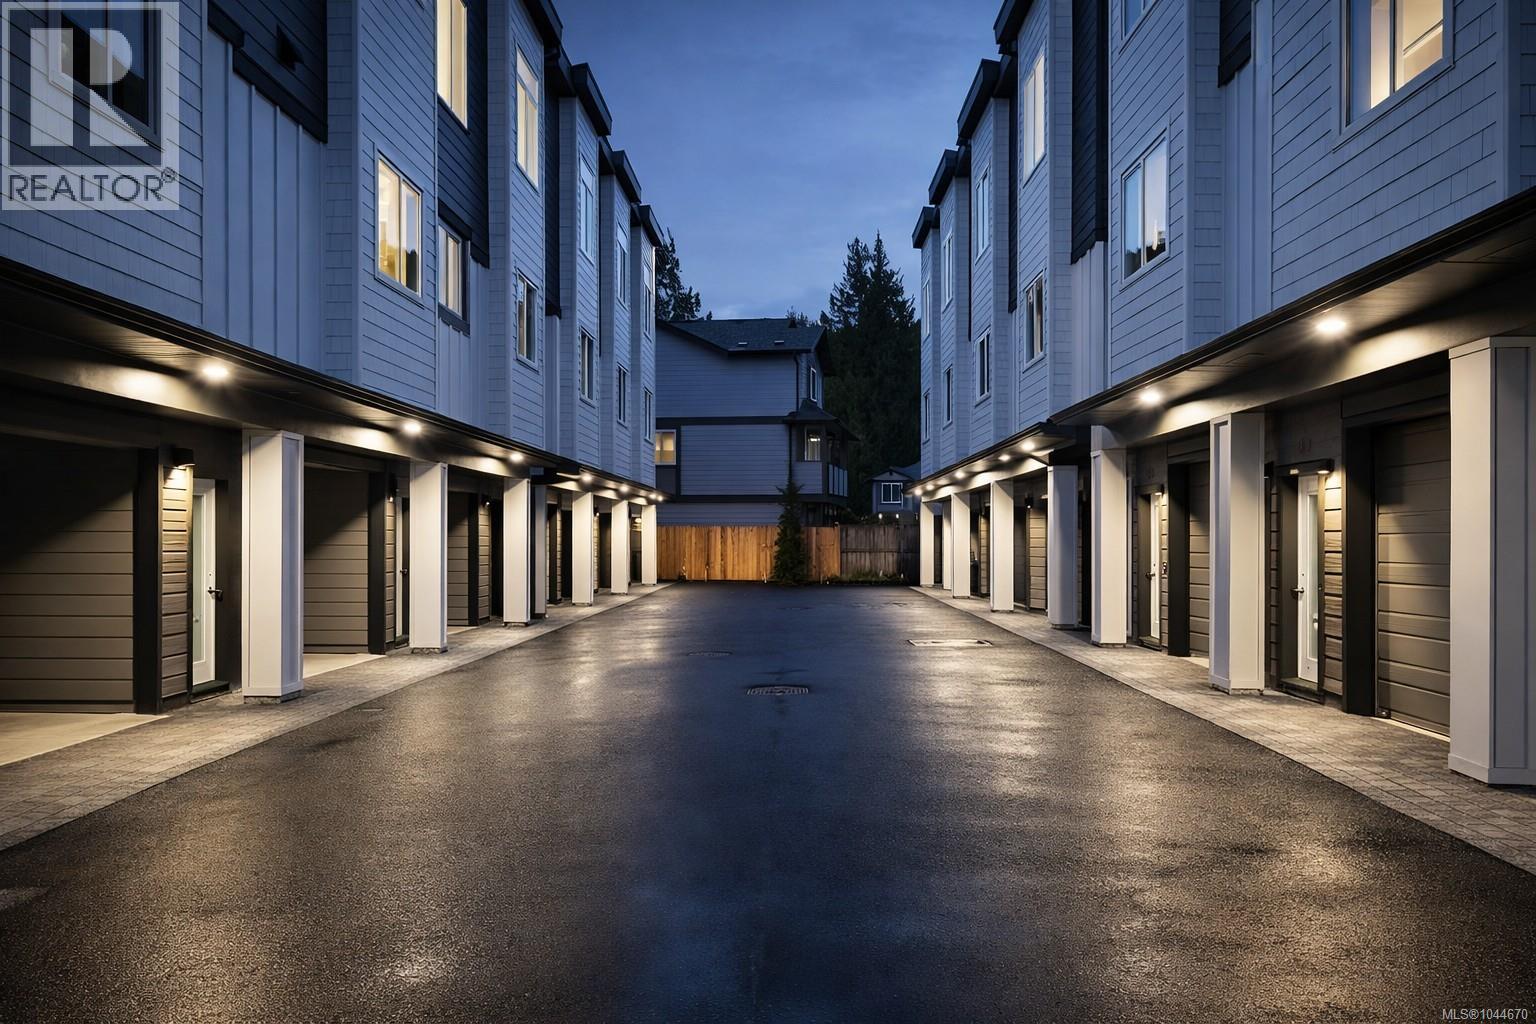
Langford, British Columbia
Discover premium living at Snapdragon Court — a collection of modern, exceptionally built townhomes designed for those who value quality, comfort, and long term durability. These new 2 bedroom + den, 2 bath homes offer bright, contemporary layouts with 9' ceilings on the main and impressive 11' vaulted ceilings above, expansive windows, engineered flooring, tile, roller blinds, and a door cam for added convenience. The custom kitchens include 6 premium appliances, and the efficient heat pump provides year round heating and cooling. Built stronger and smarter with insulated ICF concrete walls (4 hour fire rating, lowest sound transfer rating, superior strength and efficiency), James Hardie exterior, EV charger rough in, and 6 solar panels on every home (3000kw). Beautifully landscaped and fully fenced private yards create a true sense of home. Garage + carport provide secure, protected parking. The location is outstanding — steps to Happy Valley Elementary and close to walking and biking trails, lakes, recreation, transit, and all shopping amenities. These homes are ideal for young couples, families, and anyone looking to upsize from condo living while enjoying added privacy and green space. 2 dogs or cats allowed. 2/5/10 New Home Warranty included. Listing price is plus GST. Don’t miss your chance — join us at the Open House every Saturday & Sunday from 1–3 PM. These homes are priced to sell and they will move quickly. (id:35114)
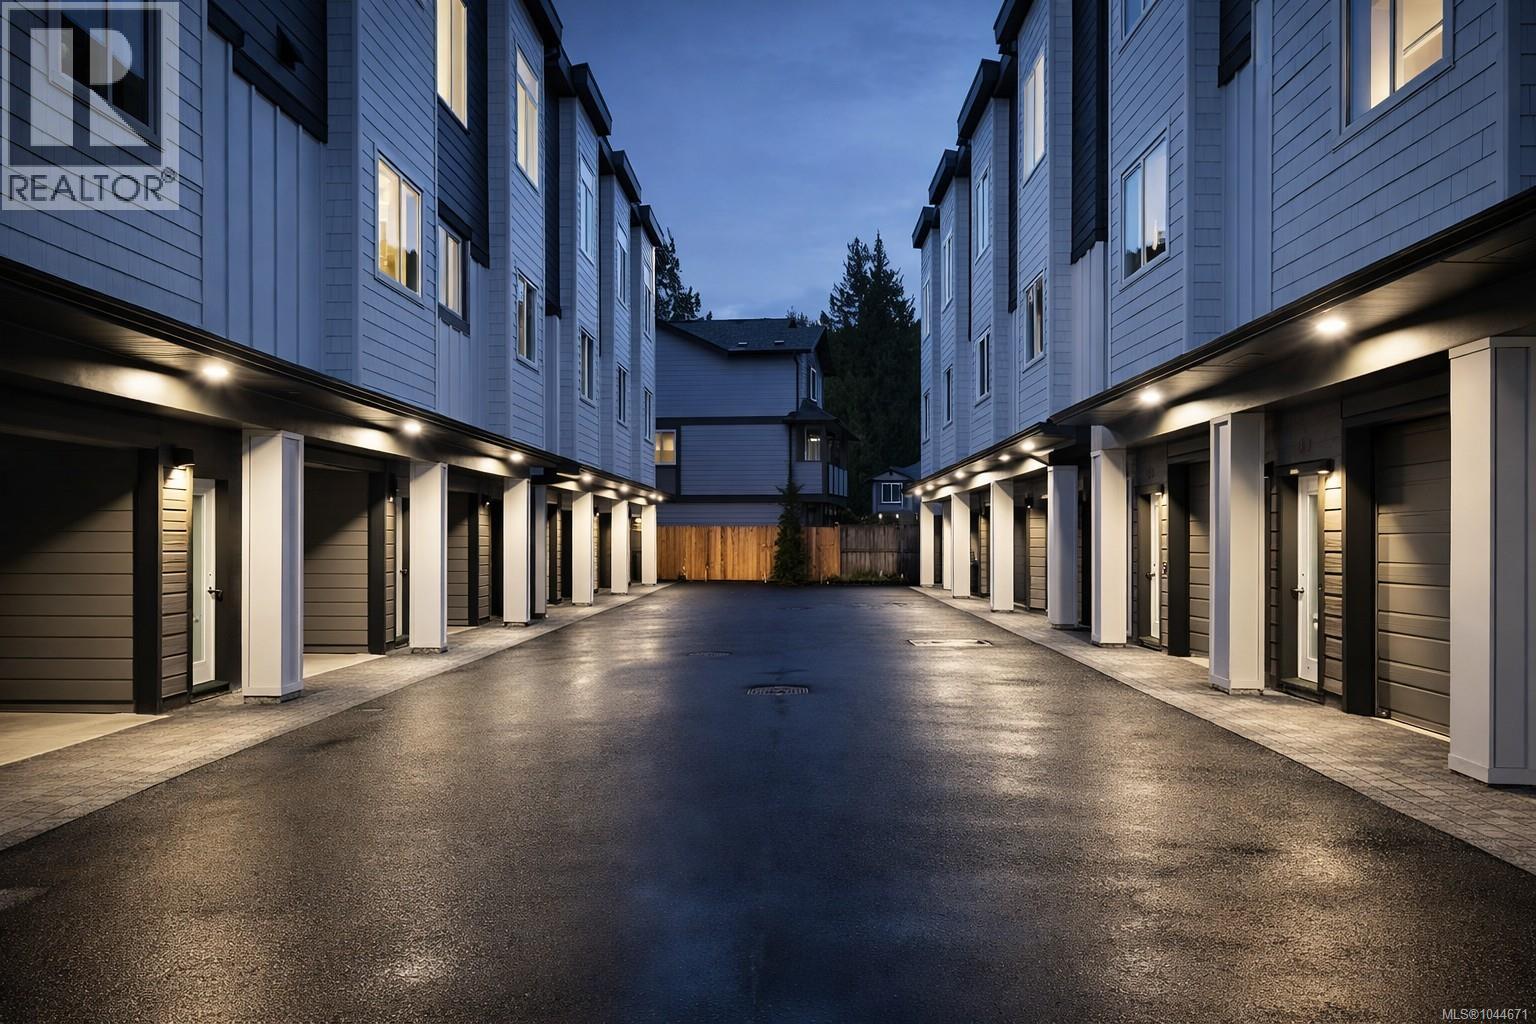
Langford, British Columbia
Discover premium living at Snapdragon Court — a collection of modern, exceptionally built townhomes designed for those who value quality, comfort, and long term durability. These new 2 bedroom + den, 2 bath homes offer bright, contemporary layouts with 9' ceilings on the main and impressive 11' vaulted ceilings above, expansive windows, engineered flooring, tile, roller blinds, and a door cam for added convenience. The custom kitchens include 6 premium appliances, and the efficient heat pump provides year round heating and cooling. Built stronger and smarter with insulated ICF concrete walls (4 hour fire rating, lowest sound transfer rating, superior strength and efficiency), James Hardie exterior, EV charger rough in, and 6 solar panels on every home (3000kw). Beautifully landscaped and fully fenced private yards create a true sense of home. Garage + carport provide secure, protected parking. The location is outstanding — steps to Happy Valley Elementary and close to walking and biking trails, lakes, recreation, transit, and all shopping amenities. These homes are ideal for young couples, families, and anyone looking to upsize from condo living while enjoying added privacy and green space. 2 dogs or cats allowed. 2/5/10 New Home Warranty included. Listing price is plus GST. Don’t miss your chance — join us at the Open House every Saturday & Sunday from 1–3 PM. These homes are priced to sell and they will move quickly. (id:35114)

Langford, British Columbia
Just Reduced for Immediate Sale! Discover premium living at Snapdragon Court — a collection of modern, exceptionally built townhomes designed for those who value quality, comfort, and long term durability. These new 2 bedroom + den, 2 bath homes offer bright, contemporary layouts with 9' ceilings on the main and impressive 11' vaulted ceilings above, expansive windows, engineered flooring, tile, roller blinds, and a door cam for added convenience. The custom kitchens include 6 premium appliances, and the efficient heat pump provides year round heating and cooling. Built stronger and smarter with insulated ICF concrete walls (4 hour fire rating, lowest sound transfer rating, superior strength and efficiency), James Hardie exterior, EV charger rough in, and 6 solar panels on every home (3000kw). Beautifully landscaped and fully fenced private yards create a true sense of home. Garage + carport provide secure, protected parking. The location is outstanding — steps to Happy Valley Elementary and close to walking and biking trails, lakes, recreation, transit, and all shopping amenities. These homes are ideal for young couples, families, and anyone looking to upsize from condo living while enjoying added privacy and green space. 2 dogs or cats allowed. 2/5/10 New Home Warranty included. Listing price is plus GST. Don’t miss your chance — join us at the Open House every Saturday & Sunday from 1–3 PM. These homes are priced to sell and they will move quickly. Outstanding Development with so much Potential. (id:35114)

Sidney, British Columbia
OPEN HOUSE: Sat. 3rd: 1:00 - 3:00 PM ......Sidney Living at its Best! Experience the very best in this beautiful, extensively renovated 2,215 s.f. home, located just 1 block to the ocean and 3 blocks to Sidney's Town Center. Bright, contemporary and sophisticated, this exceptional 3 BR, 3 BA home has undergone $300K in professional reno and improvements, and it feels Virtually Brand New! Impressive renos include a stunning kitchen with quartz counters, custom cabinetry and s/s appliances. New flooring, thermos windows, updated electrical, beautiful bathrooms, ceilings, Hardy plank siding and new perimeter drains - all completed under permit. The main floor features 2 BRs + 2 BA, ideal for comfortable one-level living; the 2nd level features the 3rd BR, 3rd BA for family/ media retreat, or even an in-law suite potential for a mortgage helper or multigenerational accommodation. Unique vaulted woo d ceilings with skylights. Easy-care grounds, multiple patios, a large south-facing deck and an enclosed garage. An exceptional opportunity to enjoy refined, low-maintenance seaside living!! OPEN HOUSE: Sunday 25th: 12 Noon to 1:30 PM;....2:30 - 4:30 PM (id:35114)
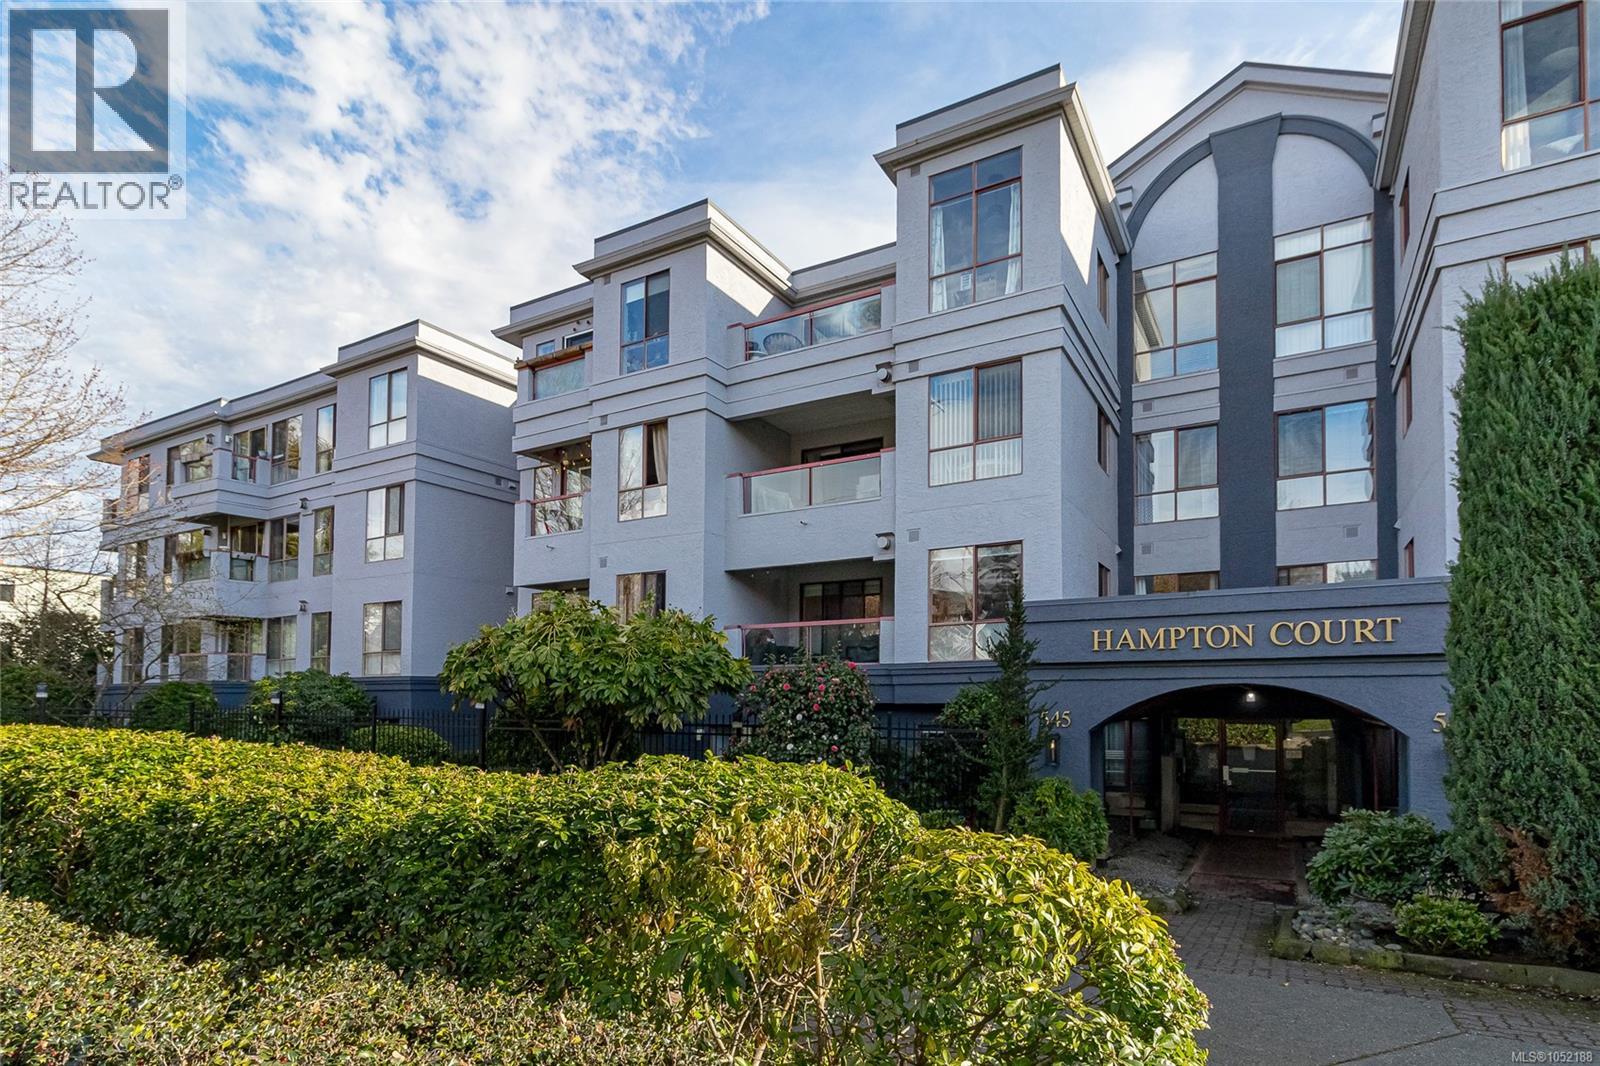
Victoria, British Columbia
PET FRIENDLY! GREAT STRATA! Open house Sunday 3:30/4:30 October 25 . This beautiful updated 2-bedroom condo is move-in ready and designed for modern living. The sunlit living room boasts oversized windows and a cozy gas fireplace, seamlessly connecting to your private balcony—perfect for relaxation. The stylish kitchen features stainless steel appliances and an inviting eat-in nook surrounded by light. The spacious primary bedroom offers dual closets and cheater ensuite access, while the versatile second bedroom can serve as a guest room or office. Enjoy in-suite laundry, secure underground parking & ample storage. Set on a quiet, tree-lined street just steps from downtown, the Gorge WATERFRONT amenities, shopping centres, transit, walking/bike galloping goose park trails and ability to even easily launch your kayak, paddle board or canoe close by. Well managed strata has a strong contingency fund. This is ideal blend of convenience and comfort. Bring your dogs, cats and enjoy! (id:35114)
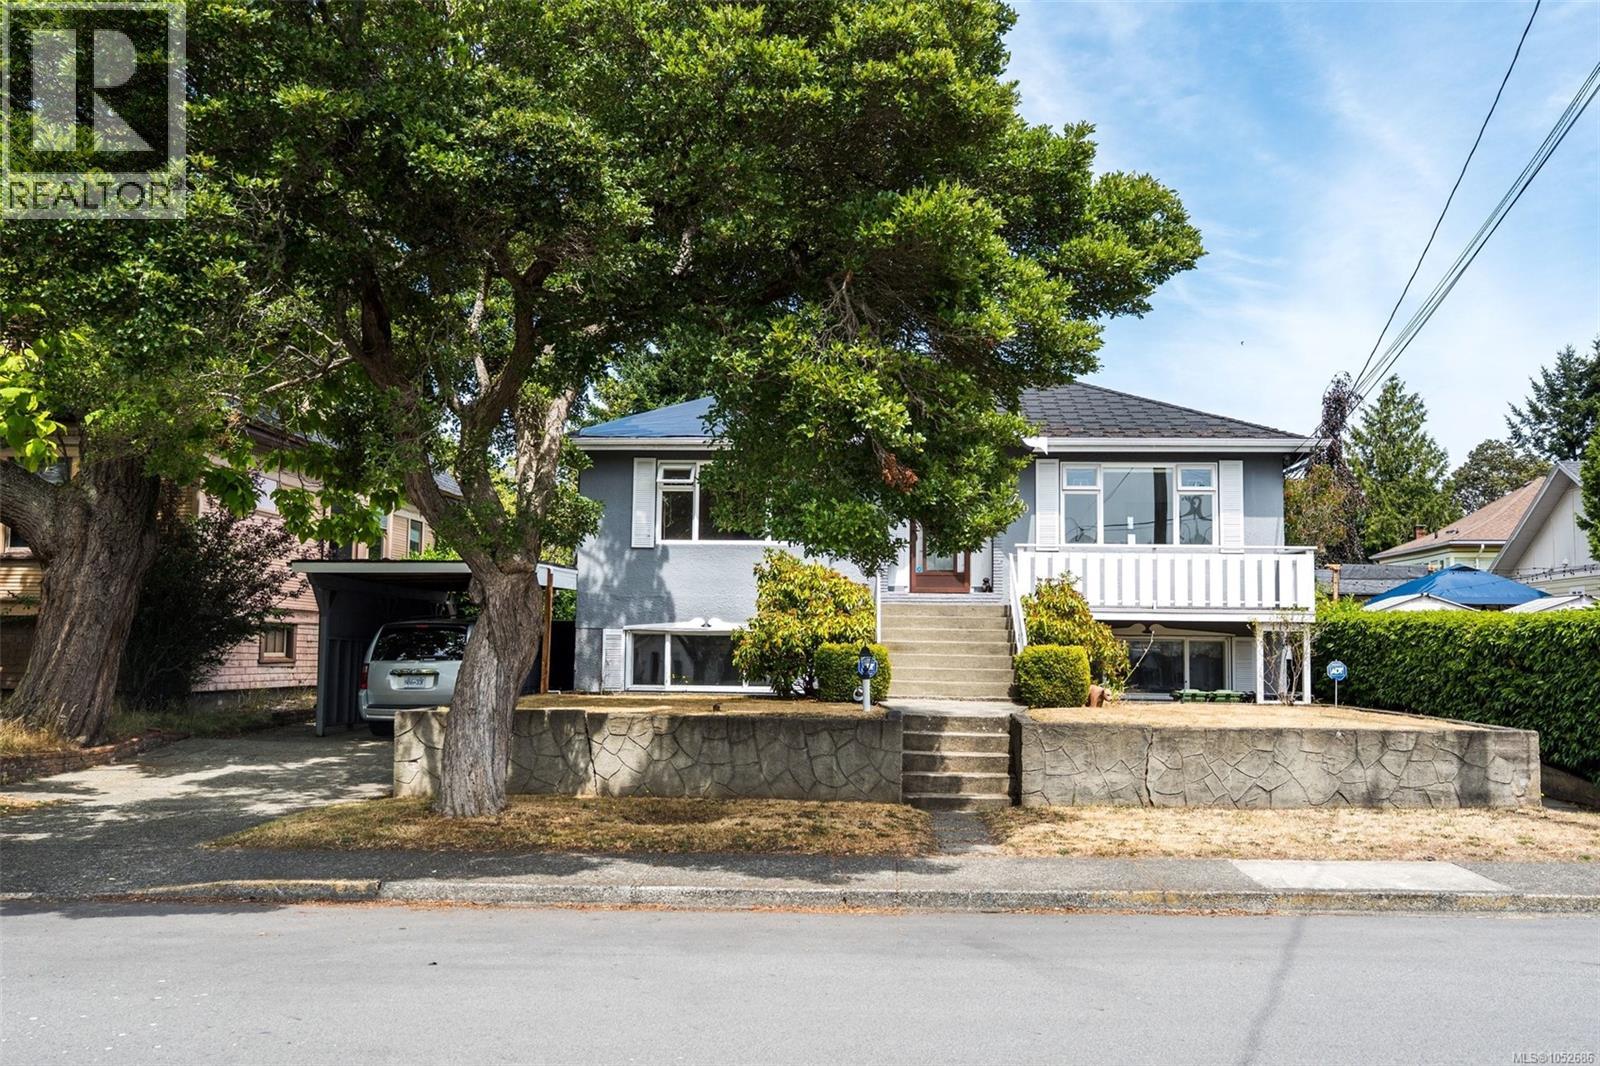
Victoria, British Columbia
Exceptional Revenue & Development Opportunity in Victoria’s vibrant Jubilee neighbourhood, steps to the Oak Bay border! This rare 65’ x 200’ (13,000 sq ft per BC Assessment) property offers excellent rental income potential, ideally suited to tenants seeking proximity to the hospital, making it an attractive holding property for investors. The existing legal up/down duplex features a 1,600 sq ft main floor (2–3 beds), a self contained 2 bedroom suite, and an additional 1 bedroom suite. Generate rental income today while exploring the significant long term redevelopment potential of this substantial urban lot. Centrally located near the hospital, transit, schools & amenities, with downtown Victoria within walking distance, the property offers exciting possibilities for townhouse, or houseplex development, subject to City approvals. A rare opportunity to combine multiple rental income streams with future development upside in a sought after, central location. (id:35114)
Sooke, British Columbia
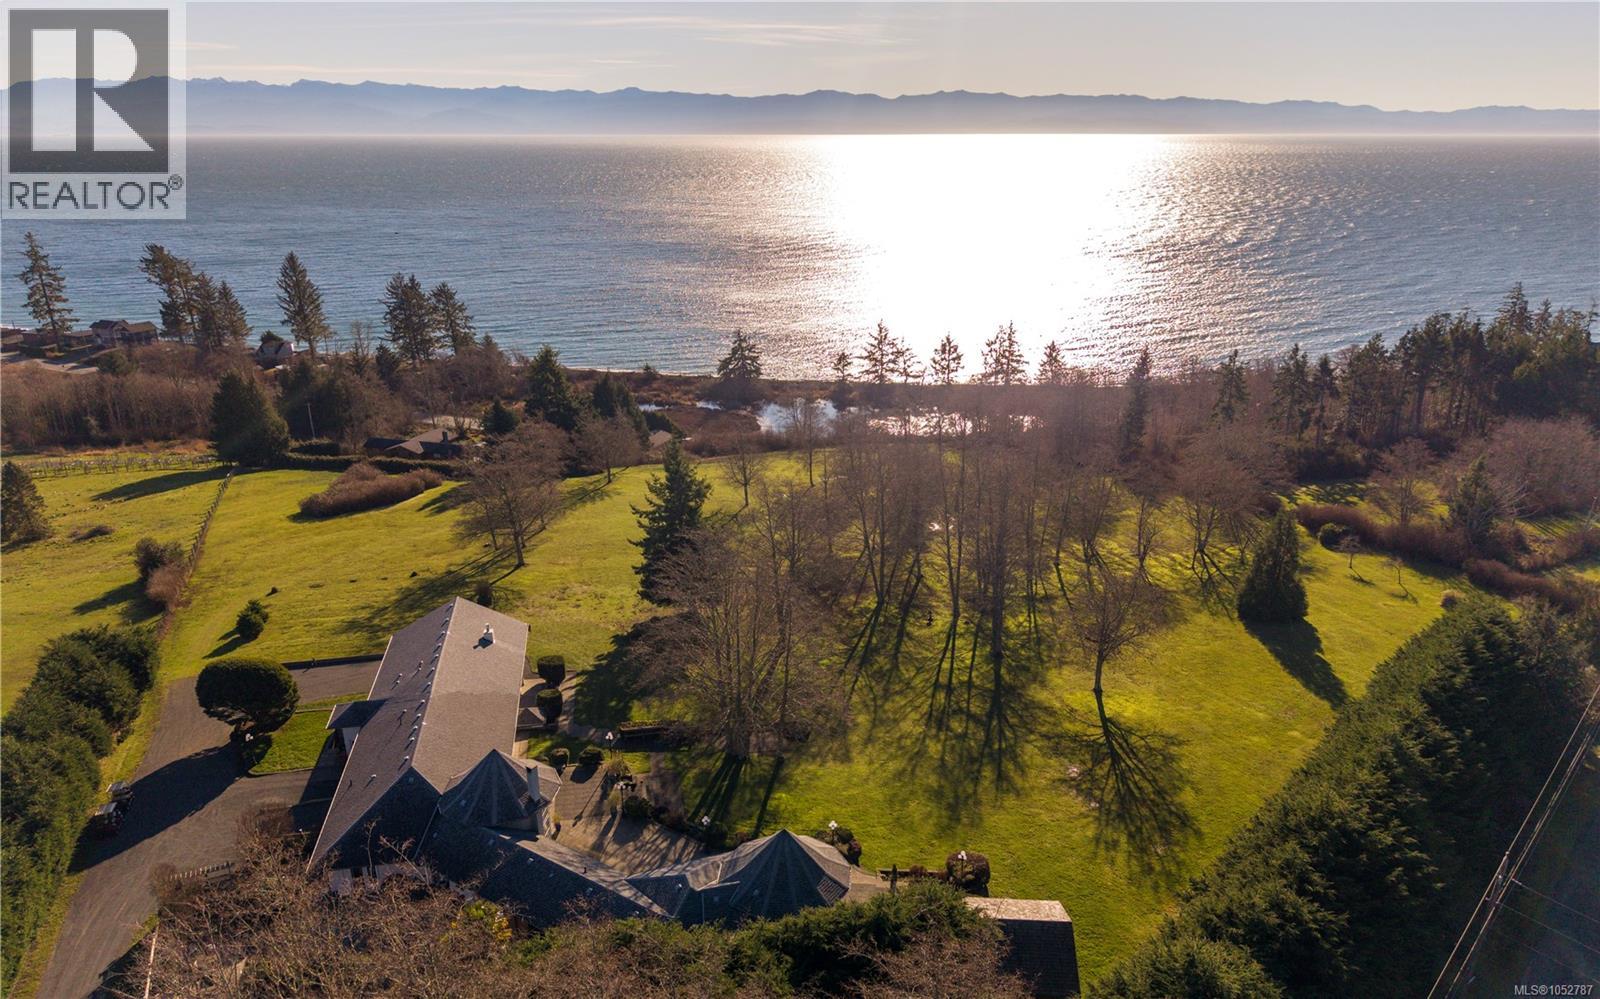
Overlooking the Sooke coastline from just over 6 park-like acres, 4690 Otter Point Place is a rare West Coast estate where ocean horizons, open skies and mountain views shape everyday life. Southern exposure carries sunlight across the patios from morning to evening, with sweeping views over the Juan de Fuca Strait to the Olympic Mountains. Inside, over 4,700 sqft blends architectural character with effortless flow. Two turret-style living/dining rooms rise to 14ft ceilings beneath elegant arched windows, while the custom kitchen gathers everyone around a heated granite bar and wood-burning fireplace. French doors lead from the den to both courtyard and patio. Privately set at one end of the home, the primary retreat offers 17ft vaulted ceilings, solid oak floors, a statement fireplace, wraparound covered deck, custom walk-in closet and spa-inspired ensuite with a clawfoot tub framed by the view. Two self-contained suites - a main-level 1-2 bedroom with private entrance and a lower studio opening onto covered patios - currently operate as seasonal vacation rentals with room to grow. Enjoy it as one grand residence, welcome extended family or guests, or continue the established rental business. Outdoors, expansive wraparound patios and covered balconies, a pergola, mature gardens and open lawns with powered utility posts set the stage for long summer dinners, celebrations or quiet coastal mornings. Two garages, parking for 8+, RV hookups, radiant floors and a backup generator. Thoughtfully designed for accessibility, the main level offers step-free entry with ramp access, 3ft-wide doorways and hallways, and a layout ready to further customize for mobility needs. Minutes to Otter Point and East Sooke parks, French Beach and the Galloping Goose, with Sooke's cafes, breweries and harbour 10 minutes away. 25 minutes to Langford and 45 to Victoria. Potential for a second dwelling (buyer to verify). (id:35114)
Colwood, British Columbia
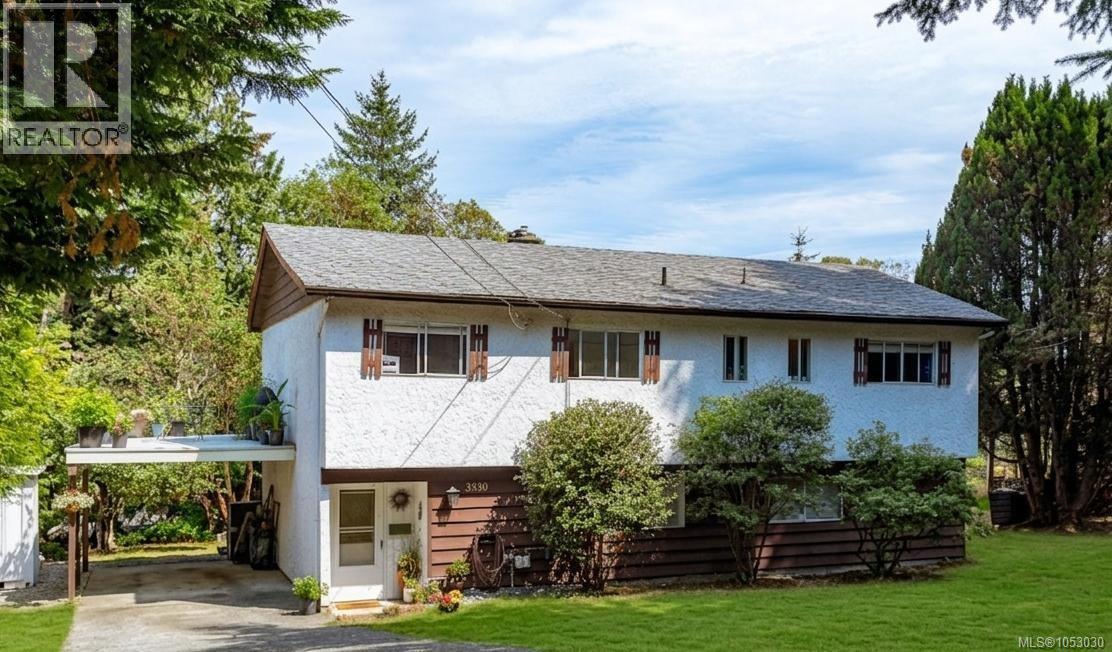
OPEN HOUSE SUNDAY 3:30-4:30 OCTOBER 25 Fabulous 3-4 bedroom, 3 bath solid home in popular Triangle Mountain. The house has had some recent upgrades plus gas furnace HWT on demand and is a fantastic opportunity with wonderful potential. The main level features three bedrooms, including a large primary suite with its own ensuite. Bright LR with gas fireplace, large formal DR and kitchen with space for an eating area too! Step outside to the expansive 400+ sq. ft. wraparound deck where you can enjoy distant ocean and city night views and plenty of space for outdoor entertaining. The lower level offers flexible layout with a large FR, den, bedroom or office, 3rd bathroom, ample storage/workspace easily set up to create a separate suite. Outside, you'll find a spacious yard area, room for gardens, and wooded wonderland of forest trails. Endless possibilities on the over 1/2-acre lot with development potential for SSMUH or subdivision. (id:35114)
Saanich, British Columbia
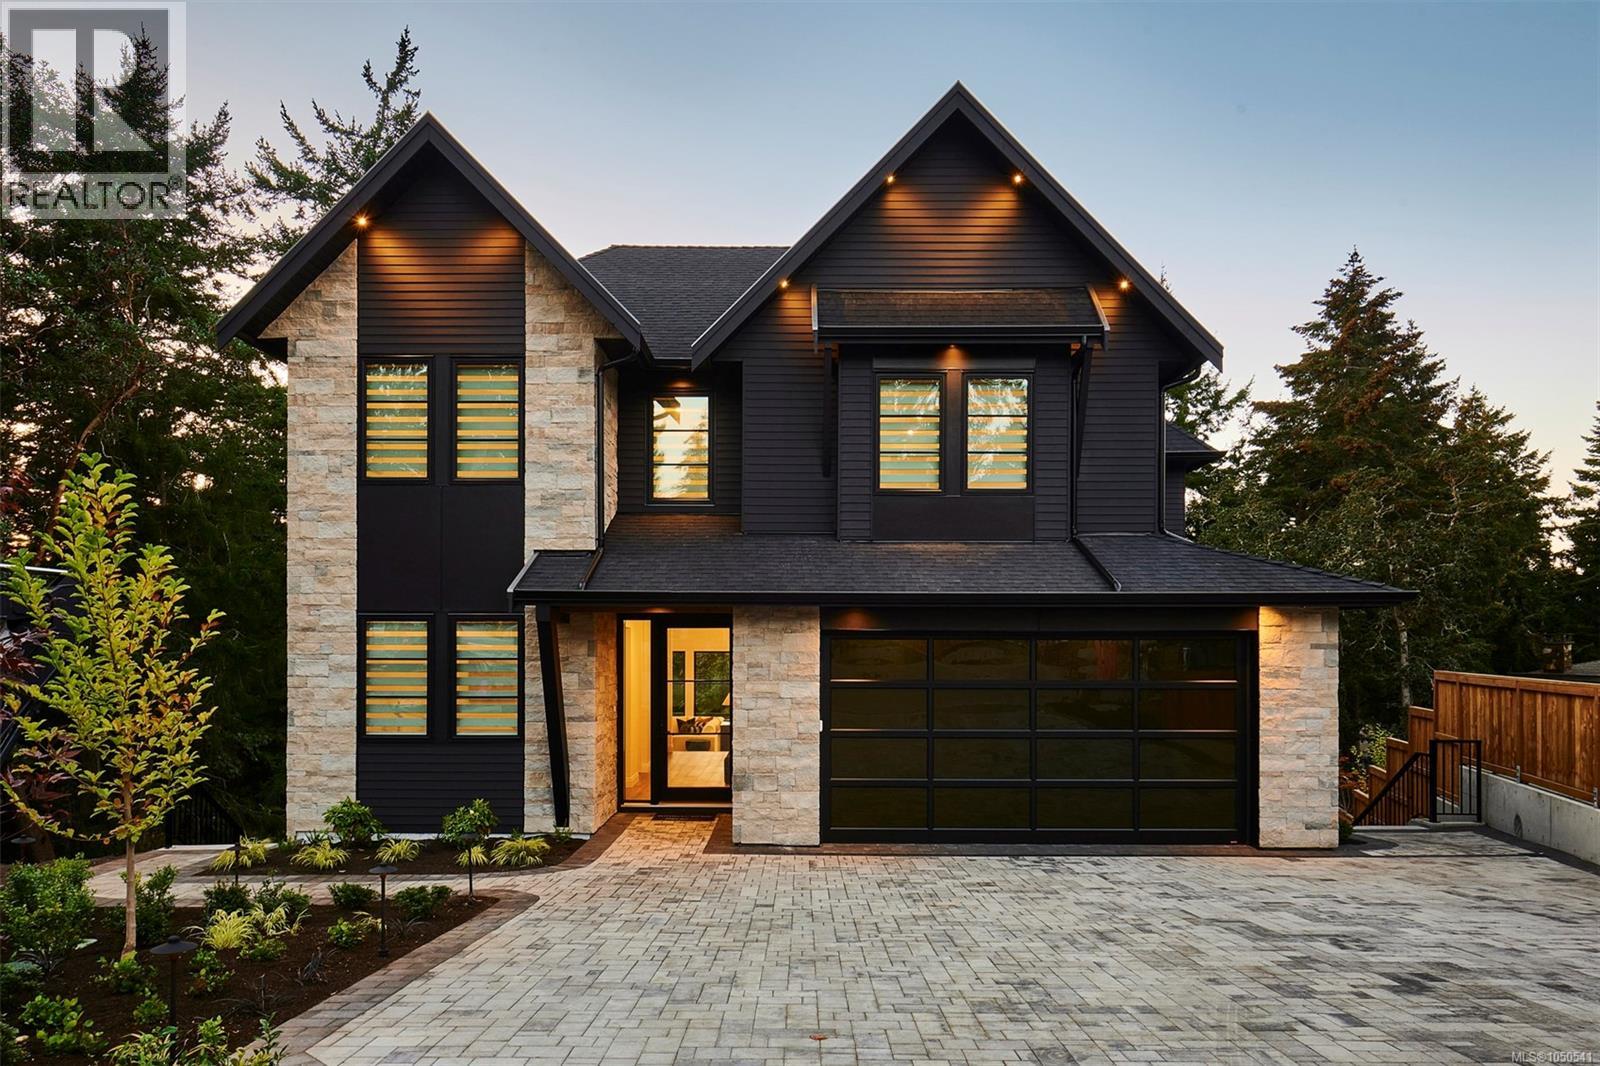
Cedar Residence is set on the largest lot at The Woodlands, a private enclave in Ten Mile Point. Envisioned by national award-winning Abstract, the home balances west coast contemporary form with transitional detail. A sunlit backyard framed by mature trees & rock outcroppings opens to expansive outlooks, two terraces and an outdoor kitchen. Inside, interiors by award-winning Nygaard centre on a two-storey great room with skylights, oversized gas fireplace, white oak wide plank floors and custom cabinetry throughout. Dacor appliances anchor the kitchen, including dual-fuel range, refrigerator and freezer, & double Bosch dishwashers. Four bedrooms and 4.5 baths in the main home include a primary with coffered ceiling, double walk-ins and 5 pc ensuite; a legal 2-bed, 2-bath suite has its own entrance & patio. Heat pump with A/C, smart home lighting system, parking for five and a 2/5/10 warranty. Steps to the beach, moments to Cadboro Bay Village. (id:35114)

Victoria, British Columbia
Wake up to stunning sunrises and sweeping southeast views over Victoria, the ocean and the Olympic Mountains from this 11th-floor corner suite at The Era by Concert Properties. Offering the perfect blend of comfort, convenience and investment potential, this 2-bed, 2-bath home is an excellent fit for first-time buyers, professionals, downsizers, investors or out-of-town buyers seeking a Victoria home base. The thoughtfully designed layout places the bedrooms on opposite sides of the suite, creating added privacy and separation—ideal for guests, roommates, a home office or those who value their own space. The open-concept living area is bright and inviting, with a modern kitchen featuring quartz countertops, stainless steel appliances, and soft-close drawers and cabinetry. A sprinkler system adds an extra layer of safety and peace of mind. Built by Concert Properties, this solid concrete building offers secure underground parking and storage, along with exceptional resident amenities, including a social lounge with a media area, bar and outdoor seating around a gas firepit. With a Walk Score of 100, you're steps from downtown Victoria's restaurants, cafés, shopping, entertainment and everyday essentials, making car-free living an easy option. Freshly painted and professionally cleaned, the suite is ready for immediate occupancy. Rentals are permitted, offering flexibility for long-term ownership, rental income or a convenient home base when visiting the capital. Whether you're looking to put down roots, simplify your lifestyle, secure a Victoria getaway or add a centrally located property to your portfolio, this southeast corner suite offers a compelling opportunity to make downtown living your own. (id:35114)
Esquimalt, British Columbia
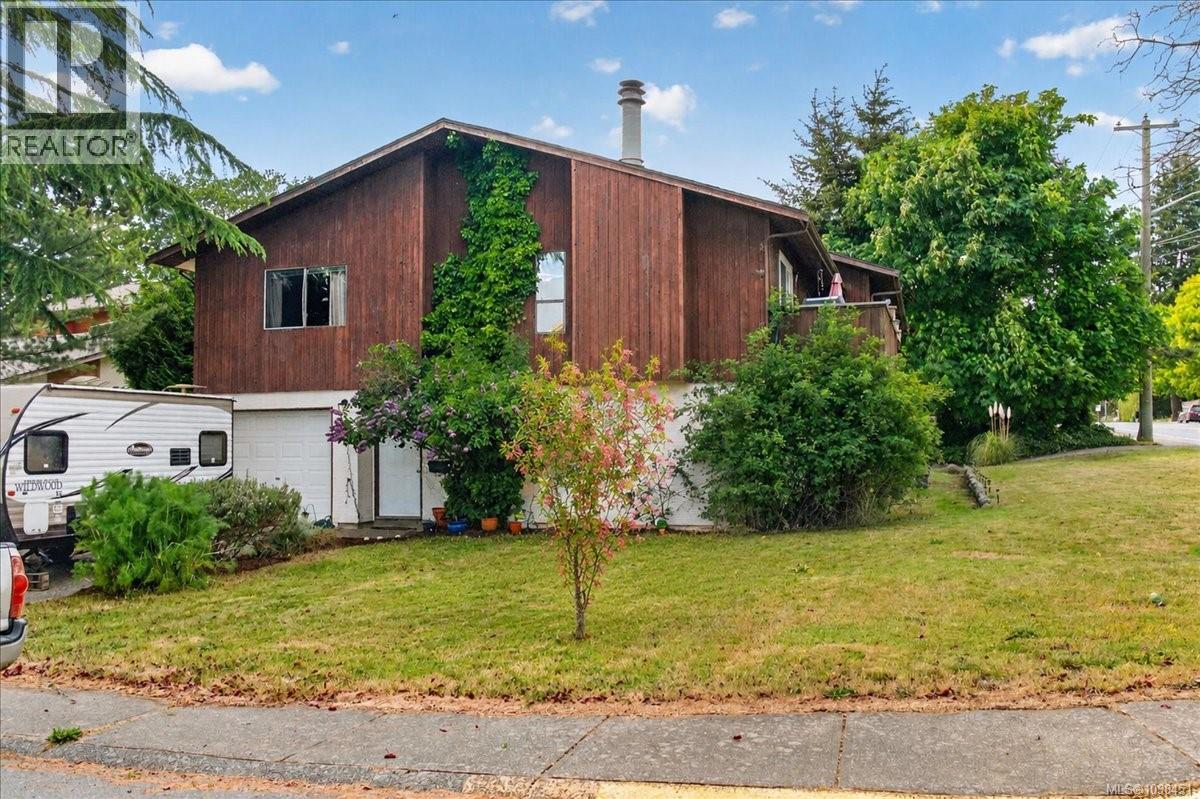
O/H SUN OCT 25 2:30-4 PM. Immediate Possession, Vacant Now, First time on the market! Spacious 1,700+ sq ft half duplex offering 3+ oversized bedrooms, 2 bathrooms, and plenty of parking on a desirable corner lot. Conveniently located within walking distance to the Galloping Goose Trail, CFB Esquimalt, Dockyard, and Esquimalt town centre. The lower level features a large single-car garage, generous laundry area, and 2-piece bathroom. Upstairs offers a bright living room with fireplace, enormous galley kitchen with eating space, formal dining area, and access to a full-length 26x6 ft sundeck. The primary bedroom is also located on the upper main level. Non-conforming set up, Offered at $699,900. Opportunity to purchase both sides — neighbouring 891 Admirals is also available at $699,900. Vacant Possession on Stancombe , 891 Admirals needs 24 hours notice please. (id:35114)
Saanich, British Columbia
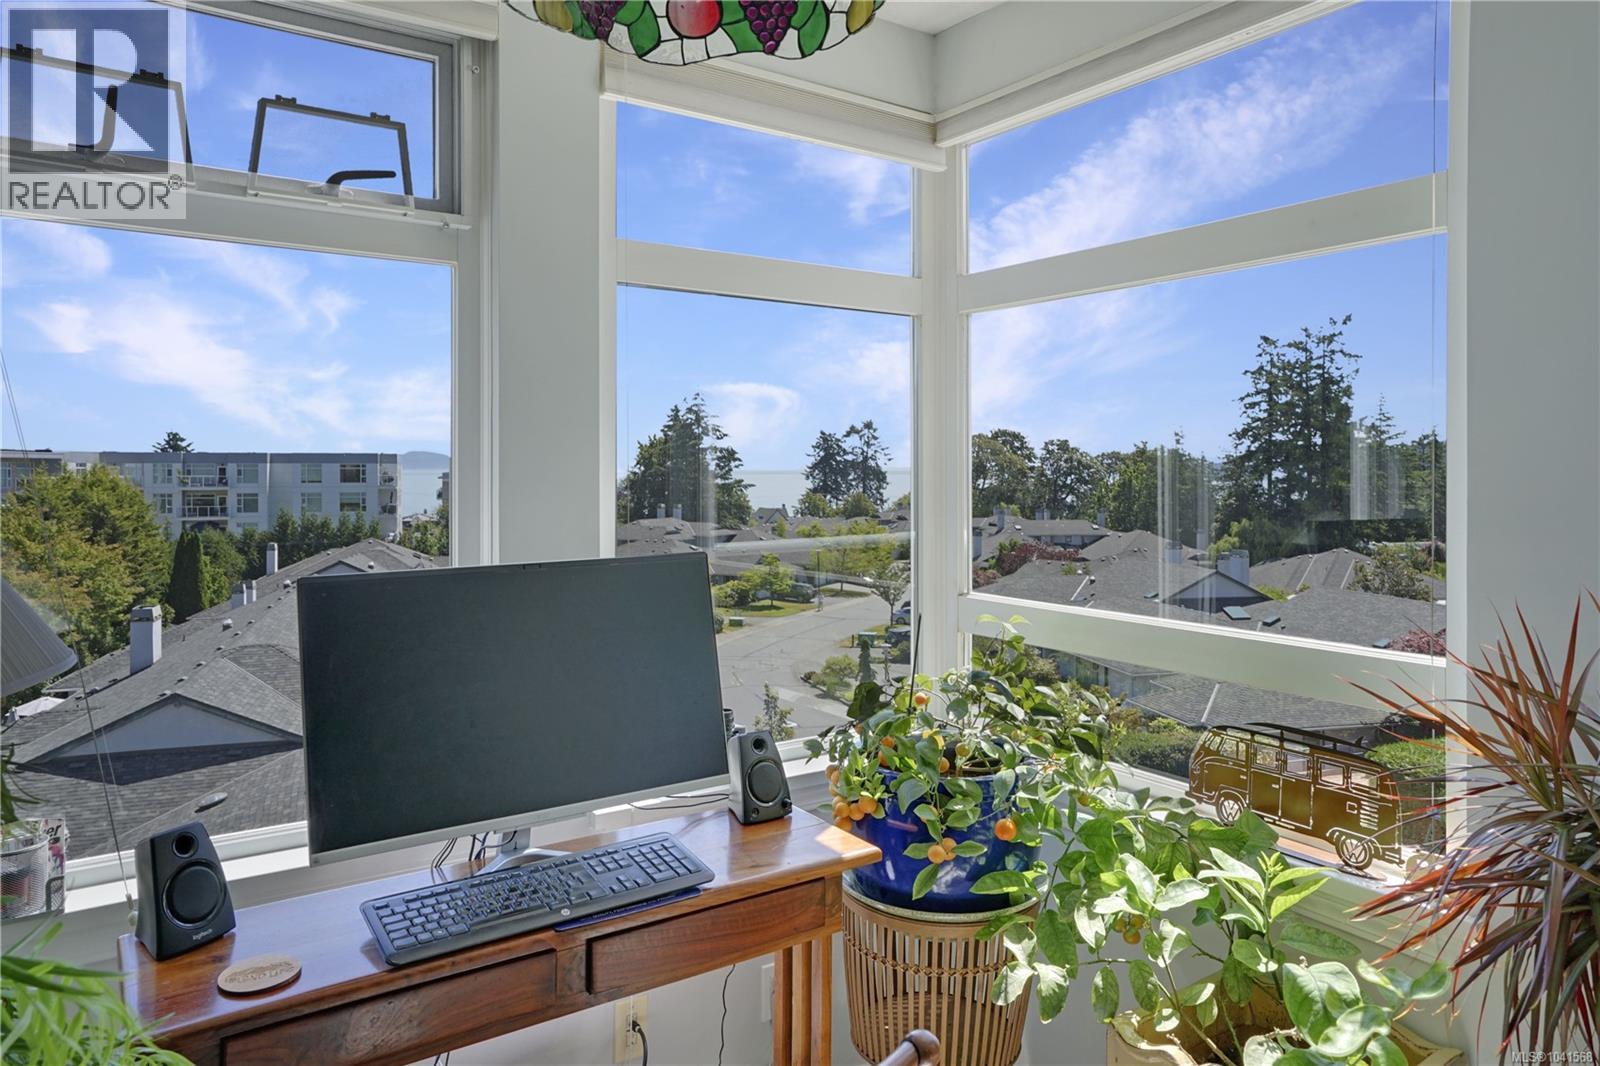
Exceptional oceanview living awaits in this updated 55+ residence, views of the Salish Sea and Mt. Baker This bright 2-bedroom, 3-bath home blends comfort, style, and thoughtful design. The open-concept living and dining areas are perfect for entertaining, an attactive living room gas fireplace. Spacious bedrooms suites, each with its own ensuite and private balcony. The gourmet kitchen features, new flooring, a large island, and striking Chihuly-inspired glass pendant lighting. Additional features include in-suite laundry, a walk-in storage room, an extra storage locker, and a dedicated EV charger in the secure underground parkade, enjoy exclusive access to the Beach House clubhouse with an indoor pool, hot tub, guest suites, and exceptional amenities. Just steps to the beach, Cordova Bay Golf Course, Mattick's Farm, shopping, and cafés, this pet-friendly home offers an exceptional coastal lifestyle in one of Victoria's most desirable communities. A rare opportunity—don't miss it! (id:35114)
Parksville, British Columbia
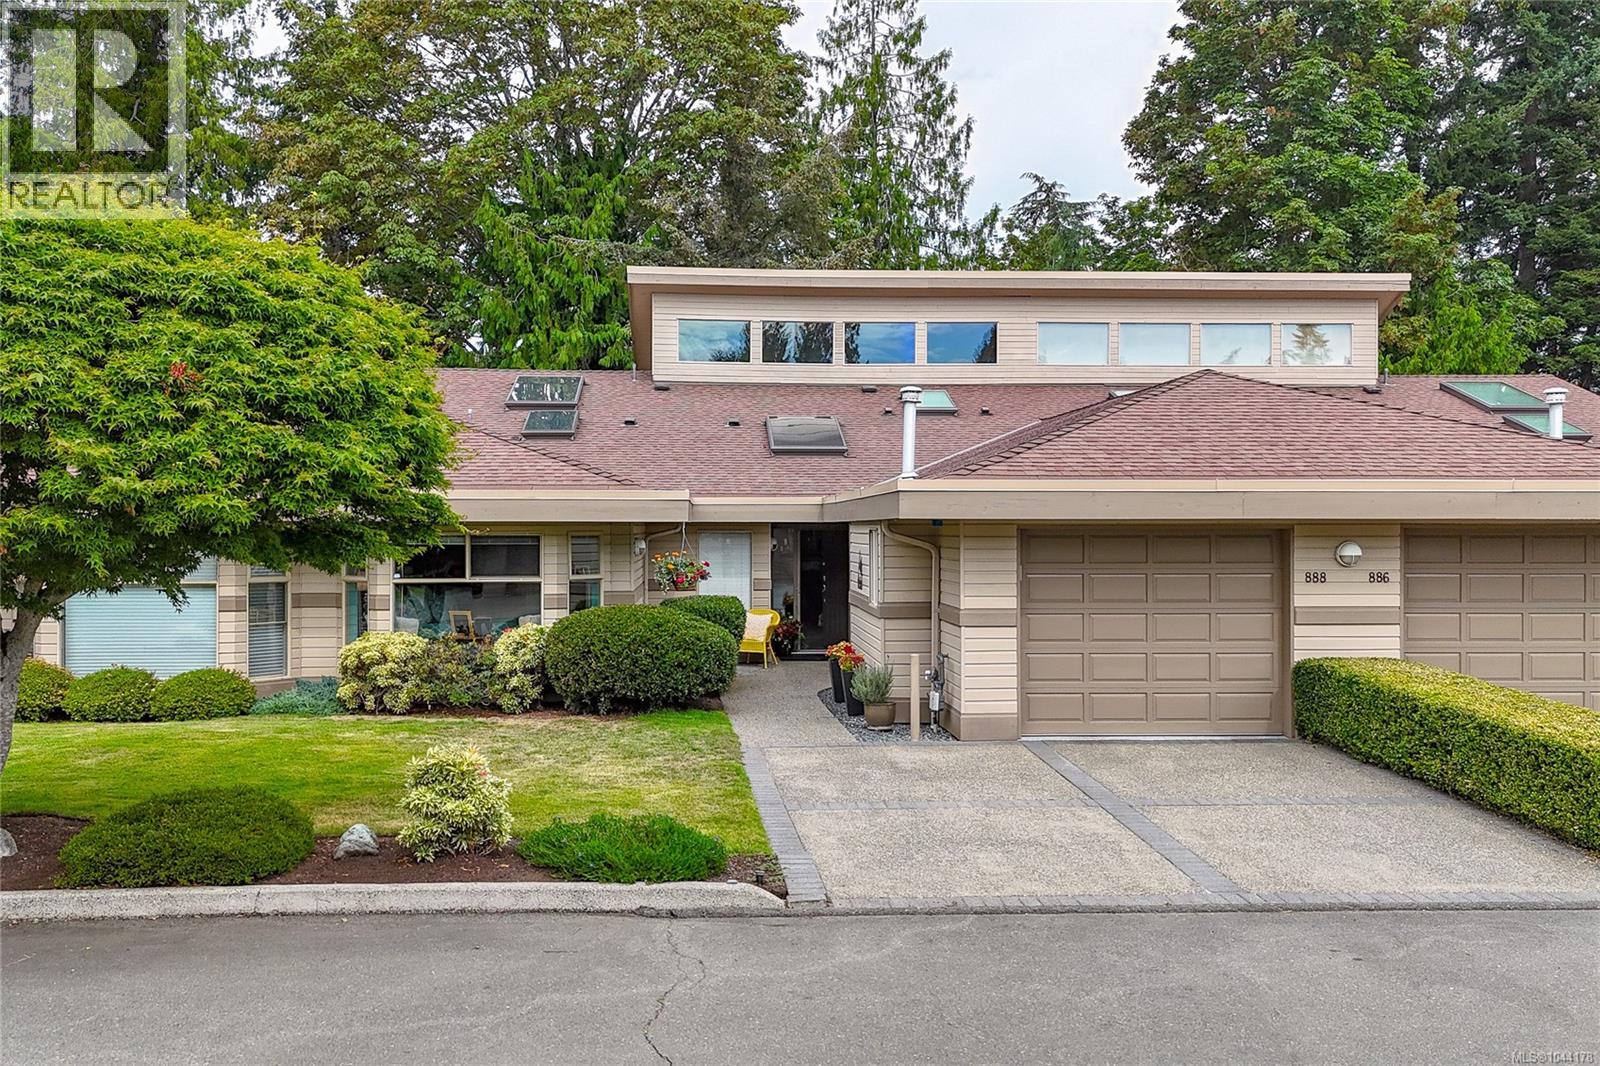
This spacious, 1,840SF home has been tastefully renovated from top to bottom. Designed with high-end finishes and a functional floor plan, absolutely nothing has been overlooked and this home won’t require upgrades or alterations for years to come. The interior concept features two-story vaulted ceilings that create an open, airy atmosphere with large windows and skylights filling the home with natural light. High-quality, beautiful flooring flows seamlessly throughout and a creative loft space overlooks the living area, perfect for a bright home office or library. The primary bedroom is optimized for comfort and luxury with a recently redone, adjoining bathroom featuring upscale, modern fixtures and a generous custom walk-in closet. The property backs onto a lush, treed area overlooking the 12th fairway of Morningstar Golf Course with a private back deck offering privacy, enveloped by trees and nature, it serves as a quiet, peaceful retreat for morning coffees or evening relaxation. (id:35114)
Victoria, British Columbia
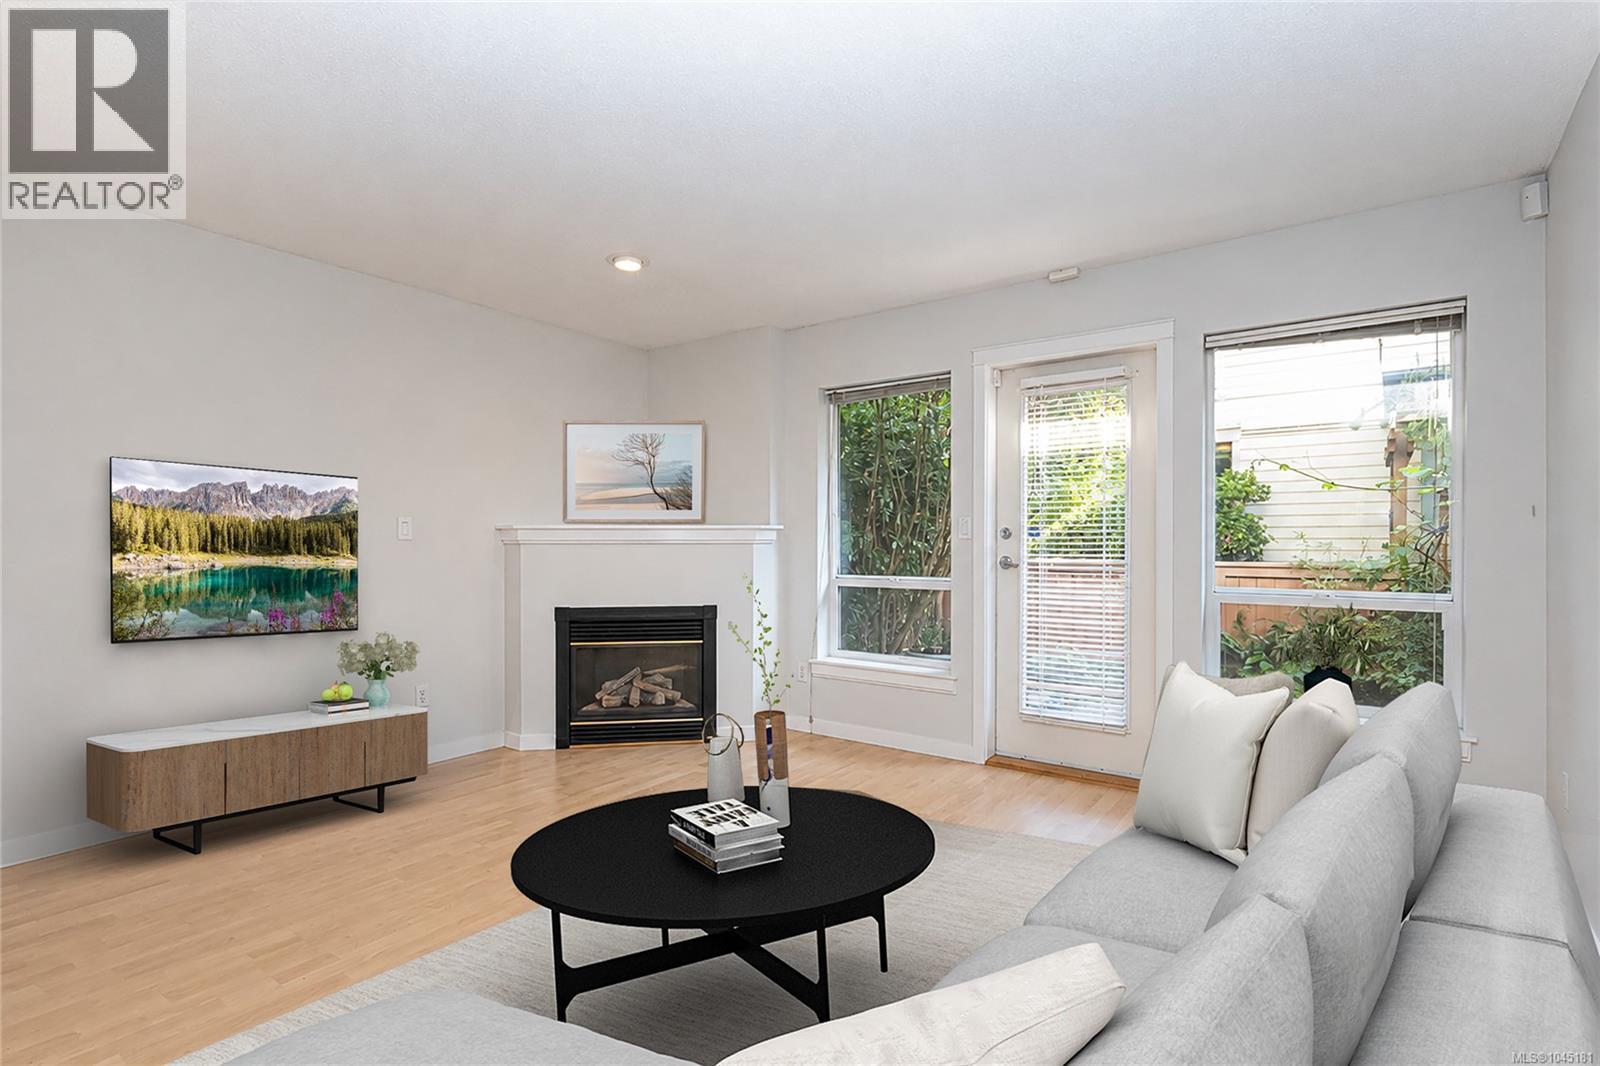
Amazing value proposition! Spacious & well laid out 2 level, 2 bed & 2 bath townhome feels like a traditional single family detached. Great room separation with full bath in between upstairs for comfort & privacy, with laundry on that level too. Main has great light & flow with modern open kitchen-living-dining, leading to private fenced rear patio, overlooking strata maintained green space and walkway to parking spot. Interior unit facing onto Vancouver street with rear access to green space make this location one of the best in the complex. Super central location makes walking to your downtown work & the city's best restaurants, stores, theatres, parks, & sports venues a breeze! Leave your car parked at home. In a family-friendly complex where your pet is welcome, this townhome features bbq patio, cozy gas fireplace (gas included in strata fee), freshly repainted throughout & professionally cleaned, full appliance package & alarm system too. Turn key home with style location & value! (id:35114)
Langford, British Columbia
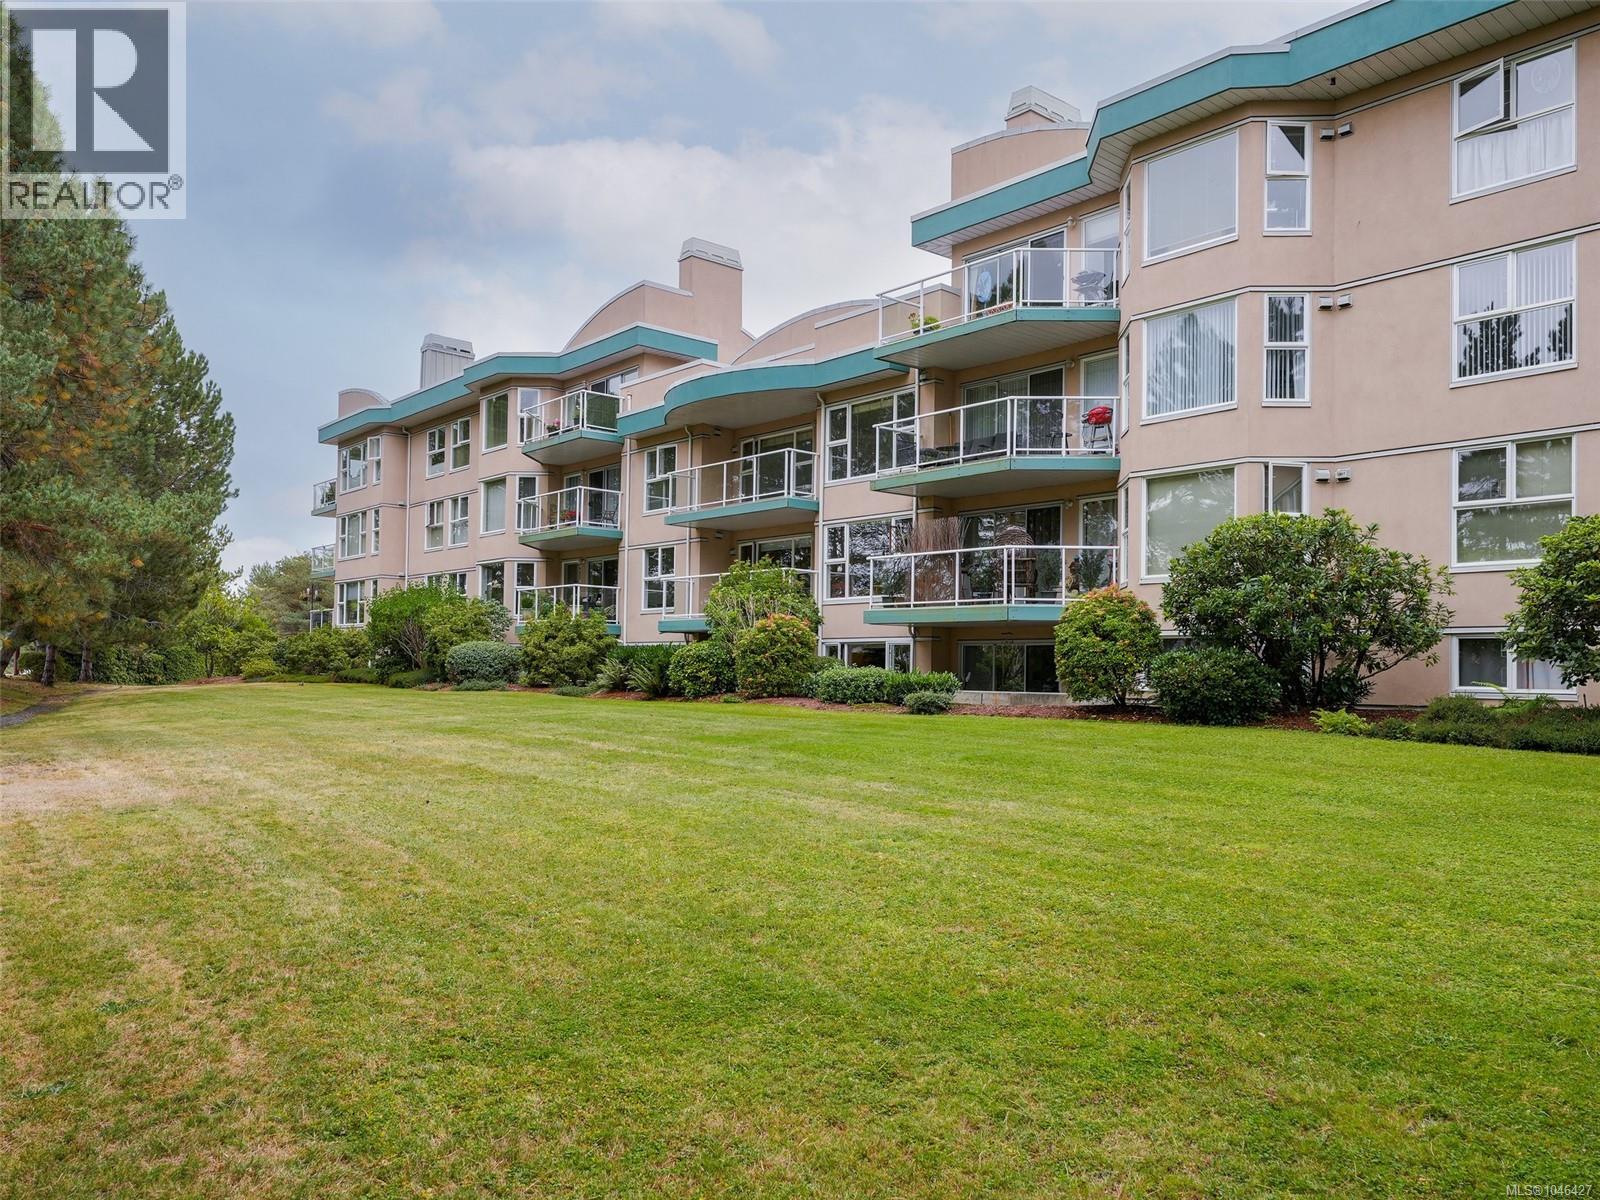
Open House: Sunday, Oct 25: 2-4pm. Quick possession possible! This spacious 2-bed, 2-bathroom condo is literally steps from everything you need. This 34-unit complex has underground parking with easy-access storage lockers, plus an abundance of visitor parking above. Large living room with 7'11'' ceilings and a natural gas fireplace (gas covered by strata fees). There is a galley-style kitchen for easy meal prep and a separate dining room or bar/island to dine at. Big primary bedroom with a walk-in closet and a 4-piece ensuite bathroom. Separate laundry room with some in-suite storage. Balcony is over 15' long and has room for your electric BBQ. Underground parking and a good-sized storage locker included. Enjoy the best of Westshore living in a well-maintained 55+ community, with shopping, dining, transit, recreation and everyday conveniences all close by. A spacious, comfortable home in an unbeatable location! Virtual open house available - press the Multimedia link. Proudly presented by Fair Realty's Sweet Home Victoria Real Estate Team. (id:35114)
Sooke, British Columbia
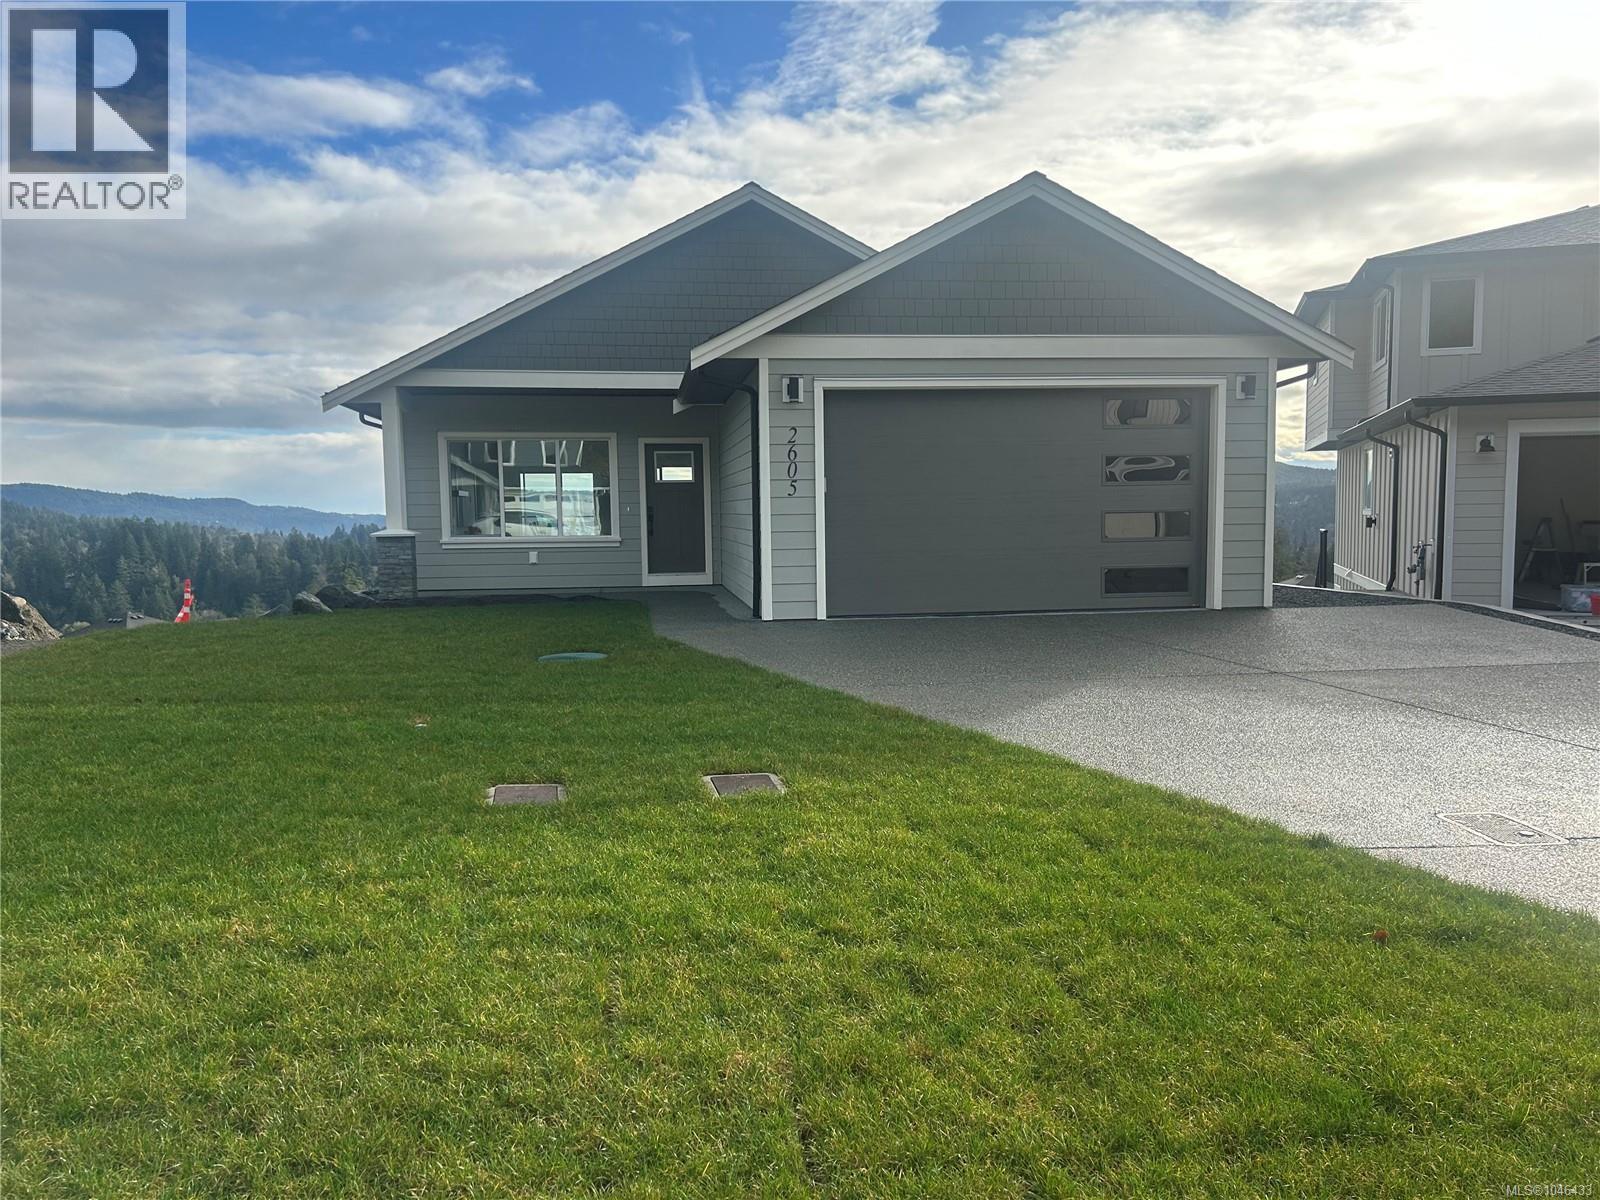
O/H SUN OCT 25th 2:30-4 PM. New Price, Best deal on a new home. Could be the last brand new move in ready house in Sooke with Ocean Views. Large Rancher with Walk out Basement is Located in a quiet cul-de-sac with views of Sooke Harbour and Straits of Juan de Fuca, this impressive Brand New 4+ Bedroom 3 bath Rancher with walk out basement is ready for immediate possession. On the main floor your immediately impressed with Open Floorplan the classy Hardwood Floors the living room with Gas FP with smartly done built-in cabinets, gourmet style kitchen with granite countertops, classy island, master bedroom has great views, good-sized walk in and great ensuite, 2nd bedroom is good sized on main. Down has a huge Rec room area, built-in bar, 2 other bedrooms. 4 pce bathroom, and massive crawl space entrance for storage, listed at 1,149,900. plus GST. (id:35114)
Sooke, British Columbia
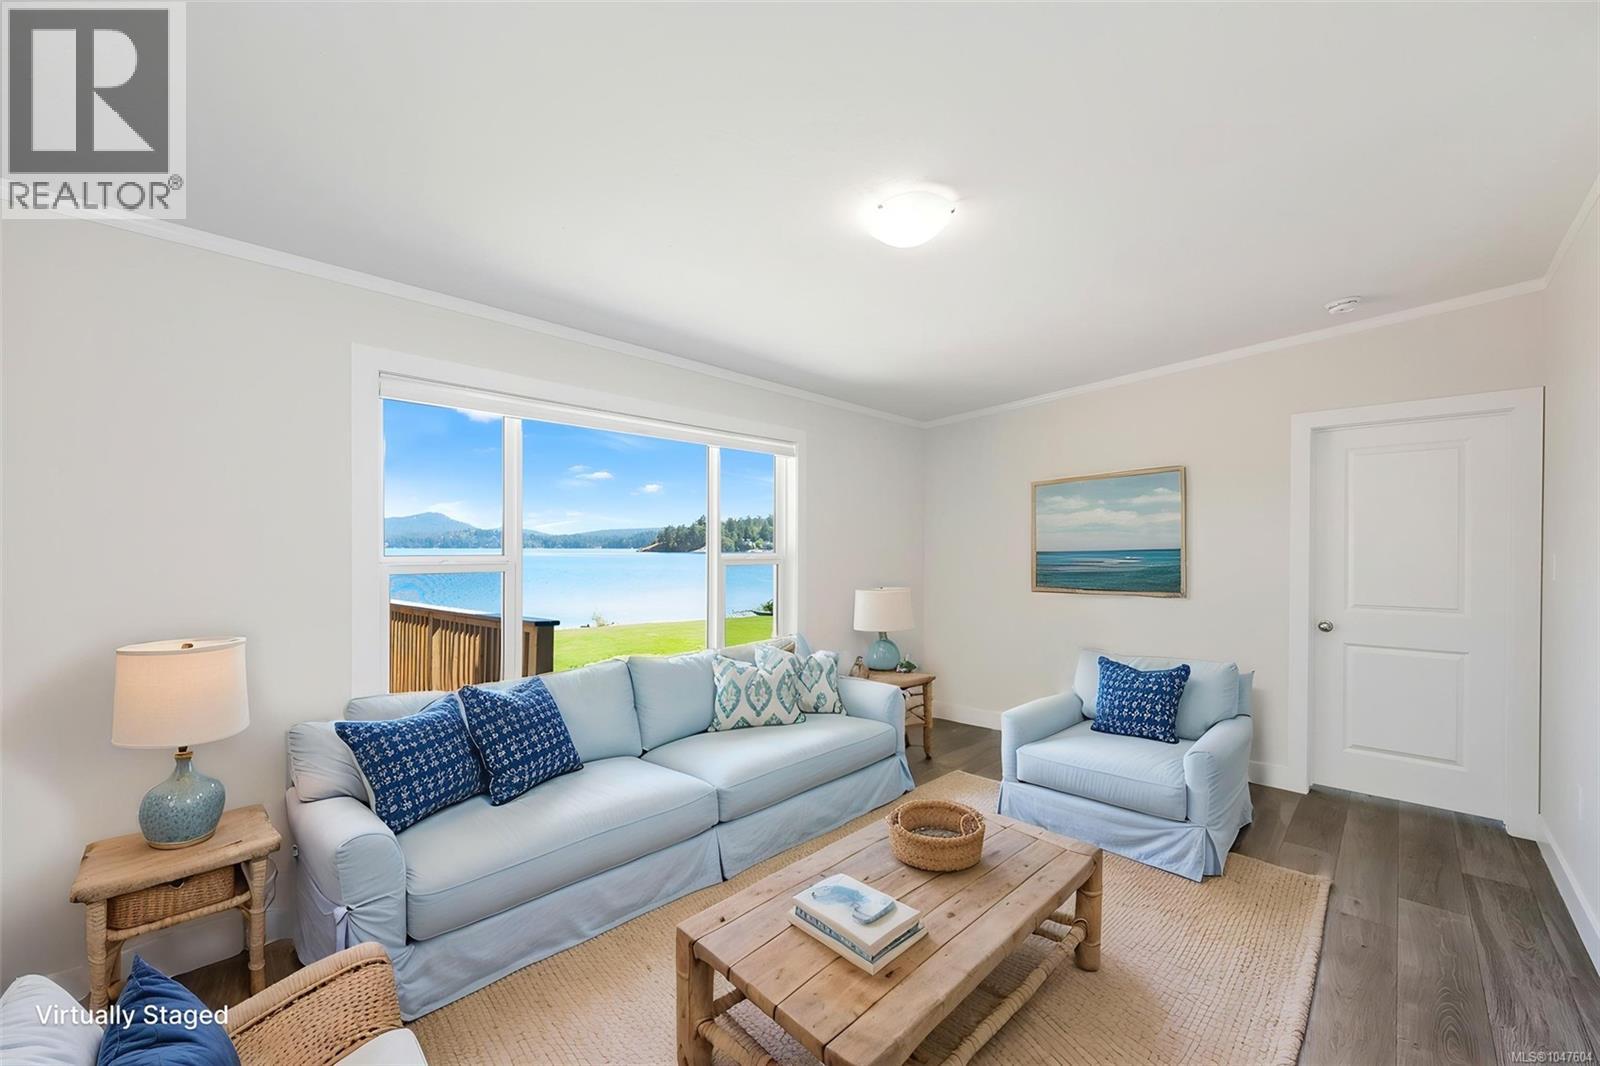
OPEN HOUSE EVERY SUNDAY 2 TO 4 PM. Relax, exhale, and embrace affordable oceanfront living without the hefty price tag at Billings Beachside Village! This beautifully refreshed 2023 manufactured home features 3 bedrooms, 2 bathrooms, and a generous walk-in closet, making it the perfect turn-key coastal retreat. Situated on a rental pad within a revitalized, pet-and-child-friendly community, this home offers a rare opportunity to live right beside the ocean with a thoughtfully designed floor plan that lends itself perfectly to sharing. The property comes complete with all-new appliances and has been fully updated inside and out, including a brand-new propane furnace and stylish ribbed metal privacy fencing with treated wood framing. Your outdoor living space is maximized for coastal enjoyment, boasting a massive beachside deck at the entrance and a second private deck off the kitchen—ideal for summer barbecues, outdoor dining, and entertaining. Step right outside your front door to enjoy greenspace and immediate walk-on waterfront access. Gaze toward the ocean to watch local sealife, see the boats pass by, and witness breathtaking moonrises over the water. At low tide, explore the ever-changing landscape of Billings Spit just steps from your doorstep. Billings Beachside Village is undergoing a beautiful revitalization with a strong focus on pride of ownership, attractive landscaping, well-maintained infrastructure, and a welcoming neighborhood atmosphere. This property offers the ultimate seaside lifestyle, allowing you to build your days around fresh air, beach walks, and the beauty of nature without the cost of land ownership. It truly feels like heaven by the water—come experience this incredible beachfront opportunity for yourself! (id:35114)
Sooke, British Columbia
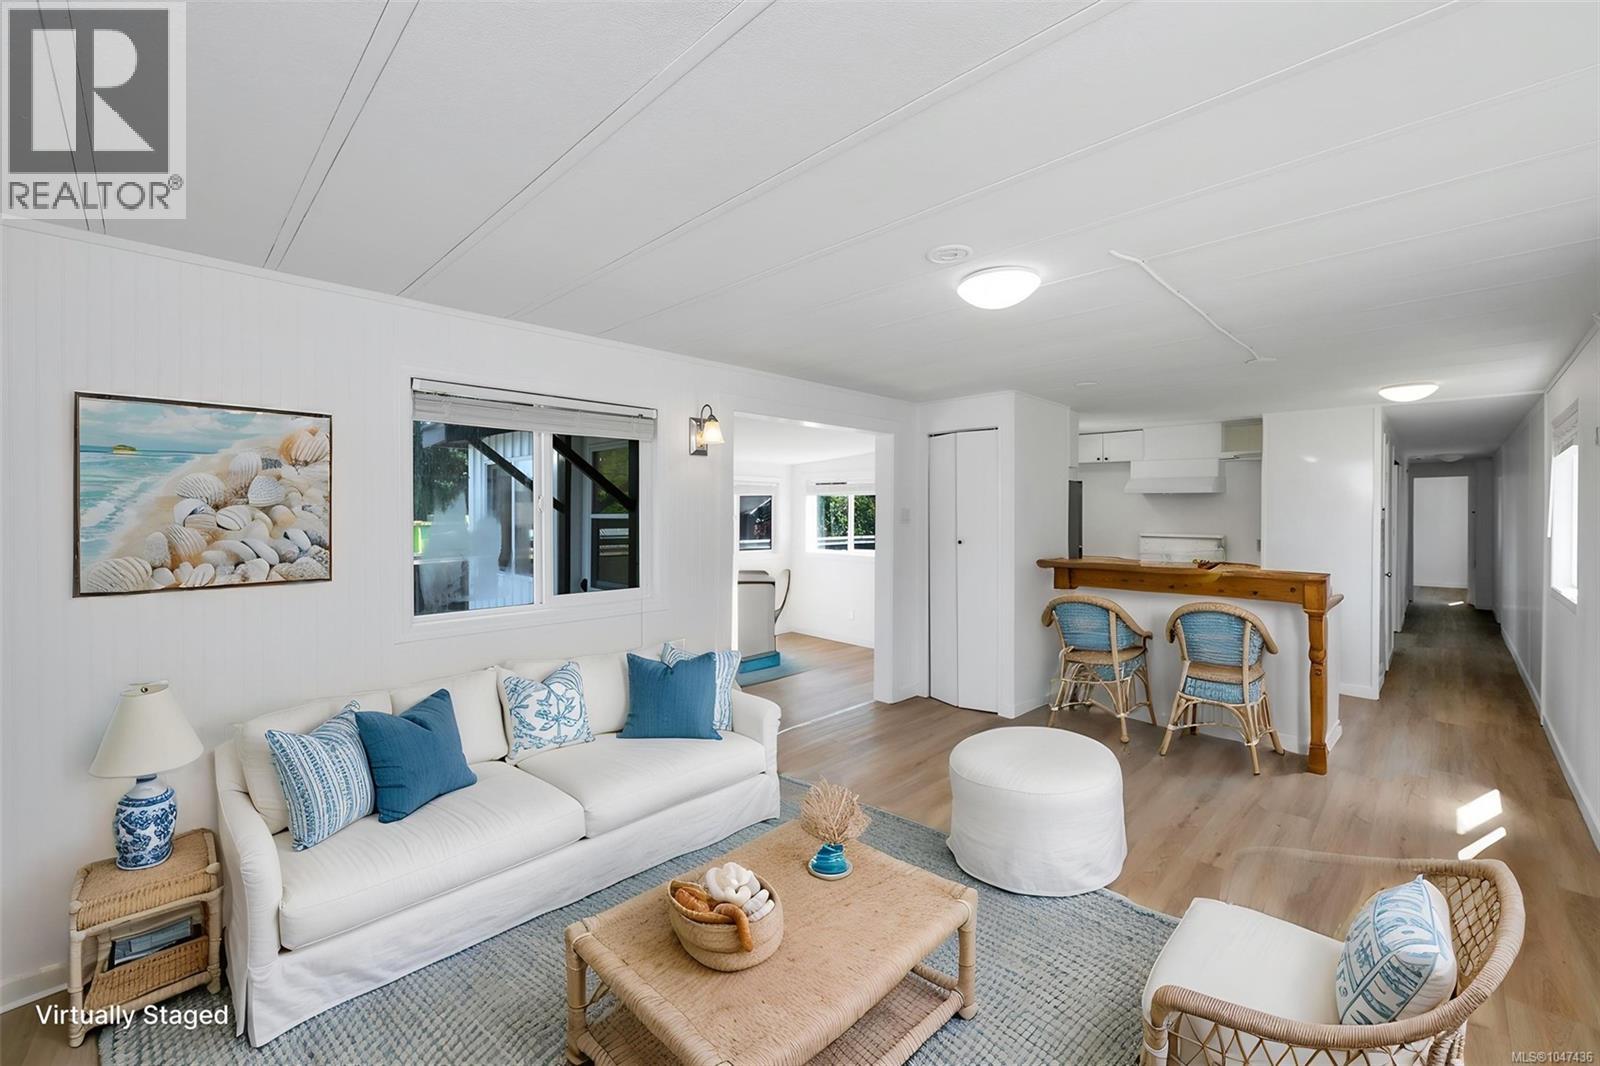
OPEN HOUSE EVERY SUNDAY 2 TO 4. Relax, exhale and embrace the charm of seaside living at Billings Beachside Village. This tidy, groovy retro 1974 manufactured home is located on a rental pad within the revitalized Billings Beachside Village Manufactured Home Park, a private waterfront community offering a unique opportunity to live just steps from the water. Here, the lifestyle is wonderfully simple — walk to the beach, breathe in the fresh ocean air, enjoy the surrounding natural beauty and settle into a community where neighbours take pride in their homes and surroundings. The walk-on beach is just steps away, with children and pets welcome to enjoy this special coastal setting. The home has been refreshed inside and out, with ribbed metal privacy fence panels framed in treated wood**, creating a stylish, private and comfortable outdoor space. Billings Beachside Village is undergoing a thoughtful revitalization with a vision focused on attractive homes and landscaping, well-maintained infrastructure, pride of ownership, respectful neighbours and a welcoming streetscape. Community standards are designed to protect the quality and enjoyment of the neighbourhood while supporting its long-term future. This charming home offers a slower pace, a stronger connection to nature and the benefits of living in a revitalized manufactured home community without owning the land. If you've been dreaming of being close to the water and want a relaxed seaside lifestyle in a welcoming community, come take a look. A rental pad. A waterfront community. A private outdoor space. A wonderfully retro home. And a lifestyle that's hard to beat. (id:35114)
Sooke, British Columbia
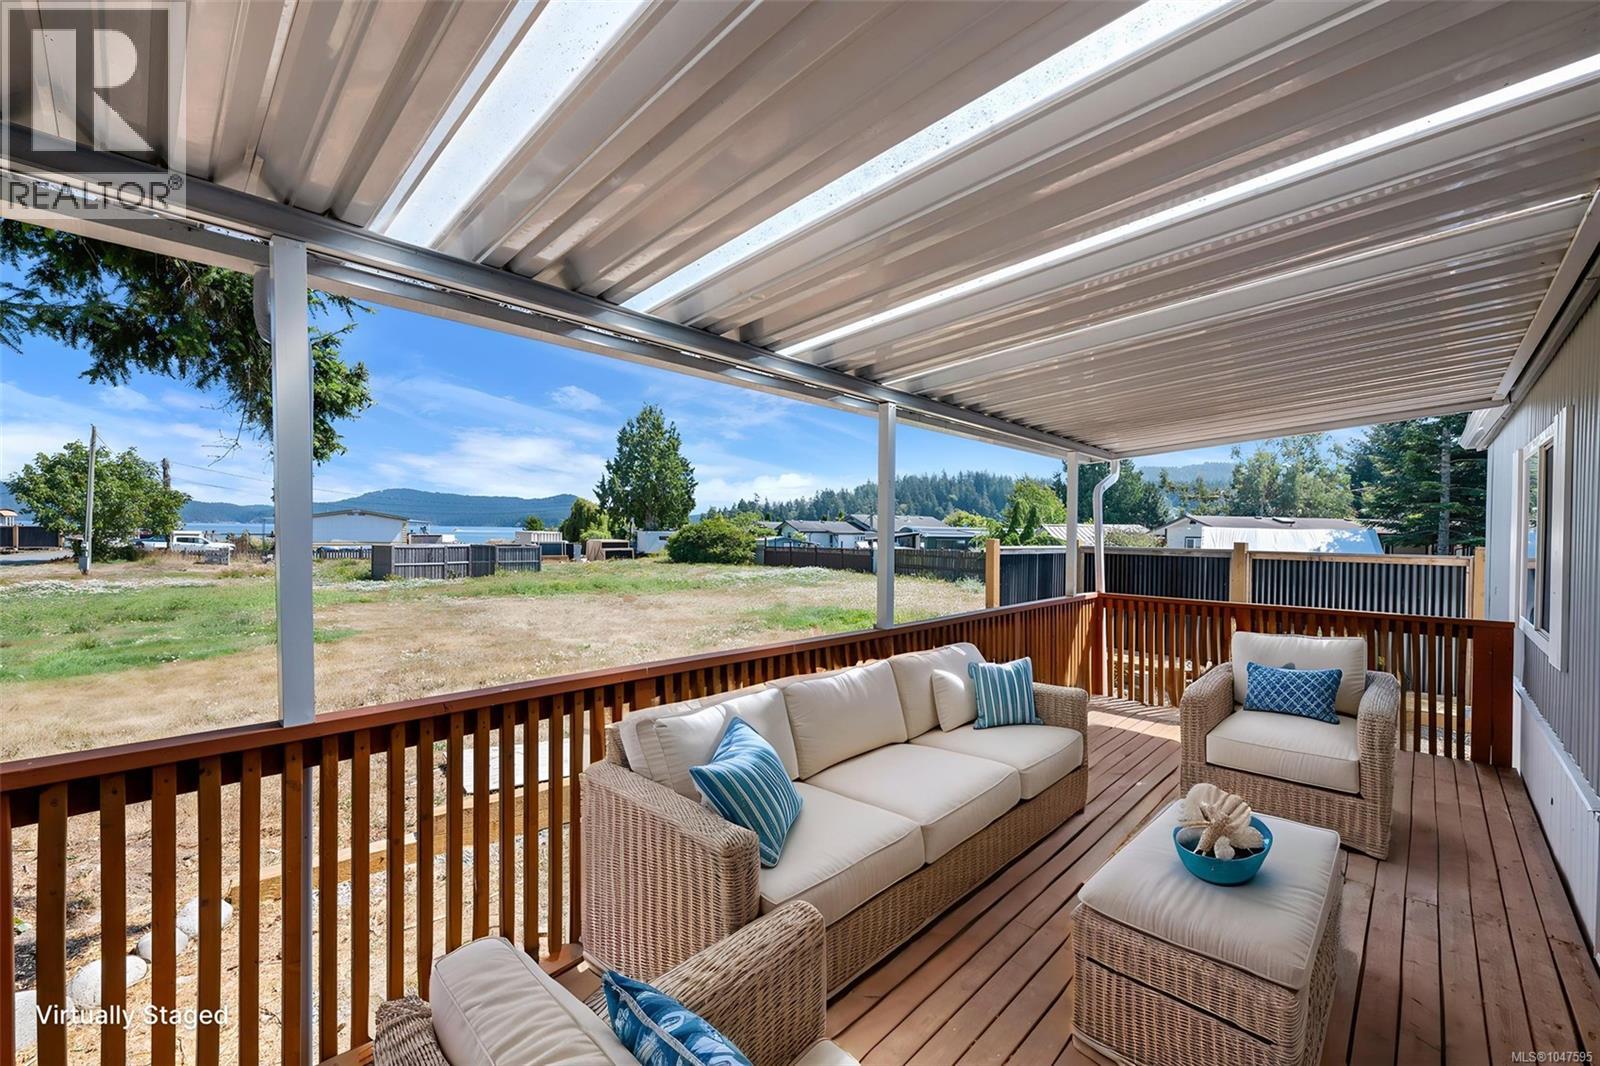
OPEN HOUSE EVERY SUNDAY 2 TO 4 PM. Relax, exhale and embrace seaside living at Billings Beachside Village! Thoughtfully designed and modernized, this 1976 manufactured home is situated on a rental pad within the revitalized Billings Beachside Village Manufactured Home Park, offering the opportunity to live right beside the ocean and enjoy a truly special coastal lifestyle. Space has been created with your enjoyment in mind, with an inviting porch at the entrance and a deck off the kitchen — perfect for summer barbecues, outdoor dining and relaxing while taking in the views. Gaze toward the ocean and watch the moon rise over the water for a breathtaking vista, with greenspace beside the home adding to the peaceful, private feeling. The home has been refreshed inside and out and features a new propane furnace, stylish ribbed metal privacy fencing with treated wood framing, and a wood stove ready for cozy winter evenings. Step outside and you're just moments from the shoreline and a walk-on beach, where children and pets are welcome. At low tide, enjoy walking Billings Spit, exploring the shoreline and taking in the ever-changing coastal landscape right at your doorstep. This is more than simply a place to live — it's an opportunity to build your days around the ocean, fresh air, beach walks and the beauty of nature. Billings Beachside Village is undergoing thoughtful revitalization, with a focus on pride of ownership, attractive homes and landscaping, well-maintained infrastructure and a welcoming community atmosphere. Enjoy the benefits of this revitalized manufactured home community without owning the land. Thoughtfully designed, beautifully positioned and filled with opportunities to enjoy the outdoors, this home offers a relaxed coastal lifestyle that is increasingly hard to find. It truly feels like heaven by the water. Come experience it for yourself! (id:35114)
Sooke, British Columbia
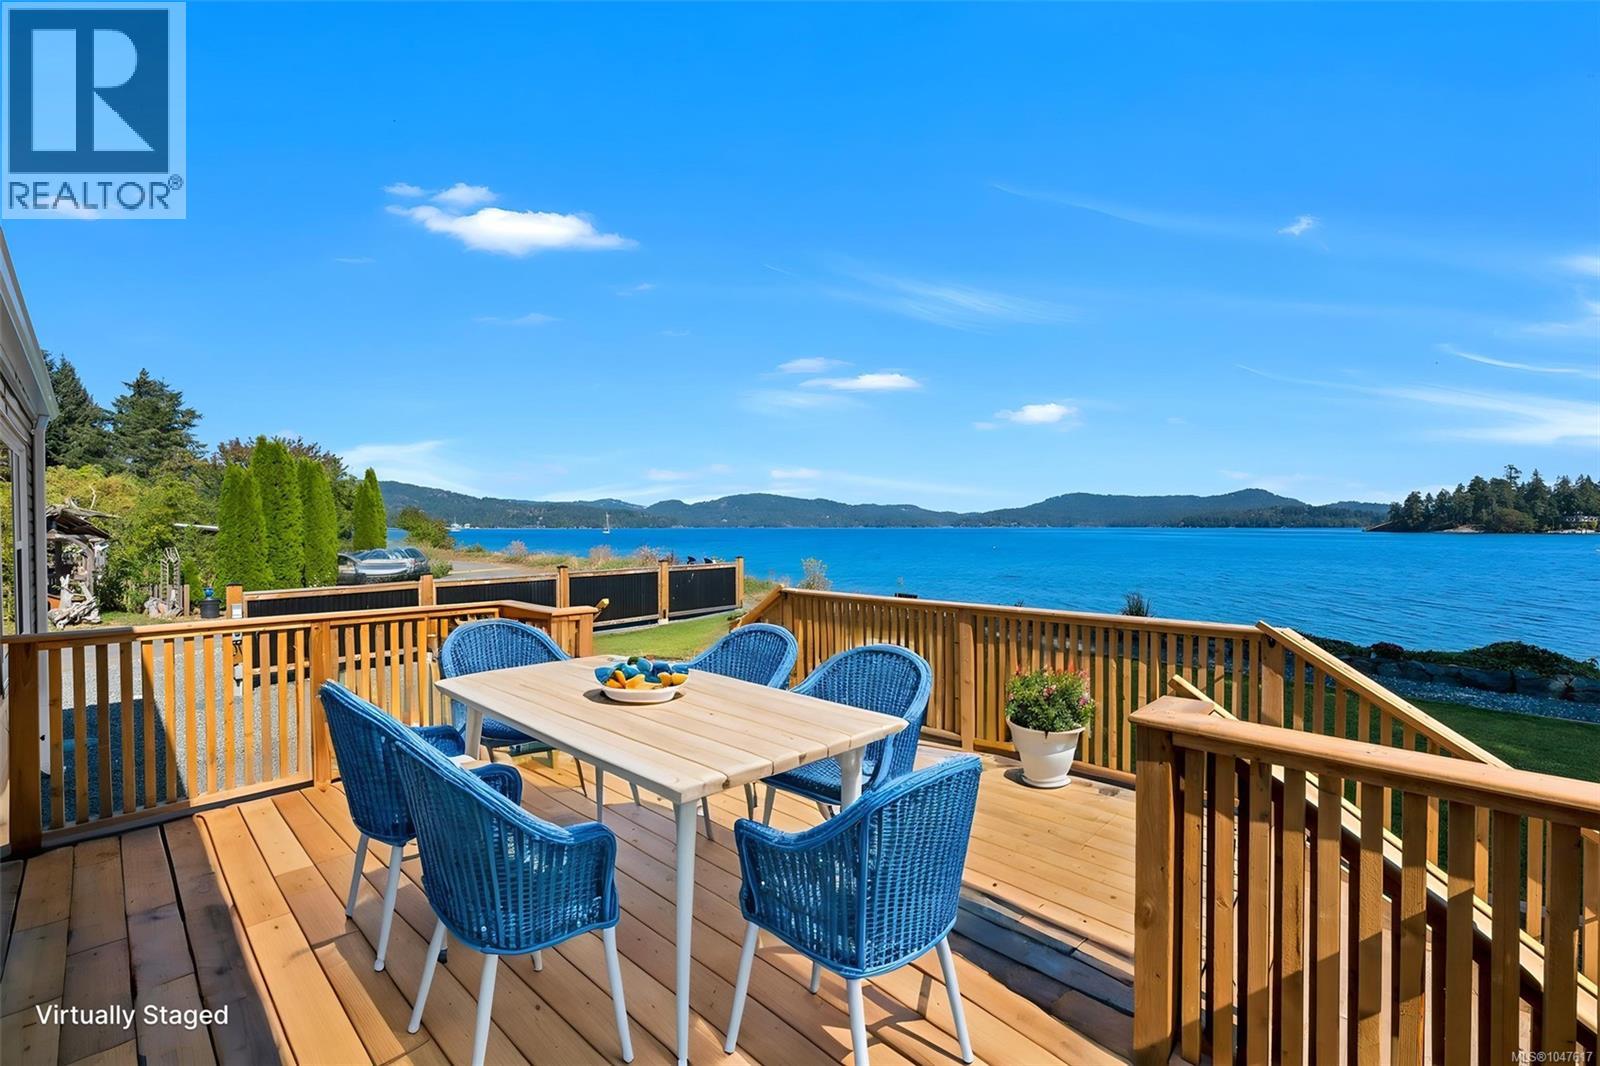
OPEN HOUSE EVERY SUNDAY 2 TO 4 PM. Ever imagined oceanfront living? Now you can own brand-new waterfront for under $550k! Imagine sitting at your desk or relaxing in your living room, looking out your windows to an uninterrupted horizon where pure blue sky meets the ocean over Billings Beach. Here, your daily backdrop is a front-row seat to private beach vistas, soaring eagles, and vibrant marine life playing in the water. Whether you are a remote worker seeking an inspiring coastal office, a young family starting out, or retired professionals looking for peaceful luxury, this property will speak directly to your lifestyle. This modern 2022 manufactured home features 2 bedrooms, 1 bathroom, and a bright, versatile layout designed for effortless coastal living. High-end finishes, a high-efficiency propane furnace, and a primary suite with stunning ocean views bring total everyday comfort. Enjoy exceptional outdoor living with expansive outdoor spaces: a massive waterfront entrance deck perfect for taking in the fresh sea air, and surrounding greenspace made for summer outdoor relaxation. Step right out your front door onto walk-on waterfront and lush greenspace on a rental pad within a revitalized, pet- and child-friendly community. Residents enjoy fantastic shared amenities, including vibrant common green space and a dedicated dog park for your four-legged family members to run, share, and enjoy. Explore the spit at low tide, watch seals directly from your deck, or take in spectacular evening moonrises reflecting over the calm water—the captivating views and serene lifestyle must be experienced in person to be truly appreciated. Come check out the fresh new look and exciting new plans for the park! Includes a new home warranty for total peace of mind, all without the high cost of land ownership. Come experience true heaven by the water today! (id:35114)
North Saanich, British Columbia
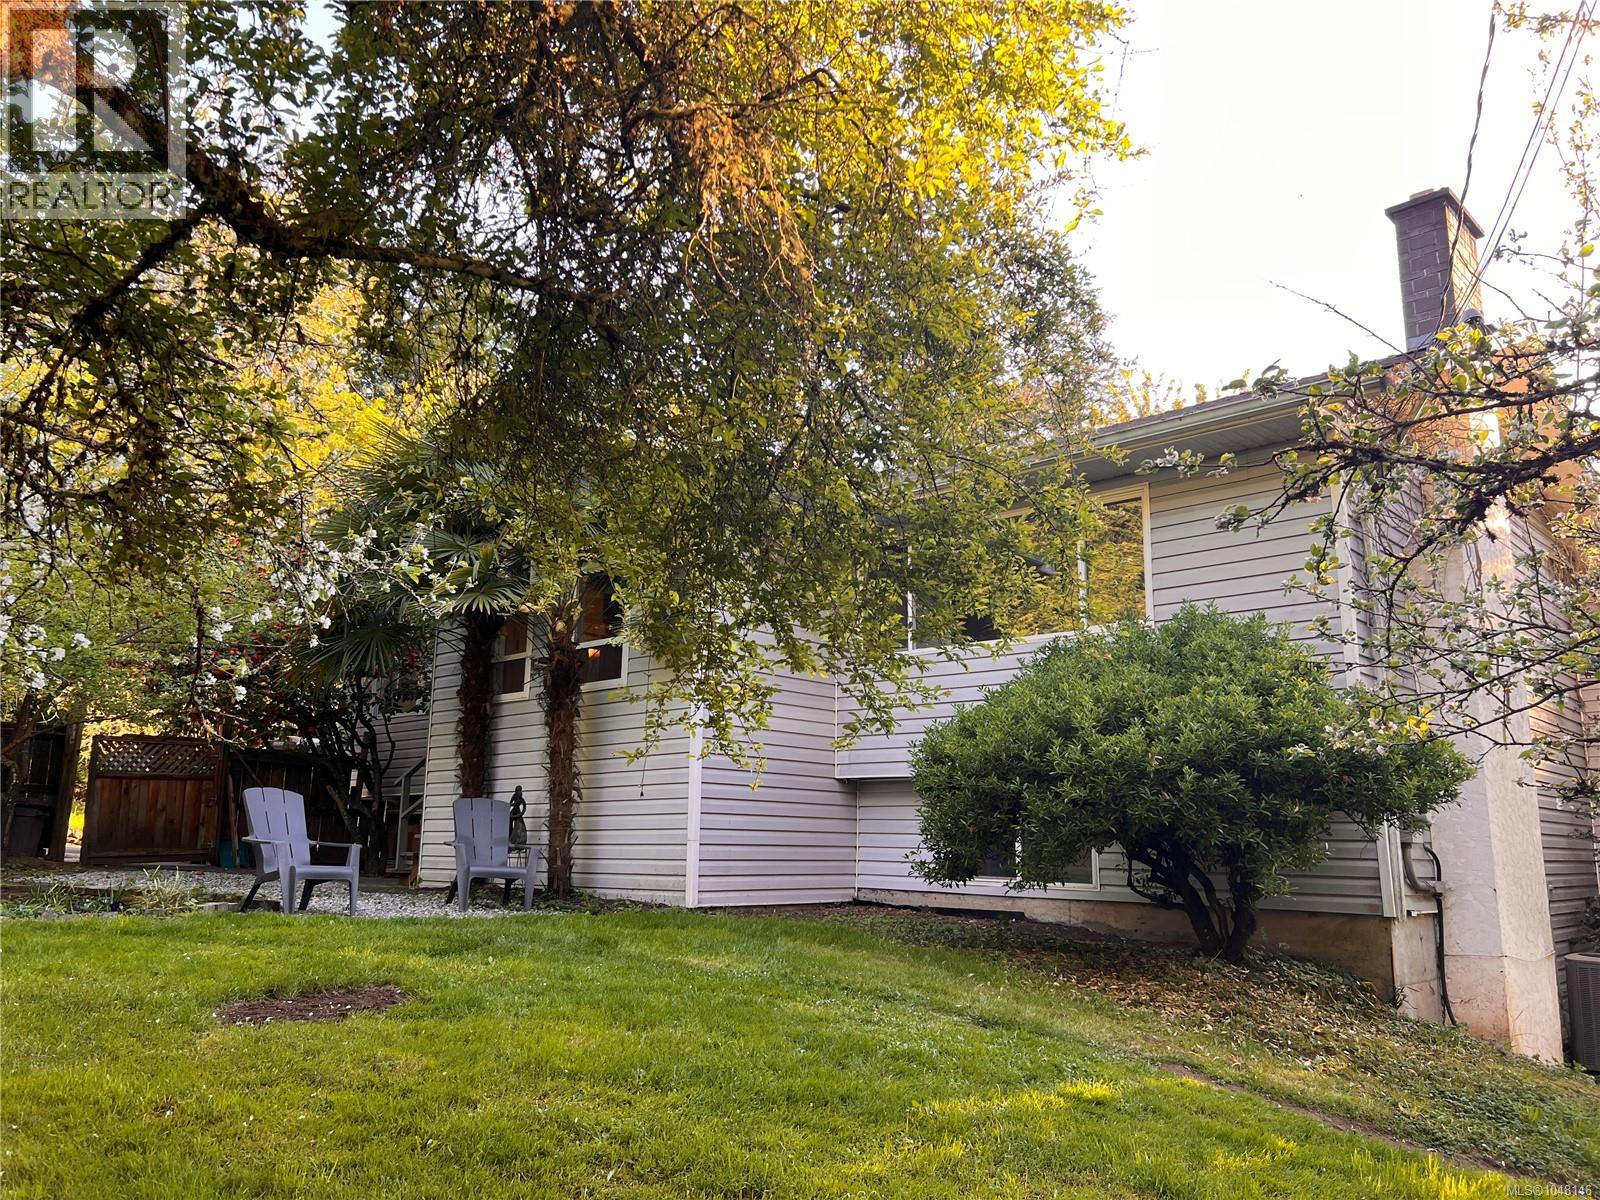
Open Sun, Oct 25th 2-4pm. Bring your ideas and reap the rewards of sweat equity. Rarely does 1.2 sunny west-facing acres become available in desirable Ardmore. This spacious 3,500+ sq ft home offers a flexible layout with a 2-bedroom+den in-law suite, ideal for extended family or multi-generational living. The bright kitchen and eating area feature vaulted ceilings, an open-concept design, and stunning sunset views. Updates include hardwood floors, bathroom updates, newer appliances, and a heat pump. The full-height lower level walks out to a massive sun-soaked entertainment deck complete with bar area. Outside, enjoy ample parking for work vehicles, and guests. The 1,200 sq ft detached shop offers incredible versatility with 3 separate areas and ready for your ideas. The gently sloping property is fenced, sunny, and dotted with fruit trees, plus a well for irrigation. R3 zoning currently allows for a carriage house. Walk to Ardmore Golf Course and Coles Bay, with Panorama Rec Centre, Kelset School close by and Sidney and Brentwood Bay are 10 minutes away. Don’t miss out on this incredible opportunity. (id:35114)
North Saanich, British Columbia
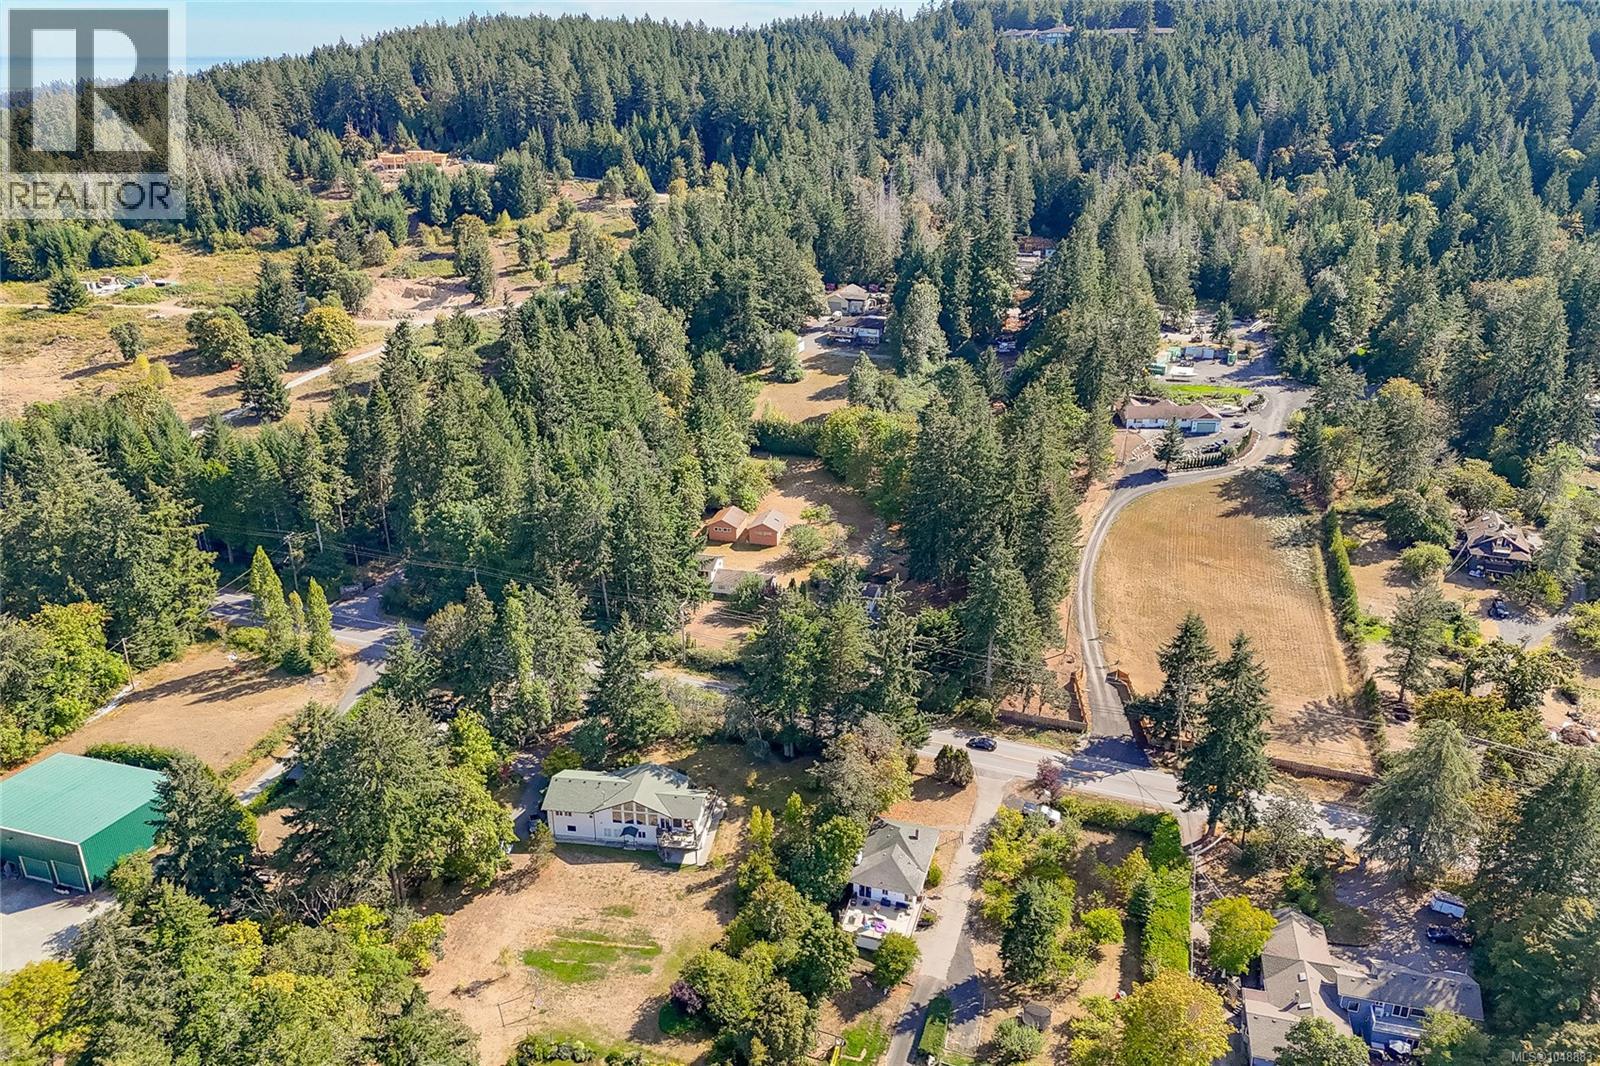
OH SUN OCT 25th 2-4 pm. First time on the market in 35+ years. This private, sunny 2-acre property offers an exceptional opportunity in one of North Saanich’s most desirable rural corridors. Surrounded by similar acreages & zoned RA-3 (not in the ALR), the property includes a mid-century 1,600+ sq/ft 3-bed/2-bath rancher, a detached 1,000 sq/ft garage w/ add'l living accommodation above, plus two 27' x 20' workshops ideal for the hobbyist, car enthusiast, or anyone needing dry storage. The main home’s classic design provides one-level living, spacious room dimensions, & an abundance of natural light. The acreage offers solitude, native landscaping & endless room for future ideas & equity building: gardens, expansion, or simply enjoying the peaceful rural setting. Minutes from Sidney, YYJ, & the BC Ferries, this property delivers a rare blend of land, lifestyle, & practical improvements. Close to a rec center, extensive greenspace/trails & many of the area’s best walk-on beaches. (id:35114)
Sooke, British Columbia
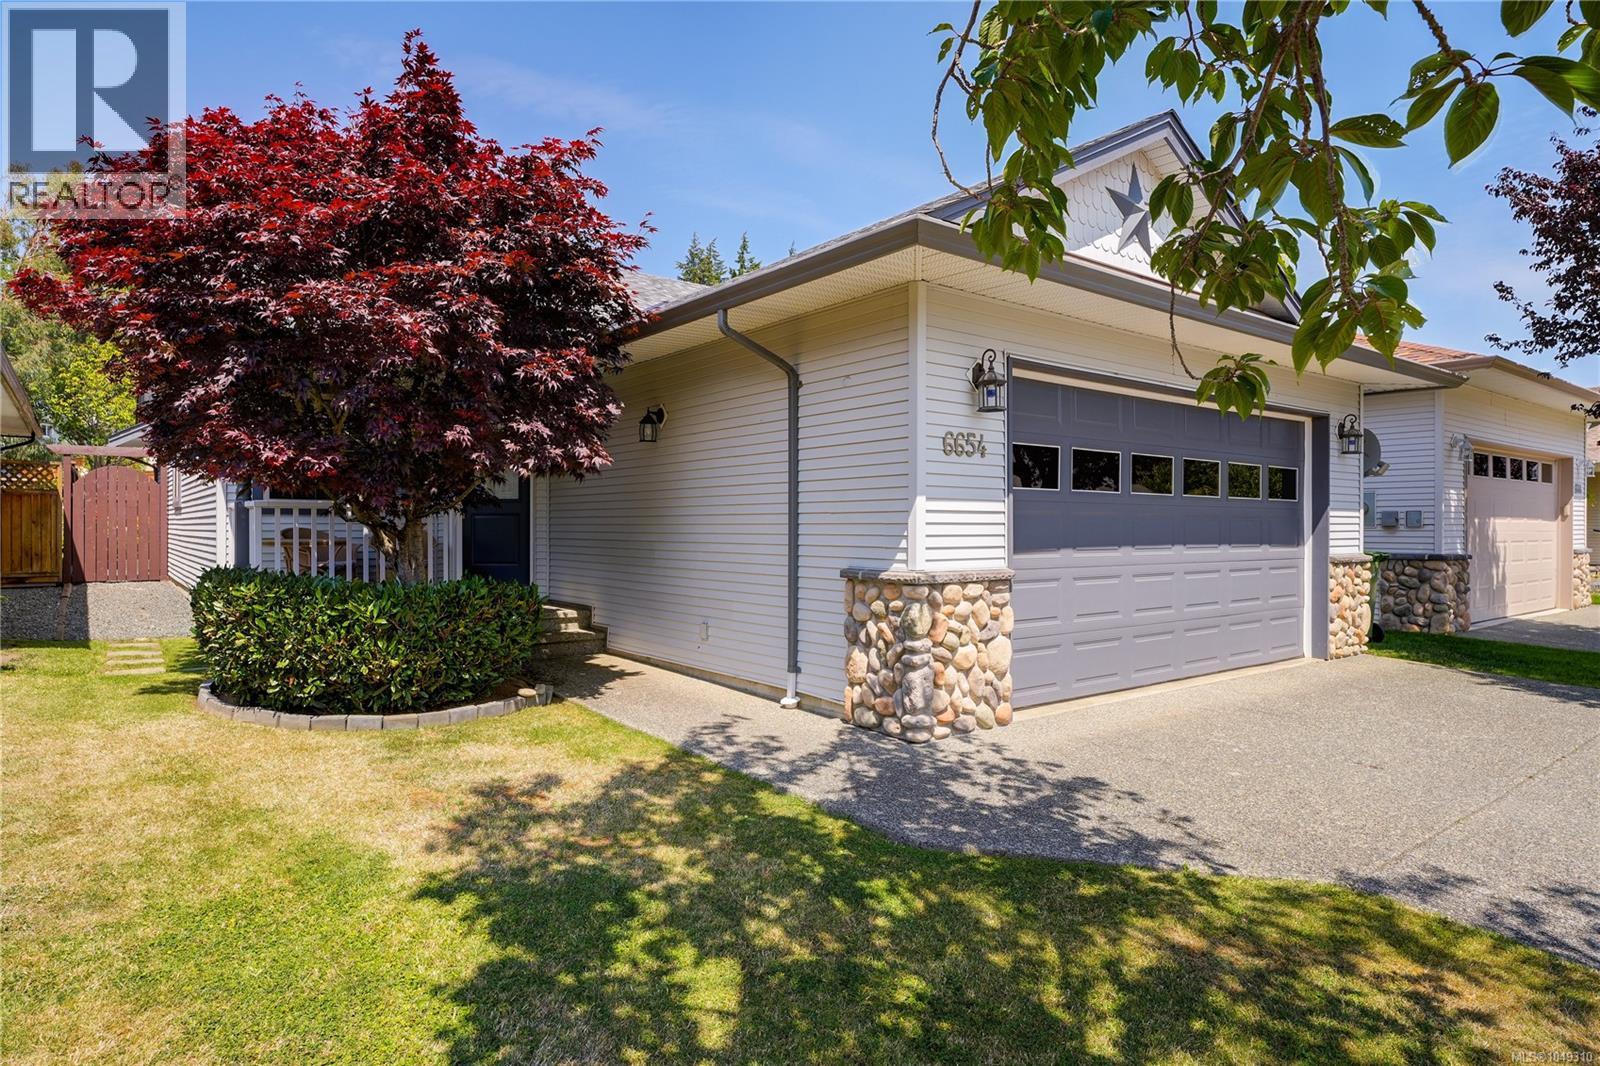
Pride of ownership shows through this picture perfect 3 bed 2 bath ranch style home which the owner has maintained & updated through out their ownership including: connecting to gas for living room fireplace, newer roof, paint, kitchen quartz countertops, bathroom vanities, HWT & flooring. Open concept design-kitchen/living room & dining room that offers large sliders to backyard patio & gardens. Primary suite tucked to the back of the house w/4 piece ensuite & walk-in closet. The level yard w/gardens & fencing is ready for the next owners to enjoy! 20x20 Double car garage w/HRV system in place to provide a healthy home for anyone dealing with pets or allergies. Located within walking distance of Sooke Center, Ball fields, Skate Park, Middle & Elementary Schools. Sooke Trail System close by making walking to all these amenities so easy. This home is in ''move in'' condition & perfect for the decerning buyer. Viewings easily arranged. (id:35114)
Esquimalt, British Columbia
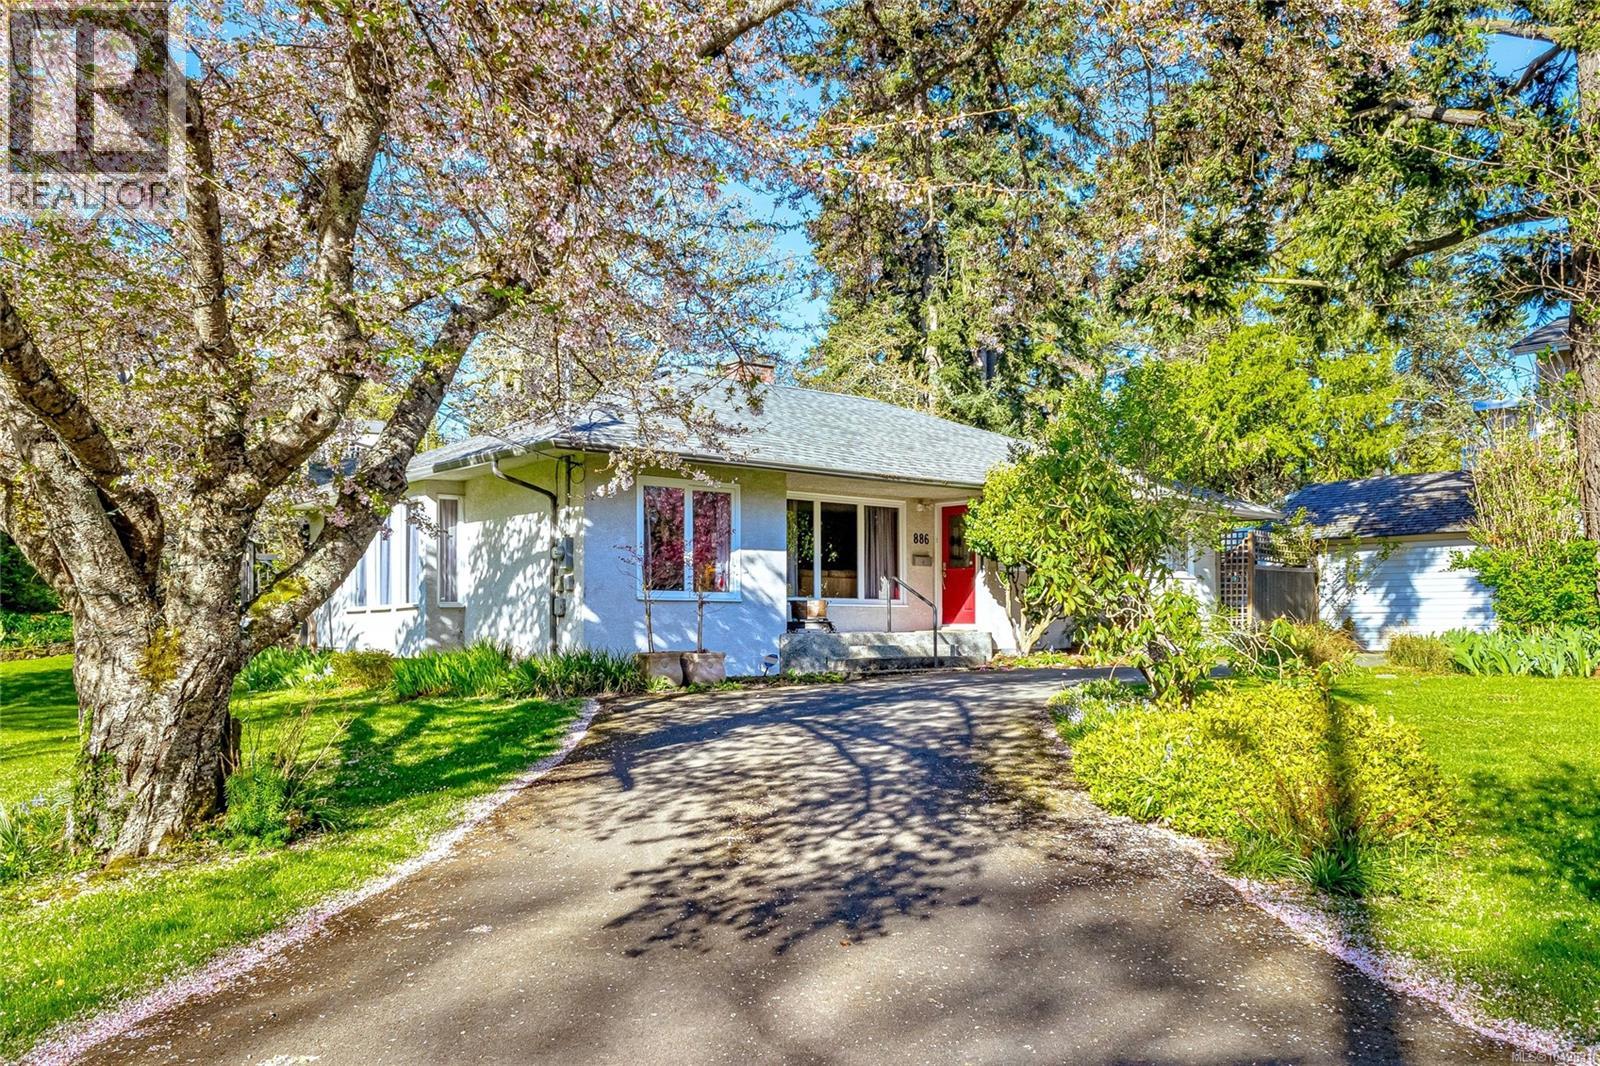
OPEN HOUSE SUNDAY 2-3 Parklands neighbourhood, this enchanting bungalow rests on a rare 15,000+ sq.ft. HUGE beautifully landscaped lot just steps from Gorge Vale Golf Club and scenic walking trails. A warm, single-level layout showcases coved ceilings, rich wood flooring, an updated kitchen, and a modern 4-piece bath, paired with two generous bedrooms and sun-filled living, dining, and family spaces. Step outside to a custom wraparound west-facing deck overlooking lush, private gardens—a setting for golden-hour evenings, entertaining, or quiet relaxation. A semi-circular driveway and wide frontage add standout curb appeal and everyday convenience. Zoned RS-5 with eligibility for Esquimalt’s RSM-2 small-scale multi-family designation (up to 4 units), this property offers rare flexibility and exciting long-term upside. Perfectly located near parks, ocean access, shopping, transit, and everyday amenities—this is charm, lifestyle, and future potential all in one remarkable package. (id:35114)
Saanich, British Columbia
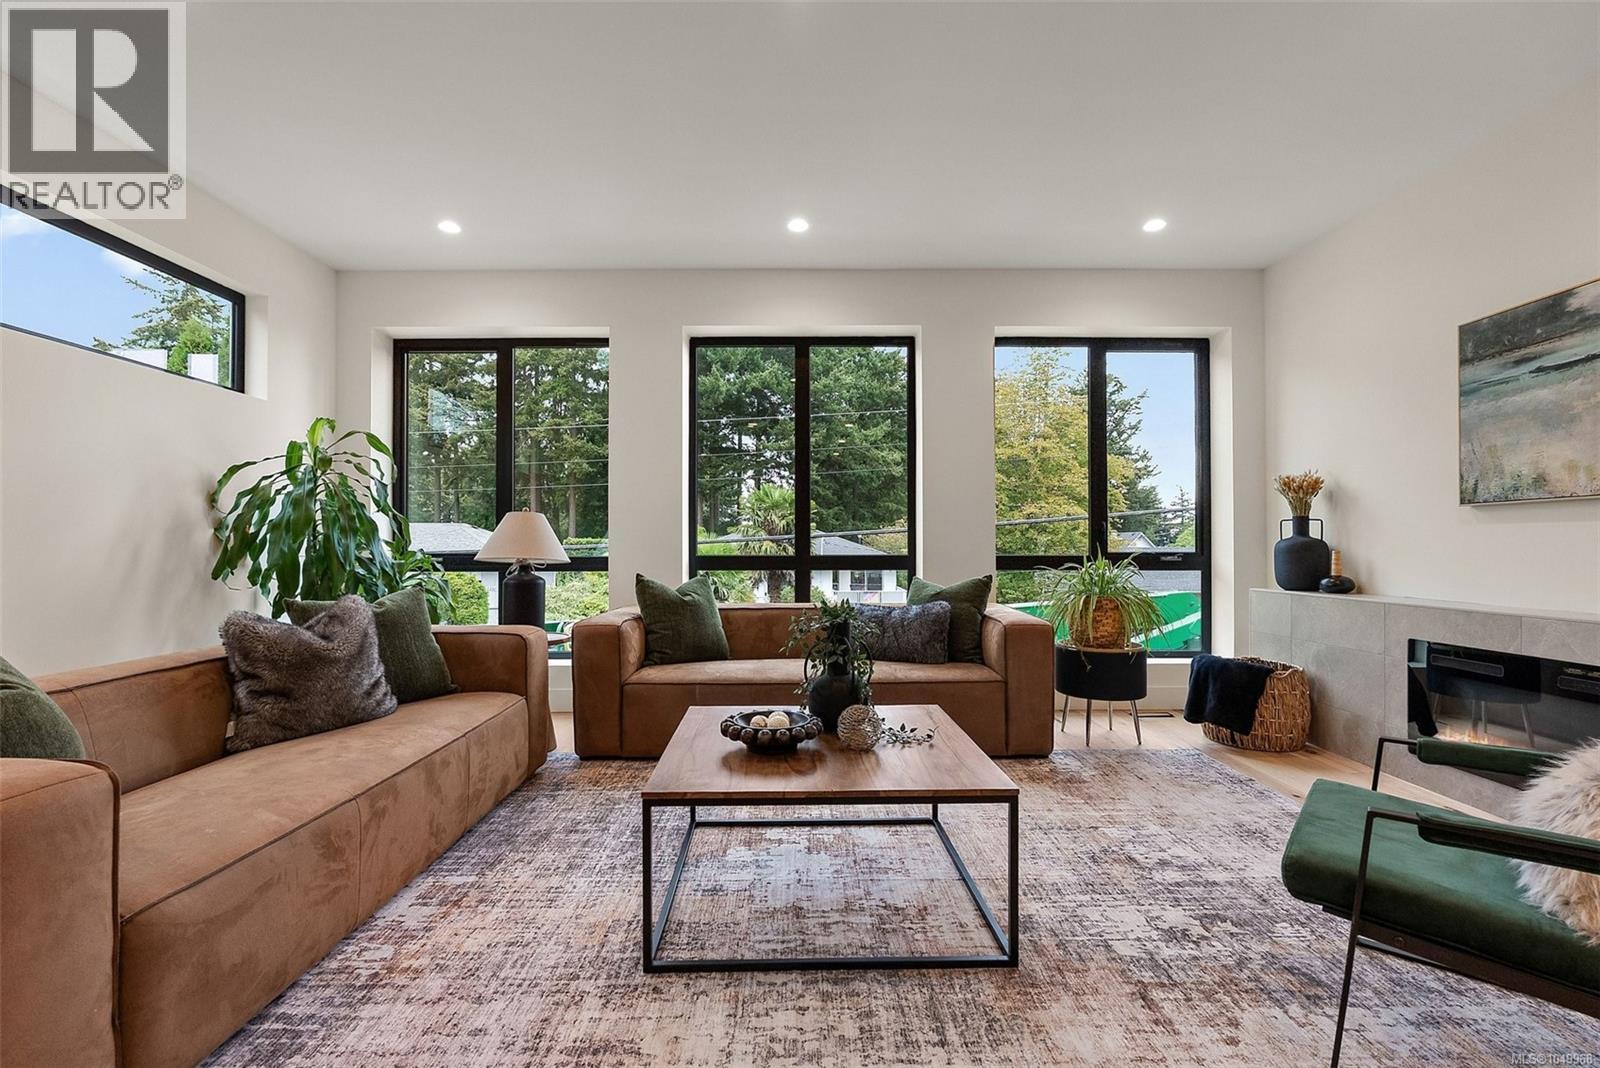
Setting the new standard for SSMUH in Victoria, 1-2215 Greenlands Road delivers exceptional design, finish, and functionality in sought-after Gordon Head. This brand-new three-level residence offers 4 spacious bedrooms, 4 beautifully appointed bathrooms, and a rare coated double-car garage with EV charger. The stunning kitchen features upgraded appliances, a side-by-side fridge and freezer, wine fridge, and an impressive butler’s pantry with a second dishwasher. Refined finishes, striking architectural details, and a bright open-concept layout create a seamless flow for everyday living and entertaining. The lower level includes its own bathroom, walk-in closet, and private entrance, ideal for guests, a student, teenager, or private retreat. Minutes from top schools, parks, recreation, and UVic, this is a standout new home in one of Victoria’s most desirable neighbourhoods. (id:35114)
Langford, British Columbia
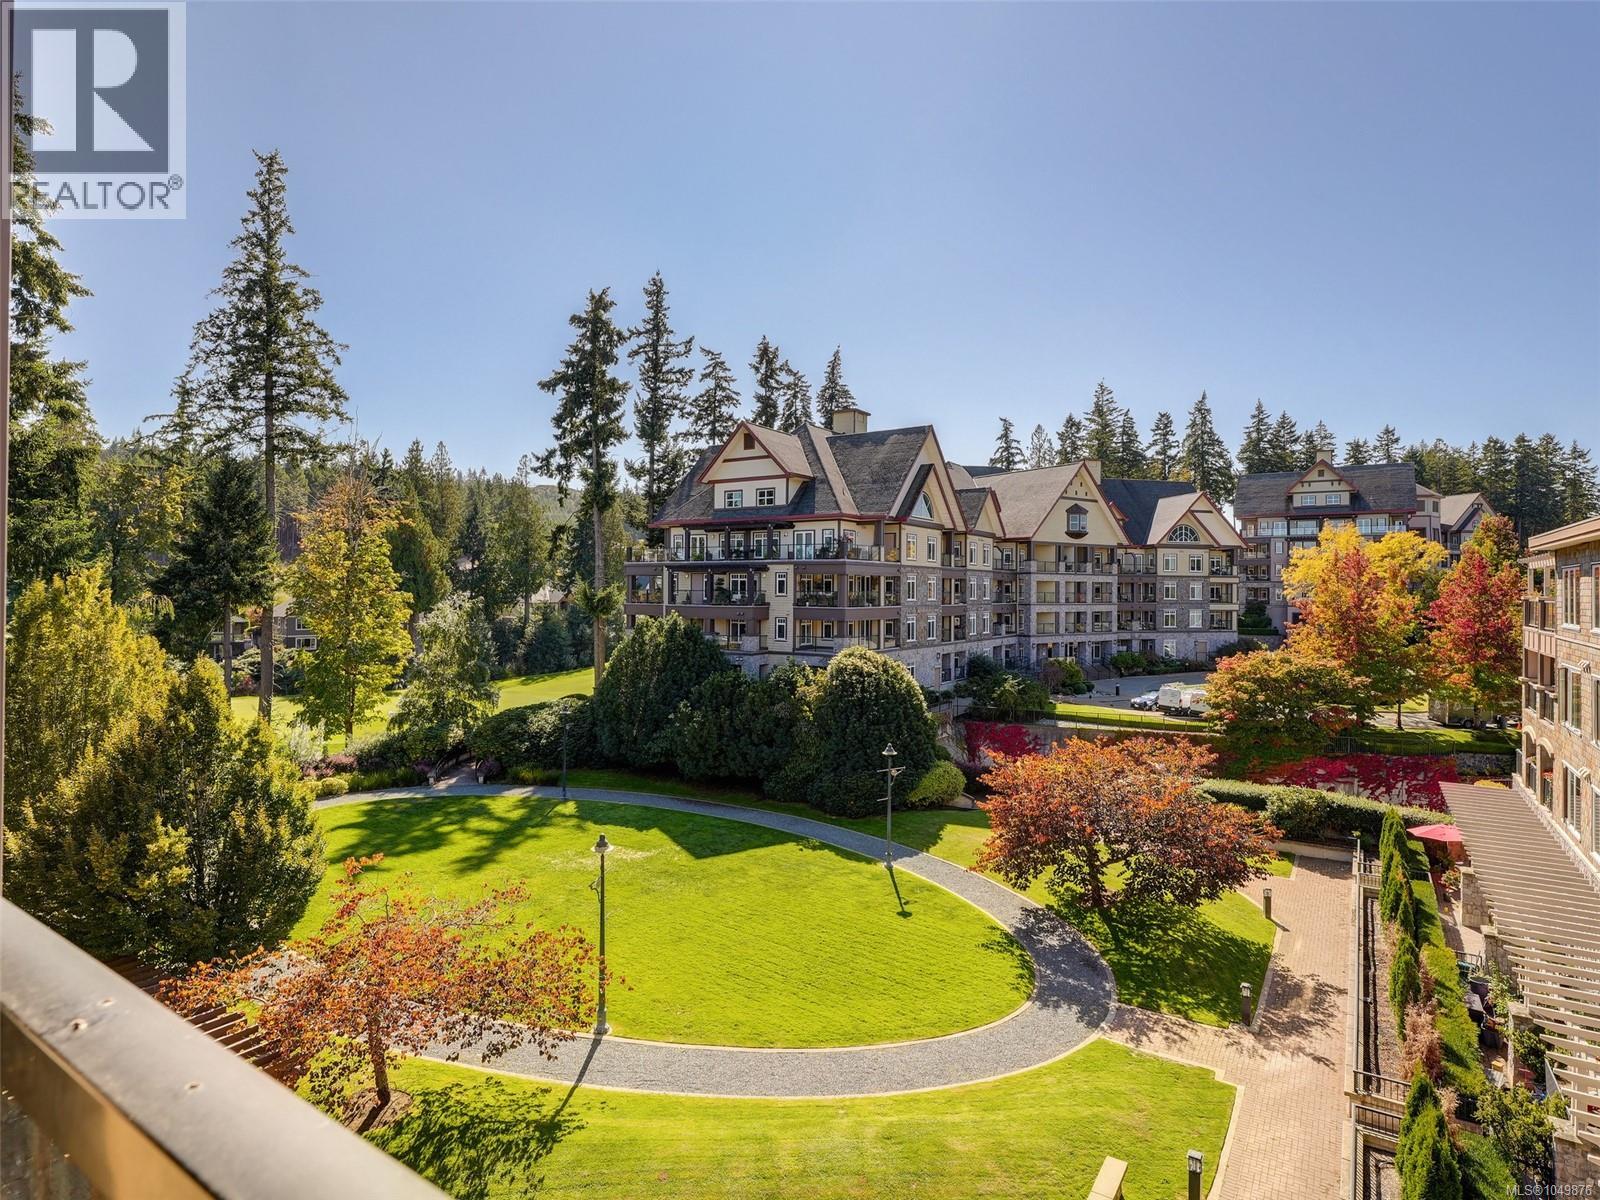
Wake up to mountain views and golf-course serenity in this rarely available top-floor penthouse — where resort living meets everyday luxury. Boasting 1,387 sqft of thoughtfully designed living space plus a generous outdoor area, this beautifully appointed suite is bathed in natural light from oversized Pella windows beneath soaring ceilings, overlooking a peaceful southeast-facing courtyard. Unwind on your private covered deck with golden sunset views and endless bbq evenings, or retreat to the primary suite, where tranquil views, his/hers closets, and a spa-inspired 4-pce ensuite with soaker tub await. A generously sized second bedroom sits privately on the opposite side of the home - perfect for guests, family, or a large home office. Move-in ready with new hardwood floors, a heat pump with A/C for year-round comfort, and a cozy gas fireplace for those cooler evenings. All heating, cooling and hot water included with strata fees! Add in-suite laundry, pantry, a private storage locker, and 1 secured underground parking spot (plus up to 2 more available) - every detail has been considered. Live where others vacation. Step outside to championship golf, fine dining, a full-service spa, and Bear Mountain's beloved local pub and coffee café - all just steps from your door. Stay active at the tennis club and activity centre, complete with gym and outdoor pool, or explore endless mountain biking and hiking trails right at your doorstep. This is more than a home - it's a lifestyle. And just minutes from Victoria! Book your private showing today before this top-floor gem is gone. Note: Seller is an Associate of the listing REALTOR®. (id:35114)
Sidney, British Columbia
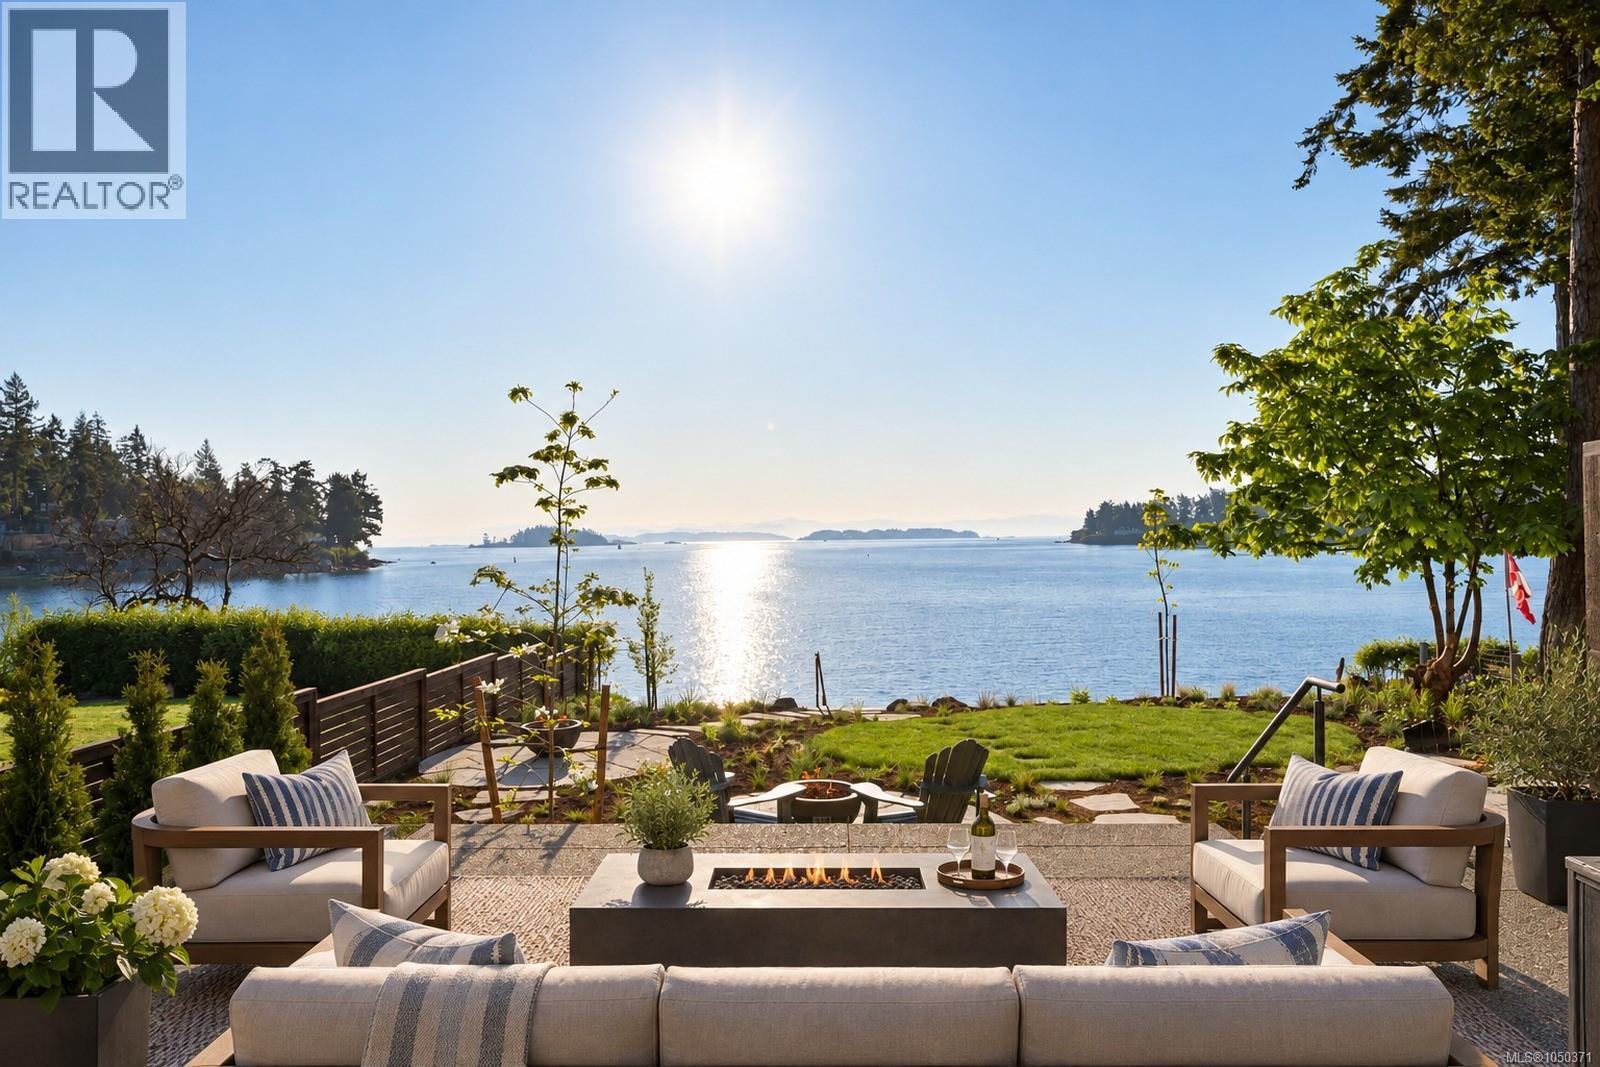
Exceptional low-bank waterfront living in the heart of Sidney. This beautifully finished 3-bed, 3-bath home offers 1,651 sq.ft of thoughtfully designed living space with ocean views throughout. The bright and airy, open-concept main level features 9ft ceilings and expansive windows that bring in natural light and showcase the waterfront setting. The primary suite enjoys floor-to-ceiling windows with views toward Mt. Baker, a spa-inspired ensuite and generous walk-in closet. The kitchen is both stylish and functional with two-tone cabinetry, professional-grade appliances and quartz countertops. Step outside to a spacious waterfront patio with easy-care landscaping and direct beach access, ideal for enjoying Sidney's coastal lifestyle. Includes dedicated parking for 2 vehicles and a highly walkable location close to beaches, shops, restaurants and transit, with BC Ferries and Victoria International Airport just minutes away. A rare opportunity to enjoy modern waterfront living in Sidney. (id:35114)
Saanich, British Columbia
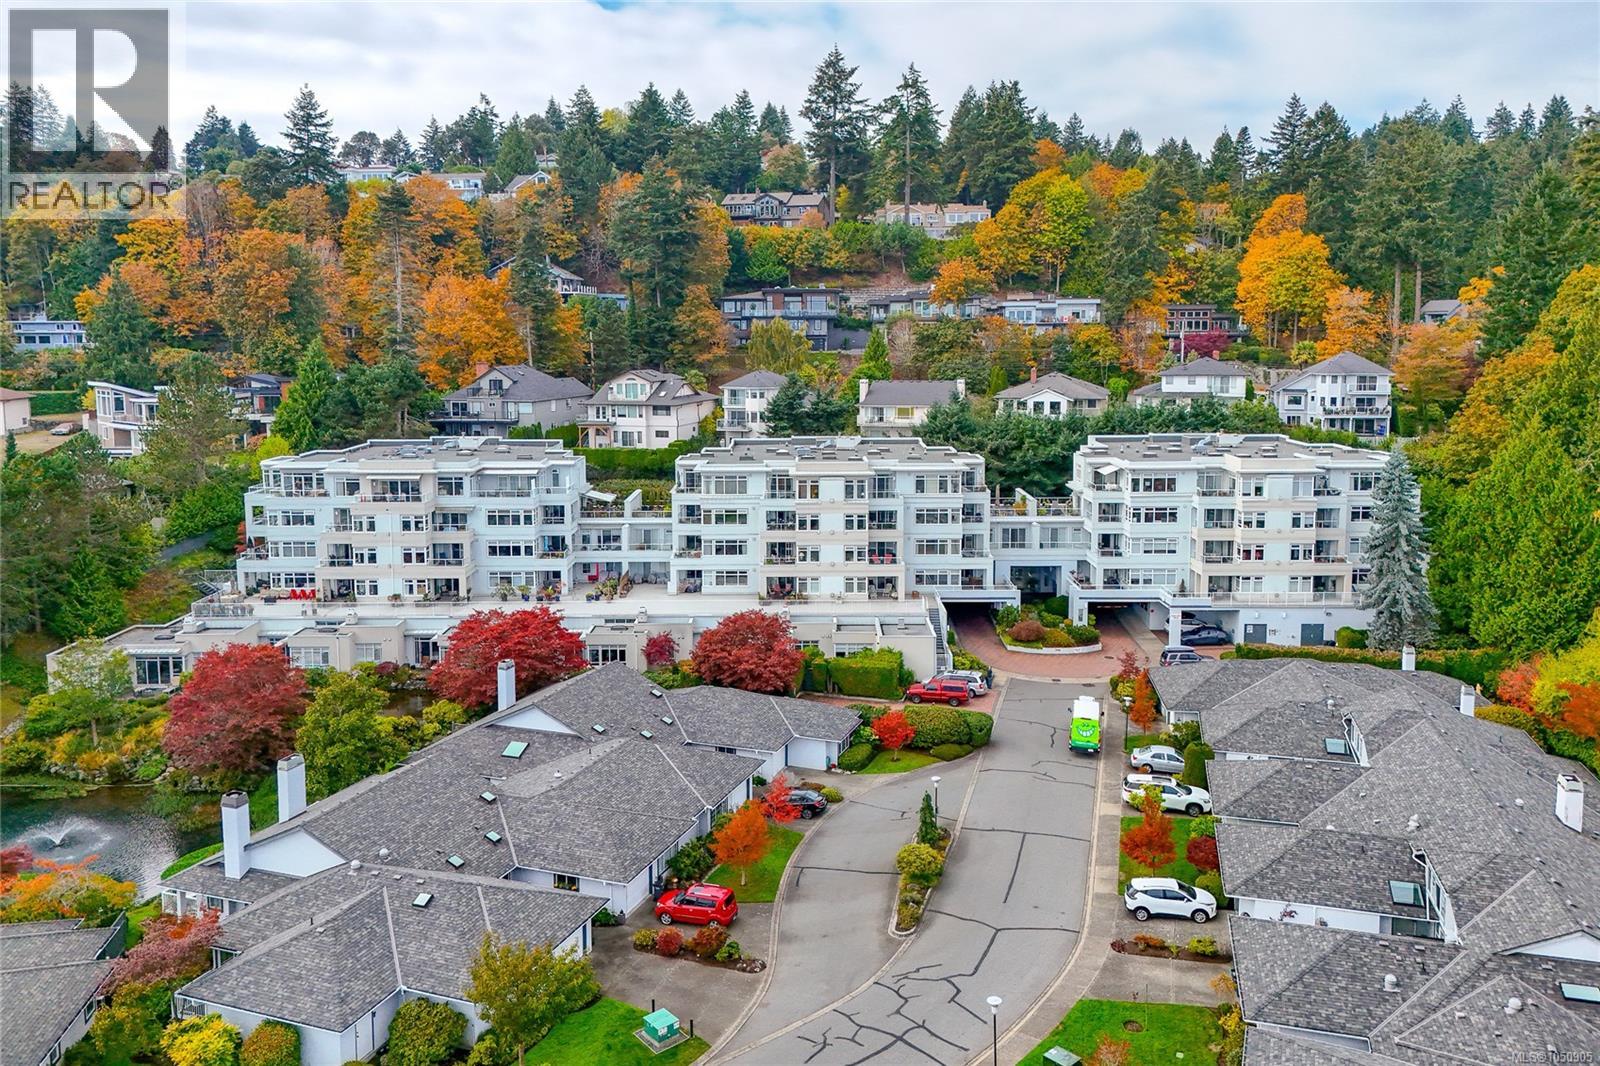
Open House Sunday October 25th 2-4pm. Arguably the BEST location in this luxury 55+ condo complex! This SOUTH/EAST CORNER PENTHOUSE offers approx. 1,900 SF of bright, spacious living with PANORAMIC OCEAN VIEWS from all principal rooms. The open kitchen/dining area features a massive quartz island, eating bar, breakfast nook, floor-to-ceiling cabinetry, butler’s pantry and access to a wraparound ocean view deck. Both very large bedrooms offer their own walk-in closet, ensuite and balcony access, plus there is a skylit den & 3 outdoor balconies provide almost 500 sf sunny space. Only 2 homes on the 5th floor, with storage next to the suite. Tasteful updates incl. interior paint, cork flooring, walk-in closet and ensuite upgrades, steam shower, bidet toilet seat, custom wallpaper in the powder room, rebuilt awnings, window coverings, fridge, dishwasher, new microwave and built-in recycling station. On-demand hot water, secure pkg with EV charging roughed in, clubhouse, indoor pool, hot tub, guest rooms and 2 pets permitted. (id:35114)

Colwood, British Columbia
** Open Sun 230-4 ** Welcome to “Poetry at Royal Bay”, an exceptional collection of townhomes nestled in a quiet pocket, well away from busy roads and surrounded by parkland. #1 is our premier corner residence and a true standout with an expansive main living level framed by walls of beautiful bay windows. Upstairs, 3 bedrooms are thoughtfully together on the same level, including a primary suite complete with a double-sink ensuite, heated tile flooring, and an oversized shower. The lower level offers excellent versatility with a full double garage + storage and a fantastic 4th bedroom / home office. Premium features throughout include quartz counters, an efficient heat pump for year-round comfort, a massive outdoor deck, and all appliances. Built by reputable local builder TEKloch Homes and ideally situated between two forested parks, this property offers enduring value in one of Royal Bay's finest ''hidden'' locations. + GST. Move in ready! (id:35114)