
Victoria, British Columbia
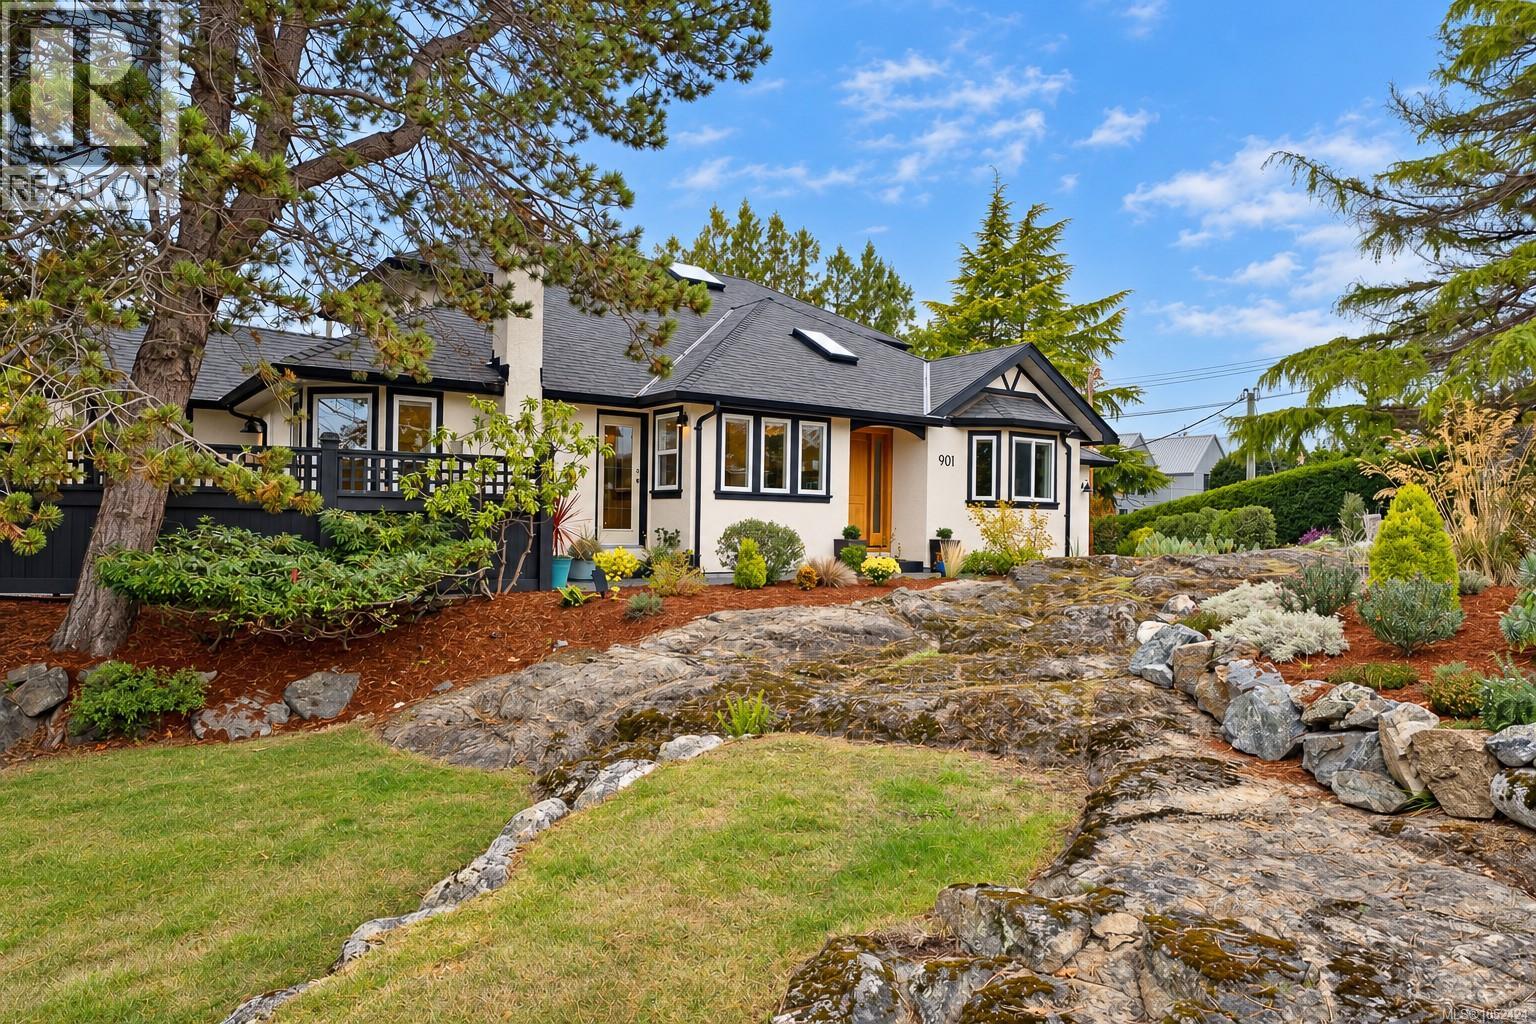
Some homes offer a great location. Others offer an exceptional lifestyle. This one delivers both. Nestled behind natural rock outcroppings and beautifully landscaped gardens, this thoughtfully designed 2,534 sq. ft. home offers 5 bedrooms, 3 bathrooms, and a versatile floor plan ideal for families and downsizers alike. The main level welcomes you with rich wood floors, elegant crown mouldings, custom millwork, and an abundance of natural light. A spacious living and dining area with a cozy fireplace flows seamlessly to a private outdoor patio, while the beautifully appointed kitchen features shaker cabinetry, a walnut island, Vancouver Island Mable countertops, and stainless steel appliances. An adjoining family room offers a second fireplace and direct access to another inviting patio, perfect for entertaining. The main-floor primary suite provides the convenience of one-level living with a spacious five-piece ensuite, while additional bedrooms and a generous flex space offer endless possibilities. Upstairs, two more bedrooms and a full bathroom provide privacy for family or guests. Complete with a heat pump, garage, and multiple outdoor entertaining areas surrounded by mature, low-maintenance landscaping. Just minutes from Oak Bay's beautiful beaches, Victoria Golf Club, excellent schools, parks, and charming village amenities, this is an exceptional opportunity to enjoy one of Victoria's most desirable lifestyles. (id:35114)
Oak Bay, British Columbia
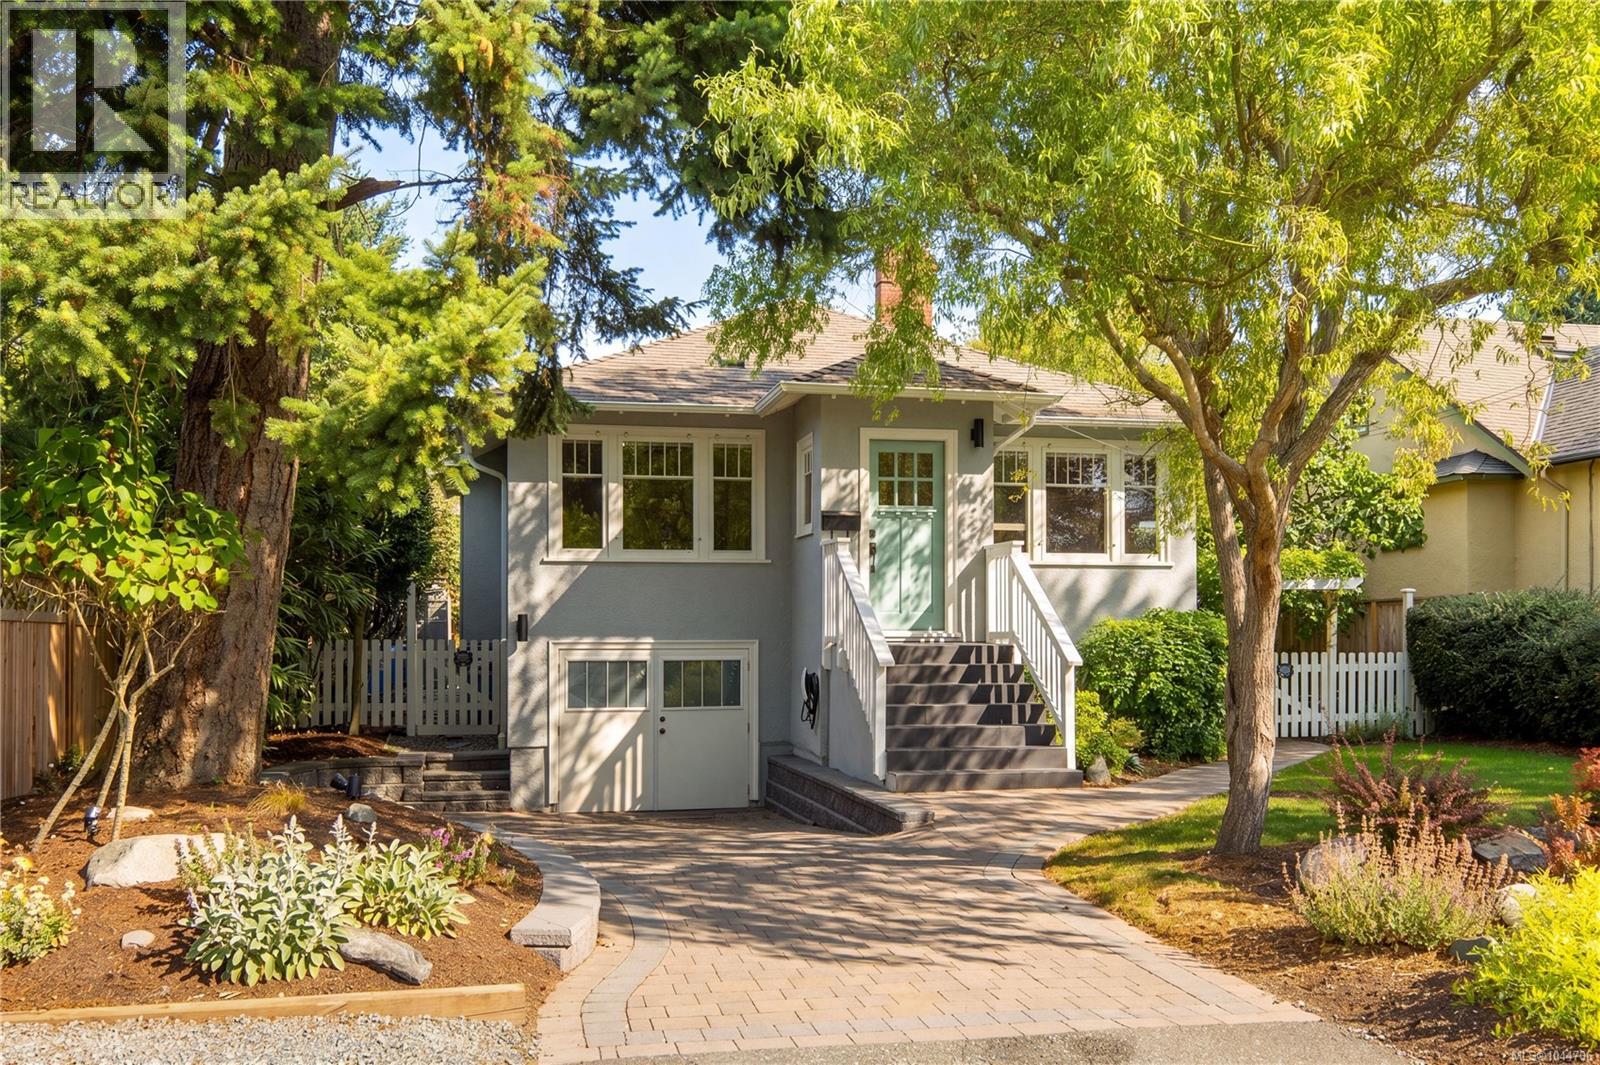
Ideally positioned in one of South Oak Bay's most sought-after neighbourhoods, this beautifully maintained 4 bedroom, 2 bathroom residence offers over 2,400 sq ft of thoughtfully designed living space. The main level features vaulted ceilings, a welcoming living room with a wood-burning fireplace, a dedicated dining area, and a well-appointed kitchen opening to a covered deck overlooking the beautifully landscaped backyard. The spacious primary suite offers vaulted ceilings and a walk-out patio, while a versatile second bedroom or office and a full bathroom complete the main level. Downstairs provides exceptional flexibility with a generous family room, 2 additional bedrooms, a full bathroom, laundry, and a mudroom. Moments from Oak Bay Village, beaches, parks, excellent schools, cafés, and everyday amenities, this is an exceptional opportunity in one of Victoria's most desirable neighbourhoods. (id:35114)
Salt Spring, British Columbia
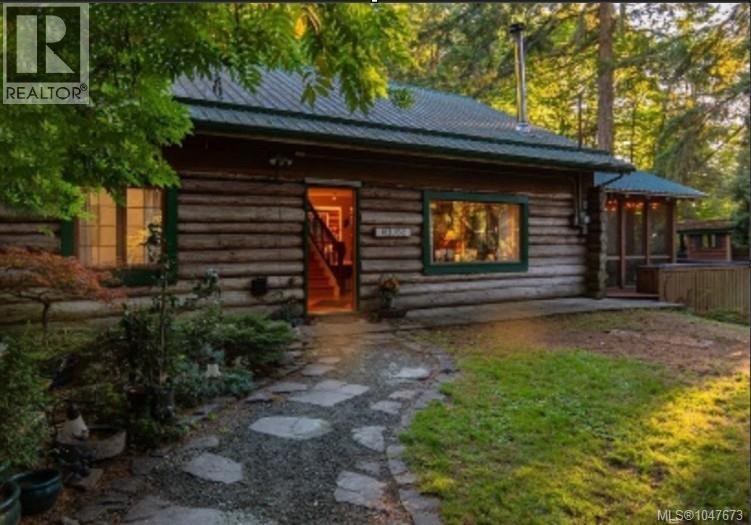
Steps from St. Mary’s Lake, you'll find this beautiful and spacious 4-bedroom, 2-bath log home on almost an acre of land. Additional accommodations—including a separate guest cabin/bunkie and a private, sequestered RV trailer (fully plumbed, Wi-Fi connected, and separately metered), each with its own patio or deck—make this property ideal for multigenerational living. There's a workshop that can easily accommodate your kayaks, bikes, tools, or art equipment. There is no shortage of parking space for your vehicles, and the large, fully screened sunroom can serve as a studio or auxiliary living room. Drop your paddleboard or kayak into the fresh water of the adjacent reservoir lake, or simply take a refreshing swim. Nearby, you’ll also find local schools, golf courses, groceries, and Ganges Village Center, where you can get just about anything you need to enjoy Salt Spring Island living. You’ll find it easy to settle into this idyllic island retreat. Key Features Main Residence: 4-bedroom, 2-bathroom authentic log home, gas stove, wood stove. Guest Cabin/Bunkie: Detached structure providing additional bedroom space. RV Setup: Sequestered at the back of the acre; fully plumbed and Wi-Fi connected, with a queen bed, kitchen/bath, and separate septic and hydro. Outdoor Space: Nearly one acre of land with private decks for each living unit. Bonus Structures: Workshop for gear/art and a large, fully screened sunroom. Infrastructure Updates: Recently upgraded hydro, 2 new septic systems, laundry, new hot water tank, and a new roadway to the back of the property (to the RV). Location & Lifestyle Water Access: Steps from St. Mary’s Lake for swimming, paddleboarding, and kayaking (1 kayak comes with the property). Proximity: Close to local schools, golf courses, groceries, and Ganges Village Center. Parking: Extensive space accommodating multiple vehicles, boats, and recreational toys. (id:35114)
Victoria, British Columbia
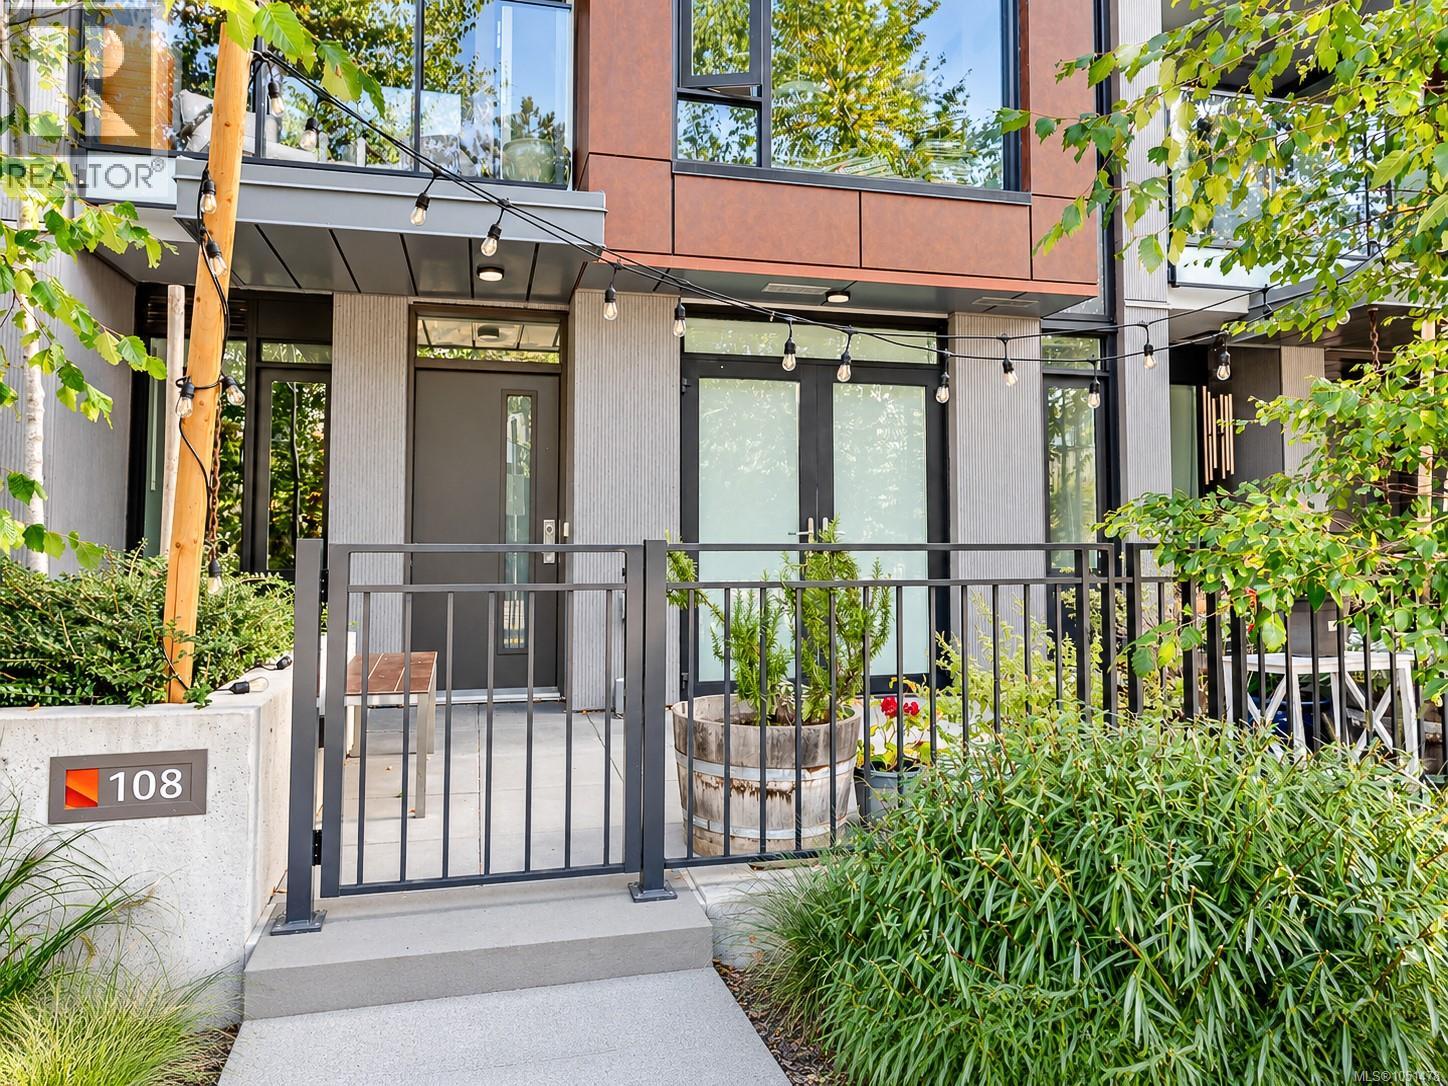
OPEN HOUSE SAT OCT 24TH, 2-4pm. This 2023-built steel-and-concrete 1-bedroom, 1-bath residence offers nearly 700 sq.ft. of thoughtfully designed interior living plus an impressive 140 sq.ft. private gated patio with direct street access—a rare find that's perfect for dog owners. With no weight restrictions and room for up to two dogs, two cats, or one of each, your furry companions will enjoy the lifestyle as much as you do. Simply step out your front gate for easy walks along the Songhees Walkway or Galloping Goose Trail. Inside, the gourmet kitchen showcases premium Stosa Italian soft-close cabinetry, quartz countertops, designer slab backsplash, and under-cabinet lighting. Residents enjoy an unmatched collection of amenities, including a fully equipped fitness centre, rooftop lounge with firepit, BBQs and outdoor dining areas, social lounge, pet wash station, bike tuning room, extensive secure bike storage, visitor parking, storage locker, and dedicated parking stall. Built with sustainability in mind, Dockside Green features an innovative Wastewater Treatment Facility and District Energy System. No GST. Just steps from cafés, waterfront paths, and Downtown Victoria, this is an exceptional opportunity to own in one of Victoria and Vancouver Island's most amenity-rich communities. (id:35114)
Victoria, British Columbia
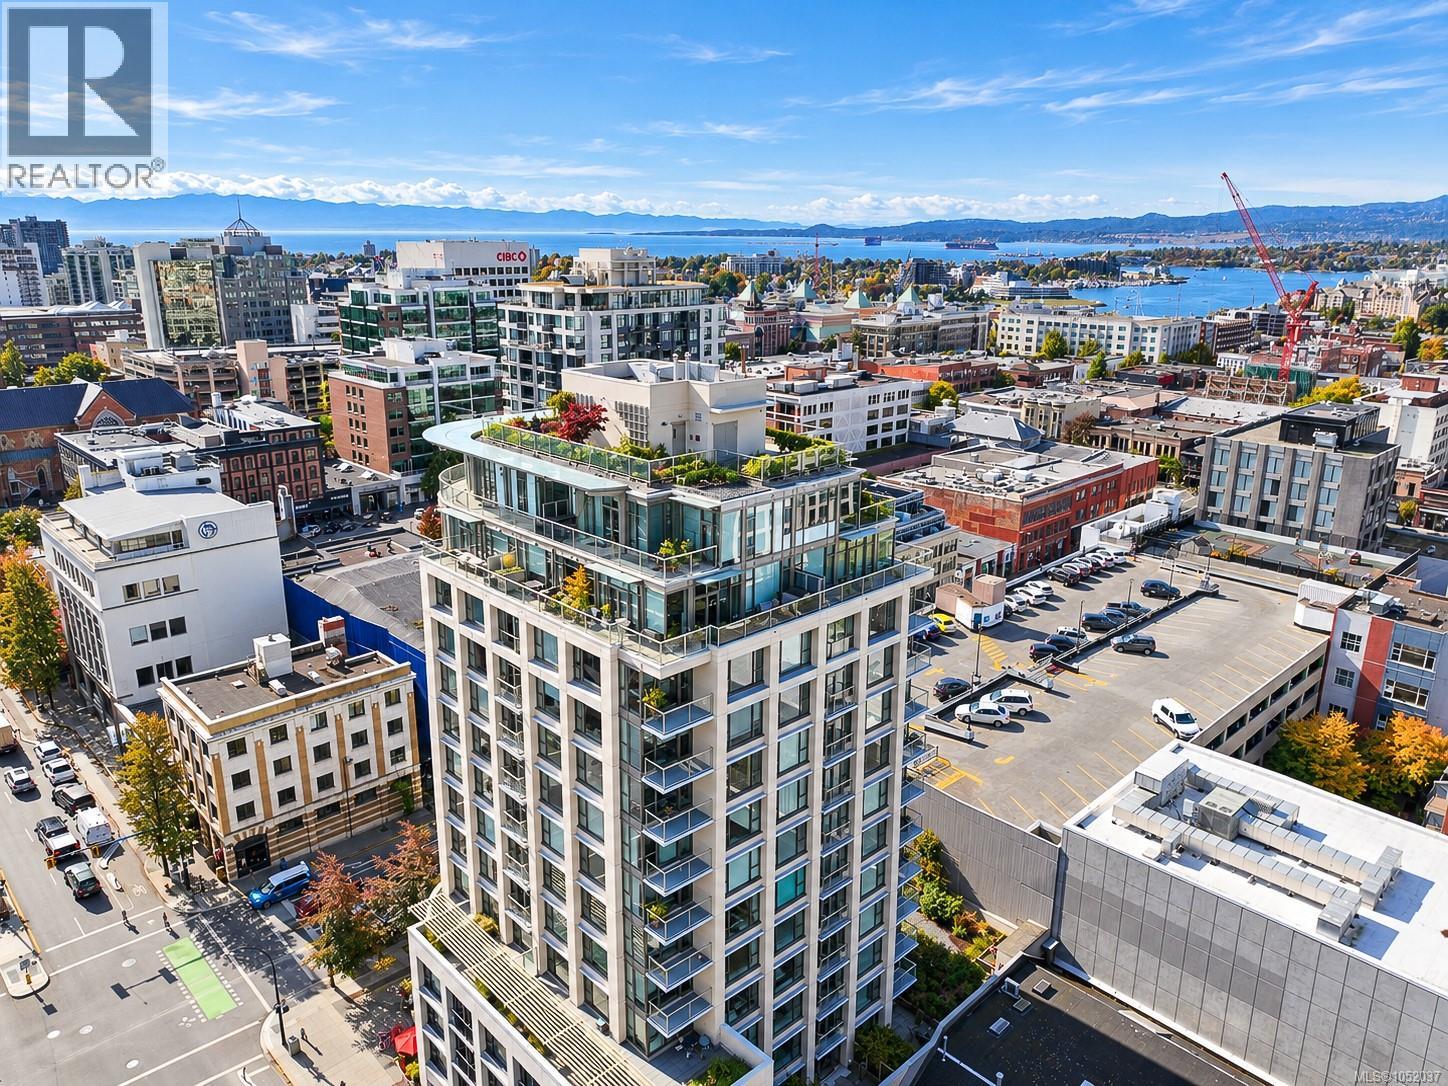
OPEN HOUSE SAT OCT 24TH, 11am-1pm. Set on the 15th floor in the heart of downtown, this 2 bedroom plus den, 2 bathroom home offers 1,403 sq. ft. of living space and 550 sq. ft. of balcony wrapping around three sides. Floor-to-ceiling windows and 9'8'' ceilings frame views over the city to the Inner Harbour, the Olympic Mountains and Mount Baker. The open living and dining area features wood flooring, a gas fireplace and French doors to the balcony, while the kitchen offers dark wood cabinetry, stainless steel appliances including a double oven range, and a peninsula with seating. The primary bedroom has a curved wall of windows, balcony access, a walk-in closet and a 5 piece ensuite with double sinks, a soaker tub and a glass shower. A second bedroom, a 3 piece bathroom, a den with a sliding glass door for a home office, and in-suite laundry complete the layout. Partial glass canopies cover sections of the balcony for year-round use. Steps to shops, restaurants, the Inner Harbour and transit. (id:35114)
Victoria, British Columbia
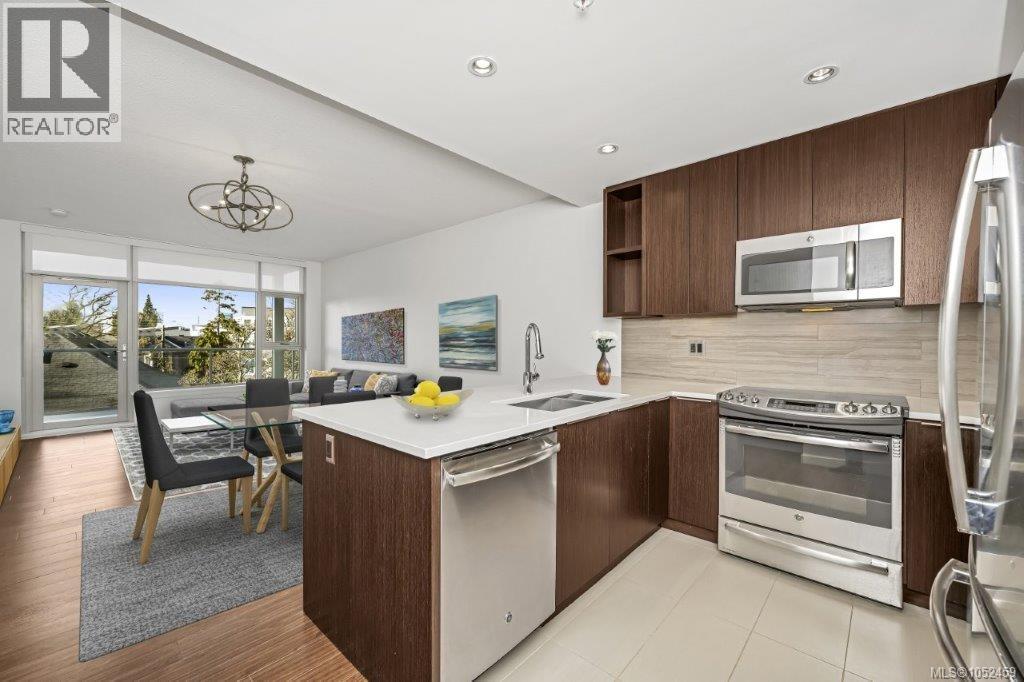
Downtown is your playground at unit 303 in The Duet! An unmatched location in the heart of James Bay, your unit is steps from Beacon Hill Park, the Royal BC Museum, the Inner Harbour and countless retail and restaurant options to explore. This bright 1-bedroom condo boasts a sleek modern kitchen with stainless steel appliances and a peninsula breakfast bar that transitions seamlessly into the open living space. A 4-piece bathroom with soaker tub awaits just past your walk-through closet off the bedroom. Enjoy your morning coffee as you take in the stunning Island sunrise on your West-facing balcony. This like-new unit welcomes your personal touches. In-suite laundry, secure underground parking, bike storage, and additional personal storage locker seal the deal. The Duet is a pet-friendly building that welcomes rentals and boasts a communal rooftop patio with BBQ access and a lovely semi-private courtyard featuring lush Akebono cherry trees. Book your viewing today! (id:35114)
Saanich, British Columbia
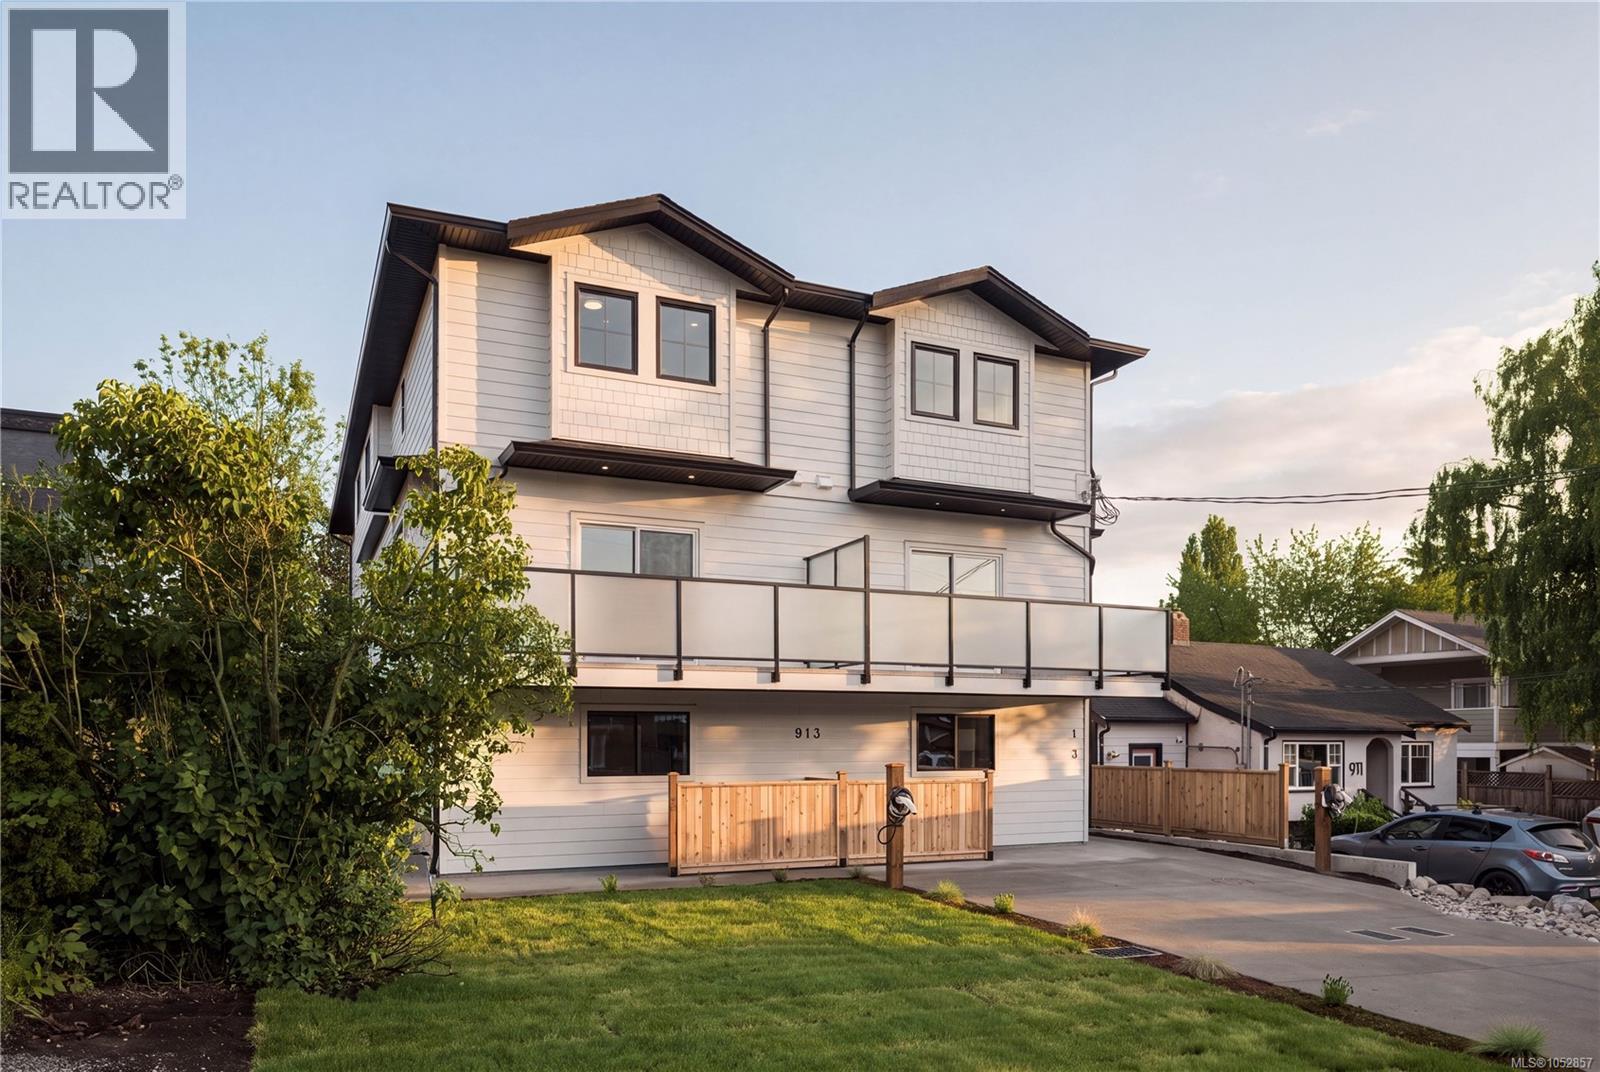
OPEN HOUSE SATURDAY OCTOBER 24th 11am-12:30pm! Only 2 units left at 913 Dale Street, a boutique collection of four thoughtfully designed townhomes perfectly positioned on a quiet, family-oriented side street in the heart of Saanich. This development offers the rare “sweet spot” of urban living: a peaceful, low-traffic environment that is only minutes away from the city’s most vibrant shopping and recreation hubs. Unit 3 is the last remaining unit at the back of the complex. It has it's own dedicated, fenced yard space, and SW exposure for plenty of natural light through all times of day. This three-level home offers approximately 1,463 sq. ft. of space, with luxury vinyl plank flooring, 9' ceilings on the second floor, and a gourmet kitchen featuring quartz countertops, an oversized island, and a premium LG appliance package. A high-efficiency heat pump keeps you comfortable year-round. The main floor includes a flex space perfect for a gym or rec room; the second floor features open-concept living, dining, and kitchen areas with a powder room; and the third floor hosts three bedrooms, including a primary suite with walk-in closet and ensuite. In-suite laundry and a 2-5-10 New Home Warranty are included. Price + GST! Be sure to learn more about the FTHB GST Rebate! (id:35114)
Victoria, British Columbia
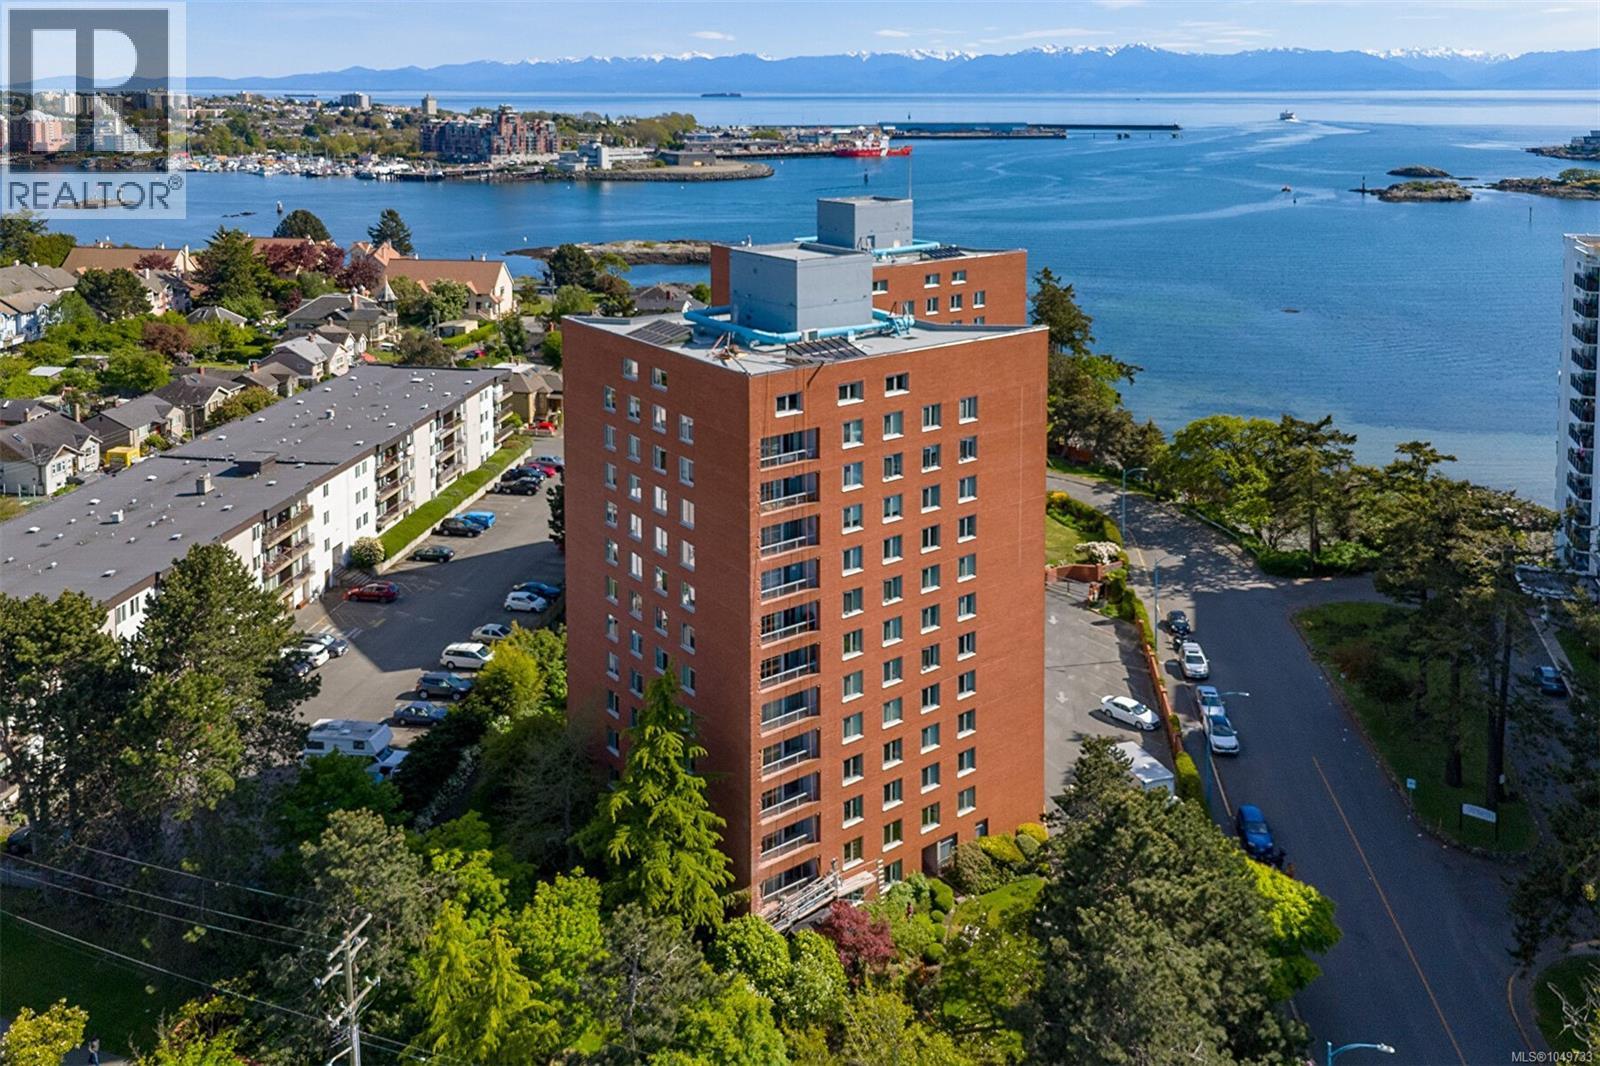
This spacious 2-bedroom, 1-bathroom home offers over 900 sq. ft. of comfortable living space in a solid concrete and steel building, just a short stroll from the ocean. Featuring adequate room sizes and a practical layout, this home is an excellent opportunity for buyers looking to create a space that reflects their own style. Ready for some updating, it offers plenty of potential to add your finishing touches and build value over time. The spacious floor plan offers flexibility for everyday living and entertaining, with room for a home office or guest room. In-suite laundry adds convenience. Building amenities include a billiards room, workshop, gym, and secure underground parking. Enjoy waterfront living with the ocean, scenic walking paths, parks, shops, cafés, and water taxi close by. Vic West offers a vibrant, walkable neighbourhood with access to downtown and an array of amenities nearby. Great opportunity for down sizers, investors and 1st time Home Buyers. Priced to sell. (id:35114)
Victoria, British Columbia
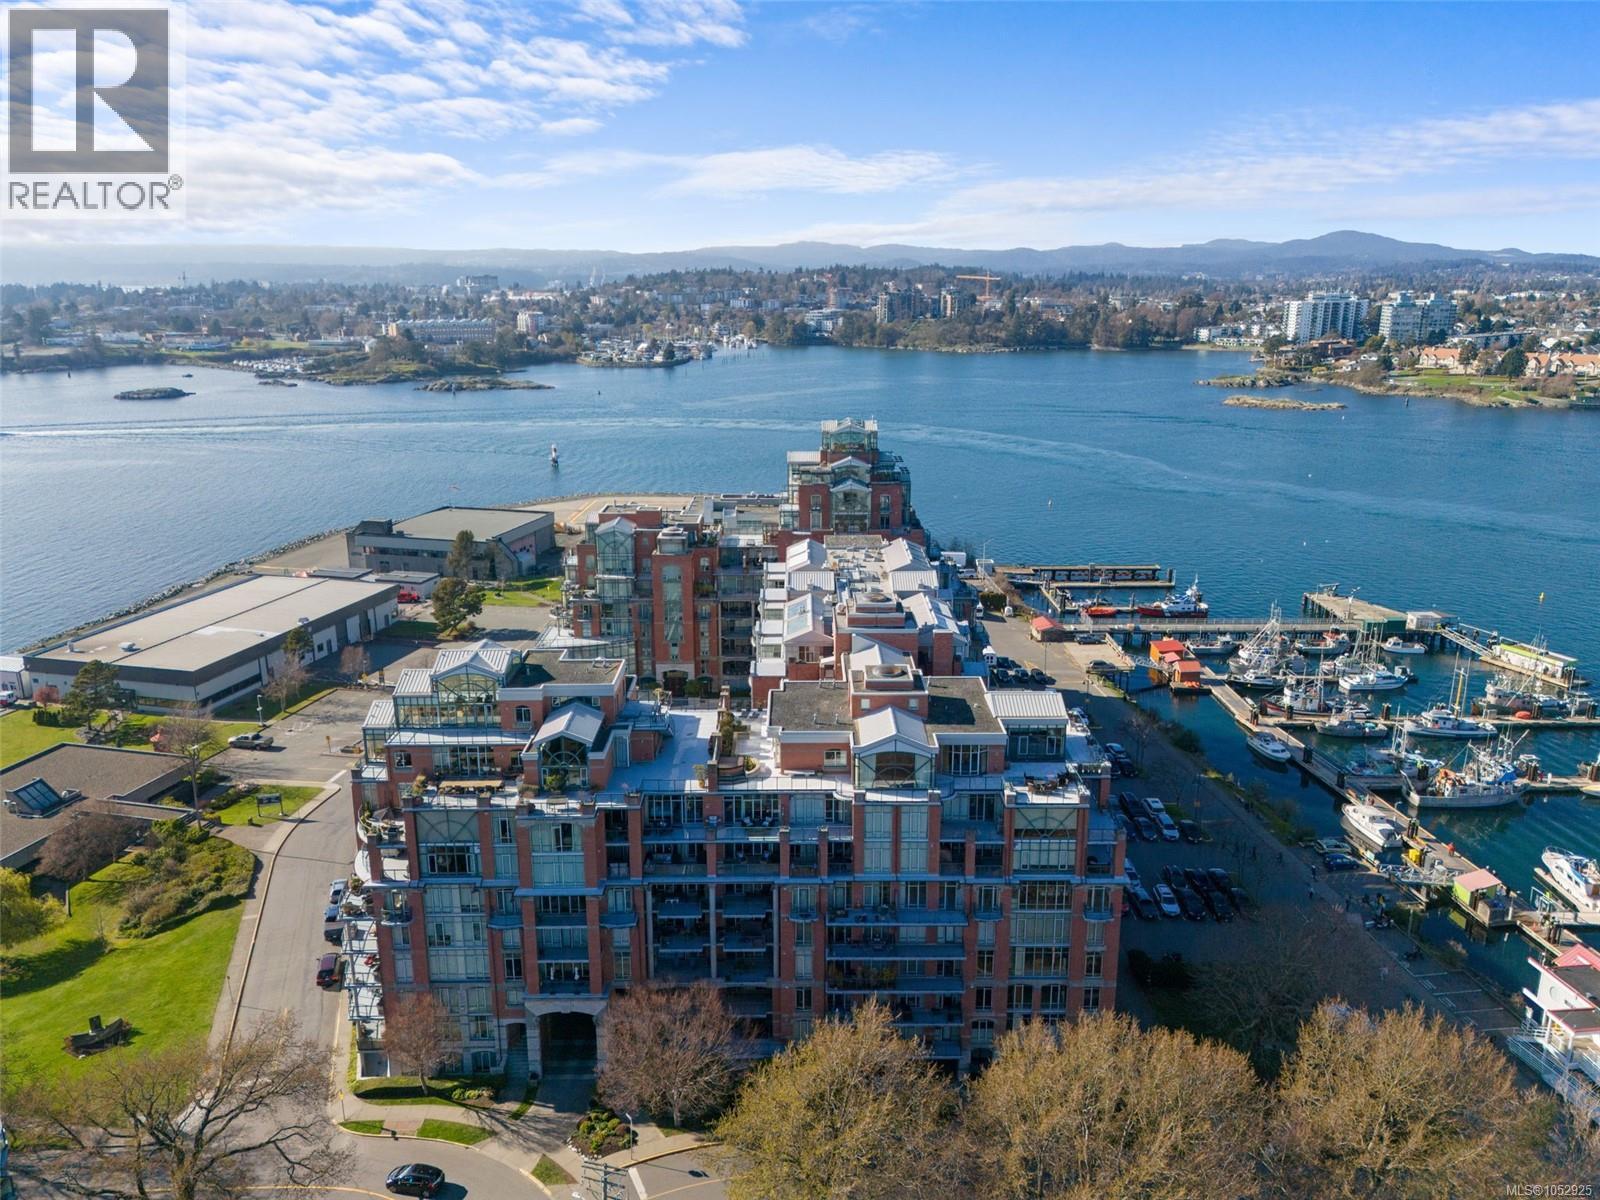
There’s something special about life at Shoal Point. Start your morning with coffee overlooking the Juan de Fuca Strait, fit in a swim or workout without leaving home, stroll the Inner Harbour for dinner downtown, then return to your private west-facing balcony for a spectacular sunset over the water. This immaculate 1 bedroom + den residence offers a front-row seat to one of Victoria’s most vibrant neighbourhoods, paired with the peace, privacy and exceptional amenities of one of the city’s most iconic waterfront communities. Floor-to-ceiling windows fill the open living space with natural light, while hardwood floors and a gas fireplace create a warm, inviting place to unwind. The modern kitchen features granite countertops, stainless steel appliances, gas range, eating bar and generous cupboard and pantry space. Just off the kitchen, the versatile den is ideal as a home office or formal dining room. The spacious primary easily accommodates a king-sized bed and offers a walk-in closet and direct balcony access. From the protected, covered balcony, watch the harbour come alive with float planes, ferries and passing boats, with views stretching across the Juan de Fuca Strait to the Olympic Mountains. Shoal Point delivers an amenity-rich resort lifestyle unmatched in Victoria, with concierge, 24-hour security, on-site caretakers, guest suites, indoor pool, hot tub, sauna, steam room, gym, workshop, library, car wash, and bike and kayak storage. Strata fees include gas and water, while social events, friendly neighbours and a proactive strata add to the incredible sense of community. Enjoy all the energy of the city, then come home to your own peaceful country club in the sky. An incredible opportunity to call Shoal Point home - come experience this exceptional waterfront lifestyle for yourself. (id:35114)
Victoria, British Columbia
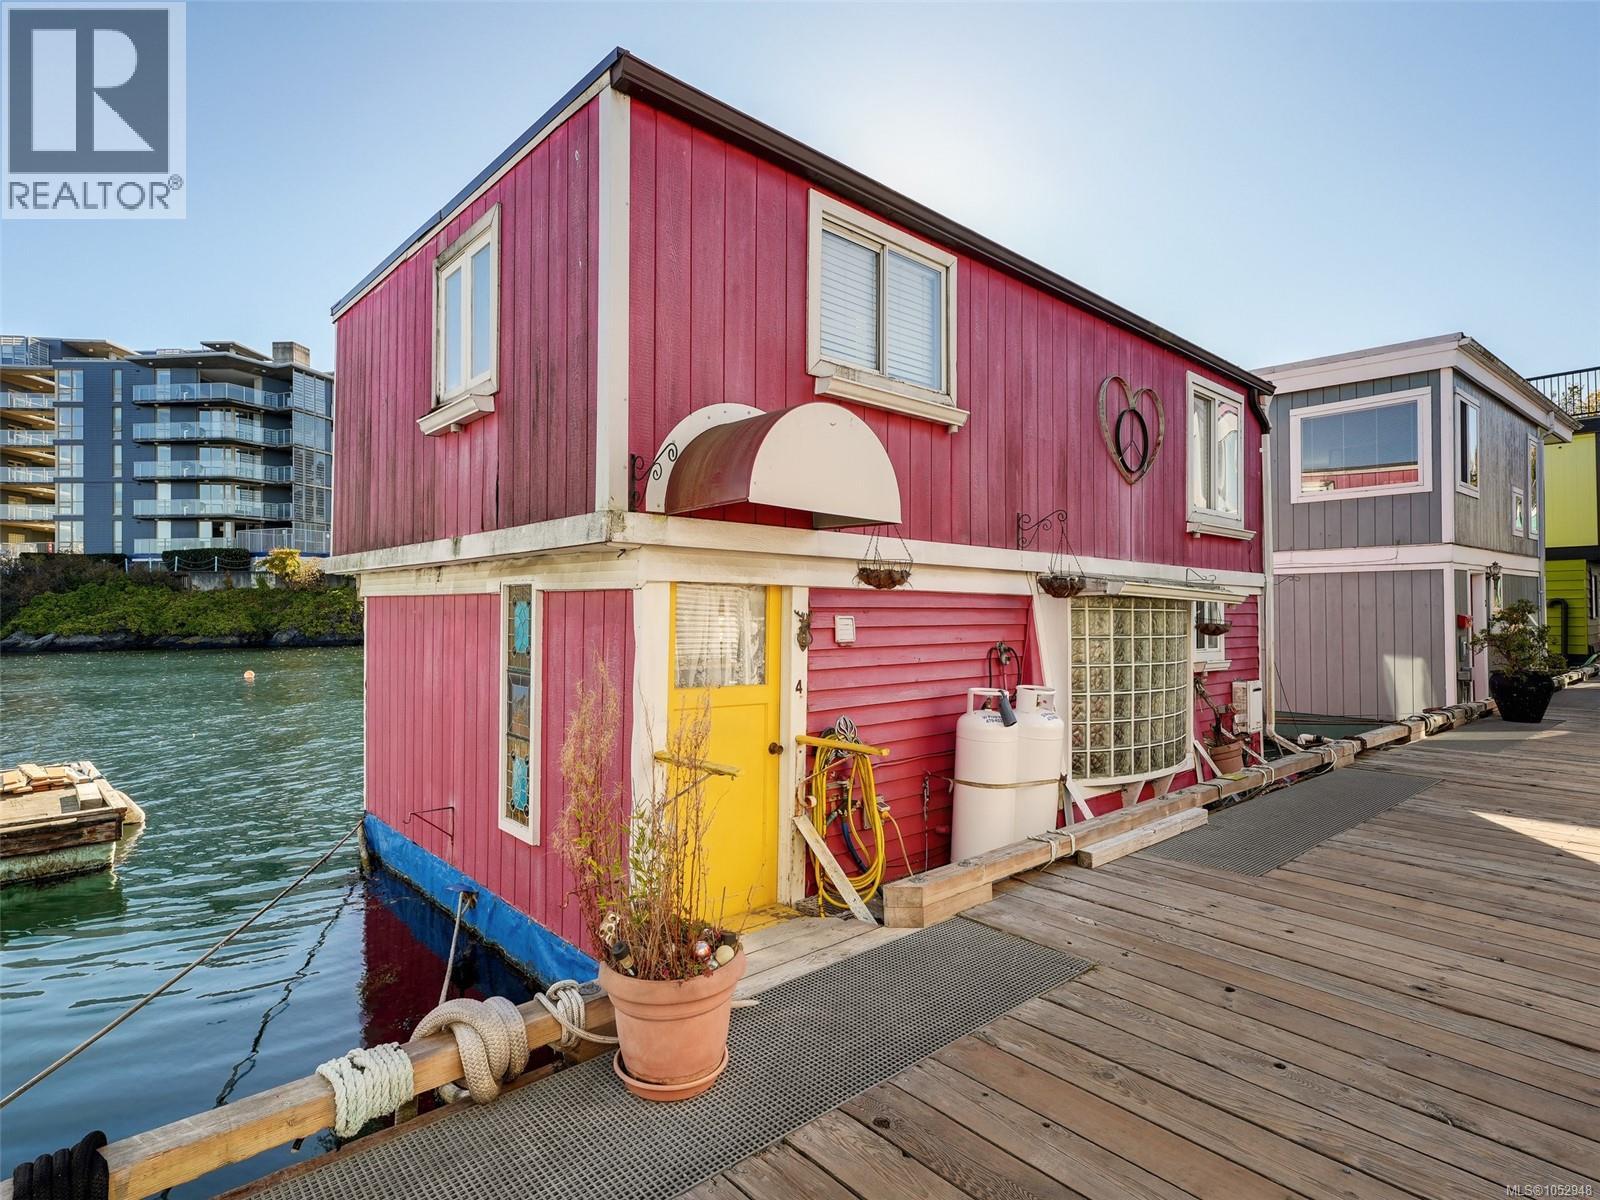
Live right on the water at Victoria’s iconic Fisherman’s Wharf! A4-1 Dallas Road offers a rare opportunity to enjoy one of the city’s most unique lifestyles in the heart of James Bay. This colourful two-level float home has generous windows and flexible living spaces surrounded by ever-changing harbour views. The home would benefit from some updating and is ready for the right buyer to bring their own vision and make it truly their own. Step outside to multiple deck and balcony areas where you can relax over the water, watch the boats come and go, or simply take in the sights and sounds of the Inner Harbour. The vibrant Fisherman’s Wharf community is literally outside your door, with local food vendors, water taxis and the waterfront pathway just steps away. Walk or bike to Dallas Road, Beacon Hill Park, the Inner Harbour and downtown Victoria. This is a special opportunity to create something truly unique in an unbeatable waterfront setting. (id:35114)
View Royal, British Columbia
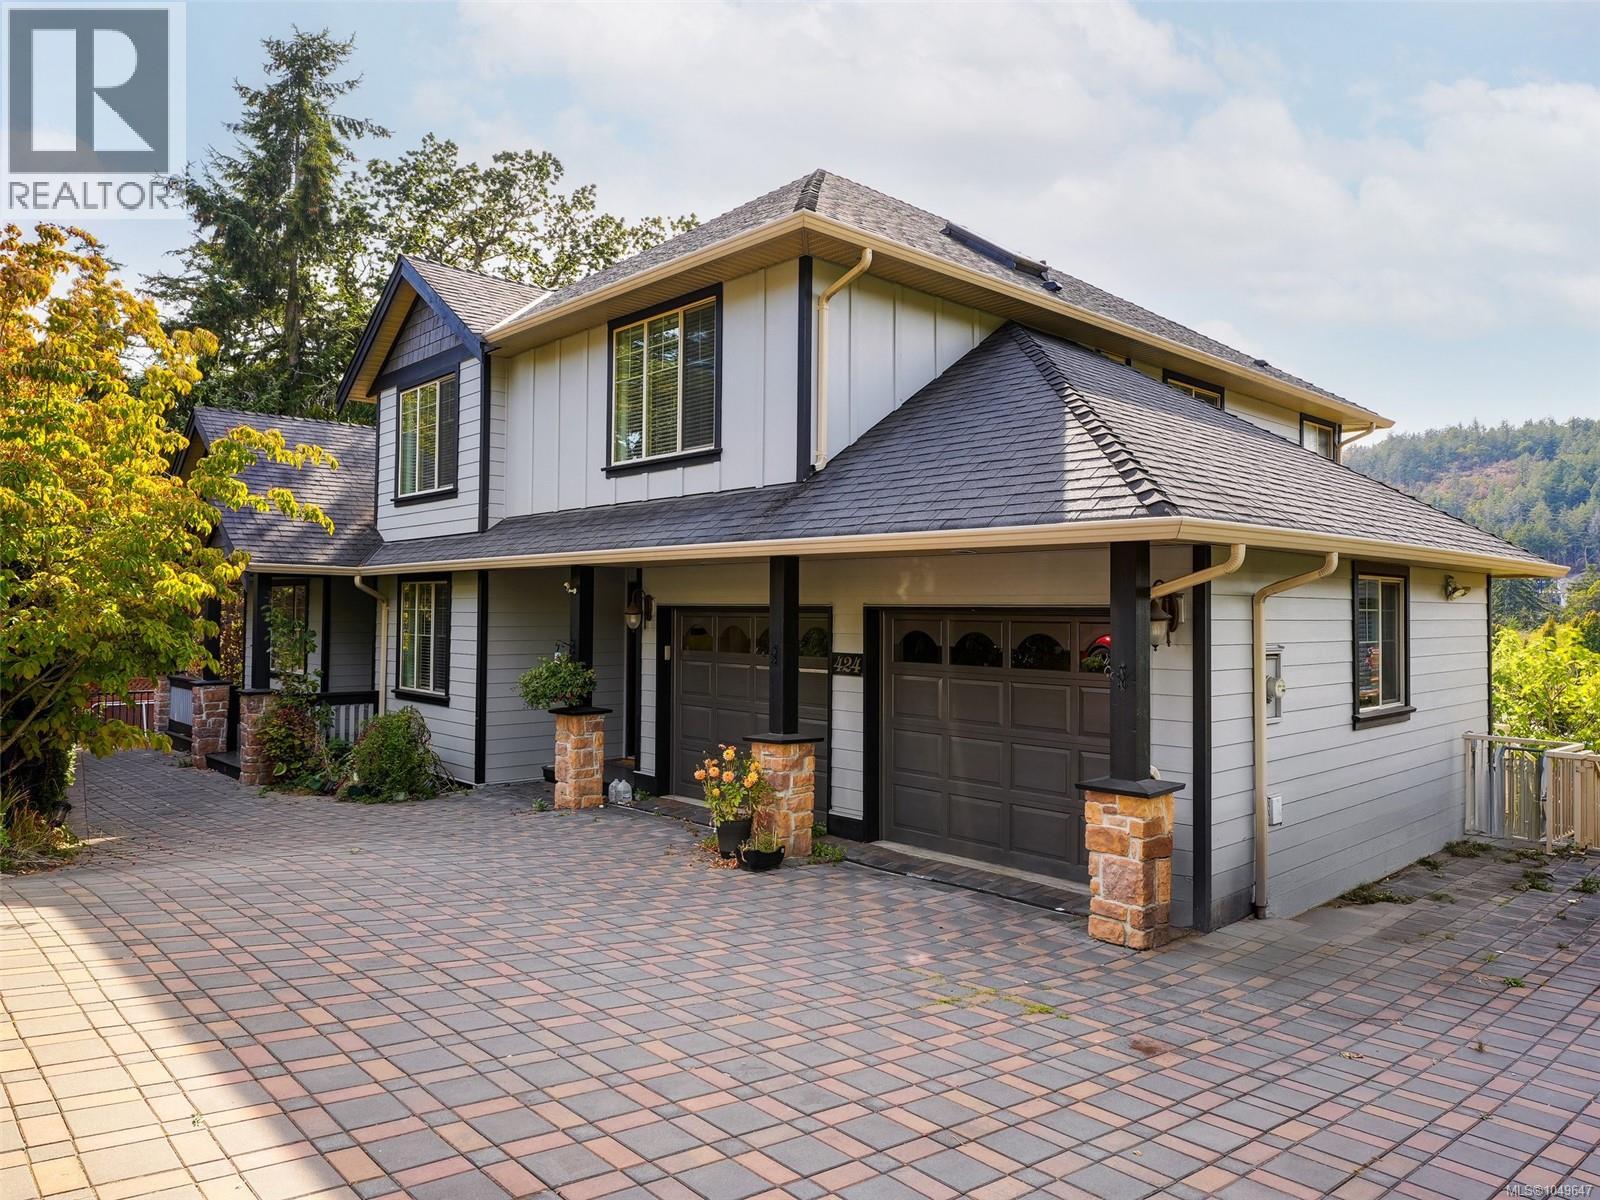
Open House Saturday, October 24th @ 1-2:30 PM!! A rare offering in View Royal! Situated on a QUIET no through road, this spacious 2008 built home offers over 4,300 sq/ft of living space with 6 bedrooms + TWO dens and 4 bathrooms. Designed for families, the home features both formal and informal living and dining areas, providing exceptional space to gather, entertain and unwind. The self contained two bedroom suite with separate laundry offers the flexibility to become a THREE bedroom suite for even greater income potential. Enjoy year round comfort with a heat pump, plus fresh paint, plenty of parking and impressive views from the home’s elevated position. Set on a generous 8,300 sq/ft lot within walking distance of parks, trails, Thetis Lake, Juan de Fuca Recreation Centre, a local seniors’ centre offering a variety of activities, coffee shops, everyday amenities, and recreation. An incredibly versatile home offering space, income potential and convenience in View Royal! (id:35114)
Victoria, British Columbia
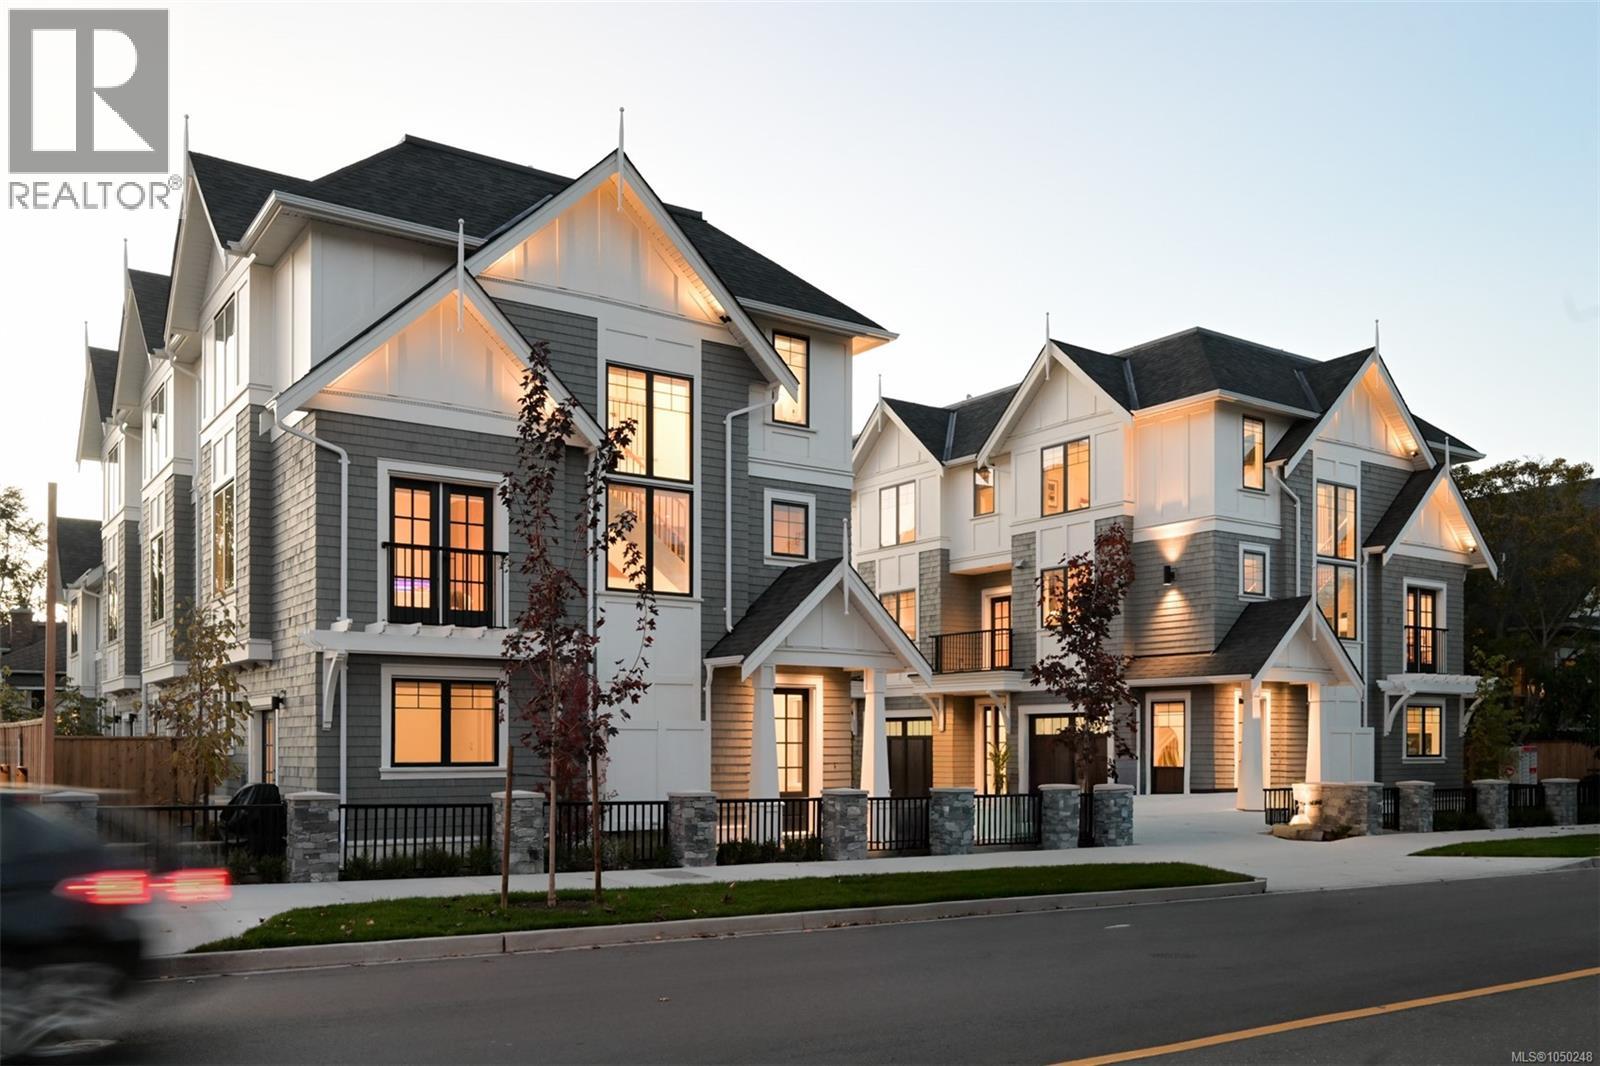
Prime, Amenity Rich Location! Village Landing is a boutique collection of eight homes resting just steps from Oak Bay Village. Brought to life by award-winning Zebra Design, these 3 bed/3 bath homes offer quality similar to a custom build; wood floors, white oak cabinetry, elegant lighting, and central heating + cooling. In home 7, the entry level features a private bedroom/den, 3-piece ensuite and access to the fenced yard & private patio. The spacious main level is open-concept with a stunning kitchen featuring Fisher & Paykel appliances & 10-ft island w/seating, and bright living area w/feature fireplace. The upper floor boasts a large primary retreat with 3 piece ensuite & walk-in closet, addt'l bedroom, 4 piece bath & laundry area. Save on monthly costs thanks to Step Code 4 construction, rooftop solar panels, fibreglass windows & EV charging in every garage. Enjoy your next chapter at Village Landing, close to top schools, parks, cafes, dining and the waterfront. Limited homes remaining, move in Fall of 2026! (id:35114)
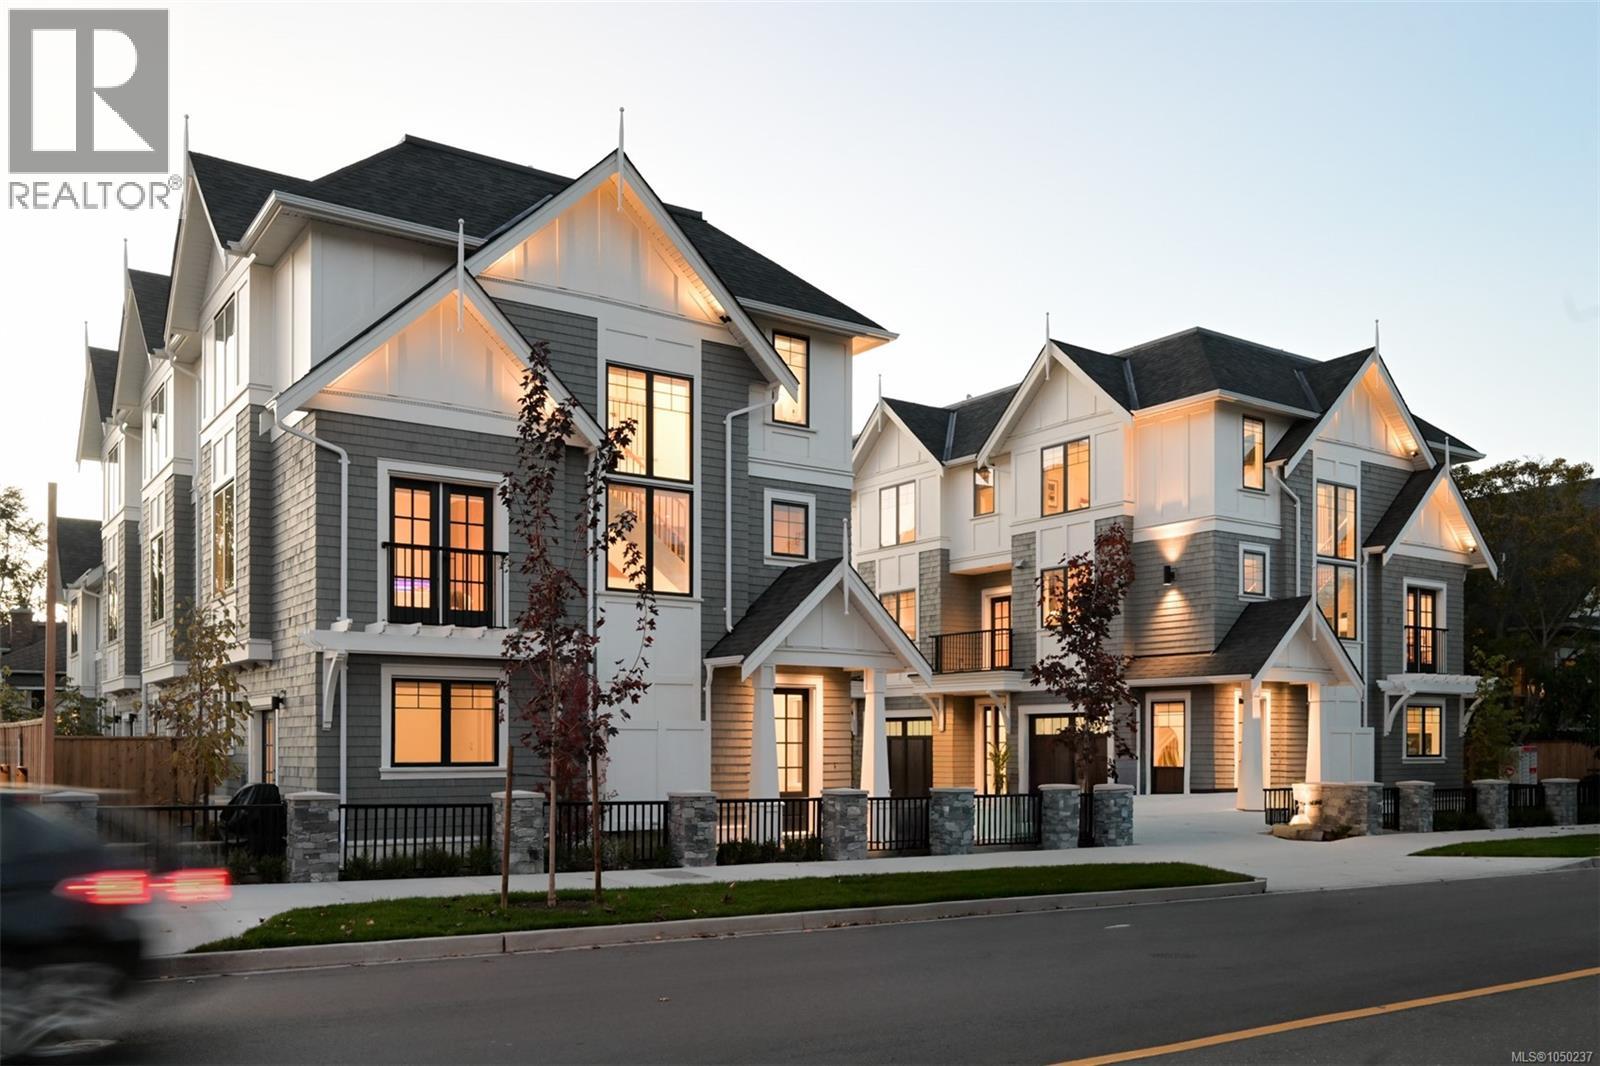
Victoria, British Columbia
Prime, Amenity Rich Location! Village Landing is a boutique collection of eight homes resting just steps from Oak Bay Village. Brought to life by award-winning Zebra Design, these 3 bed/3 bath homes offer quality similar to a custom build; wood floors, white oak cabinetry, elegant lighting, and central heating + cooling. In home 2, the entry level features a private bedroom/den, 3-piece ensuite and access to the fenced yard & private patio. The spacious main level is open-concept with a stunning kitchen featuring Fisher & Paykel appliances & 10-ft island w/seating, and bright living area w/feature fireplace. The upper floor boasts a large primary retreat with 3 piece ensuite & walk-in closet, addt'l bedroom, 4 piece bath & laundry area. Save on monthly costs thanks to Step Code 4 construction, rooftop solar panels, fibreglass windows & EV charging in every garage. Enjoy your next chapter at Village Landing, close to top schools, parks, cafes, dining and the waterfront. Limited homes remaining, move in now! (id:35114)
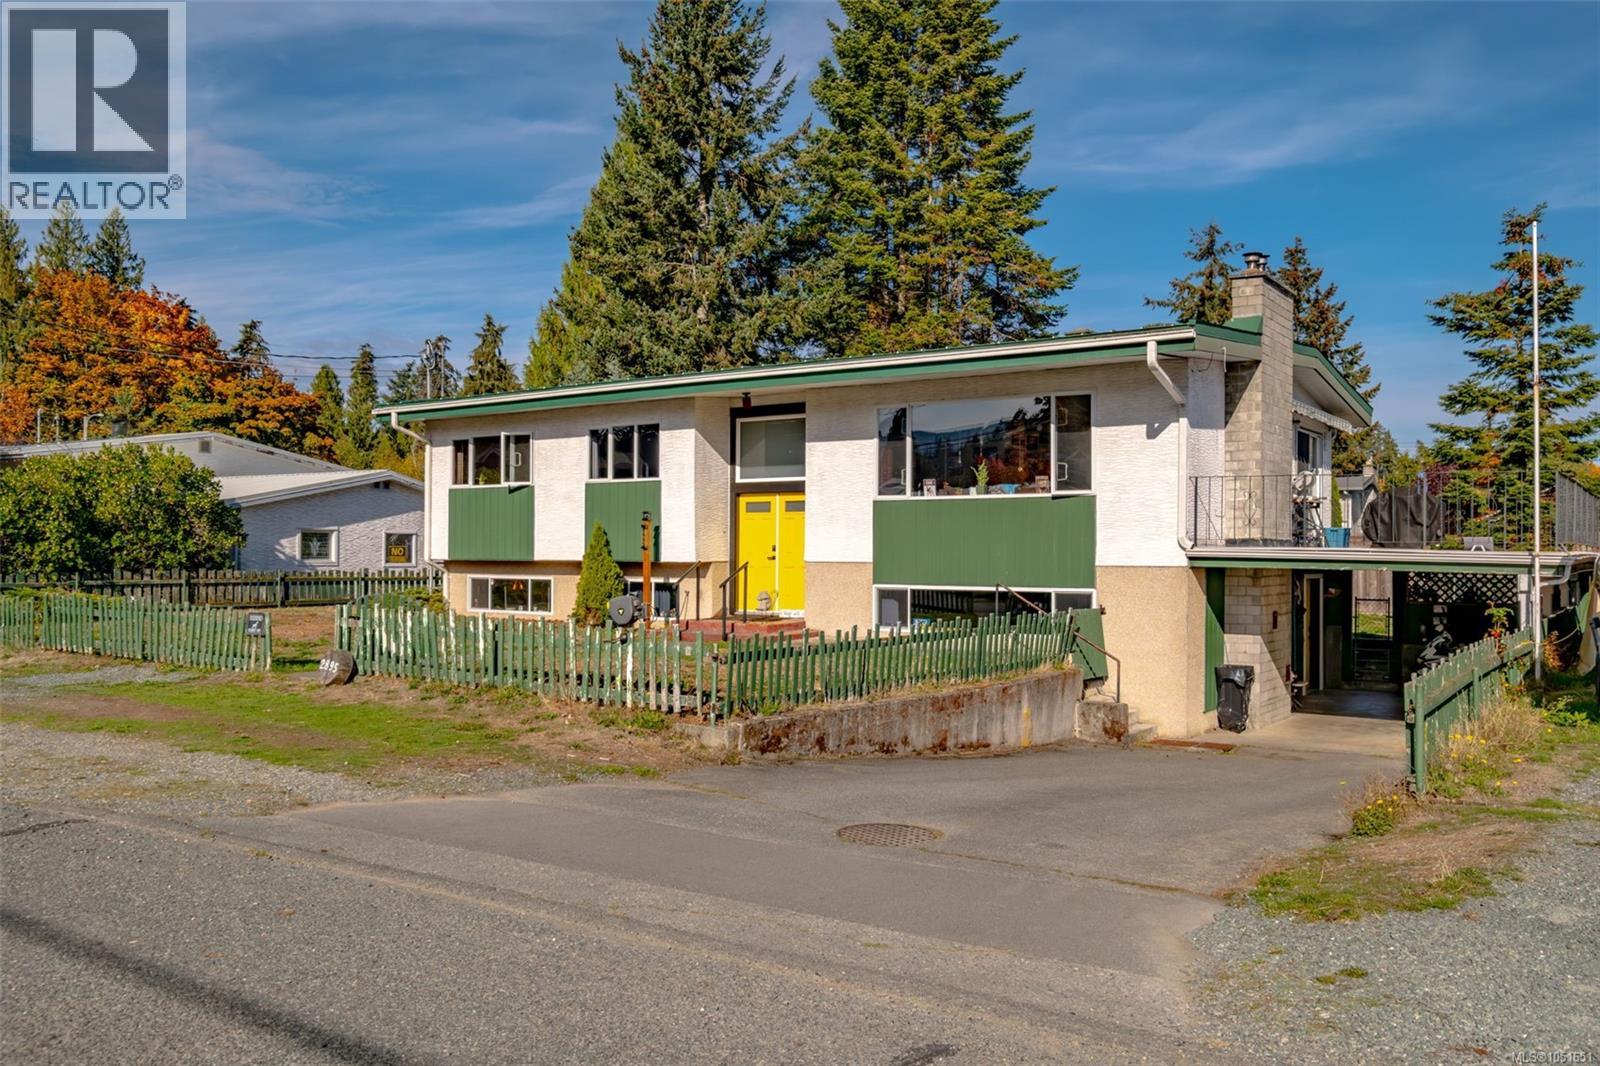
Chemainus, British Columbia
Welcome to 2895 Josephine Street! Open House Sunday, October 25, 1:00 to 3:00 pm. Everyone welcome. No appointment needed. Nestled in a quiet, highly desirable neighborhood in Chemainus, this expansive 5-bedroom, 2-bathroom split-entry home sits on a lovely, sun-drenched 0.23-acre lot with a fully fenced yard and sought-after southern exposure. Offering approx. 2,596 sq ft of flexible living space, this property is an ideal setting for a growing family. The main level features a bright, welcoming layout highlighted by updated thermal windows, a spacious living room, a functional kitchen, and three bedrooms. Downstairs you will find a large rec room, two more bedrooms, a laundry room, and a workshop or craft space. Comfort is ensured year-round with an efficient heat pump, air conditioning, and two cozy fireplaces. Step outside to enjoy the fully fenced yard complete with two garden sheds, a carport, and plenty of extra room to park your RV or boat. Additional highlights include a durable metal roof and a lower-level workshop or craft space, perfect for hobbies or a home-based business. Centrally located close to shopping, golf, and schools, this property combines quiet neighborhood charm with unbeatable convenience. Don’t miss the opportunity to call this wonderful house your home! (id:35114)
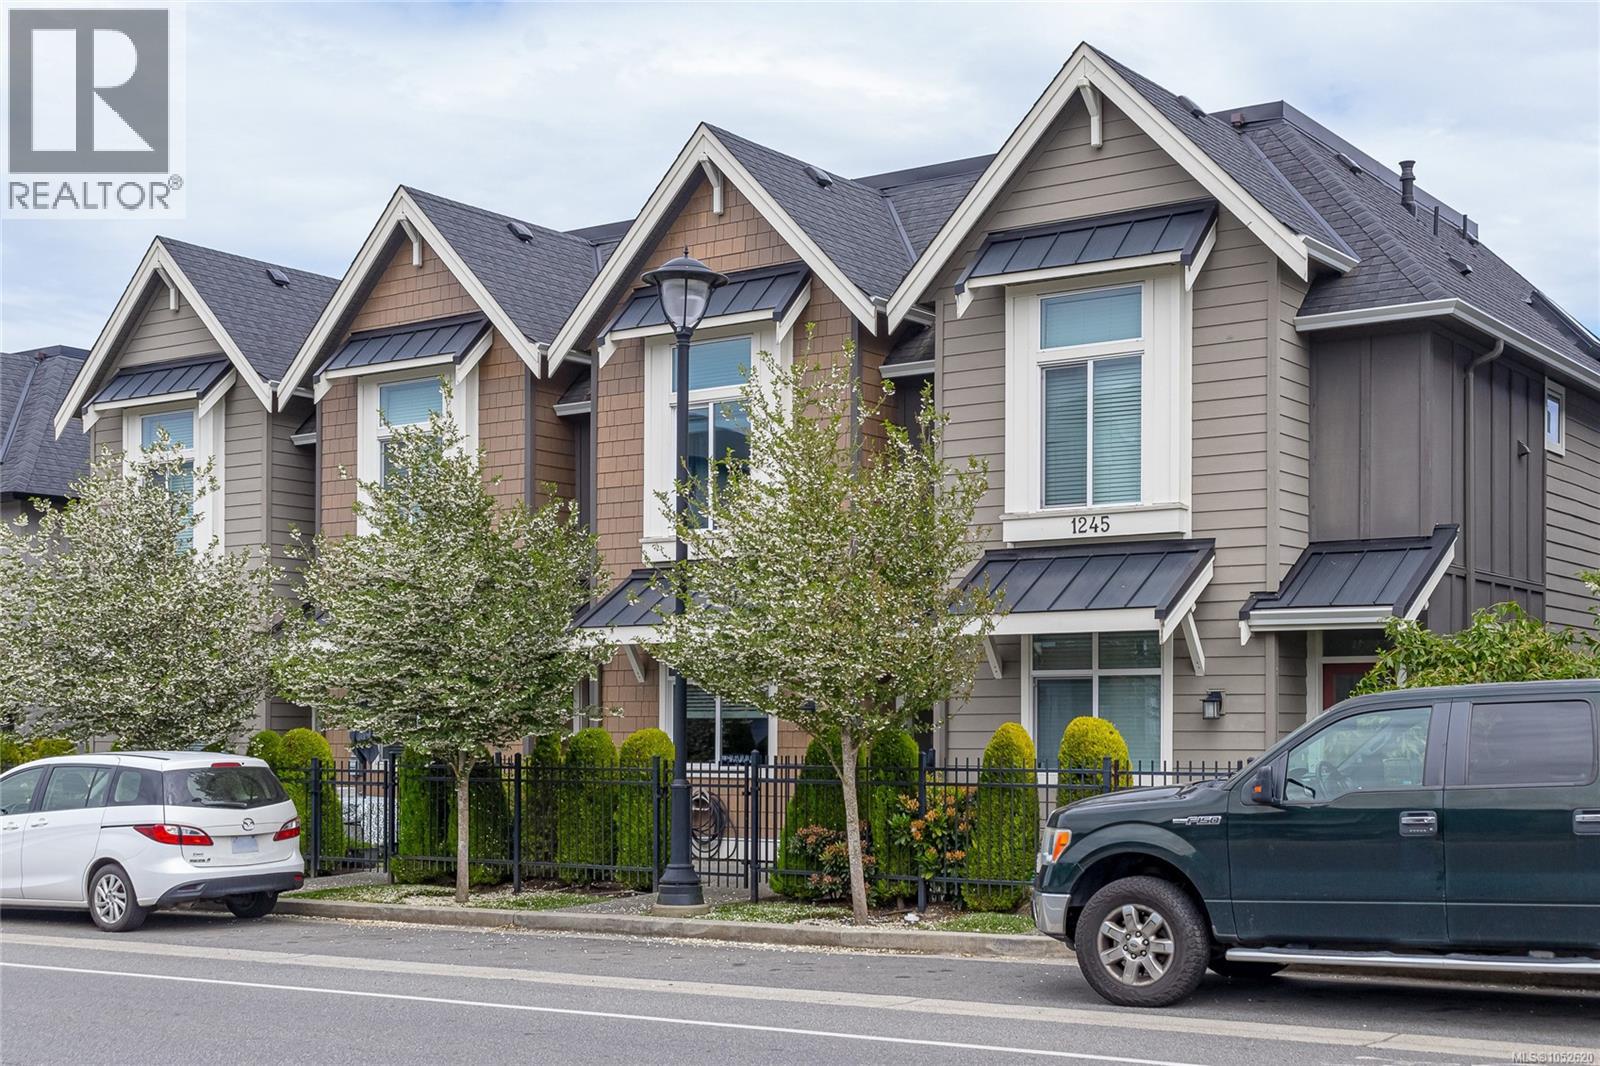
Langford, British Columbia
Ideal Starter Home in Southpoint at Bear Mountain Welcome to this beautifully maintained townhome in the family-friendly Southpoint community on Bear Mountain—an excellent opportunity for first-time buyers, young families, or those looking for low-maintenance living in a growing neighbourhood. Offering 3 bedrooms, 3 bathrooms, and a spacious tandem garage, there is plenty of room for vehicles, bikes, storage, or even a home gym. An EV charger is already installed for added convenience. The sunny front patio provides the perfect outdoor space to enjoy your morning coffee, watch the kids play, or unwind after a busy day. Inside, you'll find modern finishes throughout, including quartz countertops, a tile backsplash, stainless steel appliances, a gas stove, and heated bathroom floors that add a touch of everyday luxury. The flexible floor plan features a bedroom on the main level, ideal for a home office, guest room, or playroom. Upstairs, the spacious primary bedroom includes a walk-in closet and private ensuite, while a second bedroom, full bathroom, and conveniently located laundry complete the upper level. Comfort is ensured year-round with a heat pump, cozy gas fireplace, and on-demand hot water system. Perfectly positioned near parks, trails, lakes, sports fields, and the world-class Bear Mountain Golf Resort, this home is also just minutes from shopping, restaurants, and major commuter routes. Families will especially appreciate the nearby new elementary and middle school, making school drop-offs quick and convenient. This is an outstanding opportunity to enter the market and enjoy a vibrant community lifestyle in one of Langford's most desirable neighbourhoods. (id:35114)
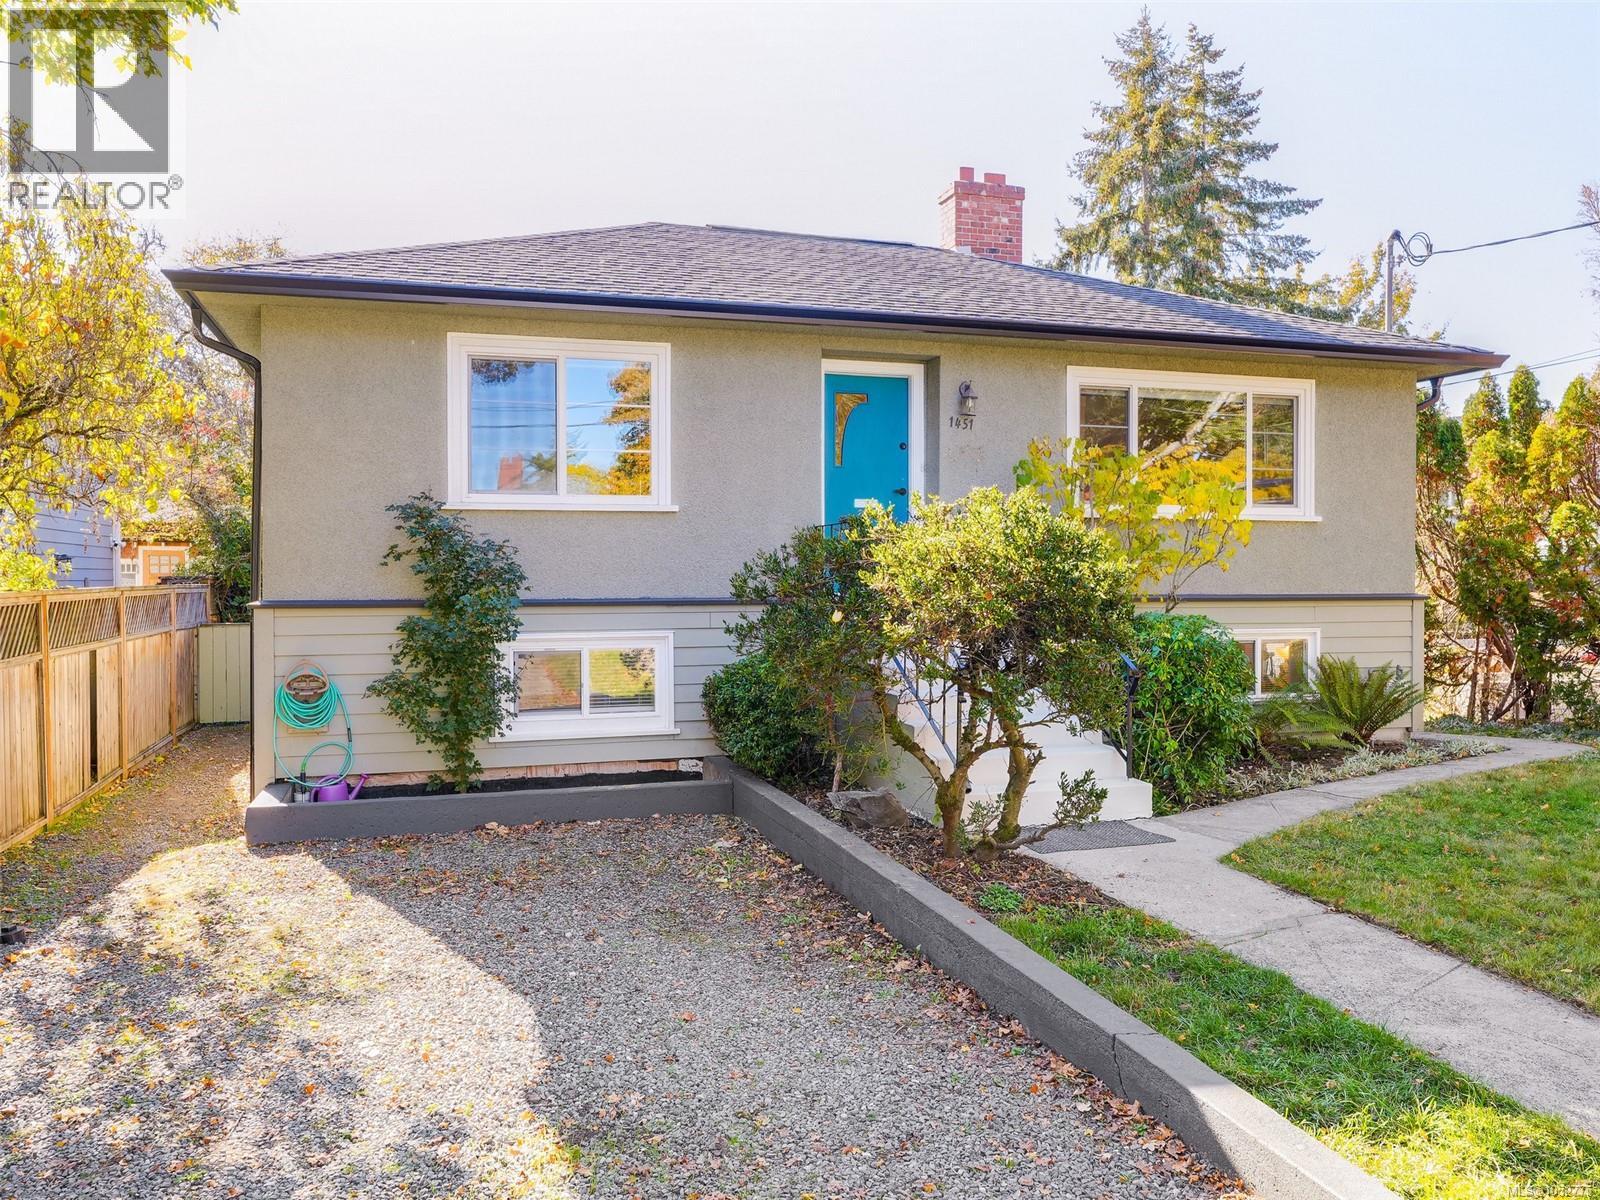
Victoria, British Columbia
Open Sunday 1-3pm! Charming 1950s character meets outstanding flexibility at 1451 Lang Street! Offering 1,739 finished sq ft, this well-maintained home features classic coved ceilings, oak floors and a large, sunny backyard. The bright upper suite is vacant and ready for its new owner, with 2 bedrooms, a 4-piece bath and a fully renovated kitchen. Enjoy the welcoming living and dining areas, with access to a generous sun-soaked deck and backyard—perfect for relaxing or entertaining. Downstairs, 3 separately rented rooms provide excellent income potential, sharing a common kitchen, living area and 3-piece bath. Both levels have their own laundry. Ideally located within walking distance of Hillside Mall, Cedar Hill Recreation Centre and everyday amenities, this versatile property is an excellent opportunity for investors or buyers looking to offset their mortgage while enjoying a home of their own. Move in, invest, or do both! (id:35114)
Saanich, British Columbia
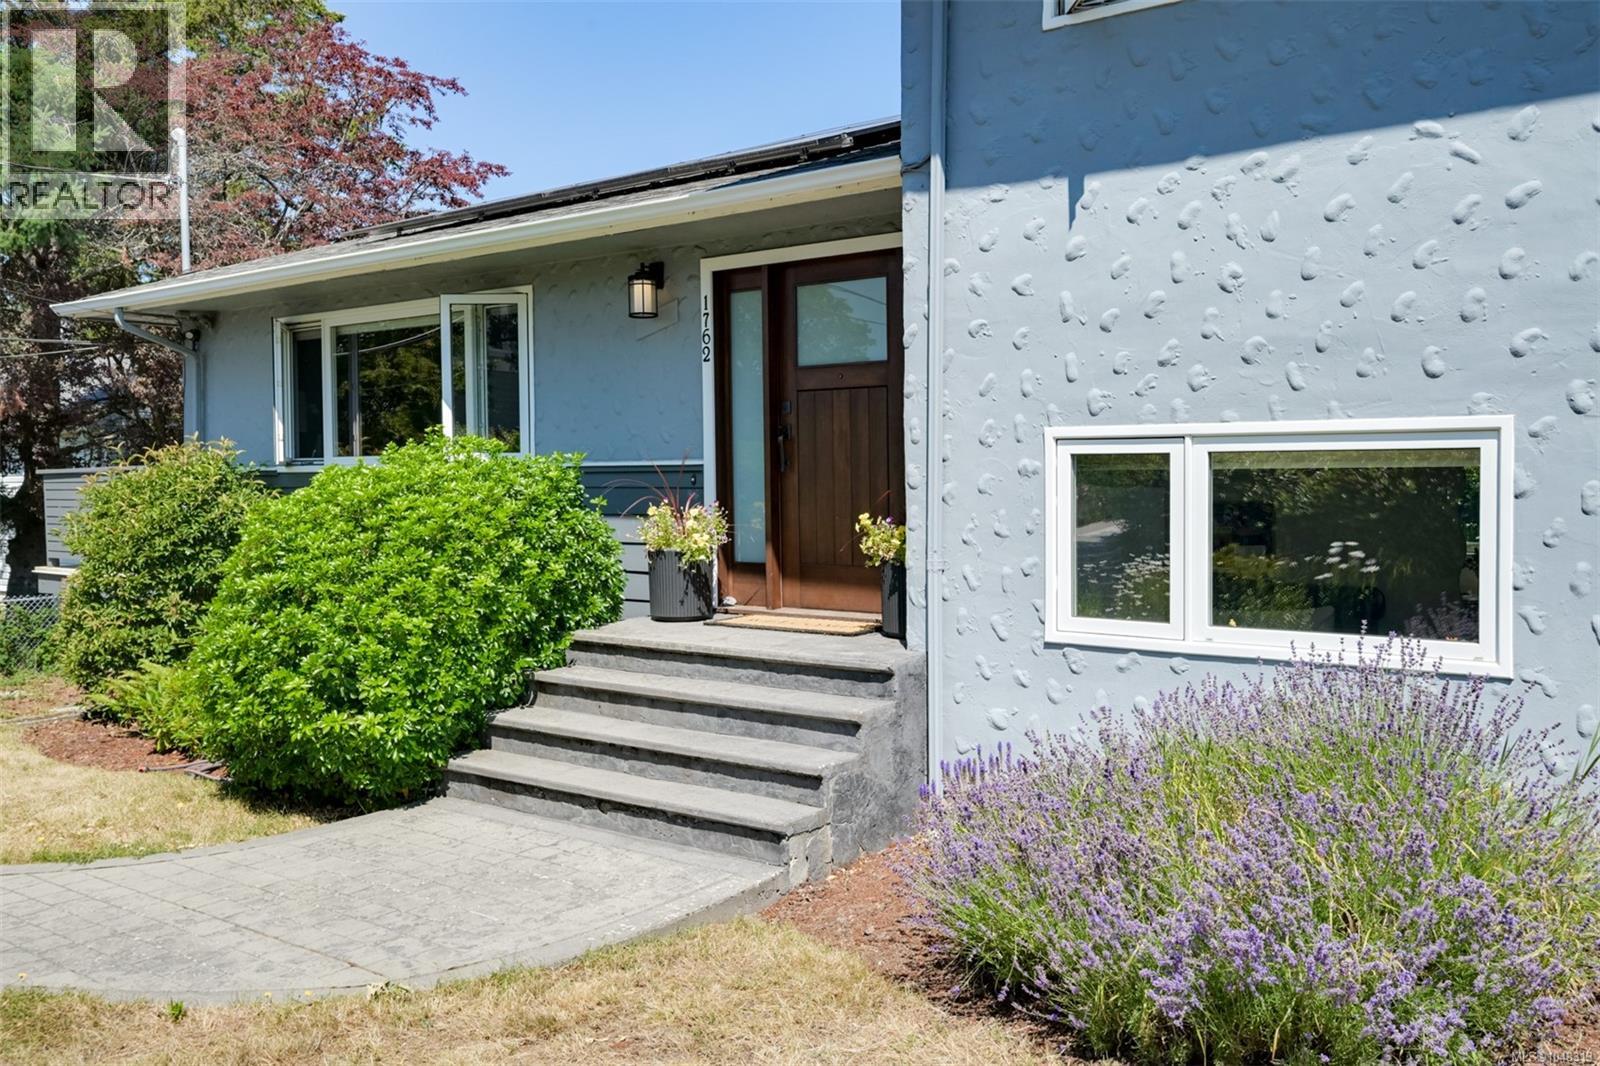
Stunning! Executive 5bed/4bath family home steps to UVic. Fully renovated, modern and highly efficient. Updated top to bottom with high-end finishes; showstopper open-concept kitchen (36'' BlueStar gas range, 48'' fridge, custom cabinetry, quartz counters), beautiful hardwood flooring, 7-channel, 3-zone built-in speaker system. DREAM primary suite with impressive ensuite and spacious custom closet. Desirable and functional split-level home offers everyone their own space. Very low utility costs with vinyl windows, updated insulation, EV charger, HEAT PUMP and SOLAR PANEL system (Energuide rating of 18!). Bonus: 1 bedroom self contained suite easily connected to the main house or use as a mortgage helper. 2 large decks, large flat yard and a full detached workshop too! No disappointments here, this home must be seen to fully appreciate. (id:35114)
Saanich, British Columbia
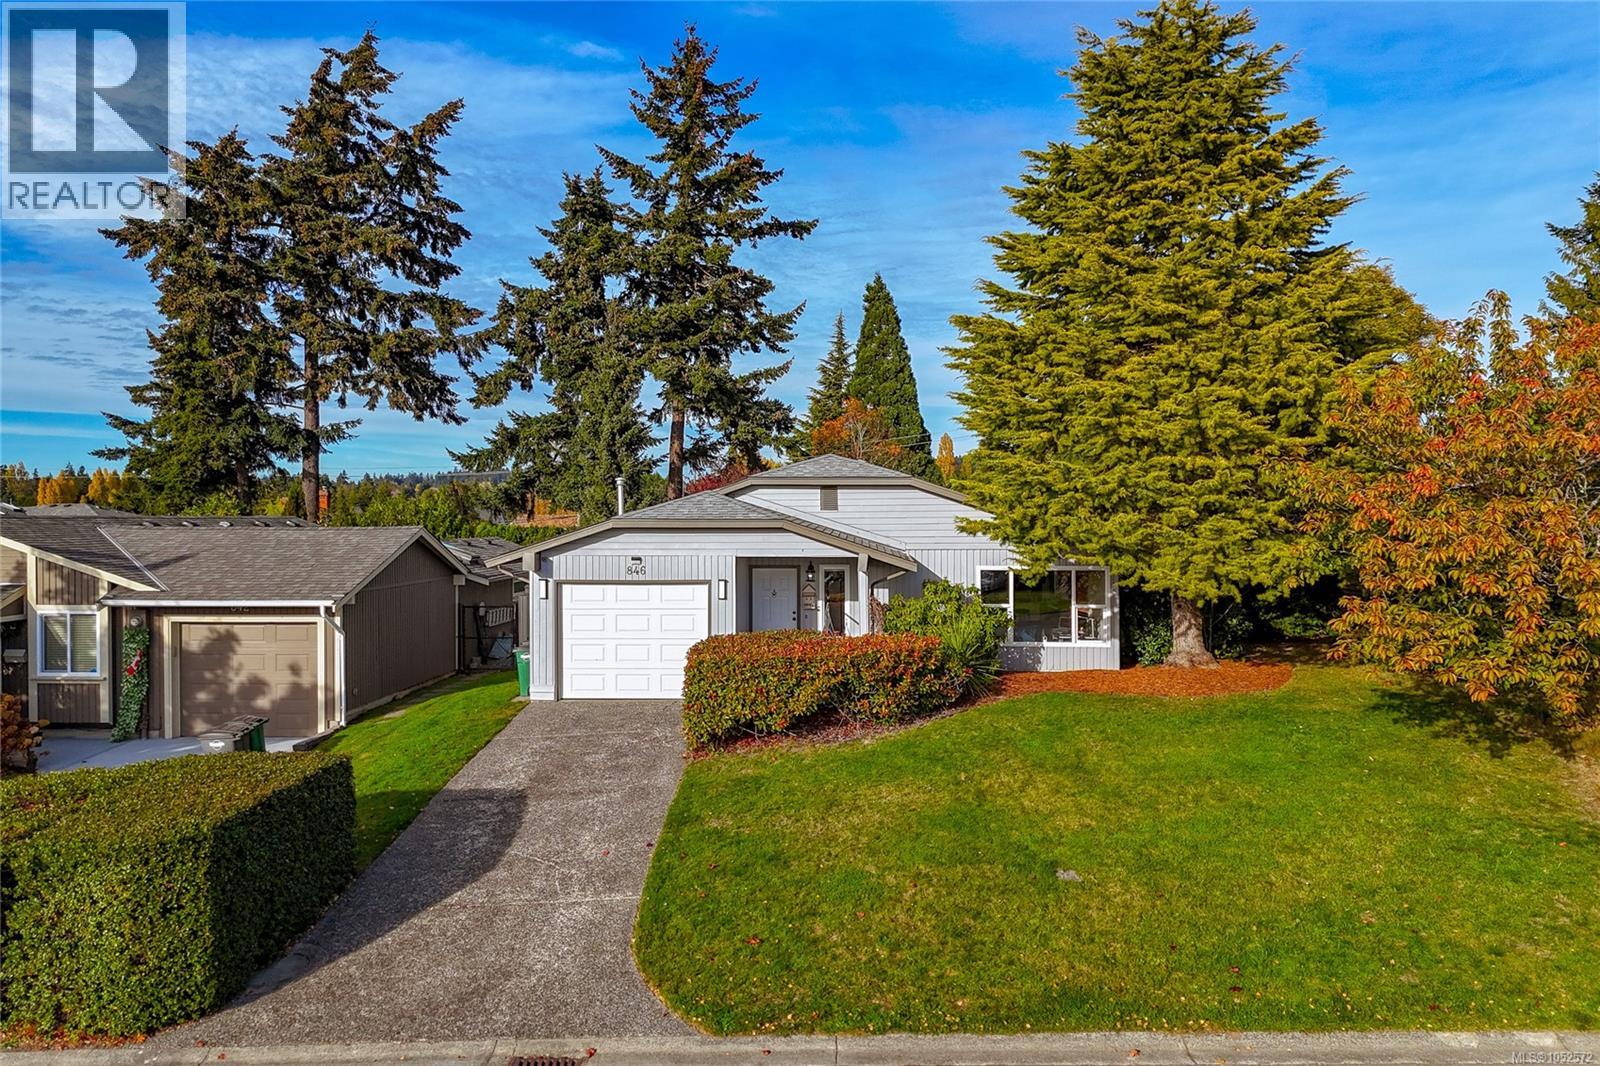
Welcome to this bright and inviting 3-bedroom rancher, tucked away on a quiet cul-de-sac in a convenient, established neighbourhood. Offering comfortable one-level living, this well-maintained home features a spacious living and dining area with large windows, attractive flooring and a cozy gas fireplace with a charming brick surround. The updated kitchen offers crisp white cabinetry, stainless steel appliances, stylish tile backsplash and a generous eating bar, with an adjoining dining area and access to the backyard patio. Three good-sized bedrooms provide flexibility for families, guests or a home office. Step outside to enjoy the spacious, fenced backyard, offering plenty of room for children, pets, gardening and outdoor entertaining. A covered patio provides a great space for relaxing or summer gatherings. Complete with an attached garage and situated close to parks, shopping, schools and transit, this home offers a combination of comfort, convenience and easy one-level living. (id:35114)
Saanich, British Columbia
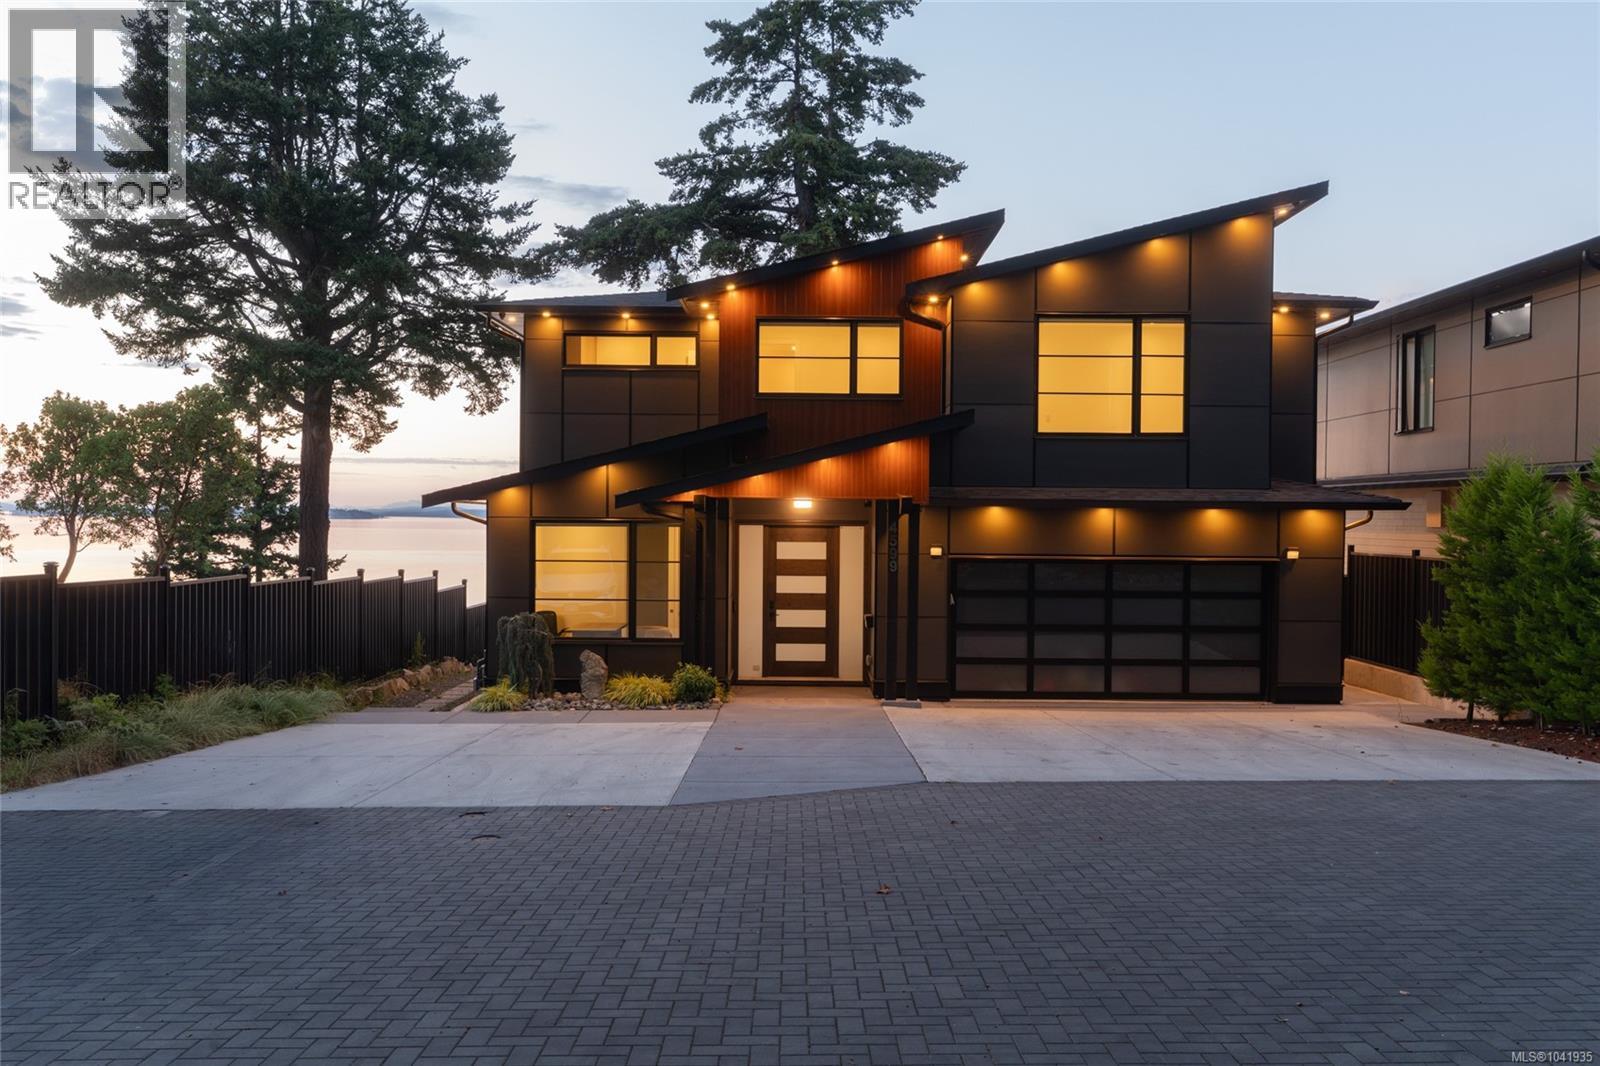
Protected oceanfront living in the heart of Cordova Bay. This architecturally refined custom residence offers 5 bedrooms, 6 bathrooms and nearly 5,000 sq. ft. of exceptional living space, thoughtfully designed for luxurious everyday living, effortless entertaining, and multi-generational flexibility. Built well beyond conventional standards, the home showcases outstanding craftsmanship, quality, and timeless coastal design. Expansive ocean-facing interiors are filled with natural light through oversized triple-pane windows and doors, framing breathtaking panoramic views and creating a seamless connection to the ever-changing shoreline. At the heart of the home, the chef-inspired kitchen features quartz countertops, premium Sub-Zero and Wolf appliances, generous prep space, abundant storage, and an open-concept design that flows into elegant living and dining areas. Radiant in-floor heating, a heat pump, smart home technology, and integrated security provide exceptional comfort and peace of mind throughout every season. The versatile lower level includes a dedicated media room, private guest accommodations, and a beautifully finished self-contained suite, ideal for extended family, visitors, caregivers, or valuable rental income. Multiple covered and sun-filled patios invite effortless indoor-outdoor living while offering remarkable privacy on the protected waterfront—perfect for morning coffee, sunset gatherings, or year-round entertaining. A spacious two-car garage, ample additional parking, irrigated landscaping, and meticulous attention to detail complete this extraordinary offering. Perfectly positioned in one of Victoria's most prestigious seaside neighbourhoods, this rare West Coast retreat is just moments from beaches, scenic hiking trails, top-rated schools, Mattick's Farm, championship golf, Lochside Trail, and everyday amenities. An exceptional waterfront estate offering uncompromising quality, breathtaking views, and an unparalleled coastal lifestyle. (id:35114)
Oak Bay, British Columbia
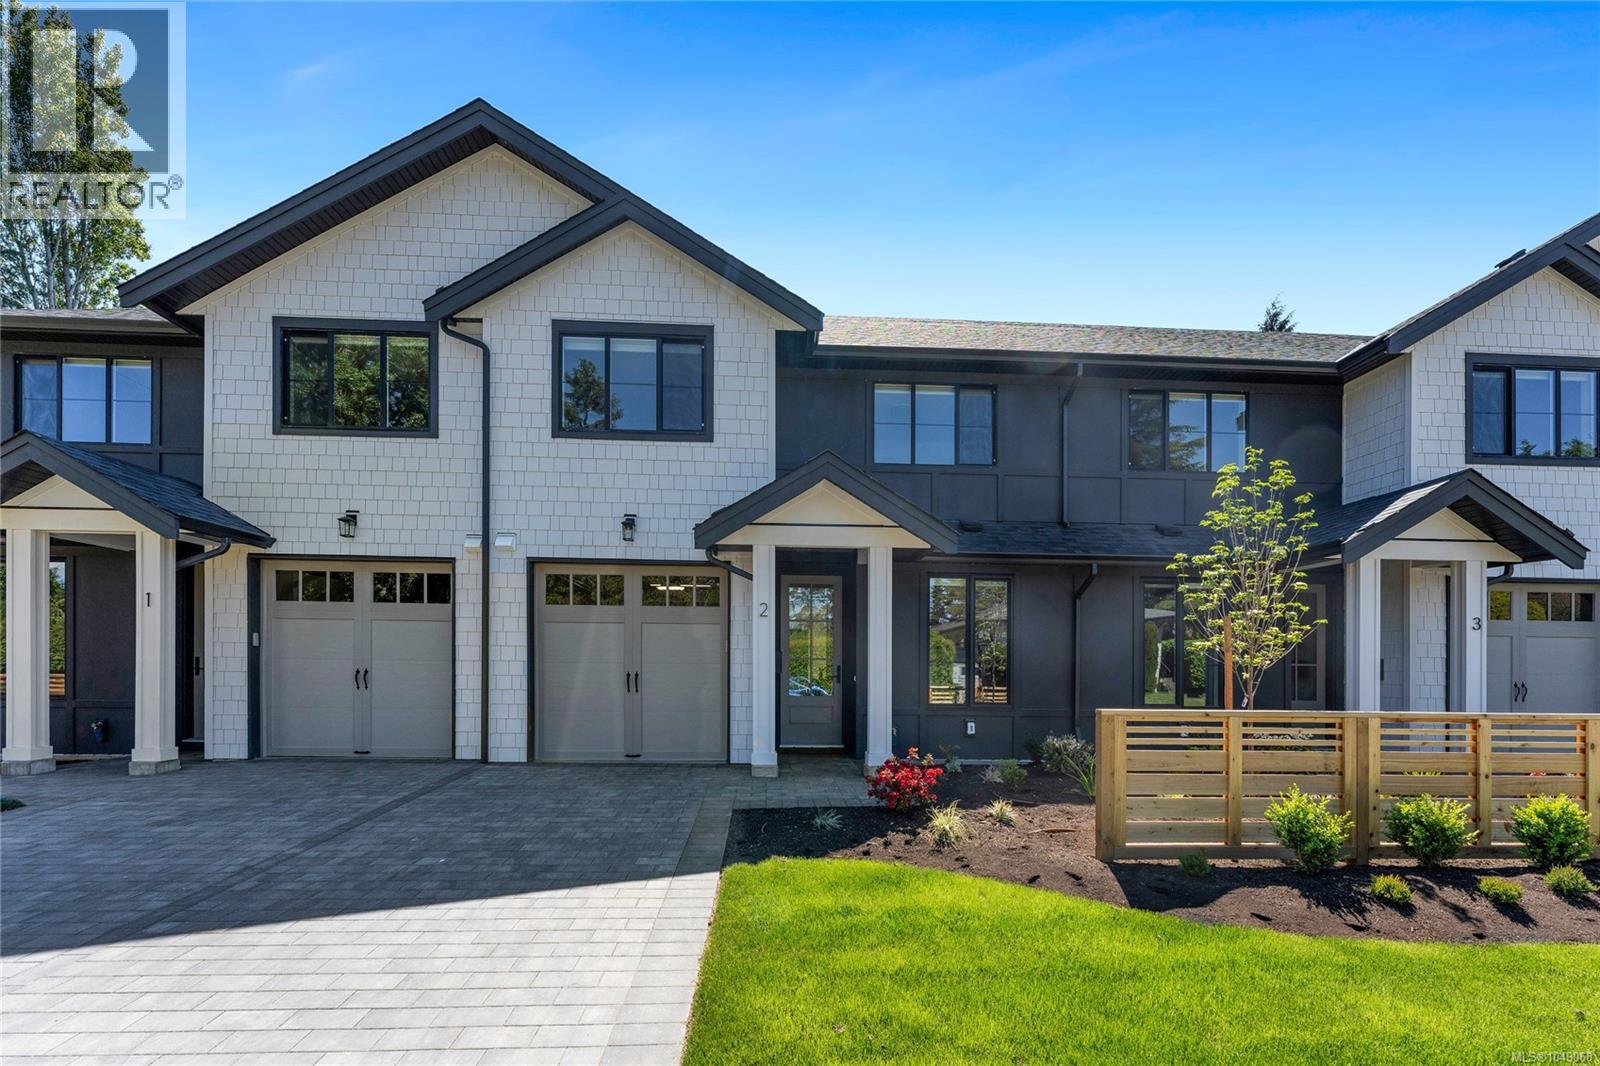
Move in ready! Welcome to Henderson Heights, where timeless charm meets modern living in Oak Bay. This exclusive collection of just four boutique townhomes offers an exceptional two-level layout, thoughtfully designed for comfortable and functional everyday living. These spacious 3-bedroom plus den homes are highlighted by over 9-foot ceilings on the main level, oversized doors and large south-facing windows that fill the homes with natural light and enhance the sense of openness. The well-appointed kitchen with island features Caesarstone quartz countertops, complemented by engineered hardwood flooring and a cozy fireplace. The generous primary suite with walk-in closet and ensuite is a true retreat, featuring a large vanity with under-cabinet lighting, a walk-in shower with bench seating and full tile surround, a soaker tub, a rain shower system with an additional detachable wand and a heated towel rack! Functionality meets convenience with a large laundry room complete with a sink, side-by-side front-loading washer and dryer, and ample built-in cabinetry. Private patios with greenery and beautifully landscaped common green space create a peaceful setting and connection to nature. Attention to detail is evident throughout, with elevated touches that enhance daily living including spacious bedrooms, heated ceramic tile floors in all bathrooms, motion-activated under-cabinet lighting, epoxy-coated garage floors and an irrigation system. Built with sustainability in mind, every home includes a heat pump for year-round comfort and is EV charger-ready. Perfectly positioned near top-rated schools, UVic, Camosun College, parks and Oak Bay Village amenities, Henderson Heights offers a rare blend of thoughtful design, quality craftsmanship, fantastic location at a competitive price. Call your agent to view! (id:35114)
Victoria, British Columbia
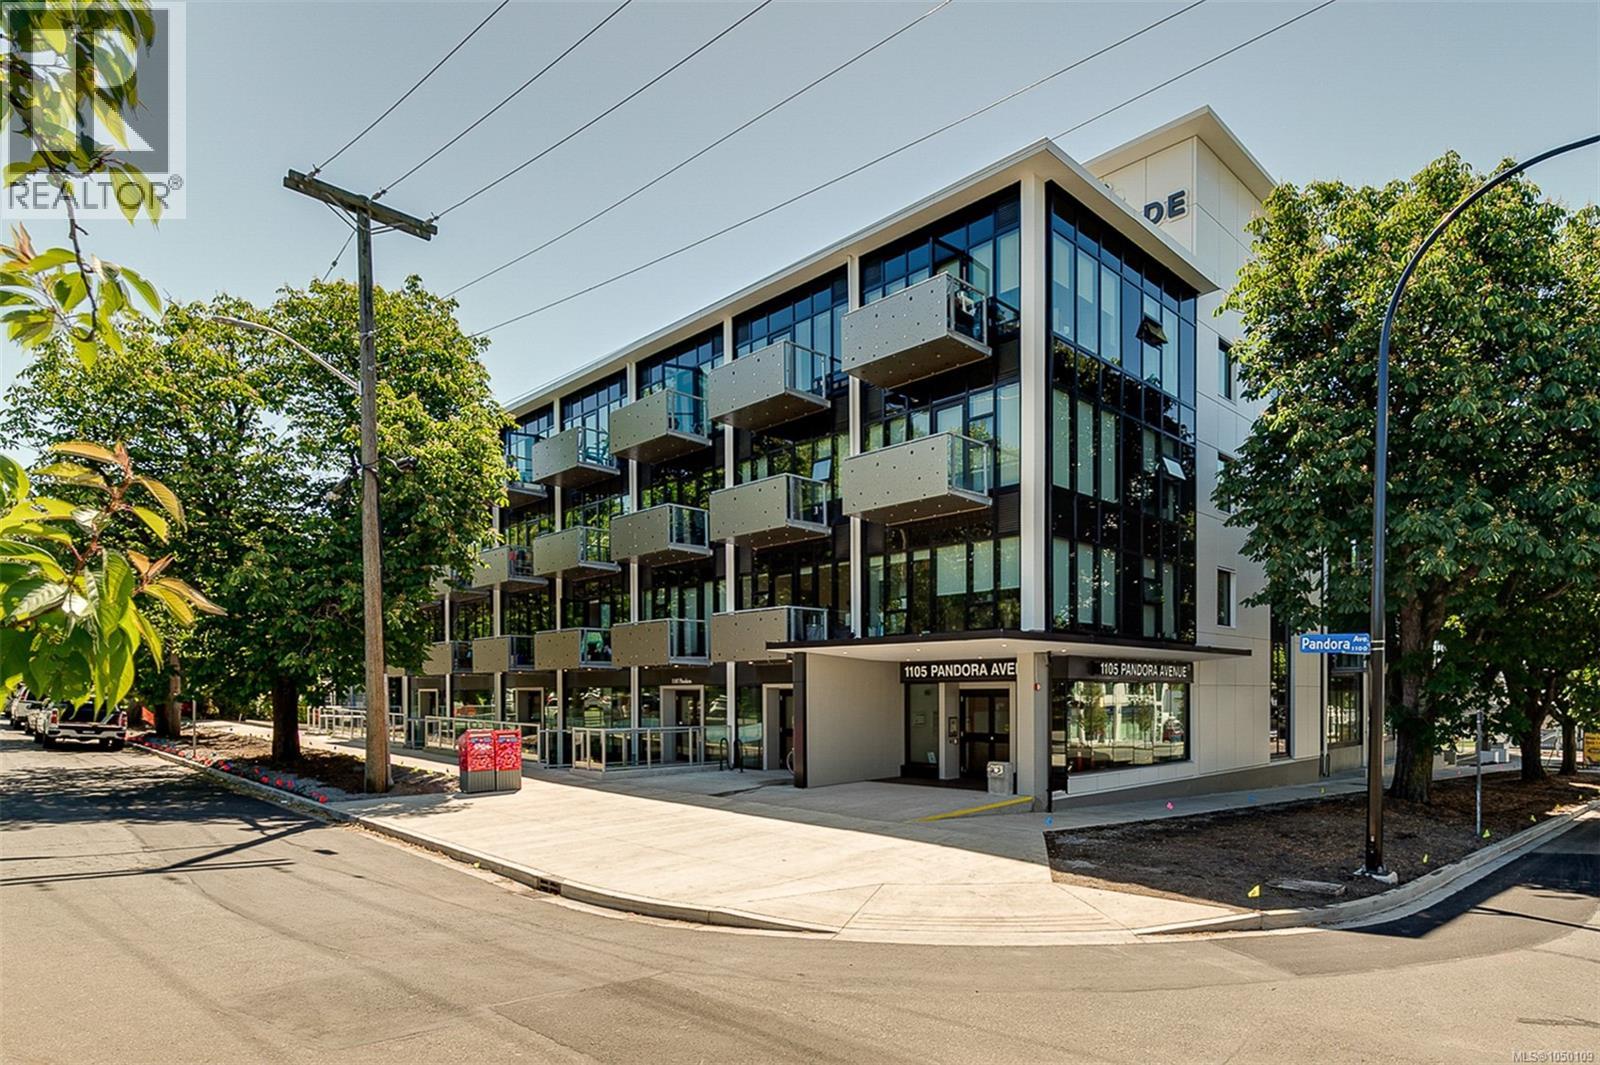
Welcome to The Wade—an elegant boutique residence crafted from concrete and steel in the heart of downtown Victoria. This spacious one-bedroom plus versatile den is packed with everyday conveniences: a dedicated laundry room, secure underground parking, and dedicated bike storage, all wrapped in a bright, sunny southern exposure that fills the home with warm, natural light overlooking a peaceful, private courtyard. The den is ideal for working from home without sacrificing your living space, while the home stays quietly tucked back from the bustle, just steps from Victoria's vibrant shopping, dining, arts, and cultural scene. The modern kitchen is sure to impress, featuring stainless steel appliances, a 5-burner gas stove, quartz countertops, tile backsplash, and full-height cabinetry for ample storage. Residents also enjoy access to a beautiful shared rooftop patio boasting stunning mountain and city views, plus flexible pet- and rental-friendly policies offering total peace of mind. (id:35114)
Central Saanich, British Columbia
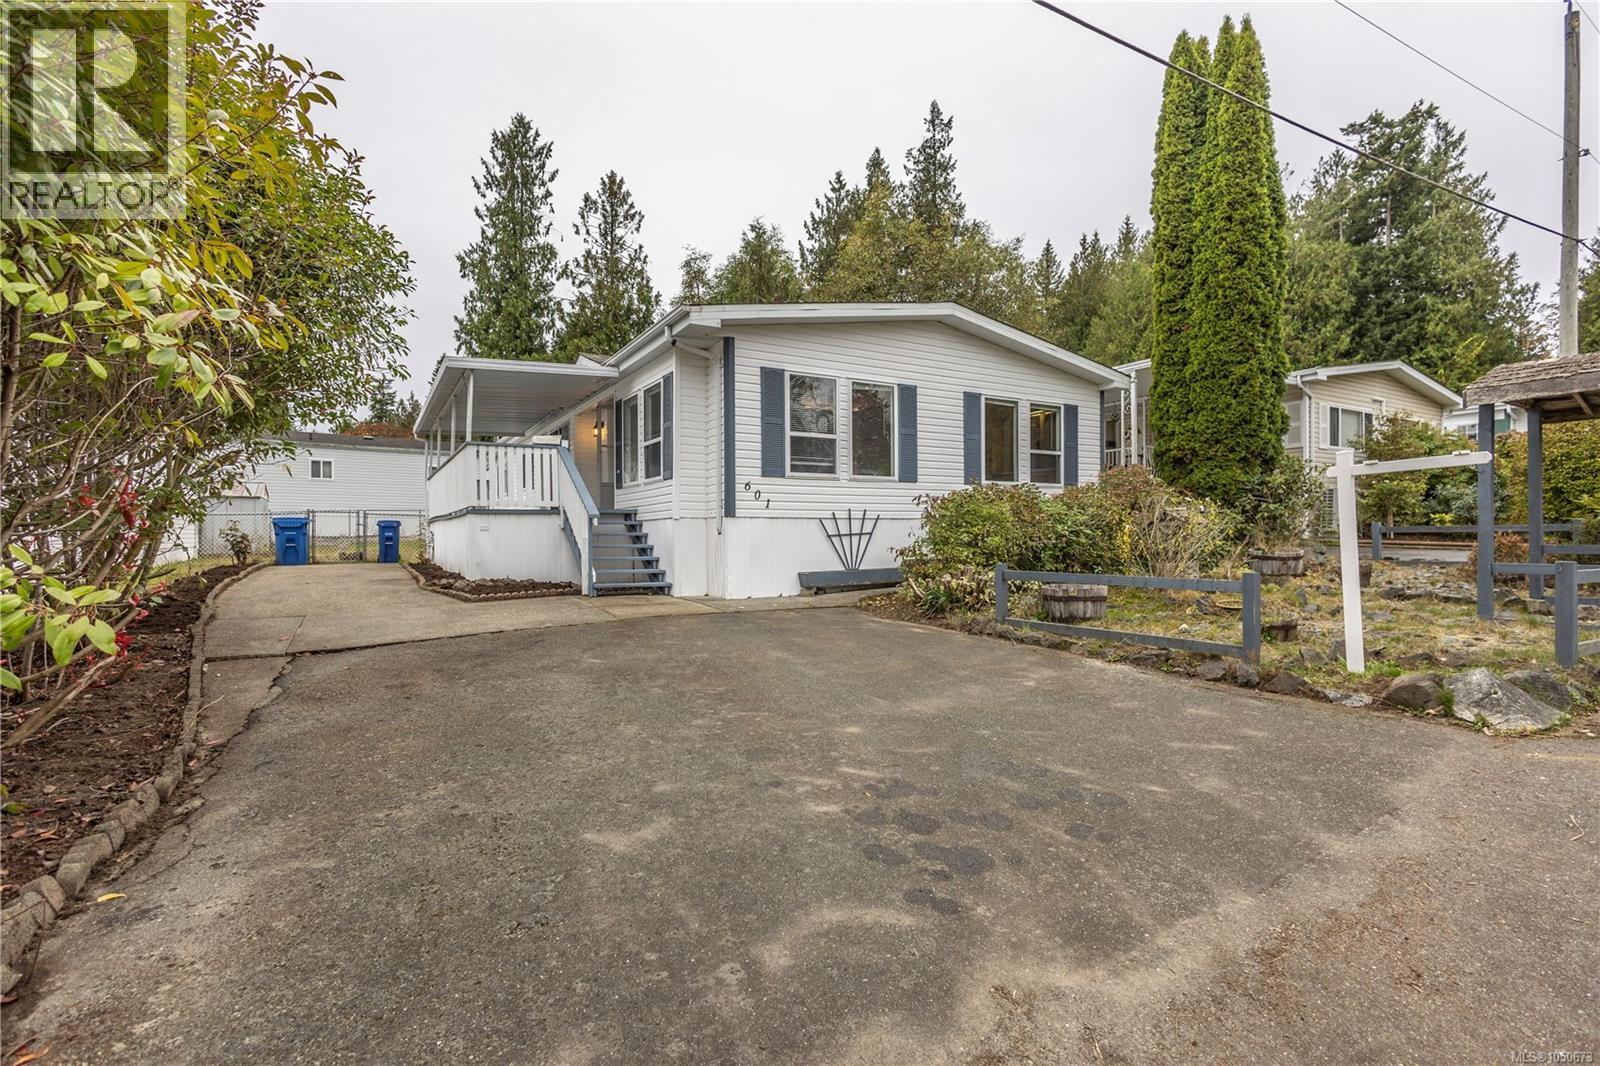
Offering generous living space and a functional layout, this spacious double-wide manufactured home features two bedrooms, two bathrooms, and large, comfortable living areas throughout. Recently updated with a completed electrical inspection and new Silver Label certification, the home offers added peace of mind for prospective buyers. Outside, enjoy a lovely covered deck, perfect for relaxing or entertaining, along with a fenced yard area ideal for pets or outdoor enjoyment. Ample parking and a private driveway provide excellent convenience and accessibility. With its generous proportions, comfortable layout, and inviting outdoor spaces, this property offers a fantastic opportunity for affordable, spacious living! (id:35114)
Oak Bay, British Columbia
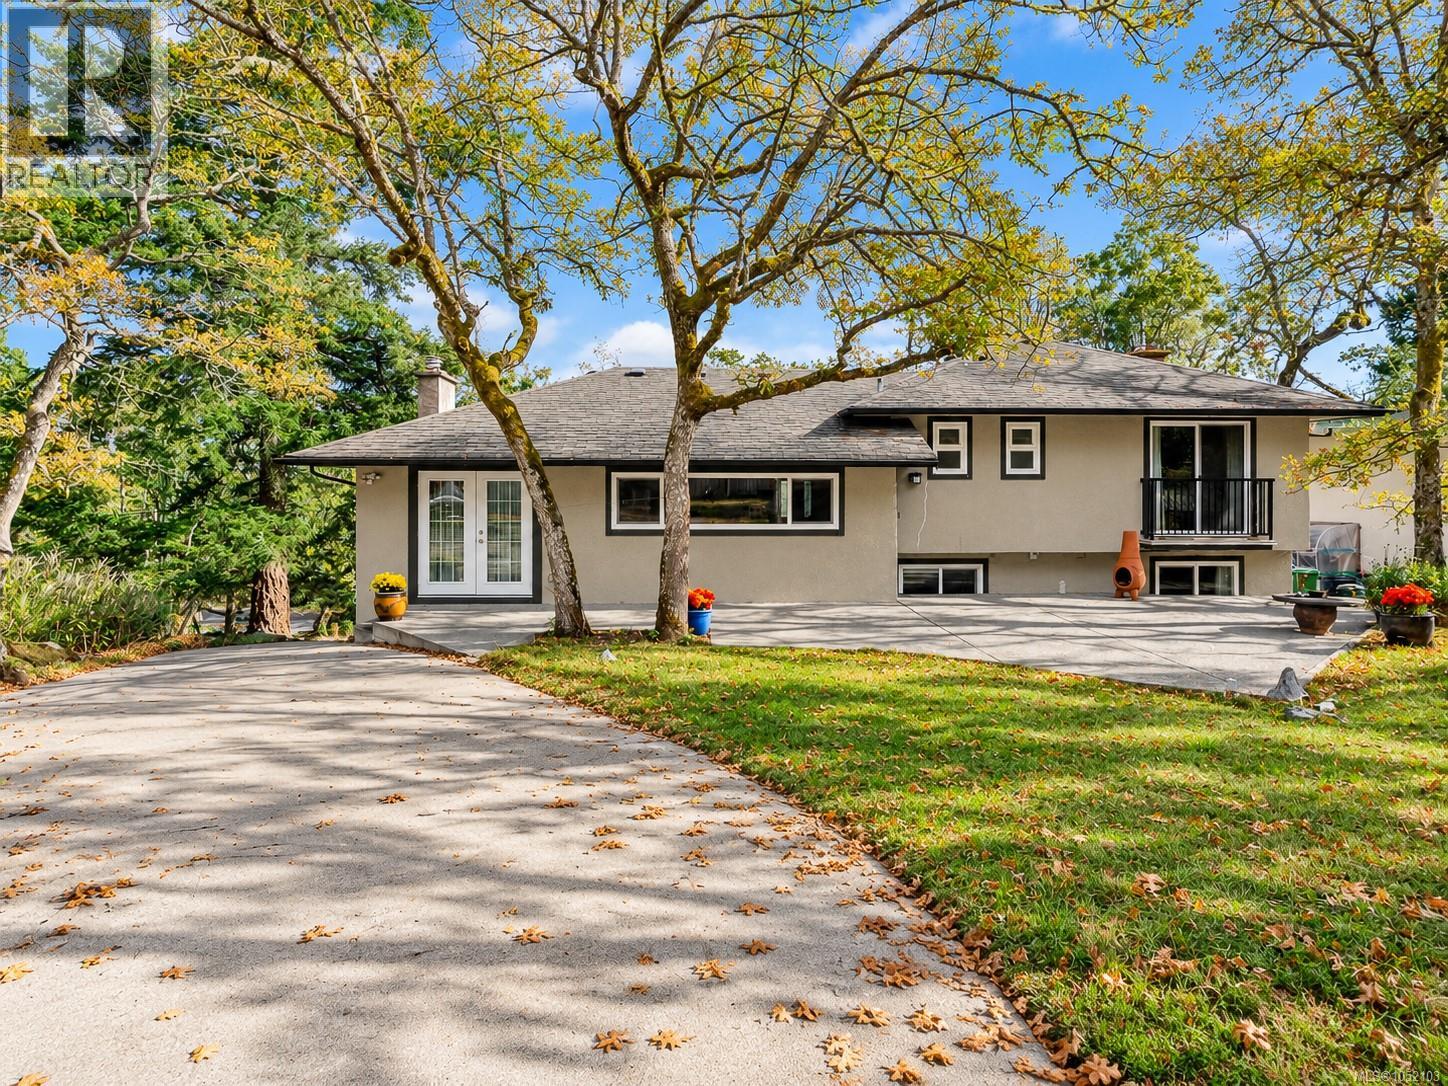
OPEN HOUSE SAT OCT 24TH, 11am-1pm. Set at the top of its lot behind a stand of Garry oaks, this private 4 bedroom, 3 bathroom split-level home backs directly onto Mount Tolmie Park, giving the backyard a quiet, peaceful park setting where many birds visit and make their homes throughout the property. A long driveway winds up past the trees to a detached double garage and shed, and two patios off the main level offer room for outdoor dining and entertaining. Inside, 2,060 sq. ft. of finished space is spread across three levels. The main floor features hardwood, a living room with a fireplace and a large window framing the view through the oaks, a separate dining room, and a kitchen with a gas range, pantry storage and direct access to the patio. A half flight up are three bedrooms and a 4 piece bathroom, including a primary bedroom with a 3 piece ensuite and sliding doors to a Juliet balcony. The lower level adds a family room with a second fireplace, a fourth bedroom, a 2 piece bathroom, laundry and storage, plus a 716 sq. ft. crawlspace. Minutes to UVic and Camosun College, with park trails right behind the home. (id:35114)
Victoria, British Columbia
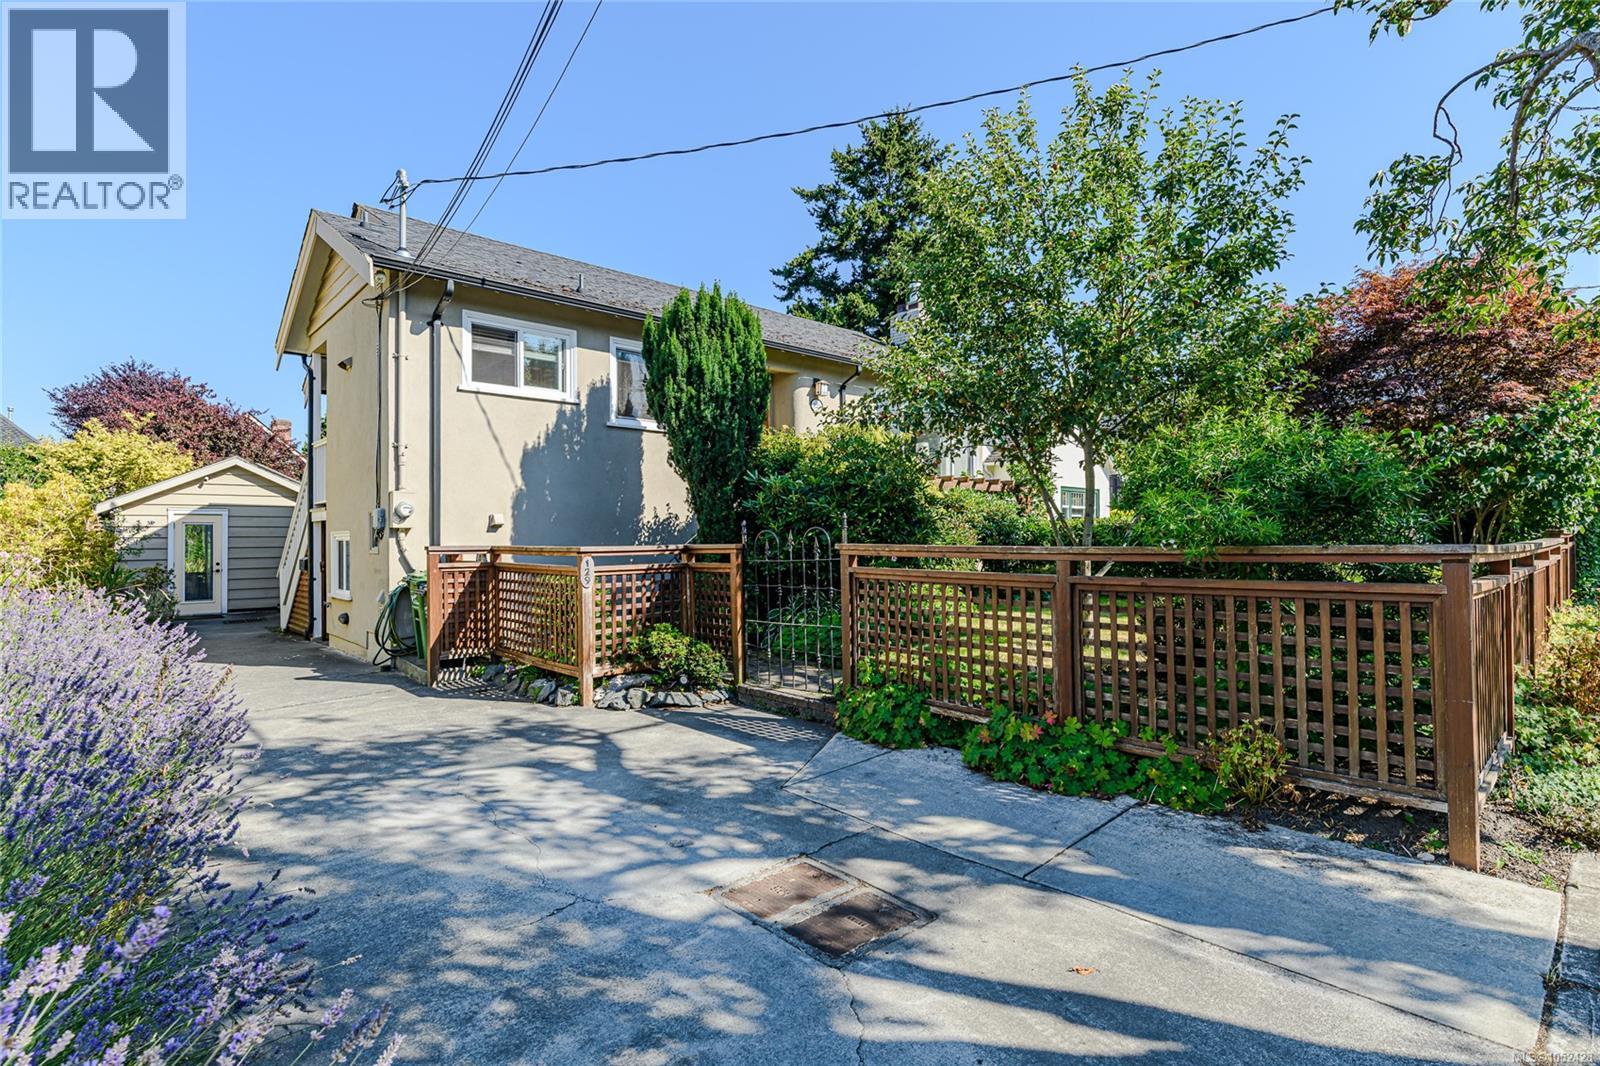
Just reduced $50,000 Excellent Fairfield property in one of Victoria’s most desirable locations. This well-maintained Moss Street property provides an attractive combination of established income and flexibility for an investor or owner-occupier. The main floor suite provides the opportunity to select a new tenant or move in and offset ownership costs with rental income. The property offers approximately 2,215 sq. ft. of finished space with 4 bedrooms, 4 bathrooms and 2 kitchens, including a legal 2-bedroom, 1-bath lower suite with separate entrance. A detached garden studio with 3-piece bathroom adds further versatility. Well maintained and thoughtfully updated, with a fenced garden and sunny deck. Strong annual revenue, established tenants and a prime Fairfield location just steps from Dallas Road, Cook Street Village and downtown Victoria make this a compelling long-term holding. (id:35114)