
Sidney, British Columbia
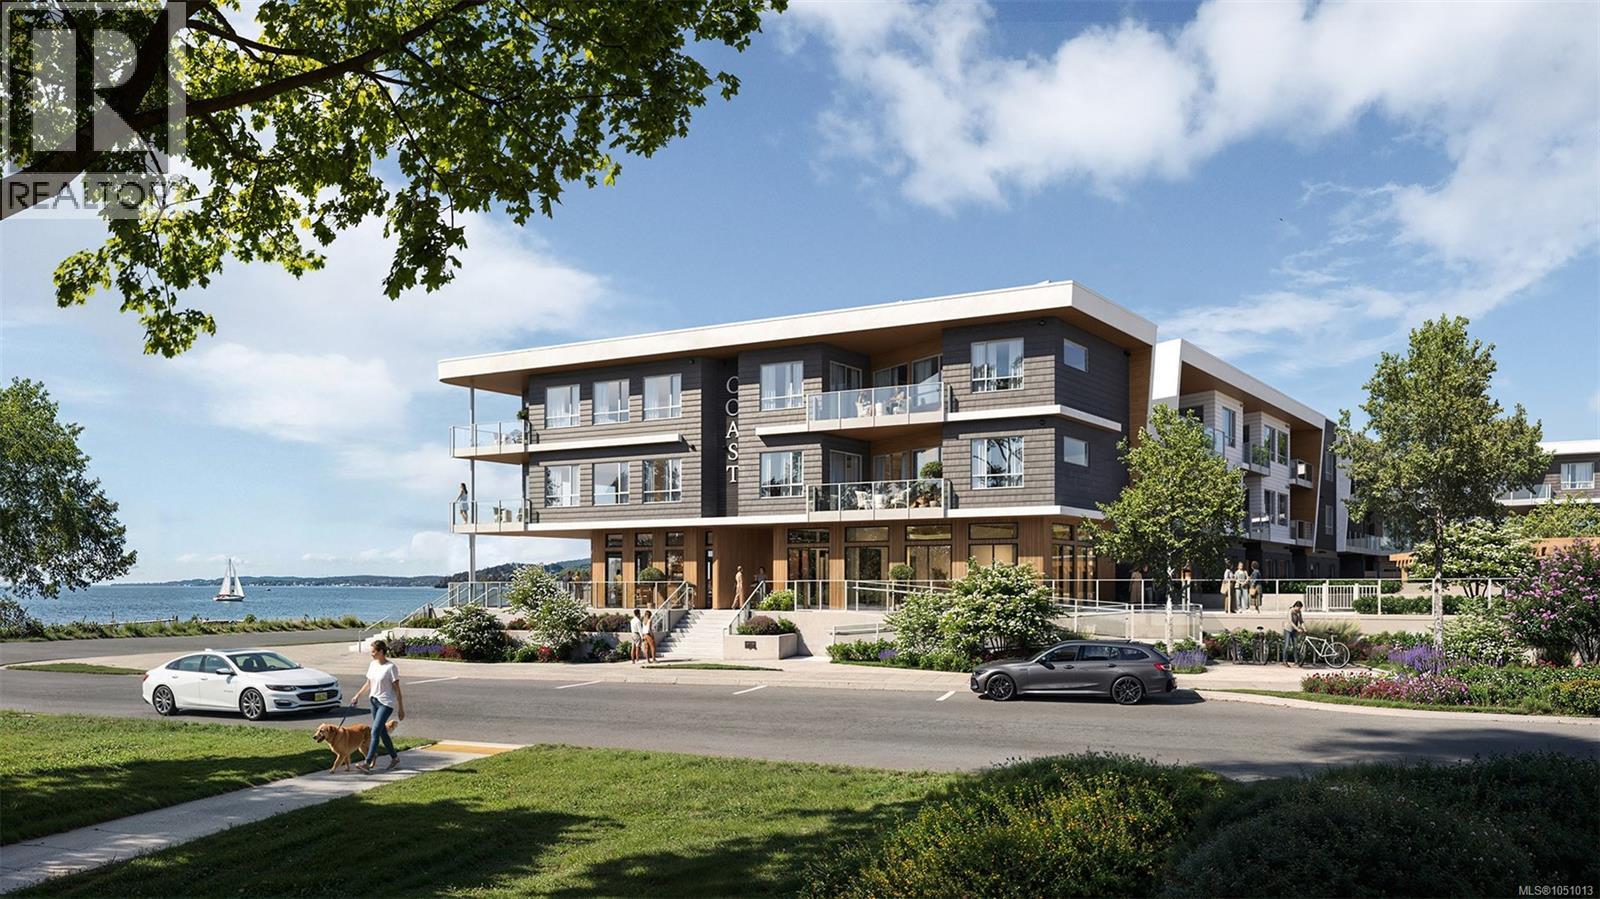
Where the land meets the sea, Coast is a limited collection of exceptionally designed residences by GMC Projects, coming to Sidney. This top-floor three-bedroom, two-bath Tidal Reserve residence is framed by soaring 180-degree views of the Salish Sea, Mount Baker and the islands.Ten-foot ceilings and oversized windows and doors extend the open interior to two southwest-facing balconies. A high-performance kitchen, practical and refined, features European-style cabinetry, panel-ready Fisher & Paykel appliances, 36-inch induction cooktop, Series 9 wall oven and Dekton backsplash and surround.The private primary has a walk-in closet and five-piece ensuite with custom vanity and large-format heated tile floors. Laundry room, heat pump, 2 underground parking spaces and a storage locker complete the home. Amenities include a signature rooftop patio, fitness centre, waterfront lobby, lounge and a library curated by Tanner's. Steps to a sandy beach, Tulista Park & Lochside Trail. GST applies. (id:35114)
Victoria, British Columbia
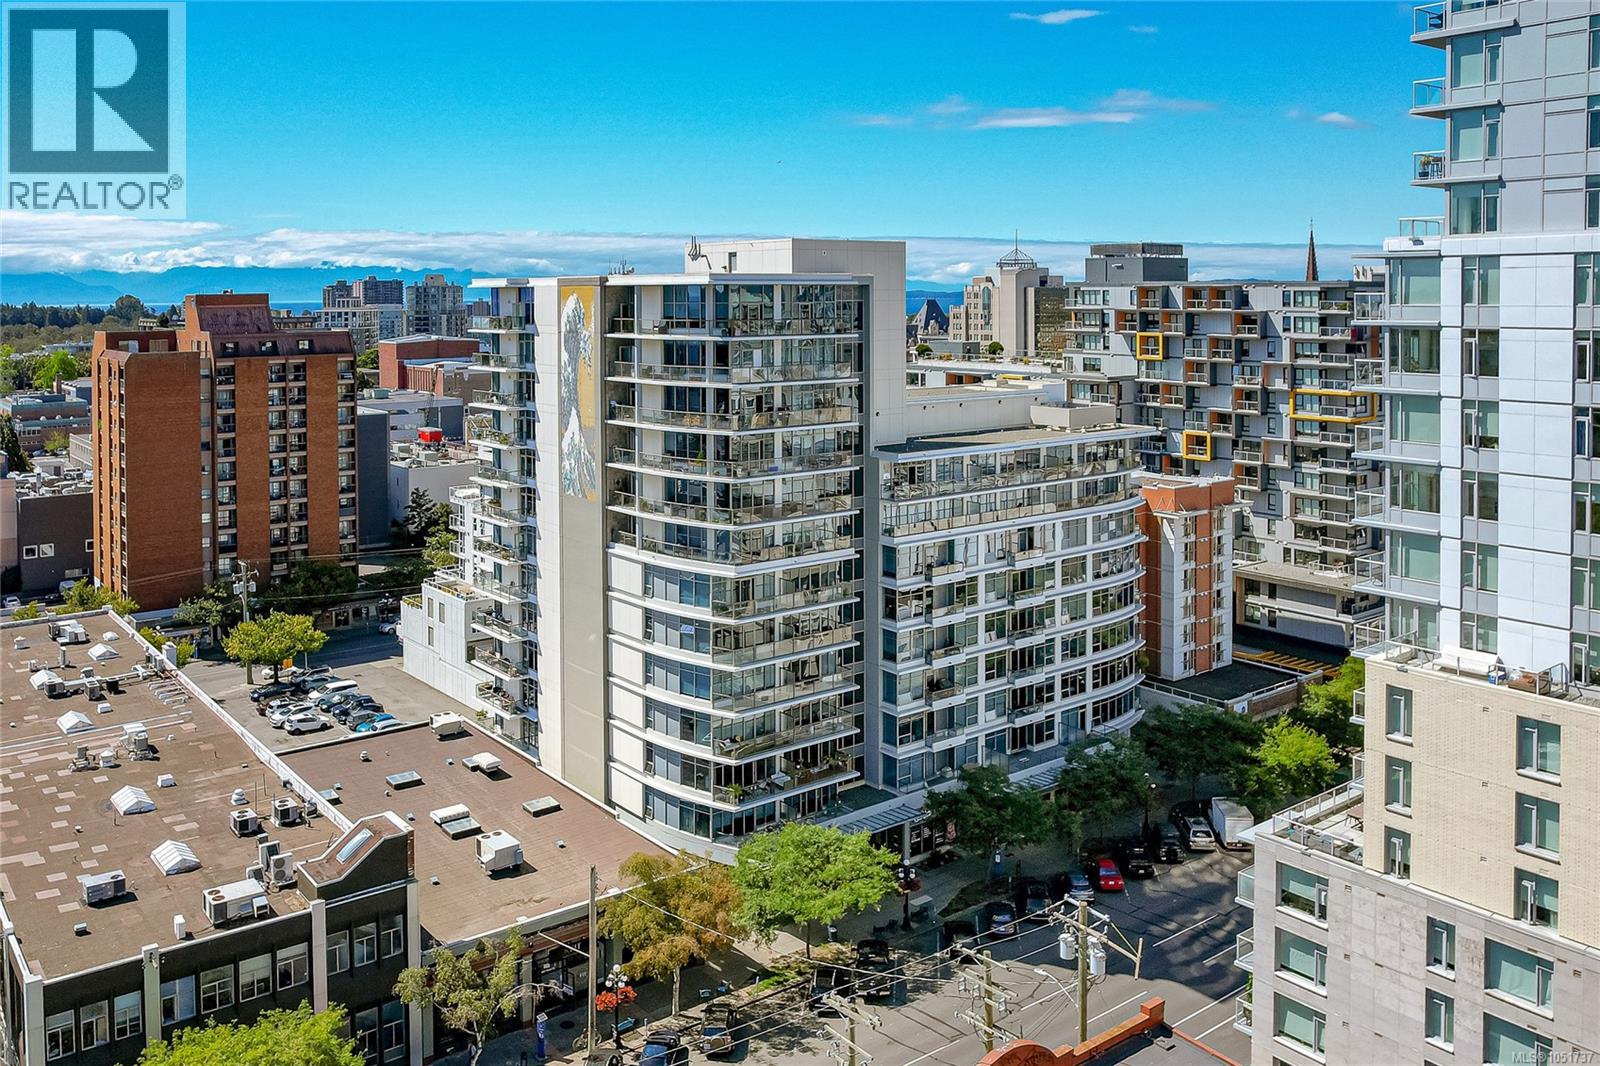
''The Wave'' has some of the best units with their open concept and brilliant use of space whilst welcoming an abundance of SOUTHERN EXPOSURE sunlight throughout the day. One Large bedroom with walk through double closets and a cheater ensuite; one large bathroom and a DEN large enough for an OFFICE or SECONDARY BEDROOM, large open concept kitchen with plenty of cabinet space and a separate dining area. Thoughtful upgrades include electric blinds, Updated patio planks, and dining lighting. Located in the heart of DOWNTOWN, The Wave offers an exceptional 99 Walking and Biking Score, putting virtually everything you need just minutes from your doorstep. Walk or bike to coffee shops, restaurants, shopping, gyms, grocery stores, barbers, and countless other amenities. The Wave is a well-managed building with a healthy strata, an upgraded gym conveniently located on the first floor, and separate storage. (id:35114)
Sooke, British Columbia
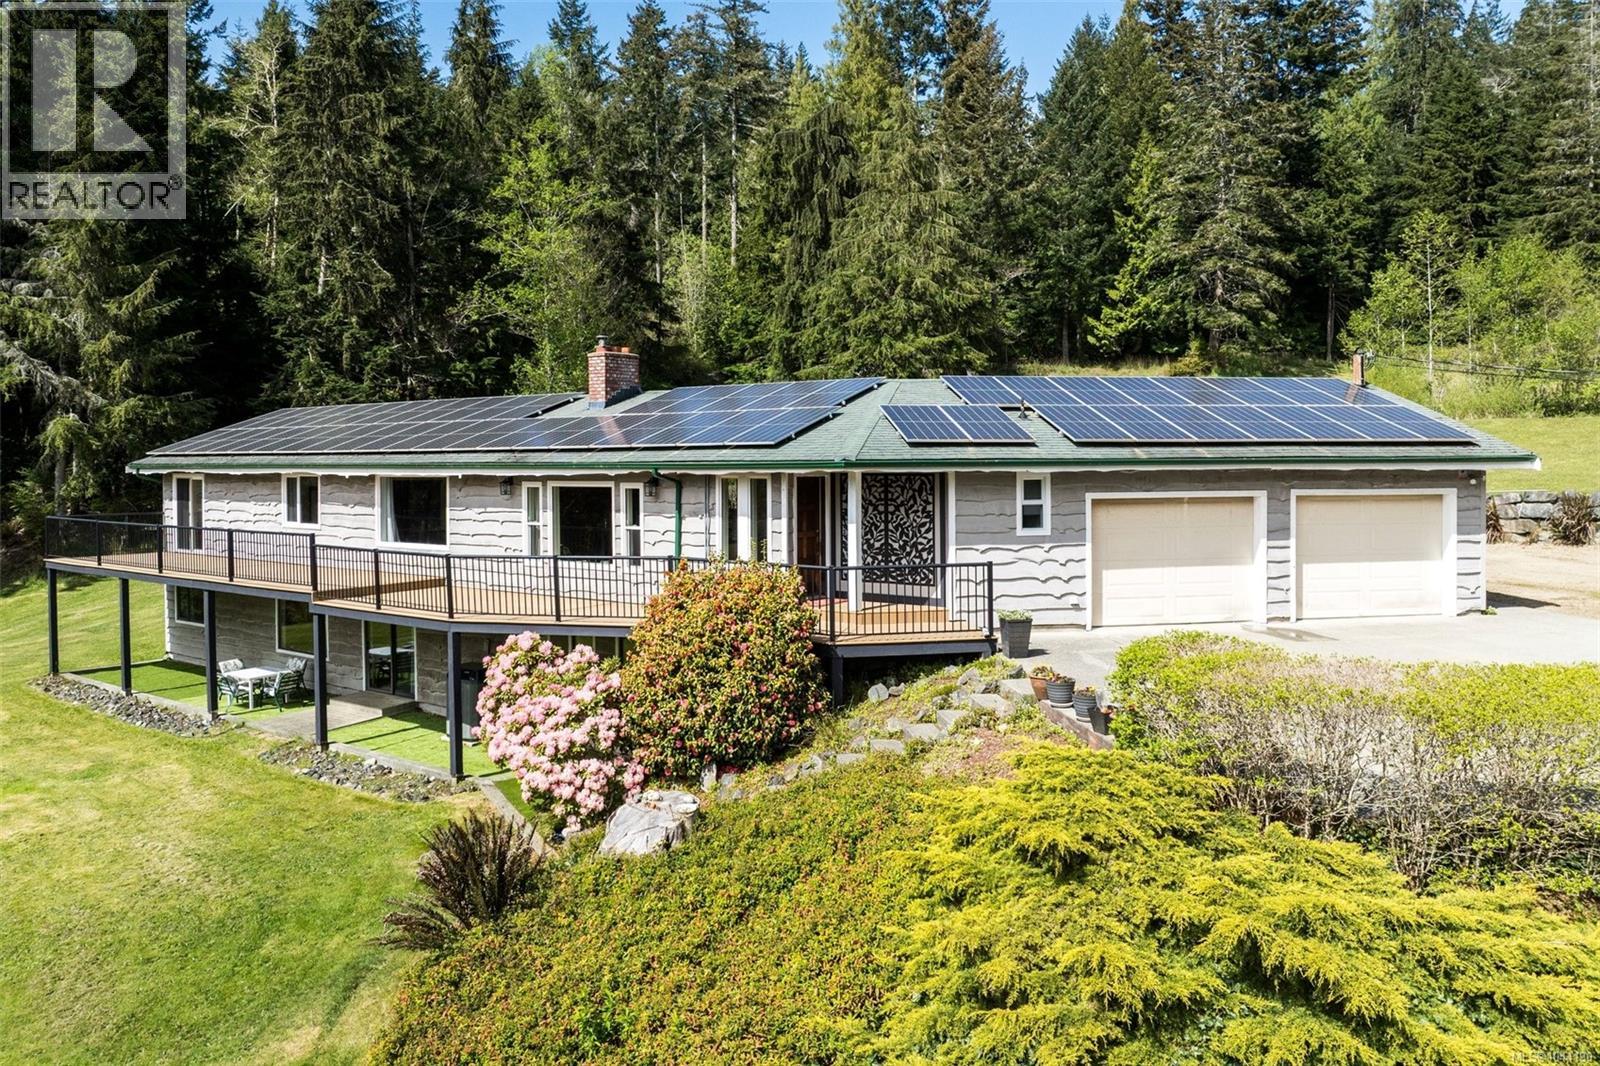
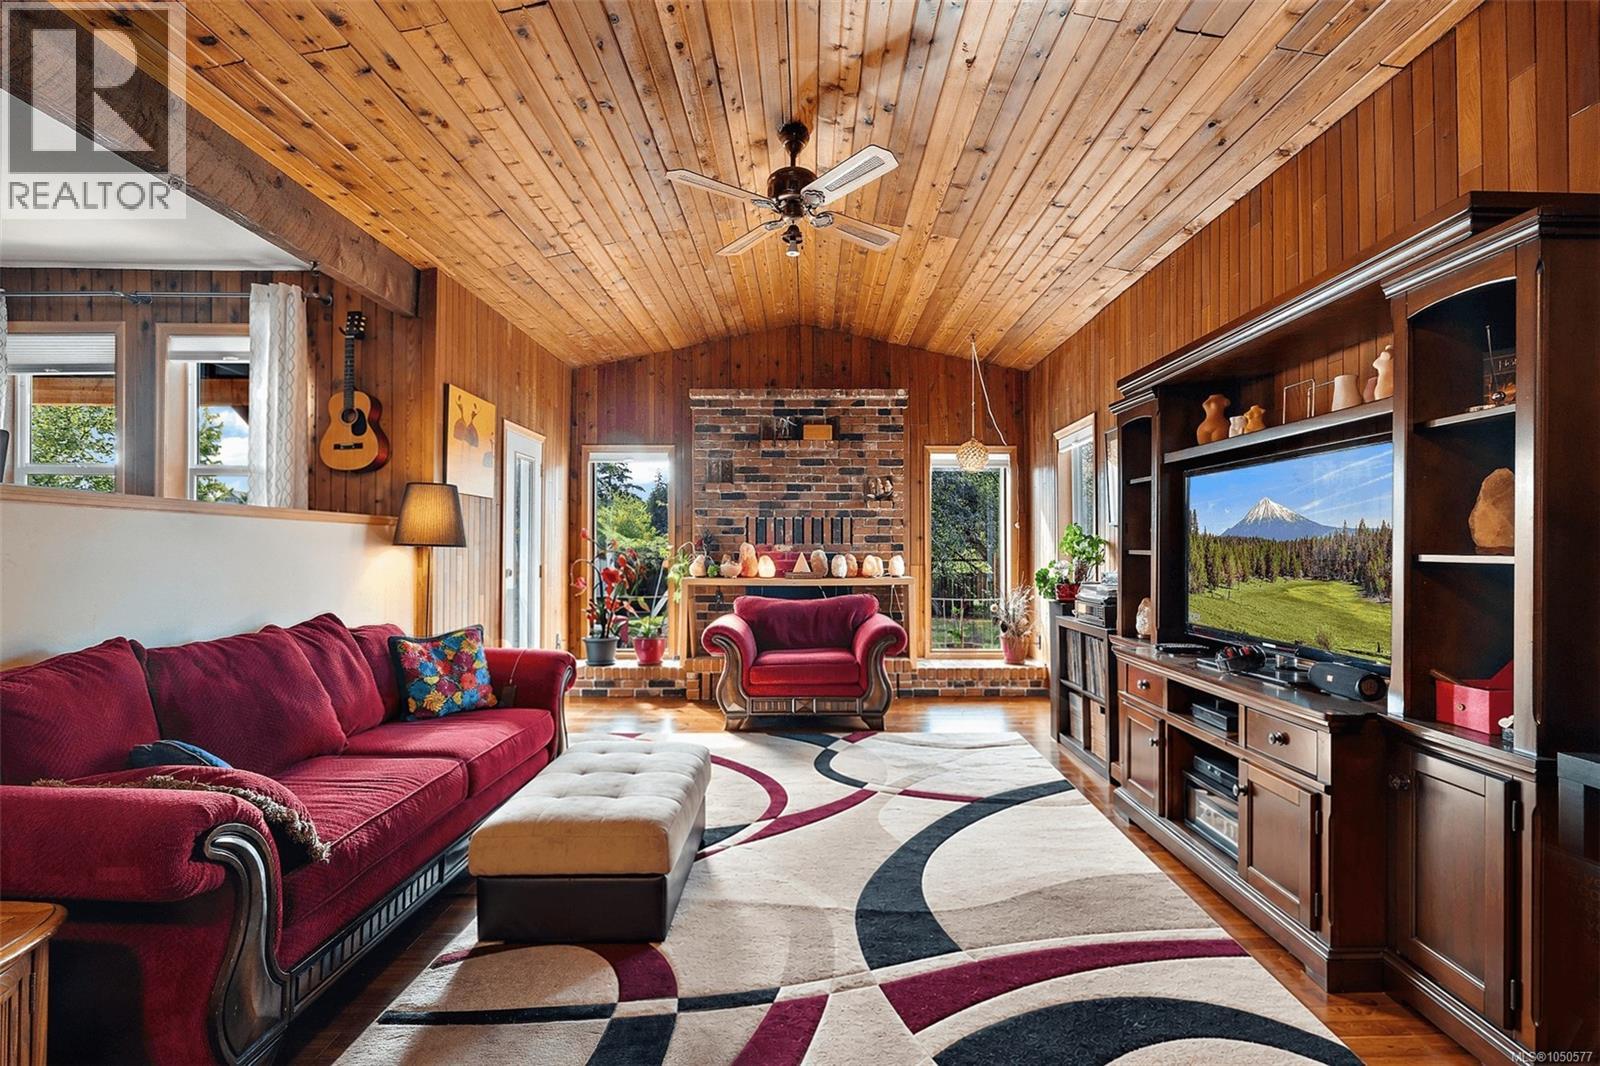
West Coast Paradise: 1981-built custom home offers 3,600sq.ft of tastefully updated living space on nearly 5 acres of sun-drenched land at the end of quiet country lane! Main level is sure to impress w/large custom kitchen w/heated floors & quartz counters, vaulted cedar T&G ceilings, classic brick FP & oak hardwood. Expansive windows create a bright & open living space. Spacious primary w/spa-like 5-piece ensuite & slider to composite deck. 2nd BR & 4-pce bath. Downstairs offers flexibility w/2BR, 1BA, 2nd kitchen, & generous open spaces - perfect for multigenerational living or income potential. Outside oasis: huge fenced patio anchored by a pristine in-ground swimming pool & greenhouse, all overlooking the peaceful & manicured yard. Dbl garage & heat pump. BONUS: Expansive solar system provides for almost all household/ EV vehicle needs! Looking for more? Rural A zoning permits up to 2 addtl. dwellings. Additional privacy? Purchase the adjoining cottage w/5 acres for 649,900! (id:35114)
Saanich, British Columbia
OH Saturday 1-3! Proudly presenting 1321 Prillaman Ave, an exceptional home offering approximately 4,000 square feet of living space, including a one-bedroom in-law suite. With a flexible floorplan, there’s room for the whole family and then some. The south-facing kitchen and living room are filled with natural light, while upstairs, the primary bedroom offers a peaceful retreat with a south-facing outlook and spacious private patio. A massive walk-in closet and five-piece ensuite complete the space. Outside, the sun-drenched lot provides plenty of room for warm summer afternoons with family and friends. Set in a central yet rural location, enjoy peaceful surroundings with pastures and farm stands, while the amenities of Victoria and Langford are just a short drive away. With parks, trails, and Camosun Interurban nearby, there are plenty of opportunities to enjoy the outdoors. A unique combination of natural space, flexible layout, natural light, and a convenient central location. (id:35114)
Langford, British Columbia
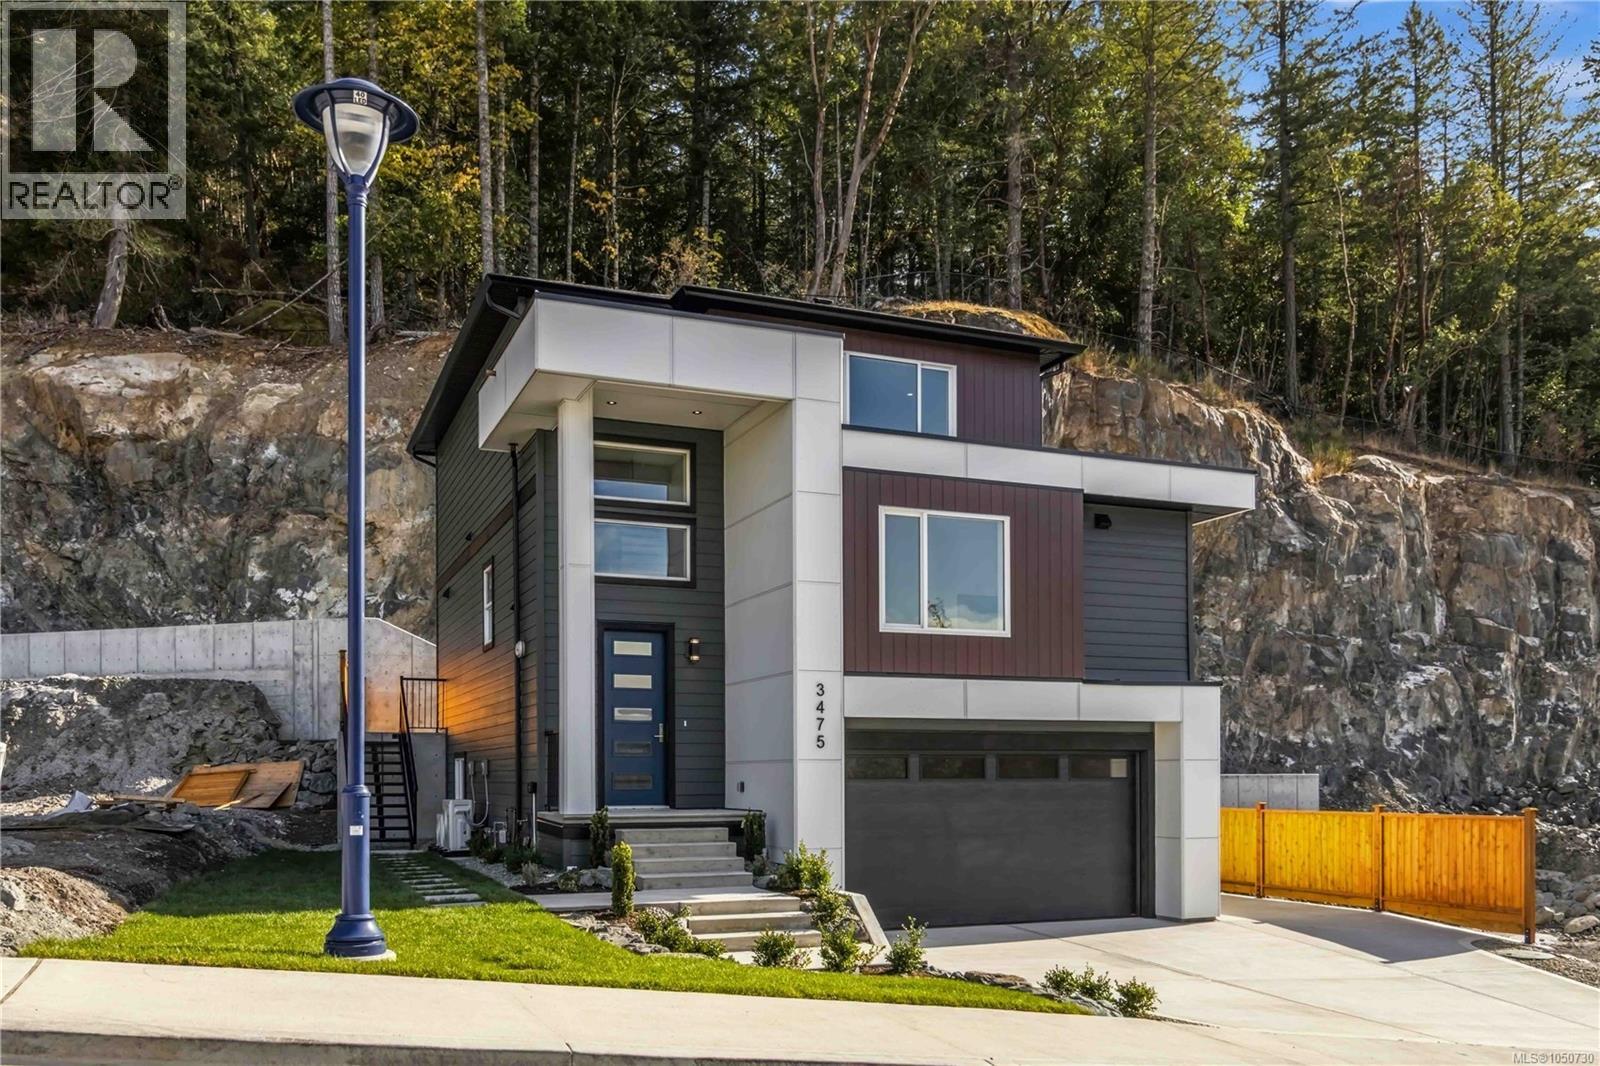
Brand-New Home with Exceptional Flexibility & Mountain Views! Discover the perfect blend of modern luxury, versatility, and privacy! Thoughtfully designed with an outstanding floor plan, this property features a legal one-bedroom suite above the garage, plus an additional one-bedroom with its own separate entrance, laundry and a roughed-in wet bar. This additional space offers incredible flexibility—create a private teenager’s retreat, home office, or additional living space for the main home. Inside, enjoy high-end finishes throughout, including quartz countertops, central air conditioning, ductless heat pump, hot water on demand, window screens and coverings, and abundant storage. Outside, the fully fenced and private backyard provides the perfect setting for relaxing or entertaining. Tucked away on a quiet cul-de-sac, this exceptional home delivers the space, quality, and flexibility today’s buyers are looking for. Price plus GST. (id:35114)
Sidney, British Columbia
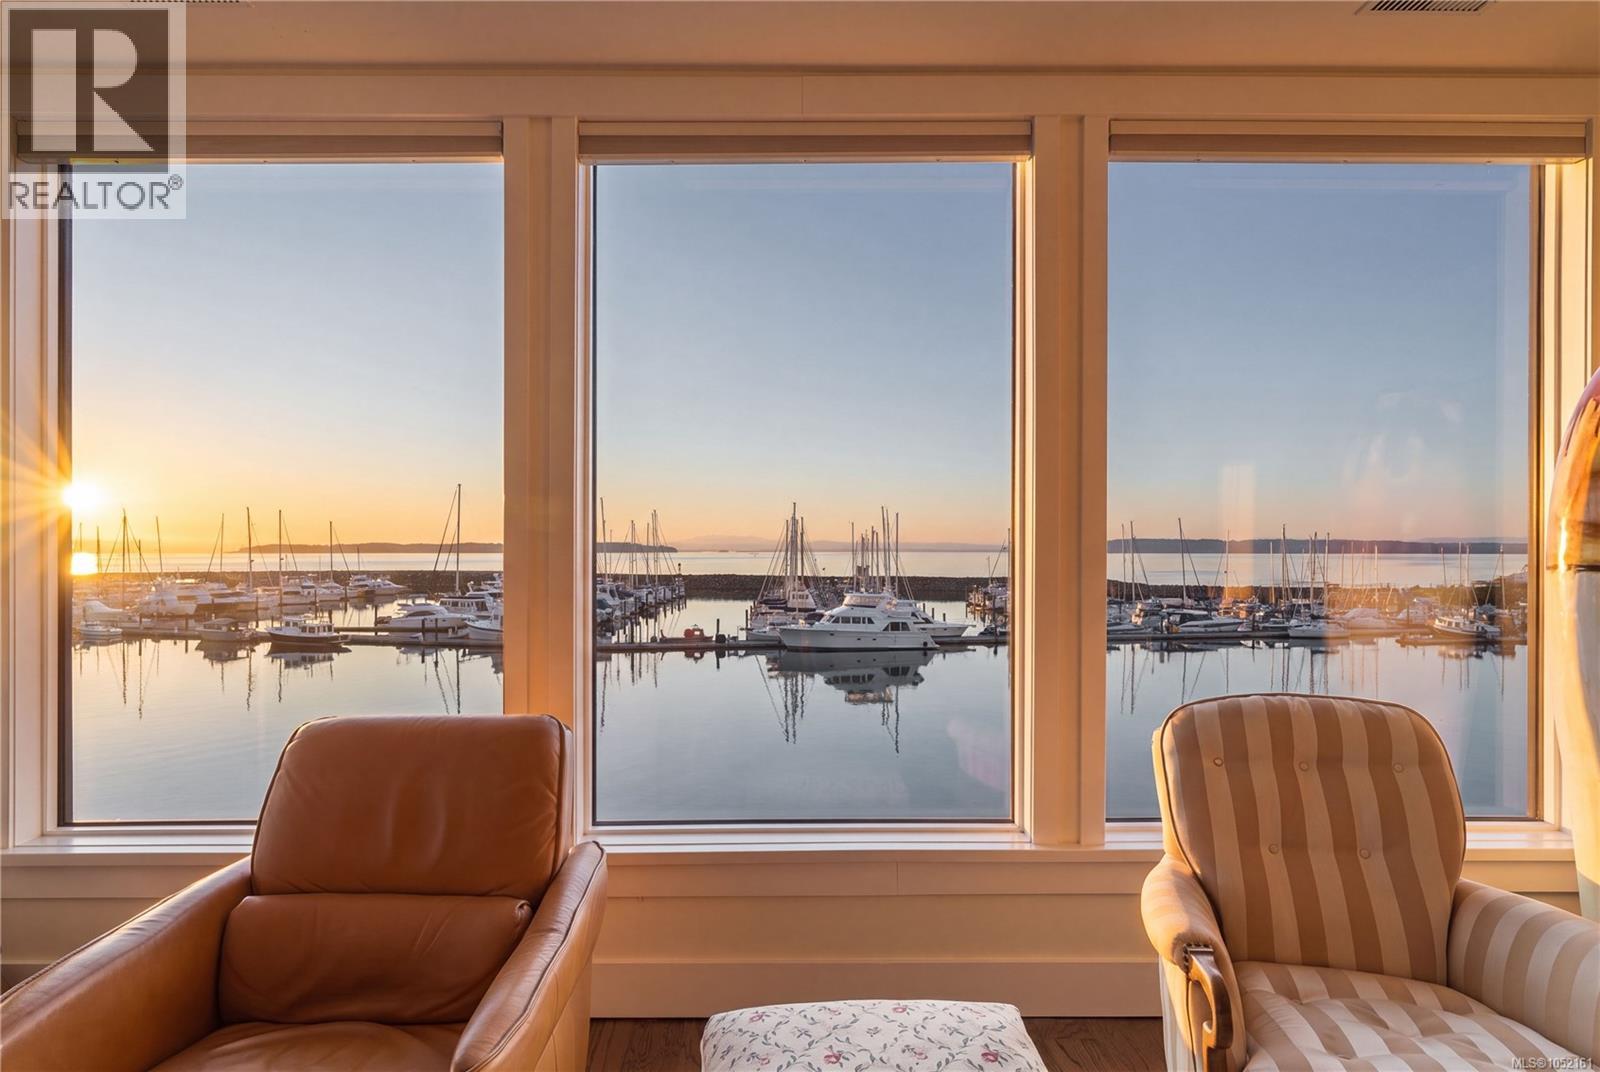
OPEN: TUES/THURS: 11:30AM-12:45PM, SUN: 1:30-2:30PM. Follow your dream home to Villa Isabella, a distinctive waterfront residence in one of Sidney’s most desirable locations. Exceptional opportunity, lower unit just sold for $3.2M! With Beacon Ave steps away, this is a home that offers something rare: substantial living space, true flexibility & an everyday connection to the waterfront. Spanning more than 3,100sqft, the residence unfolds over 2 generous levels, with a private elevator, ease & accessibility for years ahead. Floor-to-ceiling windows capture stunning views across the harbour, marina & Mt. Baker. Sailboats drift in and out of the marina, eagles pass overhead & the harbour offers an ever-changing landscape. The principal living level is thoughtfully designed for everyday living, with open yet well-defined living & dining areas. Updated kitchen forms as the anchor with stone surfaces, abundant storage & substantial island that make it just as comfortable for quiet mornings as it is for a full house. The primary suite enjoys an ocean-view balcony, custom walk-in closet & large ensuite with soaker tub & shower. 2nd bedroom, powder room & spacious laundry room complete this level. Above, the home reveals a standout feature: a complete secondary living area with its own kitchen, living/dining spaces & additional bedrooms including a 2nd primary suite complete with an ensuite, walk-in closet & more ocean views. This is not simply extra space. It offers genuine independence for extended family, long-term guests, live-in support, or privacy within a shared home. 3 balconies, dedicated wine cellar & attached garage. Direct access to Sidney’s waterfront walkway brings the shoreline to your doorstep, while the cafés, restaurants, shops & marina are all steps away. Few homes offer this much space and versatility in a remarkable waterfront setting, making Villa Isabella a residence designed to adapt beautifully to the years ahead. (id:35114)
Cobble Hill, British Columbia
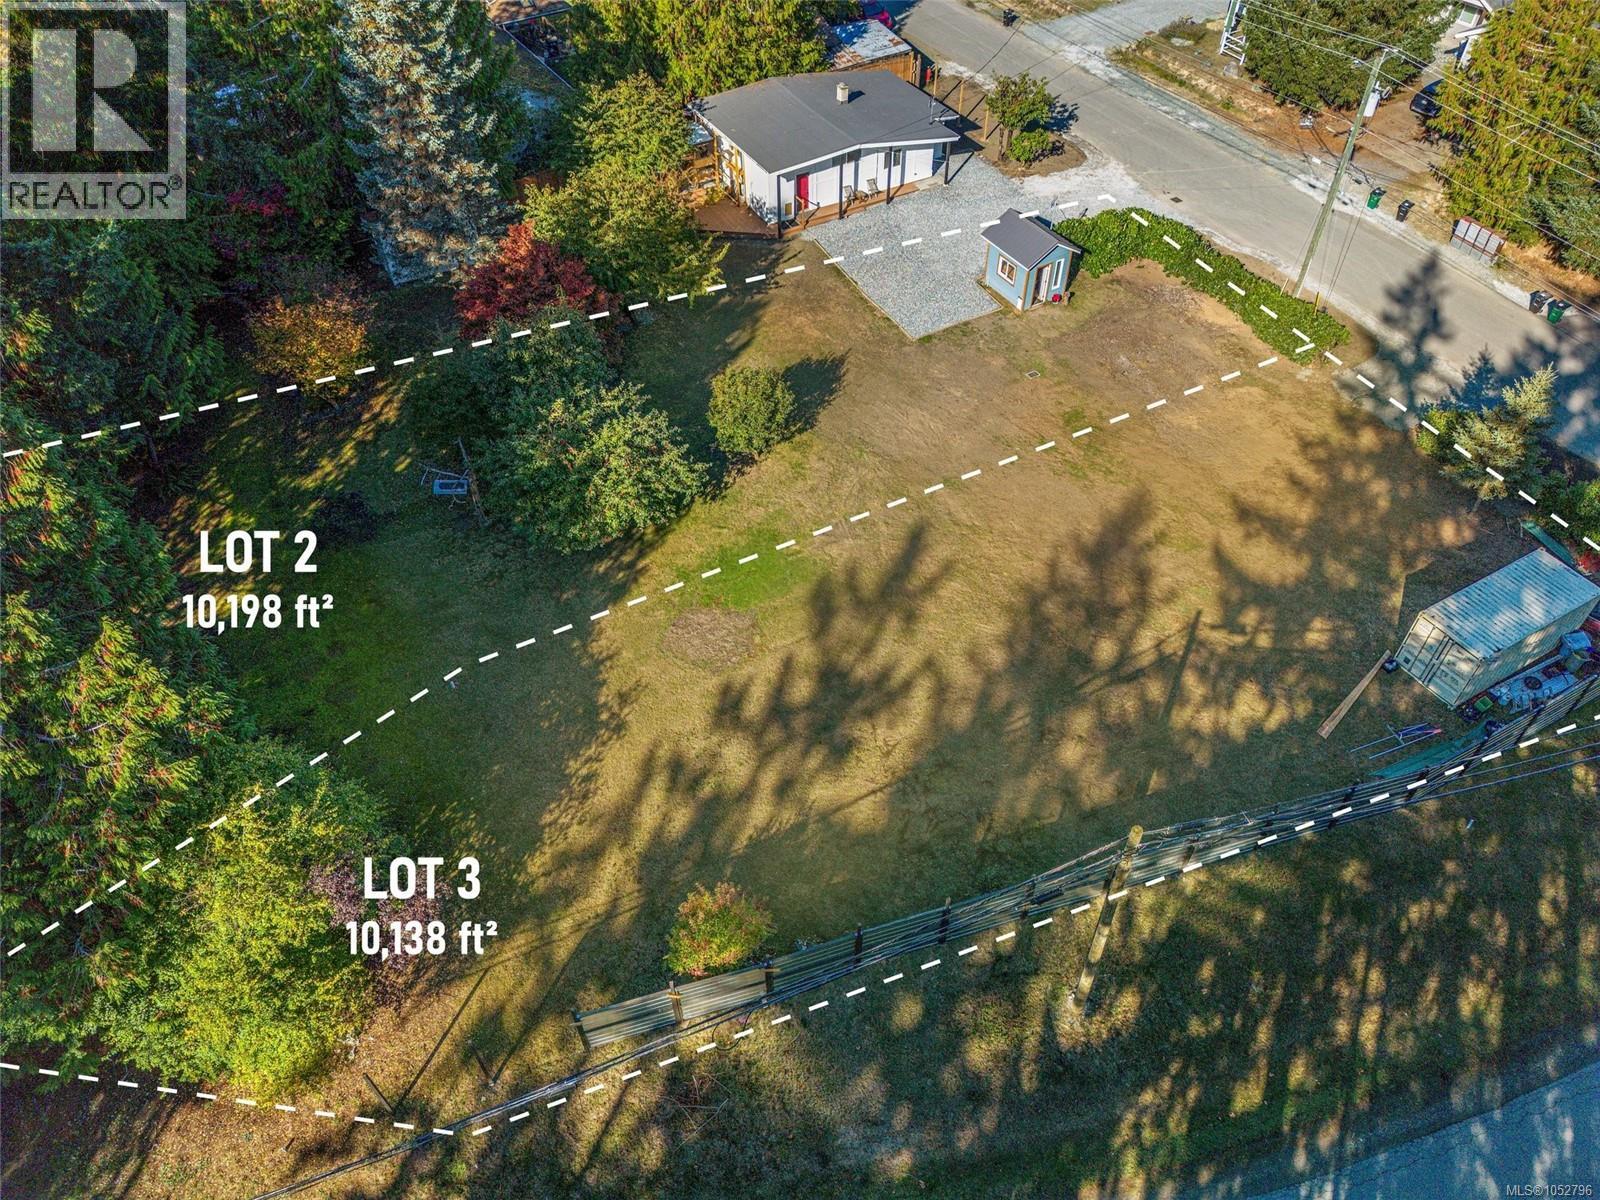
An exceptional opportunity to build your dream home in the heart of Cobble Hill! Newly subdivided, fully serviced lot offer's just under a 1/4 acre, with excellent sun exposure, easy access, and minimal site preparation required. Ideal for a rancher or two-storey home, each lot features dedicated municipal water and sewer connections installed at the property line, with hydro, natural gas, and fibre internet available along the road. Development permits have been issued, environmental and engineering assessments are complete, and engineered stormwater plans are included, helping simplify the building process. Enjoy a fantastic family-friendly location just a short walk from Cobble Hill Village, local schools, parks, and the Cobble Hill Mountain trail network, with Shawnigan Lake only minutes away. Whether you're a builder or looking to create your forever home, this is a rare opportunity to enjoy peaceful village living with everyday conveniences close by! (id:35114)
Cobble Hill, British Columbia
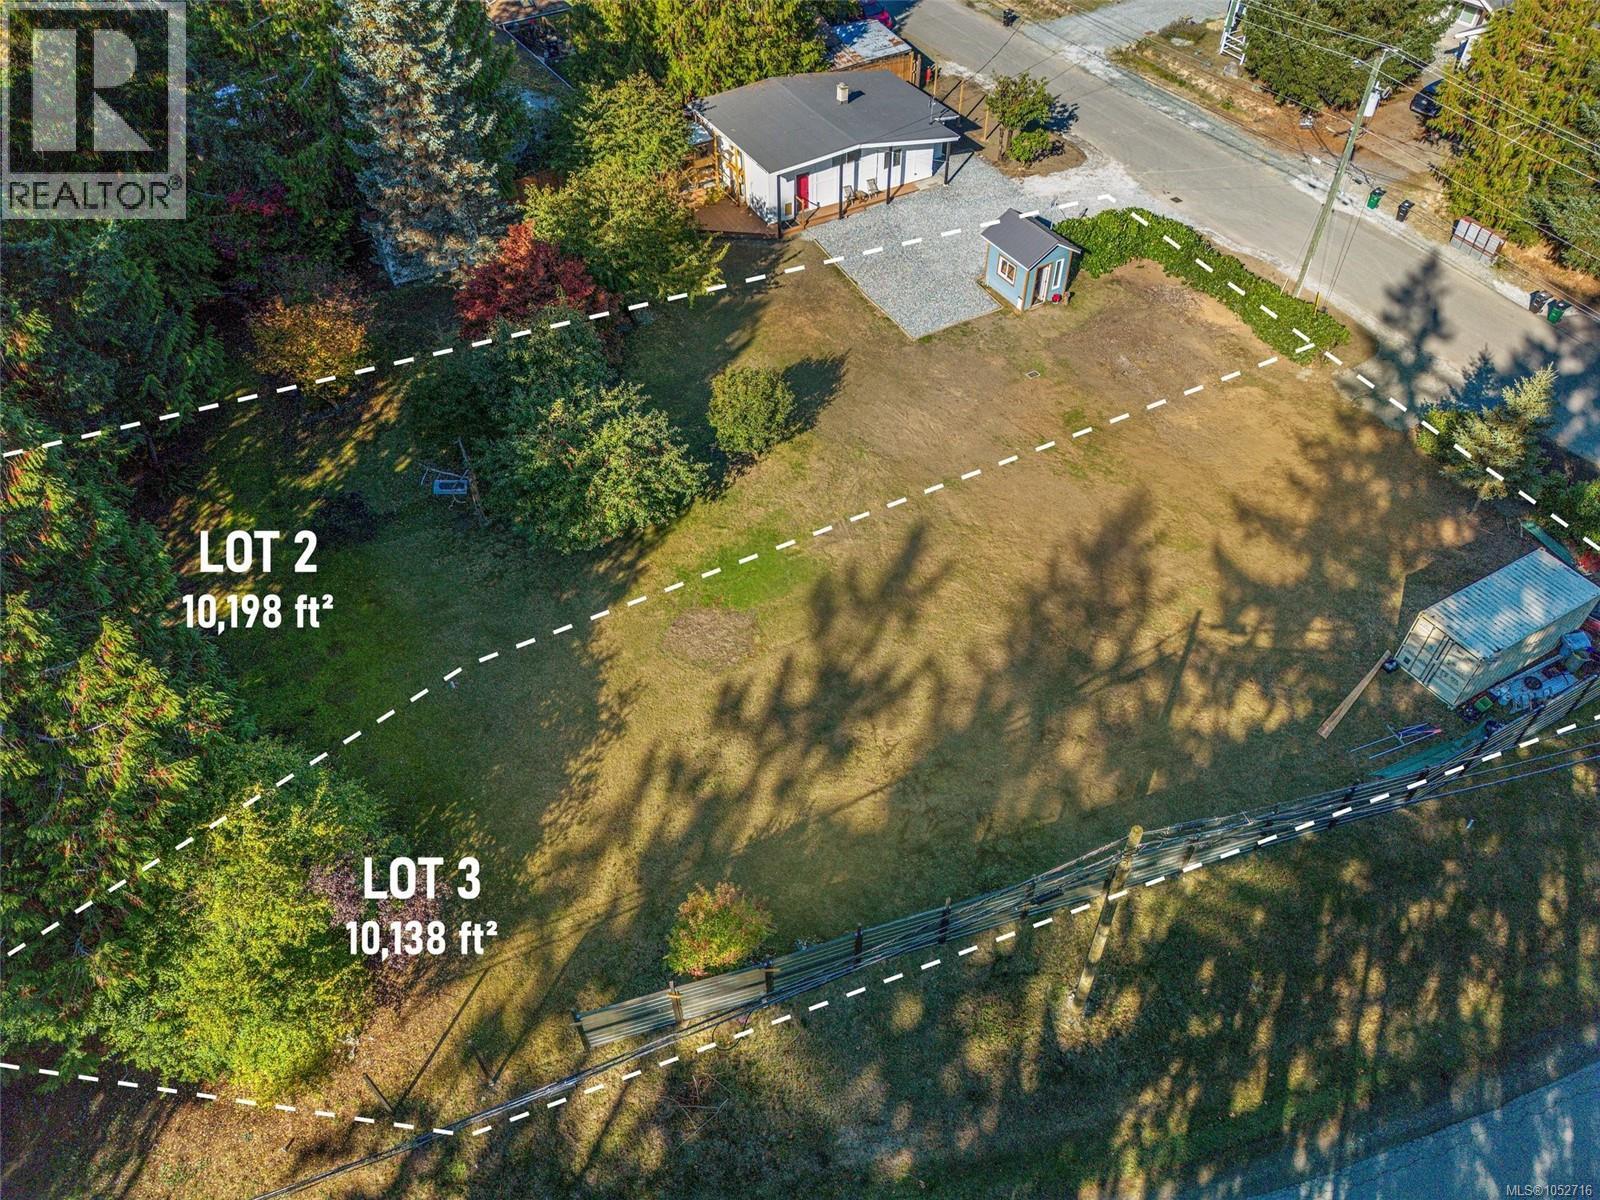
An exceptional opportunity to build your dream home in the heart of Cobble Hill! Newly subdivided, fully serviced lot offer's just under a 1/4 acre, with excellent sun exposure, easy access, and minimal site preparation required. Ideal for a rancher or two-storey home, each lot features dedicated municipal water and sewer connections installed at the property line, with hydro, natural gas, and fibre internet available along the road. Development permits have been issued, environmental and engineering assessments are complete, and engineered stormwater plans are included, helping simplify the building process. Enjoy a fantastic family-friendly location just a short walk from Cobble Hill Village, local schools, parks, and the Cobble Hill Mountain trail network, with Shawnigan Lake only minutes away. Whether you're a builder or looking to create your forever home, this is a rare opportunity to enjoy peaceful village living with everyday conveniences close by! (id:35114)
Saanich, British Columbia
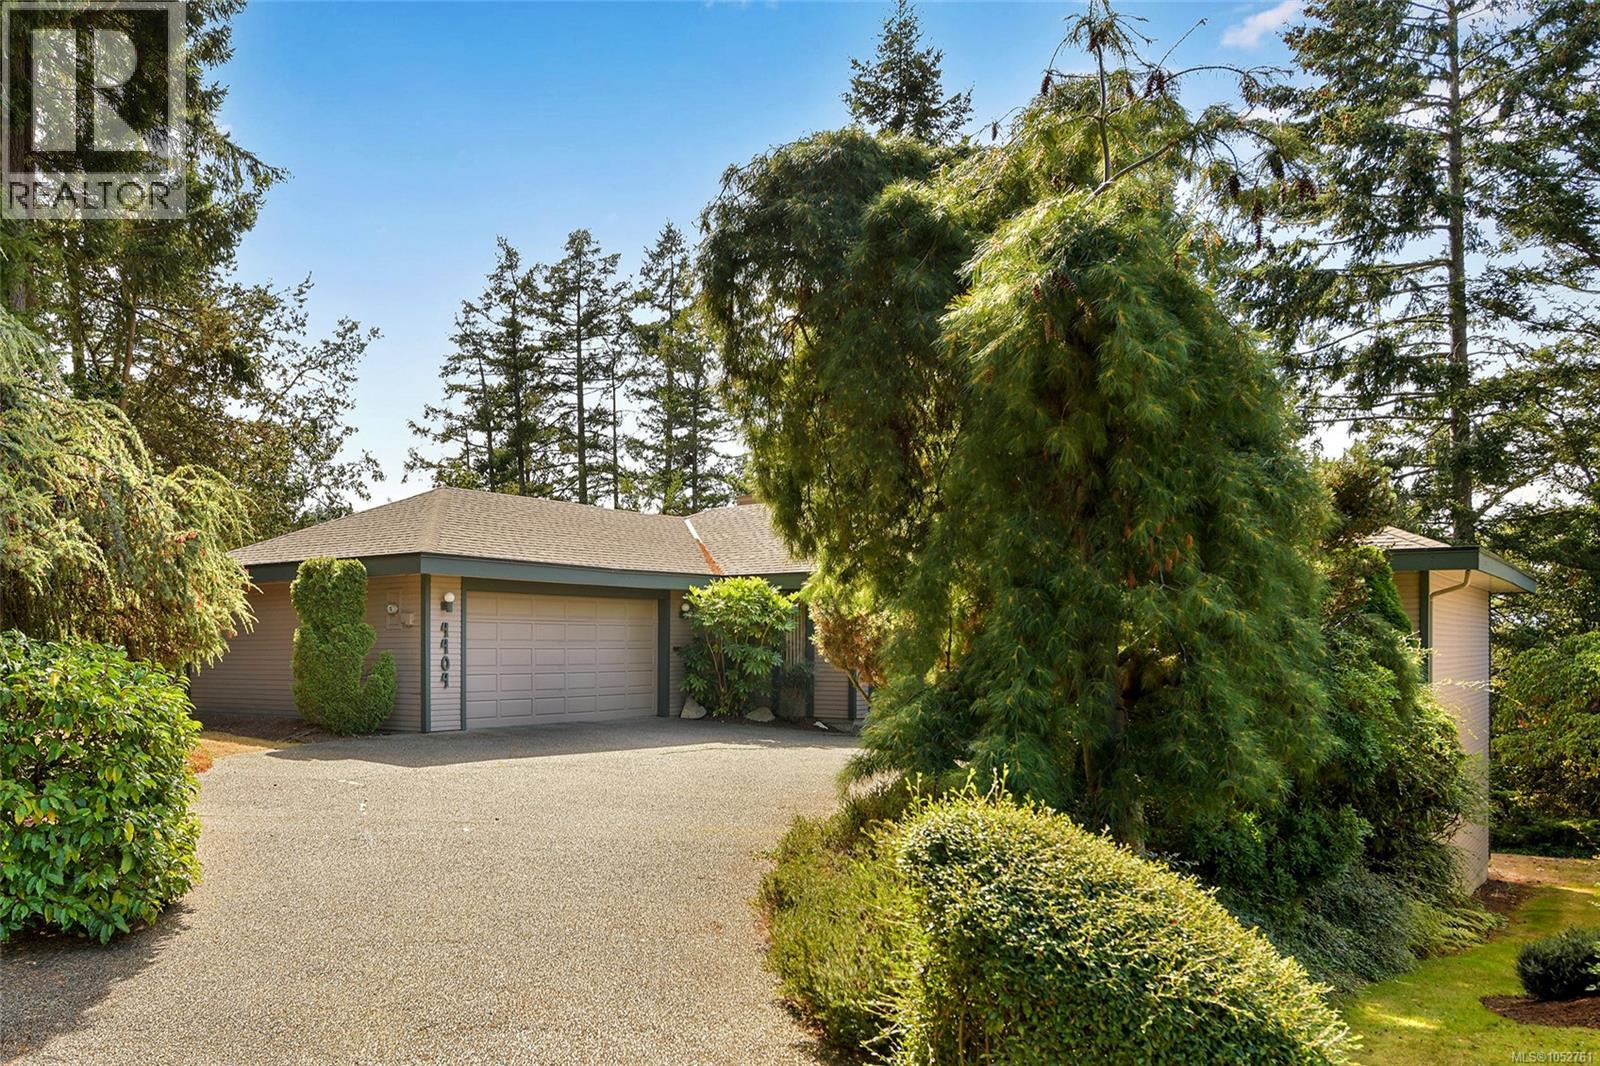
At the end of a quiet cul-de-sac in beautiful Broadmead, this timeless custom family home offers an effortless lifestyle today, and opportunity to grow in the future. Embrace single-step living with a peaceful primary bedroom and airy accessible bathroom on the main floor. A bright, fully-equipped kitchen, inviting family room, cozy living room, sophisticated dining room, and laundry/mud room complete the entry-level layout. Downstairs, alongside the two sizeable bedrooms and four-piece bathroom, is over 700 square feet of unfinished space providing both storage and untapped potential. If you need even more room for your hobbies, you can put the double garage to good use. Outside, a sunny wrap-around balcony overlooks this private lot of nearly a quarter-acre, but despite its size, the low-maintenance landscaping makes upkeep simple. The central location is close to trails, parks, restaurants, shopping, and excellent schools -no wonder why this is one of Victoria’s most desirable neighbourhoods! (id:35114)
Langford, British Columbia
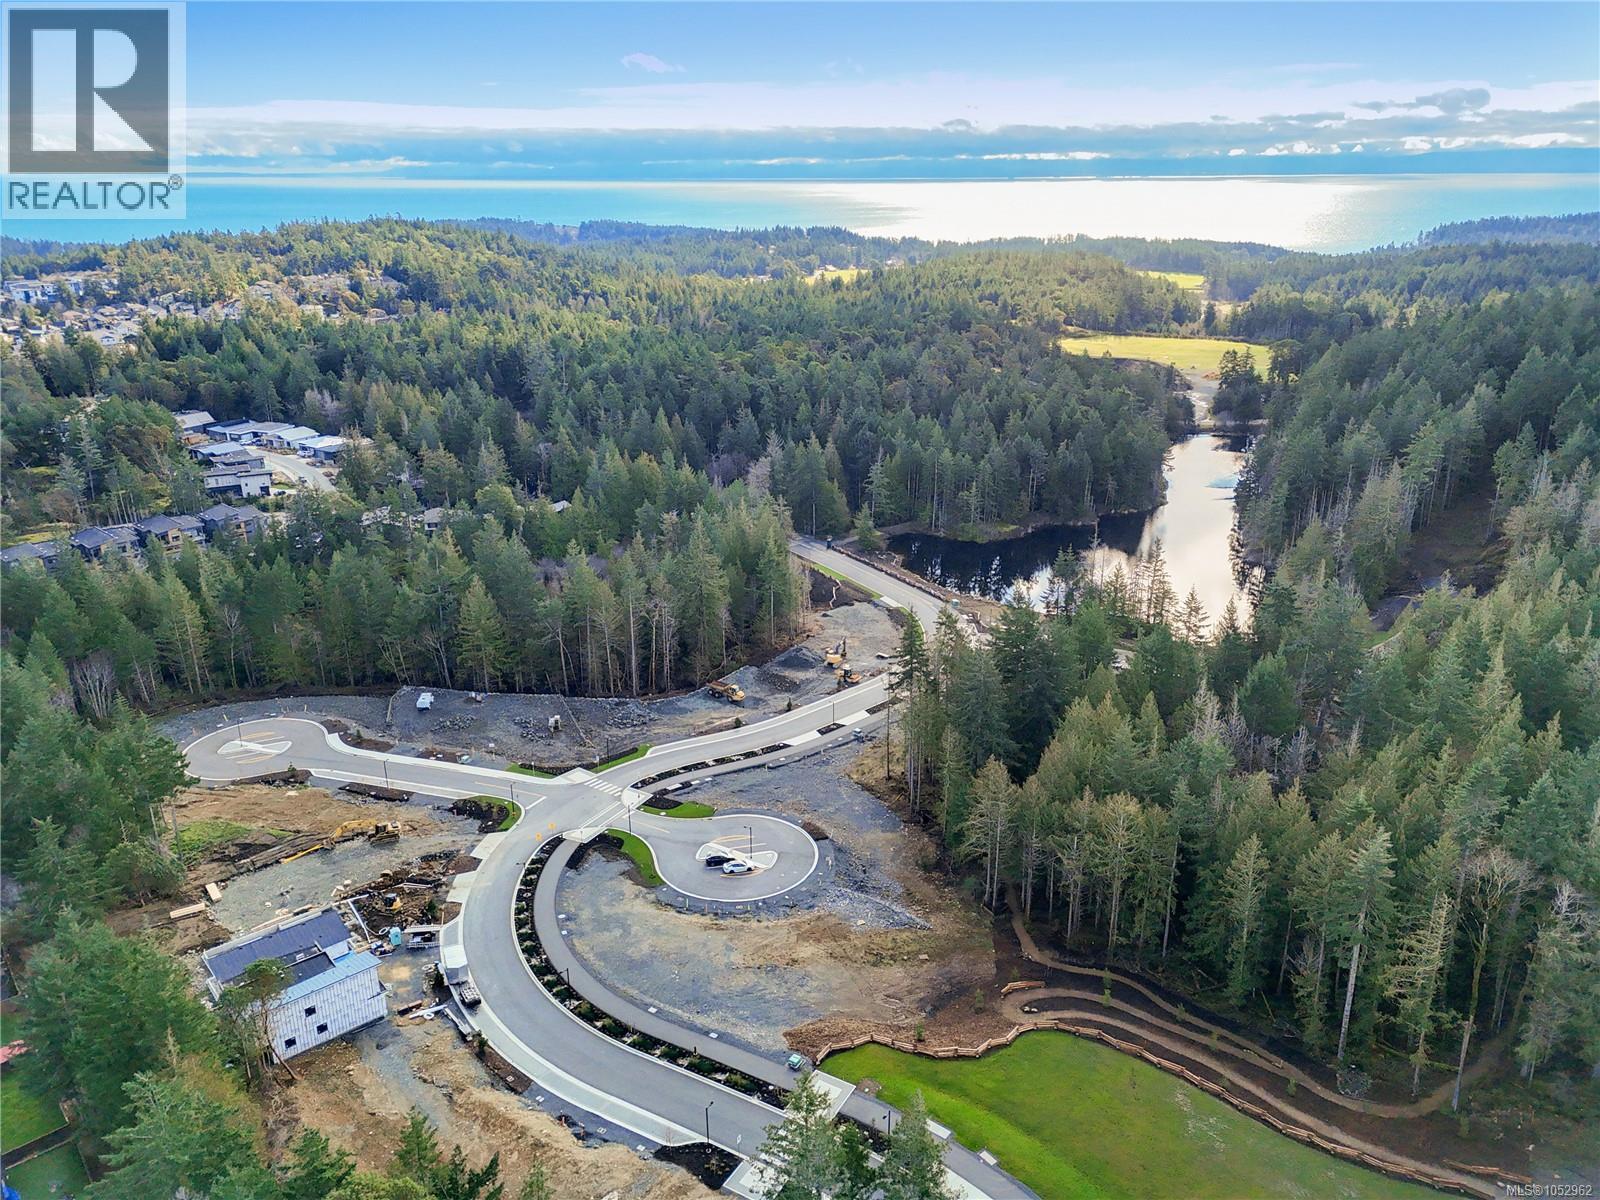
Welcome to Phase 2 at Olympic View, where nature and convenience come together. This is your chance to secure a single-family lot next to the prestigious Olympic View Golf Course. Surrounded by lush green space and just minutes from Red Barn Market, this location offers a peaceful setting while remaining close to schools, services, and everyday amenities. Enjoy direct access to an extensive network of walking and biking trails right from your doorstep. Legal suites are permitted in Single Family Lots, offering flexibility for multigenerational living or a potential mortgage helper. Both single-family and duplex lots remain available, but opportunities are limited. Please note this is an active construction site and viewings are by appointment only. Secure your place in one of the West Shore’s most desirable new communities. (id:35114)
Langford, British Columbia
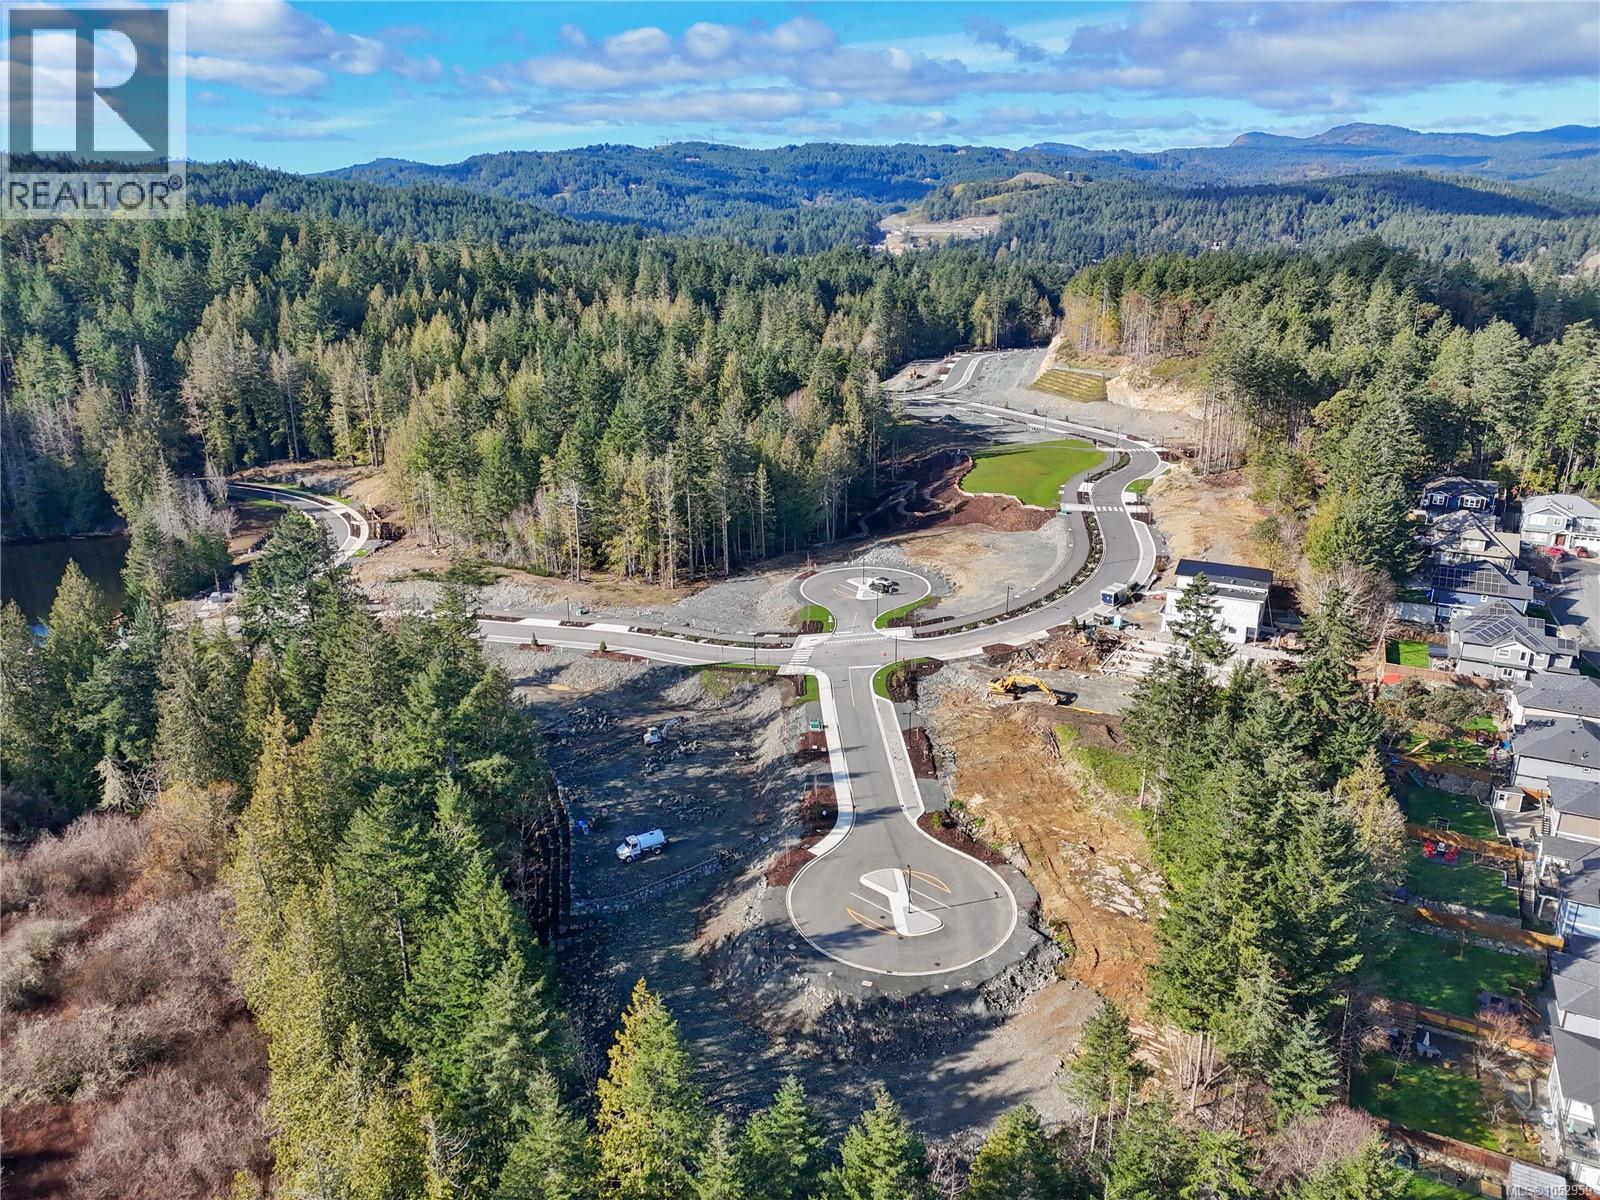
Welcome to Phase 2 at Olympic View—where nature meets convenience! This is your opportunity to secure a DUPLEX lot nestled next to the prestigious Olympic View Golf Course. Just minutes from the Red Barn Market and surrounded by lush greenery, this community offers a peaceful, secluded feel while being close to schools, services, and everyday essentials. Enjoy direct access to an extensive network of walking and biking trails right from your doorstep. Legal suites are permitted on single family lots, making this a flexible option for multigenerational living or mortgage helpers. Both Single Family and DUPLEX lots are still available, but opportunities are going fast. Please note: this is an active construction site and viewings are by appointment only. Book your private tour today and start planning your dream home in one of the West Shore’s most desirable new communities. (id:35114)
Metchosin, British Columbia
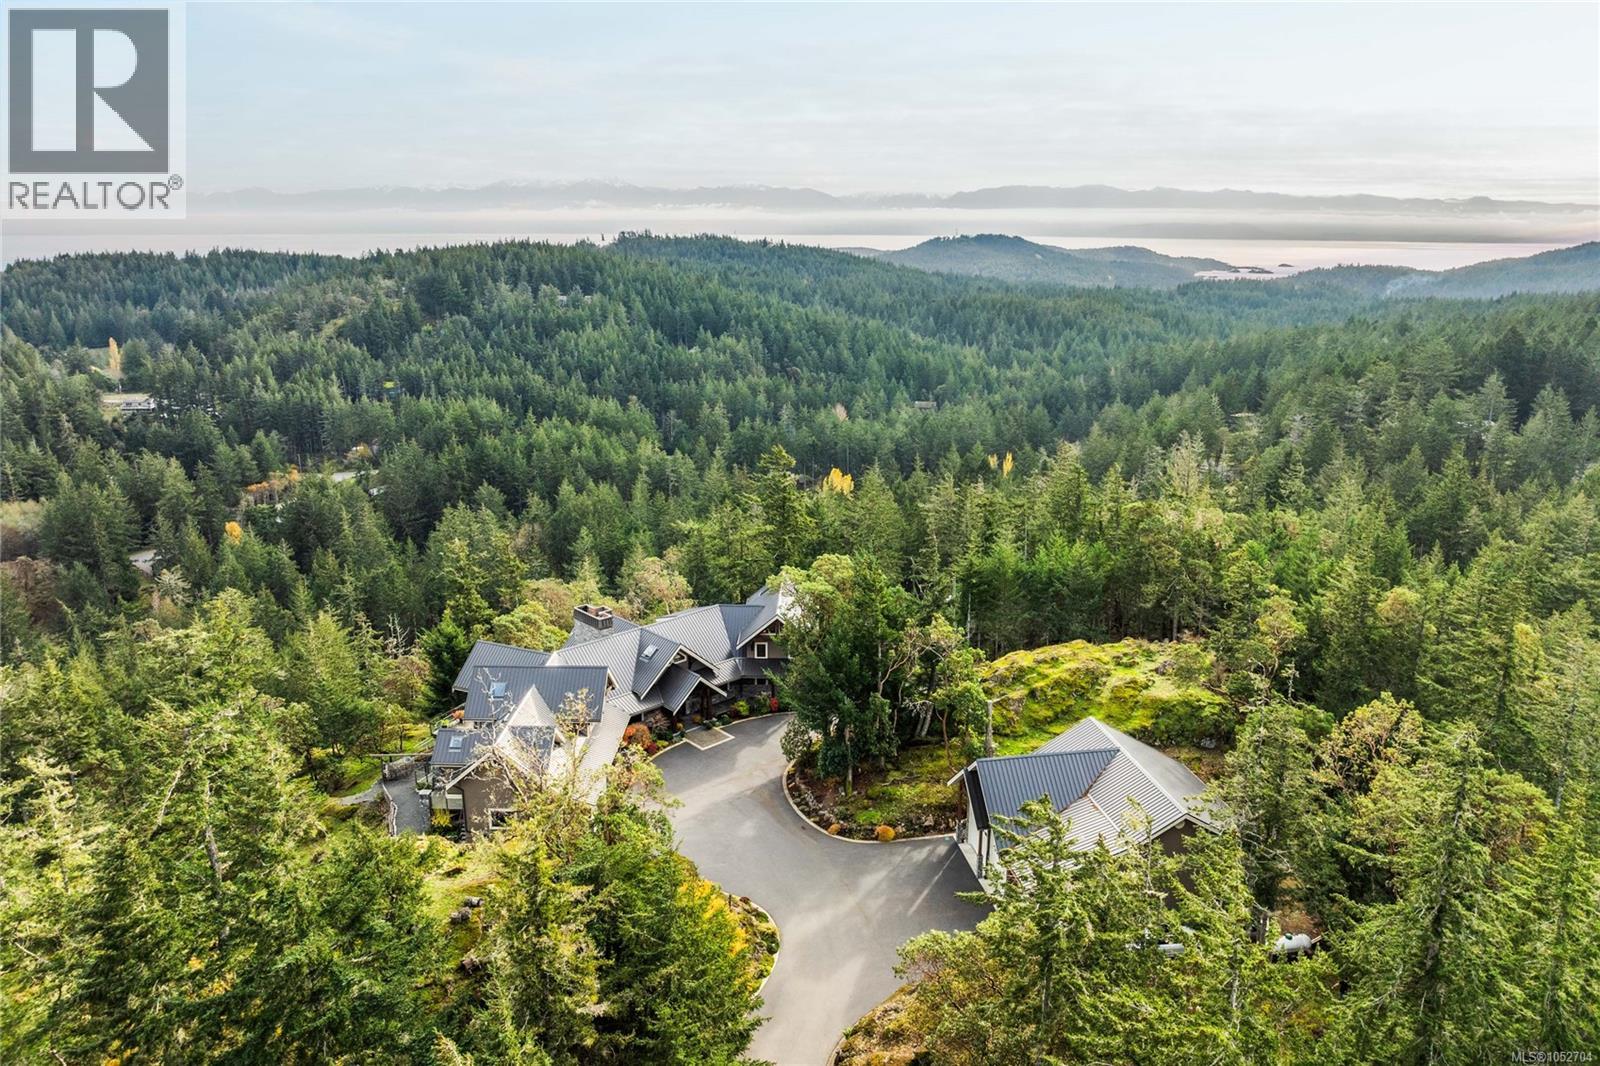
An extraordinary country estate, “ARDNAMARA” is a one-of-a-kind oak timber-frame masterpiece crafted by Mike & Ryan Armstrong of Riverbend Timber Framing with renowned Abstract Developments. Set on 23.1 acres on 2 legal lots, this 7,606sf residence showcases exquisite interiors by Jenny Martin Design, an abundance of natural materials & breathtaking views from downtown Victoria across the Juan de Fuca Strait to the Olympic Mountains. A soaring 23ft-ceiling living room, grand dining room & gourmet kitchen anchor the home, complemented by a lavish primary suite with view balcony, walk-in closets & 5pc ensuite, 2 additional ensuite bedrooms, office, media room, bar/lounge, gym & wine room with tasting area. Expansive windows connect the elegant interiors to 3,453sf of decks & patios. Features include a double garage, detached 1,984sf 3-bay garage/shop & a 1,734sf 4-stall barn with hayloft, tack room, paddocks, all-weather riding ring & trails to surrounding parks. A truly rare offering. (id:35114)