
Victoria, British Columbia
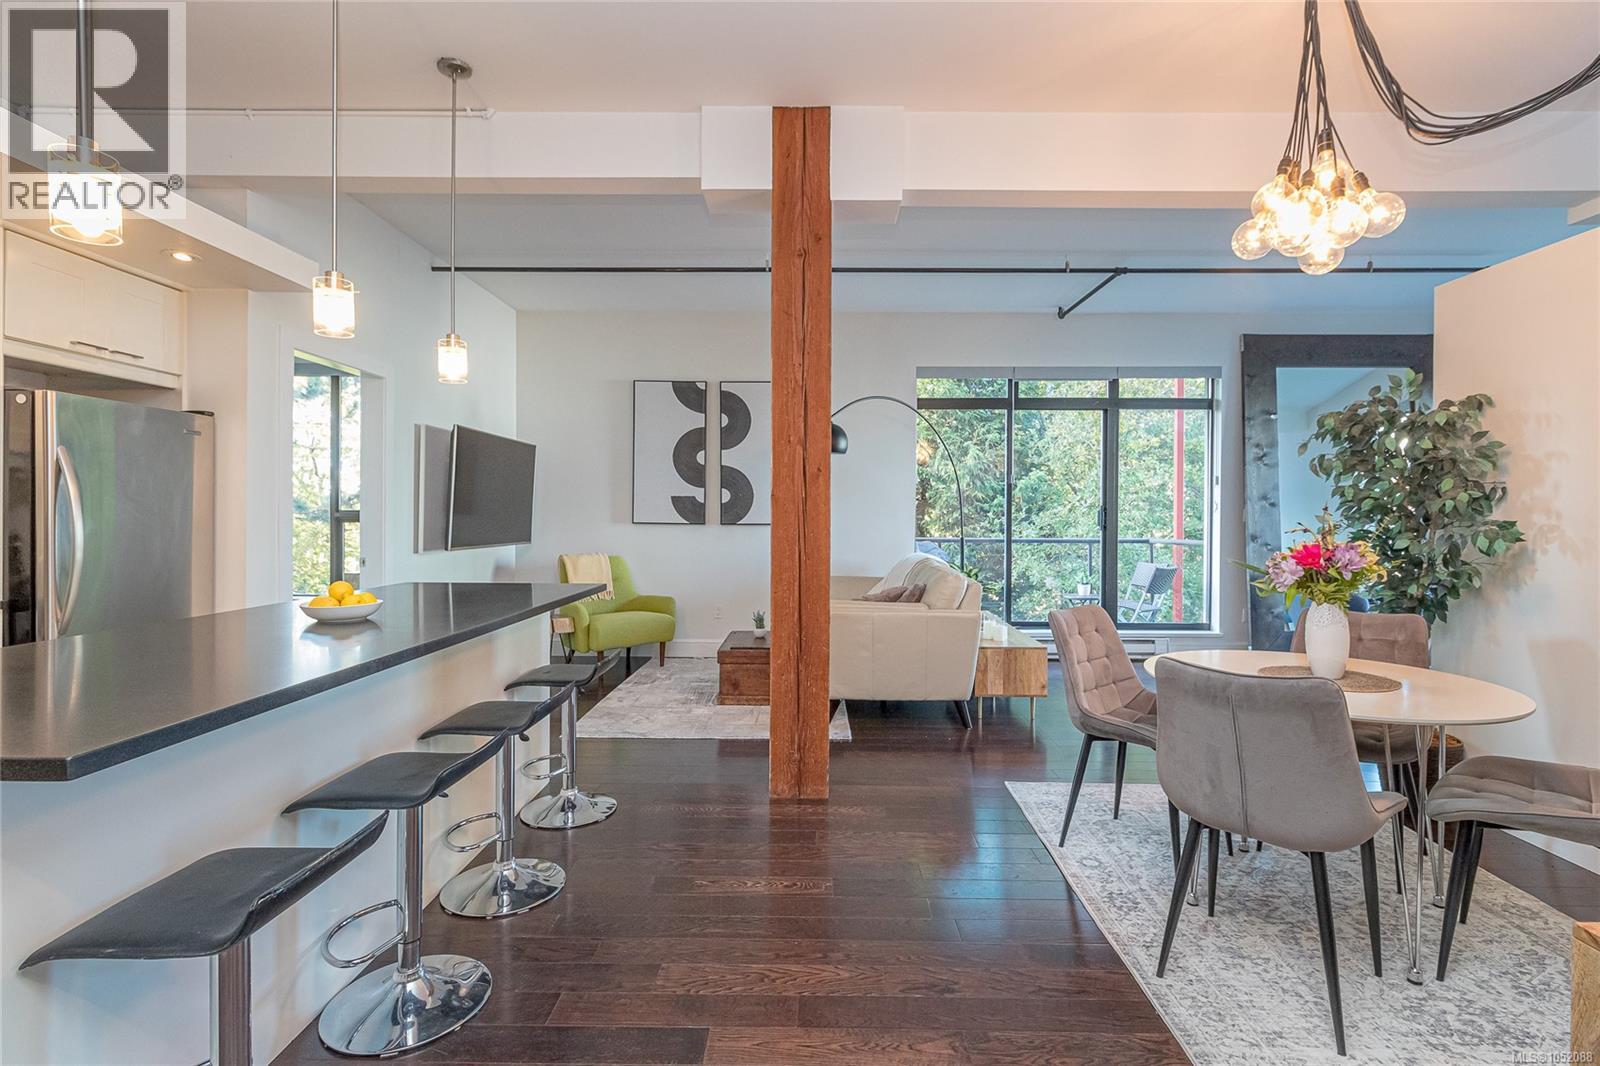
Open House Sun Oct 25 1-3 A rare opportunity in today’s market located in VicWest. Only 2 blocks to the water with downtown just a 10 minute walk away. This distinctive end-unit residence showcases expansive windows on four sides, filling the home with natural light and highlighting its striking blend of modern and industrial design. Custom details are evident throughout, including an updated kitchen with island, stone countertops, marble backsplash, and stainless steel appliances with a gas range. The kitchen flows seamlessly into the open living area/dining space, creating an inviting setting for entertaining. Custom lighting and stunning engineered wood flooring add warmth and character throughout. The bathroom offers a touch of everyday luxury, while the separate primary bedroom features custom his-and-hers closets. Pets and rentals are allowed, adding flexibility for homeowners and investors alike. Unique, stylish, and full of character, this is modern living at its best! (id:35114)
View Royal, British Columbia
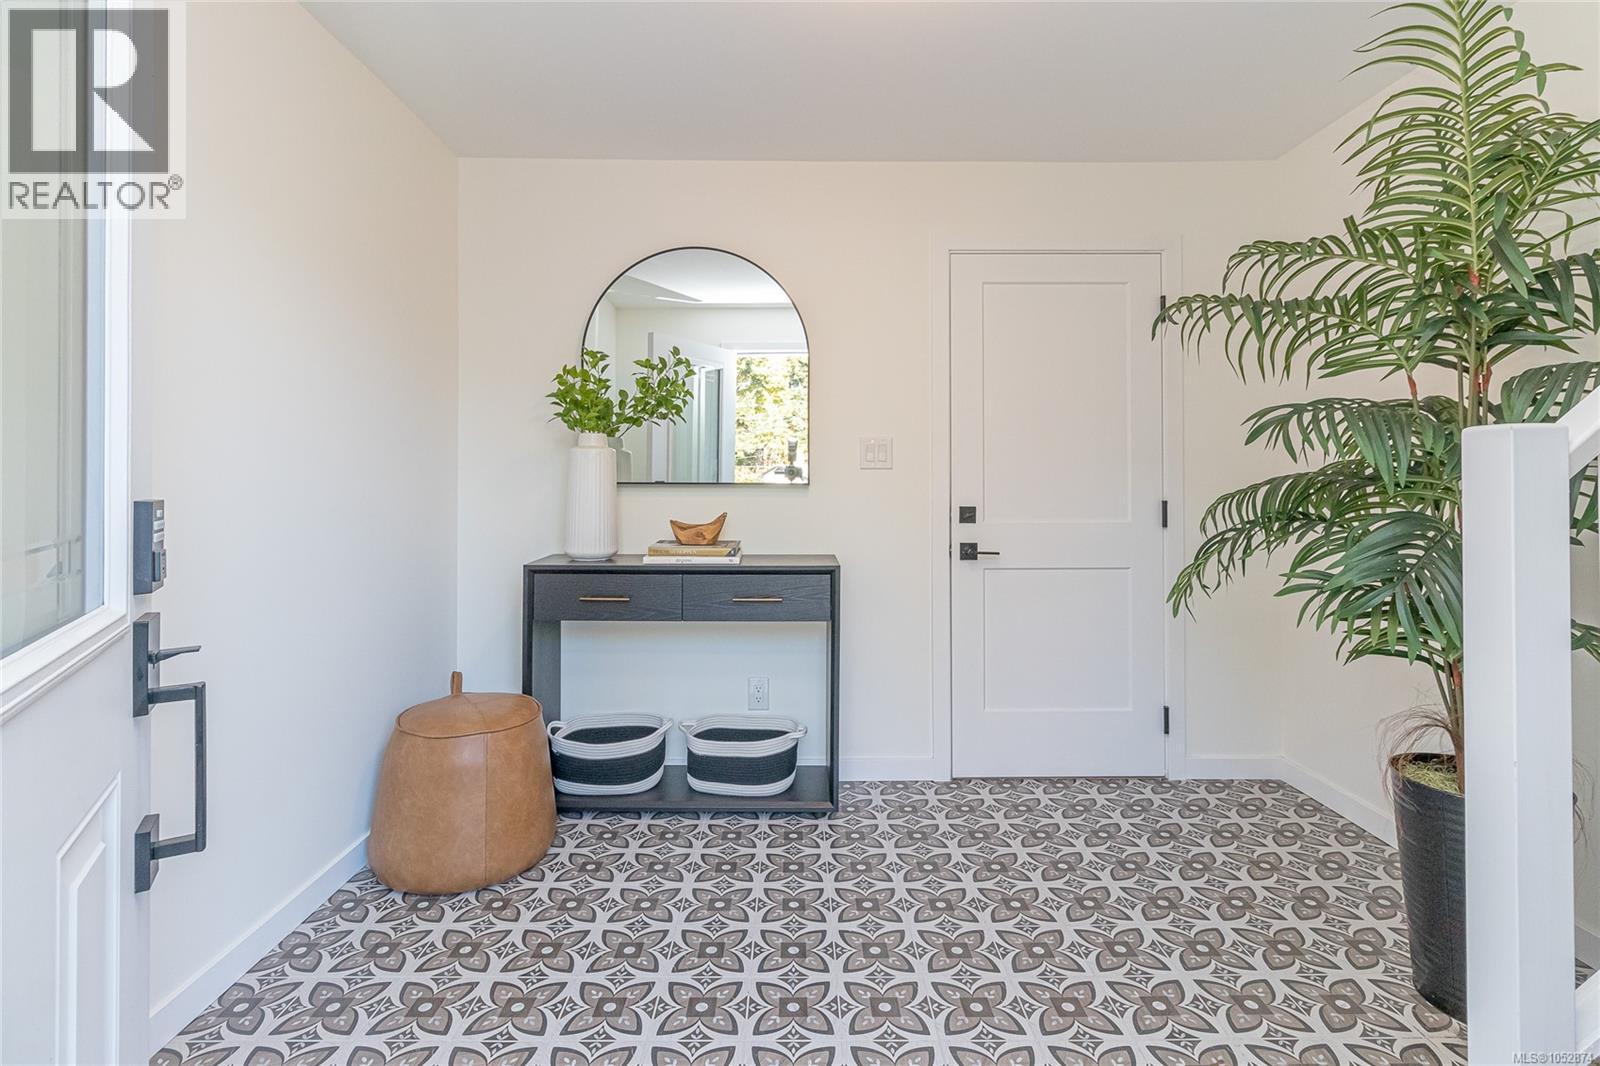
Do you know how amazing the view is from this house? Come see for yourself. There are sweeping views to the south from the kitchen and family room as well as your main bedroom. Wake up to stunning sunrises and water views all day long. This home has been completed renovated from top to bottom. It's a brand new 4/5 bedroom house now. All systems have been updated including a new heat pump to keep things cool in the summer. The fully contained 2 bedroom revenue suite is above ground, sunny and bright with shared laundry. You'll be within walking distance to Thetis Lake Park and the Galloping Goose Trail. Juan de Fuca Rec centre is close by and all the essential shopping you'll need is just down the street. Go in the other direction and you will be at Victoria General Hospital in a few mins. Oh, did I mention you can take a short stroll to the pub anytime you like. Come see this big, beautiful, move-in ready home for yourself and envision building your life here. You won't be disappointed. (id:35114)
Youbou, British Columbia
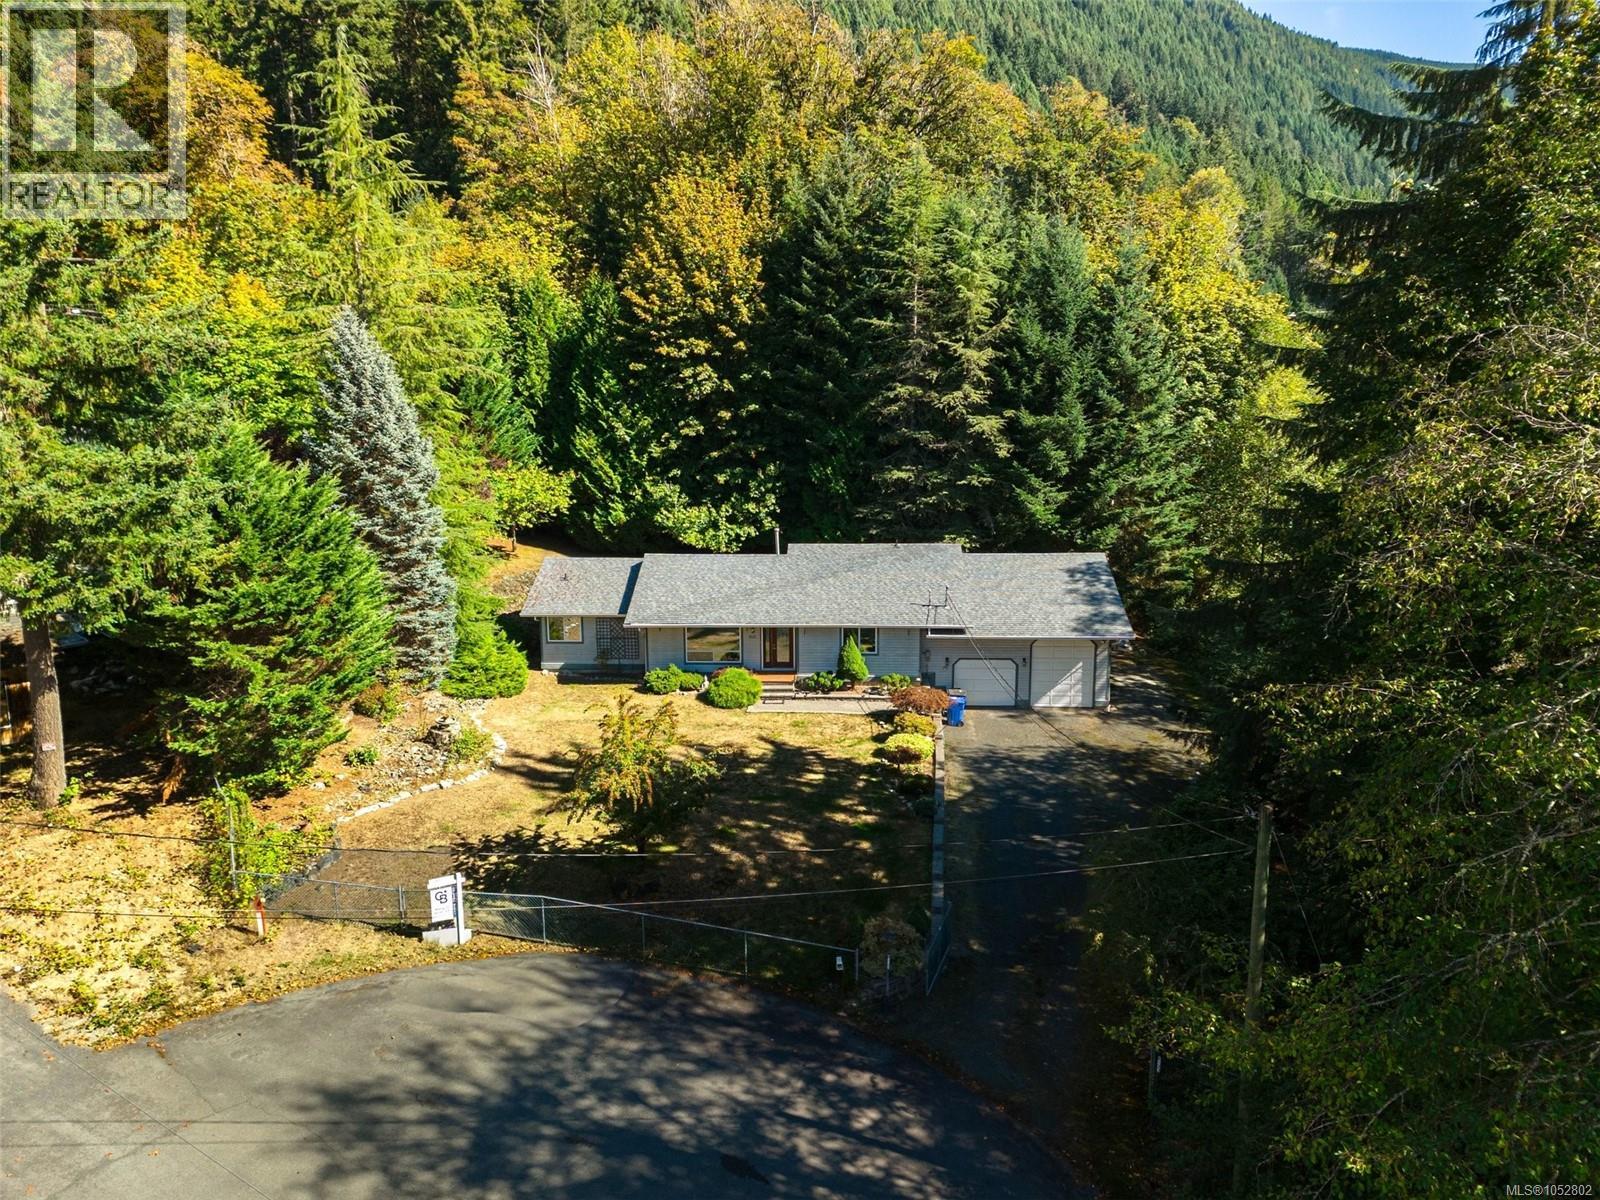
If your Toys need a Home too, welcome to 8133 Miracle Close. This spacious 3-Bedroom, 2-Bathroom Rancher sits on a private 0.50-acre lot in a quiet Cul-de-Sac, offering approx. 1,765 sq ft of one-level living. The standout is the impressive 844 sq ft garage with 11'6'' ceiling, Over height Door and indoor RV Parking... perfect for your RV, Boat, Workshop or Toys. Inside you'll find a bright, functional layout with vaulted living room ceiling, gas fireplace, stainless steel appliances, newer washer & dryer, and a generous Primary Bedroom with walk-in closet and 4-piece Ensuite. A 5'3'' Crawl Space provides Exceptional Storage. Step outside to a large deck overlooking the peaceful yard and stream, with Mountain Views and a short walk to Cowichan Lake, boat launches, swimming and endless outdoor recreation in the Cowichan Valley. Privacy, Space and a Home with room for everything... this is one you'll want to see. HD Photos, Video, Floor Plans & Virtual Tour Online. (id:35114)
Victoria, British Columbia
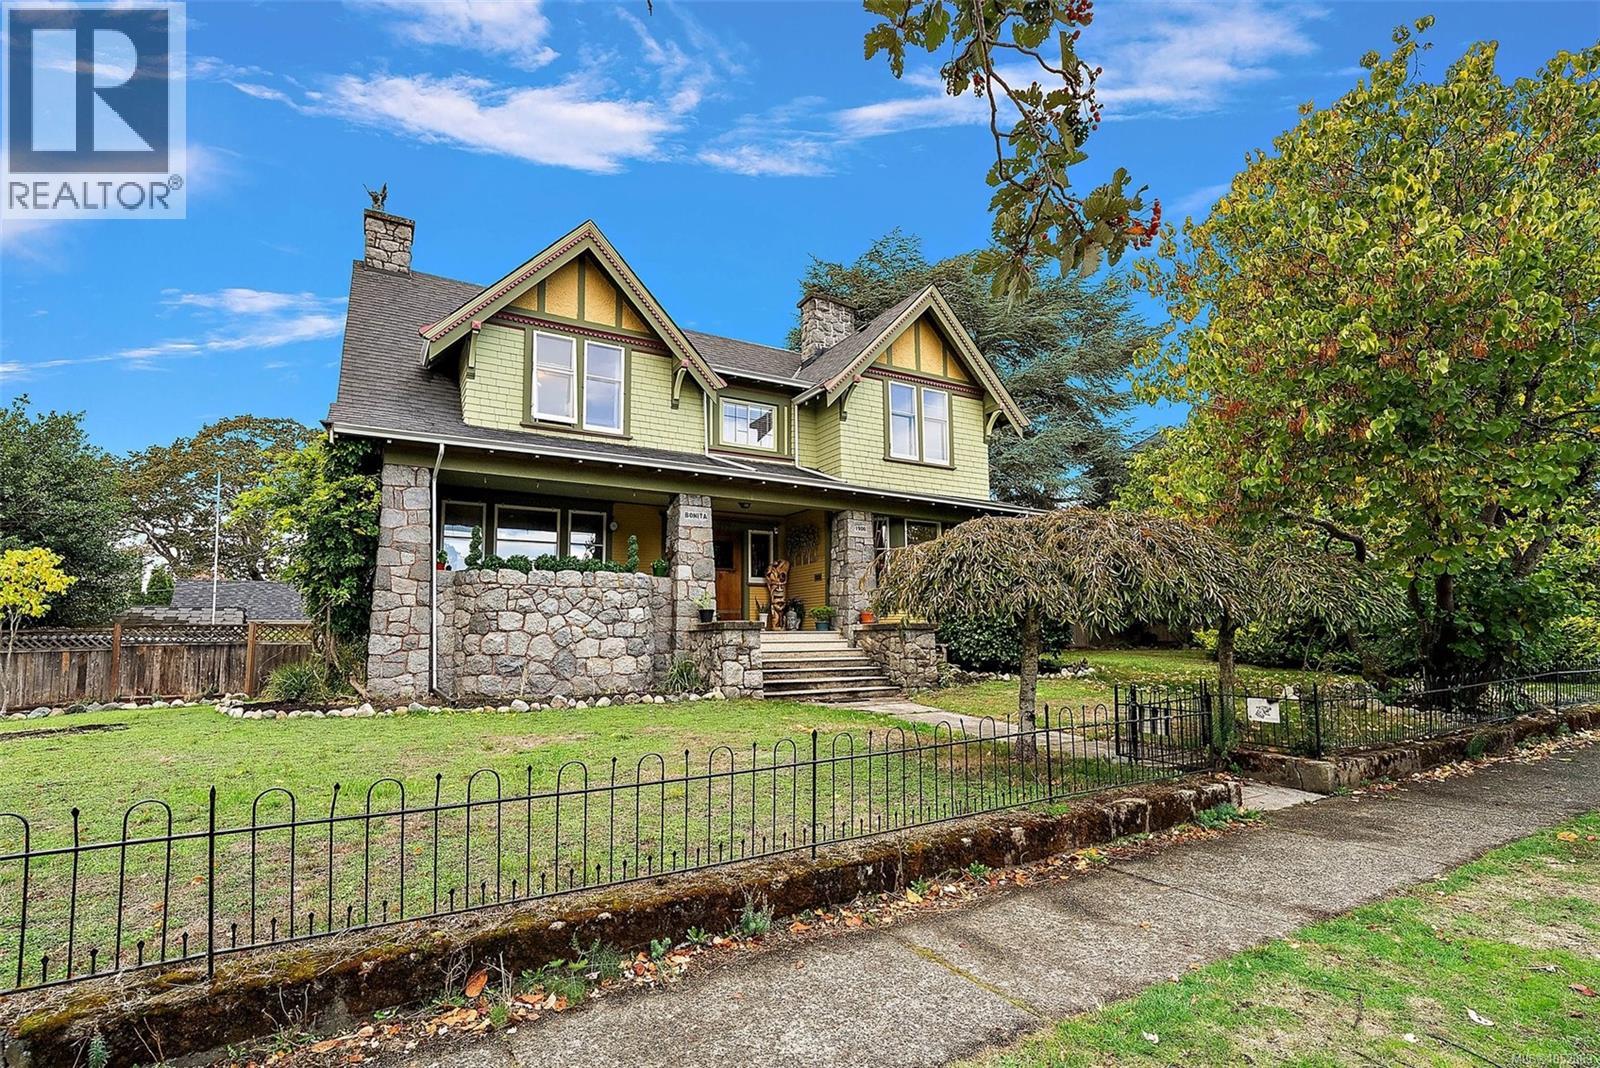
With a commanding presence and a warmth that draws you in, this 1913 Craftsman sits on a sunlit southeast-facing double lot. Its striking stonework, private verandah, oak floors, built-ins and three wood-burning fireplaces speak to enduring character. The main home has 3 bedrooms and 2 bathrooms, plus a detached carriage house with a bedroom and bathroom, separate entrance, parking and fenced yard. The Urbana-designed kitchen pairs Columbia cabinetry and granite counters with a singular Italian onyx backsplash and Miele and Sub-Zero appliances. Updates include permitted electrical work in 2023, on-demand hot water in 2021, heated kitchen and powder-room floors, and fresh exterior paint in 2025. Unfinished basement rooms offer flex space and plumbing roughed in for a kitchen and two bathrooms. The original occupants were William and Victoria Gleason; William was a carpenter, builder, architect and Victoria alderman. ''Bonita'', a Fernwood icon, ready to welcome its next chapter. (id:35114)
Mill Bay, British Columbia
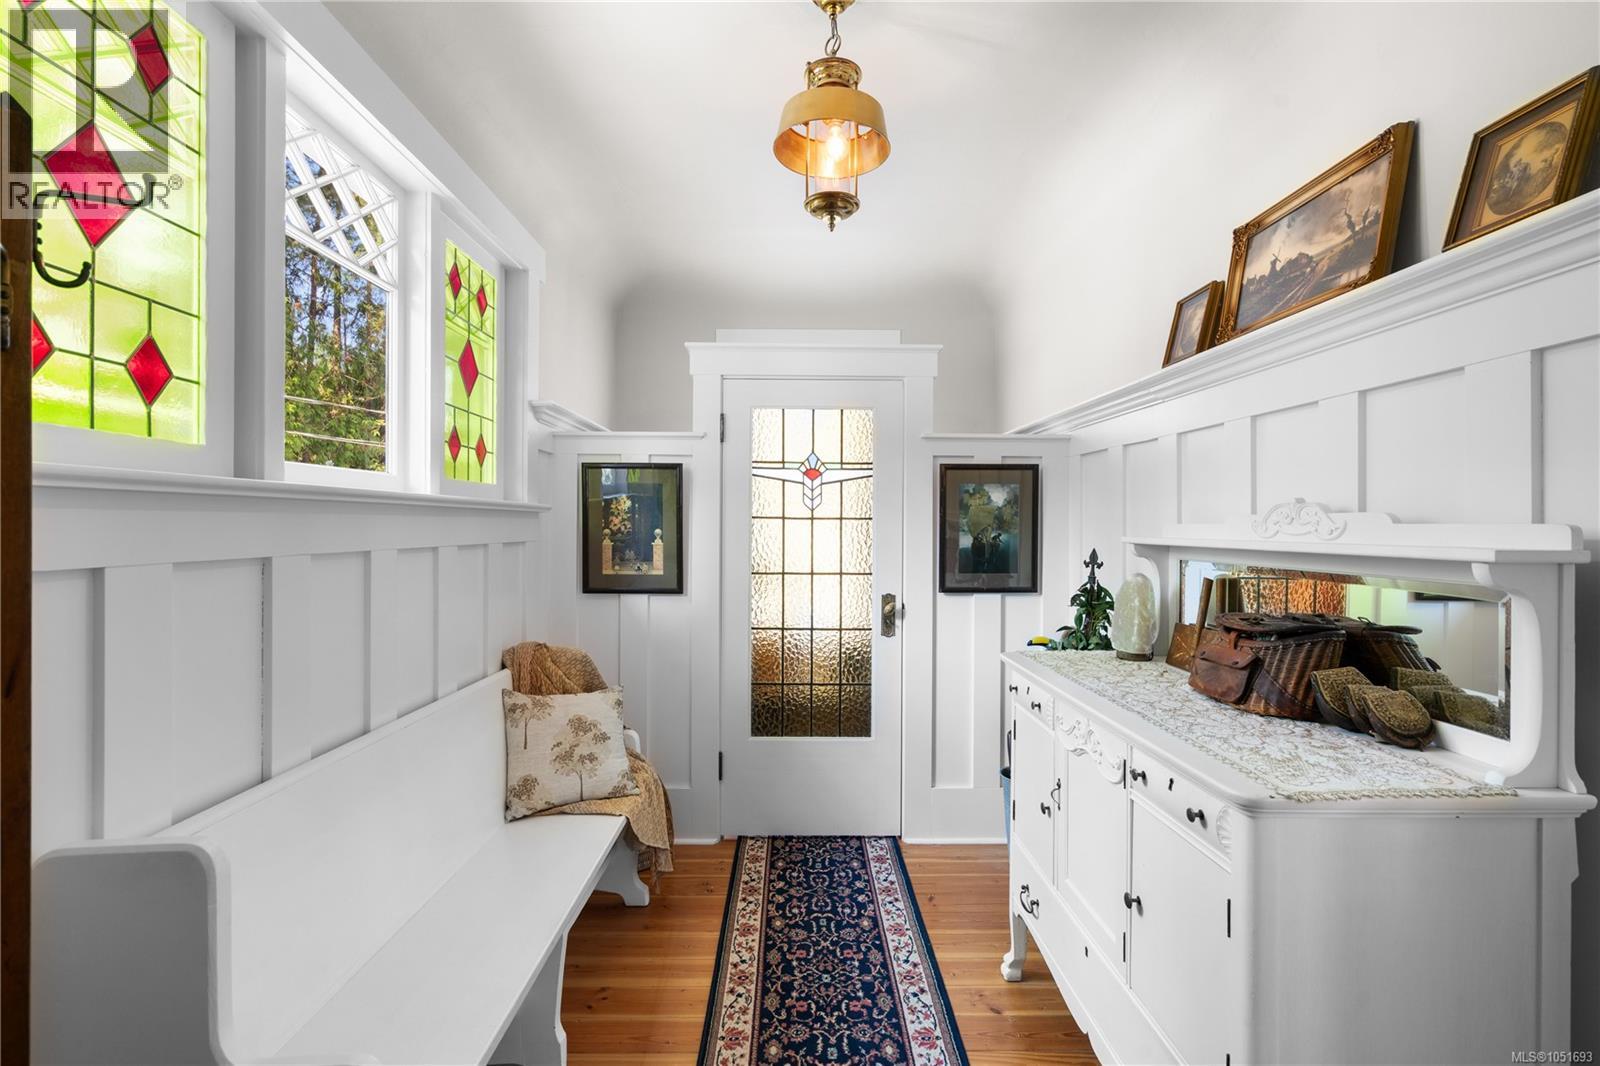
Timeless 1907 craftsmanship meets modern utility in a prime high-visibility location. This beautiful home features stunning historic character including cove ceilings, three-quarter wainscot, stained glass, period lighting, custom built-ins, as well as updates to both the electrical and plumbing systems. The expansive layout and beautiful grounds offer great potential for a home-based business, a hobby farm, or a family with older children looking for privacy and space to grow. Set on 4.86 acres and spanning Hollings creek, the property offers genuine country privacy while being only two minutes to Hwy 1 and easy commuting distance to Duncan or Victoria. Within walking distance to Kerry Park Recreation Center and Francis Kelsey high school, with Mill Bay village close by. A pull-through driveway provides easy access to RV/boat parking. The home features a collection of outbuildings: a chicken coop, a wired and plumbed barn/garage and greenhouse, and a large wired/plumbed/heated shop. A quaint and productive garden area with several fruit trees, grapes, and flower beds should please the gardeners. The lower two acres consist of park-like walking trails leading to nice tenting or picnic areas next to Hollings creek. A new well pump was installed in 2023 and a new 3-ton A/C unit in 2025 integrates with a high efficiency natural gas furnace. The home is also generator ready. The loft-style second level reads almost as a private residence, offering a sense of separation and space. The lower level is a 6'6'' walkout basement that includes a bedroom, a second full laundry suite as well as a separate storage and hobby areas. The home is on a bus-route and only 5 minutes to the fishing, swimming, and boating that Shawnigan Lake offers. The lower field is 75 percent fenced and has recently served chickens and Icelandic sheep. The result is an uncommon balance of acreage, privacy, functionality and character in the growing and scenic municipality of Mill Bay. (id:35114)
Victoria, British Columbia
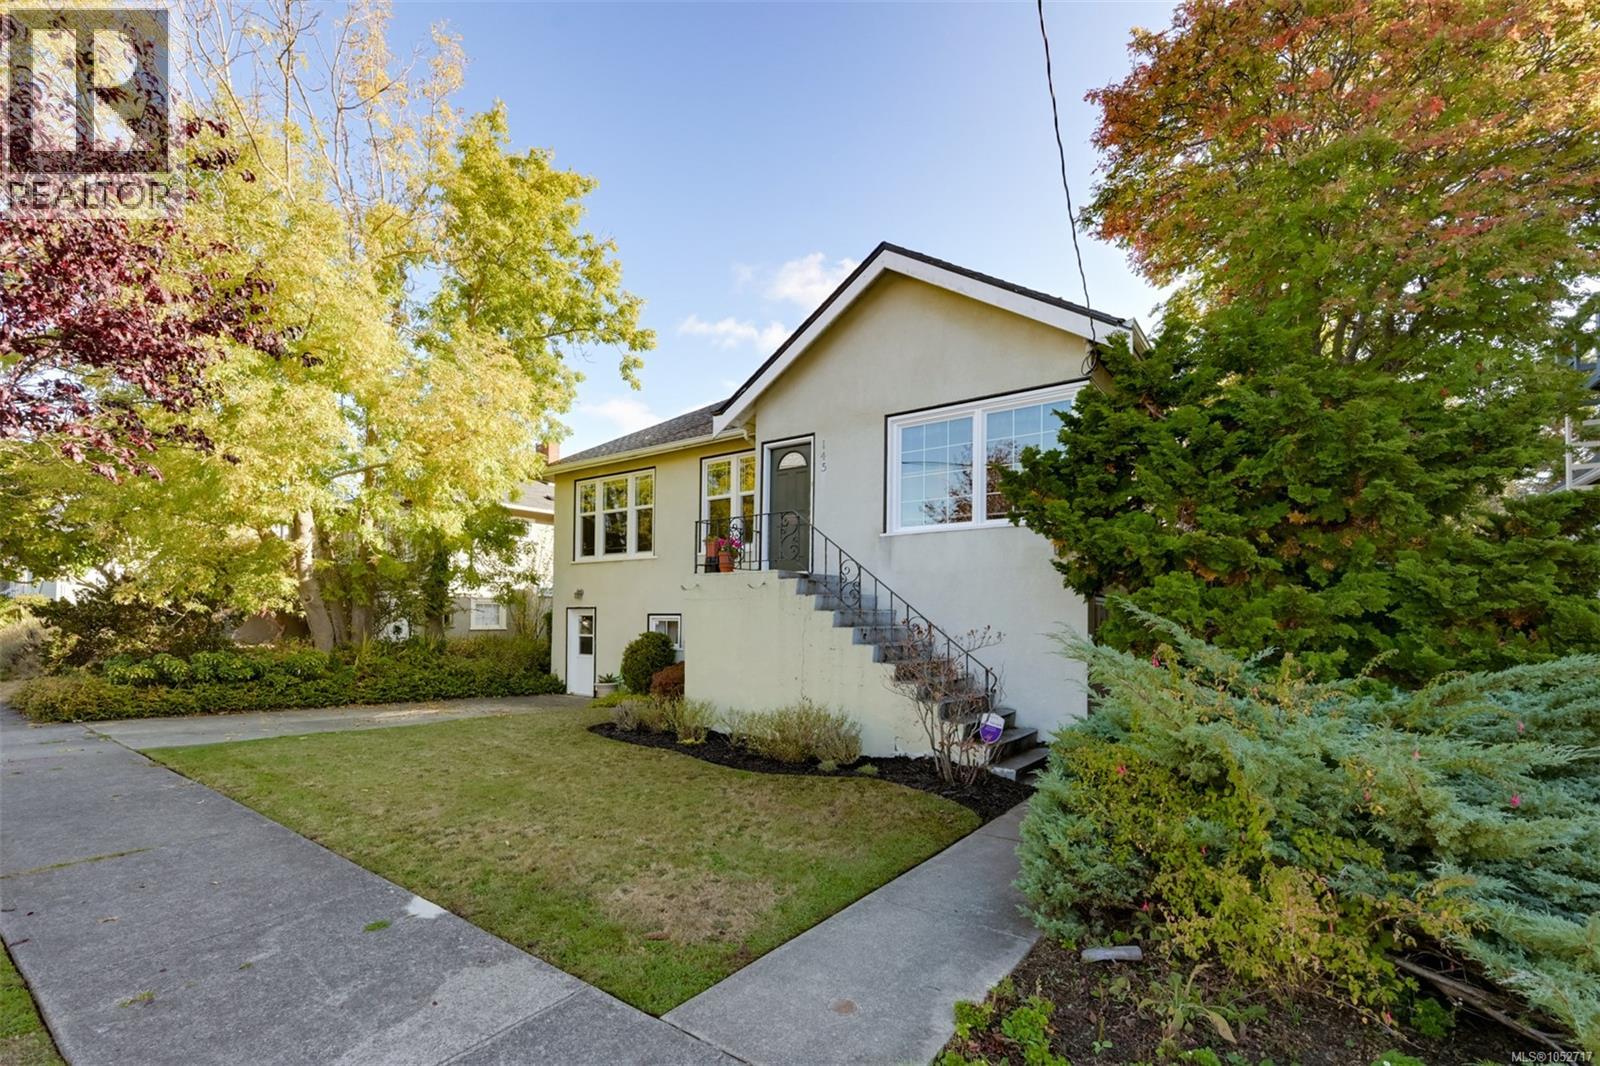
Rarely does an opportunity like this arise in the much-coveted Gonzales Beach neighbourhood! Tucked away on a quiet, desirable street, this charming 1946 character home is being offered for the first time in many years. Featuring 3 bedrooms plus a one bedroom suite, the home offers generous room sizes,9-foot ceilings on the main floor, and a spacious lot brimming with potential. Clean and tidy, with its original character intact, this is an exceptional opportunity to renovate, personalize, and creat something special. Whether you envision restoring its vintage charm or transforming it into your dream home. the possibilities are exciting. Enjoy the appeal of an established seaside neighbourhood in one of Victoria's most sought after locations. A rare offering with outstanding potential in the Fairfield /Gonzales Beach (id:35114)
Langford, British Columbia
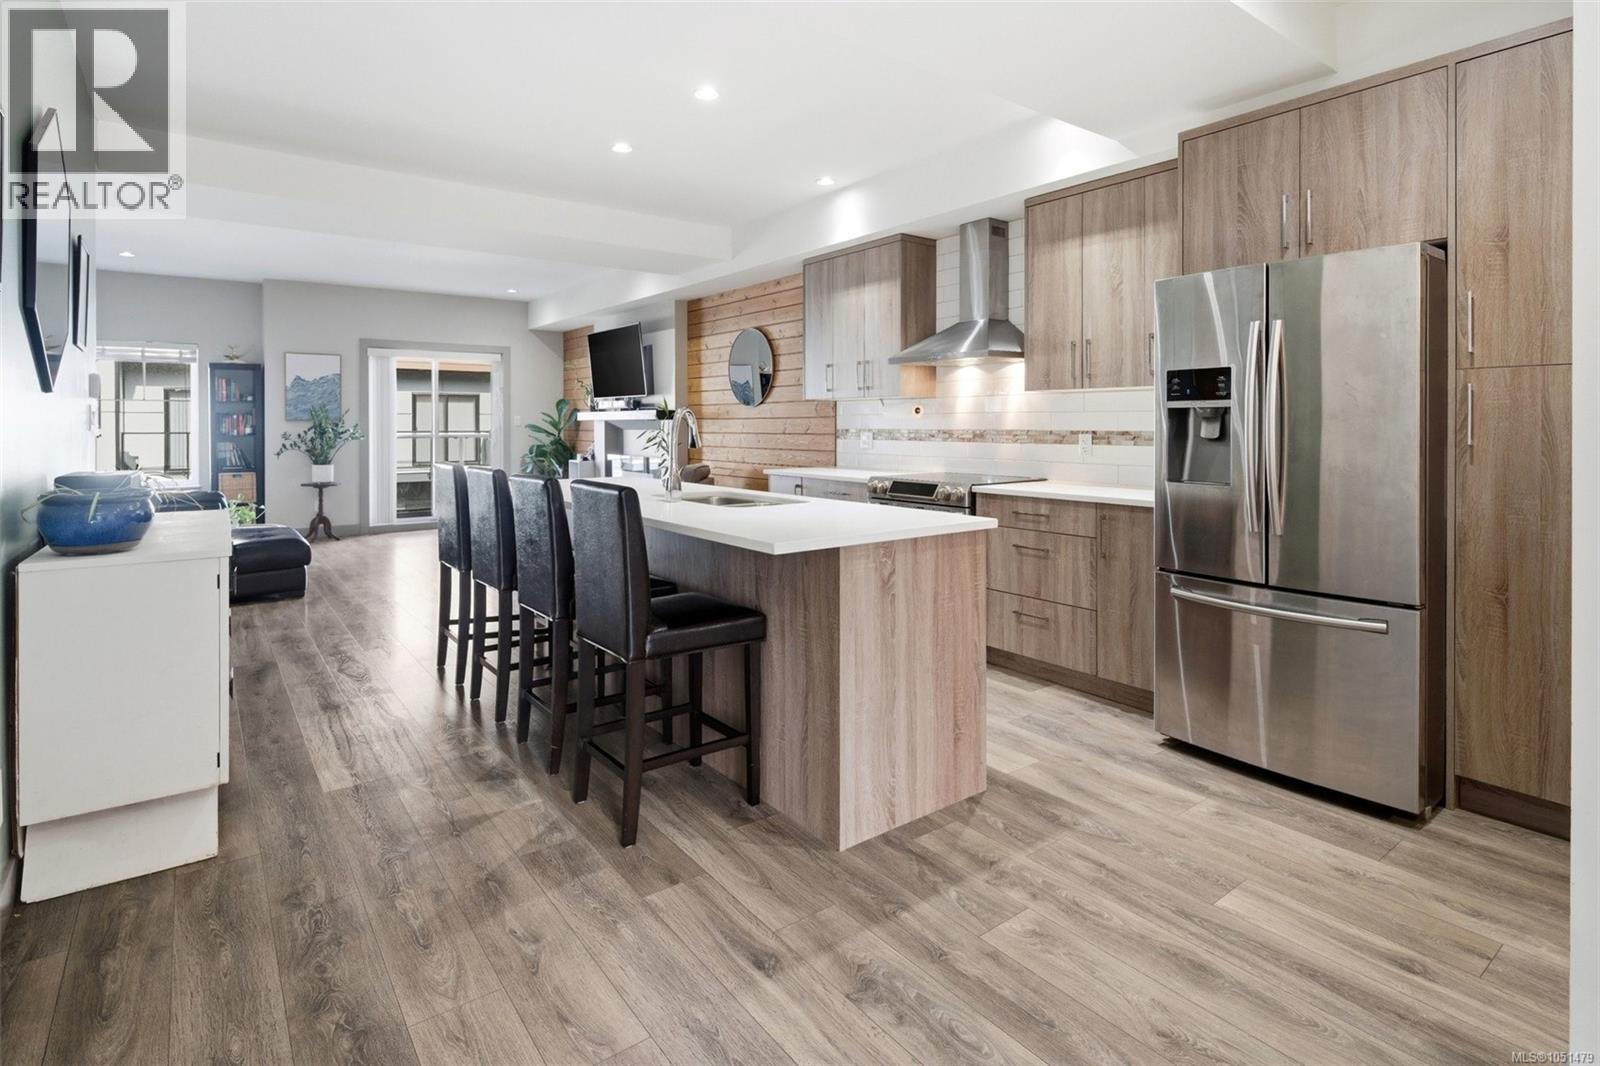
Welcome to this thoughtfully designed 3-bedroom + flex townhome offering nearly 1,800 sq.ft. of finished living space across three levels in a prime Langford location. The main floor features a bright, open-concept layout with a spacious living room, soaring 9' foot ceilings, a dedicated dining area, and a contemporary kitchen complete with quartz countertops, stainless steel appliances, and a large island. Two private balconies extend your living space outdoors—perfect for morning coffee or evening relaxation. Upstairs, you’ll find three well-sized bedrooms, including a generous primary retreat with walk-in closet and a full ensuite. A second full bathroom and convenient upper-level laundry complete this floor—ideal for family living. The entry level offers excellent versatility with a flex room (perfect for a home office, gym, or guest space), along with access to your private patio. Step outside to enjoy a peaceful backyard setting enhanced by beautiful cherry blossom trees—offering a stunning seasonal display and added privacy. A single-car garage plus covered carport provide ample parking and storage. This home places you in the heart of Langford—just minutes to Westshore Town Centre, Belmont Market, and a wide range of shops, restaurants, and everyday amenities. Enjoy convenient access to nearby schools, parks—including Cedarvale Park & Dog Run—scenic walking trails, and the Trans-Canada Highway, making for an easy commute into downtown Victoria. Outdoor enthusiasts will appreciate being close to lakes, hiking, and recreation facilities, all within a short drive. (id:35114)
Saanich, British Columbia
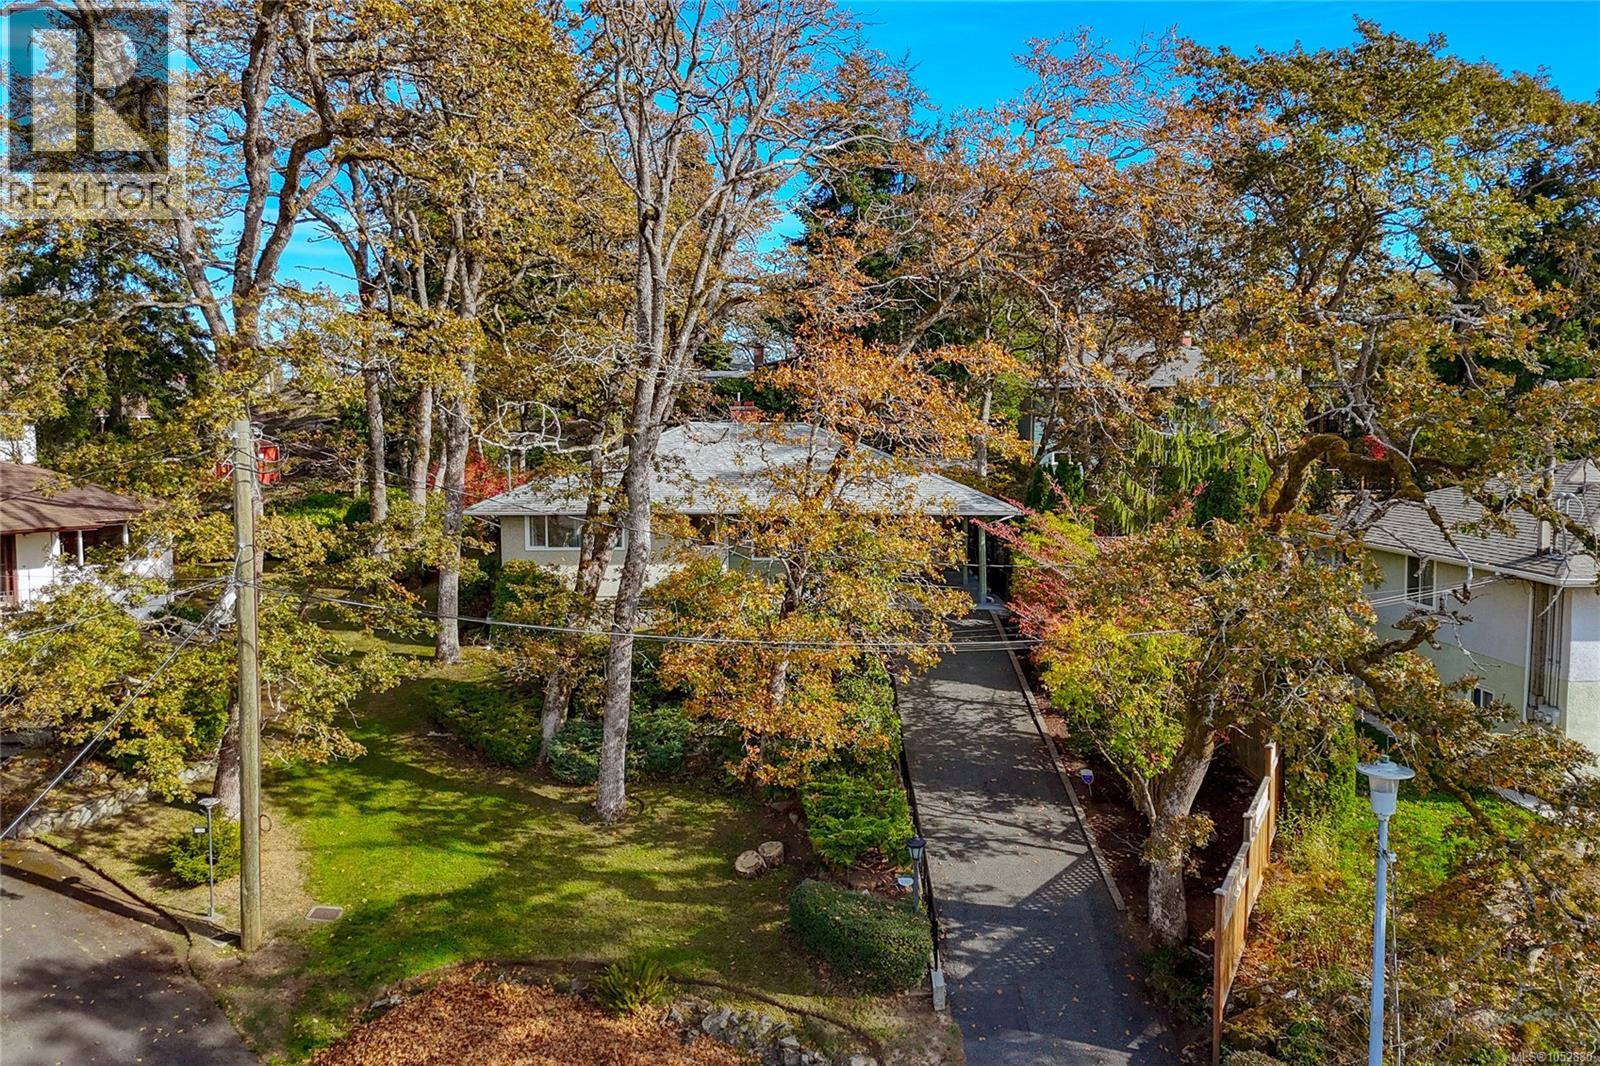
Welcome to this charming 3-bedroom, 1.5-bathroom rancher, tucked away at the end of a quiet cul-de-sac in the sought-after Maplewood neighbourhood. Offering 1,165 sq. ft. of comfortable living space on a generous 6,800 sq. ft. lot, this well-cared-for 1962 home blends timeless character with a peaceful setting. The inviting living room features a wood-burning fireplace and elevated views of the street, while the beautifully landscaped front garden showcases mature oak trees and colourful rhododendrons. The fully fenced backyard offers a private outdoor retreat with a patio, deck, and workshop shed—ideal for relaxing, gardening, or hobbies. Enjoy the convenience of being just minutes from shopping, parks, recreation, and Cedar Hill Golf Course. A wonderful opportunity to own a home in a quiet, established neighbourhood. (id:35114)
Victoria, British Columbia
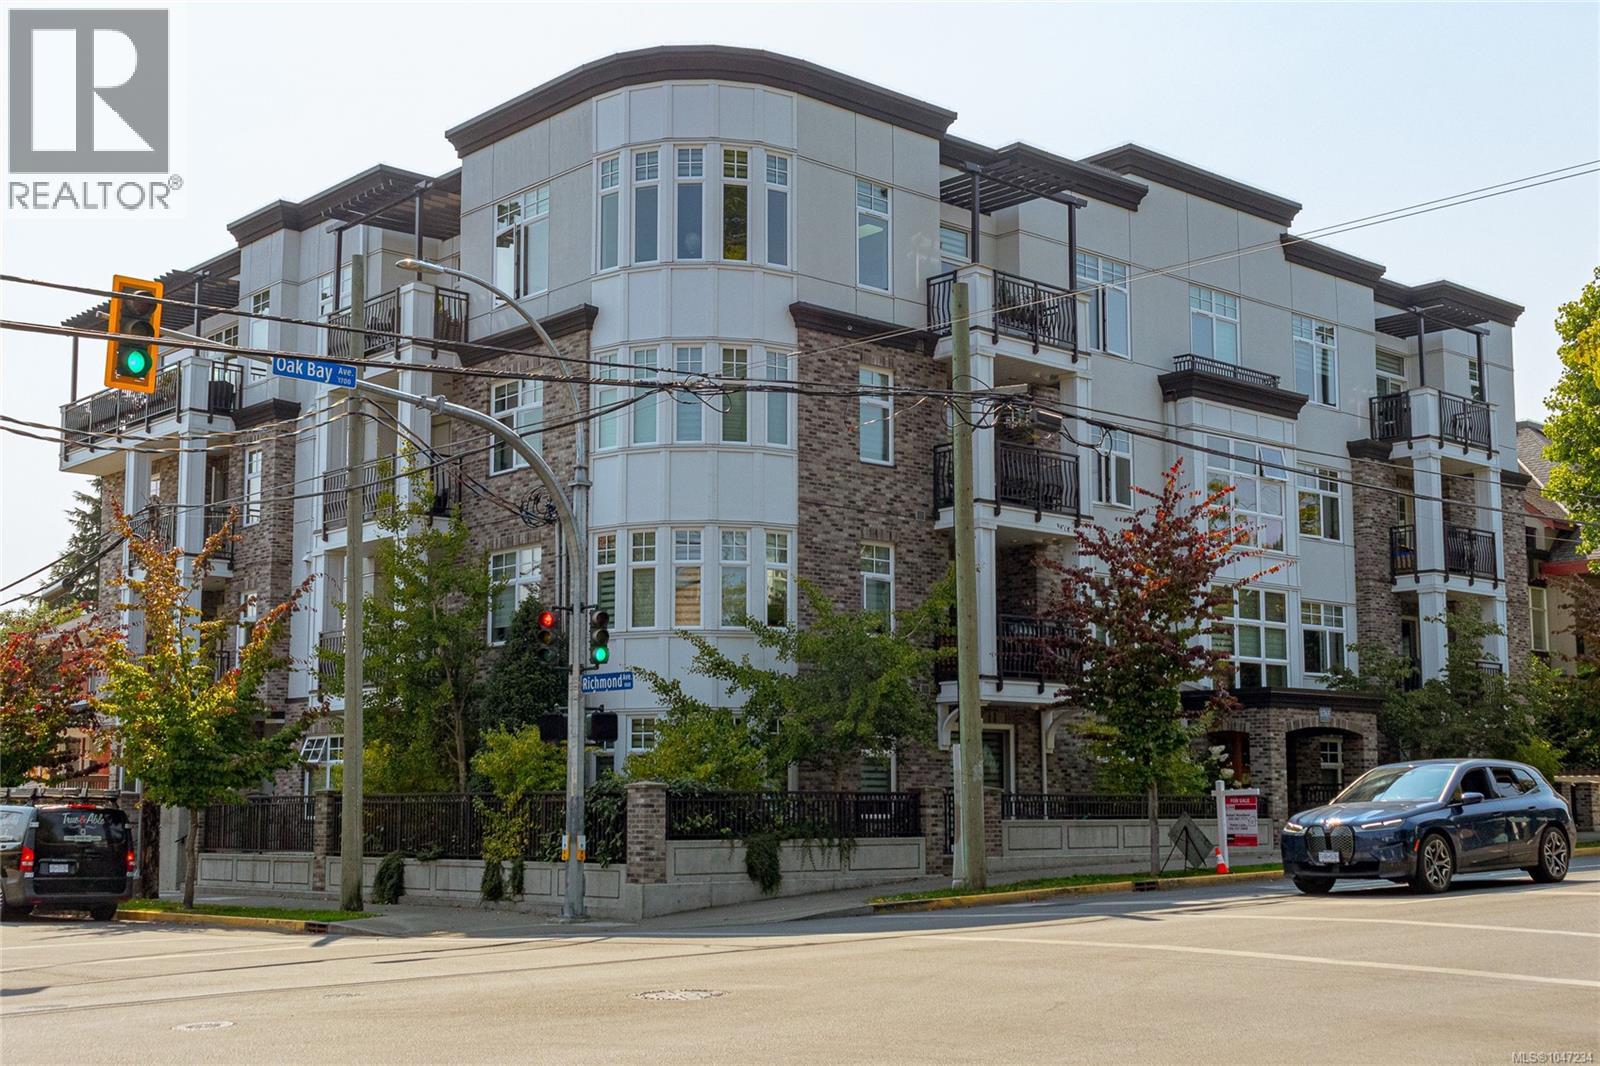
OPEN HOUSE Saturday 1-2O OCTOBER 24 Experience modern Oak Bay living at The Maddison, located just steps from the shops, restaurants and amenities along Oak Bay Avenue. This bright corner 2 bedroom, 2 bathroom residence features an open and functional layout with 9 ft ceilings and wide plank white oak style floors in main living areas. The unit's corner location features a large series of curved windows that brings in plenty of natural light. The stylish open plan living/dining/kitchen area offers a gourmet kitchen with premium appliances, natural gas cooking, and a cozy 50” fireplace. Large primary bedroom with a spa-inspired ensuite and a second bedroom for guests or an office. Complete with secure underground parking, storage and bike lockup, this is a polished home in one of Victoria’s most sought-after neighbourhoods. (id:35114)
Saanich, British Columbia
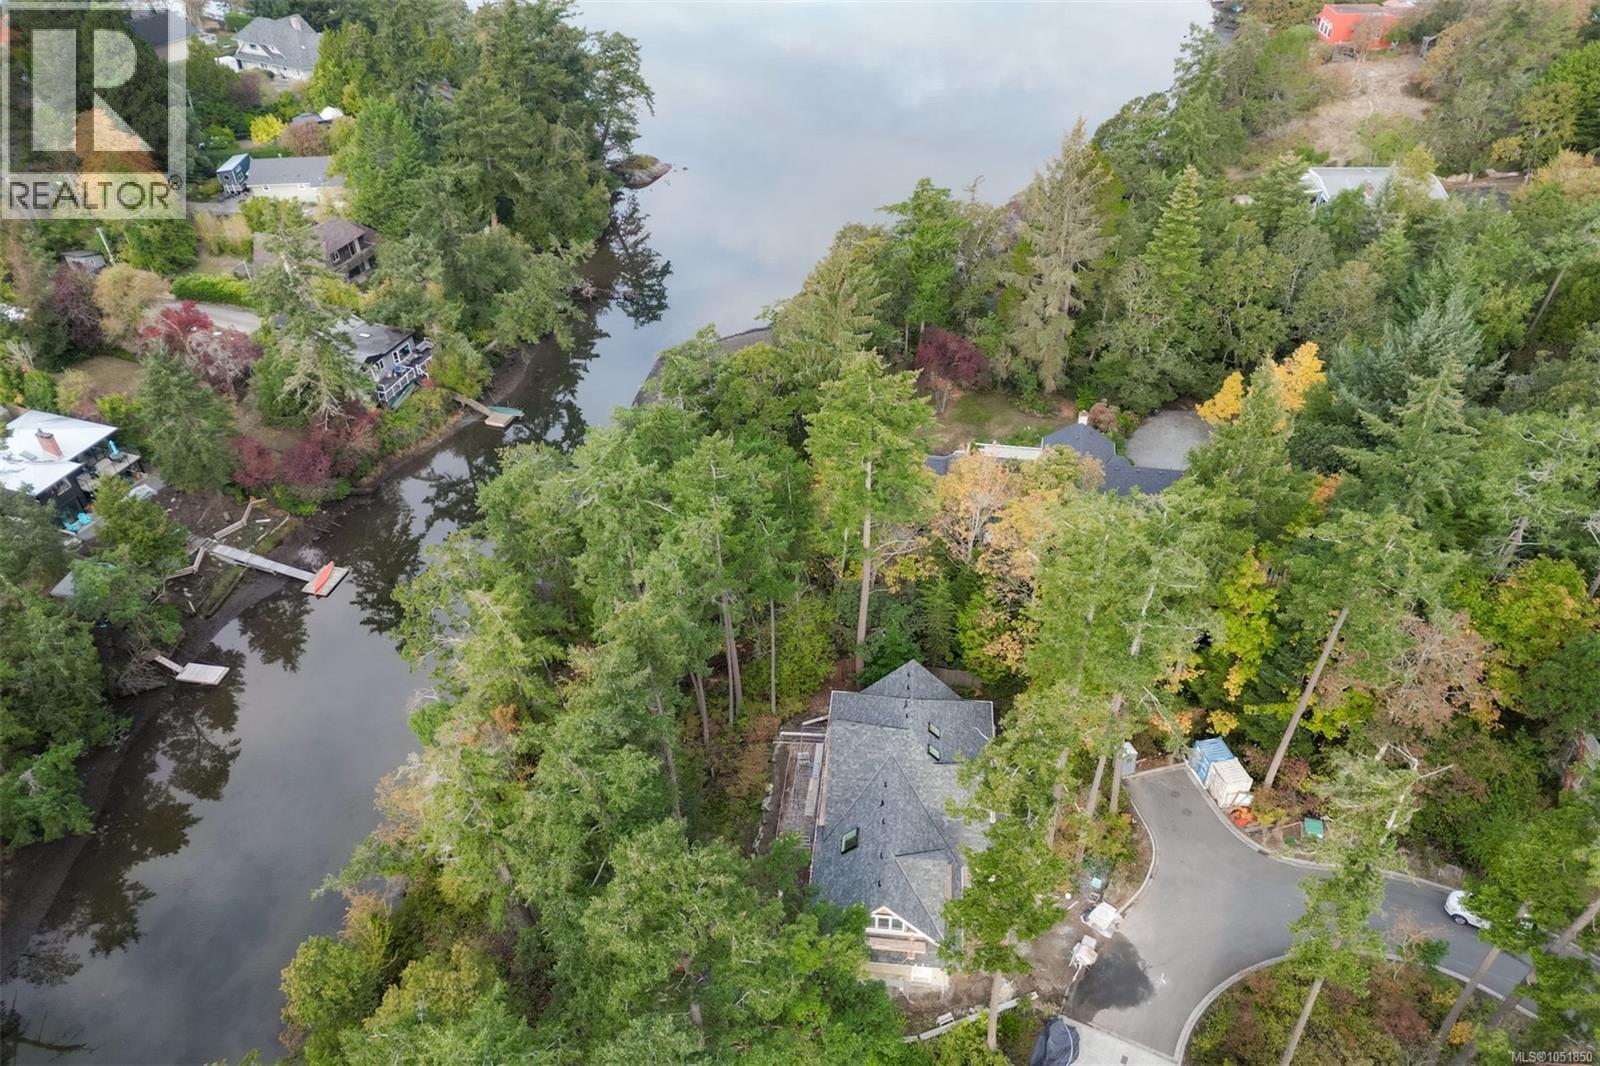
A nature lover's paradise located on the edge Colquitz River and Portage Inlet; ensure your privacy for generations to come with this .33 acre south-facing lot set among natural landscaping. This is the last house built in an enclave of beautiful homes on a private road, by a well-respected developer. Old-world craftsmanship meets modern conveniences with a timeless design. Solid maple flooring on the main floor with 9' ceilings and loads of windows for natural light. A spacious gourmet kitchen with a center island, gas stove, quartz countertops, undermount sink & skylight. The oversized double garage is wired for an electric vehicle and offers plenty of storage (crawl space under the main floor for off-season goodies). The main floor features a large office, and the upper level has three bedrooms plus a flex room. If you are looking for a traditional, top-quality home, look no further. GST is included in the purchase price, and we expect a buyer could be in for Christmas. (id:35114)
Shawnigan Lake, British Columbia
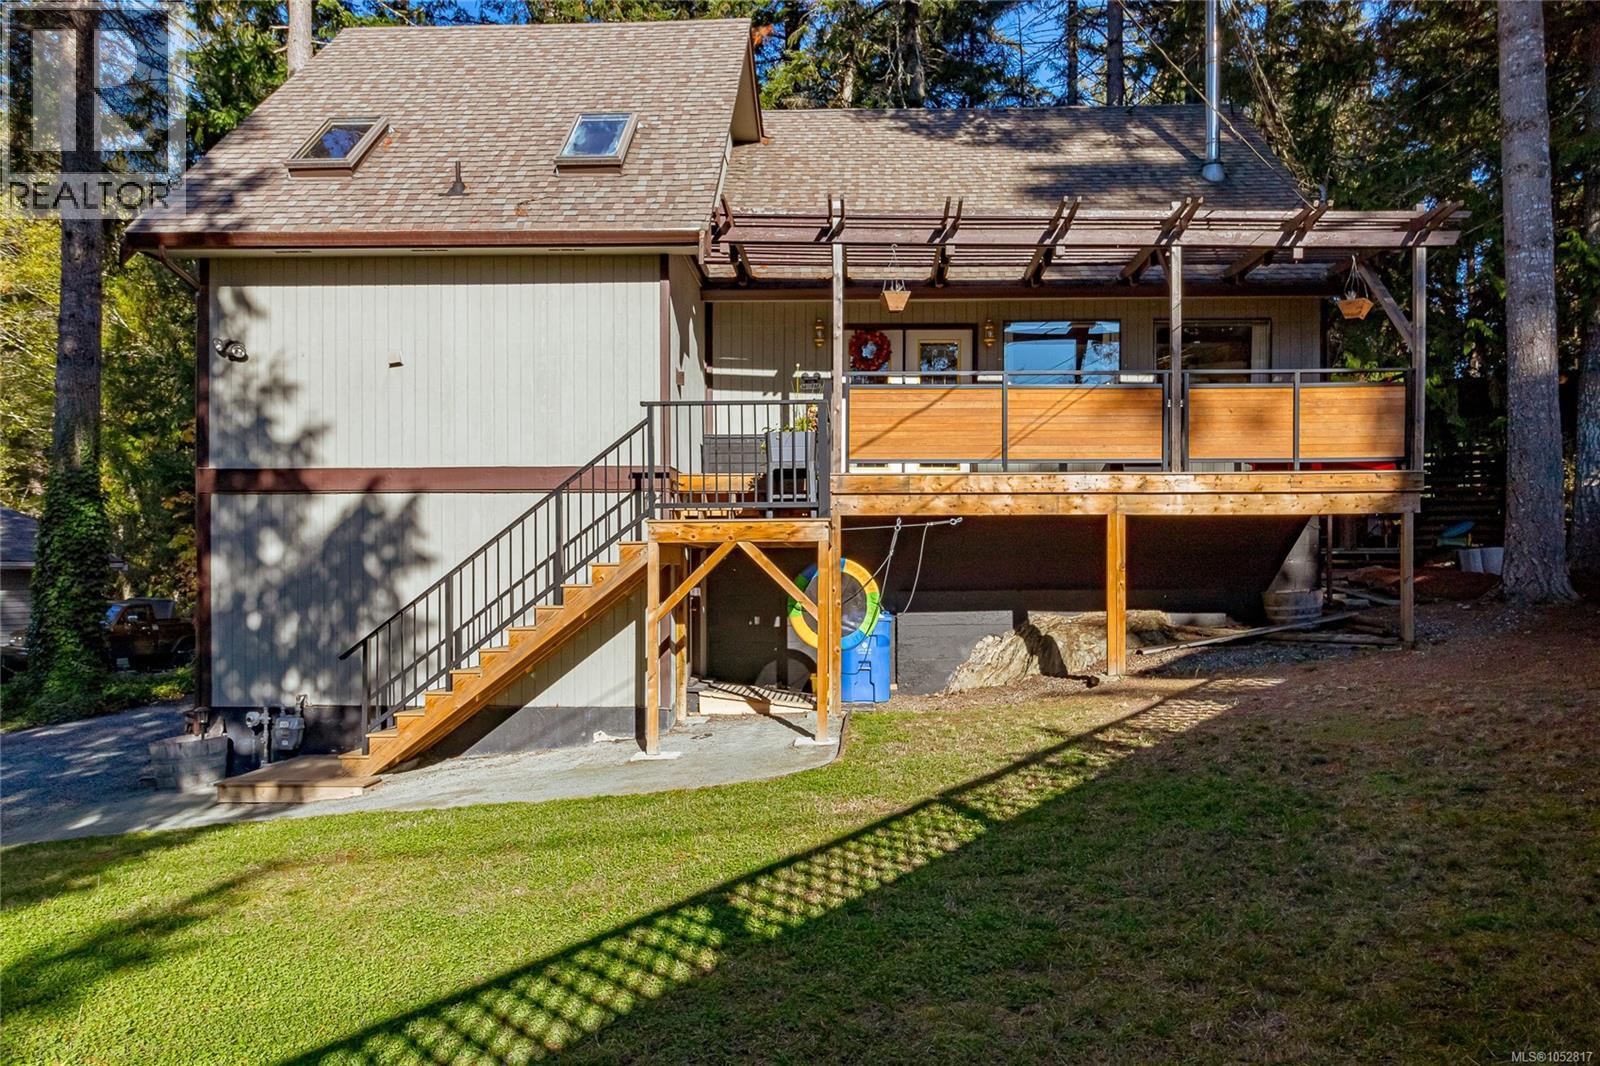
Discover relaxed Shawnigan Lake living in this inviting 4-bedroom, 3-bathroom home, offering approximately 2,125 sq.ft. of living space in a private setting backing onto the Shawnigan Beach Estates Greenbelt. Surrounded by nature, the backyard provides a peaceful backdrop for outdoor enjoyment, while the flexible layout offers room for families, guests and hobbies. The main living area is bright and welcoming, with vaulted ceilings, expansive windows and skylights that draw in natural light. A feature gas fireplace creates a warm focal point for relaxing evenings. New plank vinyl flooring throughout the main floor and new solid-surface kitchen countertops bring a fresh feel to the interior, complemented by stainless-steel appliances. The main-floor primary bedroom offers comfortable living, with a spacious ensuite featuring skylights and integrated laundry facilities. Upstairs, two additional bedrooms, a full bathroom with tiled flooring and a tub/shower surround, and a versatile fourth bedroom provide options for growing families, a playroom, hobbies or a home office. Outdoor living is a highlight, with a new composite front deck, a resurfaced composite back deck and a covered hot tub for year-round relaxation. The private backyard backs onto the greenbelt, creating a natural setting to enjoy with family and friends. A storage shed adds practical space for garden equipment and outdoor essentials. The full-height basement offers abundant storage and workshop space, ideal for projects, tools and seasonal belongings. Built in 1983, this home is within walking distance of Shawnigan Hills Athletic Park and Discovery Elementary School. Shawnigan Lake Private School is approximately a five-minute drive away. Parks, walking trails, lakefront beaches and the many recreational opportunities of Shawnigan Lake are close at hand. A wonderful opportunity to enjoy a private, nature-backed setting with versatile living space and the best of the Shawnigan Lake lifestyle nearby. (id:35114)
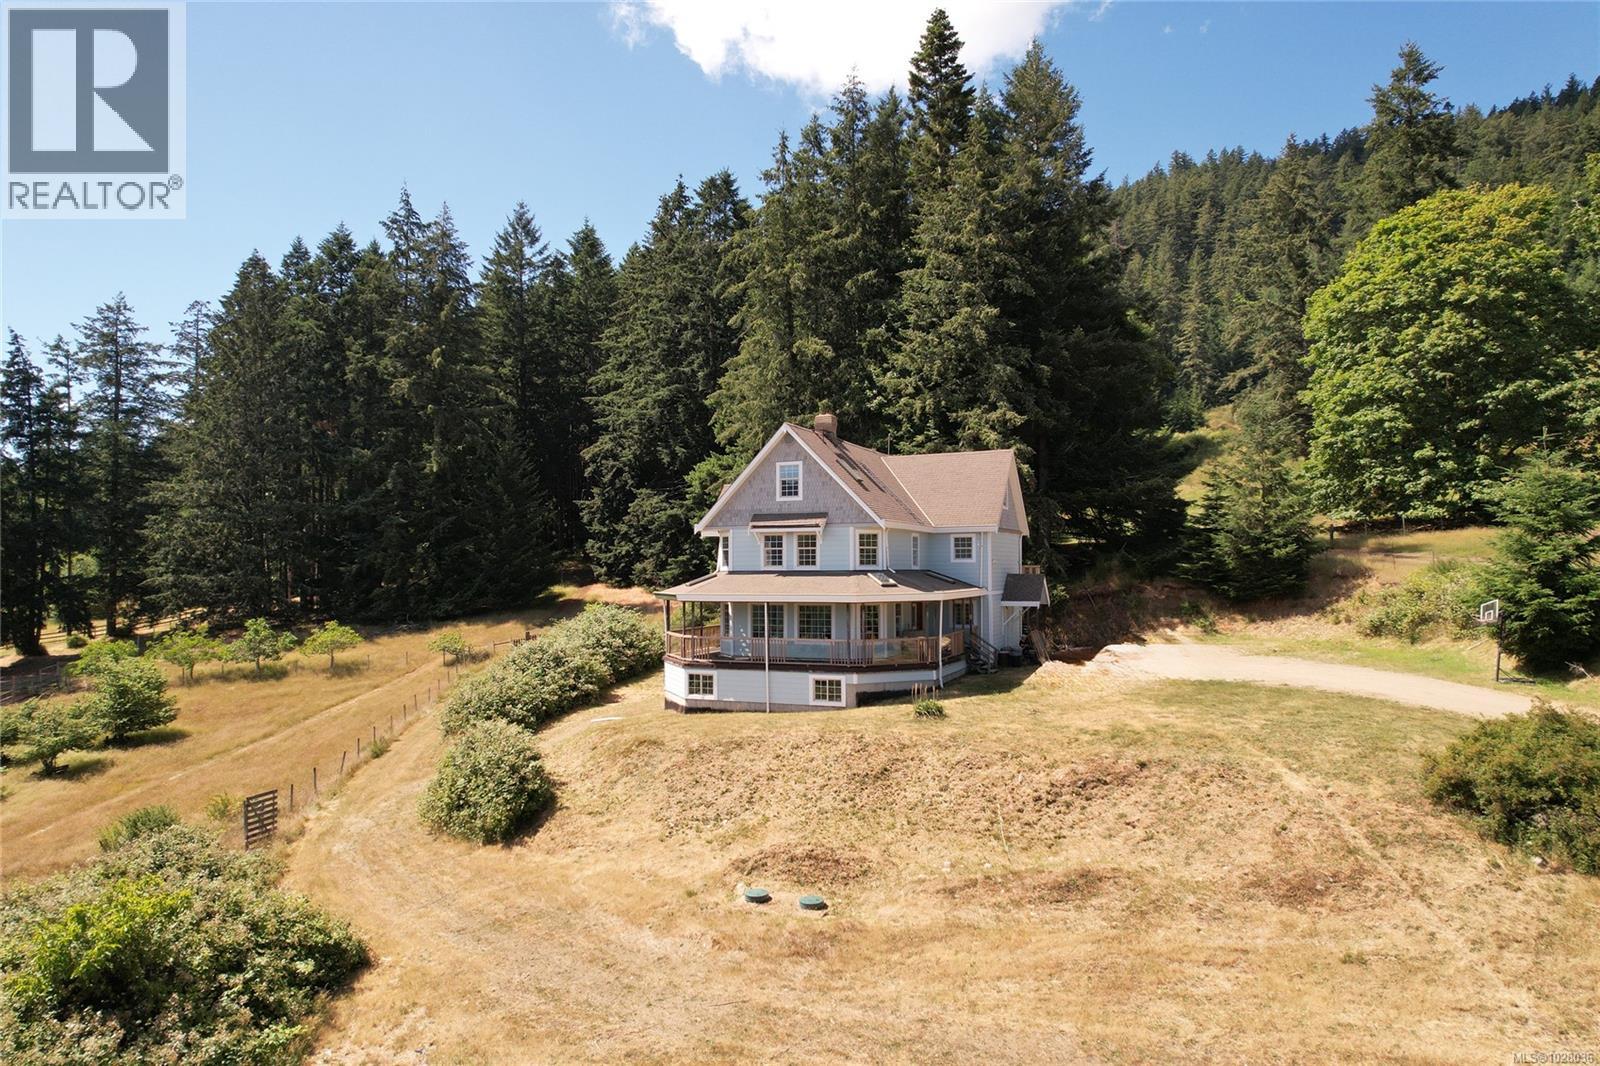
Salt Spring, British Columbia
Set on nearly 10 acres over looking Fulford Valley, this exceptional rural farm offers the rare opportunity to embrace a true island homestead lifestyle. The 1999 farmhouse spans over 7,600 square feet and is filled with character, and sweeping valley views from nearly every vantage point. Solidly built for family living, the home features five spacious bedrooms, three bathrooms plus a roughed-in ensuite, and an inviting country atmosphere awaiting your personal design vision. Expansive wrap-around sun decks create the perfect setting for morning coffee, outdoor entertaining, or simply taking in the peaceful pastoral surroundings and elevated outlook. The land itself is equally inspiring, offering a blend of sunny arable areas for gardening or hobby farming alongside a mature forested section suitable for selective harvesting. An established orchard includes more than 18 varieties of fruit and nut trees, some originally planted by the pioneering Lee family prior to the 1900s and still producing today — a rare and living connection to the area’s history. The unfinished 2,000 square foot walk-out basement presents outstanding flexibility for future development, whether envisioned as a workshop, studio, recreation space, guest or future in-law accommodation, or the ultimate indoor play area for active family life year-round. A detached studio with its own covered porch overlooks the pasture and offers further potential for creative endeavors. For outdoor enthusiasts, the property connects directly to Mount Maxwell Provincial Park, where spectacular hiking and panoramic ocean views await just beyond your backyard. A rare offering that combines solid construction, space, useable land and endless potential in one of Salt Spring Island’s most picturesque rural settings. (id:35114)