
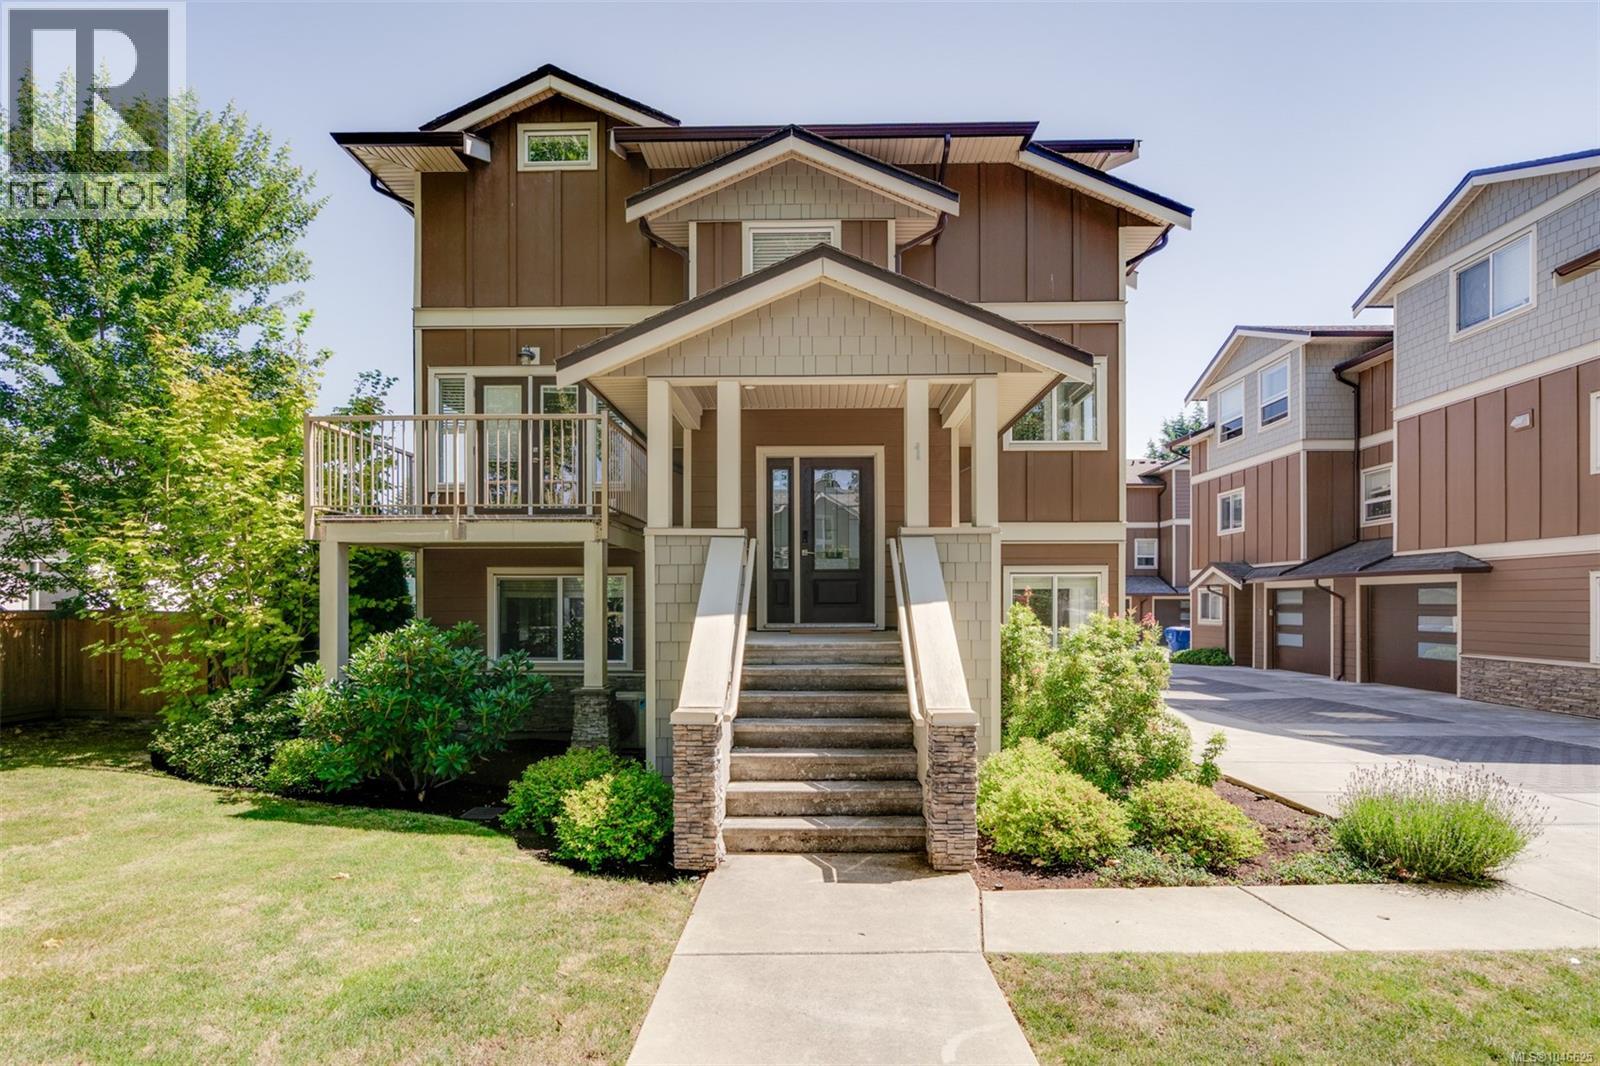
Victoria, British Columbia
Welcome to 1–2923 Shelbourne St! Discover contemporary living in Bowker Creek Estates. This bright, spacious 3-bedroom, 3-bathroom townhouse offers modern design, an excellent layout, private patio and yard, plus a single garage. Sharing only one common wall, the home features windows on 3 sides for abundant natural light. The upper level offers 2 bedrooms, each with a walk-in closet, and a 4-piece tiled bath. The main level features a stylish kitchen with gas range and eating island, living room with west-facing balcony, and 2-piece powder room. The ground level includes a flexible den/bedroom, bath, storage, garage access, and walkout to the patio and yard. Steps to Hillside Mall and transit, with easy access to UVic, Camosun, Downtown, VGH, and Jubilee Hospital. A fantastic home or investment opportunity in a prime location! (id:35114)
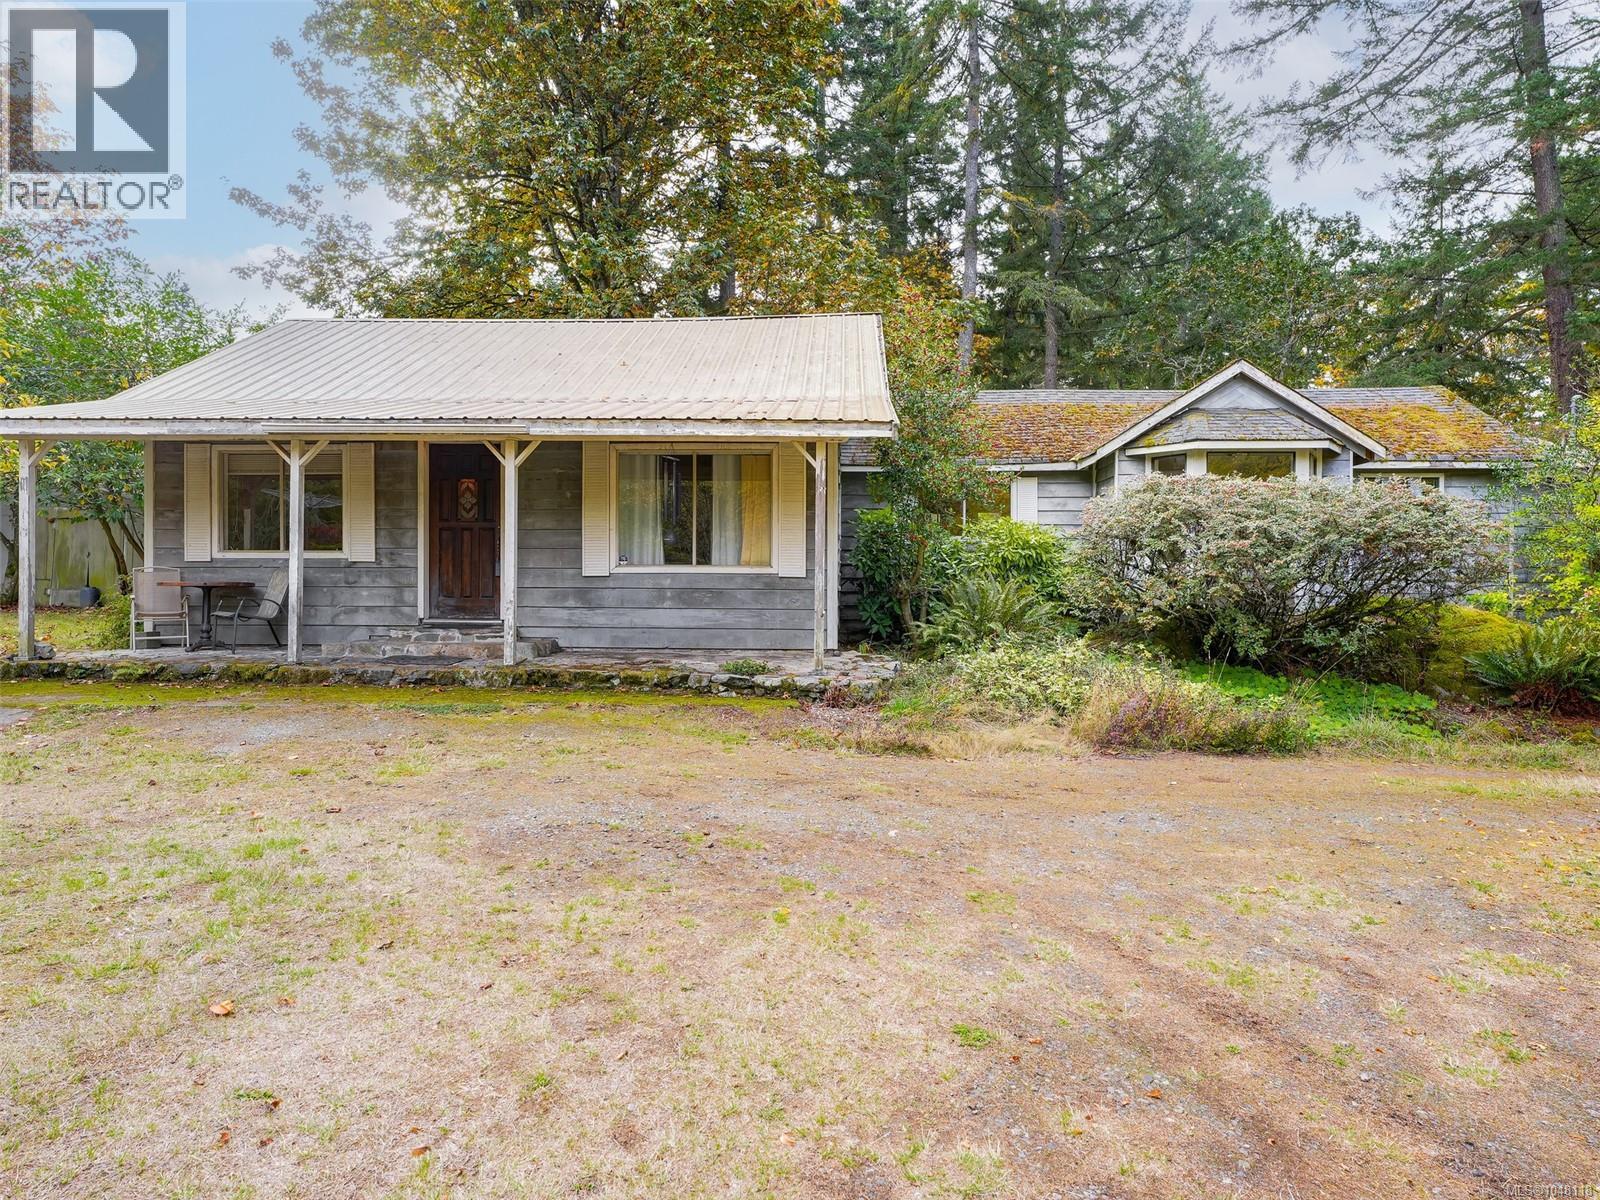
Saanich, British Columbia
Located in rural Saanich, this fully fenced 2.74-acre property offers endless possibilities for a hobby farm, vineyard, or country estate, just minutes from Broadmead and all amenities. It boasts a variety of unique fruit trees, grape vines, berries, and established vegetable gardens. A four-stall horse barn includes a tack room, paddocks, workshop, and hay storage shed. While the value lies mainly in the land, there’s an existing four-bedroom home that is liveable but in need of some TLC. This is an ideal opportunity for a family seeking a private acreage with the option to renovate or rebuild the charming character home. Showings are easy to arrange—don’t miss out on this rare find! (id:35114)
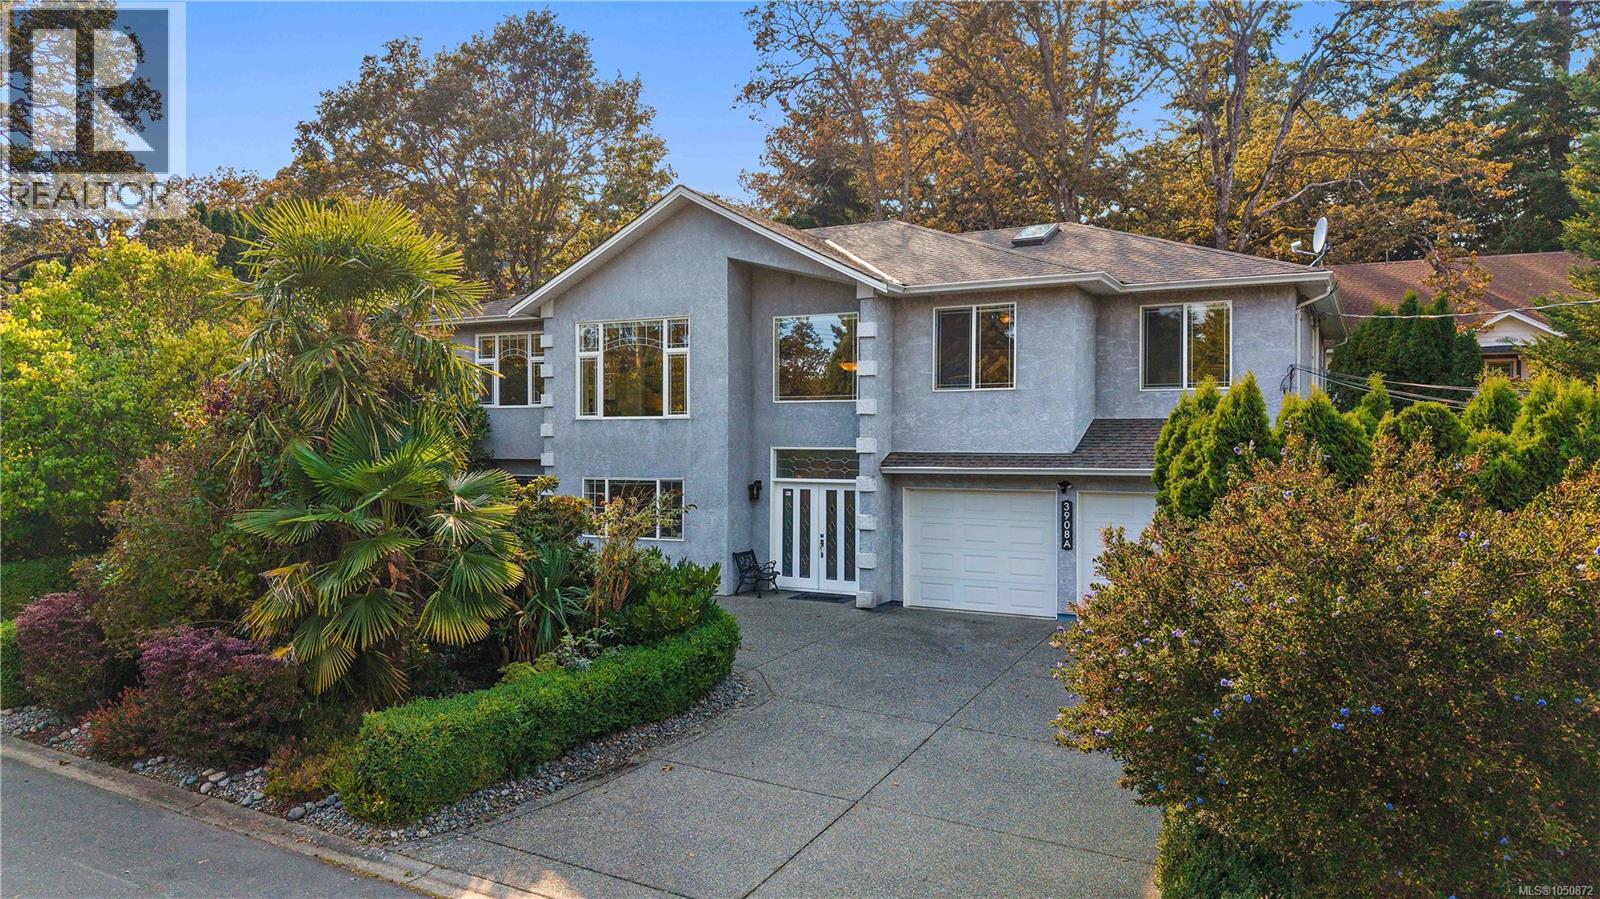
Saanich, British Columbia
Welcome to A-3908 Ascot Drive, an exceptional property in Saanich’s highly desirable Cedar Hill neighborhood. Offering a perfect blend of luxury, family-friendly living, and strong investment potential, this home is tailored for growing families, multi-generational living, or buyers seeking a reliable mortgage helper. The main floor boasts a bright, open-concept layout accented by soaring vaulted ceilings, rich hardwood flooring, and travertine tile in several rooms. Unwind in spacious living and family rooms, each enhanced by cozy gas fireplaces that add warmth and elegance. The modern dark-wood kitchen features stone countertops, stainless steel appliances, a large center island, and seamless access to a covered outdoor patio perfect for year-round entertaining and family BBQs. The lower level offers a self-contained mortgage-helper suite—ideal for generating steady rental income or hosting in-laws and students. The flexible floorplan also provides the distinct potential to easily add an additional bedroom to suit your evolving needs. Nestled in a central, family-friendly pocket, you are just 5 minutes from the University of Victoria (UVic), steps from Braefoot Elementary and Cedar Hill Middle School, and moments from Beckwith Park, Cedar Hill Golf Course trails, and nearby shopping at The Root Cellar and Tuscany Village. (id:35114)
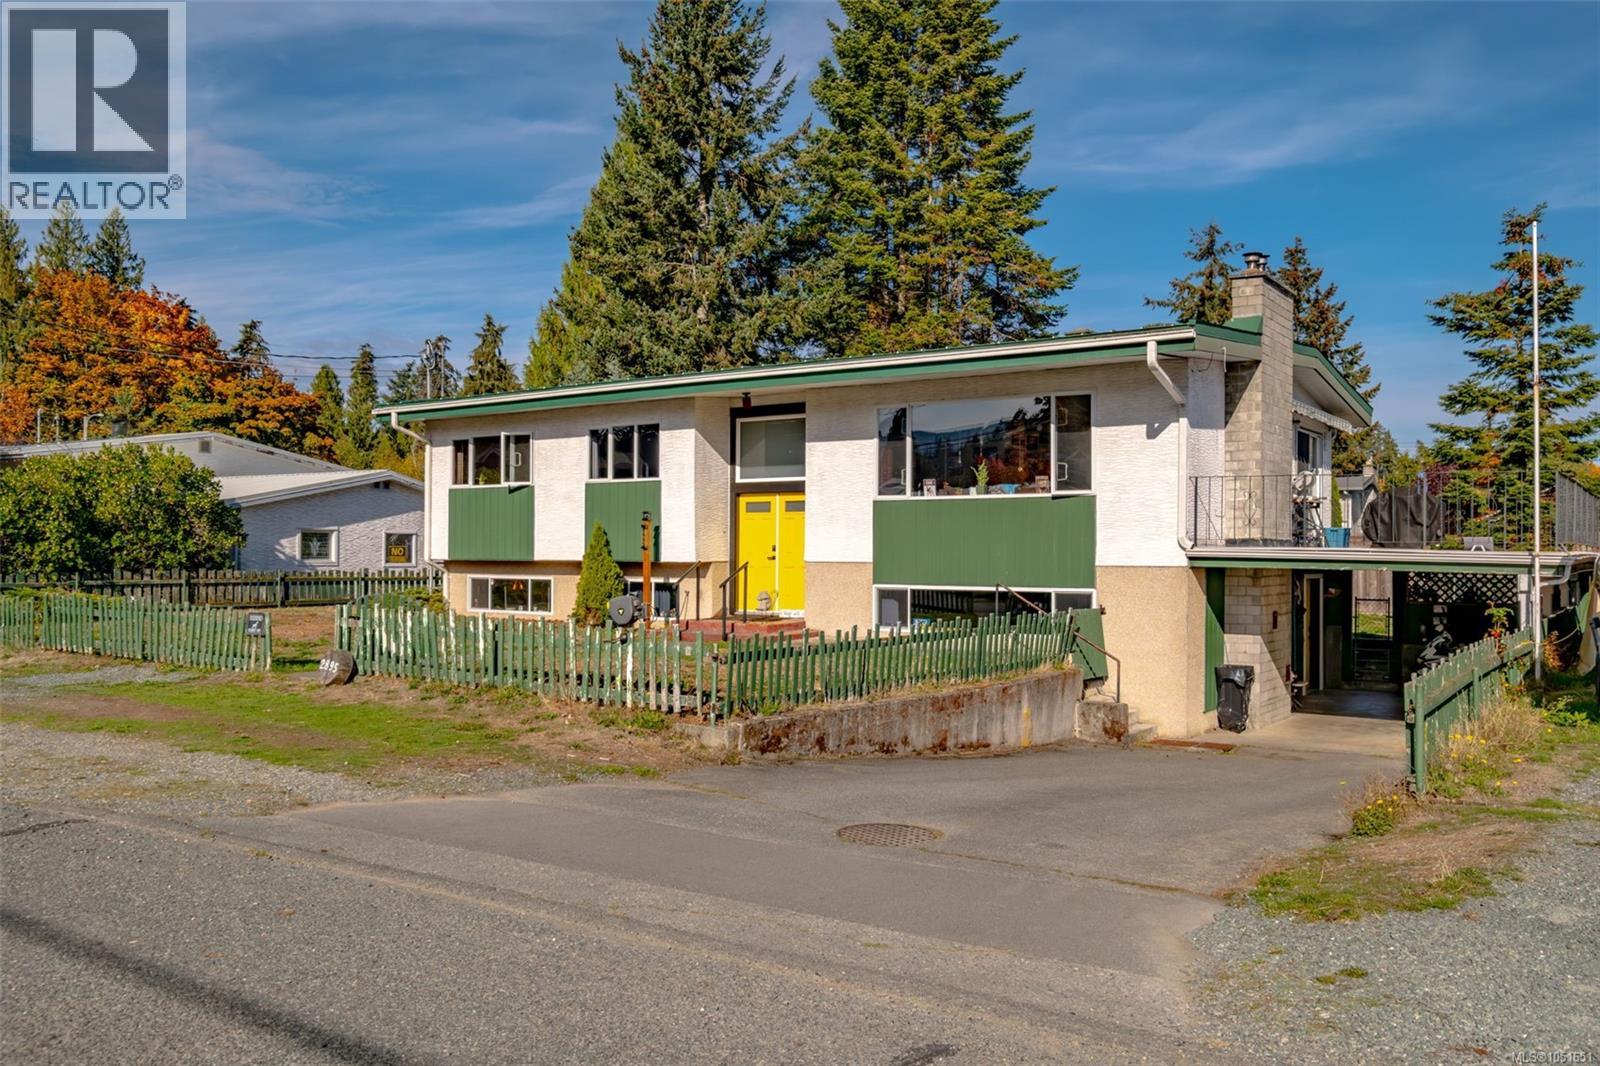
Chemainus, British Columbia
Welcome to 2895 Josephine Street! Open House Sunday, October 25, 1:30 to 3:30 pm. Everyone welcome. No appointment needed. Nestled in a quiet, highly desirable neighborhood in Chemainus, this expansive 5-bedroom, 2-bathroom split-entry home sits on a lovely, sun-drenched 0.23-acre lot with a fully fenced yard and sought-after southern exposure. Offering approx. 2,596 sq ft of flexible living space, this property is an ideal setting for a growing family. The main level features a bright, welcoming layout highlighted by updated plumbing, updated thermal windows, a spacious living room, a functional kitchen, and three bedrooms. Downstairs you will find a large rec room, two more bedrooms, a laundry room, and a workshop or craft space. Comfort is ensured year-round with an efficient heat pump, air conditioning, and two cozy fireplaces. Step outside to enjoy the fully fenced yard complete with two garden sheds, a carport, and plenty of extra room to park your RV or boat. Additional highlights include a durable metal roof and a lower-level workshop or craft space, perfect for hobbies or a home-based business. Centrally located close to shopping, golf, and schools, this property combines quiet neighborhood charm with unbeatable convenience. Don’t miss the opportunity to call this wonderful house your home! (id:35114)
Langford, British Columbia
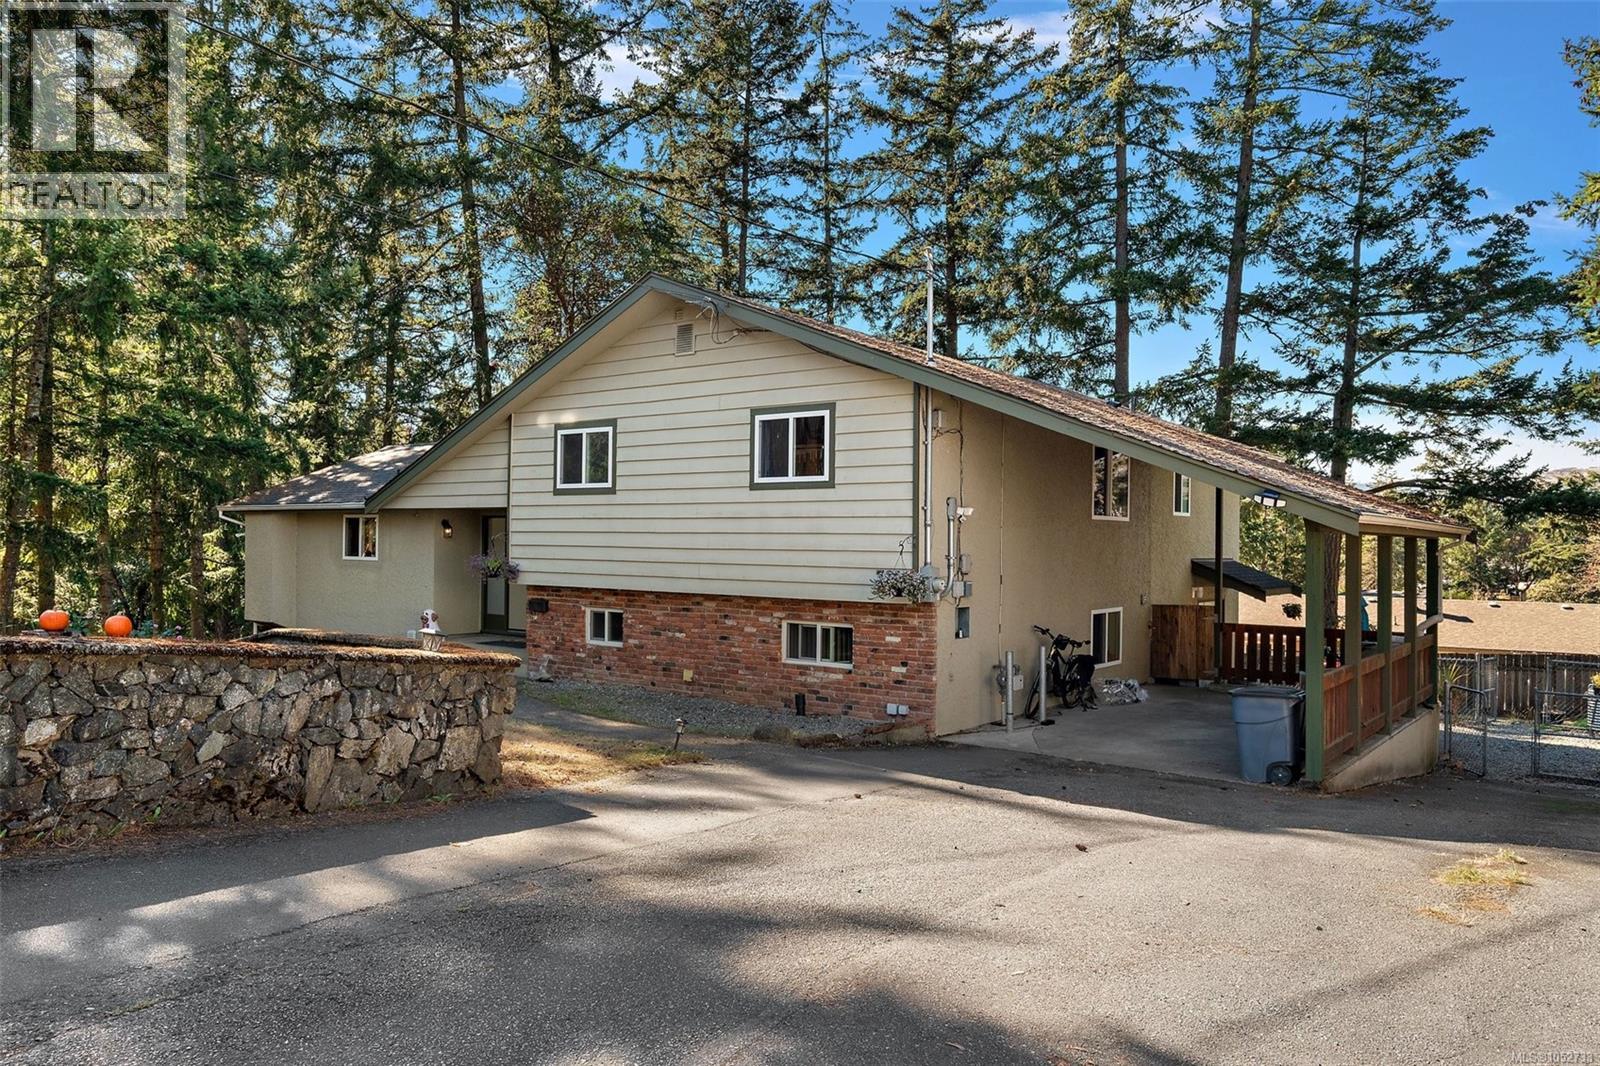
This beautifully updated 4 bedroom, 4 bath split level home sits on a large, private natural oasis within the trees, in a family oriented neighbourhood. The lot is over 13,500 sq ft on a dead end cul-de-sac, featuring valley and sunset views. You enter the open concept space with updated kitchen with island and stainless appliances overlooking the living/family area, and onto a formal dining area. From here you step onto a massive, beautifully finished entertainment deck and connect with the outdoors! Many updates including the large primary suite with full ensuite bath and walk in closet. Two more bedrooms and an office that has been a nursery is on the upper floor. Down is a flex space as a rec room or another bedroom. BONUS: legal 1 bedroom suite (over 850 sq ft), beautifully finished with private outdoor area. Enjoy hikes through Thetis Lake park, connect with this strong neighbourhood culture, and take in the Langford amenities just minutes away. (id:35114)
North Saanich, British Columbia
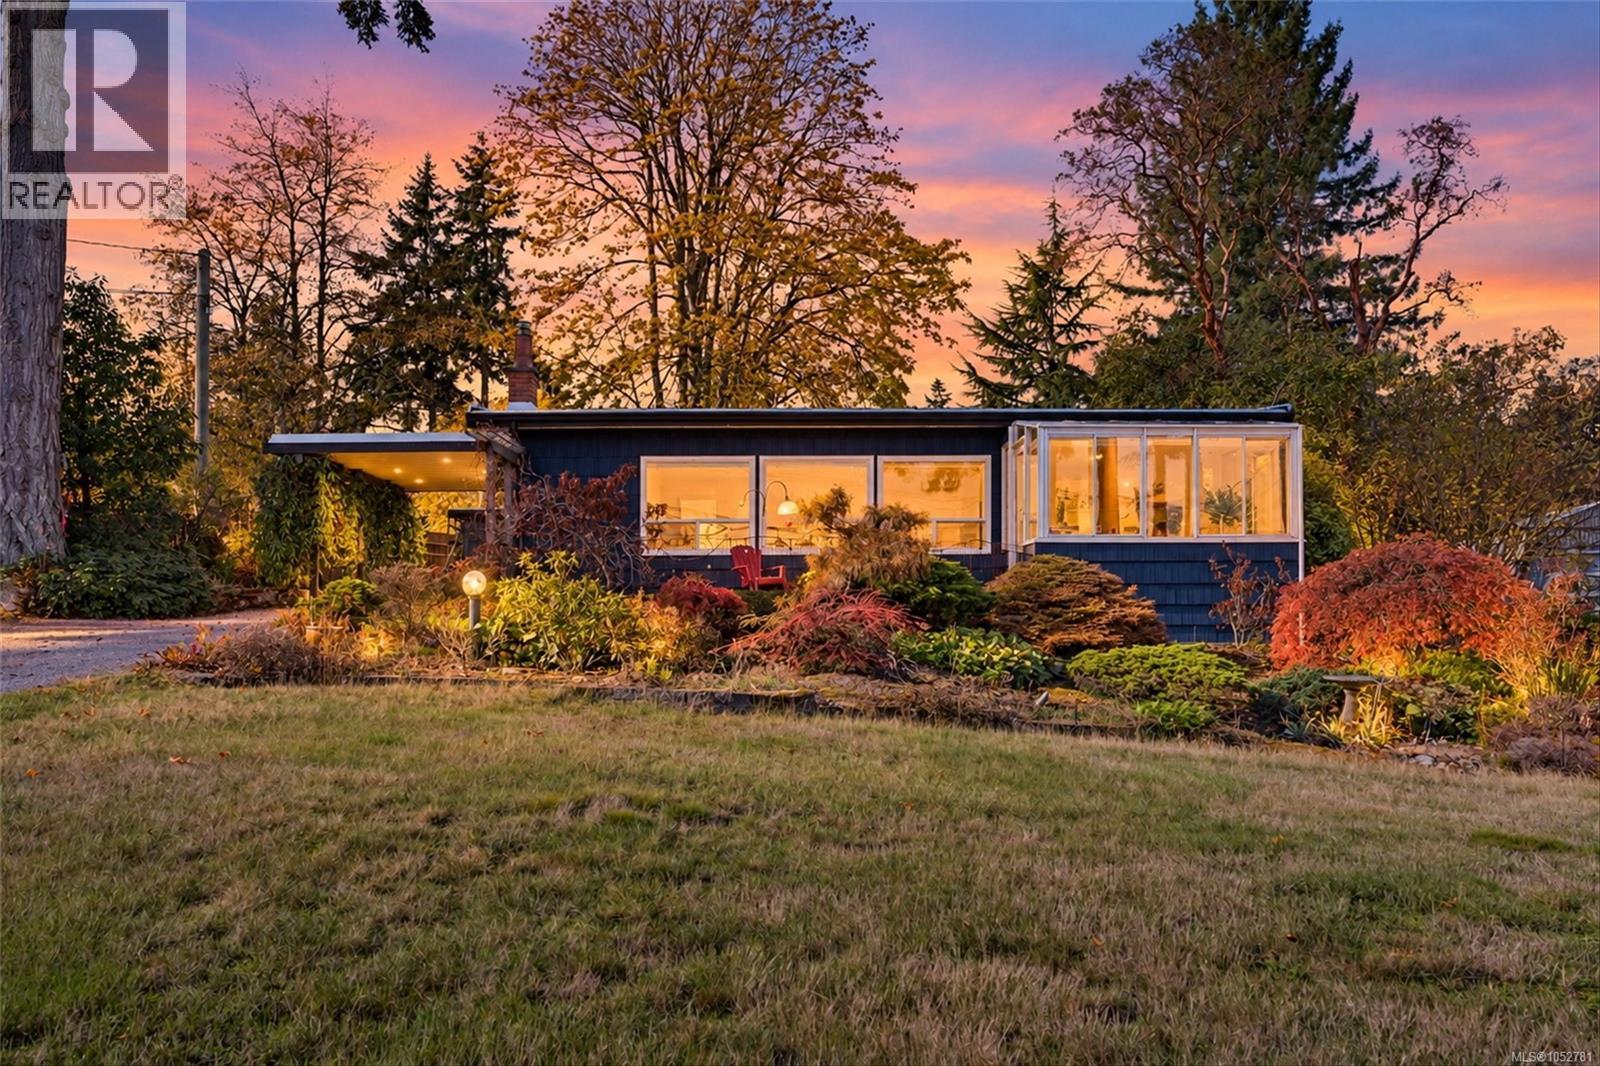
Open House this Sunday, Oct. 25th 2-3:30pm. Discover the charm of mid-century modern design in this inviting one-level home, offering stunning panoramic views of Mt. Baker and the Gulf Islands. Ideally located along a transit route and within walking distance of Panorama Recreation Centre and the scenic trails of Dean Park, this home features three bedrooms, two bathrooms, and a versatile den or office. The custom-built kitchen with newer appliances is perfect for cooking and entertaining, while the spacious primary bedroom offers a generous closet and private ensuite. Enjoy added peace of mind with recent upgrades completed within the past two years, including a new heat pump, roof, hot water tank, and exterior paint. The fully fenced rear garden provides a private outdoor retreat, while a separate workshop is ideal for hobbies and projects. Enjoy easy single-level living, modern comforts, everyday convenience, and breathtaking coastal and mountain views. Don't miss this one! (id:35114)
Saanich, British Columbia
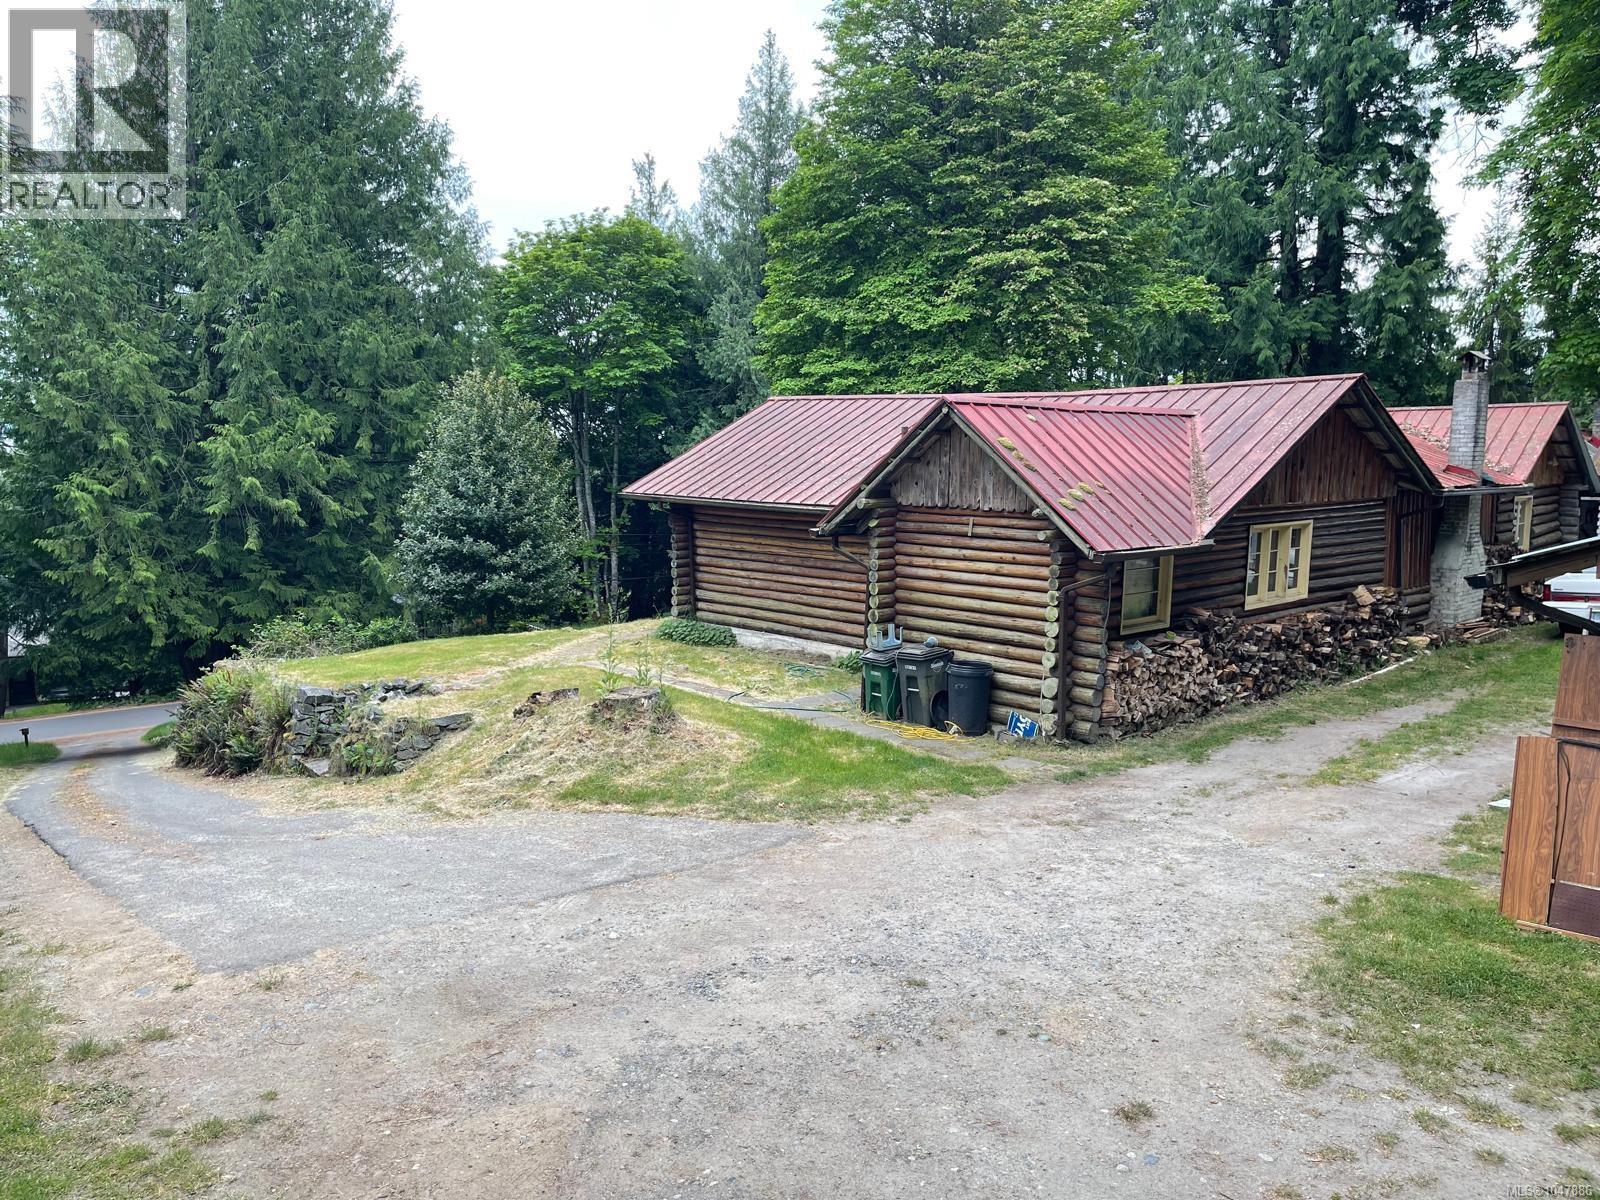
Close Your Eyes. Imagine the charm & privacy of a log house in a forest-like setting, except without giving up everyday convenience. 4912 Lochside is PROOF that you CAN have it ALL! Truly a property for someone who values what can't be recreated: A 1940's log house situated well back from the road across a small grassland and backed by verdant evergreens. This unique property offers a peaceful, rustic feel, yet centrally located near surrounding towns. Connected to municipal services, offering a rare combination of character, privacy, and practical amenities. A broad grassy area between the home & Lochside Road enhances the sense of separation & serenity. Move in and use it as it is, plan a renovation or full rebuild. The possibilities are yours to explore. Zoned RS18 - Large lot: +/-2.55 Acres Call and book your private appointment today! PLEASE DO NOT WALK THE PROPERTY WITHOUT AN APPROVED APPOINTMENT. Call Peter Veri 250-920-6850 for this AND 4916 Lochside viewing. (The adjacent Property Represented By RE/MAX Camosun) (id:35114)
Saanich, British Columbia
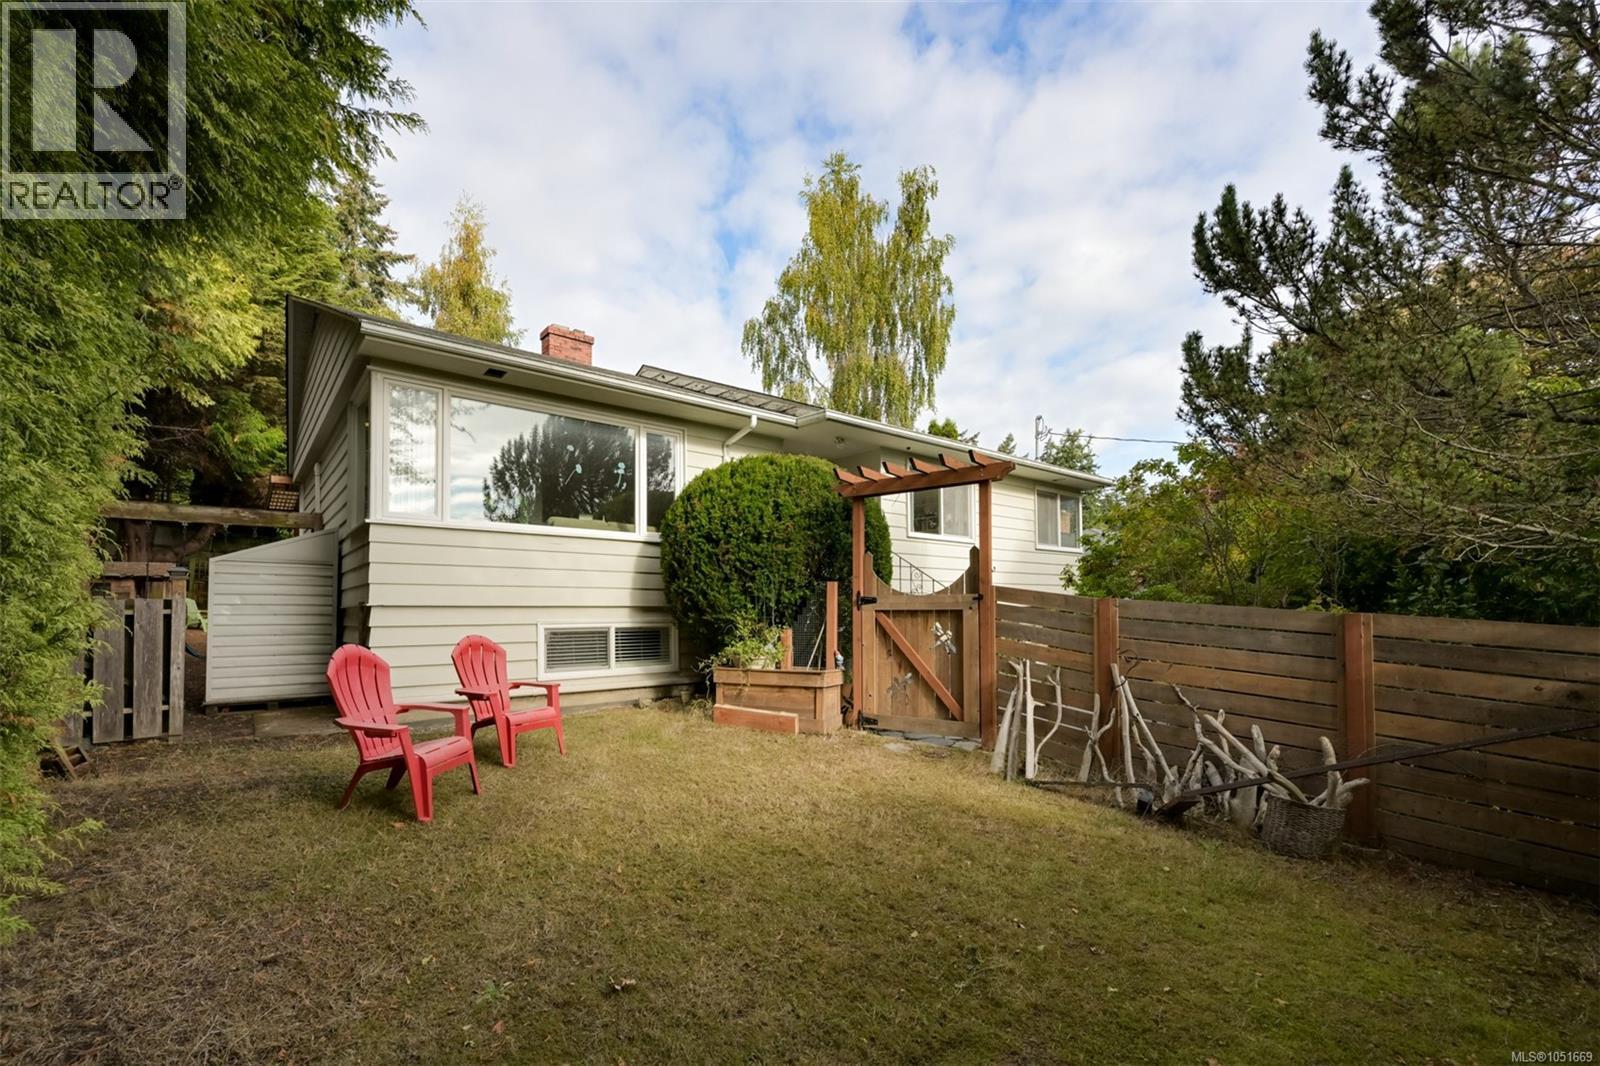
Tucked between UVic and the ocean, Cadboro Bay feels like a small beach town hidden within Victoria. Live ~4 blocks from the beach and collect ~$3K/mo in rental income from the TWO suites downstairs. The main 3 OR 4 BEDROOM suite is PRIVATE & BRIGHT, with hardwood floors, an updated kitchen, a generous living room, heat pump & its own LAUNDRY. A large covered deck opens to a patio & hedged, fully fenced yard spaces - a detached office is a perfect bunkie or work from home spot. Below, TWO complete SELF-CONTAINED bachelor suites, each with full kitchen, 4-piece bath & entry; sharing a laundry room between them. BOTH SUITES are VACANT on possession & joined to the main floor by existing stairs, ready to rent, to welcome family, or to be reclaimed as your own living space. The costly work is long done - perimeter drains, roof, electrical, heat pump & windows. Walk to excellent schools, transit to downtown or spend time in the seaside village and beach! (id:35114)
Saanich, British Columbia
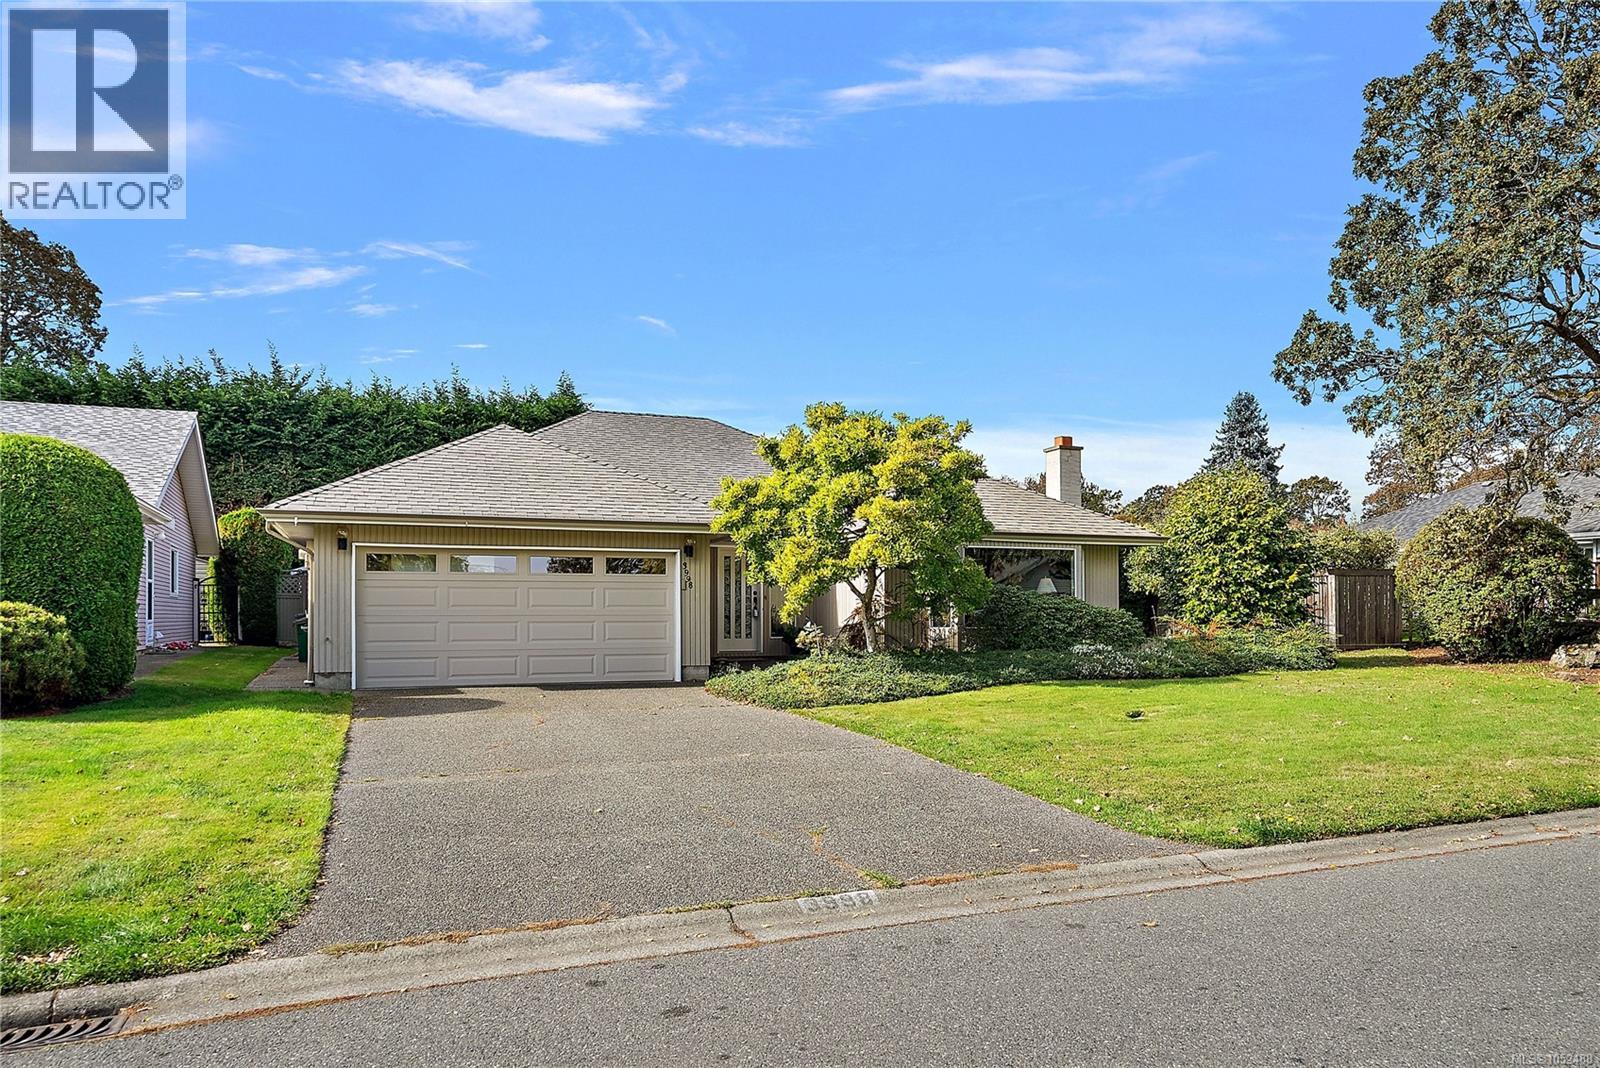
Welcome to 3998 Hopesmore Drive, a rarely available rancher on a quiet, upscale street in the Mount Doug area. This well maintained 1,770 sq ft home offers 3 bedrooms, 2 full bathrooms, and a double car garage for easy single level living. Stay comfortable year round with an energy efficient heat pump, and enjoy clean neighborhood views thanks to underground wiring. Inside, large windows bring abundant natural light into the functional living spaces. The 7,752 sq ft lot features a private, sunny west facing backyard complete with mature fruit trees and an underground irrigation system. Ideally located just minutes from University Heights Shopping Centre, Mount Douglas Park trails, local schools, transit, and UVic. Schedule your private viewing today. (id:35114)
Saanich, British Columbia
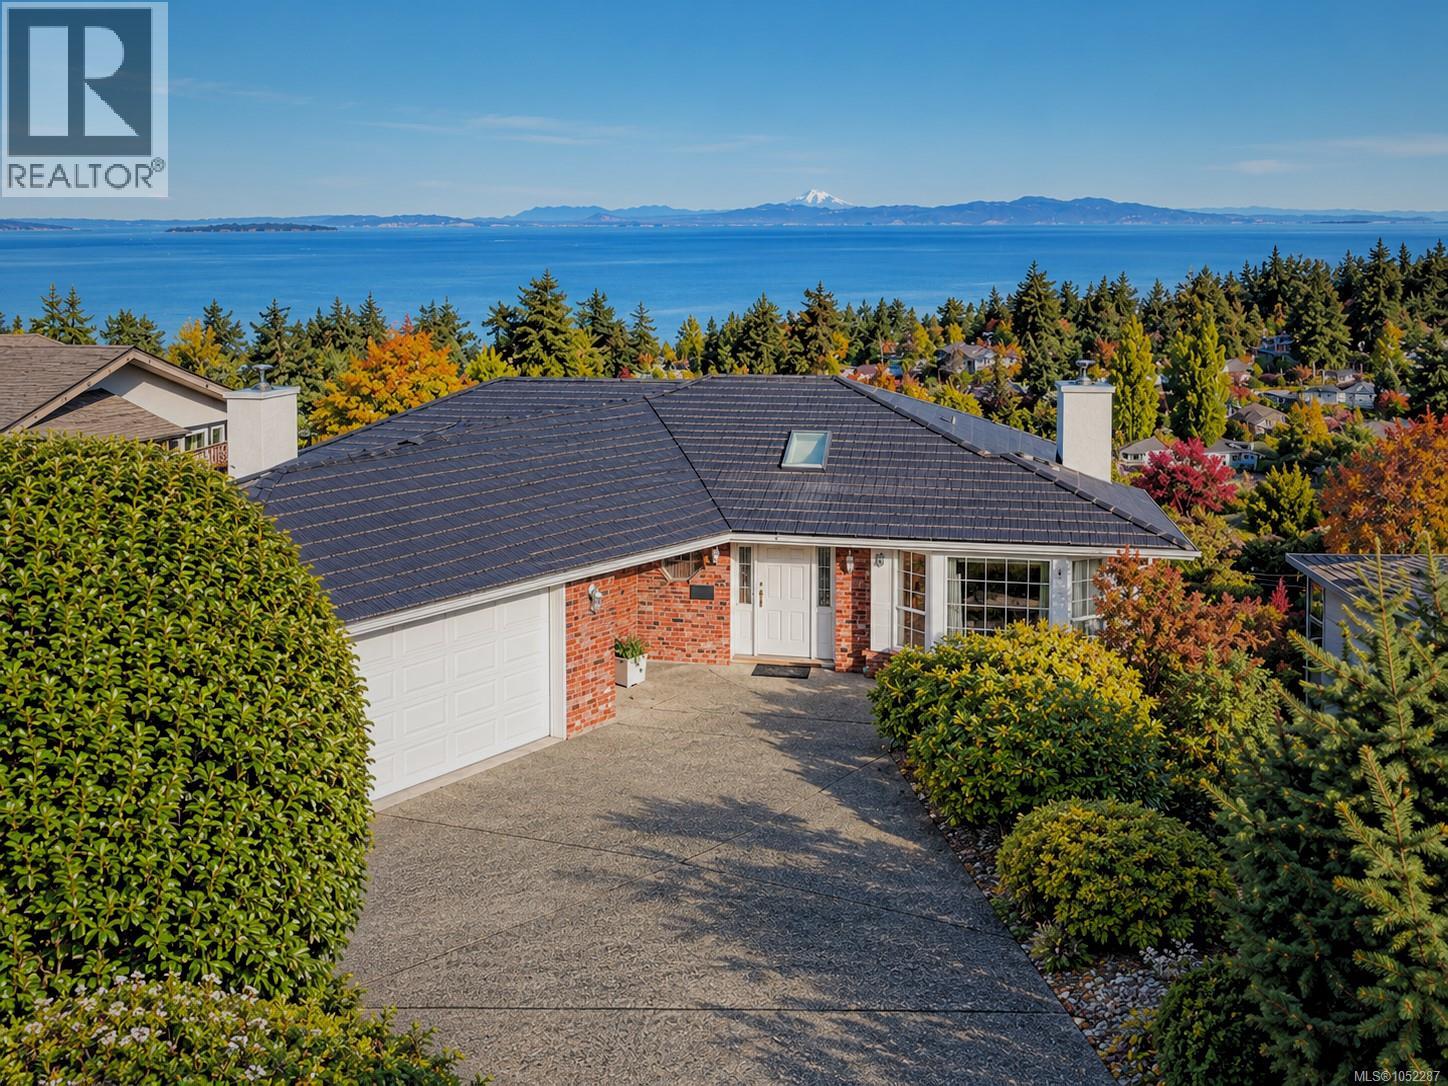
Imagine waking up each day to sweeping ocean and mountain views stretching across an unobstructed 180-degree panorama. From Haro Strait and Cordova Bay to Mount Douglas, Mount Baker and the distant Olympic Mountains, the setting is truly special. Offering approximately 4,073 sq. ft. of finished living space, plus an additional 1,193 sq. ft. of unfinished space, this substantial home presents an exciting opportunity for a family looking to create something uniquely their own over time. With four bedrooms, three bathrooms, a spacious office, a large family room, living room and dining area, there is plenty of room for a growing family, working from home and entertaining. An abundance of natural light fills the interior, while more than 1,000 sq. ft. of balconies provide exceptional opportunities to take in the scenery, enjoy the outdoors and appreciate the ever-changing coastal landscape. Hardwood, quality wood laminate and tile flooring add warmth and character, complemented by two fireplaces. A 2010 metal roof, double garage, workshop, garden shed and mature vegetation round out the property's many practical features. The location adds to the appeal, with convenient access to the Lochside Regional Trail for cycling and walking, Lochside Elementary School, Claremont Secondary School and McMinn Park tennis courts. It's a setting that offers a wonderful balance of outdoor recreation, family amenities and everyday convenience. This is a home with great bones, generous proportions and tremendous potential. While it may benefit from updating, it offers the space, setting and foundation for the right family to gradually introduce their own style, make thoughtful improvements and create a home that reflects their vision. A rare opportunity to secure an expansive property with extraordinary views and make it your own, one step at a time. (id:35114)
Langford, British Columbia
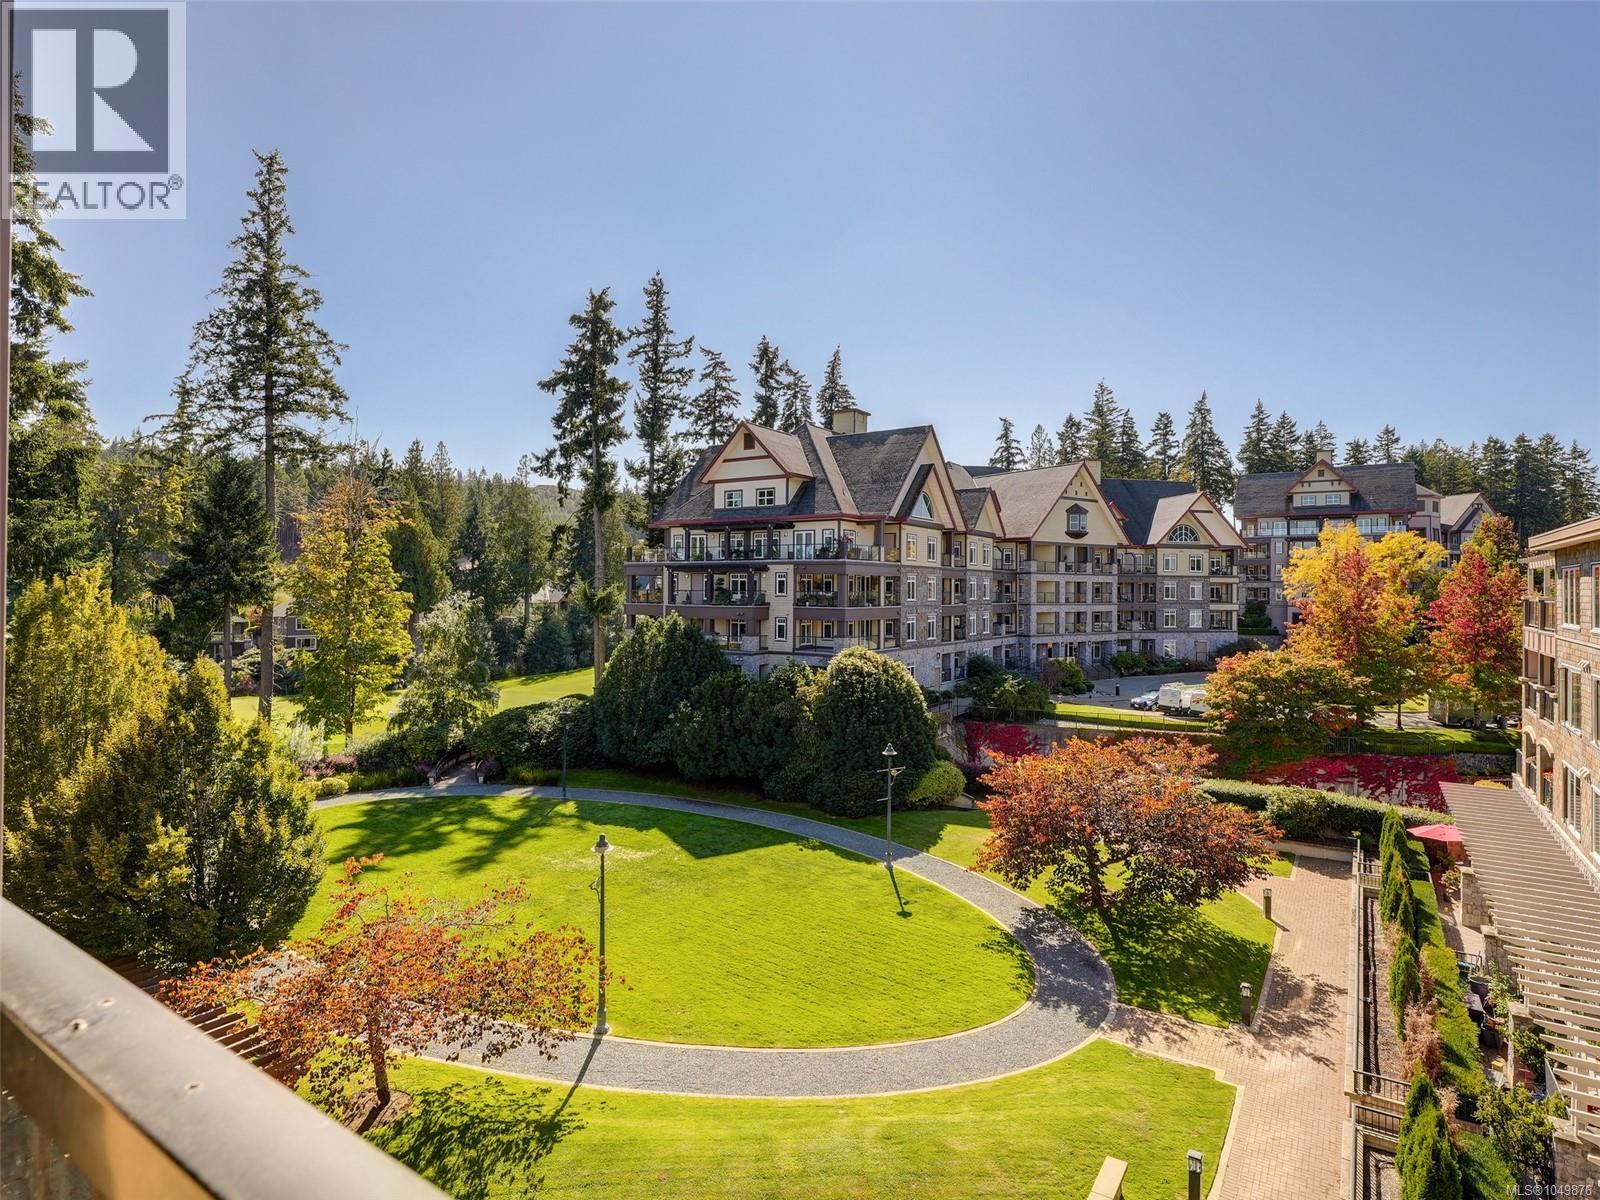
Wake up to mountain views and golf-course serenity in this rarely available top-floor penthouse — where resort living meets everyday luxury. Boasting 1,387 sqft of thoughtfully designed living space plus a generous outdoor area, this beautifully appointed suite is bathed in natural light from oversized Pella windows beneath soaring ceilings, overlooking a peaceful southeast-facing courtyard. Unwind on your private covered deck with golden sunset views and endless bbq evenings, or retreat to the primary suite, where tranquil views, his/hers closets, and a spa-inspired 4-pce ensuite with soaker tub await. A generously sized second bedroom sits privately on the opposite side of the home - perfect for guests, family, or a large home office. Move-in ready with new hardwood floors, a heat pump with A/C for year-round comfort, and a cozy gas fireplace for those cooler evenings. All heating, cooling and hot water included with strata fees! Add in-suite laundry, pantry, a private storage locker, and 1 secured underground parking spot (plus up to 2 more available) - every detail has been considered. Live where others vacation. Step outside to championship golf, fine dining, a full-service spa, and Bear Mountain's beloved local pub and coffee café - all just steps from your door. Stay active at the tennis club and activity centre, complete with gym and outdoor pool, or explore endless mountain biking and hiking trails right at your doorstep. This is more than a home - it's a lifestyle. And just minutes from Victoria! Book your private showing today before this top-floor gem is gone. Note: Seller is an Associate of the listing REALTOR®. (id:35114)
Sooke, British Columbia
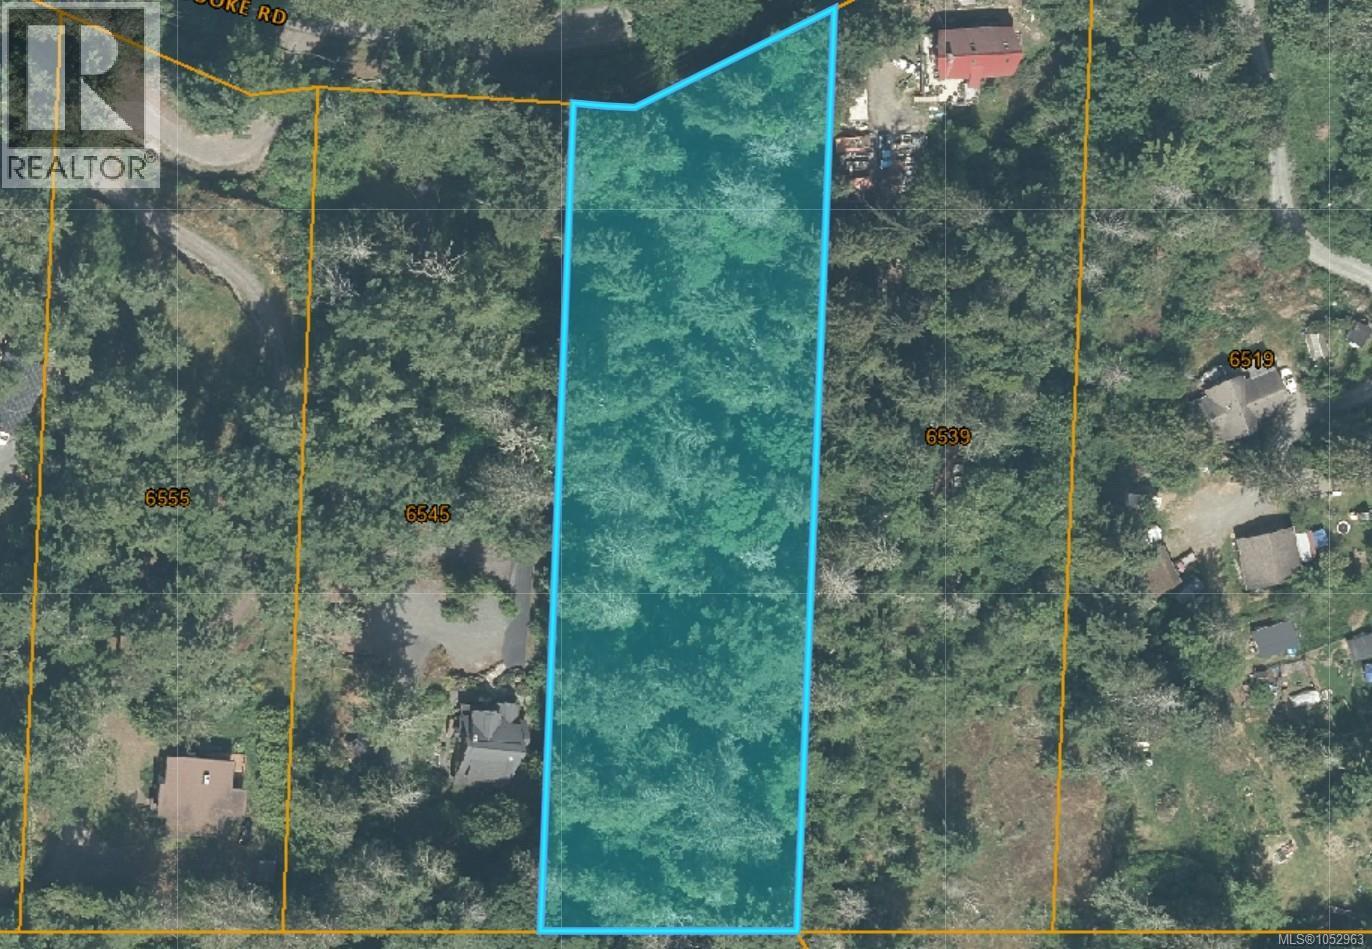
Rare build-ready 1.7-acre sanctuary in desirable East Sooke! Build your dream West Coast home on this roughly rectangular parcel located in the quiet 6500 block of East Sooke Road. Untouched for decades, the lot features a magnificent forest canopy with mature Douglas firs, cedars, broadleaf maples, and lush sword ferns, providing complete privacy and a pristine natural canvas. Sloping gently up from the road, the natural elevation offers ideal contours for your building site. Save significant time and effort with development fees paid, septic percolation tests completed, and a municipal water connection ready at the road. Situated moments from world-class outdoor recreation, including the oceanfront trails of East Sooke Regional Park at Aylard Farm or Pike Road, swimming at Matheson Lake, marine activities at Roche Cove, and the Galloping Goose Trail, plus local essentials at the East Sooke Grocer & General Store. Just a 20 minute drive to Sooke or 30 to Langford. Bring your builder and vision to this turn-key coastal oasis! (id:35114)
Esquimalt, British Columbia
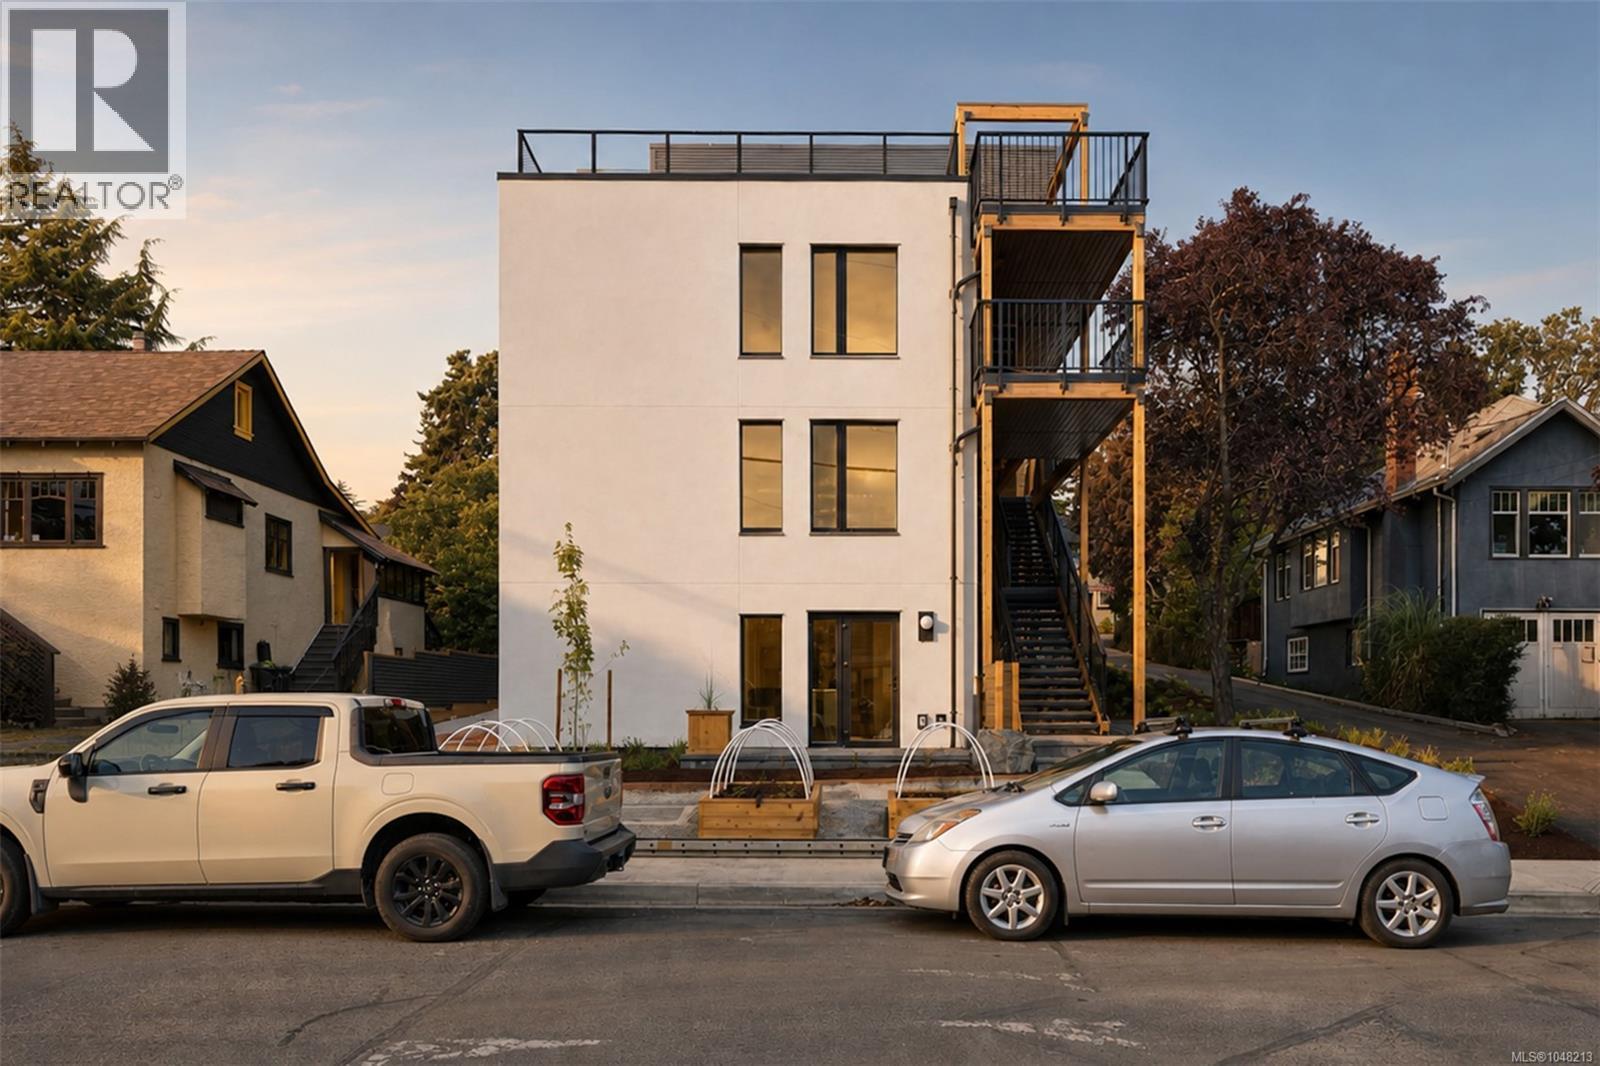
A new benchmark for high-performance living in Victoria. This expansive 3-bedroom penthouse is the signature residence within an exclusive collection of just four homes developed by Frontera Homes, with architectural services led throughout by Graeme Verhulst, initially as a principal at Waymark Architecture and subsequently through GVM Architecture. This is a first-of-its-kind Passive House development where exceptional design, advanced building science and everyday livability come together. Designed for effortless single-level living, expansive glazing captures beautiful ocean, harbour and mountain views while filling the interiors with natural light. A massive private deck becomes a true extension of the home—an exceptional setting for morning coffee, outdoor dining and entertaining against a remarkable coastal backdrop. What truly distinguishes this residence is largely unseen. Triple-pane windows, continuous exterior insulation, and an advanced building envelope create exceptional thermal performance, maintaining consistent temperatures and year-round comfort. A balanced heat-recovery ventilation system continuously delivers fresh, filtered air throughout the home, while enhanced wall and floor assemblies provide outstanding acoustic separation and a noticeably quieter, more private living environment. Built to rigorous Part 3 standards with project-specific structural engineering, seismic analysis and professional field review, the level of consideration extends well beyond what you see and feel today. The result is a home designed to require less energy, provide greater comfort and perform for decades to come. Private, peaceful, healthy and remarkably efficient—this is thoughtful new construction at its highest level, and a rare opportunity to experience a different standard of condominium living in Victoria. (id:35114)
Saanich, British Columbia
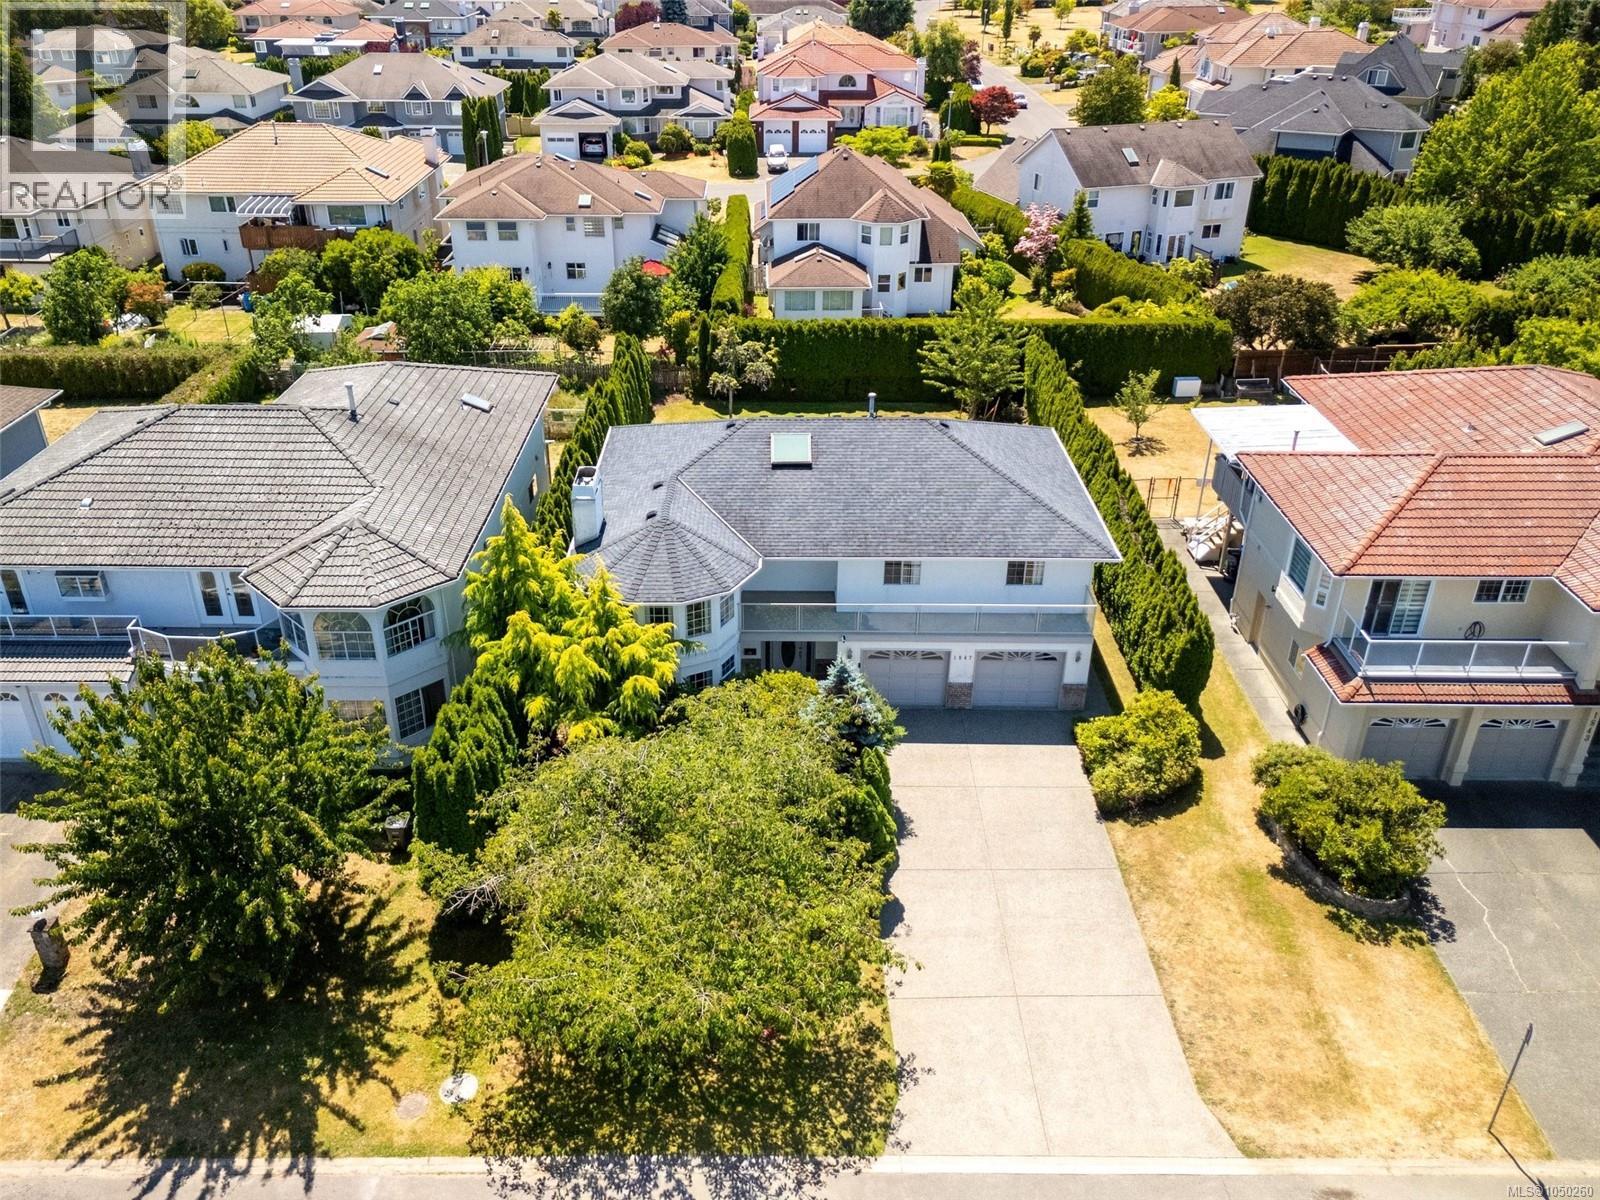
Welcome to 1847 El Sereno Dr—an inviting 5-bedroom, 3-bathroom home offering approximately 2,900 sqft of finished living space on a level 8,500 sqft lot. This is a rare opportunity to establish roots in Gordon Head, one of Victoria’s most sought-after neighbourhoods. The home features a functional, well-designed layout that truly makes sense. The bright main level offers a welcoming living room with access to a front-facing balcony. Toward the rear, the kitchen and family room open onto a deck overlooking the expansive, level backyard—creating a quiet, private space perfect for children, entertaining, or gardening. The lower level offers excellent flexibility, with a large rec room, double garage, and potential for a 2-bedroom suite. Already plumbed for a kitchen and featuring a covered under-deck patio, this space is ideal for extended family or future rental income. Year-round comfort is ensured with an efficient gas furnace, gas fireplaces, and a newer roof. Buyers will appreciate the quiet street and convenient proximity to UVic, Mt. Douglas Park, beaches, and highly regarded public schools. (id:35114)
Langford, British Columbia
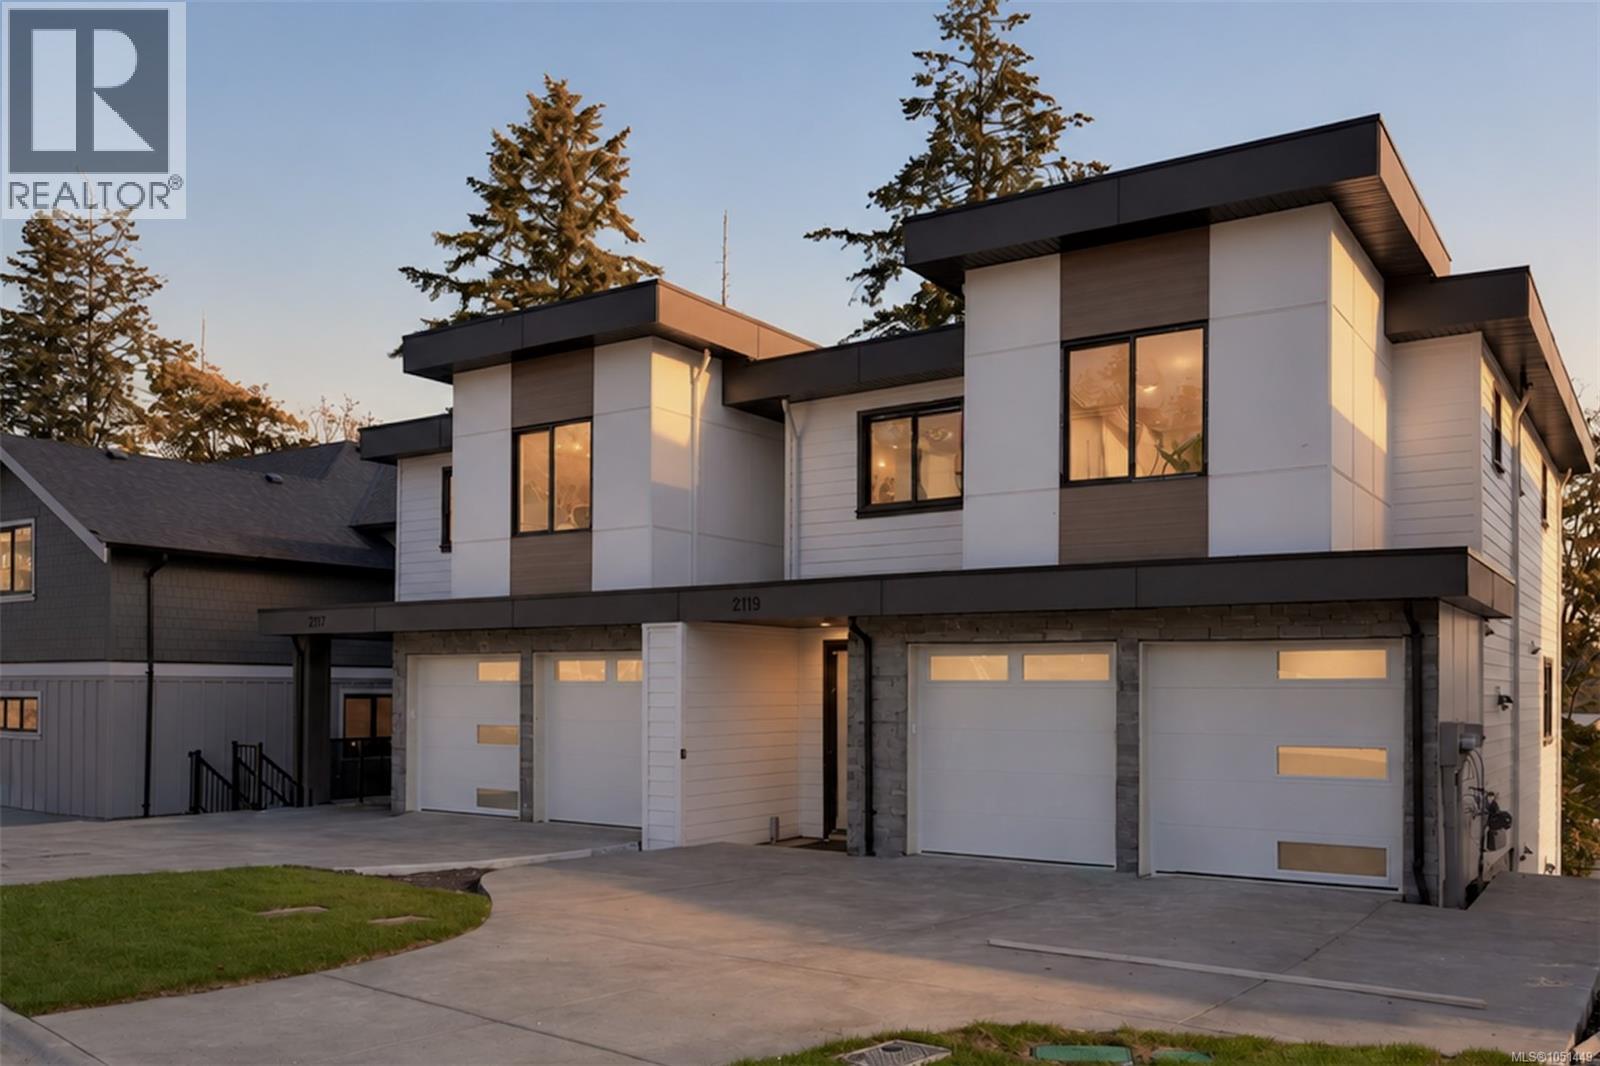
An unbeatable entry point into the Bear Mountain market—offering nearly 3,000 sq. ft. of thoughtfully designed living space, quality construction by award-winning Leno Developments, and exceptional flexibility for today’s modern family. The main level is defined by 10’ ceilings and an open-concept design, anchored by a chef’s kitchen with seamless indoor-outdoor flow to a large patio—ideal for entertaining and everyday living. Upstairs, three bedrooms, two bathrooms and dedicated laundry create a well-planned family level, including a spacious primary suite. The lower level adds another dimension with a large media room, family room, additional bedroom, and bathroom. Its generous footprint can be easily adapted into a one- or two-bedroom in-law suite, creating an excellent option for intergenerational living, extended family or guests. Outside, a large, covered patio extends to a turn-key yard with fire pit and space to gather year-round. A double garage and parking for up to four vehicles complete the home. With four bedrooms, 3.5 bathrooms and approximately 3,000 sq. ft. of versatile living space, this is a rare opportunity to secure a substantial Bear Mountain residence at an exceptional entry point. (id:35114)
North Saanich, British Columbia
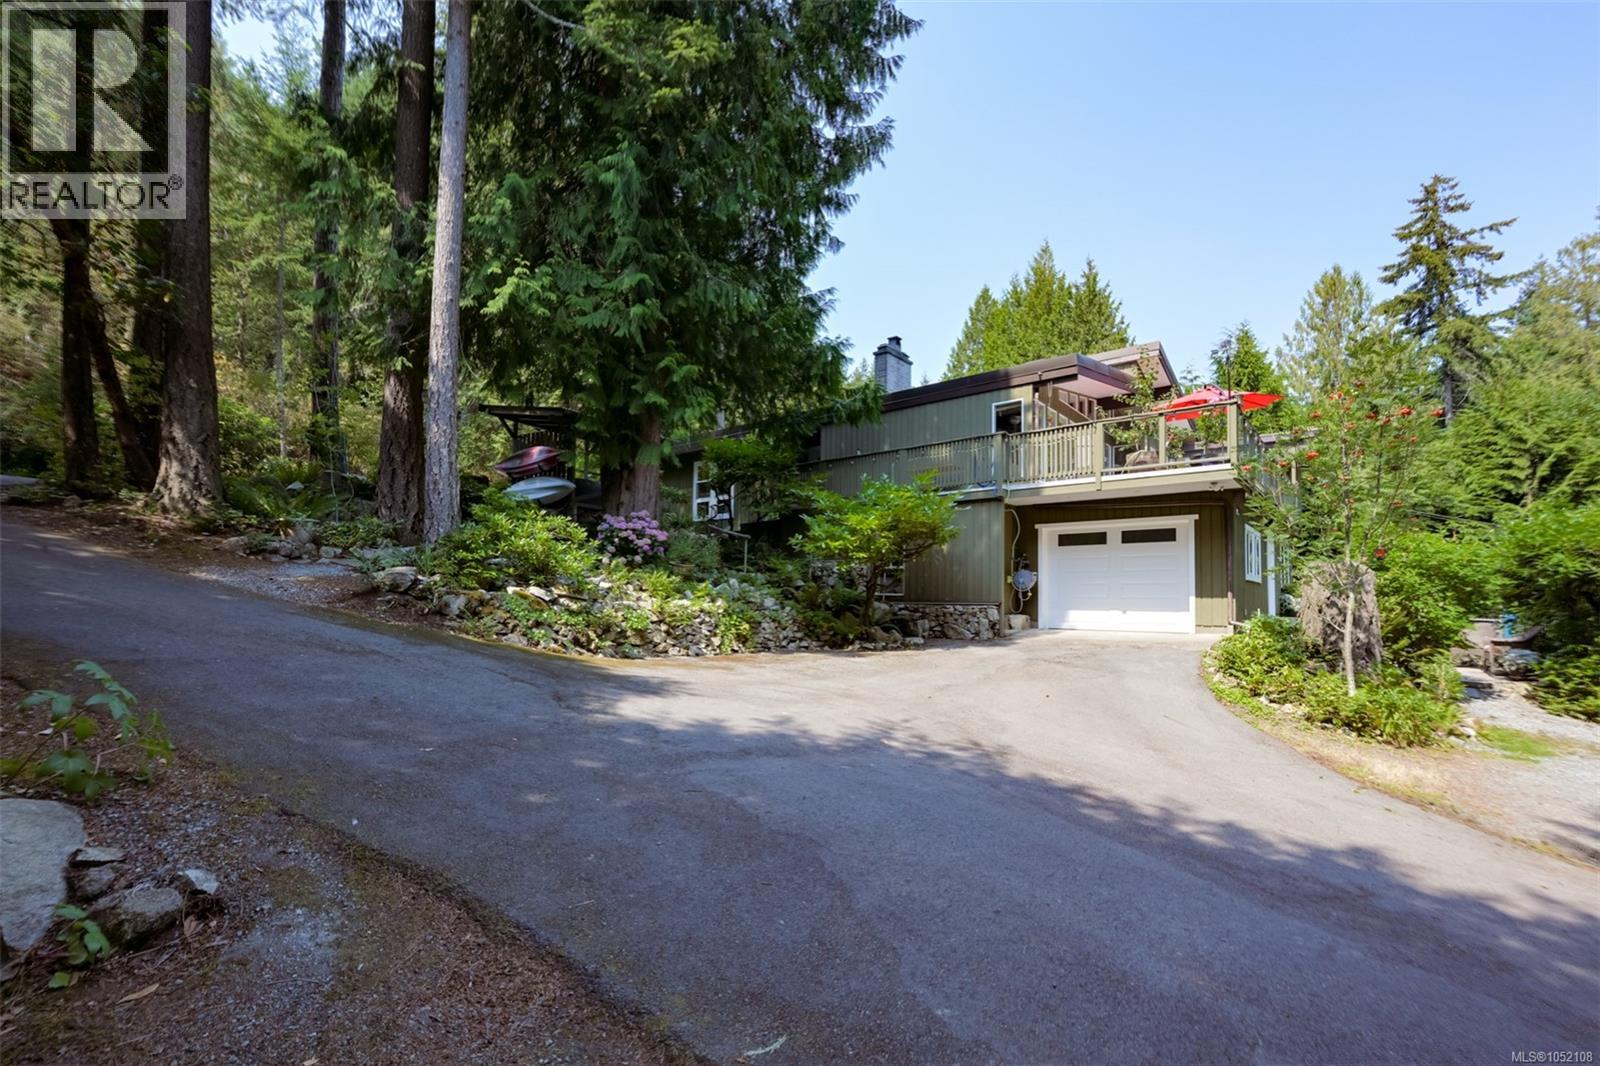
Some properties stand apart for their setting, others for their architecture. On Emard Terr, both come together on a beautiful parcel of over one acre backing onto Quarry Park. With a forested upper portion, easterly views and beautiful sunrise enjoyed from the living room, this is a home with a distinctive connection to its surroundings. Post-and-beam construction, soaring vaulted ceilings and a mid-century feel give the home its character. The generous ceiling height creates an airy sense of space while the sundeck offers an inviting place to unwind and take in the natural setting. The main residence offers three bedrooms and two bathrooms, and a suite on the lower level adds flexibility for extended family or rental accommodation. The land is an equally compelling part of the offering. The upper wooded area creates a sense of seclusion and raises possibilities for the property’s future. Whether your vision includes exploring a carriage home, additional development or potential subdivision (these opportunities would be subject to zoning servicing requirements and municipal approvals). There is room here to consider your options while appreciating the natural beauty already in place. Despite the peaceful setting, Panorama Recreation Centre and everyday amenities are close by and you can enjoy the feeling of coming home to a forest retreat without giving up the convenience of a connected location. With Quarry Park directly behind the property nature is part of the experience of living here. For buyers drawn to architectural character, privacy and a generous parcel with possibilities, this property offers something special: a home to make your own, a setting to appreciate through the seasons and an opportunity to plan for the years ahead. (id:35114)
Colwood, British Columbia
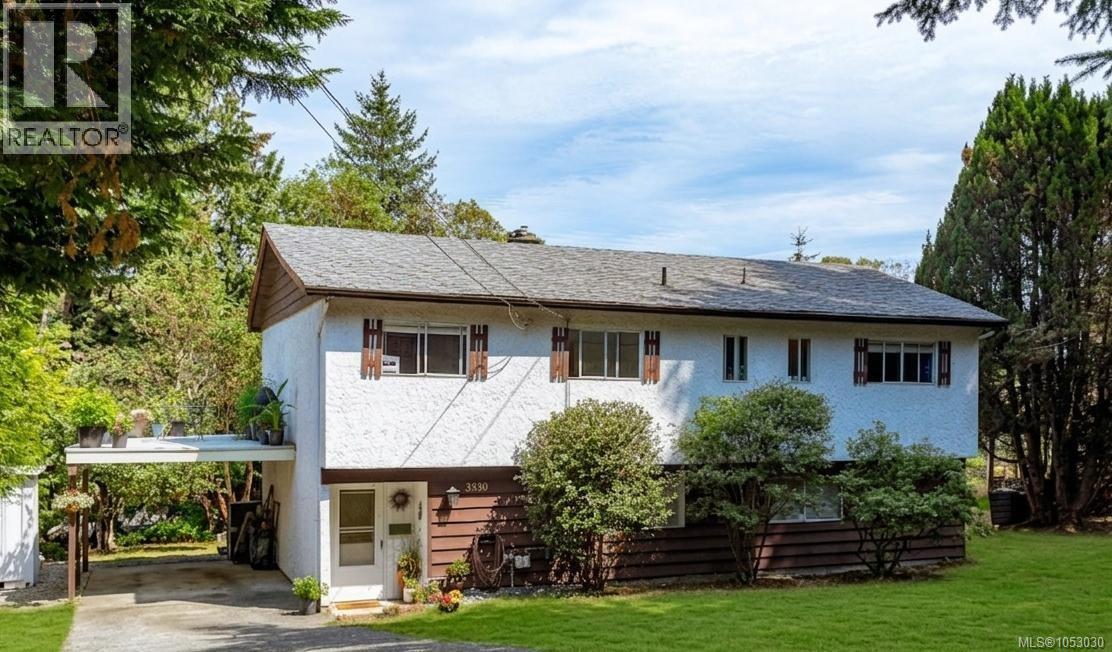
OPEN HOUSE SUNDAY 3:30-4:30 OCTOBER 25 Fabulous 3-4 bedroom, 3 bath solid home in popular Triangle Mountain. The house has had some recent upgrades plus gas furnace HWT on demand and is a fantastic opportunity with wonderful potential. The main level features three bedrooms, including a large primary suite with its own ensuite. Bright LR with gas fireplace, large formal DR and kitchen with space for an eating area too! Step outside to the expansive 400+ sq. ft. wraparound deck where you can enjoy distant ocean and city night views and plenty of space for outdoor entertaining. The lower level offers flexible layout with a large FR, den, bedroom or office, 3rd bathroom, ample storage/workspace easily set up to create a separate suite. Outside, you'll find a spacious yard area, room for gardens, and wooded wonderland of forest trails. Endless possibilities on the over 1/2-acre lot with development potential for SSMUH or subdivision. (id:35114)
Victoria, British Columbia
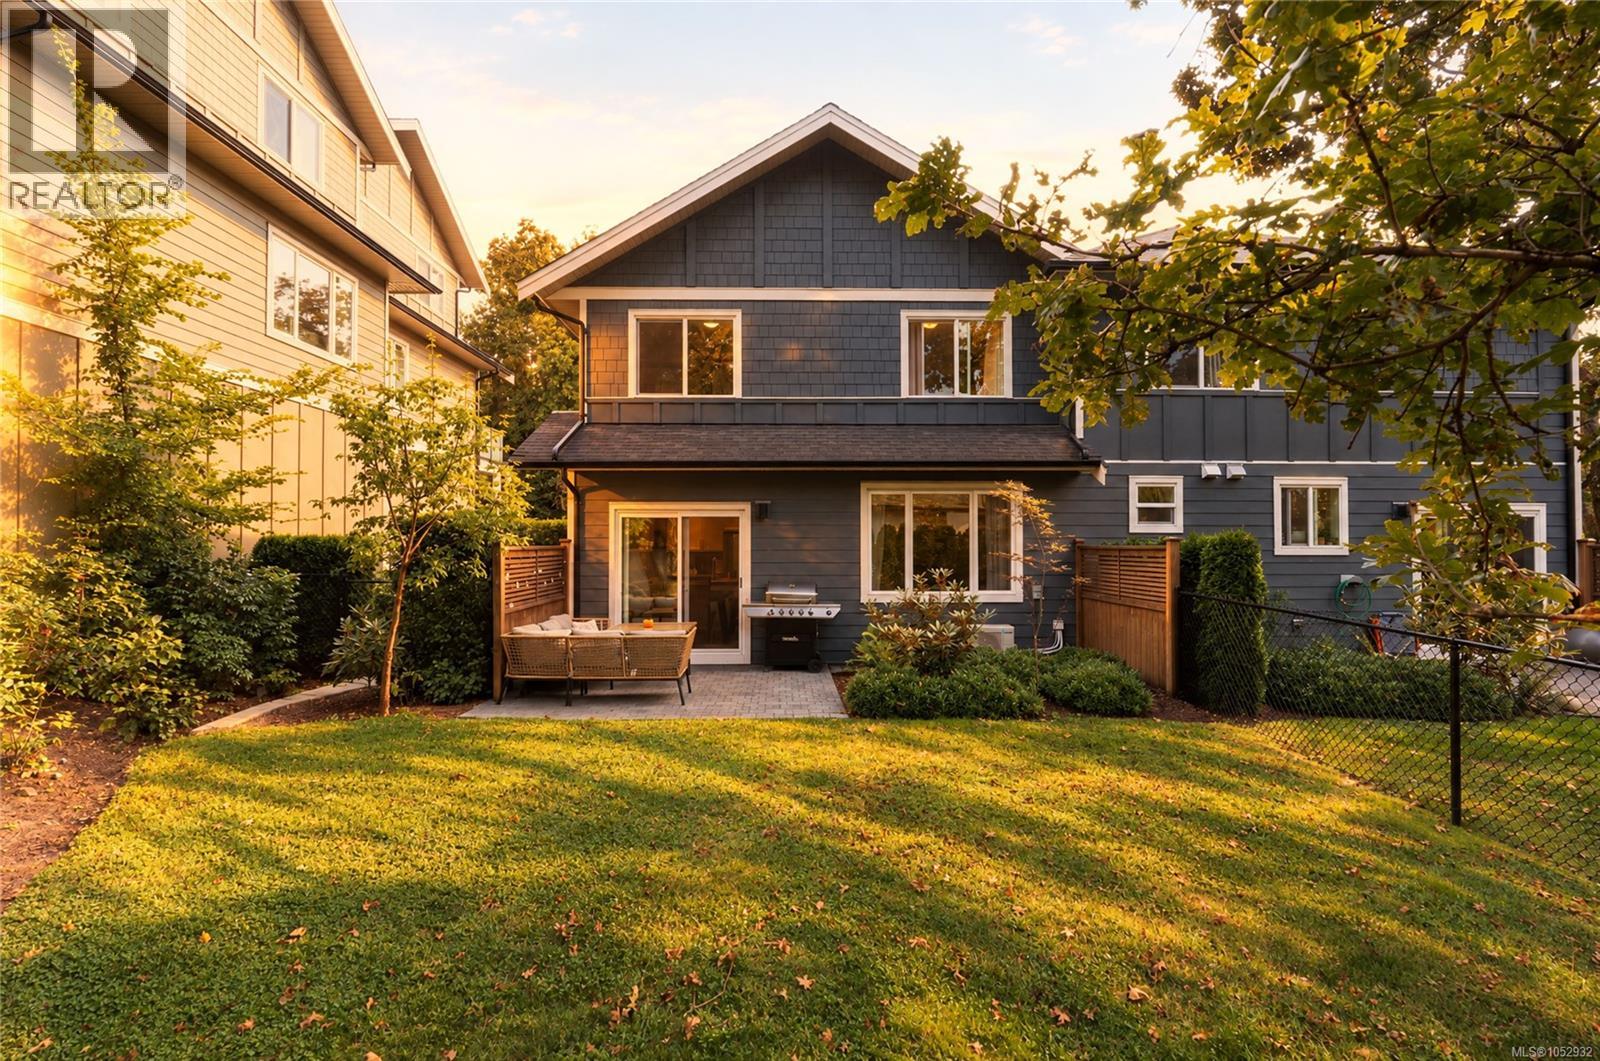
OPEN HOUSE: SATURDAY: 10-12PM, SUNDAY: 1-3PM. Welcome to Jackson Oaks! With the space, privacy, and feel of a detached home, this 2021-built end-unit stands apart from typical townhome living. Just off a quiet residential street and tucked within a small 8-unit complex on a private no-through road, it's one of only two homes positioned alongside an expansive green space. This unique location allows for great privacy and separation from neighbouring properties, surrounded by mature trees and greenery. Southwest exposure and windows on multiple sides allow natural light to fill the home throughout the day. Thoughtfully designed across two levels, the 1,400+ sqft interior features 9-foot ceilings, hardwood flooring, and an open-concept main level where the kitchen, dining, and living areas connect seamlessly. Directly off the dining area, the rear patio overlooks the green space, creating a natural extension of the main living area. Upstairs, three bedrooms include a spacious primary suite with a walk-in closet and ensuite featuring a standalone shower, along with a full bathroom and dedicated laundry area with additional storage. A heat pump with air conditioning and an attached garage complete the home. Just minutes from parks, schools, shopping, and downtown Victoria, Jackson Oaks combines the benefits of a detached home with the convenience of townhome living. Book your private showing today! (id:35114)
Victoria, British Columbia
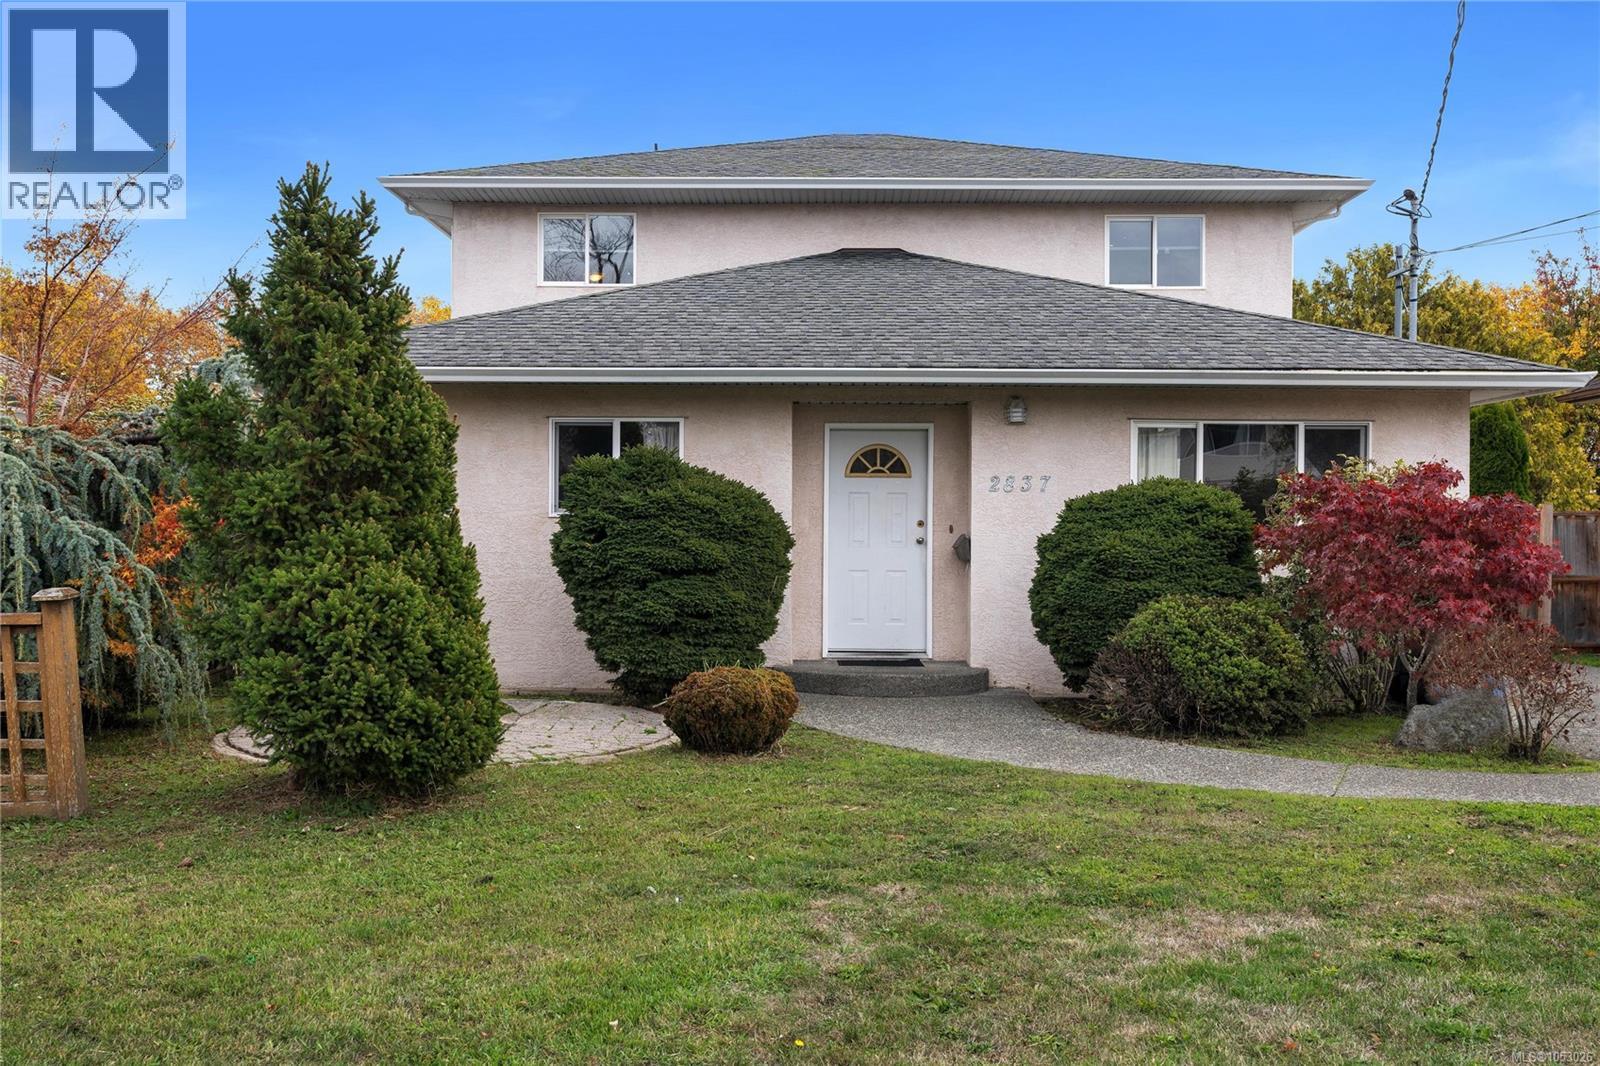
A unique home with a versatile, duplex-style layout! The front portion offers a single-level, two-bedroom suite featuring a gas fireplace and an open-concept living area. Built in 1998, the spacious rear portion provides a three-bedroom, three-bathroom family home with an oversized, open-concept kitchen, dining and living area complete with a gas fireplace. Three generous bedrooms include a primary bedroom with a full ensuite, walk-in closet and adjoining den or office. Ideal for extended families seeking comfortable in-law accommodation, or those looking to live in the rear home and rent out the front portion. Enjoy a convenient location near Hillside Shopping Centre, within walking distance of Oakland Elementary School and everyday amenities, with bus service to downtown nearby. A must-see home in a wonderful neighbourhood! (id:35114)
Saanich, British Columbia
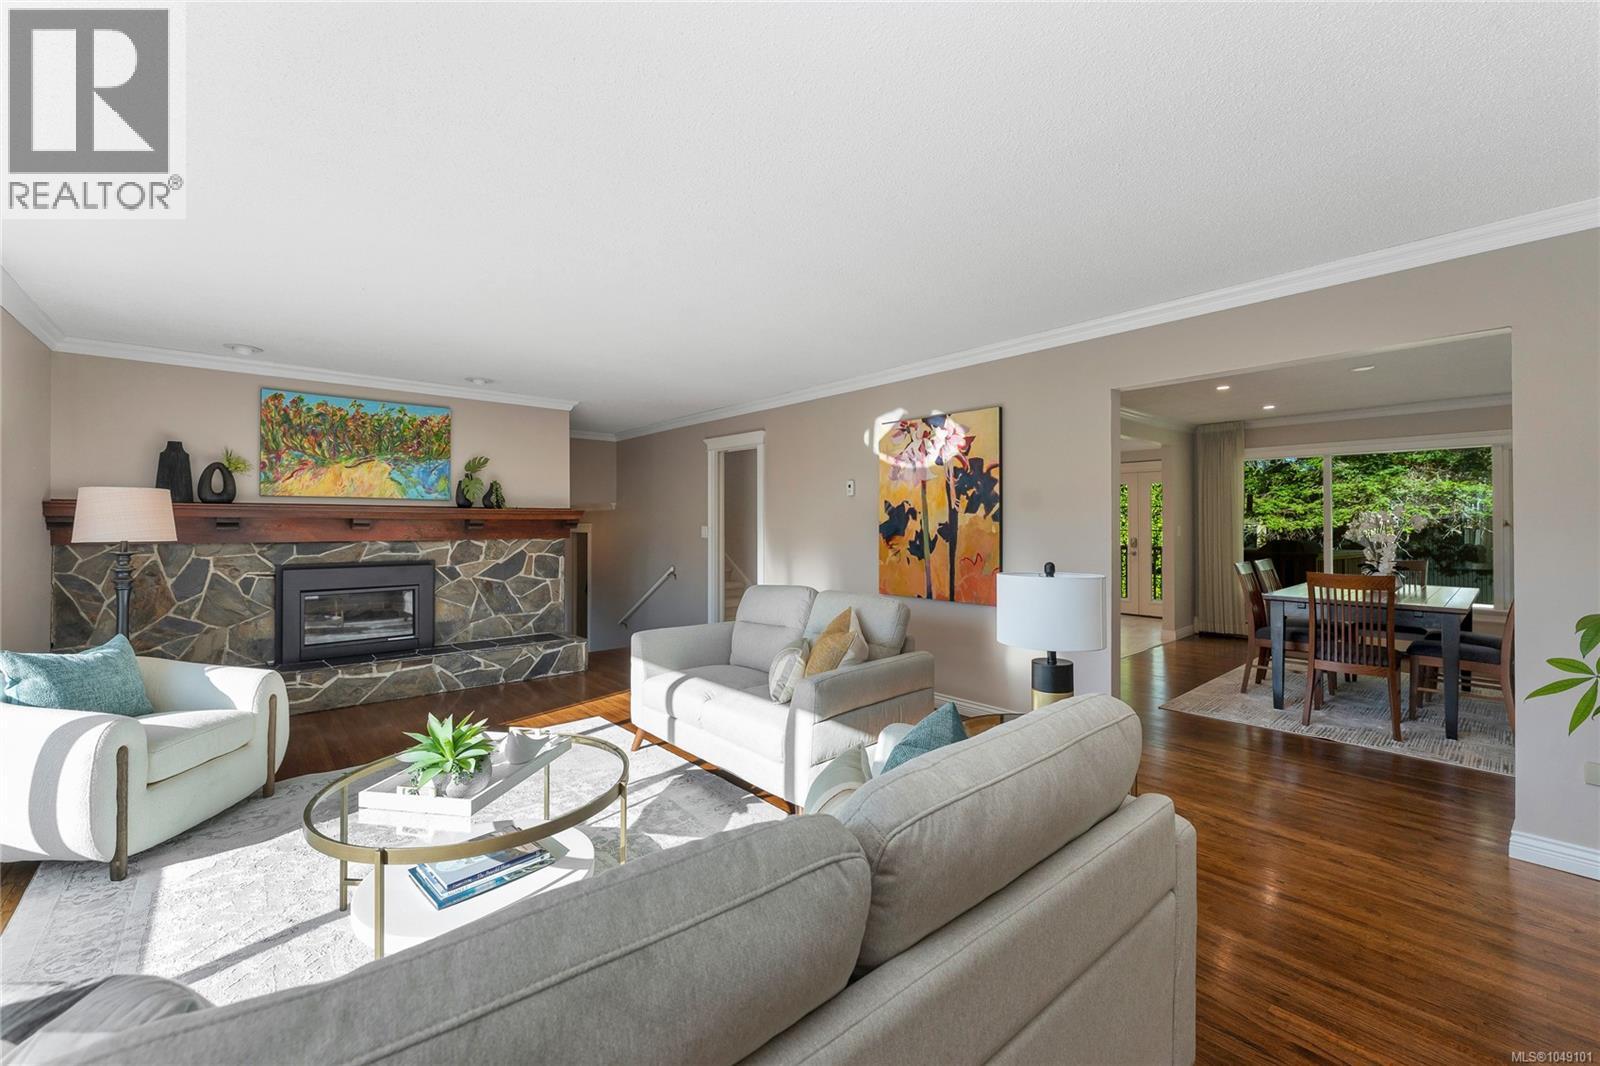
Prime Arbutus location. You will love this custom built, family home at the top of a quiet, highly sought after, cul-de-sac. Easy stroll to the beach at Arbutus Cove, UVic, & all school levels. Elegant 4-level split (limited water glimpses) on large (12000s.f.) lot with very private, west facing backyard offering mature fruit trees. This is a well-maintained home with number of updates over the years including a recent kitchen reno. Large living room is perfect for gatherings, and you'll appreciate the open kitchen & dining room on the main. 3 bedrooms on the upper floor including Primary with 9-foot ceilings, double closets & large ensuite. There's also a guest bedroom/den and laundry on the entry level & the lower level features a spacious 1 bed suite with separate entrance ideal for extended family, student or caregiver. This home has double garage, RV/boat parking & lots of storage. Other updates include gas-fired boiler for the radiant hot water heat. (id:35114)
Central Saanich, British Columbia
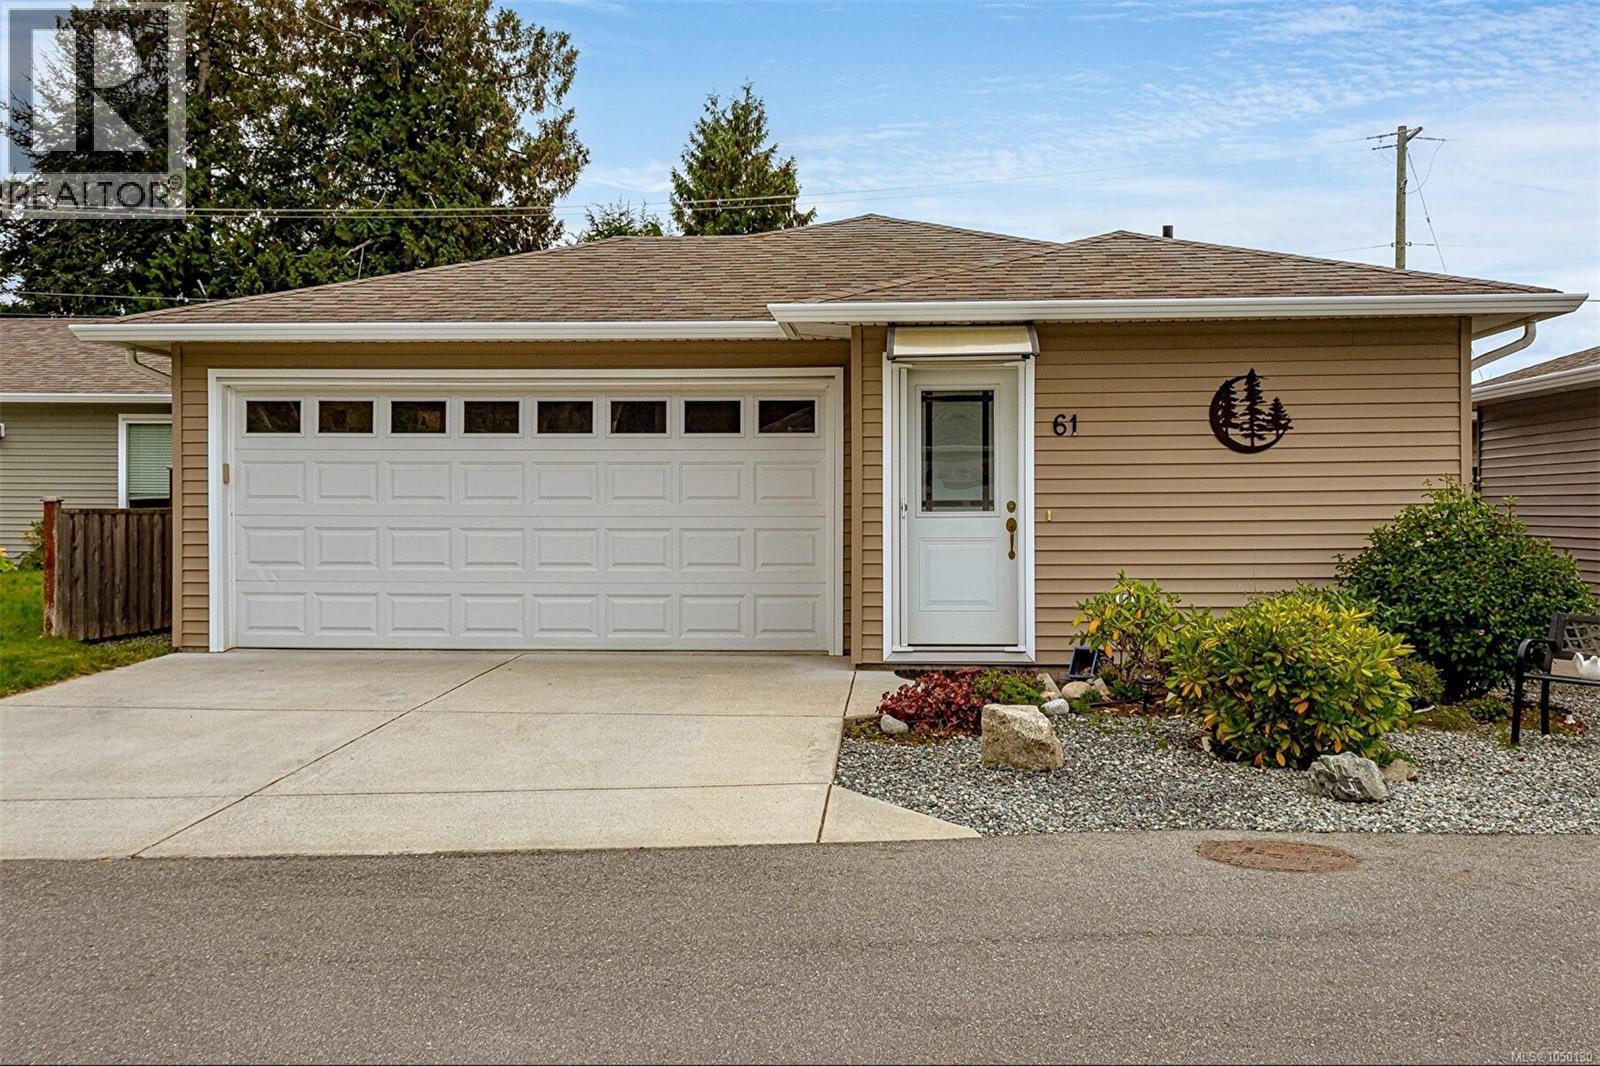
Beautiful 2017 built one level home with a nice open and bright floorplan. Located in Hummingbird Green Village offering a 45 plus adult oriented community. Lots of custom finishings including wide plank flooring and vaulted ceilings plus 3 skylights for extra natural light and the bonus of a heat pump. Beautiful open kitchen with lots of storage, opening to your large dining and huge living room, all with views to your backyard. Enjoy the large master bedroom with walk in closet and a nice ensuite with shower. The second bedroom is a great size with a full second bathroom in the hallway. Large double garage with lots of room for your cars and workshop. Lovely fully fenced private backyard with underground irrigation and large patio with custom pergola just outside the great room through patio doors. Surrounded by nature yet such a convenient location not far from all that Sidney has to offer. Very long lease until 2115 on the land ,so you can relax & enjoy this lovely home! (id:35114)
Saanich, British Columbia
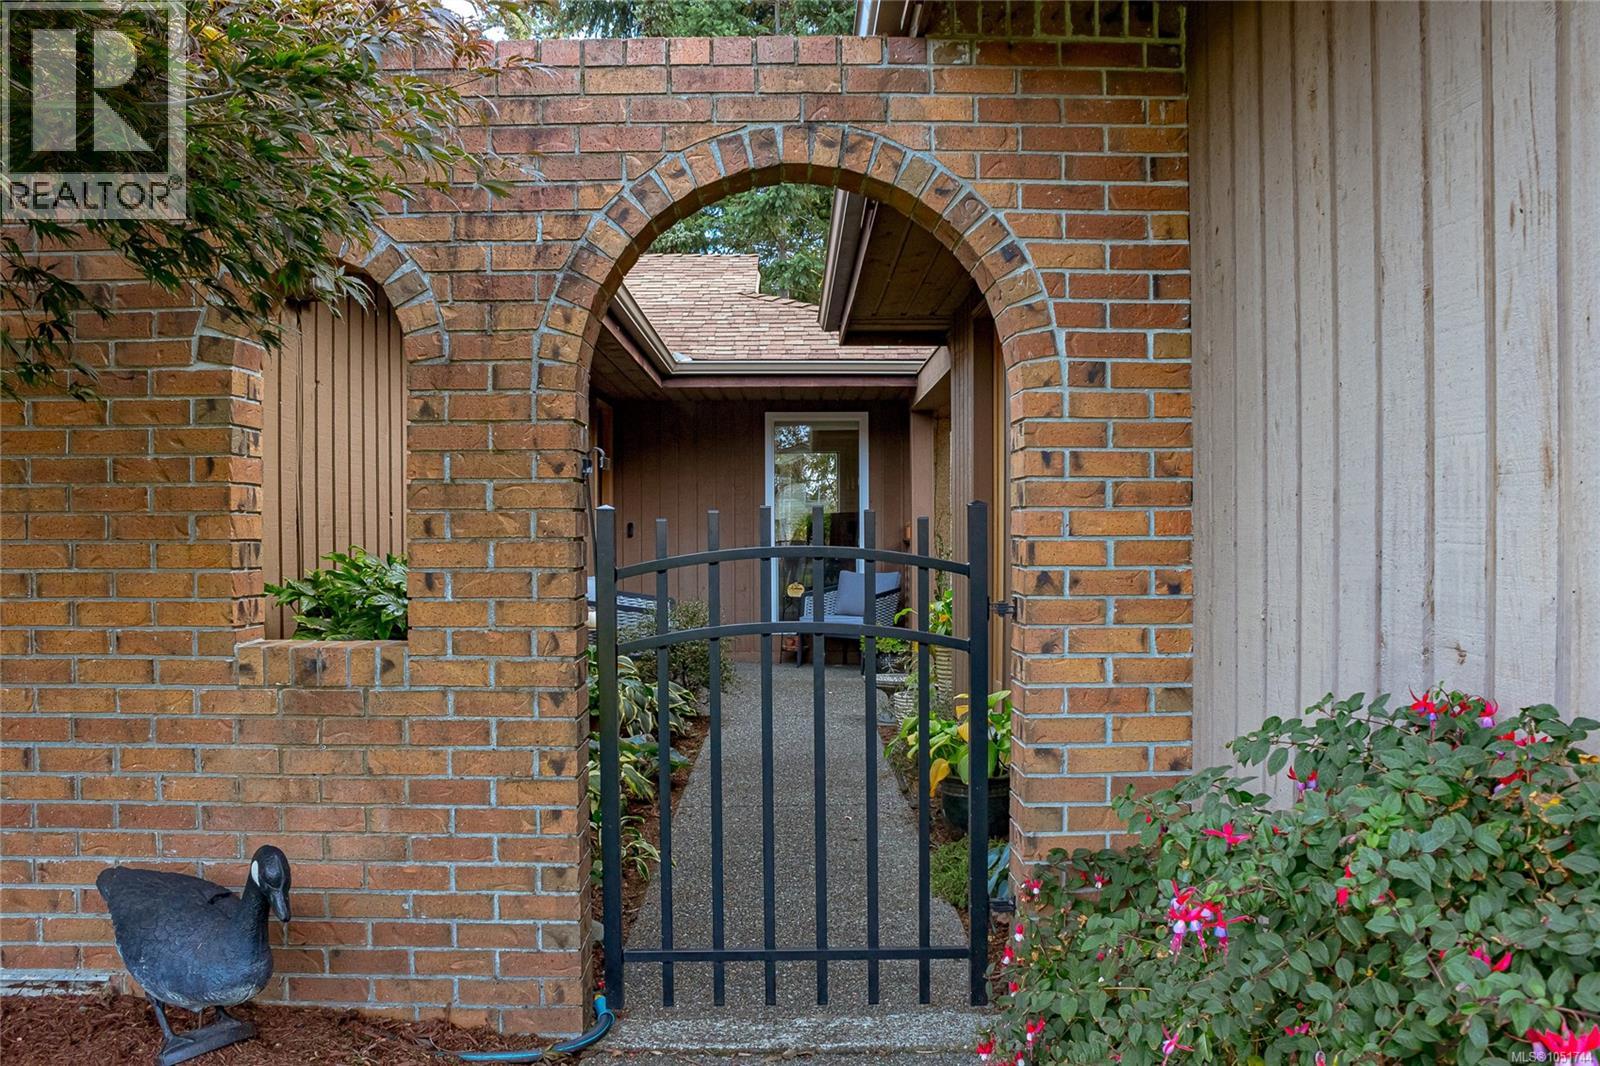
Enjoy comfortable one-level living at 4413 Strom Ness Place, a welcoming 3 bed/2bath rancher on a quiet cul-de-sac in Royal Oak. New windows and renovated kitchen and bathrooms enhance the home’s comfort and appeal. The thoughtfully designed floor plan features a bright, skylit kitchen with access to a deck, the perfect spot to enjoy your morning coffee. A gas fireplace adds warmth to the living room, while the primary bedroom features a 4-piece ensuite with in-floor heating. Other features include heat pump with integrated gas furnace and on demand hot water. Outside, a private backyard and courtyard offer inviting spaces to relax or entertain. A double garage and crawl space provide convenient parking and storage. Close to schools, this home combines everyday practicality with inviting indoor and outdoor living. (id:35114)
Langford, British Columbia
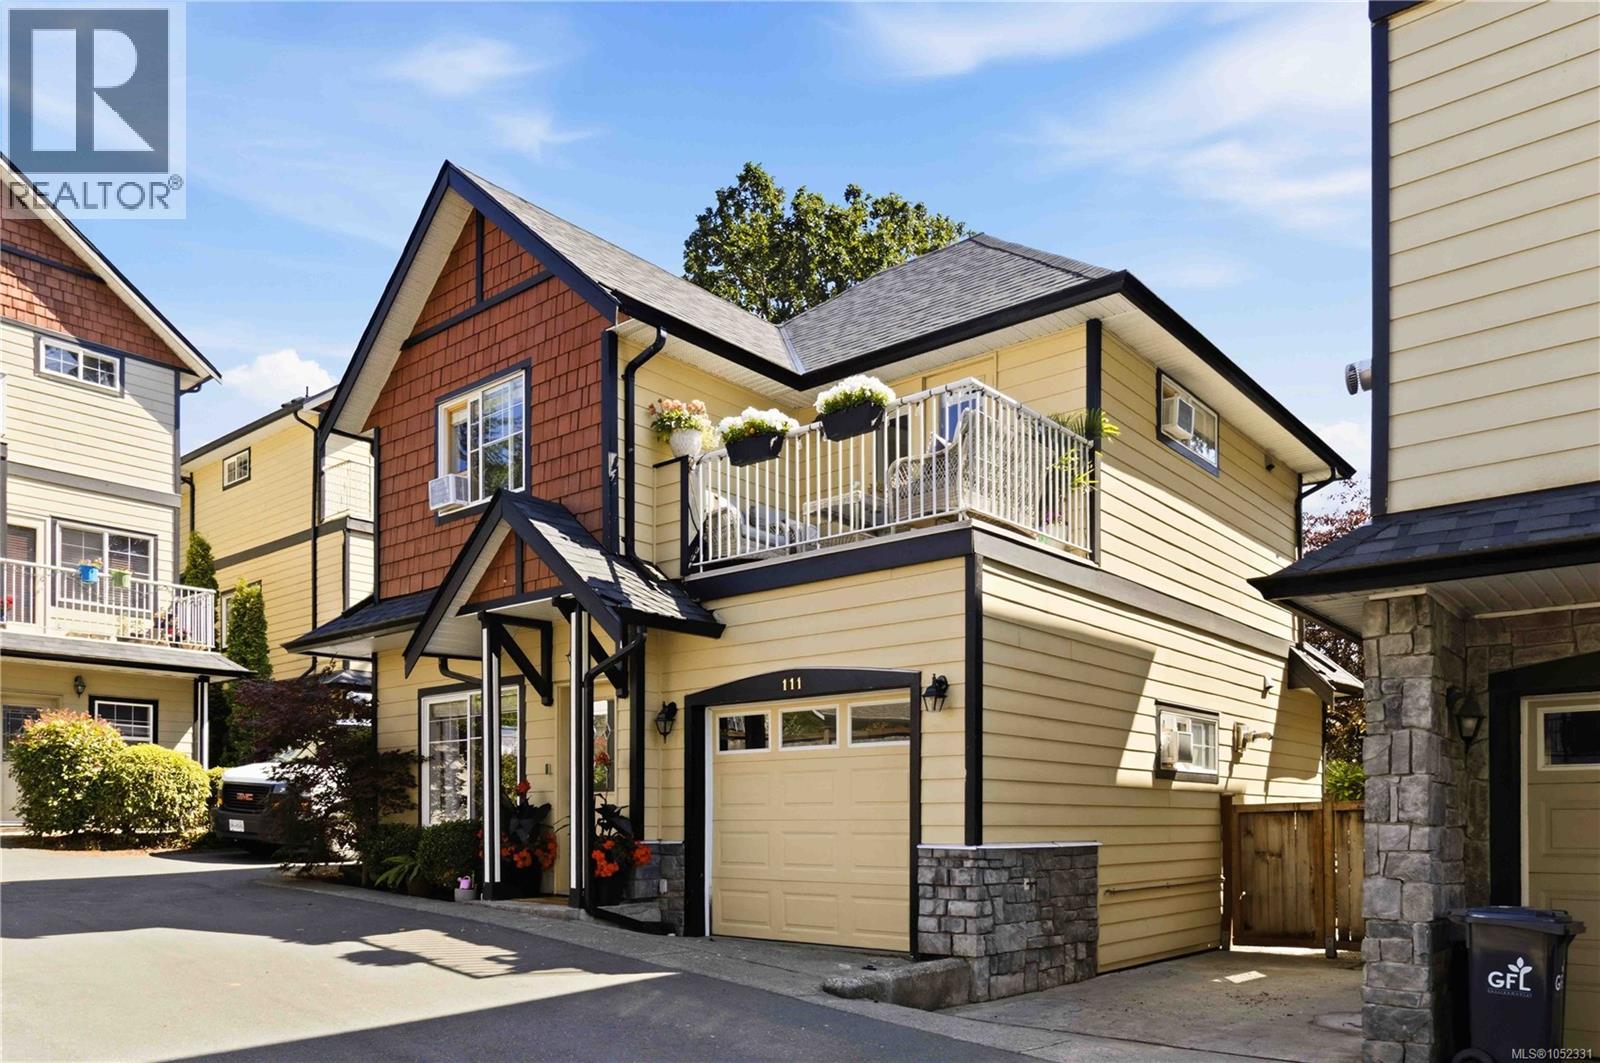
Beautifully renovated from top to bottom, this move in ready 3 bedroom, 2 storey DETACHED strata townhome is ideally situated on the QUIET side of the complex in the heart of Langford. The bright, stylish interior features a fully updated kitchen, modern bathrooms, updated flooring and finishes throughout, air conditioning, plus a cozy electric fireplace. Upstairs, the spacious primary bedroom offers a private balcony and ensuite, alongside two additional bedrooms, a full bathroom and convenient laundry. Enjoy a private rear patio perfect for relaxing or entertaining. Major updates provide added peace of mind, including a new roof replaced in October 2025 and a gas hot water tank just 2 years old. Centrally located minutes from Costco, Westshore Town Centre, Downtown Langford, schools, parks and everyday amenities. Nothing left to do but move in and enjoy! (id:35114)
Central Saanich, British Columbia
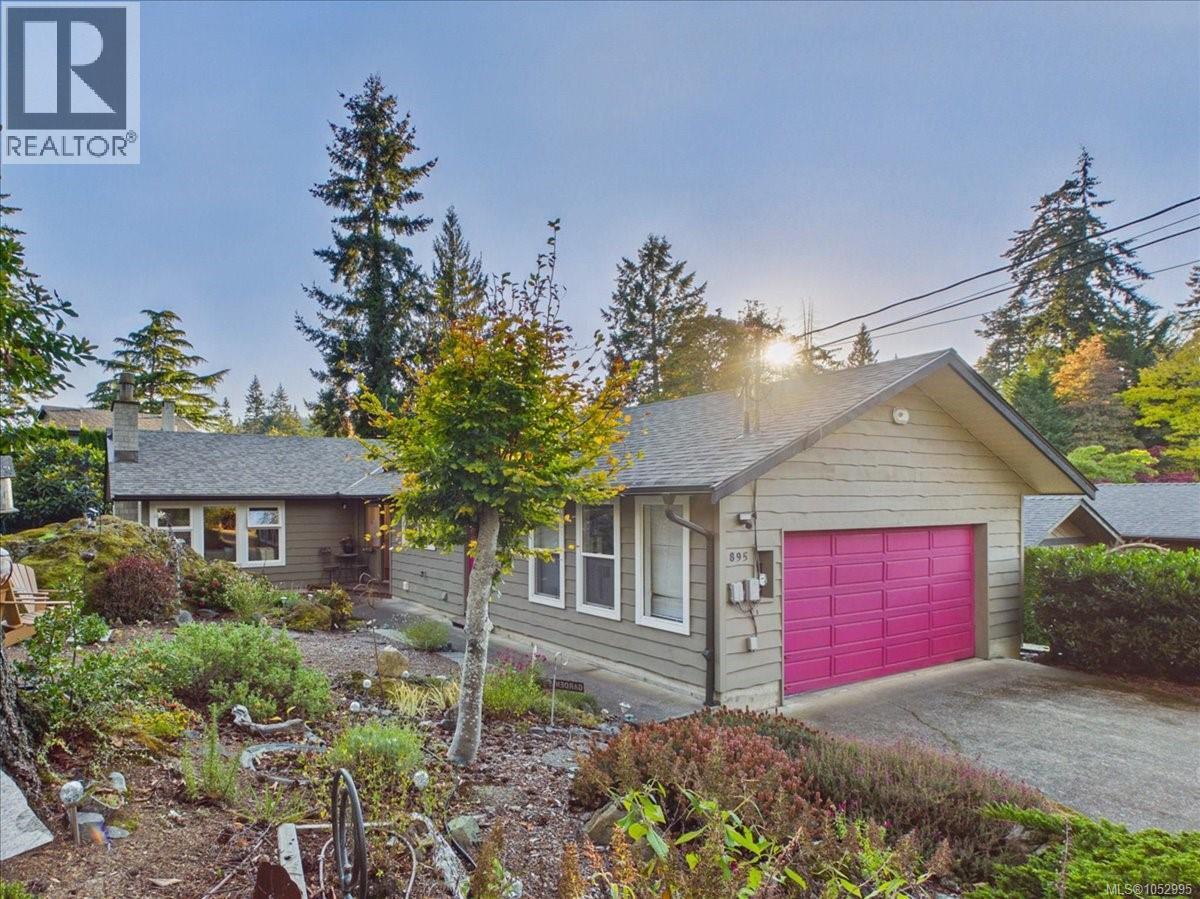
Come home to one-level coastal living in Brentwood Bay. Morning coffee in the sunroom, tomatoes from the greenhouse for dinner, then a walk to the beach to catch the sunset over Saanich Inlet. This beautiful, well maintained 2 bed, 2 bath home on a large corner lot makes everyday life easy at any stage. No stairs, and the big jobs are done: windows 6 years new, roof and skylights only 2 years new. The schools are all within walking distance, and the beach is just 7 minutes on foot for kayaking and paddle boarding. Inside, the eat-in kitchen opens to the family room and a bright, updated sunroom, with vinyl plank flooring. The private, south-facing yard is low maintenance, with an entertainment-sized deck, greenhouse, garden, shed and drip irrigation, and you can watch the Butchart Gardens summer fireworks from the backyard. Double car garage and great neighbours. Close to Brentwood Bay Village, Gowlland Tod hiking and the Mill Bay ferry. All that’s left is picking your sunset spot. (id:35114)